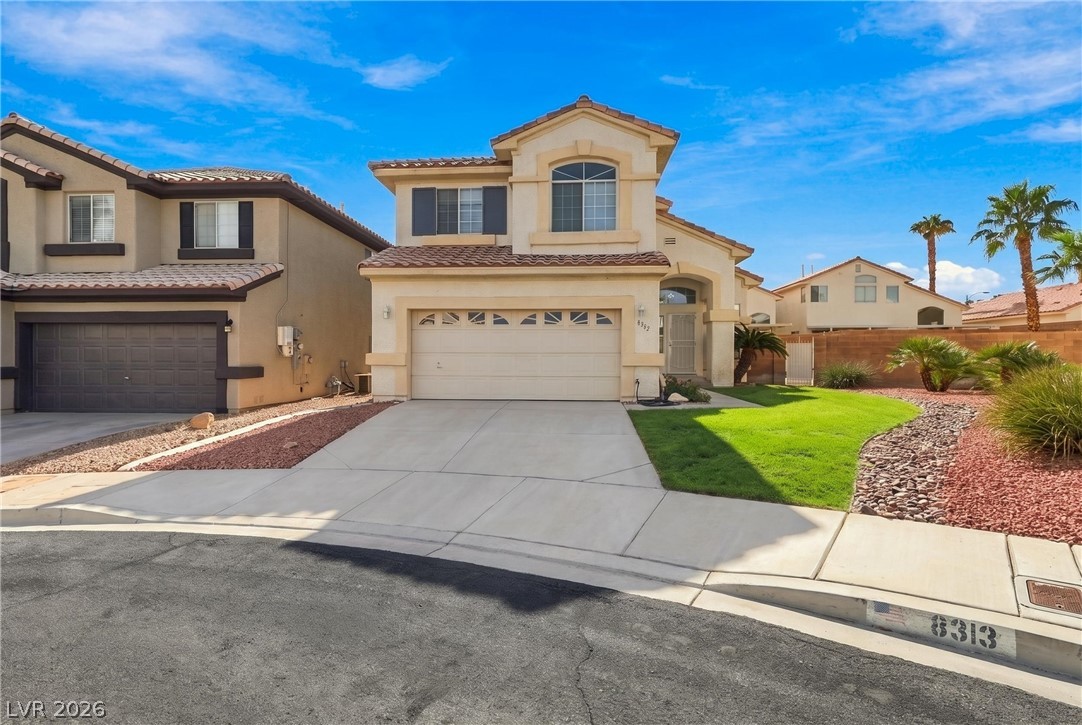
Spanish tile roofing and a spacious concrete driveway define this classic suburban exterior.
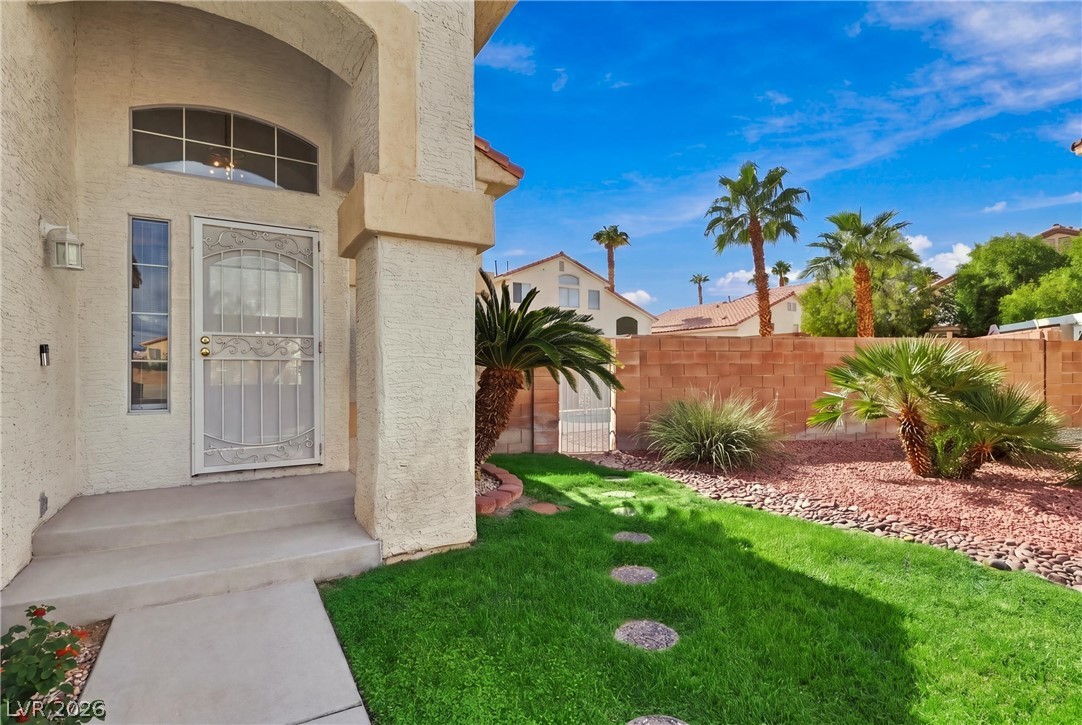
An inviting entrance archway welcomes guests to this home surrounded by manicured desert landscaping.
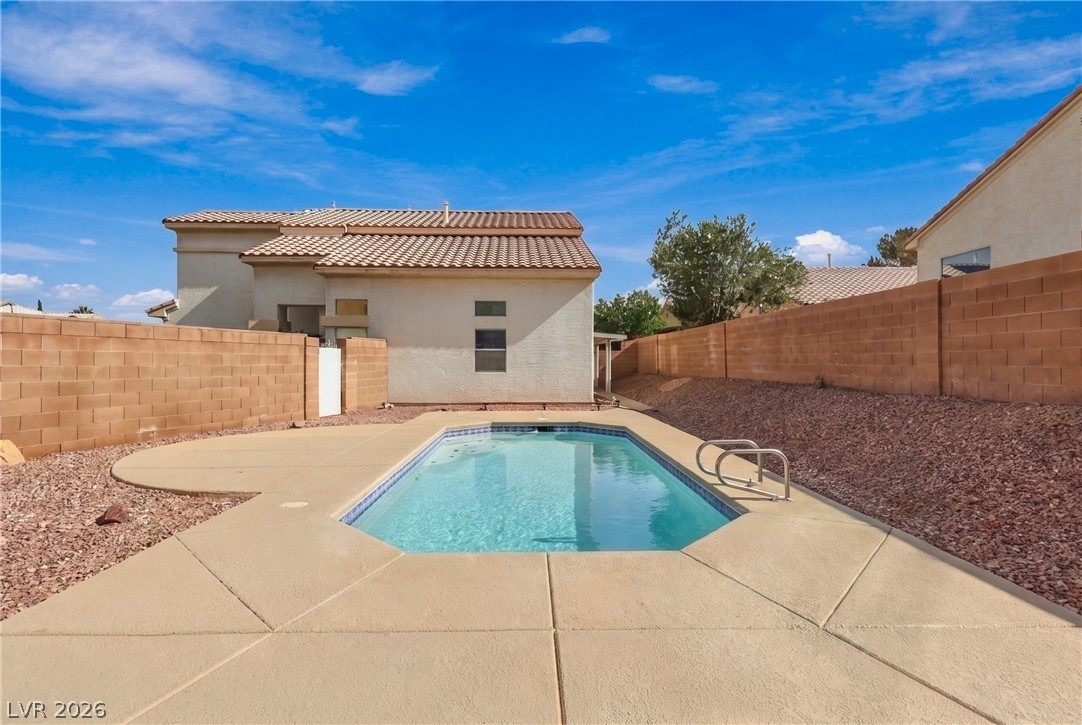
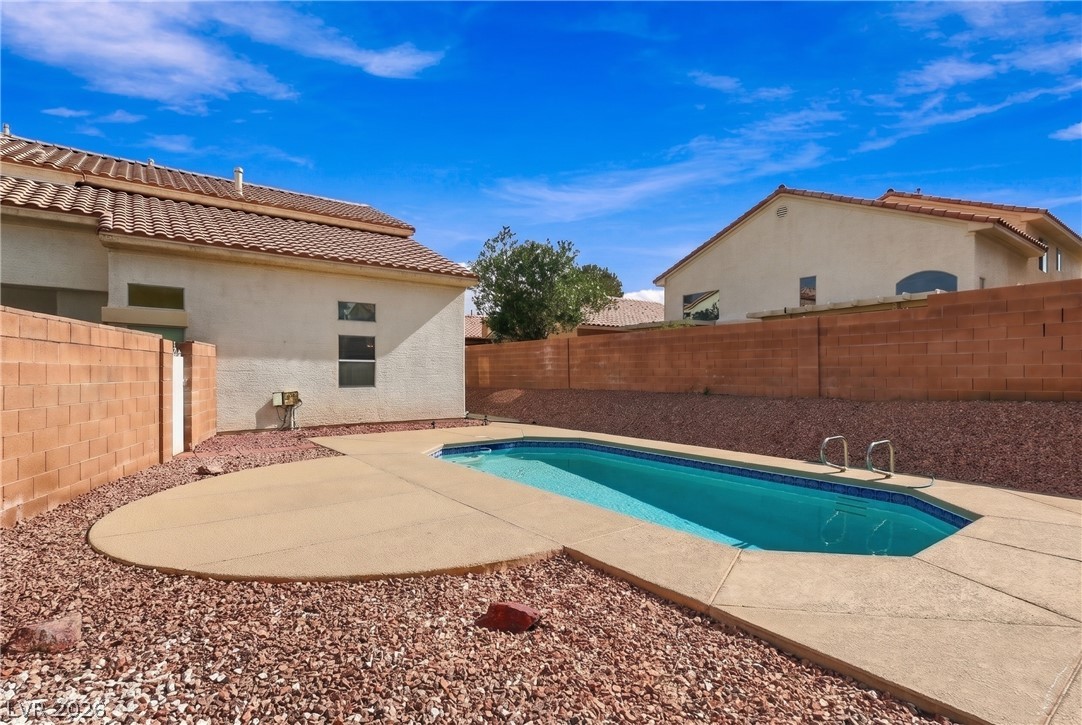
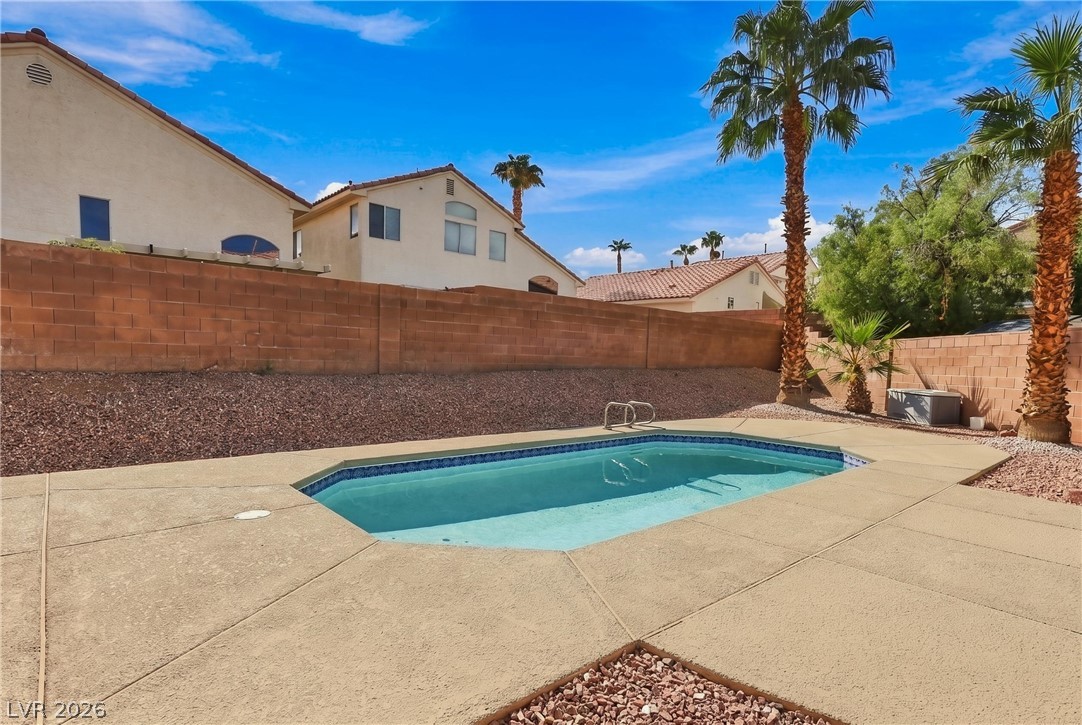
Concrete decking surrounds an inviting in-ground pool enclosed by tall block walls.
An inviting backyard swimming pool is bordered by concrete decking and high privacy walls.
Concrete decking surrounds a sparkling in-ground pool framed by towering palm trees.
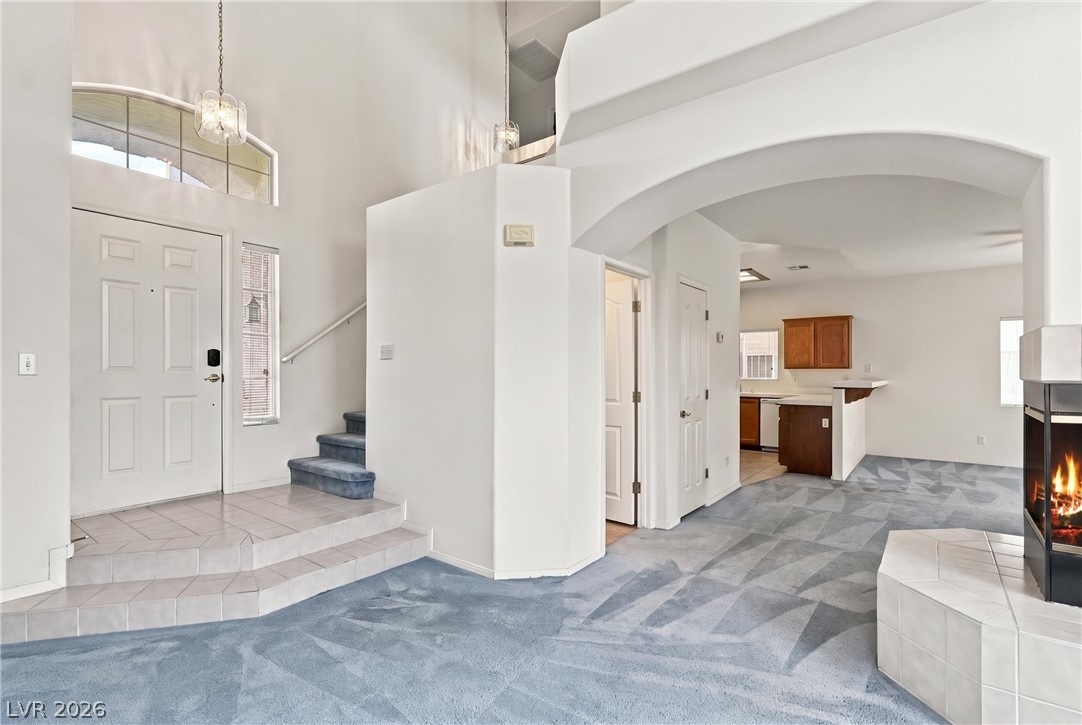
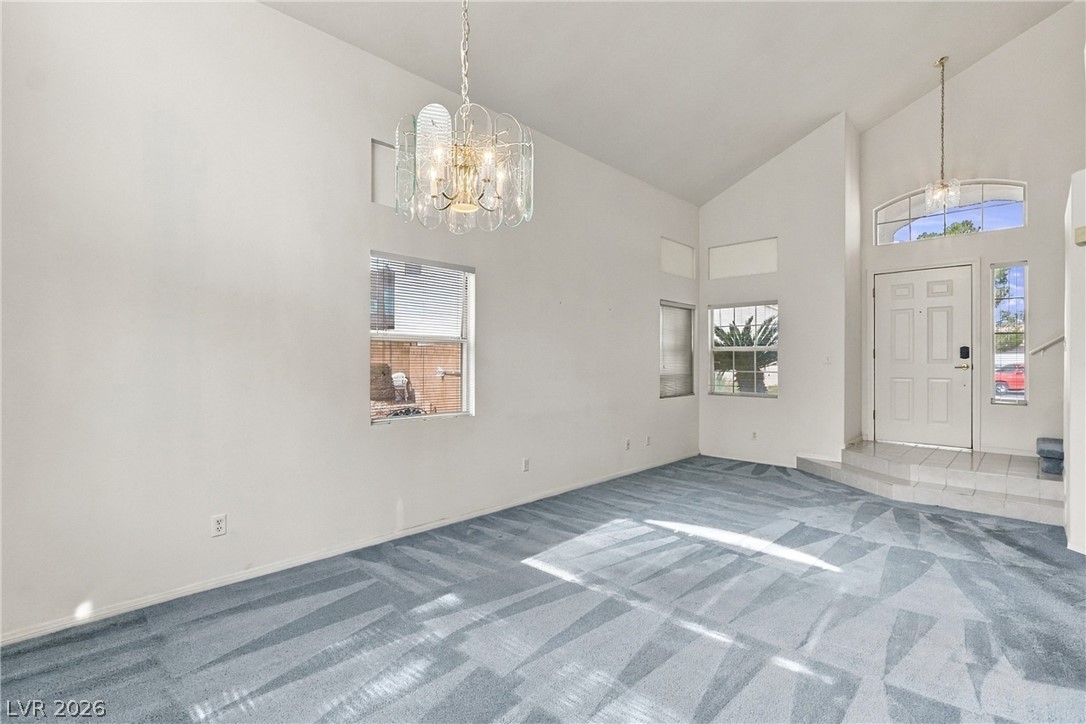
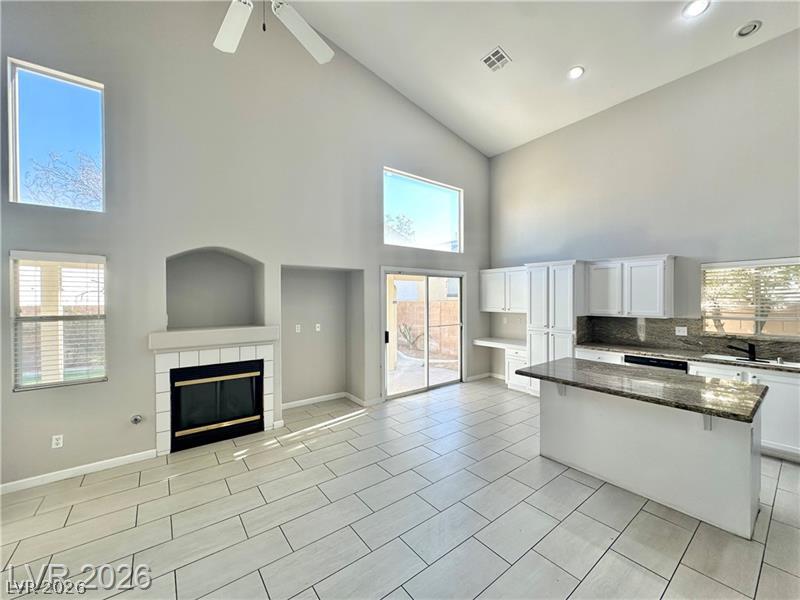
Soaring ceilings and a cozy fireplace welcome guests into this open-concept entryway.
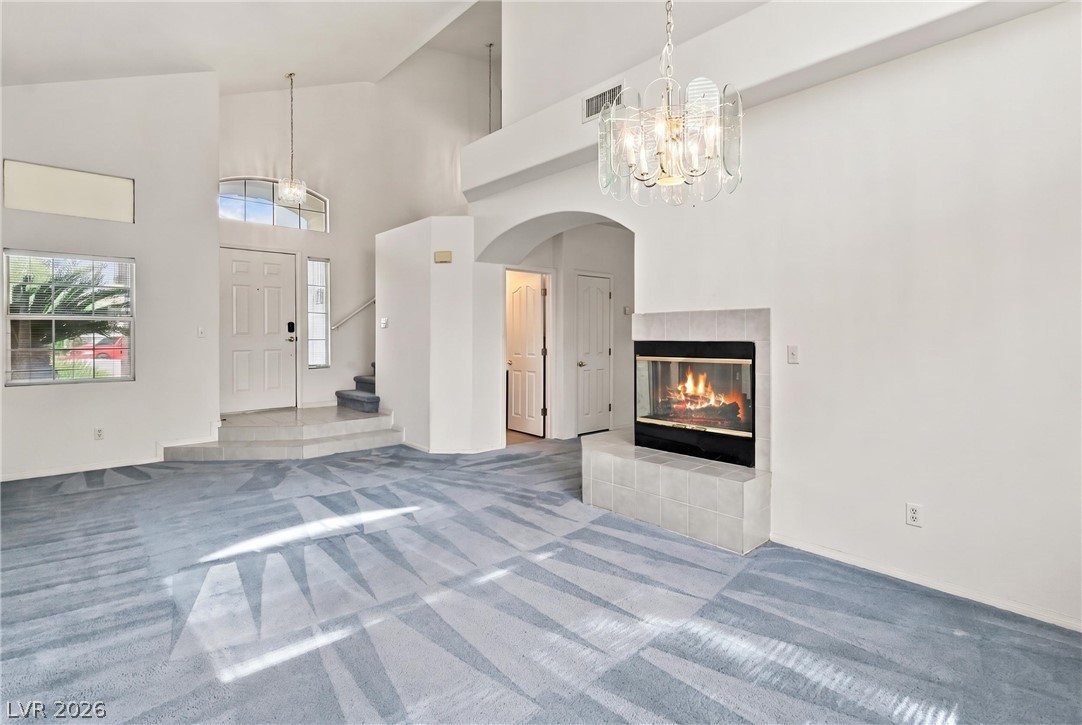
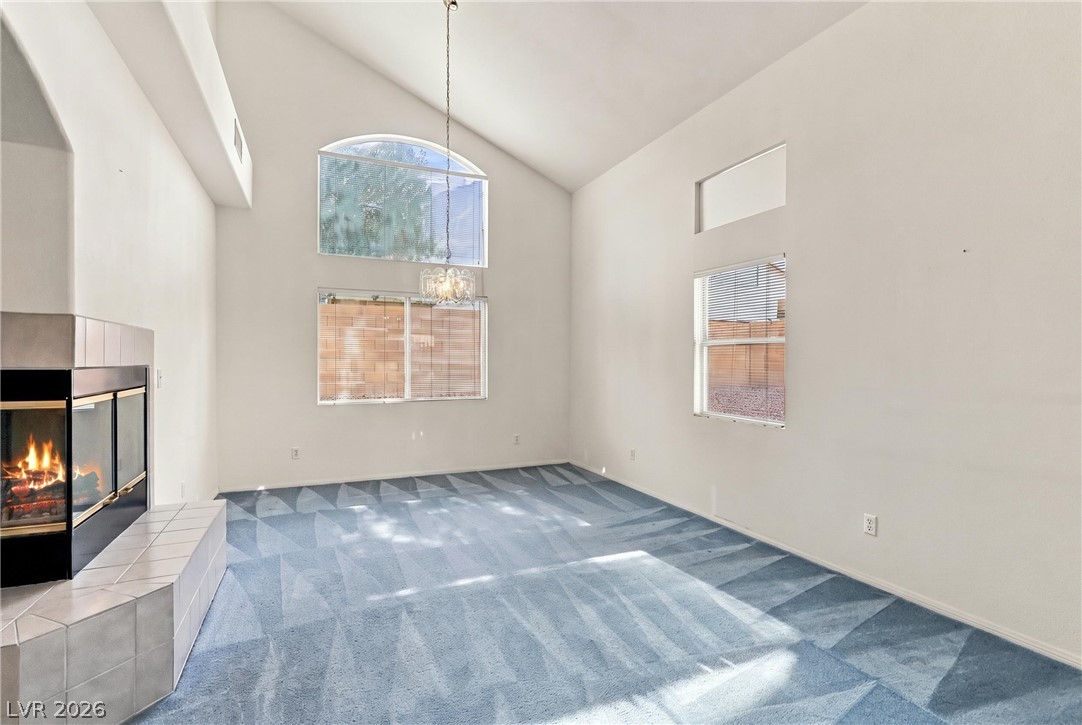
Vaulted ceilings and a tile fireplace anchor this welcoming open living space.
An inviting fireplace warms the spacious main living area highlighted by soaring vaulted ceilings.
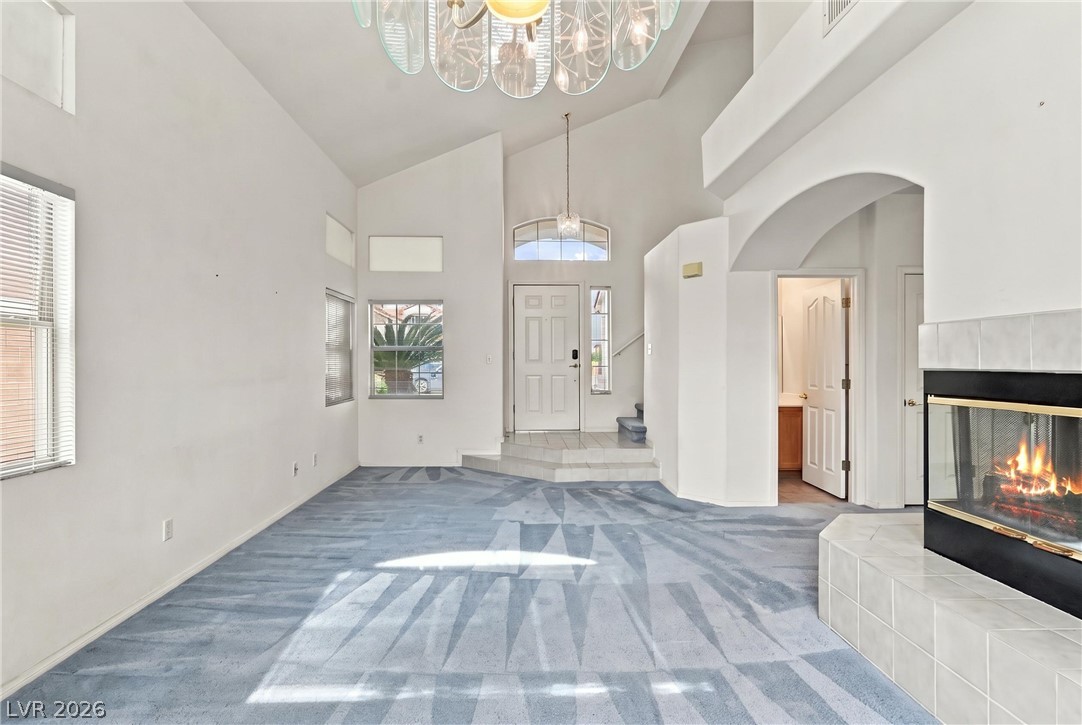
High vaulted ceilings and ample natural light define this welcoming entryway and living area.
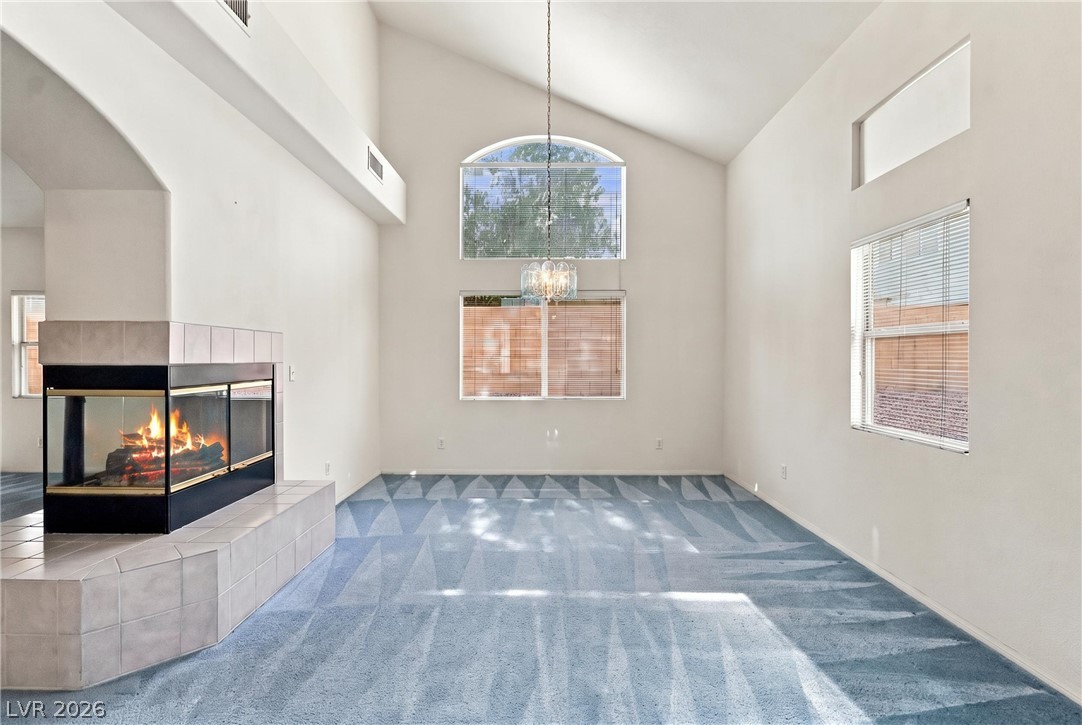
A striking corner fireplace anchors this voluminous living space, defined by dramatic vaulted ceilings.
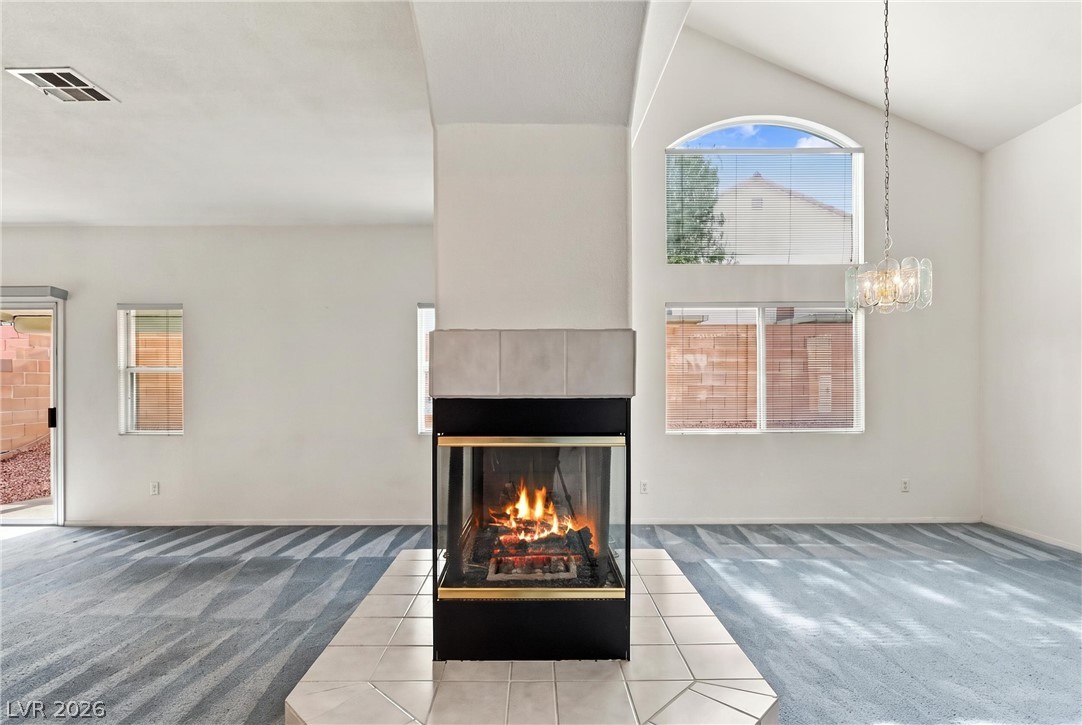
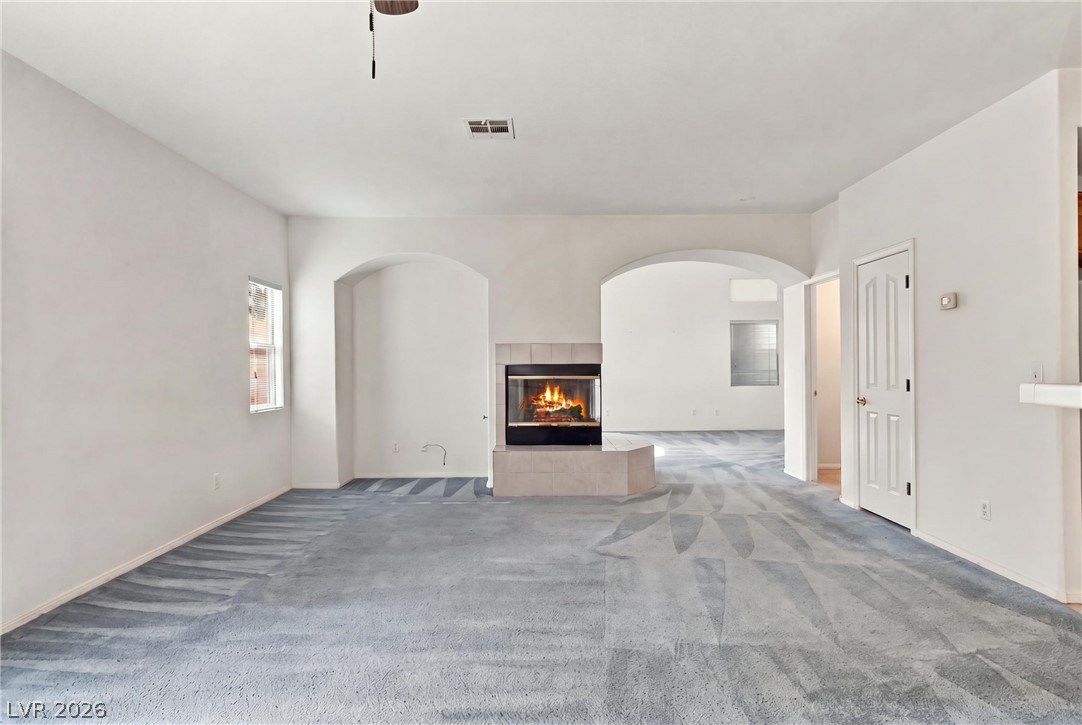
Soaring ceilings and a double-sided fireplace frame this light-filled room.
Soaring vaulted ceilings and a three-sided fireplace define this open living space.
Arched doorways frame a double-sided fireplace in this open living area with carpeted floors.
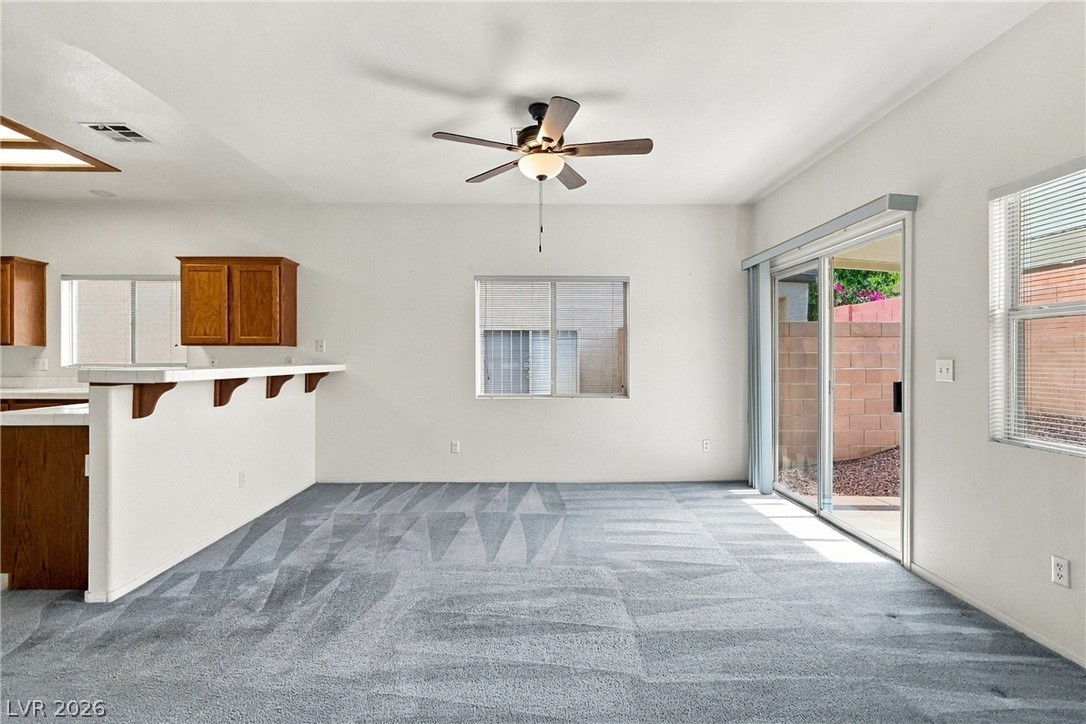
Sliding glass doors open from the carpeted living area to the backyard patio.
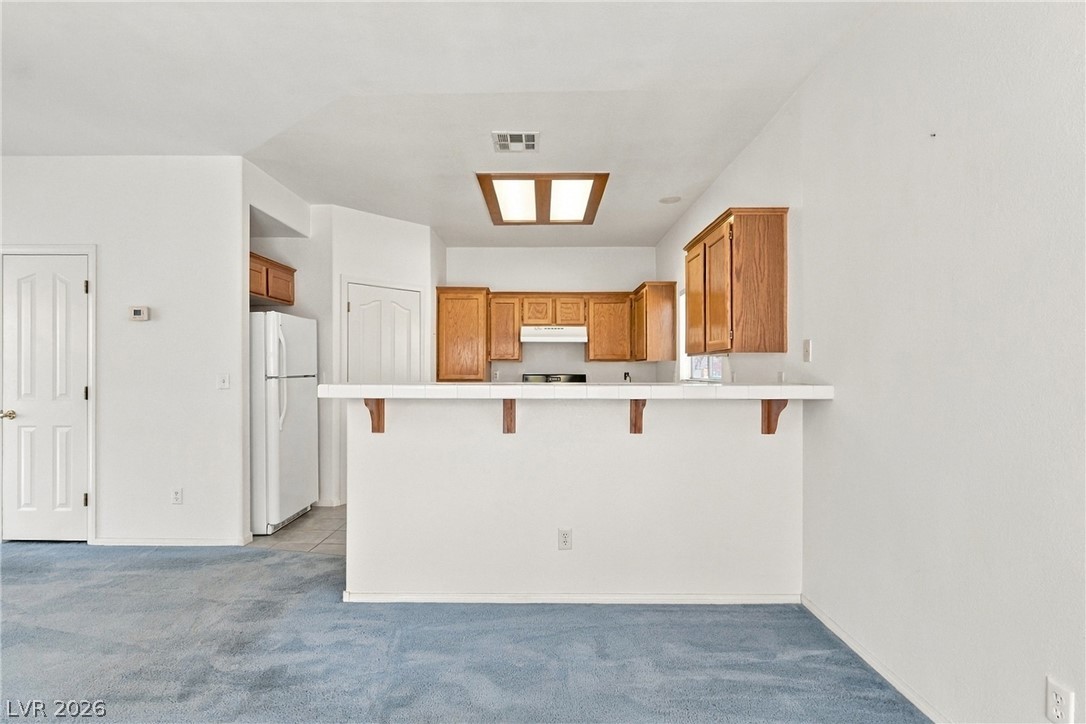
An open layout connects the carpeted living space directly to the kitchen.
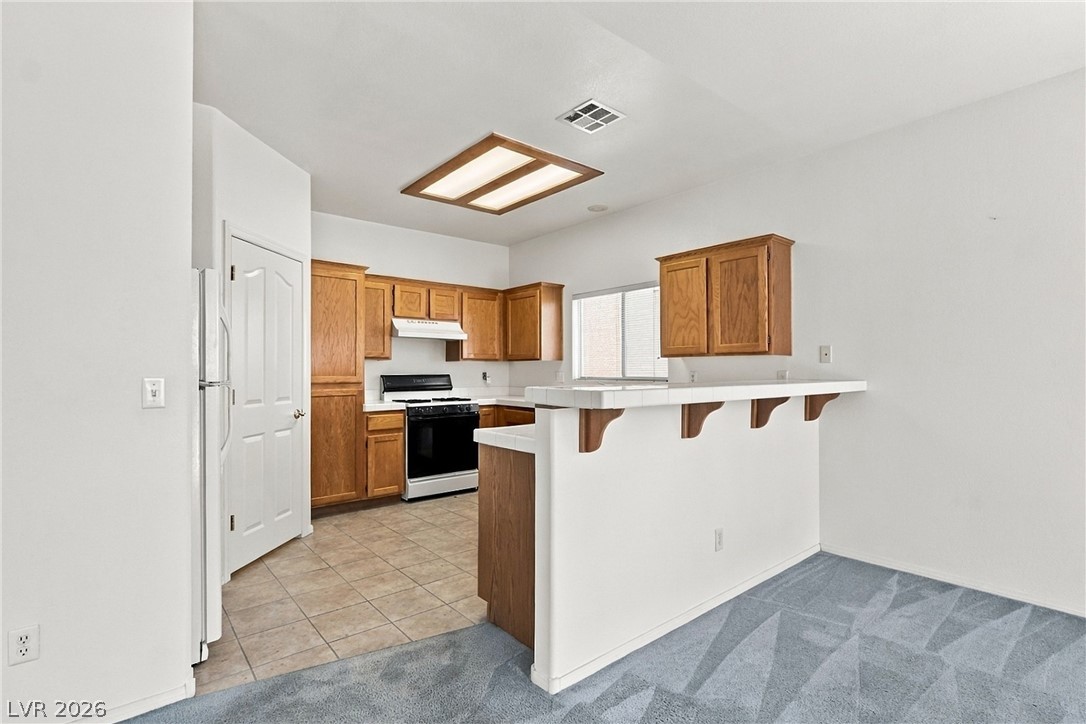
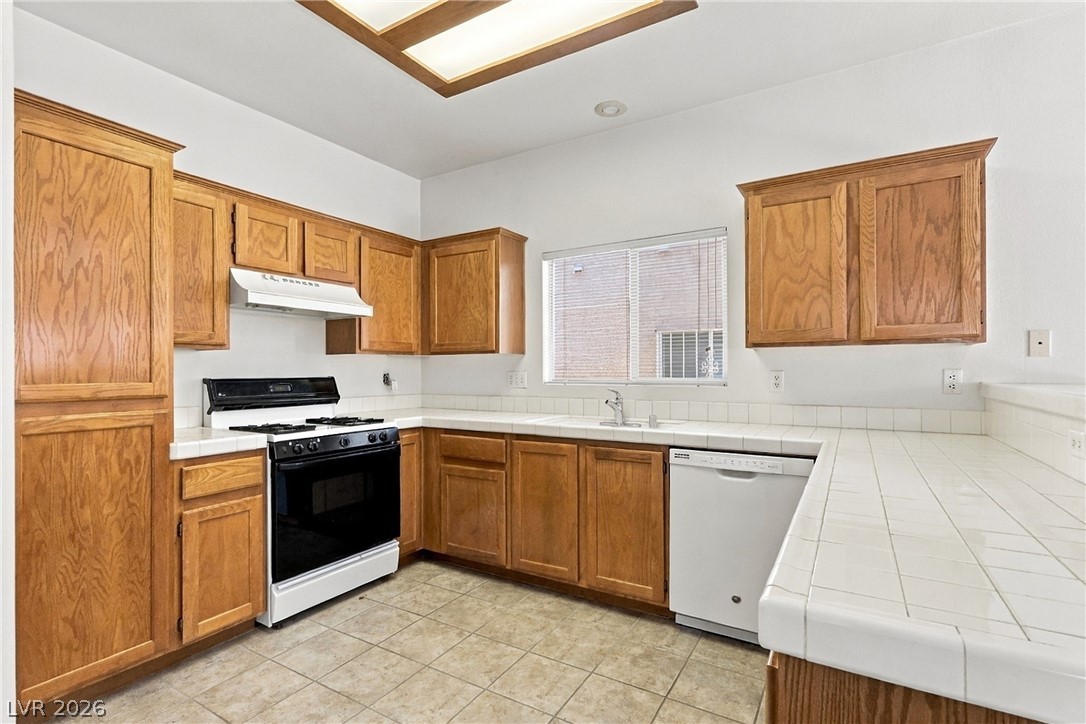
Tile flooring and classic oak cabinetry define this functional kitchen with breakfast bar seating.
Warm wood cabinetry pairs with classic tiled countertops in this well-arranged cooking space.
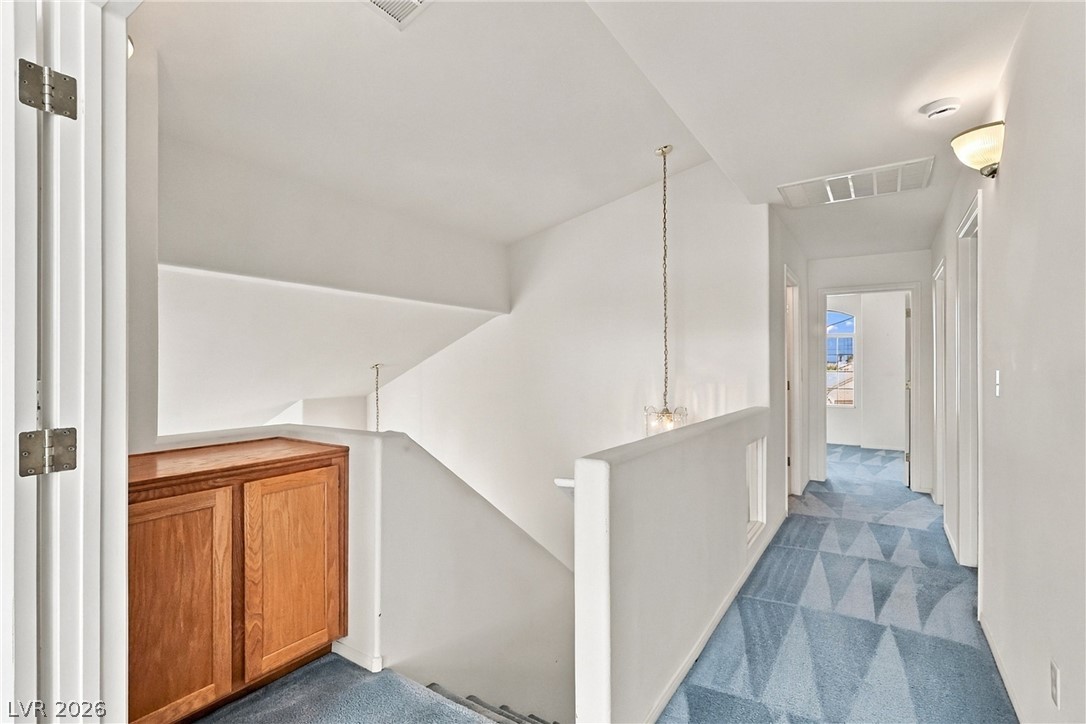
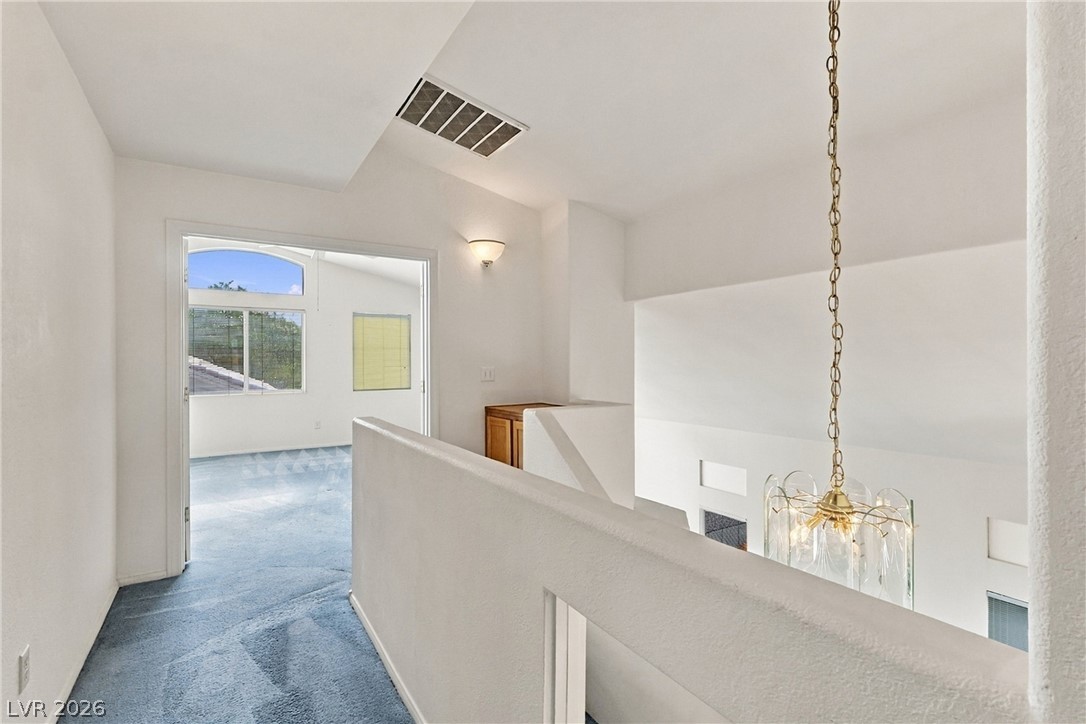
Plentiful natural light fills this upper-level hallway featuring built-in cabinetry and soft carpeted flooring.
An airy upper-level landing overlooks the lower living space through a high-ceilinged architectural opening.
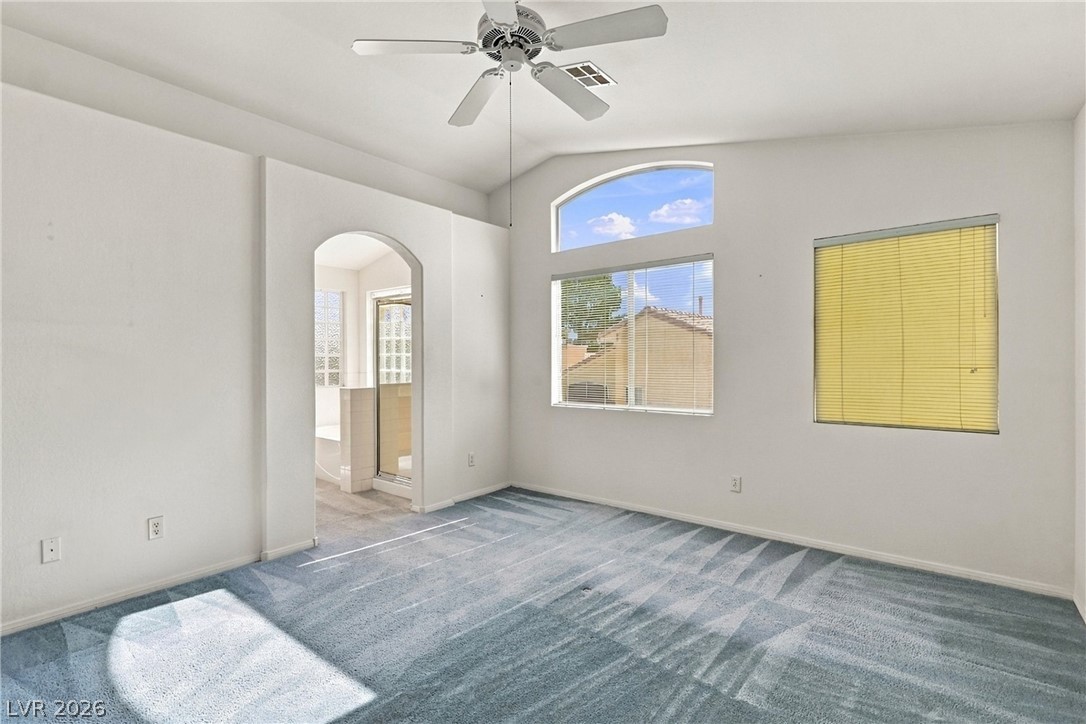
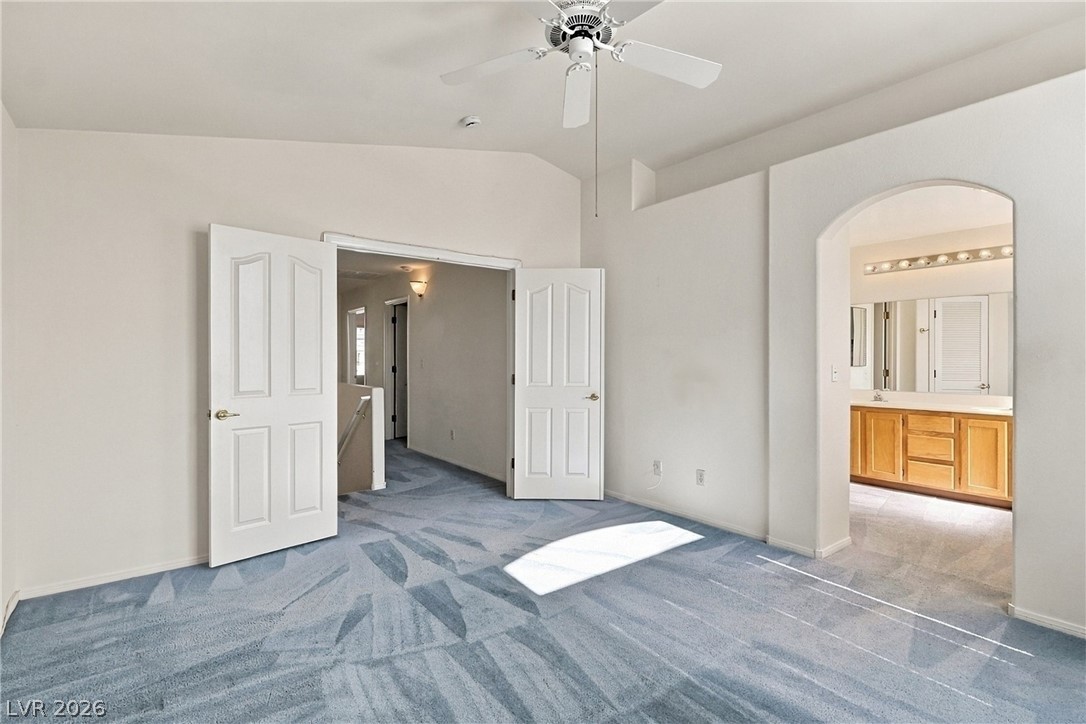
Vaulted ceilings and arched entries highlight this primary bedroom suite with carpet flooring.
Angled ceilings and carpet flooring define this primary bedroom with an attached bathroom suite.
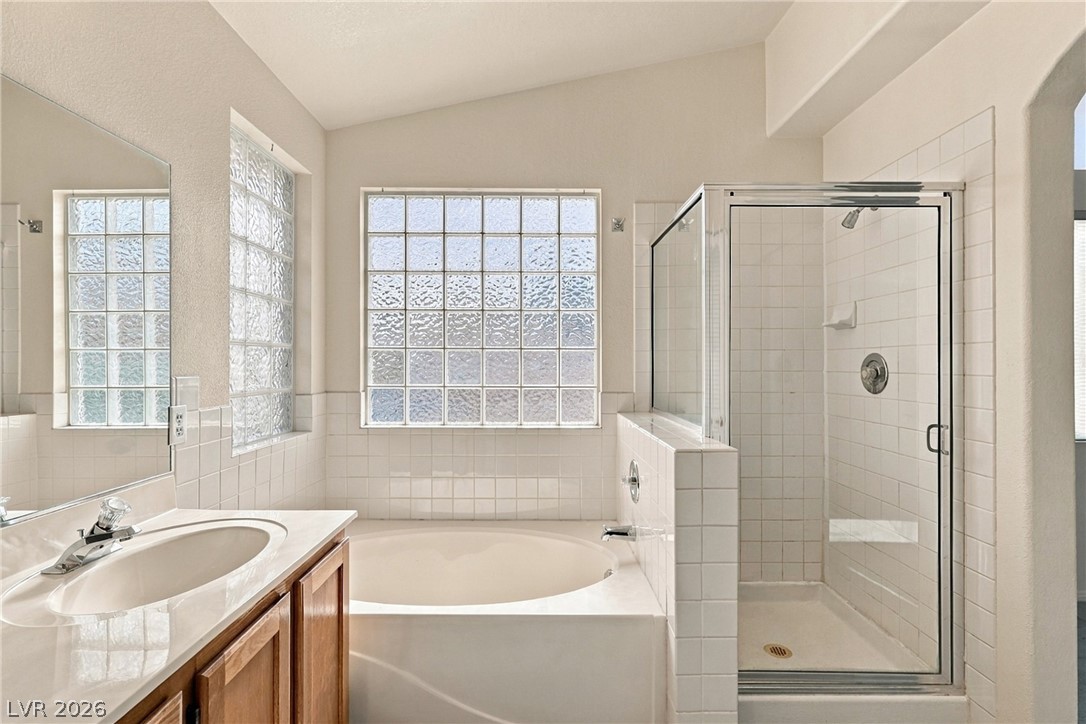
Glass block windows fill this master bath with natural light across the tub and shower.
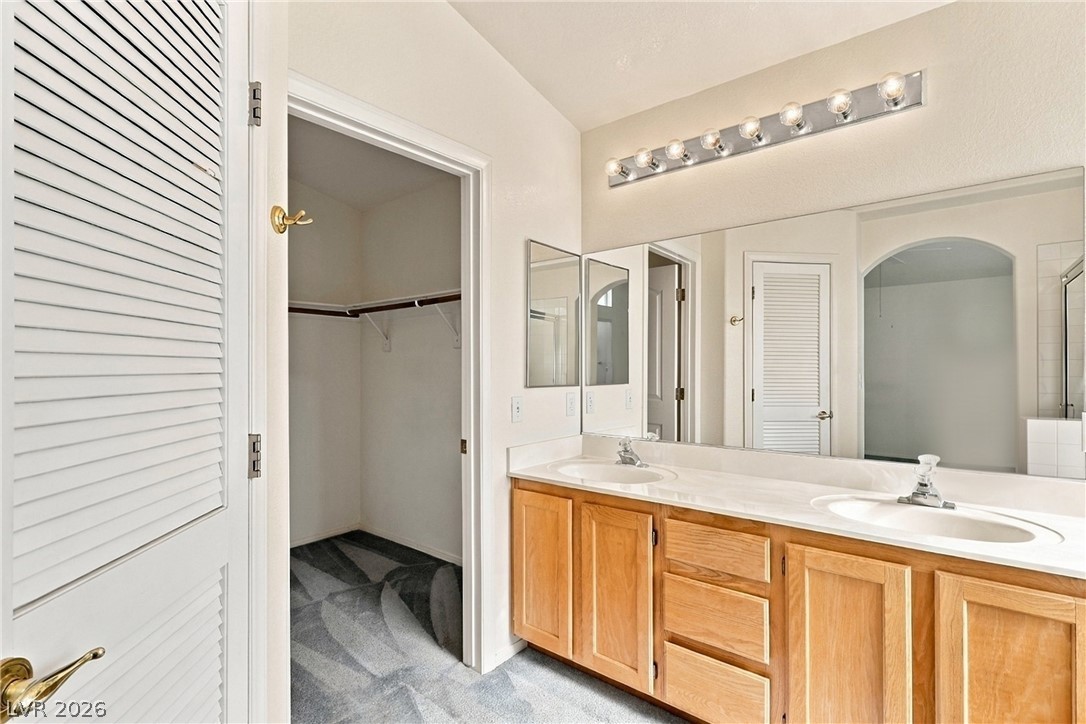
Double vanities and solid countertops create a functional space connected to a large walk-in closet.
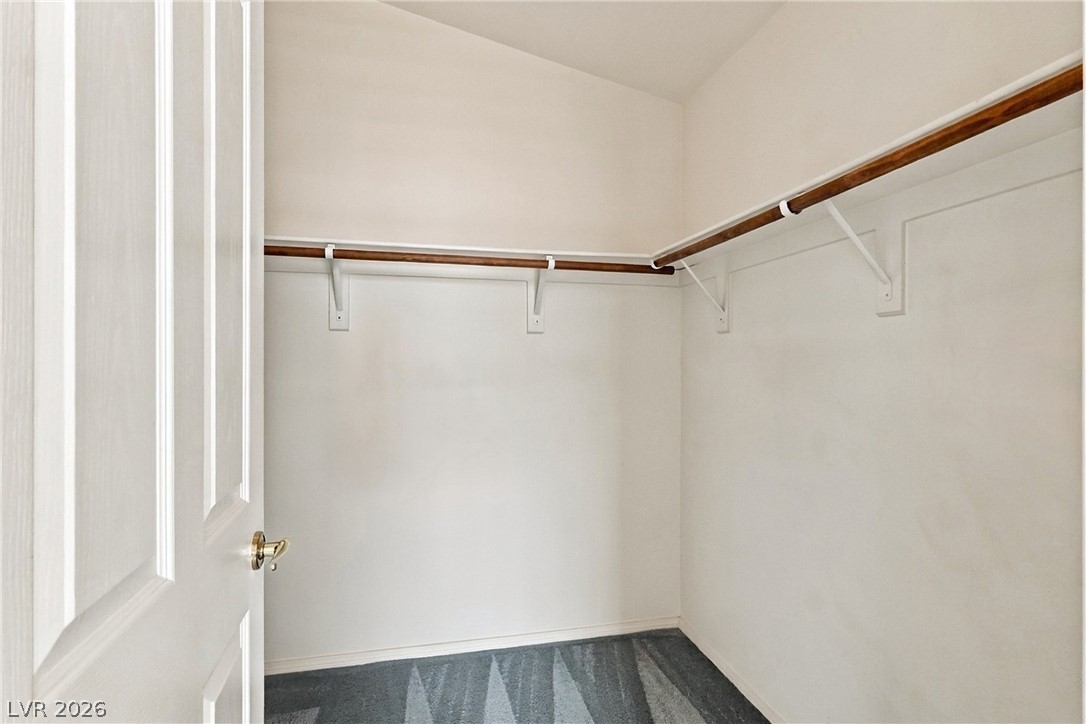
An organized walk-in closet features built-in hanging rods, upper shelving, and patterned carpet flooring.
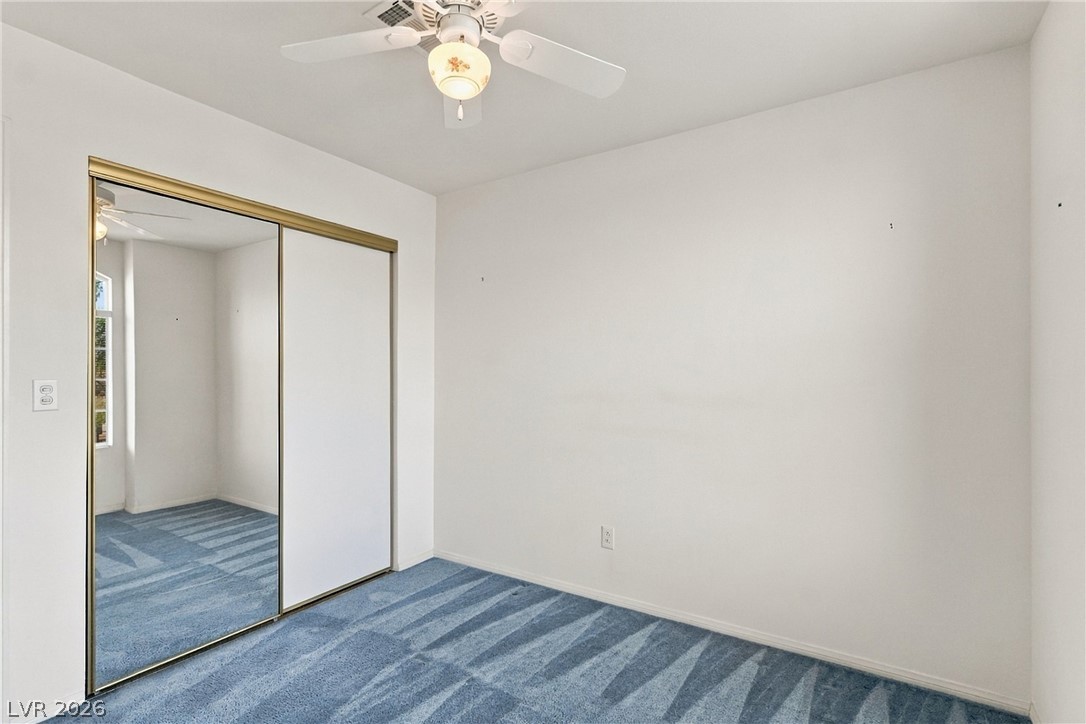
Carpeted flooring complements clean walls and a mirrored closet in this secondary bedroom.
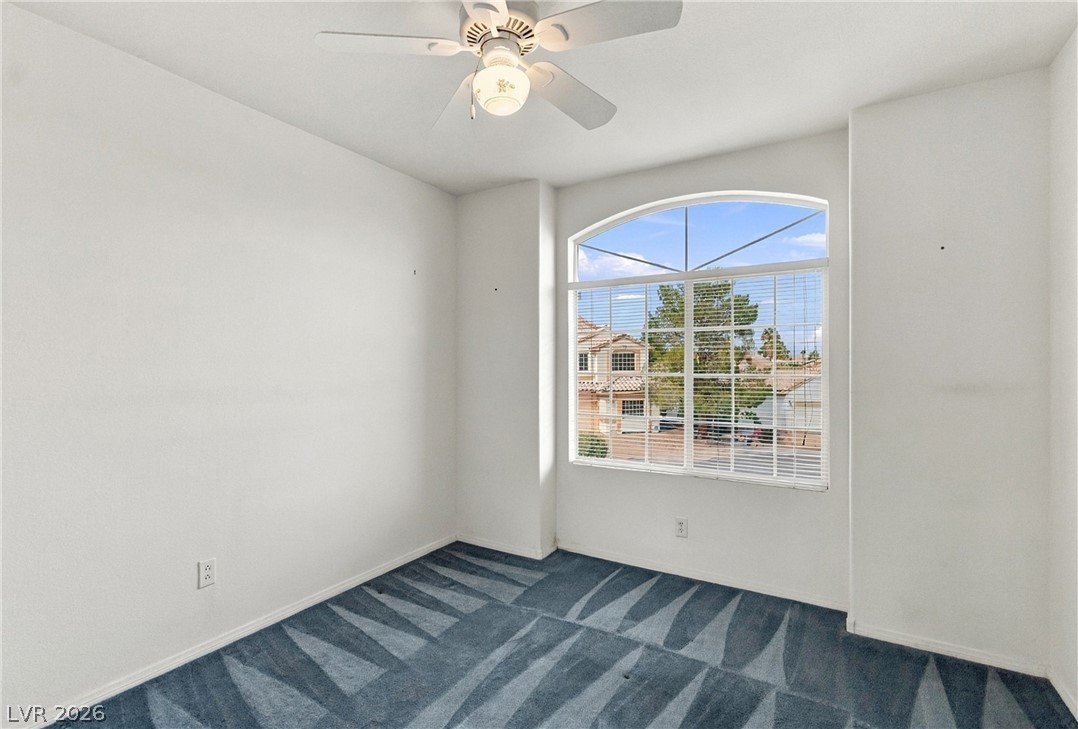
An arched window frames neighborhood views in this light-filled room with neutral walls.
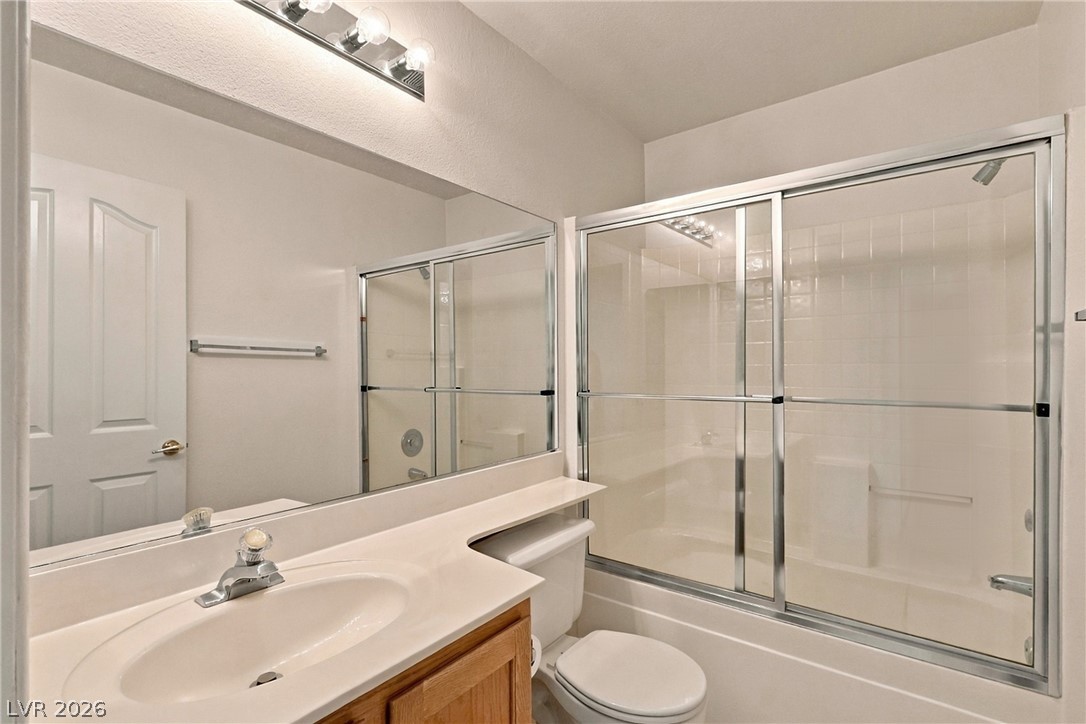
A spacious vanity mirror reflects the clean bathroom design and glass-enclosed tub shower.
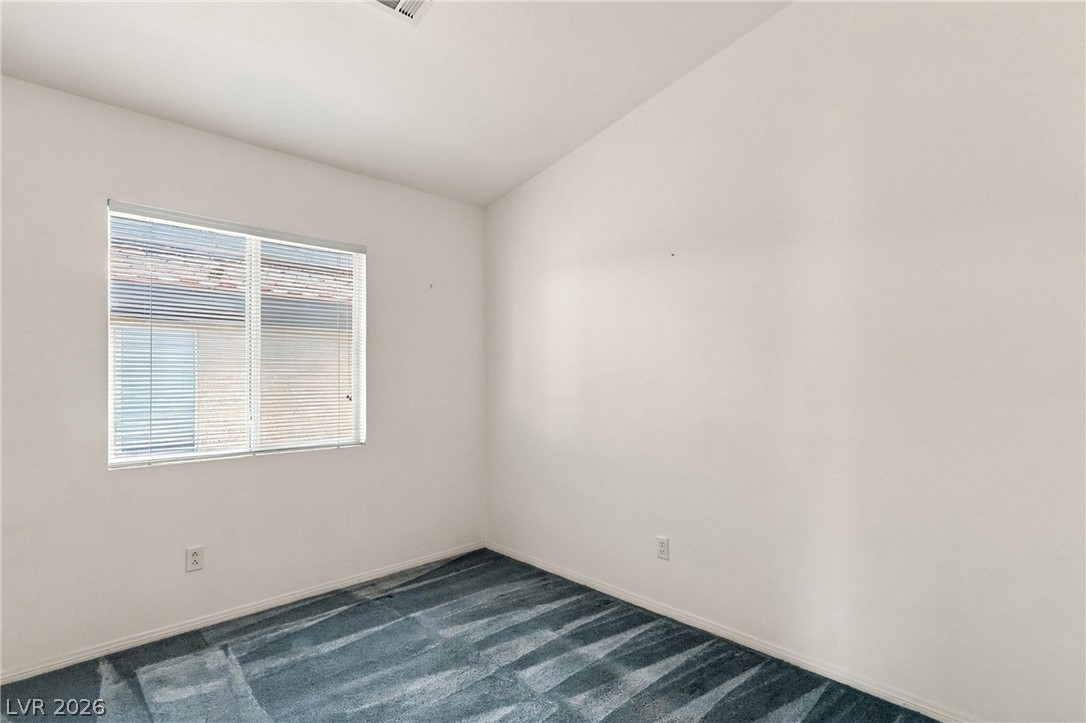
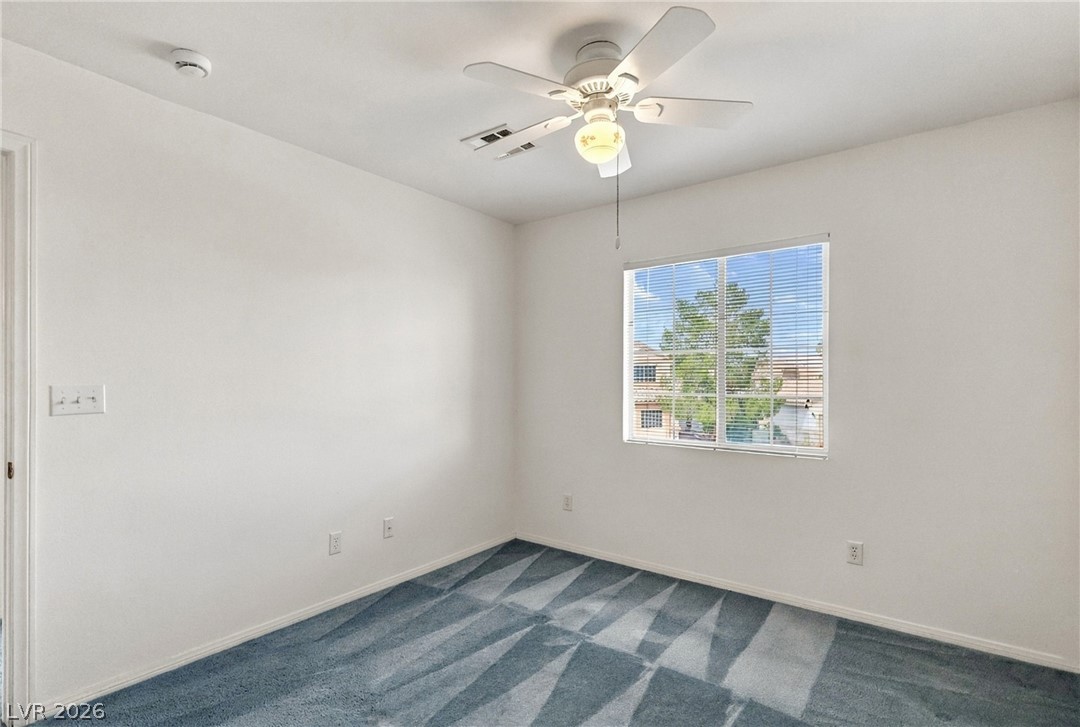
A quiet bedroom features plush carpeting and a large window facing the exterior.
Soft carpeted flooring and neutral walls anchor this versatile bedroom space.
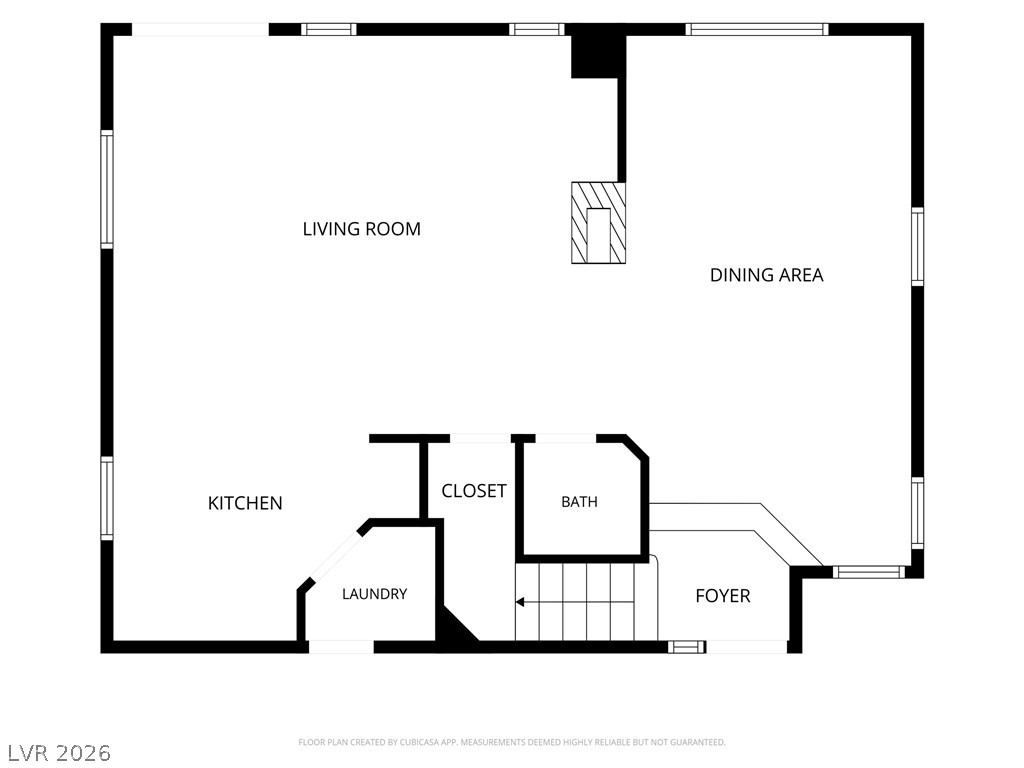
A detailed layout illustrates the seamless flow between key main-level living spaces.
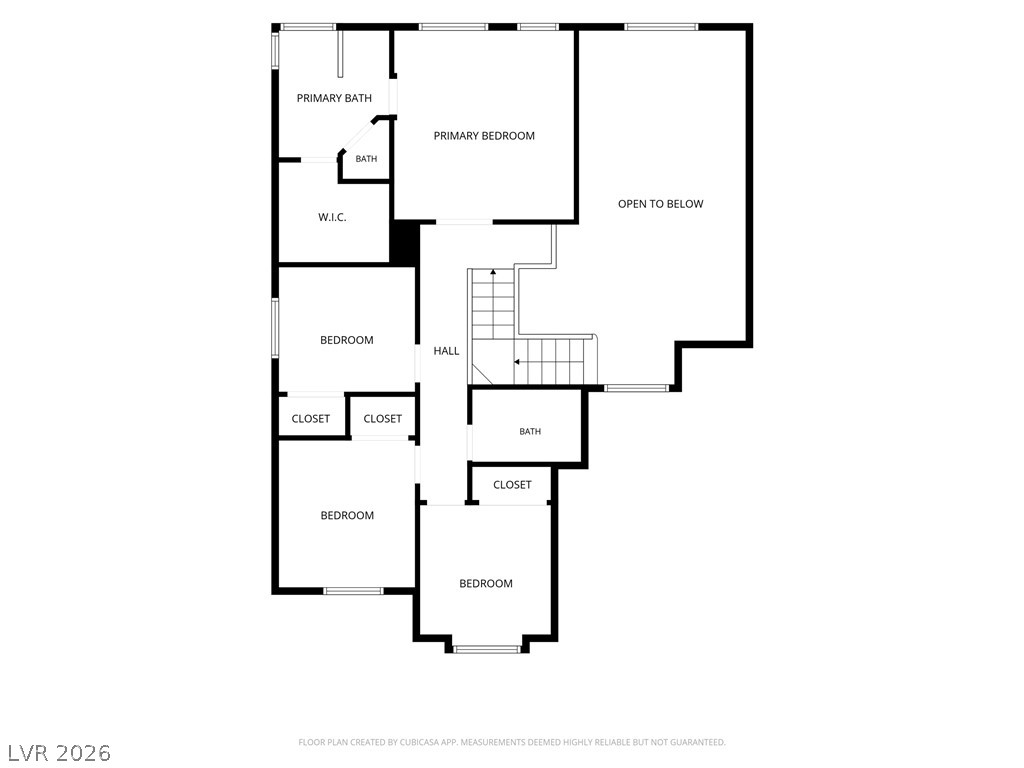
An organized floor plan outlines the upper level layout with multiple bedrooms and bathrooms.
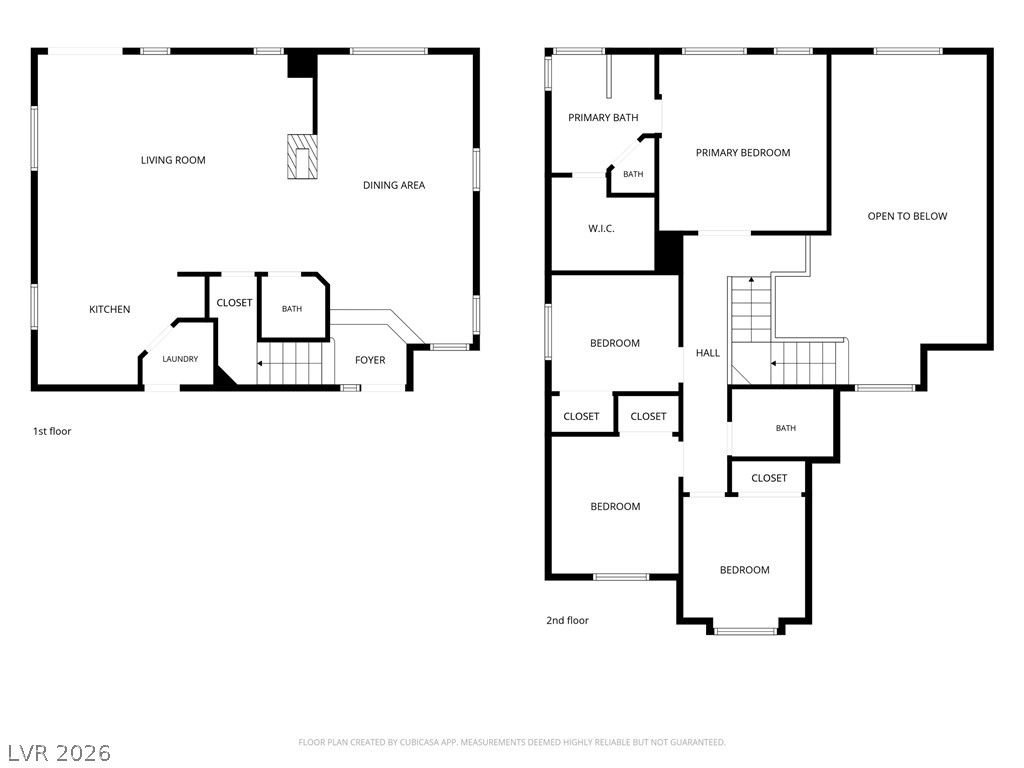
A detailed layout illustrates the thoughtful arrangement of spaces across both levels.