
$712,000 $4,269 est/mo Sourced by Back At You
8373 Bartholomew Park Court,Las Vegas, NV 89139
Las Vegas, NV 89139
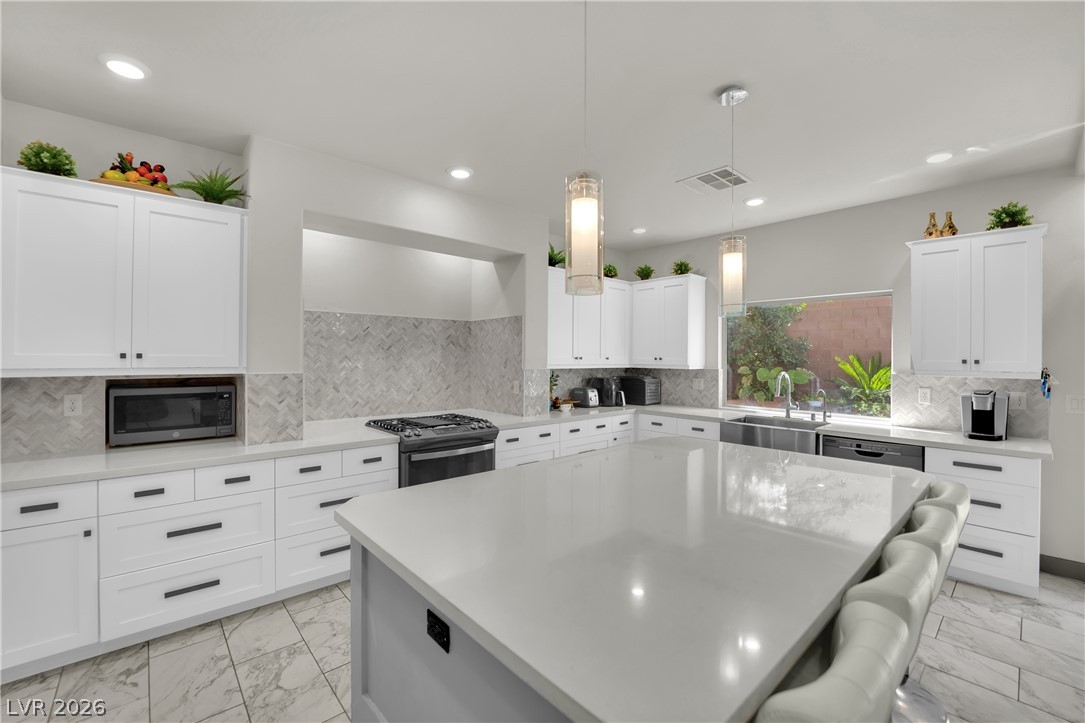
Gleaming stone countertops and a spacious central island anchor this beautifully appointed modern kitchen.
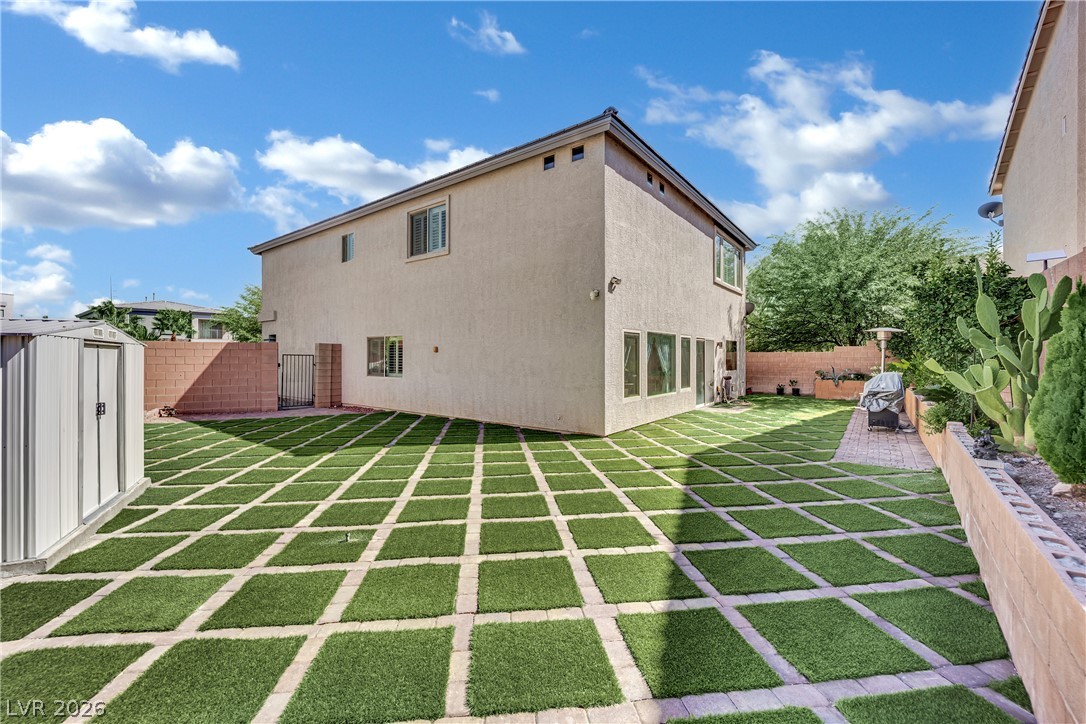
Geometric paver and turf patterning creates a clean, low-maintenance design across the backyard.
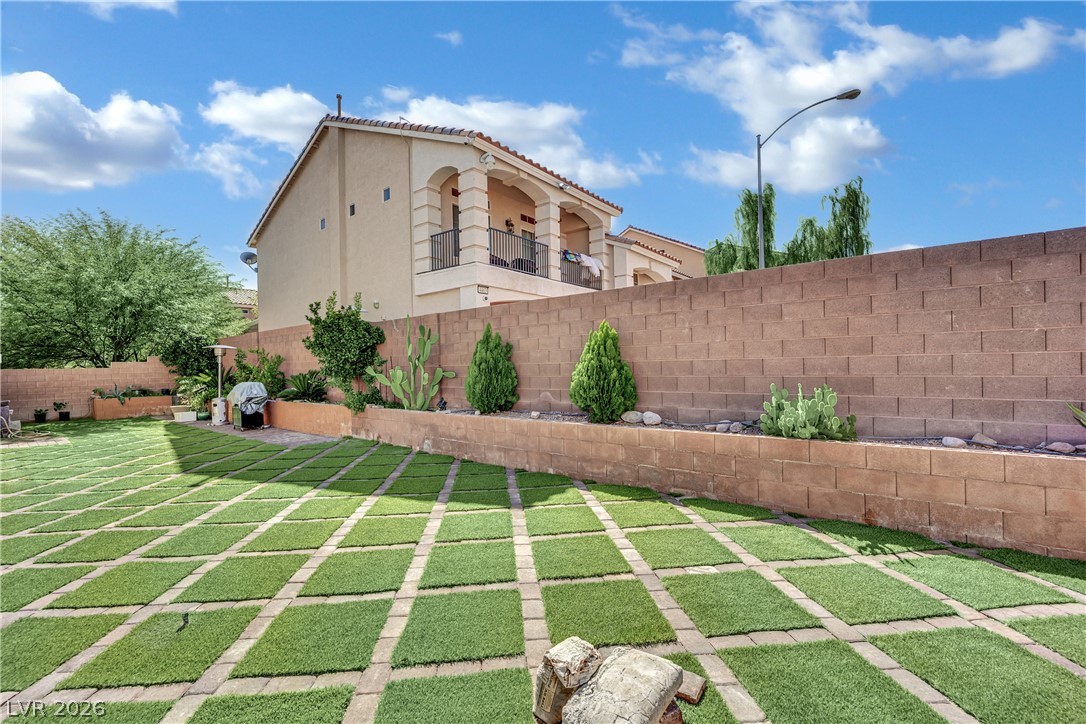
Grid-patterned pavers and a tiered retaining wall frame the low-maintenance, block-walled backyard design.
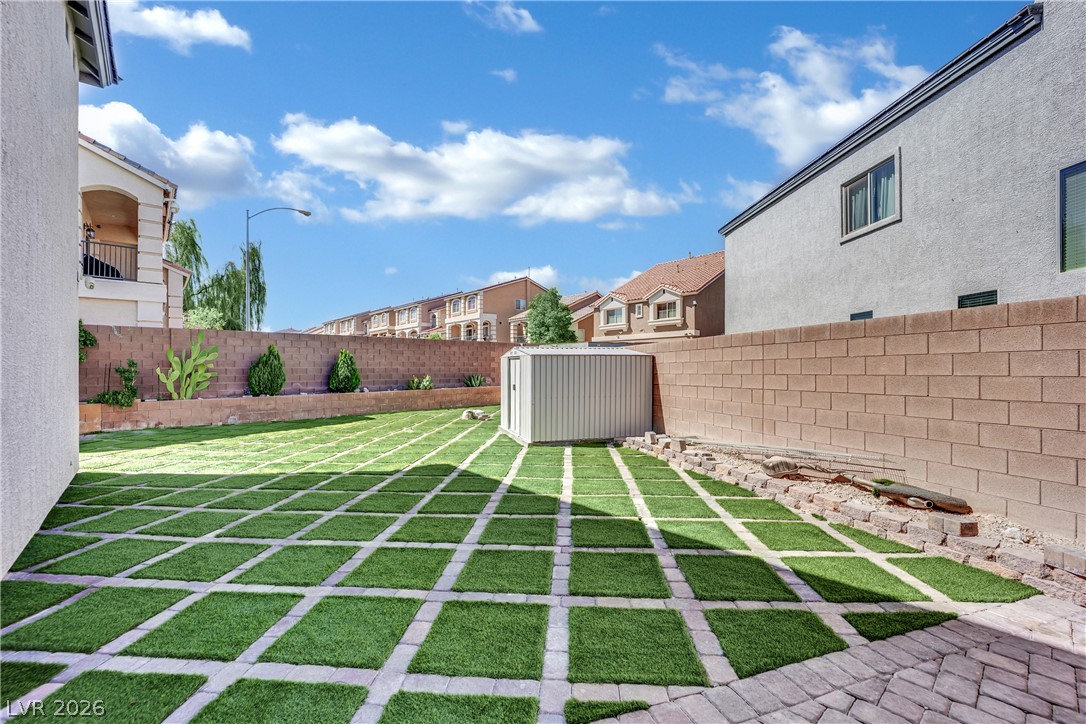
An orderly grid of pavers and turf highlights this private, walled outdoor space.
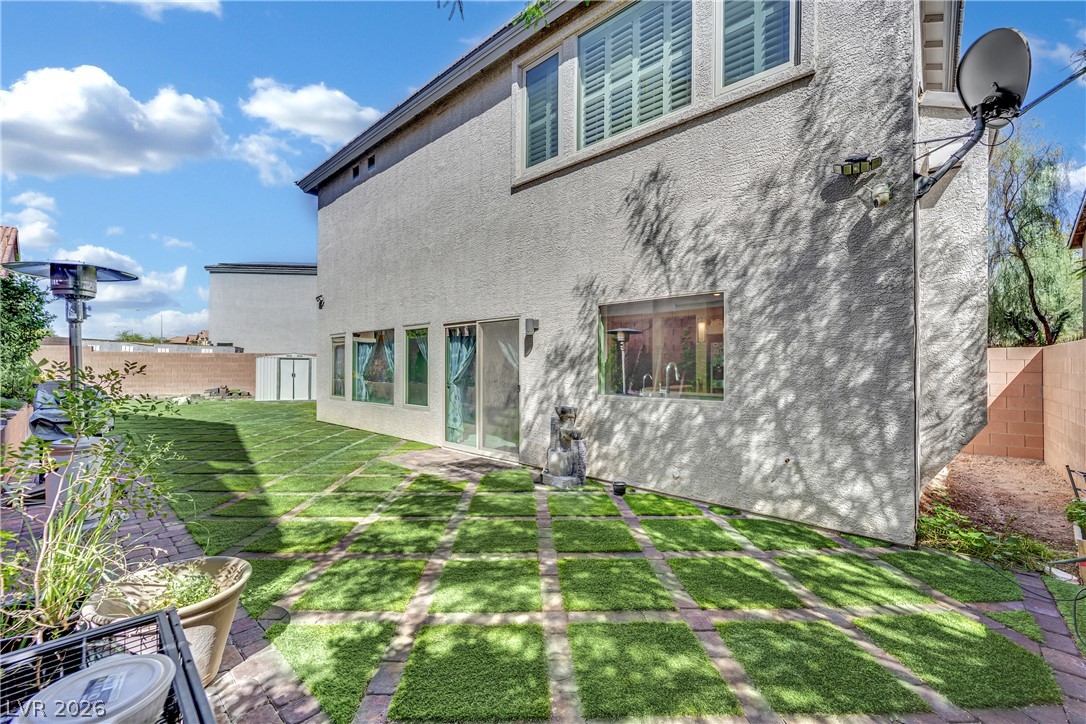
Lush geometric paver pathways weave through a spacious backyard framed by classic stucco exterior walls.
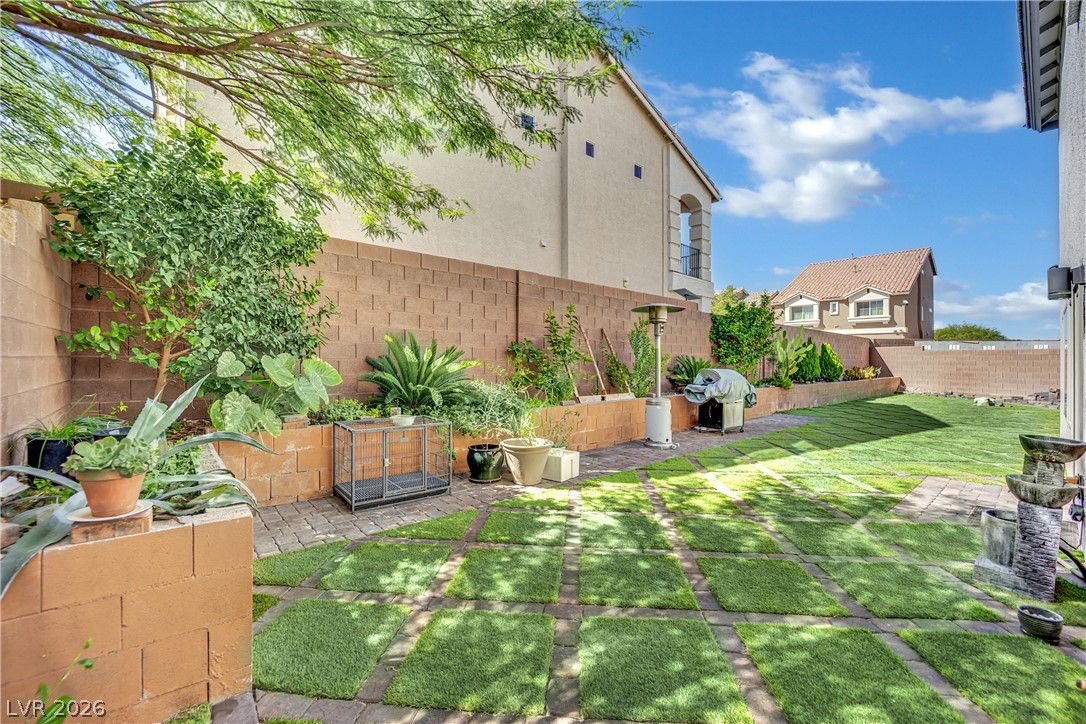
Sun-drenched pavers and lush lawn panels create a geometric outdoor retreat framed by privacy walls.
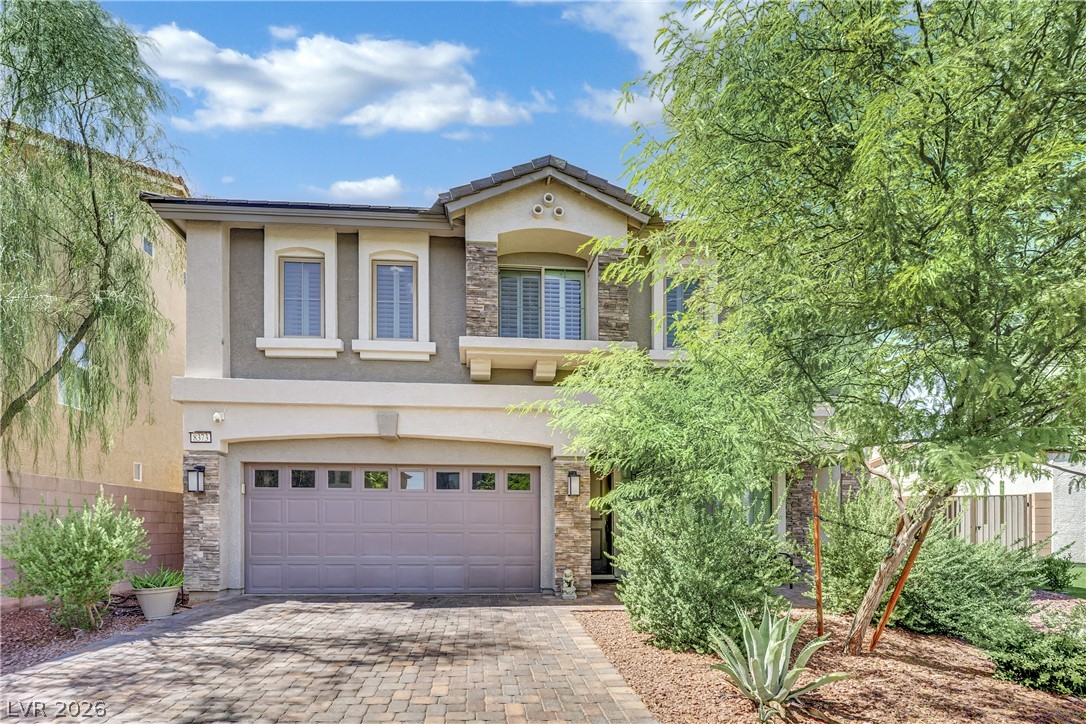
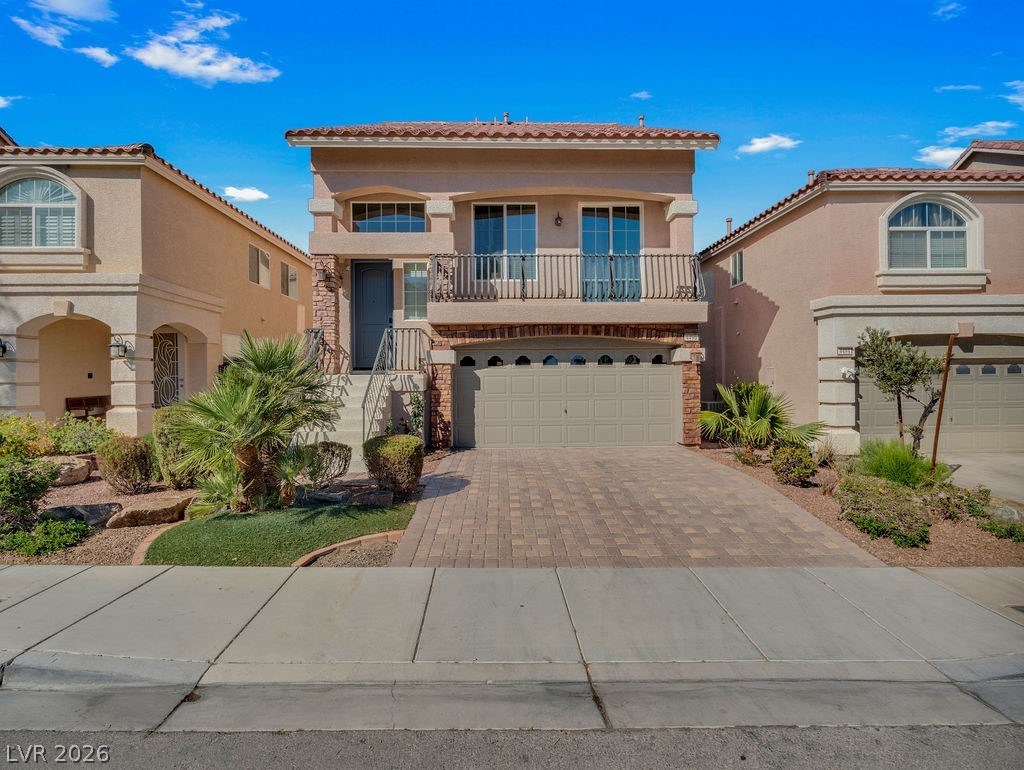
An inviting stone-accented facade stands framed by desert landscaping and a paved driveway.
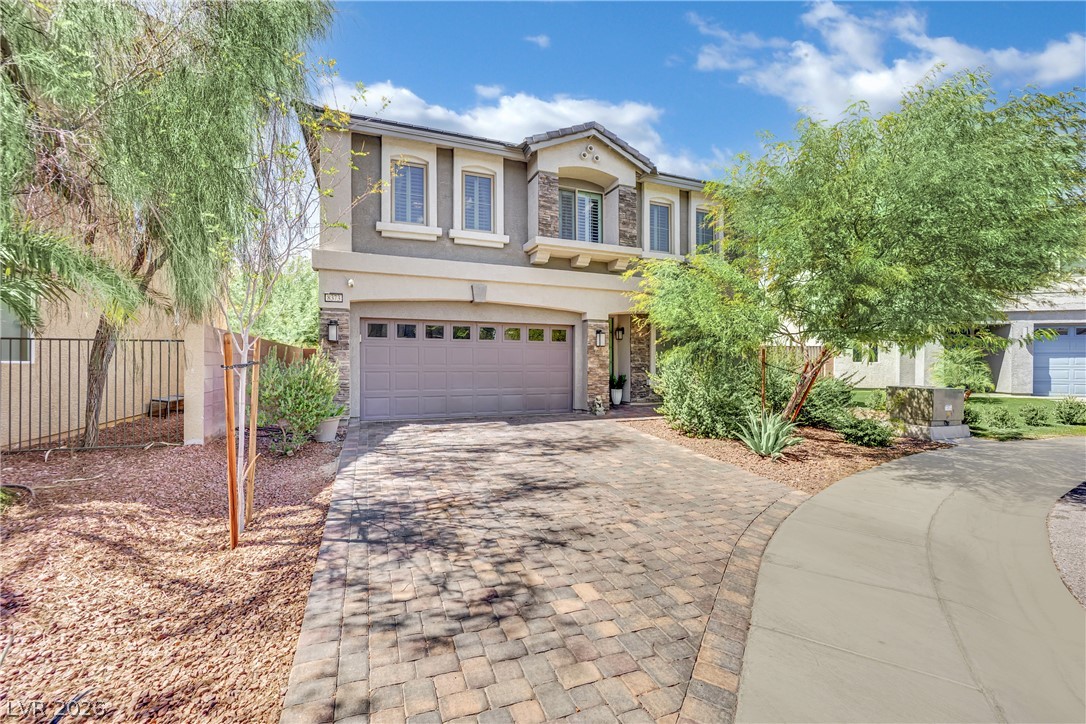
A spacious paved driveway leads to a modern two-story home with integrated garage parking.
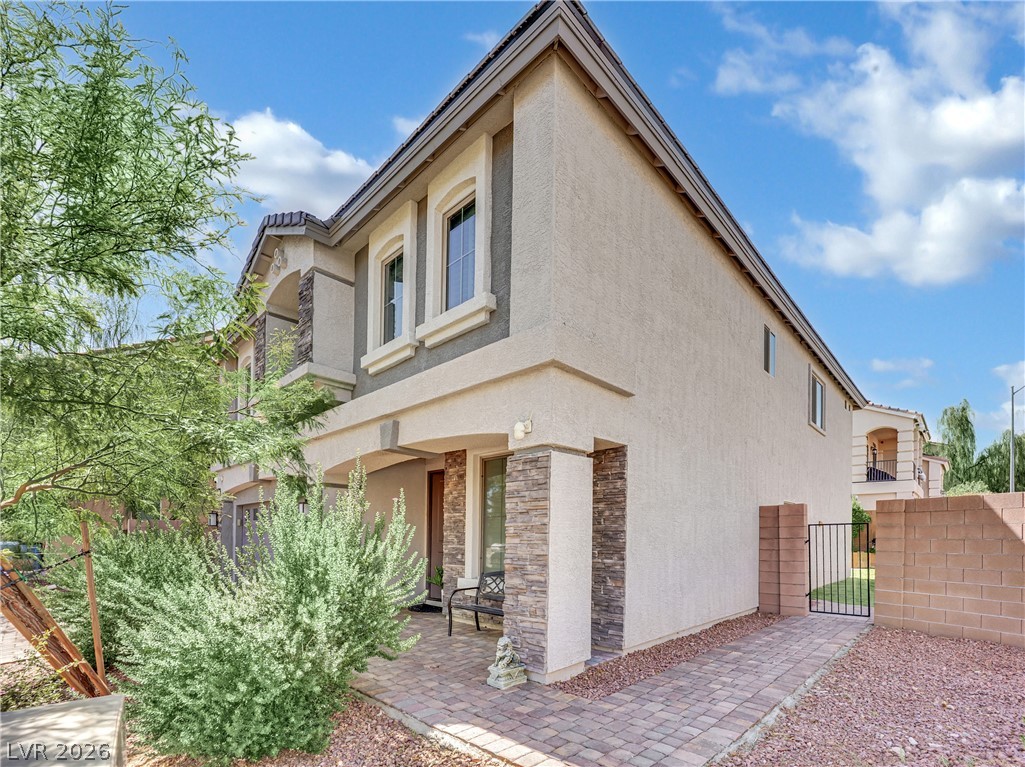
Stone accents and a paved walkway define the classic multi-level exterior architecture.
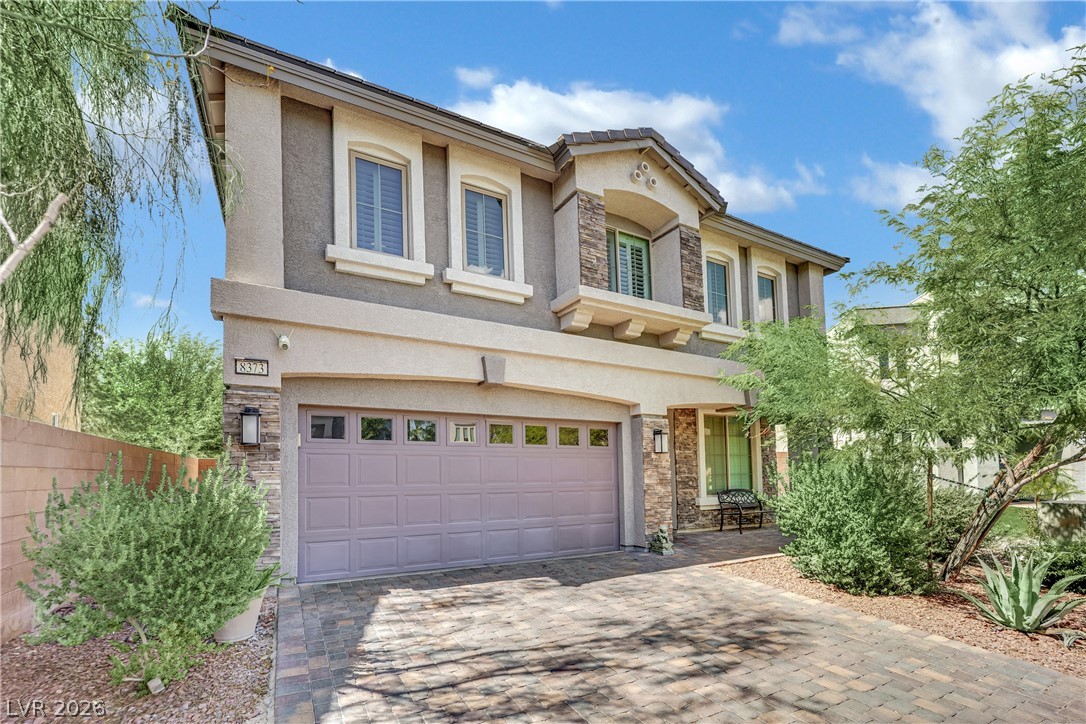
An attractive two-story facade showcases stone accents, classic shutters, and a handsome paver driveway.
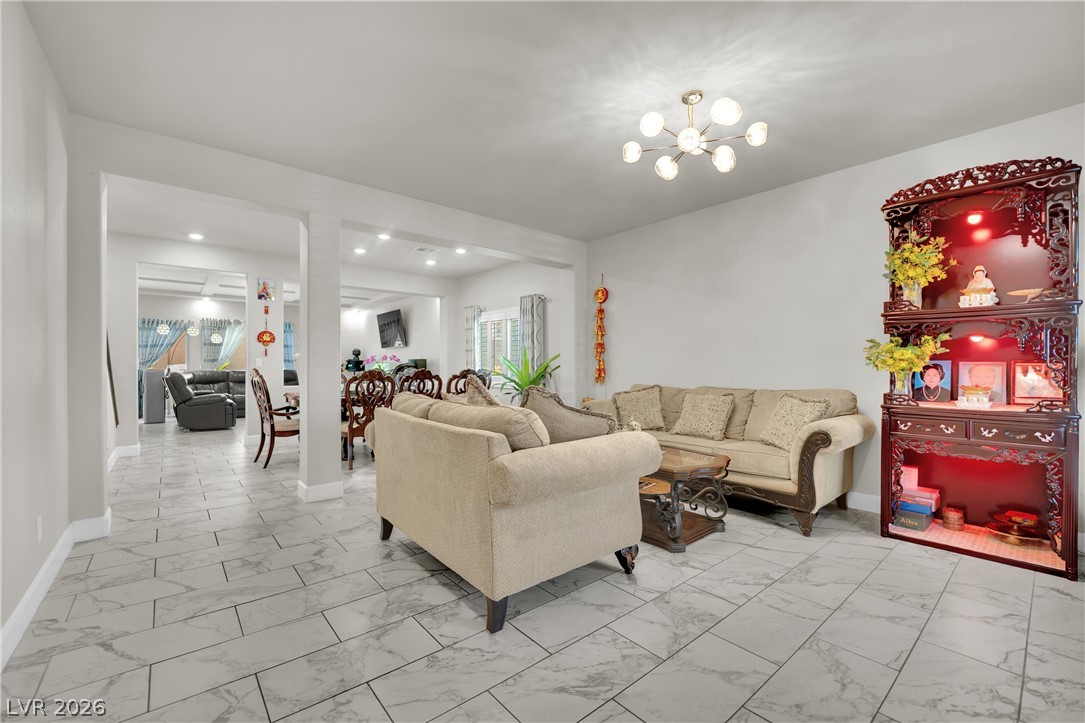
Polished tile flooring flows seamlessly through this open-concept layout beneath modern light fixtures.
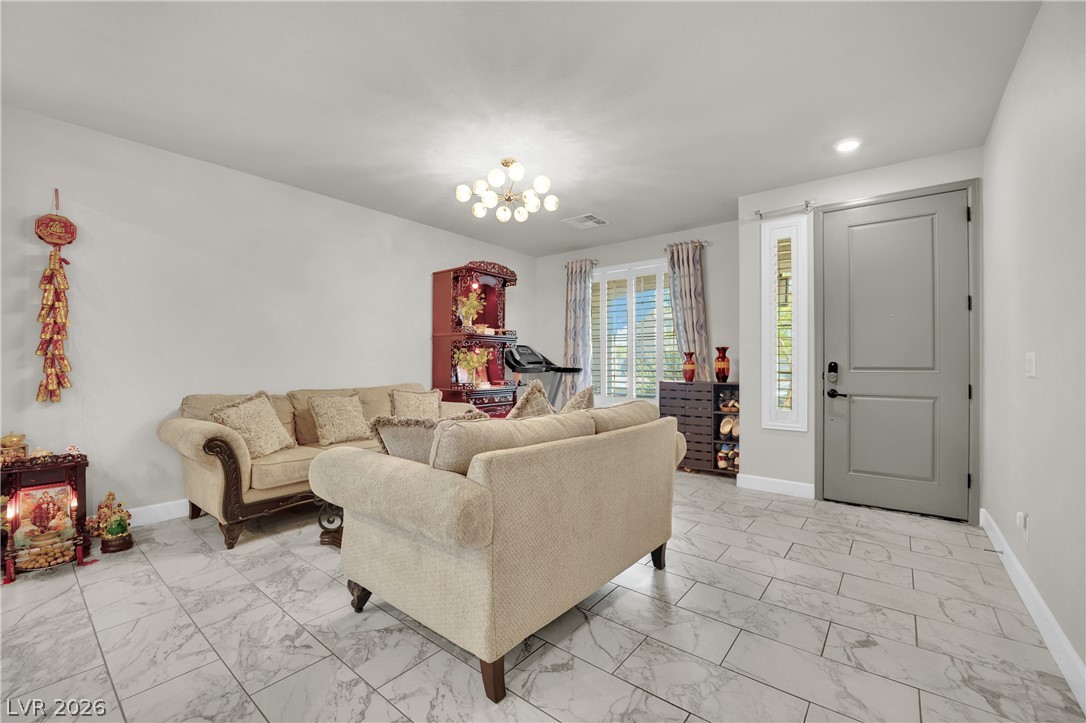
Polished tile flooring and recessed lighting define this welcoming entry space.
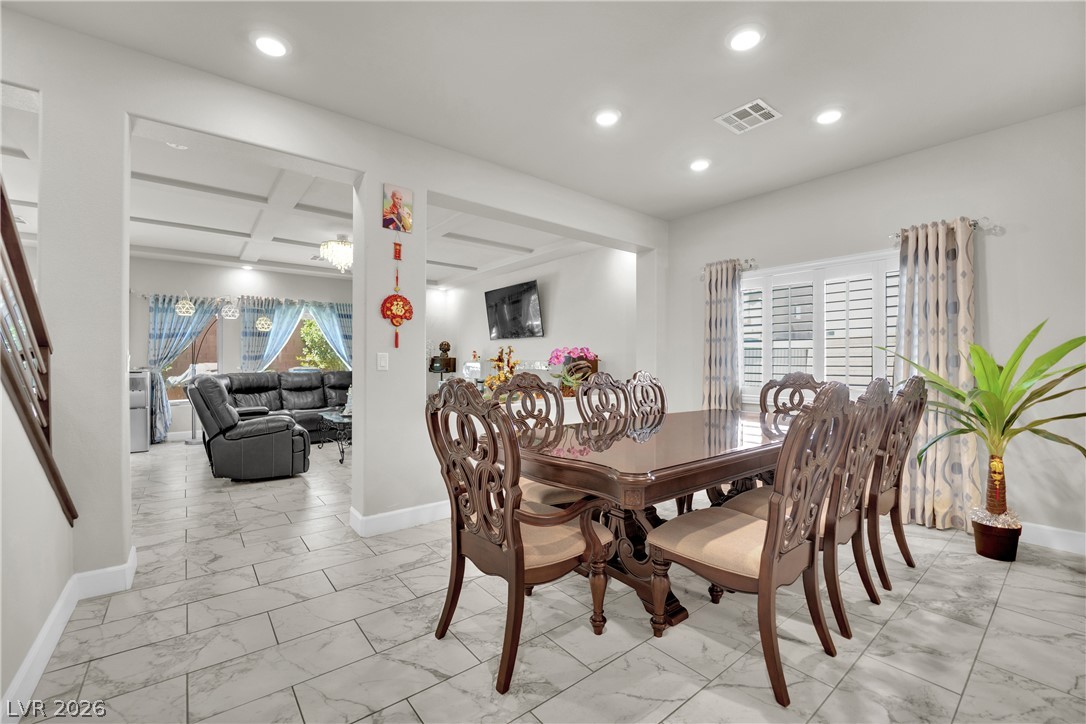
Polished tile flooring flows seamlessly through this open-concept dining area under modern recessed lighting.
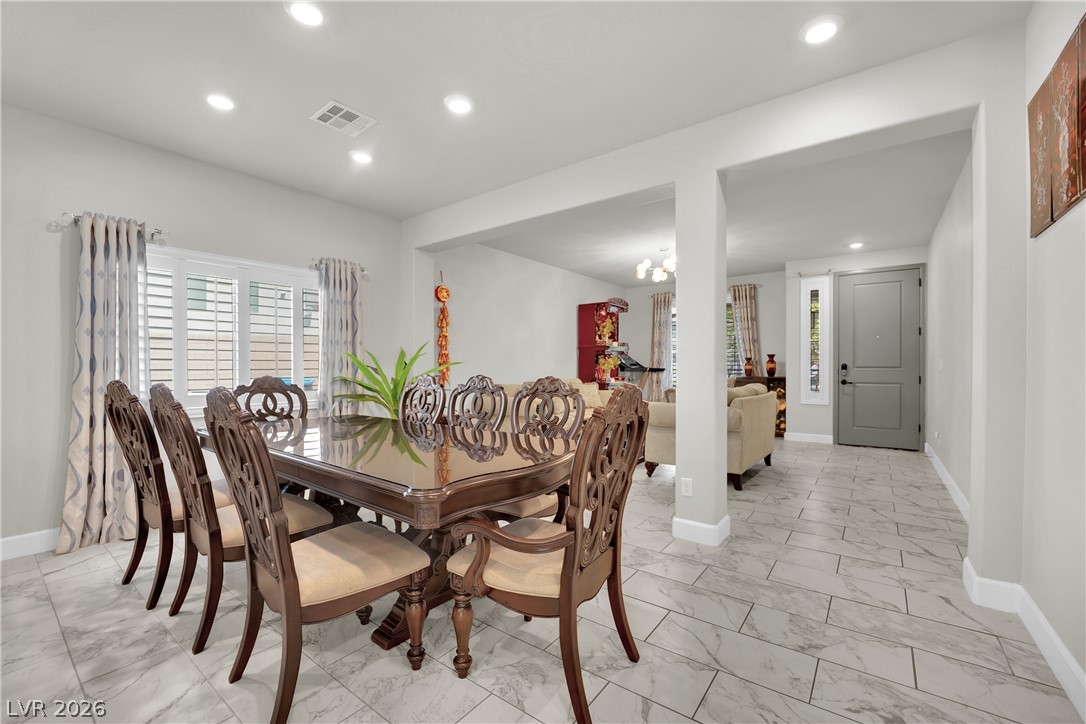
Polished tile flooring and recessed lighting define this inviting, open-plan dining area.
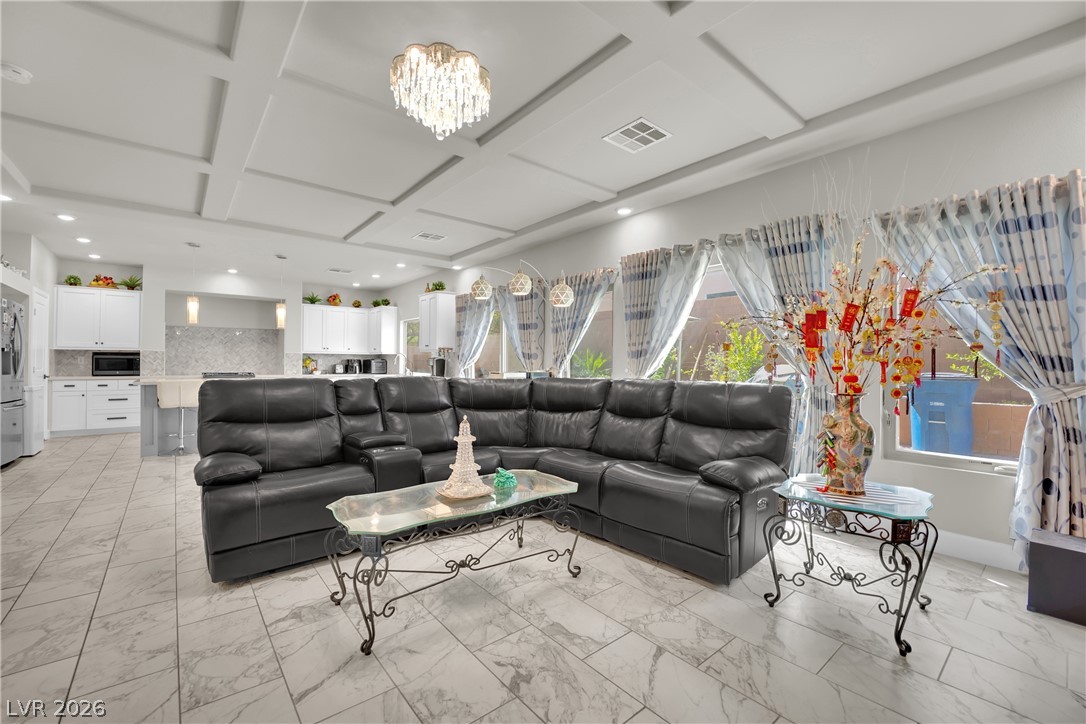
Elaborate coffered ceilings and polished stone tile floors define this open living area.
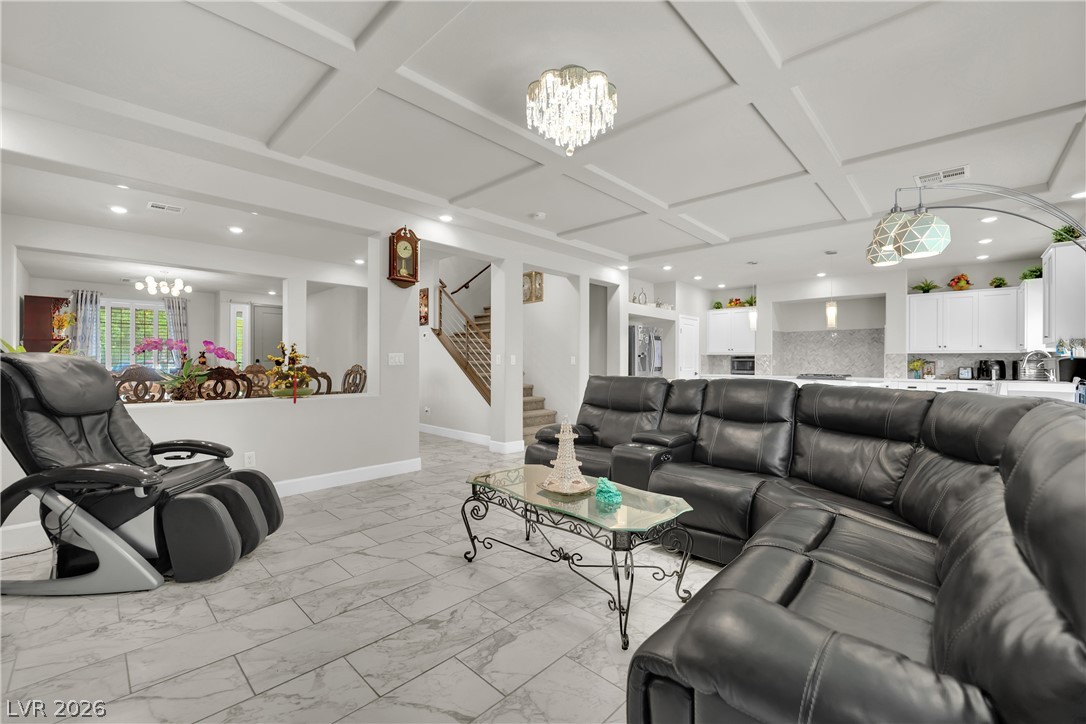
An elegant coffered ceiling pairs with tile flooring in this inviting open-concept living space.
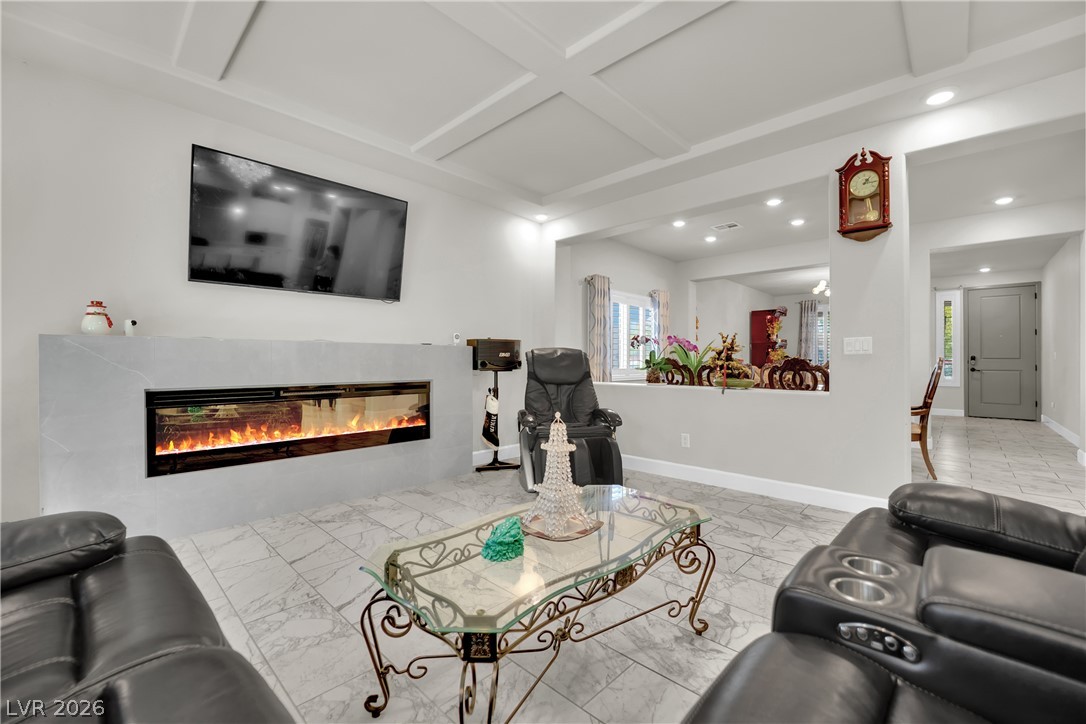
An elegant fireplace anchors this light-filled room complete with patterned tile flooring and coffered ceilings.
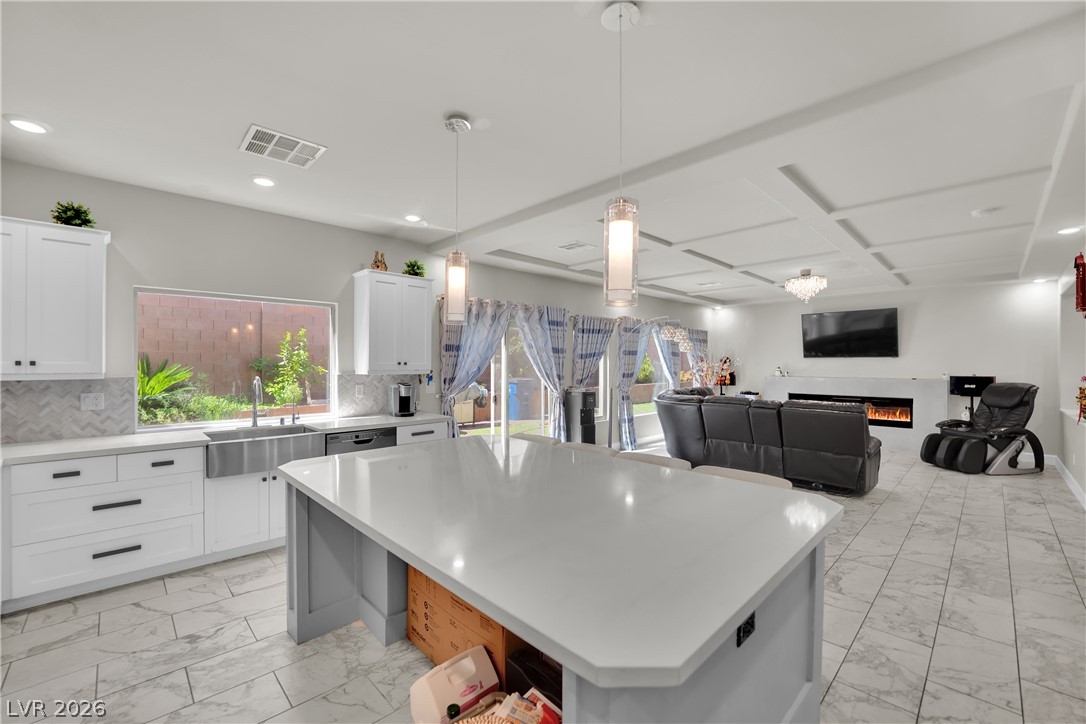
Polished tile flooring and architectural ceiling details define this seamless open concept space.
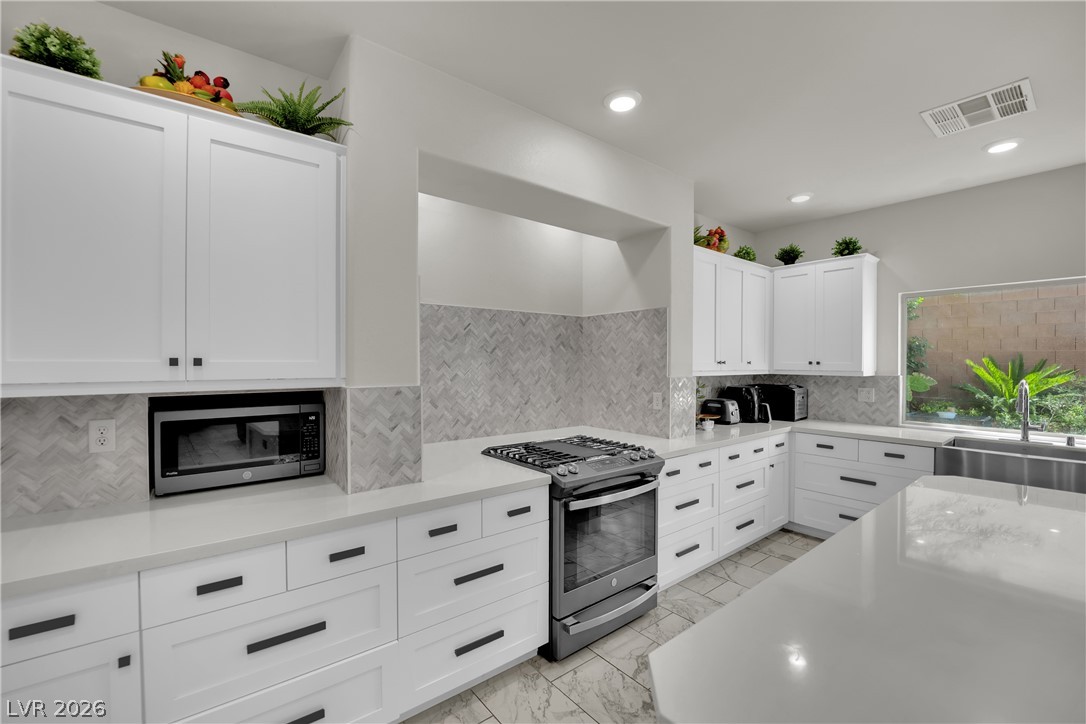
Gleaming stone countertops and matching tiled backsplashes elevate this contemporary culinary space.
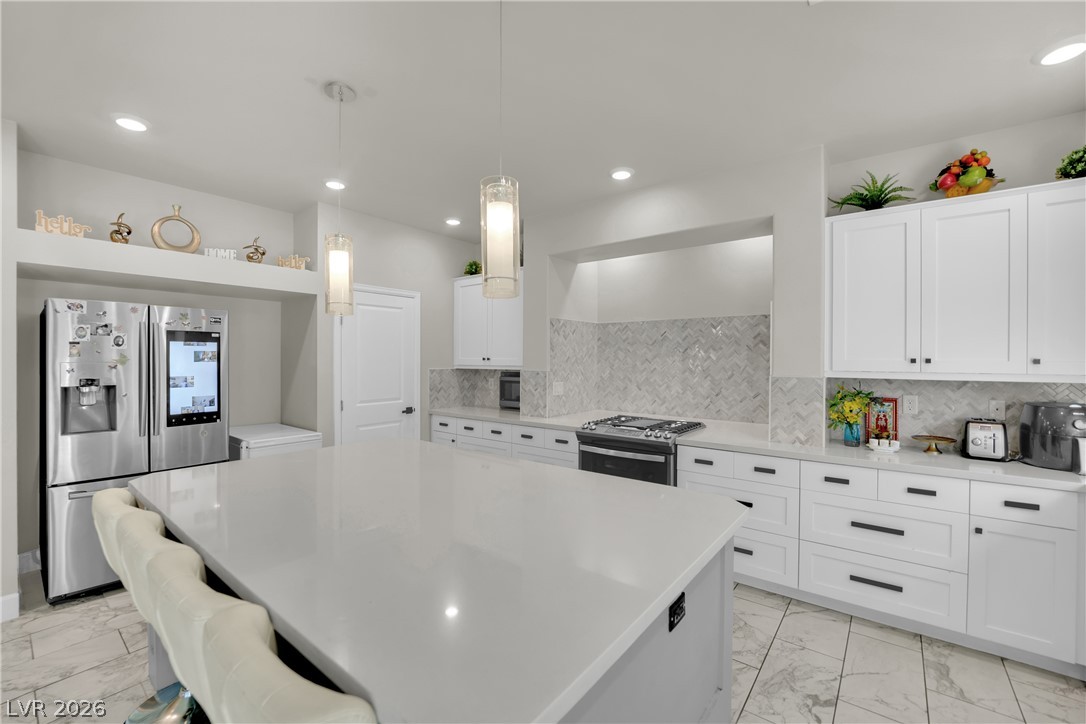
A spacious central island with gleaming countertops anchors this modern, well-appointed kitchen.
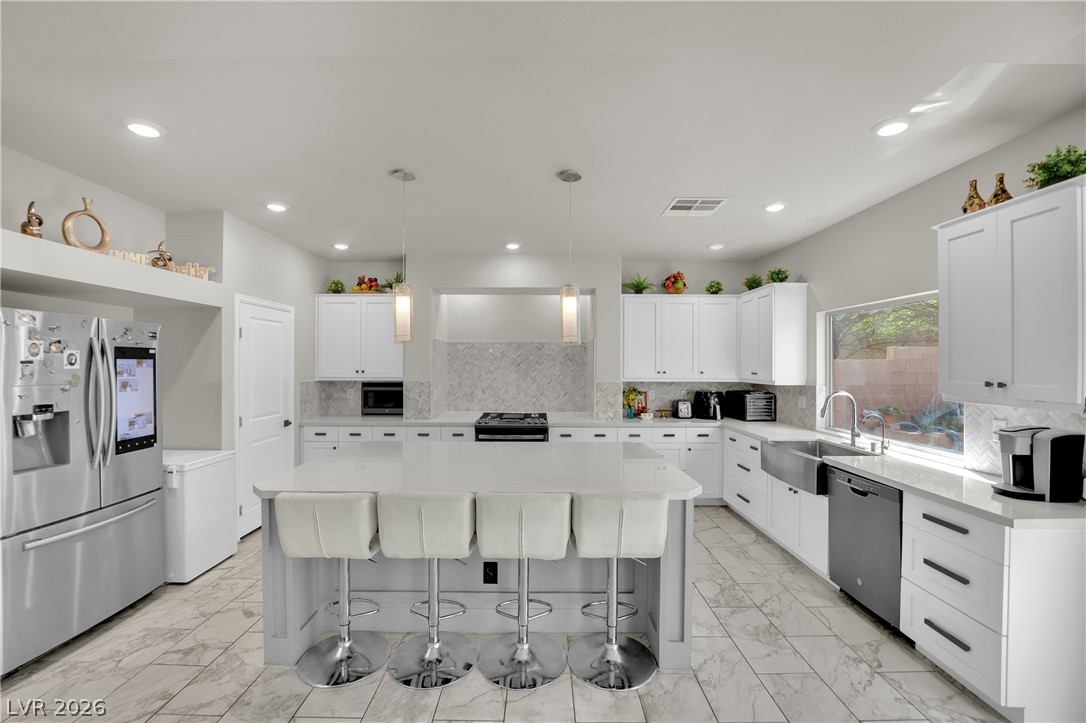
Gleaming tile floors and a generous central island define this modern, light-filled kitchen space.
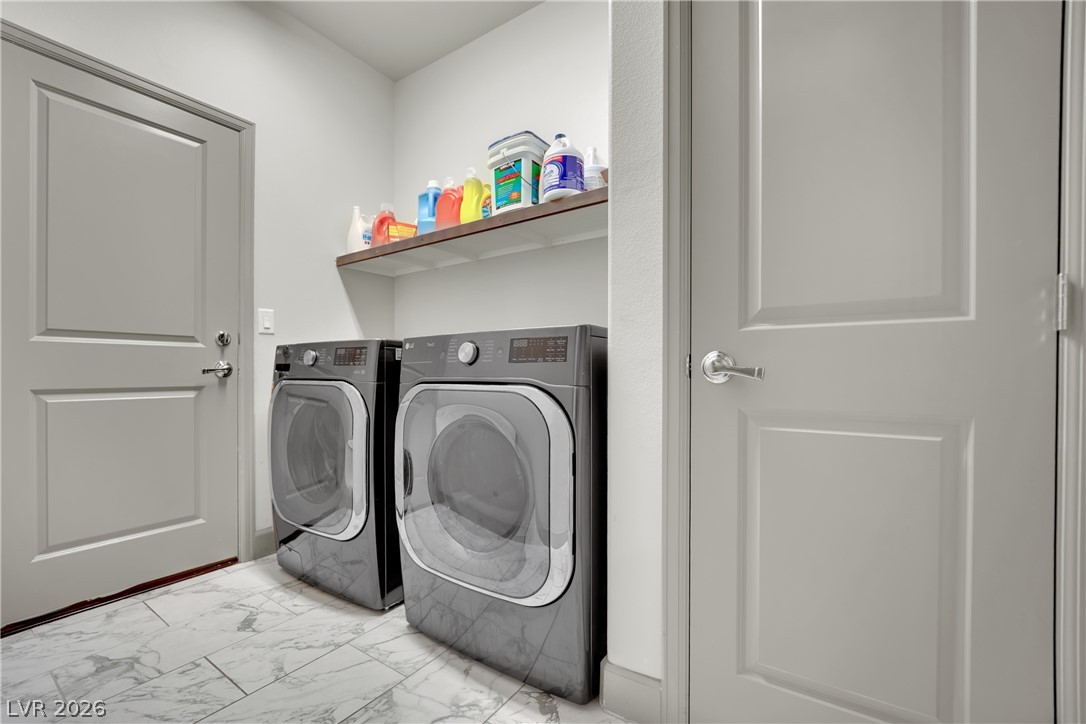
Marble-patterned tile flooring and a built-in shelf elevate this functional dedicated utility space.
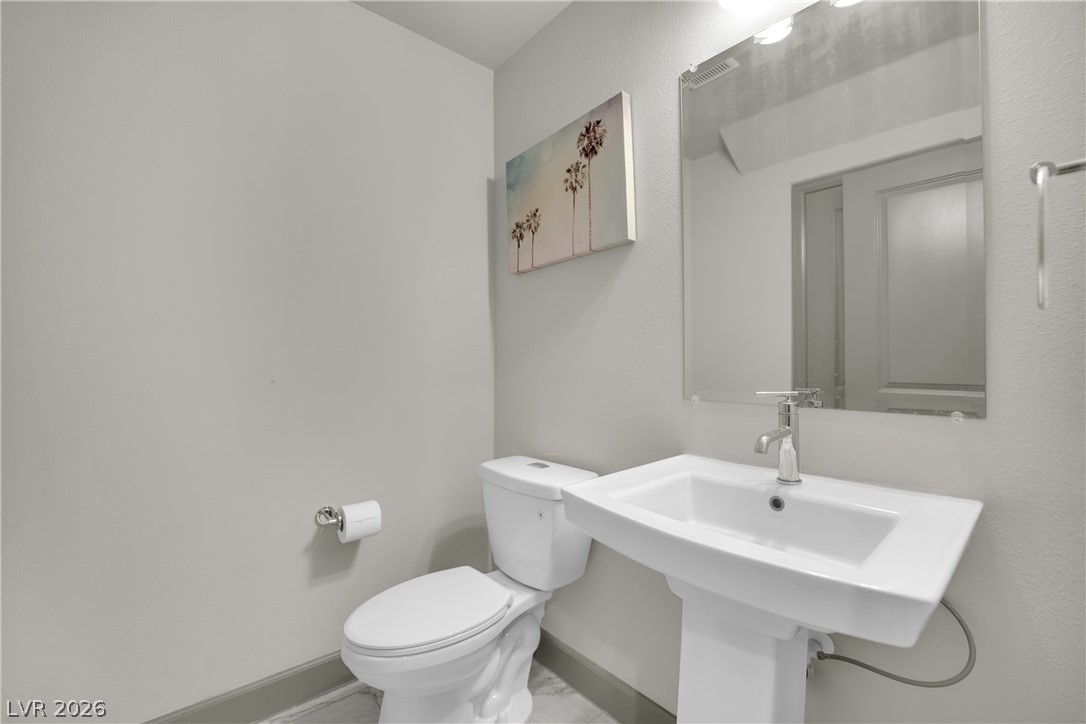
Clean lines and stone tile flooring define this modern powder room.
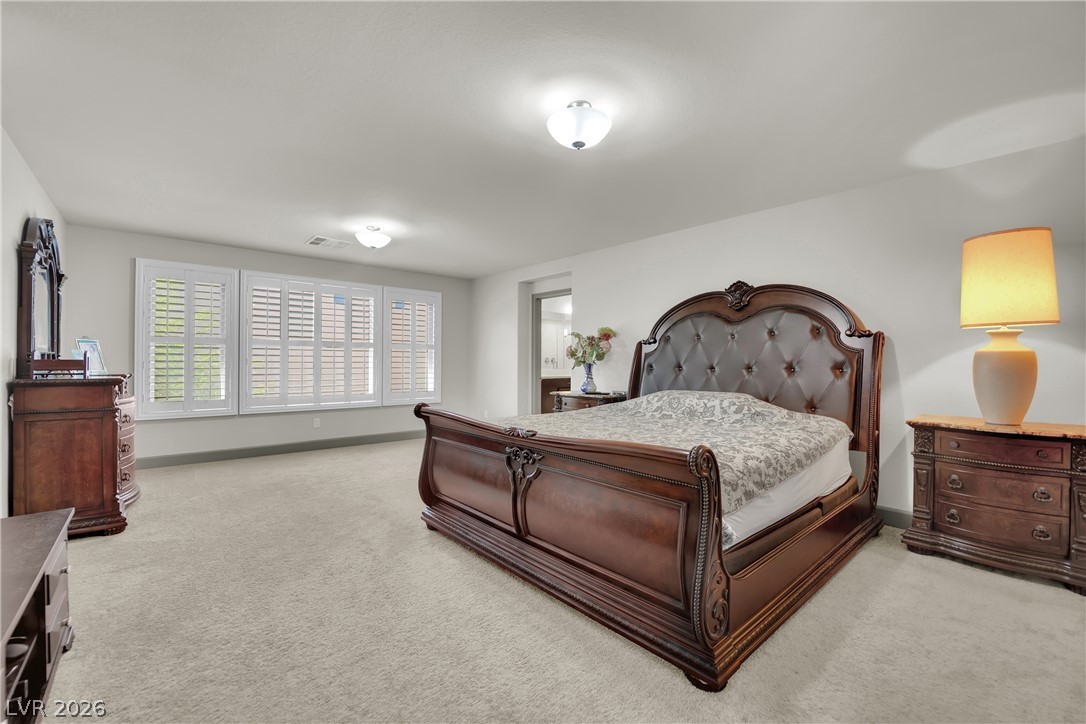
An expansive bedroom suite with plush carpeting and elegant plantation shutters.
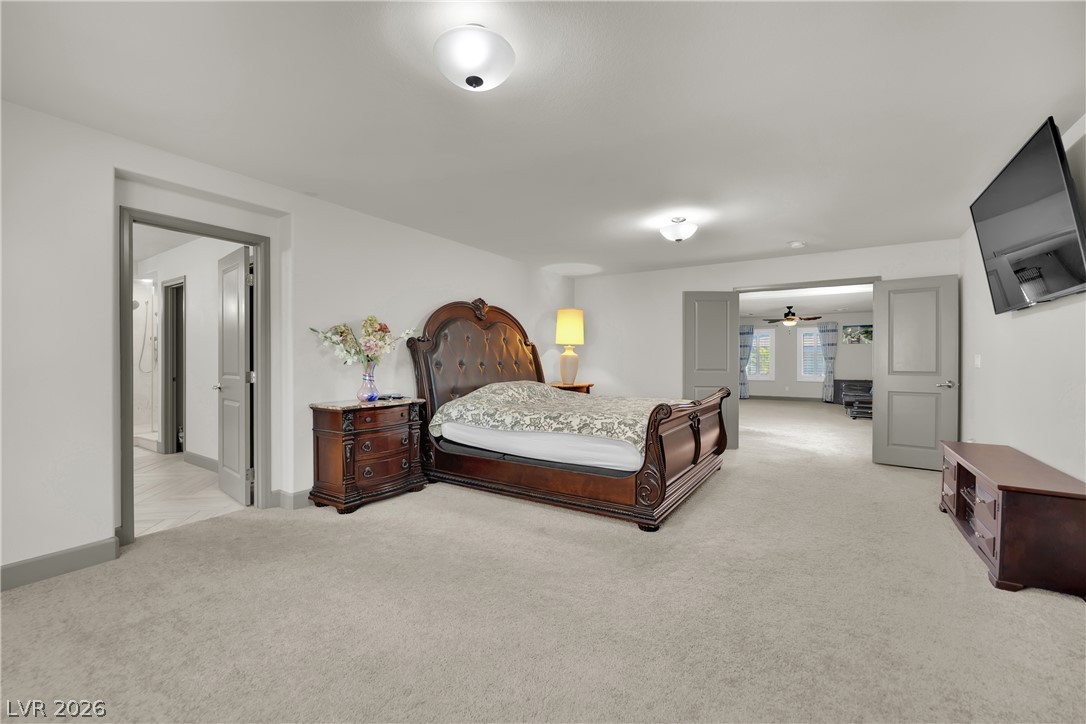
Thick wall-to-wall carpeting and wide double-door openings define this sprawling sleeping quarters.
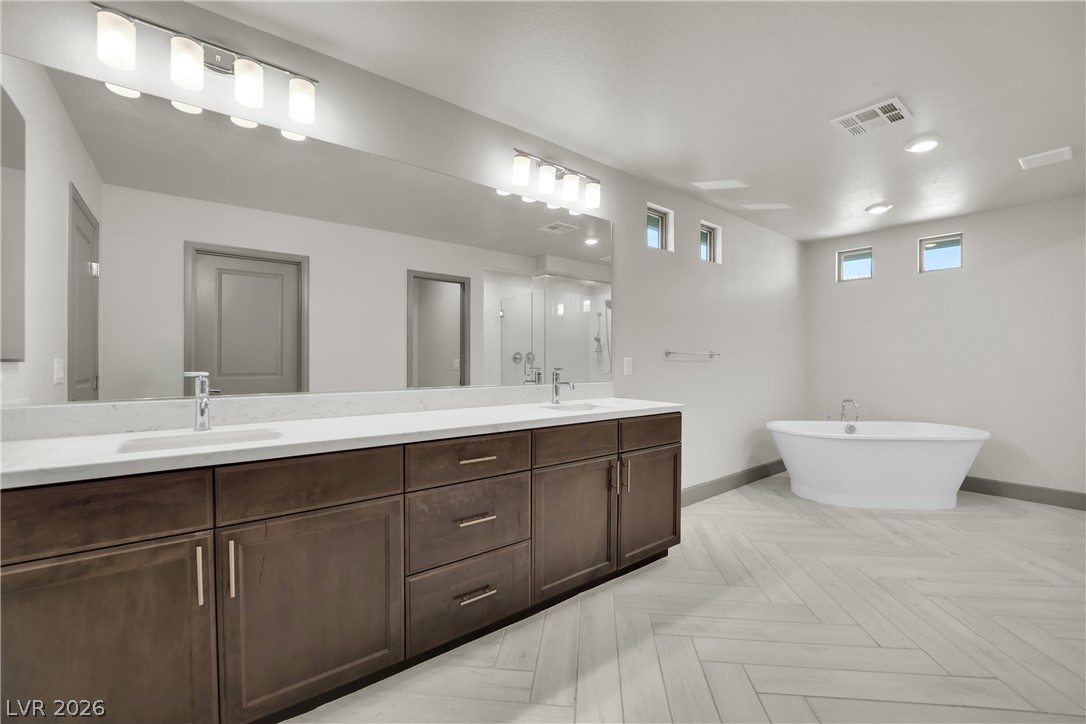
A spacious double vanity and a freestanding soaking tub anchor this modern bathroom layout.
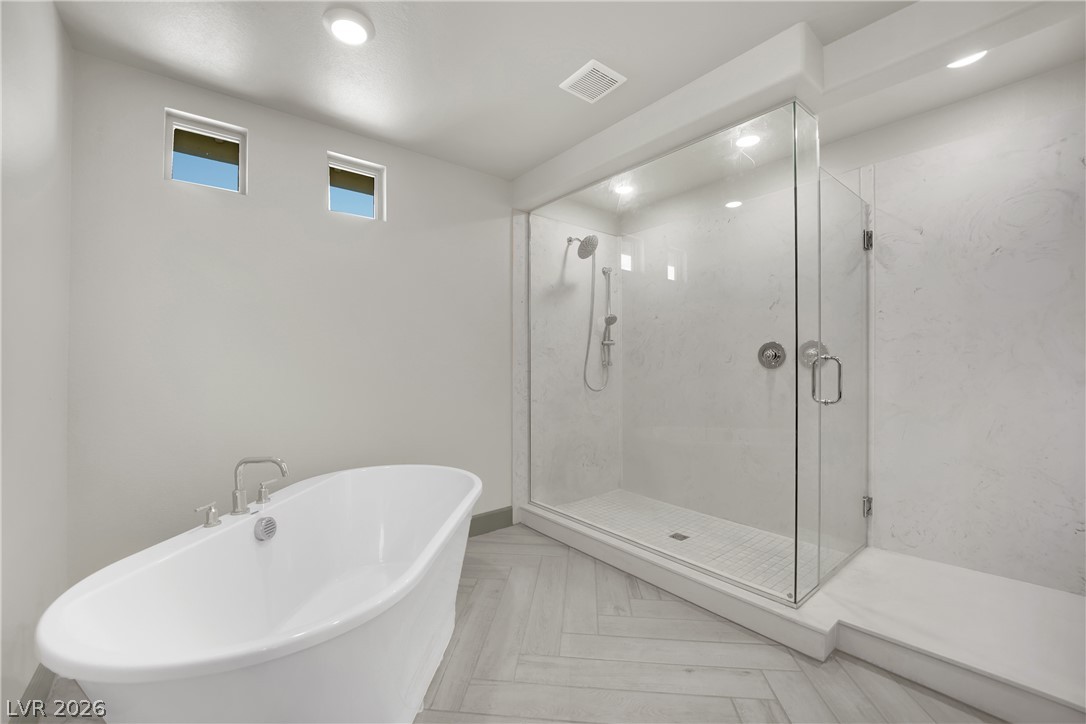
A freestanding tub and walk-in glass shower define this contemporary primary bathroom space.
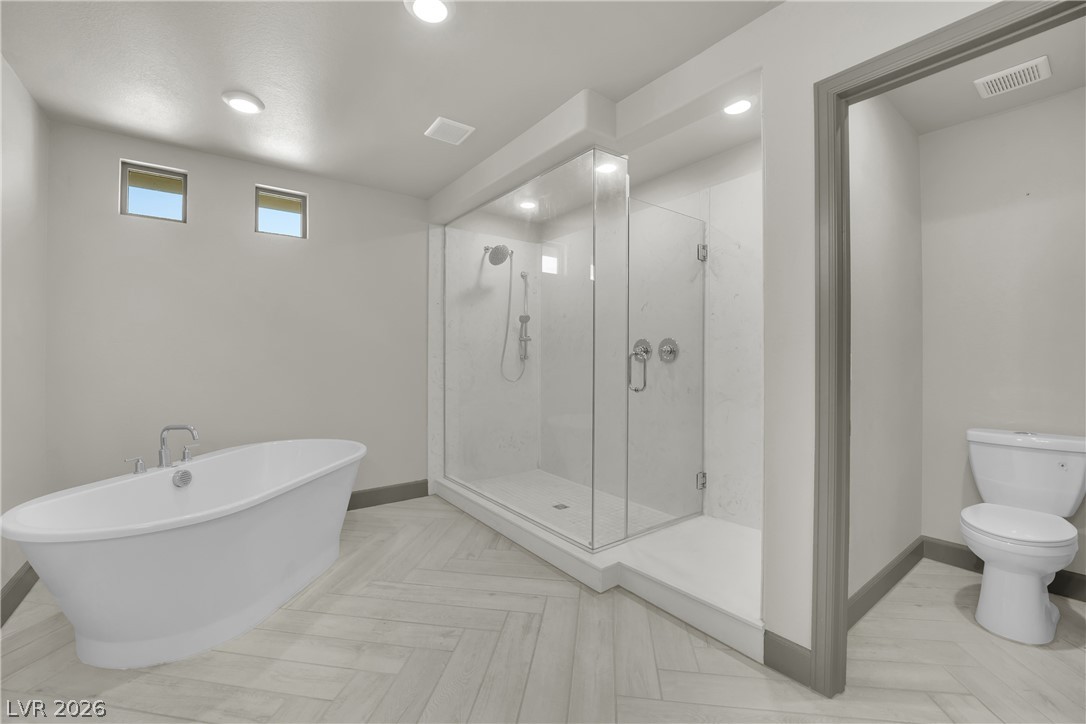
Chevron tile floors and a glass-enclosed walk-in shower elevate this sleek bathroom.
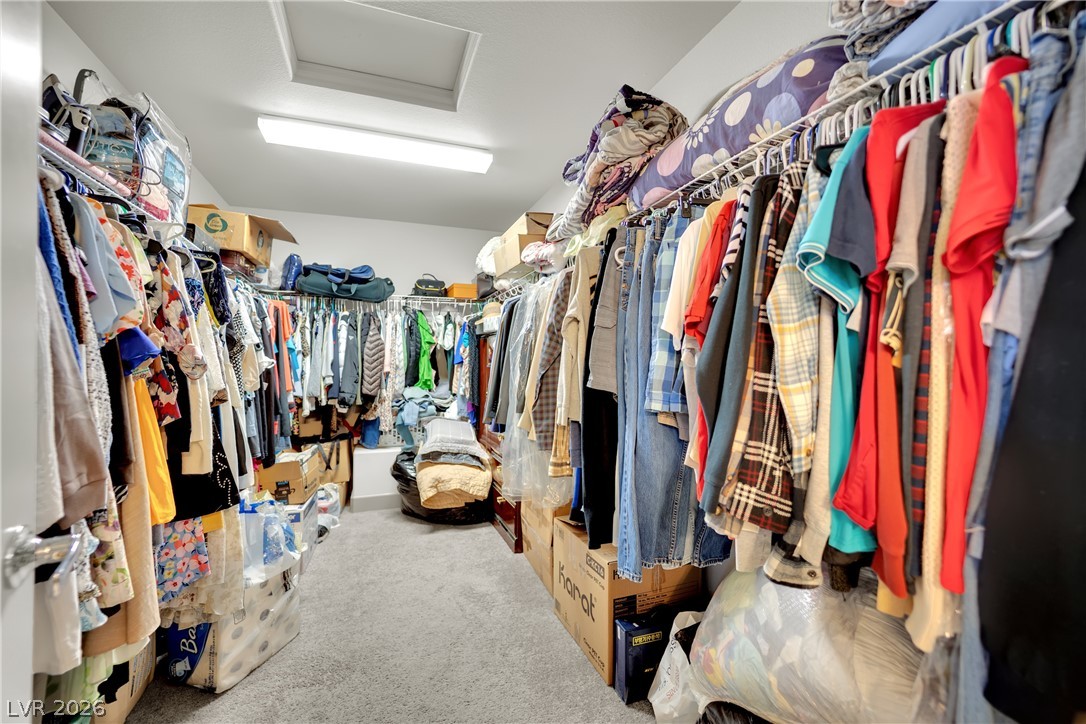
Ample hanging rods and overhead shelving maximize storage capacity in this carpeted walk-in closet.
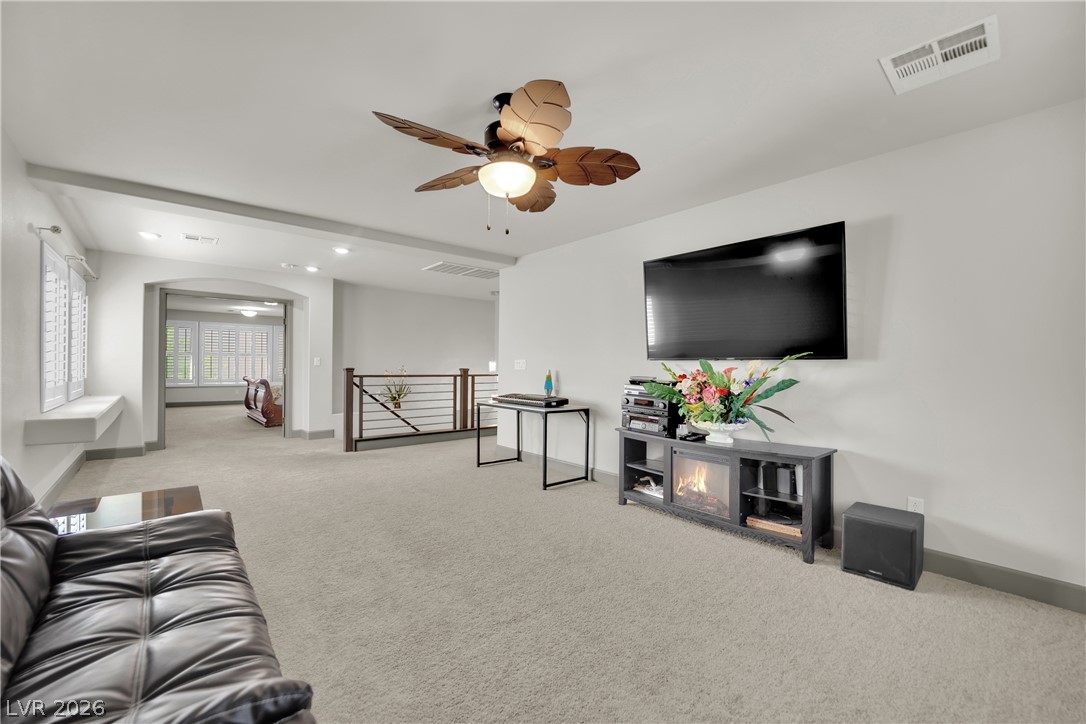
An open upstairs living area showcases plush neutral carpeting underfoot.
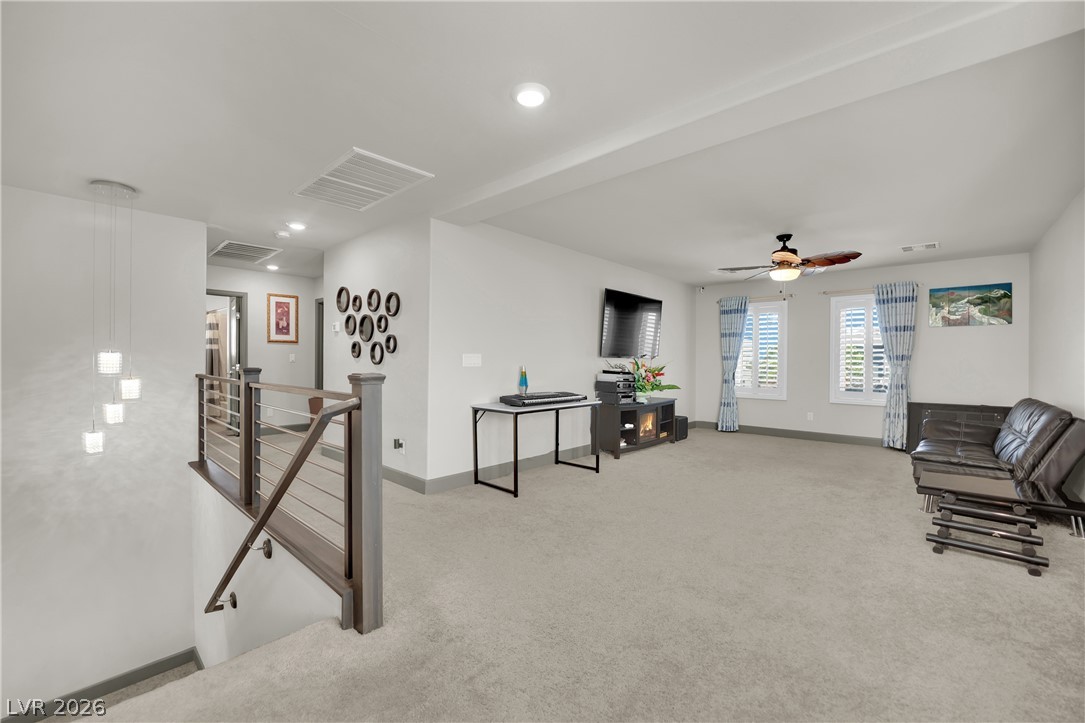
An open upstairs living area features soft carpeting and light-filled windows.
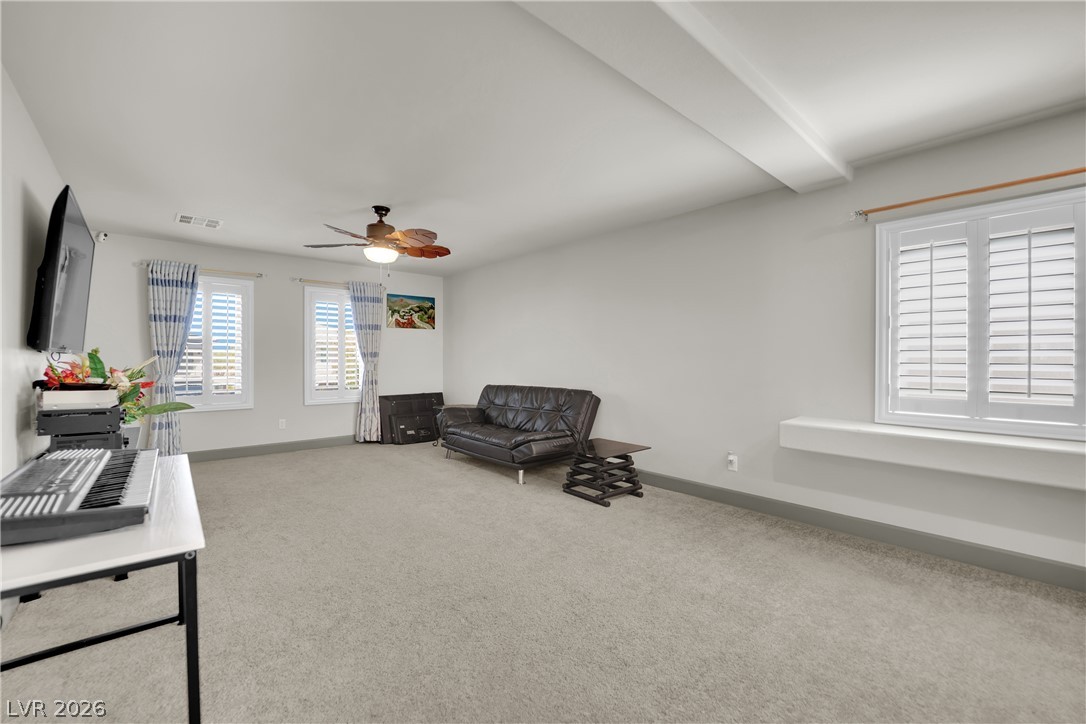
Plentiful natural light fills a versatile living space finished with neutral carpeting.
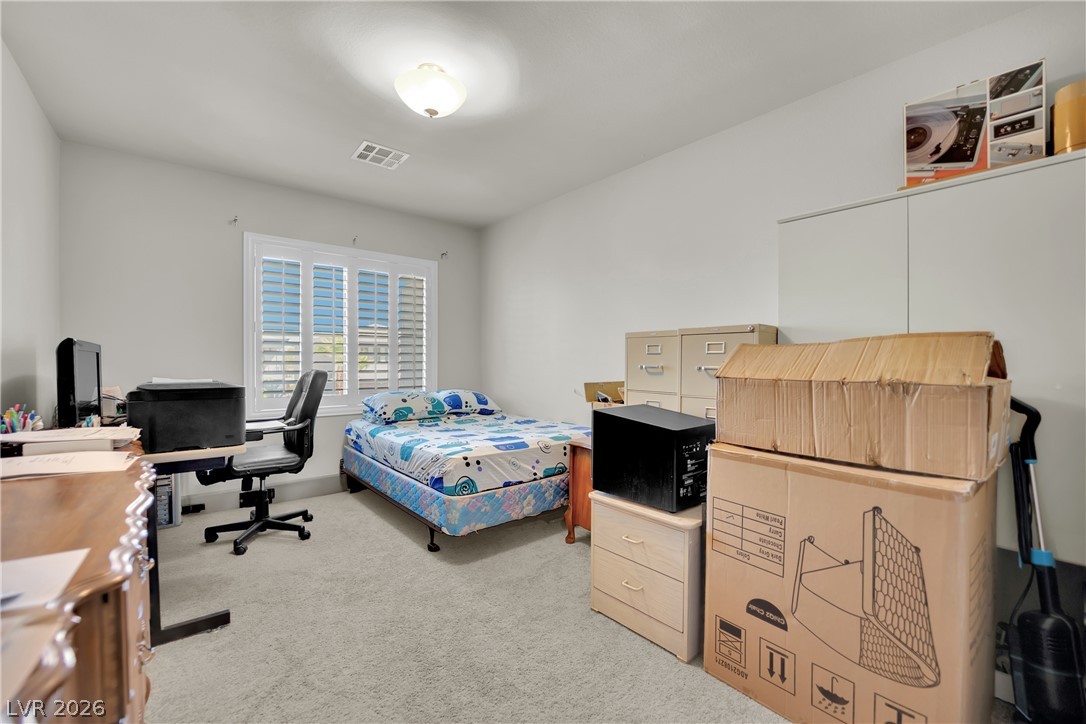
Plush carpeting and plantation shutters highlight this versatile secondary bedroom space.
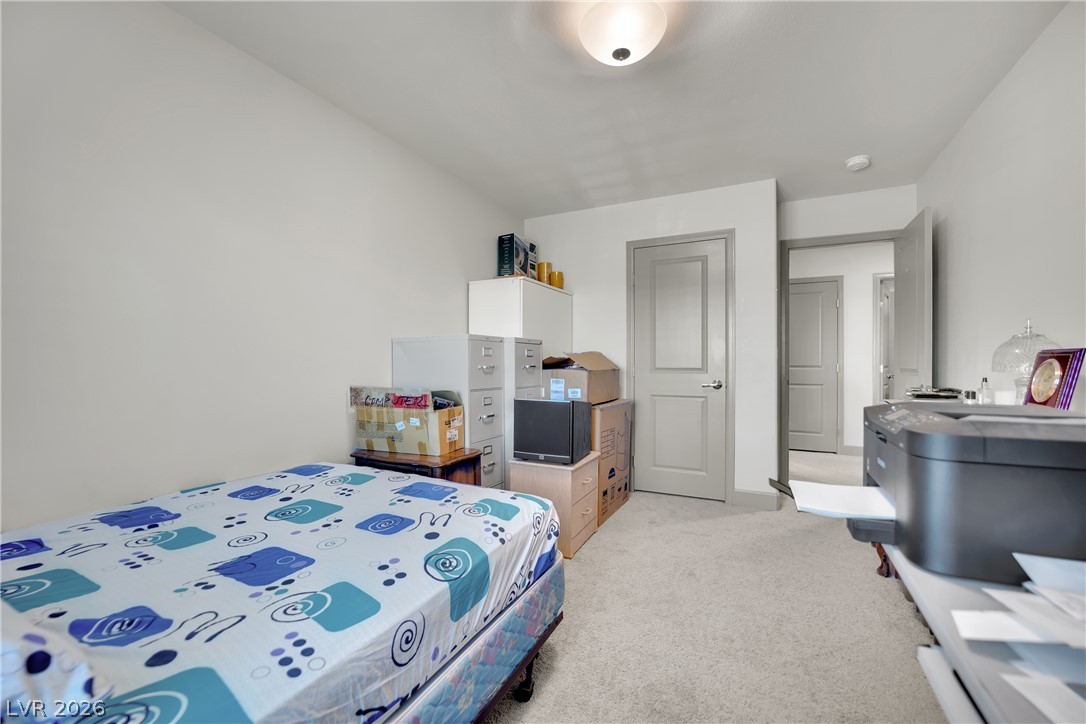
Smooth carpeting and classic molded panel doors define this versatile, comfortable secondary bedroom.
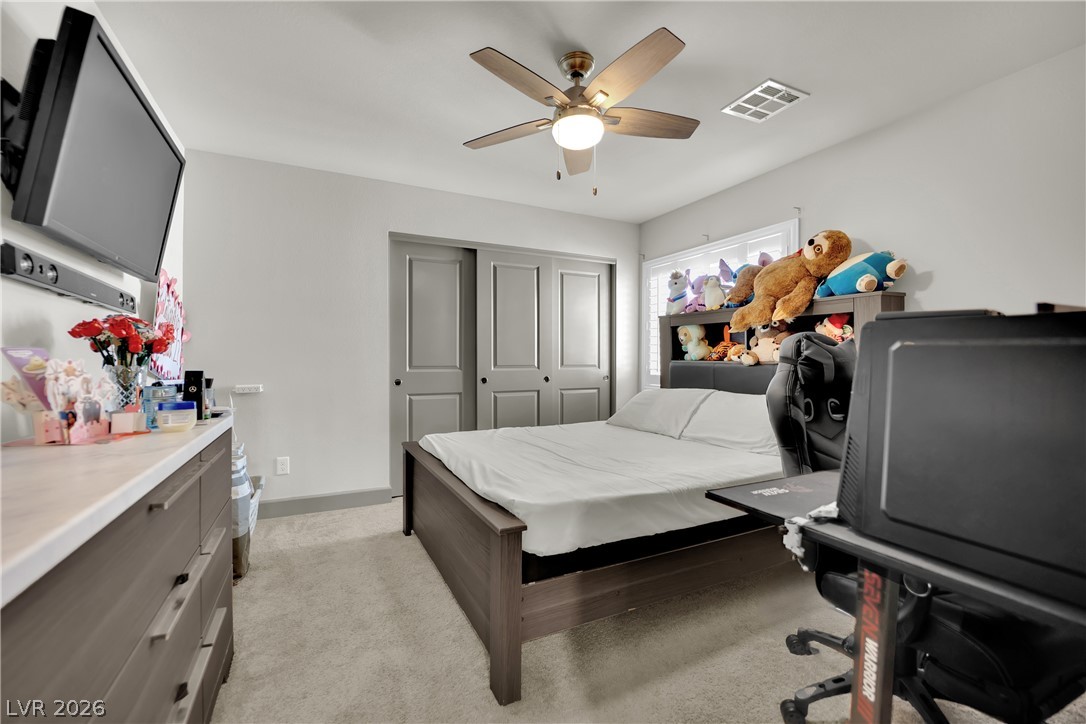
Soft carpeting pairs with classic panel closet doors under a clean white ceiling.
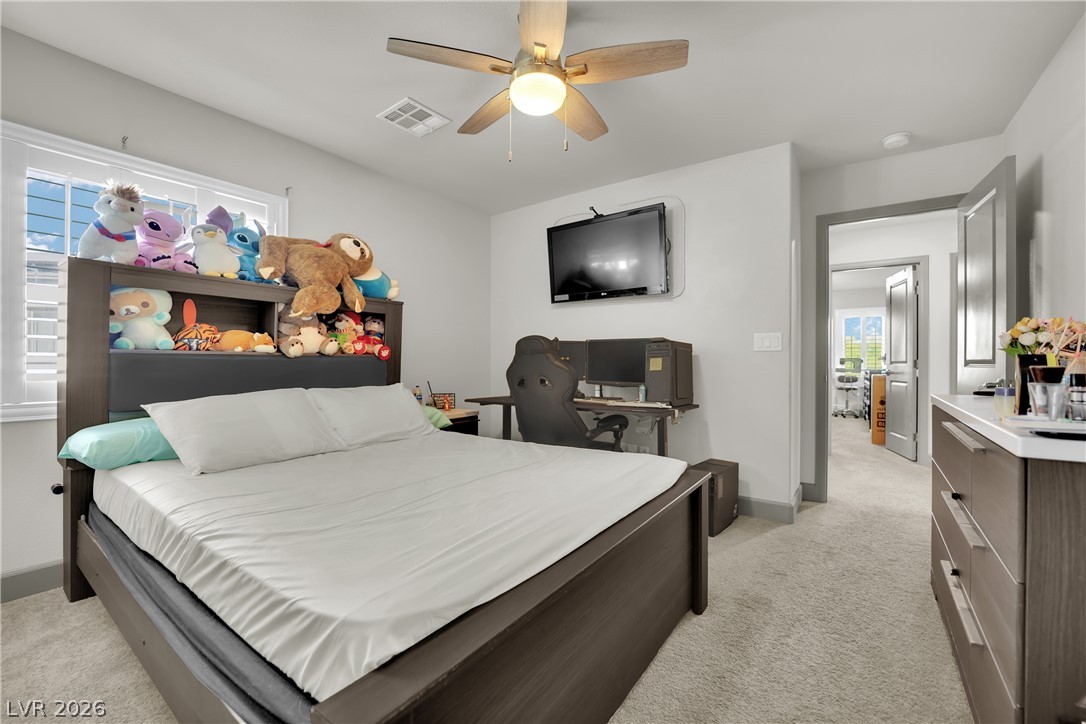
Plush carpeting underfoot and clean lines define this comfortable sleeping space.
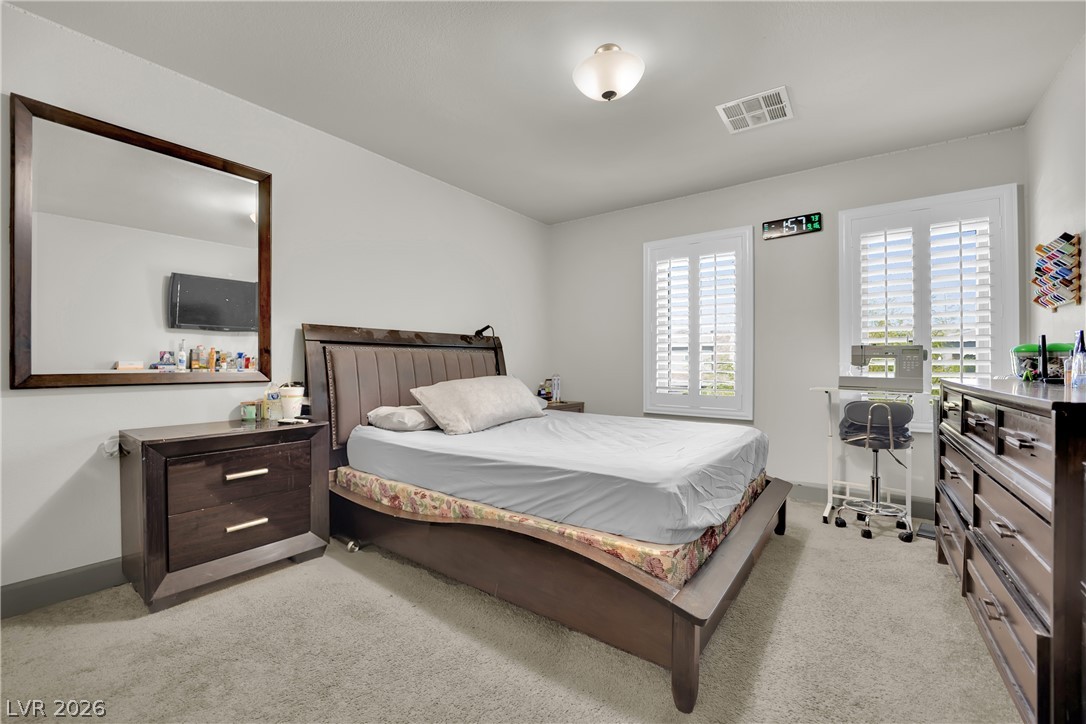
Soft carpeting pairs with classic plantation shutters in this restful private space.
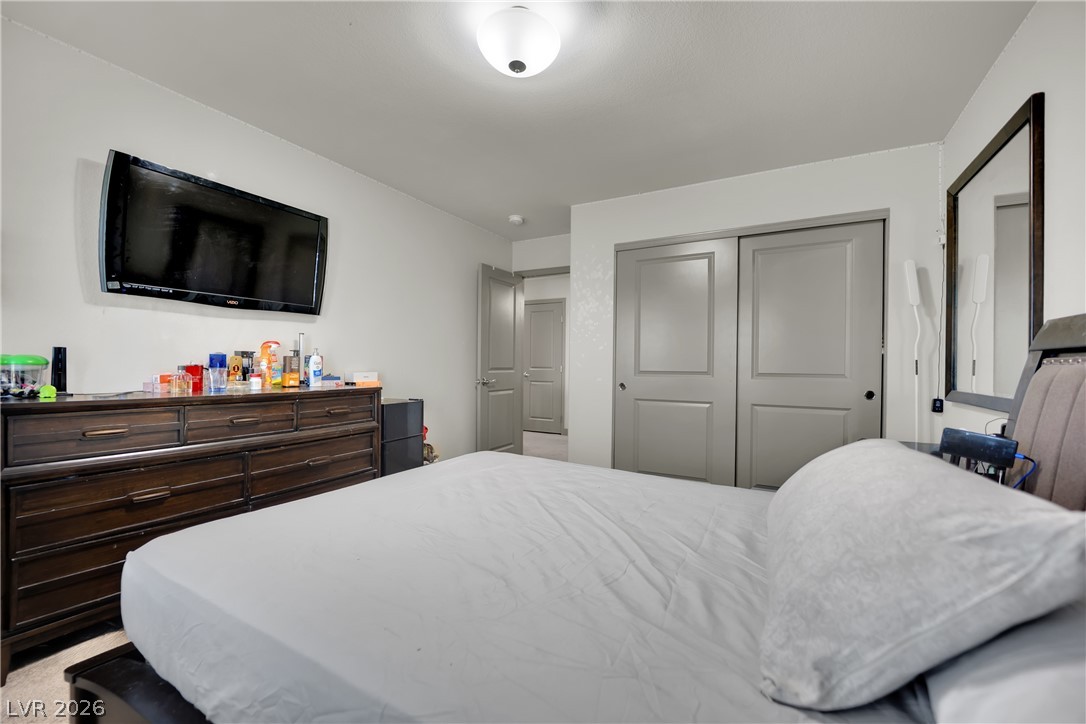
A spacious bedroom offers plush neutral carpeting and smooth plaster walls.
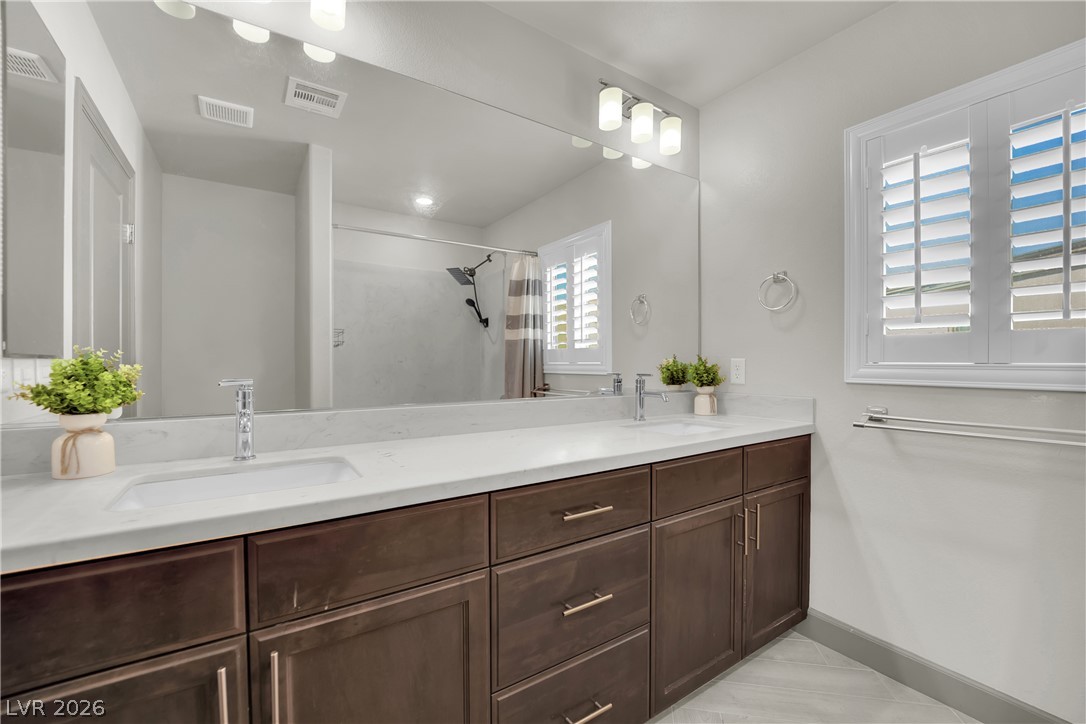
Clean lines and a spacious dual vanity define this modern, well-appointed bathroom.
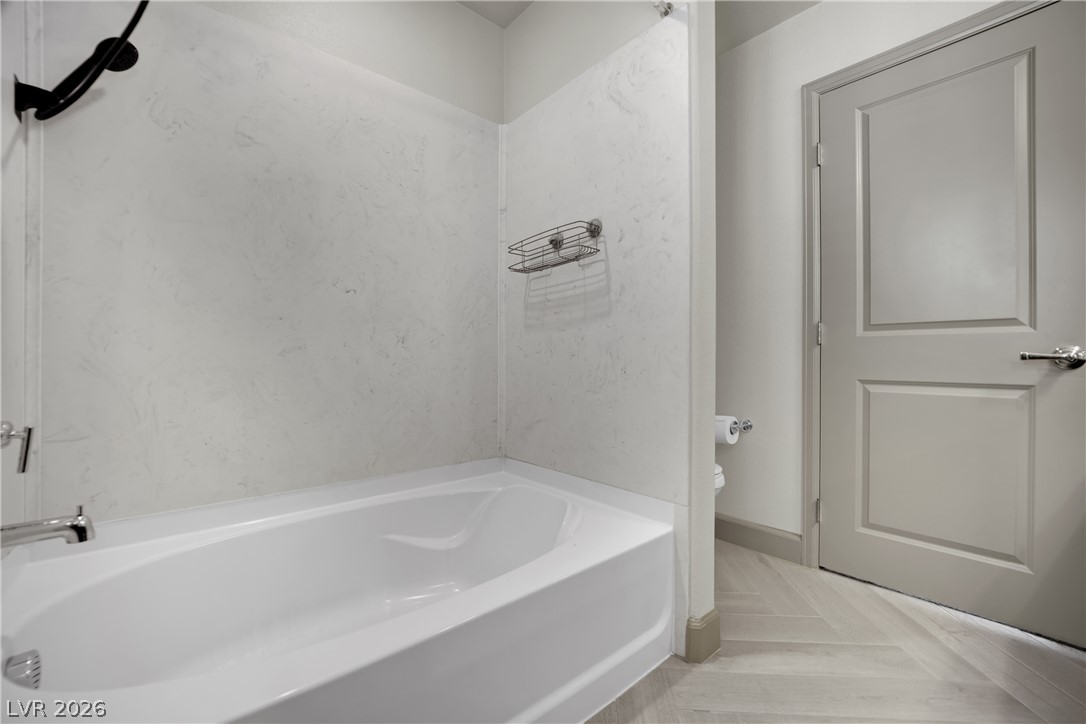
Chevron pattern flooring complements a deep soaking tub in this modern bathroom setup.
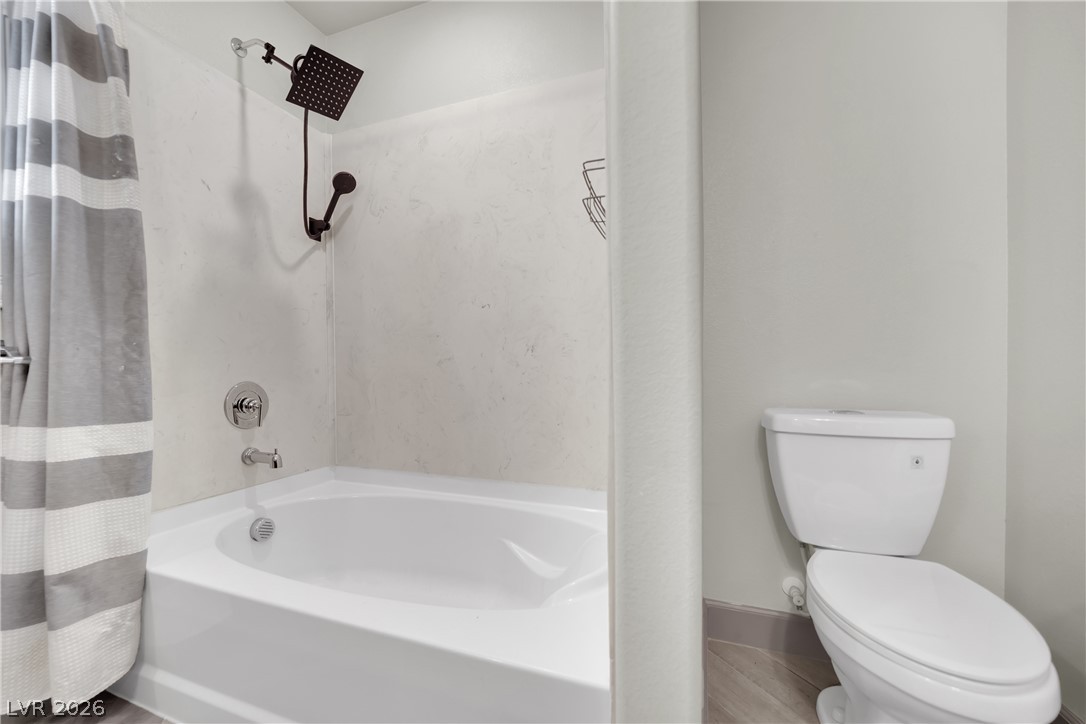
A deep soaking tub paired with a modern shower fixture anchors this functional space.

Description
Exquisite former model home loaded with luxury upgrades and exceptional attention to detail. Boasting a remarkably low HOA only $17 per month, this stunning residence features 4 bedrooms, 3 bathrooms, and a 2-car garage. The gourmet chef's kitchen is equipped with premium stainless steel appliances, custom cabinetry, elegant marble countertops, and gorgeous marble flooring. Additional highlights include custom windows, a cozy electric fireplace, and a convenient separate laundry room. Step outside to beautifully landscaped grounds complete with low-maintenance synthetic grass. Ideally situated just minutes from popular dining, shopping, and major freeways, this magnificent home is a must-see.
Details
| MLS # | 2819108 |
|---|---|
| Listing Type | For Sale |
| Style | House |
| HOA Dues | $17 |
| Sub-Type | Resale |
| Status | Active |
| Year | 2020 |
| Days On Site | 28 |
| Listing Provided By | Love Las Vegas Realty | Giau K. Pham |
Features
| Bed(s) | 4 |
|---|---|
| Bath(s) | 3 Total |
| SQ Feet | 3,054 |
| Garage | 2 |
| Story(s) | 2 |
| Zoning | Single Family |
| Acreage | 0.13 |
Interior
| Cooling | Central Air, Electric |
|---|---|
| Heating | Central, Gas |
| Heating Yes / No | Yes |
| Cooling Yes / No | Yes |
| Interior Features | Bathroomon Main Level, Ceiling Fans, Half Bathon Main Level, Window Treatments |
| Window Features | Double Pane Windows, Drapes, Plantation Shutters, Window Treatments |
| Furnished | Unfurnished |
| Appliances | Gas Cooktop, Disposal, Gas Range |
| Fireplaces Total | 1 |
| Fireplace Yes / No | Yes |
Exterior
| Exterior Features | Courtyard, Private Yard |
|---|---|
| Roof | Pitched, Tile |
| Lot Features | Desert Landscaping, Garden, Landscaped, Synthetic Grass, Less Than Quarter Acre |
| Fencing | Block, Back Yard |
Parking
| Attached Garage Yes / No | Yes |
|---|---|
| Parking Features | Attached, Garage, Garage Door Opener, Private |
| Garage Yes / No | Yes |
Utilities
| Utilities | Cable Available, Underground Utilities |
|---|---|
| Electric | Photovoltaics None |
| Sewer | Public Sewer |
Taxes
| Tax Annual Amount | 5444 |
|---|
Location
| Senior Community Yes / No | No |
|---|
Area Information
| State | NV |
|---|---|
| County | Clark |
| City | Las Vegas |
| Zip Code | 89139 |
| Community Name | Carmel Hills |
| School District | Del Sol HS |
| Elementary School | Mathis |
| High School | Del Sol HS |
Request a showing
Request a showing
Contact
Learn More About This Property

| State | NV |
|---|---|
| County | Clark |
| City | Las Vegas |
| Zip Code | 89139 |
| Community Name | Carmel Hills |
| School District | Del Sol HS |
| Elementary School | Mathis |
| High School | Del Sol HS |
Nearby Listings (Within 1/10 mile)
Price: $534K - $890K
sqft: 2,000 - 3,500
Listing Updated: October 19, 2026 at 6:19:38 AM PDT