
$424,999 $2,548 est/mo Sourced by Back At You
8396 Waylon Avenue,Las Vegas, NV 89178
Las Vegas, NV 89178
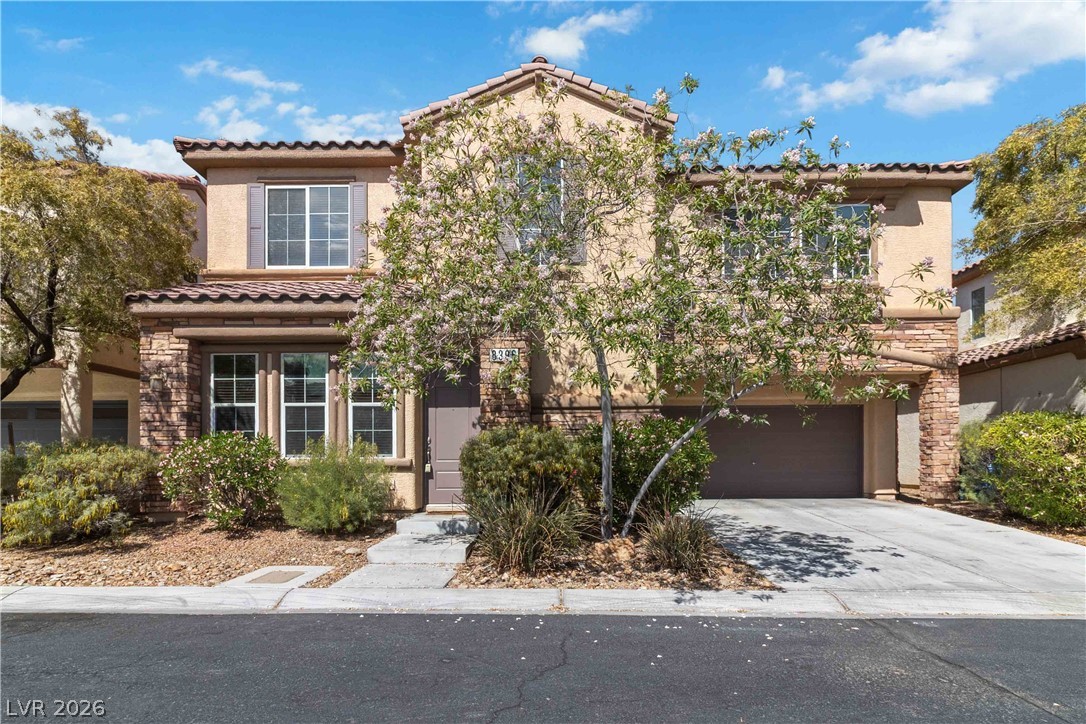
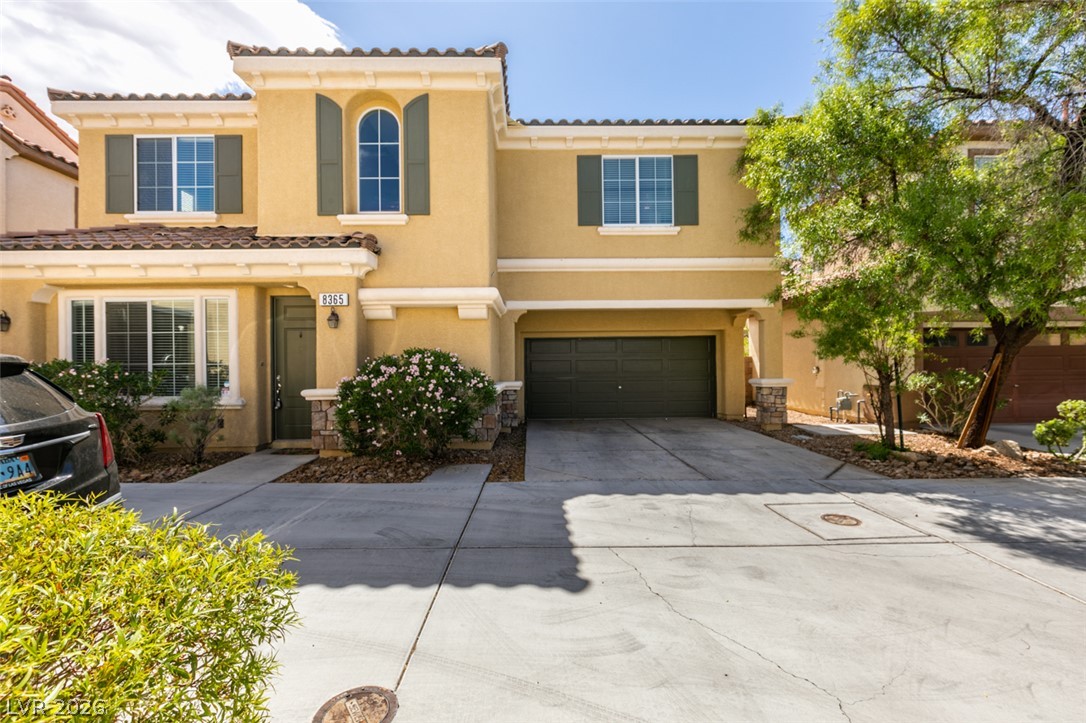
Stucco and stone exterior details complement the tiled roofline of this multi-level home.
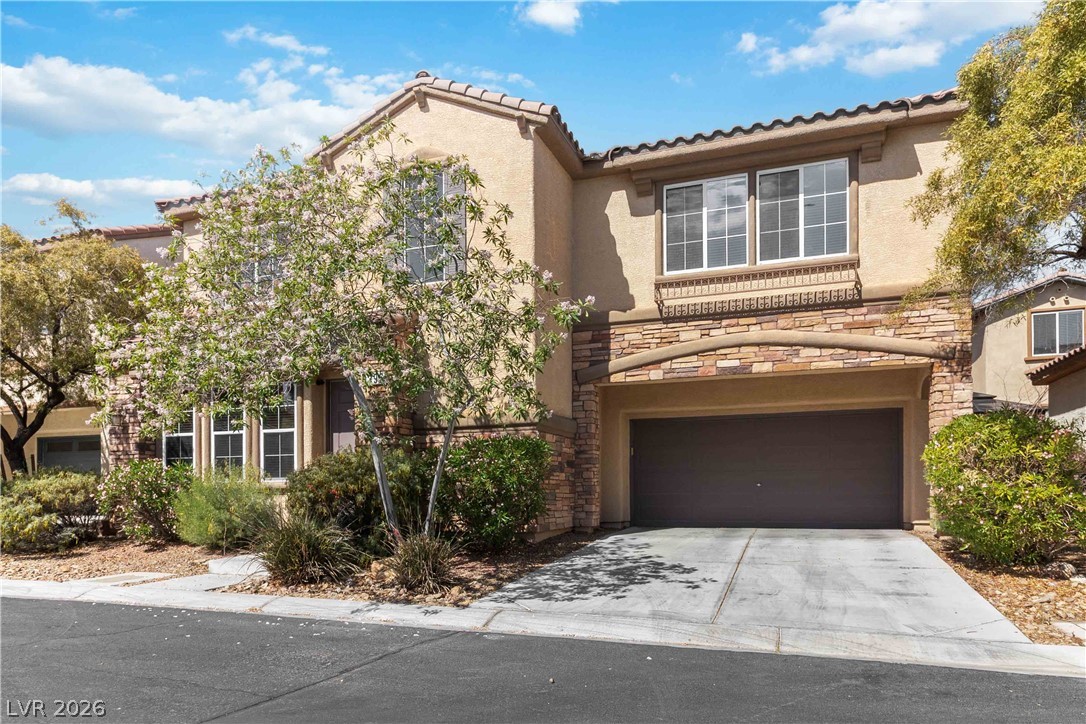
Earth tones and stone accents define this Mediterranean-inspired exterior with an attached garage.
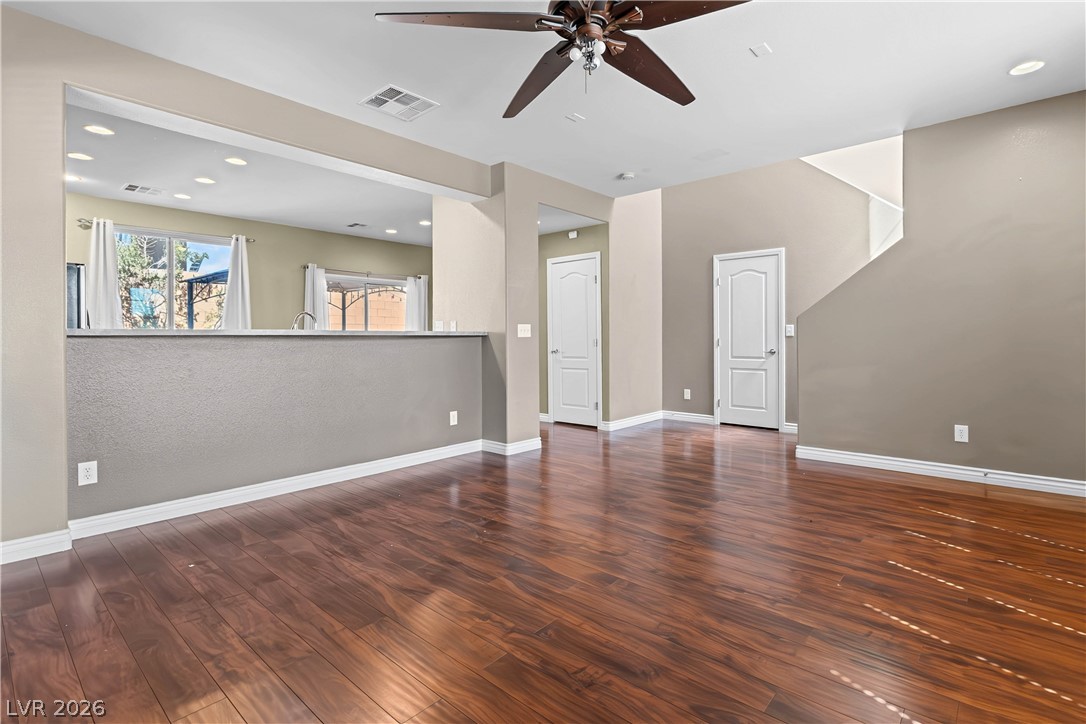
Rich wood flooring anchors this airy, open-concept living area with clean architectural lines.
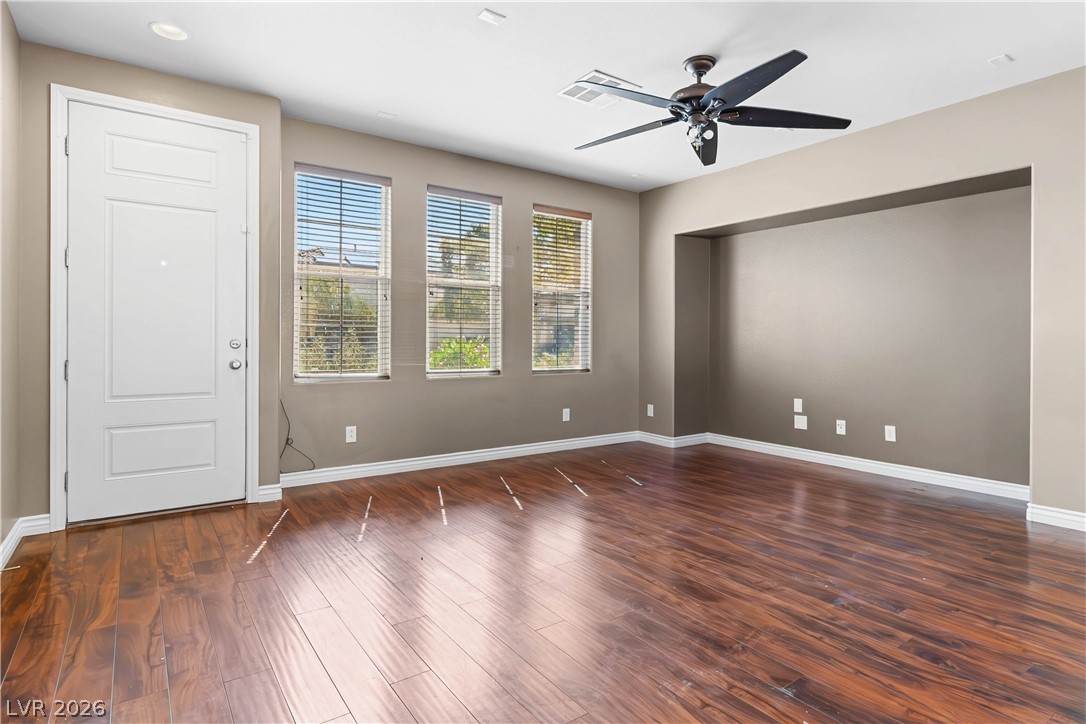
Gleaming hardwood floors and a recessed media niche define this versatile living space.
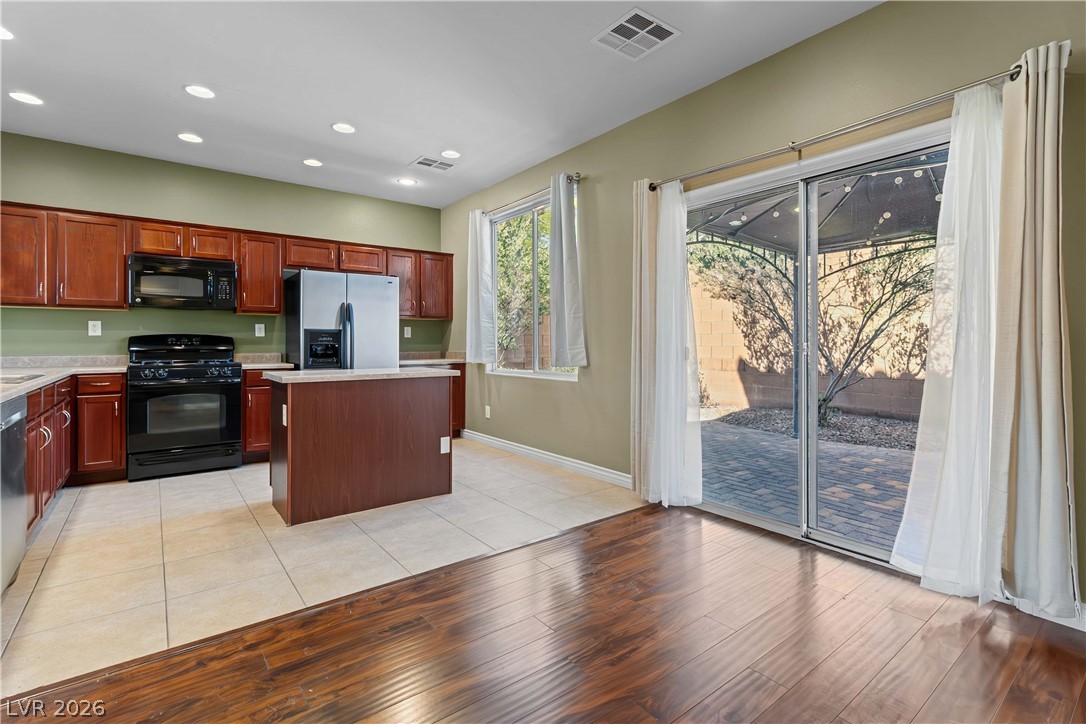
Rich wood flooring transitions to tiled surfaces in this kitchen and dining area.
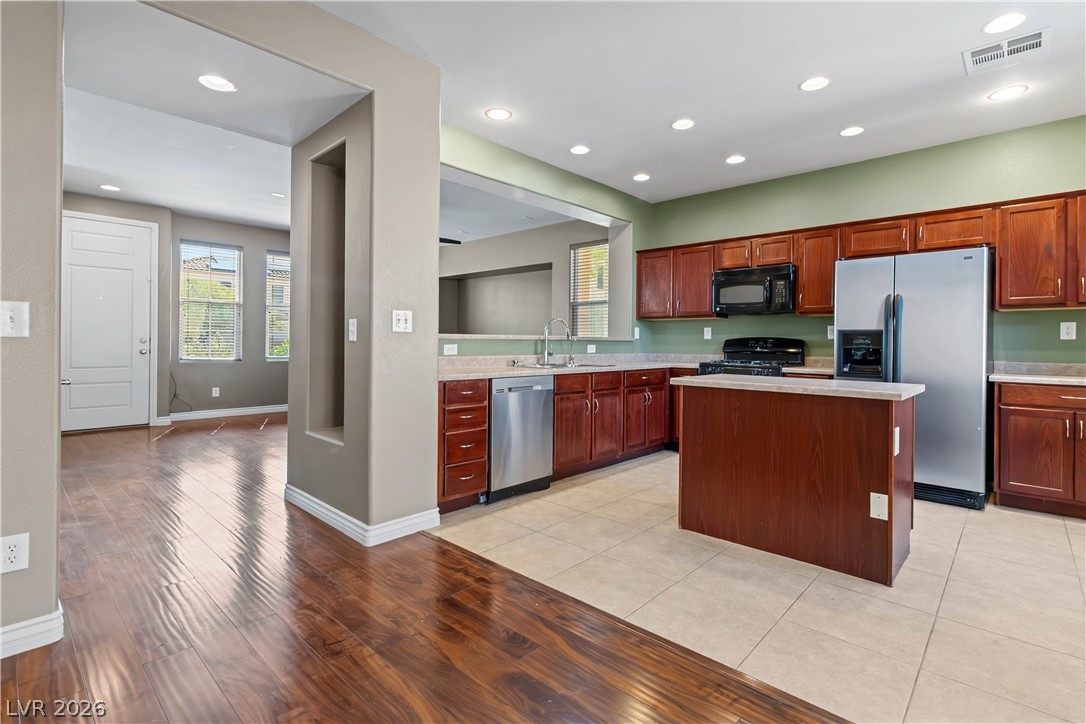
Gleaming hardwood transitions into a tiled kitchen equipped with a central island and warm cabinetry.
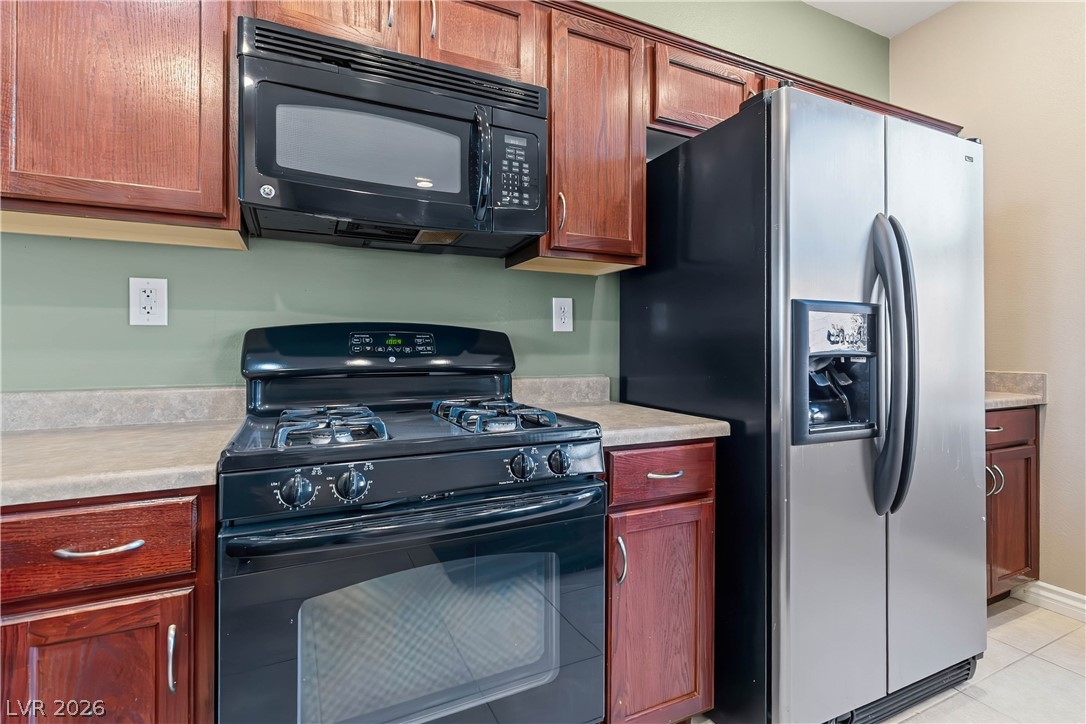
Rich wood cabinetry paired with durable countertops frames the functional workspace of this kitchen.
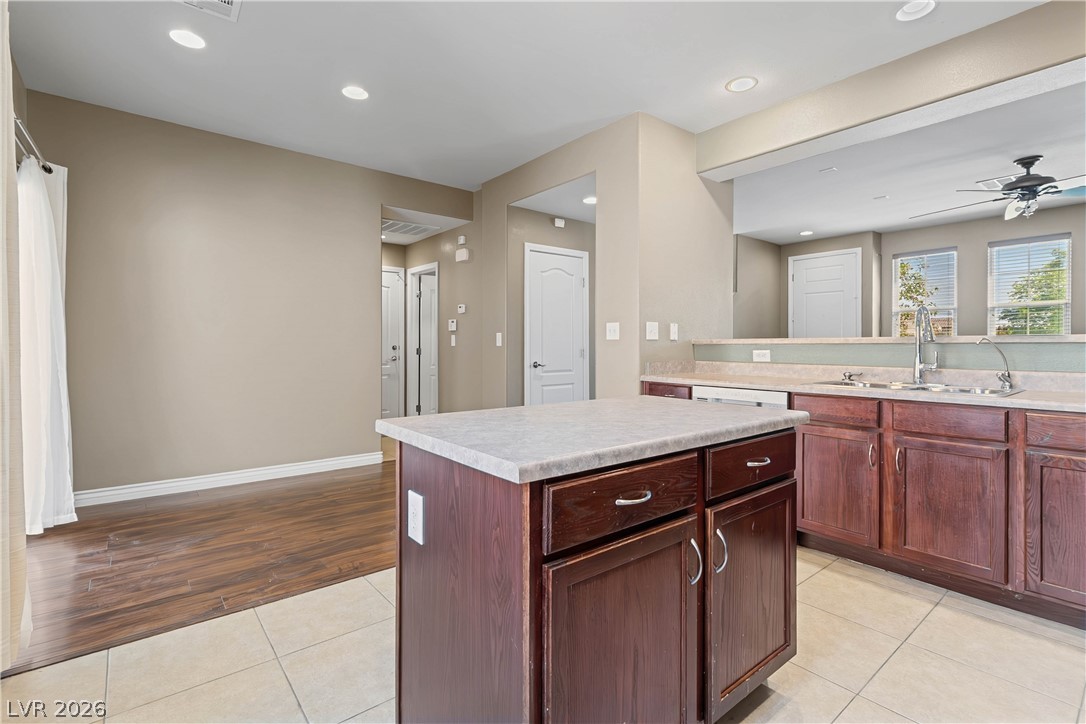
Rich wood cabinetry contrasts beautifully with ceramic tile and wood floors in this open kitchen.
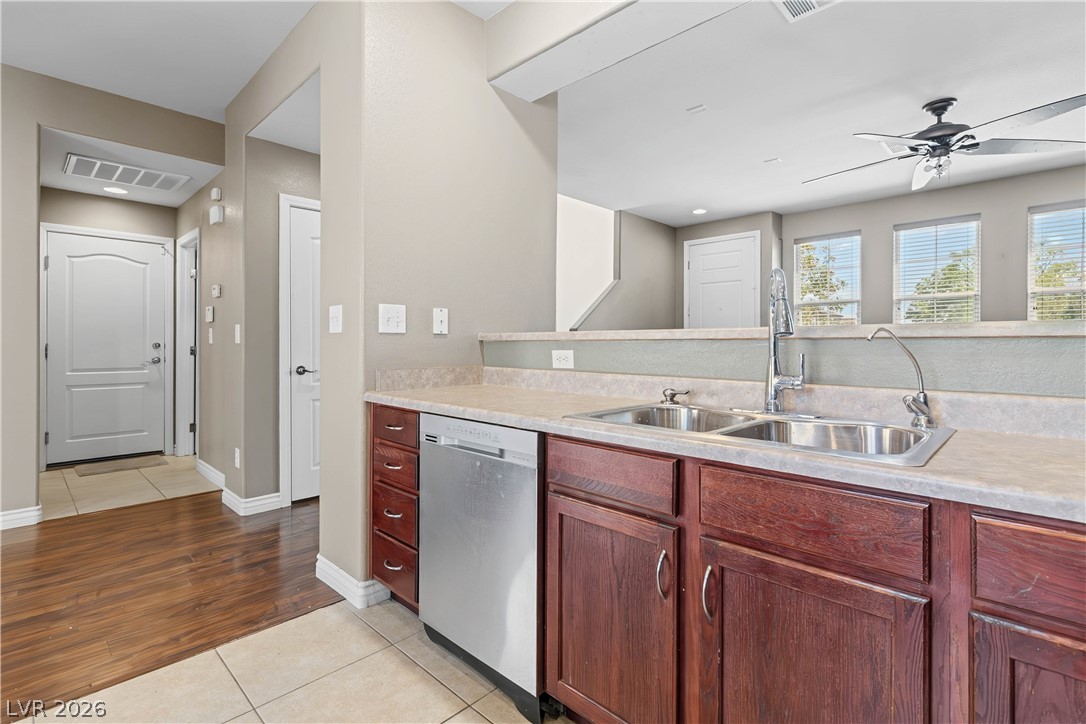
An open layout connects the tiled workspace to adjacent living areas and the entrance foyer.
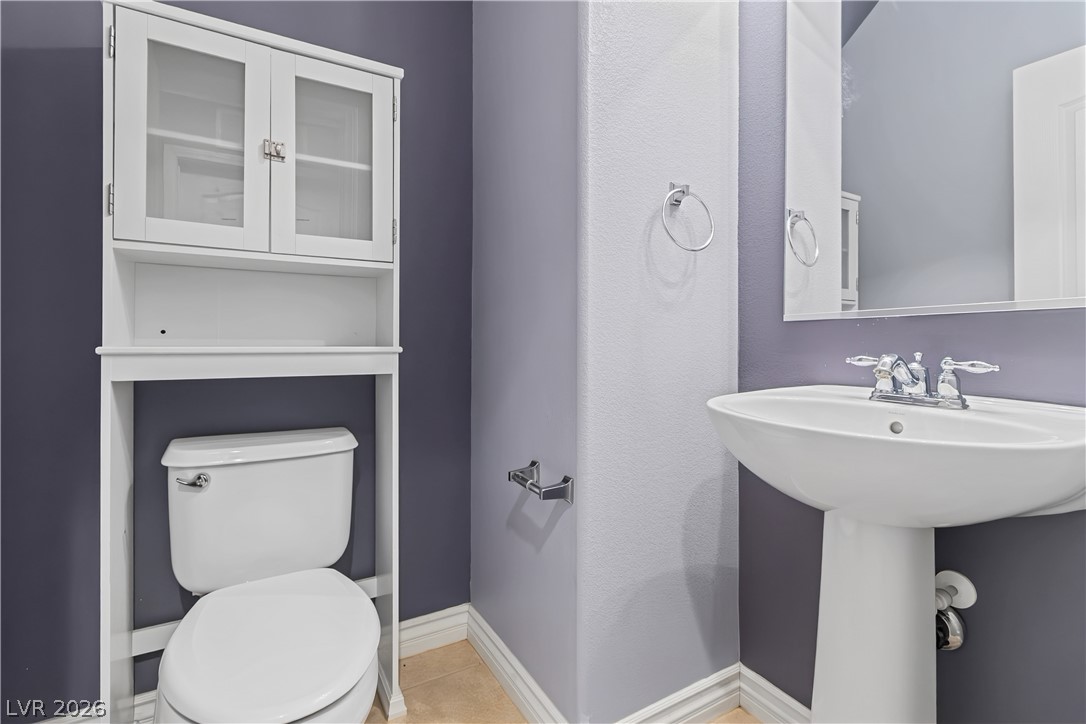
A classic pedestal sink pairs with structured storage in this functional half bath.
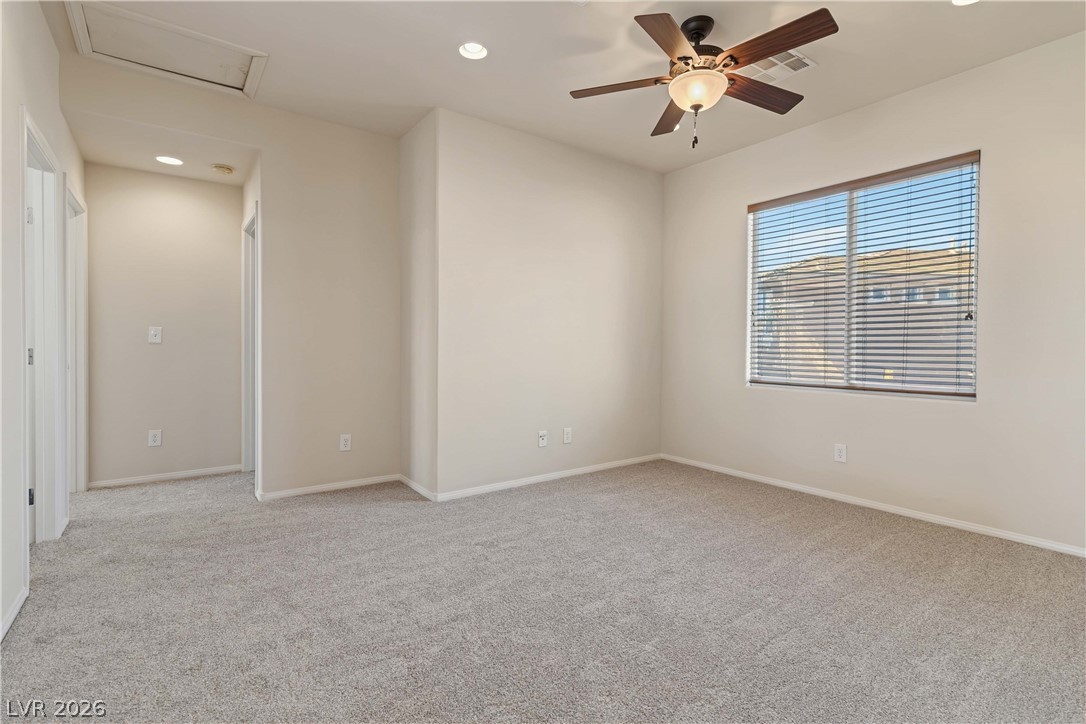
A window overlooks the neighborhood from this comfortable bedroom with soft carpeting.
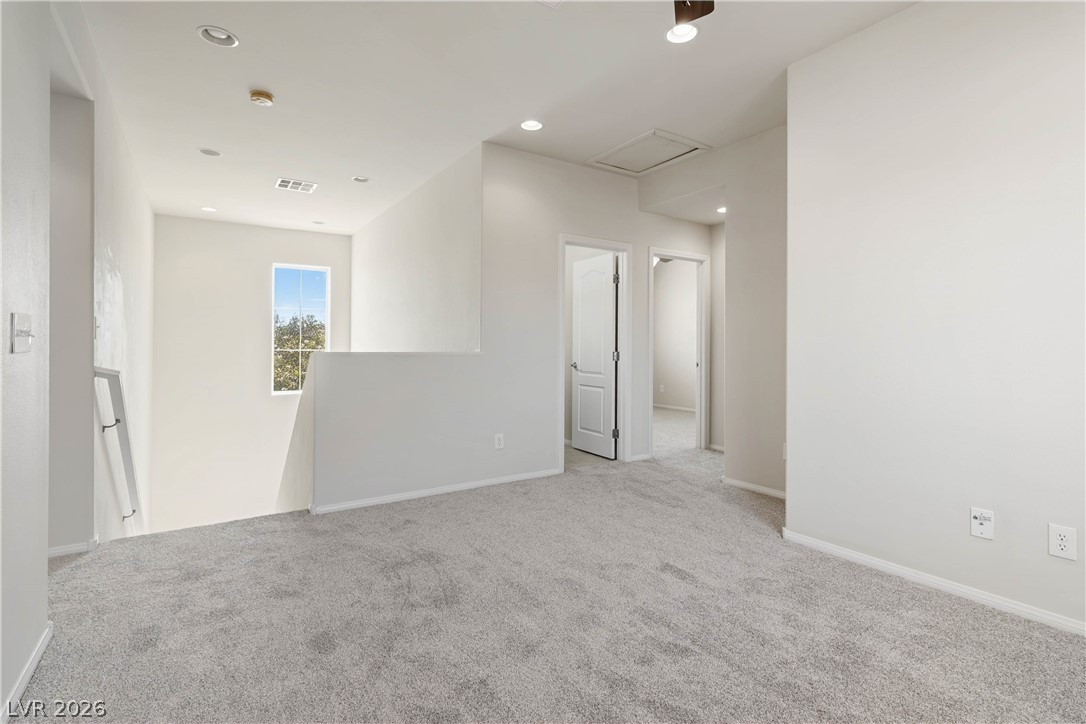
An open upstairs landing features wall-to-wall carpeting and soft recessed lighting.
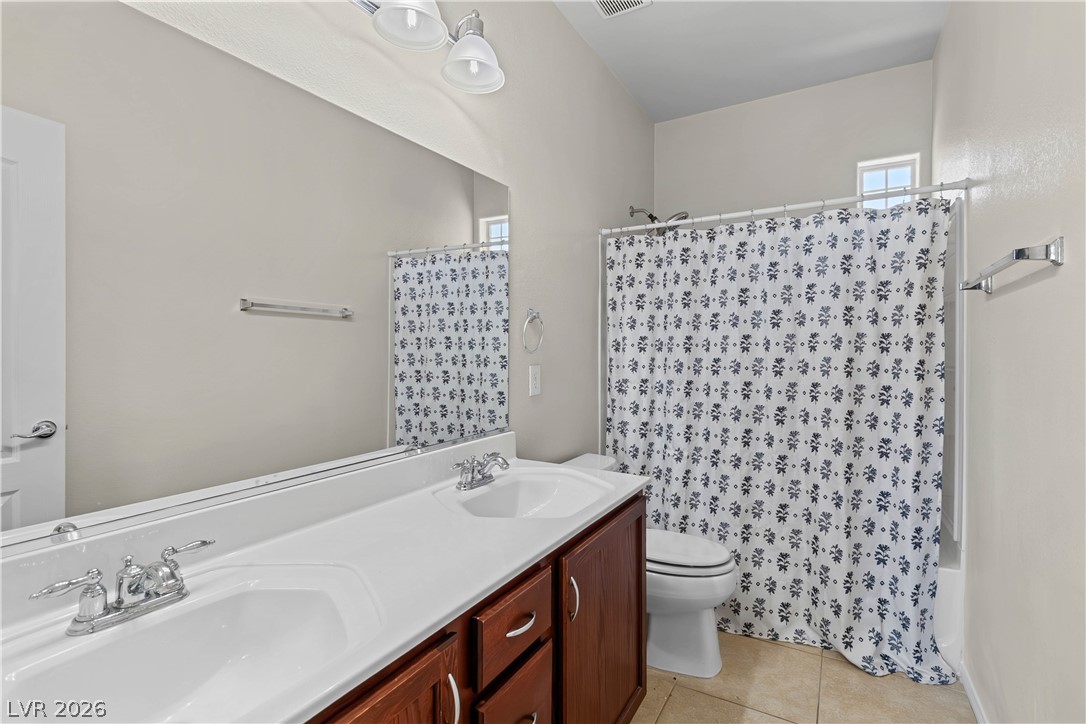
Double vanity sinks and classic tile flooring enhance this functional secondary bathroom.
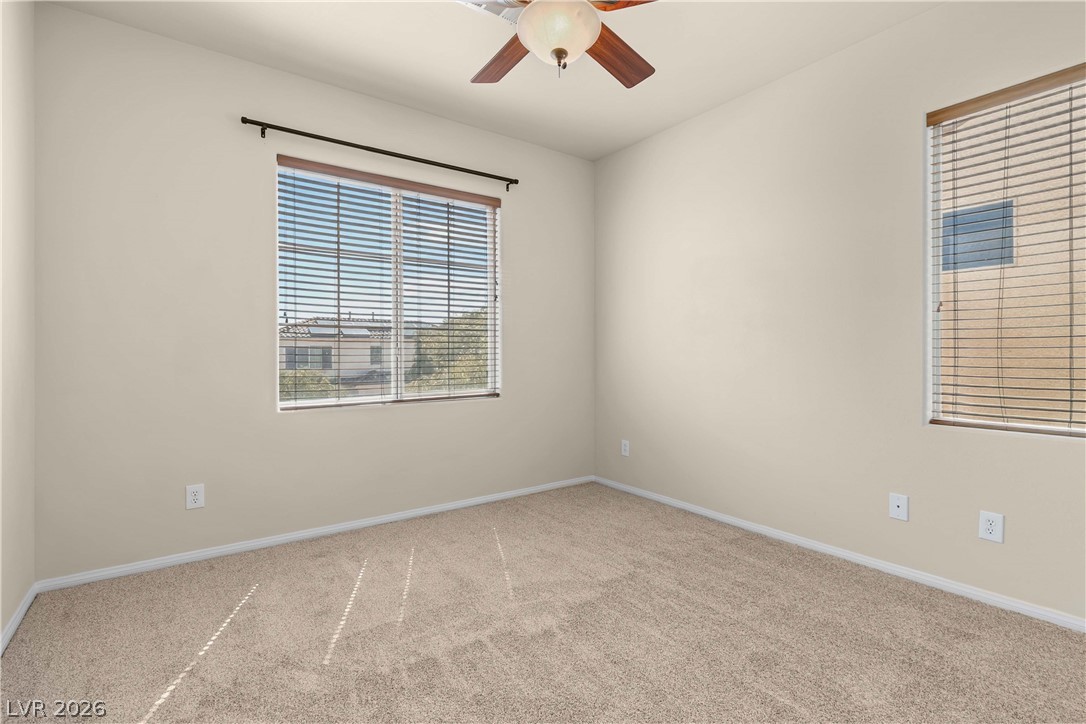
Plush carpeting and wide windows create a comfortable and inviting atmosphere in this bedroom.
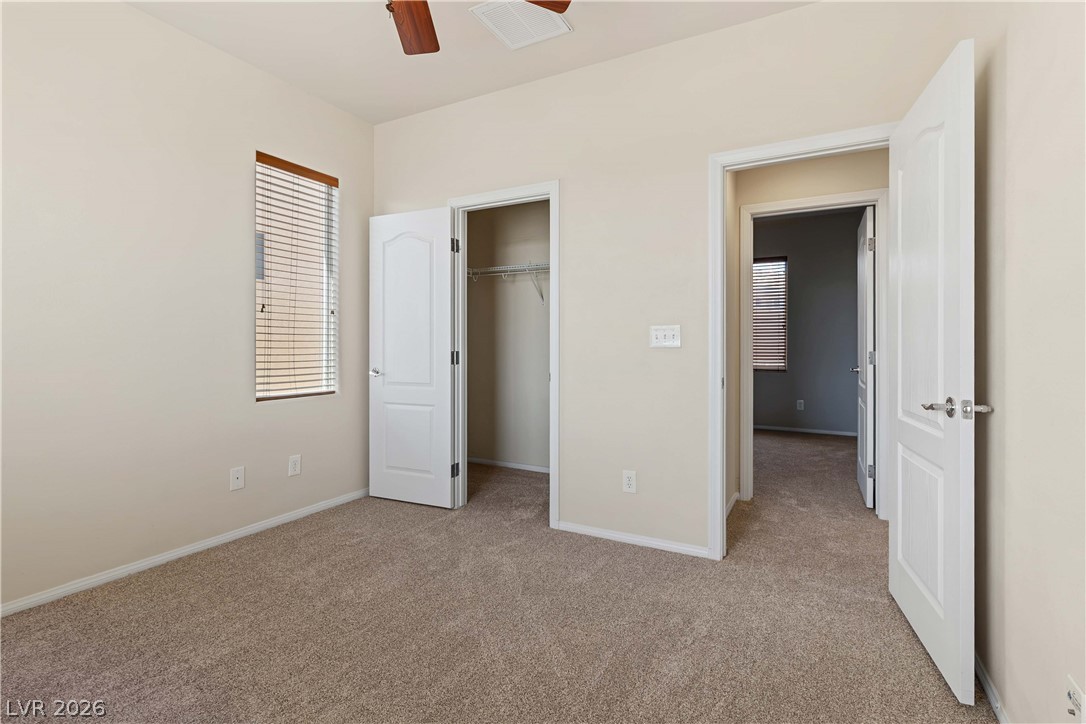
Plush carpeting and neutral tones define this versatile bedroom with an integrated closet organizer.
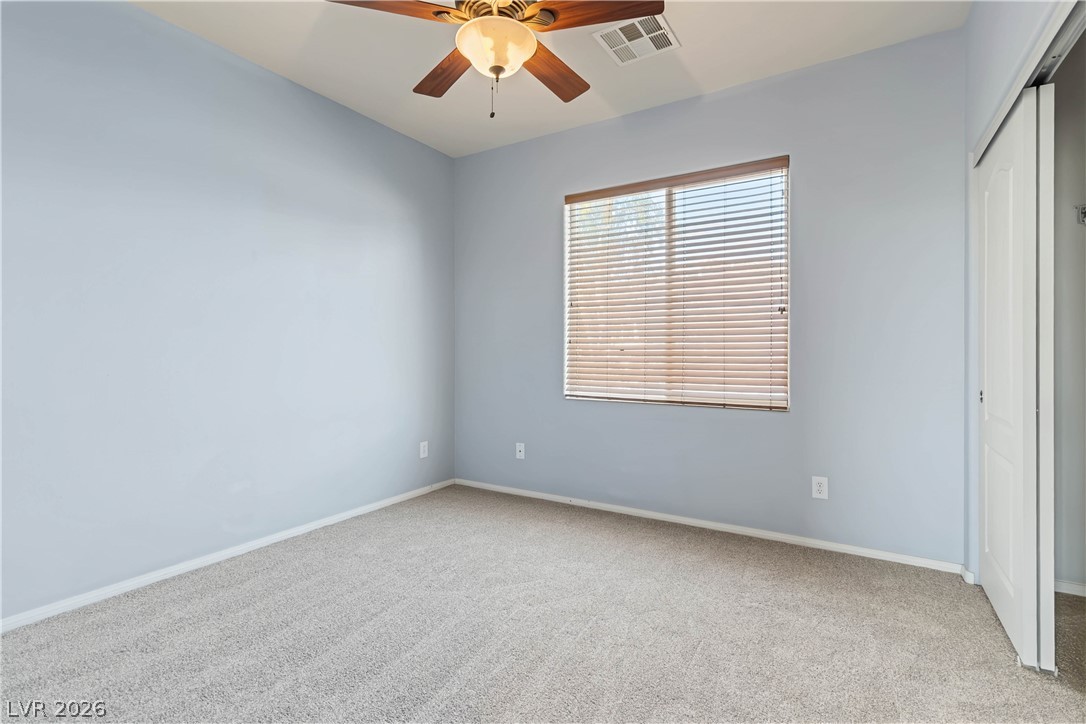
Soft carpeting pairs with a wide window, creating a serene atmosphere in this bedroom.
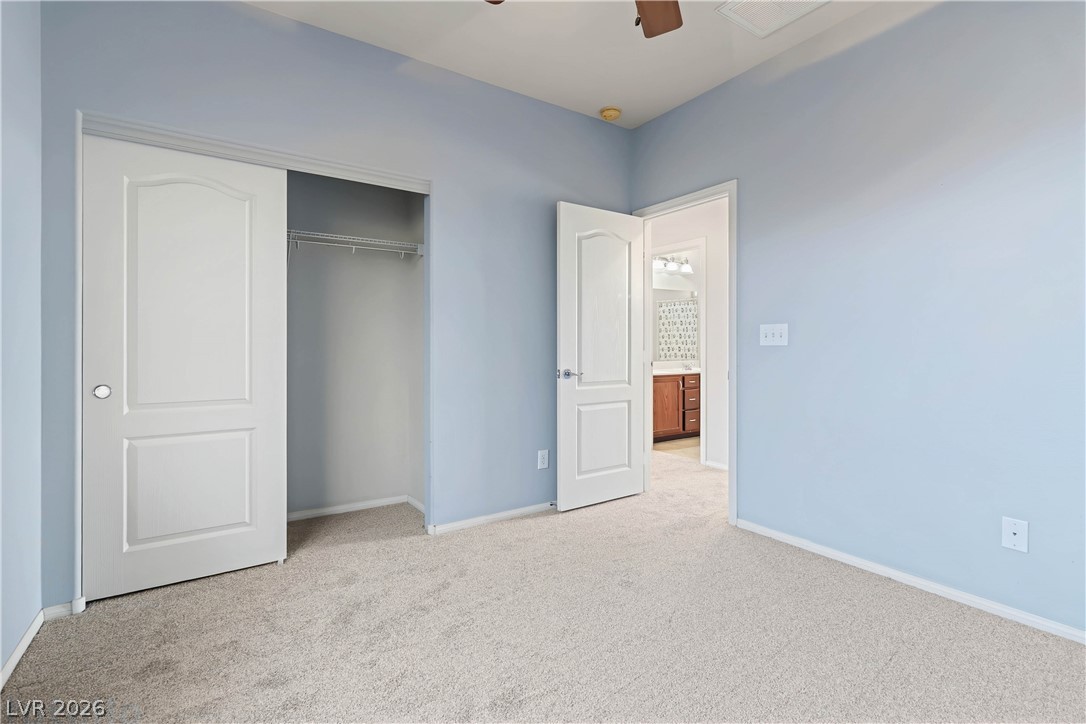
Soft carpet pairs with smooth walls under high ceilings in this tranquil secondary bedroom.
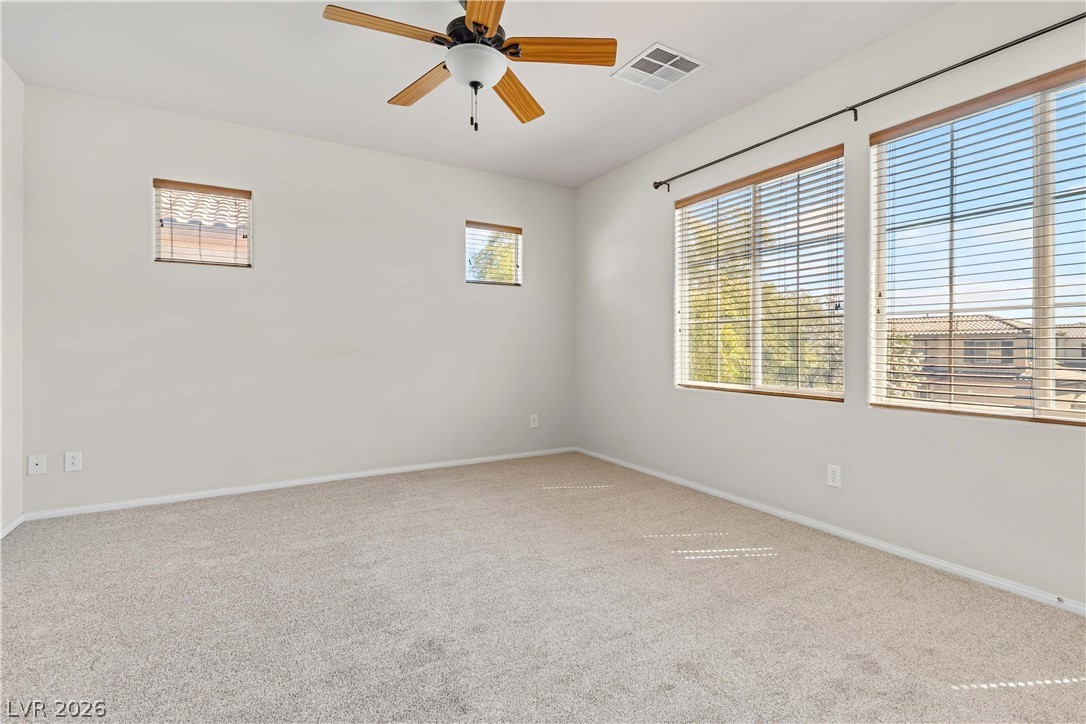
Plentiful natural light streams through multiple windows across this comfortable carpeted space.
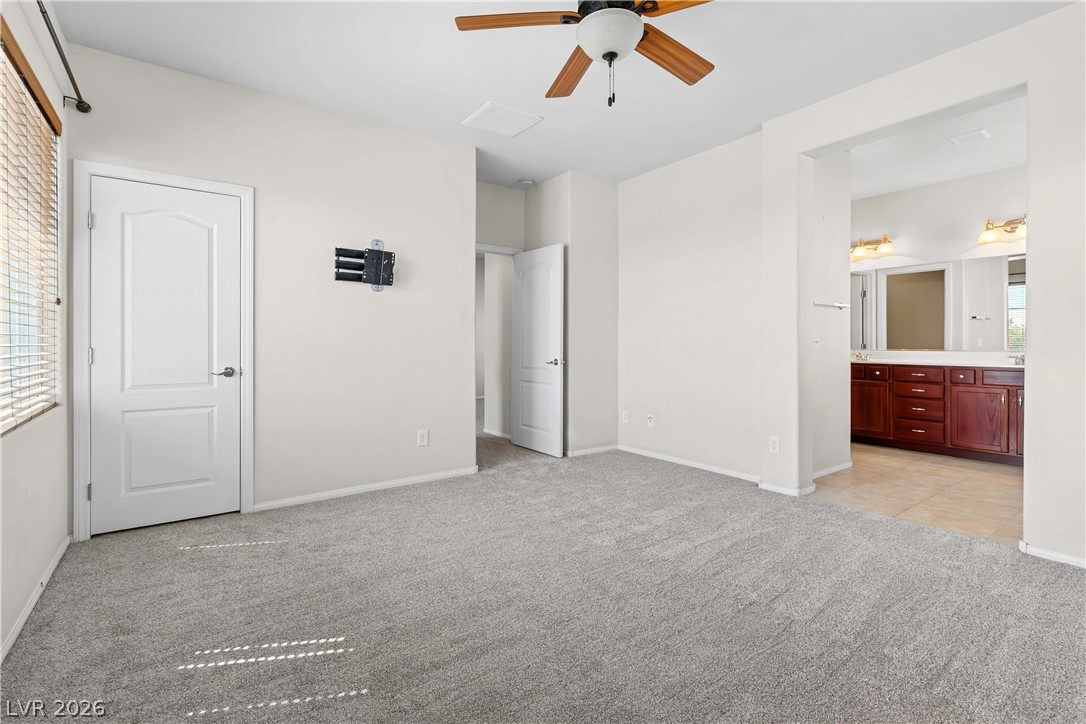
An open doorway connects the carpeted bedroom suite to a spacious private bathroom.
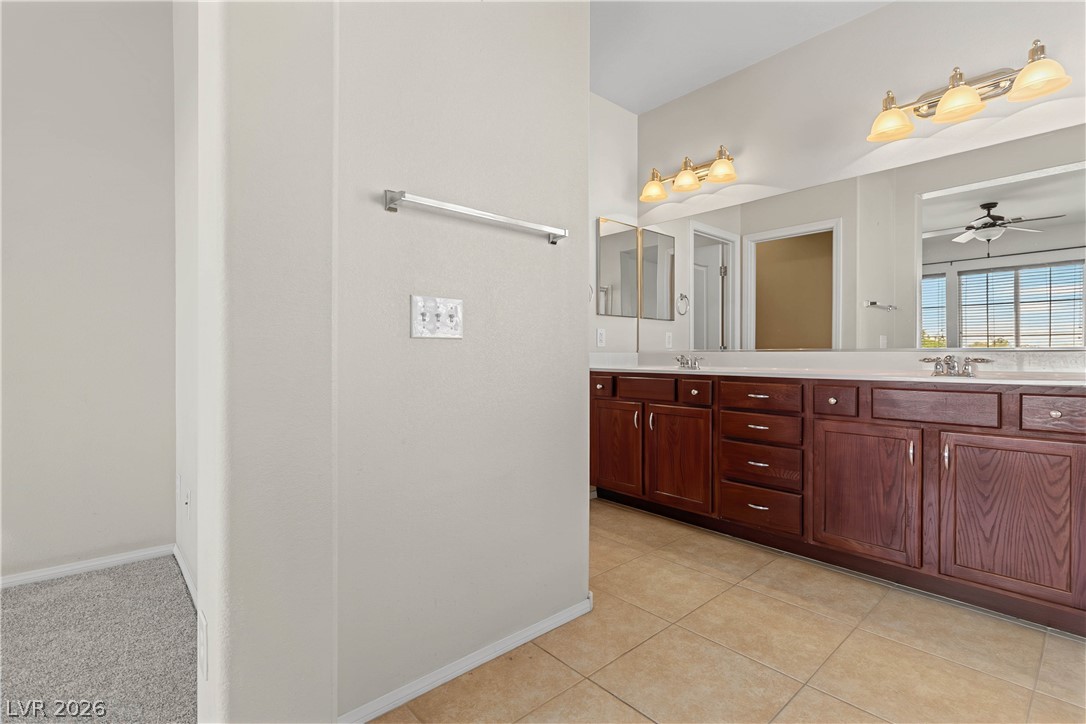
Ample wooden cabinetry and neutral tiling define this spacious master bathroom layout.
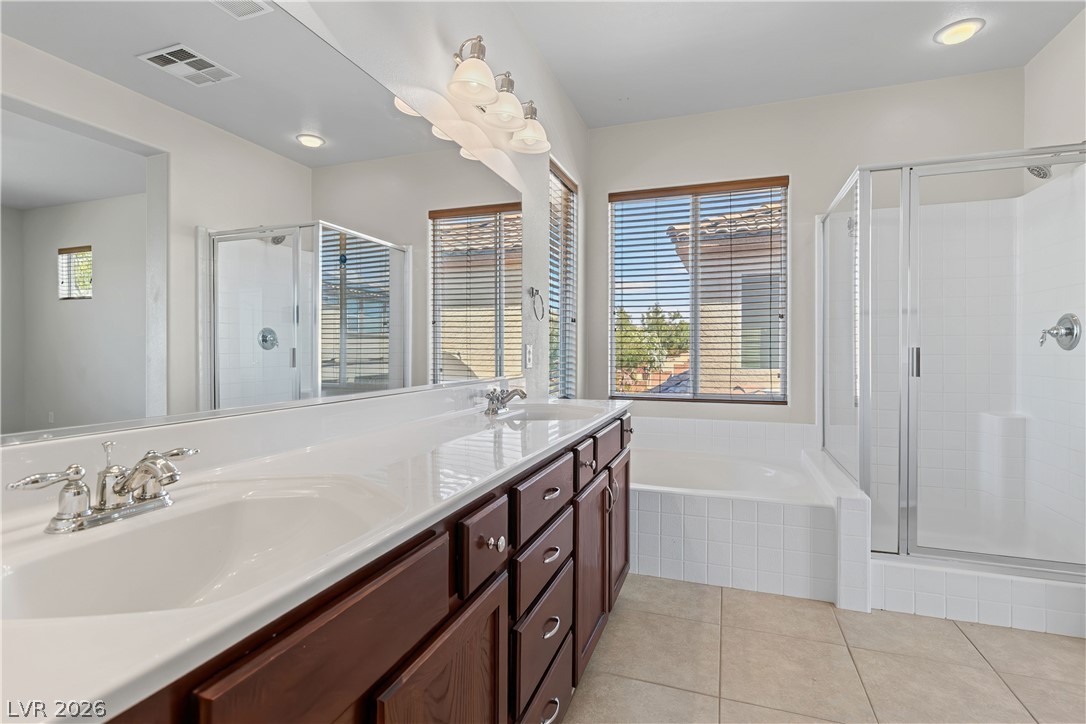
Tile flooring and a dual-sink vanity anchor this primary bathroom featuring a separate soaking tub.
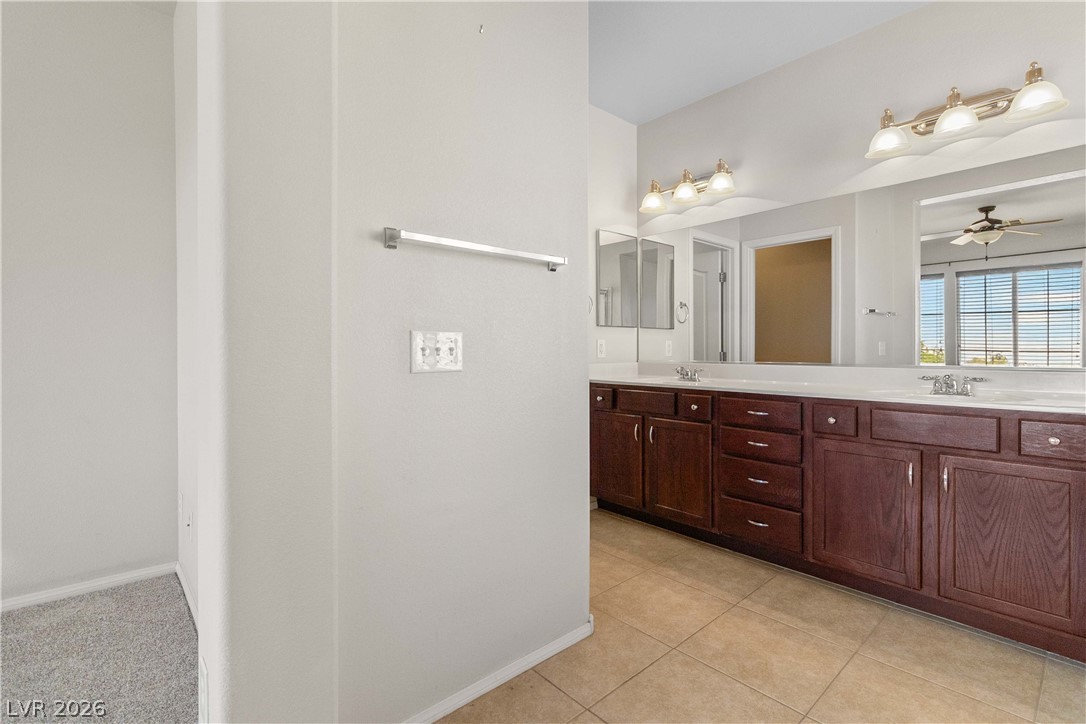
Ample storage and tile flooring define this double vanity bathroom.
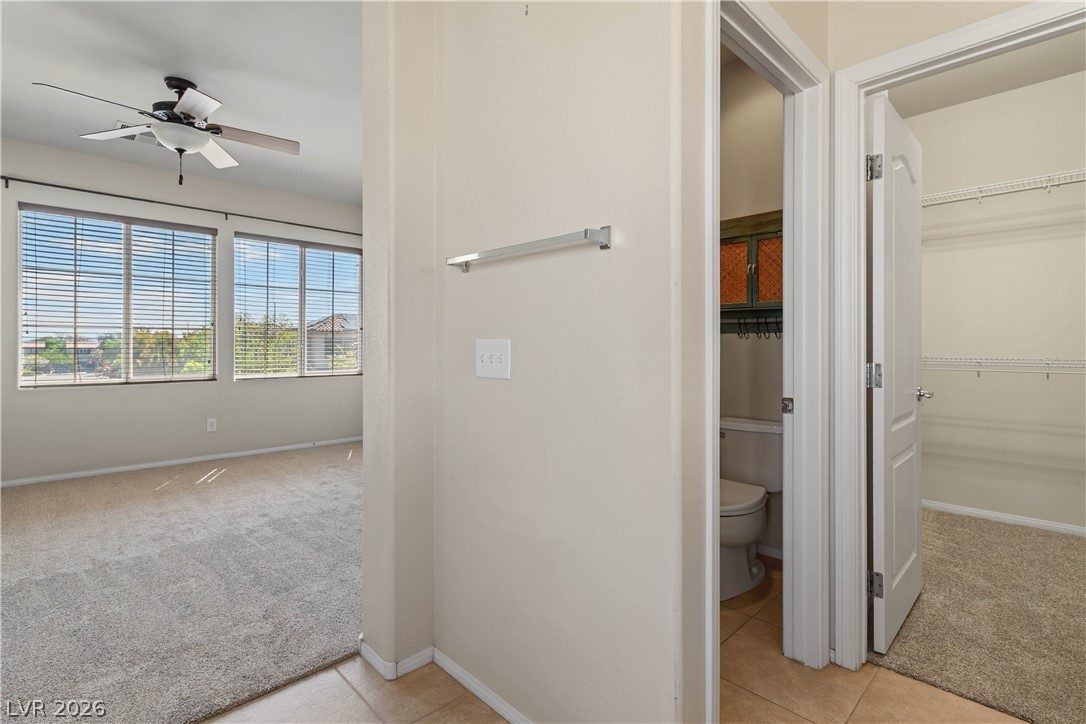
Functional floor plan connects the bedroom to a walk-in closet and adjacent bathroom.
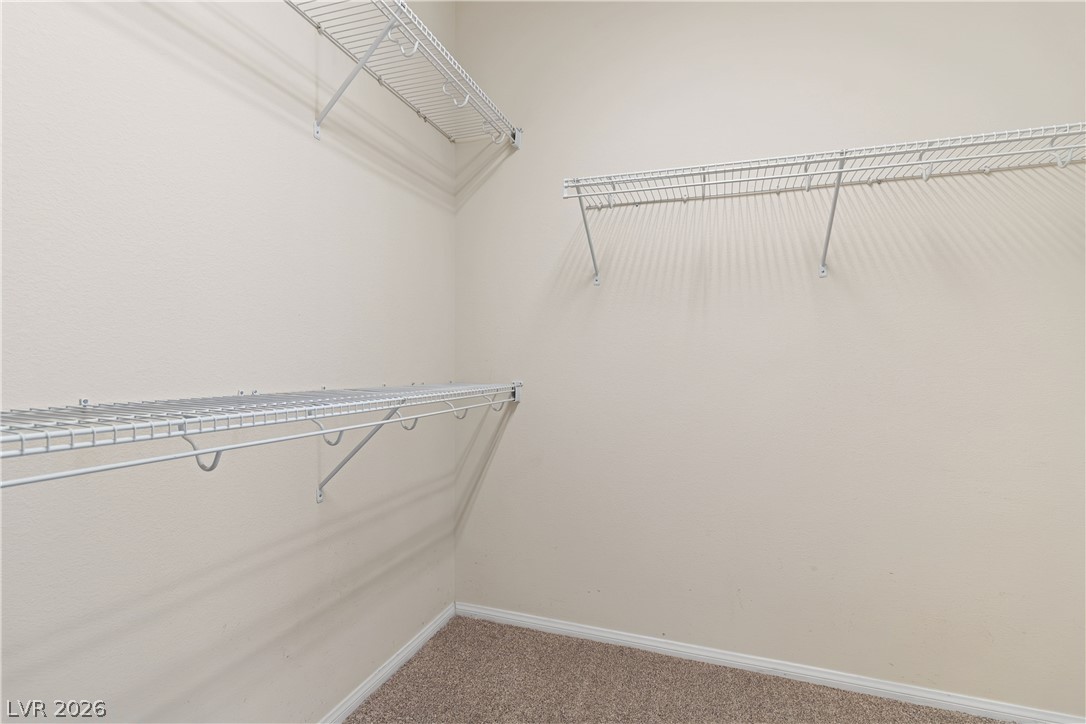
A spacious walk-in closet includes wire shelving and soft wall-to-wall carpeting.
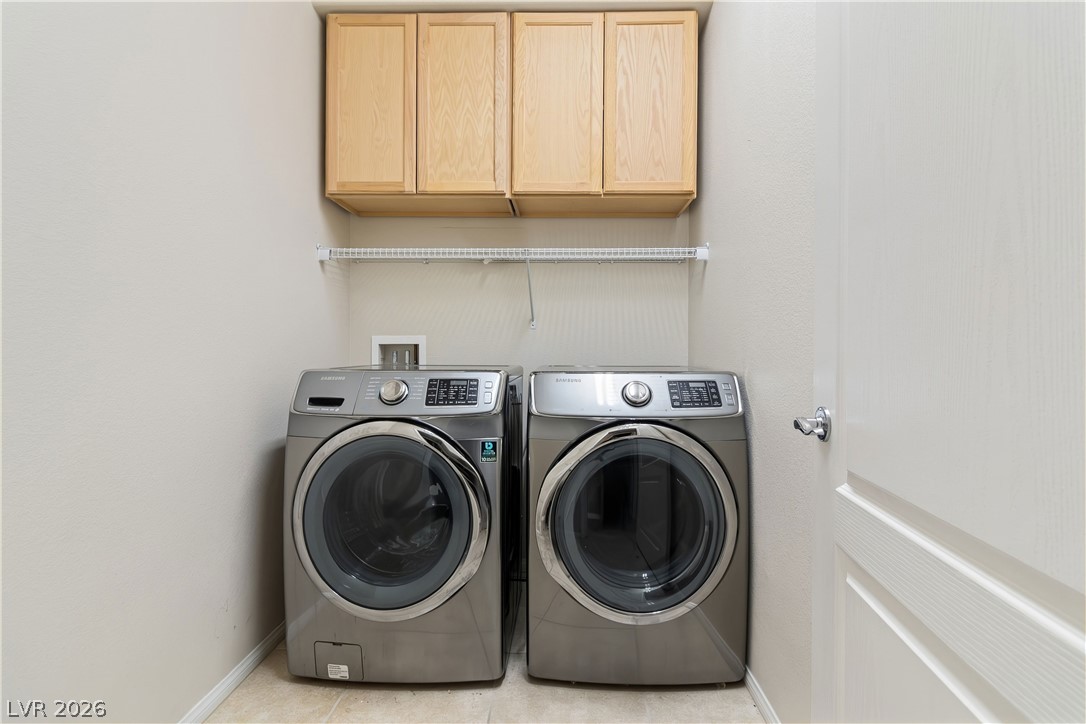
Functional utility space features overhead wood cabinetry and tile flooring.
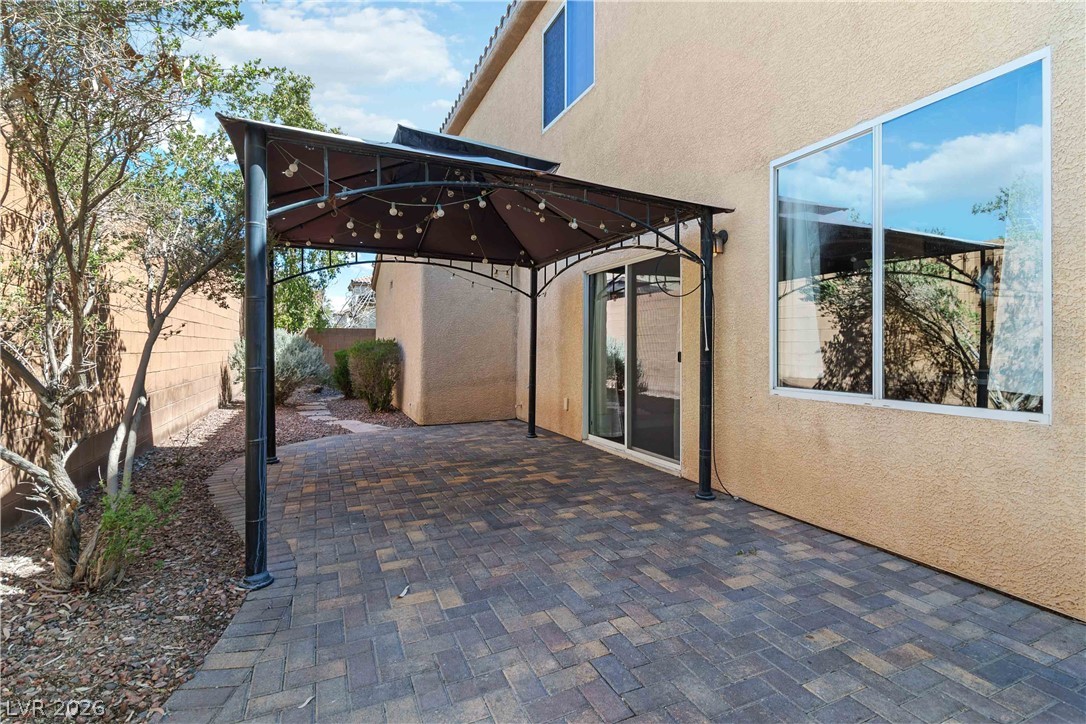
A spacious paved patio features a protective metal gazebo alongside the stucco exterior wall.
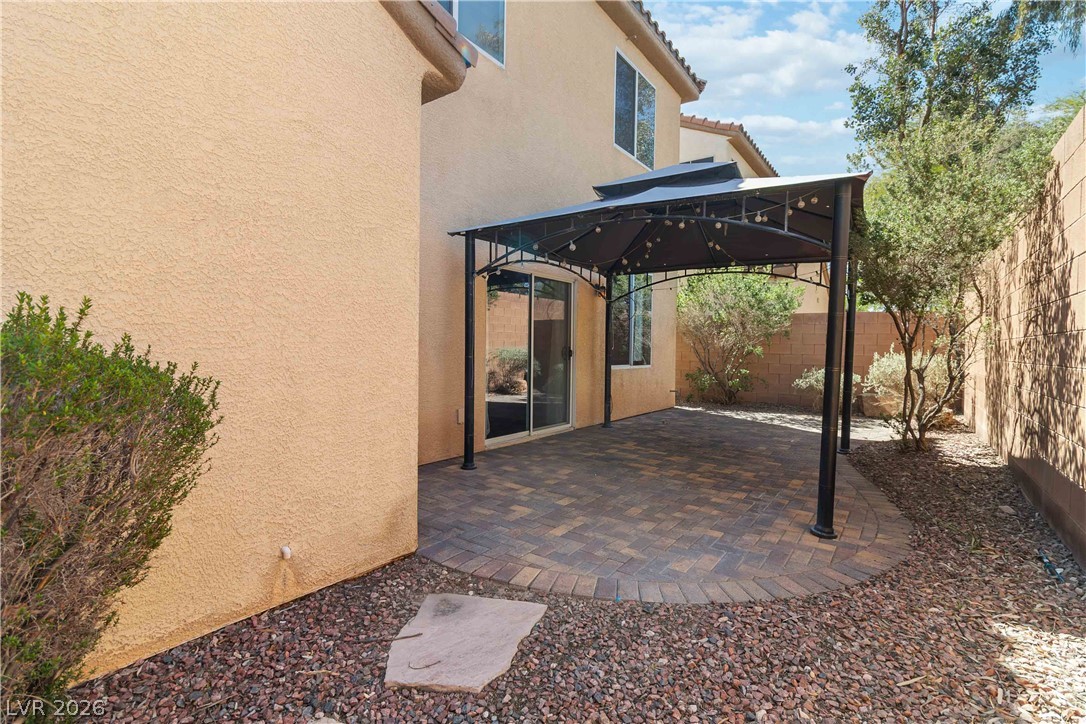
A paved patio shaded by a dark gazebo sits adjacent to the stucco exterior.
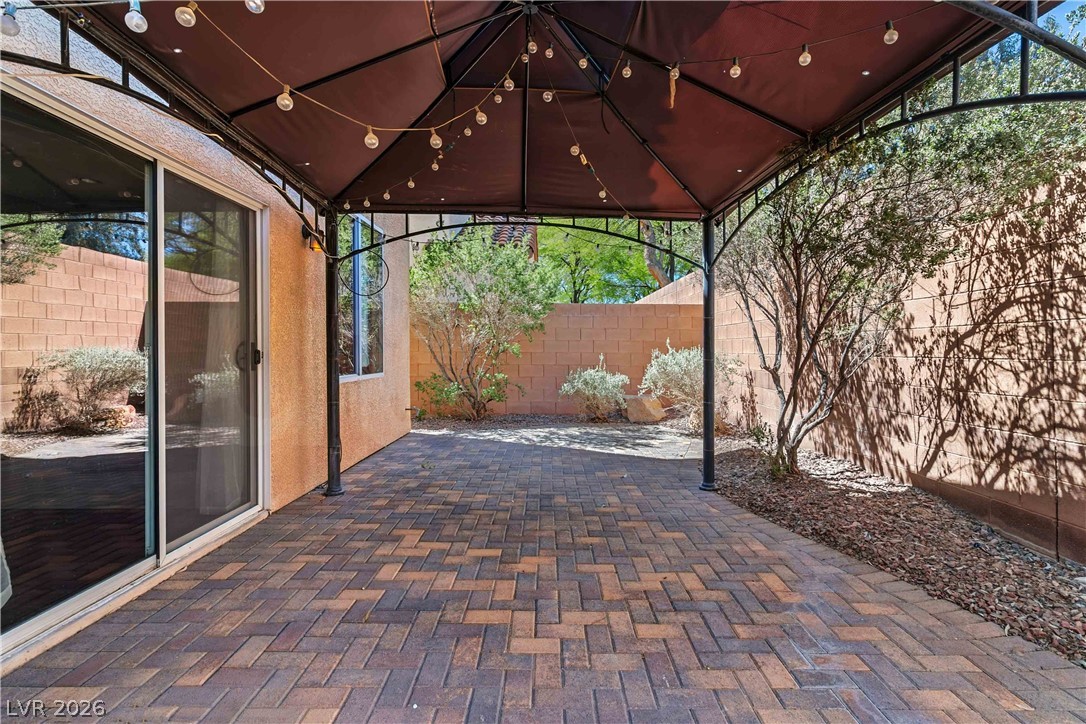
An inviting paver patio sits nestled within a private, walled backyard retreat.
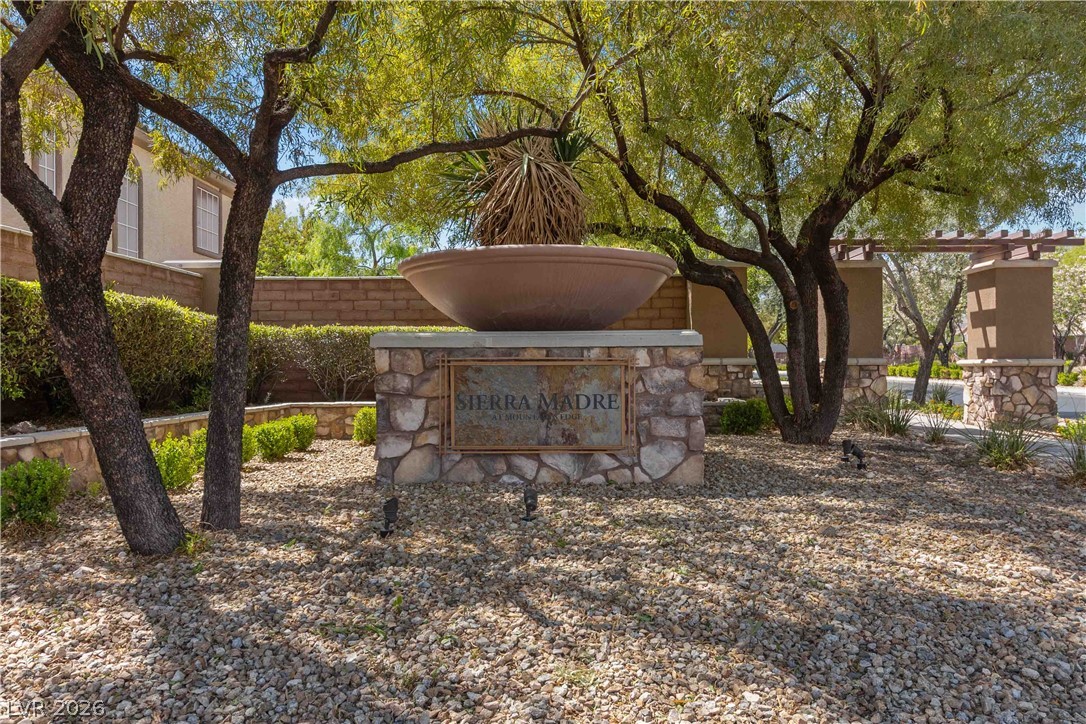
Mature trees shade the stone entry monument at the community entrance.
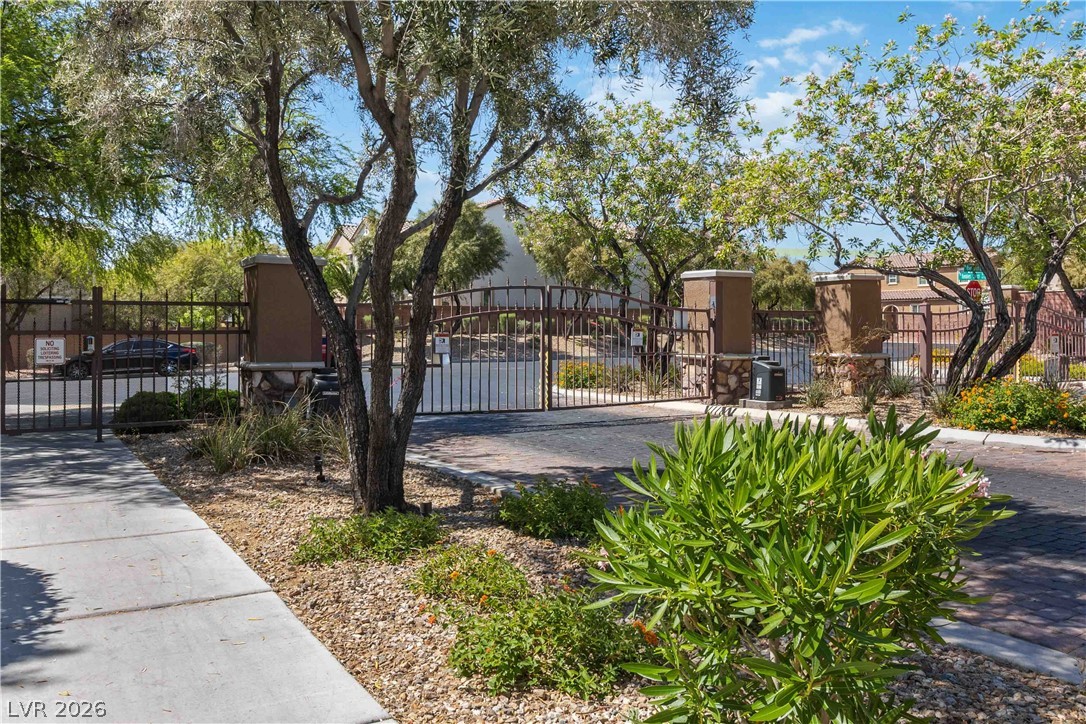
Mature trees frame the secure gated entrance complete with paved driveways and sidewalk access.

Description
Beautifully UPDATED 3 bedroom + loft, 3 bath home in a gated Southwest community within Mountain's Edge. NEW interior paint and brand NEW carpet throughout. Beautiful curb appeal with rock siding and cul-de-sac location. Greeted by spacious living room, laminate wood flooring downstairs give this space an open look and feel, with lots of natural lighting. Spacious primary suite with two walk-in closets. Window coverings and ceiling fans throughout. Low maintenance desert landscape with pavers in backyard for entertaining or relaxing. Conveniently located near shopping, dining, and everyday amenities. This home is MOVE-IN READY. No SIDS or LIDS.
Details
| MLS # | 2817122 |
|---|---|
| Listing Type | For Sale |
| Style | House |
| HOA Dues | $90 |
| Sub-Type | Resale |
| Status | Active |
| Year | 2009 |
| Days On Site | 42 |
| Listing Provided By | LV Home Agency LLC | Chandler Prasad |
Features
| Bed(s) | 3 |
|---|---|
| Bath(s) | 3 Total |
| SQ Feet | 1,780 |
| Garage | 2 |
| Story(s) | 2 |
| Zoning | Single Family |
| Acreage | 0.07 |
Interior
| Cooling | Central Air, Electric |
|---|---|
| Heating | Central, Gas |
| Heating Yes / No | Yes |
| Cooling Yes / No | Yes |
| Interior Features | Bathroomon Main Level, Ceiling Fans, Window Treatments |
| Window Features | Blinds |
| Furnished | Unfurnished |
| Appliances | Dryer, Disposal, Gas Range, Microwave, Refrigerator, Washer |
| Fireplaces Total | 0 |
| Fireplace Yes / No | No |
Exterior
| Exterior Features | None |
|---|---|
| Roof | Tile |
| Security Features | Gated Community |
| Construction Materials | Drywall |
| Foundation Details | Permanent |
| Lot Features | Cul De Sac, Landscaped, Rocks, Less Than Quarter Acre |
| Fencing | Block, Back Yard |
Parking
| Attached Garage Yes / No | Yes |
|---|---|
| Parking Features | Attached, Garage, Open, Private, Guest |
| Garage Yes / No | Yes |
Utilities
| Utilities | Underground Utilities |
|---|---|
| Electric | Photovoltaics None |
| Sewer | Public Sewer |
Location
| Senior Community Yes / No | No |
|---|
Other
| List Aor | Greater Las Vegas Association Of Realtors Inc |
|---|
Taxes
| Property | 2878 |
|---|
Area Information
| State | NV |
|---|---|
| County | Clark |
| City | Las Vegas |
| Zip Code | 89178 |
| Community Name | San Gabriel At Mountains Edge |
Request a showing
Request a showing
Contact
Learn More About This Property

| State | NV |
|---|---|
| County | Clark |
| City | Las Vegas |
| Zip Code | 89178 |
| Community Name | San Gabriel At Mountains Edge |
Nearby Listings (Within 1/10 mile)
Price: $318K - $531K
sqft: 1,000 - 2,000
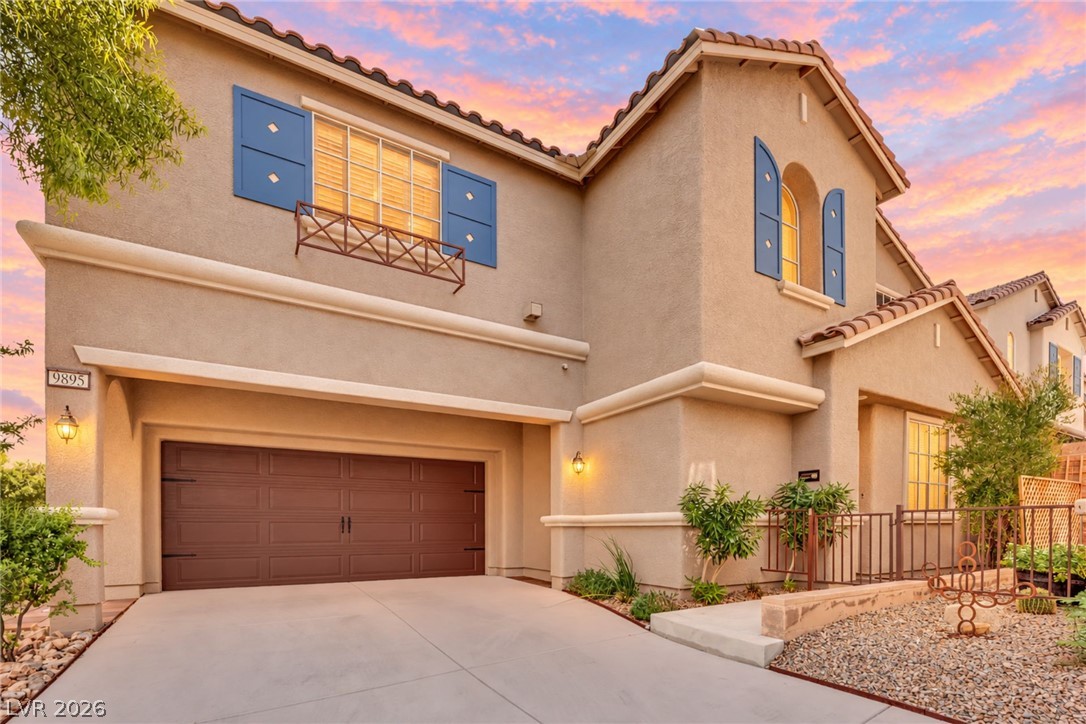
Listing Updated: September 28, 2026 at 11:58:38 PM PDT