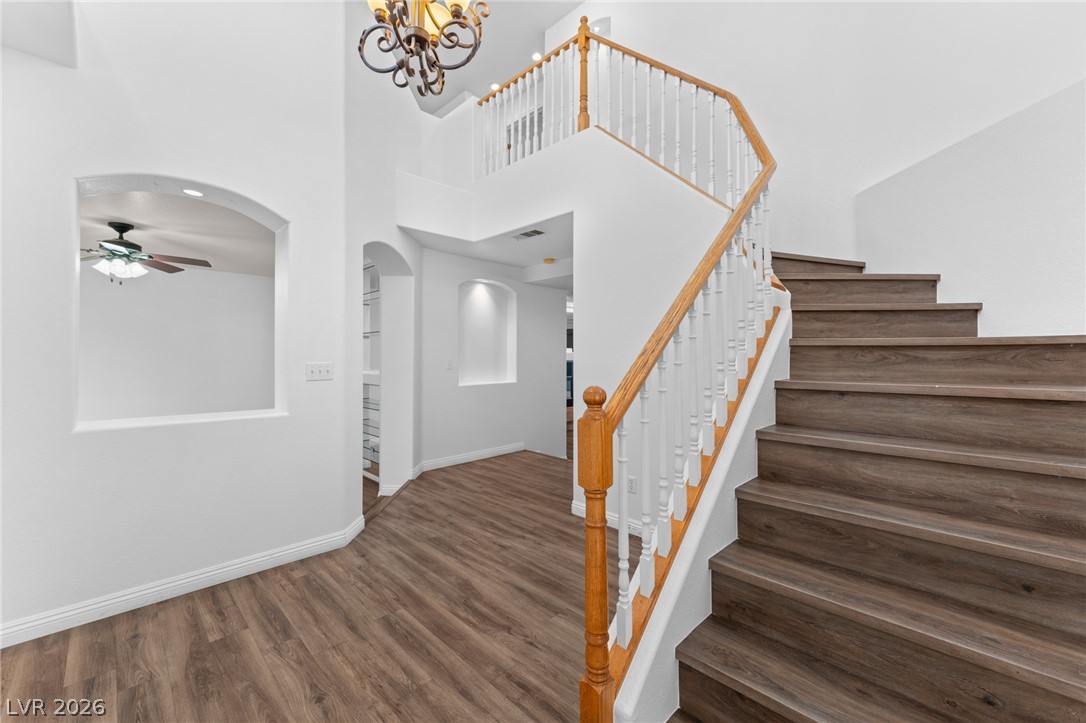
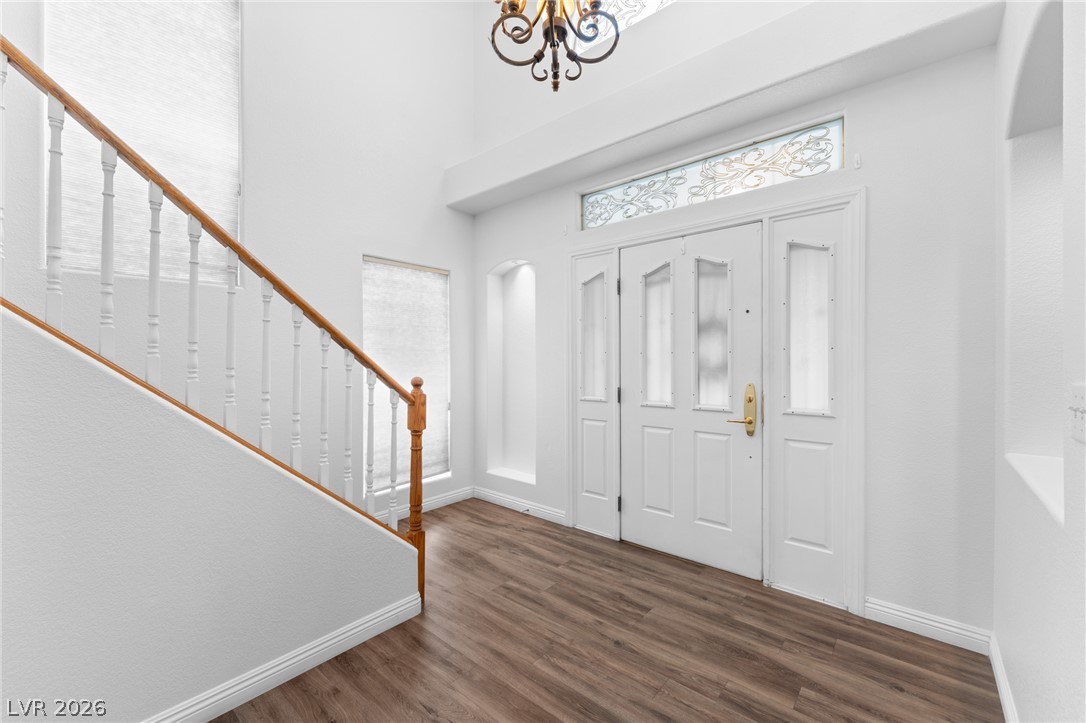
Rich wood-look flooring guides visitors past the graceful staircase in this airy entryway.
An inviting entryway presents durable wood-look flooring beneath soaring high ceilings and an elegant chandelier.
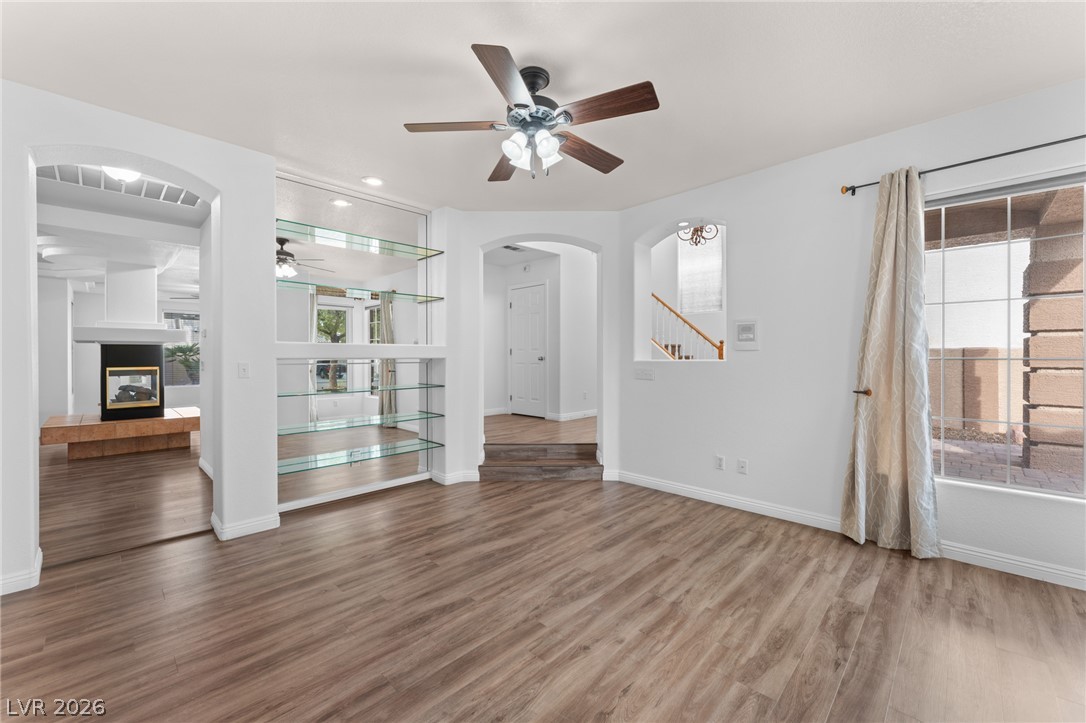
Warm wood-look flooring and arched doorways define this bright living space.
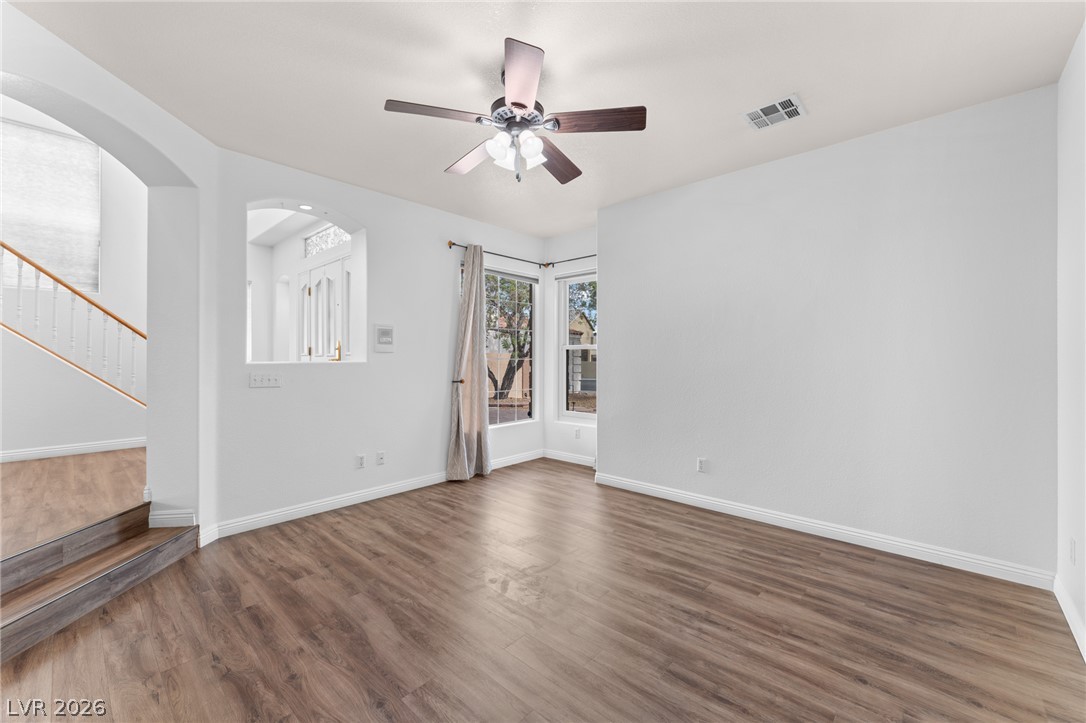
Warm wood flooring grounds this open interior space filled with natural light from large windows.
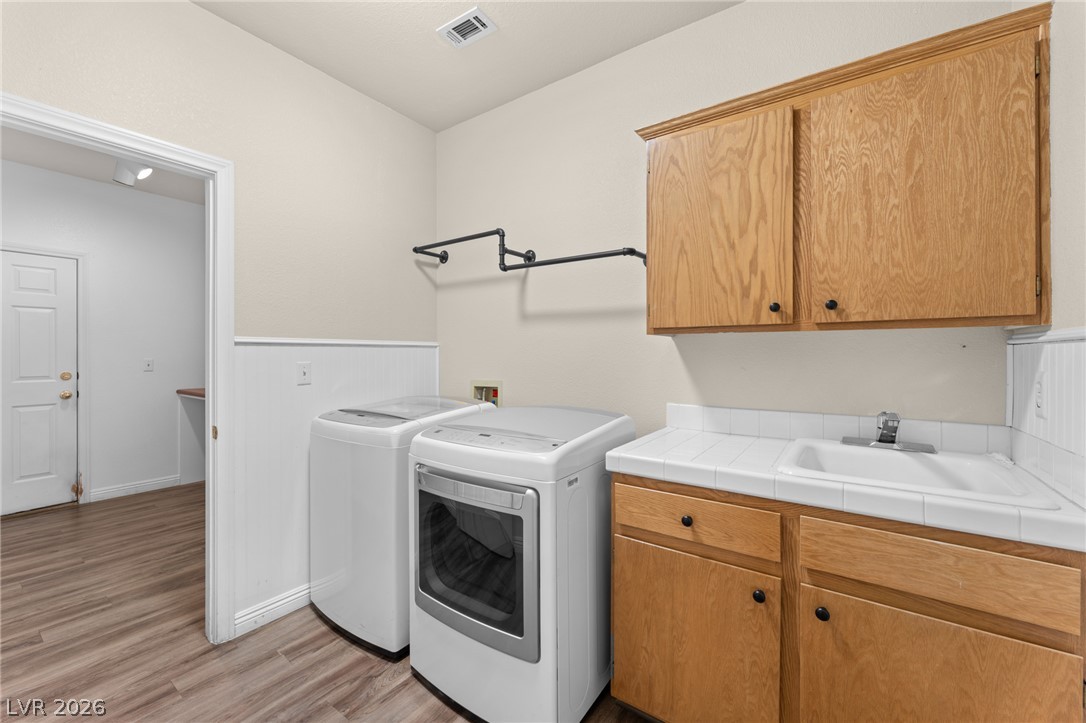
Functional workspace highlights this dedicated utility room with wood cabinets and integrated sink basin.
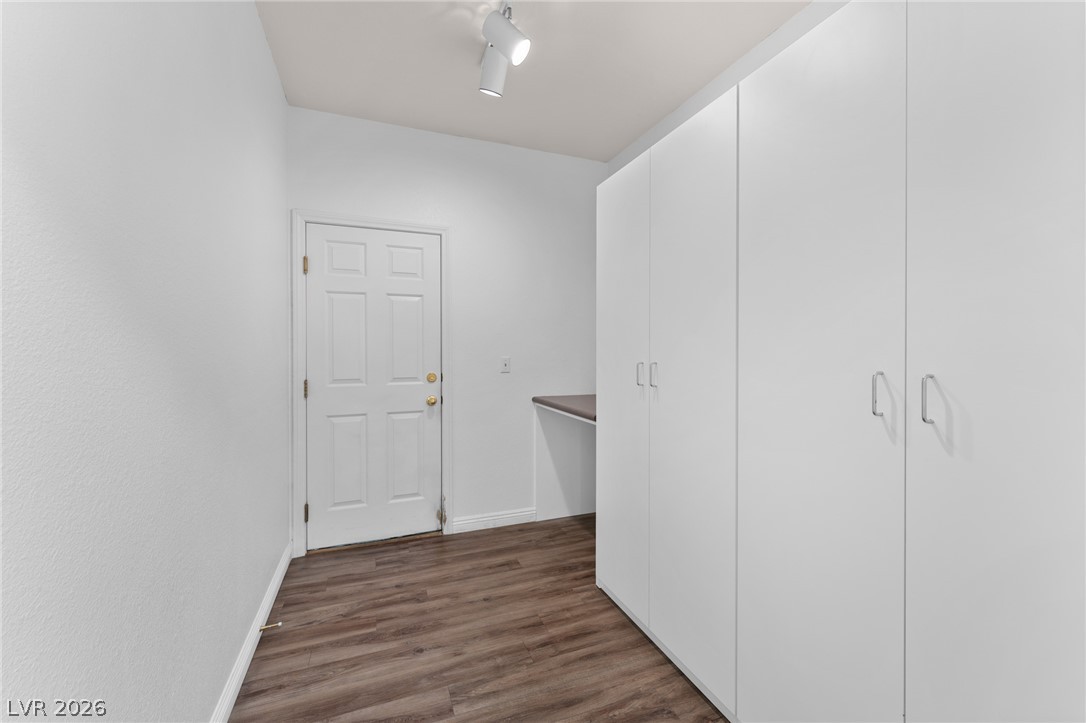
Streamlined storage solutions flank a tidy entry hall with handsome wood-look flooring.
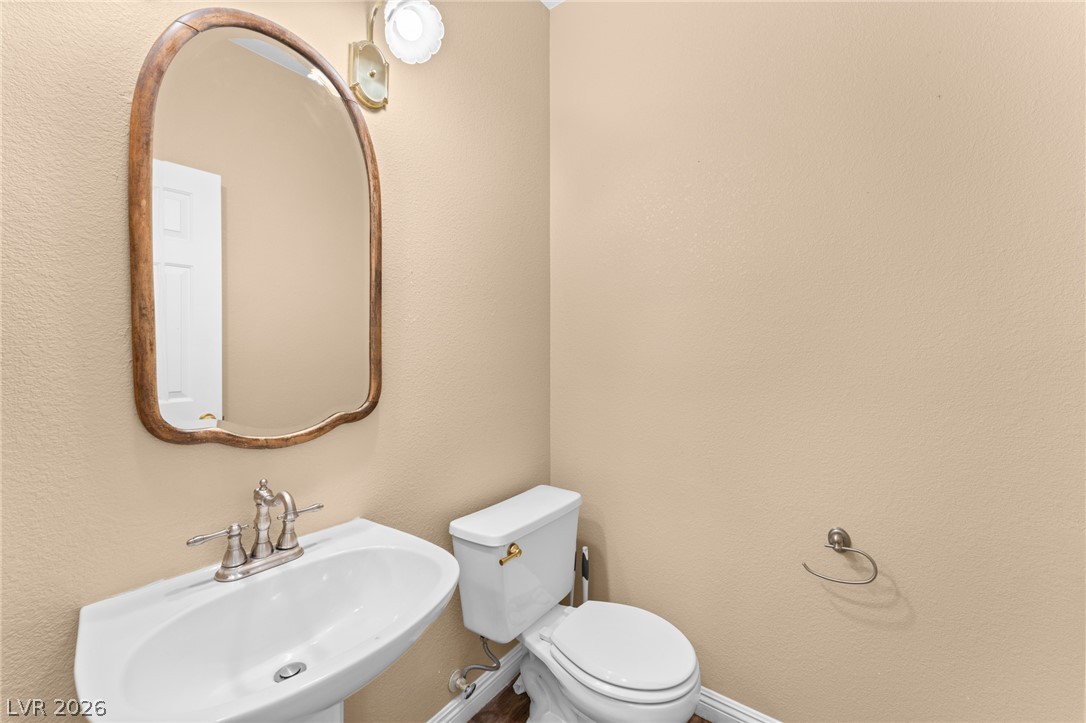
A classic pedestal sink pairs with a charming wood-framed mirror in this cozy powder room.
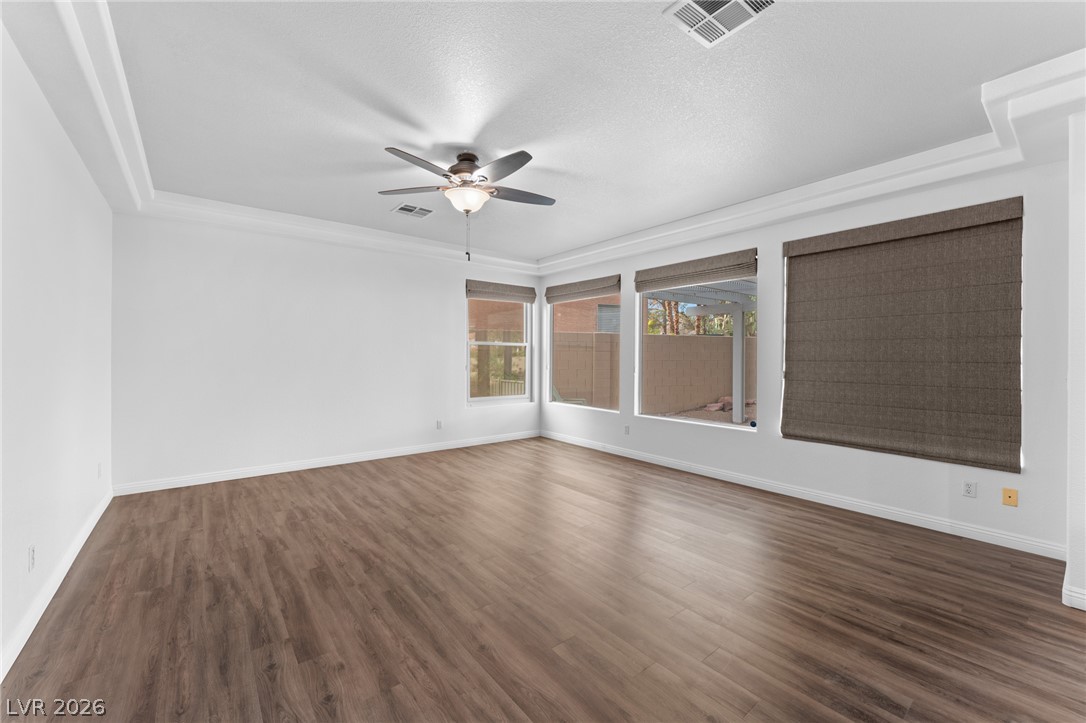
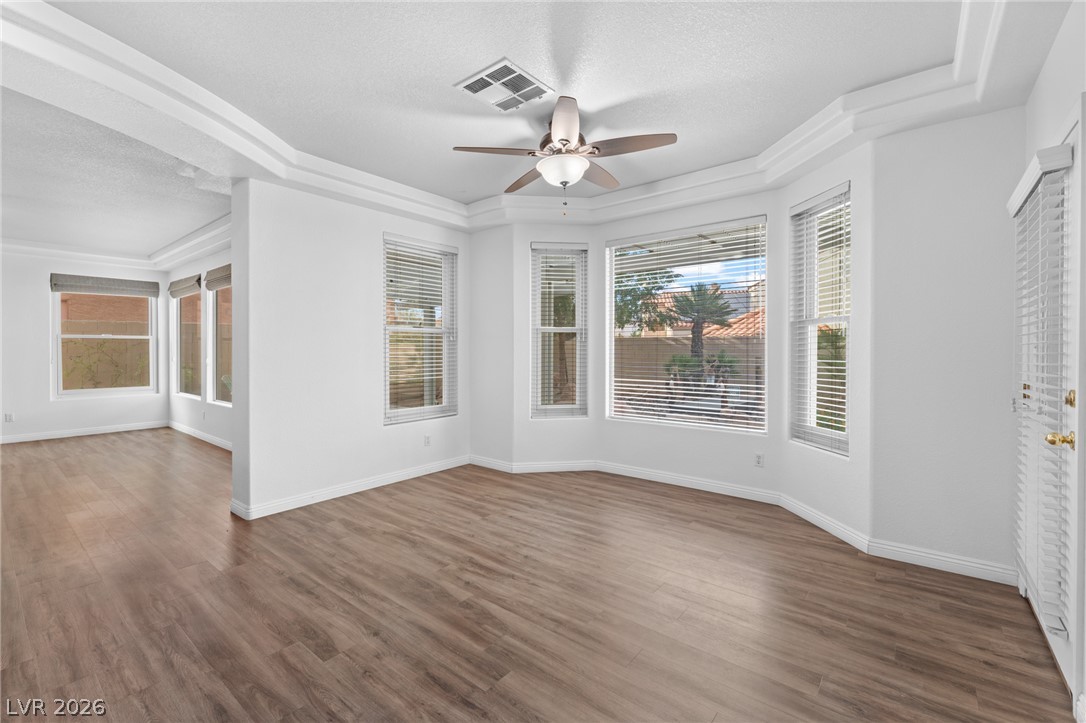
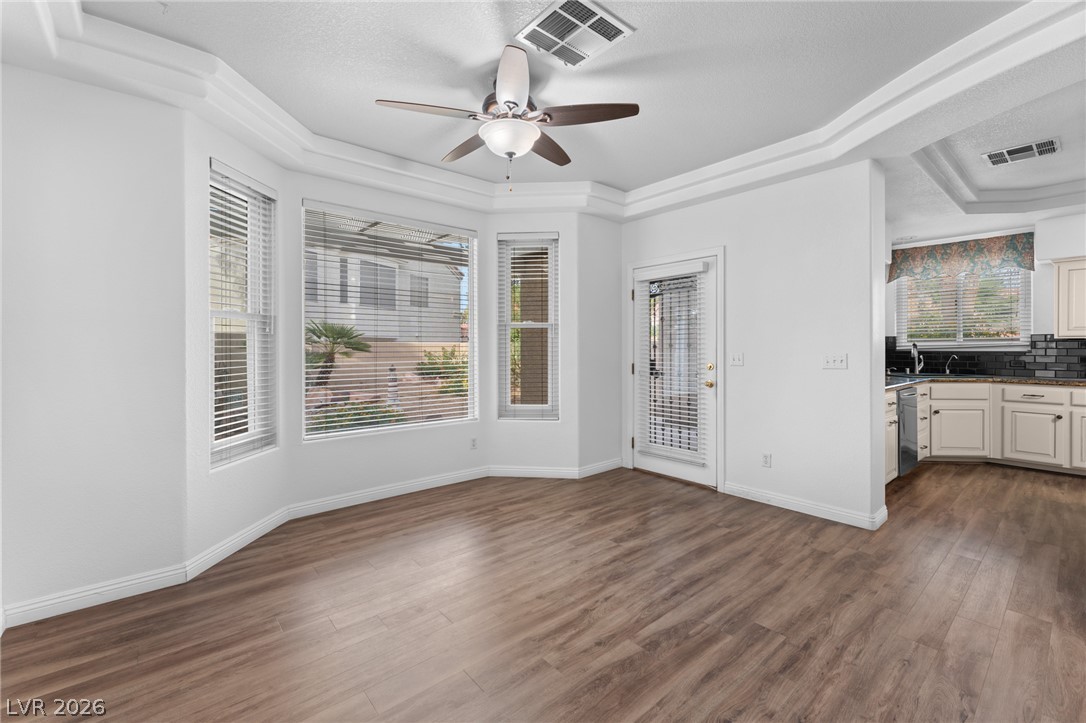
Rich wood-inspired flooring pairs with elegant crown molding in this airy, light-filled space.
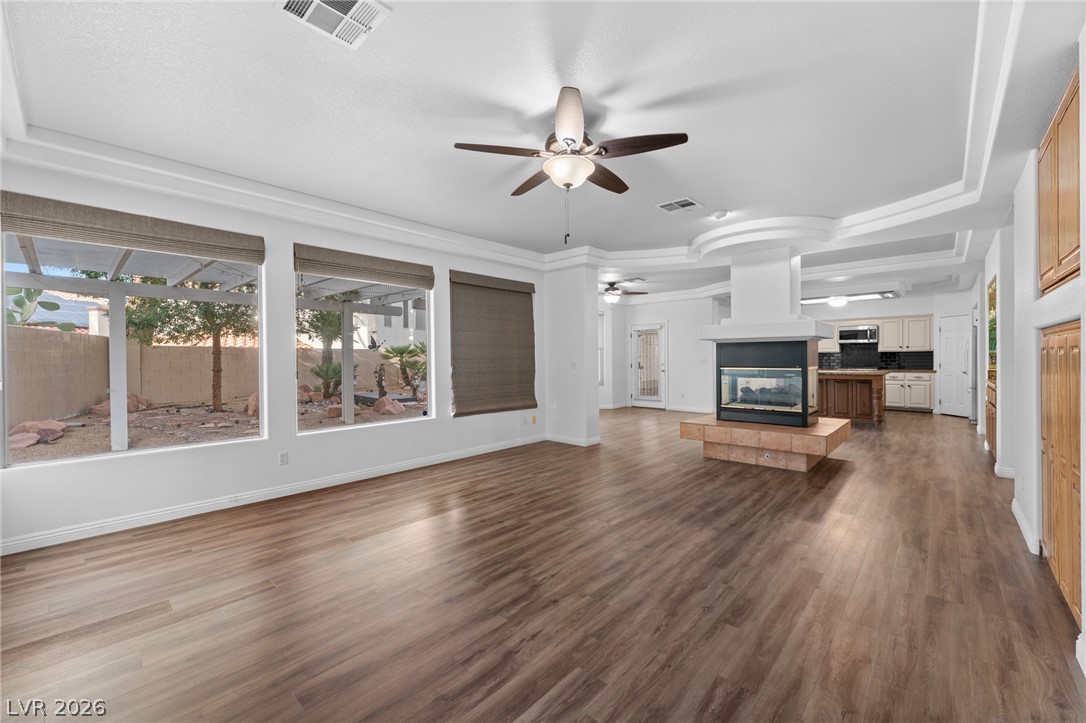
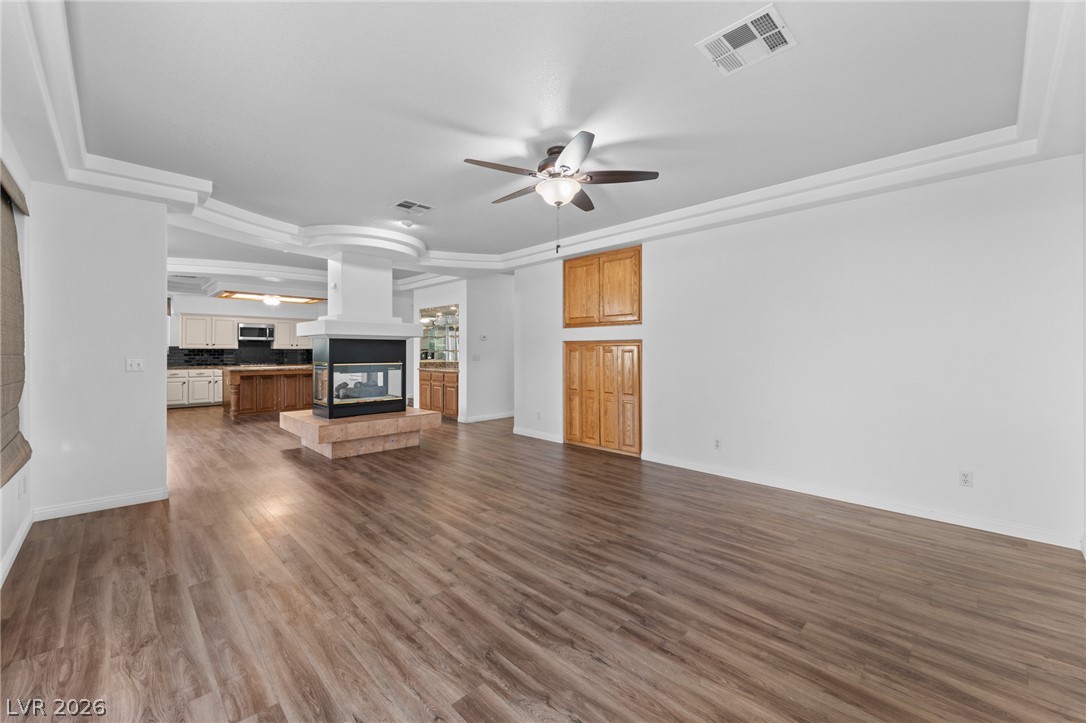
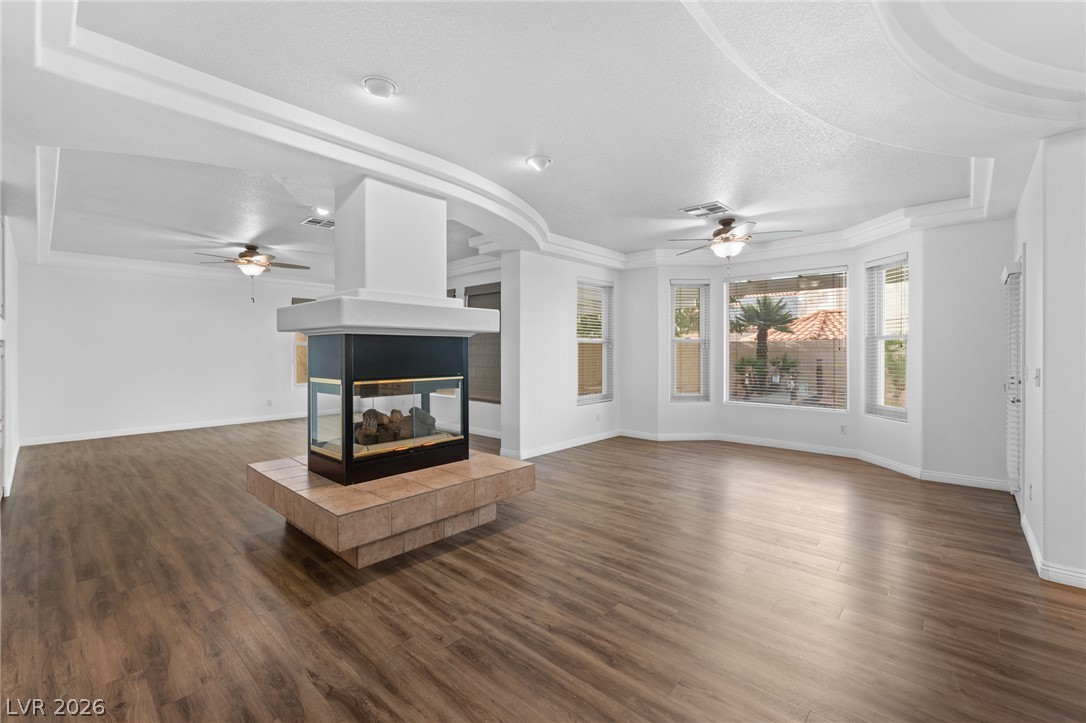
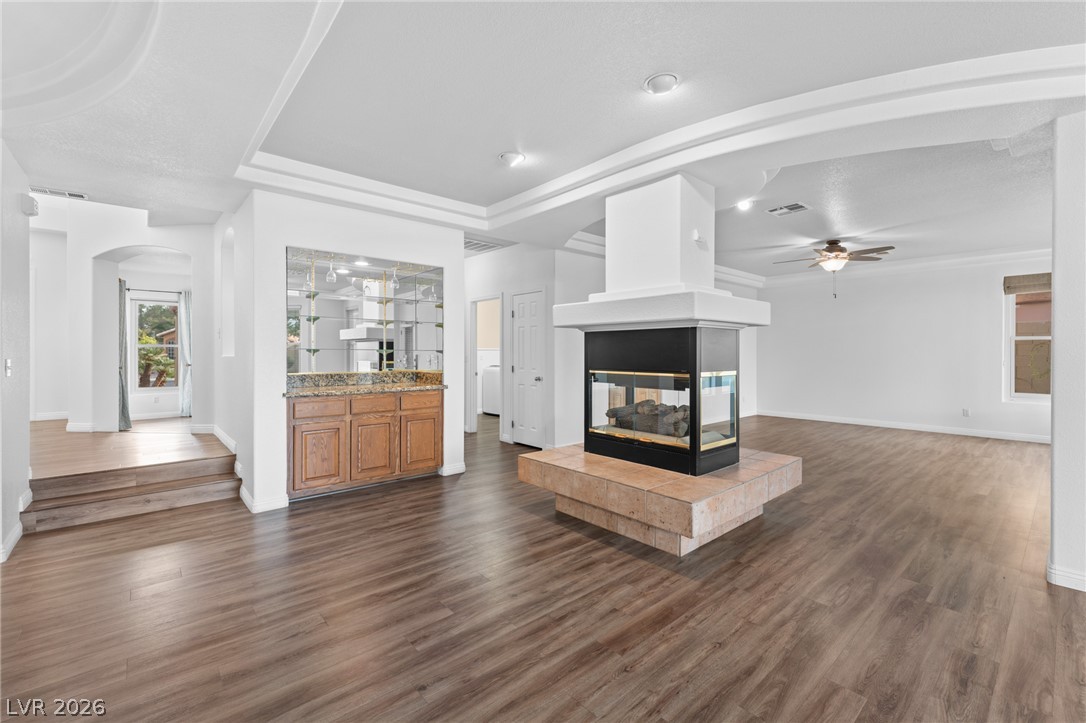
Rich wood-inspired floors and a double-sided fireplace anchor this open-concept main living space.
Polished wood-style floors and a central multi-sided fireplace anchor this light-filled open living area.
Rich wood-look flooring wraps around a central double-sided fireplace beneath curved architectural ceilings.
Gleaming wood floors and architectural crown molding elevate this open-concept living space.
Gleaming wood flooring complements the deeply recessed tray ceilings in this airy dining area.
A striking double-sided fireplace anchors the expansive open-concept living area with rich wood flooring.
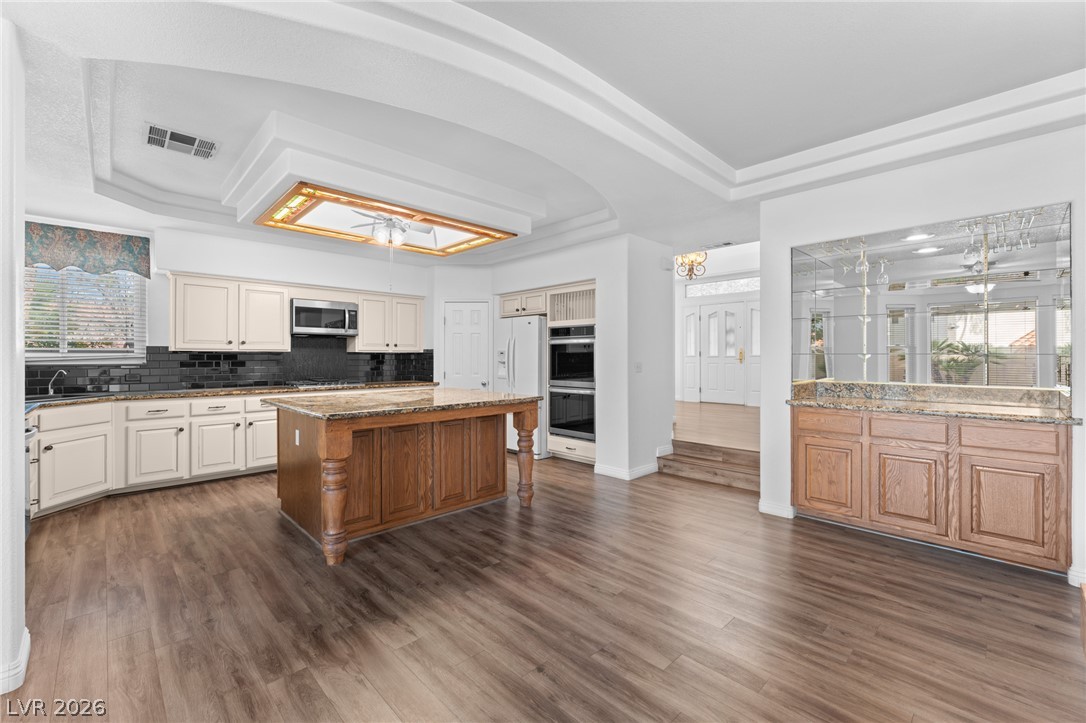
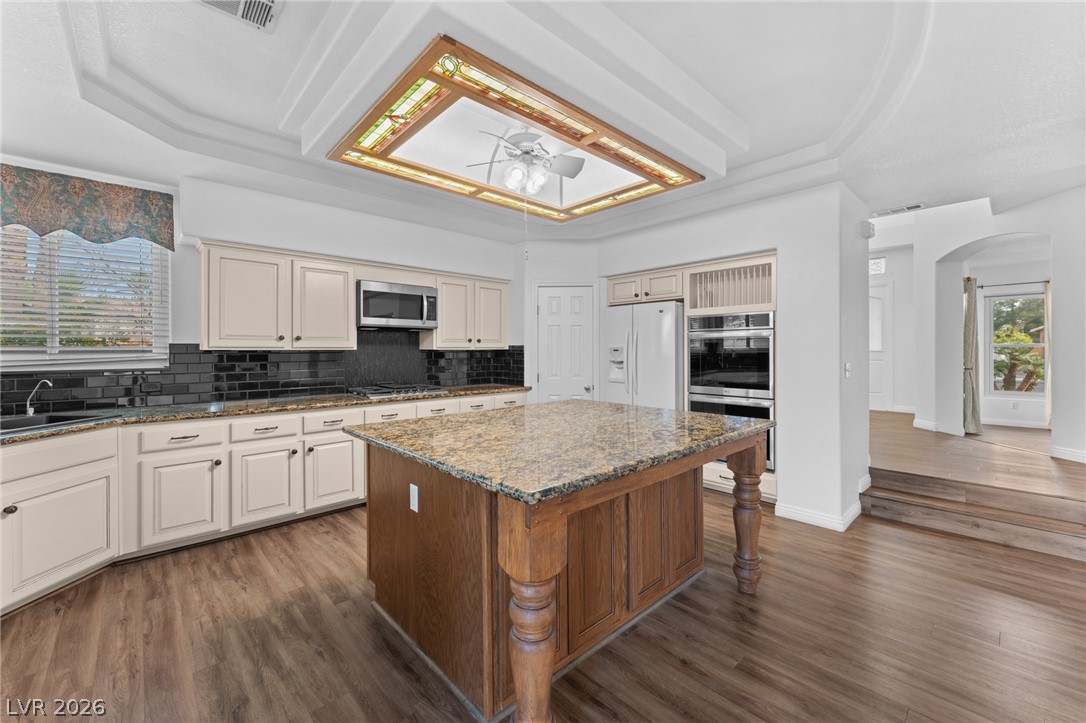
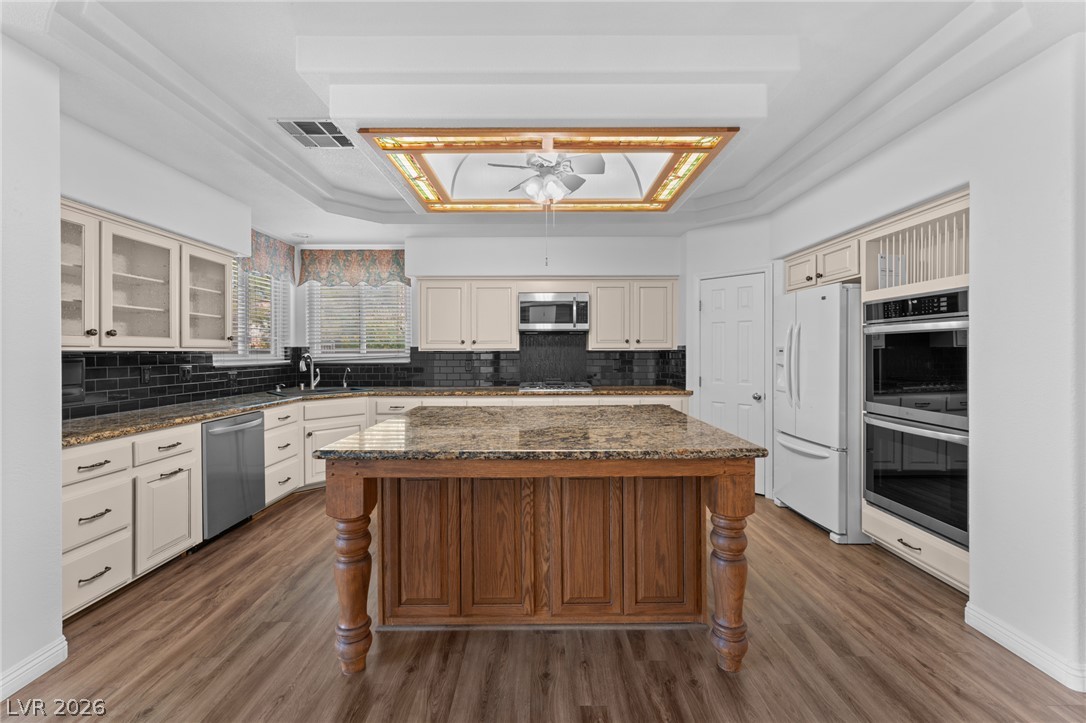
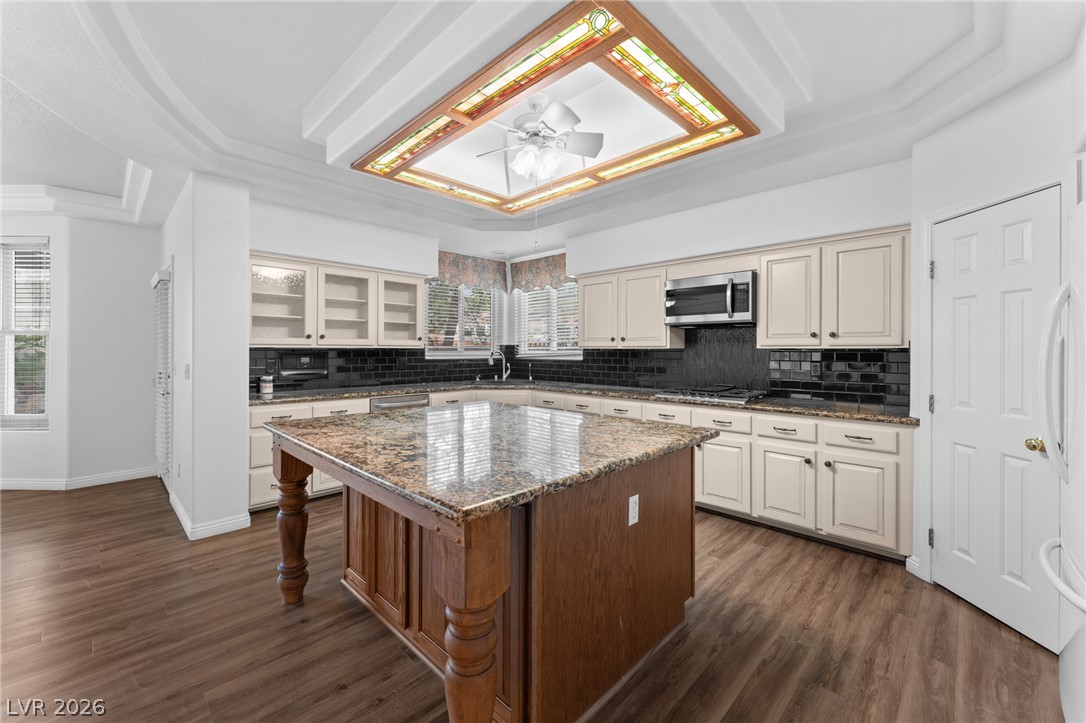
Ornate tray ceilings highlight this spacious kitchen featuring a central island and dual-tone cabinetry.
A spacious central island with granite countertops anchors this classic kitchen design.
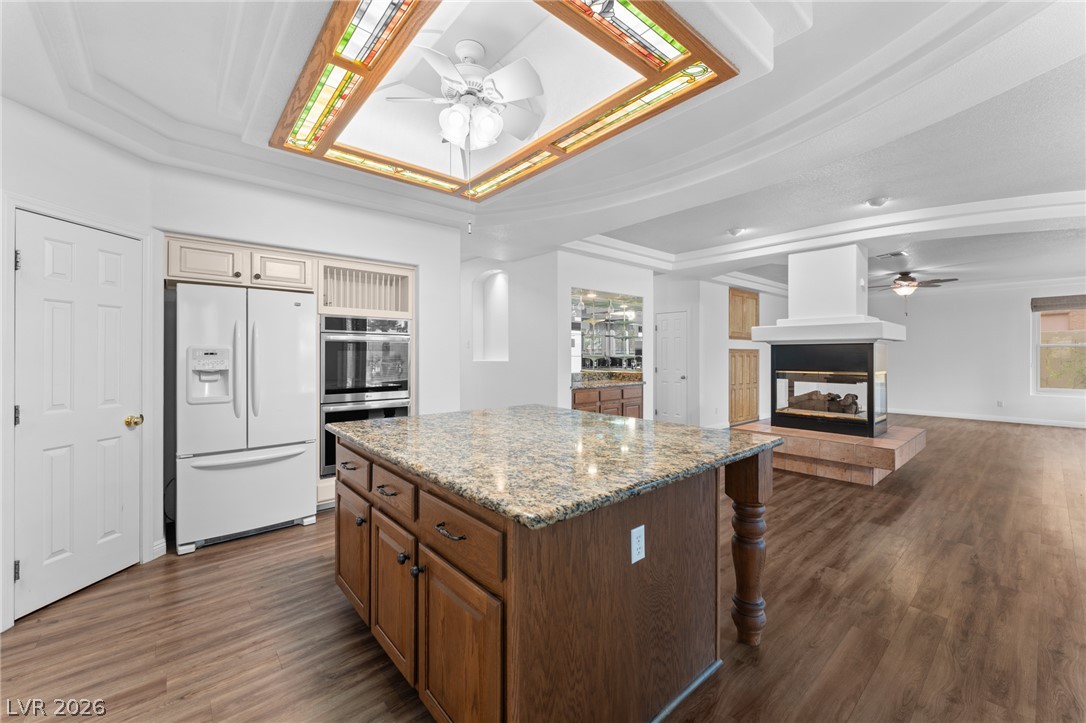
Rich wood floors complement the spacious center island and custom ceiling detail in this kitchen.
Rich granite countertops pair with classic wood flooring and custom ceiling details in this kitchen.
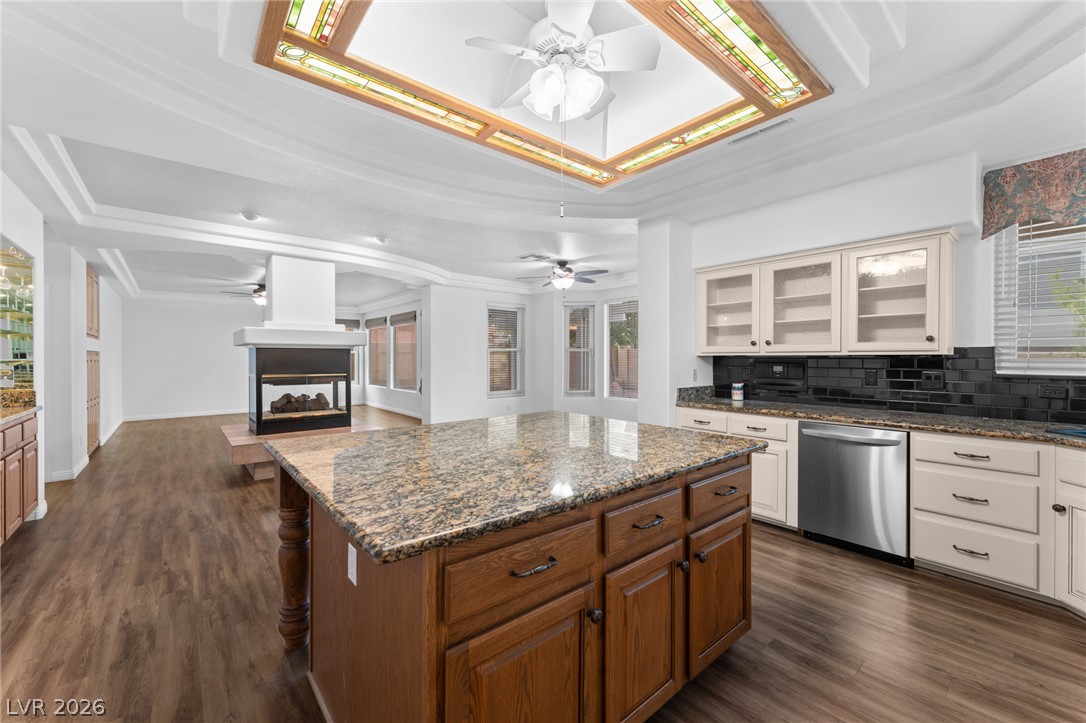
Rich hardwood flooring complements a dual-sided fireplace and detailed tray ceilings in this open layout.
Granite counters and rich wood flooring anchor this open culinary and living space.
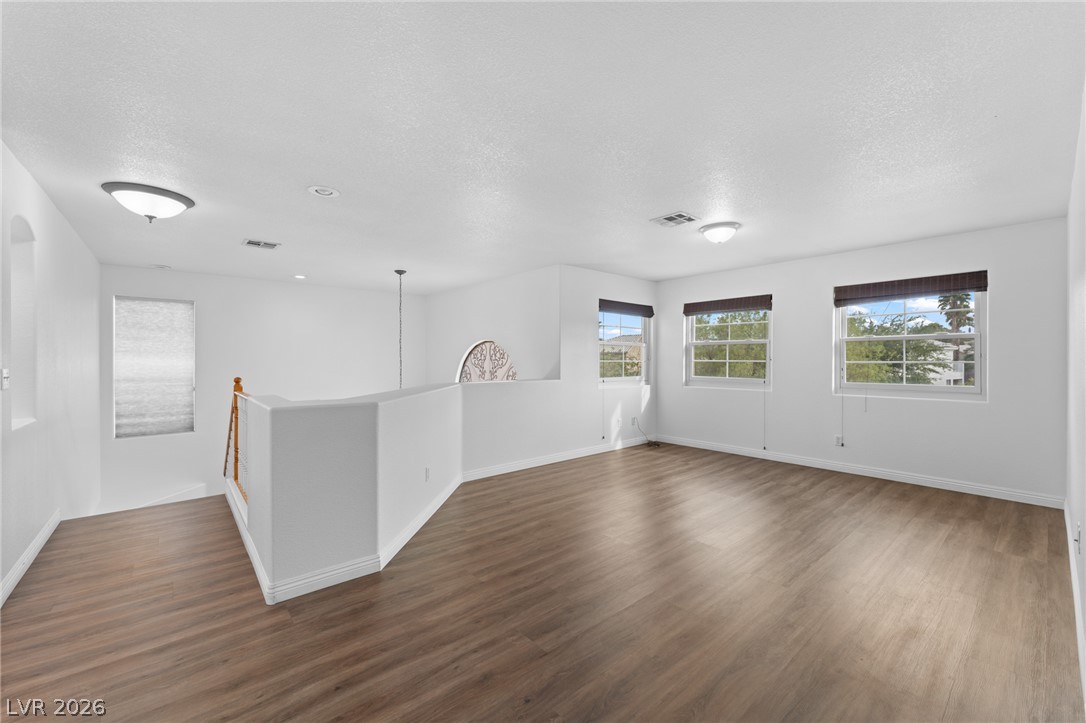
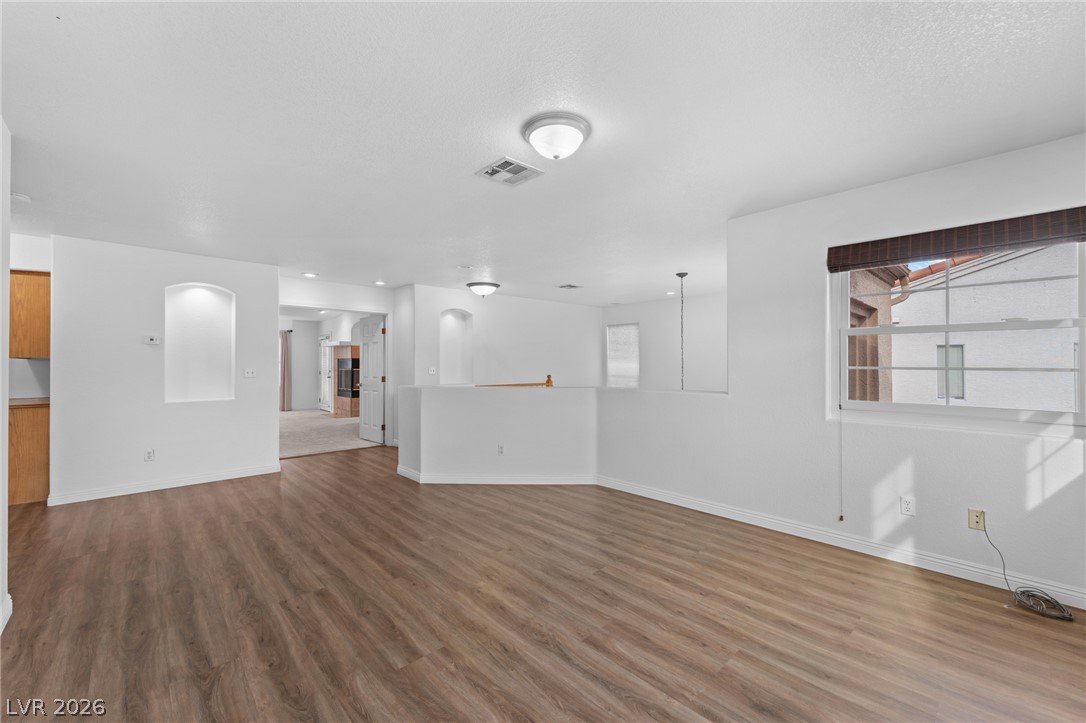
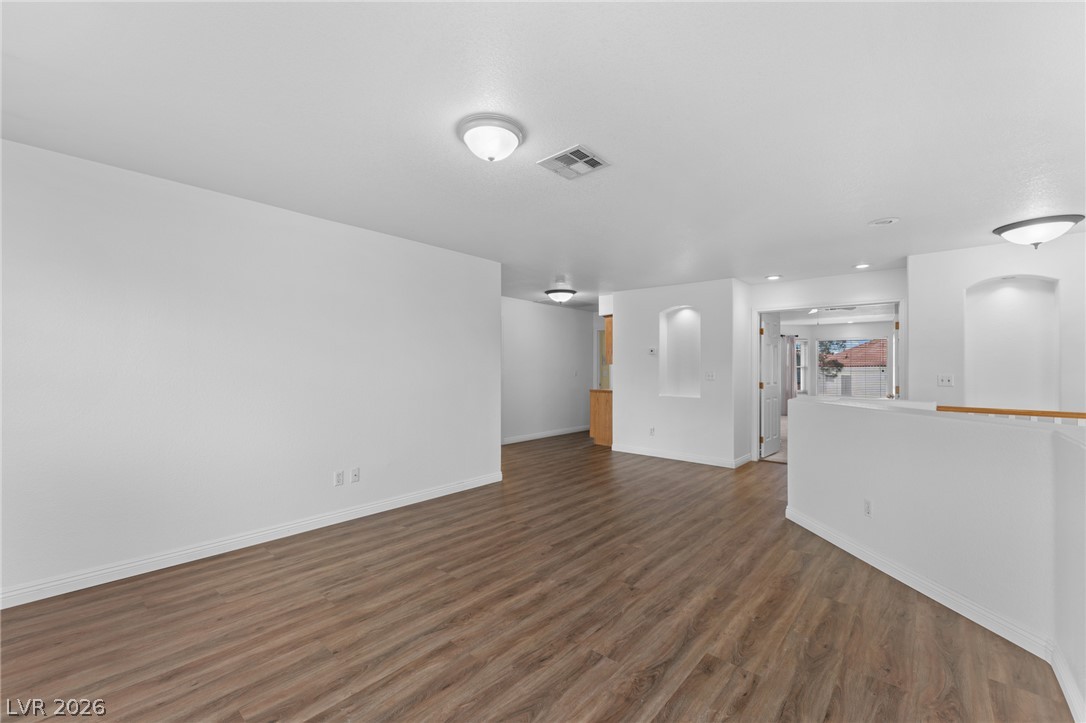
Gleaming wood flooring complements the airy upper-level layout accented by multiple windows.
Rich wood-inspired floors anchor this versatile living space featuring architectural niches and classic horizontal windows.
Warm wood flooring grounds this open-concept living area with smooth plaster walls and recessed lighting.
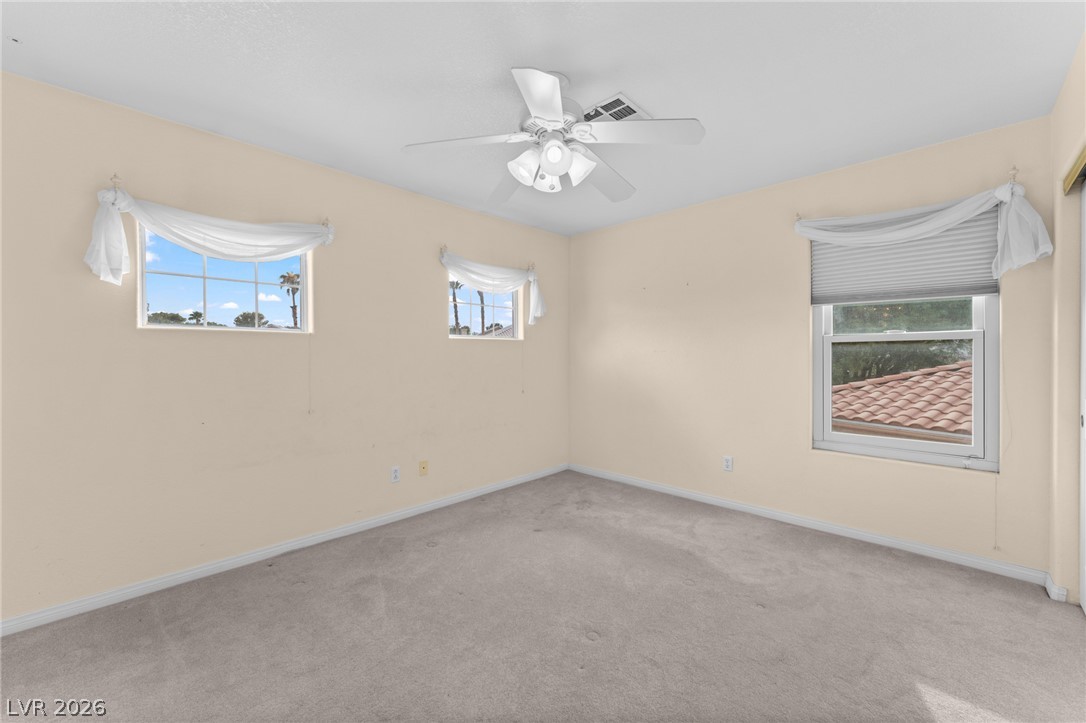
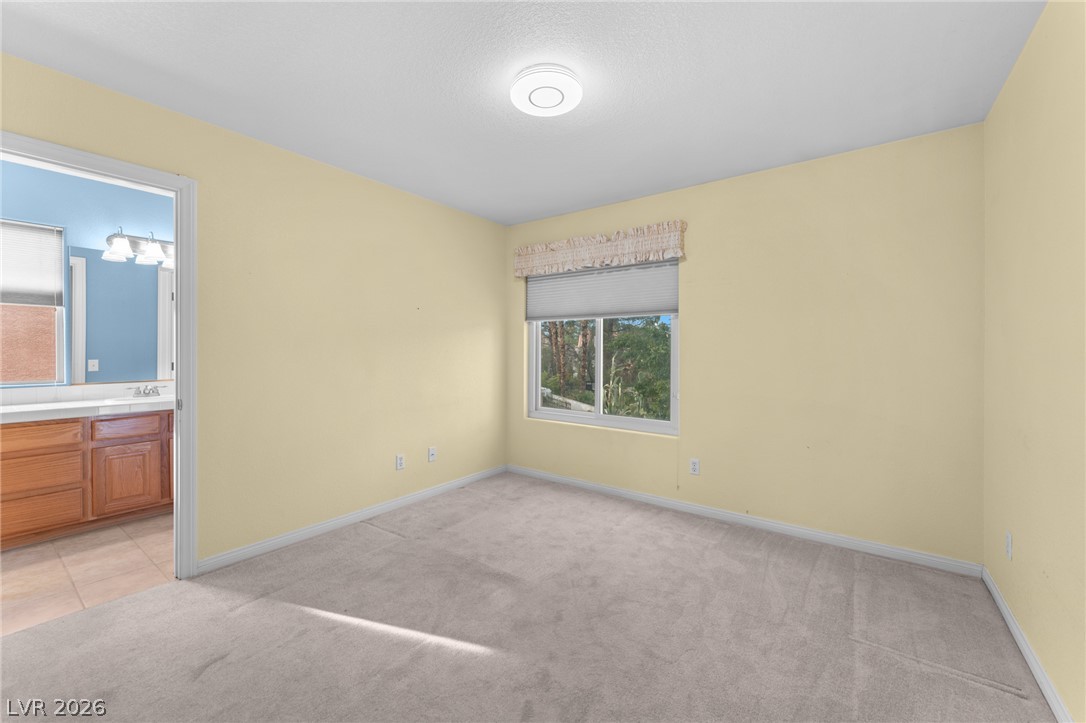
Plentiful natural light streams through multiple windows in this carpeted bedroom.
Soft carpeting pairs with neutral walls in this comfortable bedroom space.
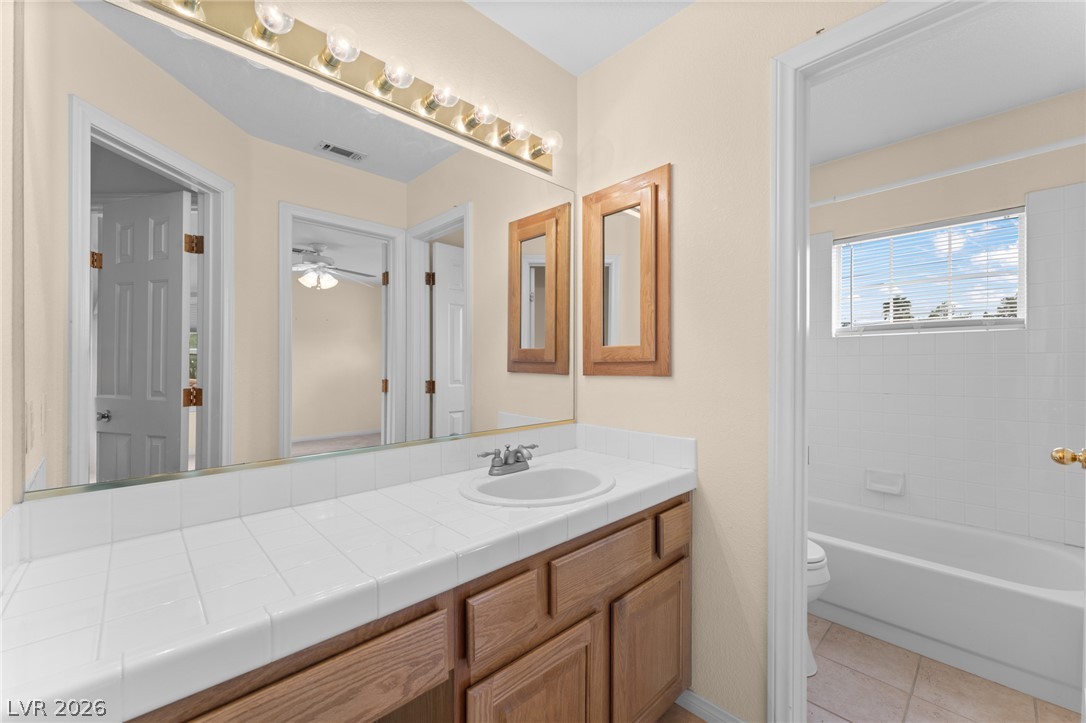
Clean tile countertops and a built-in vanity highlight this functional bathroom space.
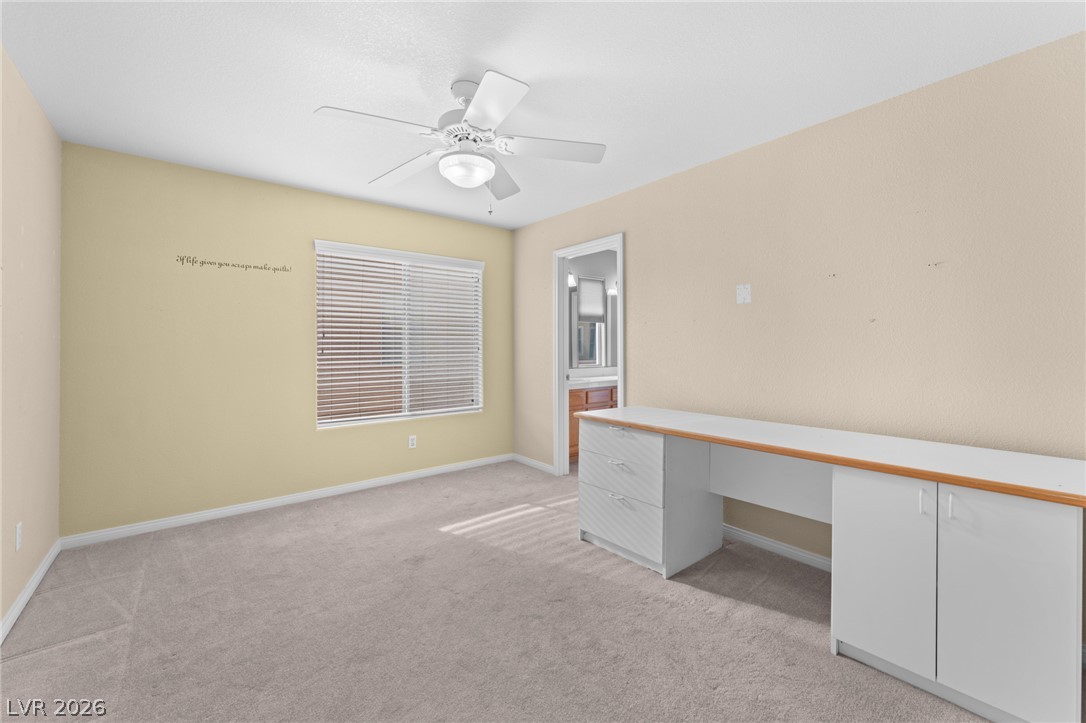
A spacious bedroom featuring neutral plush carpeting and a large window providing ample natural light.
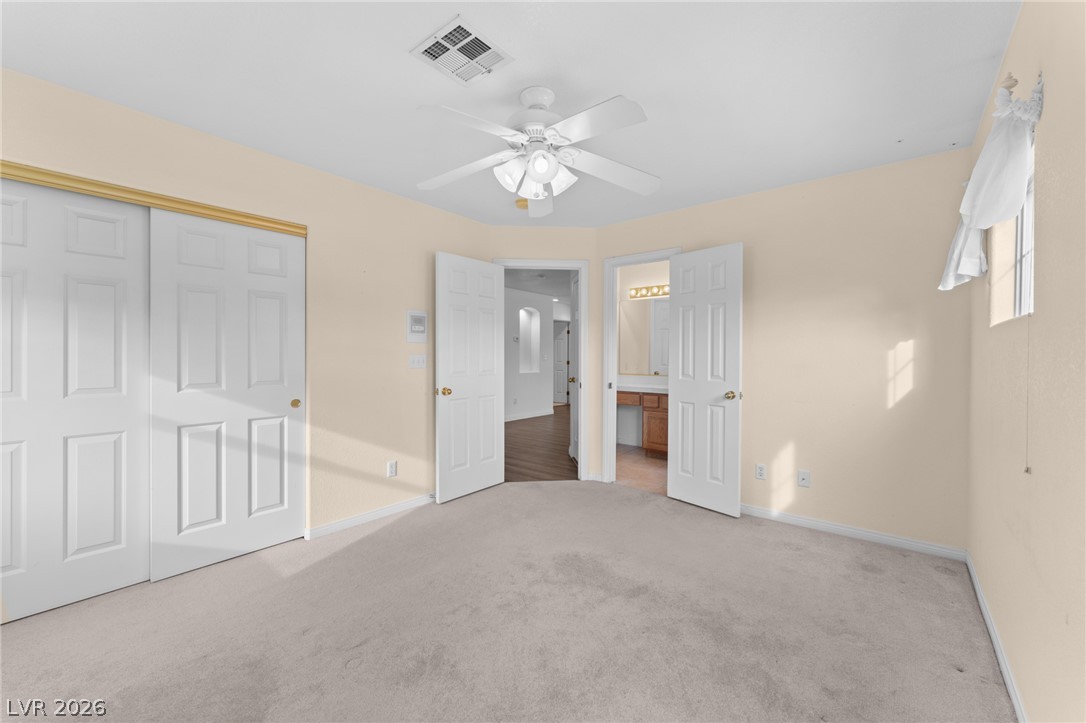
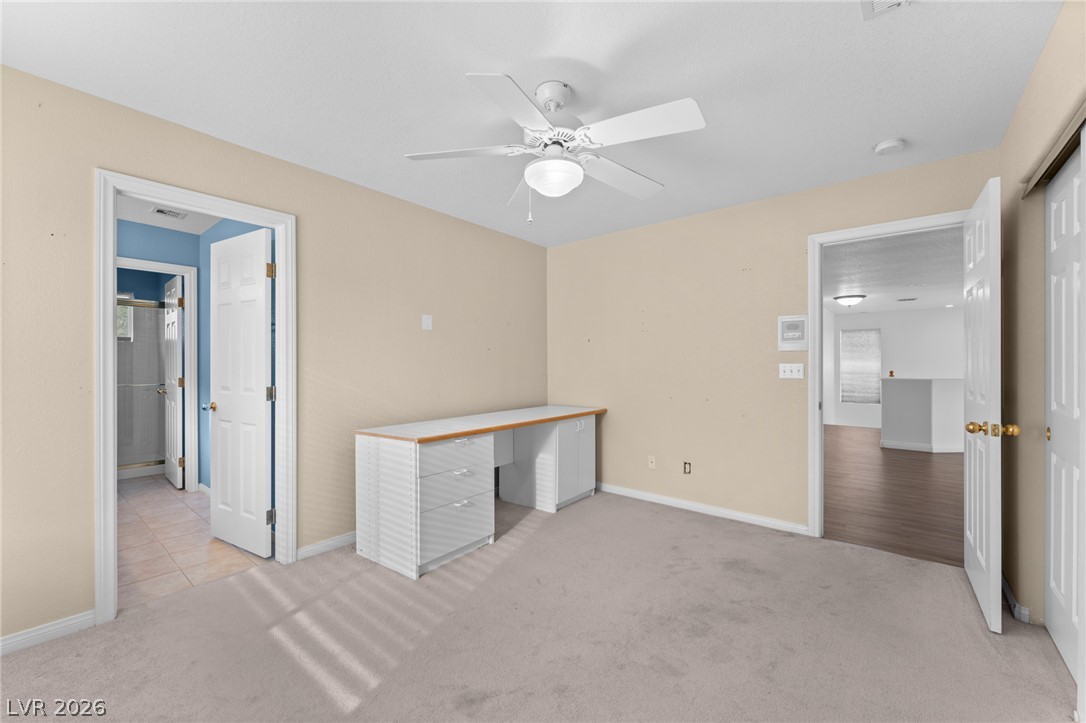
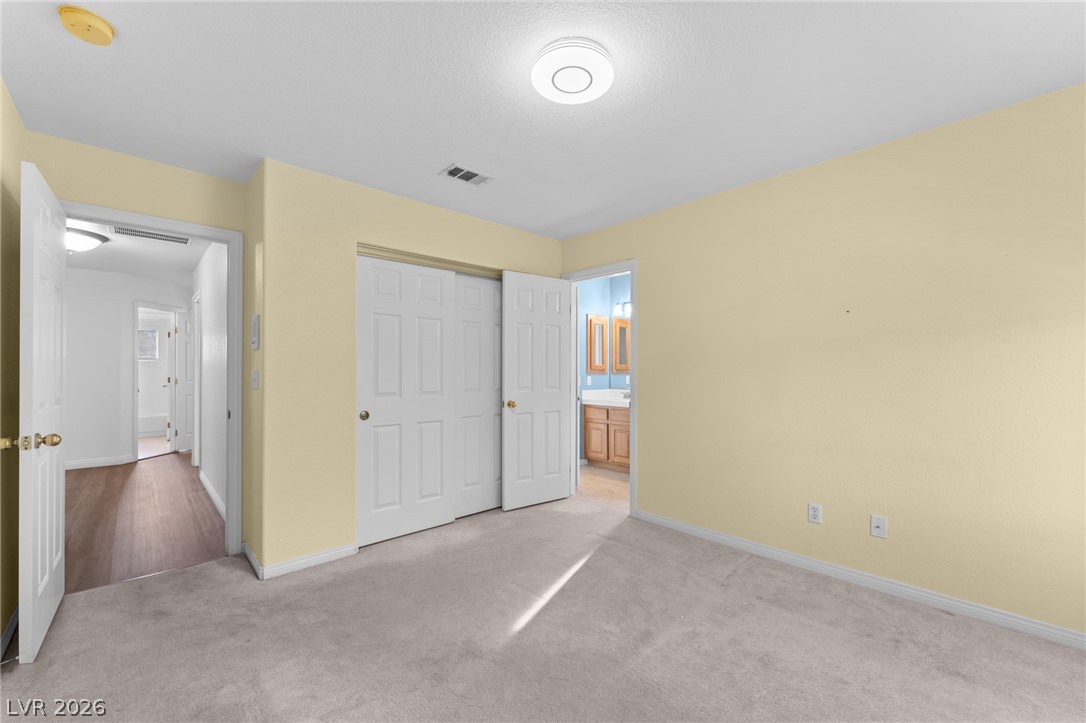
Plush carpeting anchors this versatile space, opening directly to an adjacent bath and living areas.
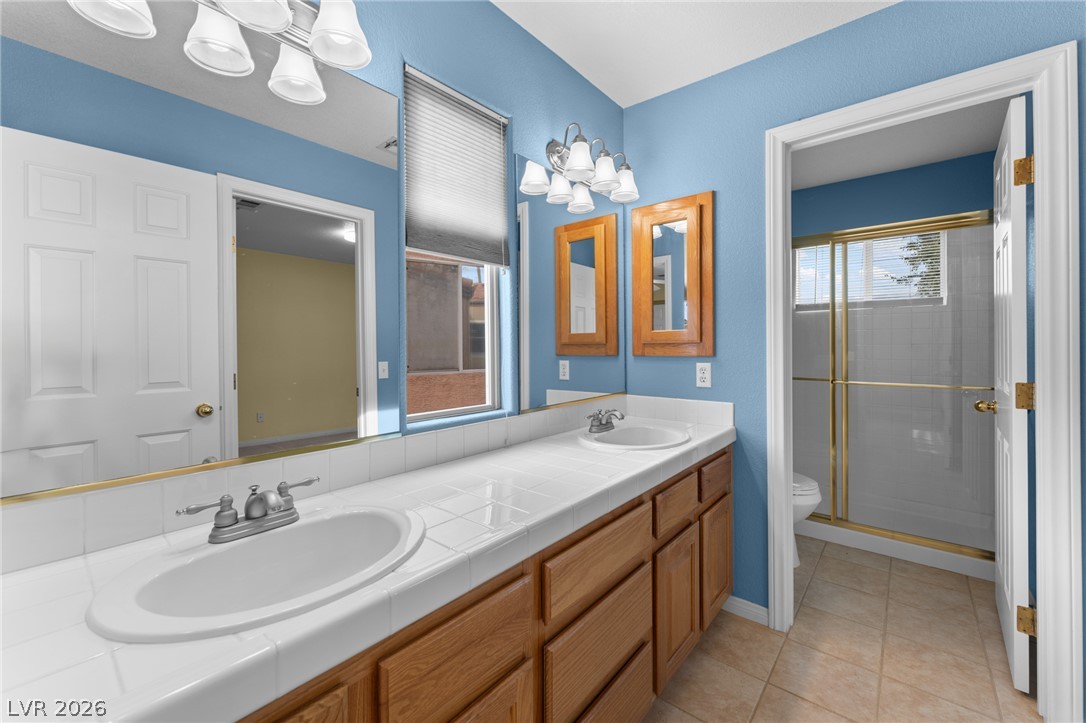
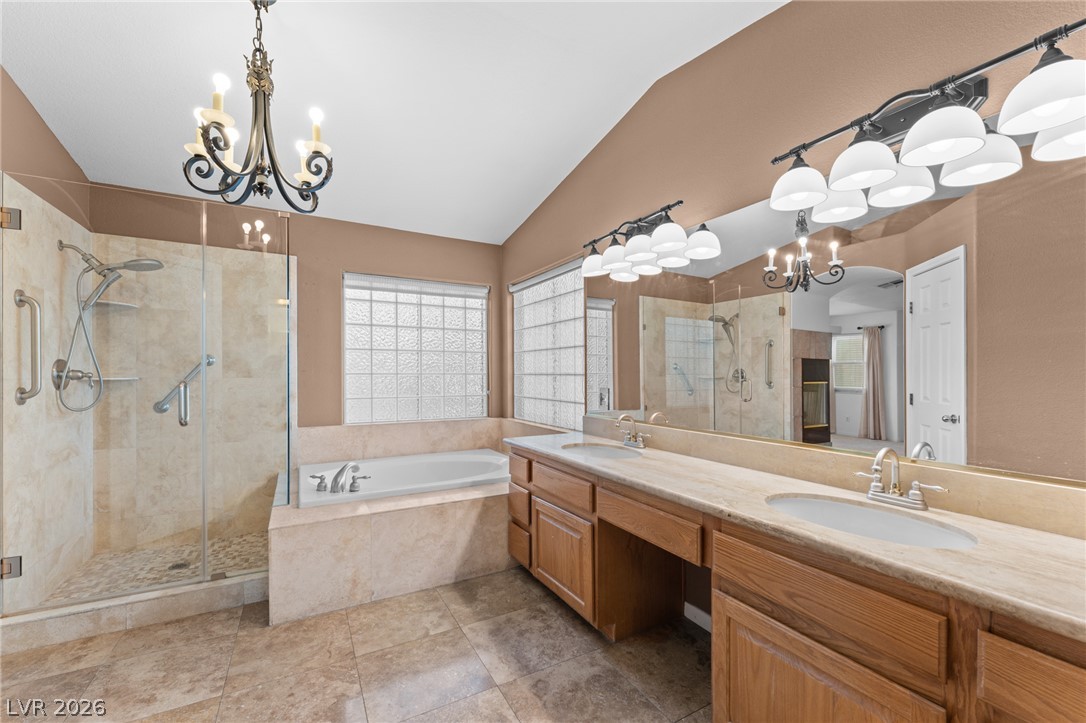
A spacious double vanity and tile flooring define this functional bathroom layout.
A spacious bedroom offers plush carpeting and a large window looking out to the yard.
Soft carpeting underfoot defines this comfortable bedroom complete with dual closets.
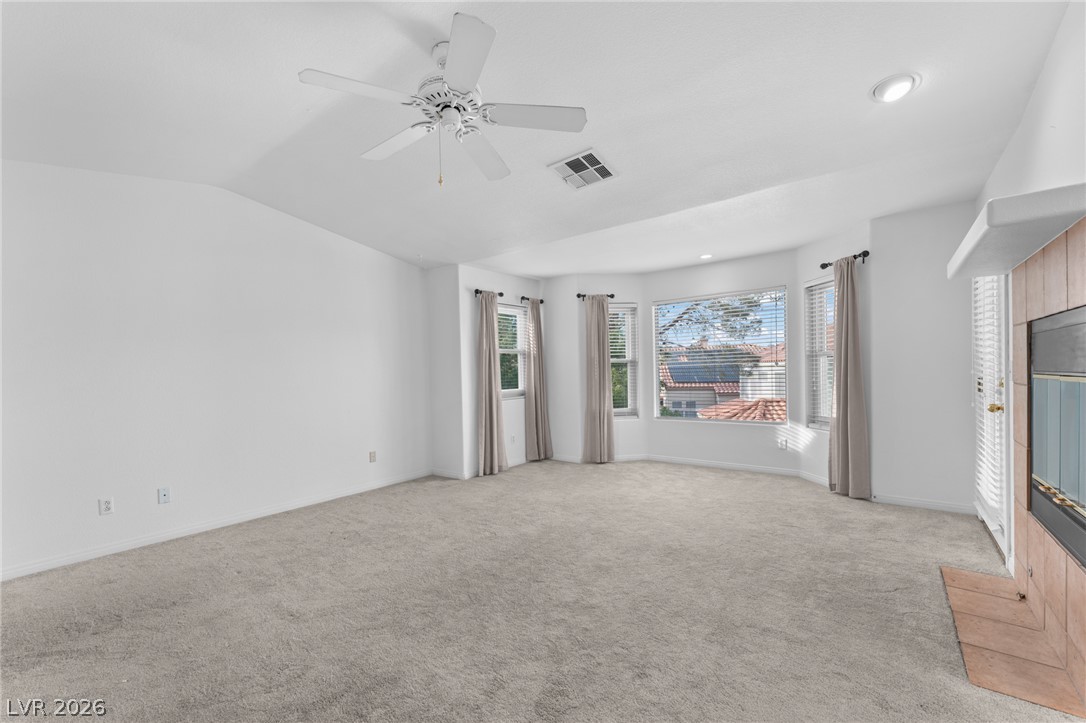
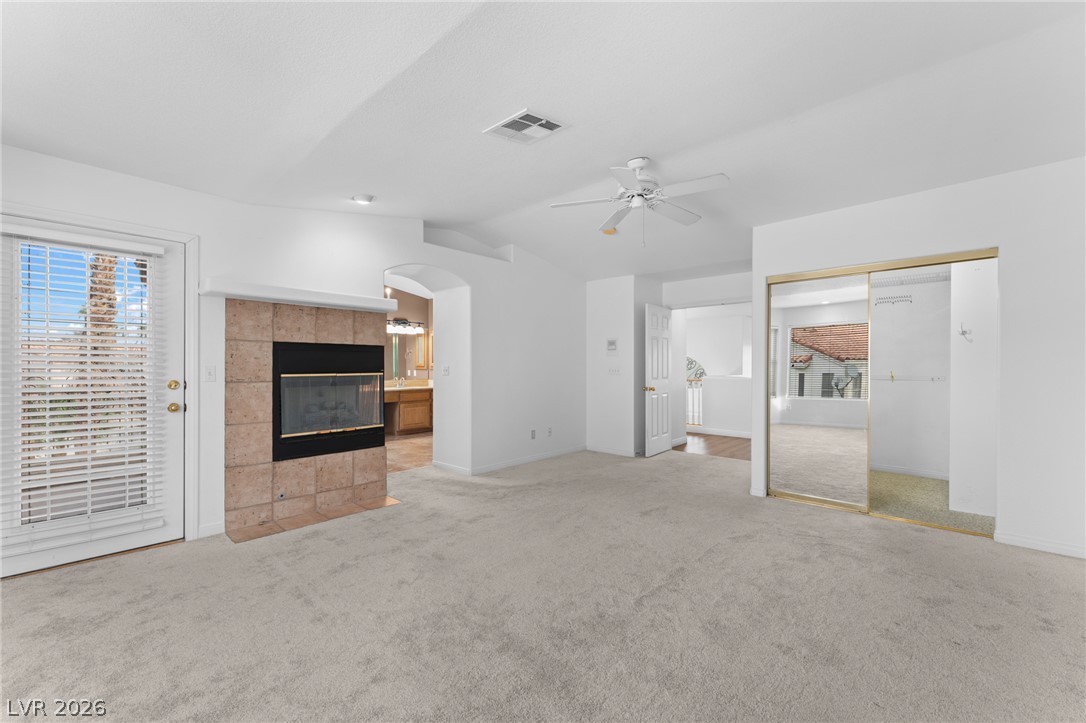
Vaulted ceilings and a tiled fireplace elevate this carpeted living room.
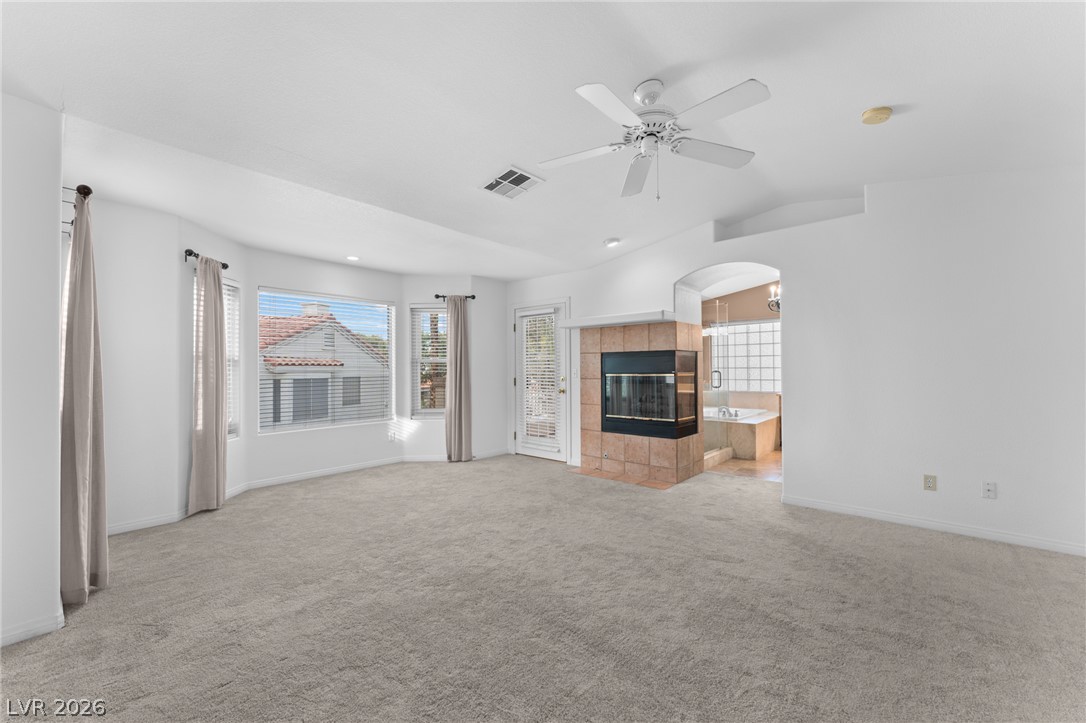
An inviting corner fireplace and large bay windows highlight this spacious carpeted main bedroom.
An inviting fireplace serves as the centerpiece of this comfortable carpeted bedroom suite.
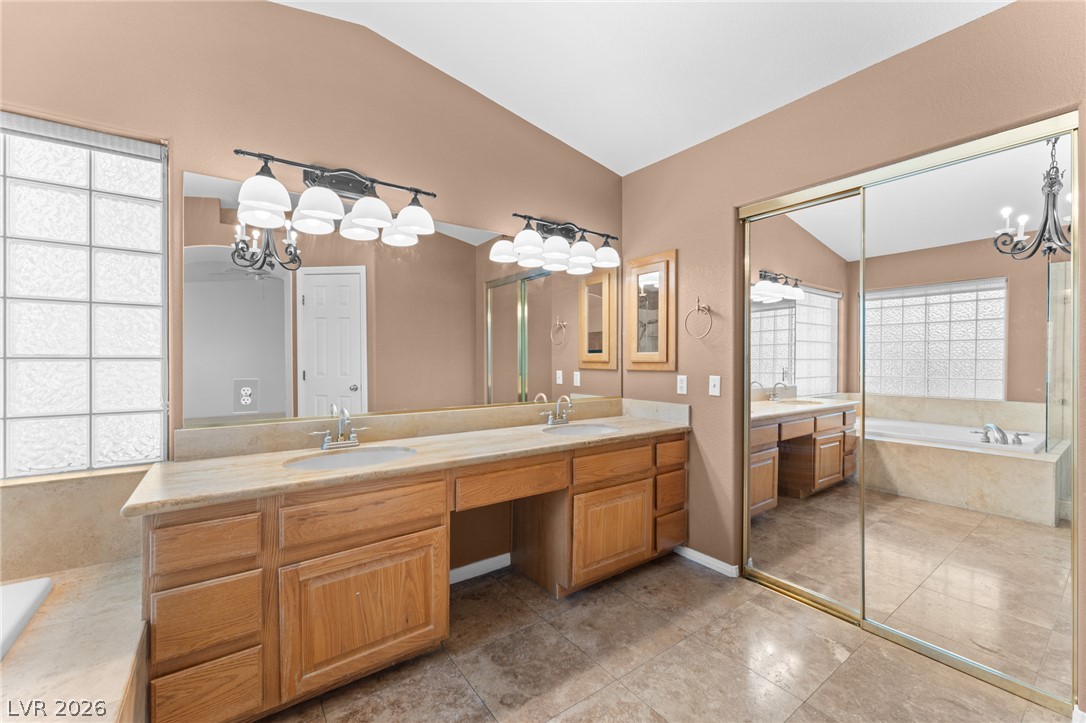
Vaulted ceilings and warm tile flooring elevate this spacious primary bathroom featuring a double vanity.
Ample natural light illuminates this spacious vanity area with built-in cabinetry and stone flooring.
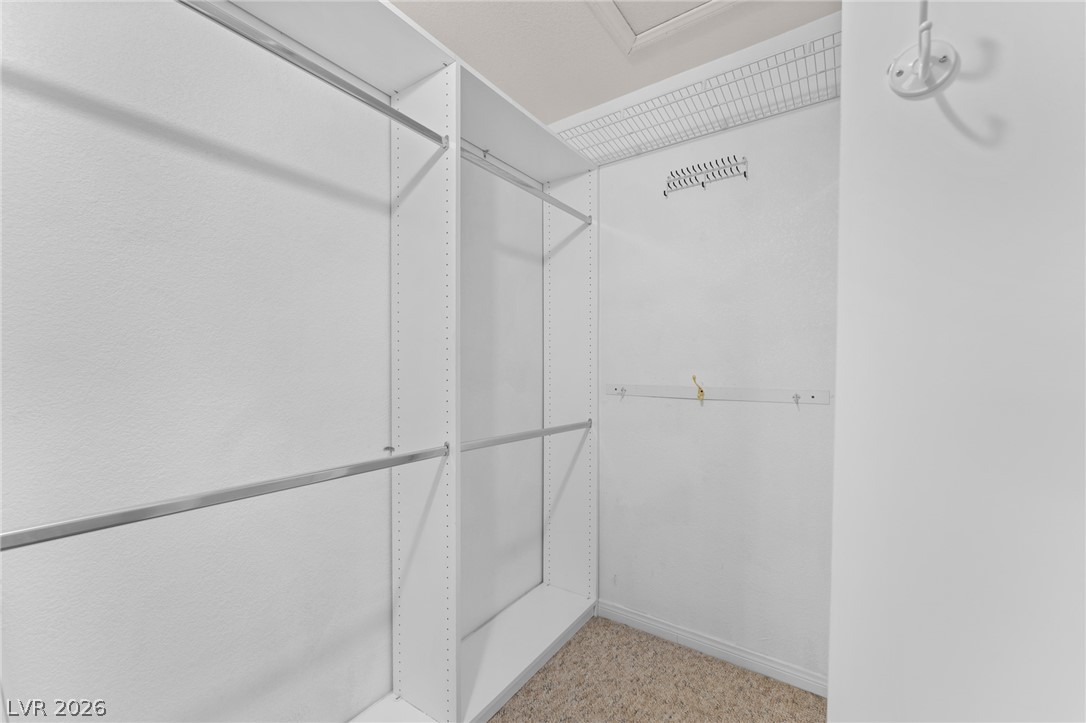
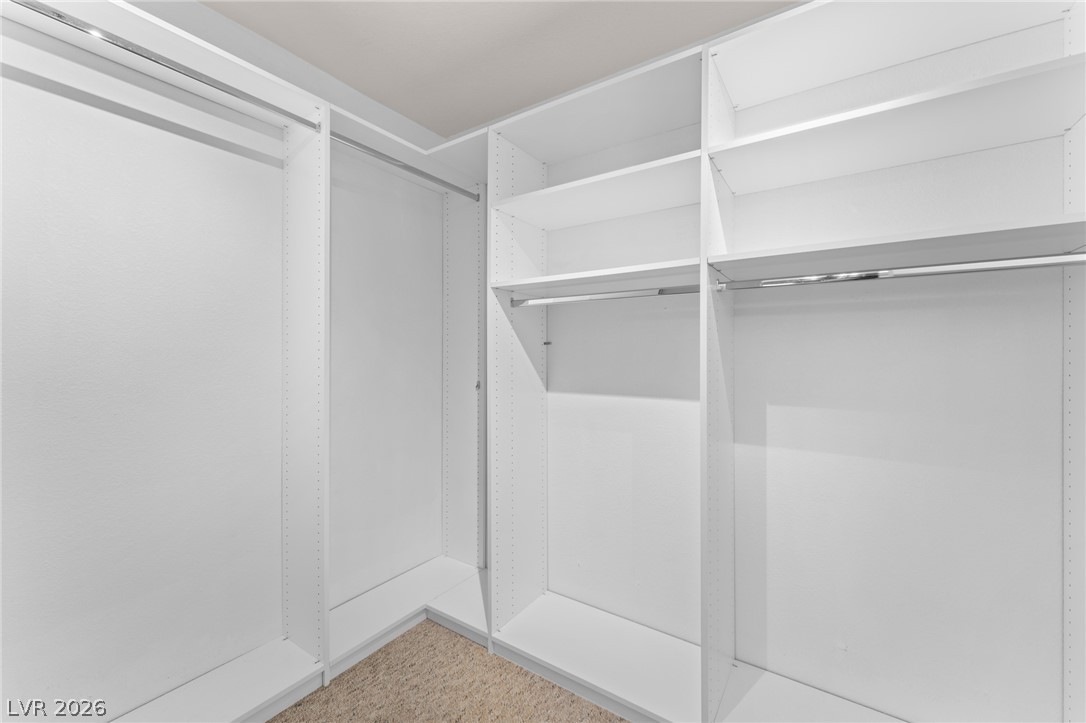
Ample built-in shelving and hanging rods maximize storage within this carpeted walk-in closet.
Custom built-in shelving and hanging rods maximize storage in this spacious walk-in closet.