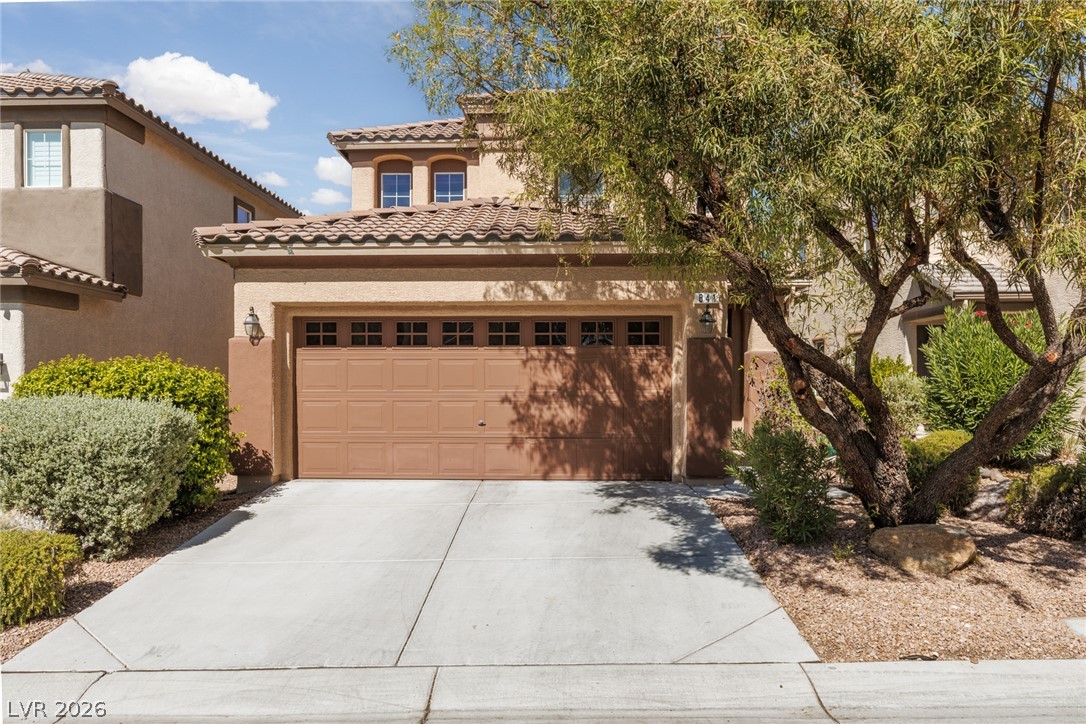
A spacious driveway leads directly to an attached two-car garage under classic clay roof tiles.
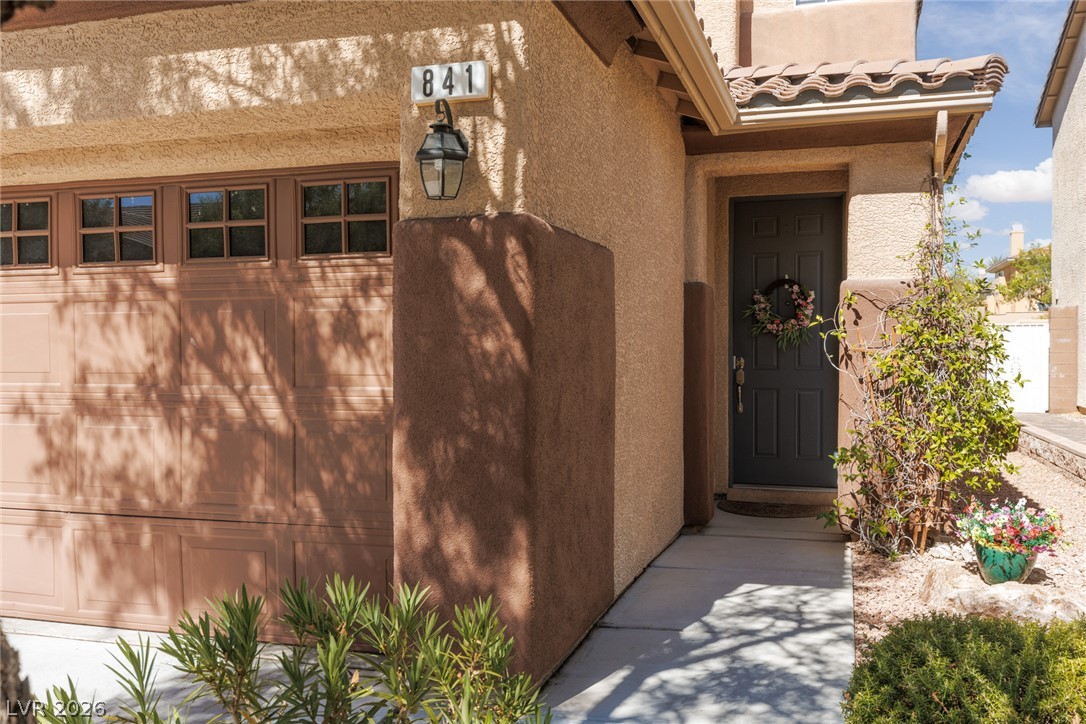
Textured stucco exterior and a concrete path lead to this welcoming tiled roof entry.
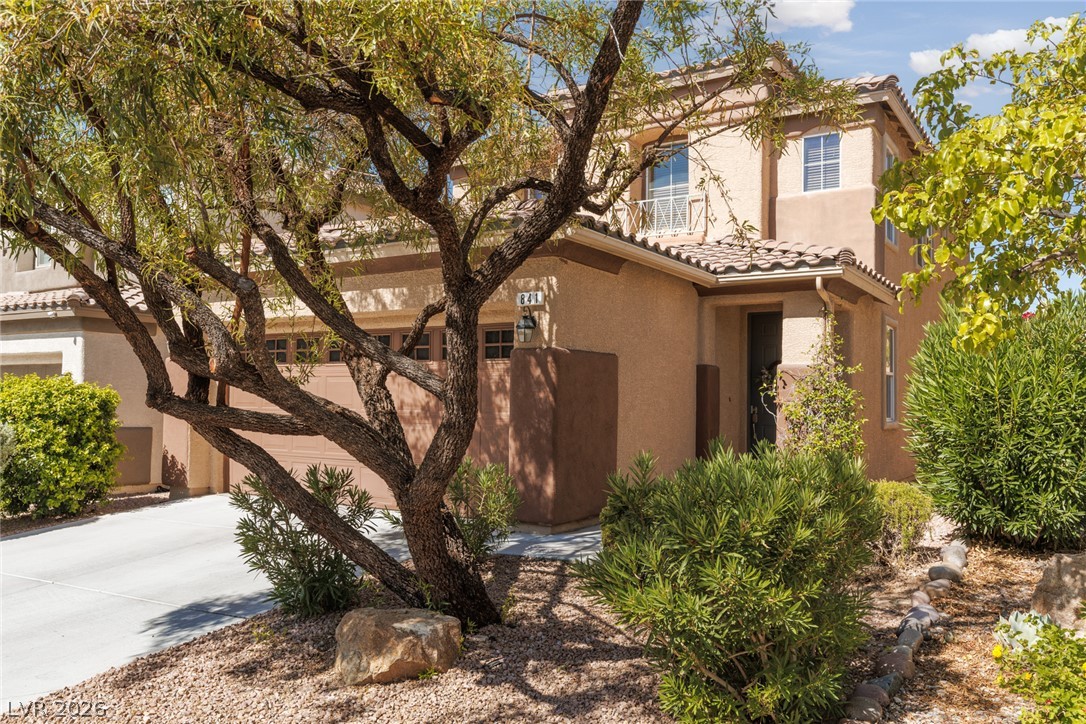
Mature trees and low-maintenance desert landscaping frame the stucco exterior of this multi-level home.
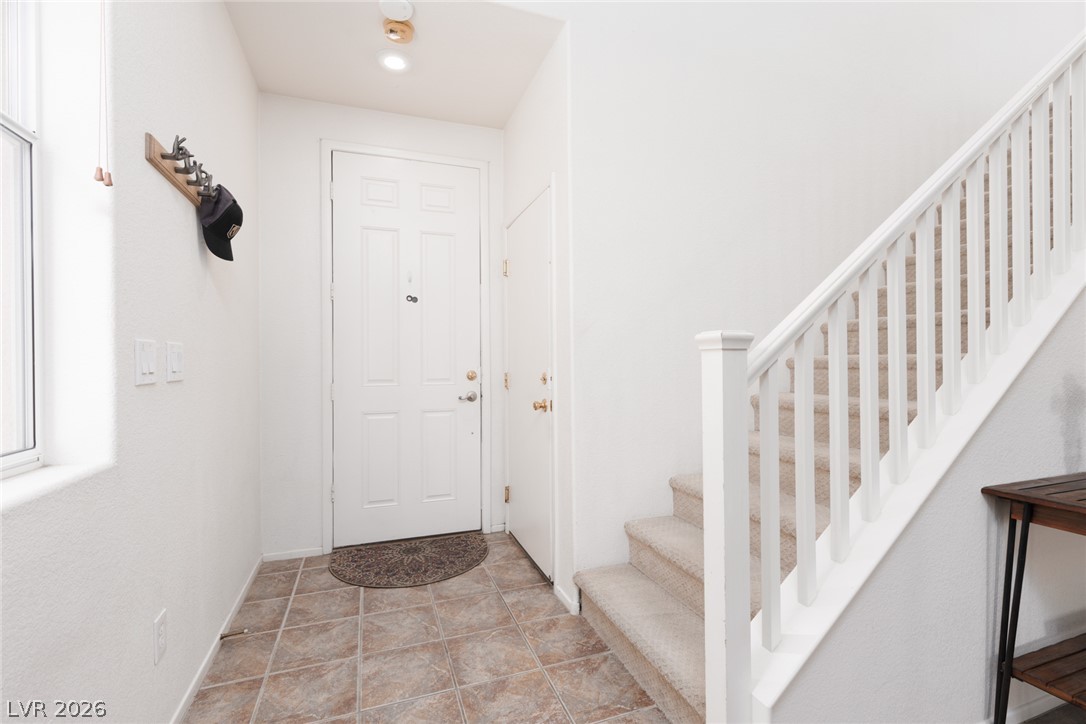
Tiled flooring and carpeted stairs define this welcoming entry space.
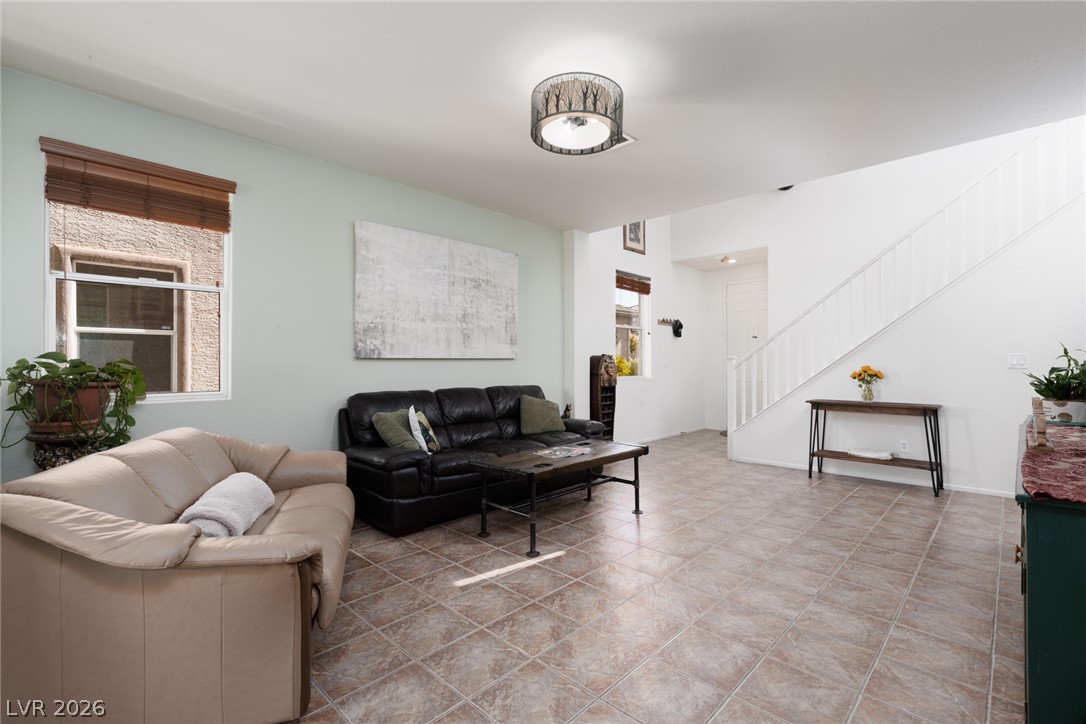
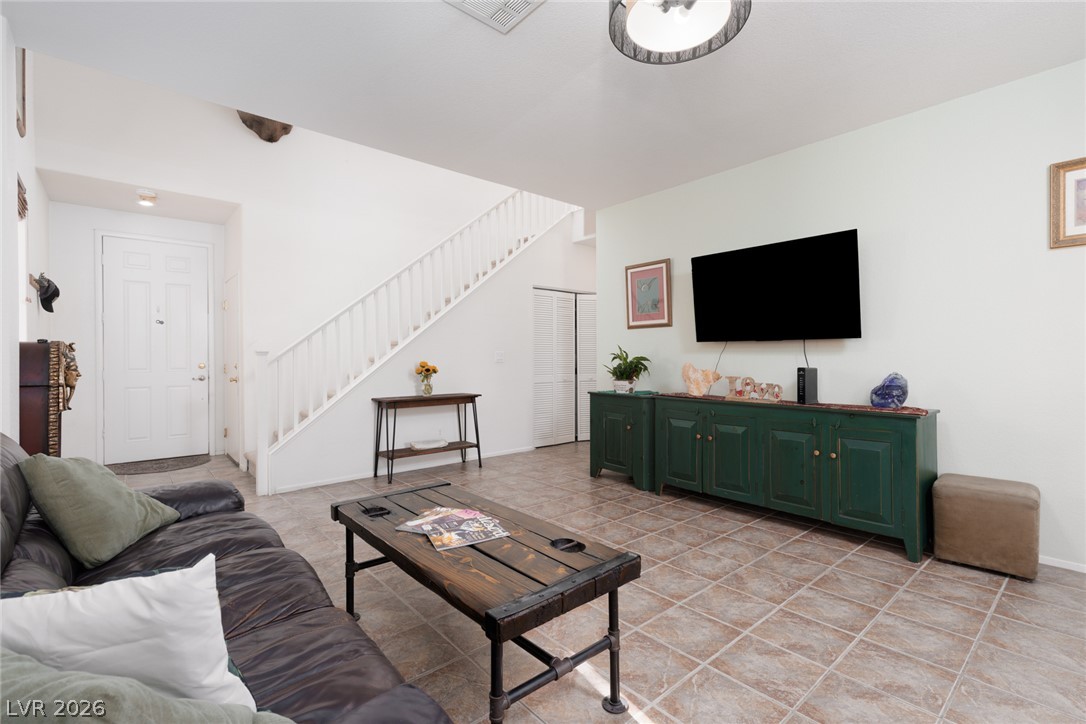
Tiled flooring runs throughout this open space featuring high ceilings and a central staircase.
An open living space with tile flooring, high ceilings, and a central staircase.
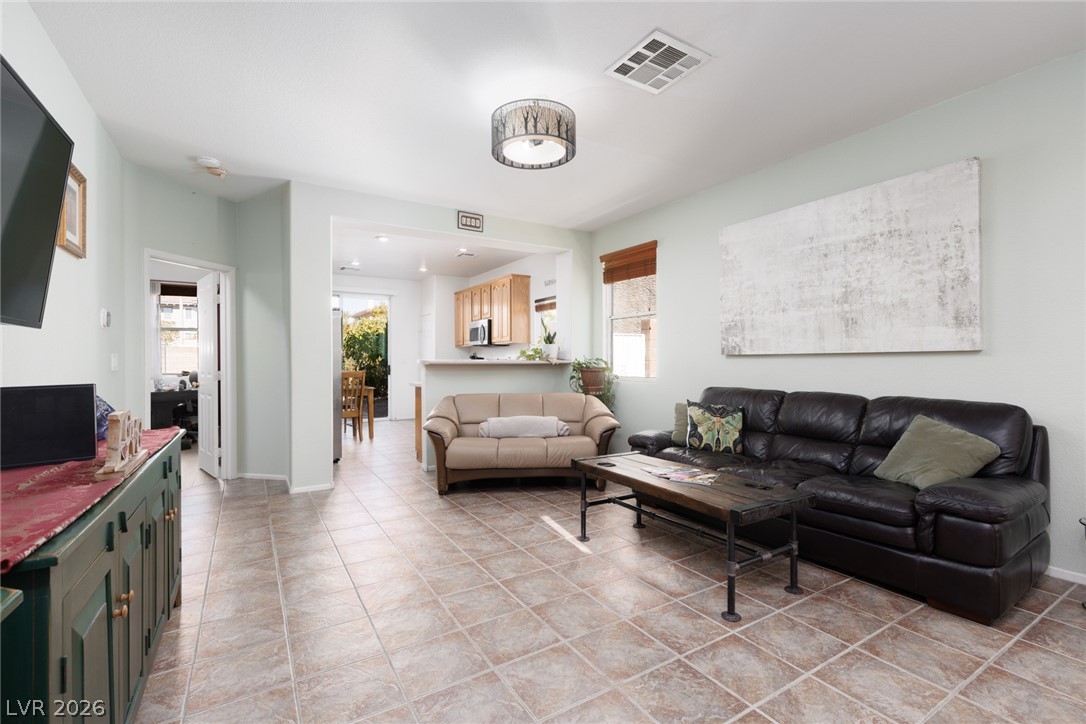
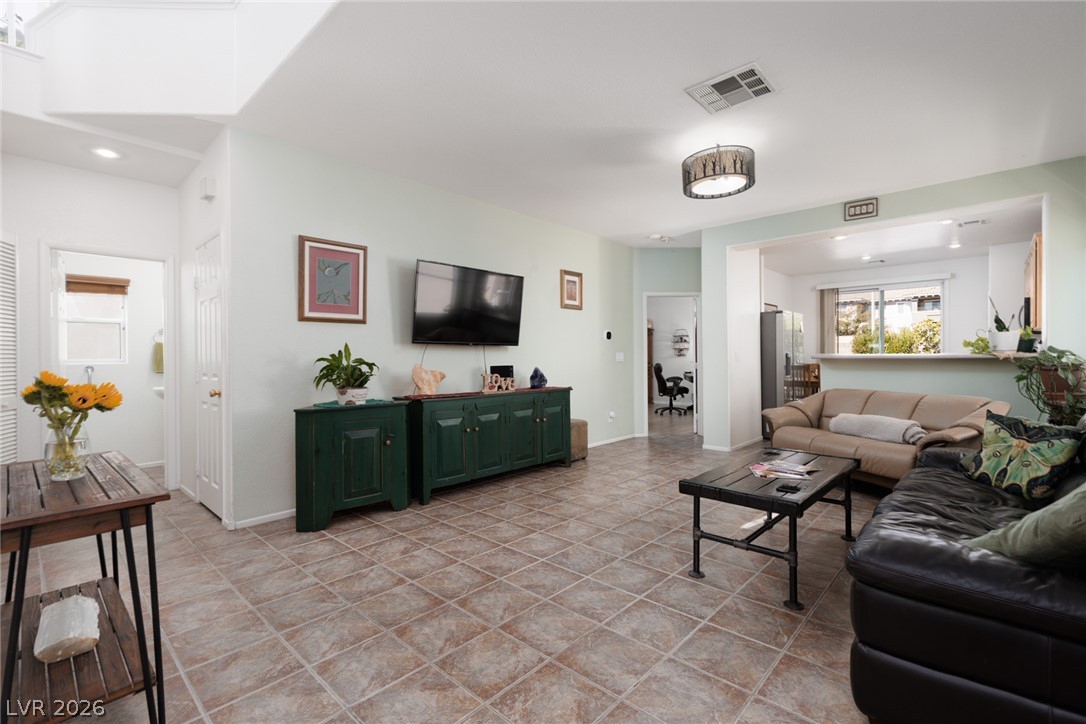
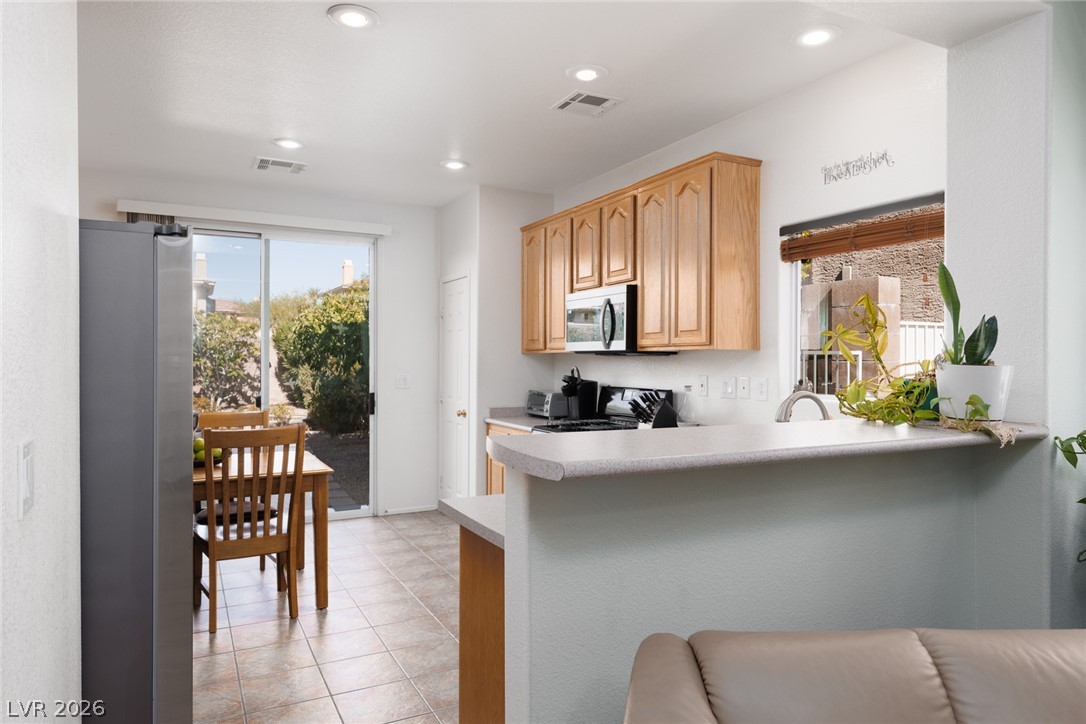
Tiled flooring flows through an open-concept living area adjacent to the kitchen.
Durable tile flooring runs throughout this open and airy living space.
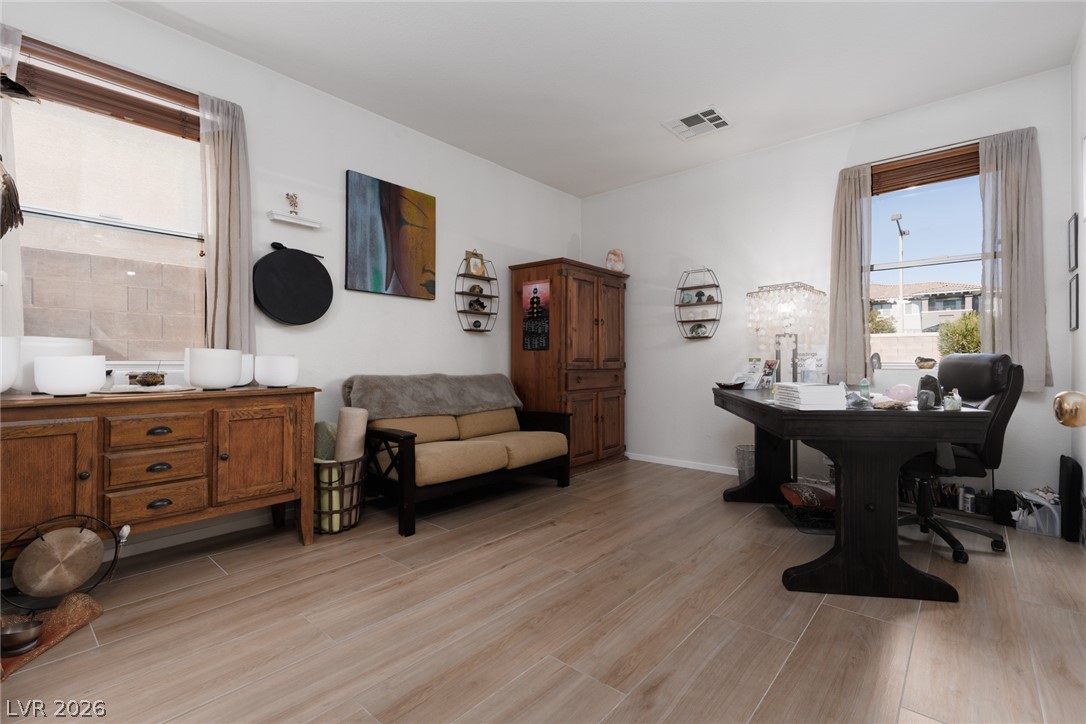
Smooth wood-look tile flooring and dual windows define this versatile workspace.
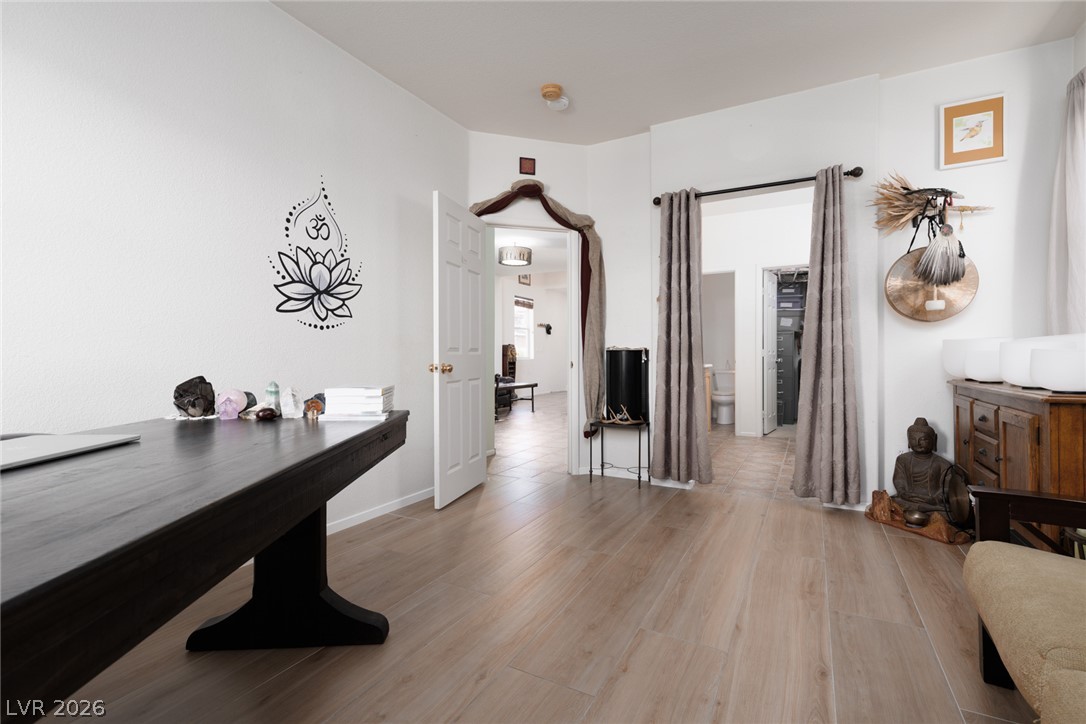
Smooth wood-look flooring stretches through this versatile workspace with wide open transitions to adjacent rooms.
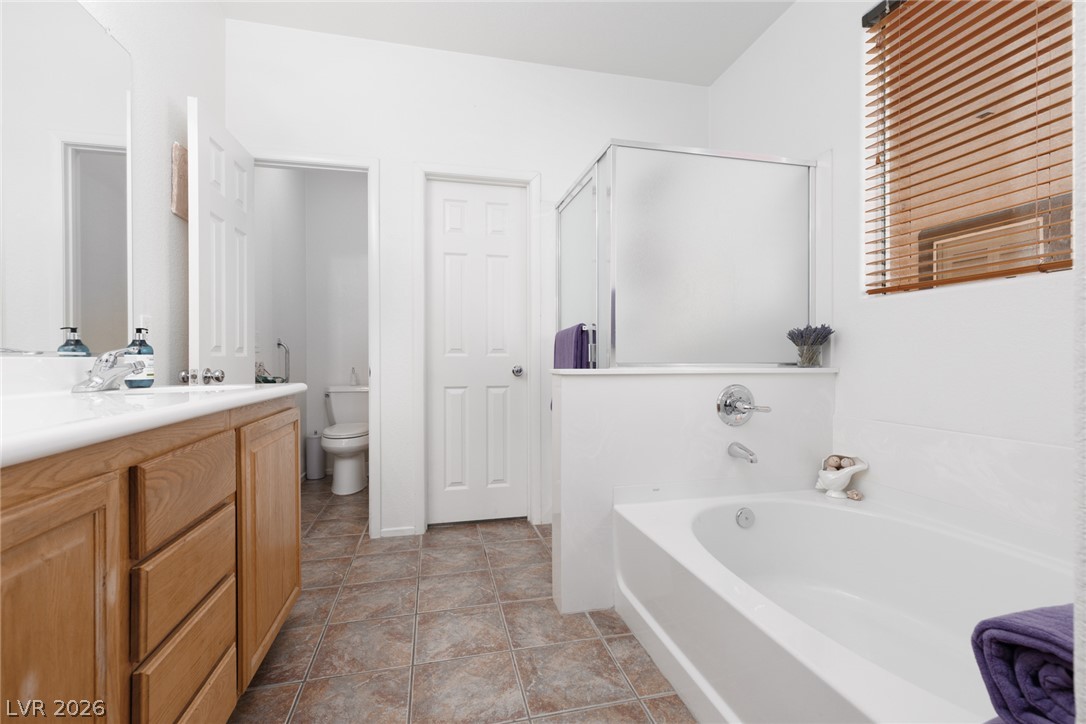
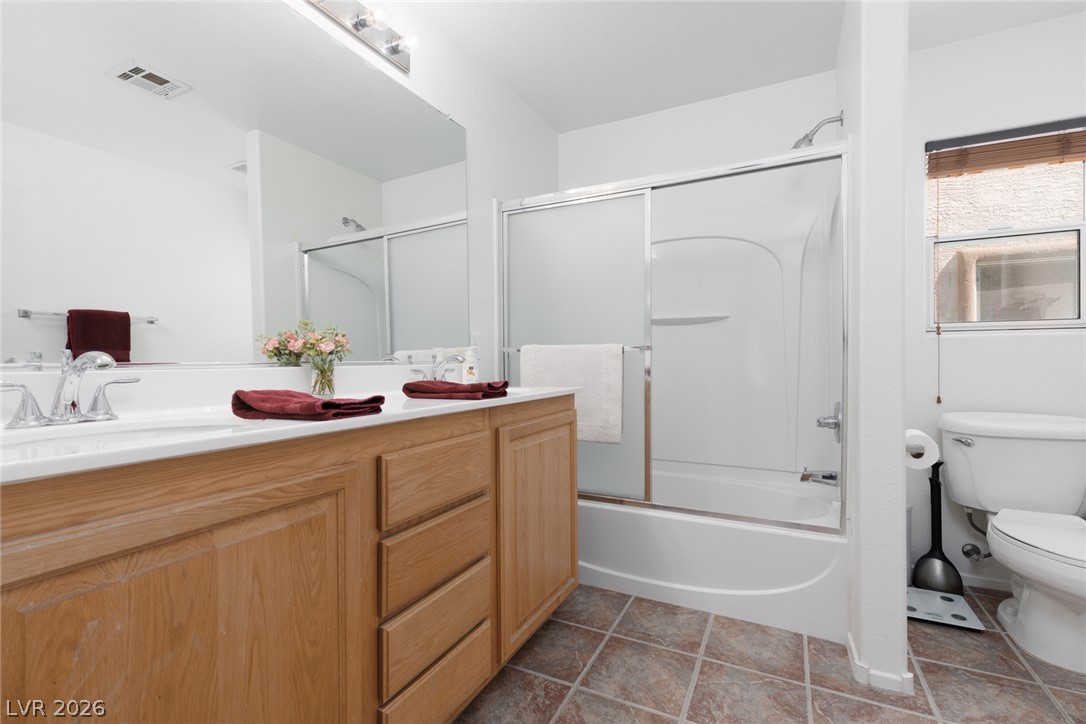
A spacious layout and a deep soaking tub define this functional primary bath.
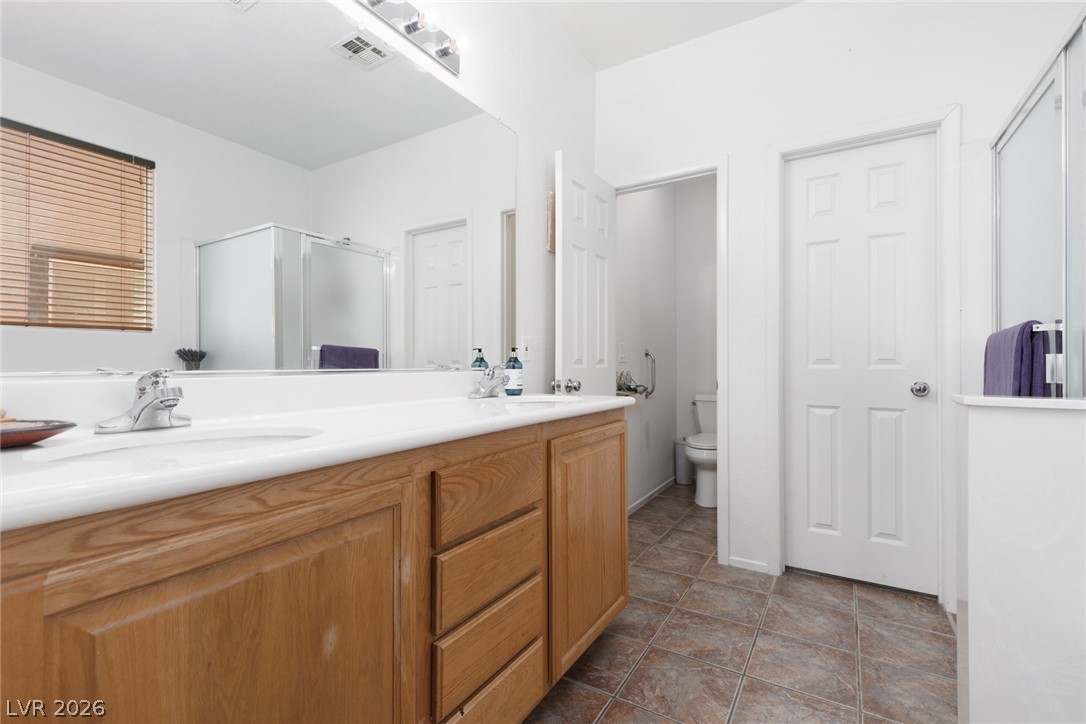
Functional layout highlights a double vanity alongside classic tile flooring.
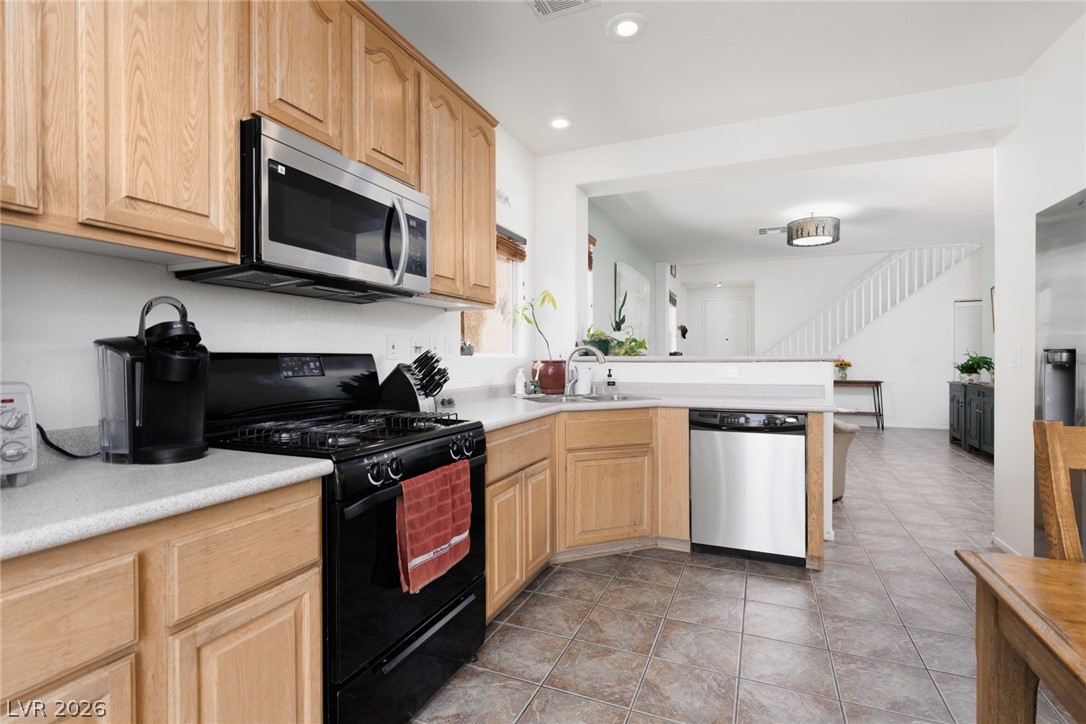
An open kitchen layout extends seamlessly to an adjacent dining area with tile flooring.
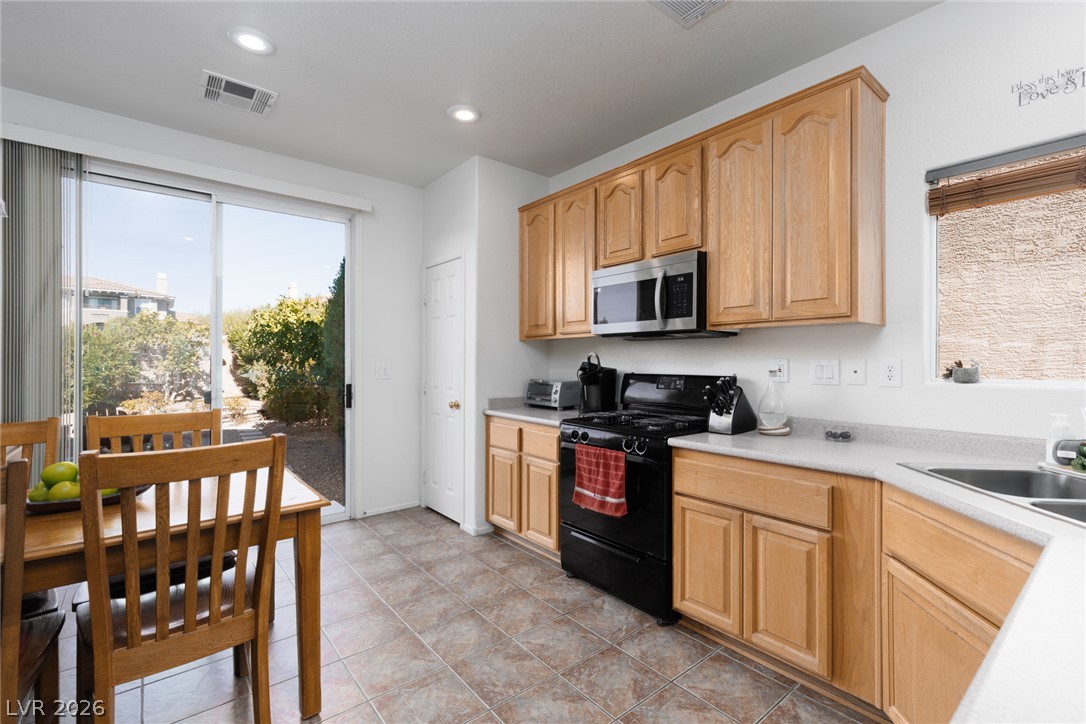
A sliding glass door opens to the outdoors from this classic kitchen.
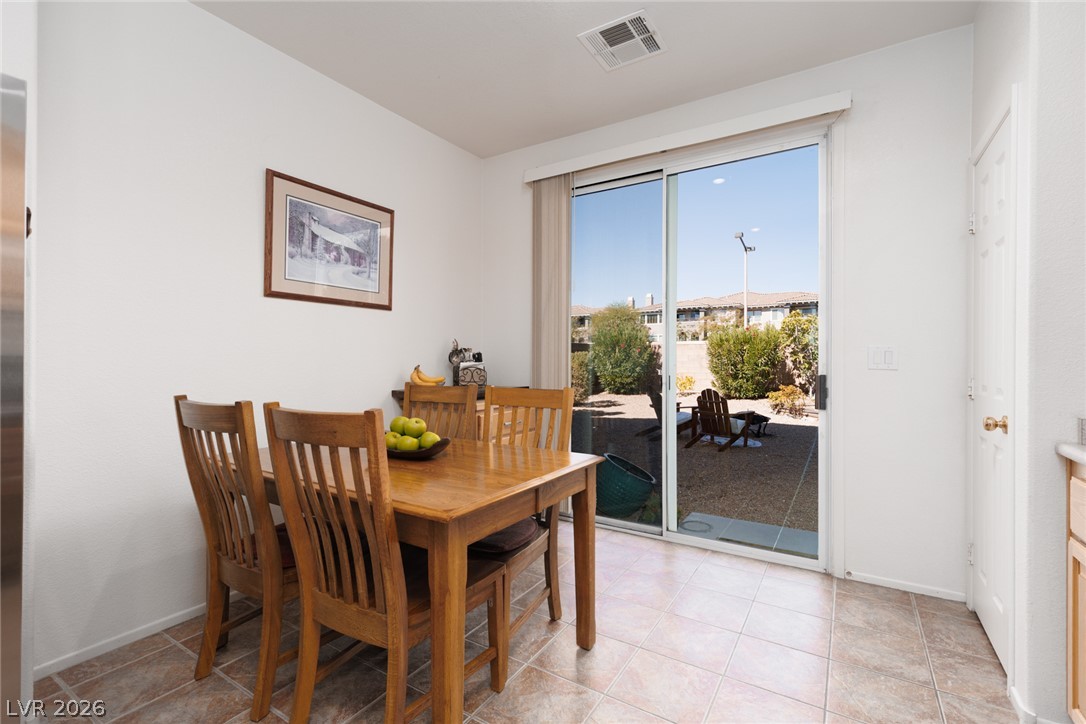
Tile flooring extends through this dining space directly opening to the backyard patio.
Oak cabinetry and tile flooring define this functional kitchen opening to the main living area.
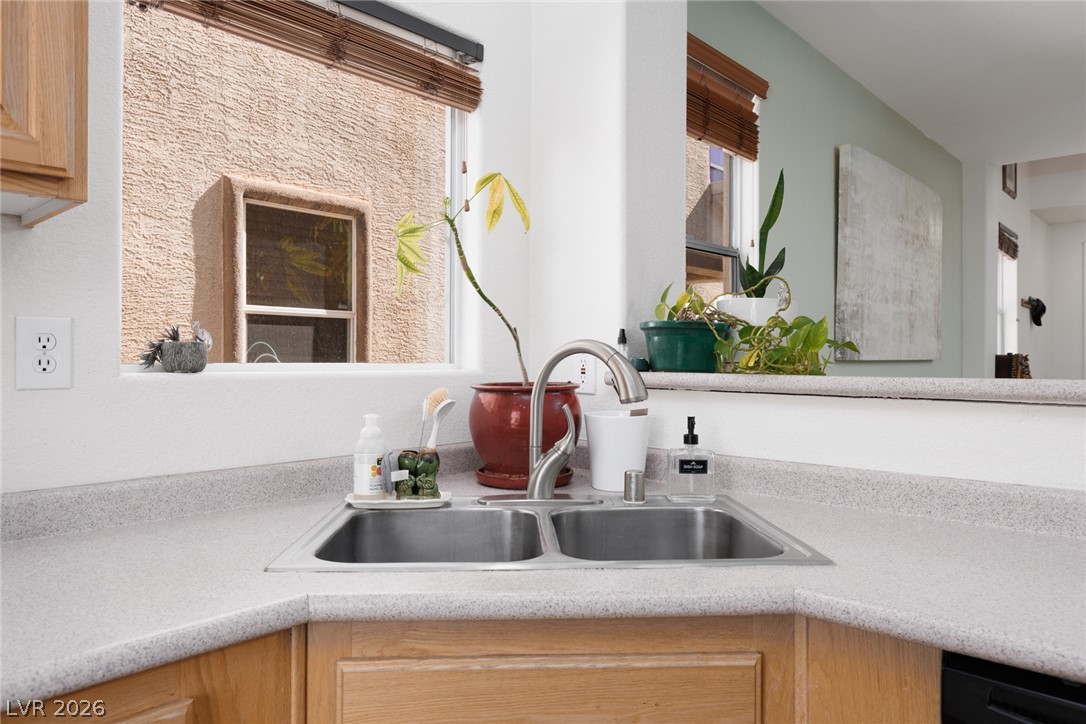
Natural light pours over the corner sink area from a perfectly placed window.
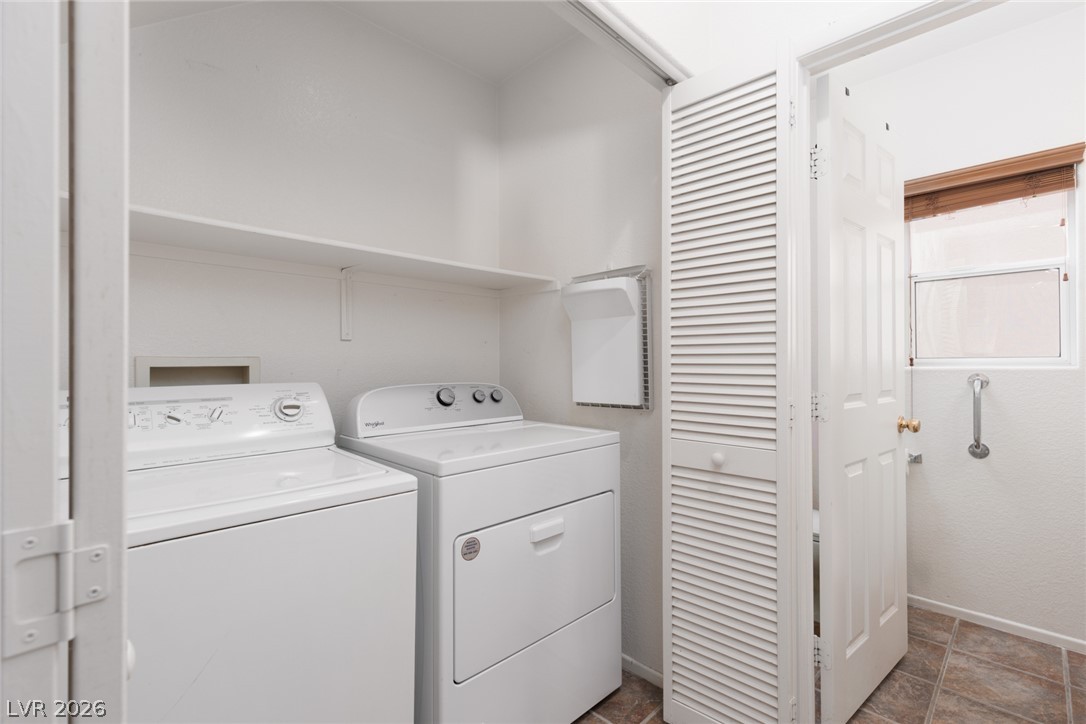
An organized utility closet features overhead shelving and tile flooring.
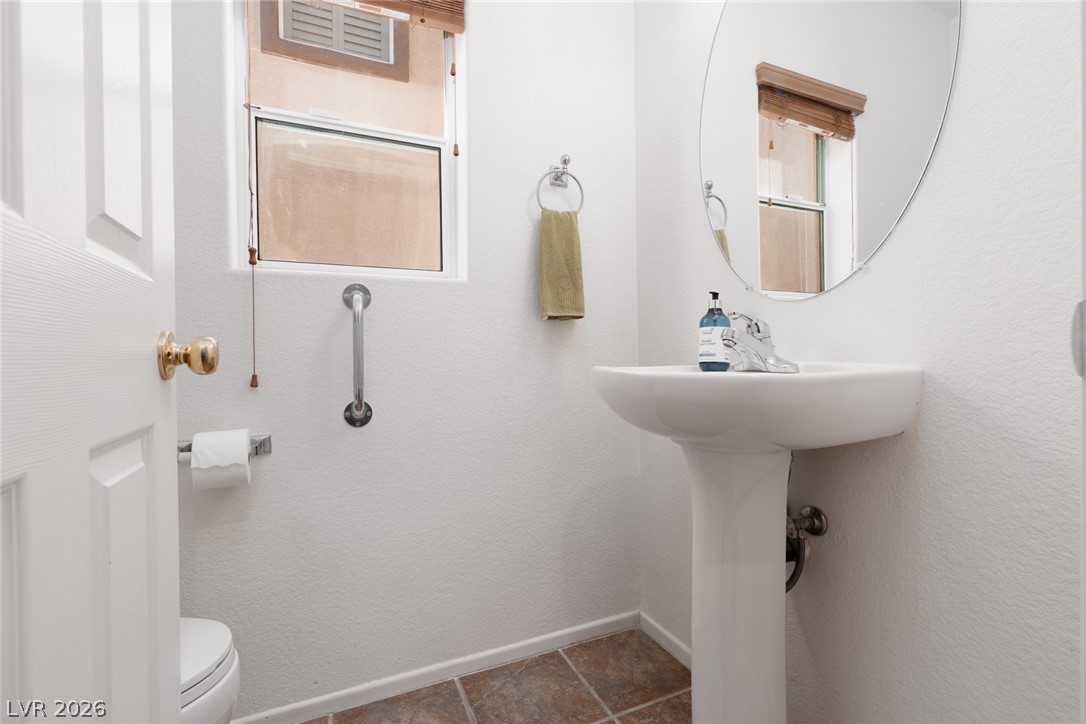
A classic pedestal sink and neutral tile flooring define this functional powder room space.
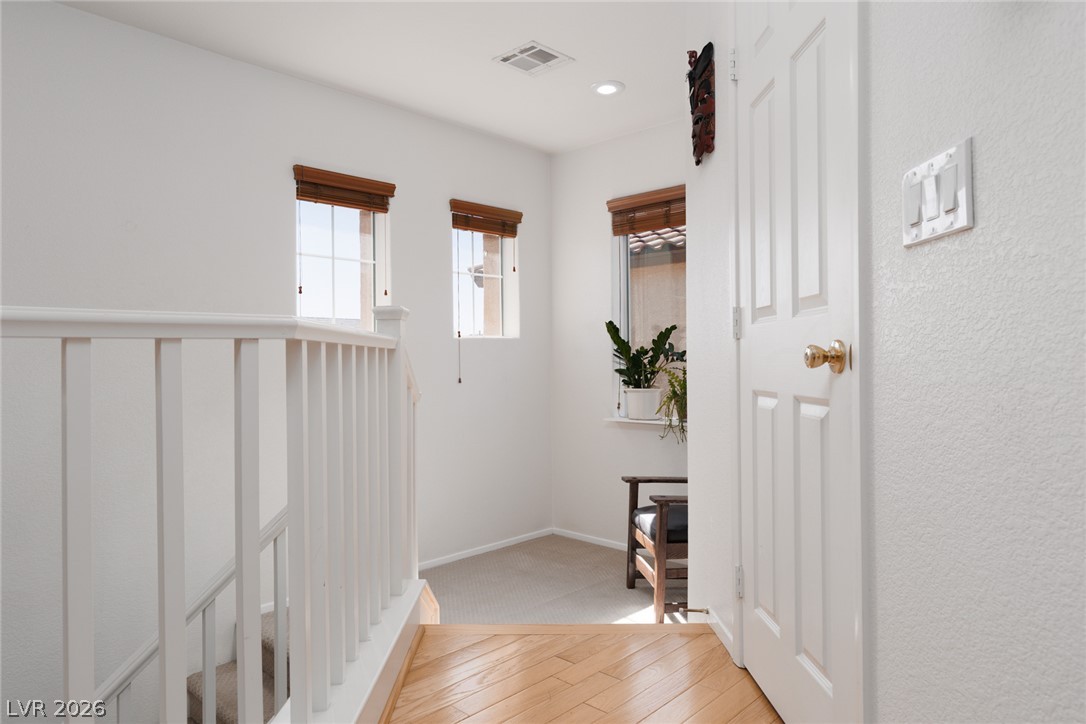
Hardwood floors and multi-paned windows define this welcoming upper-level landing space.
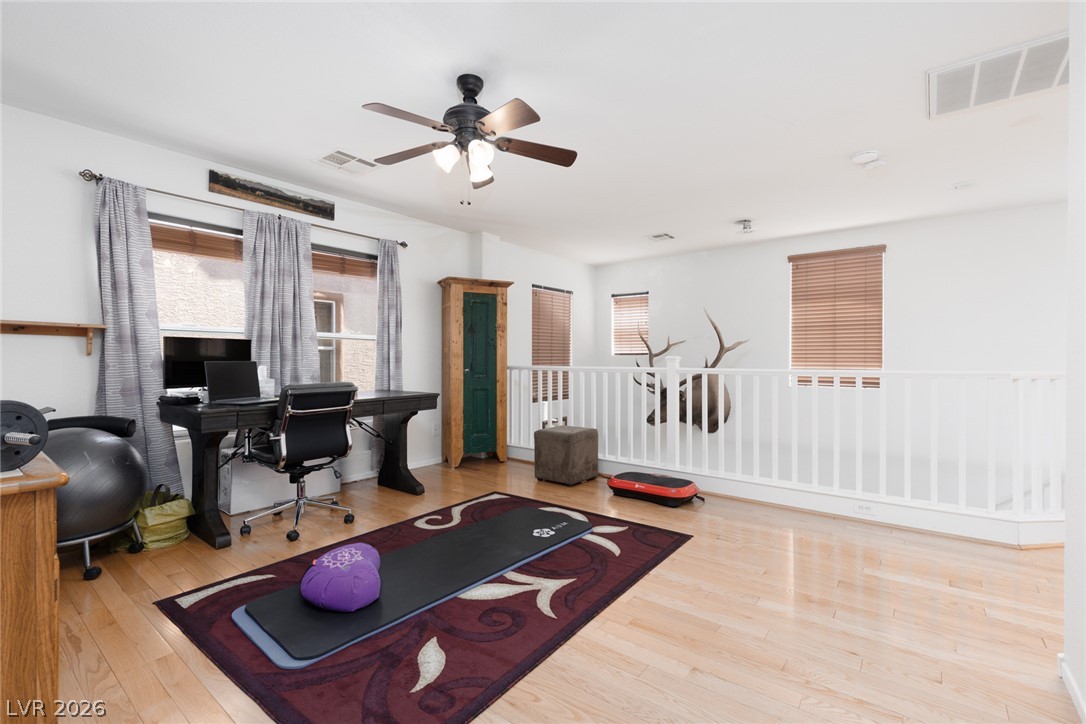
Polished hardwood floors and generous natural light define this versatile upper-level loft space.
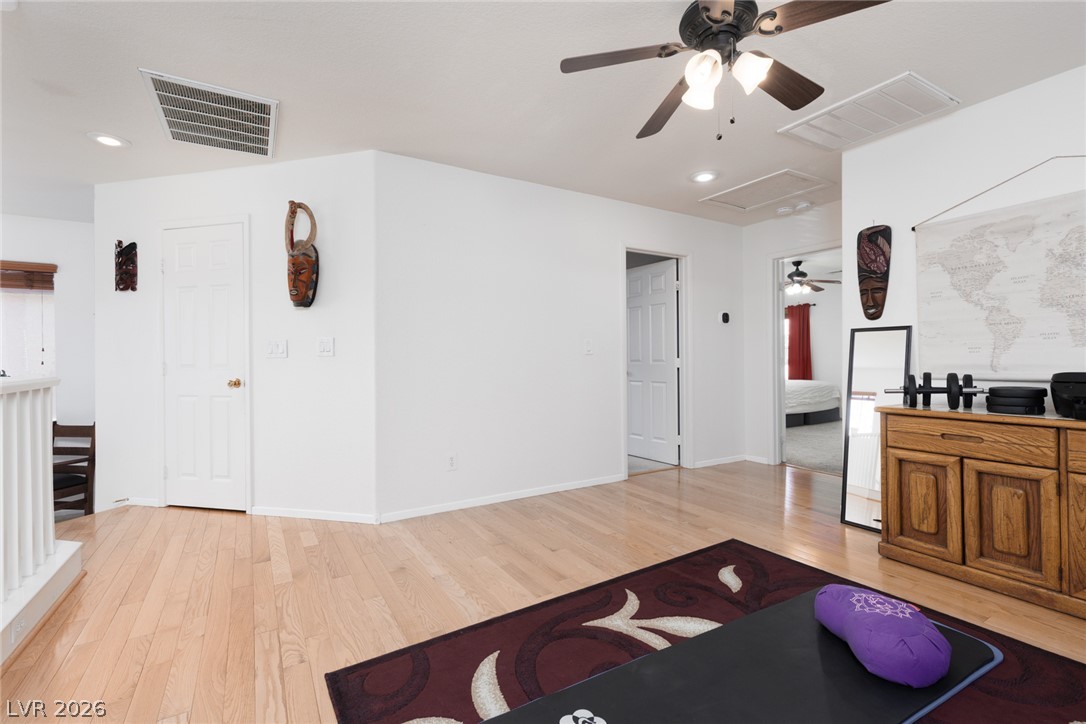
Rich hardwood floors anchor this versatile upper level space leading to private bedrooms.
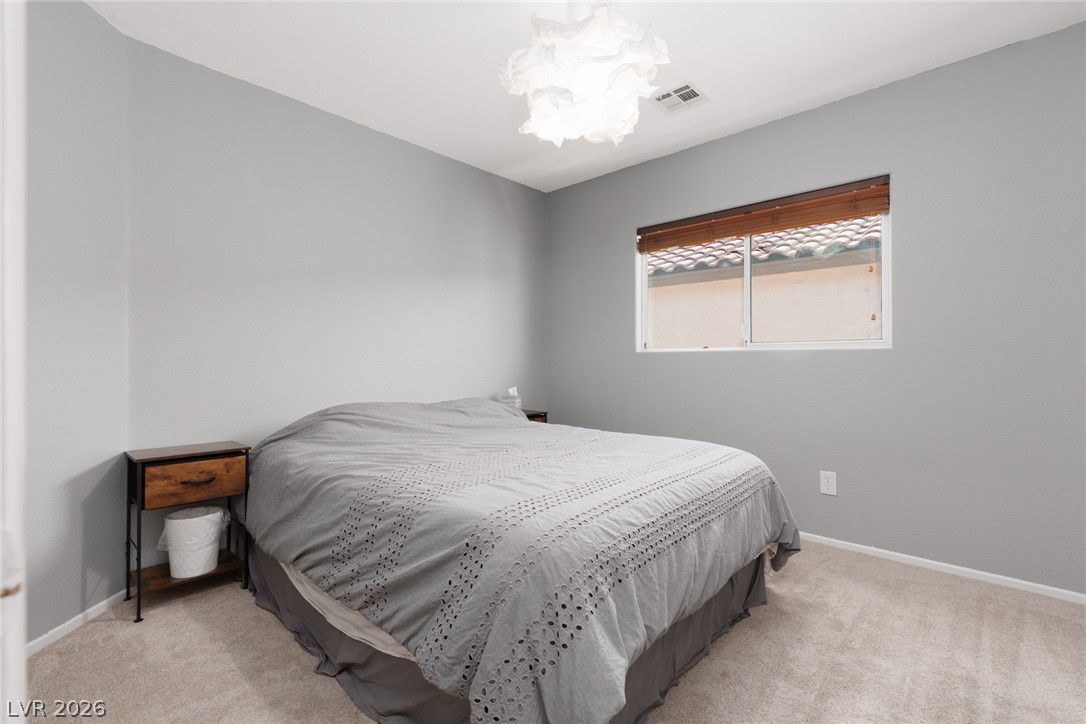
Soft carpeting pairs with smooth walls and a classic window in this comfortable bedroom.
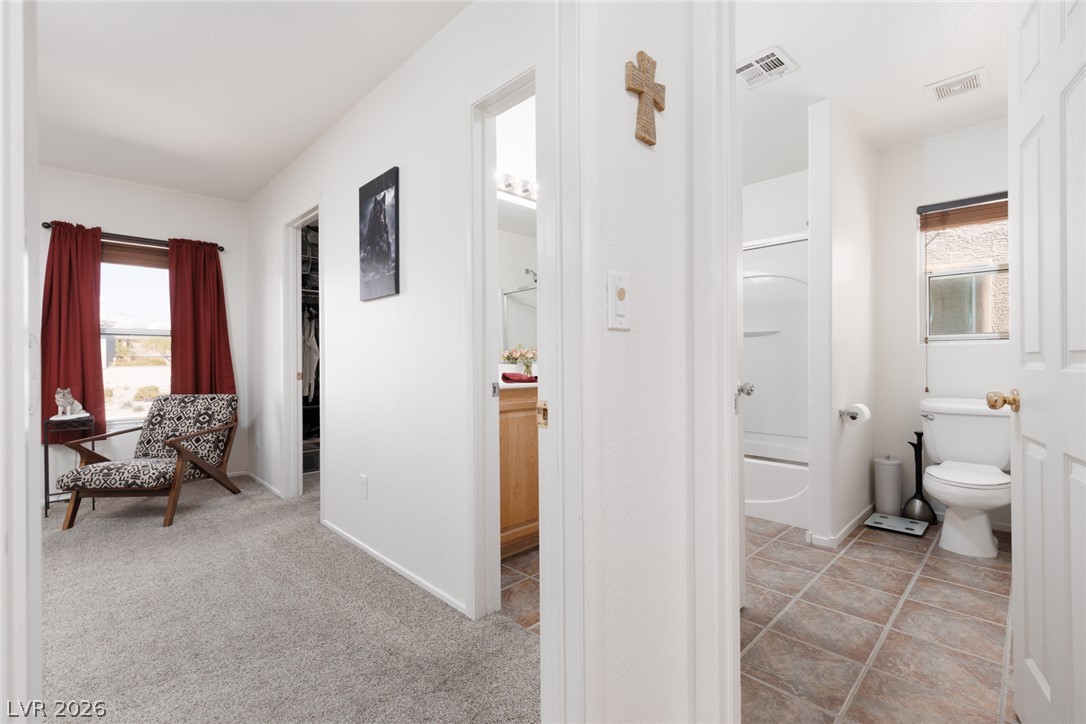
A well-organized layout connects carpeted spaces directly to a practical tile-floored bathroom.
A spacious double vanity and tile flooring highlight this functional bathroom design.
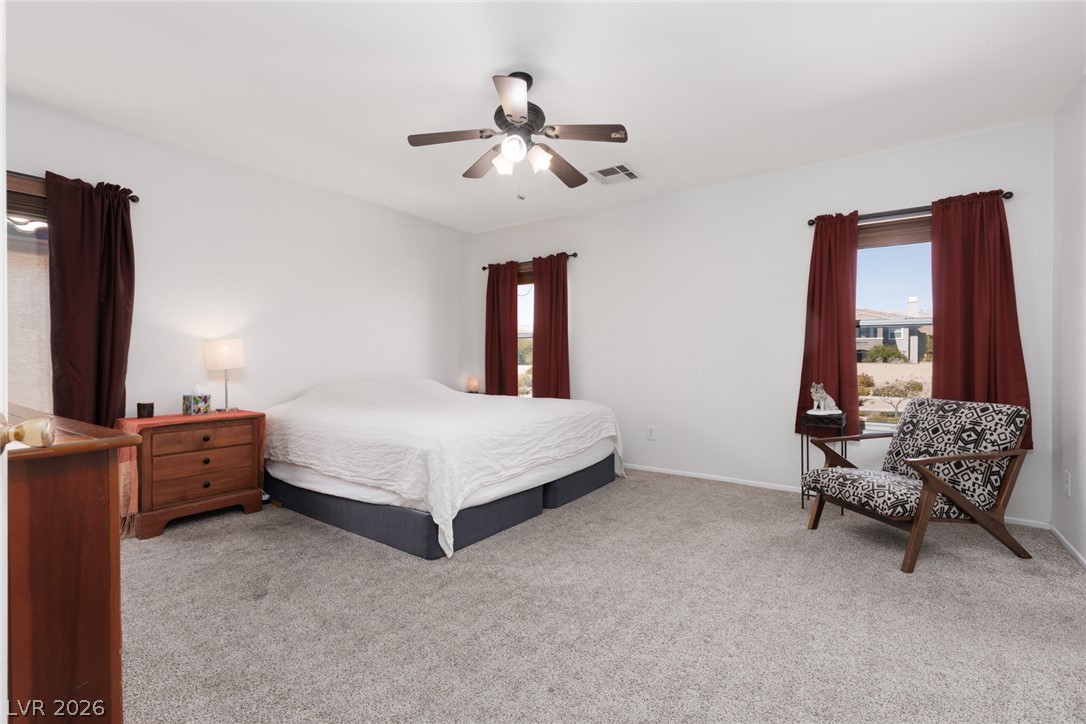
Plentiful natural light streams across a generously sized bedroom with wall-to-wall carpeting.
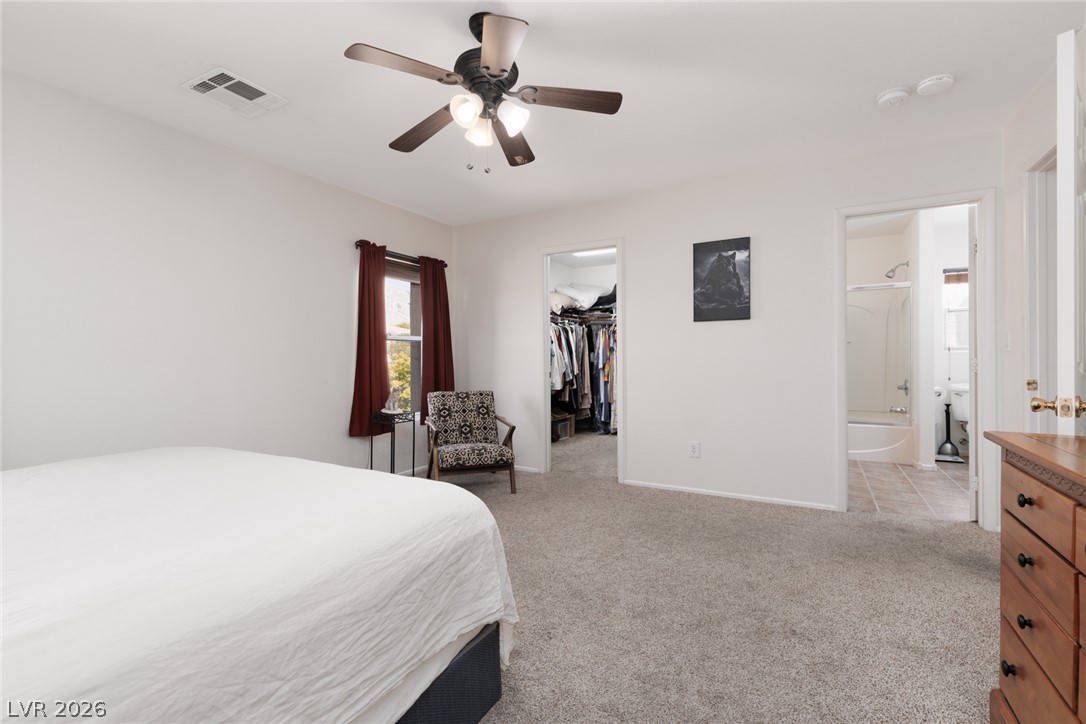
Plush carpeting anchors this spacious bedroom featuring direct access to a private bathroom.
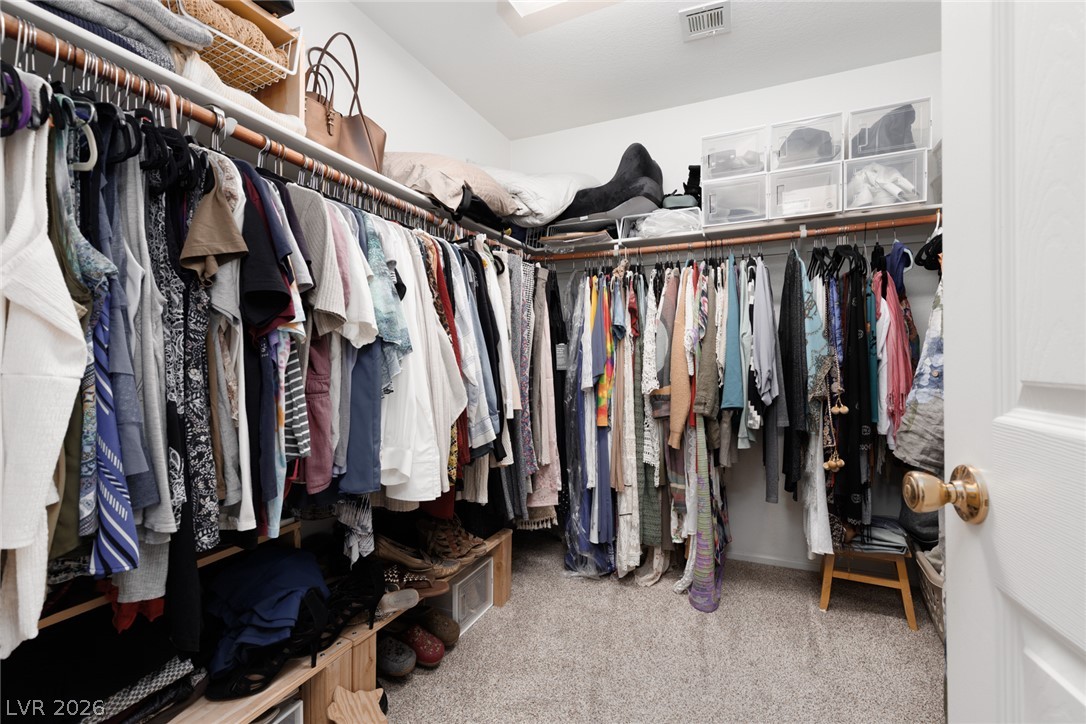
A spacious walk-in closet boasts abundant hanging space, built-in shelving, and soft carpeting.
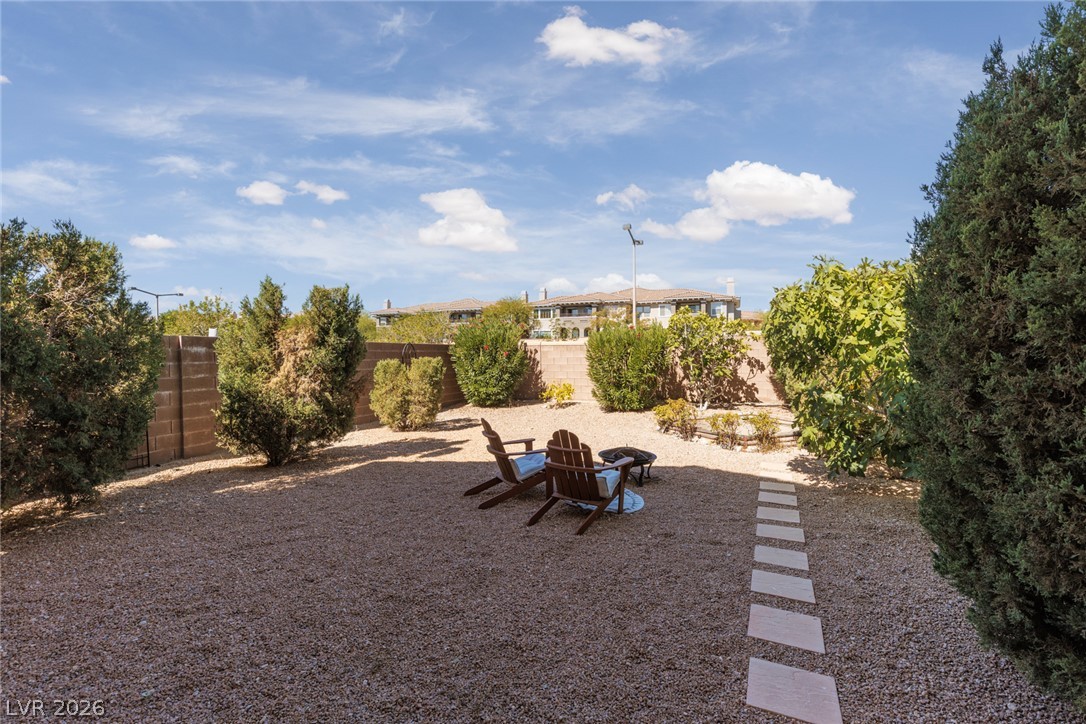
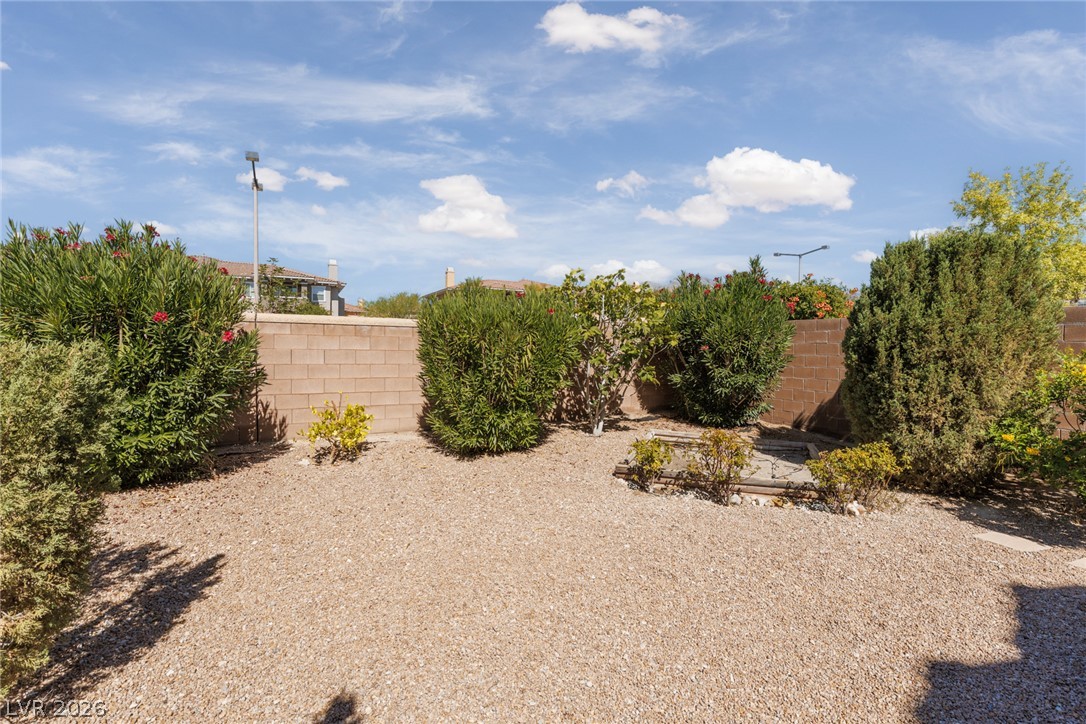
A spacious gravel courtyard enclosed by block walls and mature privacy hedges.
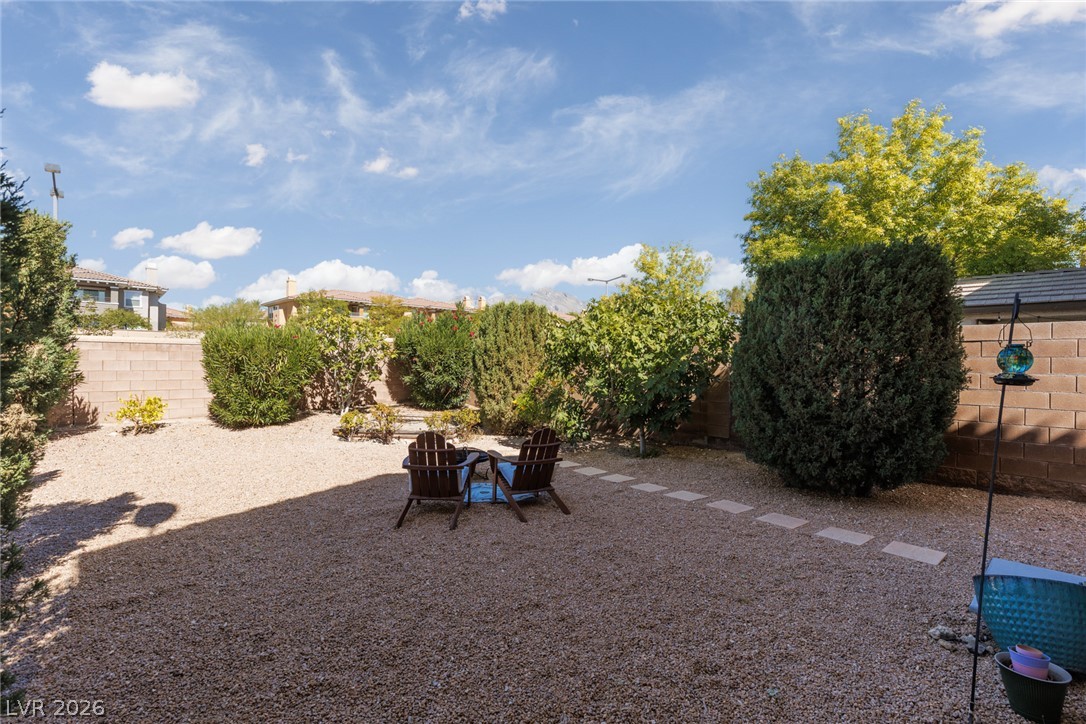
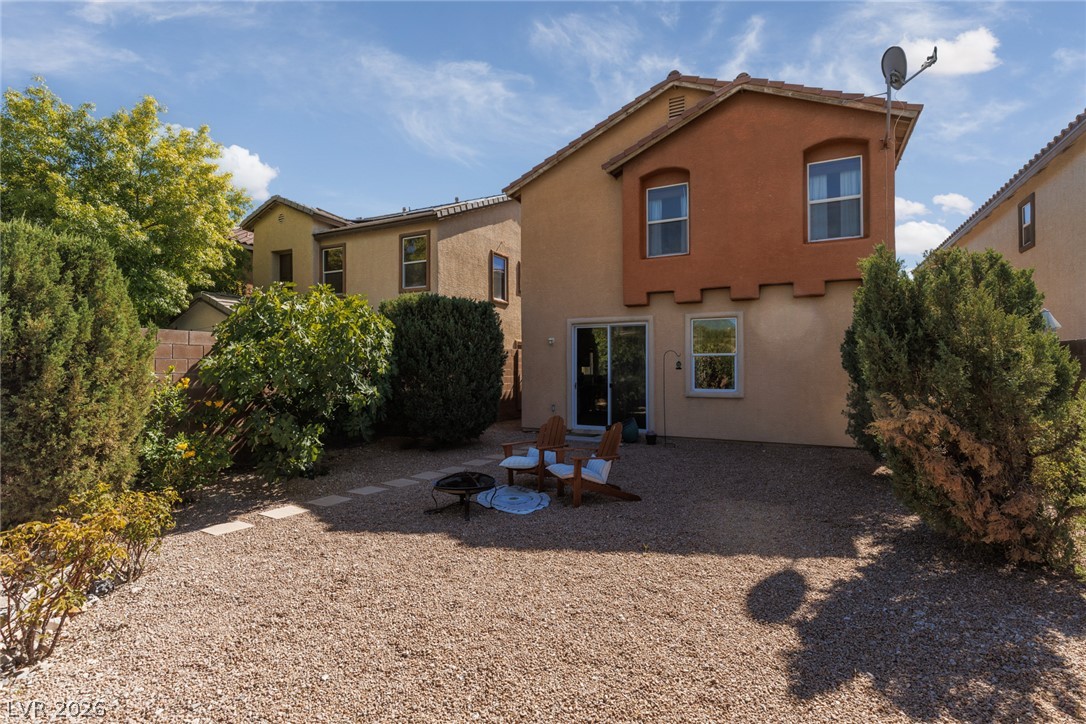
Mature trees and low-maintenance gravel landscaping define this private, walled backyard retreat.
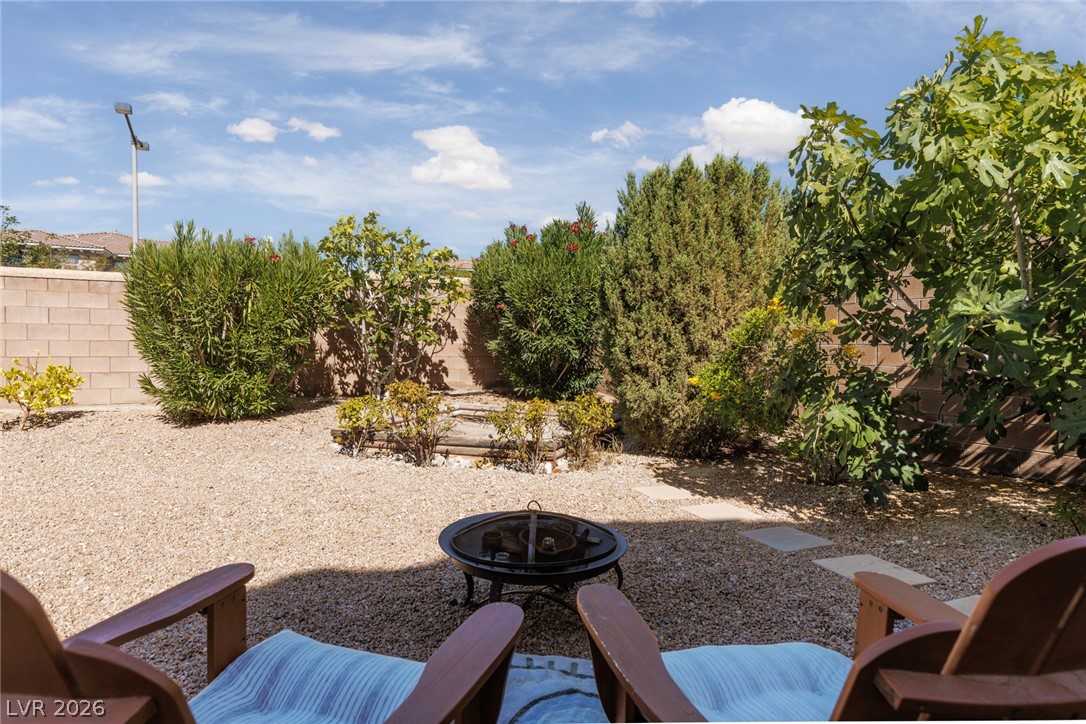
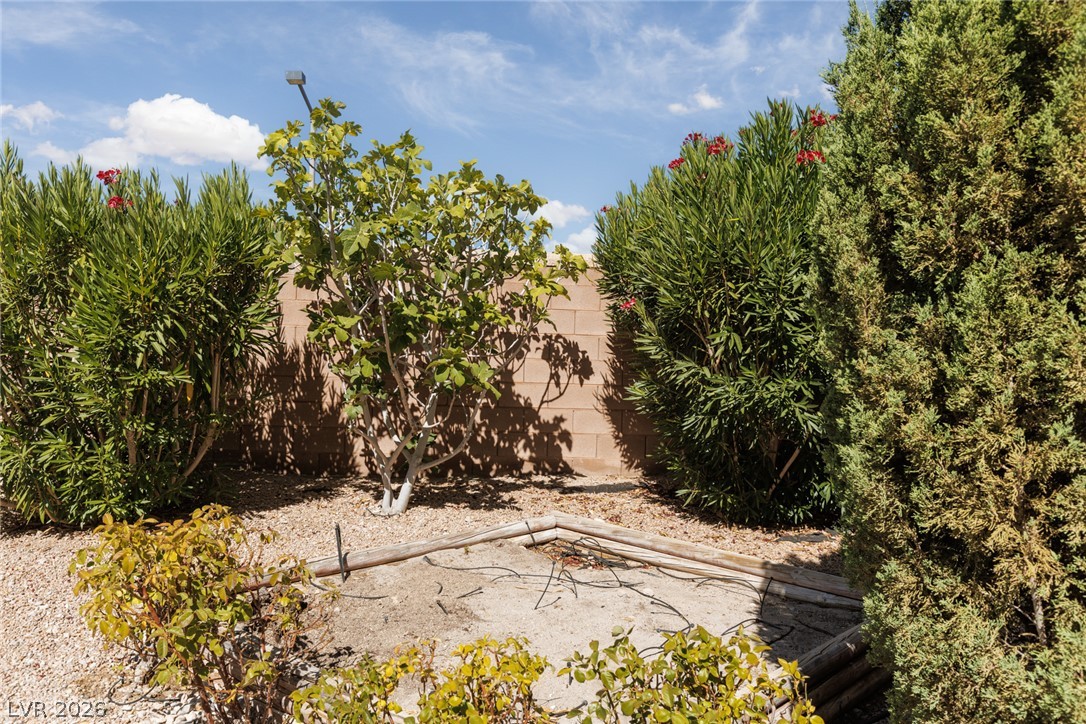
Lush mature plantings line a block privacy wall in this gravel-landscaped rear yard.
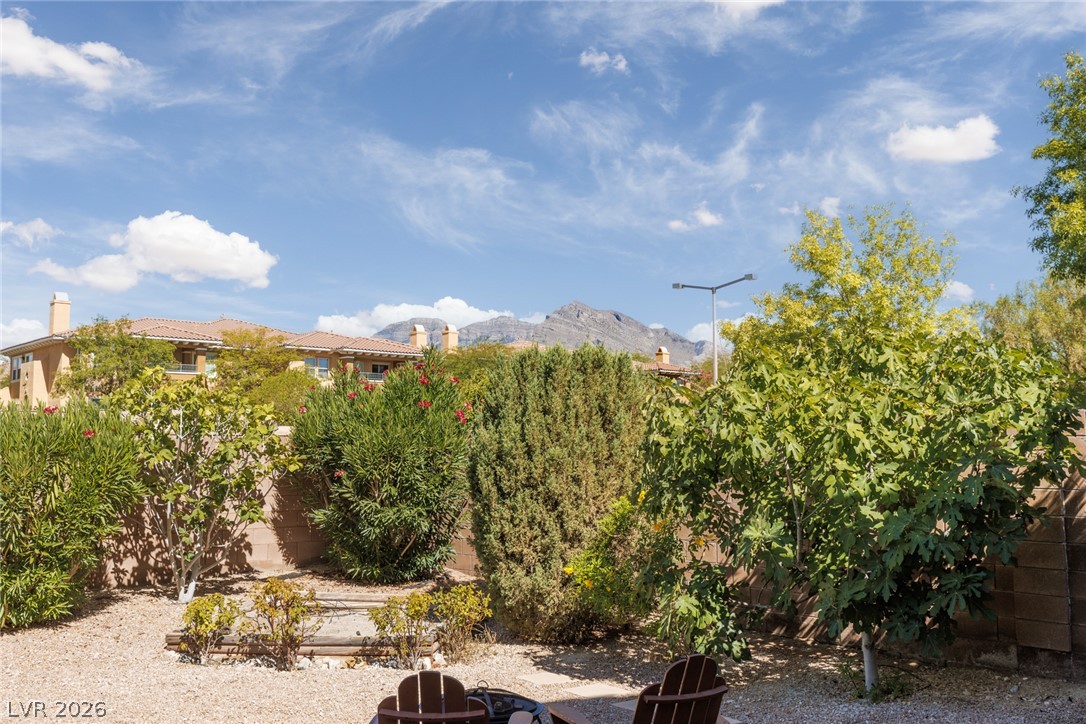
Lush desert plantings frame a scenic mountain backdrop under open blue skies.
Mature green plantings and a stone perimeter wall border the gravel backyard space.
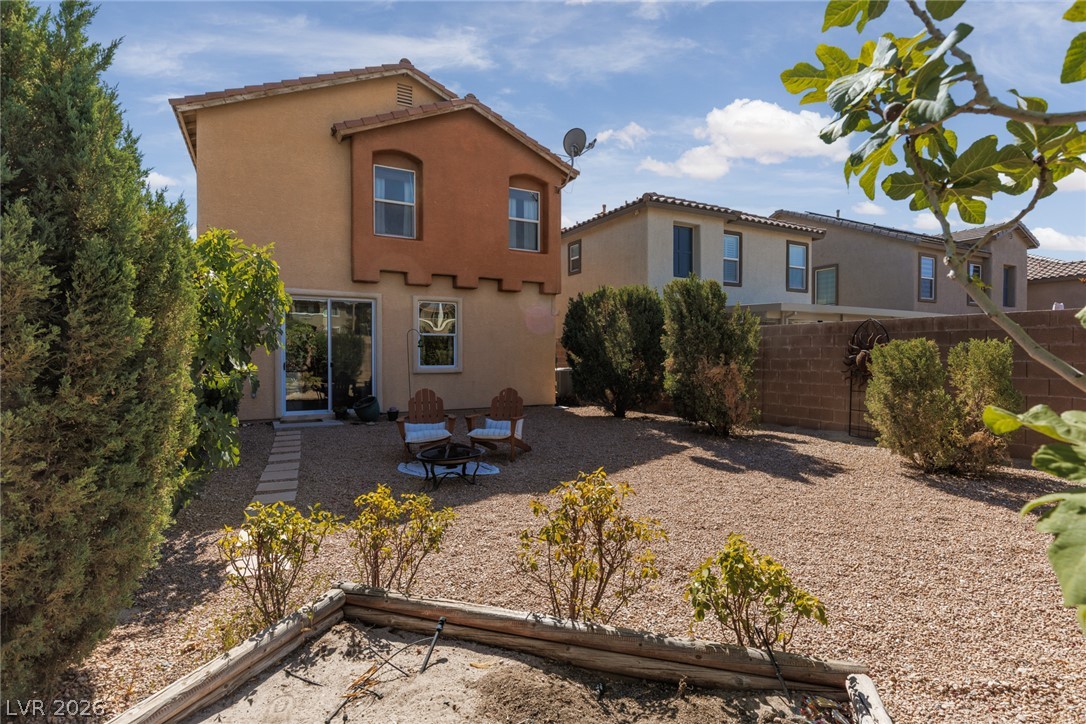
A gravel backyard bordered by mature green shrubs provides a low-maintenance outdoor space.
Low-maintenance gravel landscaping and mature trees frame the rear exterior of this two-story stucco home.
Lush landscaping and a block privacy wall frame the low-maintenance gravel yard.
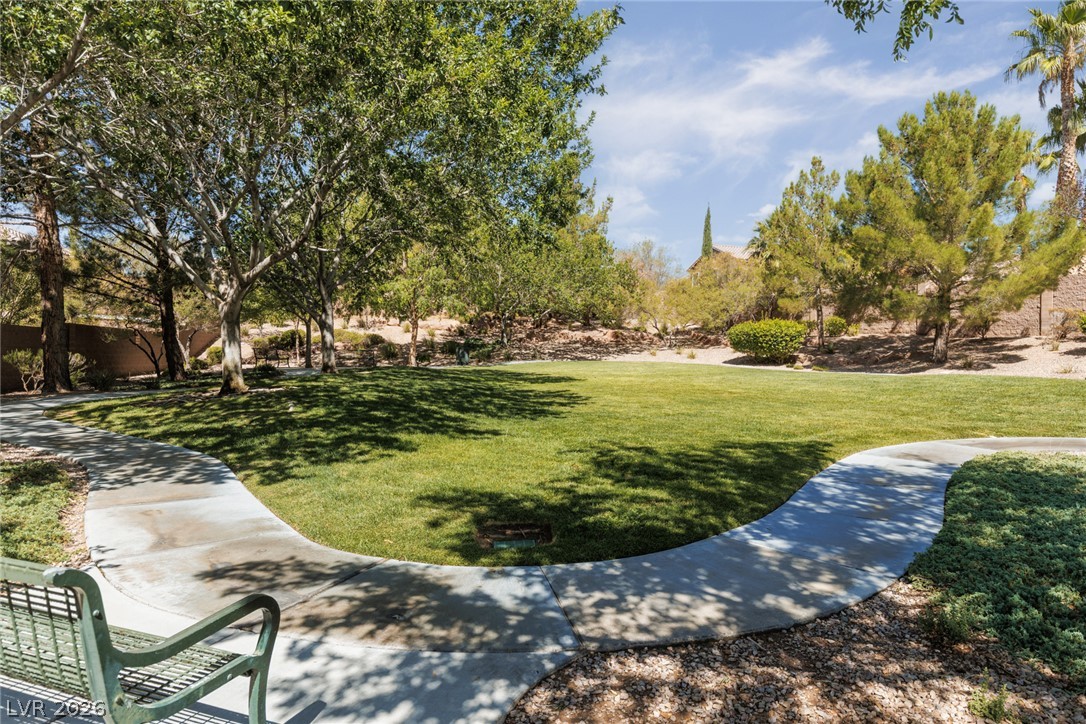
Curving concrete pathways wind through mature trees bordering a manicured green lawn.
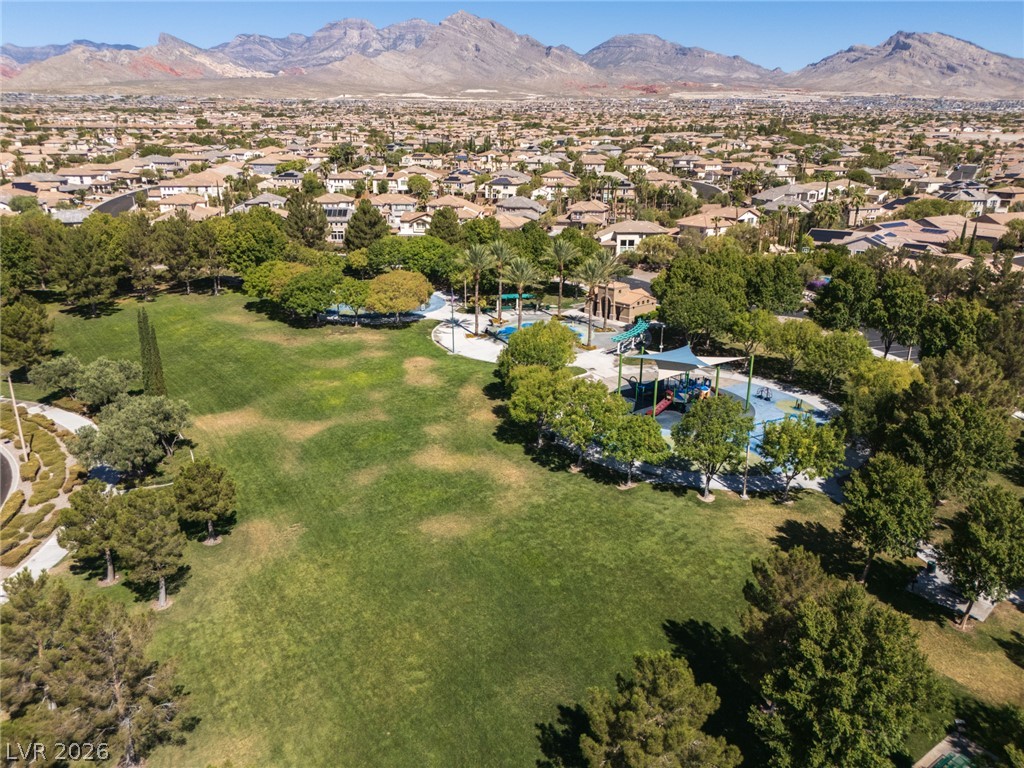
Dramatic mountain vistas rise behind the manicured green space of this community park.
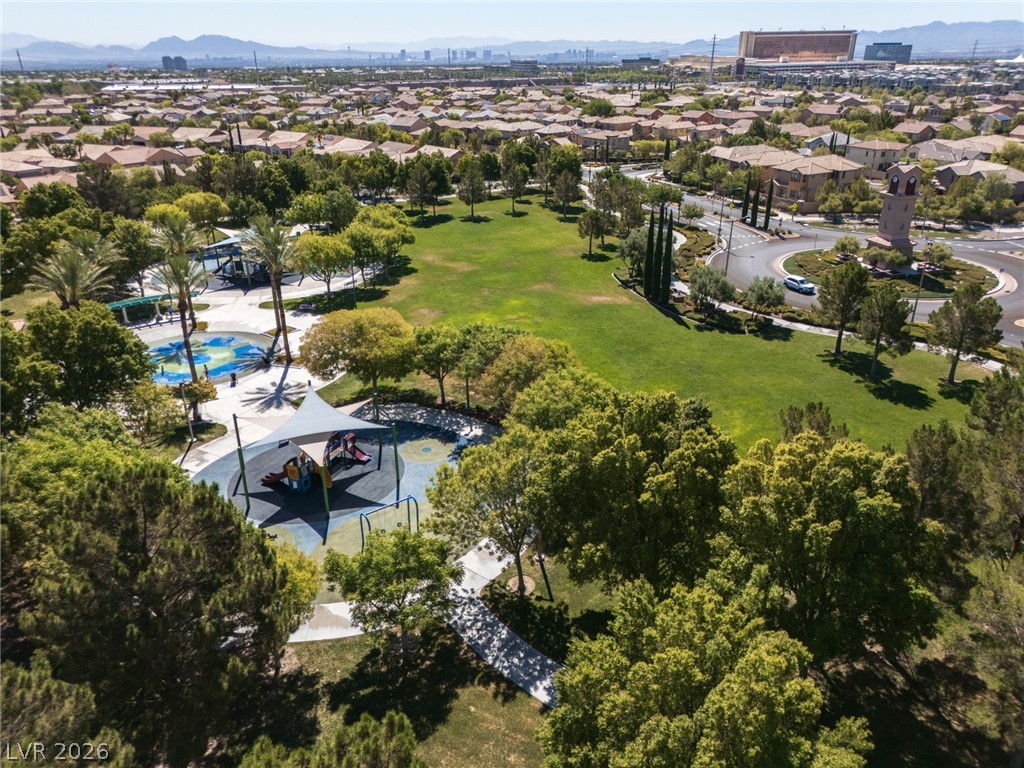
A spacious community park features manicured green spaces and playgrounds under open desert skies.
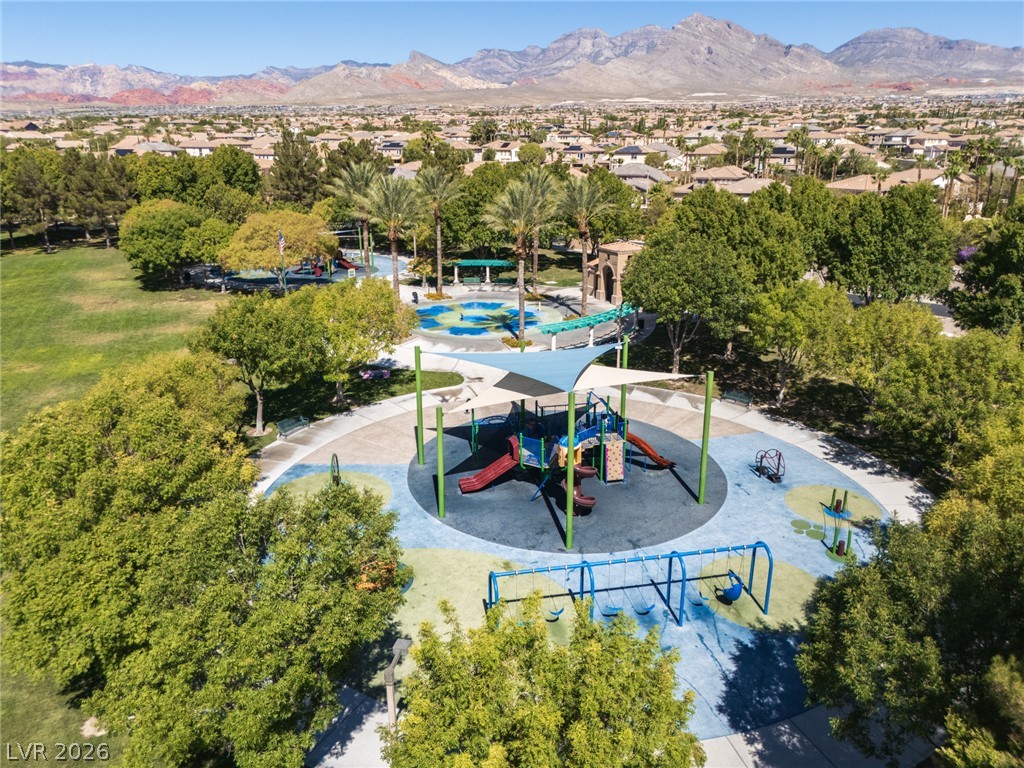
Vibrant community play areas stand framed by mature shade trees and majestic mountain backdrops.
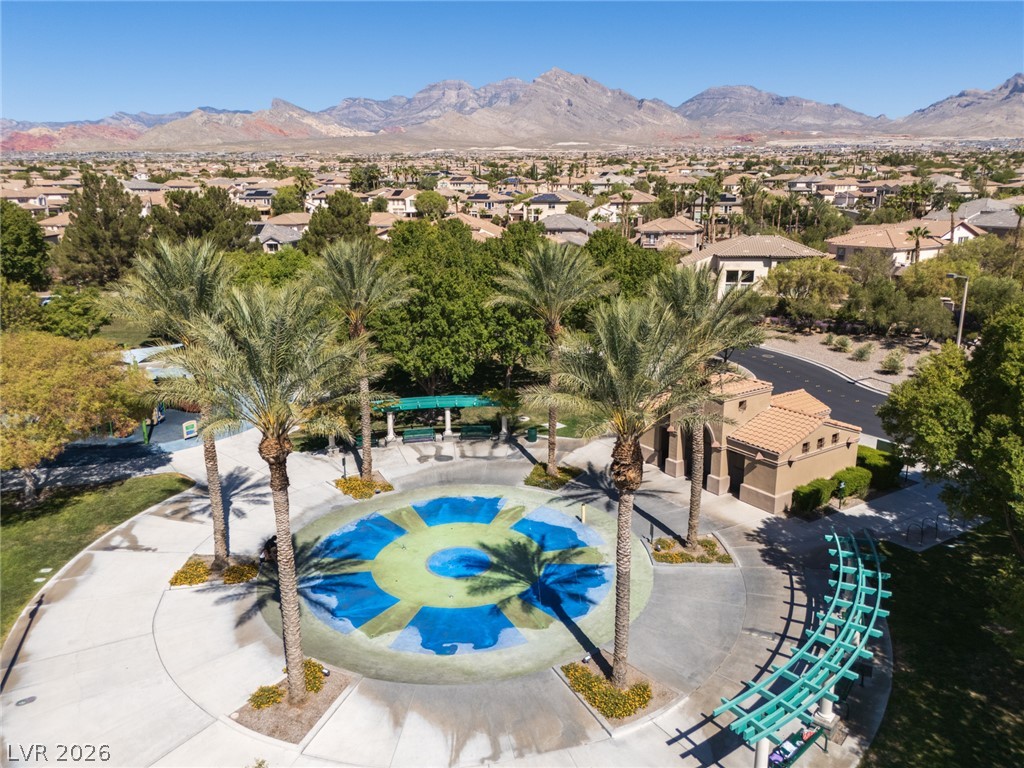
Majestic mountain ridges frame a vibrant neighborhood park complete with palm trees and shade structures.