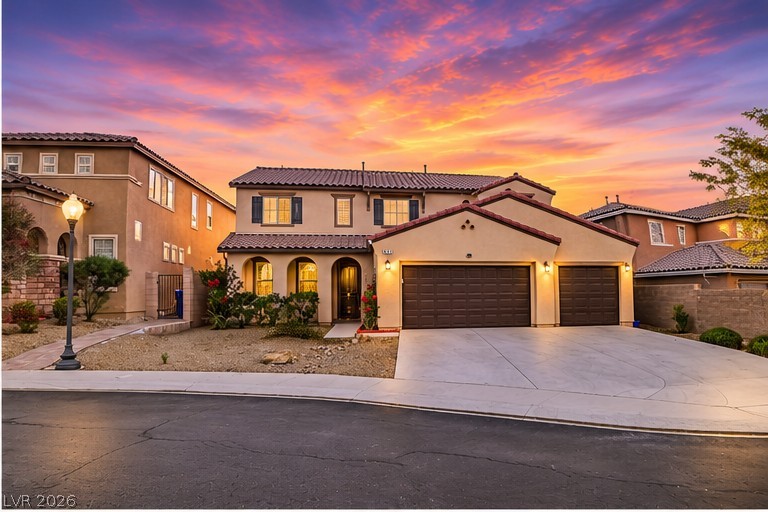
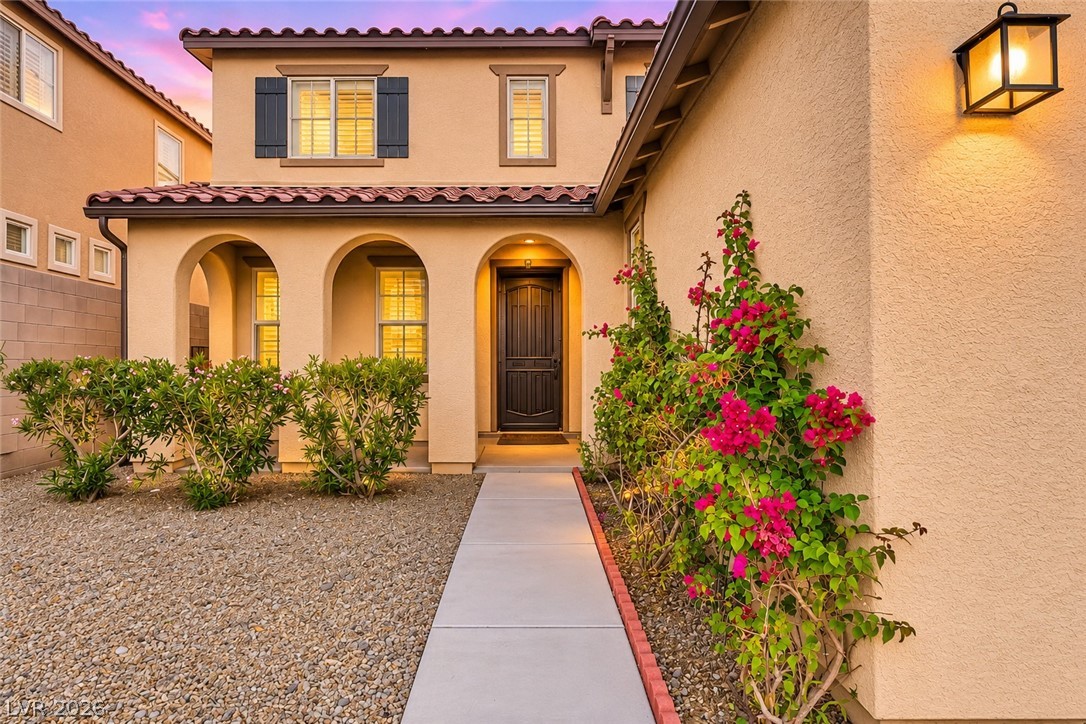
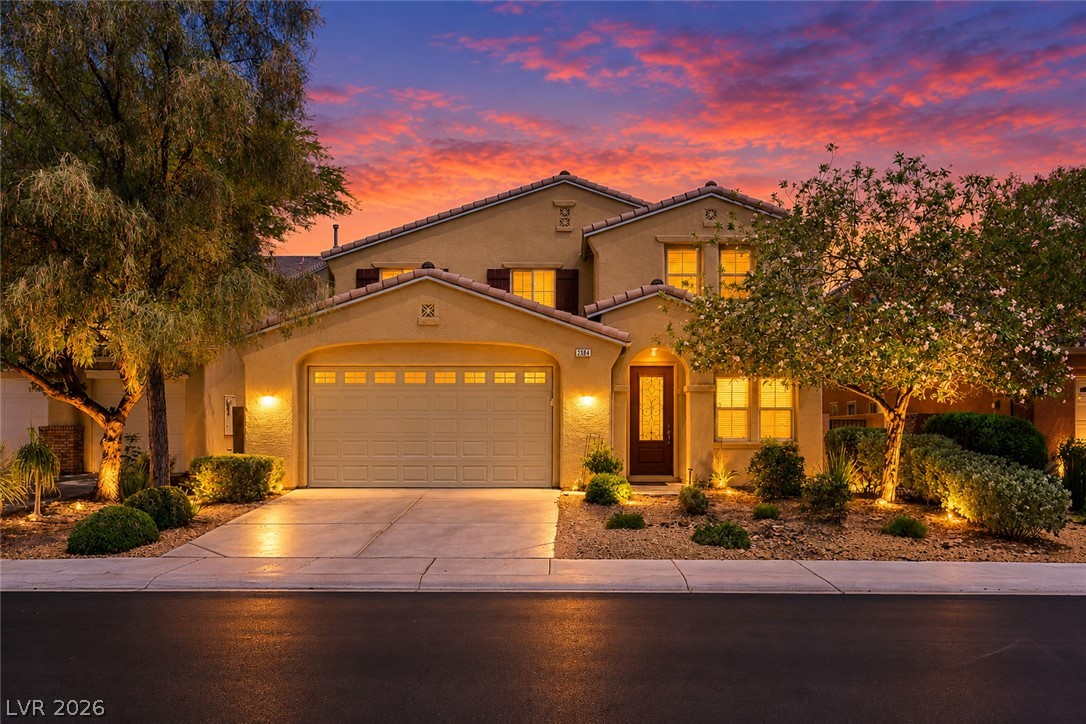
An elegant stucco facade features arched entryways and a tiled roof beneath a colorful sky.
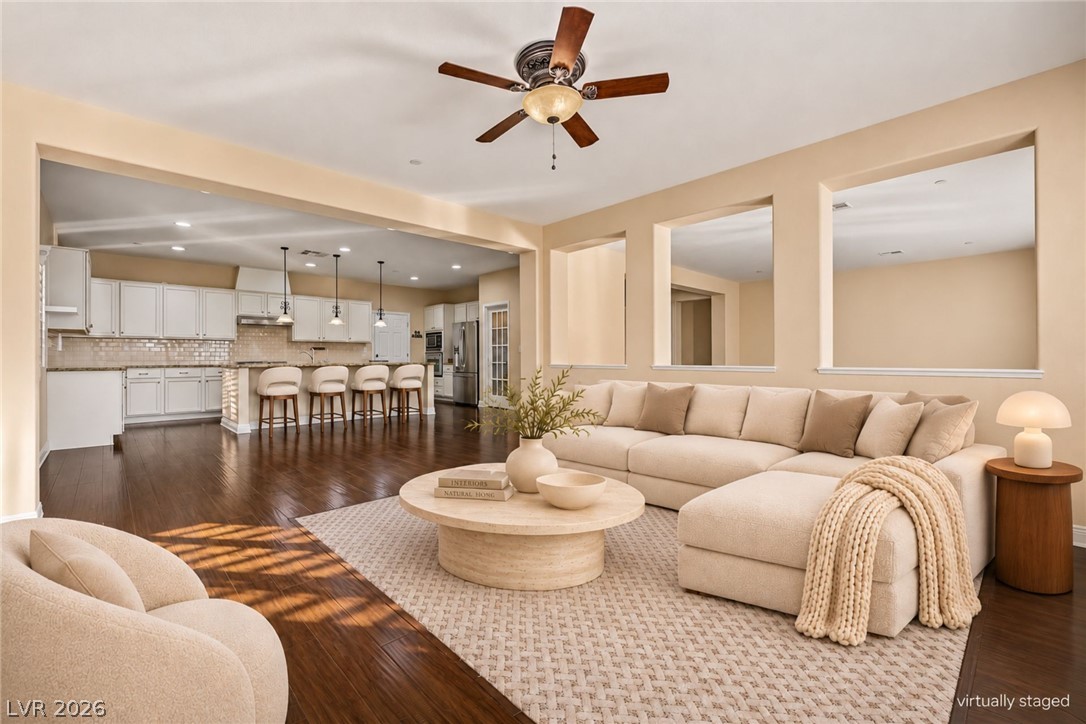
**Virtual Staging** Rich hardwood floors anchor this open-concept layout connecting the kitchen to the main living area.
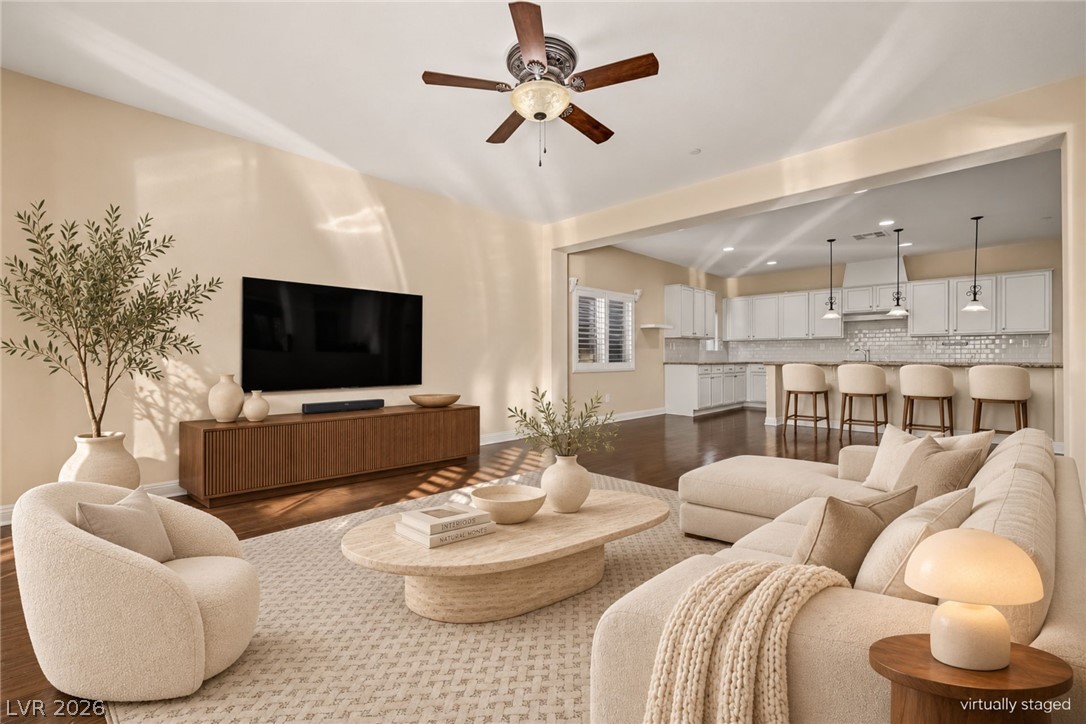
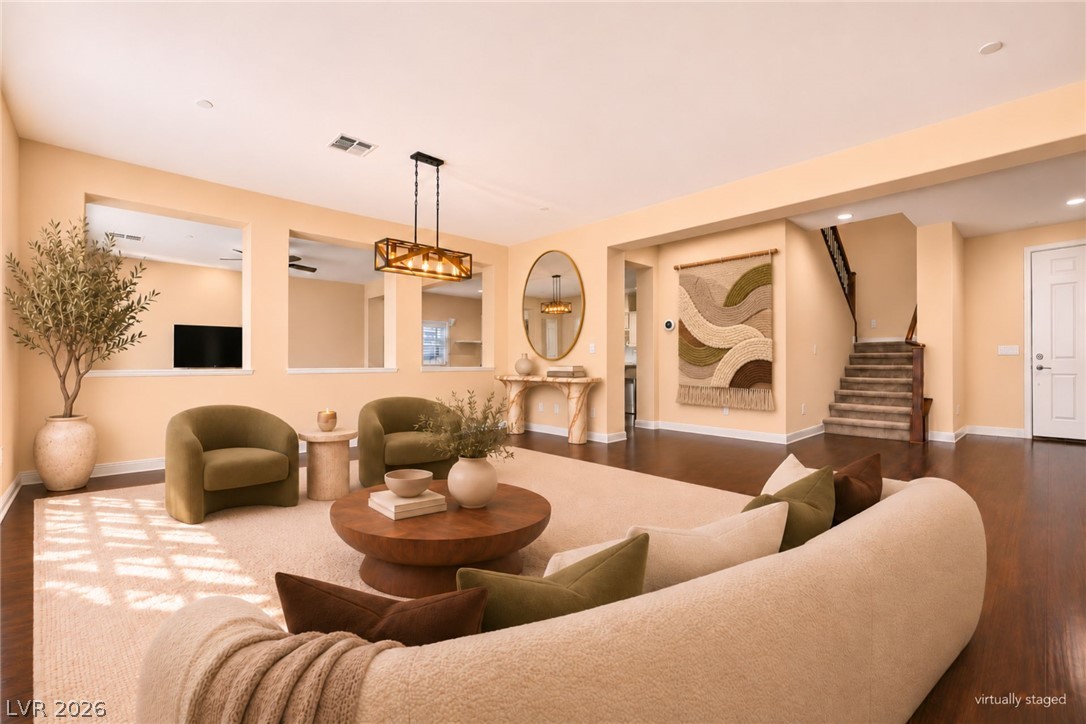
**Virtual Staging** Gleaming hardwood floors and high ceilings define this welcoming open-concept living area.
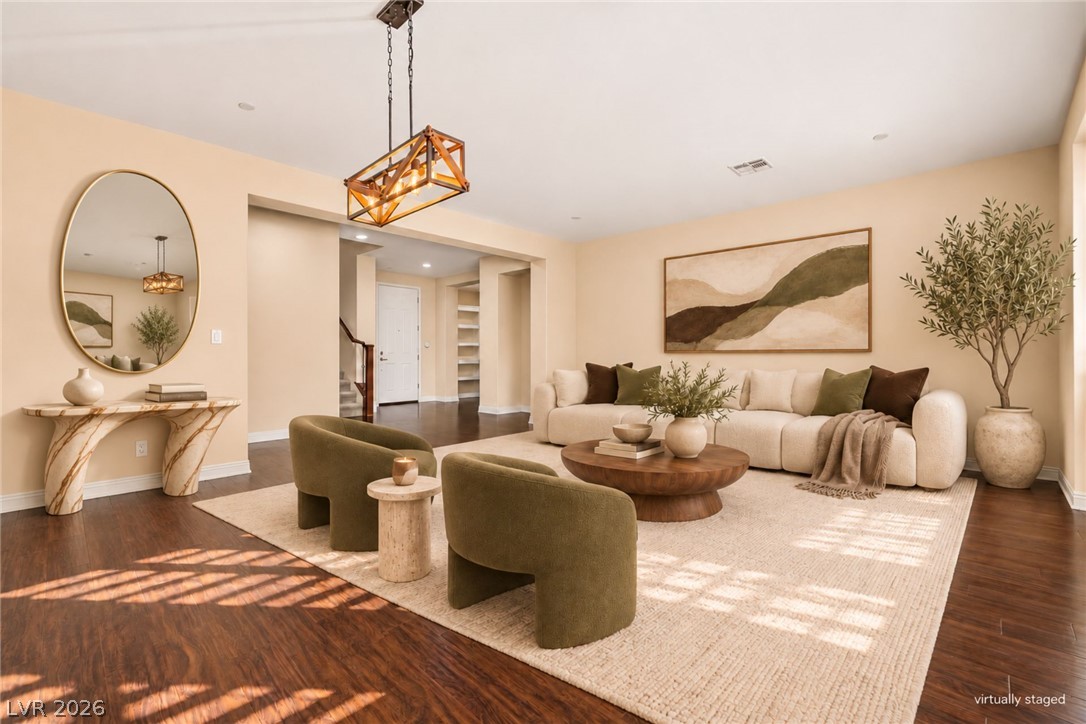
**Virtual Staging** Gleaming hardwood floors and a spacious open-concept layout flow seamlessly into the adjacent kitchen.
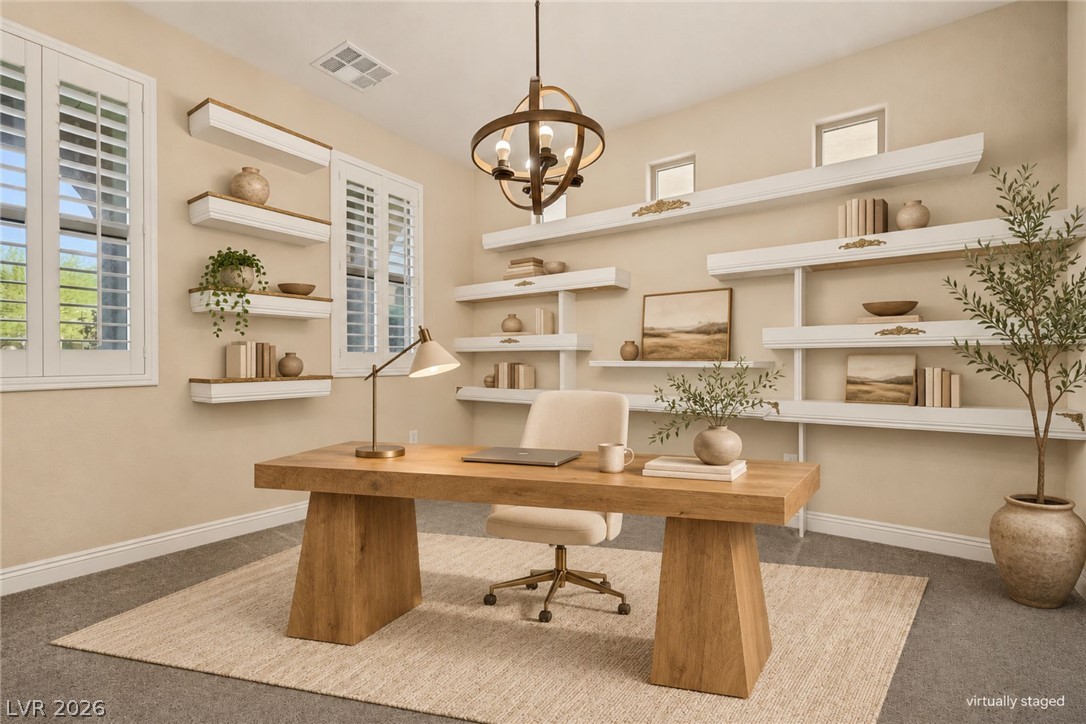
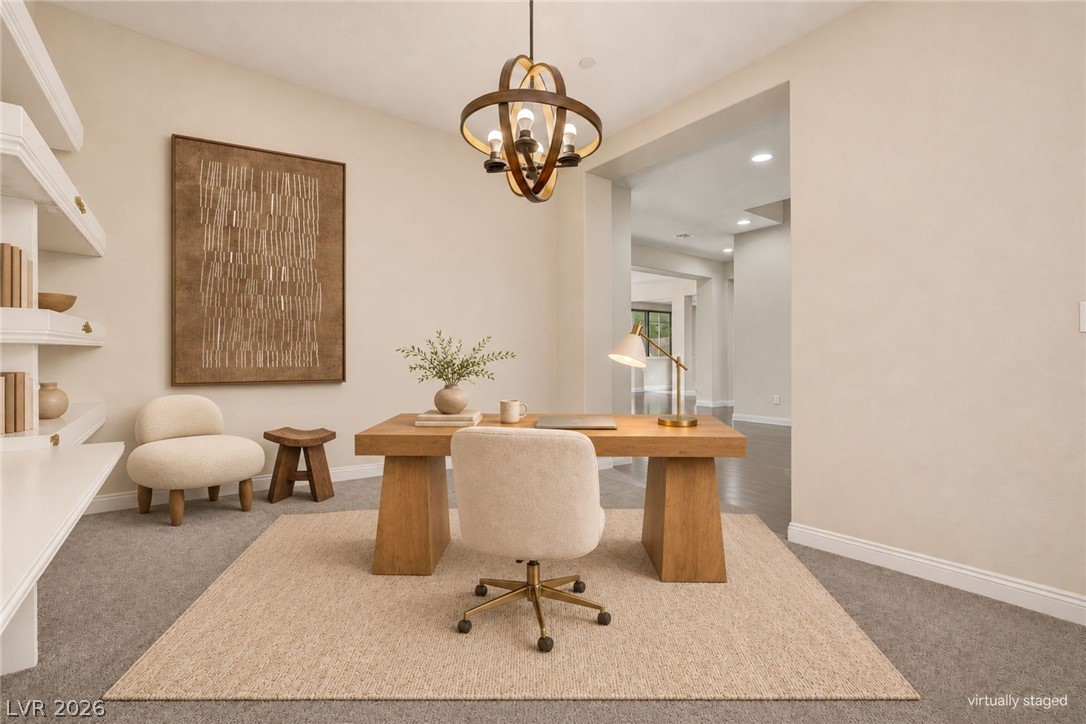
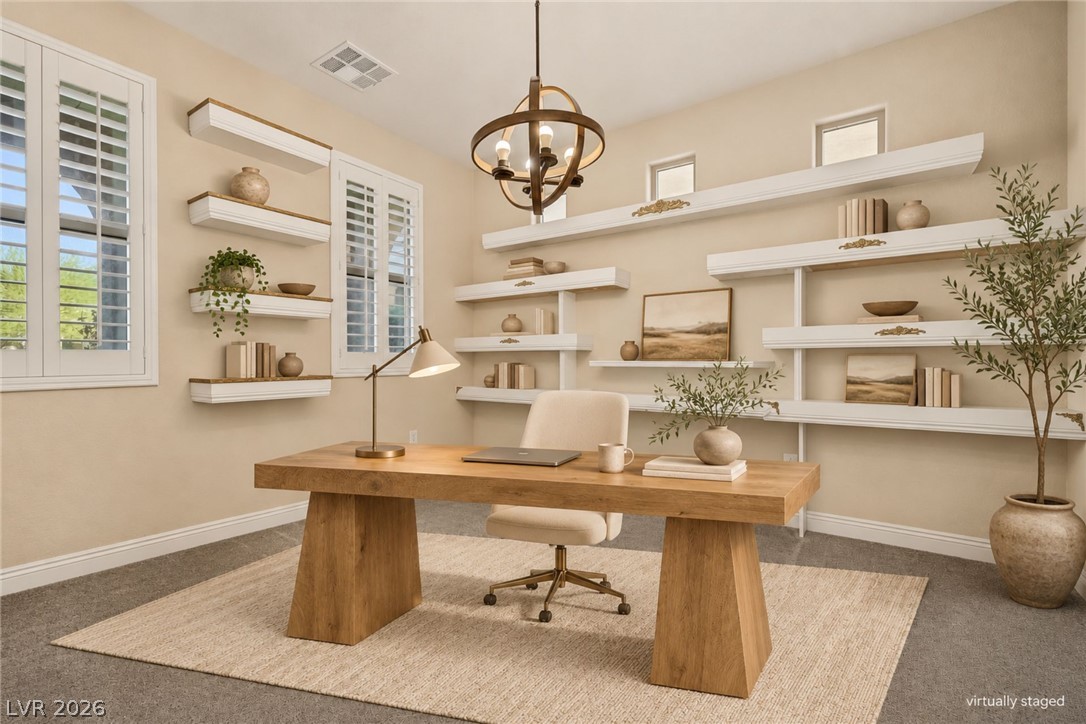
**Virtual Staging** Custom wall-mounted shelving and abundant natural light define this functional workspace.
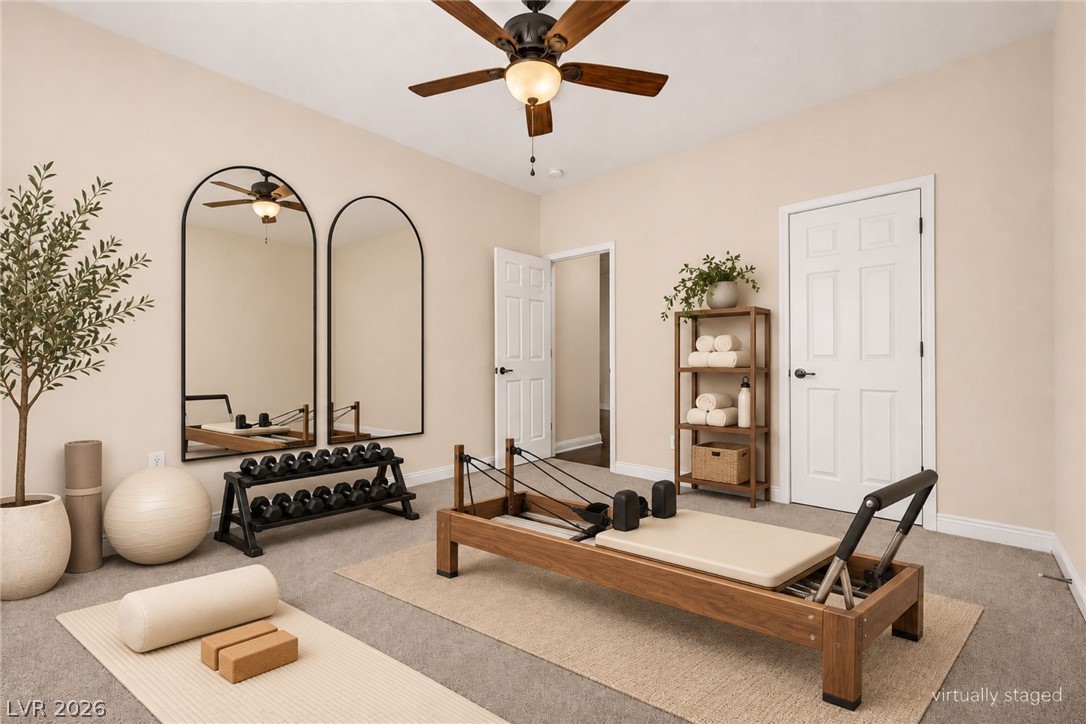
**Virtual Staging** Soft carpeting pairs with neutral tones to create a peaceful and inviting exercise environment.
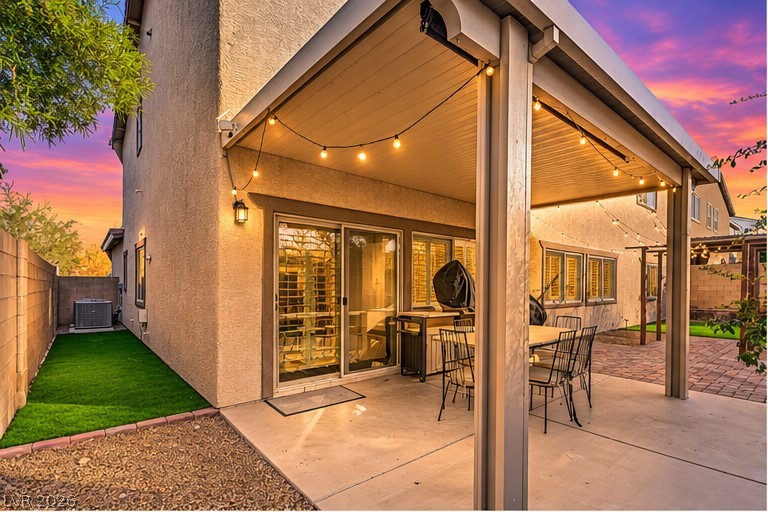
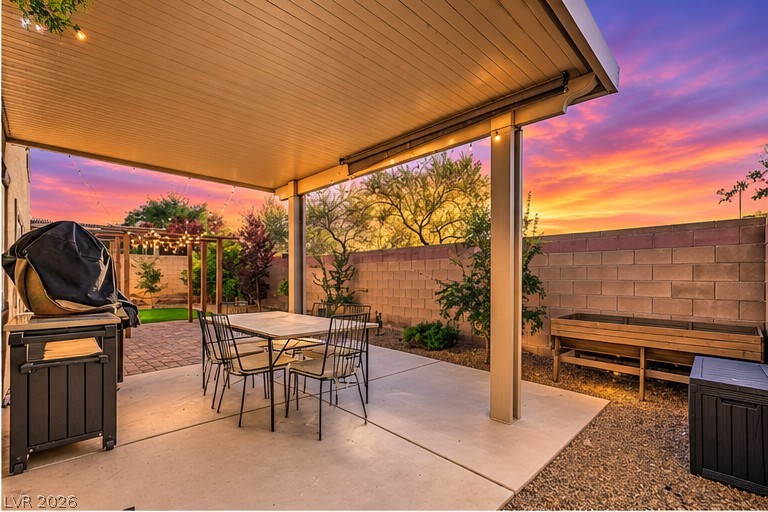
An inviting covered concrete patio transitions smoothly to the back yard via sliding doors.
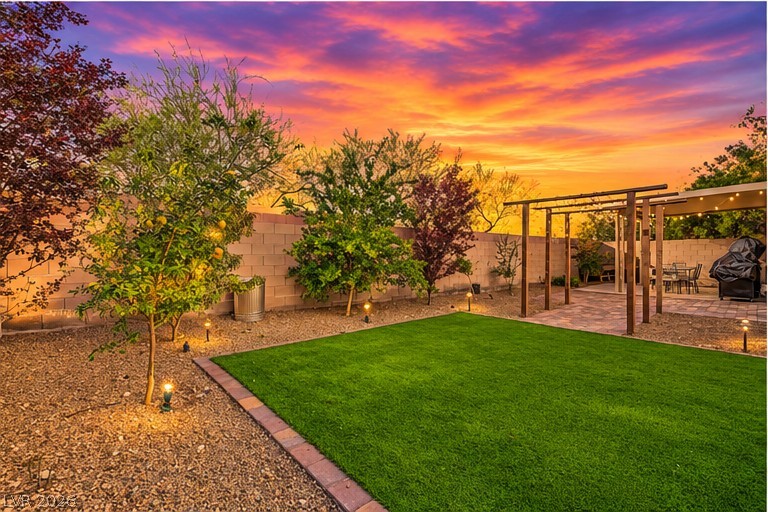
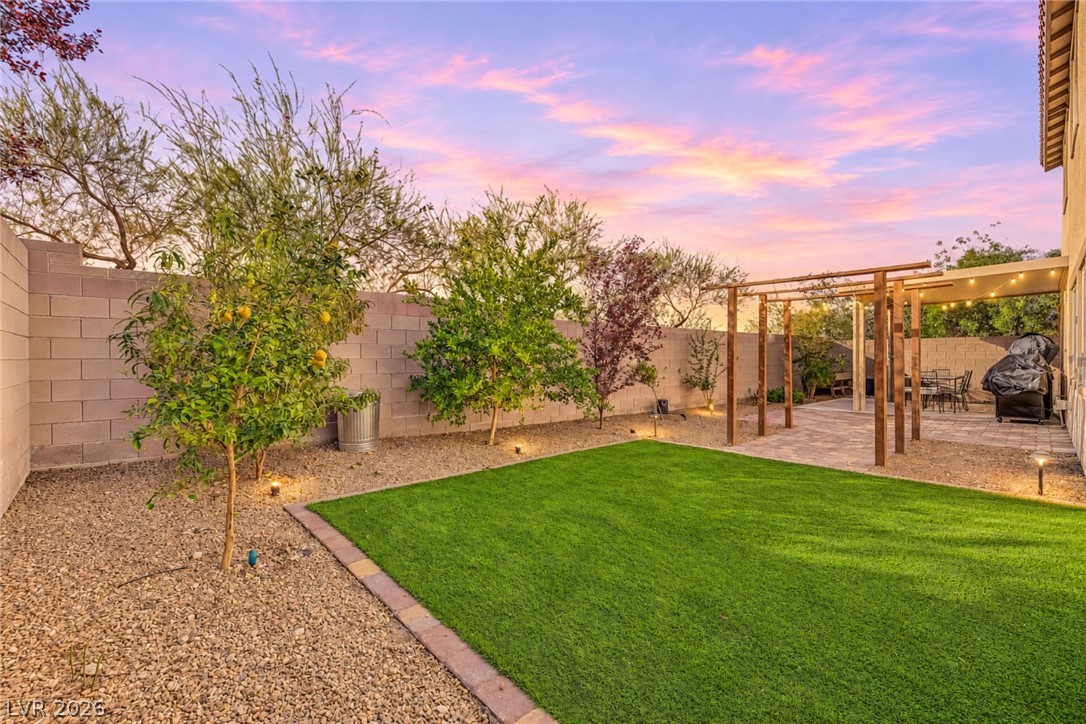
Manicured lawn borders gravel beds and mature plantings under an open pergola.
An inviting covered patio features smooth concrete flooring and views of the fenced backyard.
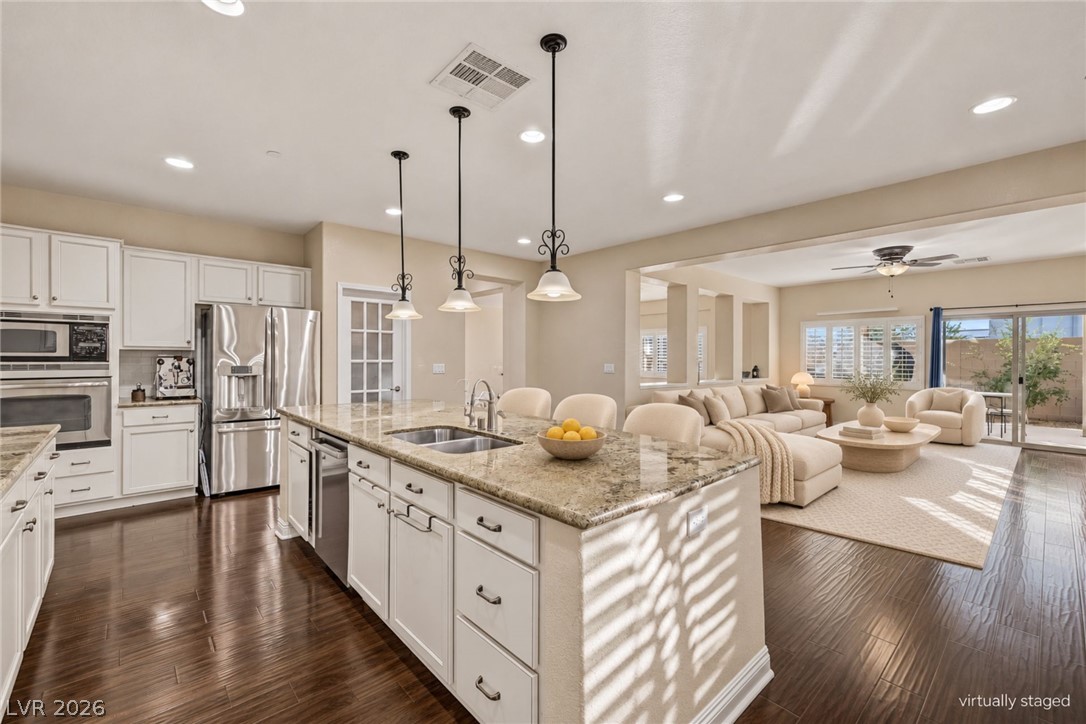
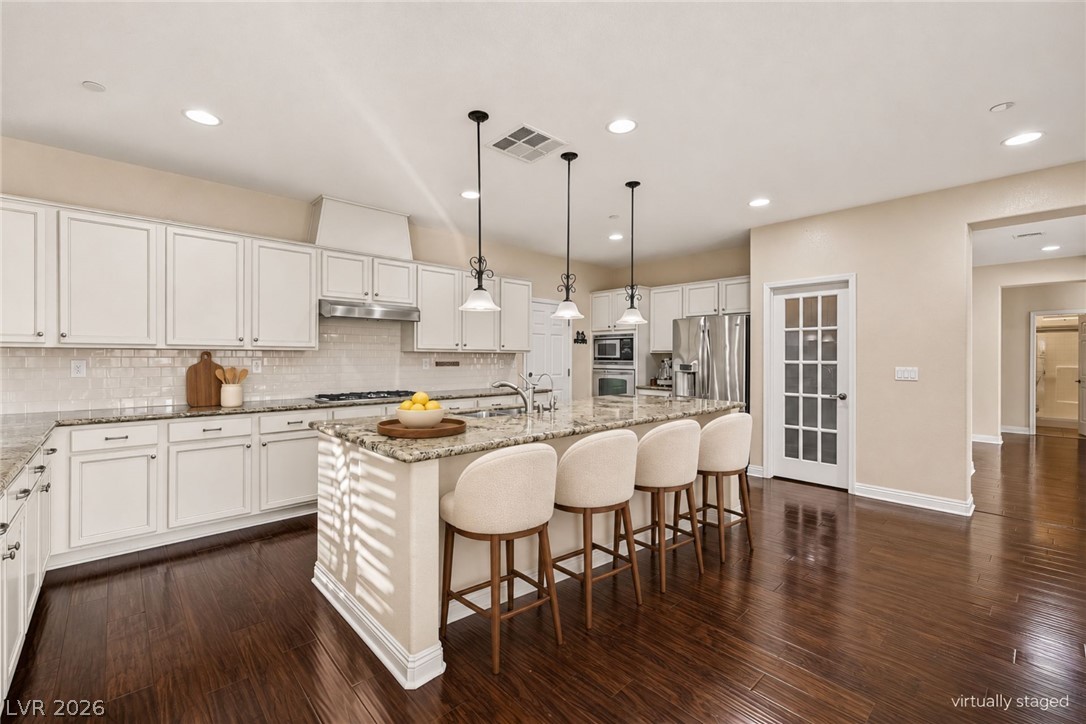
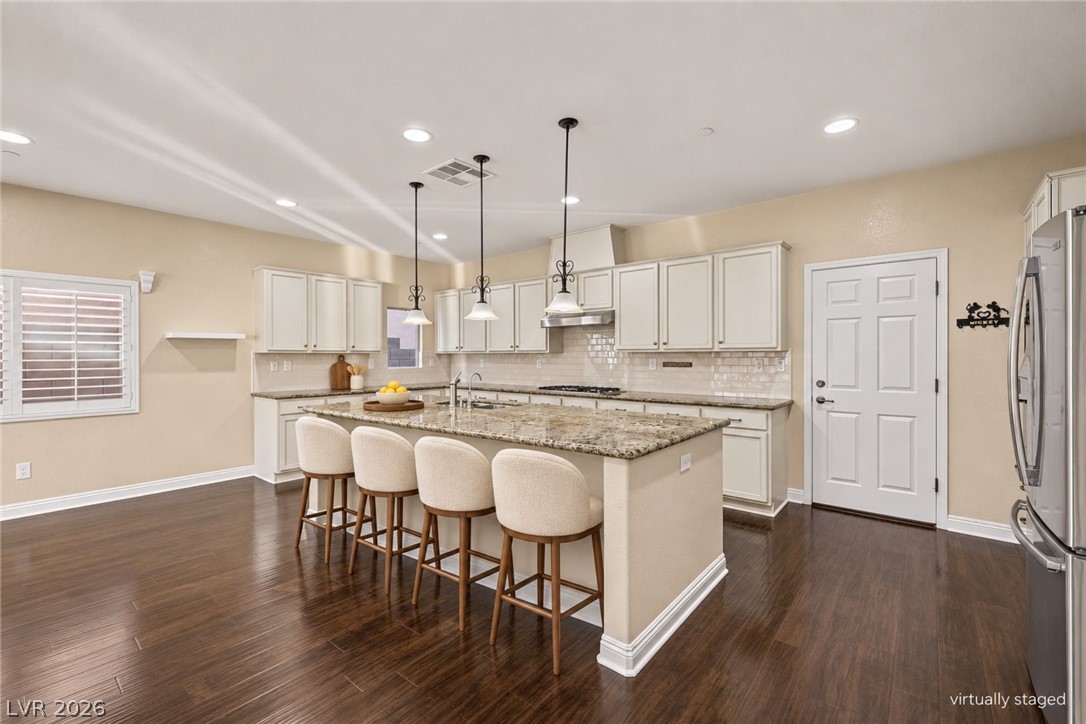
**Virtual Staging** Rich hardwood flooring anchors this expansive kitchen, highlighted by a granite-topped island and classic cabinetry.
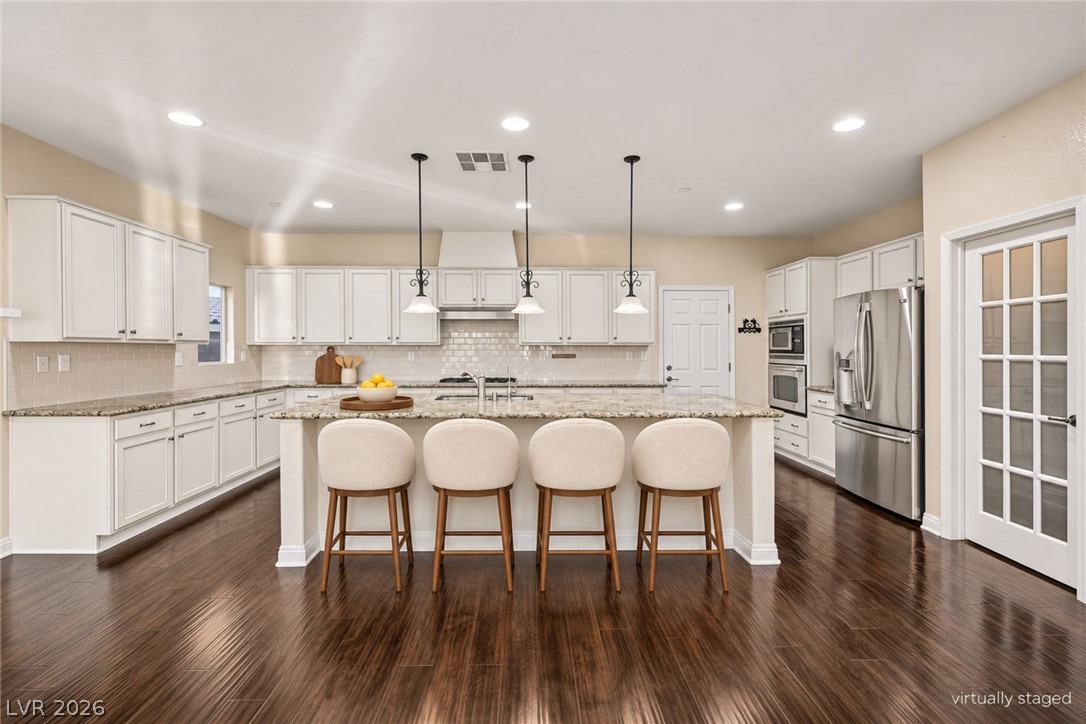
**Virtual Staging** Rich hardwood flooring anchors this expansive kitchen complete with stone countertops and a spacious central island.
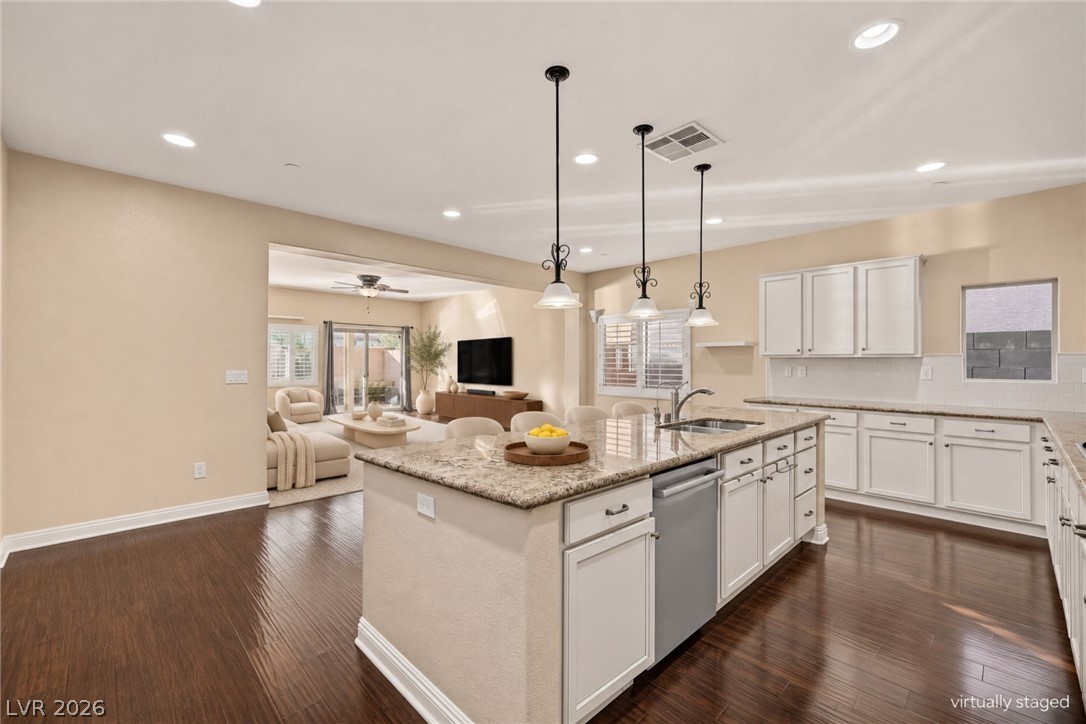
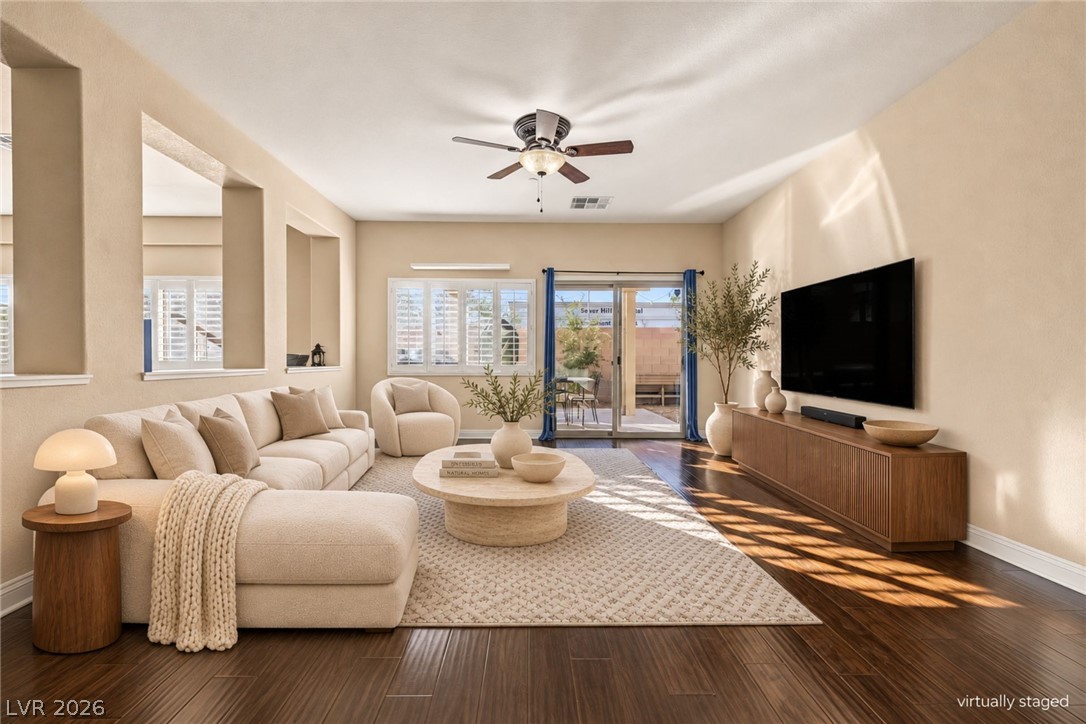
**Virtual Staging** Gleaming hardwood floors run through this airy, open-concept layout connecting the kitchen and living areas.
**Virtual Staging** Gleaming hardwood floors run throughout a spacious kitchen with stone counters and modern recessed lighting.
**Virtual Staging** Gleaming hardwood floors run throughout an airy living space with sliding glass doors.
**Virtual Staging** Warm hardwood floors and recessed lighting anchor this inviting, open-concept living space.
**Virtual Staging** Rich hardwood flooring complements a spacious open layout illuminated by modern recessed lighting.
**Virtual Staging** An elegant home workspace features a high ceiling, plush carpeting, and warm custom shelving.
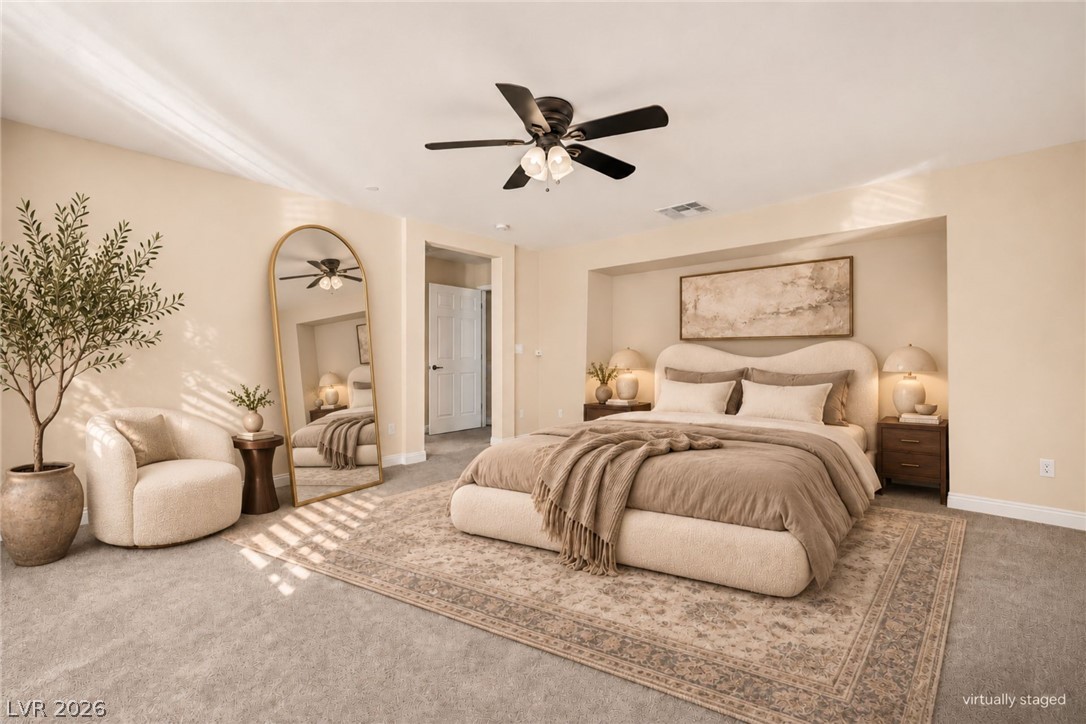
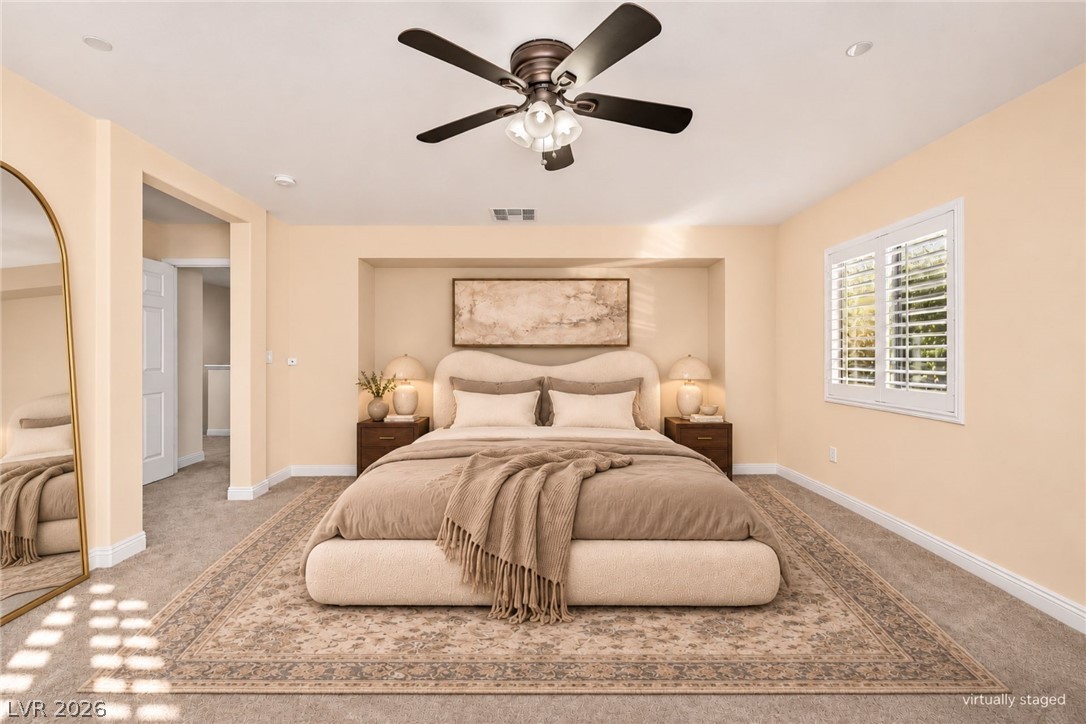
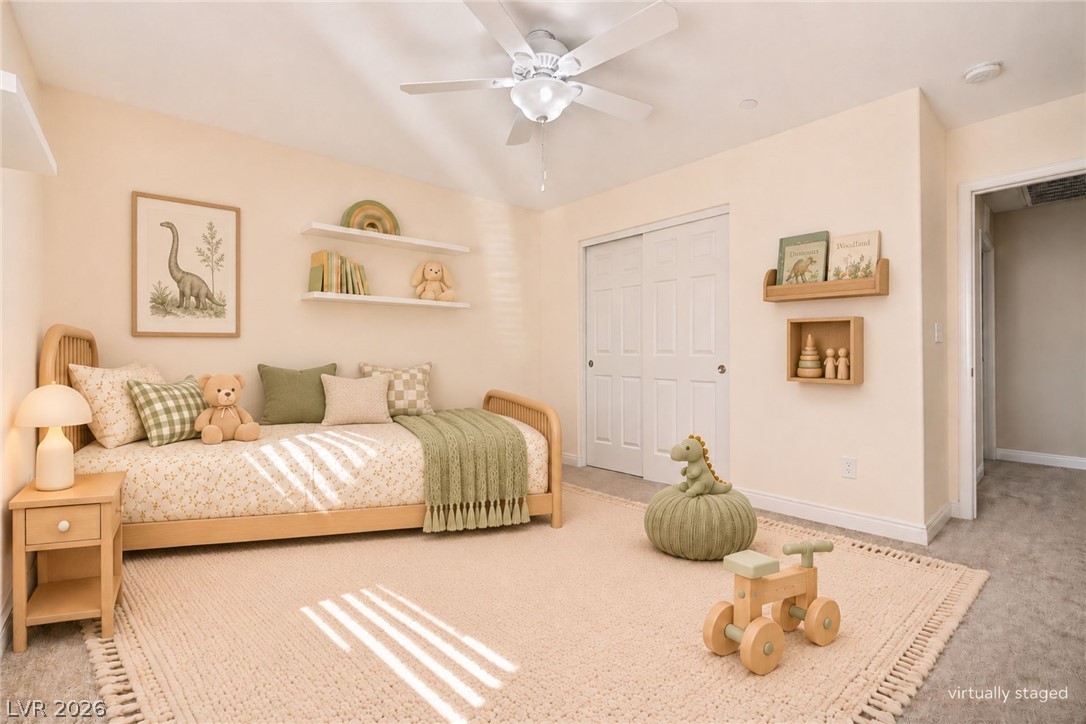
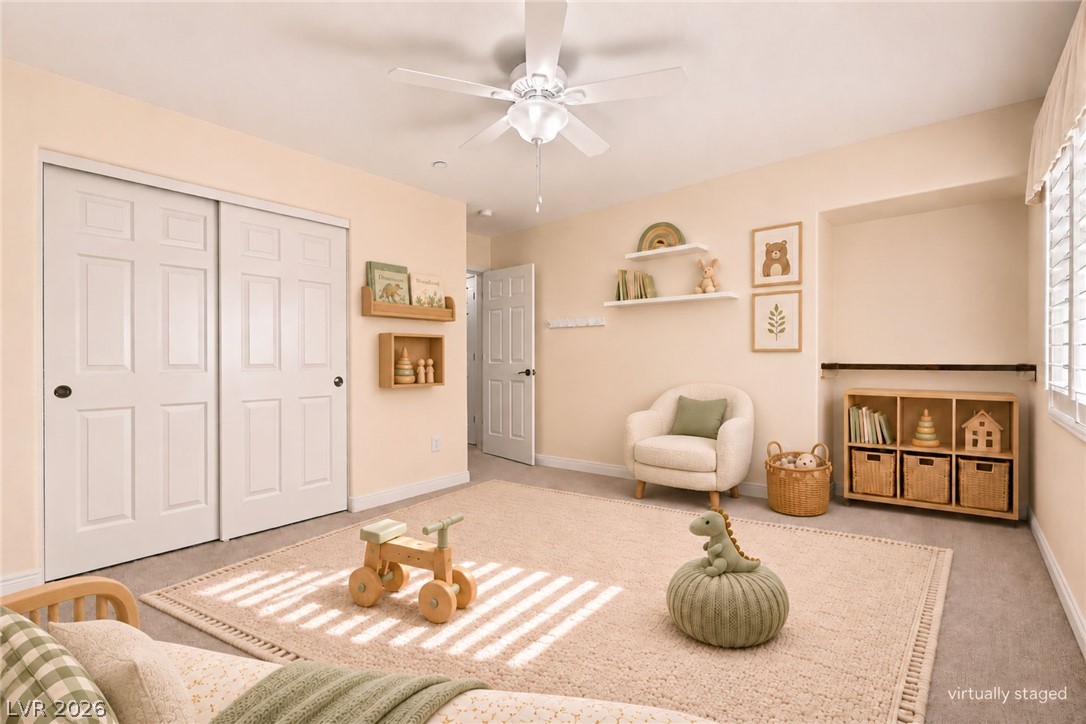
**Virtual Staging** An alcove bedroom layout anchors this restful space finished with plush wall-to-wall carpeting.
**Virtual Staging** Soft carpet and clean architectural lines create a welcoming retreat in this restful space.
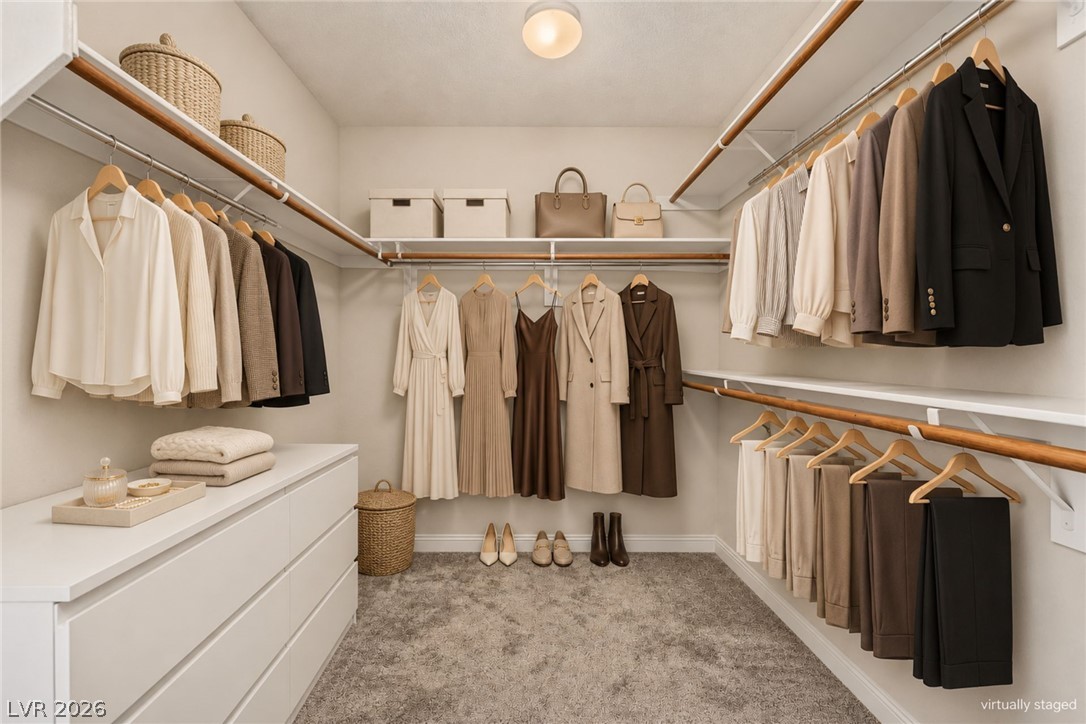
**Virtual Staging** An organized walk-in closet boasts ample shelving and built-in drawers over soft carpet flooring.
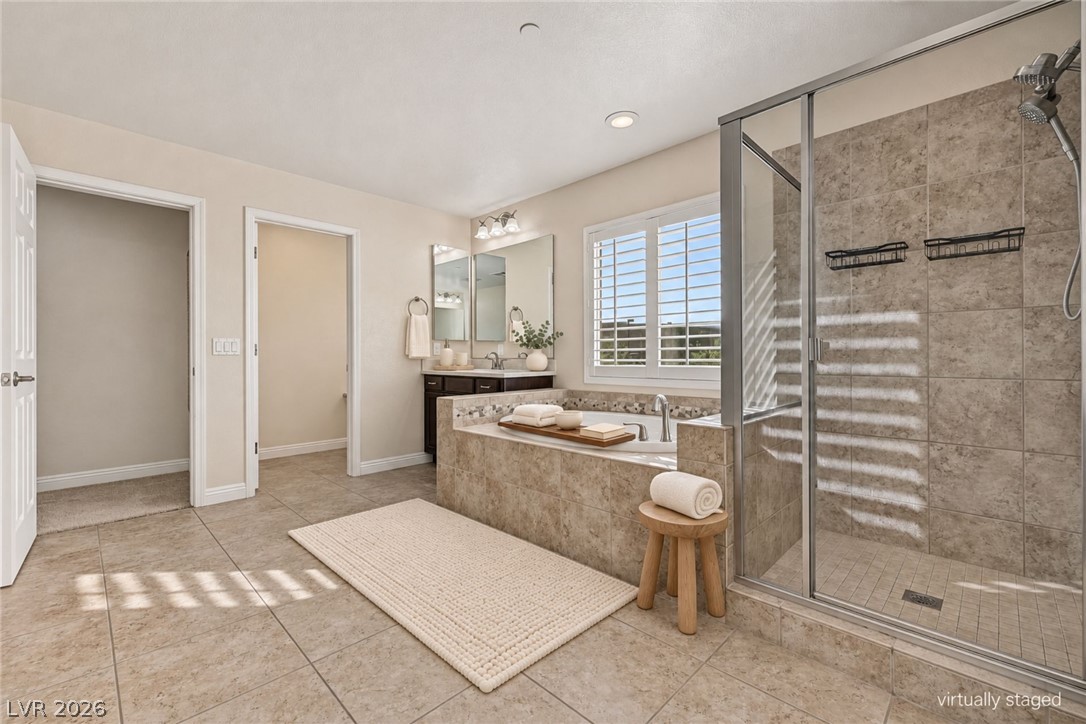
**Virtual Staging** A spacious layout incorporates a tiled shower enclosure, soaking tub, and matching ceramic tile flooring.
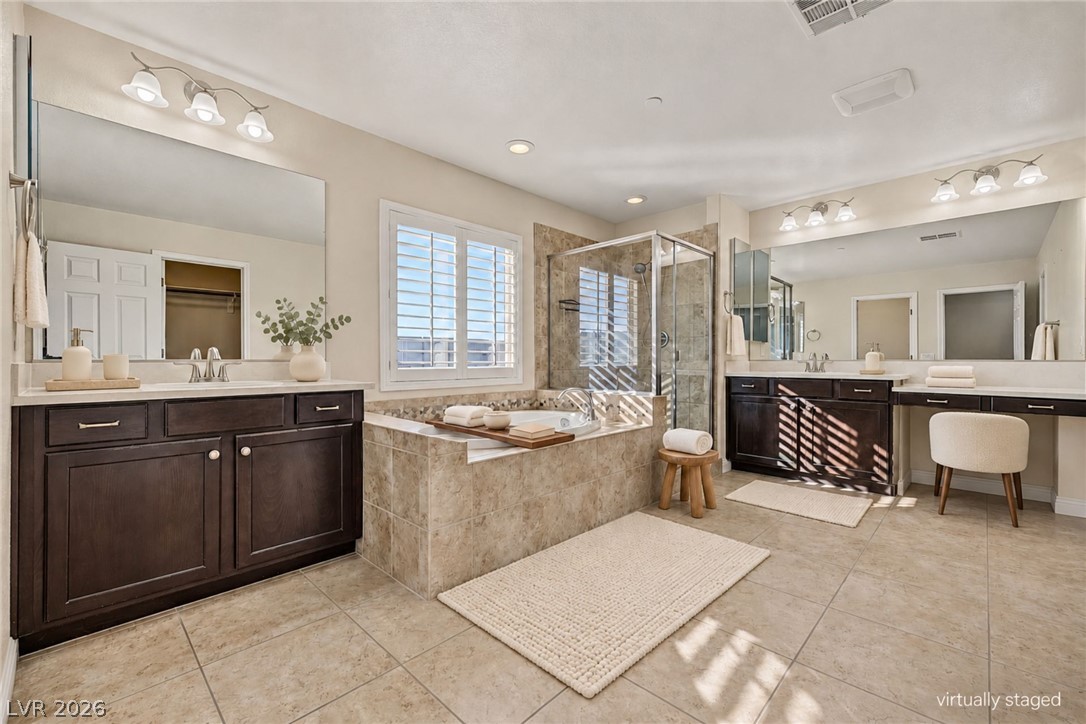
**Virtual Staging** Indulge in a spa-like retreat featuring a tiled soaking tub and dual vanities.
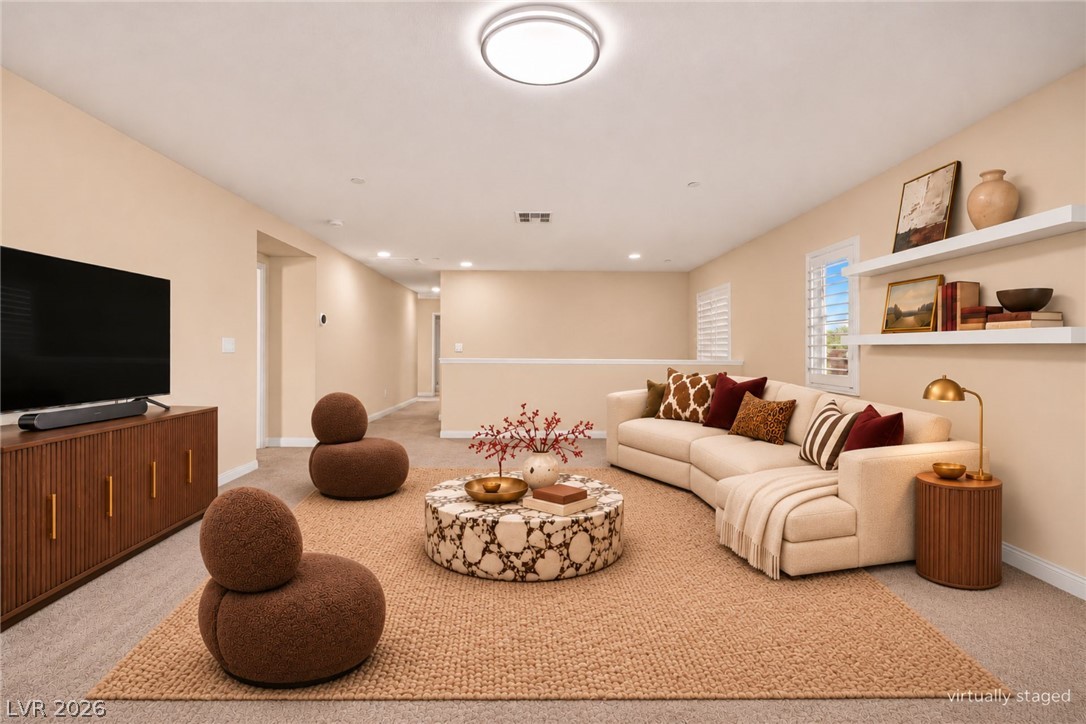
**Virtual Staging** Smooth neutral walls and soft carpeting define this inviting upper-level gathering space.
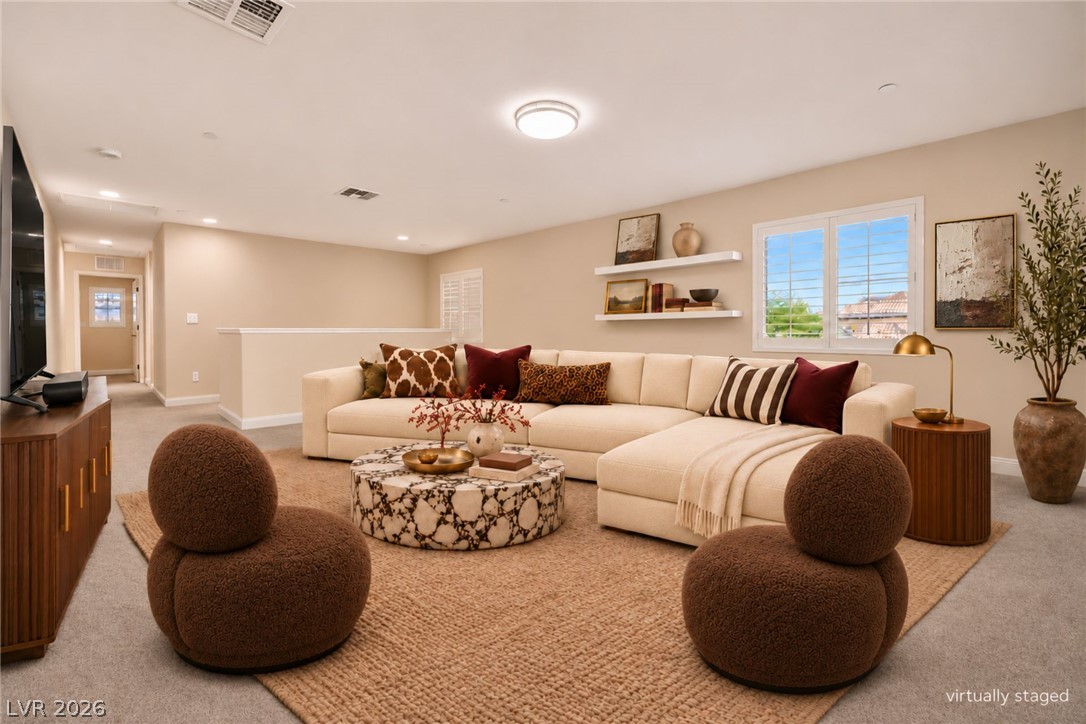
**Virtual Staging** An airy loft area features neutral carpeting, recessed lighting, and built-in display shelving.
**Virtual Staging** Custom built-in shelving and classic plantation shutters accent this quiet home office space.
**Virtual Staging** Smooth plaster walls and soft carpeting define this inviting secondary bedroom space.
**Virtual Staging** Plentiful natural light fills this cozy bedroom featuring durable carpet and built-in closet storage.
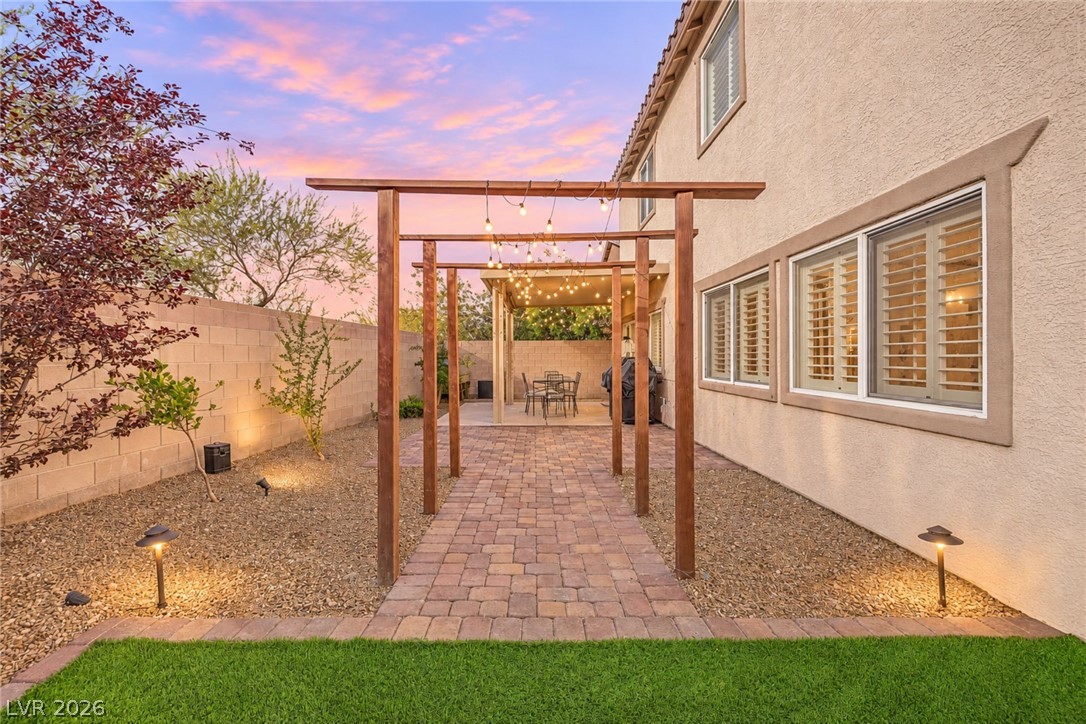
An inviting backyard setting includes a neat lawn area, gravel borders, and a paved patio.
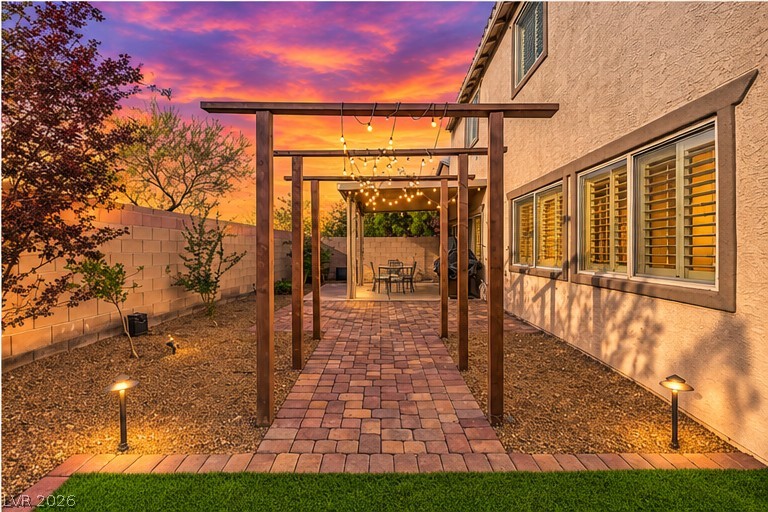
A paved path under a wooden pergola structure leads to a private backyard patio.
An arched entry porch leads to the front door of this two-story home.
An inviting stone-paved path guides transitions through the backyard under a series of wooden pergolas.
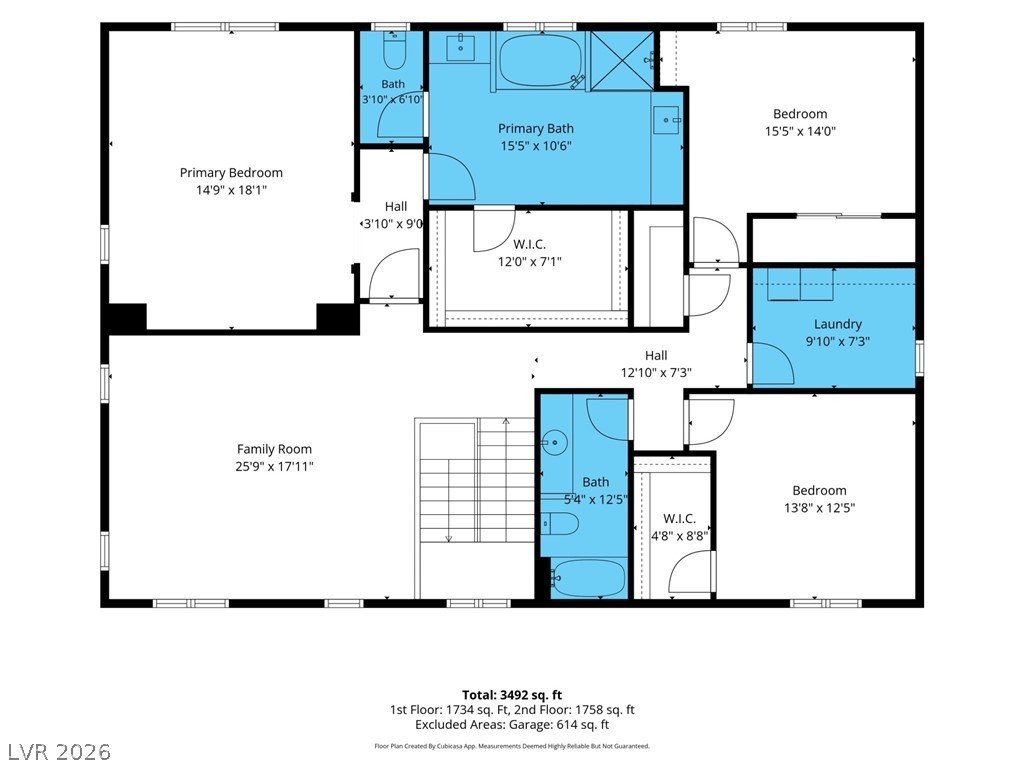
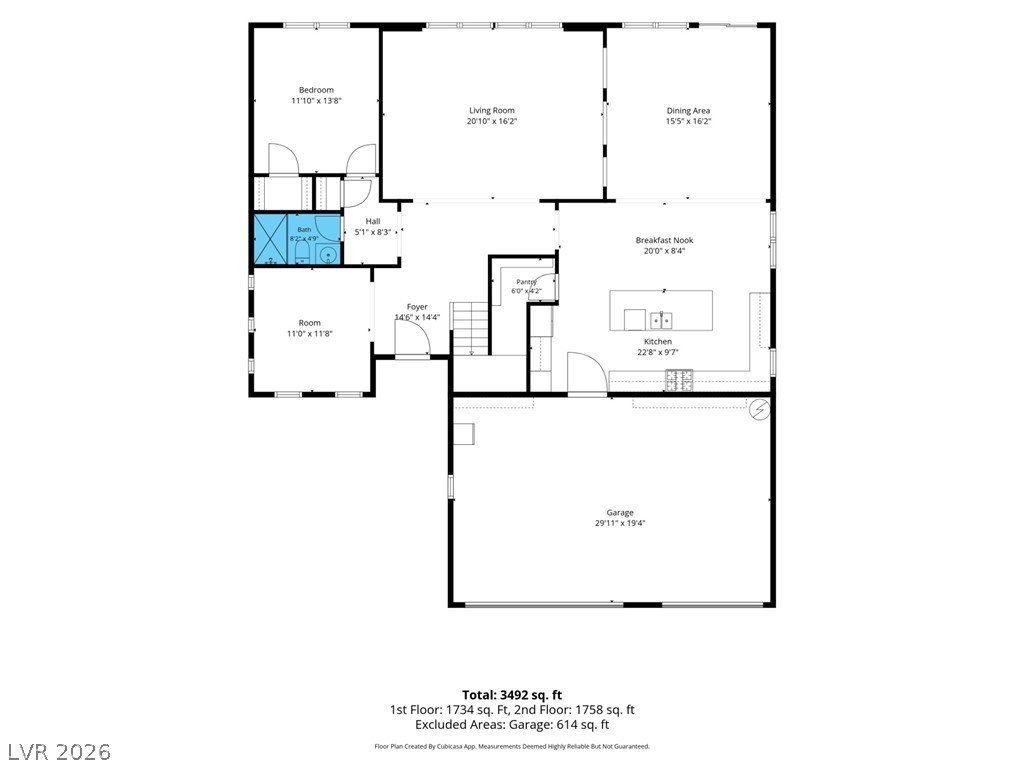
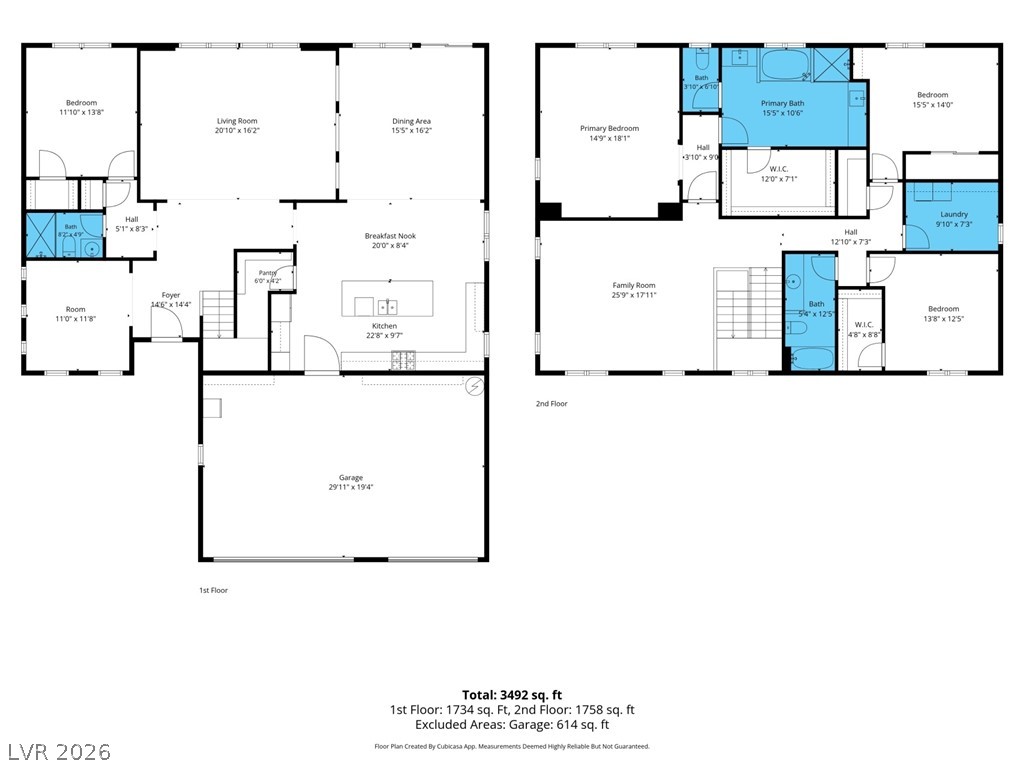
Detailed architectural layout of the home illustrating the spatial configuration of rooms and living areas.
An intuitive layout highlights this detailed first floor plan showing room connections and dimensions.
Detailed floor plan illustrating the spacious layout of both levels of the home.

 Price Reduced Listing
 In-Person: 11/22 11:00 AM - 3:00 PM