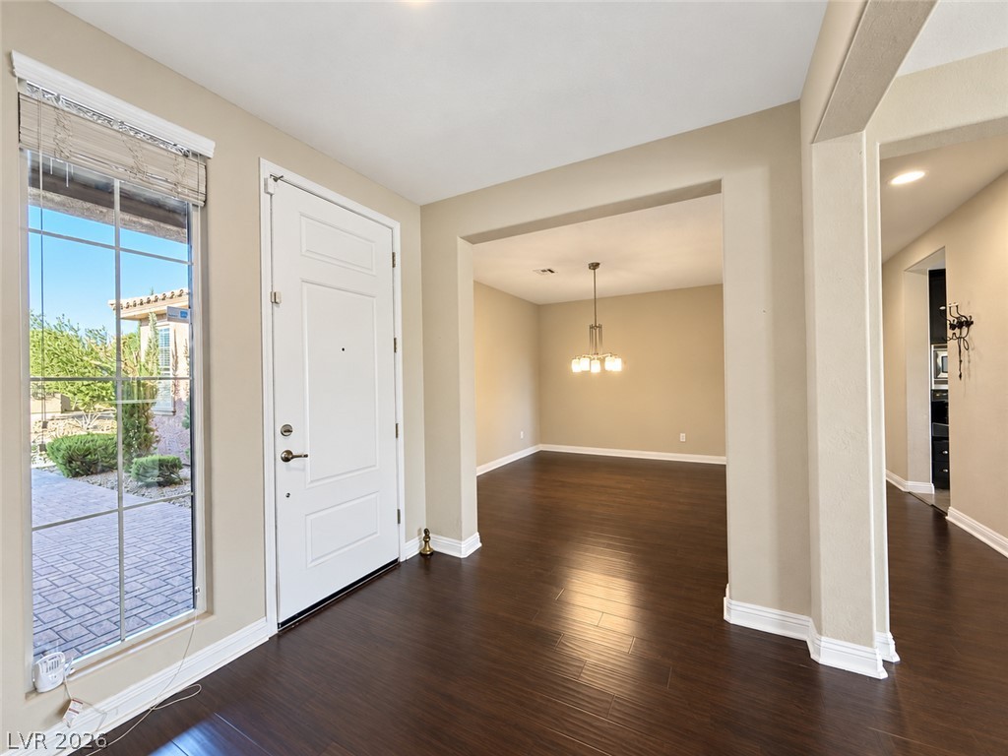
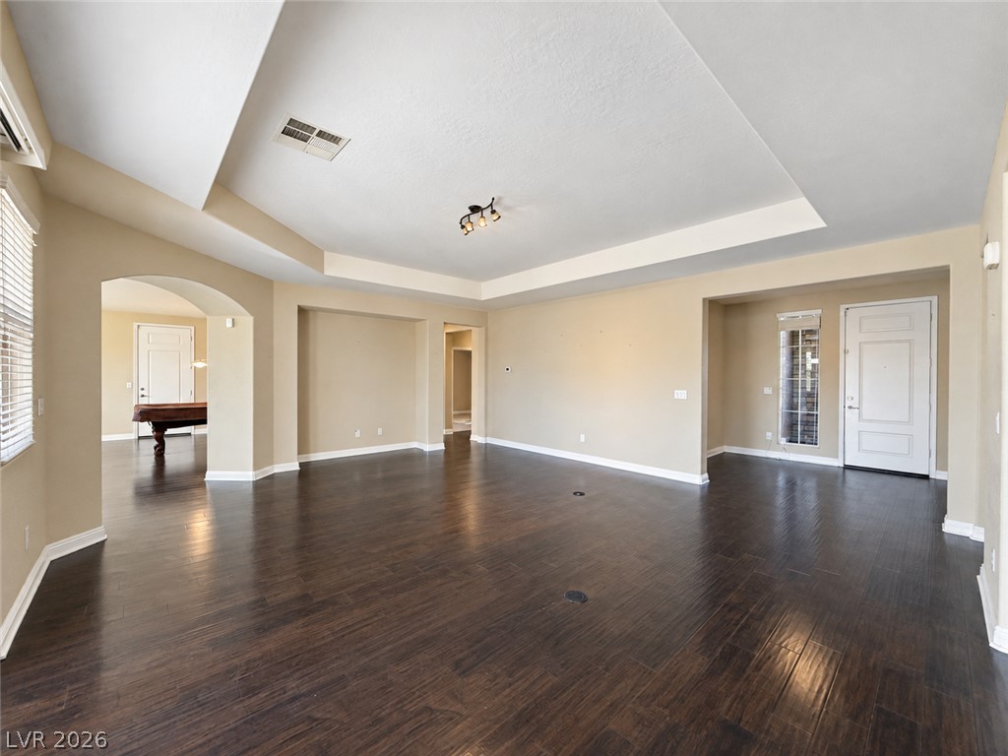
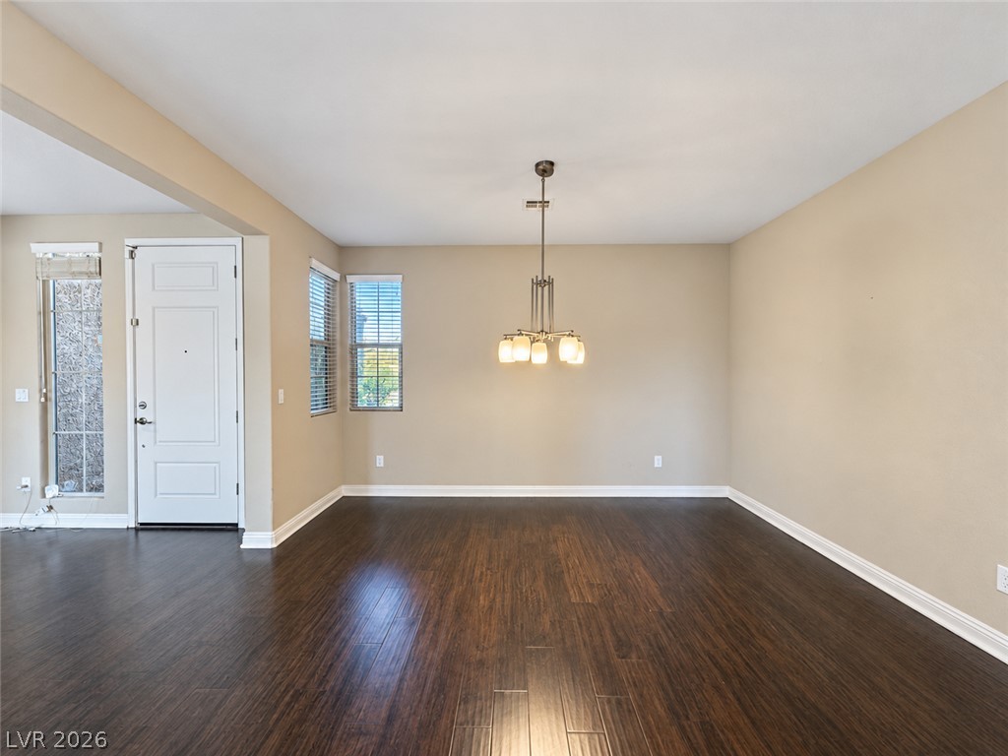
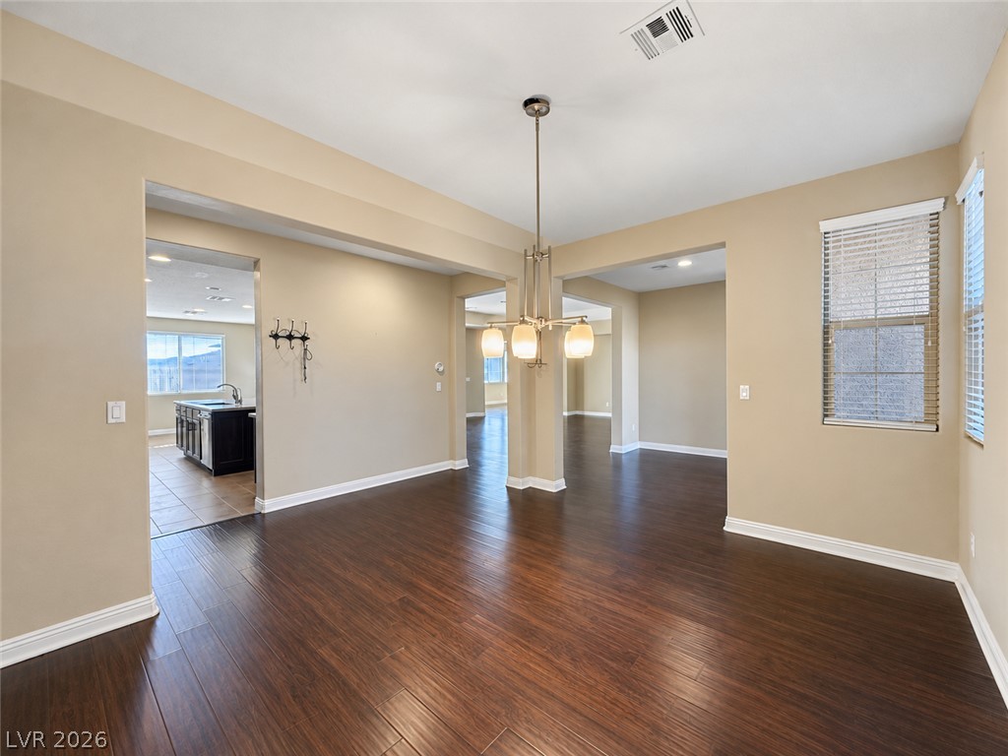
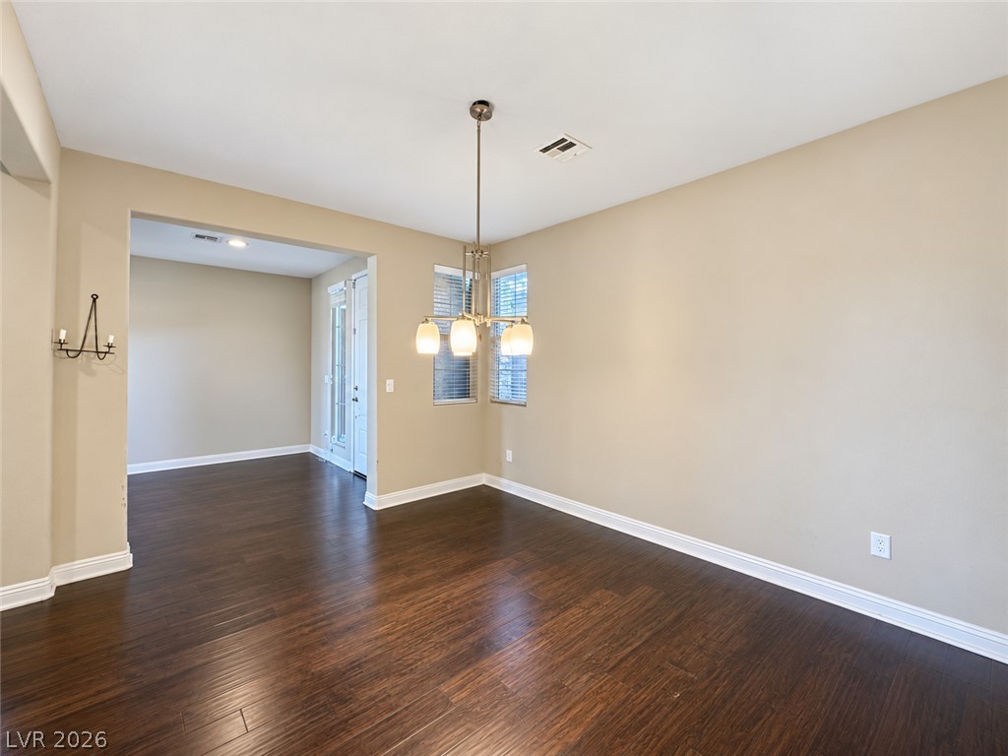
Gleaming hardwood floors and a wide arched opening connect the entry foyer to the dining room.
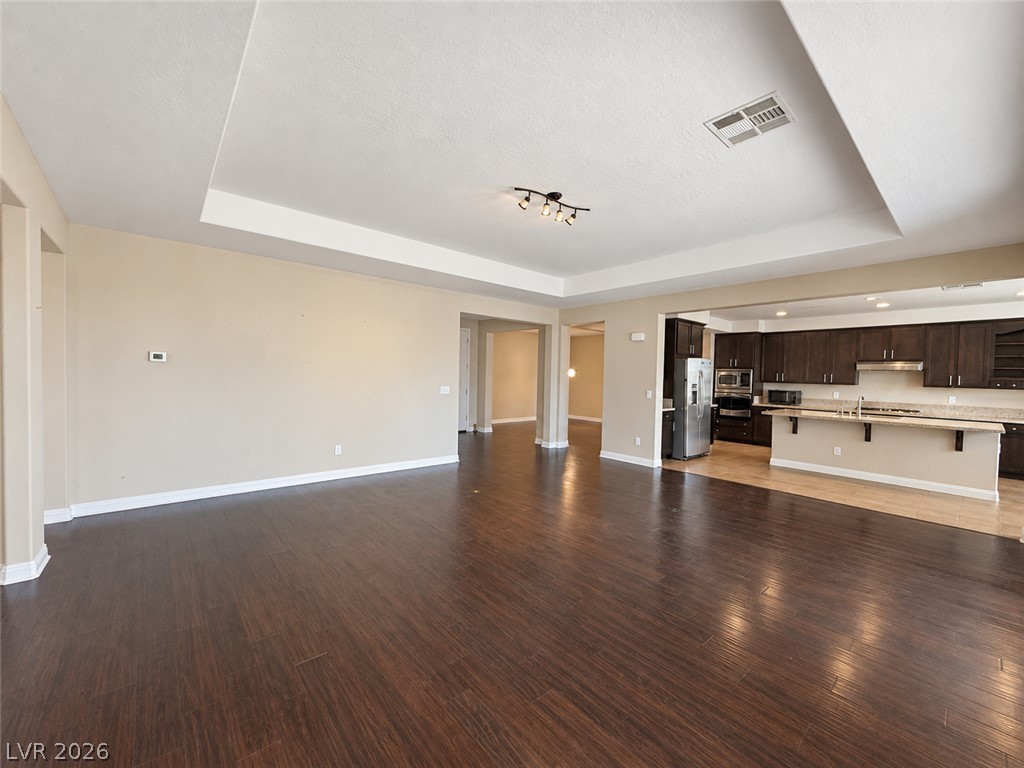
Rich dark wood flooring complements the architectural detail of a recessed tray ceiling.
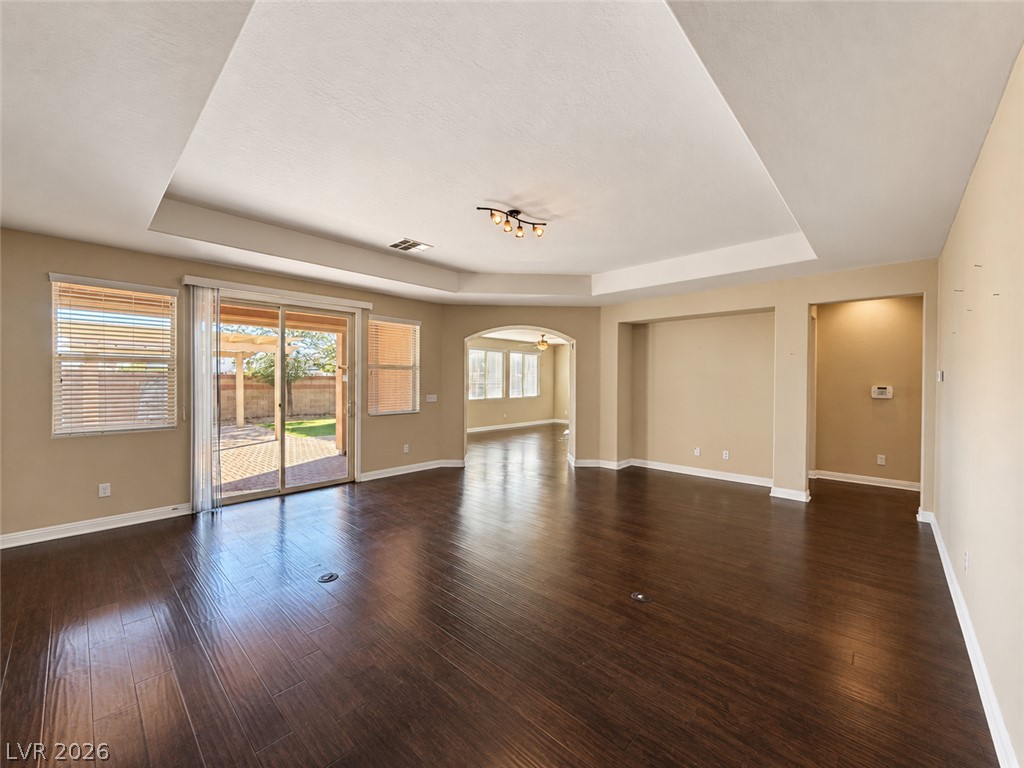
Rich dark wood floors and an elegant tray ceiling define this open living space.
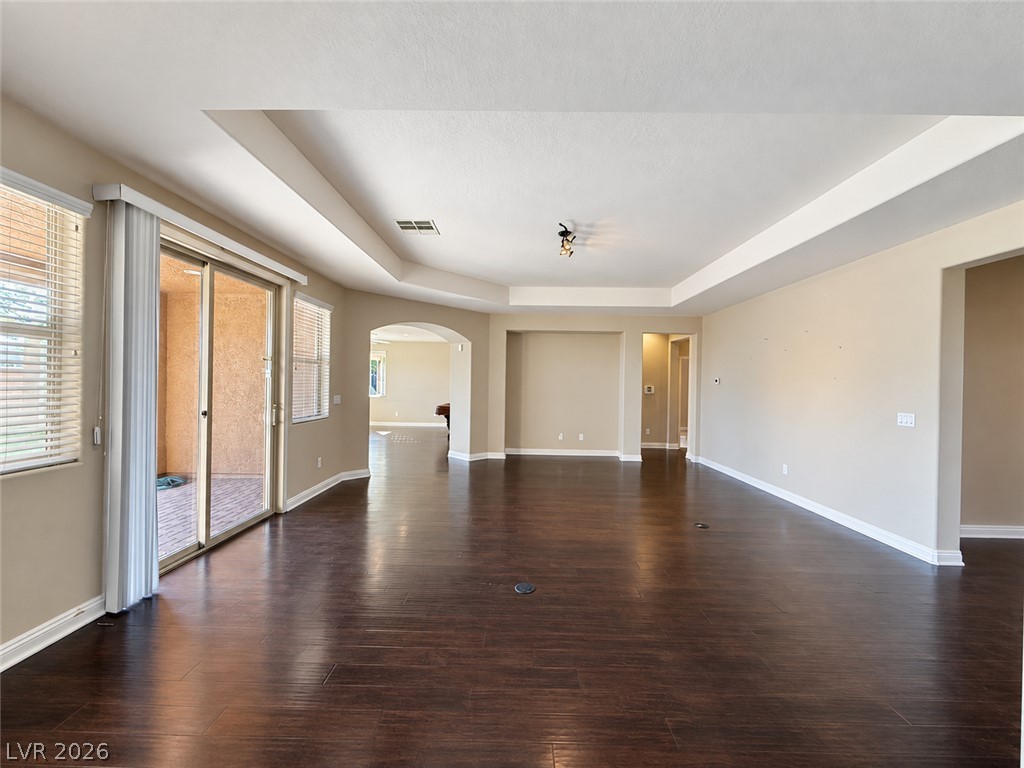
Rich dark wood floors anchor an airy, open layout with high recessed ceilings.
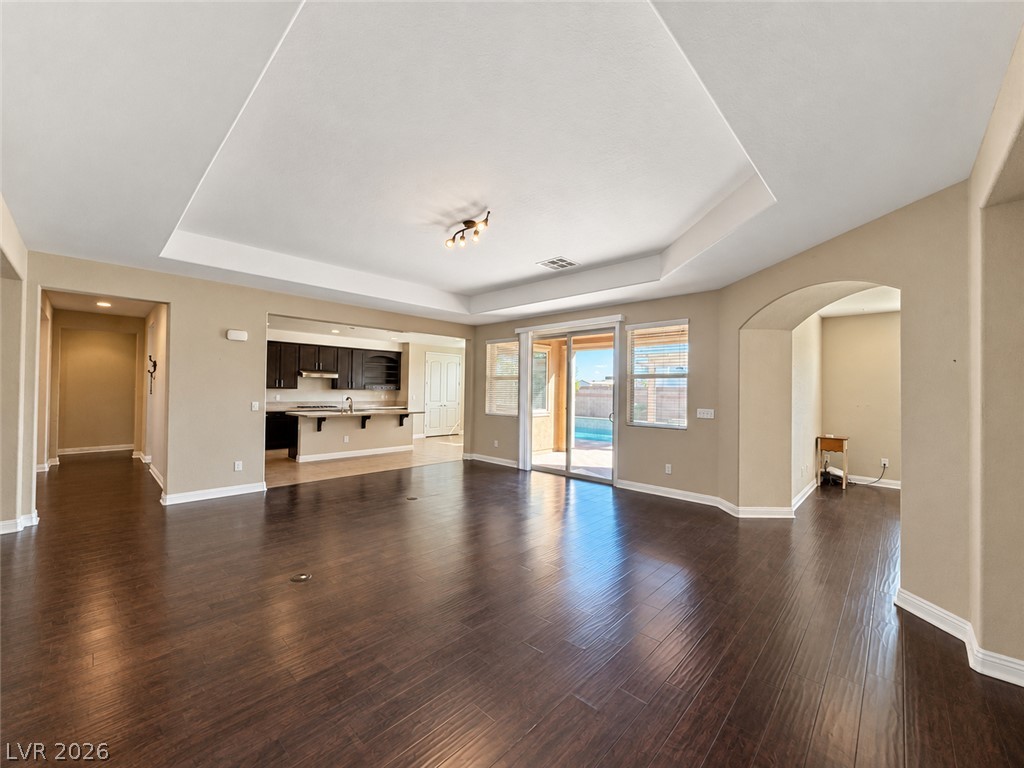
Rich dark wood flooring and a recessed tray ceiling define this open living space.
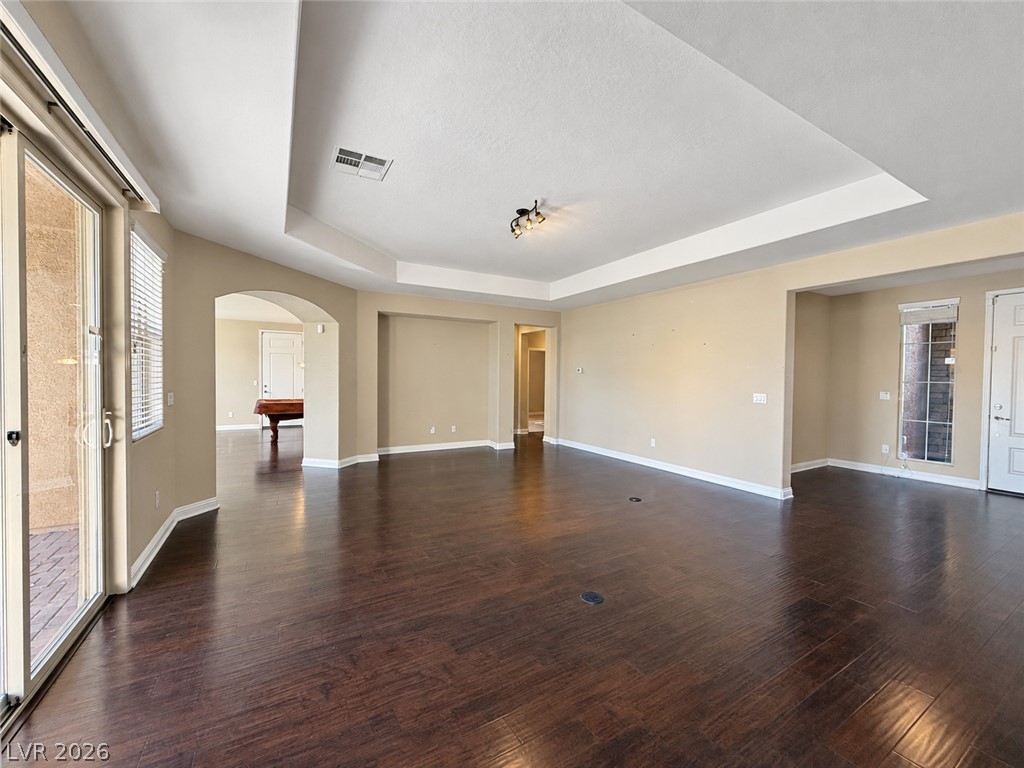
Rich wood flooring pairs with an elegant tray ceiling in this spacious living area.
Rich wood-look flooring and a recessed tray ceiling define this open living space.
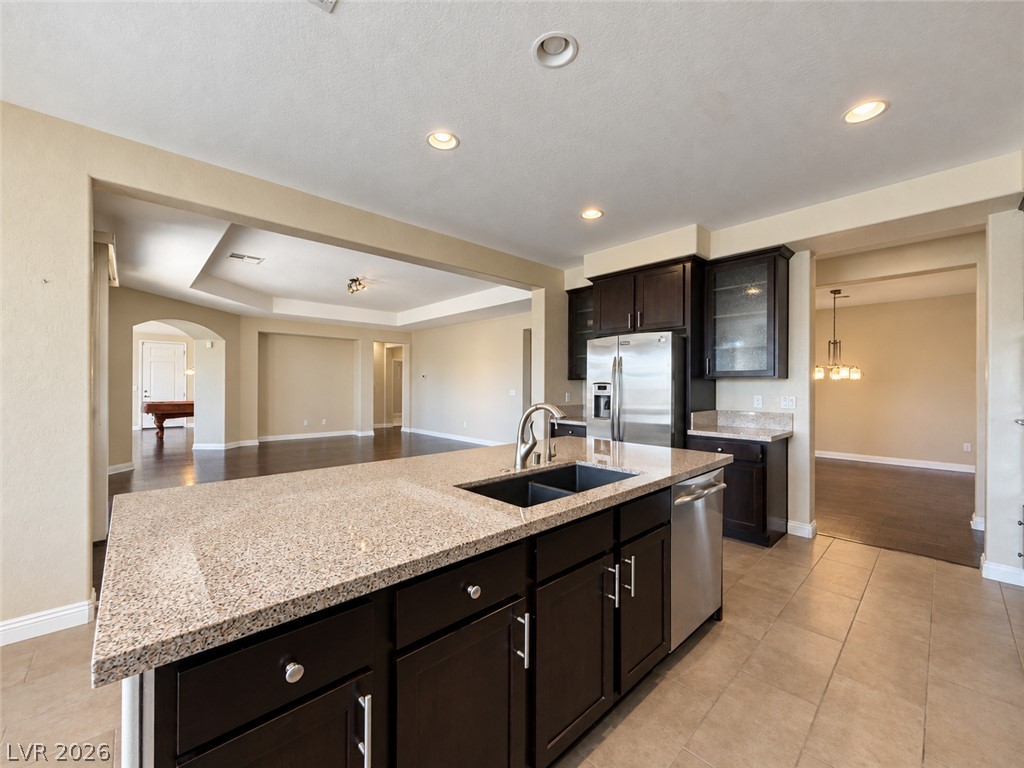
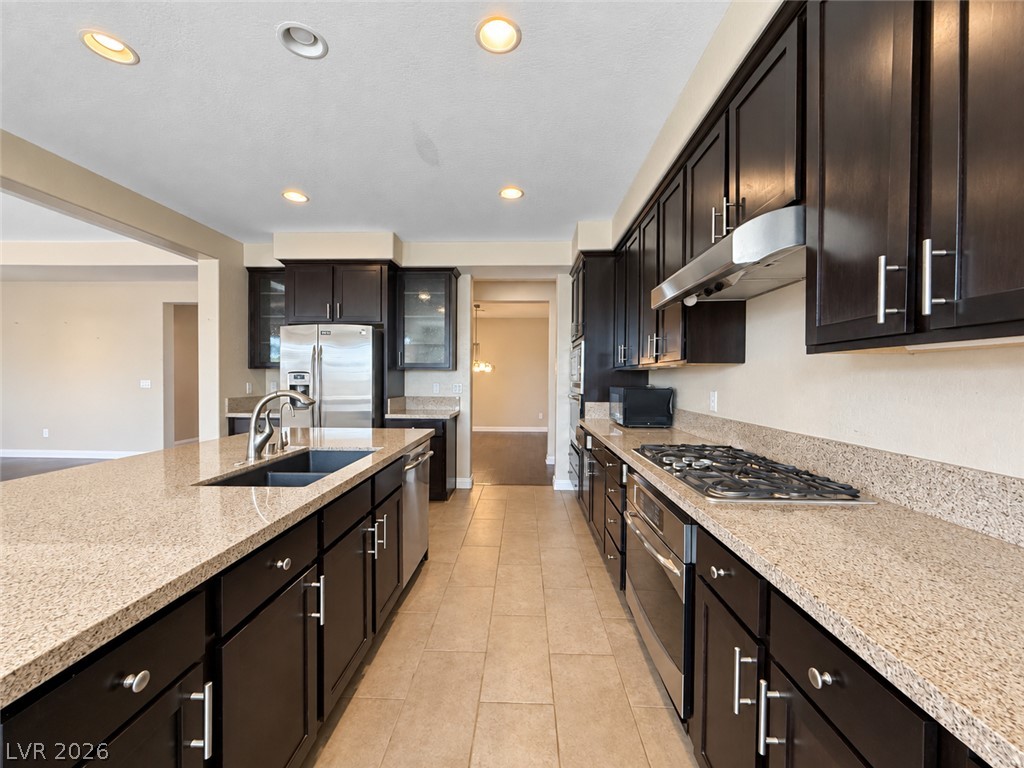
Polished granite countertops and custom cabinetry anchor a spacious, light-filled culinary workspace.
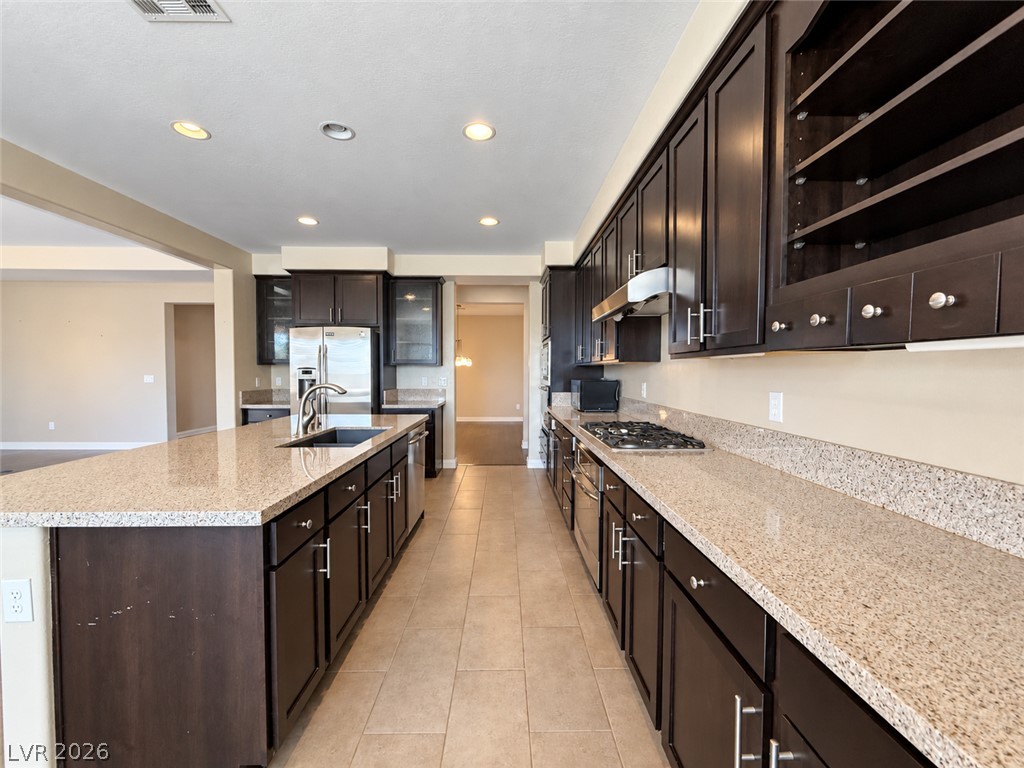
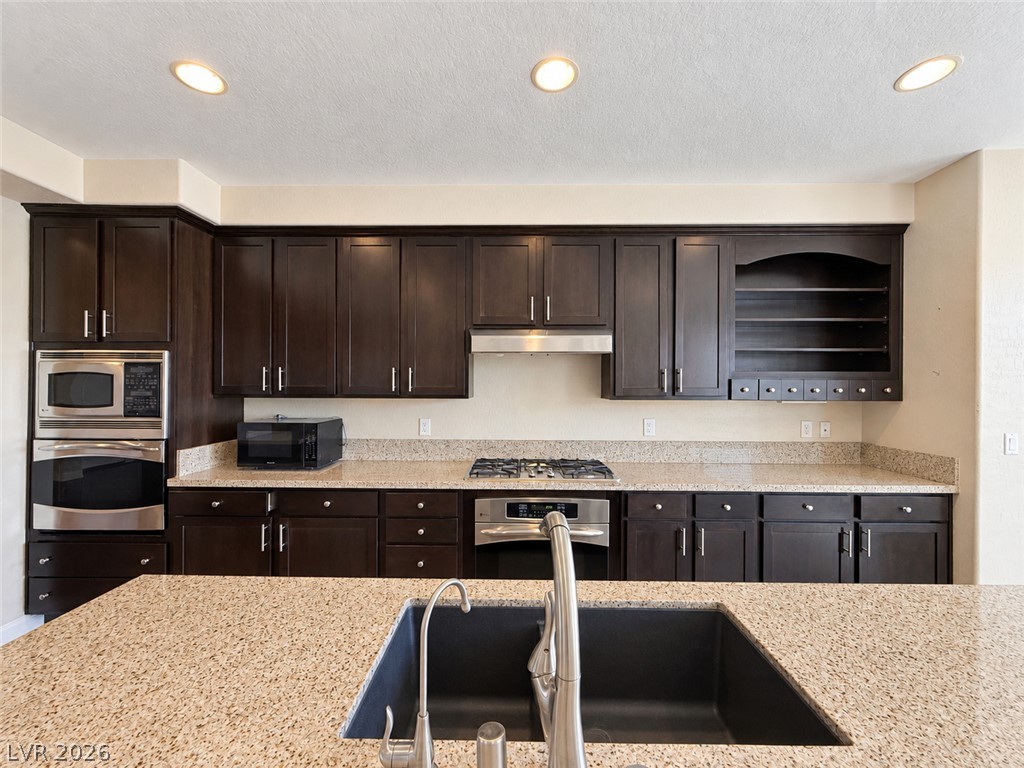
Rich dark cabinetry pairs beautifully with expansive granite countertops in this modern kitchen design.
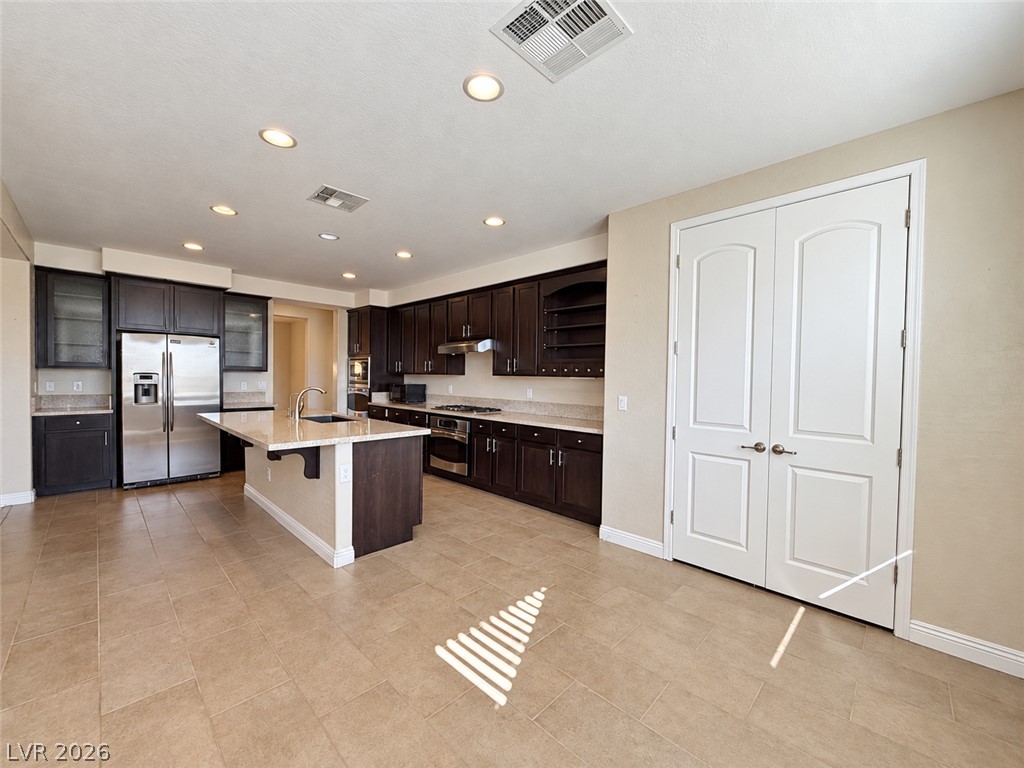
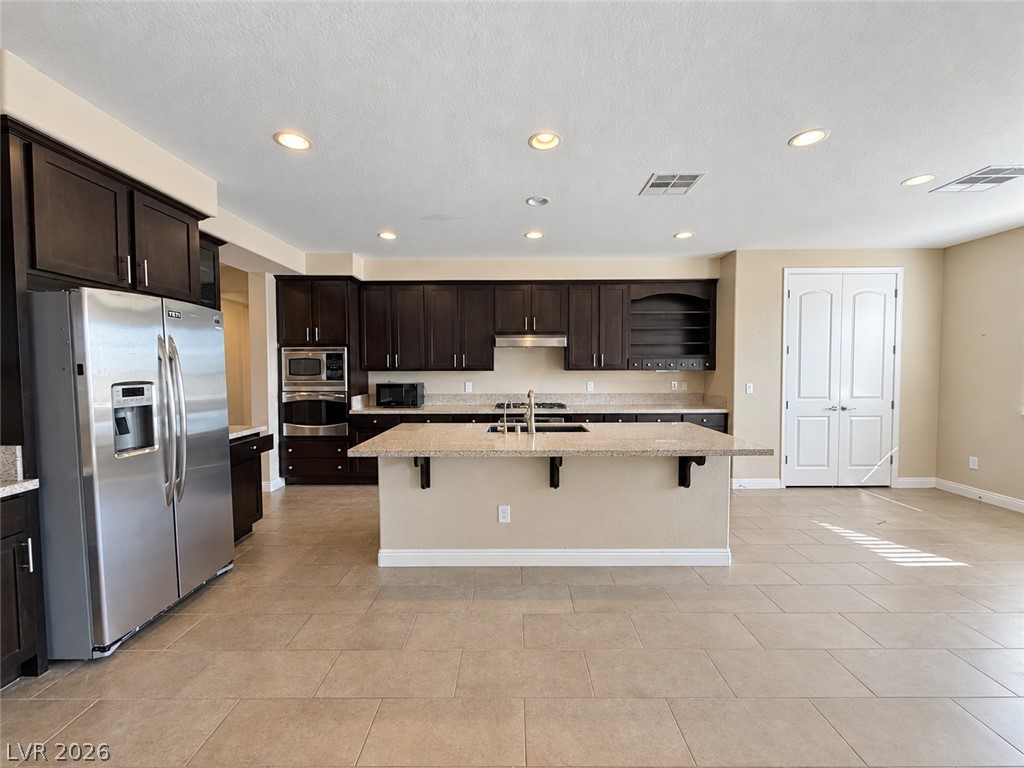
Dark cabinetry and a central island highlight this spacious culinary space with tile flooring.
Rich dark cabinetry and expansive granite countertops define this open, tile-floored culinary space.
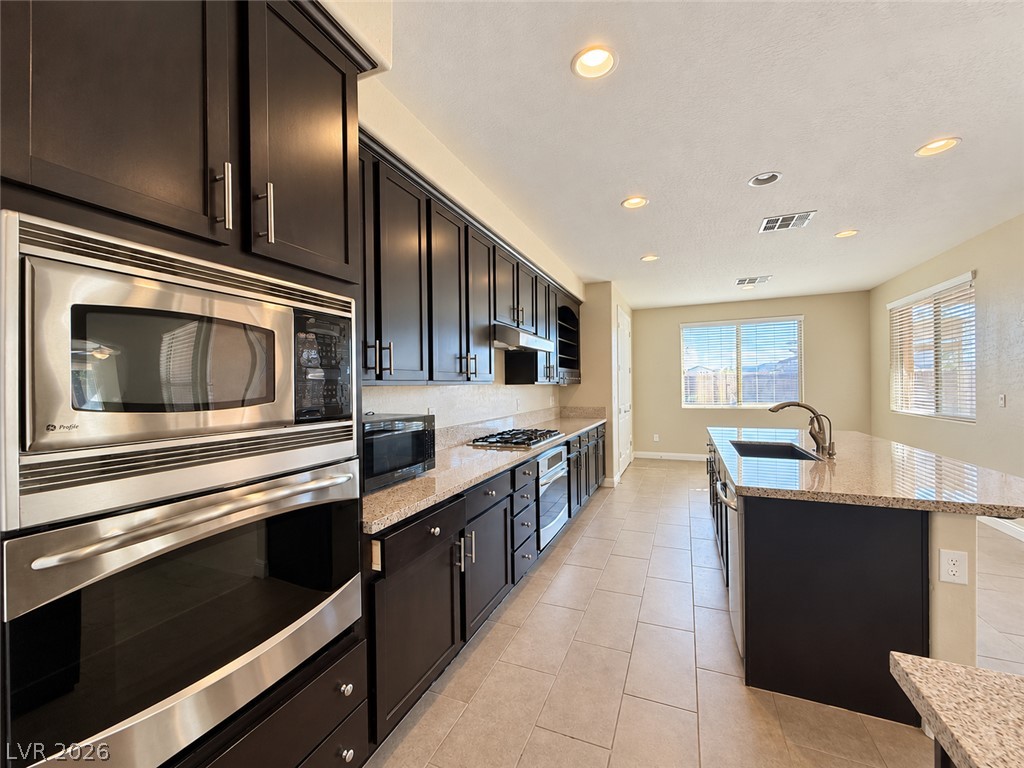
Rich dark cabinetry and expansive granite countertops define this open, modern cooking space.
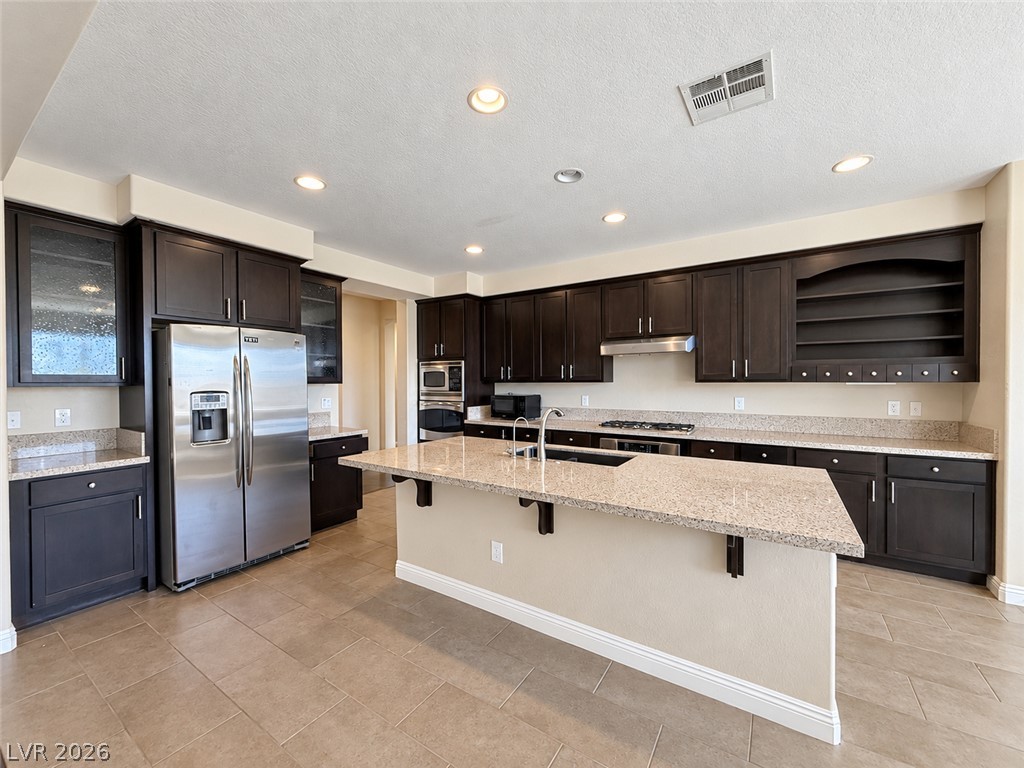
A spacious kitchen features tile flooring and rich dark wood cabinets surrounding a central island.
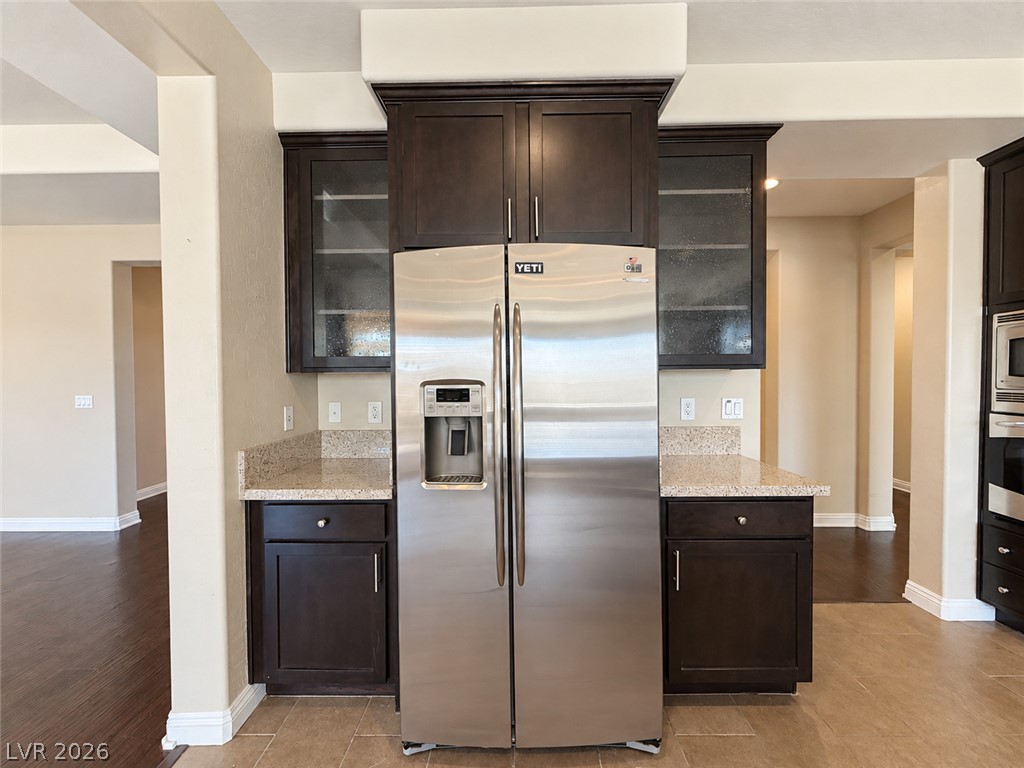
Rich dark cabinetry and stone countertops frame a built-in stainless steel refrigerator station.
Rich dark cabinetry pairs beautifully with expansive stone countertops in this functional kitchen layout.
Gleaming stone countertops and dark cabinetry anchor this expansive, modern culinary space.
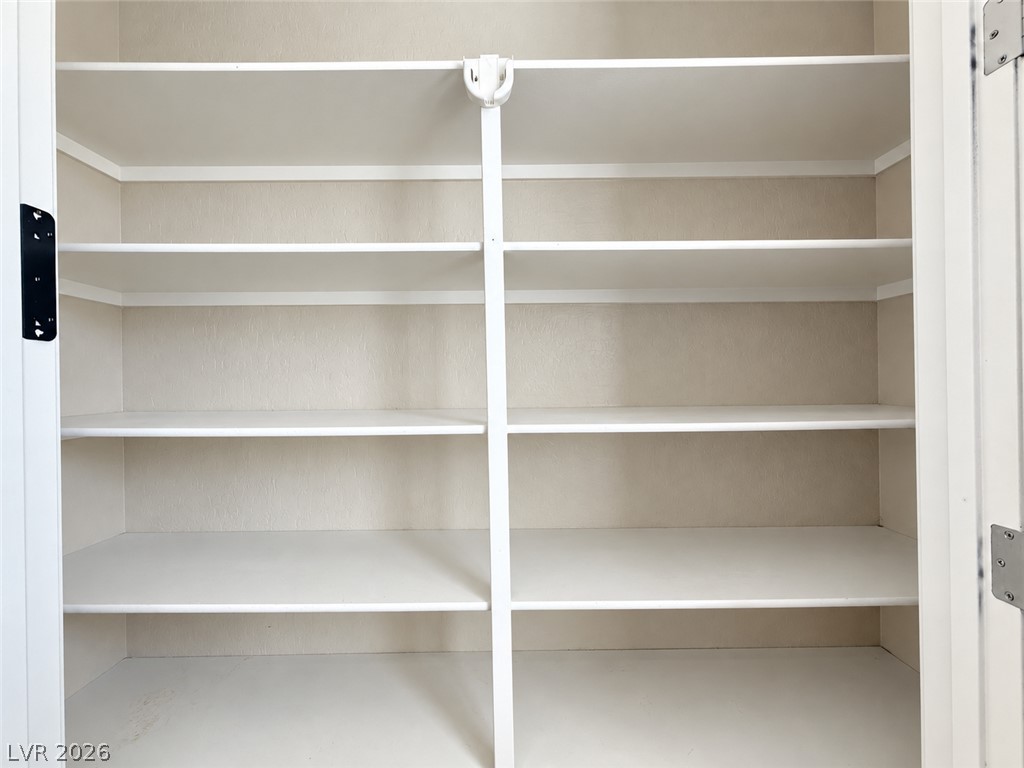
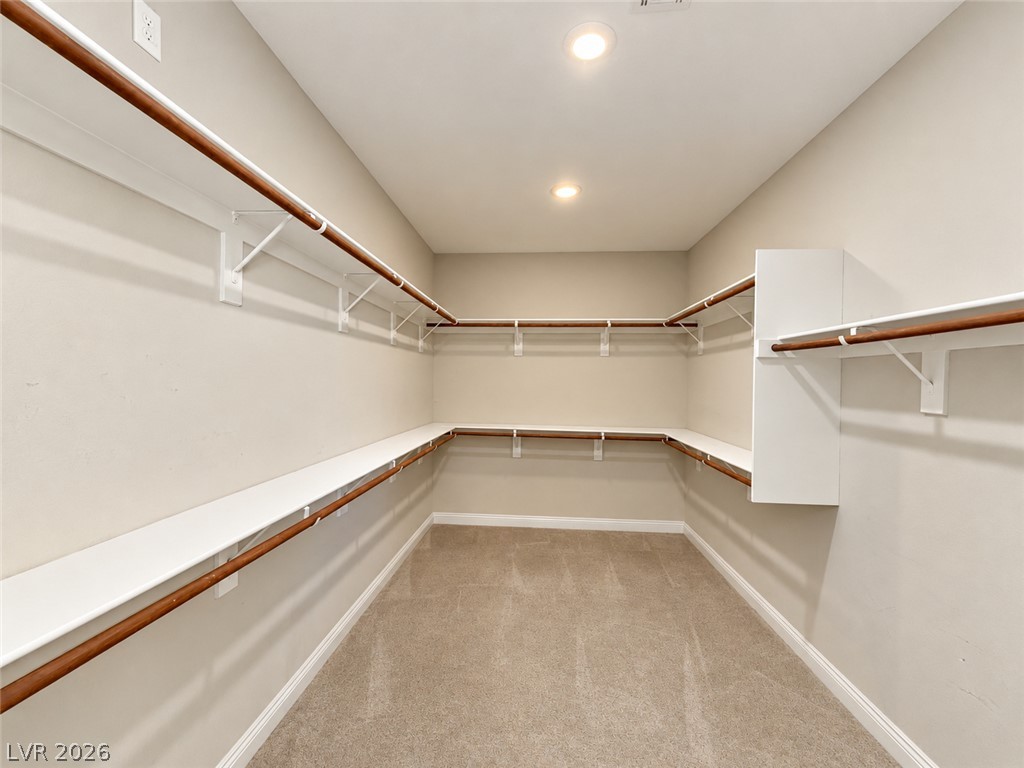
Ample built-in shelving provides abundant storage space within this clean closet design.
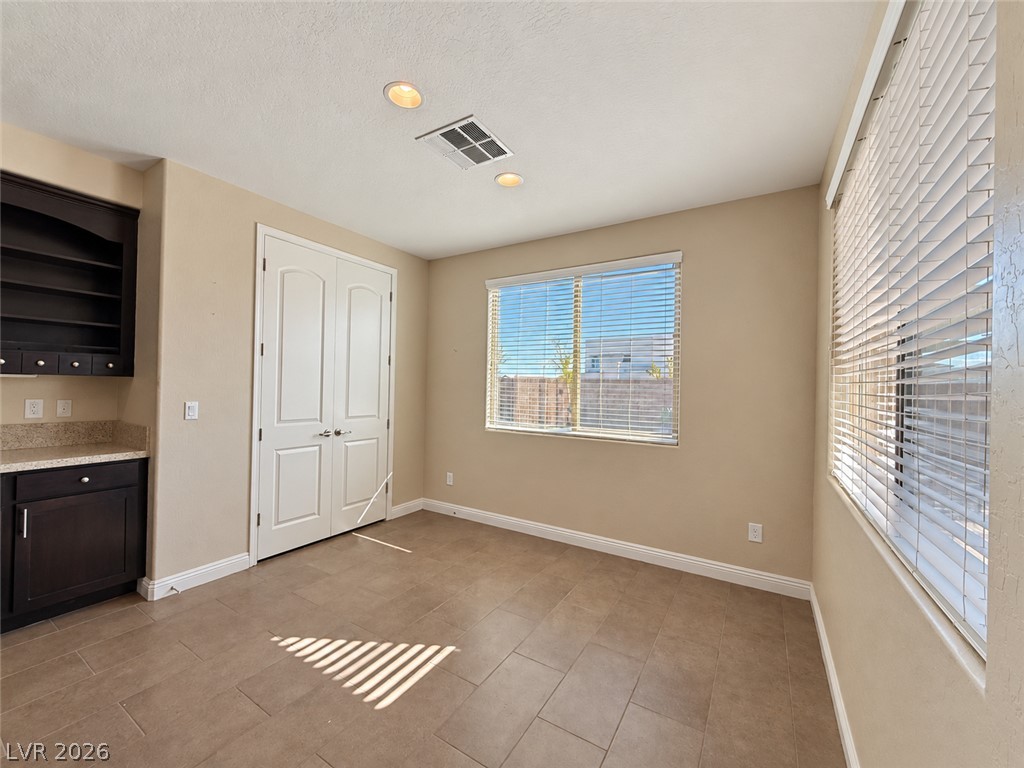
Tile flooring and abundant natural light define this versatile breakfast area with built-in cabinetry.
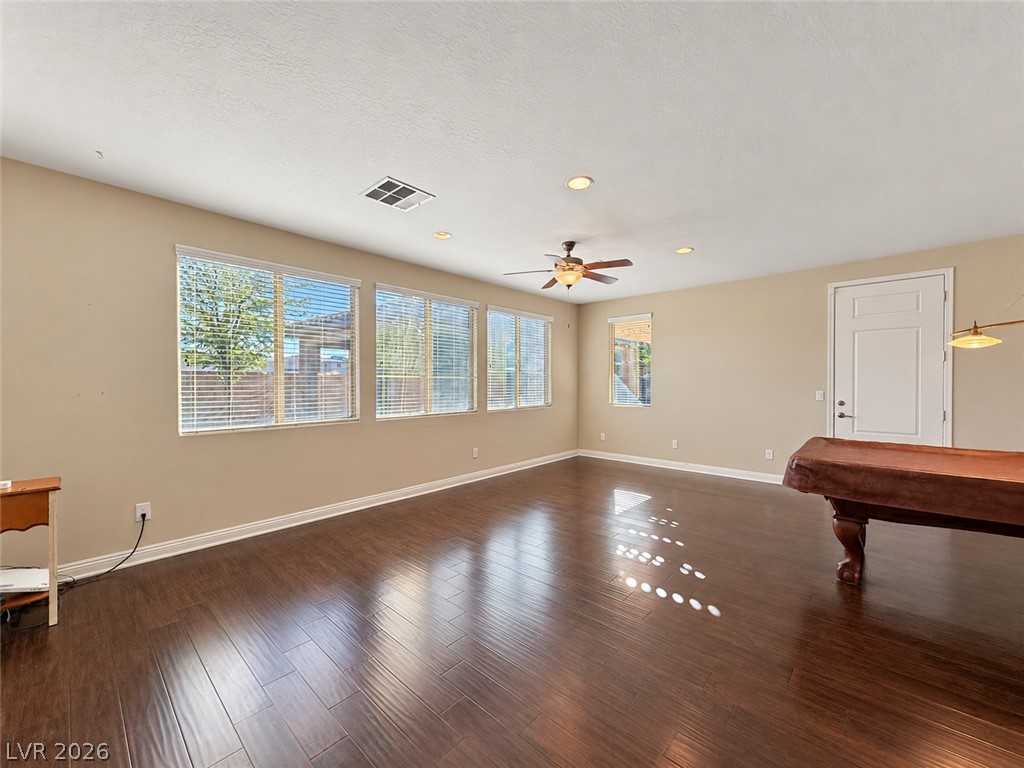
Gleaming hardwood floors and abundant natural light highlight this versatile bonus room.
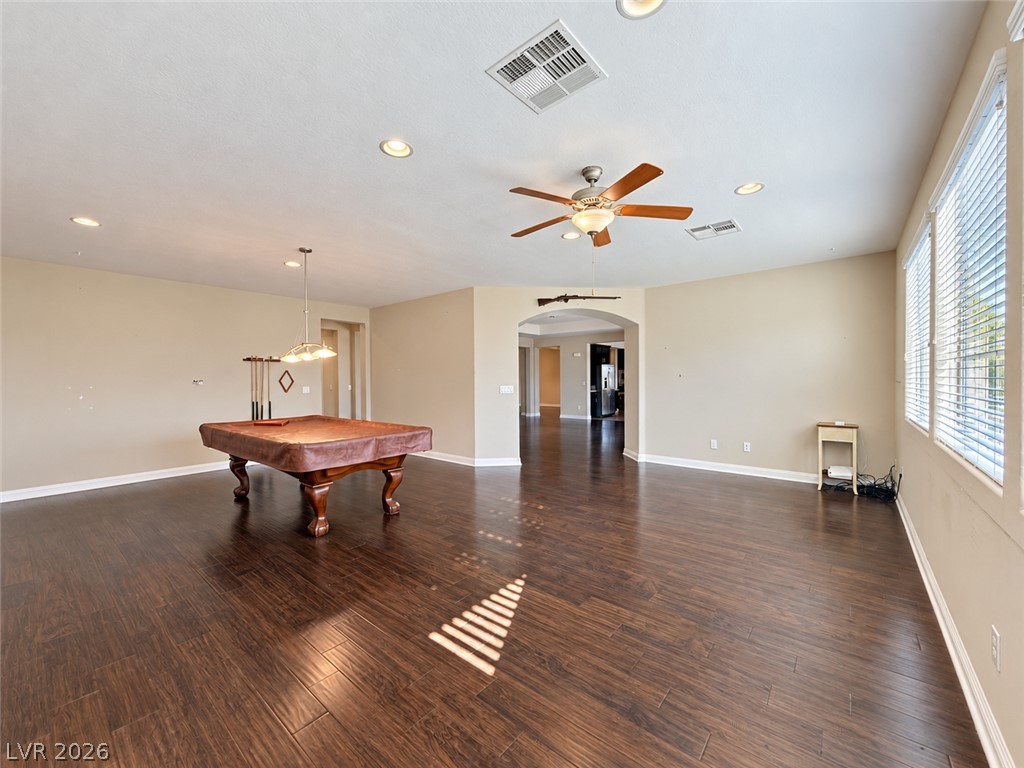
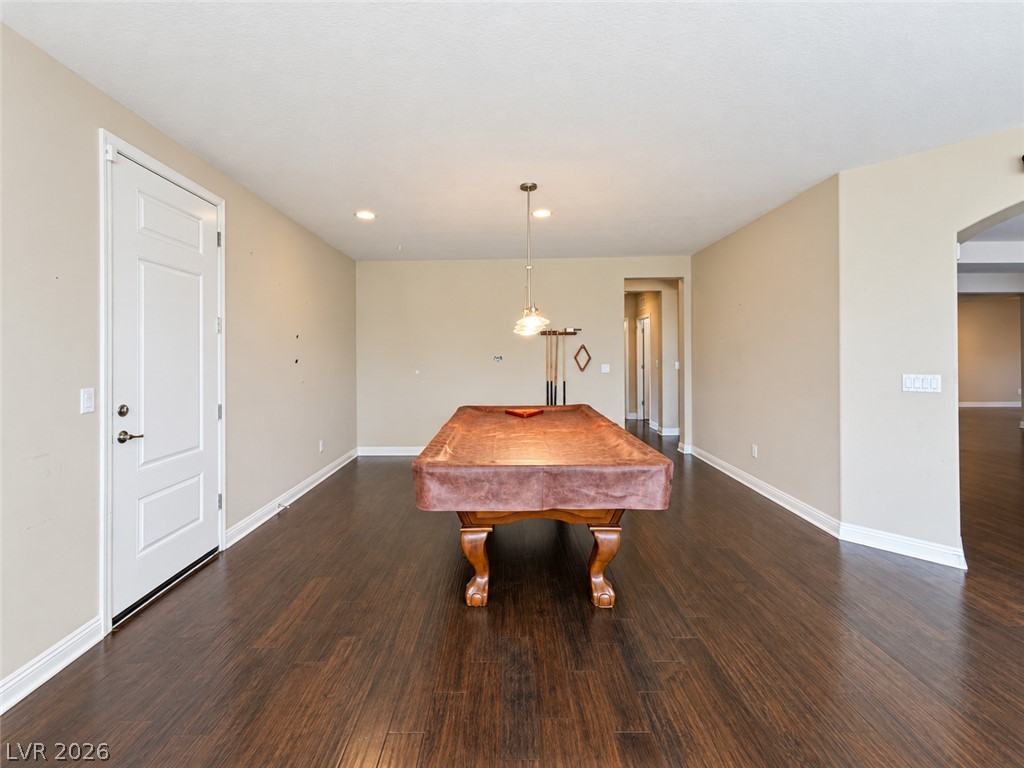
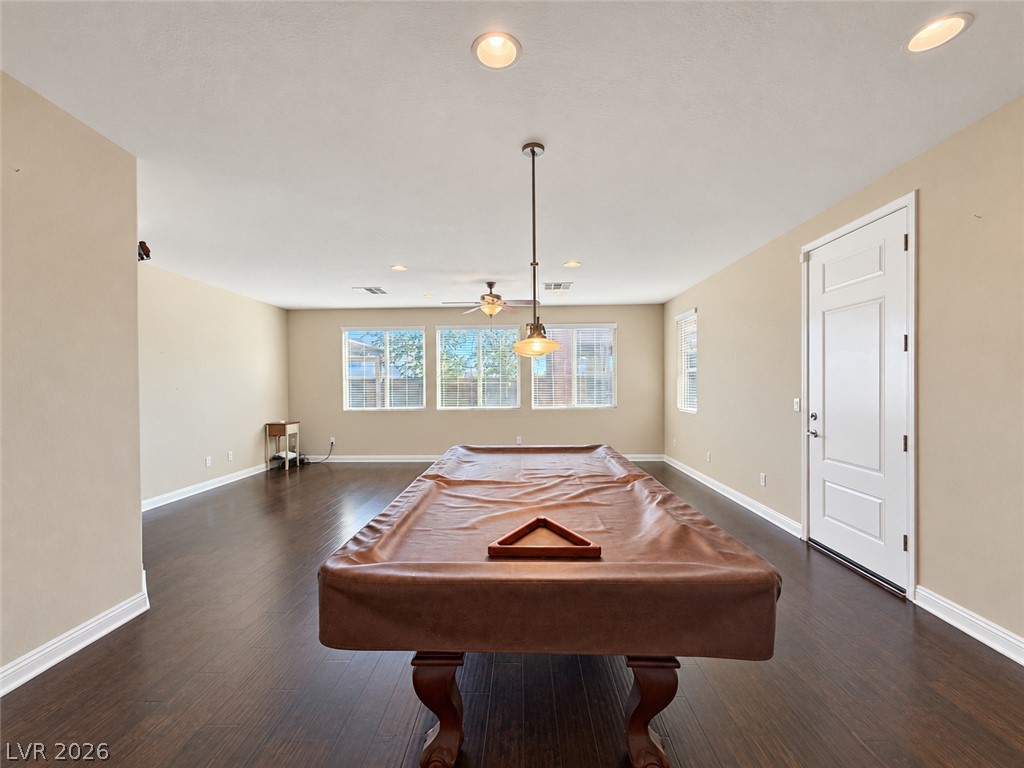
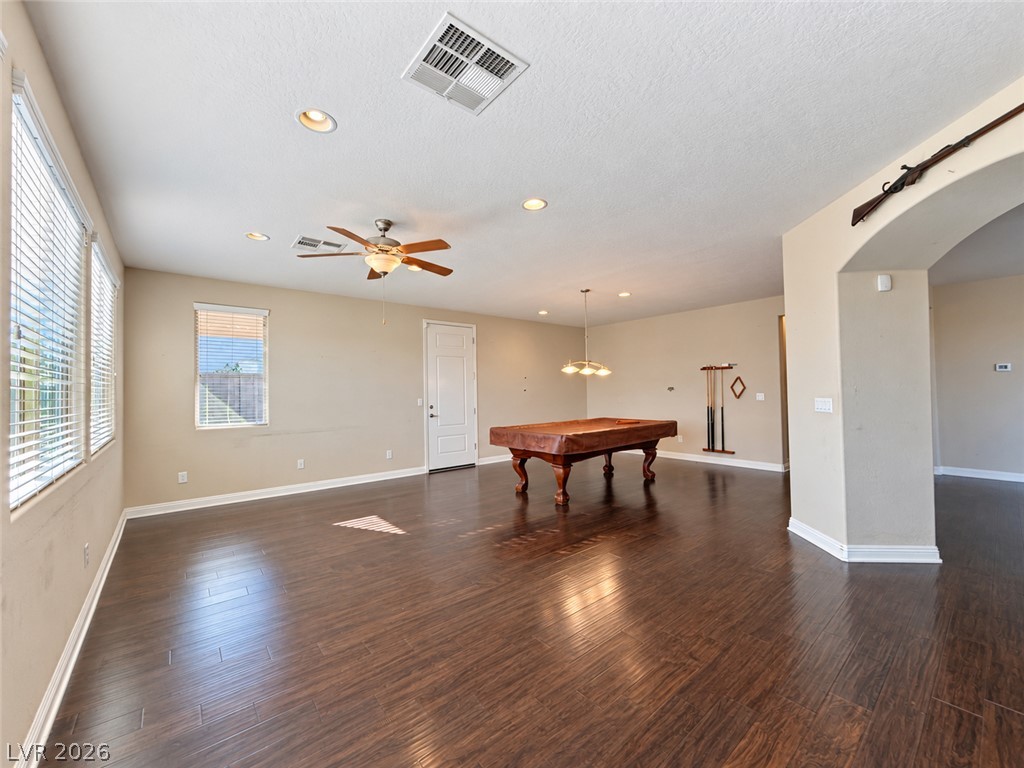
Gleaming wood floors and recessed lighting enhance this versatile recreation space.
Rich wood-look flooring and recessed lighting define this versatile recreation space.
Polished hardwood flooring runs throughout this versatile recreation space featuring recessed lighting.
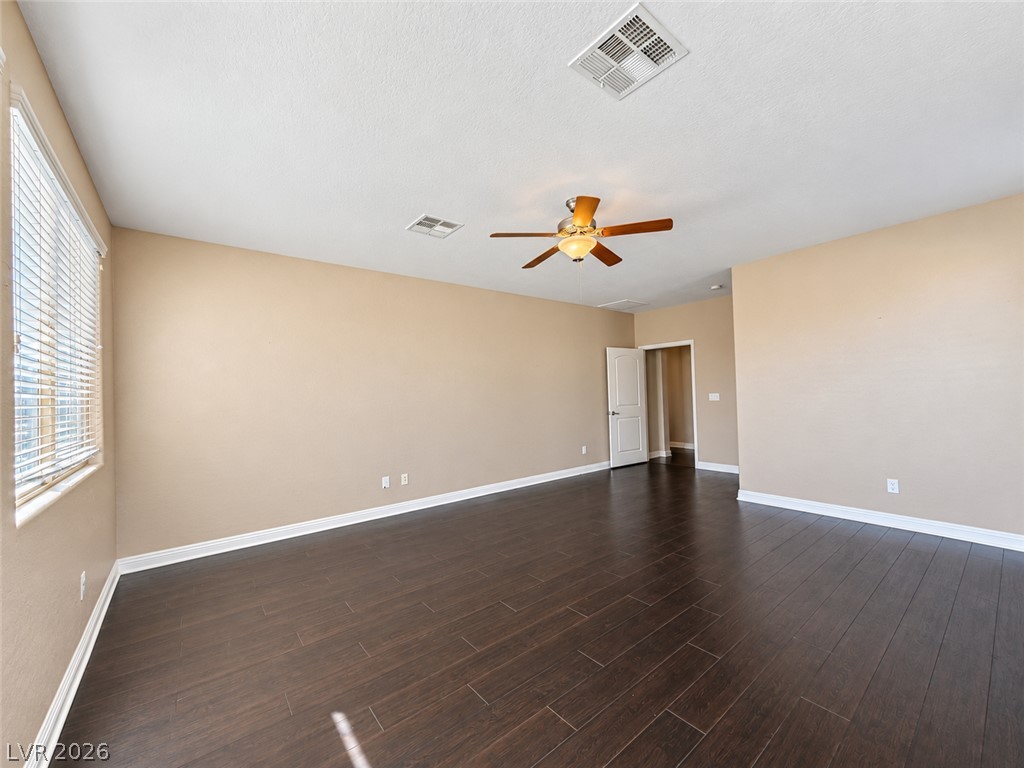
Rich dark wood floors and clean white trim define this versatile recreation space.
Warm wood flooring and recessed lighting define this spacious interior recreation room.
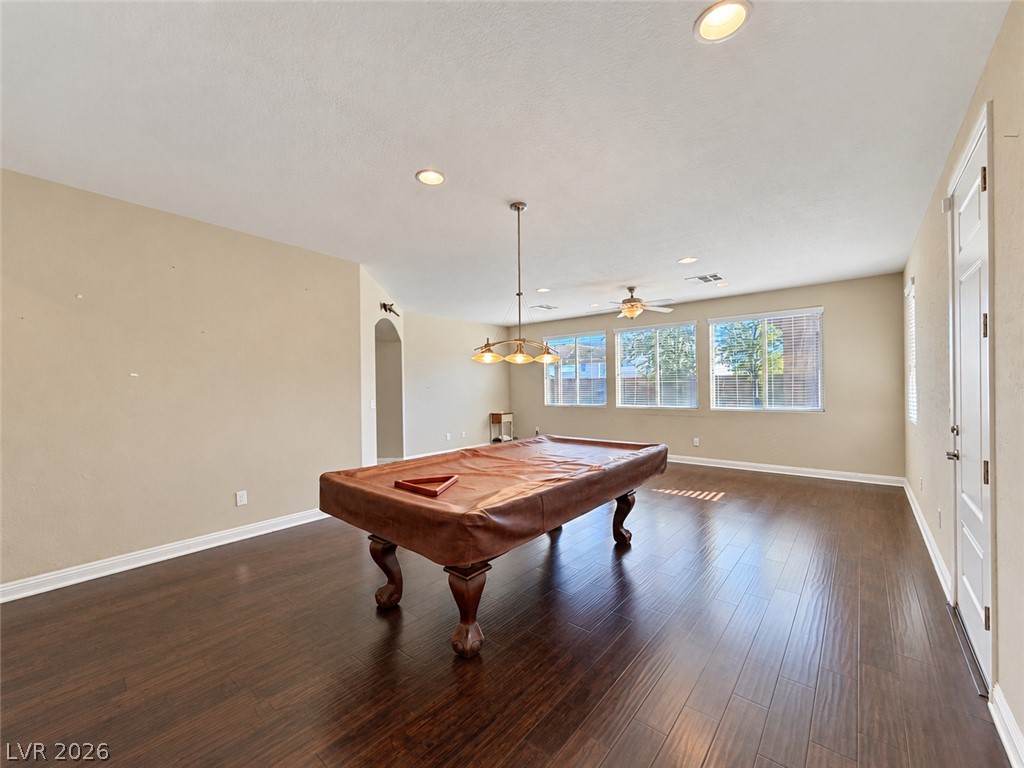
Rich wood flooring anchors this versatile space, highlighted by a classic hanging light fixture.
Gleaming hardwood floors and a modern light fixture define this versatile open dining space.
Rich wood floors and a classic chandelier define this open dining area.
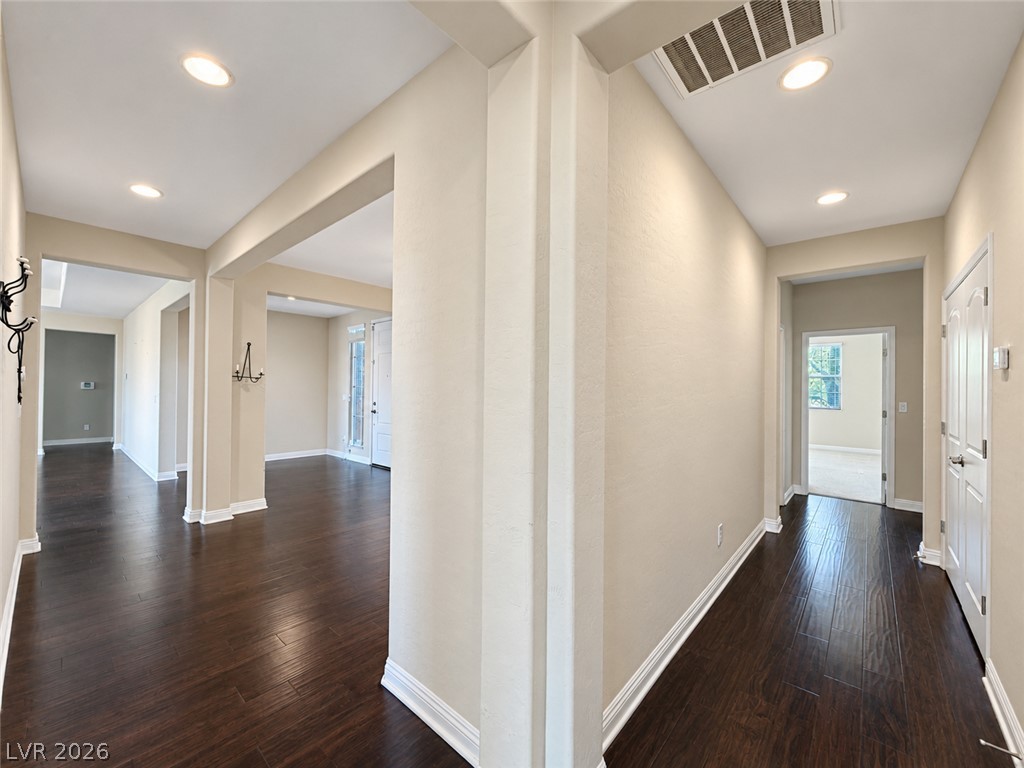
Gleaming hardwood floors and clean architectural lines guide visitors through this welcoming home.
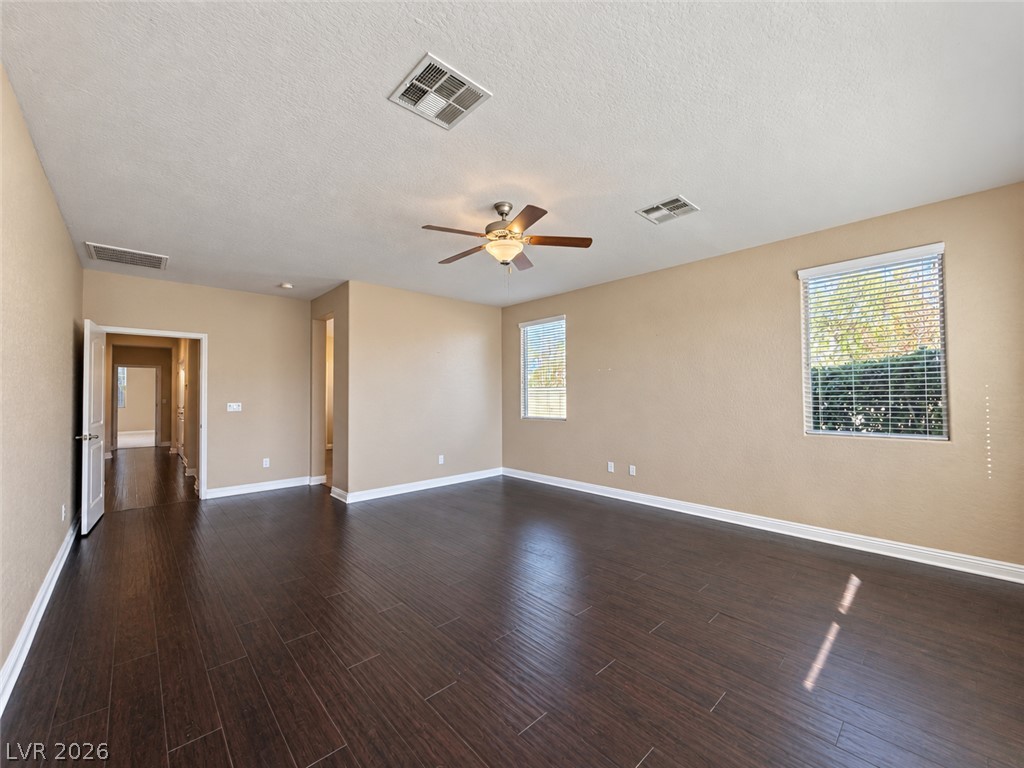
Rich dark wood flooring anchors this versatile space under smooth neutral walls.
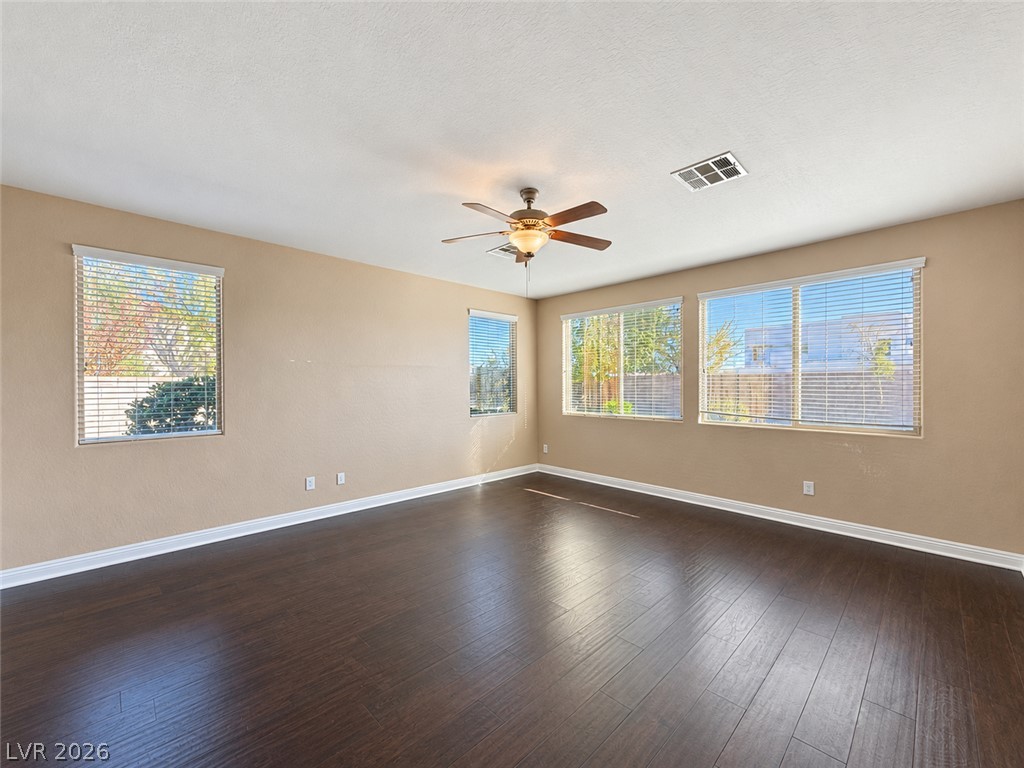
Rich dark wood floors and abundant windows define this spacious, light-filled living area.
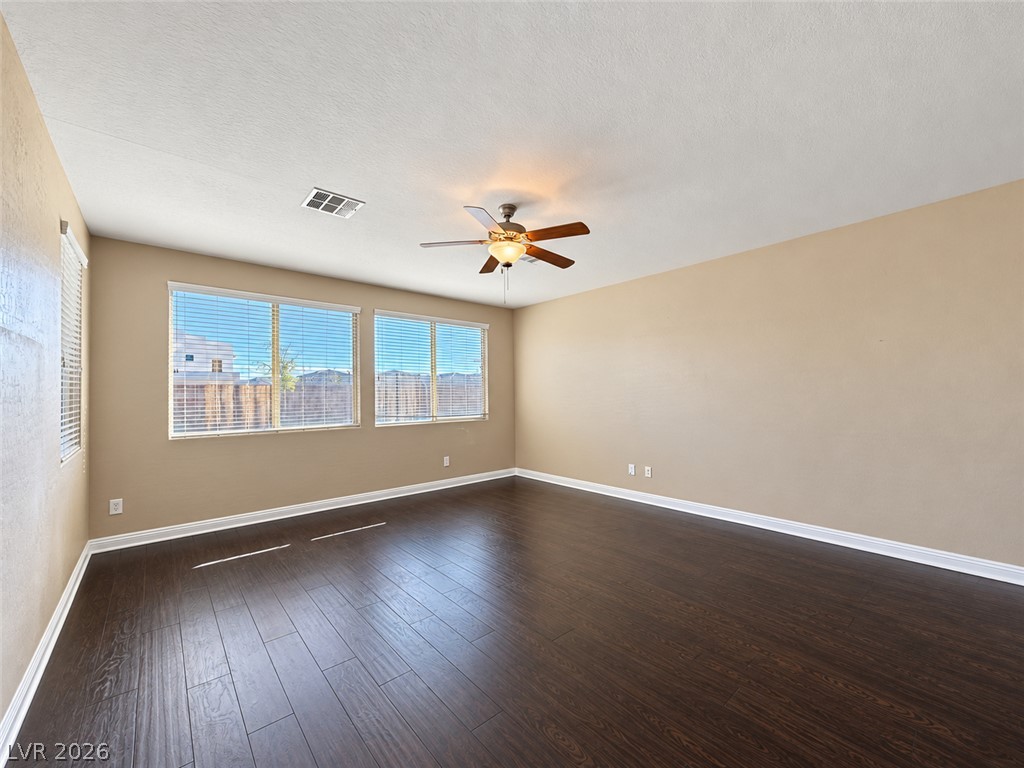
Rich dark wood flooring runs throughout this open living space illuminated by natural light.
Rich dark wood floors ground this airy room illuminated by generous window banks.
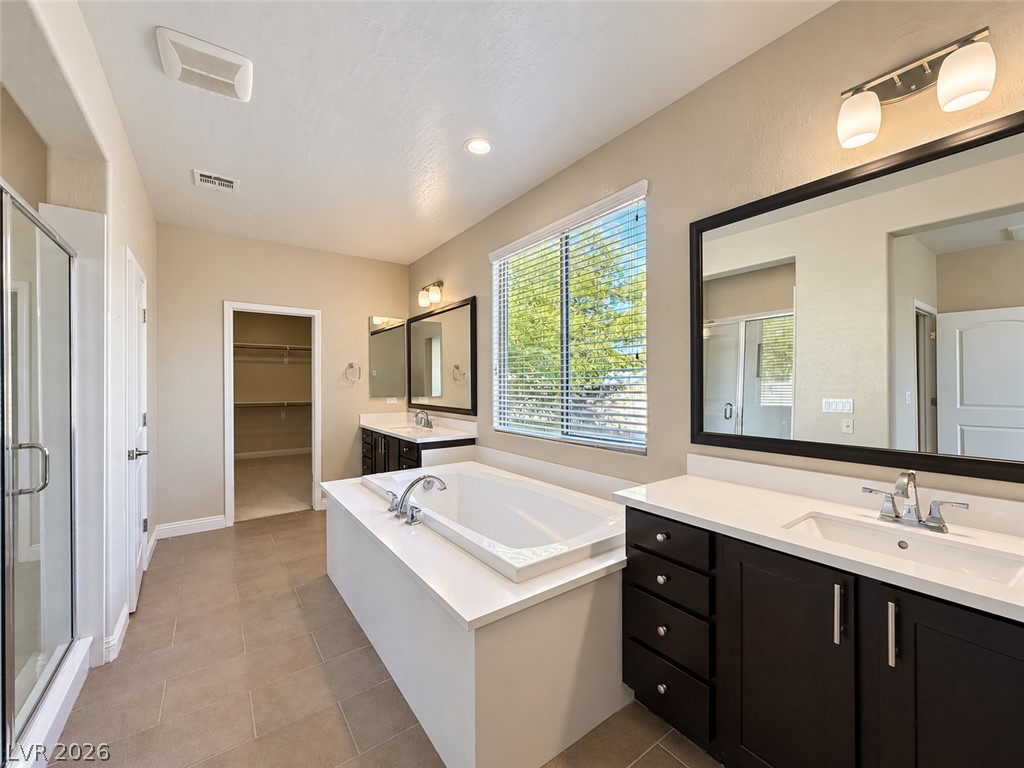
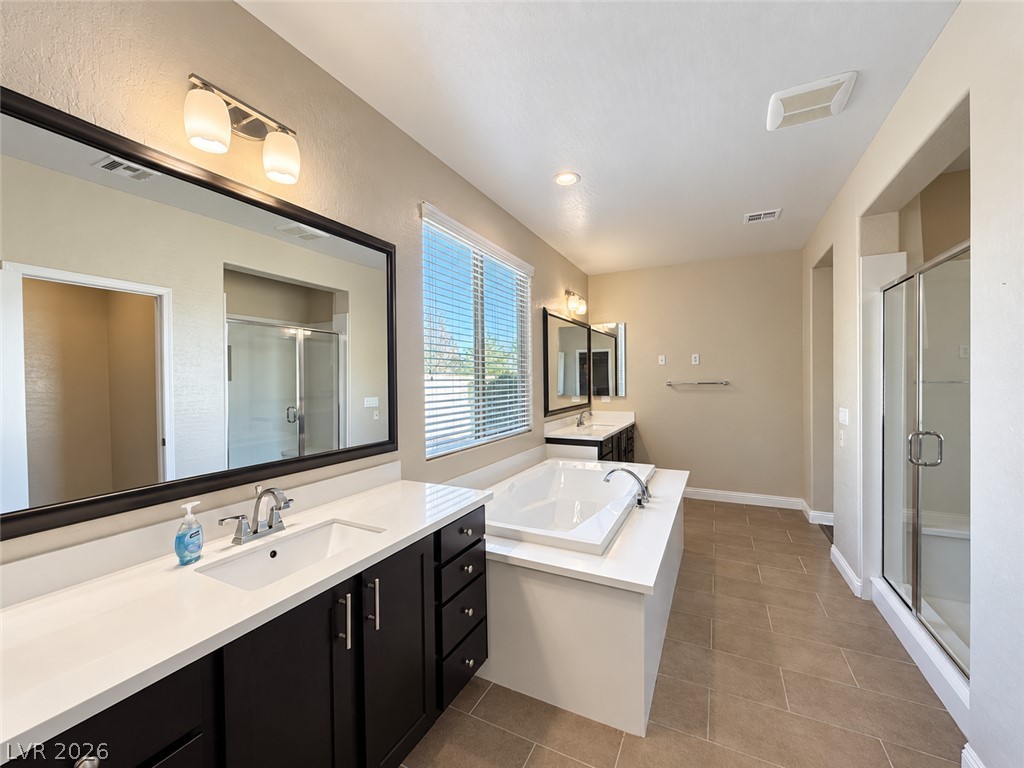
A spacious layout features dual vanities, tile flooring, and a central soaking tub.
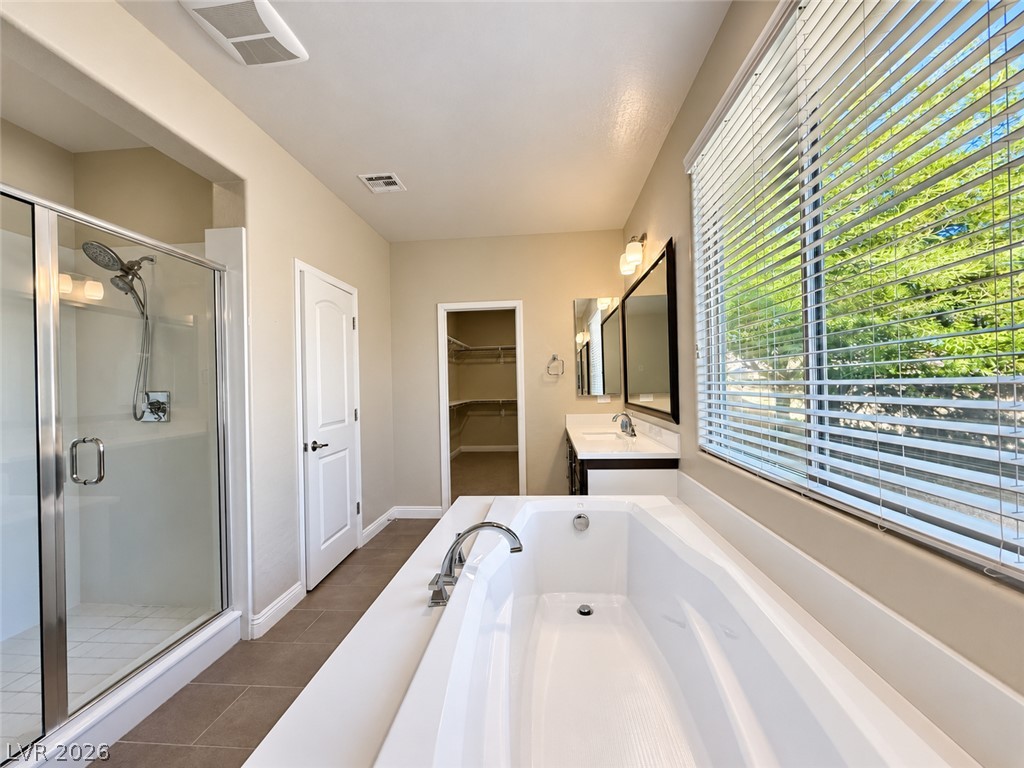
A spacious layout connects the soaking tub, walk-in shower, and double vanity seamlessly.
Clean tile flooring and a central soaking tub anchor this spacious main bath retreat.
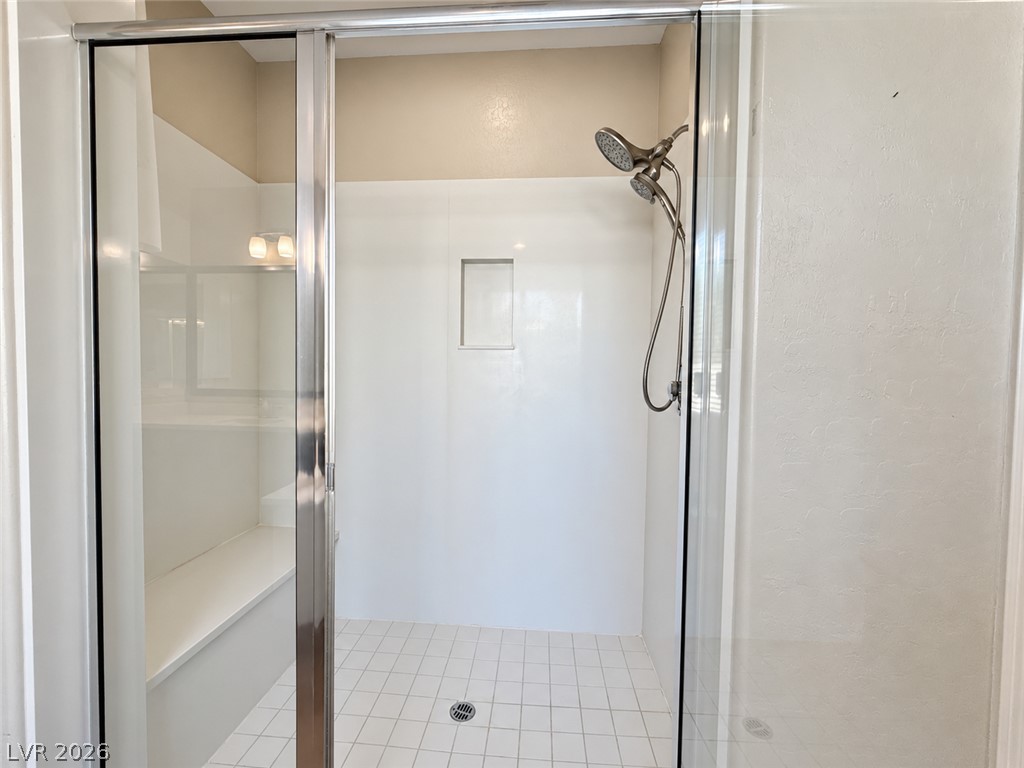
Clean lines and a modern glass enclosure define this pristine walk-in shower design.
Ample built-in shelving and soft carpeting define this spacious walk-in closet.
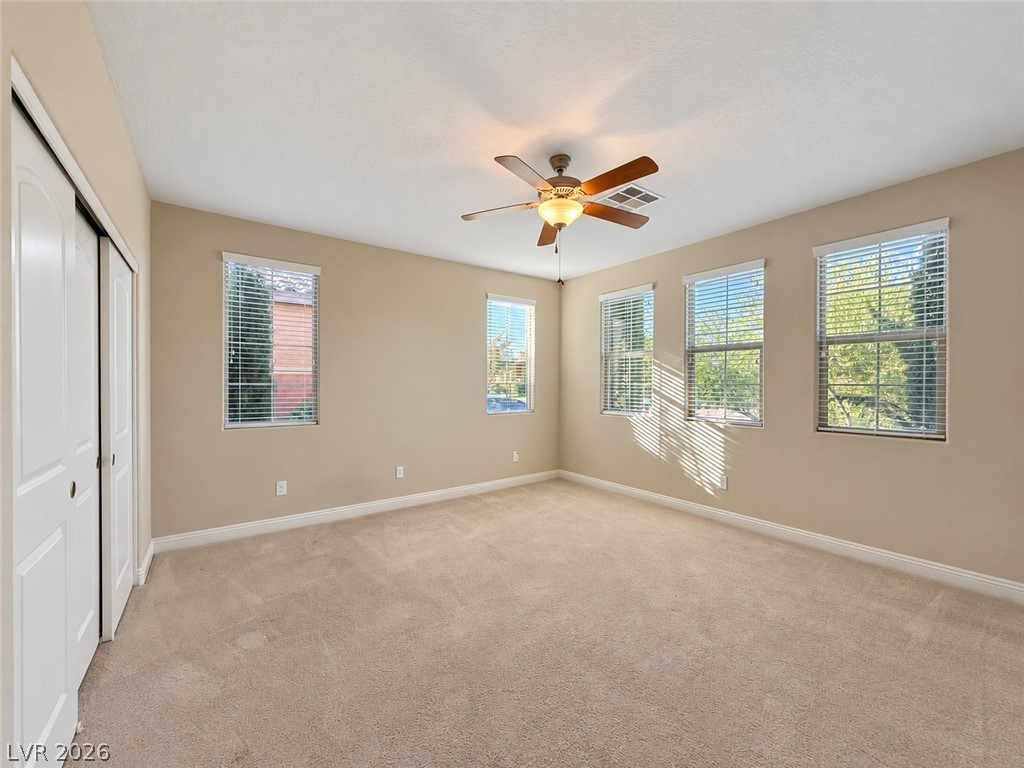
Multiple windows draw natural light into this spacious room lined with soft carpeting.
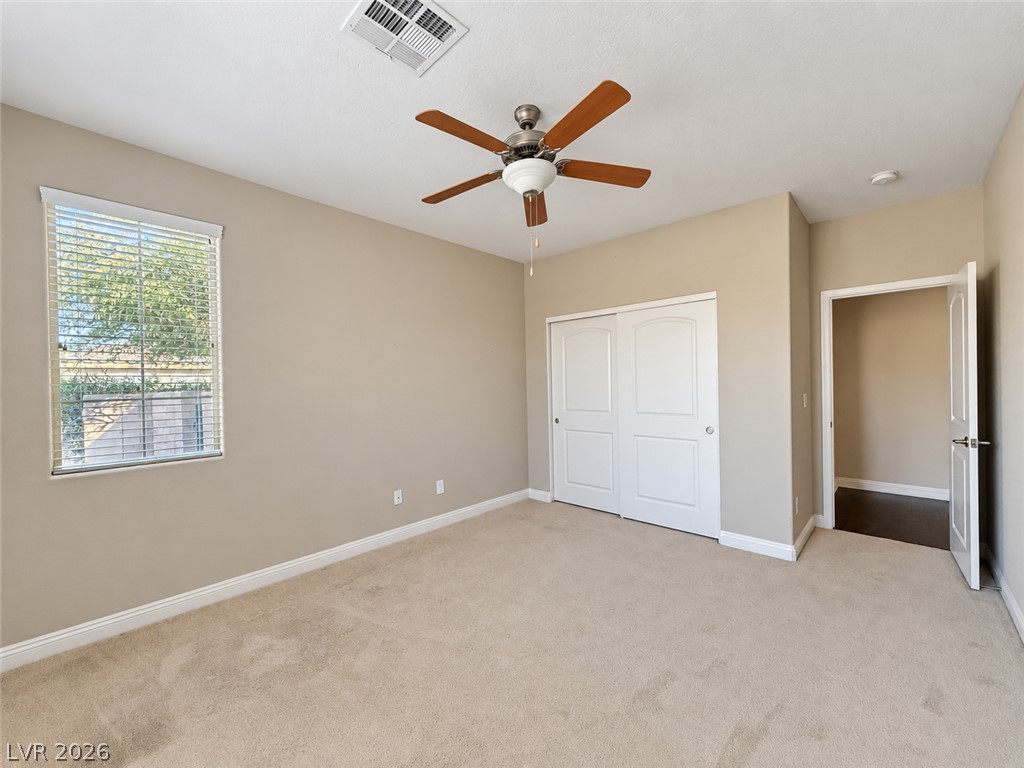
Plentiful natural light fills this bedroom complete with neutral carpeting and a spacious closet.
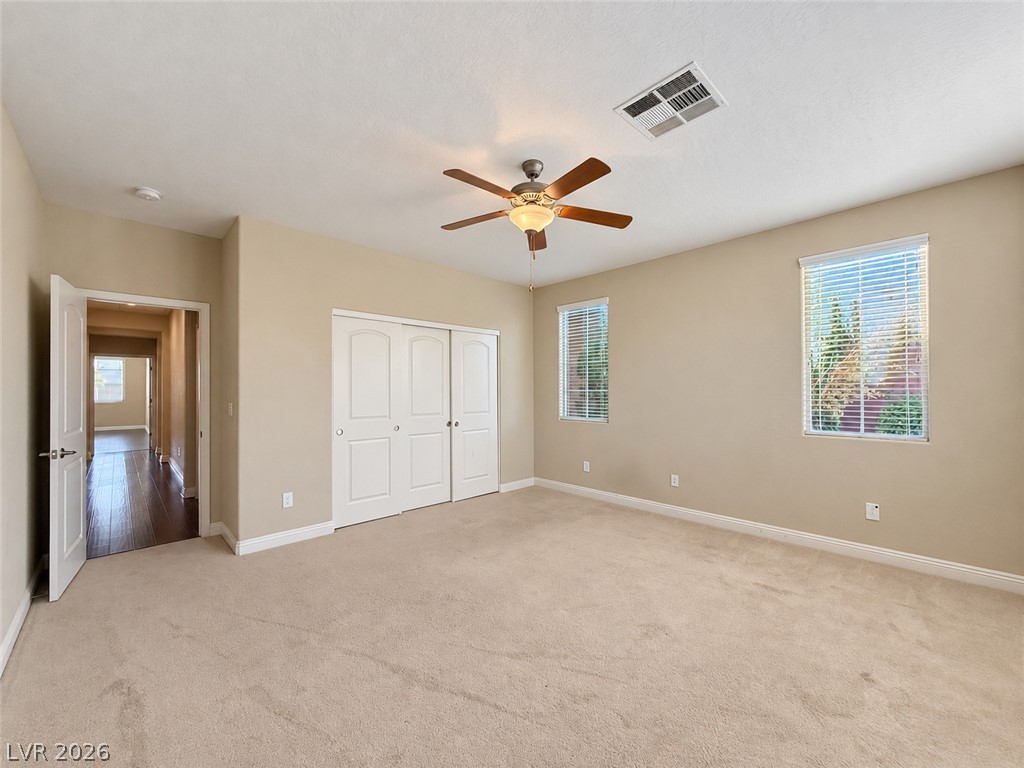
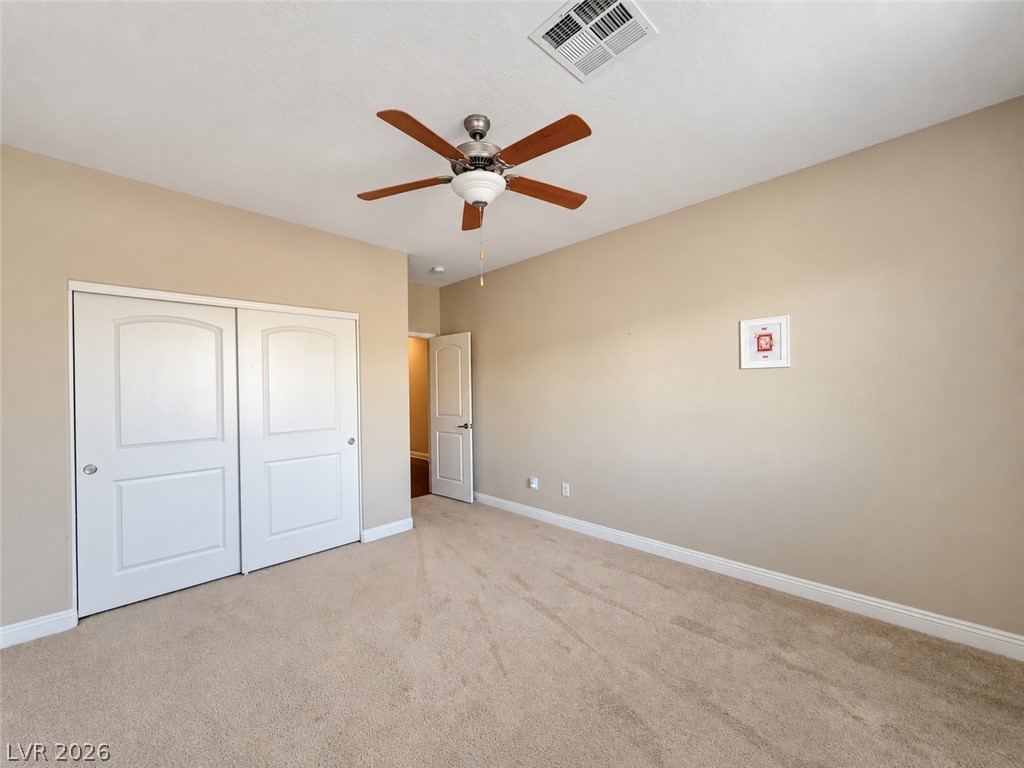
A spacious bedroom features soft carpeting, generous closet storage, and clean architectural lines.
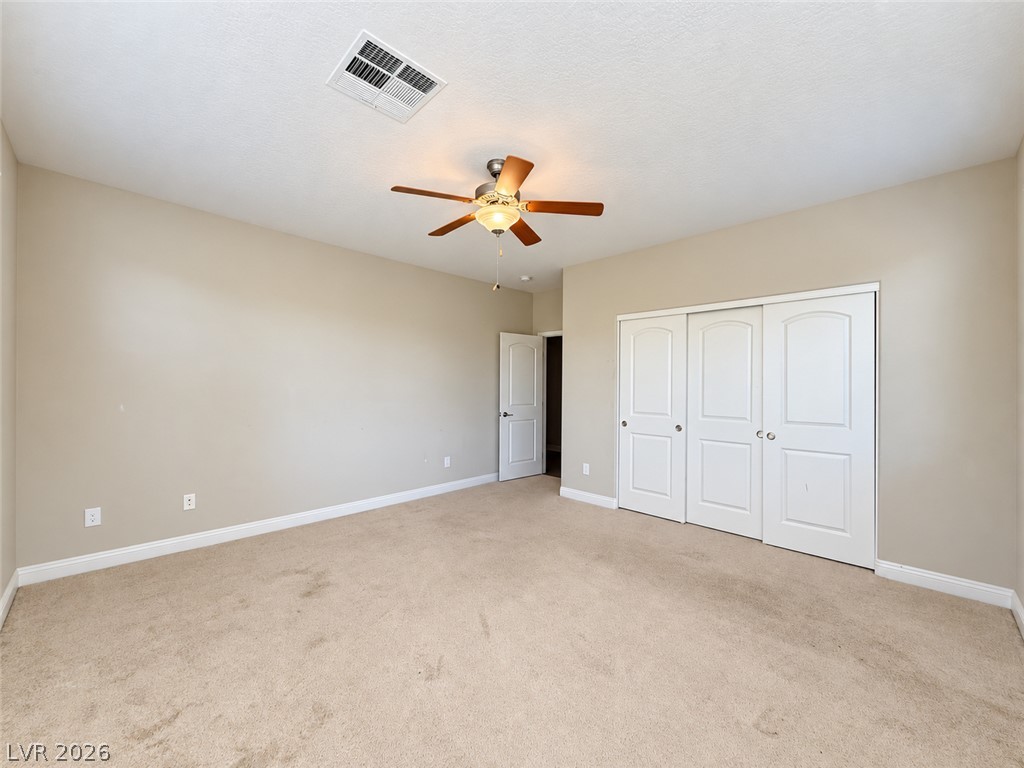
Plush carpeted flooring and neutral walls define this comfortable bedroom space.
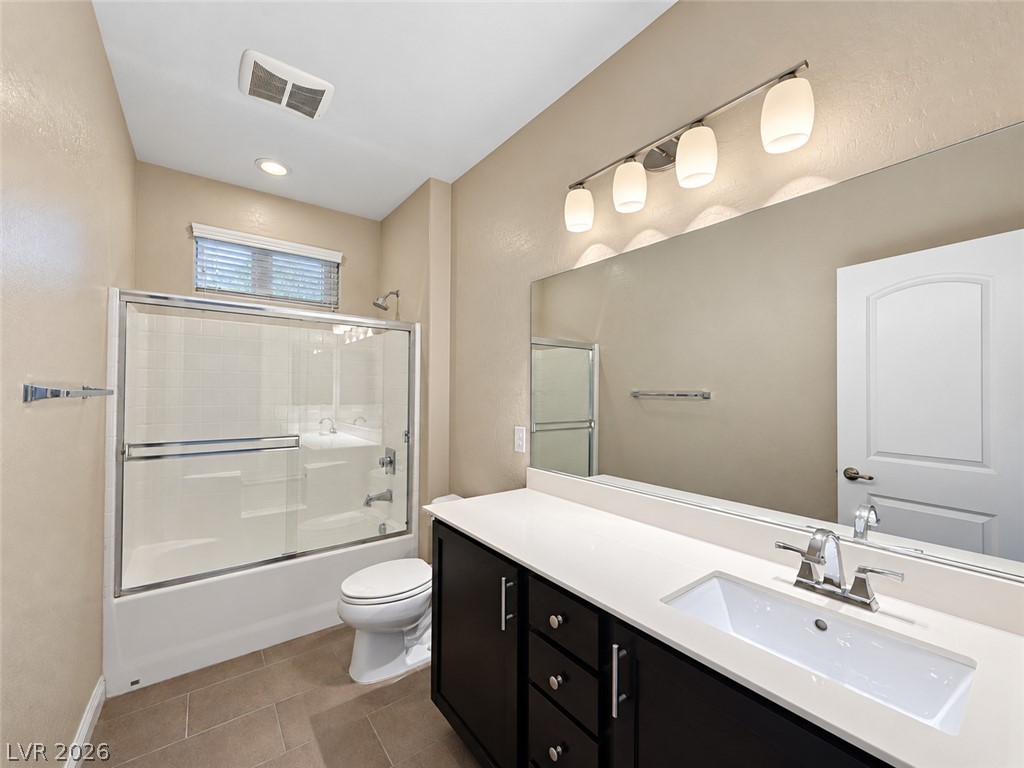
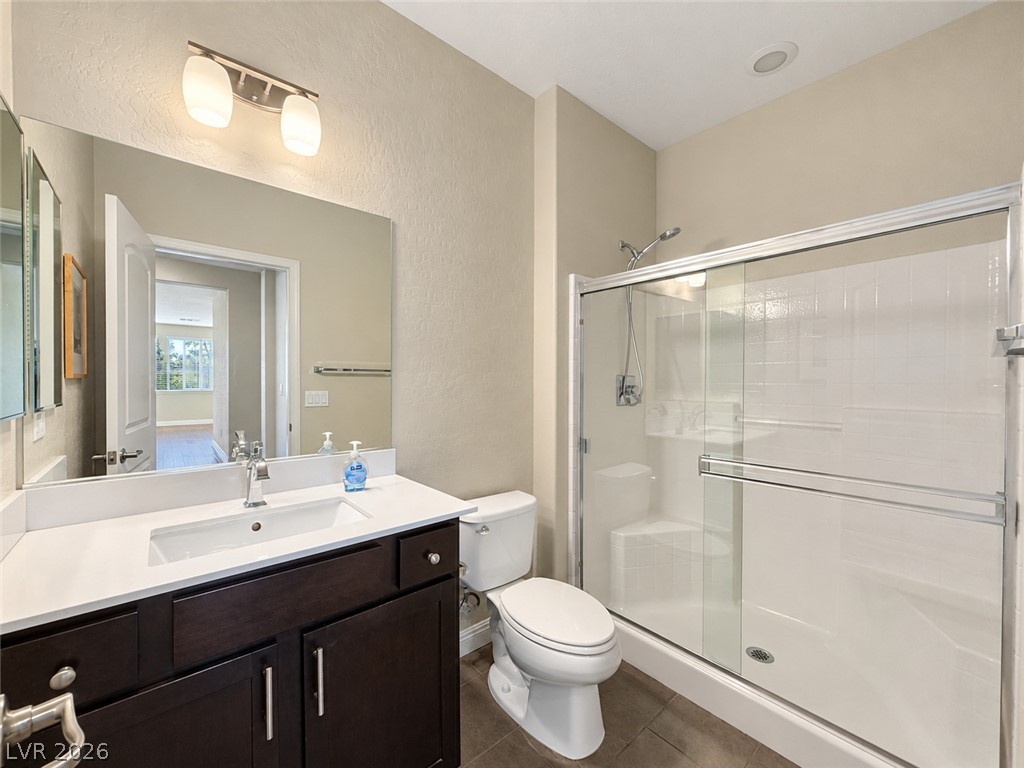
Clean lines and stone counters highlight this well-appointed bathroom with a glass-enclosed shower.
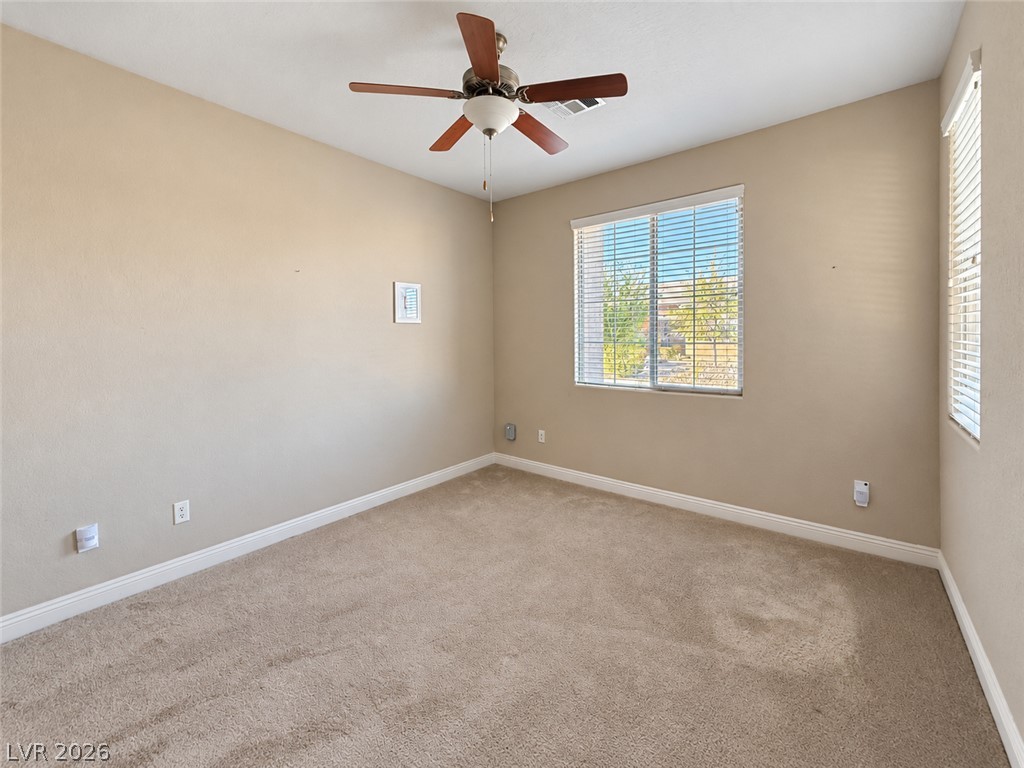
Plentiful natural light streams across this carpeted space through dual dual-pane windows.
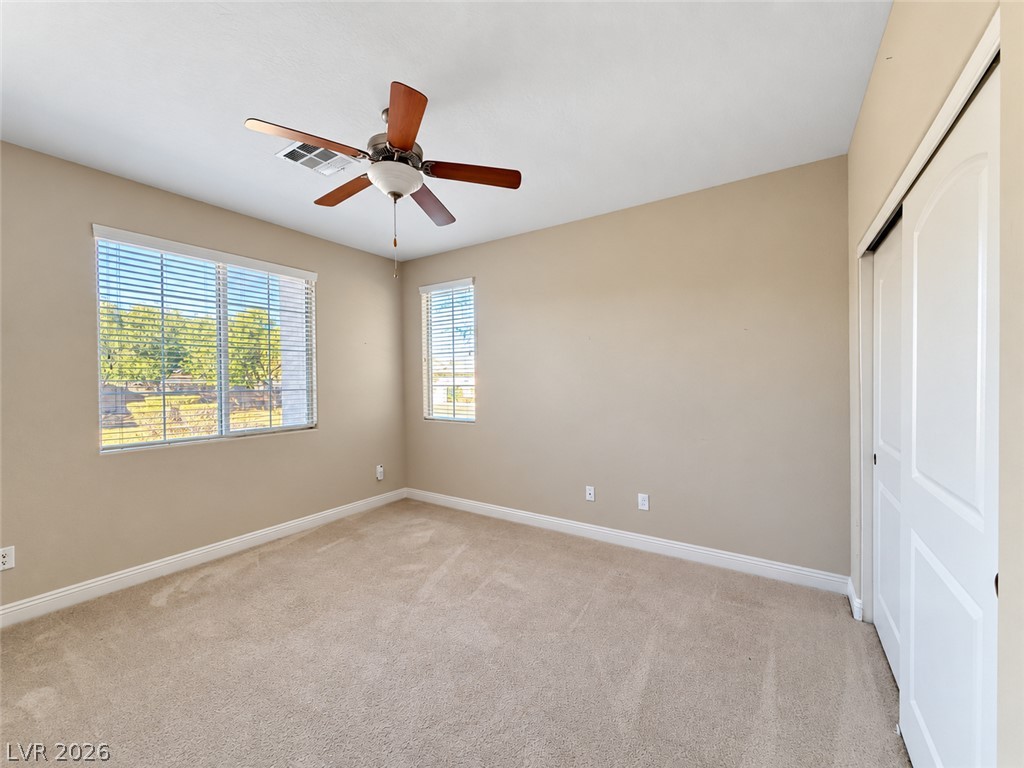
Soft carpeting pairs with multi-directional windows in this comfortable secondary bedroom.
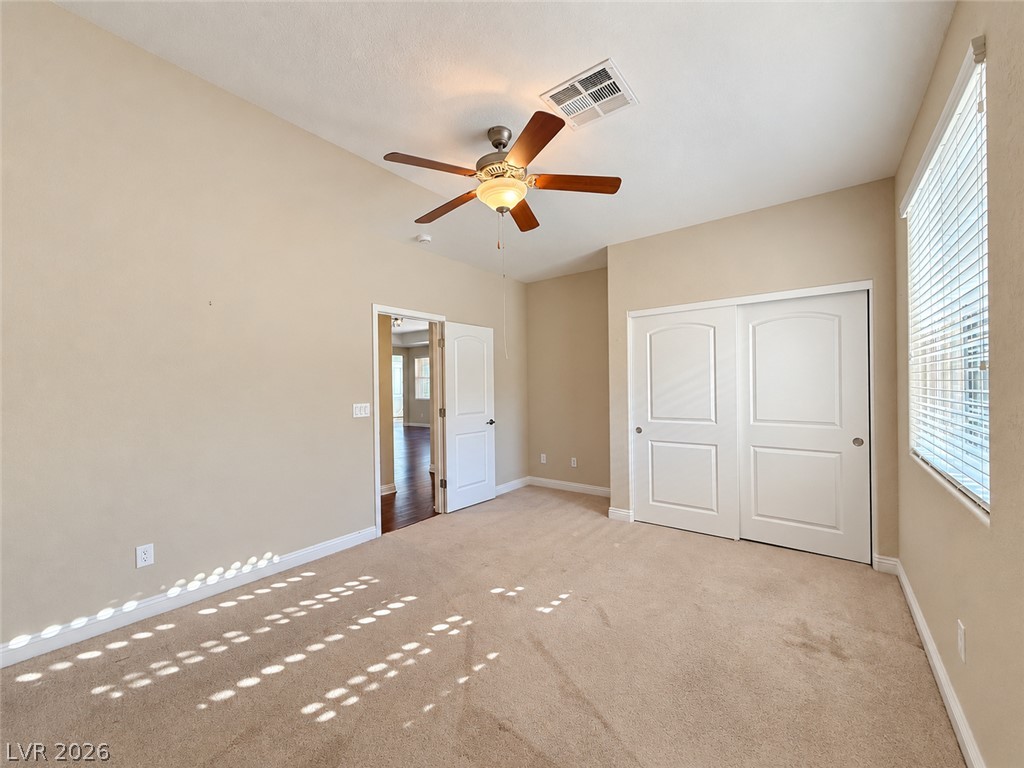
Soft carpeting underfoot and high ceilings define this welcoming secondary bedroom.
Dark cabinetry and a glass-enclosed shower highlight this modern washroom.
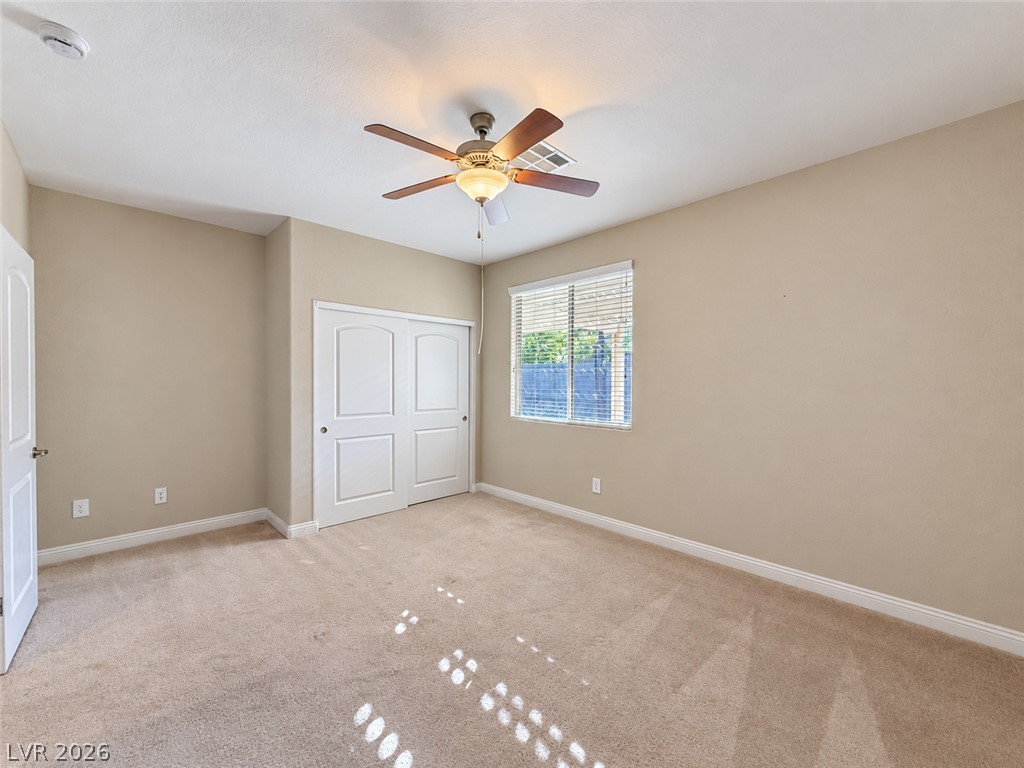
Plentiful natural light streams across the carpeted floor of this secondary bedroom.
A window bathes this carpeted bedroom in soft natural light.
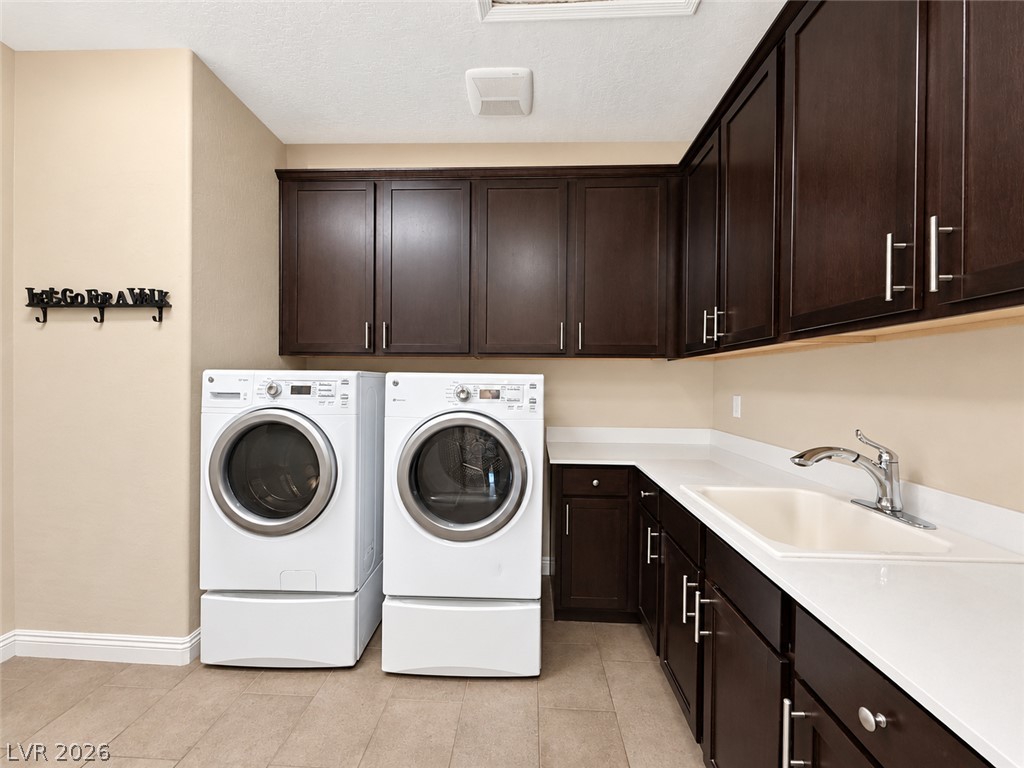
Rich dark cabinetry and a built-in sink station provide excellent utility in this functional space.
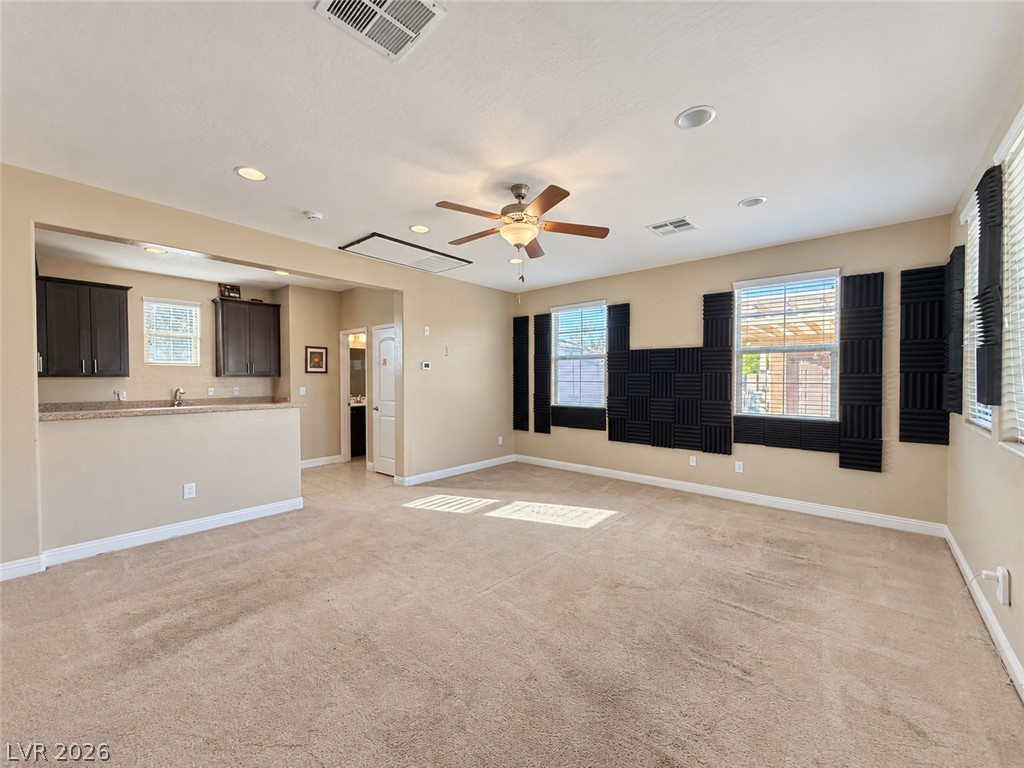
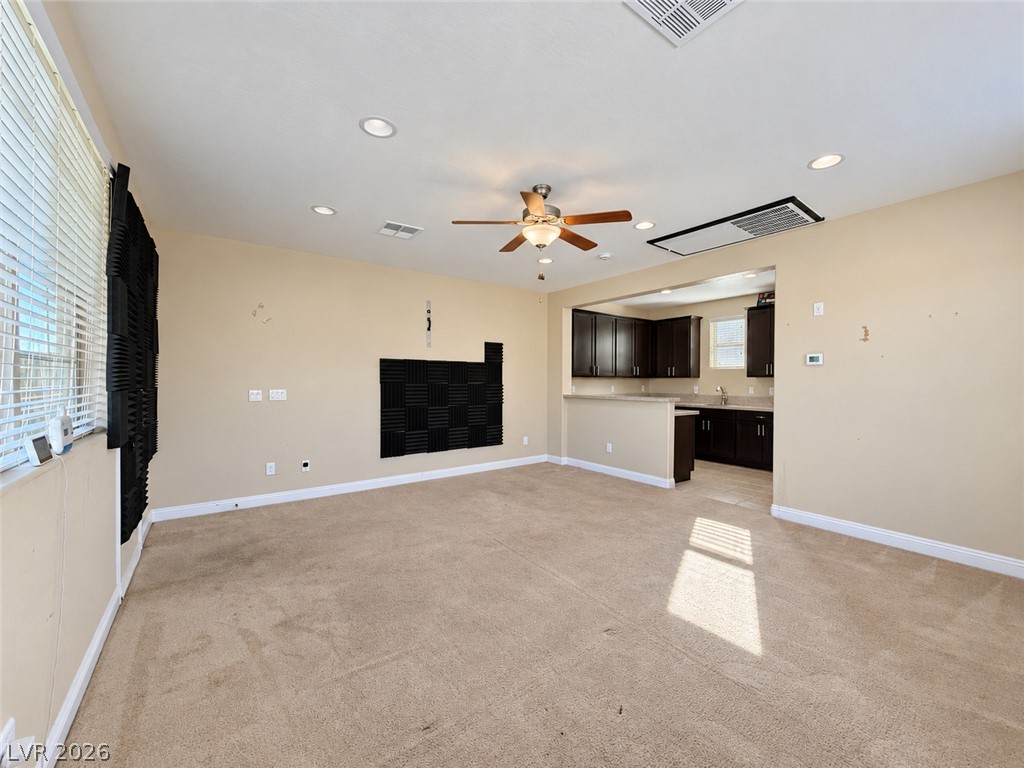
An open floor plan connects the carpeted living space to the kitchen area.
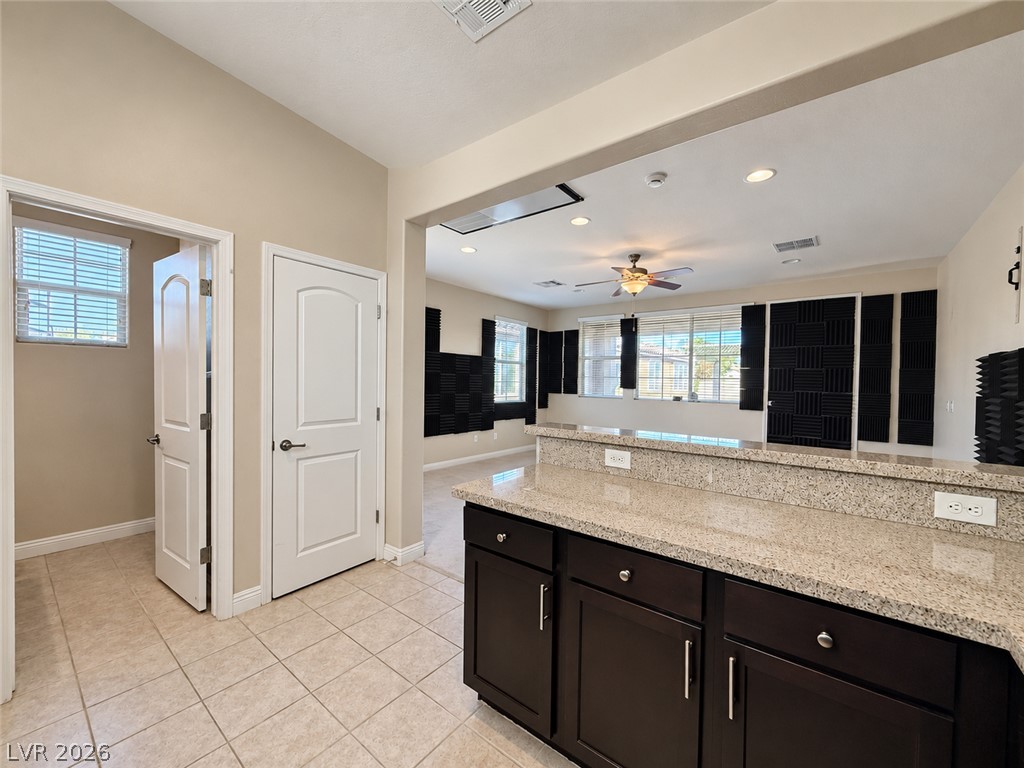
Plentiful natural light sweeps across the carpeted living area leading directly into the kitchen.
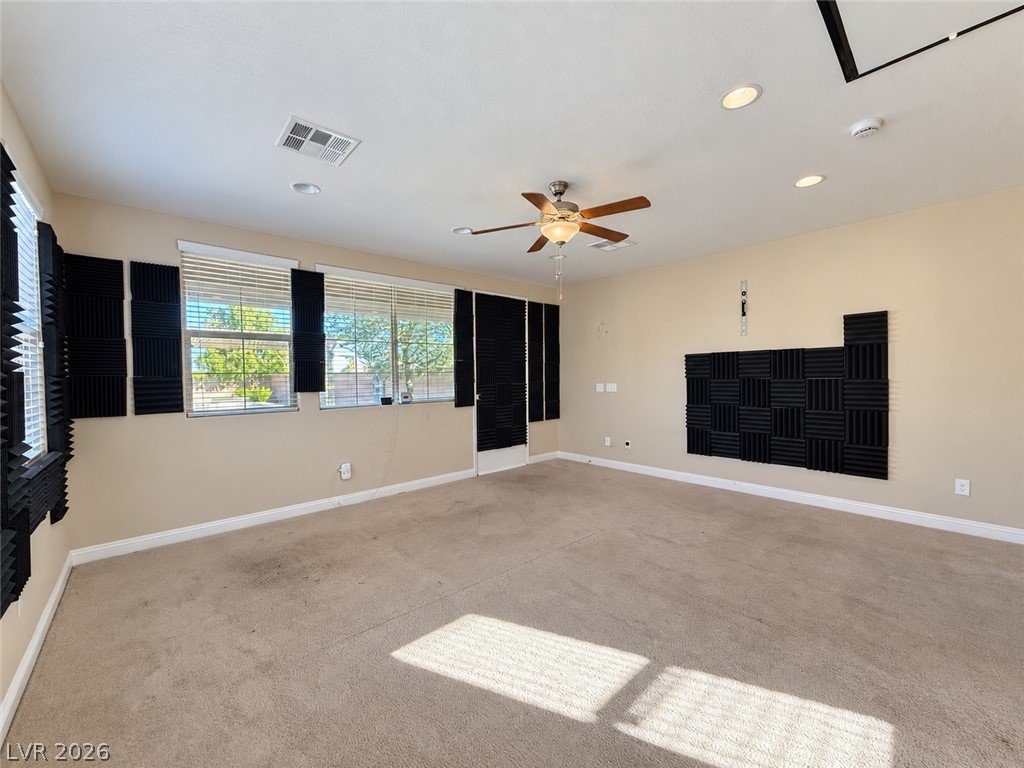
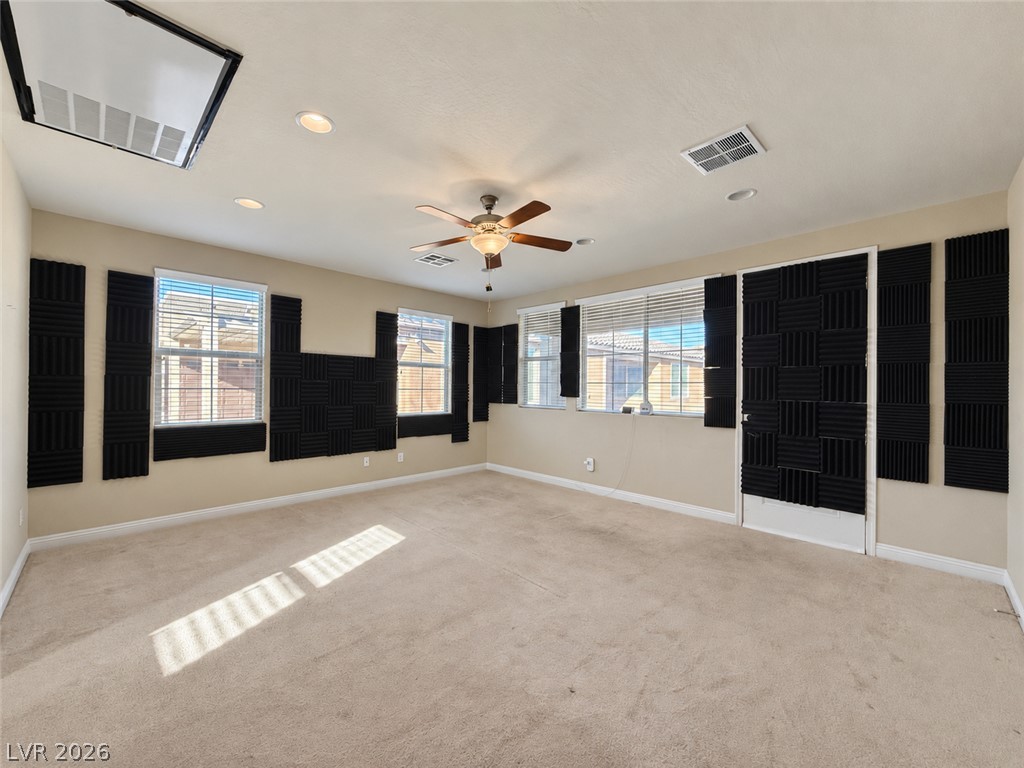
Natural light streams across a versatile recreation room finished with wall-to-wall carpeting and recessed lighting.
Plentiful natural light streams across carpeted floors in this versatile secondary bedroom.
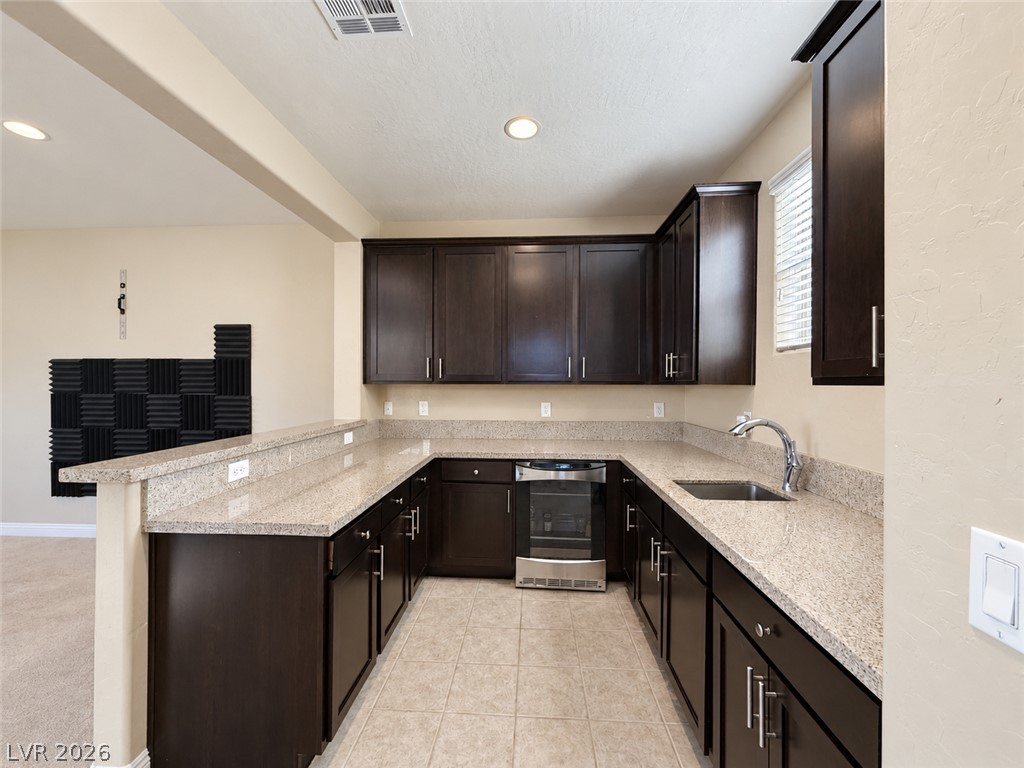
Rich dark cabinetry pairs beautifully with stone counters in this functional kitchen.
Gleaming stone counters and warm tile flooring define this beautifully integrated, open-concept living space.
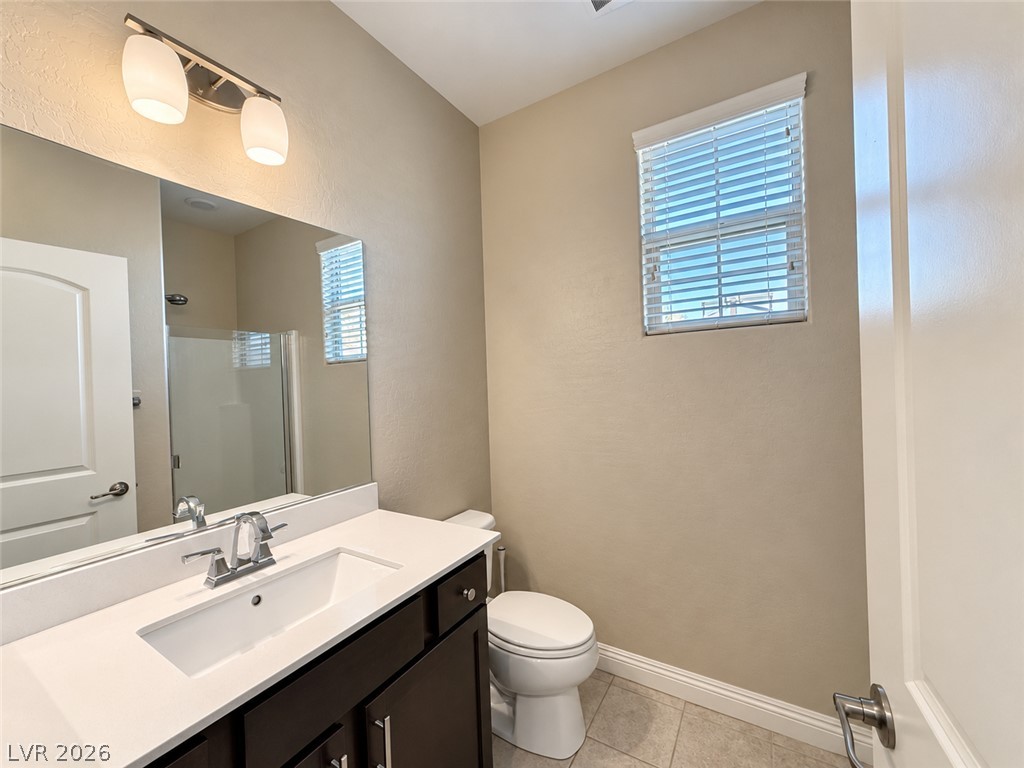
A clean modern vanity and stone counters highlight this well-appointed bathroom.
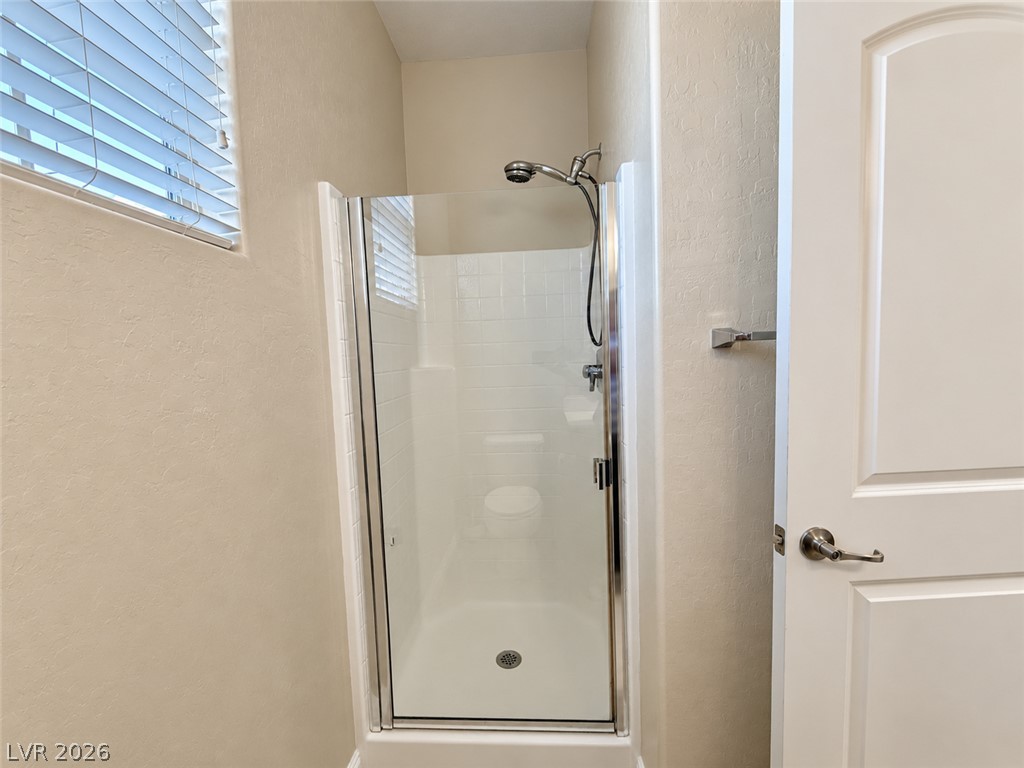
Tiled shower enclosure features a glass door alongside neutral textured walls.

 Price Reduced Listing
 In-Person: 10/24 11:00 AM - 2:00 PM