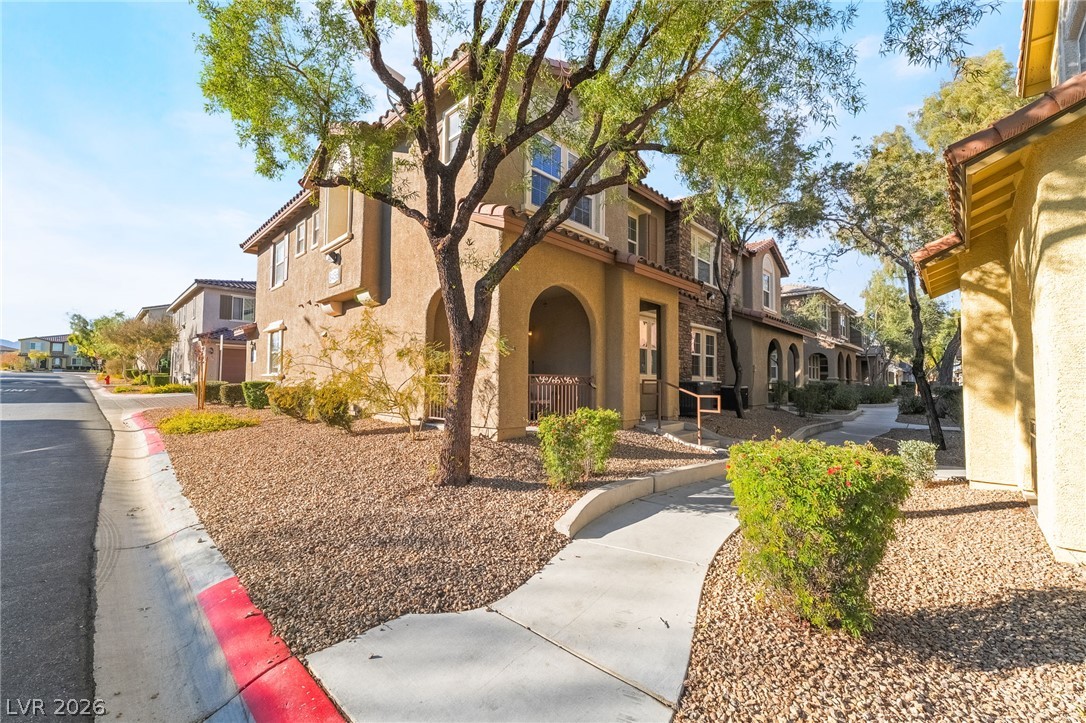
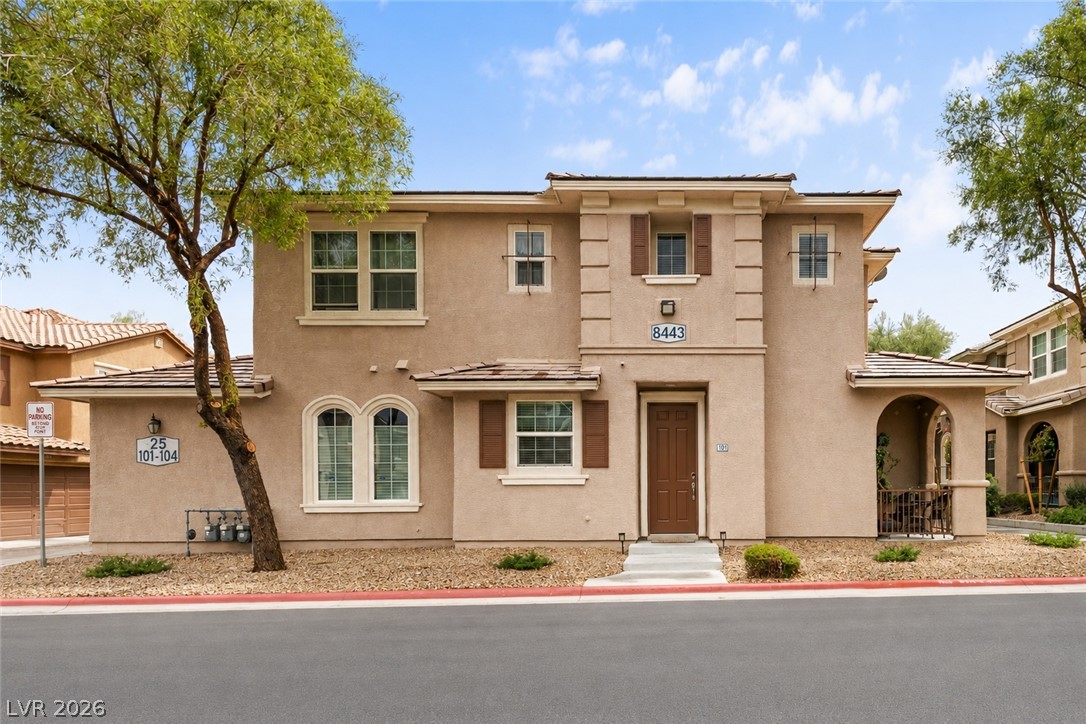
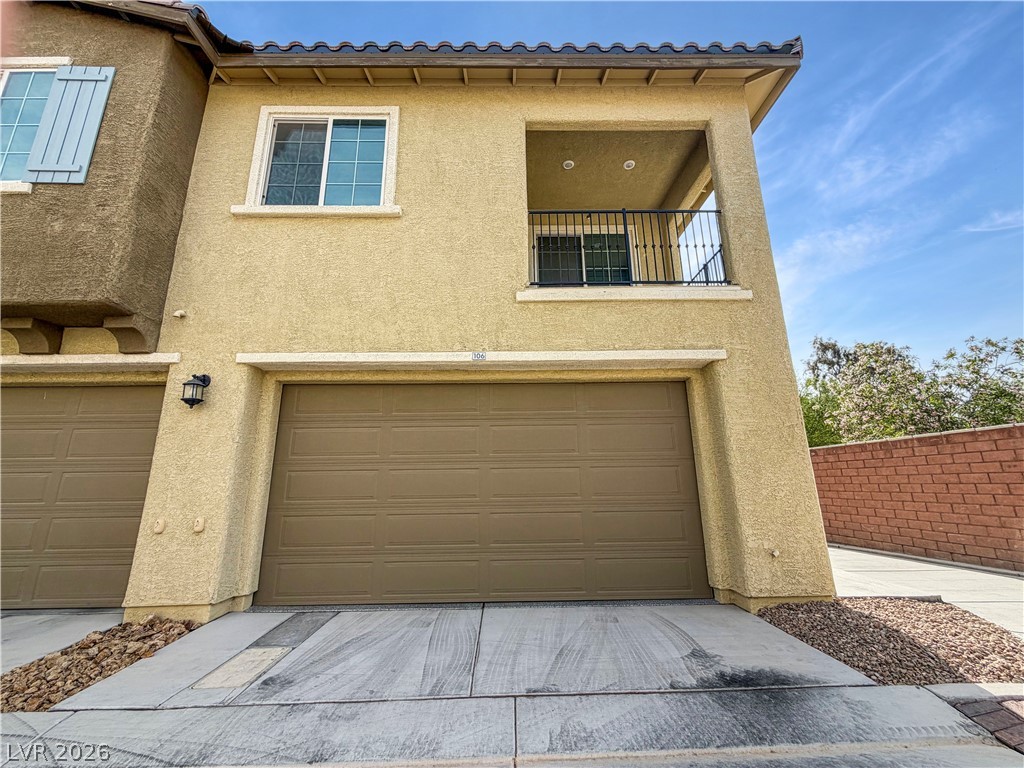
An arched covered entry and concrete walkway lead to this multi-level stucco home.
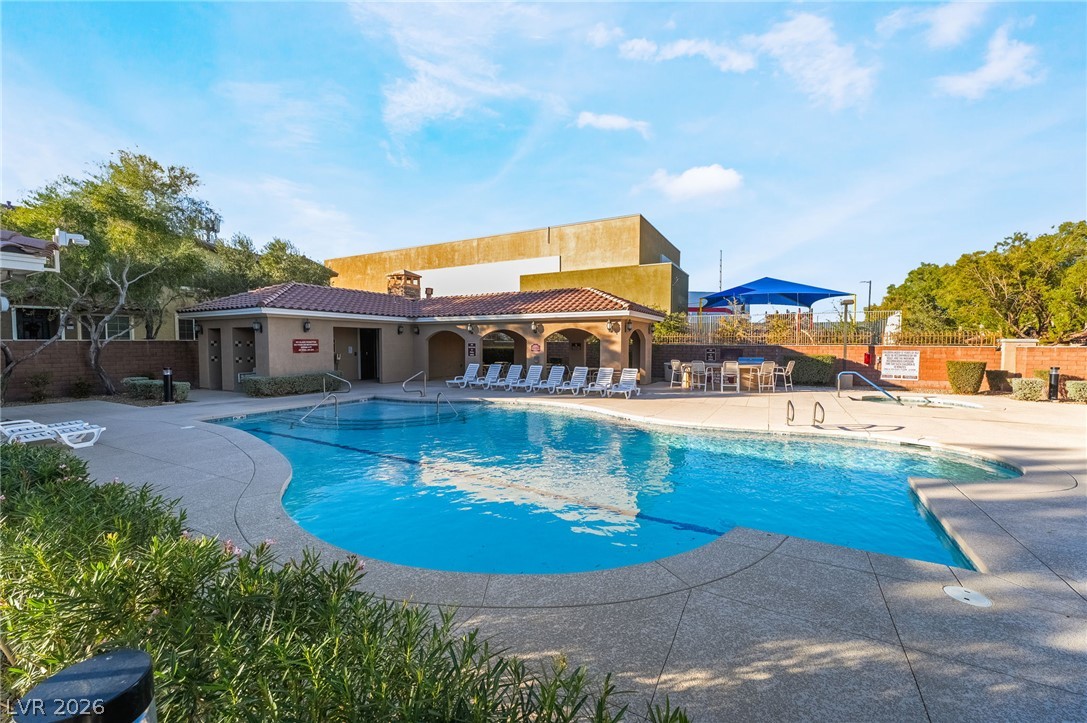
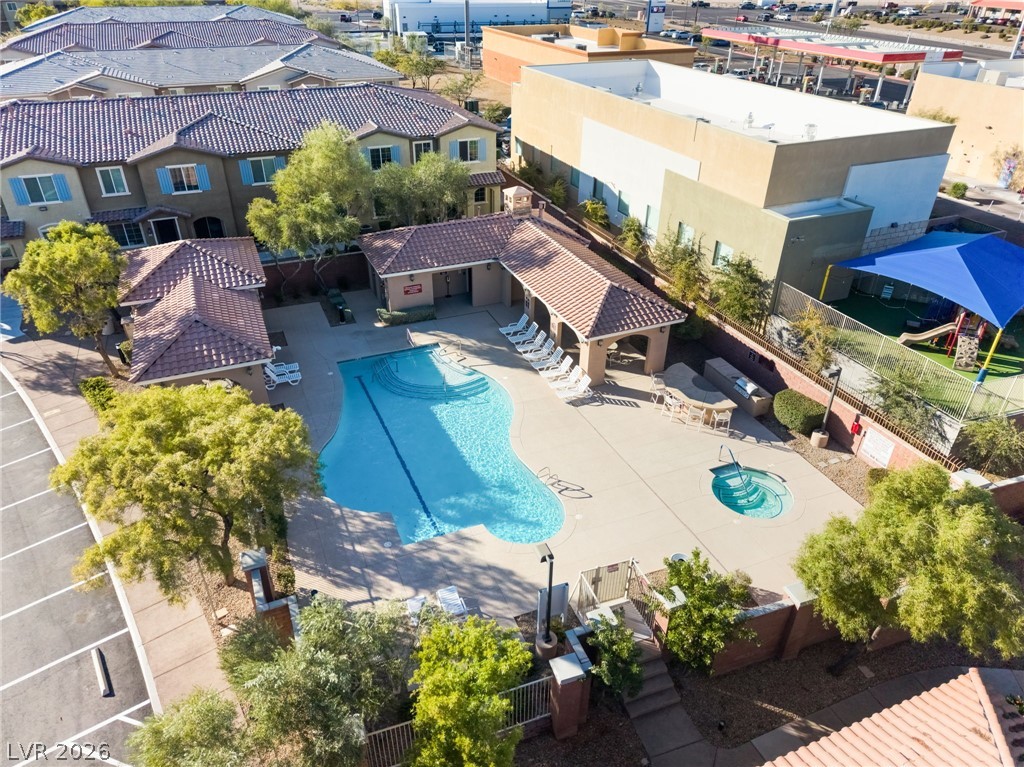
An inviting community swimming pool sits surrounded by paved lounging areas under clear blue skies.
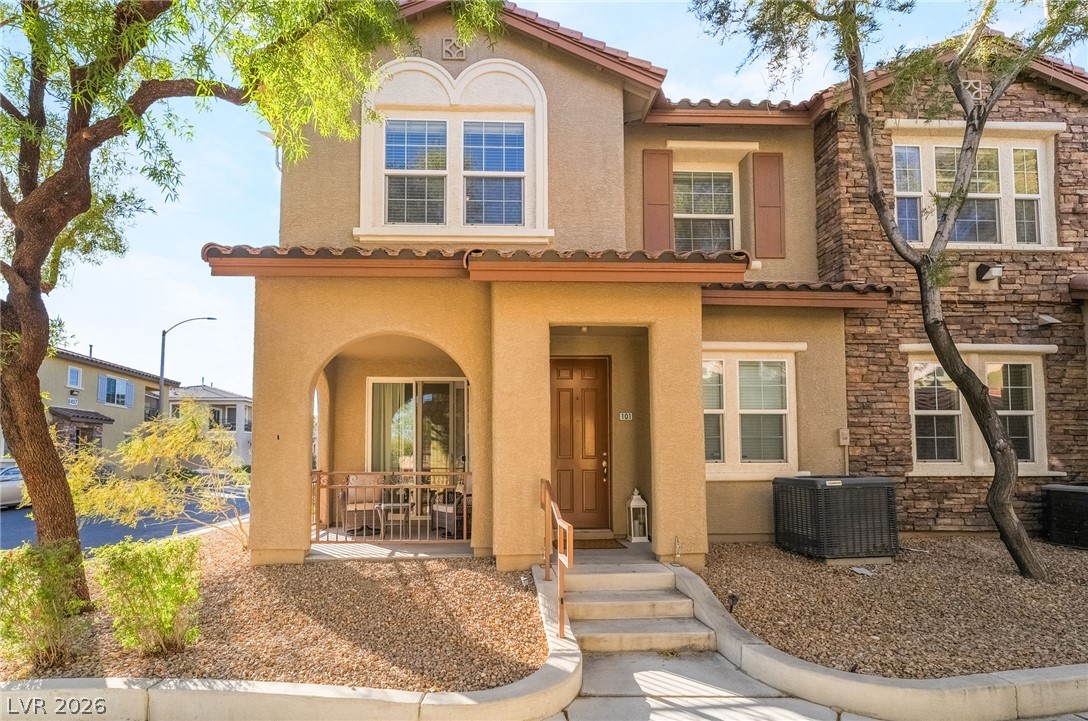
Inviting concrete steps lead up to a private entryway set against a classic stucco exterior.
Inviting exterior showcases a blend of warm stucco and classic stone veneer detailing.
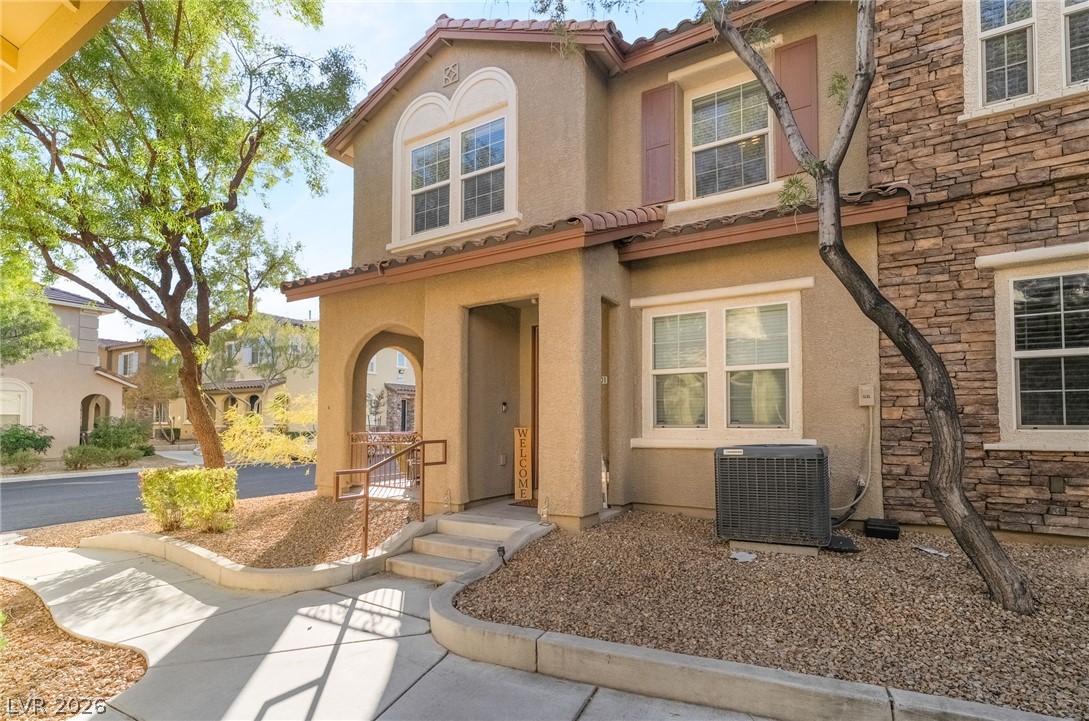
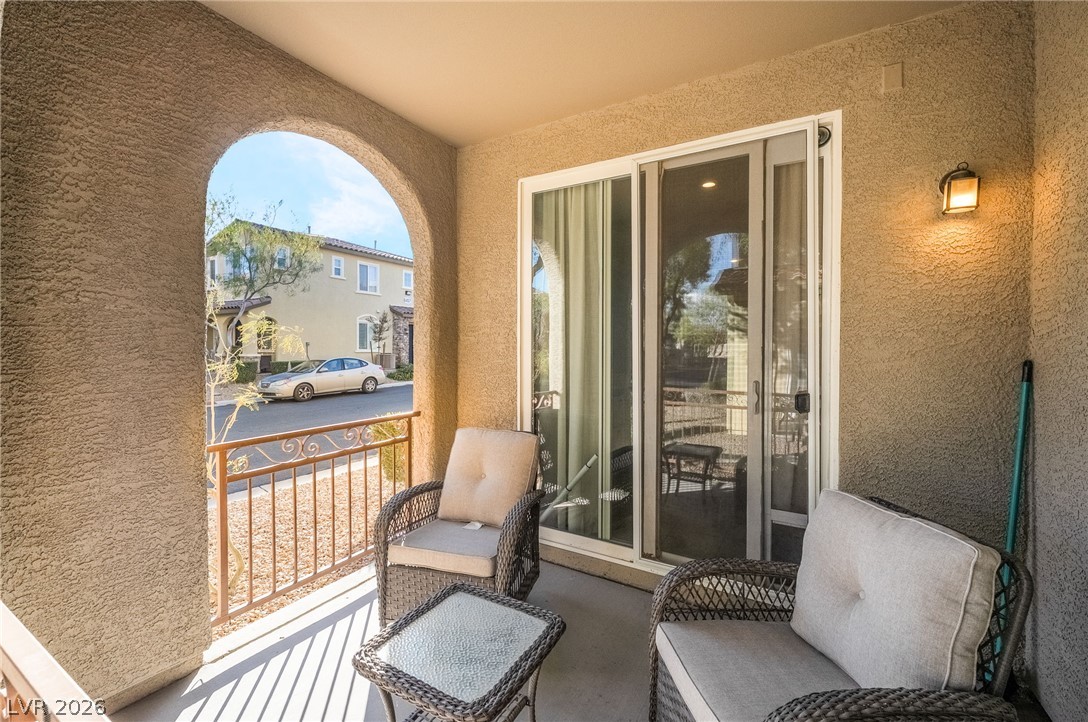
An arched opening frames community views from this covered stucco patio with sliding glass doors.
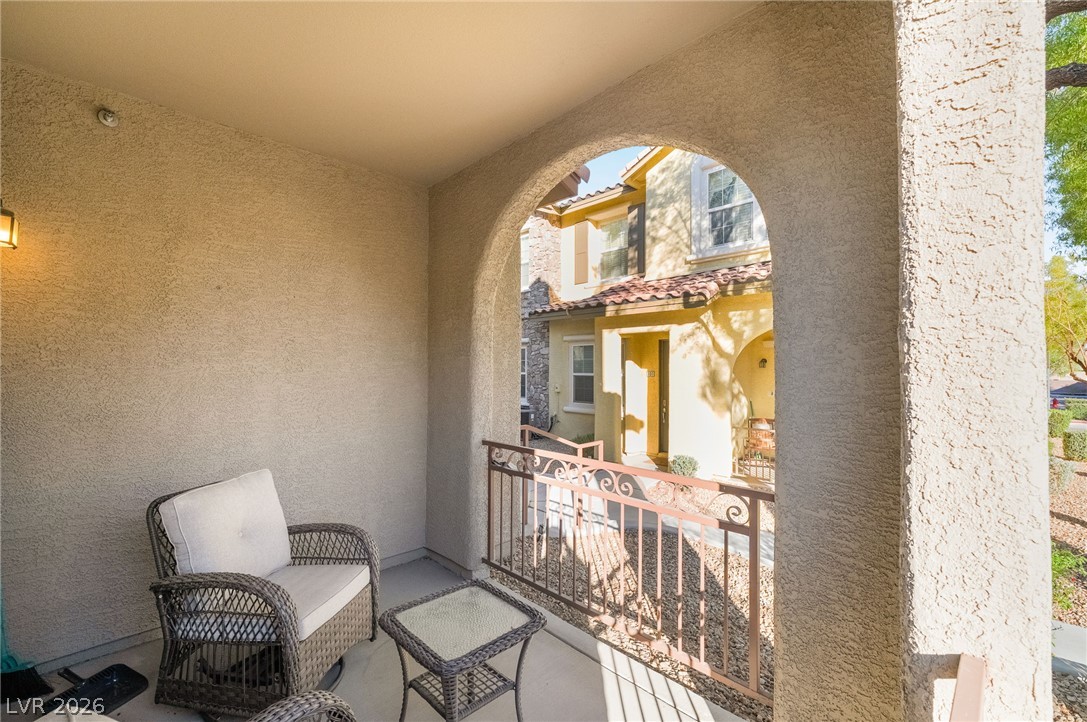
A stuccoed covered patio framed by a prominent archway overlooks the neighborhood entryway.
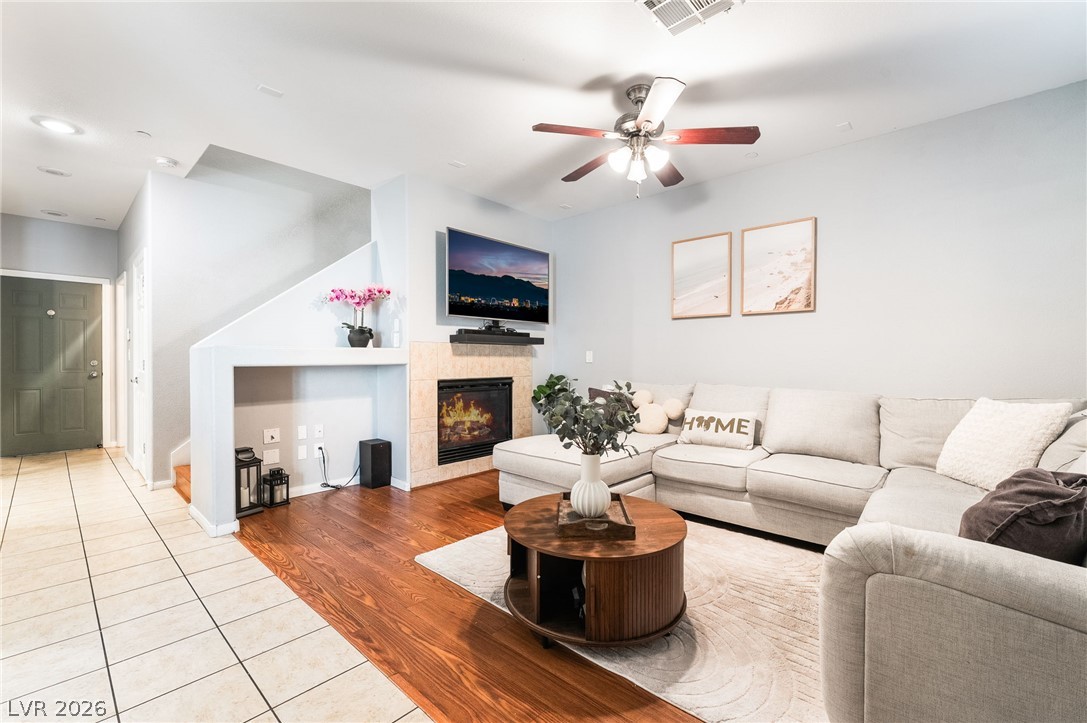
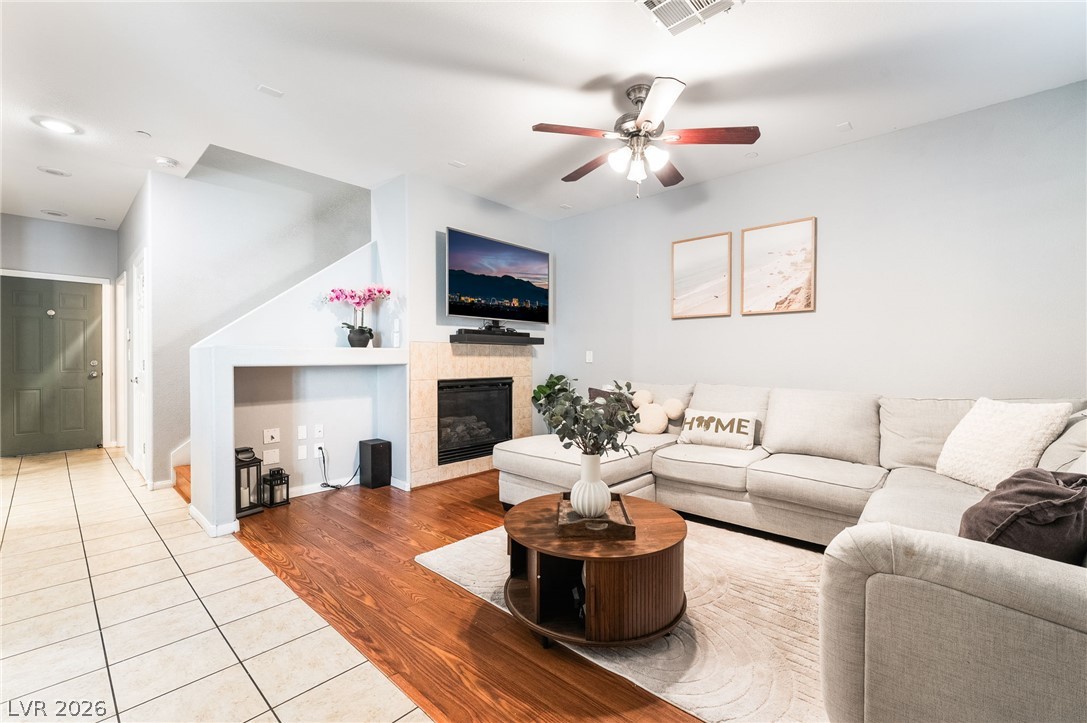
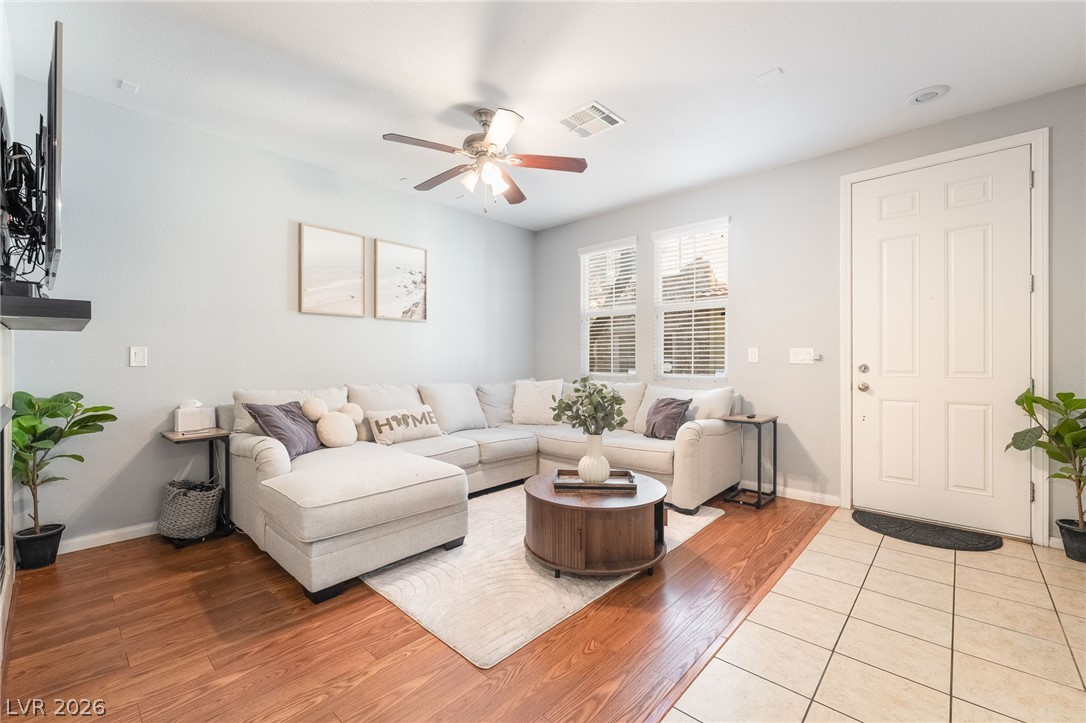
Gleaming hardwood floors and a tile-surround fireplace anchor this inviting living space.
Gleaming hardwood and tile flooring ground this welcoming living space featuring a warm fireplace.
Gleaming wood floors pair with clean tile in this inviting, open entry space.
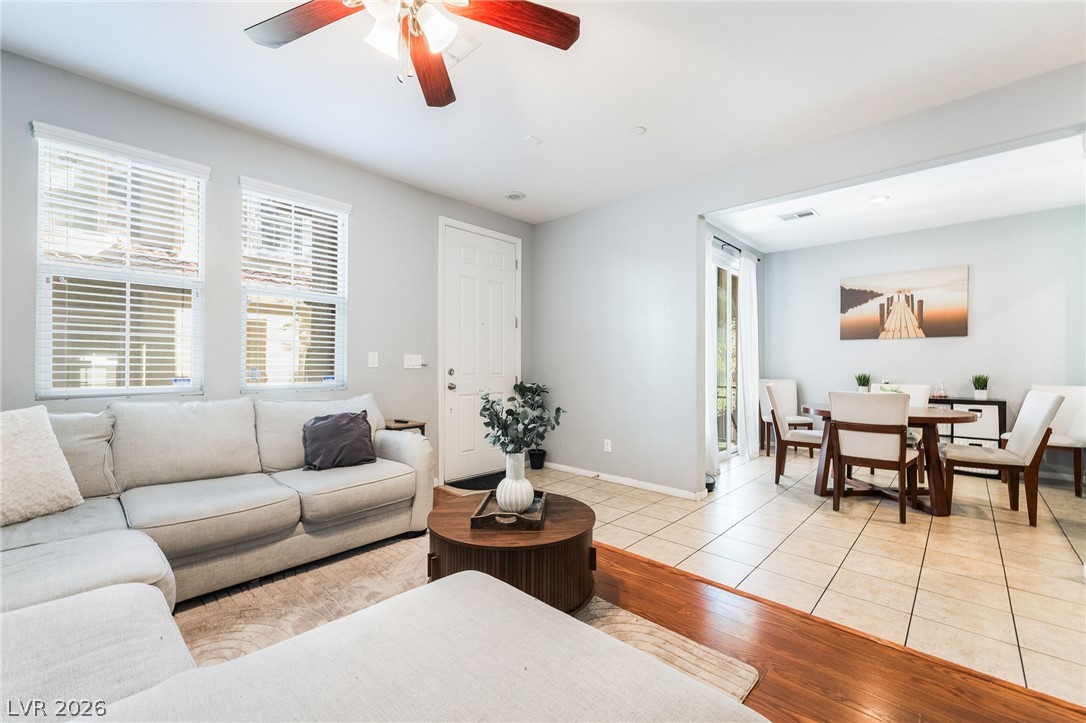
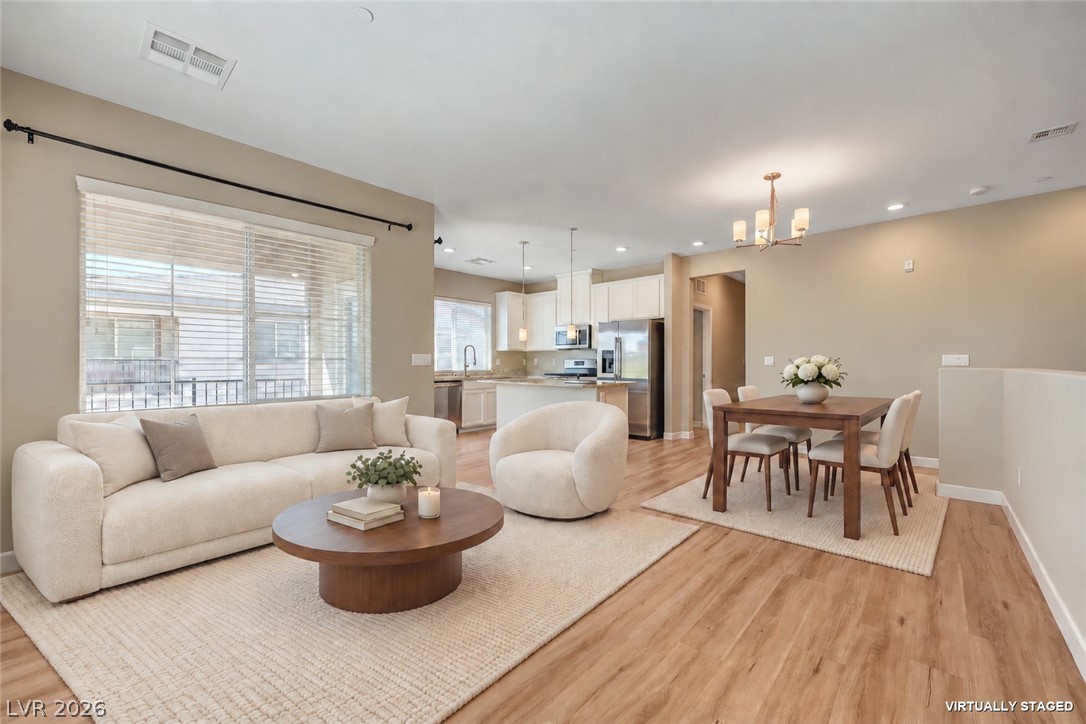
An open layout connects the living room and dining area over mixed tile and wood flooring.
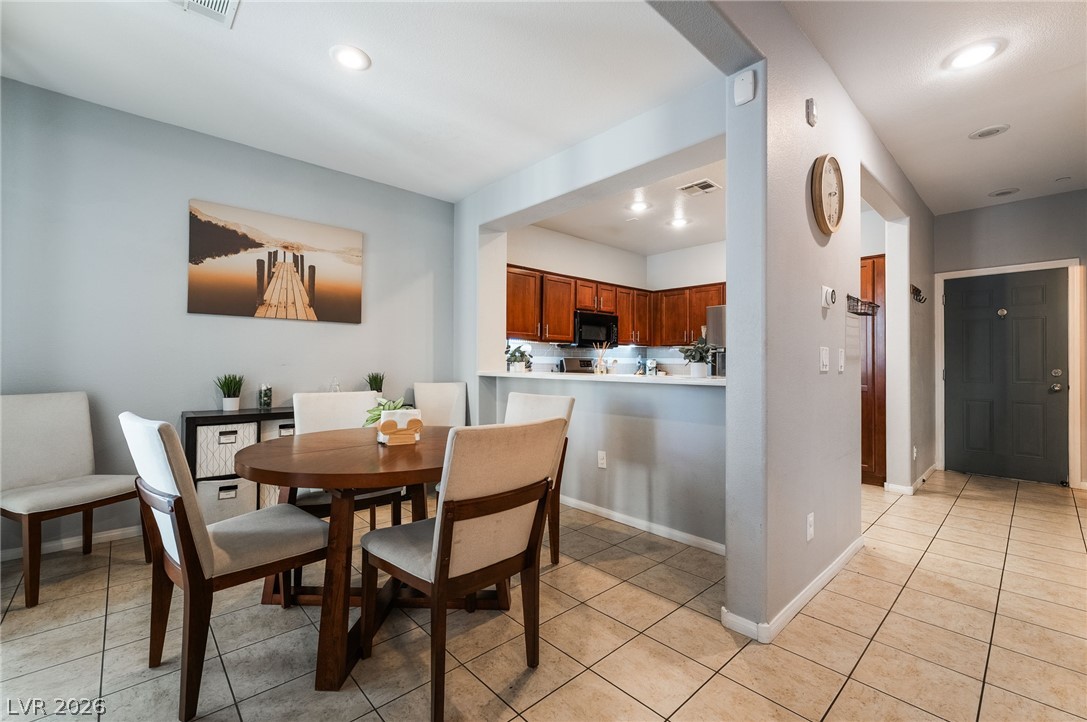
An open dining area links seamlessly to the kitchen and entryway over tile flooring.
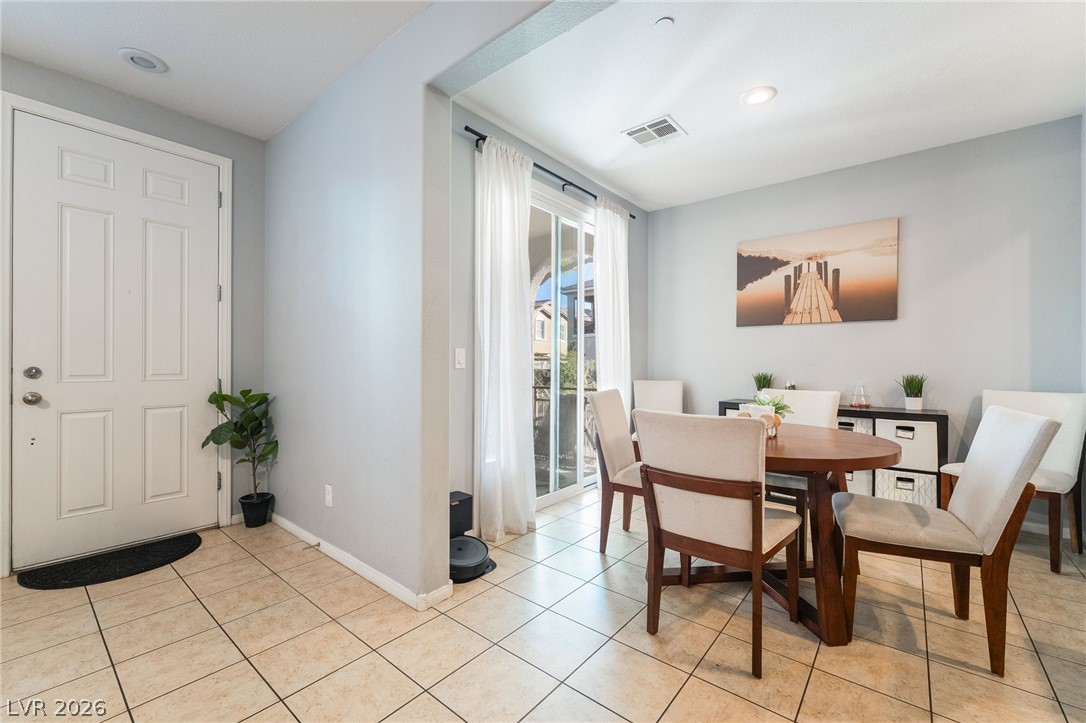
Tiled flooring flows from the inviting entry directly into an adjacent dining space.
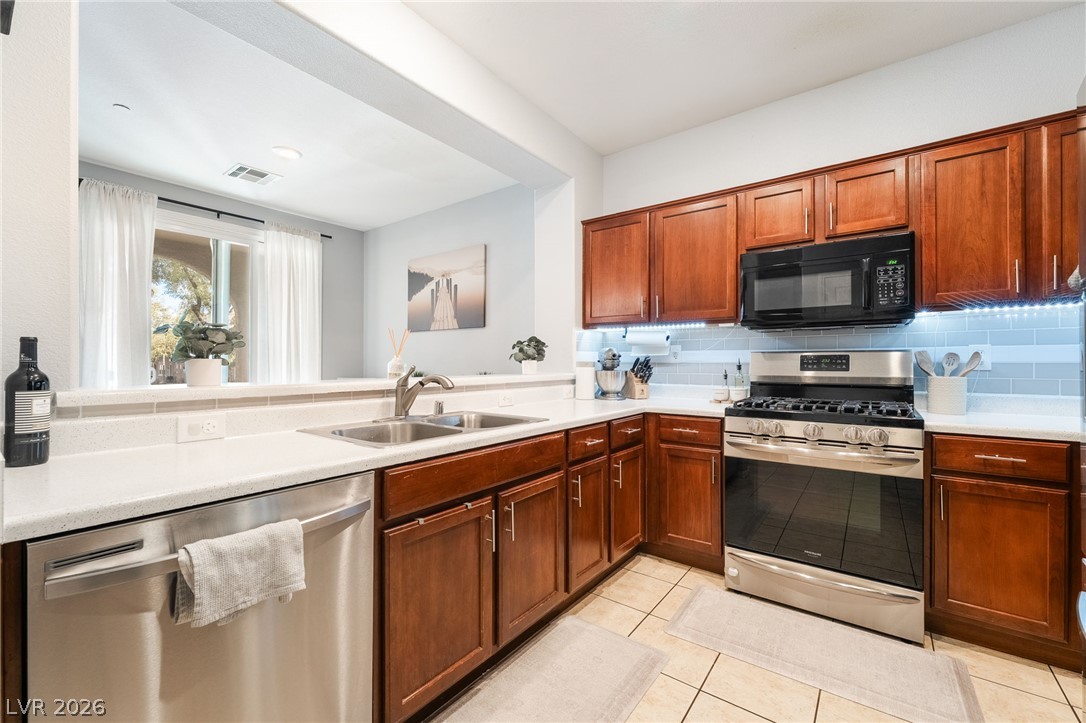
Rich wood cabinetry paired with light stone counters defines this efficiently designed cooking space.
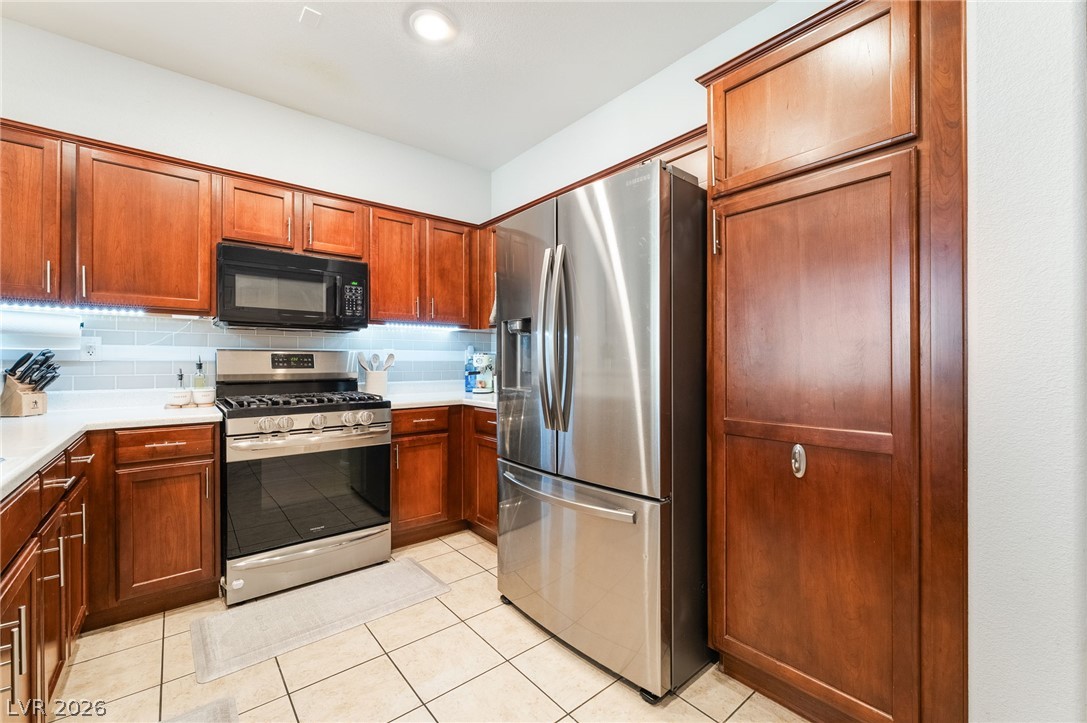
Warm wood cabinetry and modern stainless steel appliances define this efficient cooking space.
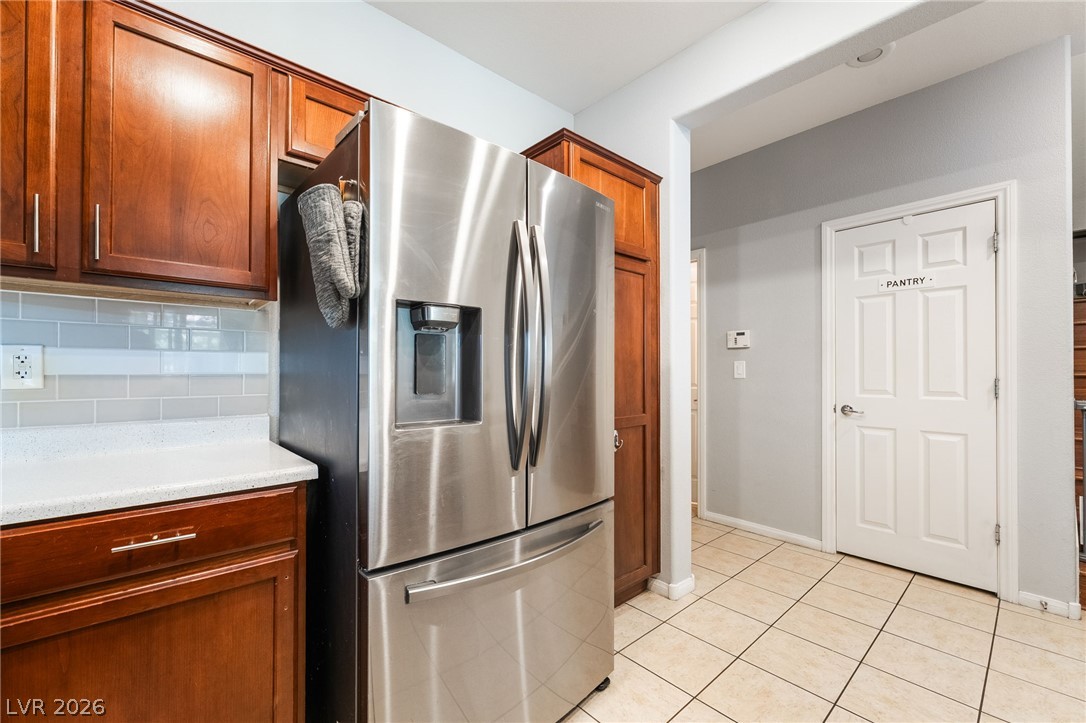
Warm wood cabinetry and tile flooring complement the stainless steel refrigerator in this functional kitchen layout.
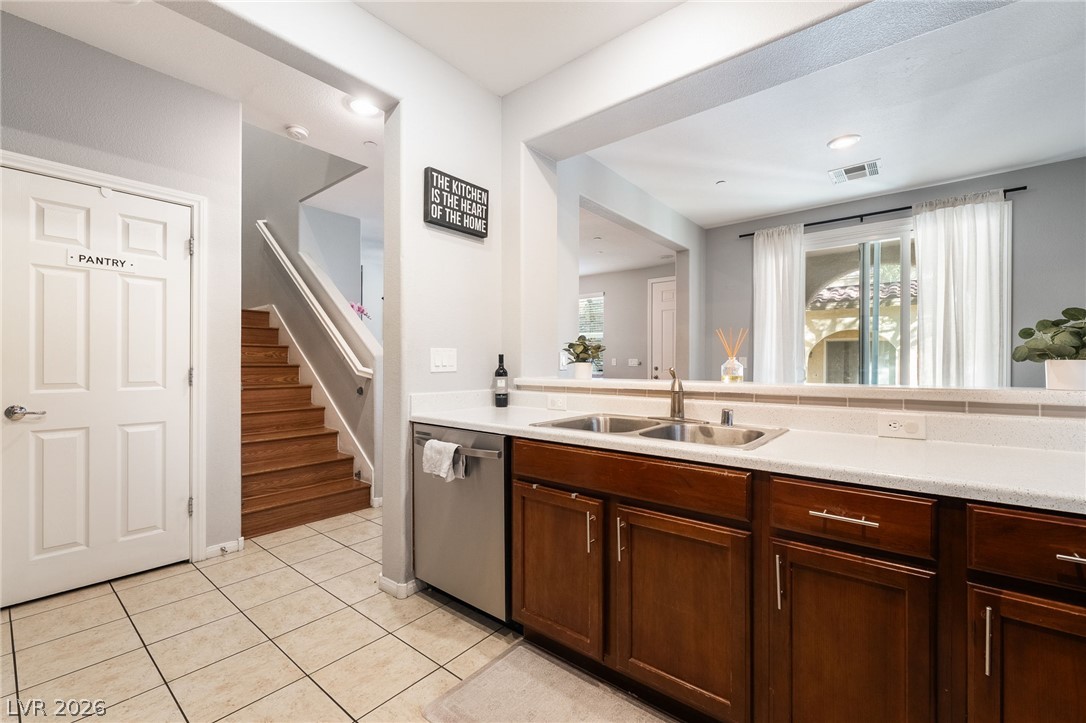
A cut-out window connects the tiled kitchen to neighboring living areas and the stairway.
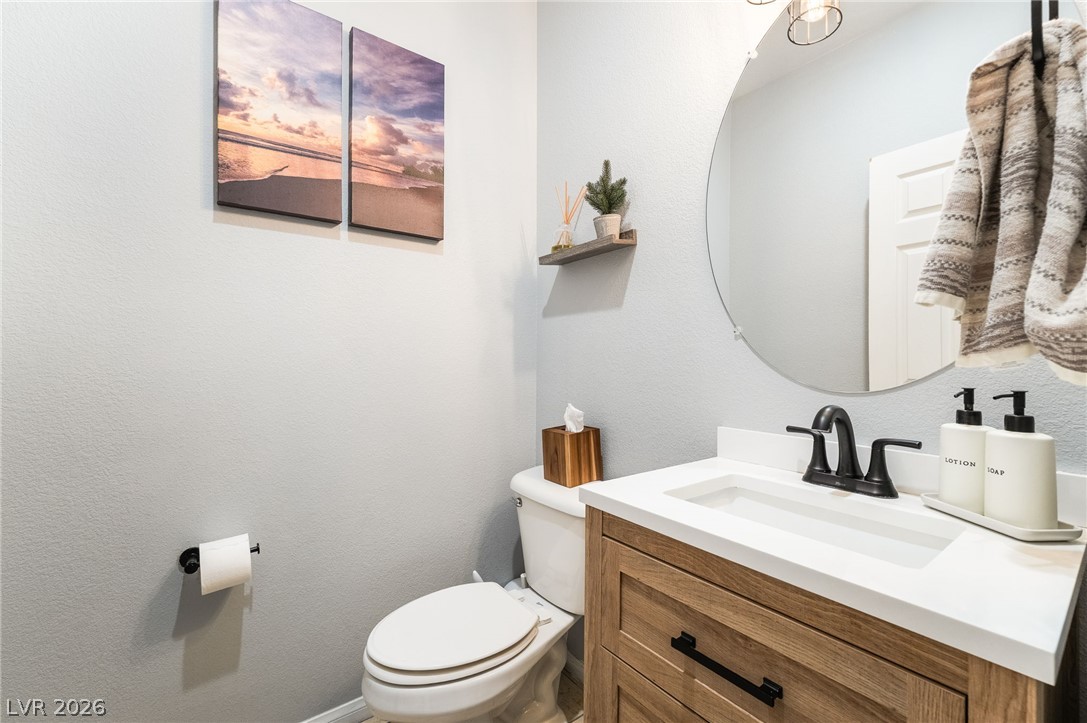
Clean modern finishes and a stylish wood vanity elevate this compact powder room.
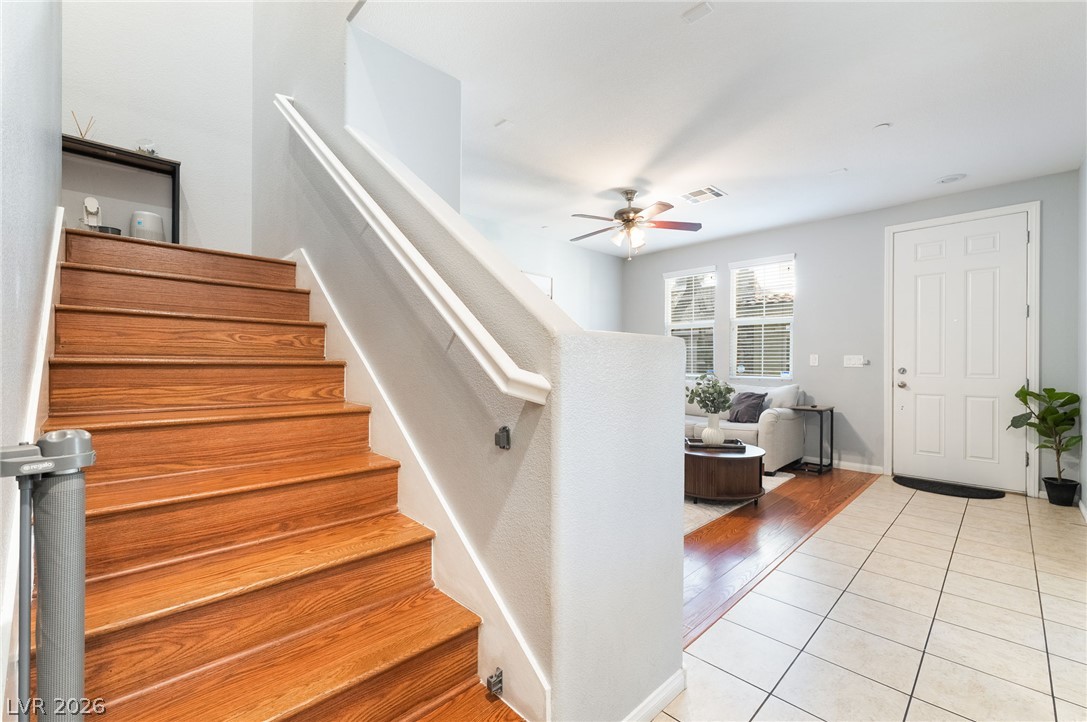
An inviting entry foyer reveals rich wood stairs alongside tiled flooring and an open-concept layout.
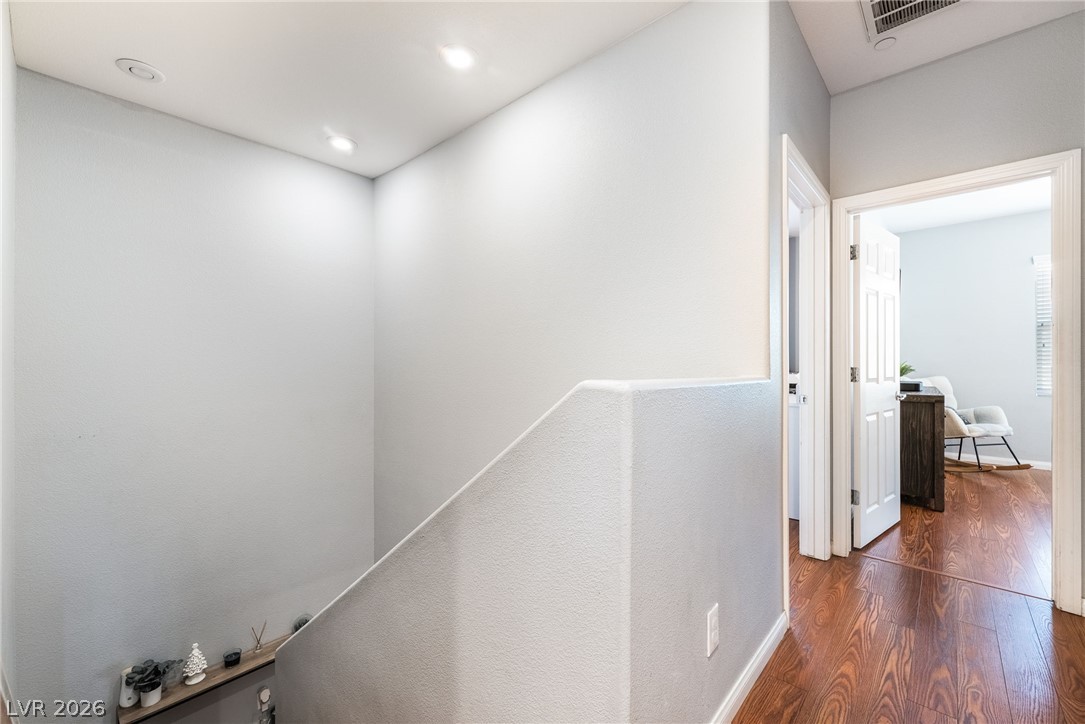
Gleaming wood-look floors anchor a bright upper hallway leading to adjacent rooms.
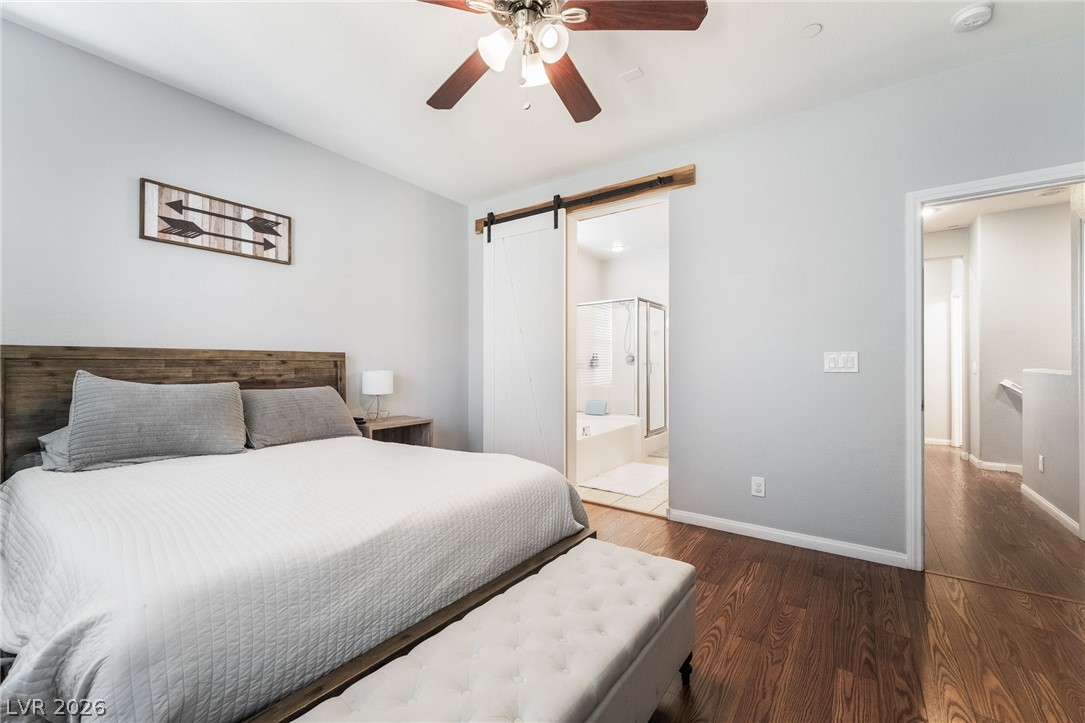
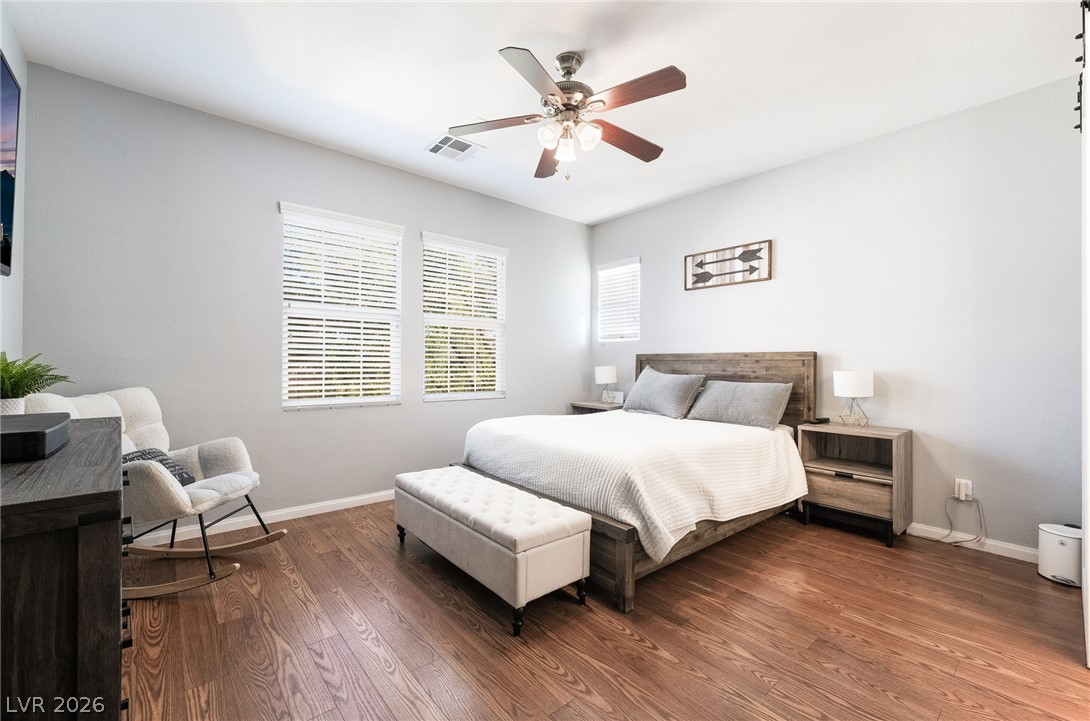
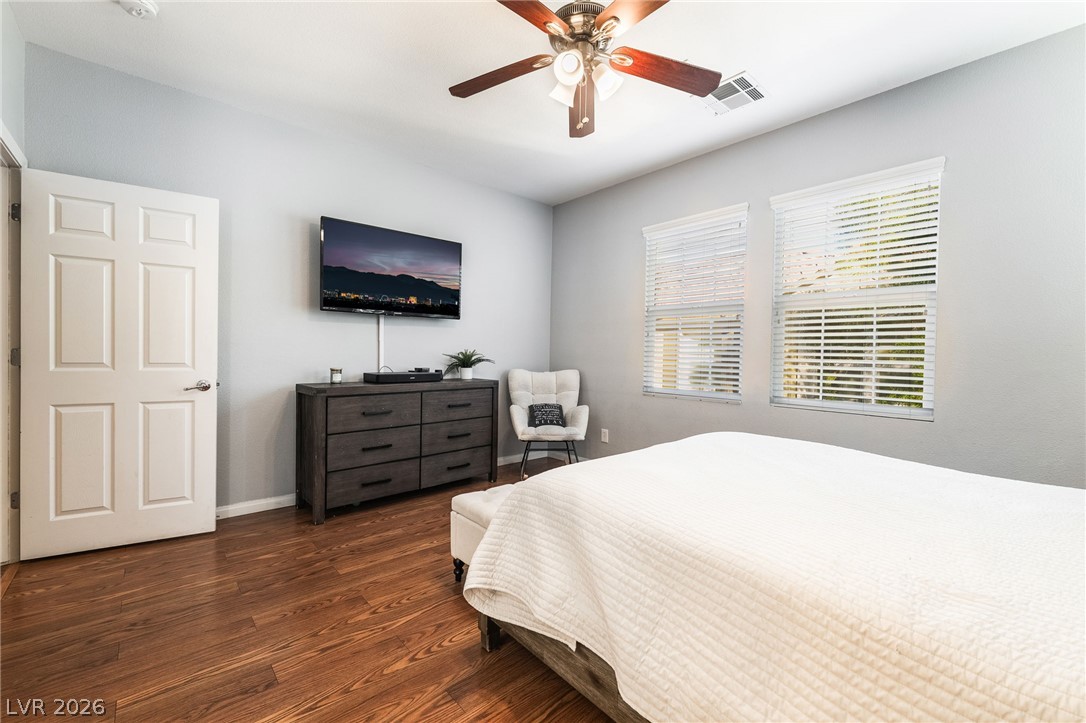
Rich wood flooring anchors this serene bedroom featuring a sliding barn door entry.
Rich wood floors lay a warm foundation in this inviting bedroom with abundant natural light.
Gleaming hardwood floors run throughout this inviting space lit by two large windows.
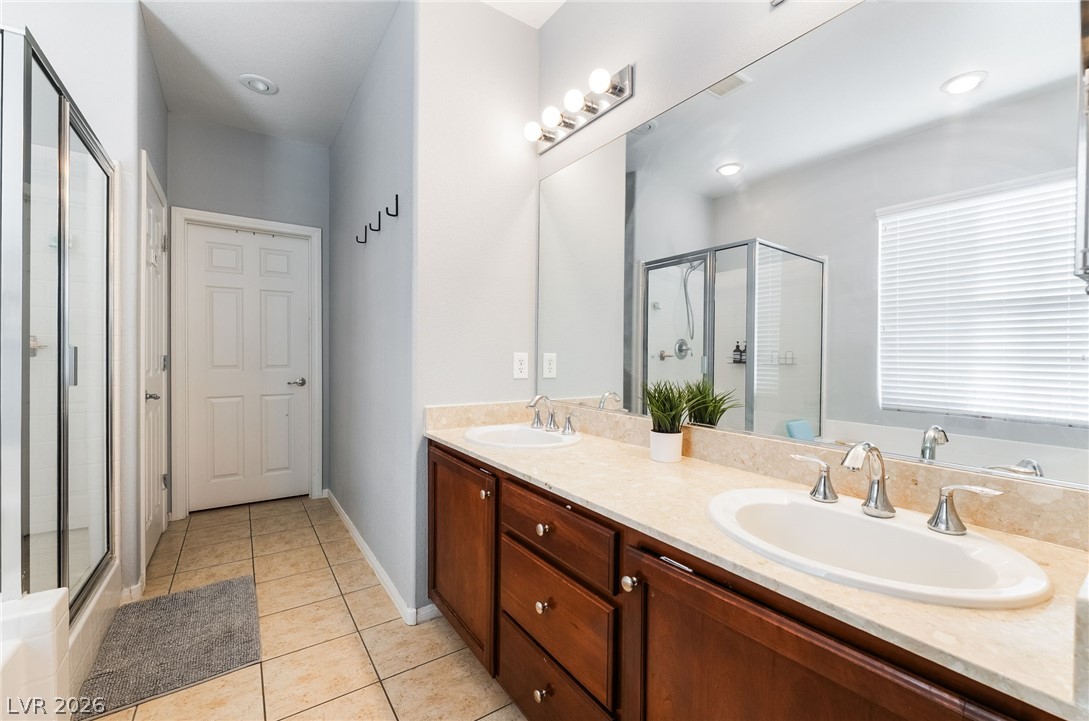
An elegant bathroom features a double vanity with stone countertops and a glass-enclosed shower.
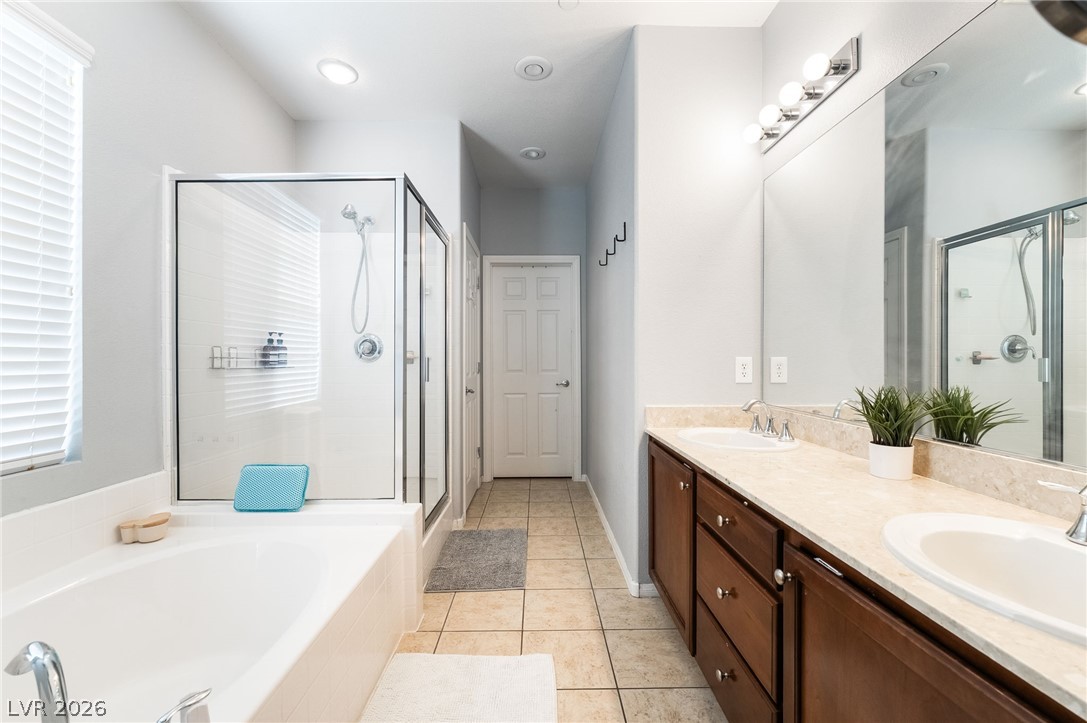
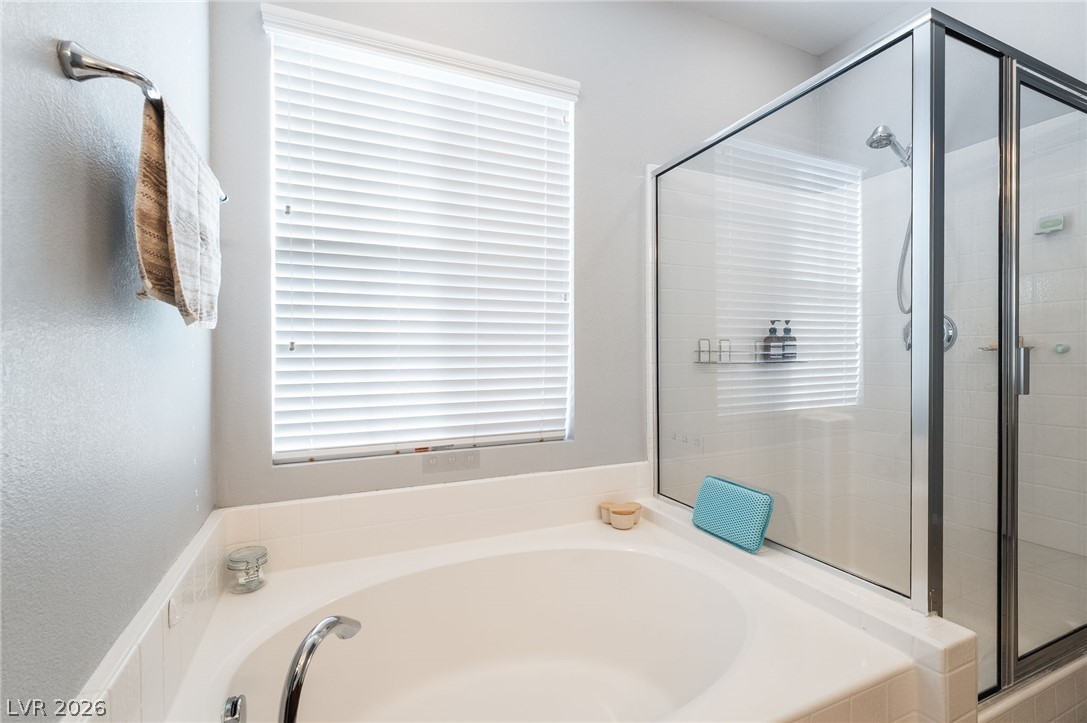
Double vanities and a large soaking tub define this relaxed bathroom retreat.
A deep soaking tub sits adjacent to a separate glass-enclosed shower.
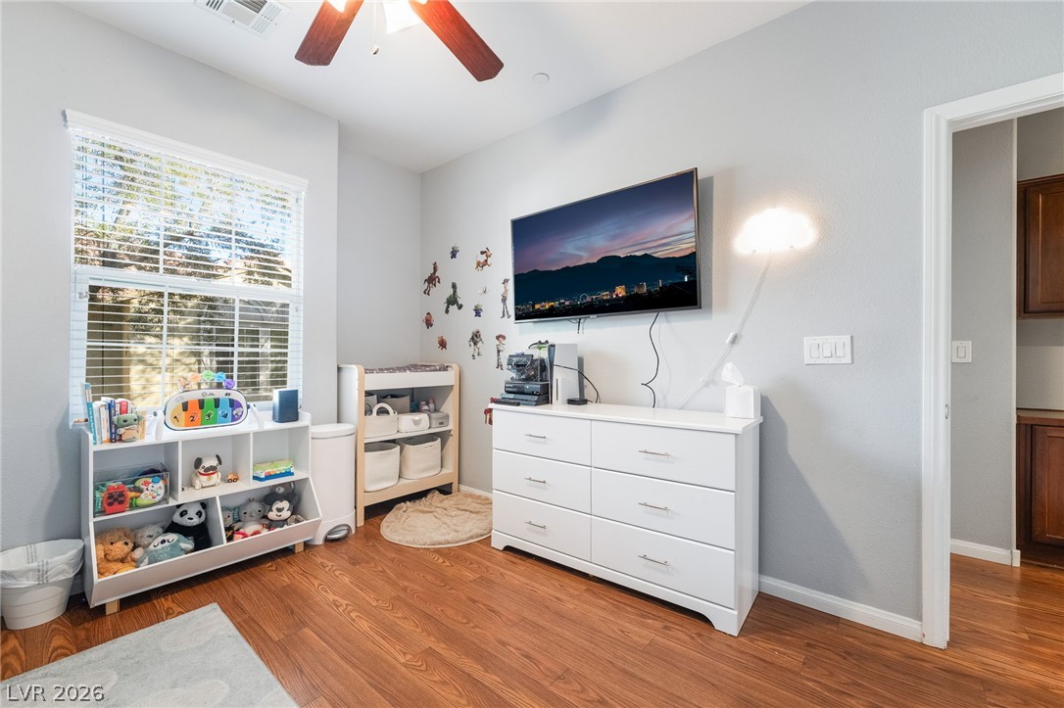
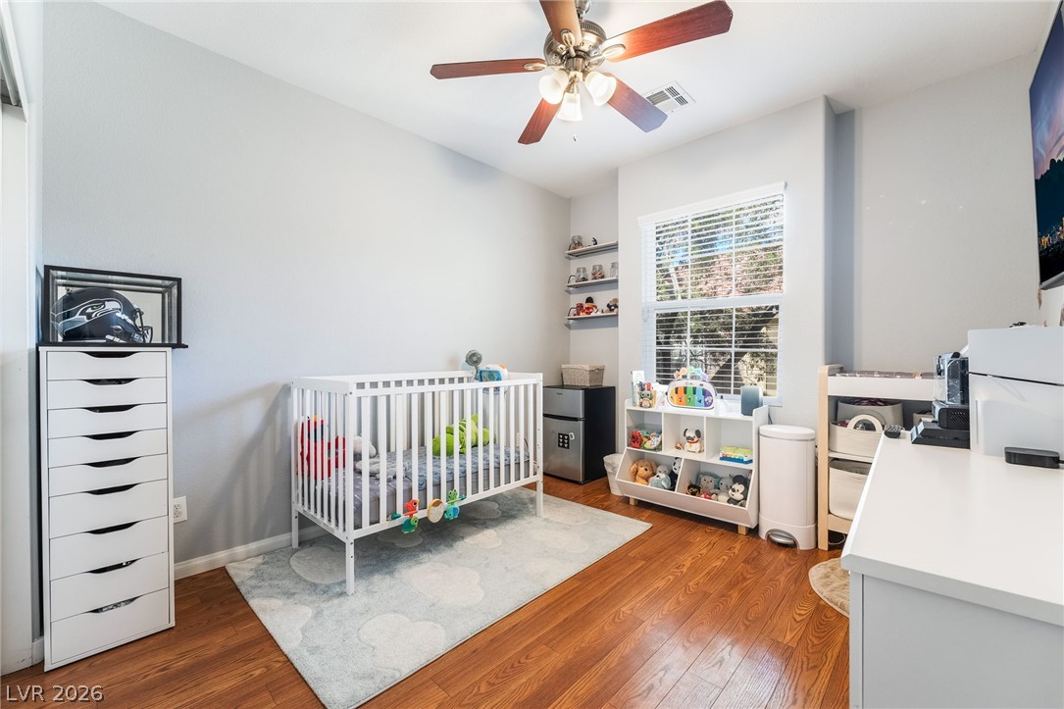
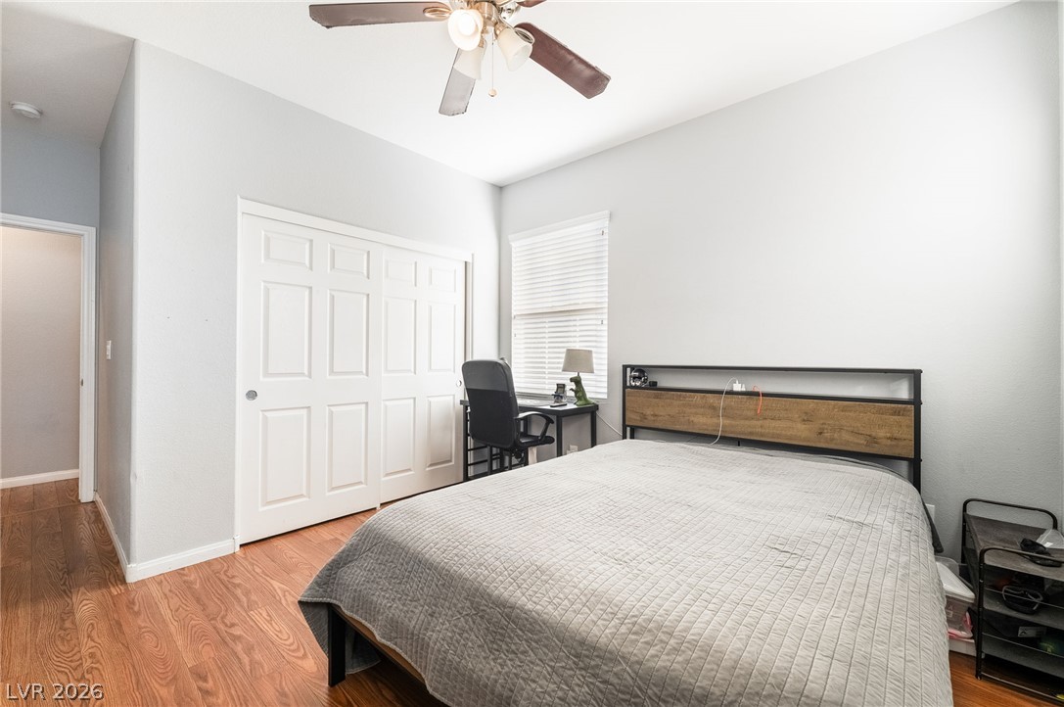
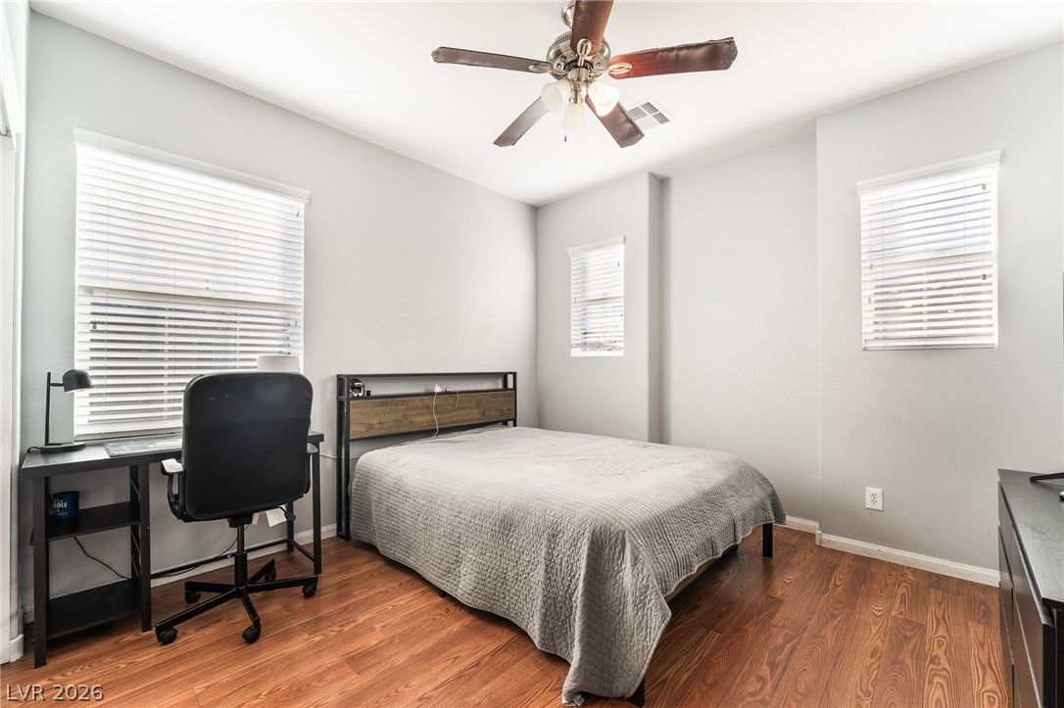
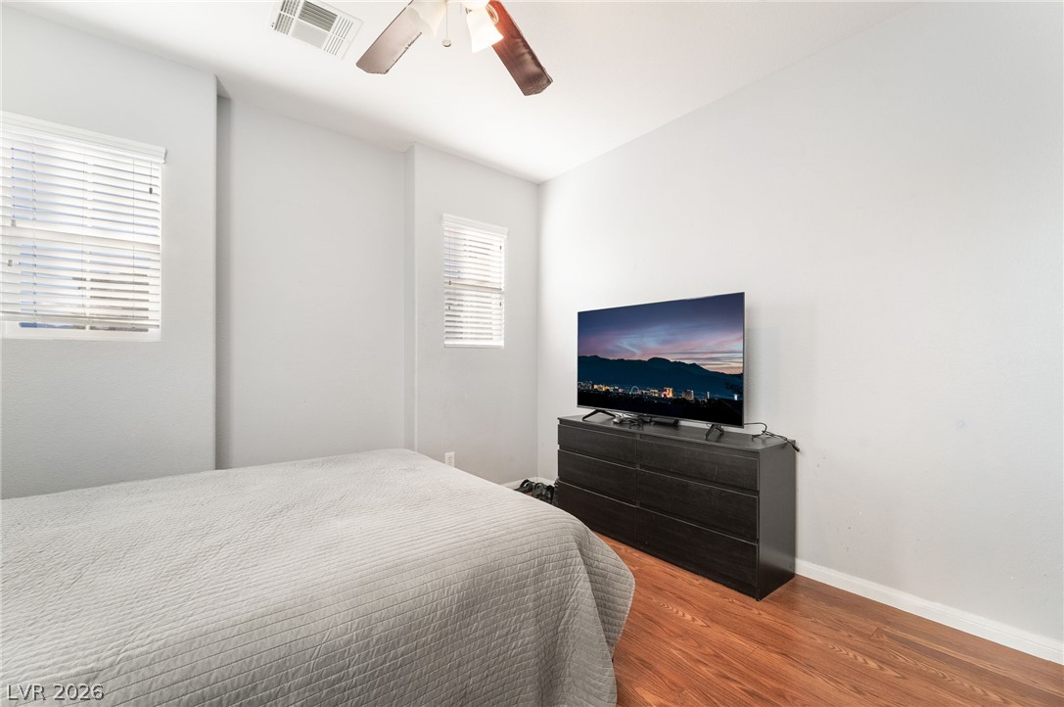
Rich wood floors and a large window bring warmth and light to this versatile bedroom.
Rich wood floors lay a warm foundation for this versatile secondary bedroom space.
Warm wood flooring and clean white moldings define this versatile secondary bedroom space.
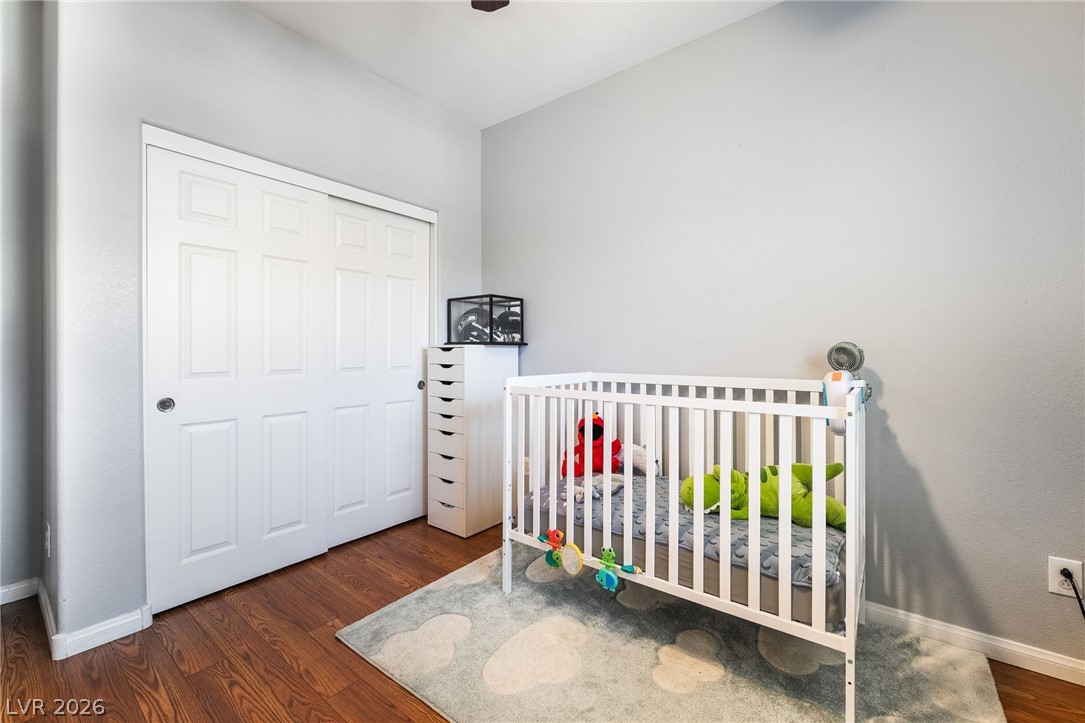
Rich wood flooring anchors this comfortable bedroom complete with a built-in closet.
Rich wood floors lay a warm foundation in this inviting secondary bedroom.
Gleaming wood-style flooring and multiple windows enhance this comfortable bedroom layout.
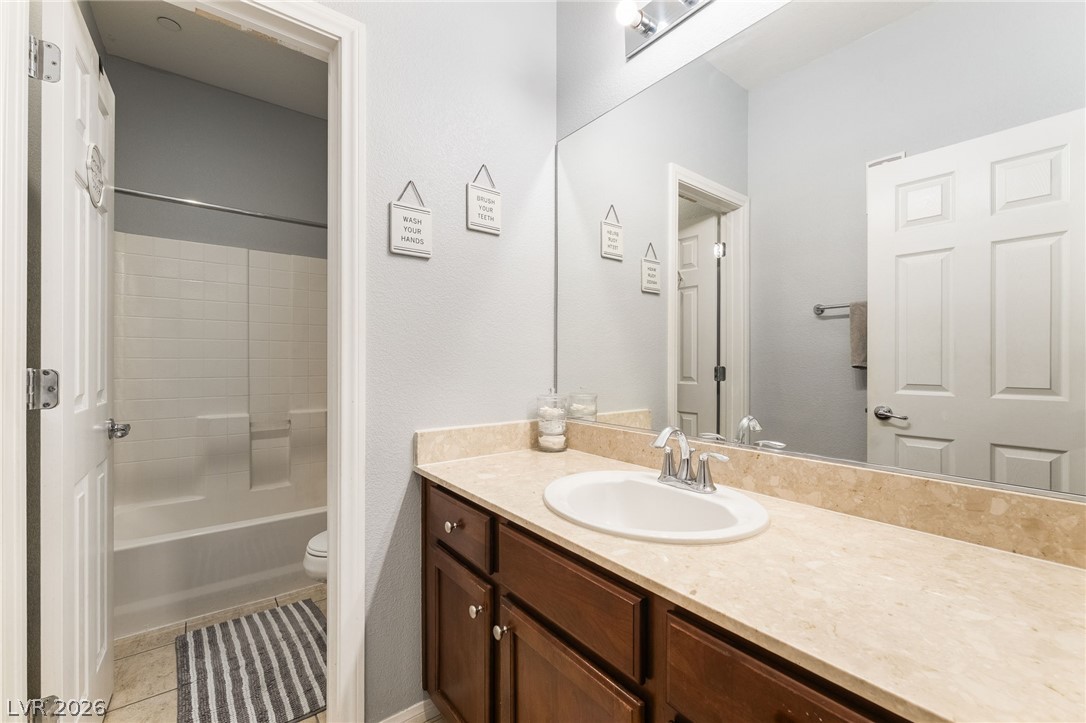
A spacious vanity counter rests adjacent to a private shower tub area.
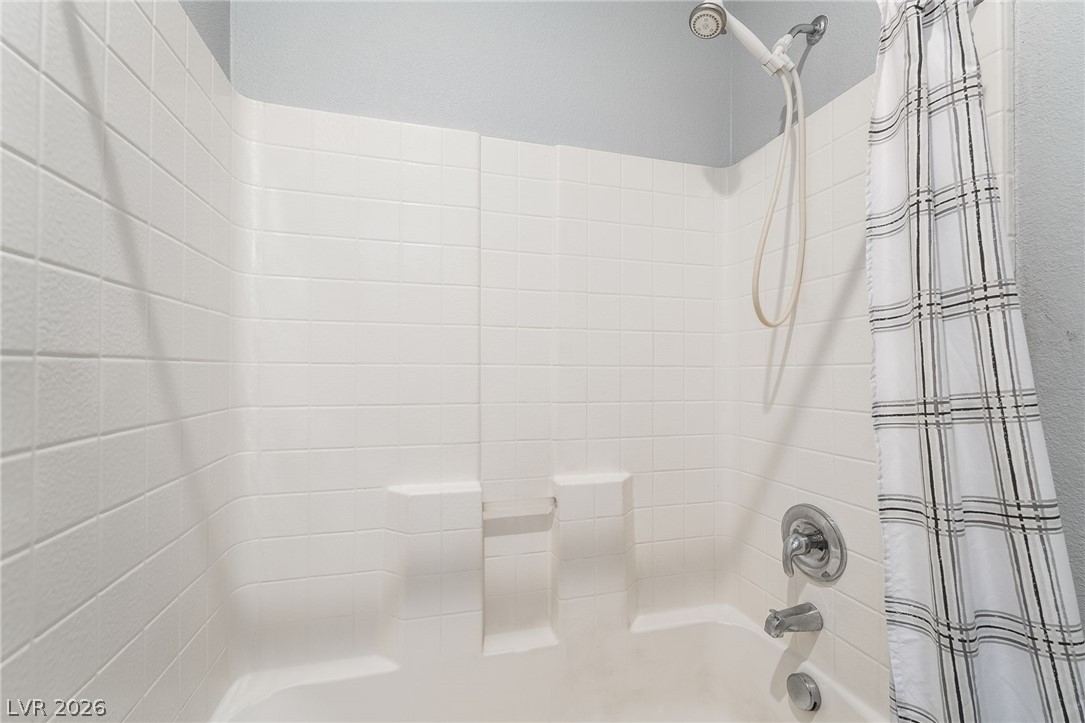
A clean bathtub shower combination features tiled surround walls and classic hardware.
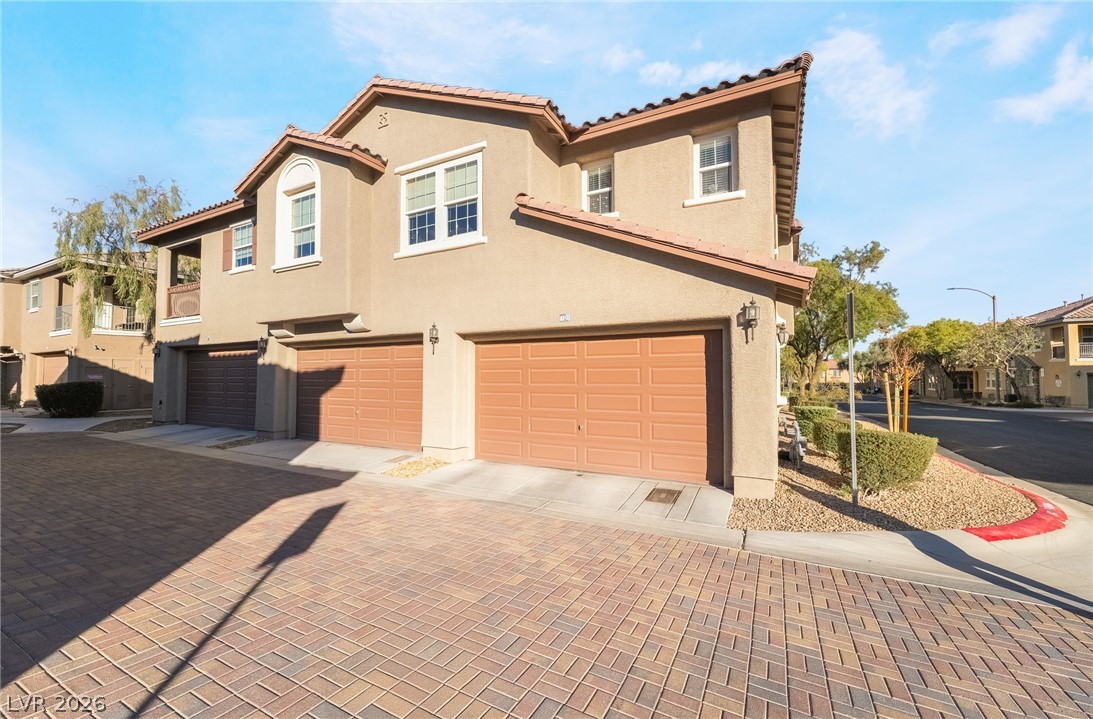
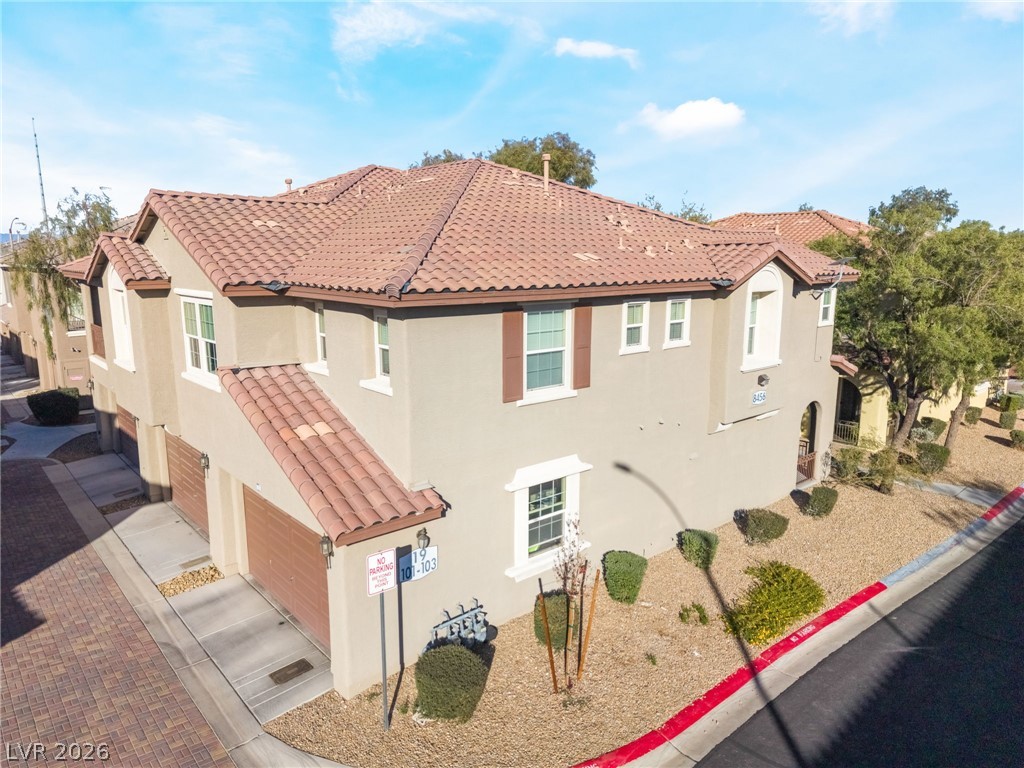
A paved driveway leads to attached garages below this multi-level stucco home.
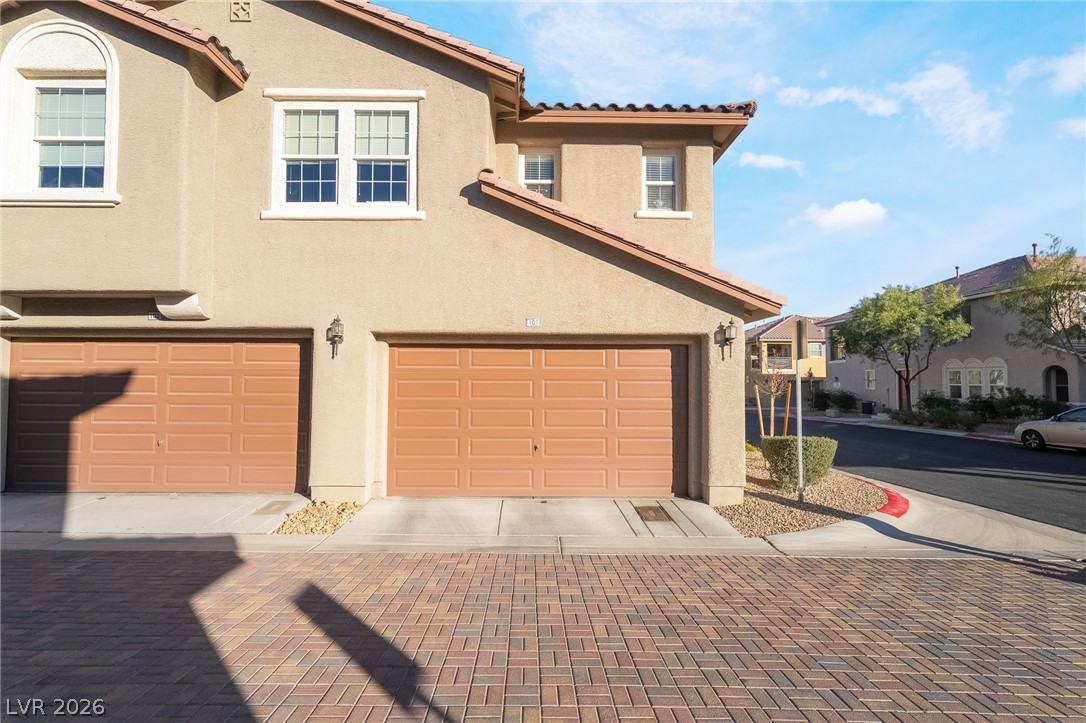
A paved brick driveway leads directly to a private attached garage with classic stucco exteriors.
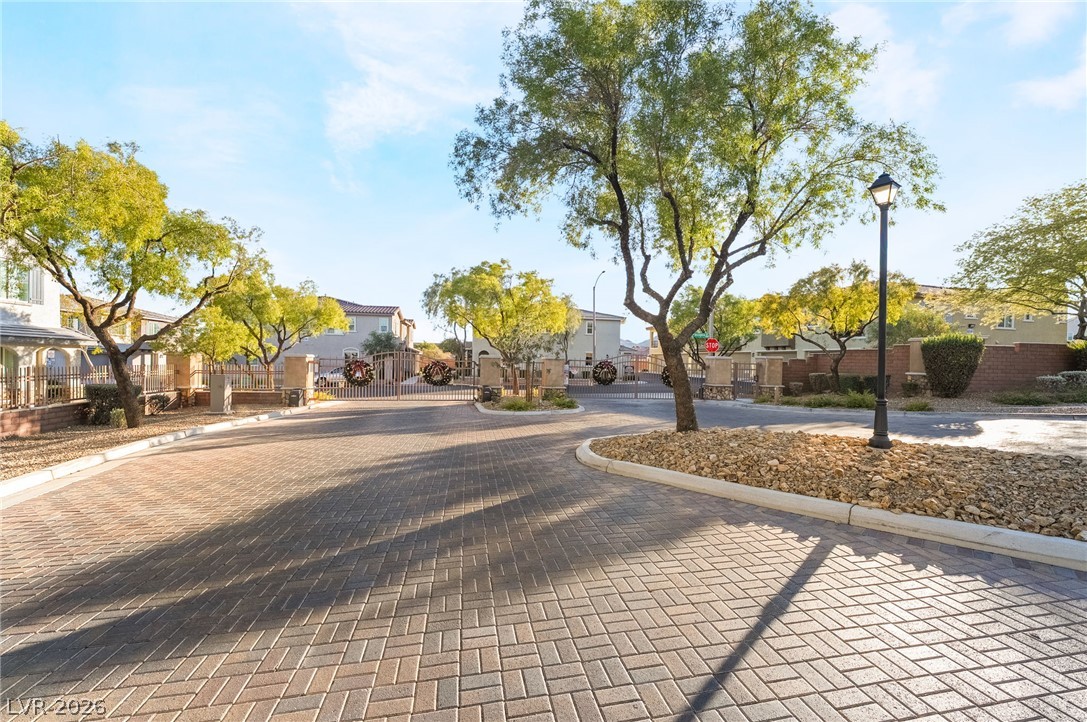
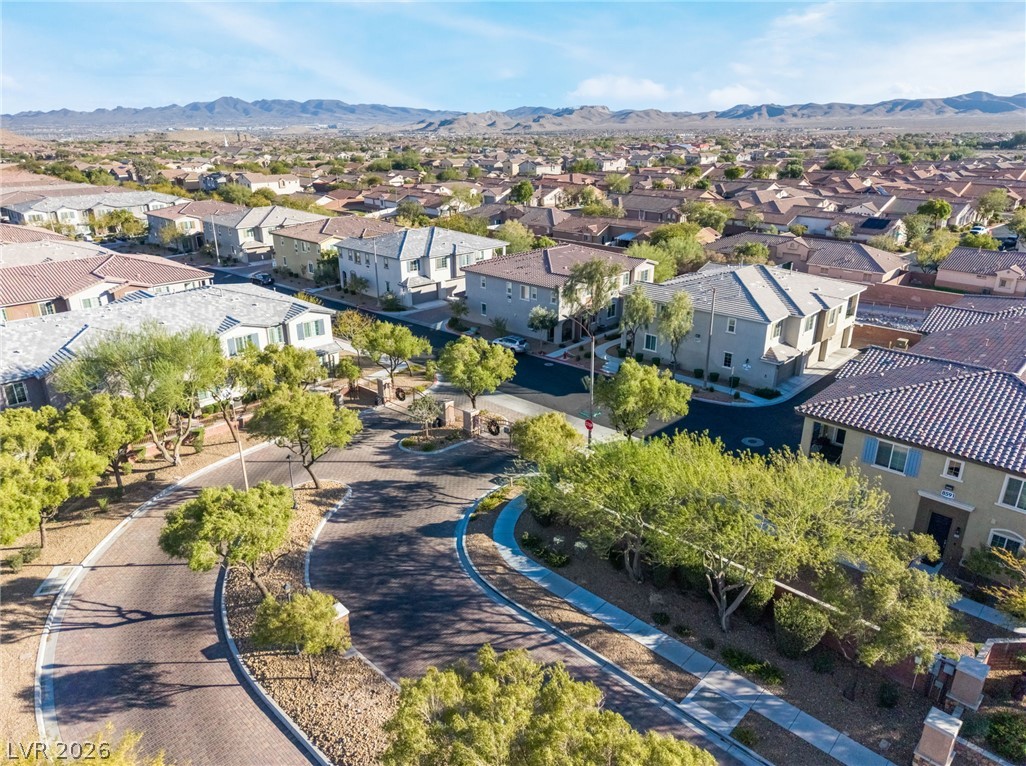
A secure gated entrance leads into this neighborhood of beautifully paved roadways and mature trees.
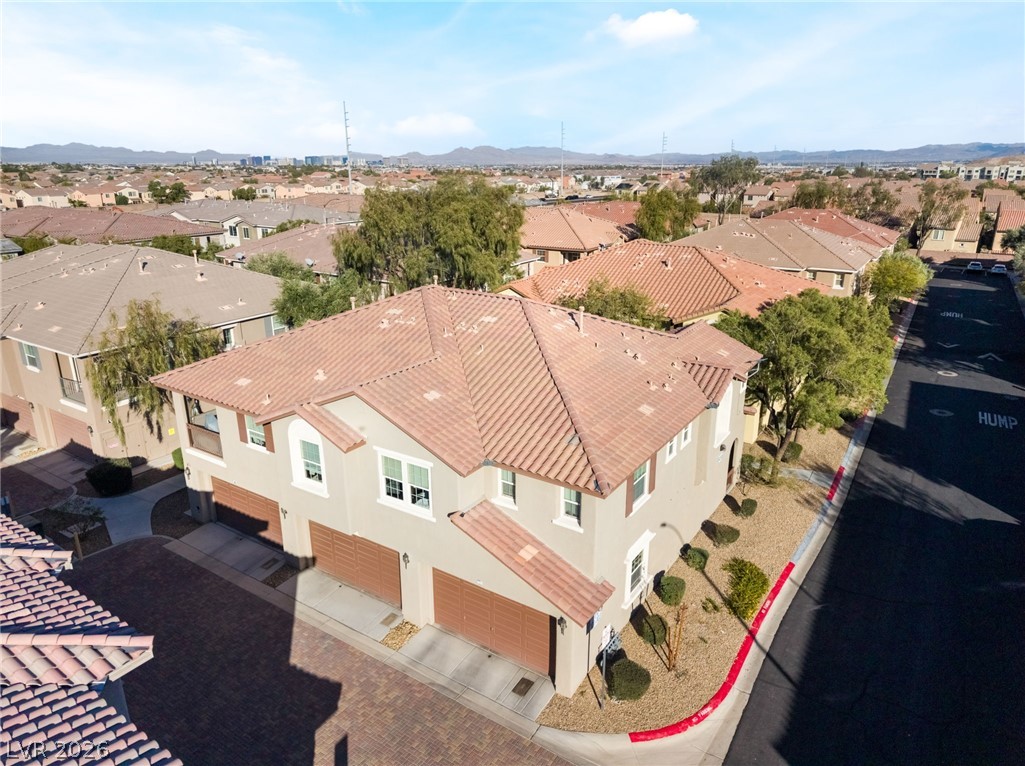
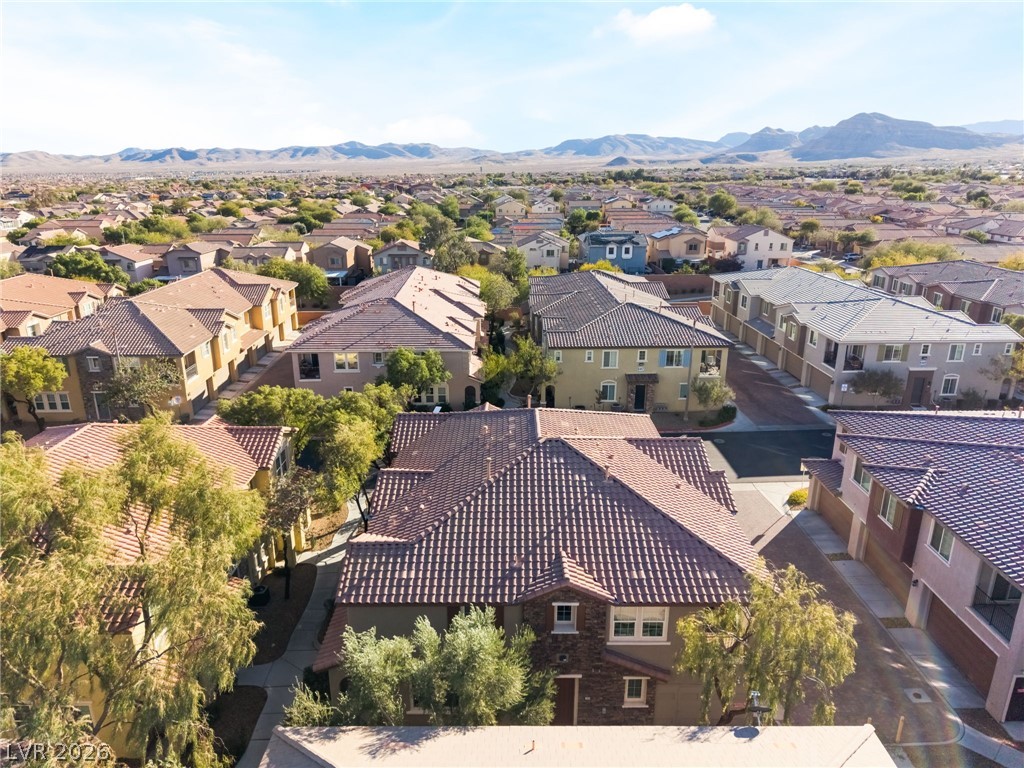
A classic tile roof and neat stucco siding define this two-story residential structure.
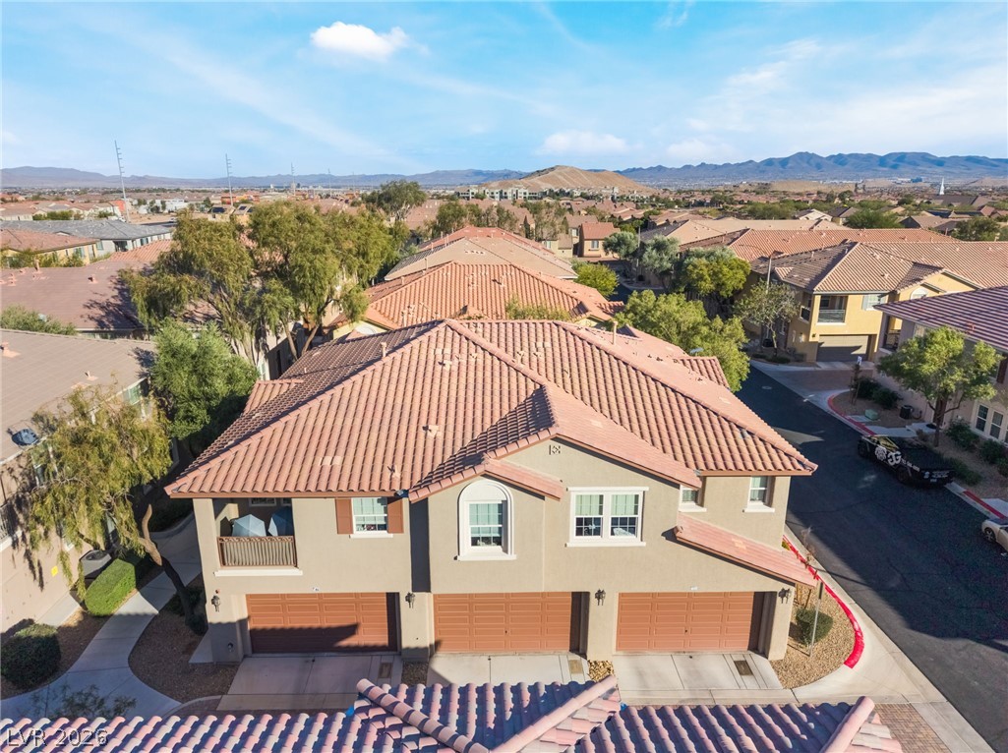
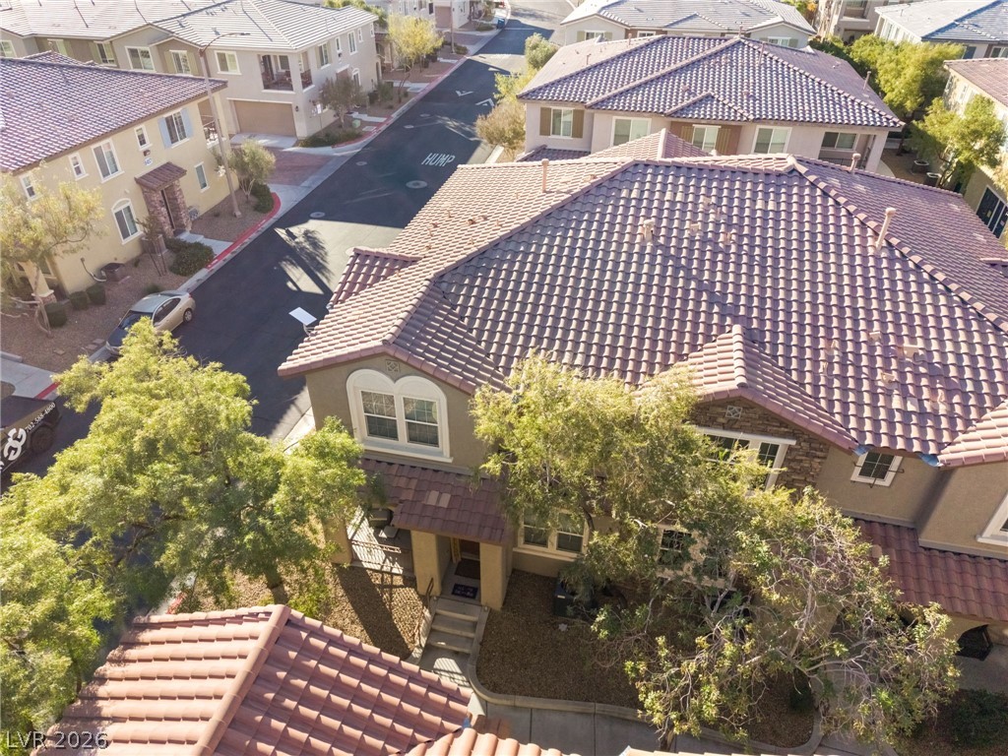
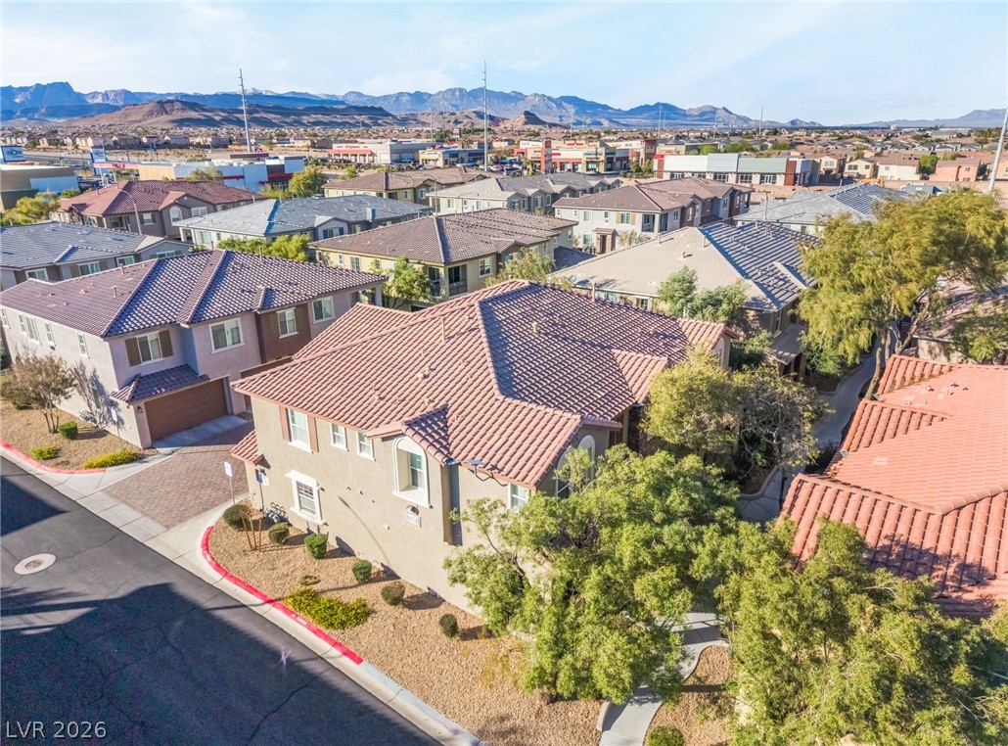
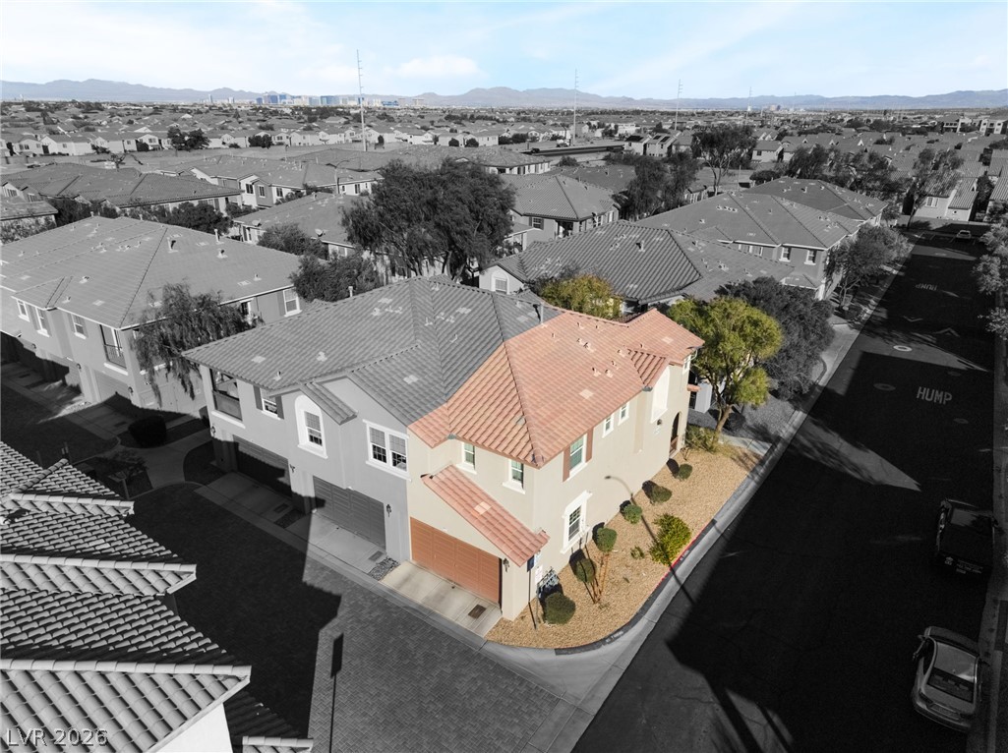
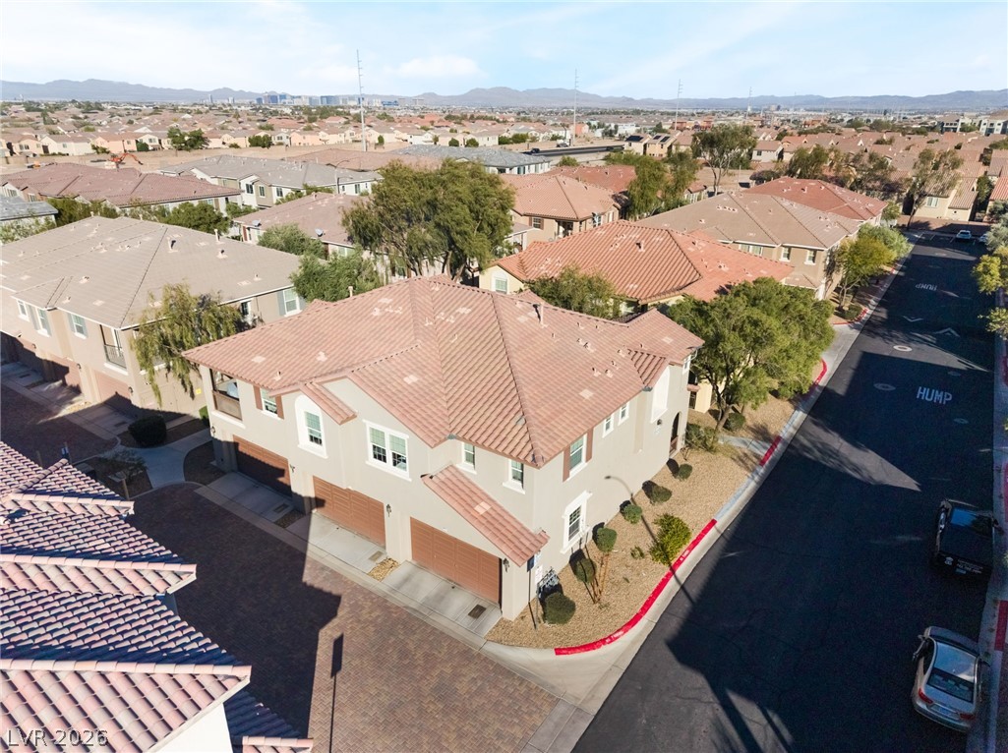
An aerial perspective showcases the tiled rooflines and multi-car garages of this corner-lot property.
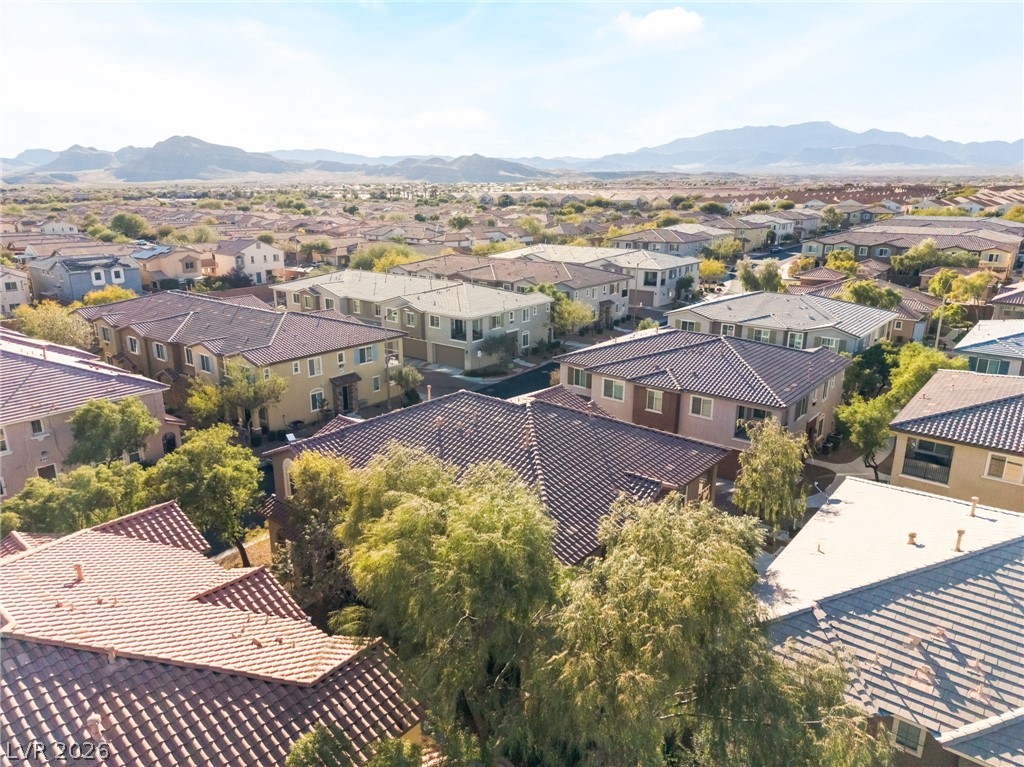
An aerial perspective showcases tile rooflines under a bright desert sky with mountain backdrops.
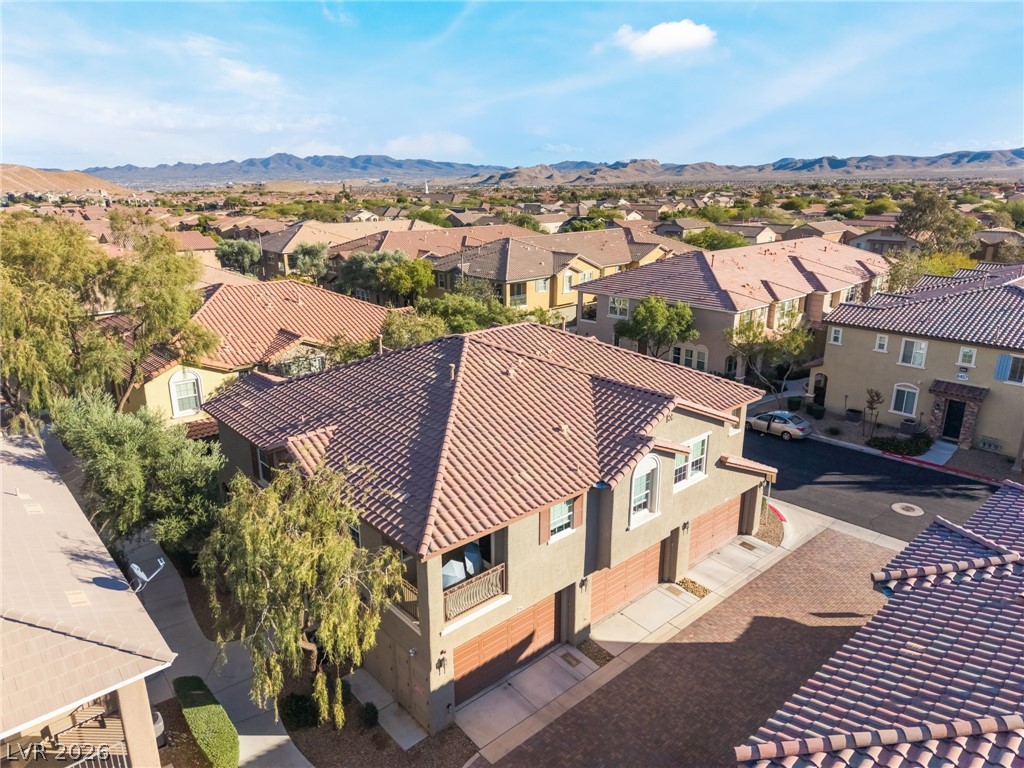
Nestled in a quiet neighborhood, this multi-level home overlooks distant rolling mountains.
A neighborhood overview highlights classic tile roofing set against a scenic mountain backdrop.
Distant mountains frame the surrounding neighborhood of tile-roofed homes under clear blue skies.
Aerial perspective highlights classic tile roofing and surrounding neighborhood streets against mountain ridges.
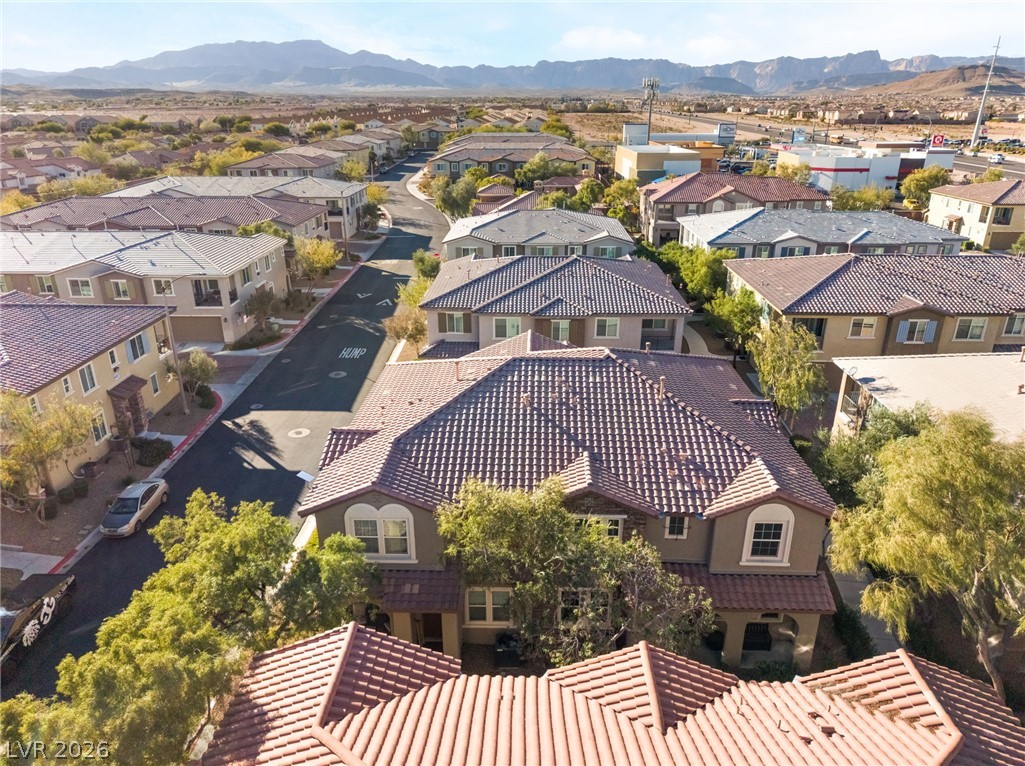
An aerial perspective showcases the classic tile roofing and structured design of this residential neighborhood.
An elevated perspective highlights tile roofing and desert mountain views surrounding the neighborhood.
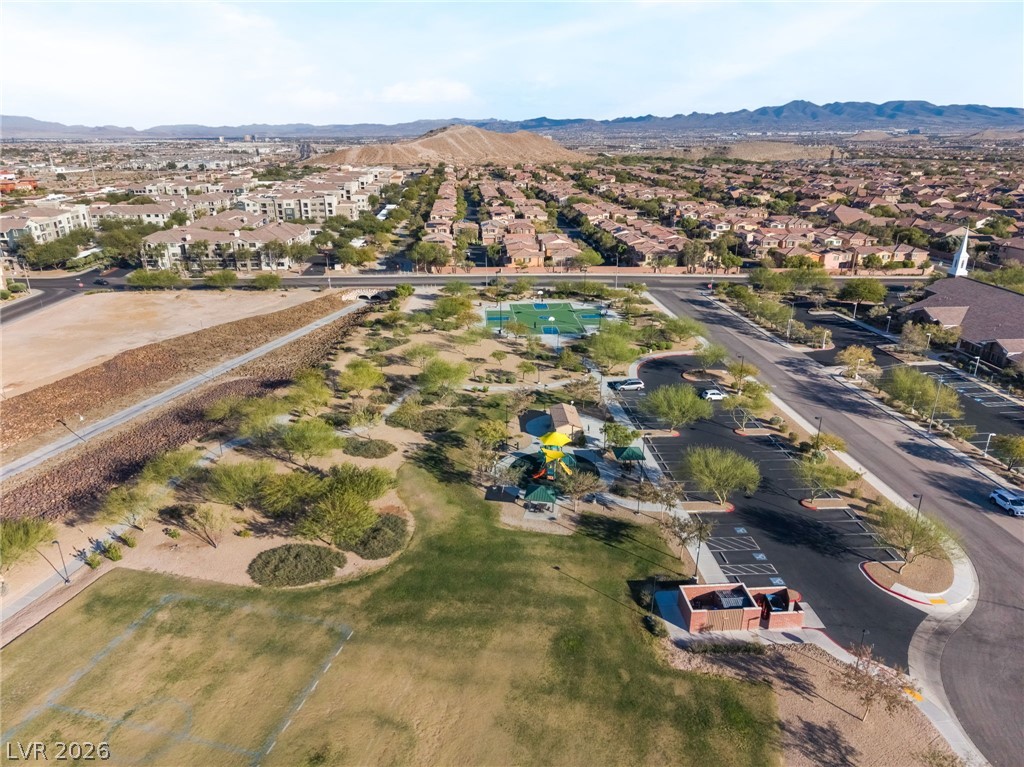
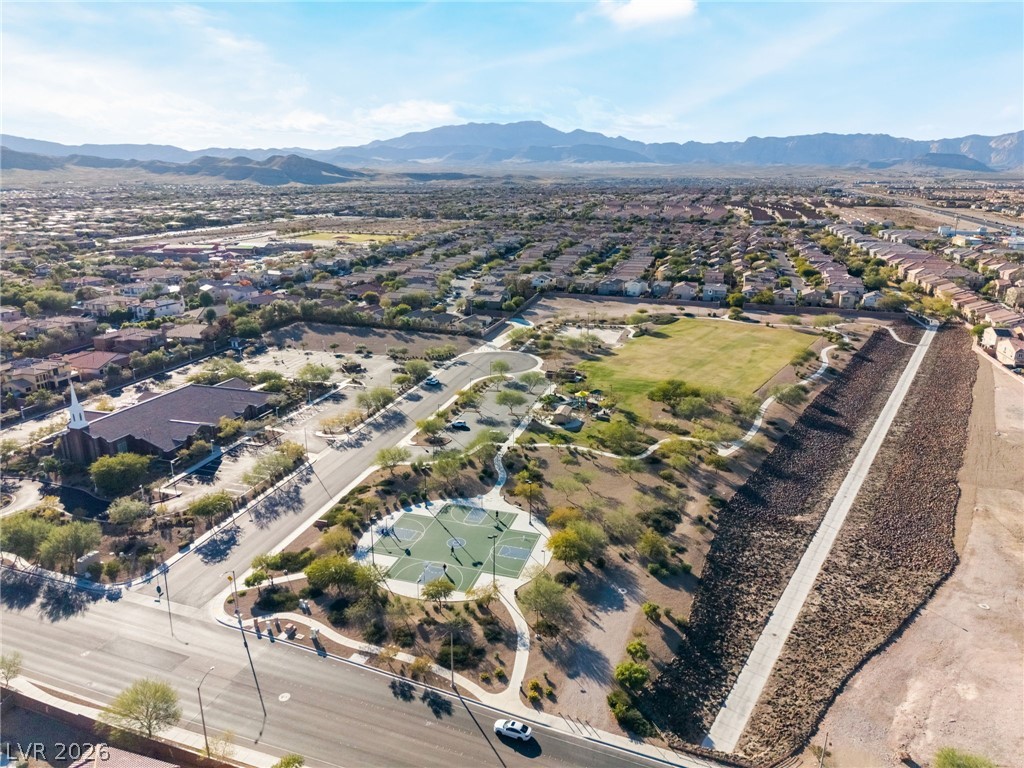
An aerial perspective showcases a vibrant community park nestled within a scenic desert valley landscape.
A neighborhood park features basketball courts and walking paths set against a mountain backdrop.
An aerial view showcases a sparkling community pool area surrounded by lounge seating and shade structures.
An aerial perspective showcases a neat neighborhood street nestled against a backdrop of distant mountains.
An aerial perspective showcases the tiled roofing and neighborhood setting of this corner property.
An elevated perspective showcases the tiled roofs and quiet streets of this residential community.

 New Listing