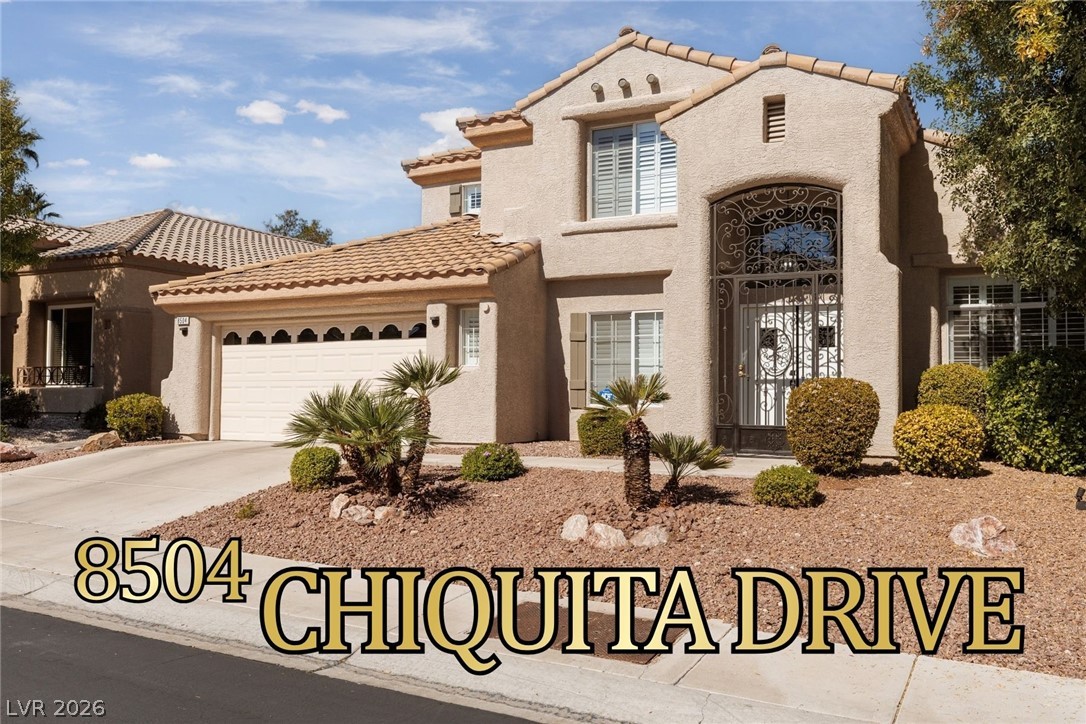
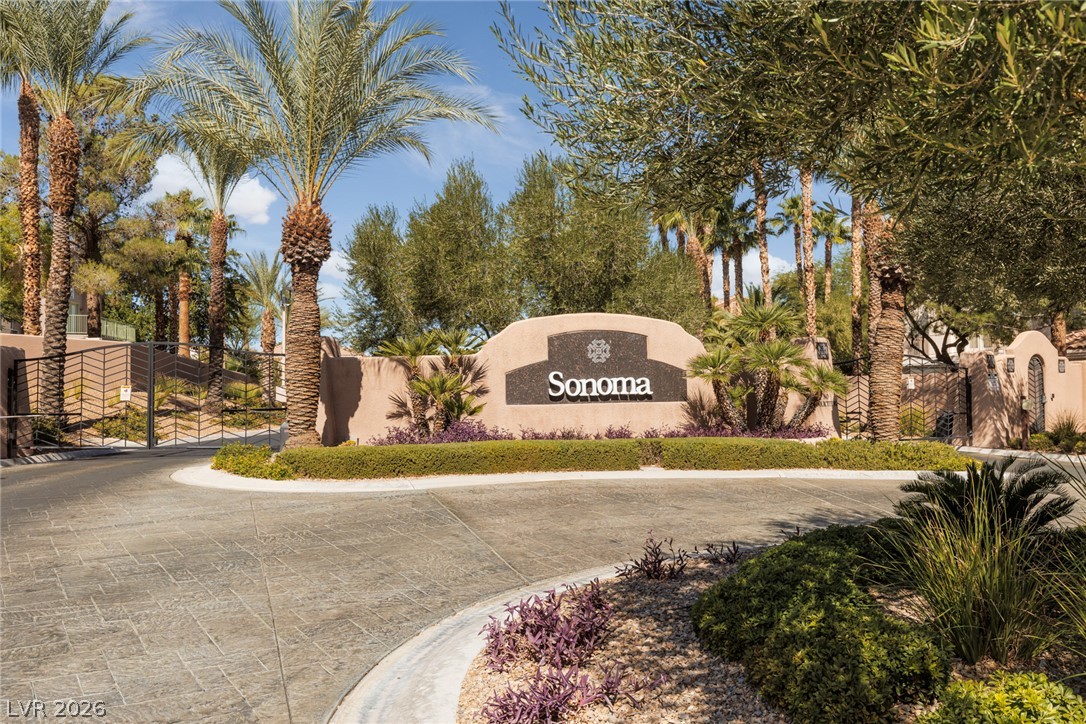
Welcome Home to 8504 Chiquita in the Sonoma Community of Summerlin North!
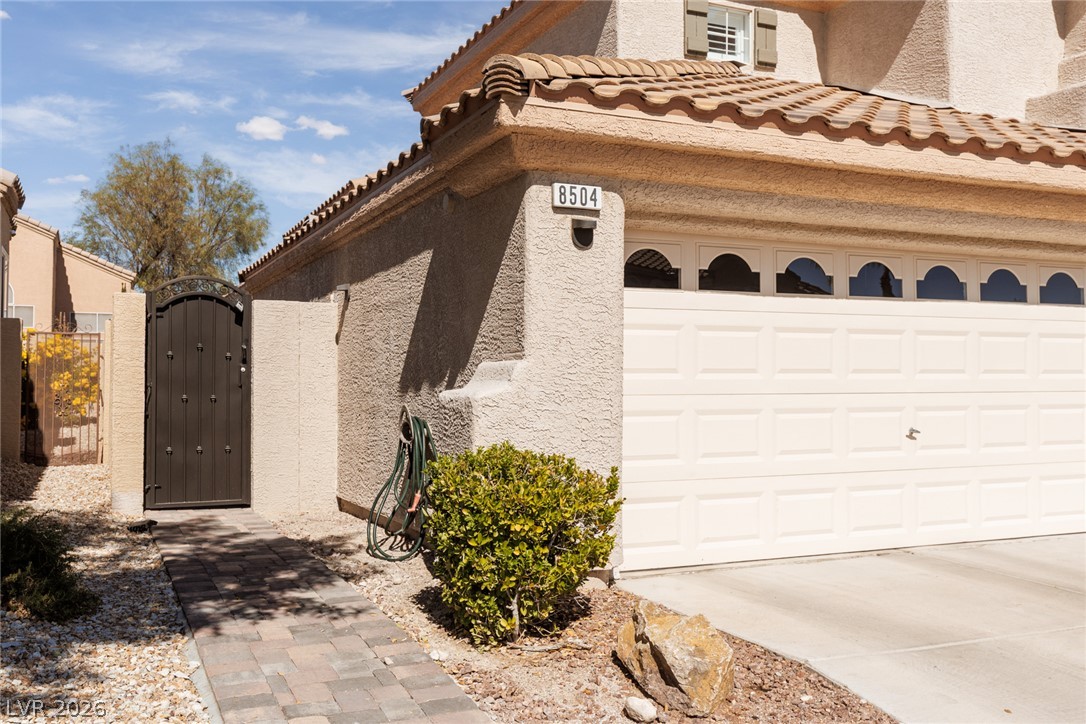
A spacious driveway, attached 2.5 car garage , and convenient gated side entrance.
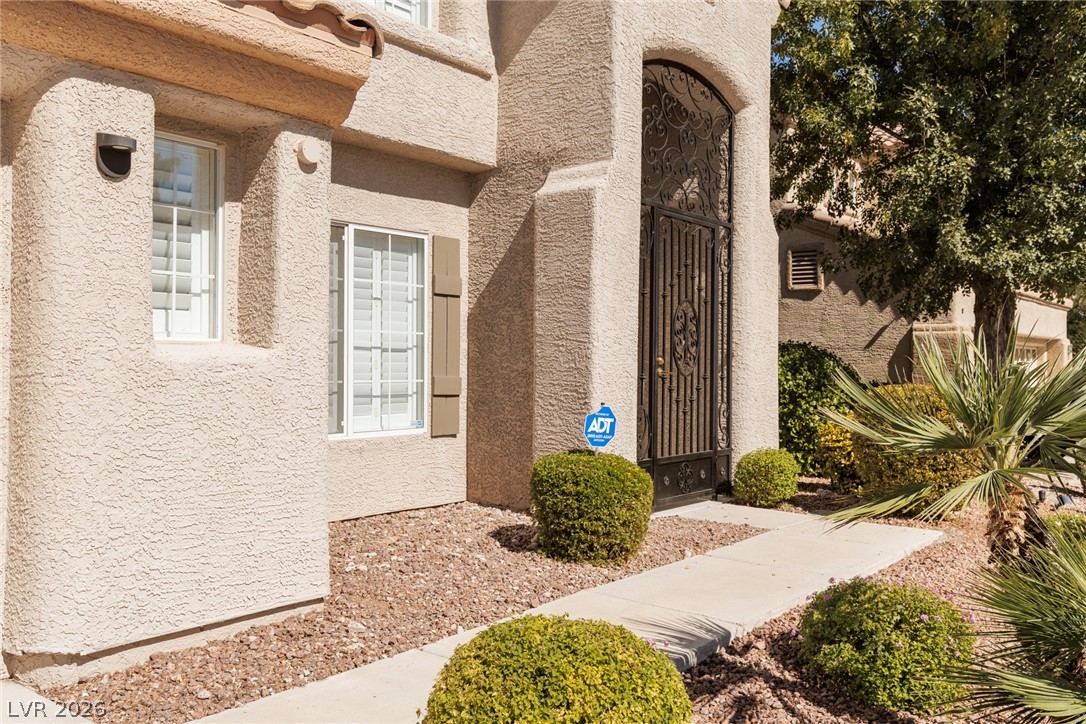
A charming walkway surrounded by manicured greenery leads to the home with an elegant arched entrance.
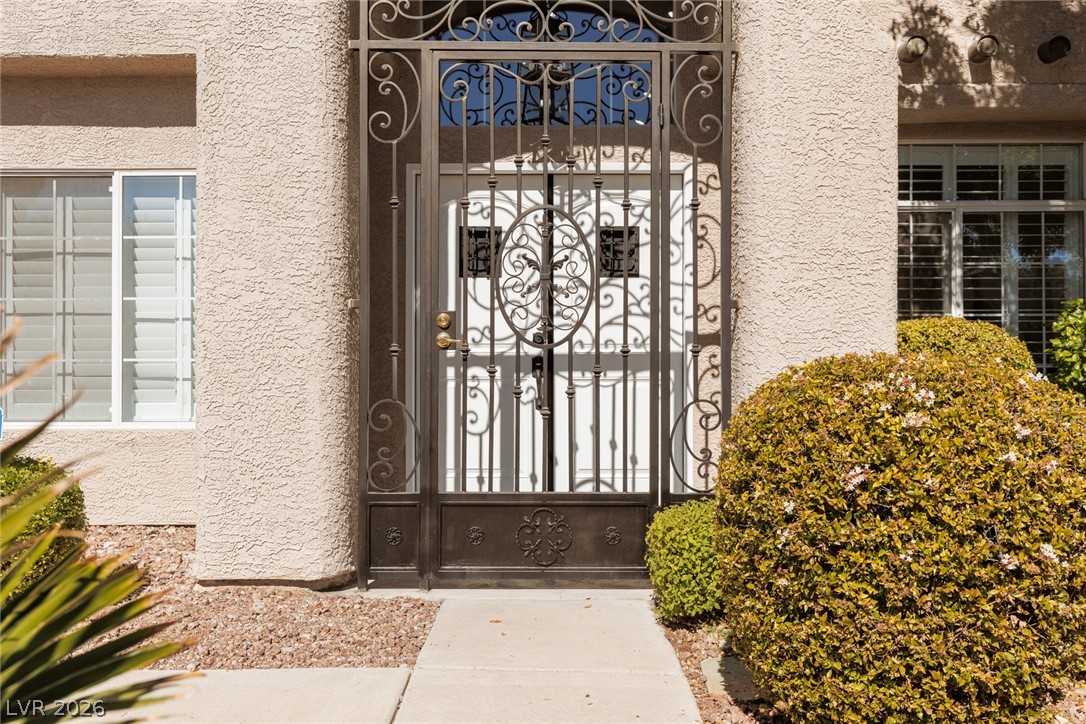
An ornate wrought-iron security gate adds architectural character and privacy to the inviting front entry.
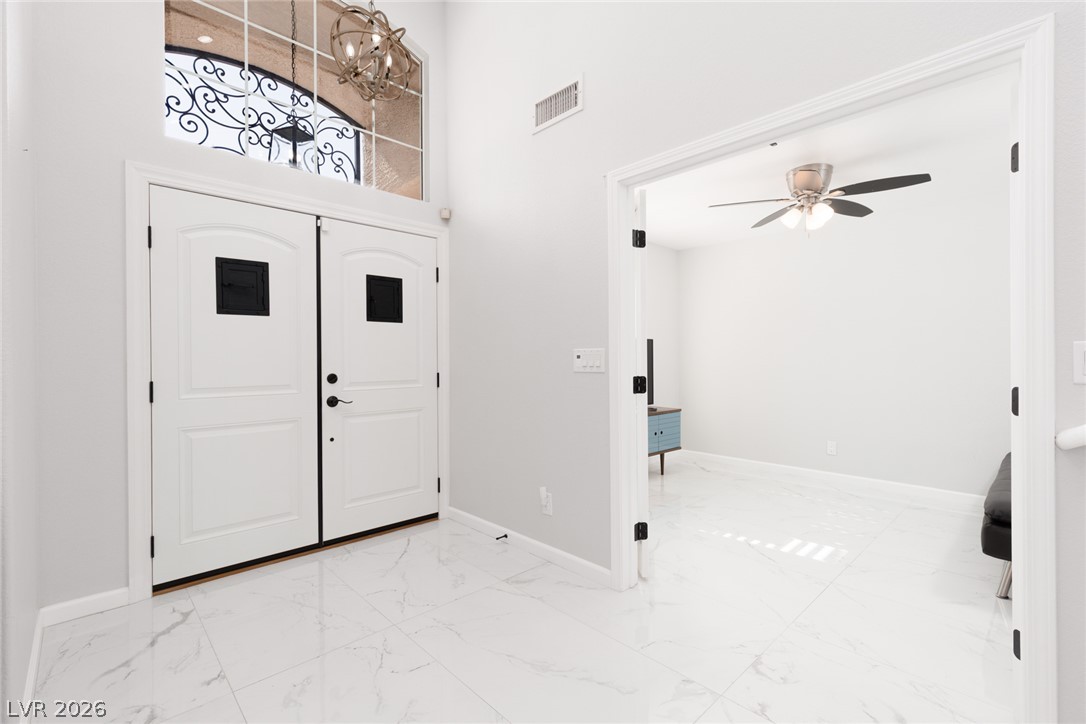
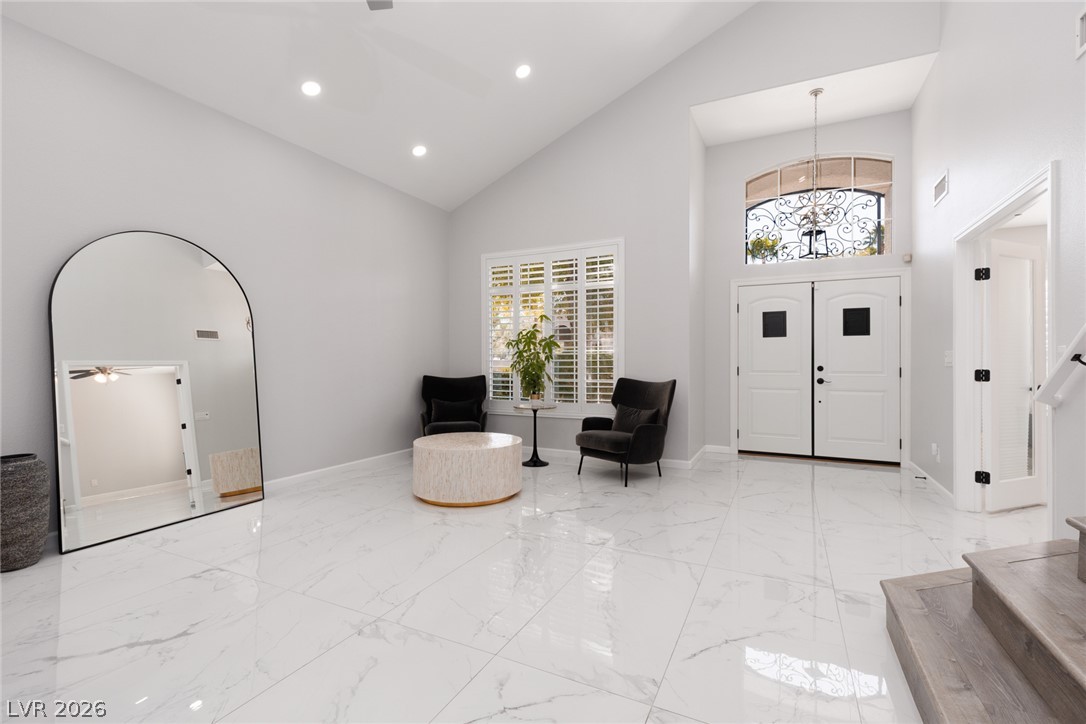
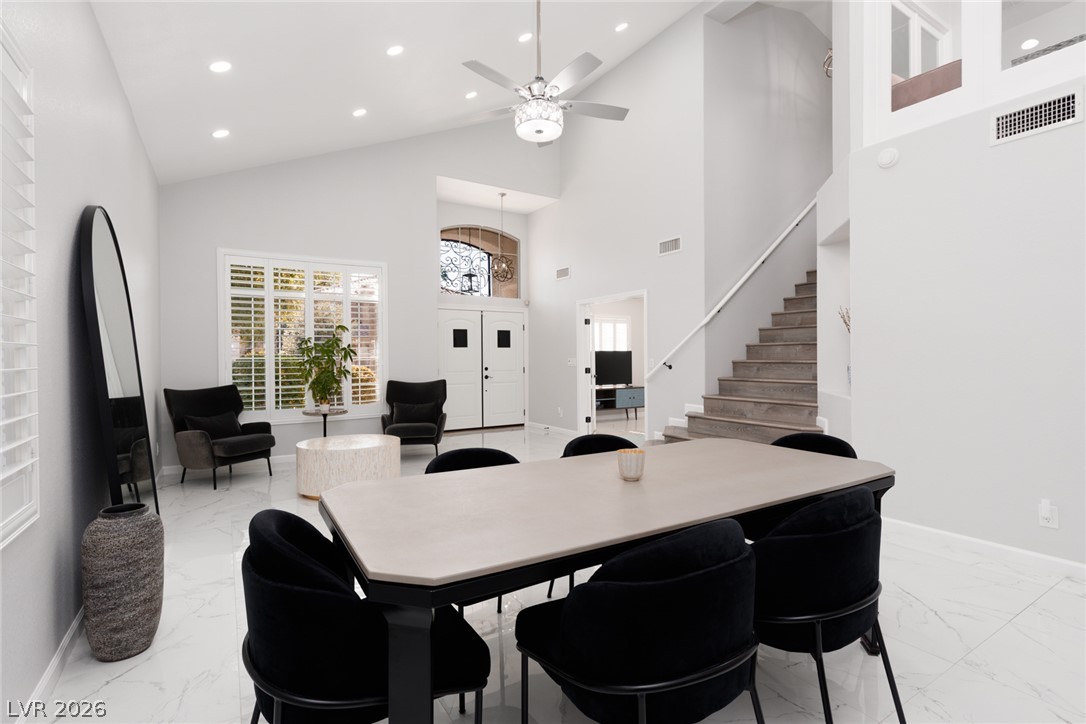
Step inside a bright, welcoming foyer featuring soaring ceilings, 24 x4 polished porcelain flooring, for a fresh contemporary design.
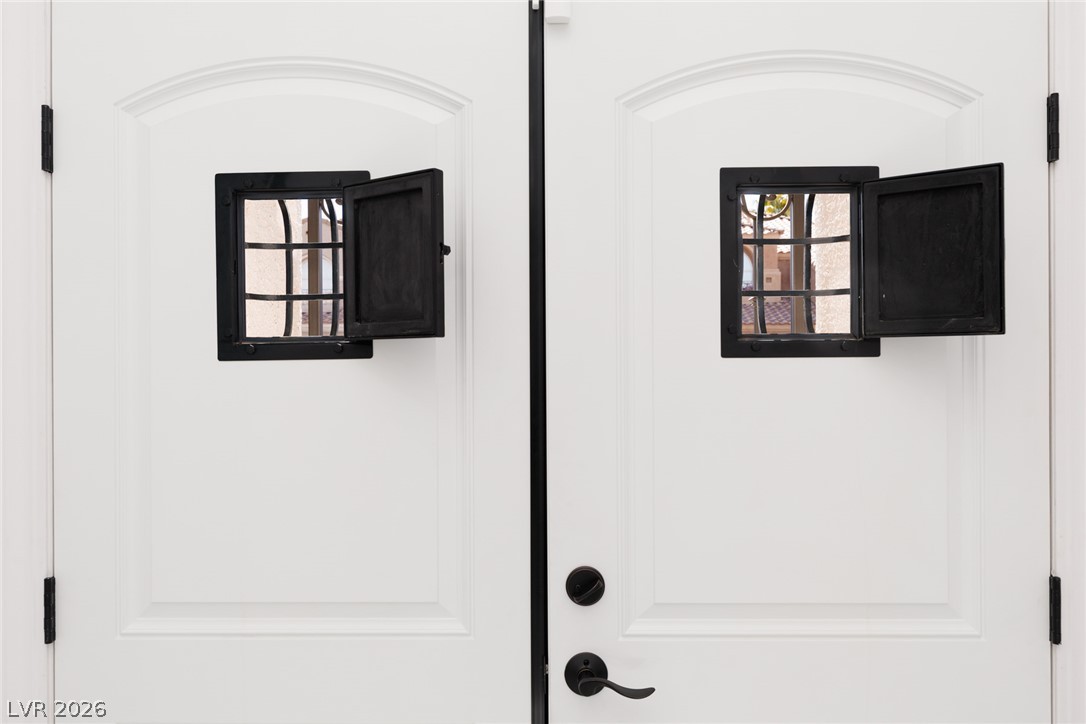
Beautiful double entry doors feature decorative security windows, combining traditional charm with practical functionality.
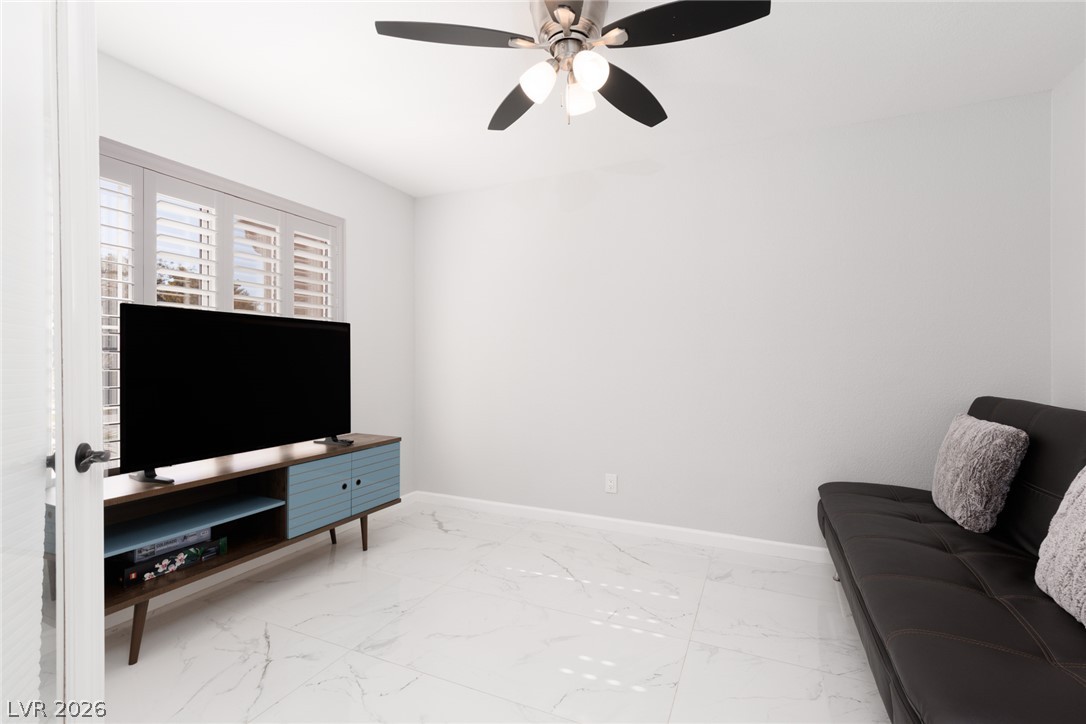
4th bedroom or a den/office on the main level with shutters and ceiling fan.
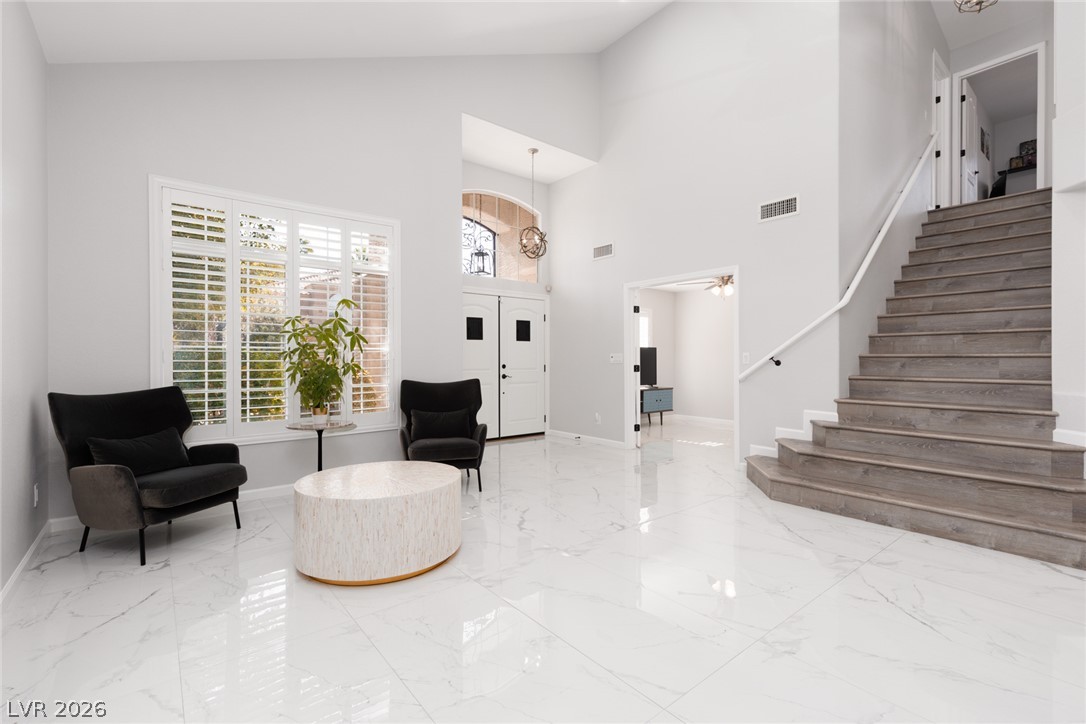
Dramatic vaulted ceilings and abundant natural light give the spacious entrance an inviting, open atmosphere.
A comfortable front living area offers plantation shutters, beautiful flooring, and a versatile space for relaxing.
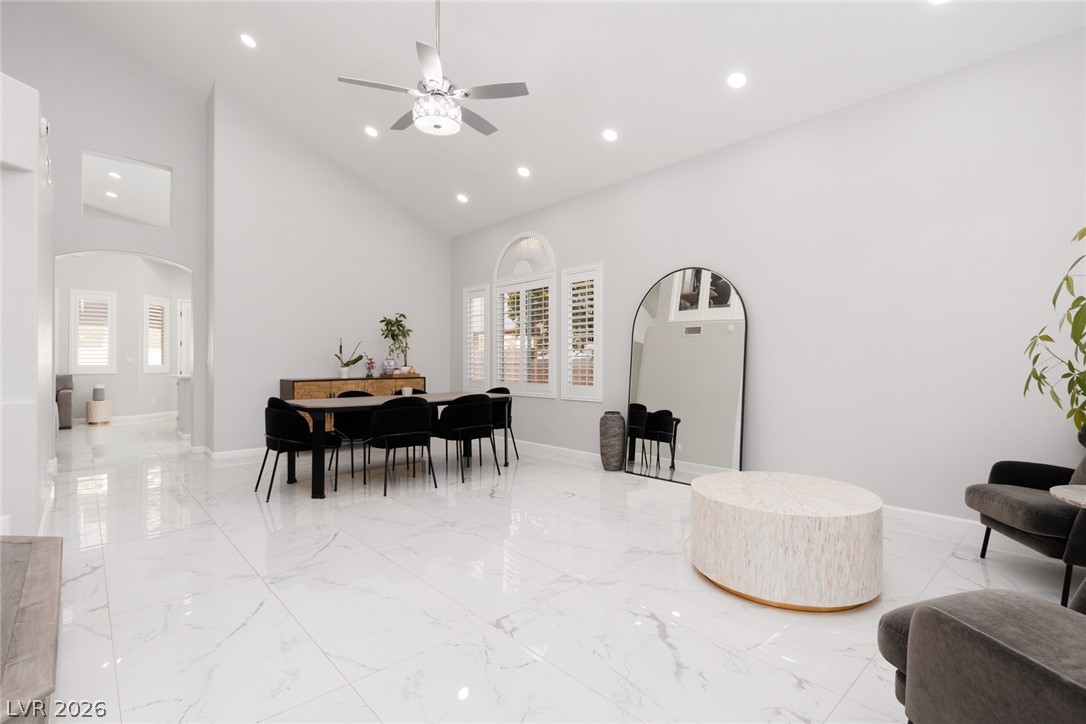
An expansive living and dining space provides a flexible layout for entertaining guests and everyday enjoyment.
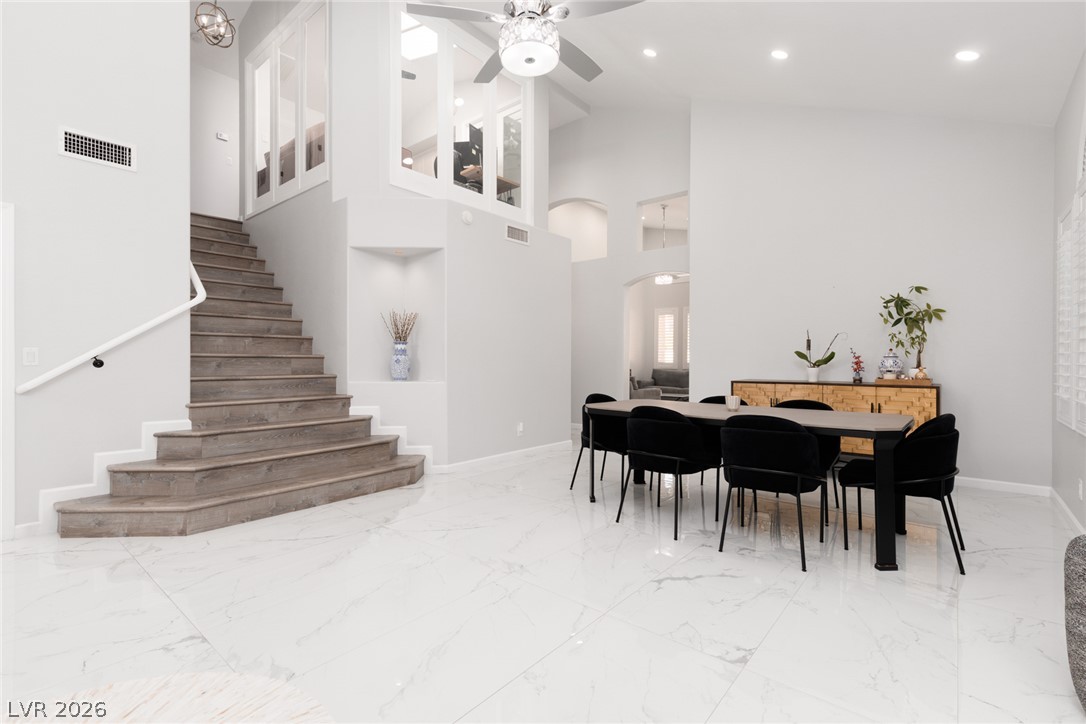
A graceful staircase complements the formal dining area, highlighting the home's beautiful two-story architecture.
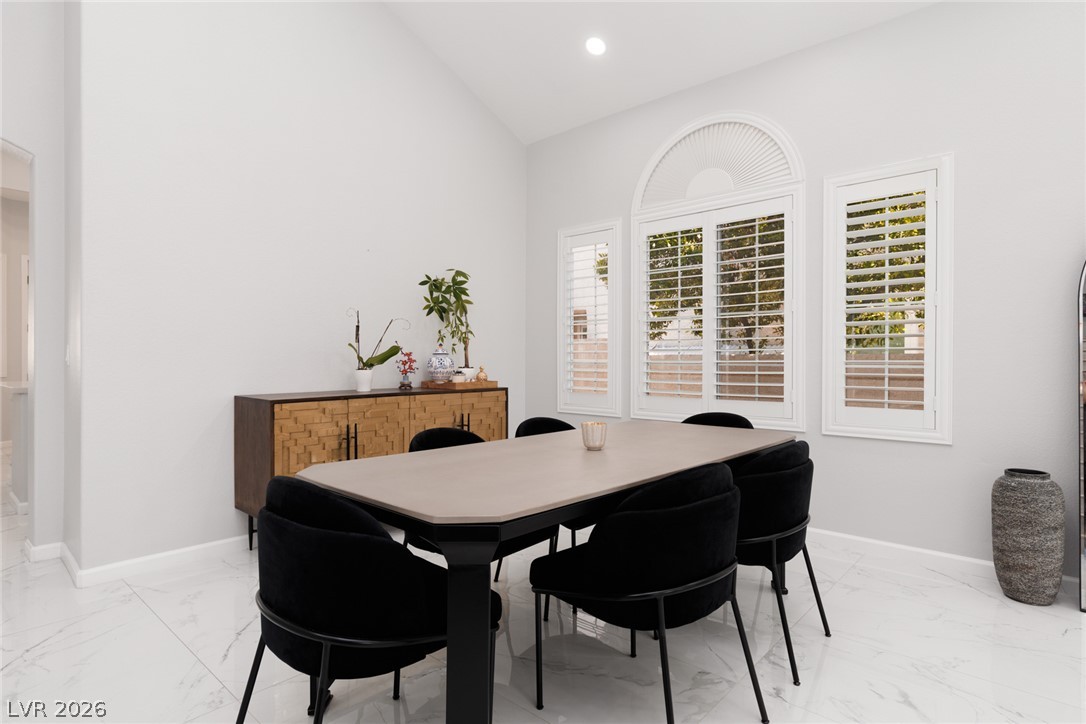
A stylish dining space features vaulted ceilings, arched window details, and a bright setting for memorable gatherings.
The open dining area connects seamlessly with the main entrance, creating an effortless flow between living spaces.
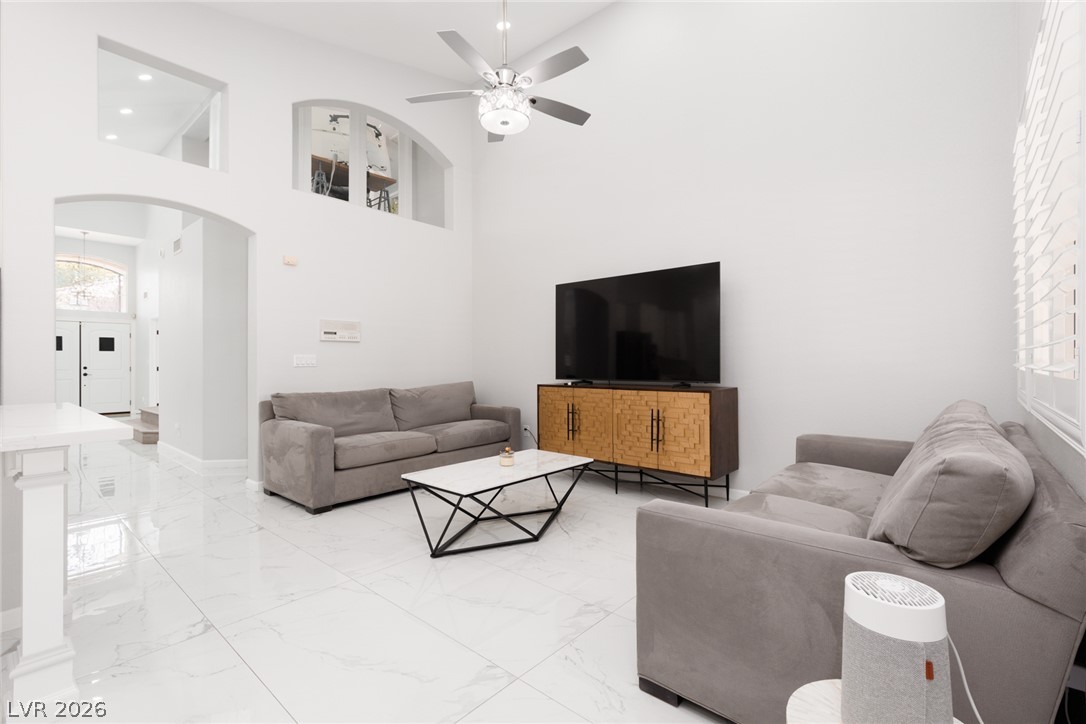
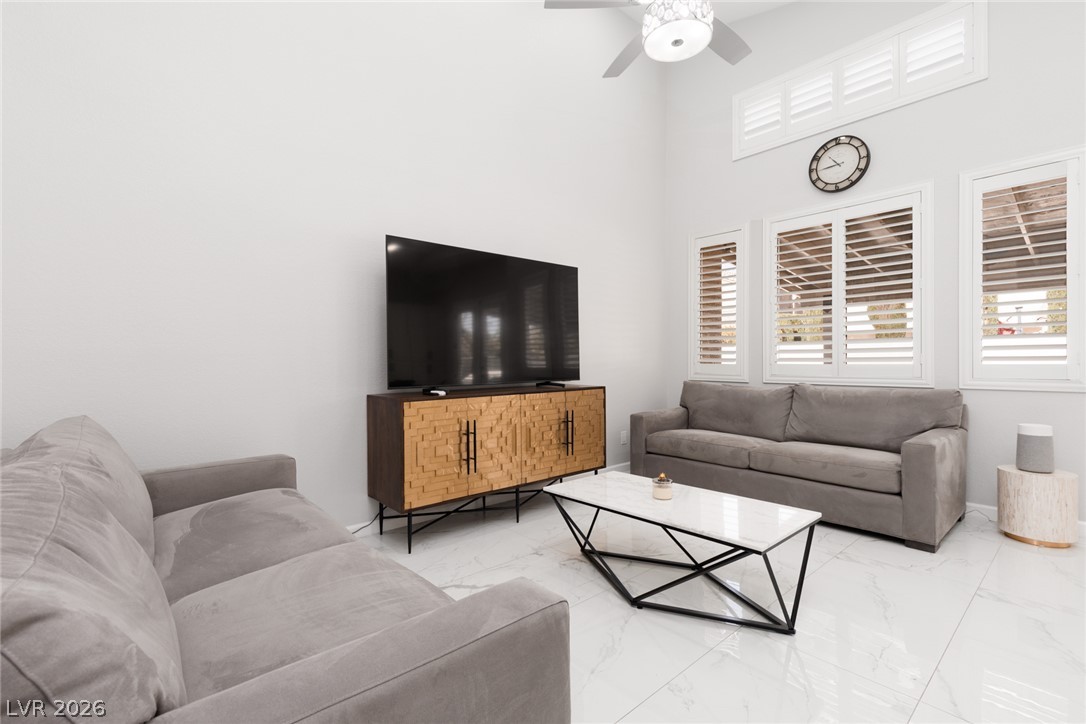
Comfortable seating, tall ceilings, and modern finishes make this family room perfect for relaxing or entertaining.
Large plantation-shuttered windows illuminate this contemporary living room, creating a peaceful and welcoming atmosphere.
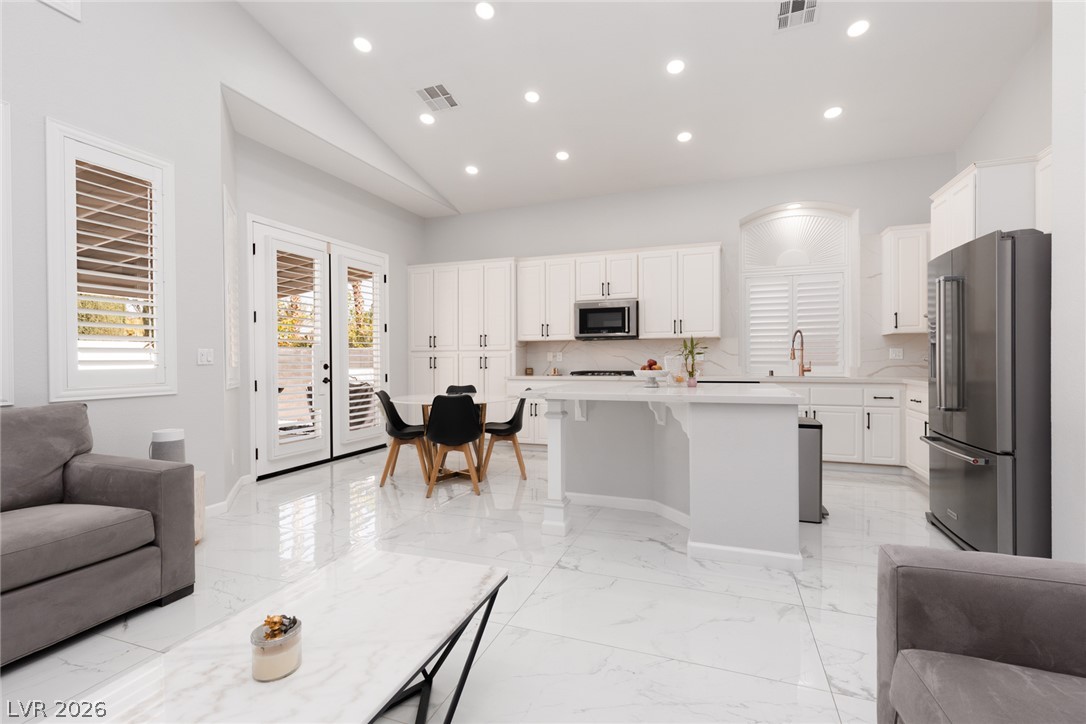
A beautifully designed open-concept layout connects the family room and kitchen for effortless everyday living.
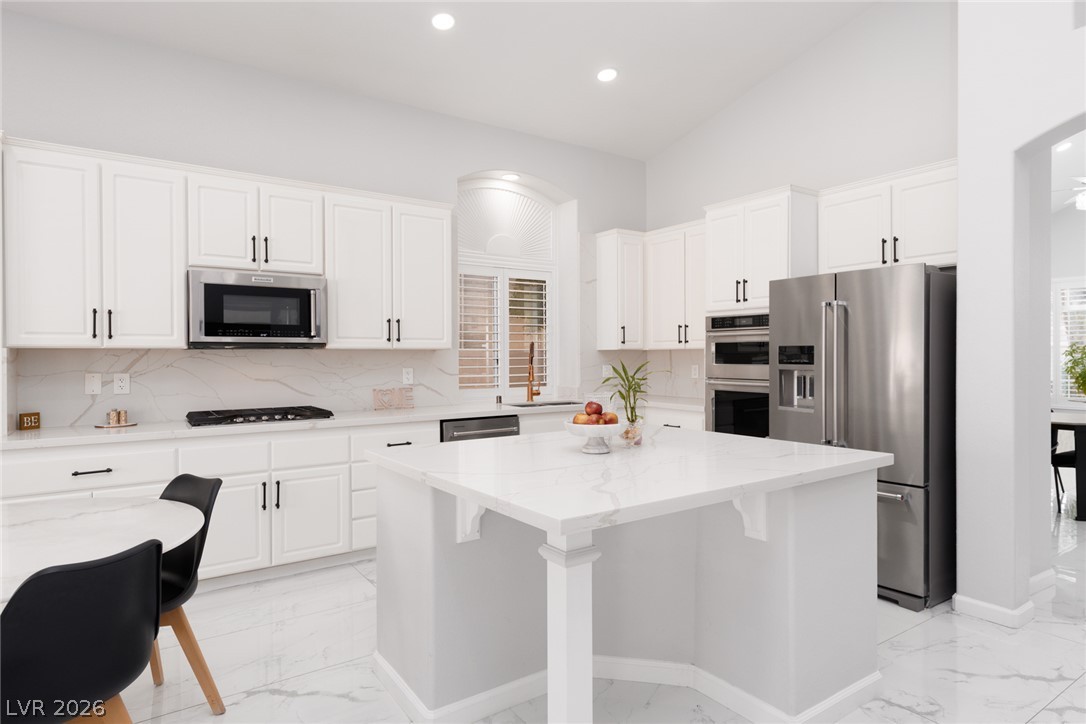
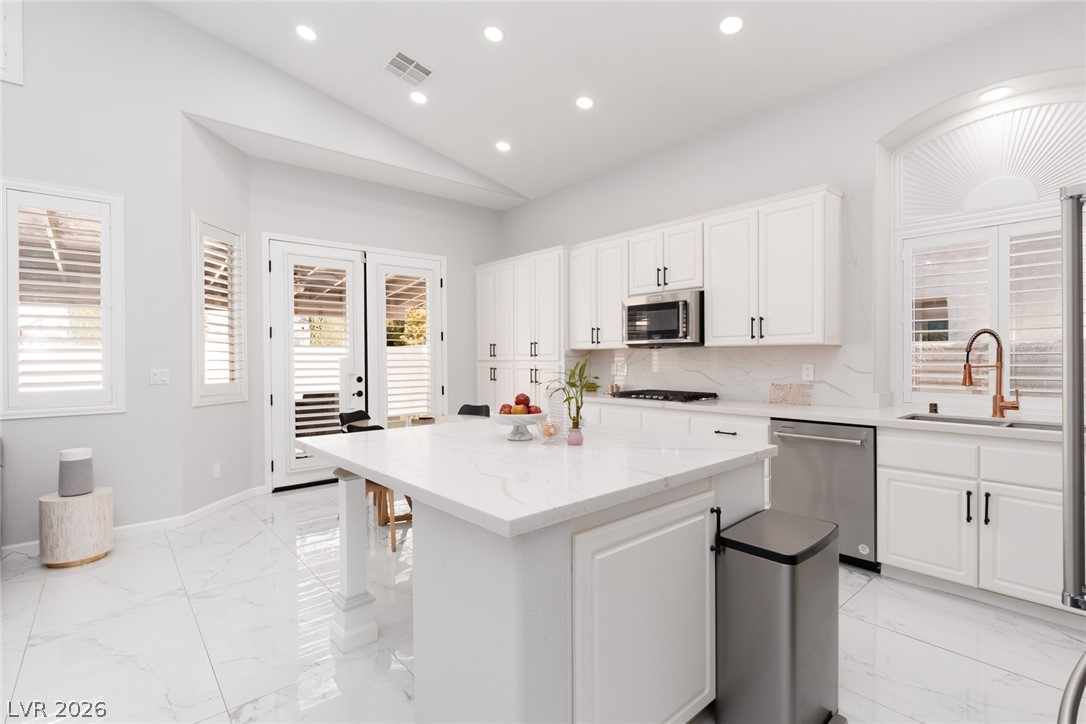
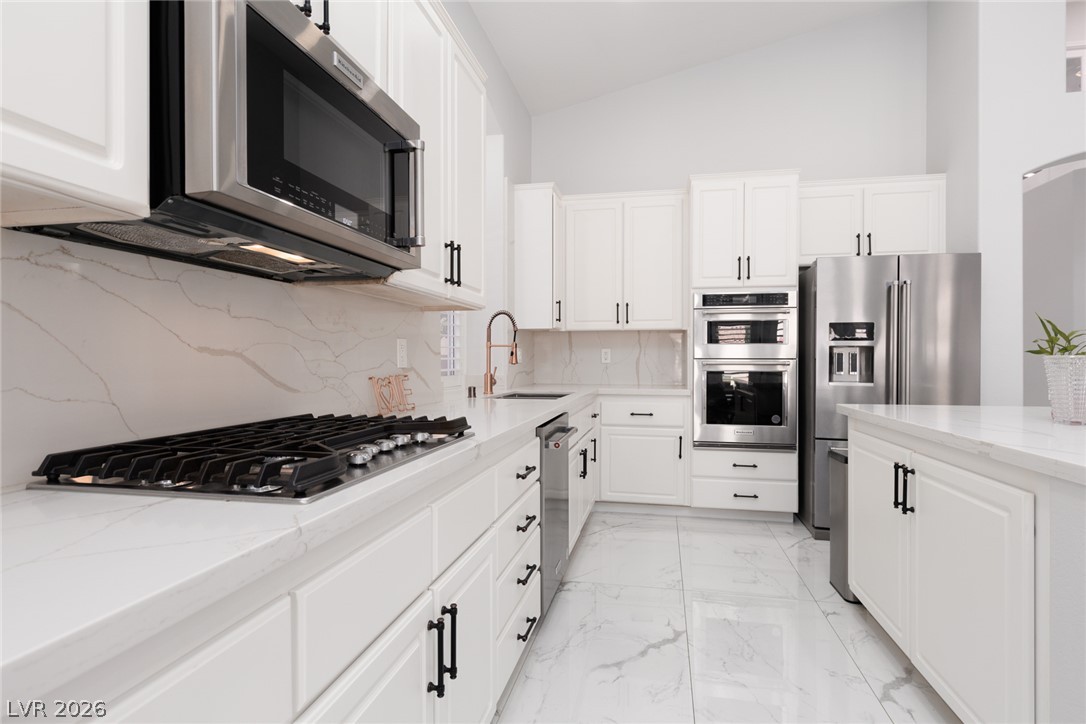
Crisp white cabinetry, quartz countertops, and a spacious center island define this beautifully updated kitchen.
A stunning kitchen island offers generous preparation space and a convenient gathering spot beneath elegant recessed lighting.
Sleek stainless steel appliances, beautiful stone surfaces, and a modern backsplash create a functional culinary retreat.
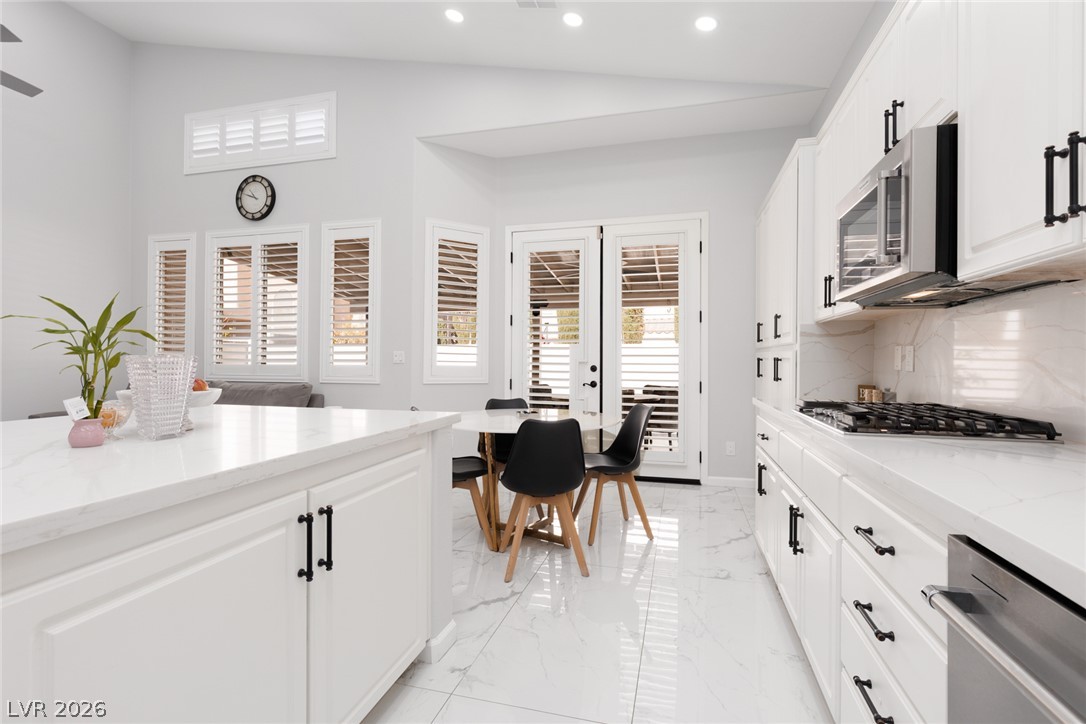
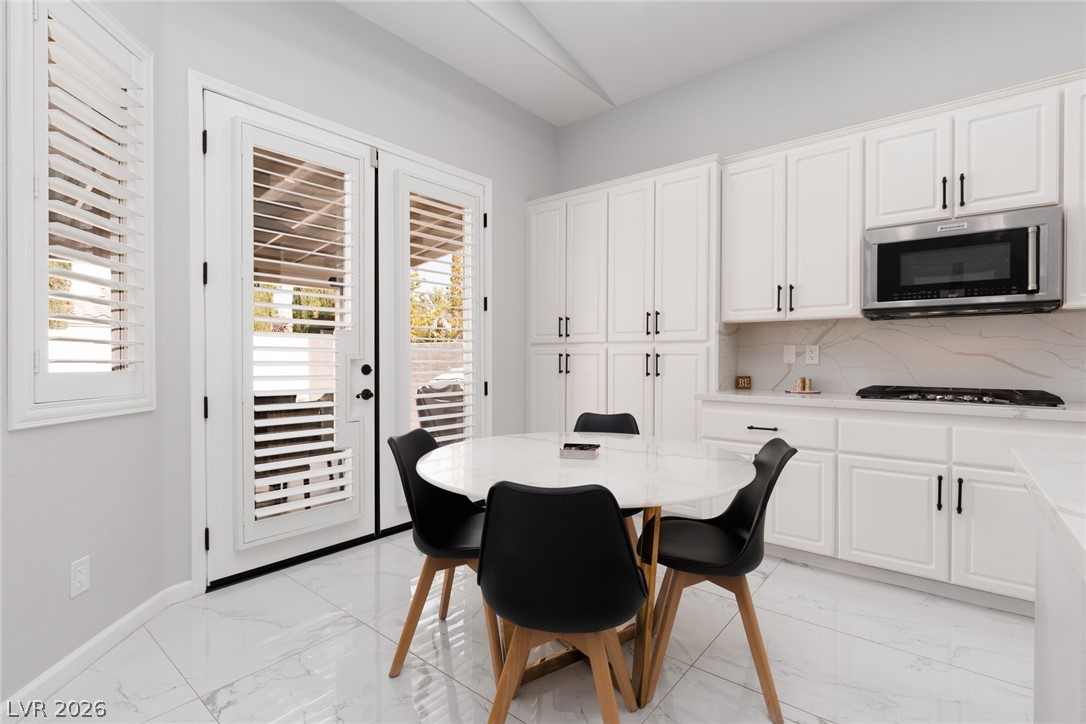
A bright kitchen and breakfast area offer the perfect combination of style, convenience, and comfortable dining.
Enjoy casual meals in this delightful breakfast nook featuring plantation shutters and convenient access to the kitchen.
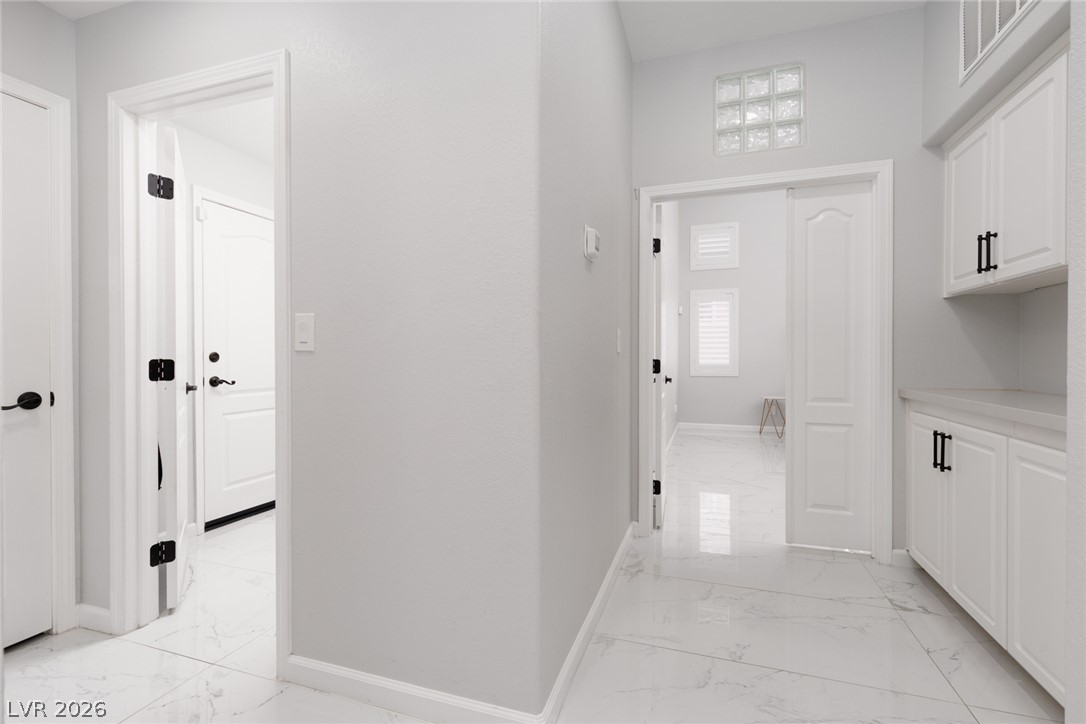
A bright hallway with coordinating cabinetry provides a clean transition between the home's functional living areas and primary bedroom.
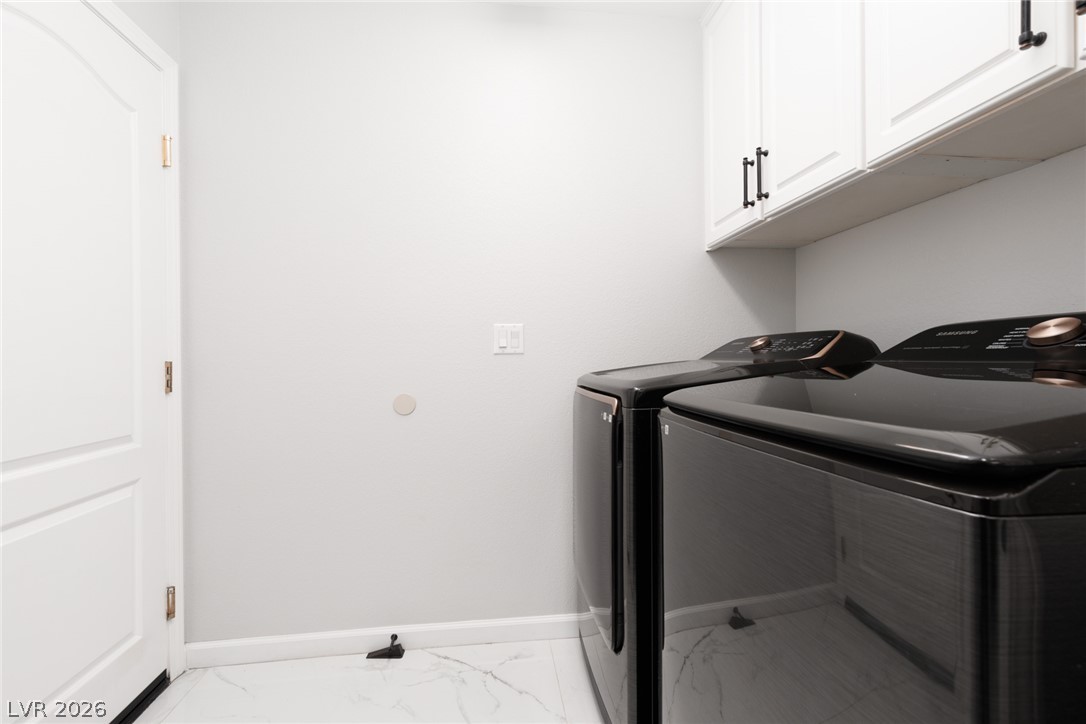
A separate laundry room offers upper storage cabinets and included black washer and dryer appliances.
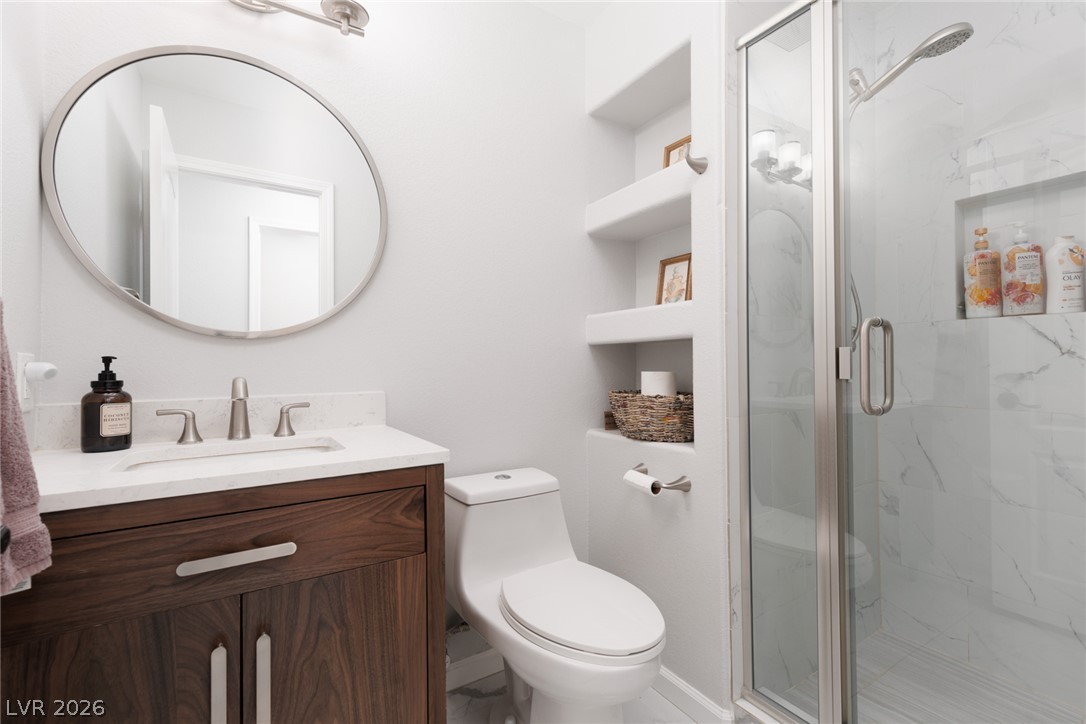
A beautifully updated bathroom features a glass-enclosed shower, modern vanity, and elegant marble-inspired finishes.
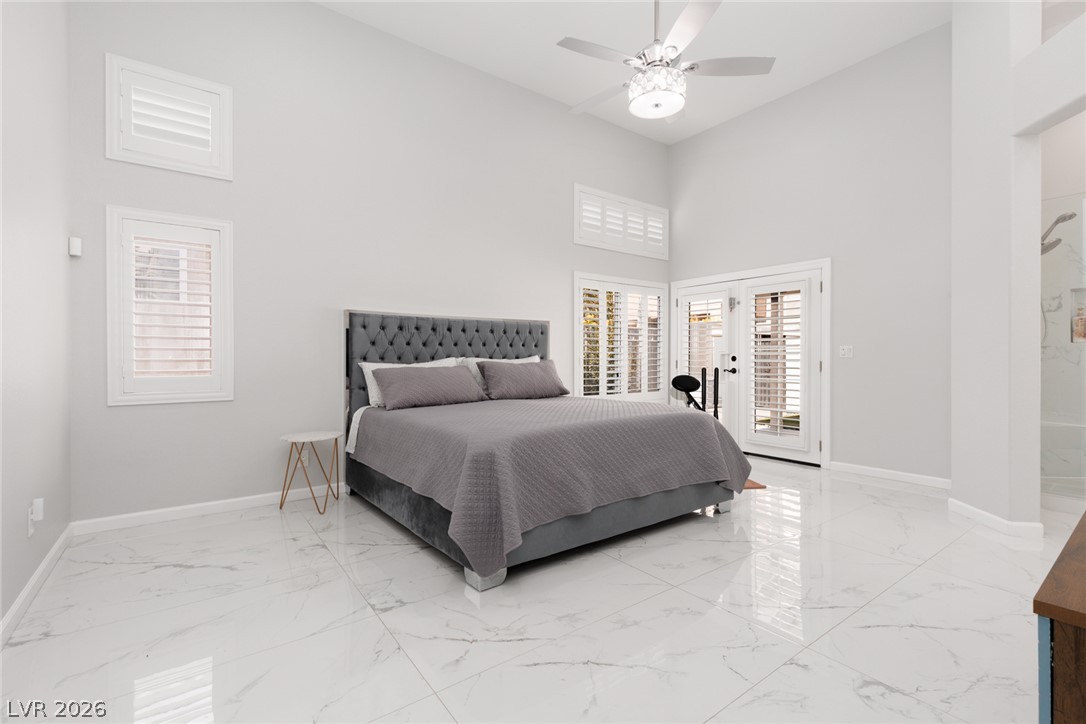
The spacious primary bedroom offers impressive ceiling height, porcelain flooring, and a relaxing atmosphere.
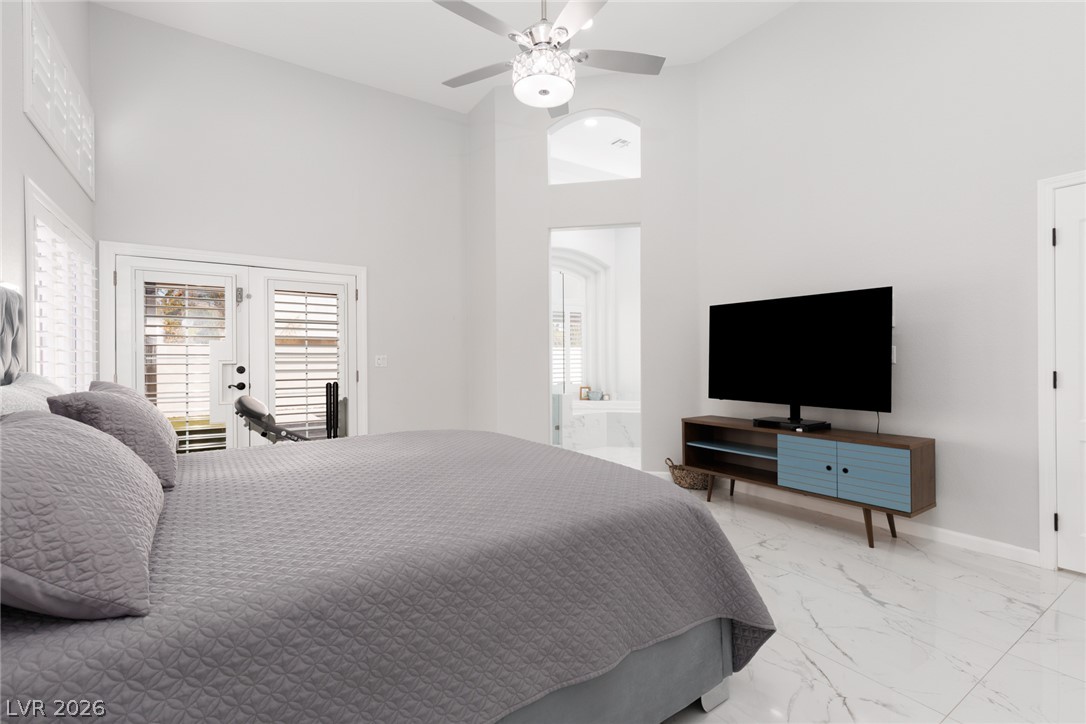
Natural light fills this generously sized primary suite, providing a comfortable setting with room for additional furnishings.
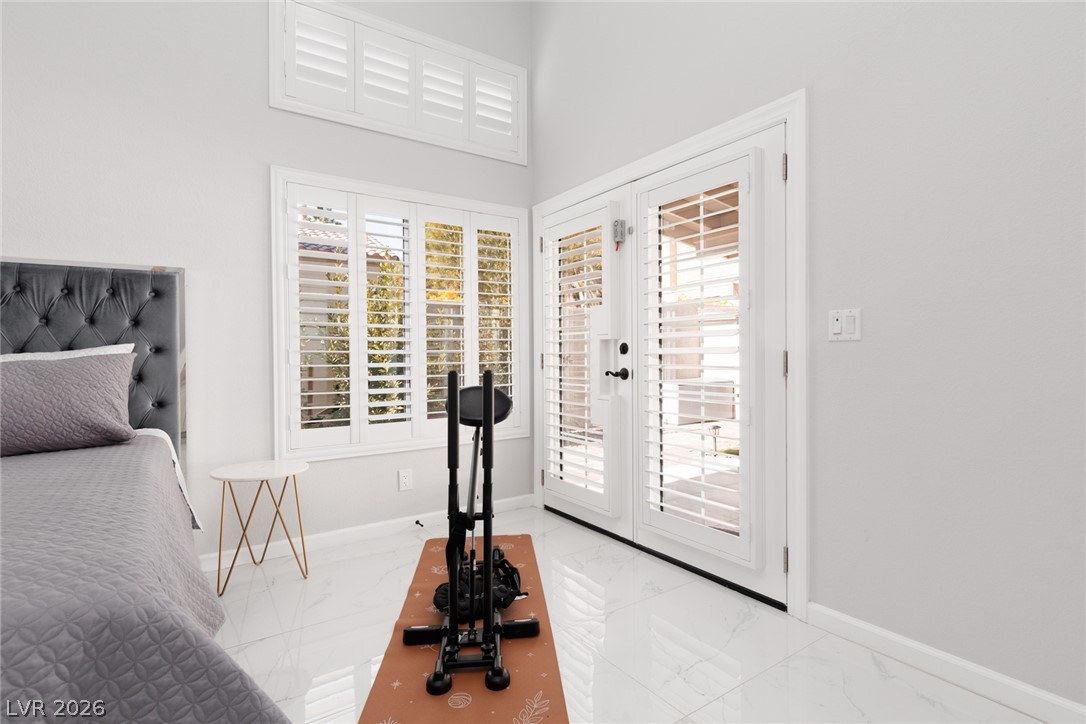
Enjoy convenient outdoor access directly from the primary bedroom through elegant plantation-shuttered glass doors.
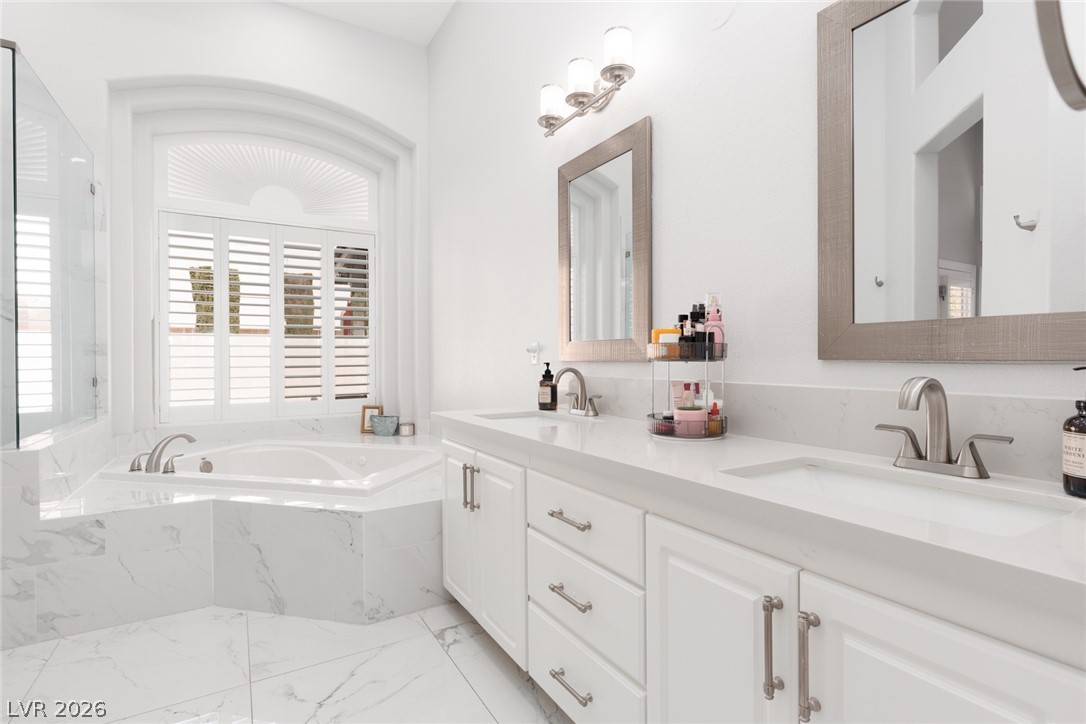
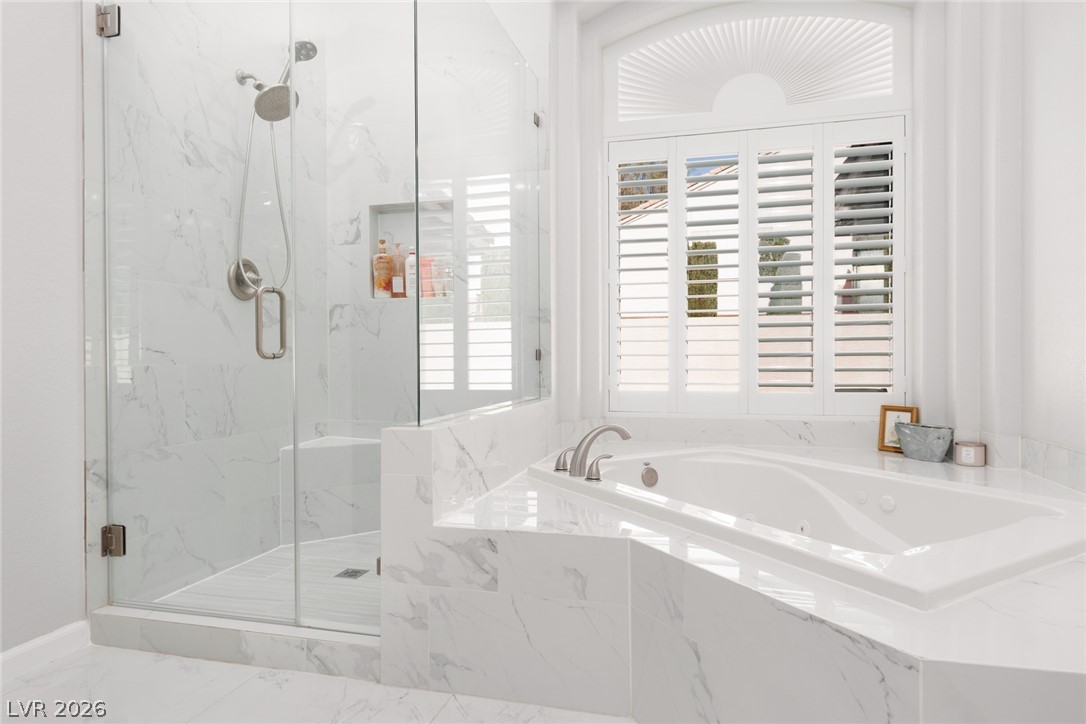
A luxurious primary bathroom features dual vanities, modern fixtures, and a relaxing corner jetted tub.
A beautifully finished walk-in shower and spacious bathtub create a comfortable, spa-inspired bathroom experience.
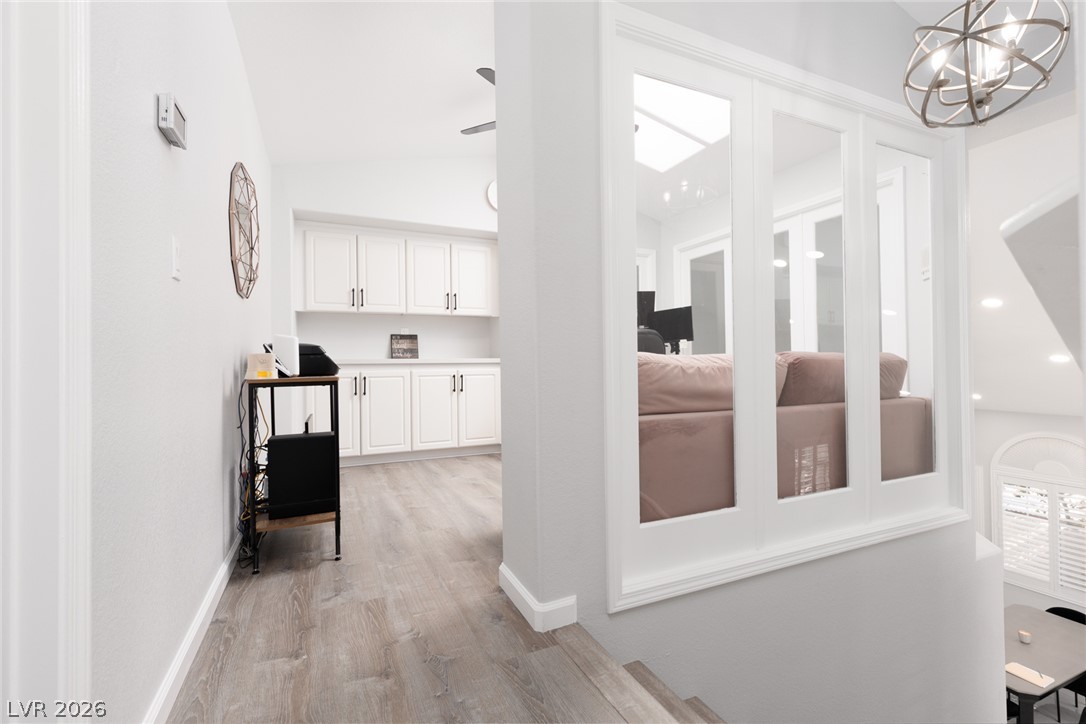
An open upstairs landing features attractive wood-look flooring and interior windows overlooking the living space below.
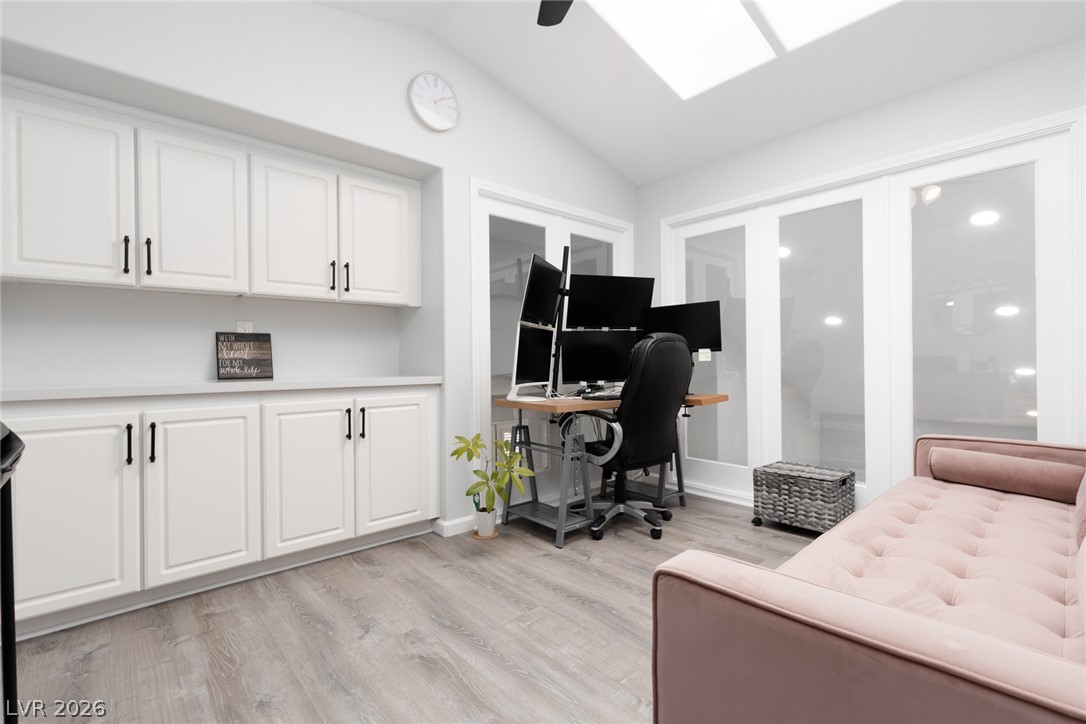
A versatile upstairs enclosed loft workspace includes built-in cabinetry, overhead skylights, and room for a productive home office.
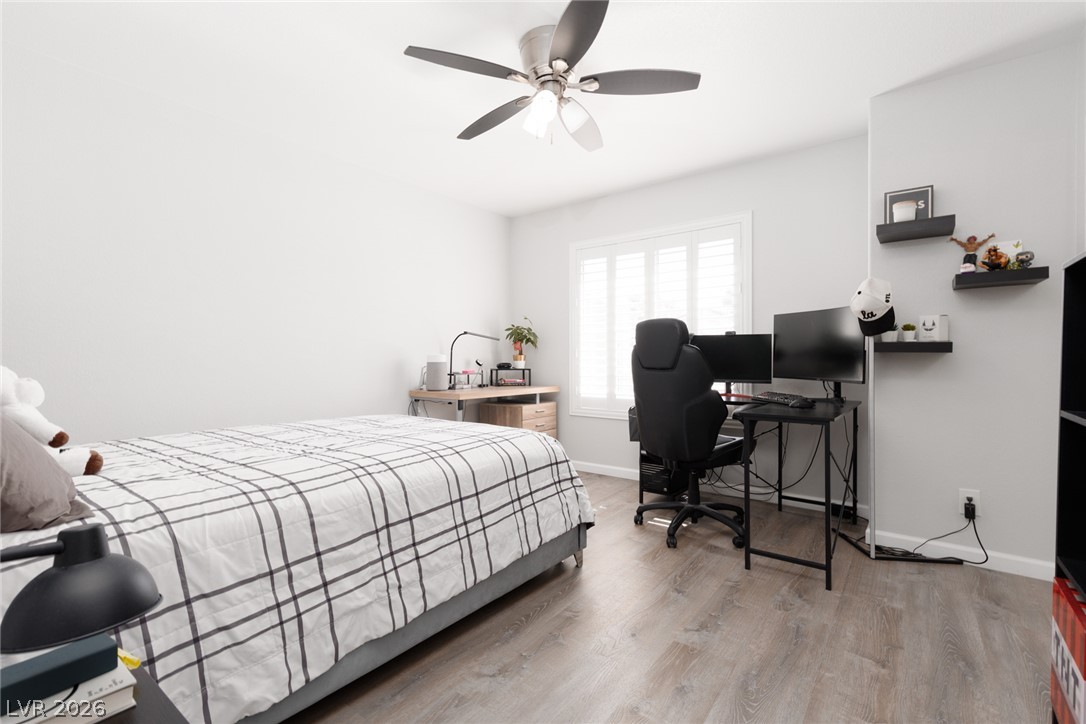
A bright secondary bedroom offers wood-look flooring, a ceiling fan, and space for a convenient study area.
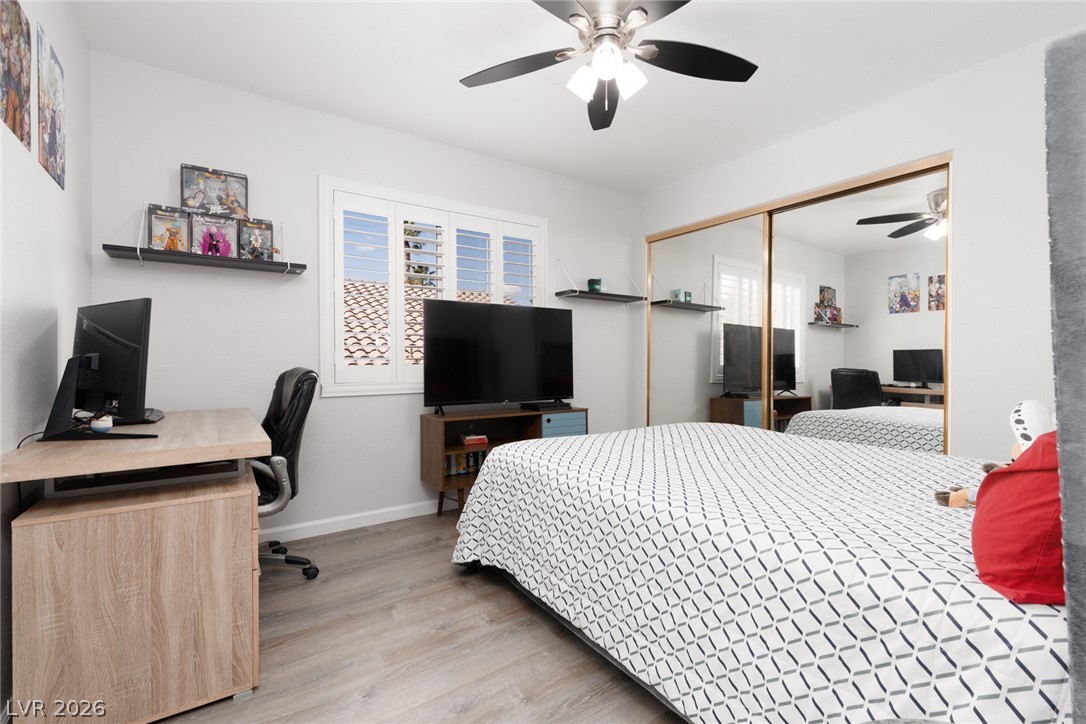
A comfortable additional bedroom features a functional layout, mirrored closet doors, and natural light through plantation shutters.
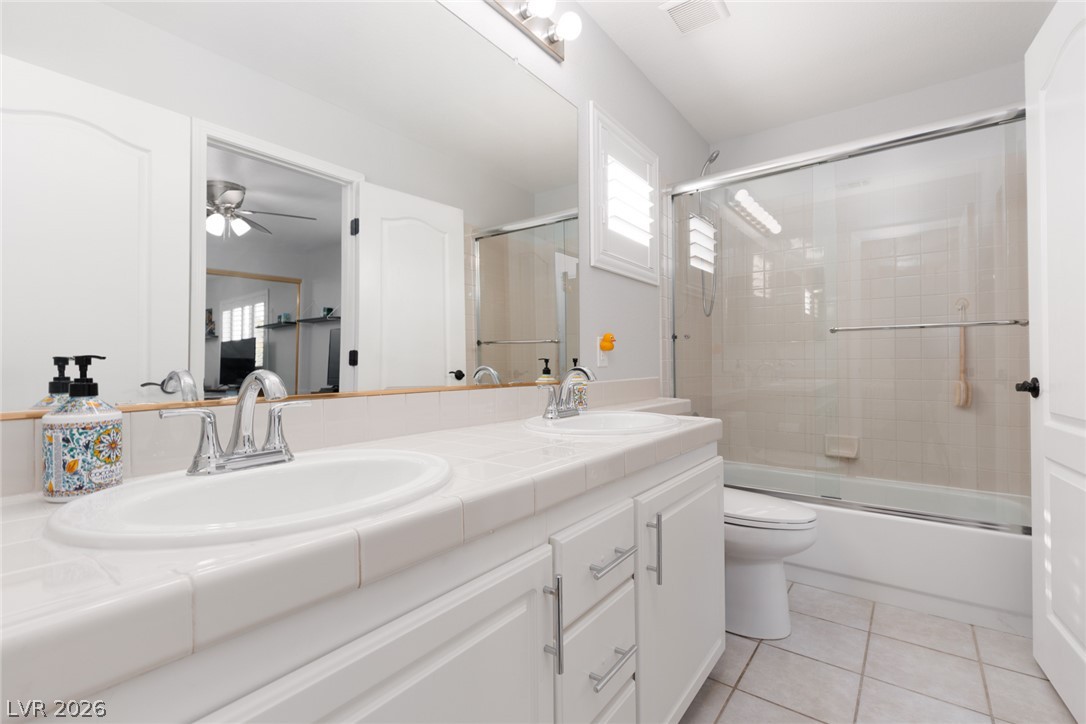
An upstairs jack and jill bathroom includes a spacious vanity, modern lighting, and a glass-enclosed bathtub and shower.
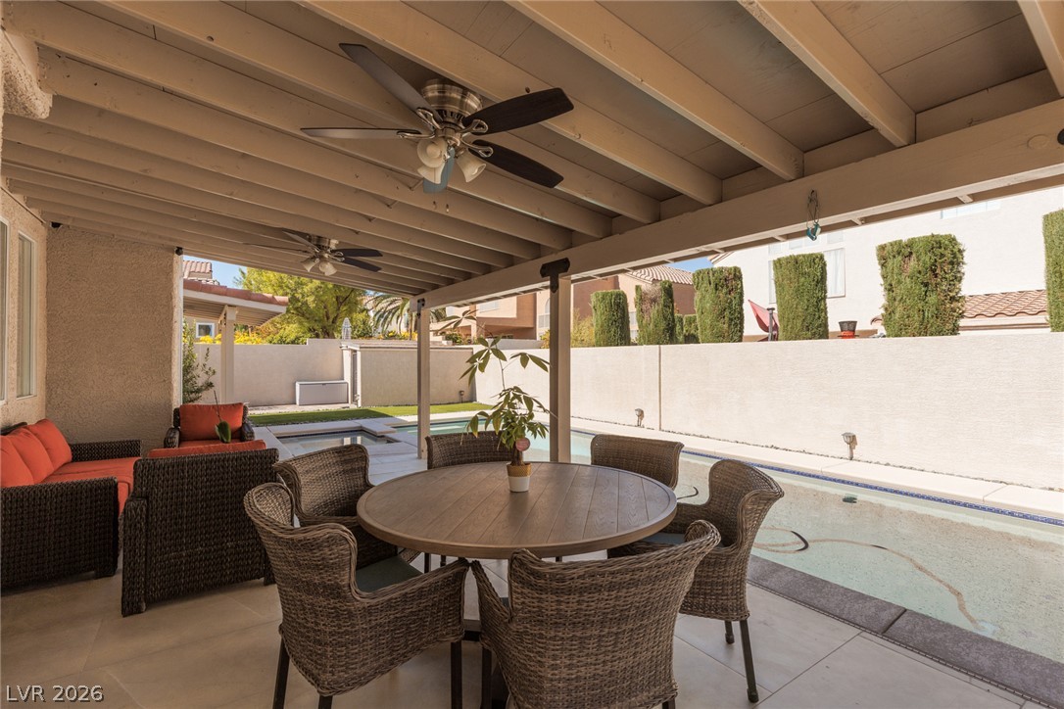
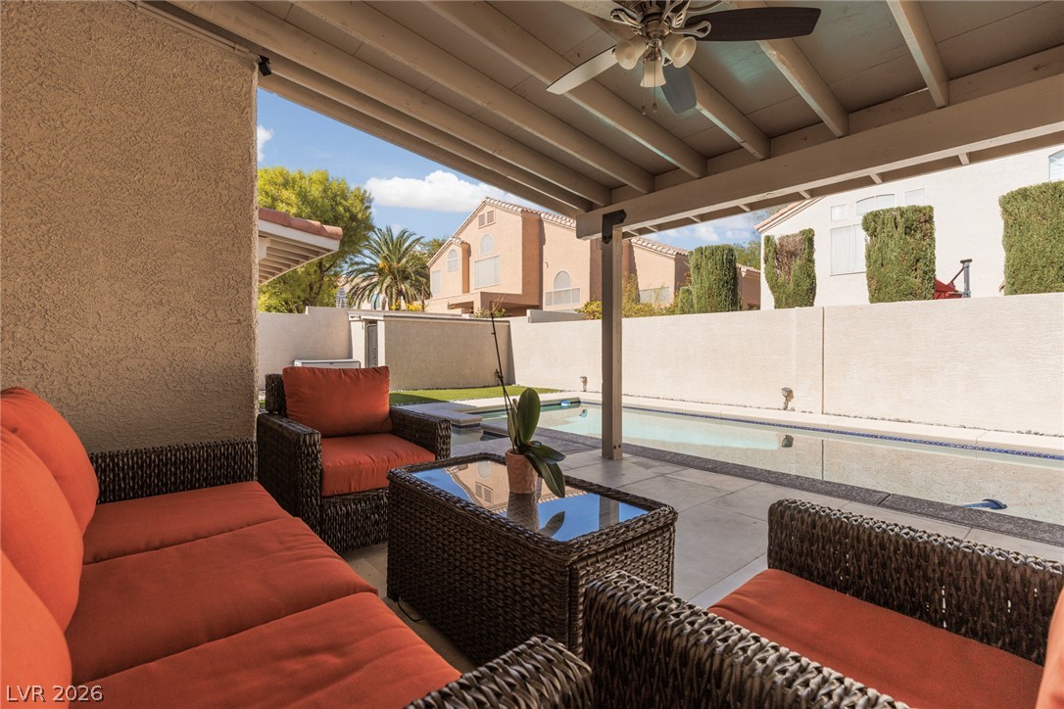
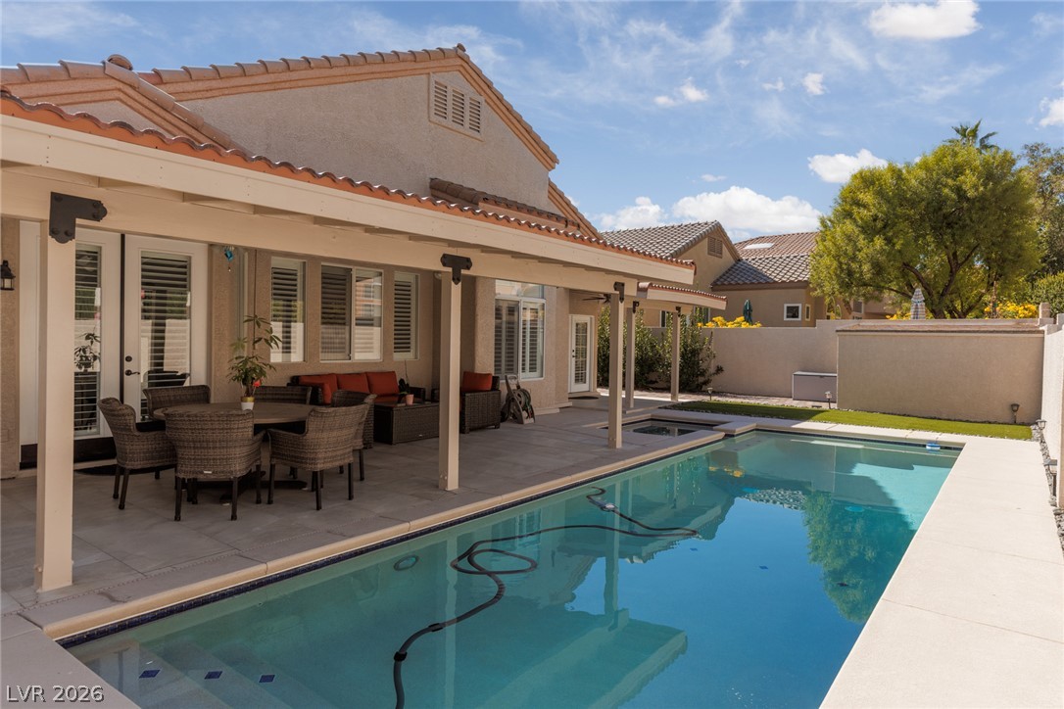
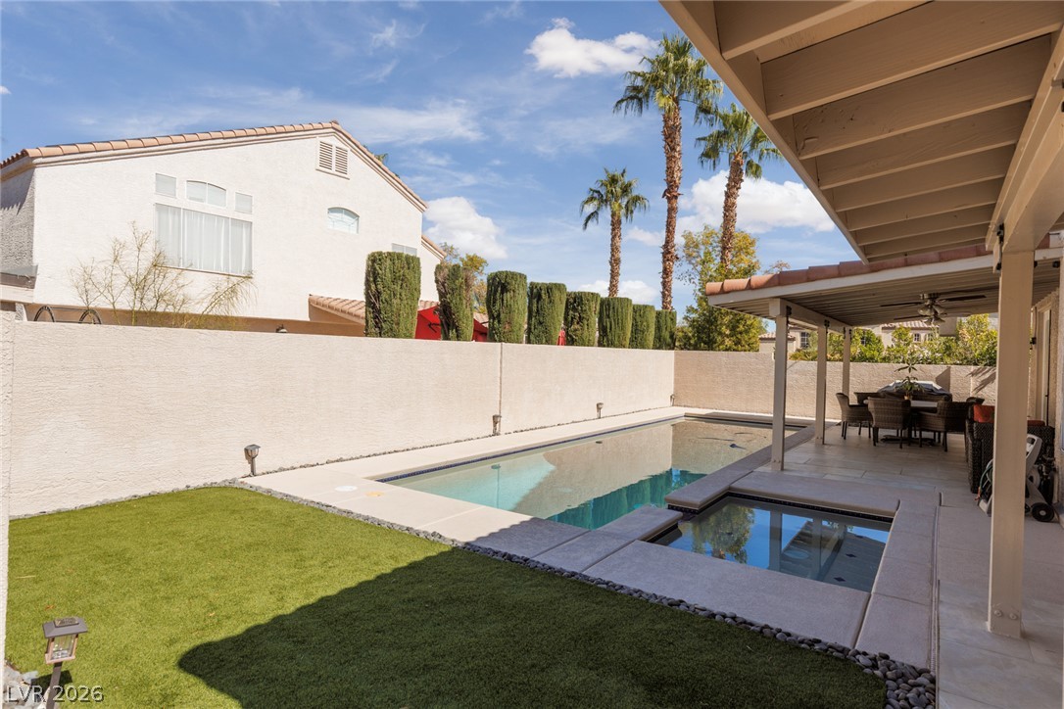
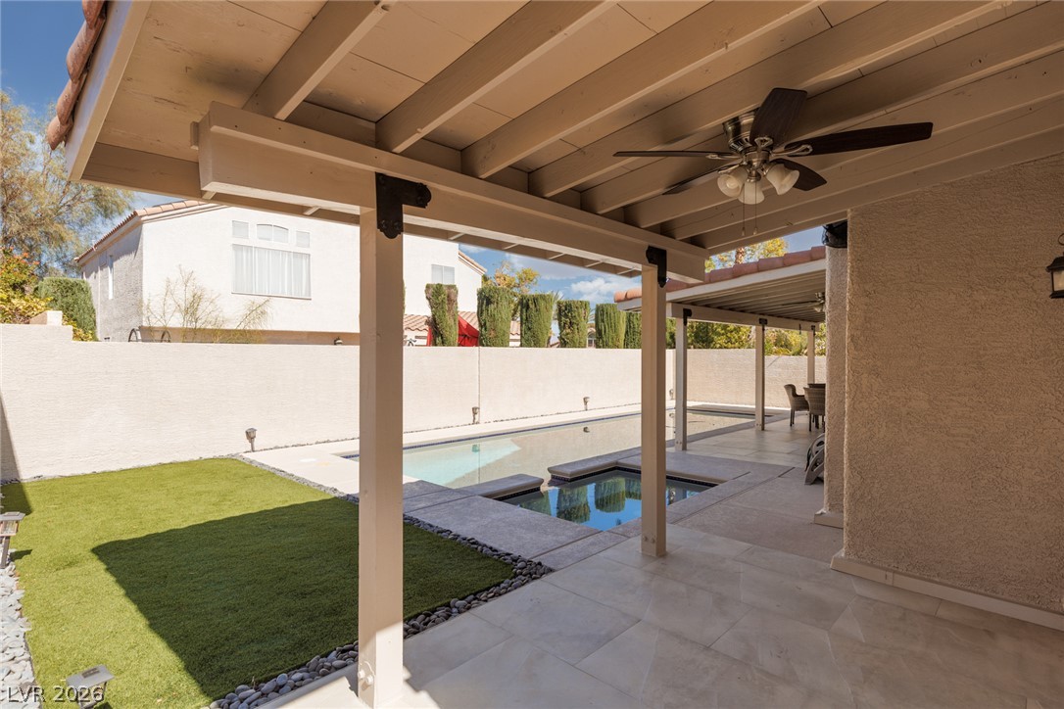
A beautiful covered patio offers comfortable outdoor seating and a shaded space for relaxing beside the backyard pool, complete with a honed finished porcelain tiled floor.
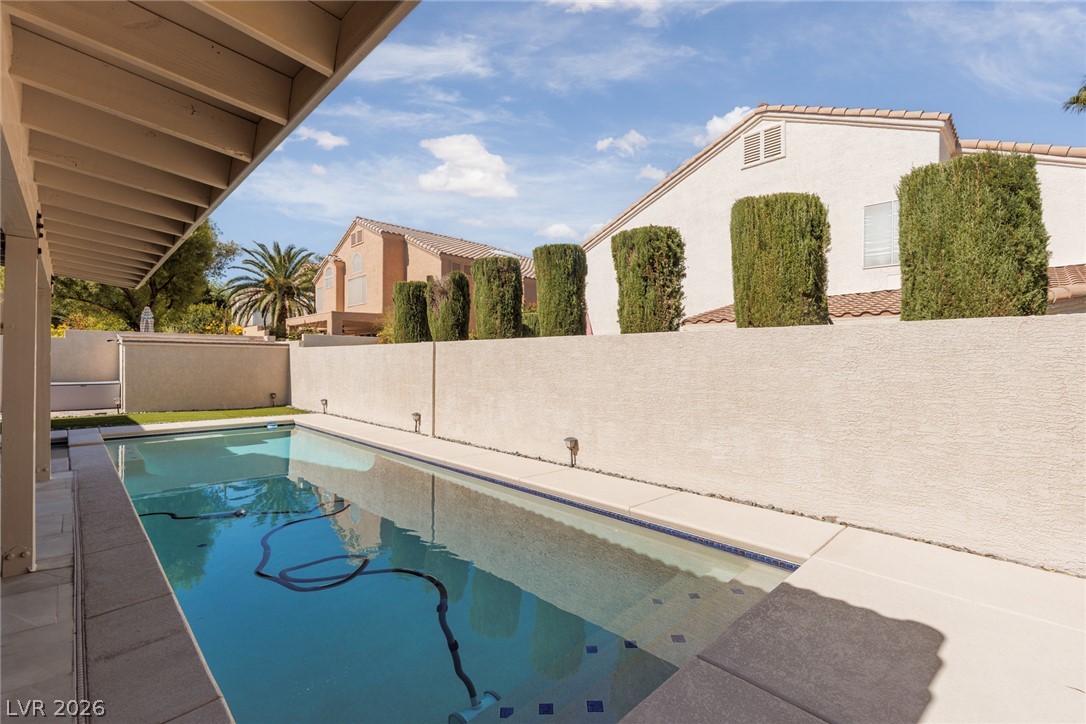
Enjoy peaceful afternoons overlooking the private swimming pool, framed by clean hardscaping and privacy walls.
A refreshing 37 x11 swimming pool stretches alongside the covered patio, offering an inviting setting for outdoor recreation.
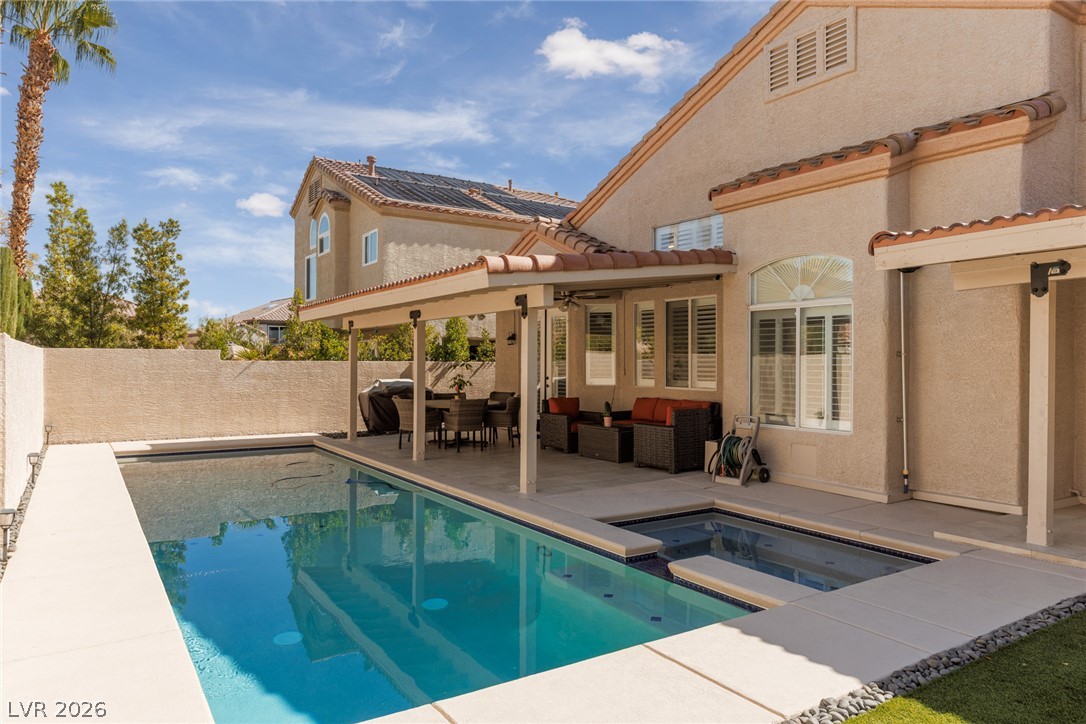
The home's spacious rear elevation overlooks a private pool/spa area designed for entertaining and enjoying sunny Las Vegas days.
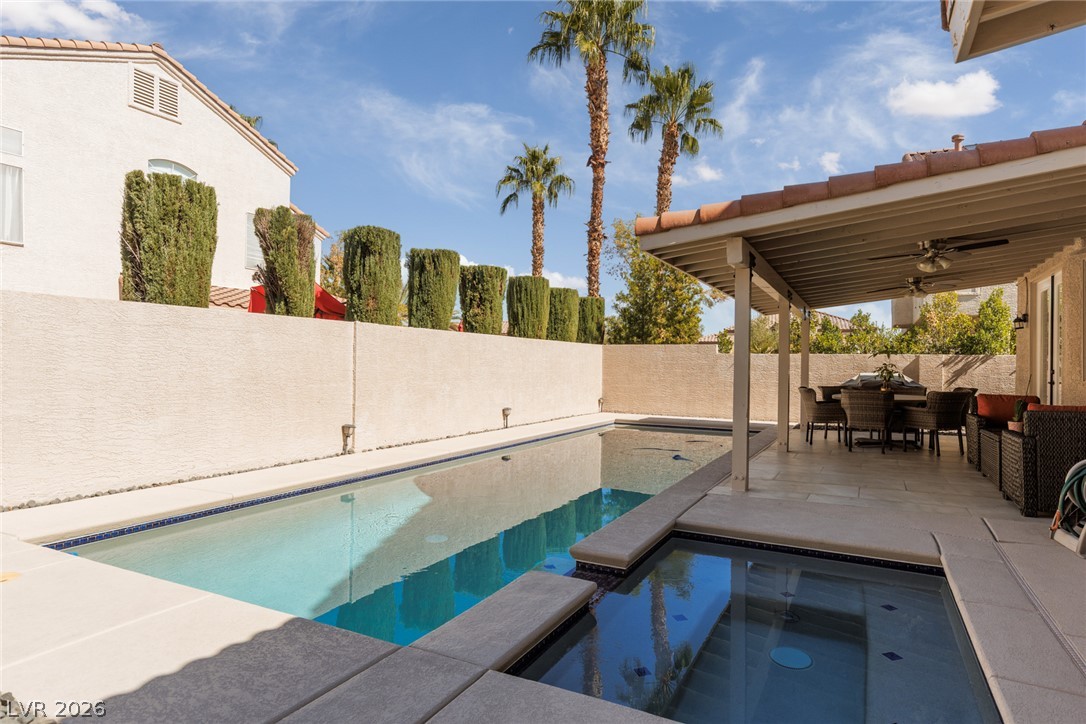
A sparkling pool and integrated spa provide a refreshing backyard escape, complemented by mature landscaping.
Relax beside the swimming pool and spa while enjoying the convenience of a generously sized covered outdoor dining area.
A beautifully arranged backyard combines a manicured lawn, private pool, and shaded patio for year-round enjoyment.
A covered outdoor retreat off the primary bedroom offers a peaceful view of the backyard with convenient access to the swimming pool and lawn.
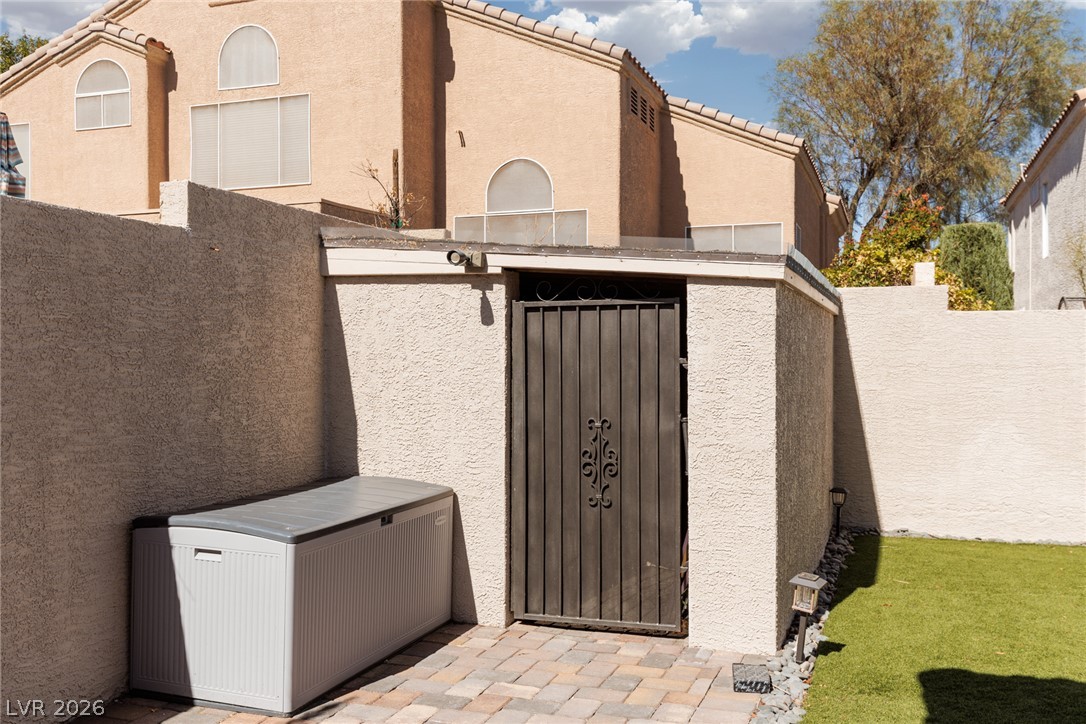
A decorative metal shed along the side of the home offers convenient additional storage while keeping the yard organized and clutter-free.
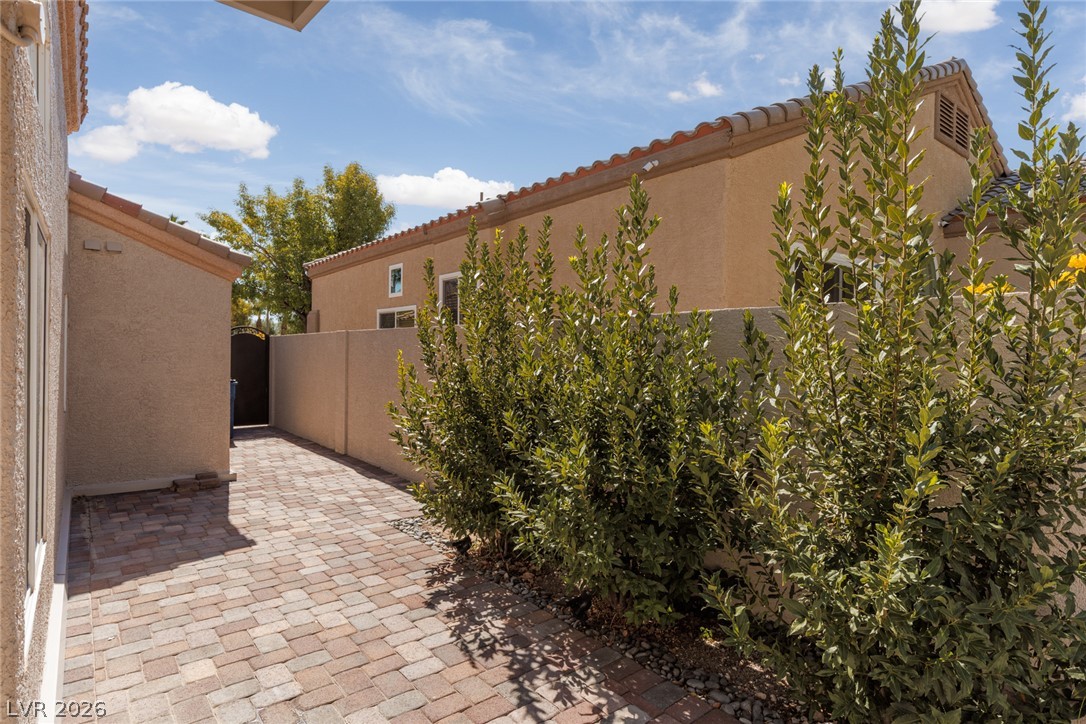
A neatly paved side yard features mature shrubs, low-maintenance landscaping, and surrounding privacy walls.
The Sonoma community entrance features beautiful stonework, towering palm trees, and professionally maintained landscaping.
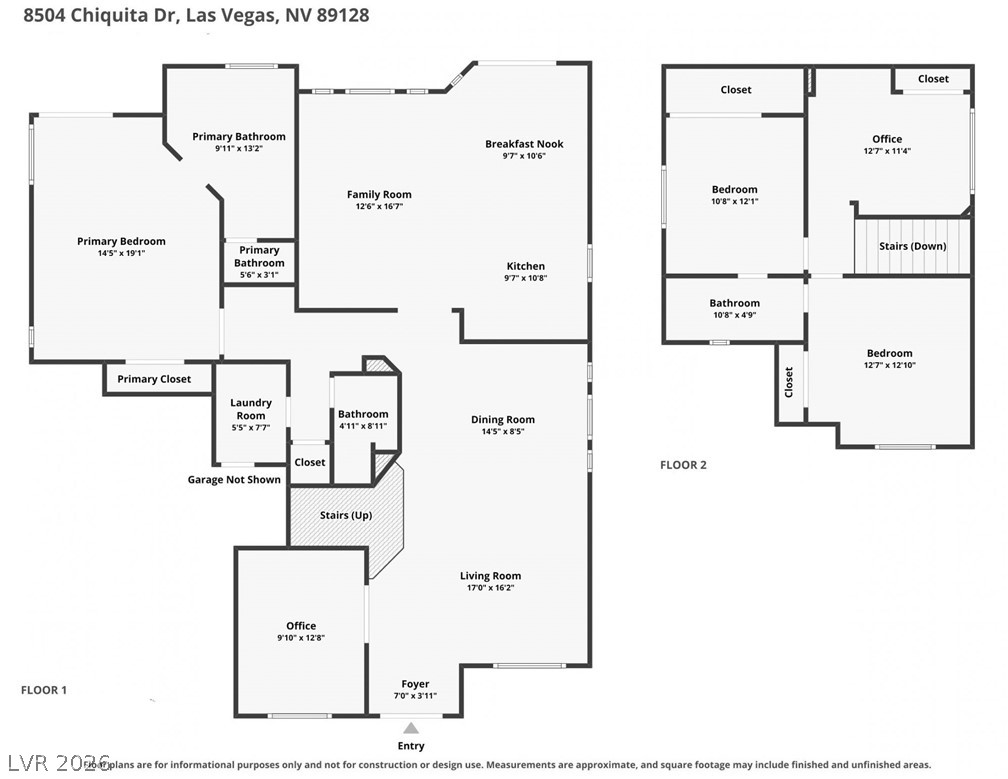
Floor Plan for both levels.