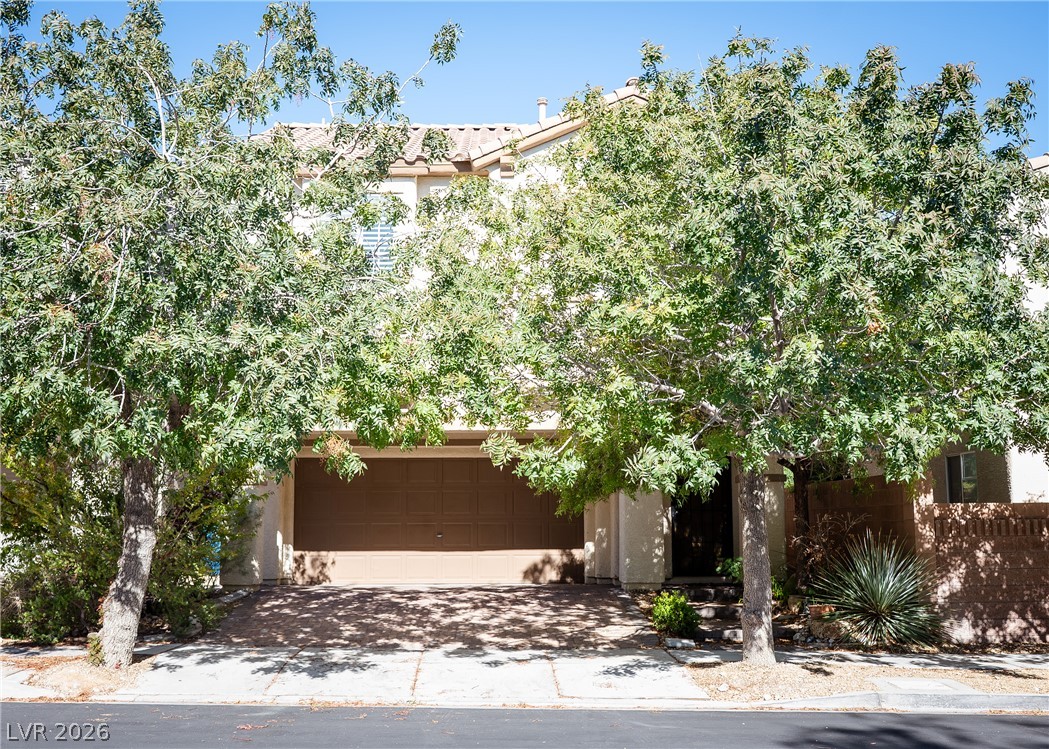
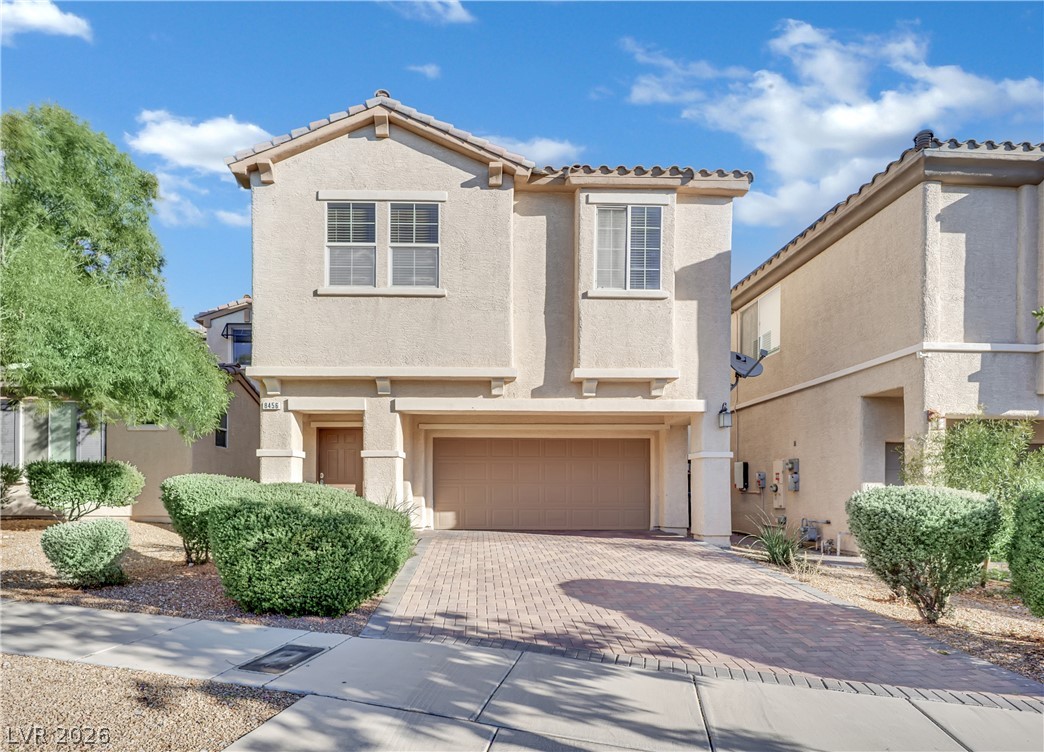
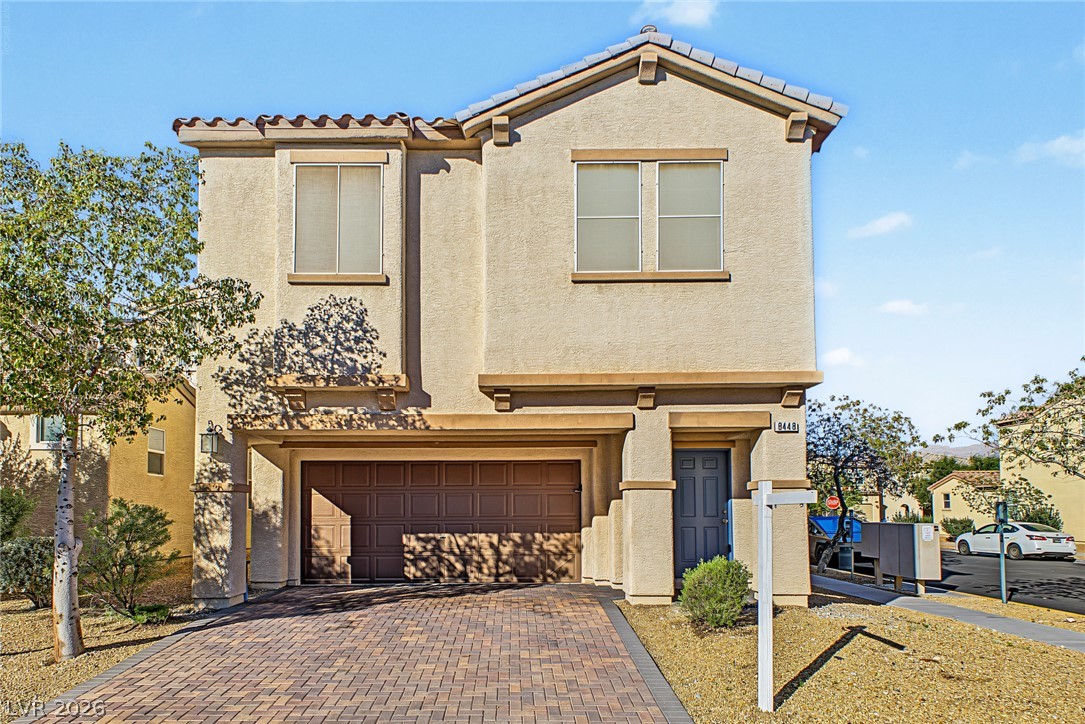
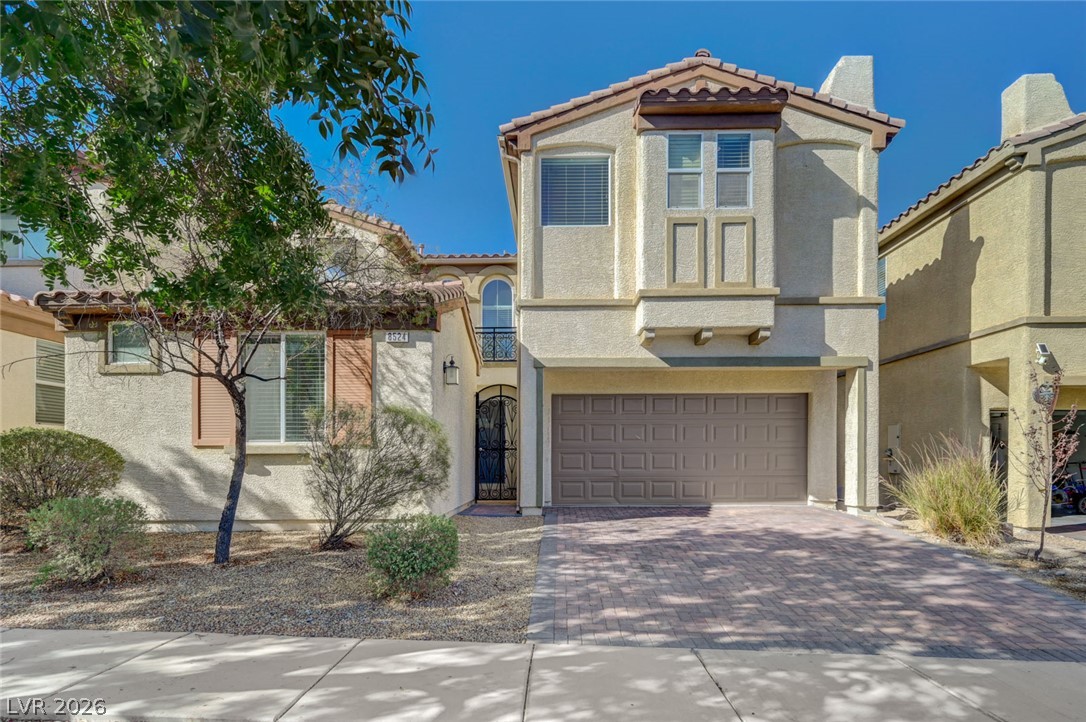
Mature trees frame the stucco facade and attached garage of this multi-level home.
Mature trees frame a stucco facade featuring a private garage and paved driveway.
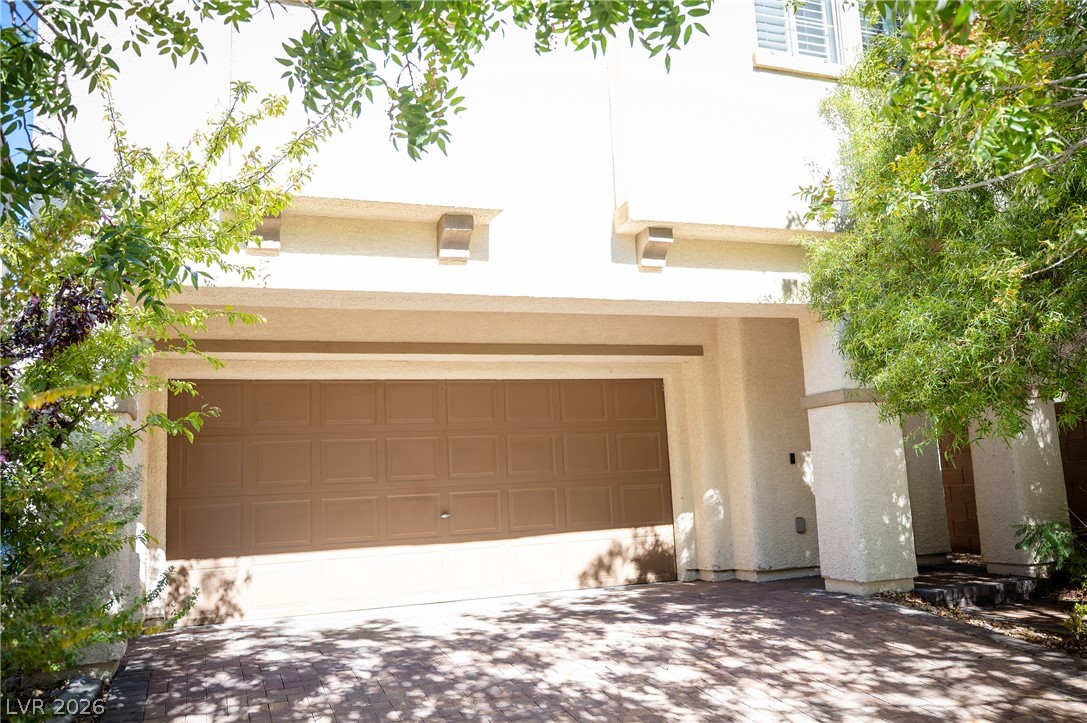
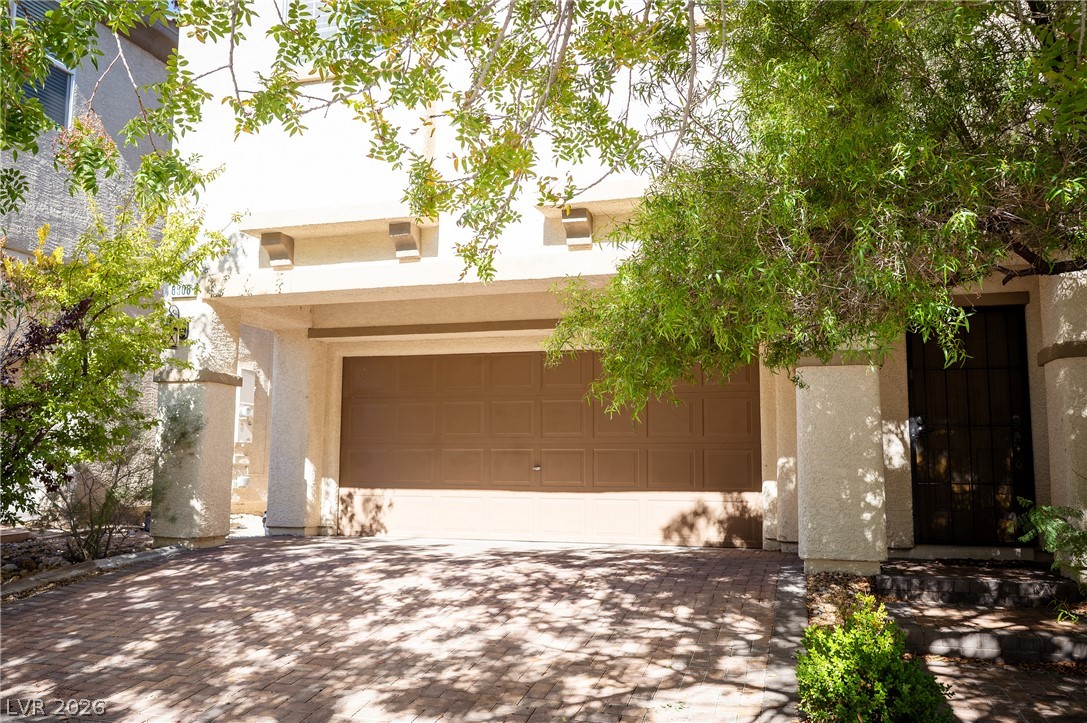
Mature trees shade a paved driveway leading to a multi-car garage.
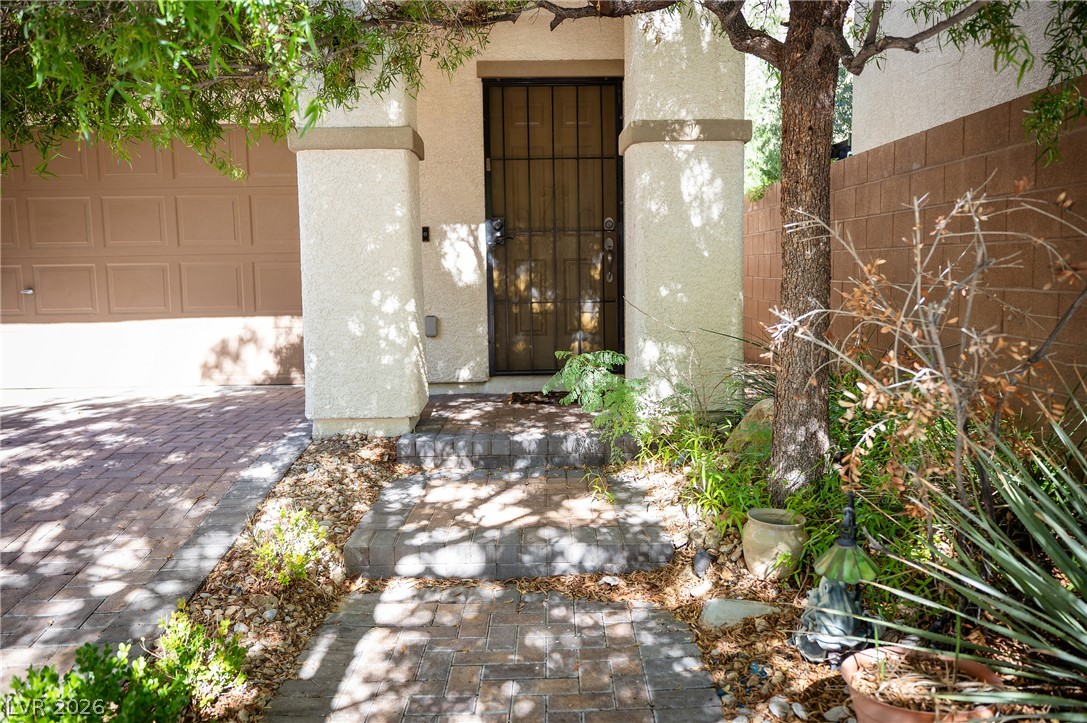
An inviting stone-paved walkway leads to a secure entryway framed by mature trees and stucco pillars.
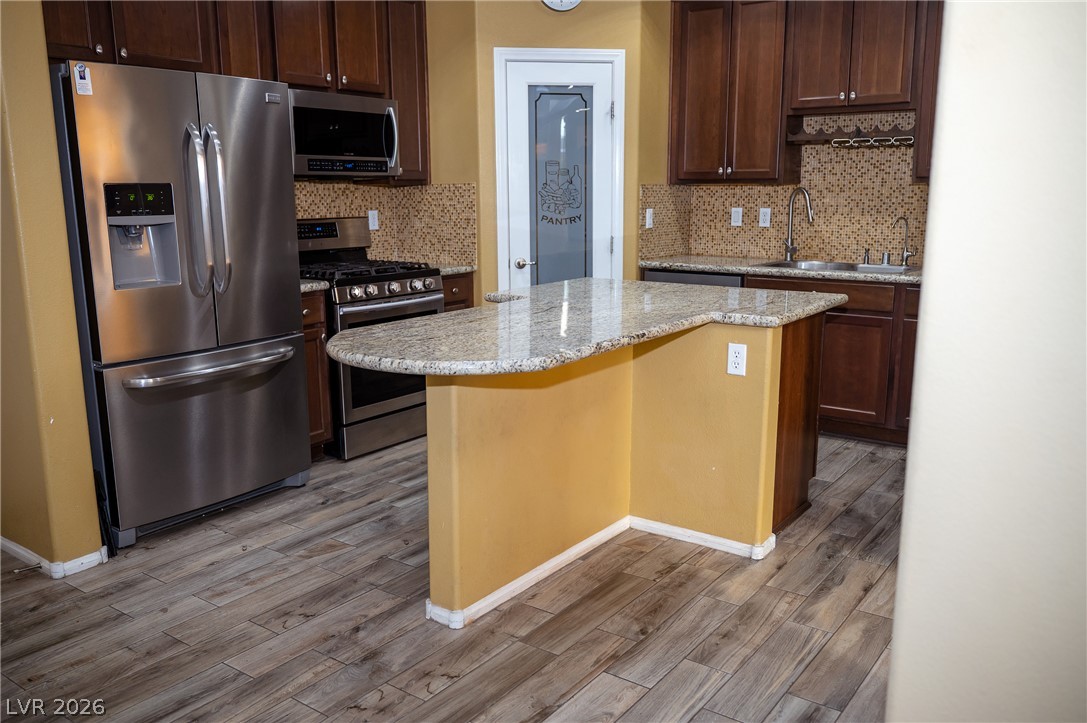
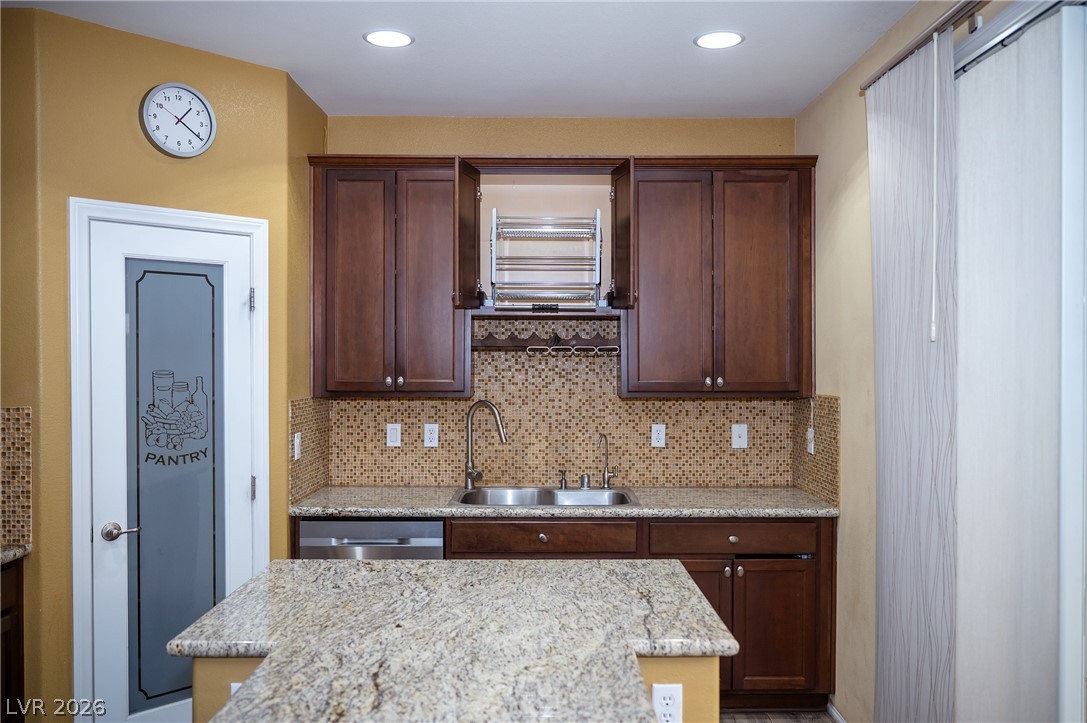
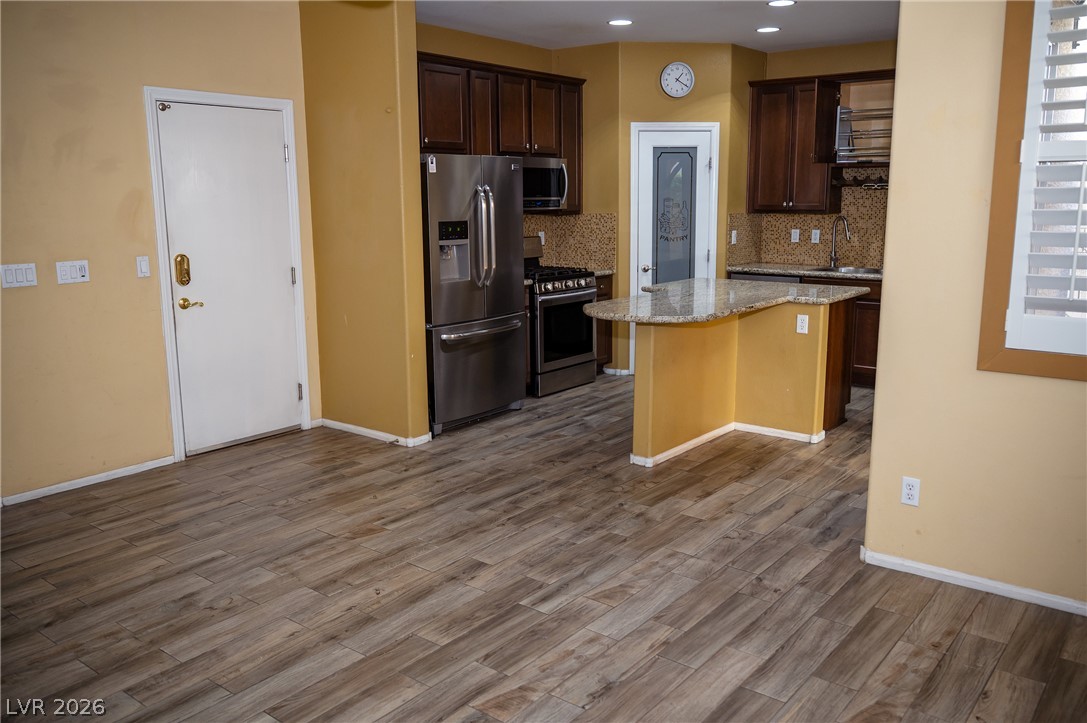
Rich wood cabinetry and granite countertops frame a central island with wood-look flooring.
Rich wood cabinetry and granite countertops frame a central island in this well-appointed kitchen.
Gleaming wood-look floors anchor a functional kitchen configured with an island and built-in pantry.
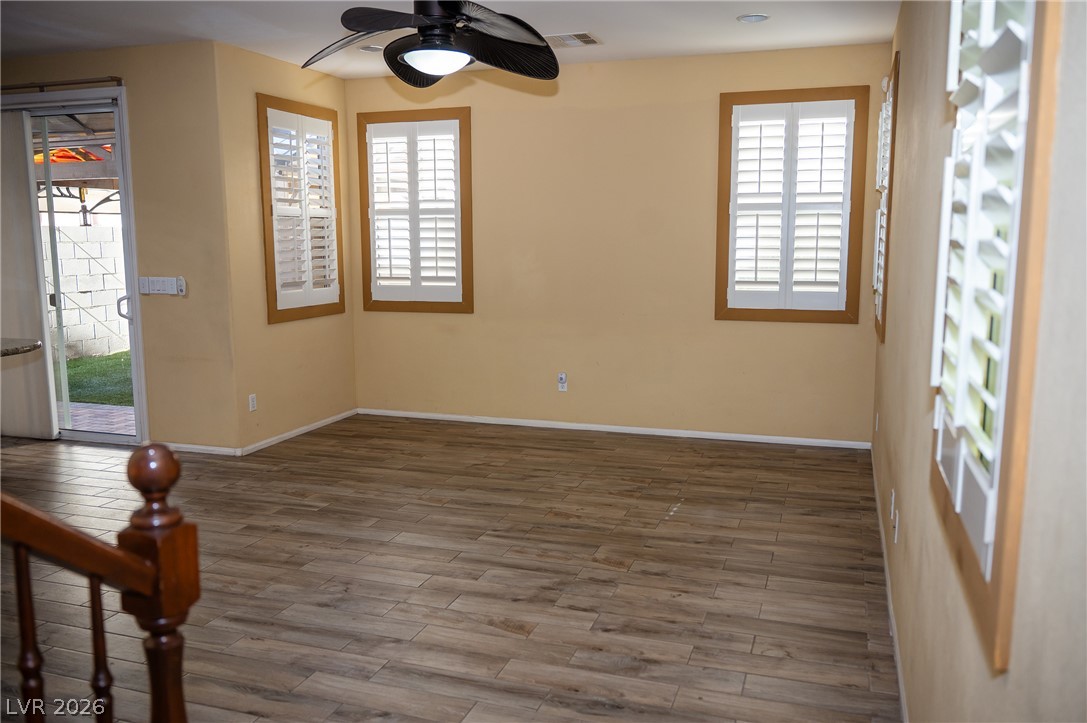
An inviting interior space is highlighted by wood-look tile flooring and multiple shuttered windows.
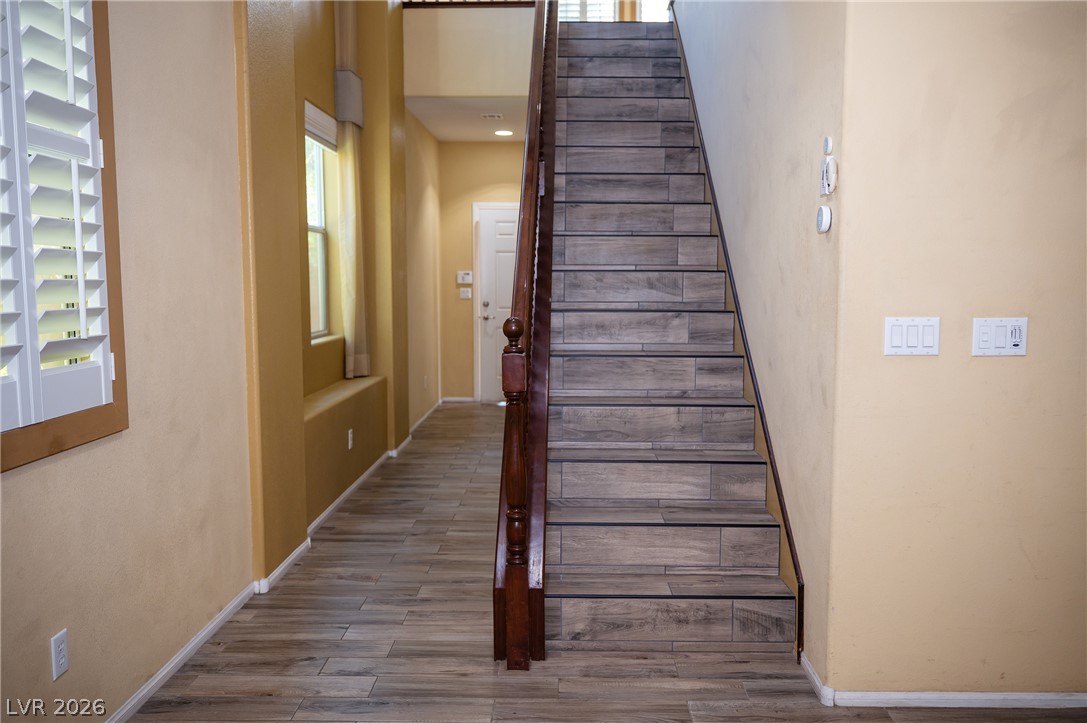
Tiled stairs with a classic wooden banister lead upward from the main hallway.
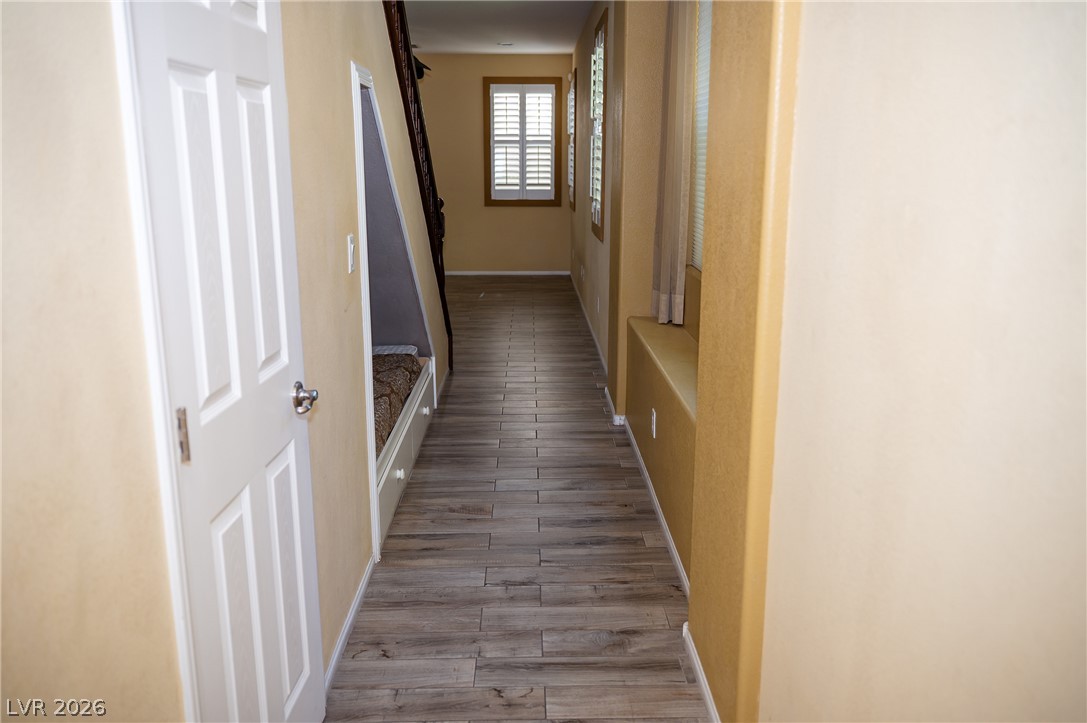
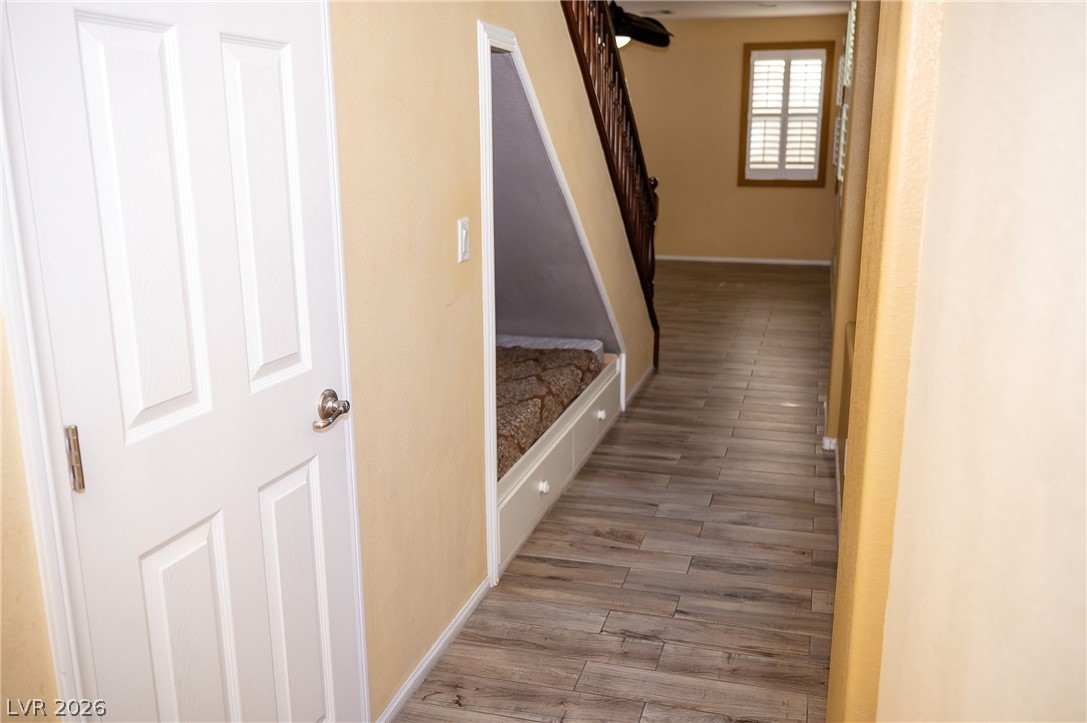
A long hallway features durable wood-look flooring and custom built-in details underneath the stairs.
A clever built-in nook sits neatly beneath the staircase along the hallway.
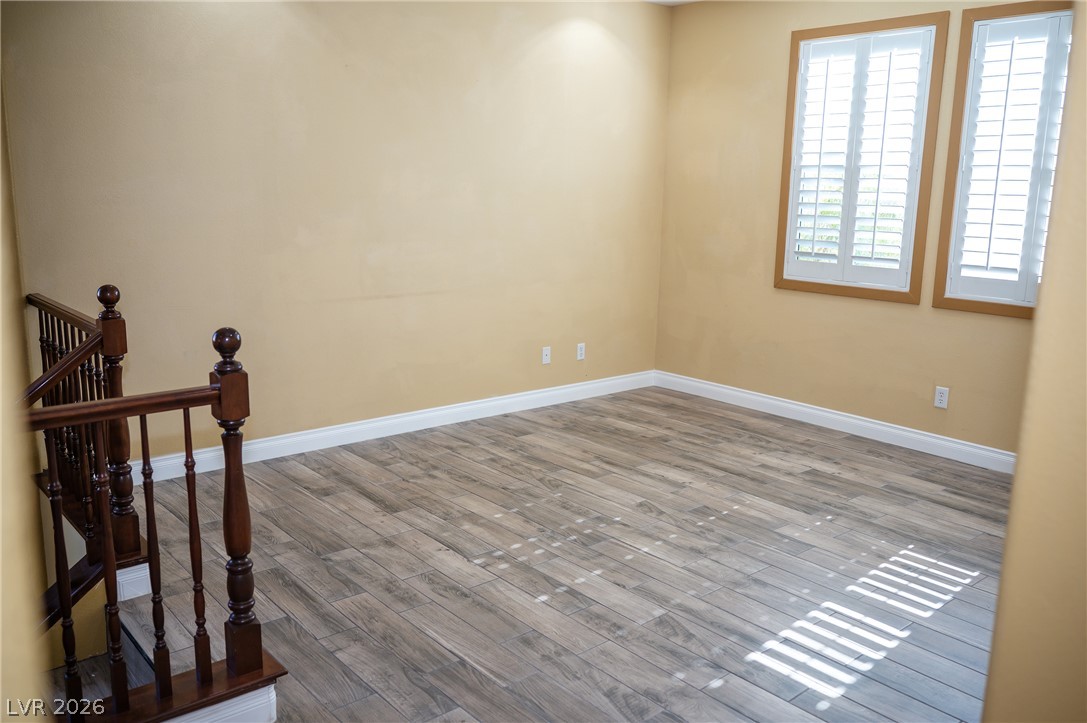
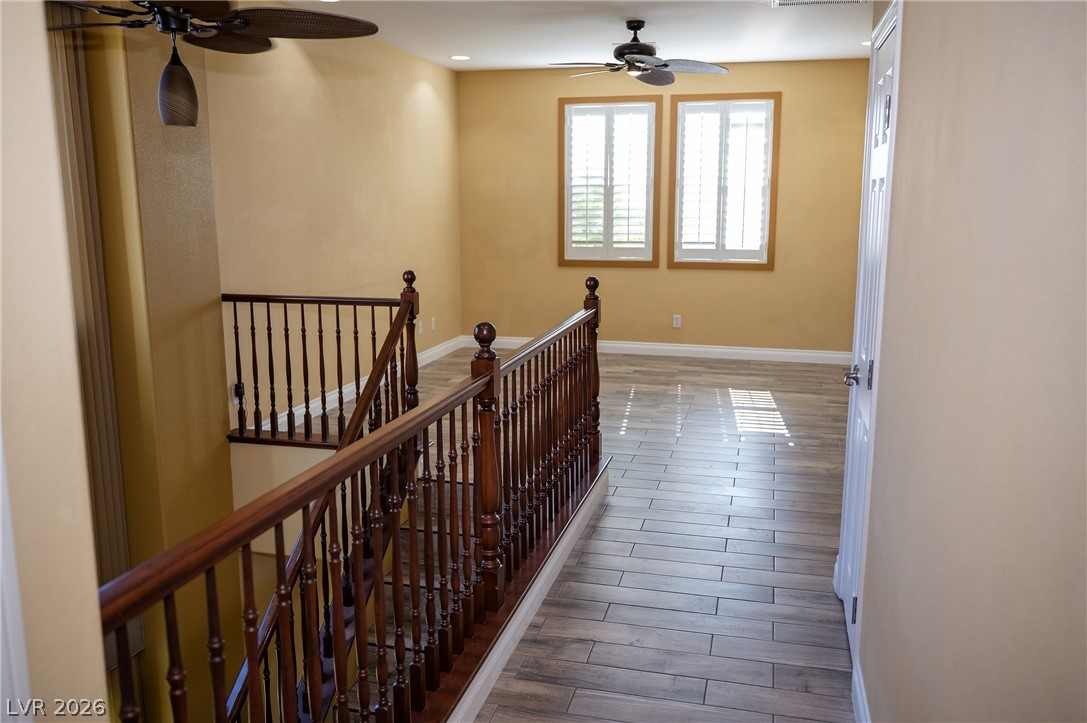
Gleaming wood-look tile floors and elegant plantation shutters define this versatile upper-level space.
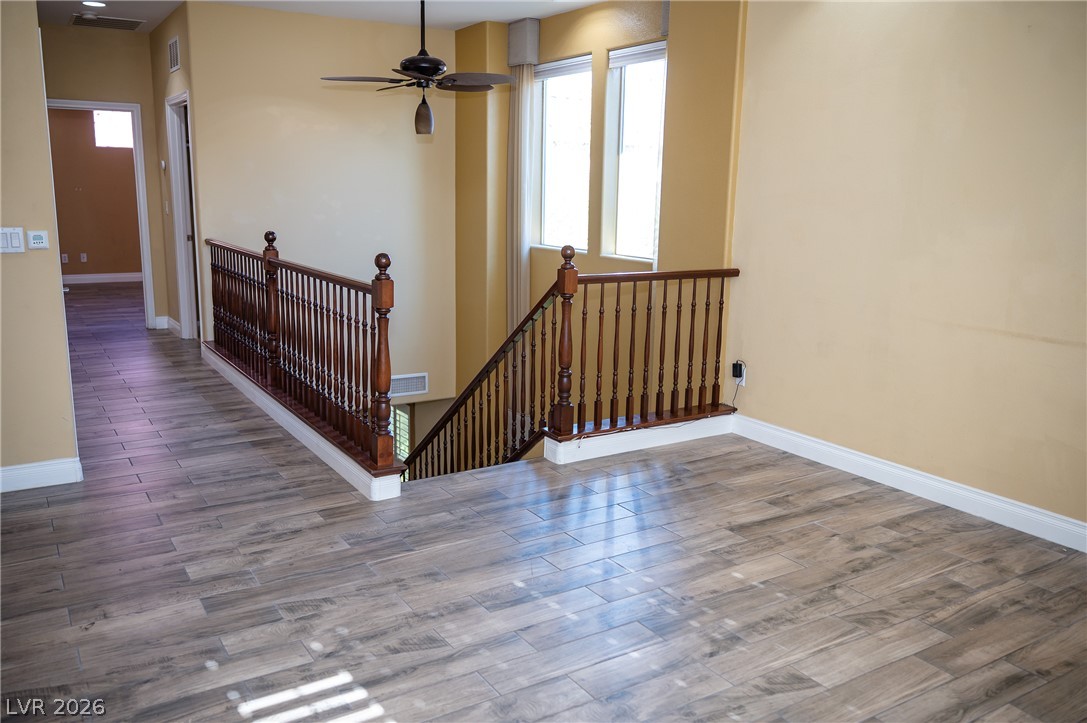
An open upper level landing features plank flooring, wooden railings, and shuttered windows.
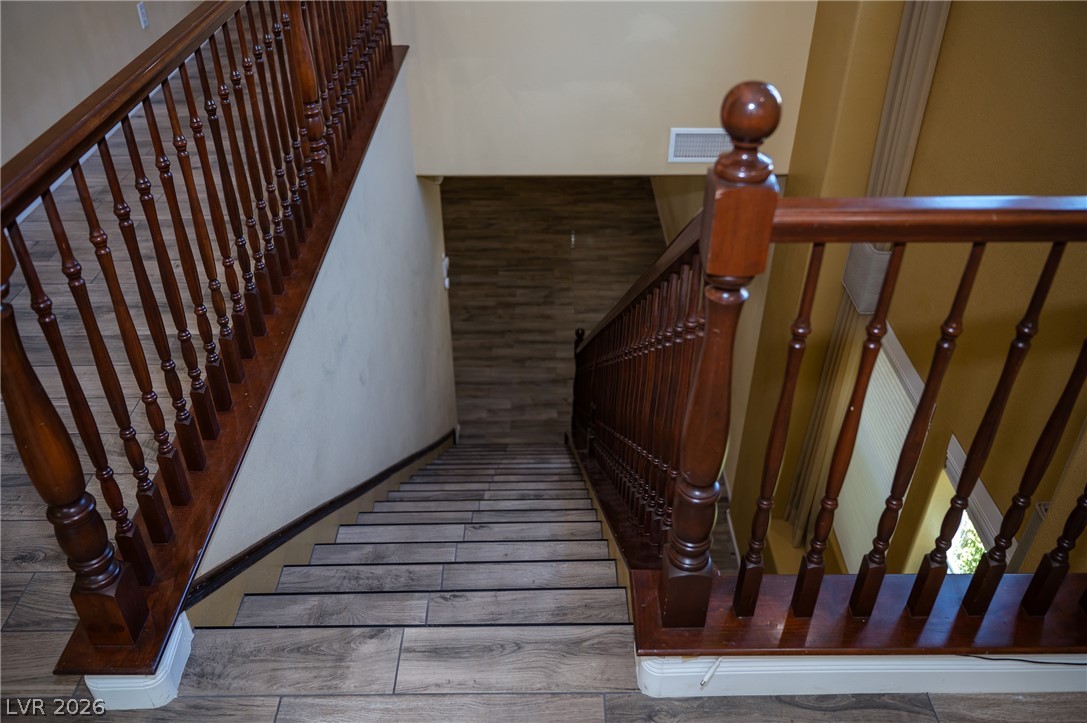
A classic wooden staircase leads downward, accented by rich timber balustrades and wood-look flooring.
A spacious upper landing features handsome wood railings and durable tile flooring.
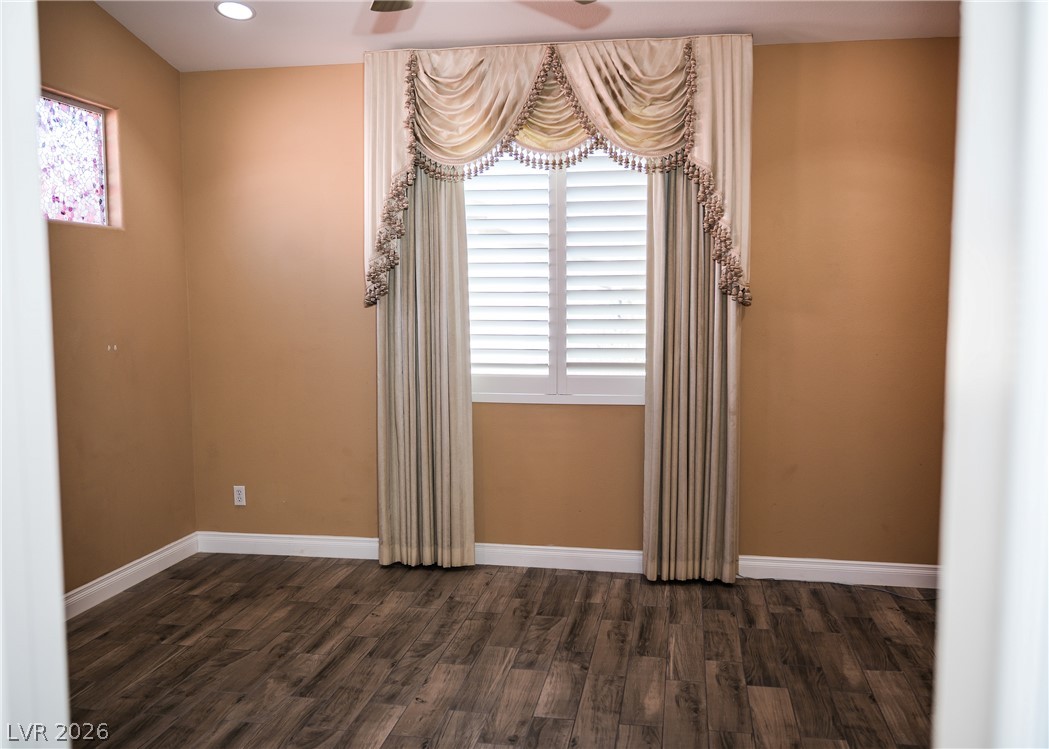
High ceilings and rich wood-look flooring define this versatile interior space.
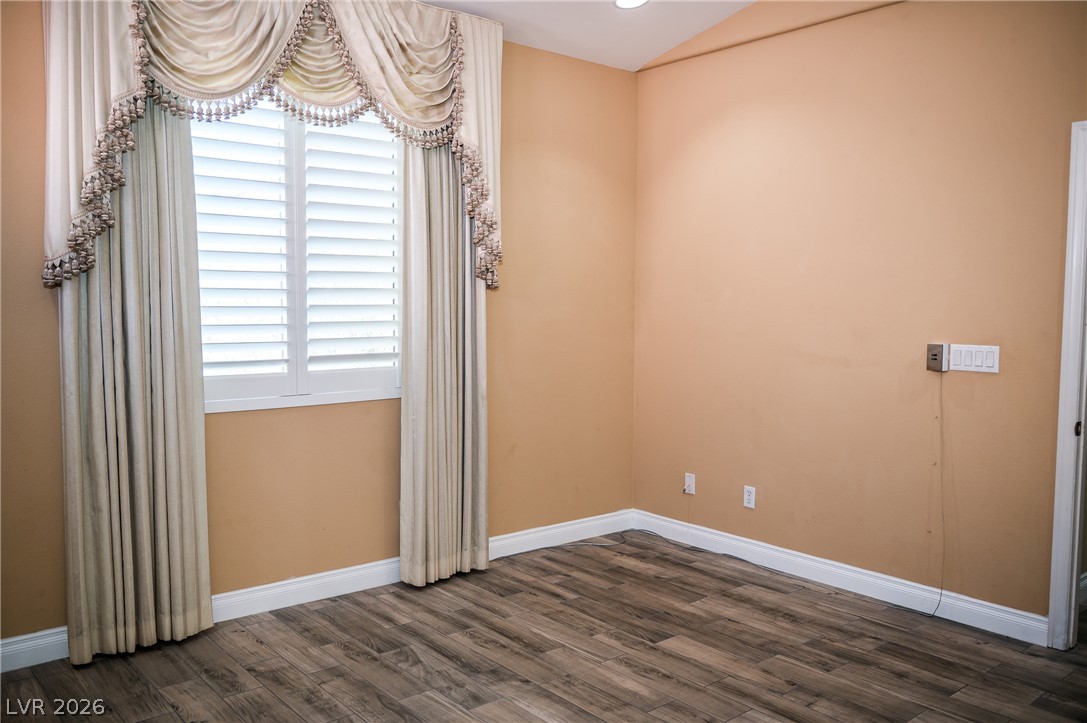
Gleaming wood-look floors anchor this versatile room illuminated by recessed lighting.
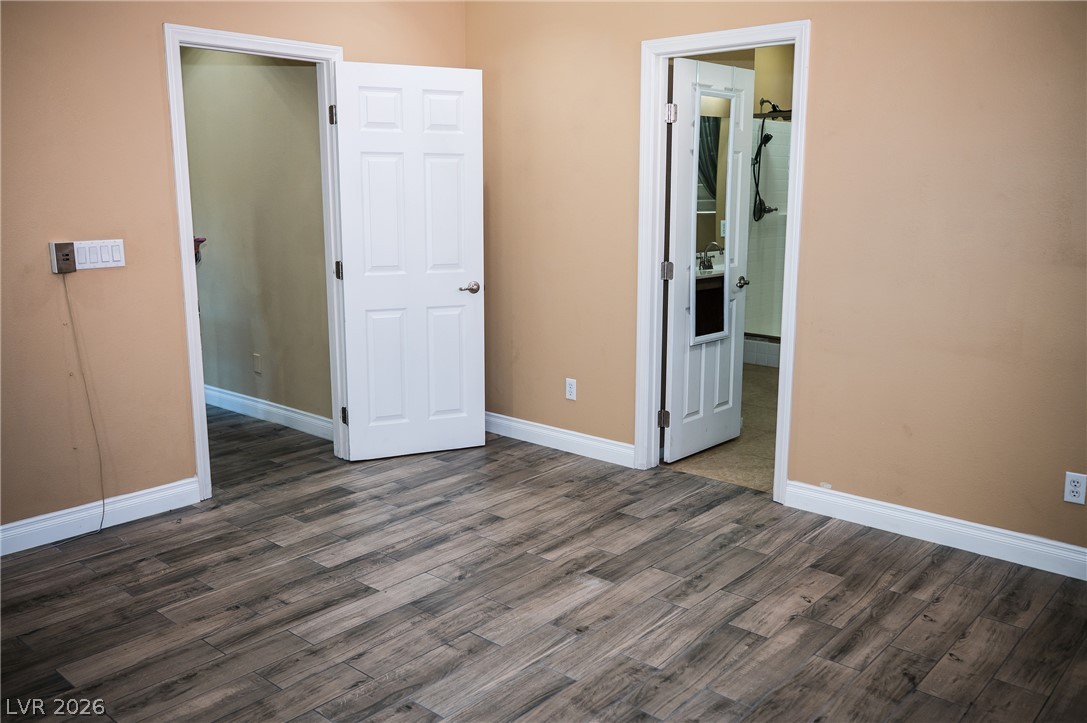
Gleaming wood-look floors anchor this versatile room offering easy access to adjacent baths.
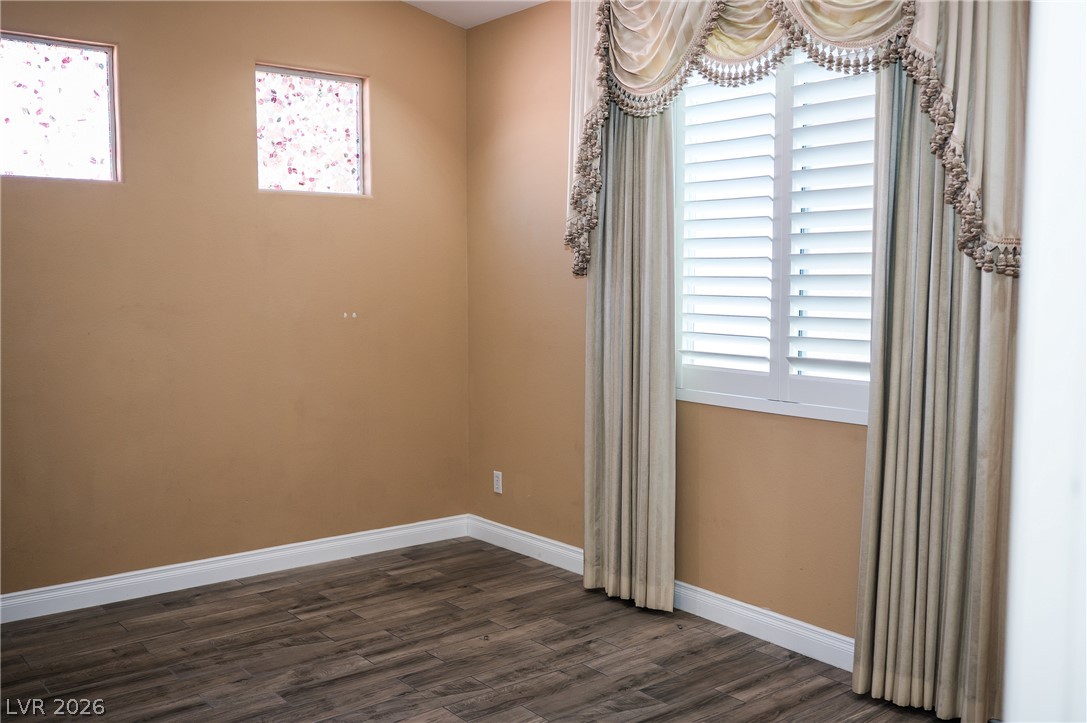
Warmly toned walls and textured wood-look flooring establish a welcoming ambiance in this versatile room.
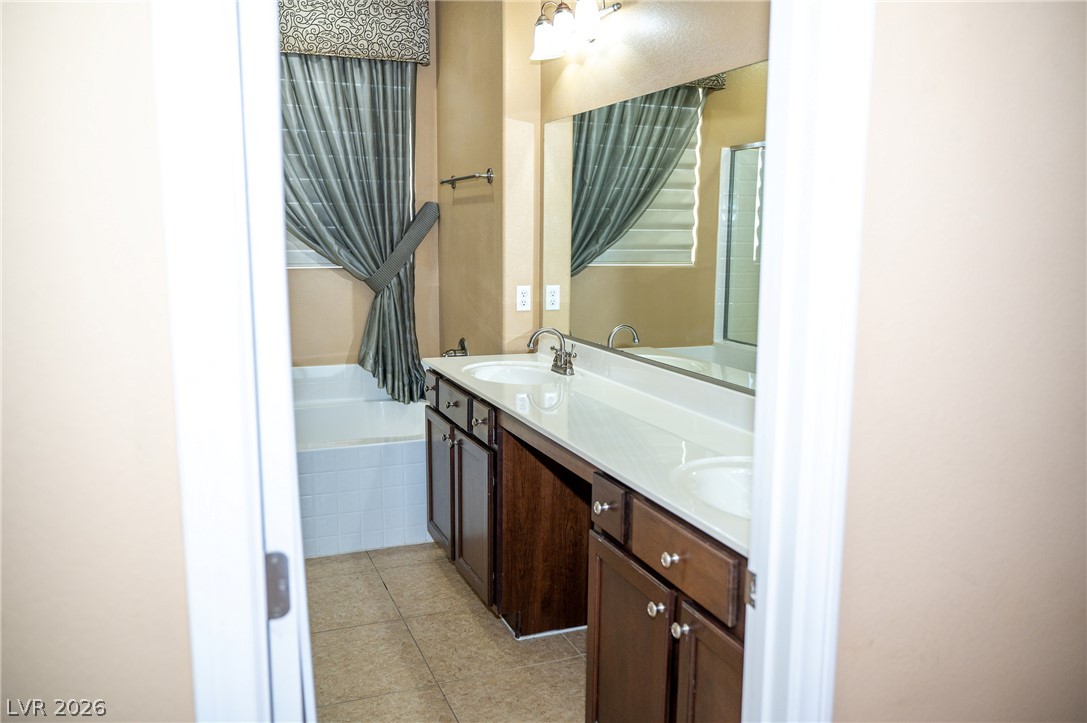
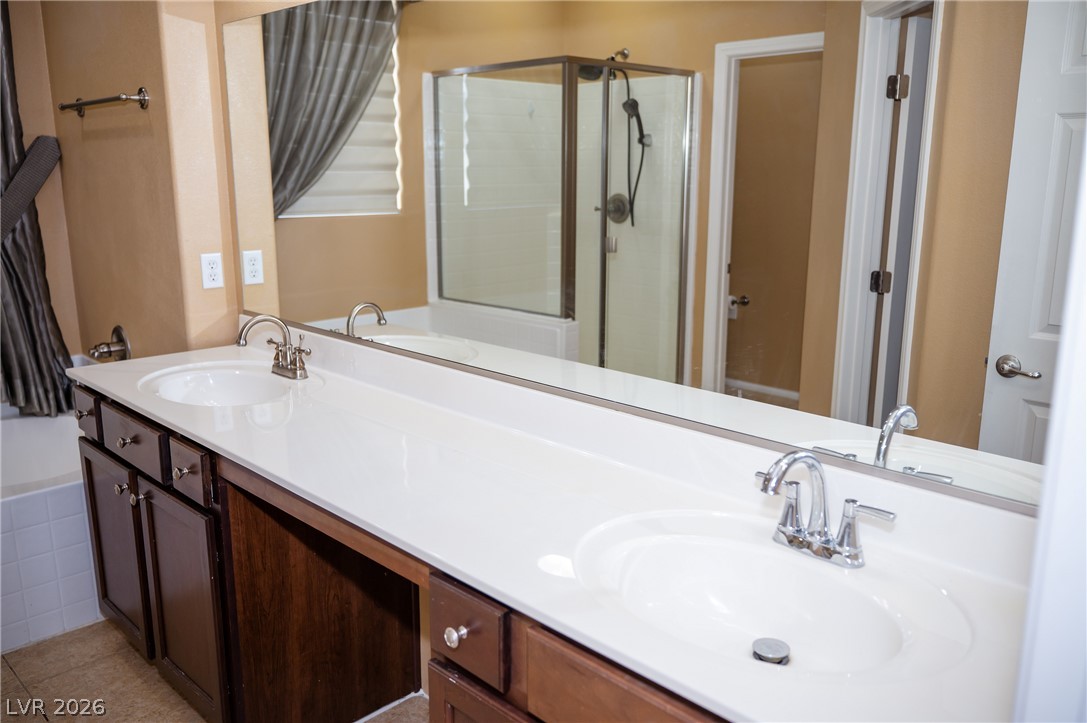
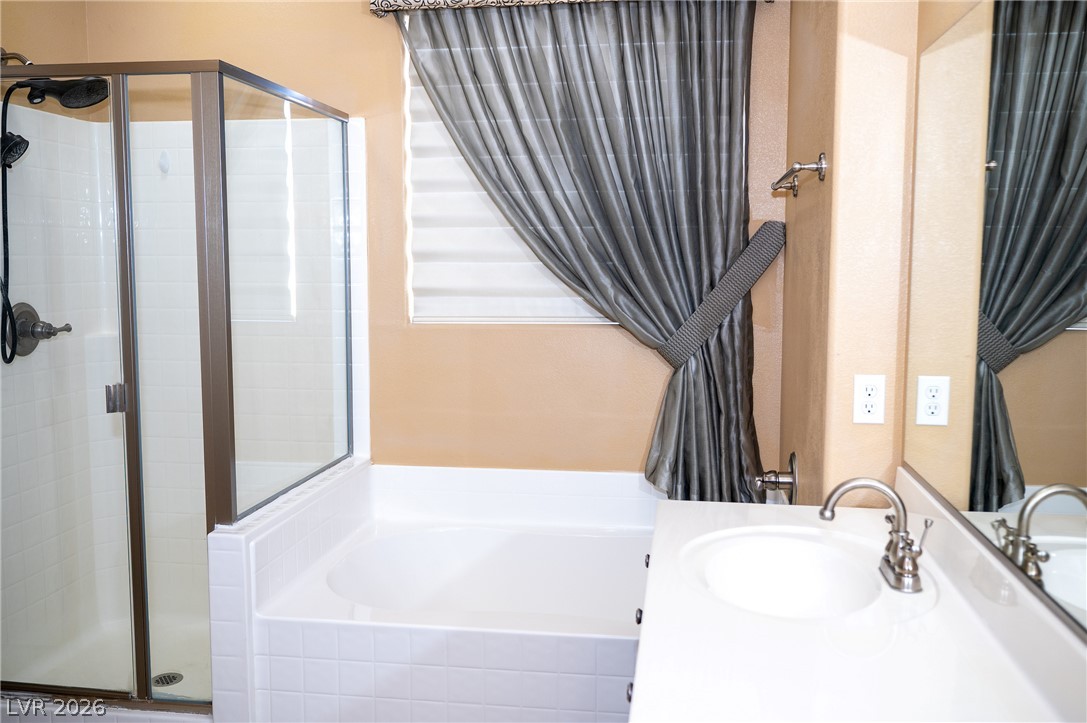
A spacious bathroom features a double vanity and a built-in soaking tub.
A spacious vanity with integrated double sinks anchors this master bathroom design.
Tiled surround frames a relaxing soaking tub alongside a separate glass-enclosed shower.
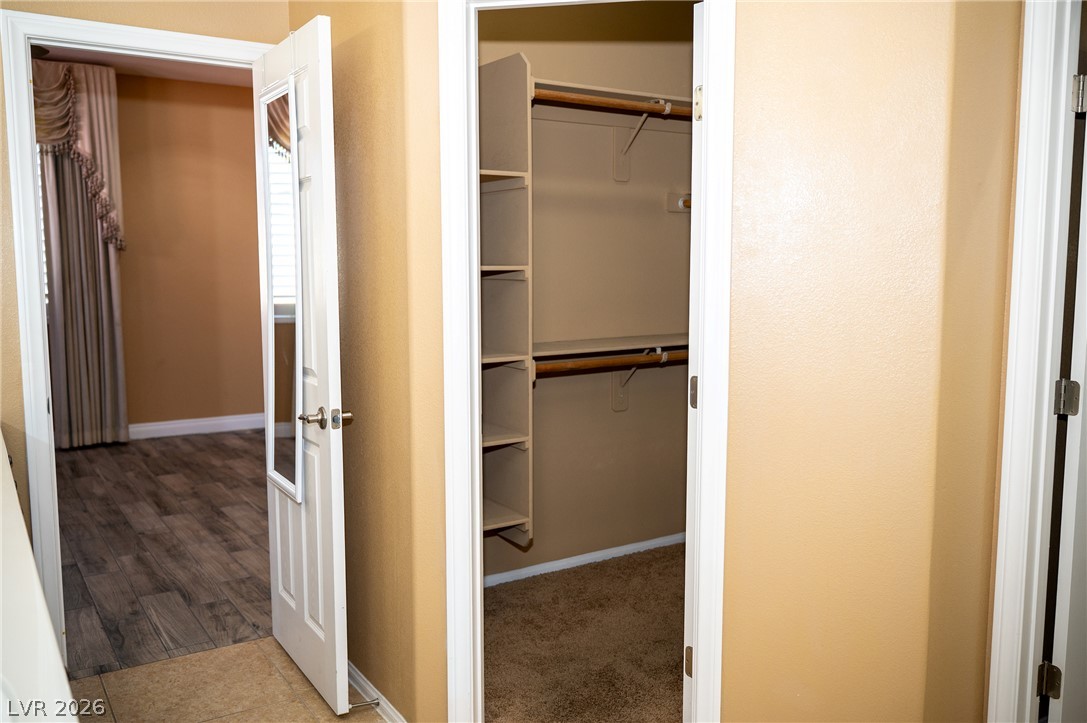
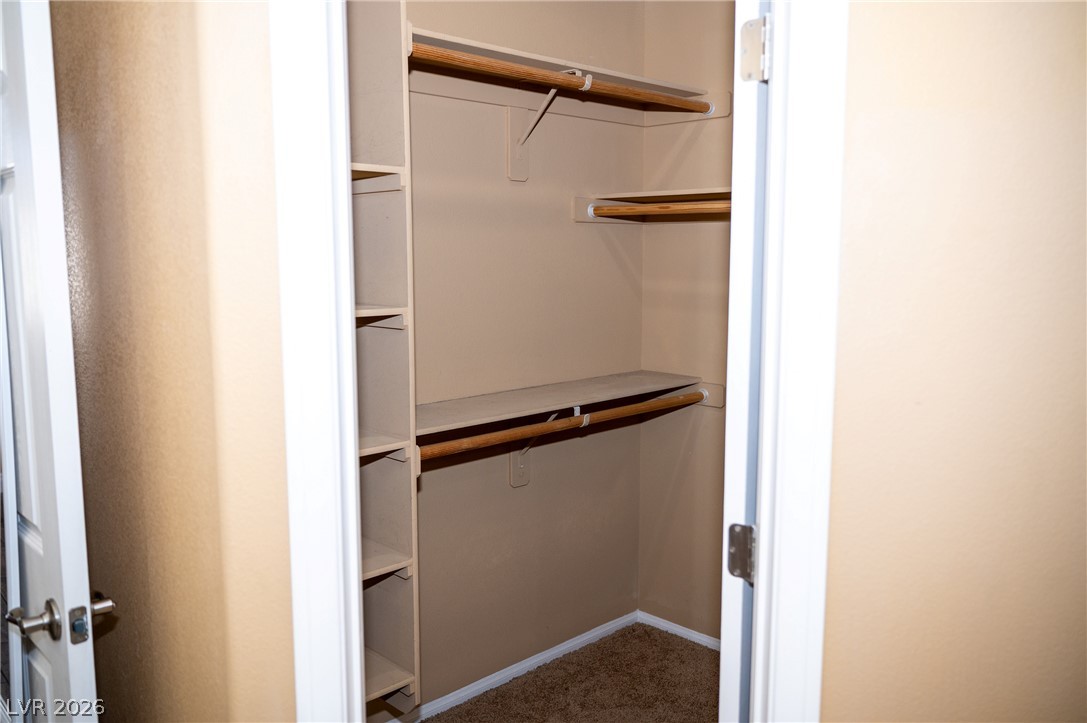
A spacious walk-in closet stands ready for organization off the main bedroom hallway.
A functional walk-in closet in Pimary bathroom includes built-in shelving, clothing rods, and plush carpeting.
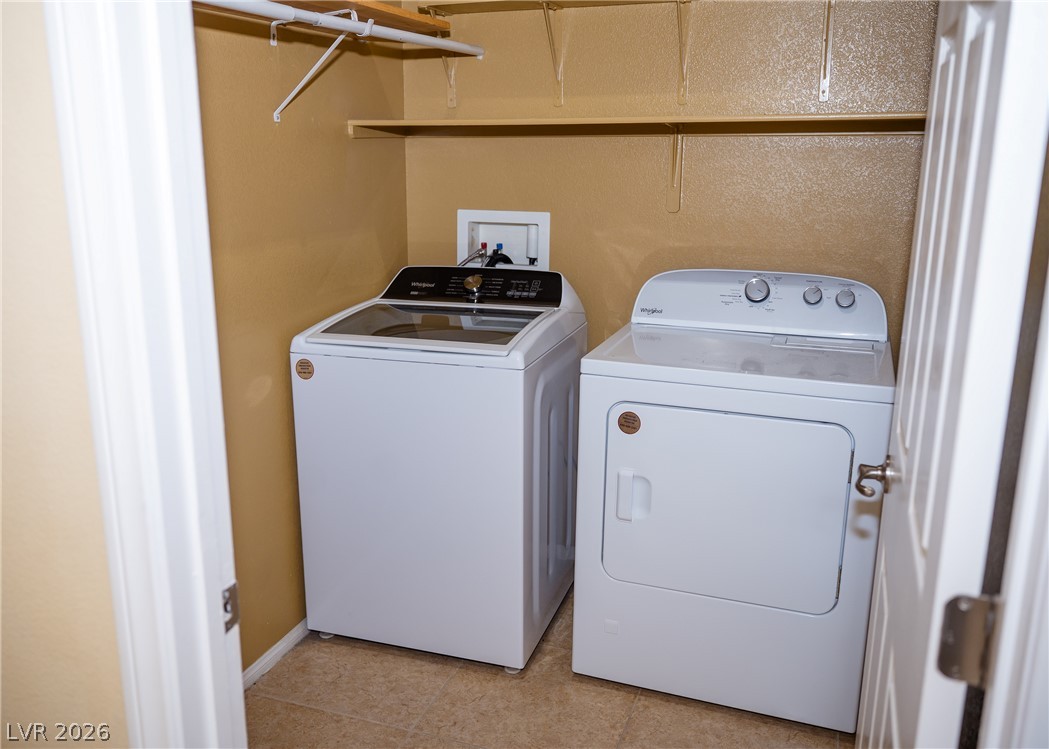
A dedicated laundry closet offers convenient home organization with built-in shelving.
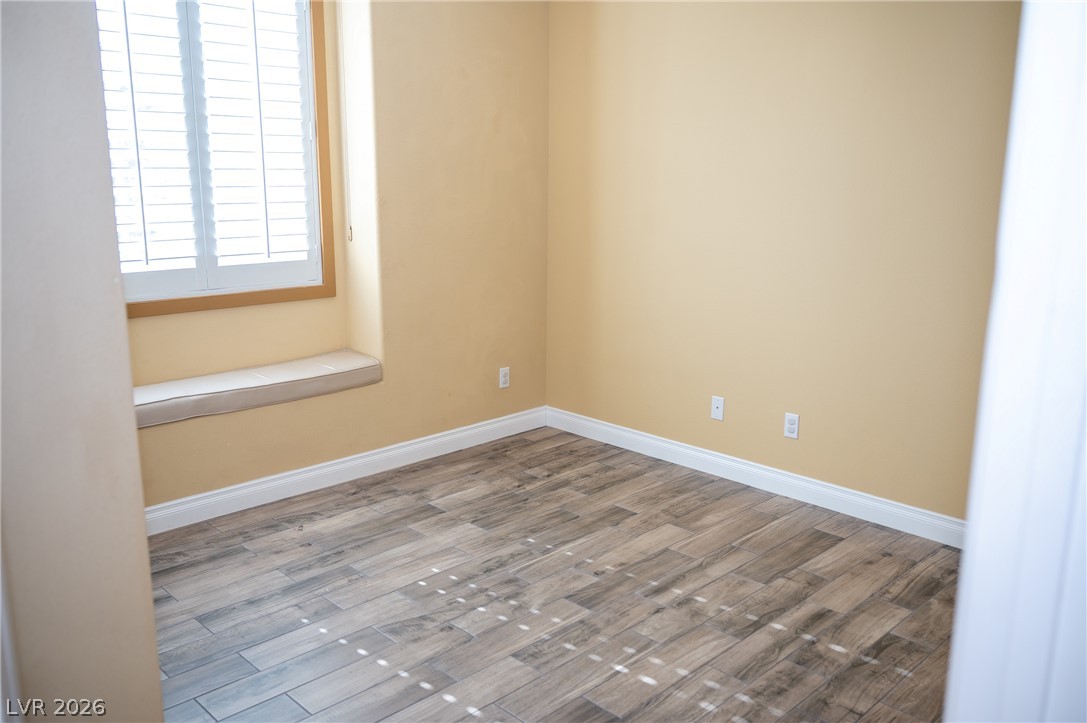
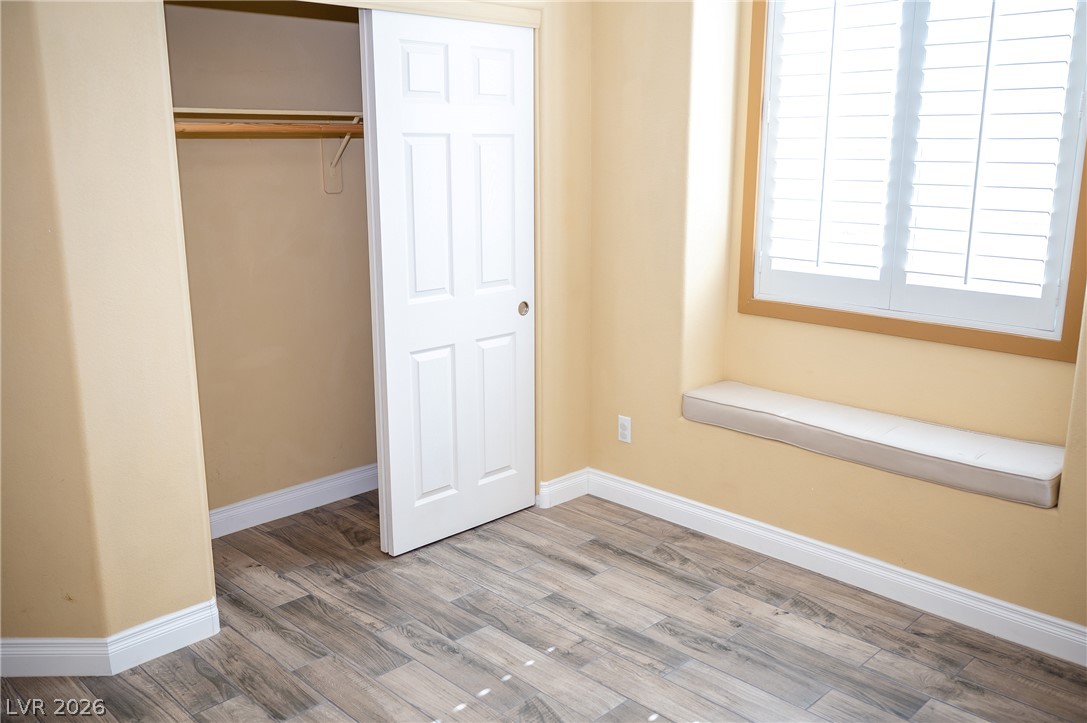
Plank flooring and a window seat with shutters anchor this versatile room.
A built-in window bench highlights this cozy bedroom featuring durable tile flooring.
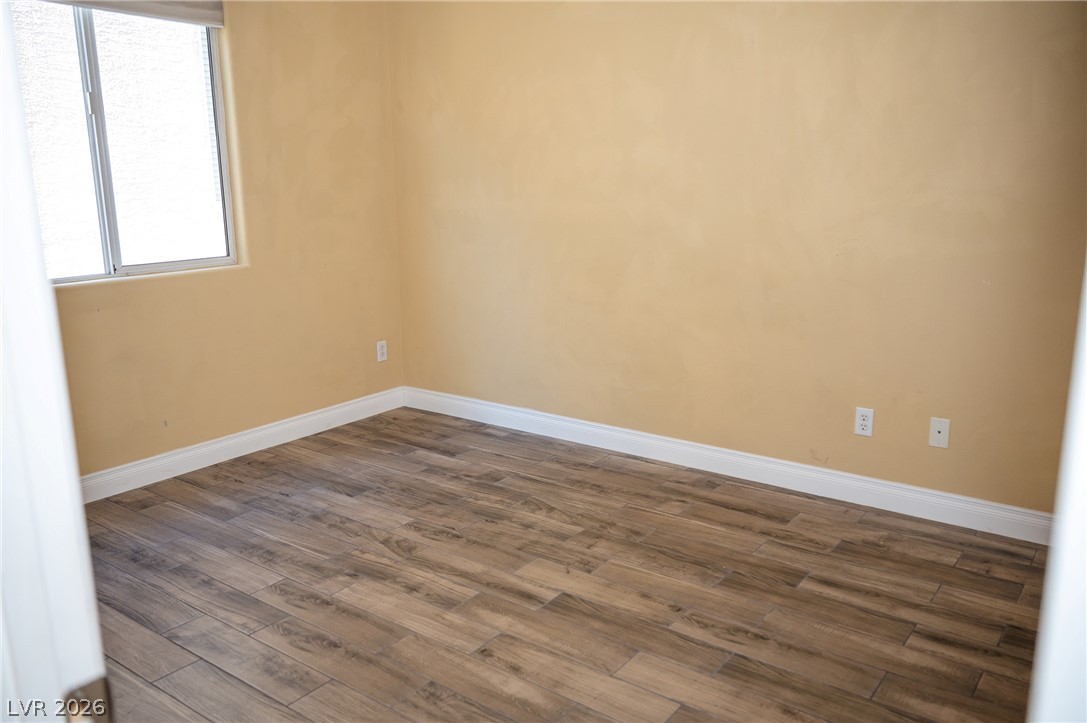
Rich wood-look tile flooring and clean white baseboards anchor this versatile bedroom space.
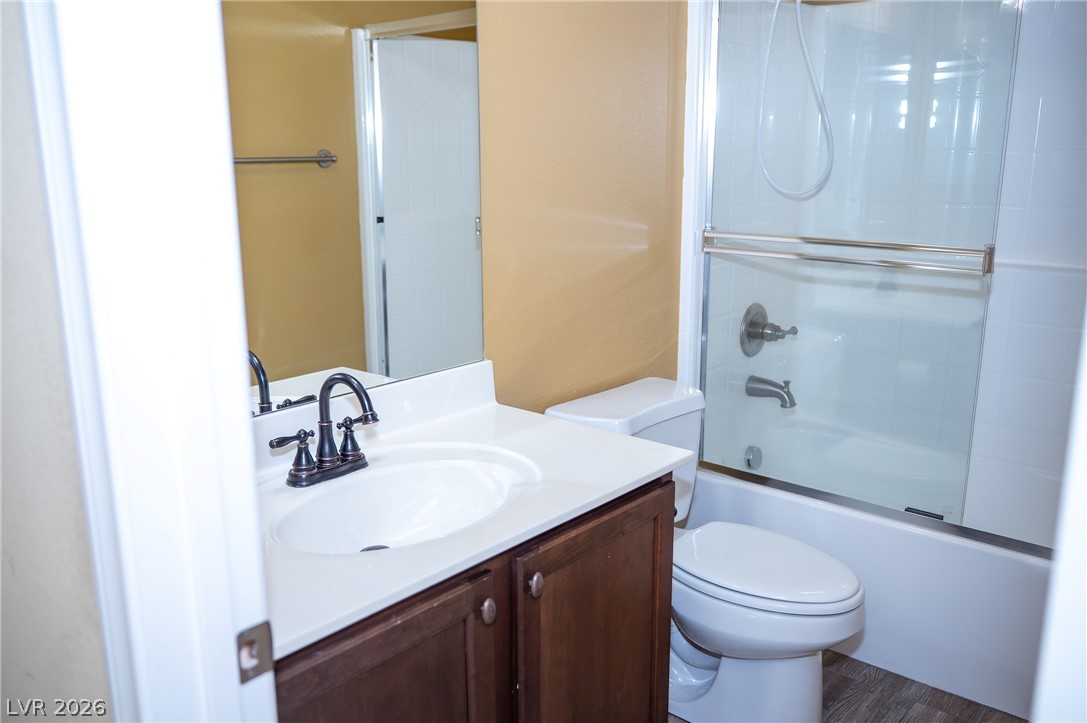
A well-maintained bathroom featuring a wooden vanity, integrated sink, and classic tub shower combo.
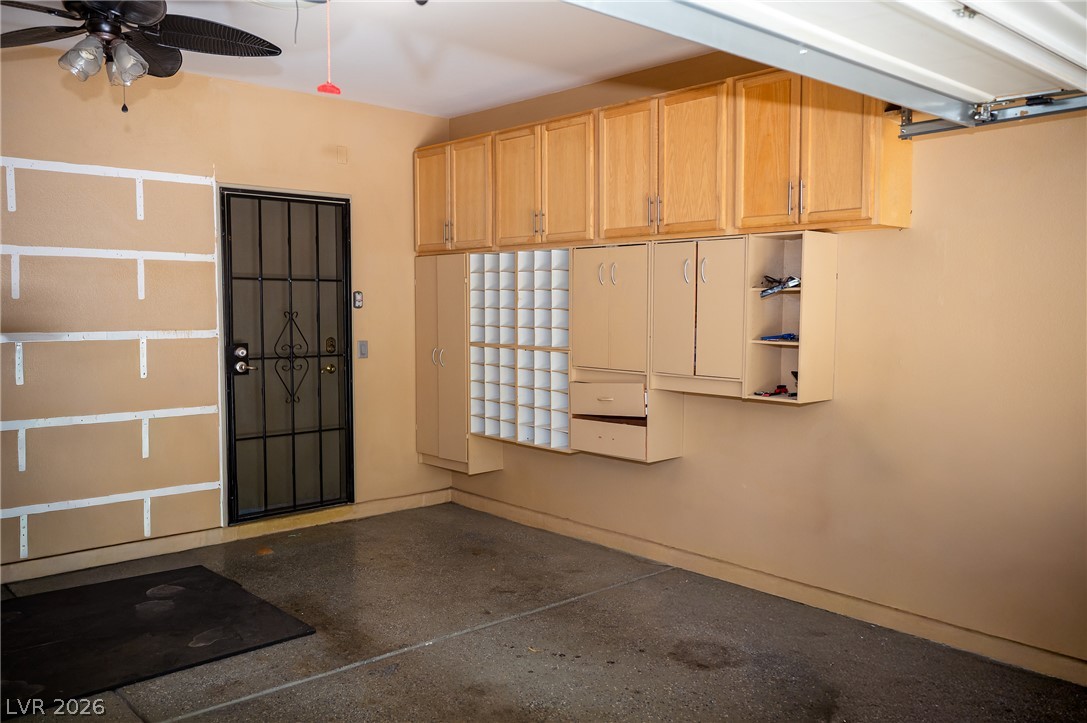
Organized garage space includes abundant built-in storage cabinets and concrete flooring.
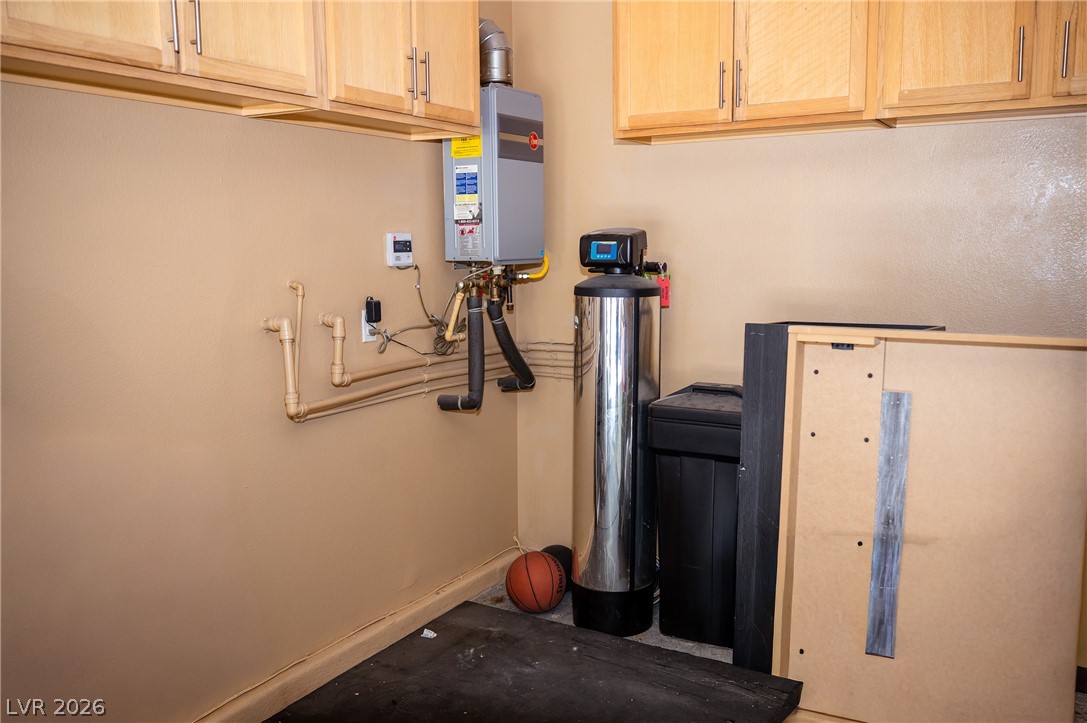
A functional utility space features ample wooden cabinetry and integrated home system installations.
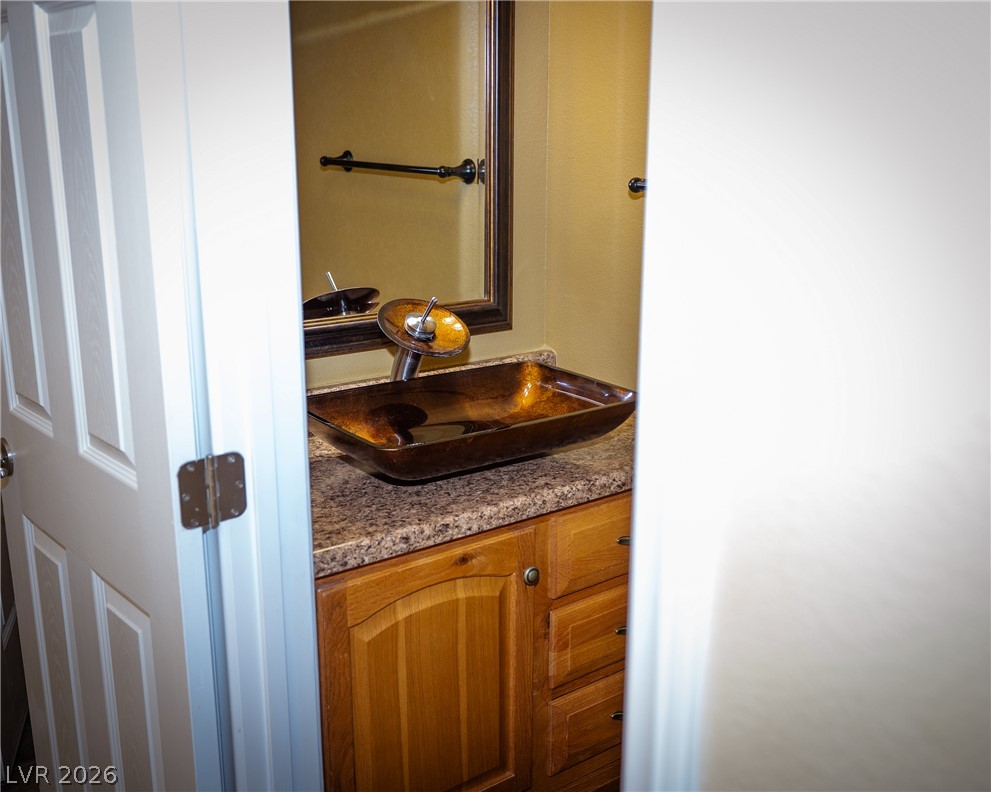
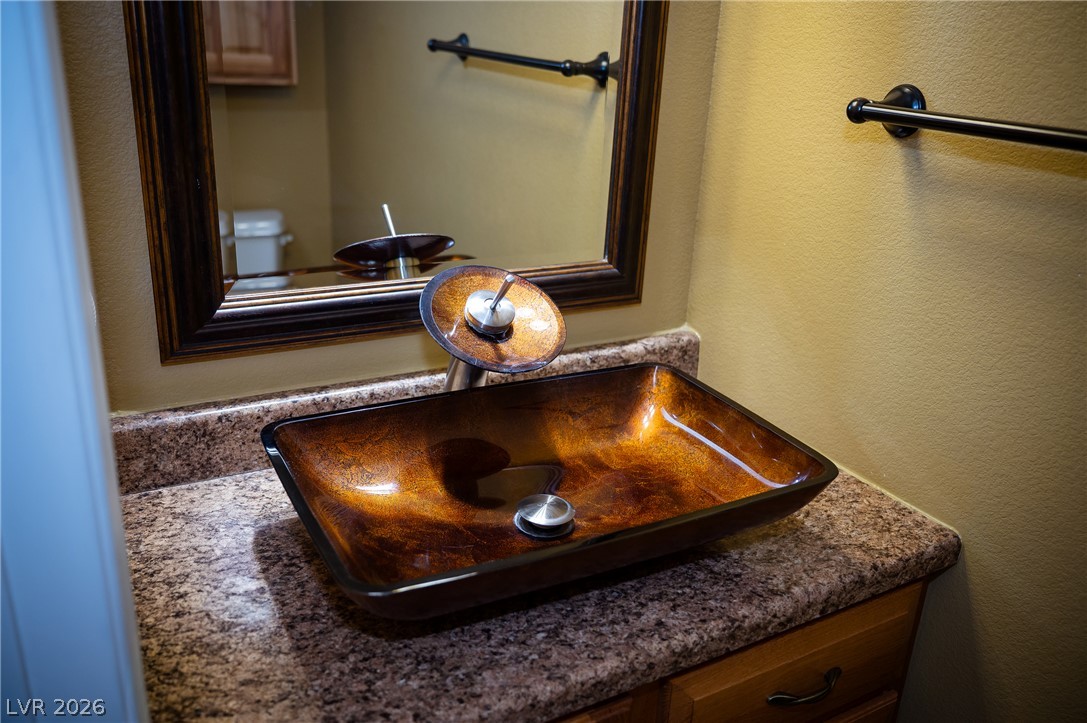
A stylish vessel sink sits atop granite counters in this bathroom.
An elegant vessel sink sits atop granite counters in this well-appointed bathroom.
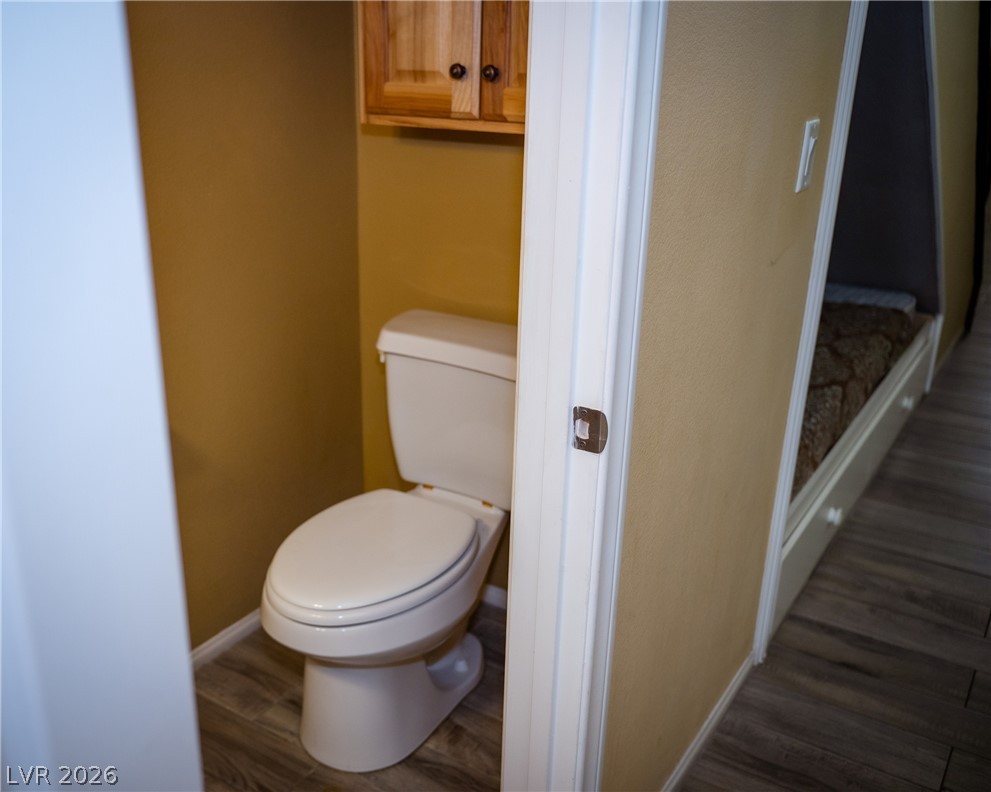
A compact water closet showcases warm walls and rustic wood cabinetry.
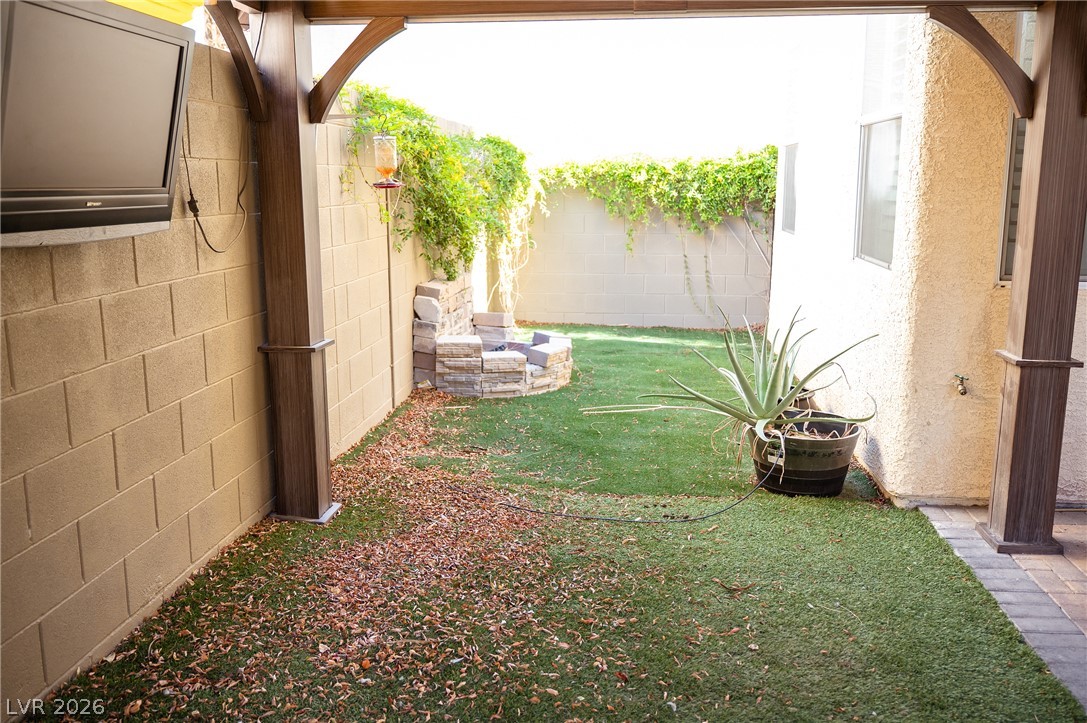
An enclosed backyard features high block walls and a stone fire pit.
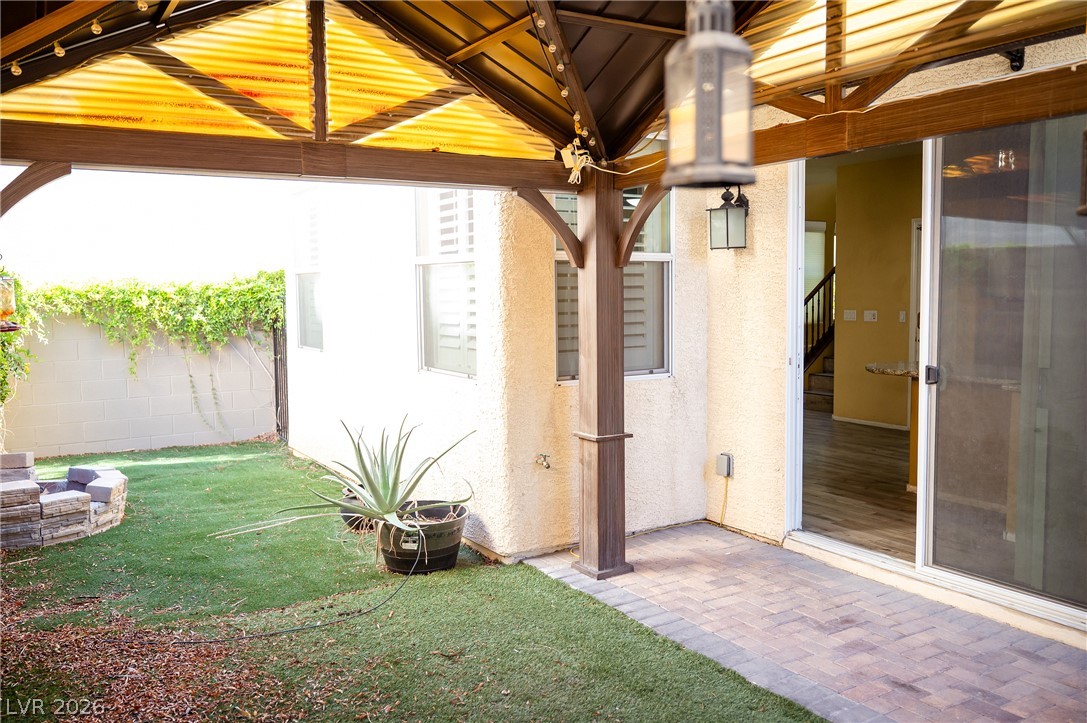
Sliding glass doors open onto a covered patio with paver flooring beside the lawn.