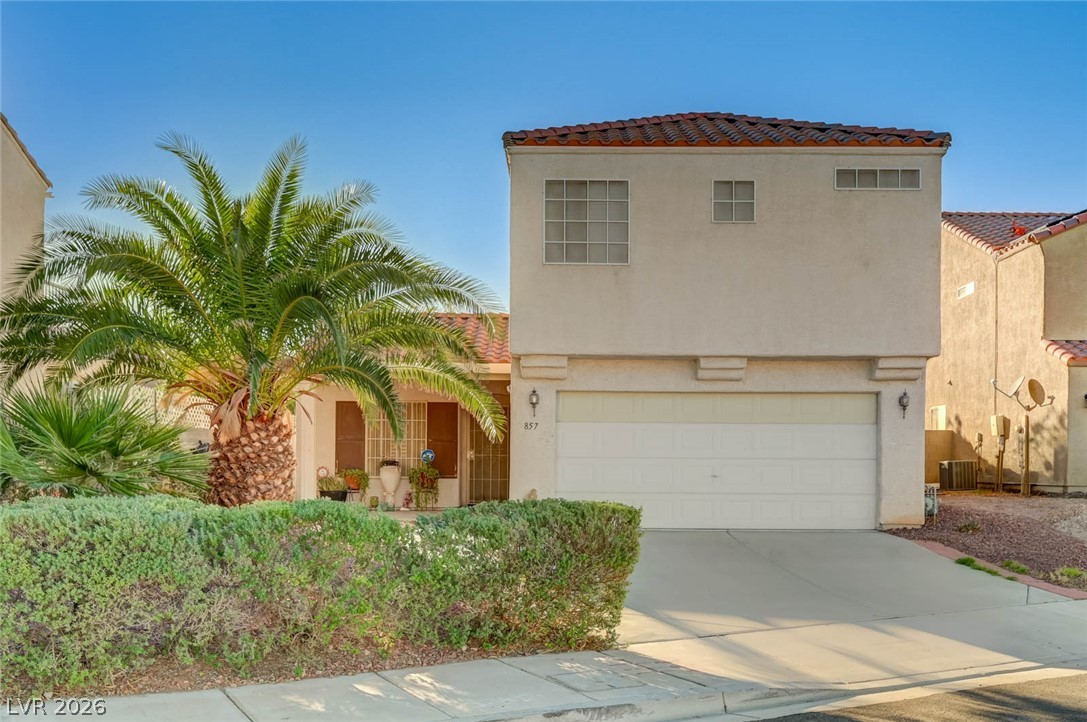
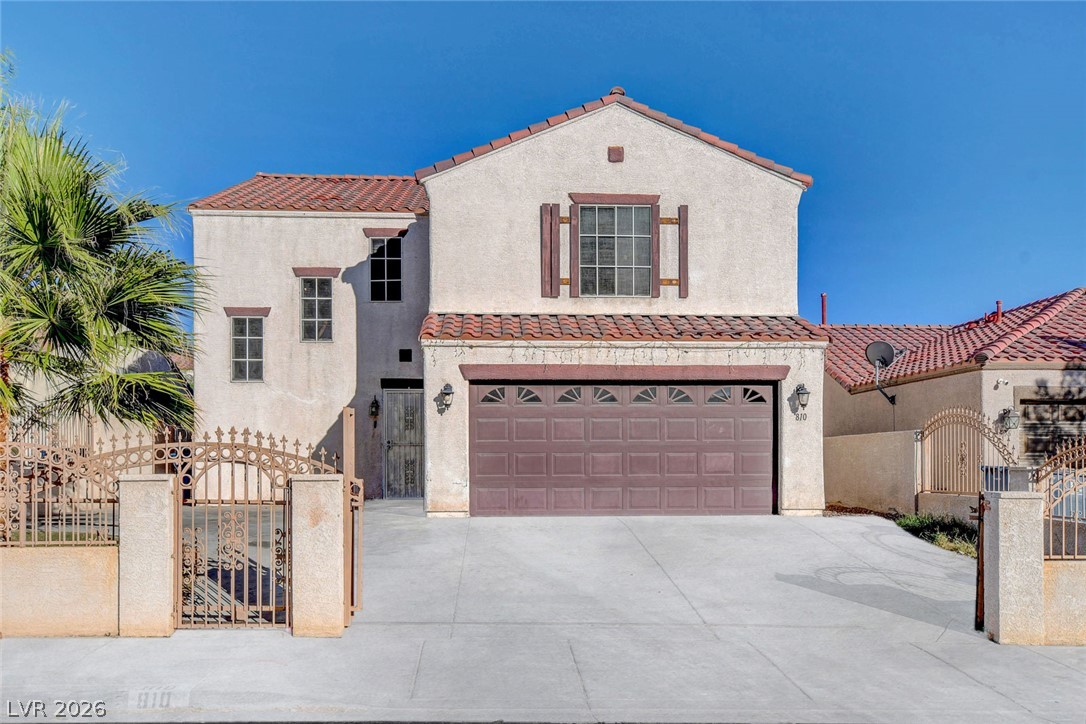
A two-story stucco exterior features a tiled roof and an attached garage nestled behind palm trees.
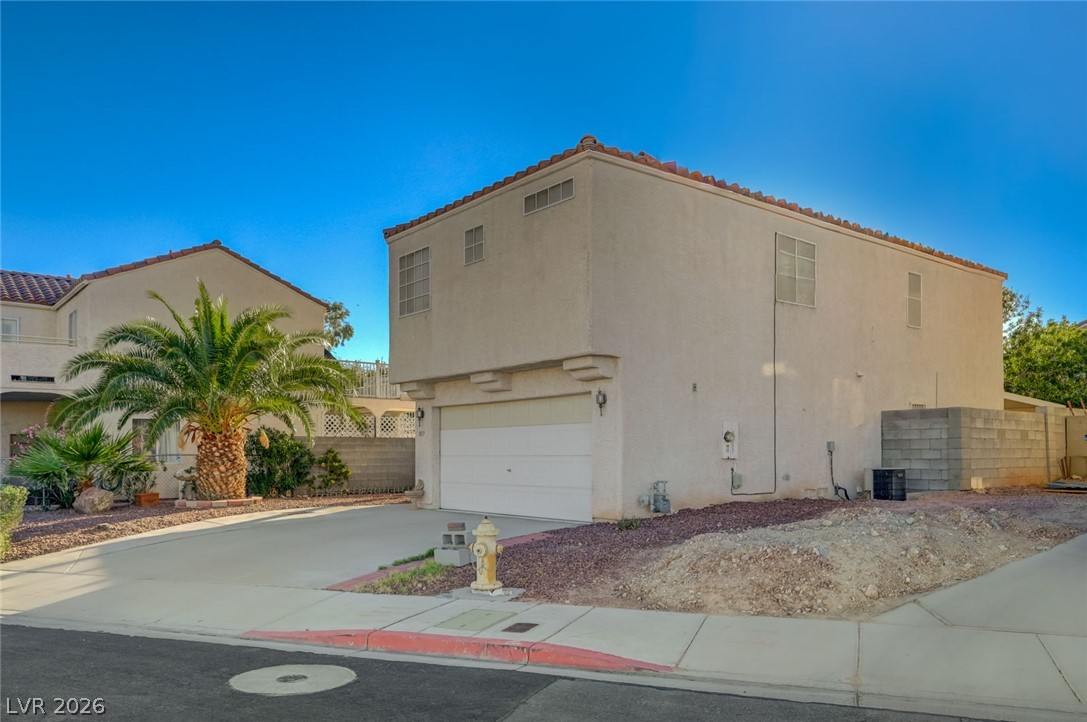
A classic Spanish tile roof and smooth stucco exterior define this multi-level suburban residence.
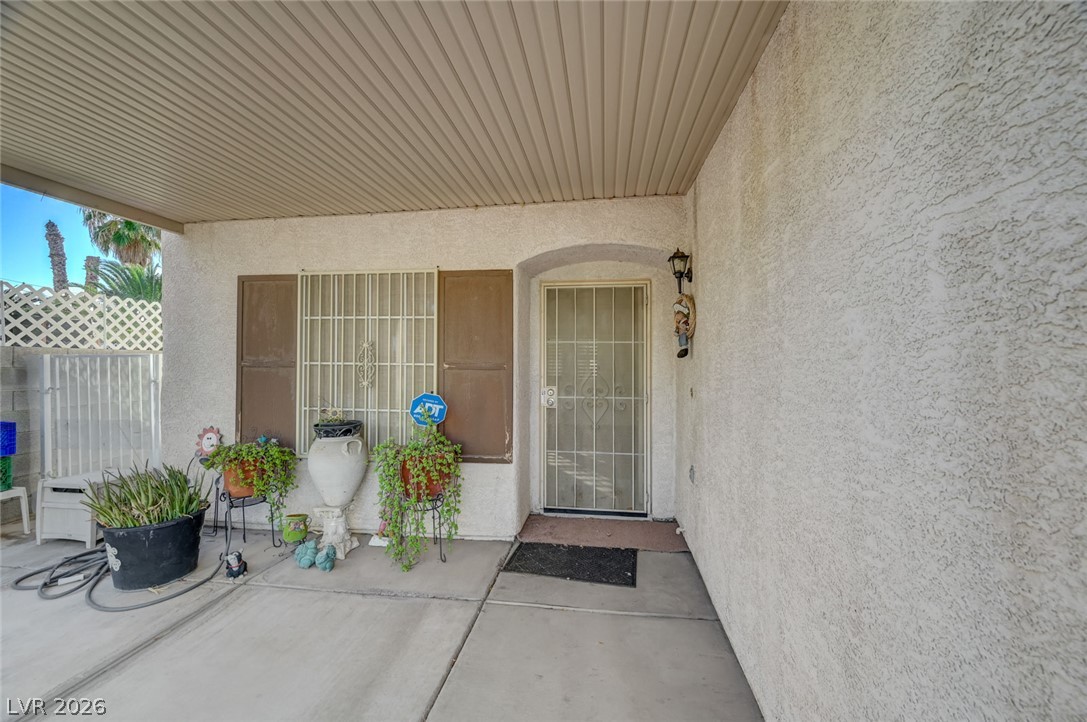
A welcoming covered front porch features durable concrete flooring and textured stucco walls.
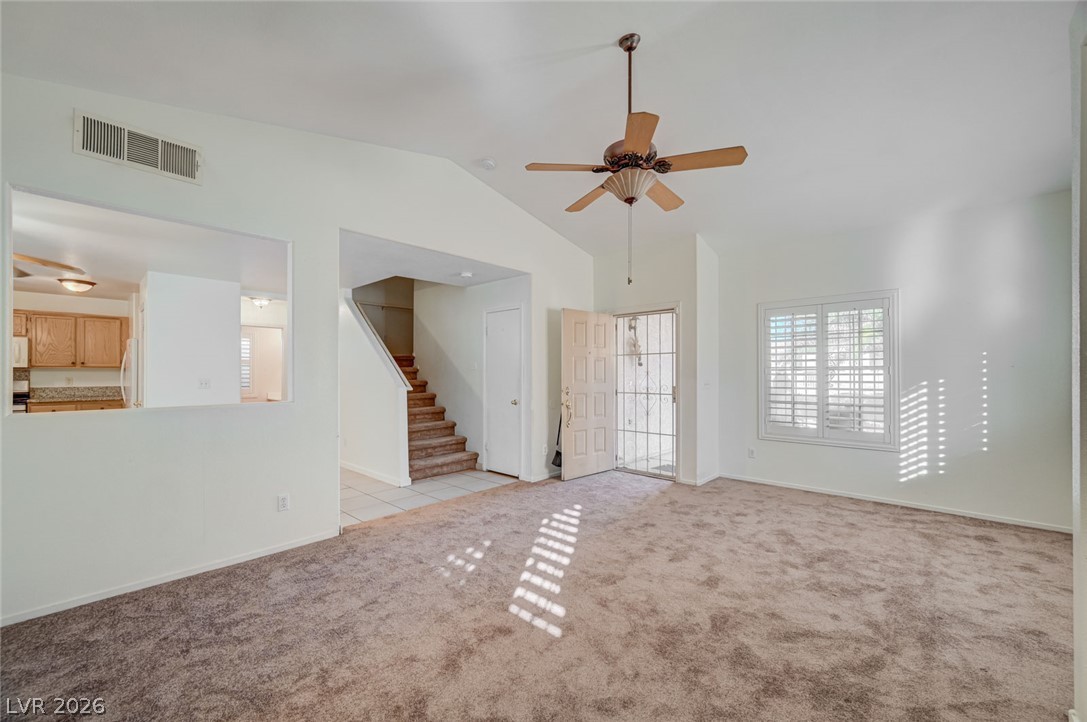
An open floorplan design seamlessly connects the comfortable living space to the adjacent kitchen.
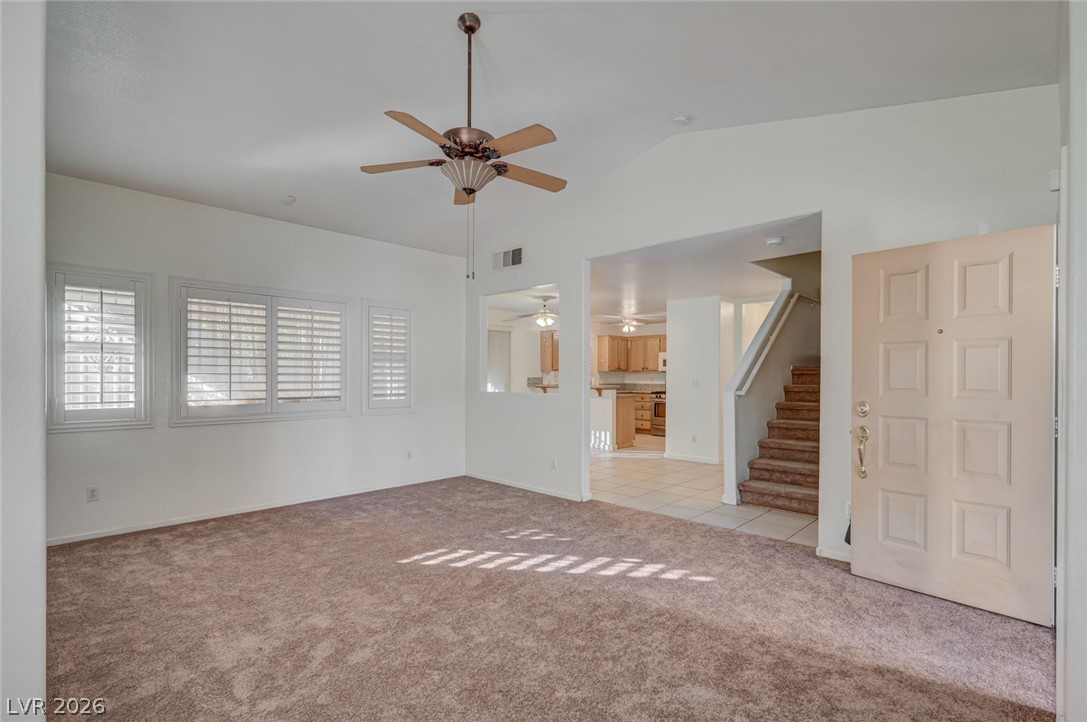
An inviting entryway leads directly into a vaulted living space with clean lines.
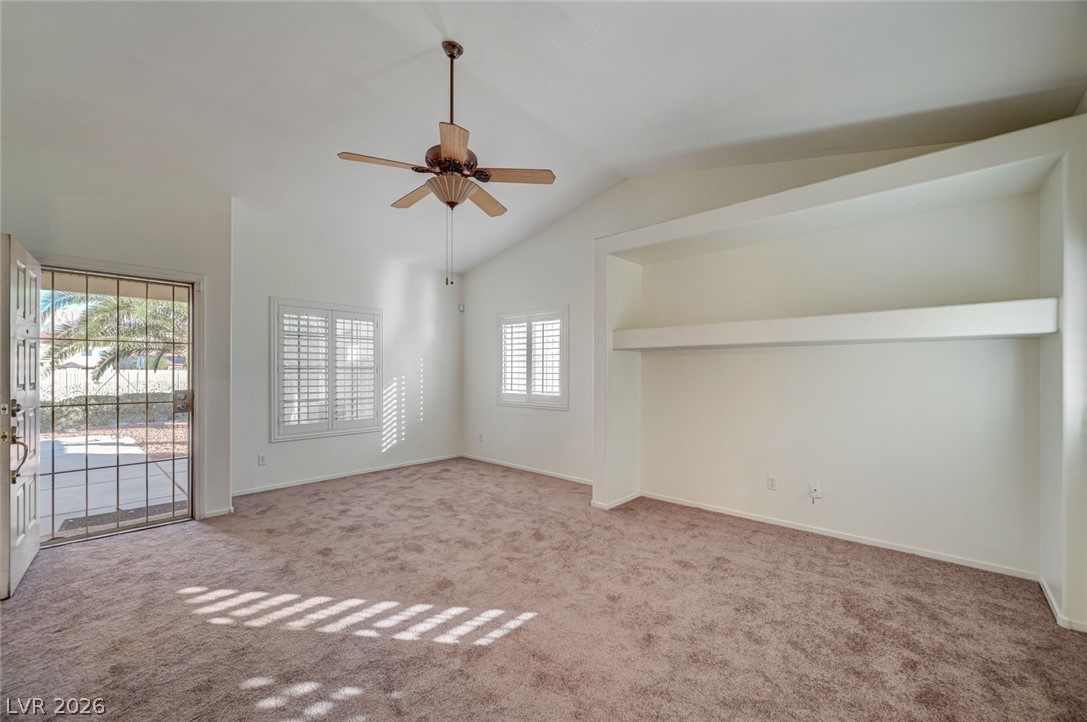
Plush carpeting and architectural wall shelving define this airy living space with vaulted ceilings.
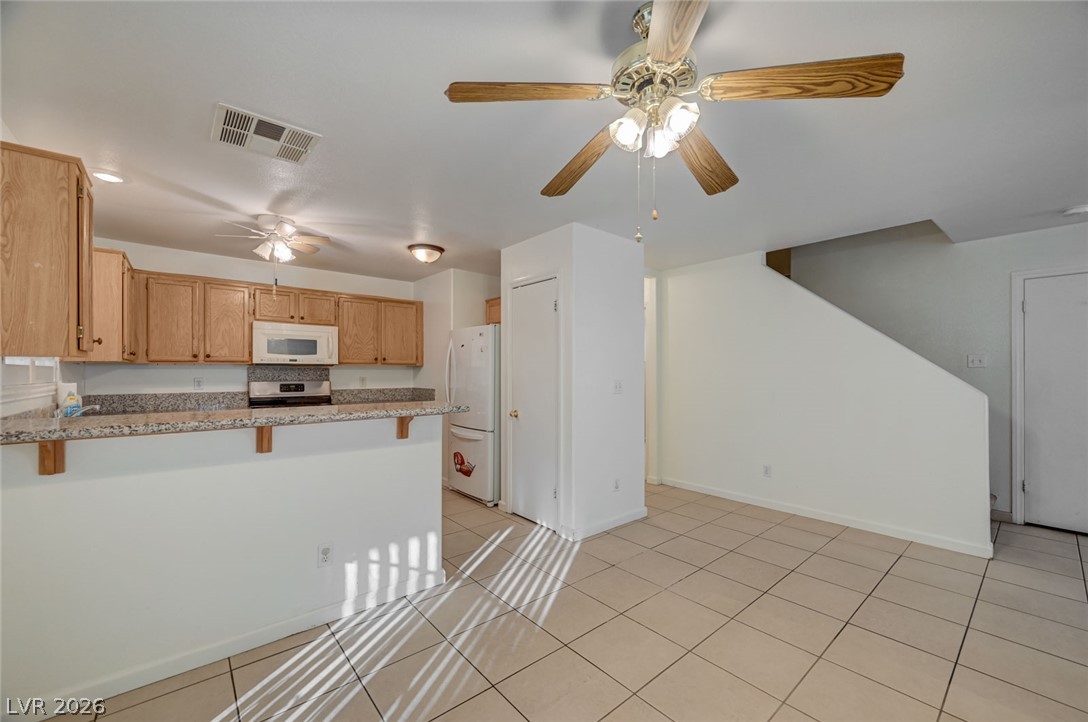
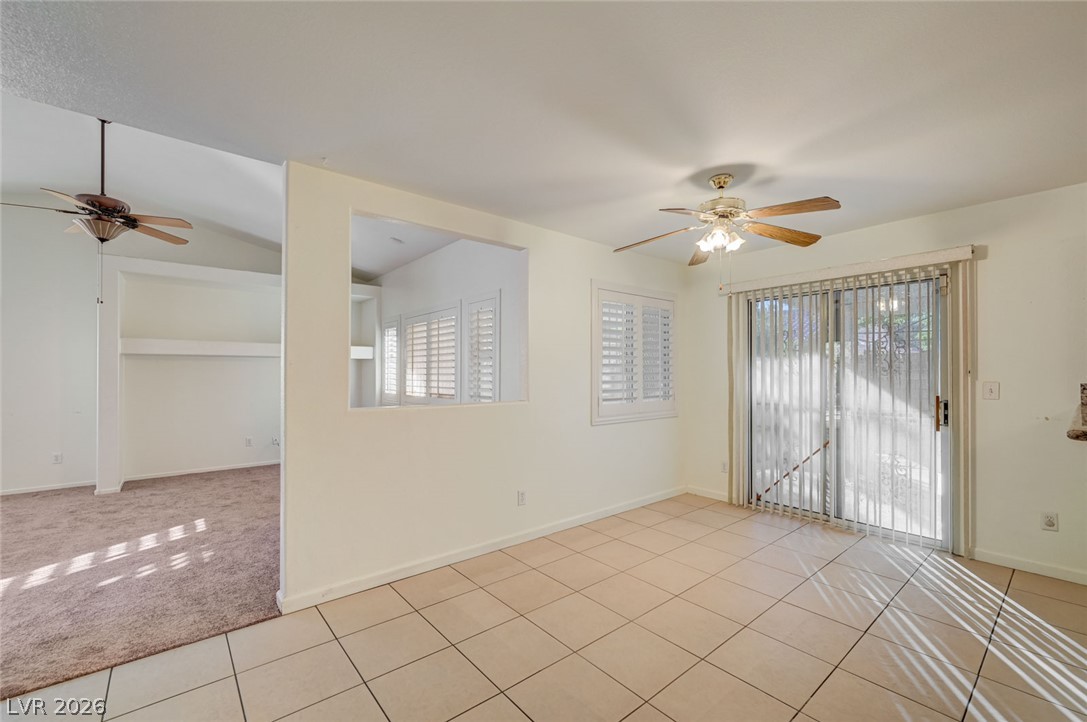
Tiled floors and an open design connect the main living space with the kitchen.
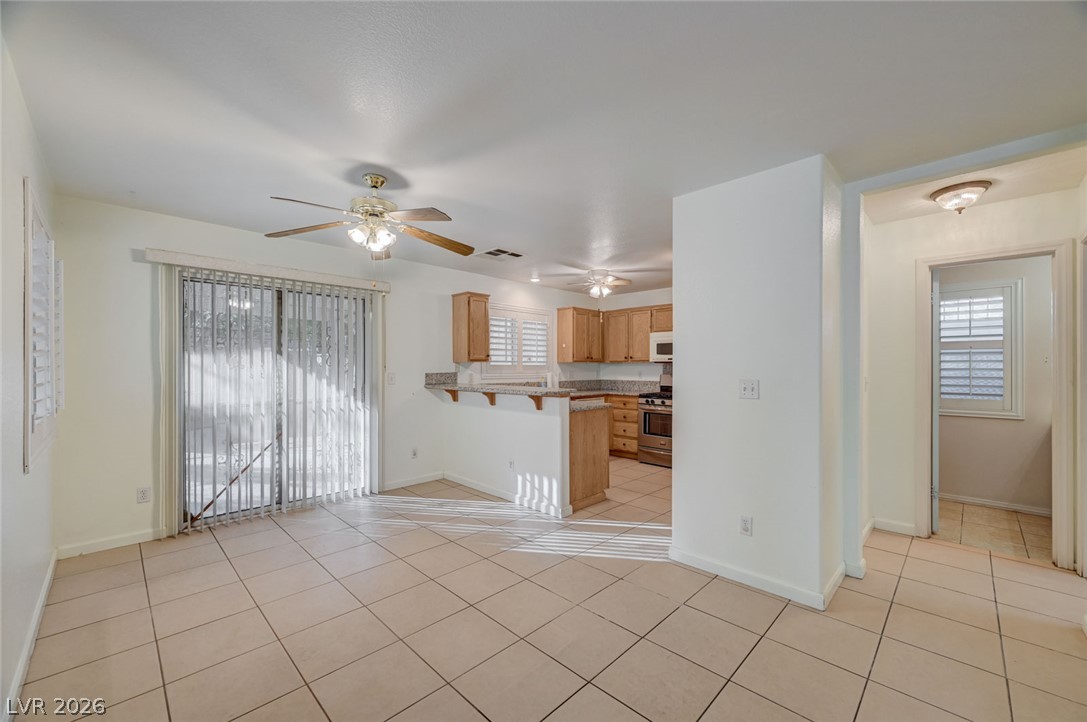
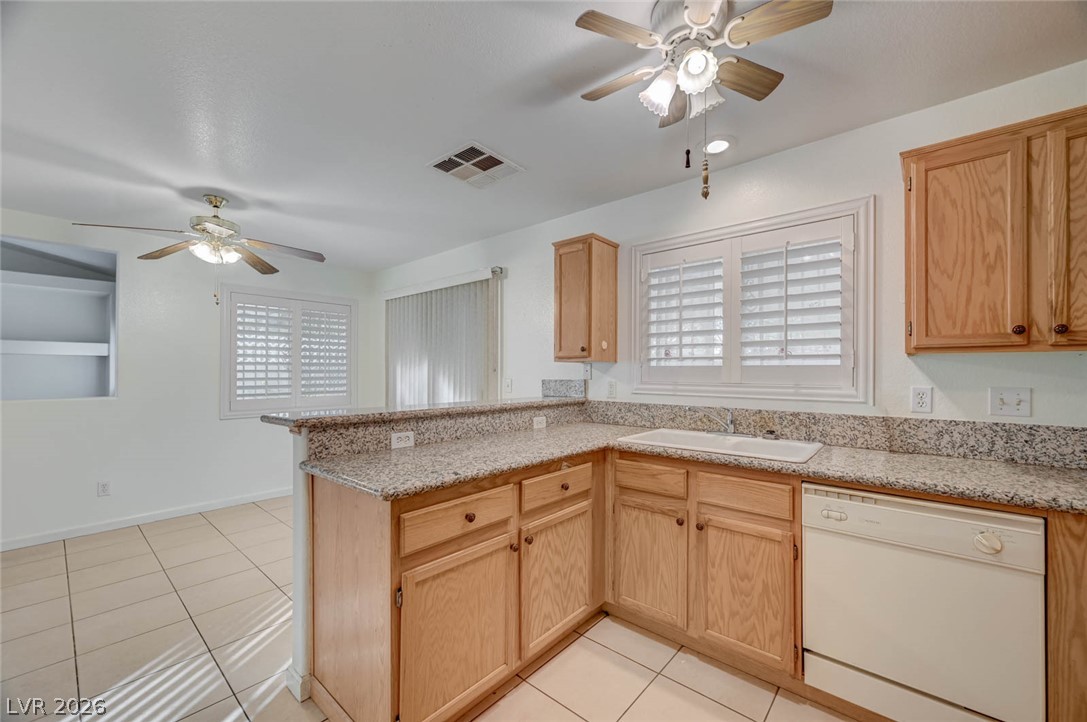
Tiled floors and a raised breakfast bar seamlessly connect the dining space to the kitchen.
Tiled flooring flows through an open-concept dining area adjacent to the breakfast bar kitchen.
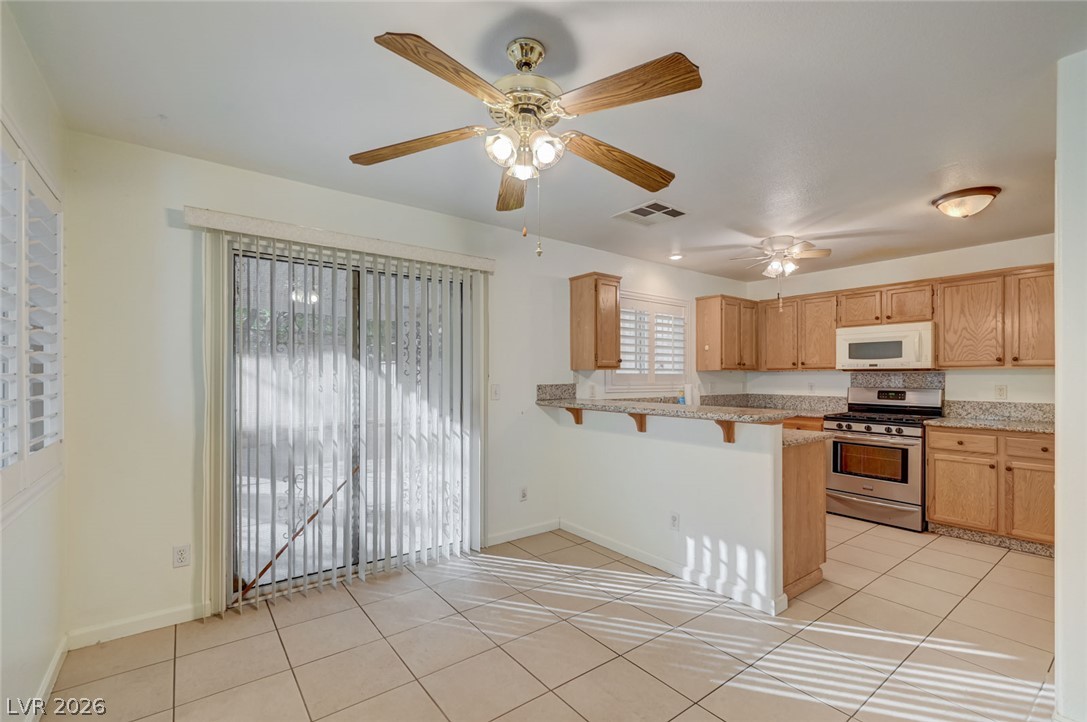
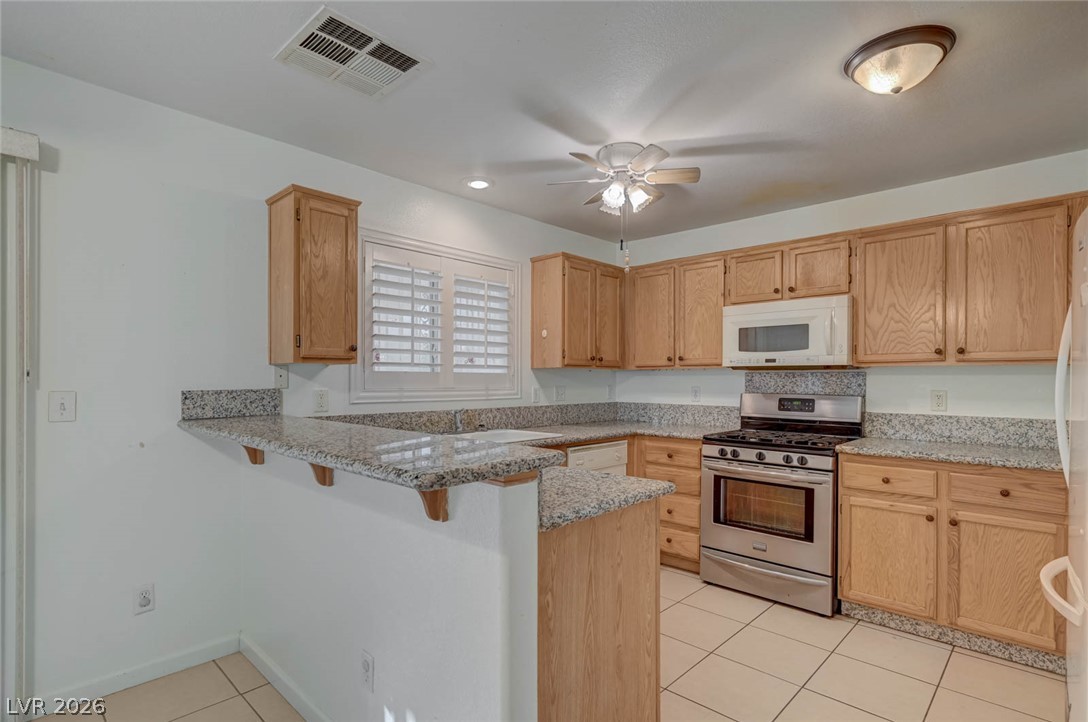
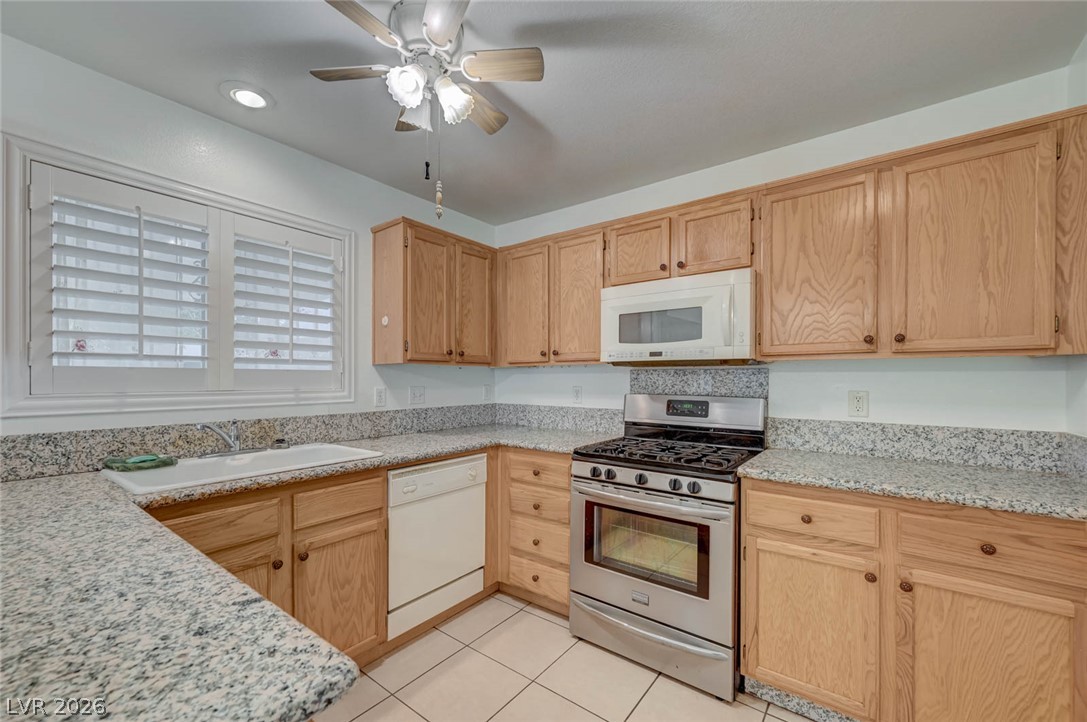
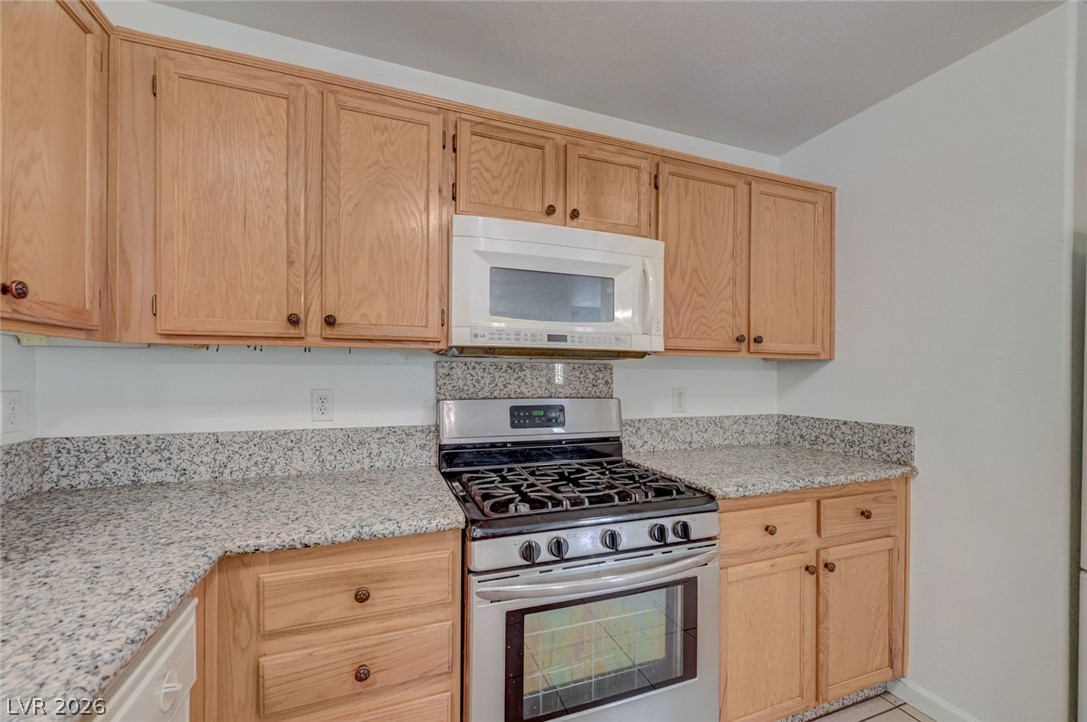
Gleaming granite countertops pair beautifully with classic oak cabinetry and neutral tile flooring.
Functional kitchen design showcases abundant wood cabinetry paired with durable granite counters.
Rich oak cabinetry and speckled granite countertops anchor this functional cooking space.
Ample wooden cabinetry and granite countertops frame the central cooking area.
Tile flooring and glass sliding doors define this versatile, open living area.
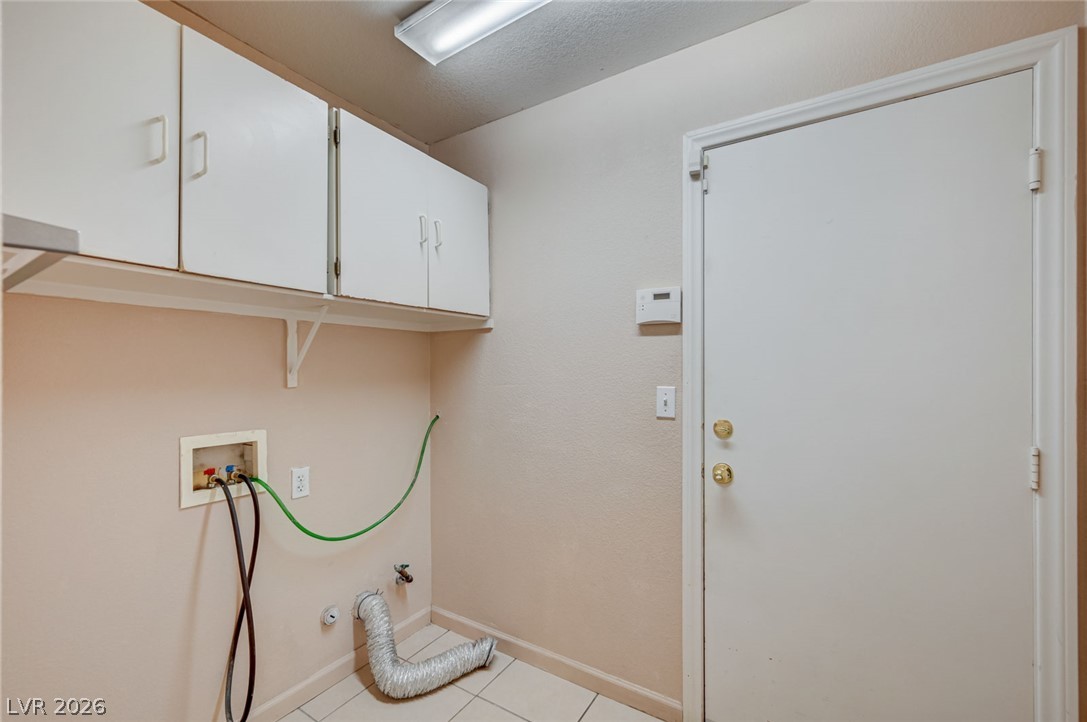
Functional utility space features tiled flooring, built-in storage cabinets, and hookups for laundry appliances.
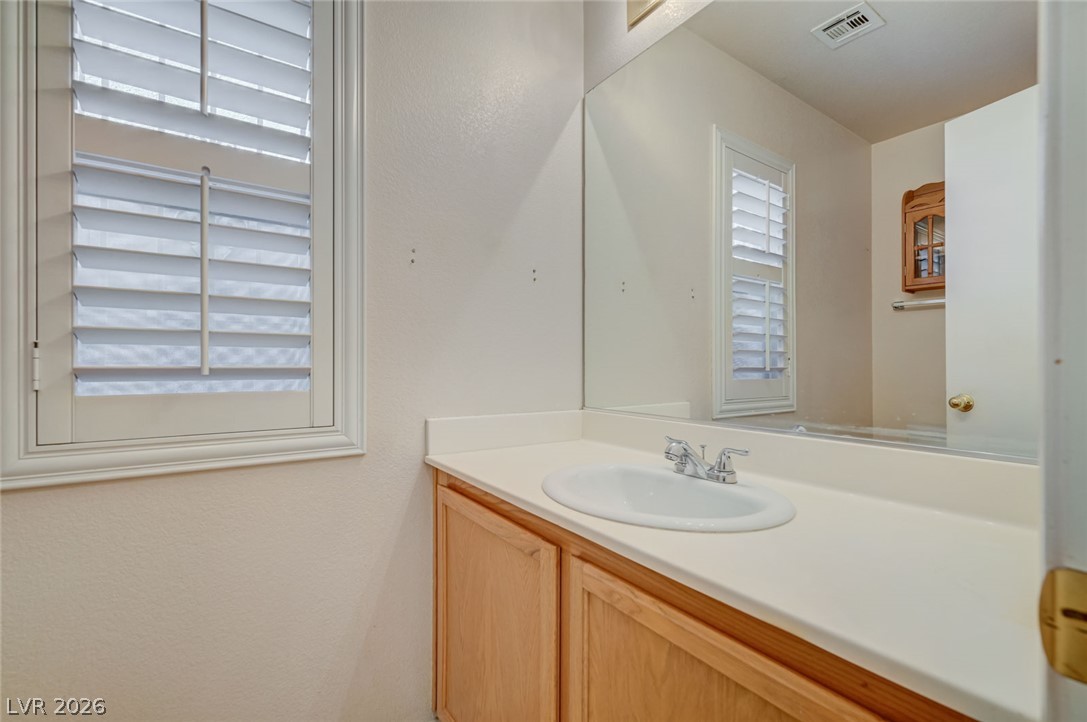
A spacious vanity and classic plantation shutters define this functional bathroom space.
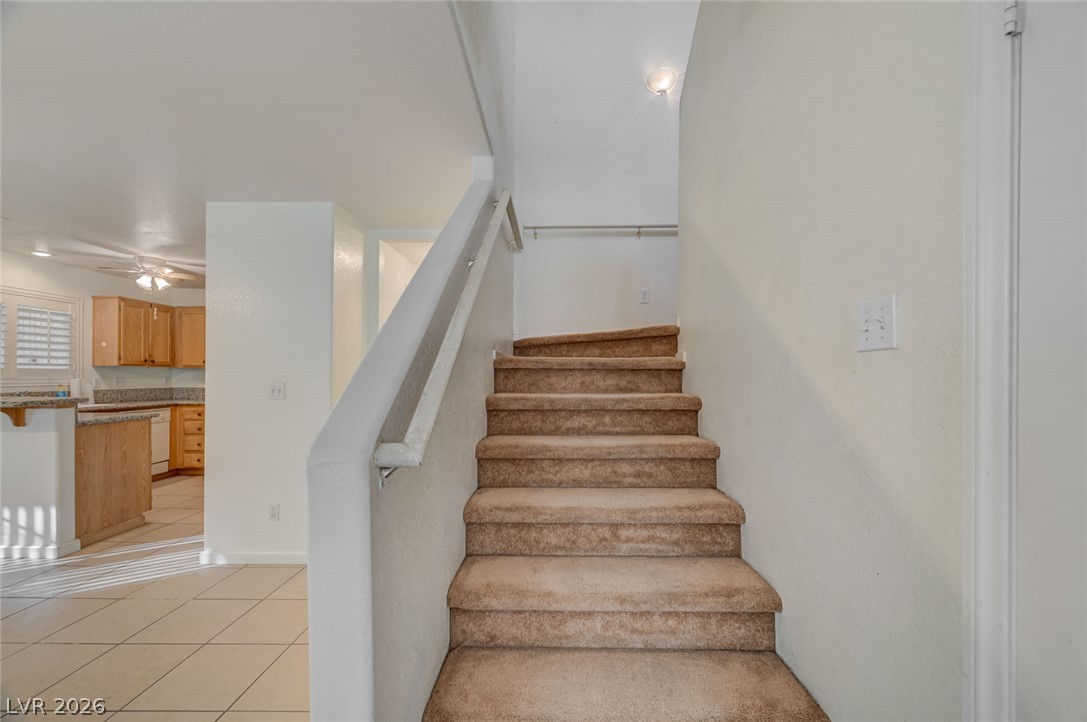
Carpeted stairs lead upward adjacent to a tile-floored entryway.
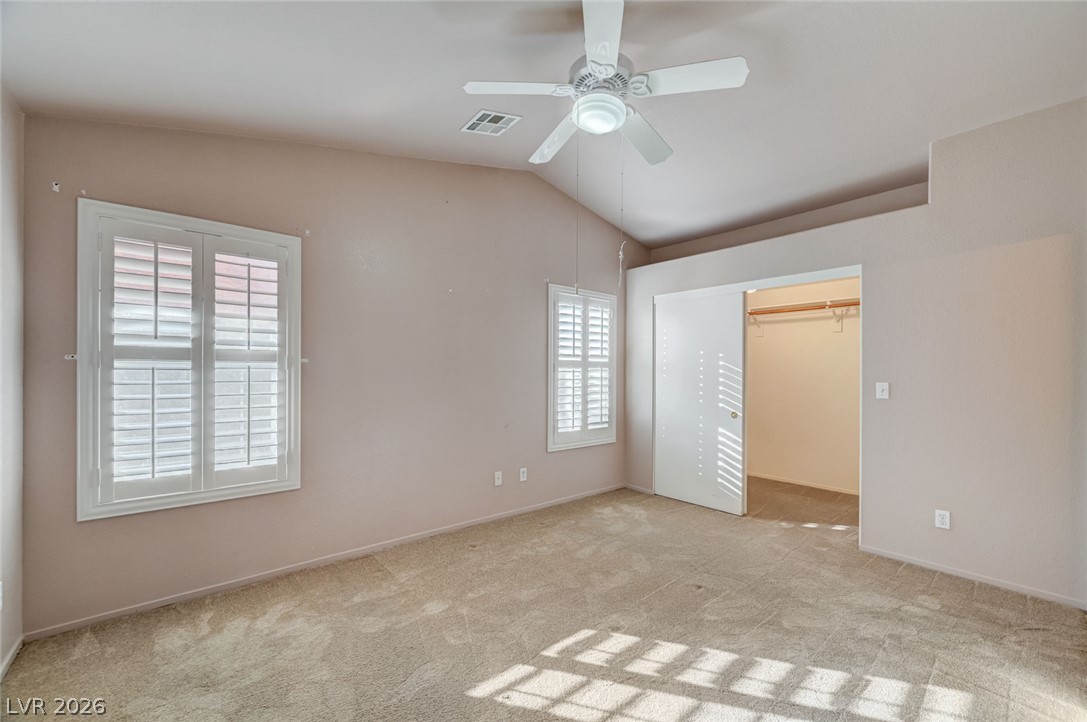
Vaulted ceilings and plantation shutters accent this spacious bedroom with a walk-in closet.
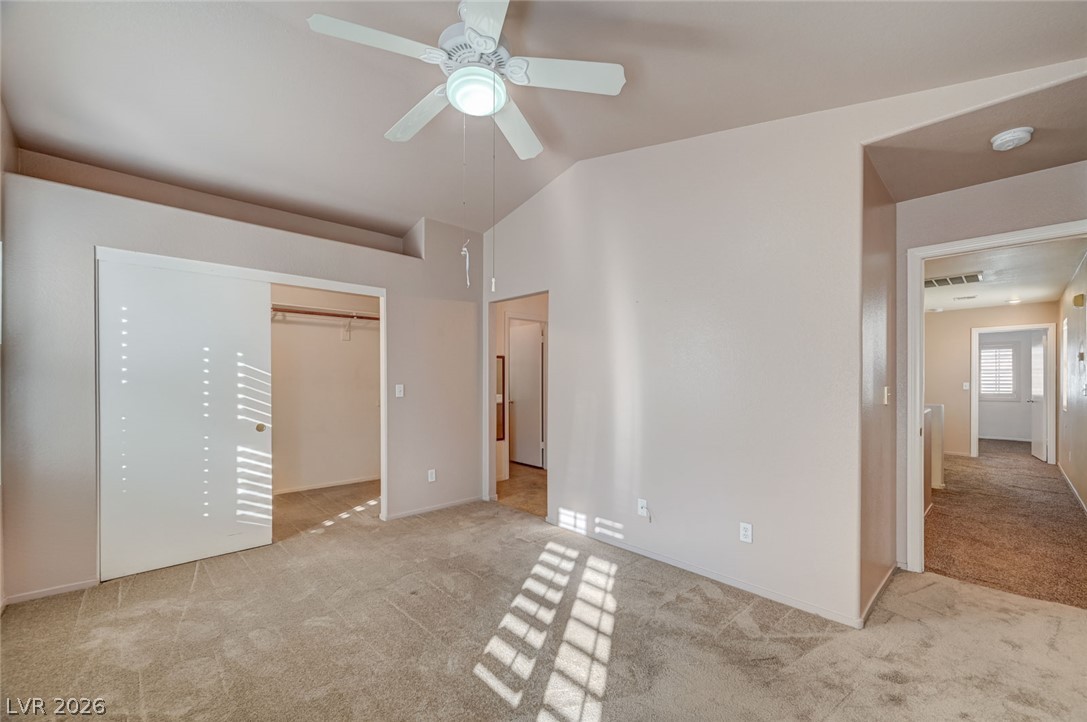
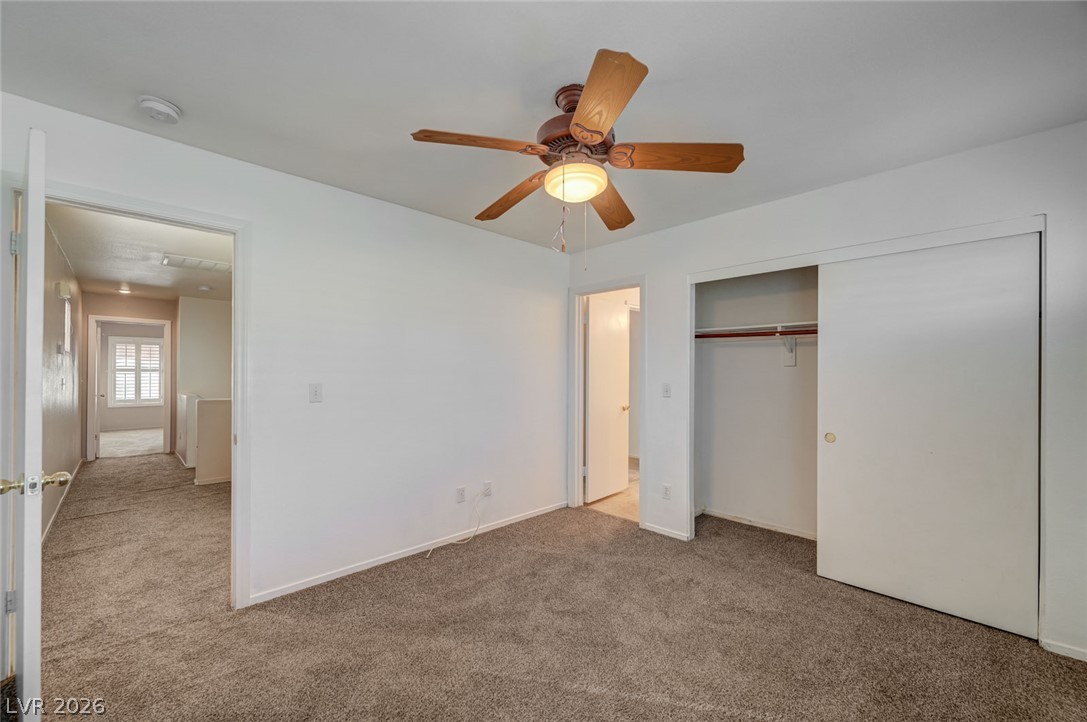
Vaulted ceilings and plush carpeting anchor this inviting bedroom with sliding closet doors.
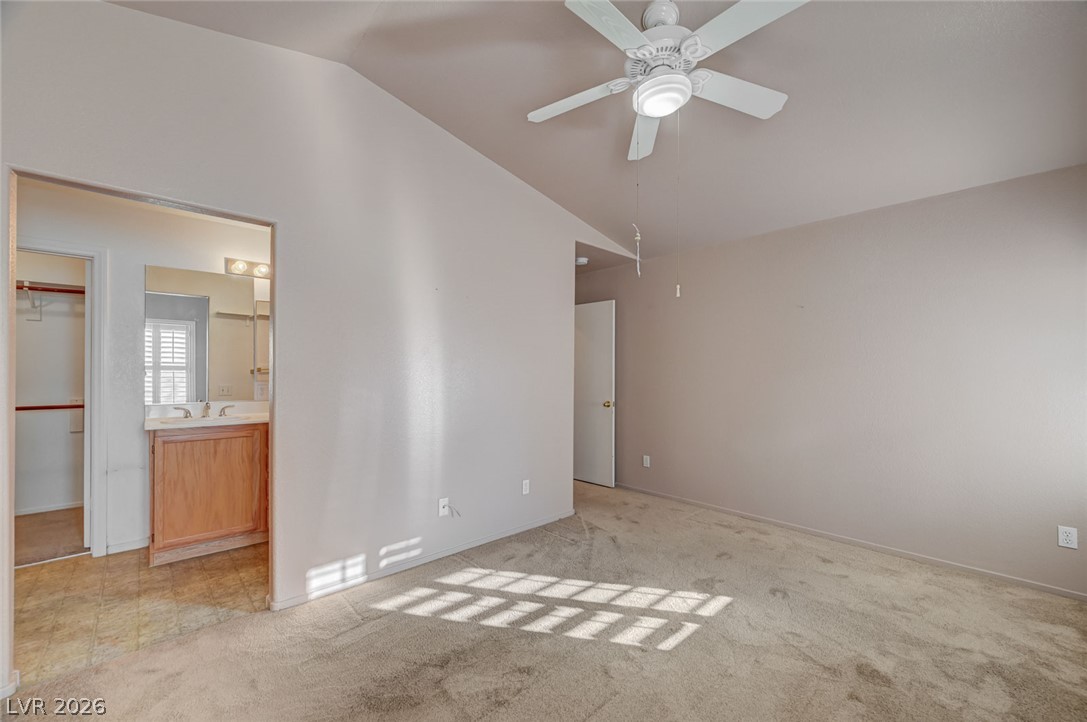
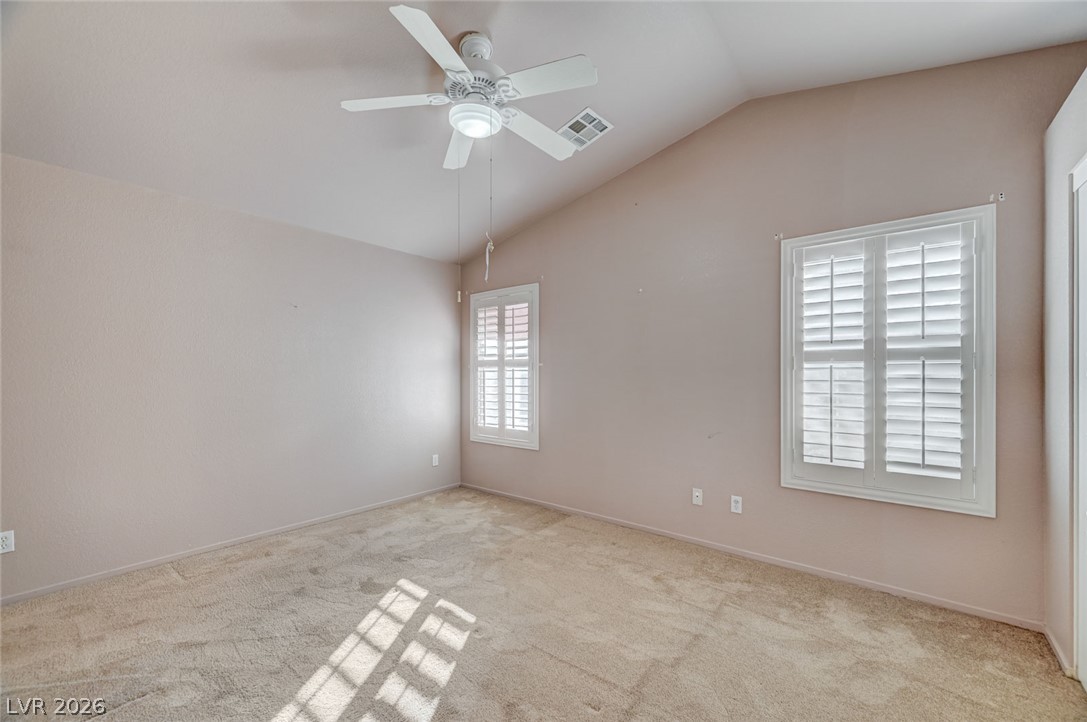
Vaulted ceilings and neutral carpeting define this spacious primary bedroom layout with attached bath access.
Vaulted ceilings and plantation shutters define this inviting, carpeted bedroom space.
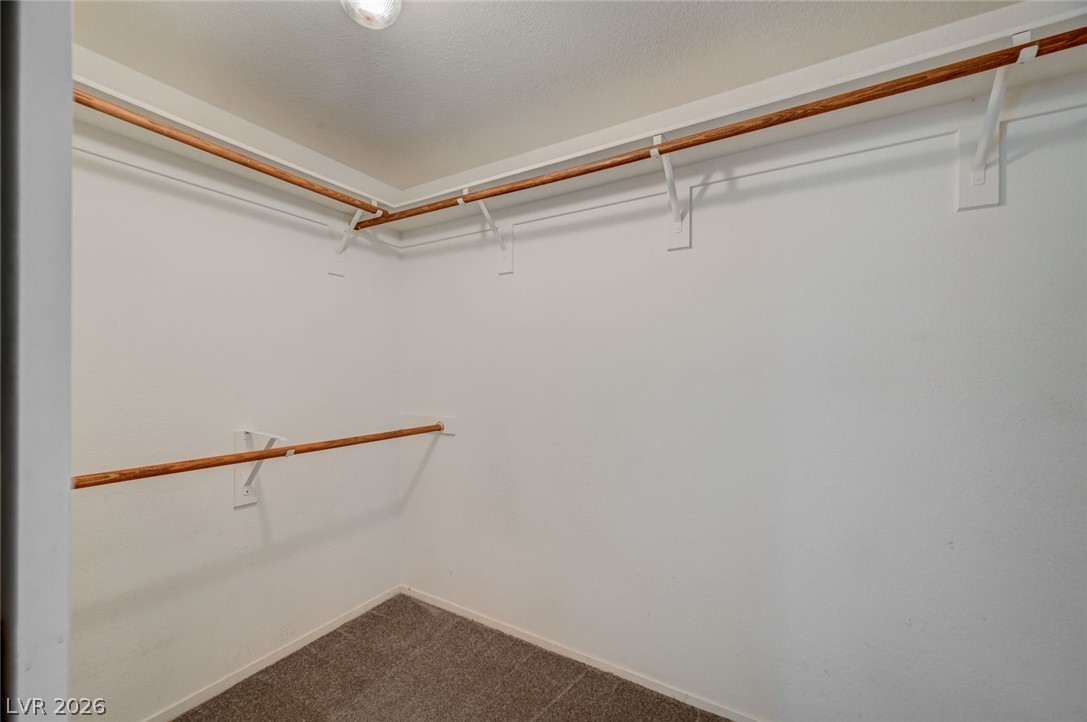
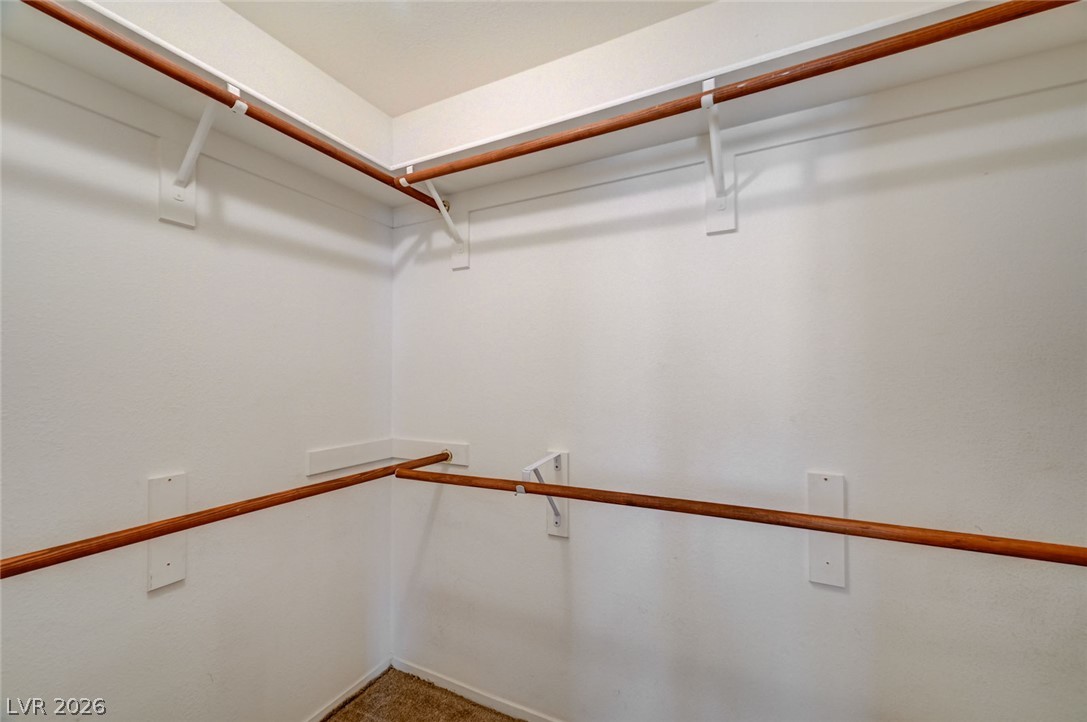
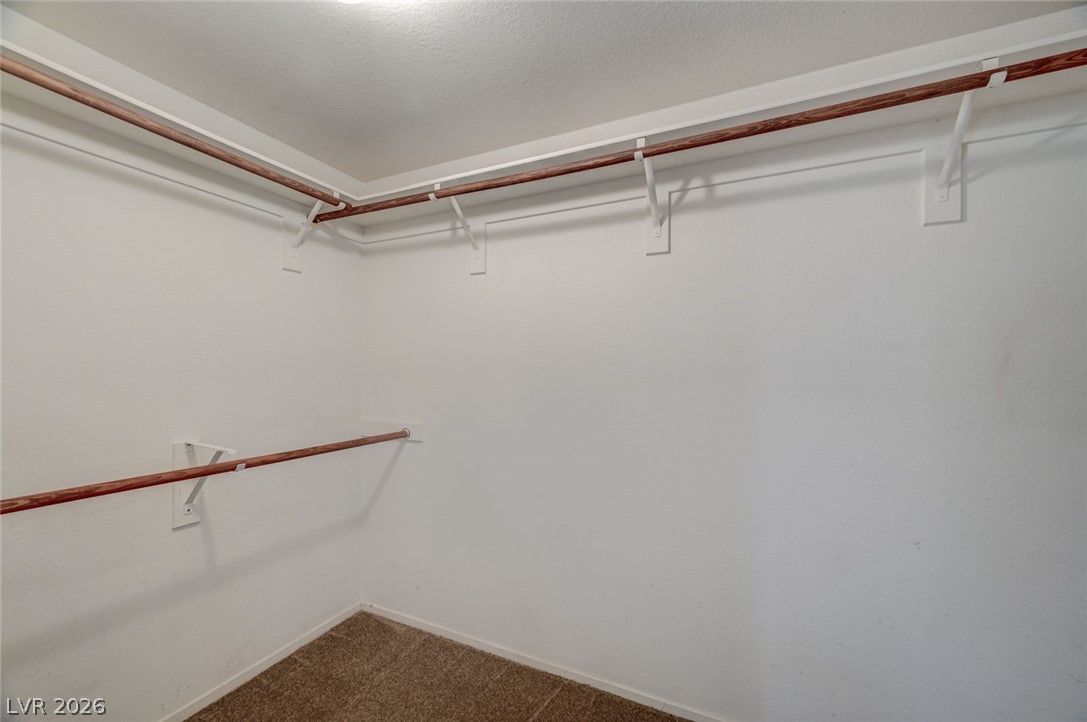
A spacious walk-in closet includes built-in hanging rods and carpeted flooring.
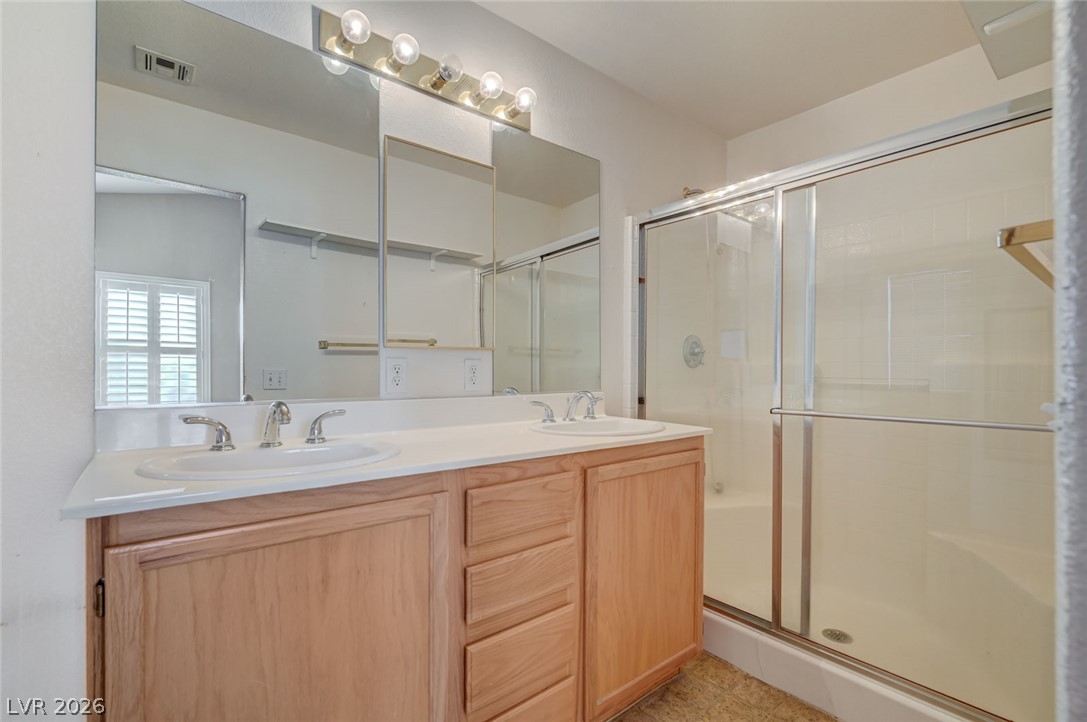
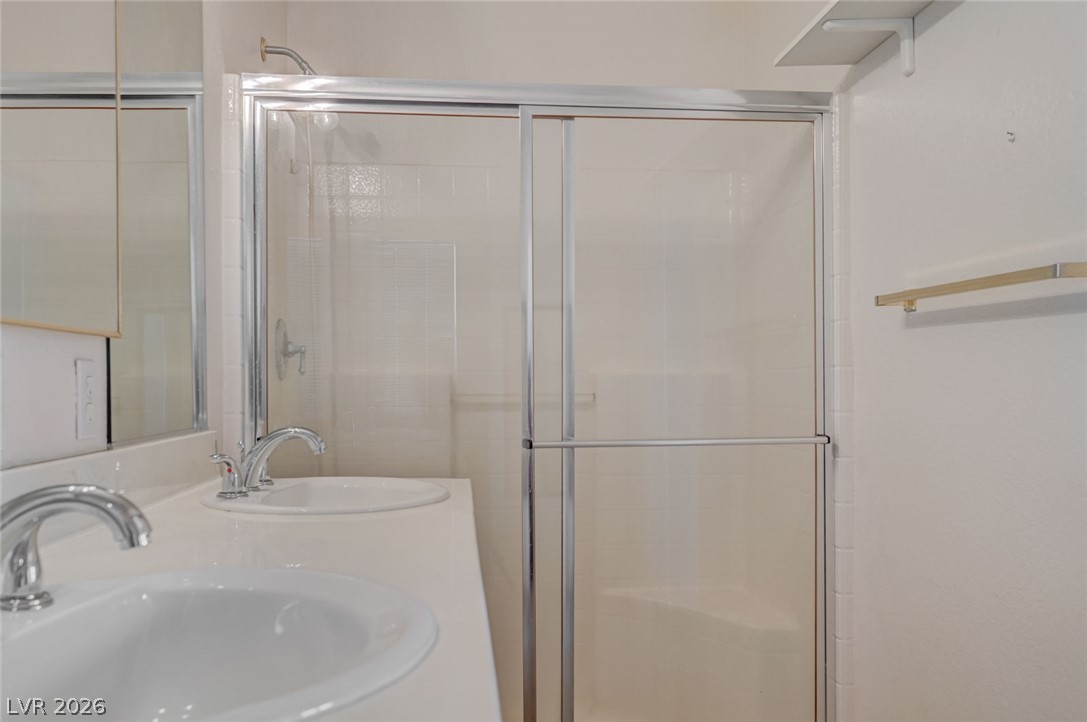
Double vanities and a glass-enclosed shower highlight this functional, well-lit bathroom space.
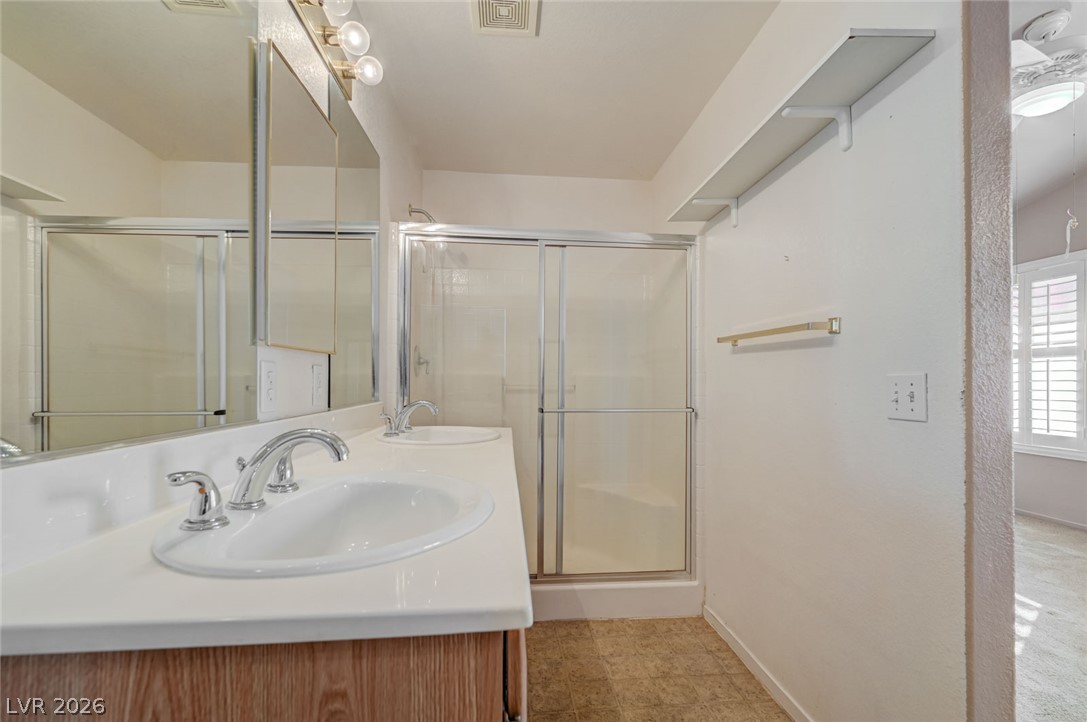
Double sinks and a walk-in shower highlight this functional, well-lit bathroom space.
Double sinks pair with a glass-enclosed shower stall in this functional bathroom design.
Ample hanging rods and integrated upper shelving maximize storage potential in this walk-in closet.
Lot's of clothes storage and soft carpeting define this functional storage space.
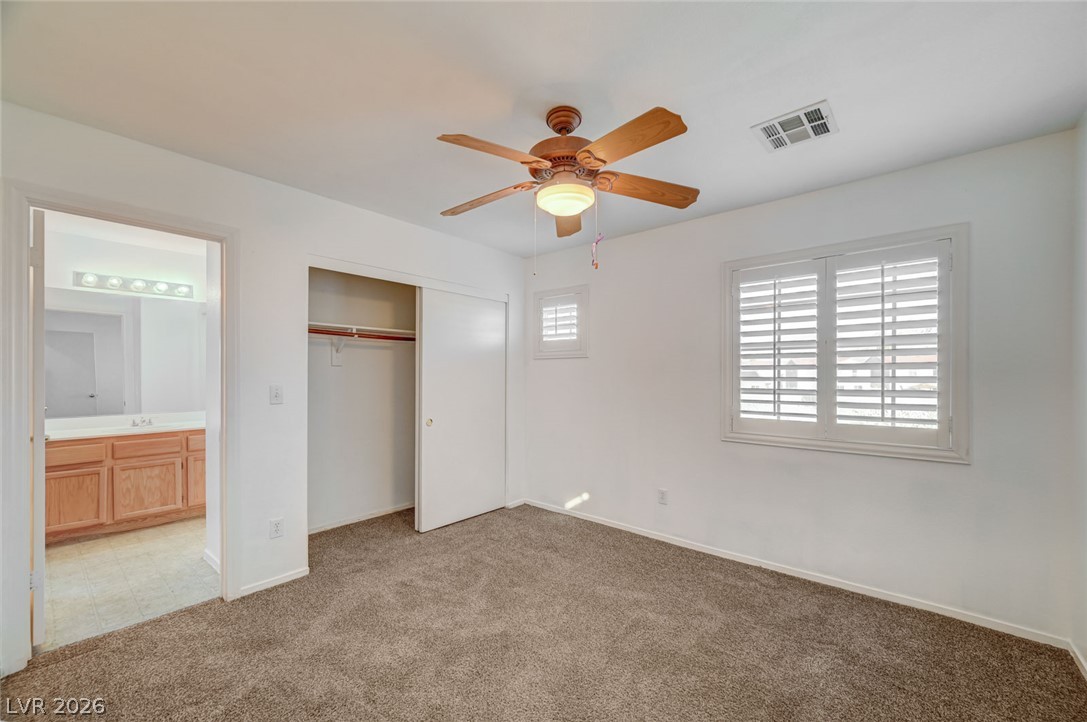
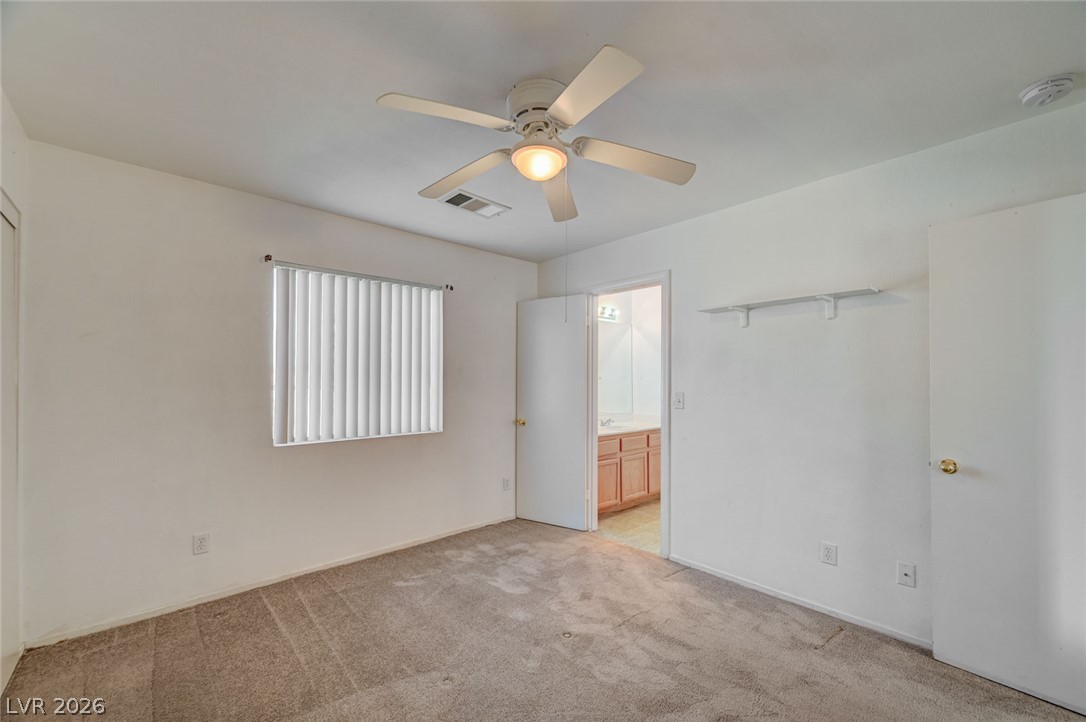
Plush carpeting anchors this comfortable bedroom featuring a convenient adjoining bathroom.
Soft carpeting underfoot defines this versatile bedroom with convenient closet storage.
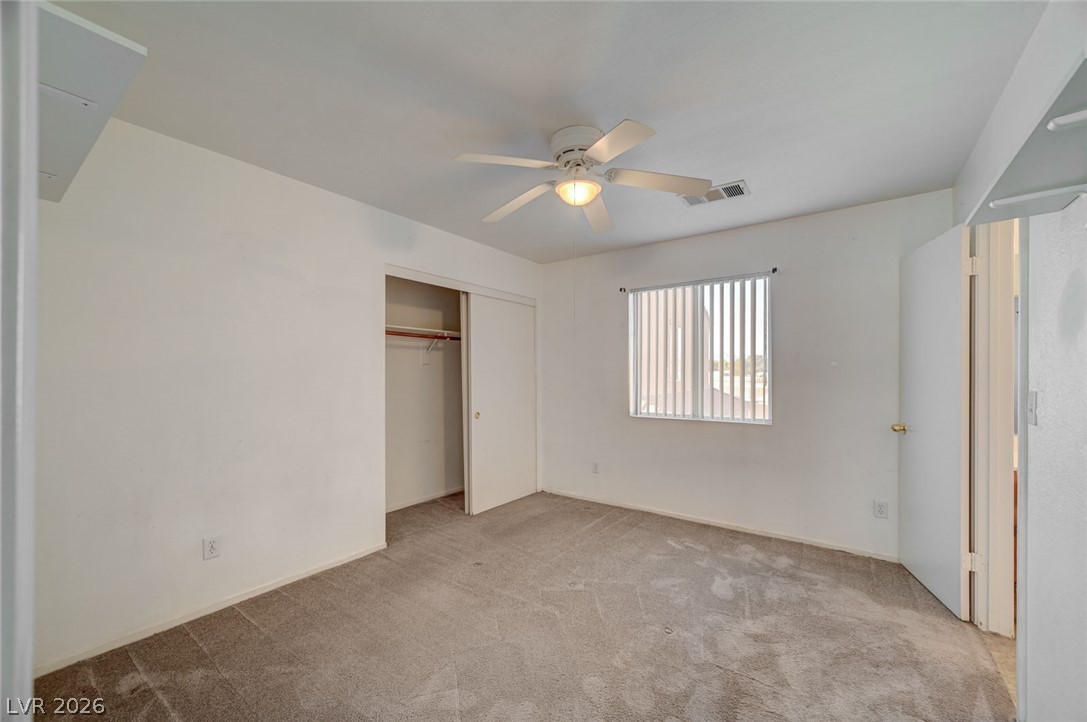
Soft plush carpeting anchors this versatile room with smooth walls and clean baseboards.
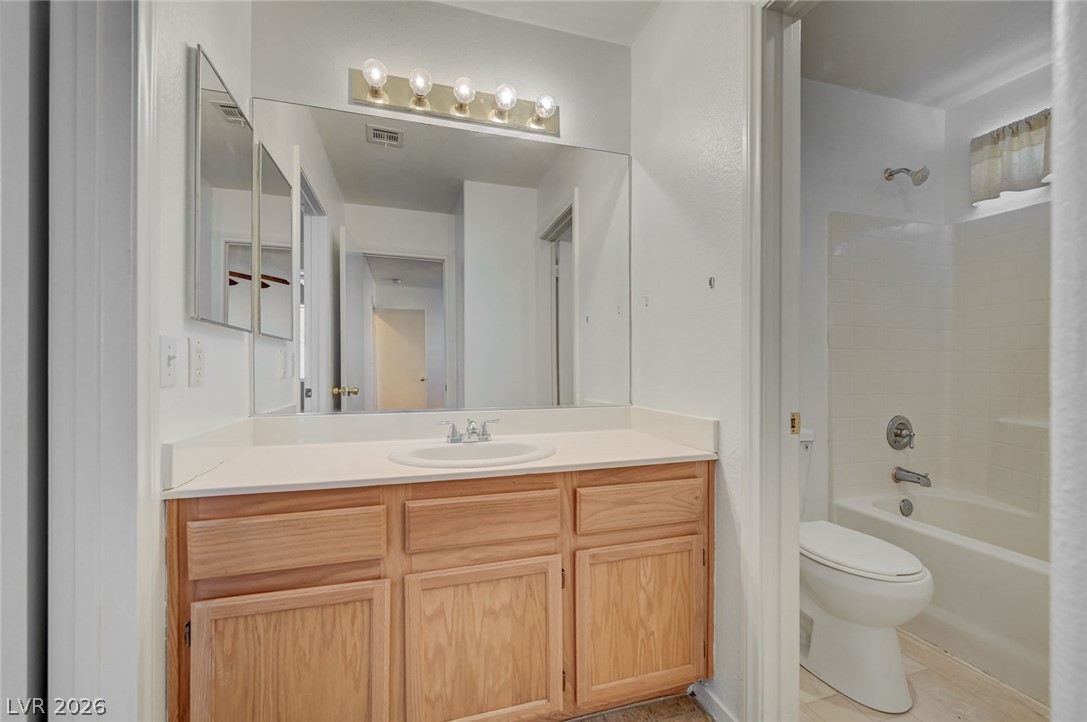
A classic wood vanity and integrated sink sit adjacent to a private tub and shower area.
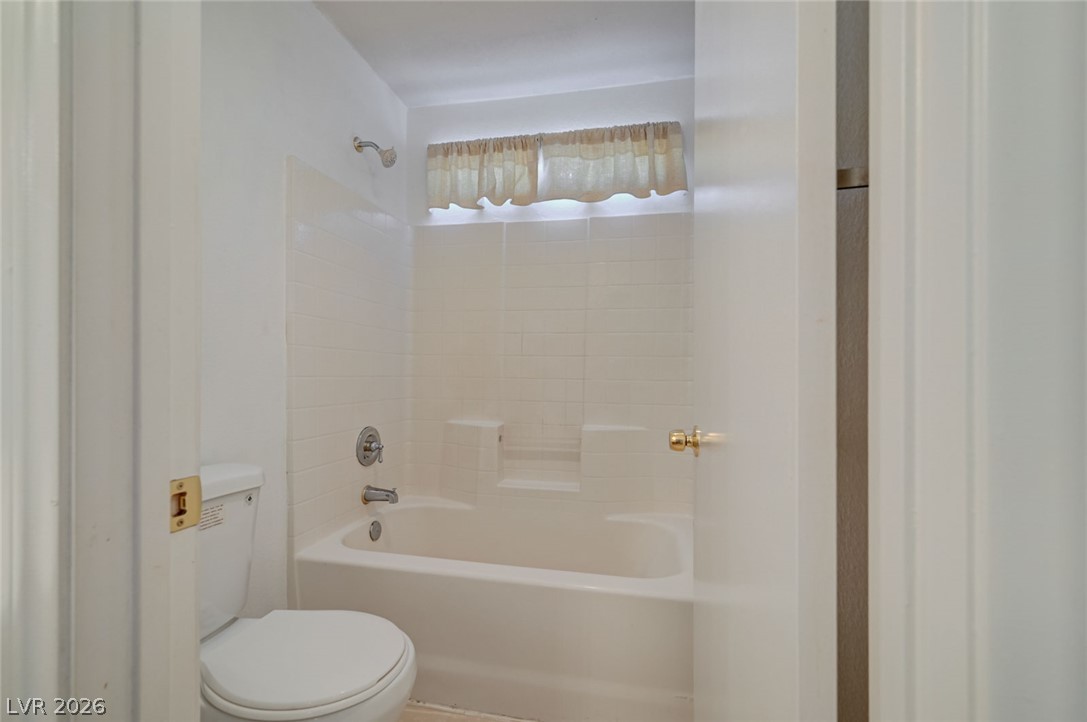
A classic tiled tub enclosure anchors this functional bathroom space.
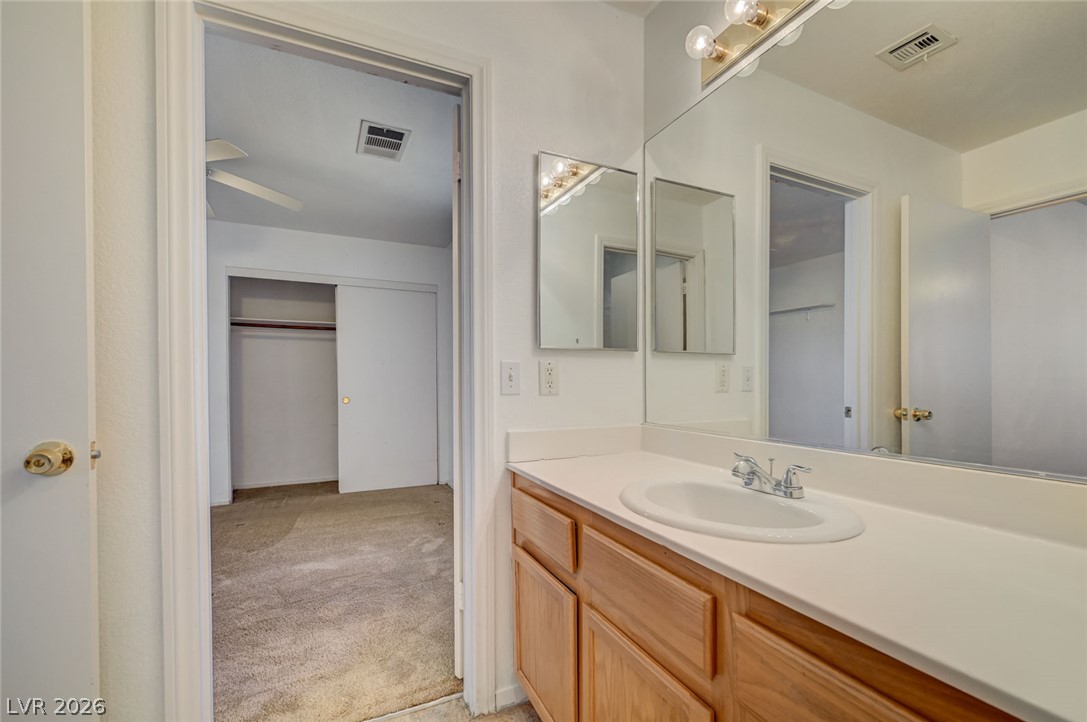
An adjacent bedroom carpeted floor complements this functional bathroom vanity space with large mirror.
Carpeted flooring pairs with minimalist plaster finishes under a single central fixture.
Soft carpeting pairs with clean white walls in this comfortable bedroom space.
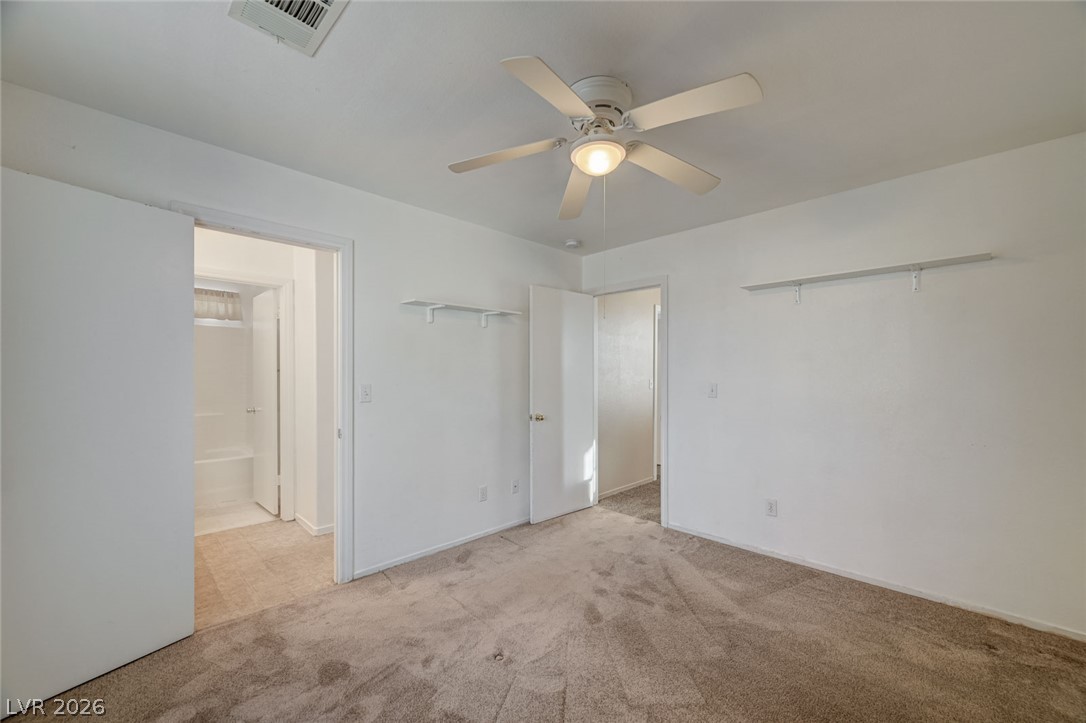
Soft carpeting pairs with neutral walls in a comfortable room offering an attached bathroom.
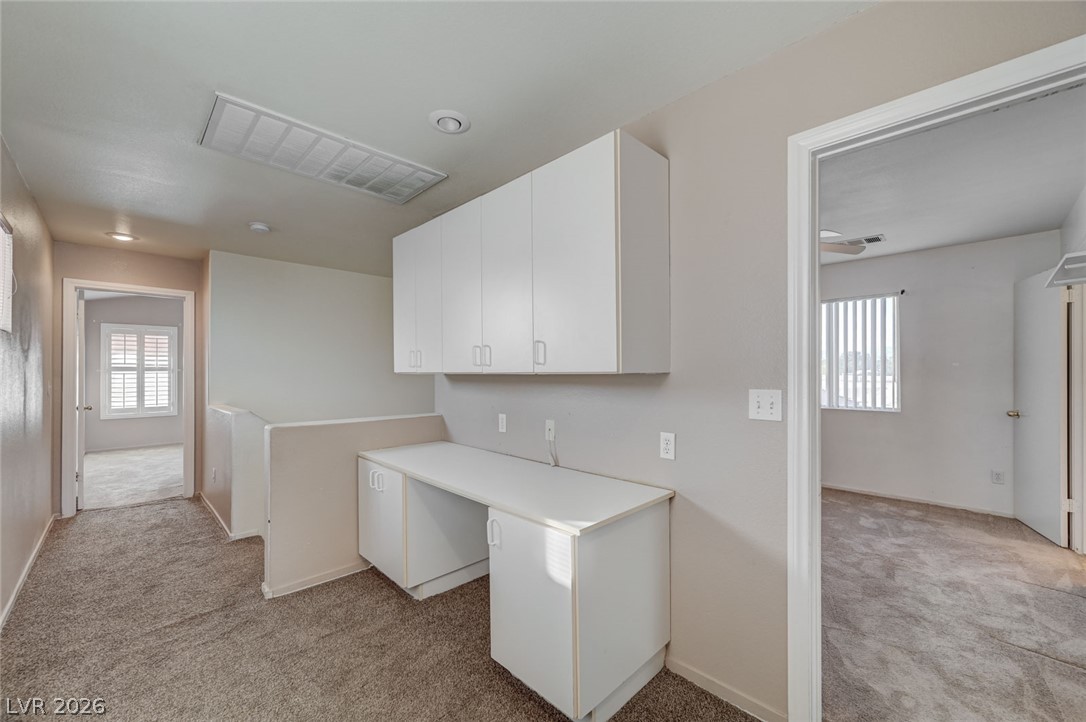
Functional built-in cabinetry and workspace sit adjacent to bedrooms along a carpeted upper landing.
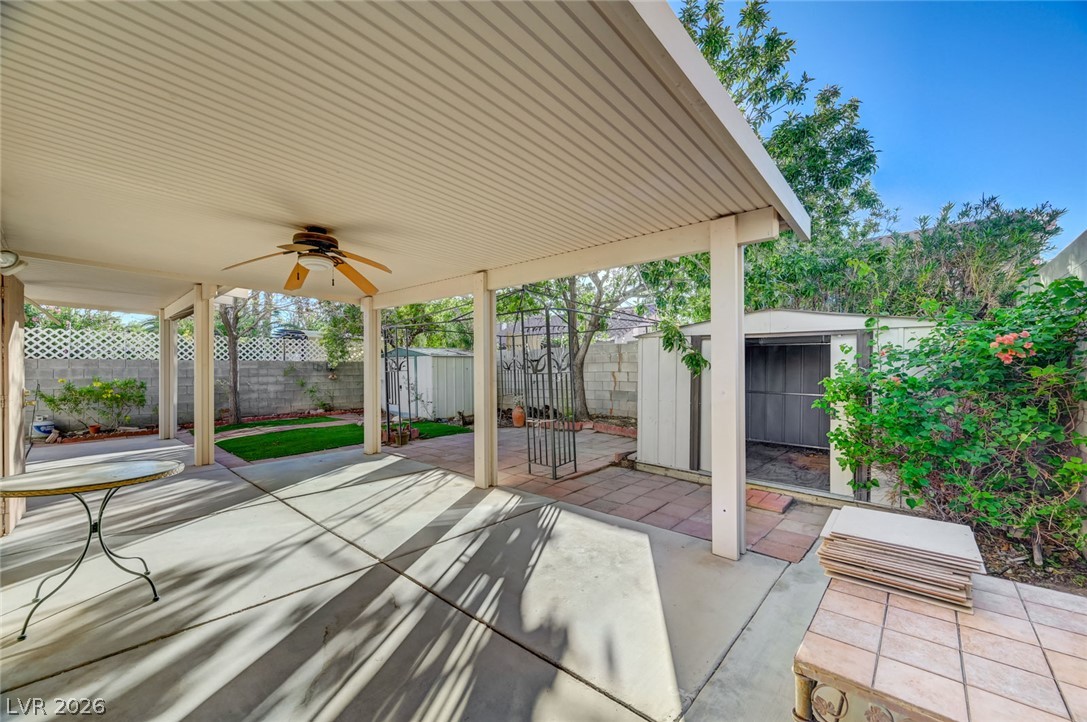
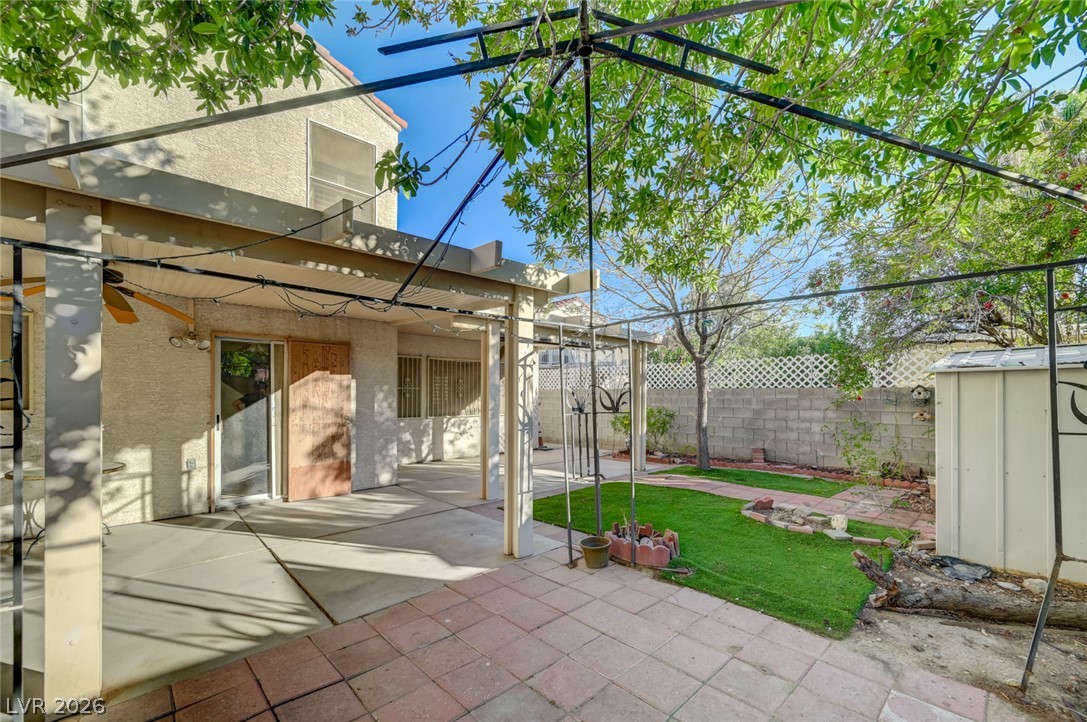
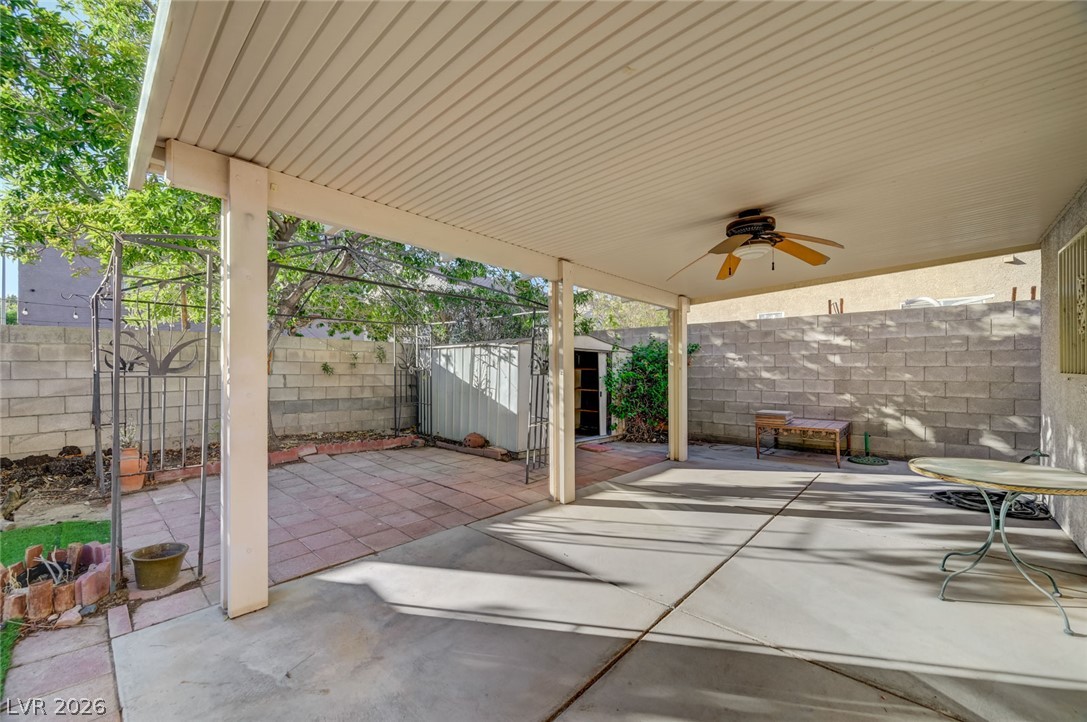
A spacious covered patio overlooks the private backyard with paved walkways and mature landscaping.
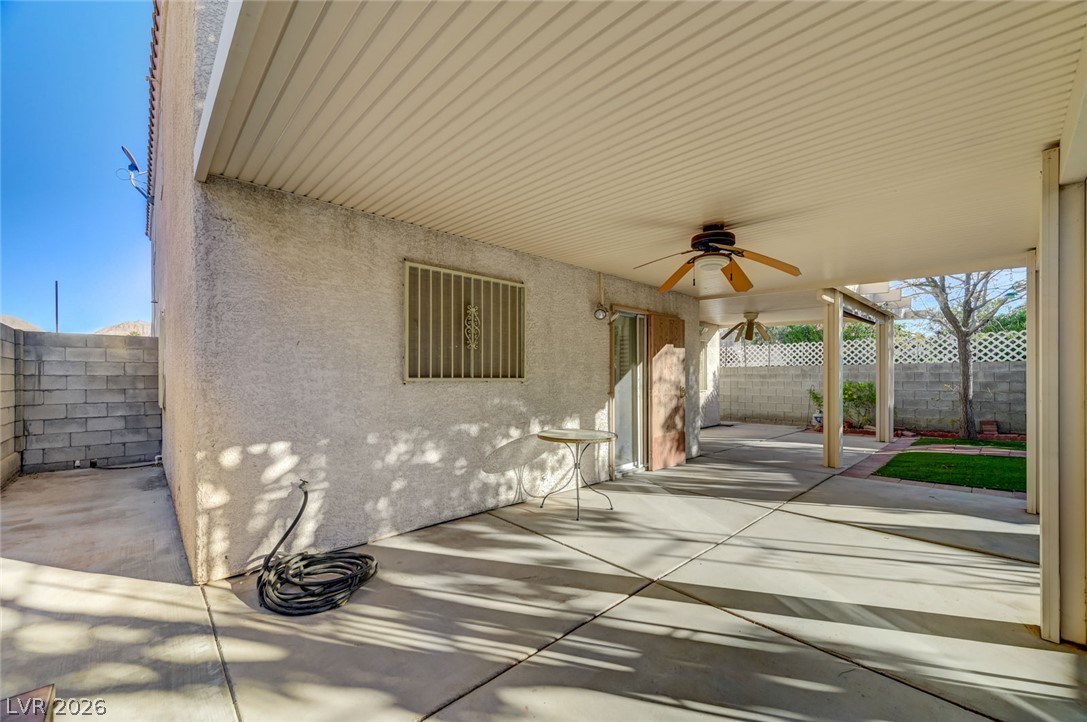
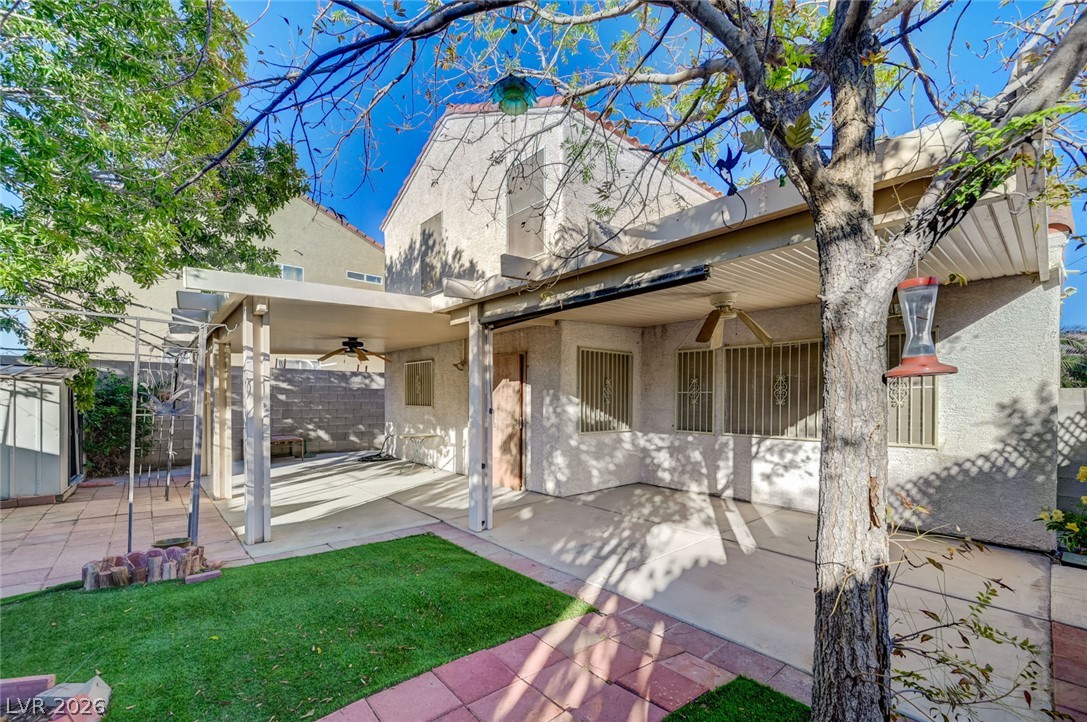
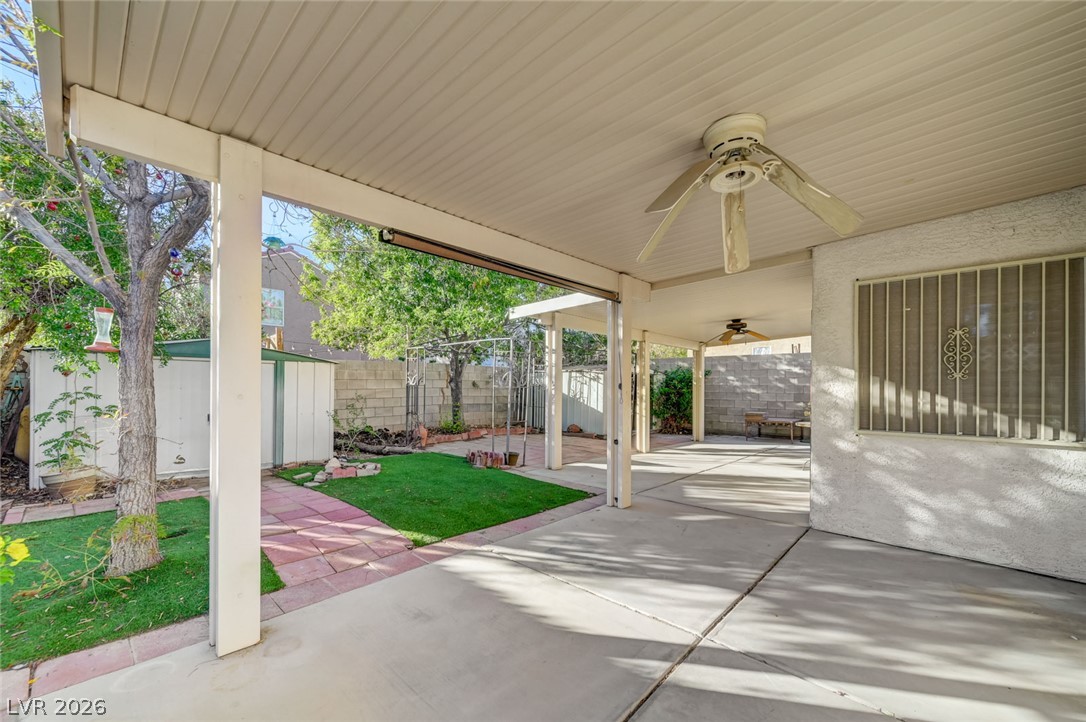
A deep covered patio structure overlooks the concrete grounds and private yard.
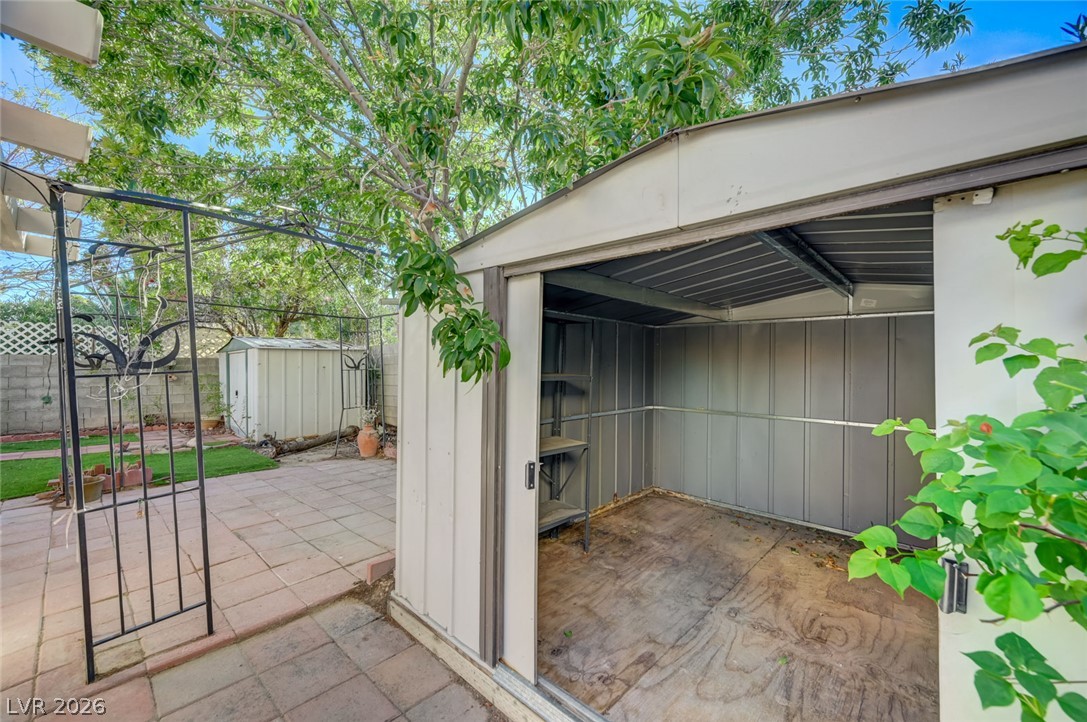
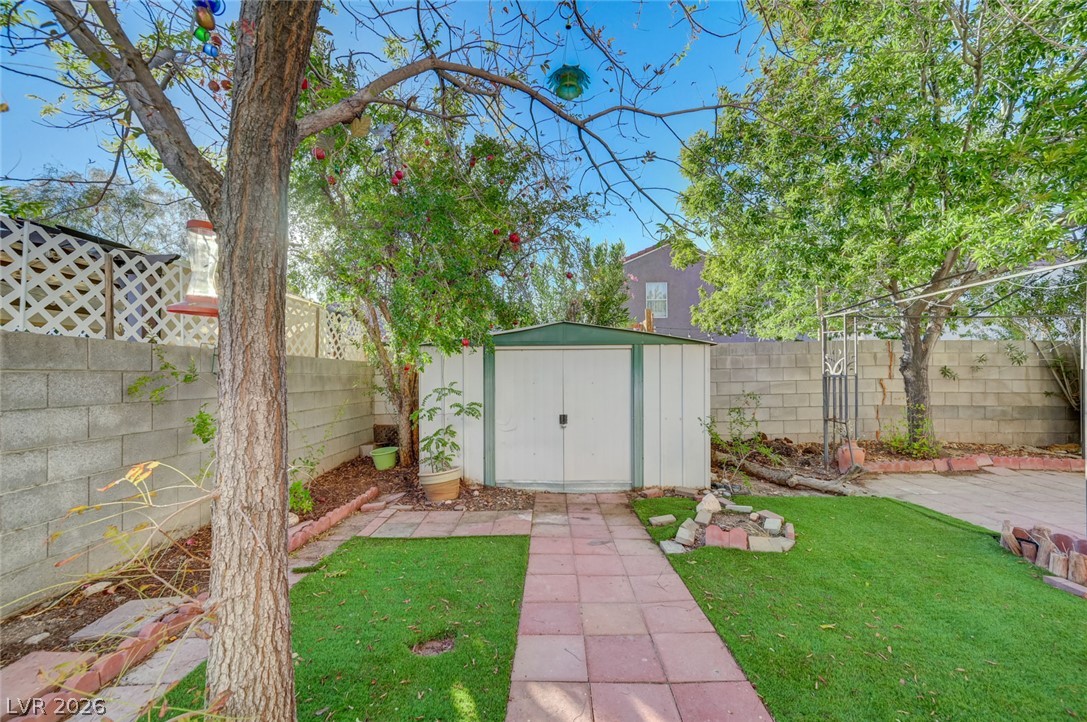
Ample storage solutions exist within this paved backyard setting under mature shade trees.
A spacious covered concrete patio transitions smoothly into a grassy fenced backyard with privacy.
Mature trees shade a spacious concrete backyard patio ideal for outdoor relaxation.
A deep covered patio overlooks the private backyard with a green lawn and shade trees.
Mature trees shade a tidy backyard path leading to a functional storage shed.
A spacious covered concrete patio transitions seamlessly to the brick-paved yard.