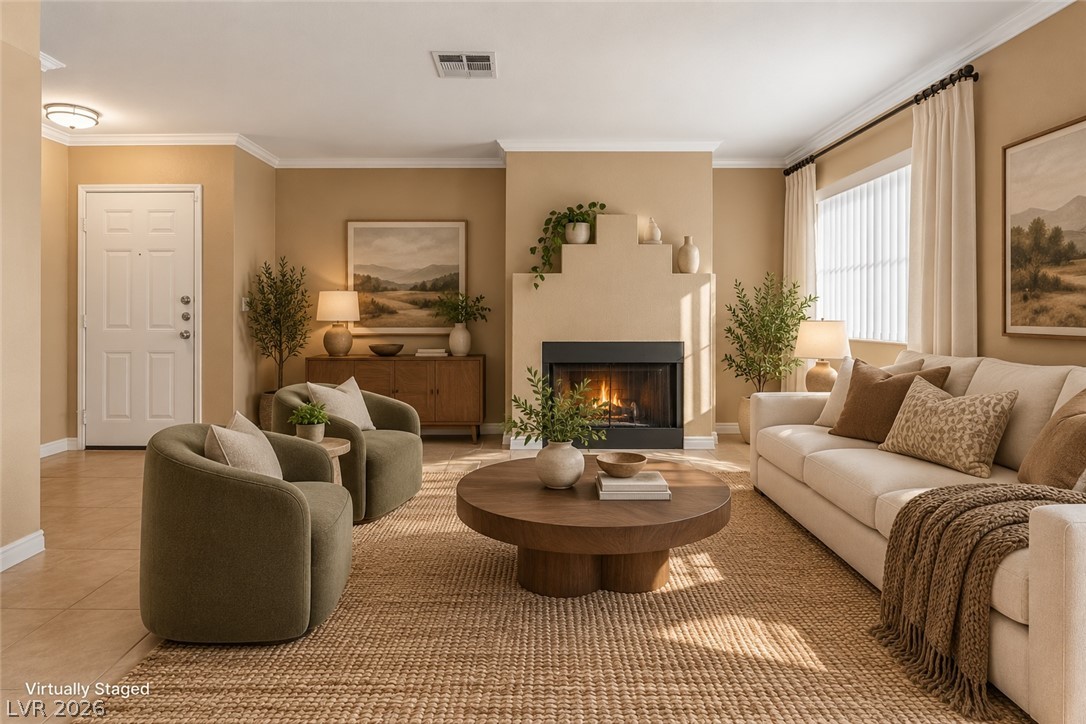
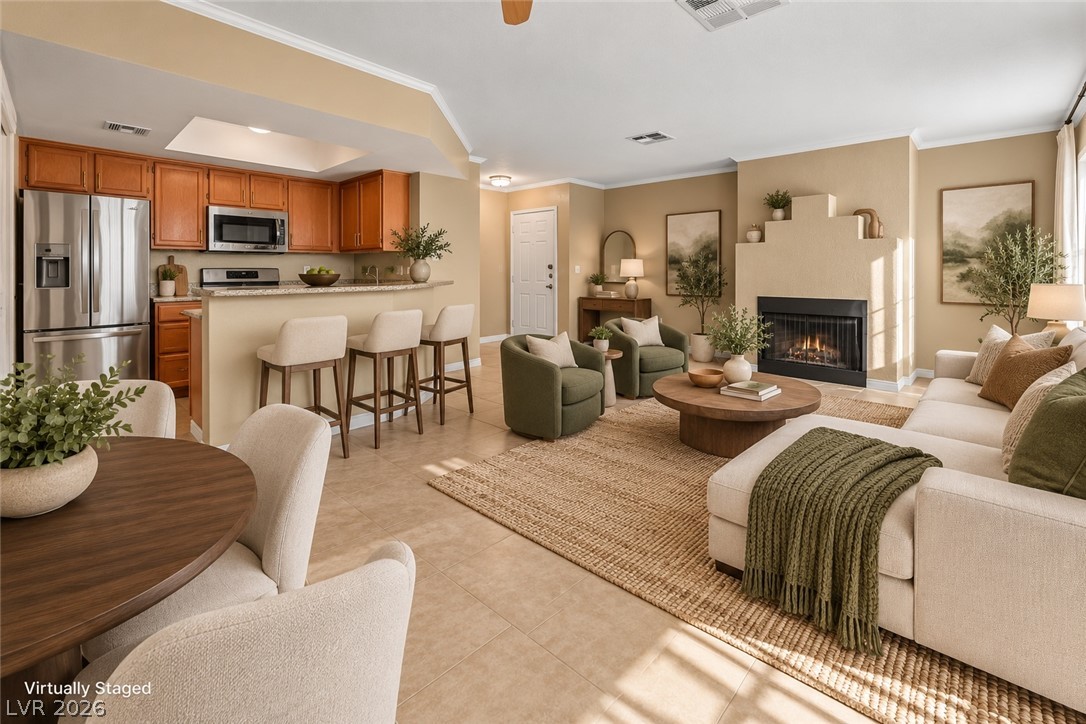
An inviting fireplace serves as the focal point of this warm living room.
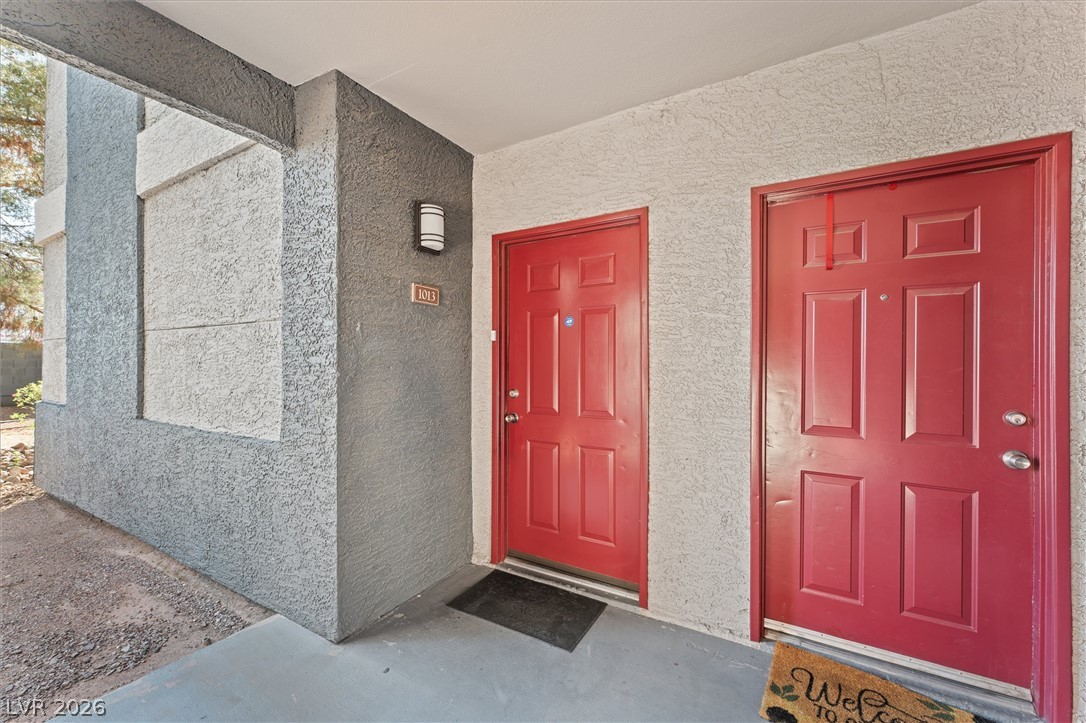
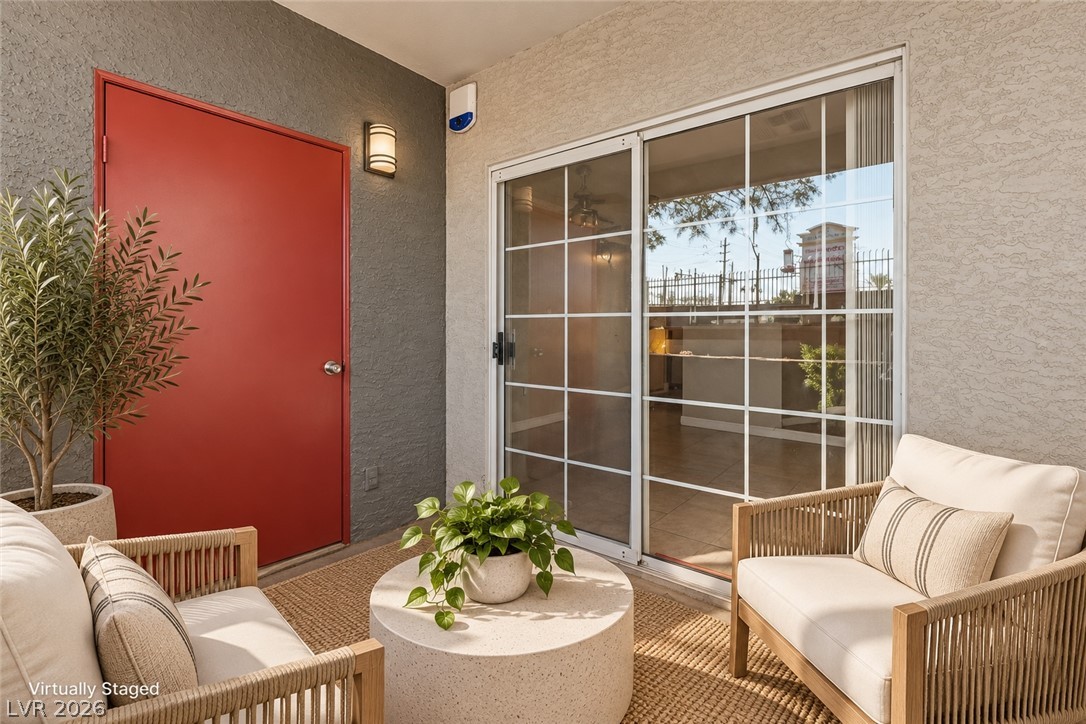
Bold red entry doors accent the covered concrete entryway and textured stucco exterior.
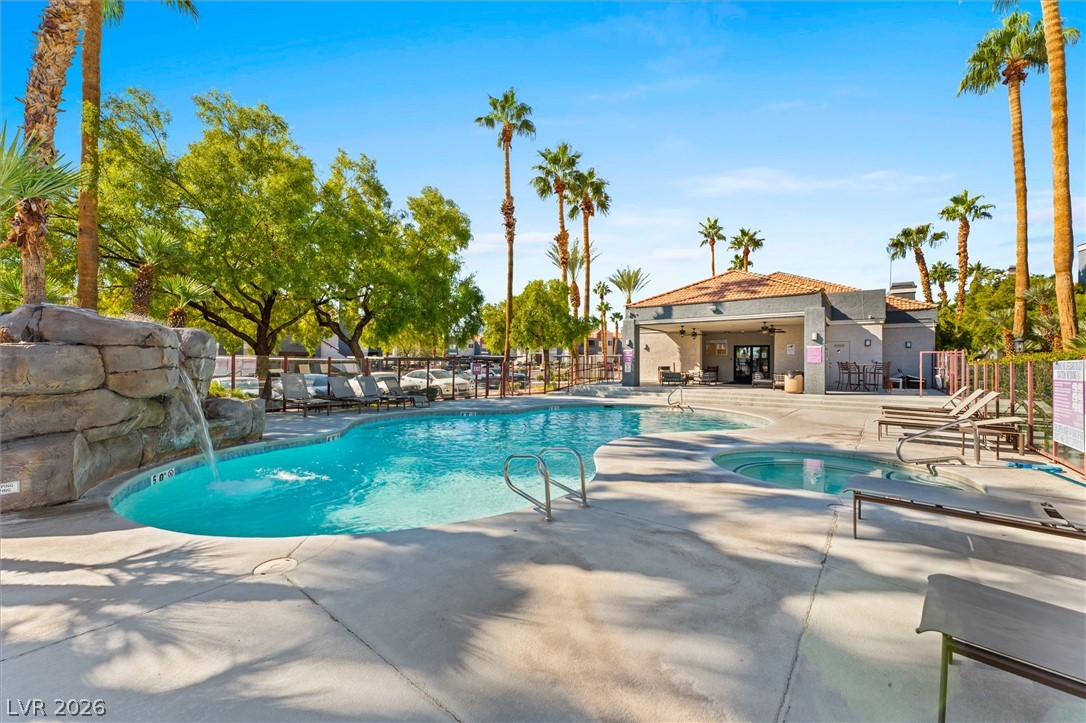
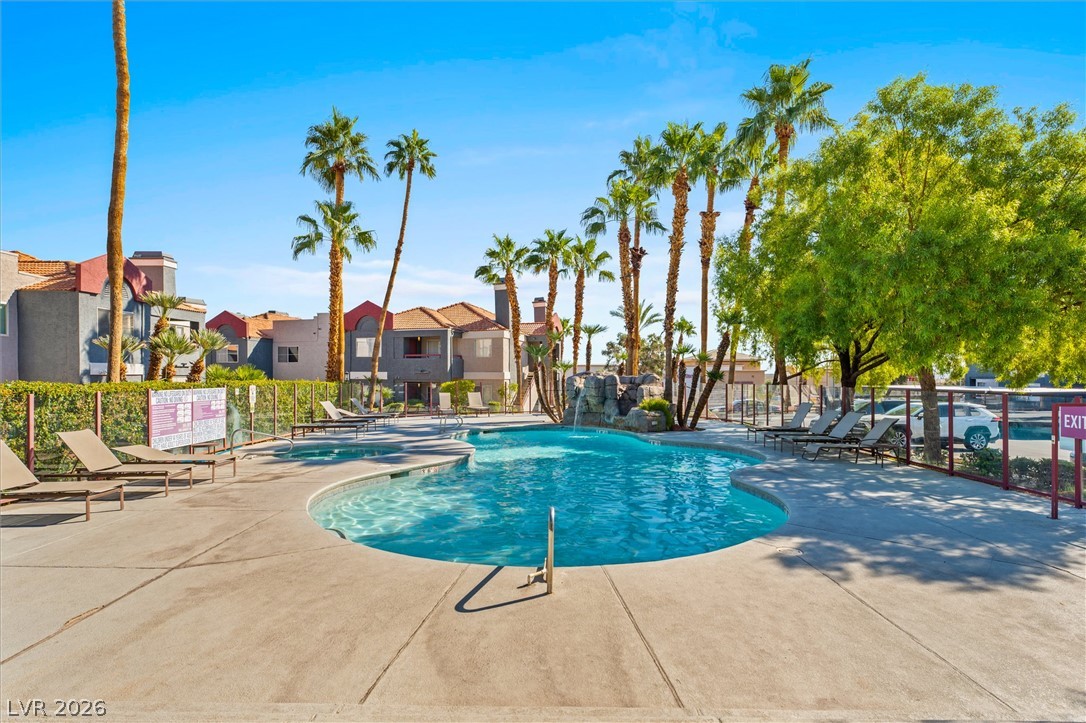
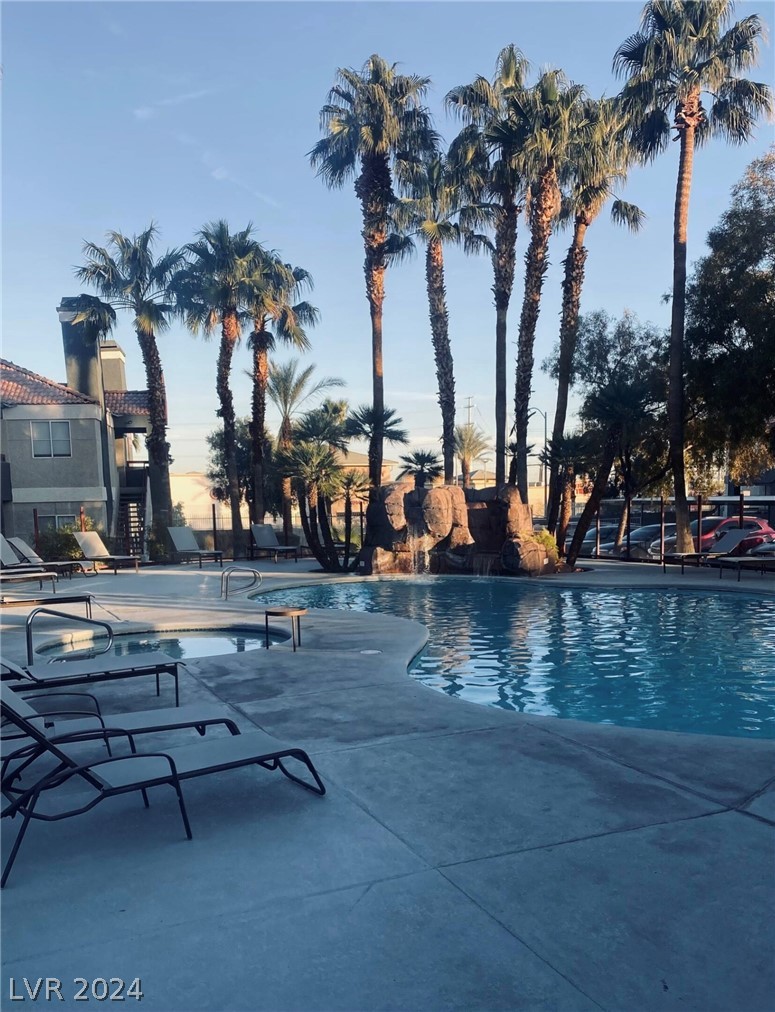
An inviting community swimming pool and spa are surrounded by towering palm trees.
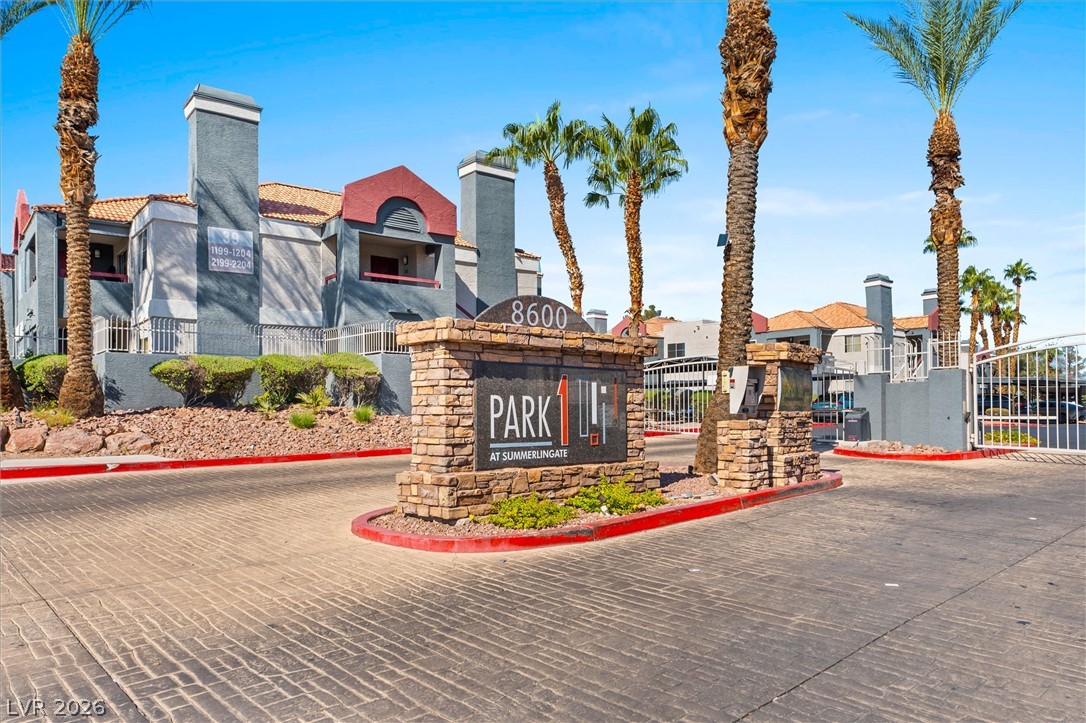
Palm trees frame the gated stone-monument entrance of this contemporary multi-level residential community.
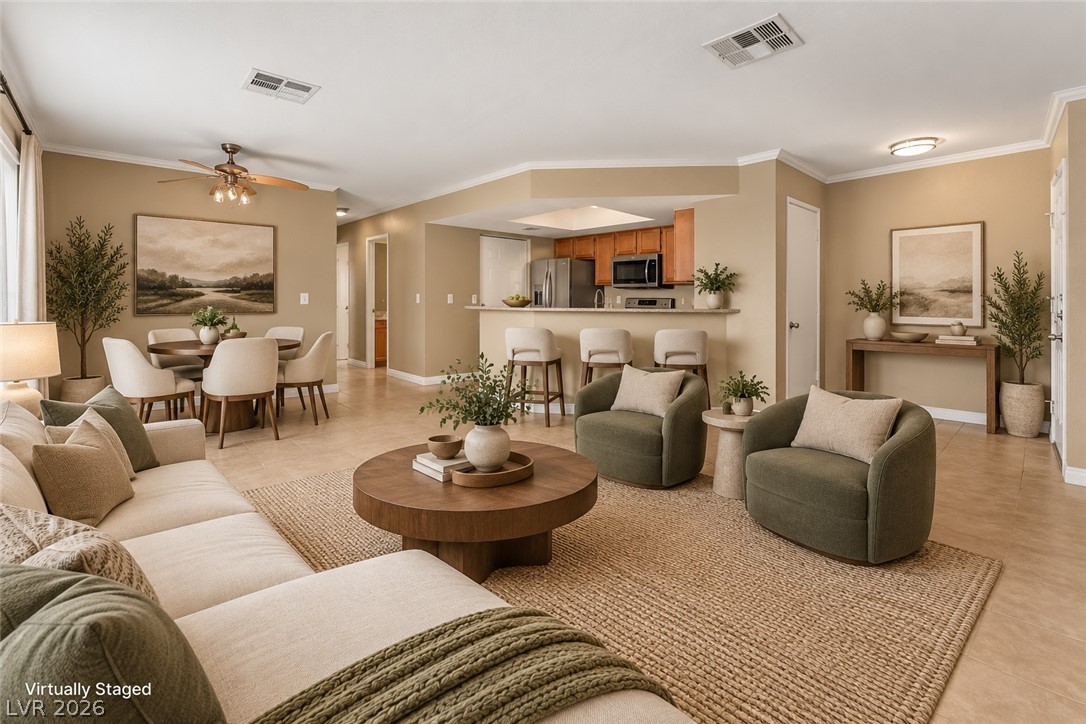
An open layout connects the tile-floored living area and kitchen featuring a classic fireplace.
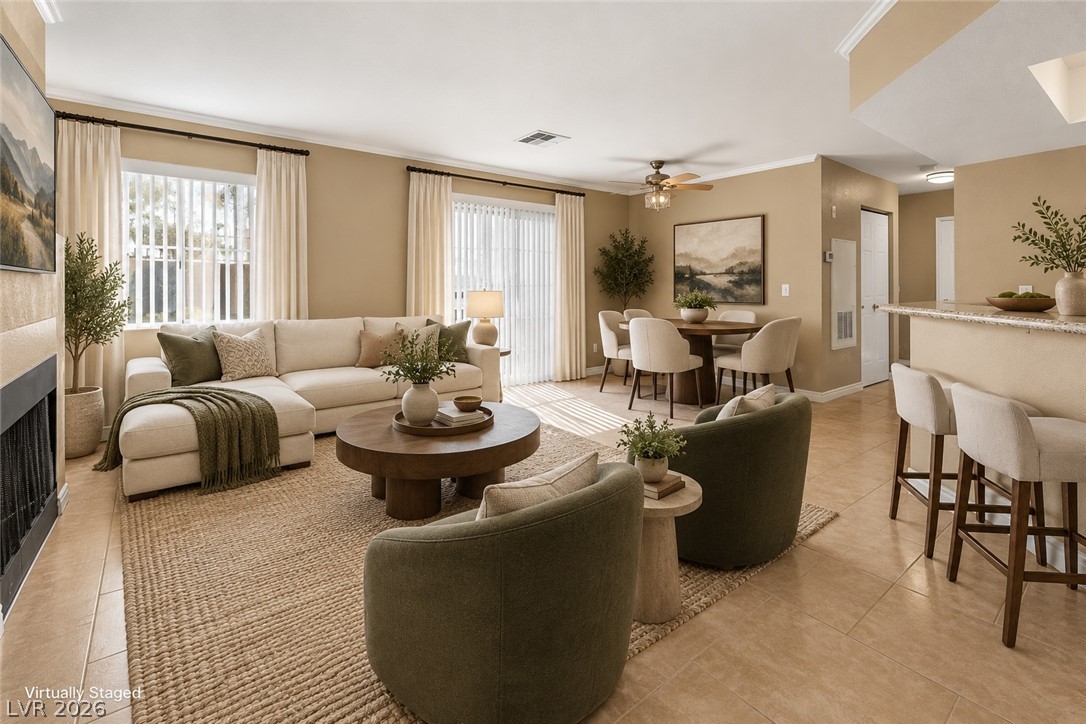
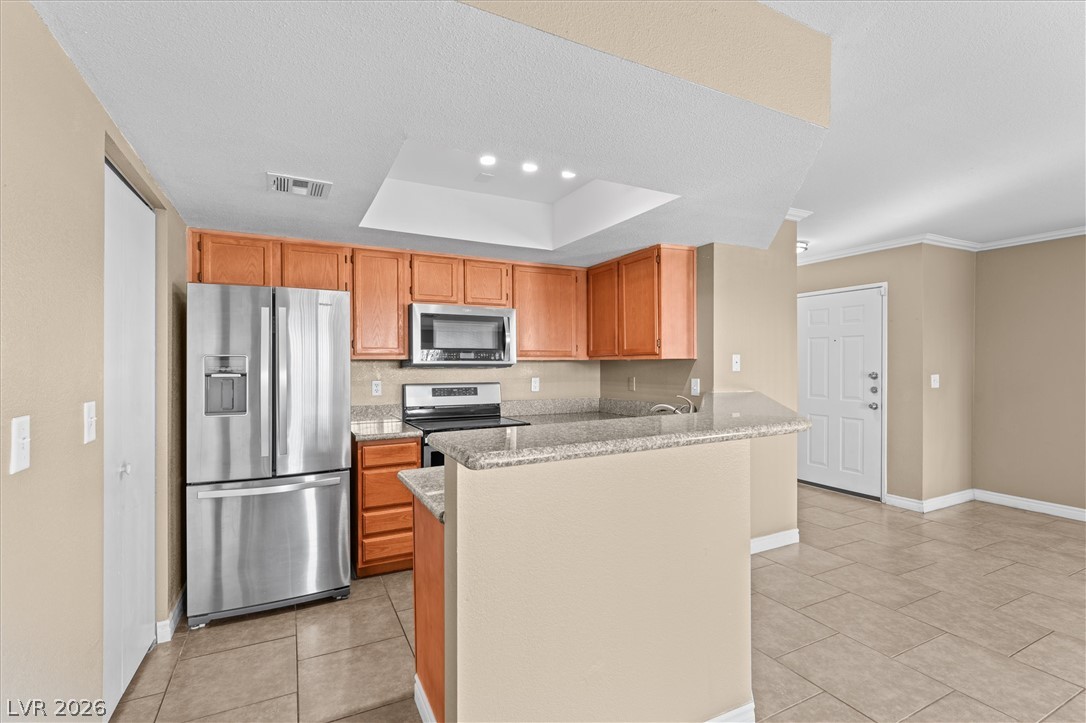
Tile flooring and an open layout connect the living areas to the kitchen.
Smooth tile flooring, crown molding, and a sliding glass door define this open layout.
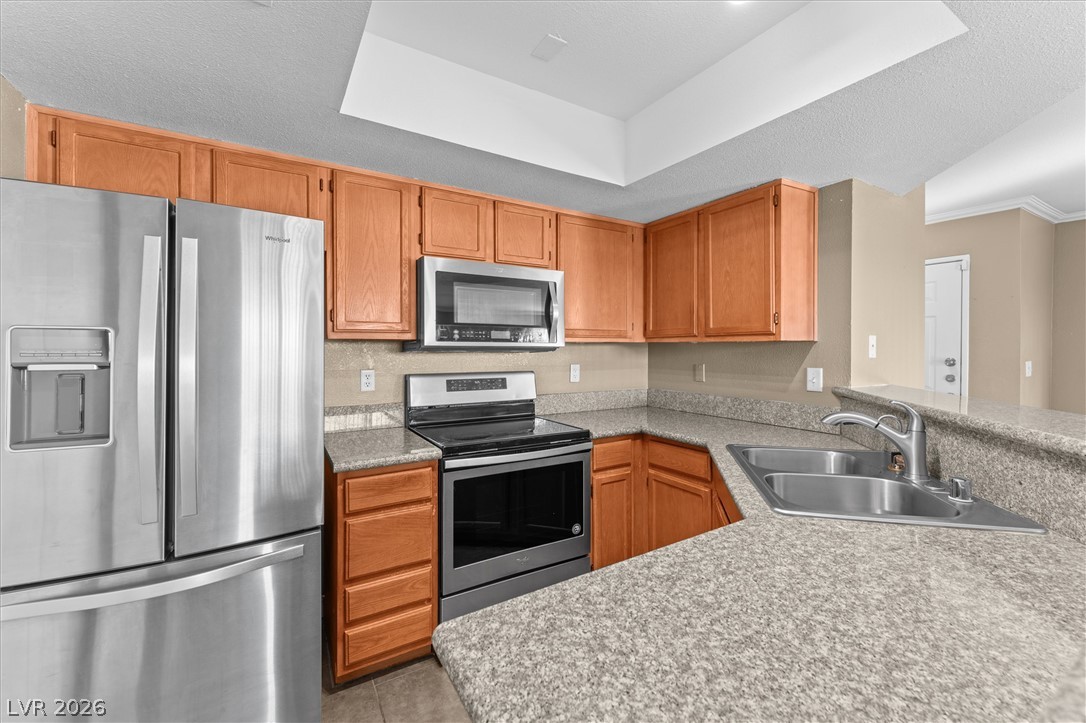
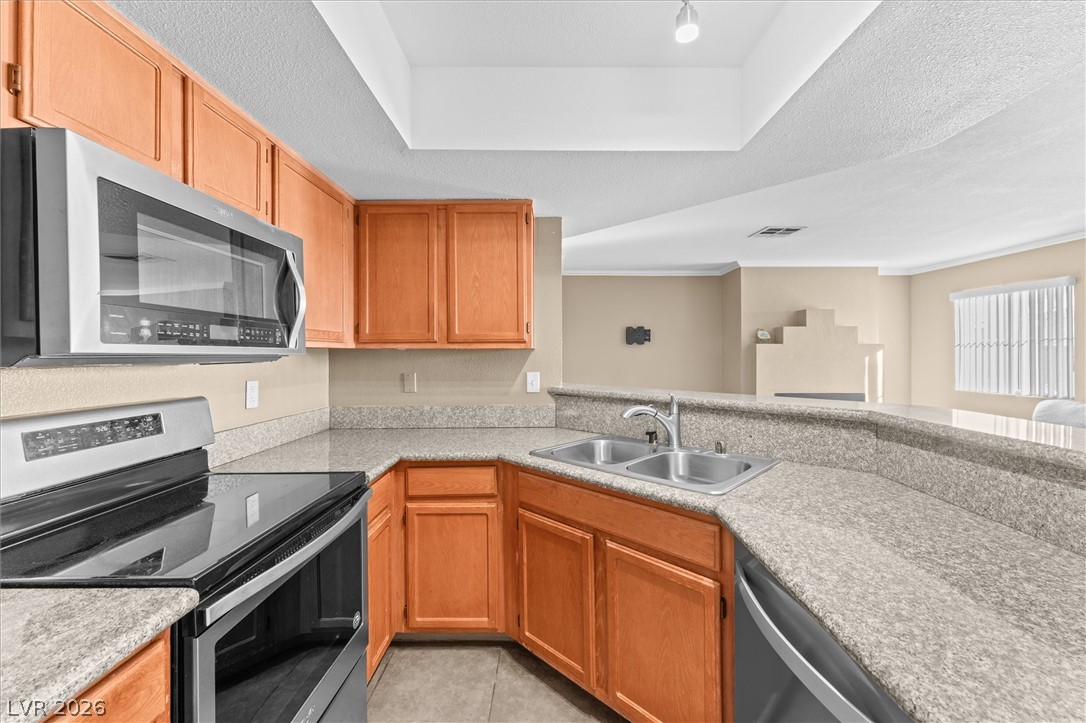
Warm wood cabinetry pairs with stone countertops in this functional workspace.
An open kitchen layout transitions smoothly into the dining space over tiled flooring.
Gleaming stone countertops and classic wood cabinetry define this functional kitchen workspace.
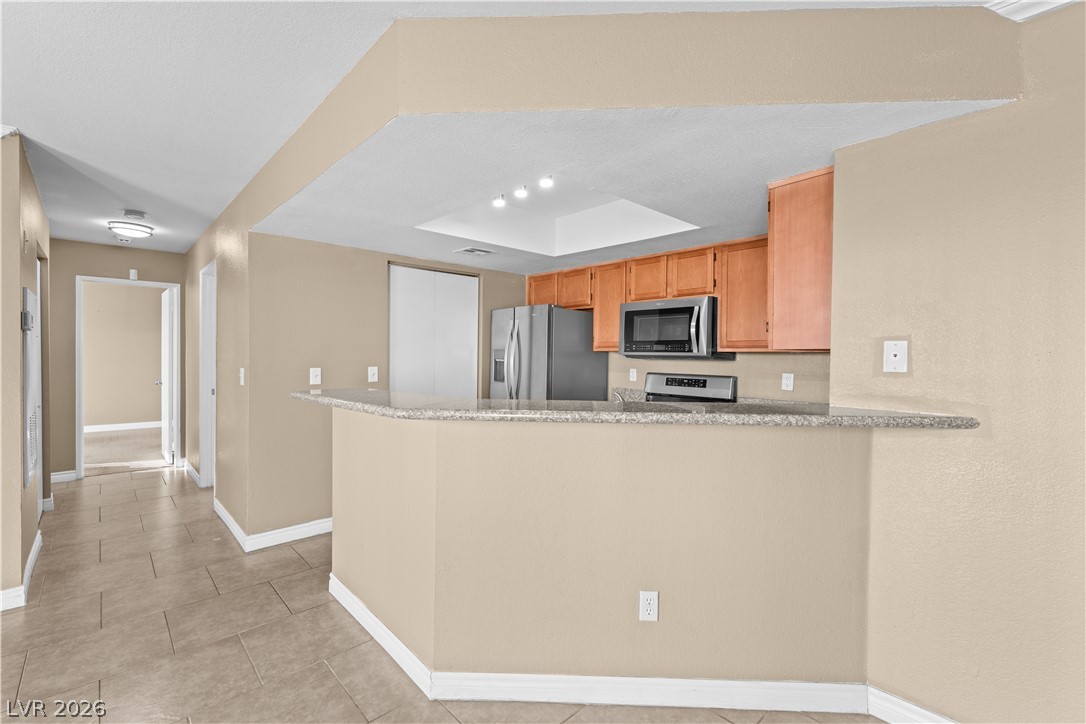
An open kitchen layout features a raised breakfast bar and neutral tile flooring throughout.
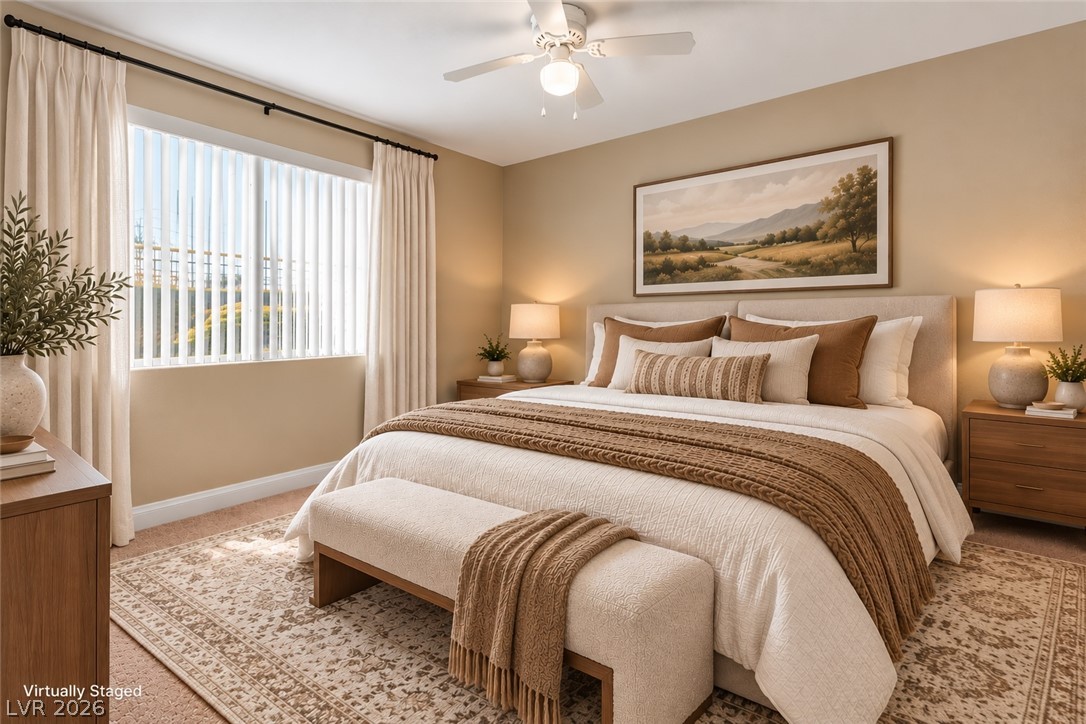
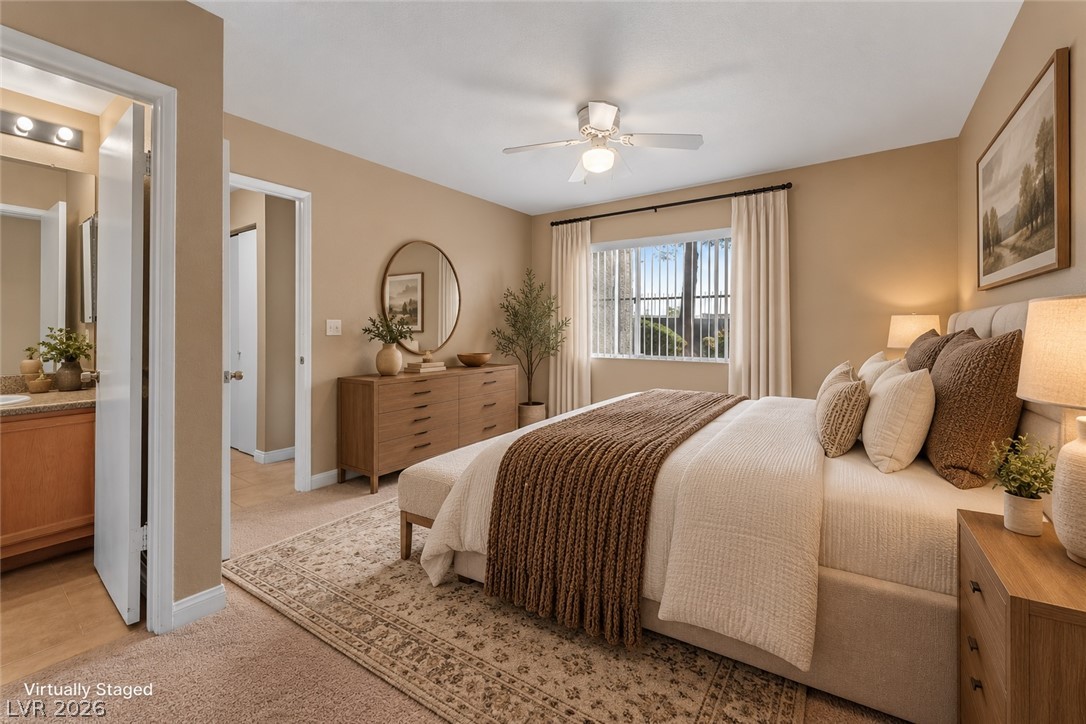
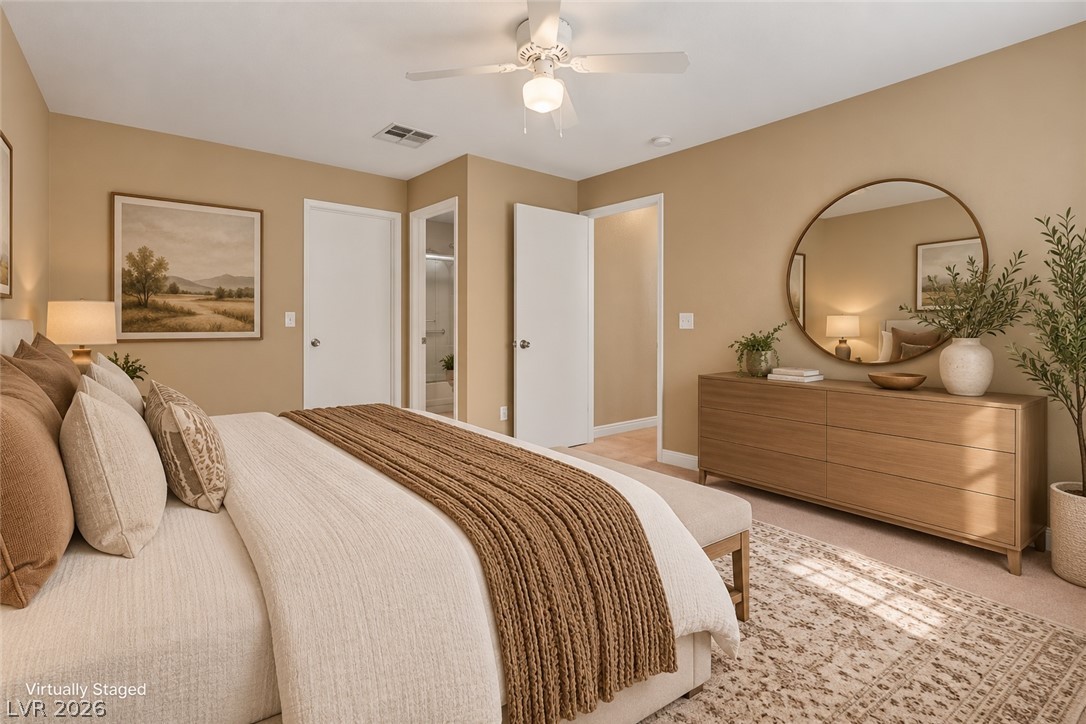
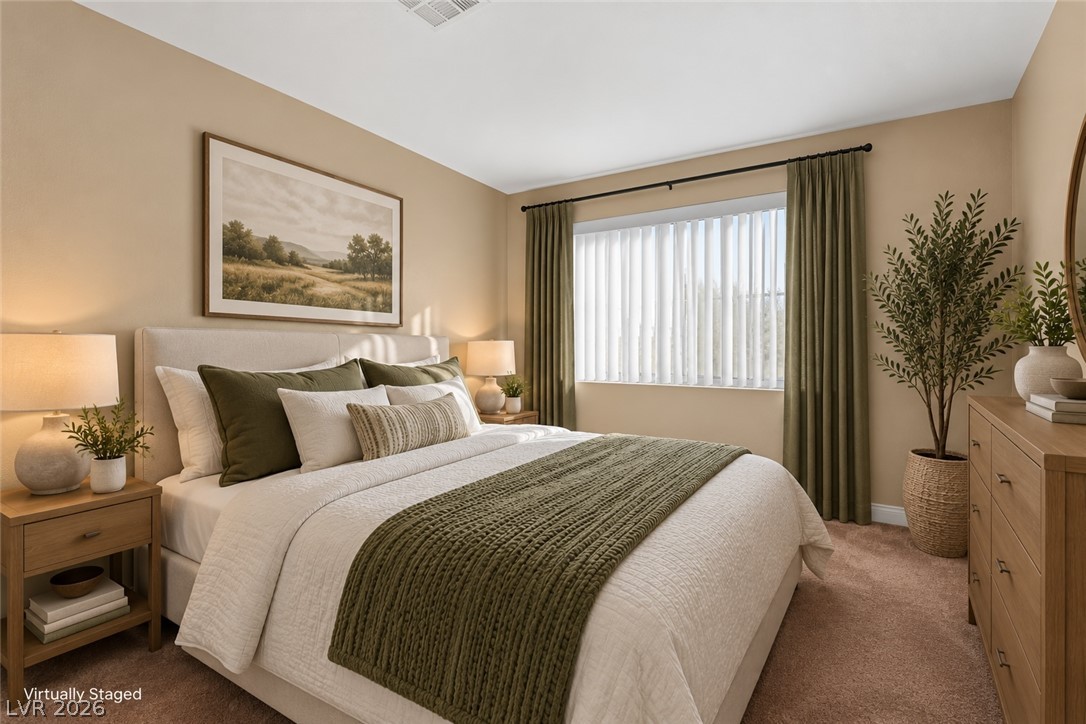
Natural light streams through wide windows, highlighting the warm neutral tones of this comfortable bedroom.
A spacious bedroom features neutral walls, soft carpeting, and a wide window letting in light.
Warm neutral walls and carpeted flooring define this inviting bedroom retreat.
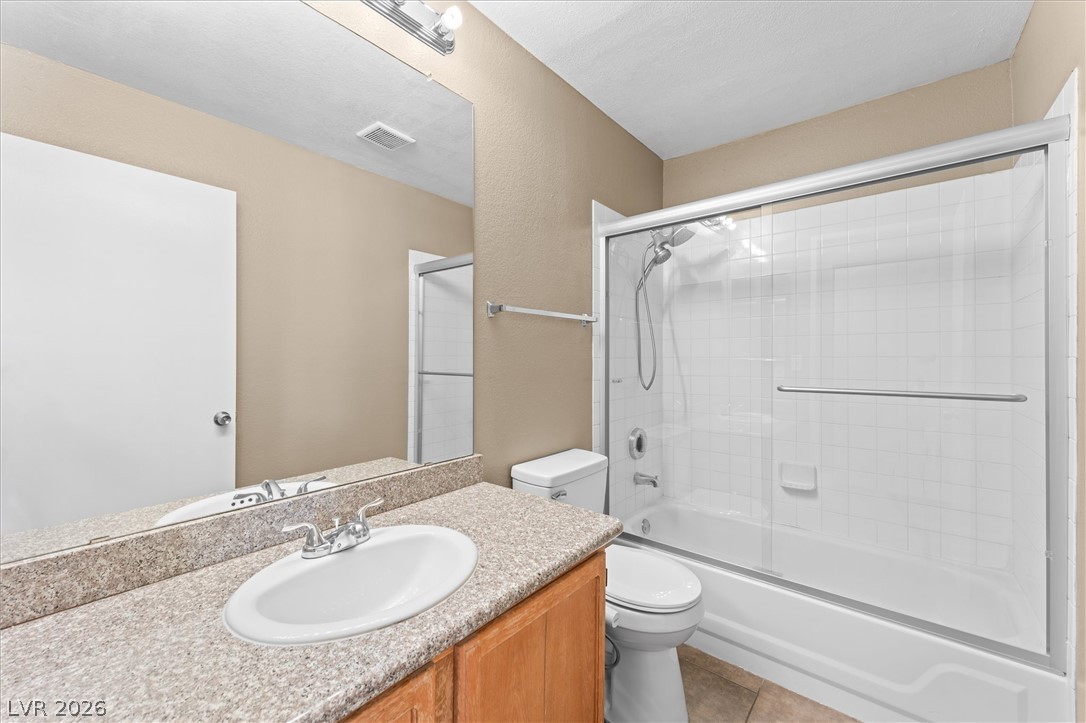
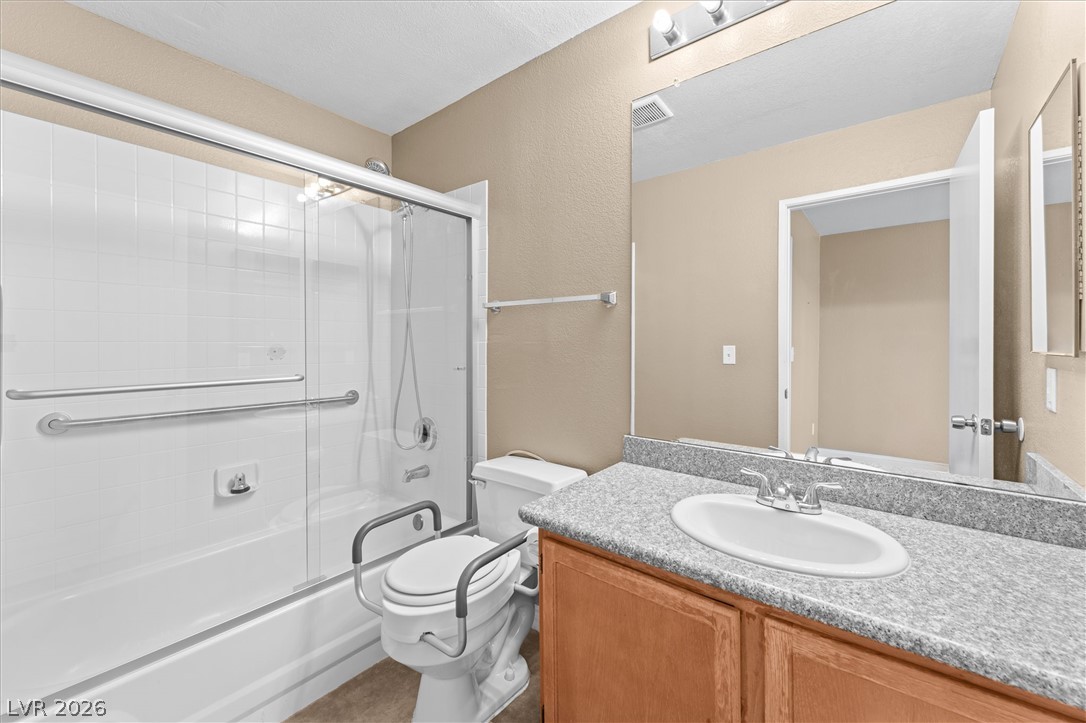
Tiled tub and shower surround complements a neutral vanity with durable solid stone counters.
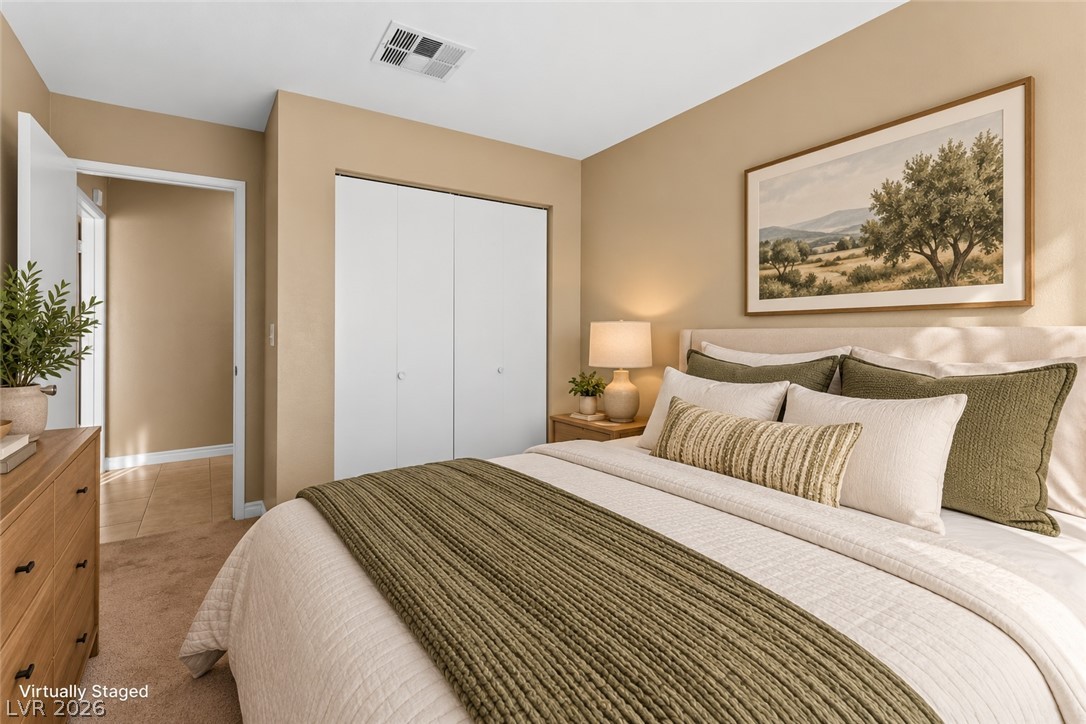
Plush carpeting and a built-in closet define this cozy, well-lit sleeping space.
A wide window illuminates this bedroom space finished with soft wall-to-wall carpeting.
A classic bathroom presents a functional layout, complete with durable countertops and a tub-shower combination.
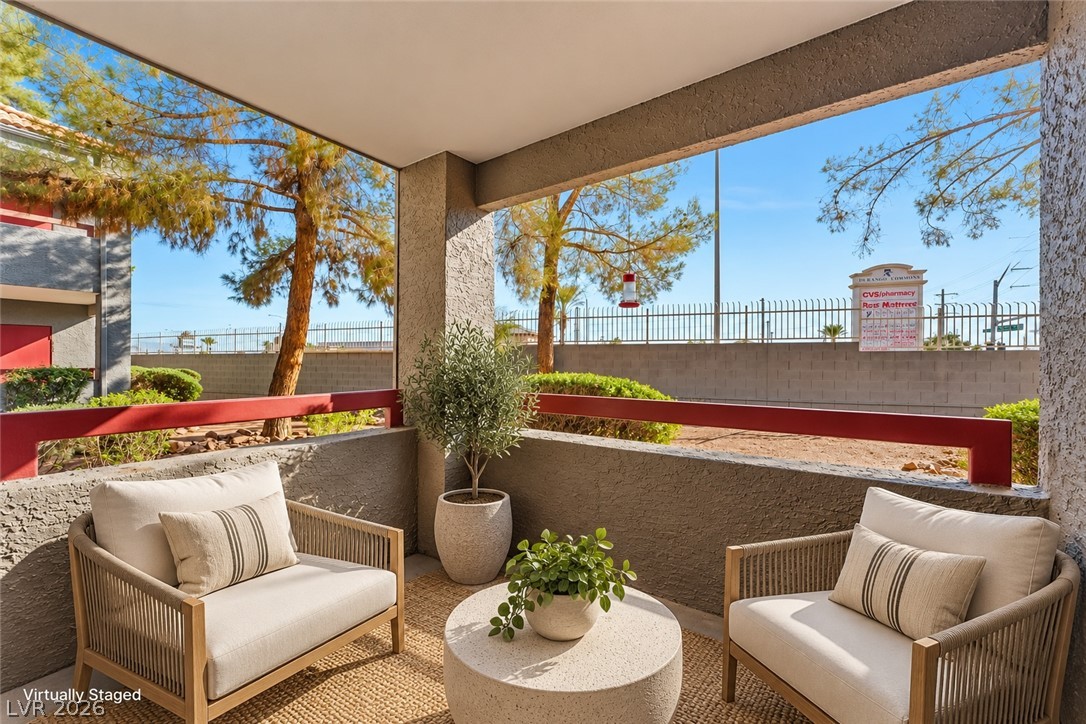
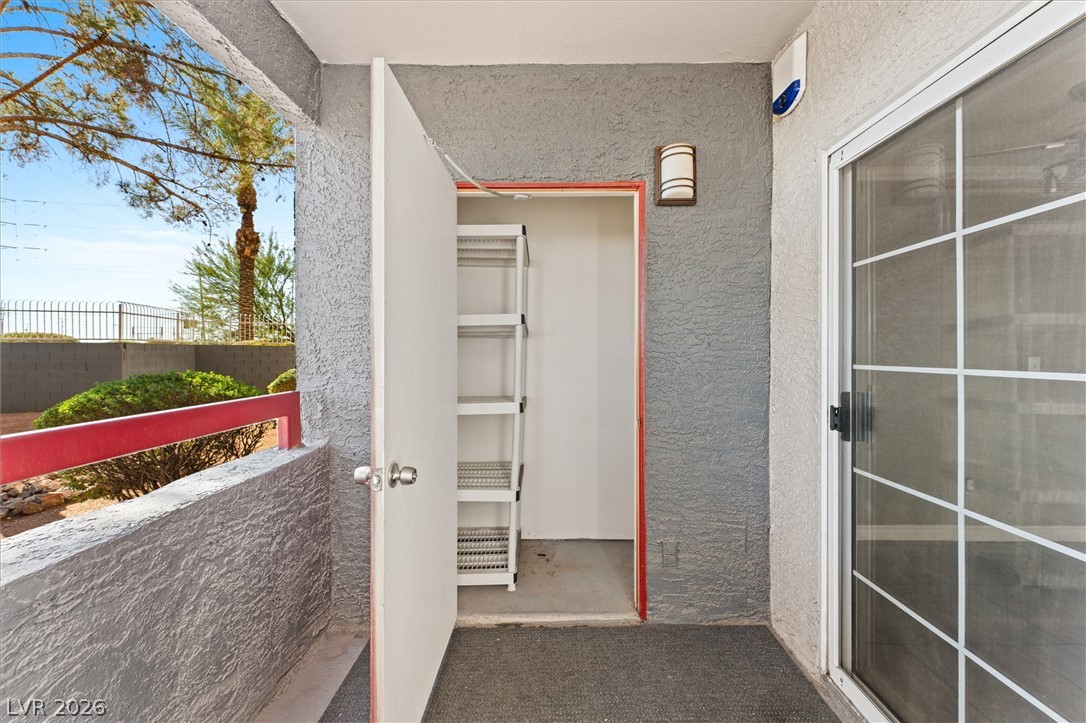
A sheltered concrete patio features stucco columns, safety railings, and views of mature trees.
Sliding glass doors open onto a private patio featuring textured stucco walls.
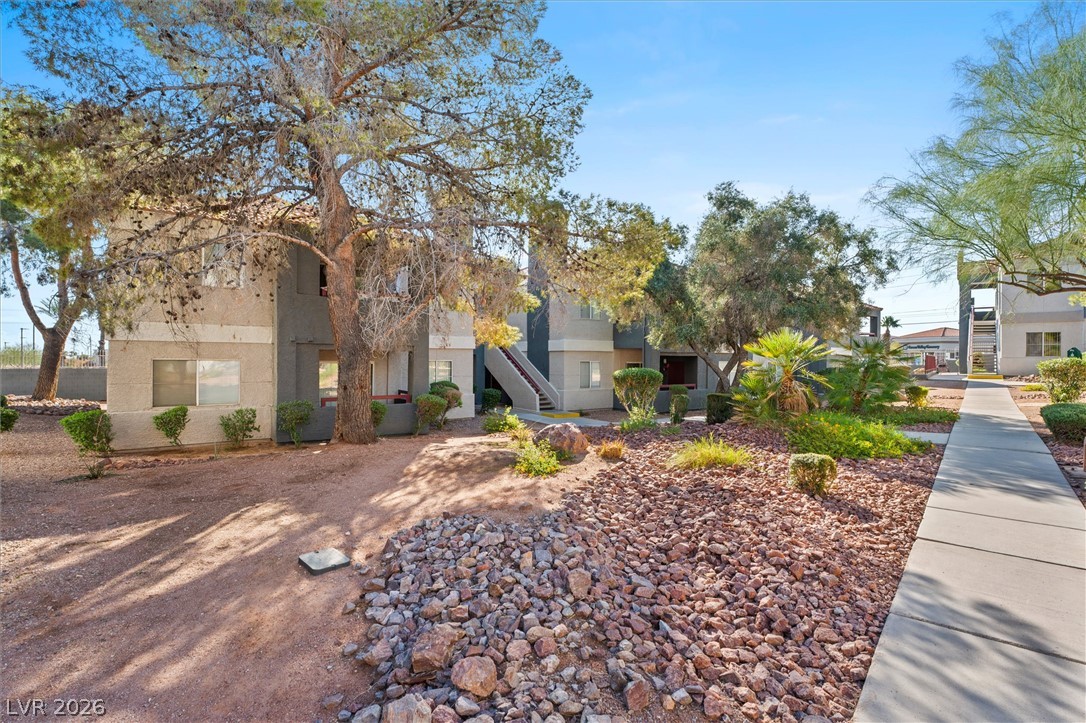
Mature trees and low-maintenance desert landscaping surround the multi-story residential building.
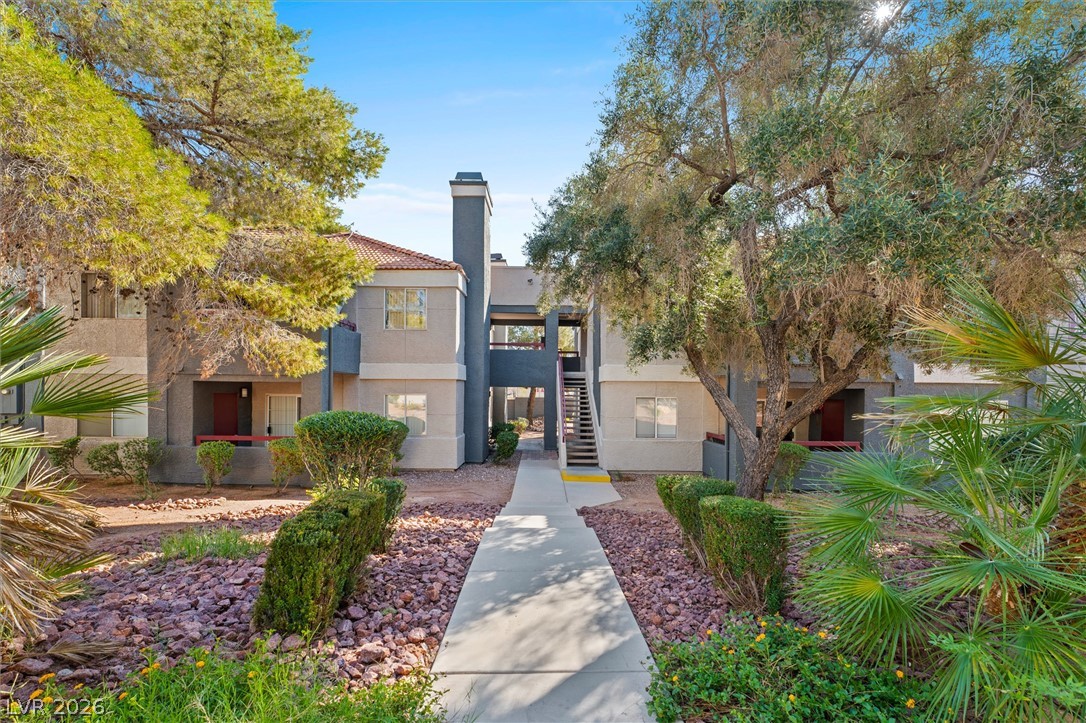
Mature trees frame the concrete walkway leading toward this multi-level residential building.
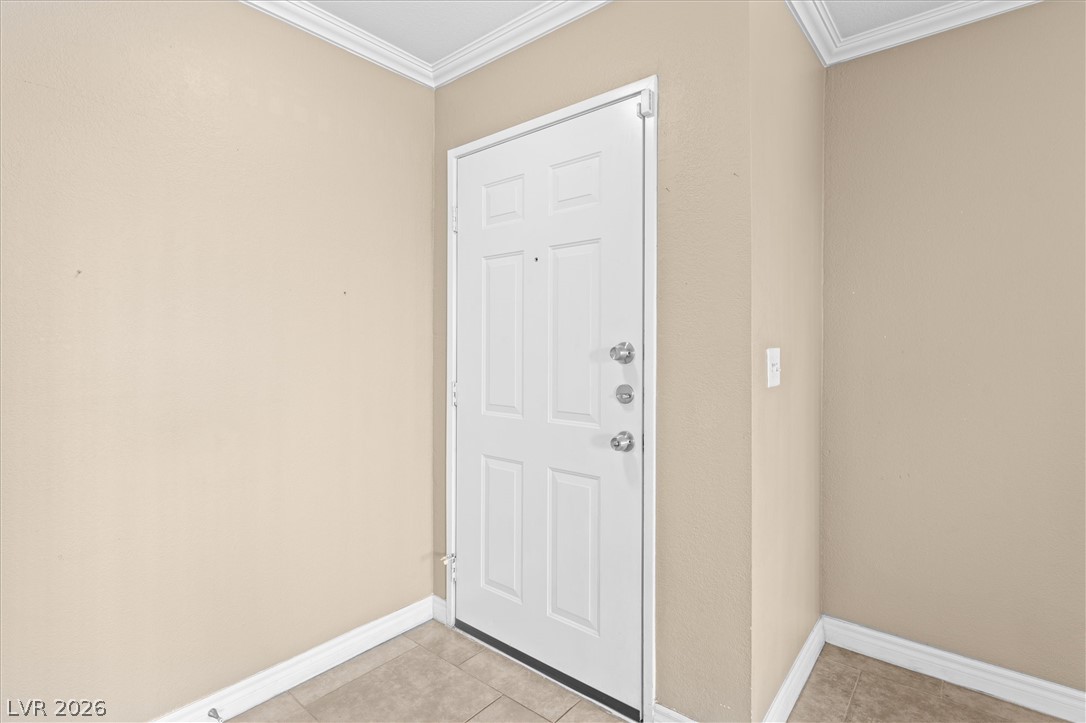
Crisp crown molding accents this simple, welcoming entryway.
An outdoor storage closet provides convenient organization space right off the private covered patio area.
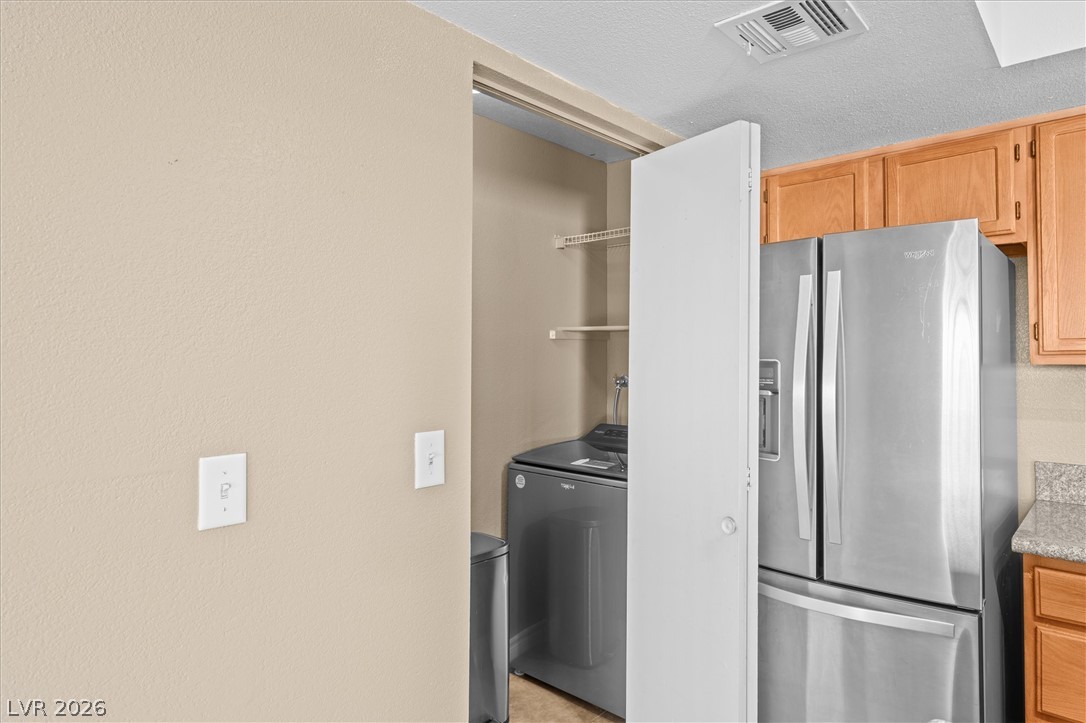
A dedicated laundry closet sits adjacent to the kitchen prep area.
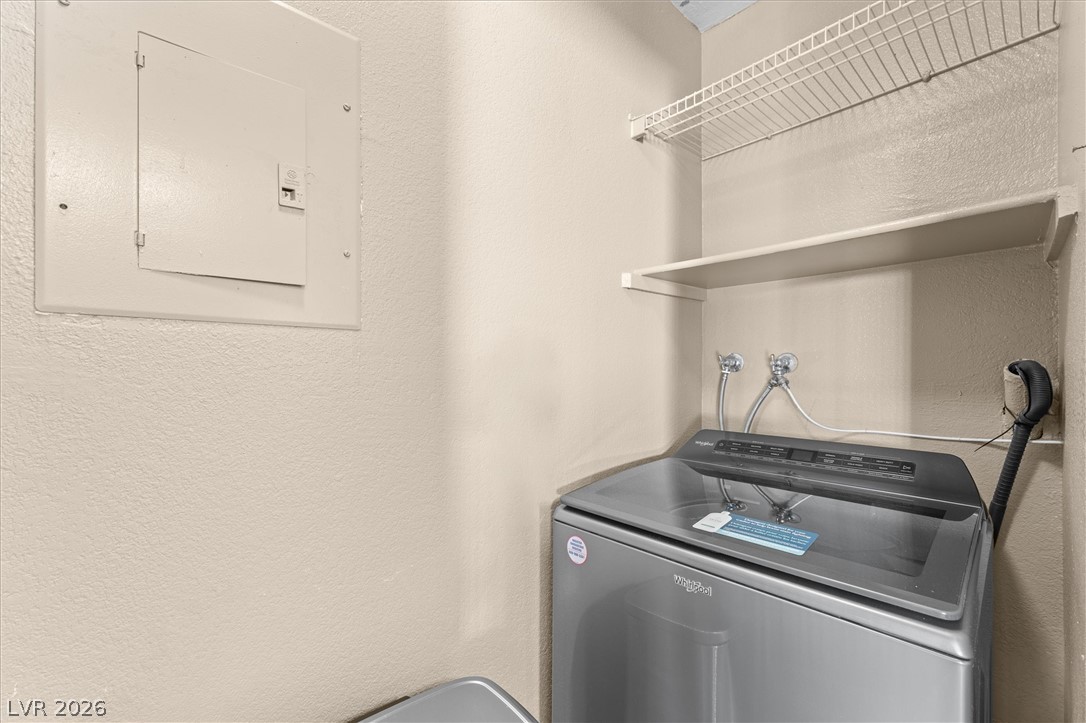
Functional utility space features built-in shelving and structured connections ready for laundry setup.
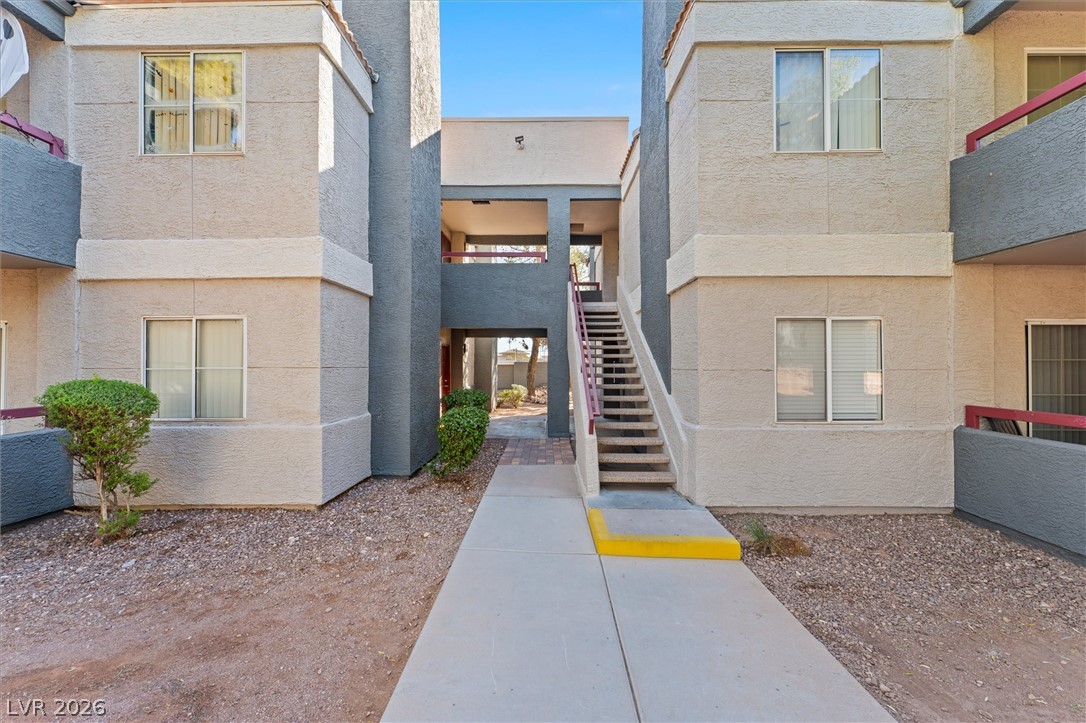
A concrete walkway leads past multi-level stucco structures with integrated outdoor staircases.
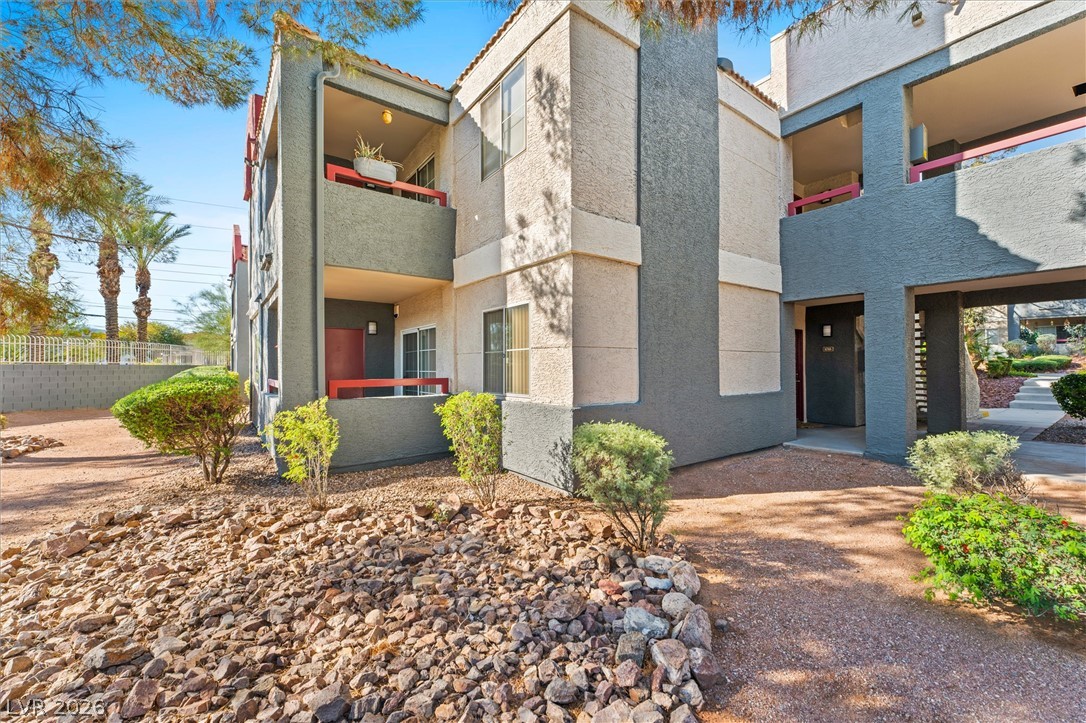
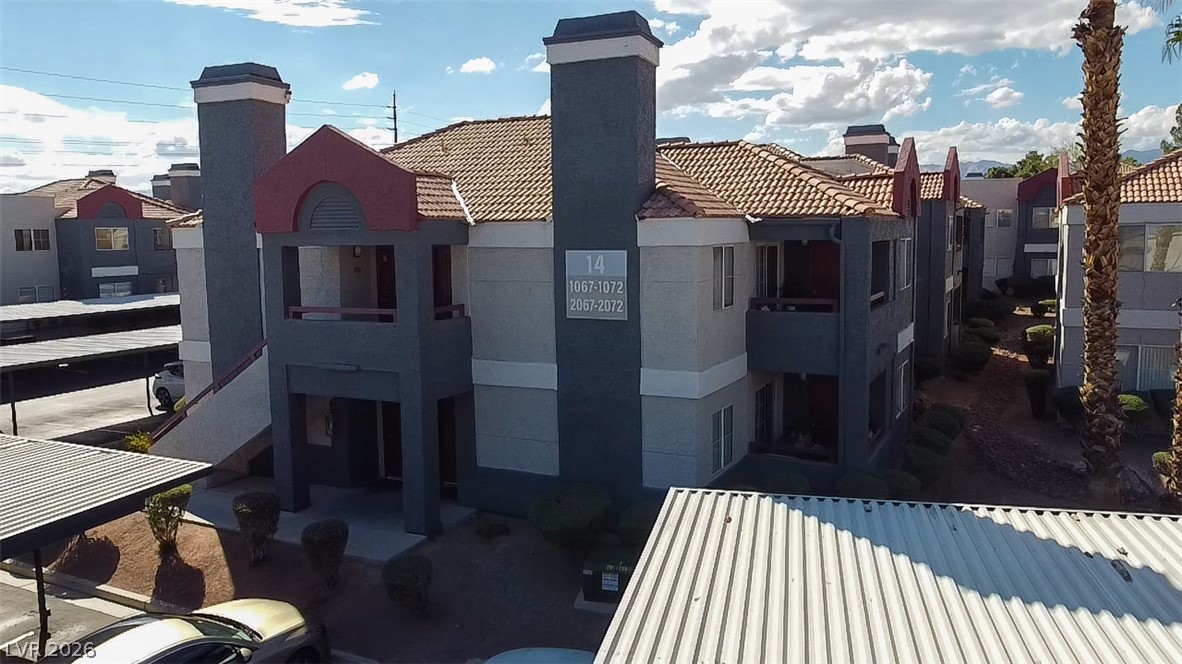
Desert landscaping and stucco siding define the exterior of this modern residential complex.
Lush palm trees and stone waterfall details frame this community pool and spa area.
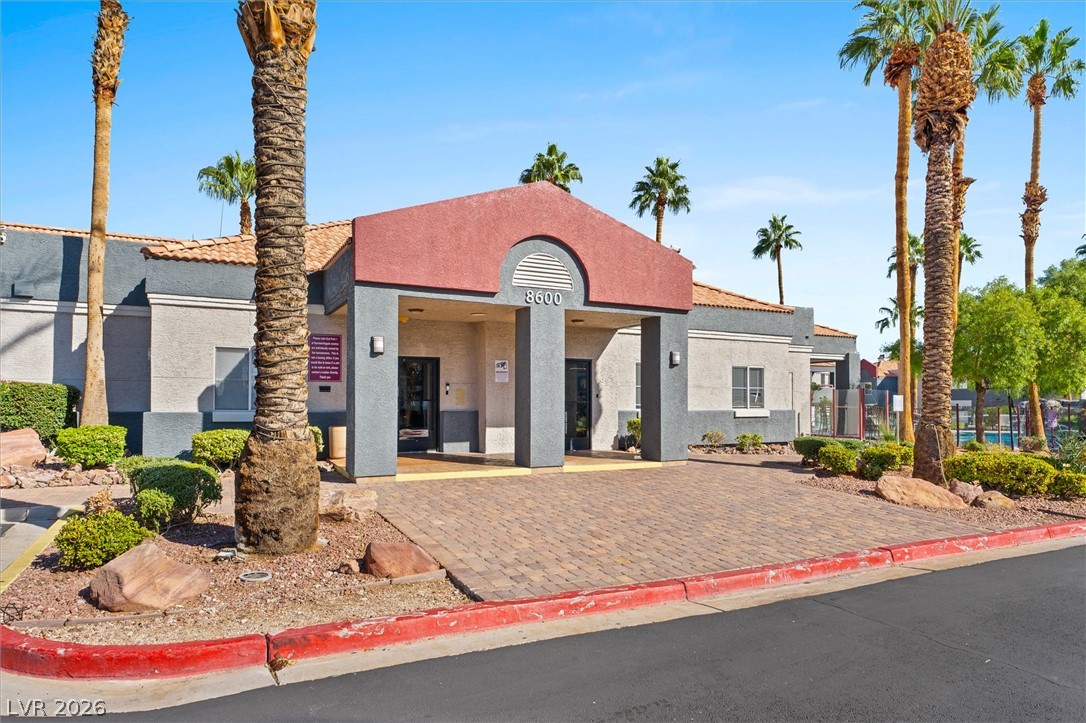
Stately stucco columns and a paved drive create a welcoming entrance framed by palm trees.
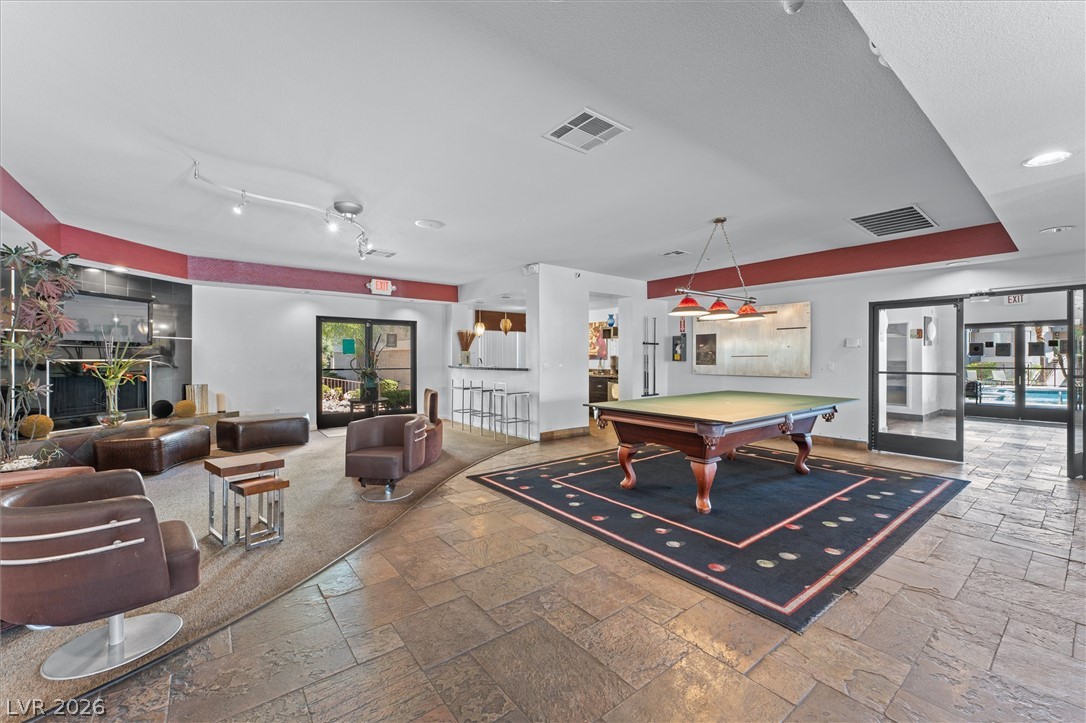
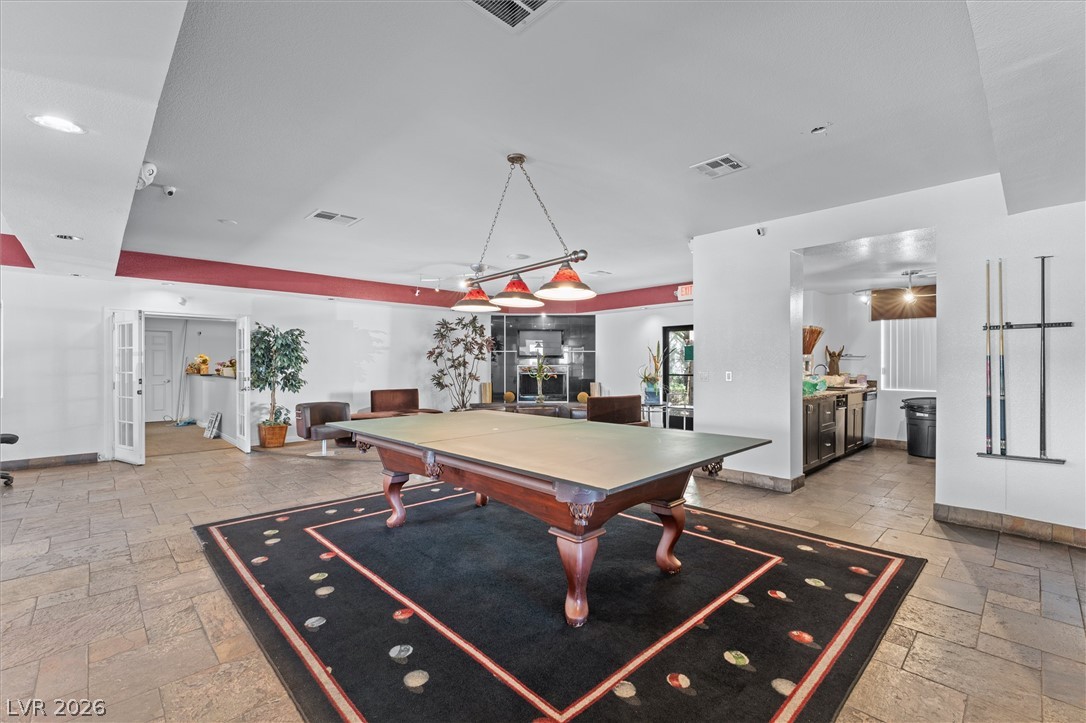
A spacious recreation room features tiled flooring, recessed lighting, and access to outdoor common areas.
Tiled flooring spans this open recreation space featuring a wet bar and double glass doors.
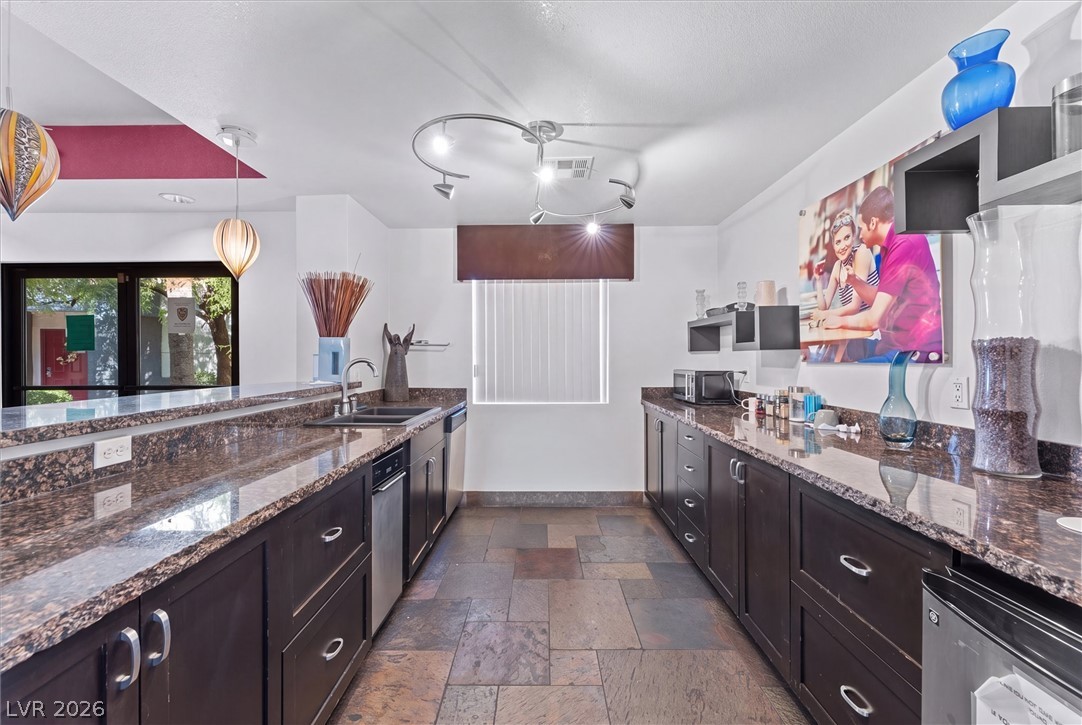
Gleaming stone counters paired with rich cabinetry highlight this functional culinary space.
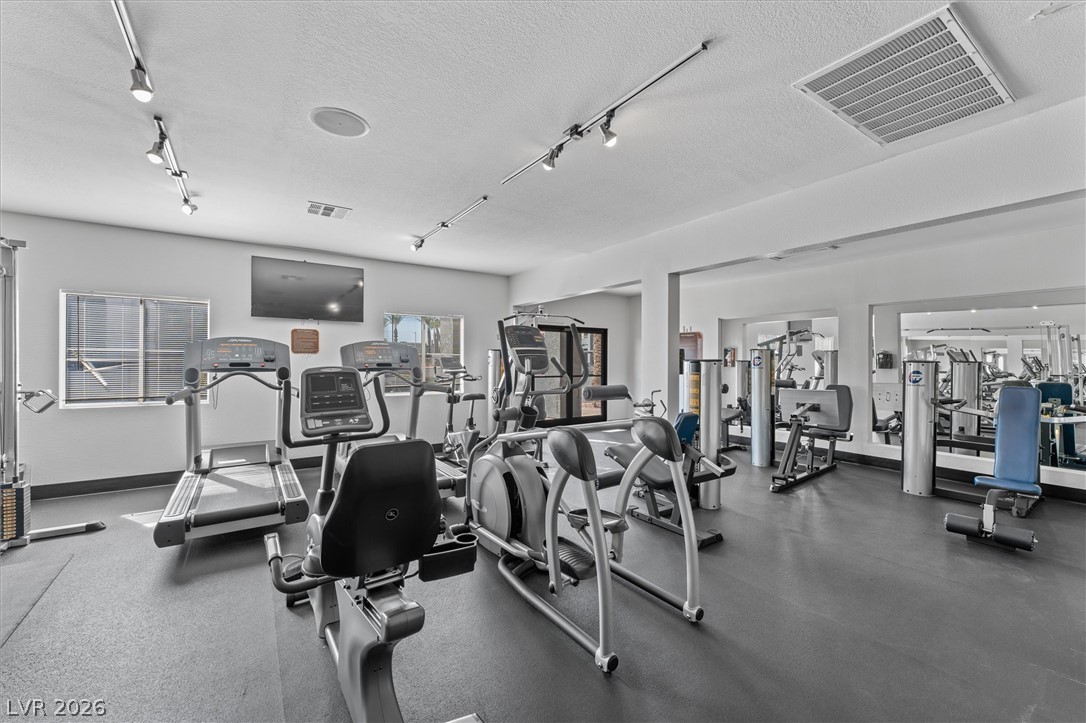
A dedicated home fitness center incorporates track lighting and wall-spanning mirrors over durable flooring.
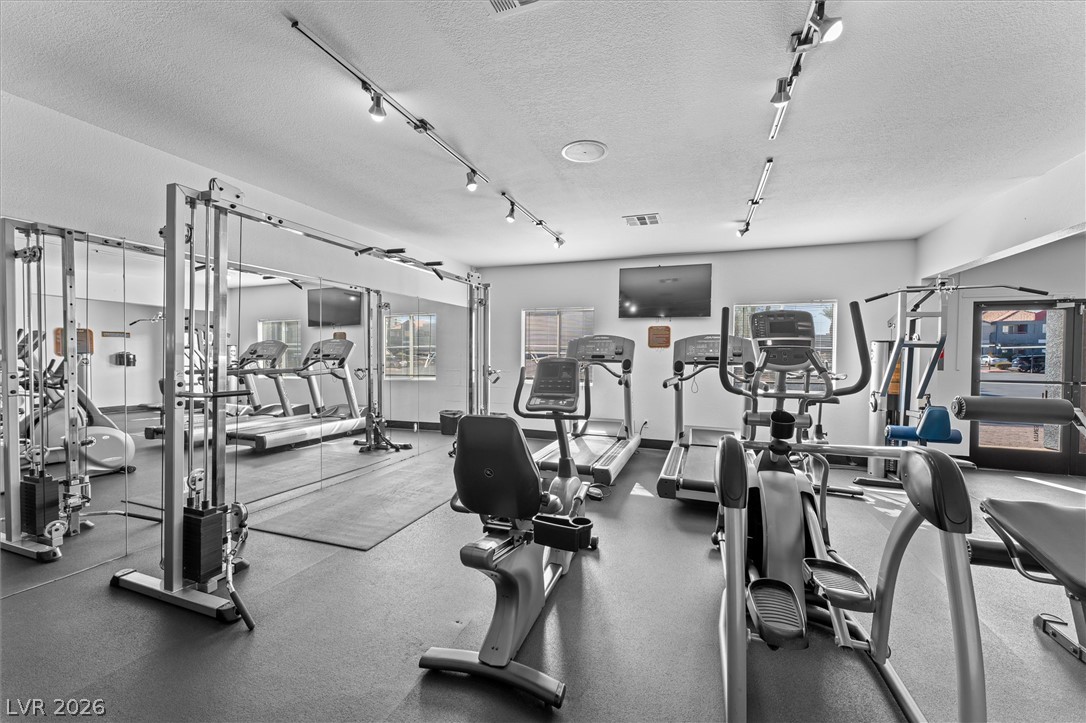
Track lighting illuminates this mirrored home fitness center featuring resilient flooring.
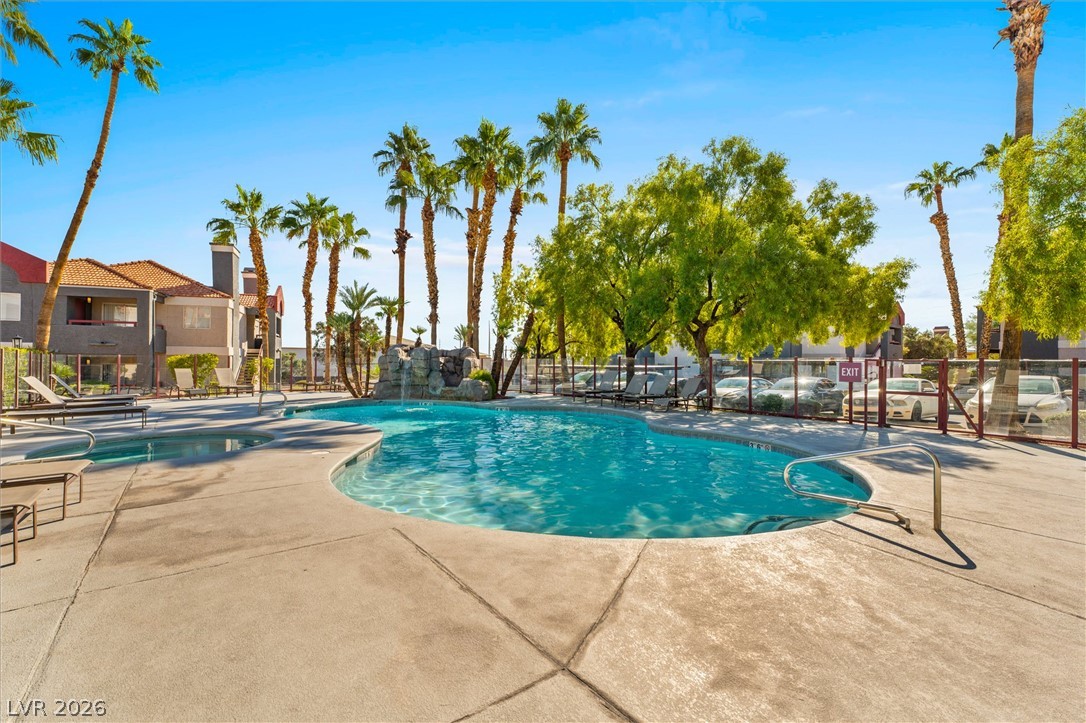
Lush palm trees frame a sparkling community swimming pool on a concrete patio.
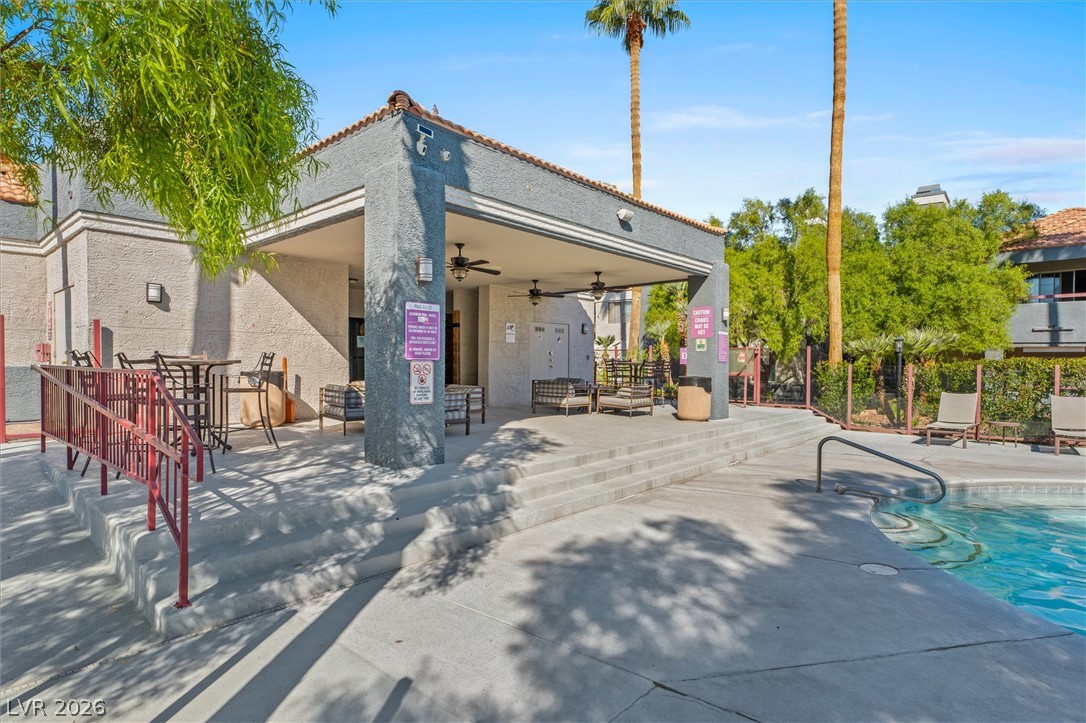
A spacious covered pavilion provides shade next to the refreshing community pool.
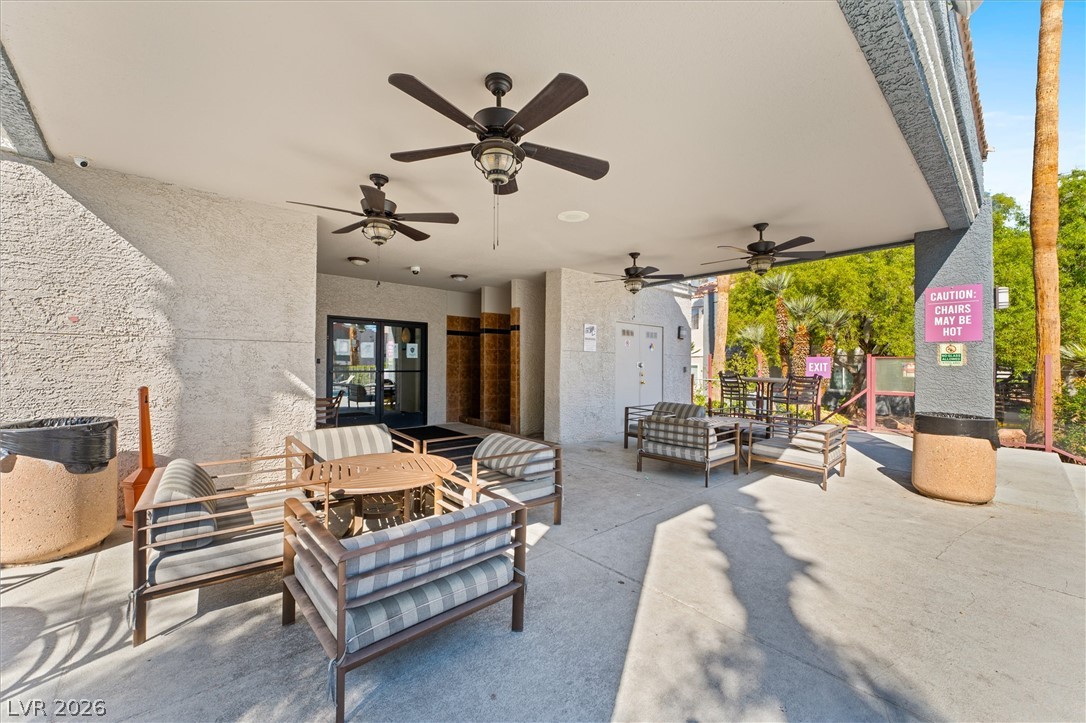
A spacious covered patio provides a shaded outdoor space finished with durable concrete flooring.
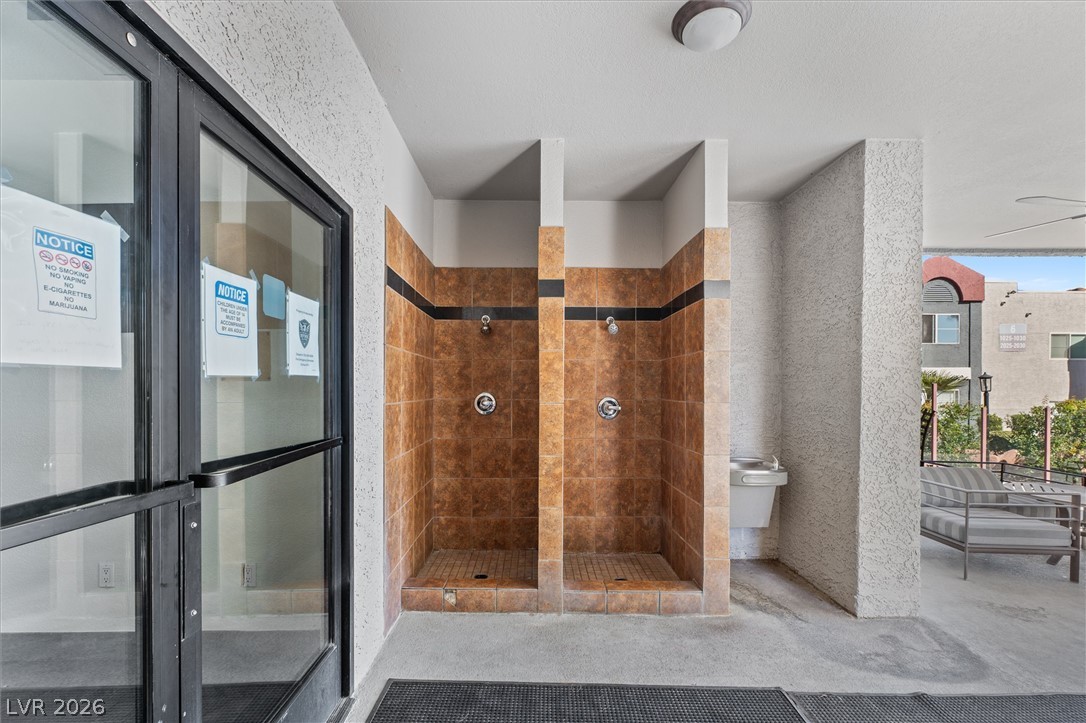
Stucco pillars frame convenient outdoor showers with tiled alcoves adjacent to the pool area.
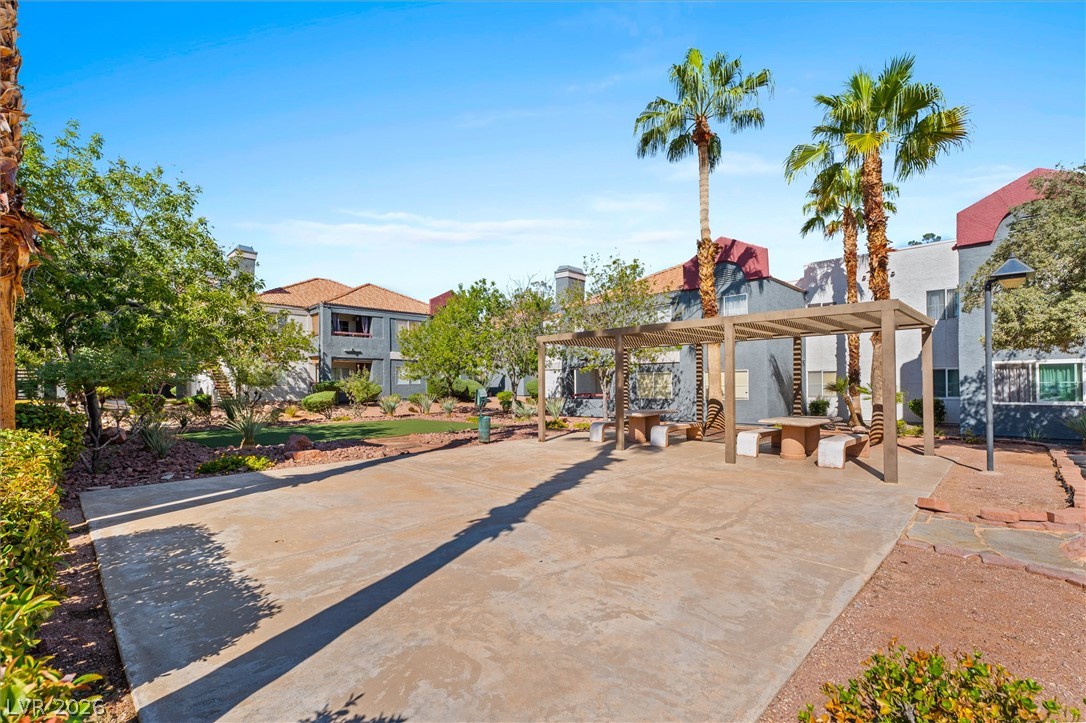
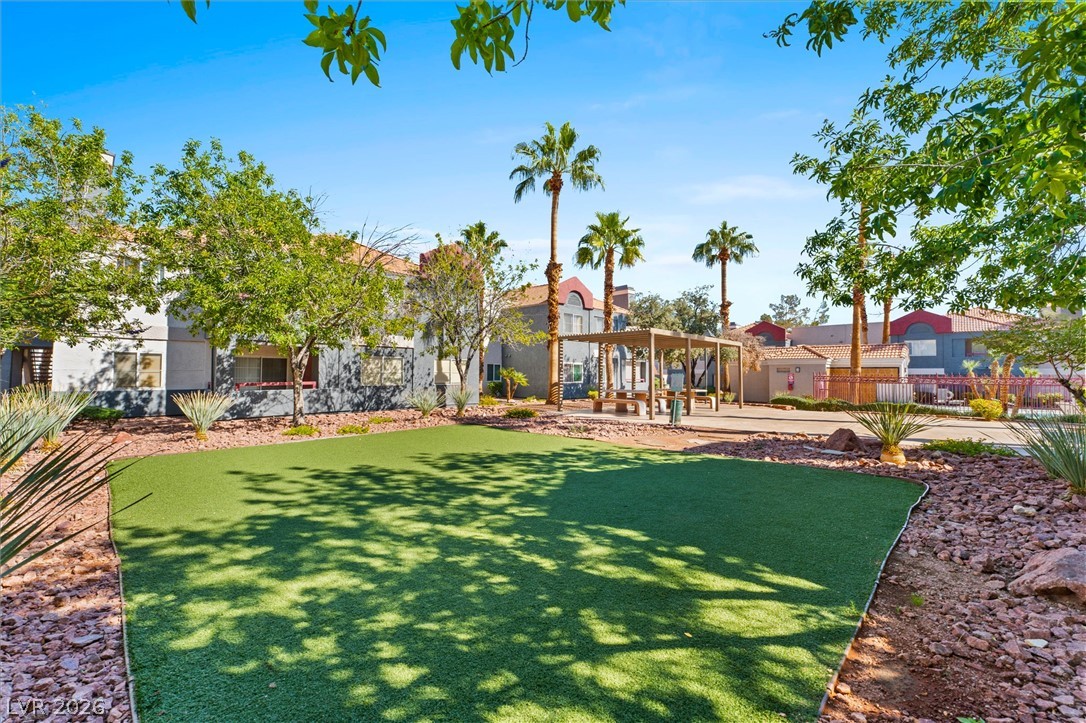
An inviting courtyard features concrete patios beneath a classic wooden pergola frame.
Lush artificial turf highlights this beautifully landscaped community common area under clear desert skies.
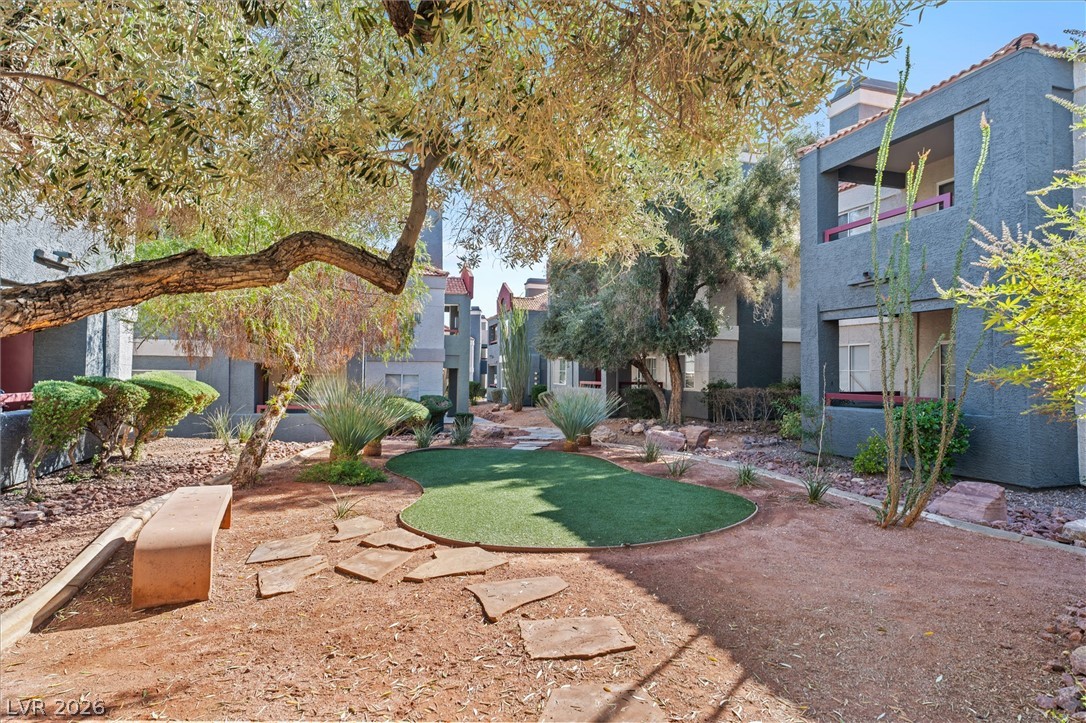
Mature trees shade a quiet courtyard featuring stone pathways and low-maintenance landscaping.