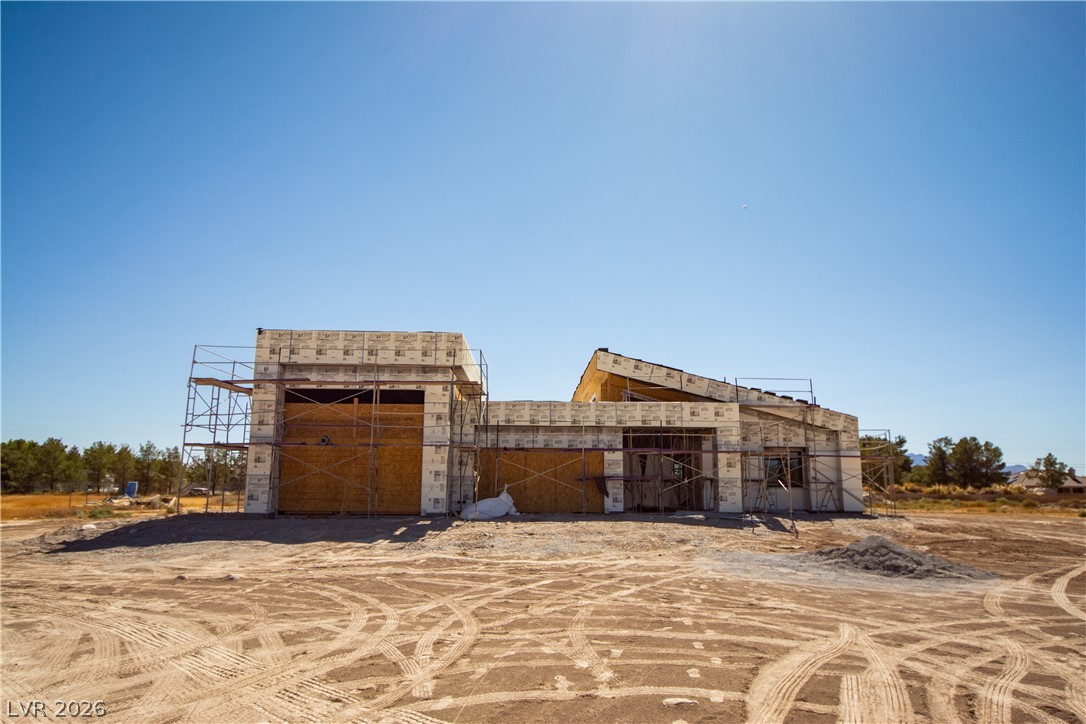
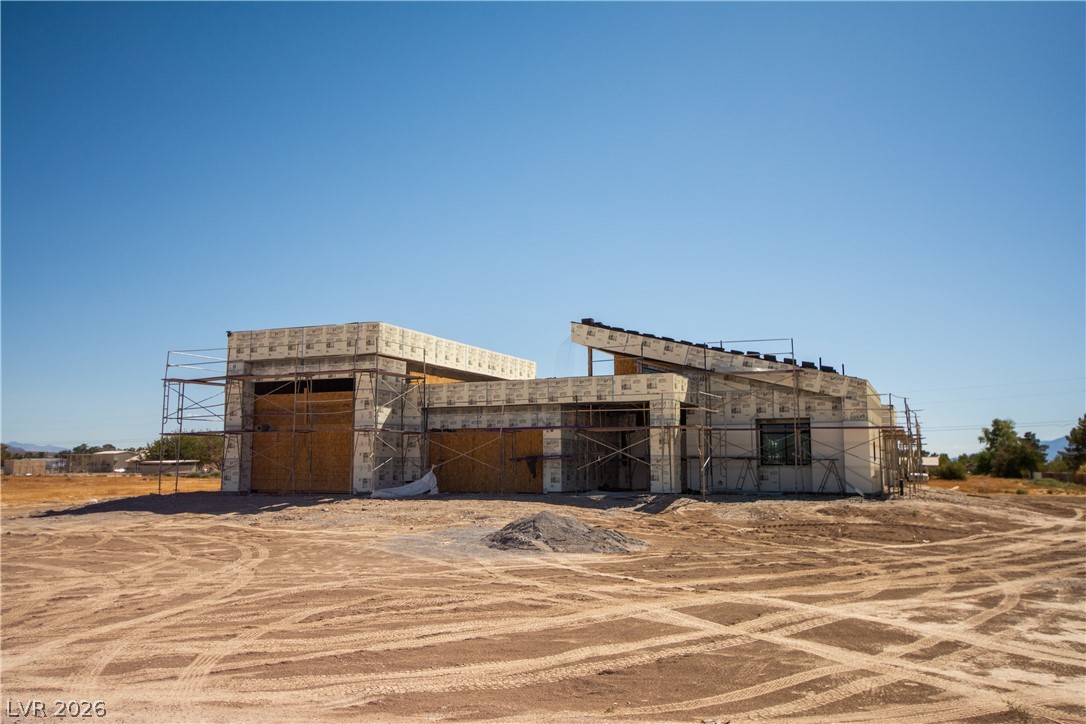
A modern home takes shape under clear desert skies, showcasing architectural framing and custom angles.
Progress continues on this modern custom build nestled against a clear desert sky.
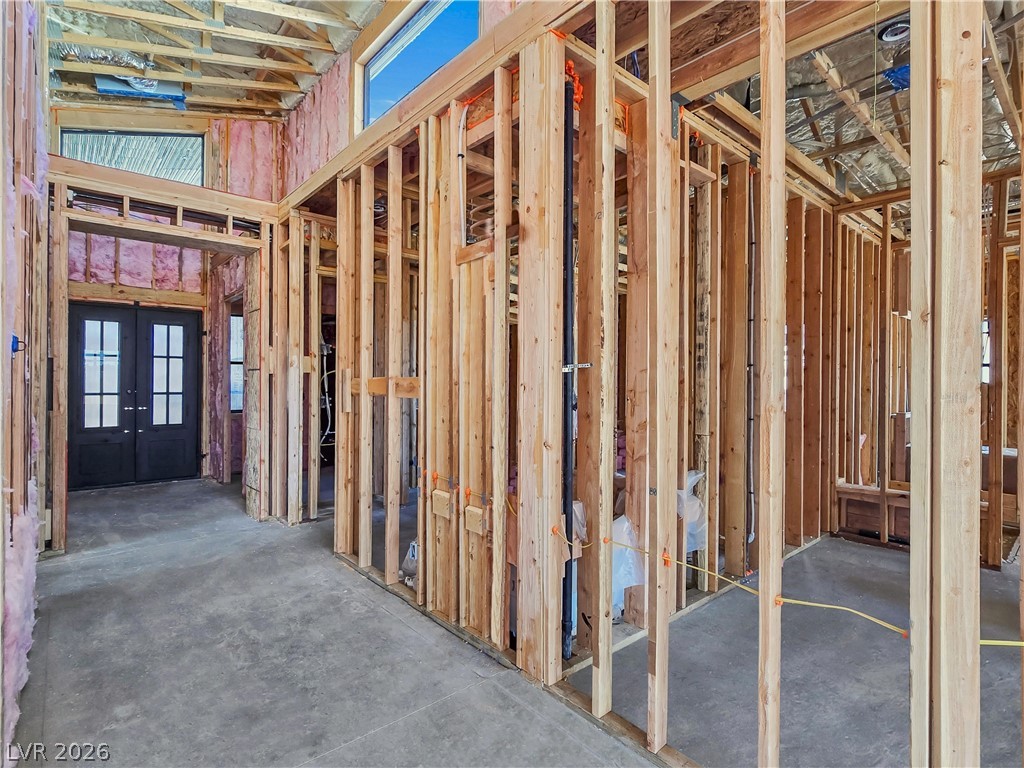
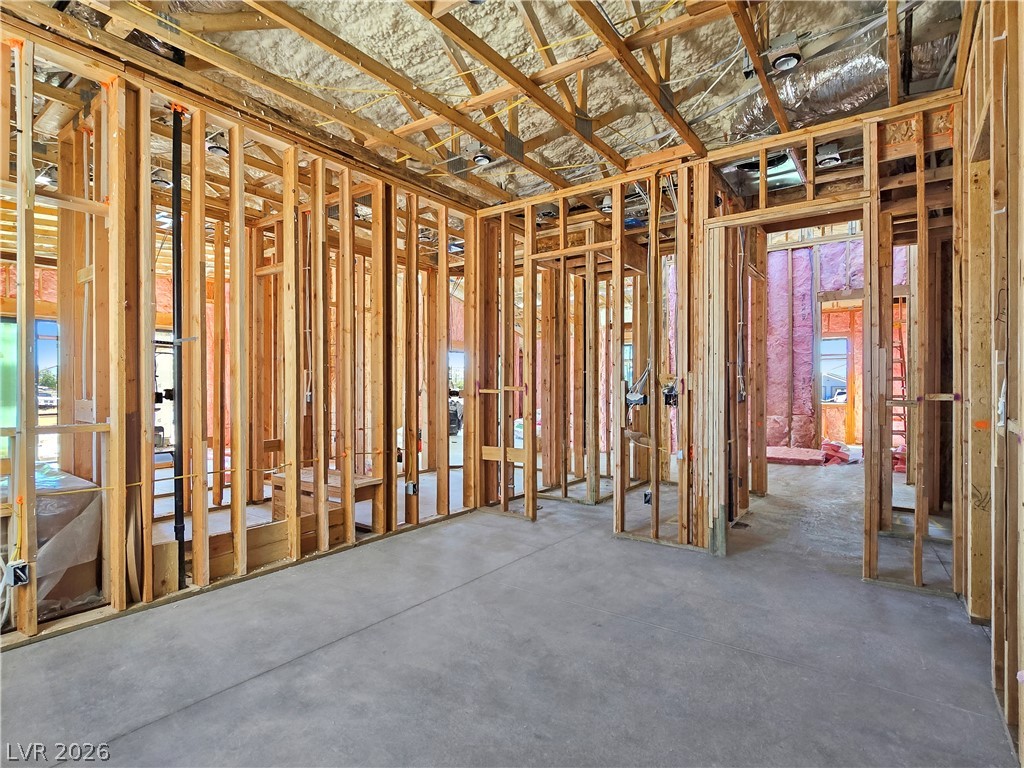
Exposed framing and concrete subfloors mark the beginning stages of this custom home build.
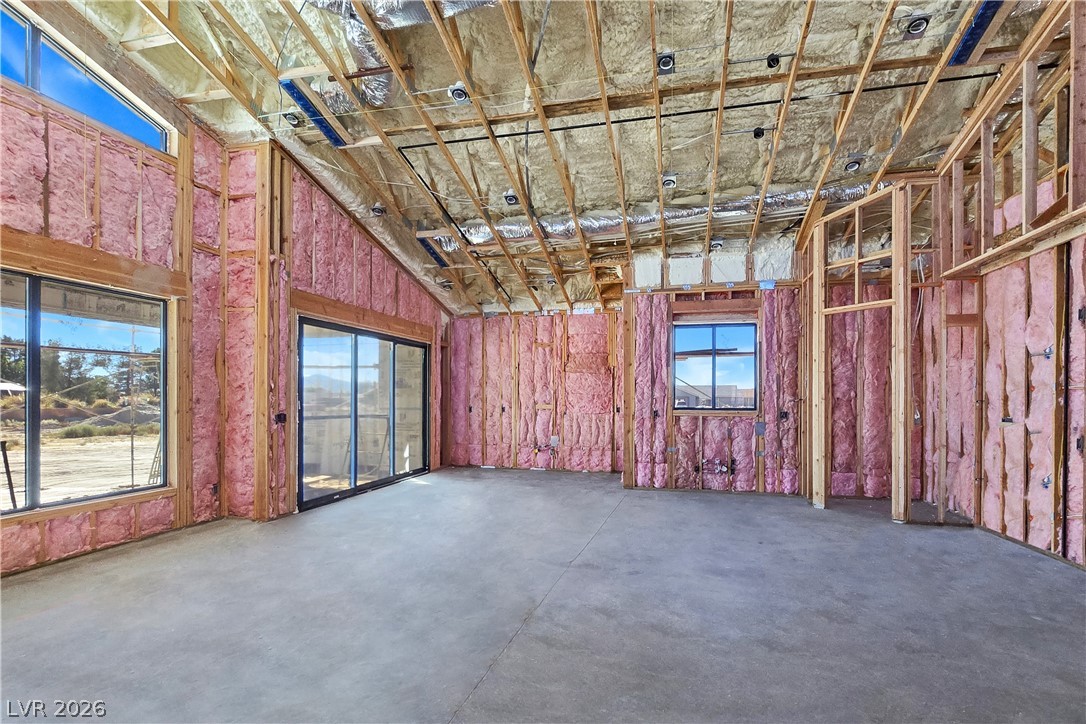
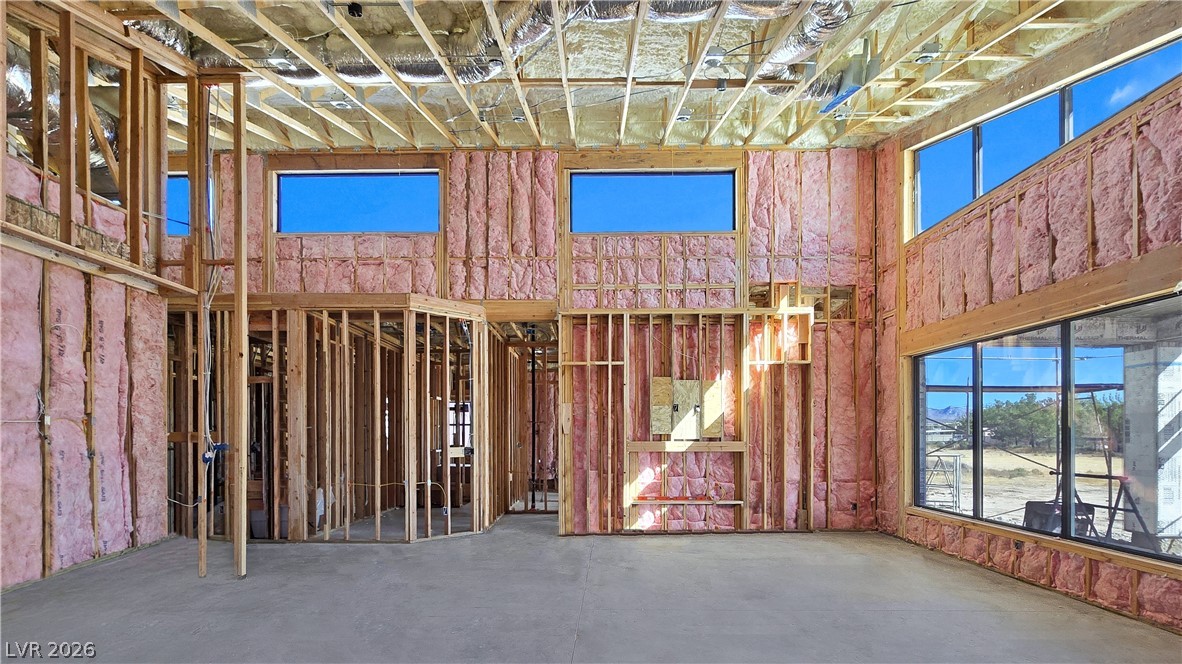
A spacious interior under construction showcases dramatic vaulted ceilings and concrete flooring.
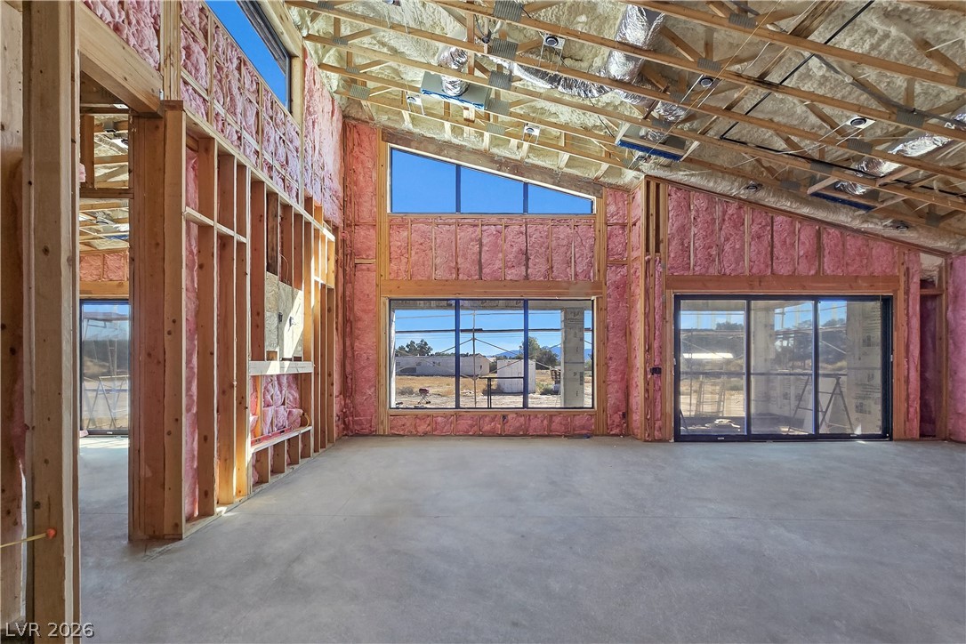
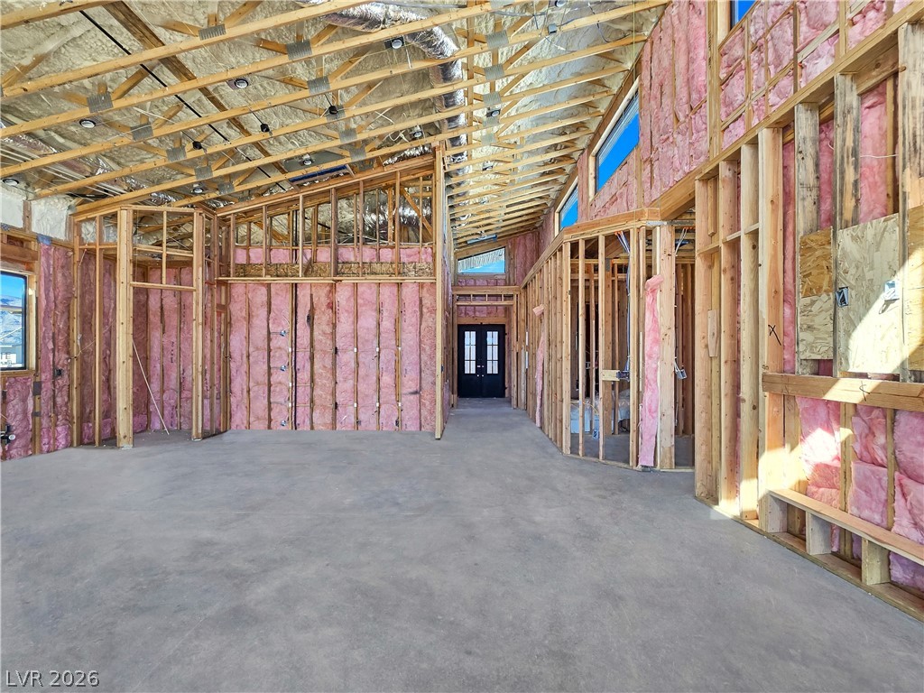
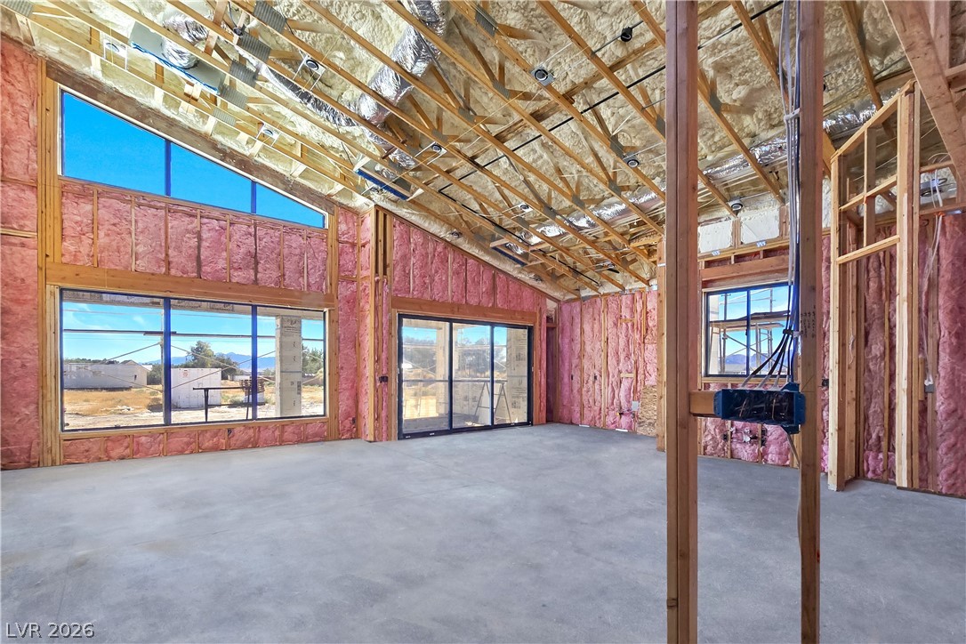
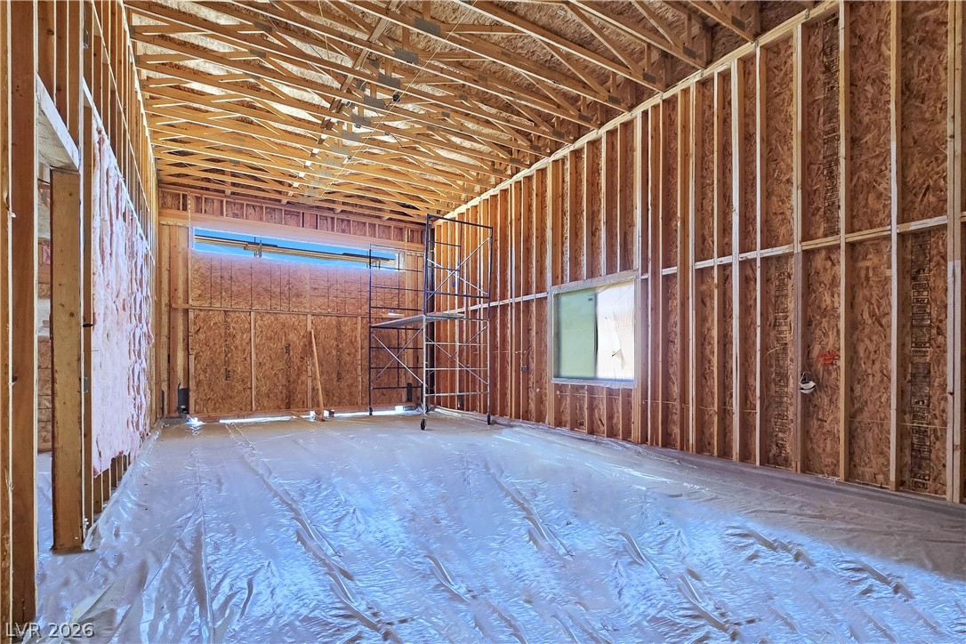
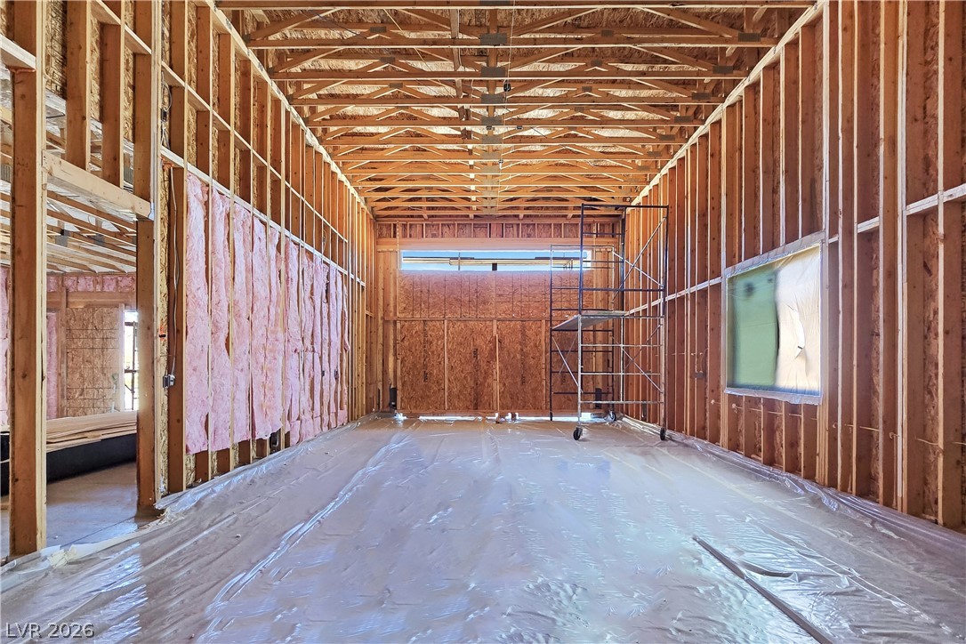
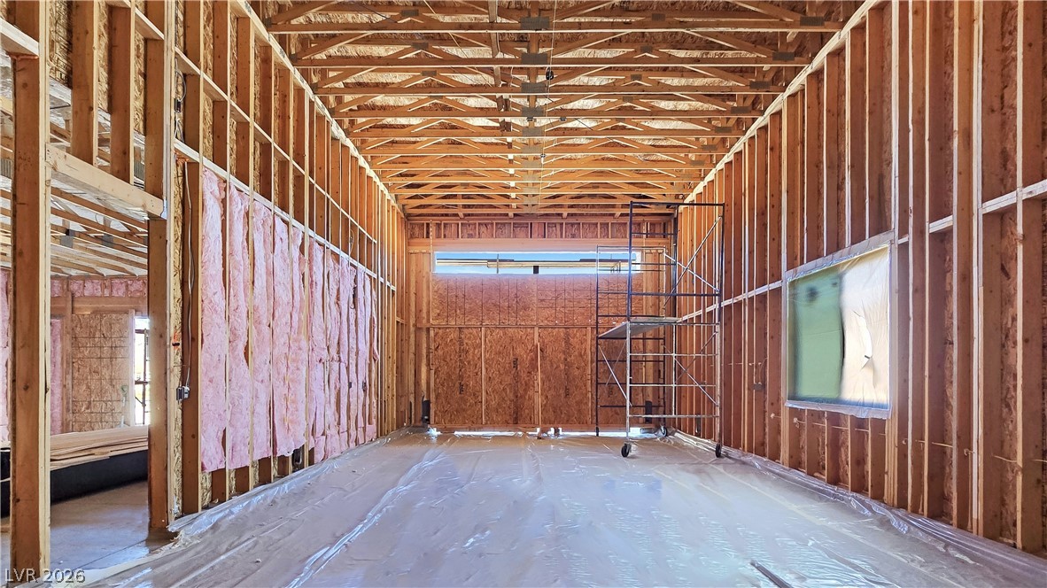
Dramatic vaulted timber ceilings and soaring window walls anchor this unfinished architectural space.
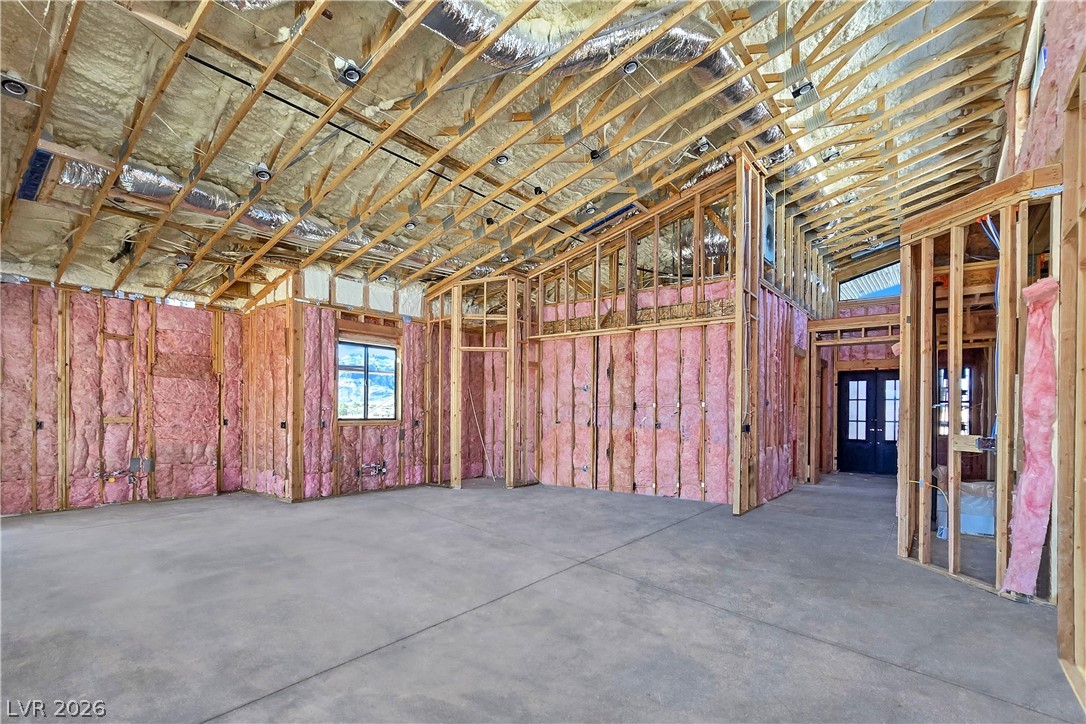
Wood trusses and concrete floors showcase the structural foundation of this rising custom home.
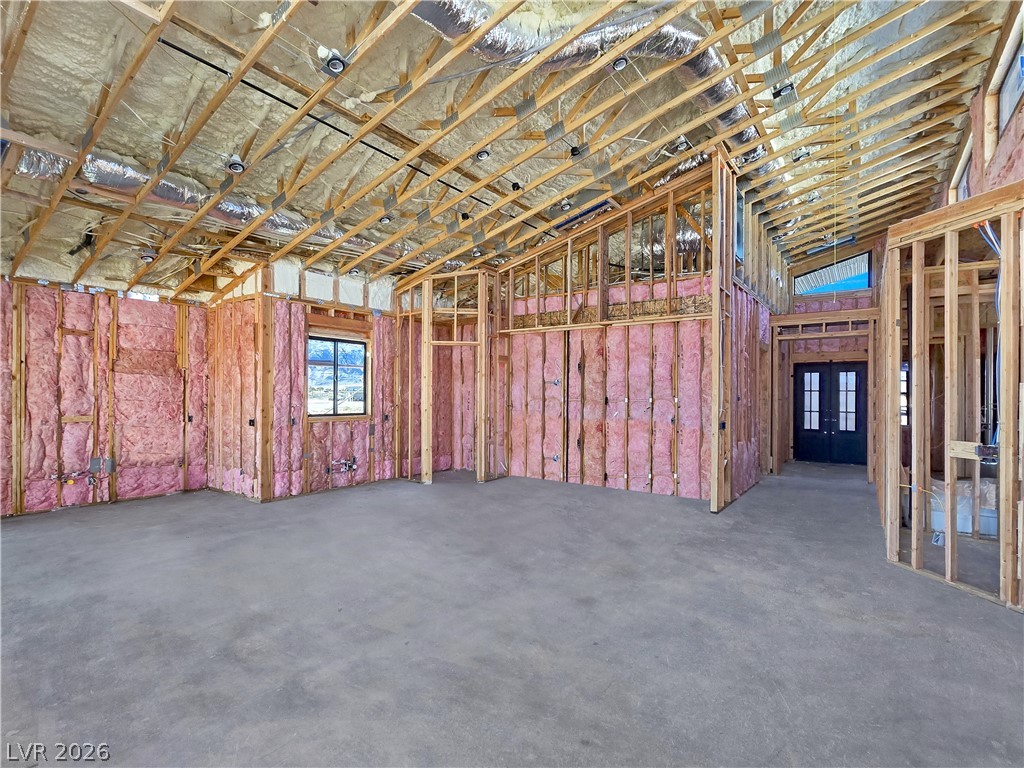
Exposed wood trusses and a concrete floor highlight the early stages of this custom interior.
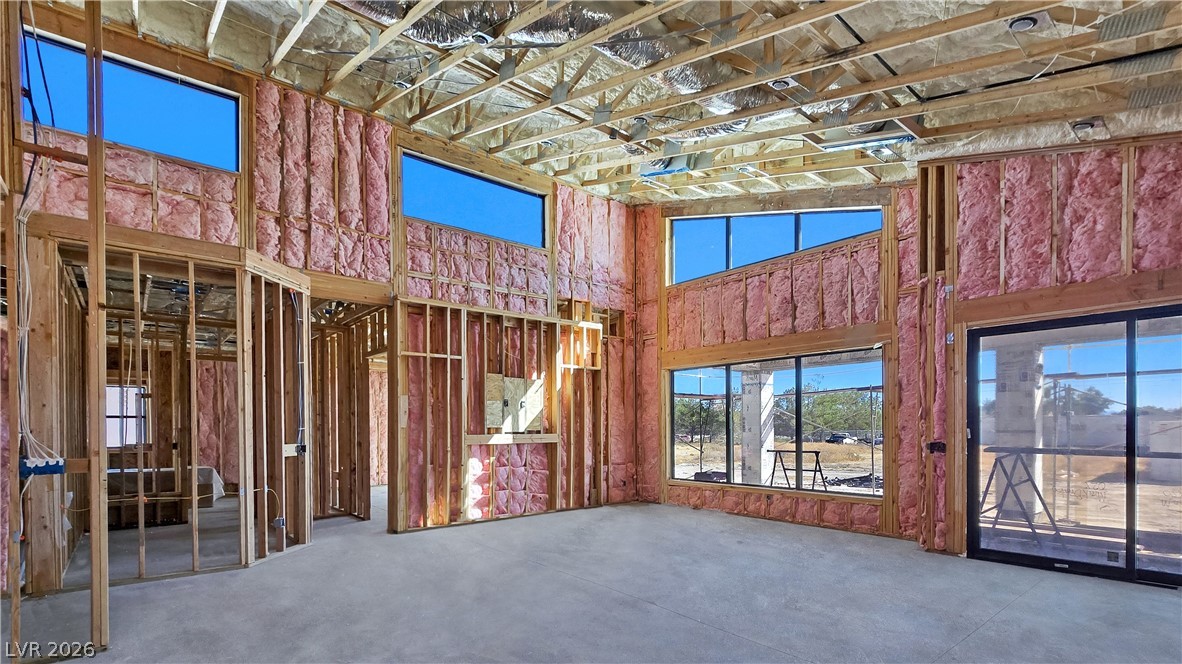
Vaulted wood-truss ceilings and soaring window walls anchor this concrete-floored space under construction.
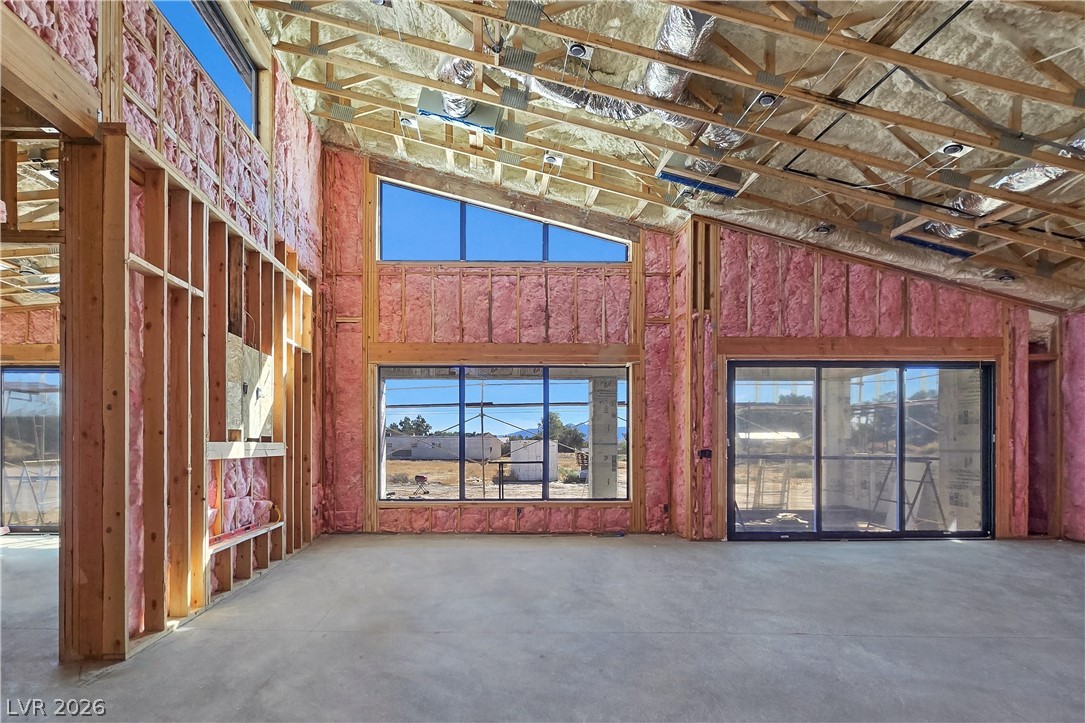
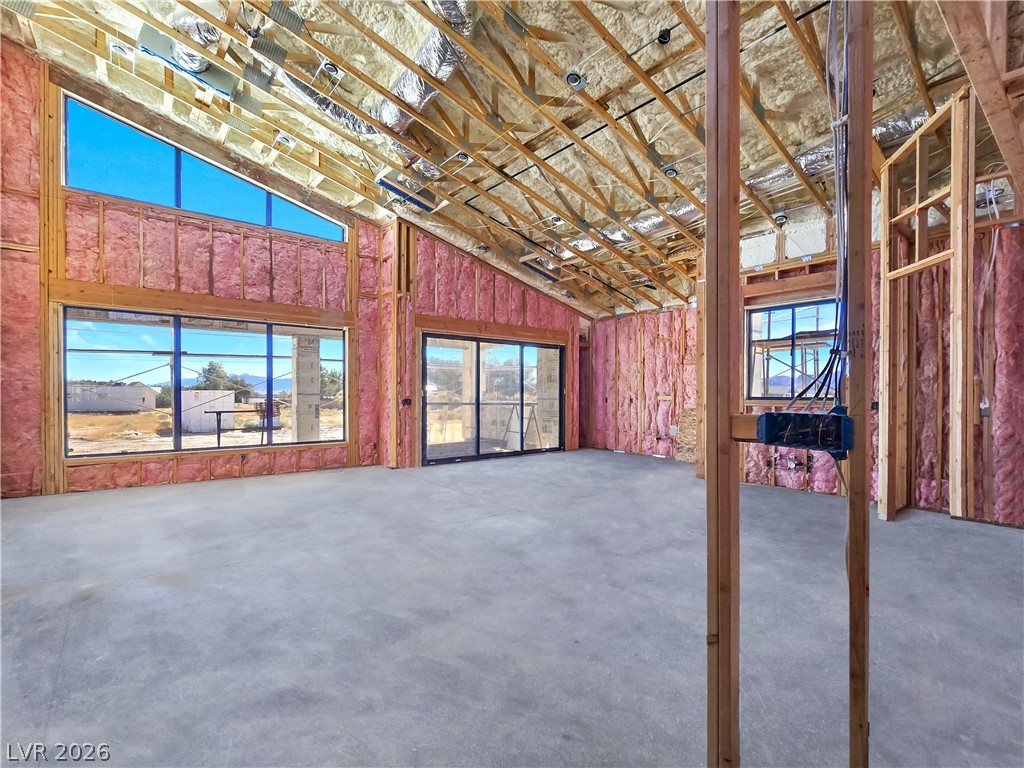
Under-construction living area features soaring vaulted ceilings, concrete flooring, and massive windows frames framing distant views.
Exposed framing, vaulted roof trusses, and concrete floors highlight this unfinished, open interior space under construction.
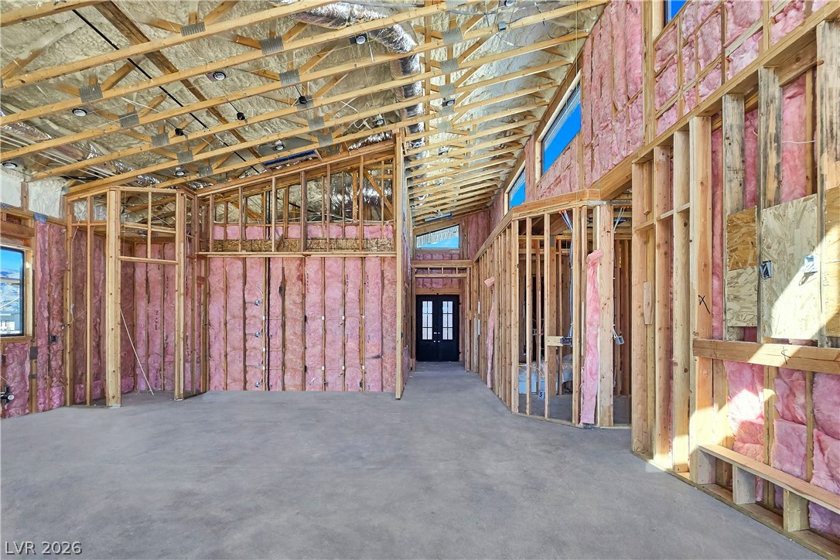
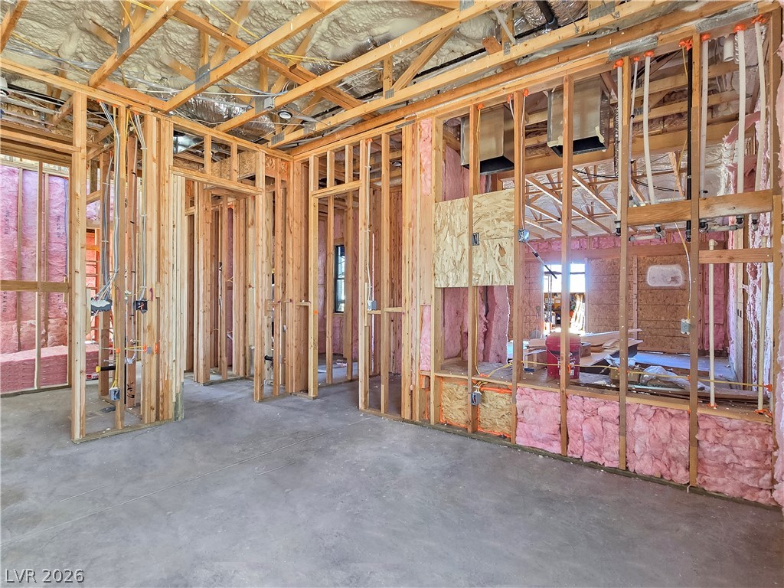
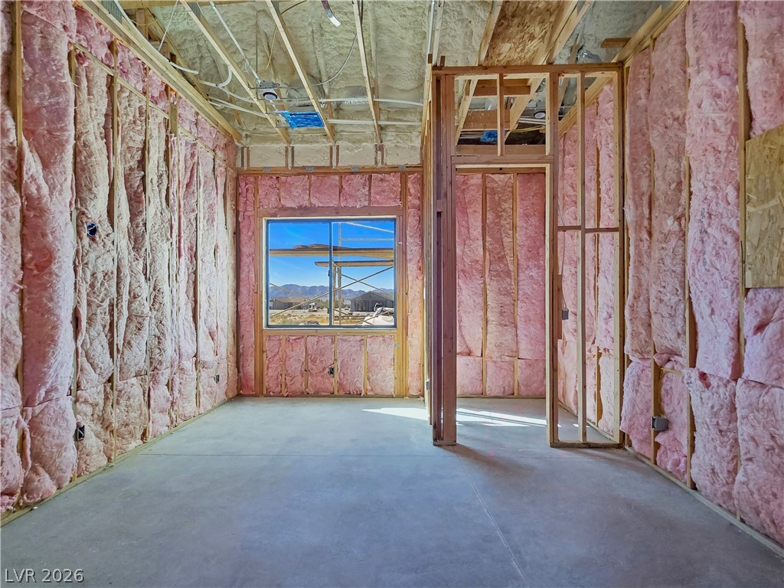
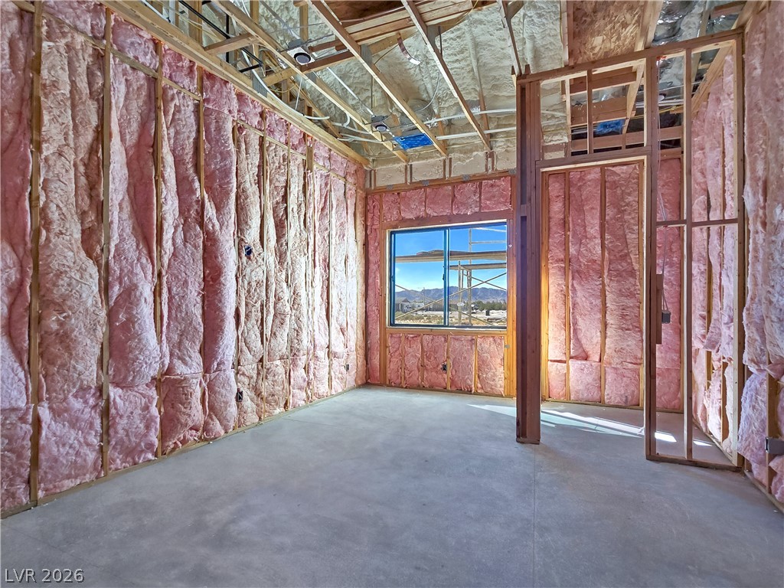
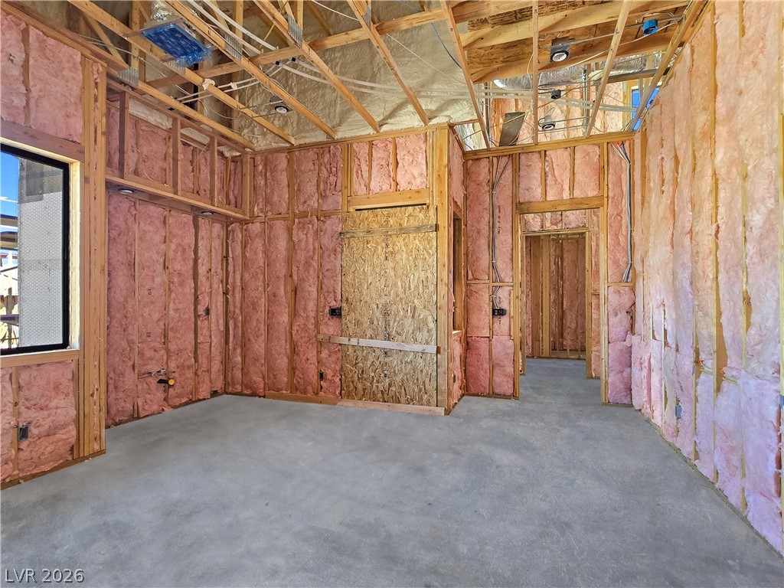
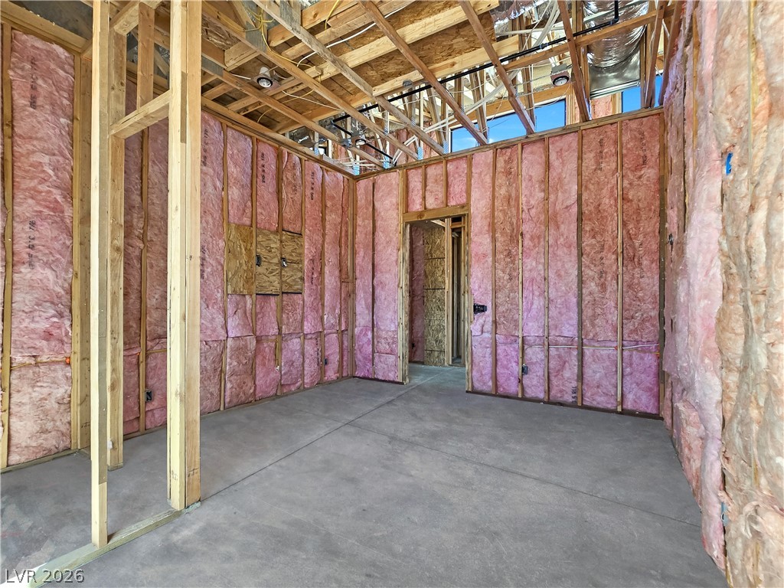
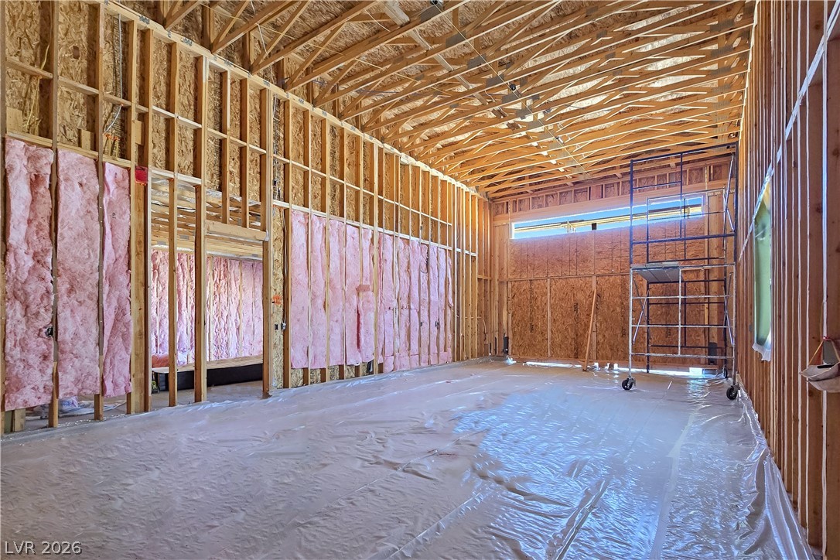
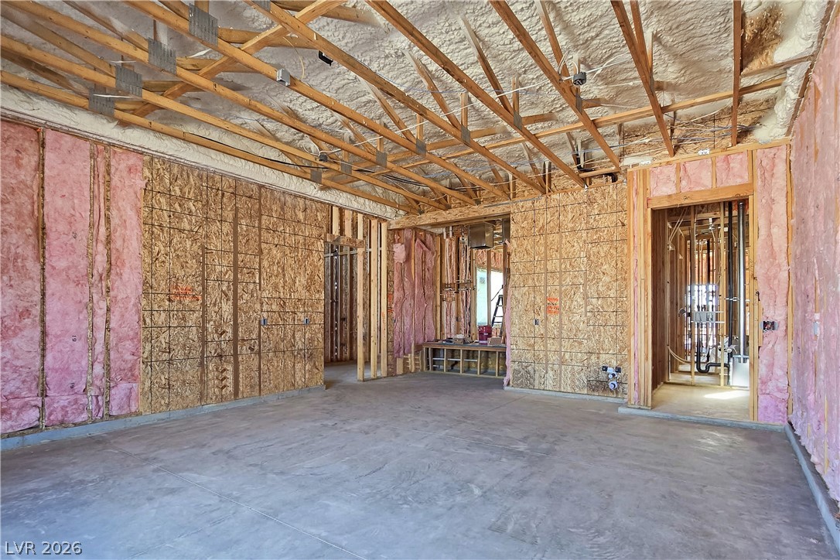
An expansive interior in progress showcases concrete flooring, soaring timber framing, and insulated walls.
A soaring vaulted ceiling and concrete flooring define this under-construction great room.
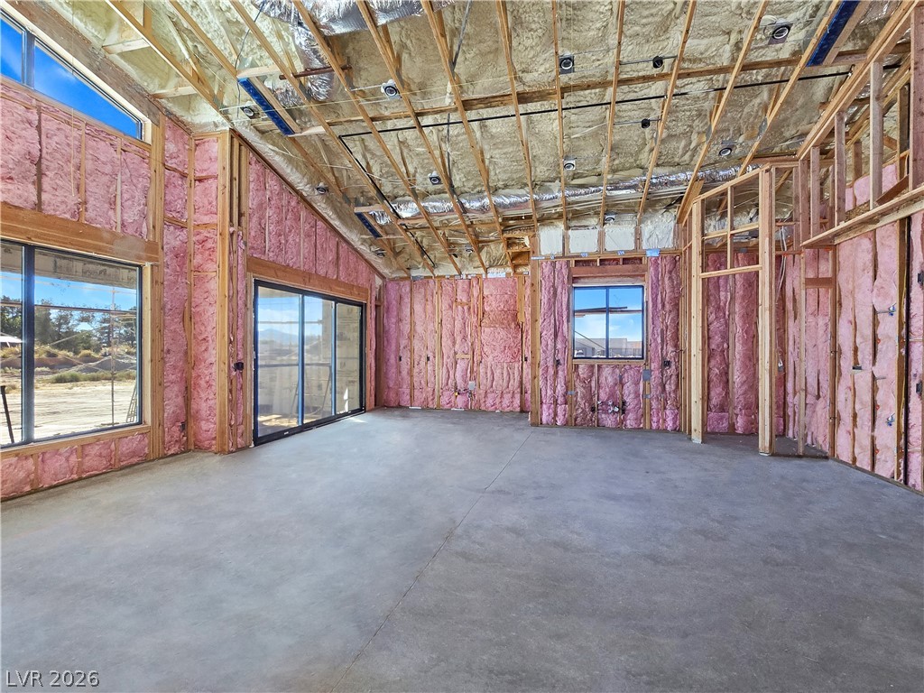
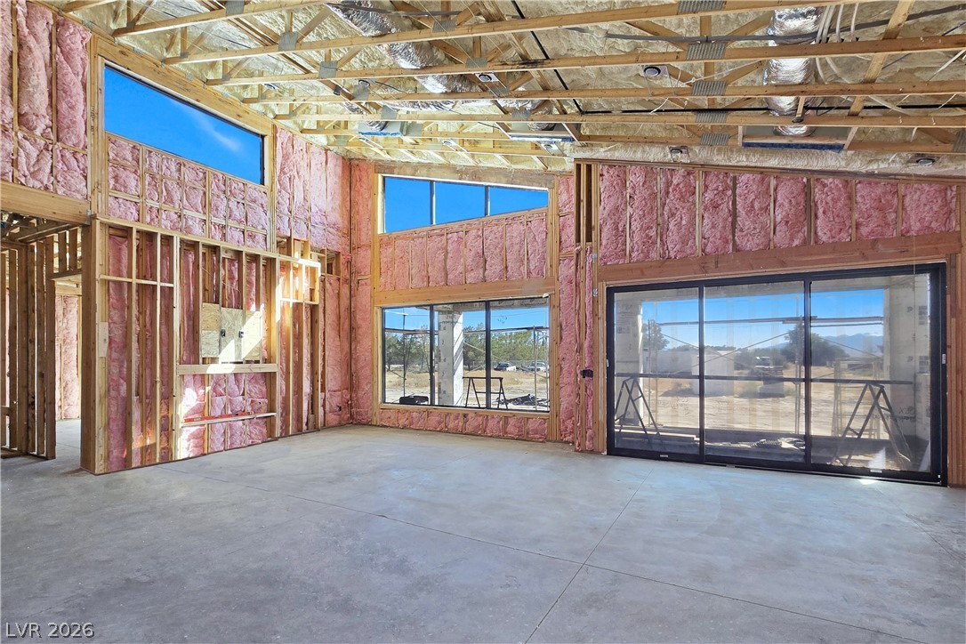
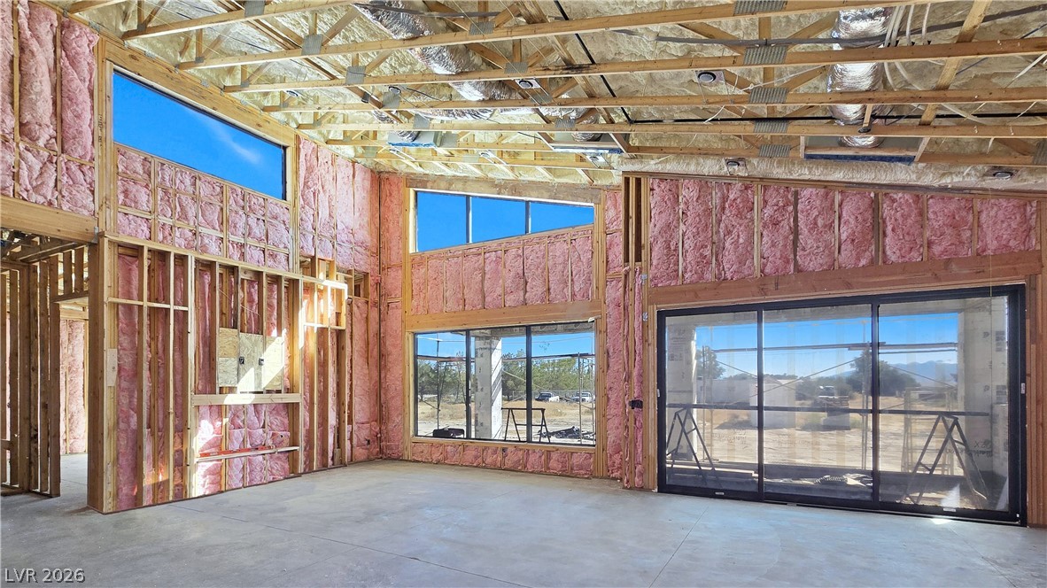
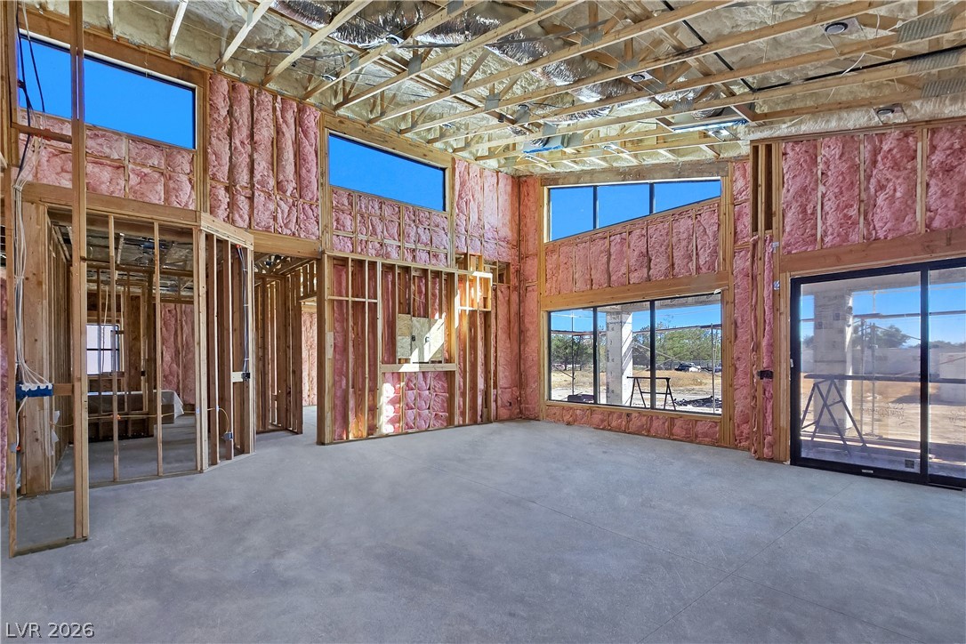
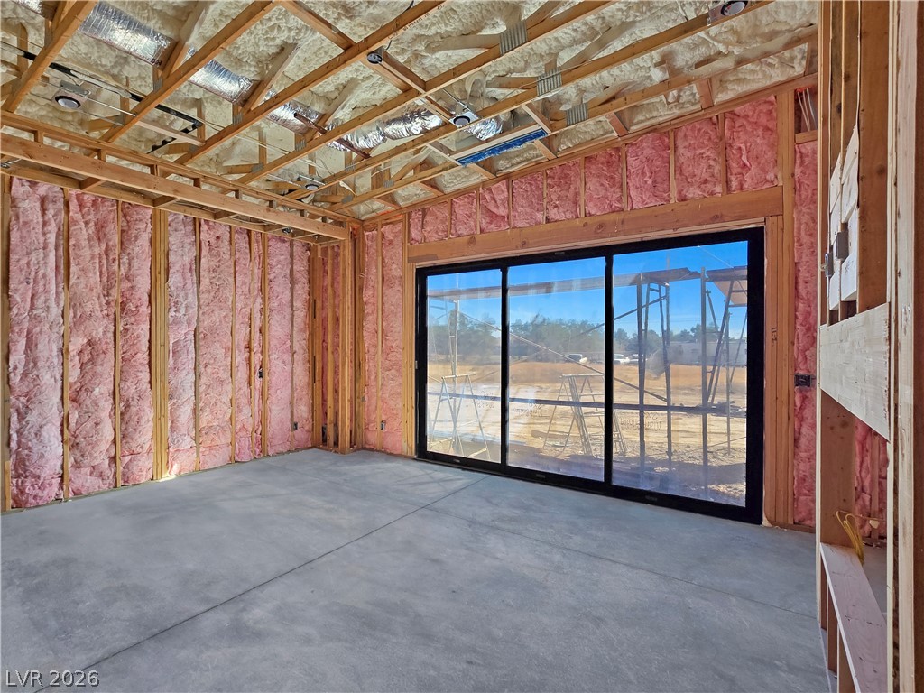
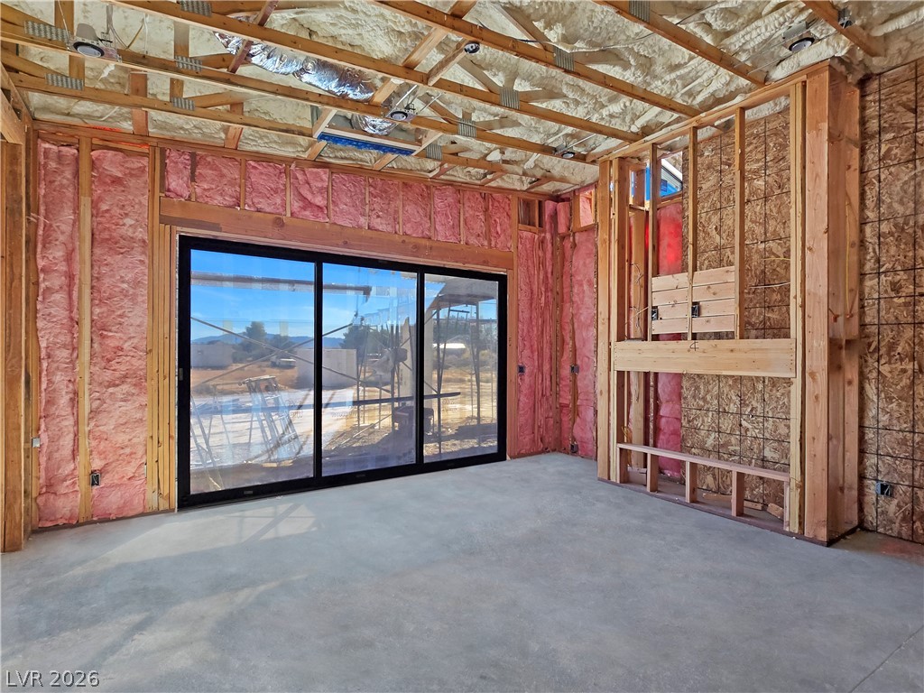
A spacious interior under construction showcases soaring vaulted ceilings and expansive glass sliding doors.
Towering ceilings and multi-slide doors anchor this newly framed architectural volume.
Unfinished framing and expansive window installations highlight the soaring potential of this active construction space.
Towering ceilings and framing establish the scale of this customizable living space.
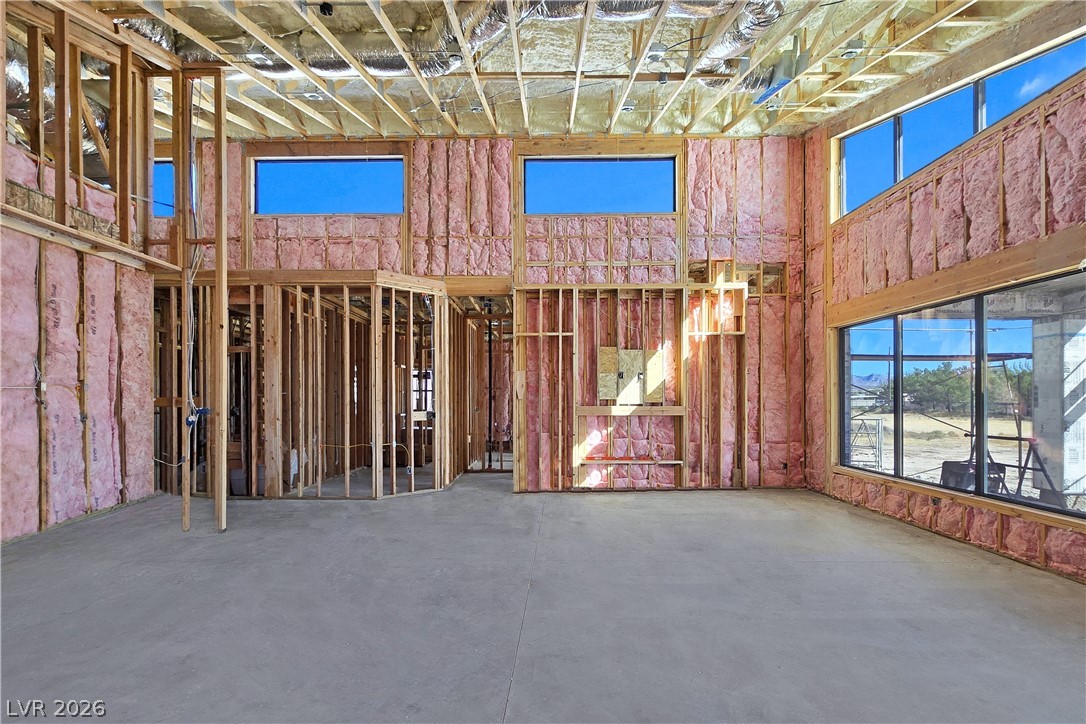
Massive window openings and high exposed framing define this custom interior under construction.
Dramatic ceiling heights and massive window walls define this striking interior currently under construction.
Towering ceilings and extensive windows frame the open-concept layout of this modern home under construction.
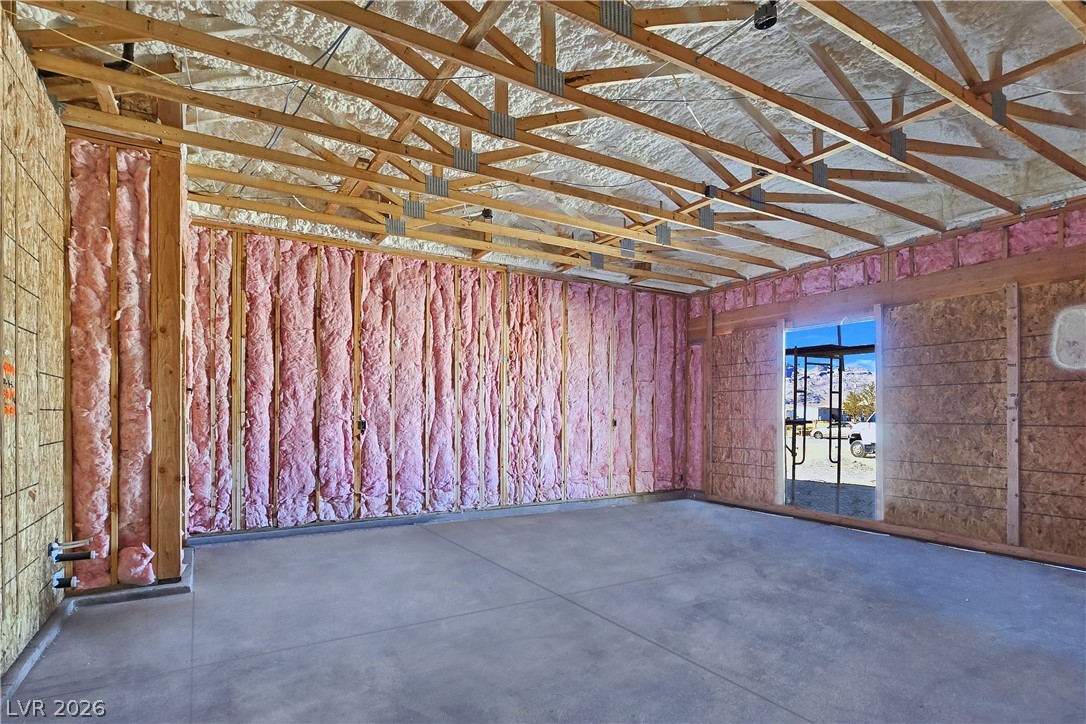
Exposed framing, concrete flooring, and insulation outline a future living area ready for custom finishes.
Exposed wood framing and concrete flooring showcase the quality craftsmanship of this upcoming custom space.
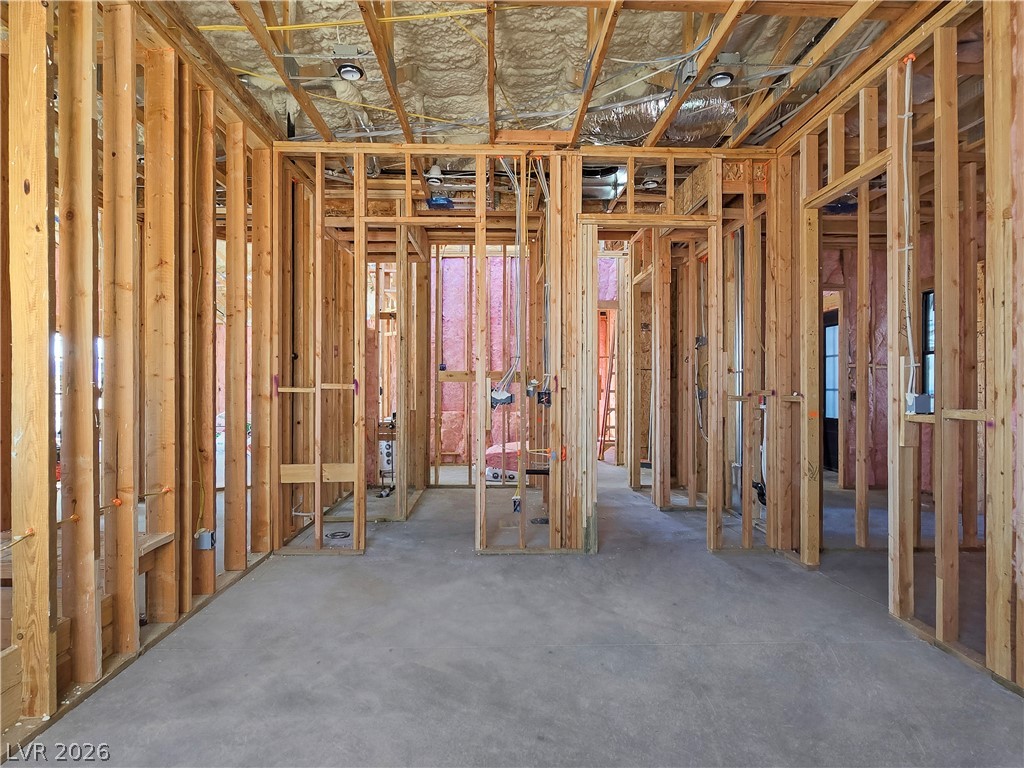
Exposed wood framing and concrete floors outline the potential of this customizable interior space.
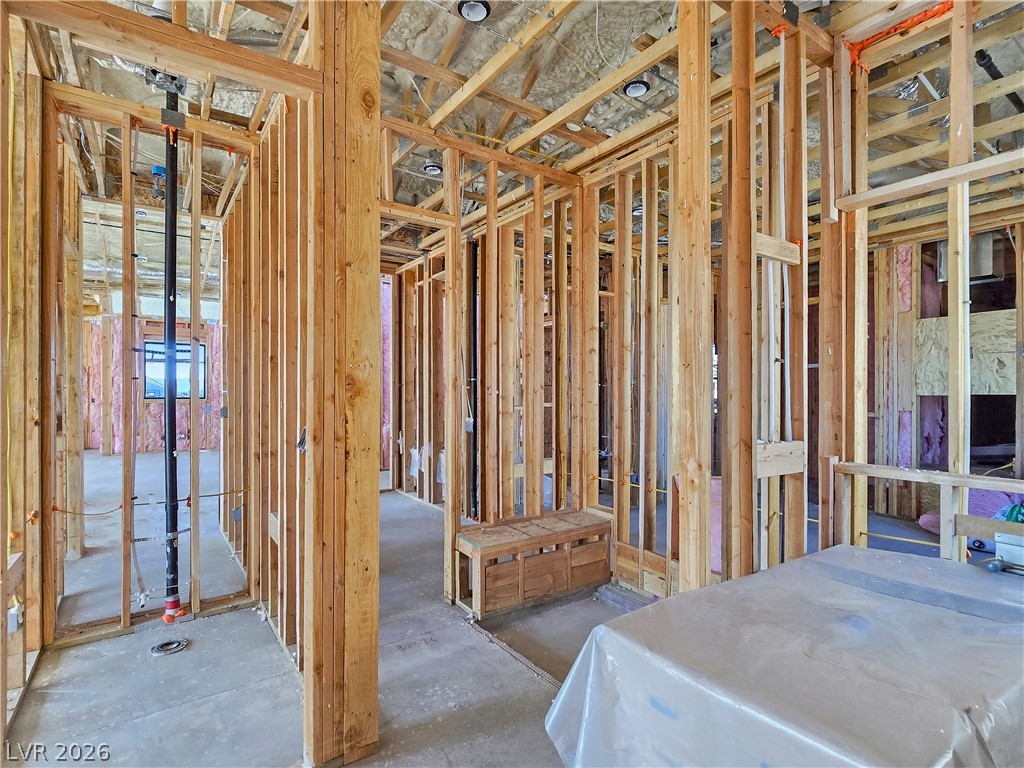
Exposed framing and concrete subfloors outline the customizable layout of this under-construction interior space.
Exposed framing and concrete subfloors reveal quality construction in this ongoing residential build.
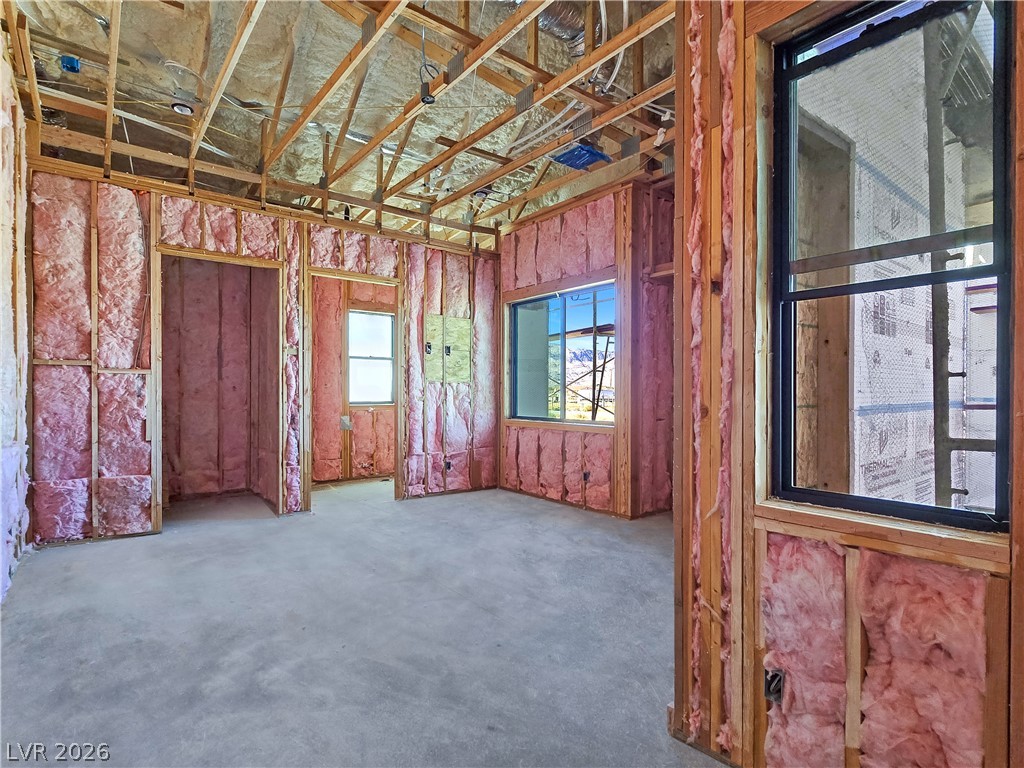
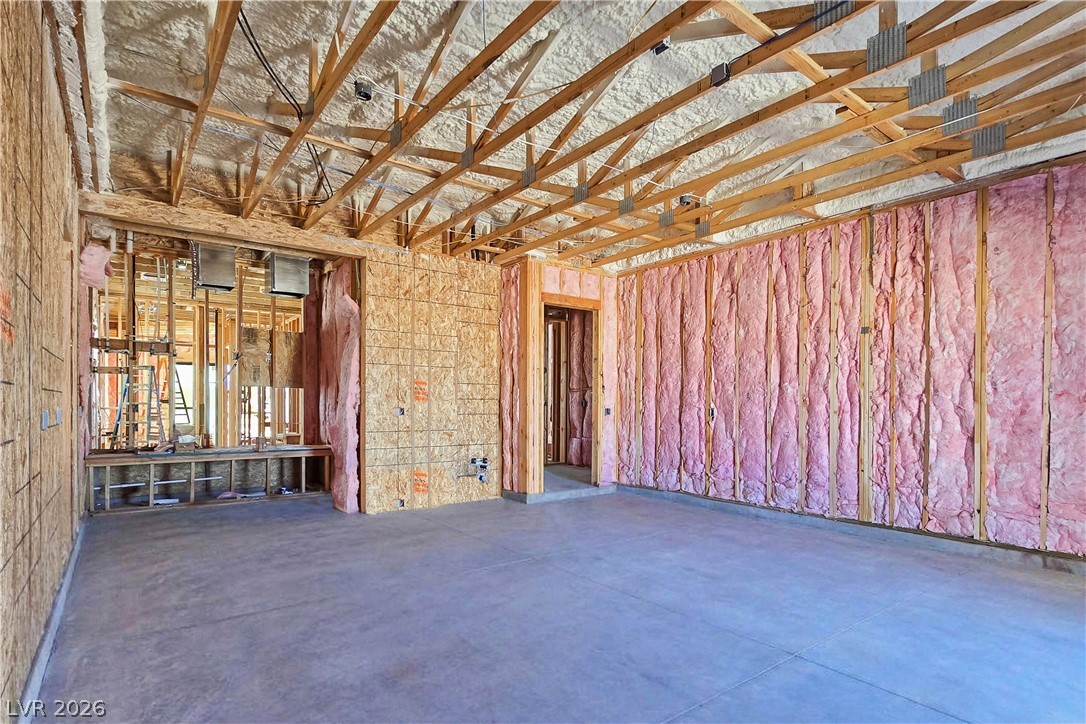
A spacious interior under construction framed with wood studs and insulated walls awaits your personal touch.
Exposed framing and concrete floors offer a blank canvas with desert mountain views.
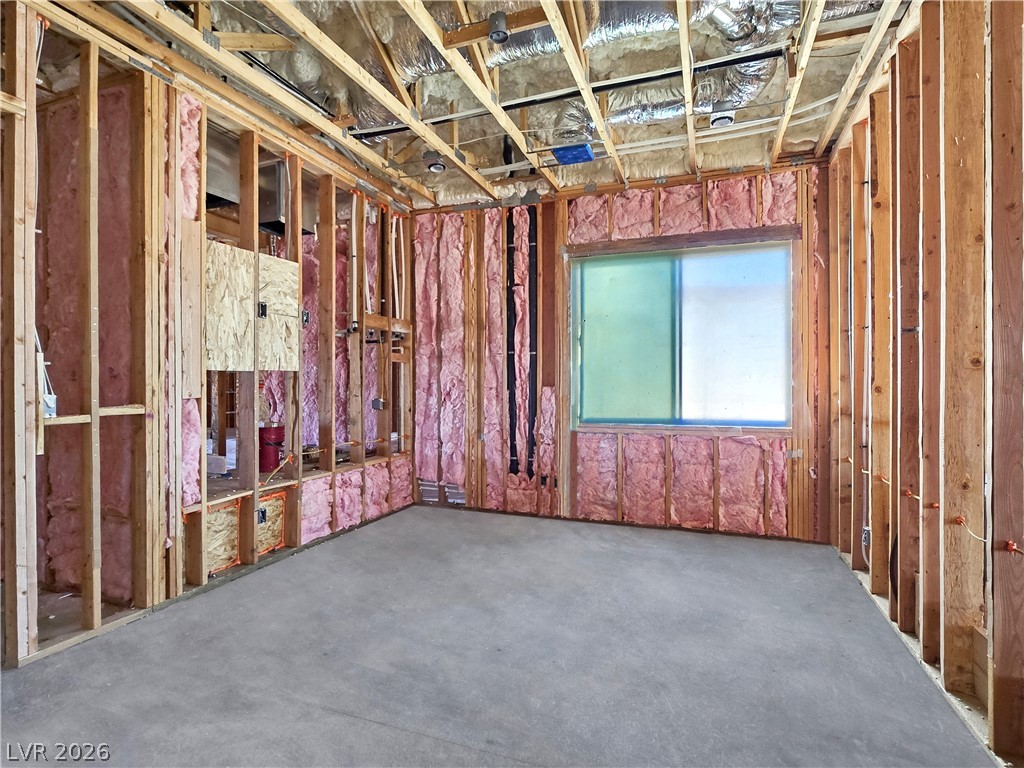
Exposed framing, thick insulation, and solid concrete flooring define this unfinished interior space under construction.
Exposed framing and concrete flooring showcase the solid bones of this under-construction space.
Massive sliding glass doors open to the outdoors from this under-construction space featuring solid concrete flooring.
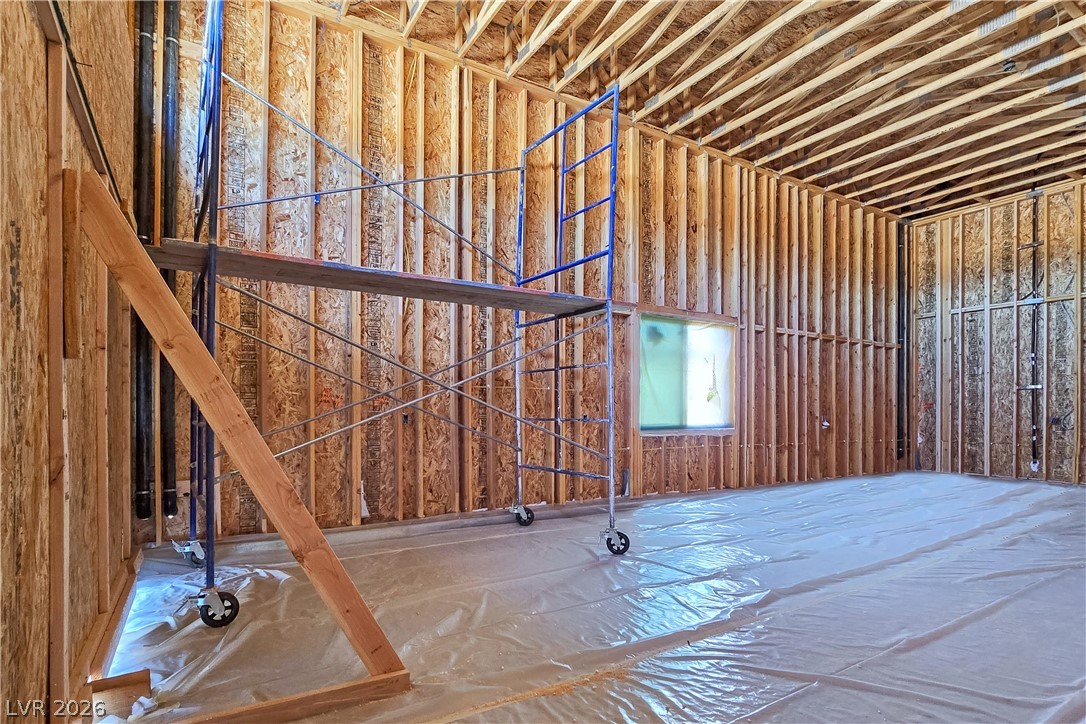
A spacious interior under construction showcases exposed timber framing and concrete flooring.
Exposed wood framing and integrated subfloor construction provide a blank canvas for personalized finishes.
Exposed wood framing and high vaulted ceilings offer a blank canvas for future customization.
Exposed wood framing and soaring ceilings define this spacious structure currently under construction.
Exposed wood framing and high ceilings showcase the architectural potential of this unfinished space.
Exposed wood framing and high ceilings showcase the impressive structural potential of this unfinished space.
Exposed wood framing and soaring ceilings highlight the spacious potential of this unfinished interior.
An expansive unfinished interior showcasing exposed wood trusses and a solid concrete floor.
Exposed framing and poured concrete floors reveal the solid foundation of this unfinished interior.
Exposed wood trusses and insulated walls highlight this spacious interior under construction.
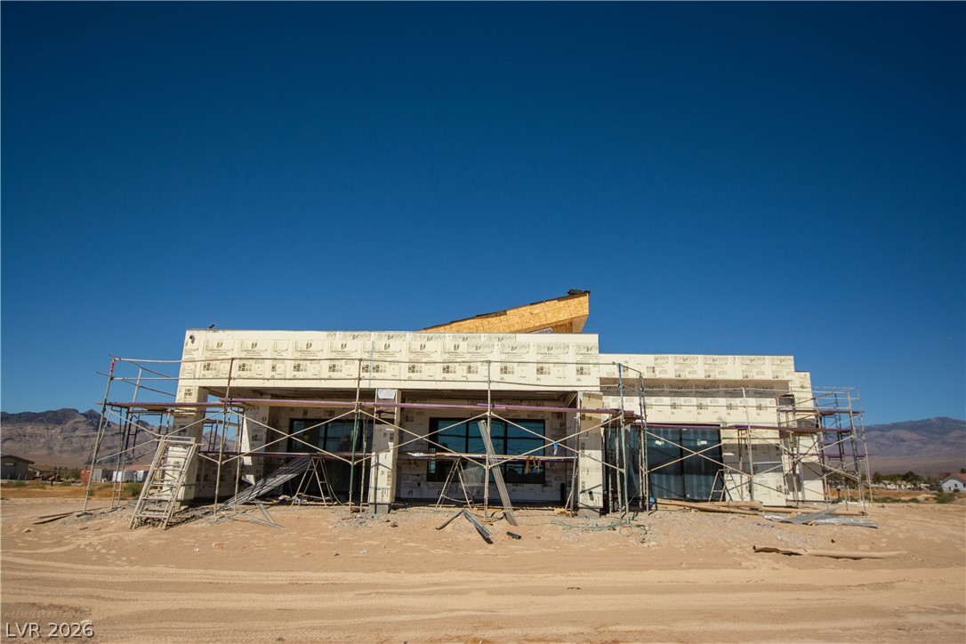
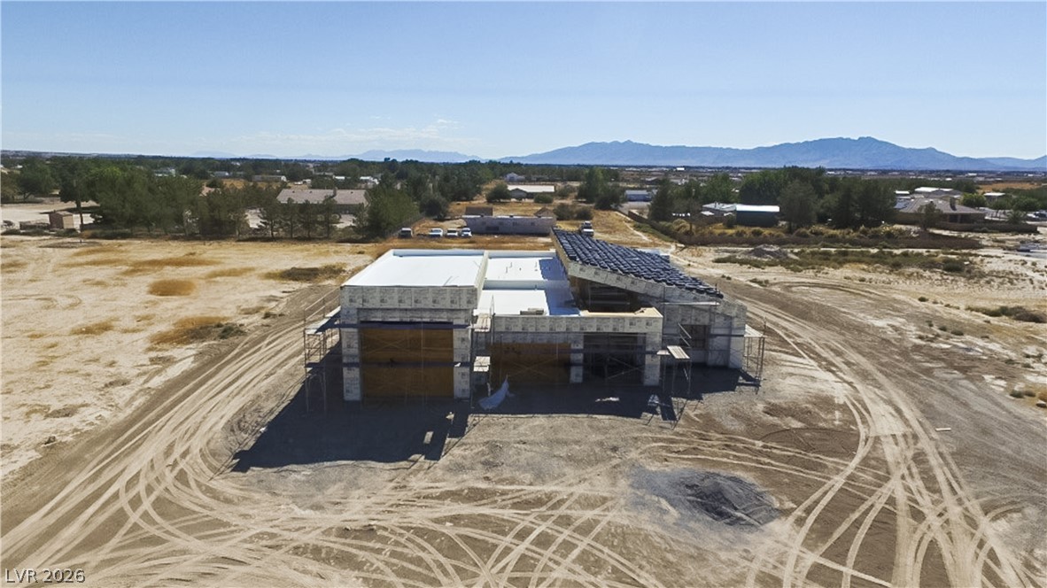
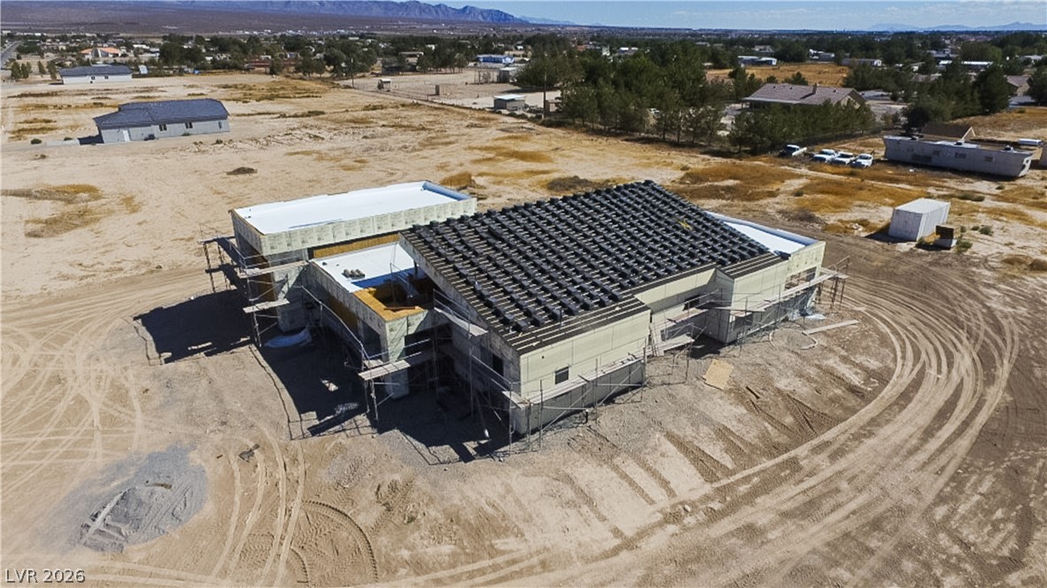
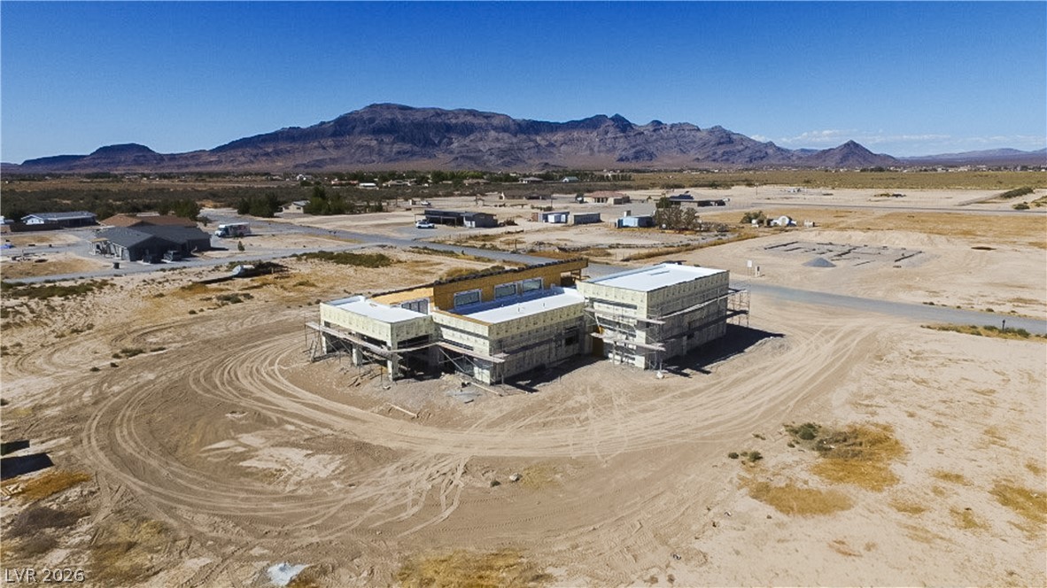
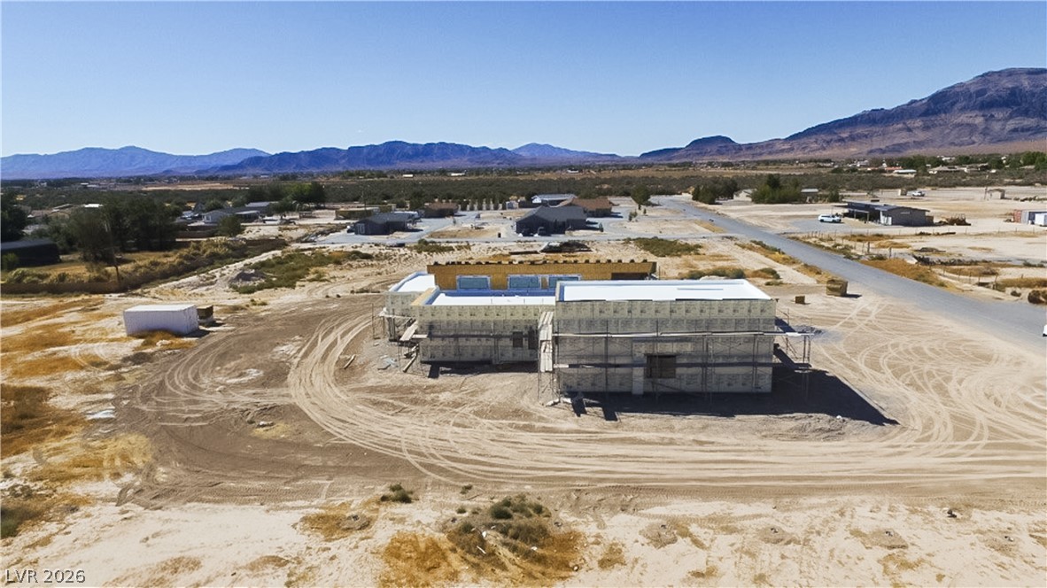
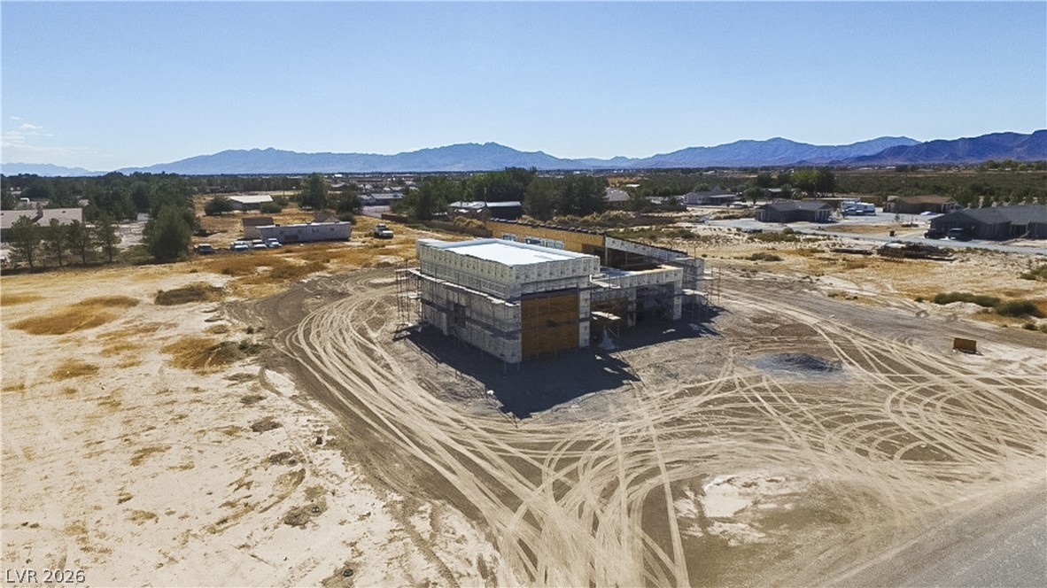
Scaffolding surrounds this striking modern home under construction against a mountain backdrop.
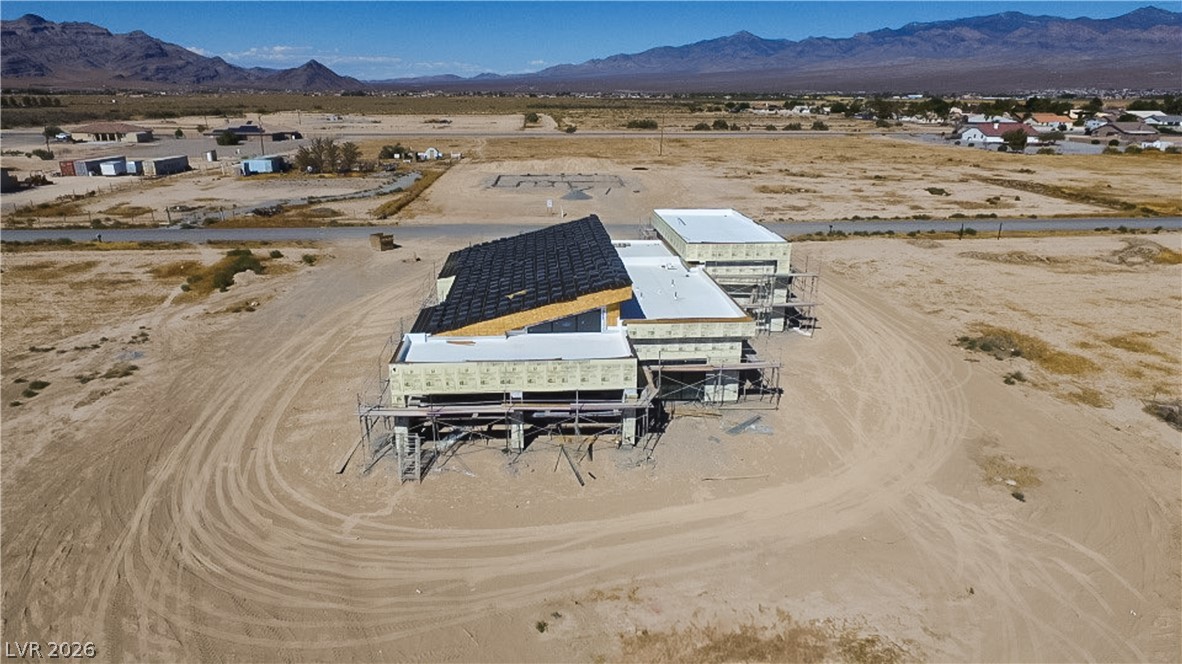
Distant mountains frame this modern residence currently under construction on a spacious lot.
An aerial perspective showcases a new modern structure taking shape against a mountain backdrop.
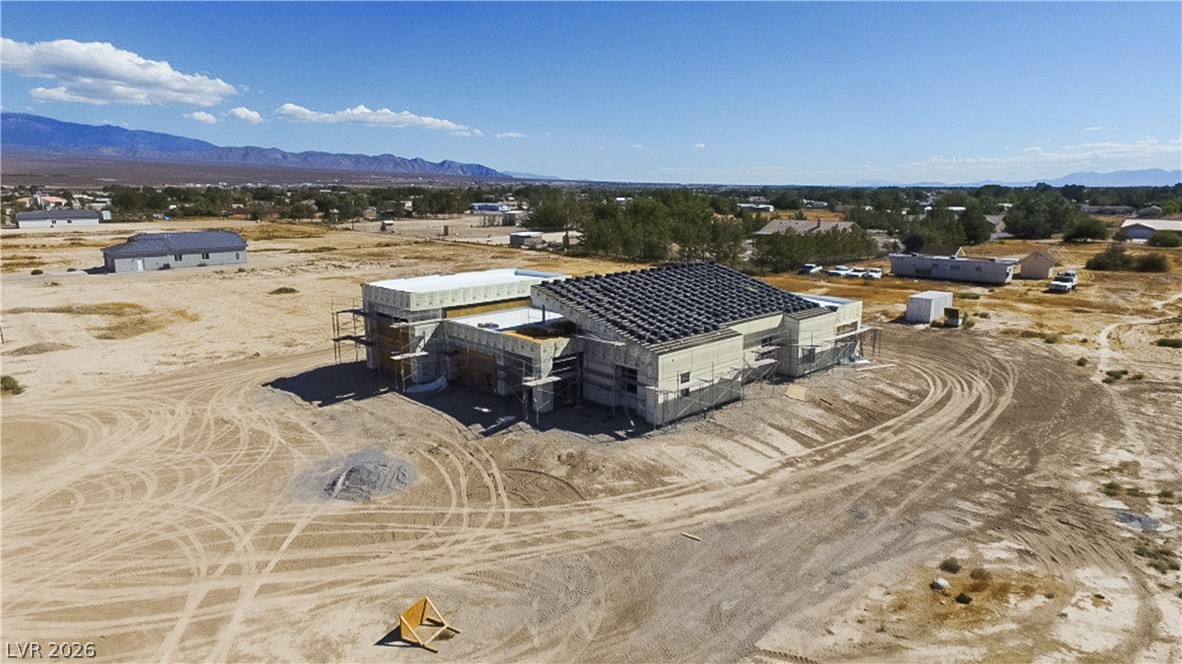
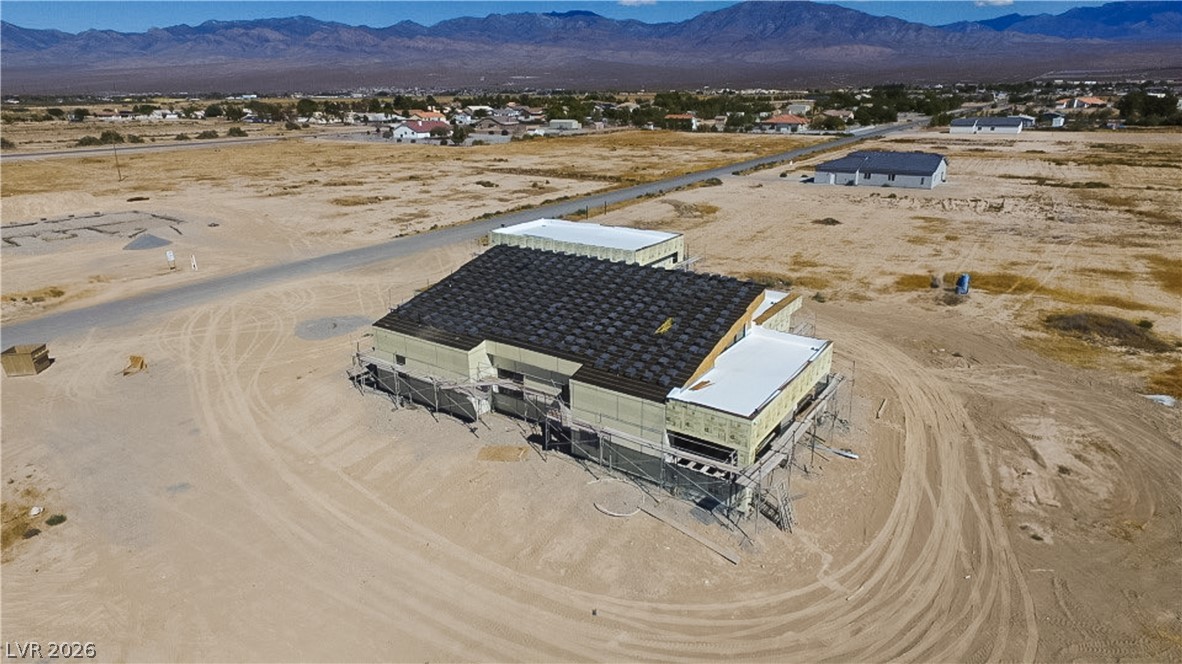
Progress continues on this new modern construction surrounded by an expansive desert landscape.
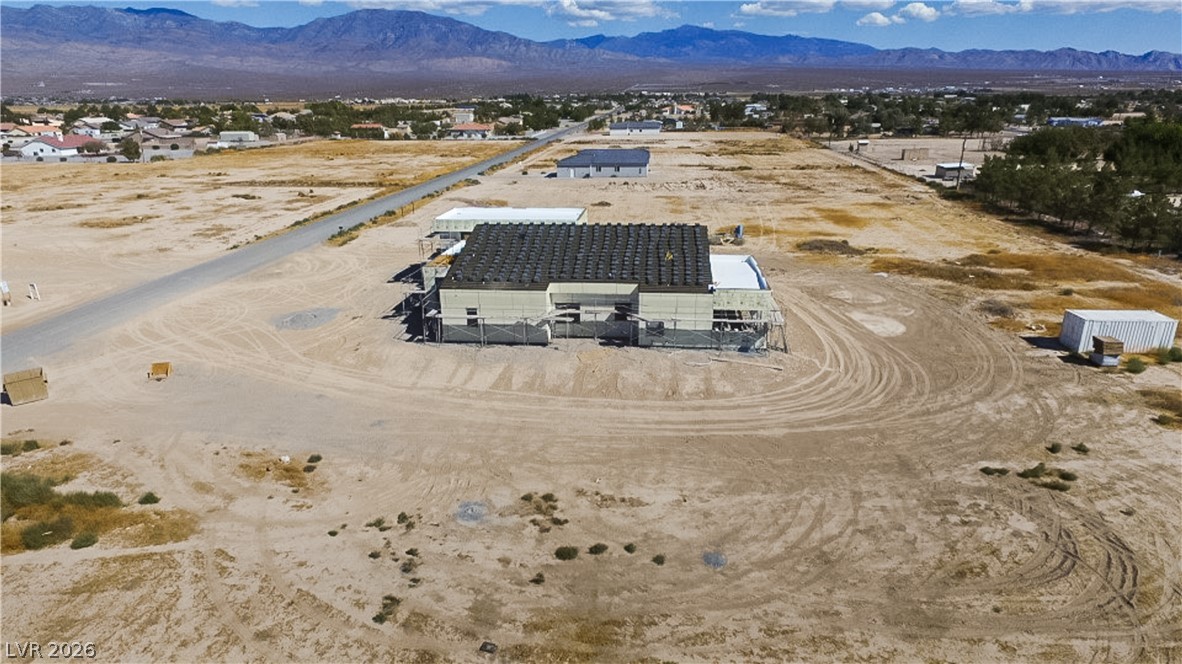
An aerial perspective showcases the home under construction amidst a sprawling desert landscape.
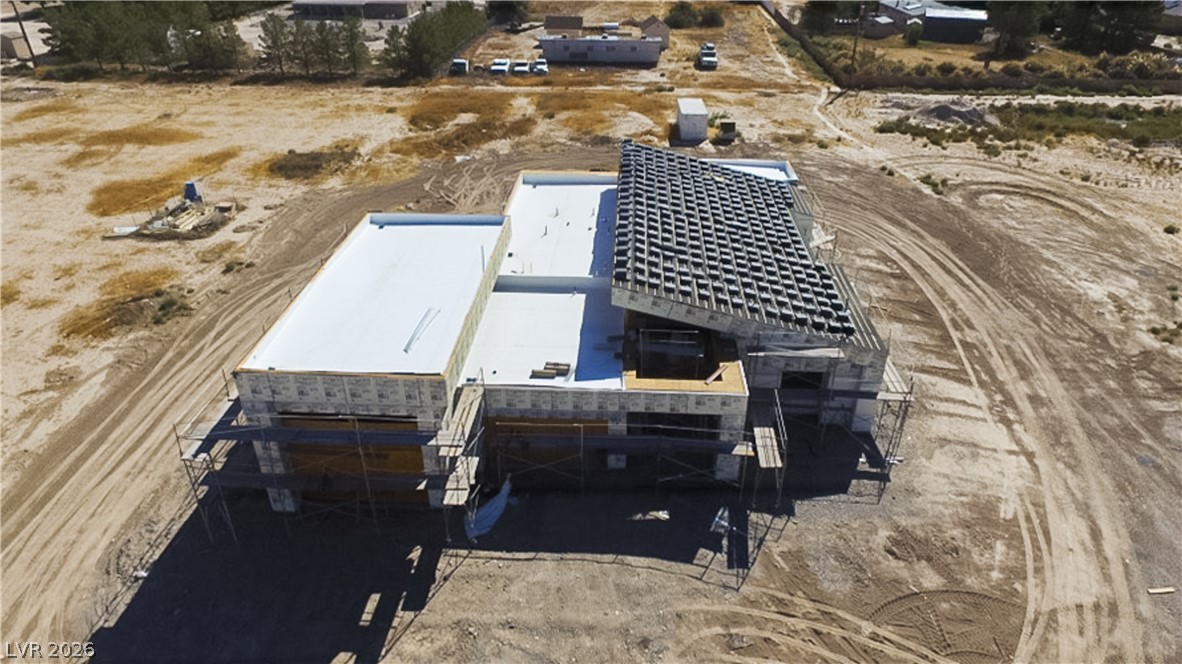
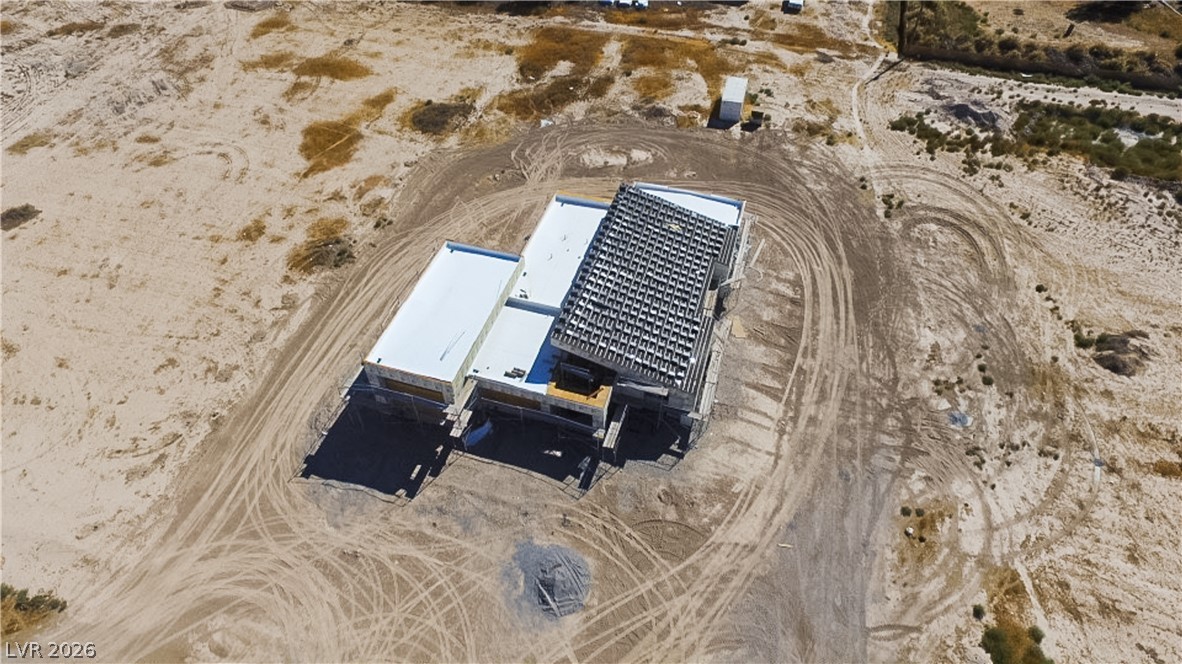
An aerial perspective captures the impressive modern architectural footprint of this custom home currently under construction.
Panoramic mountain backdrops frame this spacious property under construction on an expansive desert lot.
A spacious home under construction sits framed against a sweeping mountain backdrop.
Dramatic mountain views frame this contemporary desert home currently under construction on an expansive lot.
Dramatic mountain peaks frame this expansive desert parcel highlighting a modern structure under construction.
Panoramic mountain views surround this desert home currently under construction on a spacious lot.
An aerial perspective showcases a new modern home under construction against a vast desert mountain backdrop.