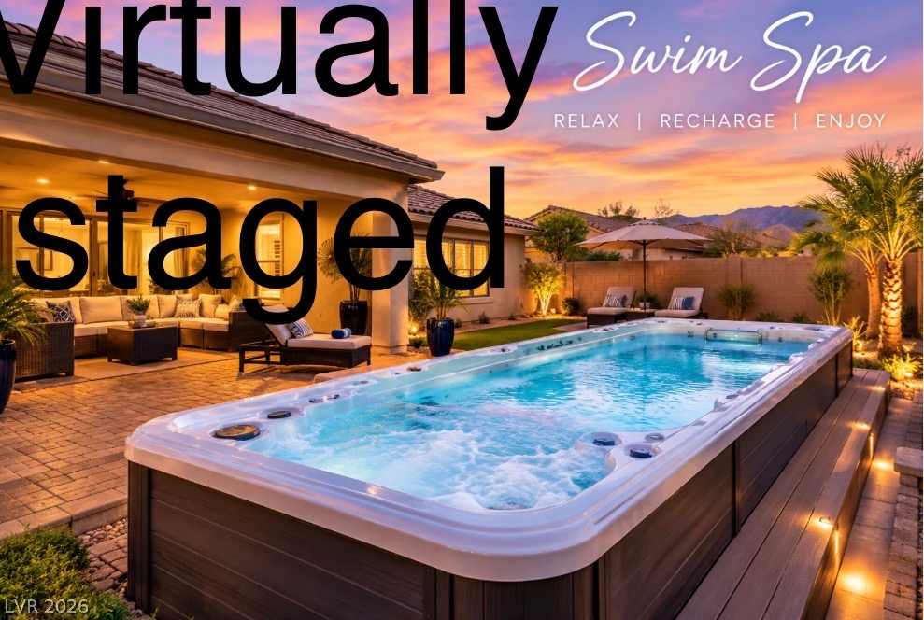
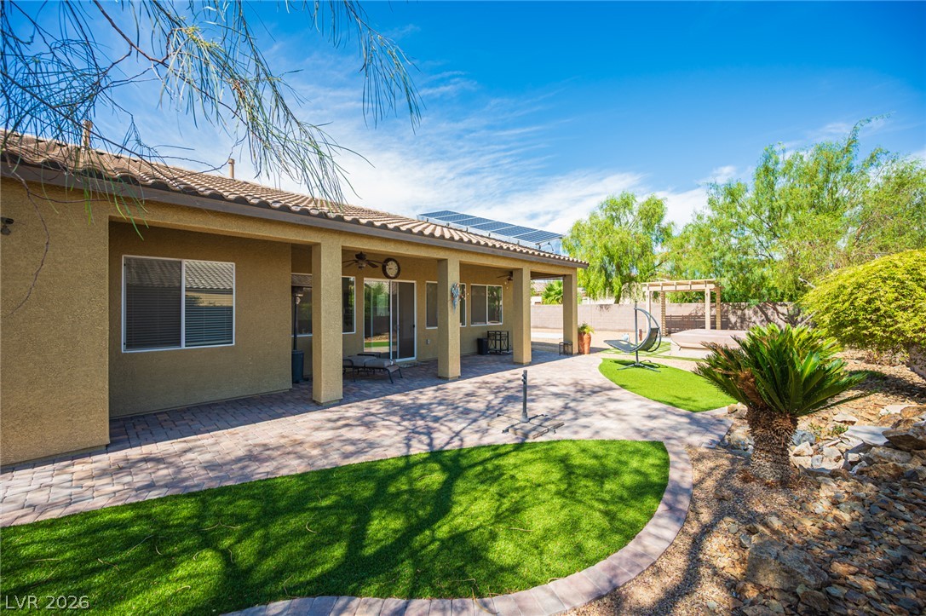
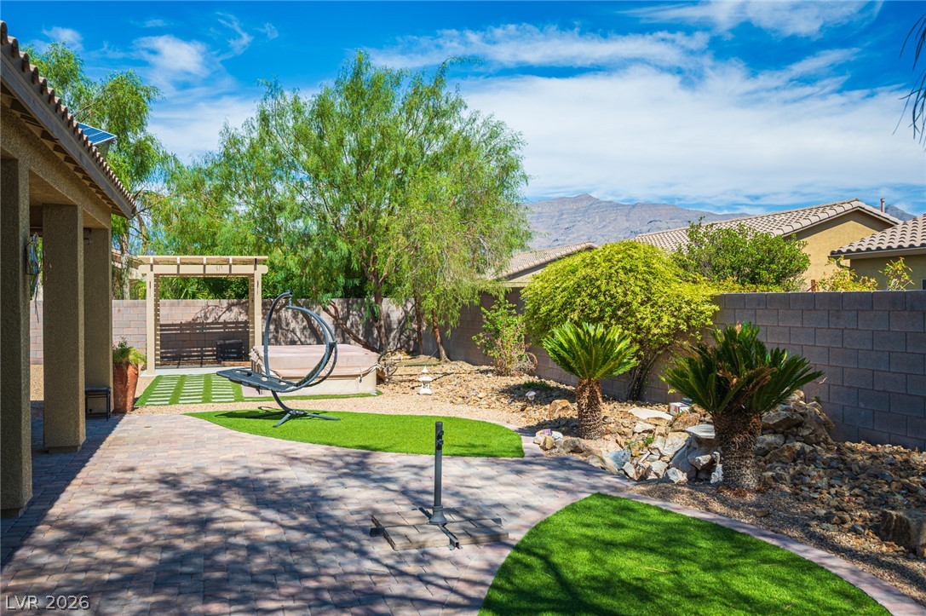
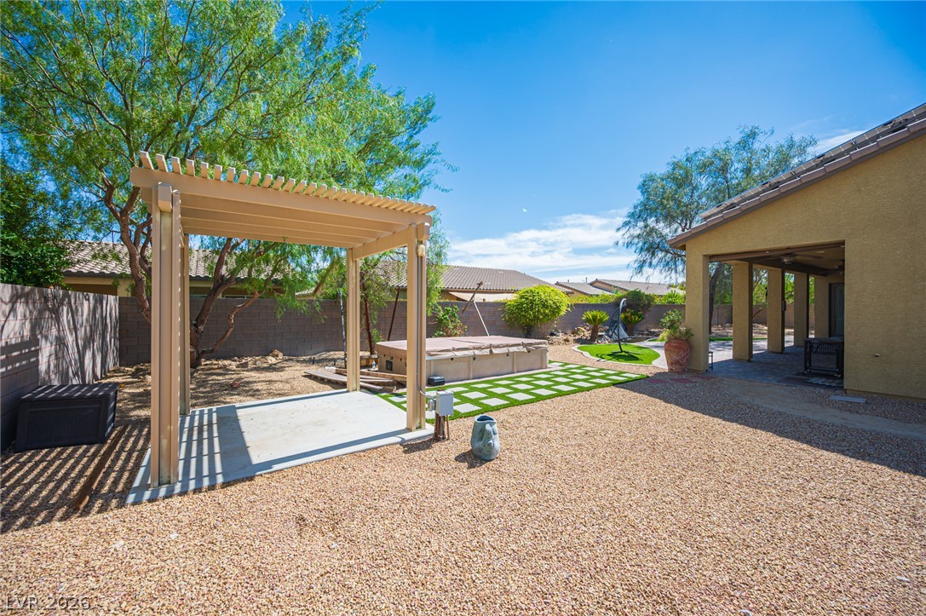
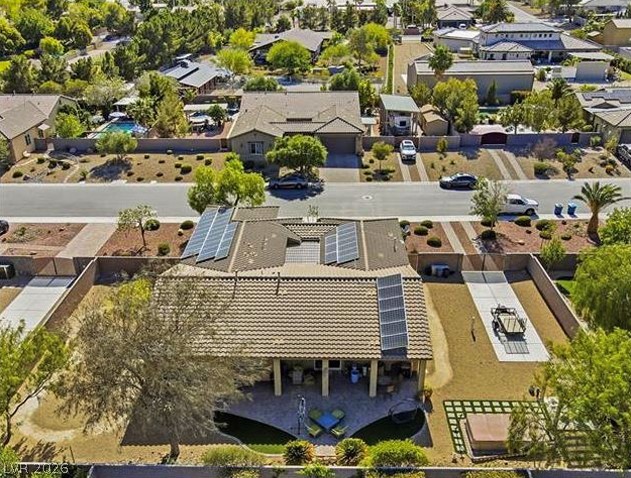
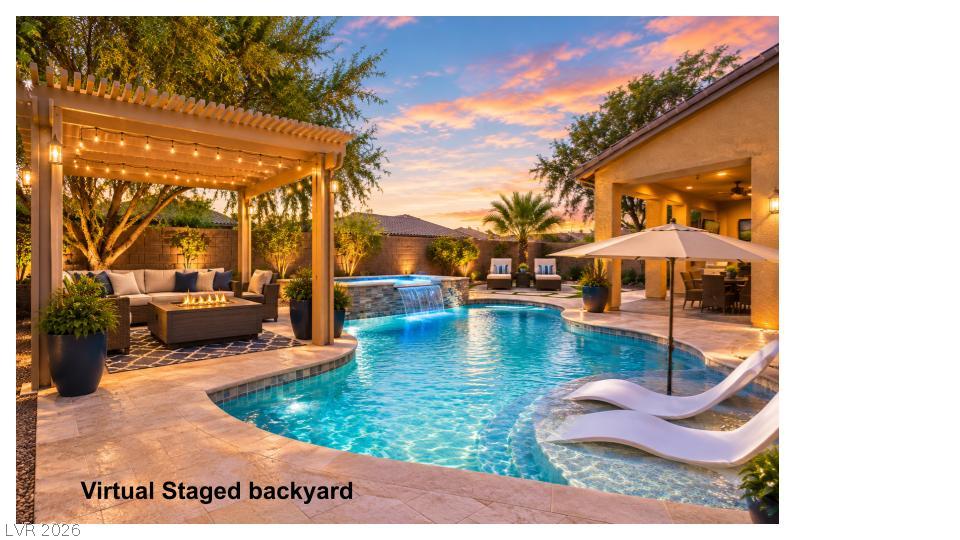
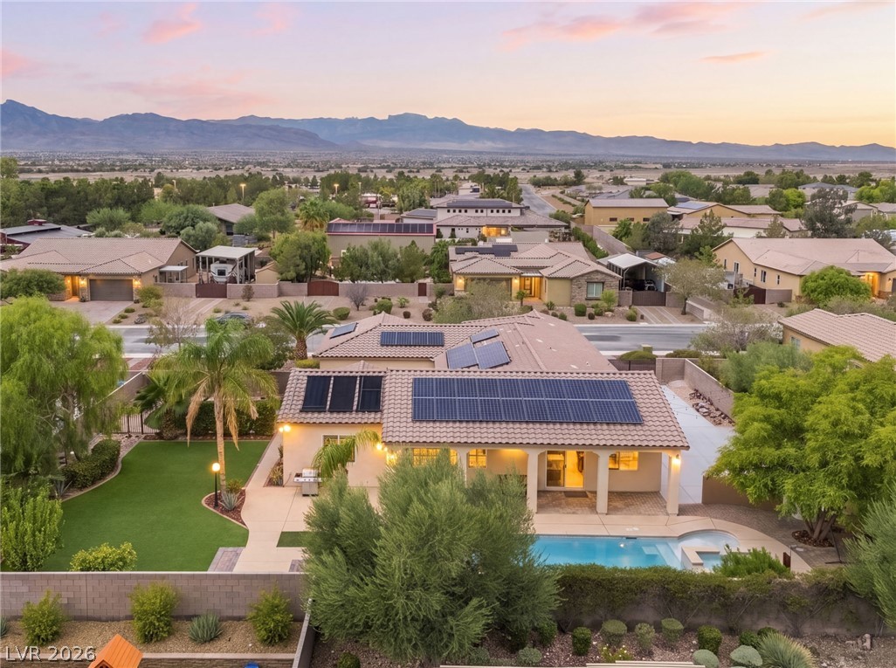
An inviting backyard oasis features a modern swim spa alongside a covered paver patio.
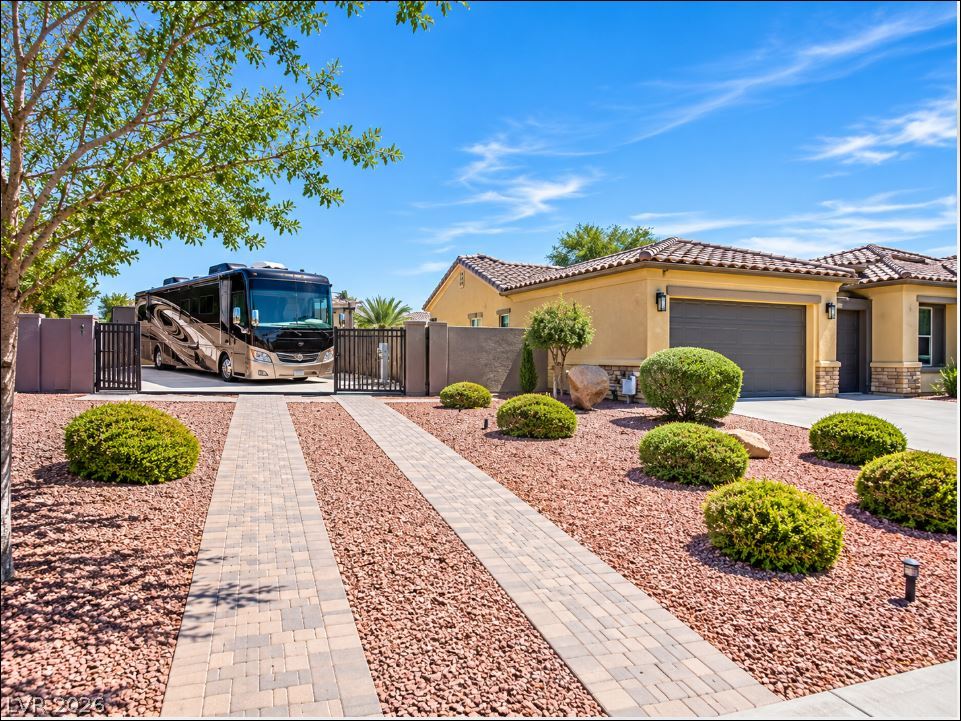
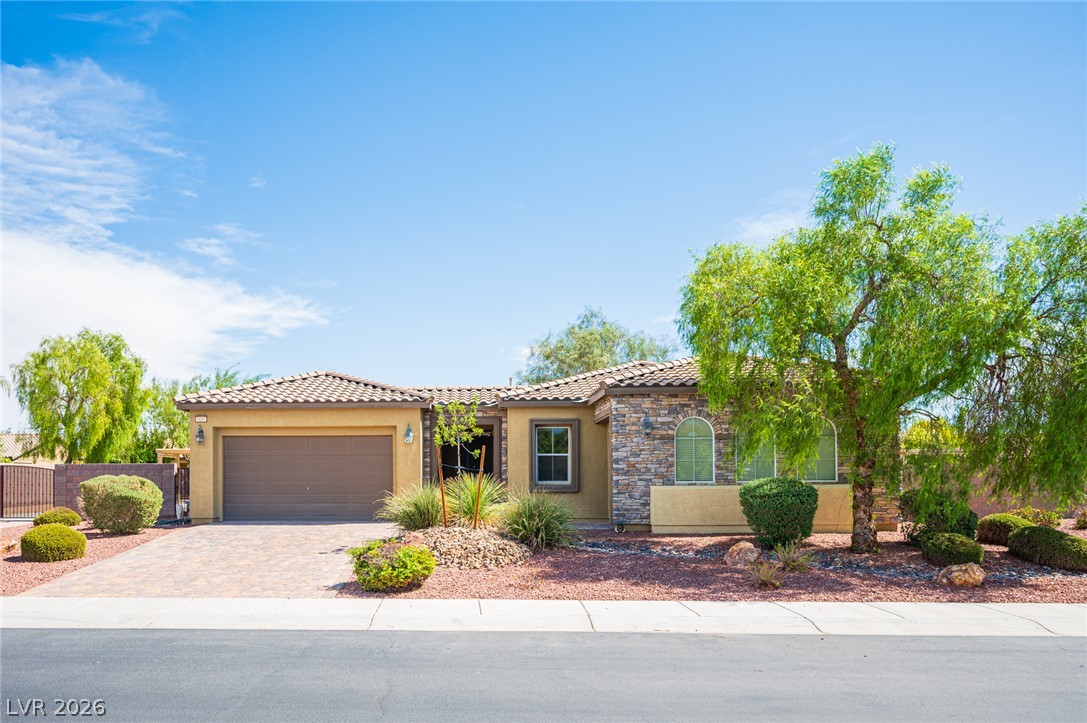
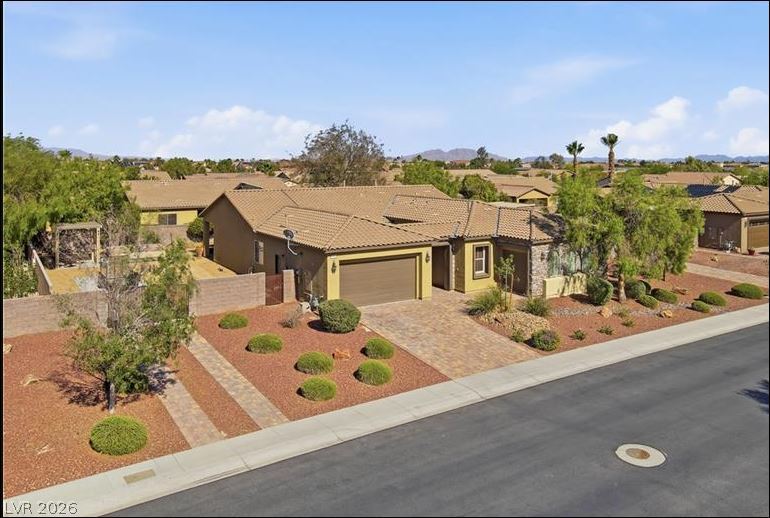
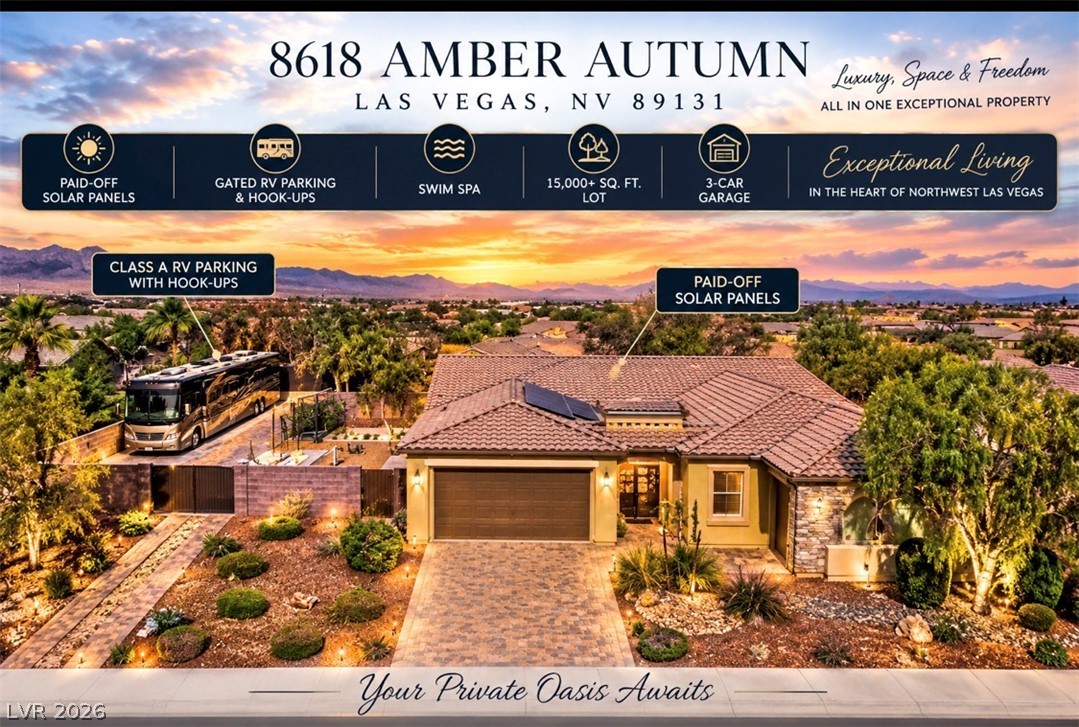
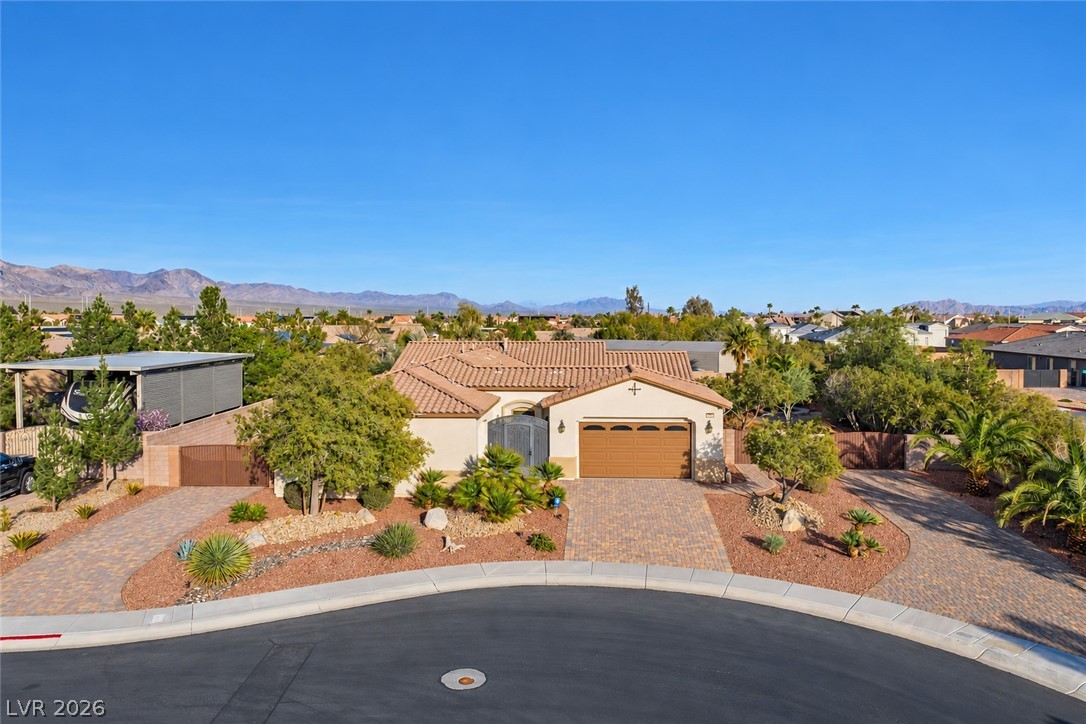
RV with hookups on property. Desert landscaping and a paved driveway lead to this stucco home with a Spanish tile roof.
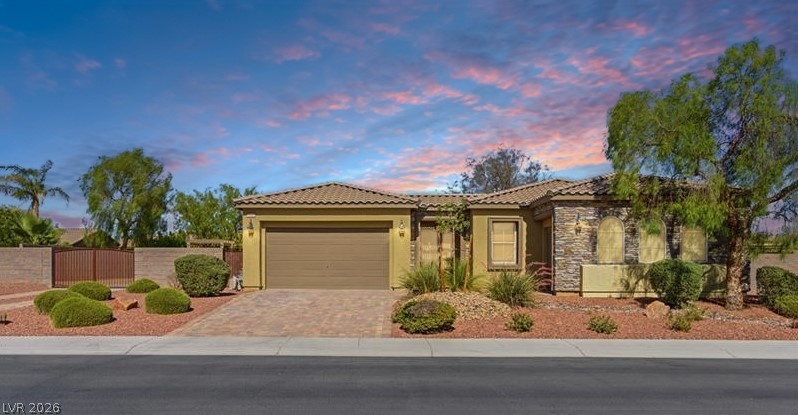
Desert landscaping and stone accents frame this single-story home beneath a vibrant sky.
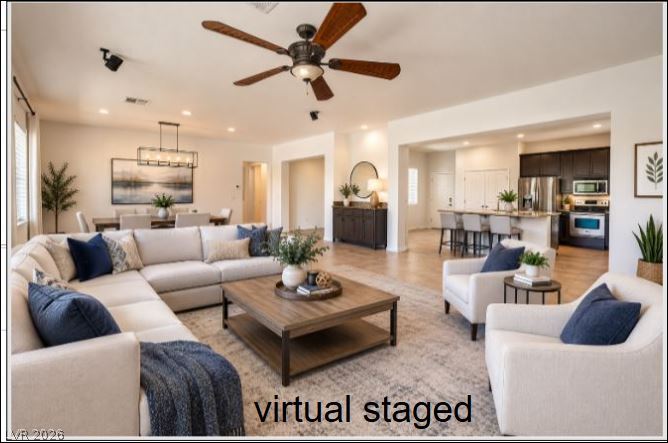
An airy open-concept layout connects the central gathering room directly to the kitchen.
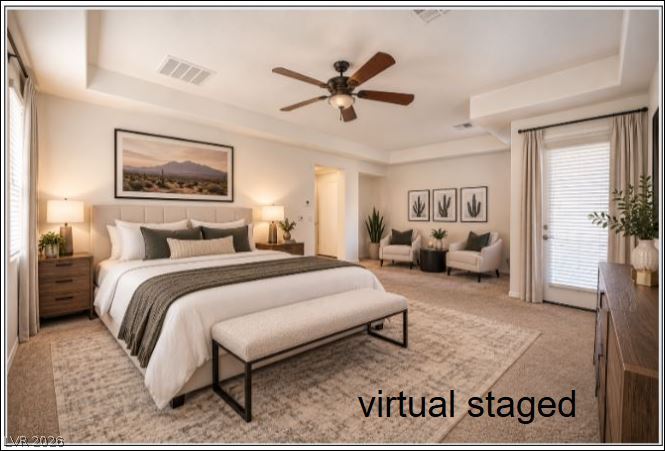
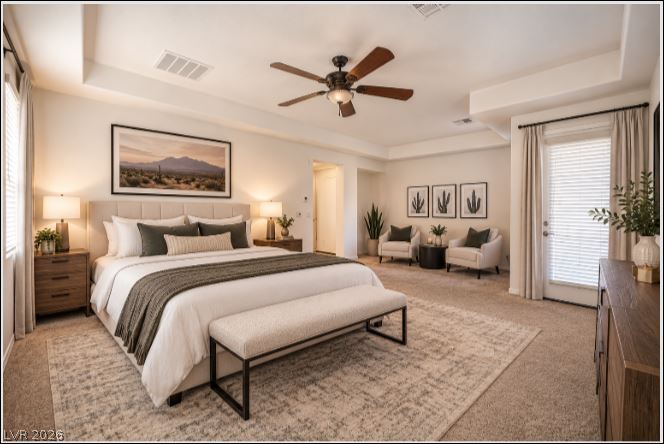
A tray ceiling pairs with soft carpeting in this comfortable primary bedroom layout.
Stone accents and desert landscaping enhance the curb appeal of this single-story residence.
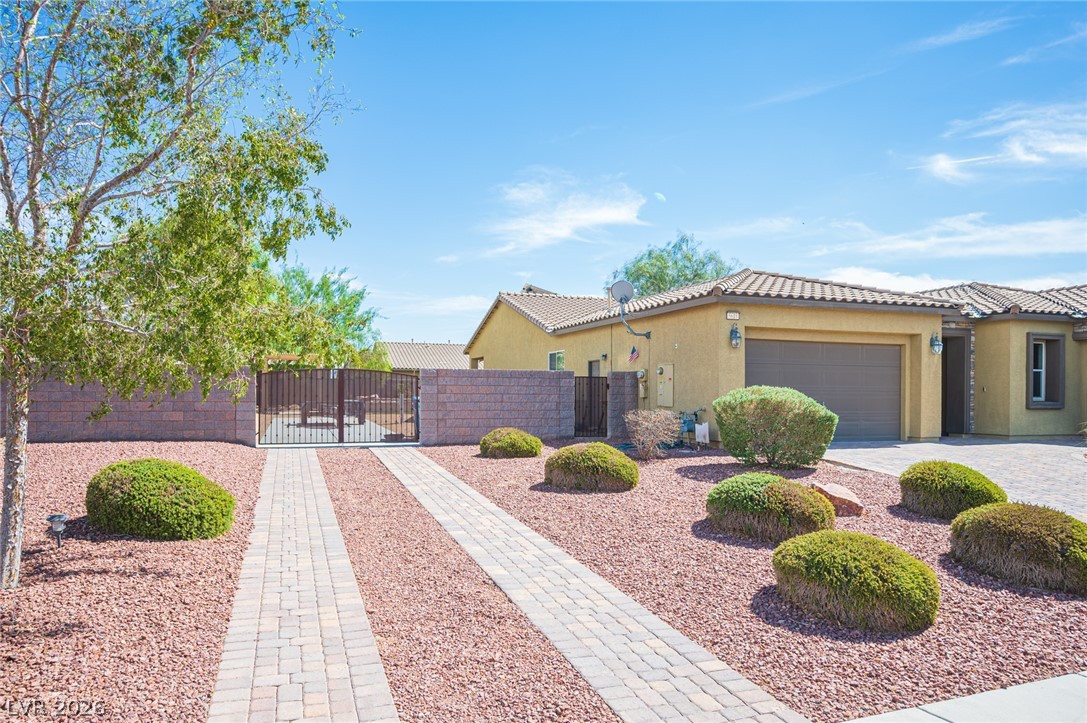
Neat paver pathways cross through desert-friendly landscaping toward a gated side yard and double garage.
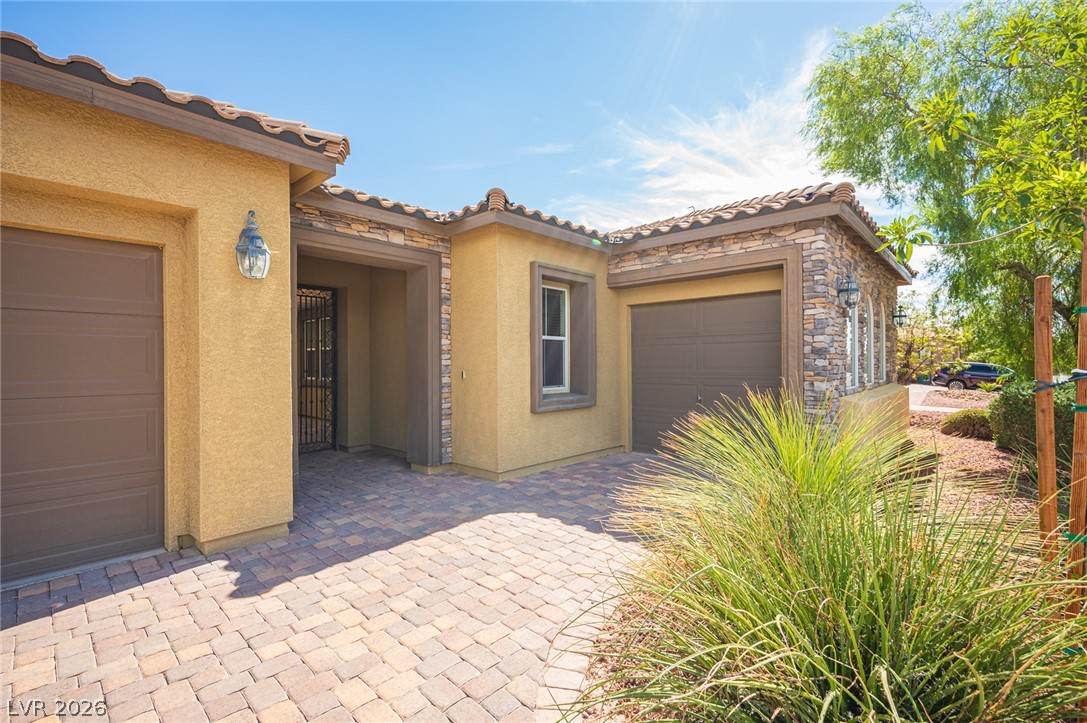
Textured stucco and stone accents frame a welcoming paved courtyard entrance with tile roofing.
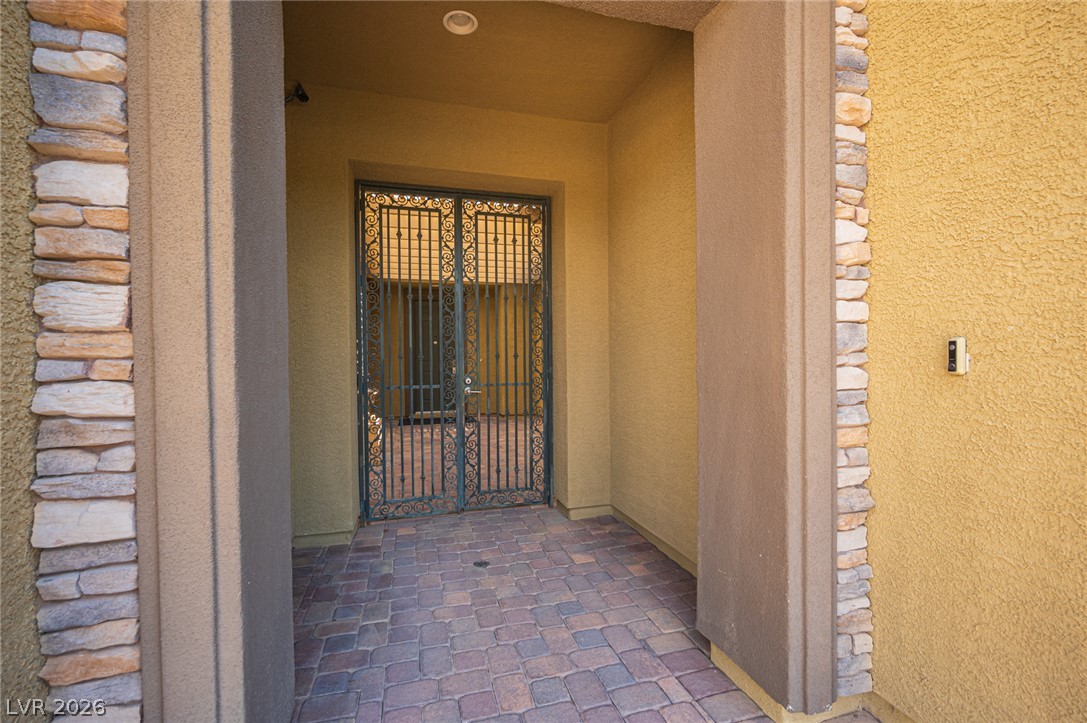
An inviting gated courtyard entry features warm stucco finishes and elegant stone accents.
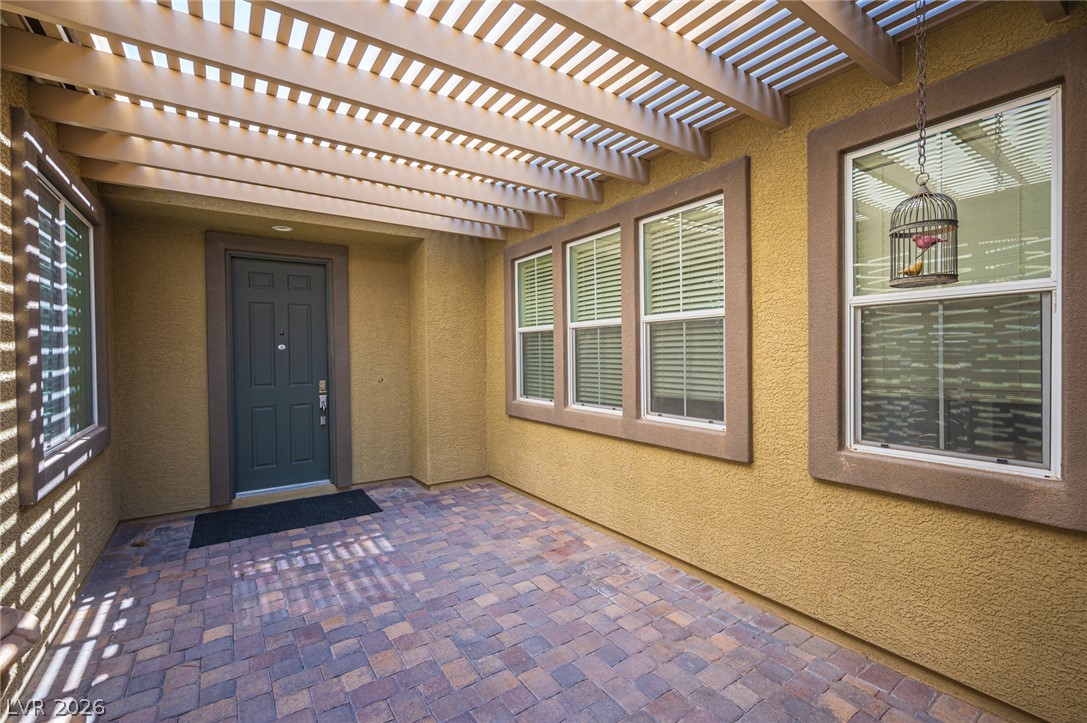
A welcoming brick paver entryway rests beneath the shade of a classic wooden pergola.
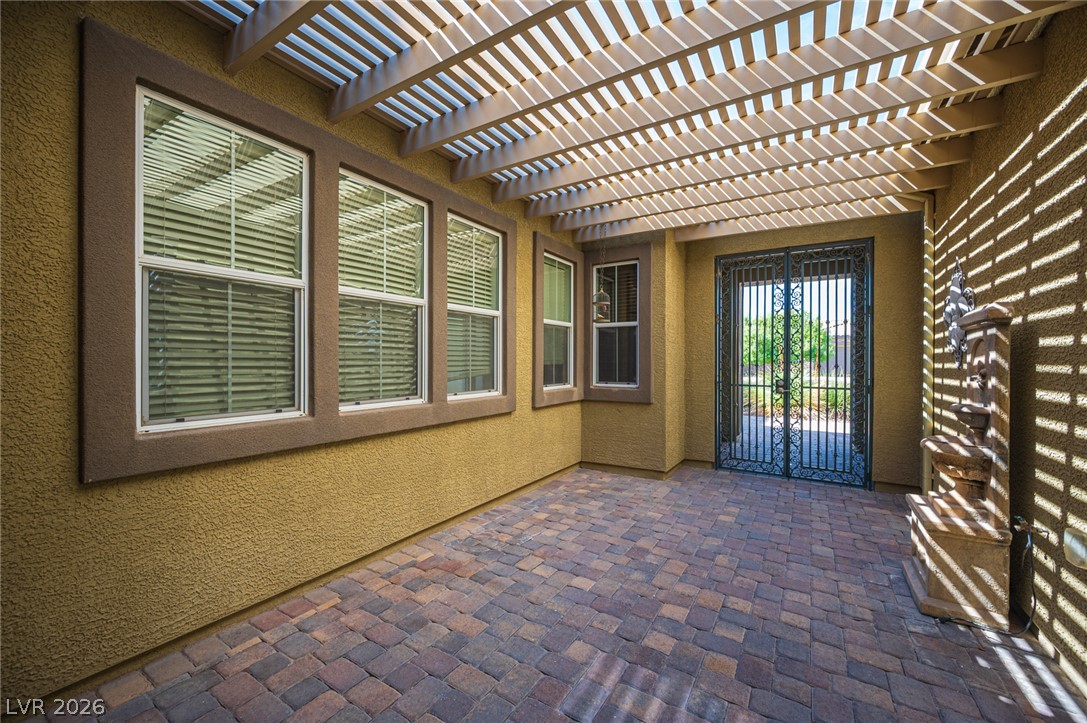
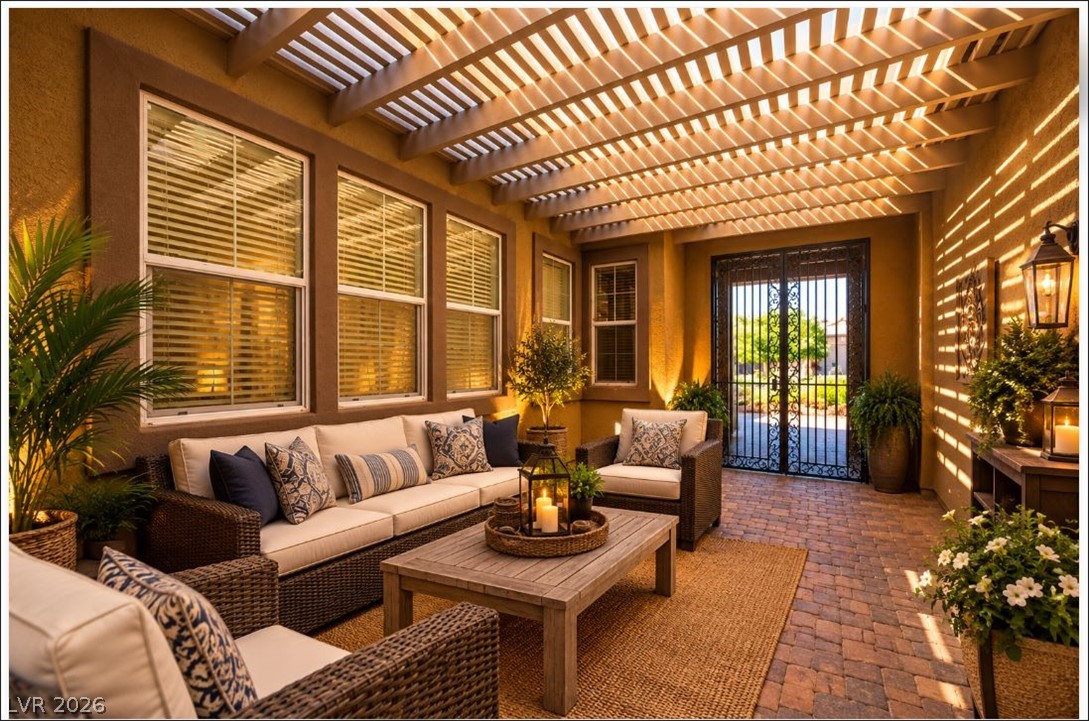
An inviting gated courtyard features textured stucco walls, paver flooring, and a shaded pergola structure.
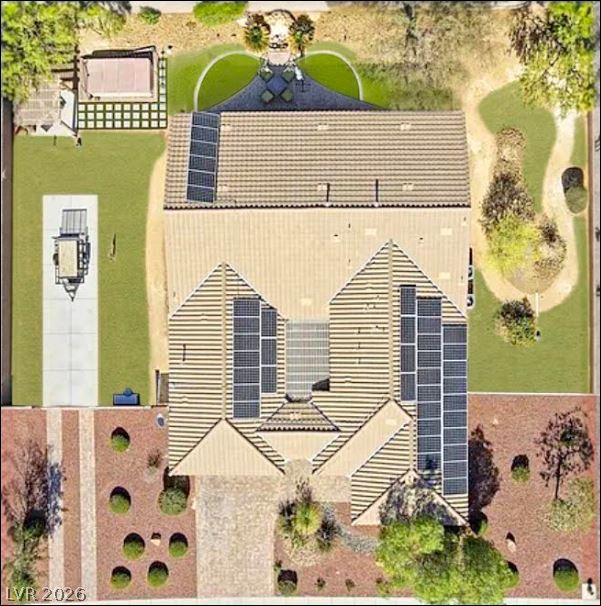
An overhead view reveals a tiled roof equipped with integrated solar panels.
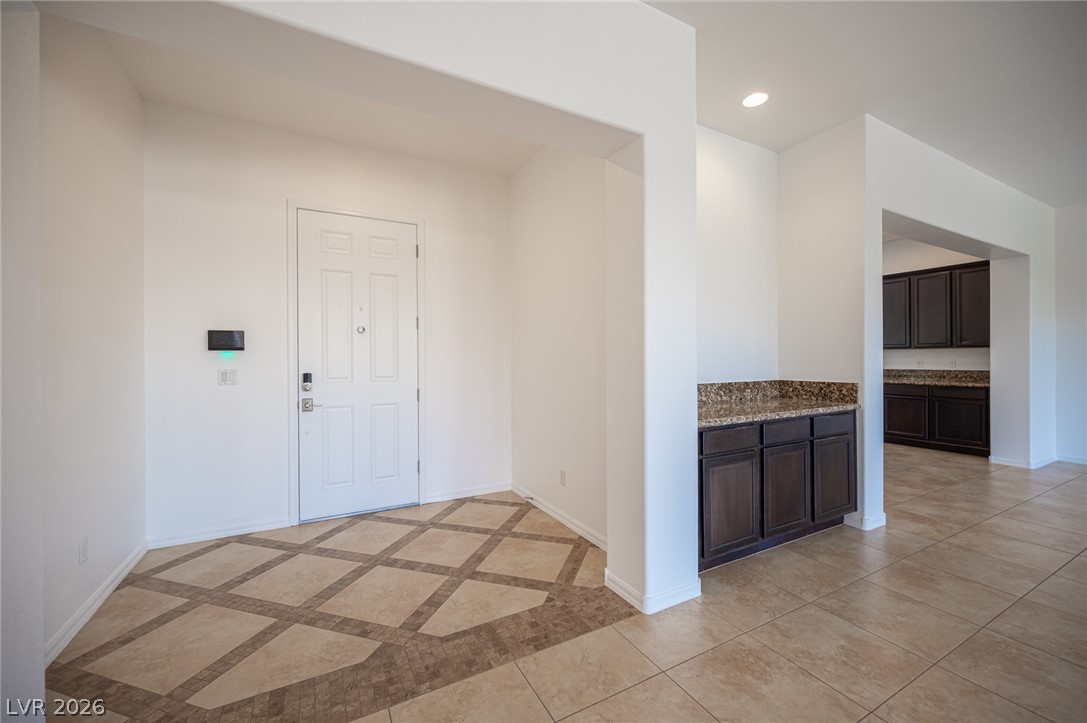
An inviting entryway transitions smoothly into the open-concept living space with patterned tile flooring.
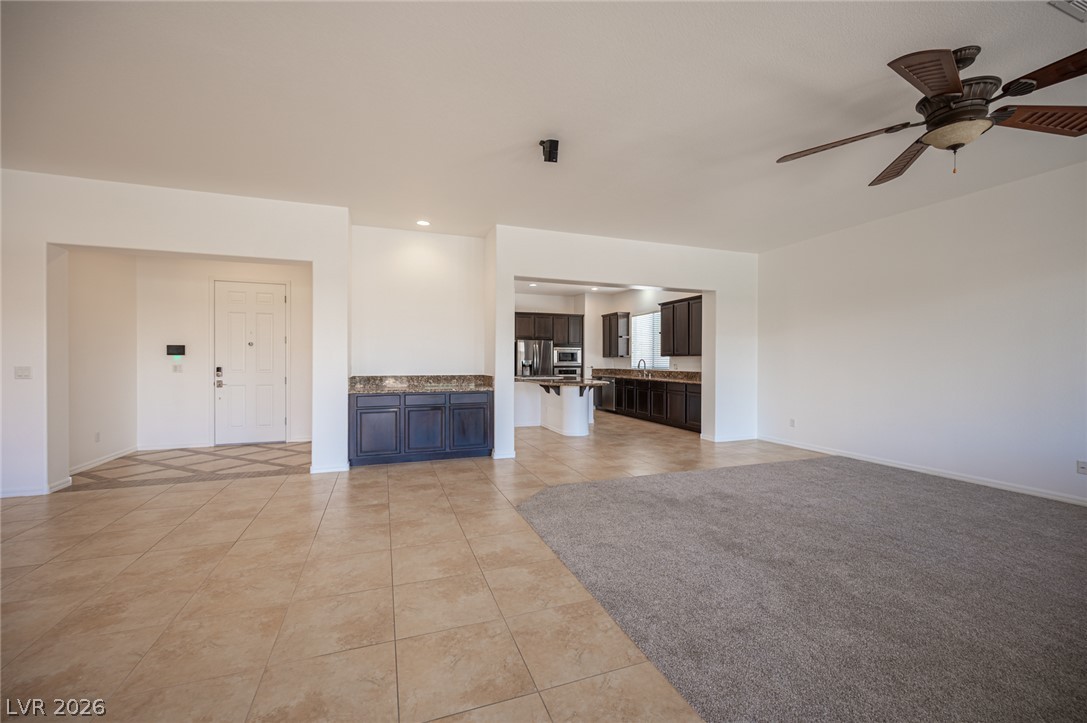
An open layout connects the entryway, main living spaces, and kitchen.
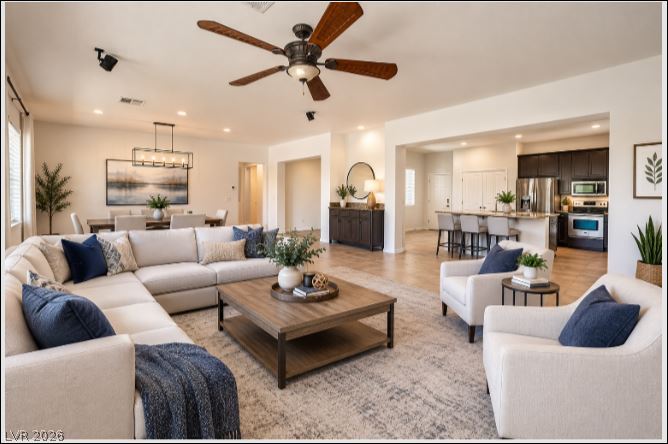
Living room virtually staged with modern furniture.
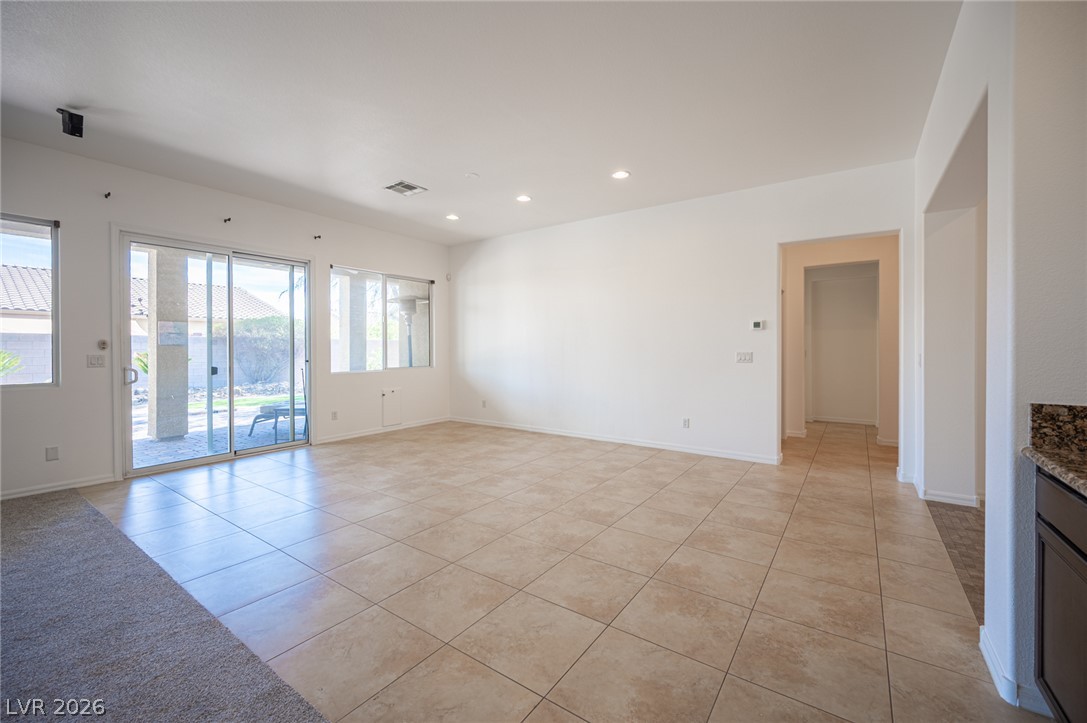
Tiled flooring and sliding glass doors define this open living area.
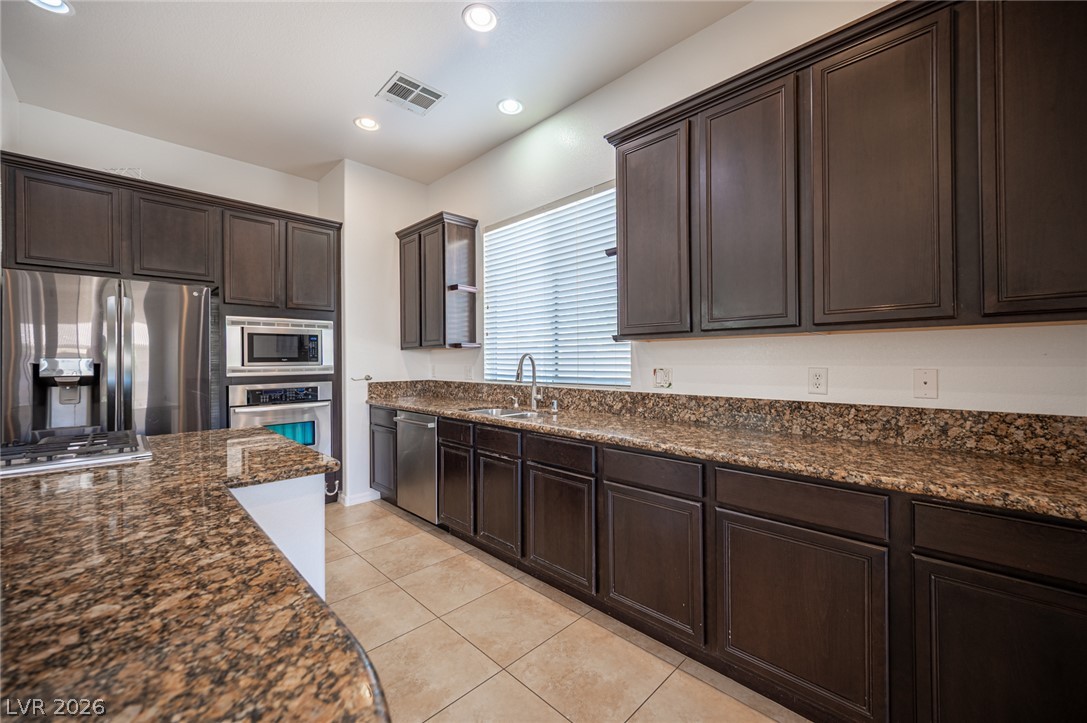
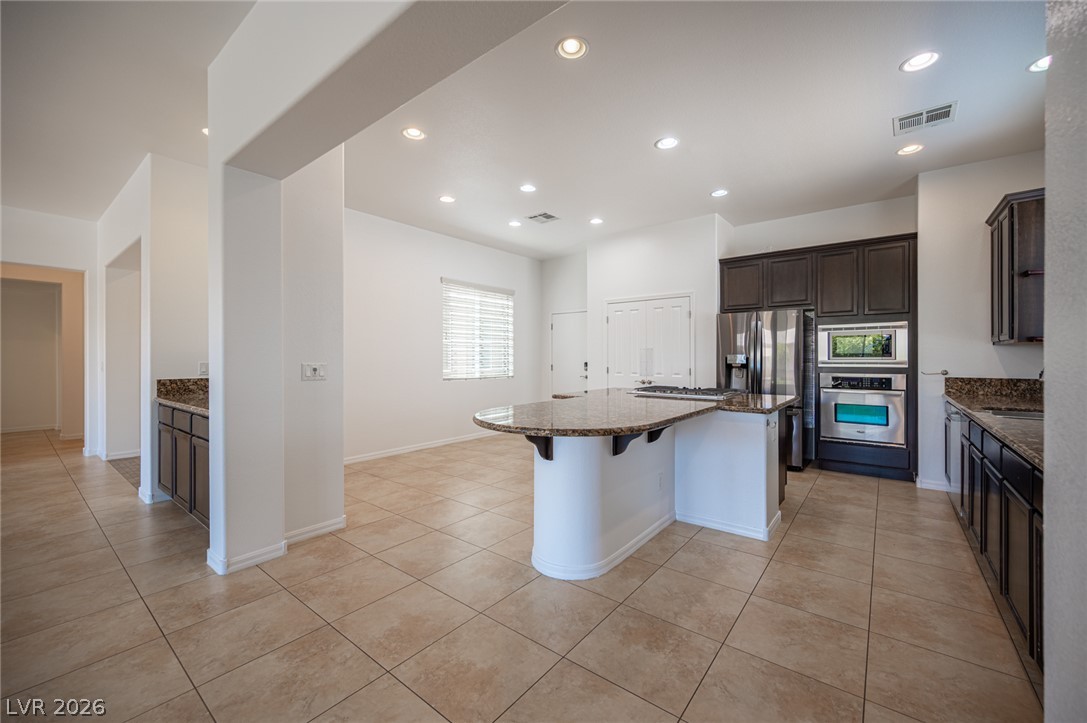
Rich granite countertops pair elegantly with dark cabinetry and tiled flooring in this modern kitchen.
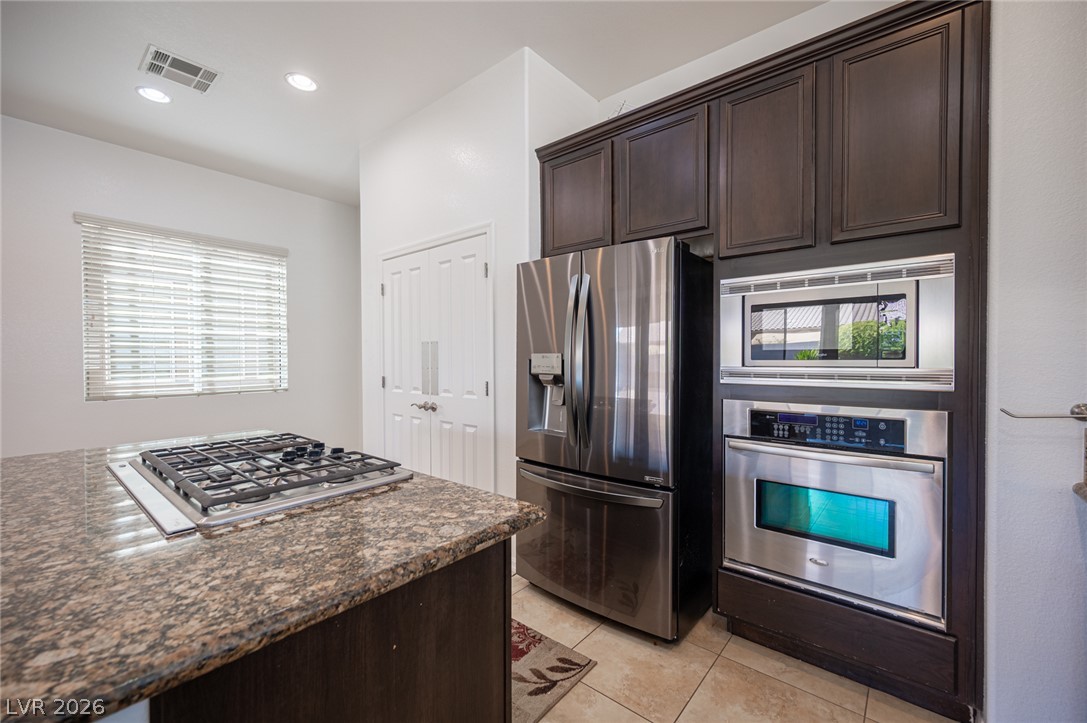
Rich dark wood cabinets and stainless steel appliances anchor this modern culinary space.
Rich dark cabinetry pairs perfectly with granite countertops in this modern open kitchen.
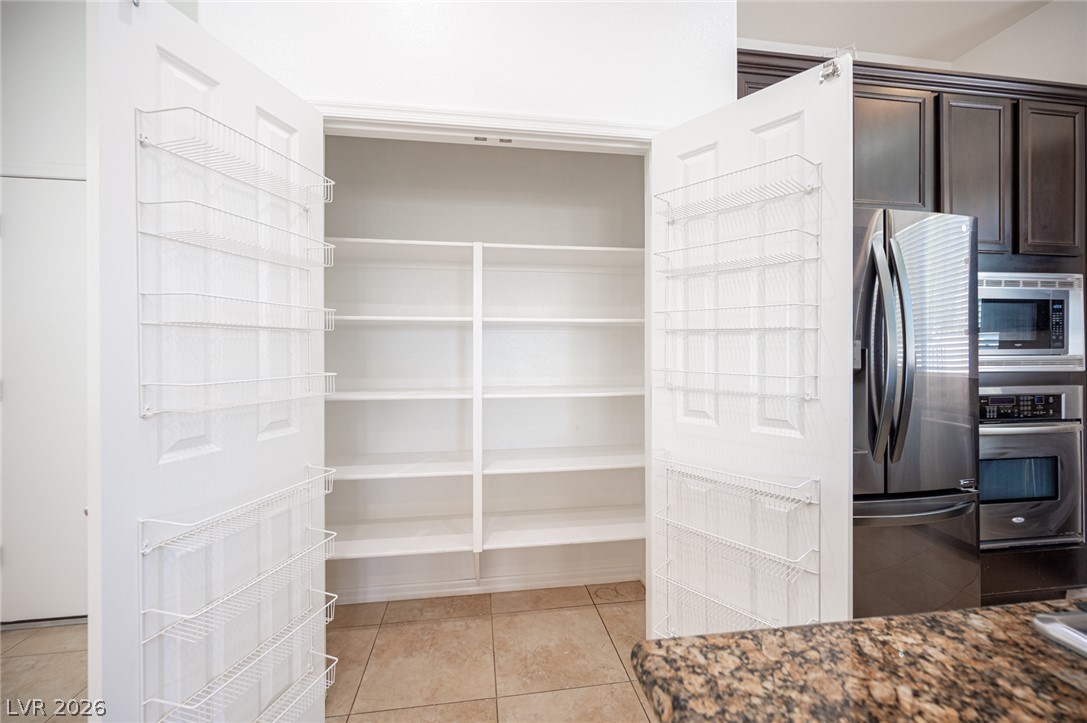
A spacious pantry offers abundant built-in shelving adjacent to the kitchen.
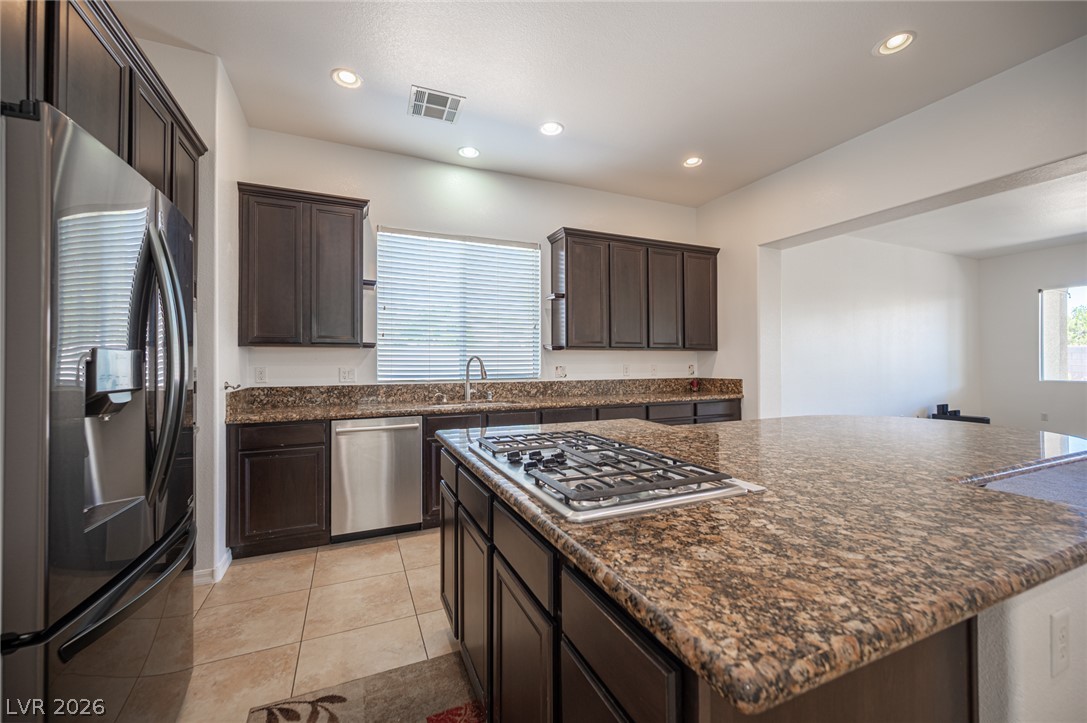
Granite countertops and dark cabinetry anchor this open culinary space under recessed lighting.
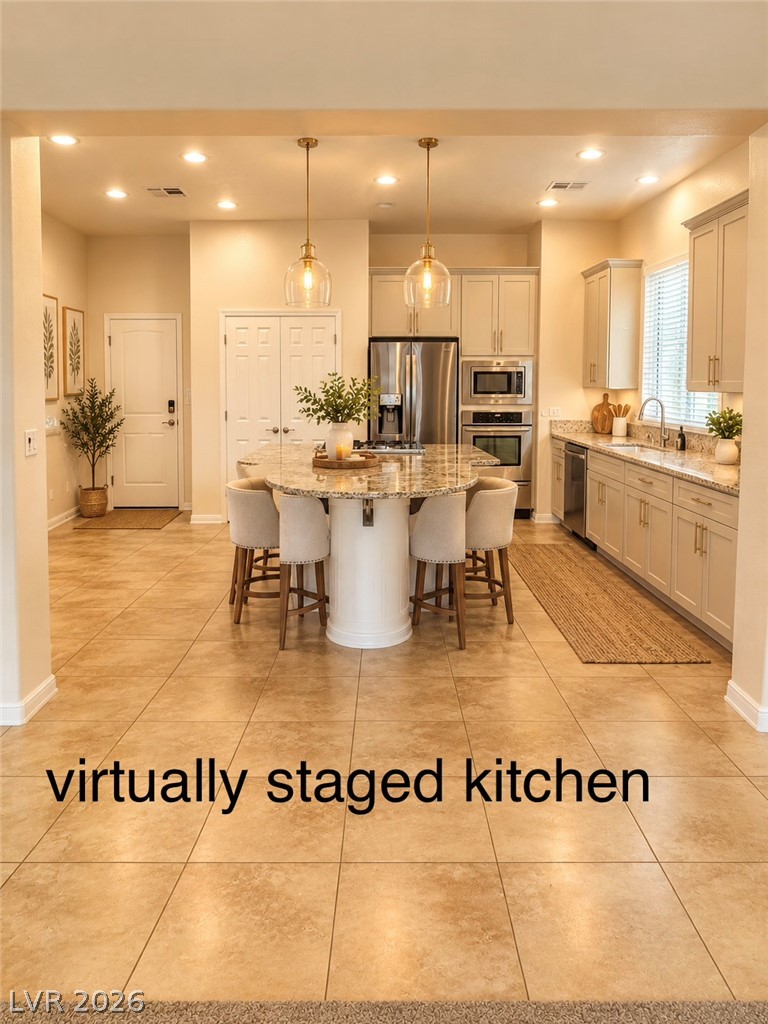
An open kitchen layout showcases classic tile flooring, recessed lighting, and a stone-topped island.
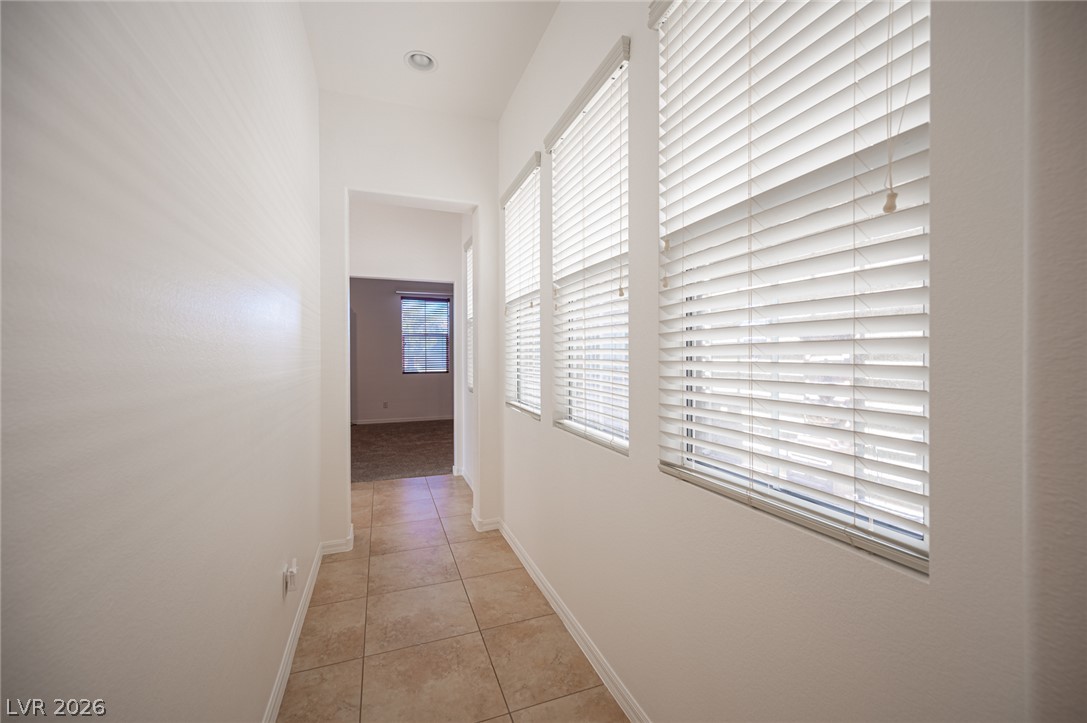
A tiled hallway lined with windows leads toward adjacent living spaces.
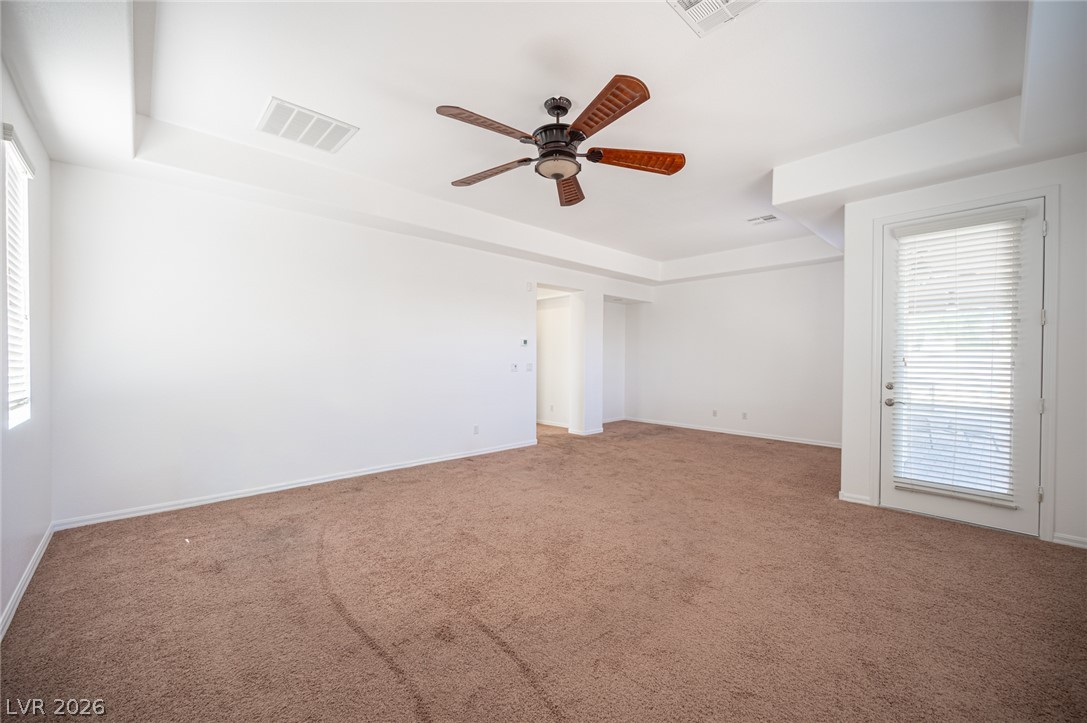
A spacious carpeted living area features clean walls and a recessed ceiling design.
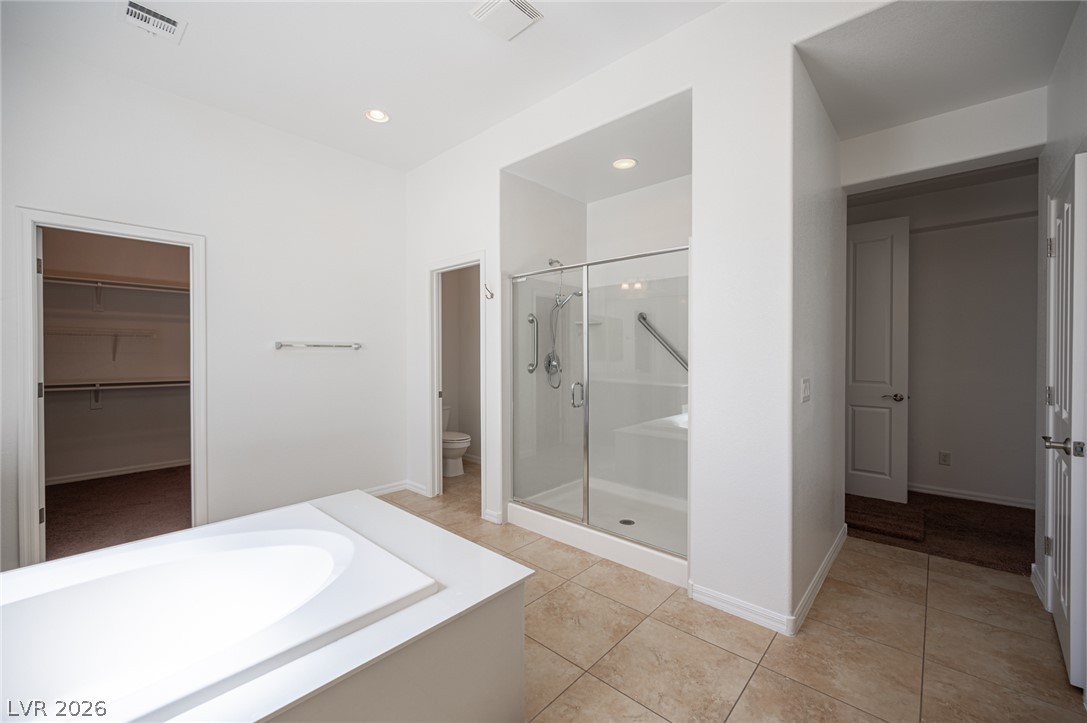
A spacious layout showcases a separate soaking tub and a walk-in glass shower.
Inviting bedroom virtual stage
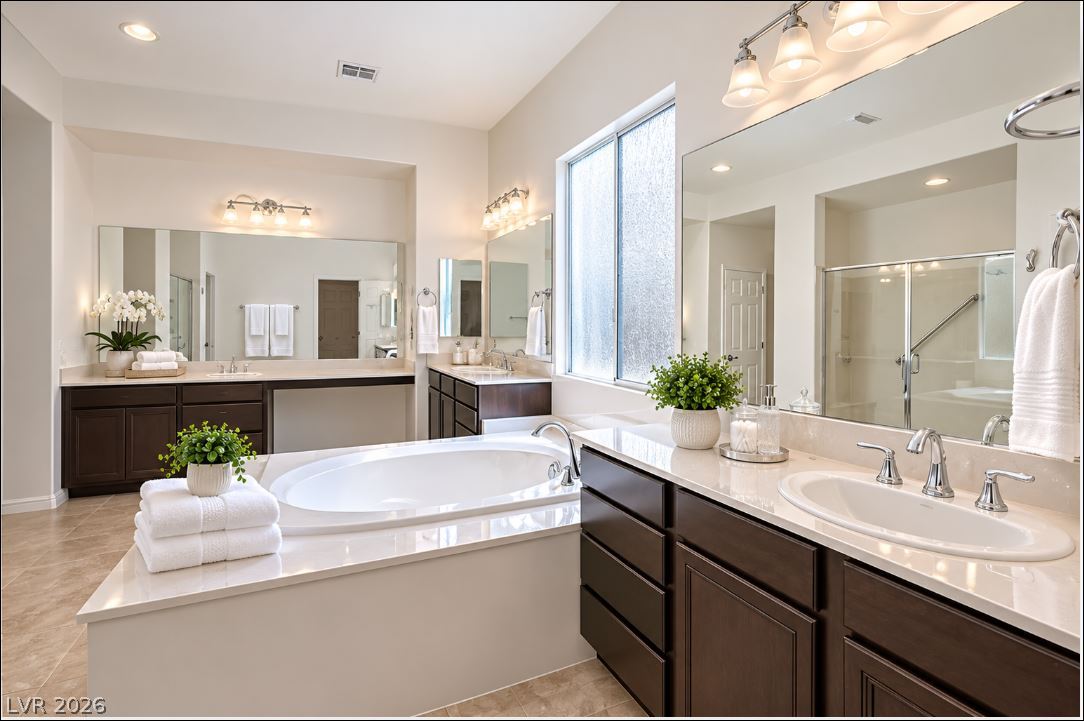
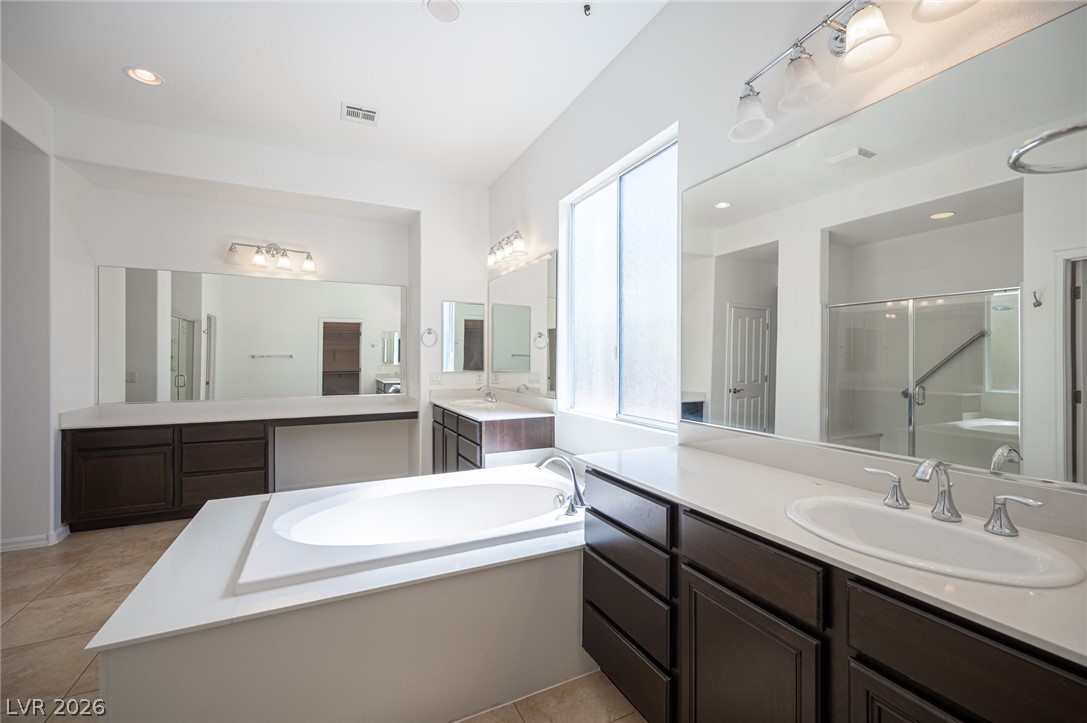
An inviting soaking tub centers this expansive bathroom, complemented by dual vanities and tile flooring.
A deep soaking tub serves as the centerpiece of this primary bath with dual vanities.
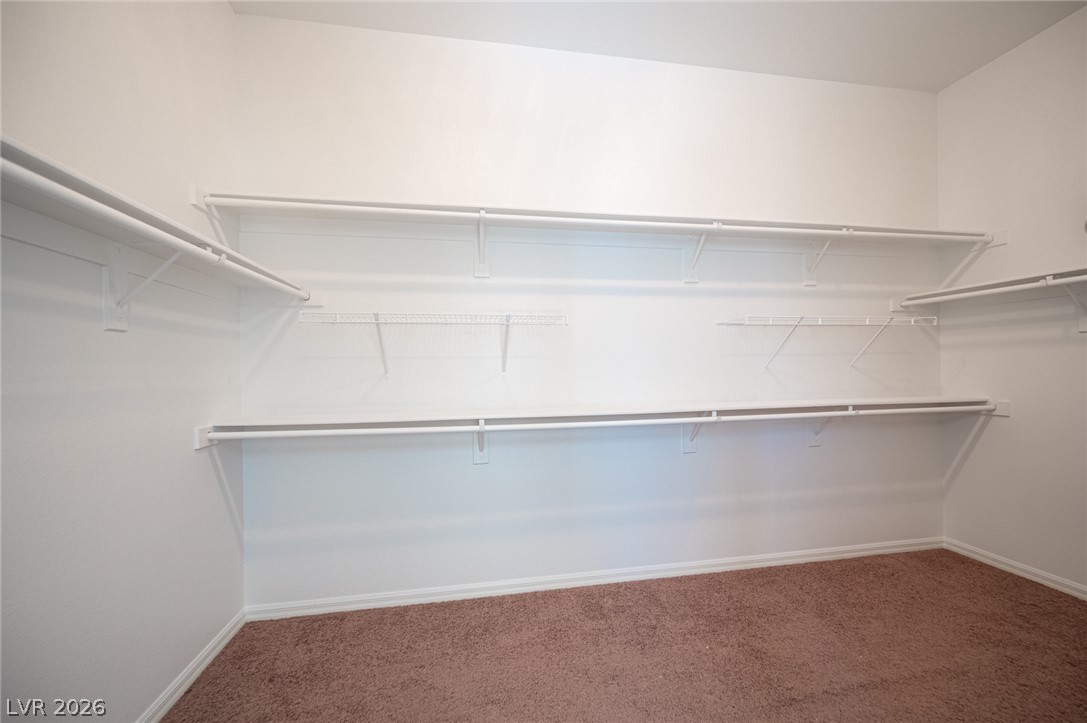
Ample built-in shelving and hanging rods maximize storage in this carpeted walk-in closet.
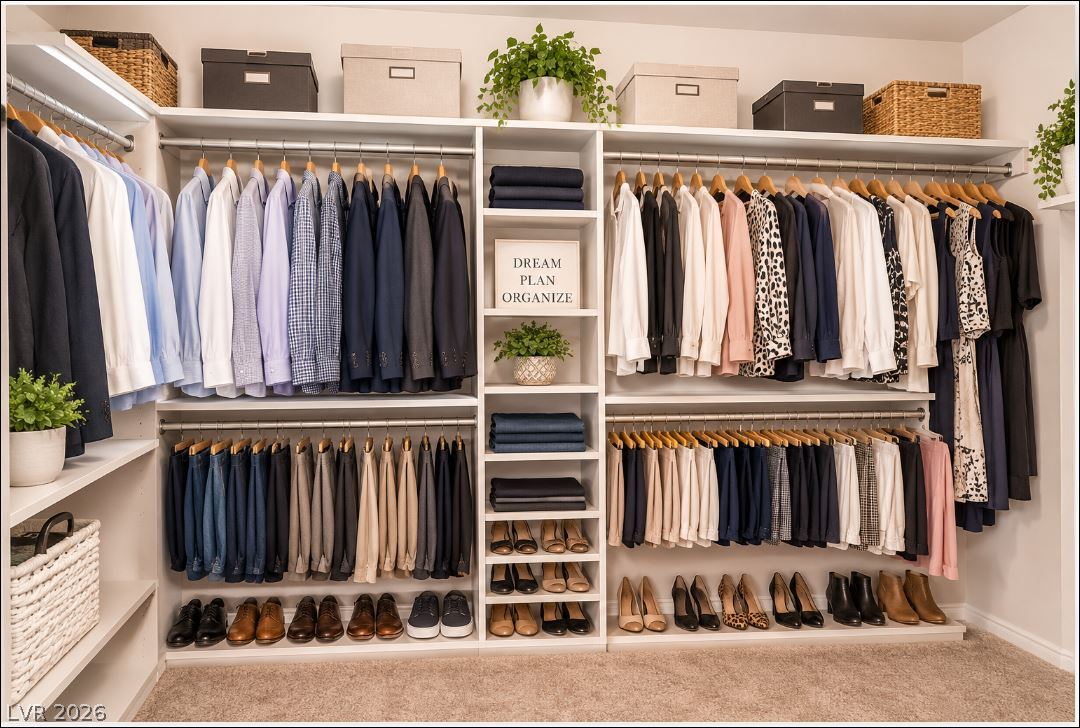
An expertly organized walk-in closet featuring extensive custom built-in shelving, hanging rods, and soft carpeting.
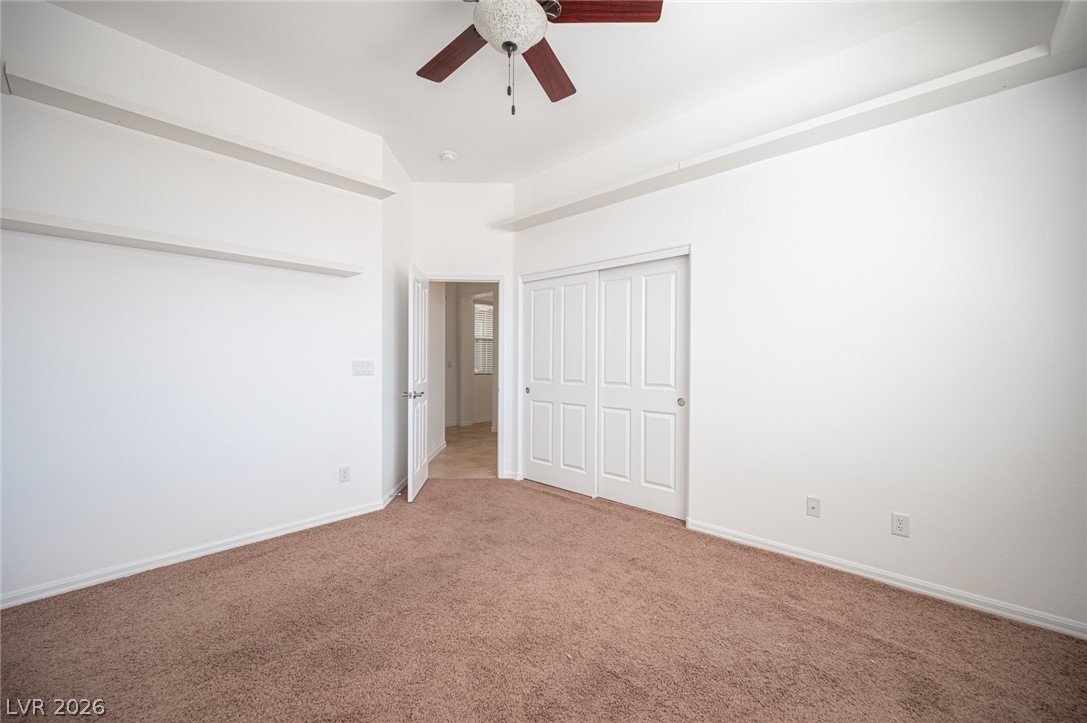
A spacious bedroom offers neutral carpeting, clean white walls, and built-in shelving ledges.
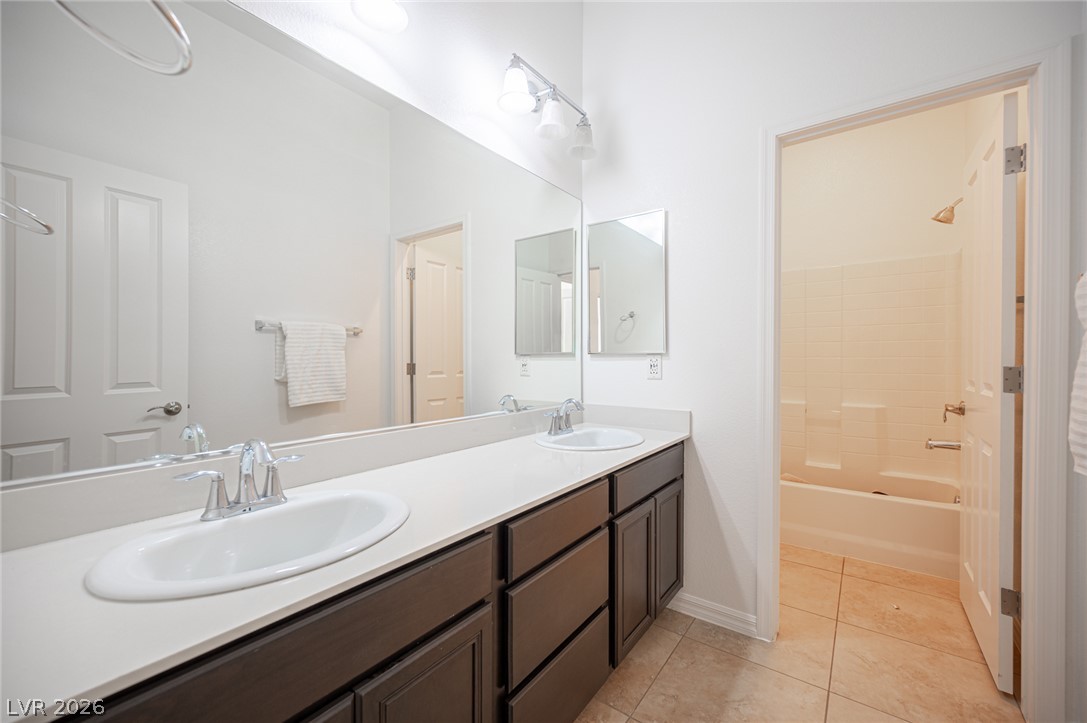
Clean lines and a spacious dual vanity define this functional bathroom layout.
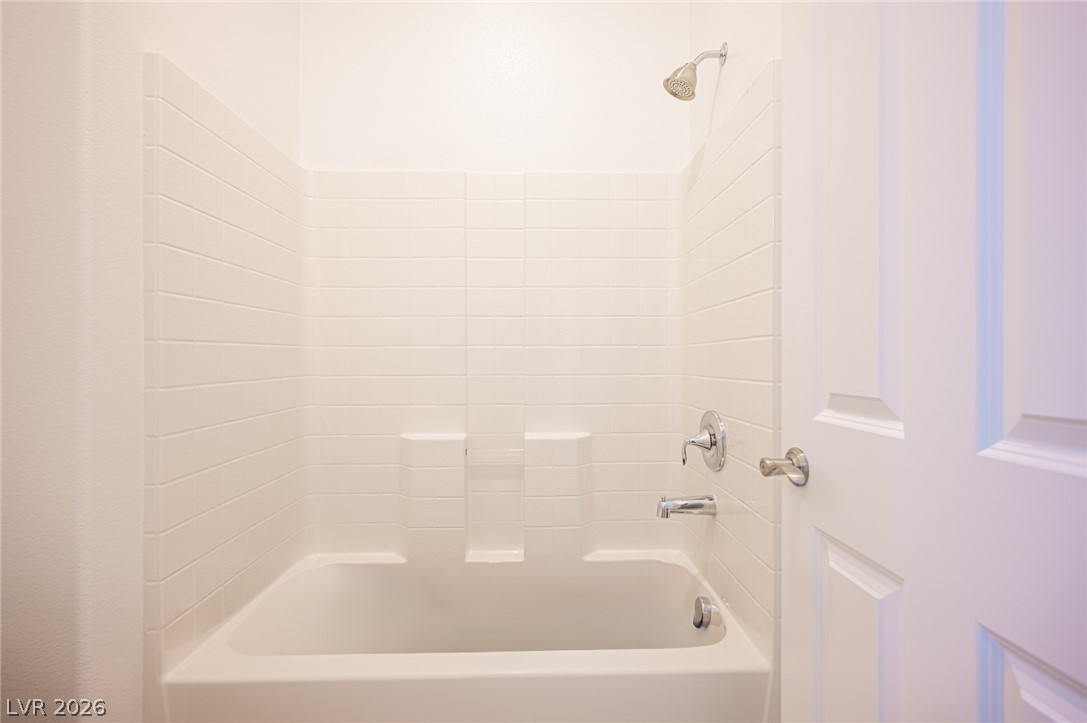
Crisp enclose a classic tub and shower combination.
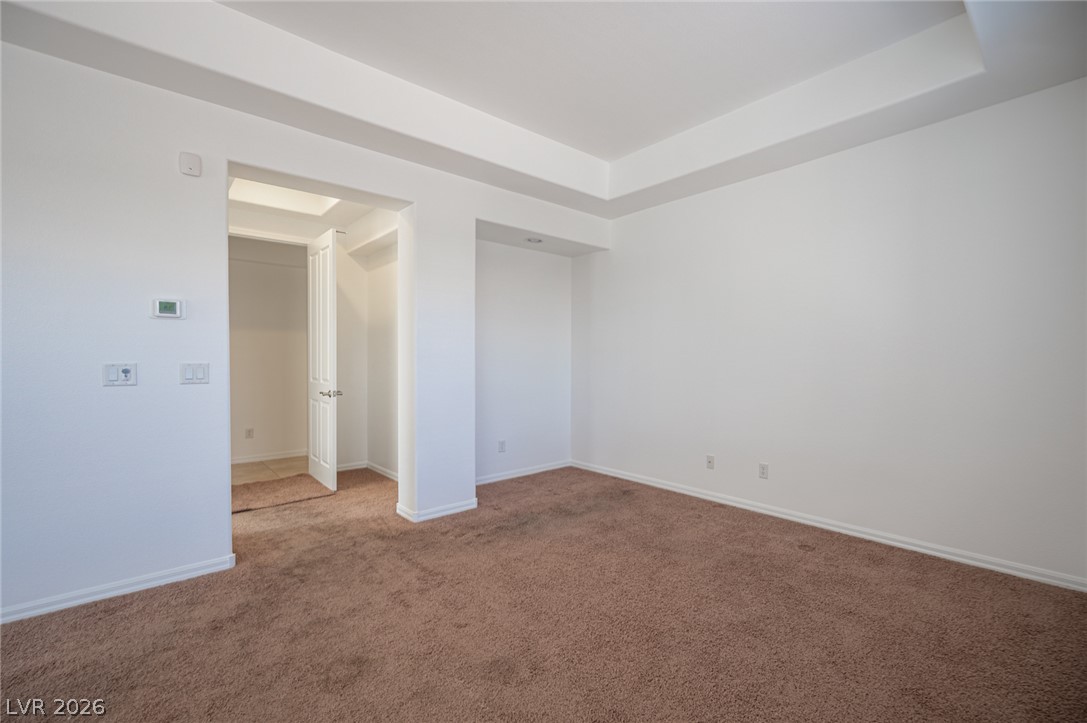
An elegant tray ceiling and soft wall-to-wall carpeting define this versatile living space.
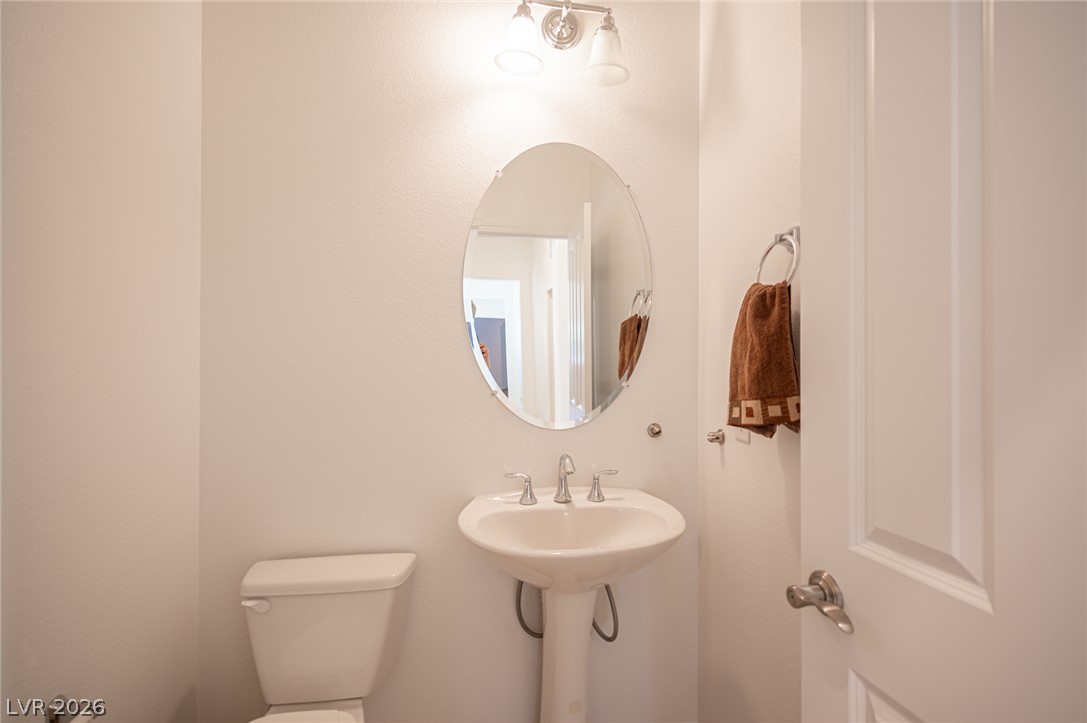
A classic pedestal sink serves as the focal point in this crisp half bath.
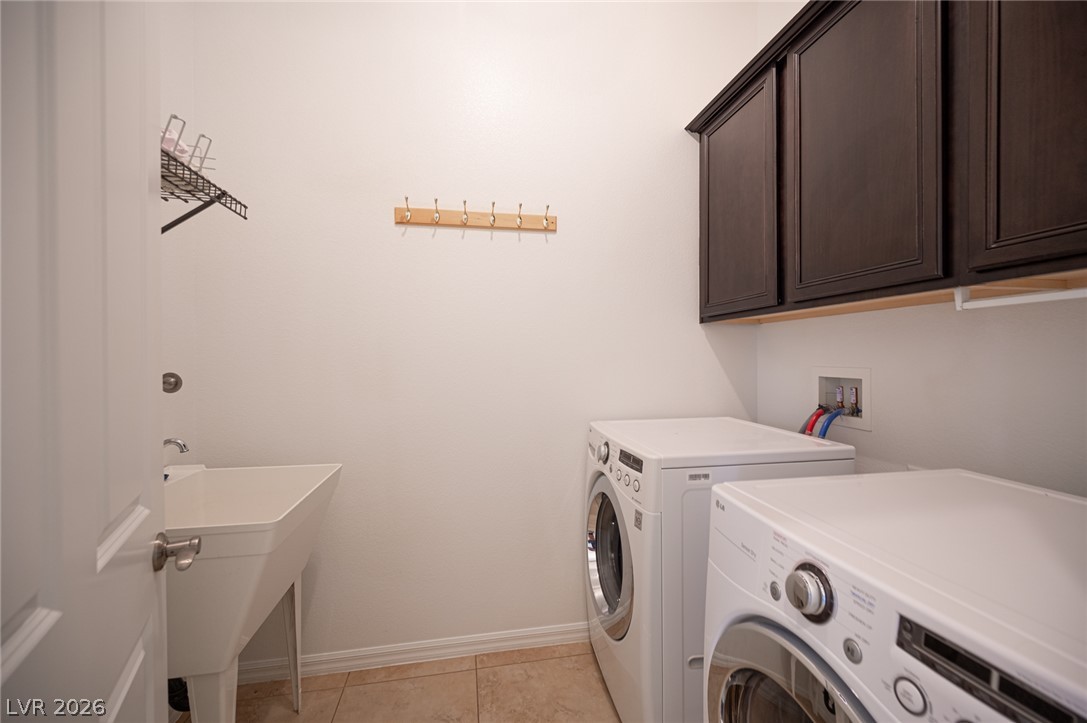
Functional laundry room equipped with upper cabinetry, a utility sink, and tile flooring.
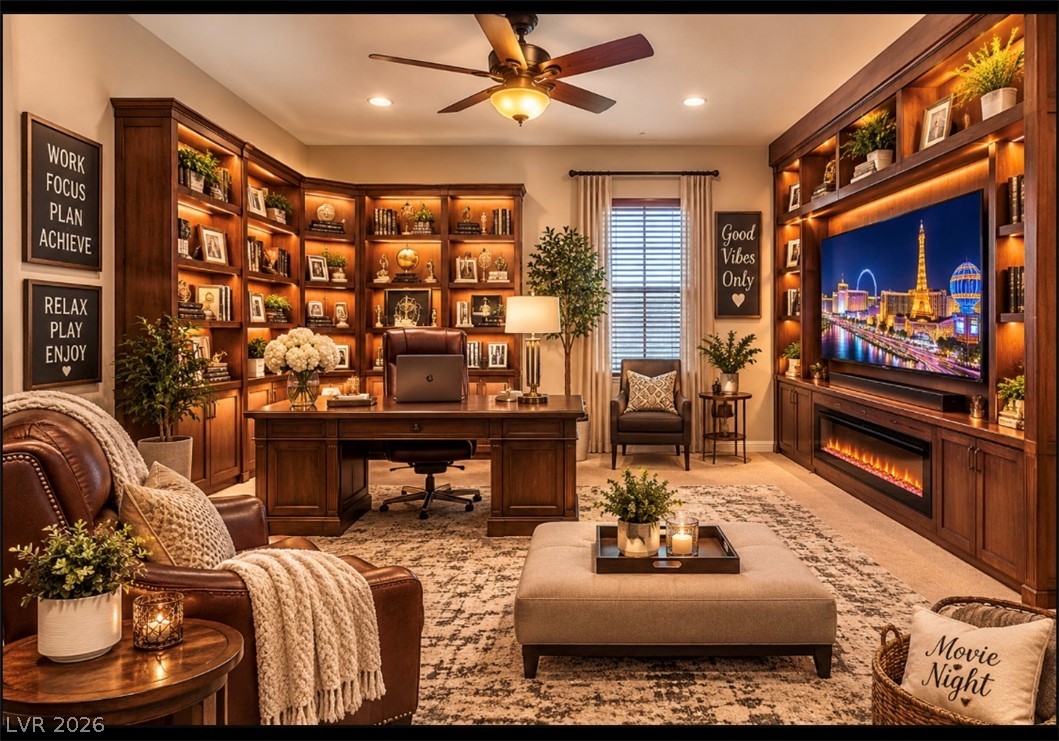
Den/office/ gaming room/ movie room anchor this handsome executive study.
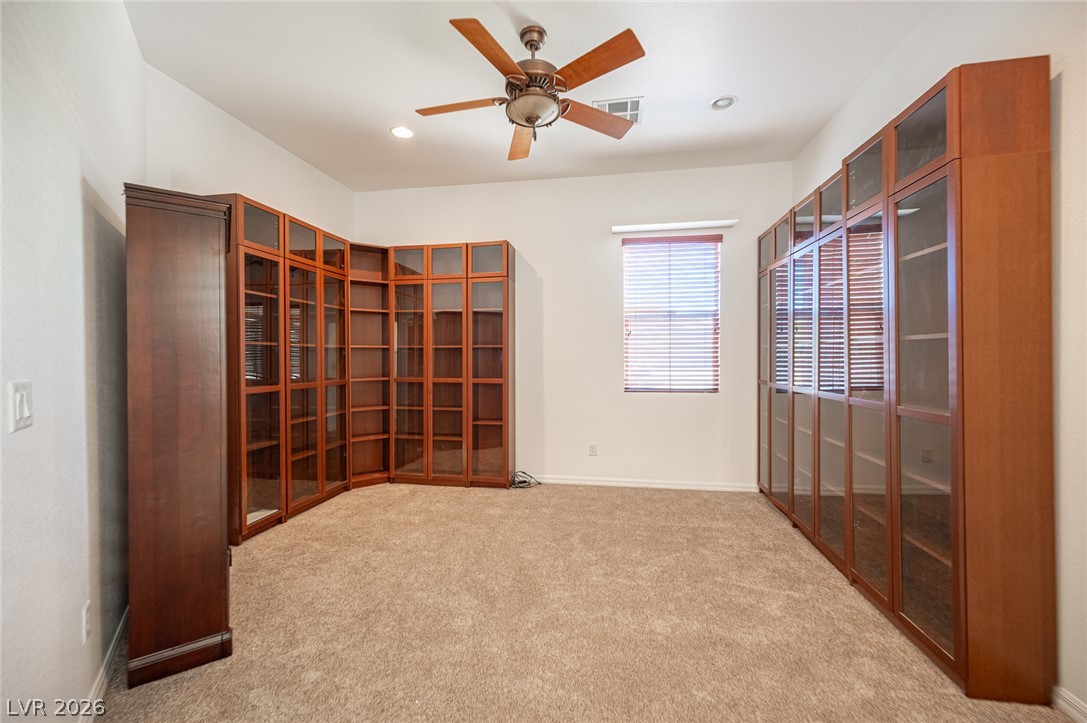
Rich wood shelving and plush carpeting define this versatile library or office space.
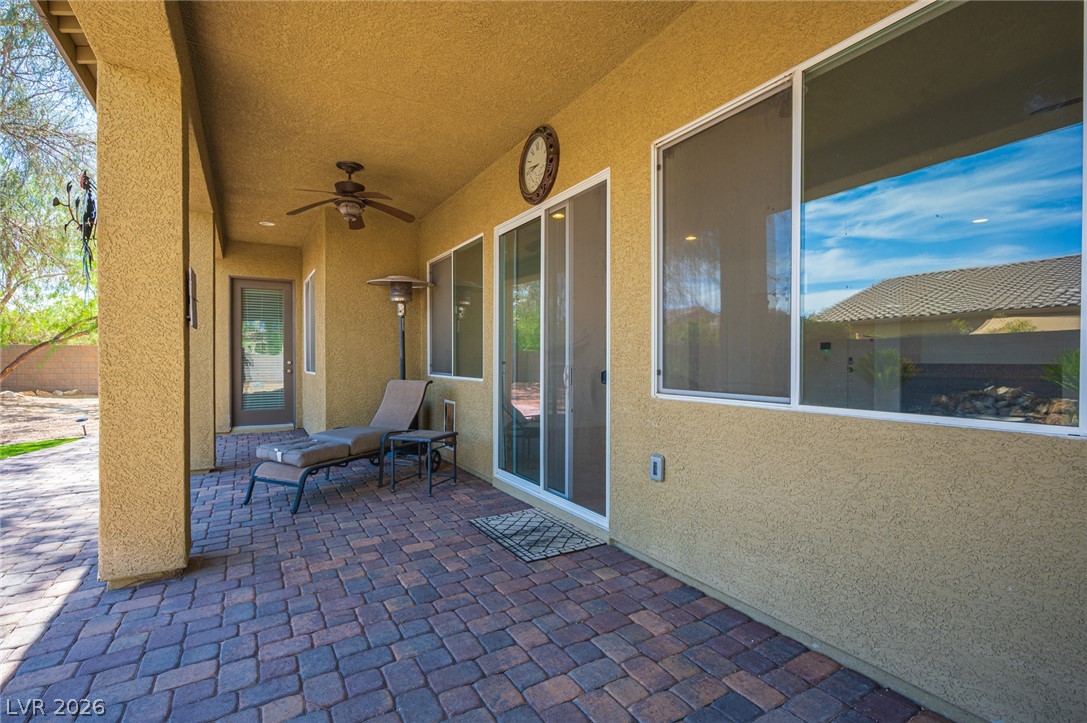
Shaded brick pavers line this comfortable outdoor living area ideal for relaxing.
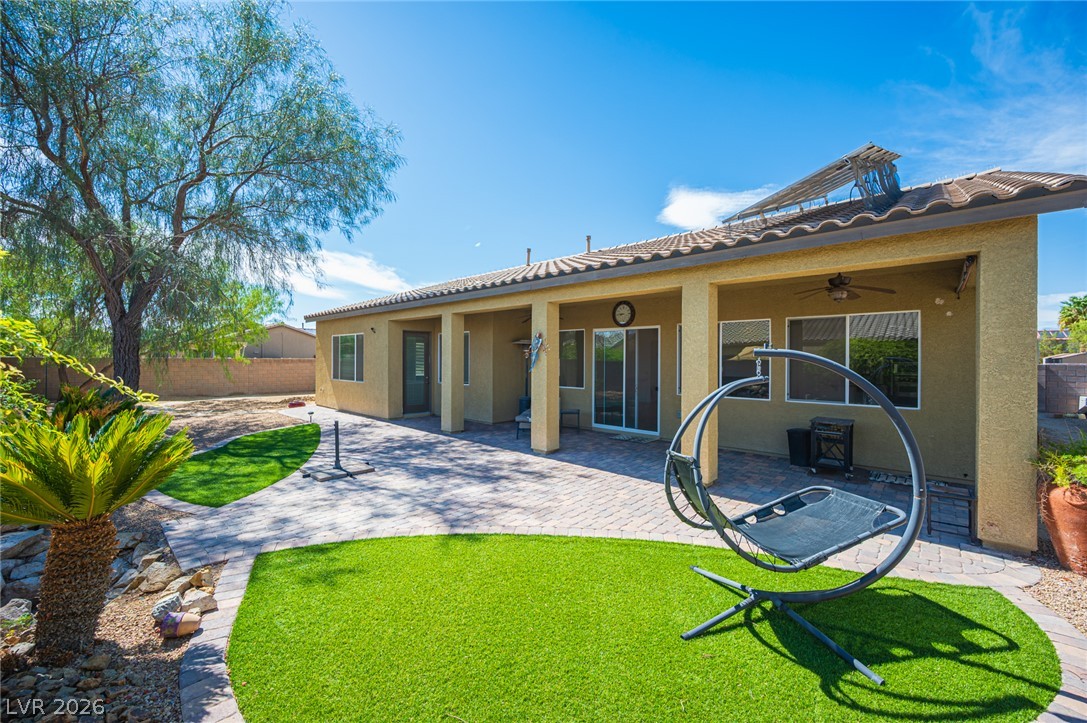
An inviting covered patio opens to a beautifully paved terrace and manicured lawn areas.
An inviting covered patio overlooks the neatly landscaped backyard with desert-inspired plantings.
An inviting backyard oasis features stone pavers and scenic mountain views.
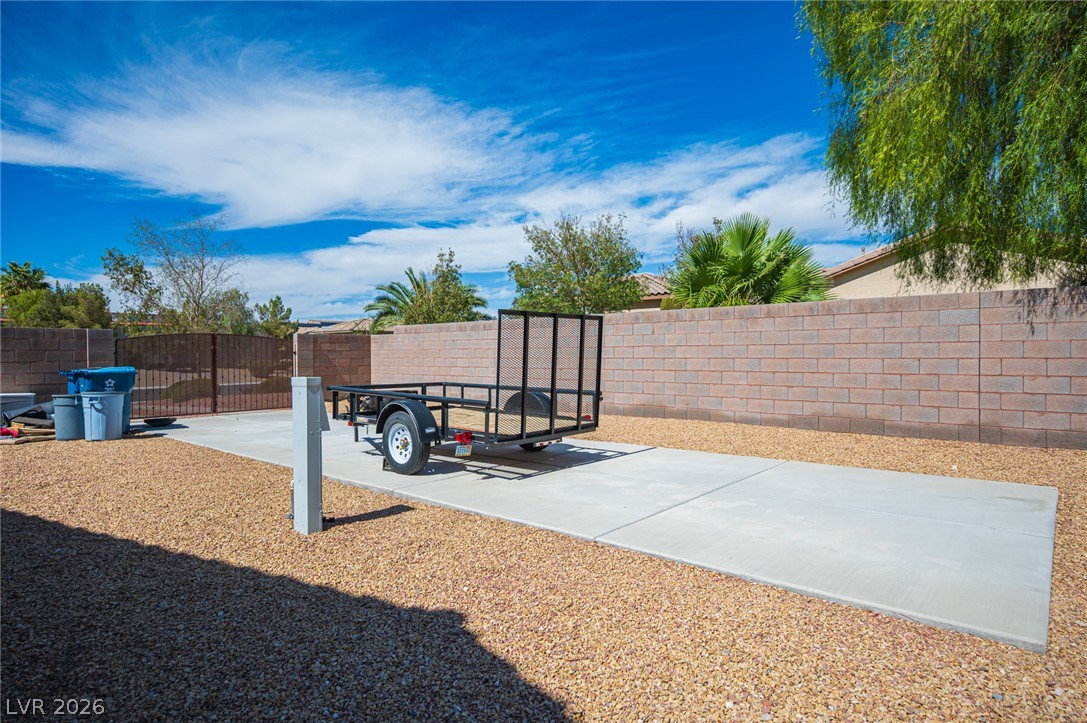
Secure block fencing surrounds a spacious paved pad ideal for recreational parking.
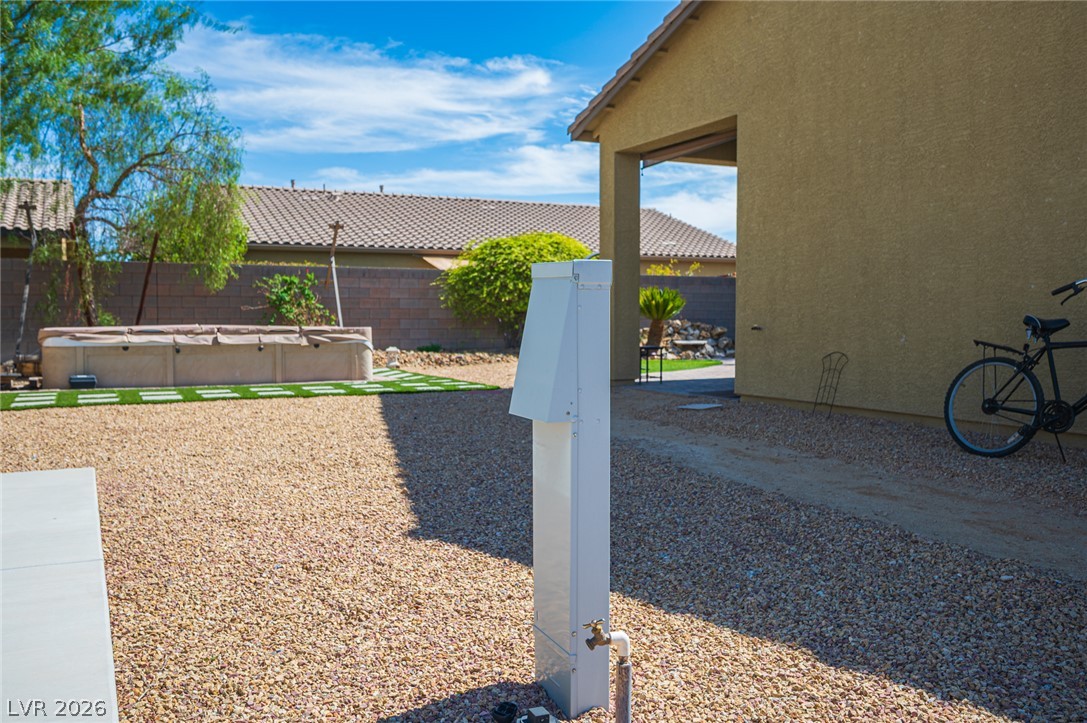
virtual staged side yard with RV hookups, Class A RV
A low-maintenance gravel yard adjoins the main structure under clear desert skies.
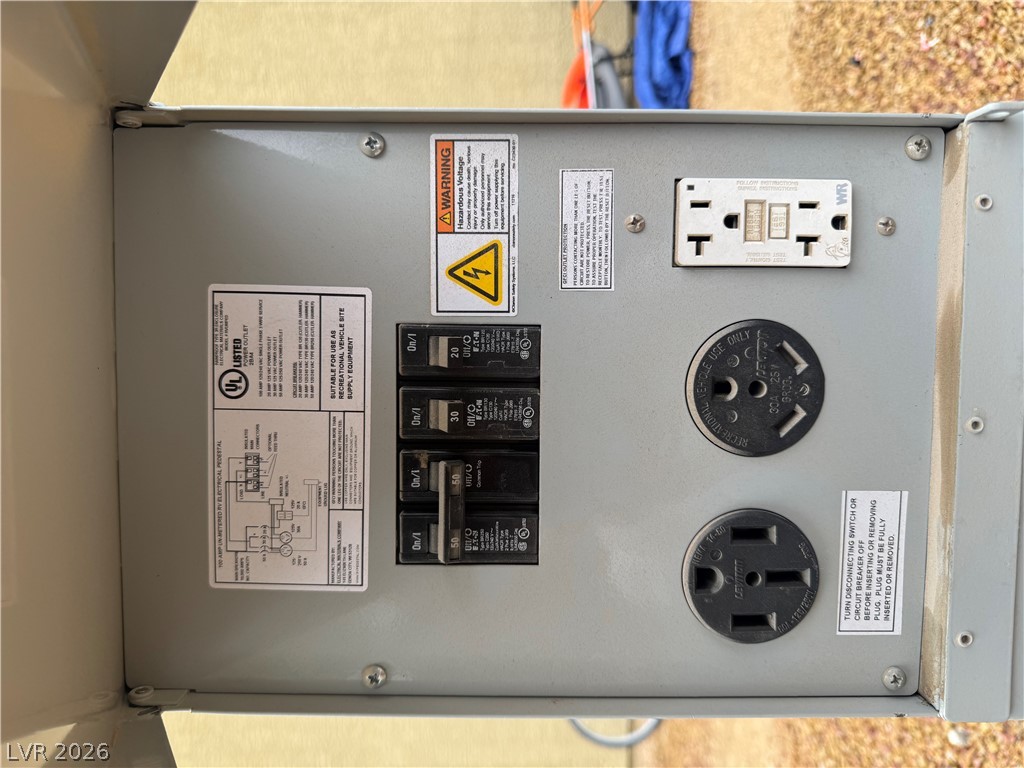
50-amp service: Common for larger Class A motorhomes. Provides 120/240-volt service with two 50-amp legs, allowing up to 12,000 watts. Class A RV hook ups, An outdoor utility panel provides reliable power connections for recreational vehicles and equipment.
A spacious gravel backyard showcases a freestanding pergola alongside a covered patio.
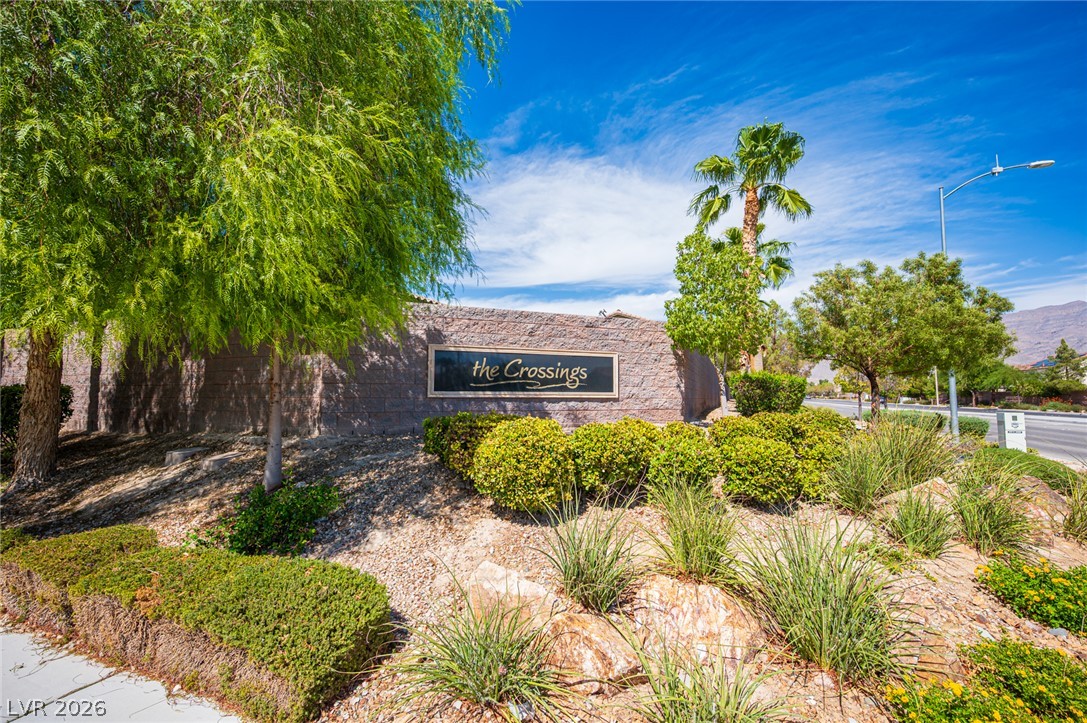
Lush landscaping frames the prominent community entrance sign under a clear blue sky.
An attractive tile roof and a paved driveway enhance this desert-landscaped home.
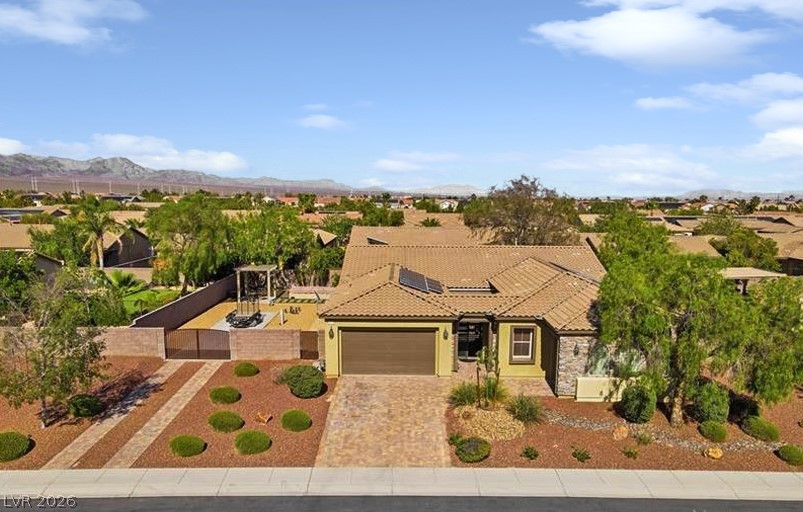
Solar panels line the tile roof of this well-positioned suburban home with an expansive lot.
A spacious concrete driveway provides ample room for recreational vehicles and outdoor storage.
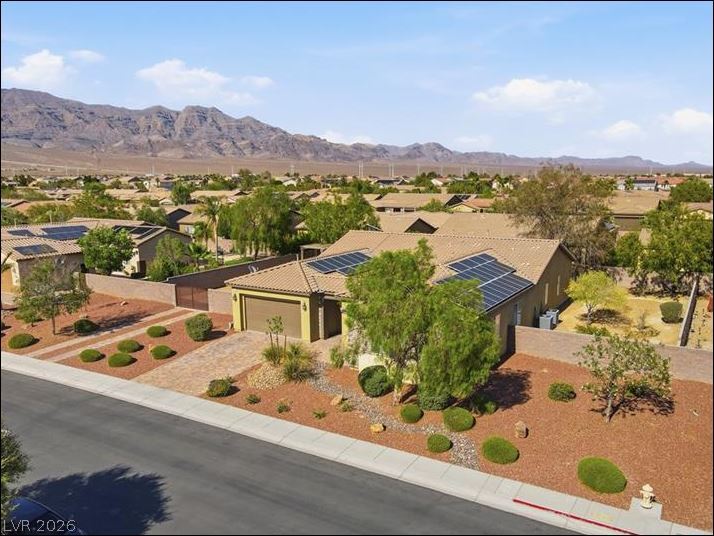
Desert landscaping and solar panels complement this modern home set against a mountain backdrop.
Meticulously manicured desert landscaping frames this classic single-story residence with a tile roof.
An inviting stone-accented facade stands framed by manicured desert landscaping and a paved driveway.
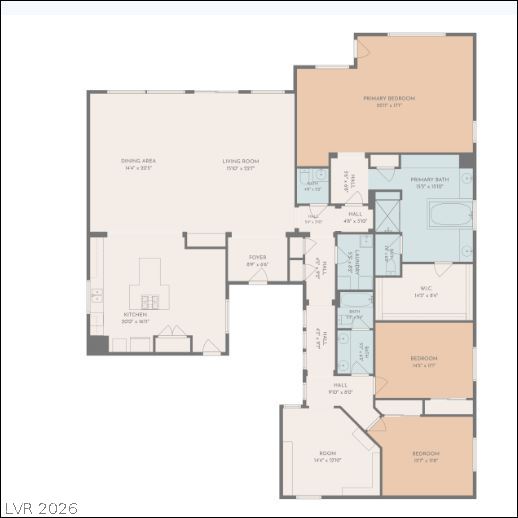
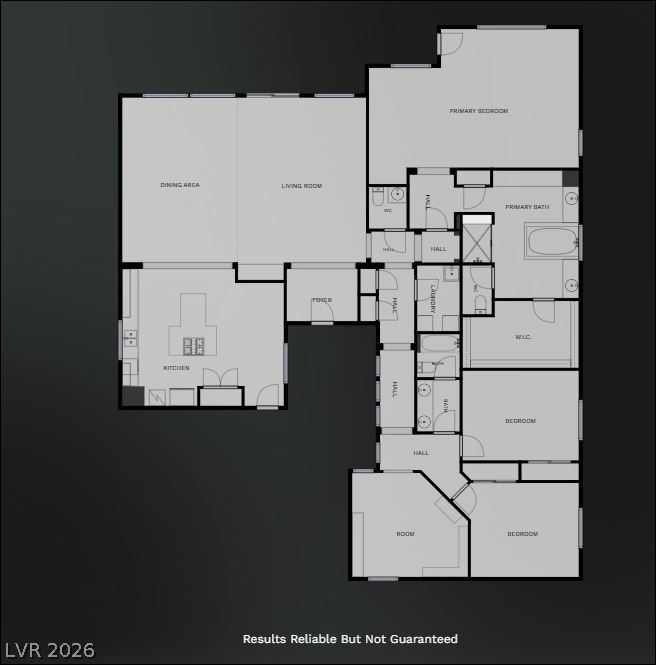
An intuitive residential layout features an open main wing alongside well-separated bedroom suites.
A detailed layout highlights the functional flow and spacious design of this home.
An inviting courtyard features paved flooring beneath a custom wood pergola ceiling.
An inviting backyard oasis features a shimmering pool, custom stone waterfall, and spacious pergola.