
 New Listing
$325,000 $1,949 est/mo Sourced by Back At You
8625 Pitch Fork Avenue,Las Vegas, NV 89143
Las Vegas, NV 89143
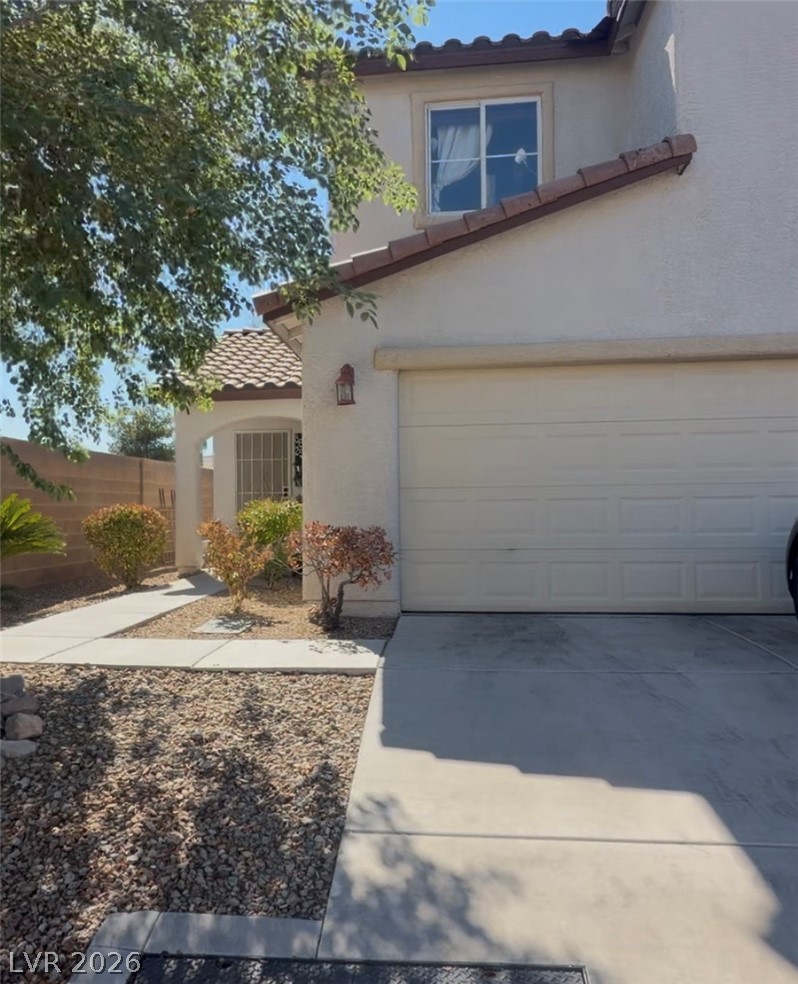
Mediterranean-inspired stucco exterior features a tile roof, paved driveway, and low-maintenance desert landscaping.
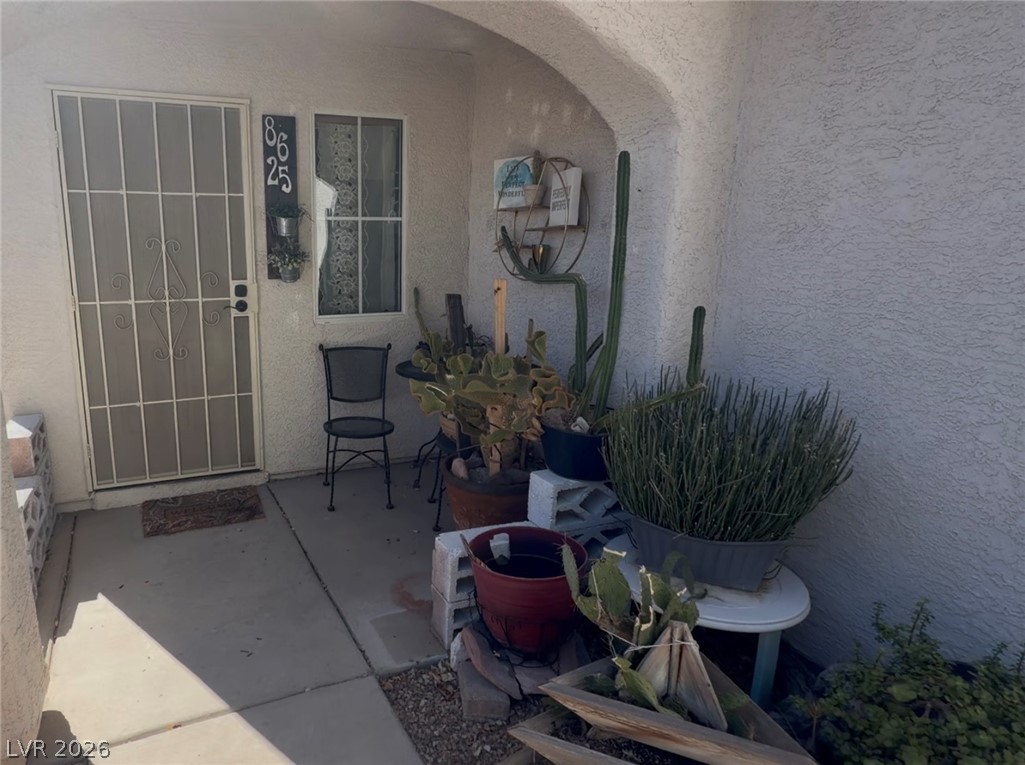
An arched entry way introduces this stucco residence.
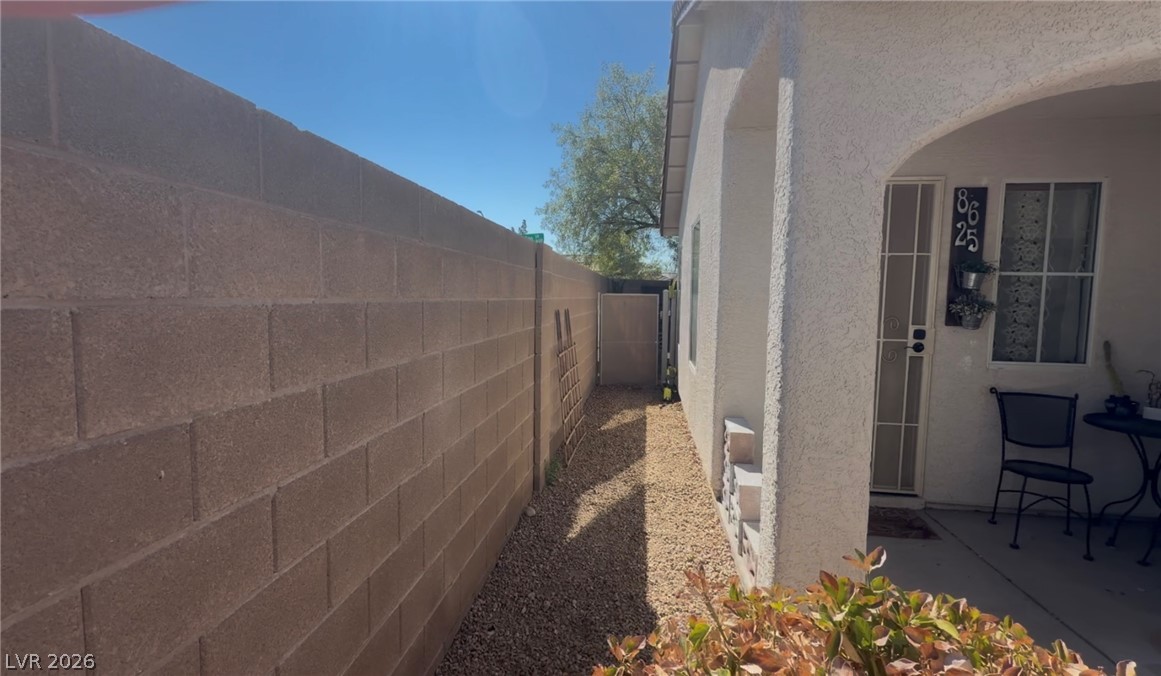
A gravel-lined side yard is secured by a block wall and features a gated entry.
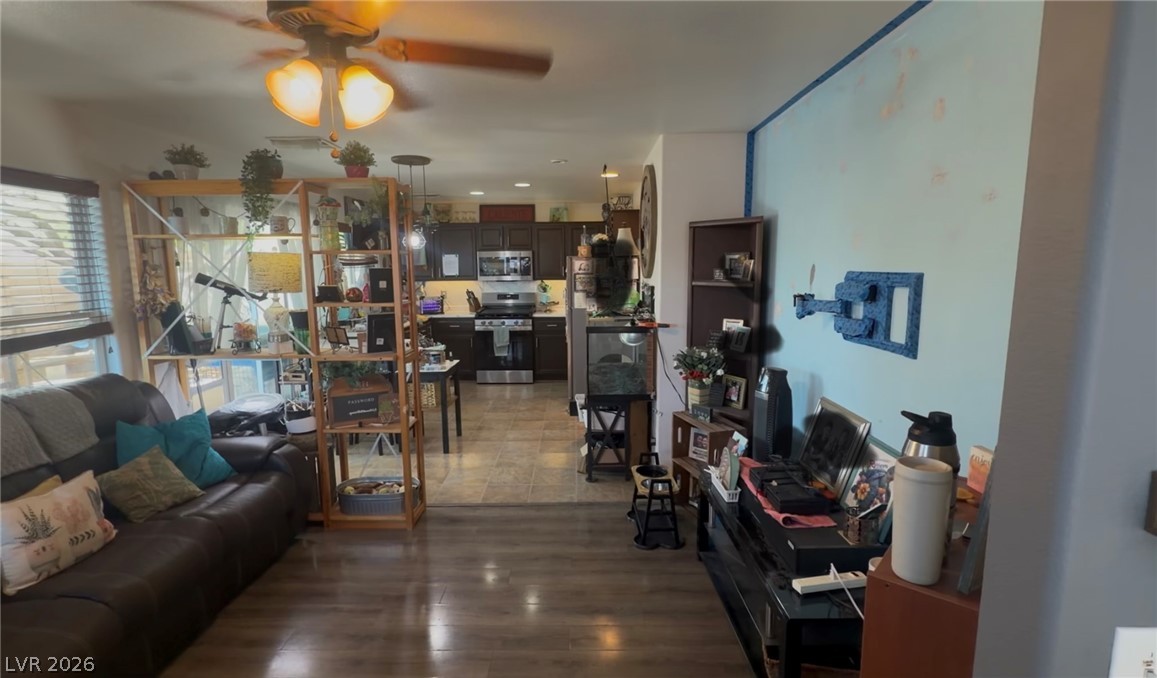
An open floor plan connects the living room directly to the kitchen.
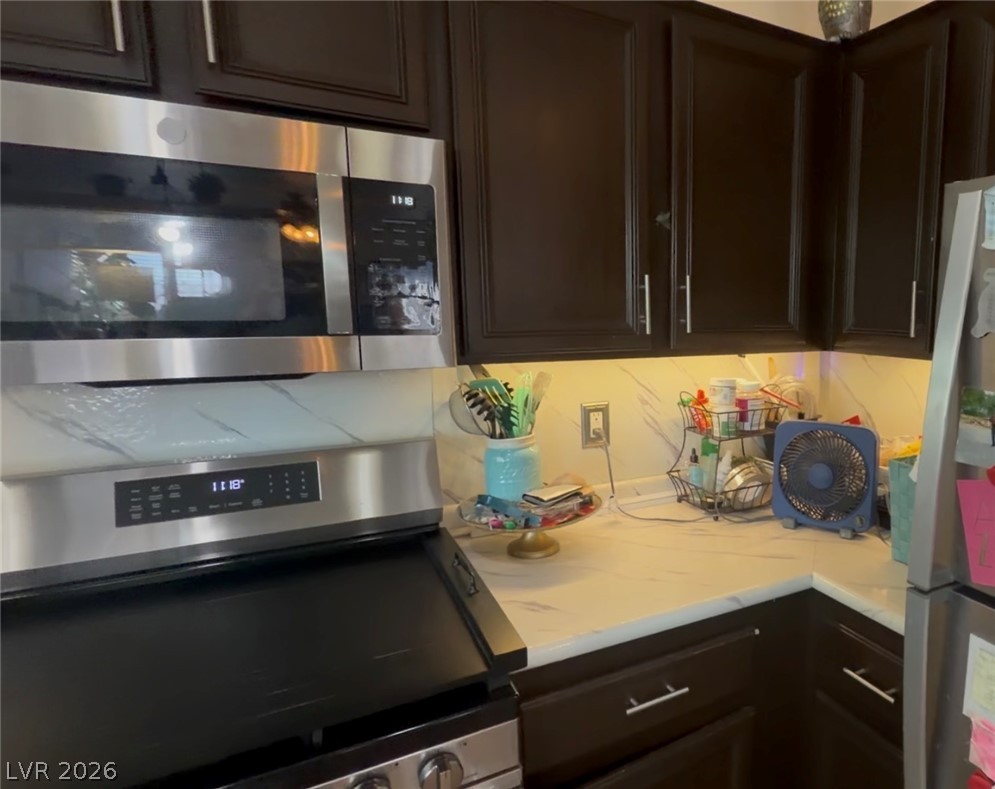
Rich dark cabinetry pairs elegantly with faux marble countertops and stainless steel appliances.
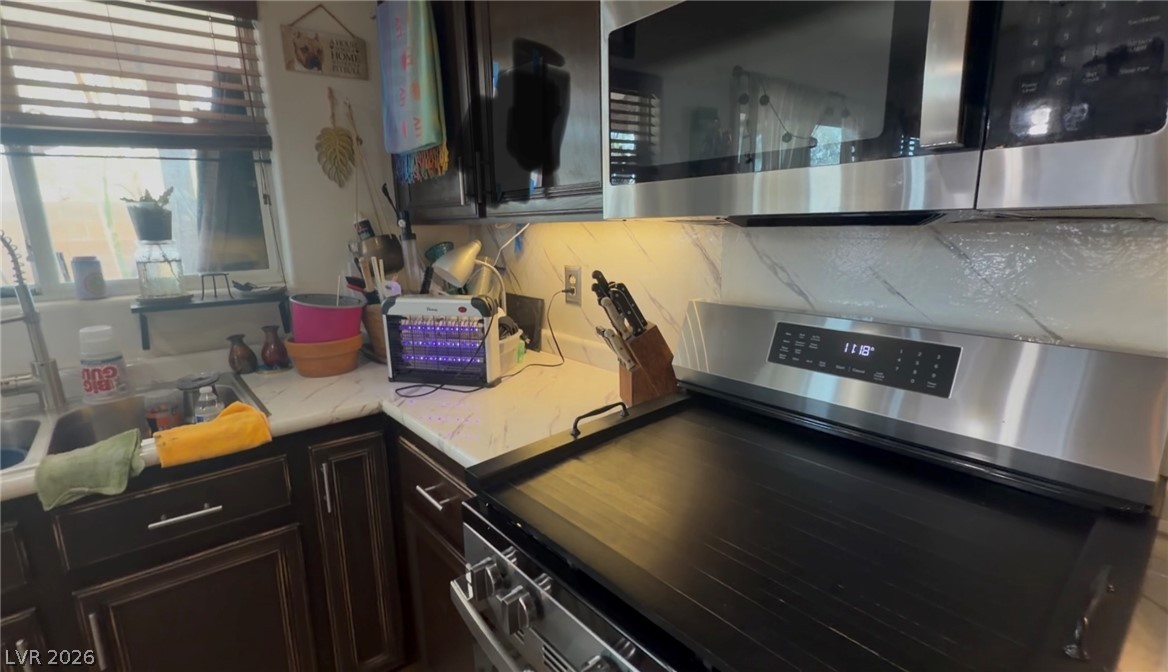
Rich dark wood cabinetry pairs with faux marble countertops in this well-appointed kitchen.
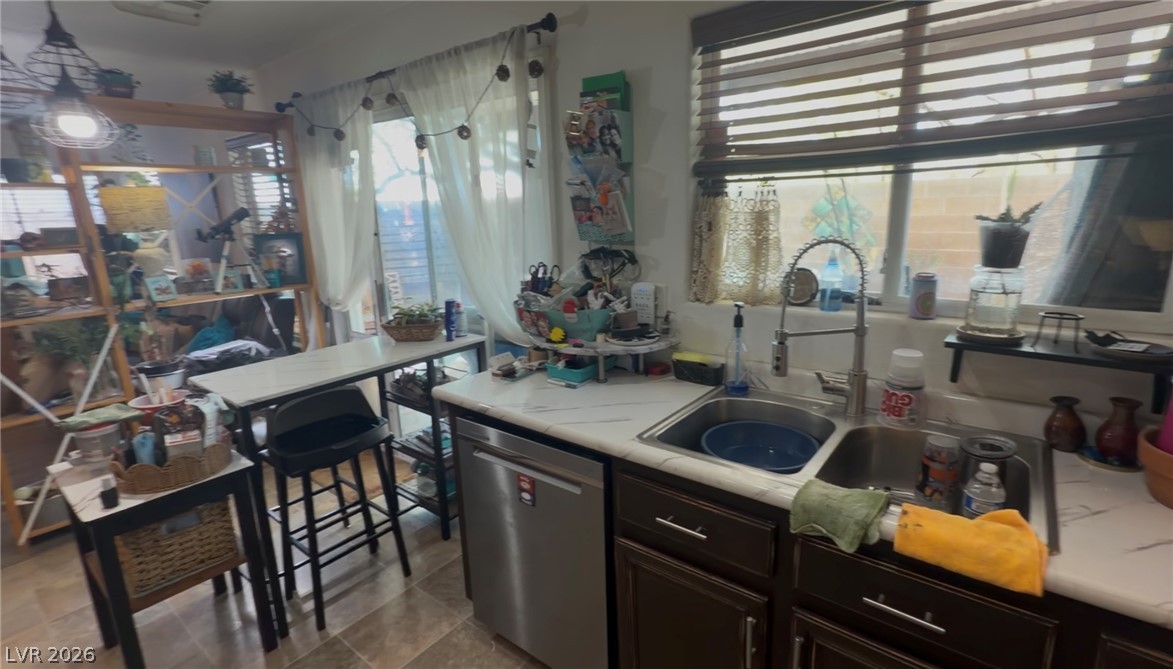
A window overlooks the backyard from the sink area of this kitchen.
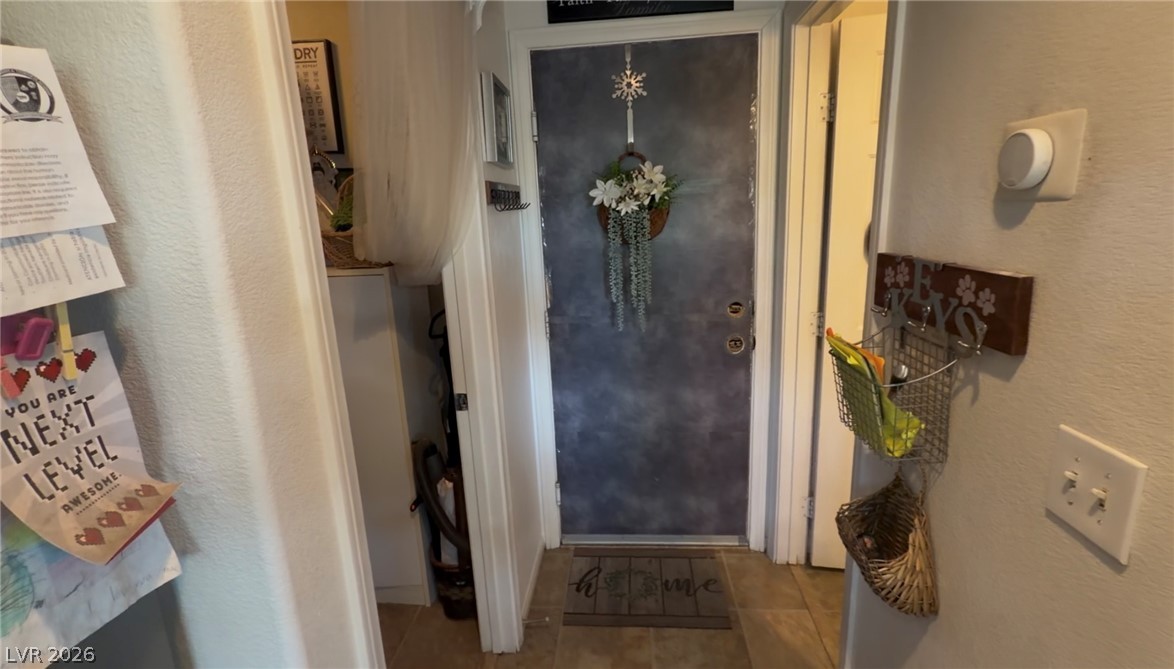
An inviting entryway leads directly into the home with durable tile flooring underfoot.
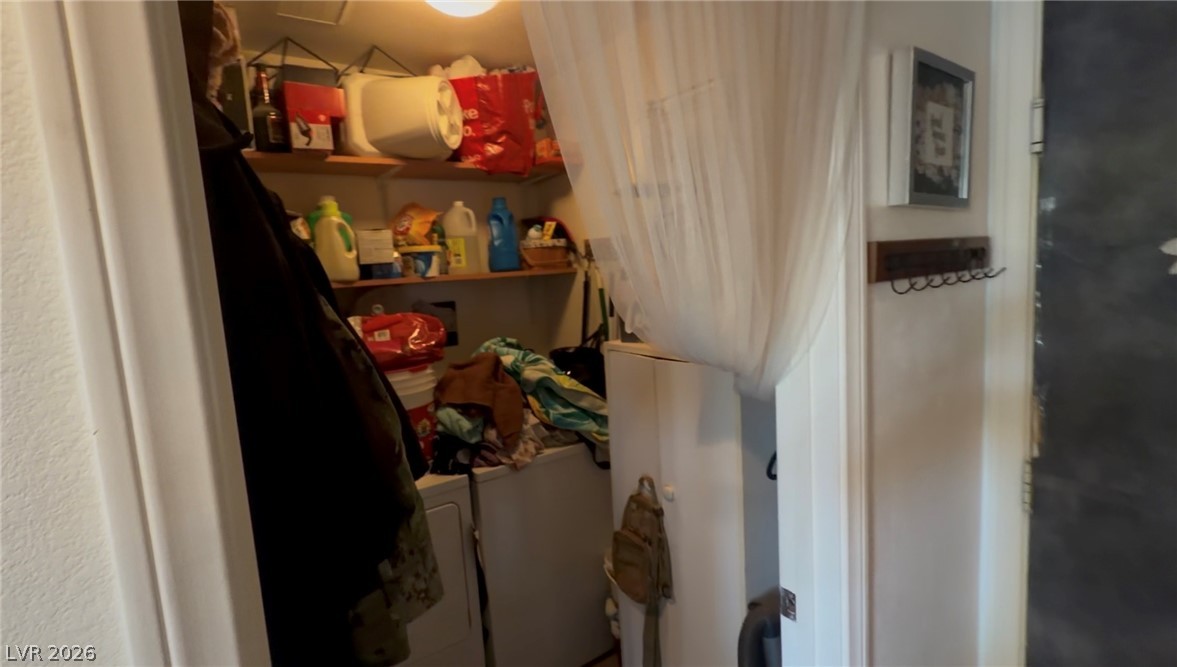
A dedicated laundry closet provides convenient utility space and shelving just off the main hallway.
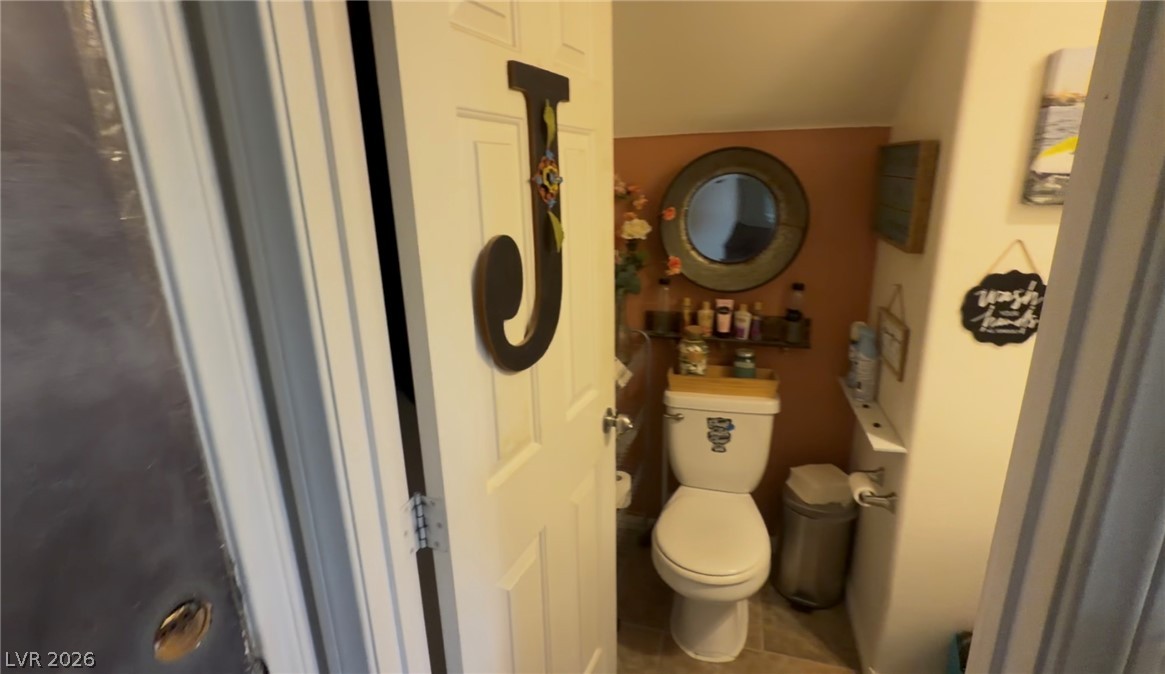
A compact half bath makes clever use of space beneath the staircase slope.
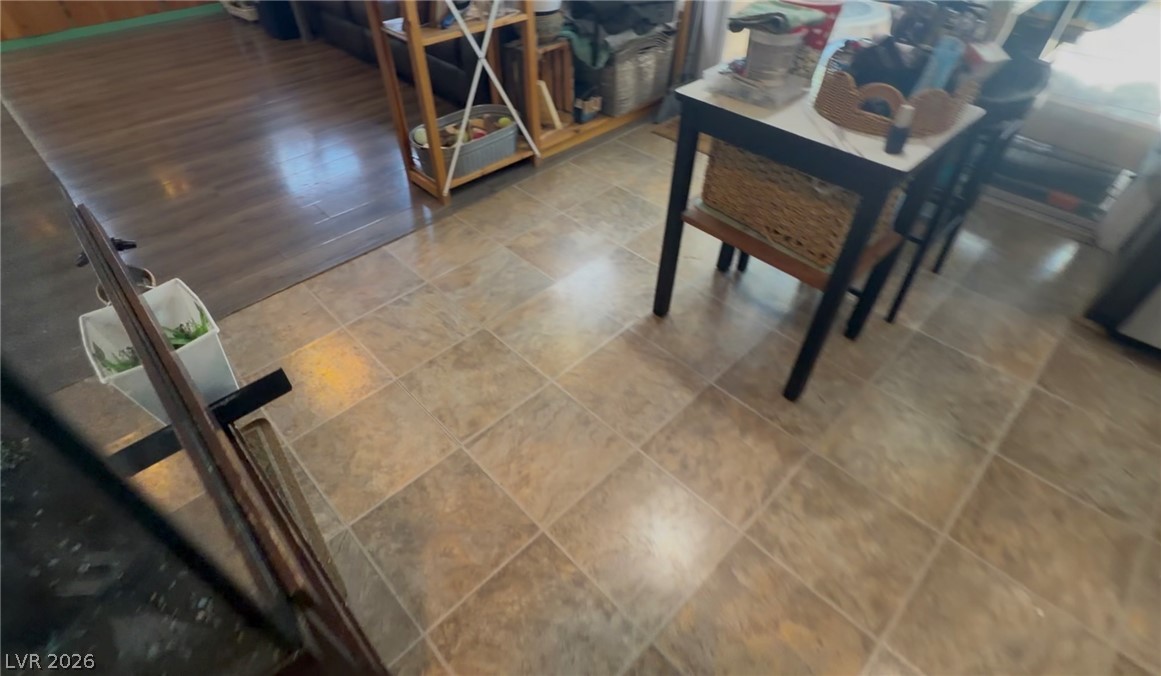
A transitional floor plan seamlessly connects tiled surfaces with warm wood flooring.
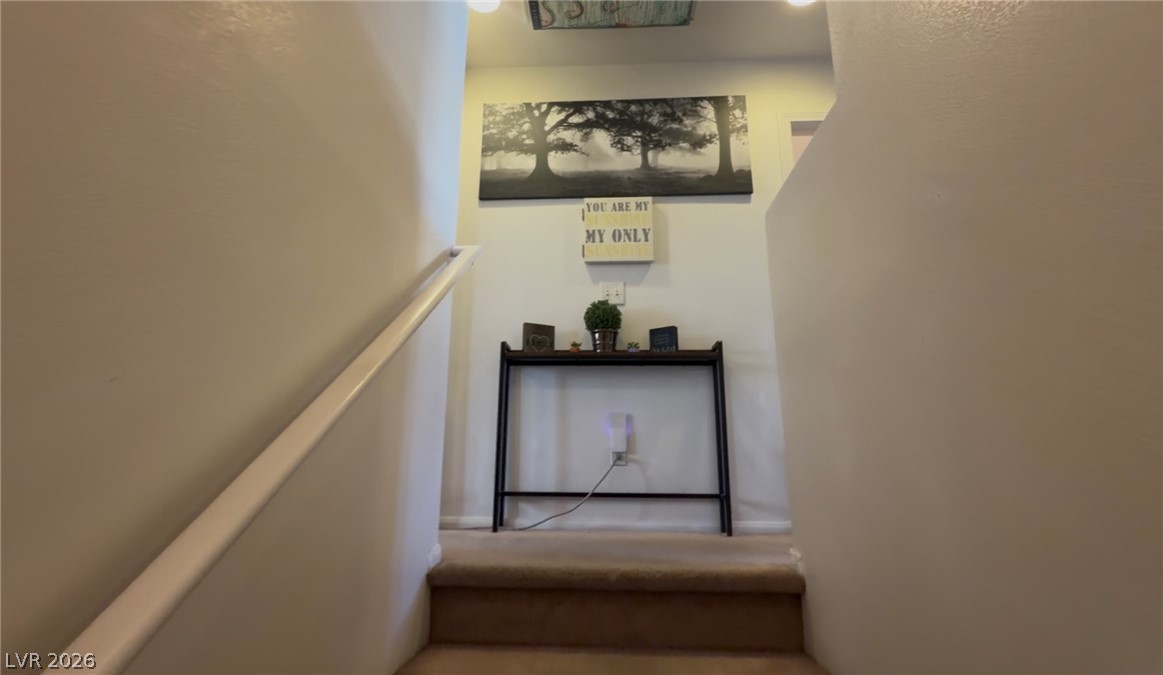
A staircase with a wall-mounted handrail leads upward to a small landing space.
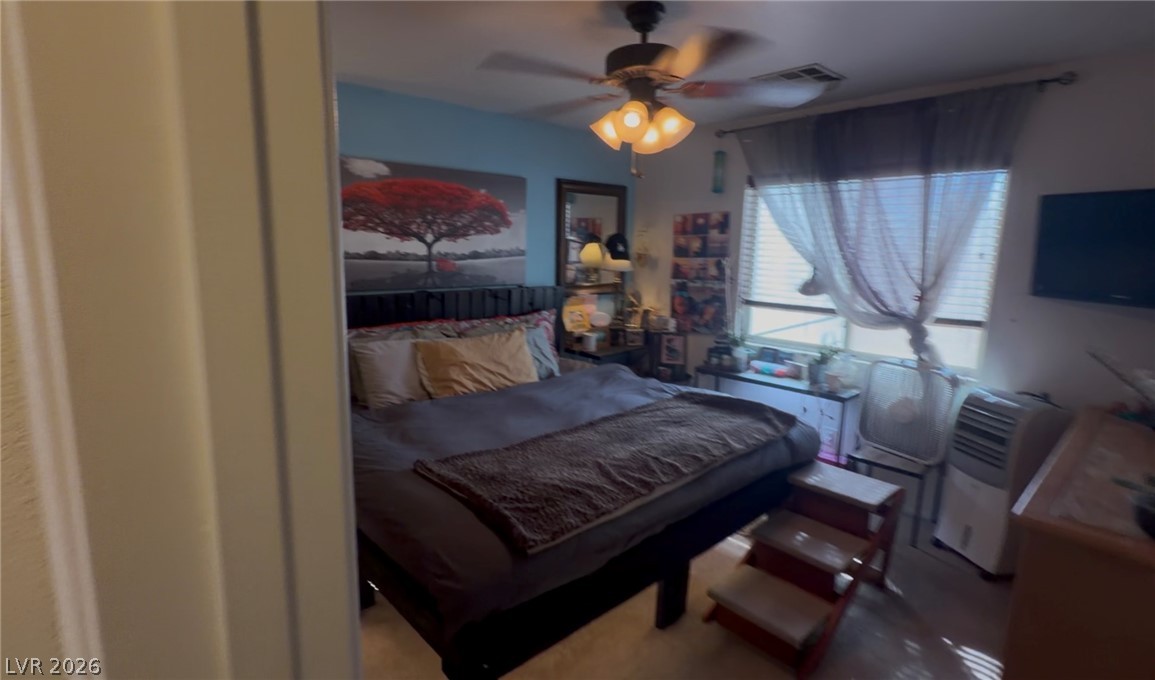
A comfortable bedroom layout with a large window and standard baseboards.
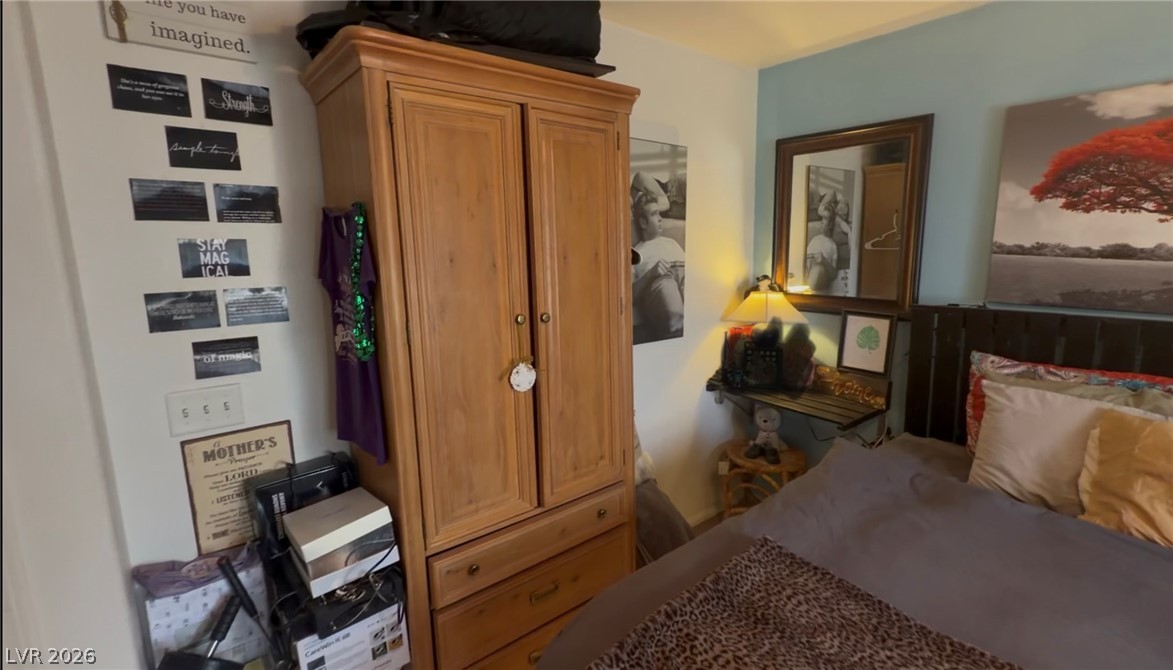
Cozy bedroom retreat featuring carpet floors and inviting natural light.
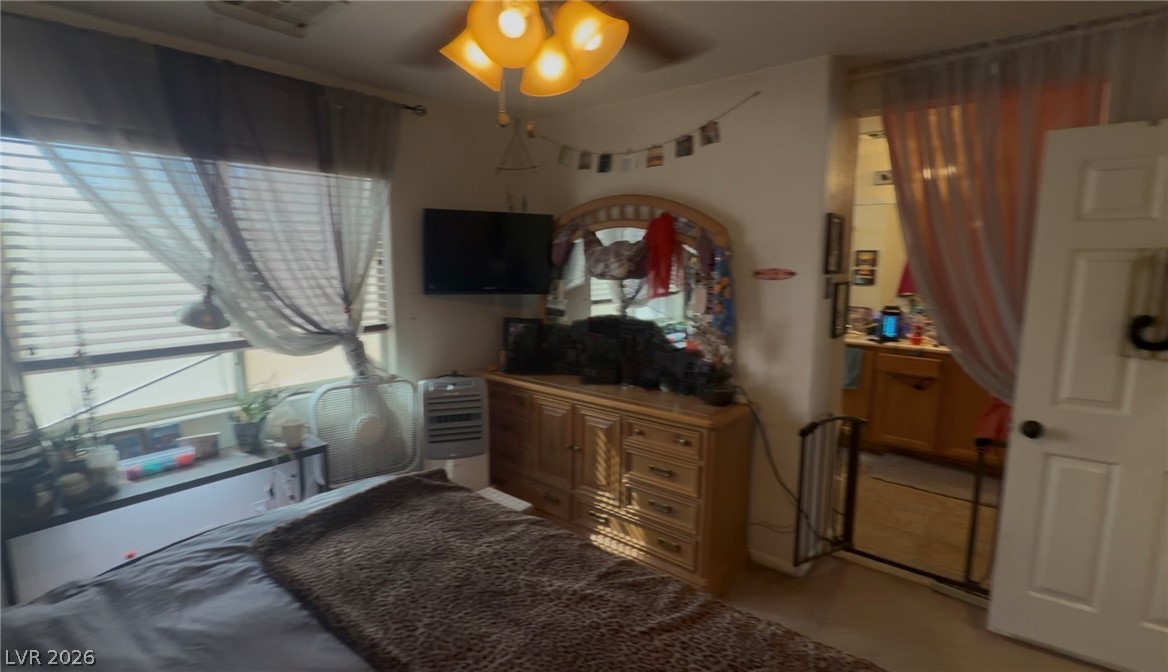
A windowed bedroom with carpet flooring and an attached private bath.
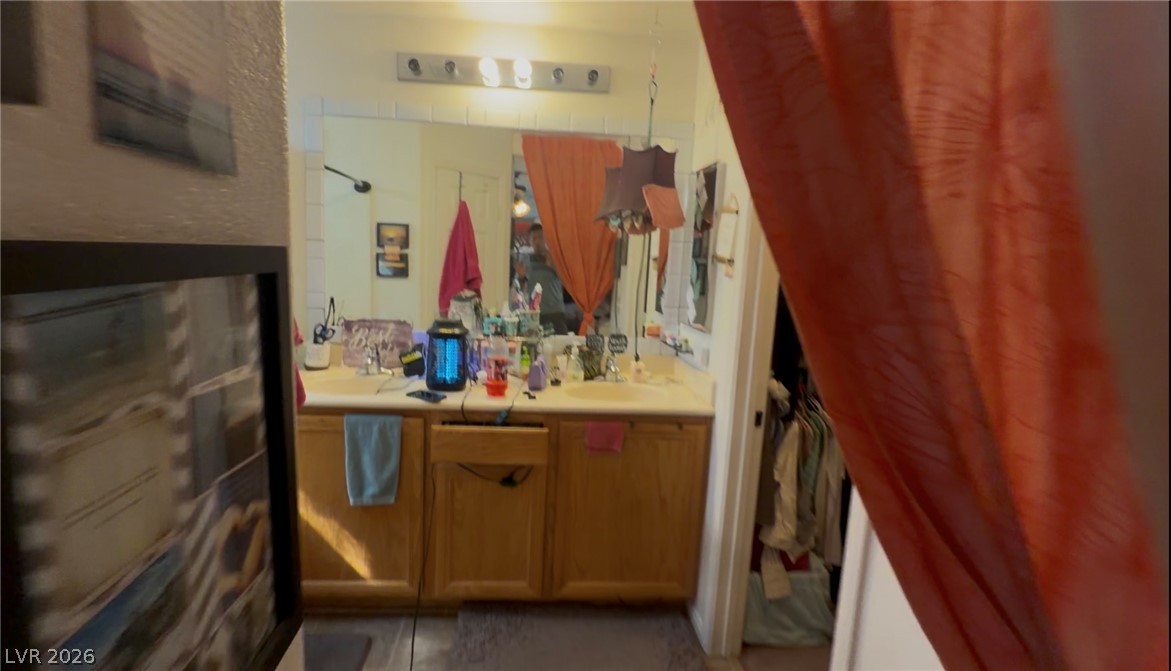
An expansive vanity mirror sits above wood cabinetry in this functional bathroom layout.
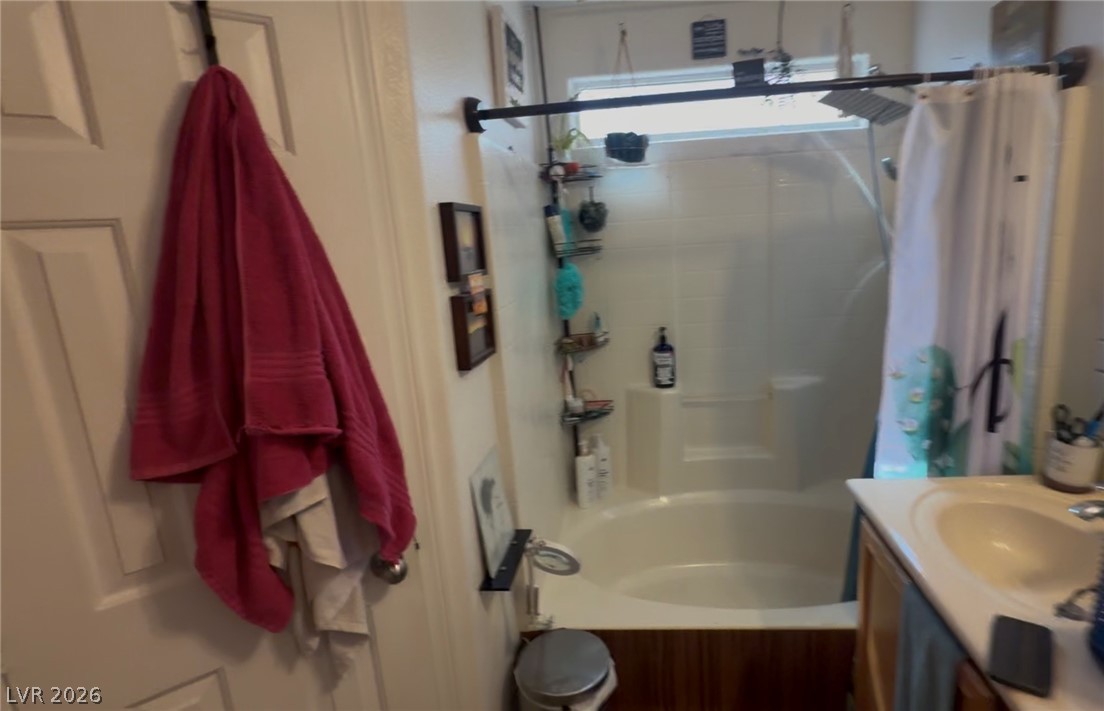
Functional layout maximizes the space in this full bathroom featuring a tub and shower combination.
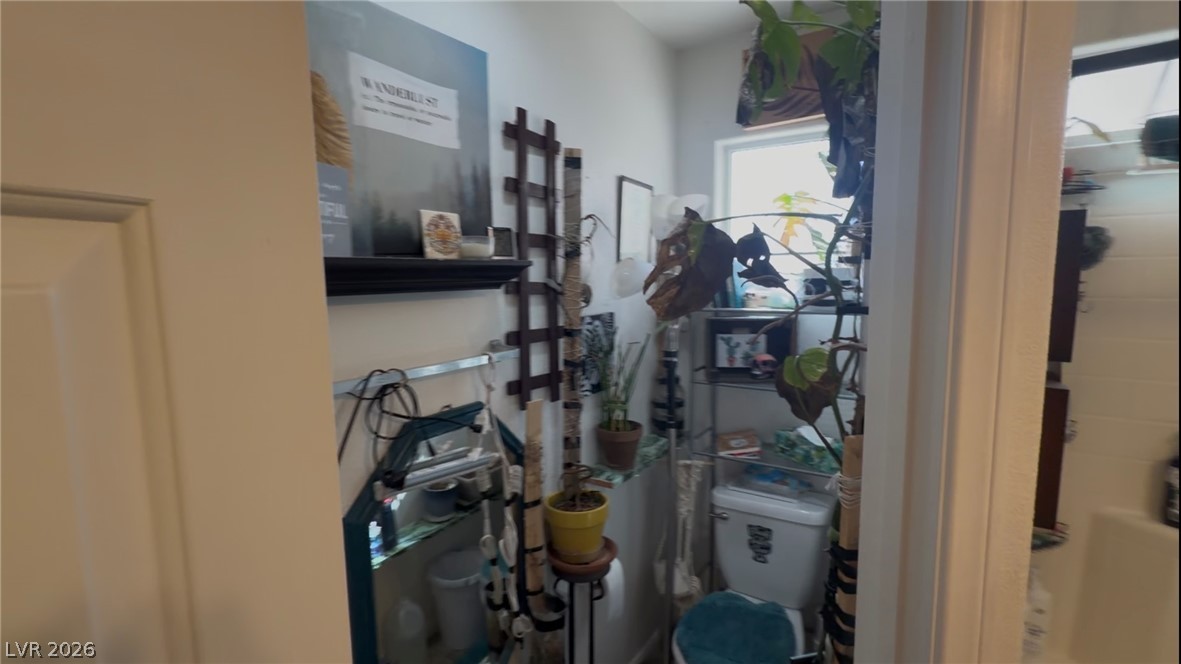
A view into a cozy bathroom highlighting classic white wall tiling.
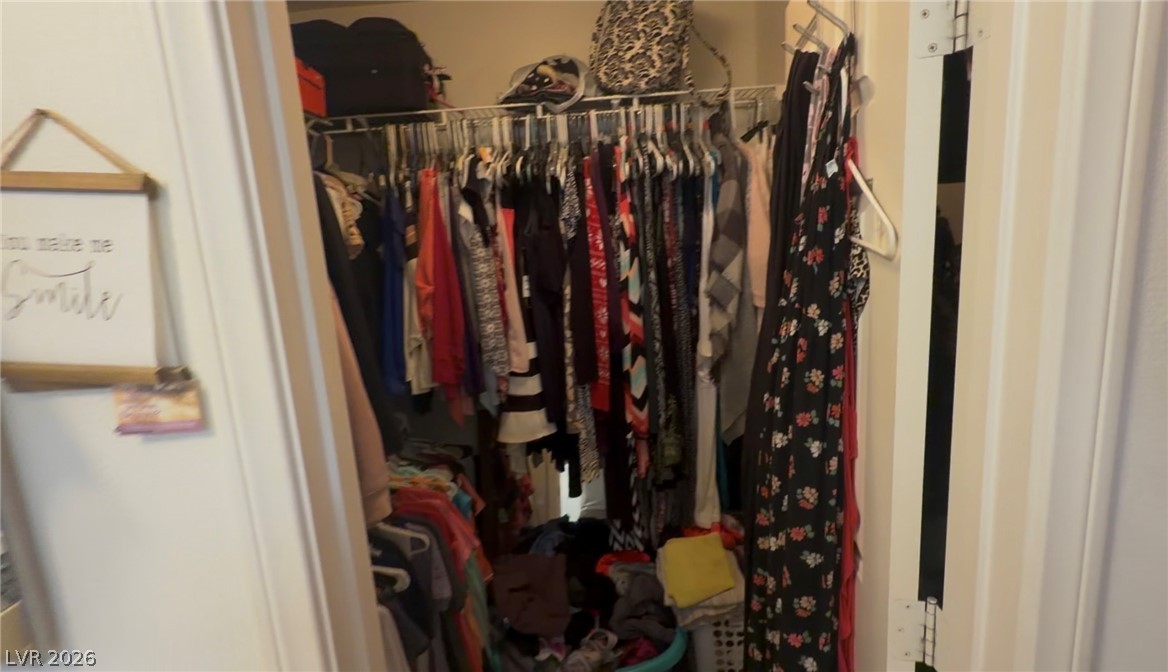
Ample storage potential awaits in this functional closet space.
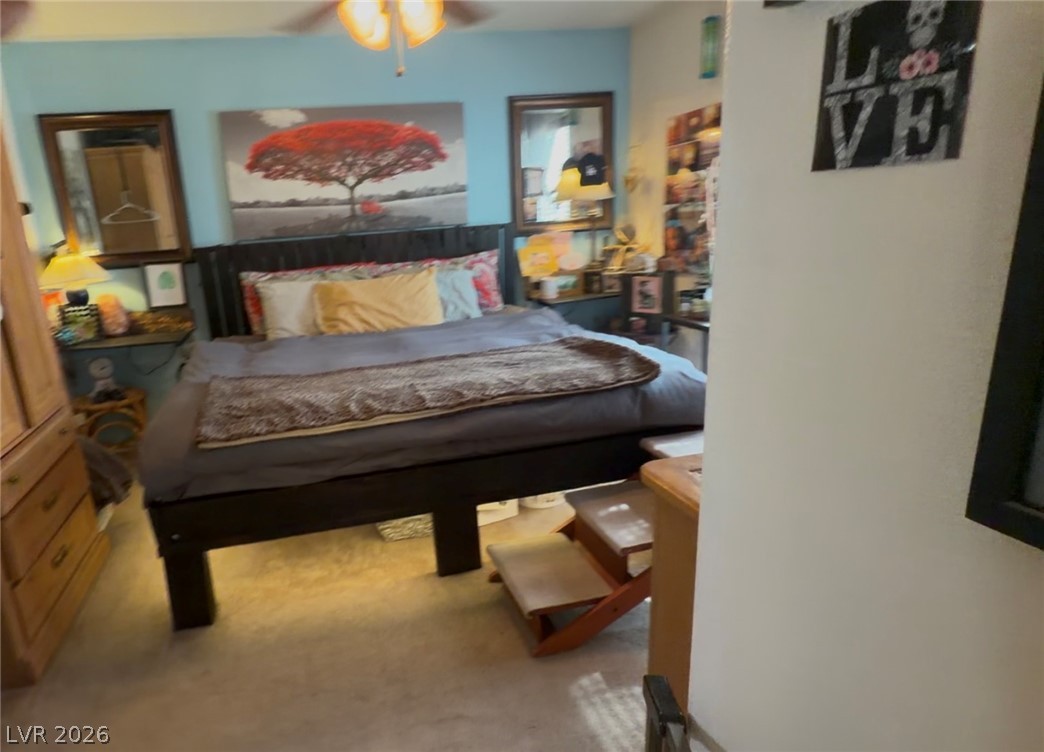
A cozy bedroom layout with carpeted flooring and an integrated ceiling fan light fixture.
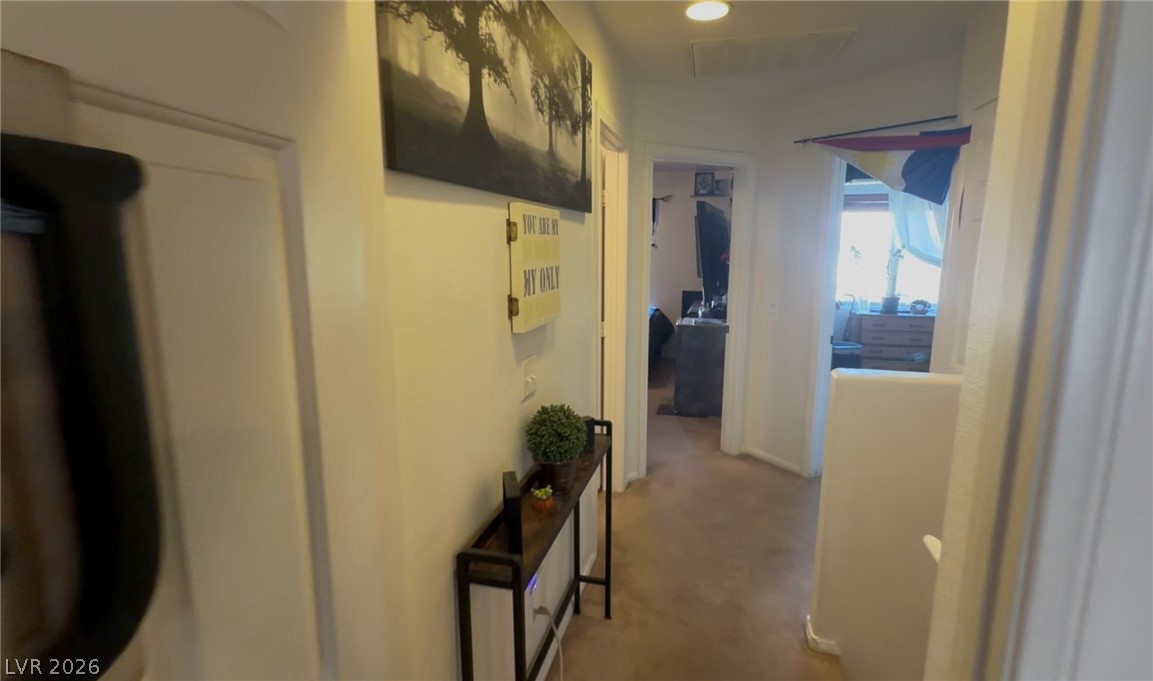
Smooth walls and recessed lighting guide you through this centrally located hallway.
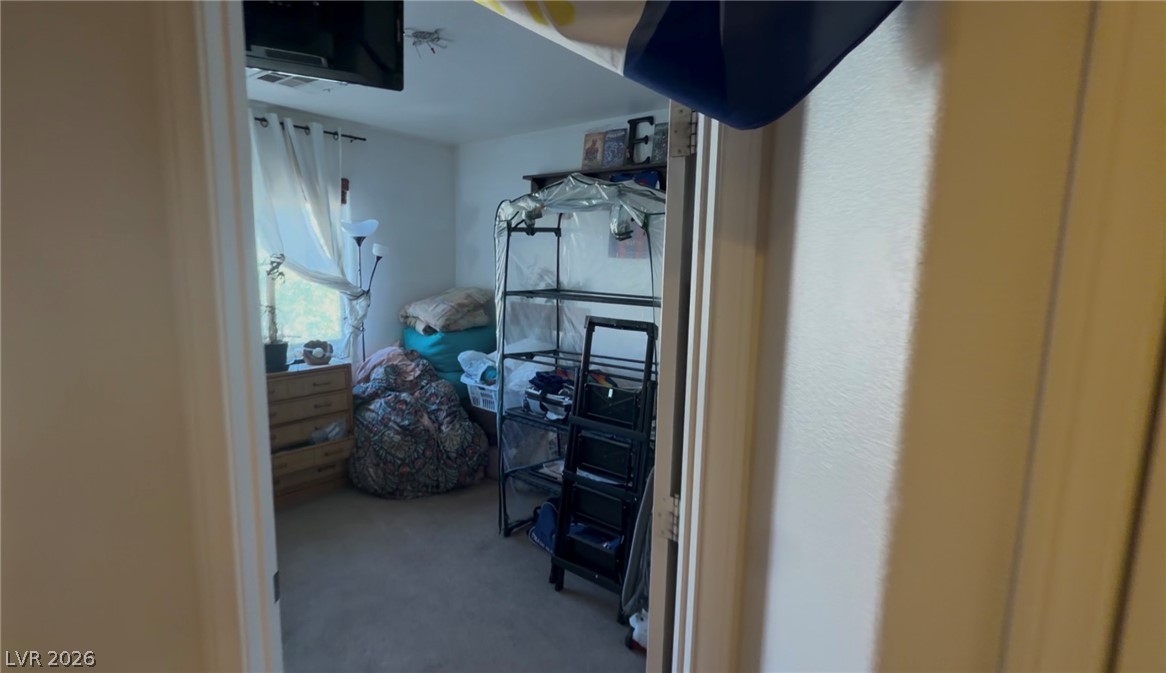
A quiet bedroom features neutral carpeting and a wide window filtering natural light.
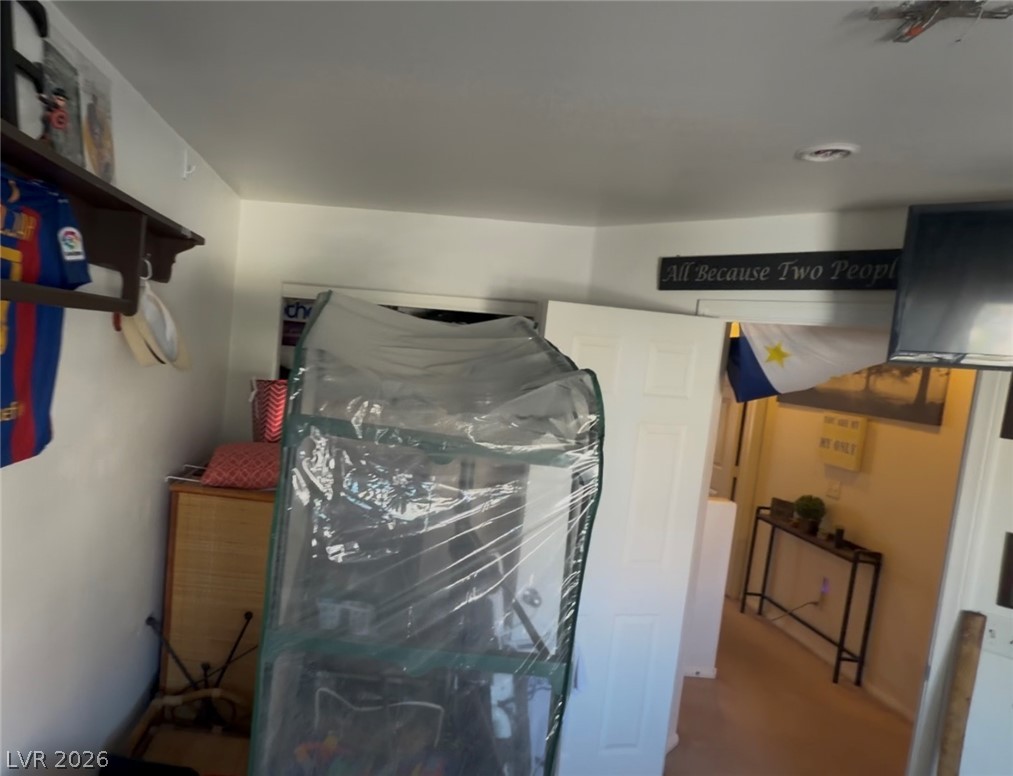
A versatile interior space featuring clean walls and recessed lighting leads toward an adjacent hallway.
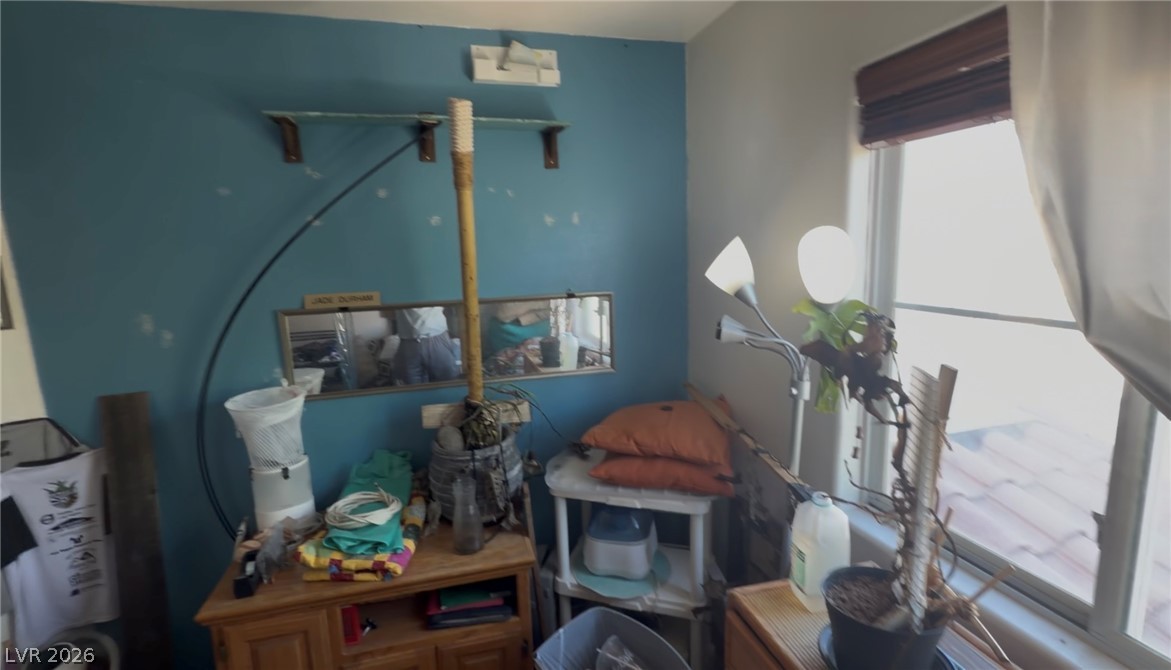
An abundance of natural light streams through a window, highlighting a versatile secondary bedroom space.
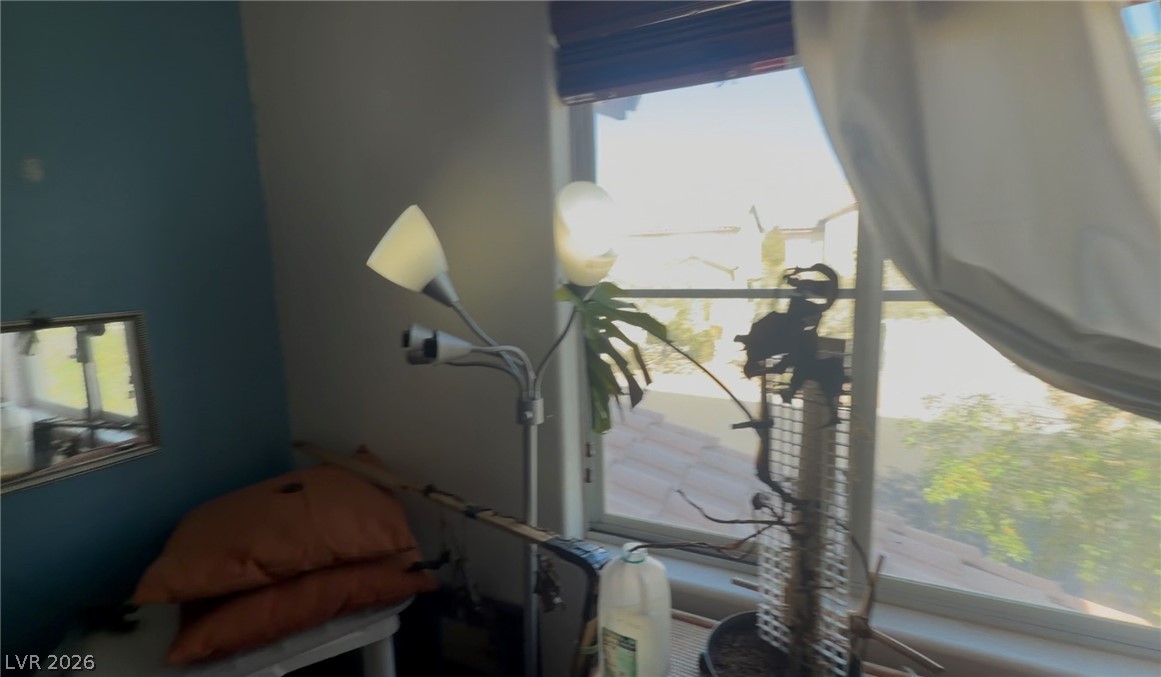
Natural light streams through a large window overlooking the neighborhood.
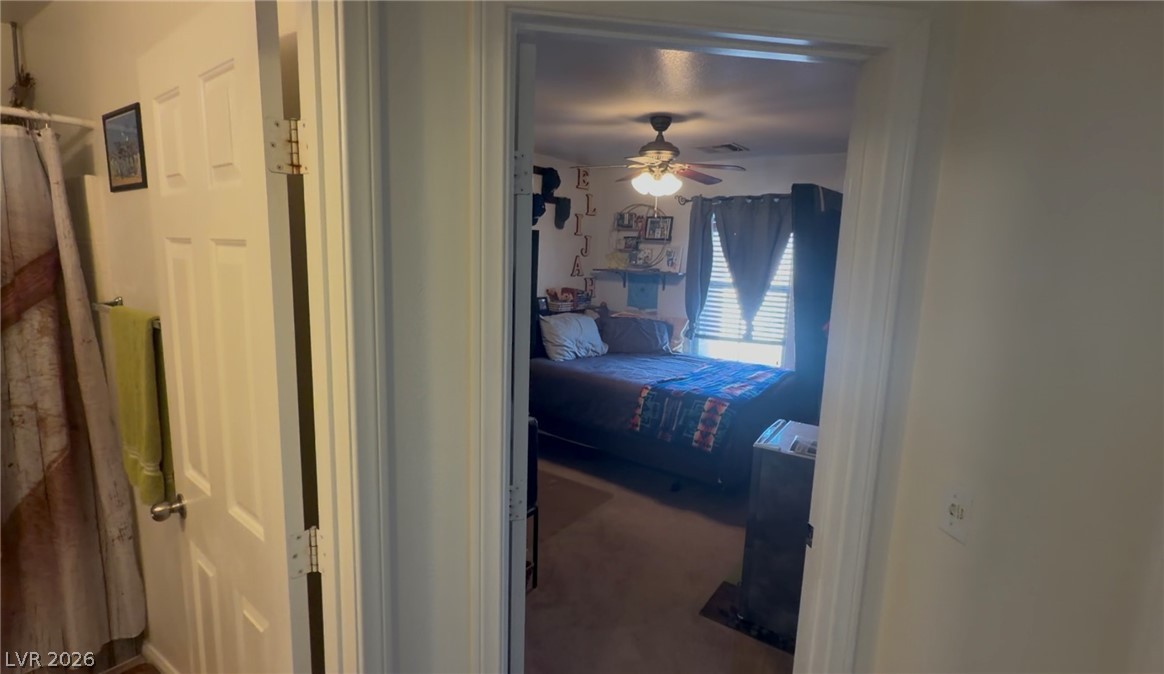
An inviting view through a wide doorway captures a bedroom featuring comfortable carpeting.
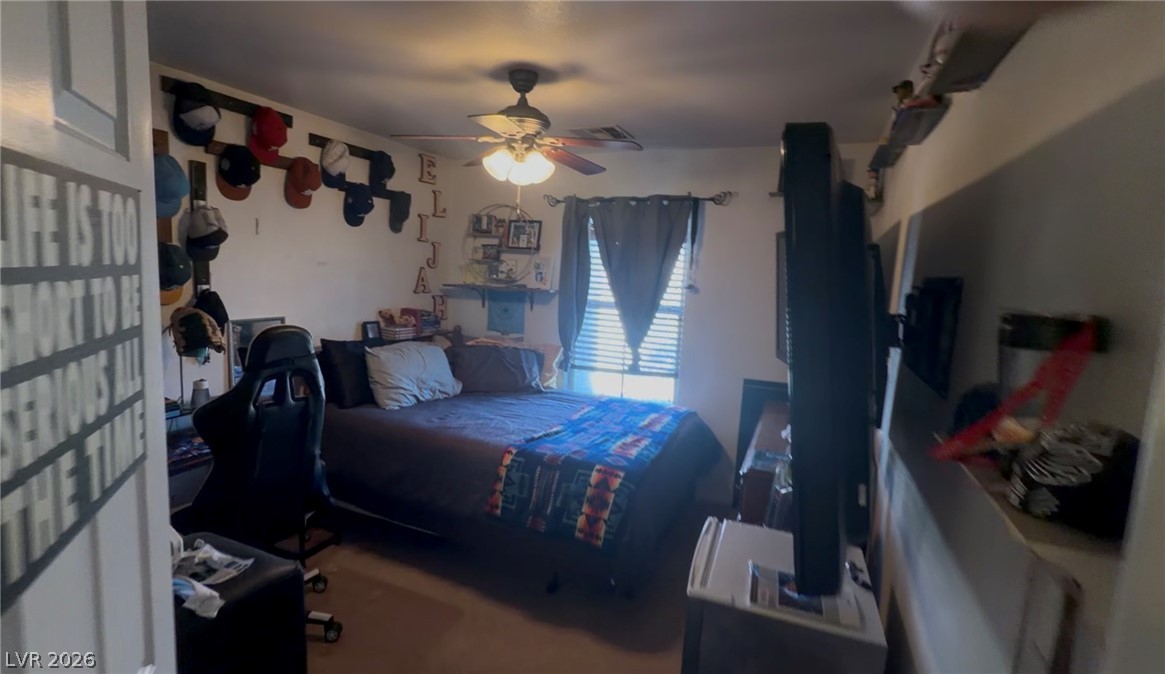
Natural light from a classic window illuminates this comfortable bedroom layout with carpeted flooring.
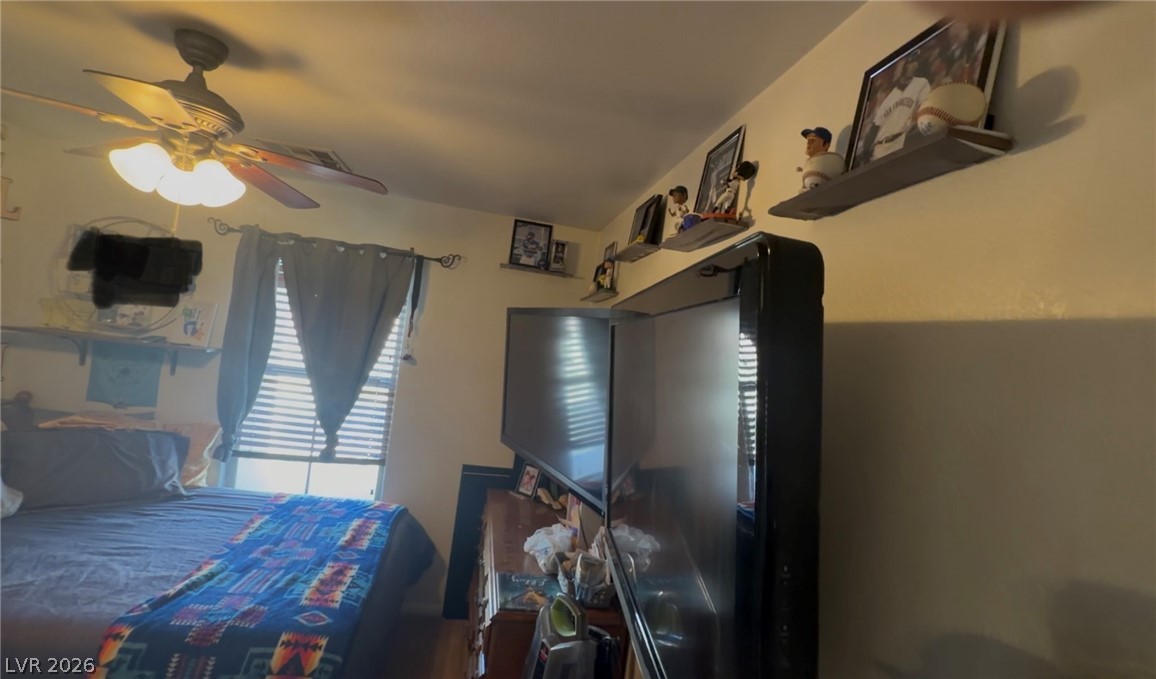
Natural light streams through the window in this cozy bedroom.
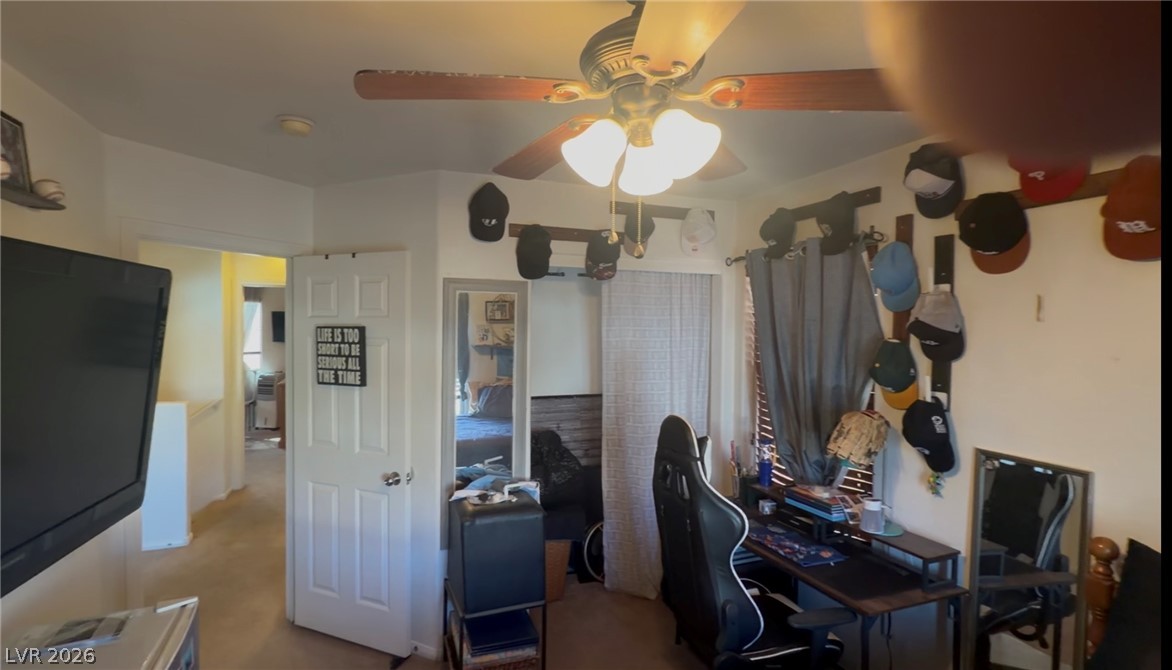
A classic layout with wall spaces, versatile flooring, and a window providing natural light.
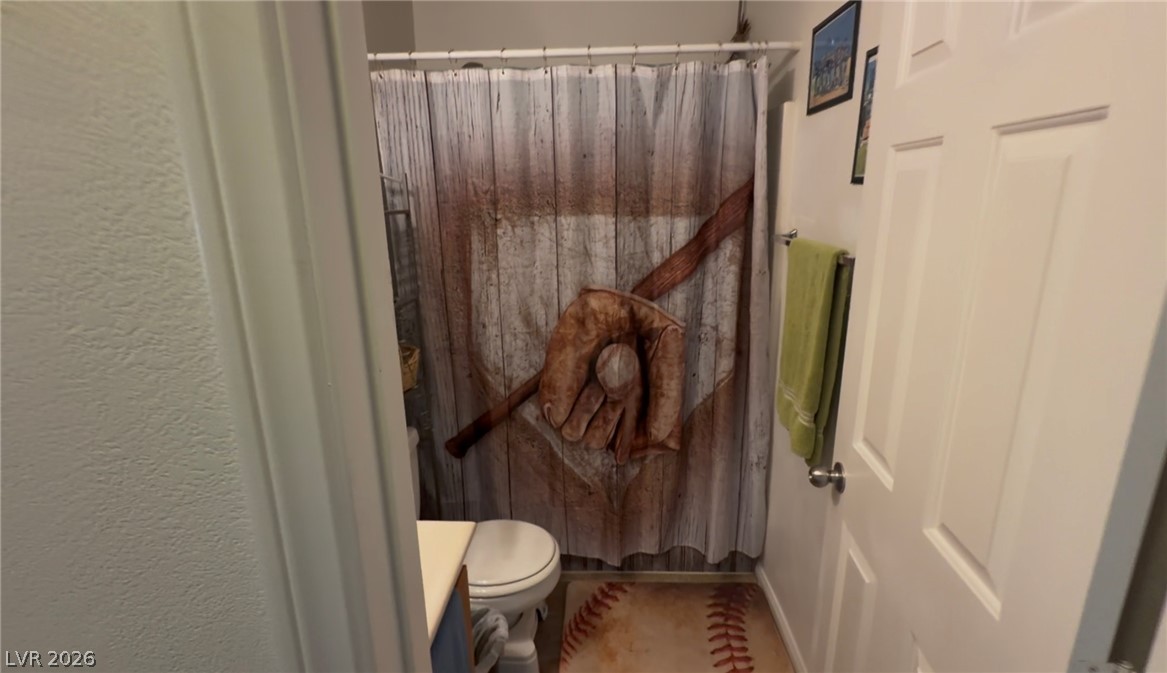
A functional secondary bathroom offers a straightforward layout situated just past the hallway door.
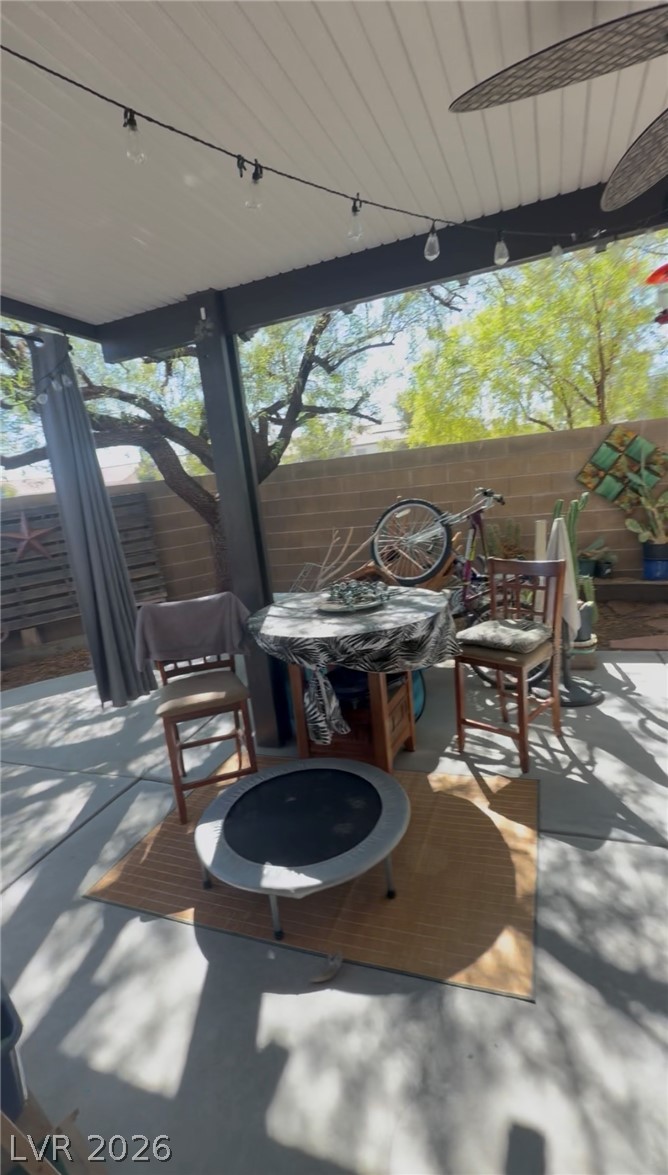
A covered patio offers structured shelter alongside a paved concrete outdoor space.
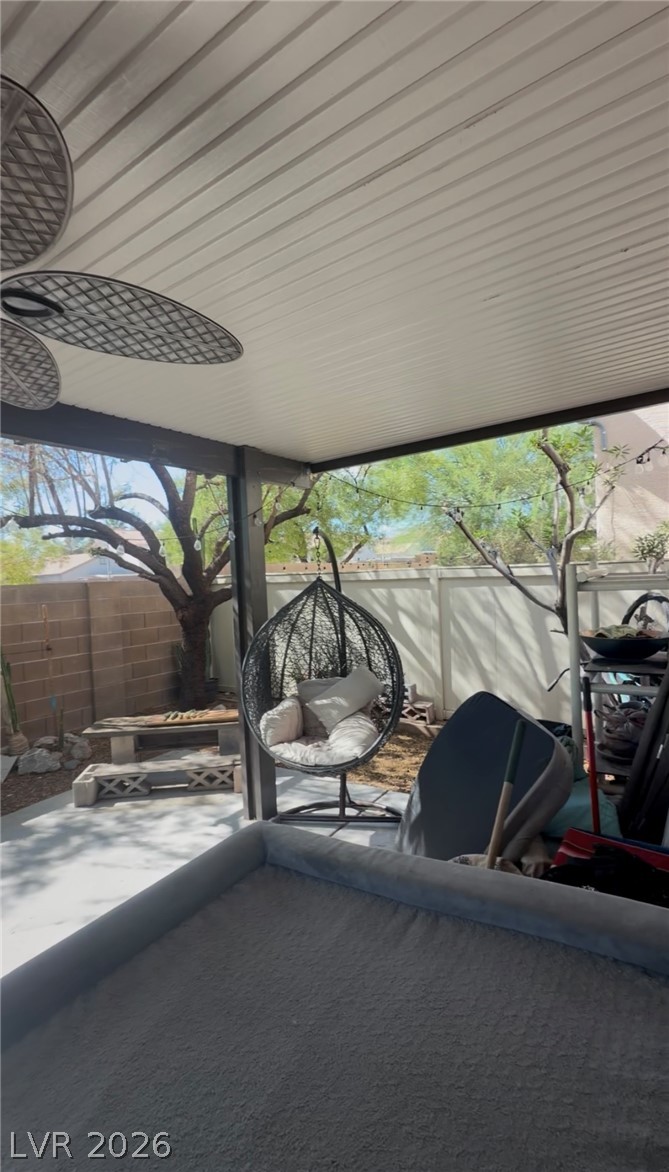
A covered concrete patio overlooks the enclosed rear yard shaded by mature trees.

Description
Welcome home to your beautifully kept corner lot home! Featuring an open floorplan downstairs with modern touches throughout the kitchen including stainless steel appliances. Upstairs rooms feature ceiling fans in every room and a spacious layout. This homes highlight will be noticed when you enjoy the peaceful breeze in your beautifully shaded backyard. It's a come see and aggressively listed to sell! "As-is" condition.
Details
| MLS # | 2835861 |
|---|---|
| Listing Type | For Sale |
| Style | House |
| HOA Dues | $43 |
| Sub-Type | Resale |
| Status | Active |
| Year | 2004 |
| Days On Site | 1 |
| Listing Provided By | Nationwide Realty LLC | Jordan Dove |
Features
| Bed(s) | 3 |
|---|---|
| Bath(s) | 3 Total |
| SQ Feet | 1,185 |
| Garage | 2 |
| Story(s) | 2 |
| Zoning | Single Family |
| Acreage | 0.07 |
Interior
| Cooling | Central Air, Electric |
|---|---|
| Heating | Central, Gas |
| Heating Yes / No | Yes |
| Cooling Yes / No | Yes |
| Interior Features | Bathroomon Main Level, Window Treatments |
| Window Features | Blinds |
| Furnished | Unfurnished |
| Appliances | Built In Electric Oven, Dryer, Disposal, Microwave, Refrigerator, Washer |
| Fireplaces Total | 0 |
| Fireplace Yes / No | No |
Exterior
| Exterior Features | Patio, Private Yard, Irrigation Sprinklers |
|---|---|
| Roof | Tile |
| Lot Features | Drip Irrigation Bubblers, Desert Landscaping, Landscaped, Trees, Less Than Quarter Acre |
| Fencing | Block, Back Yard |
Parking
| Attached Garage Yes / No | Yes |
|---|---|
| Parking Features | Attached, Garage, Open |
| Garage Yes / No | Yes |
Utilities
| Utilities | Cable Available |
|---|---|
| Electric | Photovoltaics None |
| Sewer | Public Sewer |
Taxes
| Tax Annual Amount | 1211 |
|---|
Location
| Senior Community Yes / No | No |
|---|
Area Information
| State | NV |
|---|---|
| County | Clark |
| City | Las Vegas |
| Zip Code | 89143 |
| Community Name | Spring Mountain Ranch |
| School District | Arbor View |
| Elementary School | Bilbray |
| High School | Arbor View |
Request a showing
Request a showing
Contact
Learn More About This Property

| State | NV |
|---|---|
| County | Clark |
| City | Las Vegas |
| Zip Code | 89143 |
| Community Name | Spring Mountain Ranch |
| School District | Arbor View |
| Elementary School | Bilbray |
| High School | Arbor View |
Nearby Listings (Within 1/10 mile)
Price: $243K - $406K
sqft: 889 - 1,000

Listing Updated: November 20, 2026 at 9:09:25 PM PST