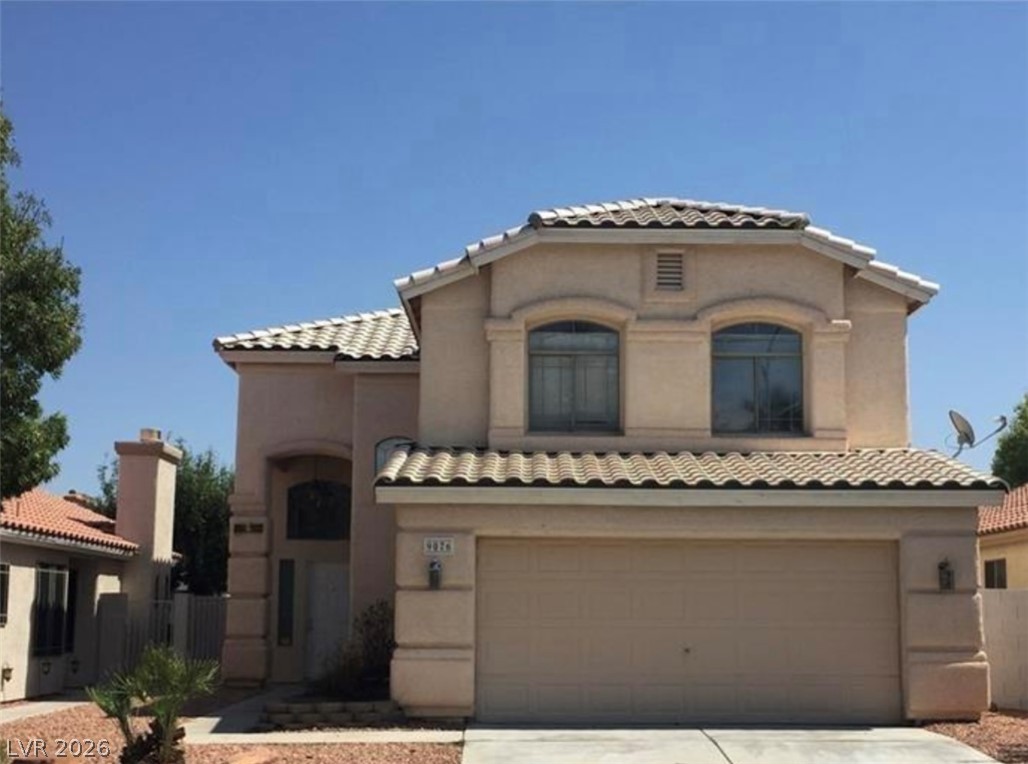
Spanish tile roofing and stone accents define this stucco home fronted by a long driveway.
An inviting exterior displays classic desert landscaping, stone accents, and a tiled roof structure.
A concrete walkway leads past stone accents to a welcoming covered entryway with spanish tile roofing.
Gleaming tile flooring flows throughout this open layout seamlessly connecting the kitchen and living spaces.
High ceilings and arched windows illuminate this versatile entryway with polished tile floors.
Gleaming marble-look tile floors and soaring high ceilings define this open layout with a large dining area.
An elegant pedestal sink with accent wall anchors this well-appointed powder room.
Gleaming Quartz countertops and sleek built-in cabinetry define this modern kitchen workspace.
Custom cabinetry and a spacious 9 foot lit central island anchor this sleek modern kitchen setup.
An open floor plan connects the kitchen with pristine tile floors and high ceilings.
Elegant quartz countertops adorned with designer backsplash /hood and custom cabinetry with interior lighting. Large deep sink with RO water filter/soap dispenser. Modern pendant lighting define this modern open kitchen.
Polished tile flooring and a stacked stone fireplace wall define this airy interior space.
Polished tile flooring sweeps through a generous open layout connecting the kitchen and living areas with large quite fan and recess lighting.
Crisp white cabinetry paired with Quartz countertops defines this pristine bathroom.
Sliding glass doors open to the patio from this Massive Primary Bedroom room featuring elegant patterned accent wall.
This airy and modern Primary bedroom retreat features high ceiling with fan/light/Large custom Closet, Polished tile floor and minimalist architecture.
Large tile flooring and sliding glass doors define this open, modern primary bedroom space.
Tiled walls with Dual Shower/ body Massaging spray heads, and a deep soaking tub complement the double vanity in this primary bathroom.
Tiled walls and glass block partitions frame the integrated soaking tub and walk-in shower.
Polished tile flooring and clean lines define this versatile alcove space.
Polished tile flooring and a built-in study nook elevate this versatile bedroom.
Functional workspace with wooden cabinetry and durable stone counters completes the dedicated laundry area.
Polished tile flooring and a large window framing leafy green views define this versatile space.
High ceilings and polished tile flooring elevate this versatile auxiliary bedroom space.
A shaded patio overlooks a private pool and integrated spa under clear blue skies.
An inviting outdoor kitchen and dining patio sits under a protective slatted cover.
An outdoor kitchen with stone detailing overlooks a custom swimming pool.
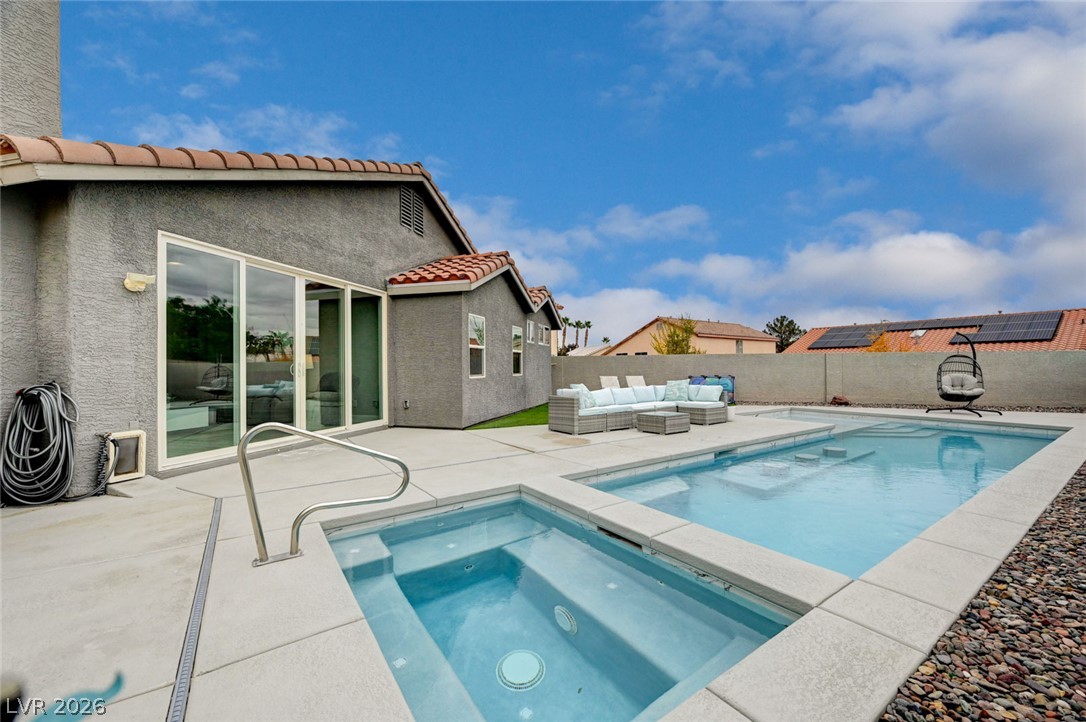
An inviting backyard large sparkling swimming pool features integrated concrete decking and stone-accented details.
An inviting backyard oasis features a custom swimming pool/spa paired with a covered concrete patio.
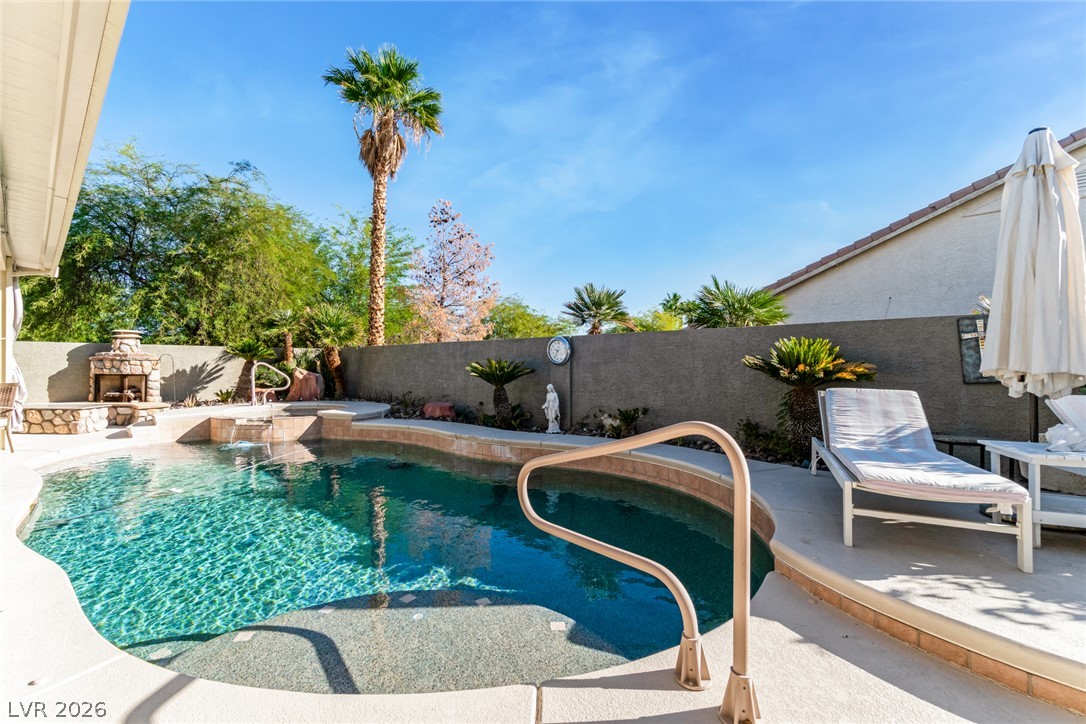
Mature trees frame a private paved patio featuring a stone fireplace and boundary wall.
An inviting stone fireplace highlights this paved outdoor entertaining area under clear blue skies.
Established masonry borders frame the community entrance under mature shade???????????????????????????????? trees.
A detailed layout illustrates the thoughtful arrangement of rooms on the main floor.