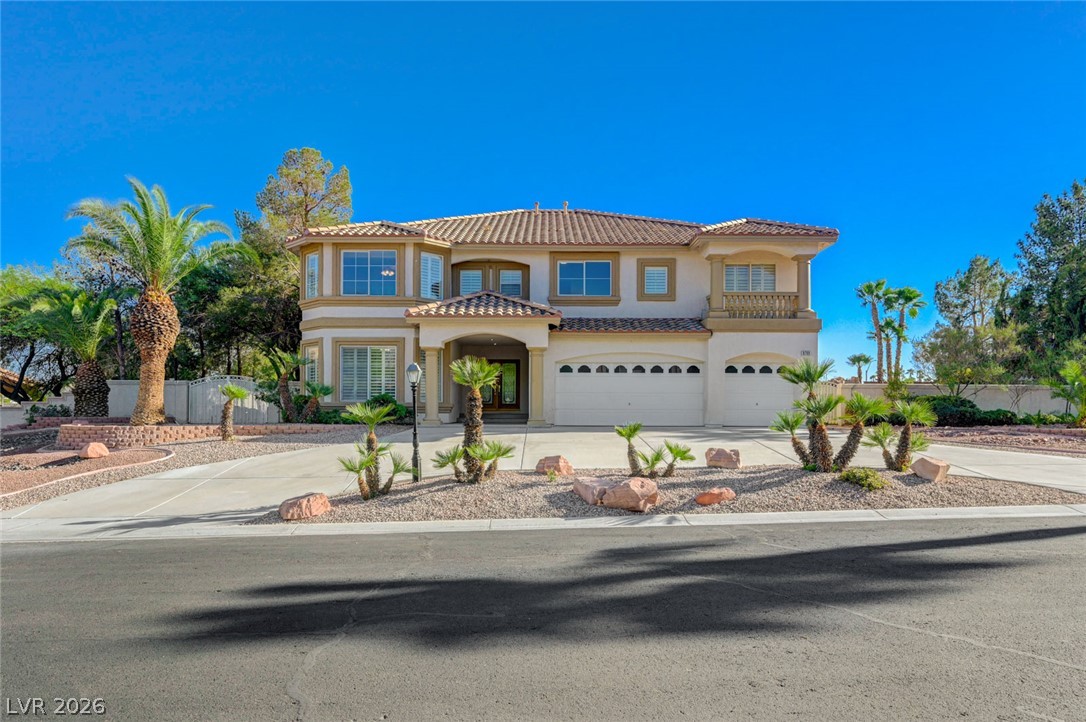
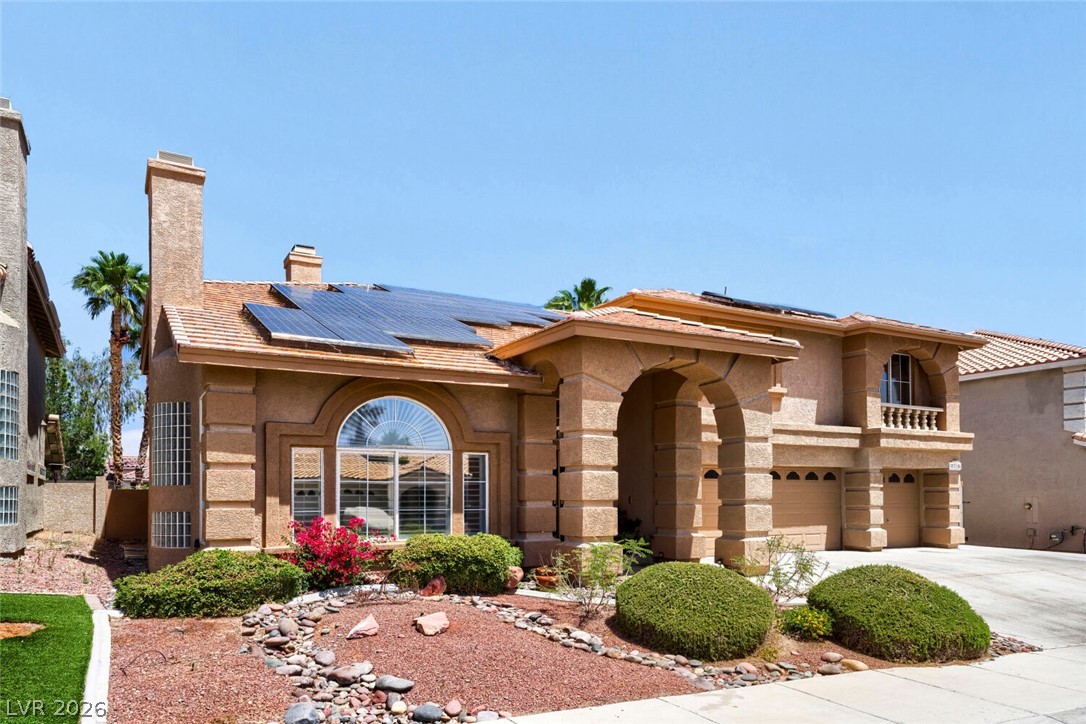
An elegant stucco facade with arched architectural details rises above a spacious concrete driveway.
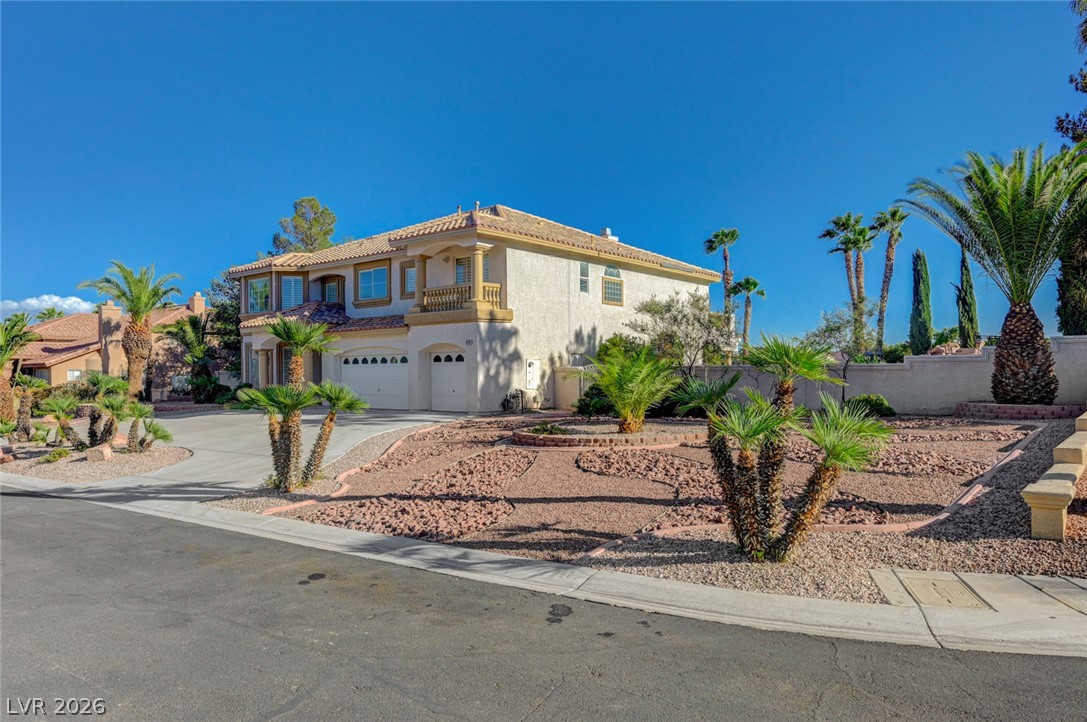
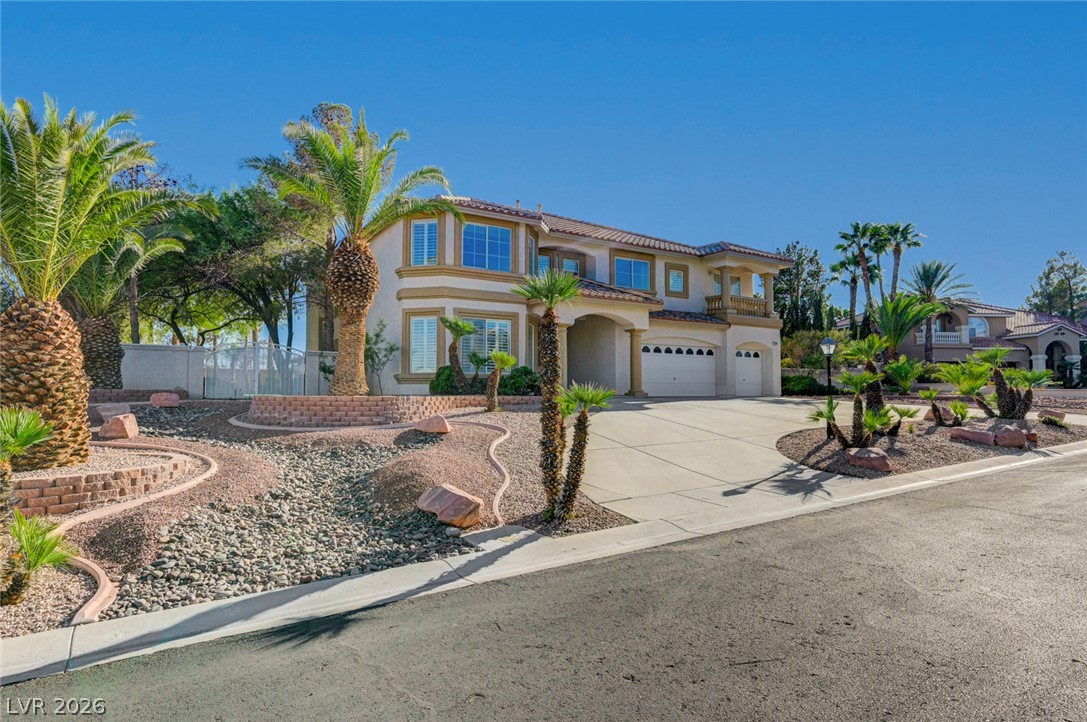
Palm trees and desert landscaping frame this classic multi-story residence with tile roofing.
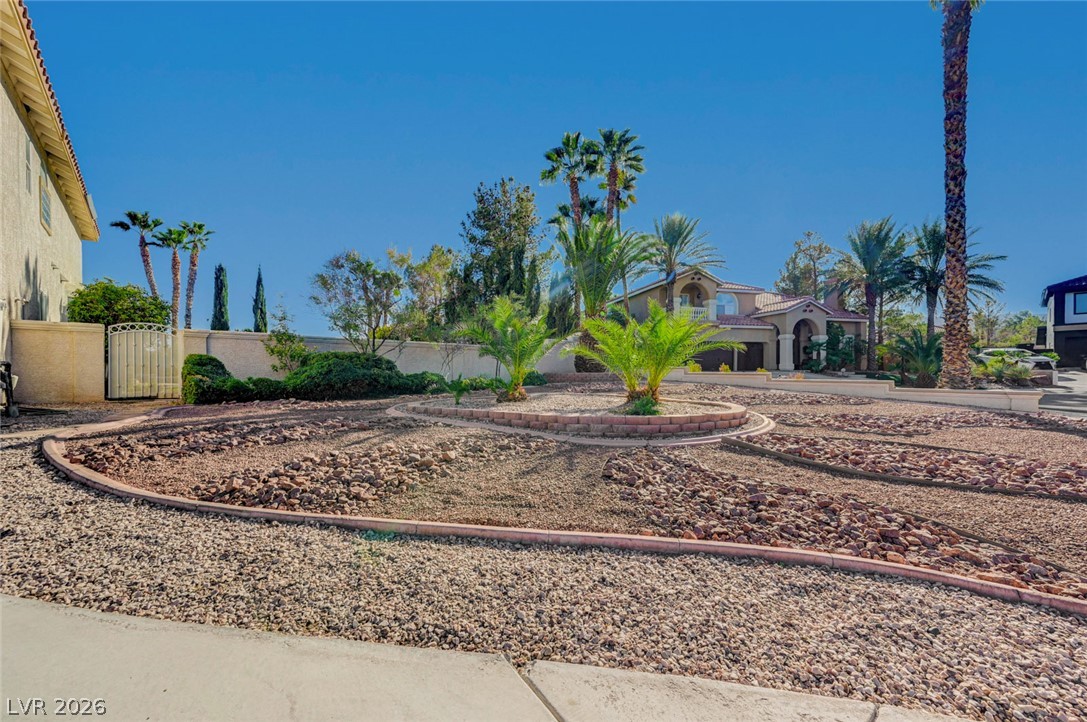
Artfully arranged desert landscaping creates an appealing and low-maintenance front yard setting.
Manicured desert landscaping frames a striking multi-level exterior featuring a spacious concrete driveway.
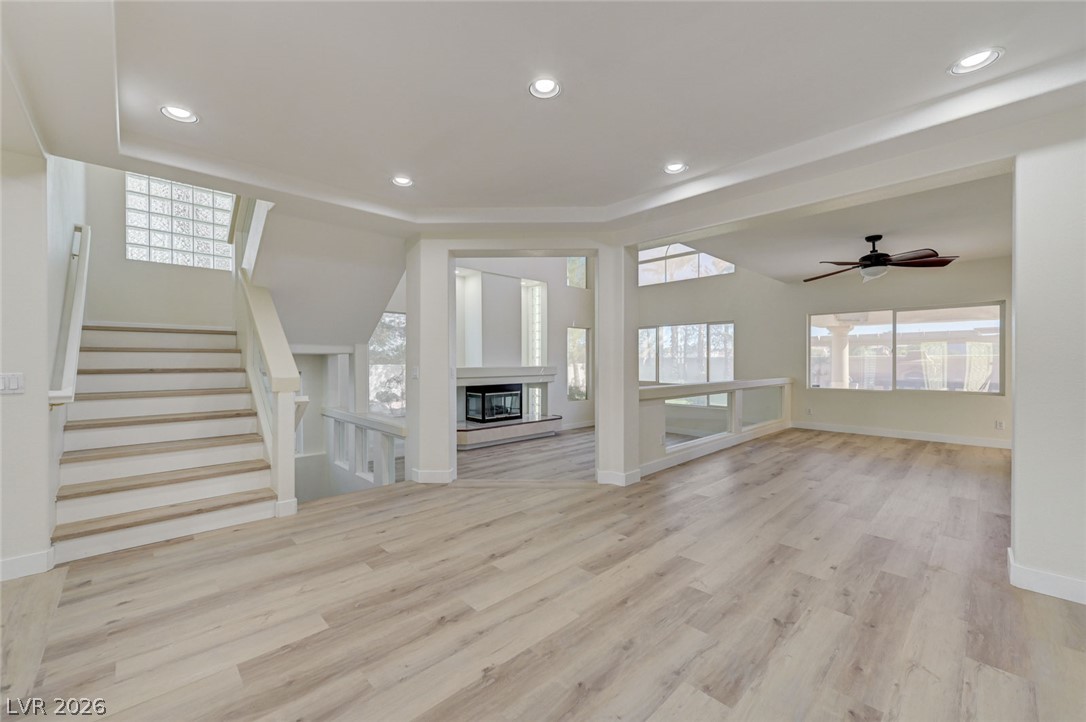
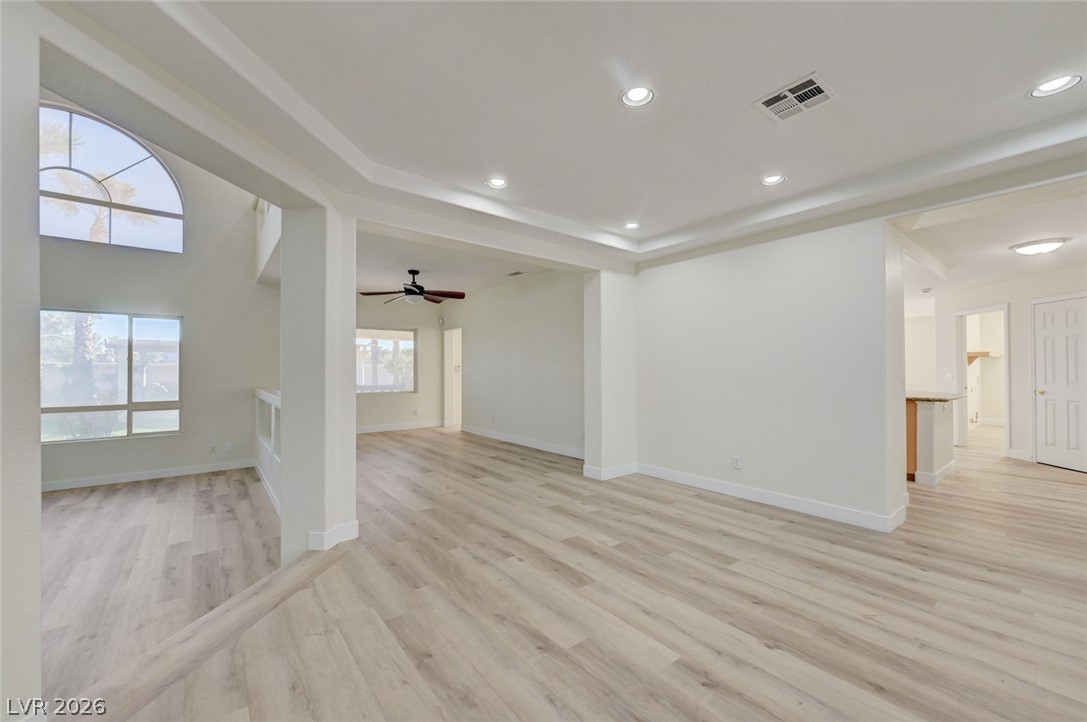
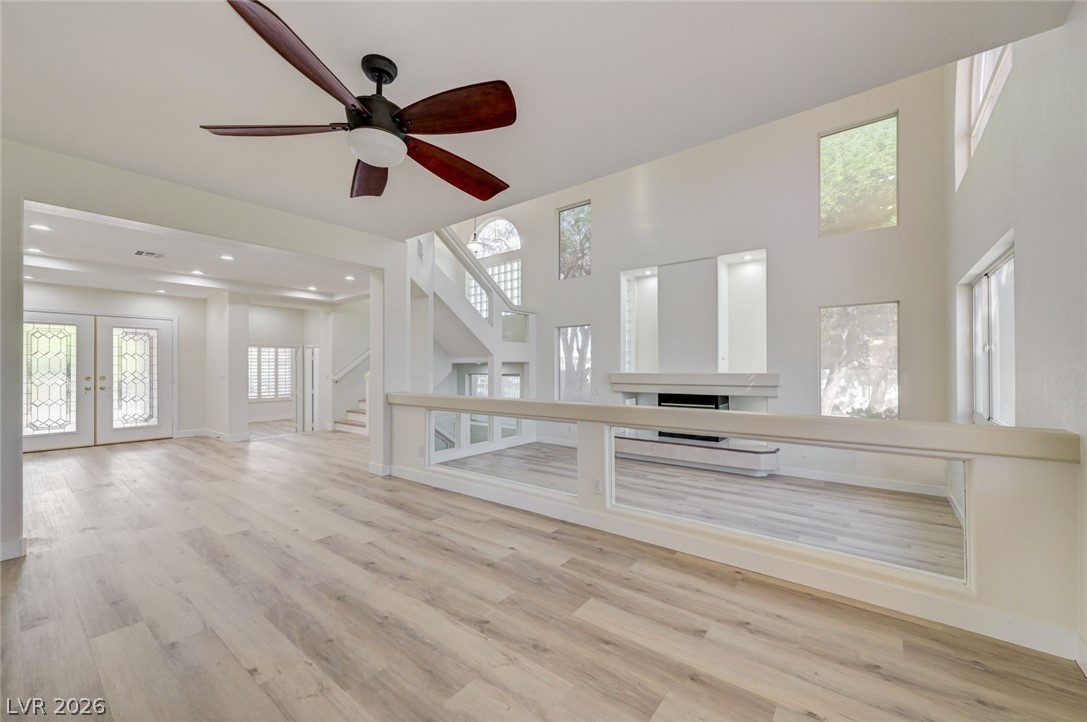
Clean lines and smooth flooring define this light-filled interior with high tray ceilings.
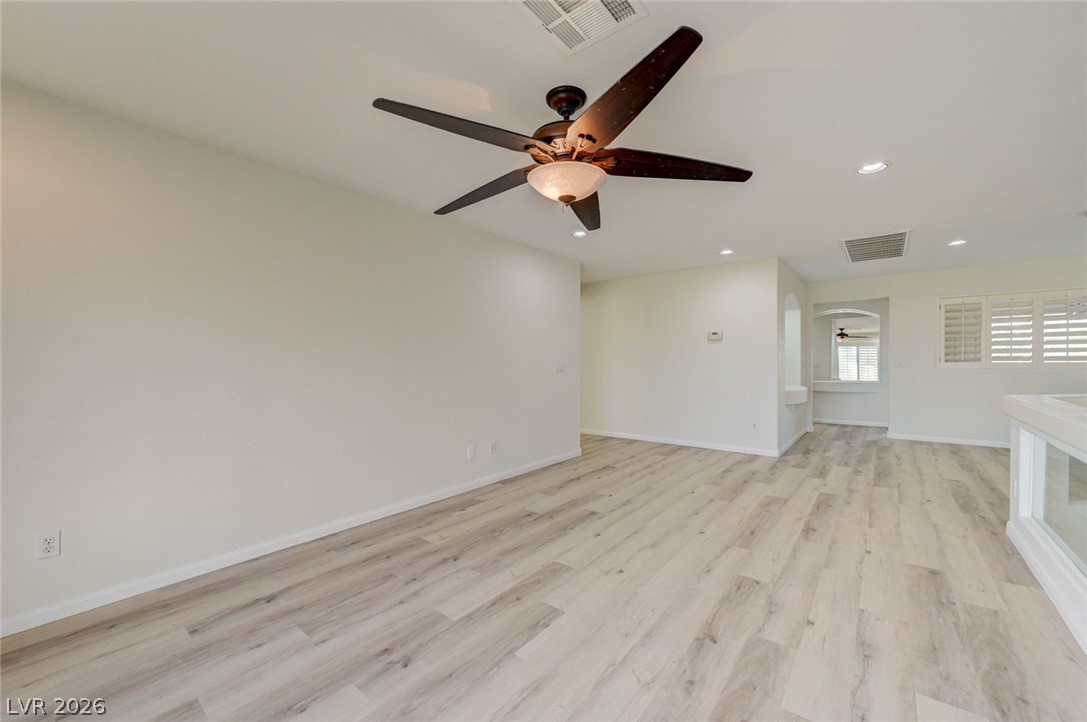
Clean lines and smooth vinyl plank flooring highlight this modern, open-concept living area.
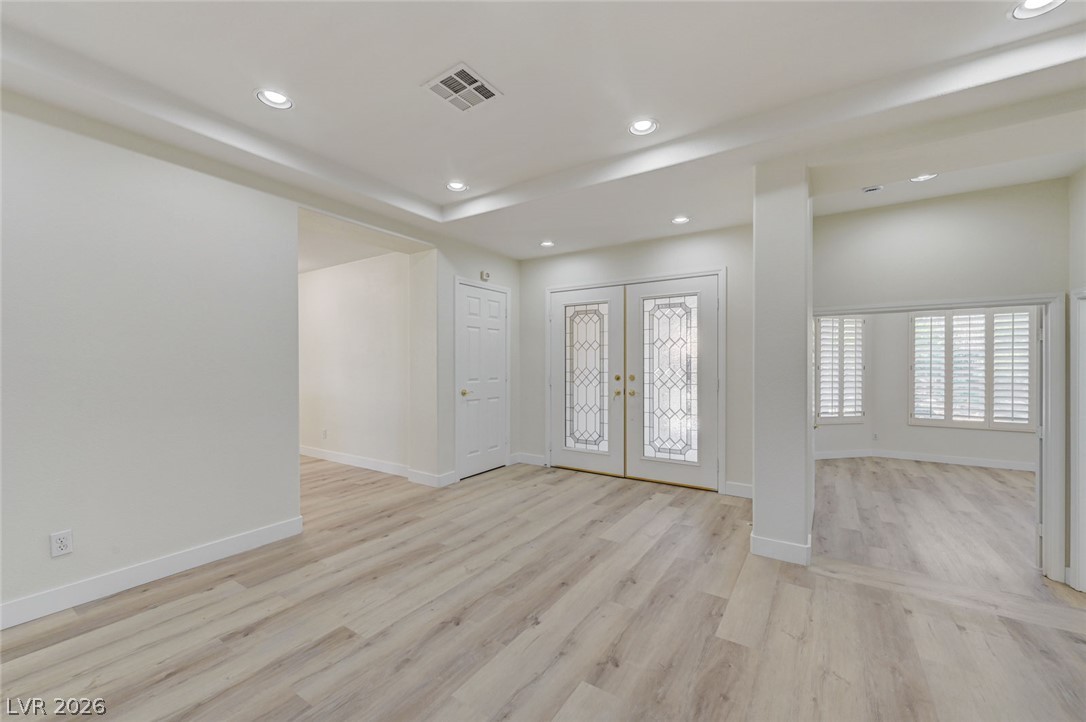
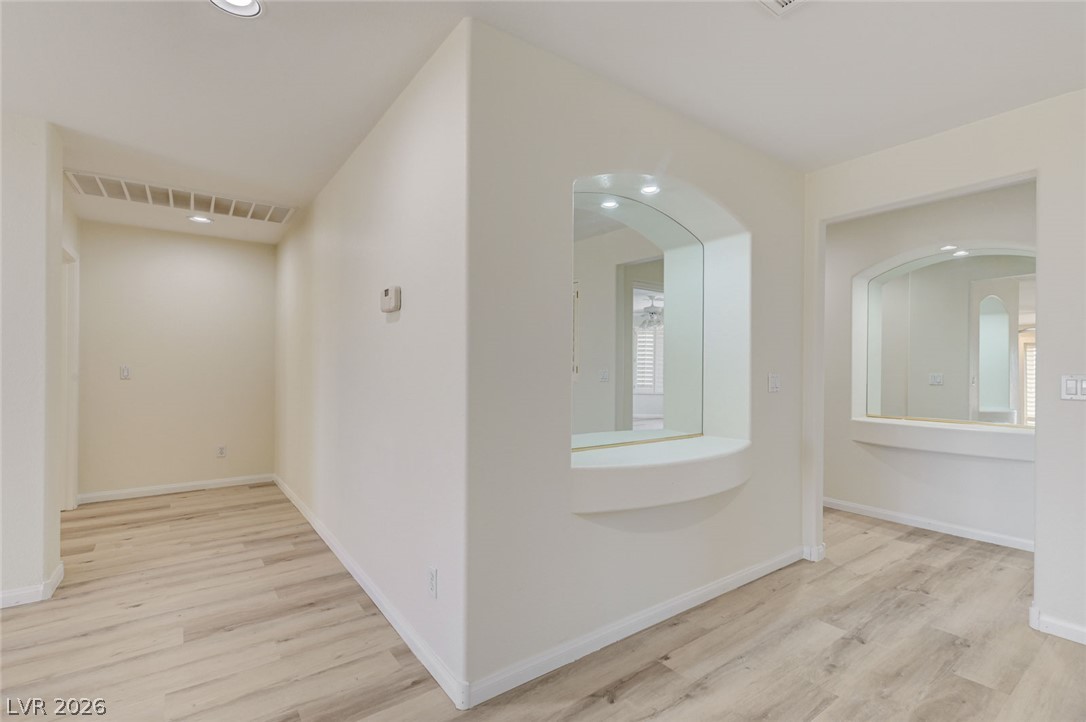
Clean lines and light flooring define this welcoming entrance foyer with recessed lighting.
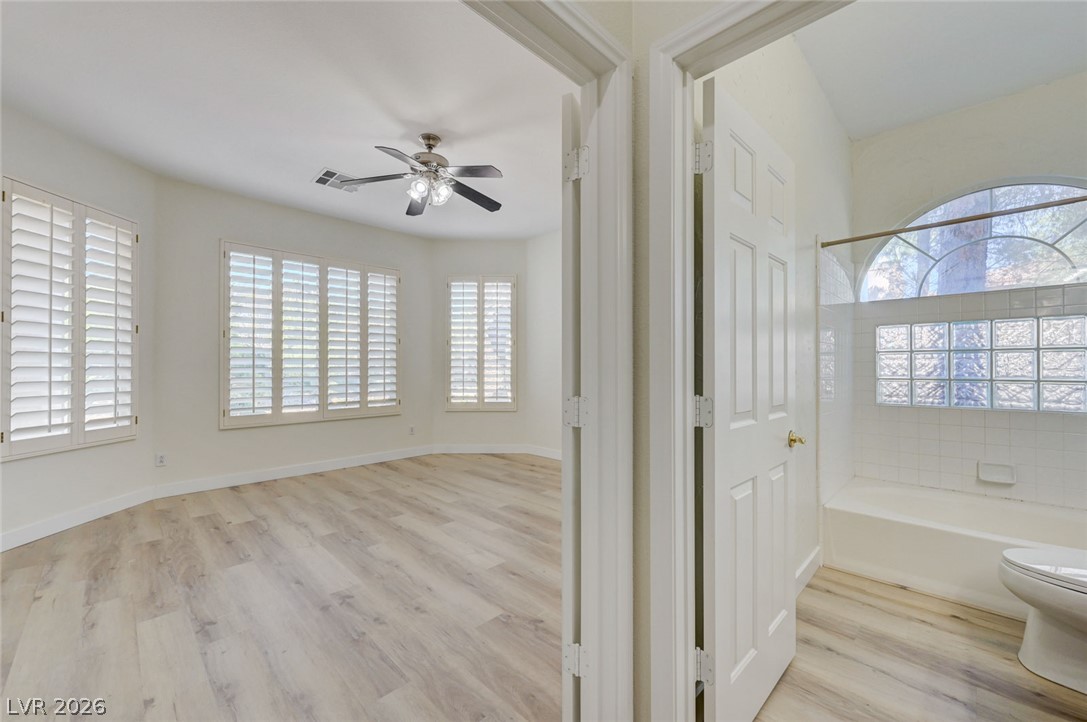
Wood-look flooring runs continuously from the bright bedroom into the adjacent bathroom.
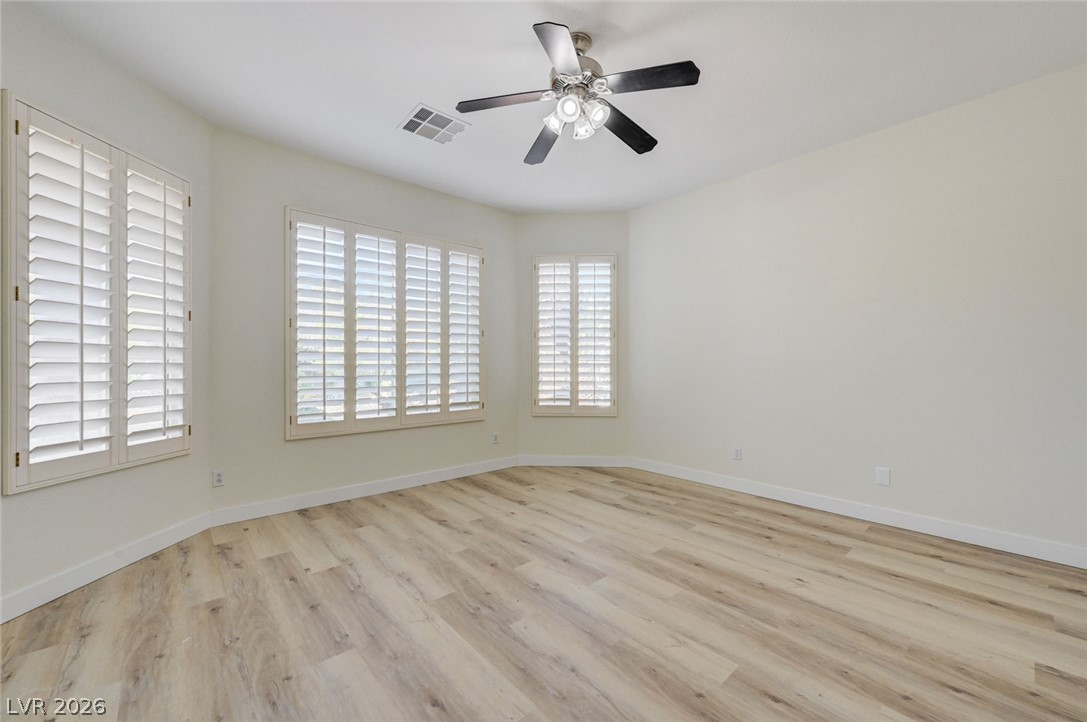
Warm wood flooring and classic plantation shutters define this versatile living space.
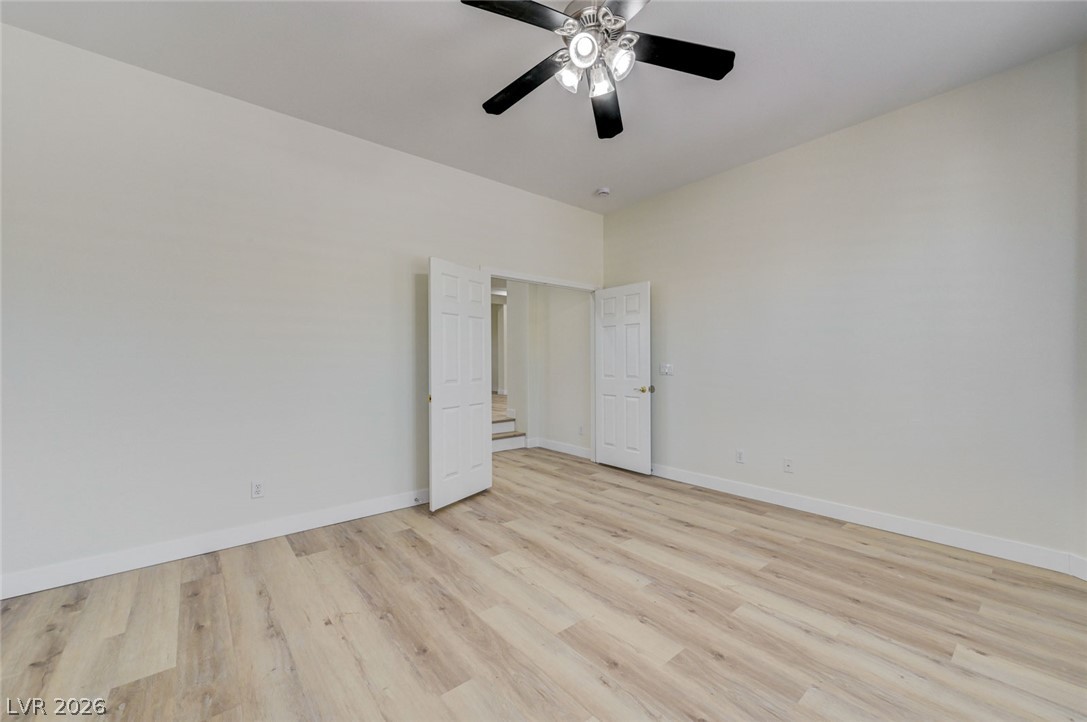
Smooth plaster walls and light oak-toned flooring define this spacious versatile room.
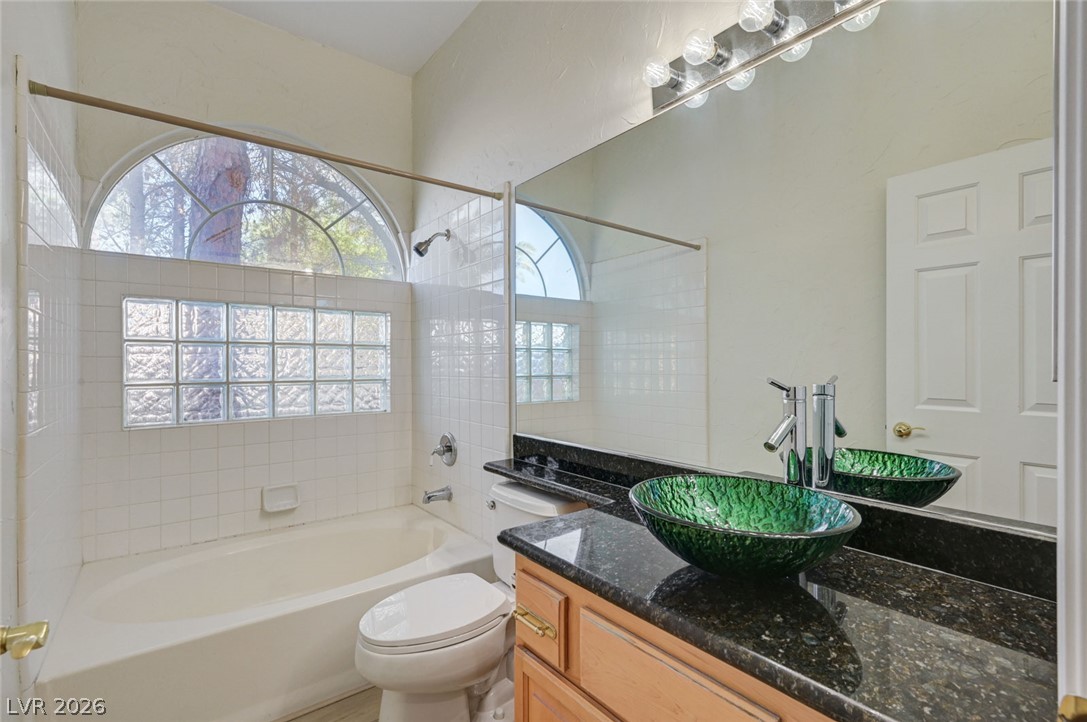
An arched window and glass block detail bring natural light into this functional bathroom space.
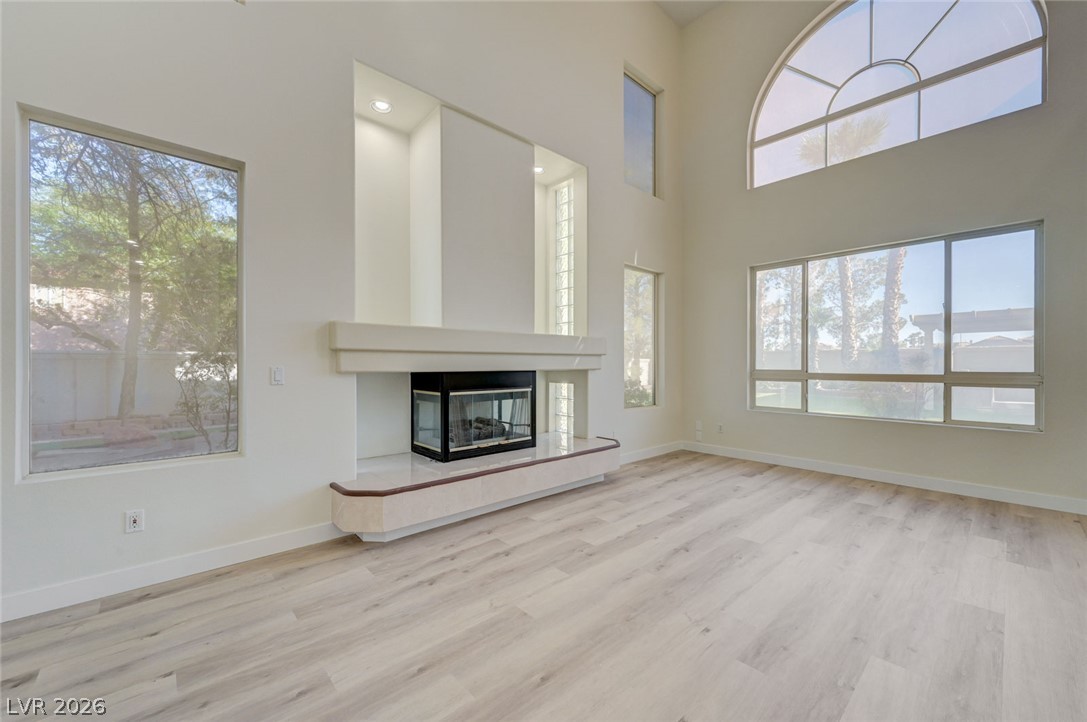
Towering ceilings and a prominent fireplace define this airy living space.
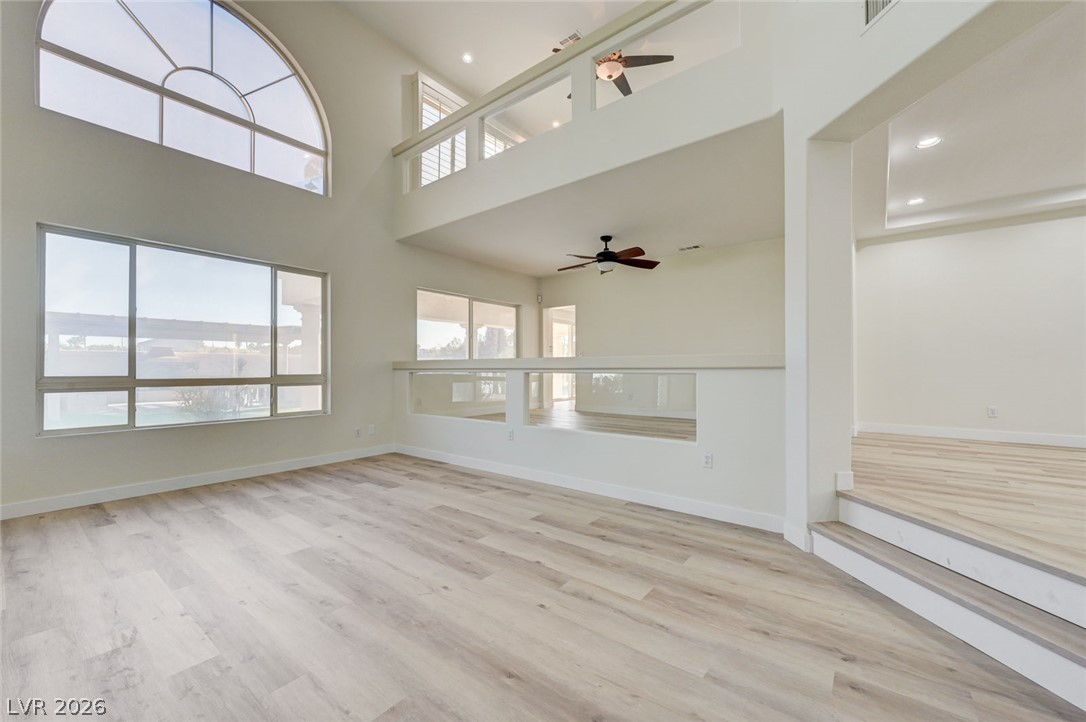
Soaring ceilings and expansive windows frame this architectural multi-level living space.
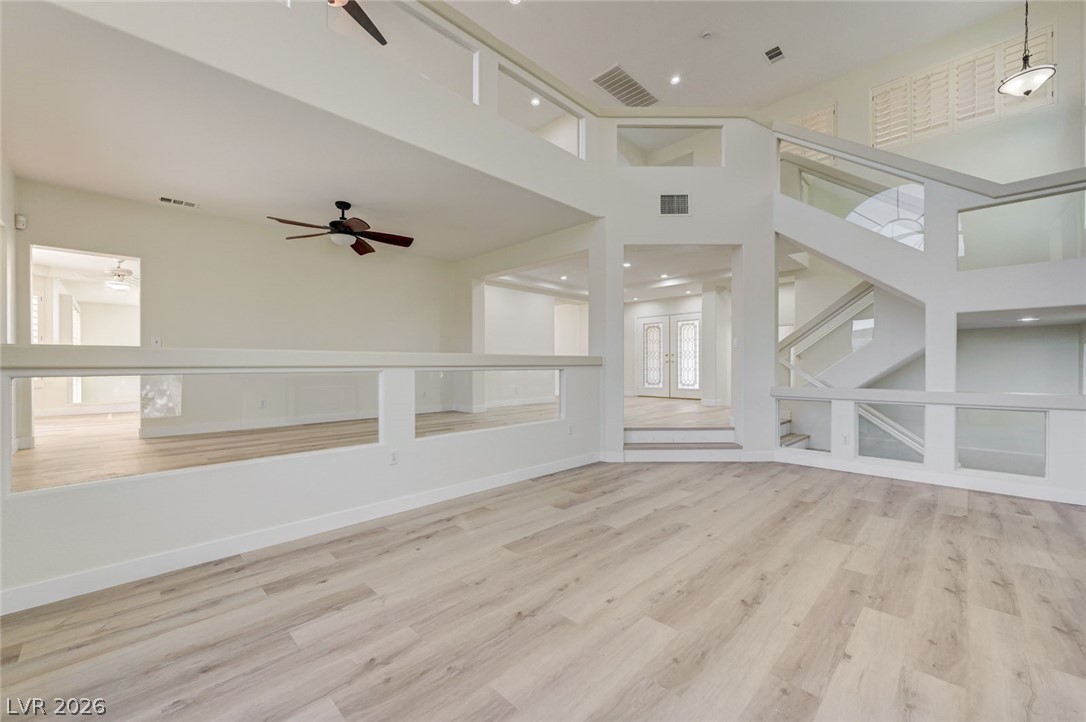
Soaring ceilings and light-toned wood floors define this architectural split-level interior space.
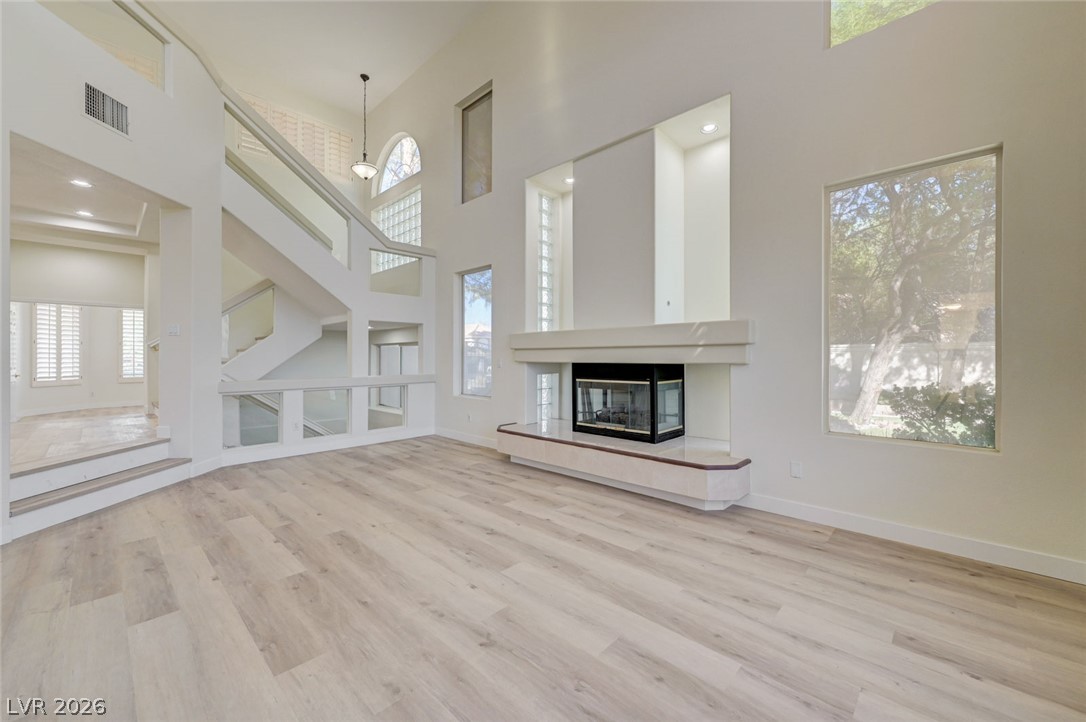
Soaring ceilings and light-filled windows frame a modern fireplace in this open living area.
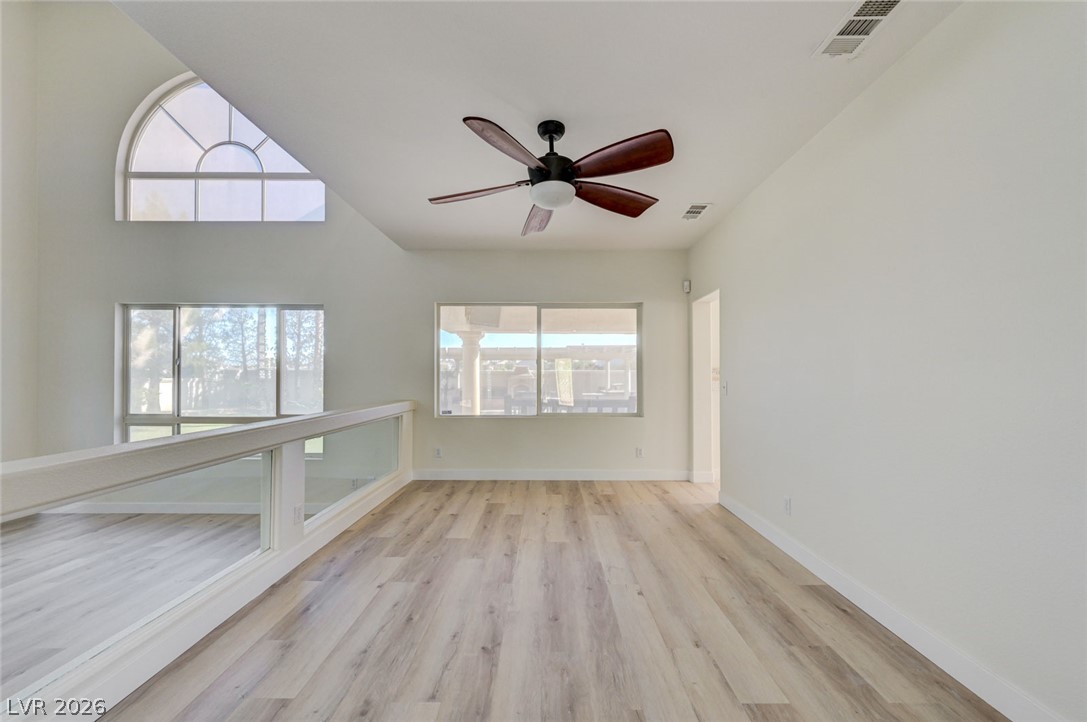
Sunlight streams through large windows onto beautiful wood-look flooring in this airy upper level.
Hardwood floors and soaring ceilings define this airy multi-level living space.
Hardwood floors and multi-level ceilings flow seamlessly throughout this open-concept layout.
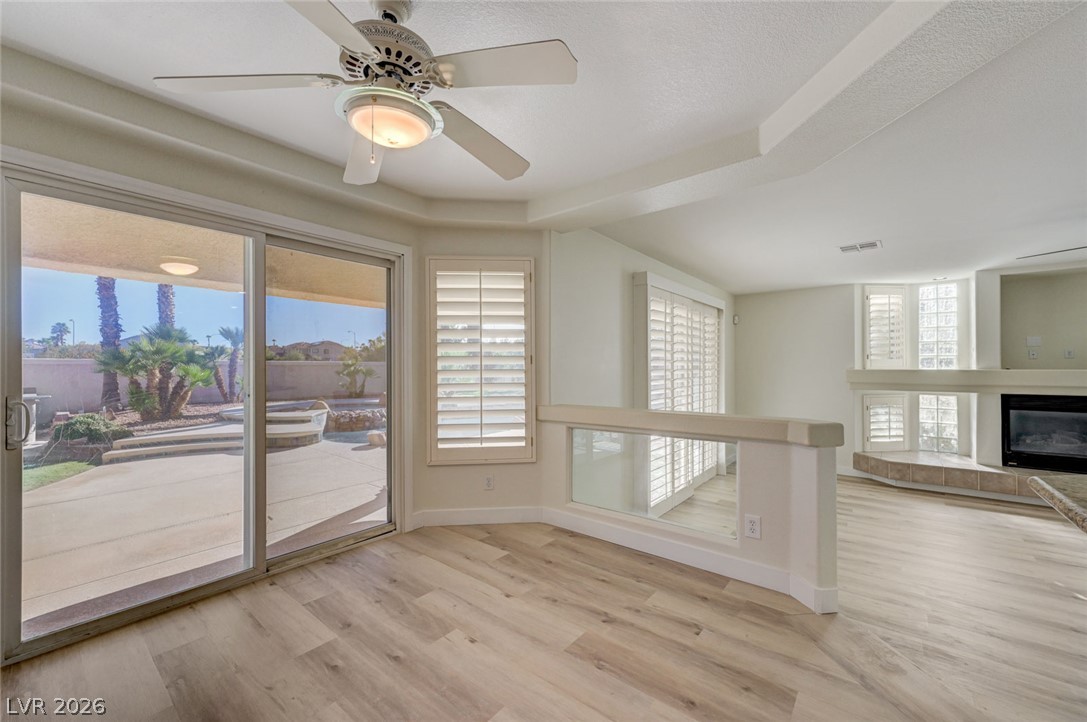
Sliding glass doors open to a sunny patio from this light-filled open living area.
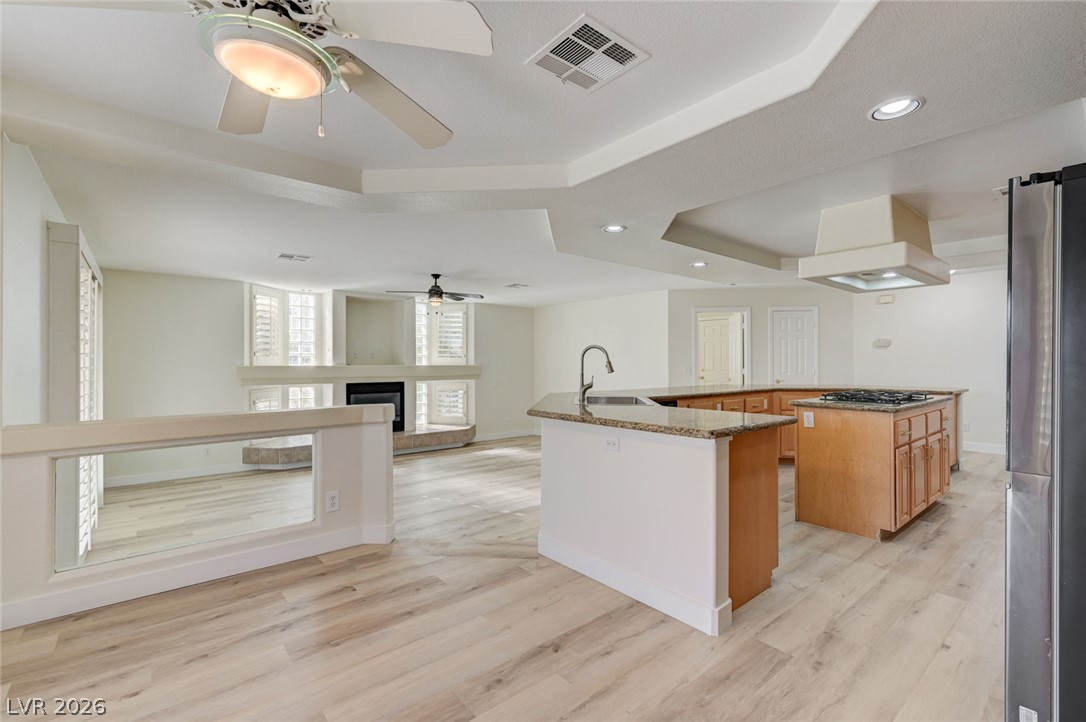
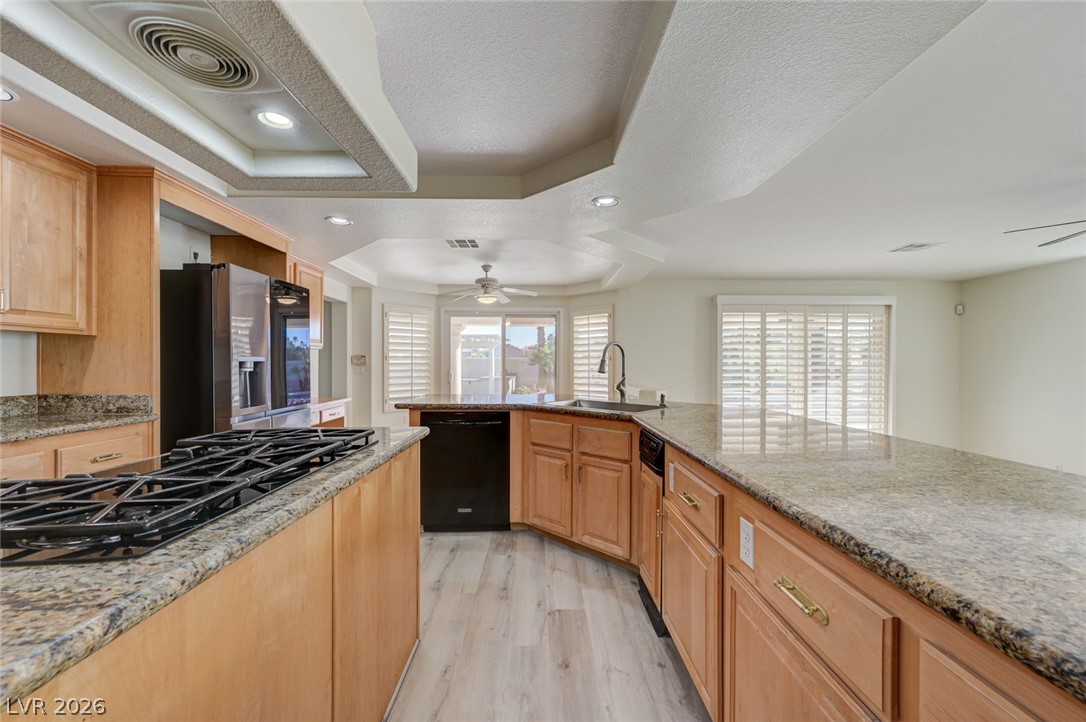
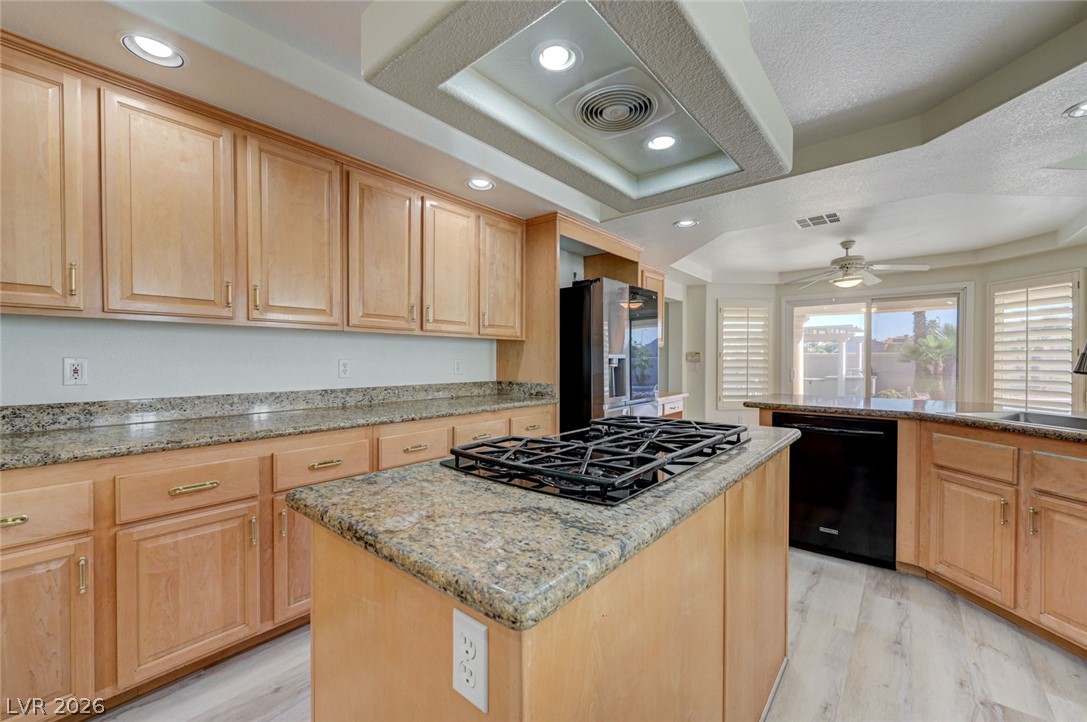
Hardwood floors and granite countertops define this modern, open kitchen design.
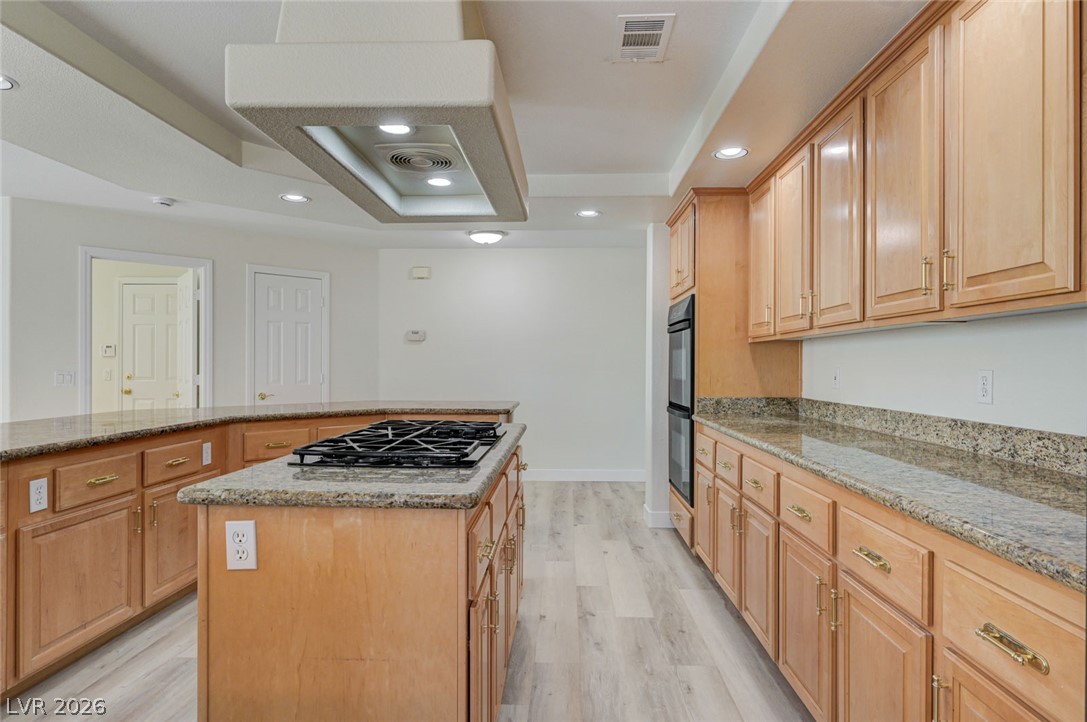
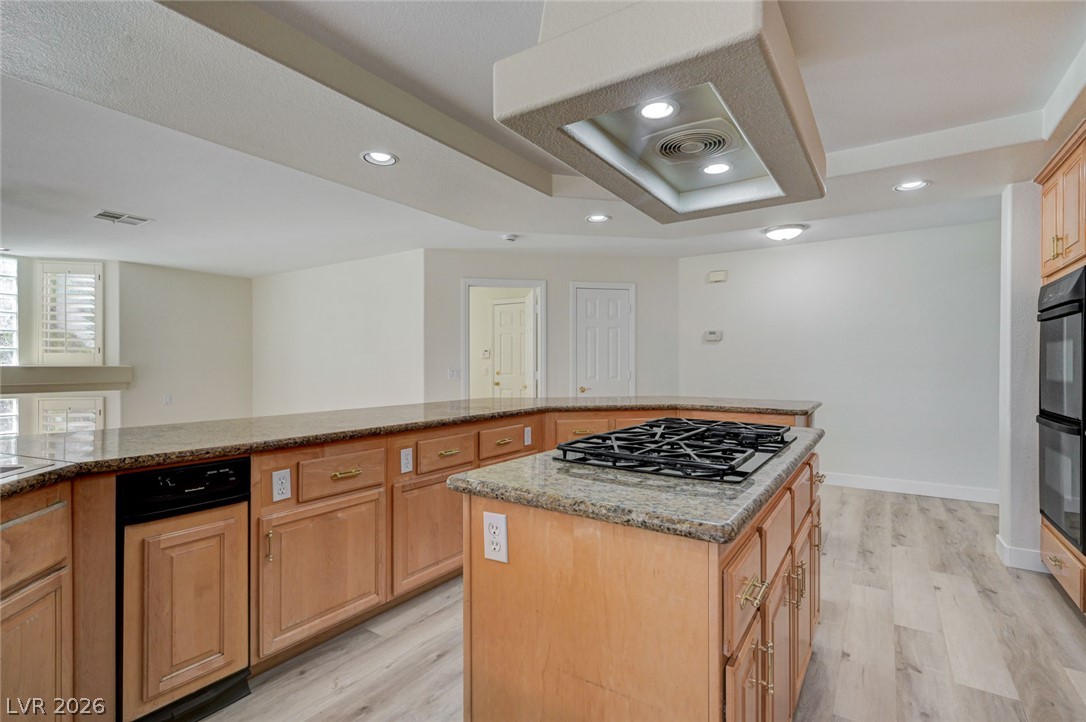
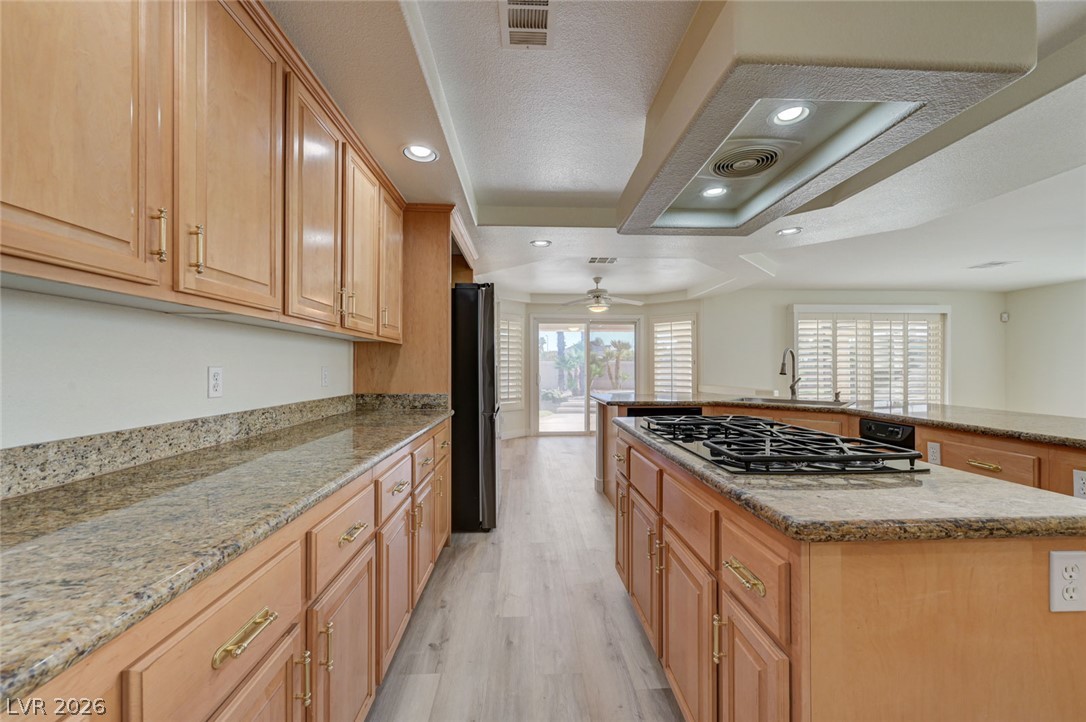
Ample wooden cabinetry and stone countertops frame a functional kitchen featuring a central island.
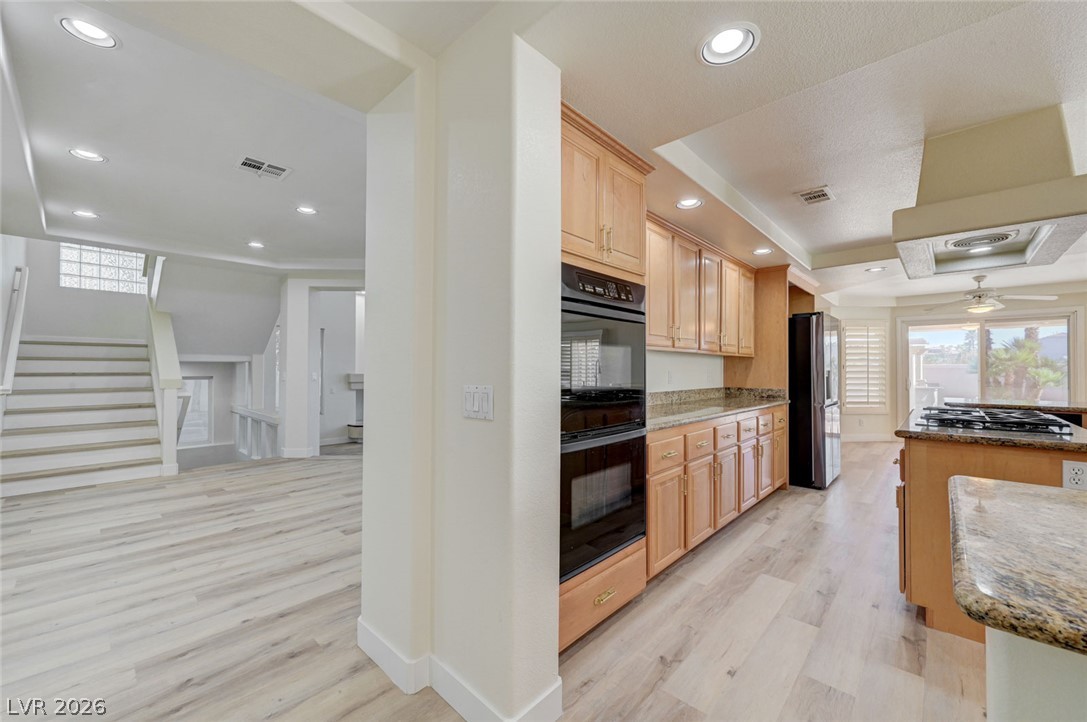
Gleaming granite countertops pair with recessed lighting in a thoroughly functional open-concept layout.
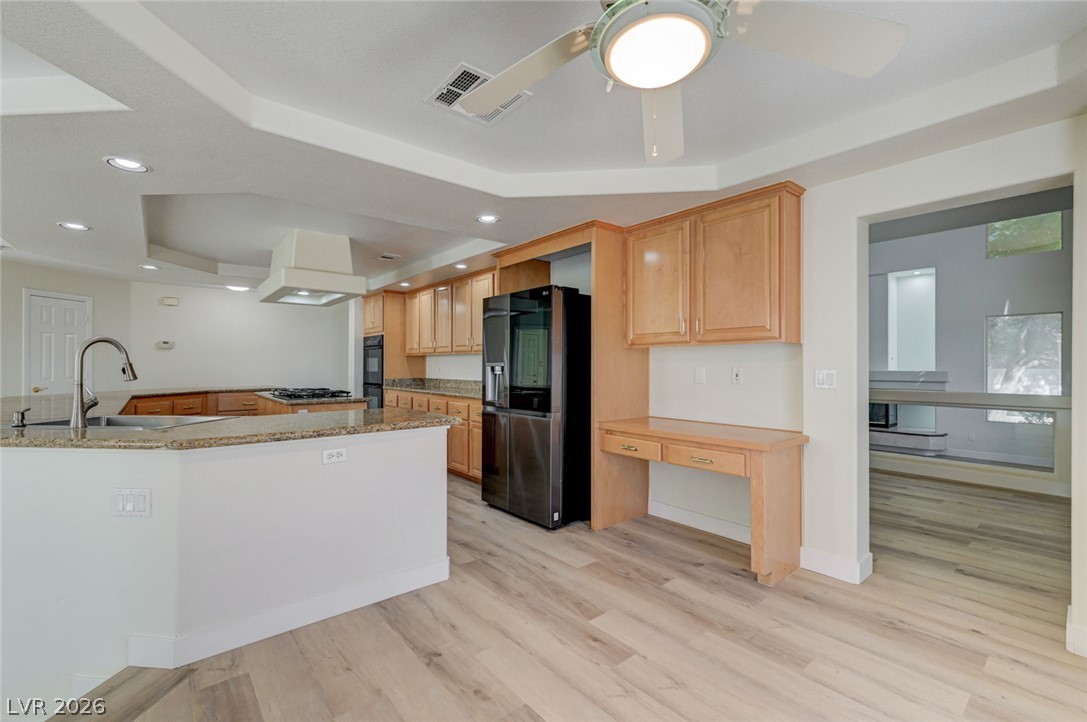
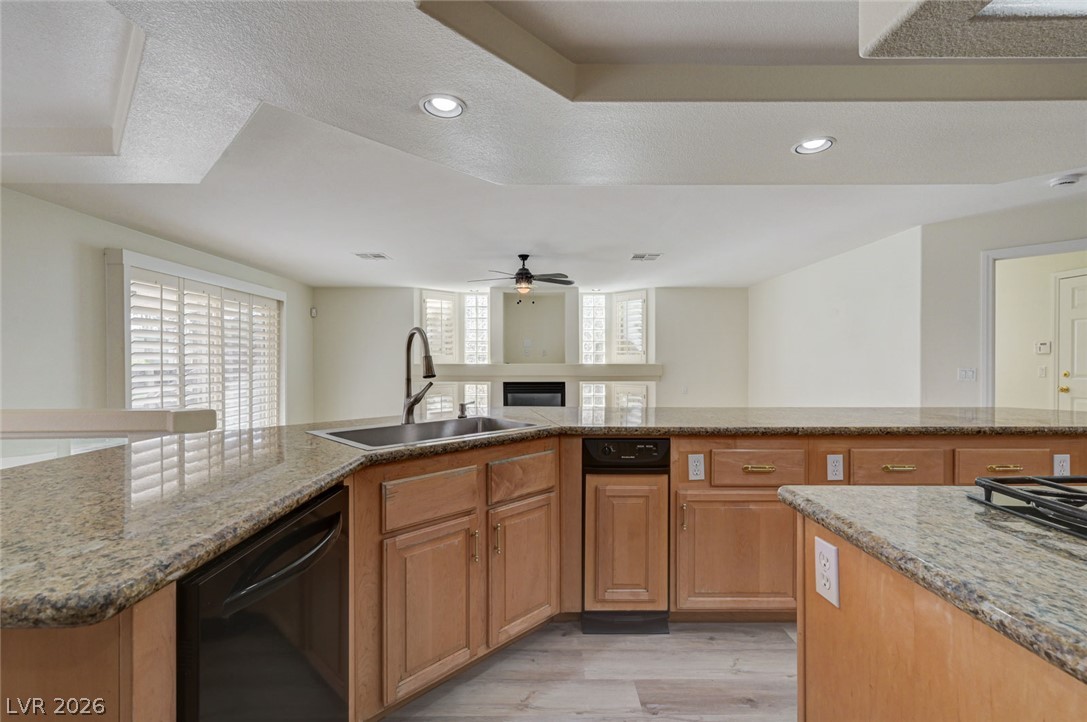
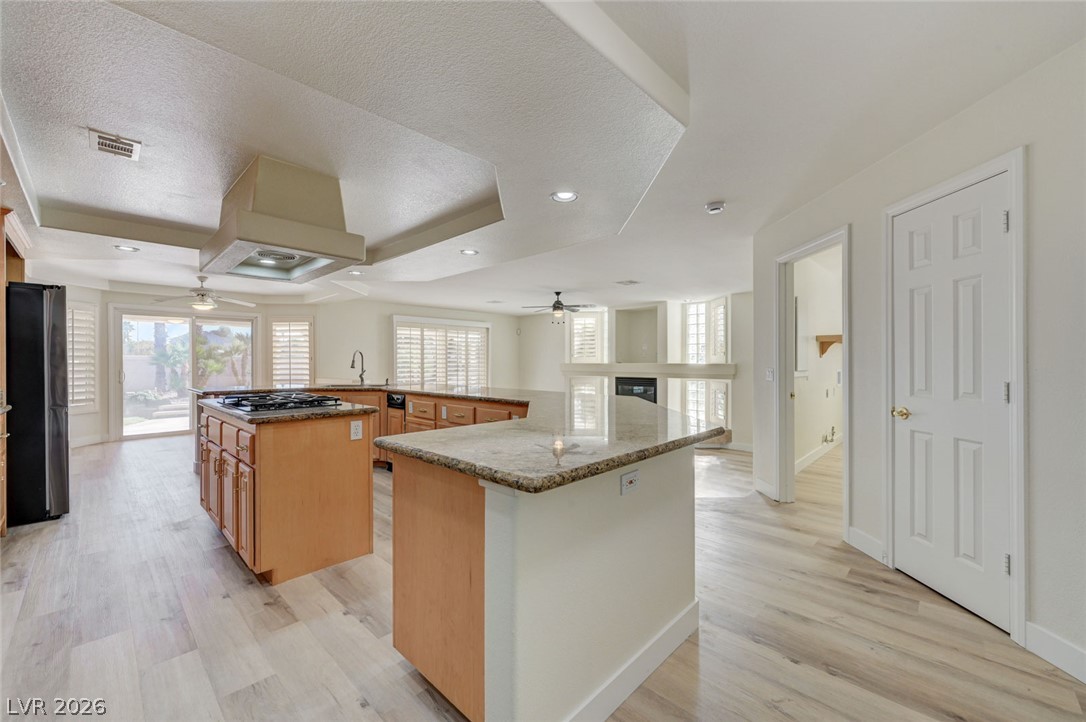
Granite countertops and wood cabinetry define this open kitchen overlooking the living space.
Granite counters and recessed lighting define this classic cooking space.
Gleaming granite countertops pair beautifully with light wood cabinetry and a central island.
Ample wooden cabinetry and stone countertops anchor this functional kitchen layout.
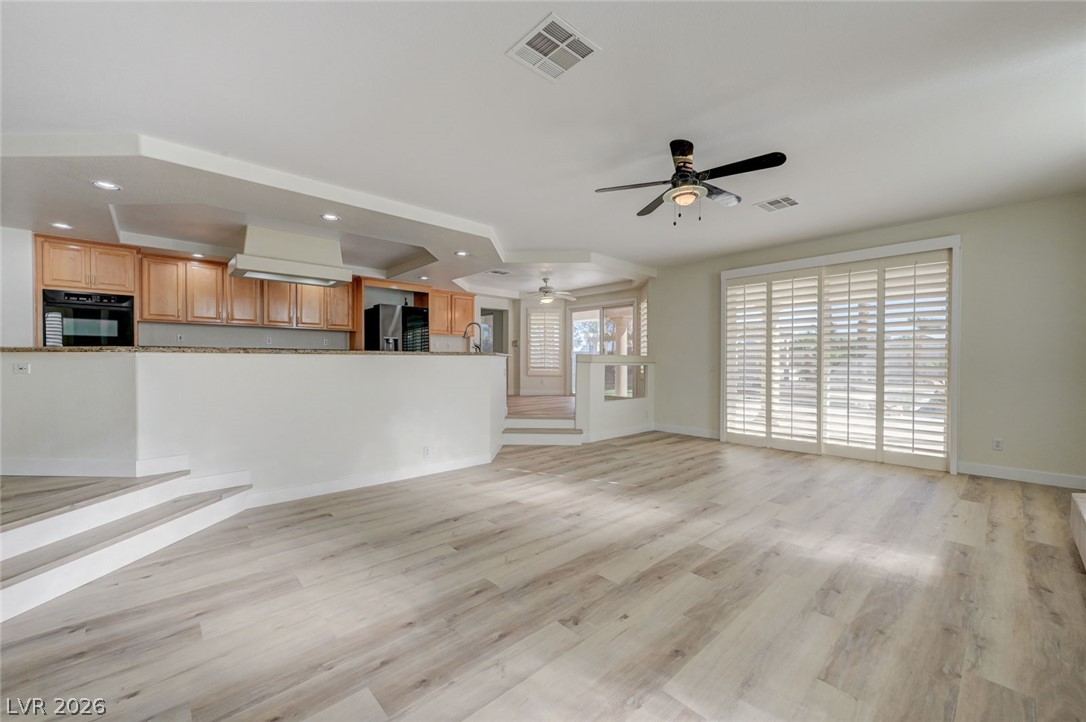
An open floorplan connects the dual-island kitchen to the light-filled main living areas.
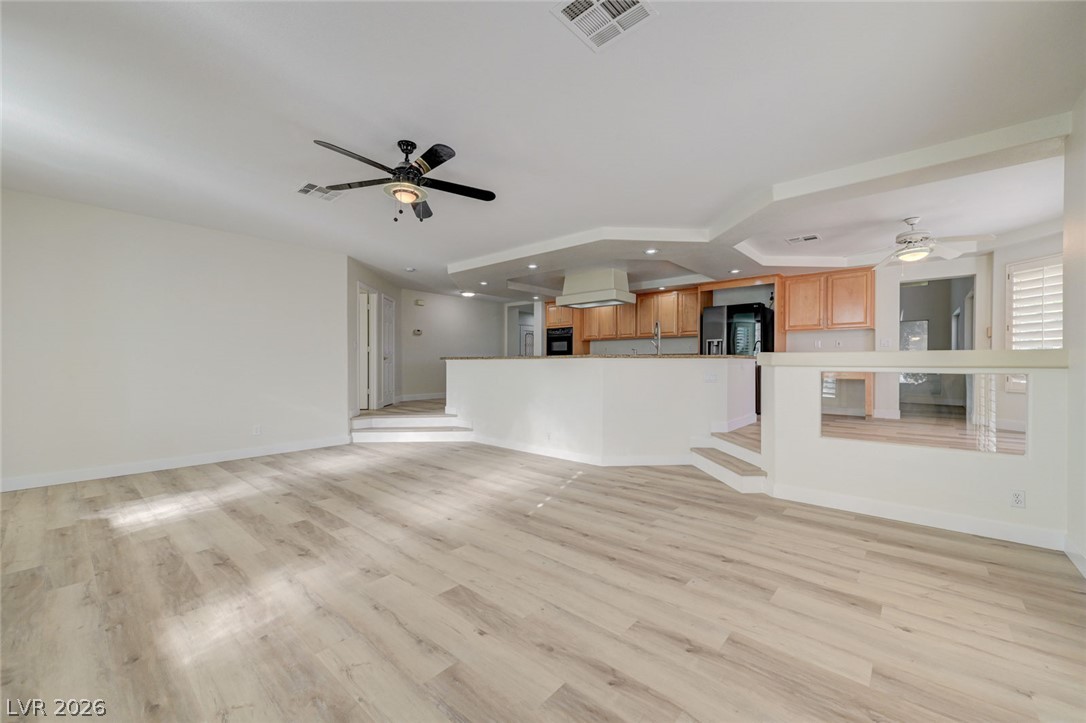
An open layout connects the kitchen to the main living areas and stairs.
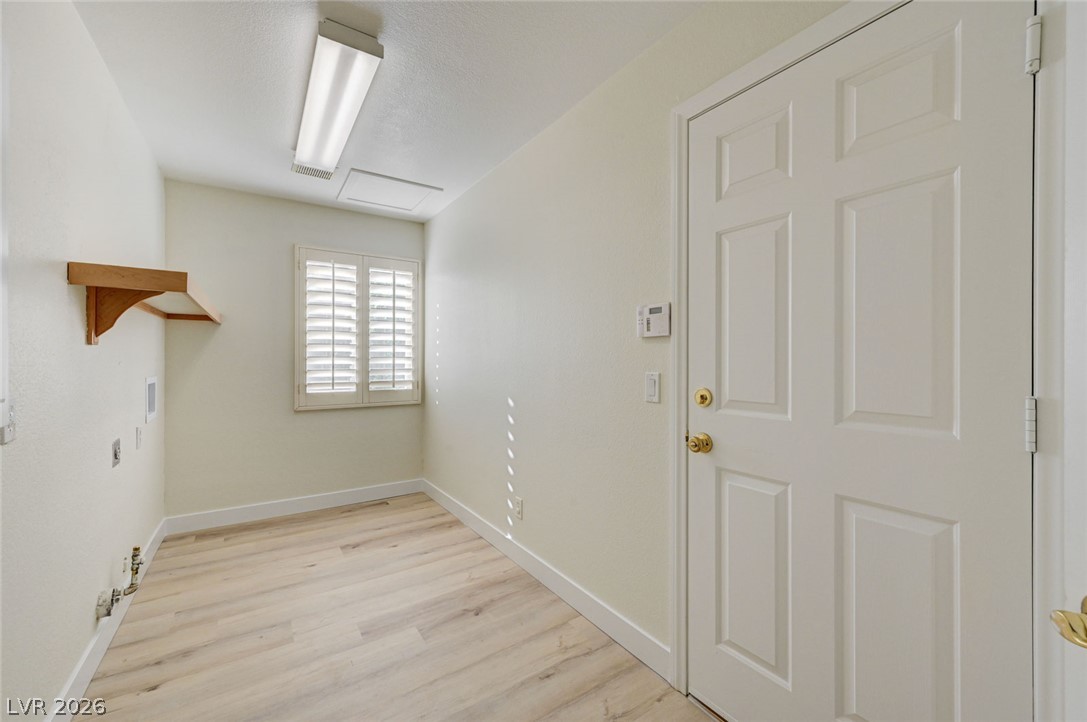
An organized laundry room features light-toned wood flooring and plantation shutters.
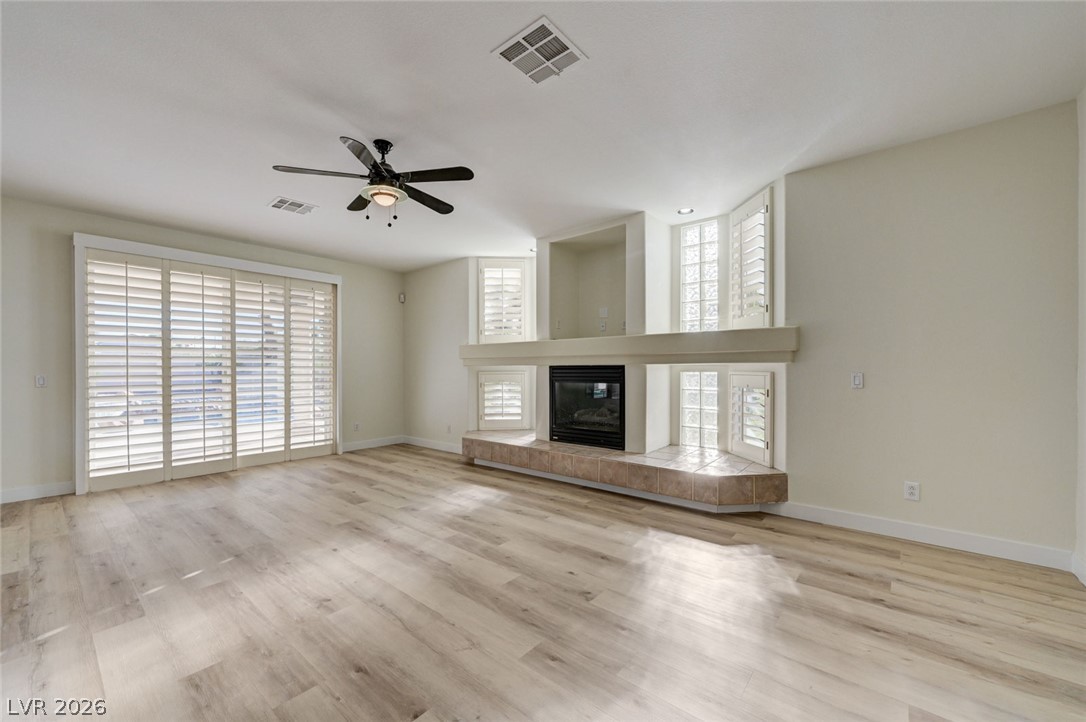
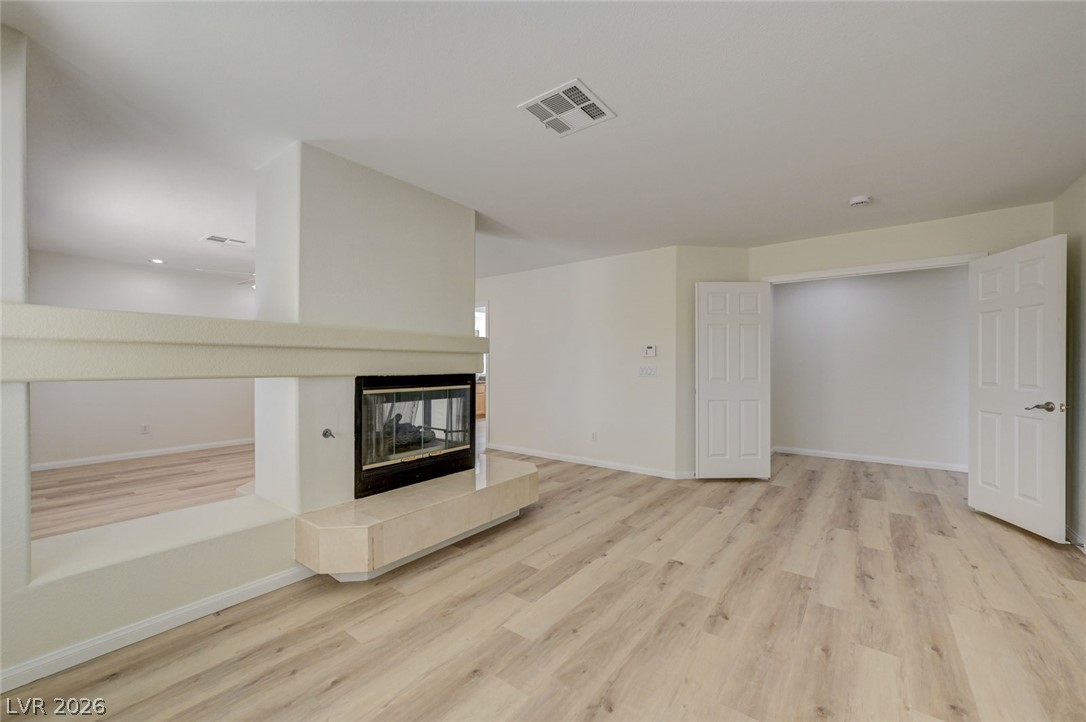
Smooth wood floors anchor this open space featuring a tiled fireplace with built-in shelving.
An open floorplan seamlessly connects the airy living area with the neighboring kitchen.
Plank flooring runs throughout this spacious living area opening directly to the kitchen.
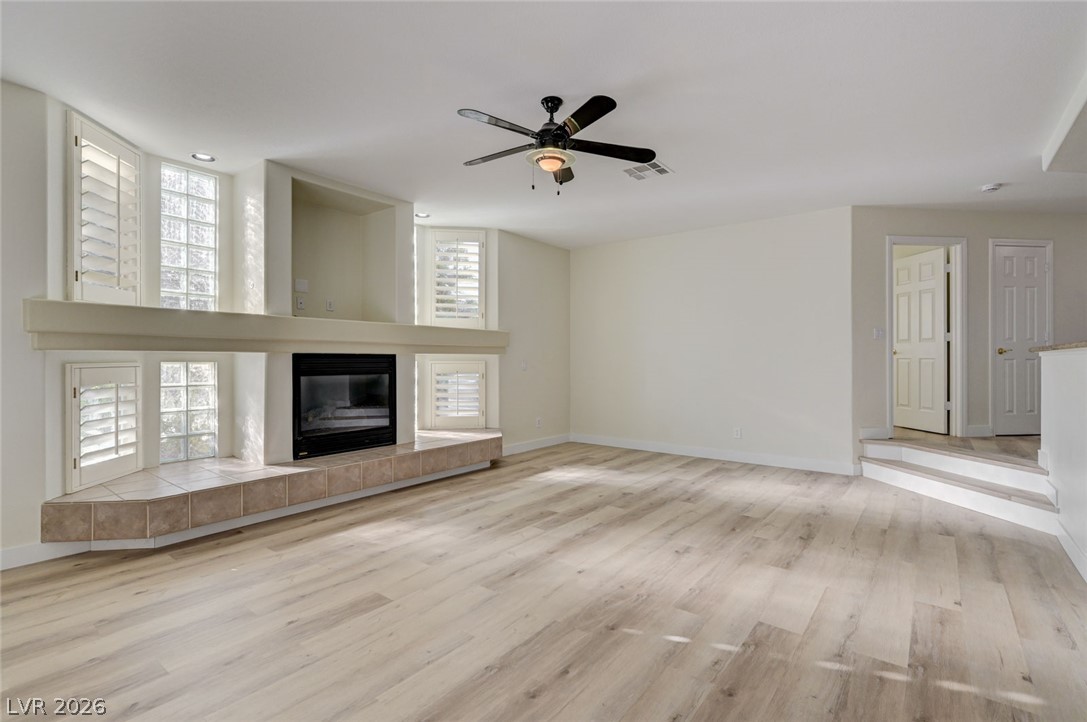
A spacious living area showcases light-colored wood flooring and a raised tile fireplace hearth.
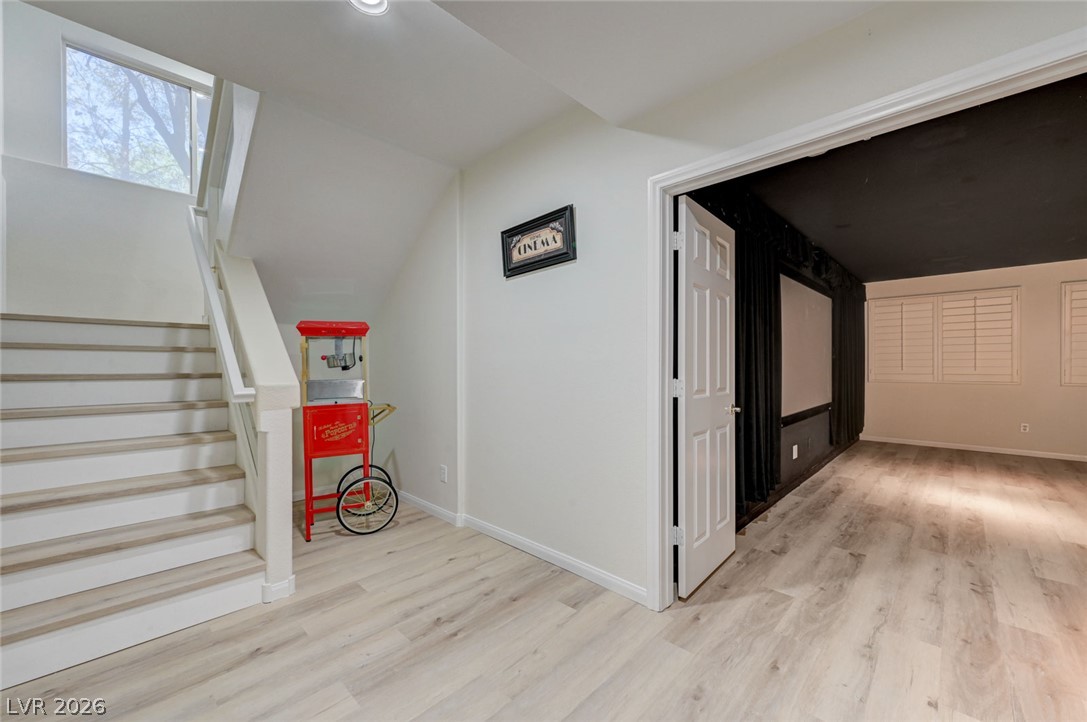
Gleaming light wood floors connect a stylish stairwell to a dedicated home theater room.
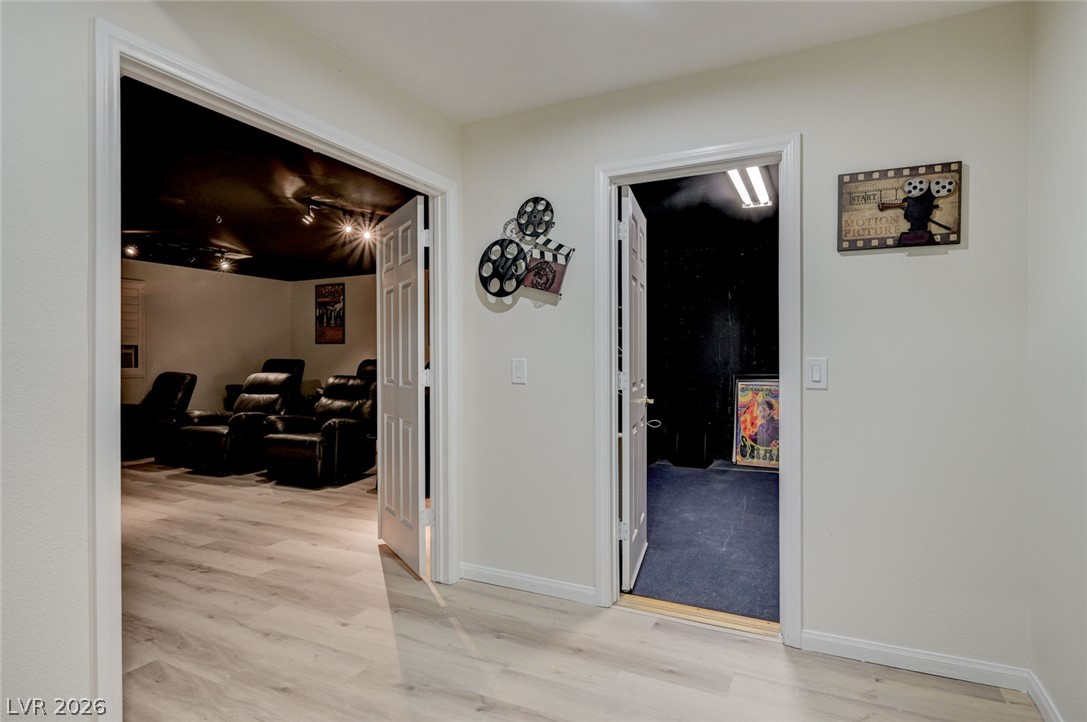
A light-filled hallway features wood-look flooring and leads directly to a dedicated home theater space.
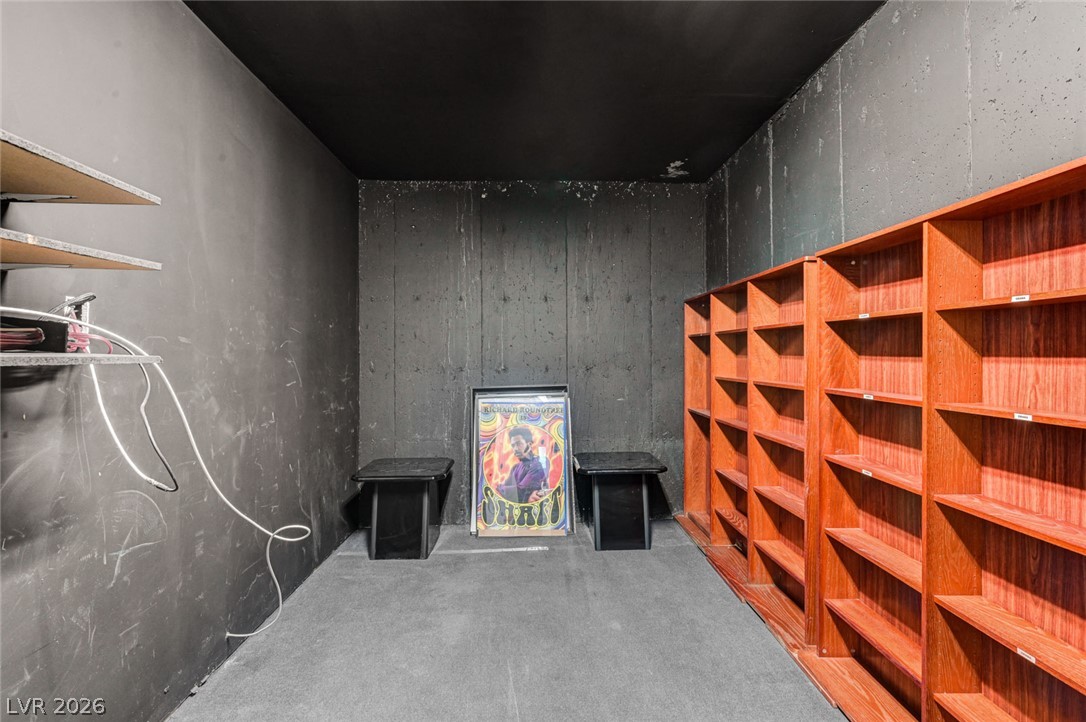
Industrial concrete walls pair with warm wood shelving in this versatile storage space.
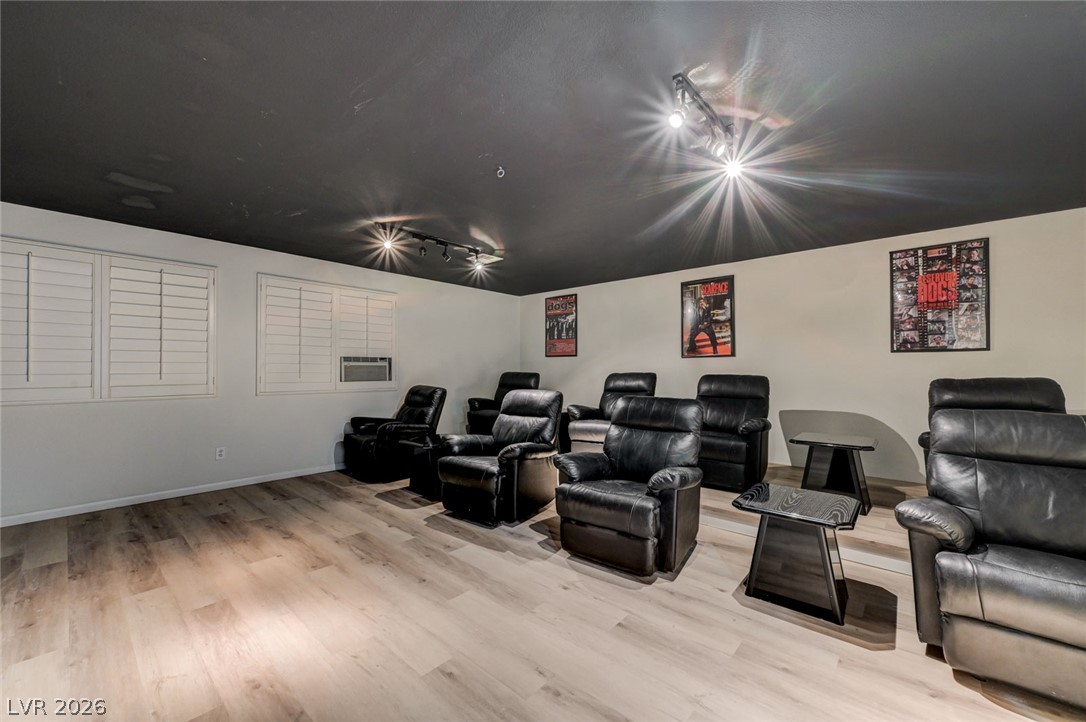
Track lighting illuminates a dark ceiling and warm wood floors in this media room.
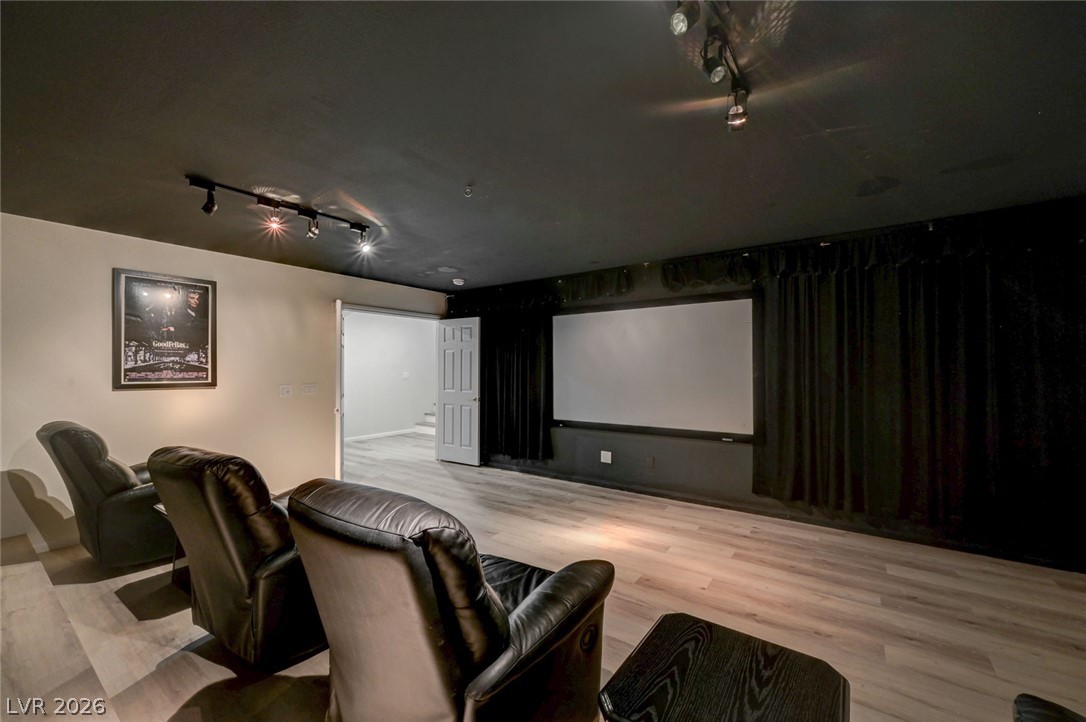
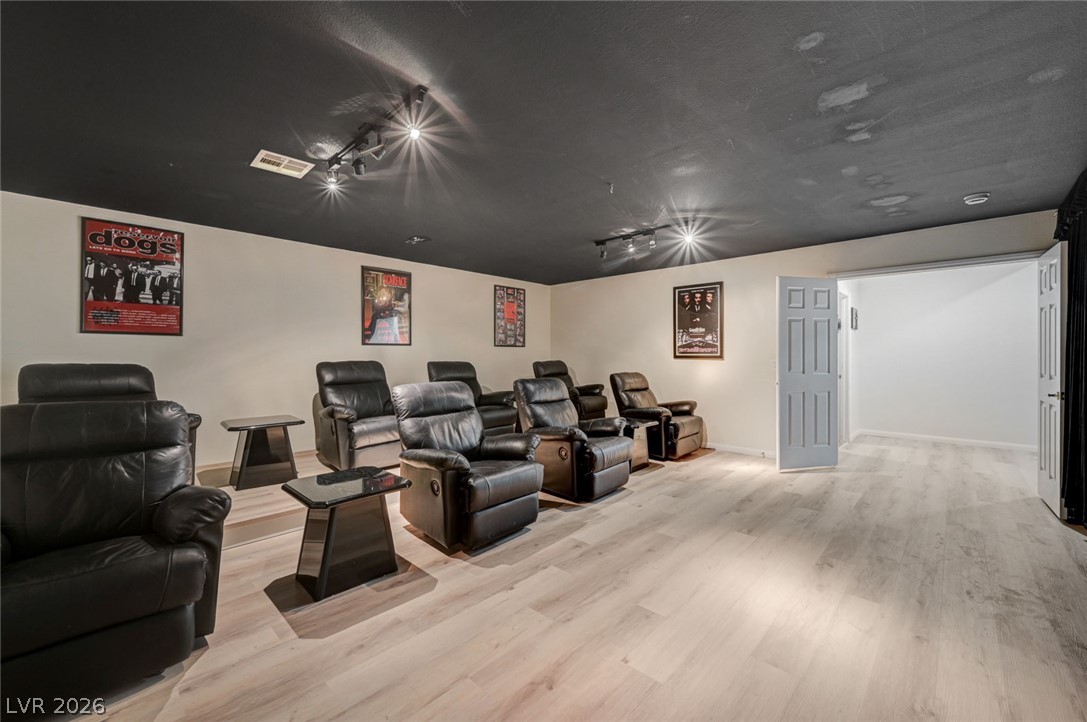
A dedicated home theater room showcases sleek wood-style flooring and modern track lighting.
A spacious home theater features light wood flooring and contrasting dark ceilings.
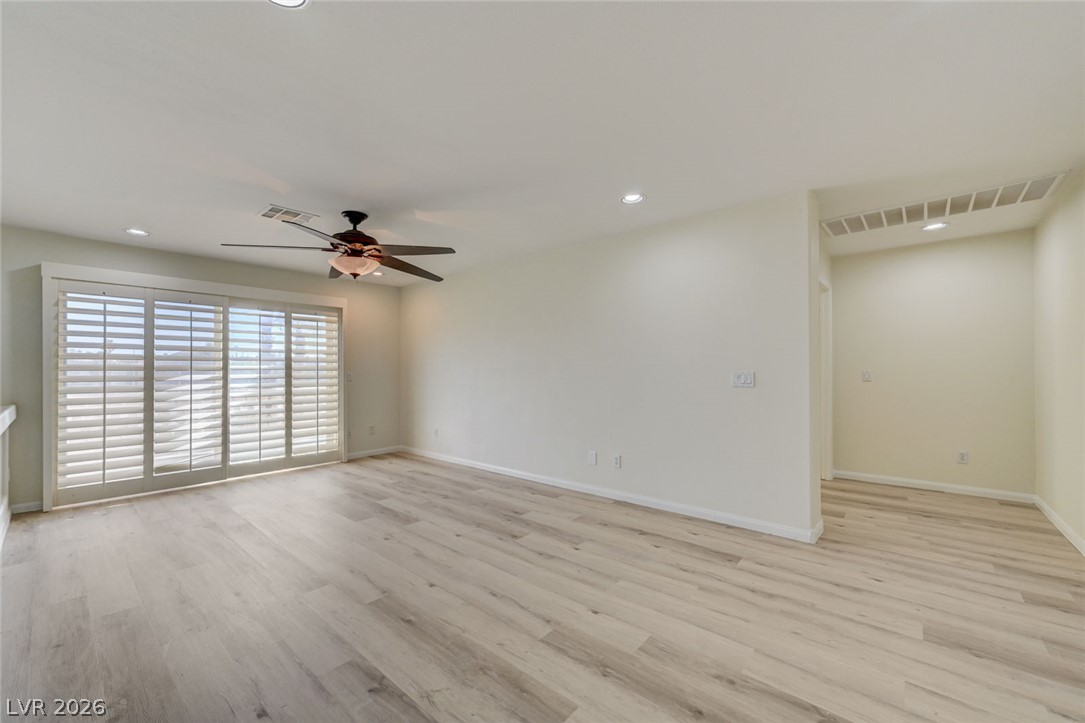
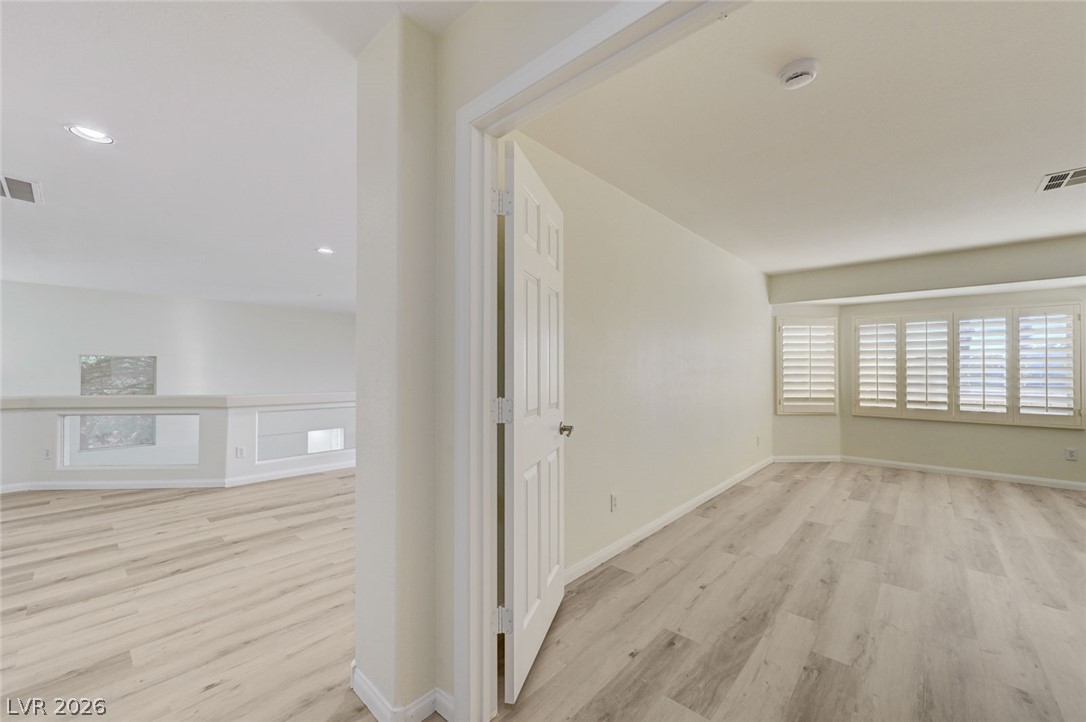
Clean lines and smooth flooring define this versatile upper-level living space.
Smooth wood floors flow past architectural wall niches under a tall ceiling.
Gleaming wood-look floors and clean architectural lines define this versatile open space.
An open loft space displays smooth wood-look flooring and sliding glass doors.
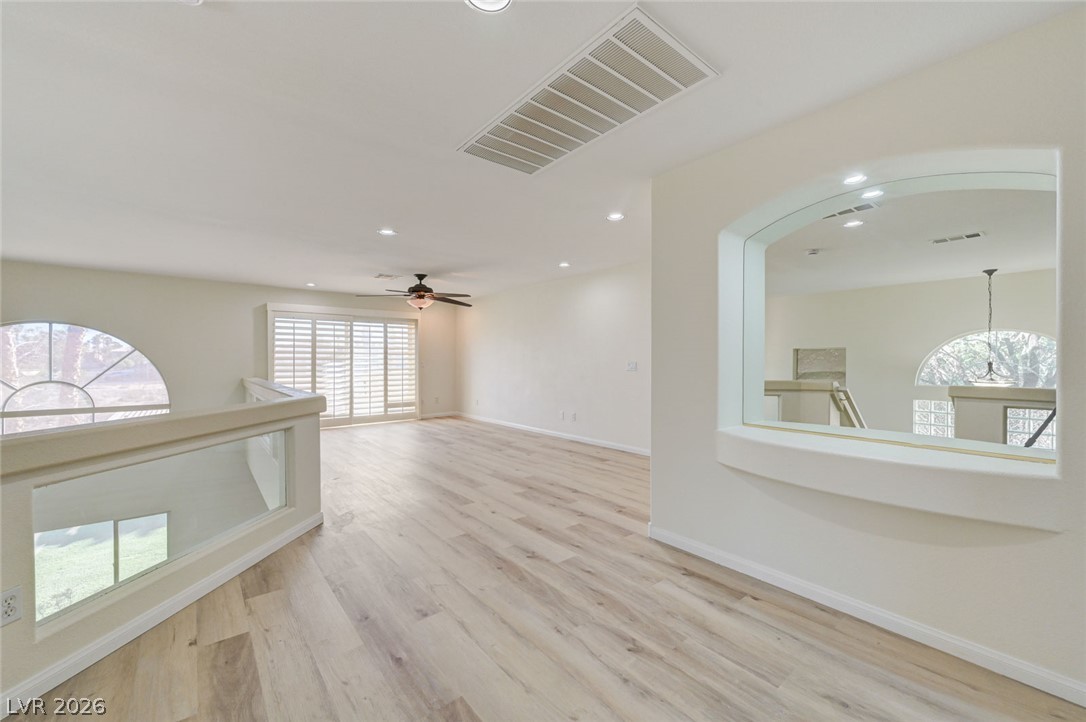
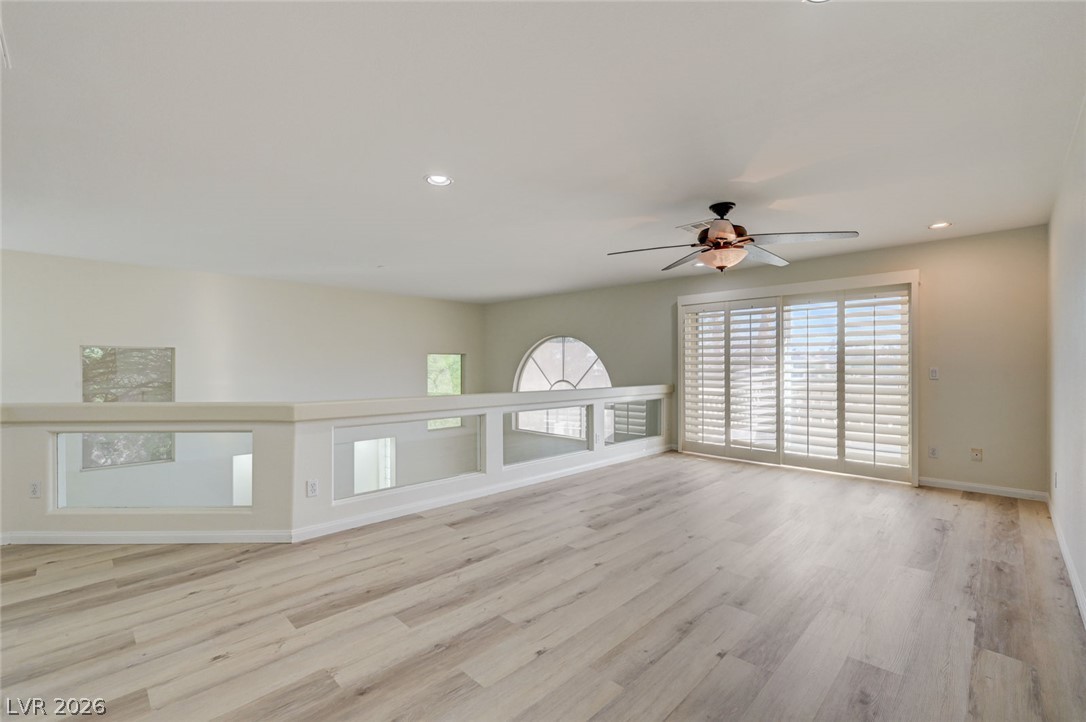
Clean lines and light wood flooring define this open loft overlooking the lower level.
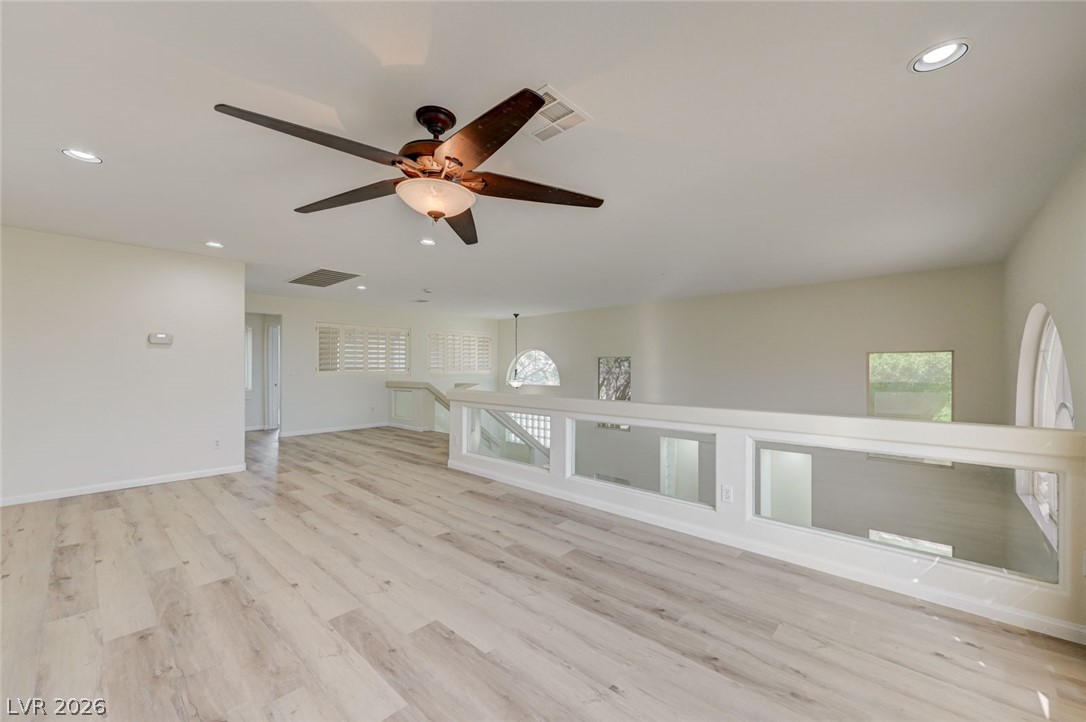
An open floorplan showcases smooth plank flooring and recessed lighting under high ceilings.
Crisp white interiors pair with durable wood-look flooring and built-in window shutters.
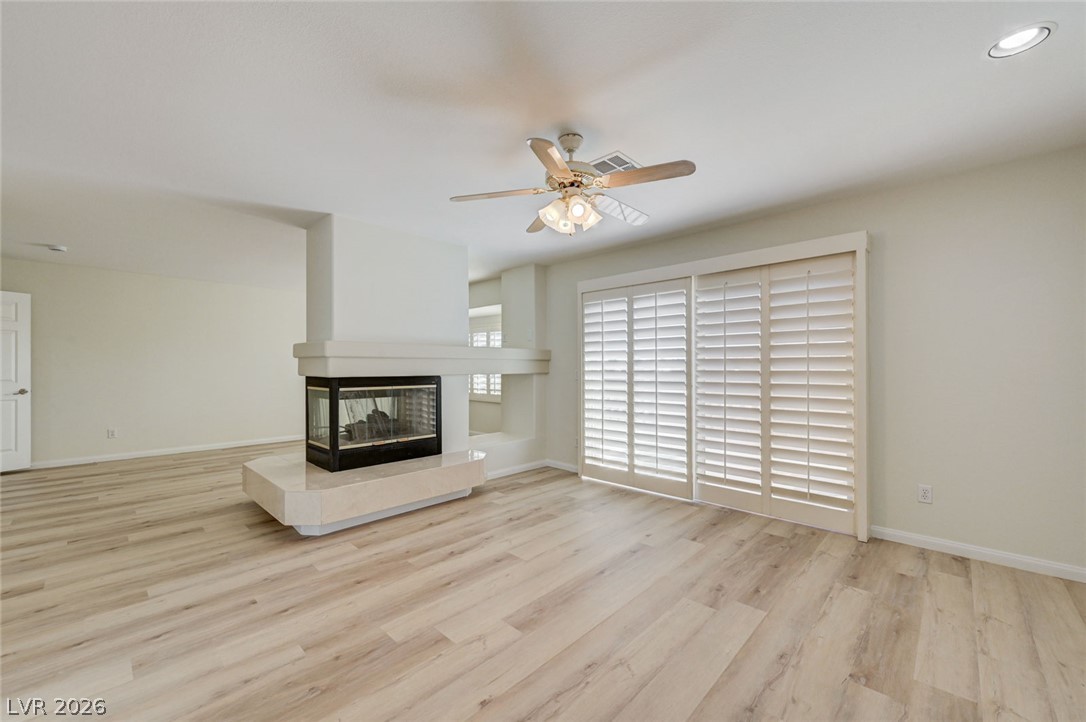
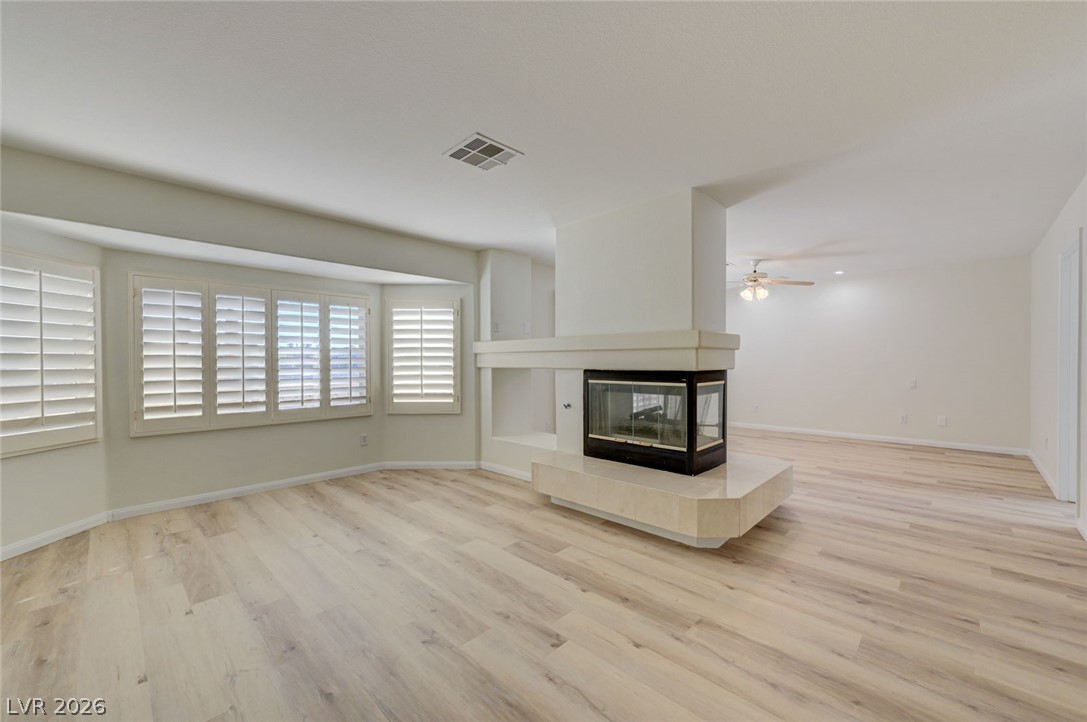
An open floorplan showcases a modern three-sided fireplace alongside resilient wood-look flooring.
Smooth wood-style flooring and a raised-hearth fireplace anchor this open living area.
An open floorplan centers around a dual-sided fireplace set on wood flooring.
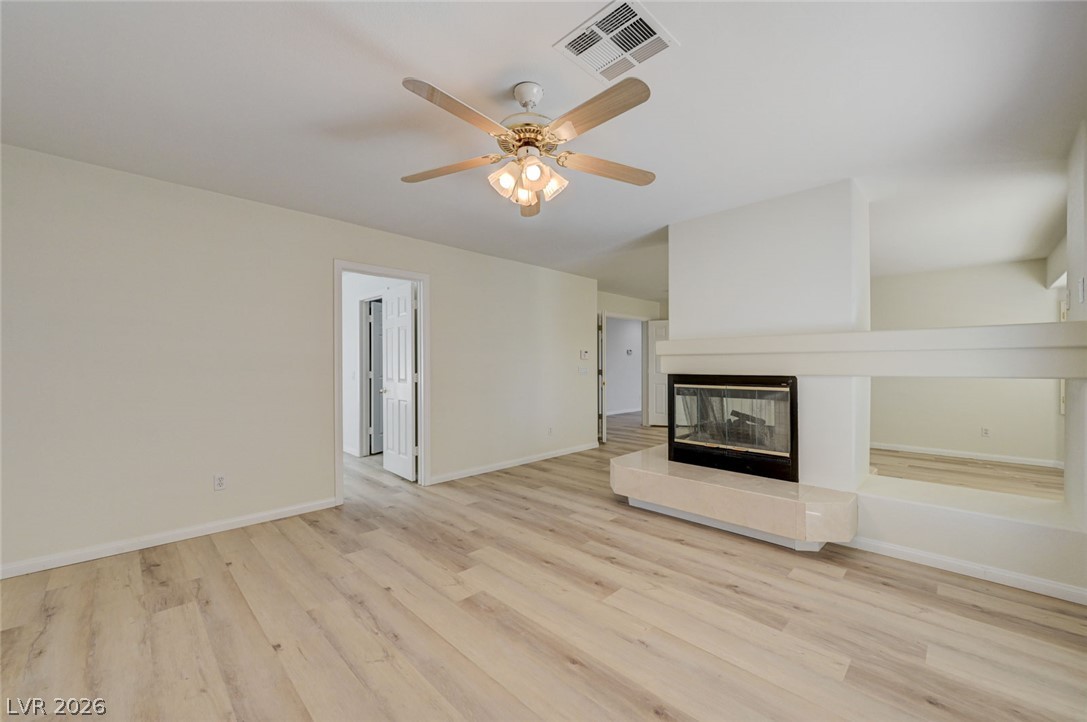
A double-sided fireplace anchors the open-concept living area featuring contemporary wood-look floors.
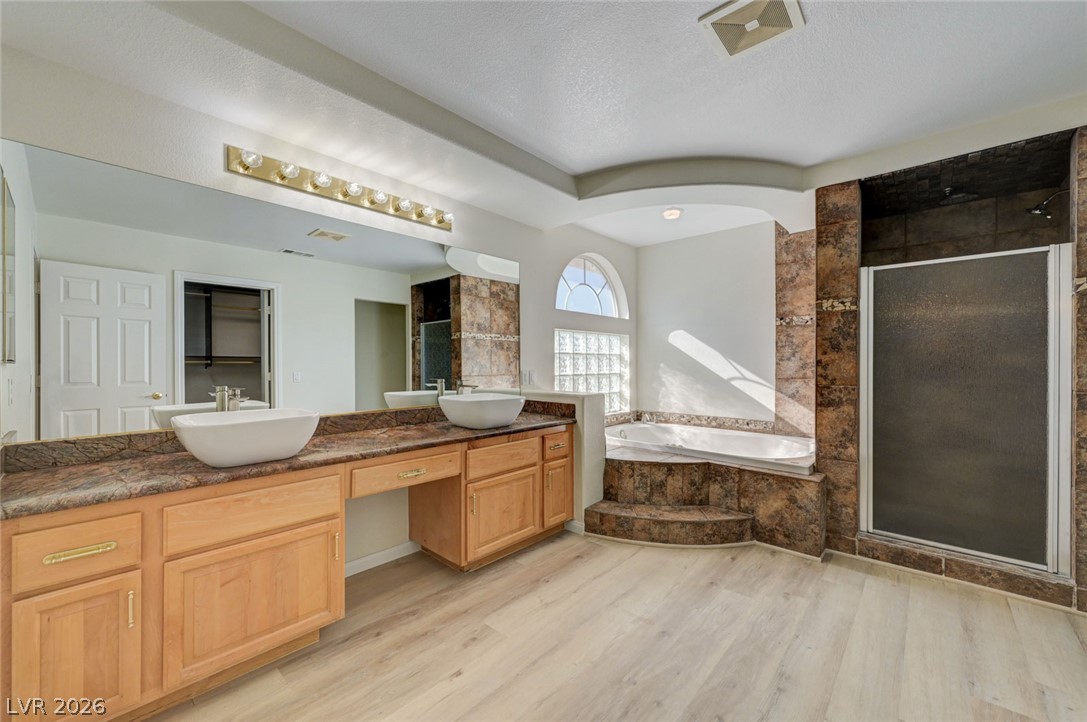
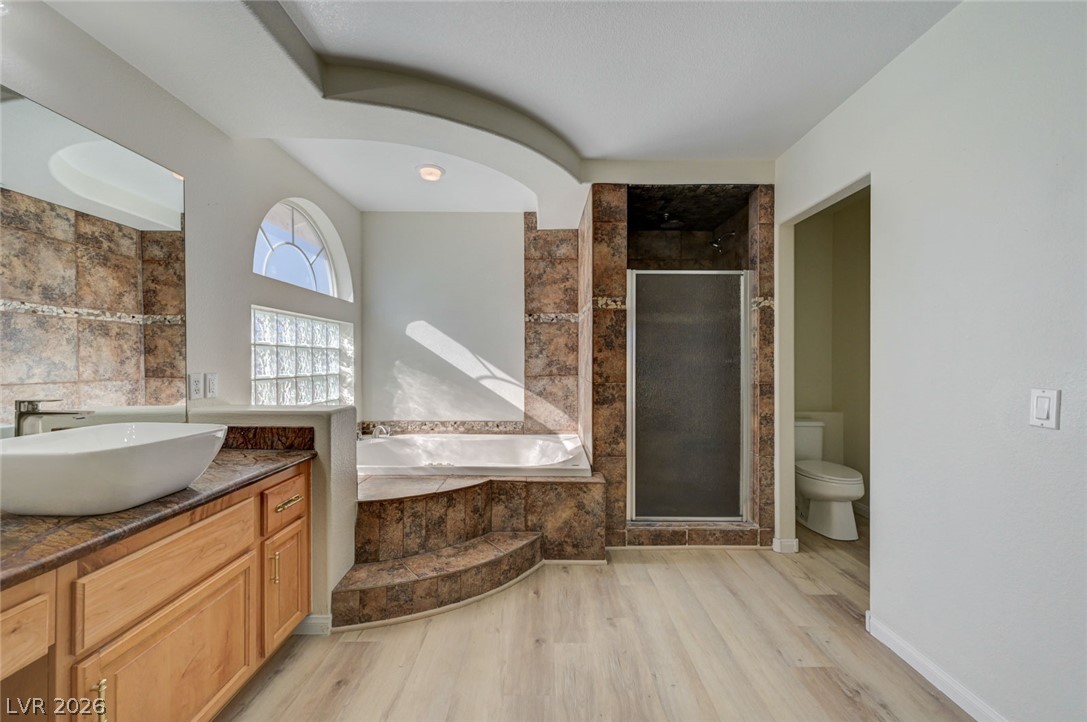
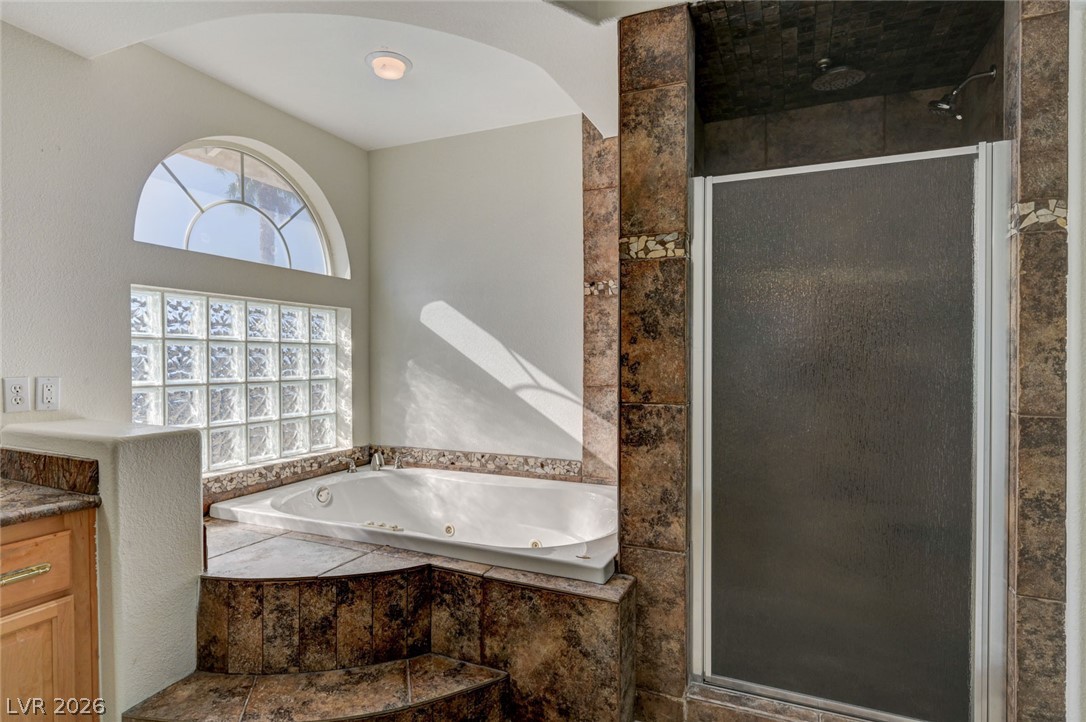
An elegant soaking tub, glass shower, and double vanity define this generous bathroom layout.
An arched ceiling detail highlights the elevated soaking tub and tiled walk-in shower.
A deep soaking tub sits beneath a glass block window alongside a tiled walk-in shower.
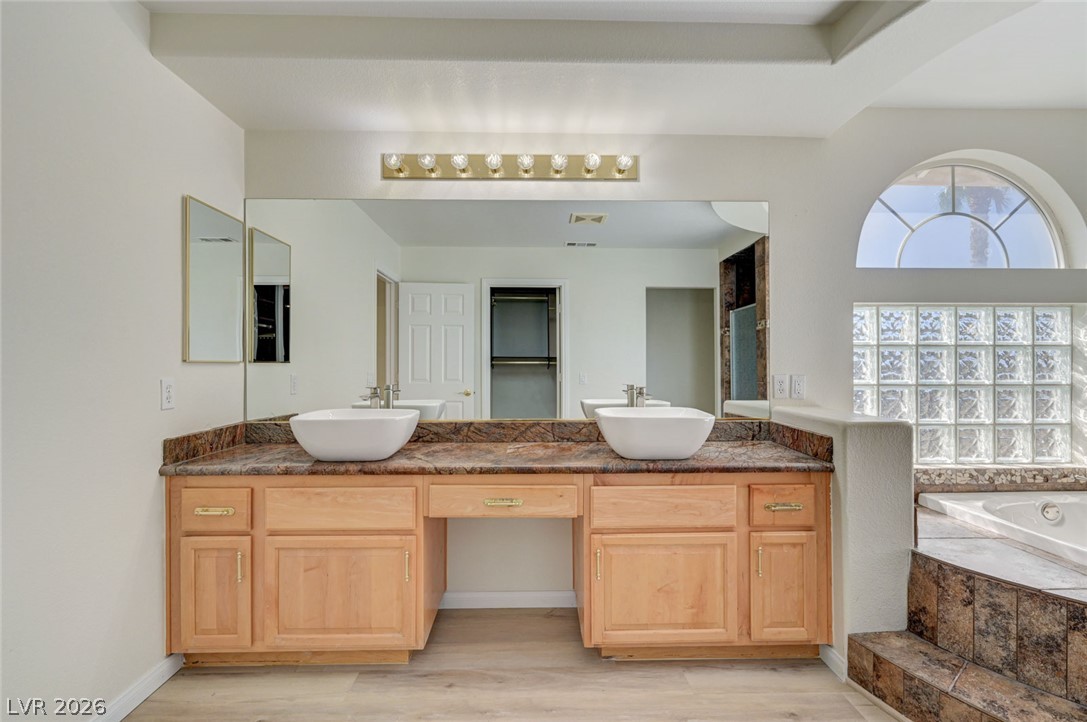
A spacious vanity with dual sinks anchors this well-appointed bathroom alongside a deep soaking tub.
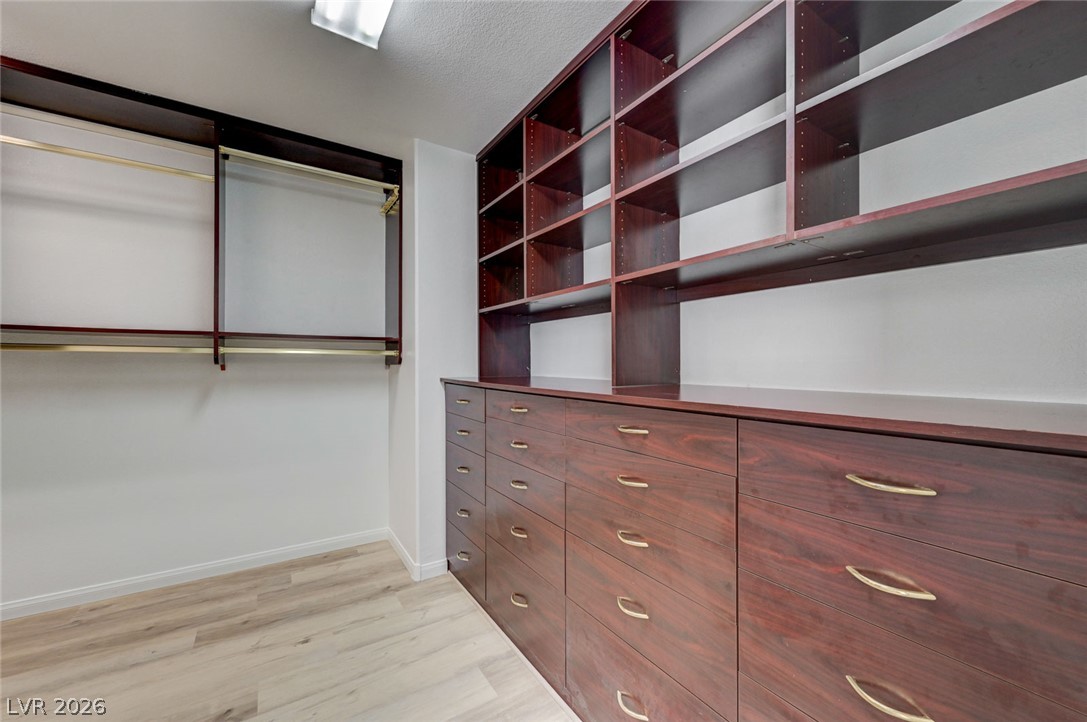
Rich wood built-ins and matching flooring maximize storage in this walk-in closet.
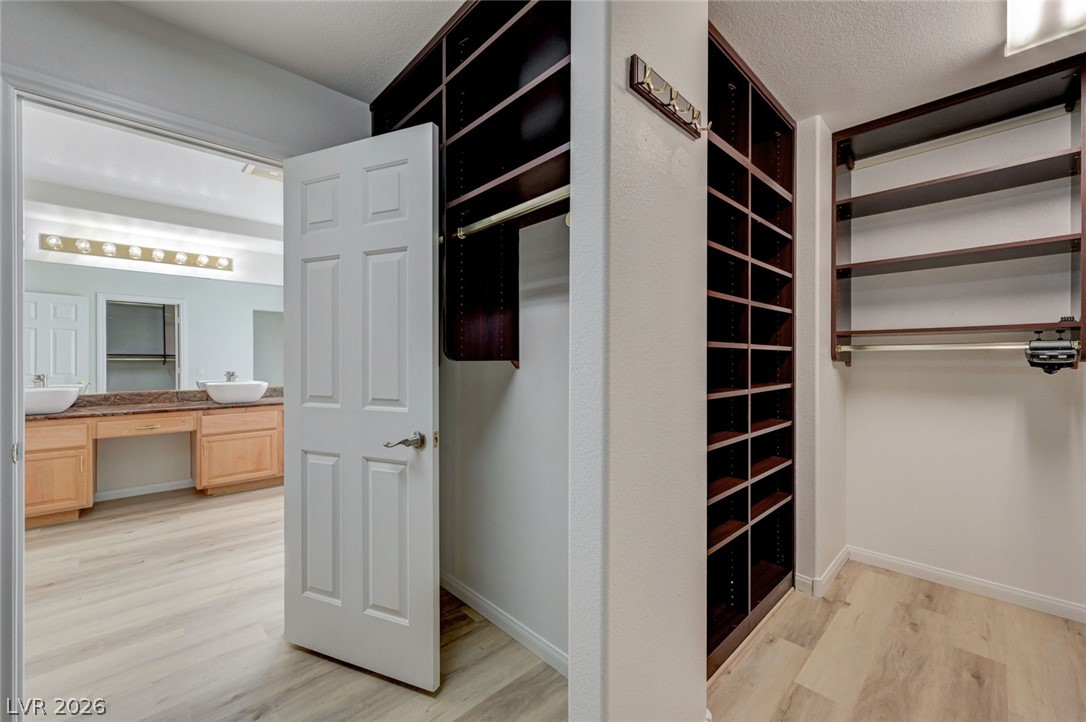
Custom built-in shelving and hanging rods maximize storage in this spacious walk-in closet.
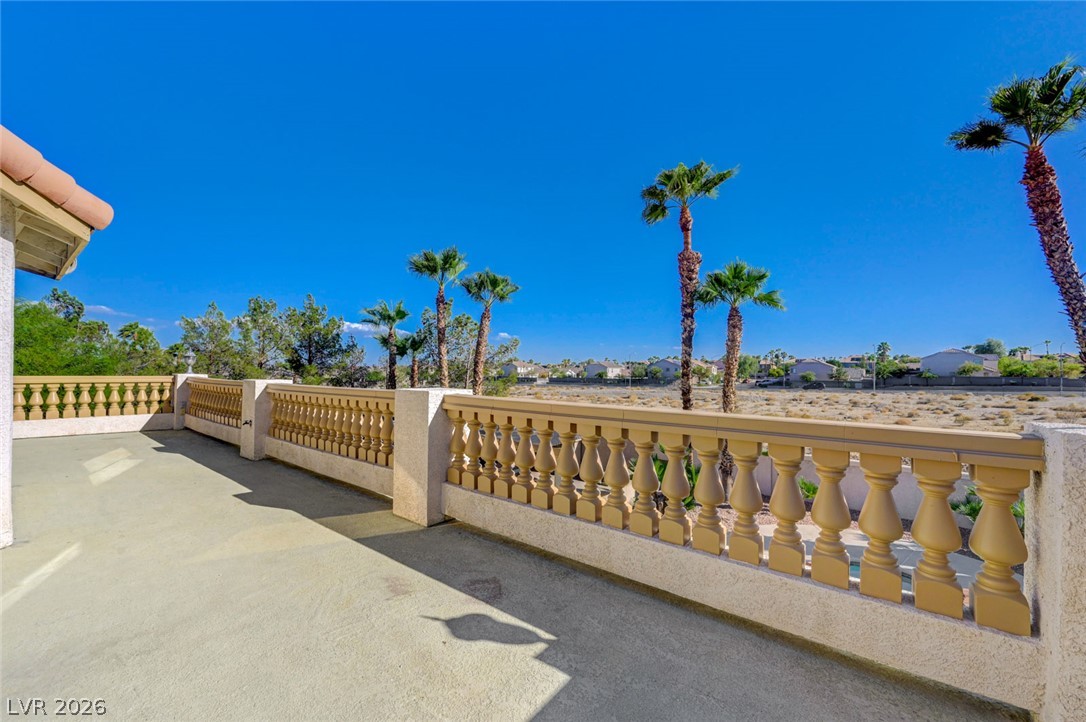
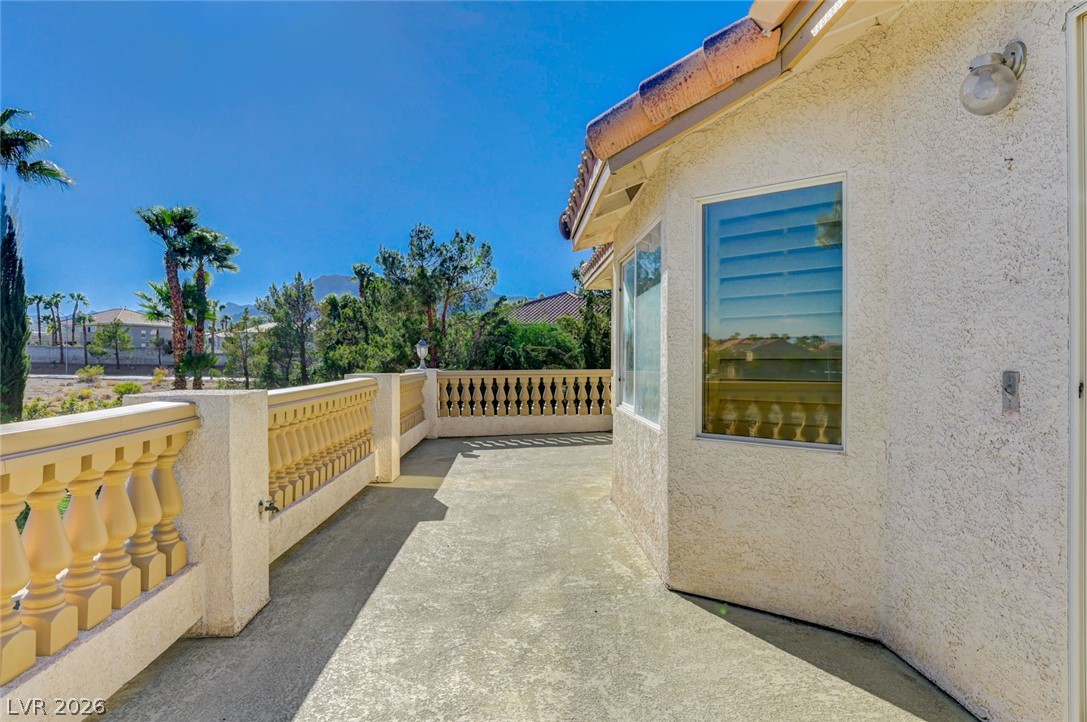
An elevated stone balustrade frames desert views under clear blue skies.
An upper-level terrace features a classic balustrade and sweeping views under clear blue skies.
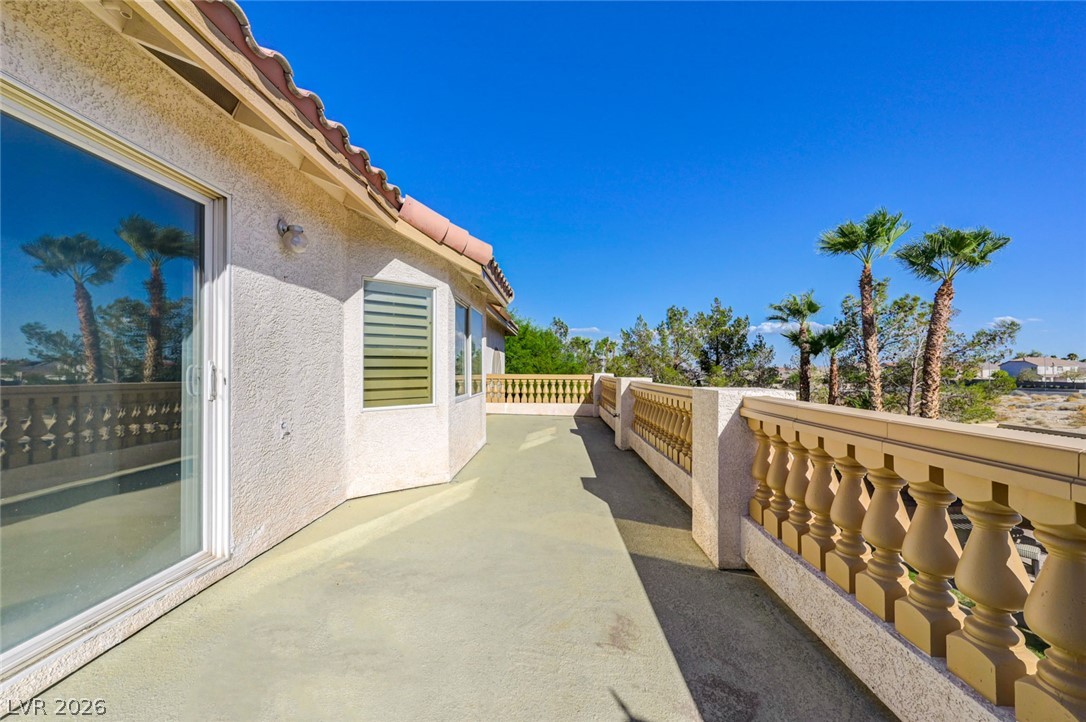
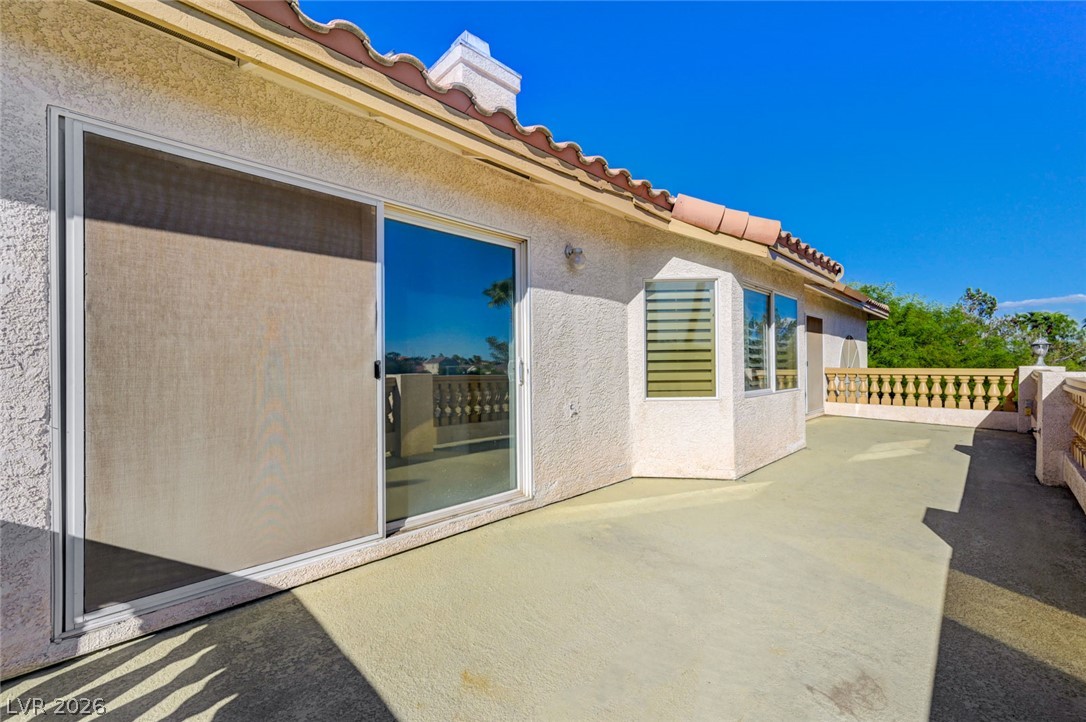
A spacious concrete balcony features stucco walls, sliding glass doors, and spanish tile roofing.
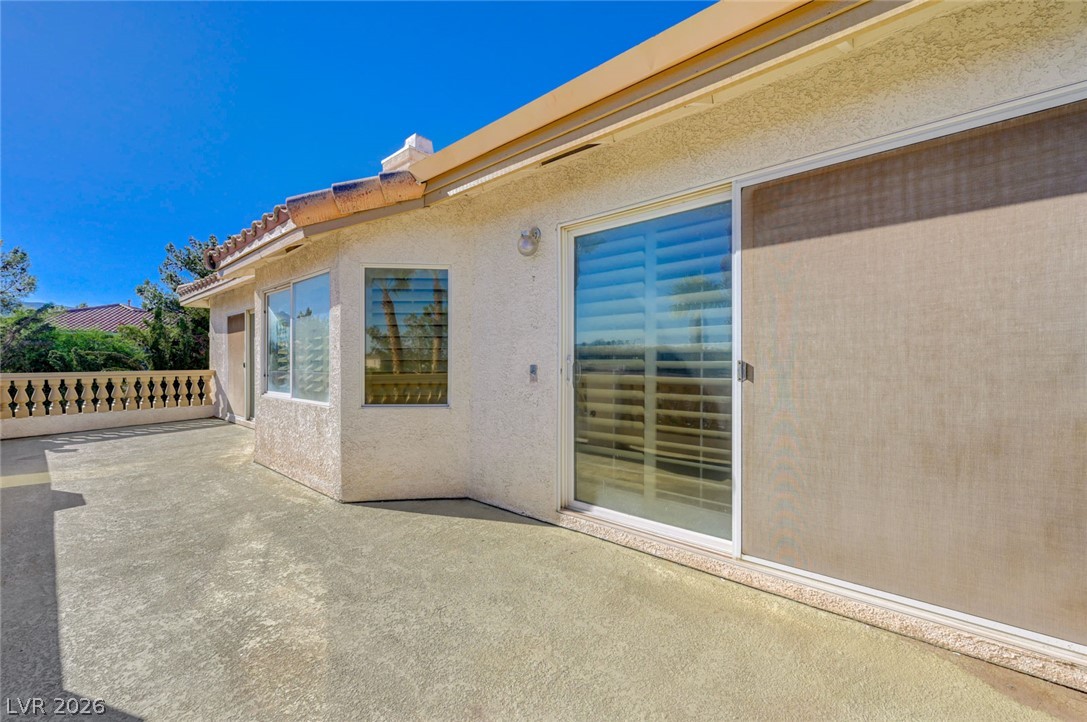
Sliding glass doors open directly to a spacious, concrete patio under clear skies.
An elevated stone patio features classic balusters and looks out toward distant mountain horizons.
Hardwood floors and plantation shutters define this versatile living space filled with natural light.
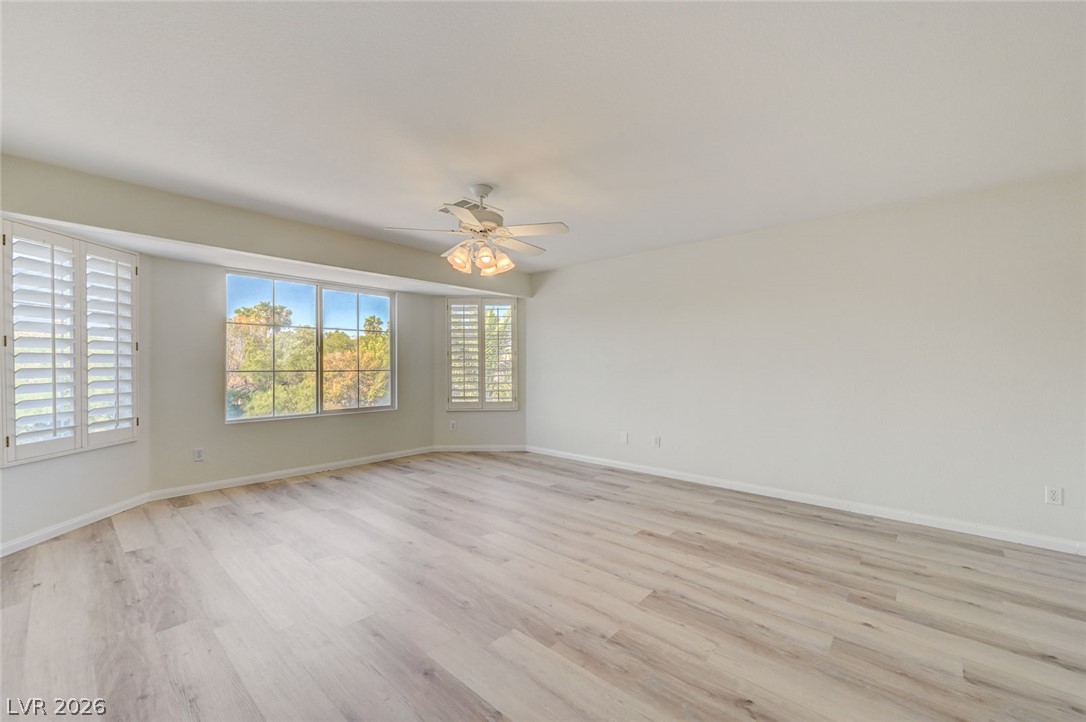
Plentiful windows with plantation shutters frame neighborhood views across wide-plank wood flooring.
Smooth wood-look floors pair with classic plantation shutters in this versatile interior space.
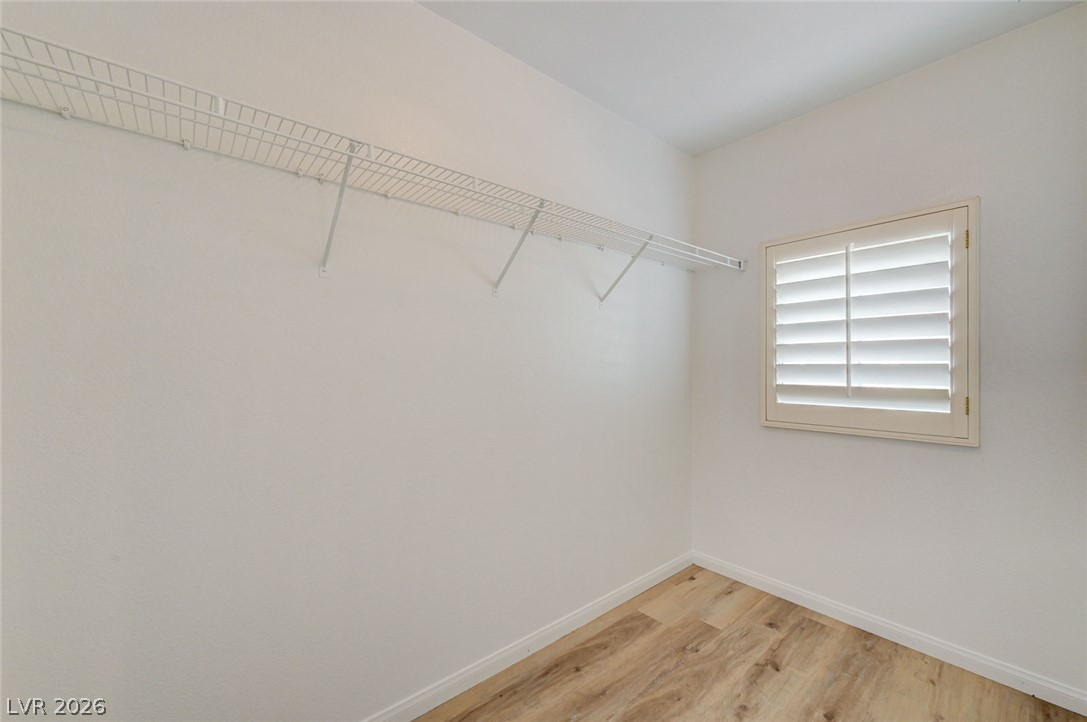
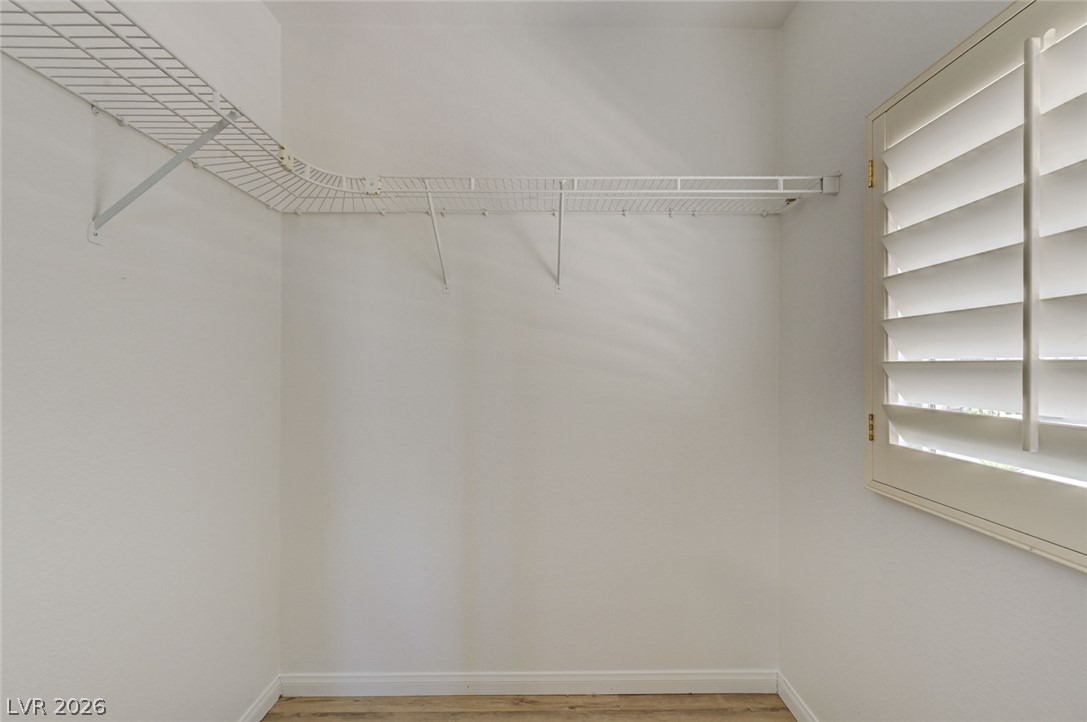
Functional wire shelving and a plantation shutter window organize this wood-floor walk-in closet.
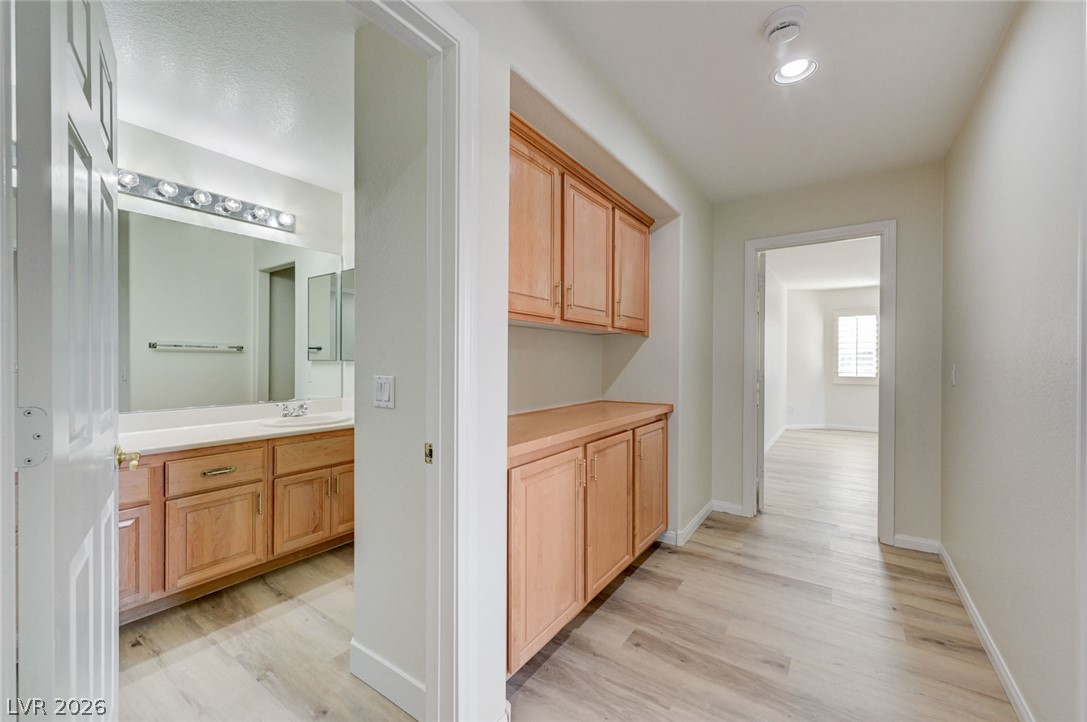
A spacious hallway features built-in cabinets and wood-inspired flooring.
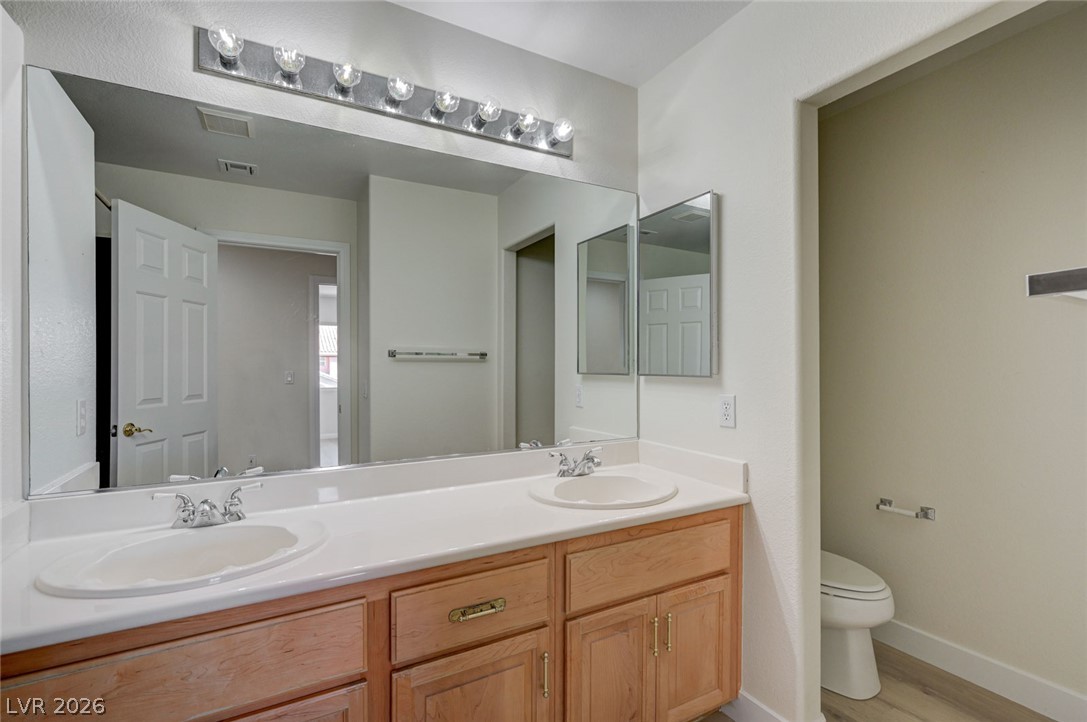
A spacious double vanity anchors this classic bathroom design with ample wooden cabinetry.
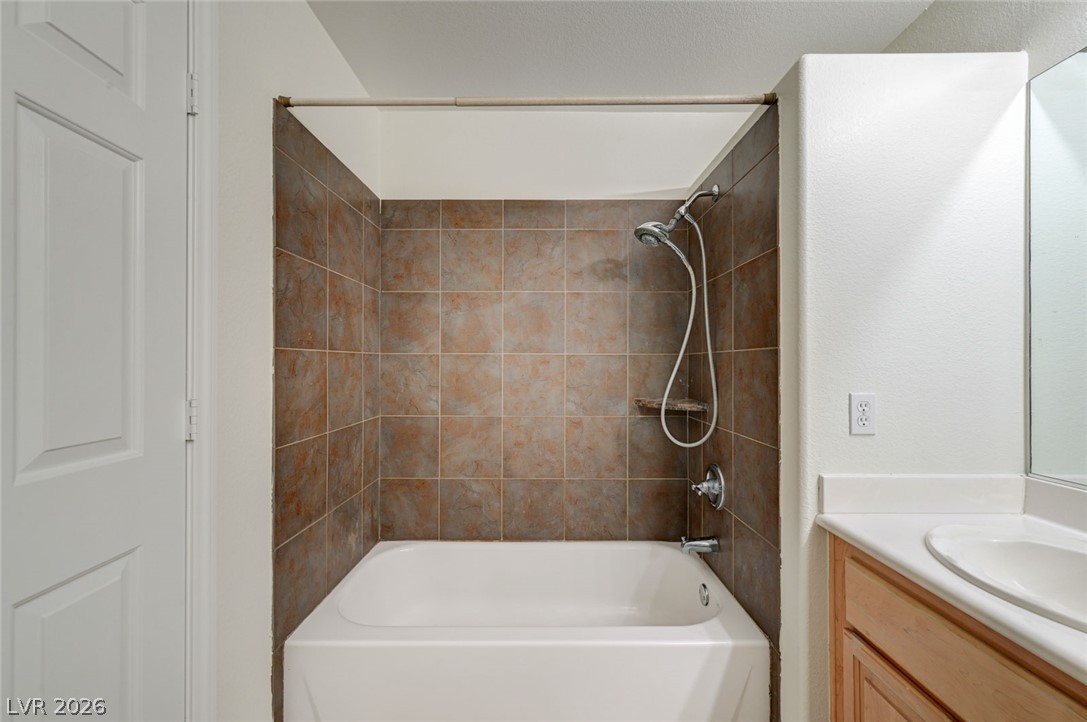
Richly tiled walls surround a classic soaking tub adjacent to a wood vanity.
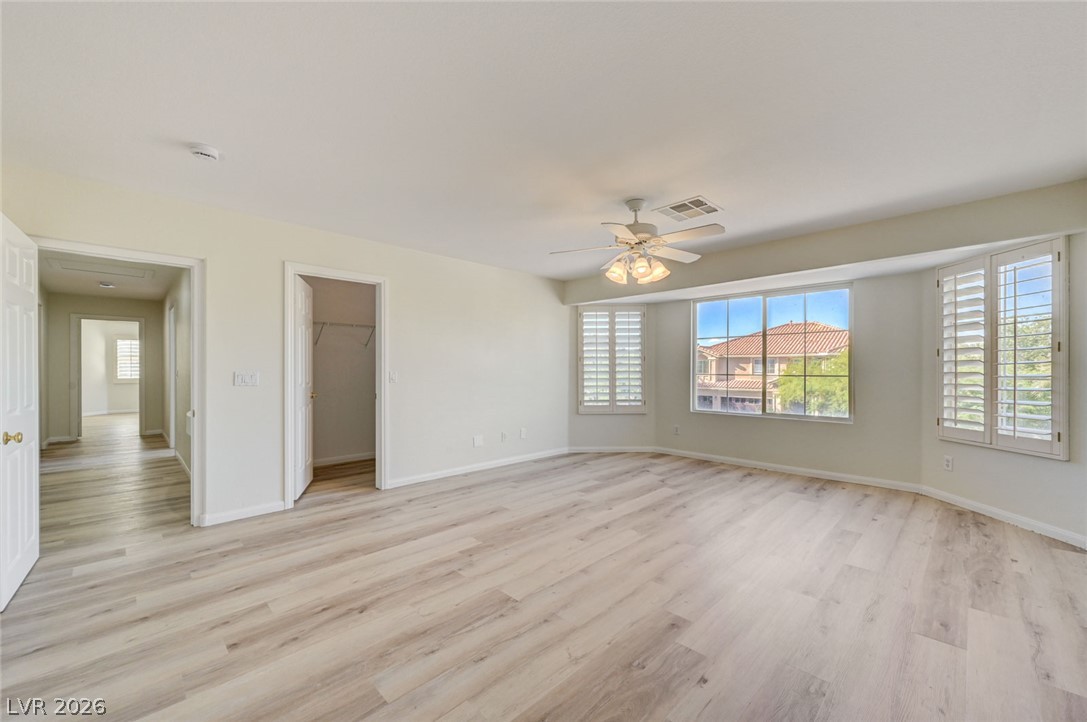
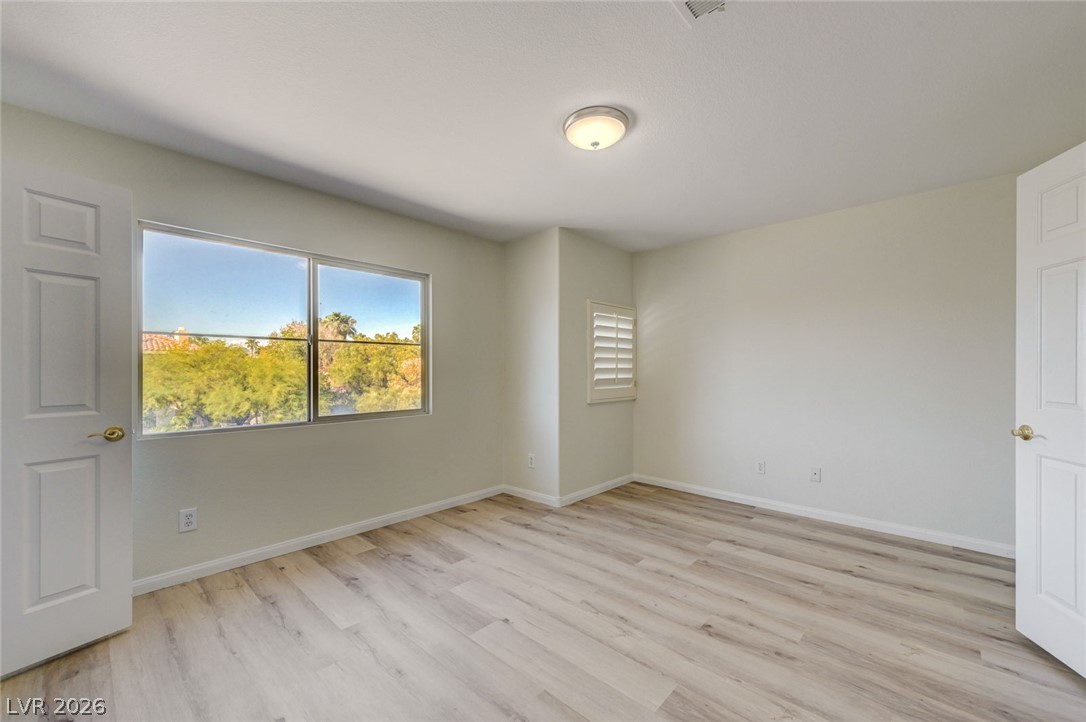
Smooth wood-style flooring and dual windows enhance this serene bedroom space.
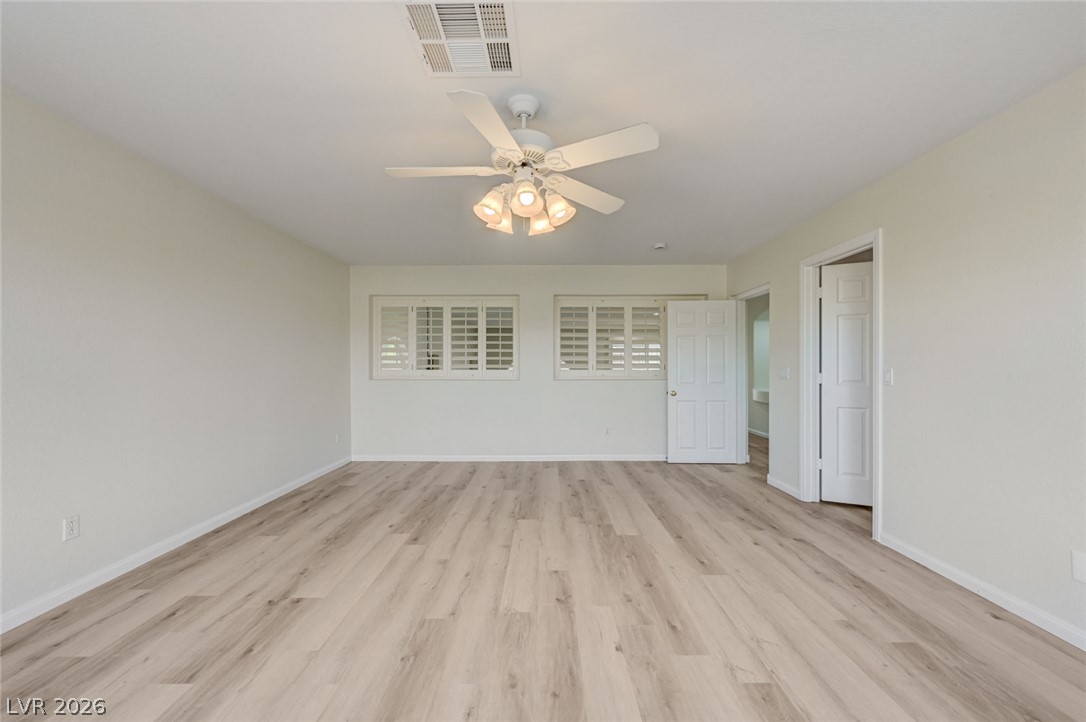
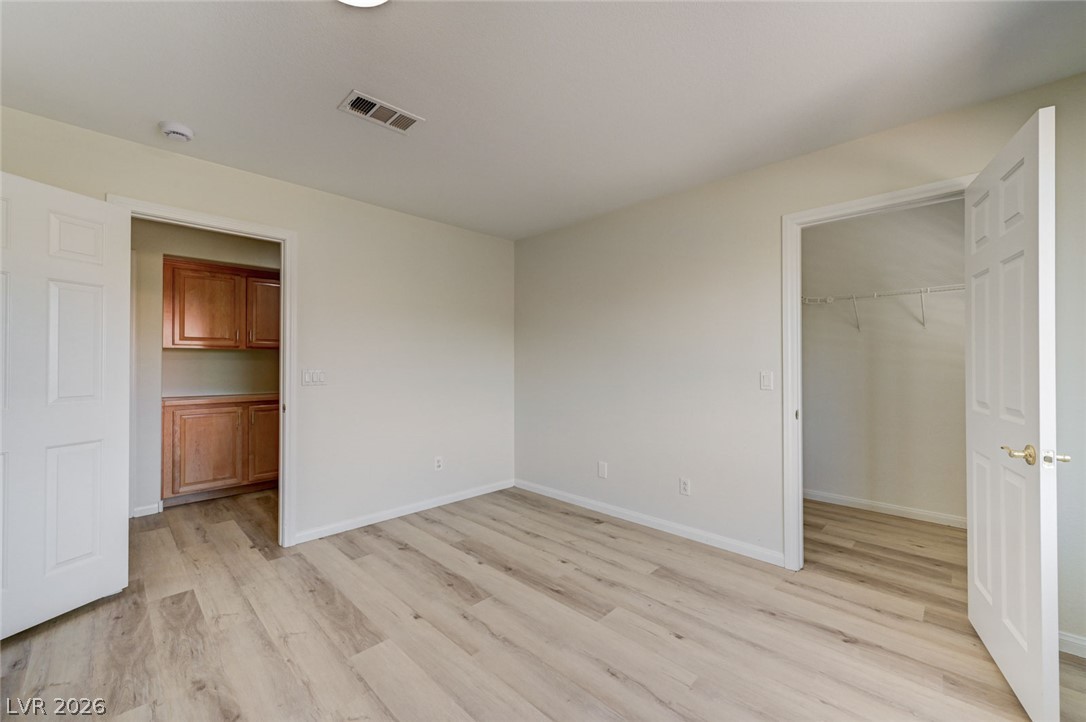
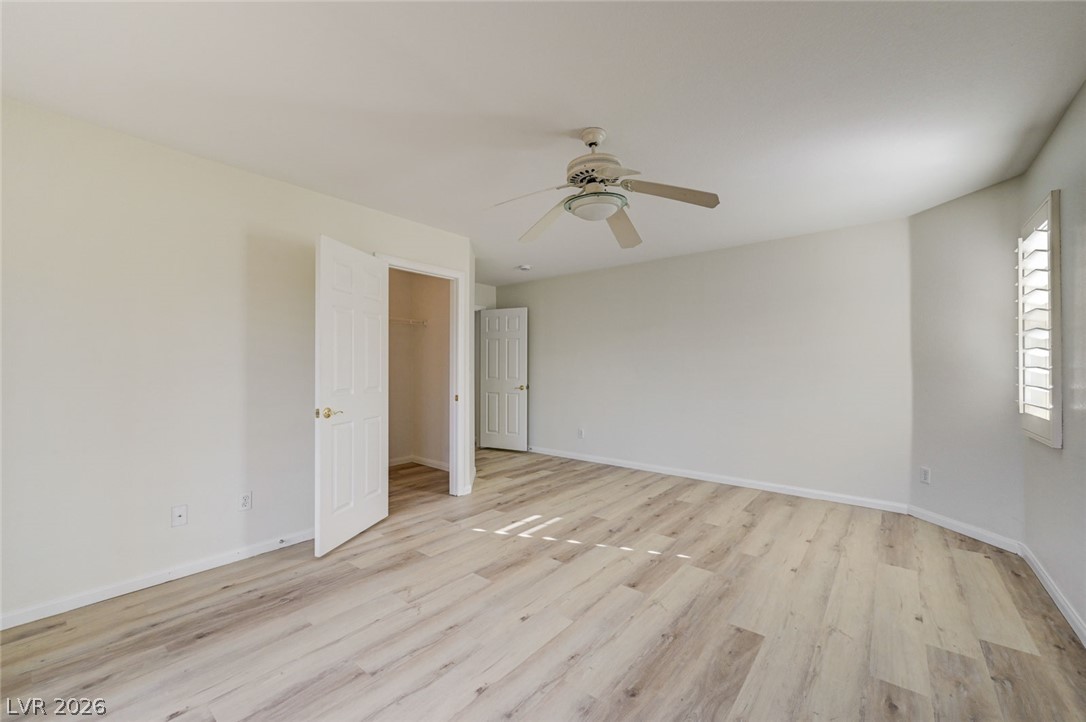
Smooth wood floors and neutral walls define this versatile bedroom with an adjacent closet.
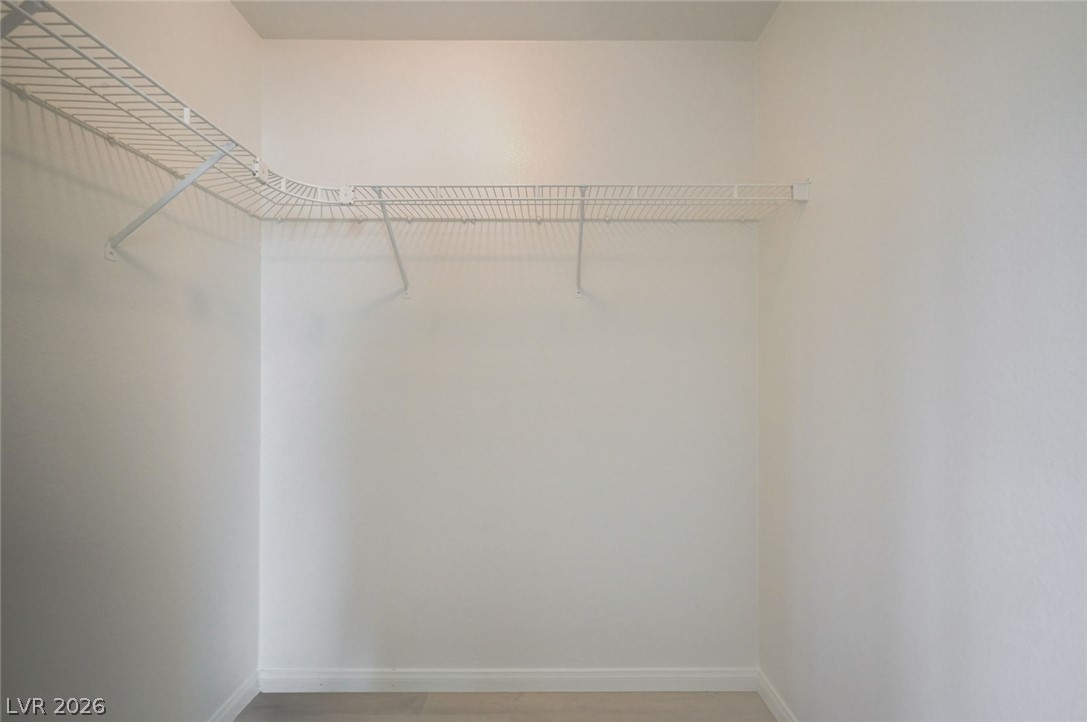
Ample wire shelving and a bright window organize this functional storage space.
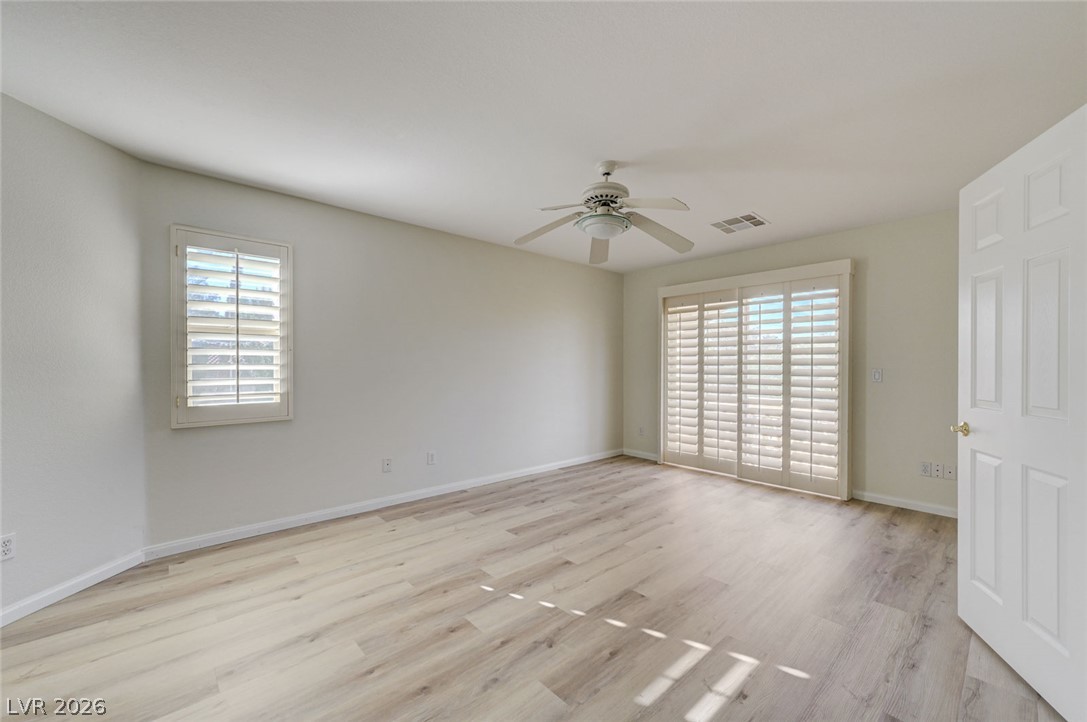
Sliding glass doors with plantation shutters open to the outside from this versatile bedroom.
A spacious bedroom showcases light wood floors and a walk-in closet.
Ample wire shelving wraps around this clean and functional storage space.
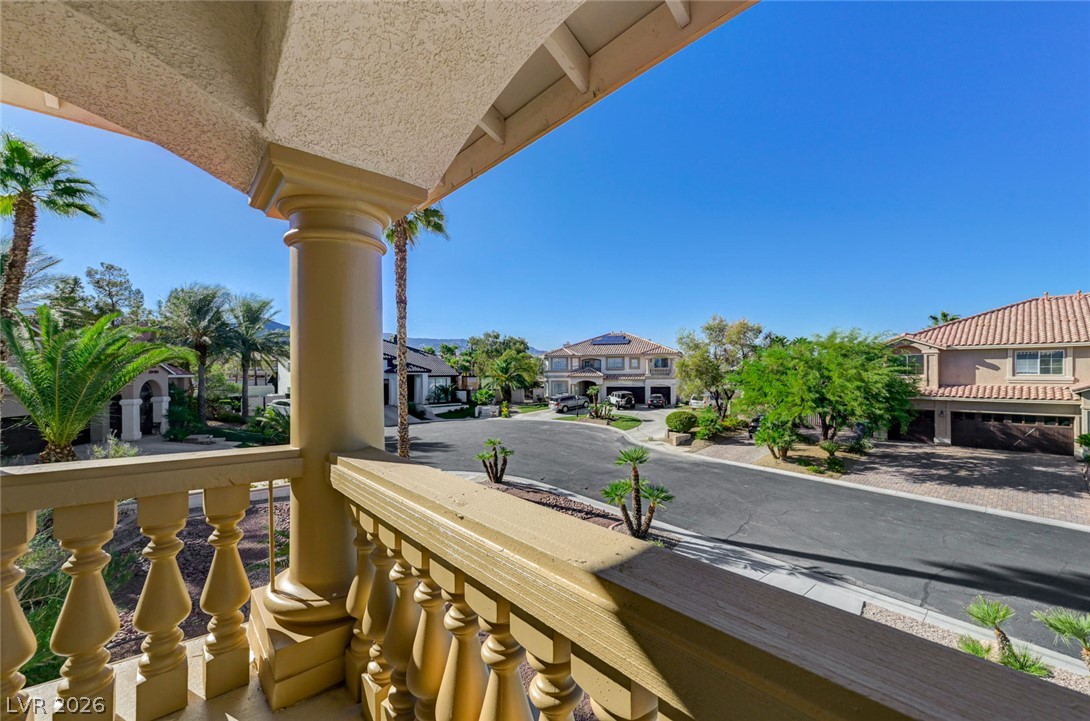
Elevated view from a covered balcony overlooks a quiet neighborhood street lined with palm trees.
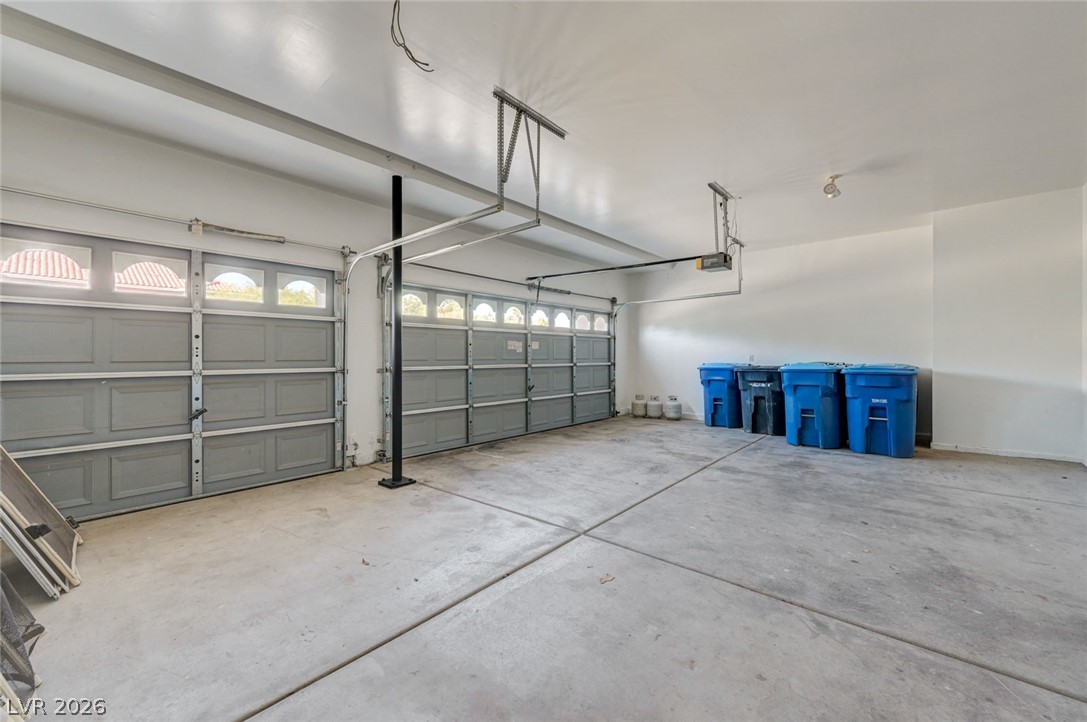
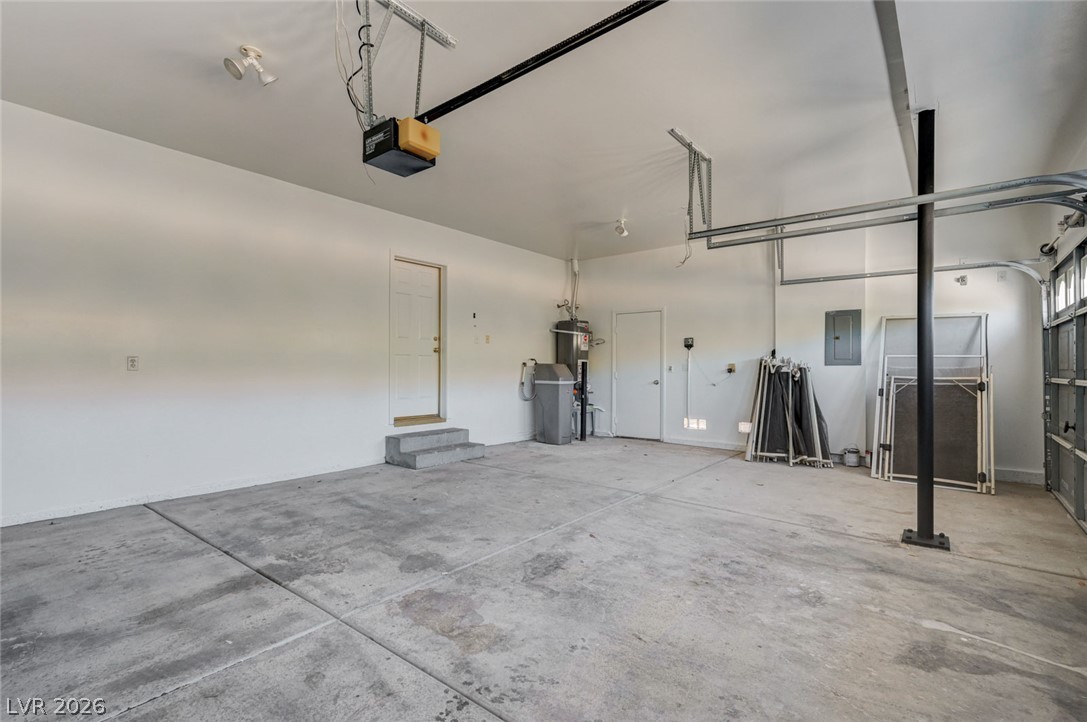
A spacious concrete floor and overhead tracks define this functional multi-car parking area.
Concrete floors and high ceilings define this expansive multi-car garage space.
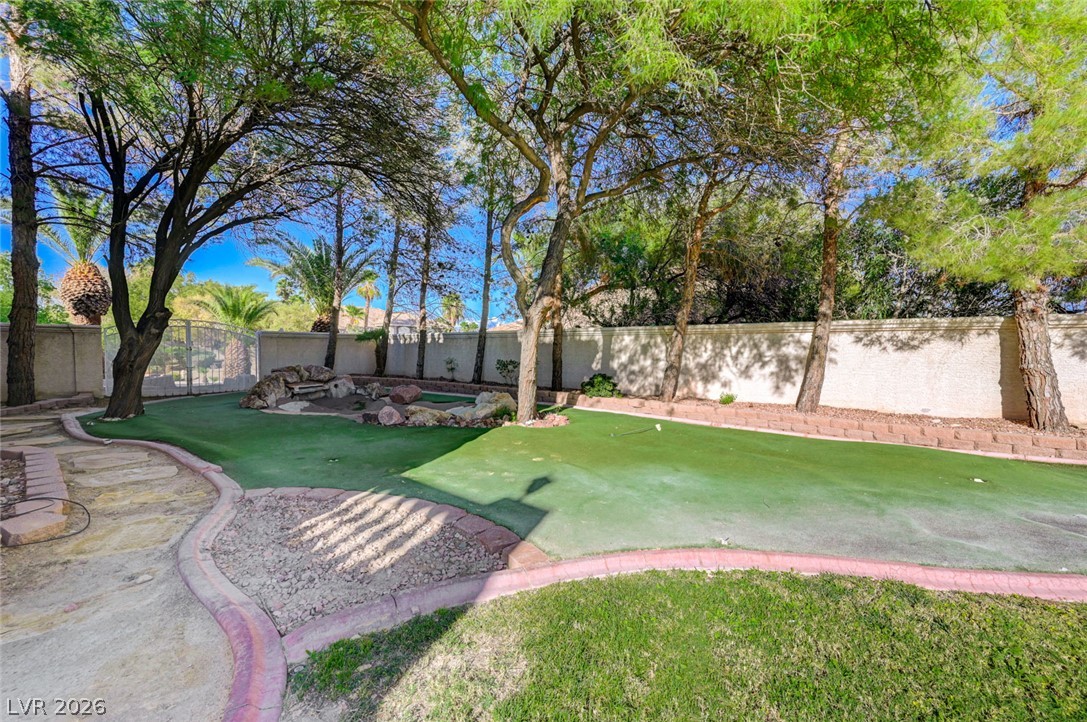
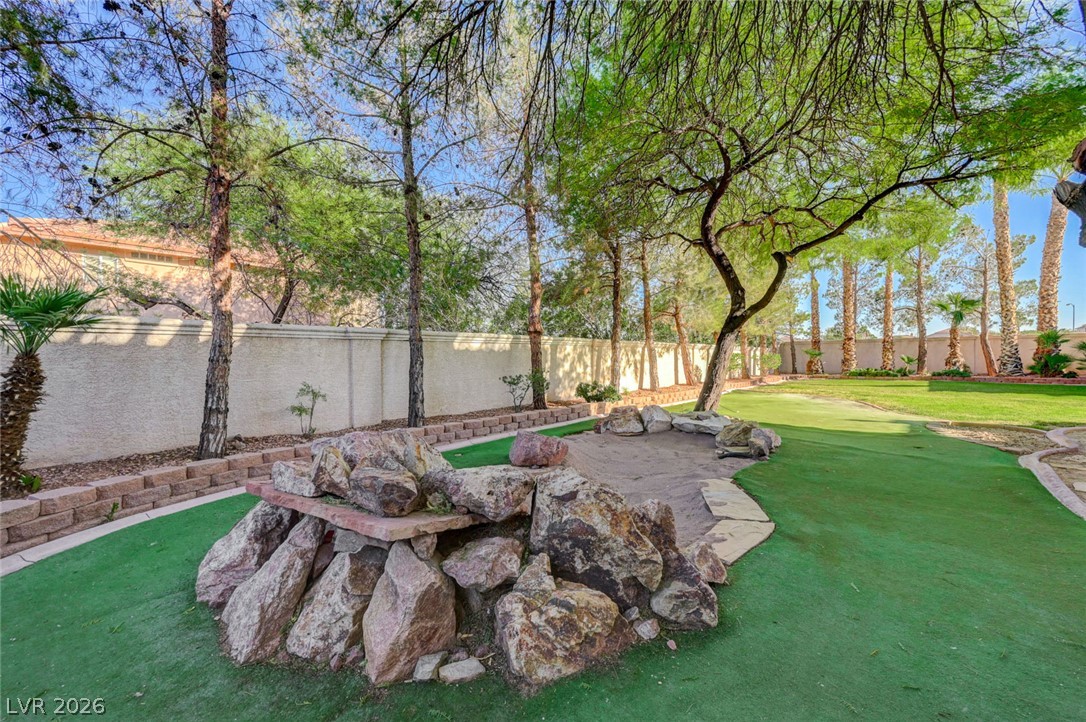
Mature trees shade a private backyard featuring a custom putting green and secure perimeter wall.
Mature trees shade a private backyard complete with a custom putting green and sand trap.
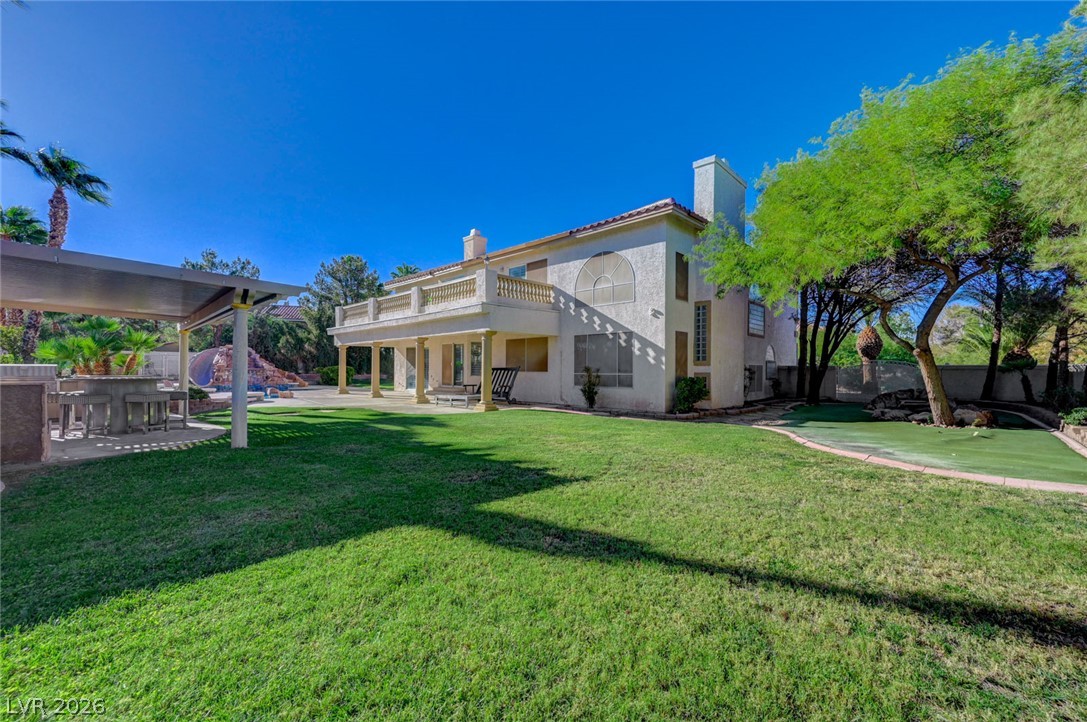
A spacious green lawn stretches alongside a two-story home with columns and mature trees.
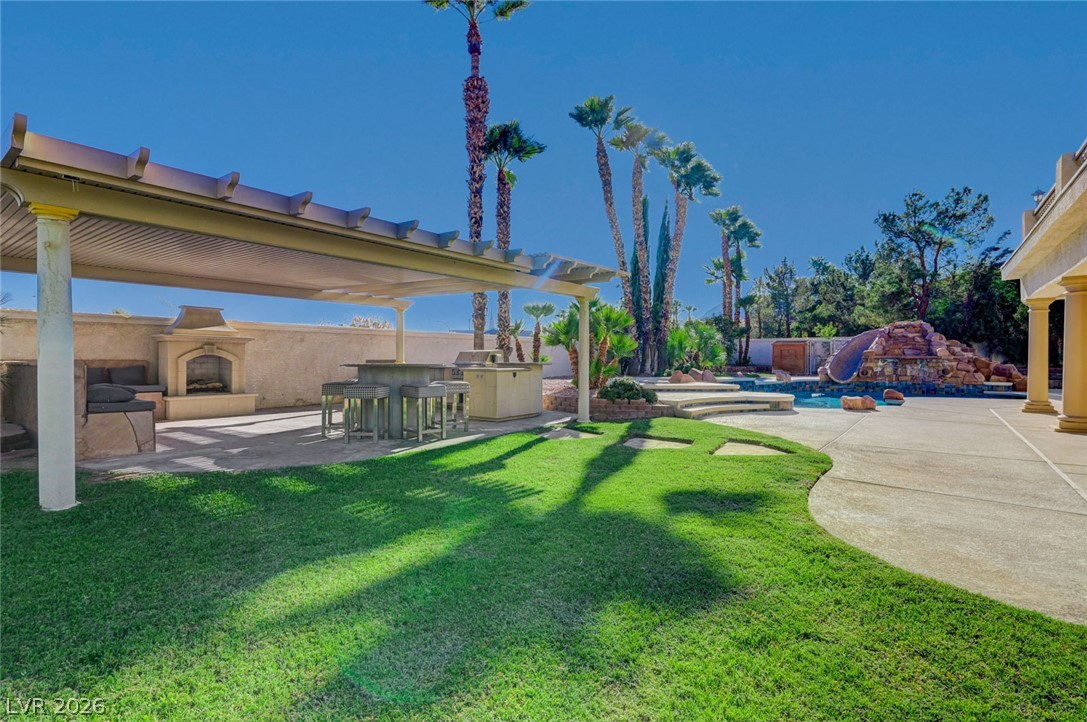
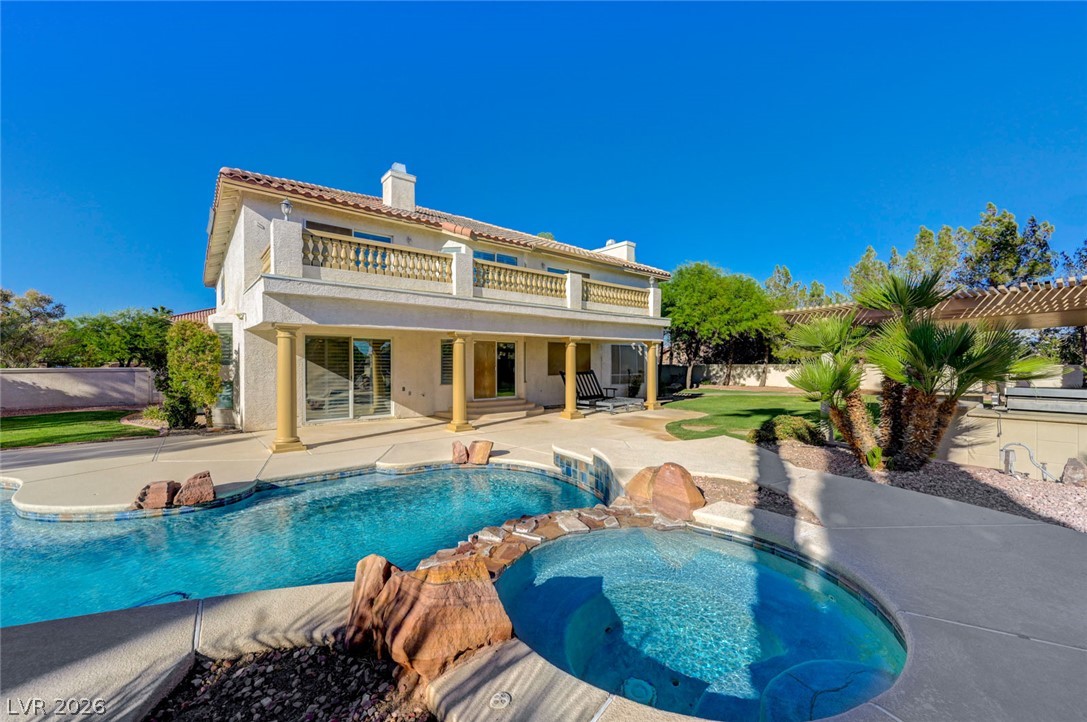
A spacious backyard oasis features a covered patio area, green lawn, and swimming pool.
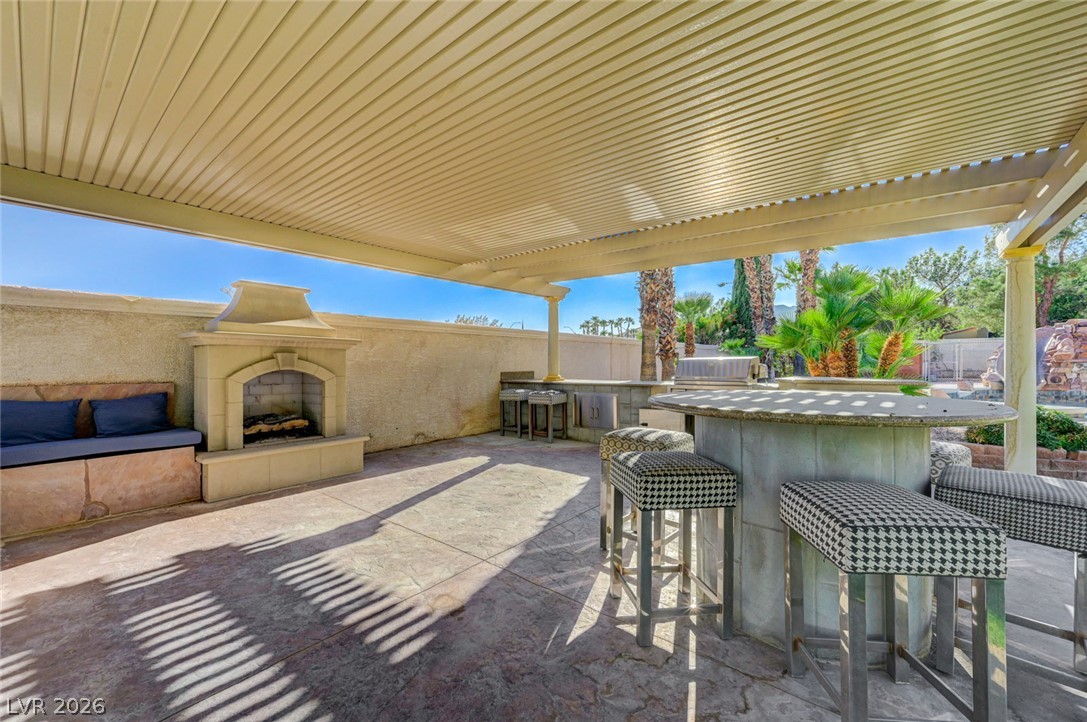
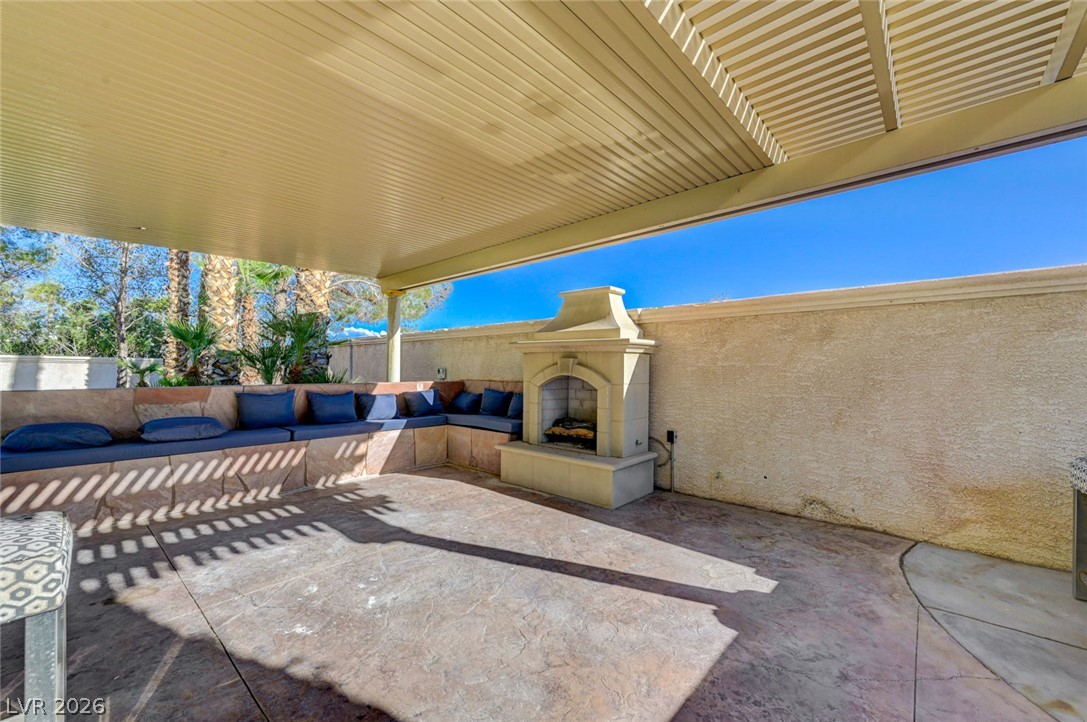
A stone fireplace and built-in bar anchor this sheltered outdoor kitchen area.
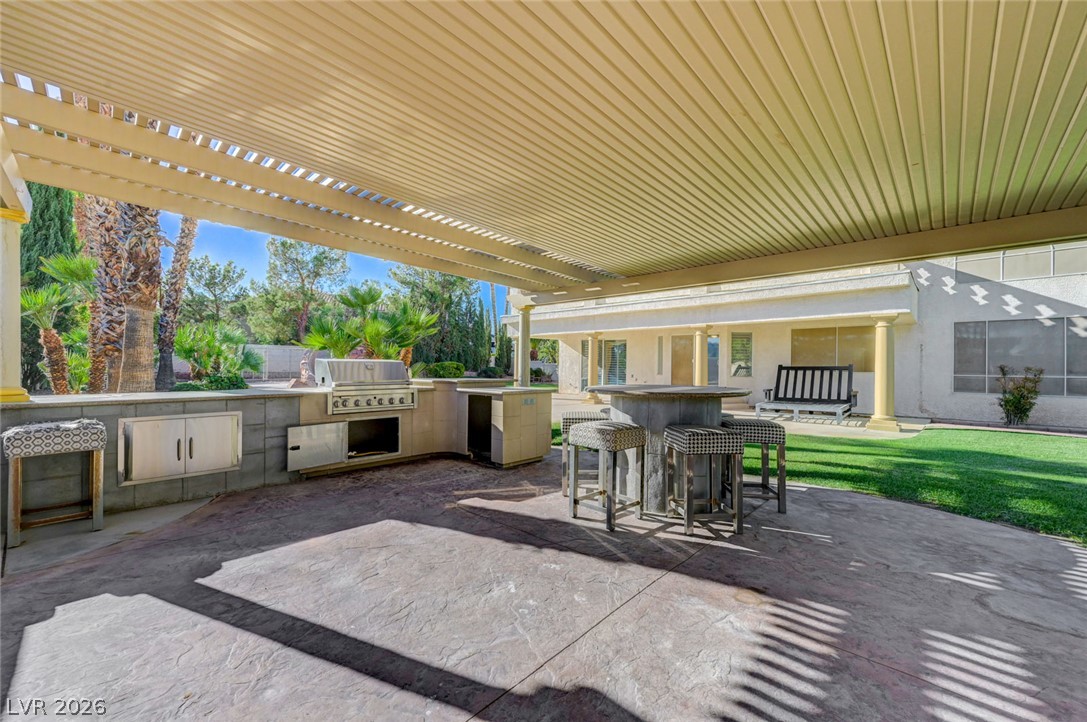
An expansive covered patio features a built-in outdoor kitchen ideal for open-air entertaining.
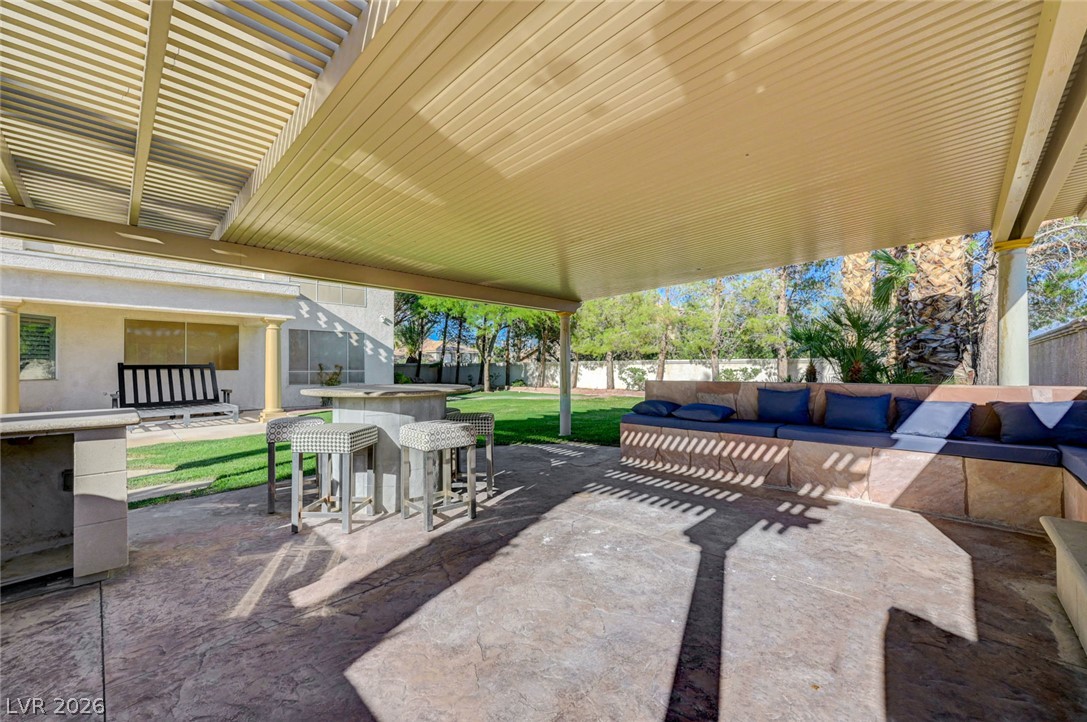
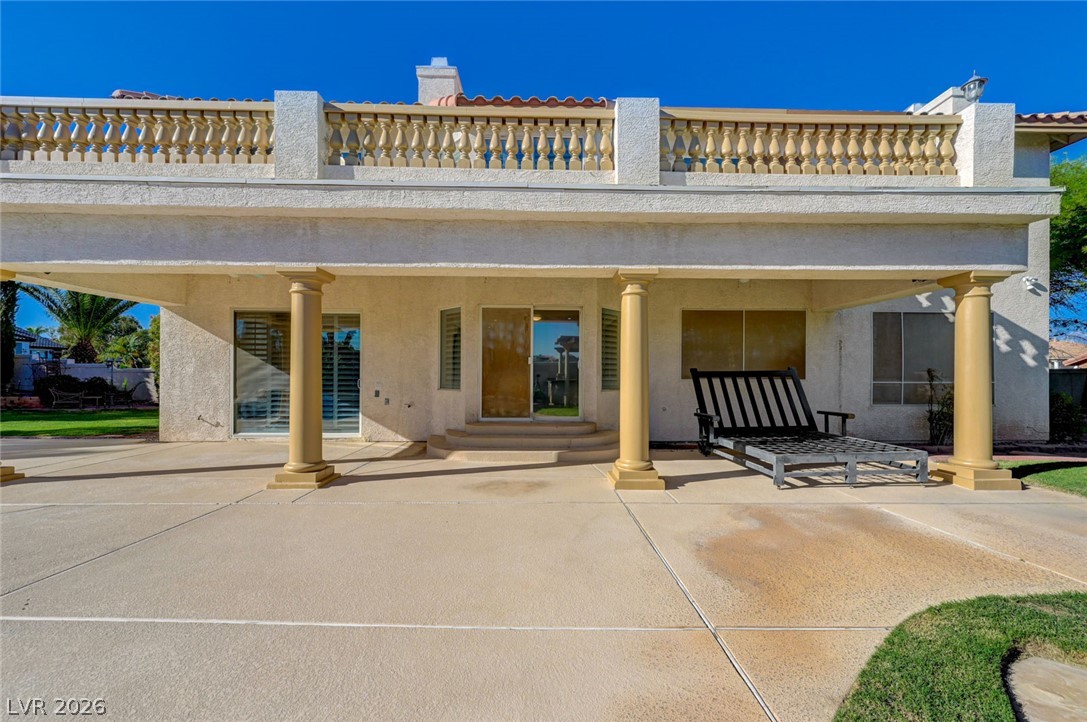
A spacious covered patio features stamped concrete flooring and overlooks the green lawn.
An outdoor fireplace anchors this sheltered patio, perfect for year-round gatherings and relaxation.
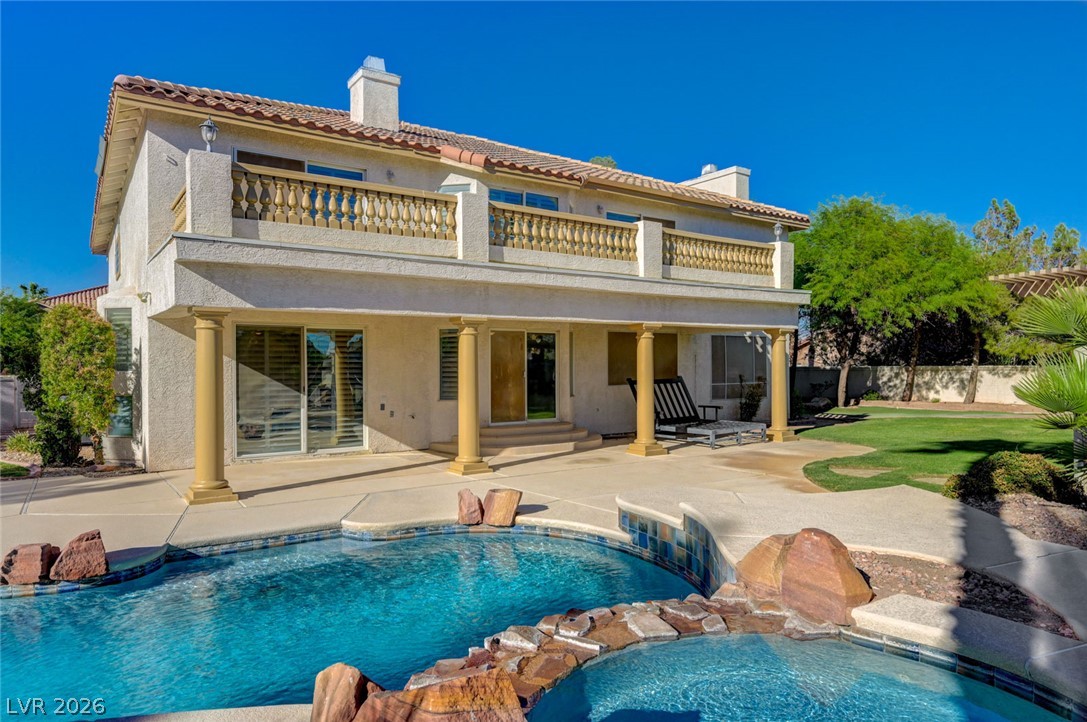
An expansive covered patio features concrete flooring, classic columns, and a balustraded upper terrace.
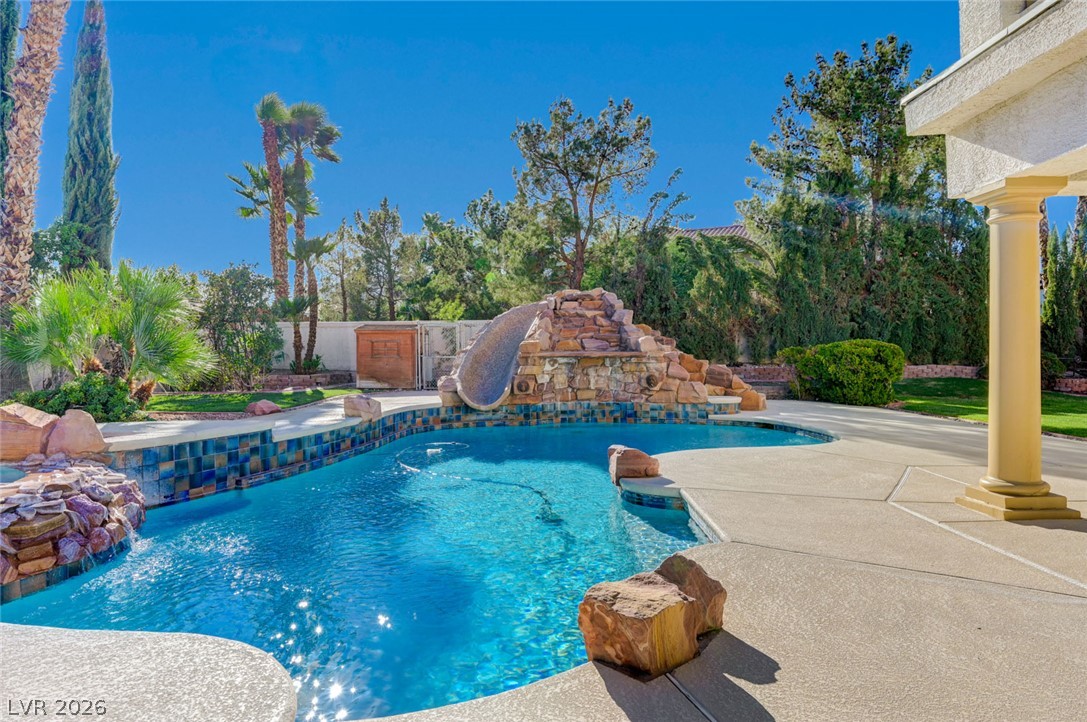
An inviting swimming pool features a custom rock slide, waterfall, and expansive concrete decking.
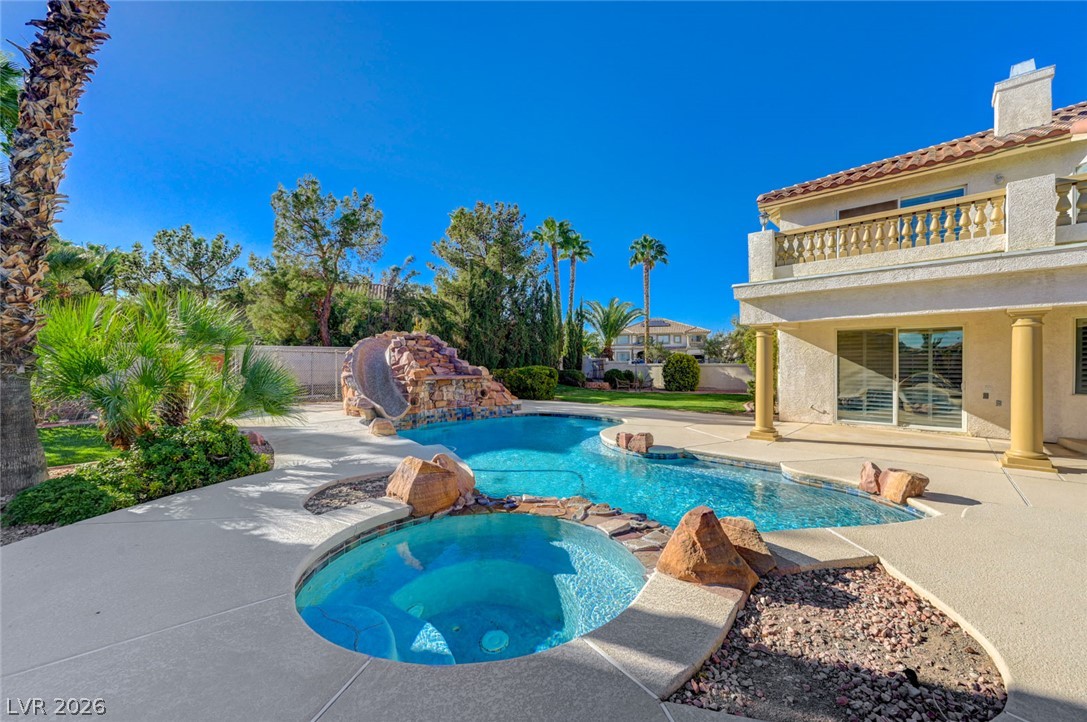
An inviting backyard oasis features a custom swimming pool paired with a private spa.
An inviting backyard oasis features a custom pool, integrated spa, and spacious two-story covered patio.
An inviting backyard oasis features a sparkling pool and a spacious covered patio.
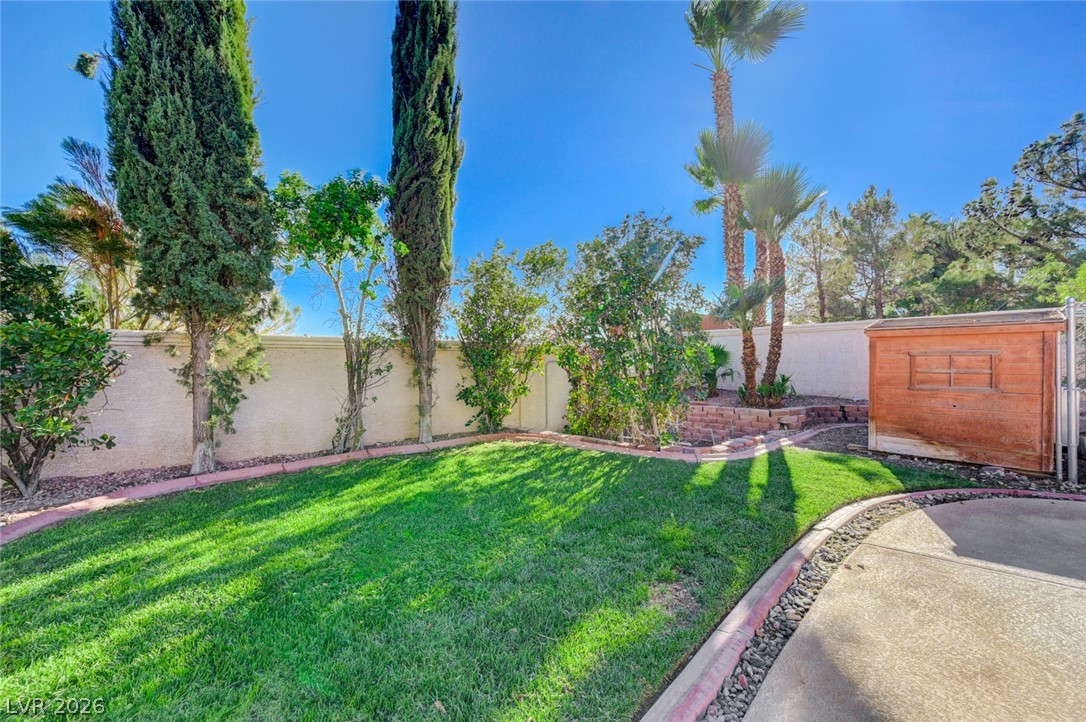
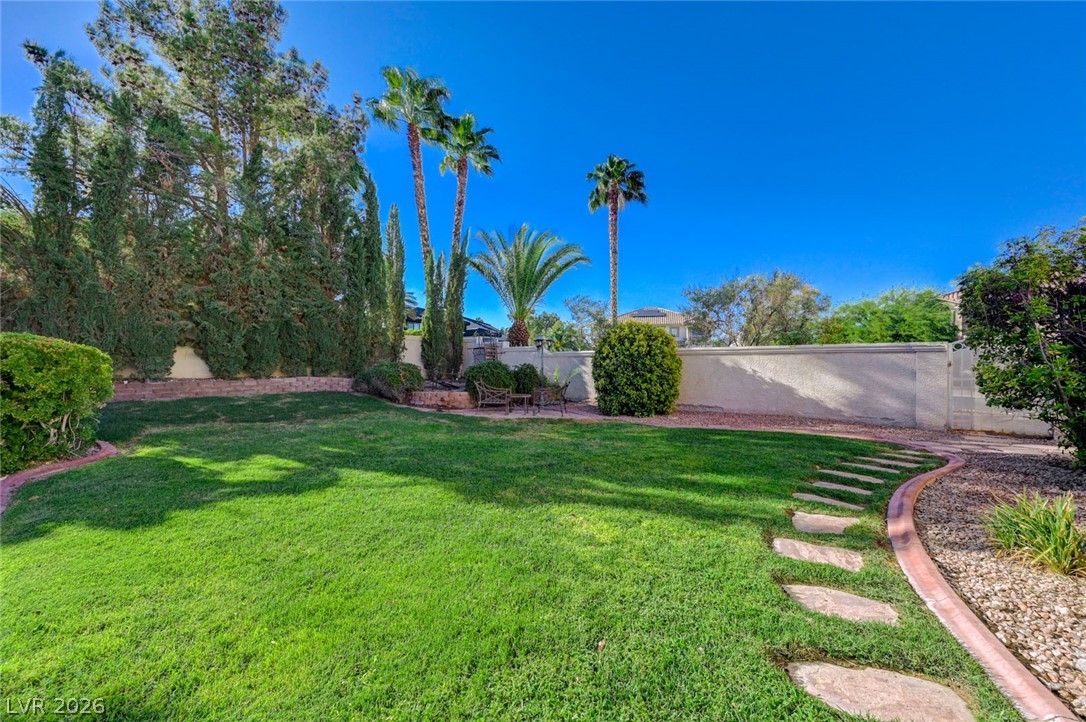
Lush green lawn and mature palms frame a private yard with a handy garden shed.
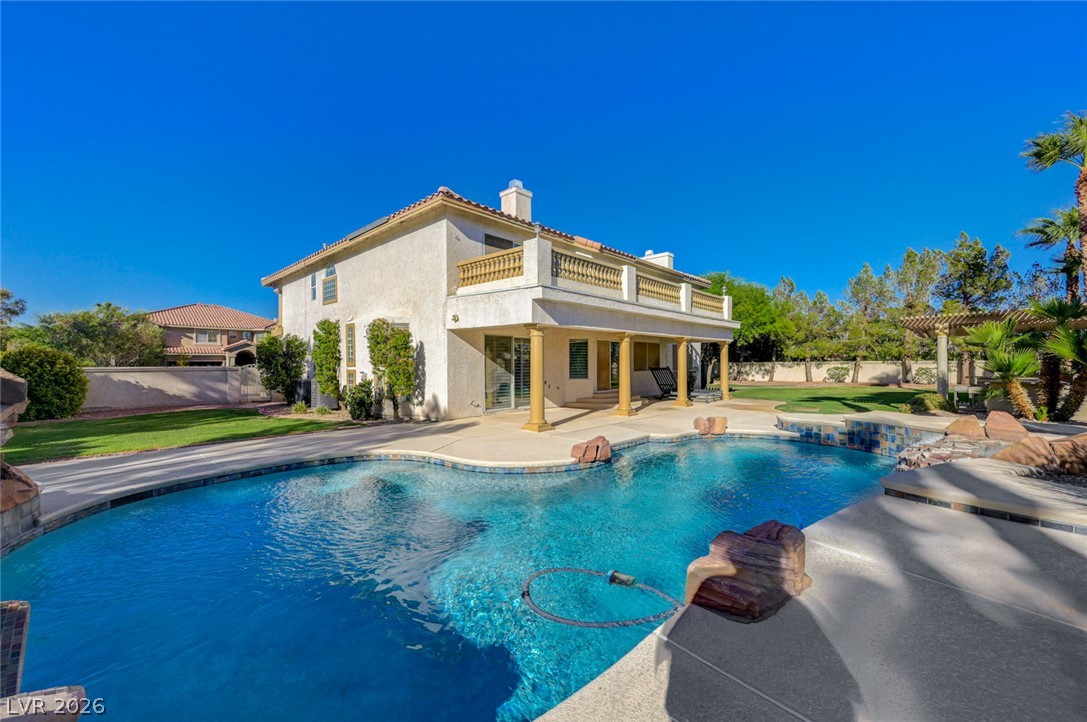
An inviting backyard oasis centers around a custom swimming pool framed by manicured lawns.
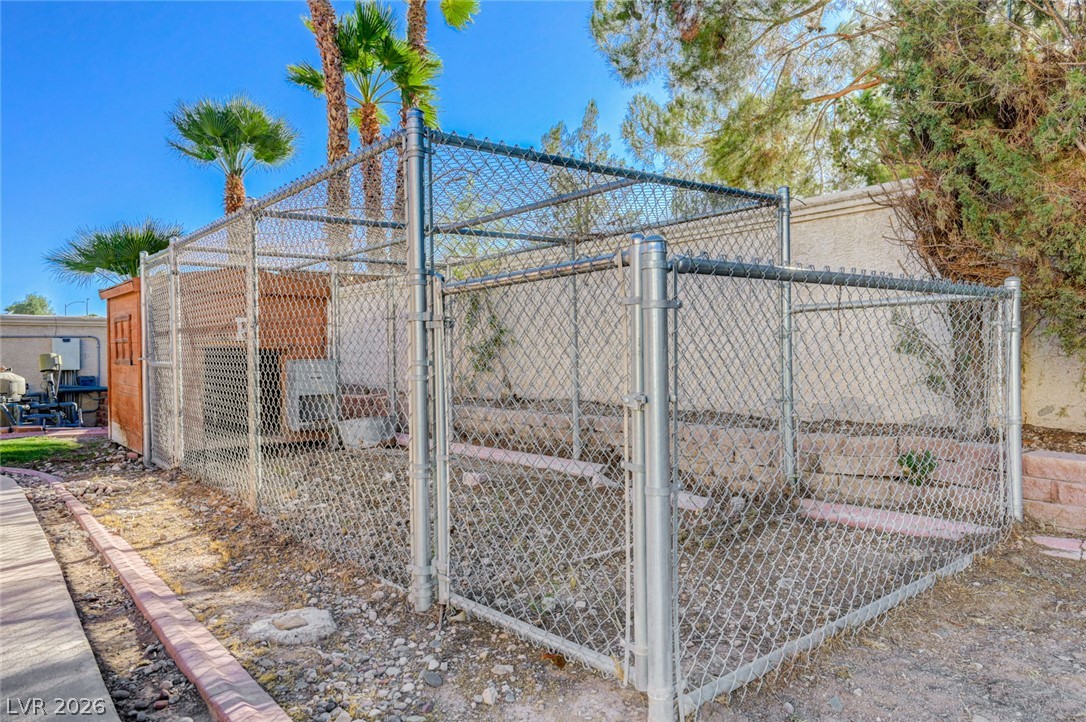
A secure outdoor enclosure is nestled alongside the property wall under the desert sun.
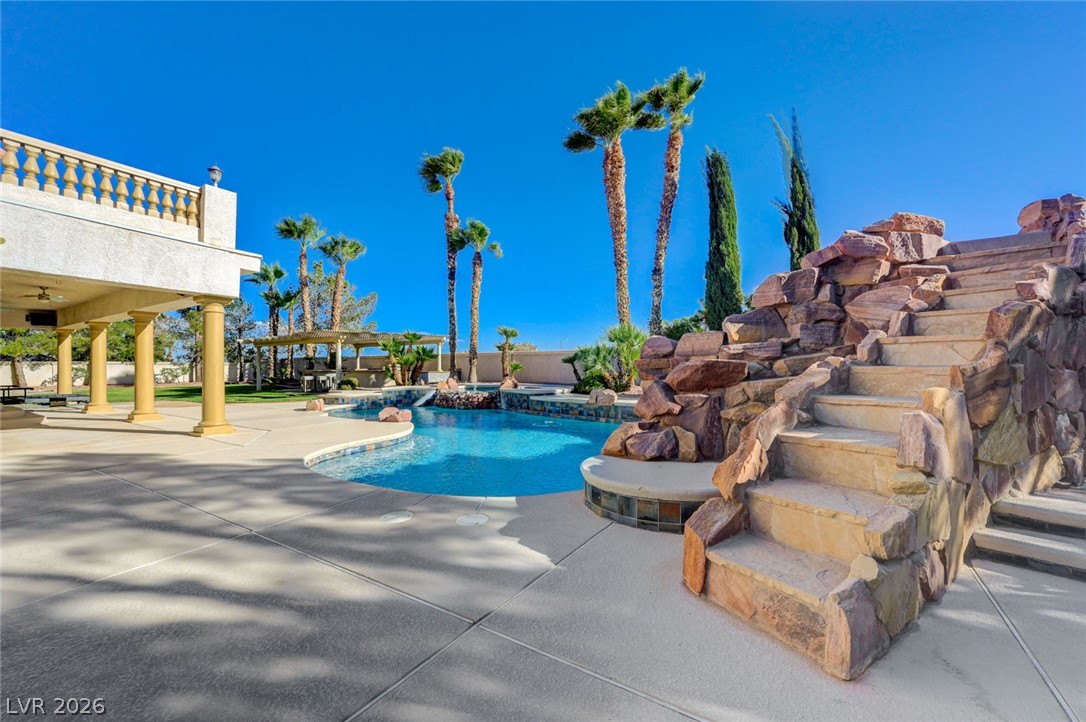
A spacious backyard oasis features a glistening swimming pool framed by natural stone stairs.
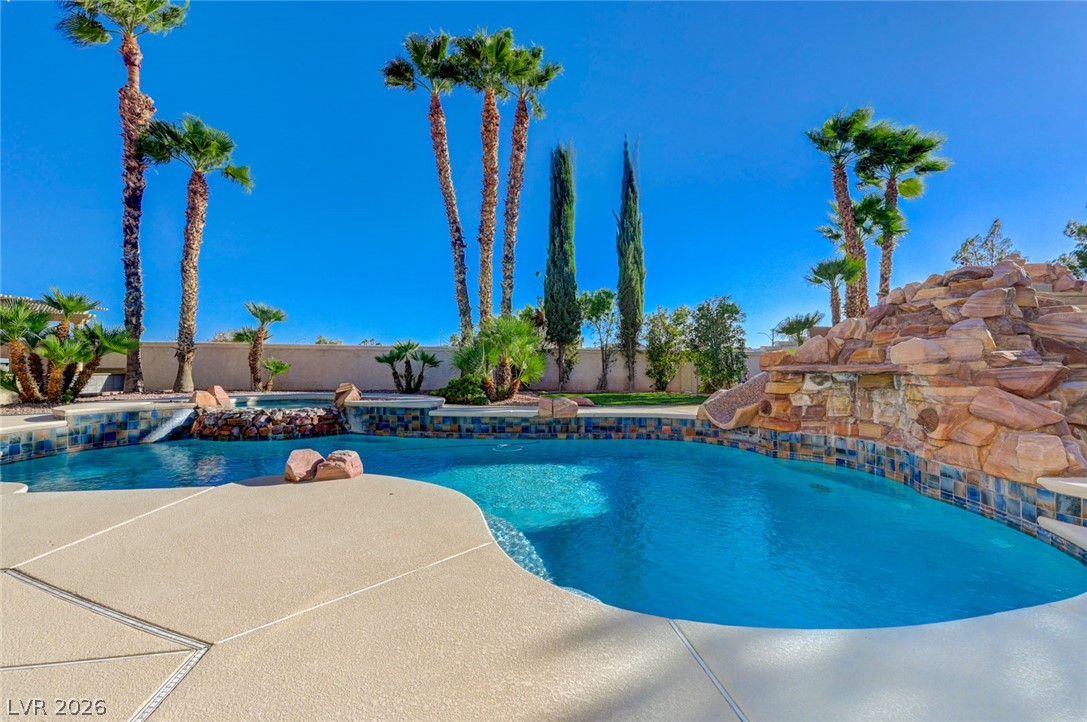
An inviting backyard oasis features a sparkling swimming pool framed by mature palm trees.
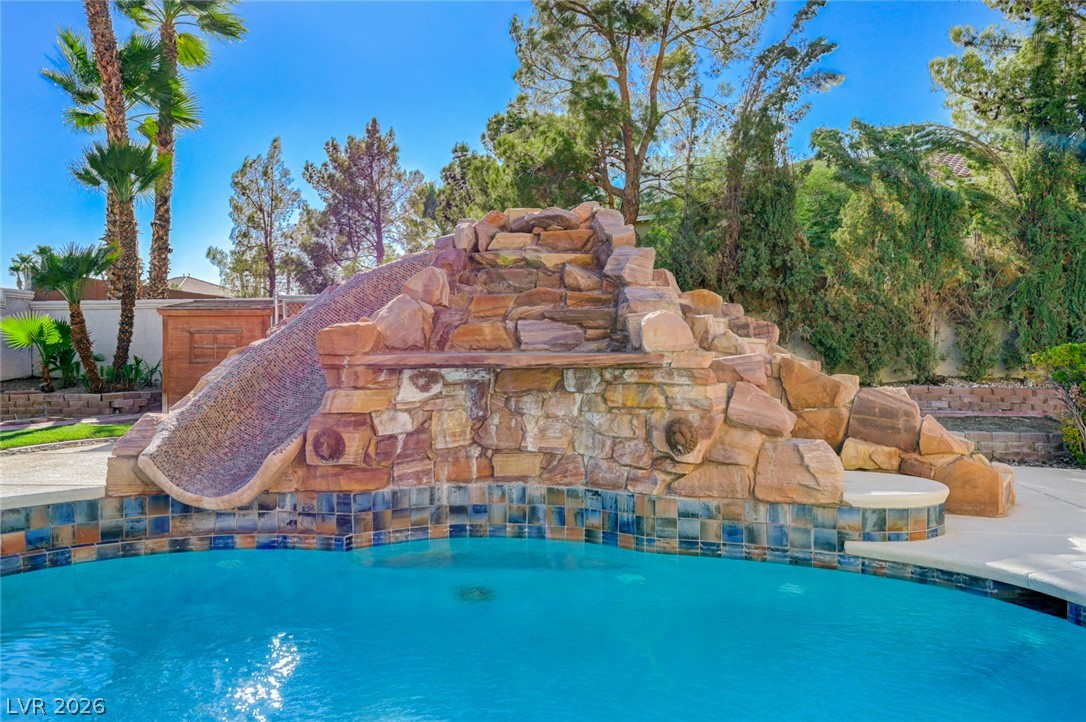
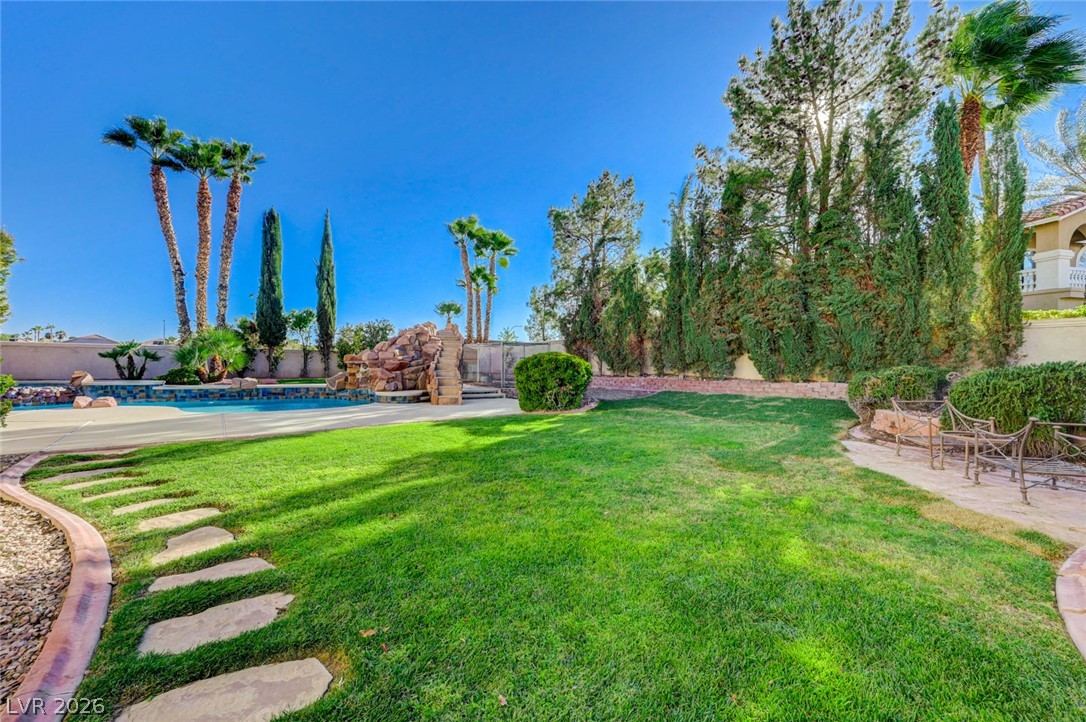
An inviting backyard oasis features a swimming pool complete with a custom stone water slide.
Lush green grass meets a stone pathway in a private yard bordered by mature palms.
A spacious green lawn sits beside a resort-style swimming pool lined with mature palm trees.

 Price Reduced Listing