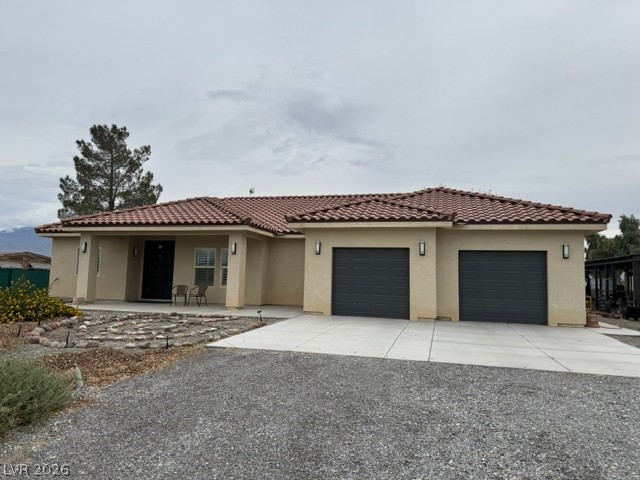
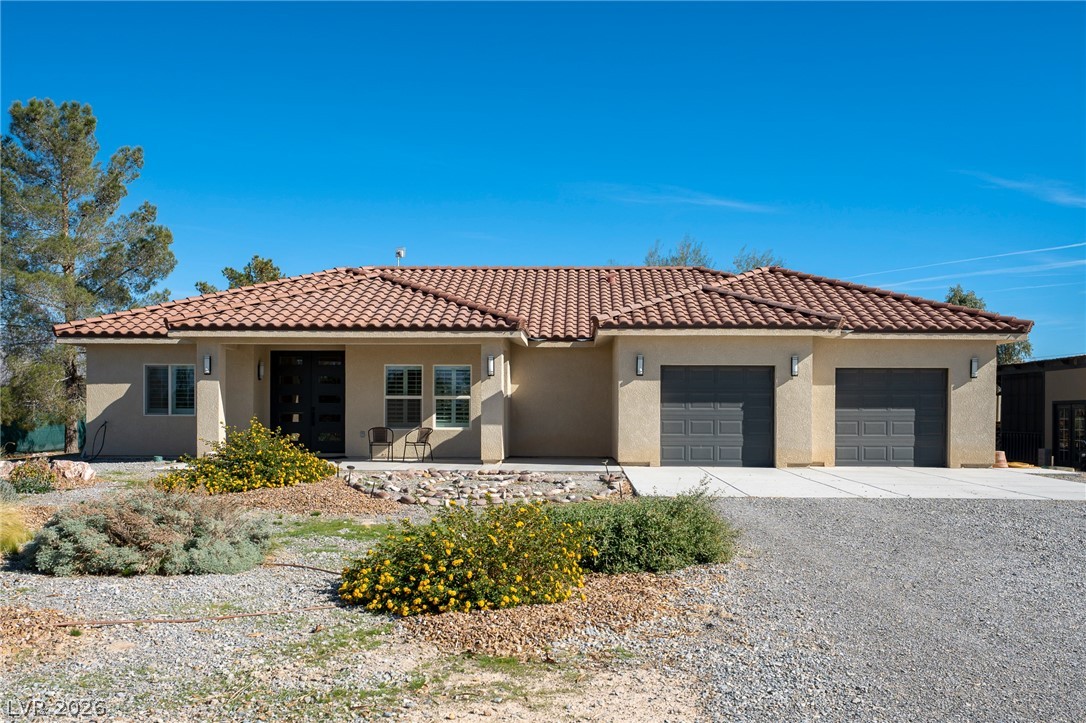
Spanish tile roofing and a wide concrete driveway highlight this classic desert-style facade.
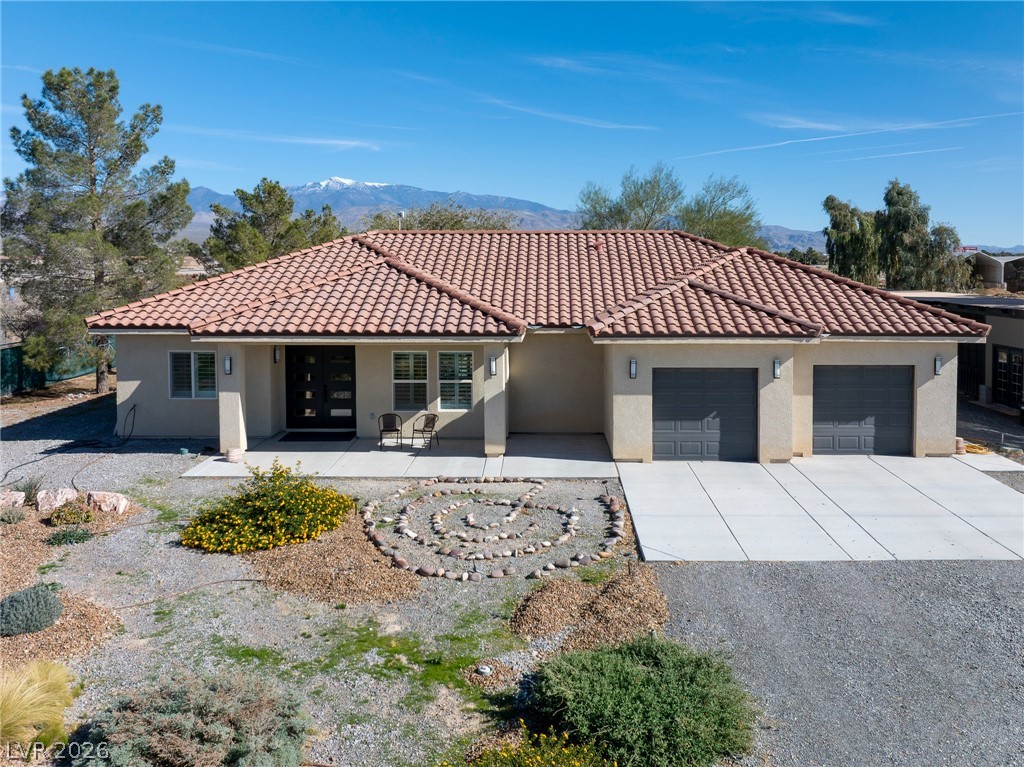
Spanish tile roofing and desert-adapted landscaping frame this modern single-story residence under mountain views.
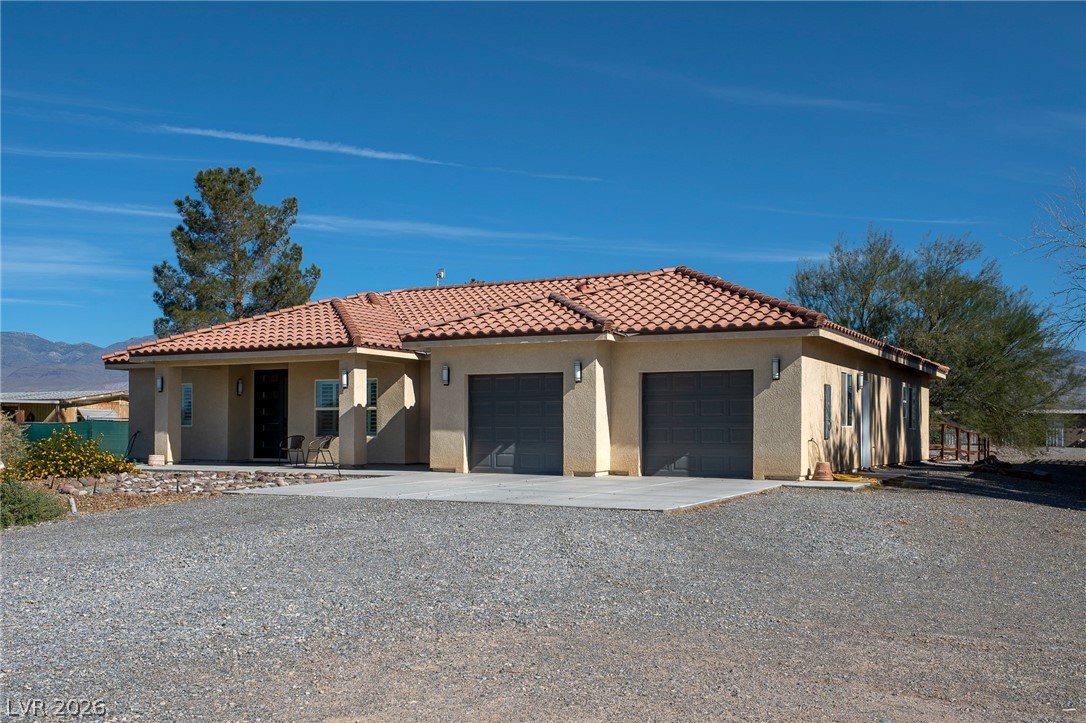
Spanish tile roofing and textured stucco walls define this desert home's architecture.
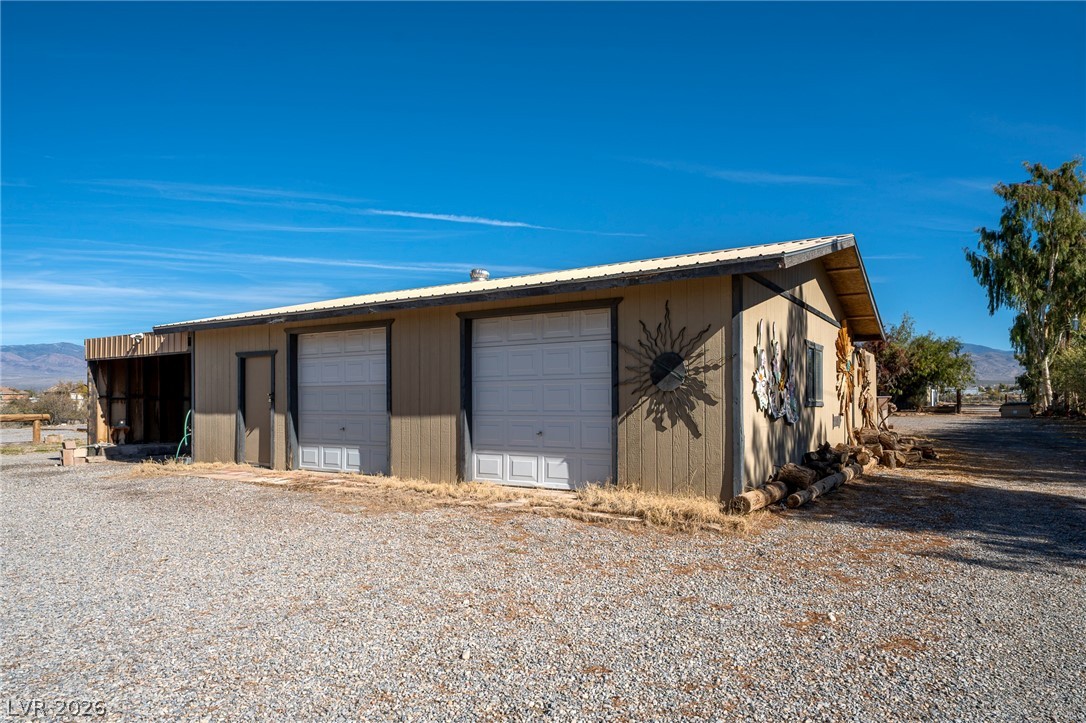
A spacious detached workshop features multiple roll-up garage doors and ample gravel driveway parking.
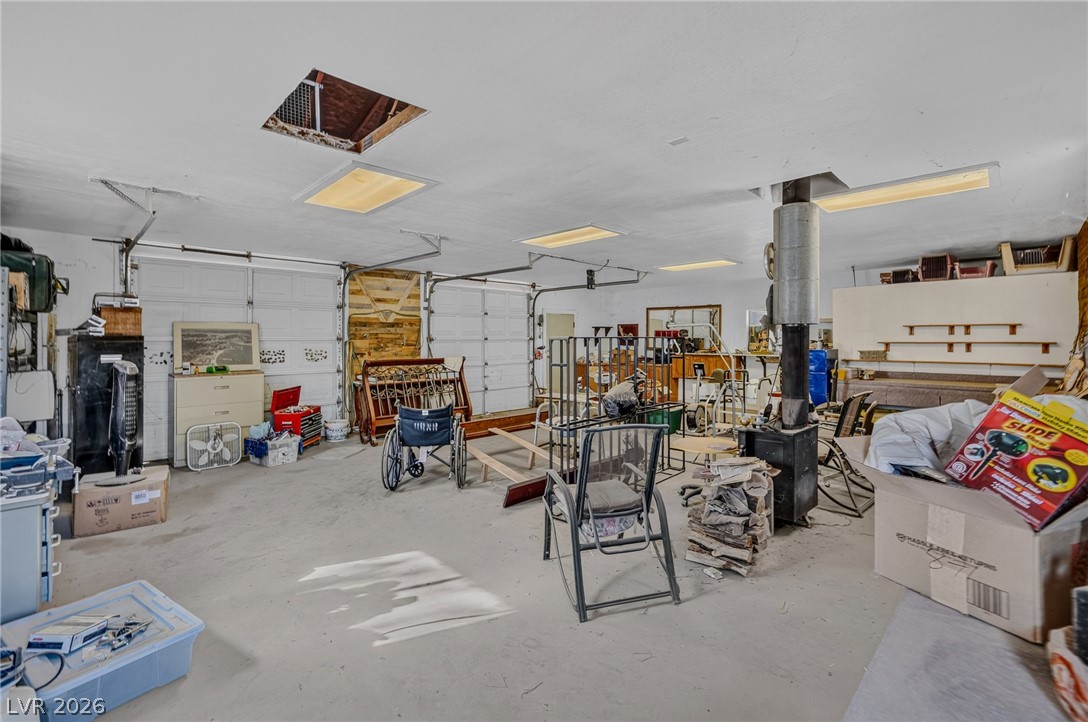
A spacious garage features concrete flooring and an integrated wood stove heater.
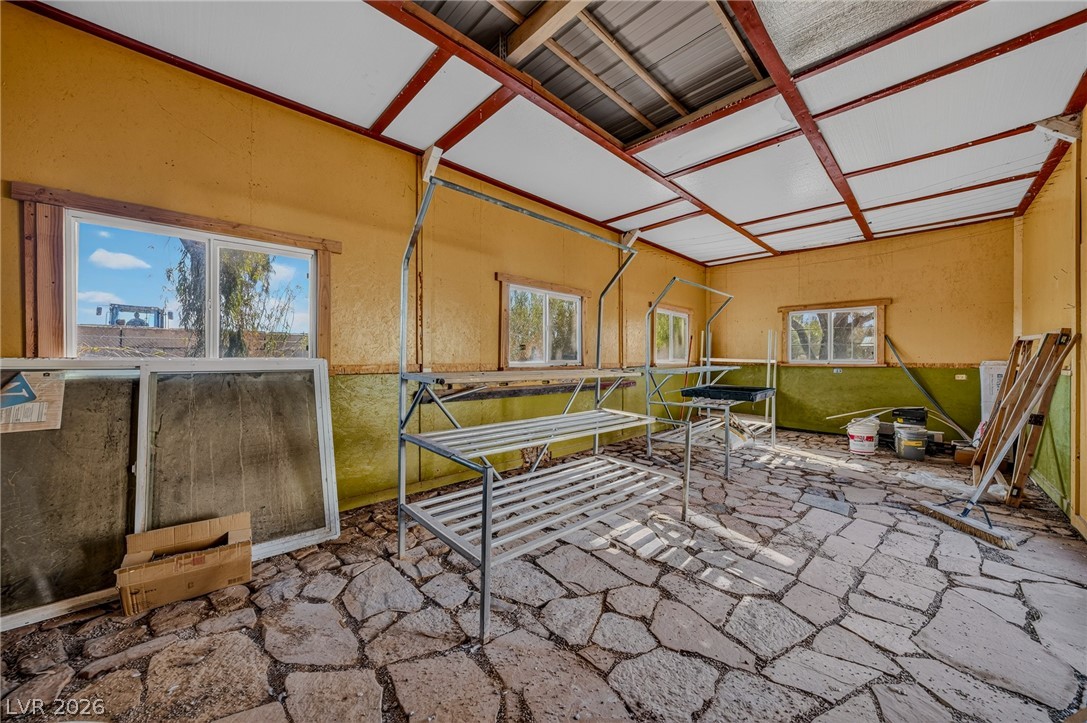
Flagstone flooring and exposed ceiling beams define this versatile, window-lined outbuilding interior.
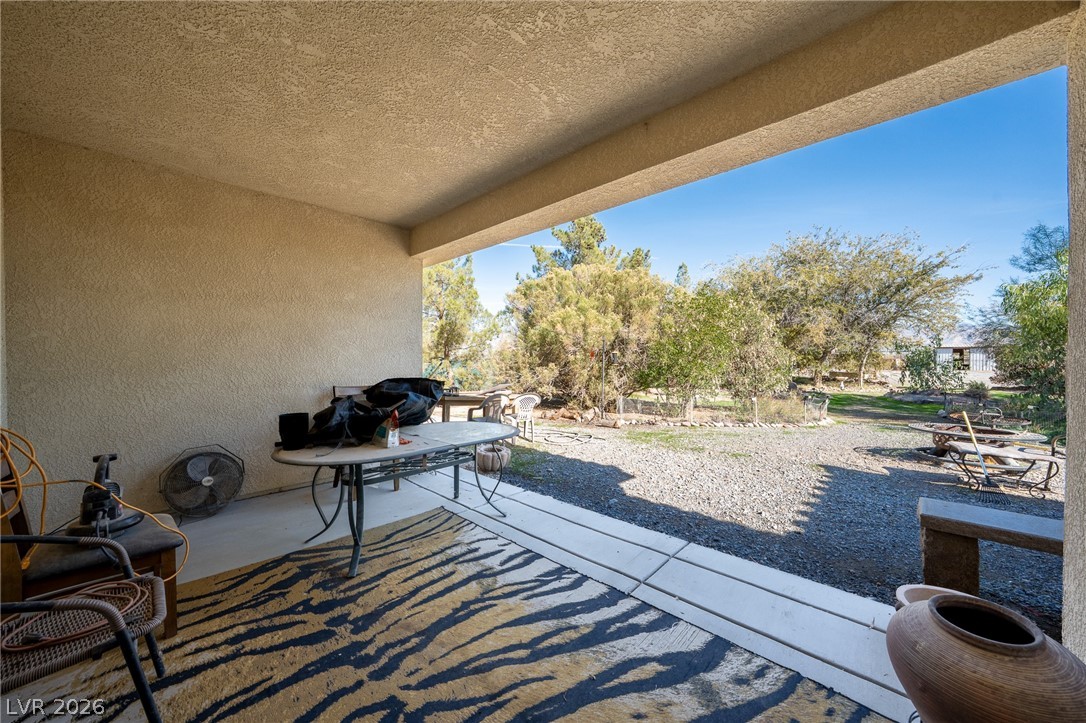
A deep covered patio looks out over a spacious, natural backyard setting.
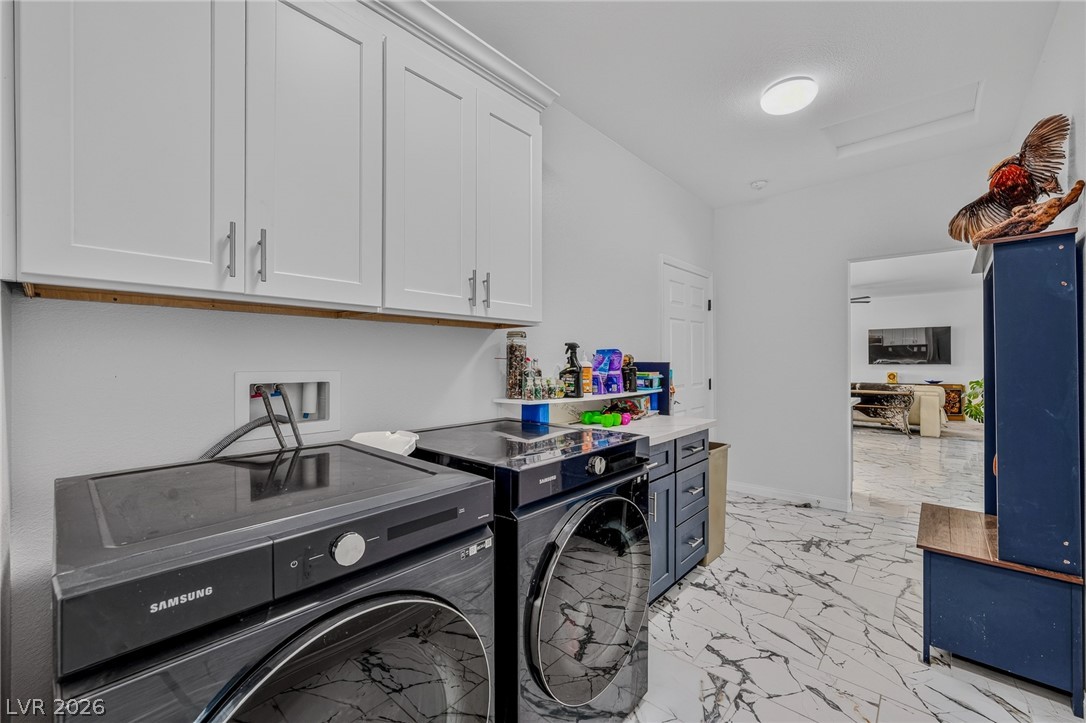
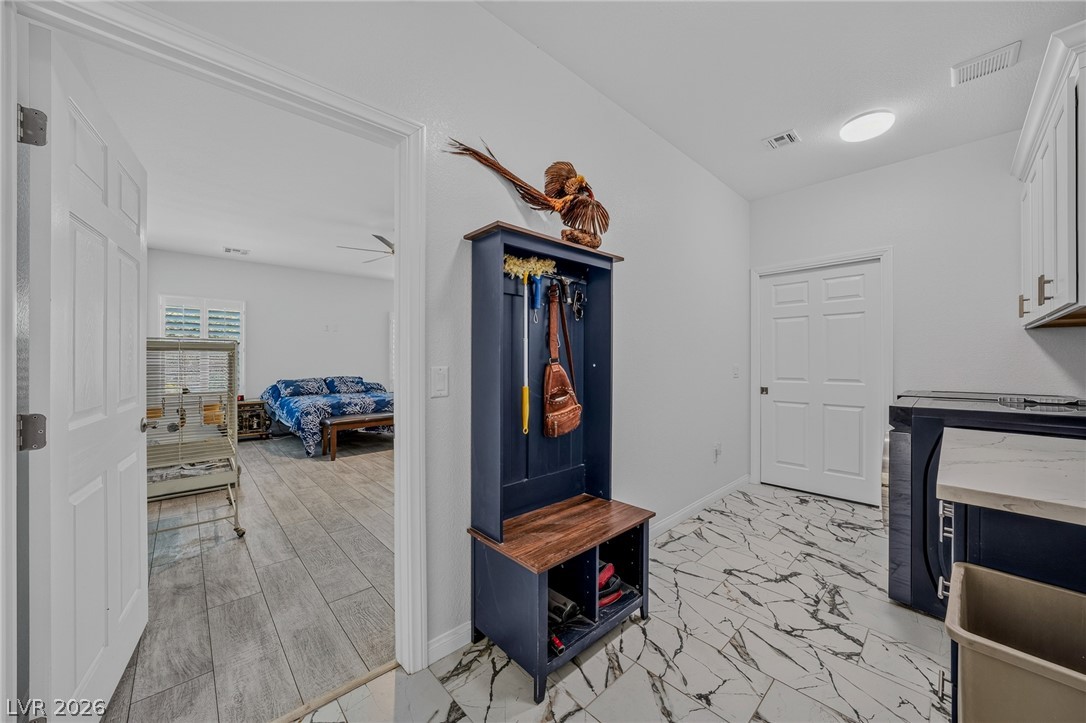
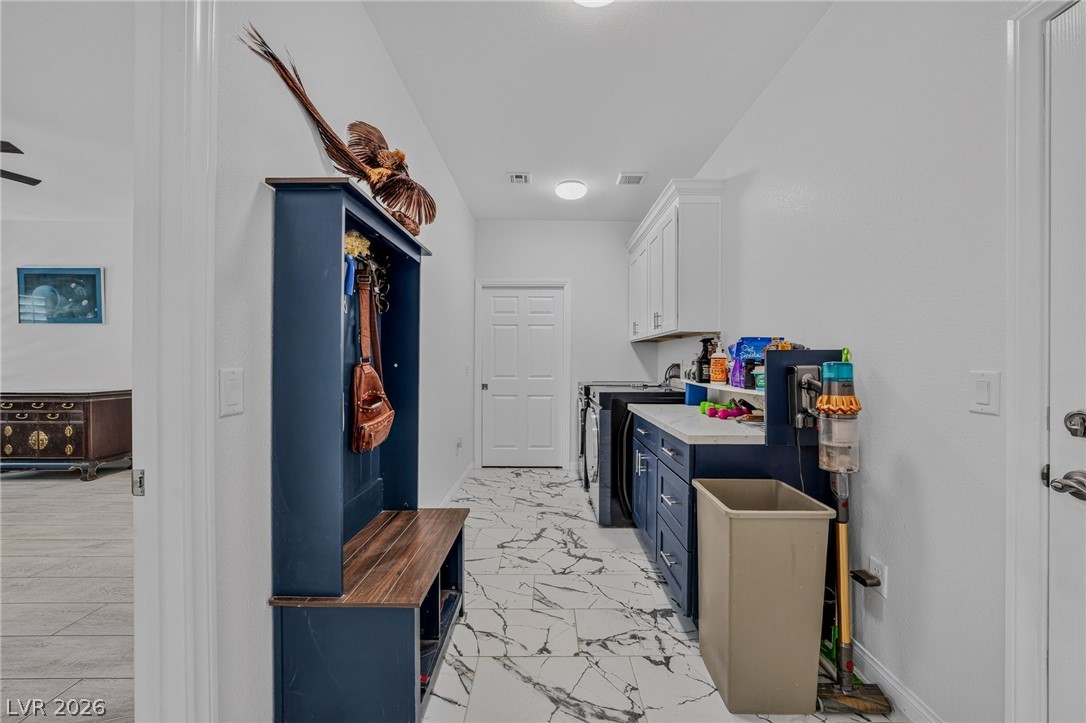
Gleaming marble-patterned tile flooring anchors this modern utility space featuring ample built-in cabinetry.
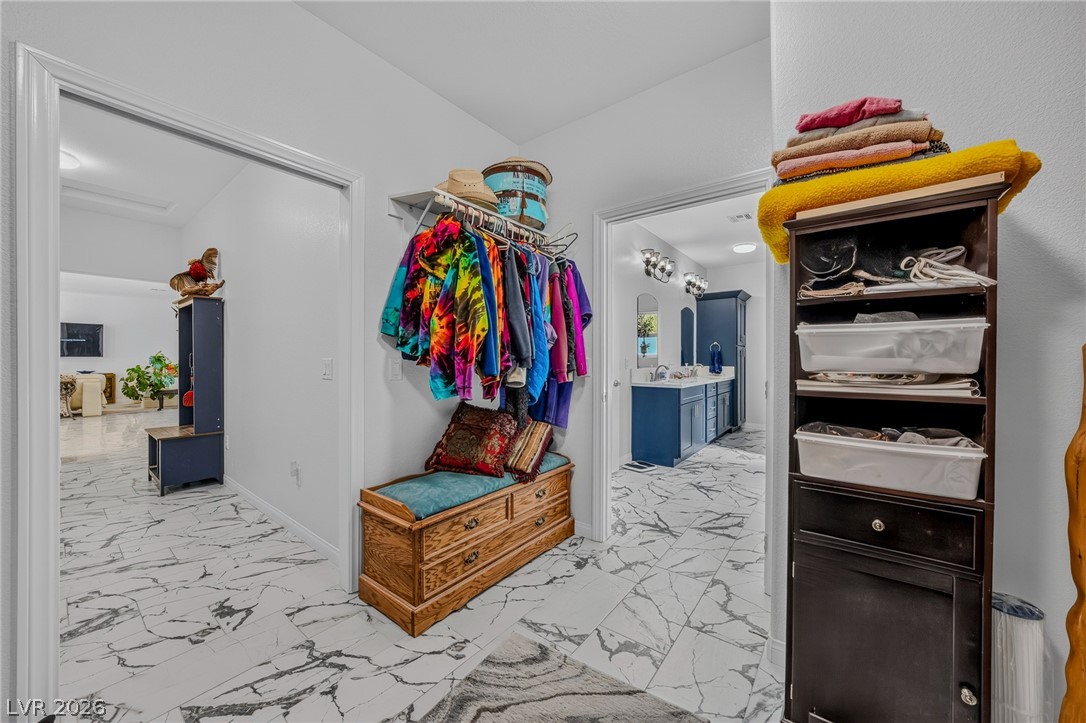
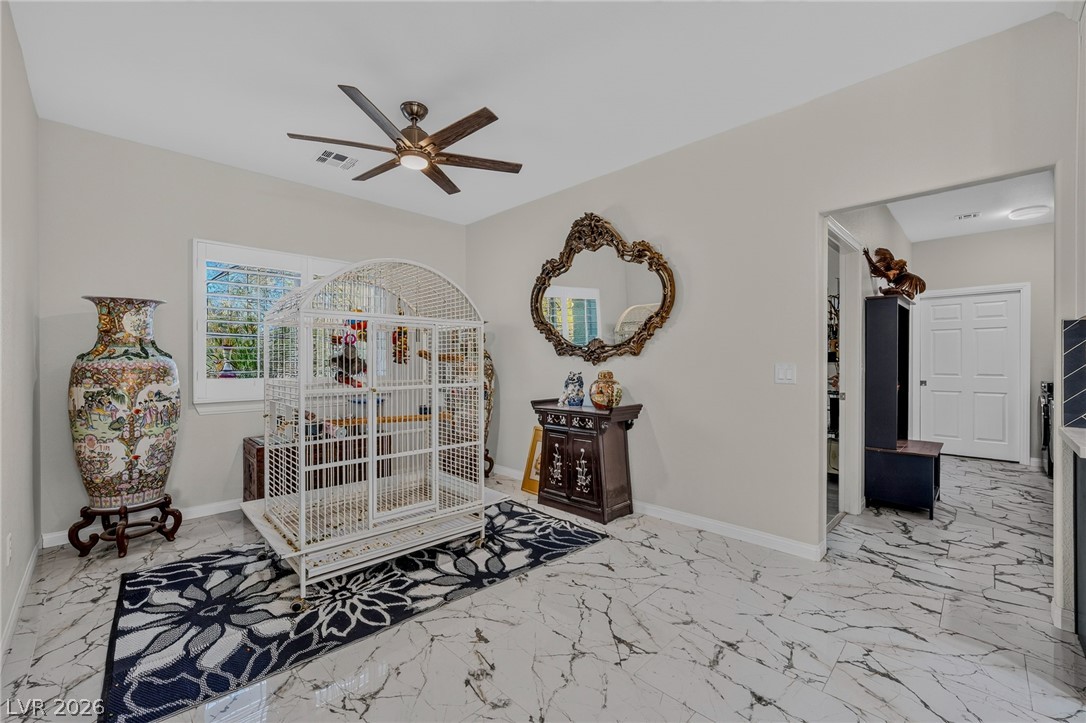
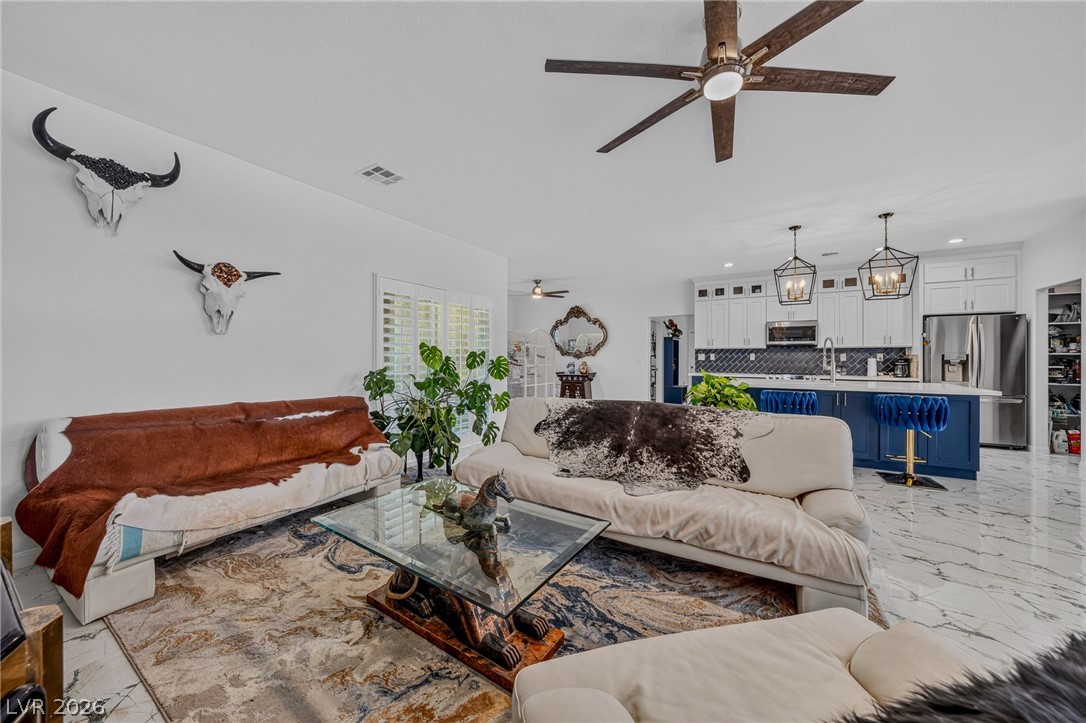
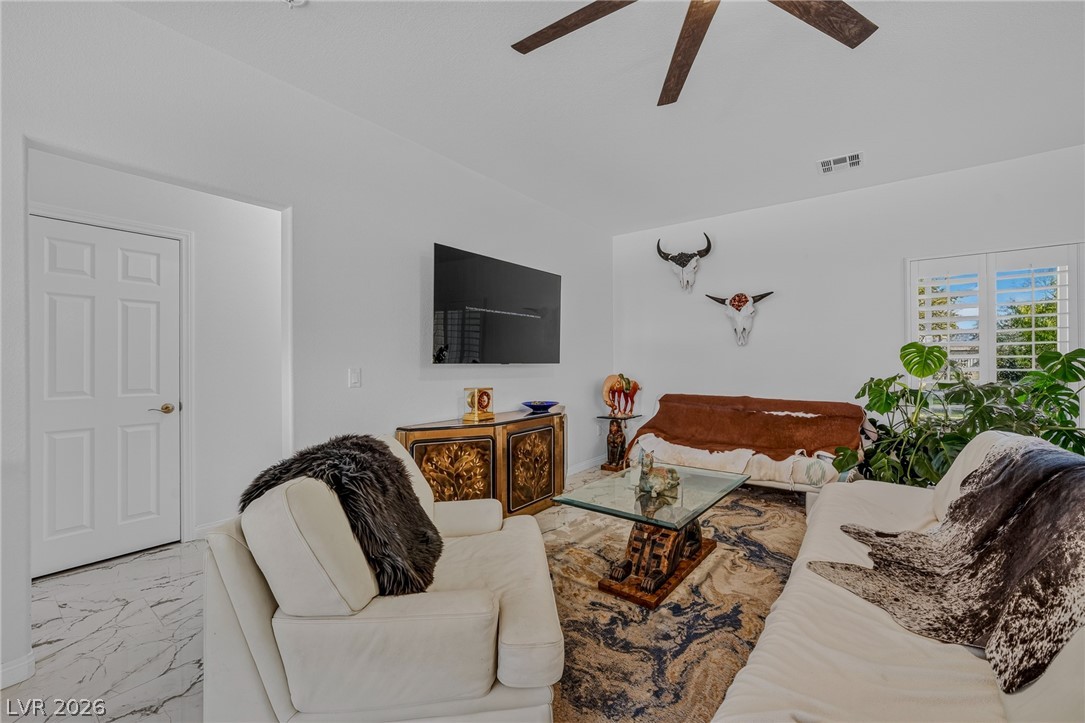
Gleaming marble-look tile floors unify these transitions and connected living spaces.
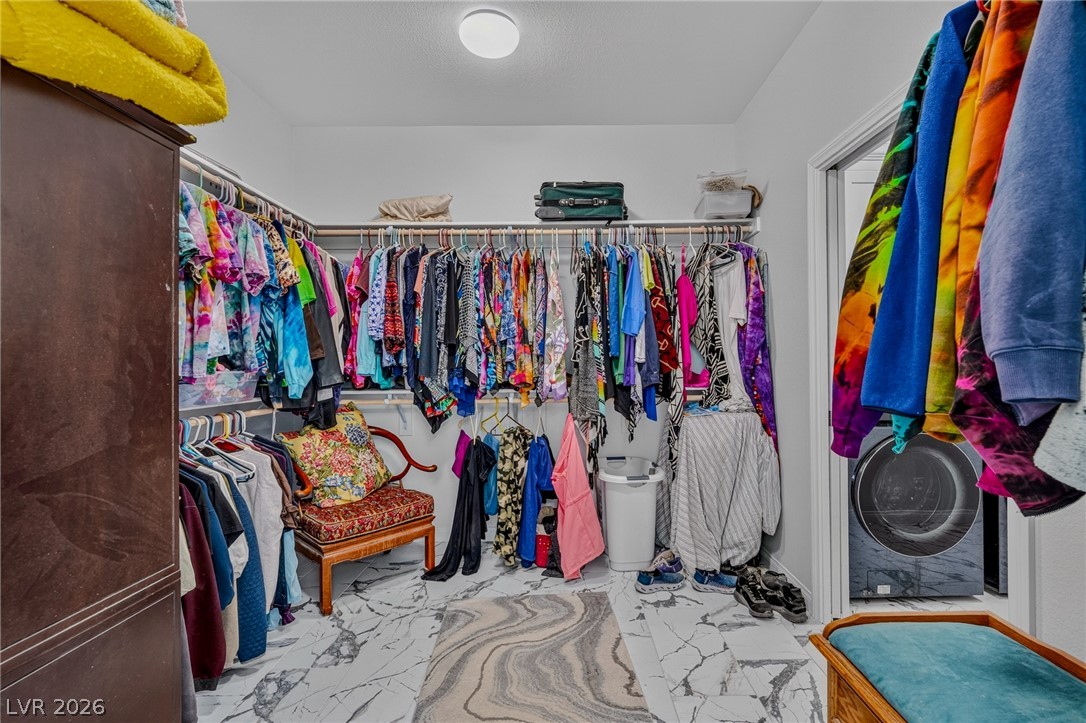
Organized wardrobe options await in this walk-in closet featuring elegant stone-patterned tile flooring.
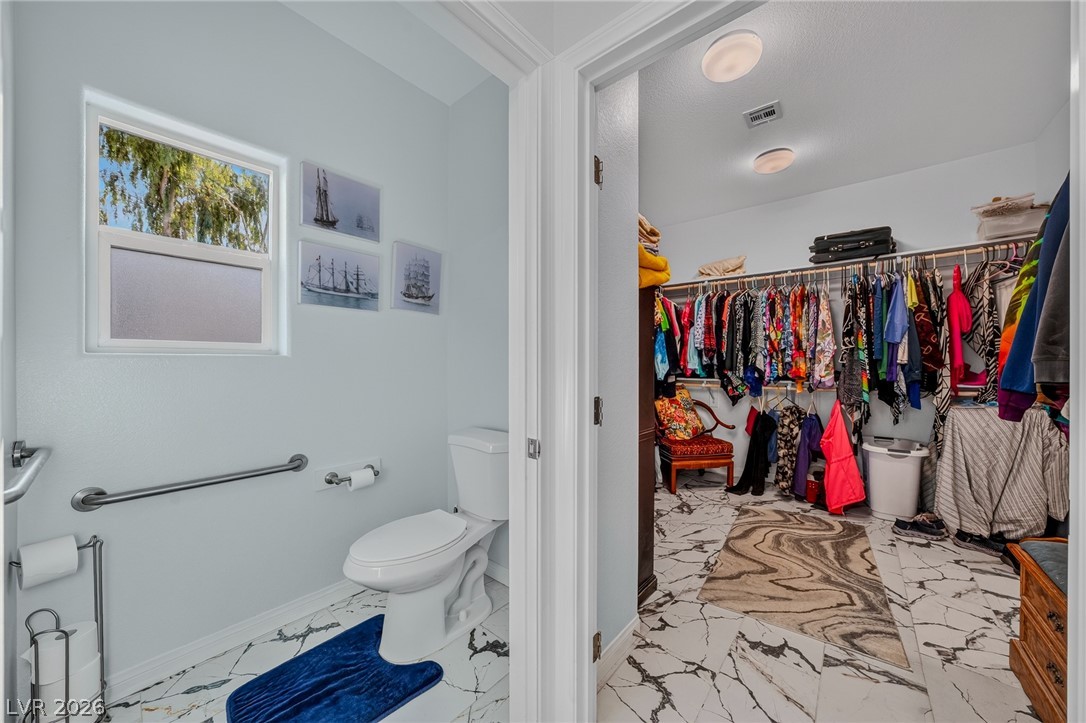
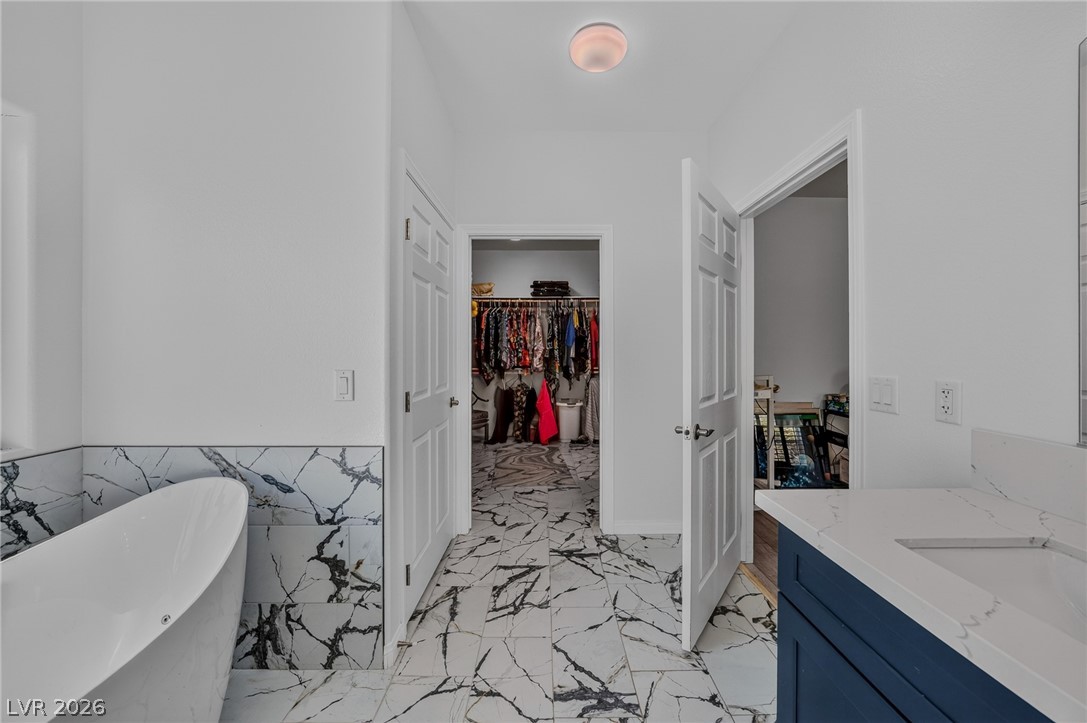
Gleaming marble tile floors connect the modern restroom and a spacious walk-in closet.
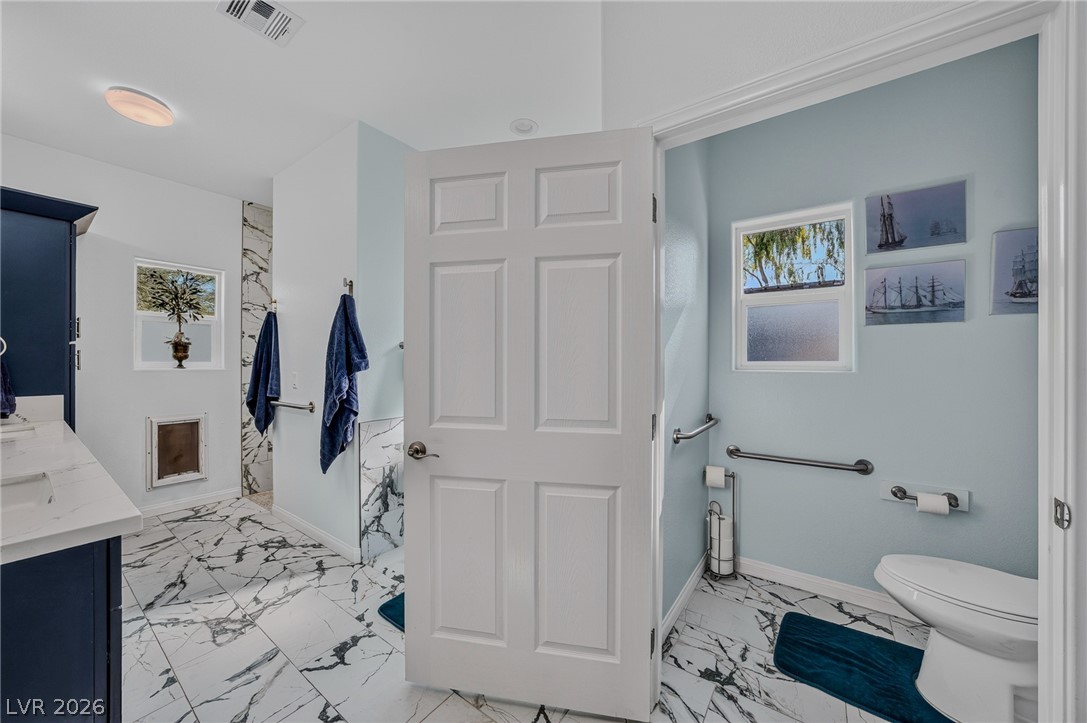
Polished stone tile floors and classic crown moldings elevate this meticulously designed bathroom.
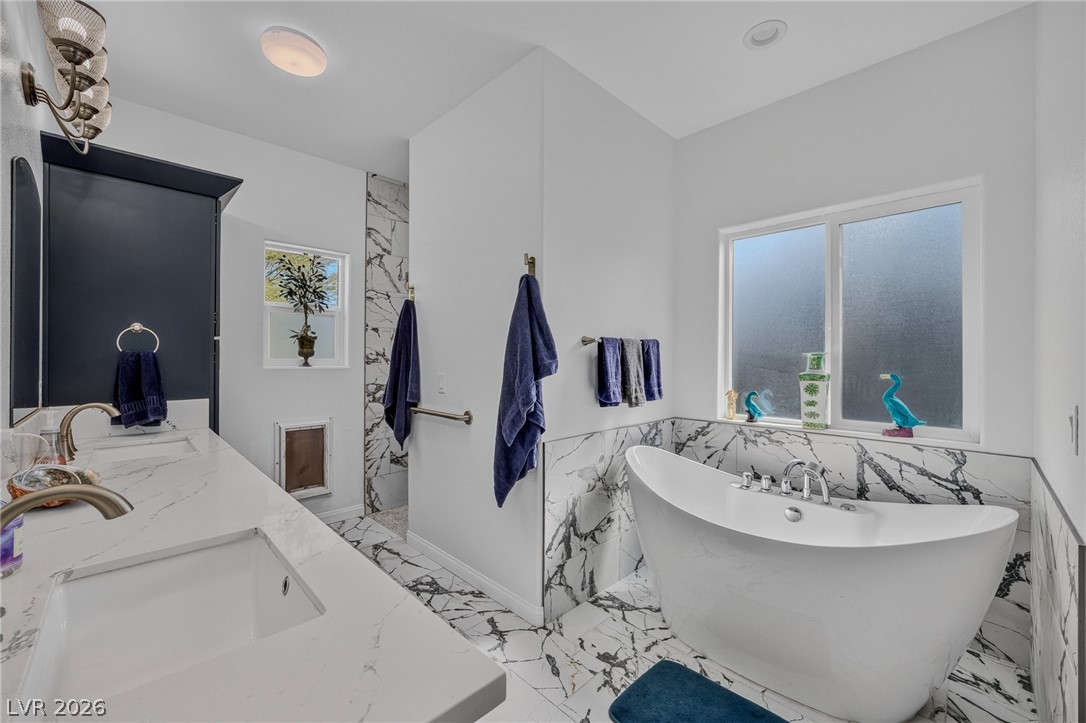
Striking marble-patterned tile floors and a freestanding tub highlight this modern bath layout.
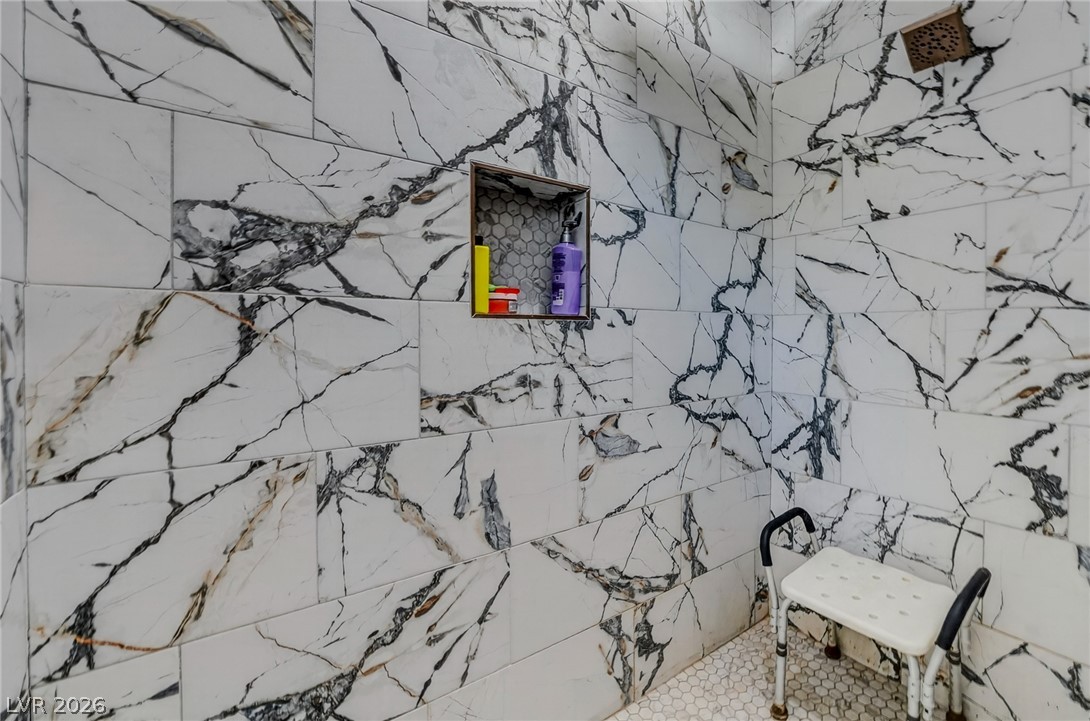
Bold marble tiling runs floor to ceiling in this walk-in shower.
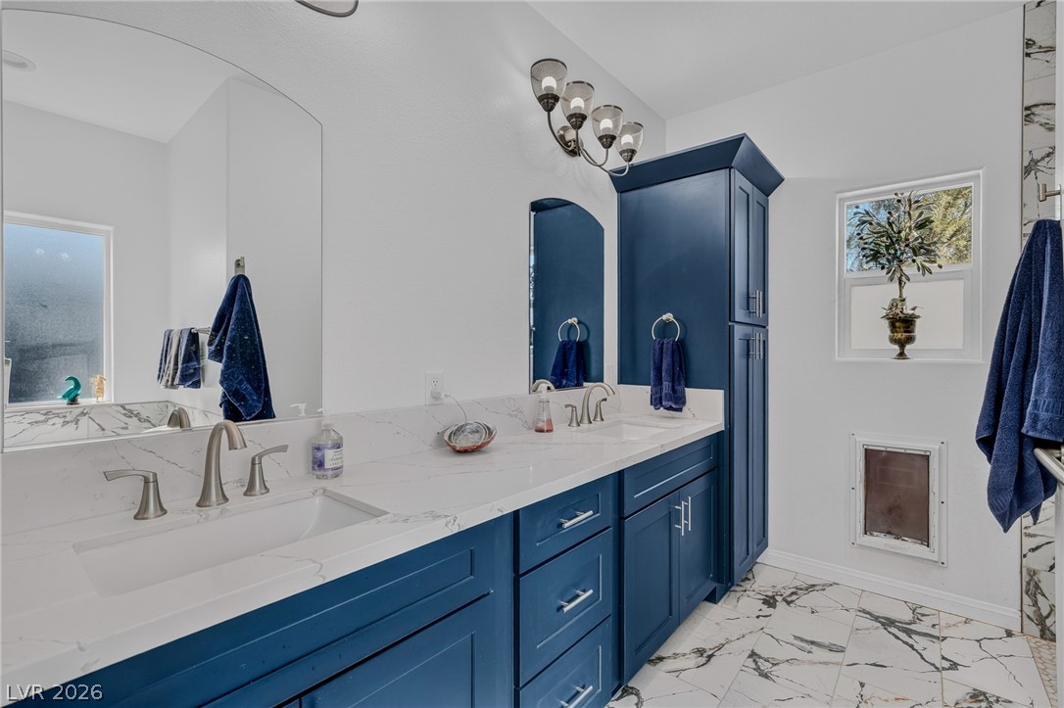
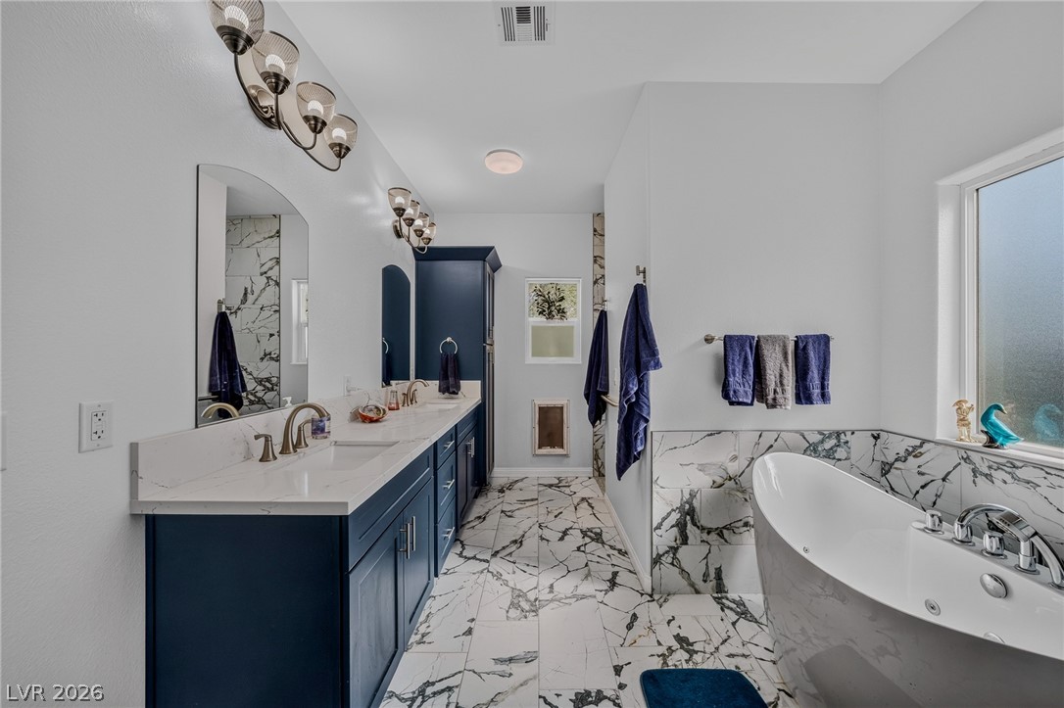
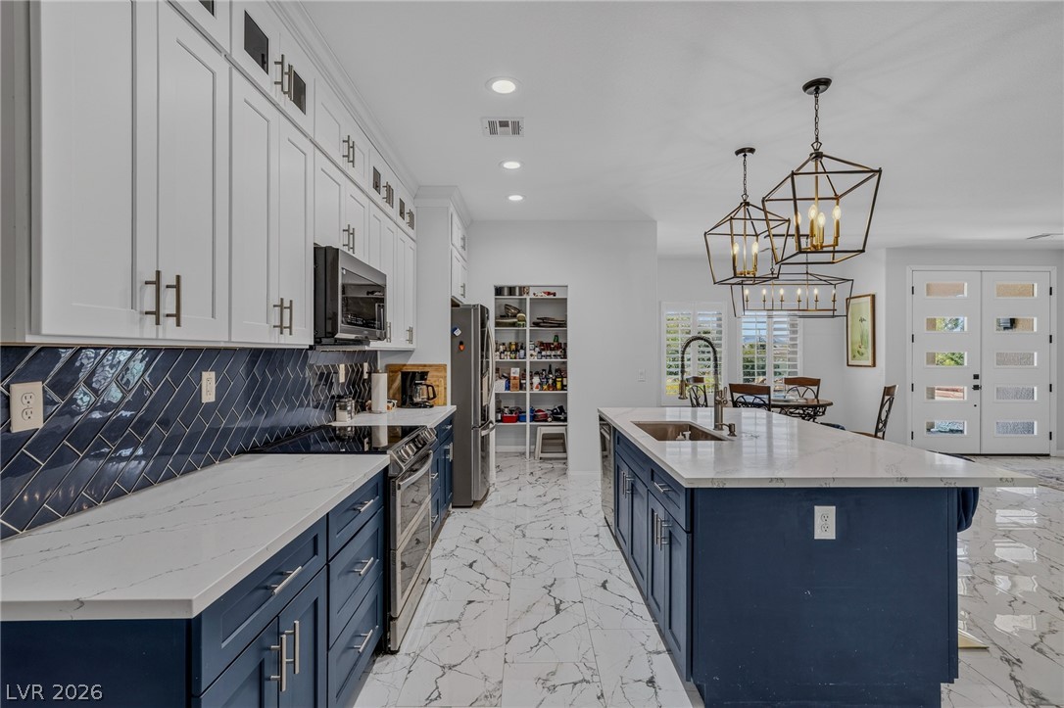
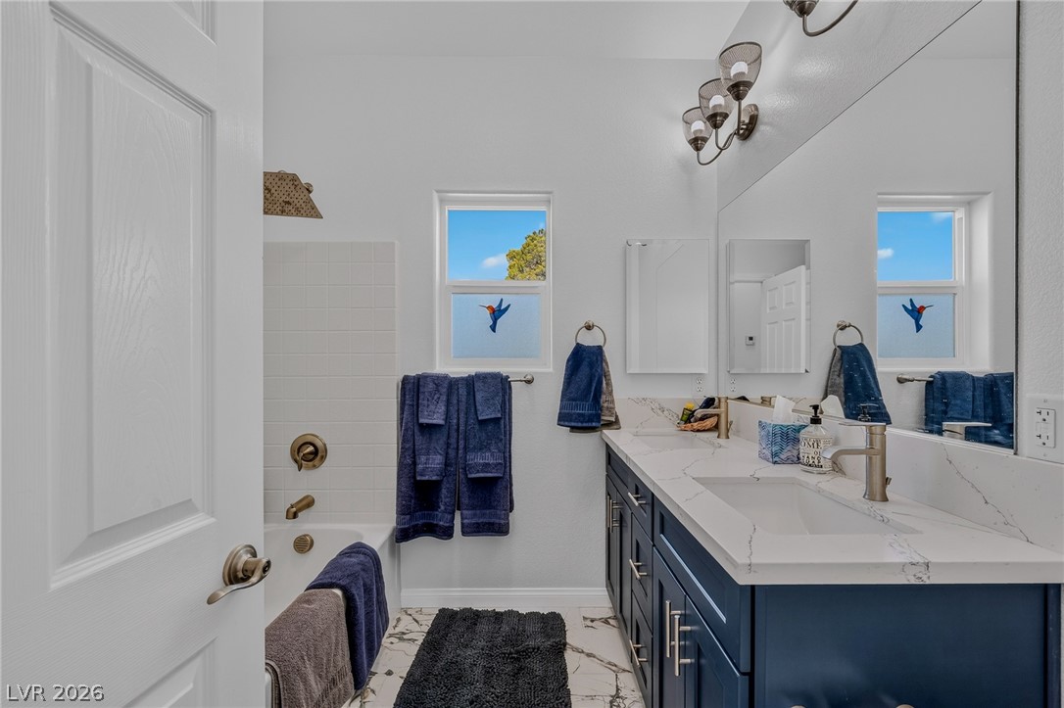
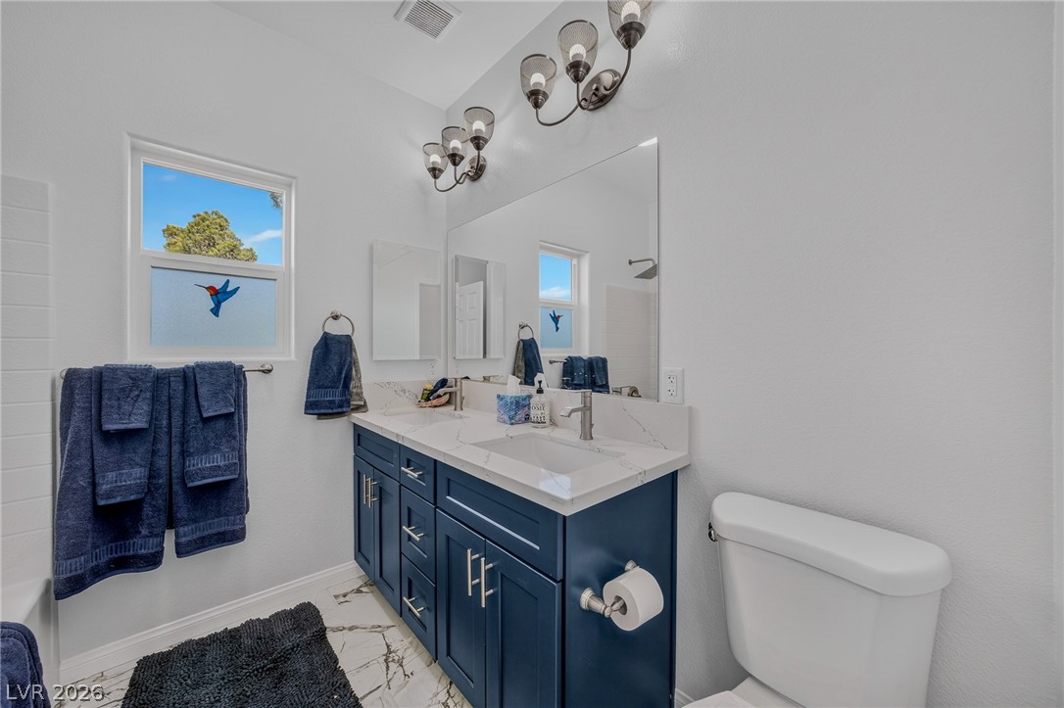
Crisp quartz countertops pair with custom blue cabinetry and marble-patterned tile flooring.
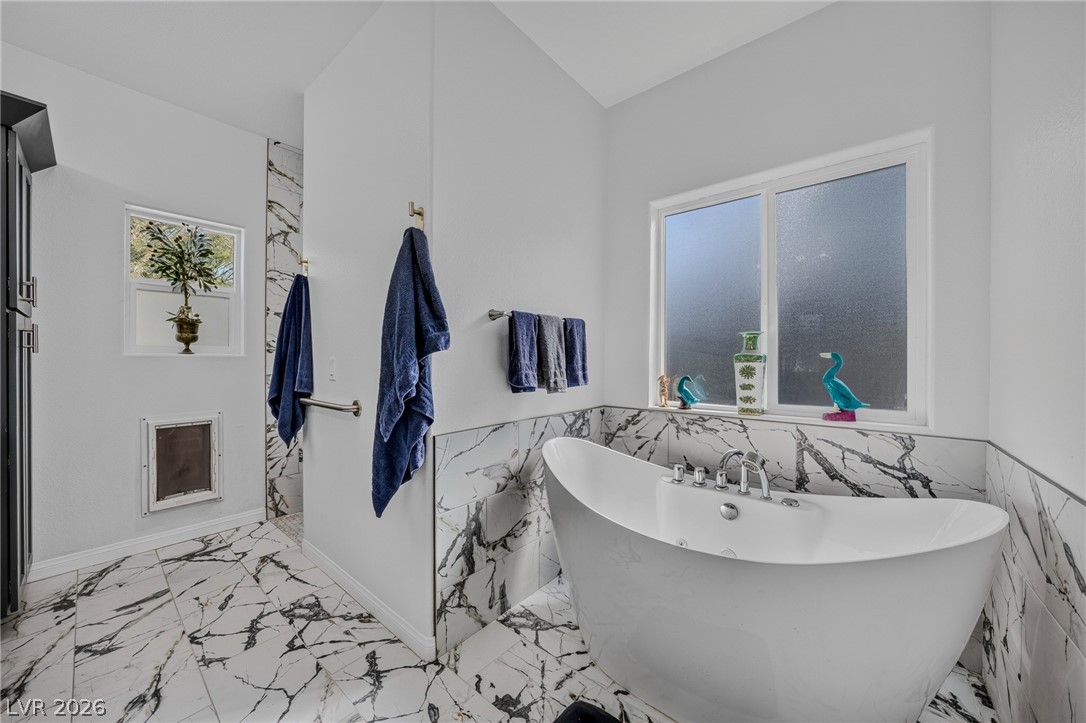
A freestanding tub anchors this bath surrounded by striking marble-look tile flooring and wainscoting.
An elegant freestanding soaking tub anchors this beautifully appointed primary bathroom with dual vanities.
Marble finishes and a free-standing soaking tub highlight this contemporary bathroom space.
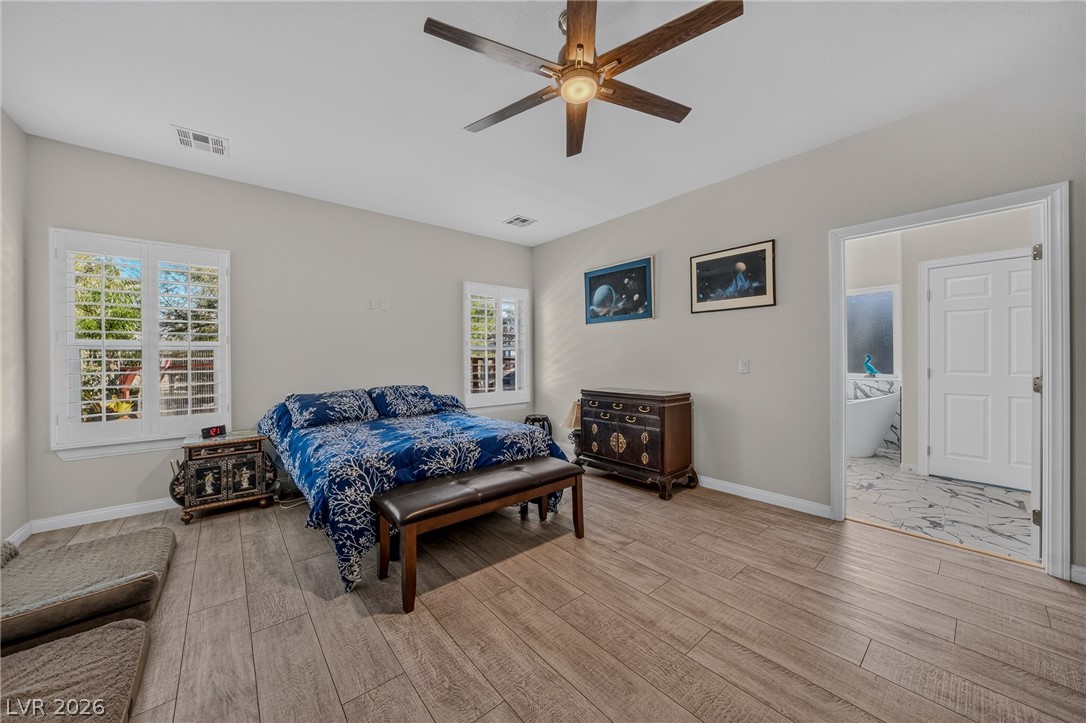
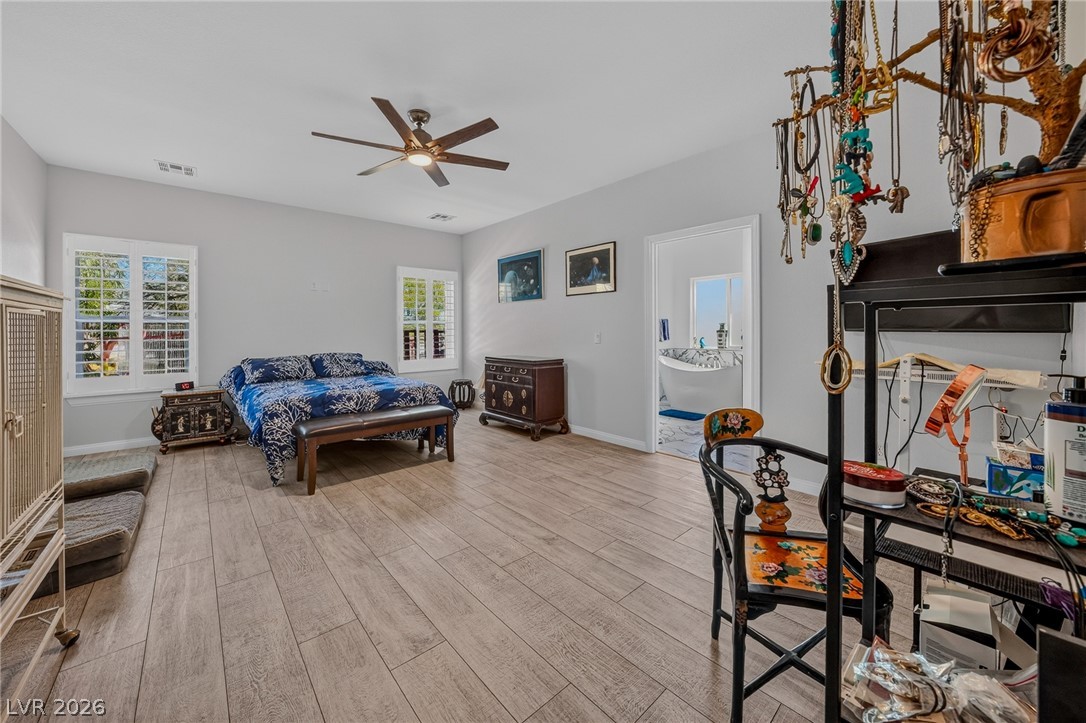
Plank flooring and plantation shutters define this comfortable space leading into an adjacent bath.
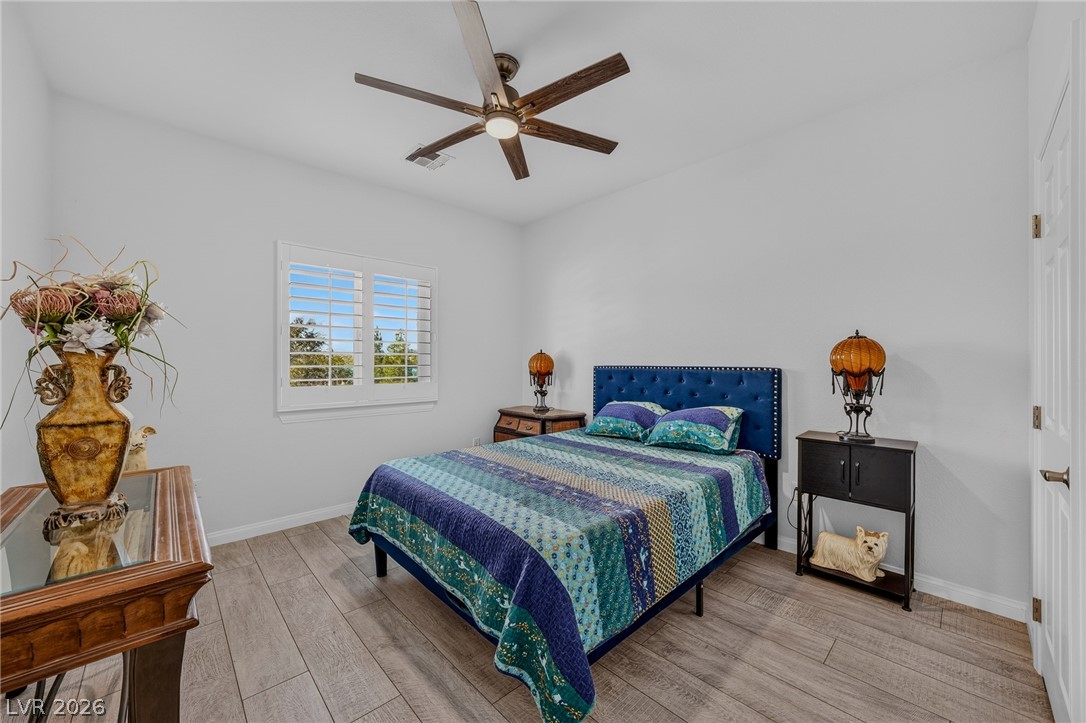
Generous proportions and durable plank flooring define this versatile secondary bedroom space.
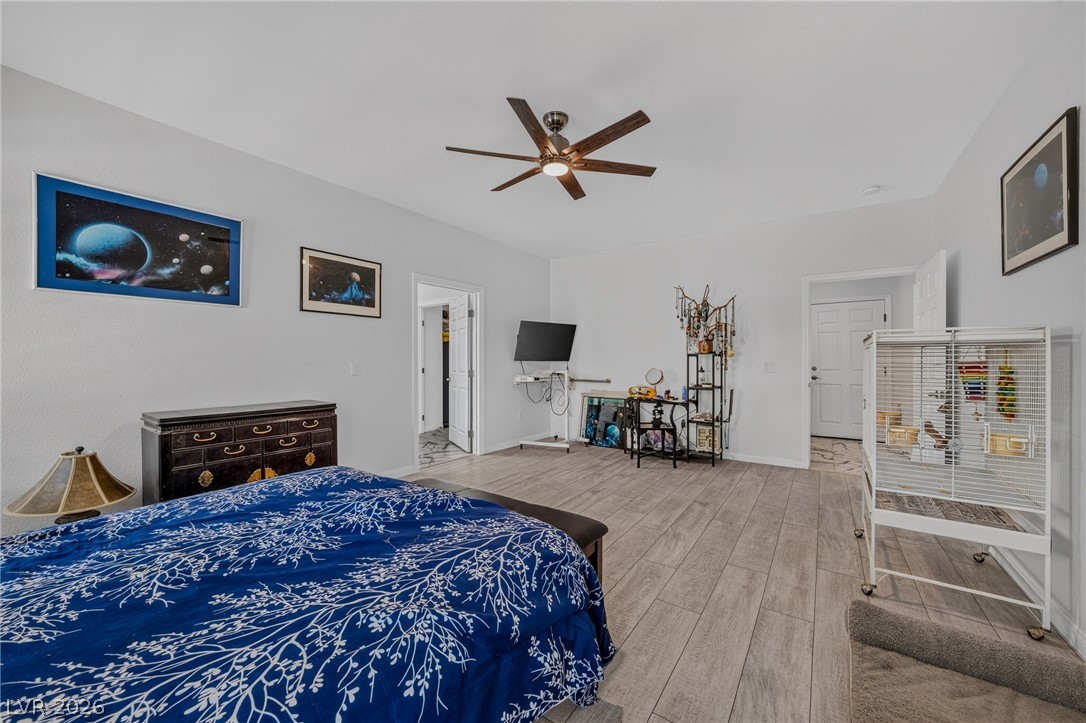
Generous bedroom space features durable wood-look flooring and an attached private bath.
Functional layout features a dedicated utility space directly adjacent to primary living areas.
A functional workspace with built-in cabinetry and stone-look tile flooring leads to the home appliances.
Gleaming stone-look floors and high ceilings create an open, airy ambience.
Gleaming stone-look floors and high ceilings define this light-filled open concept living space.
Polished tile flooring and plantation shutters enhance this versatile living space.
Polished tile flooring and an expansive open layout create a seamless, elegant living environment.
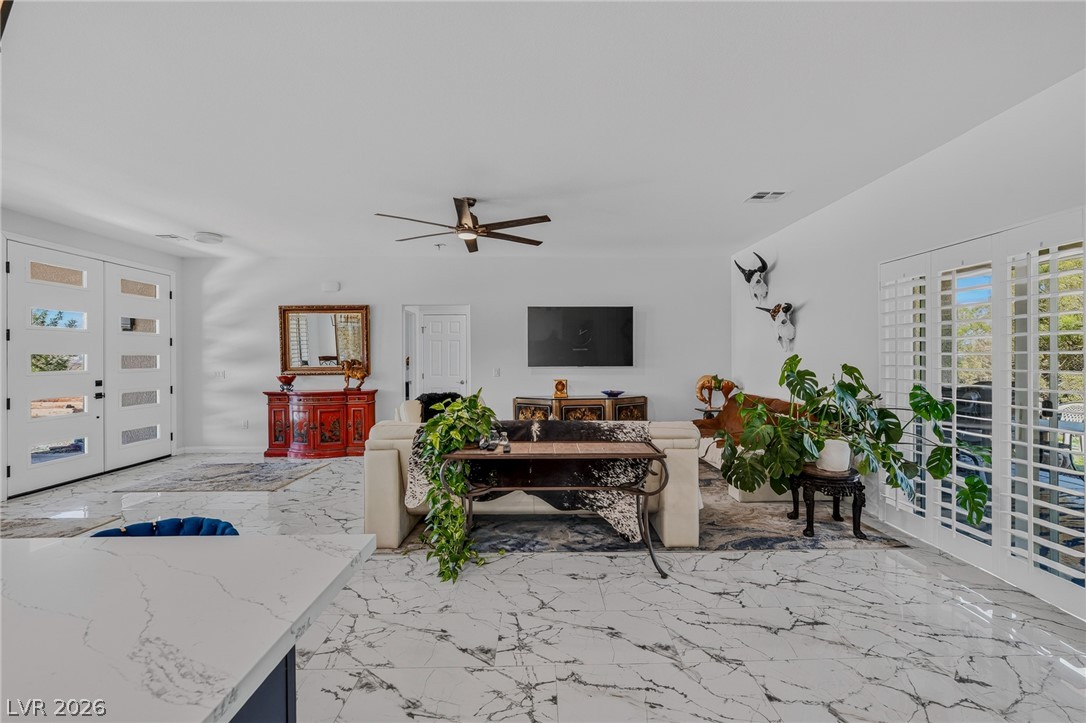
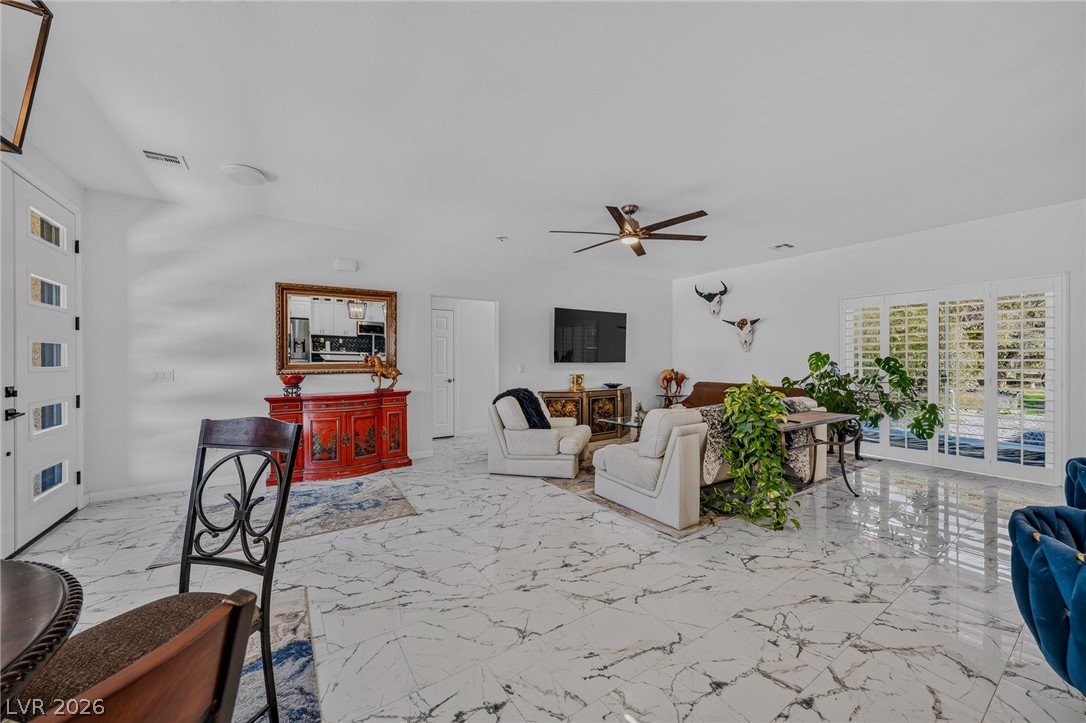
Gleaming marble flooring and an open layout create an elegant, light-filled atmosphere.
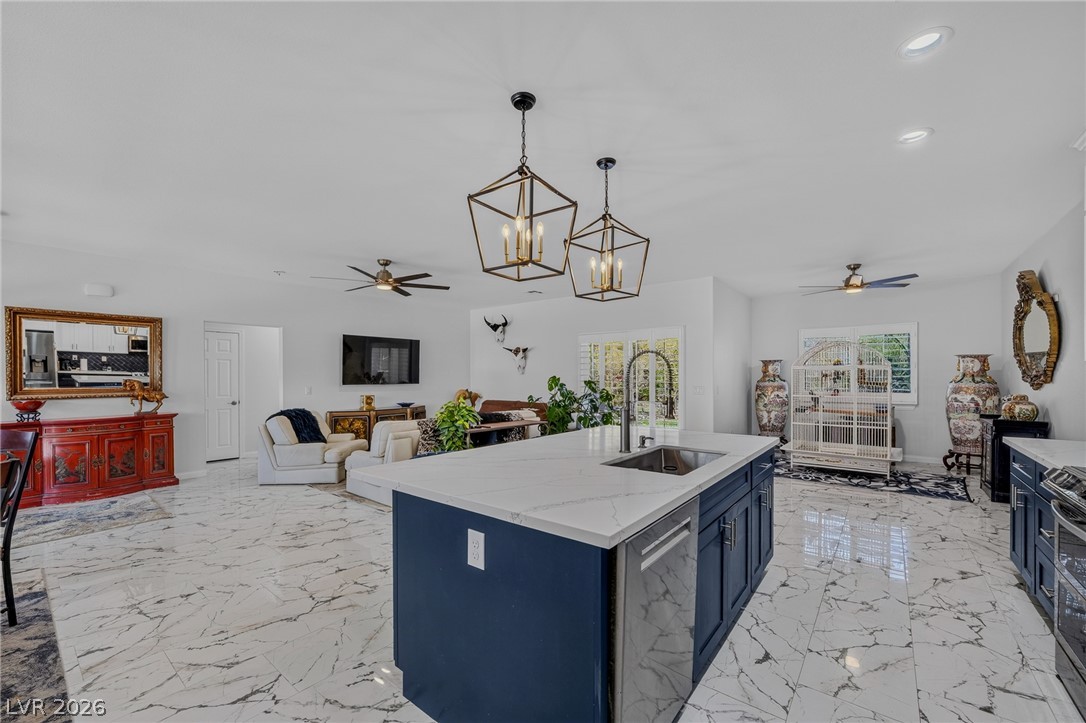
Gleaming stone countertops and matching tiled floors define this airy culinary space.
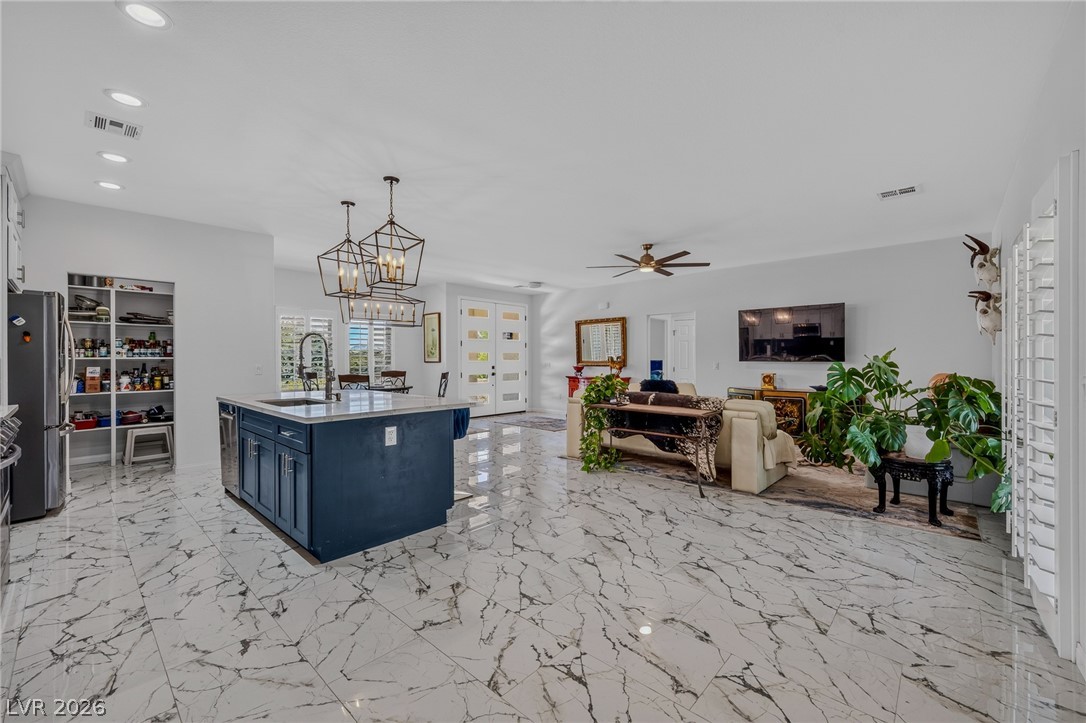
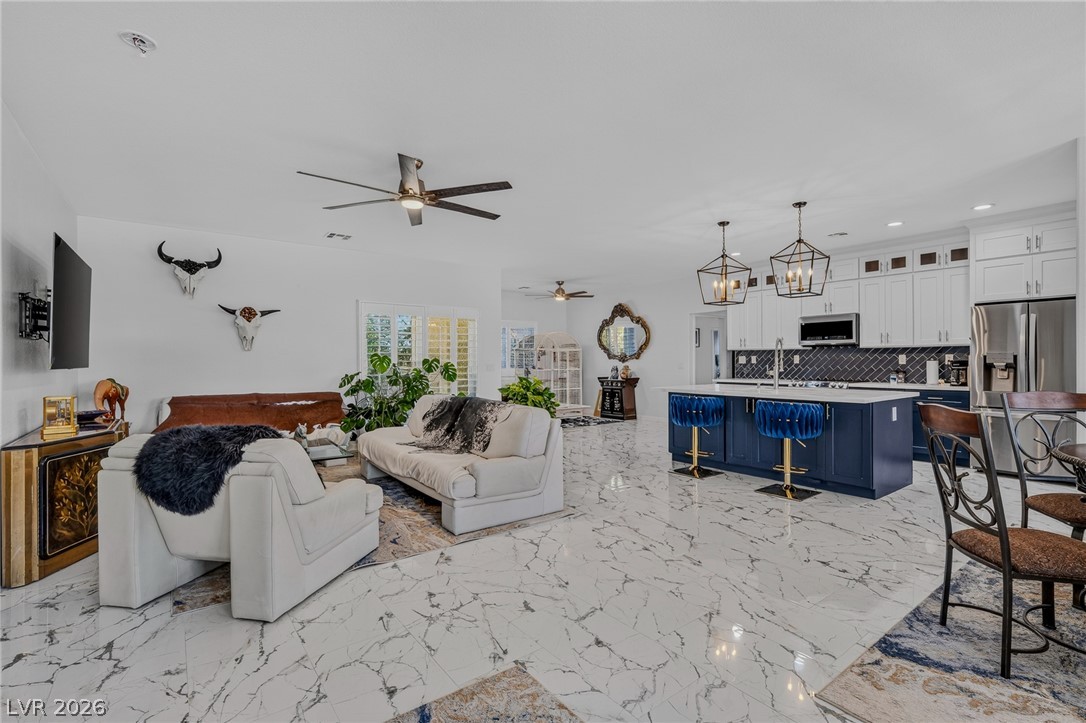
Gleaming marble-look tile floors anchor this spacious, fluidly connected open-concept kitchen and living area.
Gleaming marble flooring and an open layout define this generous interior living space.
Gleaming marble-patterned tile flooring anchors this expansive open-concept living area and kitchen.
Hardwood floors and plantation shutters define this serene secondary bedroom.
A classic tub and shower surround complements the sleek double vanity and marble-look tile flooring.
A classic bathroom showcases modern marbled tile flooring alongside a sleek quartz vanity.
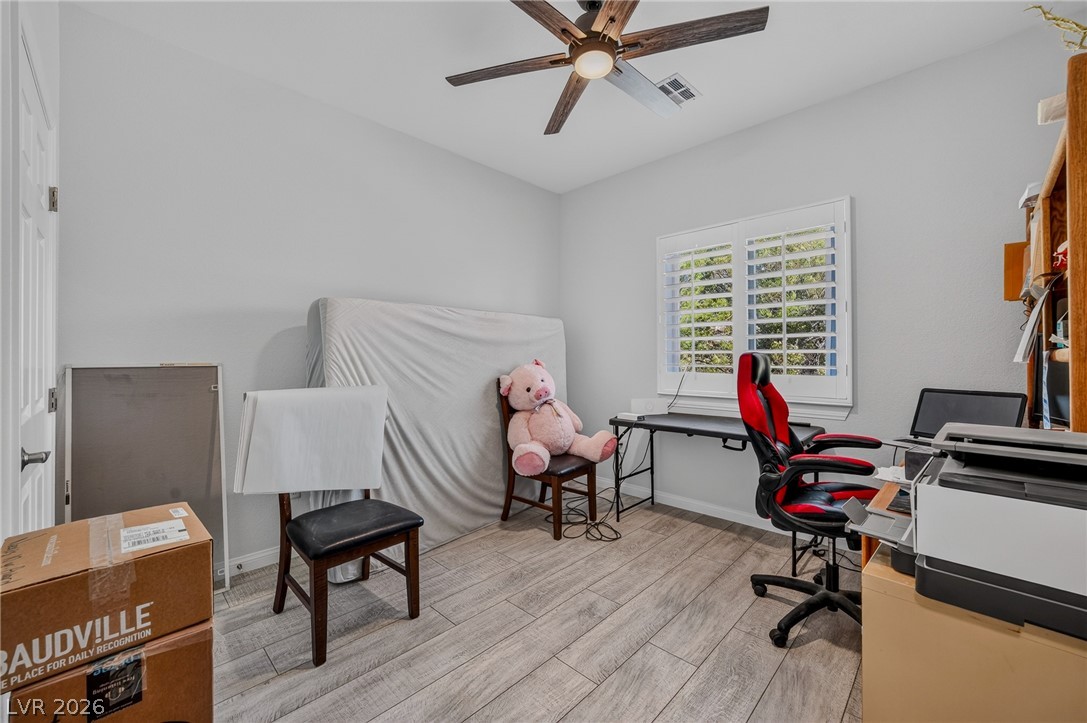
Plank flooring and plantation shutters bring classic character to this versatile home office space.
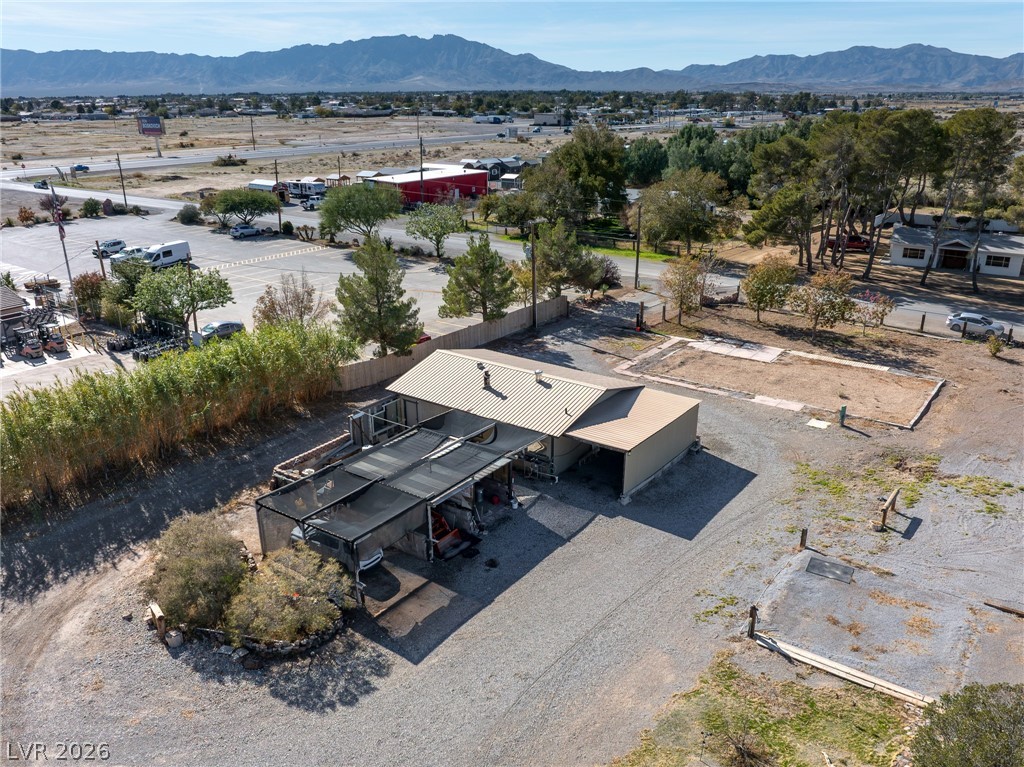
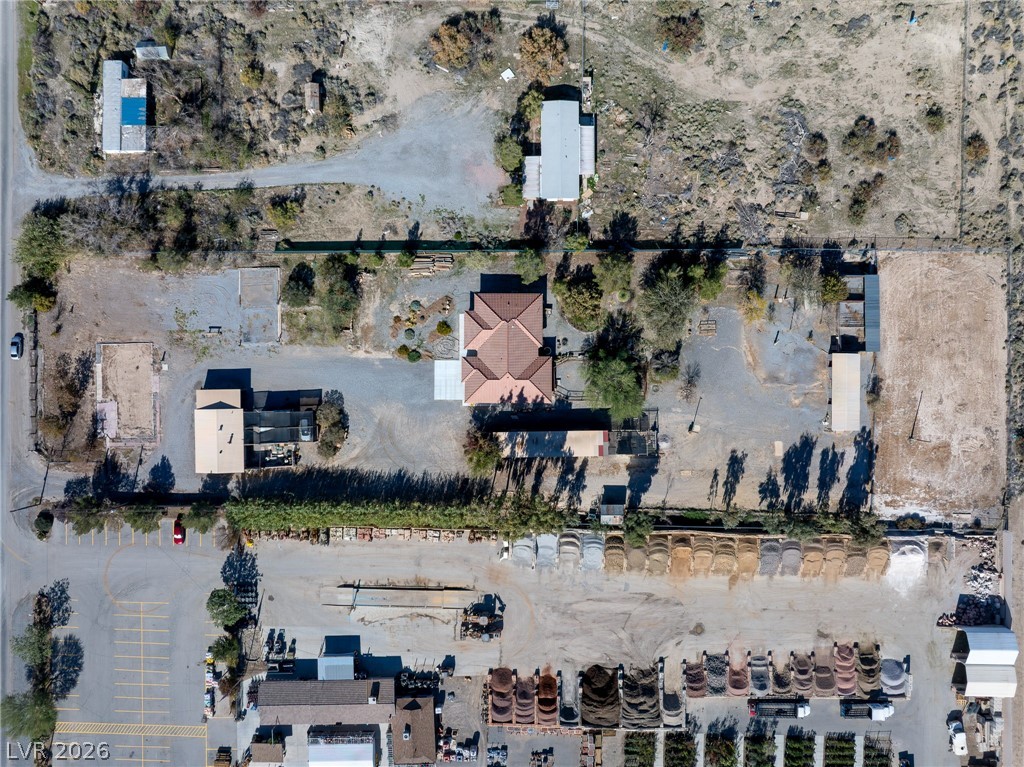
An aerial perspective captures the versatile outbuildings set against a backdrop of distant mountains.
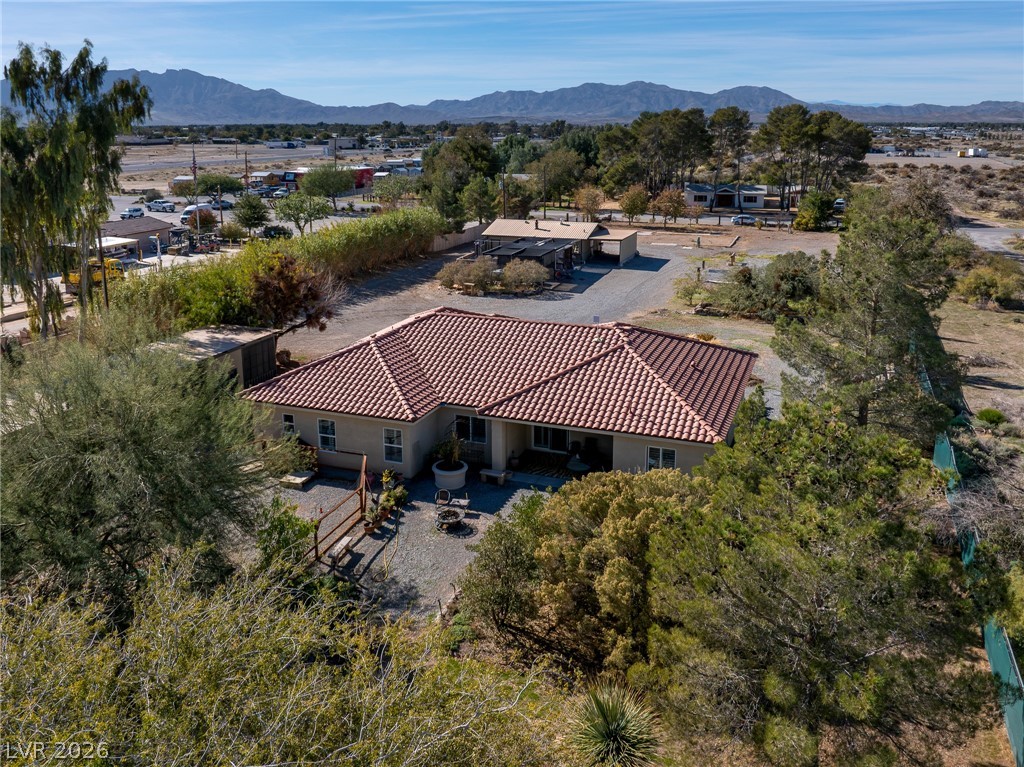
Spanish tile roofing defines this desert property nestled against a mountainous backdrop.
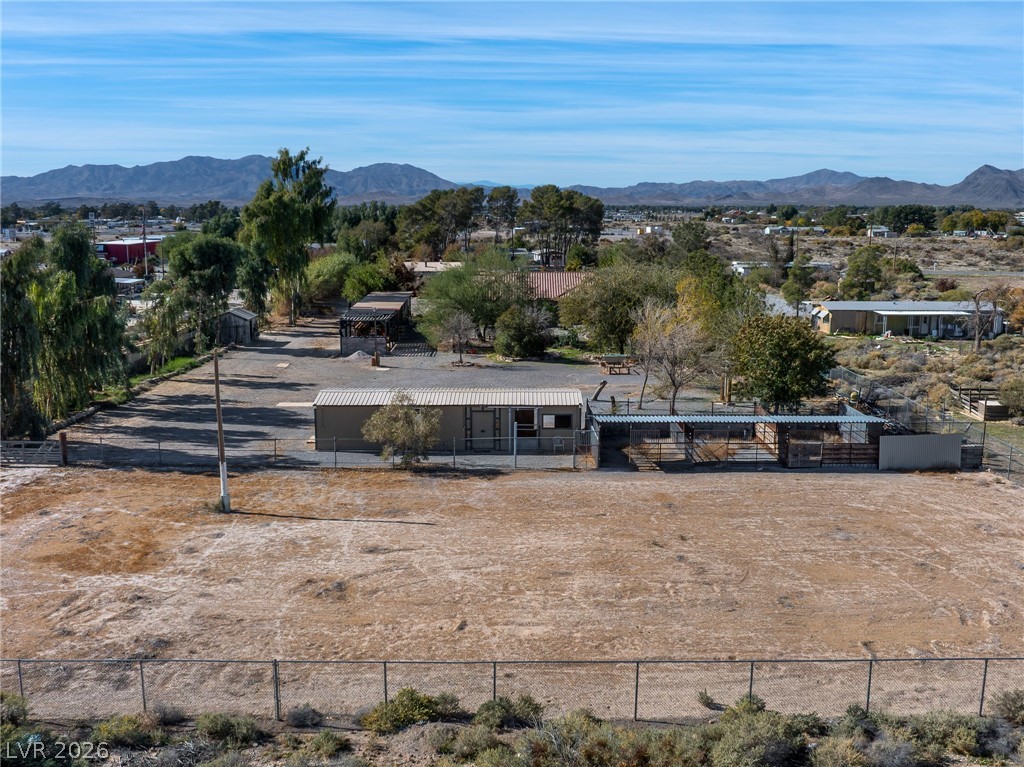
Fenced equestrian property with stables and outbuildings set against a mountain backdrop.
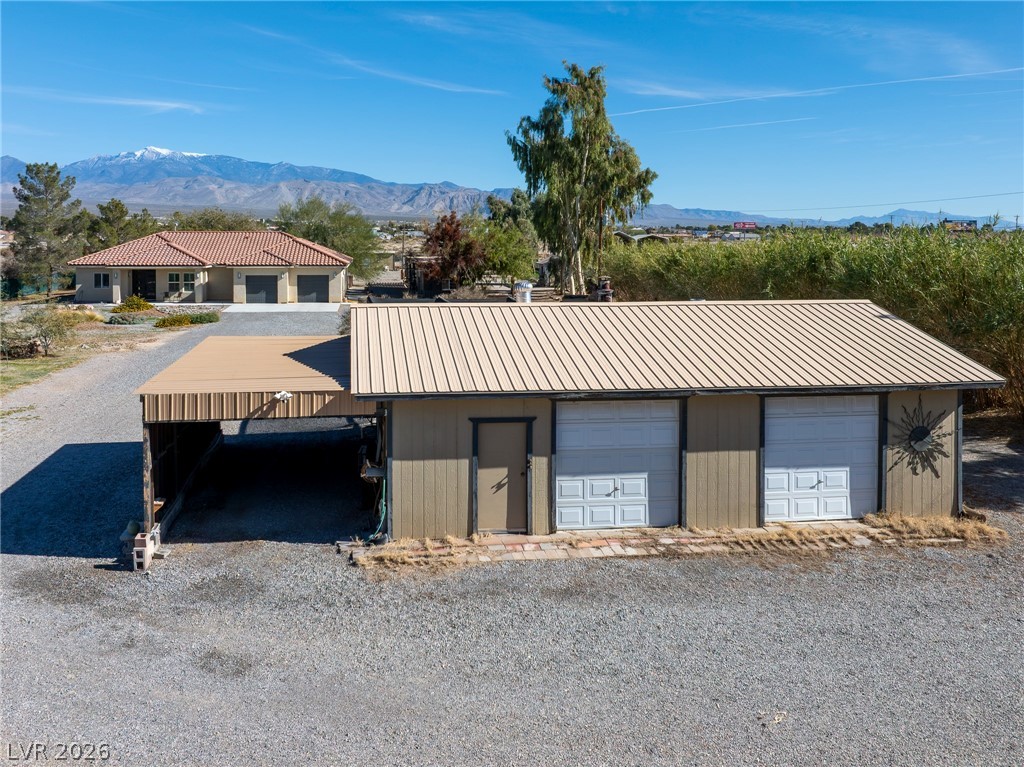
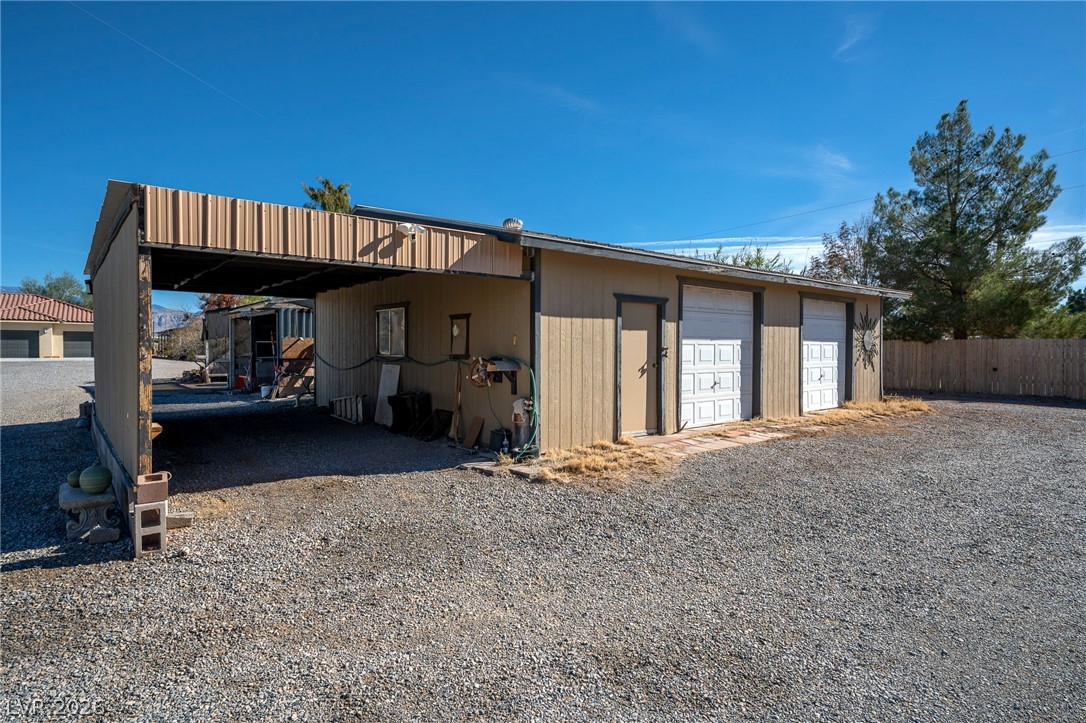
A detached multi-bay garage and carport stand against a mountain backdrop.
An aerial perspective reveals the expansive layout of the main house and surrounding structures.
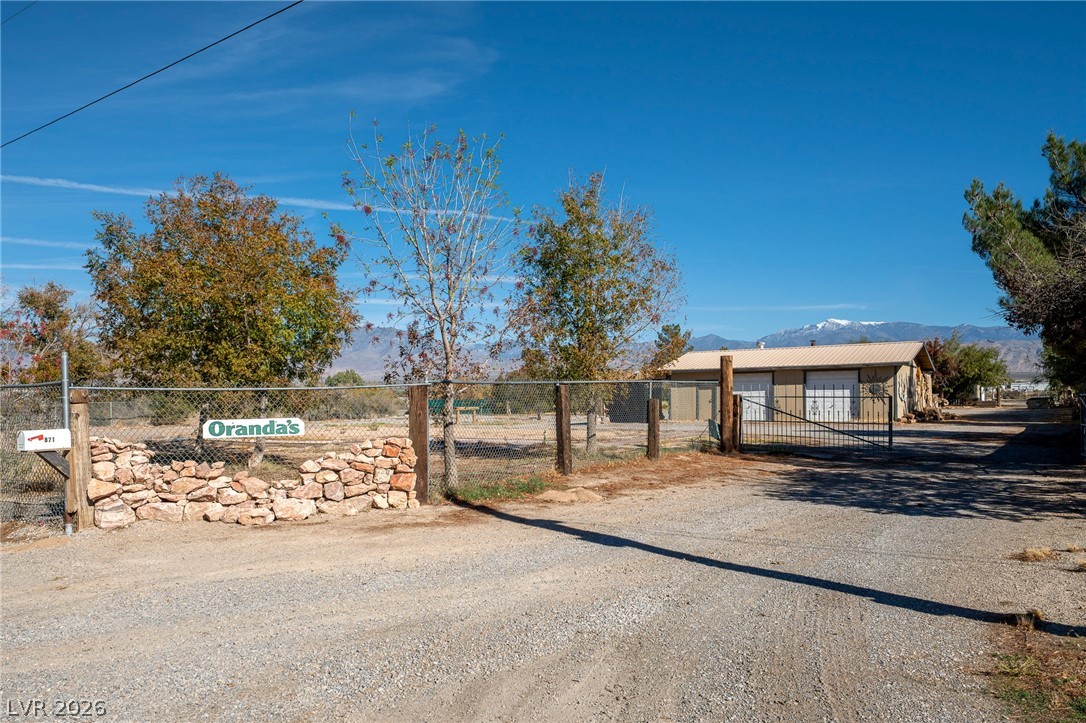
Gated entry leads to a detached outbuilding set against a mountain backdrop.
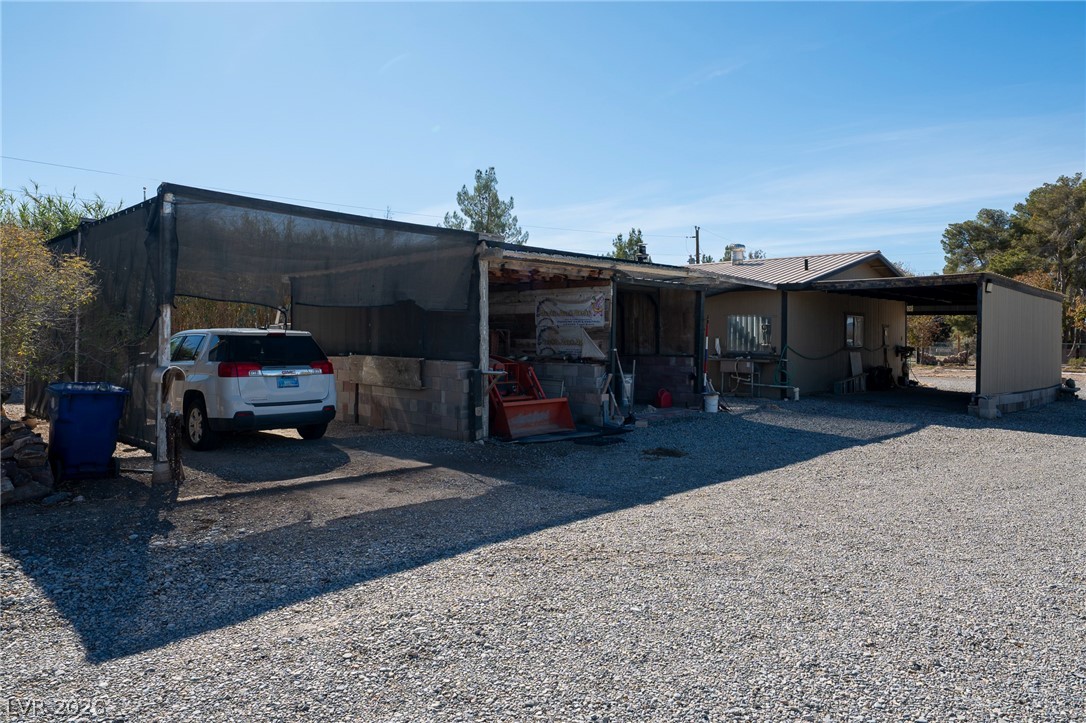
A detached multi-bay garage structure features an integrated carport under a clear blue sky.
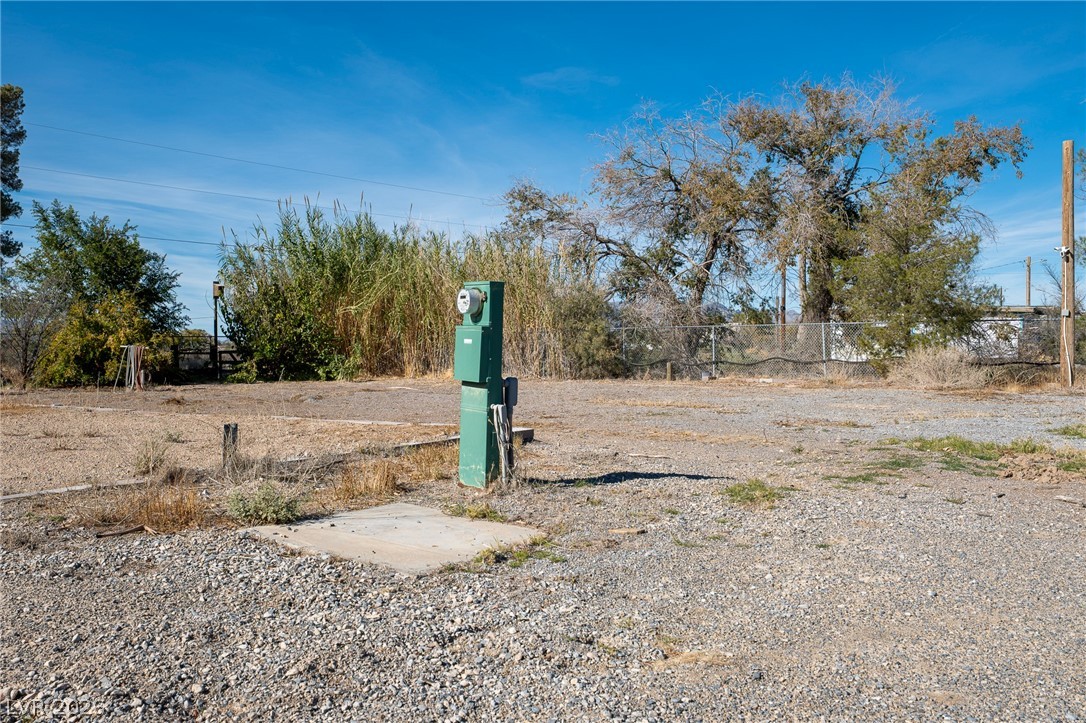
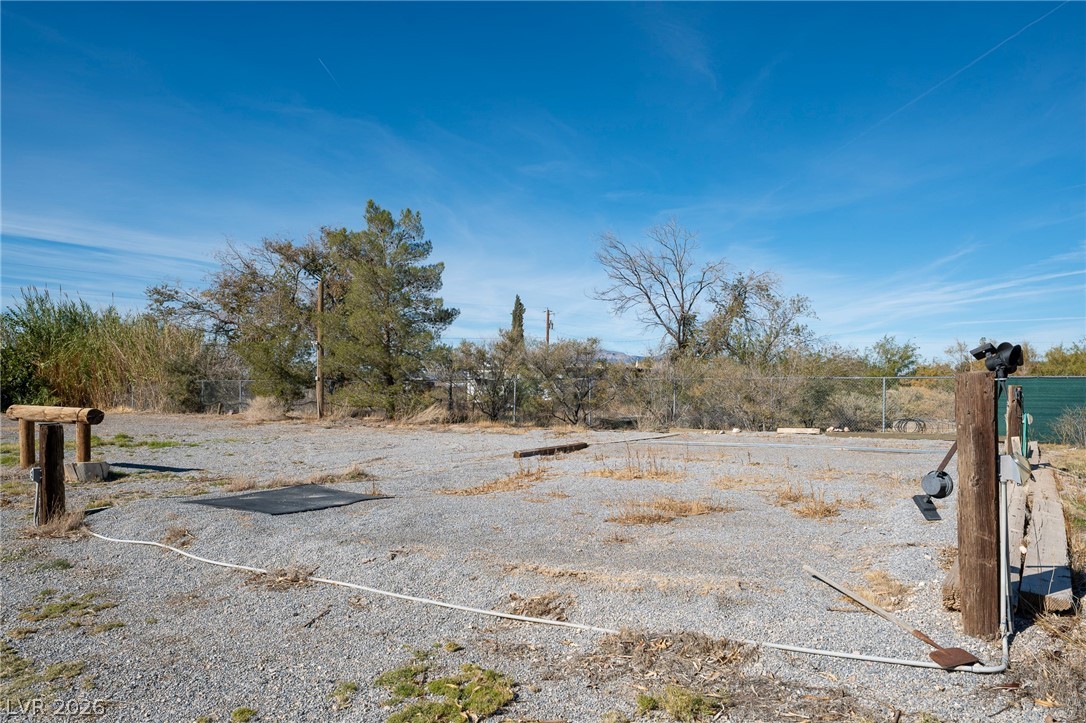
Gravel lot with utility hookups and mature trees under a clear blue sky.
A spacious gravel lot framed by mature trees offers ample room under a clear sky.
Detached outbuildings and open carports stand ready on a spacious gravel lot.
Spanish tile roofing and desert-friendly landscaping accent this modern stucco facade.
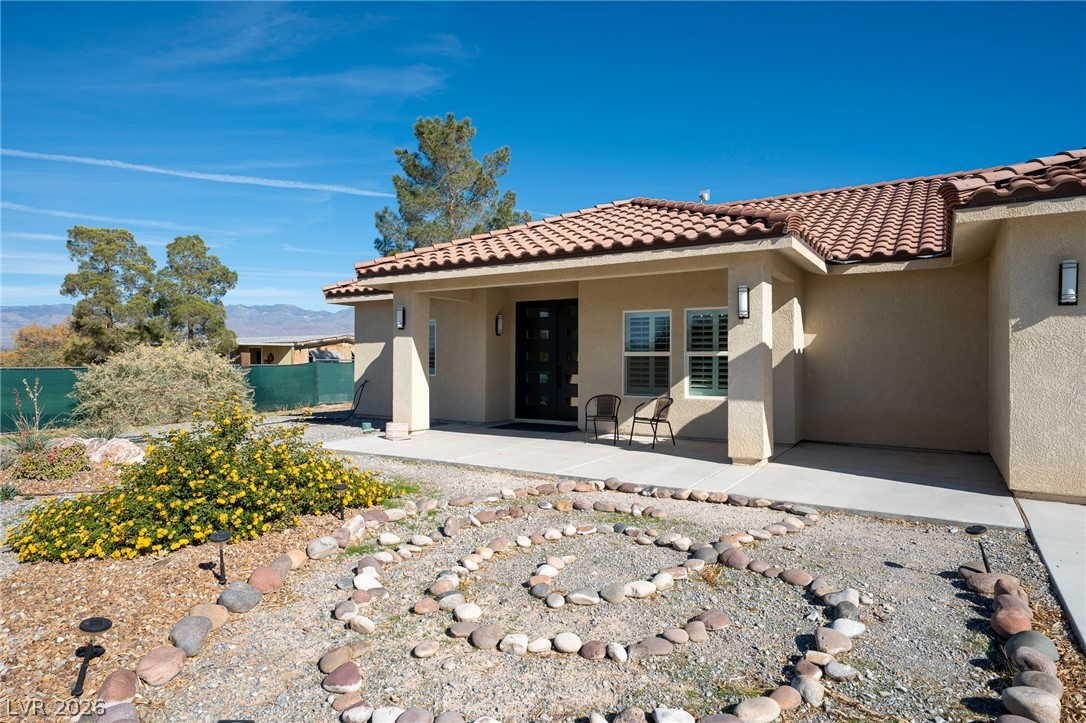
A welcoming front porch with classic spanish tile roofing overlooks desert-inspired landscaping under clear blue skies.
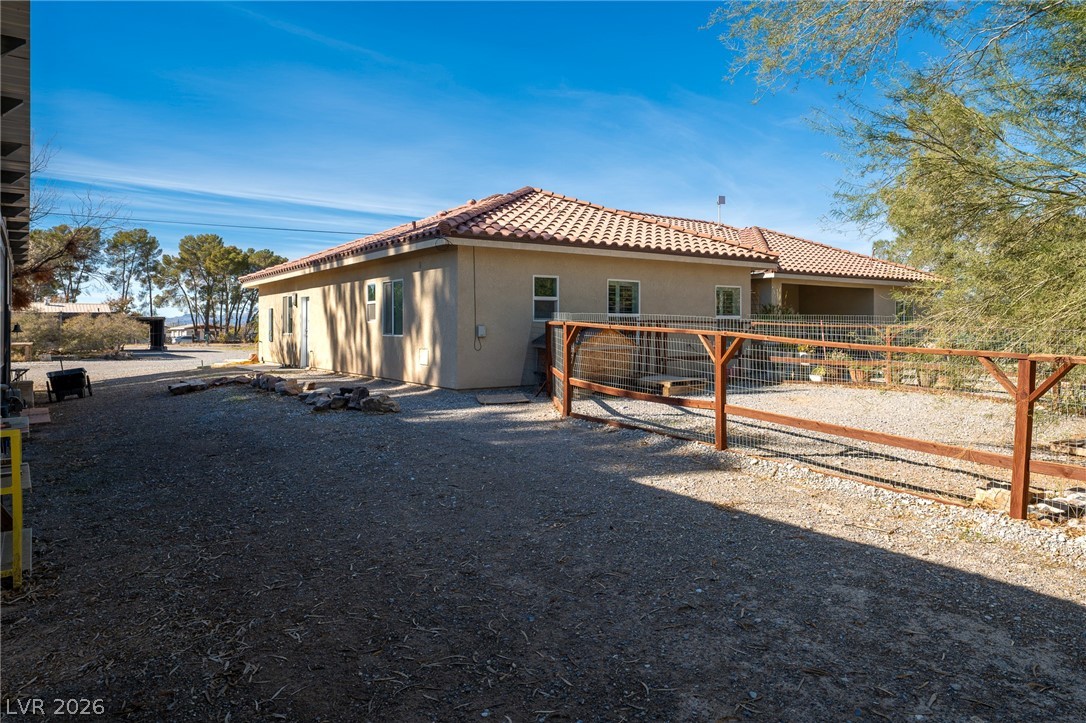
A spacious gravel yard features a sturdy wooden fence under a clear blue sky.
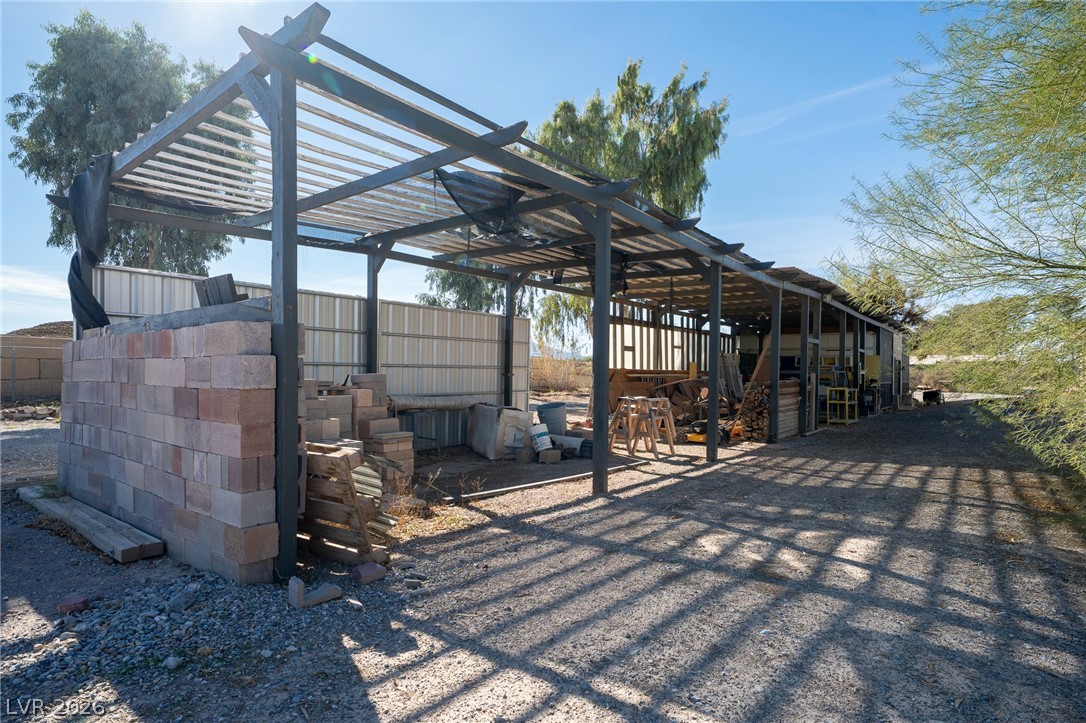
An expansive outdoor workshop and covered storage structure offers versatile utility space on the property.
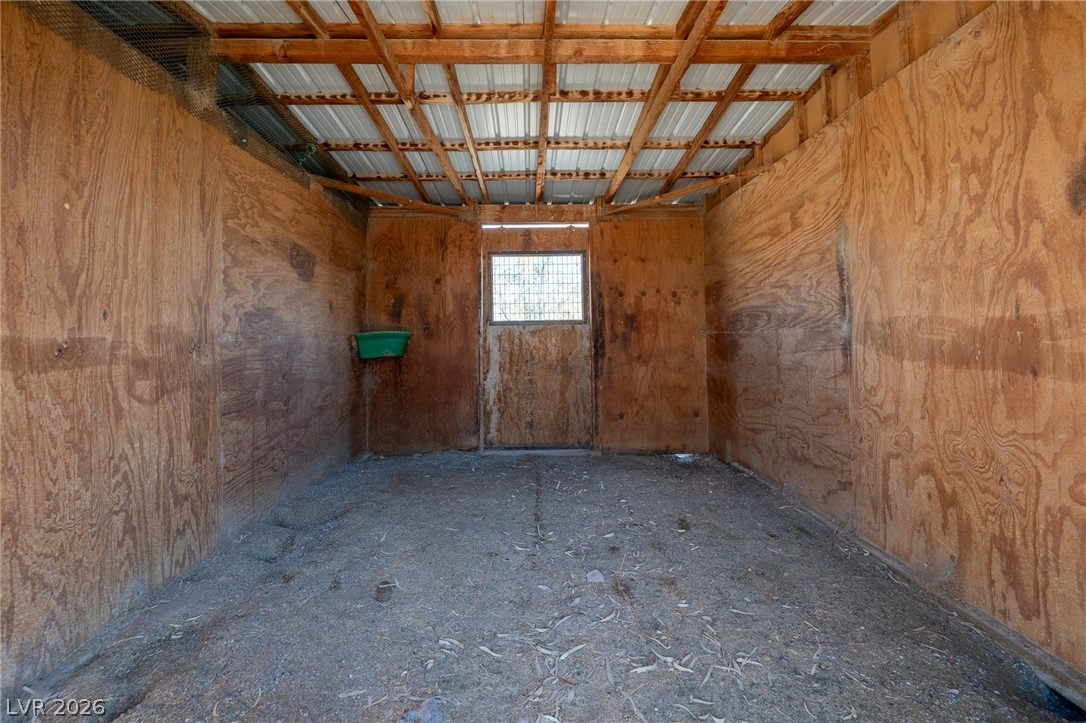
A rustic wooden horse stall offers practical utility and exposed rafter framing.
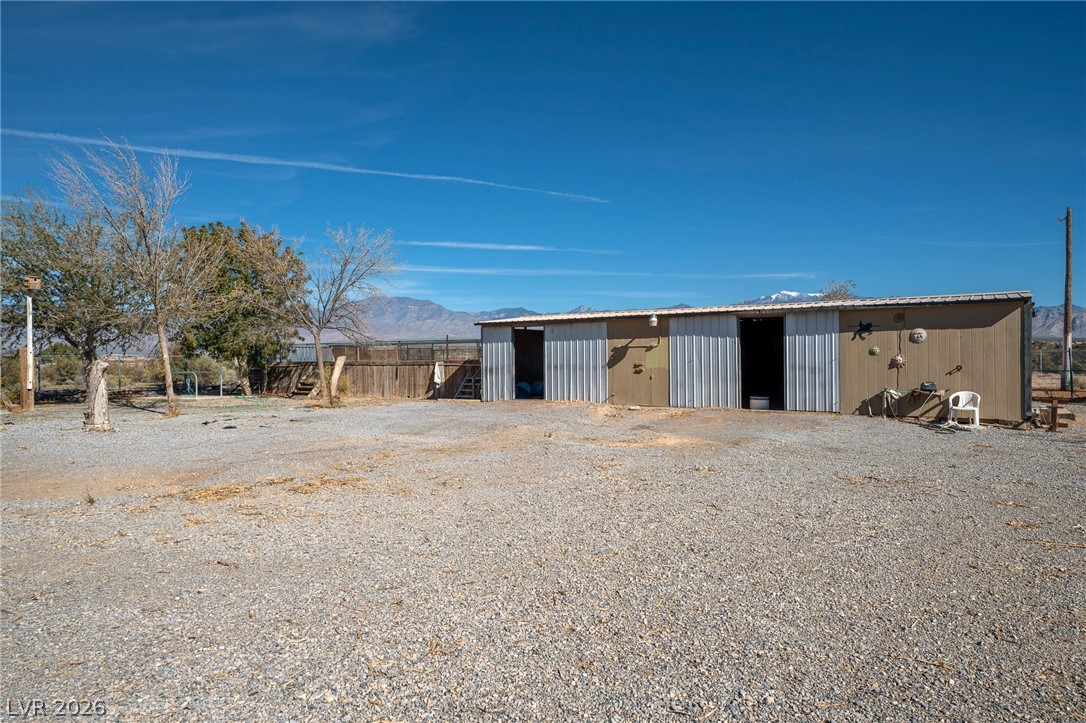
Functional outbuildings and corrals sit against a backdrop of distant mountain peaks.
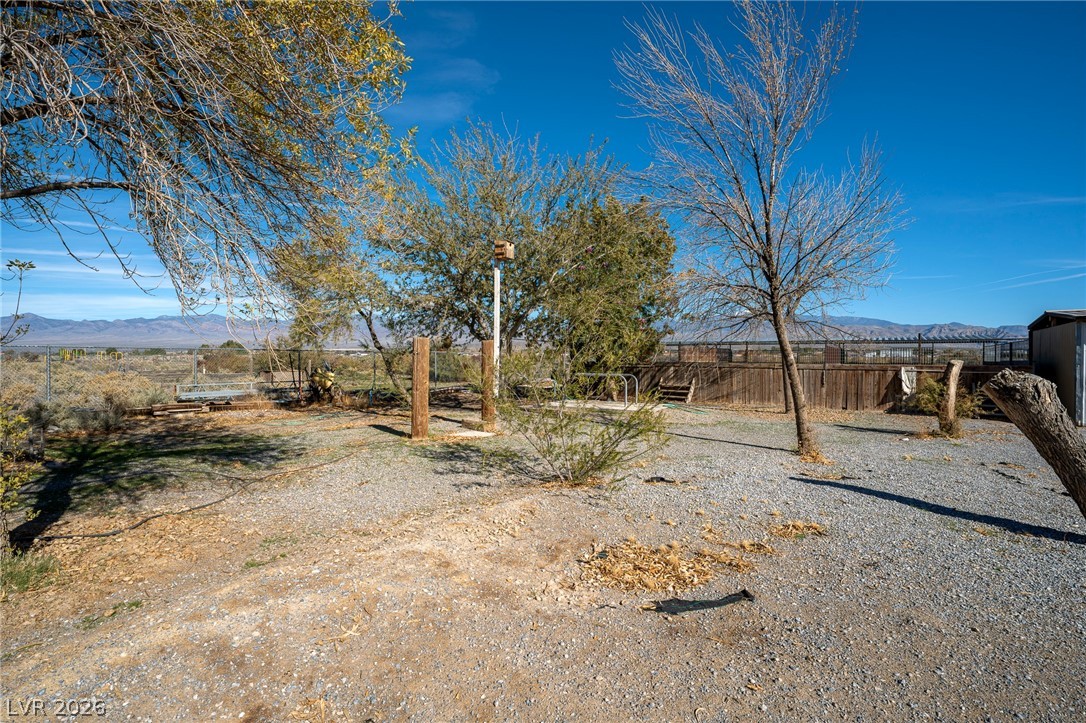
Mature trees frame panoramic mountain views from this expansive gravel backyard.
A spacious backyard area includes a fenced corral and desert landscaping under sunny skies.
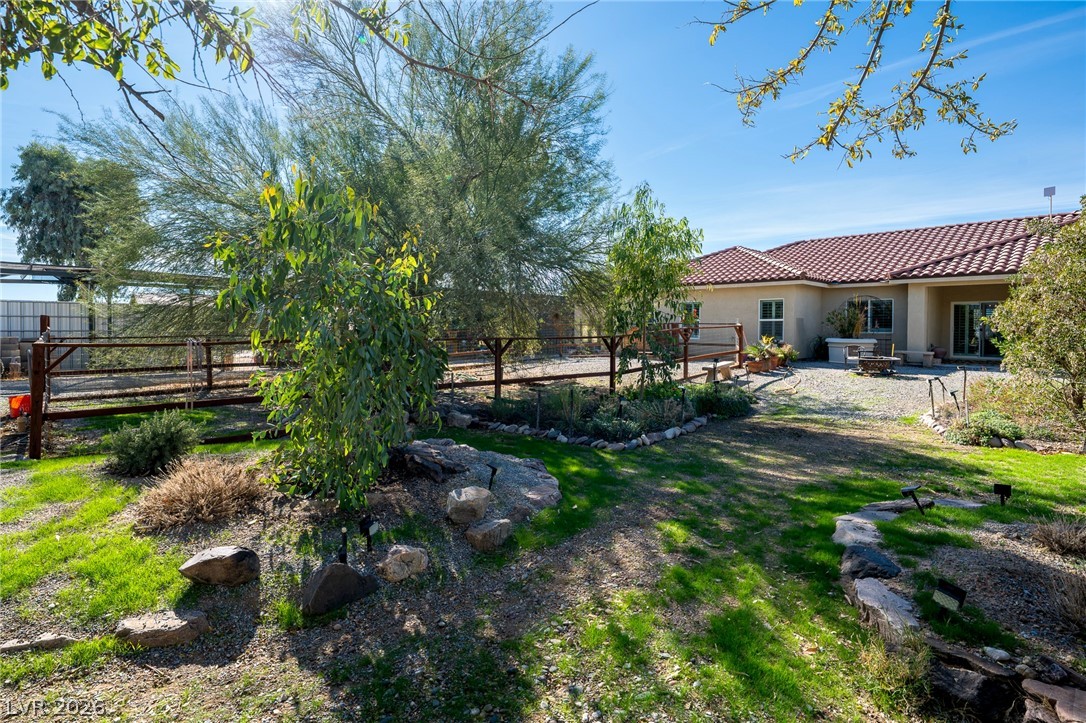
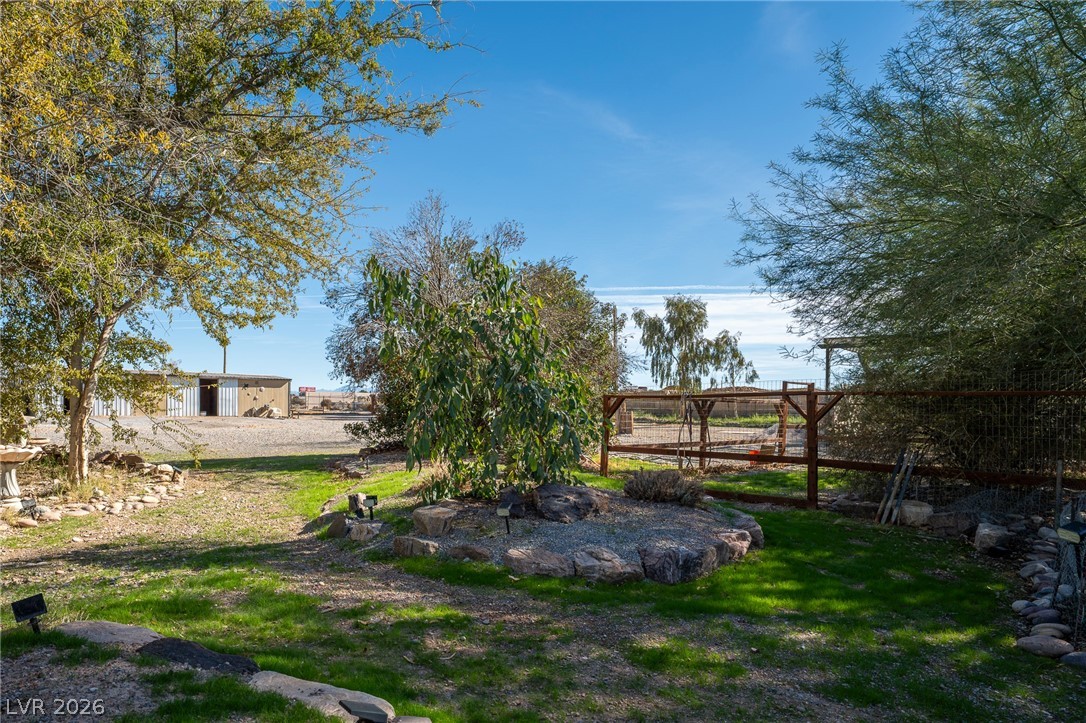
Mature trees and natural stone borders frame this quiet outdoor setting.
A terracotta tile roof accents the stucco exterior of this spacious ranch-style home.
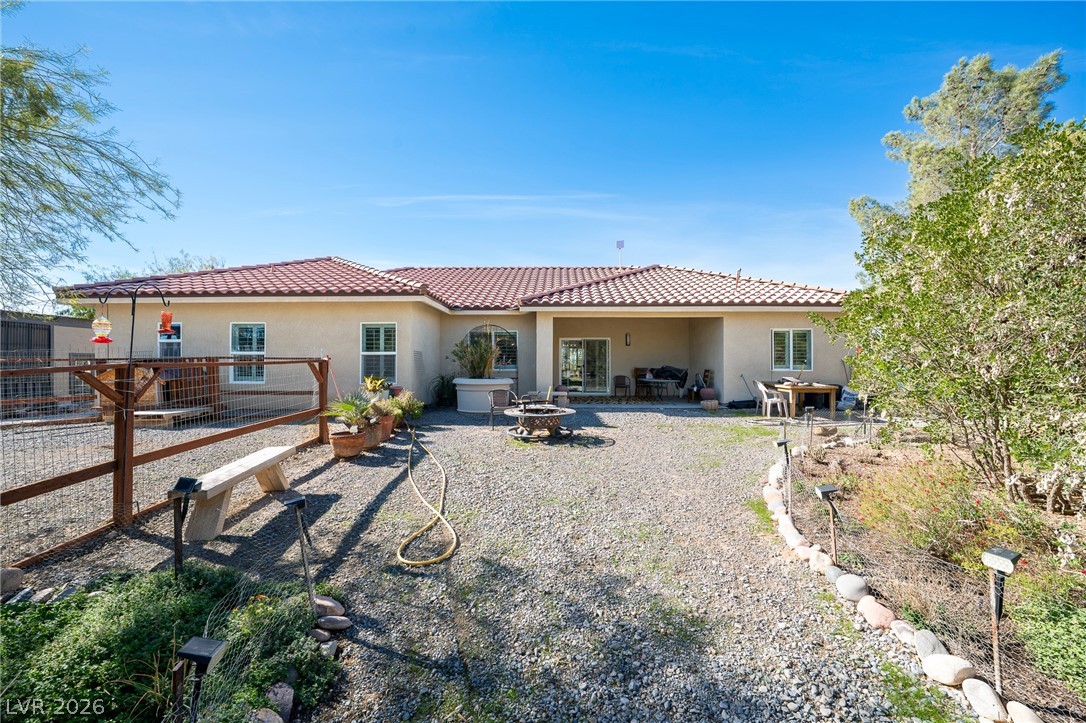
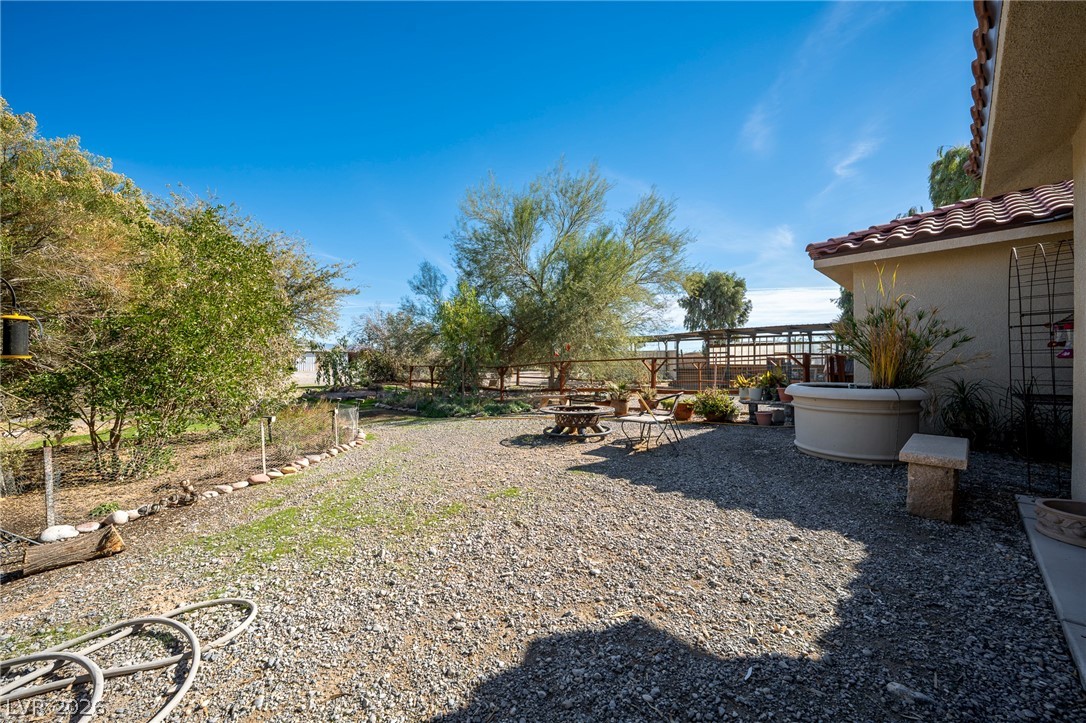
Mature trees and low-maintenance gravel landscaping surround the outdoor seating area.