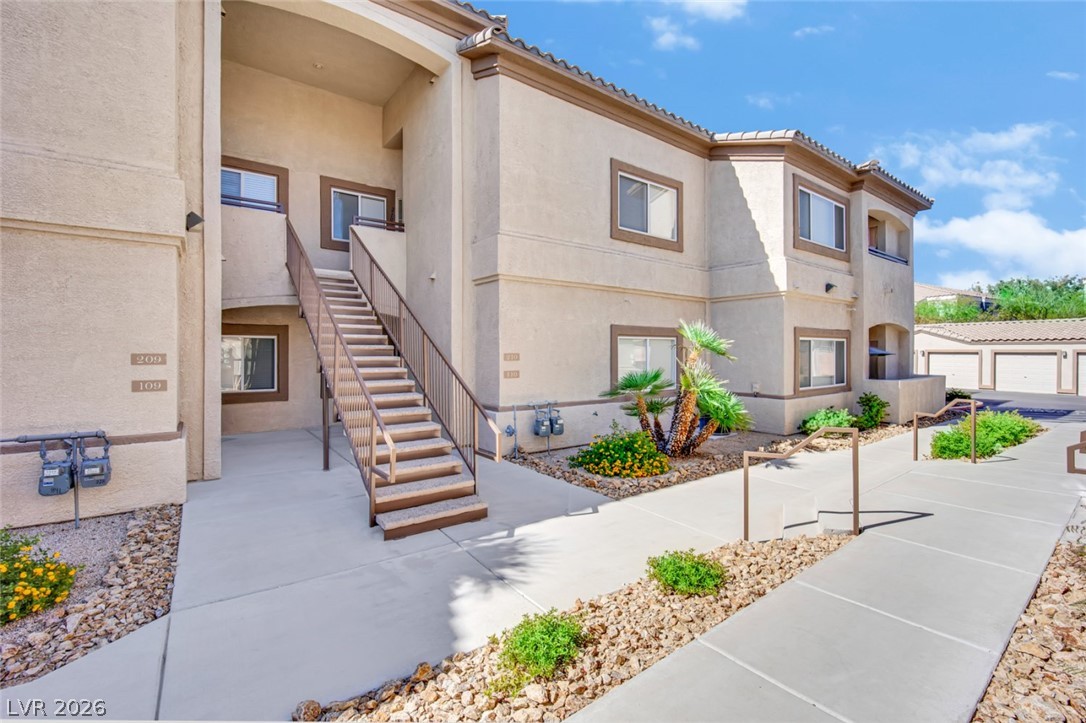
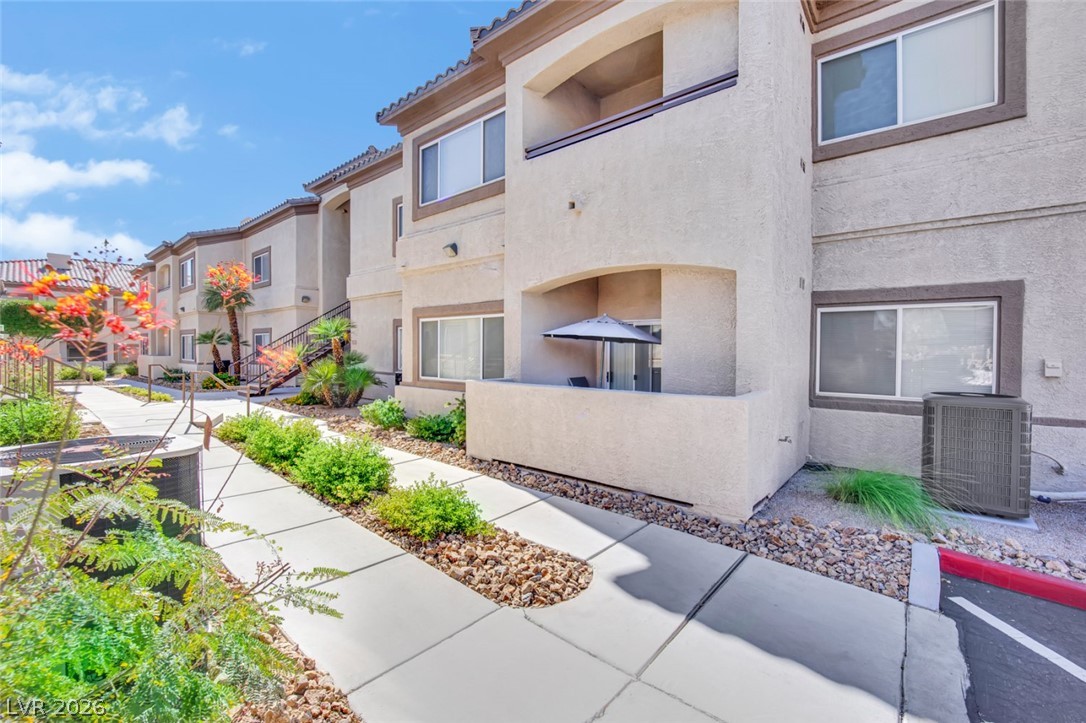
Stucco exteriors and concrete pathways lead to the entrance of this multi-level residential building.
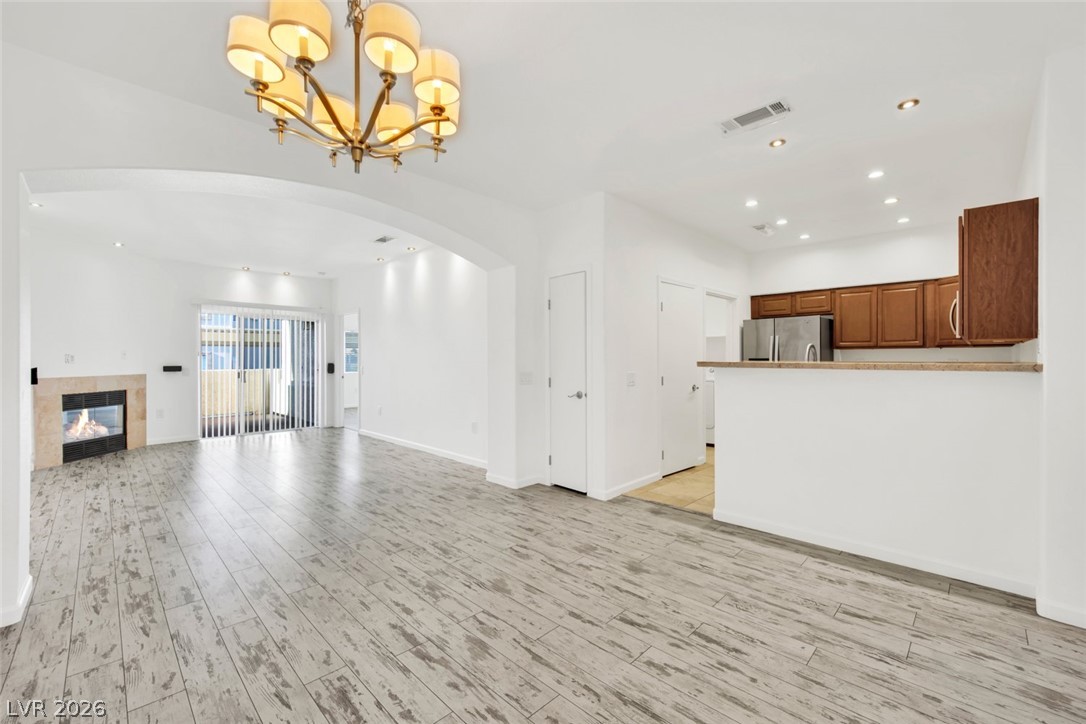
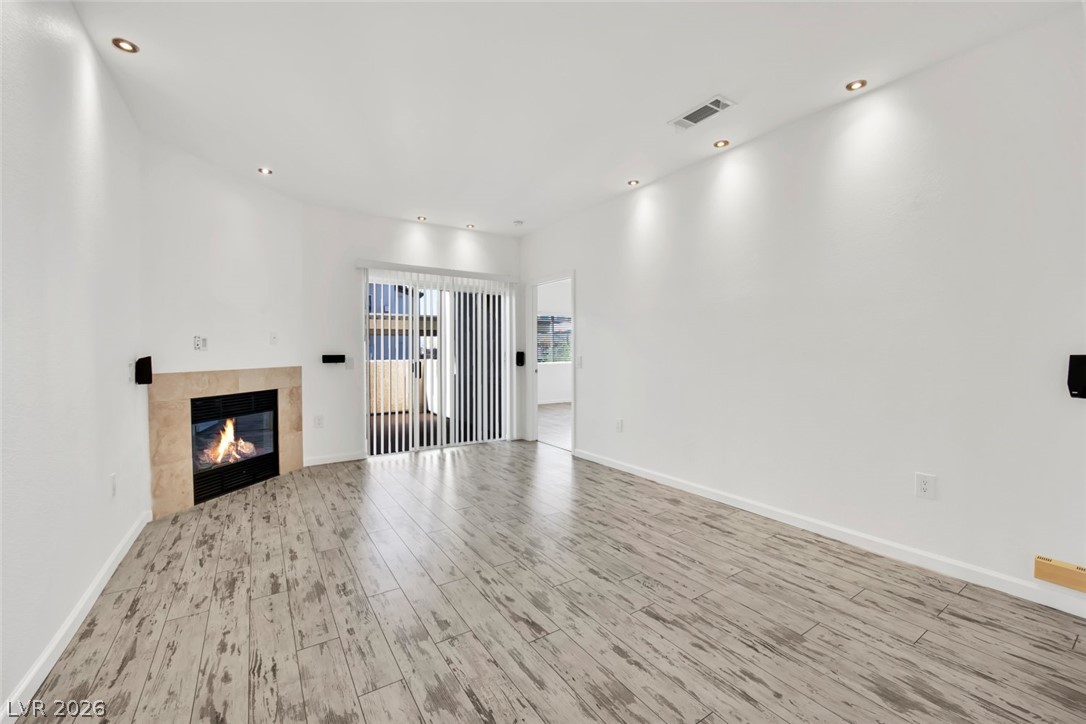
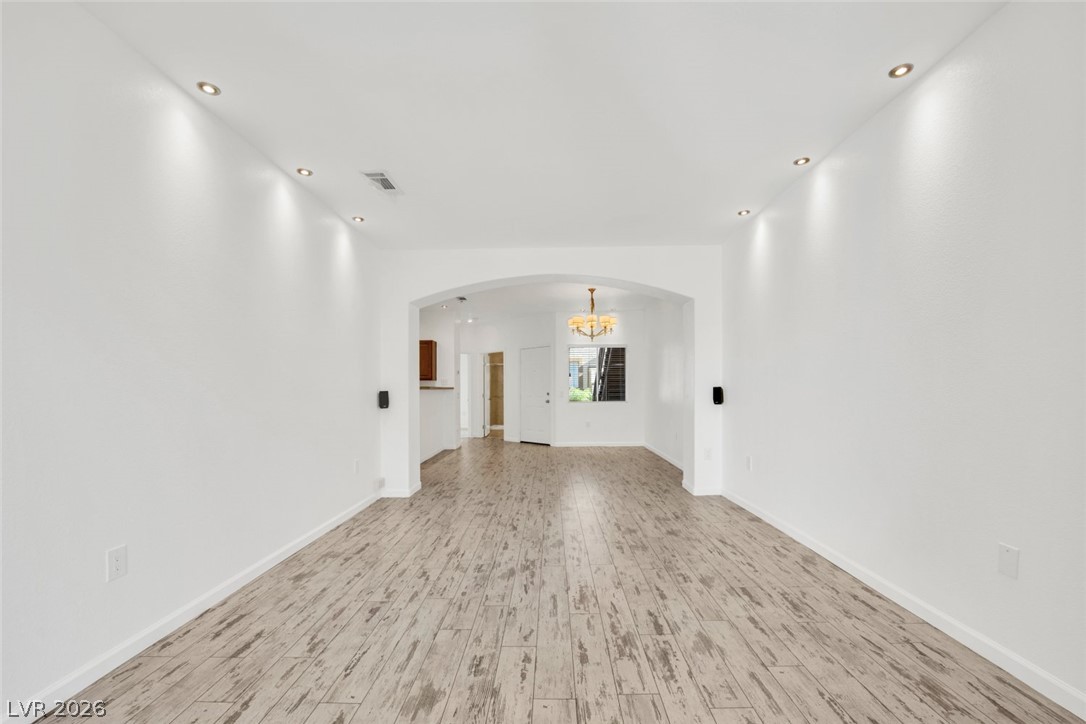
An arched transition leads to a fireplace-centered living area highlighted by weathered wood-plank flooring.
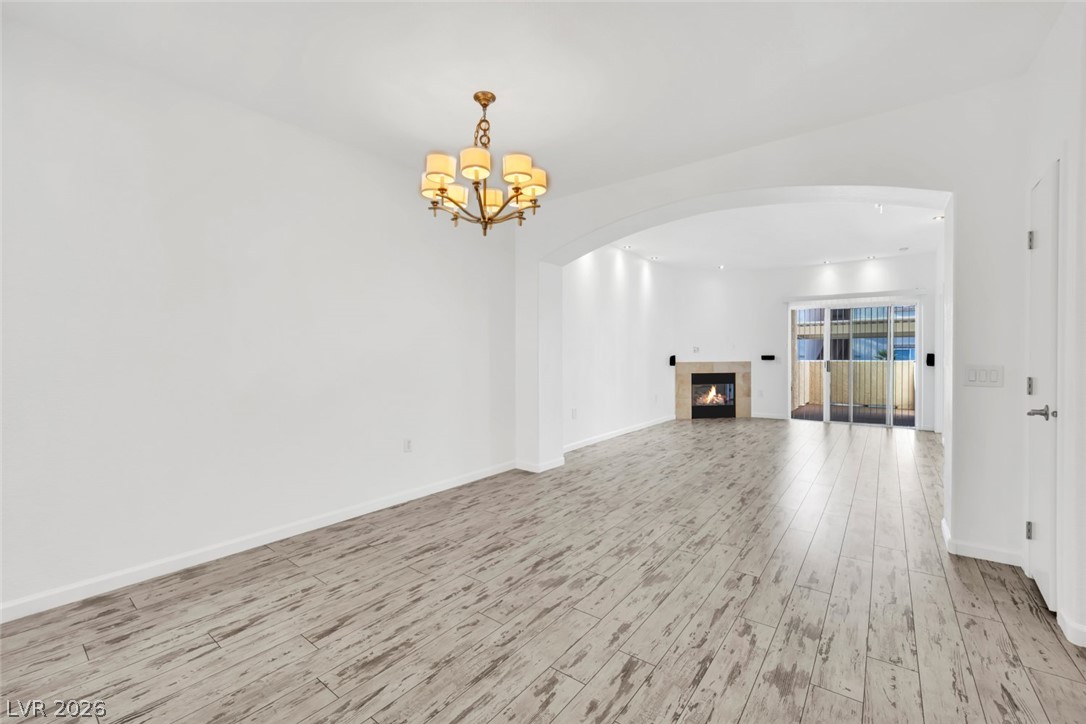
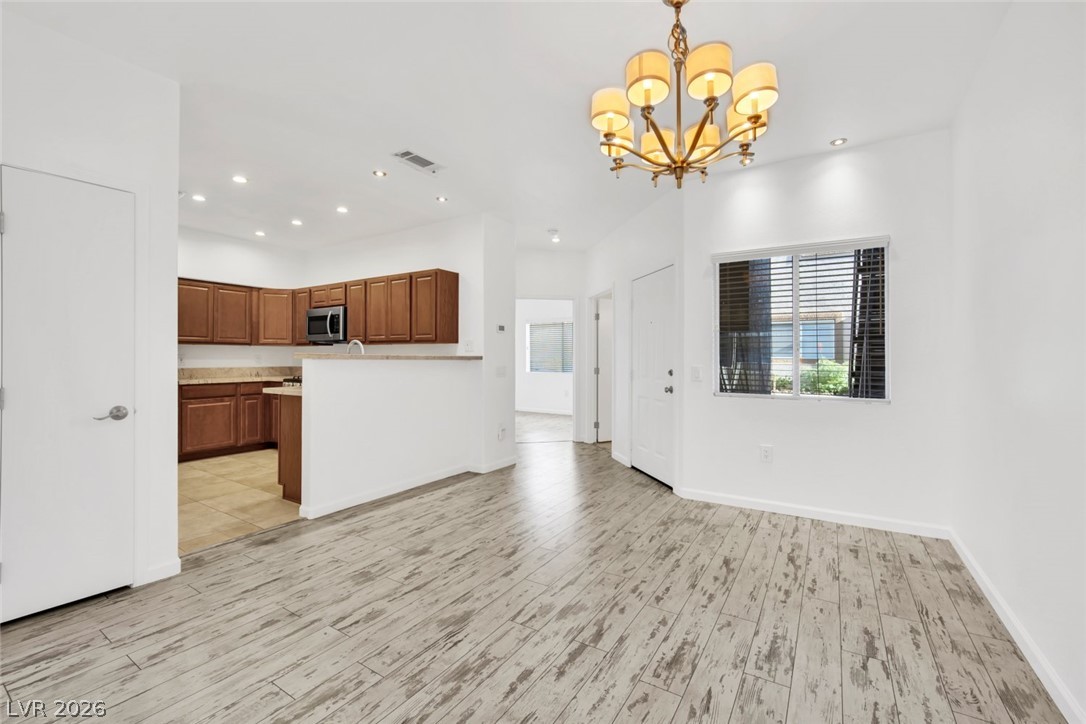
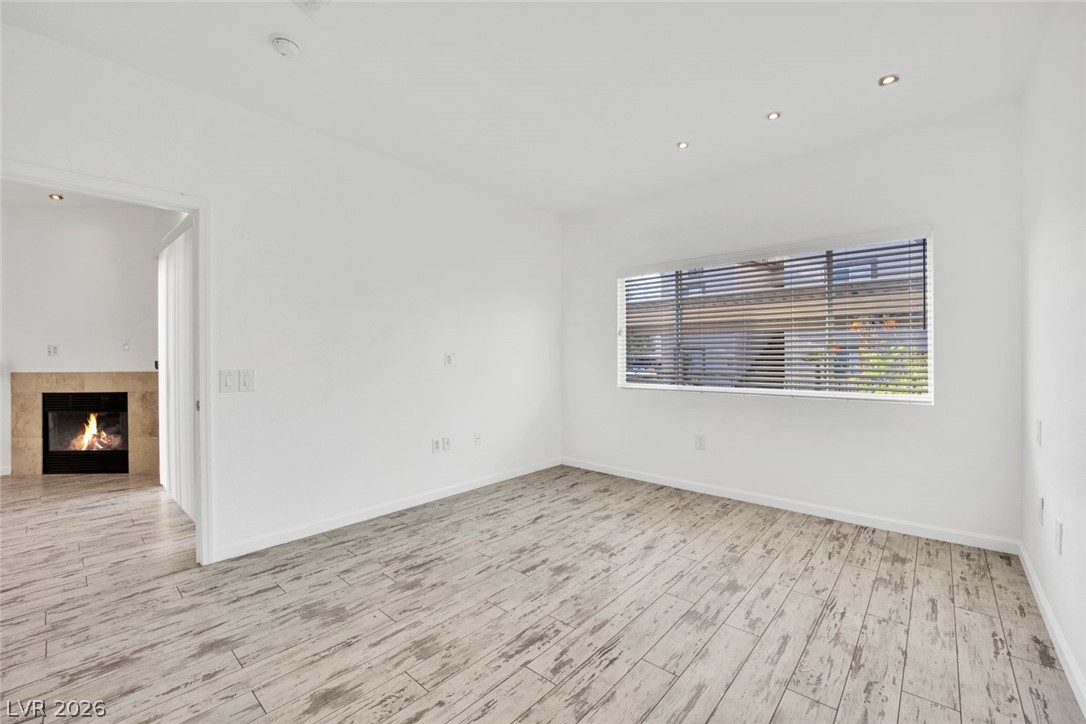
An arched doorway connects the dining area to a living room with a fireplace.
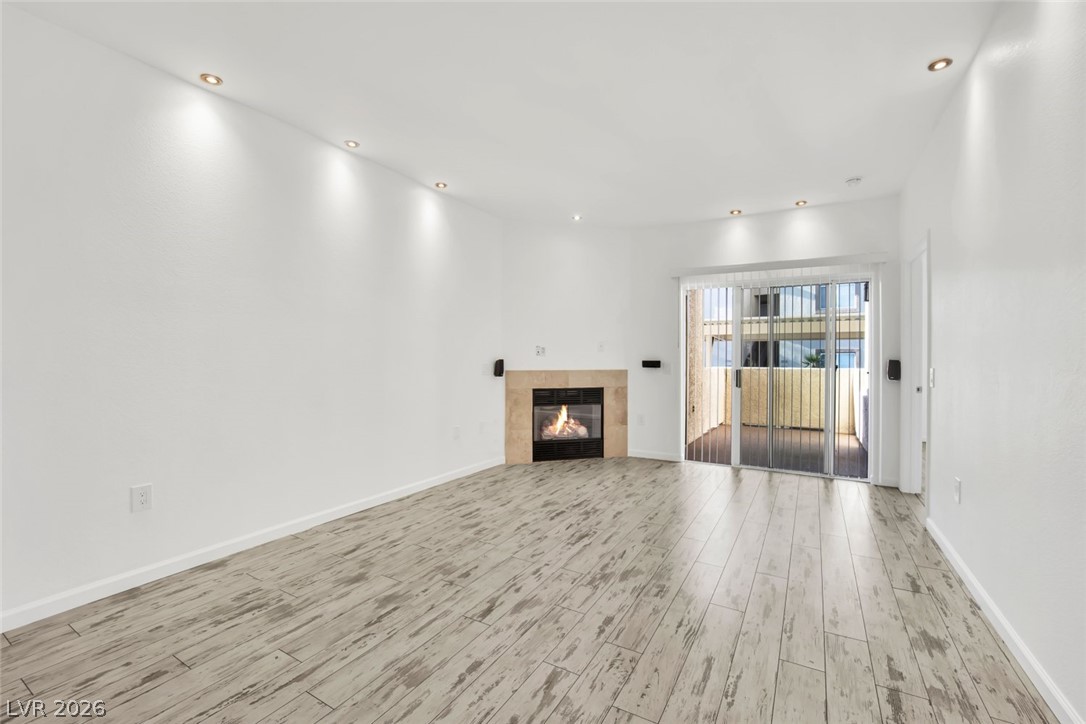
A modern fireplace and recessed lighting enhance the open layout of this light-filled room.
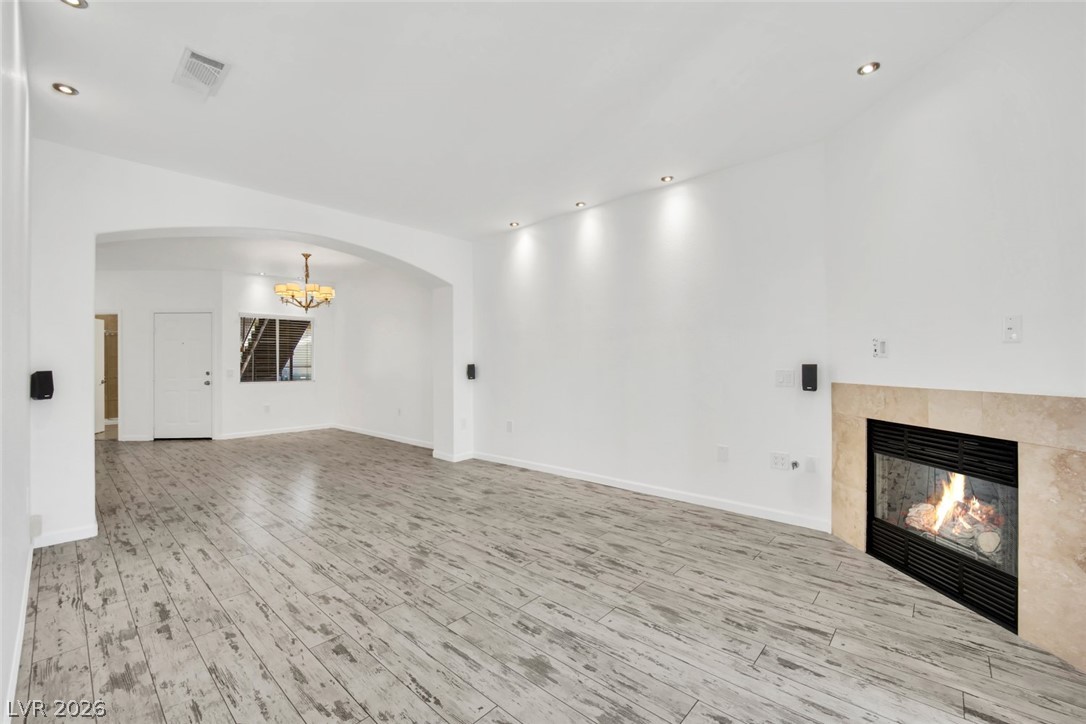
Recessed lighting illuminates this inviting living space complete with a corner fireplace and sliding door.
Gleaming wood-look tile floors anchor this versatile open-concept dining space leading to the kitchen.
A cozy corner fireplace anchors this modern living space complete with stylish wood-look flooring.
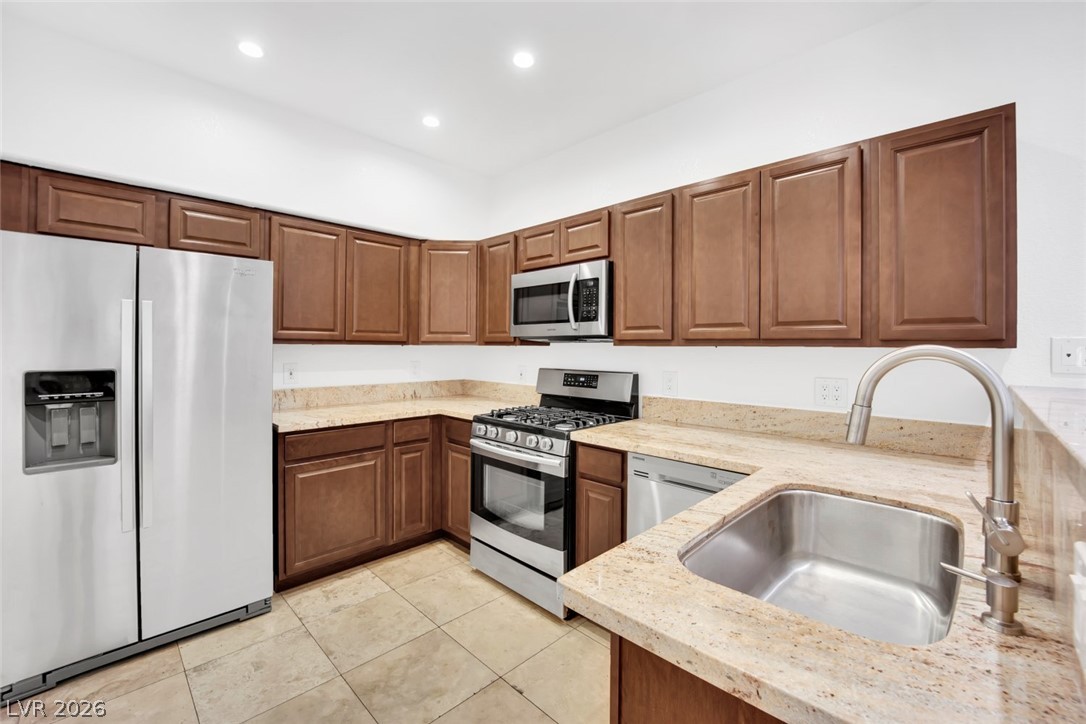
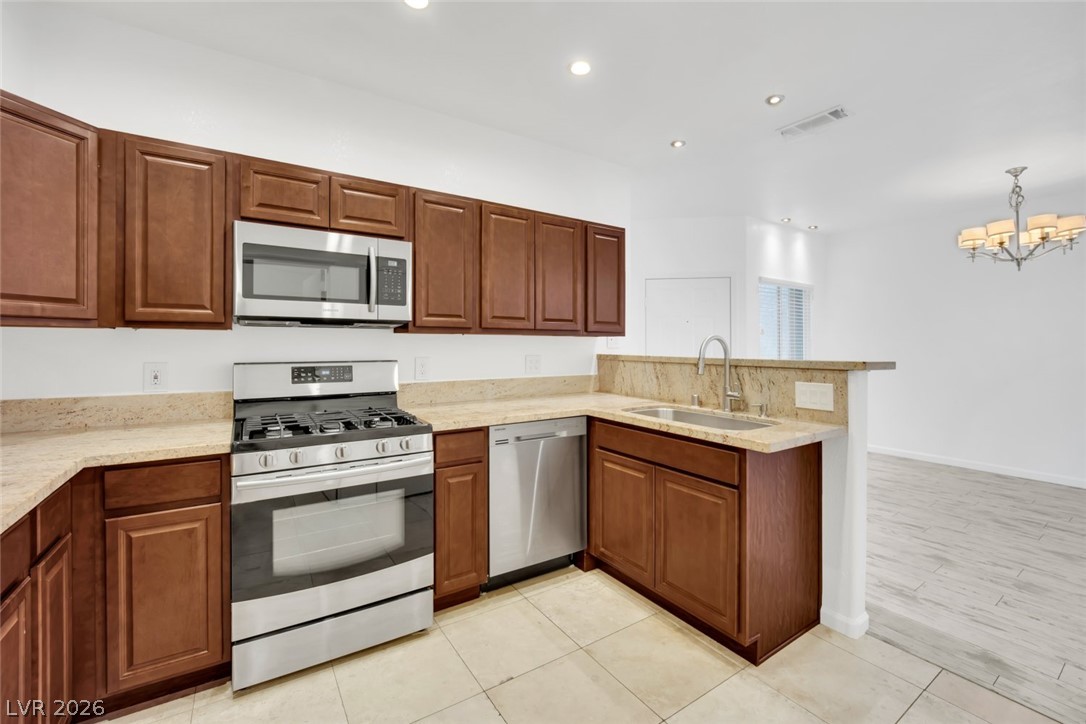
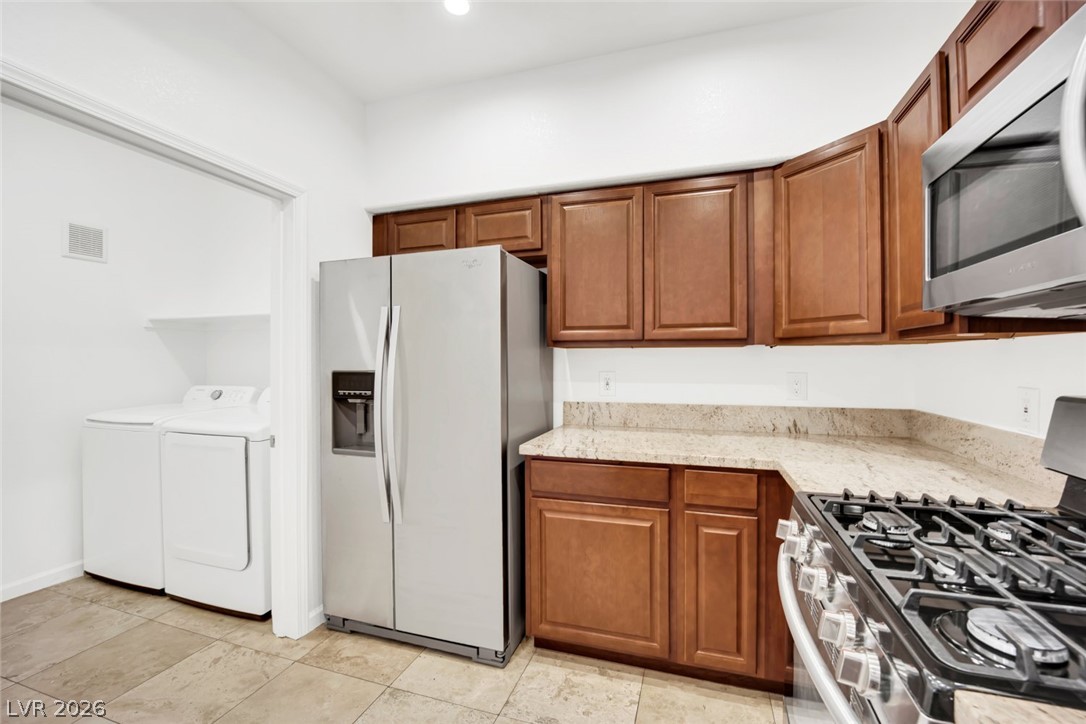
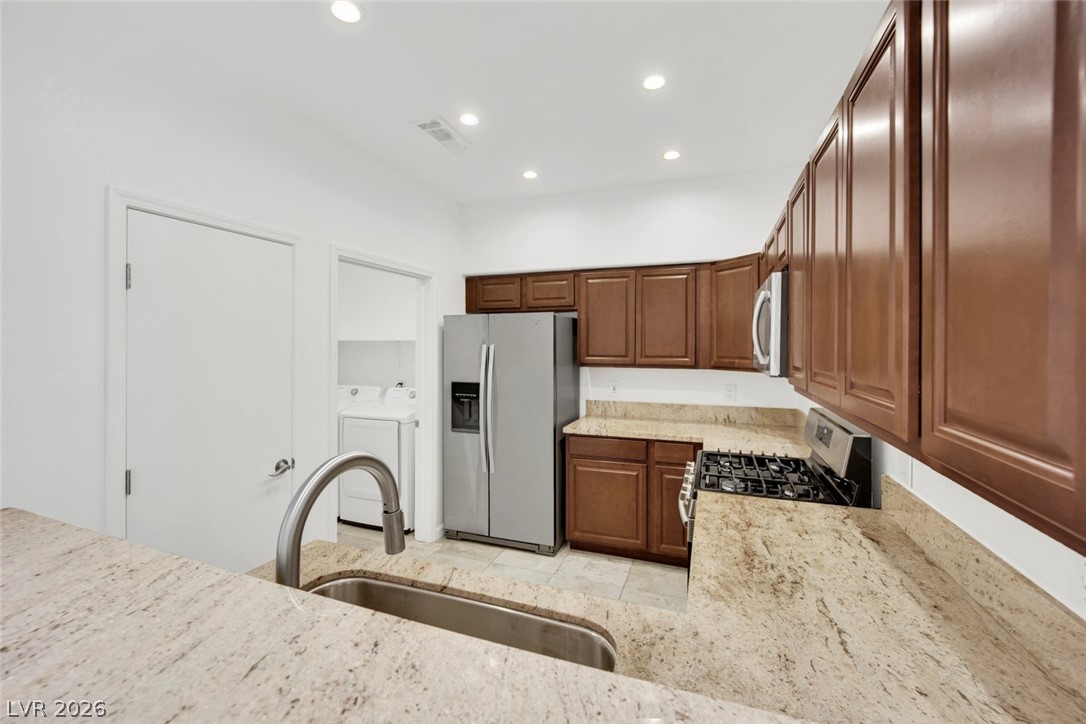
Rich wood cabinetry complements polished stone countertops and stainless steel appliances in this functional layout.
Rich wood cabinetry and stone counters define this kitchen, opening directly to the adjacent dining area.
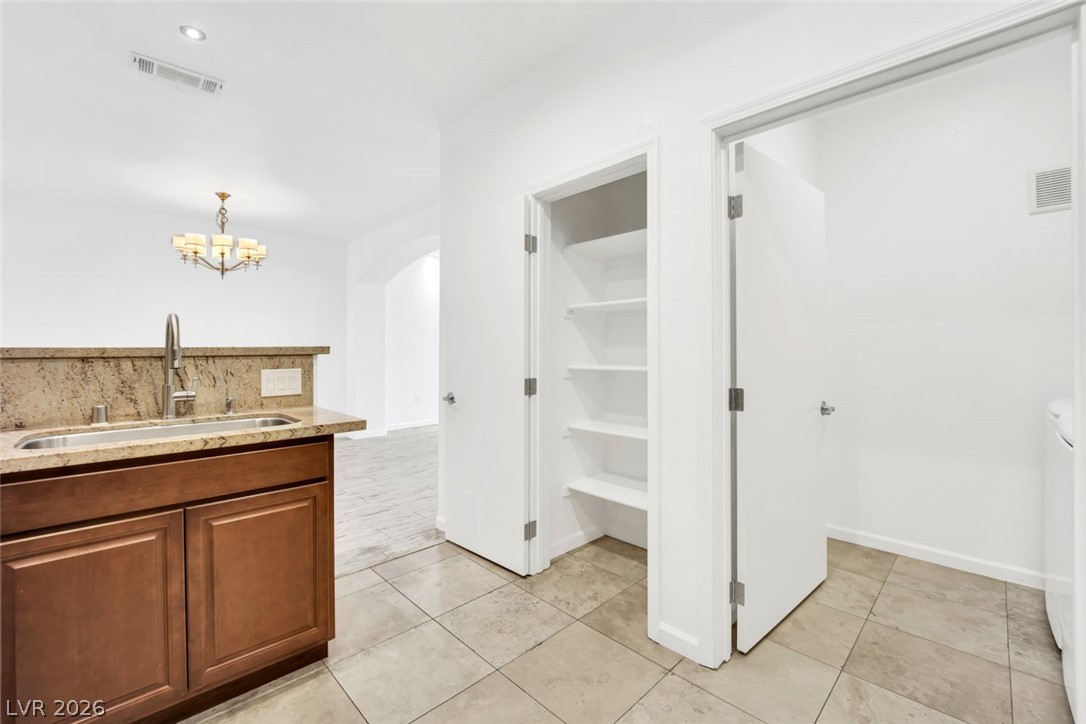
Tile flooring leads past a built-in pantry toward an open living space.
Rich wood cabinetry paired with stone countertops frames a modern, functional workspace.
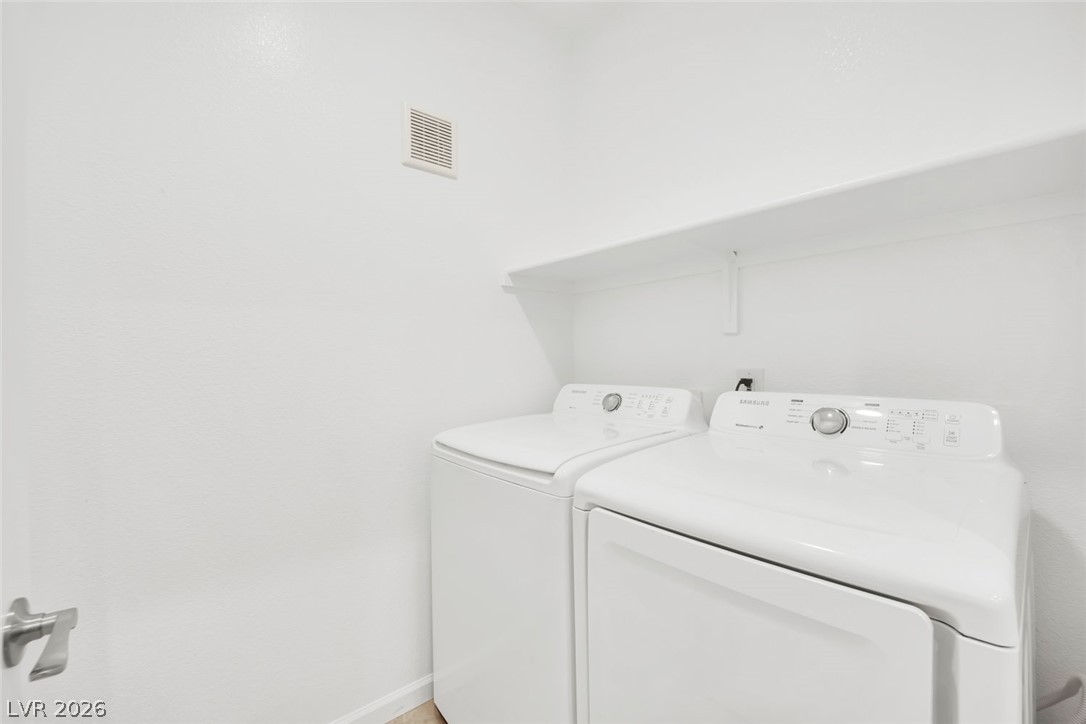
Functional utility space features a built-in storage shelf above the laundry units.
Rich wood cabinetry complements polished stone counters in this functional workspace.
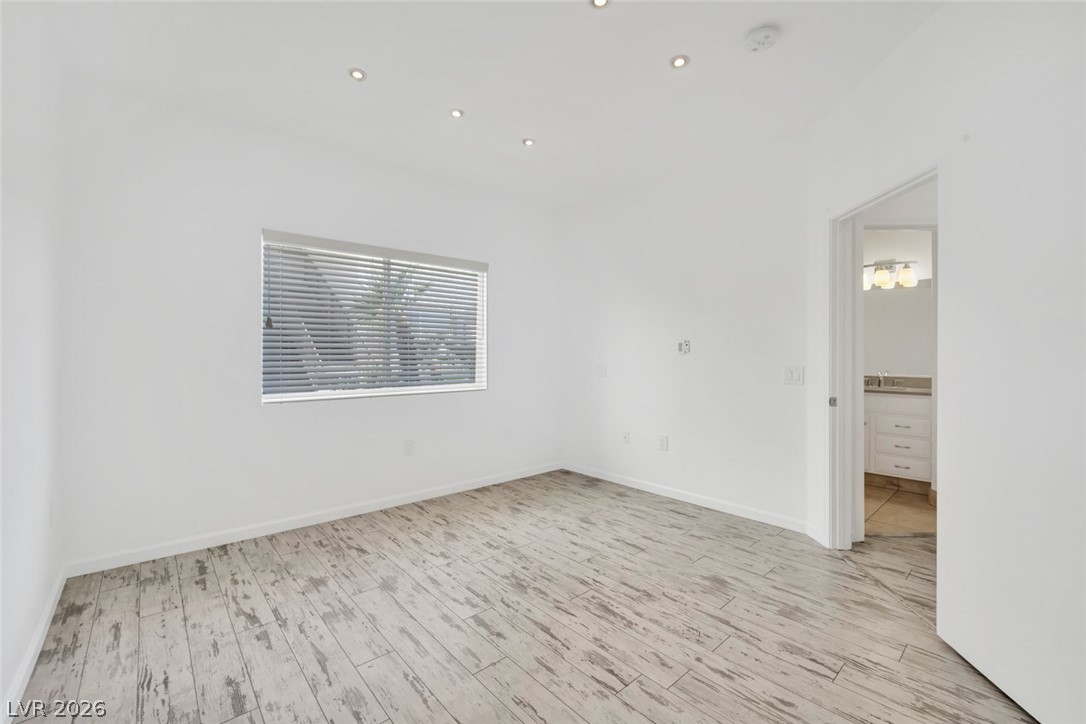
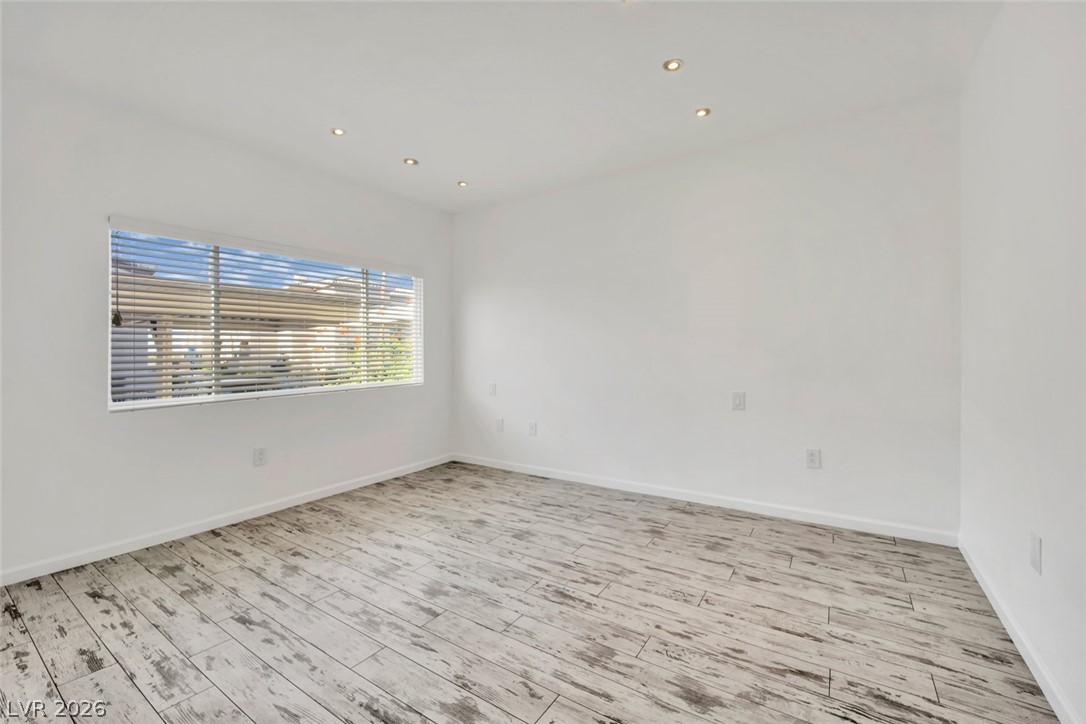
Gleaming wood-look tile floors and recessed lighting define this minimalist space with en suite bath access.
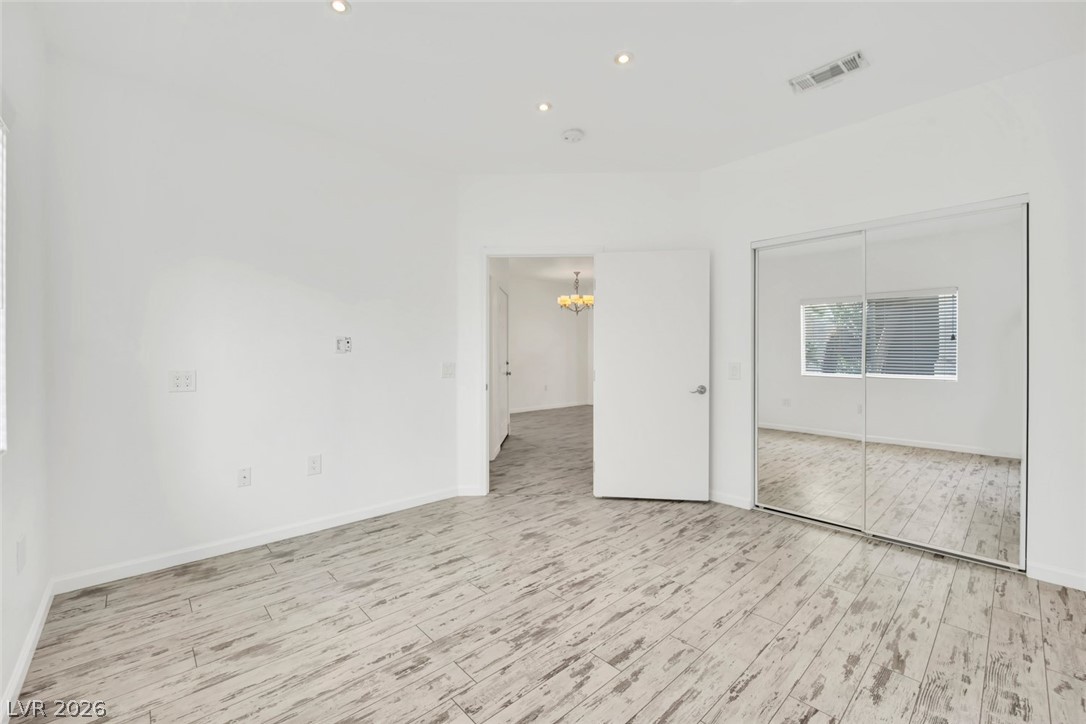
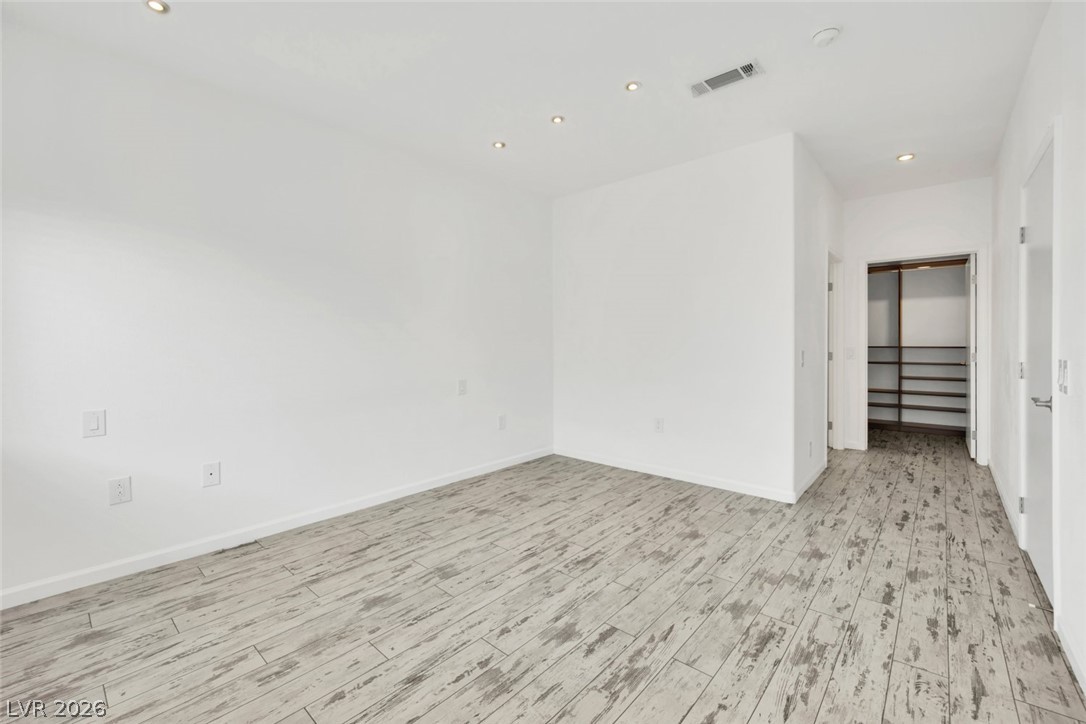
Gleaming wood-look floors complement clean white lines and sliding mirrored closets in this airy bedroom.
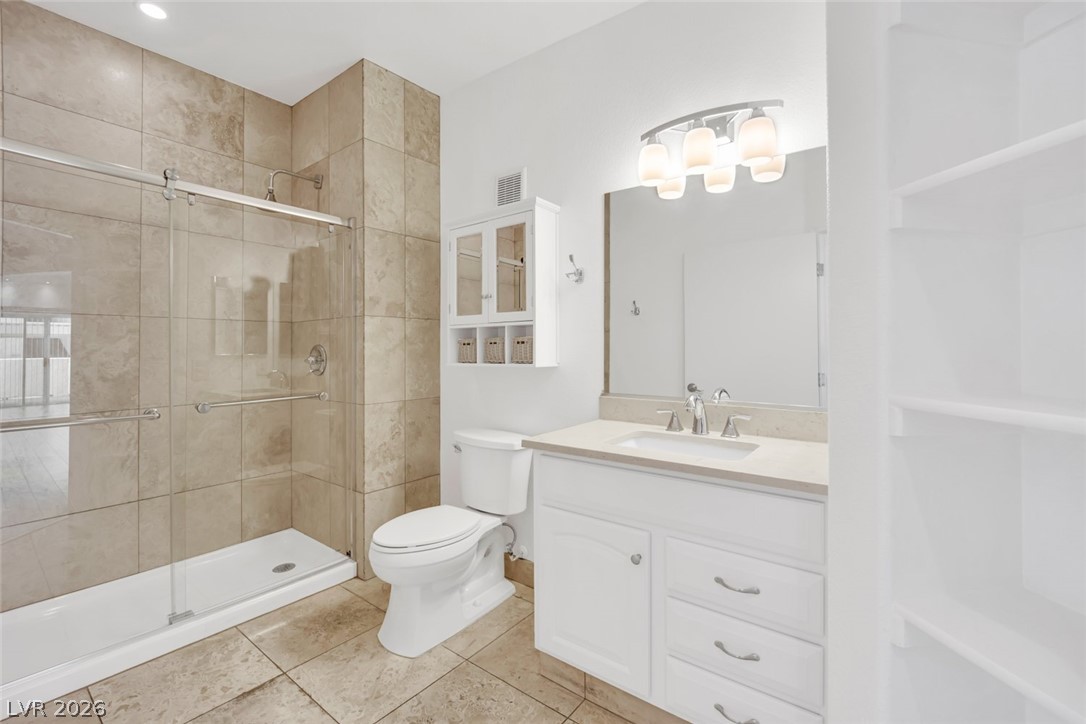
A glass-enclosed shower highlights this updated bath featuring neutral tile finishes and custom built-in shelving.
Gleaming wood-look floors and clean minimalist walls create a versatile secondary space.
Gleaming distressed plank flooring pairs beautifully with clean white walls and recessed lighting.
Textured plank flooring and crisp white walls create a clean, modern atmosphere.
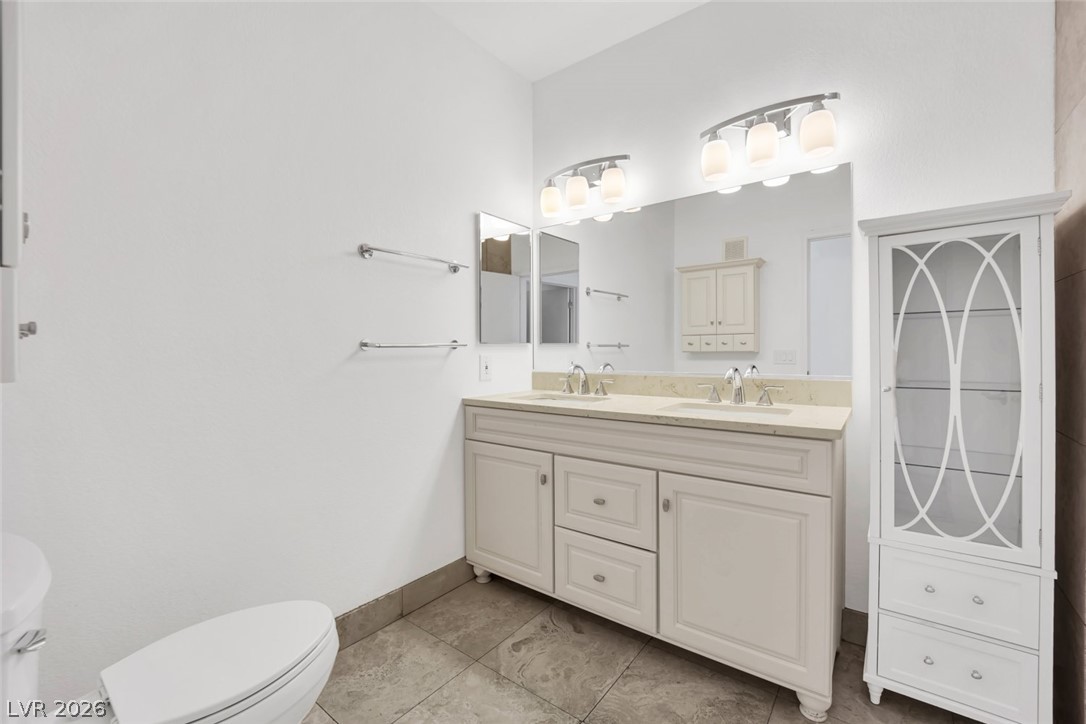
Clean lines and stone counters highlight this well-appointed bathroom space.
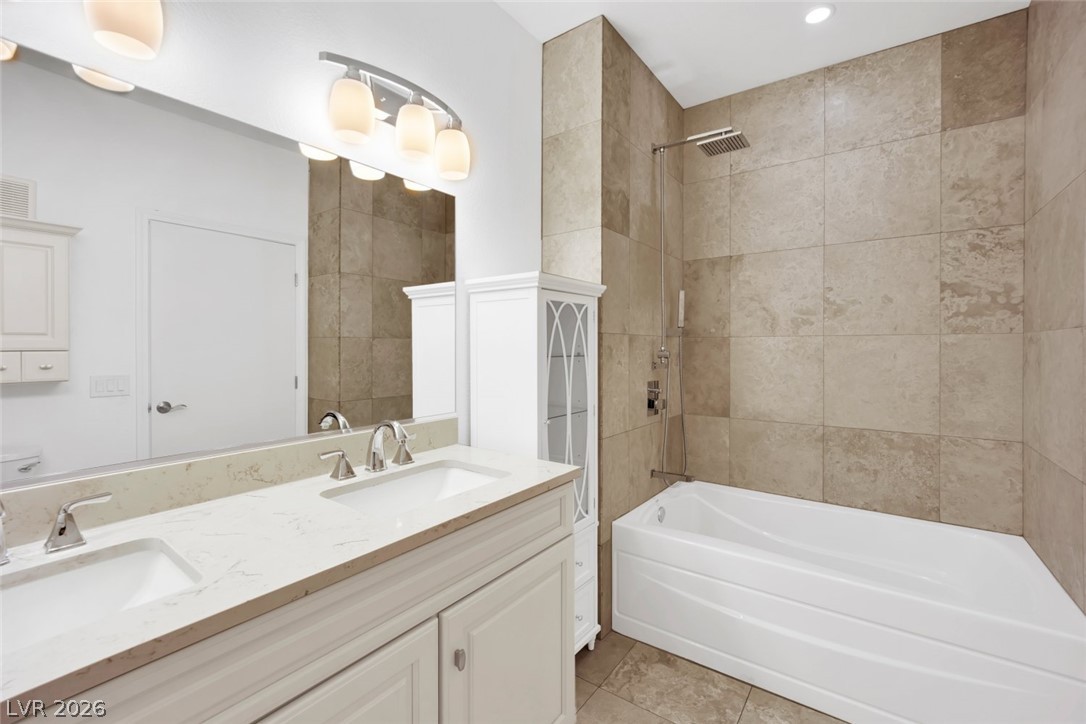
A refined bathroom showcases stone counter dual sinks alongside a tiled alcove tub.
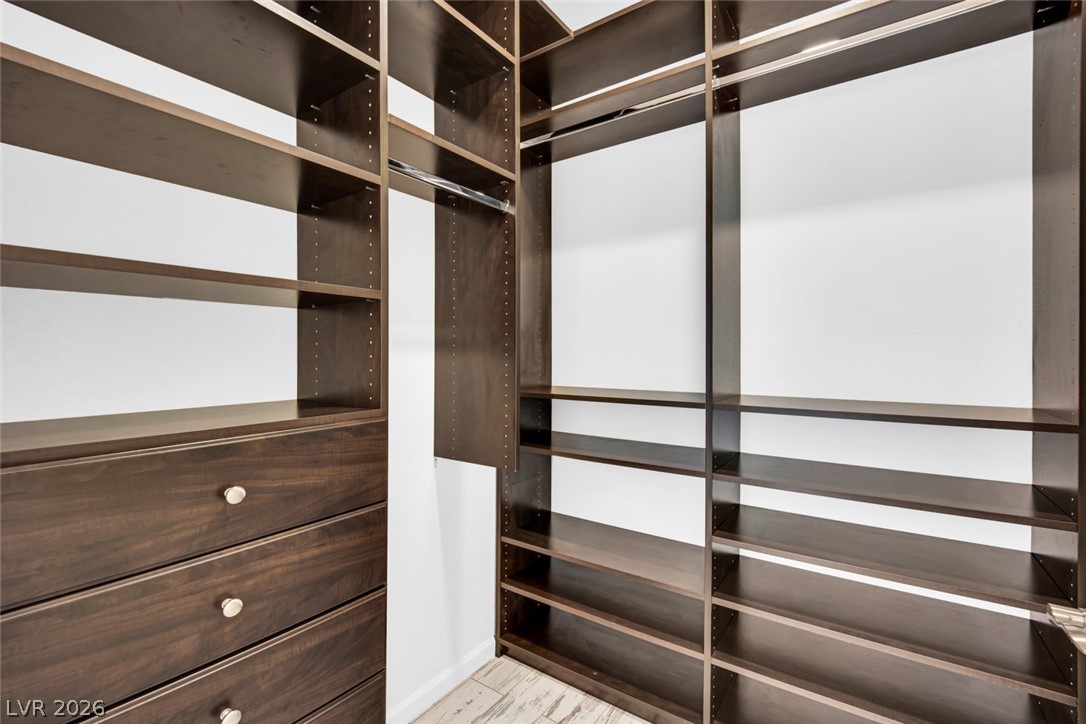
Custom built-in dark wood shelving and drawers optimize this functional walk-in closet space.
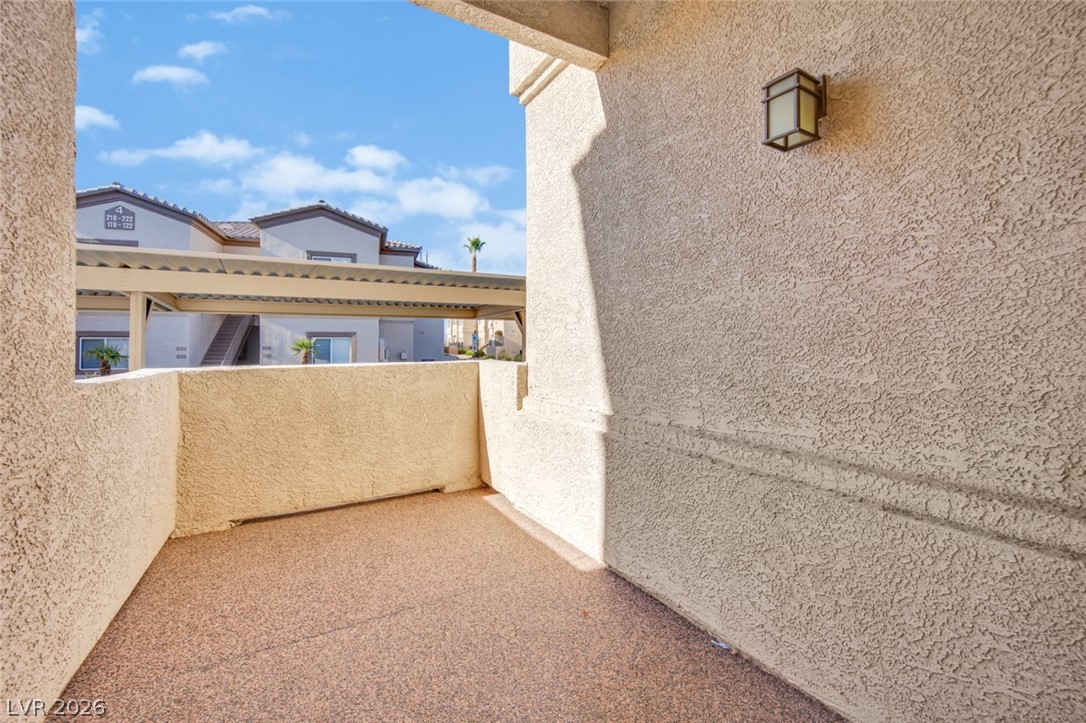
An inviting covered balcony features textured stucco walls and views of the surrounding neighborhood.
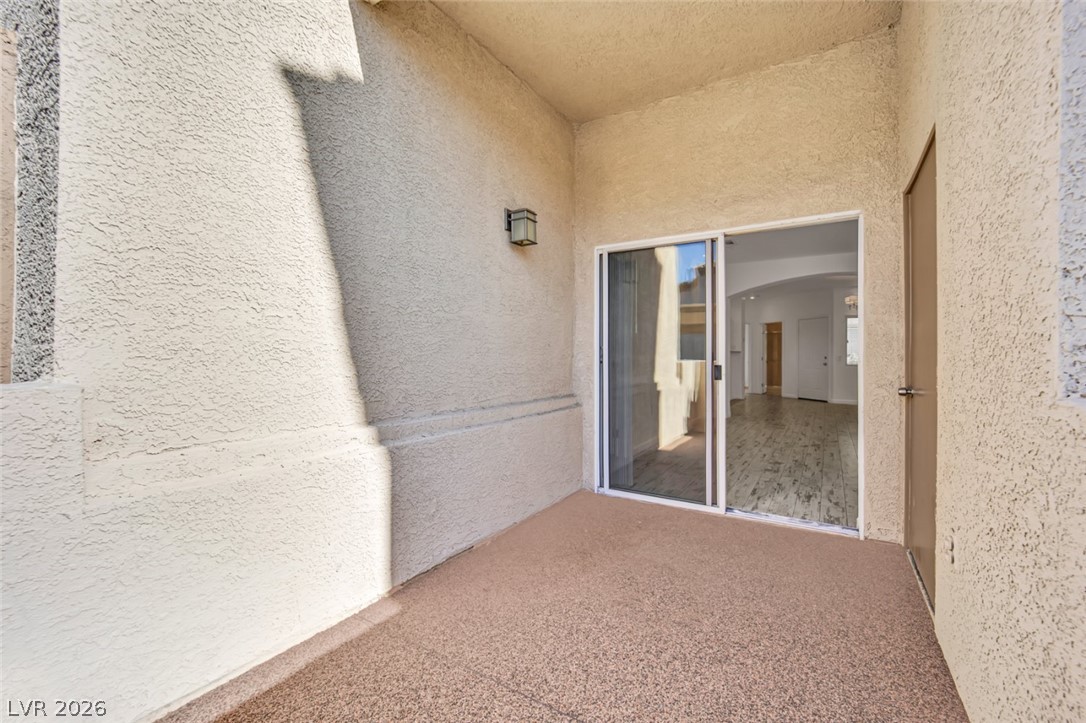
Sliding glass doors connect this covered stucco patio to the interior living space.
An arched doorway leads into adjoining rooms over wood-look flooring and under recessed lighting.
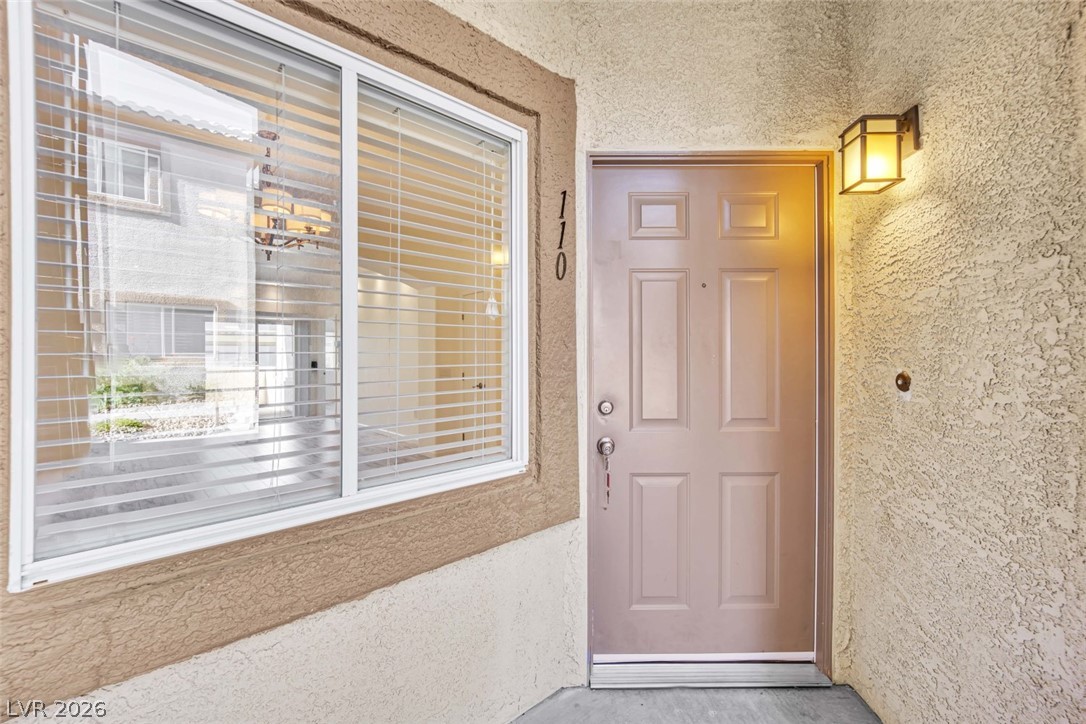
A private entrance features textured stucco walls and a classic six-panel front door.
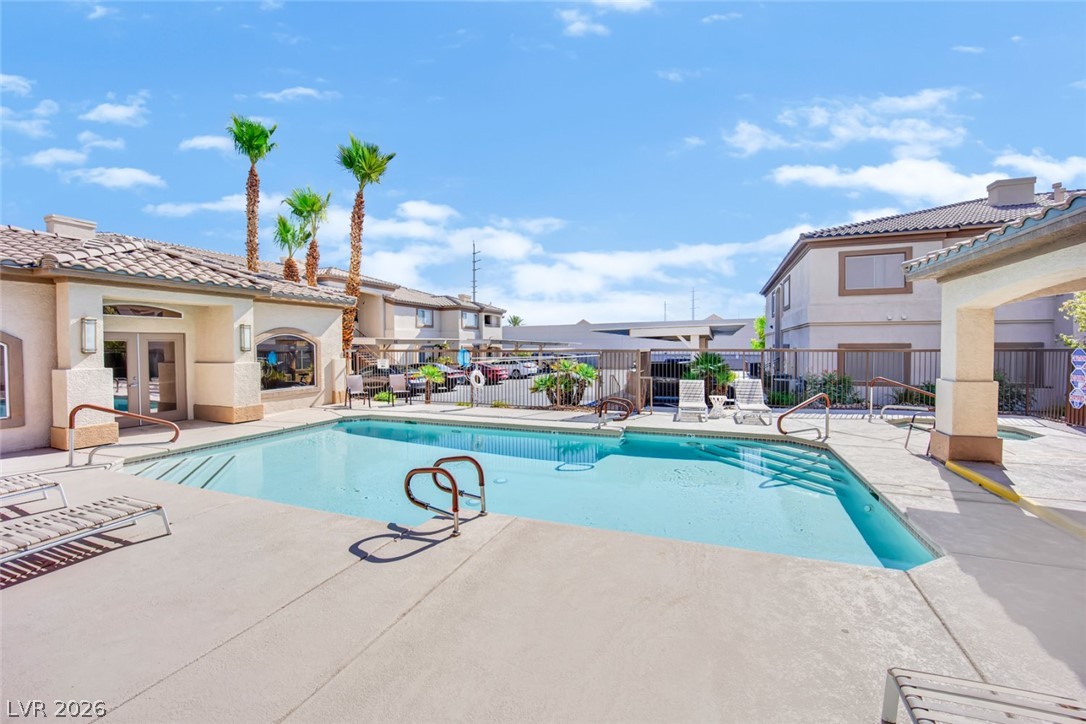
A pristine swimming pool sits anchored by concrete decking and tile-roofed community architecture.
Stucco exteriors and neat concrete walkways define the clean architectural profile of this multi-unit building.
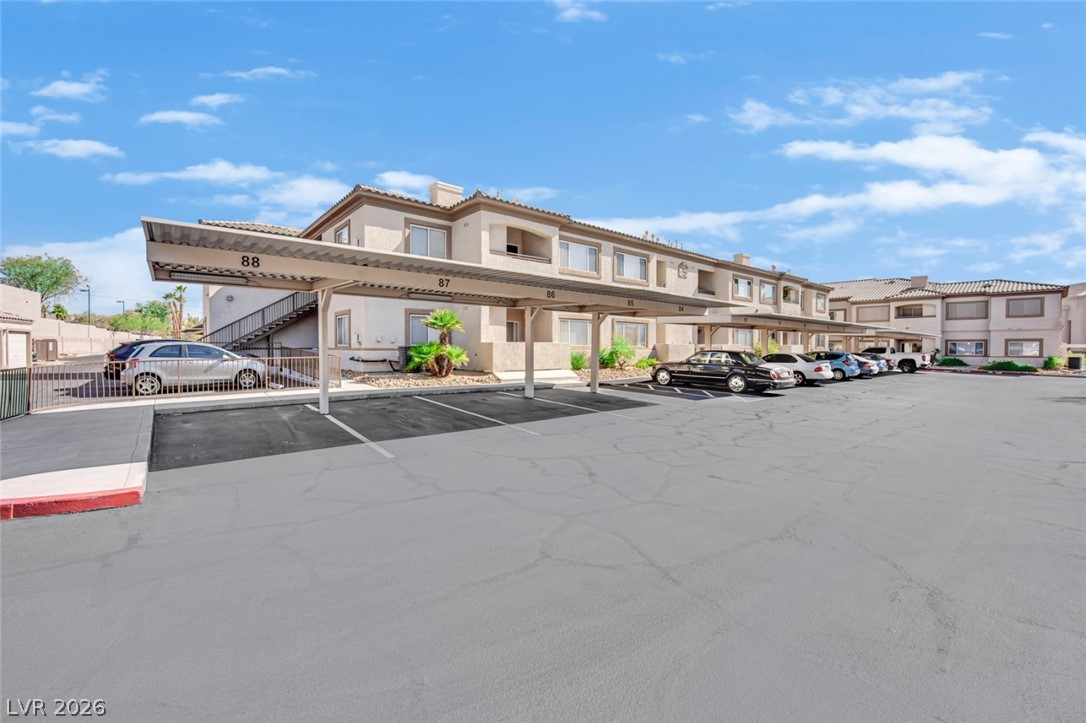
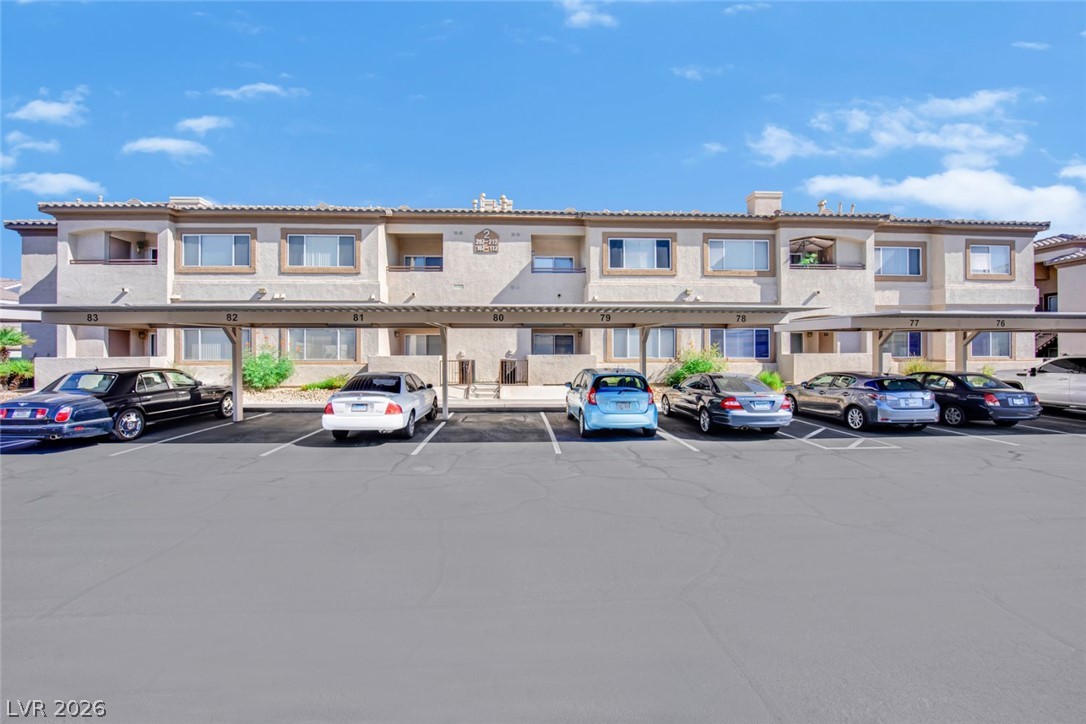
Stucco exteriors and tile roofing define this residential complex featuring covered carport spaces.
Multi-level residential building presenting a stucco exterior and sheltered carport parking spaces.