
 Price Reduced Listing
$573,900 $3,441 est/mo Sourced by Back At You
8726 Sand Verbena Avenue,Las Vegas, NV 89117
Las Vegas, NV 89117
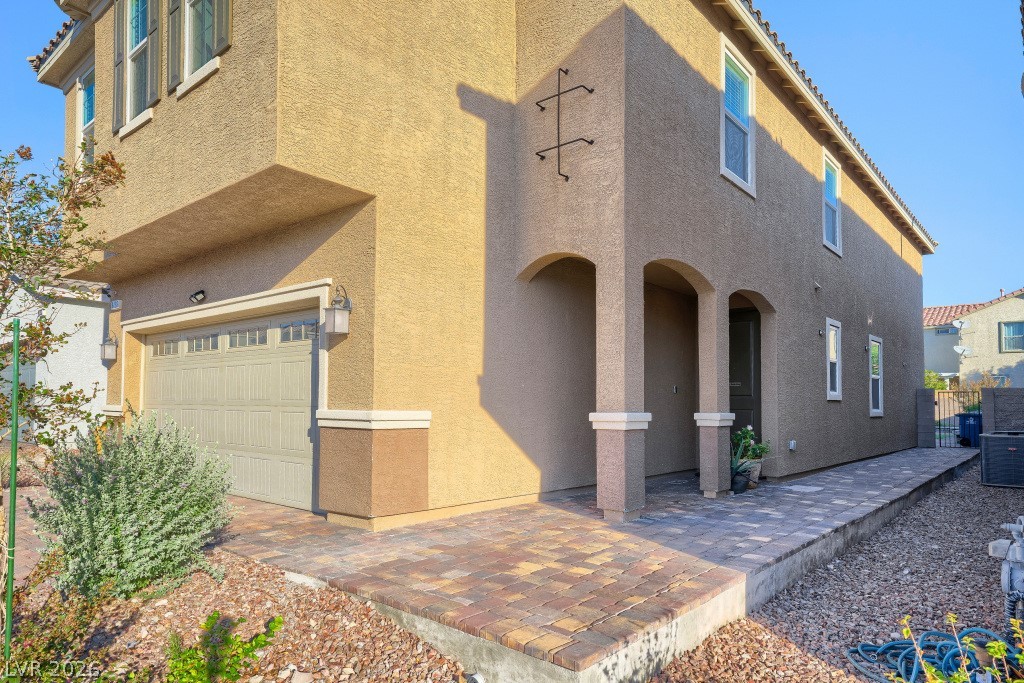
An inviting covered entryway and paver pathway lead past arched columns to the front door.
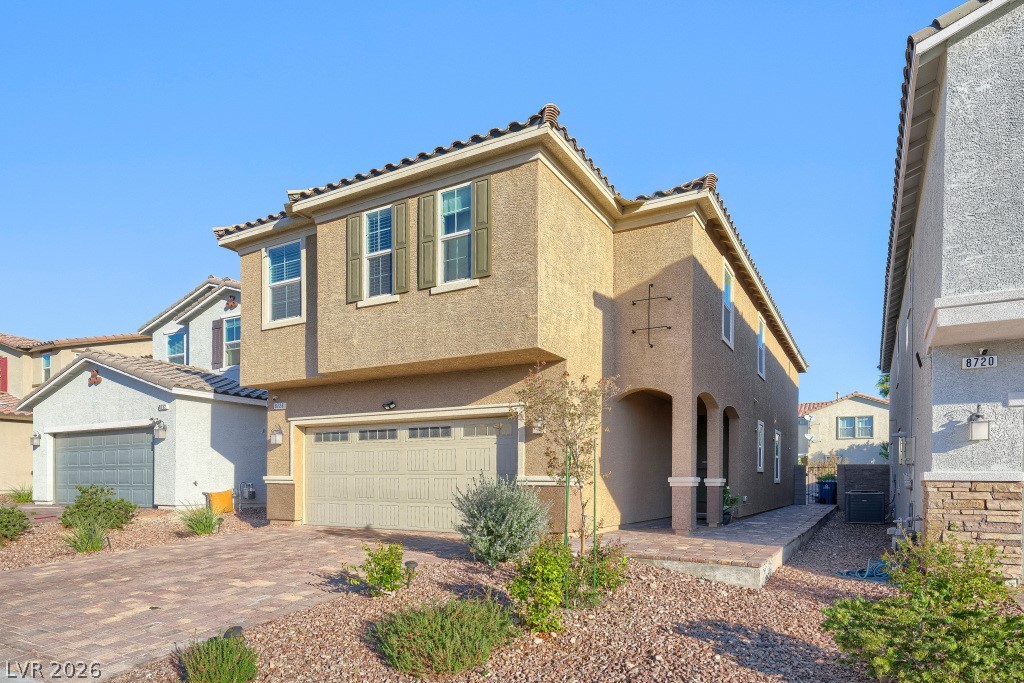
Mediterranean architectural details and a brick paver driveway enhance this two-story home's exterior.
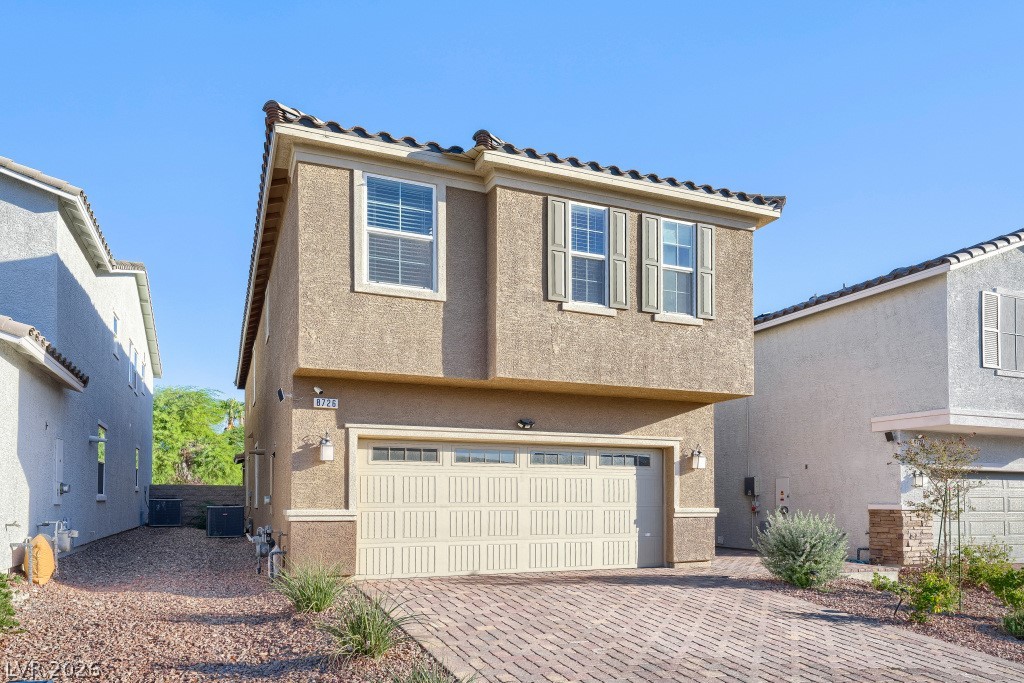
An inviting two-story exterior showcases a paved driveway leading to a spacious two-car garage.
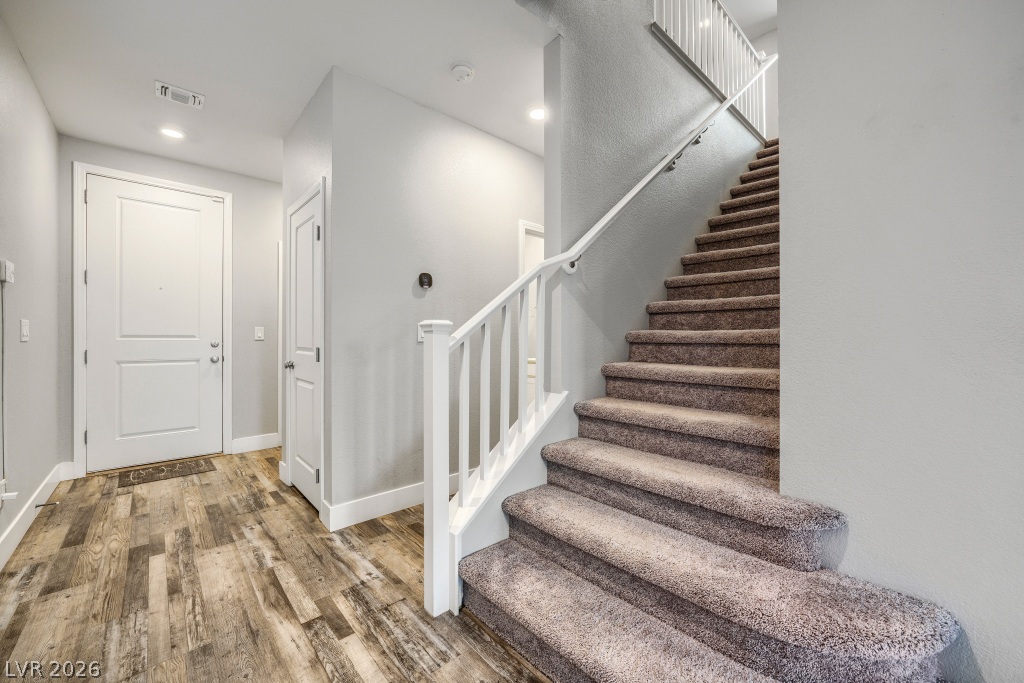
An inviting entrance foyer transitions seamlessly into a carpeted staircase under clean architectural lines.
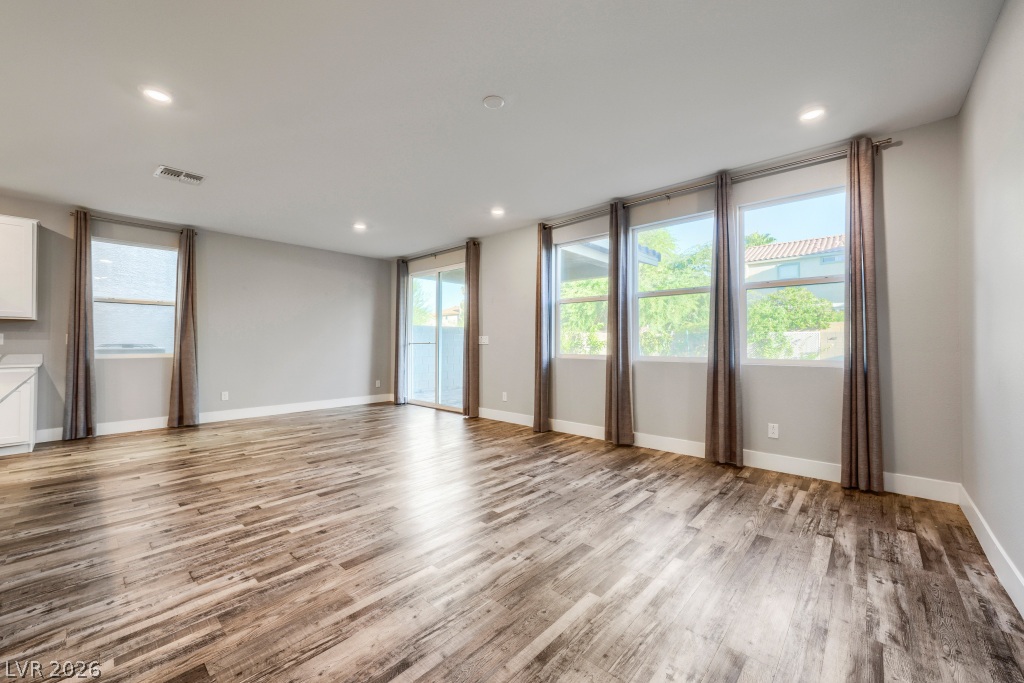
Rich wood-look flooring and recessed lighting define this versatile open living space.
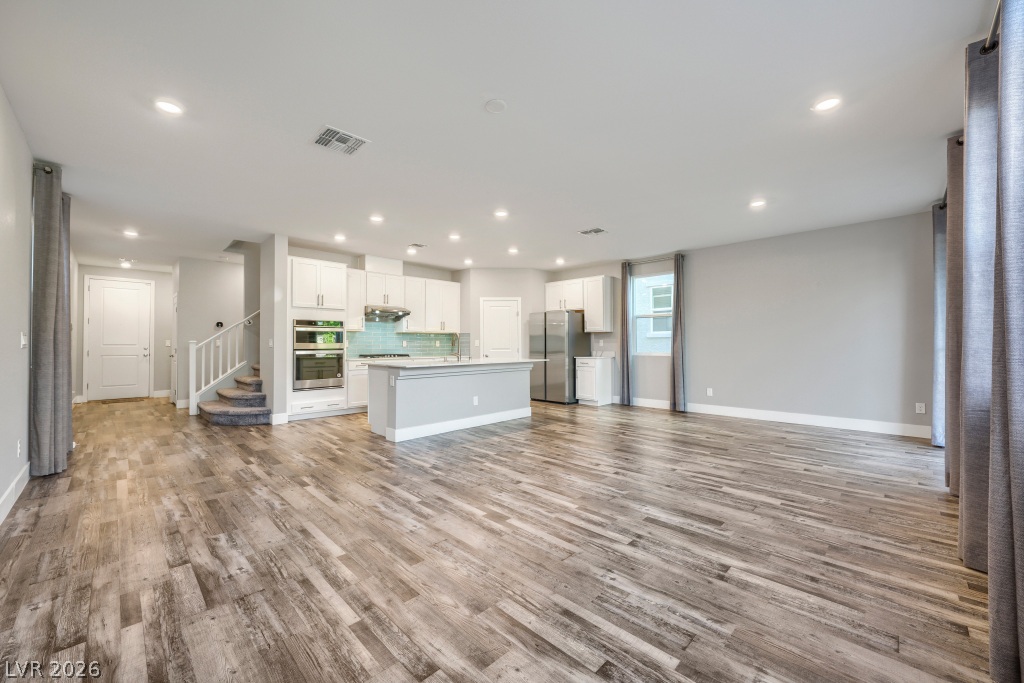
An open floor plan seamlessly connects the kitchen and main living area over durable flooring.
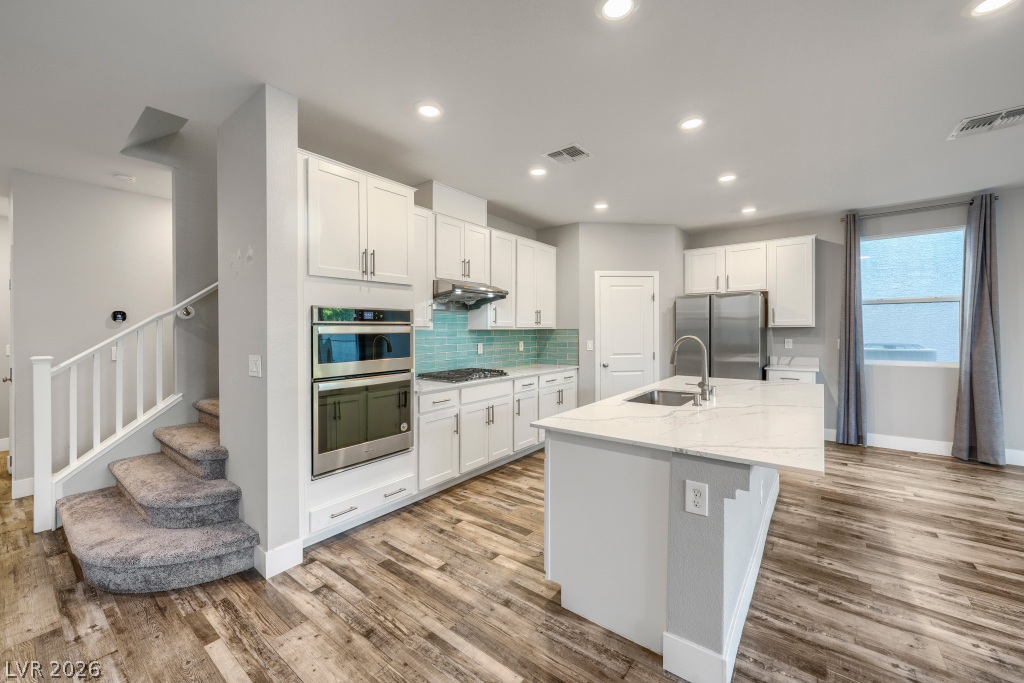
An open kitchen layout showcases sleek quartz countertops, contemporary white cabinetry, and rich wood-look flooring.
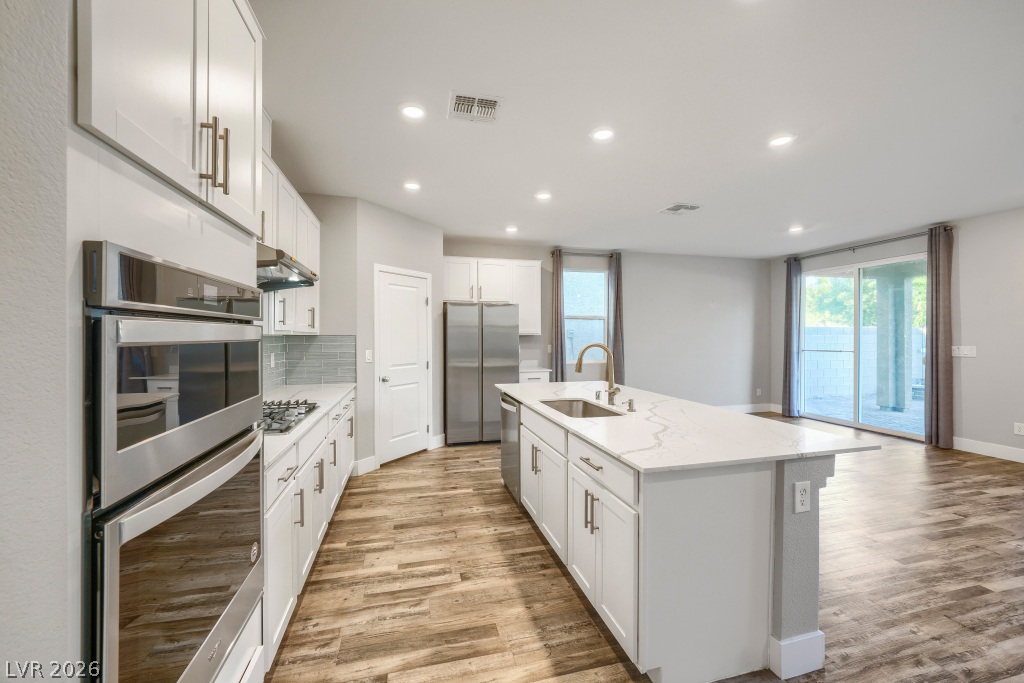
Gleaming stone countertops and warm wood floors define this airy open-concept kitchen.
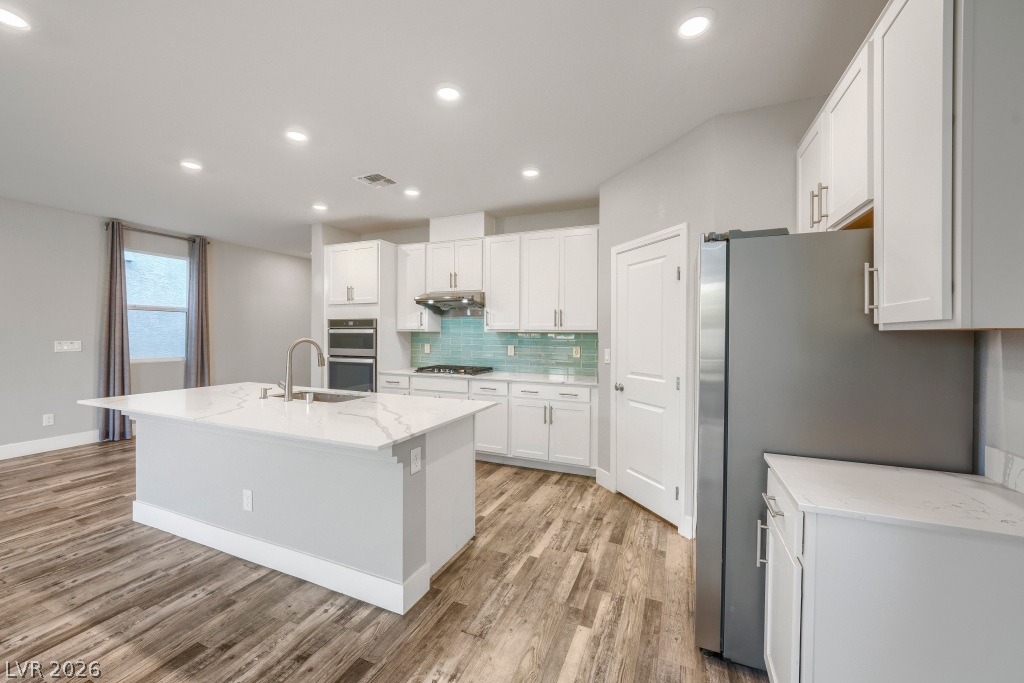
Clean lines and a functional island highlight this modern open-concept cooking space.
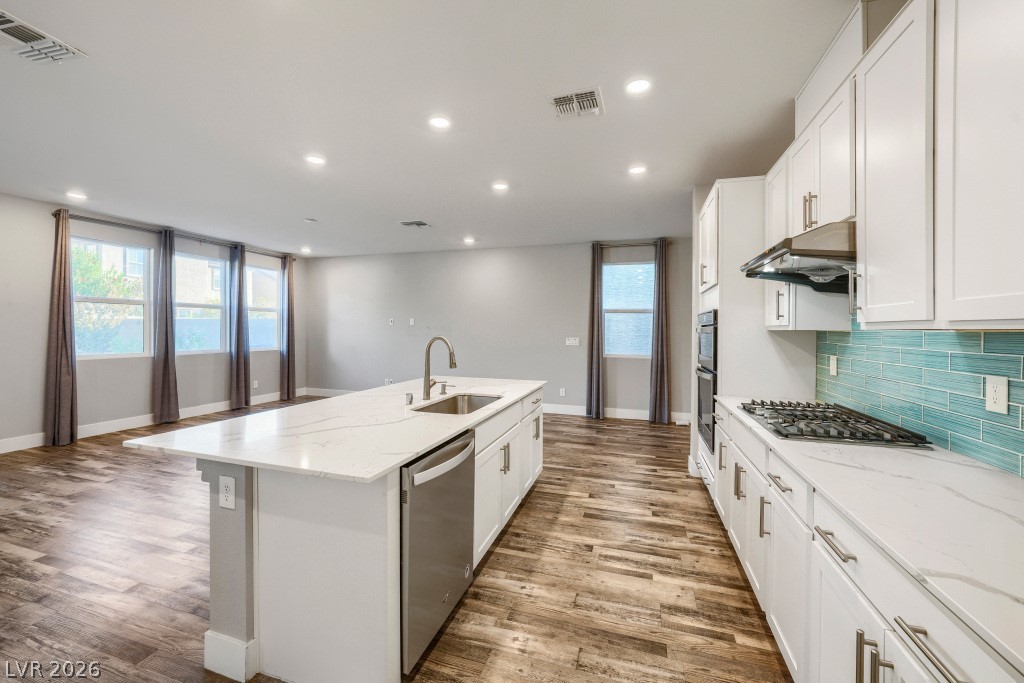
Gleaming stone countertops and a spacious central island anchor this open-concept culinary space.
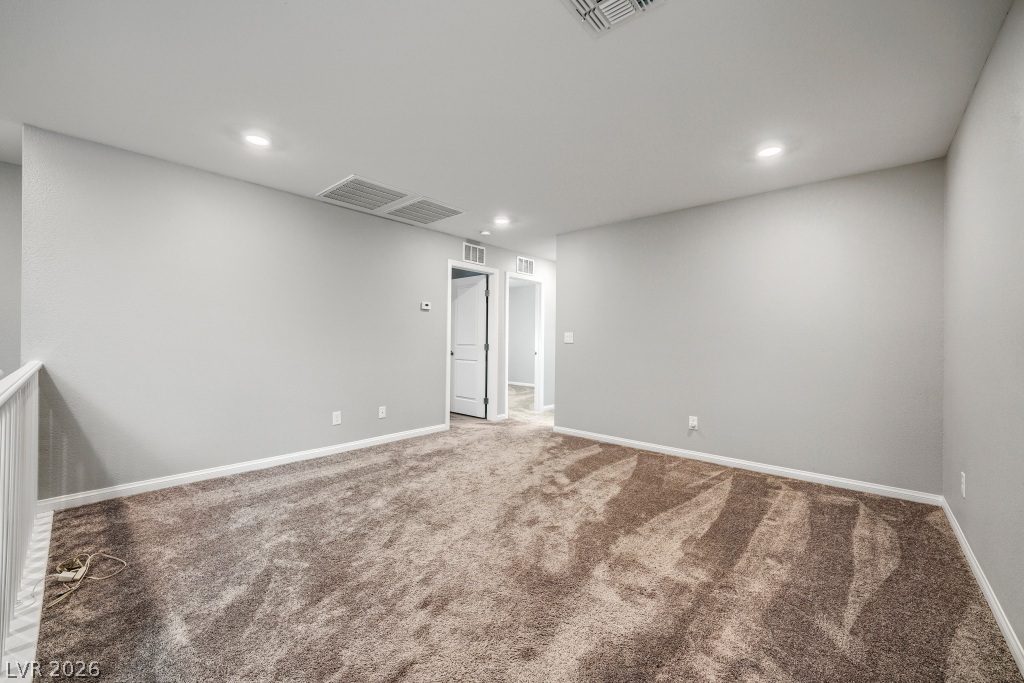
Plush carpeting anchors a versatile upstairs landing area complete with clean lines and recessed lighting.
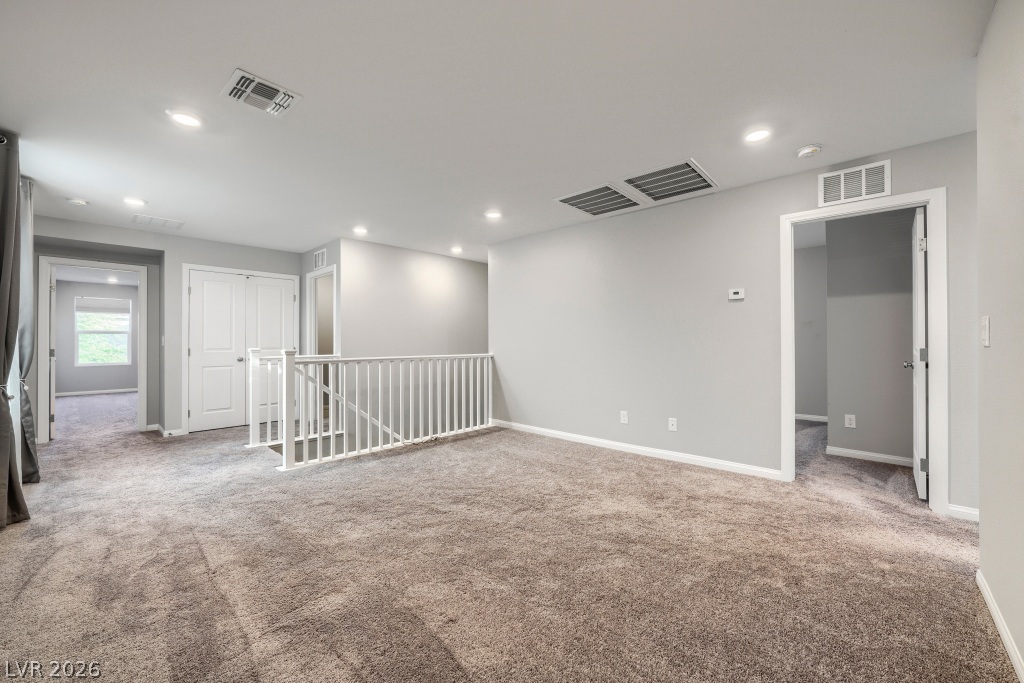
An open upstairs landing features wall-to-wall carpeting and neutral tones.
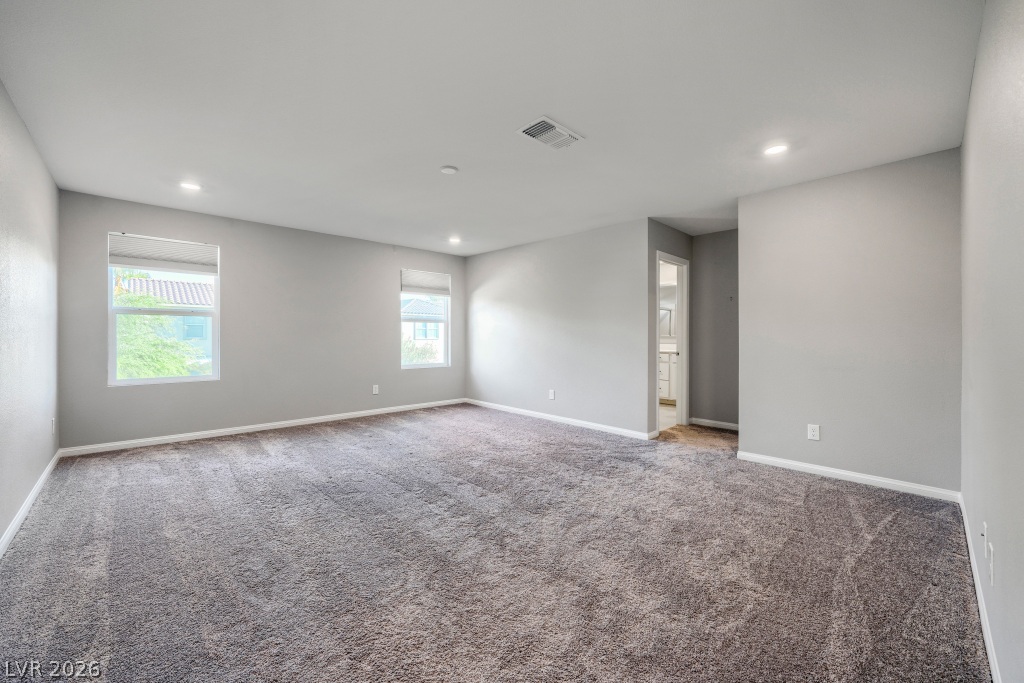
Soft plush carpeting and recessed lighting create a comfortable atmosphere in this flexible living space.
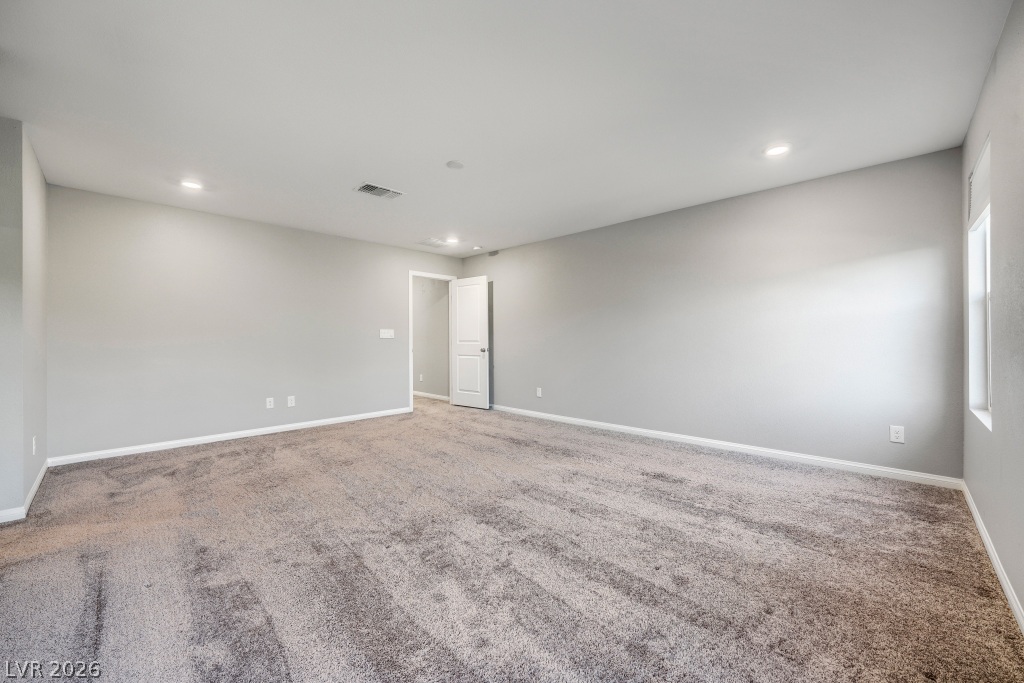
Plush carpeting and recessed lighting create a comfortable atmosphere in this versatile room.
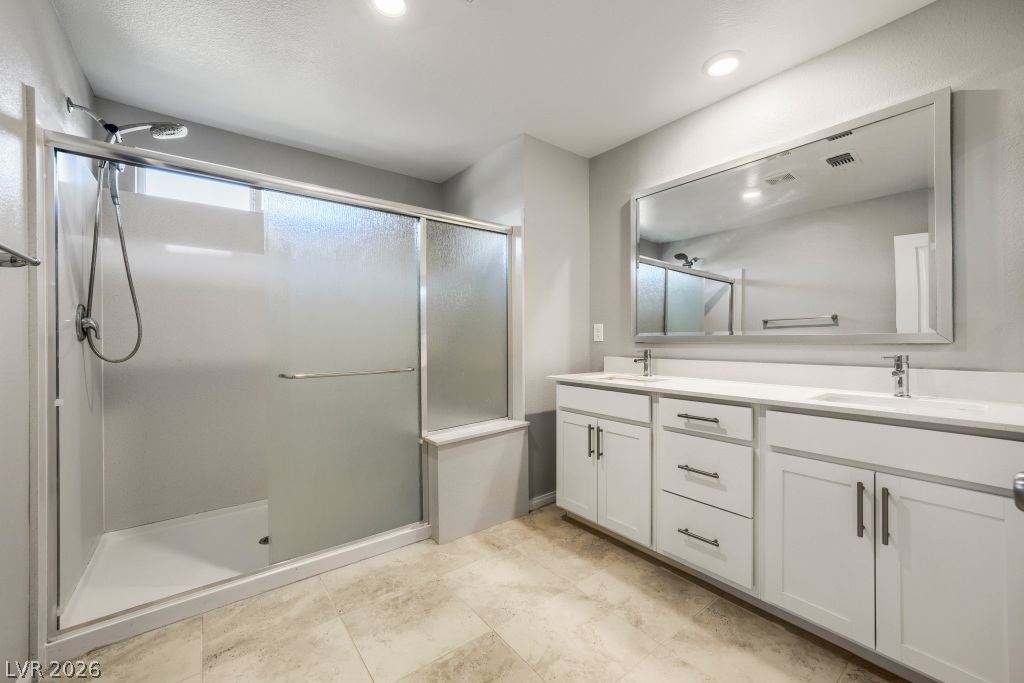
Recessed lighting and tile floors complement a spacious double vanity and enclosed walk-in shower.
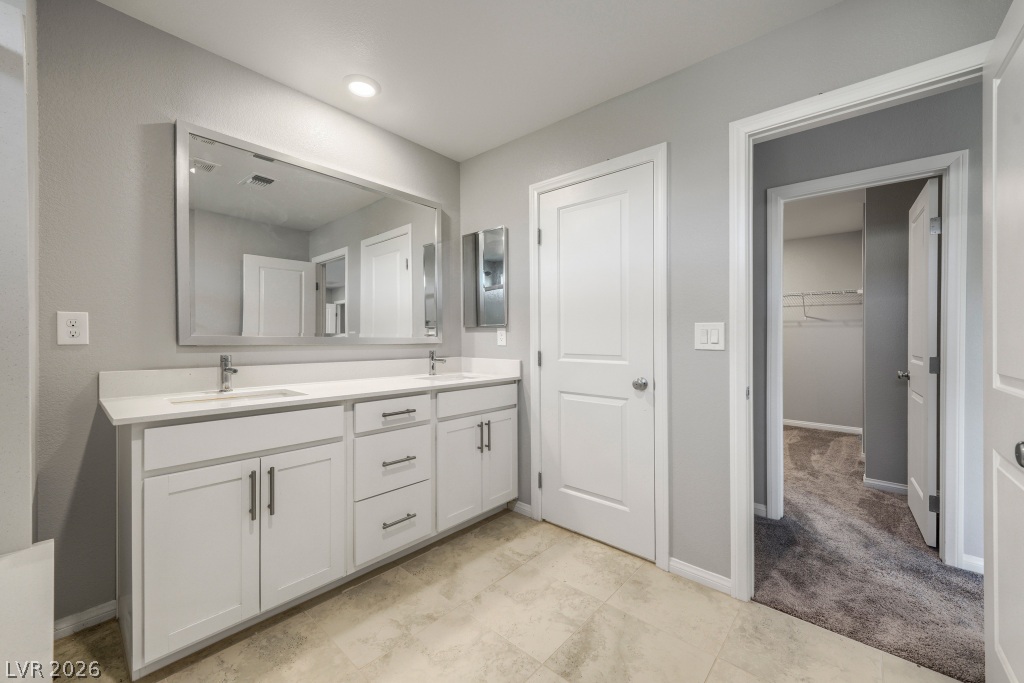
A spacious double vanity features sleek white cabinetry and stone countertops.
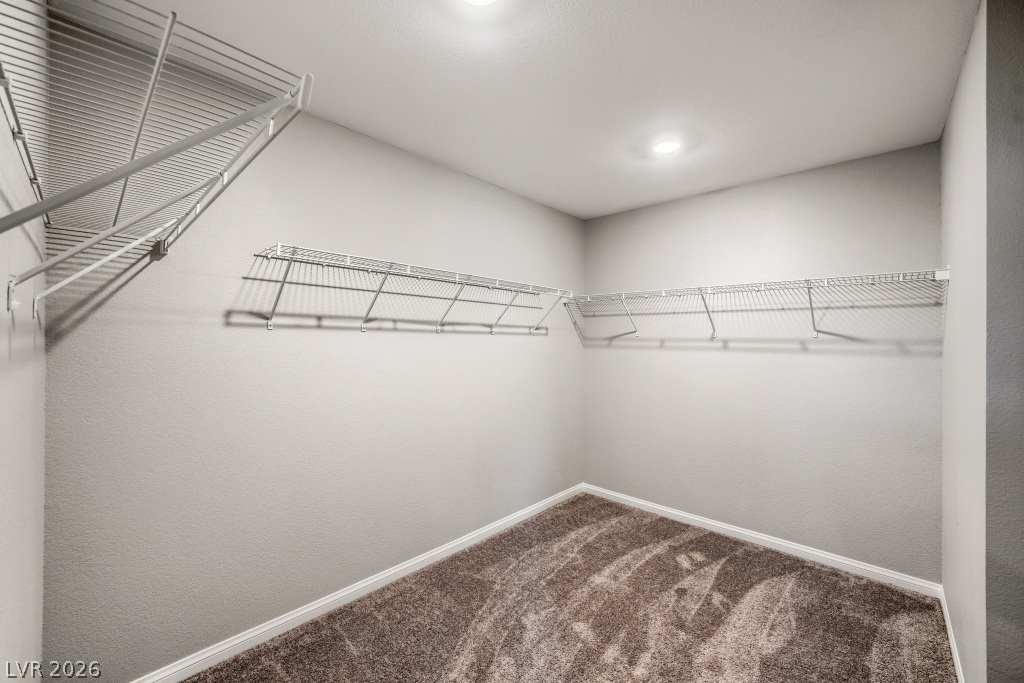
Ample wire shelving lines this functional space finished with soft carpeting and recessed lighting.
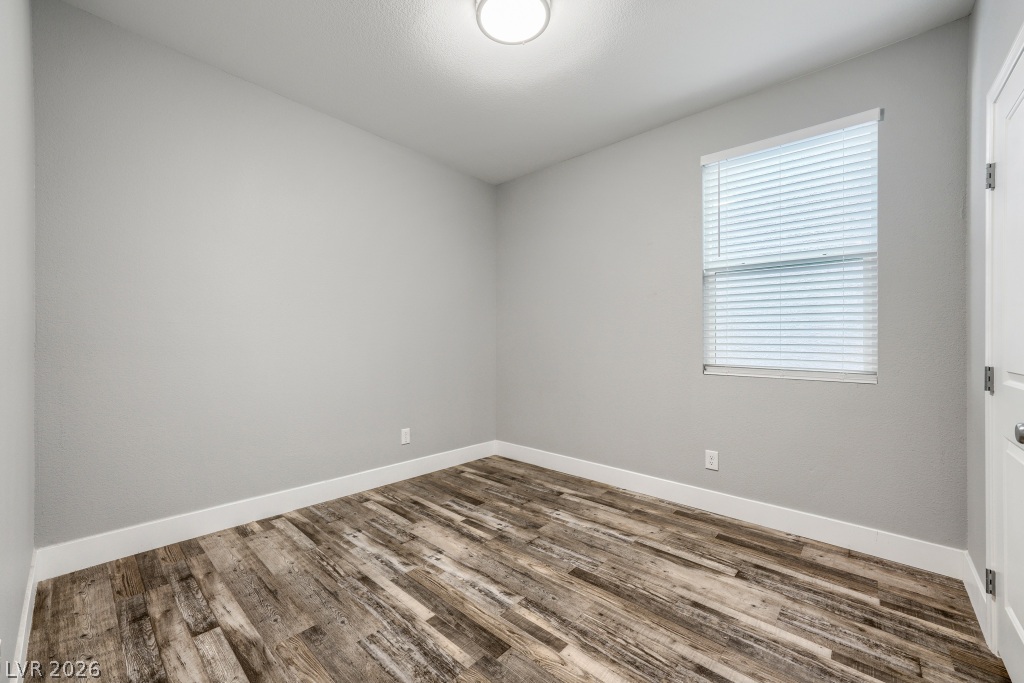
Rich wood-look flooring and a bright window define this versatile bedroom space.
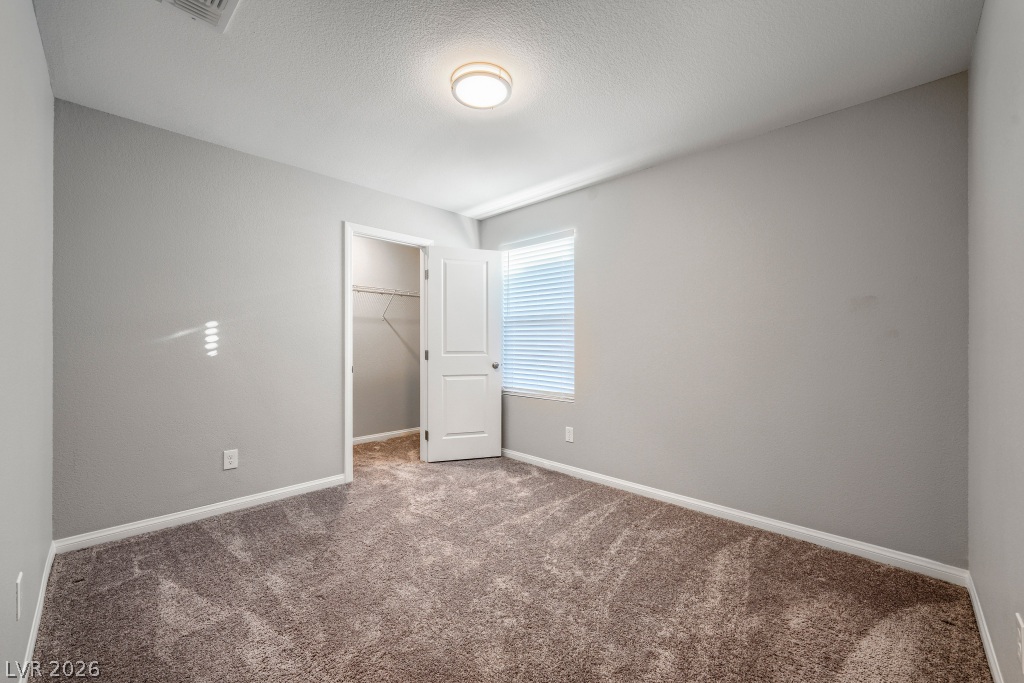
Plush carpeting and a walk-in closet highlight this comfortable bedroom space.
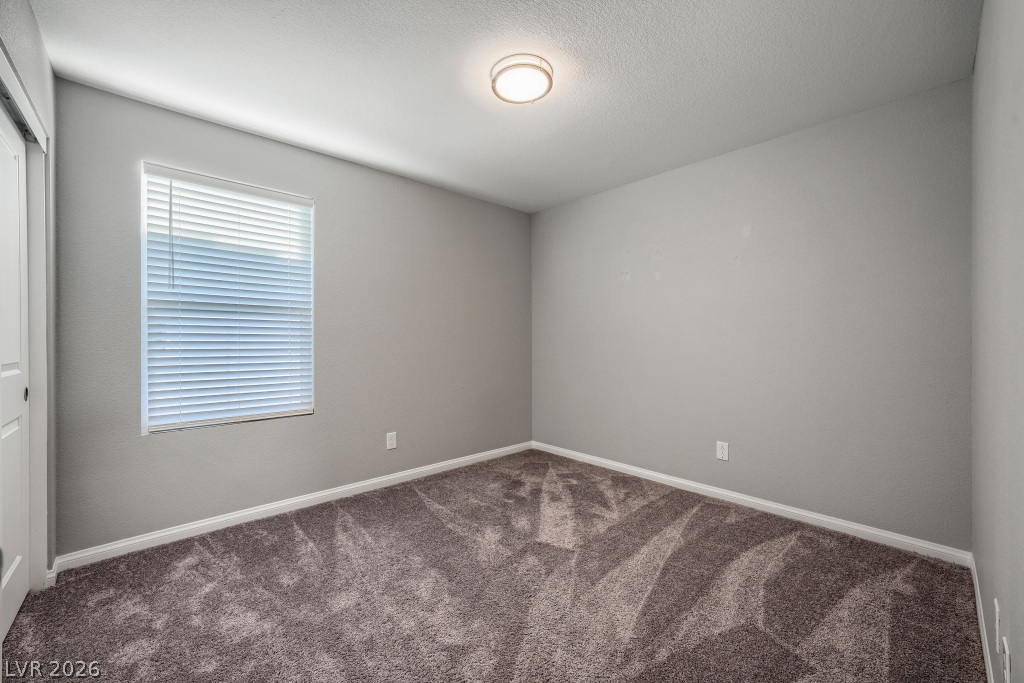
Plush carpeting and a classic window frame this versatile secondary bedroom space.
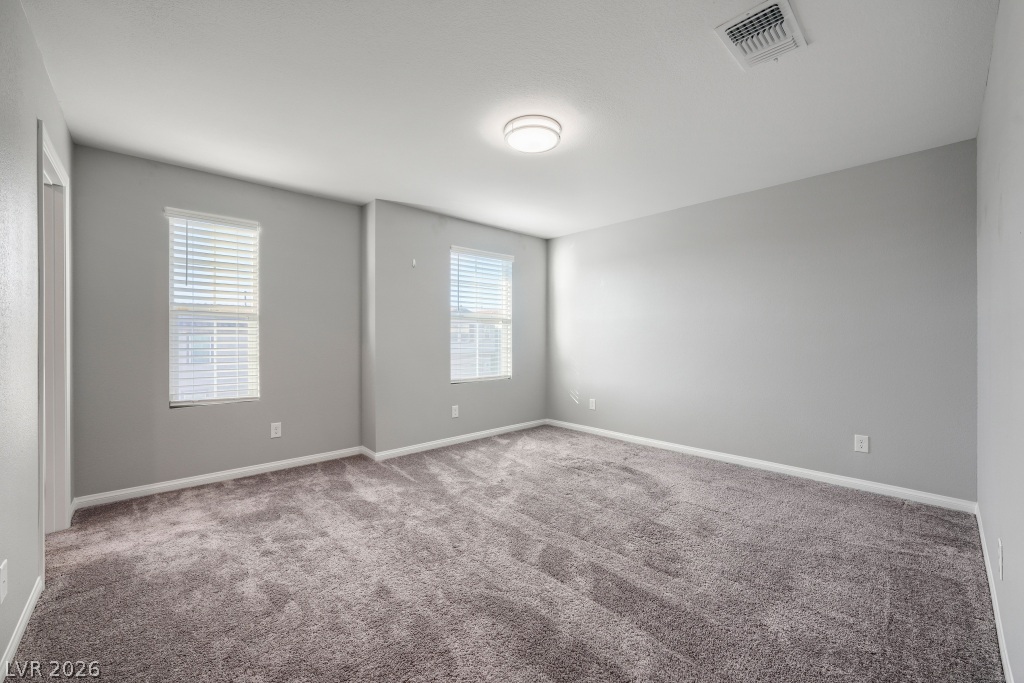
Plush carpeting and dual windows create a comfortable and serene atmosphere in this bedroom.
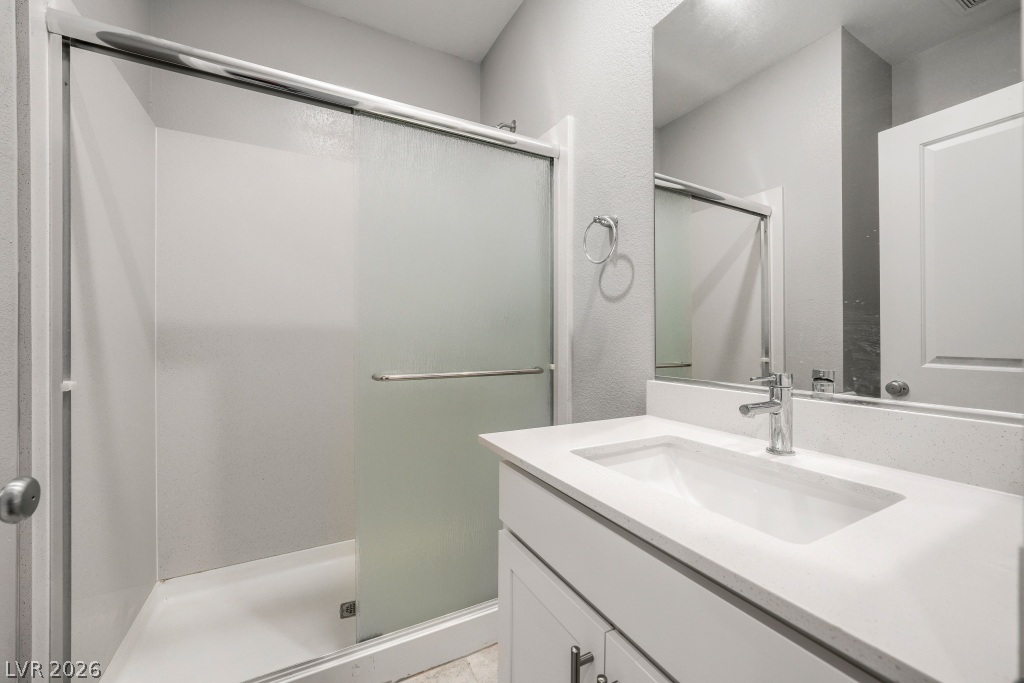
Clean lines and a modern vanity define this functional bathroom layout.
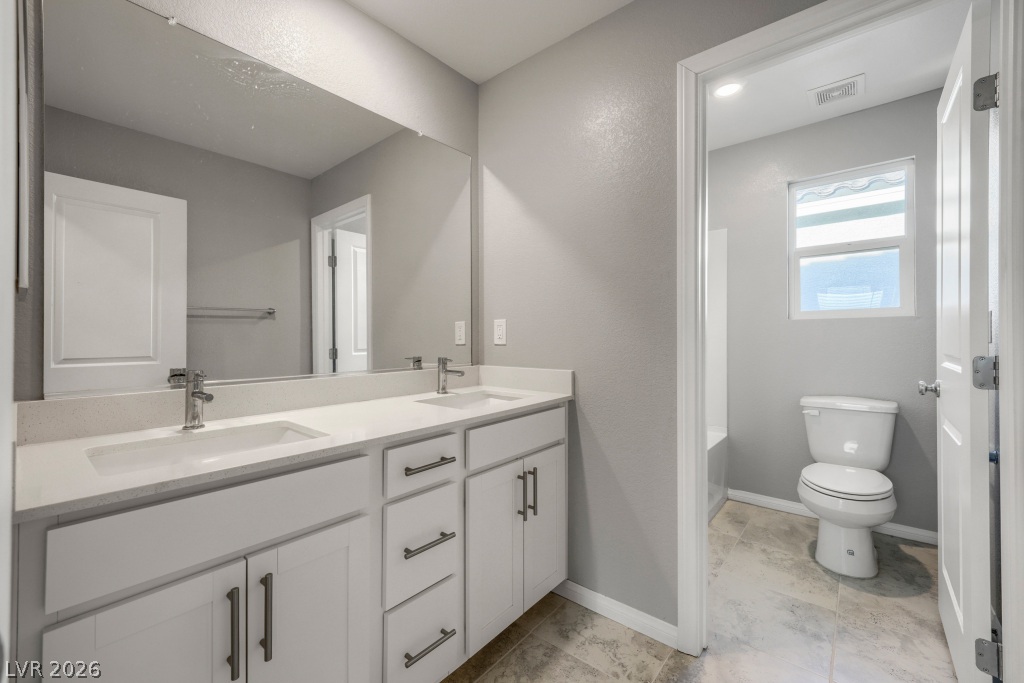
A classic layout connects a dual-sink vanity with an adjacent water closet and shower area.
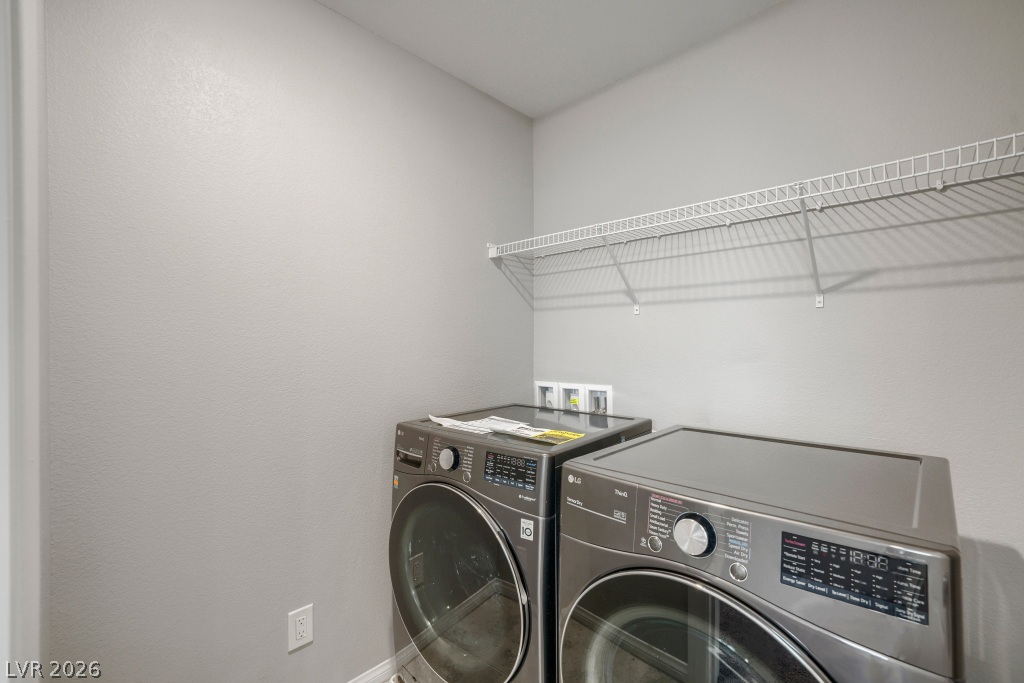
A dedicated laundry space features modern appliances and overhead shelving.
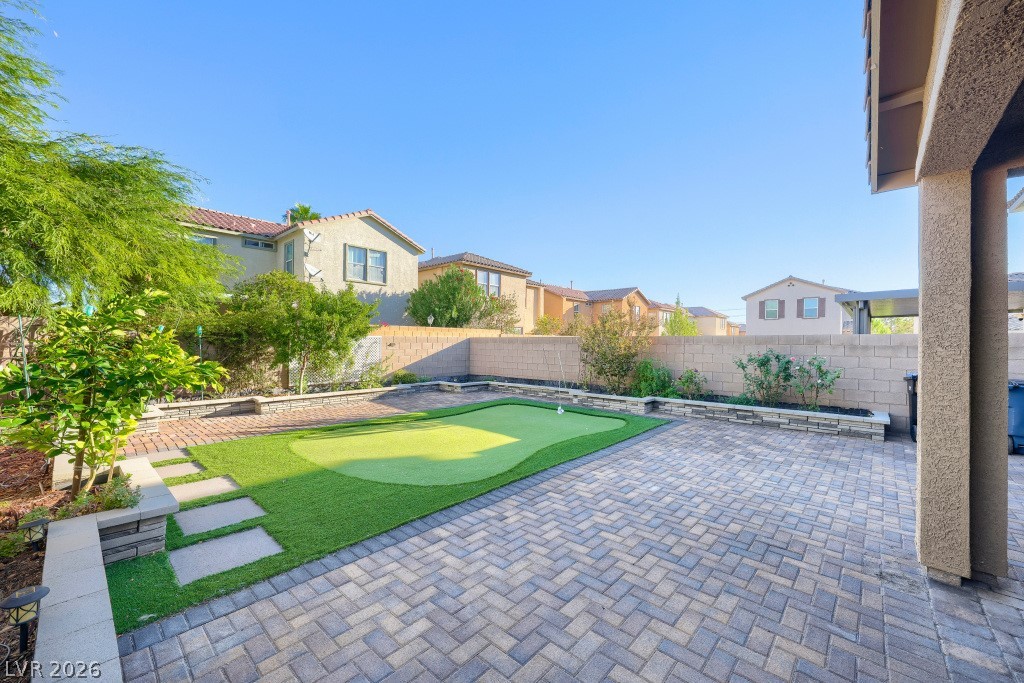
A professionally paved patio area borders a low-maintenance backyard putting green surrounded by block fencing.
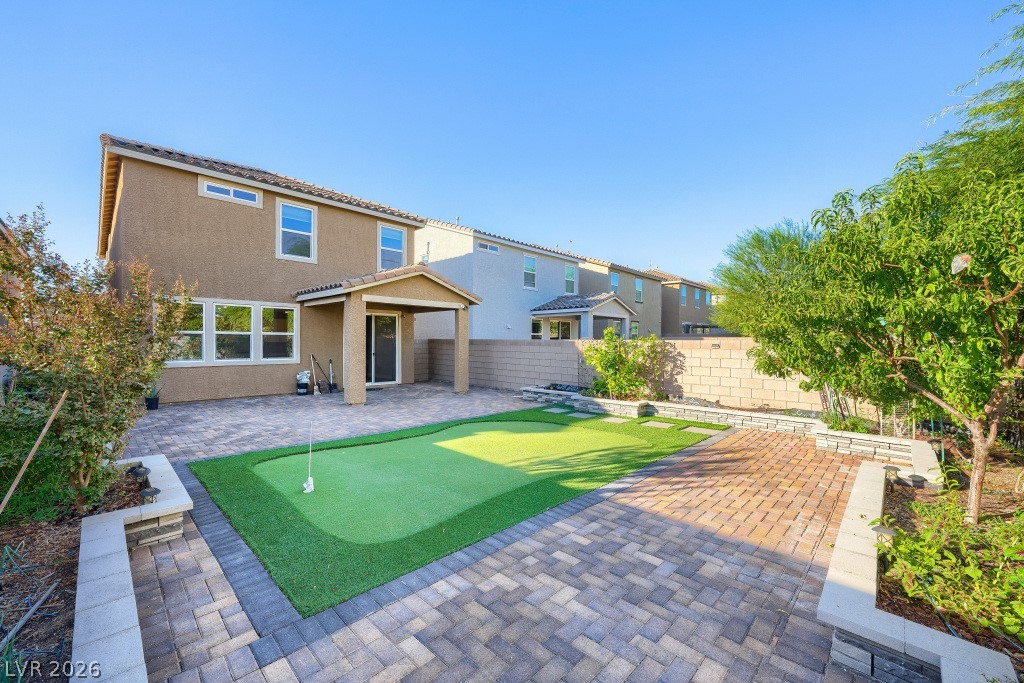
A beautifully landscaped backyard features interlocking stone pavers and a private putting green.
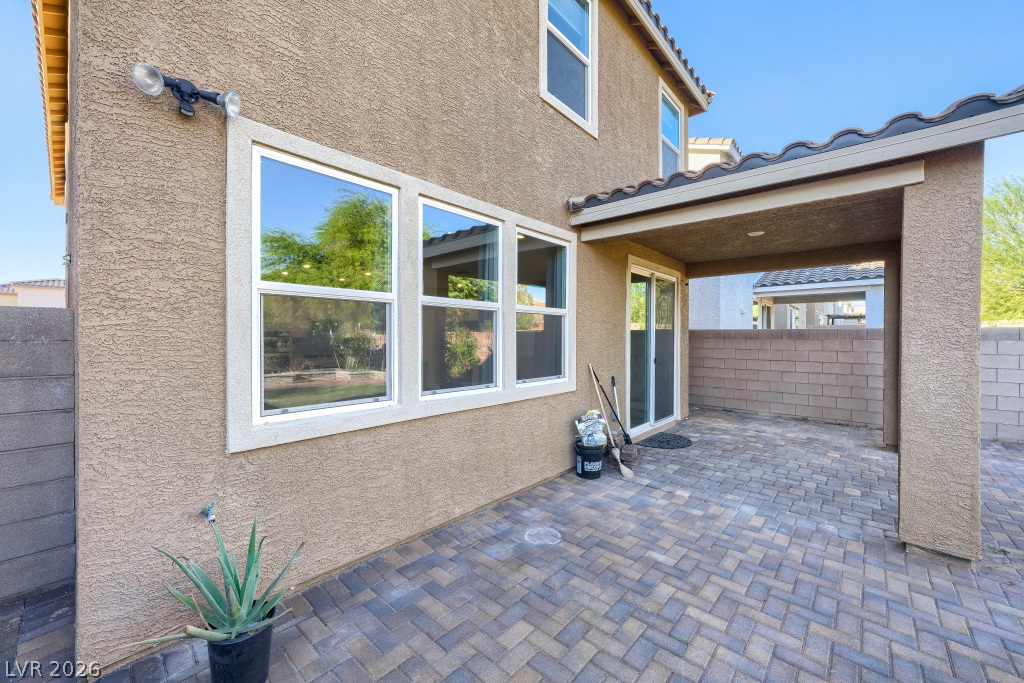
A stucco exterior and paver patio create an inviting outdoor living space.
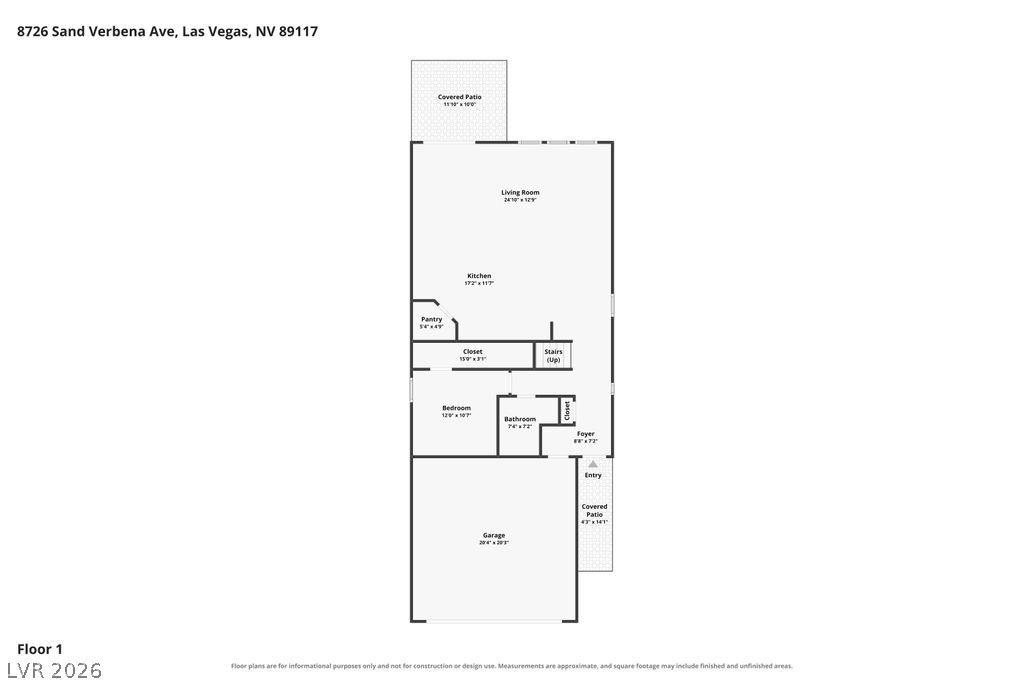
A detailed layout reveals the functional flow of this thoughtfully planned main-level design.
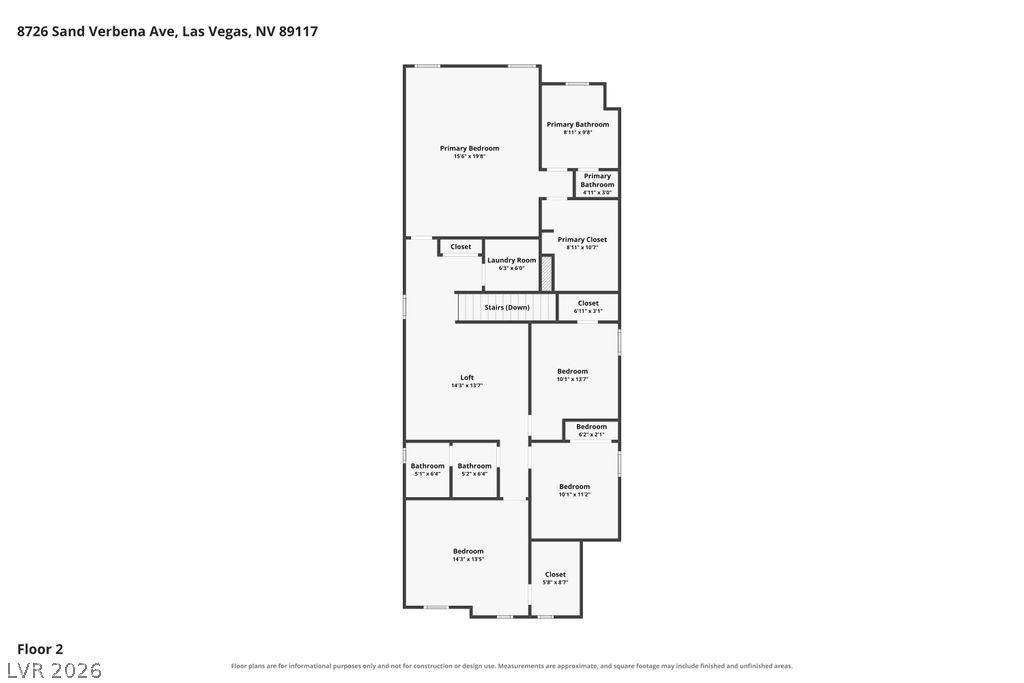
An intuitive layout highlights the upper-level flow of bedrooms, bathrooms, and central loft area.

Description
Must See! 5 years old house, look like brand new! Great open floor plan house with more than $100K upgrades. Fully upgraded kitchen with all stainless appliances (built in oven & microwave, cooktop). Fully paved path from front to backyard. Upgraded Covered patio and a fully landscaped big backyard with a mini golf field. 220V outlet & Kinetico water softener in garage for your needs! Additional upgraded thermal & sound insulation, give you a quiet and energy efficiency living environment. Don't miss out this Beautiful 5 Bedrooms move-in-ready house, with one bedroom & shower bath downstair, one loft upstairs, Luxury vinyl Flank flooring go through the whole downstairs, 9 ft ceiling downstairs.
Details
| MLS # | 2786373 |
|---|---|
| Listing Type | For Sale |
| Style | House |
| HOA Dues | $68 |
| Sub-Type | Resale |
| Status | Active |
| Year | 2021 |
| Days On Site | 144 |
| Listing Provided By | Dream Homes Portfolio Realty | Siying Hou |
Features
| Bed(s) | 5 |
|---|---|
| Bath(s) | 3 Total |
| SQ Feet | 2,479 |
| Garage | 2 |
| Story(s) | 2 |
| Zoning | Single Family |
| Acreage | 0.10 |
Interior
| Cooling | Central Air, Electric |
|---|---|
| Heating | Central, Gas |
| Heating Yes / No | Yes |
| Cooling Yes / No | Yes |
| Interior Features | Bathroomon Main Level, Bedroom On Main Level, Window Treatments |
| Window Features | Double Pane Windows, Window Treatments |
| Furnished | Unfurnished |
| Appliances | Built In Gas Oven, Dryer, Dishwasher, Gas Cooktop, Disposal, Microwave, Washer |
| Fireplaces Total | 0 |
| Fireplace Yes / No | No |
Exterior
| Exterior Features | Patio |
|---|---|
| Roof | Tile |
| Construction Materials | Drywall |
| Lot Features | Fruit Trees, Garden, Sprinklers In Front, Less Than Quarter Acre |
| Fencing | Block, Back Yard |
Parking
| Attached Garage Yes / No | Yes |
|---|---|
| Parking Features | Attached, Garage, Inside Entrance, Open |
| Garage Yes / No | Yes |
Utilities
| Utilities | Underground Utilities |
|---|---|
| Electric | Photovoltaics None |
| Sewer | Public Sewer |
Taxes
| Tax Annual Amount | 4722 |
|---|
Location
| Senior Community Yes / No | No |
|---|
Area Information
| State | NV |
|---|---|
| County | Clark |
| City | Las Vegas |
| Zip Code | 89117 |
| Community Name | Whistling Sands |
| School District | Spring Valley HS |
| Elementary School | Bendorf |
| High School | Spring Valley HS |
Request a showing
Request a showing
Contact
Learn More About This Property

| State | NV |
|---|---|
| County | Clark |
| City | Las Vegas |
| Zip Code | 89117 |
| Community Name | Whistling Sands |
| School District | Spring Valley HS |
| Elementary School | Bendorf |
| High School | Spring Valley HS |
Nearby Listings (Within 1/10 mile)
Price: $430K - $717K
sqft: 1,500 - 3,000

Listing Updated: October 19, 2026 at 6:19:38 AM PDT