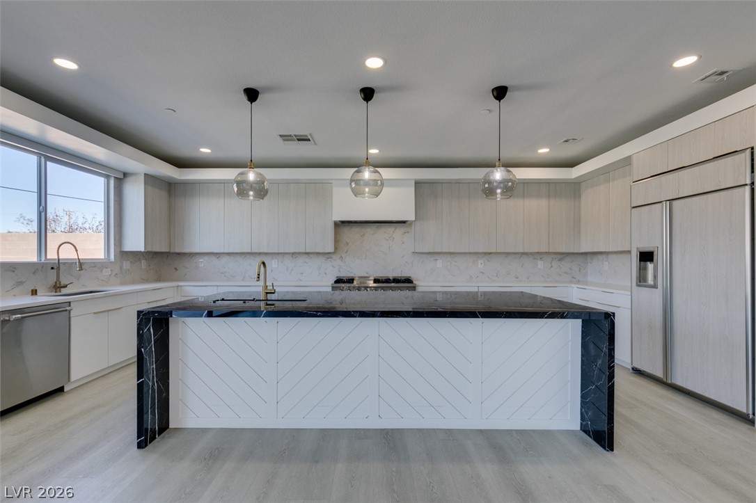
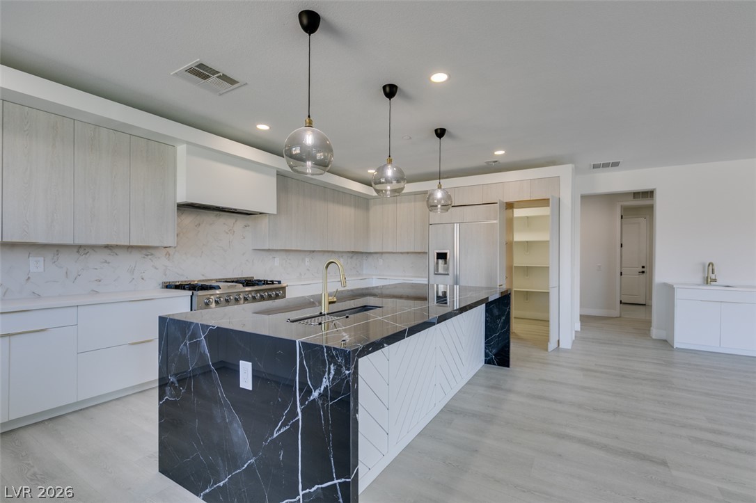
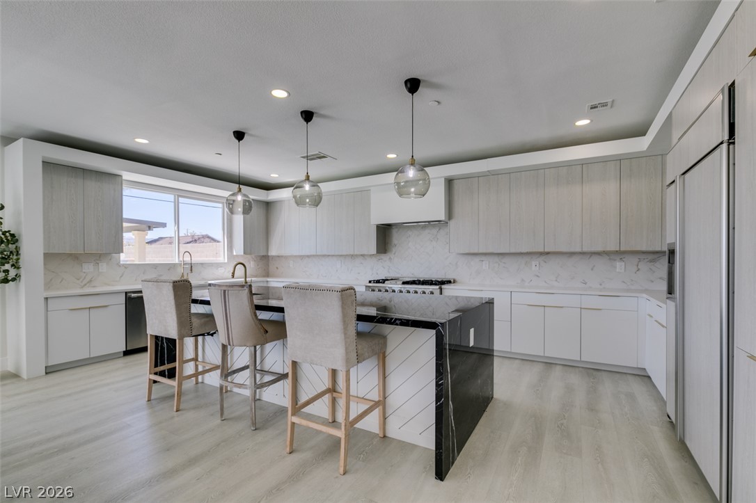
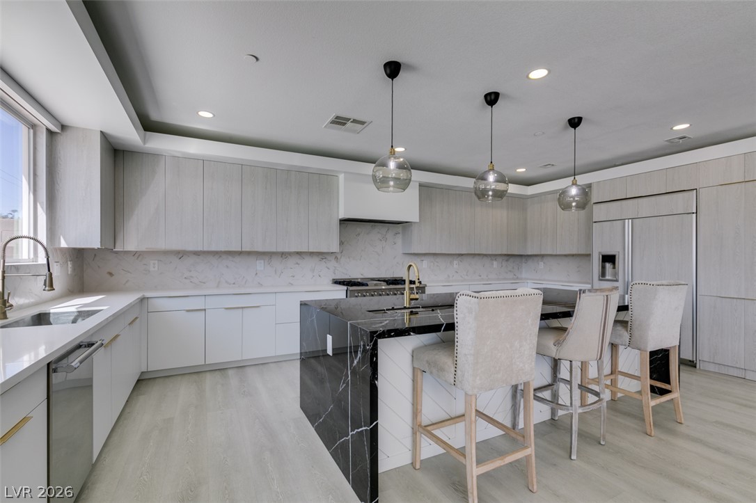
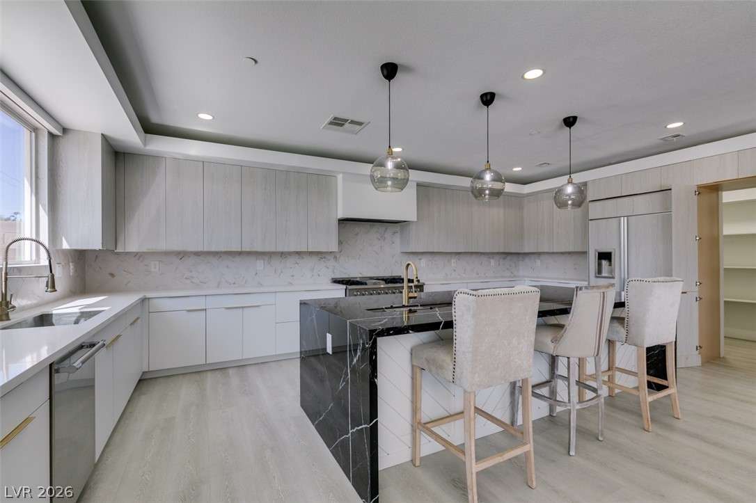
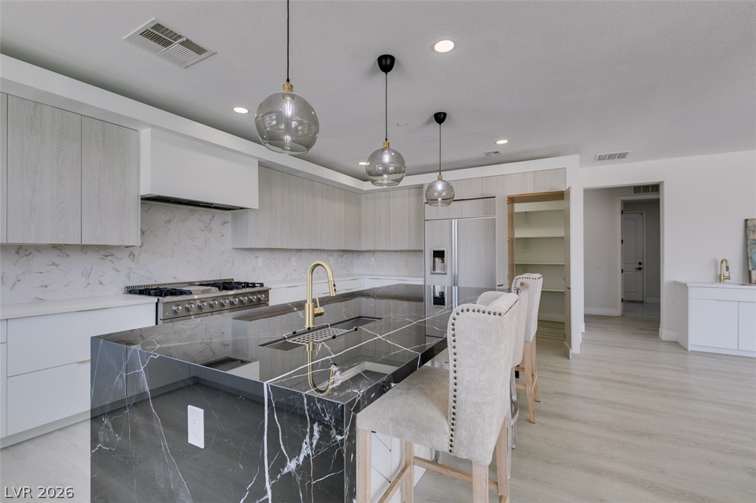
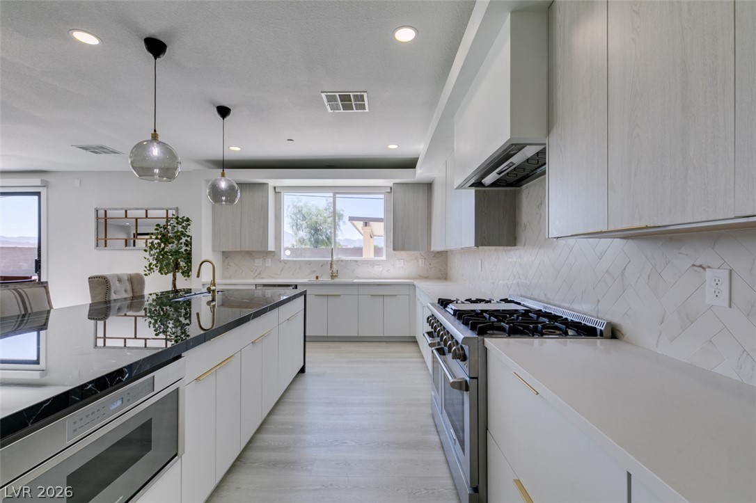
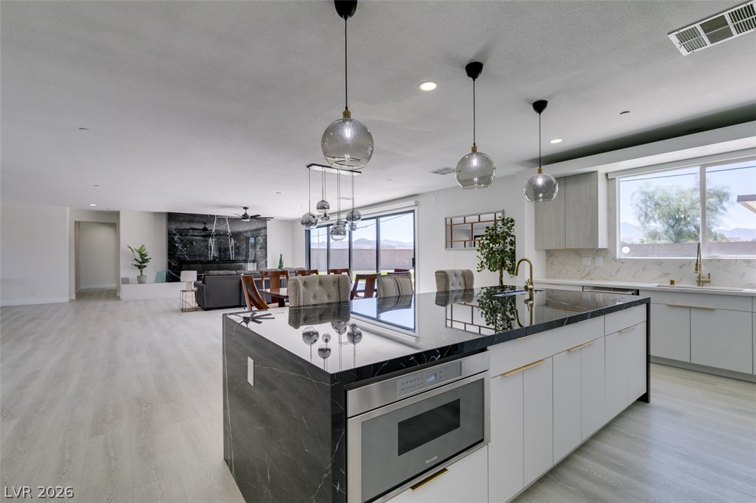
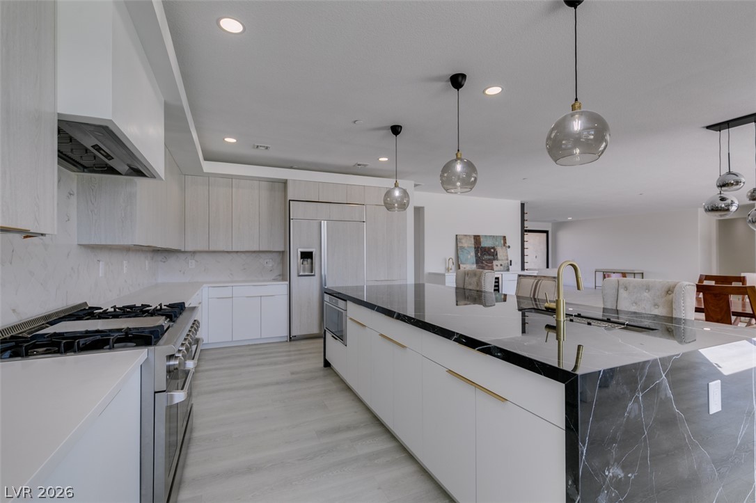
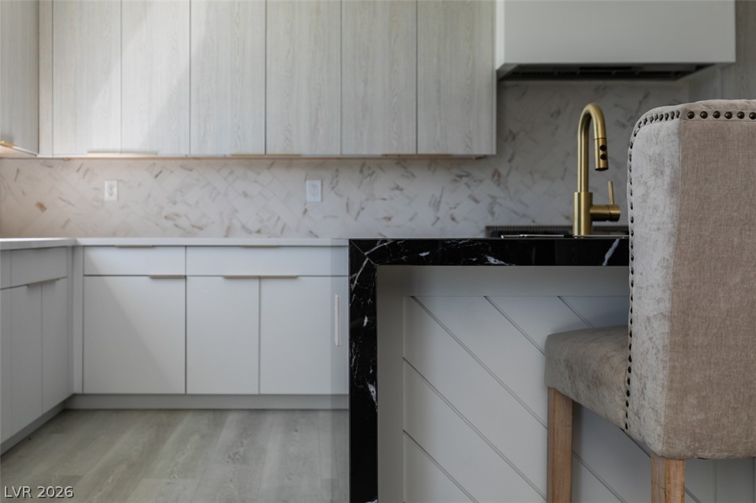
A spacious kitchen features a striking marble waterfall island, modern cabinetry, and sleek built-in appliances.
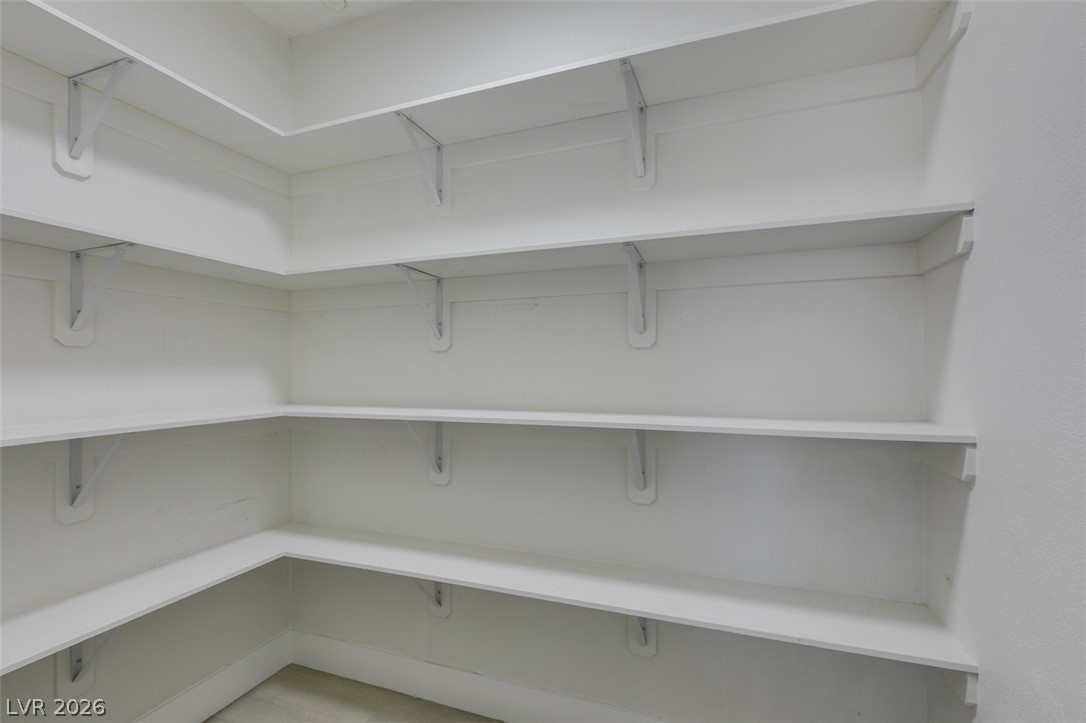
Island waterfall. Large hidden pantry!
Sleek contemporary design defines this airy interior featuring smooth wood floors and integrated wall shelving.
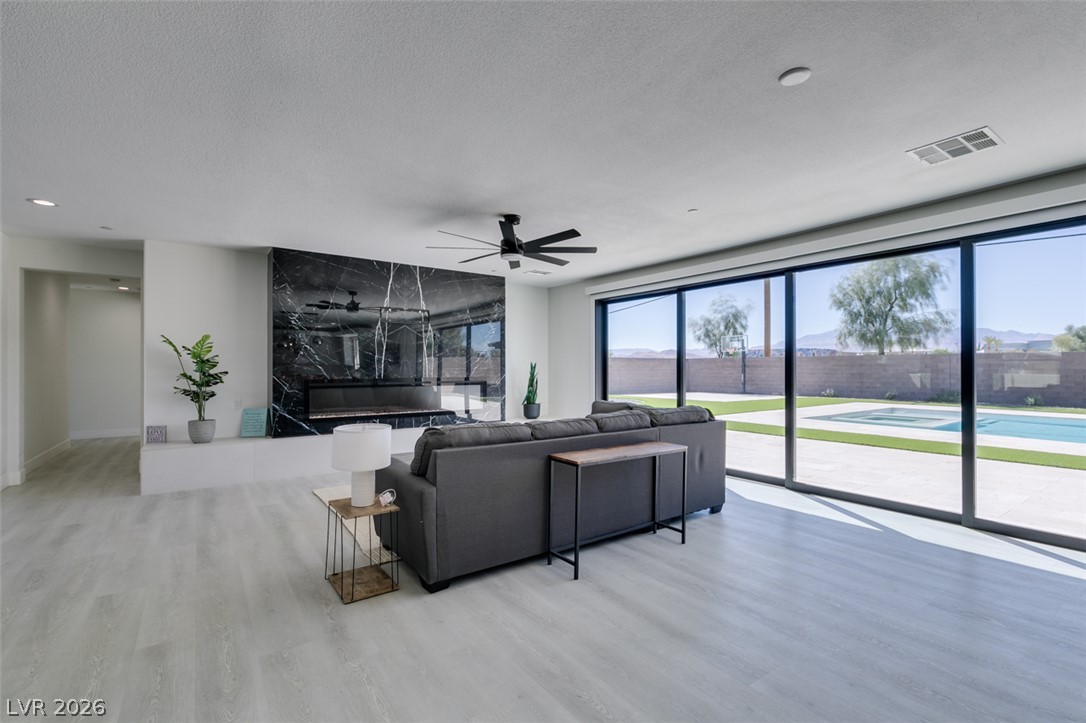
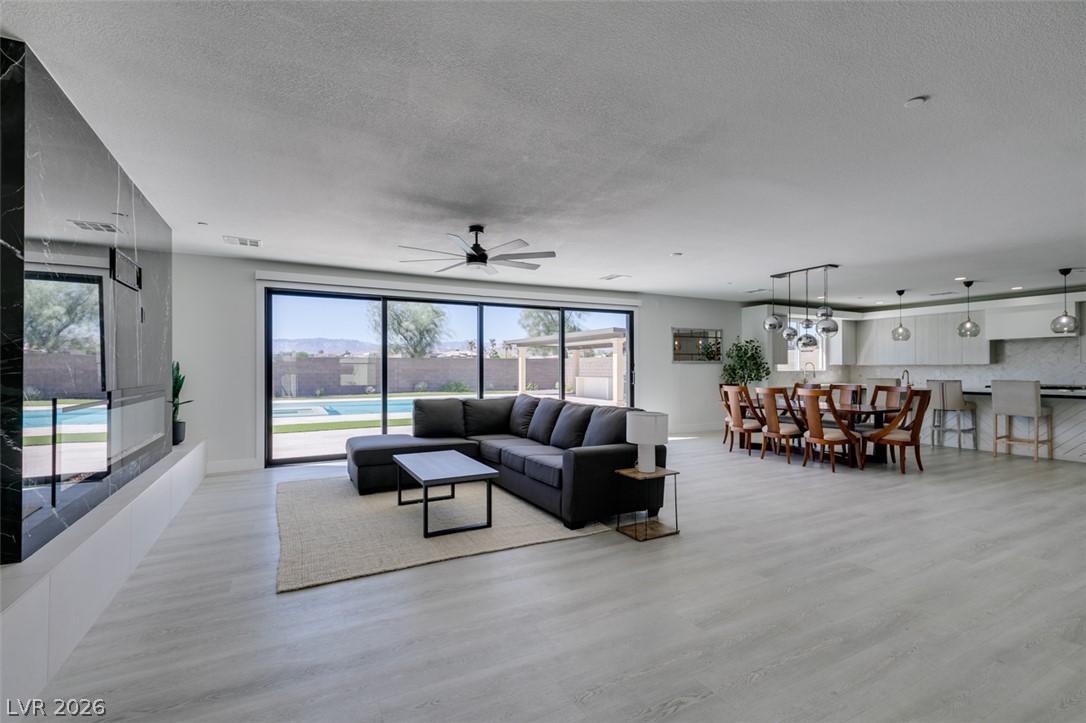
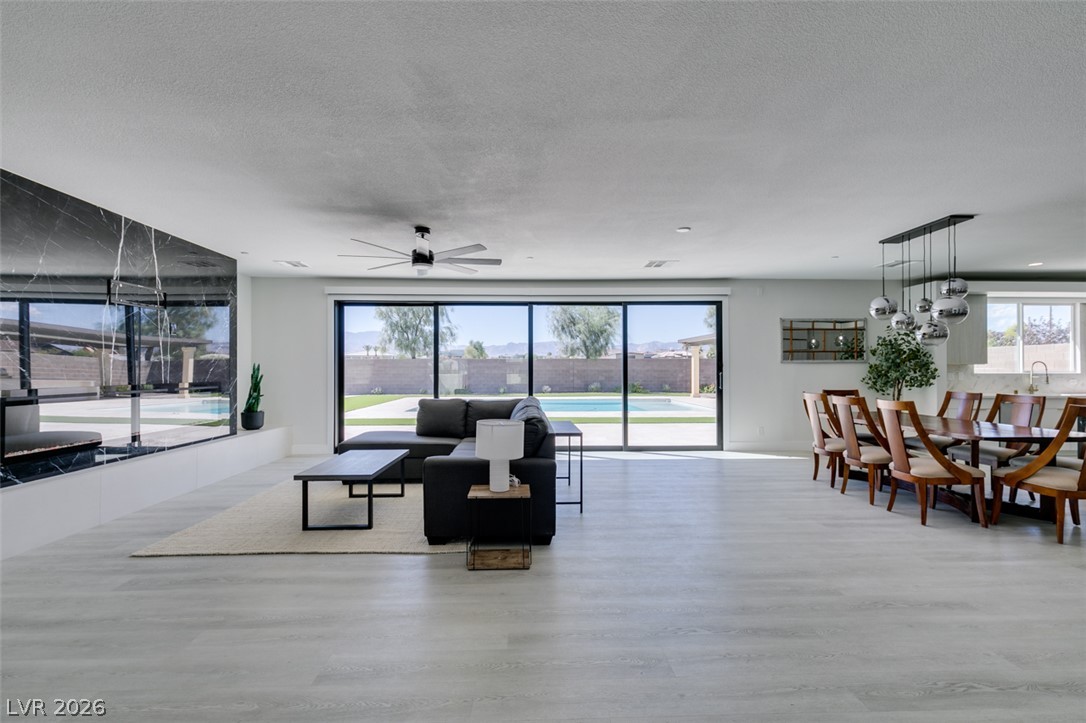
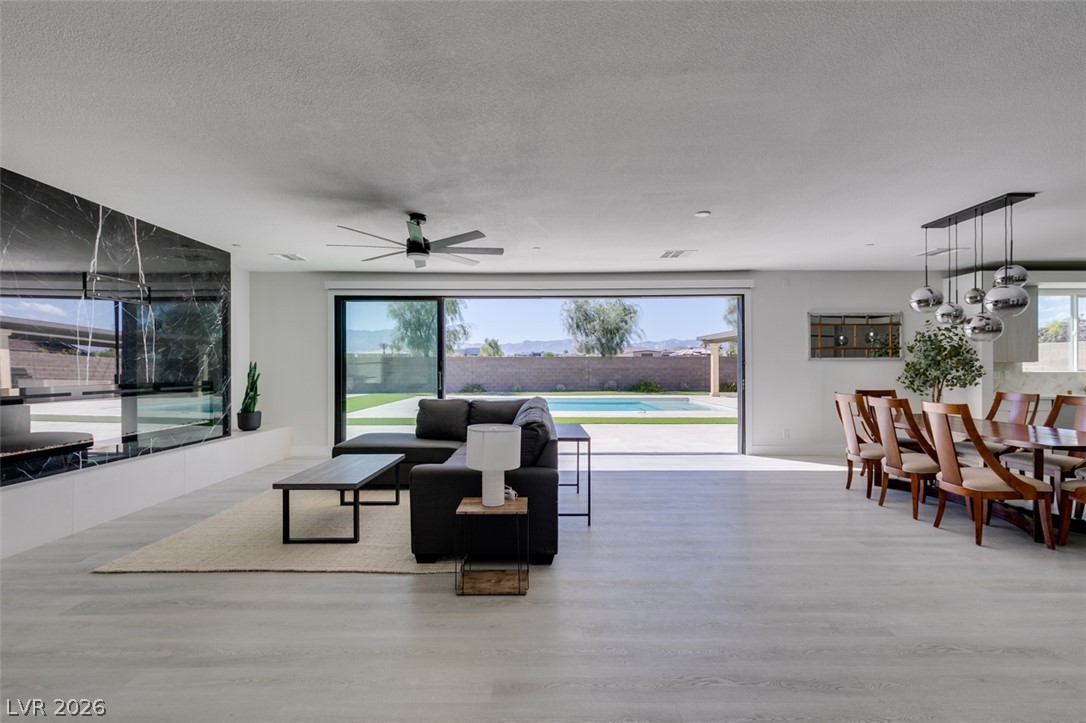
Massive sliding glass doors reveal a backyard pool alongside a modern linear fireplace.
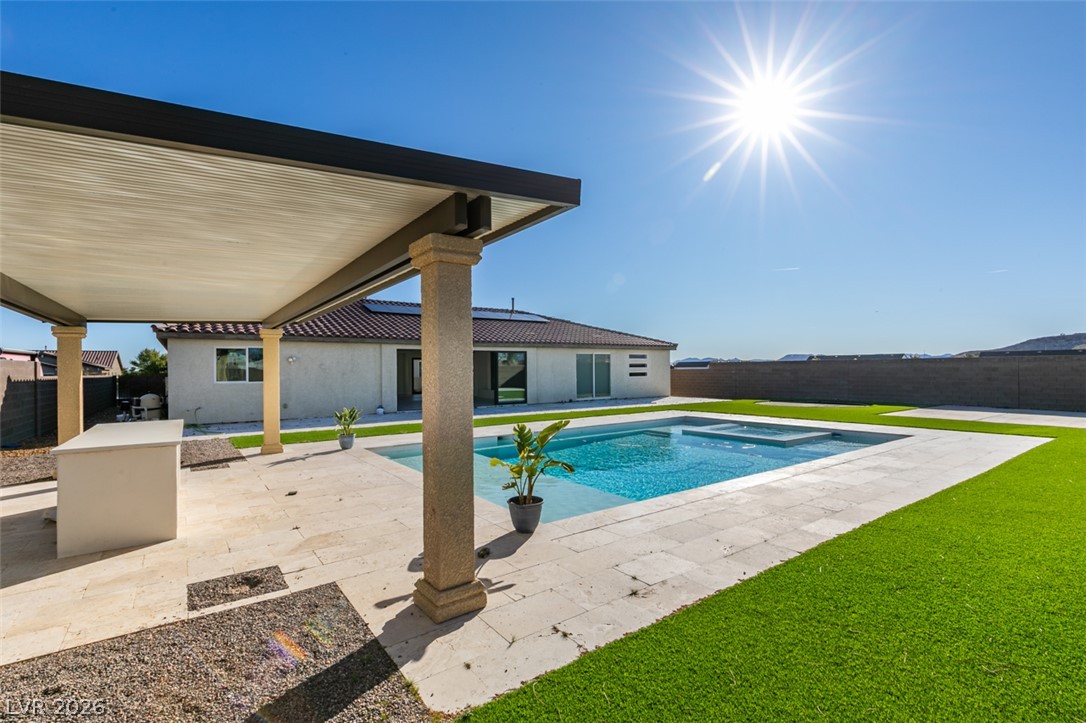
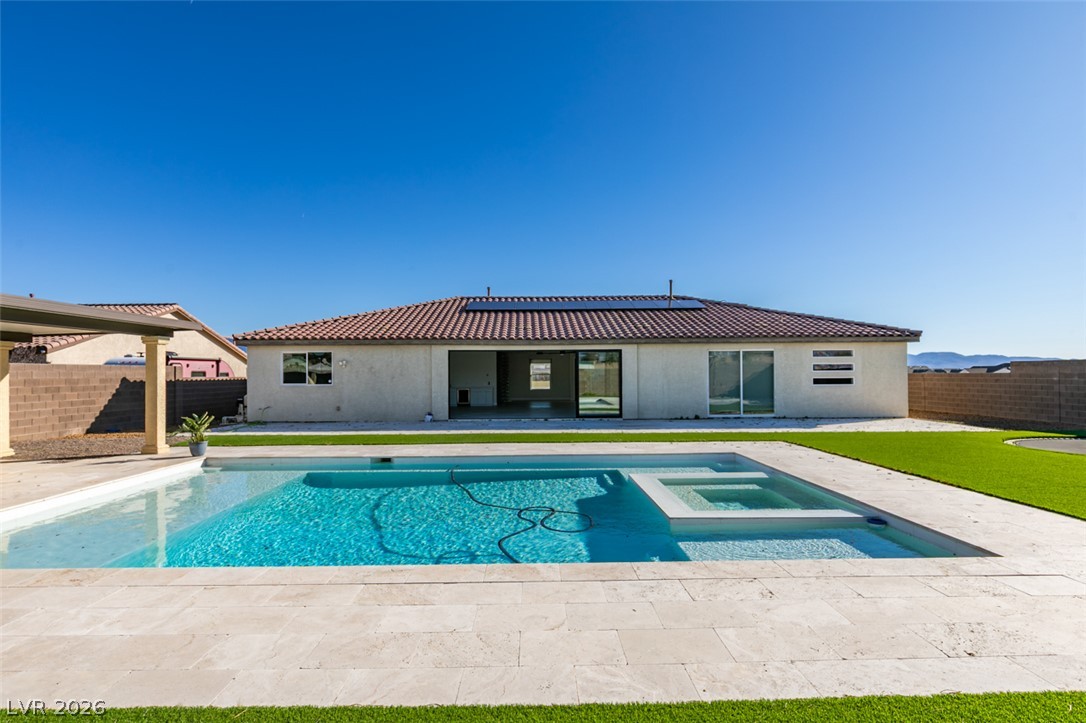
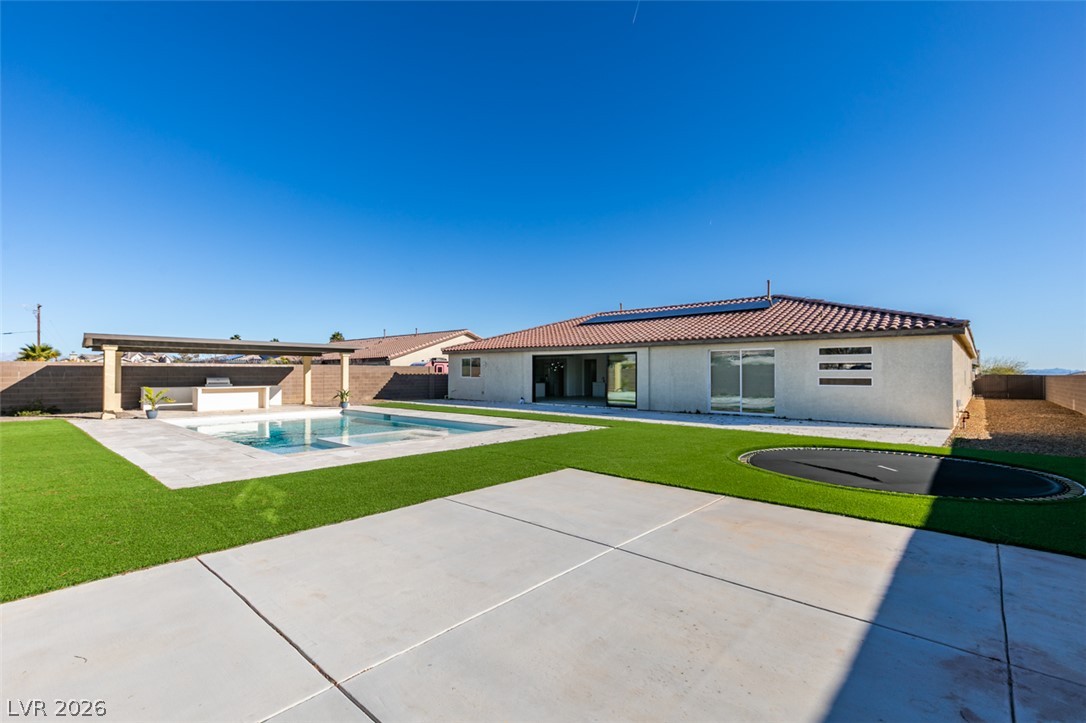
Heated pool and spa surrounded by travertine.
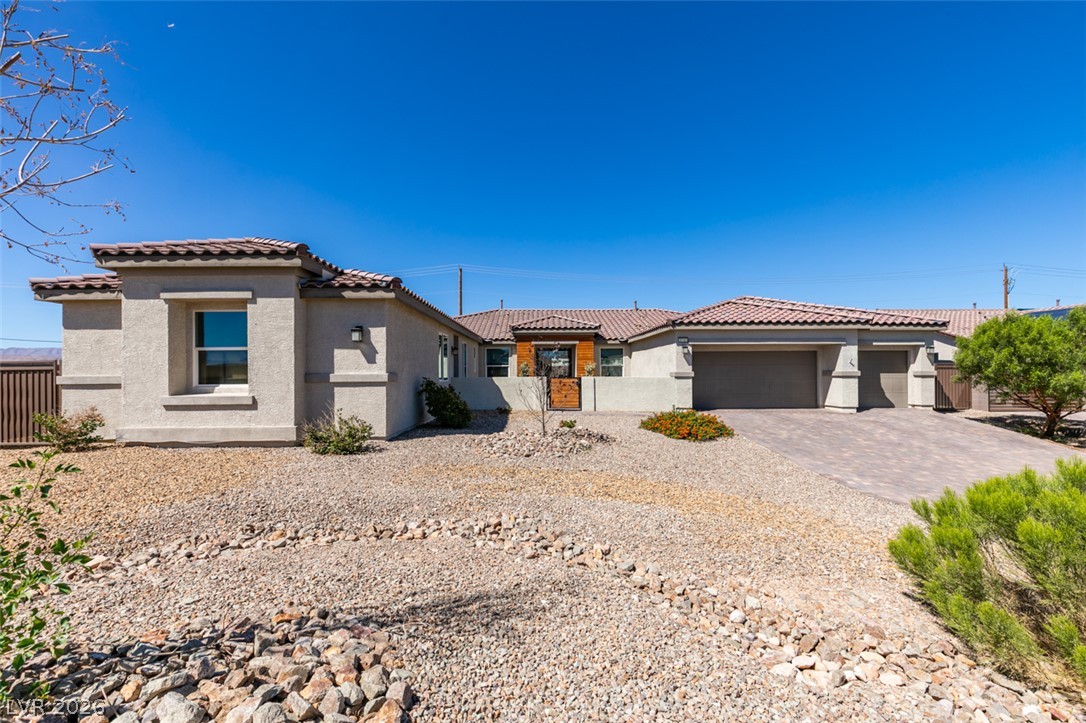
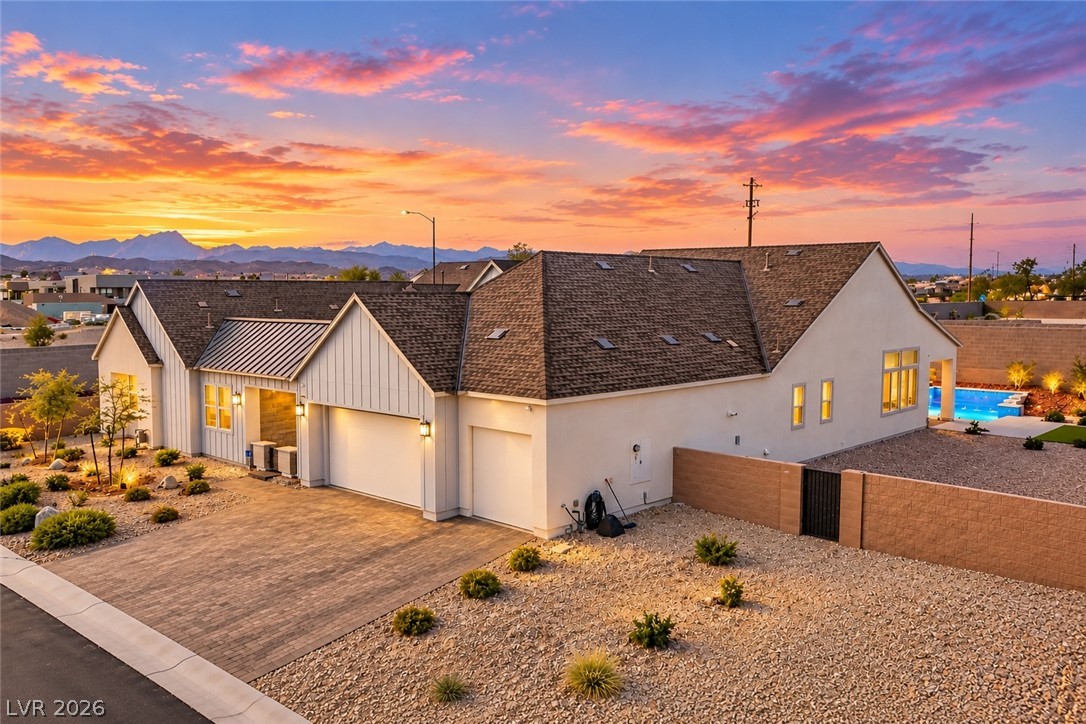
Single story home with Next Gen Suite on cul-de-sac
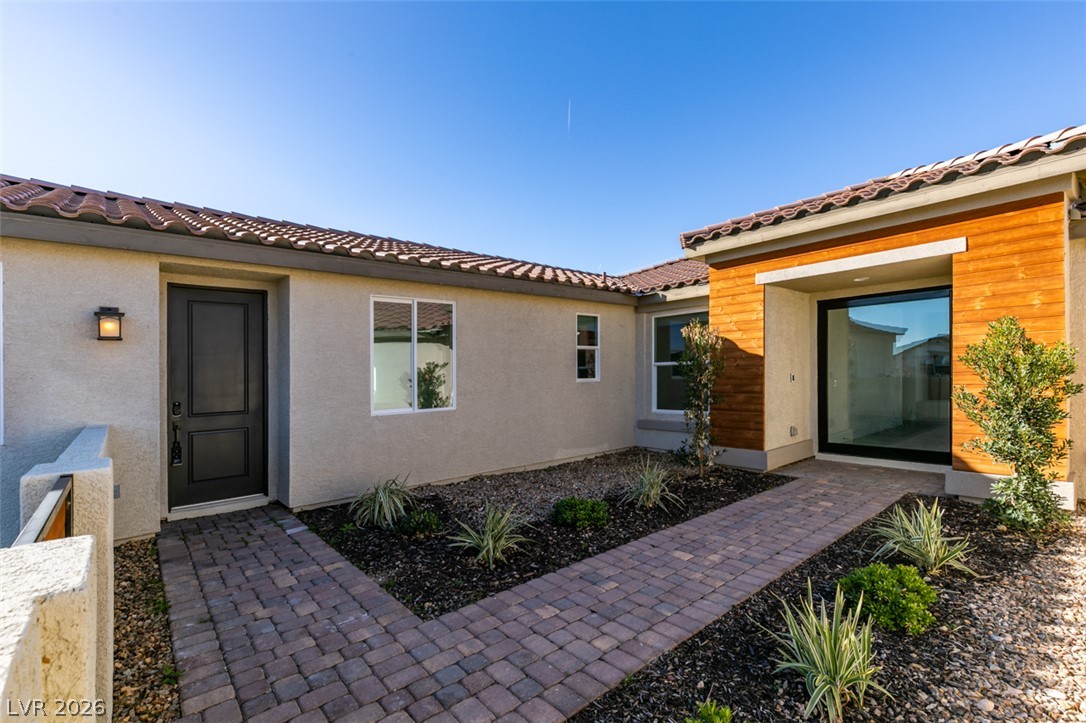
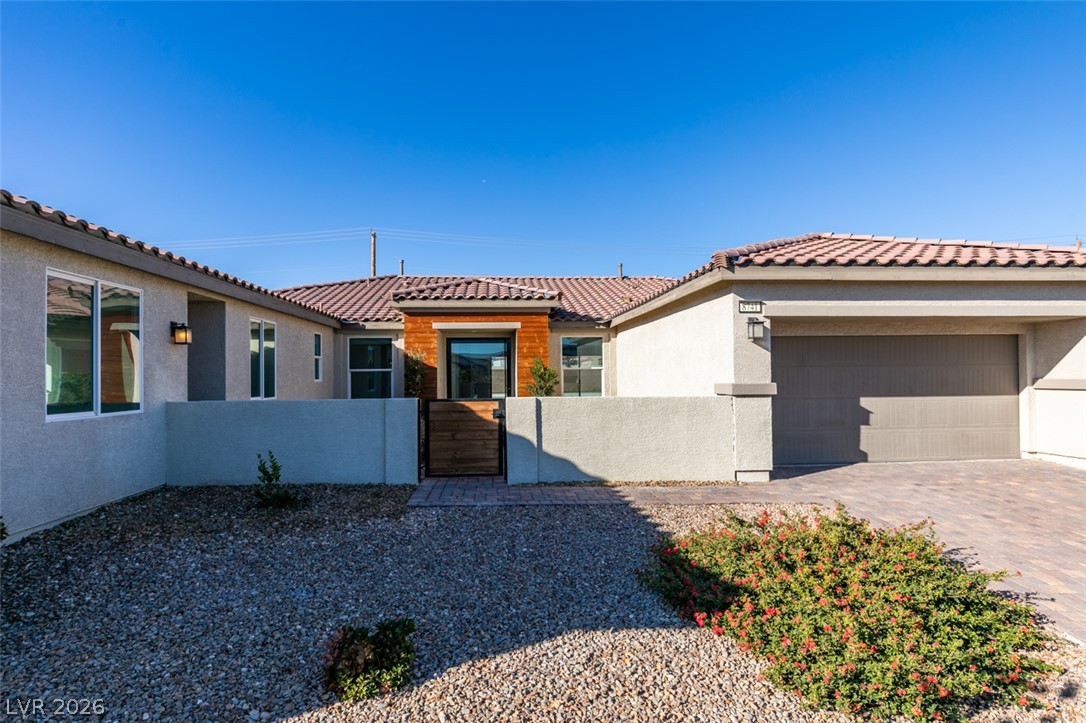
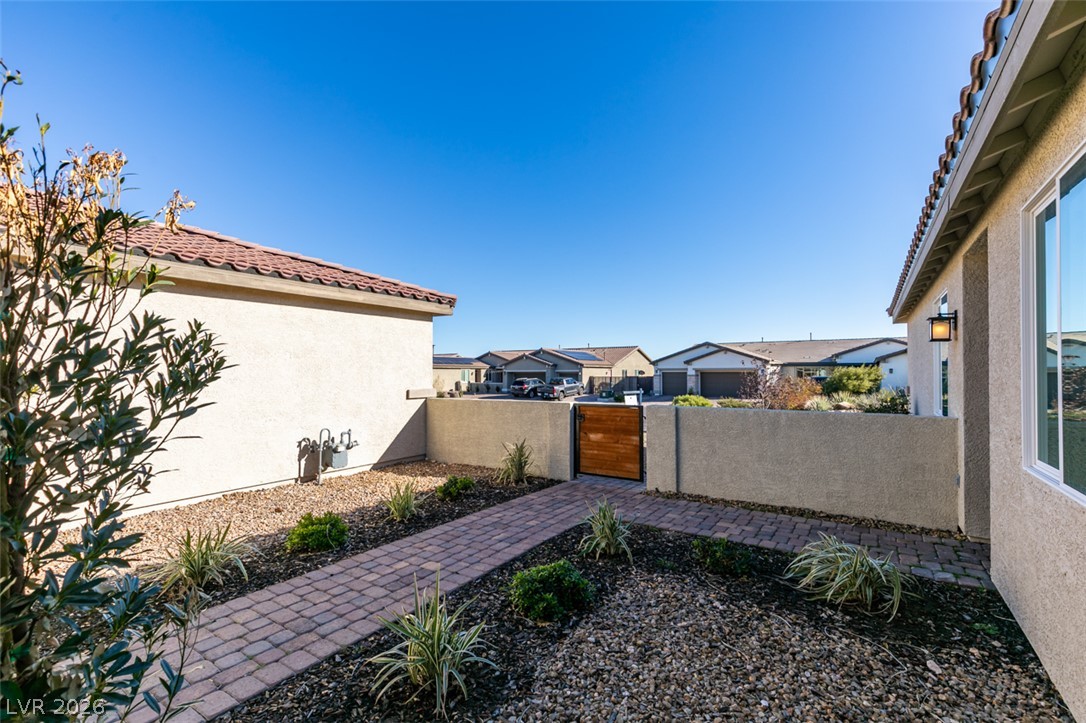
Custom gated courtyard to front door entrance and Next-gen suite
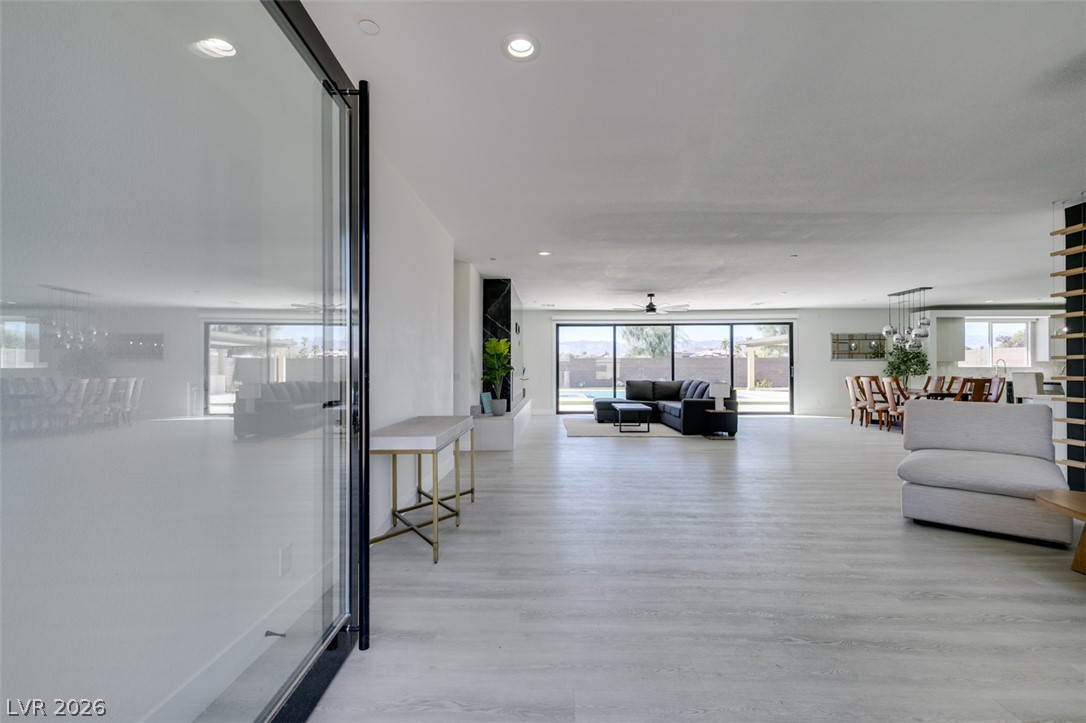
An open concept floor plan flows past glass doors into the main living areas.
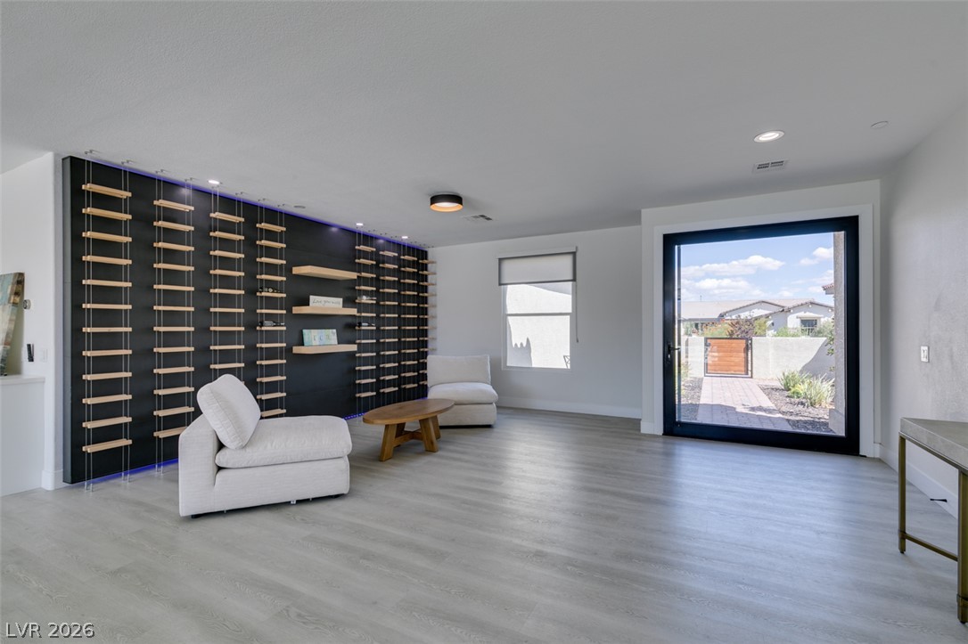
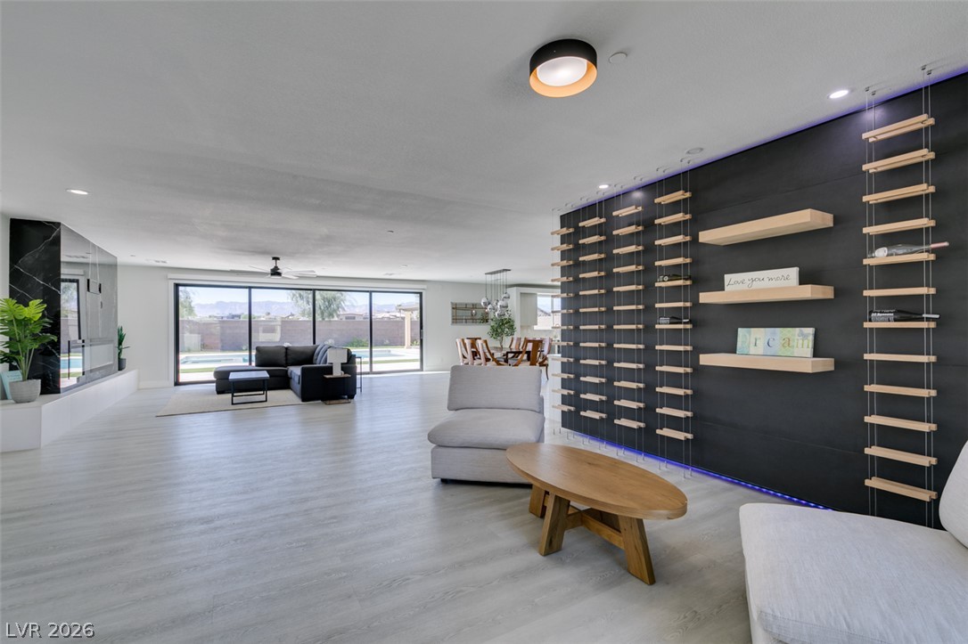
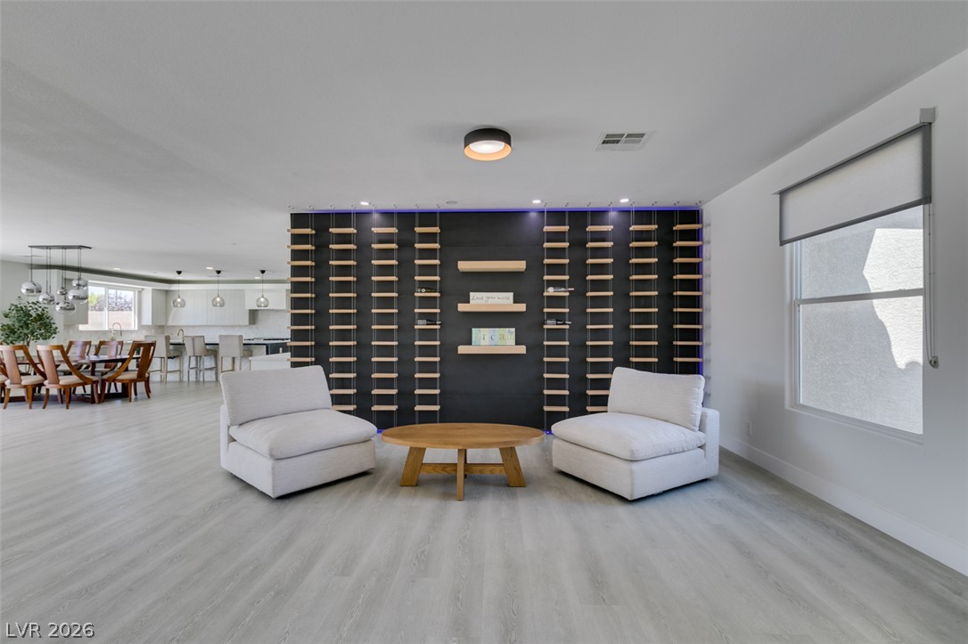
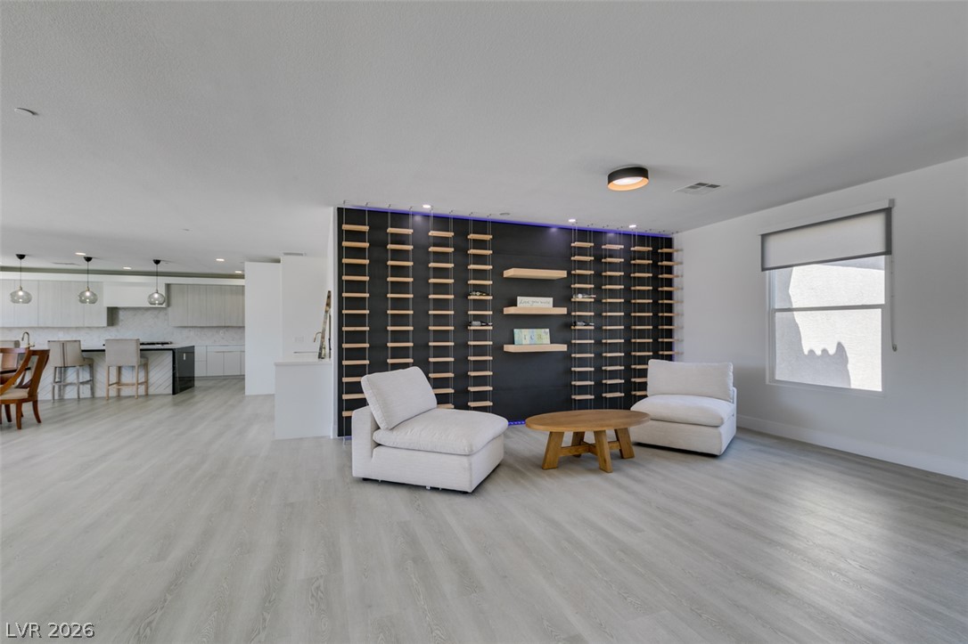
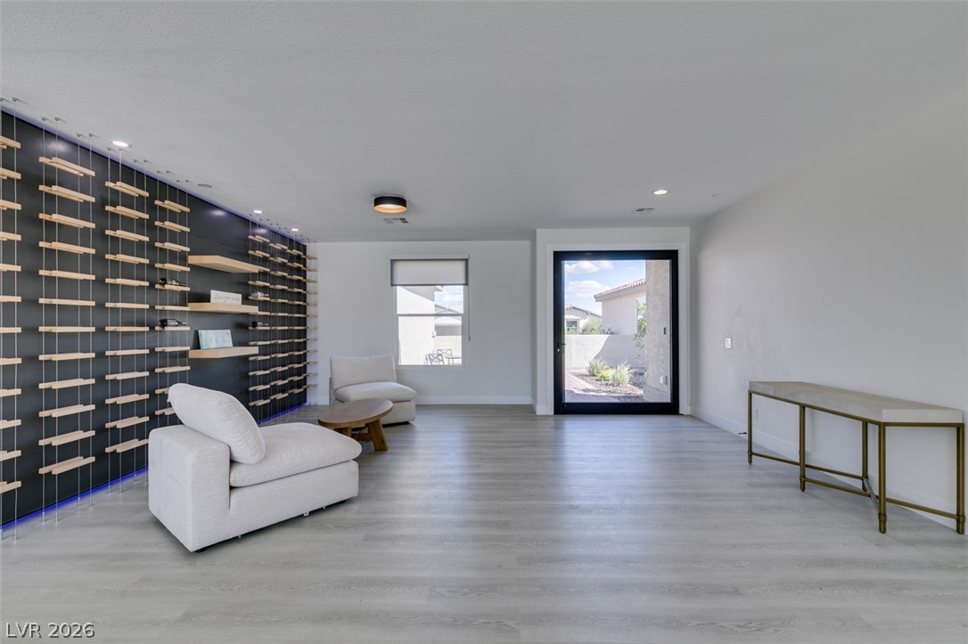
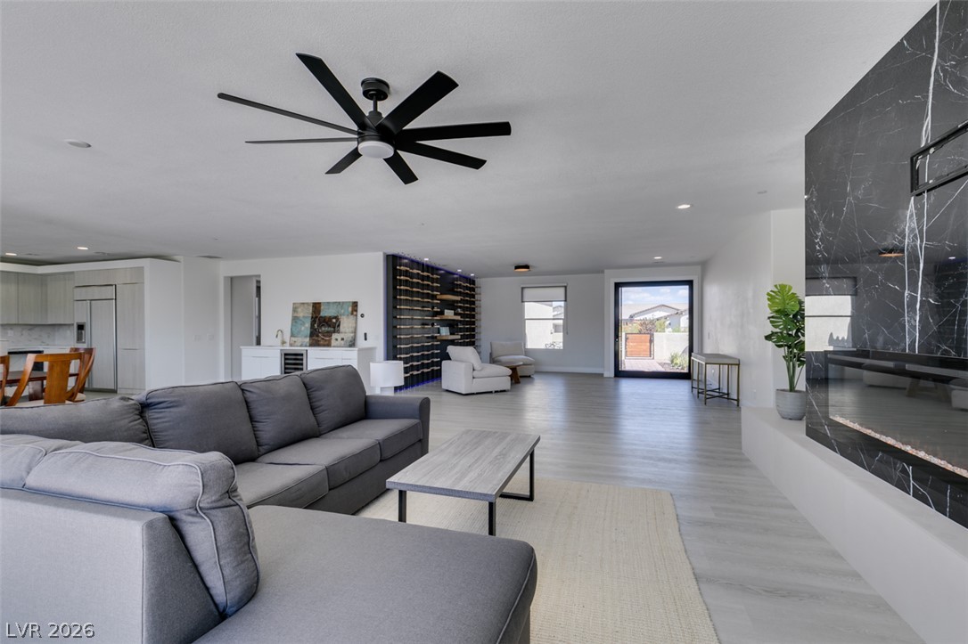
A spacious open-concept interior features sleek flooring and a contemporary built-in display wall.
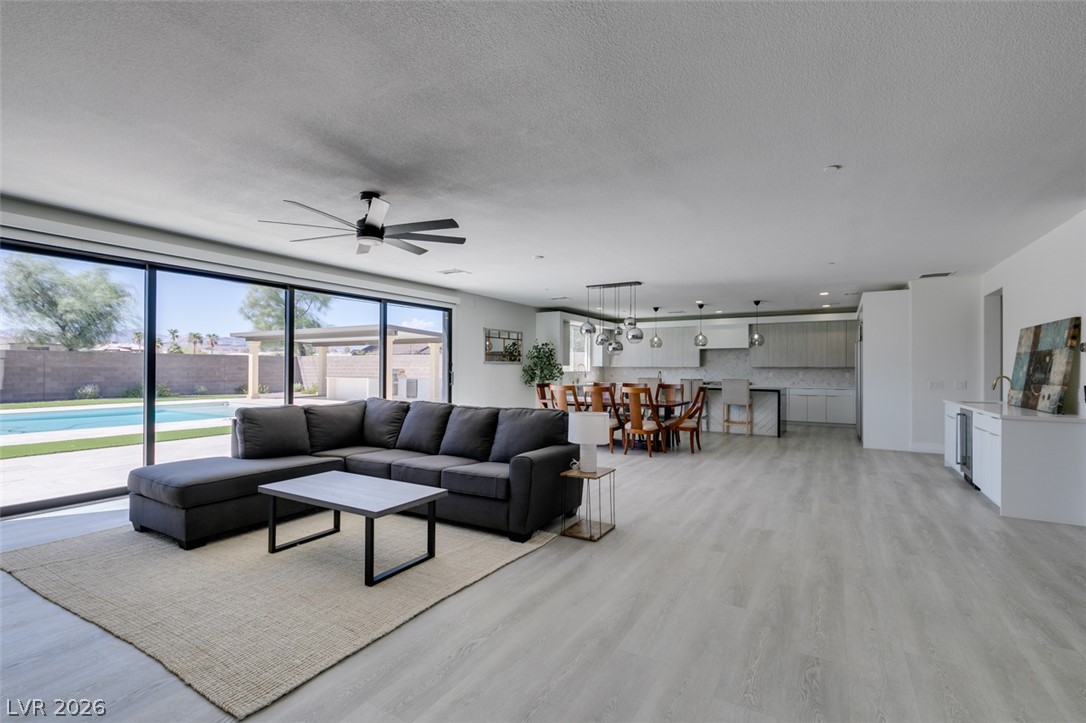
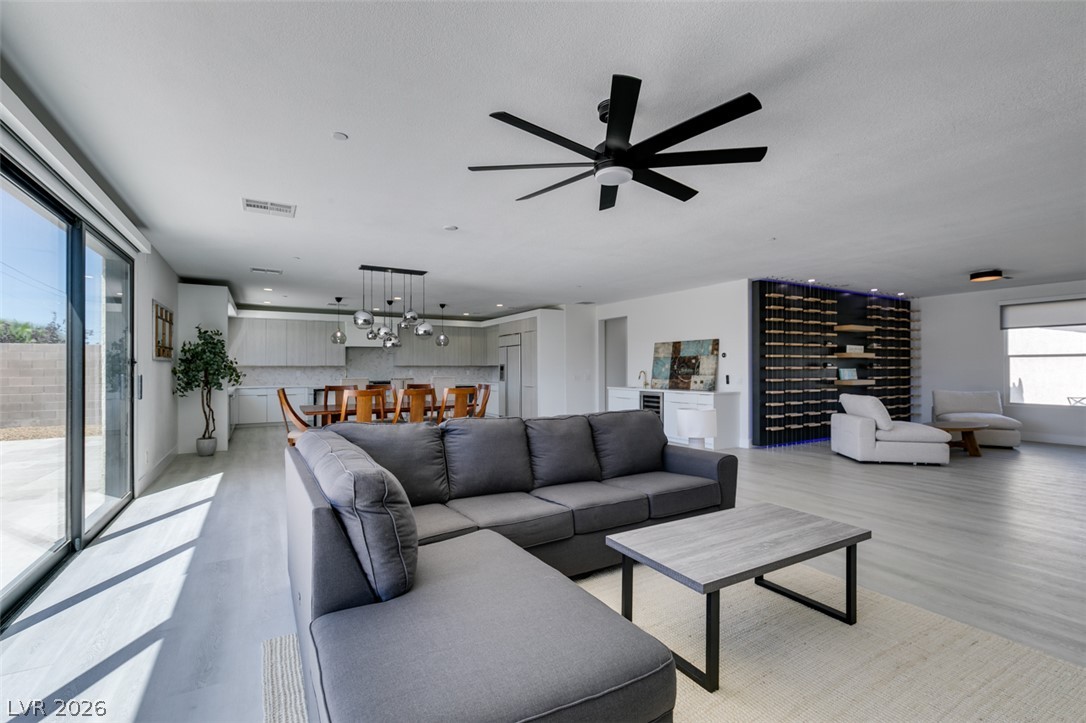
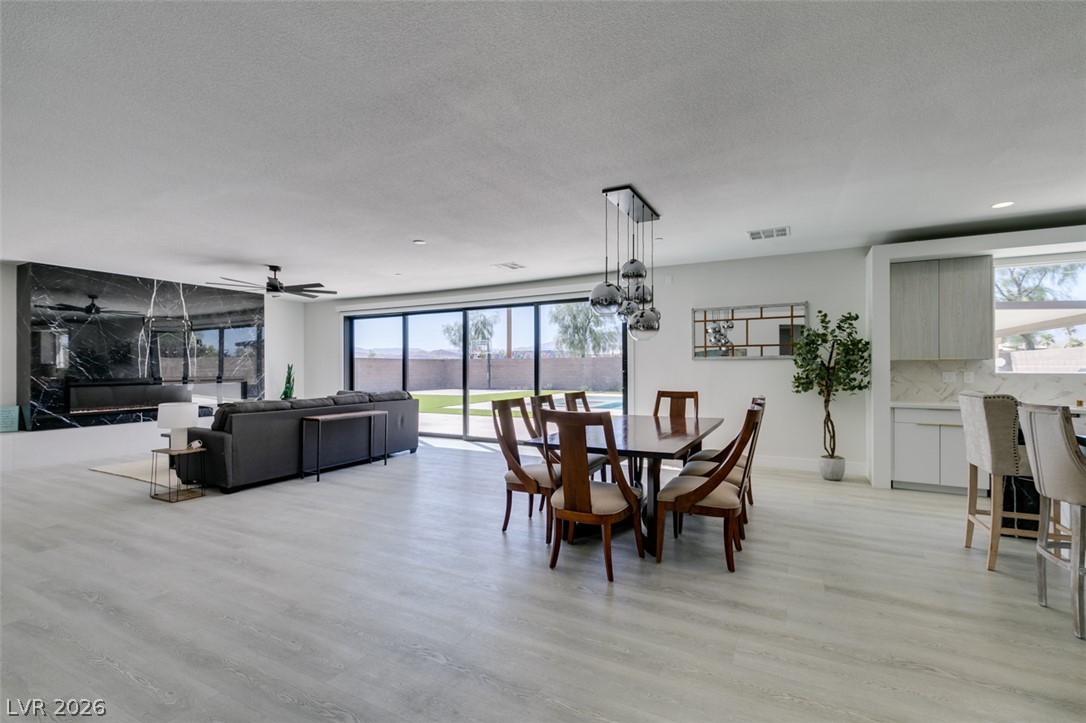
An open-concept layout integrates the spacious living area with the adjoining modern kitchen.
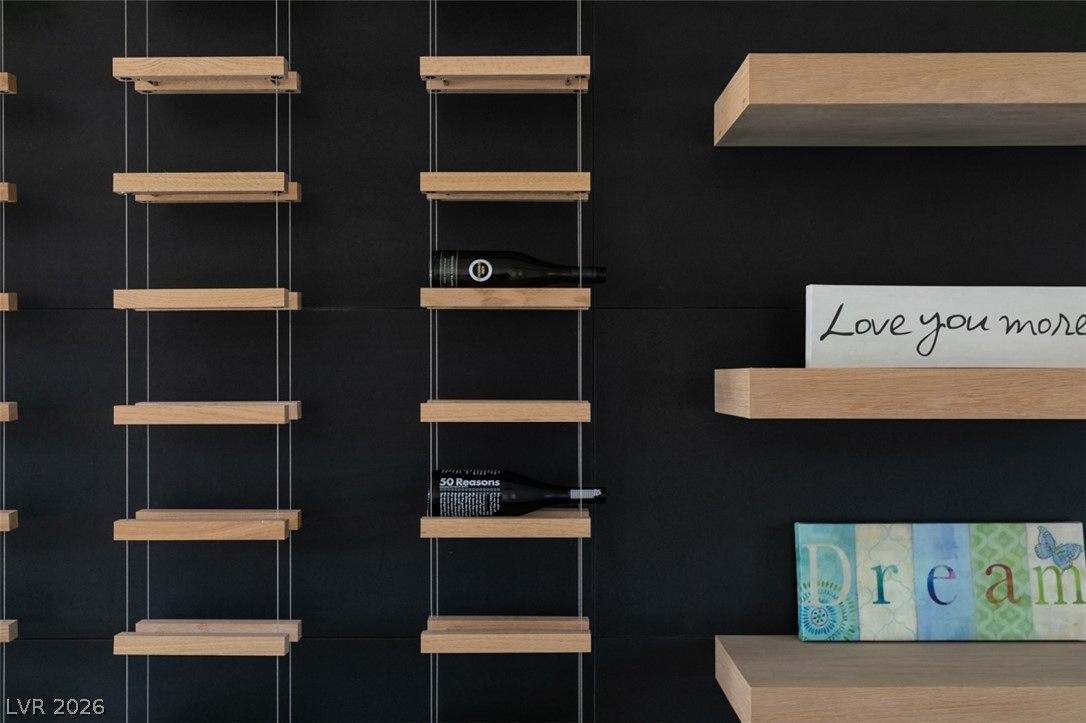
Custom wood shelving and a minimalist wine rack stand out against a dark backdrop & lighted wall.
Massive sliding glass doors frame tranquil pool views from this airy open-concept living space.
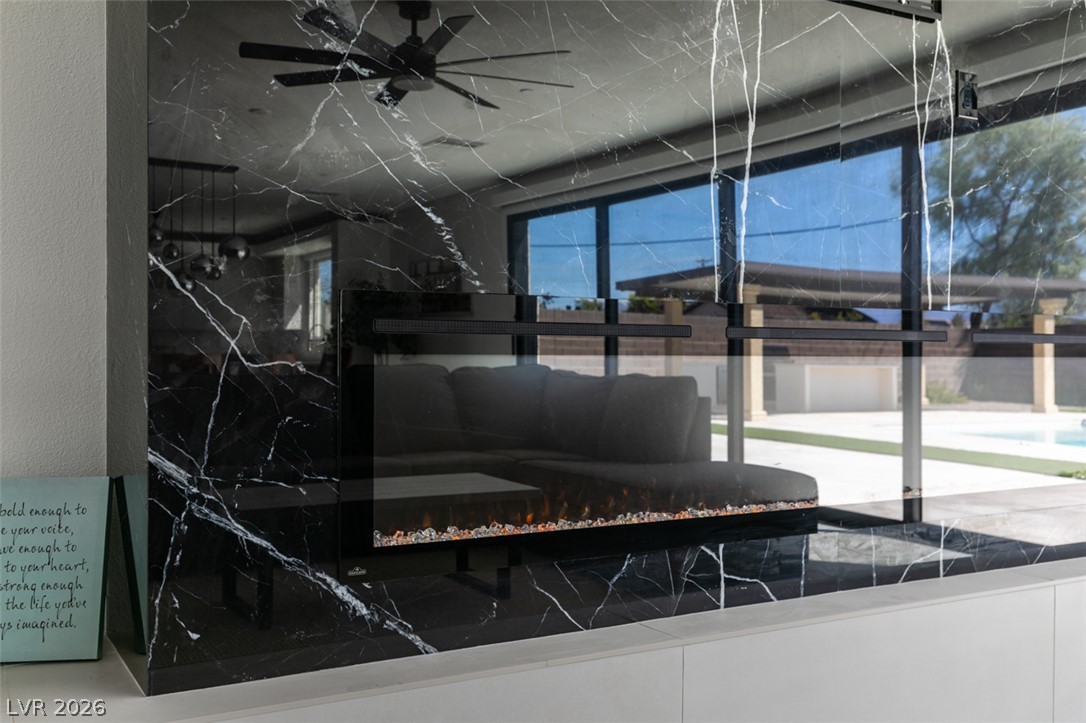
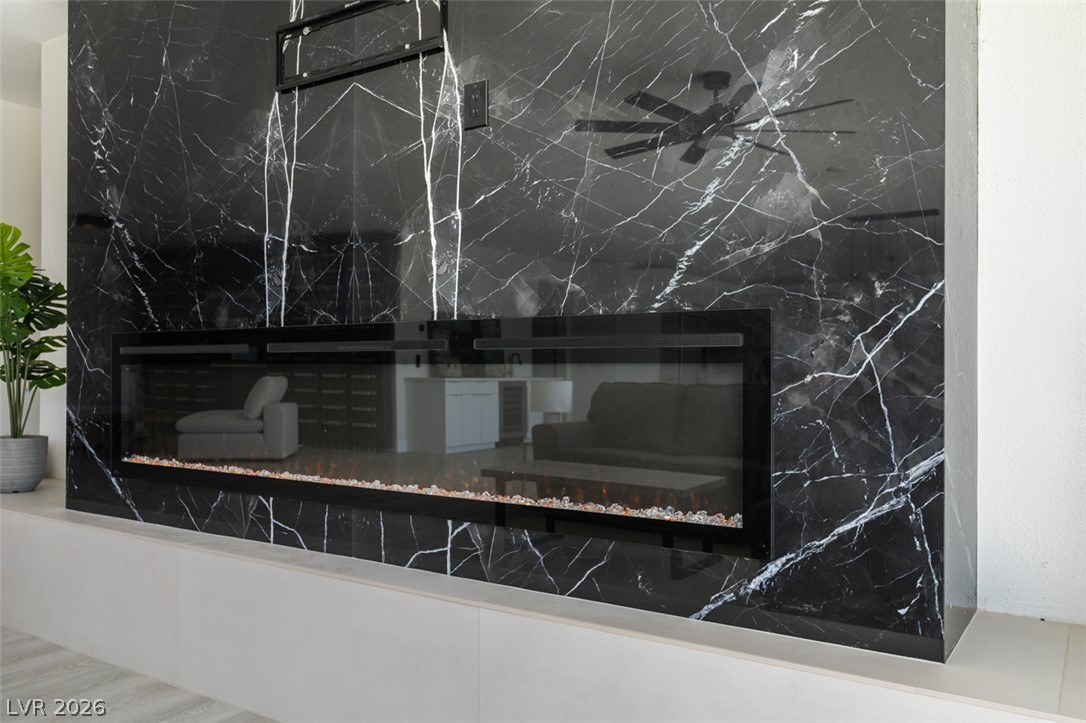
Modern electric fireplace
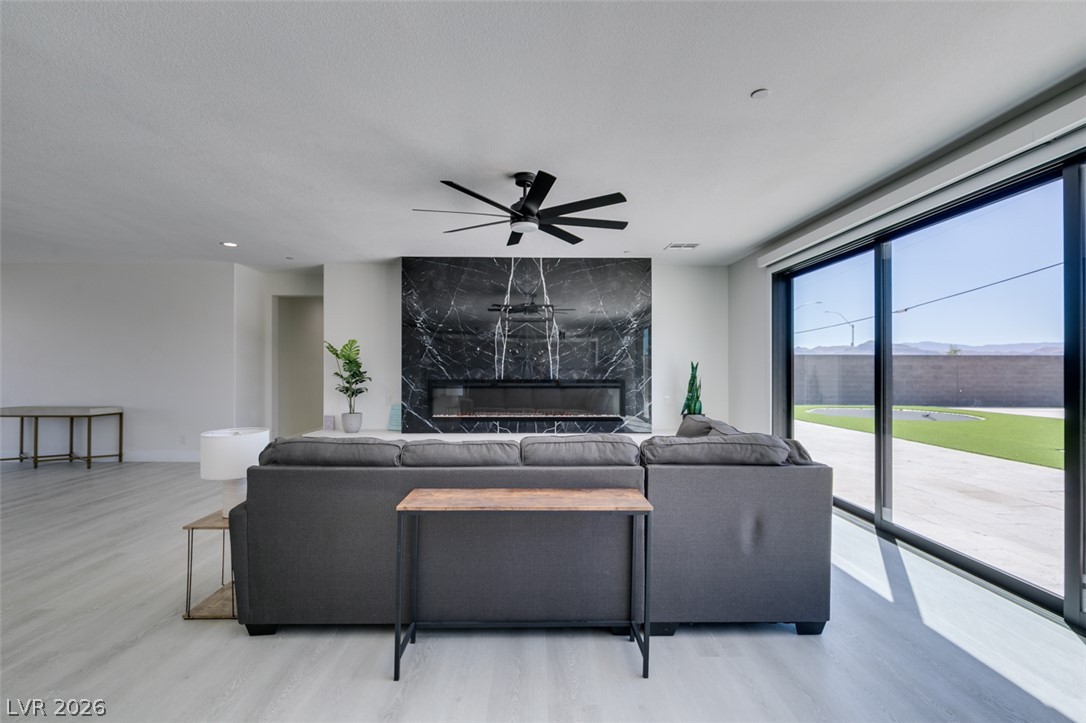
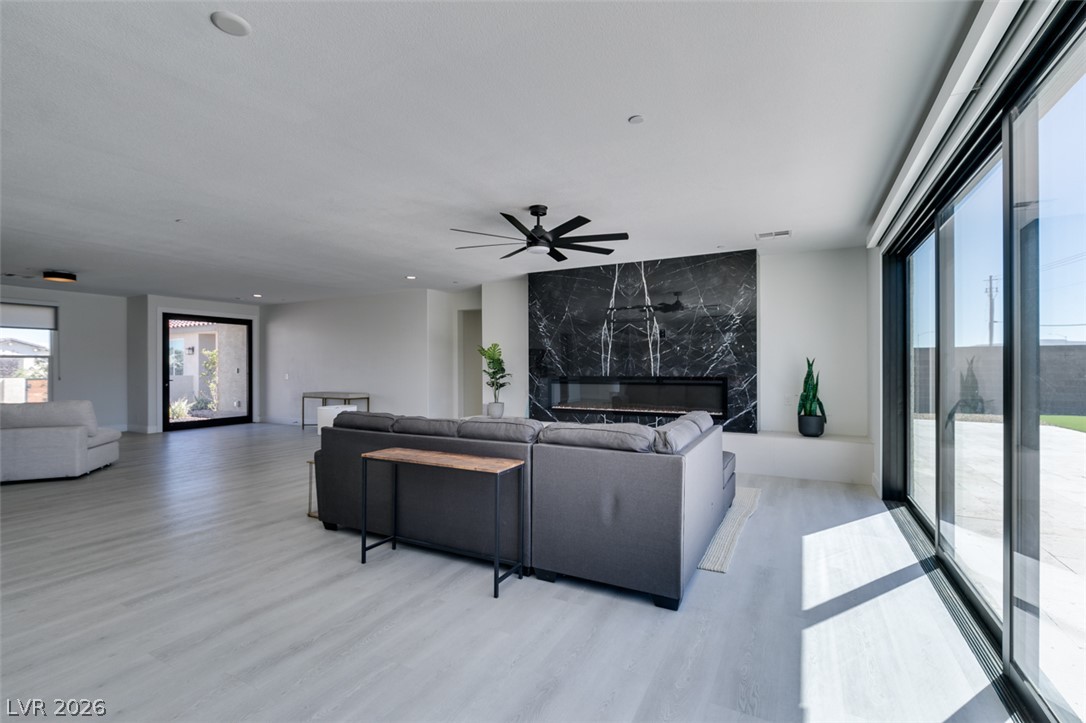
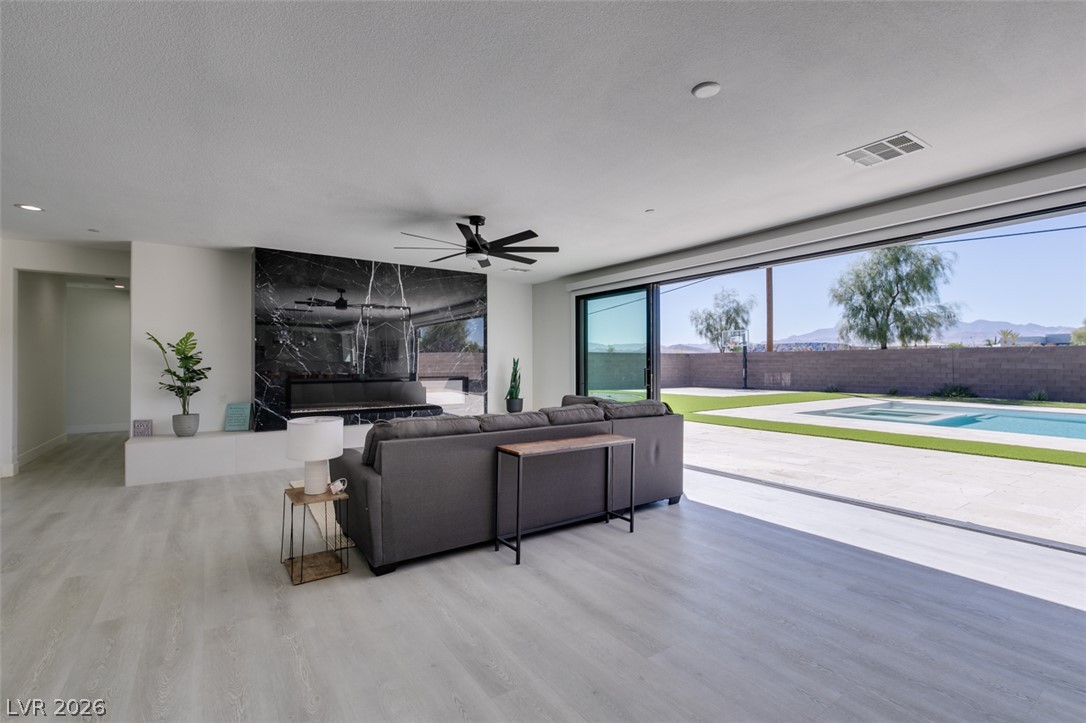
A striking modern fireplace anchors this airy living space with walls of sliding glass.
Sliding glass doors open this modern living area to the outdoors.
A spacious layout features light wood-look flooring and a modern linear fireplace.
A spacious open-concept design integrates the living area and kitchen under high ceilings.
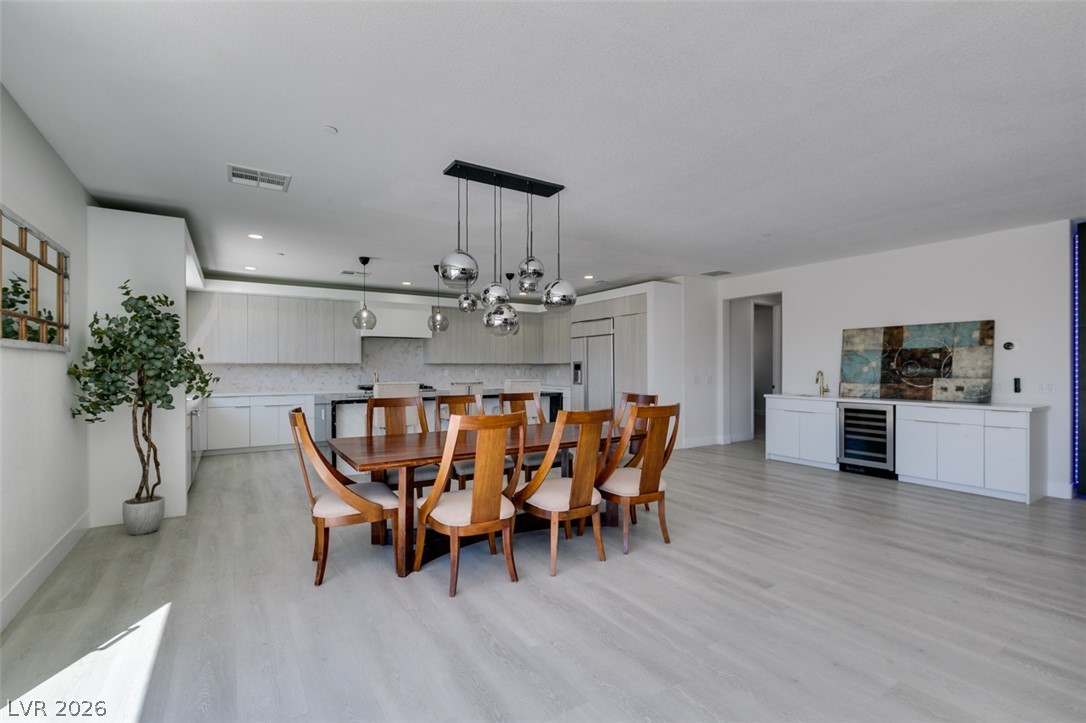
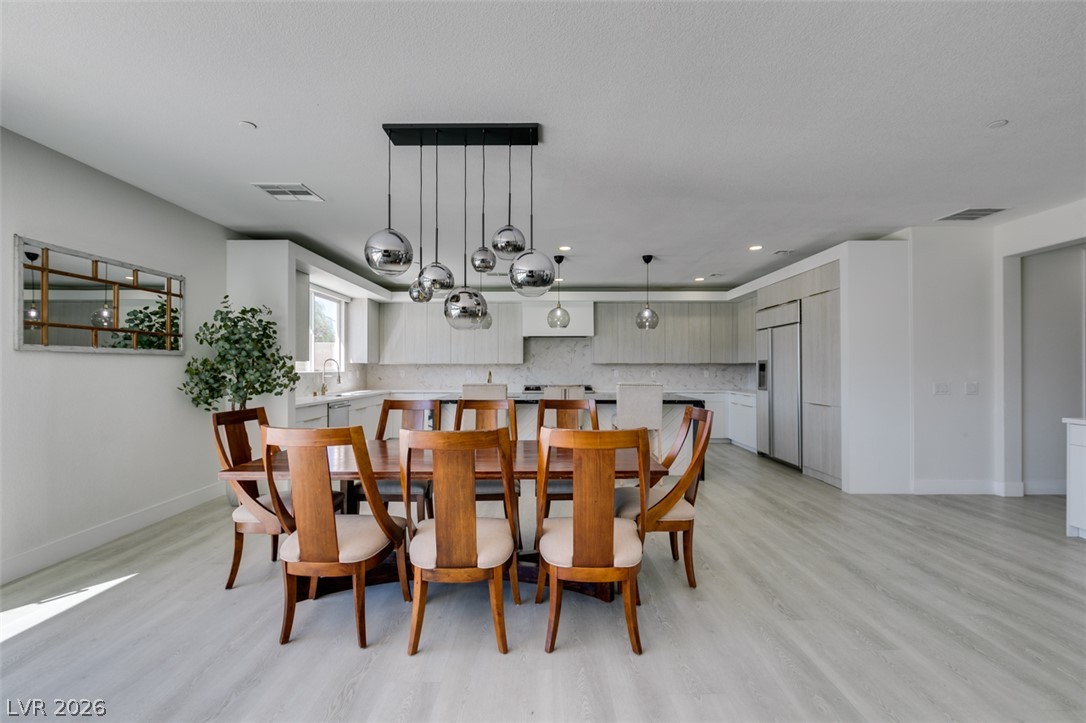
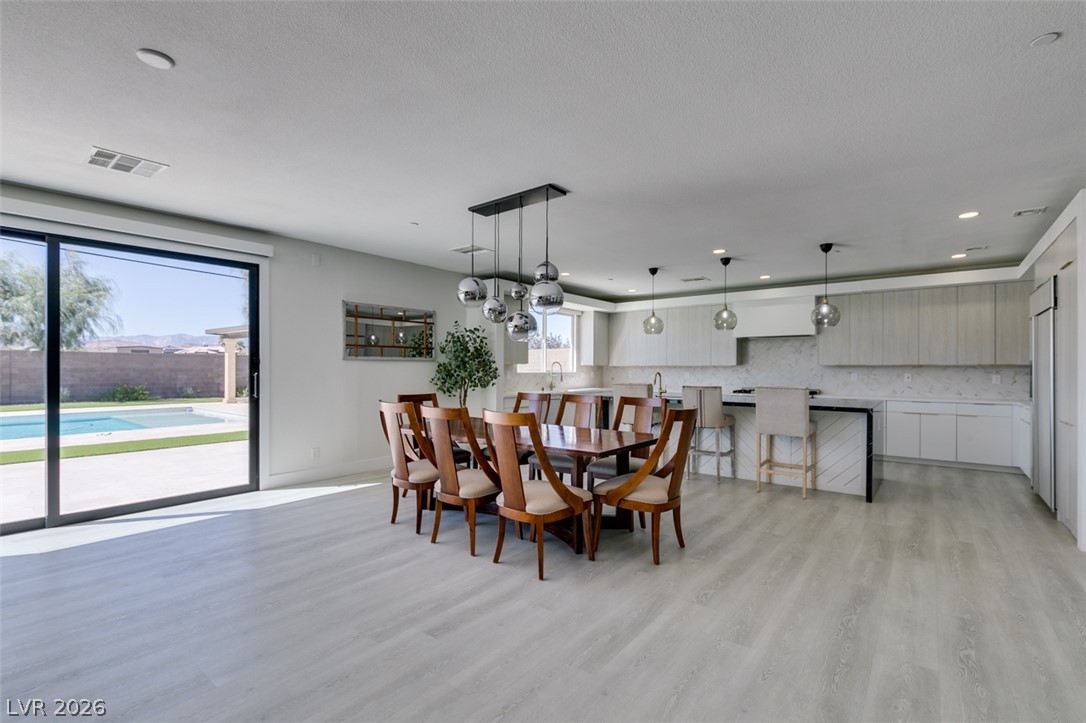
A spacious dining area flows seamlessly into the modern open-concept kitchen.
Upgraded kitchen with Island Waterfall & Hidden Pantry!
An open-concept layout seamlessly connects the generous dining area to a modern, streamlined kitchen.
Sliding glass doors offer seamless transition from the open dining area to the backyard pool.
An airy open layout integrates the dining and living spaces with 20 ft sliding glass doors.
Modern cabinetry and a waterfall island define this sleek, open kitchen design.
Generous shelving maximize storage potential in this walk-in pantry.
Modern finishes, waterfall island, custom cabinets
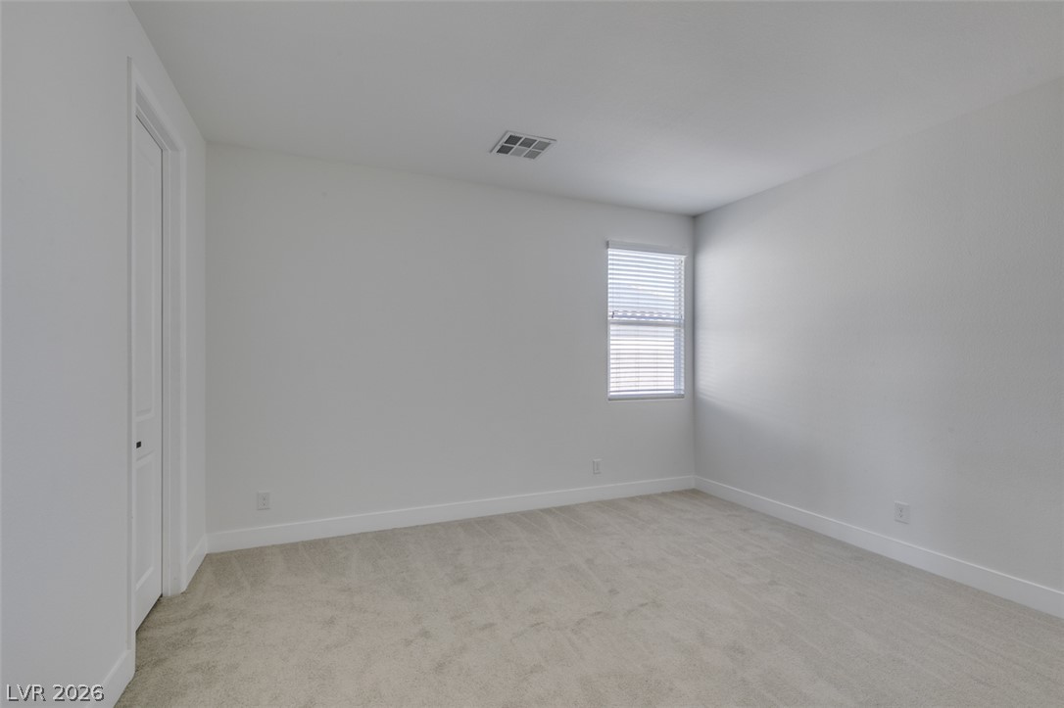
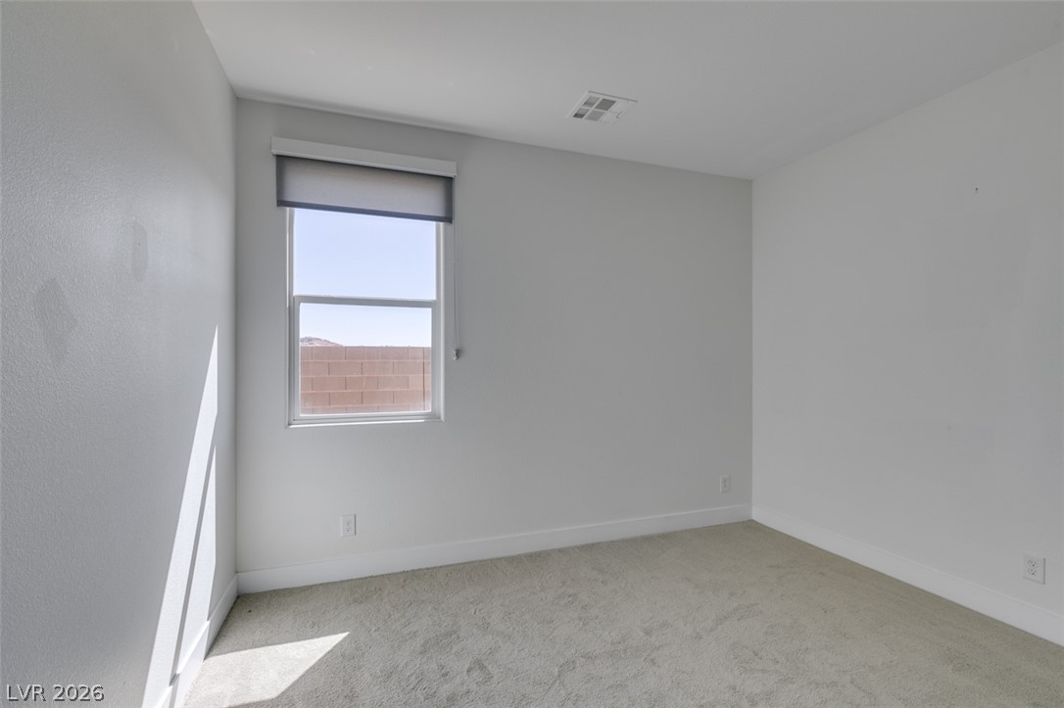
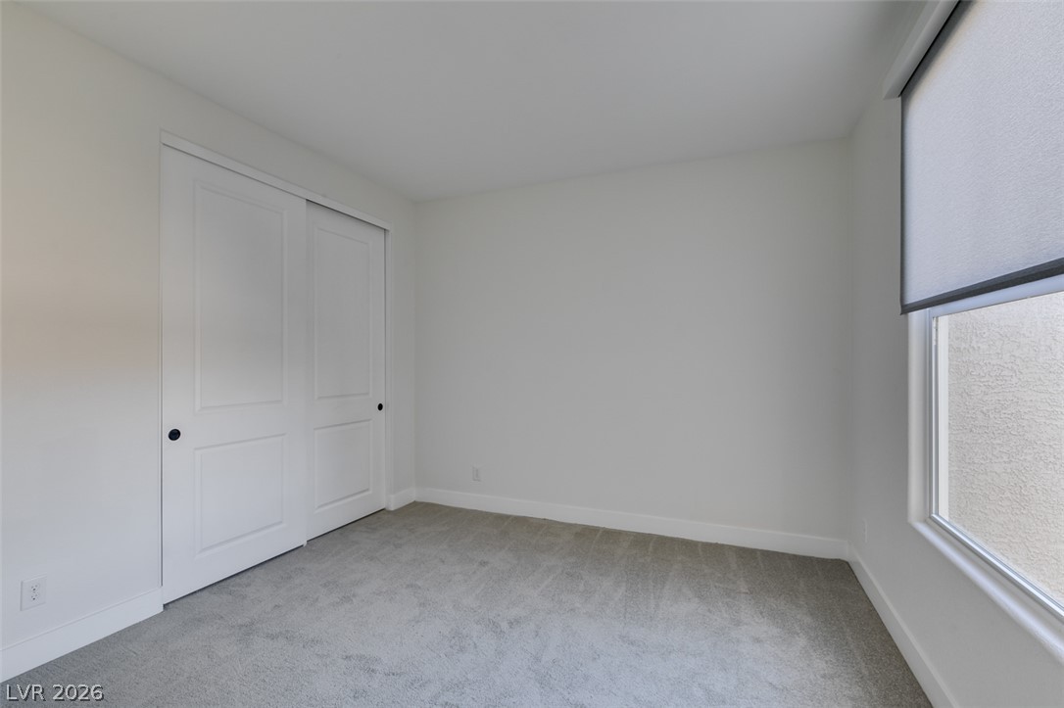
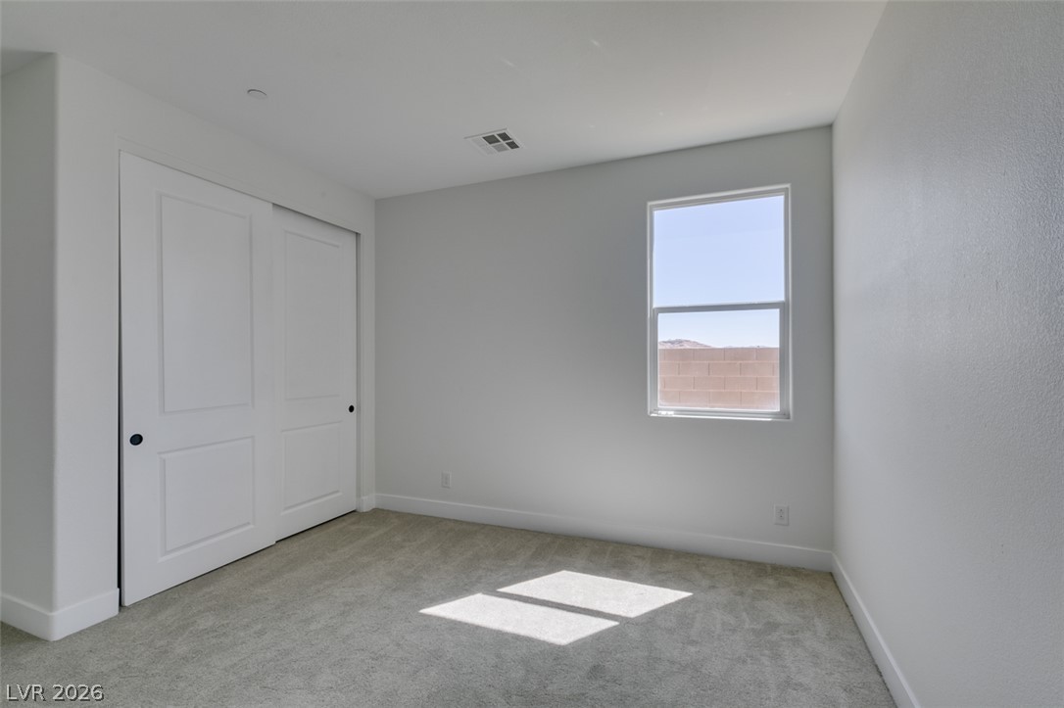
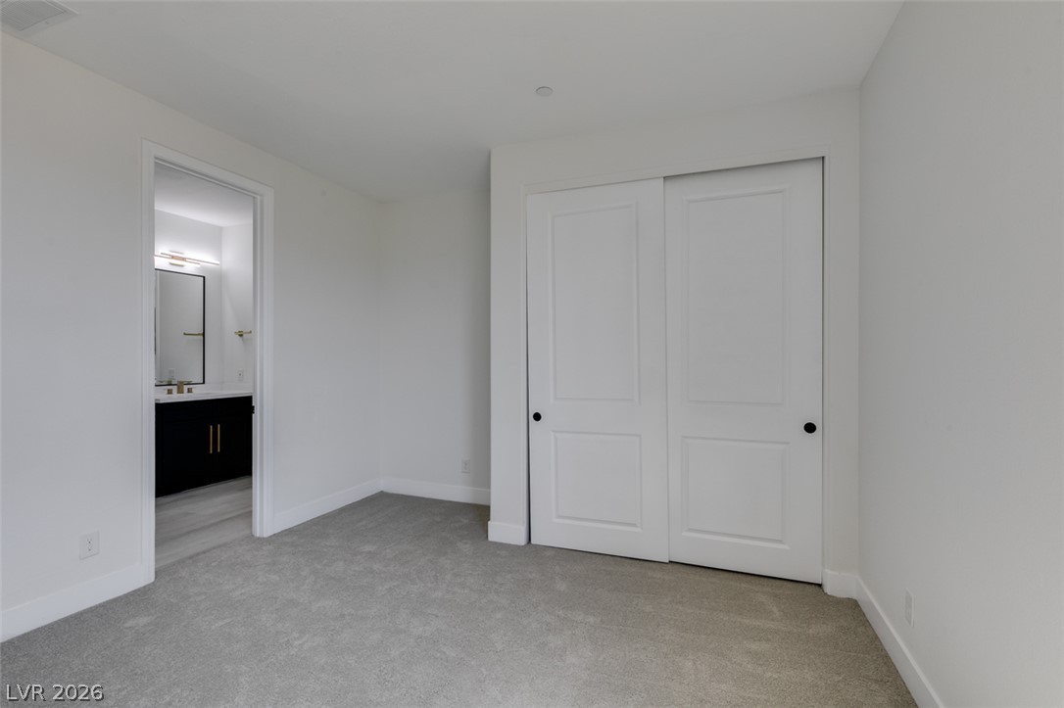
New carpet in all bedrooms
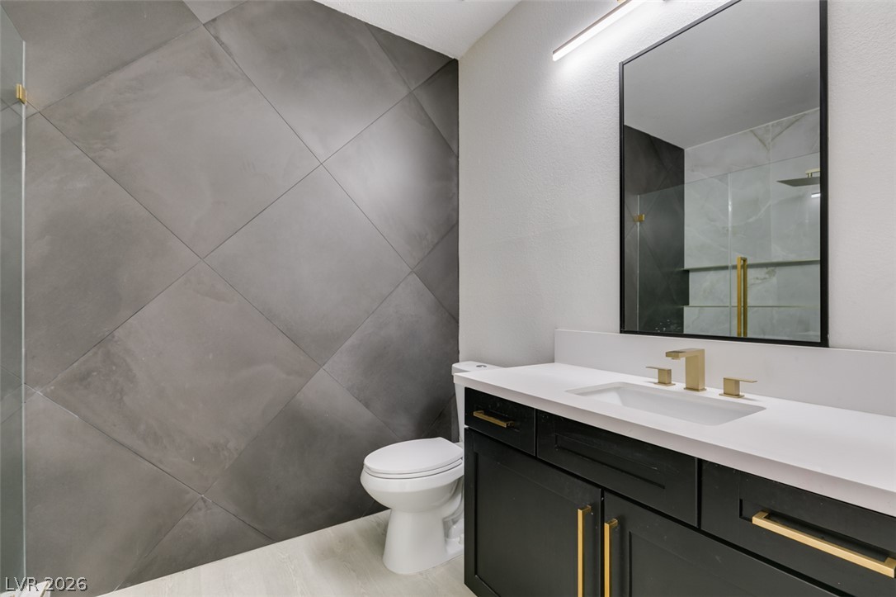
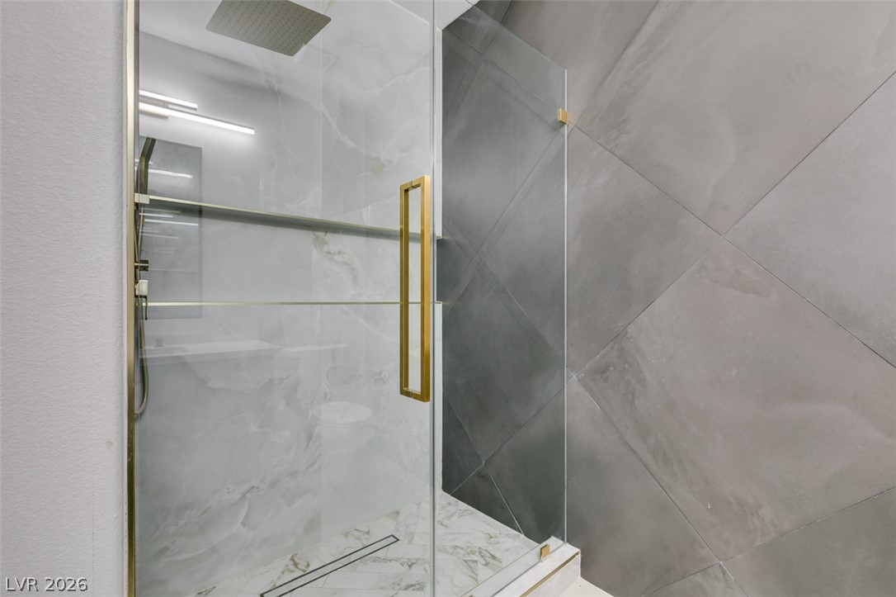
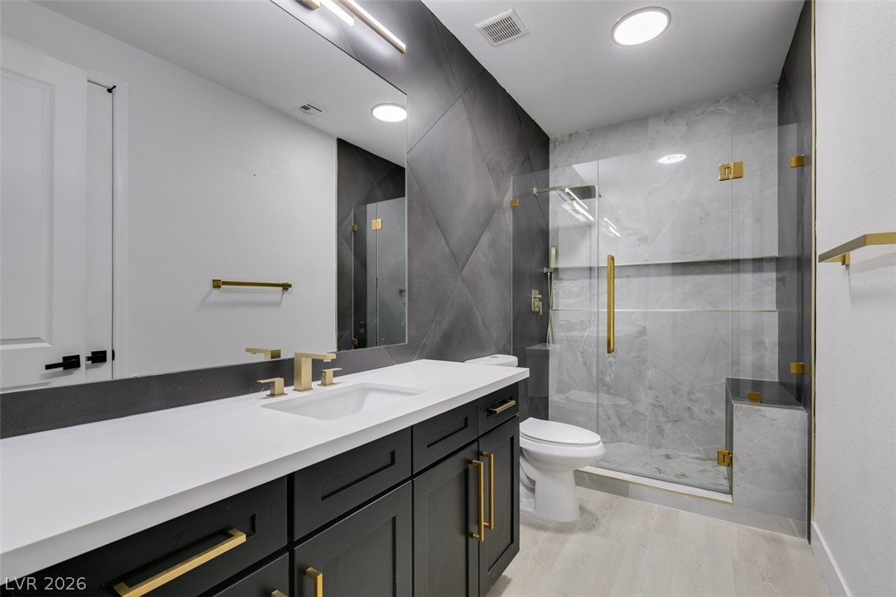
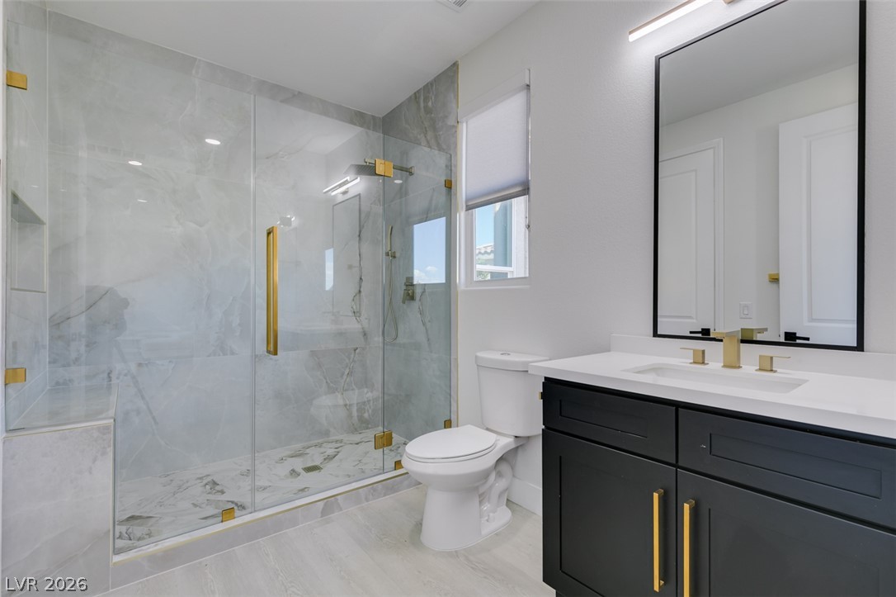
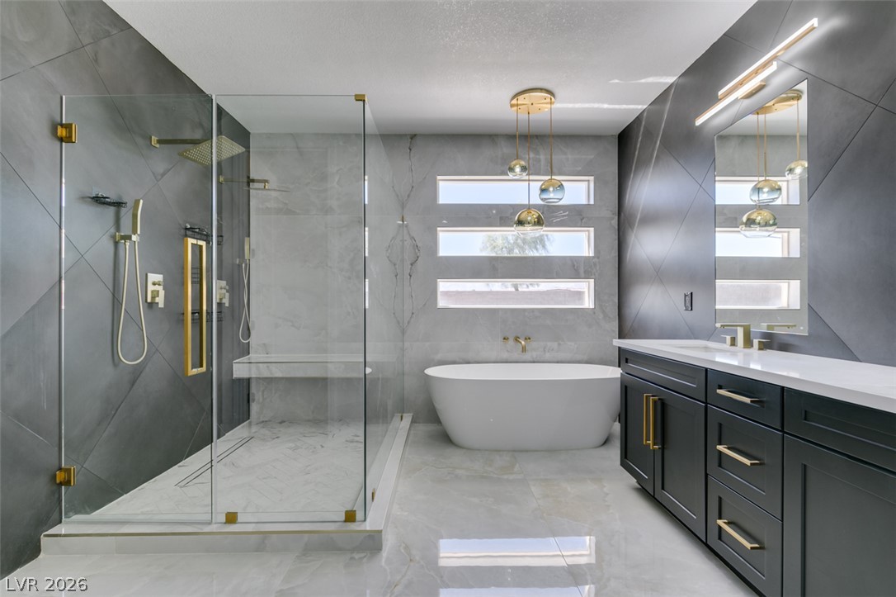
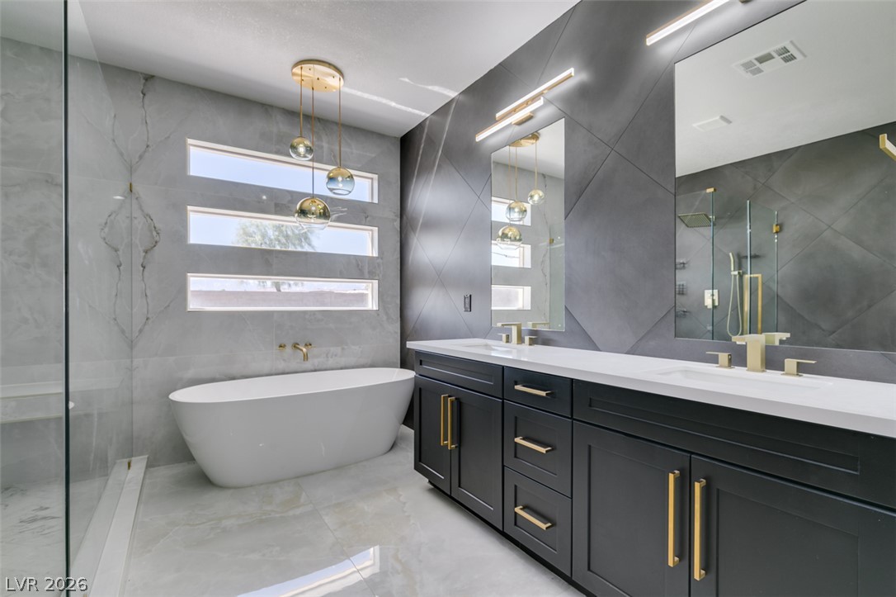
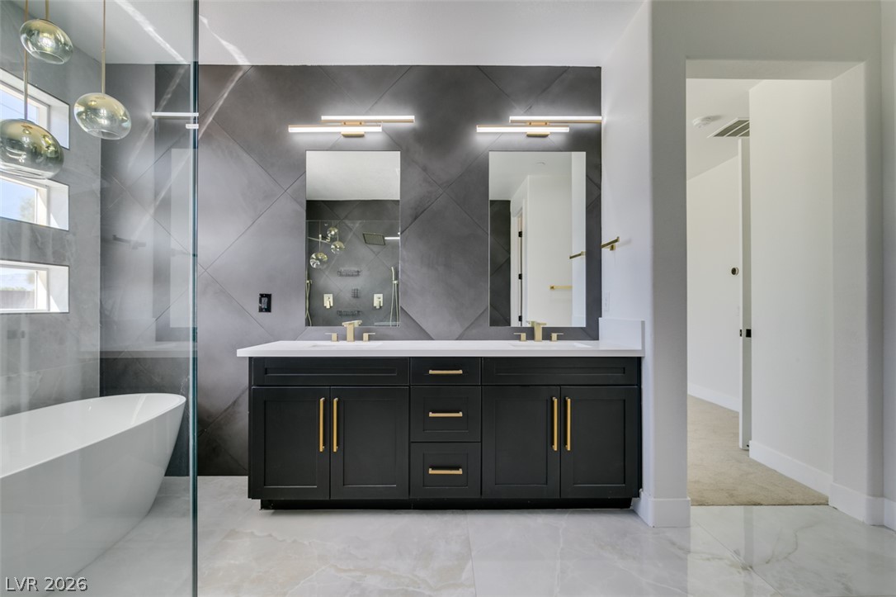
Sleek contemporary finishes highlight this modern bathroom with its clean-lined vanity and large format tiling.
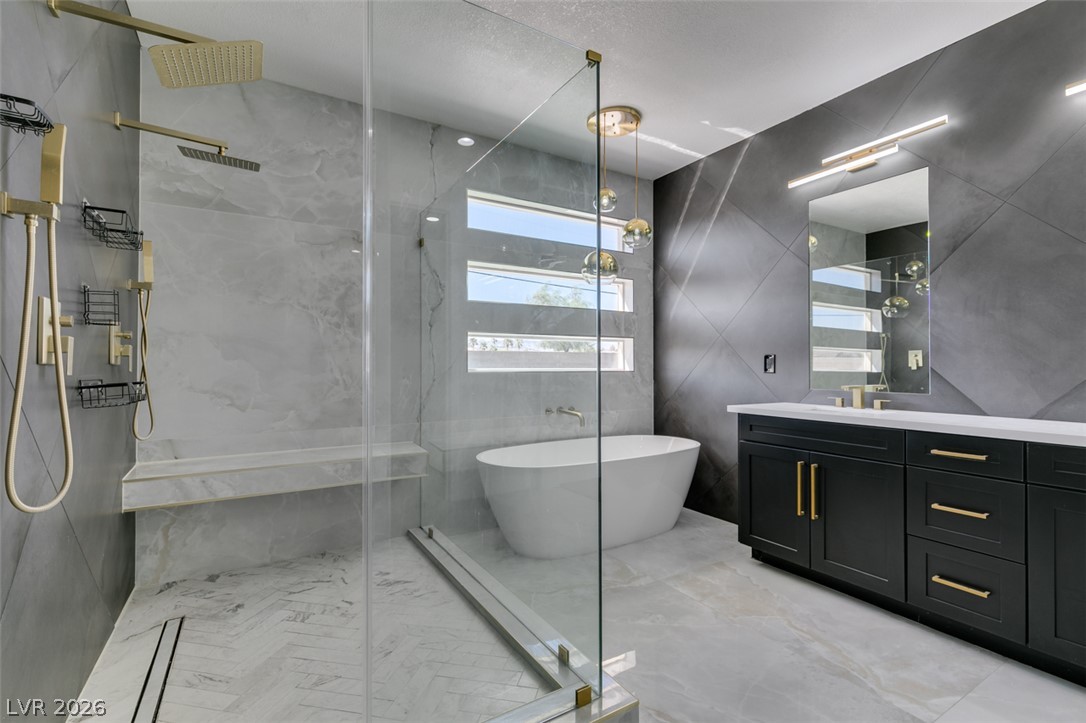
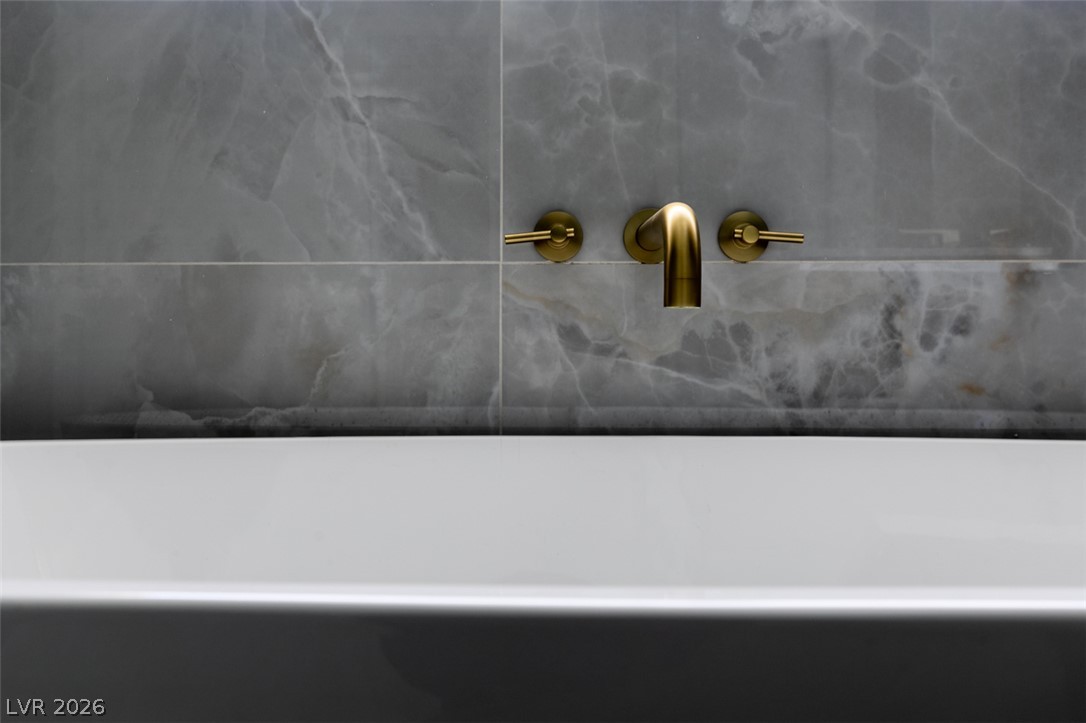
Sophisticated modern tiling and gold hardware elevate this contemporary walk-in shower.
New carpet in all bedrooms
New carpet in all bedrooms
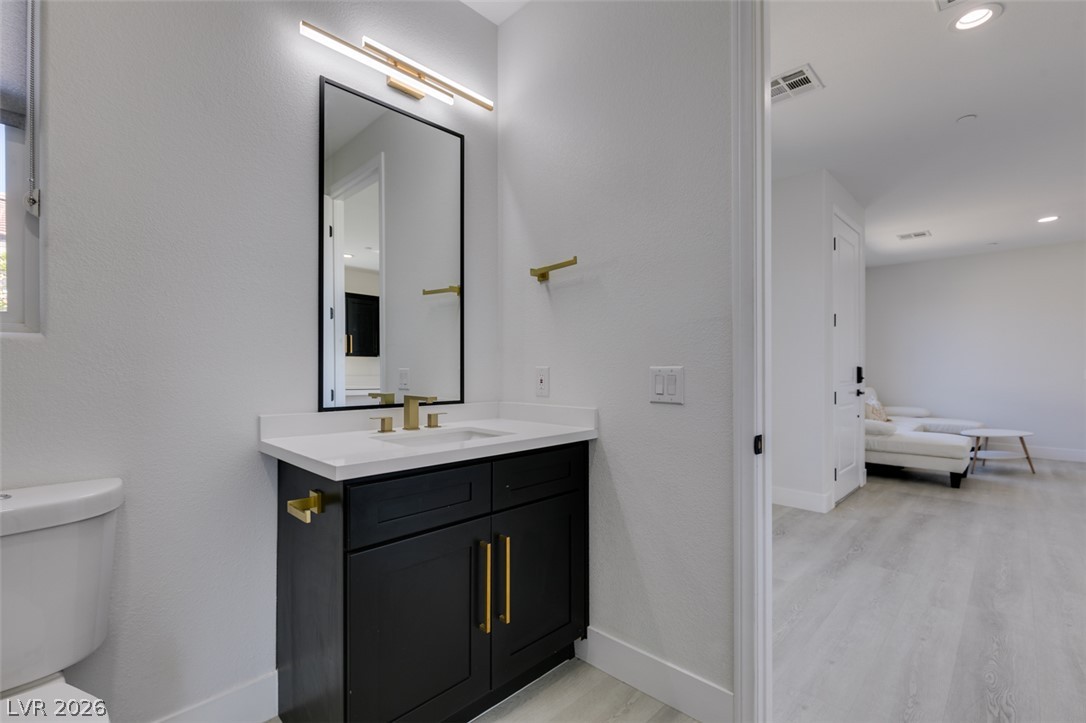
Upgraded bathroom with linen closet behind the door
New carpet in all bedrooms
New carpet in all bedrooms
Next Gen Suite with separate entrance
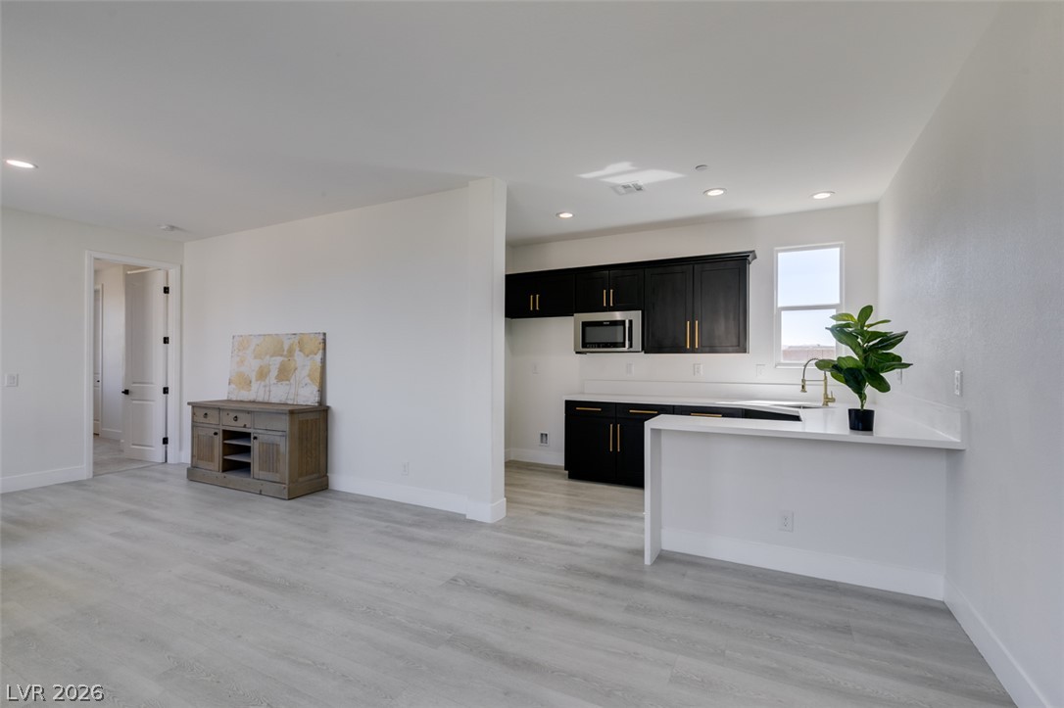
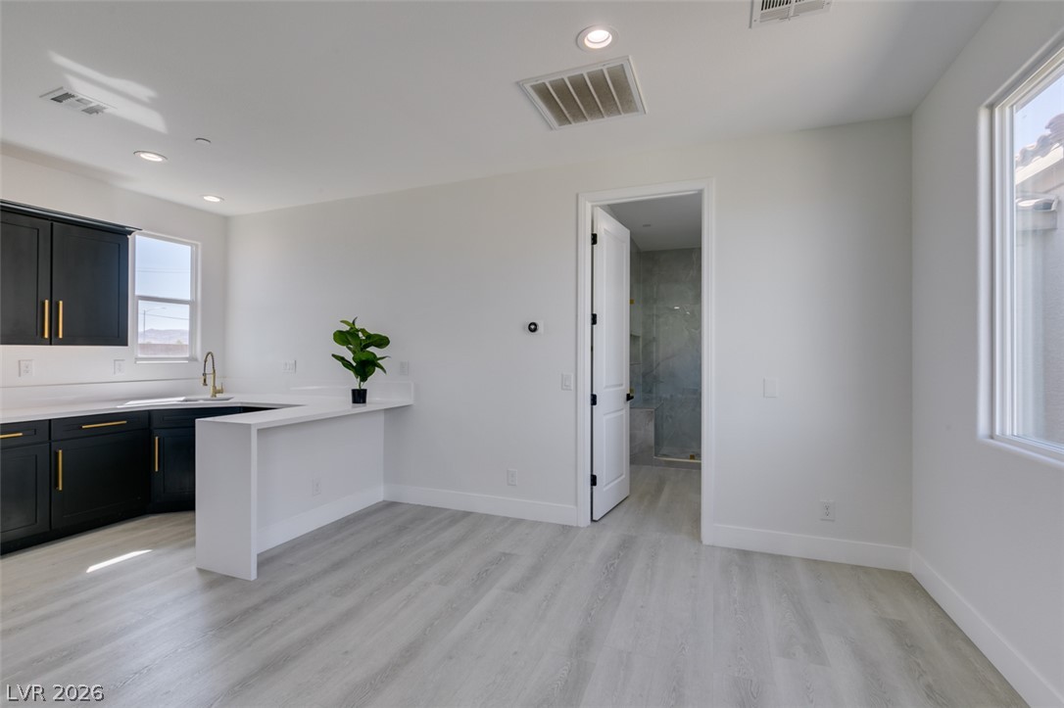
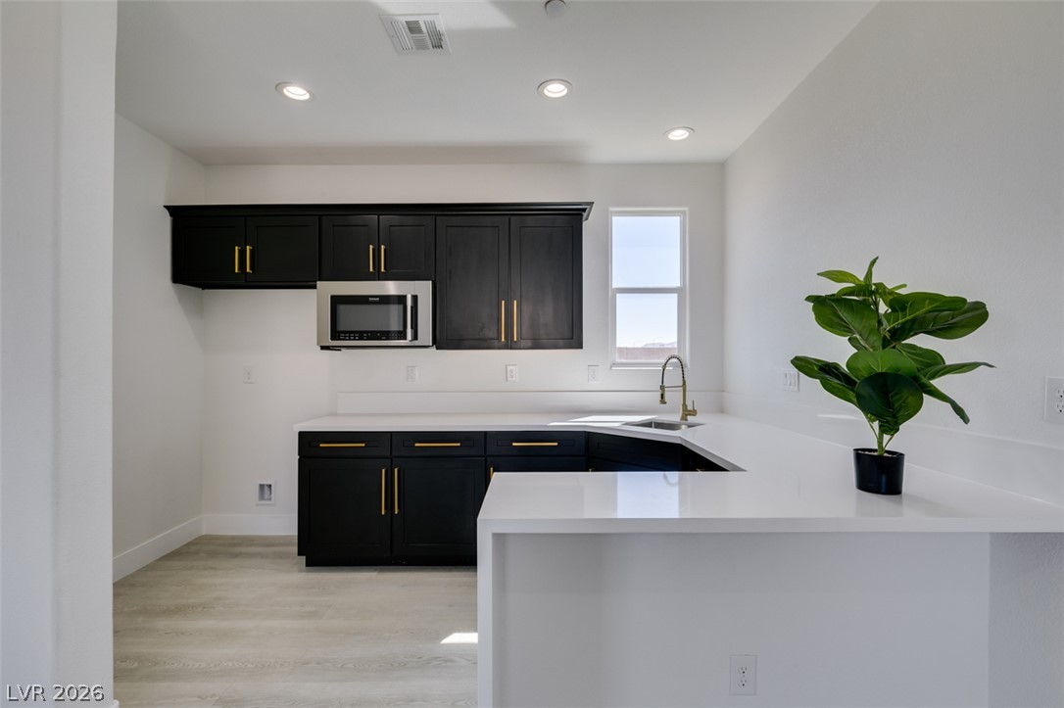
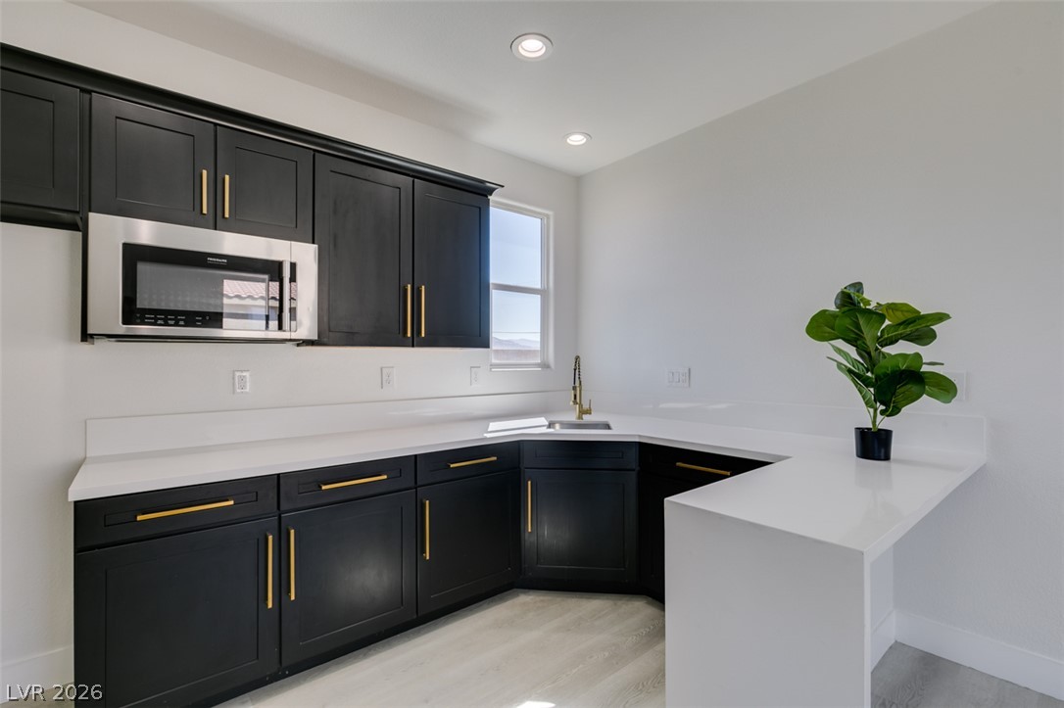
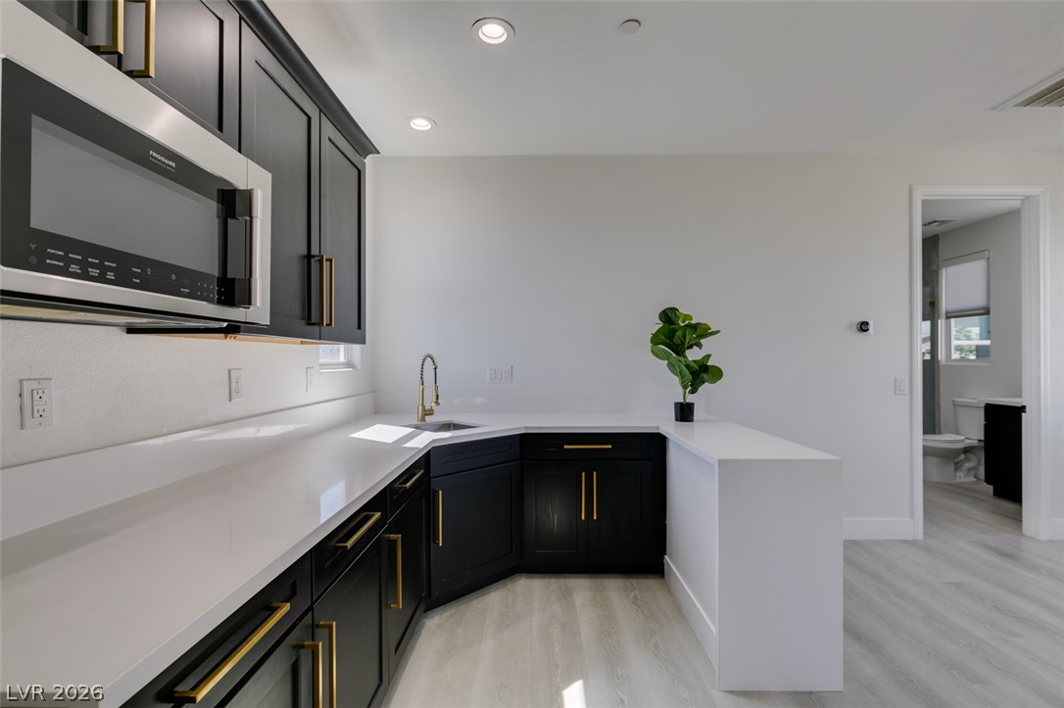
Next Gen Suite with kitchenette
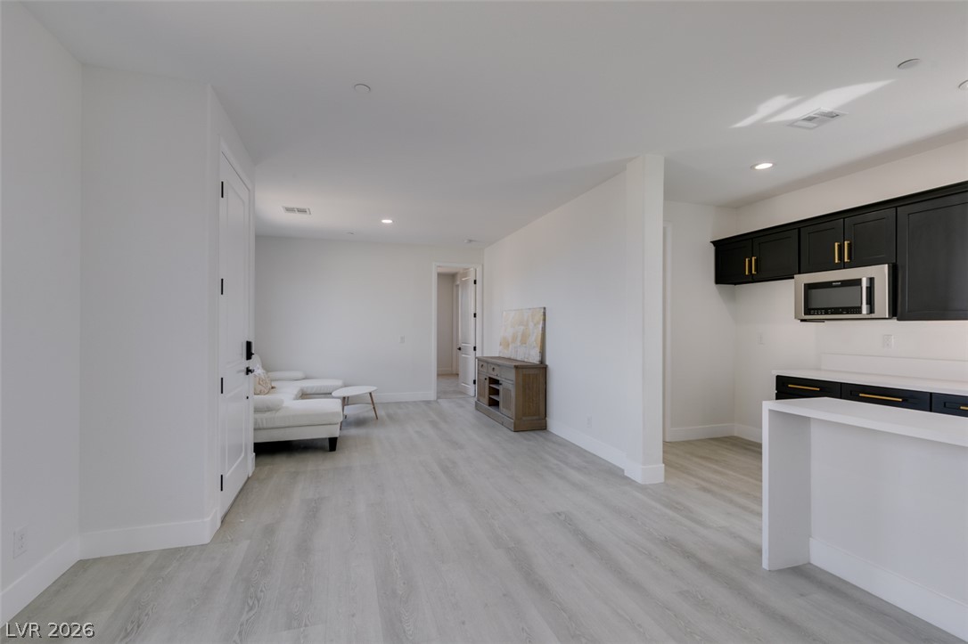
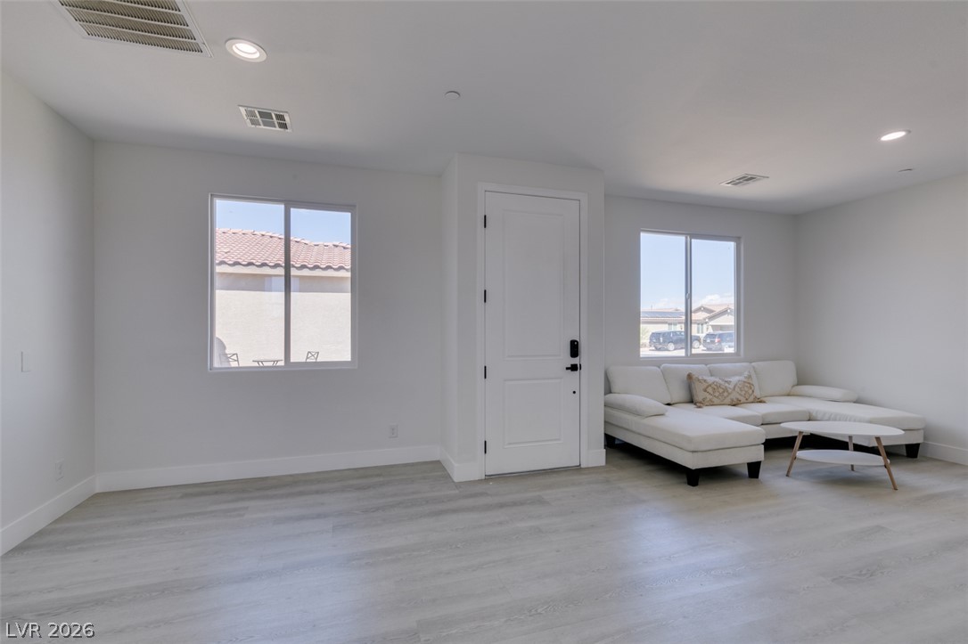
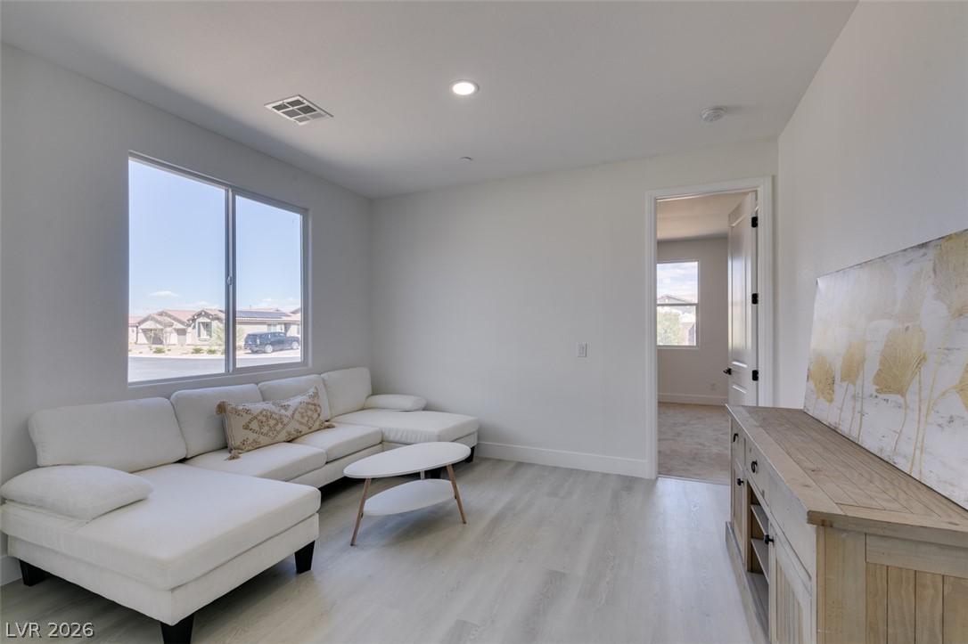
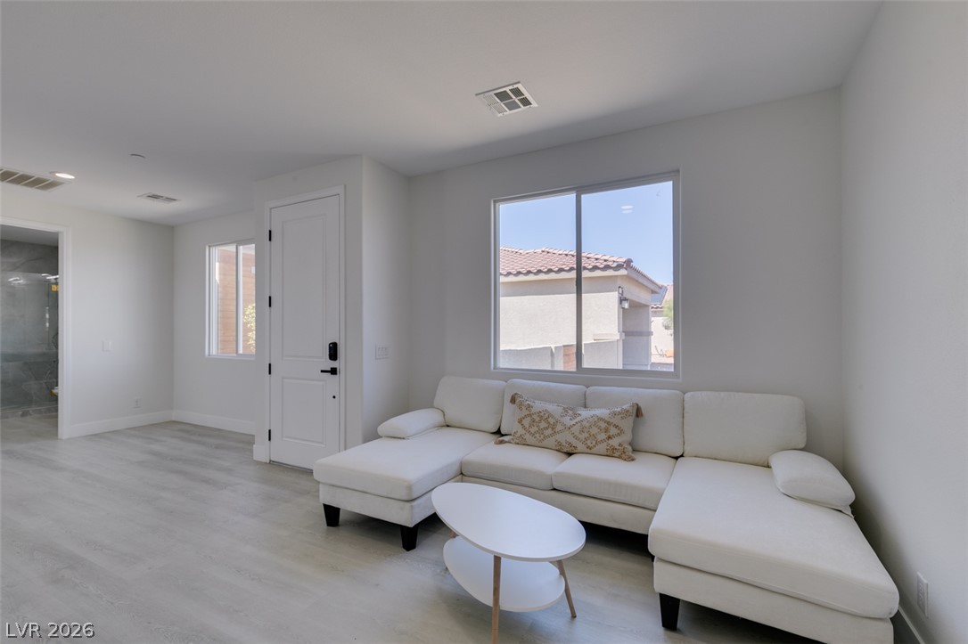
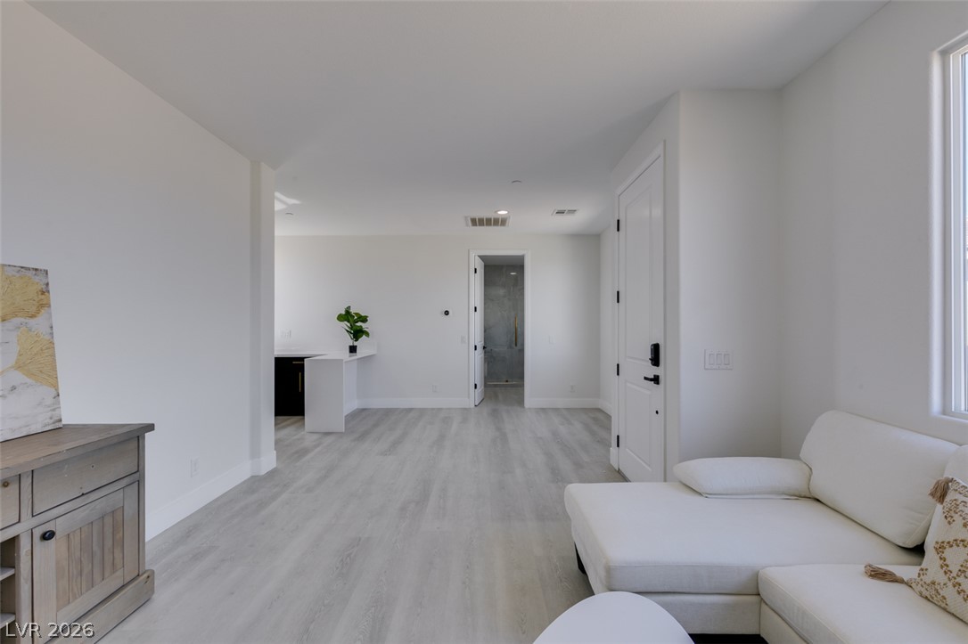
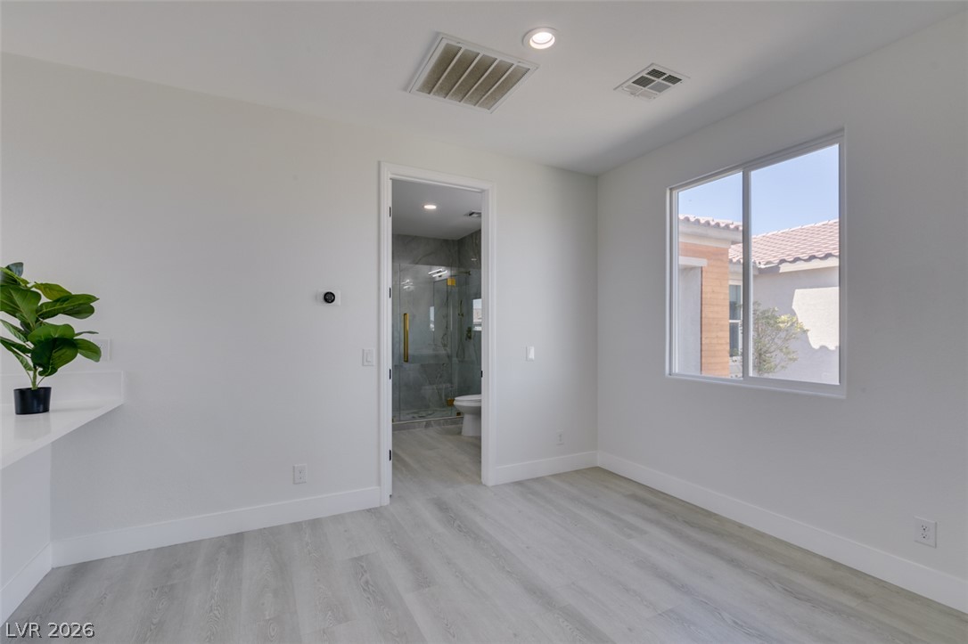
Next Gen Suite with living room, bedroom & kitchenette.
Next Gen Suite with separate entrance
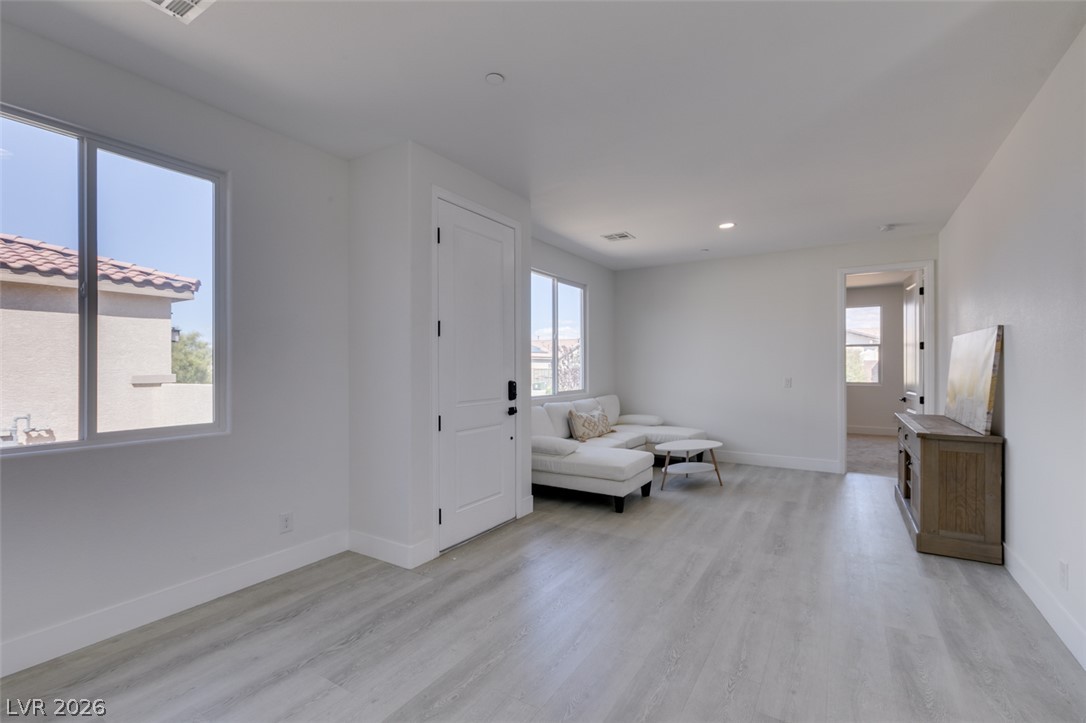
Next Gen Suite with living room
Clean lines and smooth vinyl plank flooring define this versatile, open-concept living area.
Next Gen Suite with breakfast nook/dining area
Next Gen Suite with breakfast nook/dining area
Next Gen Suite with Kitchenette
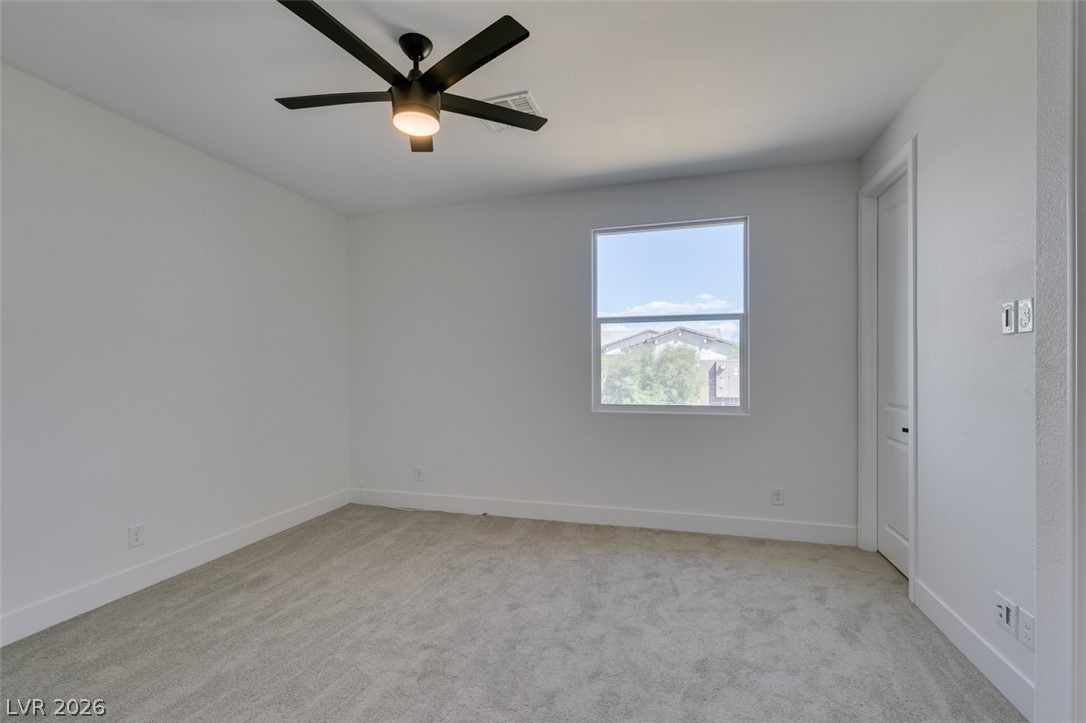
Next Gen Suite Bedroom. New carpet.
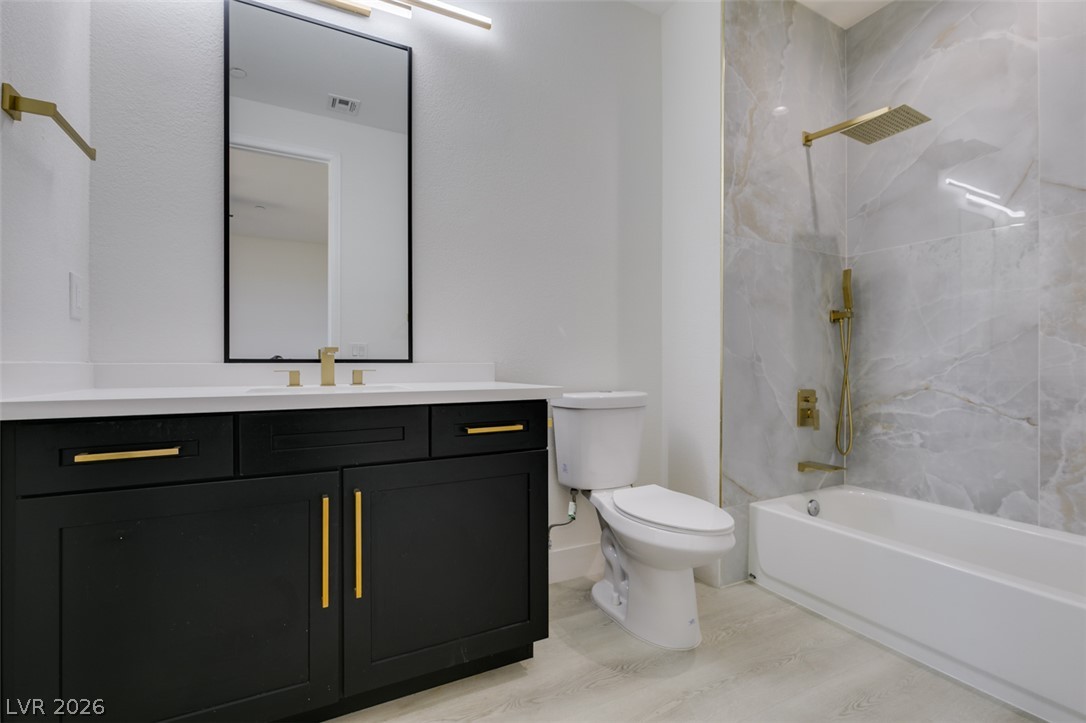
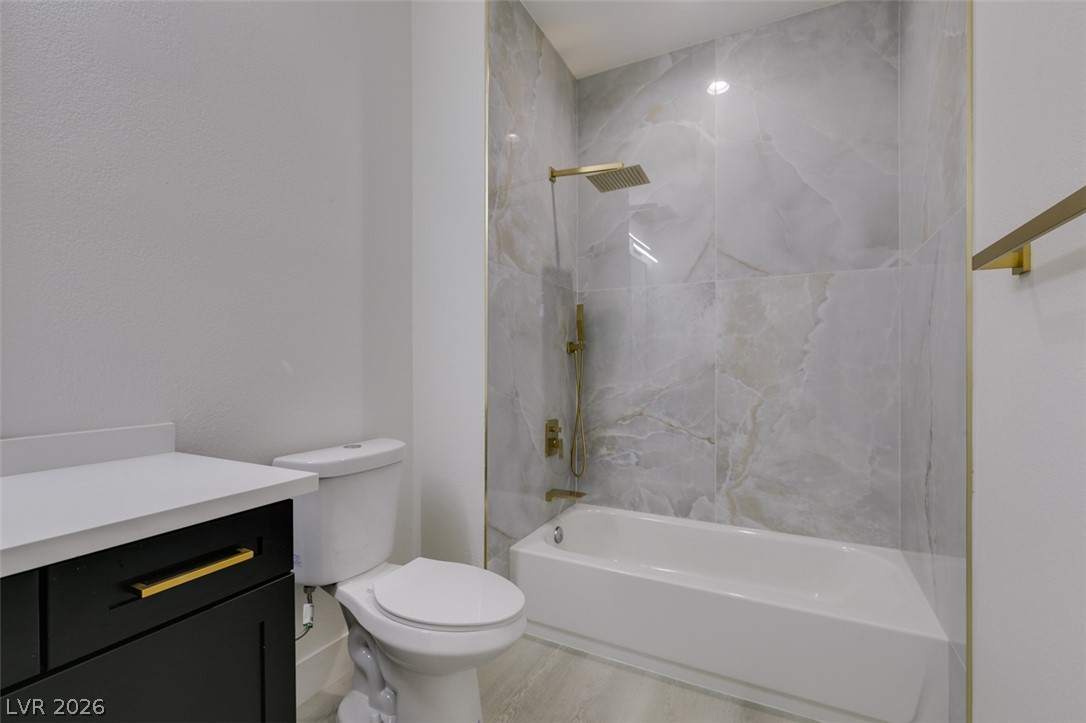
Net gen suite full bathroom
Net gen suite full bathroom
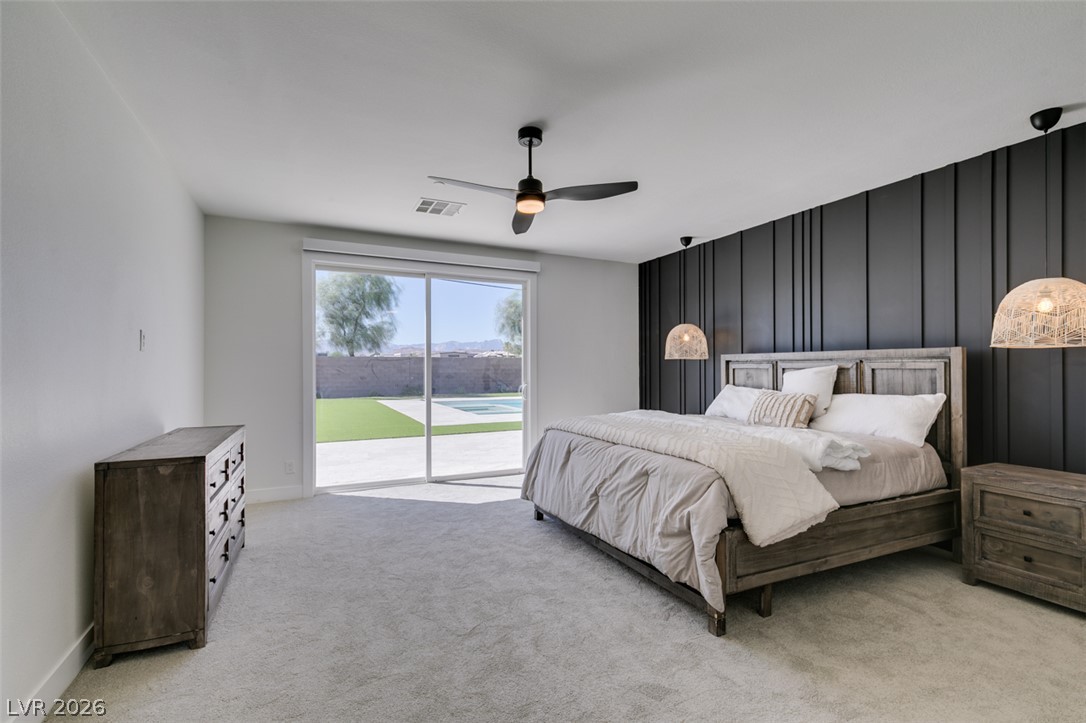
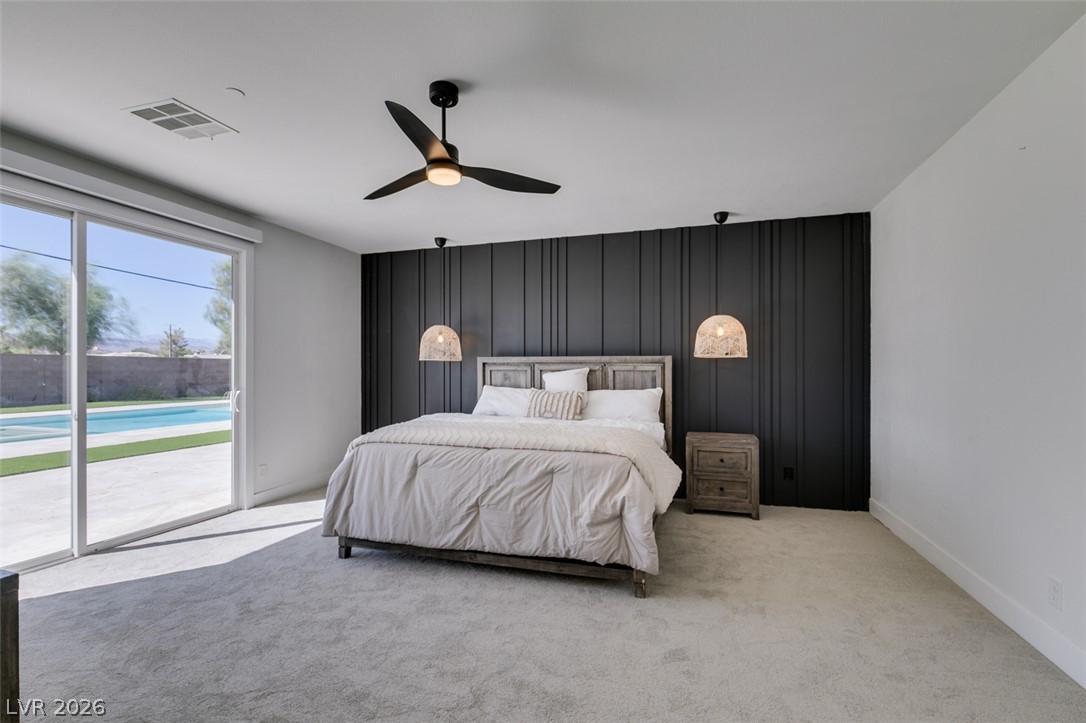
Sliding glass doors open from the newly carpeted bedroom directly to the backyard
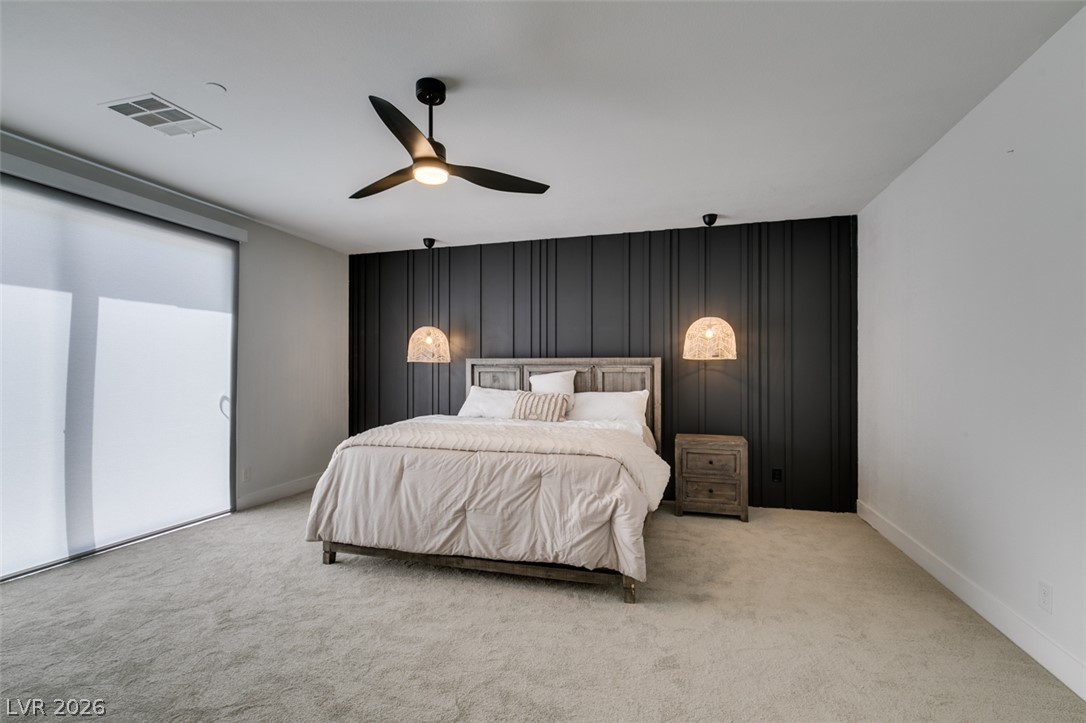
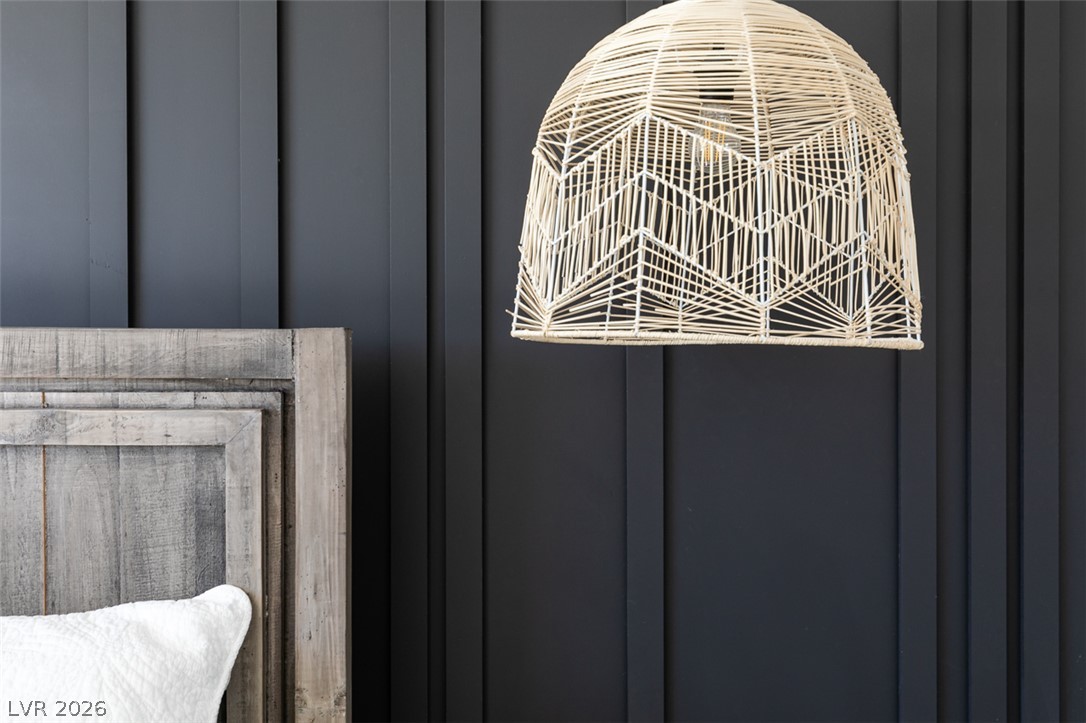
Accent wall with pendant lights
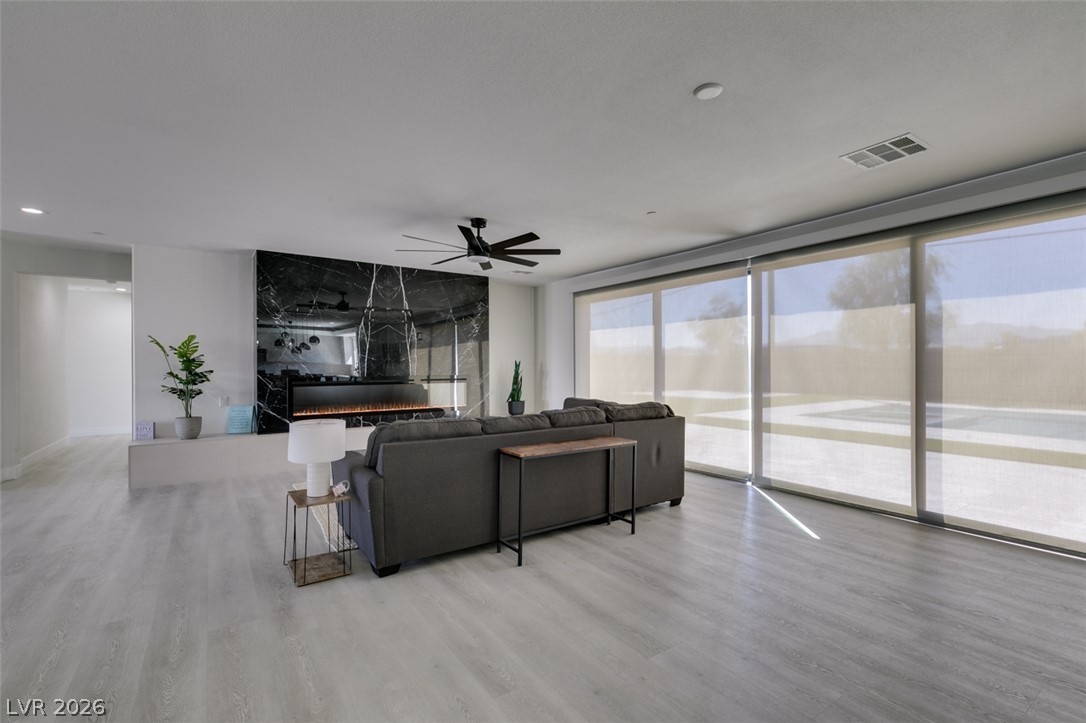
Custom electric shades on sliding glass doors
Accent wall with pendant lights
Upgraded primary bath. Separate tub
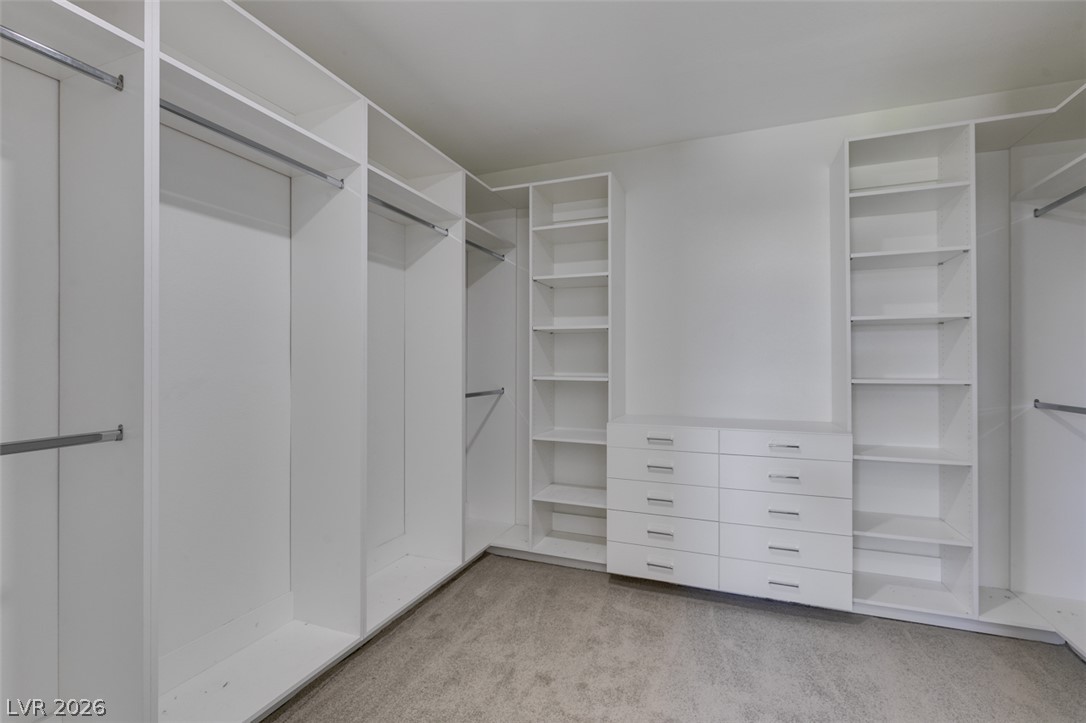
Custom Primary bedroom closet
Gleaming wood floors anchor an airy, light-filled layout opening directly to a backyard pool.
Massive sliding glass doors - open
Custom electric shade on siding glass doors.
Modern cabinetry and stone countertops elevate this contemporary culinary space.
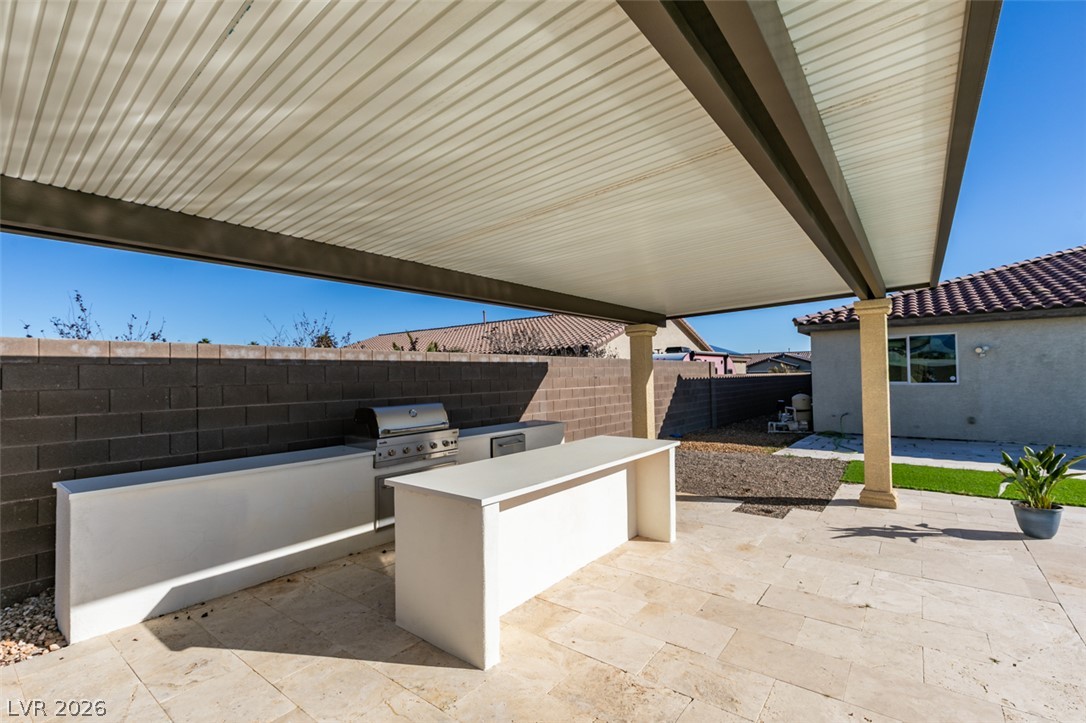
An outdoor kitchen is sheltered by a covered patio with tiled flooring.
An inviting backyard oasis features a modern pool, concrete patio, and tile roof construction.
A private gated courtyard creates a welcoming entry to this modern desert home.
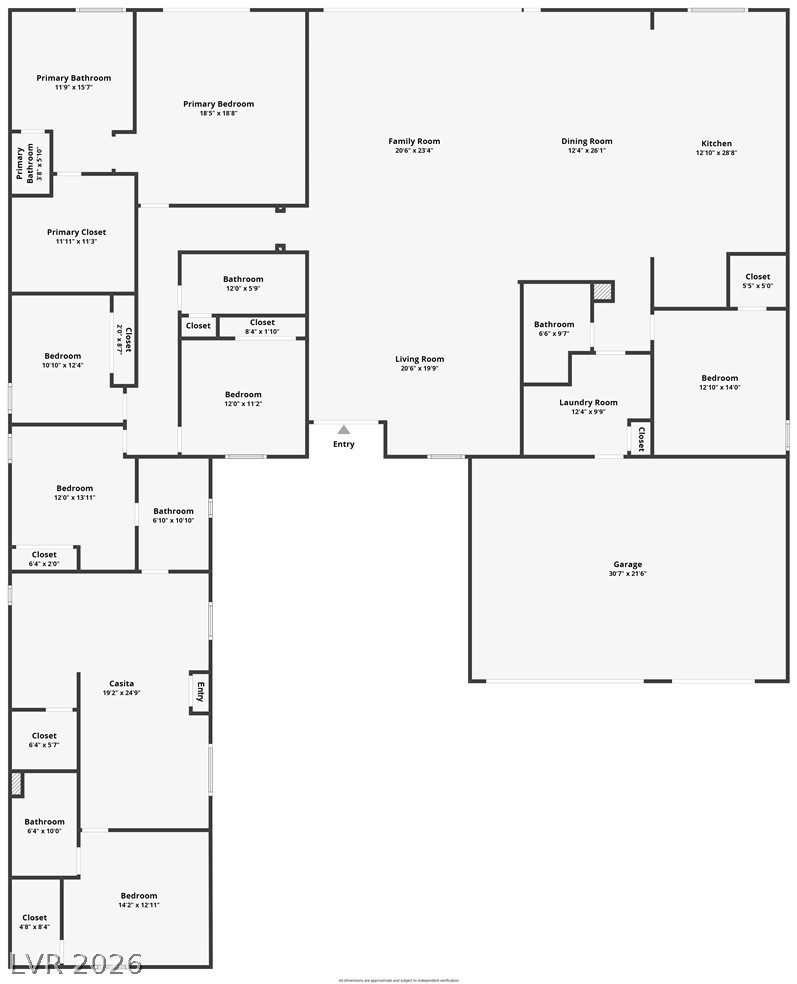
A detailed layout illustrates the spacious flow and arrangement of this multi-bedroom residence.

 Price Reduced Listing