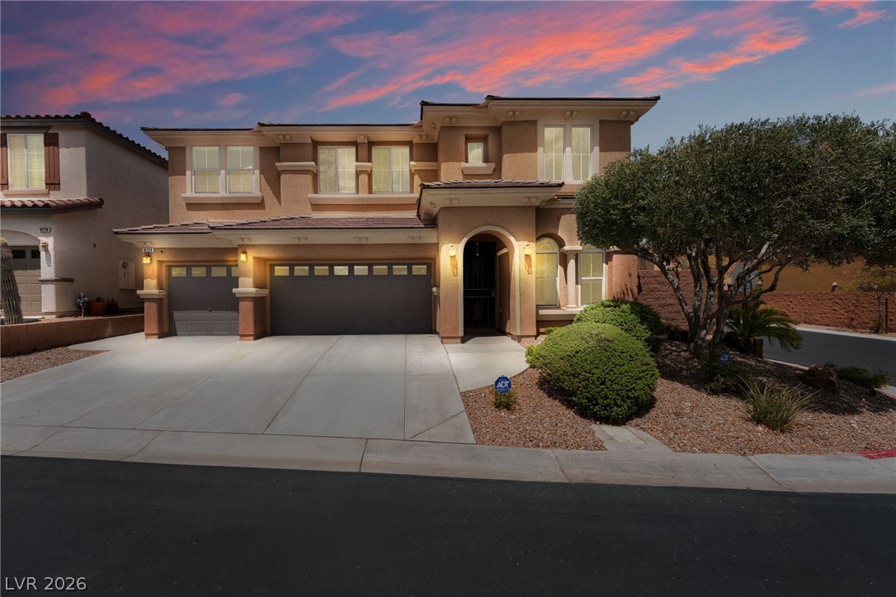
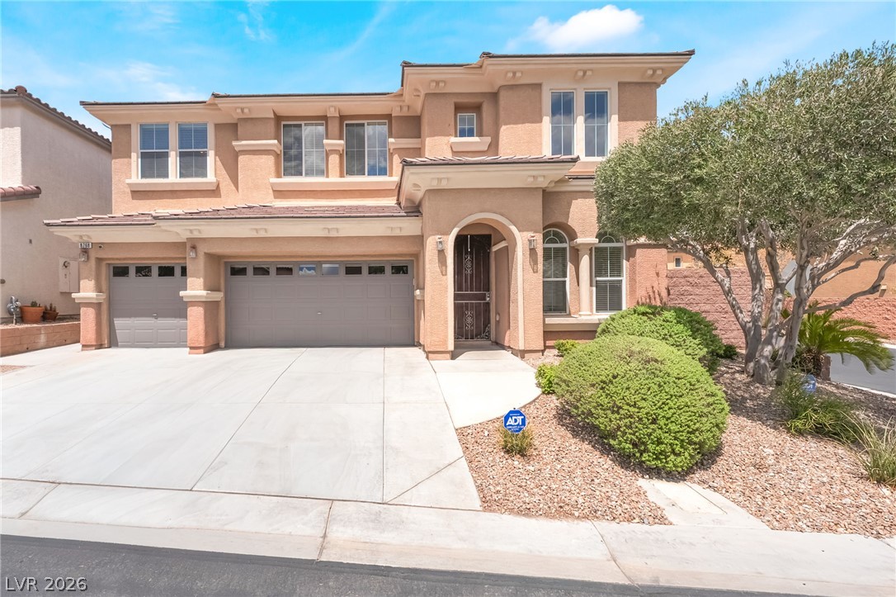
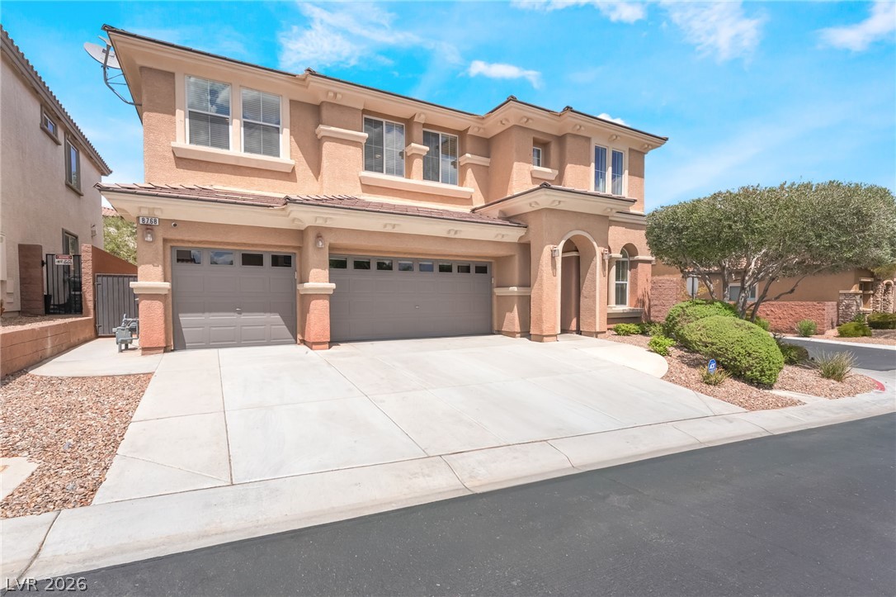
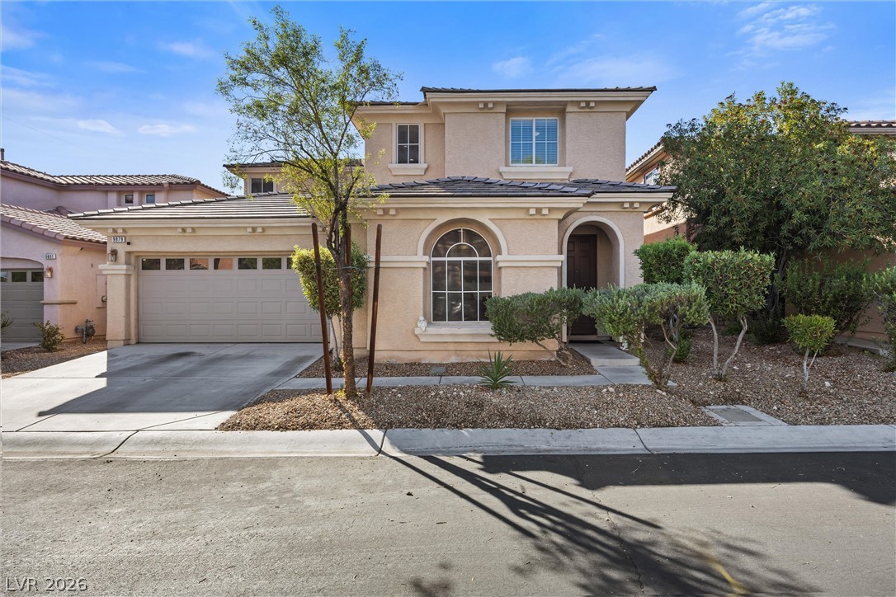
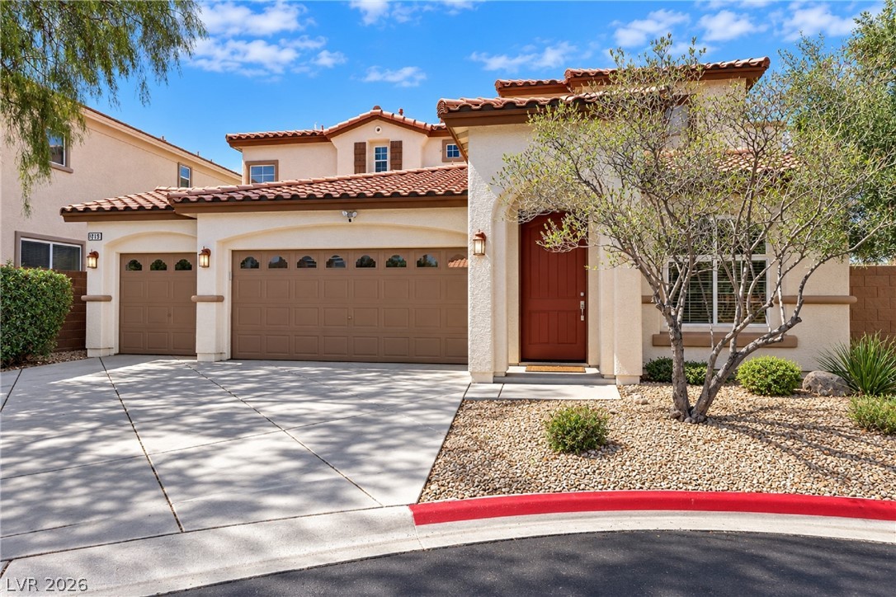
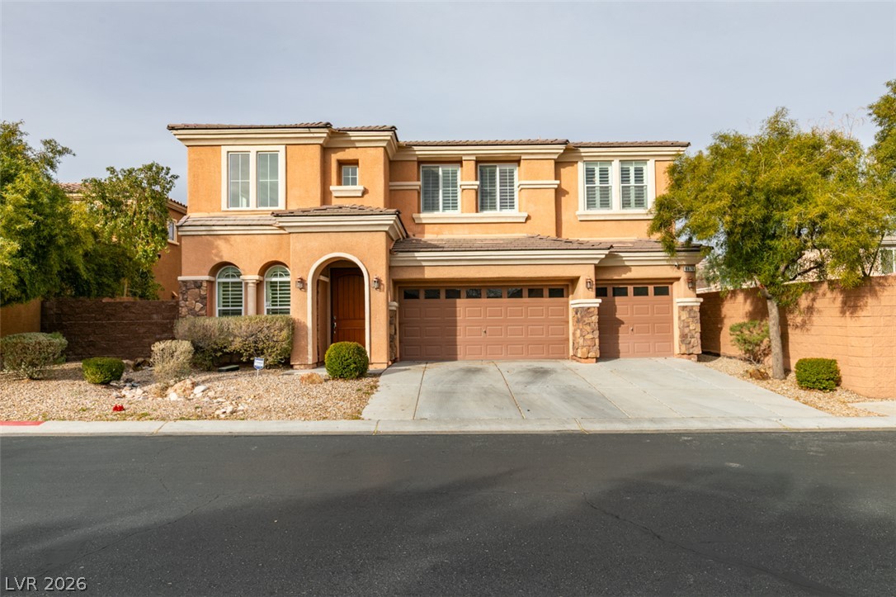
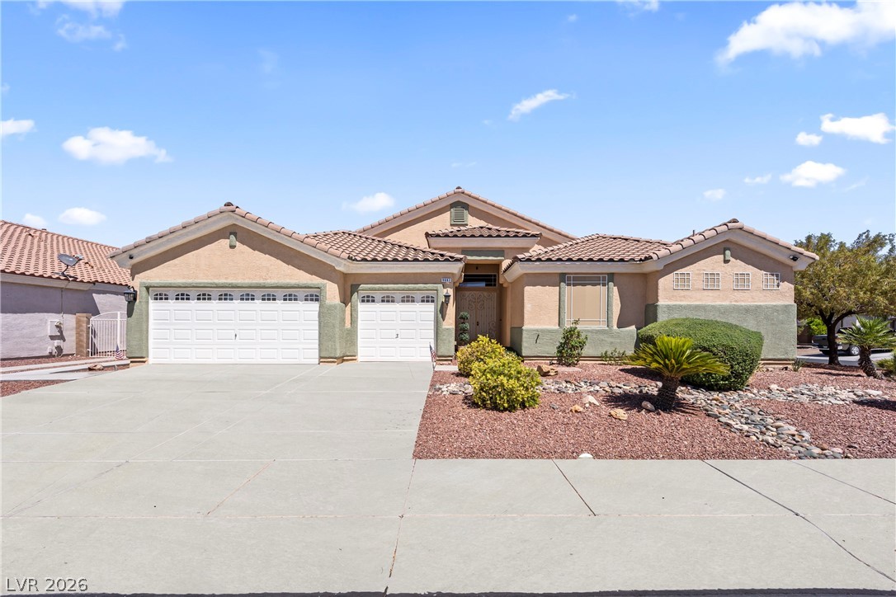
3-Car Garage with a Spacious Driveway for Plenty of Parking
Home Wired for an ADT Alarm System for Added Peace of Mind
Side Gate with a Flagstone Pathway Leading to the Backyard
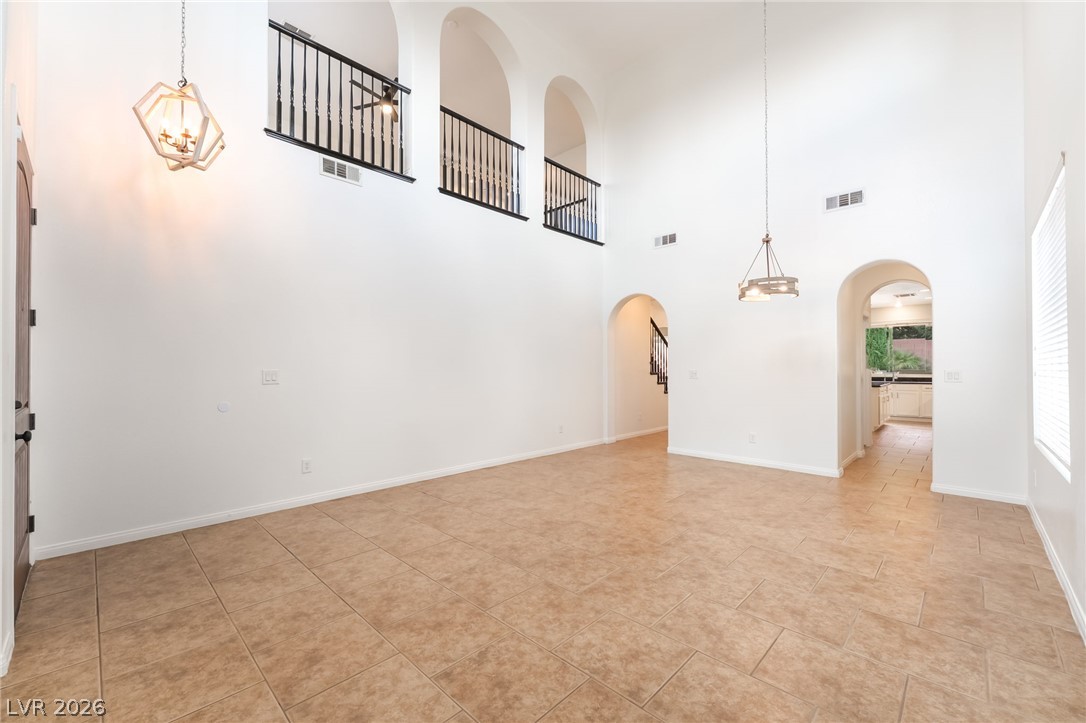
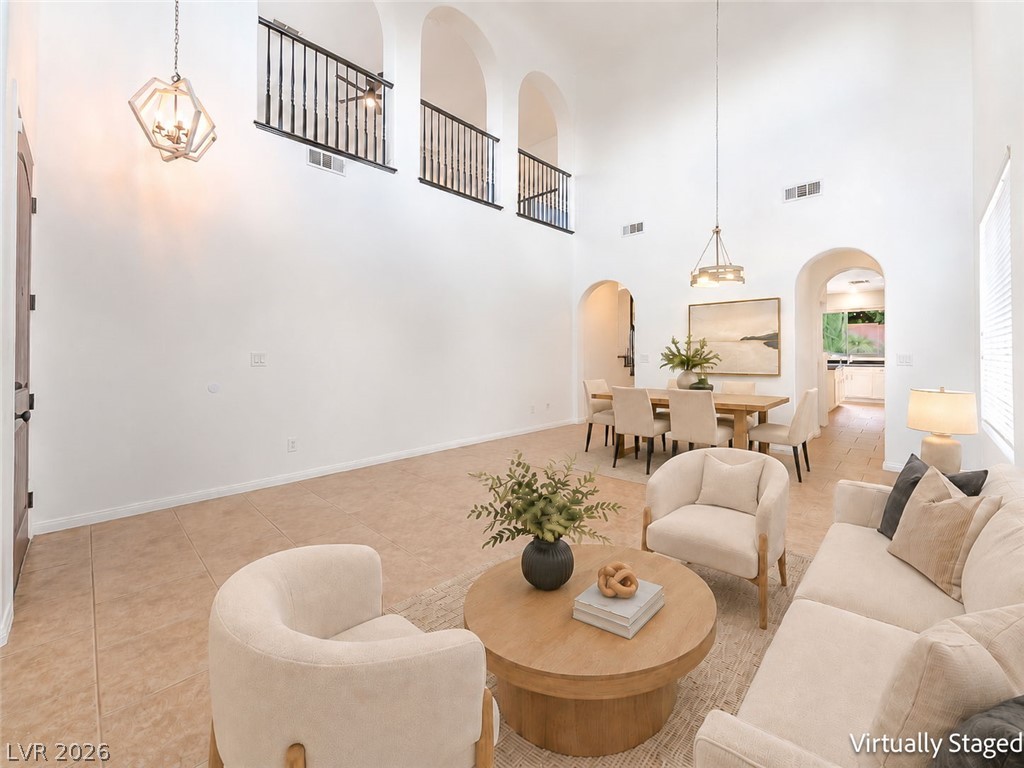
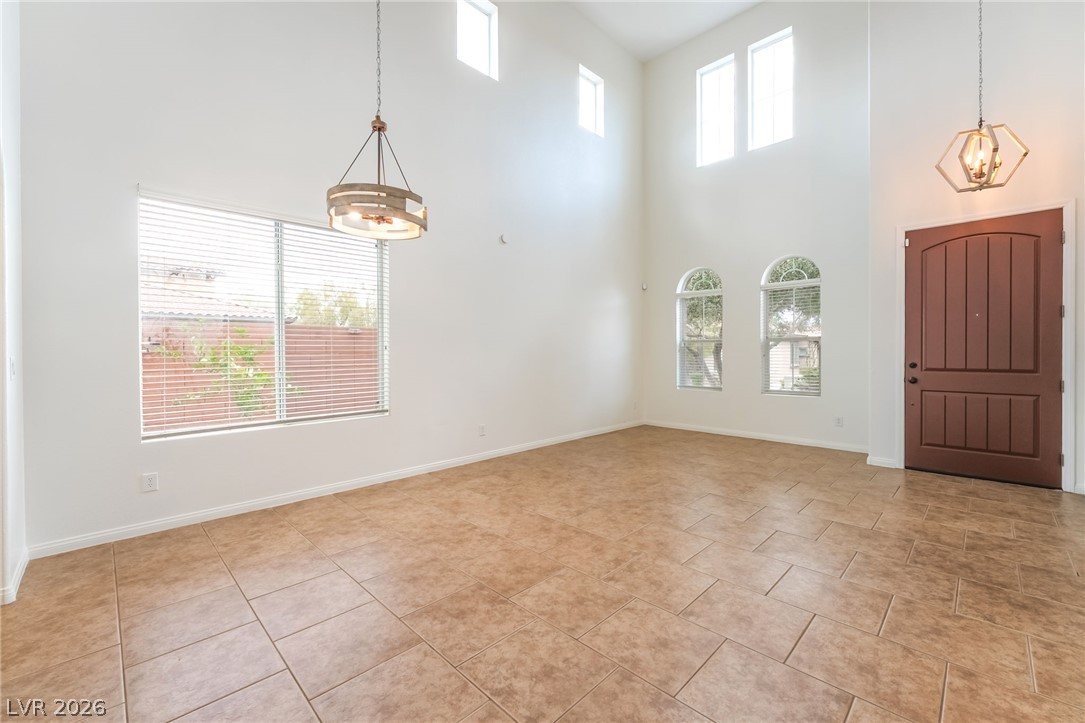
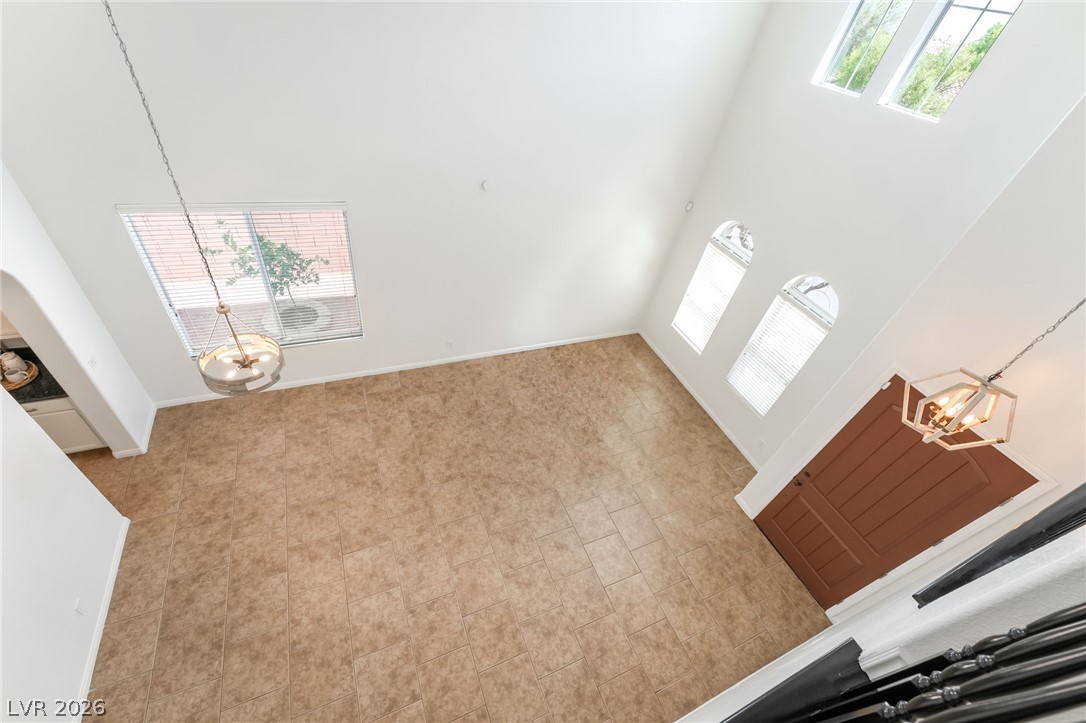
Grand Entry with Soaring High Ceilings and Plenty of Natural Light
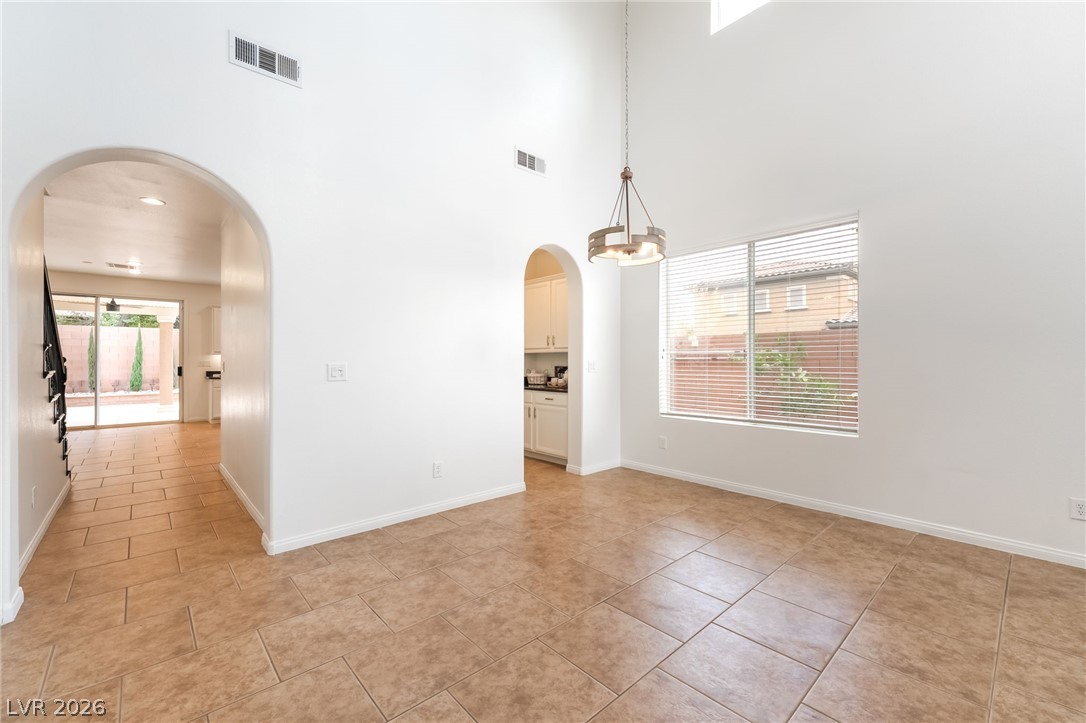
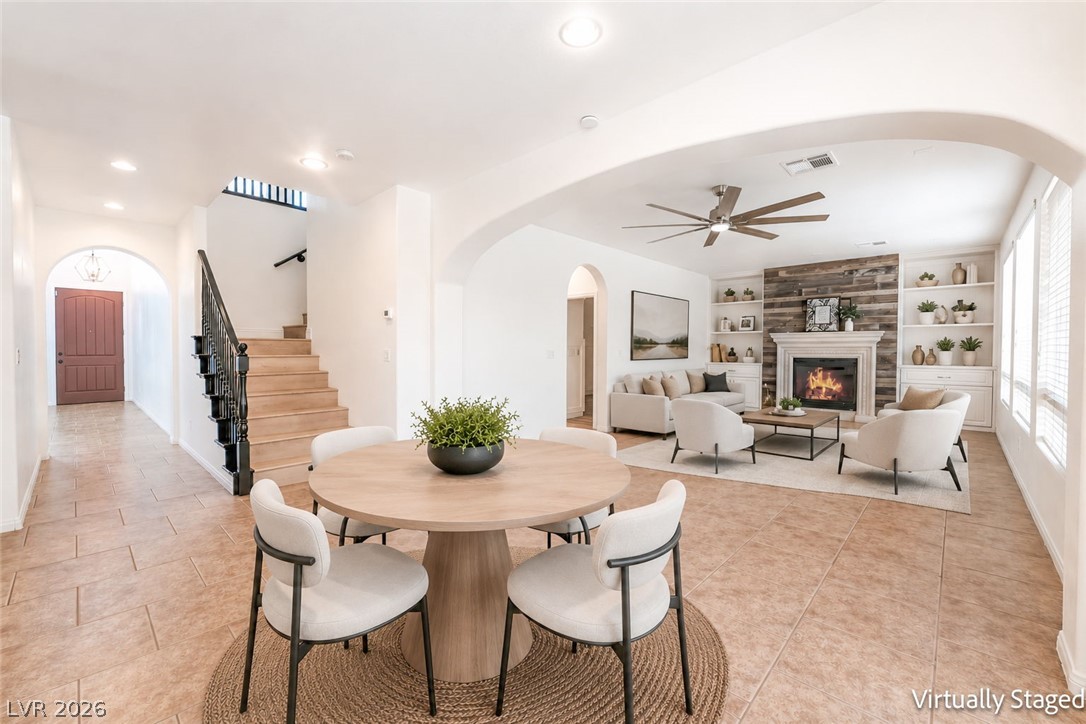
Front Living Room with Space for Formal Dining, Perfect for Entertaining and Holiday Gatherings, with Access to the Butler's Pantry
Elegant Crescent Top Windows Add Architectural Charm
Elegant Archways Lead to the Family Room, Kitchen and Butler's Pantry
Spacious Family Room with Convenient Access to the Garage, Downstairs Bedroom, and Full Bathroom*Freshly Painted stair railing
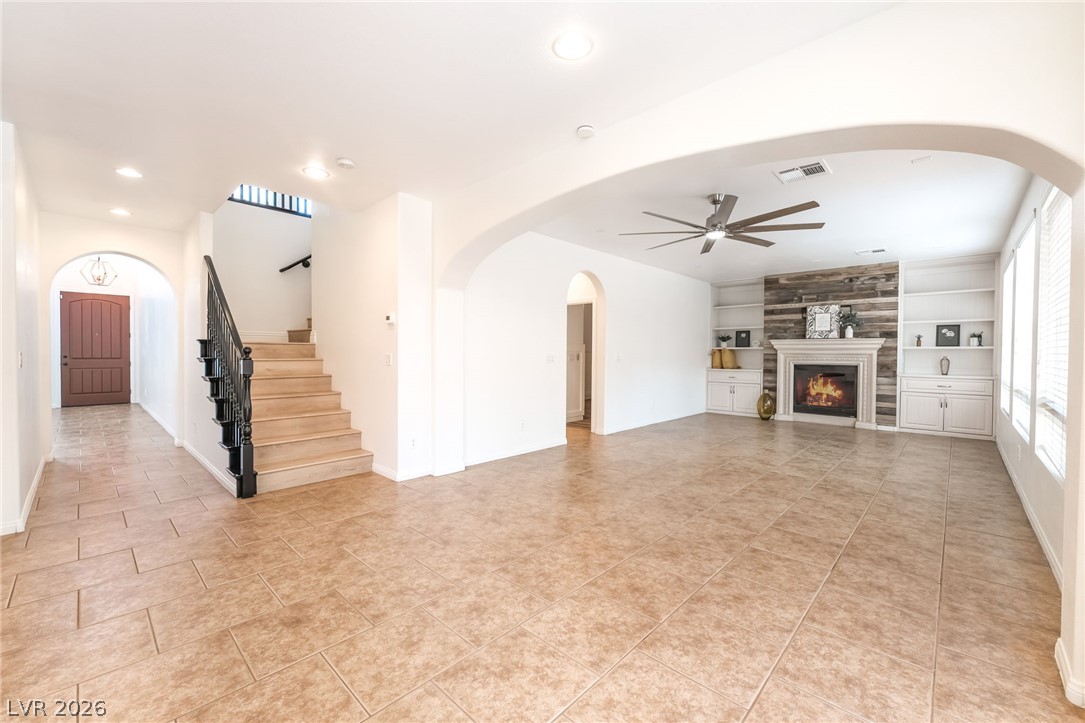
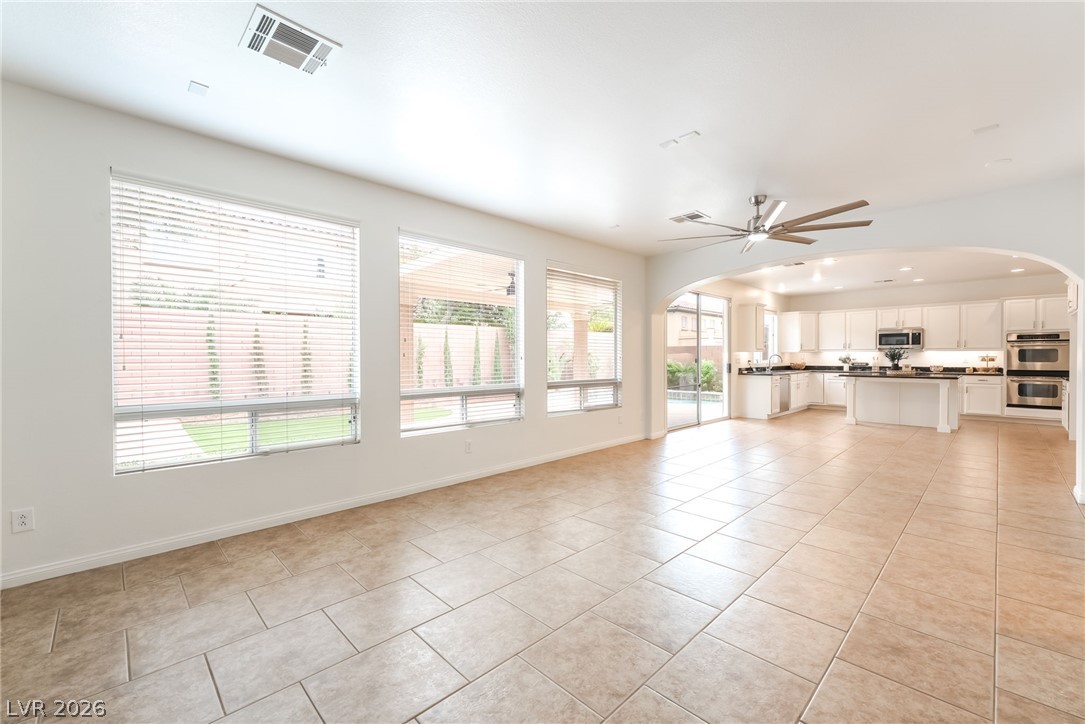
Open Floor Plan Connecting Two Spacious Living Areas with Ceiling Prewired for Surround Sound
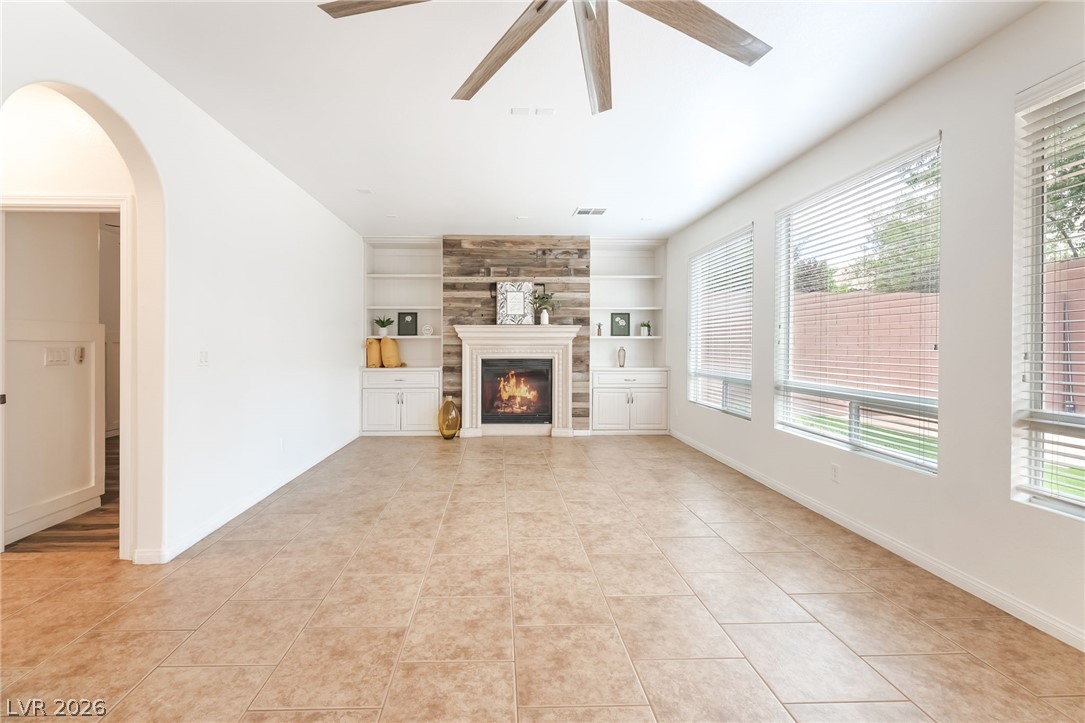
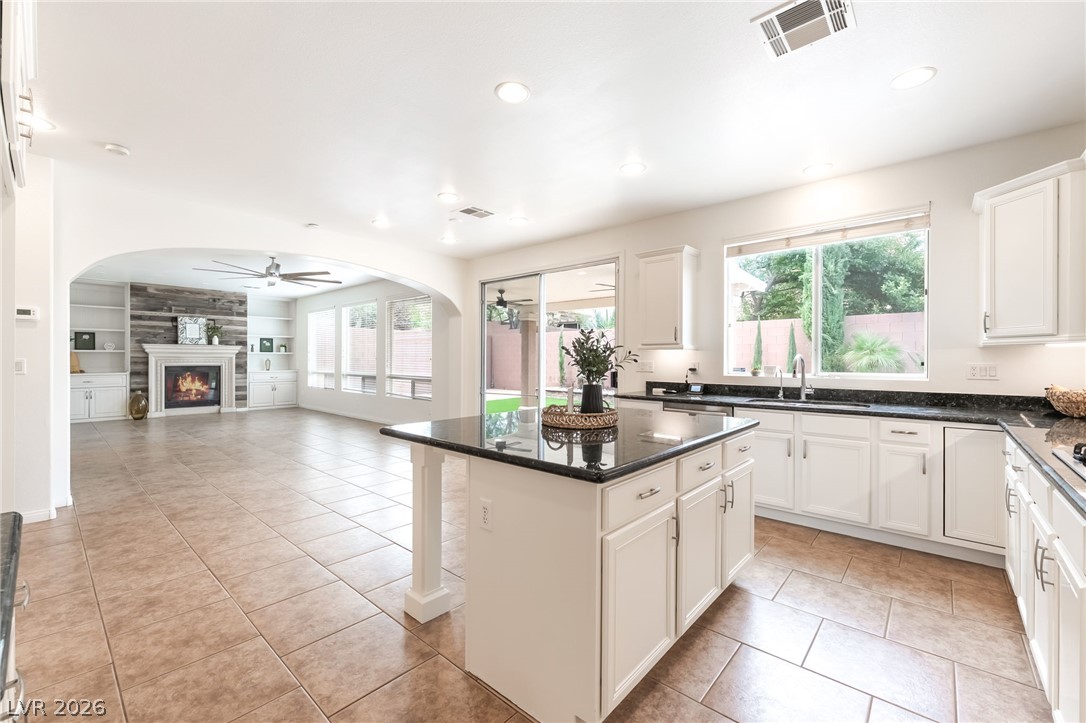
Showcasing a Beautiful Fireplace Surround, Wood Accent Wall, Built-In Shelving and Additional Storage Cabinets
Backyard Views Create an Indoor-Outdoor Feel*Blinds and New Ceiling Fans Throughout
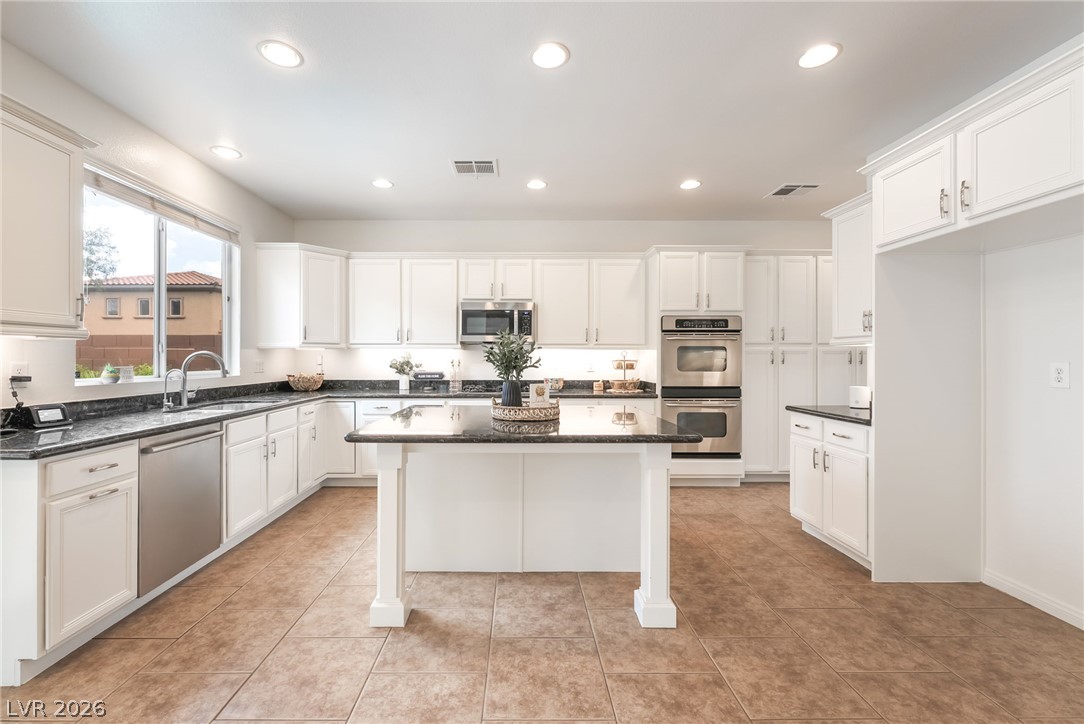
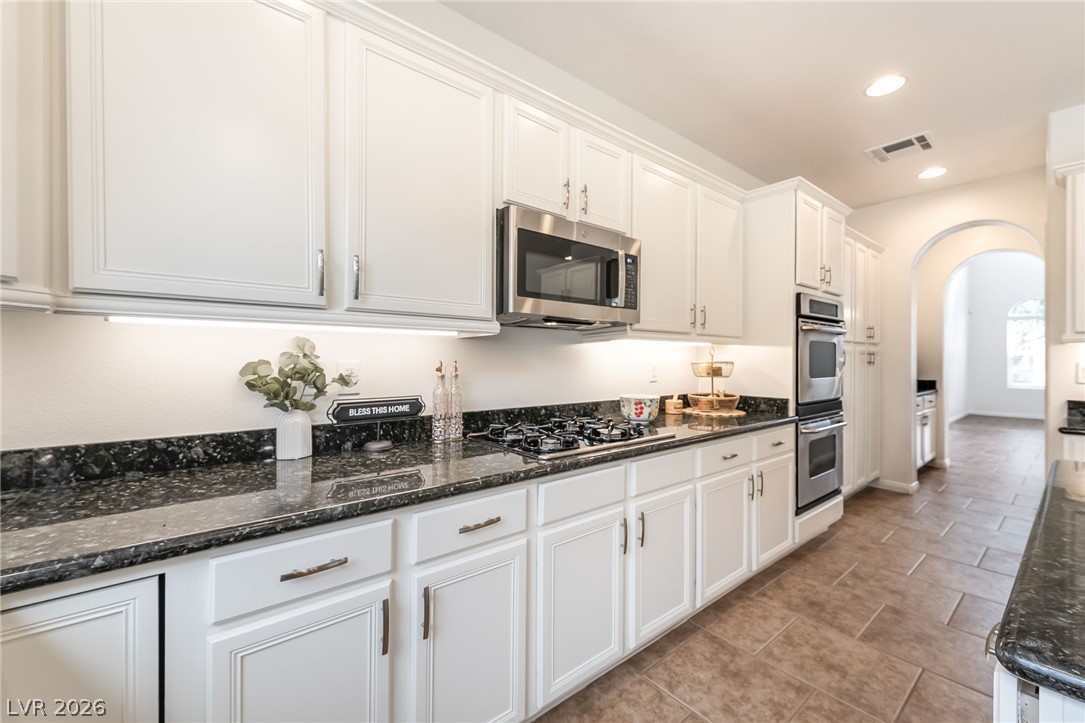
Freshly Painted Cabinets Throughout with a Center Island Offering Additional Seating
Double Ovens with Additional Pantry Cabinets Conveniently Located Next to the Butler's Pantry
Kitchen Island Offers Extra Cabinet Storage with a Window Overlooking the Pool
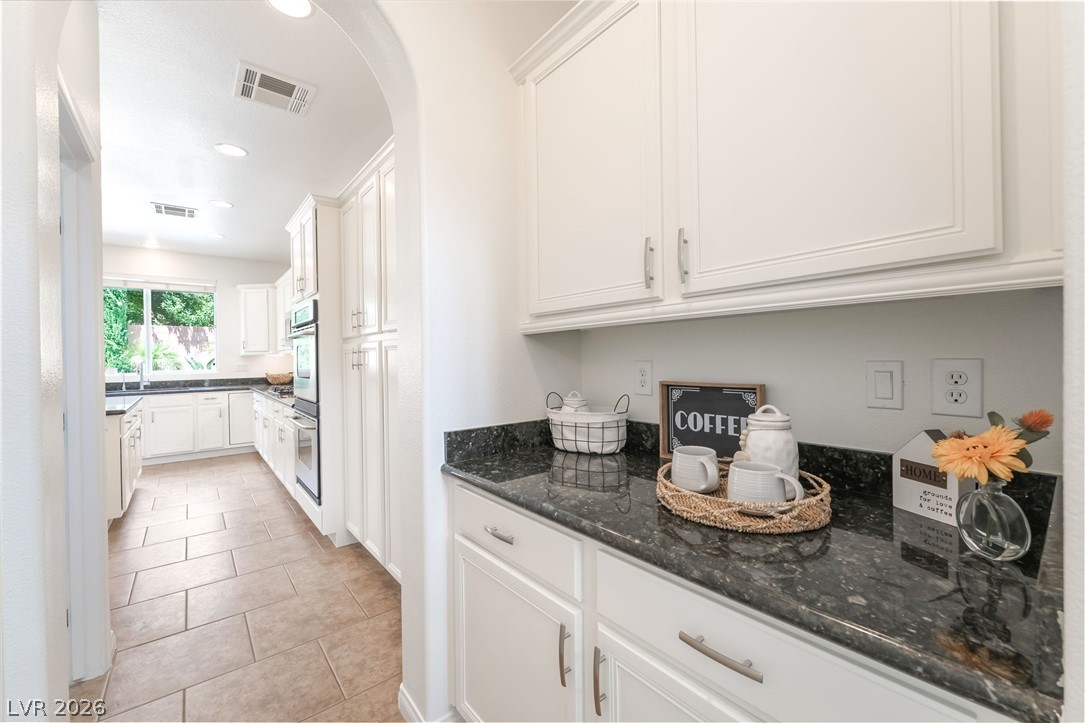
Versatile Butler's Pantry Perfect for a Coffee or Bar Station with Additional Cabinet Storage and Entertaining Space
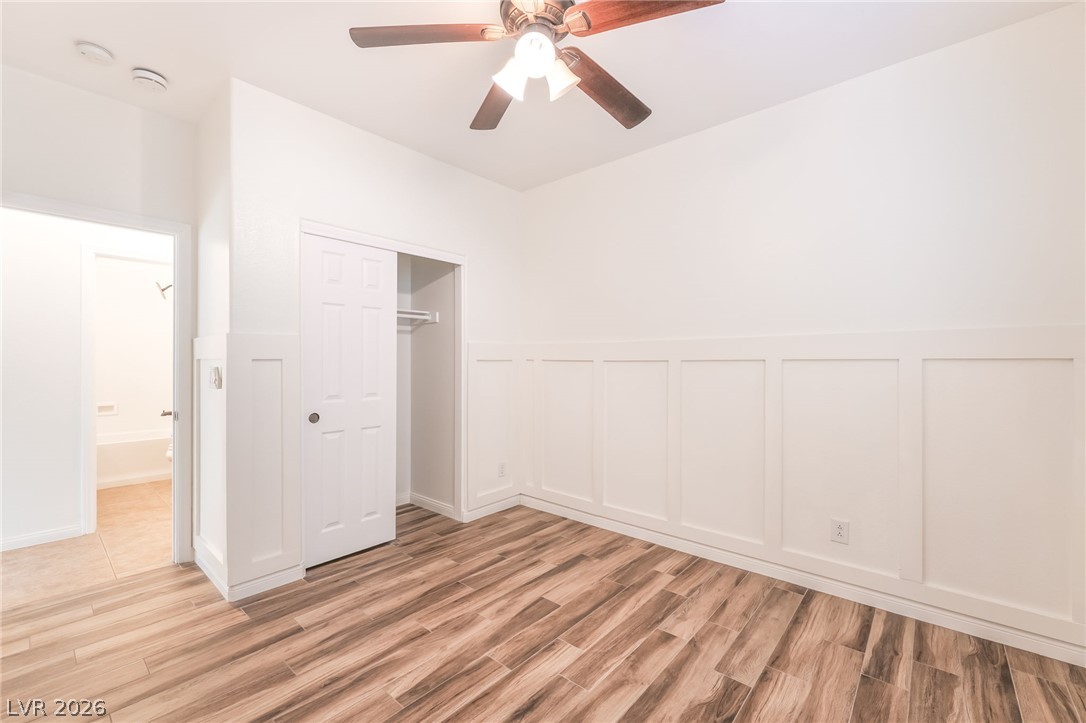
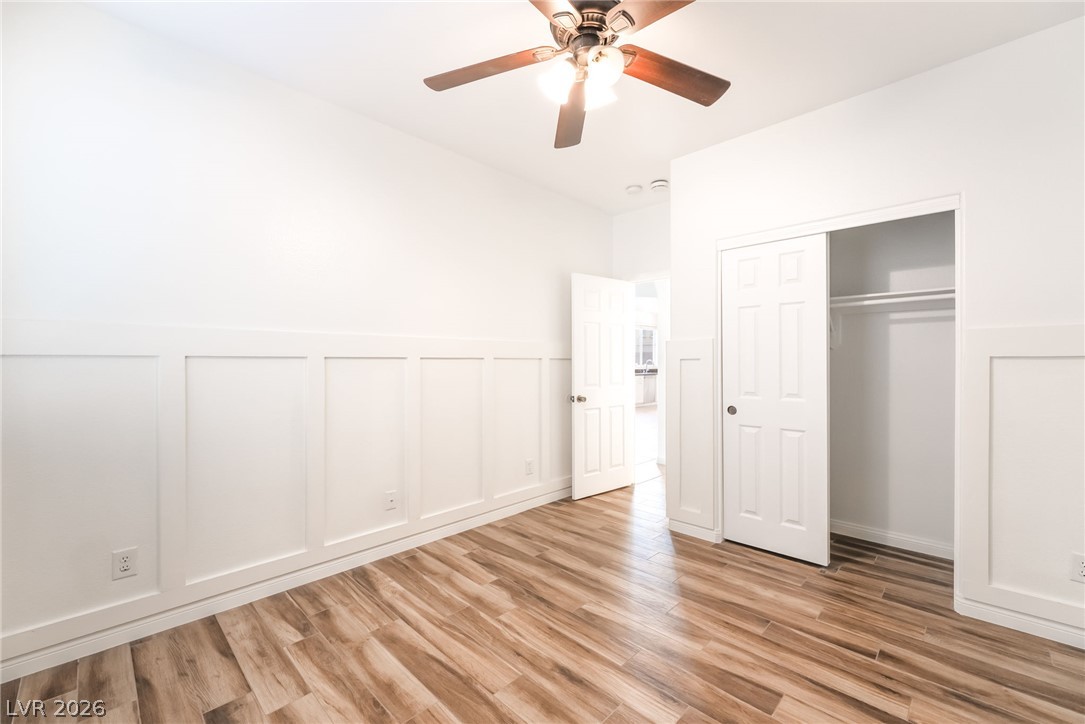
Downstairs Bedroom with Elegant Wainscoting, Conveniently Located Directly Across from a Full Bathroom
Versatile Downstairs Room with Privacy Separate from the Other Bedrooms, Perfect for an Office, Workout Room, School Space, Toy Room or Multigenerational Living
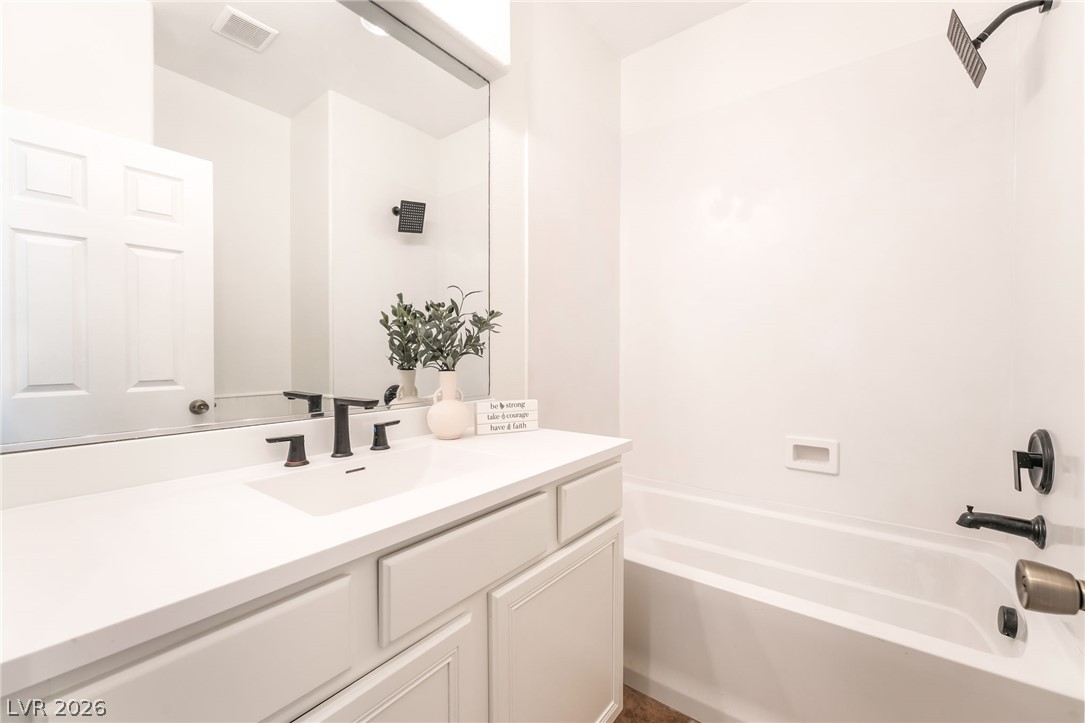
Full Downstairs Bathroom with Freshly Painted Cabinets, Upgraded Light Fixture, Drop-In Sink, Upgraded Faucet and Extra Counter Space
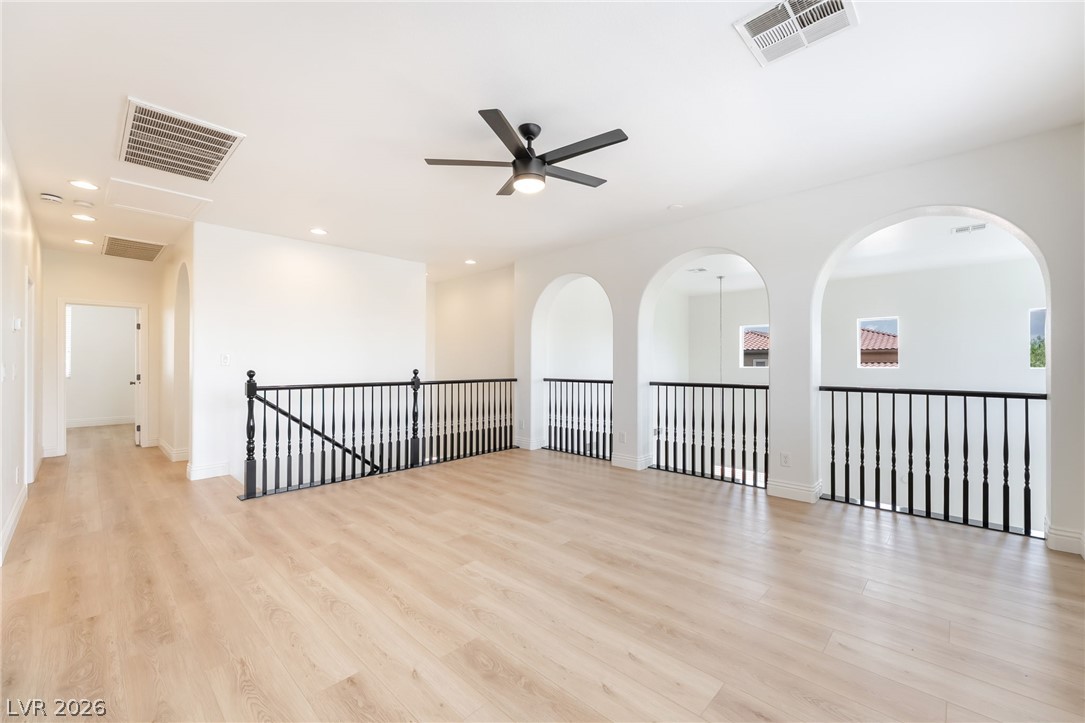
Elegant Loft with Freshly Painted Railings and a Convenient Floor Outlet for Electric Reclining Couches, Speakers, Computers and More
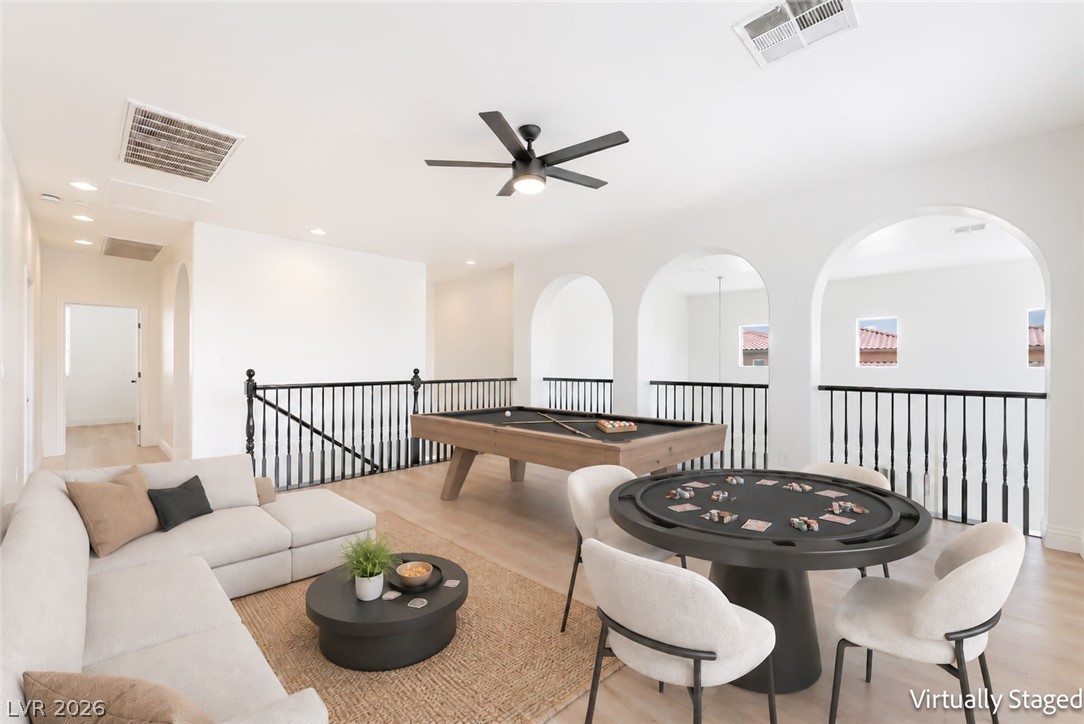
Visualize the Possibilities for This Versatile Space
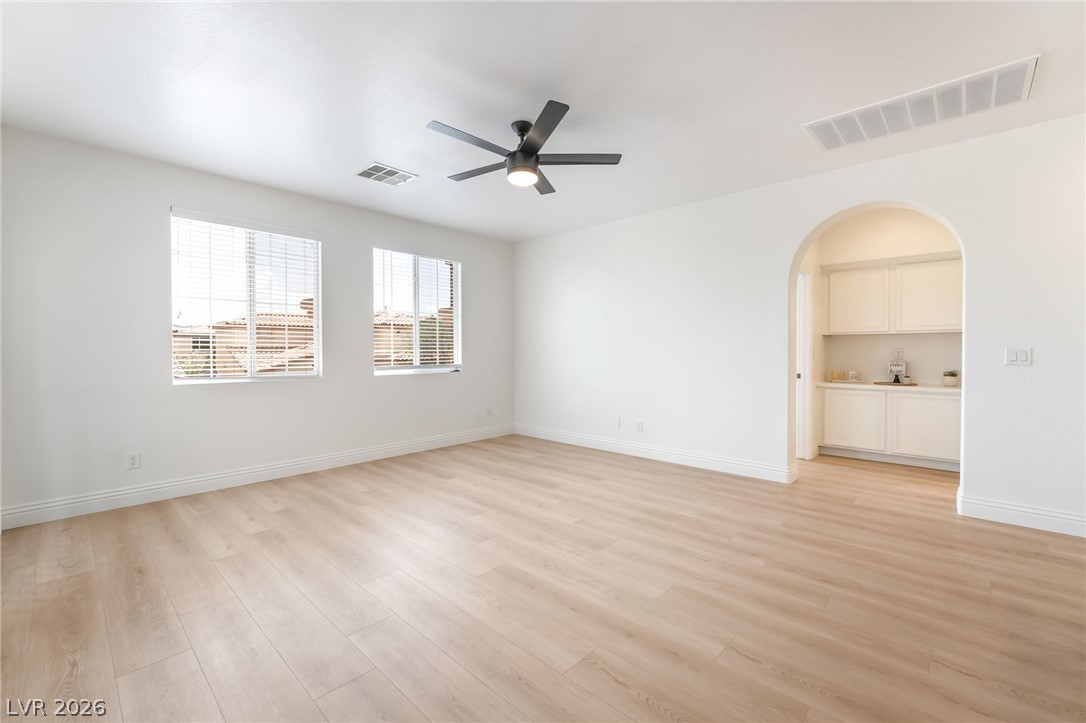
Loft Area with an Archway to a Full Bathroom and a Convenient Cabinet Niche Perfect for a Coffee Bar or Bar Area for the Loft Game Room
Loft View Overlooking the Grand Foyer Entry with Updated Light Fixtures
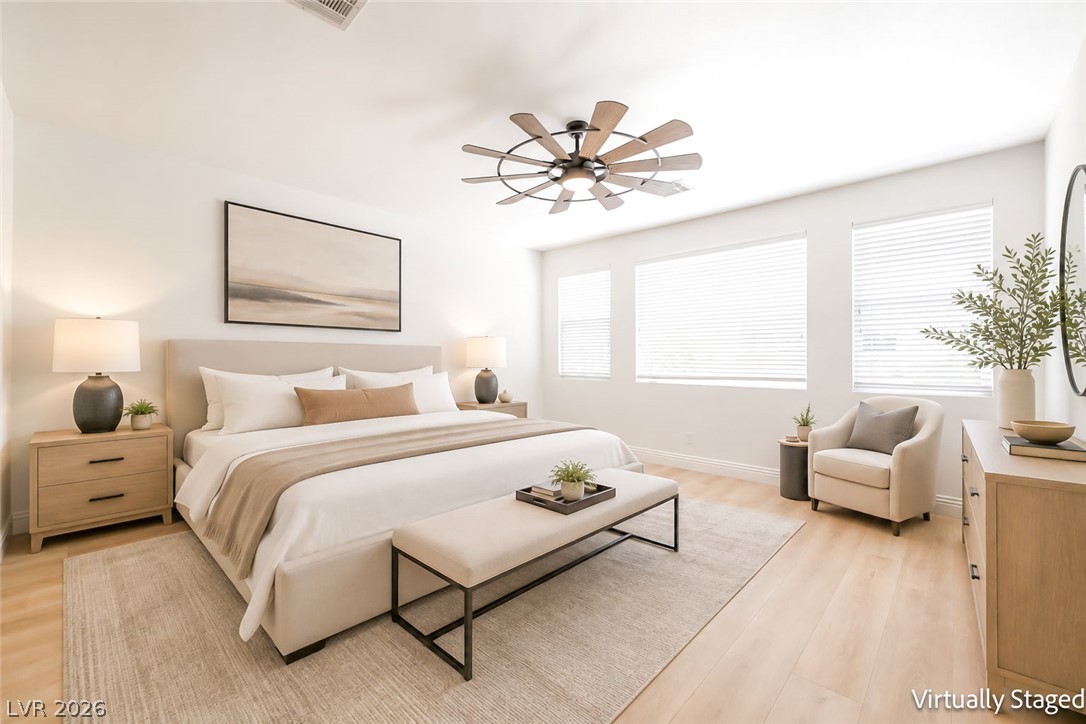
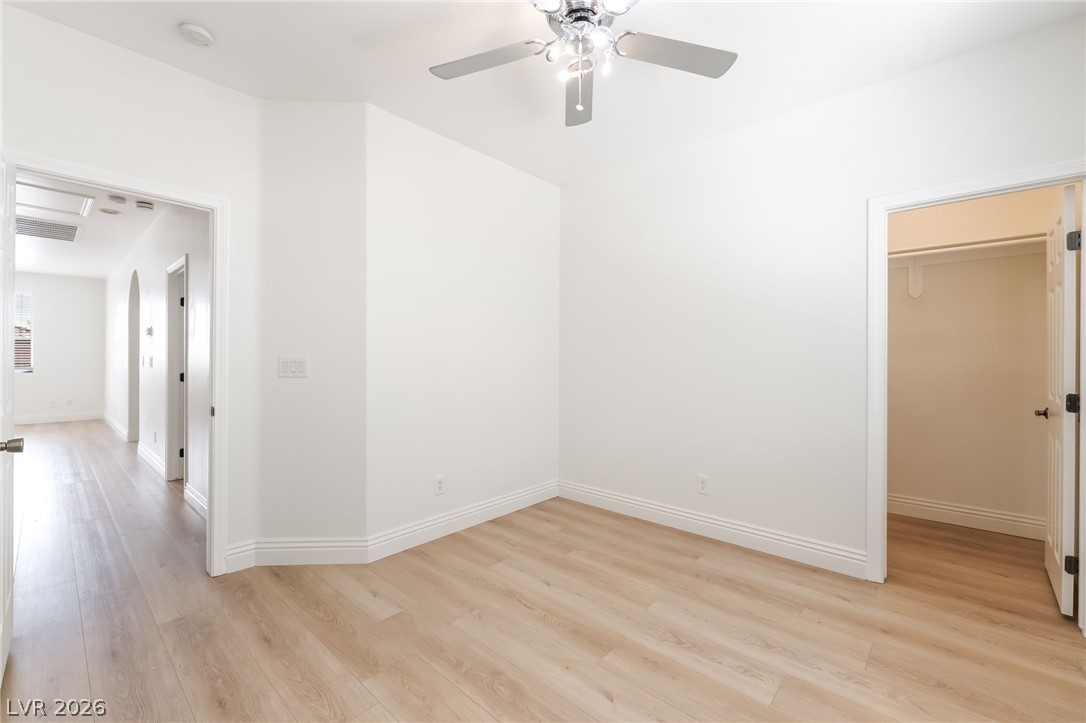
Large Primary Bedroom with Views into the Huge Closet and Newly Remodeled Dual-Vanity Bathroom
Private Entry to the Primary Bedroom with a Short Hallway and Space for a Small Decorative Table
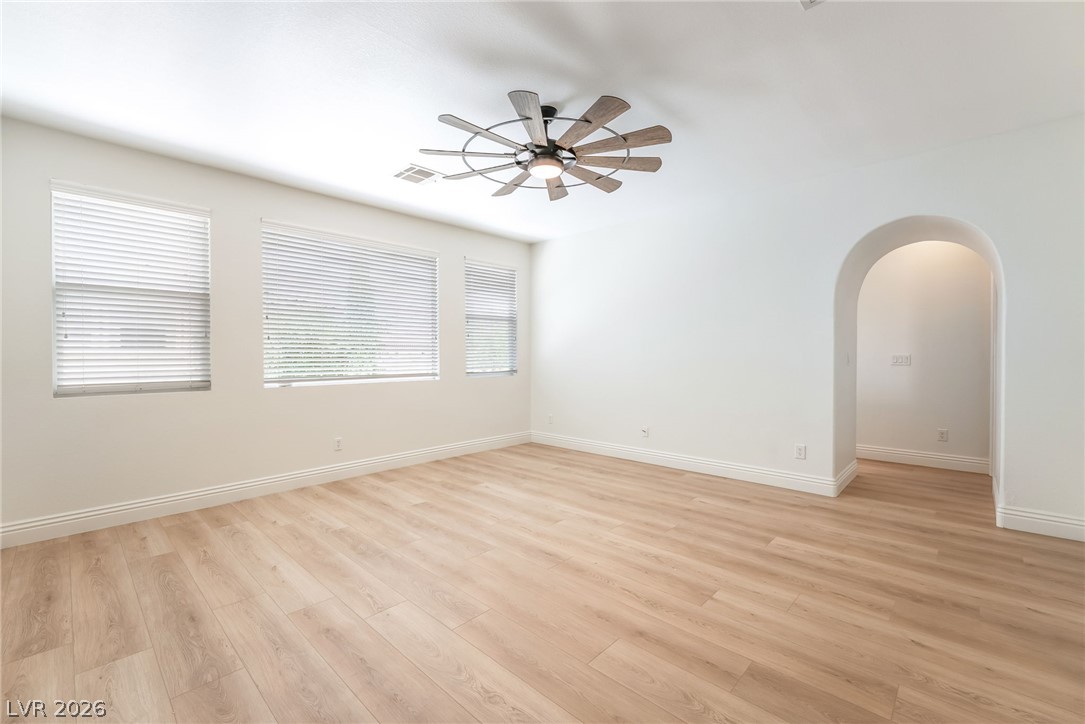
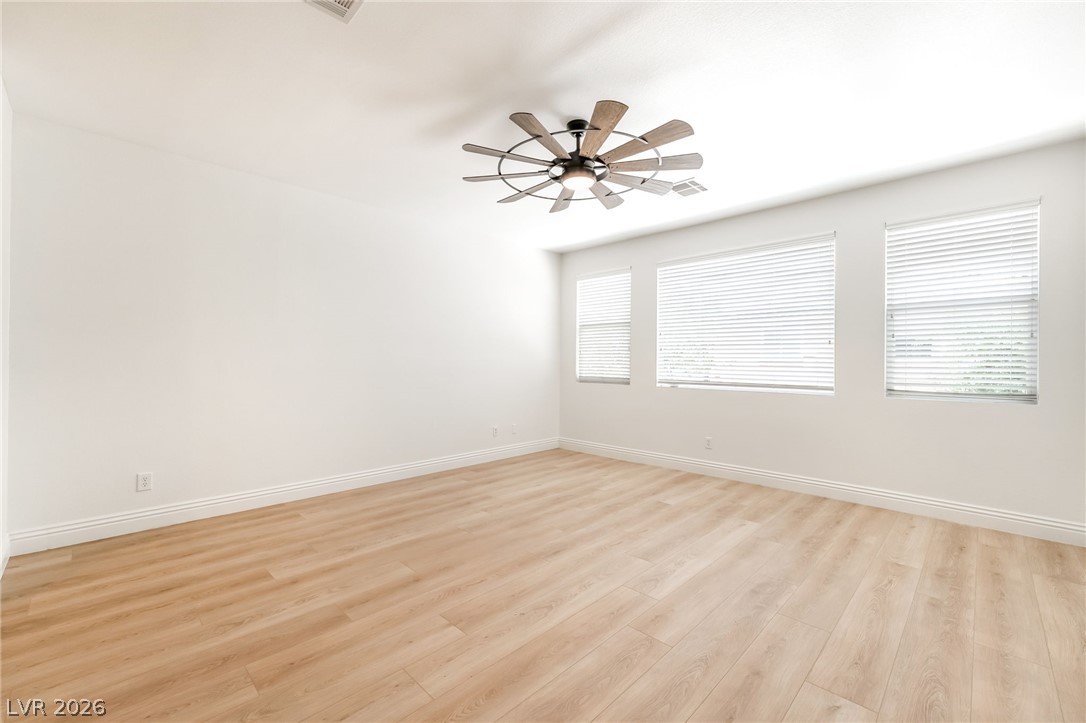
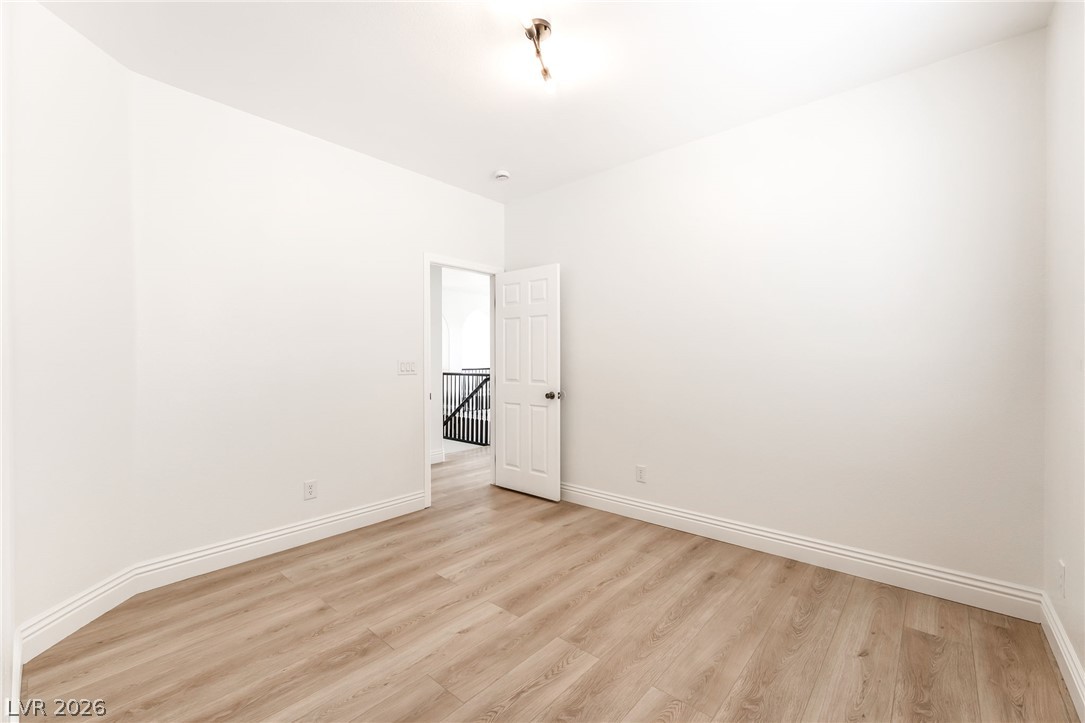
New Luxury Vinyl Plank Flooring Throughout the Upstairs with Tall Baseboards for a Finished Look
Visualize How Your Furniture Can Fit in This Spacious Room with New Designer Flooring and Fresh Paint Creating a Light and Bright Area to Enjoy
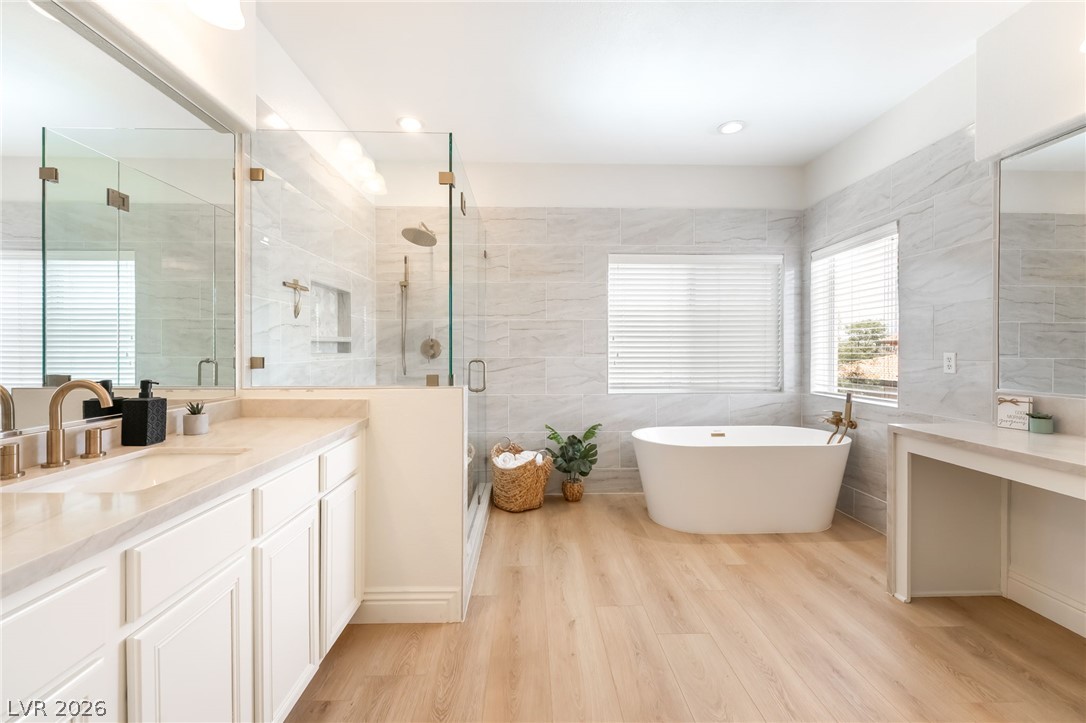
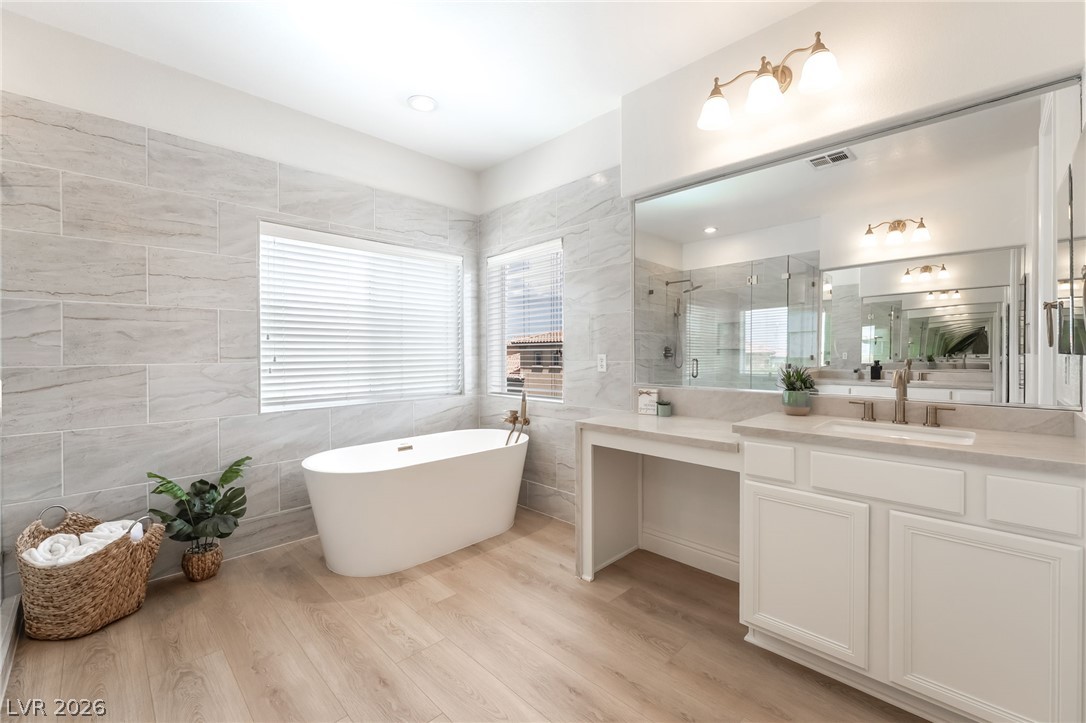
Remodeled Primary Bathroom with Quartz Vanity Tops and a Stand-Alone Tub Featuring a Gold Handheld Faucet with Gray Tile Carried Over from the Shower to Complete the Elevated Designer Look
Makeup Vanity Section with a Dedicated Space to Add a Stool
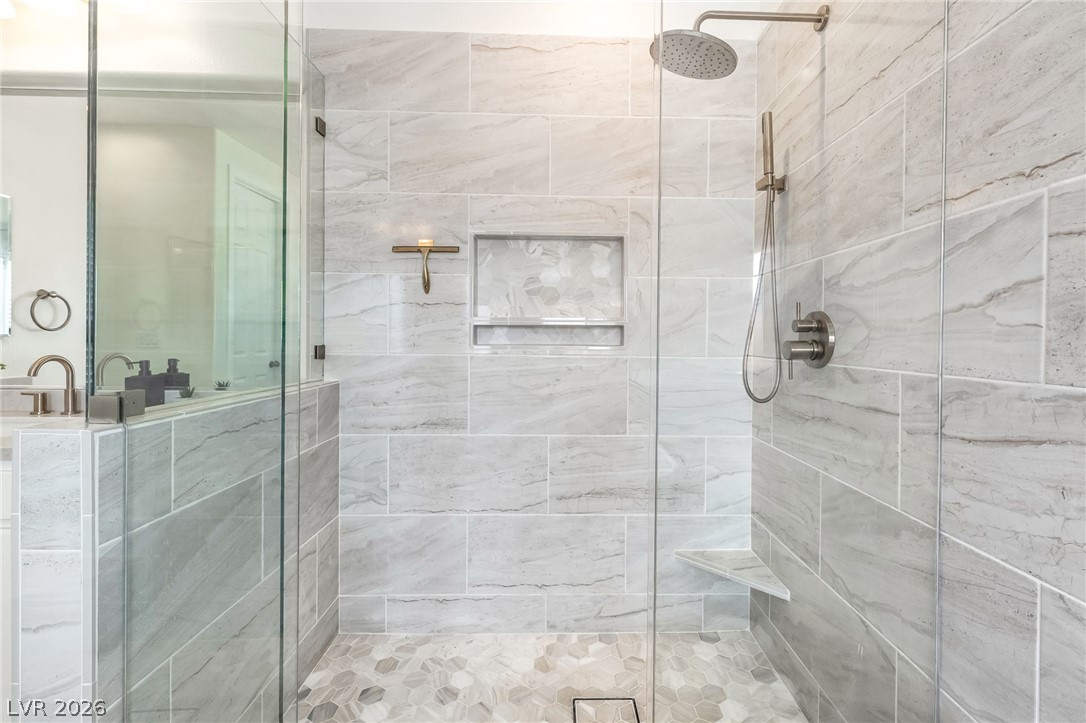
Newly Remodeled Shower with a Built-In Niche for Shower Essentials and a Convenient Handheld Showerhead
Additional Bathroom Vanity with Plenty of Counter Space and the same updated Designer Look
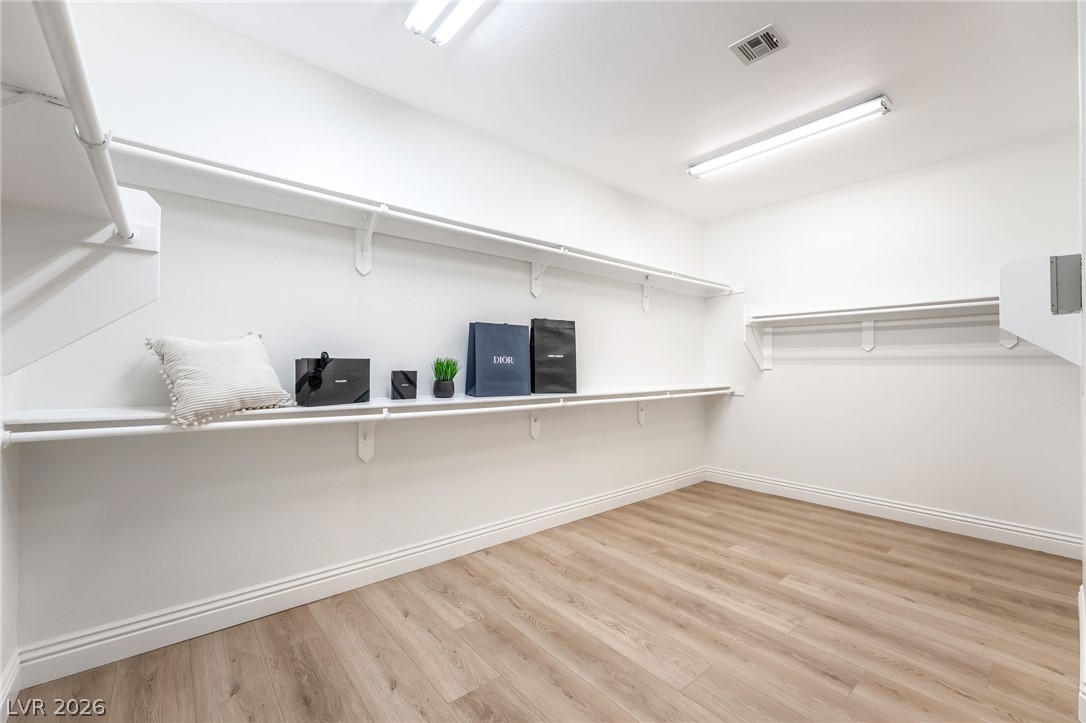
Huge Primary Closet with Plenty of Space to Customize to Your Needs
Bedroom #3 Conveniently Located Next to a Full Bathroom and Separated from the Other Bedrooms for Added Privacy
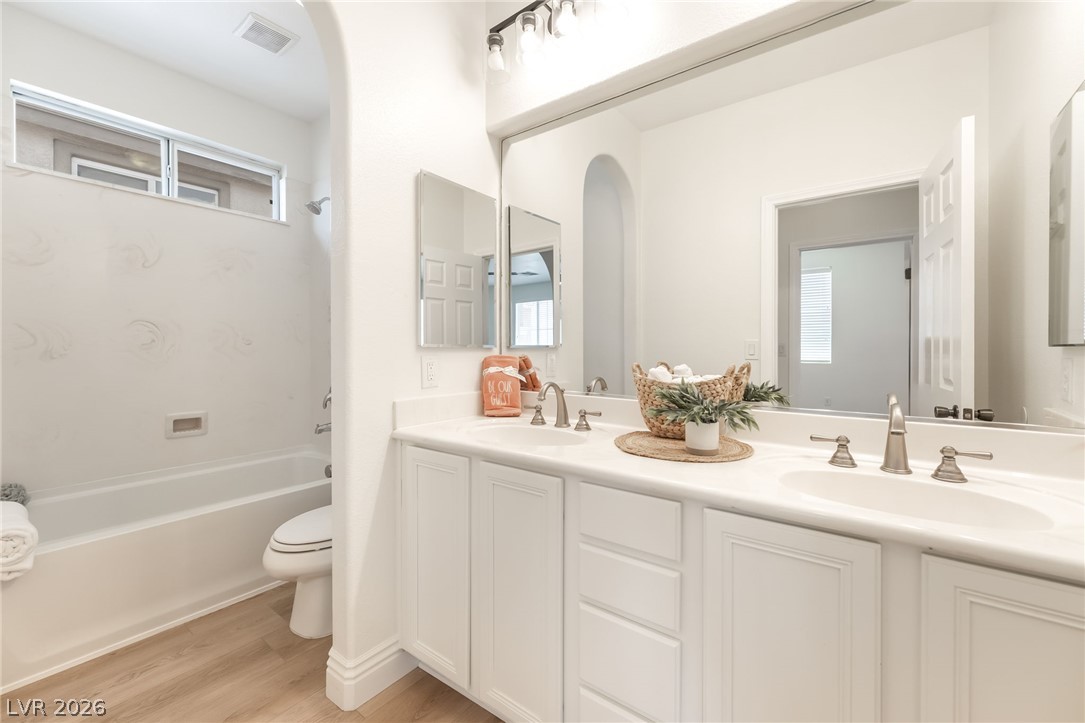
Full Bathroom with Dual Drop-In Sinks, Upgraded Light Fixture and Faucets, and Freshly Painted Cabinets
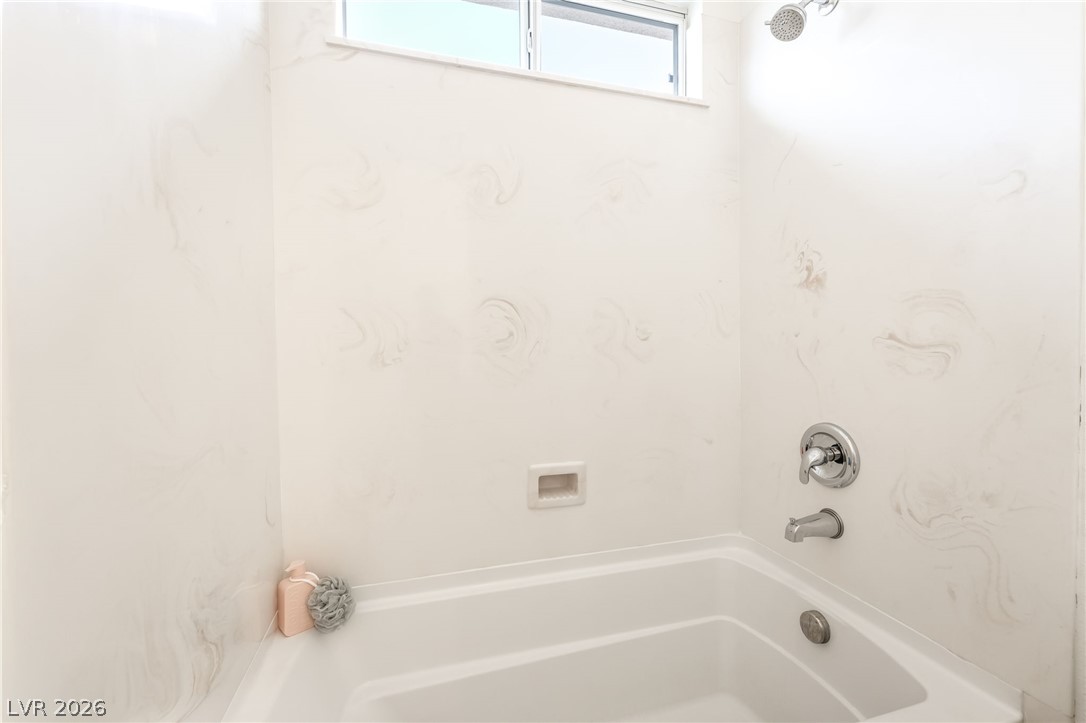
New Shower Surround for Easy Maintenance
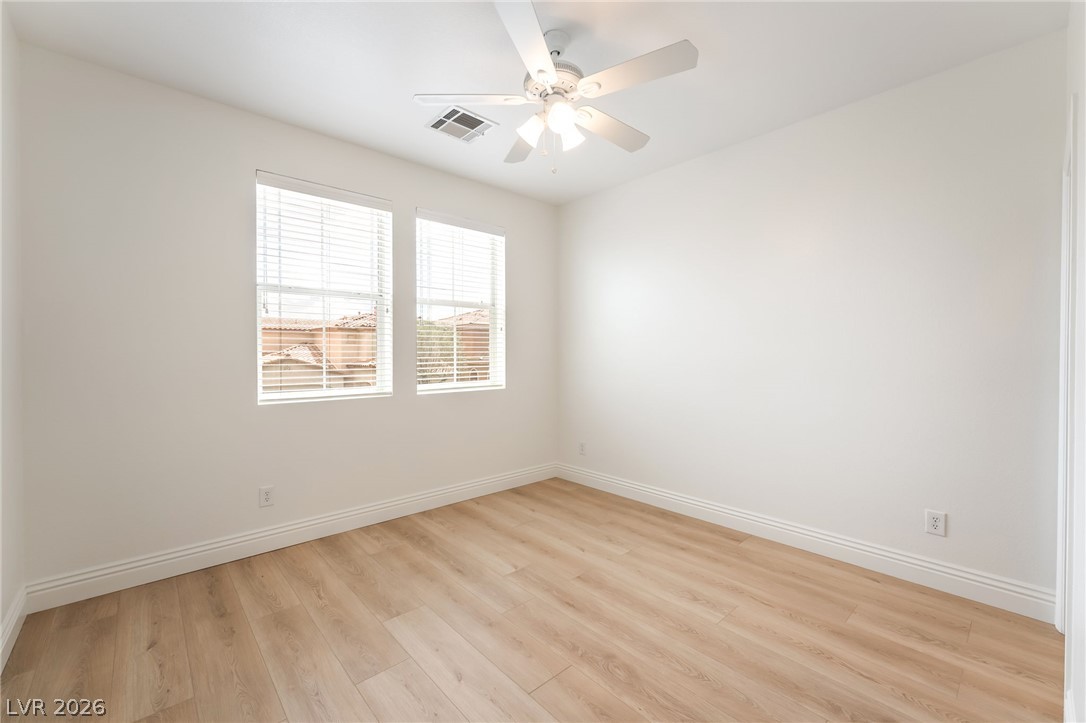
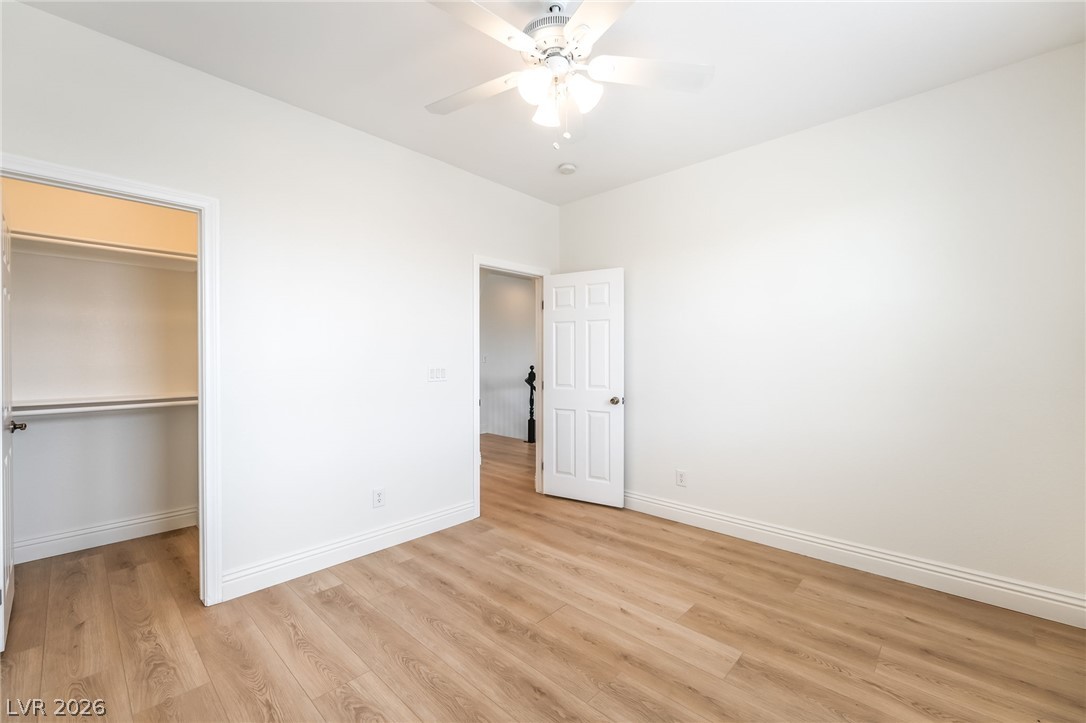
Bedroom #4 Featuring a New Designer Light Fixture for an Updated Look
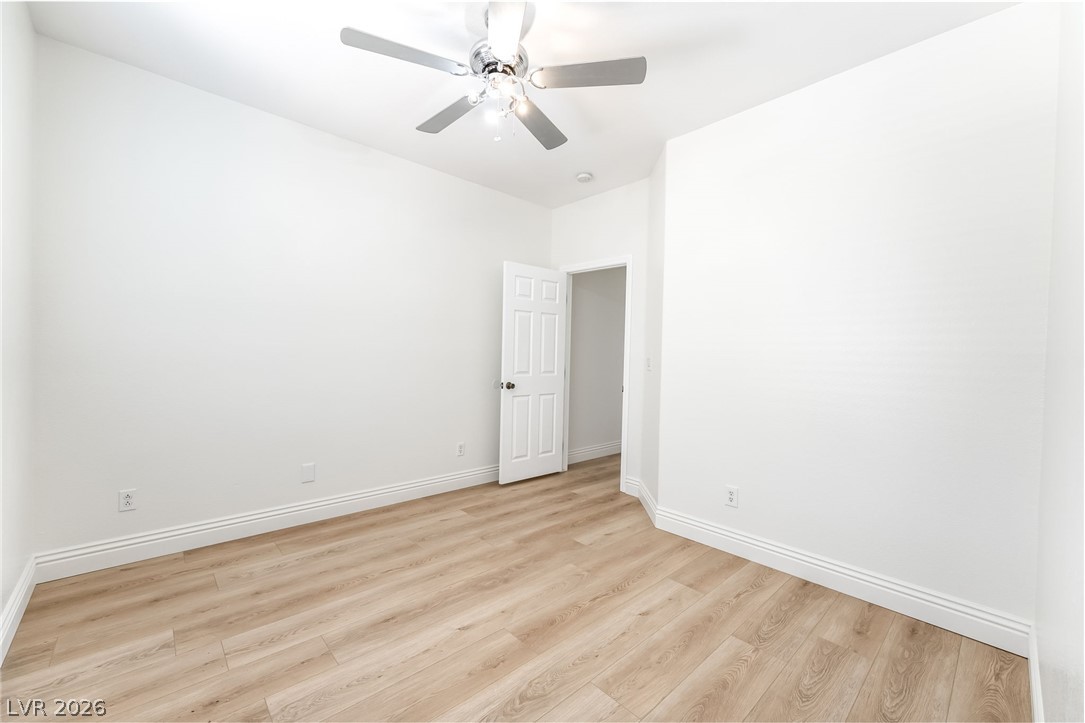
Bedroom #5 Featuring a New Ceiling Fan for an Updated Look
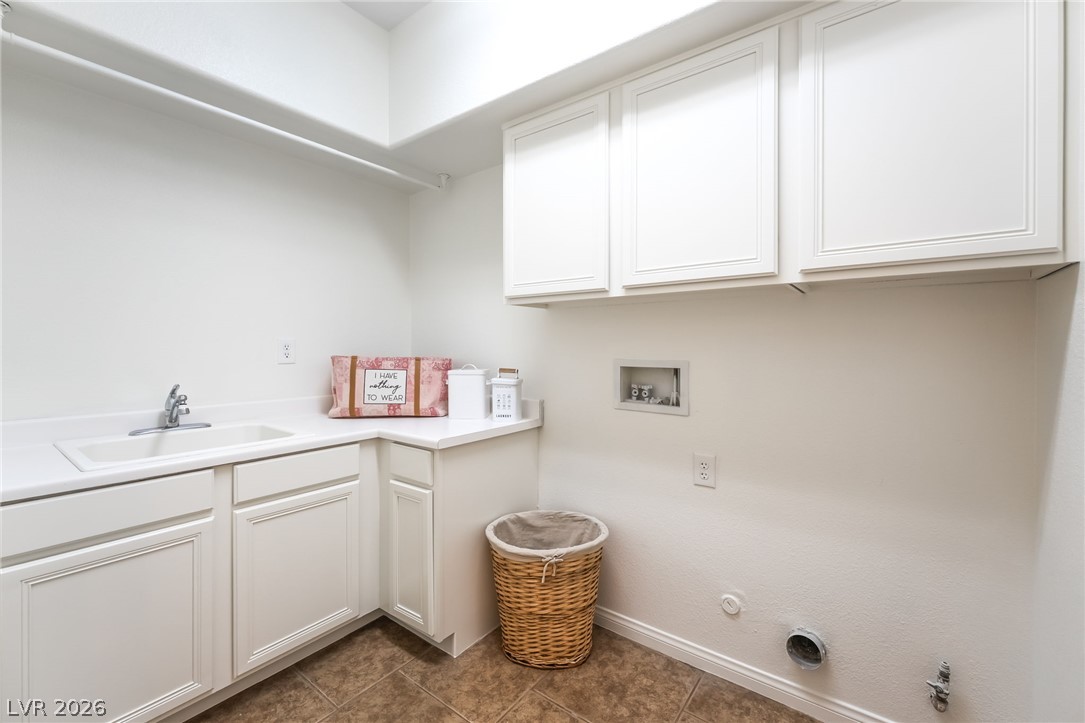
Large Laundry Room with Sink, Plenty of Storage Cabinets and a Convenient Folding Counter Area
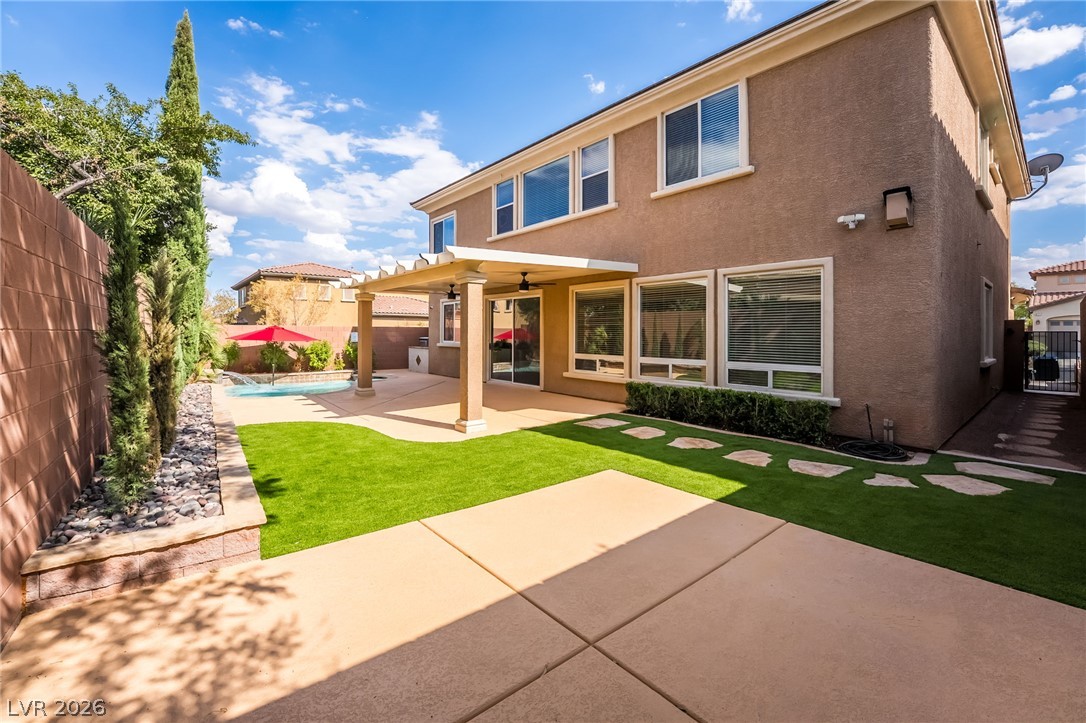
Flagstone Patio Area Creating a Convenient Walkway to the Side Gate and Hose Access
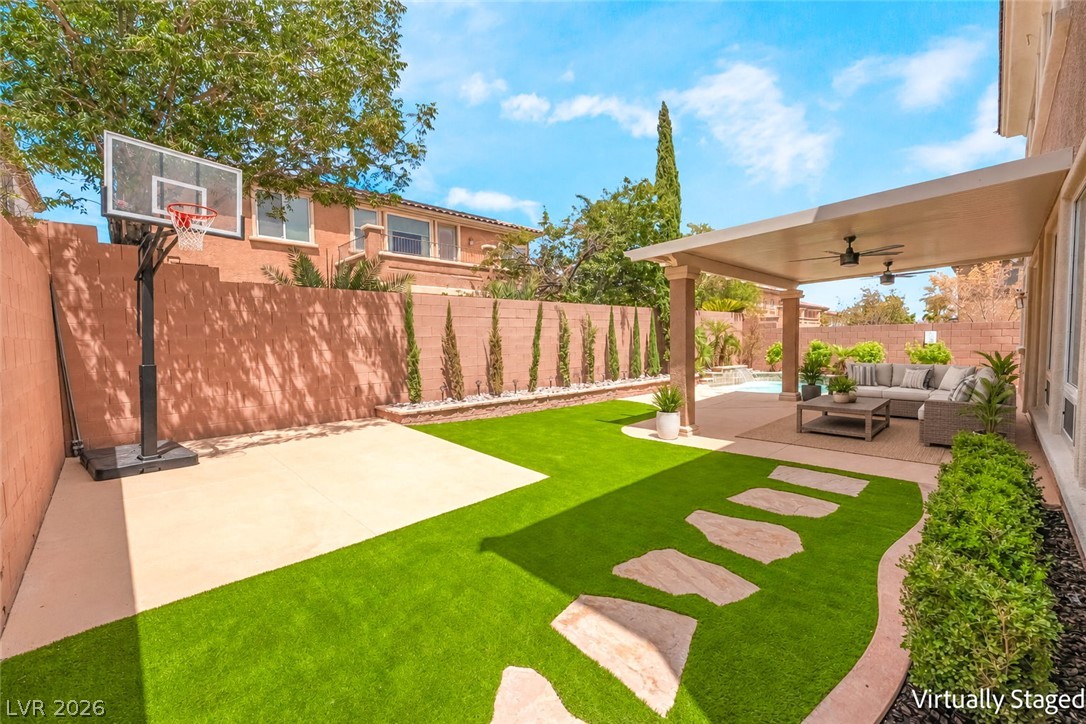
Sports Pad with Electrical Ready for a Spotlight to Light Up the Fun
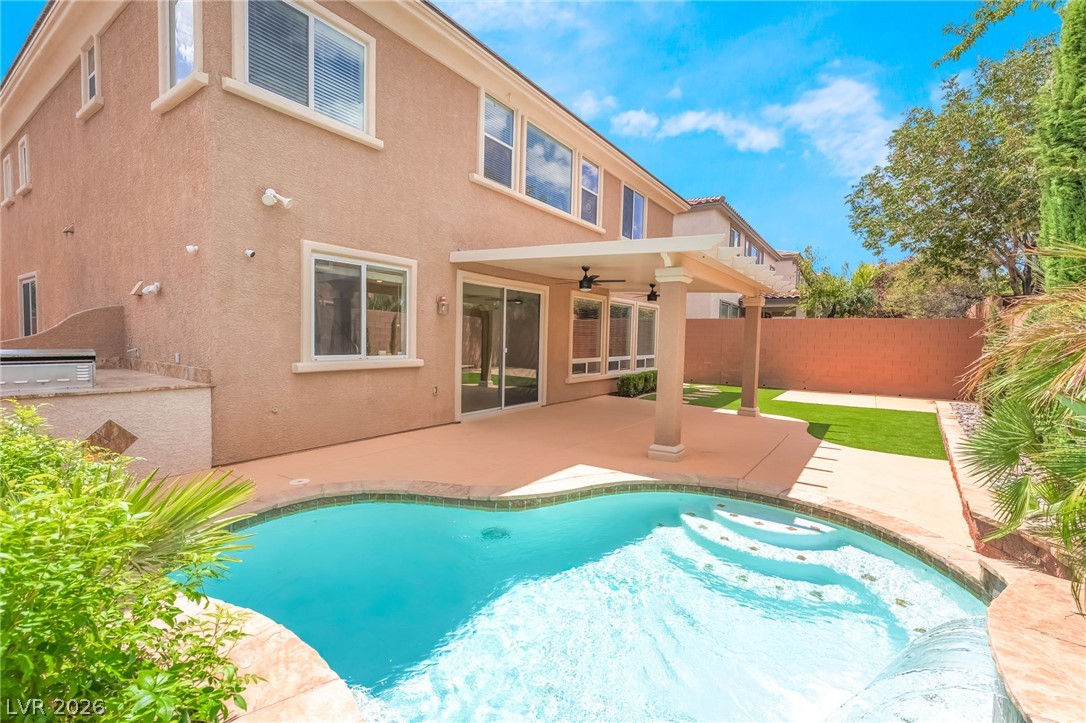
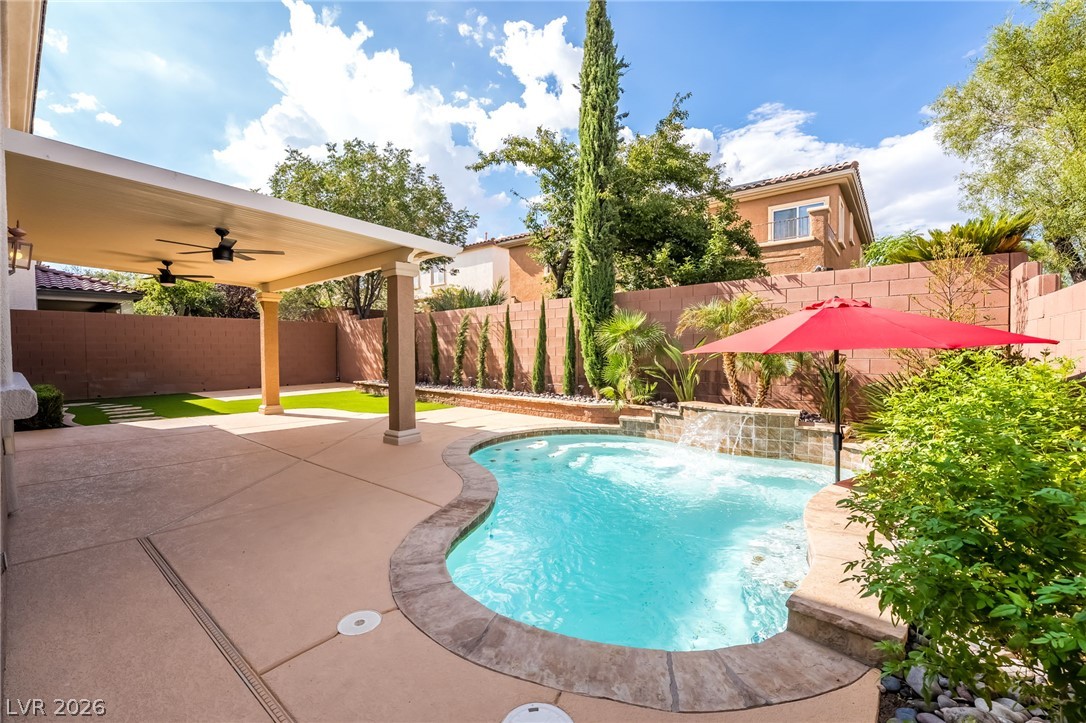
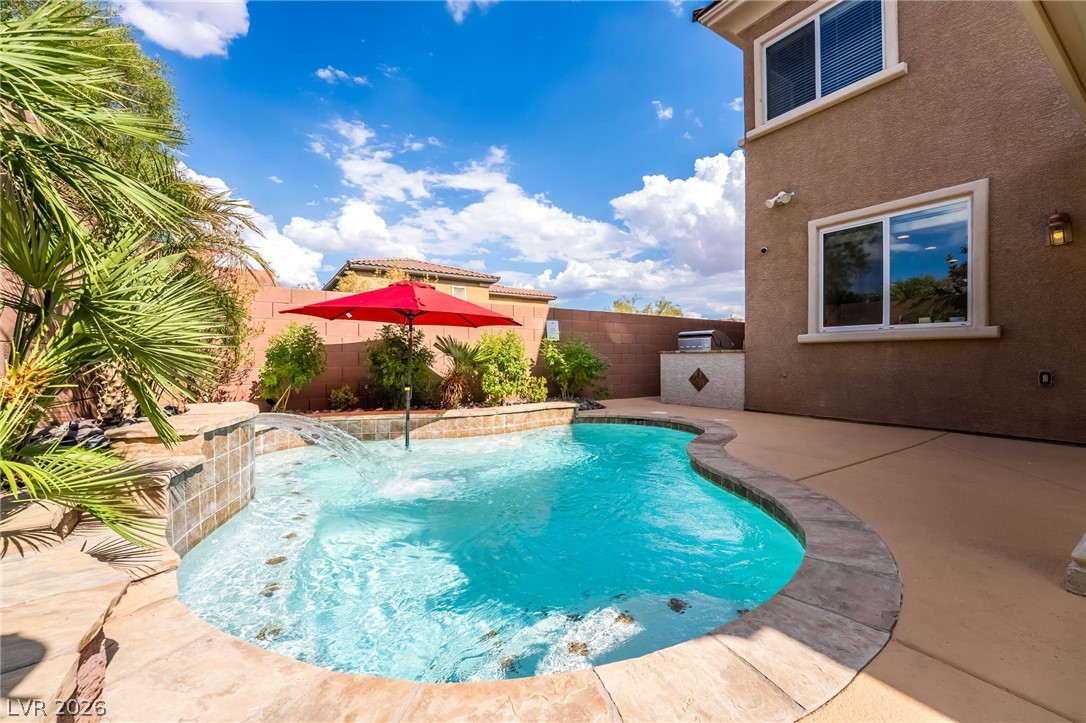
Plenty of Pool Decking with Space for Outdoor Furniture and an Extra Play Area
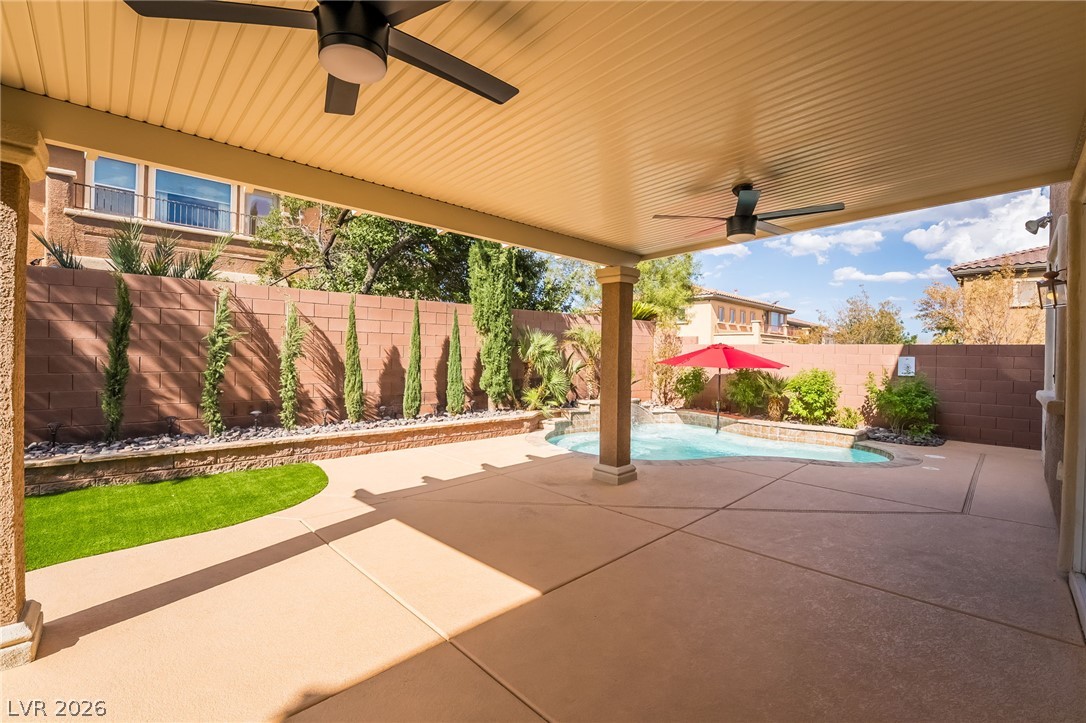
New Astro Turf with Sprinklers Beneath, Offering the Option to Restore Real Grass or Cool the Turf on Warm Days
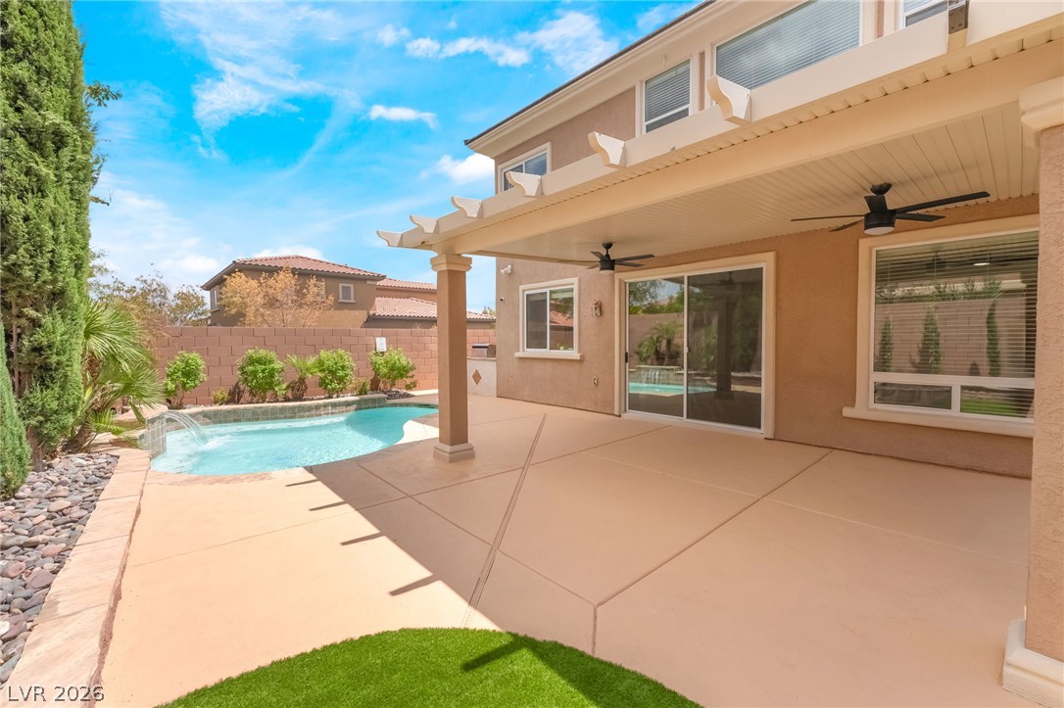
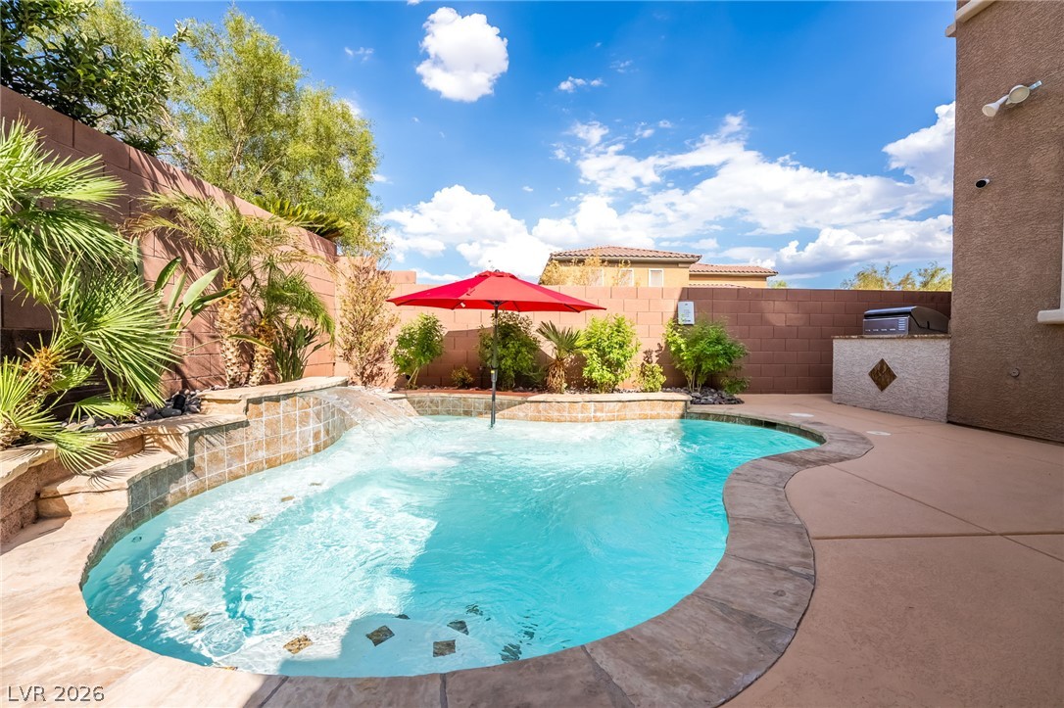
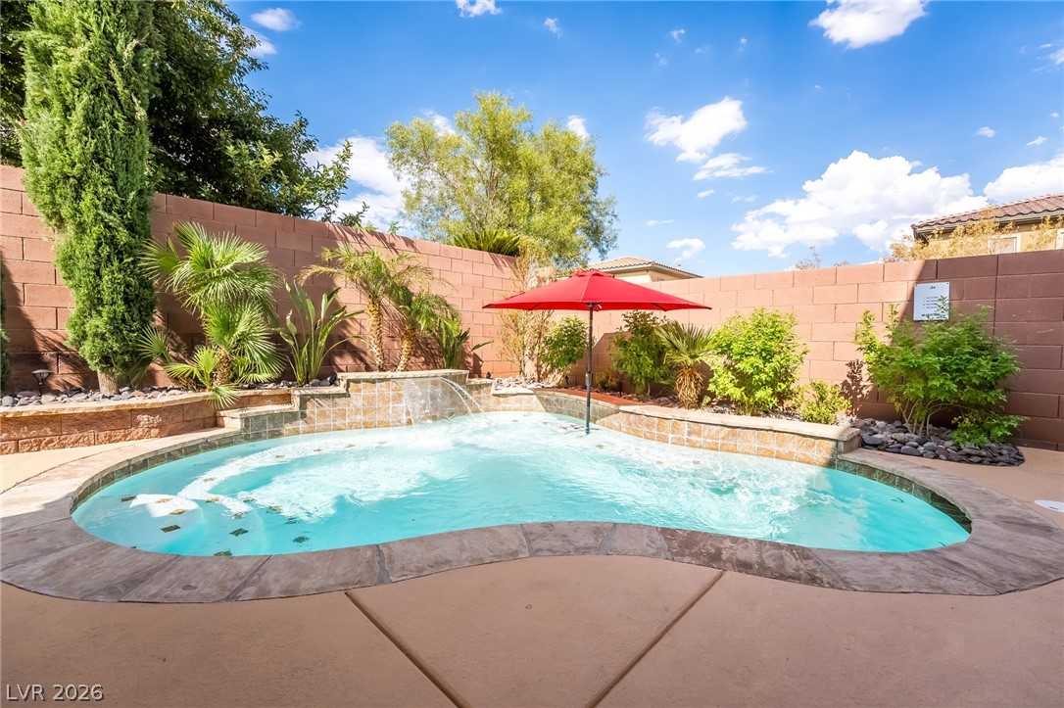
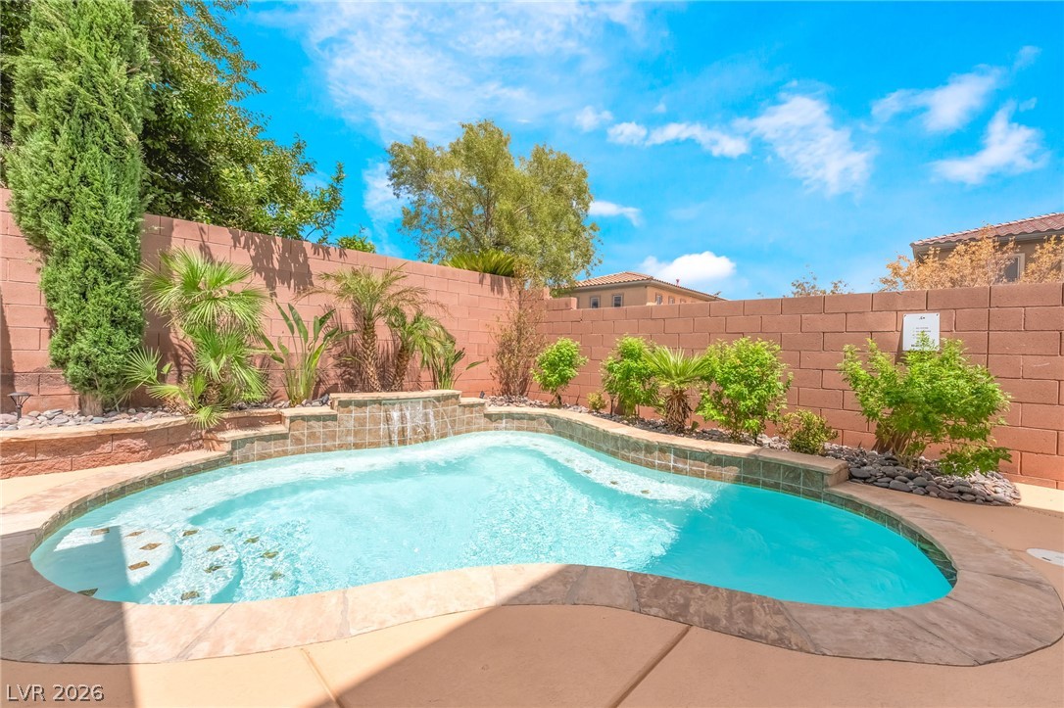
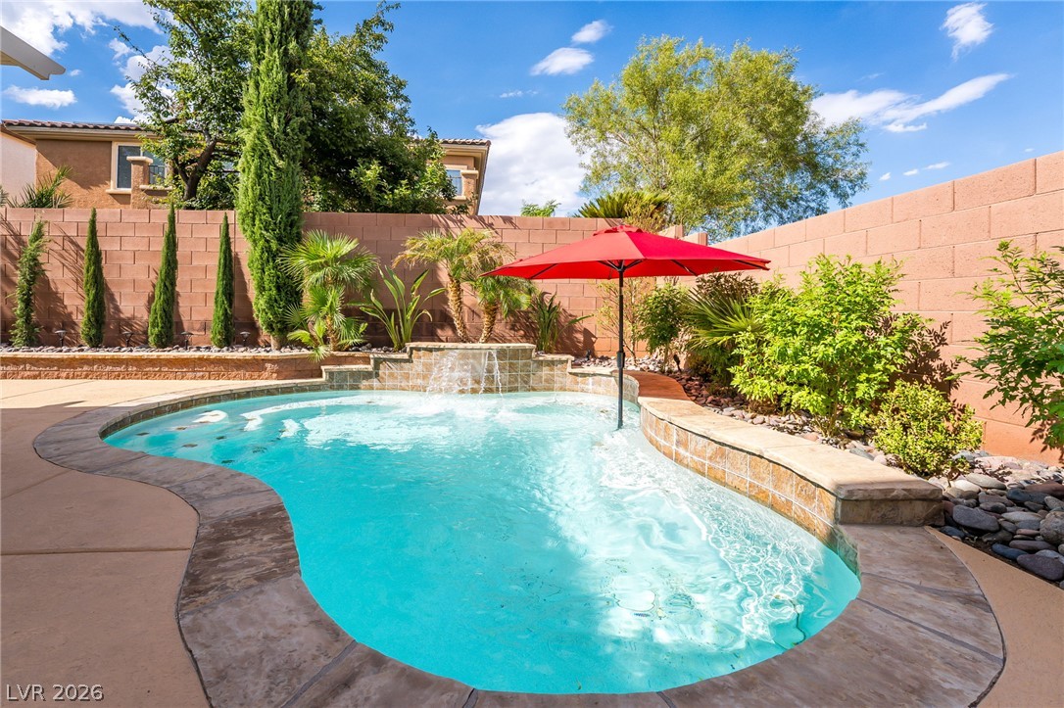
Refreshing Pool with a Step-Down Entry and a Comfortable Area to Lounge and Relax
Umbrella for Added Shade with Two Sleeves Offering the Flexibility to Move the Umbrella Where Desired
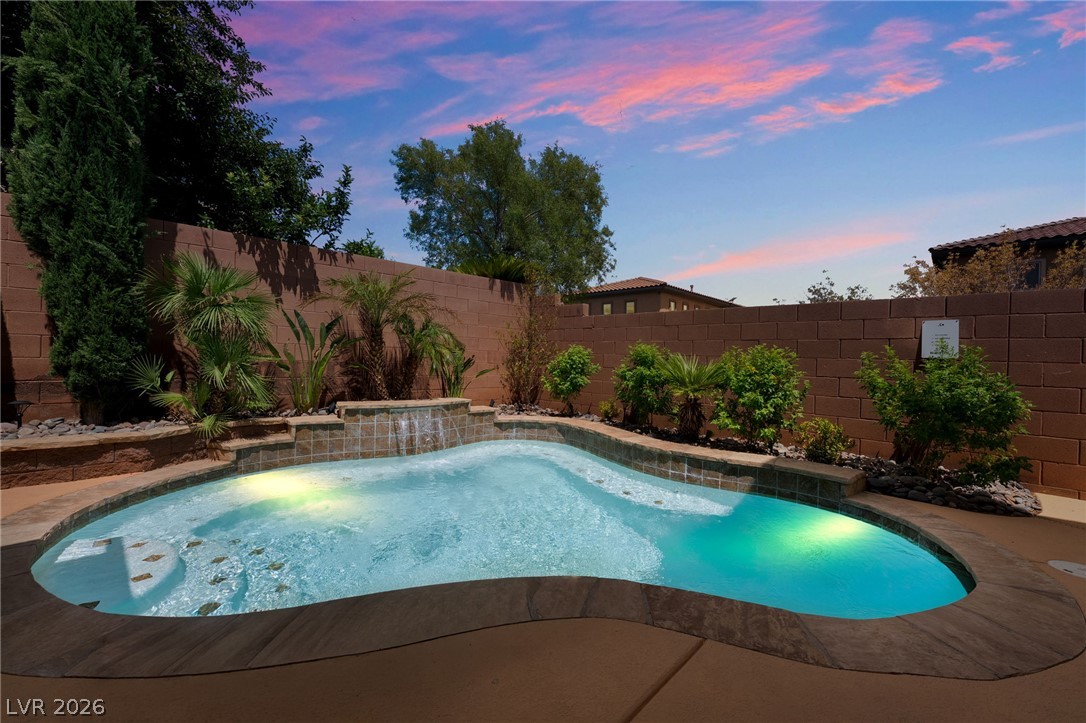
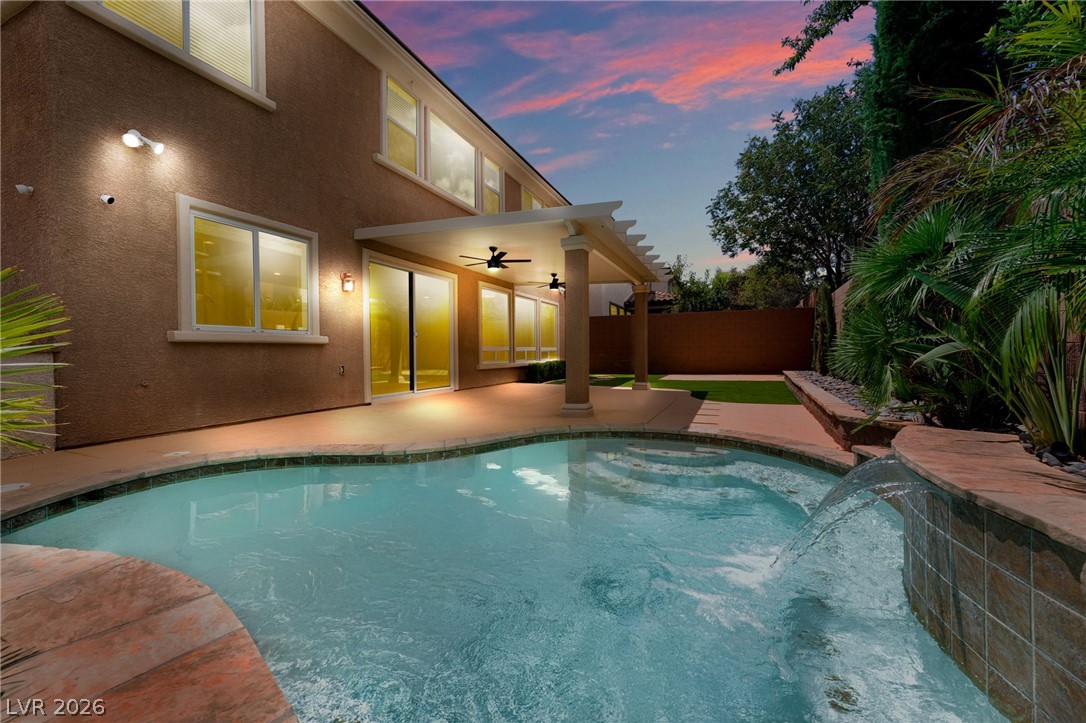
Enjoy Evening Swims After the Sun Goes Down with Plenty of Backyard Uplighting to Set the Mood
Pool Waterfall Feature Surrounded by Lush Greenery for a Relaxing Backyard Retreat
Backyard Uplighting Highlights the Cypress Trees and Landscaping, Creating a Beautiful Evening Setting for Outdoor Gatherings
Covered Patio with Two New Updated Ceiling Fans, Creating a Comfortable Shaded Space to Relax with Your Favorite Beverage
Ready to Enjoy.... Just Add Your Outdoor Furniture
Designer Stone Surrounding the Pool for an Elevated and Sophisticated Look
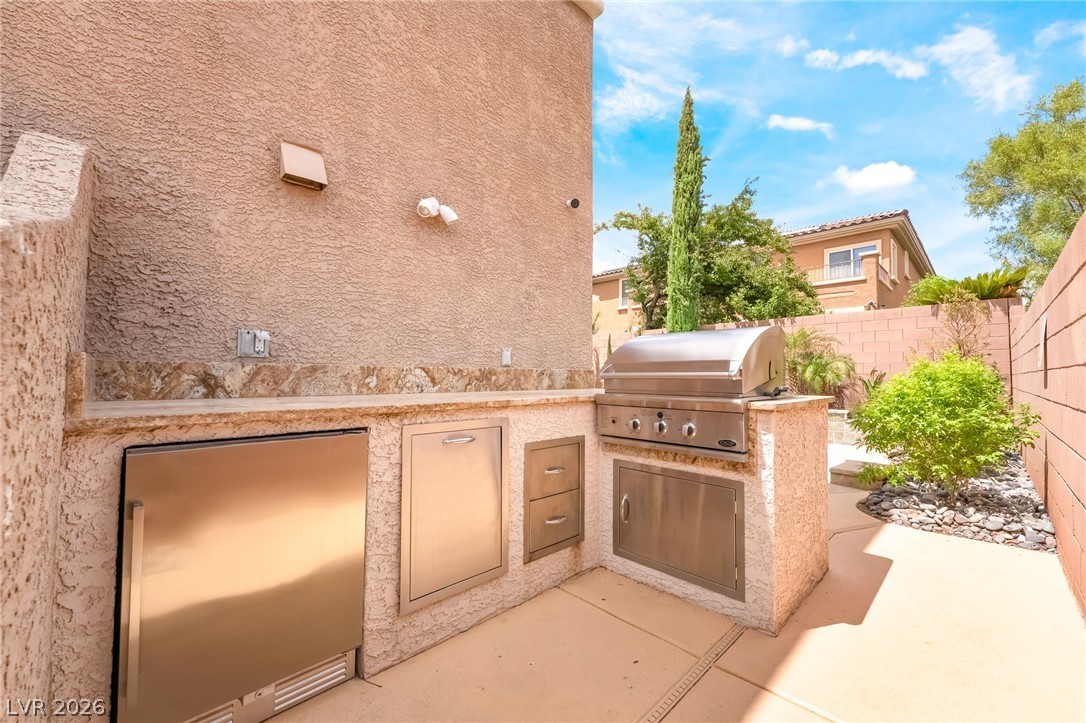
View to the Side Yard BBQ Kitchen Area Perfect for Outdoor Entertaining
Outdoor Kitchen Completes the Entertaining Backyard with a Convenient Outdoor Refrigerator for Cold Beverages While BBQing or Enjoying the Pool
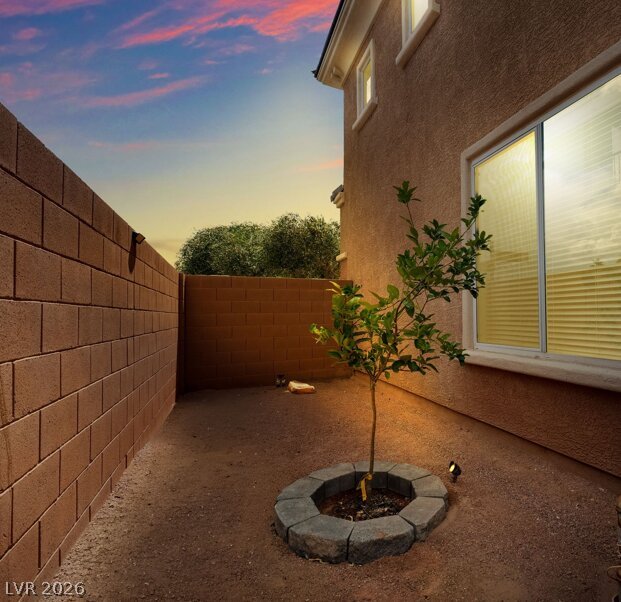
Lemon Tree with Uplighting Adds Charm Next to the Outdoor BBQ Kitchen Area