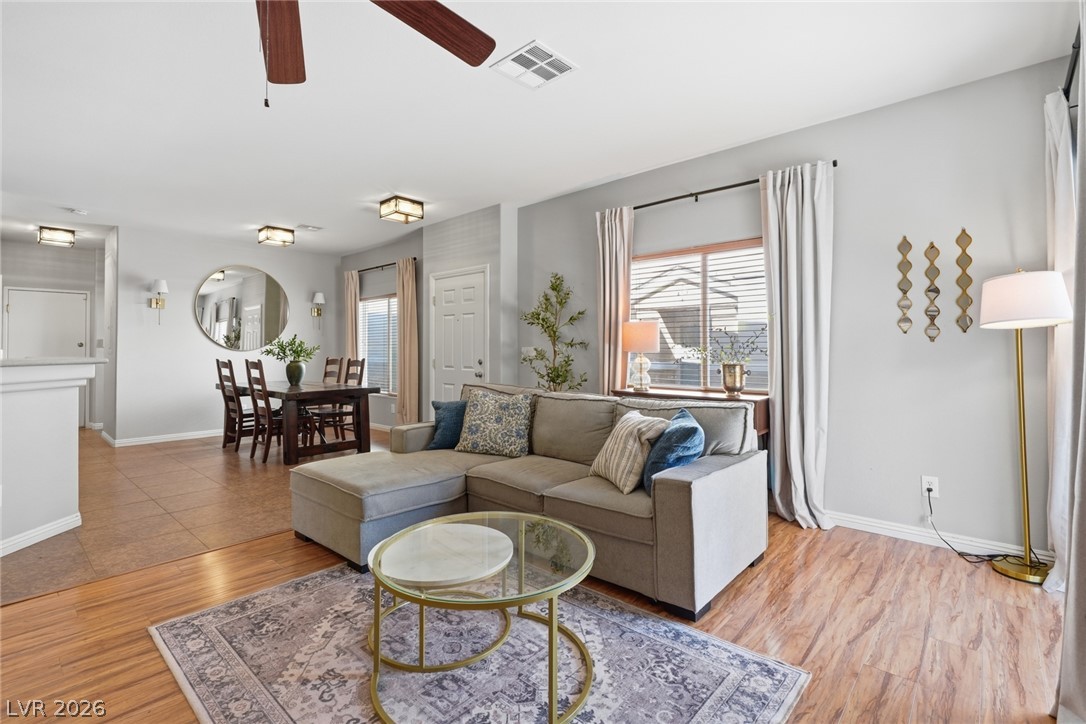
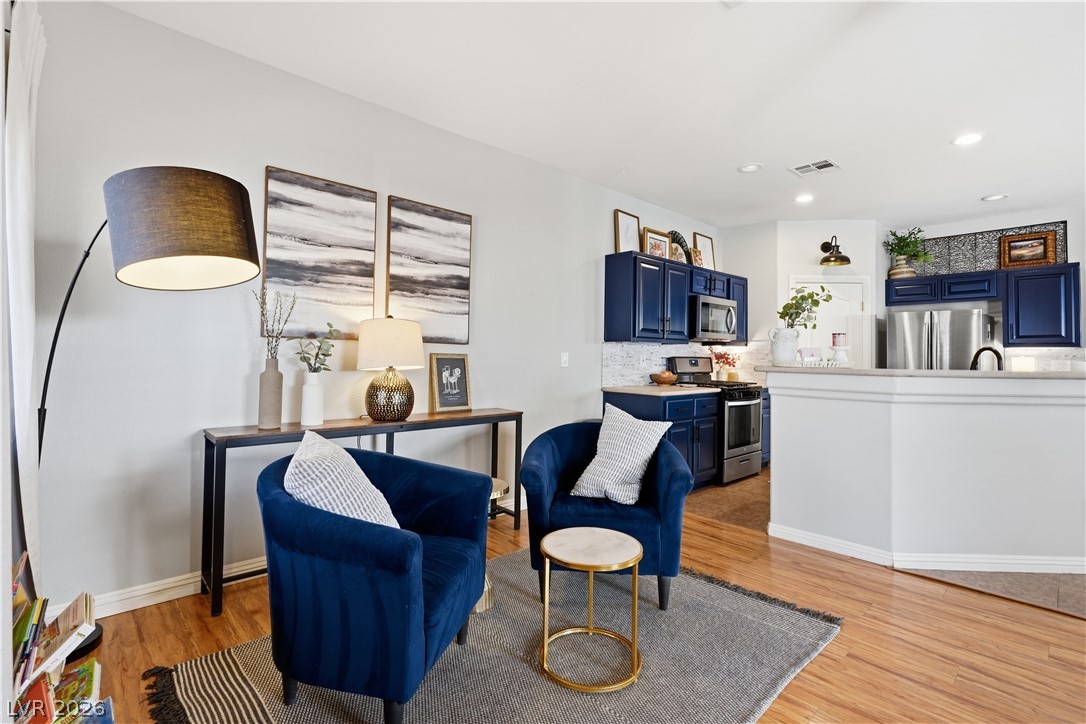
An open floorplan seamlessly connects the living space to the adjacent dining area.
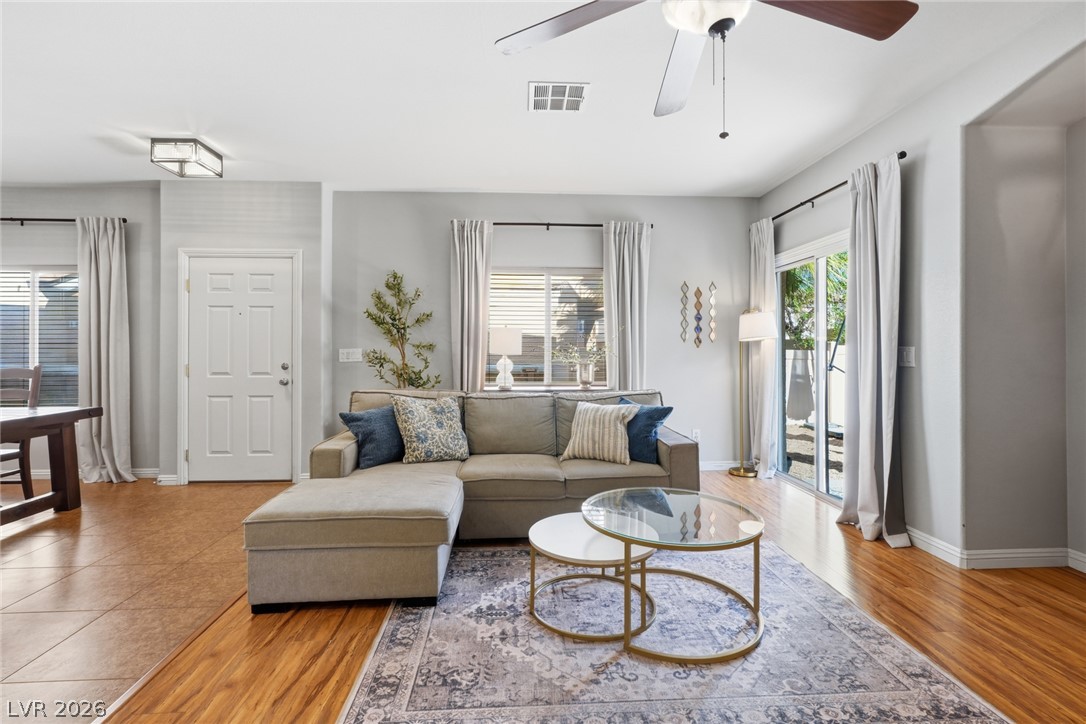
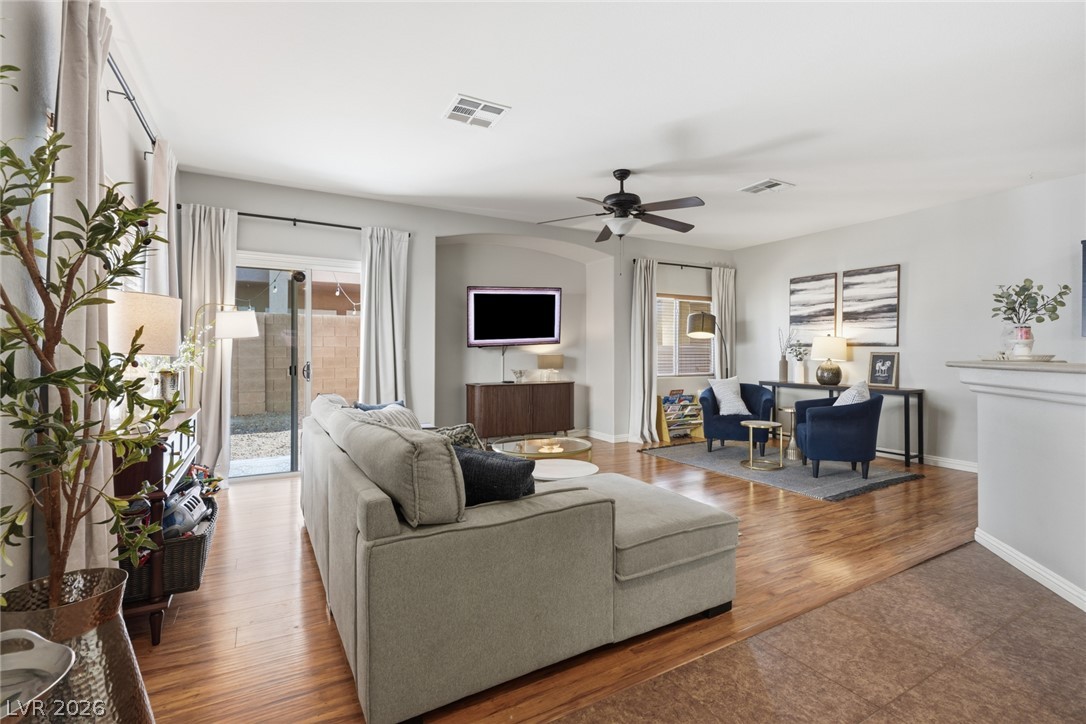
Warm wood flooring and sliding glass doors define this open-concept living area.
Polished wood floors and abundant natural light define this welcoming open living space.
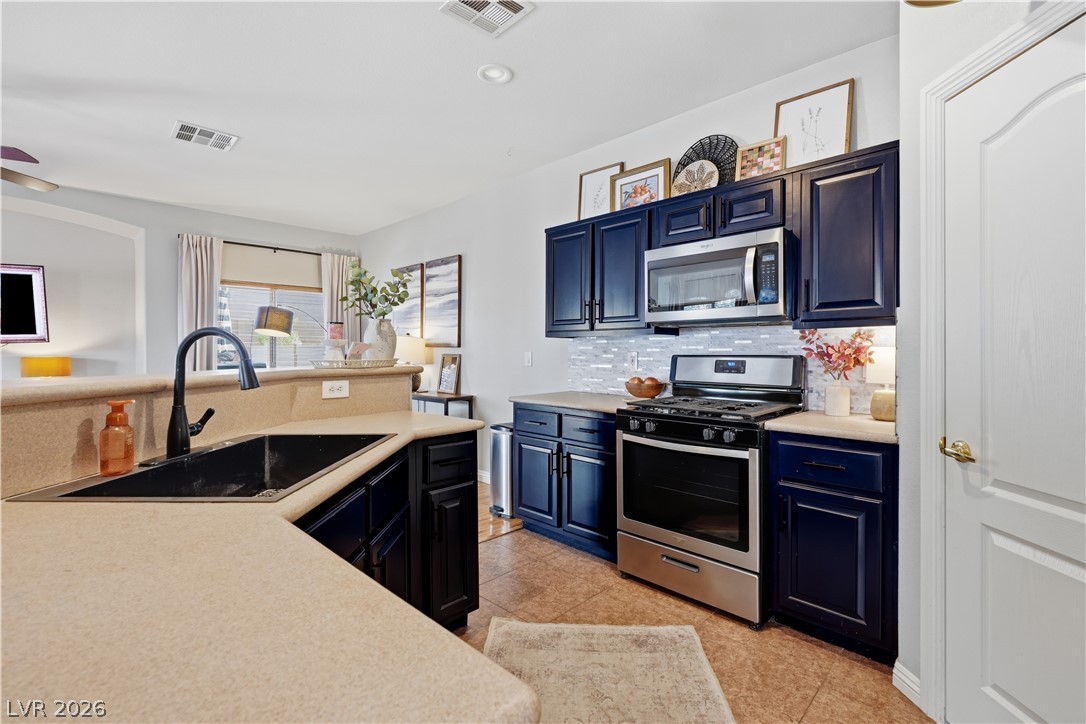
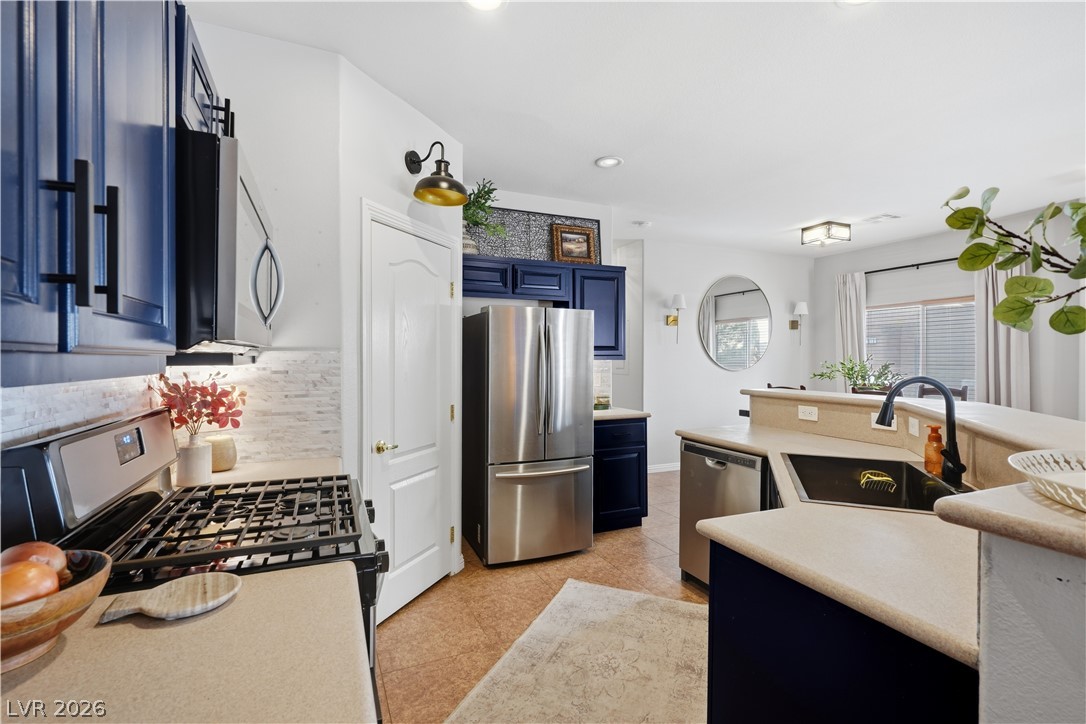
Richly toned cabinetry pairs beautifully with stone countertops in this open kitchen layout.
Gleaming stainless steel appliances complement the rich blue cabinetry and modern tiled floors.
Gleaming hardwood floors and a modern open layout seamlessly connect the living area to the kitchen.
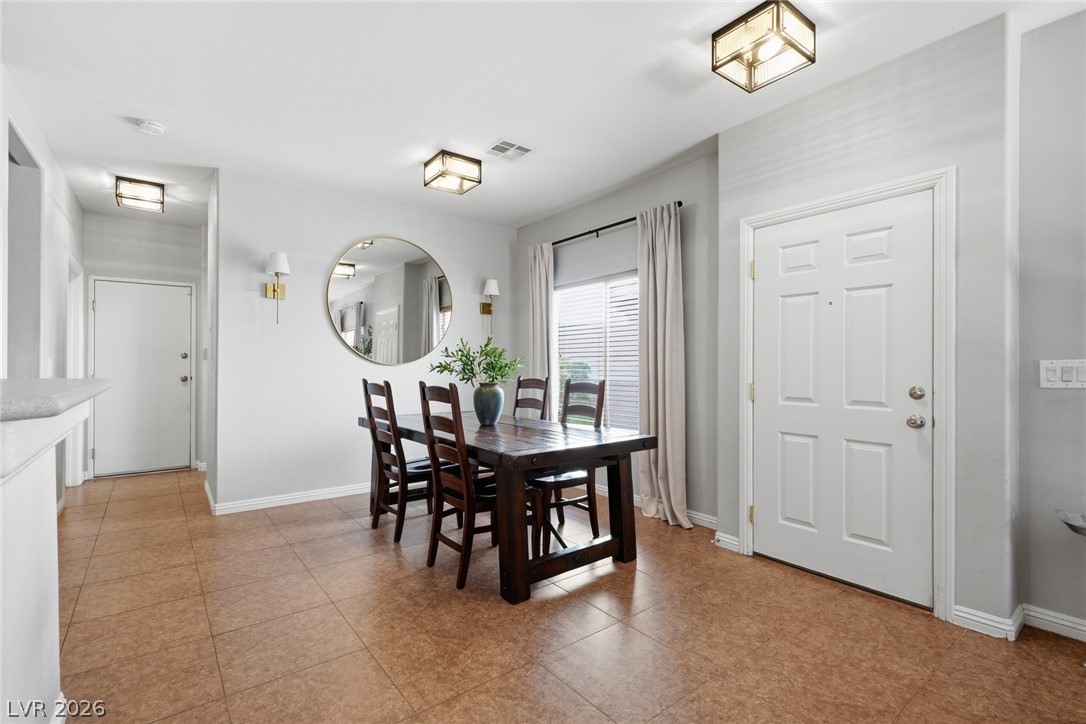
An inviting dining area features durable tile flooring, neutral walls, and a classic entry door.
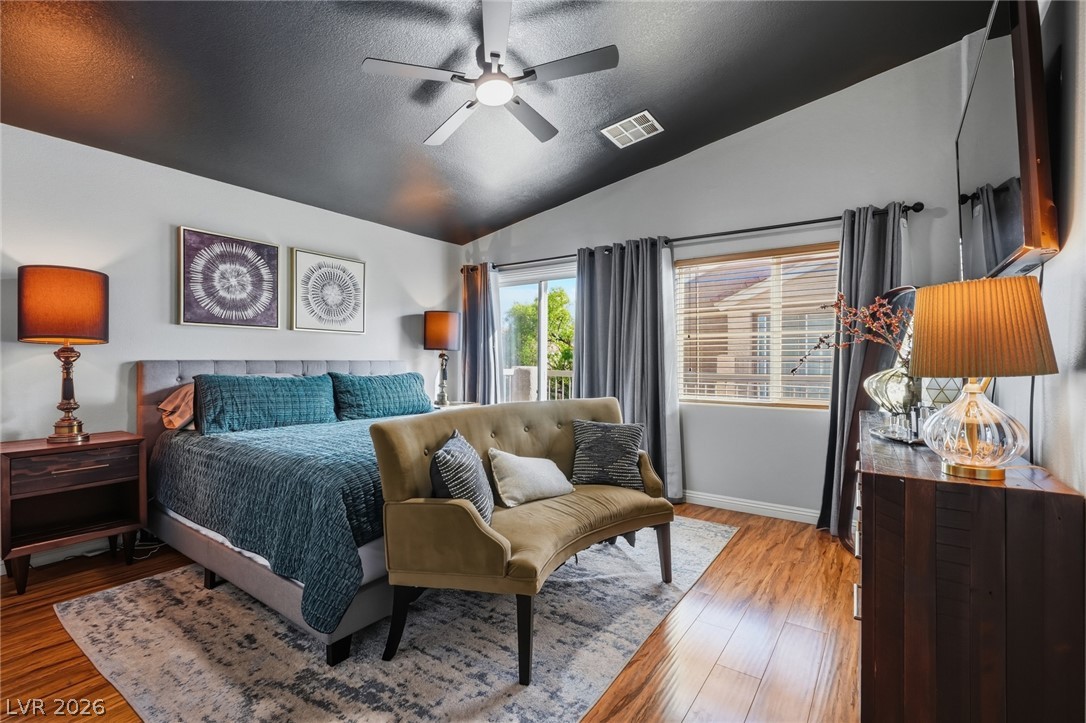
Rich wood floors and a dramatic vaulted ceiling define this restful sleeping space.
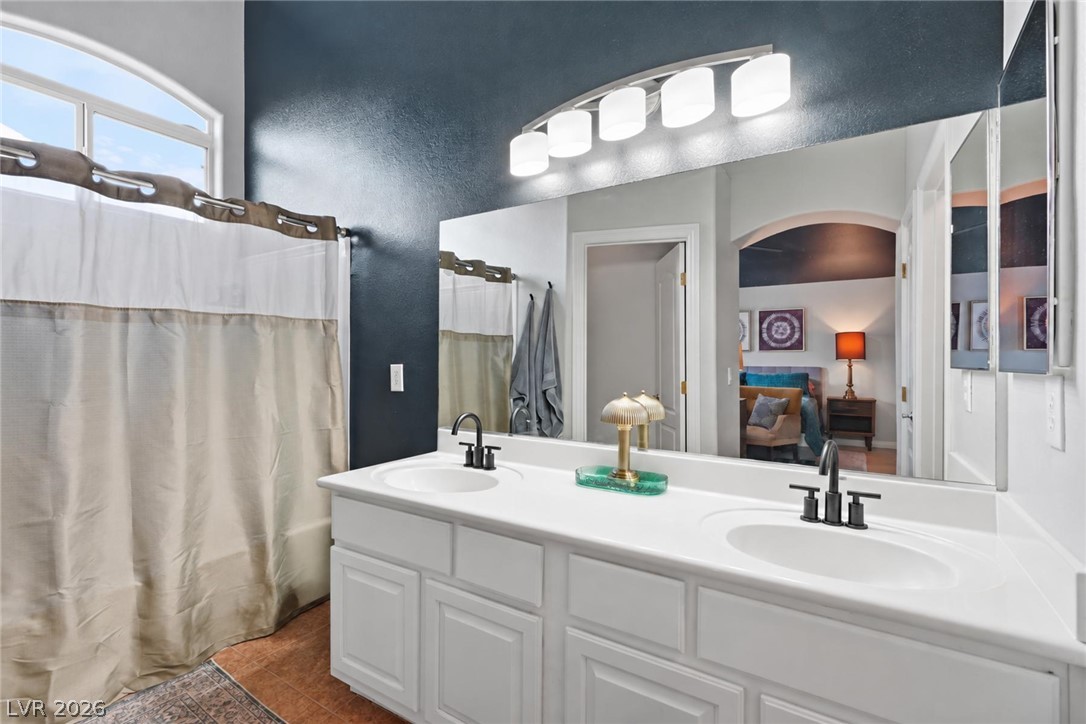
An arched high window illuminates this bathroom with a spacious dual sink vanity.
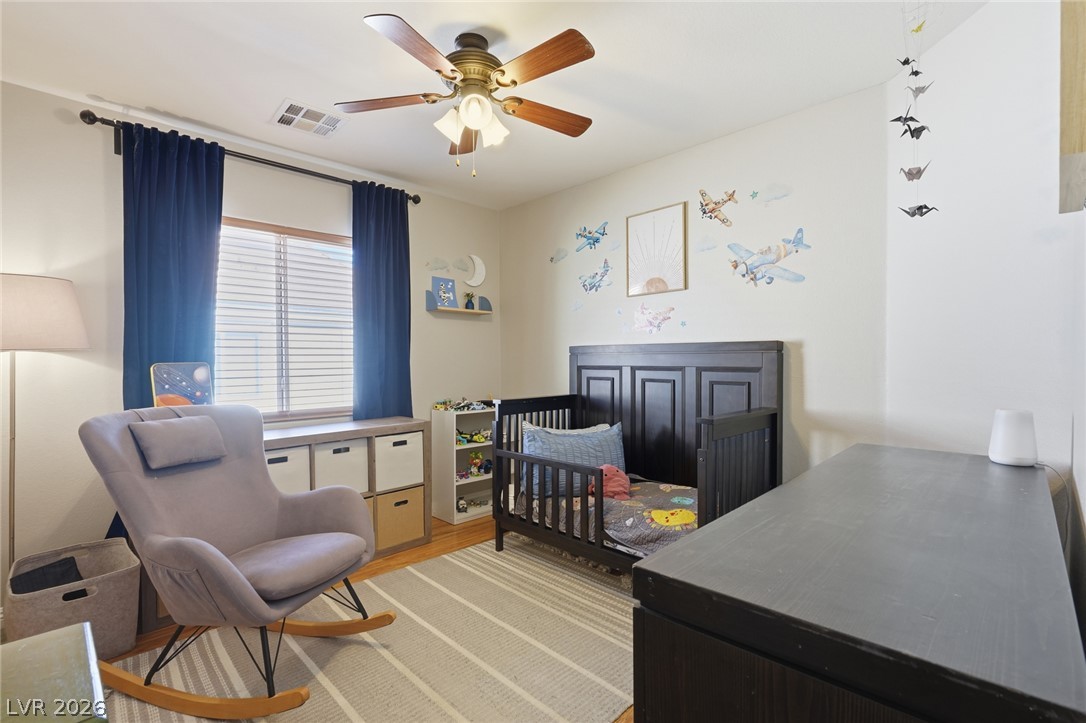
Rich wood flooring anchors this versatile bedroom featuring a wide window.
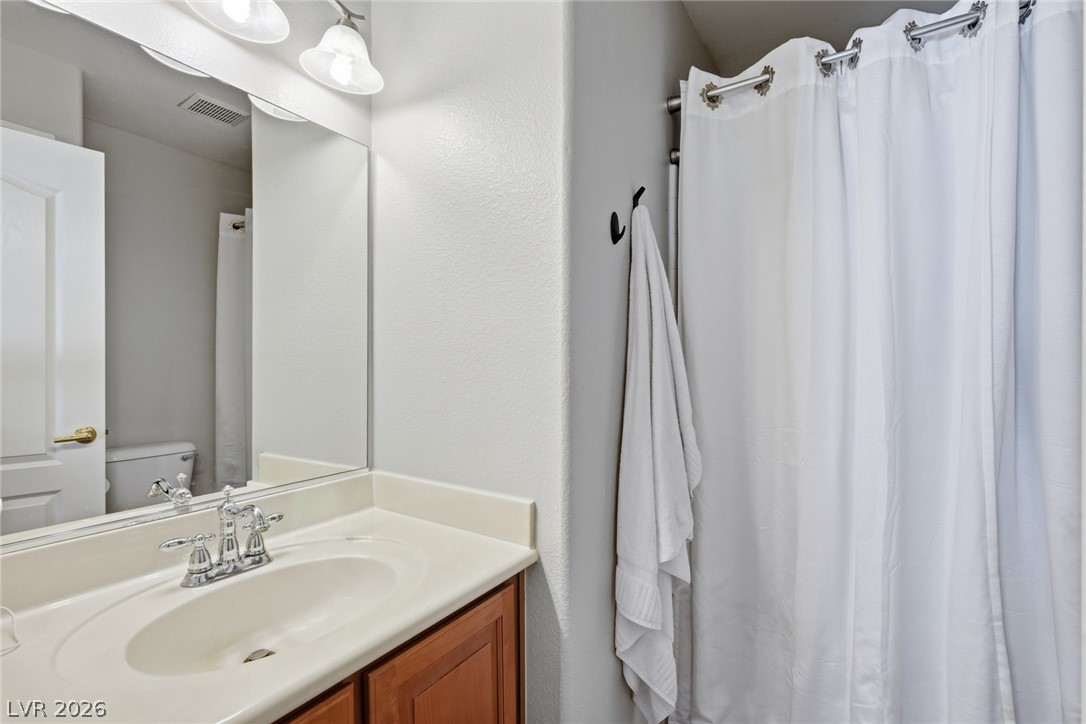
A classic vanity setup coordinates perfectly with the adjacent tub and shower area.
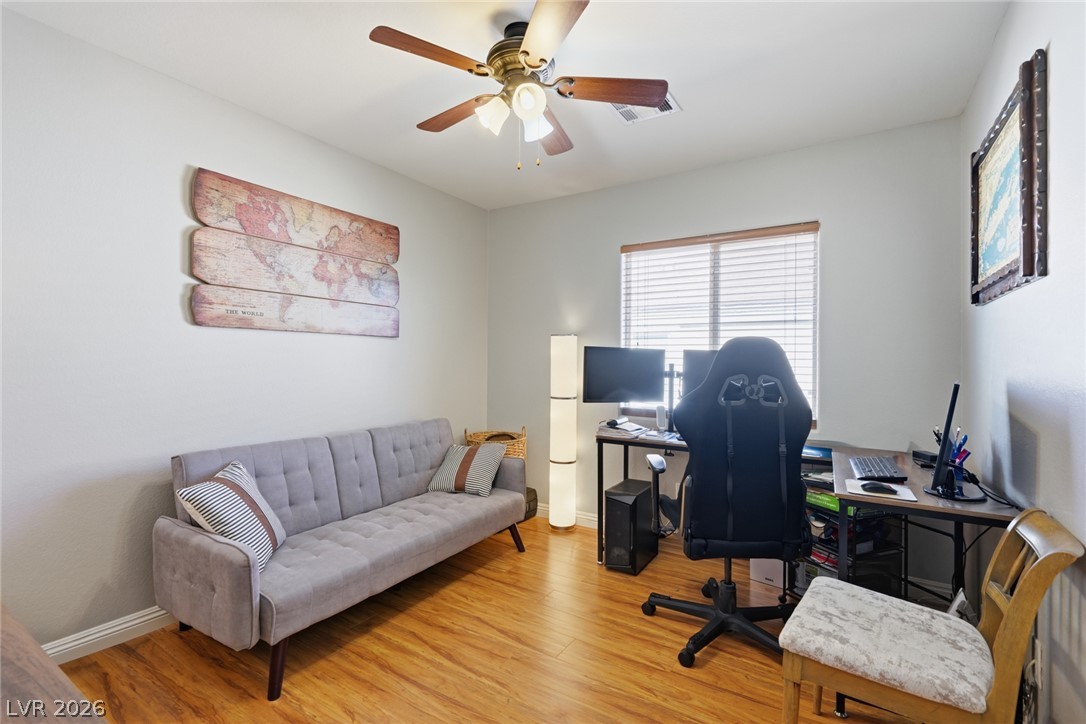
Warm wood flooring and natural light create a comfortable home workspace environment.
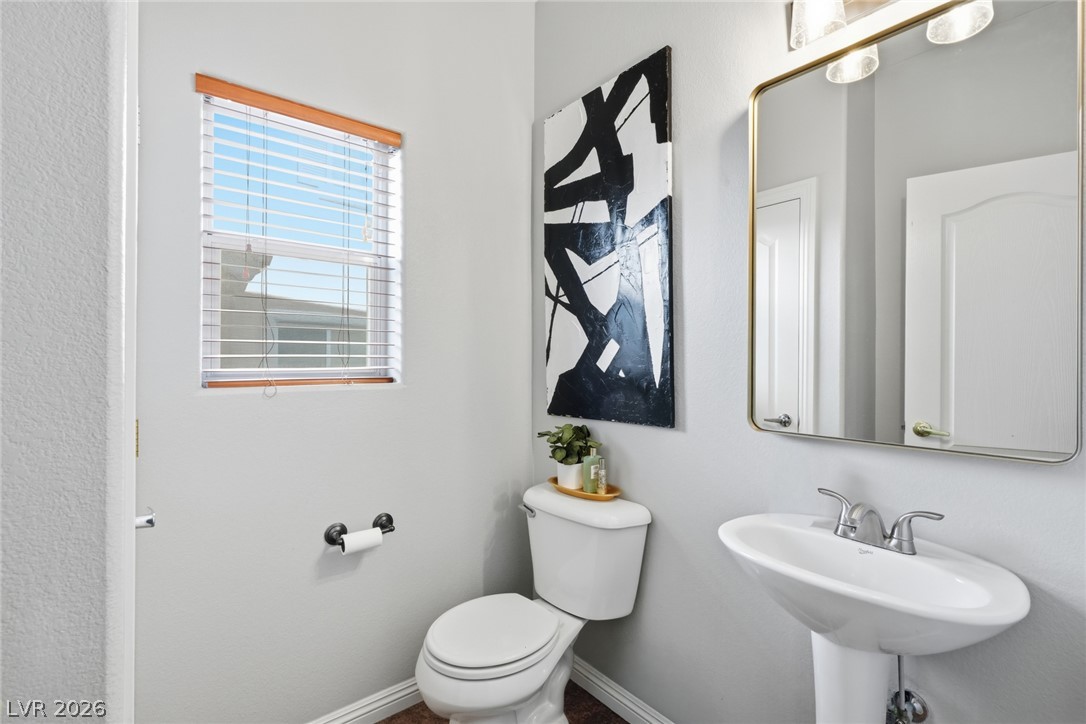
A window brings natural light into this functional powder room setup.
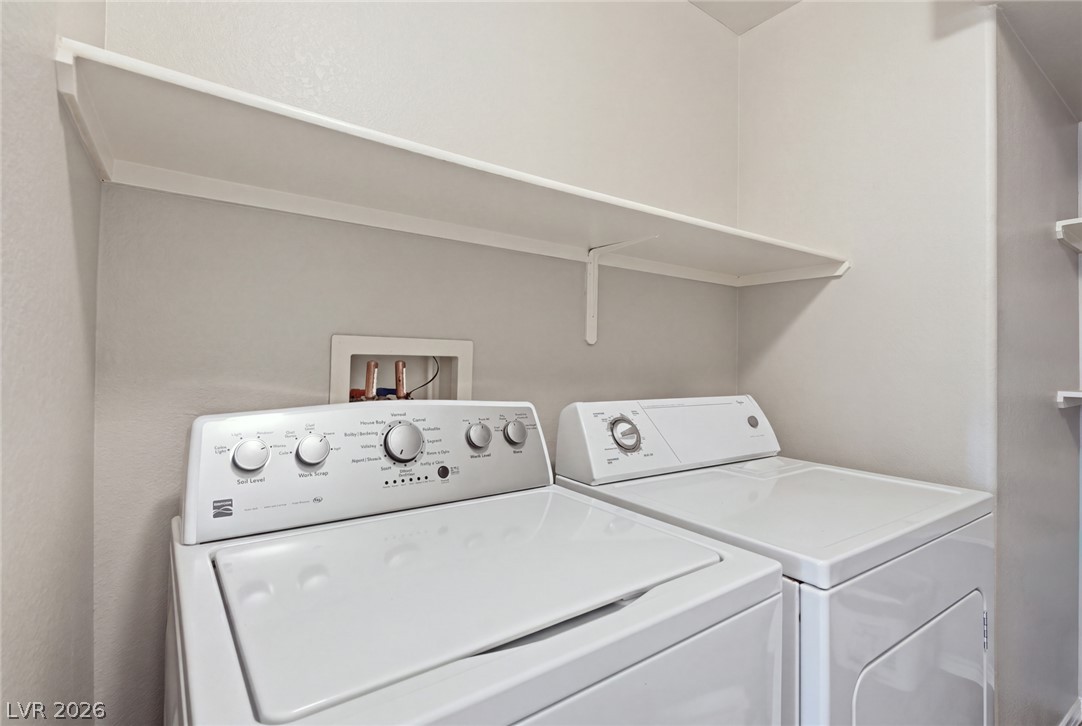
A functional laundry area includes overhead shelving and direct utility hookups.
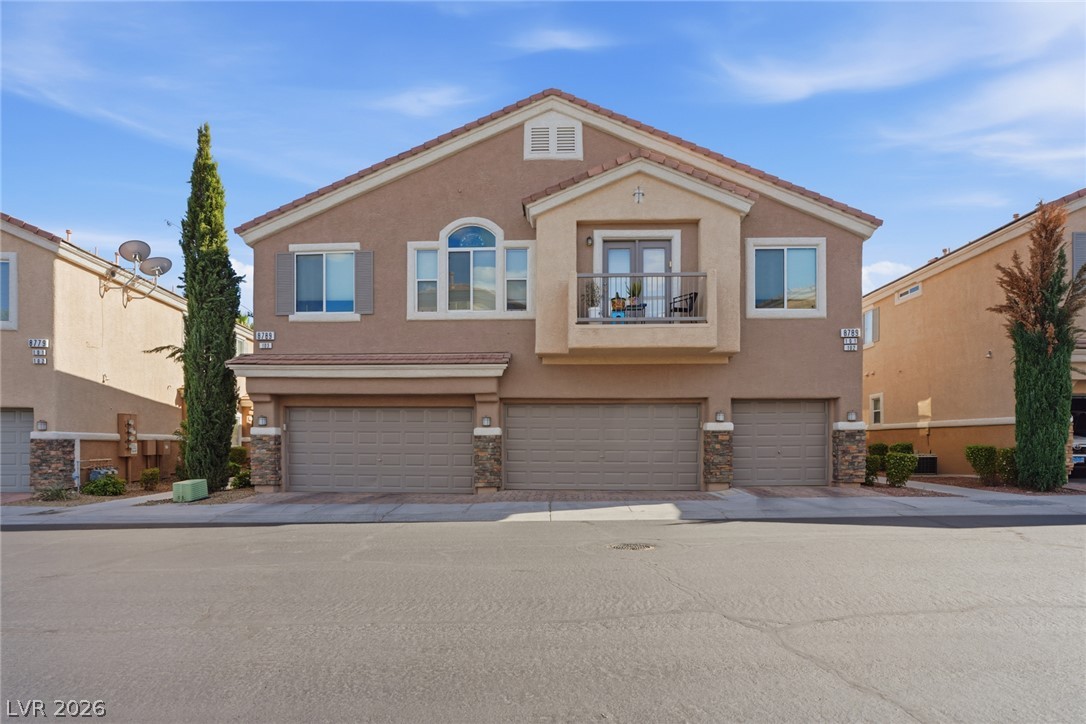
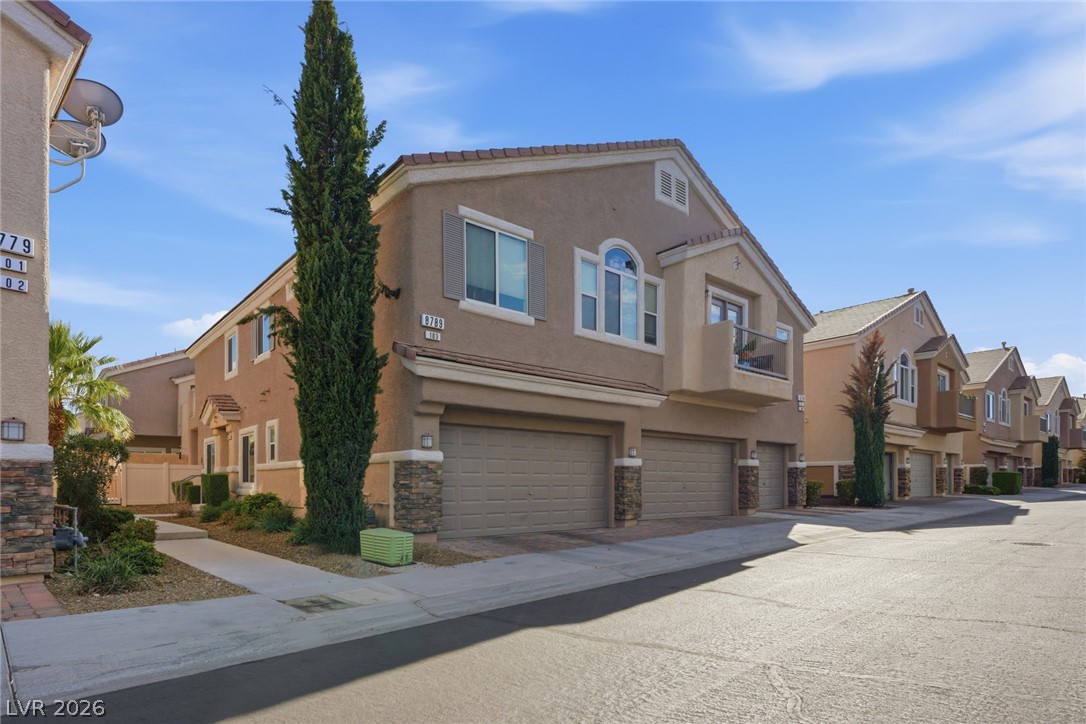
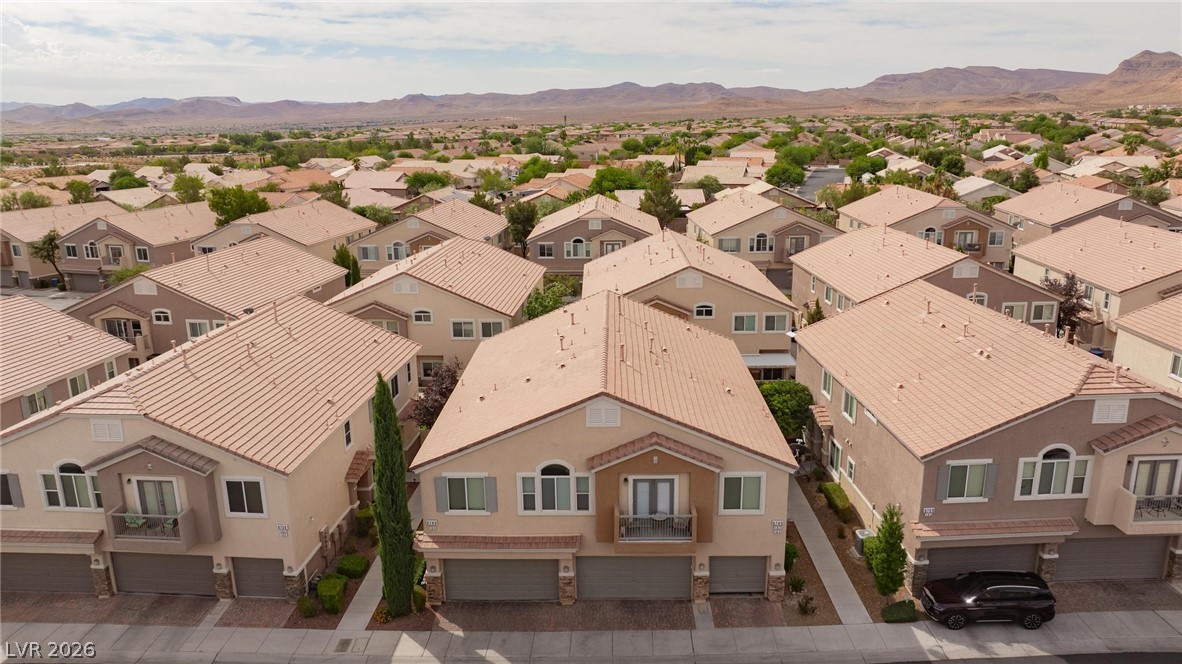
Stucco facade and stone accents elevate this multi-family exterior with attached garages.
Multi-level townhome architecture features private garage access under a clear blue sky.
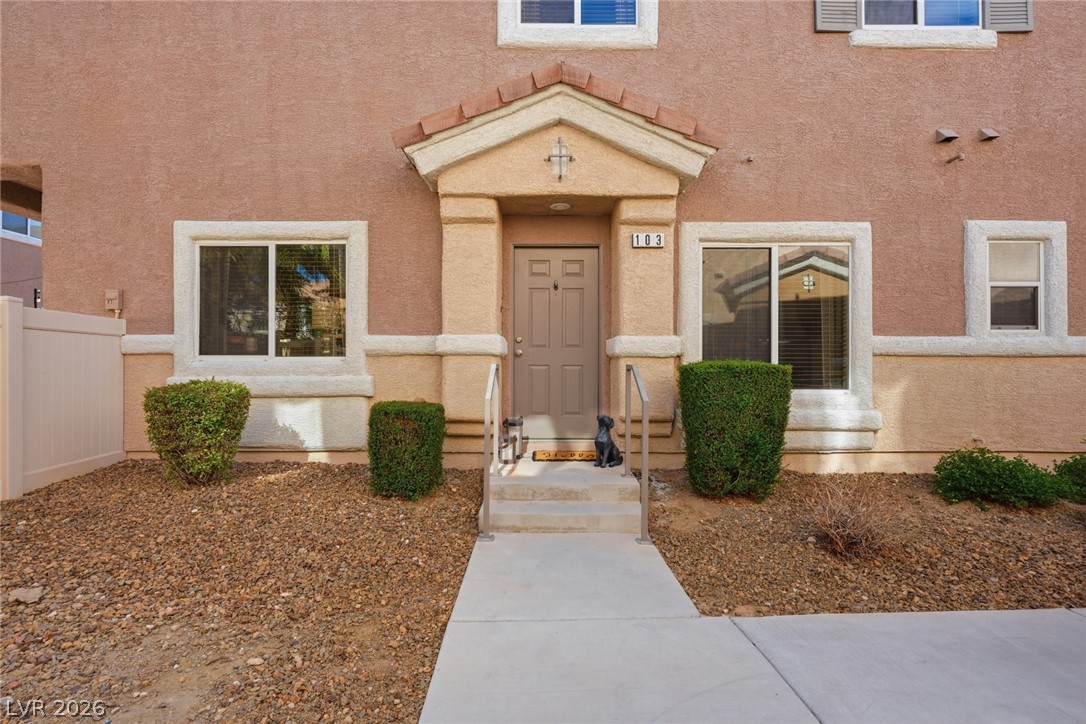
An inviting stucco entryway is highlighted by a columned portico and a neat concrete walkway.
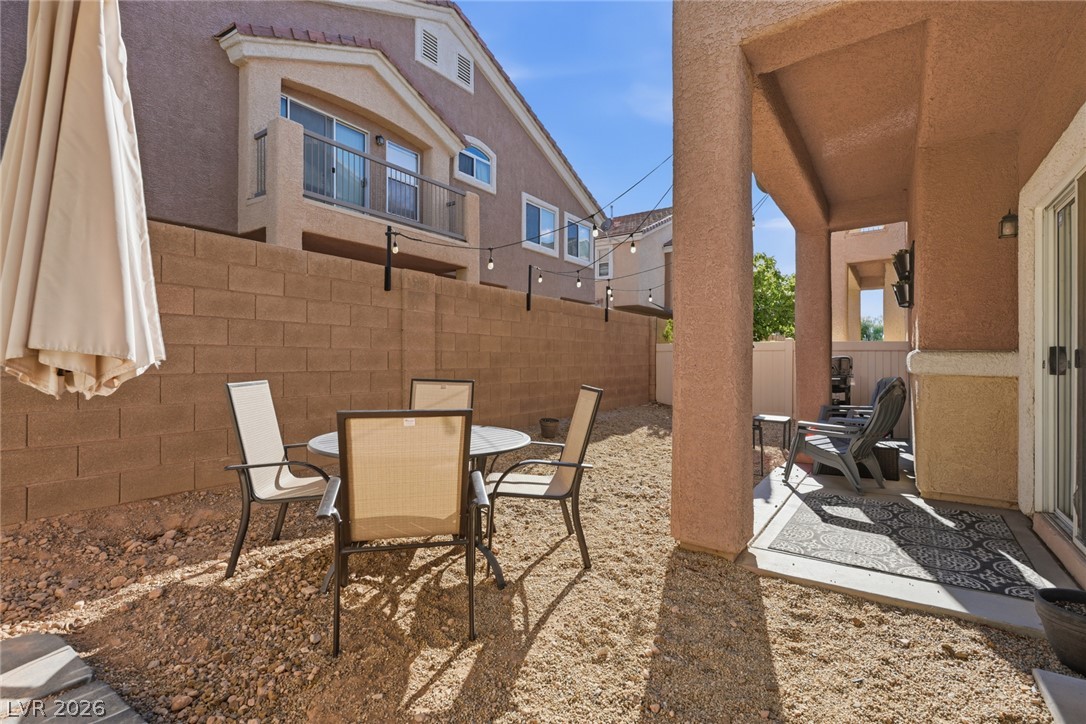
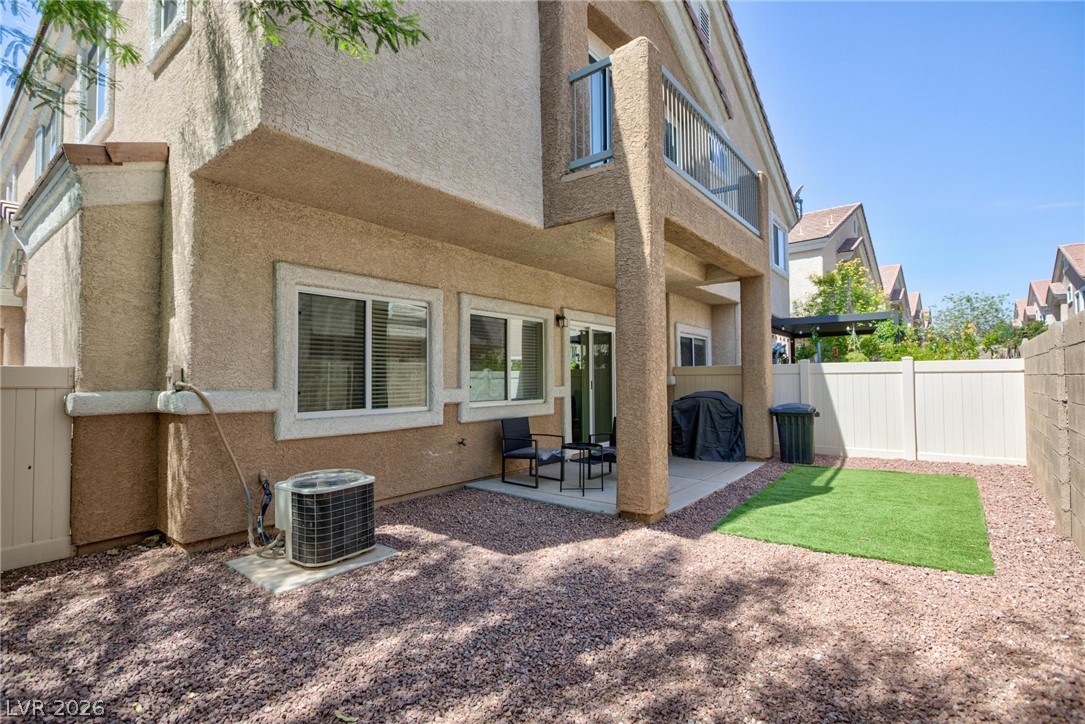
A private gravel courtyard features a covered patio area and high block privacy walls.
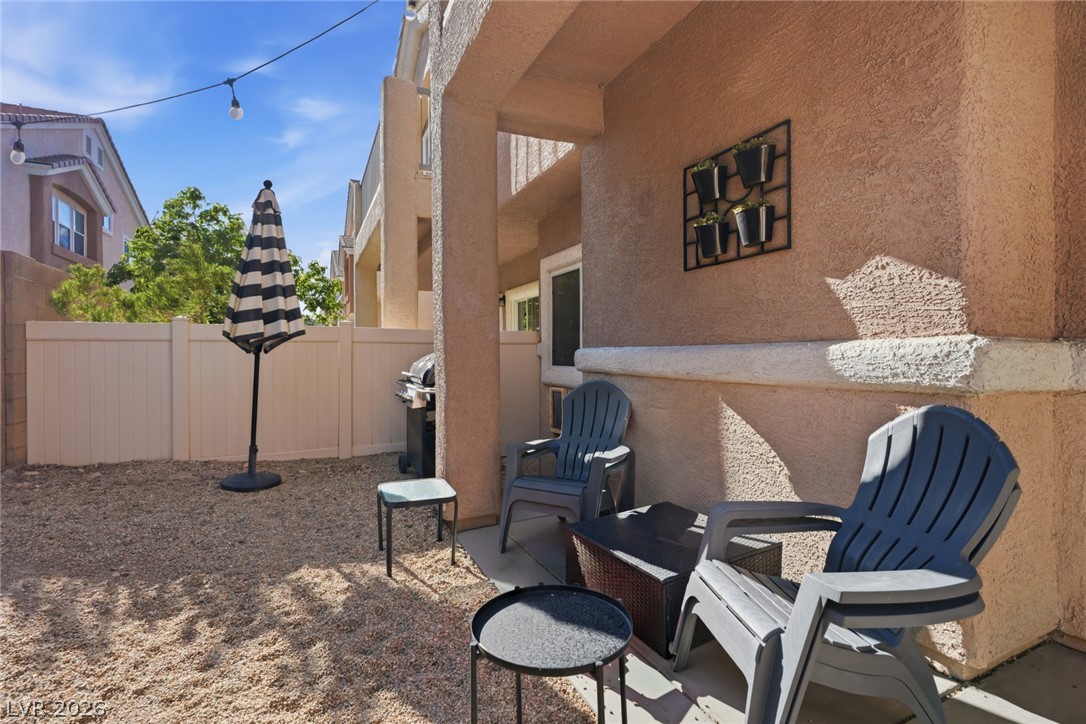
A private covered patio opens to a gravel yard enclosed by high fencing.
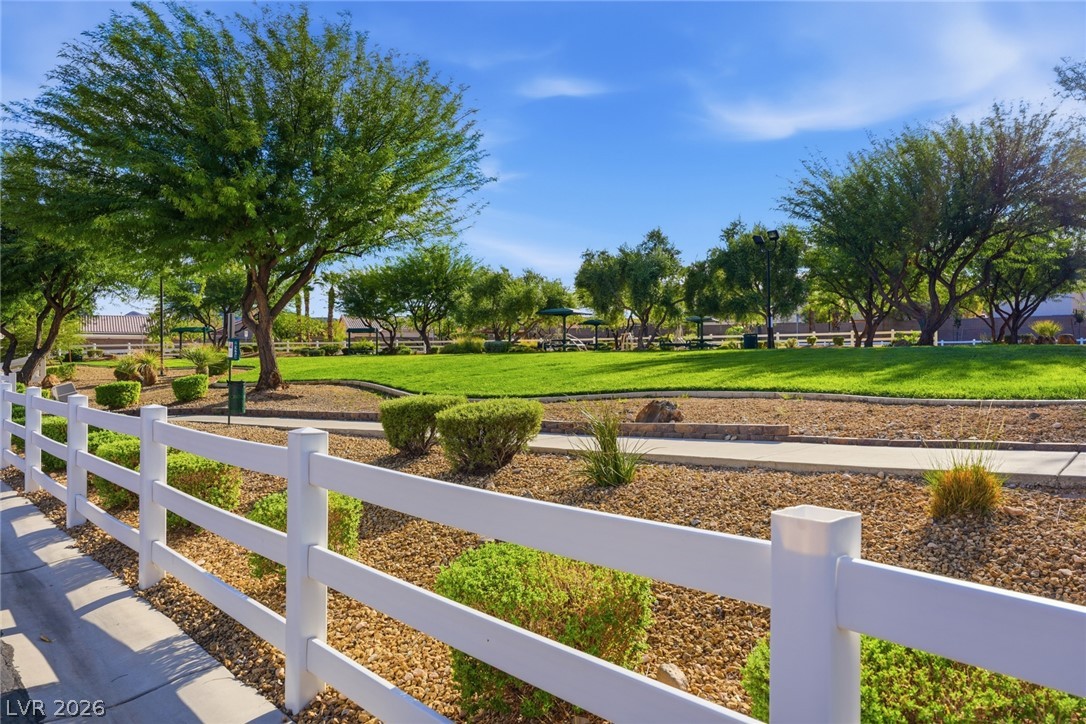
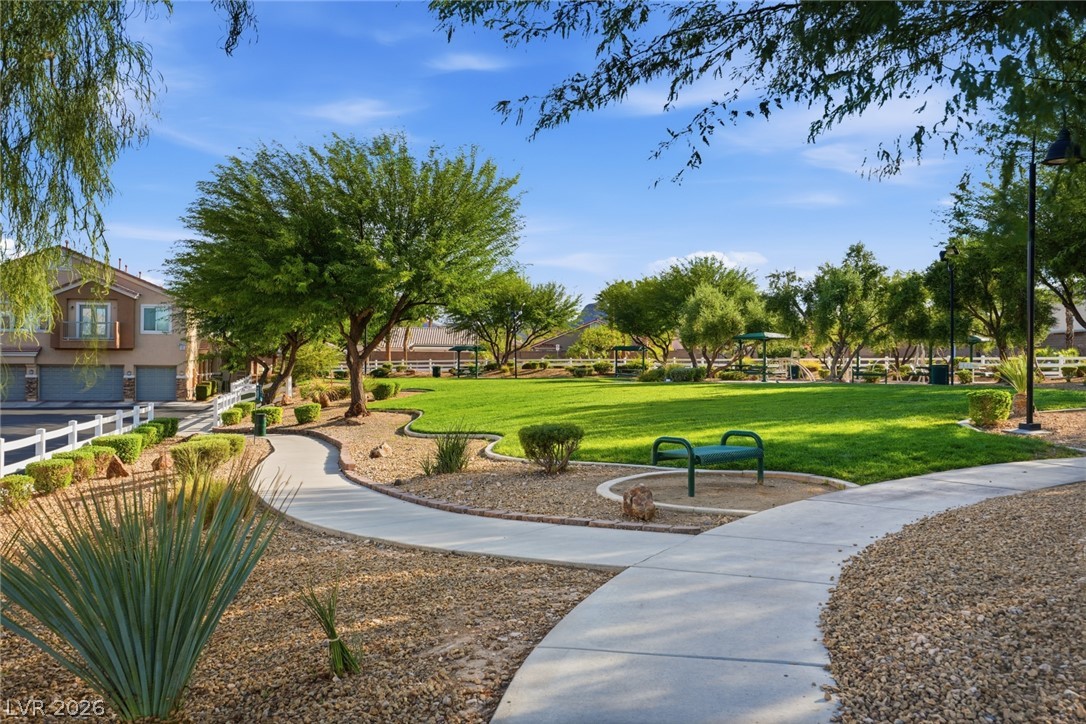
Lush green grass and mature trees create a serene park-like setting along the pathway.
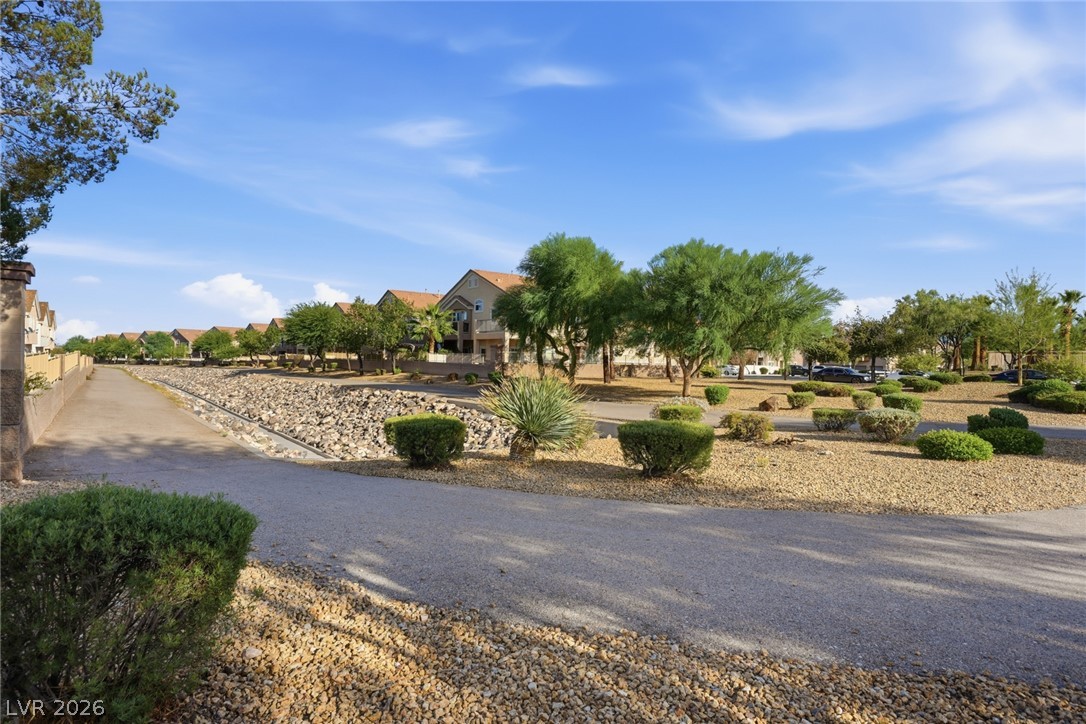
Paved walking paths wind through a beautifully landscaped neighborhood park under clear blue skies.
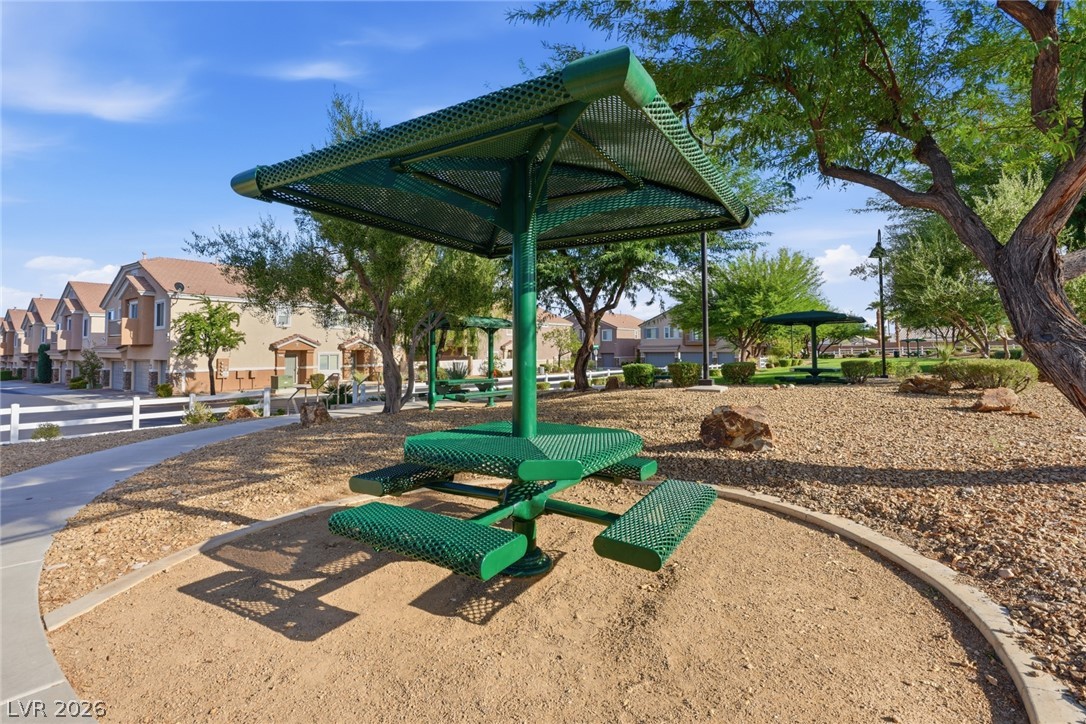
Shaded outdoor seating options are situated within the beautifully maintained community park areas.
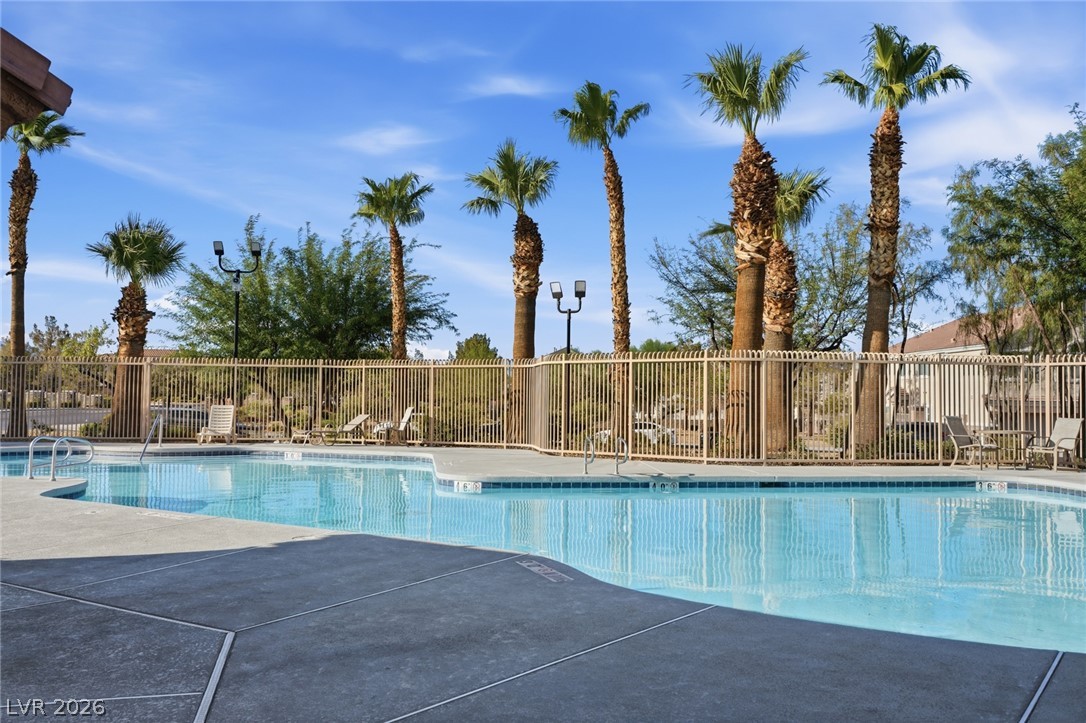
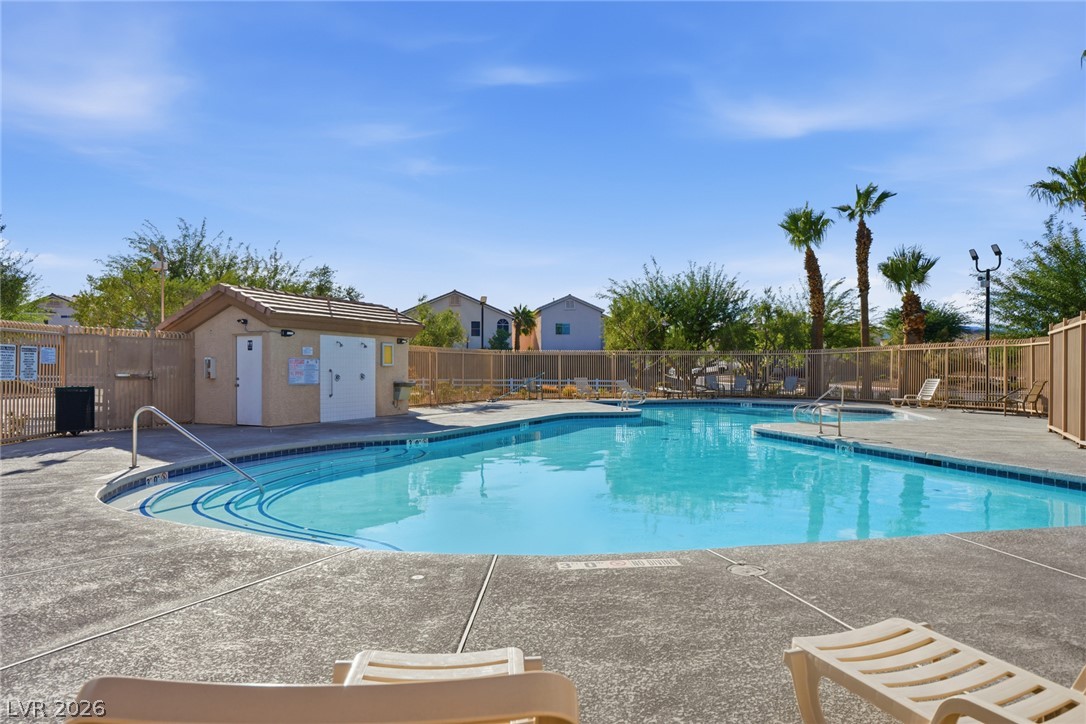
Towering palm trees frame a sparkling community pool lined by a secure safety fence.
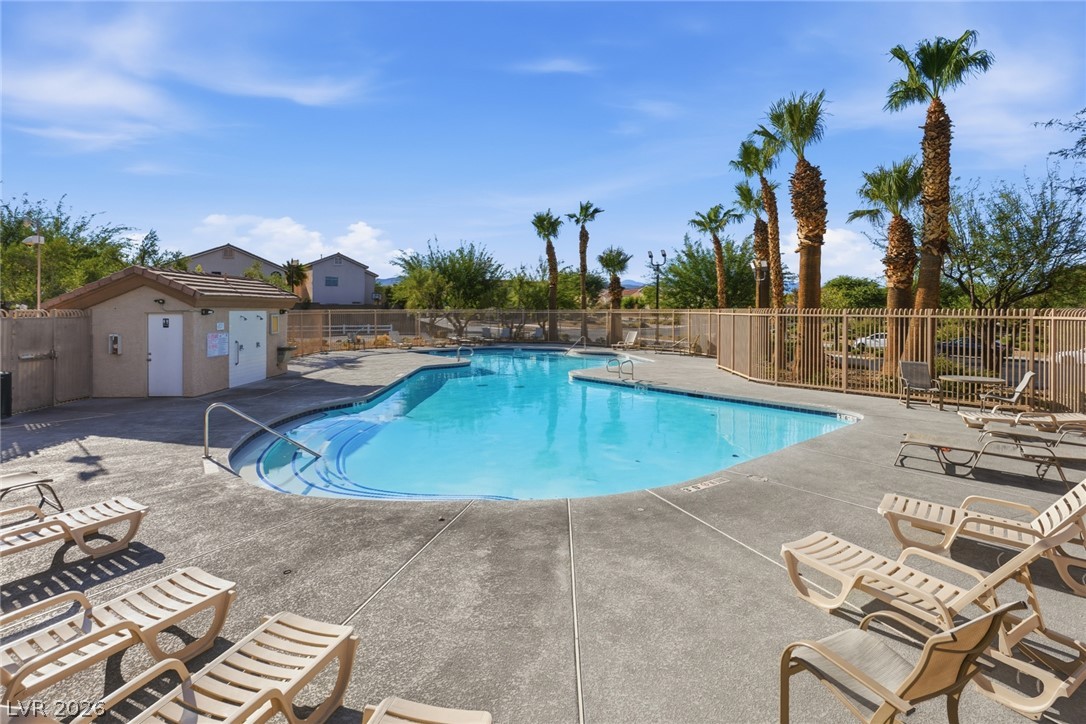
An inviting community swimming pool sparkles under blue skies, bordered by a concrete sun deck.
A sparkling community pool sits surrounded by a spacious concrete patio under sunny blue skies.
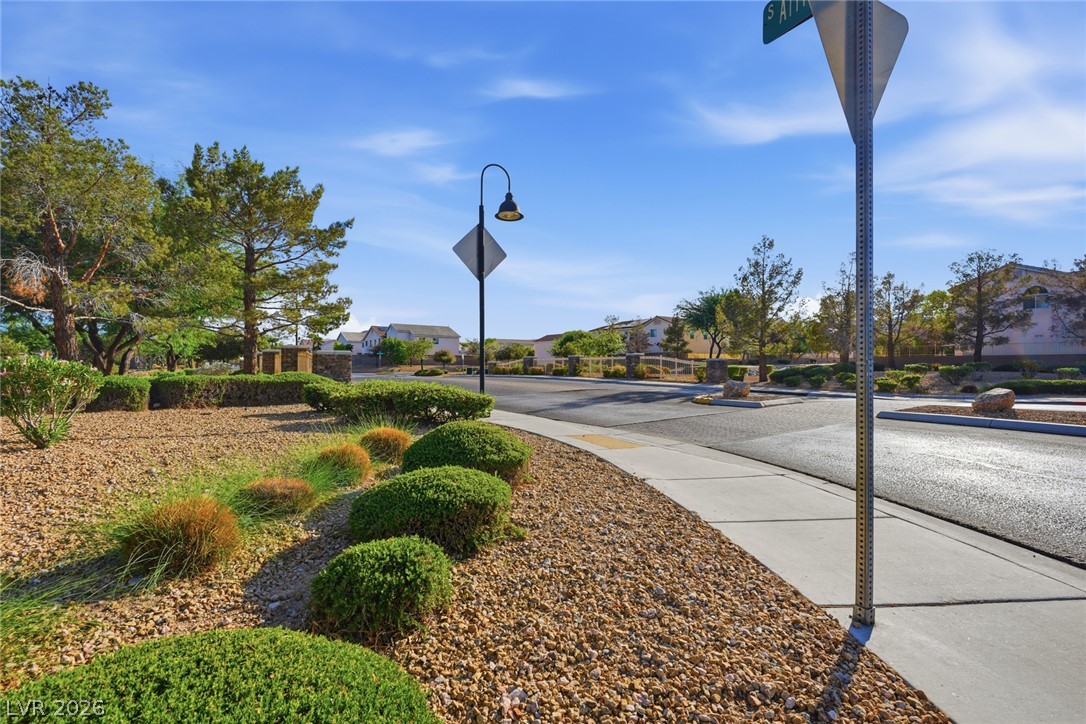
Neat suburban sidewalks and desert landscaping wind through this quiet residential neighborhood.
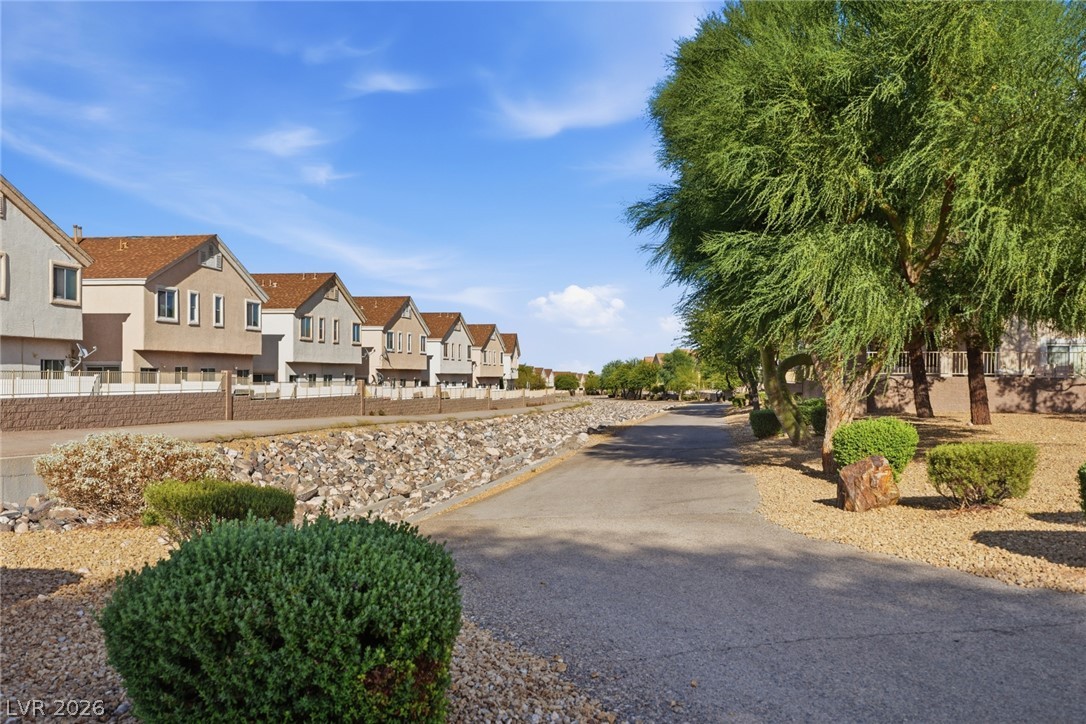
Paved walking paths wind through low-maintenance desert landscaping under clear blue skies.
A paved neighborhood path winds past mature desert landscaping and neatly lined residential structures.
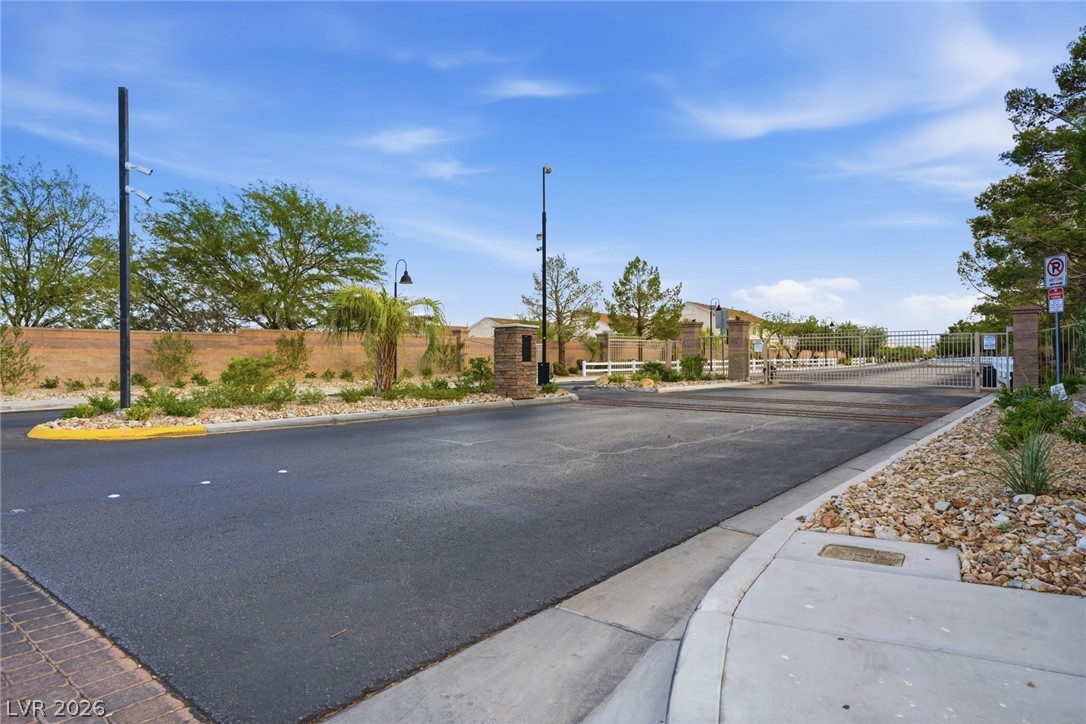
Secure gated entry welcomes residents home along a paved driveway with neat desert landscaping.
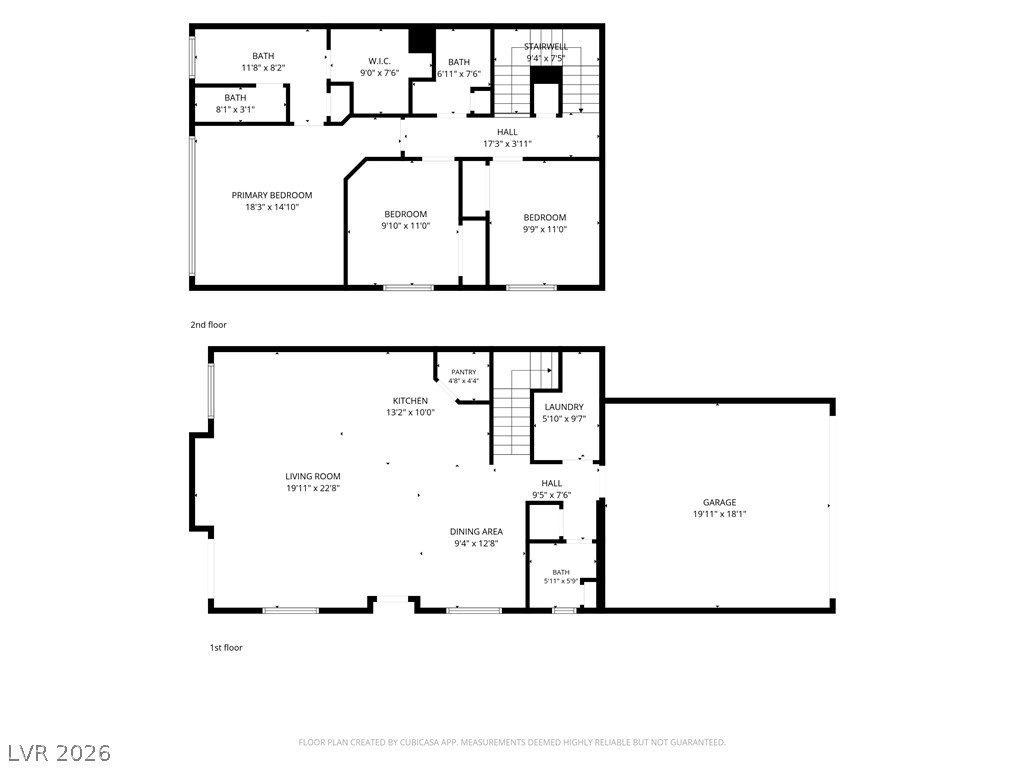
A detailed layout of the home illustrates a functional flow across two floors.
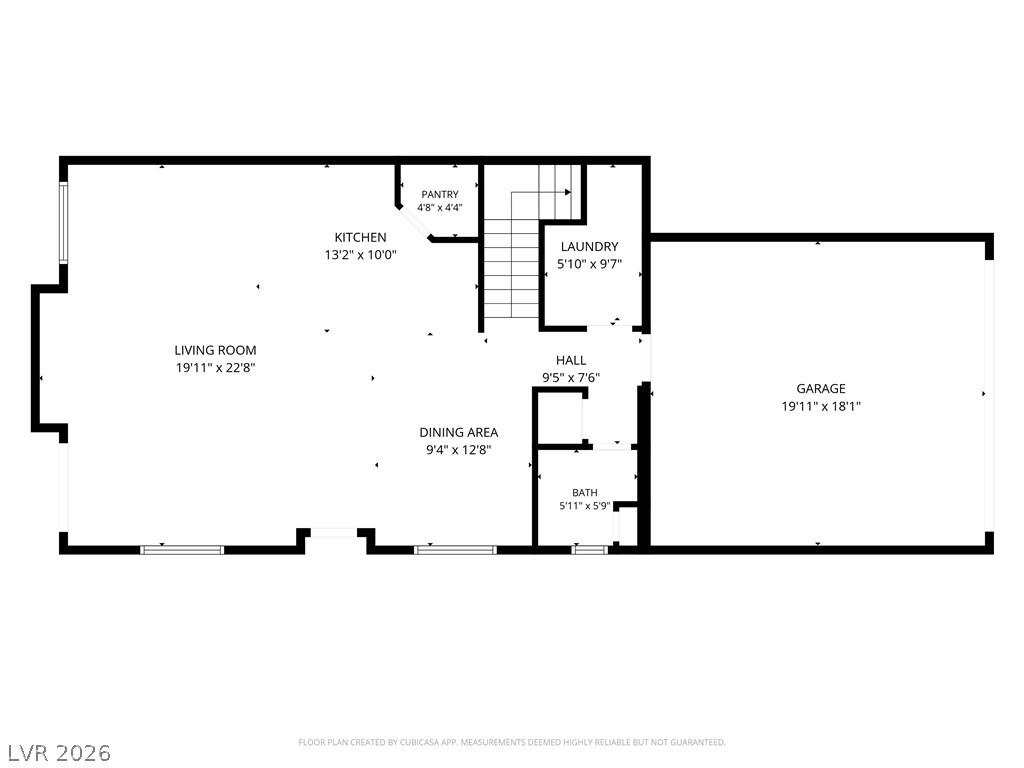
A detailed layout map outlines the functional flow and spatial design of the main level.
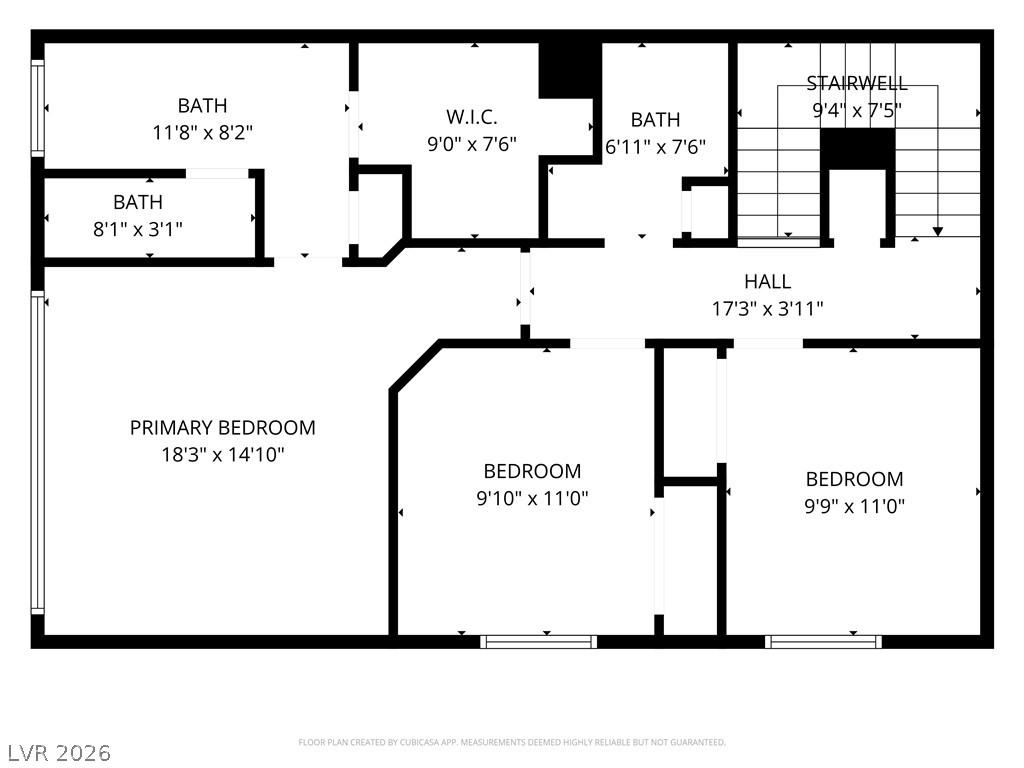
Detailed architectural floor plan illustrating the layout and dimensions of the upper level.