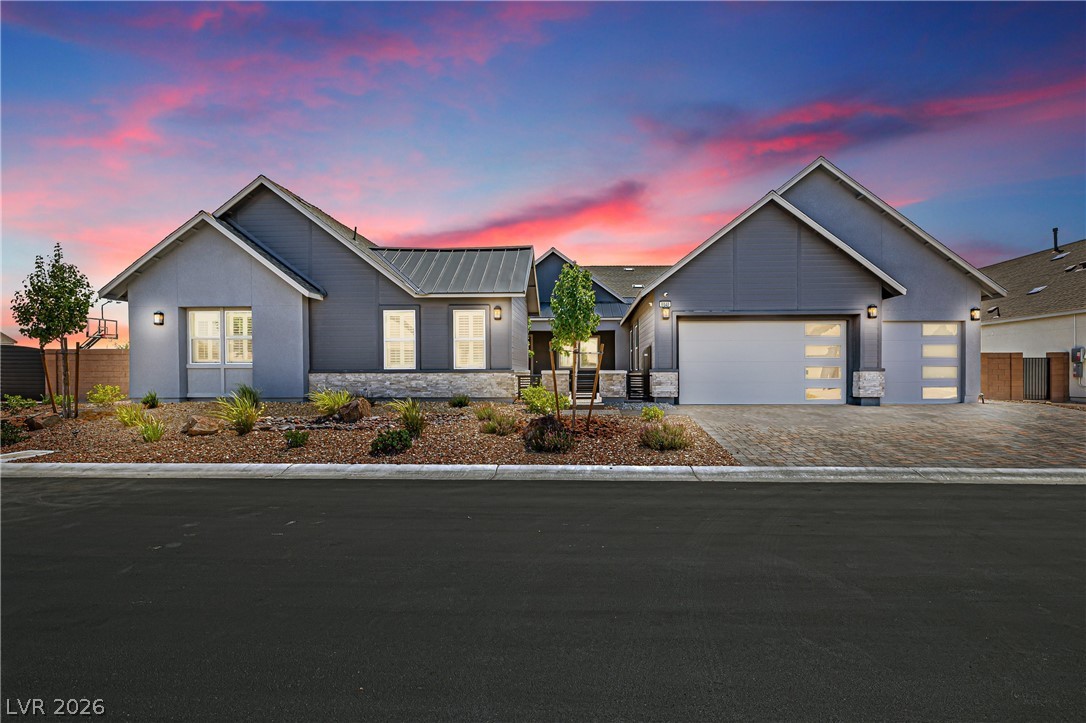
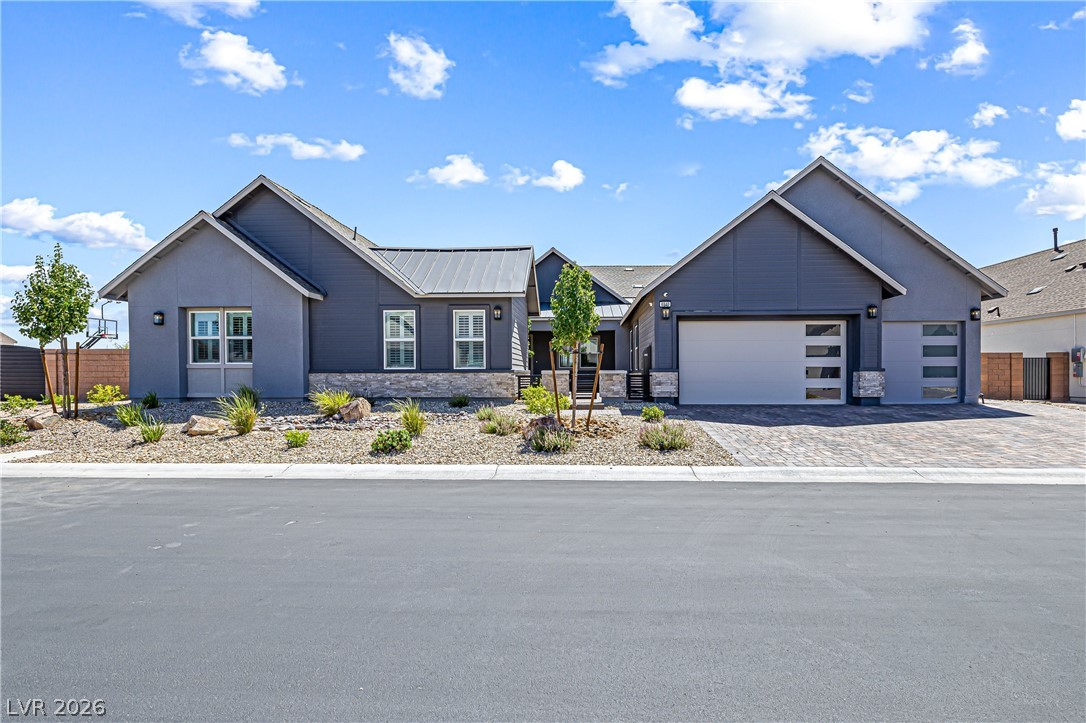
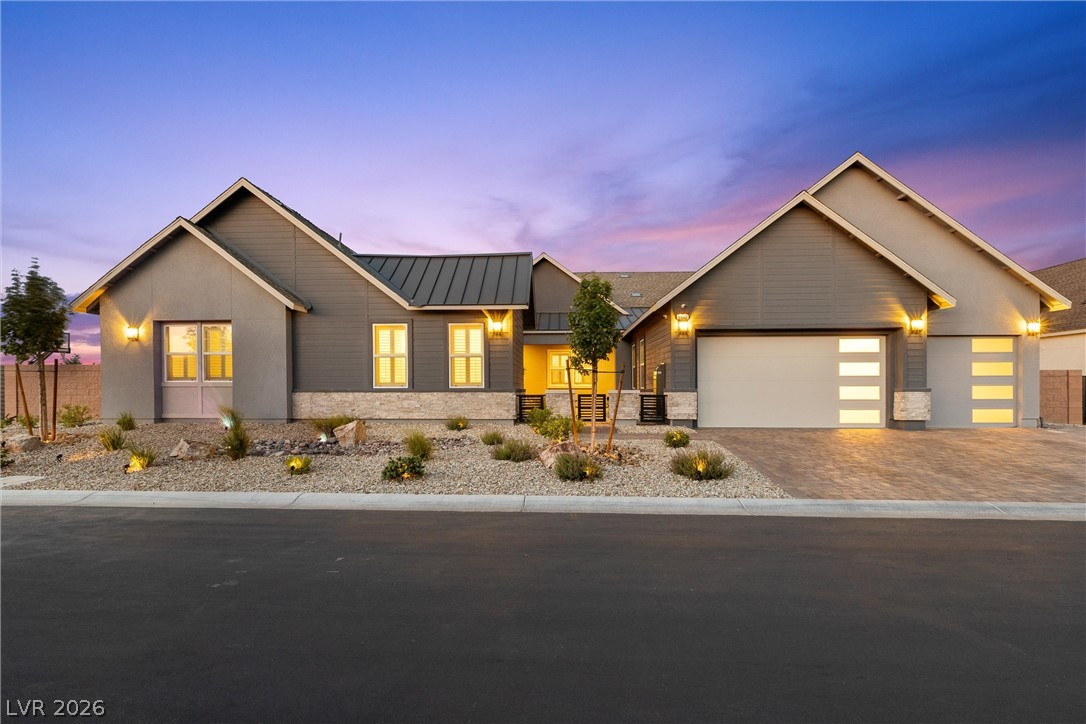
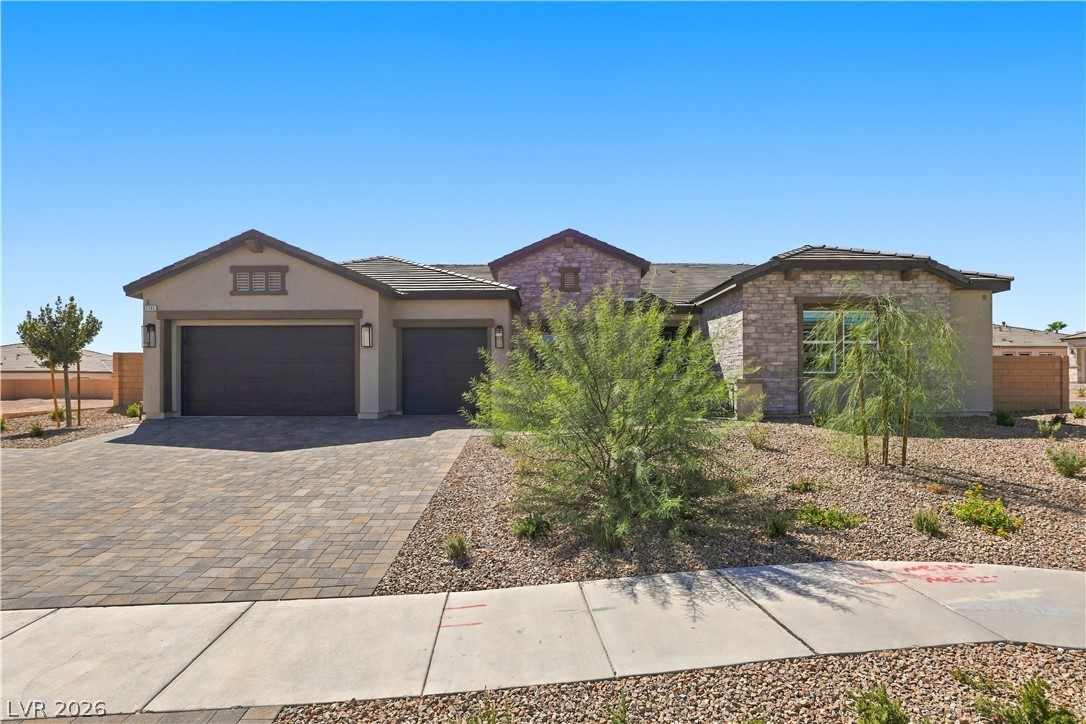
Bold contemporary exterior architecture presents clean gabled rooflines, stone accents, and a paved driveway.
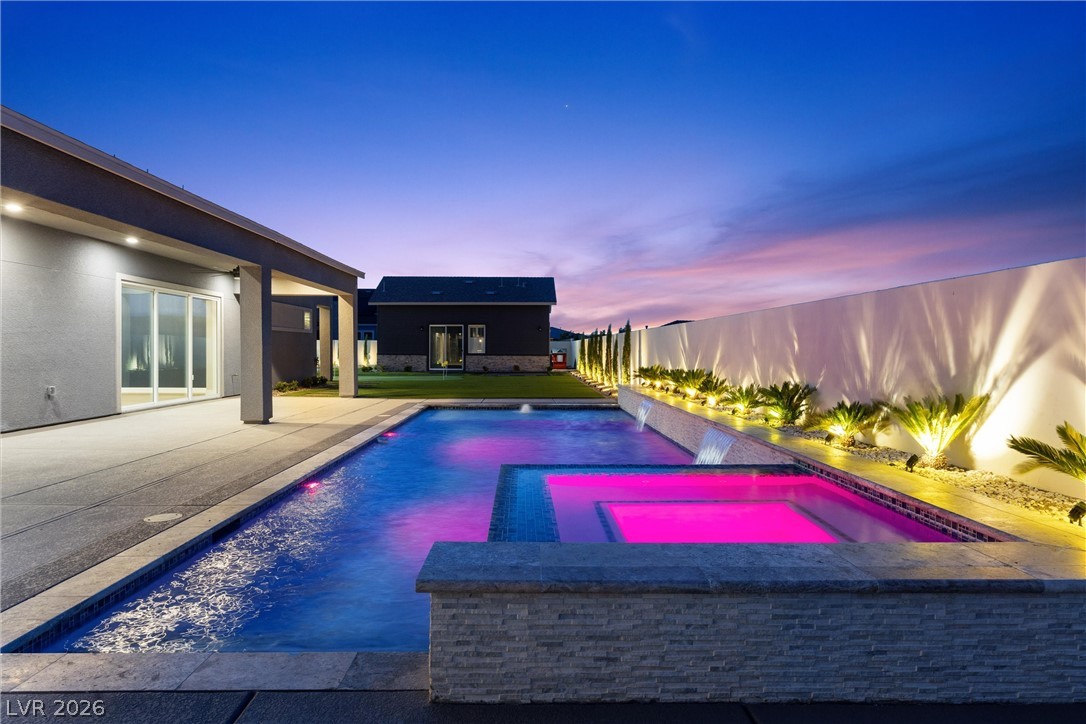
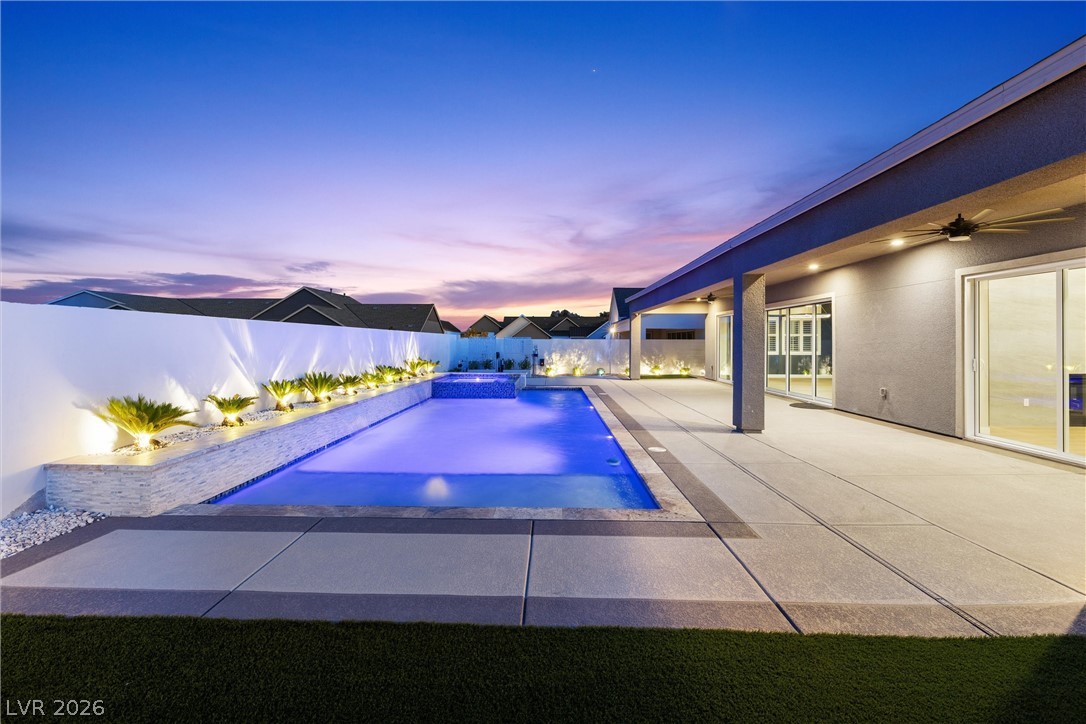
An inviting backyard oasis features a custom pool and spa under a twilight sky.
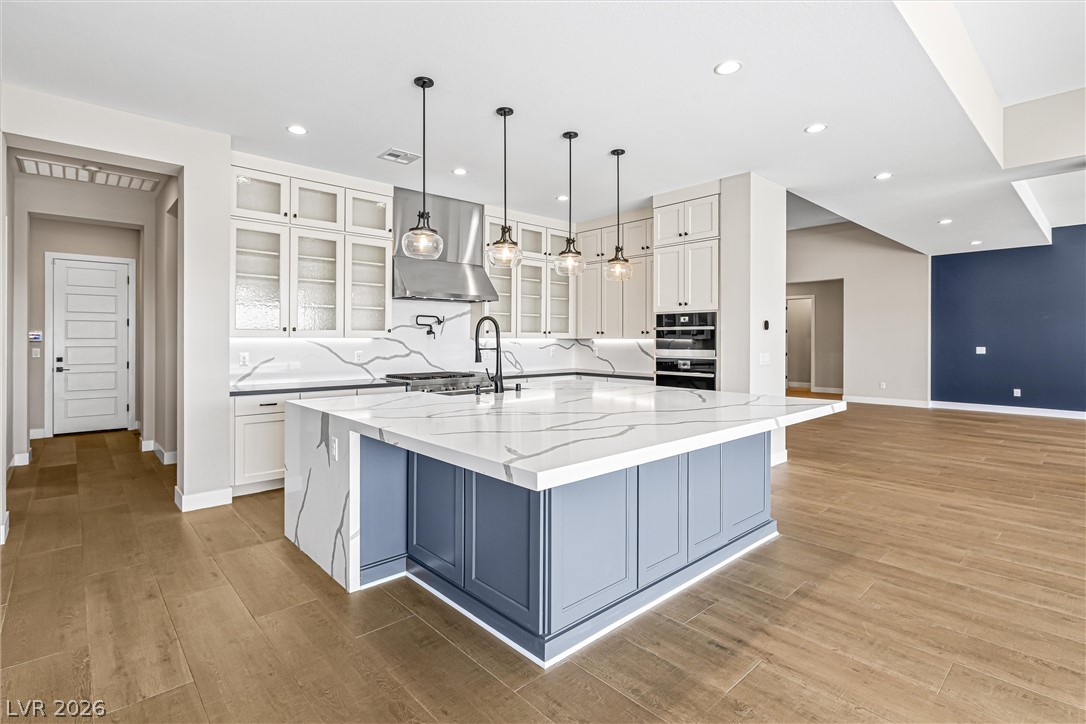
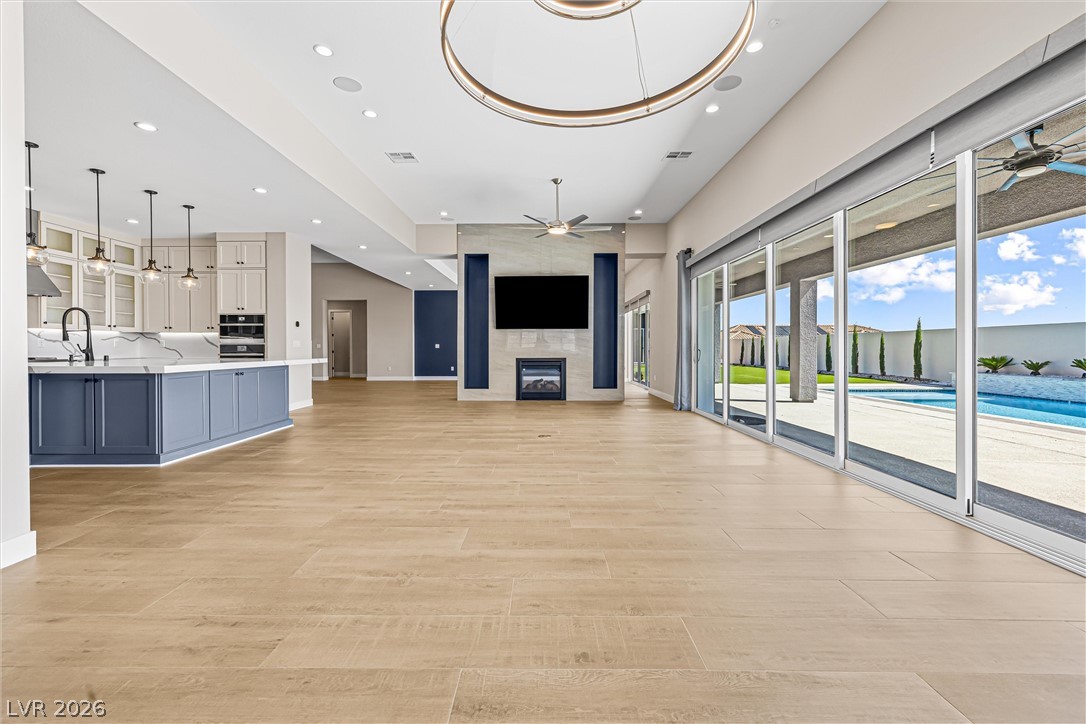
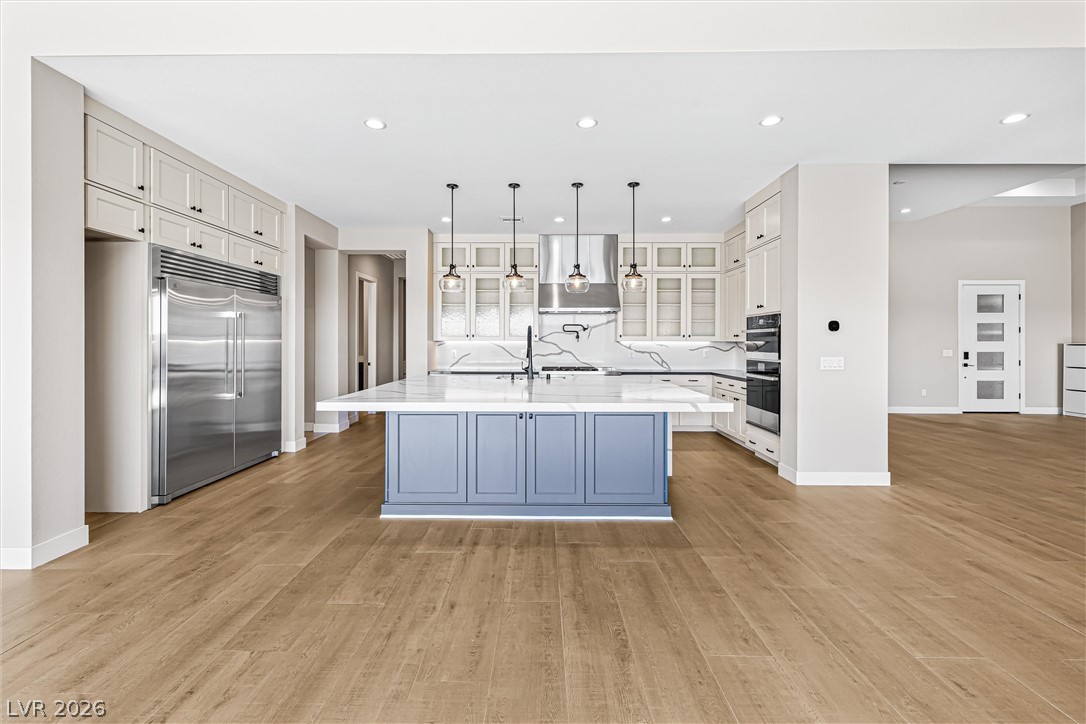
An expansive central island with stone counters anchors this modern culinary space.
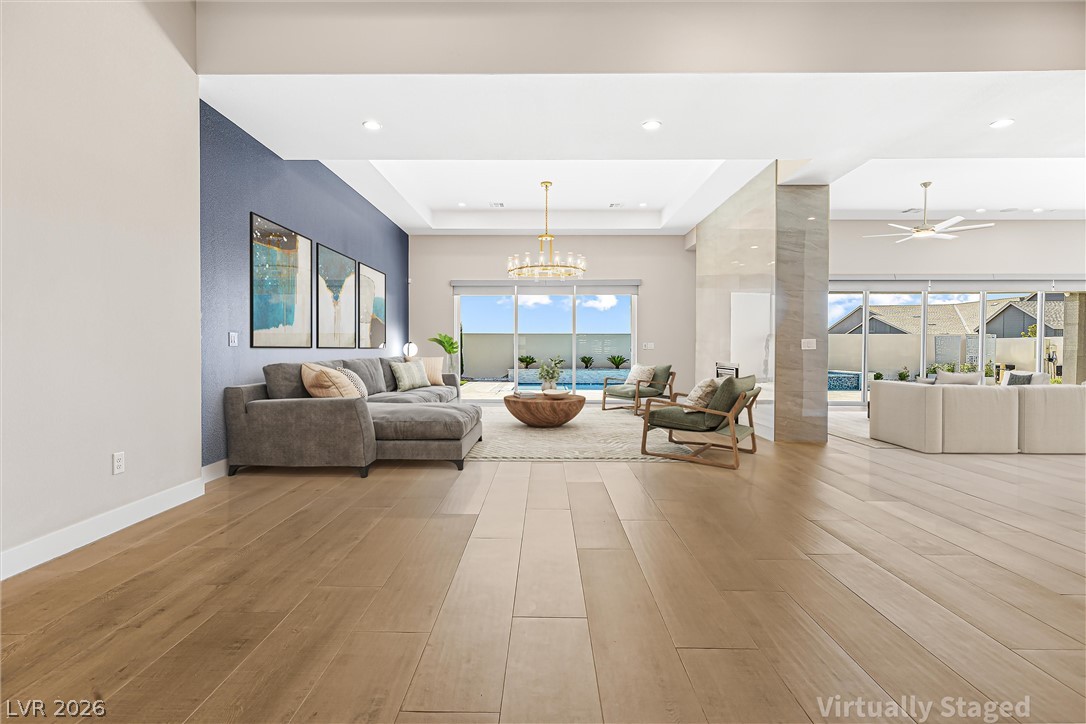
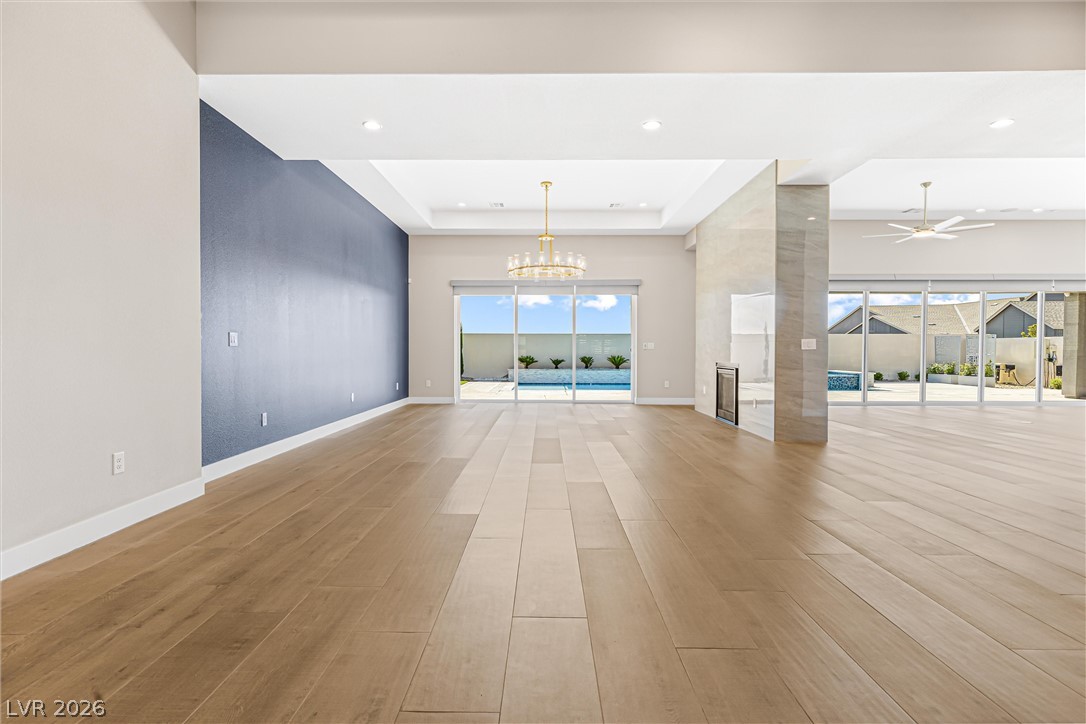
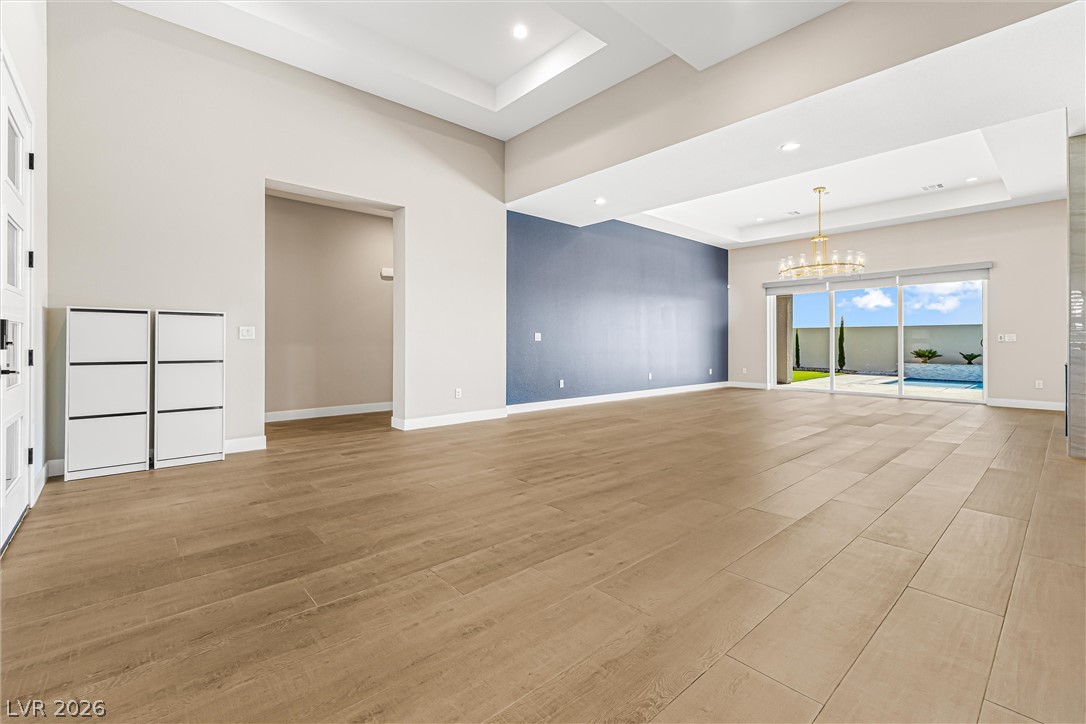
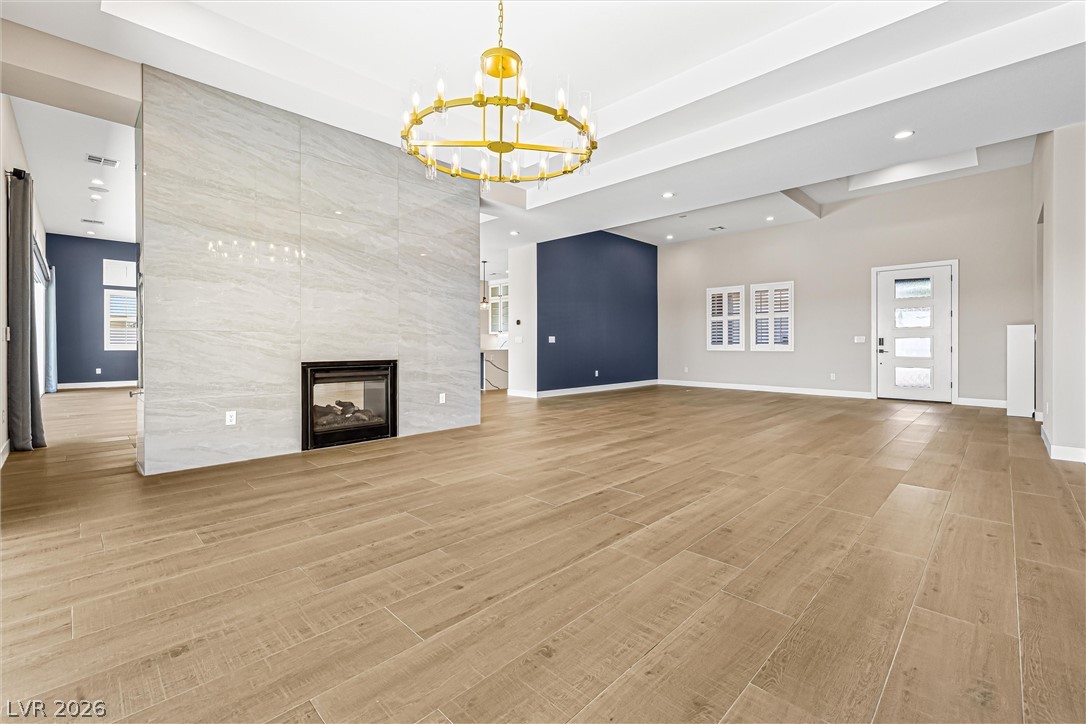
Polished tile floors and tall ceilings frame this expansive open-concept living space.
Gleaming tile floors stretch across a light-filled open layout boasting high ceilings and glass sliding doors.
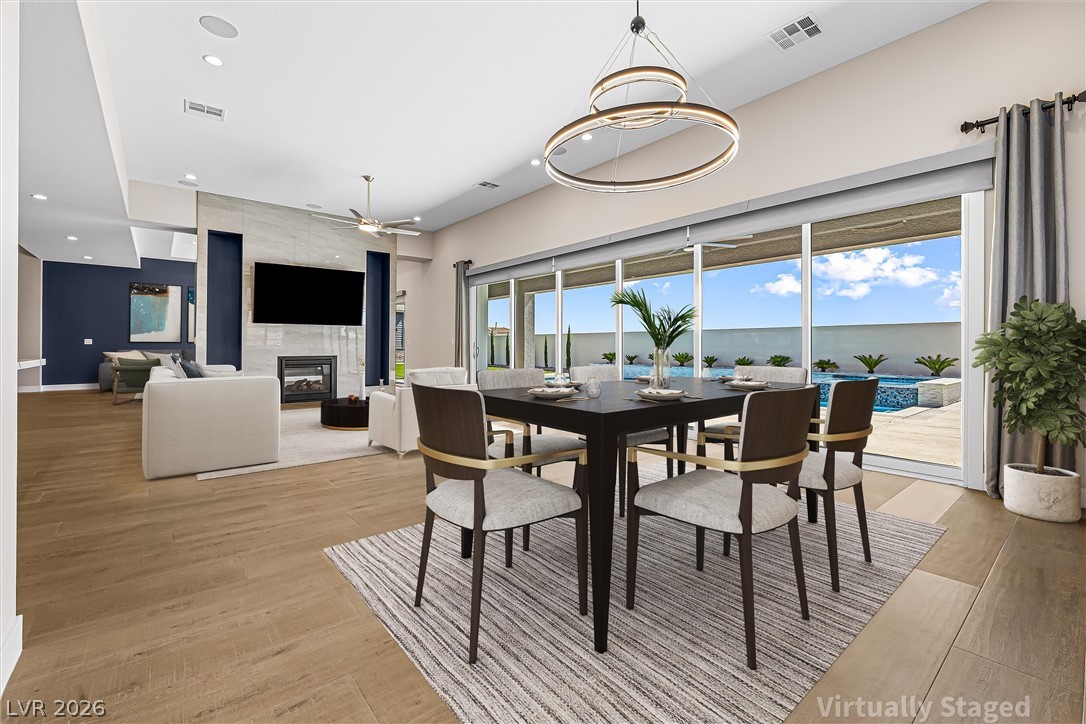
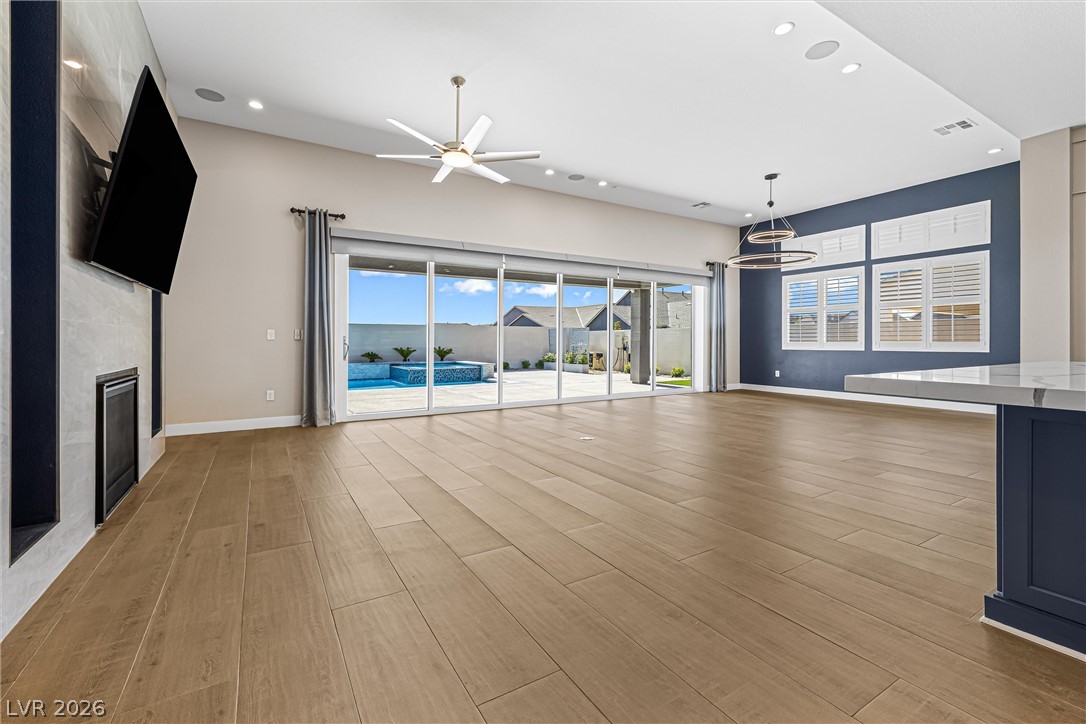
Massive sliding glass doors merge indoor dining with views of the backyard pool.
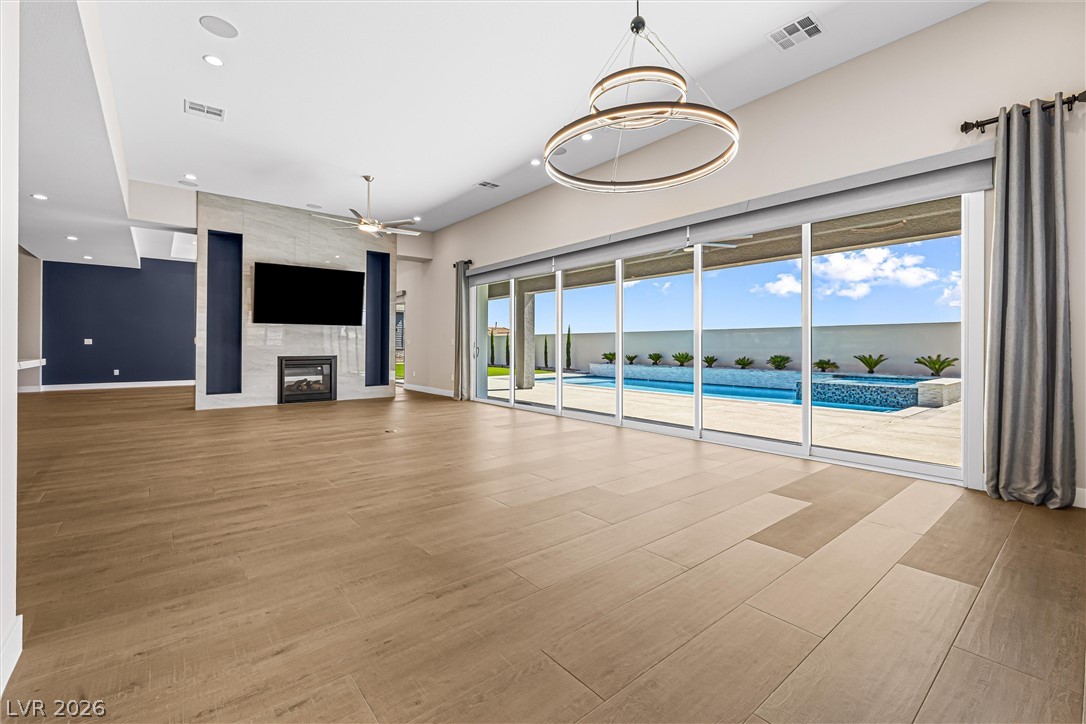
Massive sliding glass doors seamlessy connect this open living space to the poolside patio.
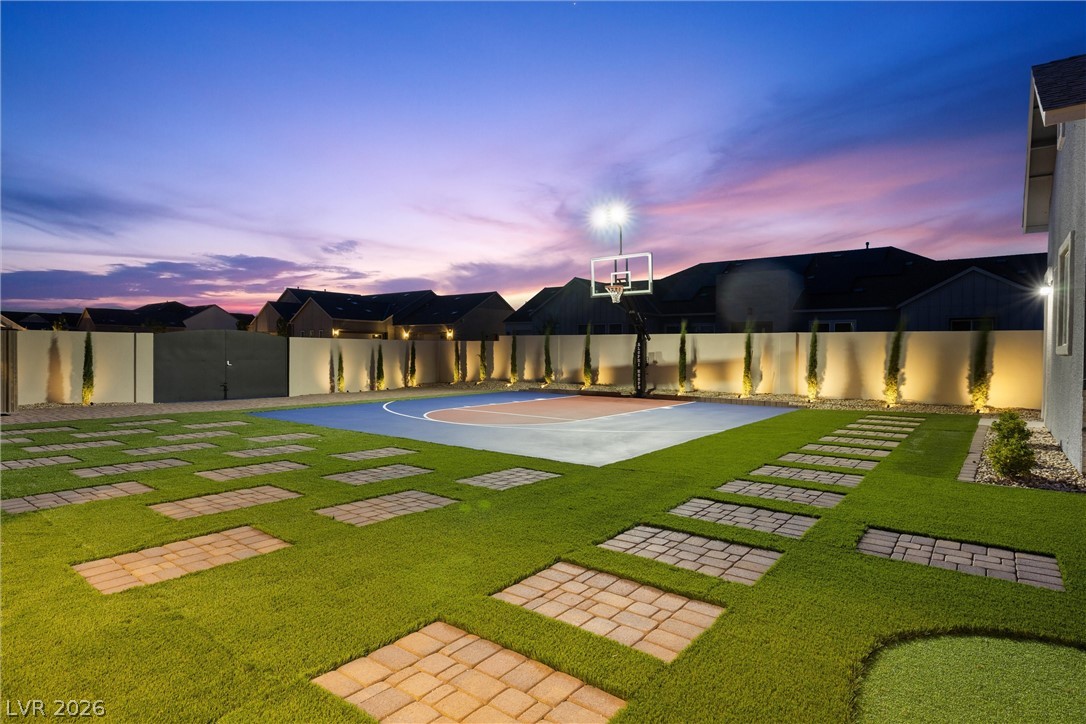
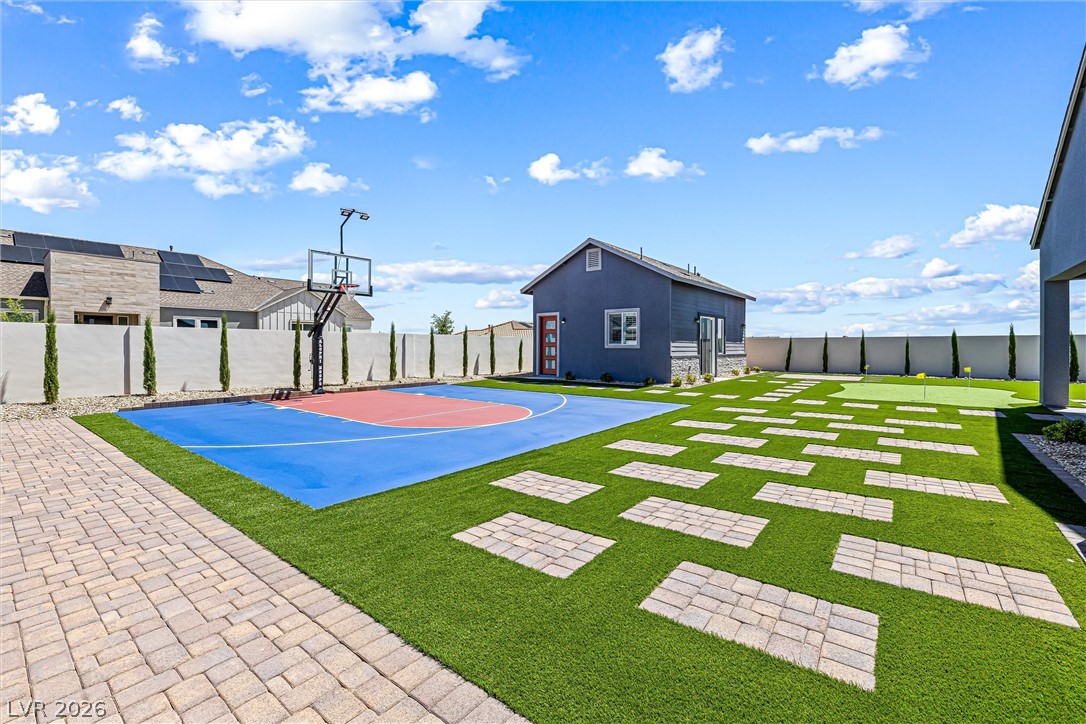
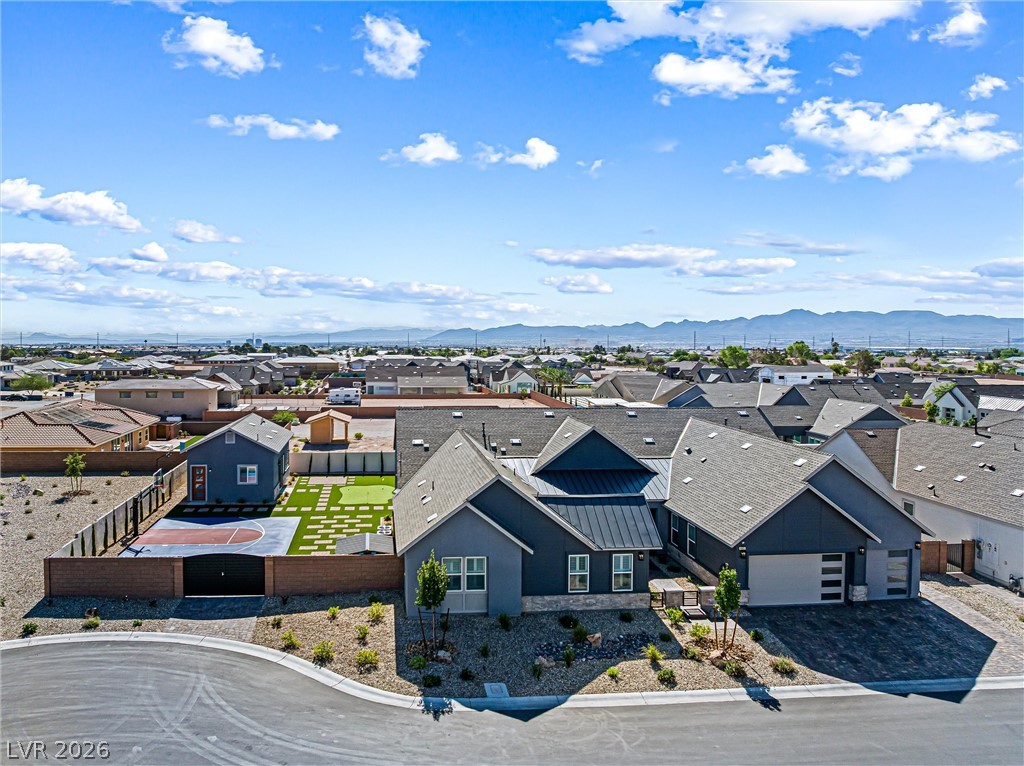
An illuminated basketball court and paved walkways highlight the manicured backyard space.
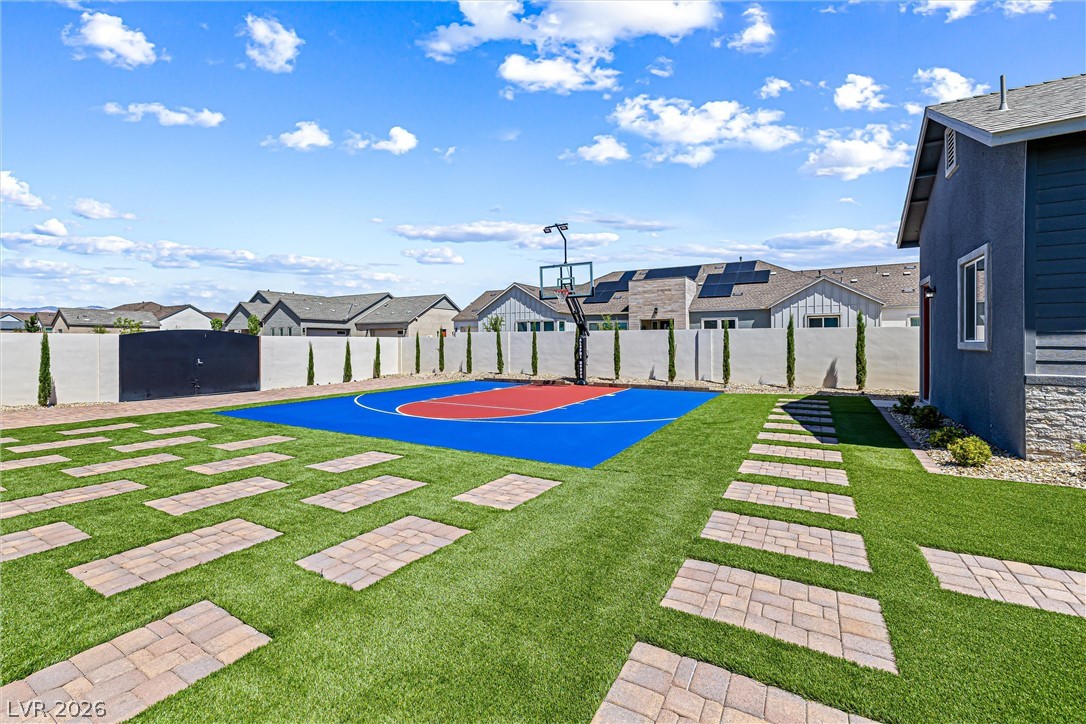
An engineered sports court and geometric paver paths define this meticulously landscaped backyard.
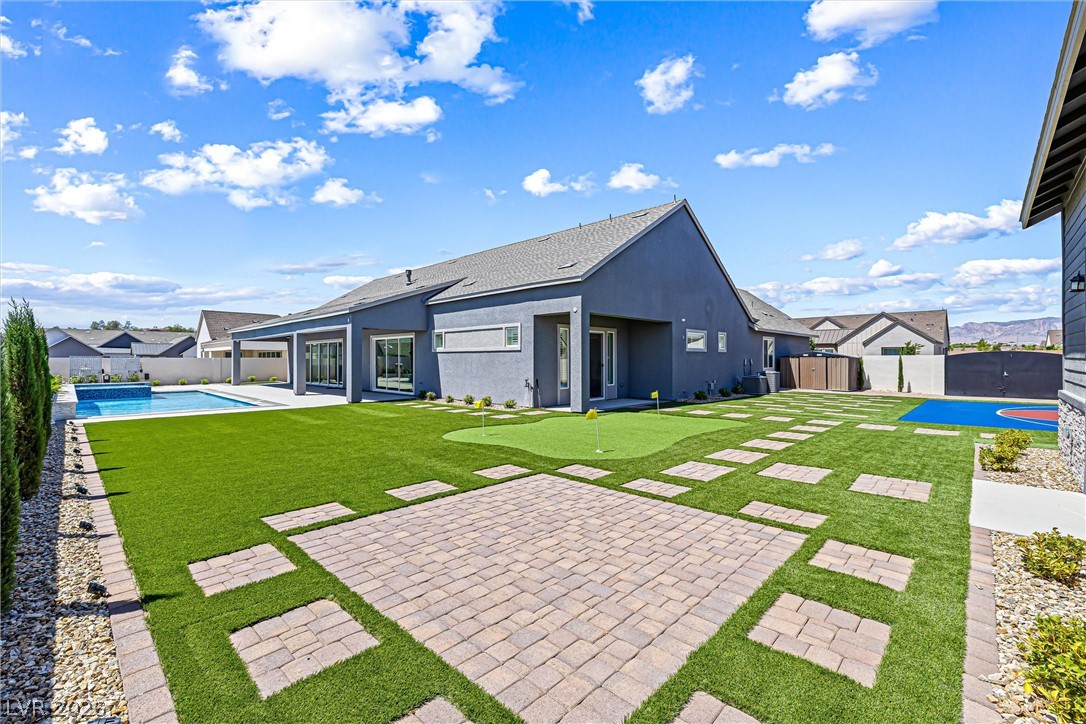
Geometric paver patios integrate seamlessly with low-maintenance turf in this modern backyard landscape.
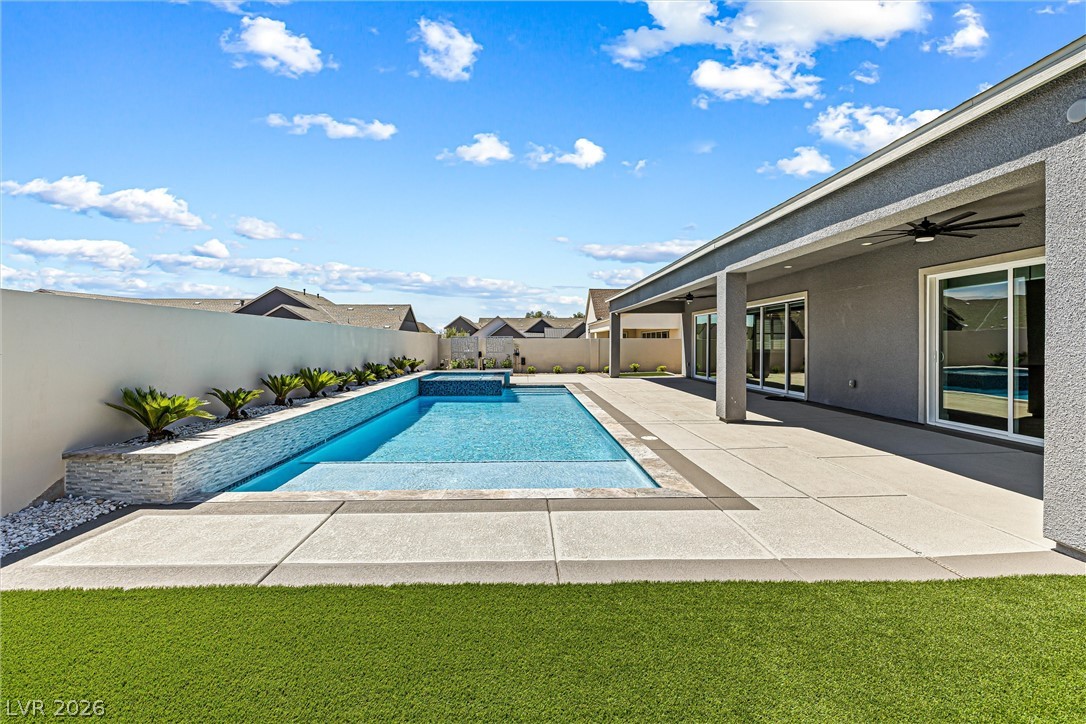
A sparkling geometric pool anchors this modern backyard retreat, bordered by concrete decking and artificial turf.
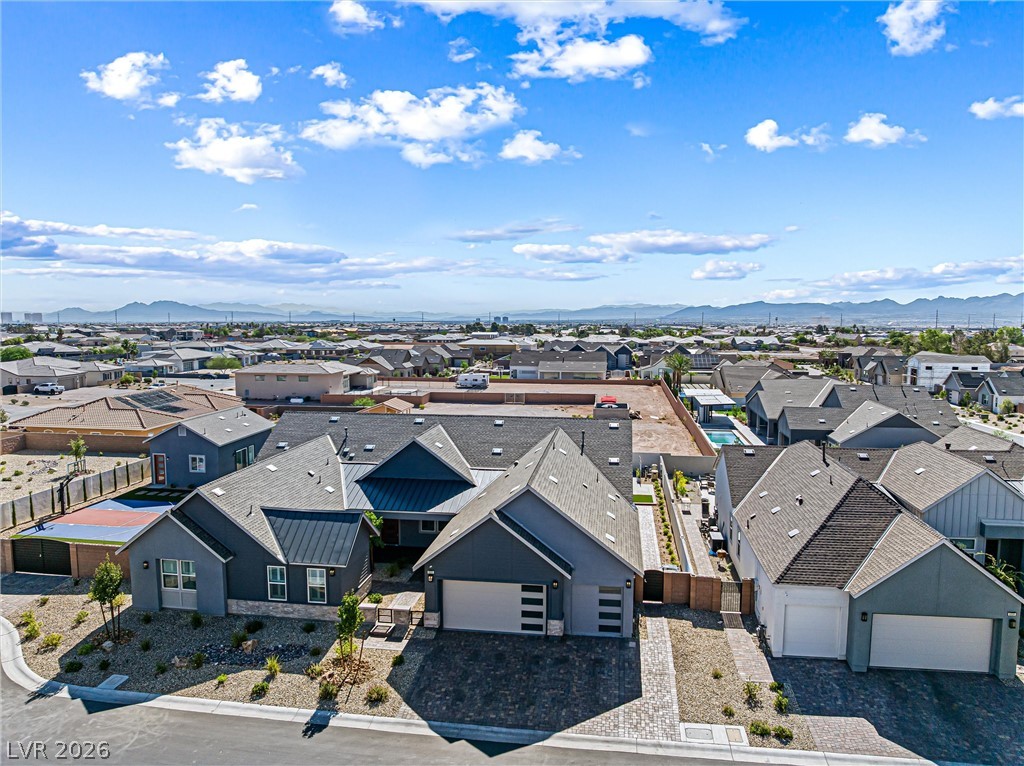
A modern facade showcases contrasting siding, stone accents, and a paved driveway under sunny skies.
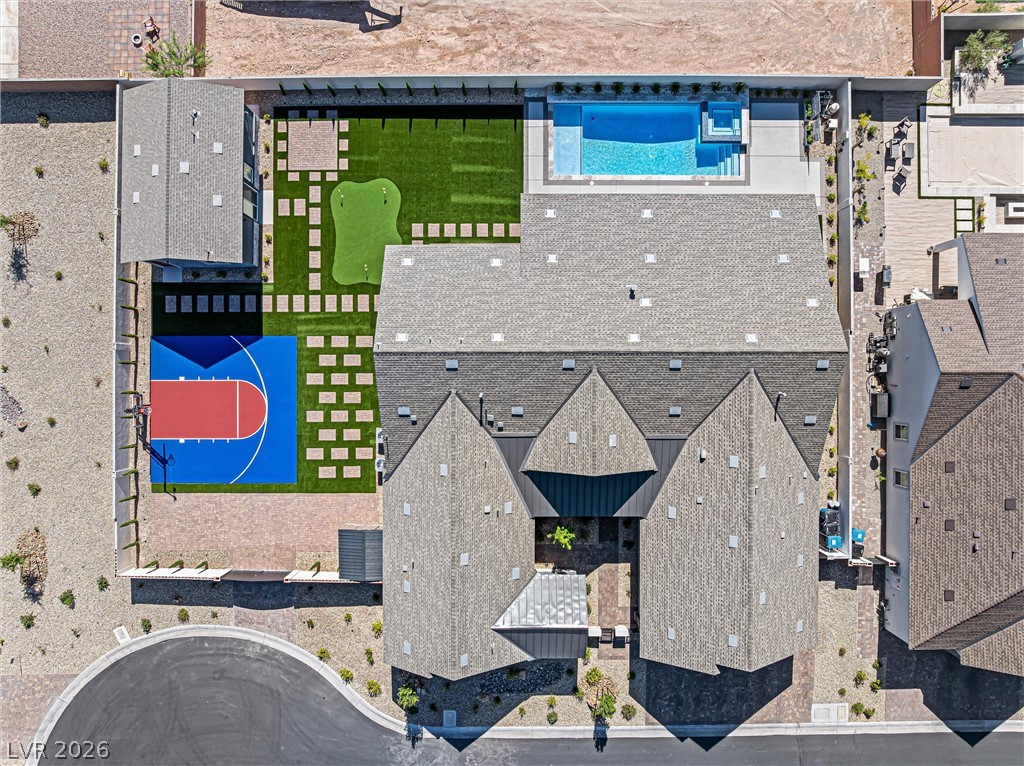
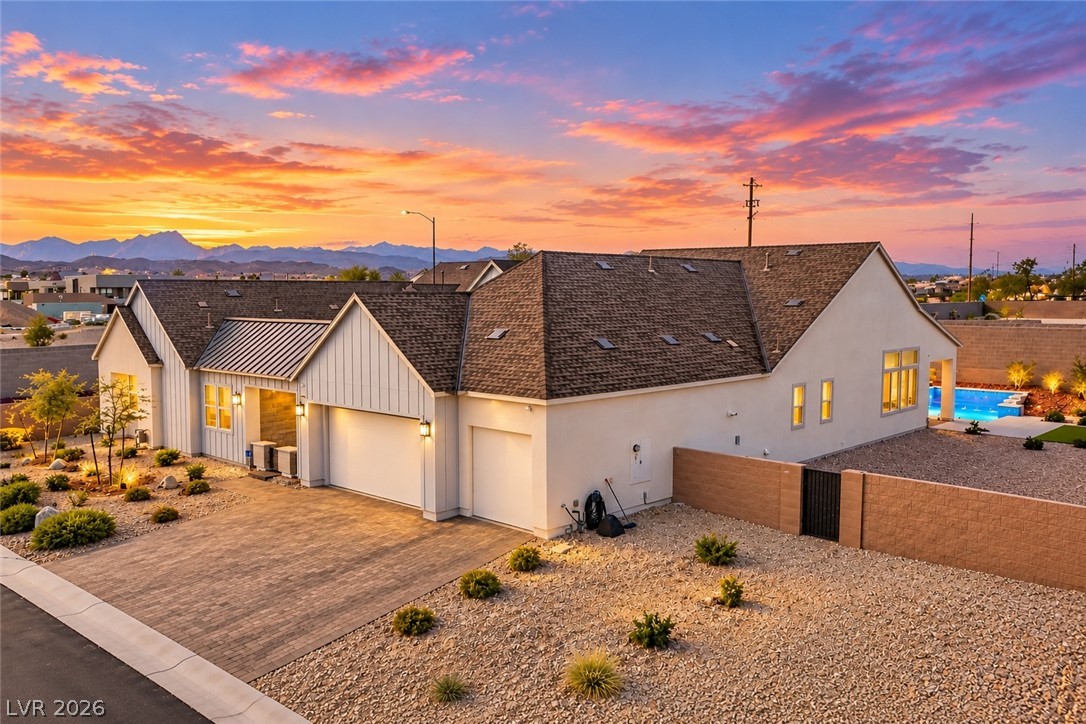
An aerial perspective showcases the expansive modern exterior, complete with a private backyard court.
A modern neighborhood setting offers distant mountain horizons under vast blue skies.
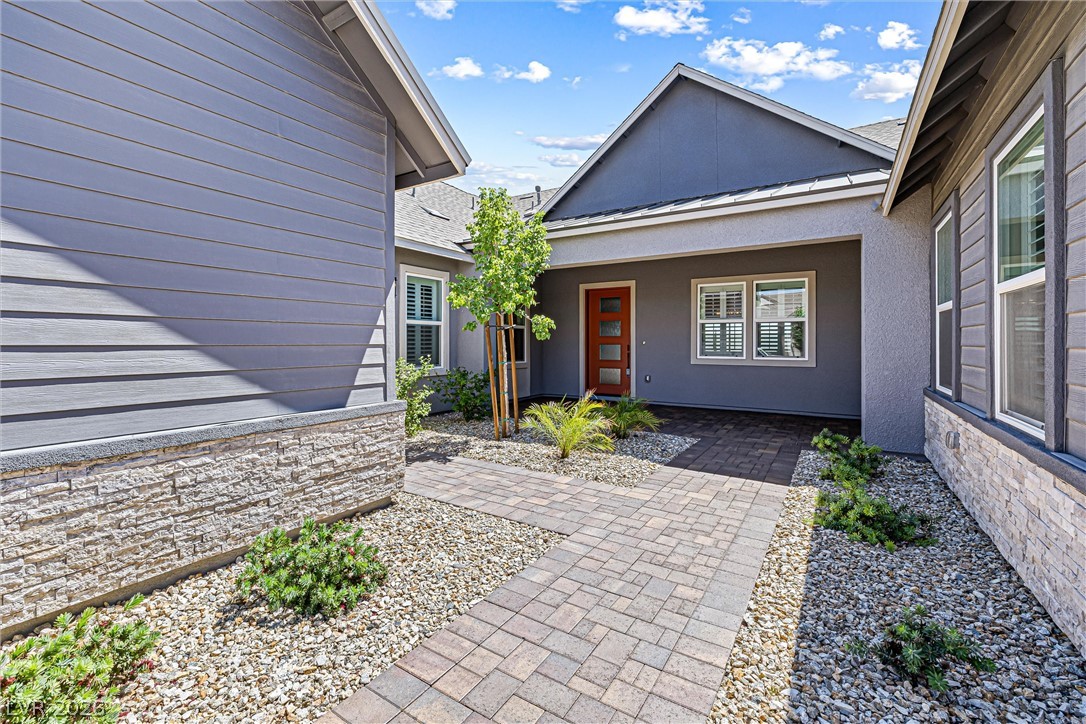
A paved walkway winds through low-maintenance landscaping toward the recessed front entrance.
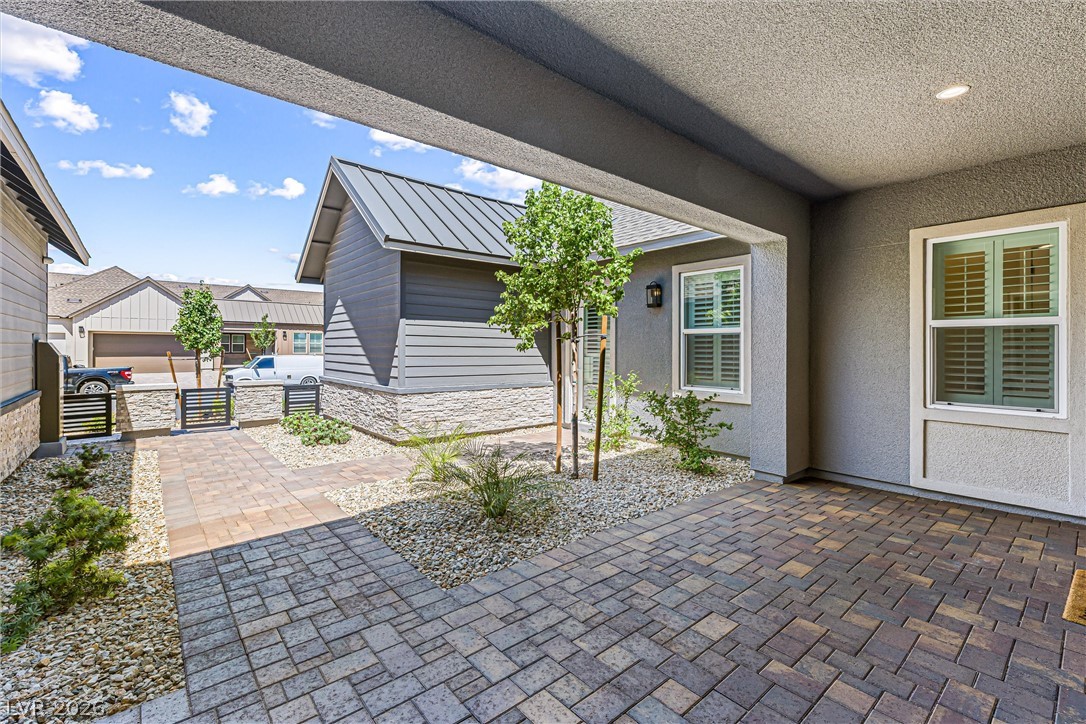
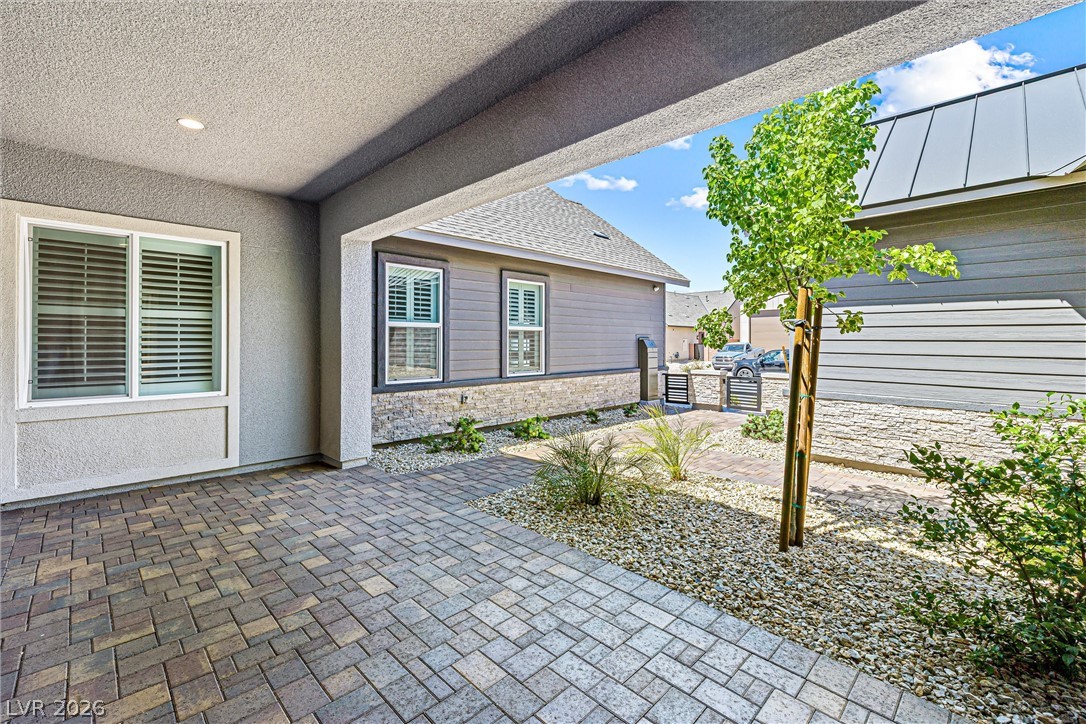
A covered paver patio looks out onto a professionally landscaped, gated courtyard.
A covered patio lined with pavers opens to a low-maintenance gravel courtyard.
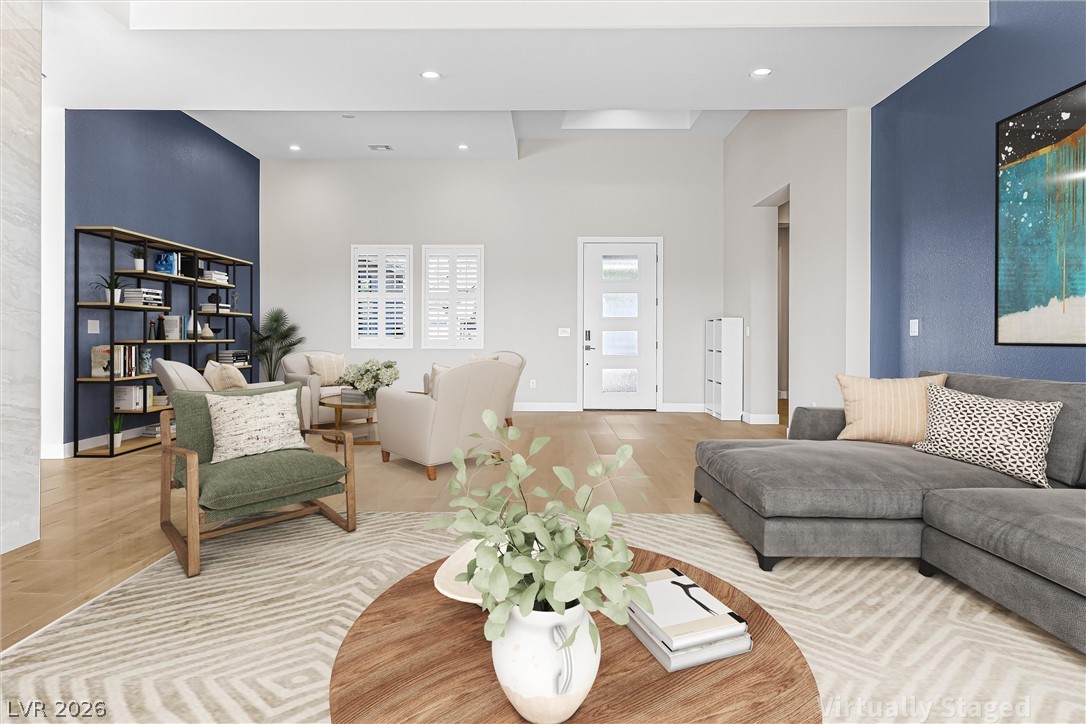
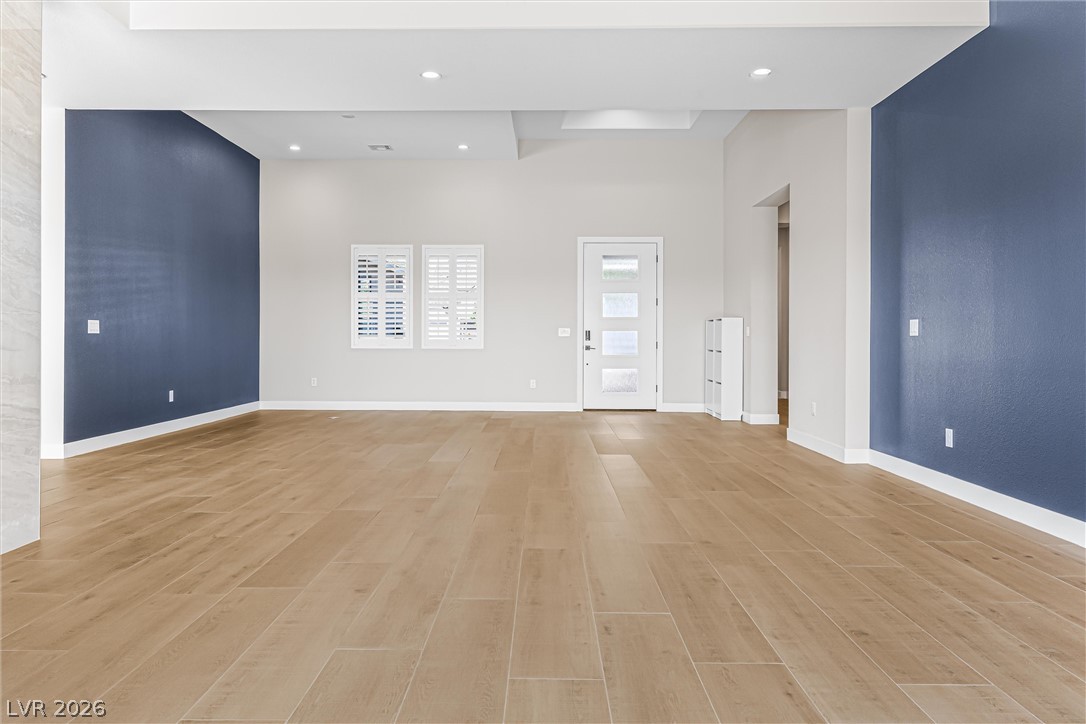
An open floorplan connects versatile living areas finished with smooth tile flooring and recessed lighting.
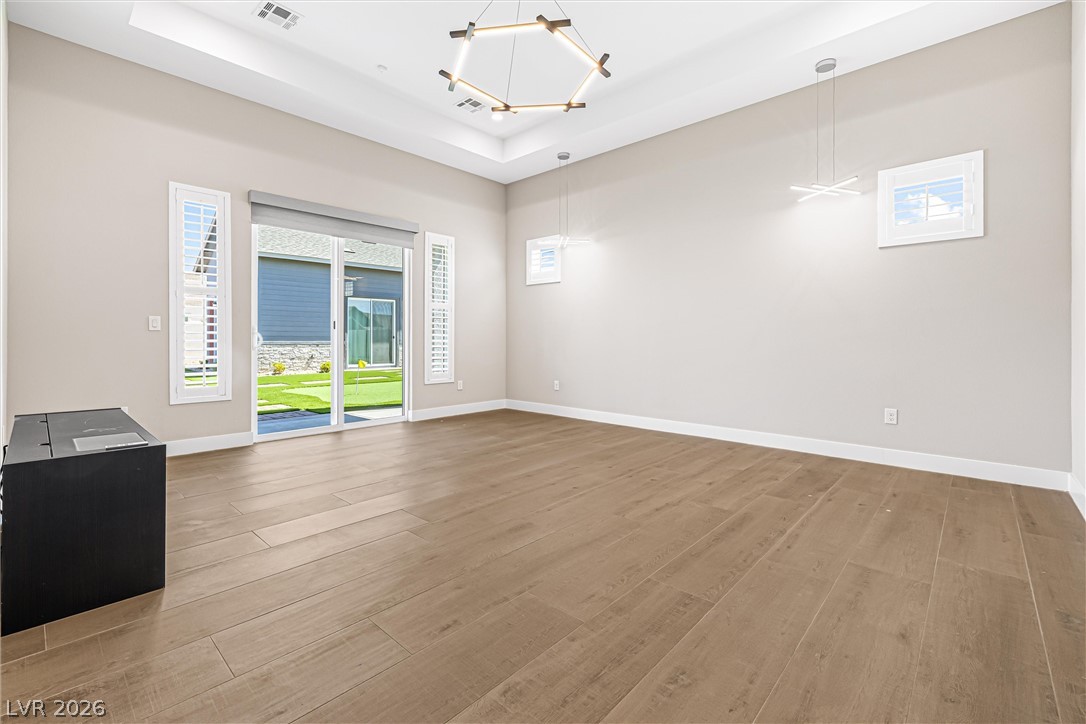
Clean wood-look tile floors and towering tray ceilings define this expansive open living space.
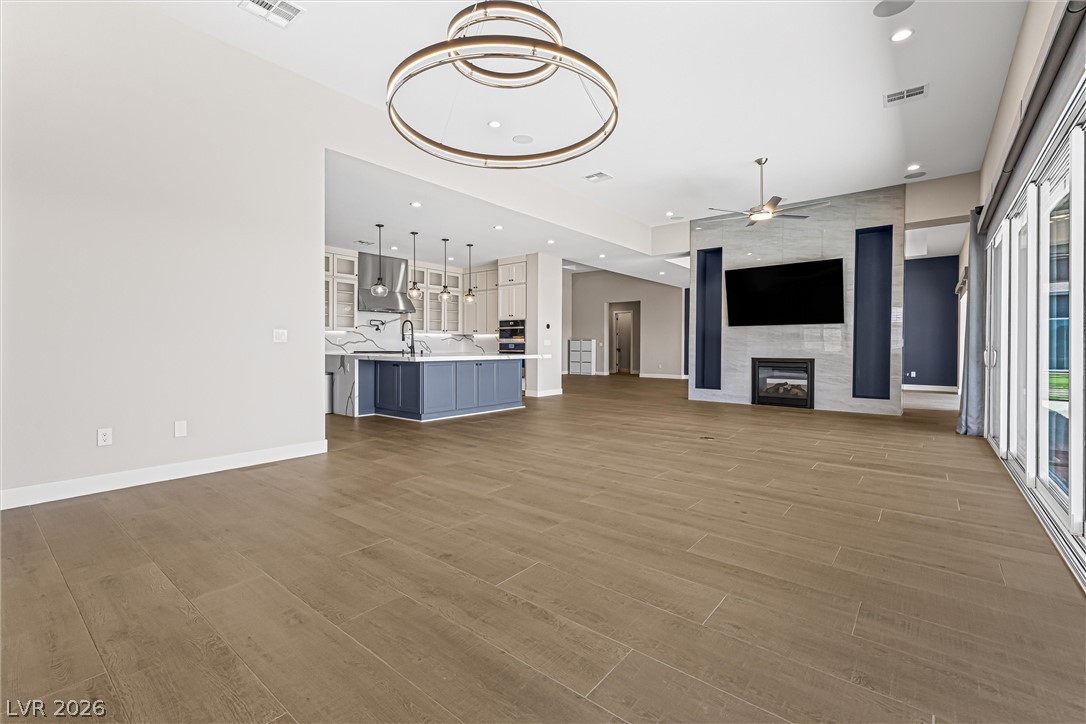
An open floorplan showcases soaring ceilings, warm wood-style flooring, and massive sliding glass doors.
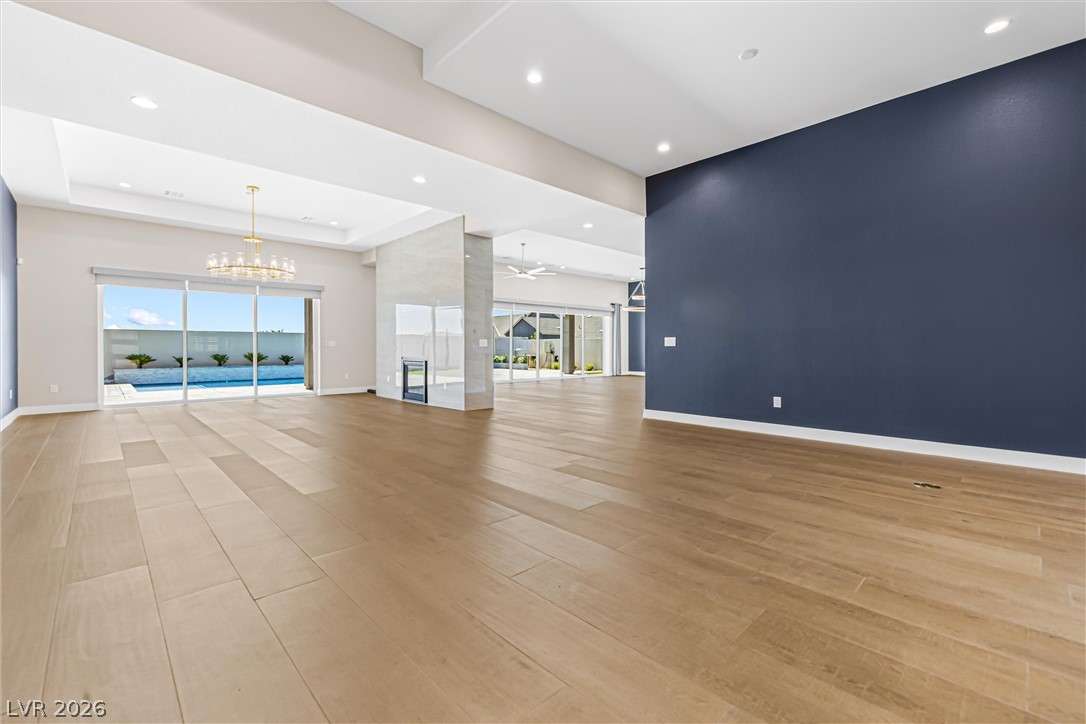
Clean lines and warm wood floors define this open living area accented by a sleek fireplace.
Smooth wood floors and recessed lighting anchor this open interior space.
A spacious open-concept interior featuring smooth wood-look flooring and a modern tile fireplace wall.
Massive sliding glass doors connect this expansive living area directly to the private pool.
Gleaming wood-look floors complement sliding glass doors that open to a sparkling backyard pool.
An expansive kitchen layout showcases a central island and warm wood- style flooring.
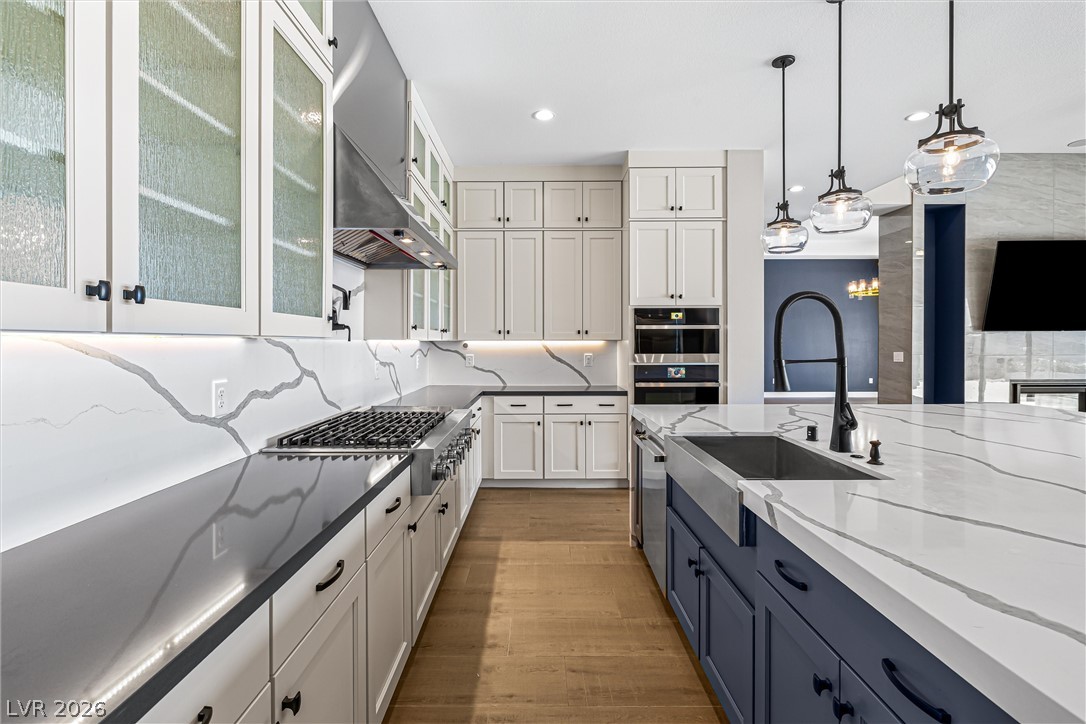
Gleaming quartz countertops pair beautifully with warm wood- style flooring in this gourmet kitchen.
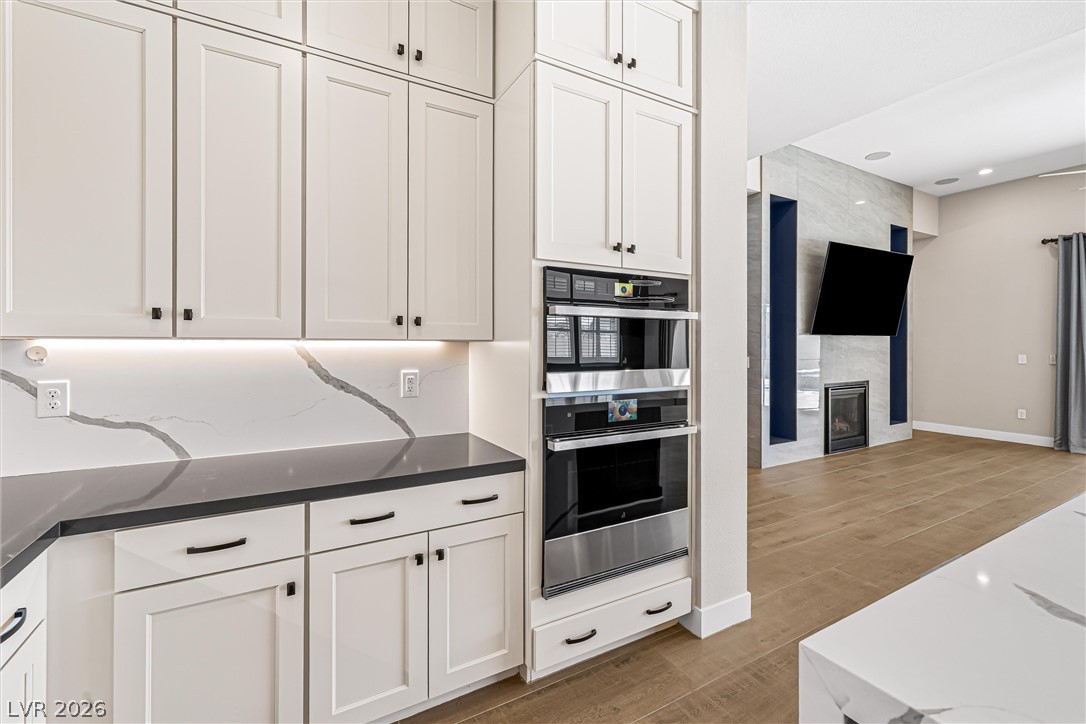
Modern cabinetry and integrated double ovens flow seamlessly into the adjacent living space.
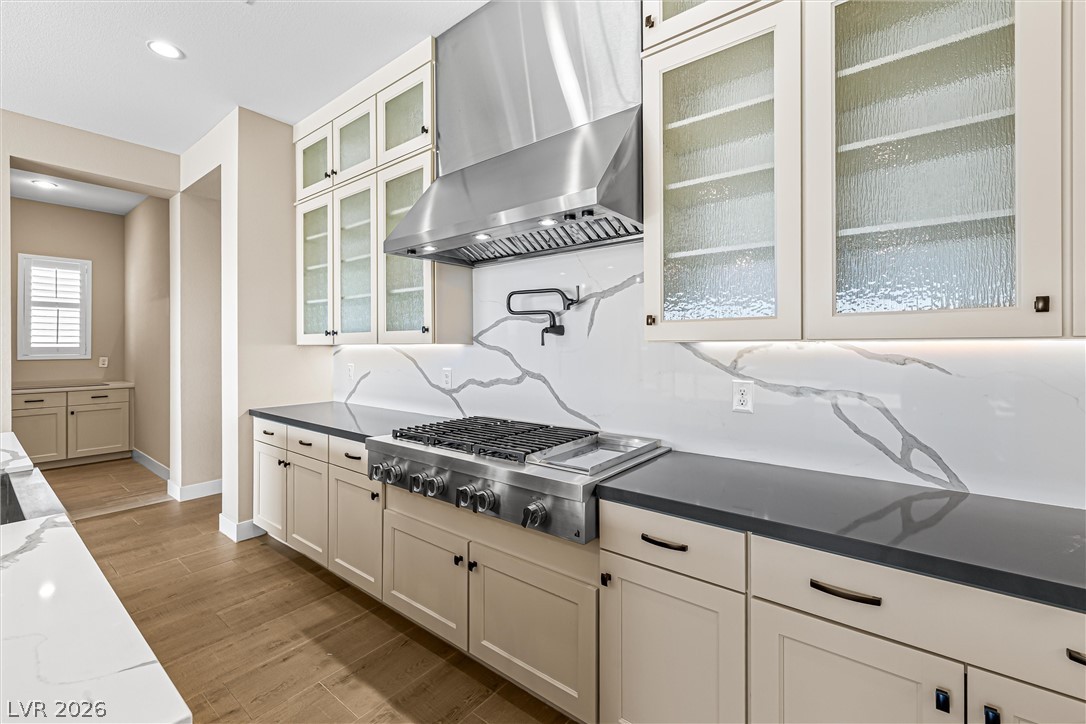
Gleaming stone backsplashes and professional-grade appliances anchor this well-appointed culinary space.
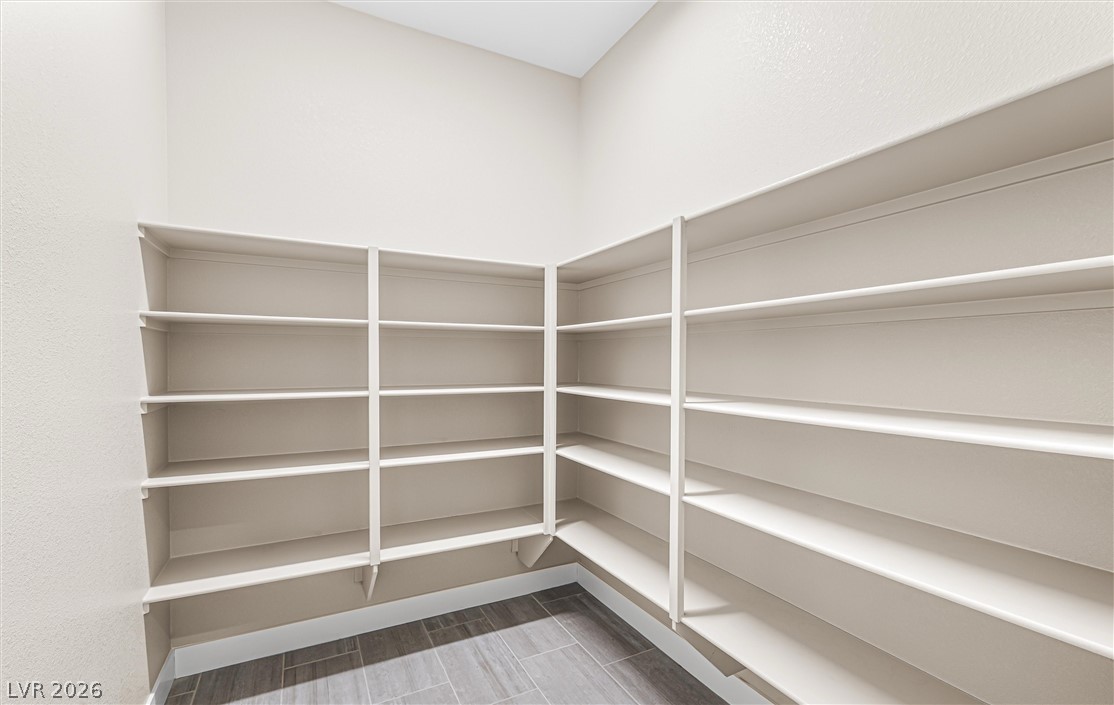
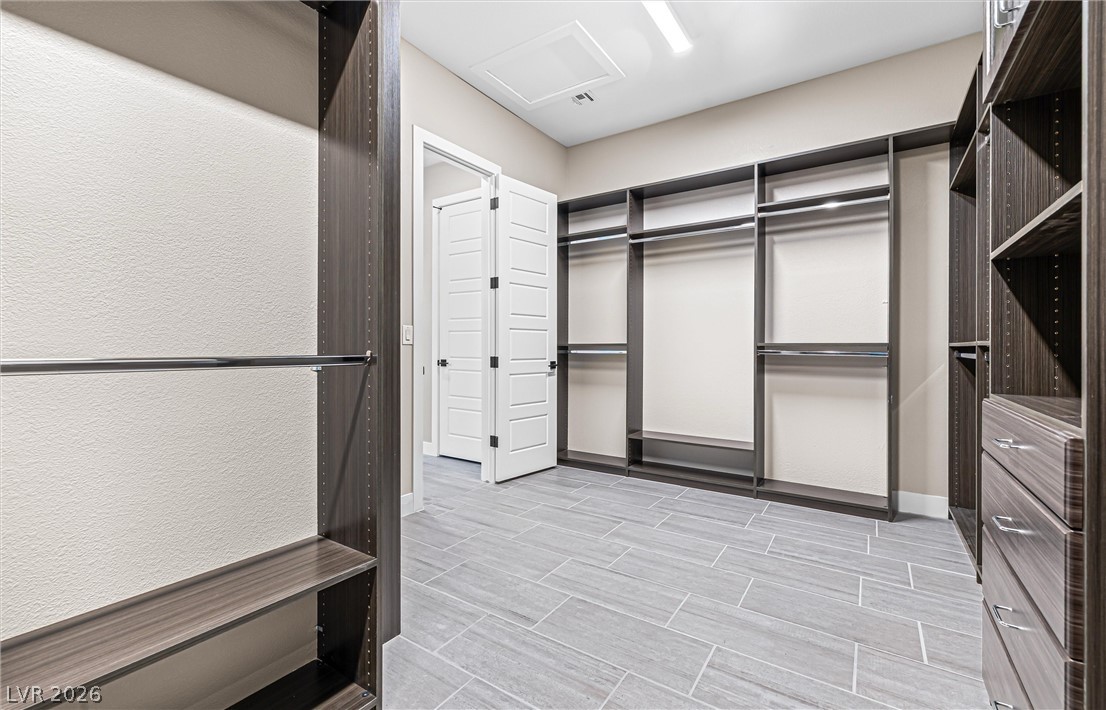
Ample built-in shelving lines this walk-in storage area featuring durable tile flooring.
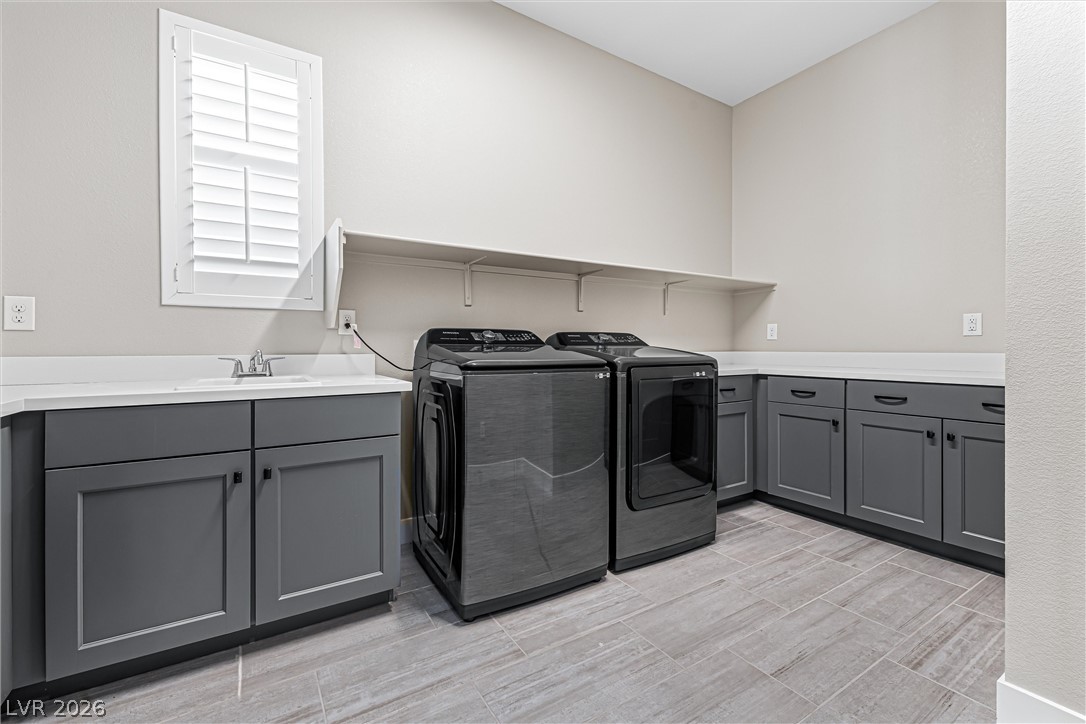
A spacious utility room offers modern cabinetry, durable tile flooring, and integrated folding counter space.
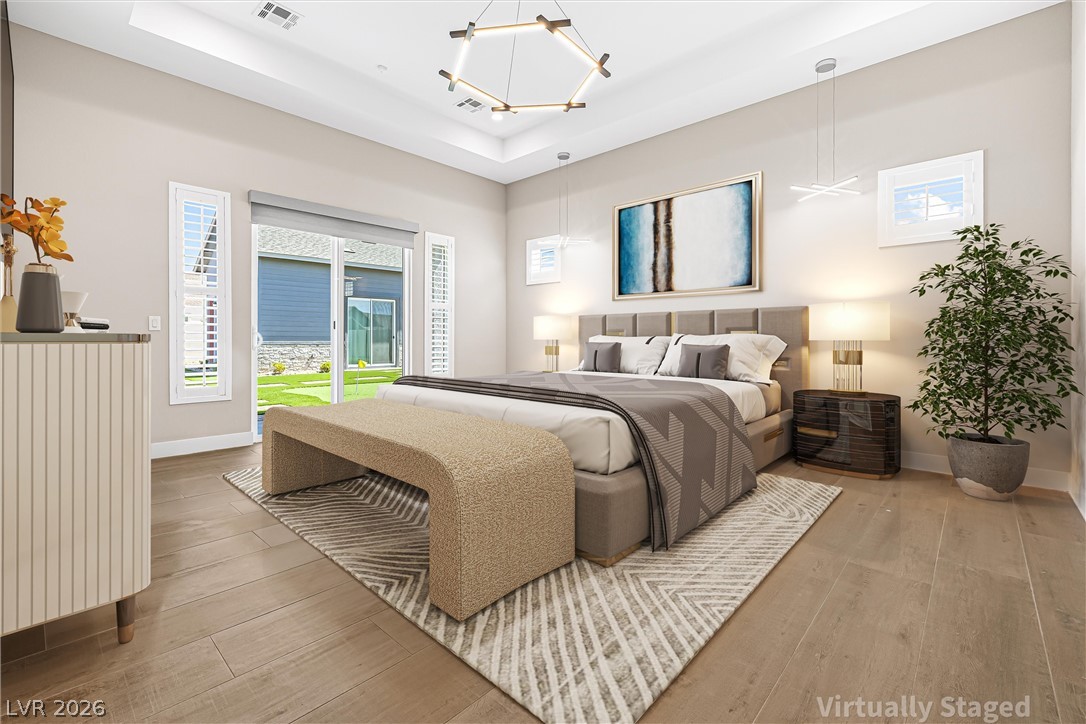
Recessed ceiling details and wood- style flooring create an elegant bedroom retreat opening directly outside.
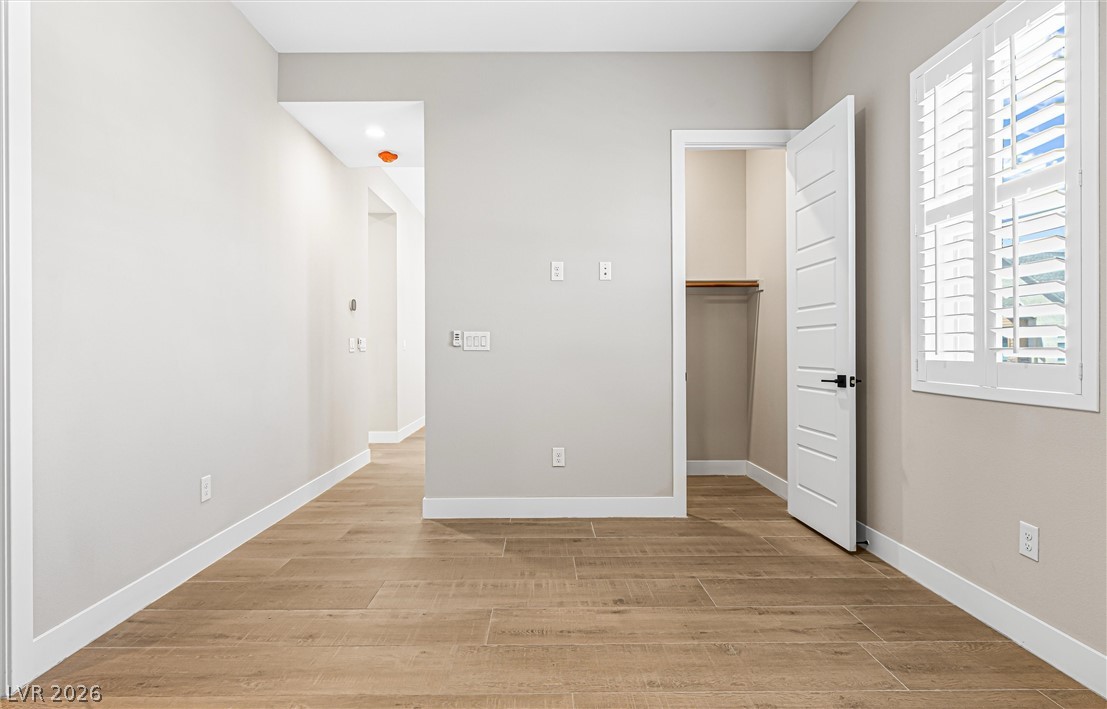
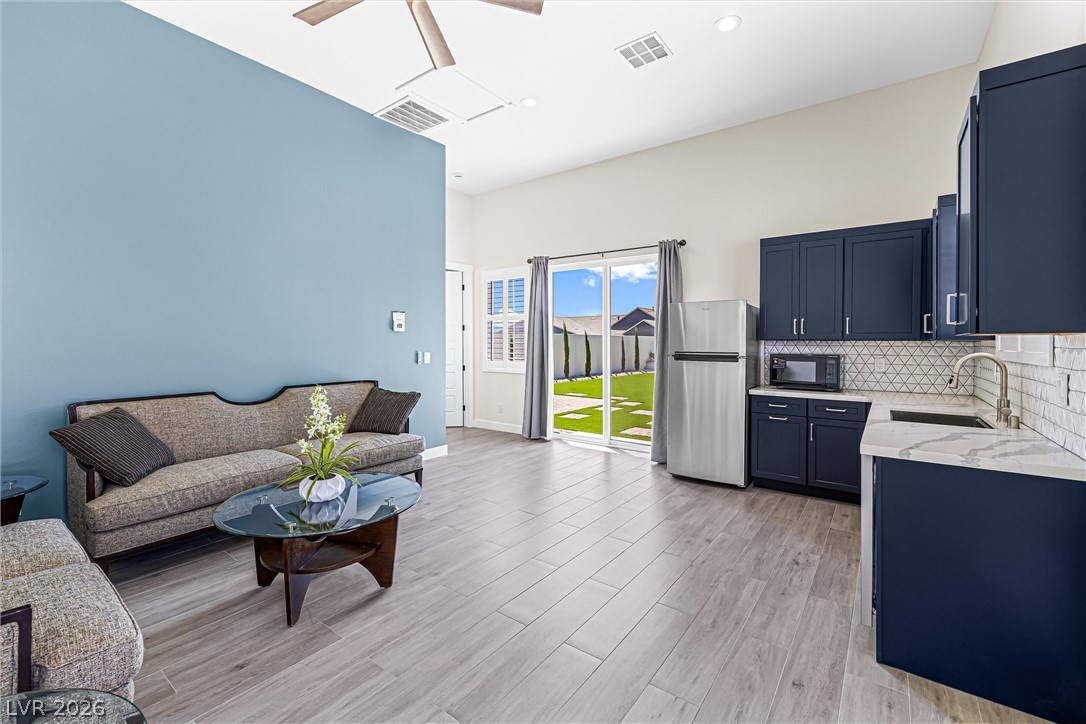
Clean lines and warm wood- style floors define this versatile space opening to the outdoors.
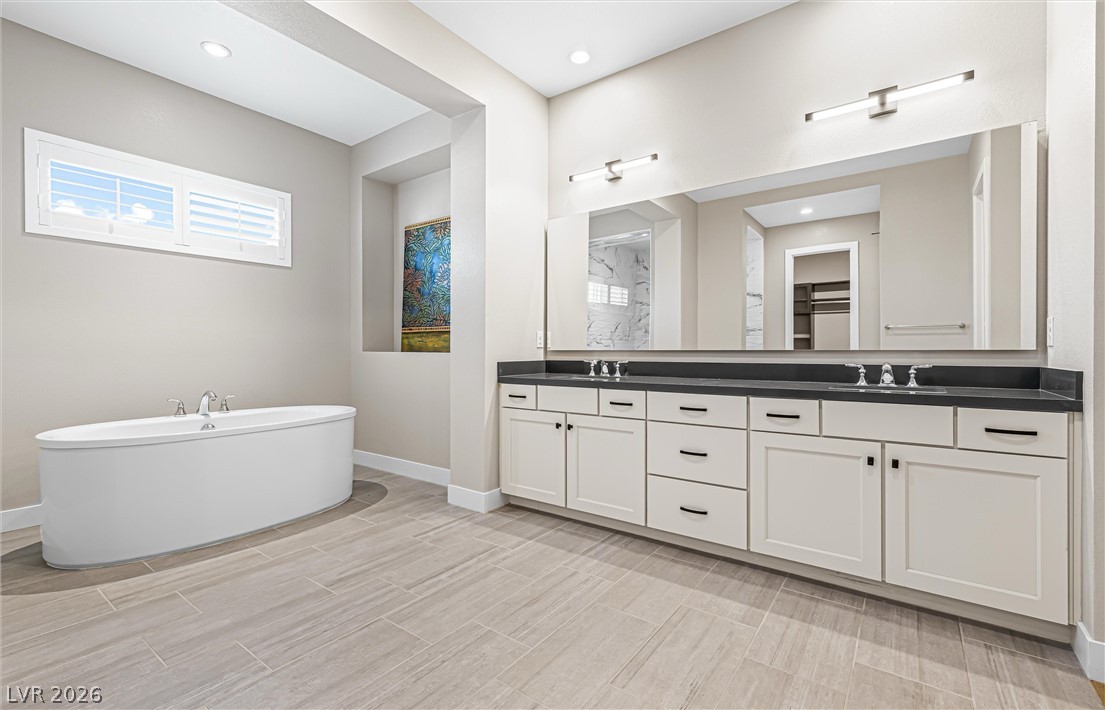
Clean lines and a freestanding tub define this contemporary primary bathroom space.
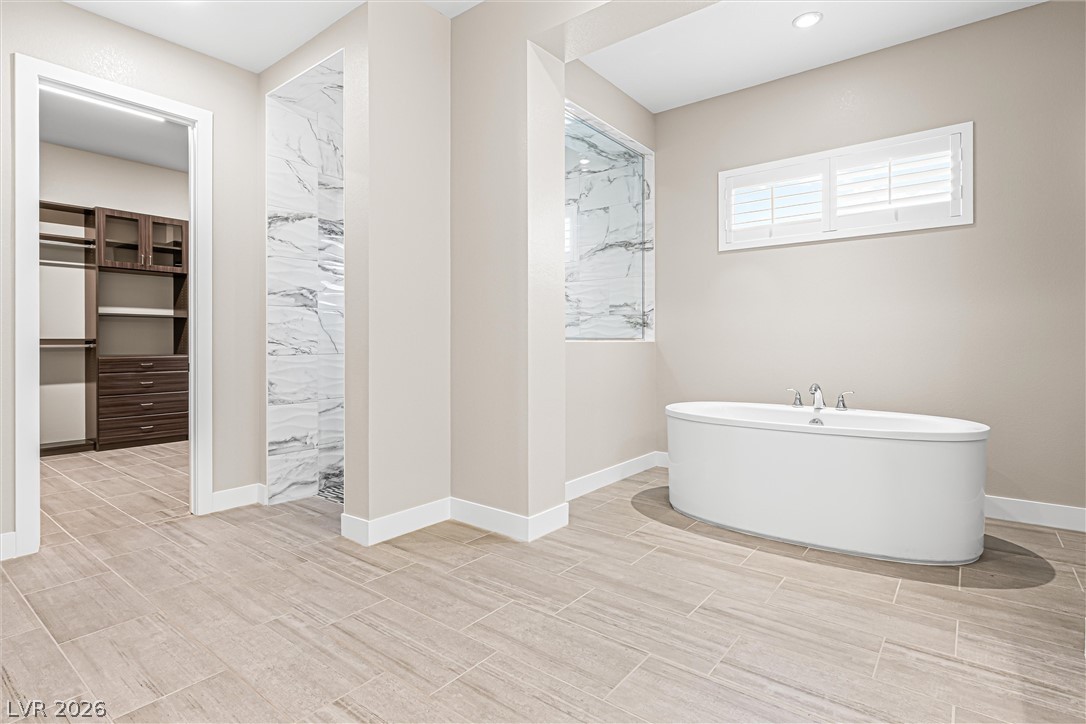
A freestanding soaking tub sits on tiled floors adjacent to a walk-in closet.
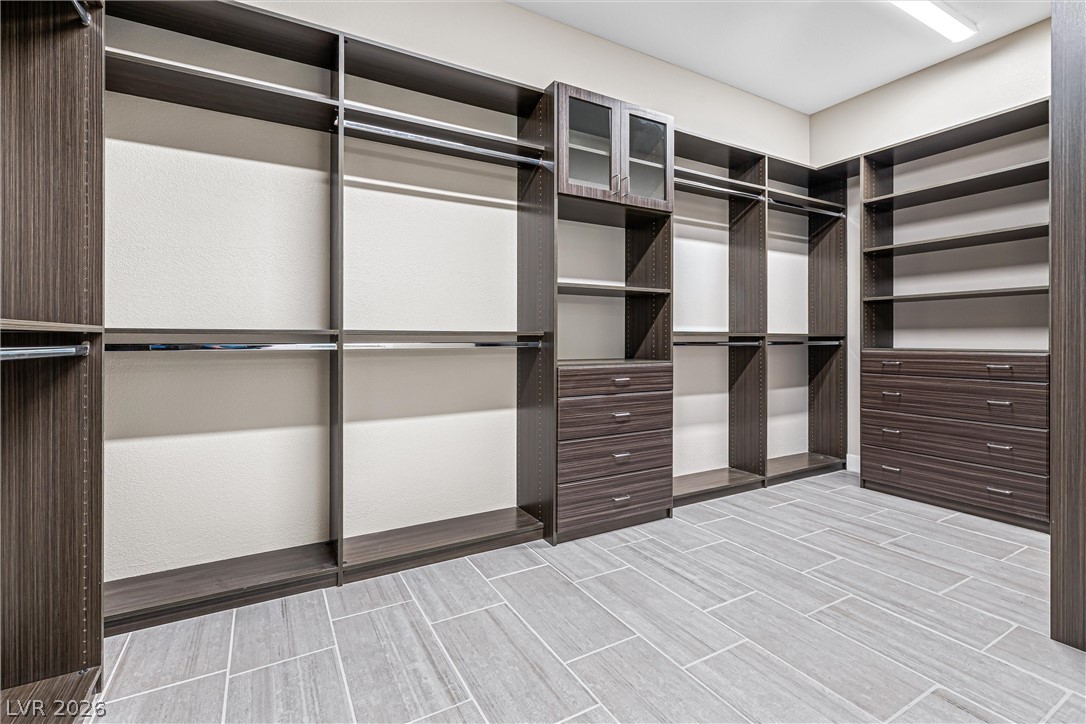
Custom built-in shelving and tile flooring maximize storage efficiency in this walk-in closet.
Custom built-in shelving and tile flooring maximize storage efficiency in this closet.
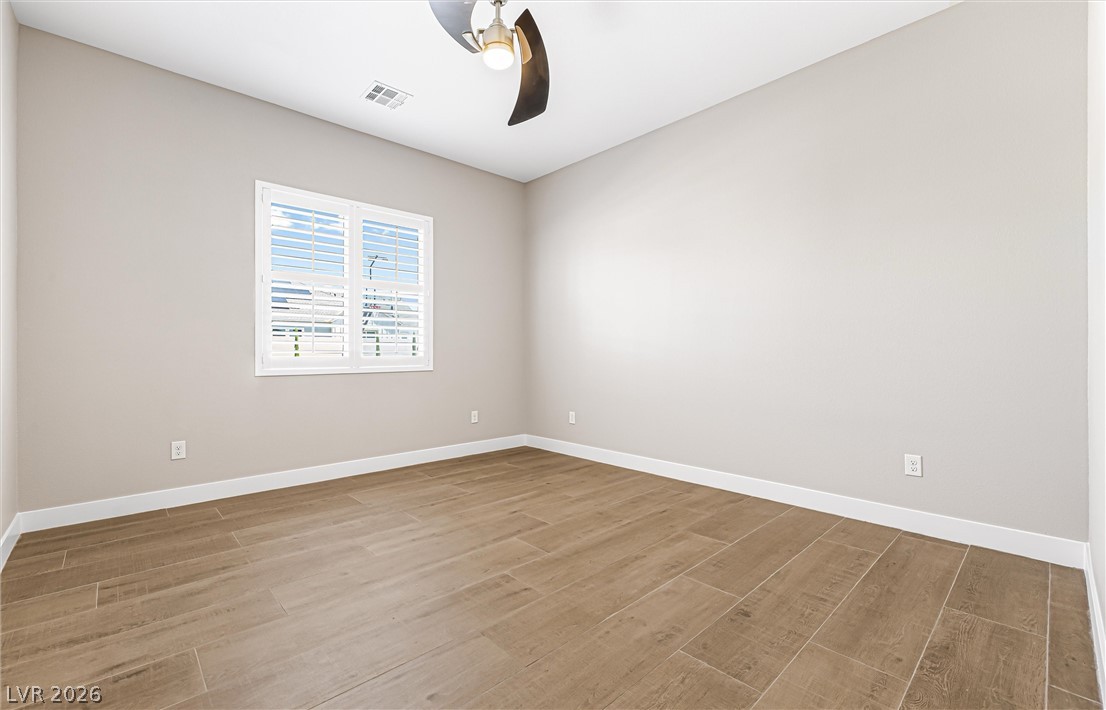
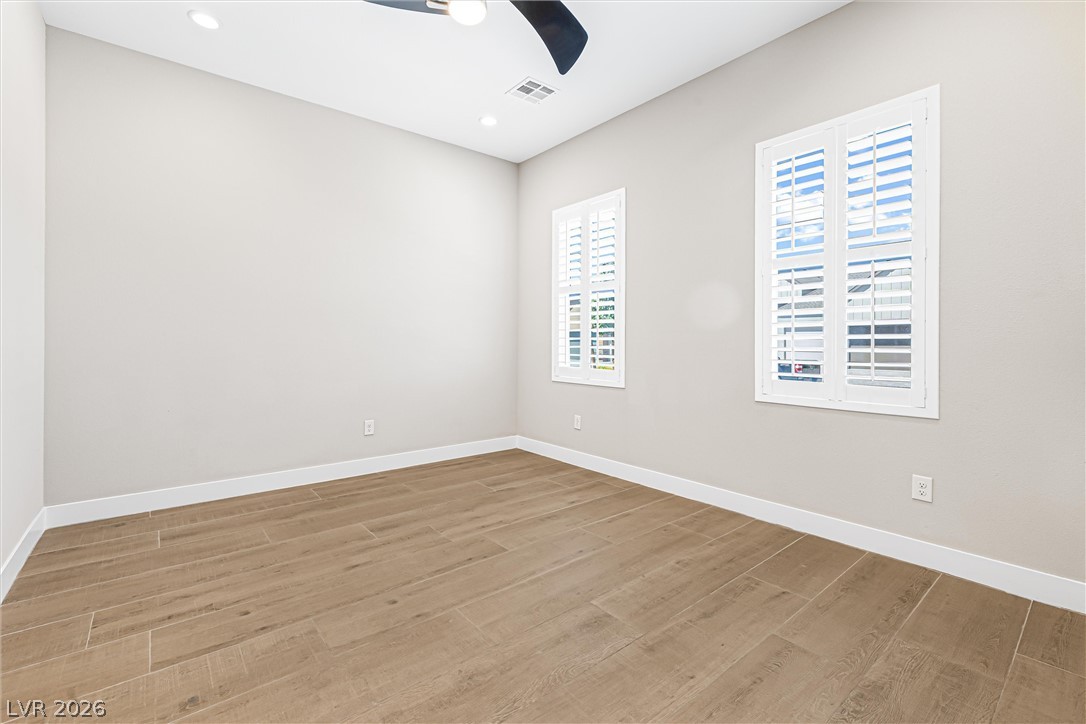
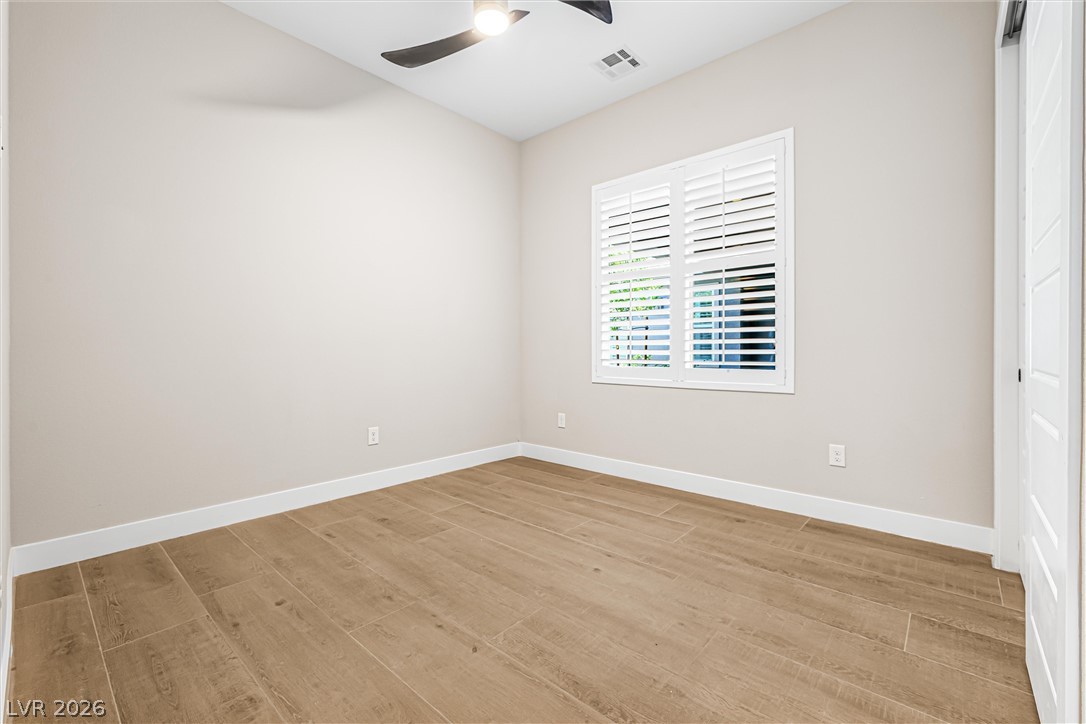
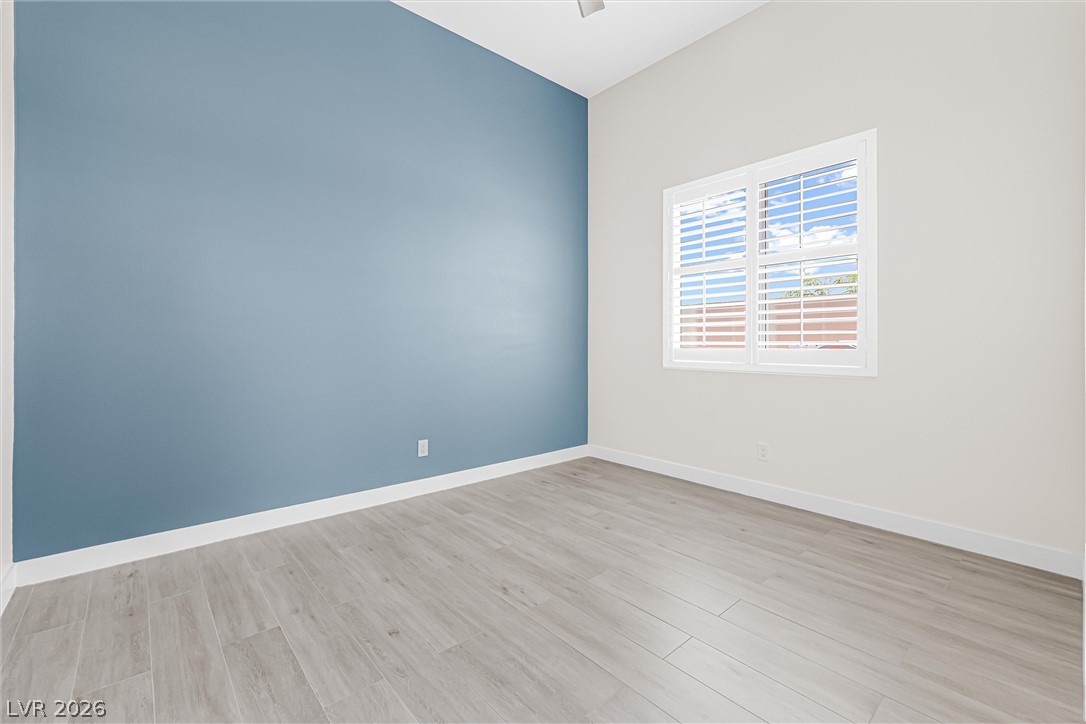
Warm wood-look tile flooring and plantation shutters define this versatile secondary bedroom.
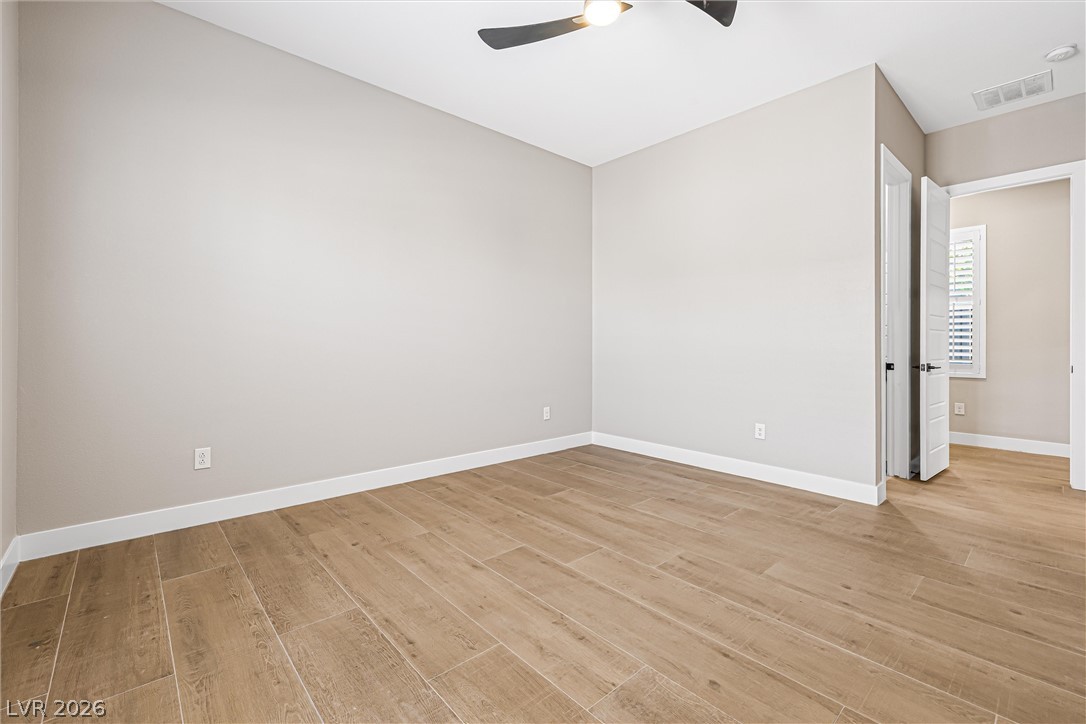
Gleaming wood-look floors and clean modern trim define this versatile auxiliary space.
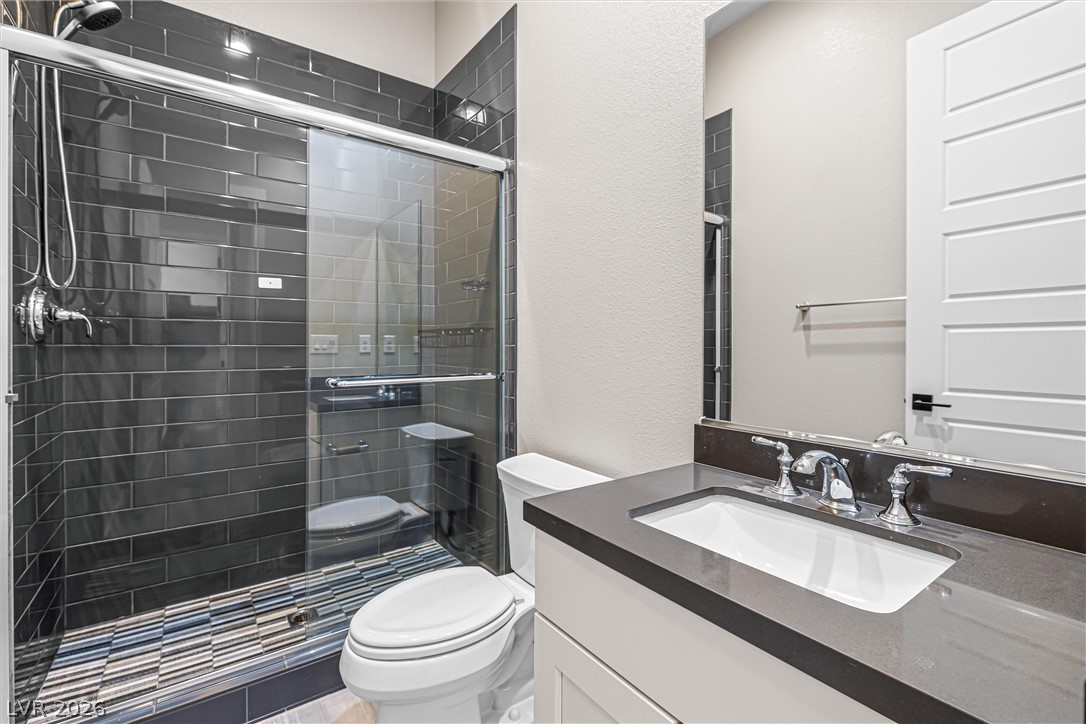
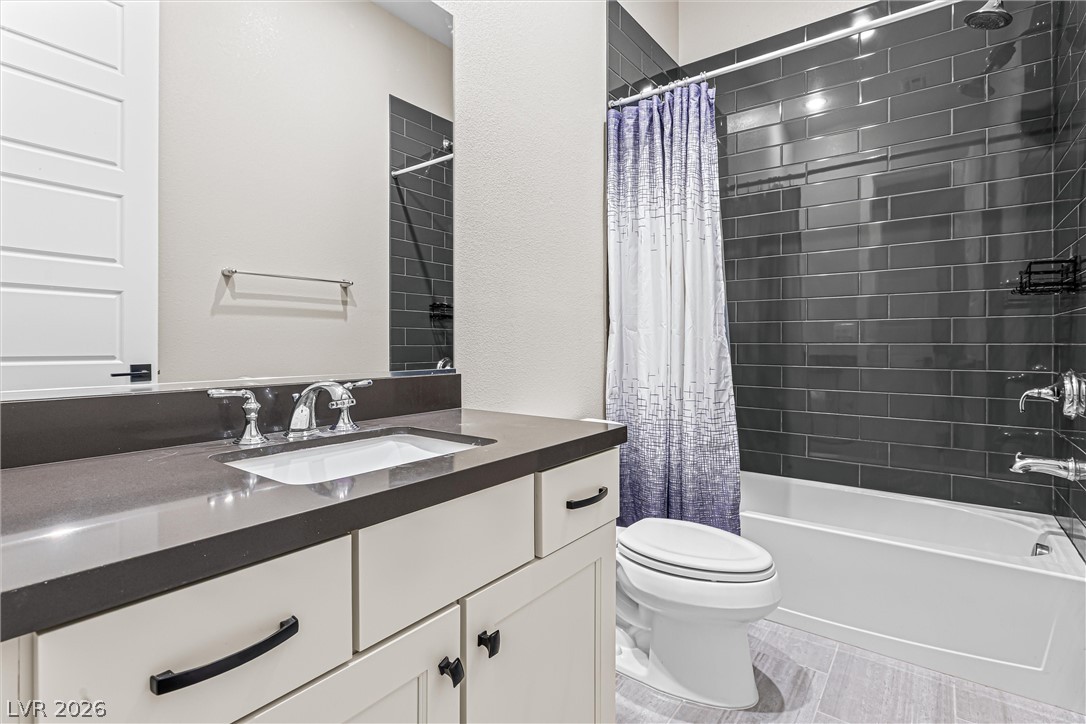
Dark subway tile lines a modern walk-in shower adjacent to a stone-countertop vanity.
Clean lines and wood-look tile flooring define this versatile interior space.
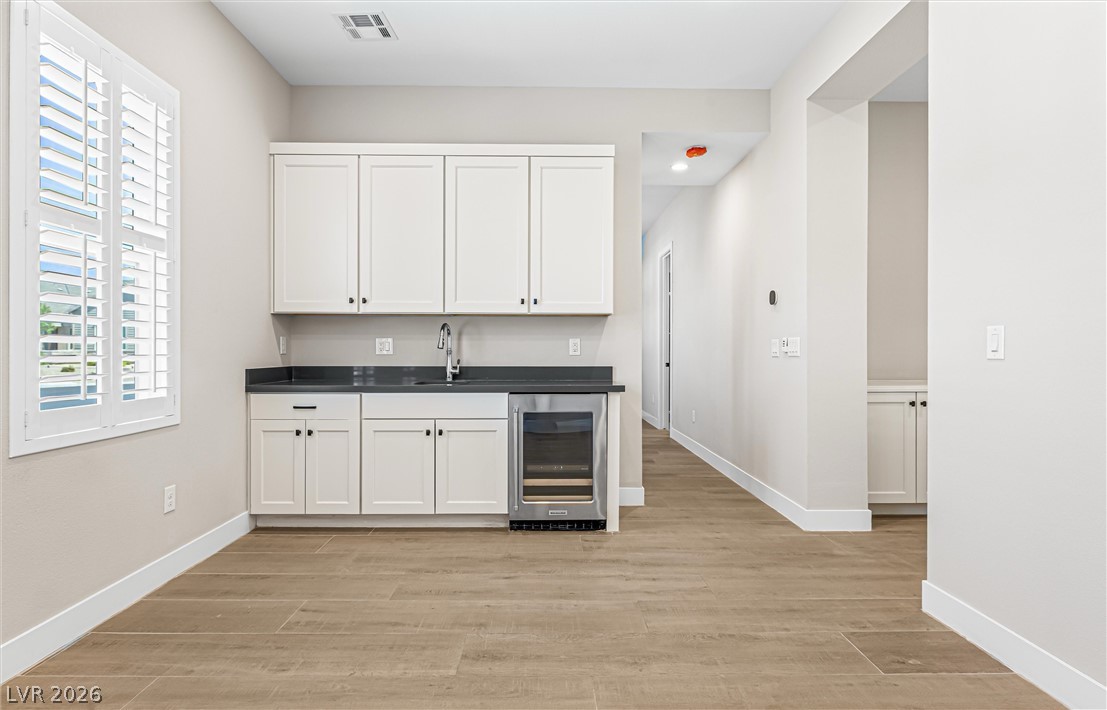
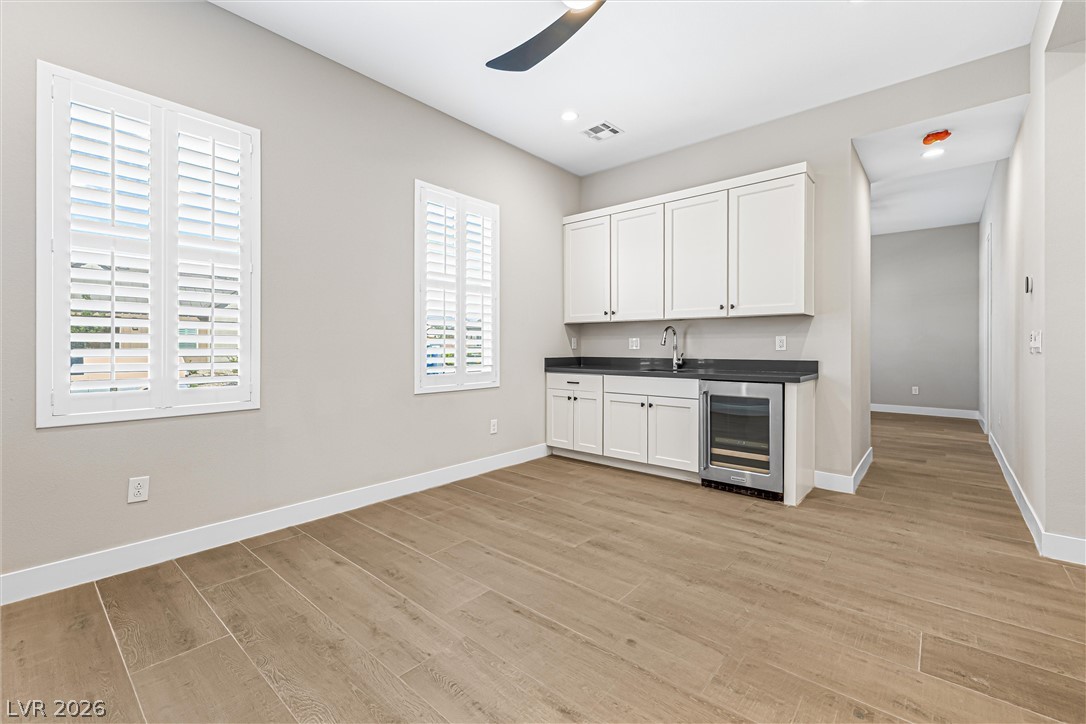
Clean lines and durable plank tile flooring define this modern, functional wet bar space.
An inviting wet bar area features wood-look tile flooring and classic plantation shutters.
Gleaming wood-look floors and plantation shutters elevate this versatile room.
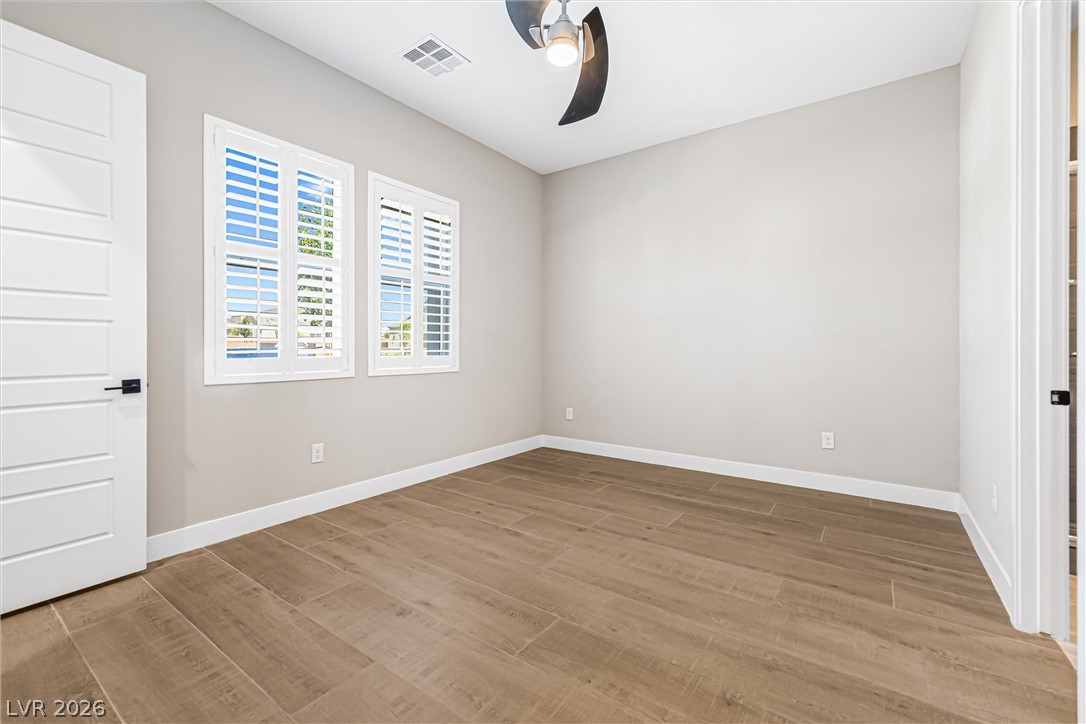
Smooth wood-look flooring and plantation shutters bring refined character to this versatile bedroom space.
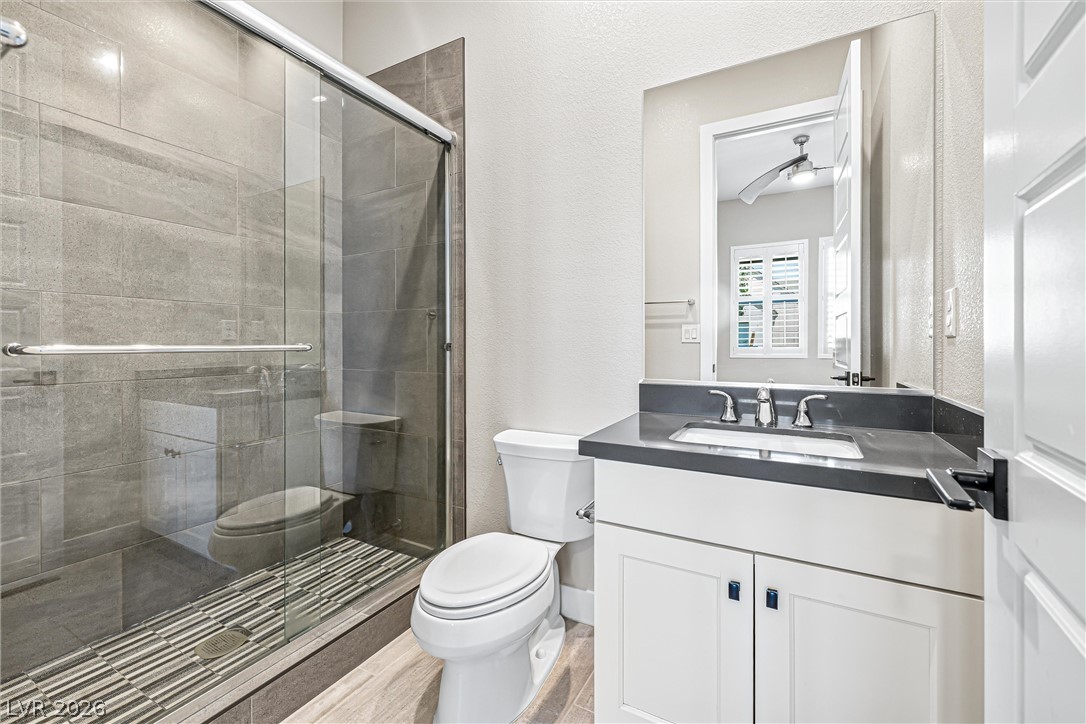
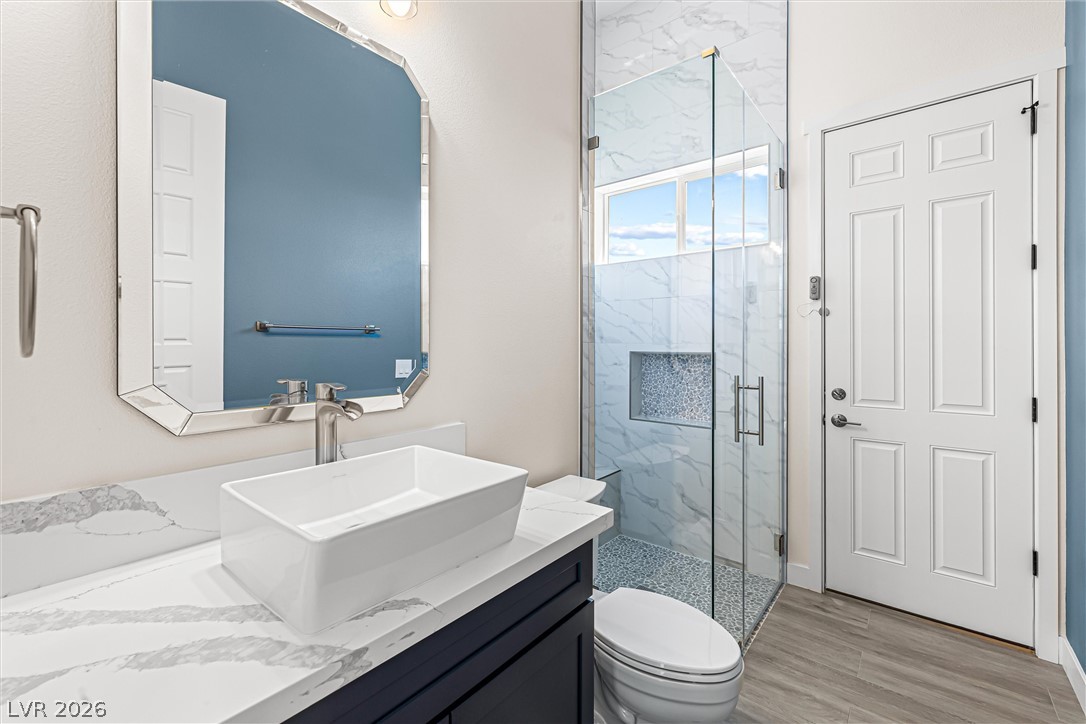
A glass-enclosed shower tiled in grey tones stands beside a single vanity with stone counters.
Smooth wood-look flooring and plantation shutters define this versatile, light-filled bedroom space.
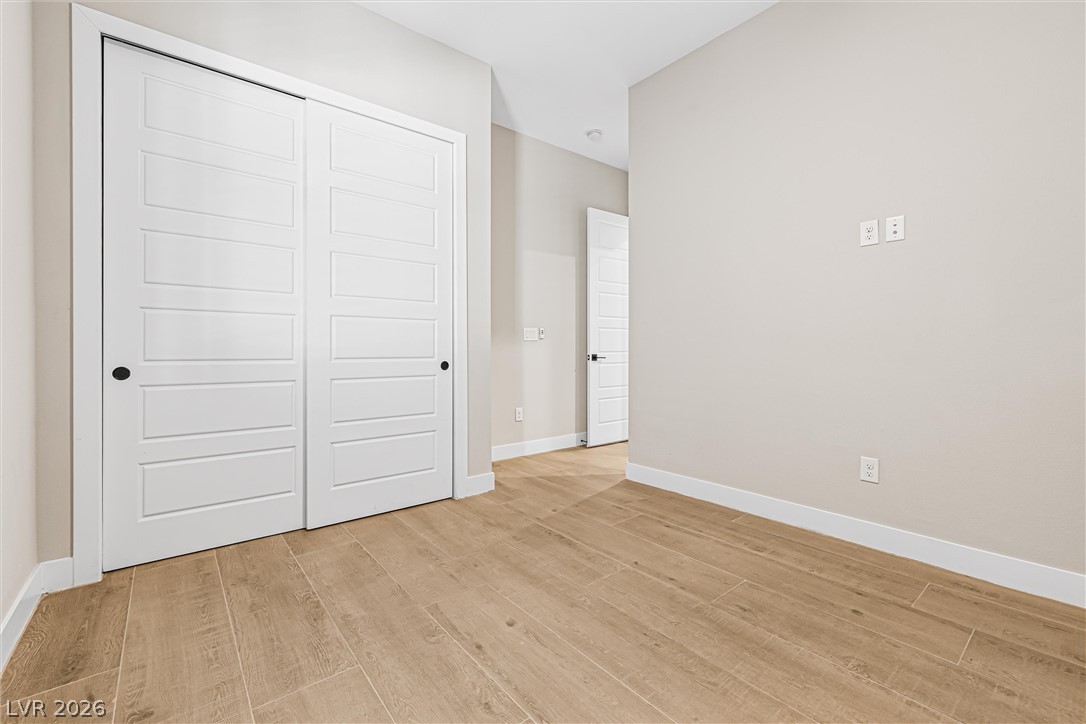
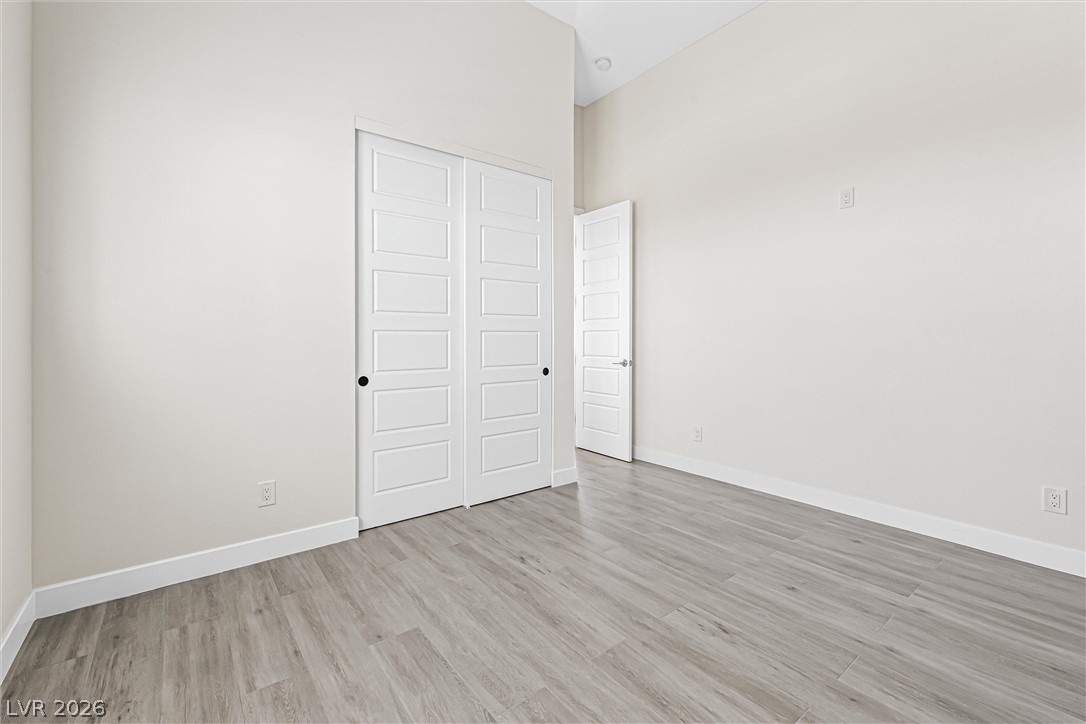
Smooth wood tile flooring and minimalist panel doors define this modern bedroom space.
Gleaming dark tile lines the shower surround above a modern single vanity.
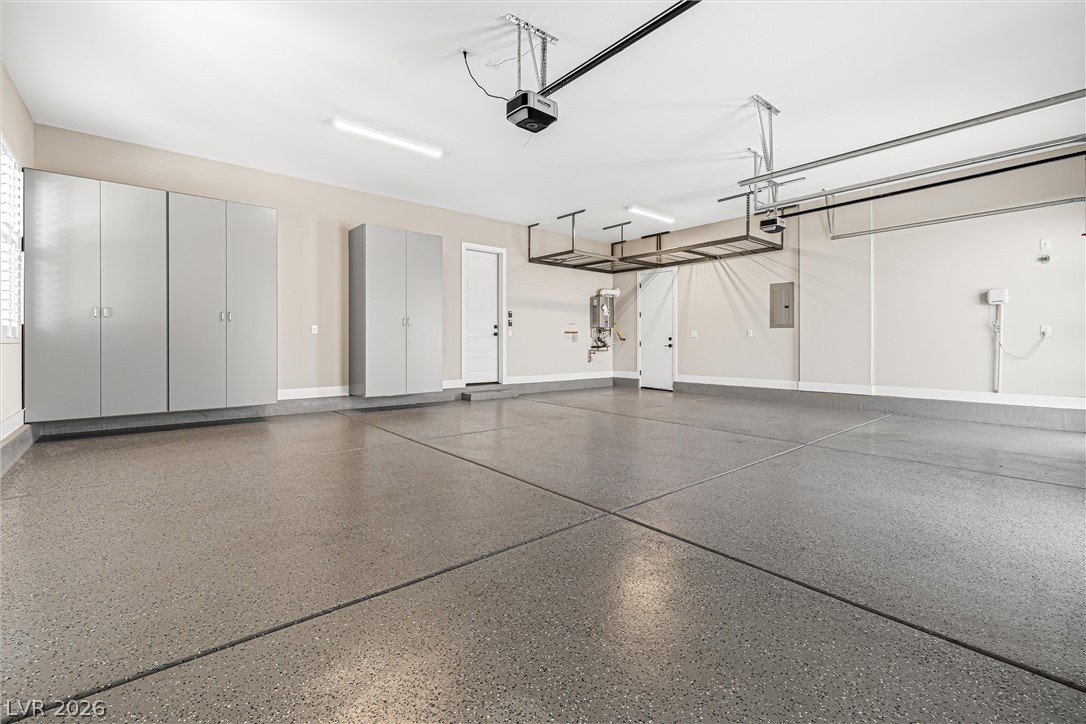
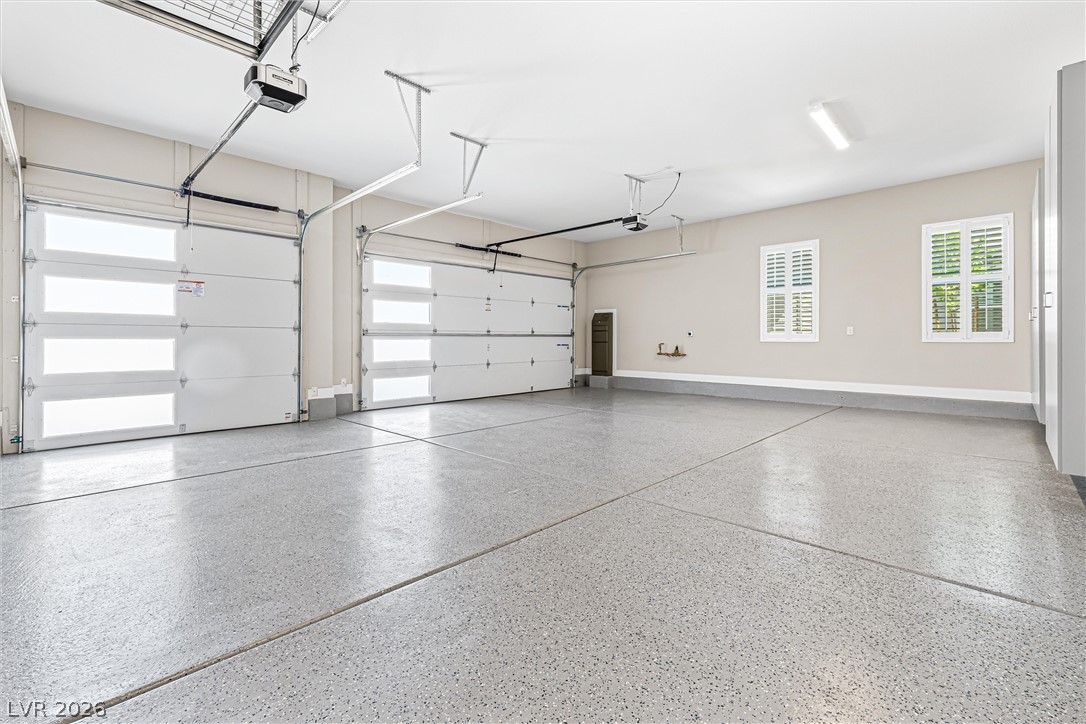
Polished epoxy flooring and integrated storage cabinets maximize the utility of this clean garage space.
A spacious three-car garage features durable epoxy flooring and clean finished walls.
Soaring ceilings and sliding glass doors enhance this open-concept layout.
A glass-enclosed walk-in shower and stone vanity top define this contemporary bathroom.
Gleaming wood-inspired flooring pairs with a classic shuttered window in this versatile space.
Smooth wood-look flooring and soaring ceilings define this light-filled, versatile room.
A spacious backyard showcases a custom basketball court surrounded by manicured lawns and stone pavers.
An inviting swimming pool and spacious concrete patio sit beneath a dramatic twilight sky.
An aerial perspective showcases a meticulously designed lot complete with recreation spaces and a pool.
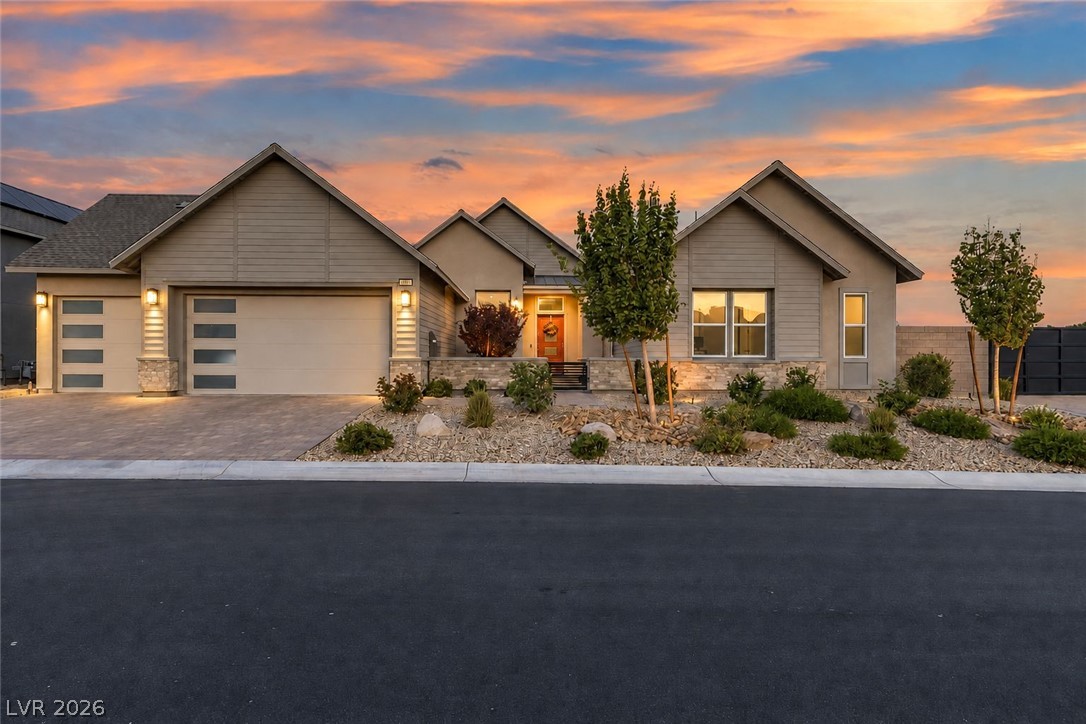
Dramatic rooflines and stone accents define this modern single-story residence under a twilight sky.