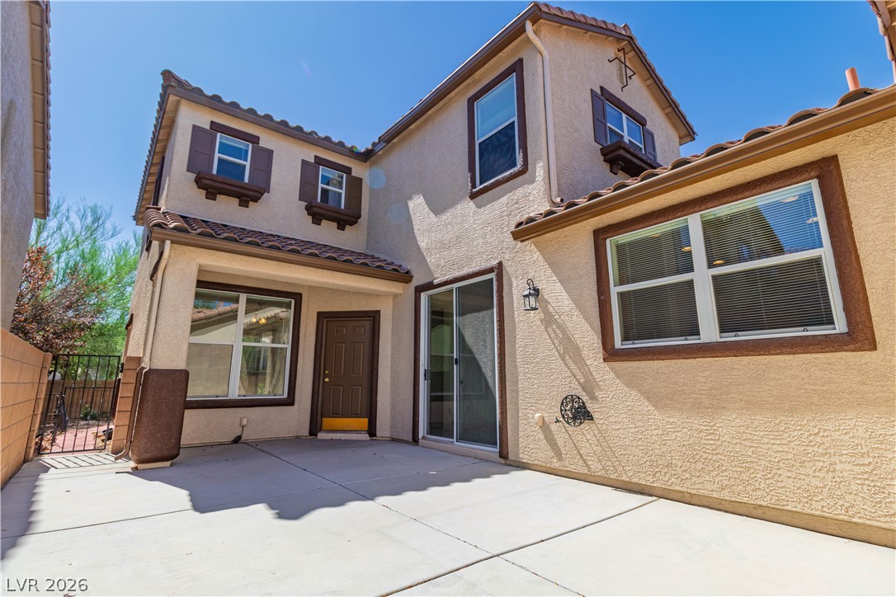
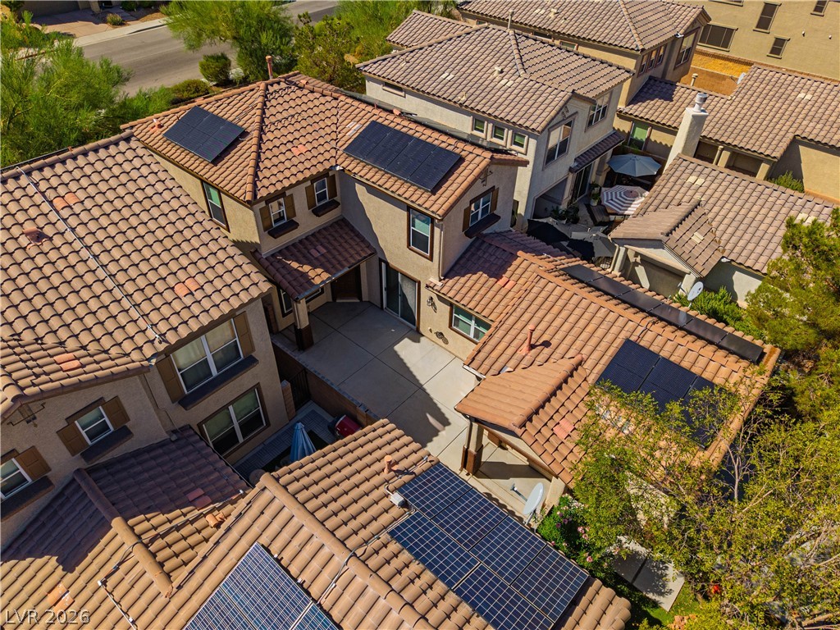
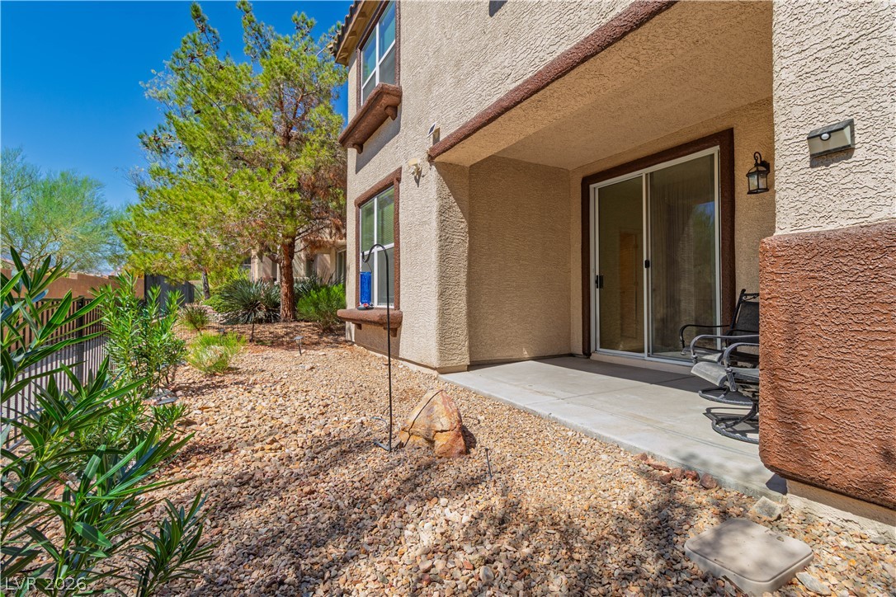
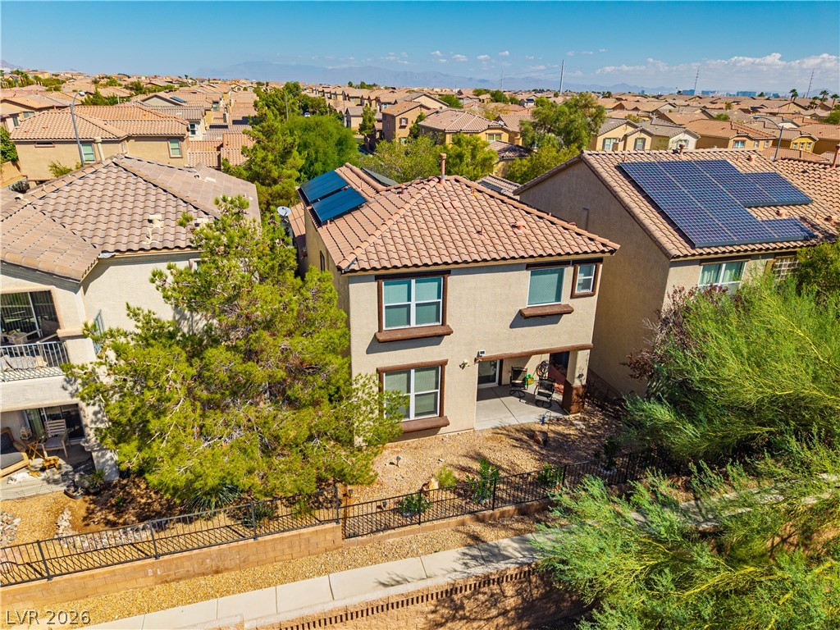
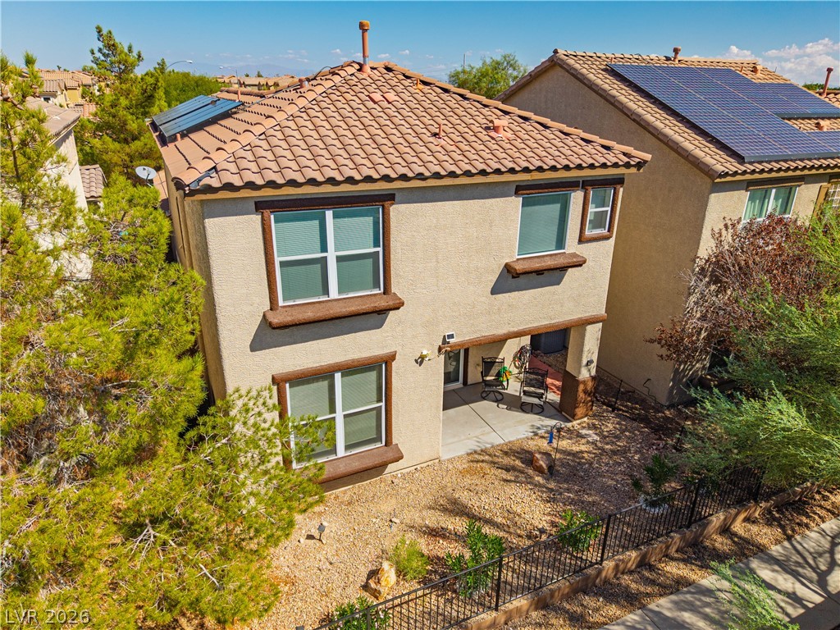
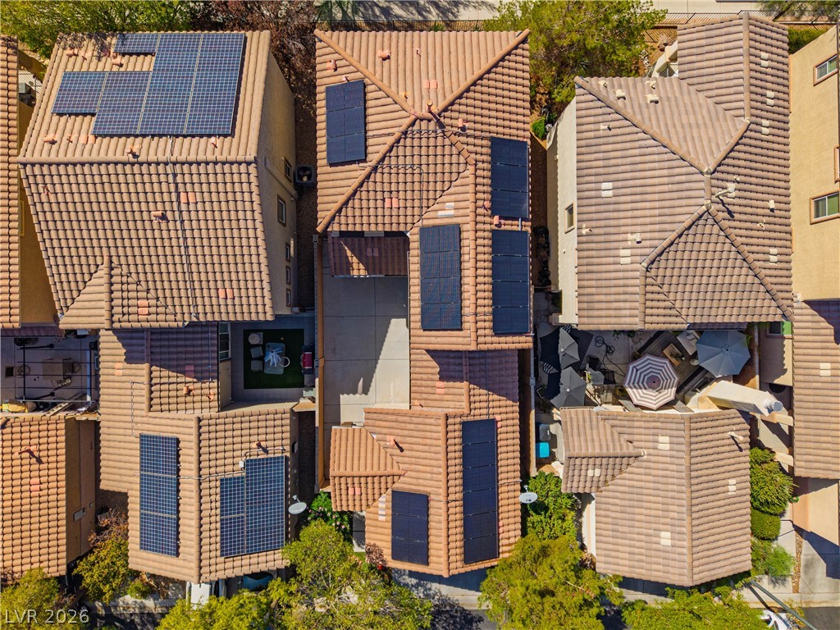
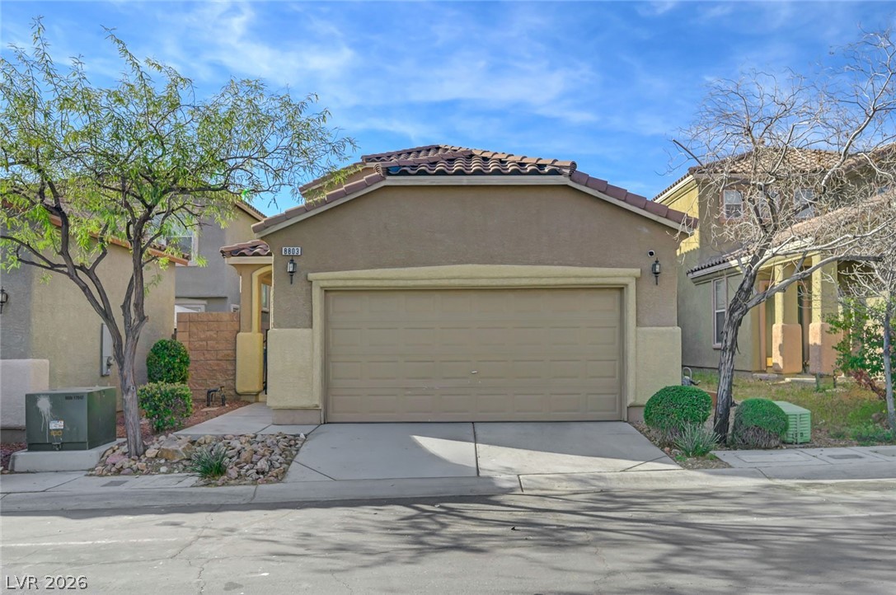
Concrete patio space anchors this stucco exterior with multi-level tiled roof lines.
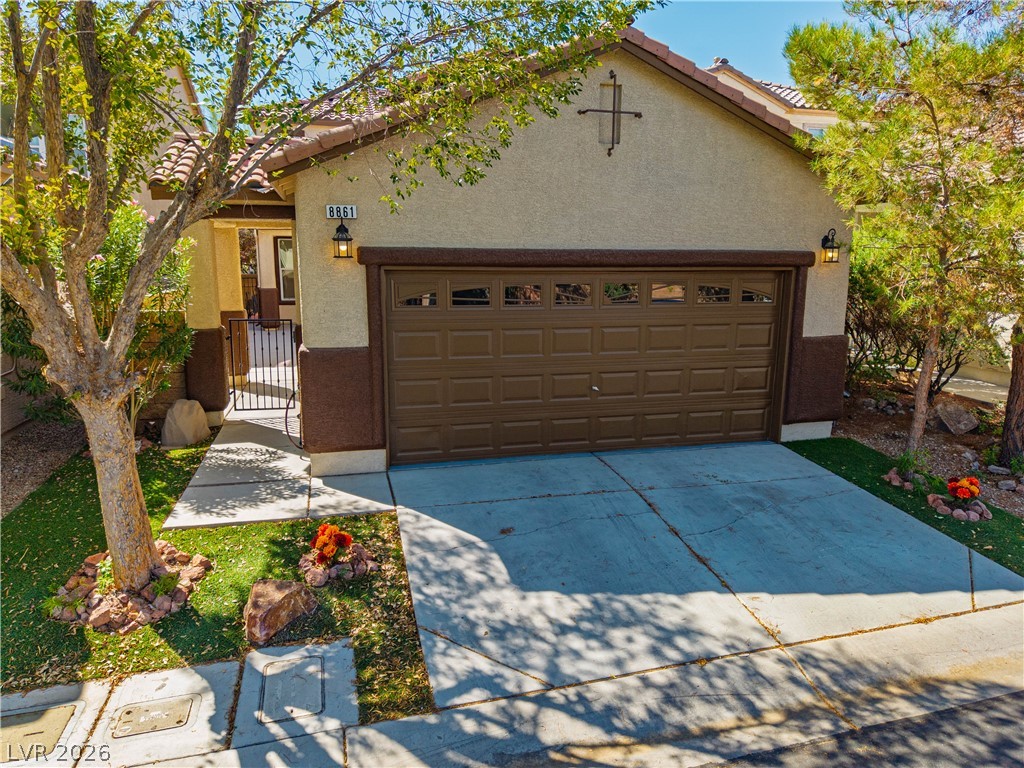
An inviting stucco facade frames this lovely home with an attached garage and paved driveway.
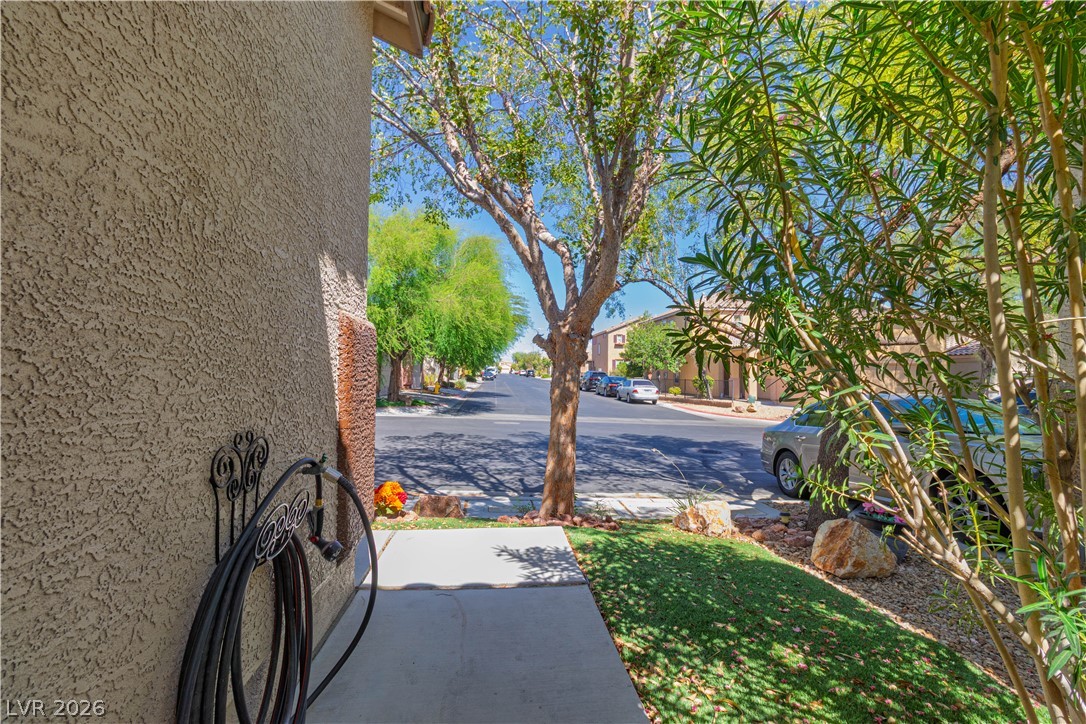
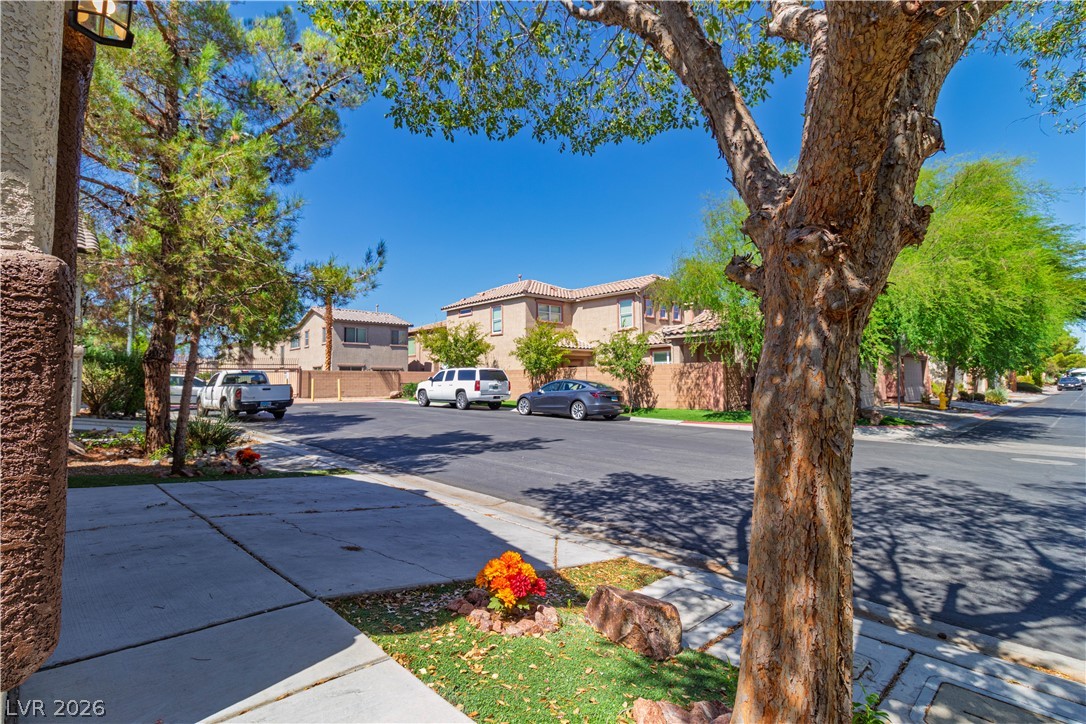
Mature trees frame the concrete walkway leading along the stucco exterior.
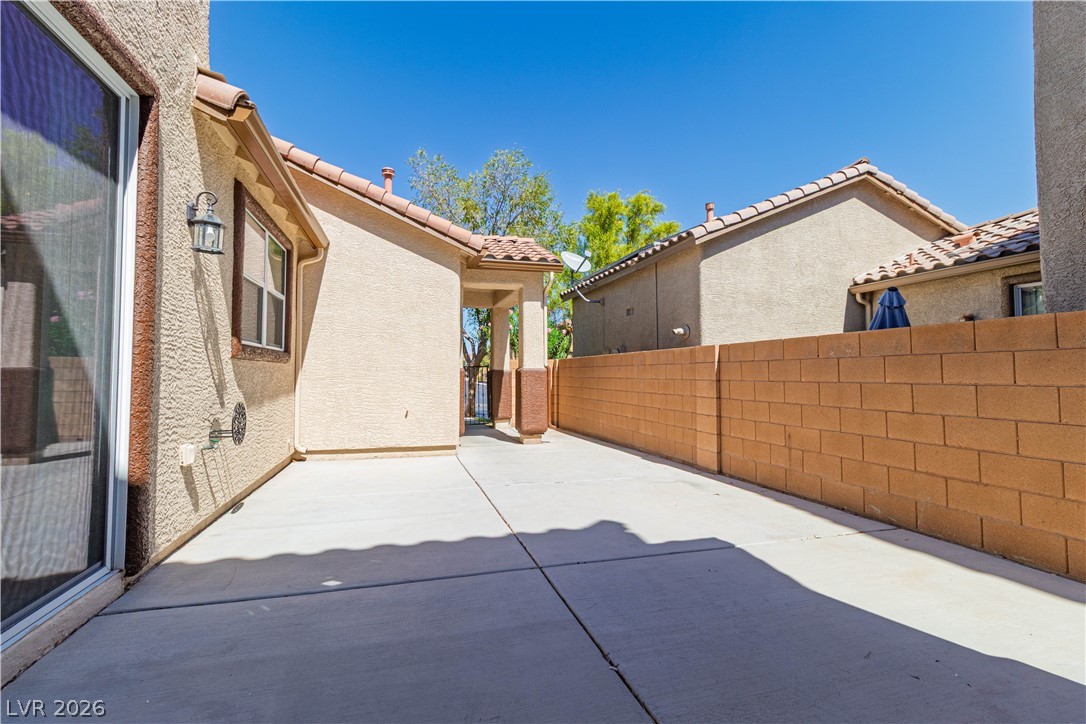
Concrete patio space enclosed by a sturdy block wall under clear desert skies.
Mediterranean-inspired tile roofs and private courtyard space define this multi-level neighborhood home.
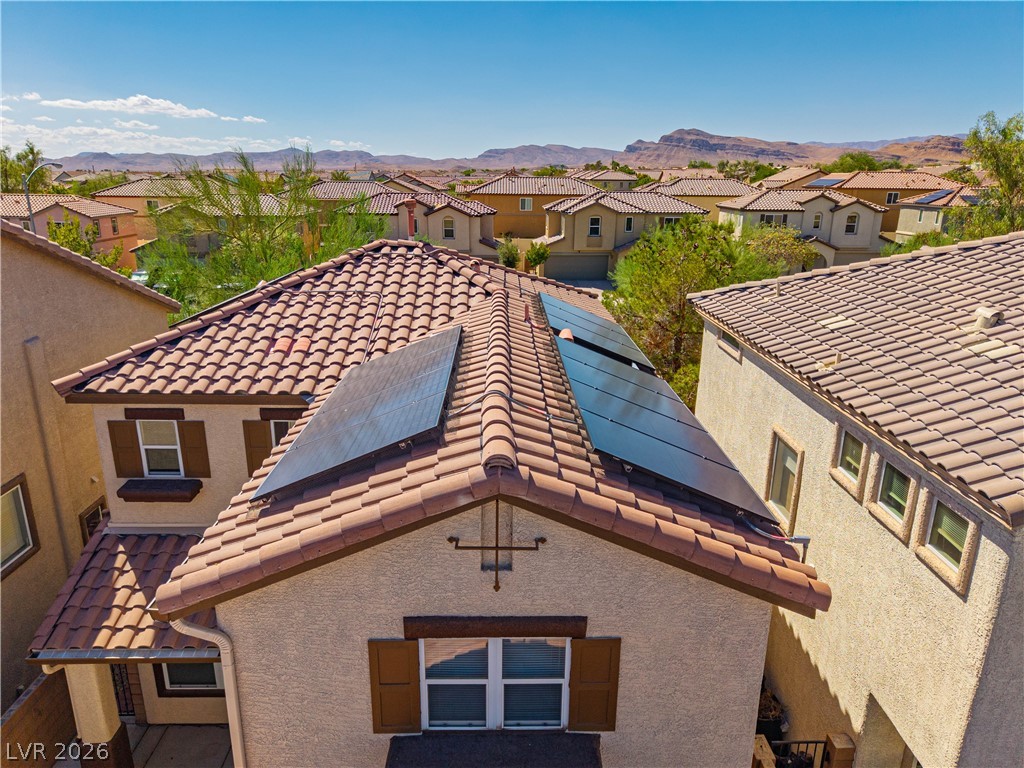
Solar panels line the tile roof of this two-story suburban home overlooking mountain ridges.
Mature trees shade the quiet neighborhood streetscape right outside the concrete entryway.
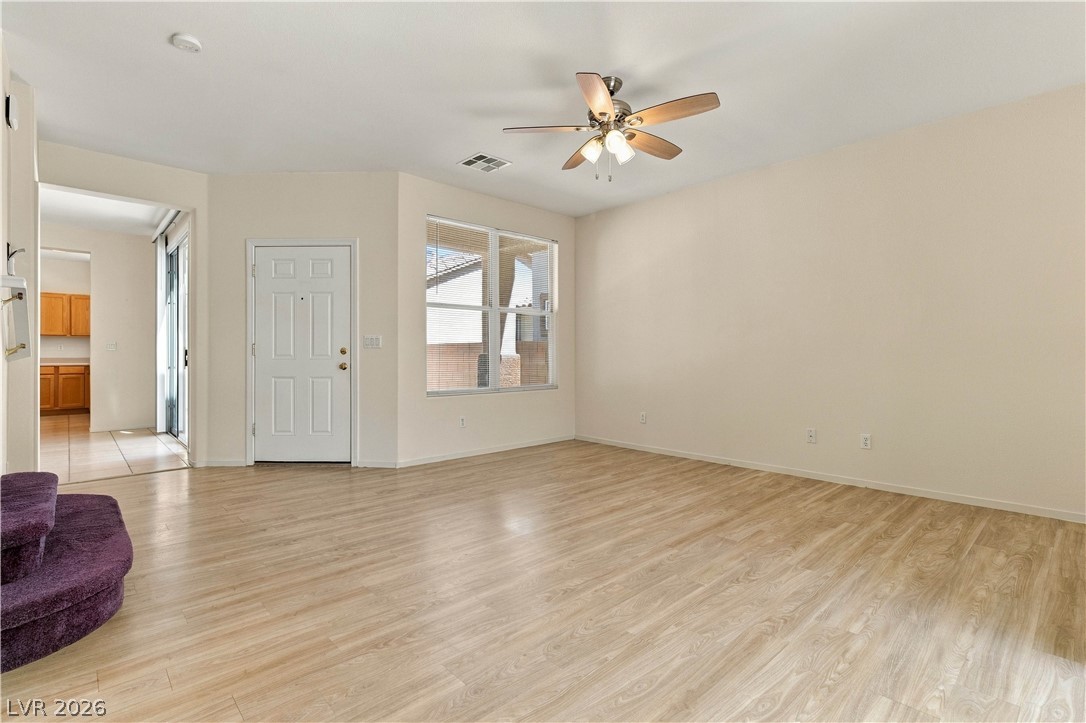
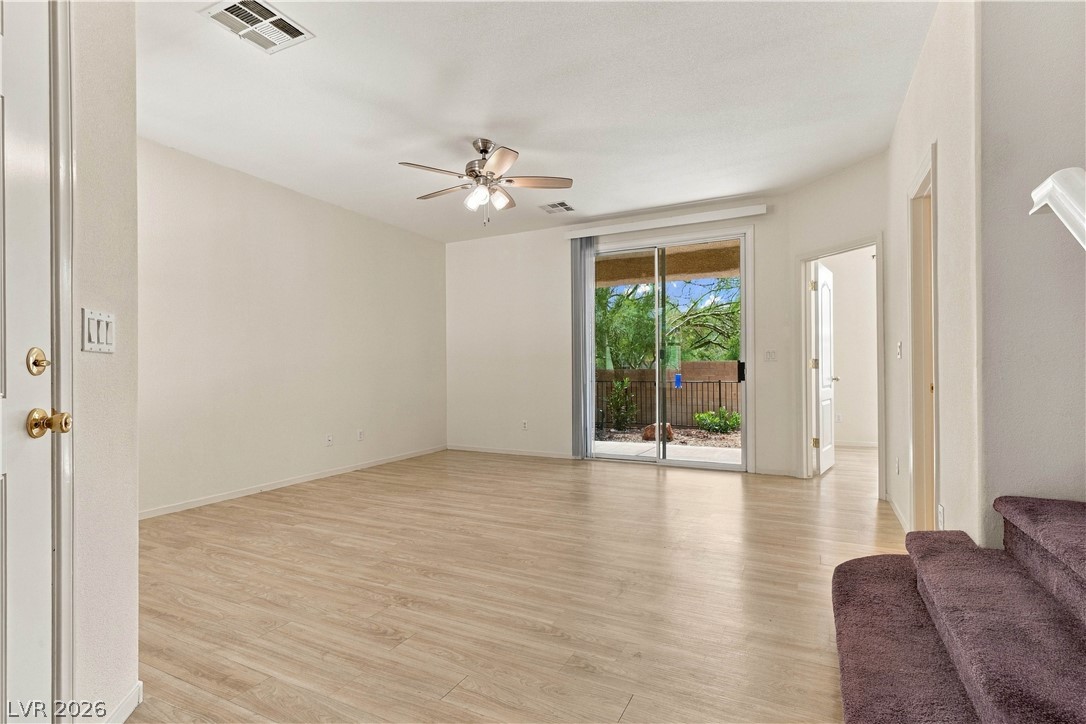
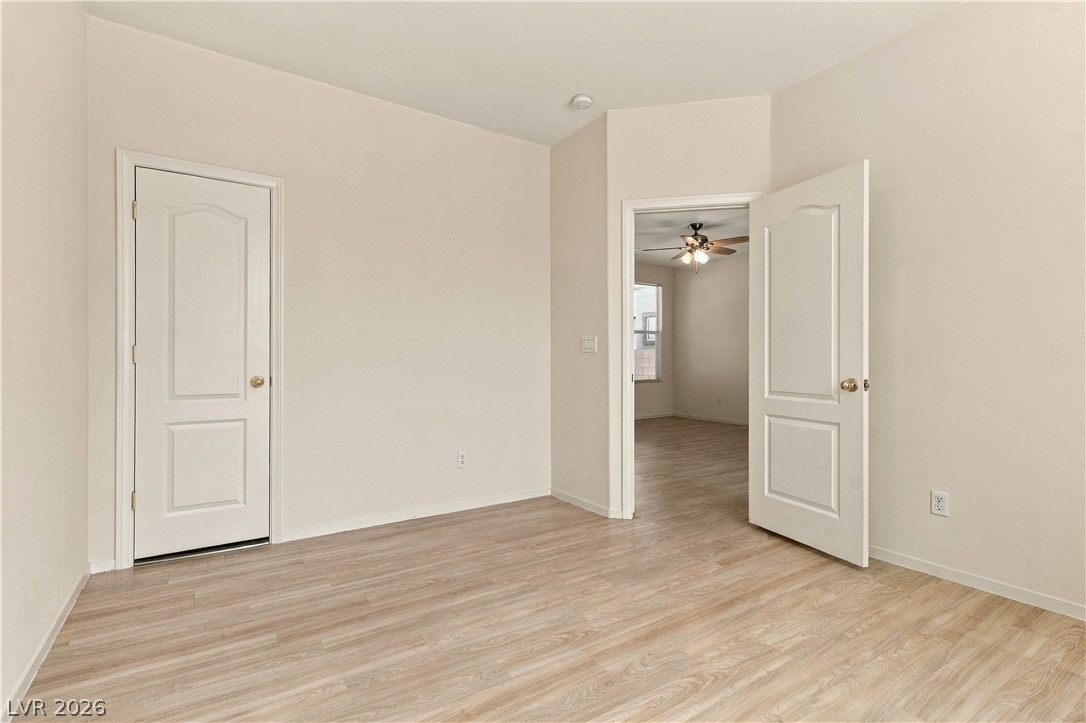
Smooth wood-style flooring and natural light create a welcoming living space.
Laminate flooring pairs with a sliding glass door opening to the outdoors.
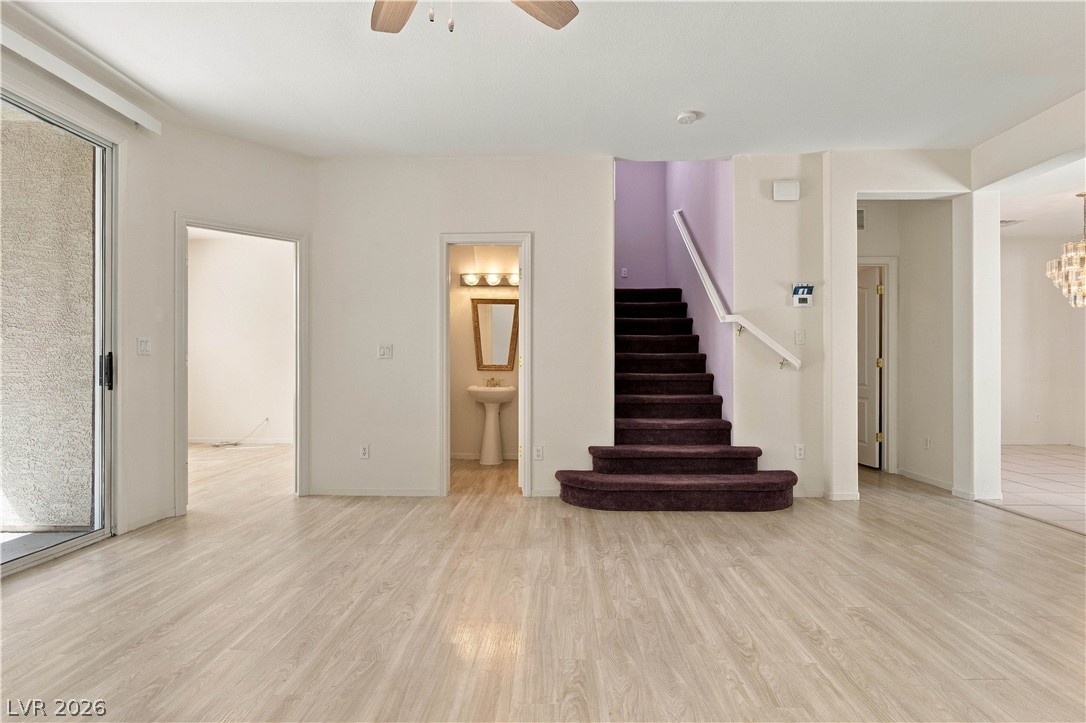
Smooth wood-look flooring connects this versatile main living area to adjacent rooms and the upper level.
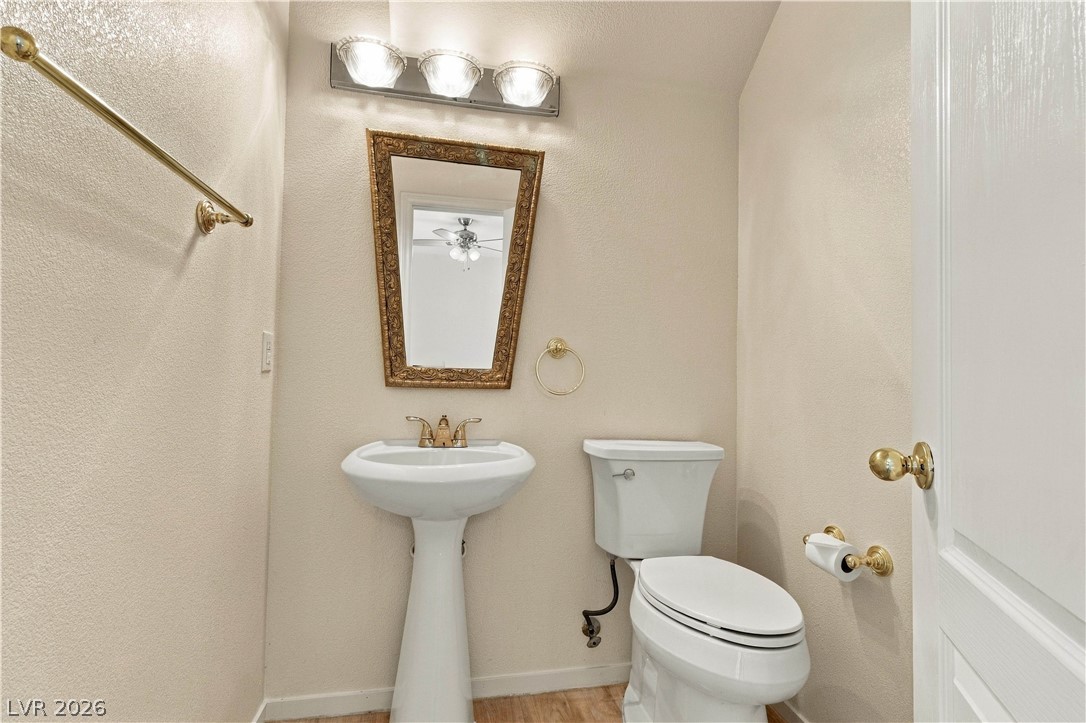
A classic pedestal sink paired with polished brass hardware defines this neat powder room.
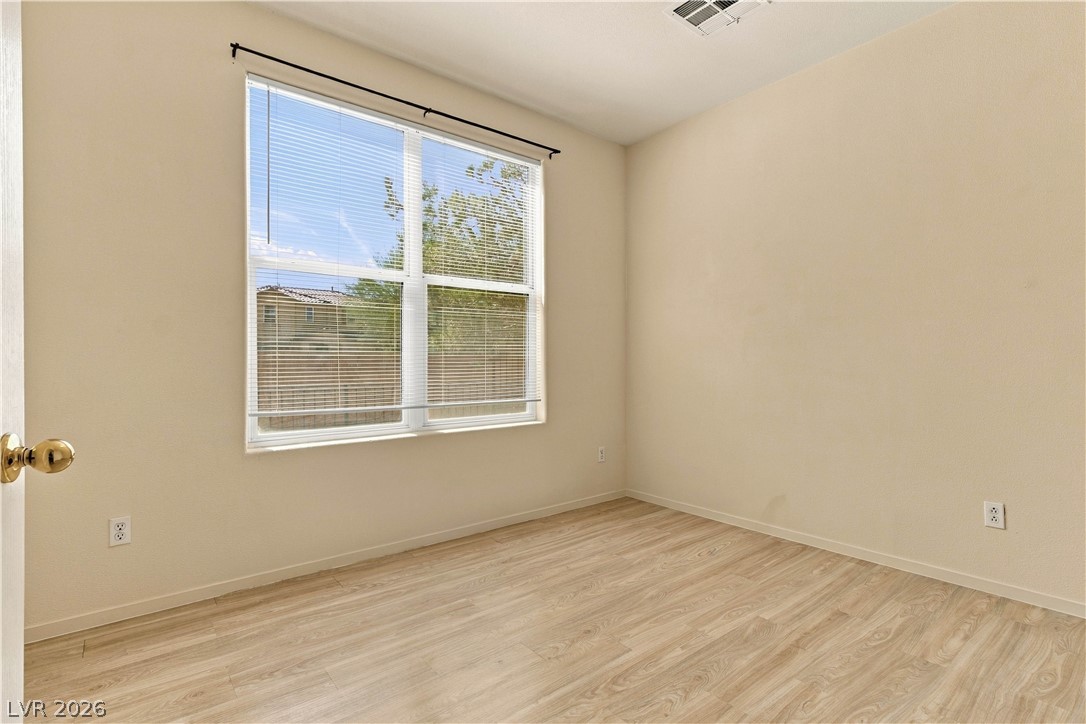
Natural light pours through a large window, highlighting the smooth laminate floors.
Smooth wood-style flooring runs throughout this versatile room connecting to the main living areas.
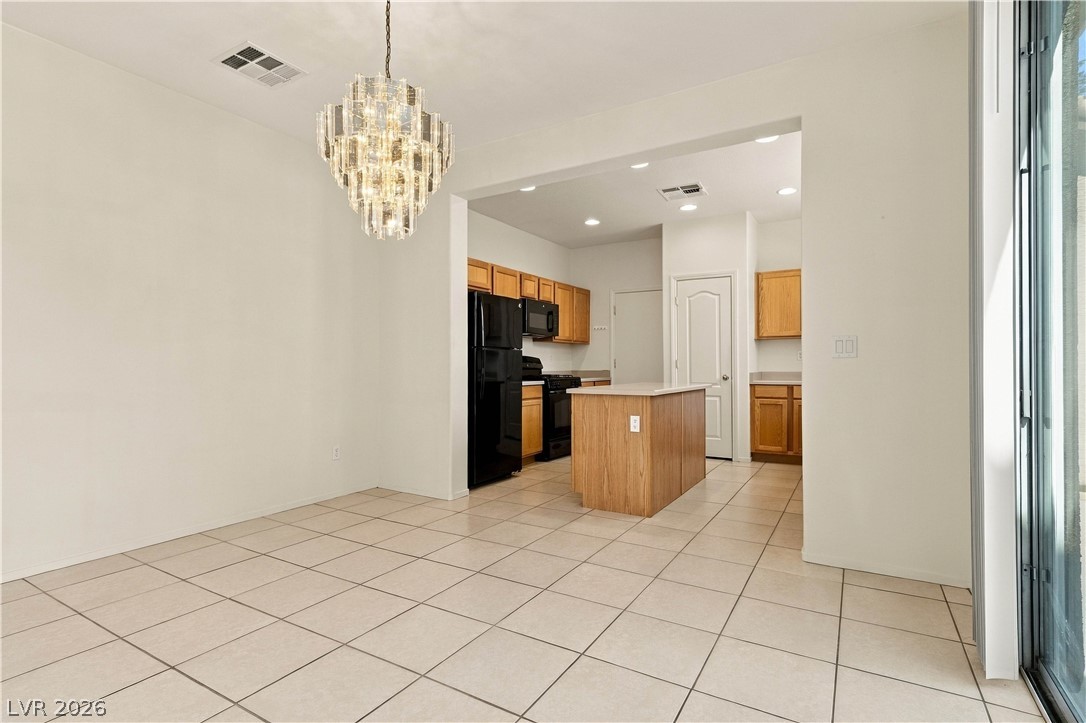
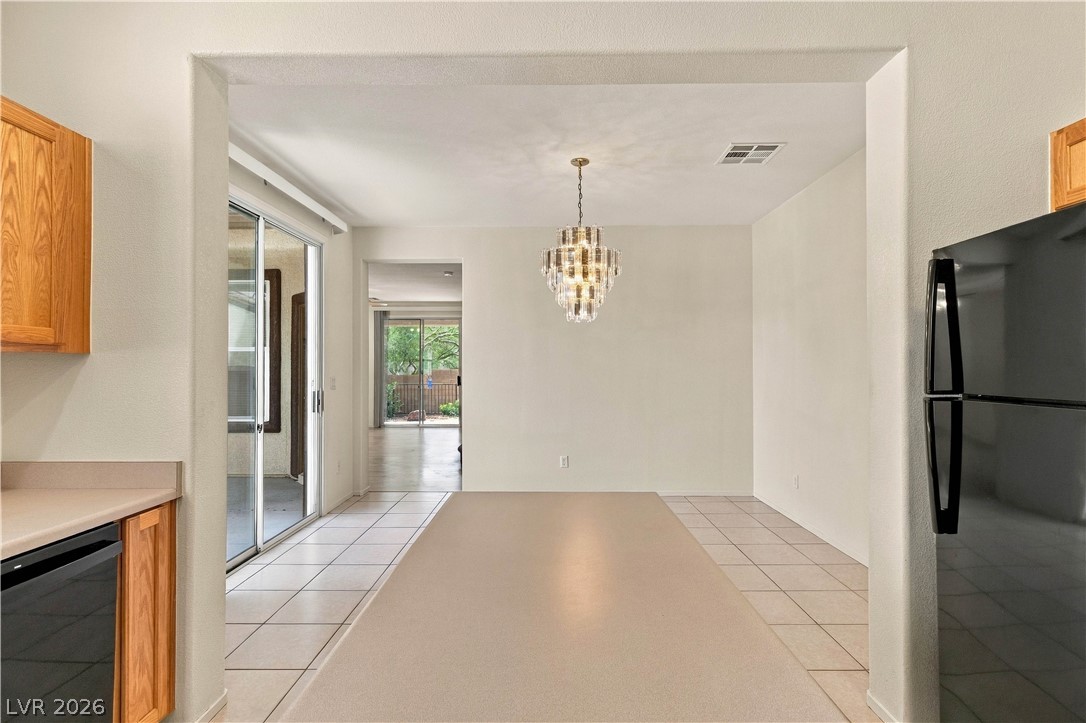
Tiled flooring flows seamlessly from the spacious dining area into the adjacent kitchen.
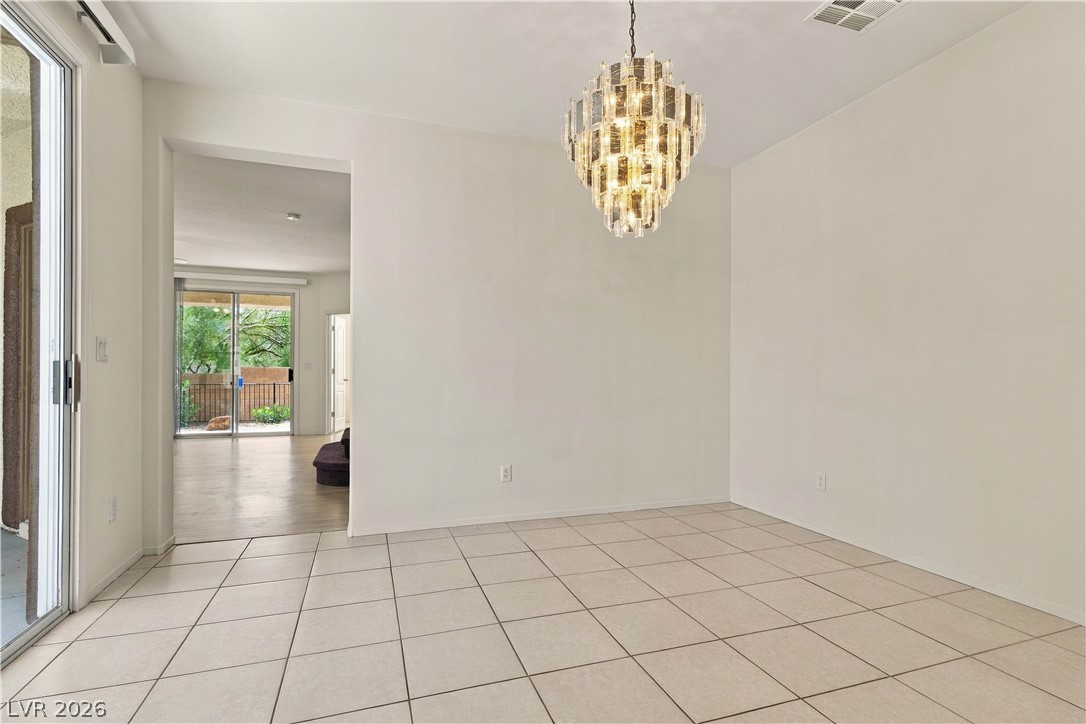
Tiled flooring and a distinctive light fixture define this open dining space.
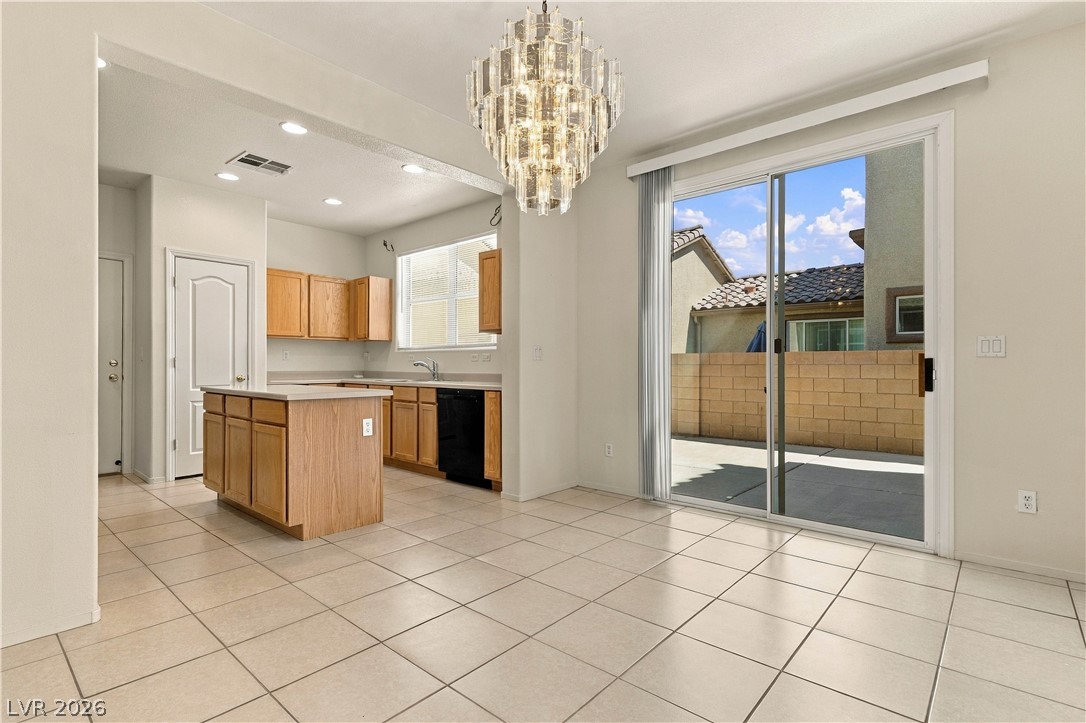
Sliding glass doors connect the tiled dining area to the backyard patio.
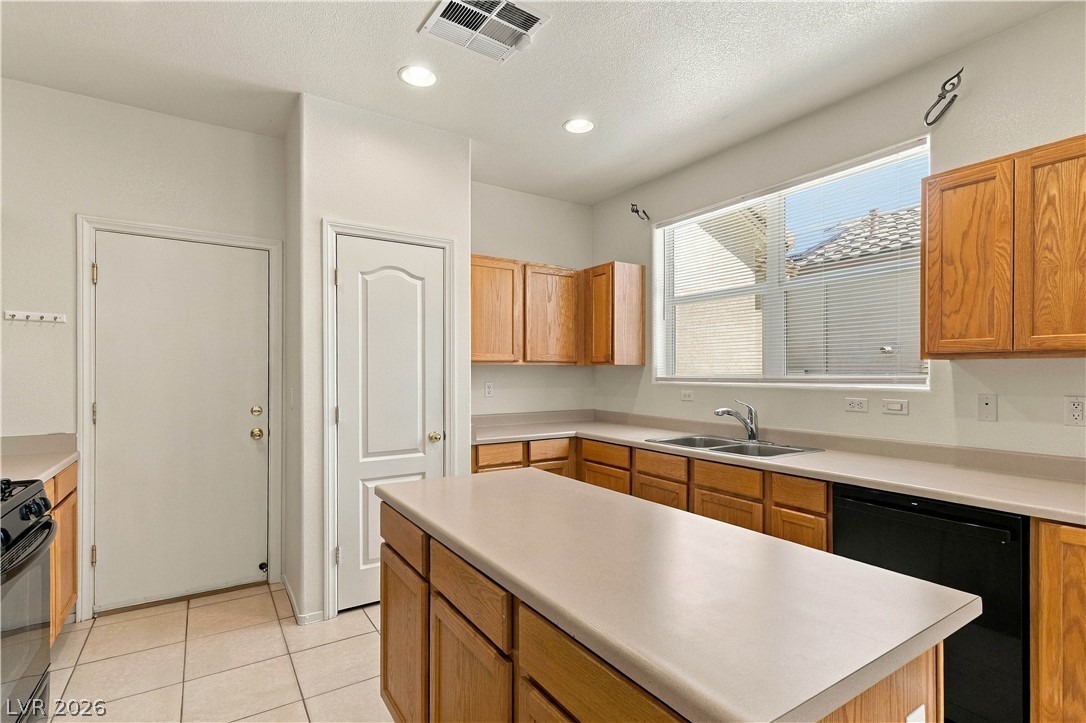
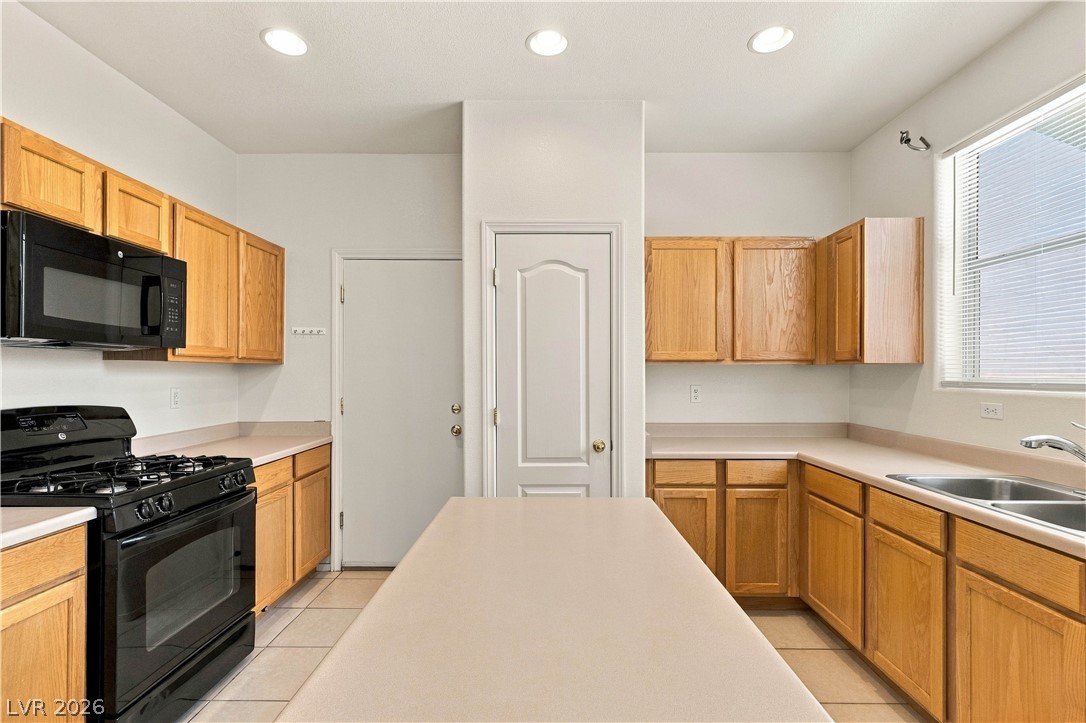
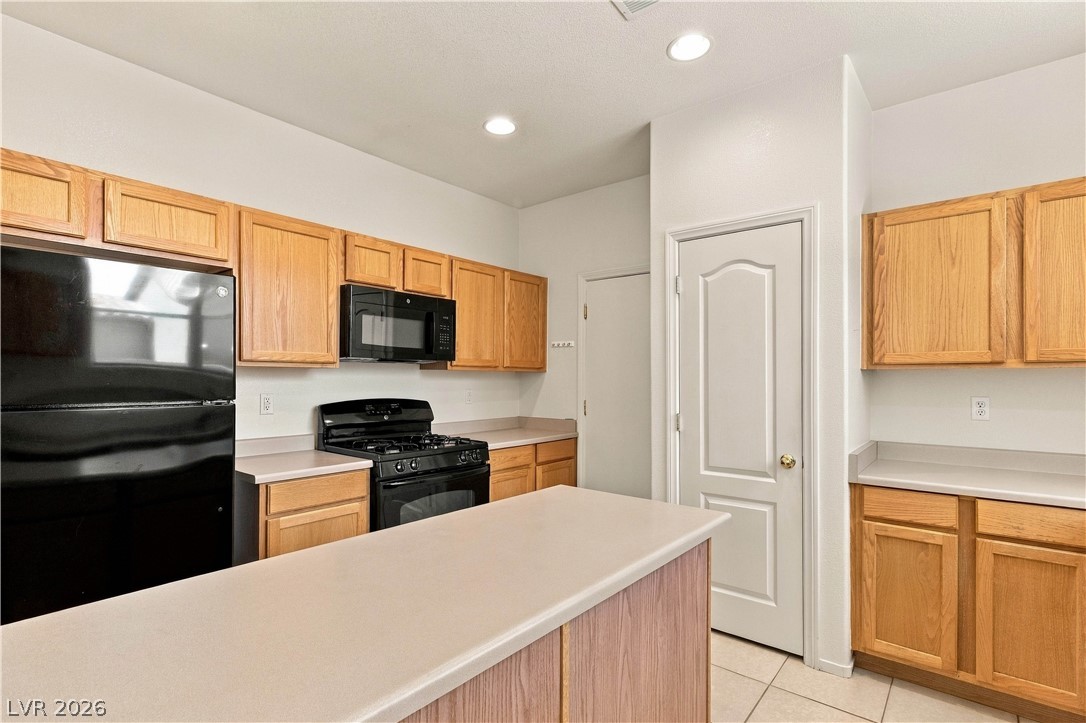
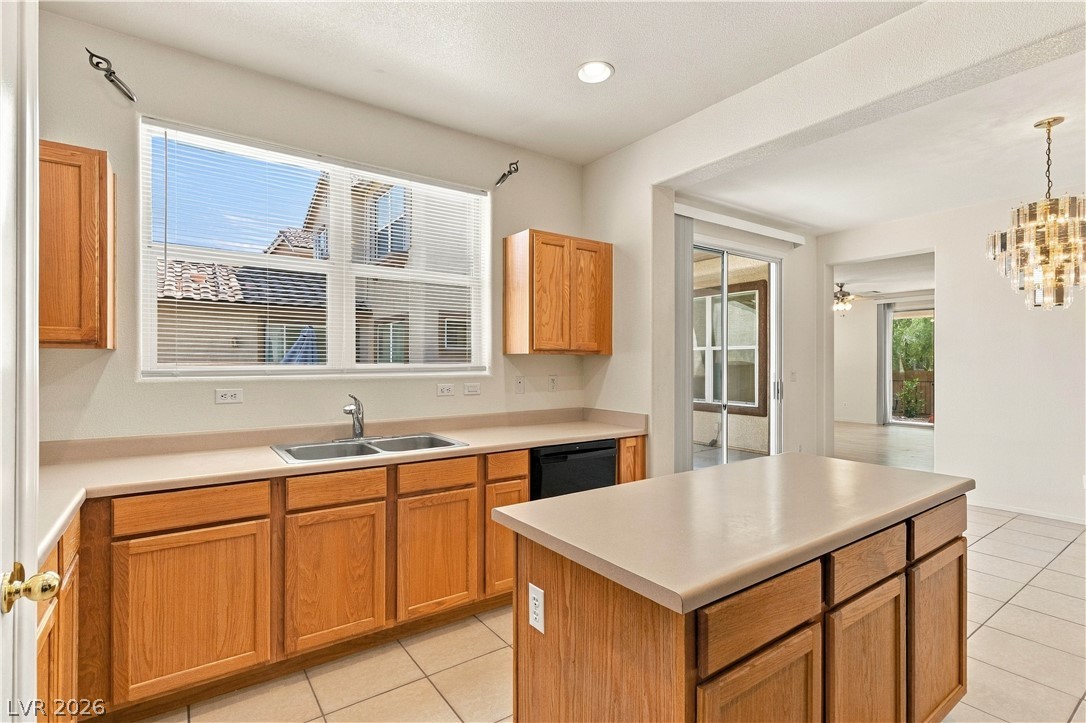
Ample wooden cabinetry and a central island define this functional kitchen workspace.
Ample wooden cabinetry and recessed lighting define this functional kitchen design.
Ample oak cabinetry paired with clean countertops defines this functional kitchen space.
An open kitchen layout features extensive wood cabinetry and a central prep island.
A spacious dining area with tiled flooring connects seamlessly to adjacent living spaces.
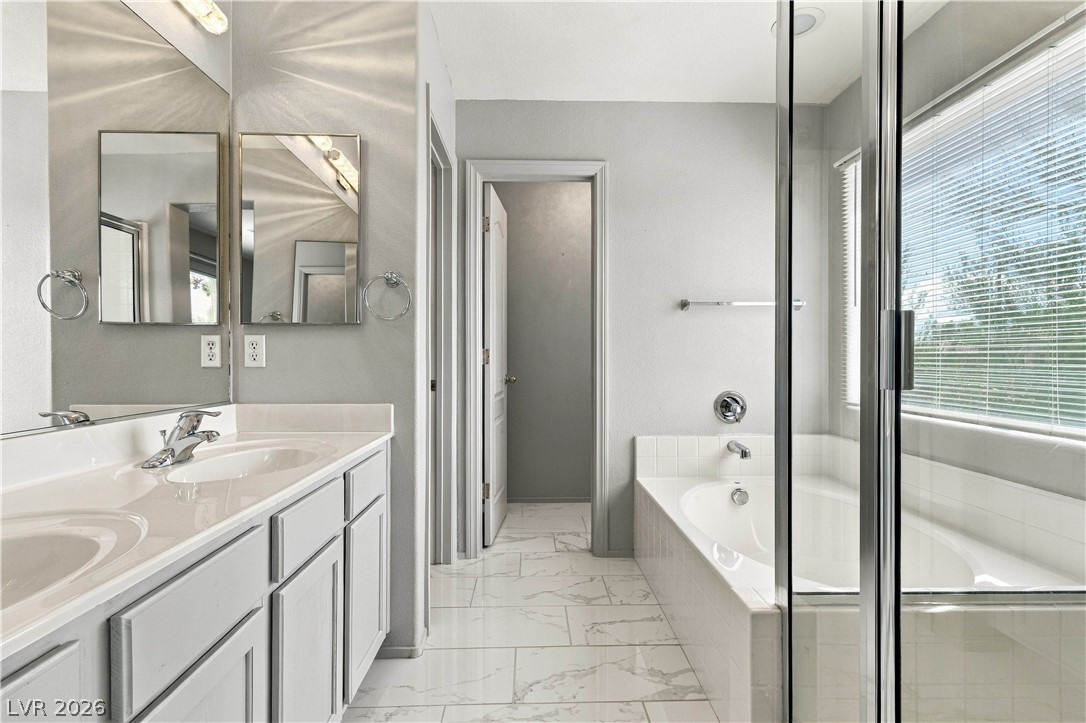
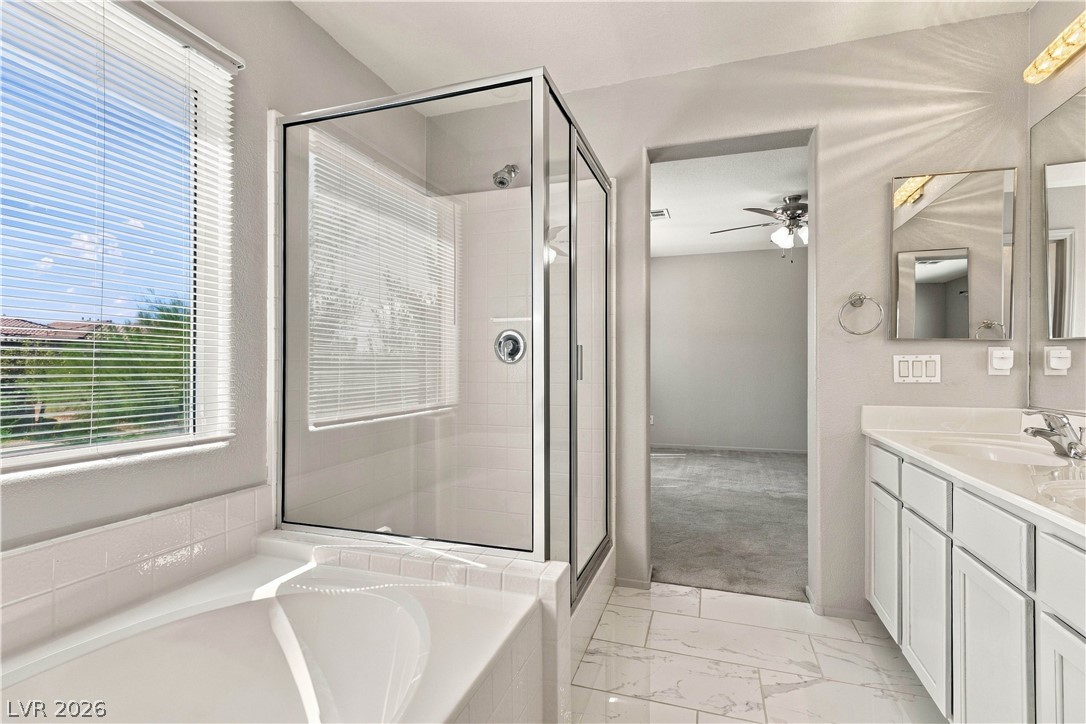
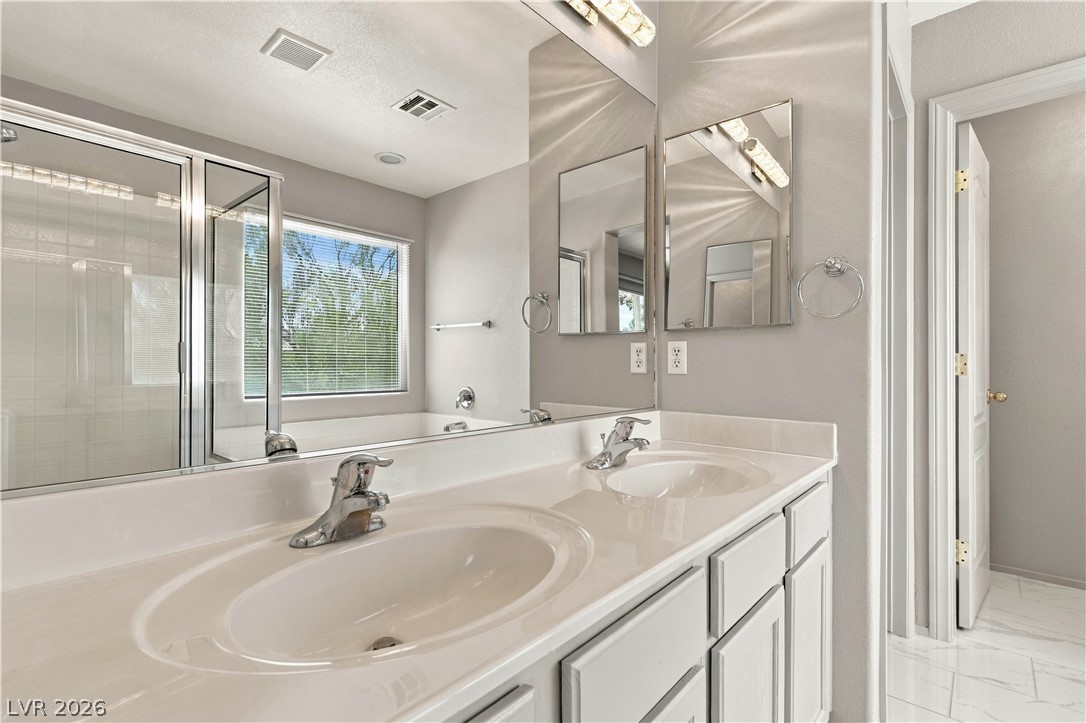
Polished tile flooring complements the dual-sink vanity and deeply recessed soaking tub.
Marble-look tile flooring and a glass-enclosed shower highlight this bright bathroom space.
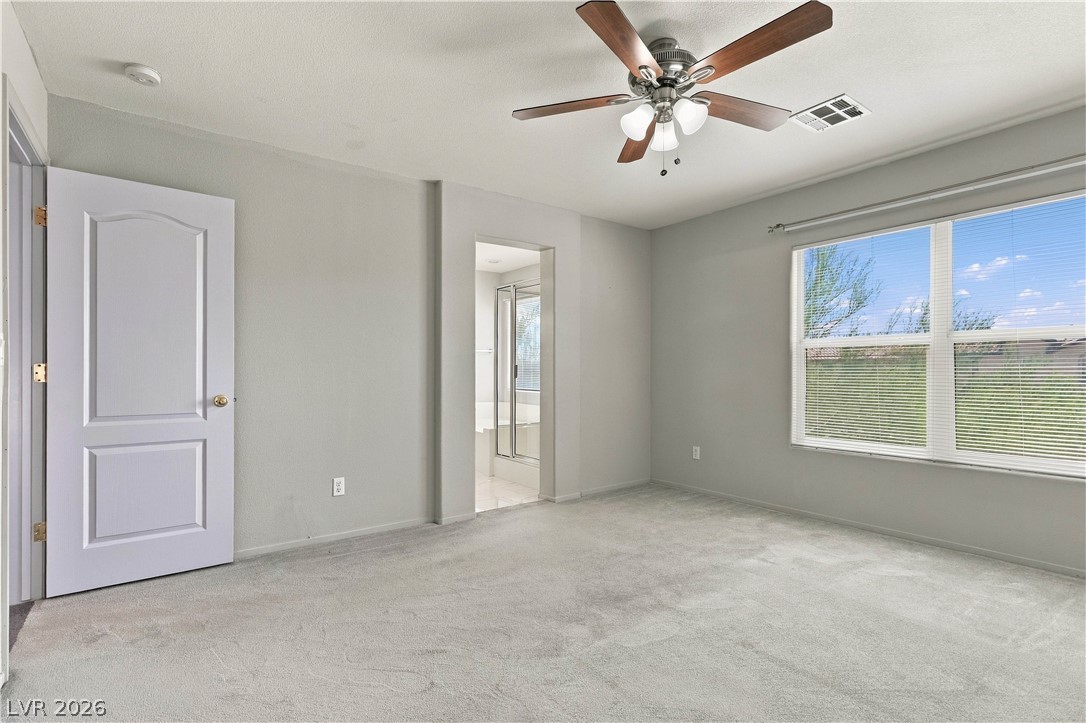
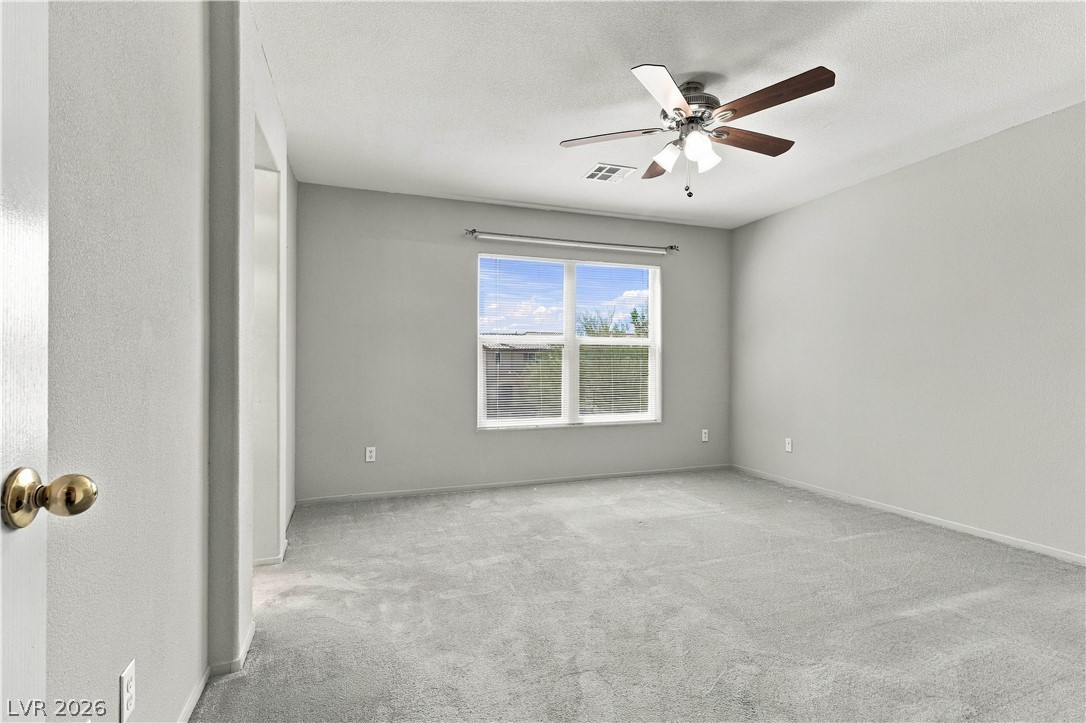
An open doorway leads to the private bathroom from this carpeted bedroom.
Plush wall-to-wall carpeting and a wide window define this comfortable interior space.
A classic double vanity offers ample space alongside a bright tiled tub area.
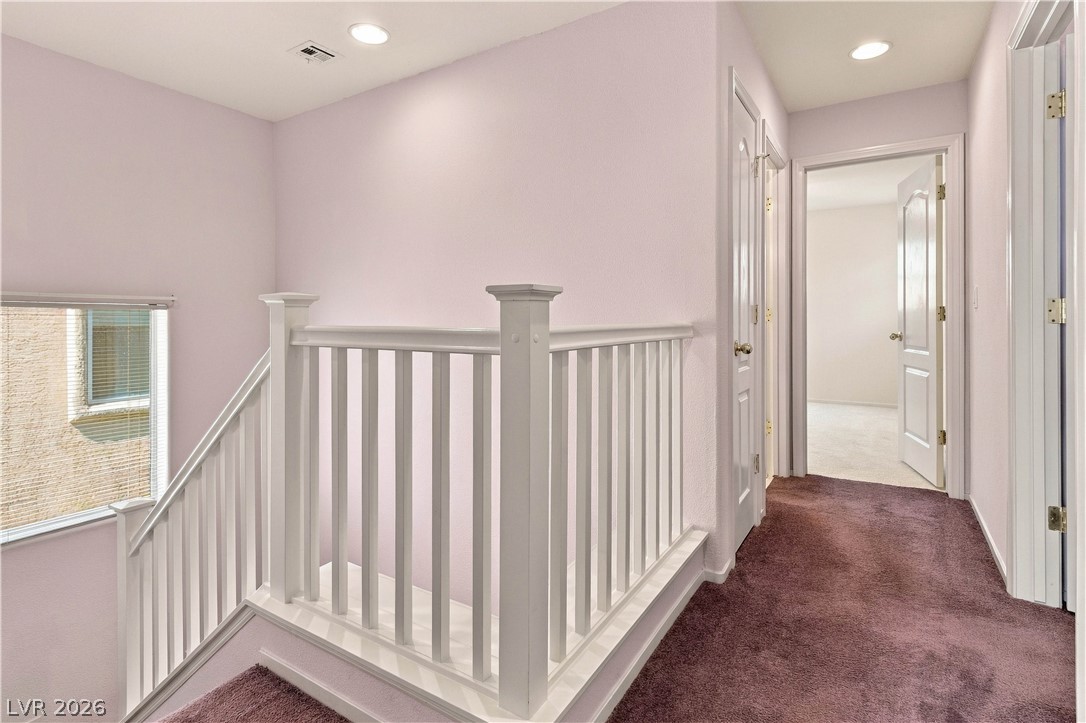
An upper landing features soft carpeting and a wooden balustrade near recessed lighting.
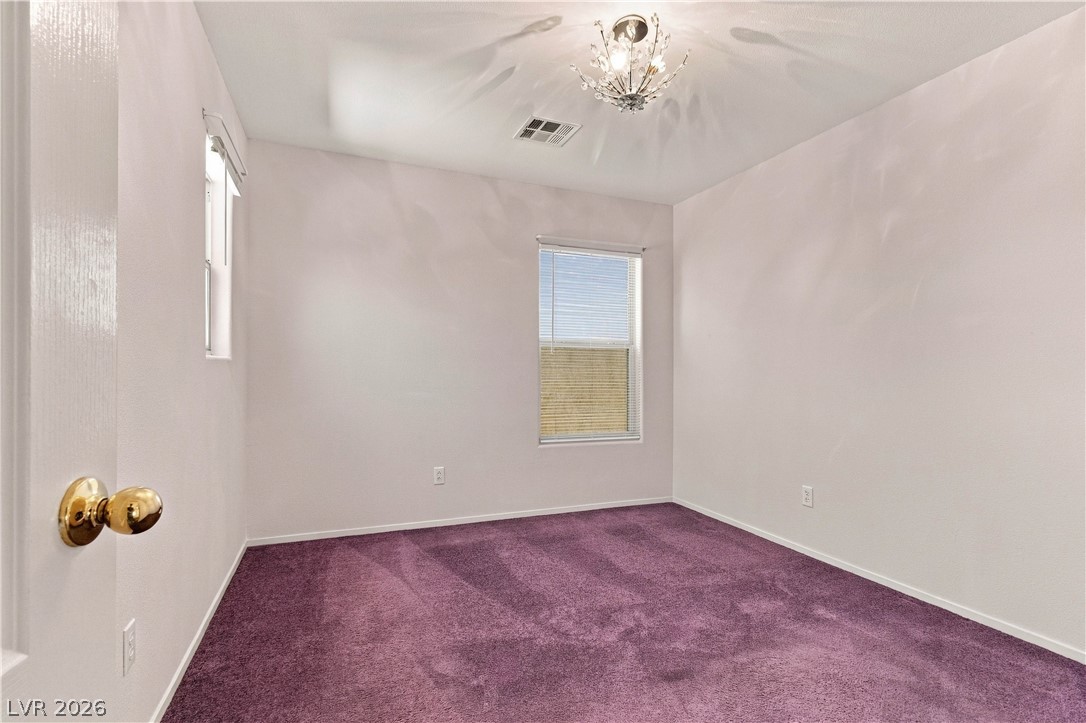
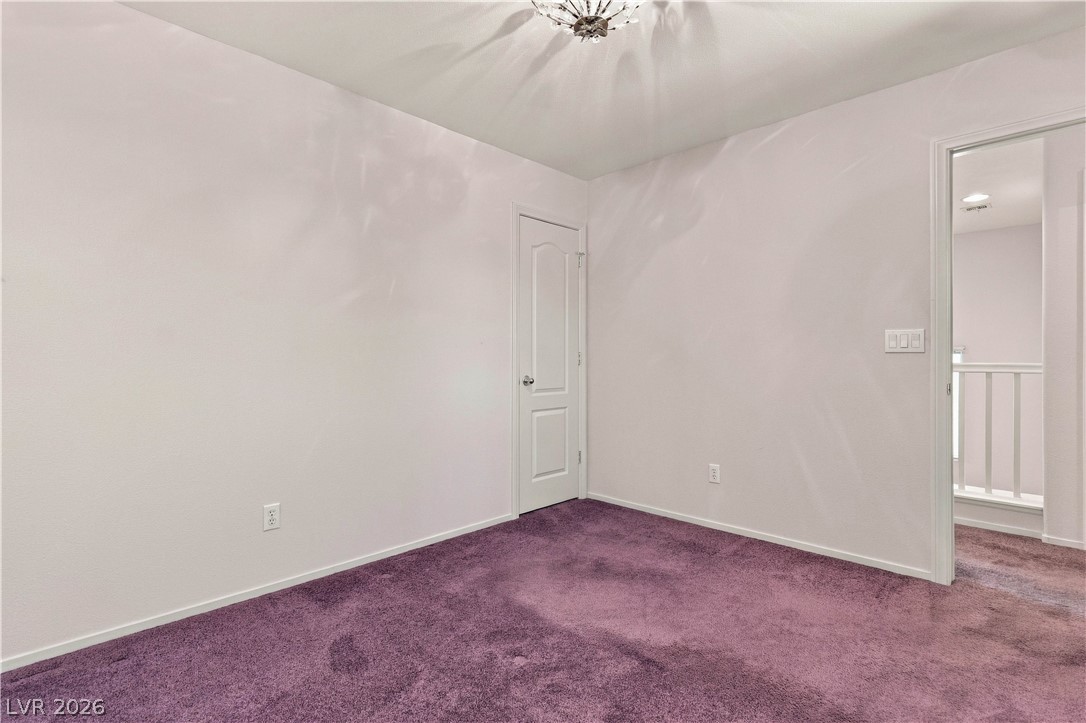
Plush purple carpeting and a central light fixture define this versatile bedroom space.
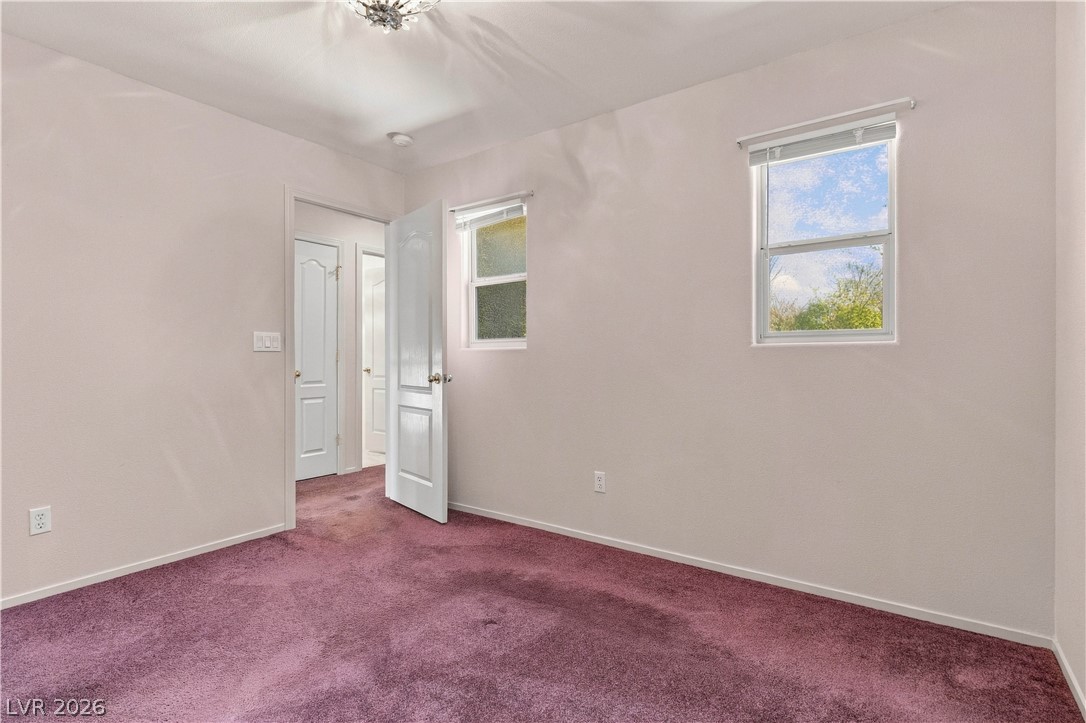
Richly carpeted floors and clean walls anchor this versatile secondary bedroom space.
Natural light fills this bedroom through multiple windows overlooking the surrounding greenery.
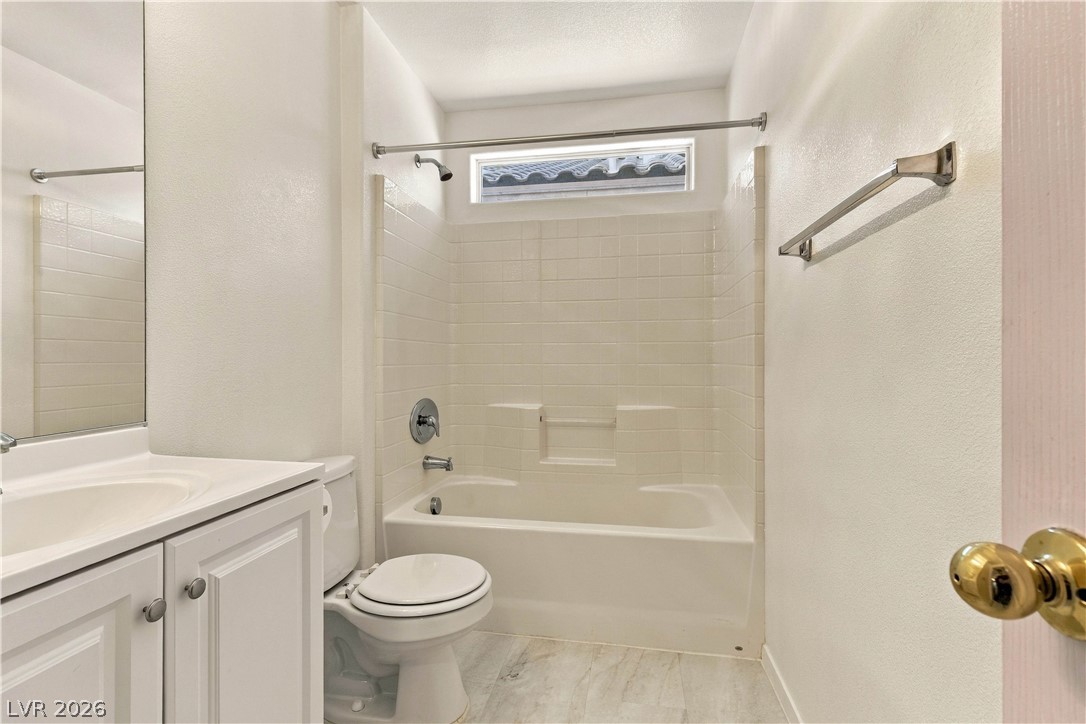
Clean lines and a functional layout define this classic full bathroom setup.
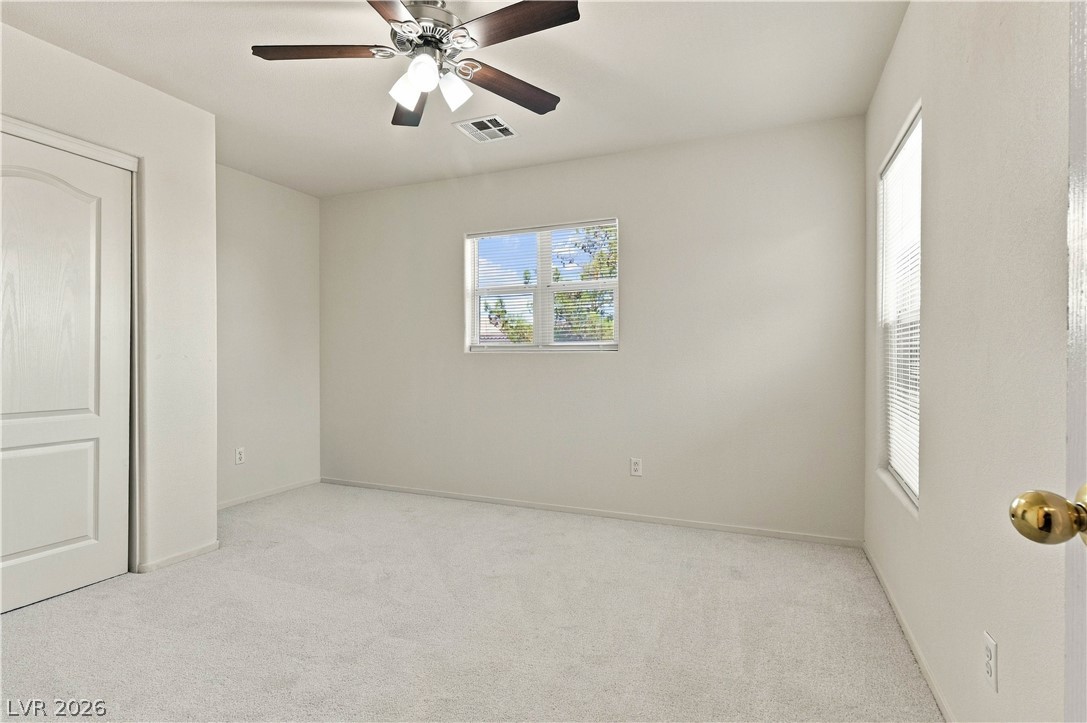
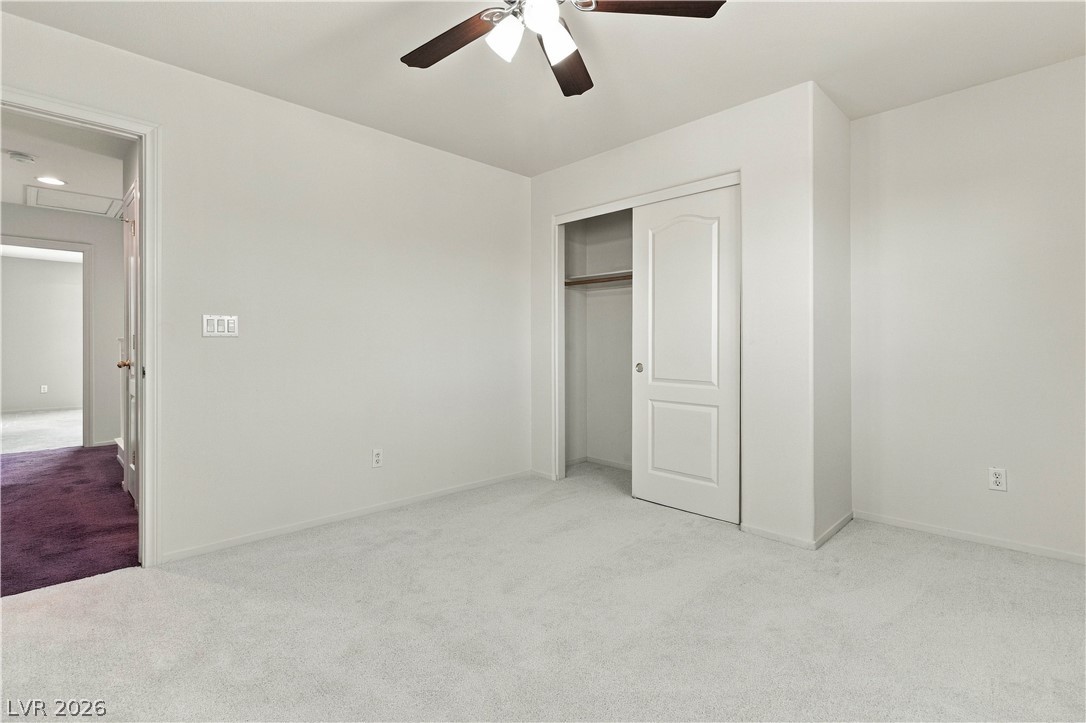
Carpeted flooring and neutral walls define this peaceful bedroom retreat.
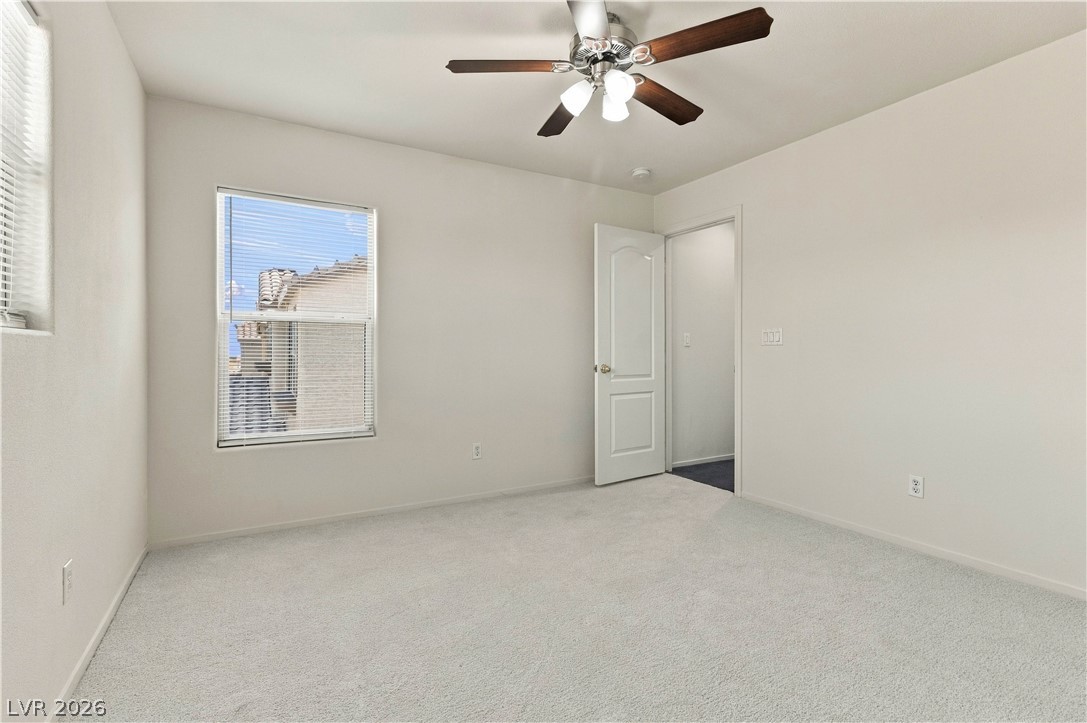
Plush wall-to-wall carpeting and clean neutral walls anchor this comfortable secondary bedroom.
Plush carpeting and dual windows enhance this serene bedroom space.
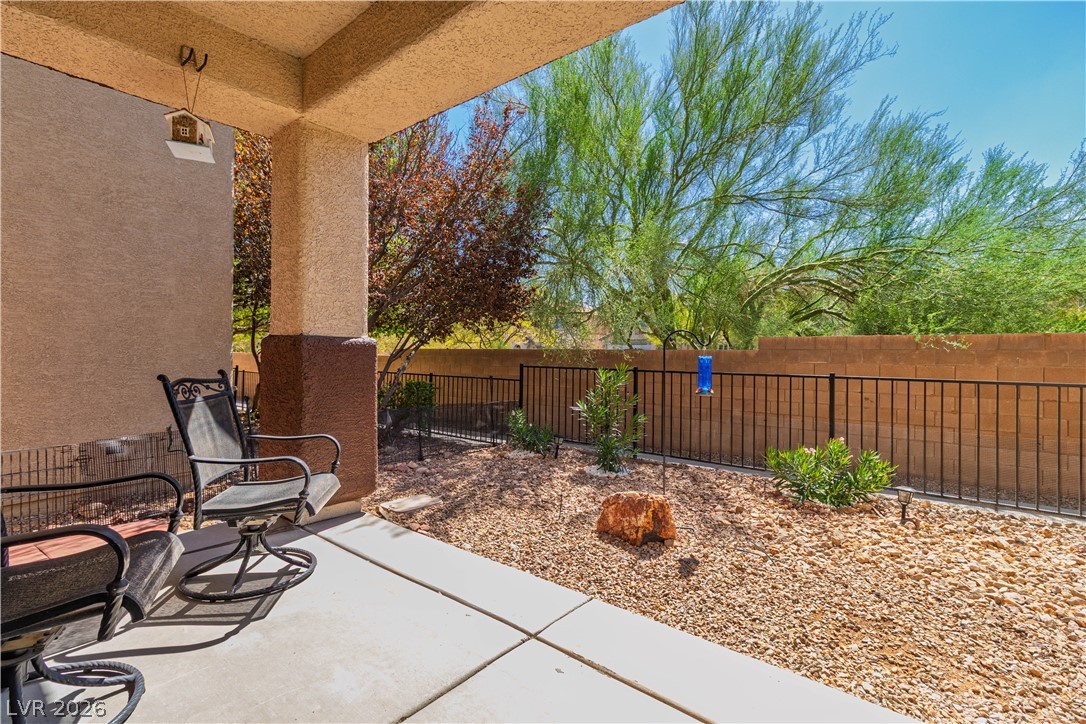
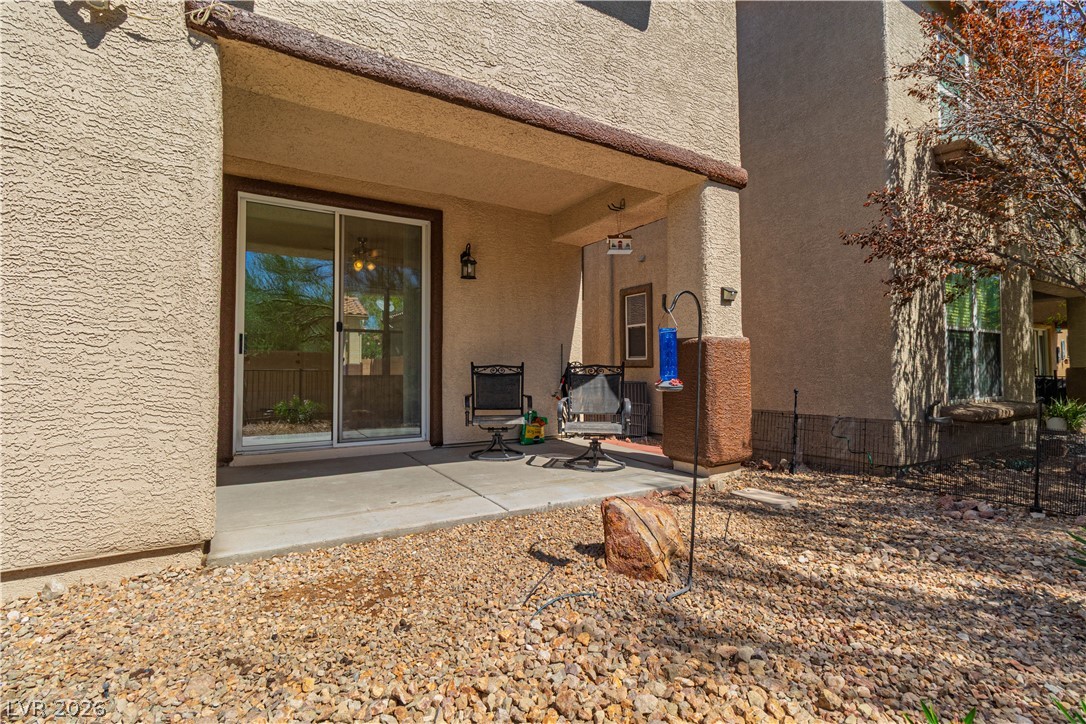
An inviting covered concrete patio overlooks the low-maintenance desert landscape and protective perimeter fencing.
A covered concrete patio leads directly inside through sliding glass doors.
A covered concrete patio opens to a desert-landscaped yard surrounded by mature trees.
Tiled roofs and desert landscaping define the neighborhood character surrounding this two-story home.
Spanish tile roofing and classic stucco exterior define this multi-level home.
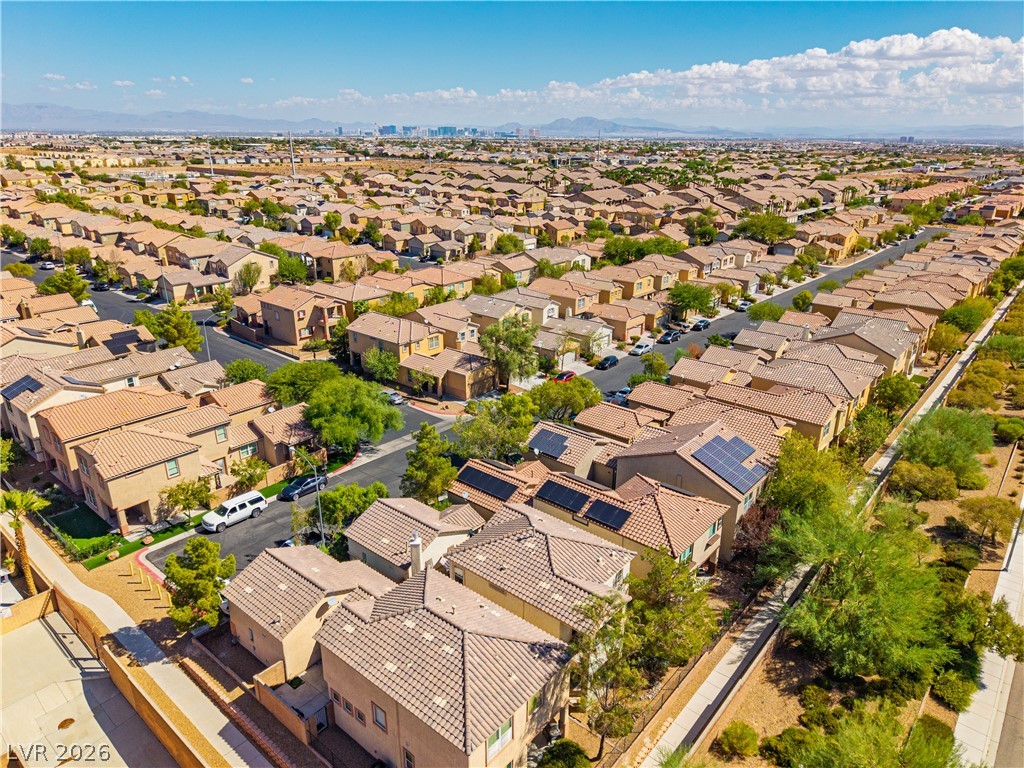
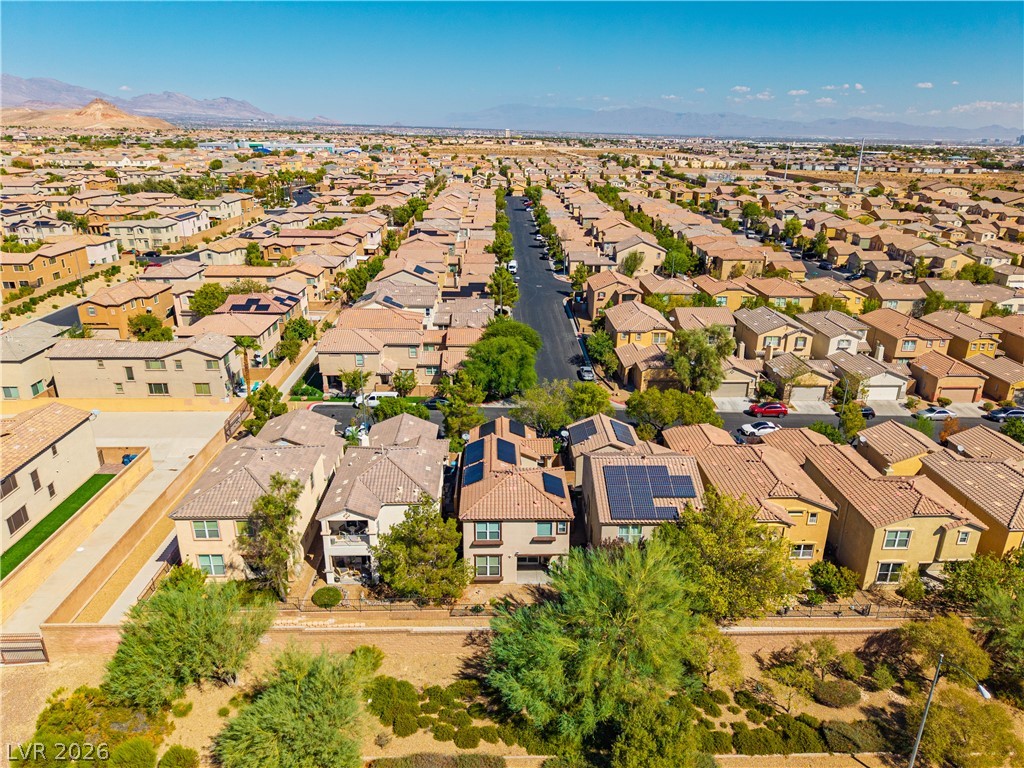
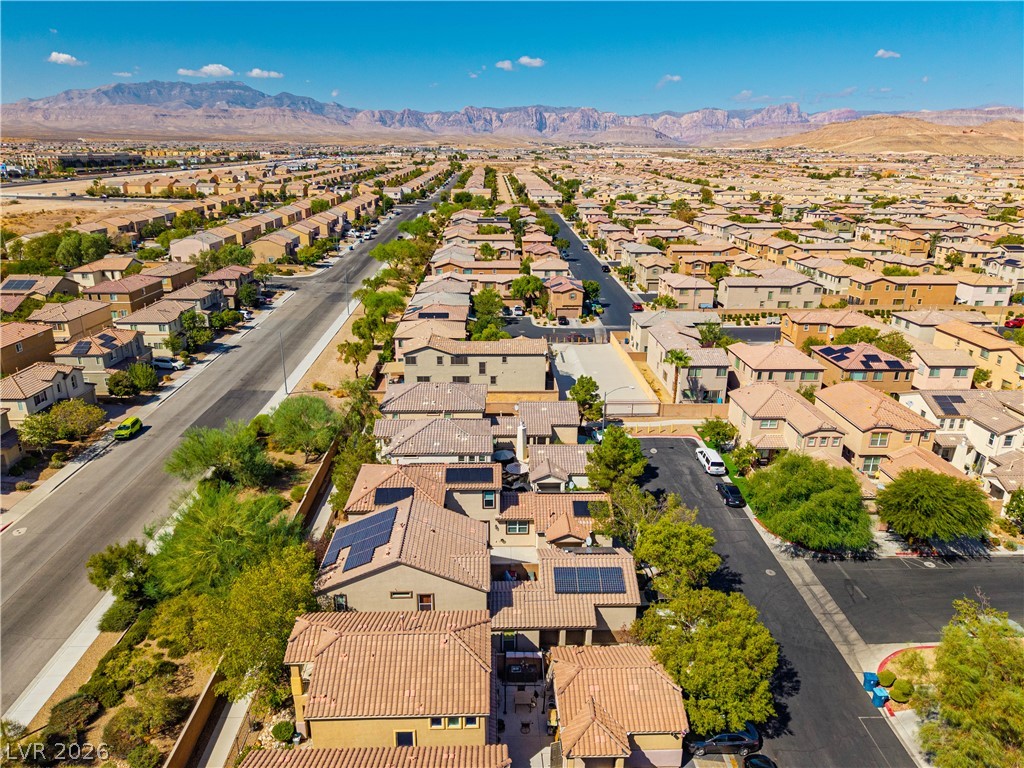
An aerial perspective showcases durable tile roofing equipped with solar panels.
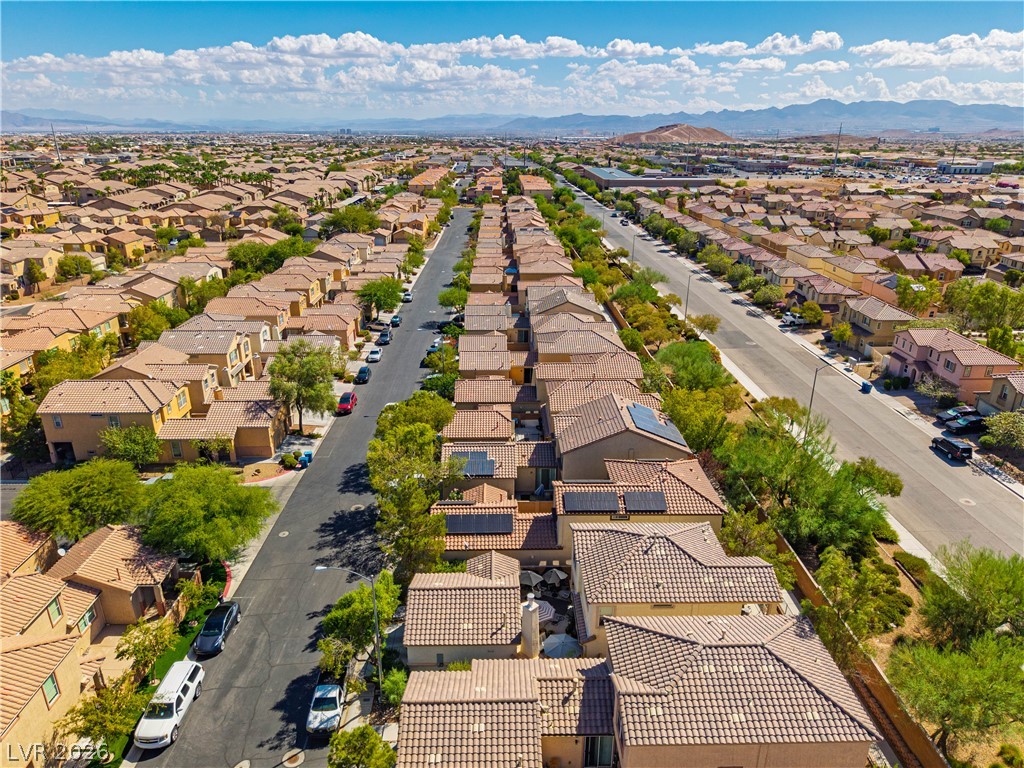
An expansive neighborhood vista reveals rows of tiled rooftops set against distant mountains.
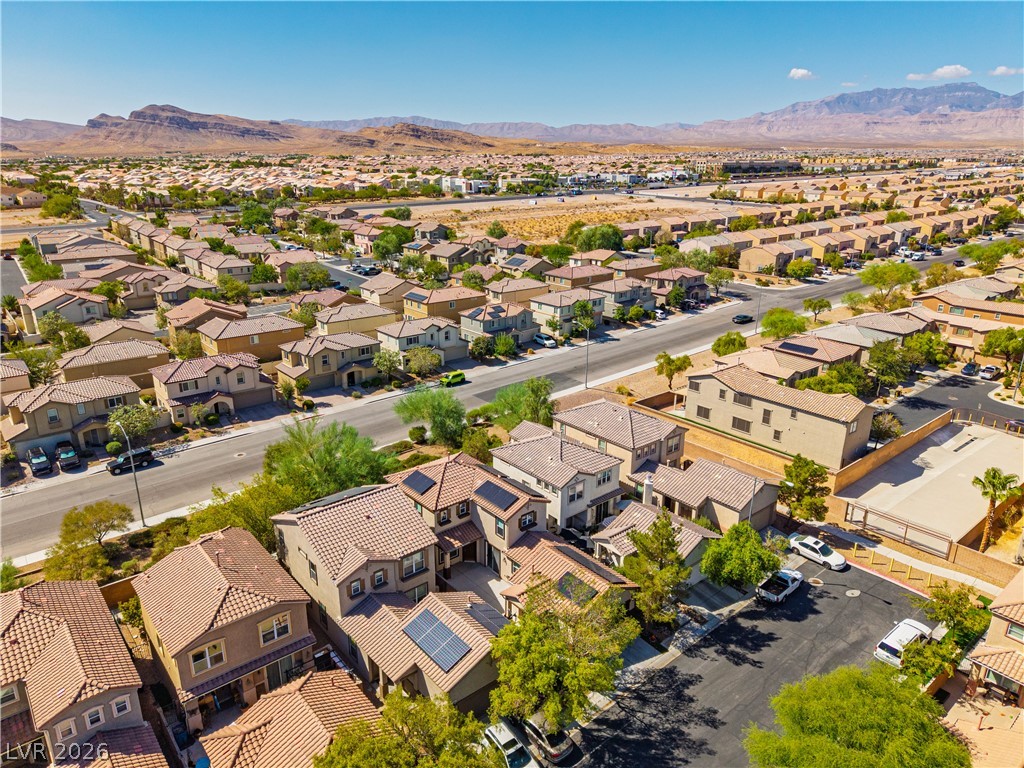
An aerial perspective showcases a neat neighborhood layout beneath a vast mountain horizon.
An expansive neighborhood perspective highlights modern homes with tile roofs and desert mountain backdrops.
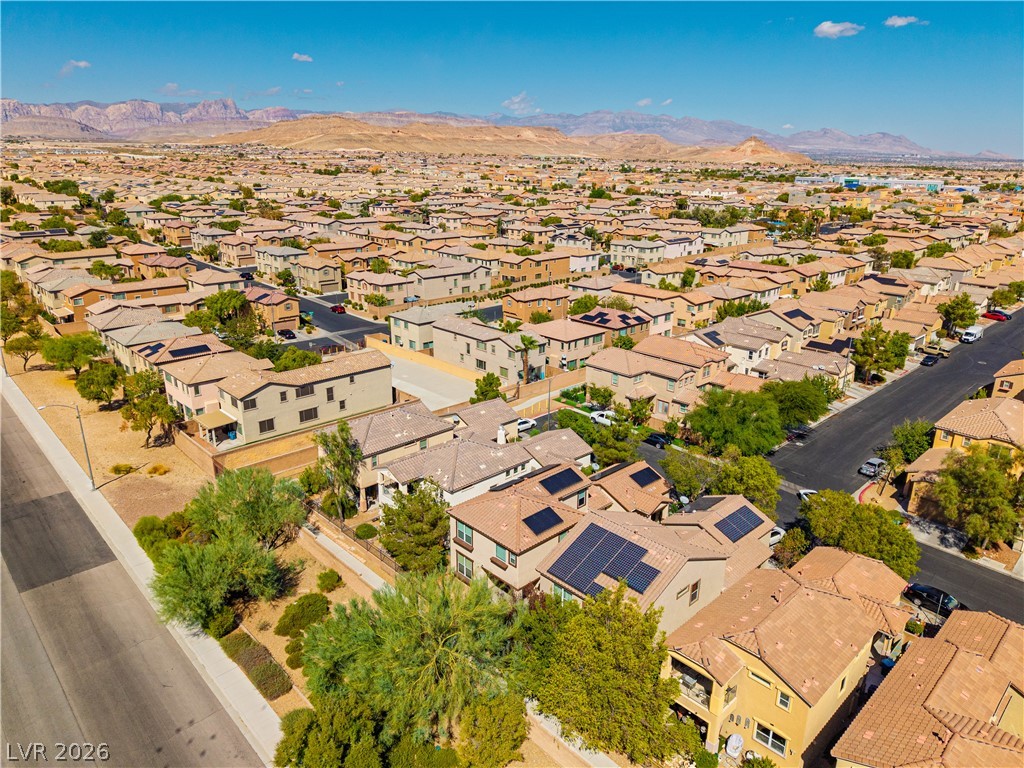
Dramatic mountain backdrops frame this peaceful residential neighborhood under wide blue skies.
Dramatic mountain backdrops frame a quiet suburban neighborhood with tiled roofs and solar panels.
Expansive desert vistas surround this peaceful suburban neighborhood of tile-roofed residences.
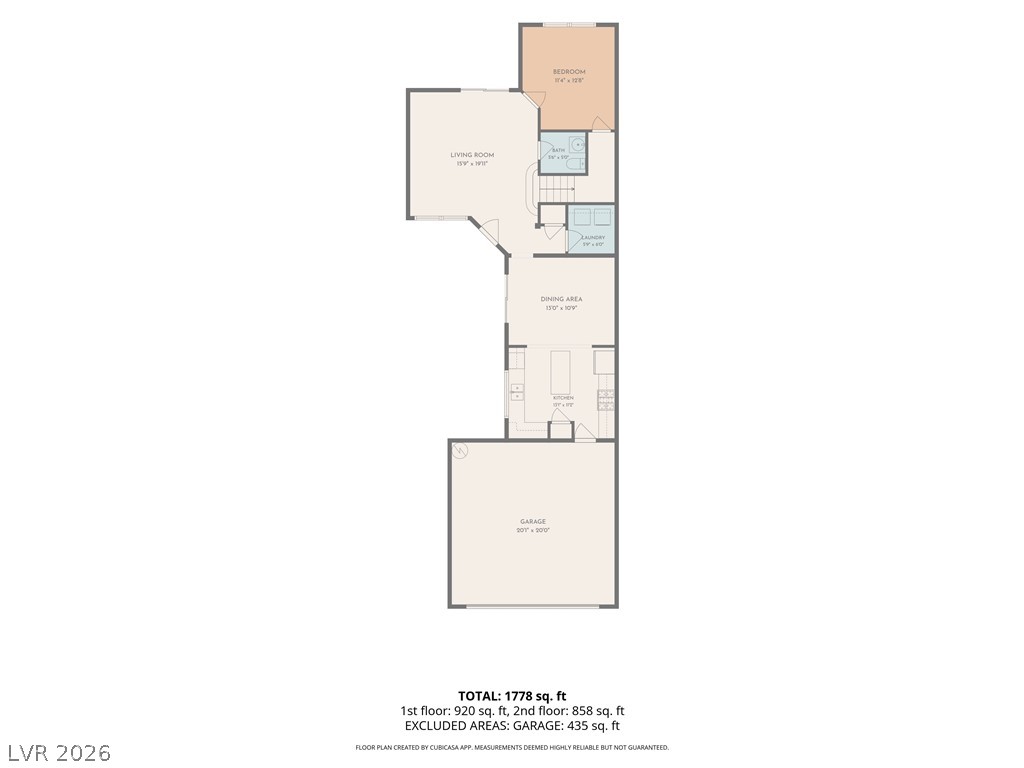
An organized floor plan outlines the layout and flow of the main level.
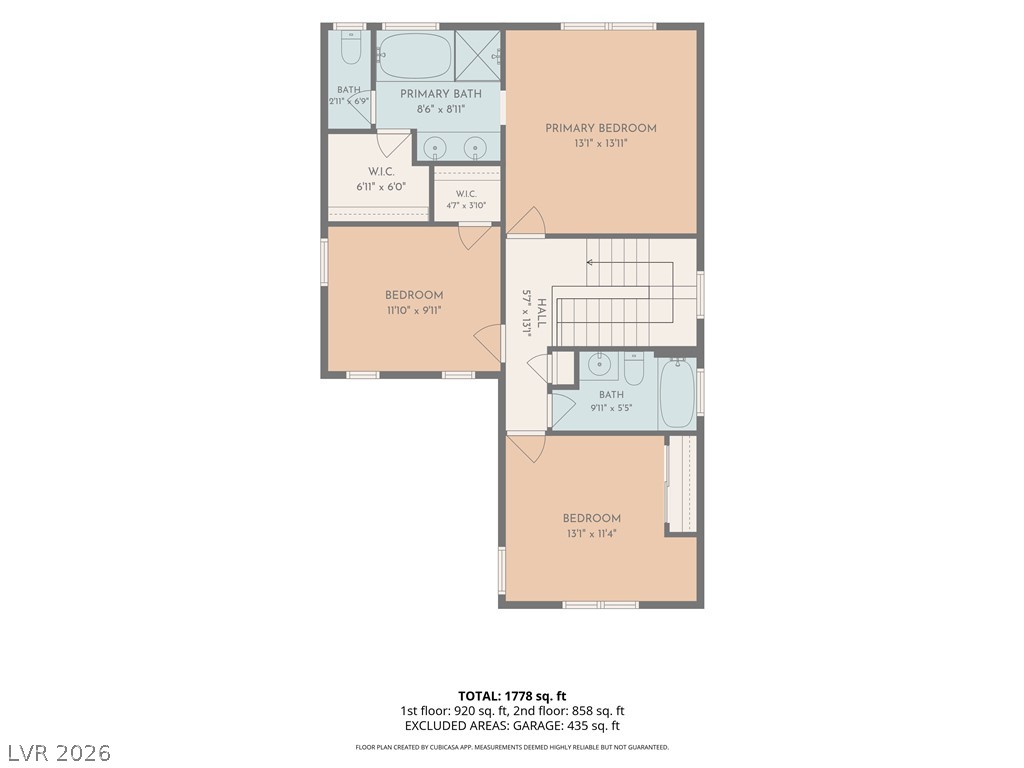
An intuitive layout highlights the functional design of this upper-level residential floor plan.