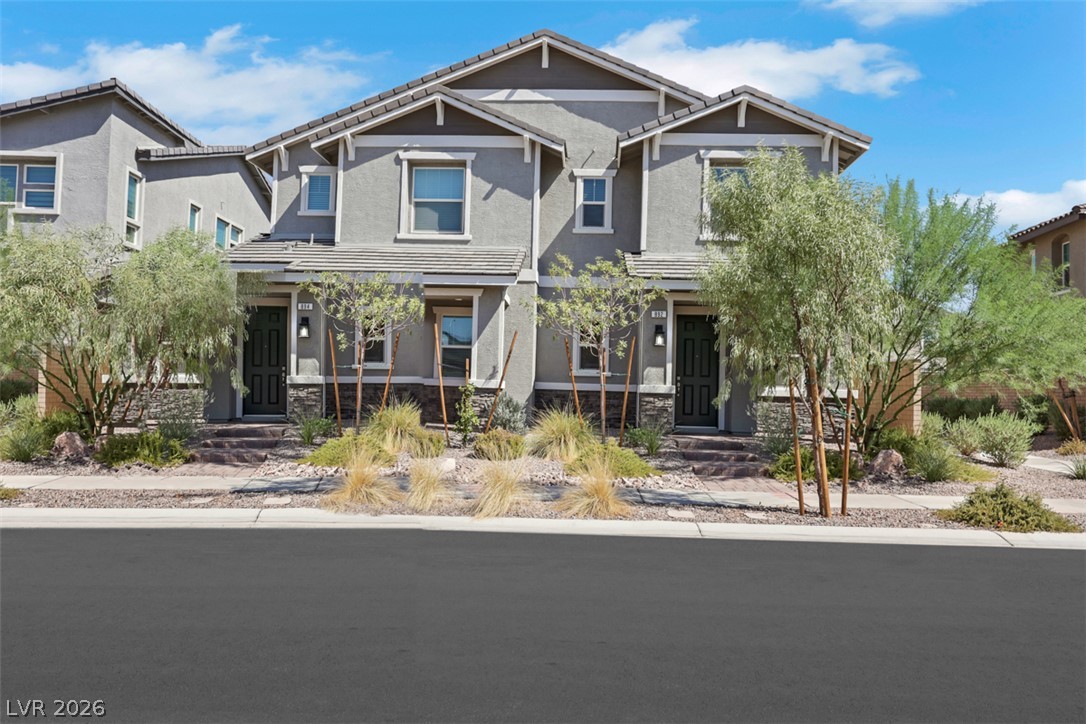
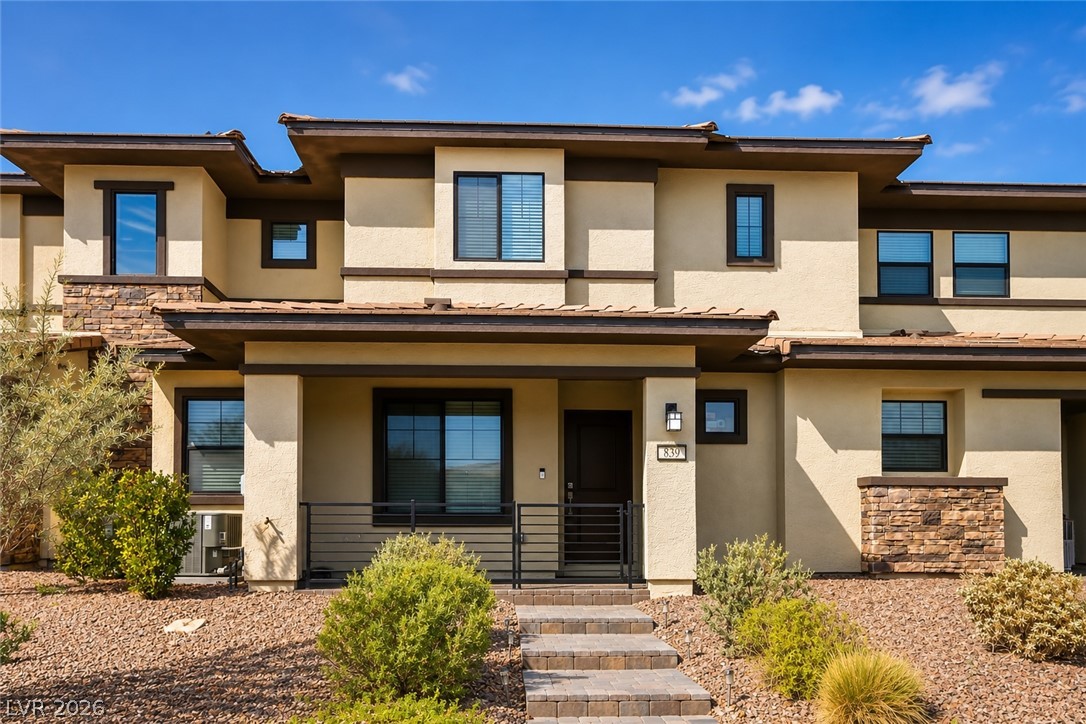
Stone accents and a paved walkway lead to the welcoming entrance of this modern multi-level residence.
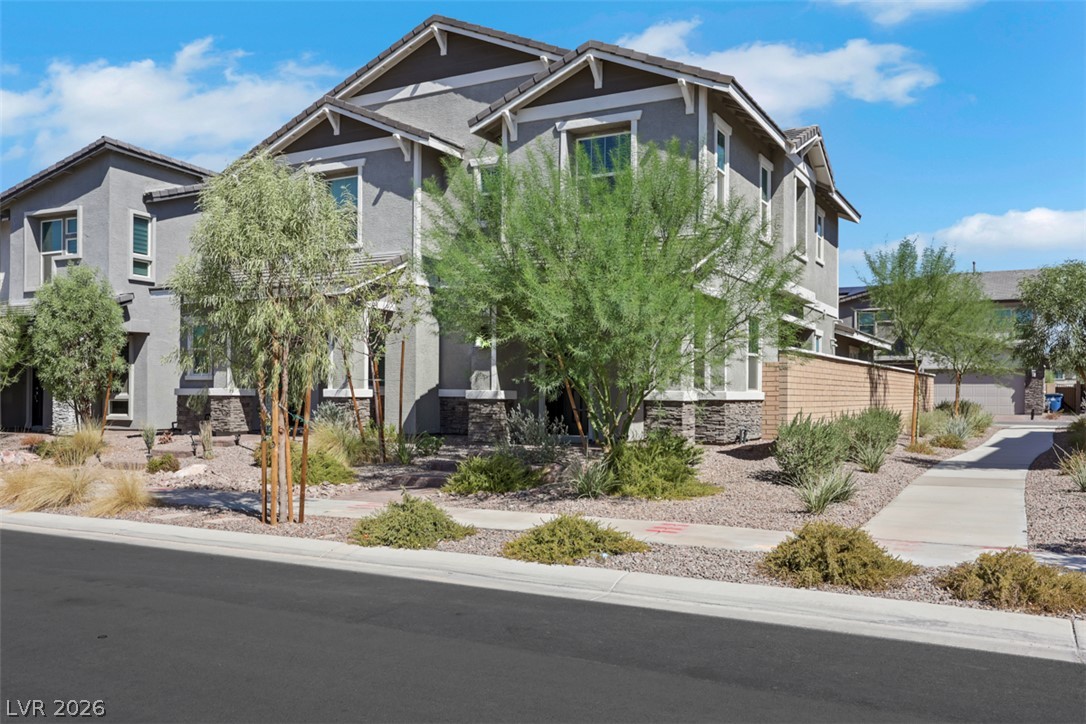
Multi-level stucco exterior showcases pitched rooflines and stone accents along the desert landscaping.
Multi-level contemporary architecture matches neatly landscaped desert plantings along a paved walkway.
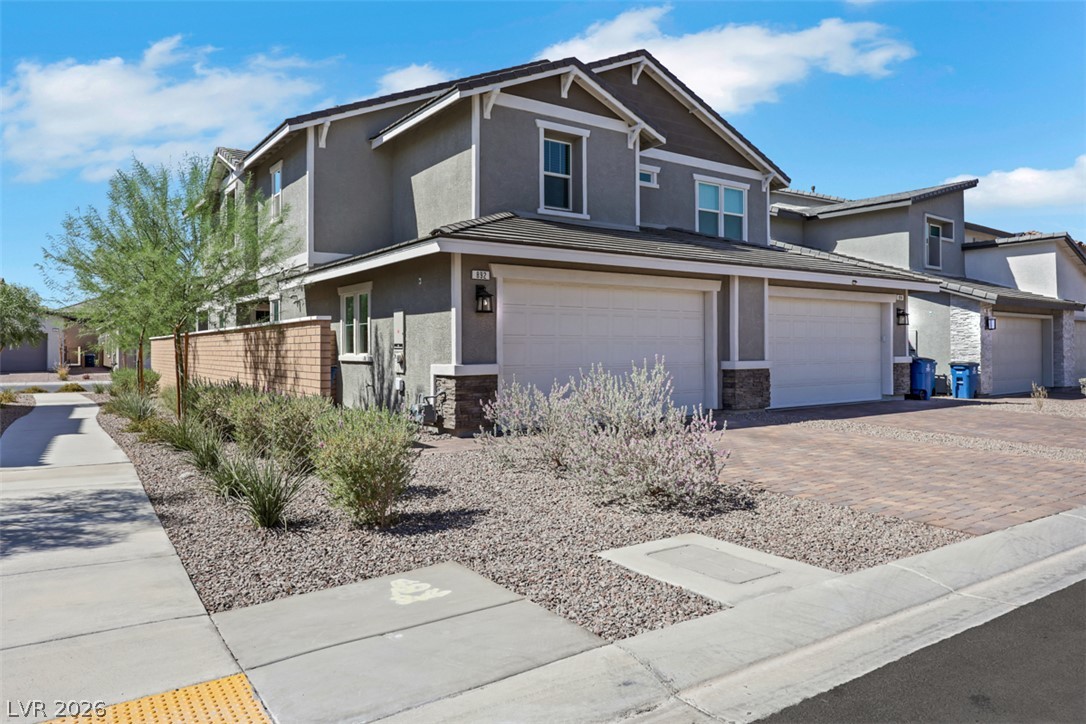
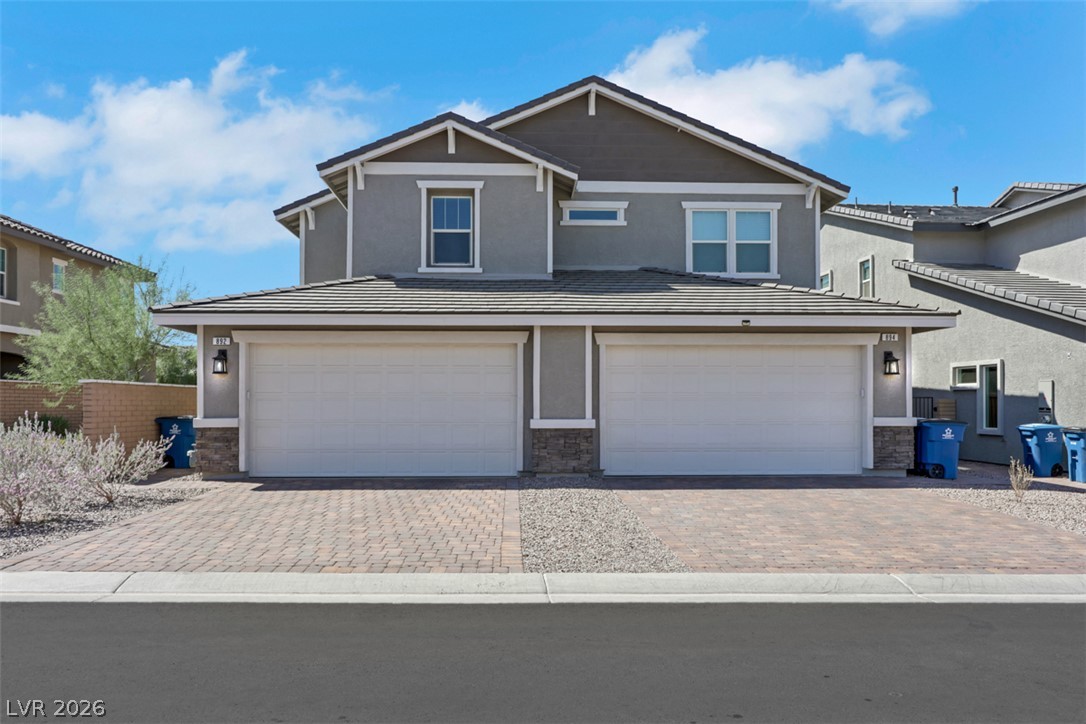
An attractive two-story stucco exterior features a paved driveway and desert landscaping.
Paved driveways lead to dual garages beneath a classic tiled roofline.
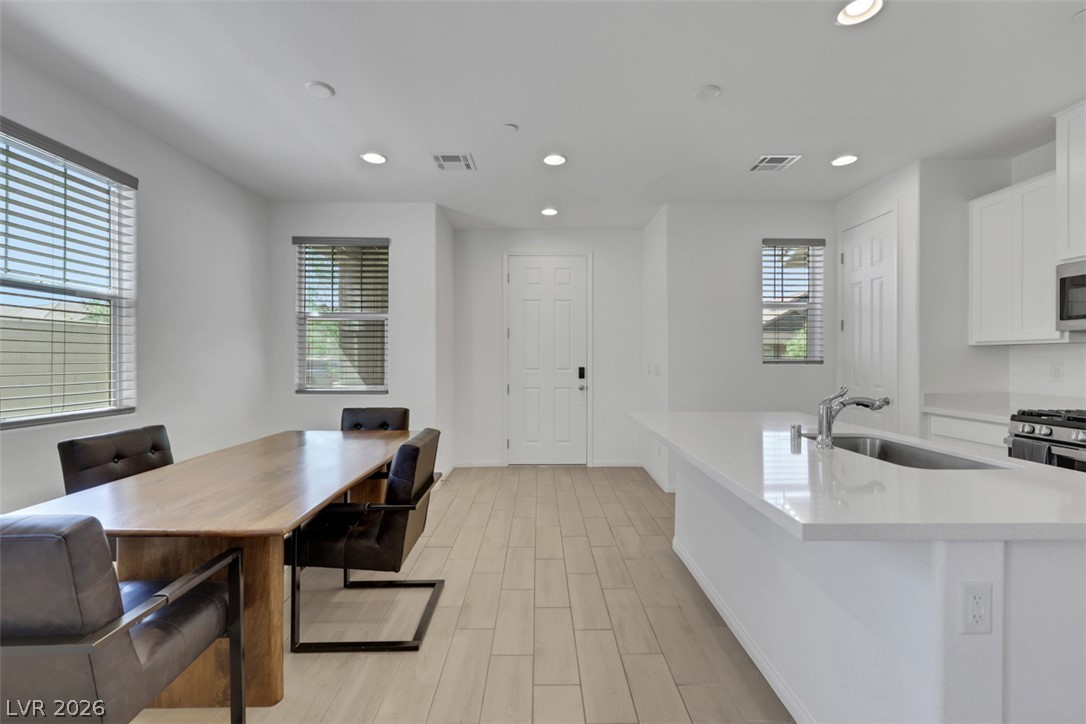
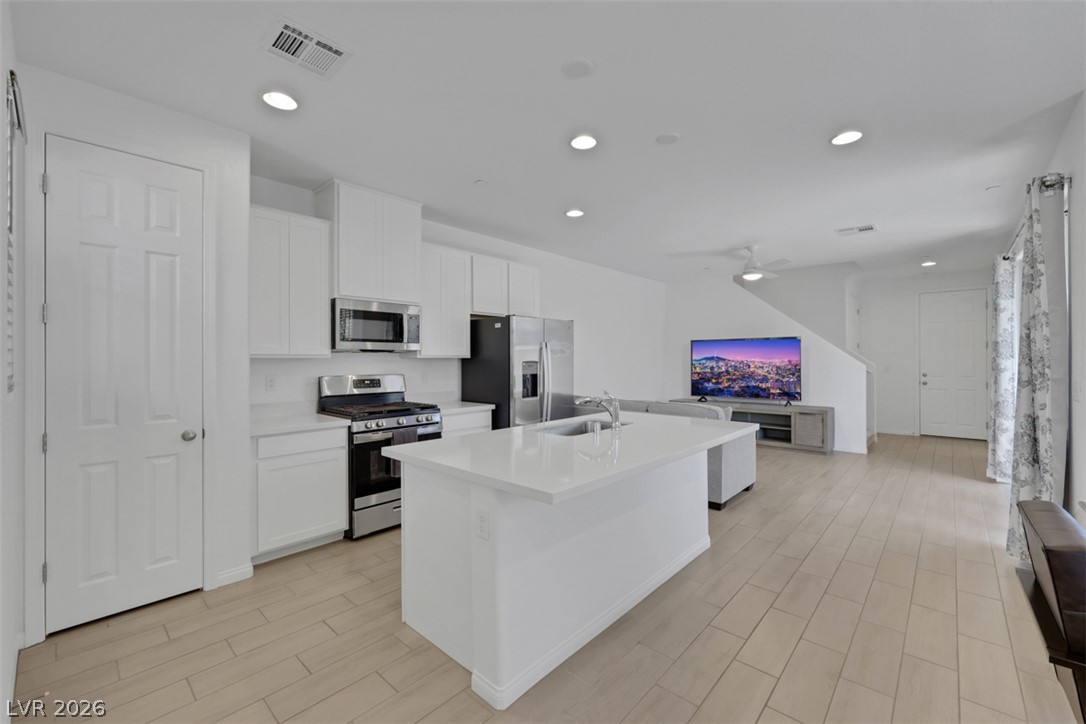
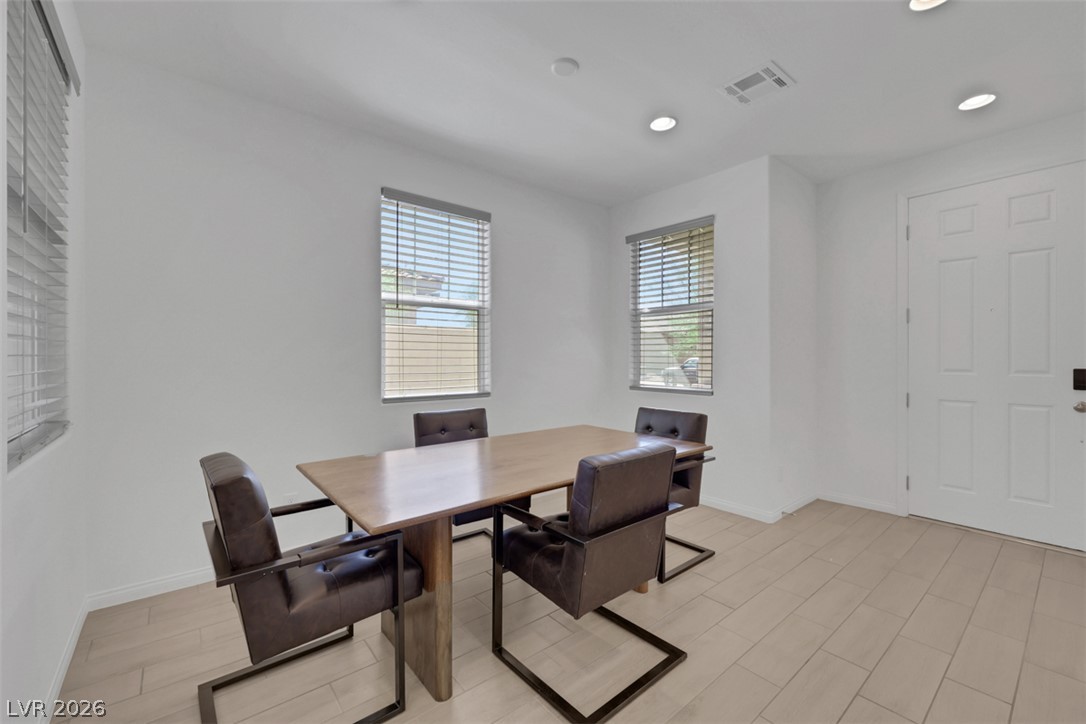
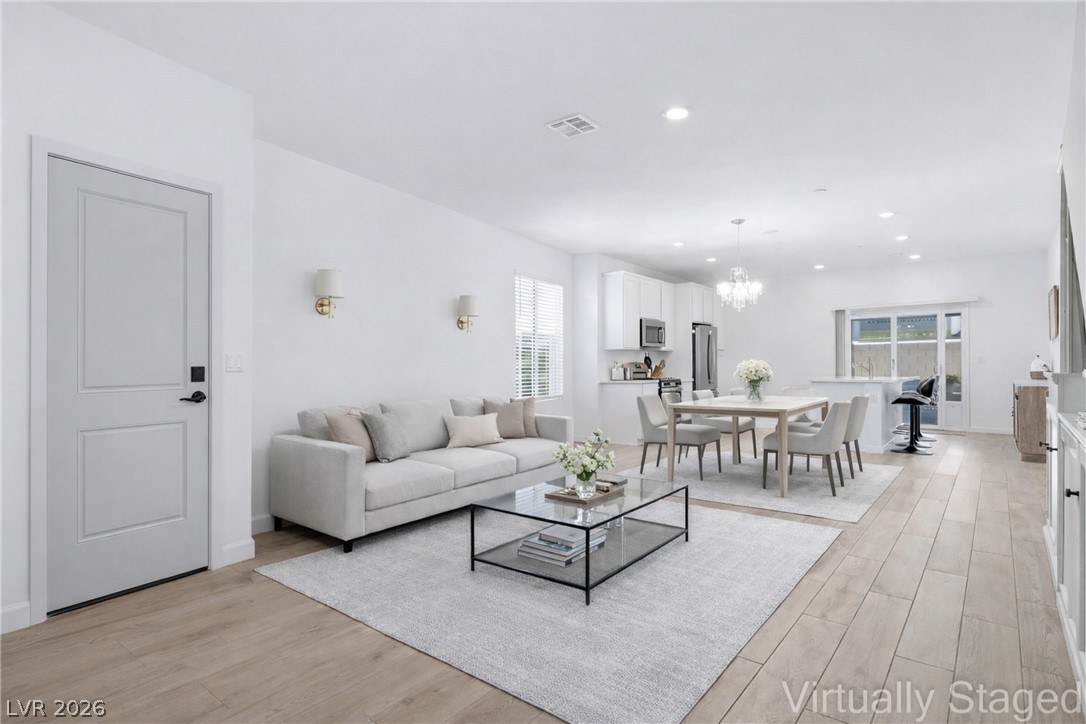
Clean lines and smooth tile flooring define this airy open-concept dining and kitchen space.
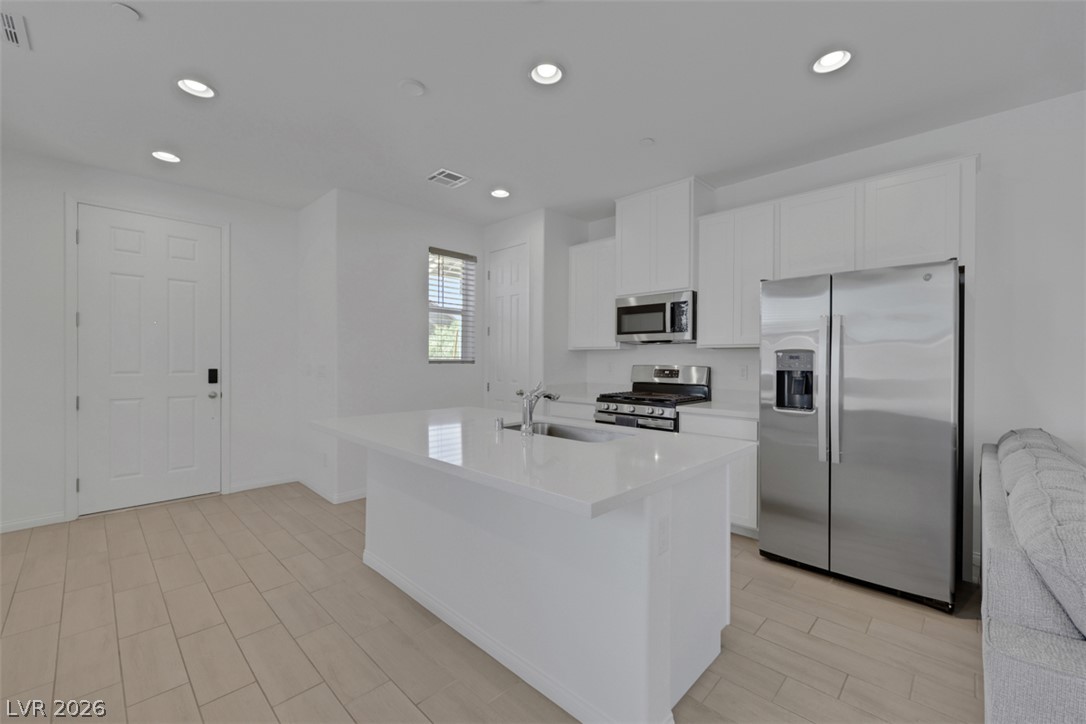
An open kitchen layout features clean cabinetry, solid stone countertops, and recessed lighting.
An open kitchen layout features clean solid surfaces, tile flooring, and integrated modern cooking appliances.
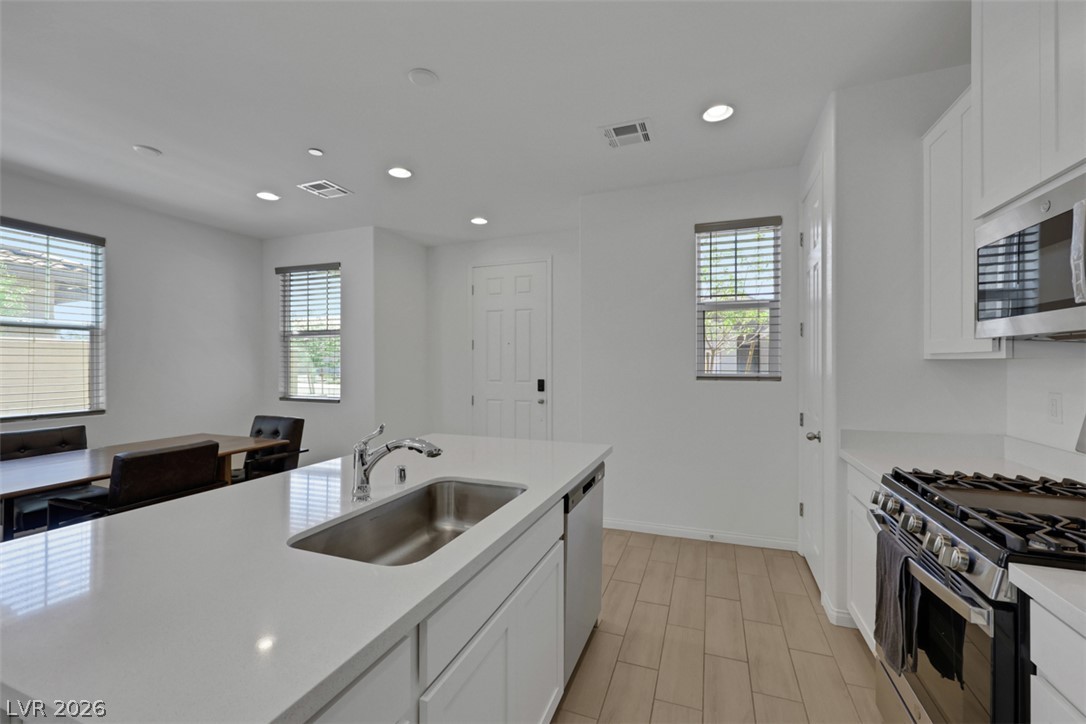
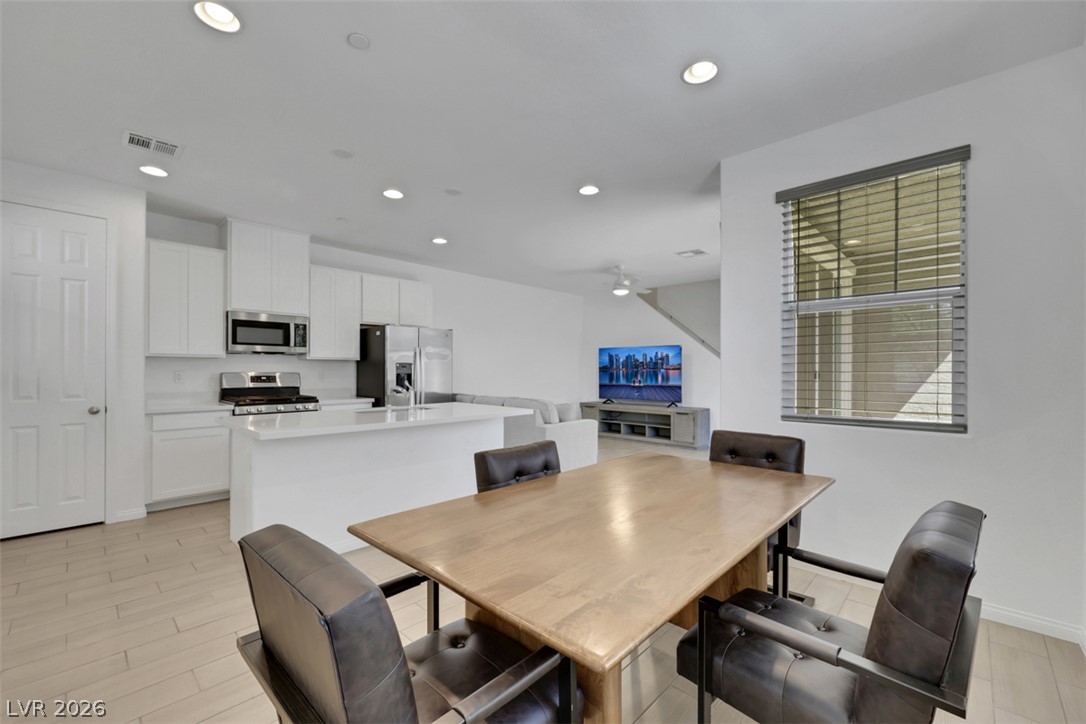
Recessed lighting illuminates the open layout connecting the kitchen island to the dining space.
Smooth tile floors run through this open-concept culinary space anchoring the main level.
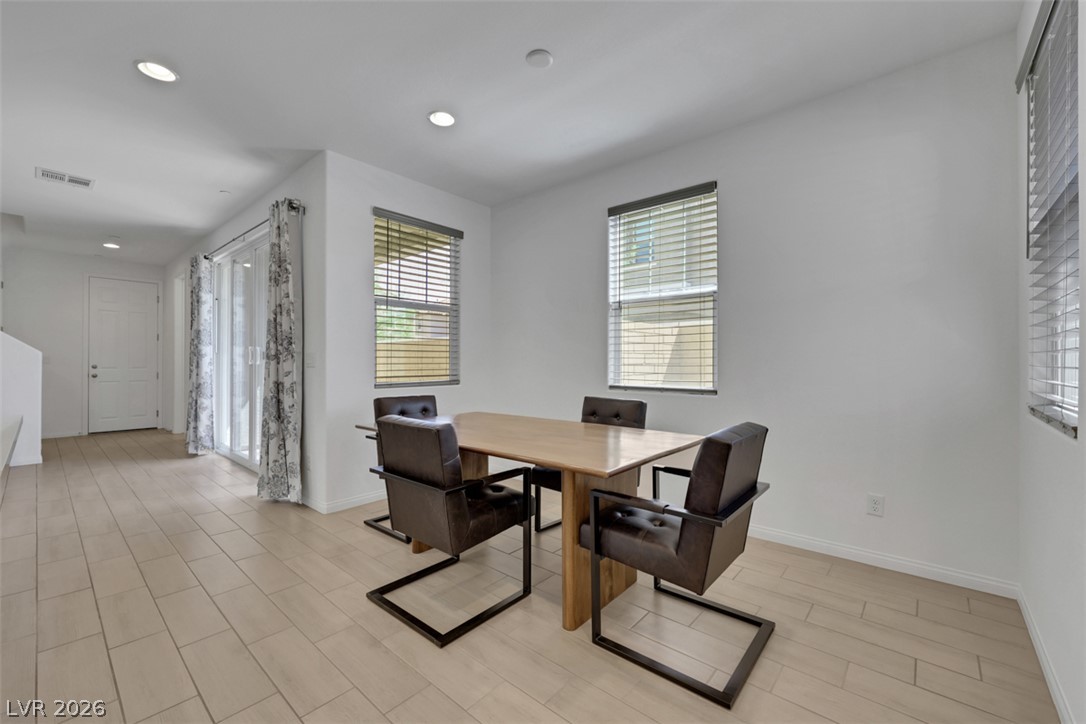
Smooth tile flooring runs through an open dining area illuminated by recessed lighting.
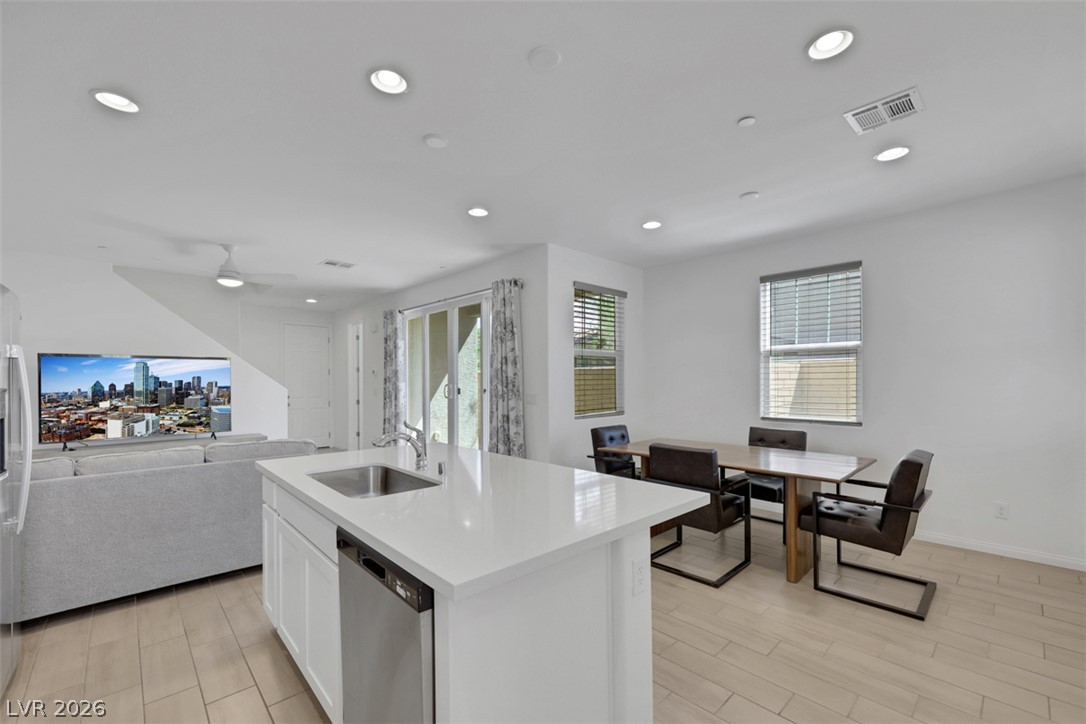
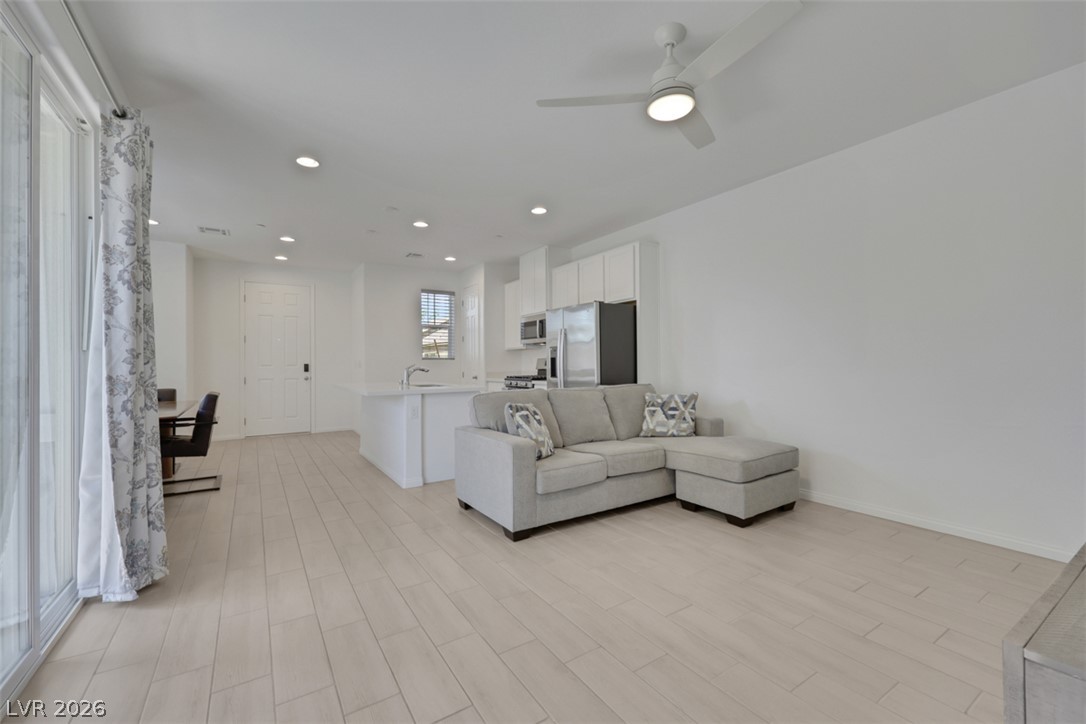
An open-concept layout seamlessly connects the dining area with a modern, well-equipped kitchen.
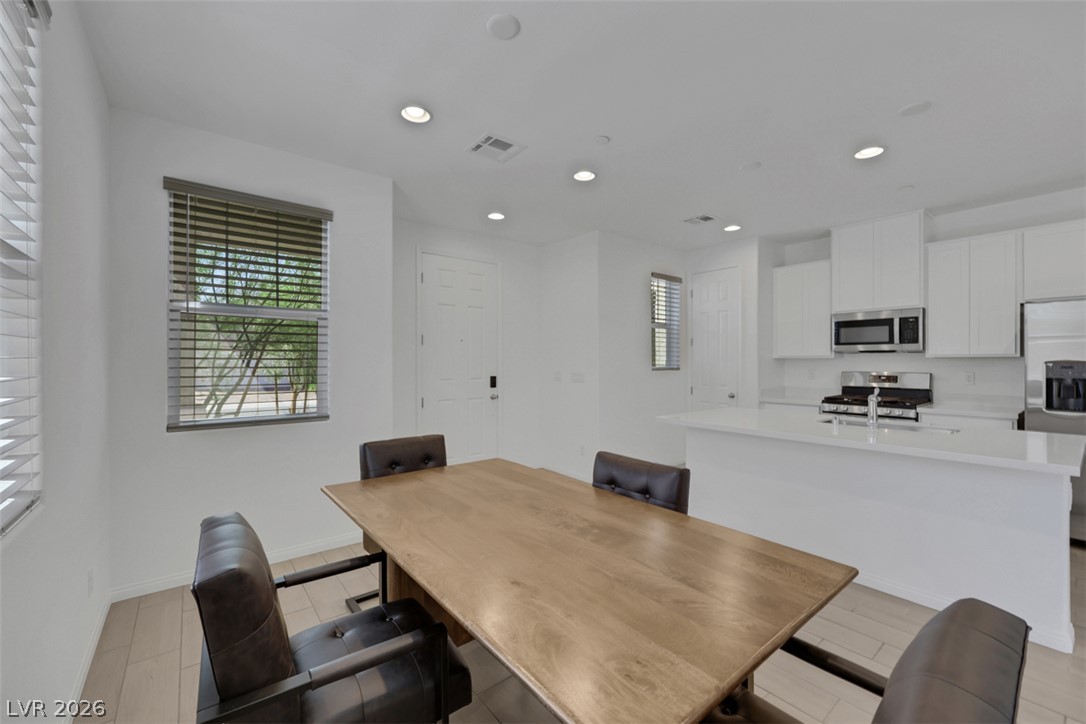
Recessed lighting illuminates this seamless transition from the casual dining area to the kitchen.
Recessed lighting illuminates this versatile space, highlighted by durable tile flooring and multiple windows.
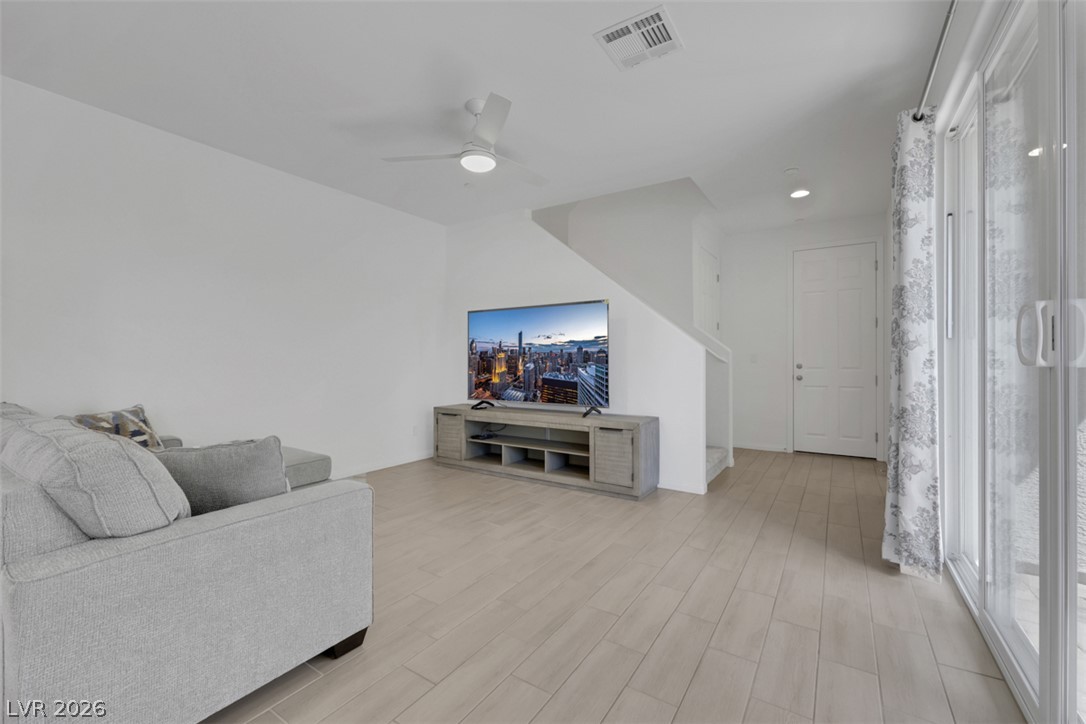
Light-filled living space displays smooth plank flooring and large sliding glass doors.
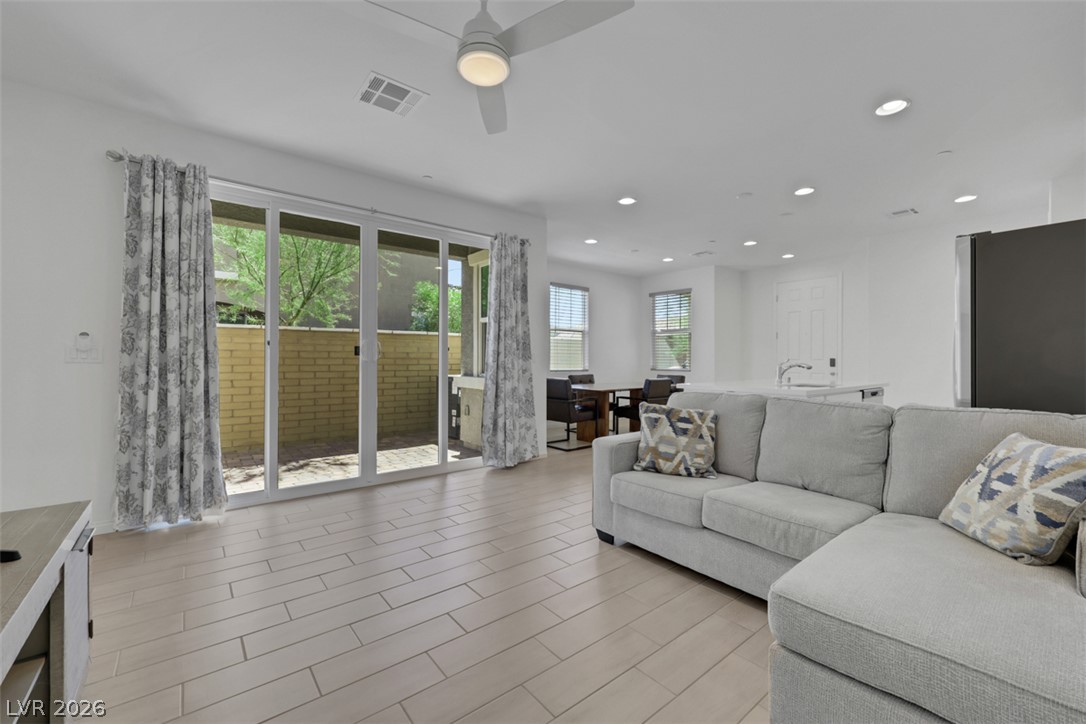
Sliding glass doors open from the tiled living space directly onto a private patio area.
An open layout connects the tiled living space directly with the functional kitchen area.
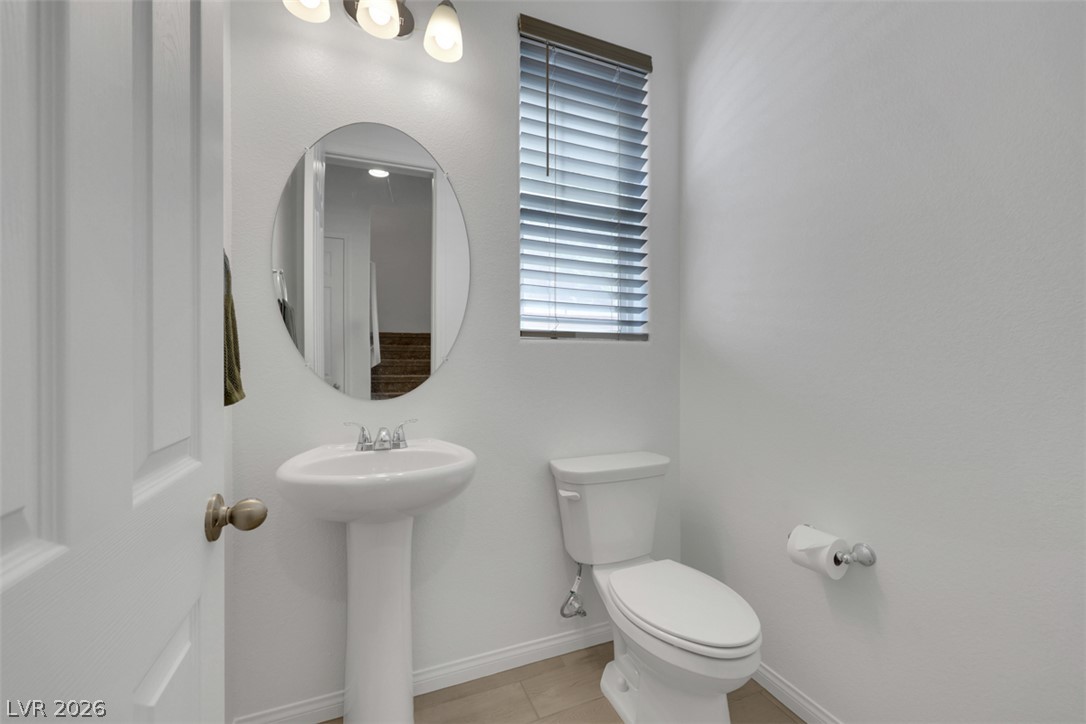
An elegant powder room features a classic pedestal sink and natural light from a window.
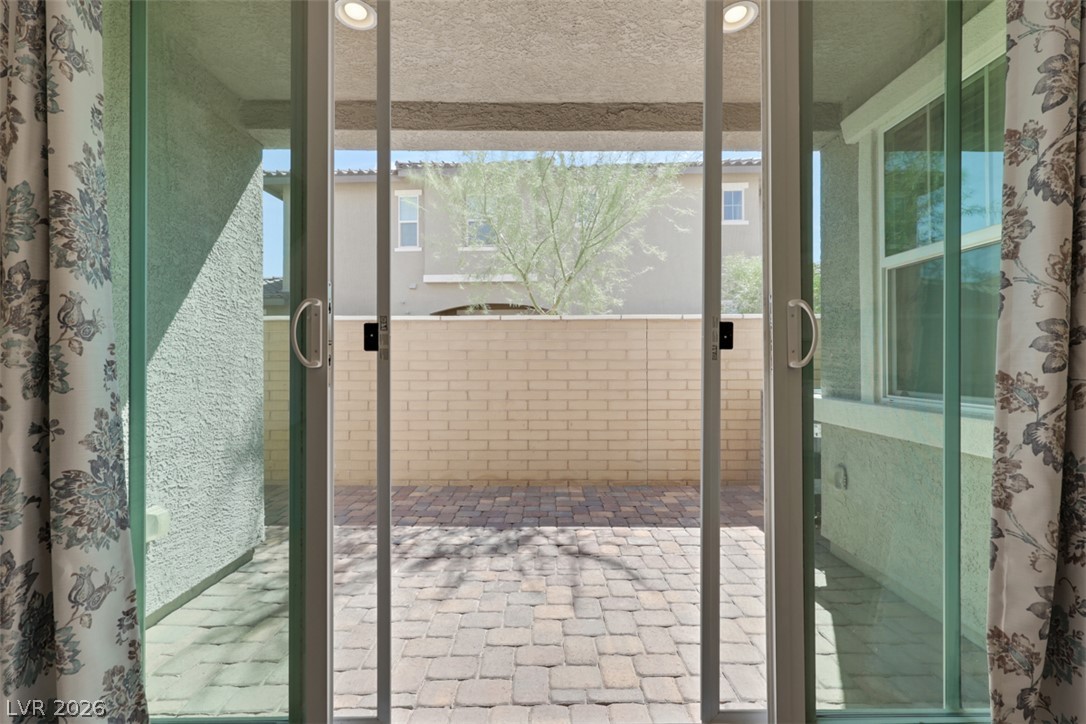
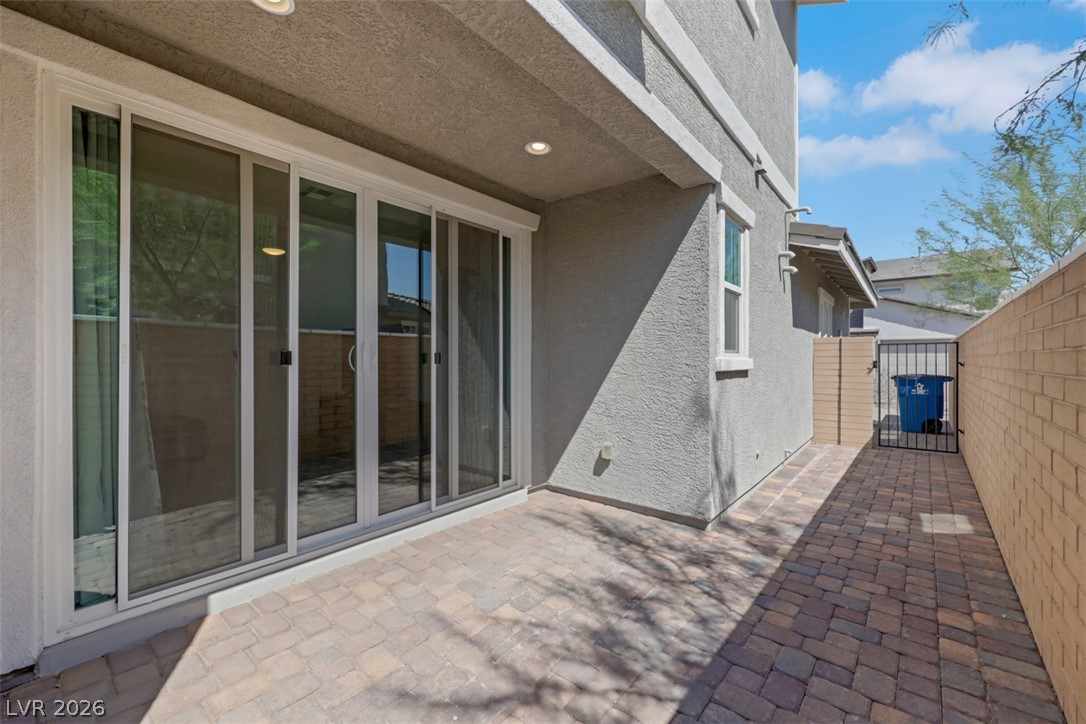
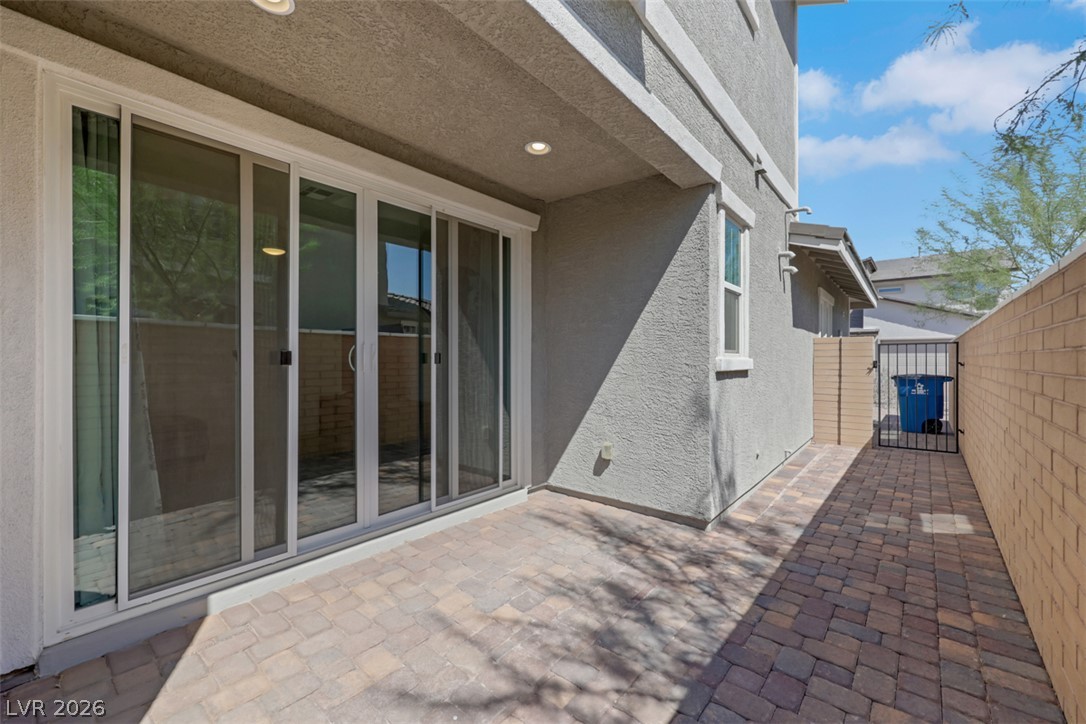
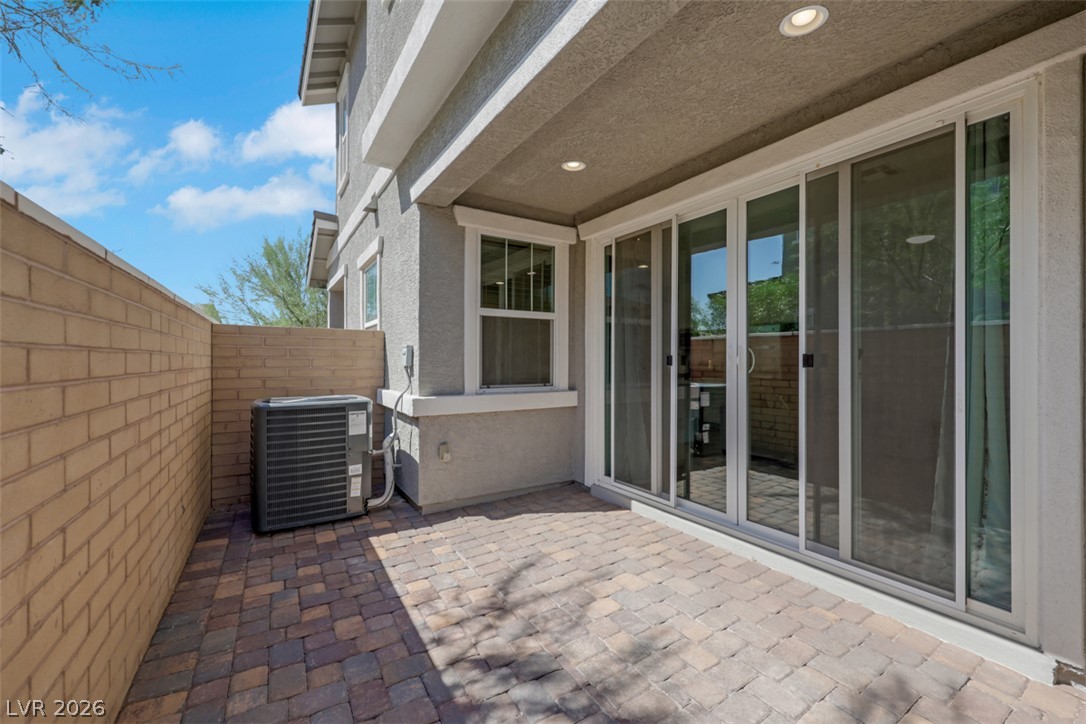
Sliding glass doors open directly to a private, brick-paved patio enclosed by block fencing.
Brick pavers line a private outdoor patio space framed by stucco walls and sliding glass doors.
Sliding glass doors open directly onto a private paved courtyard surrounded by stone walls.
A private paved courtyard offers seamless transition indoors through large glass sliding doors.
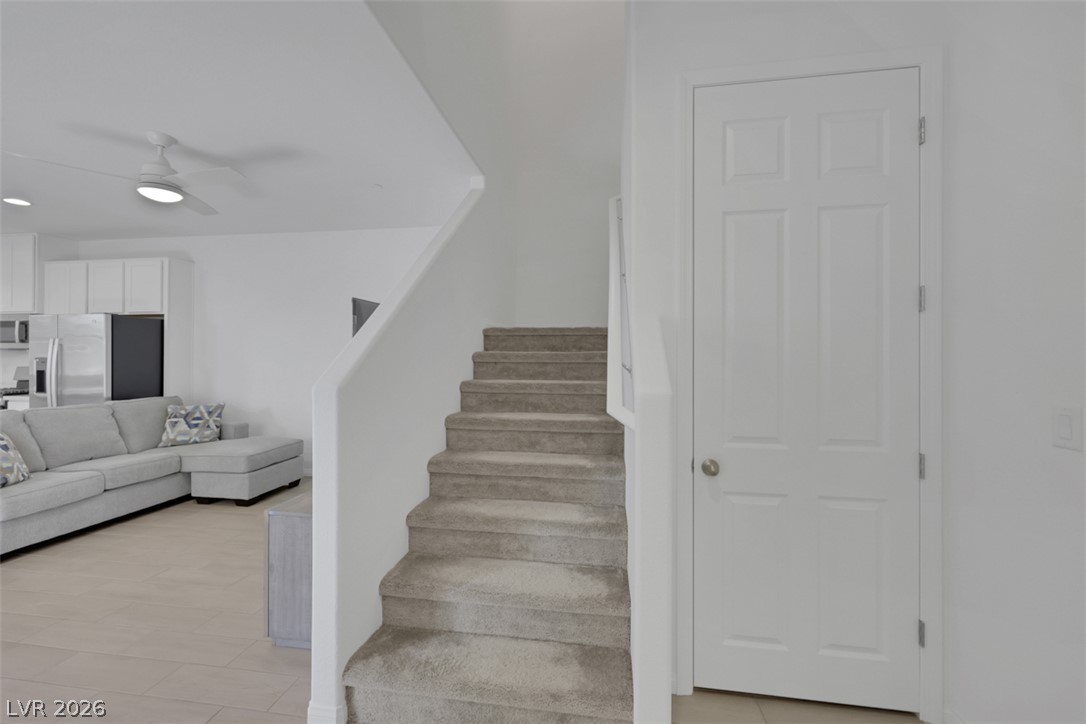
Carpeted stairs lead upward adjacent to a main floor entry hallway.
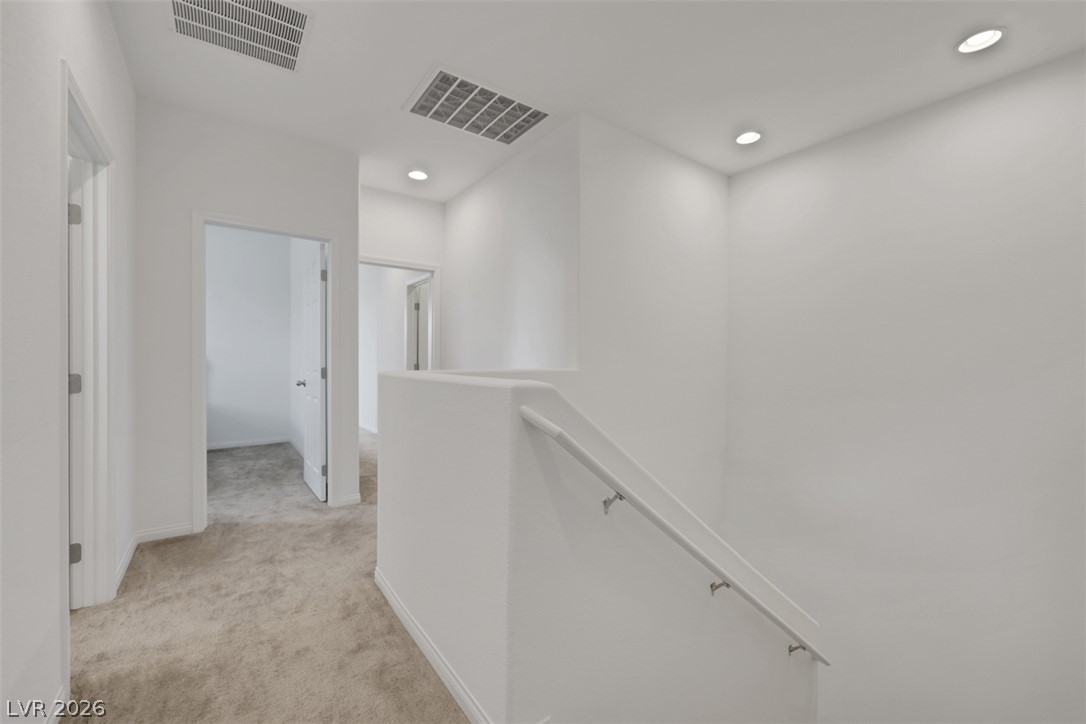
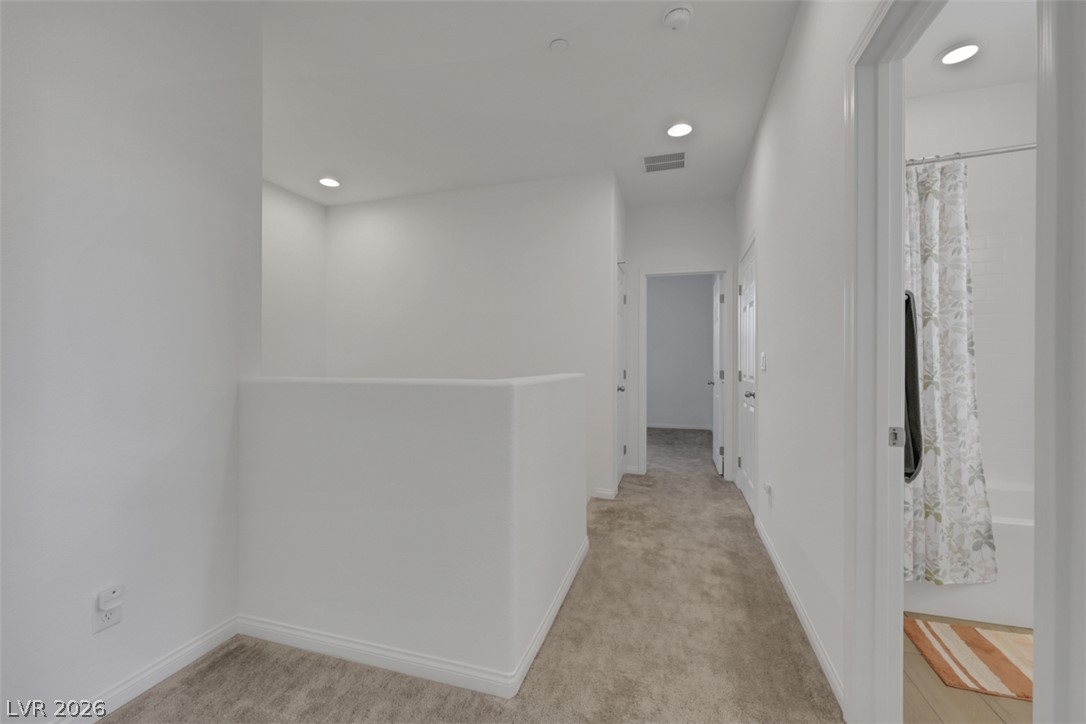
Recessed lighting illuminates this clean upstairs hallway featuring plush carpeting and neutral walls.
Recessed lighting illuminates a carpeted hallway leading to adjacent bedrooms and bathrooms.
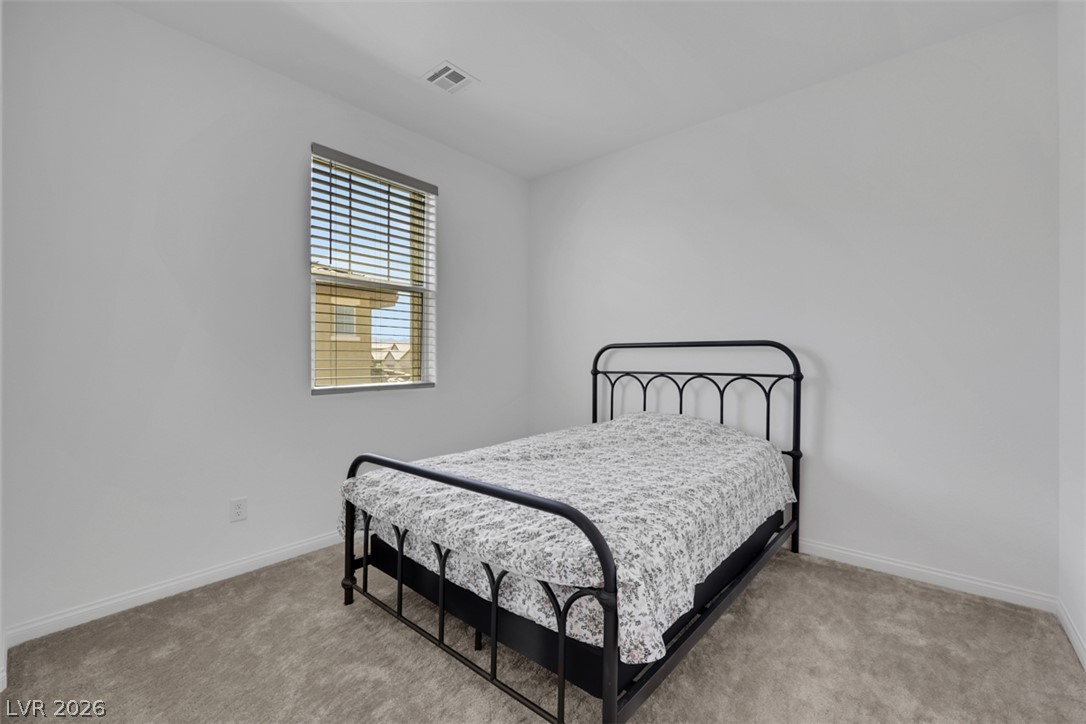
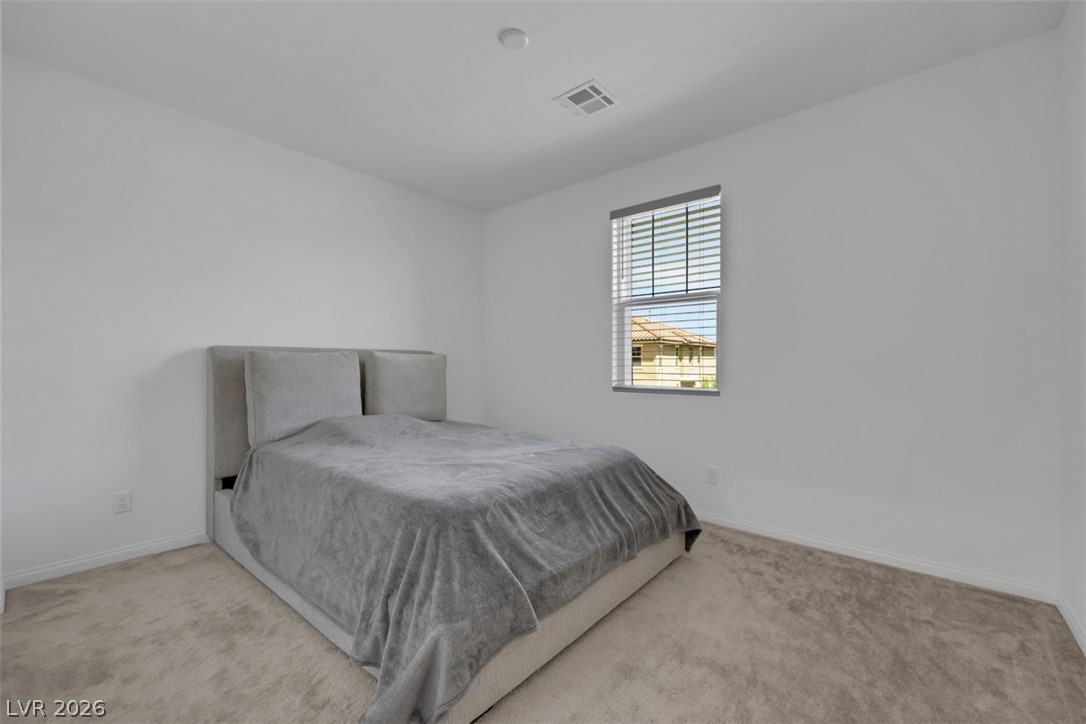
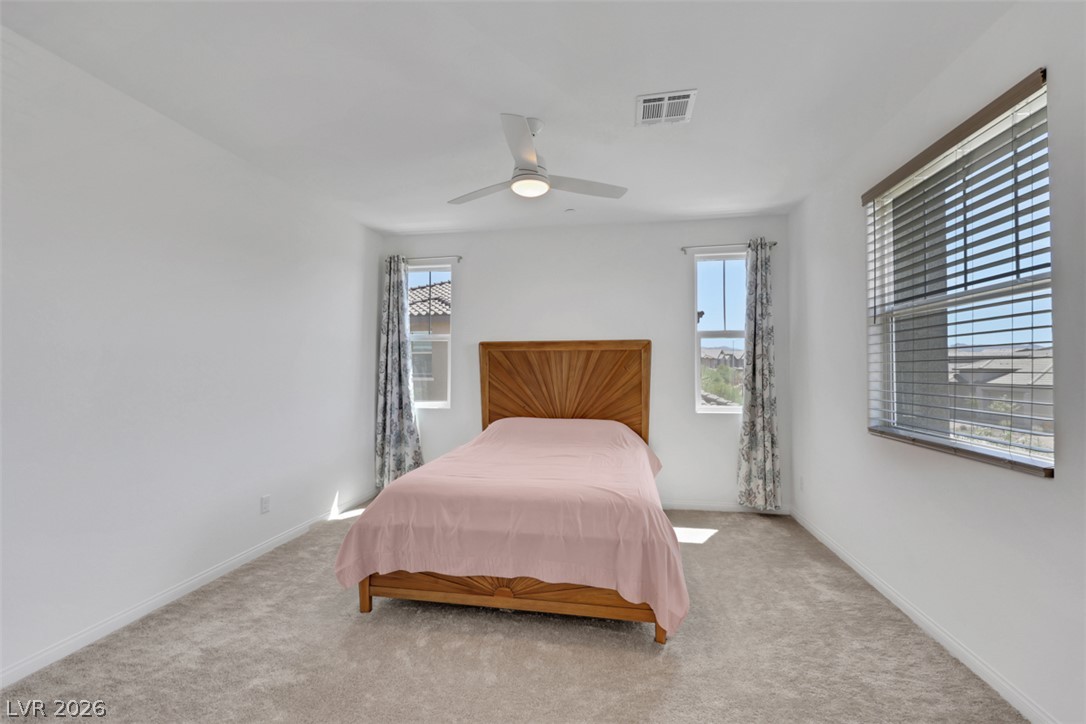
Soft plush carpeting anchors this serene space beneath crisp walls and high ceilings.
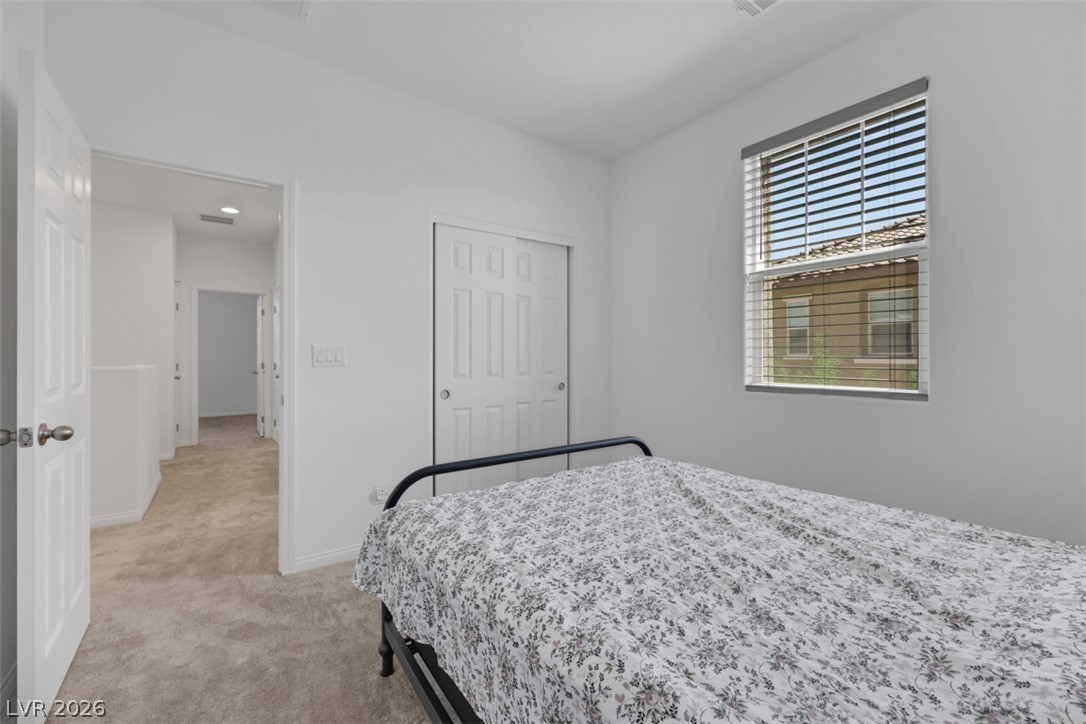
Soft carpet and a tall window bring warmth and natural light to this upstairs bedroom.
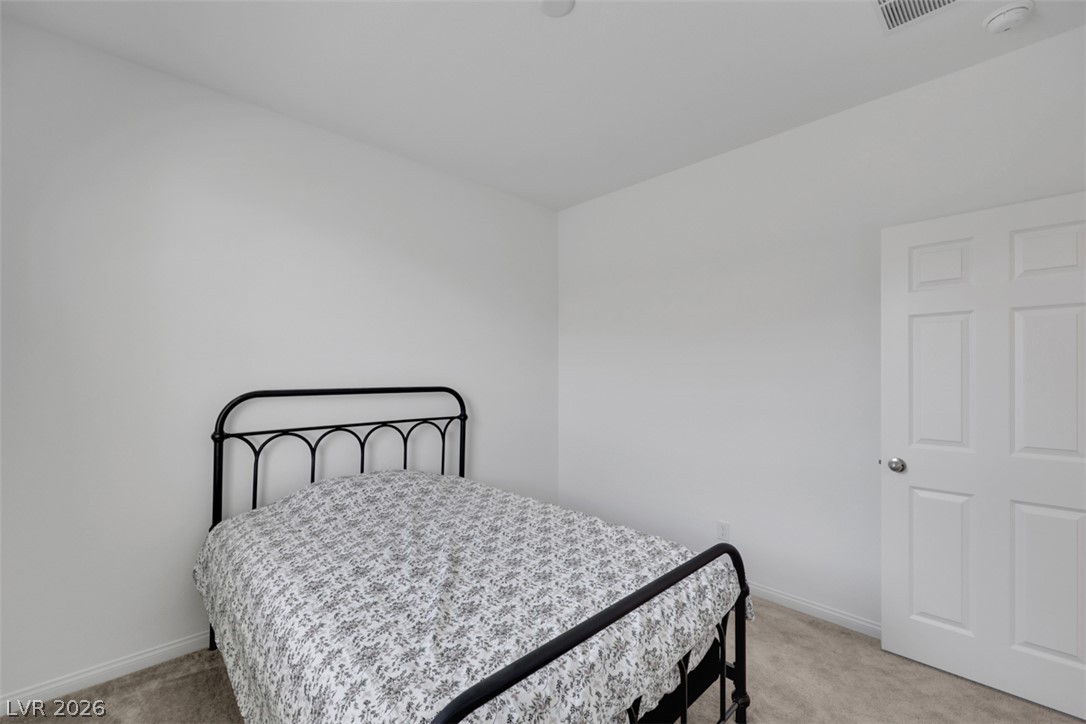
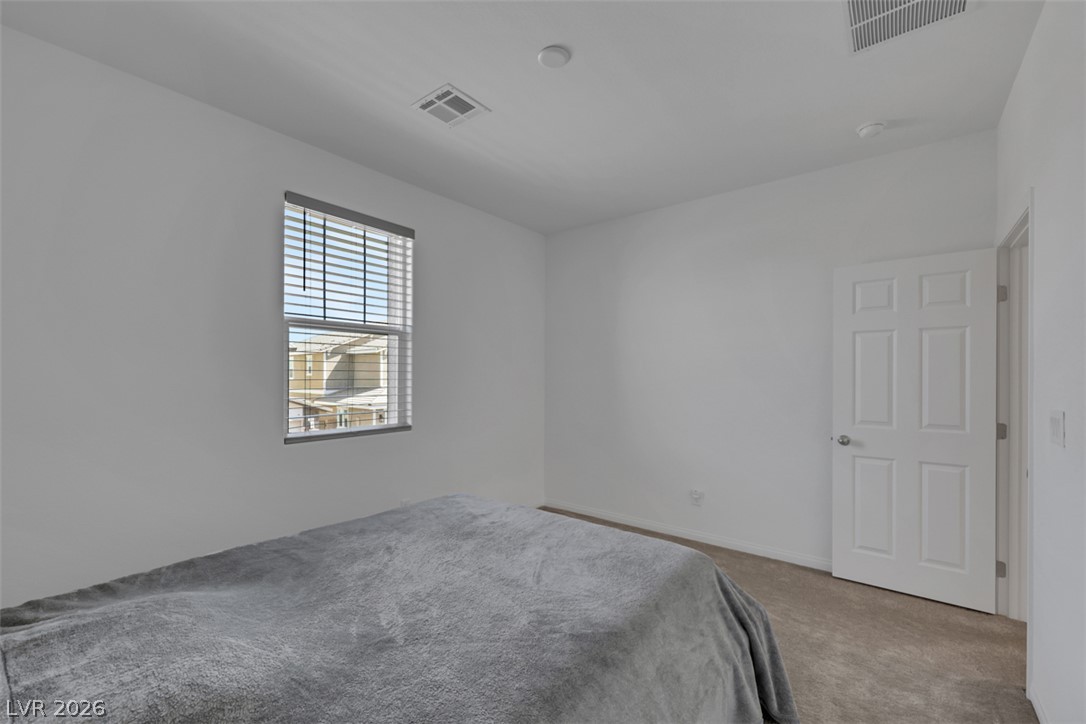
Plush carpeting anchors this bedroom with minimalist walls and a classic paneled door.
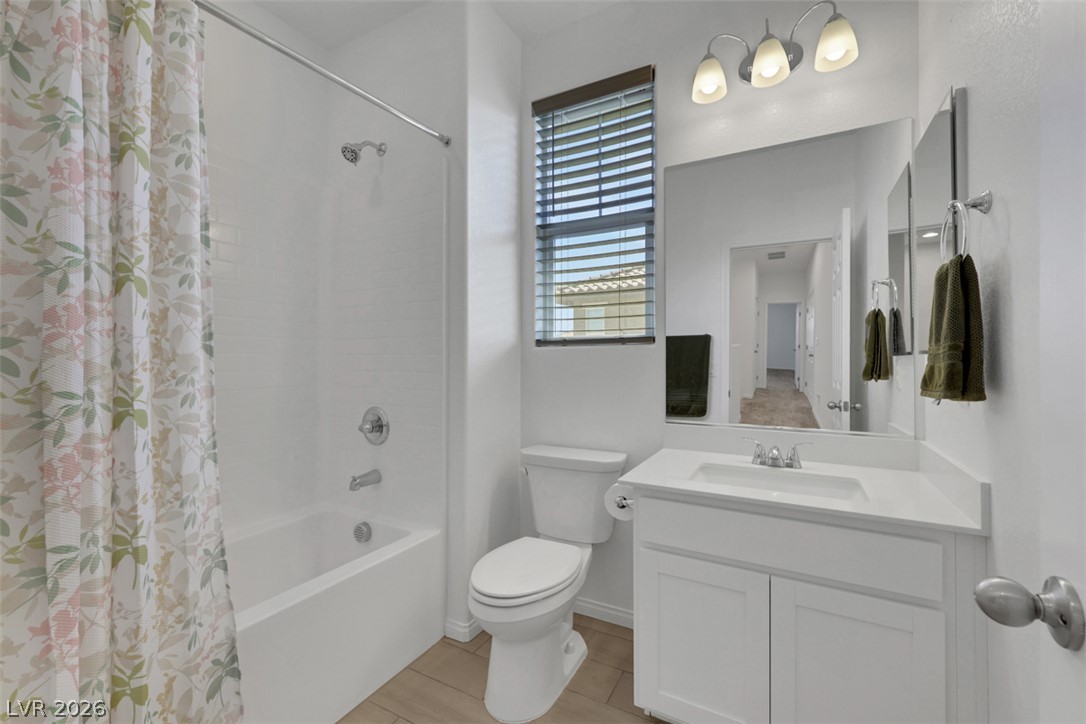
Clean lines and a white vanity define this well-appointed guest bathroom.
Plush wall-to-wall carpeting and clean walls frame this quiet bedroom space.
Plush carpeting and a classic six-panel door define this comfortable bedroom space.
Soft carpeted flooring and neutral walls define this comfortable bedroom space.
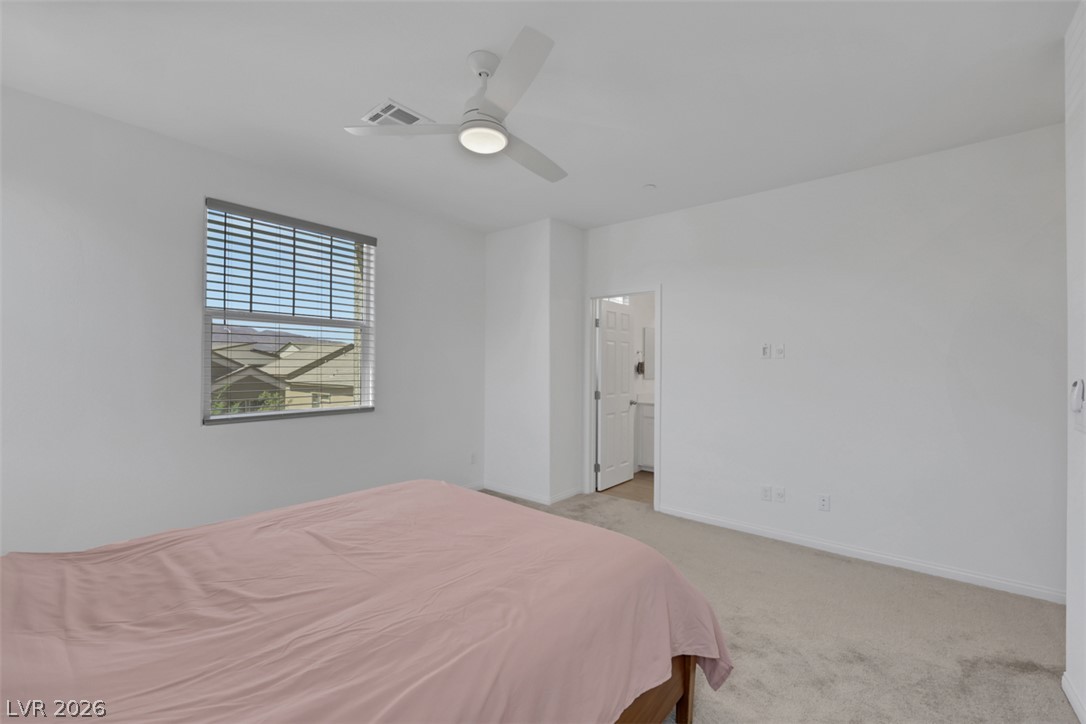
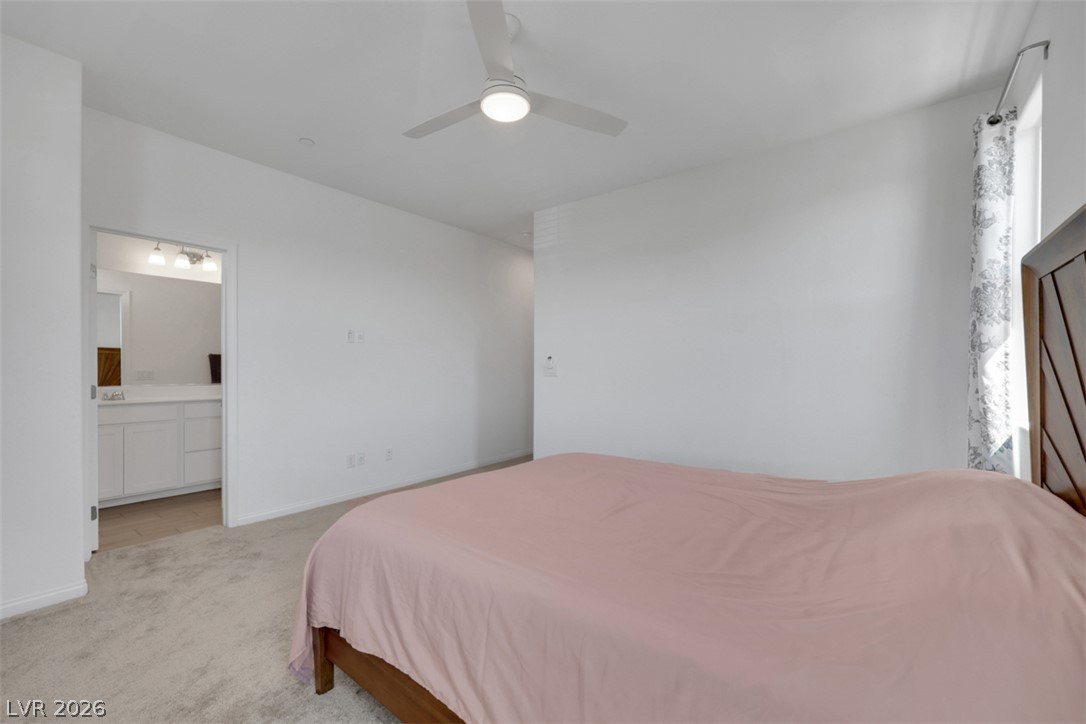
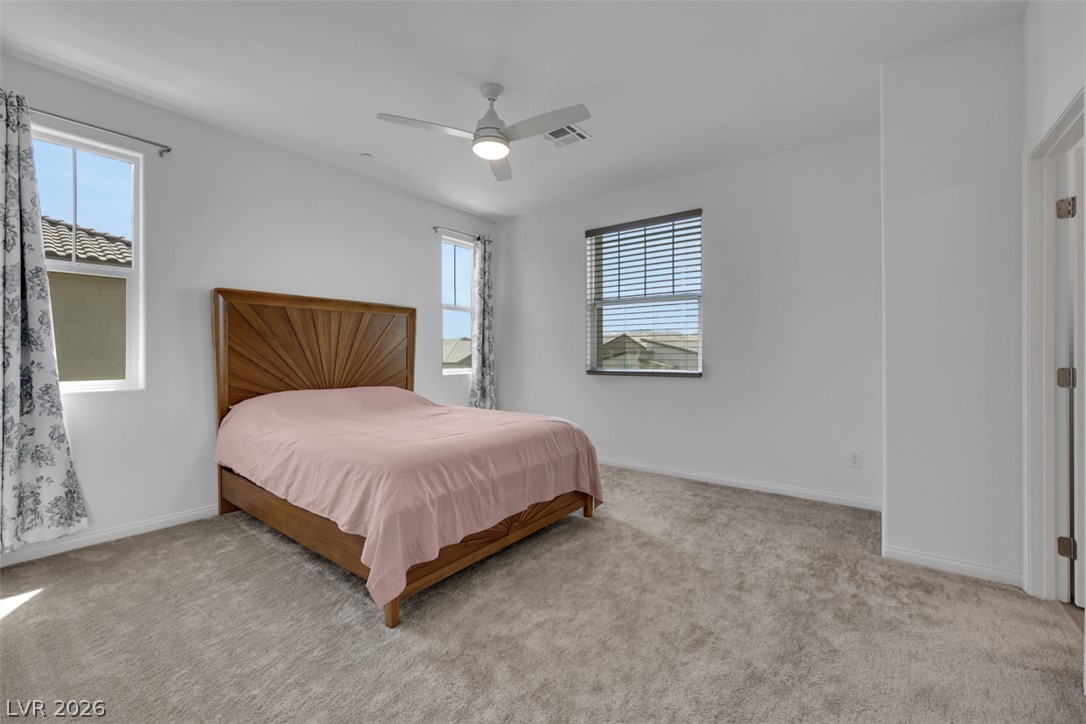
Smooth plaster walls and neutral carpeting define this restful sleeping space with an attached bathroom.
Soft carpeting pairs with multiple windows in this tranquil secondary bedroom.
Plush carpeting anchors this bedroom beneath clean lines and multiple windows.
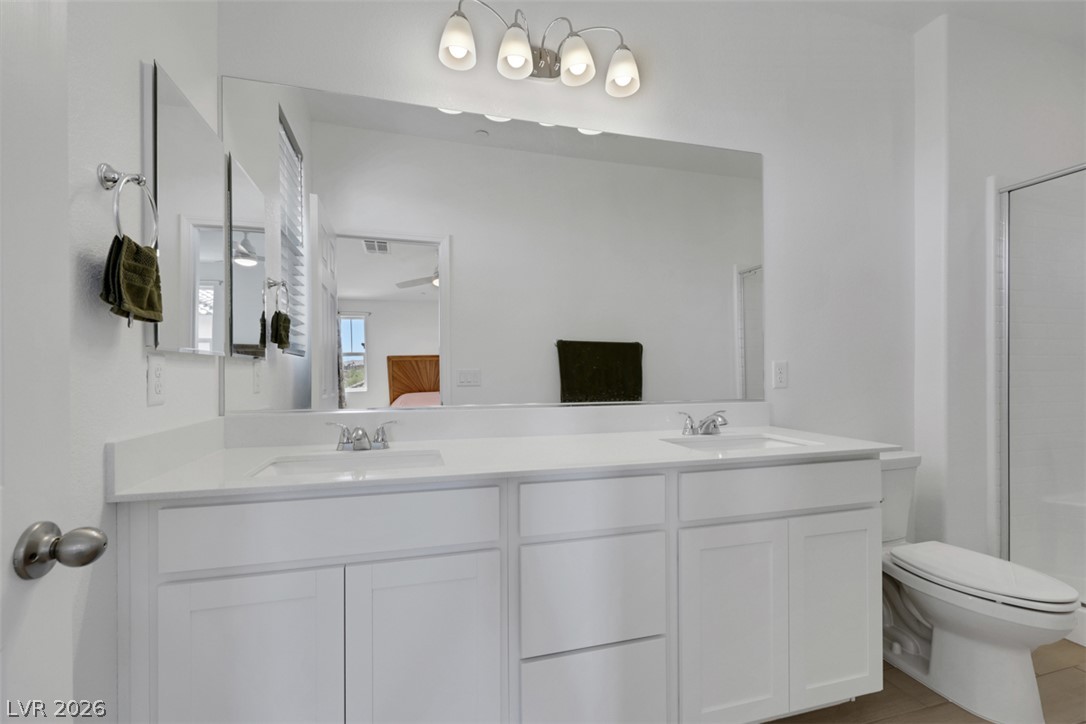
Clean lines and a double vanity define this contemporary master bathroom.
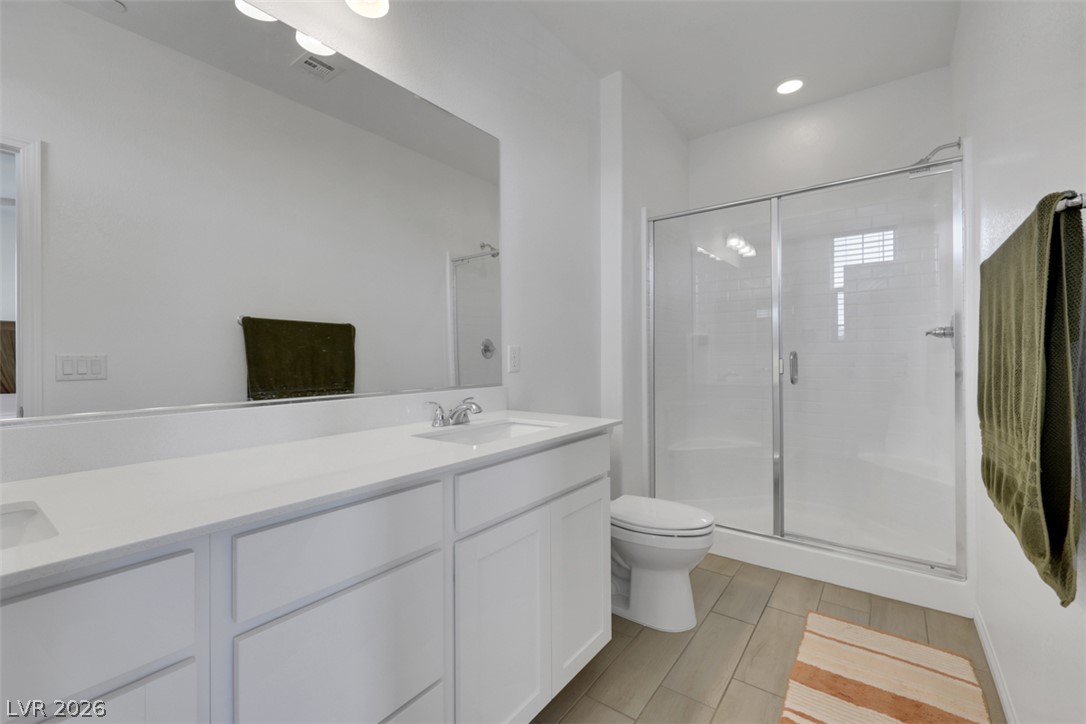
Clean lines and stone counters highlight this well-appointed bathroom with a glass shower enclosure.
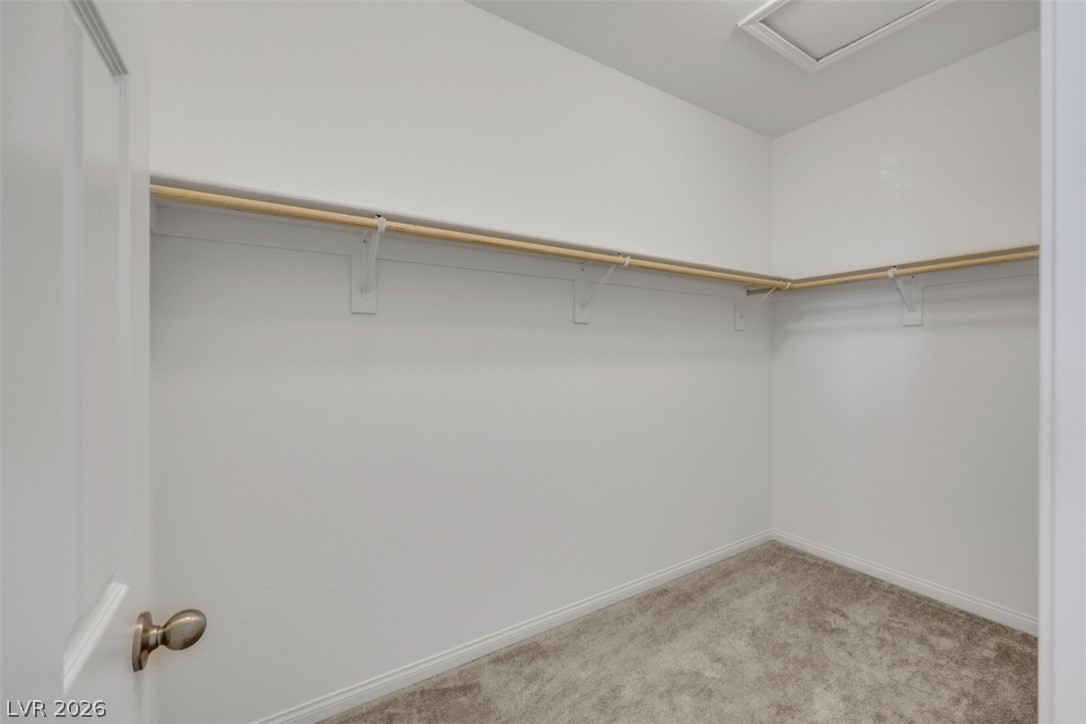
Ample hanging rods and soft carpeting define this spacious walk-in closet space.
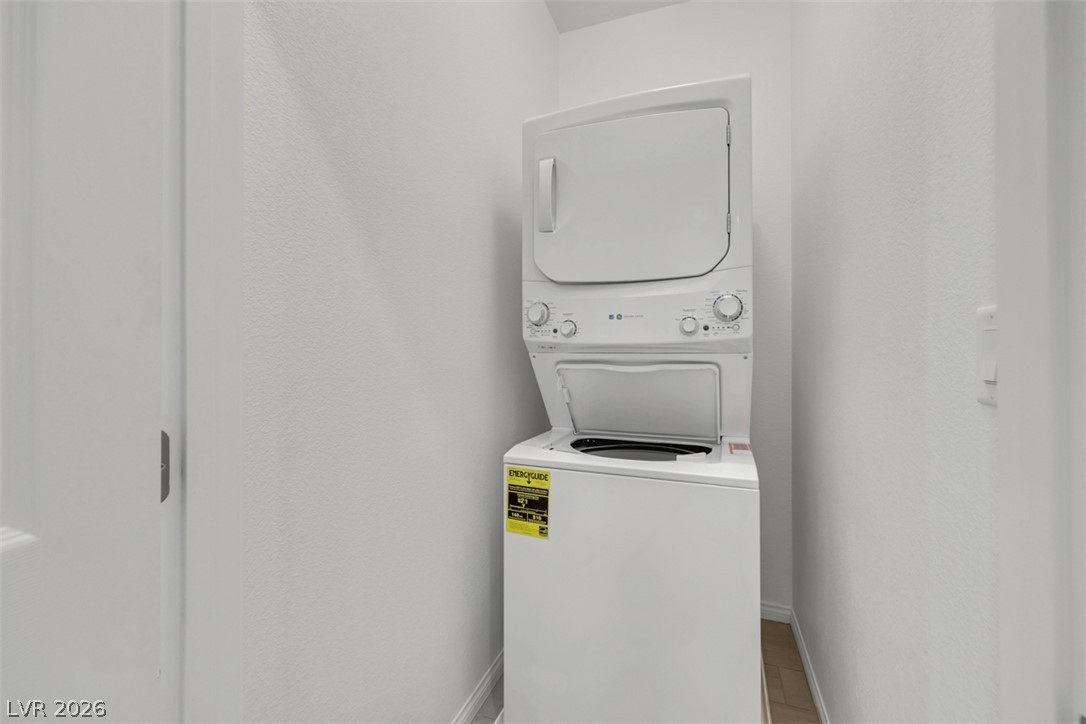
Efficient laundry closet displays clean lines and a compact setup.
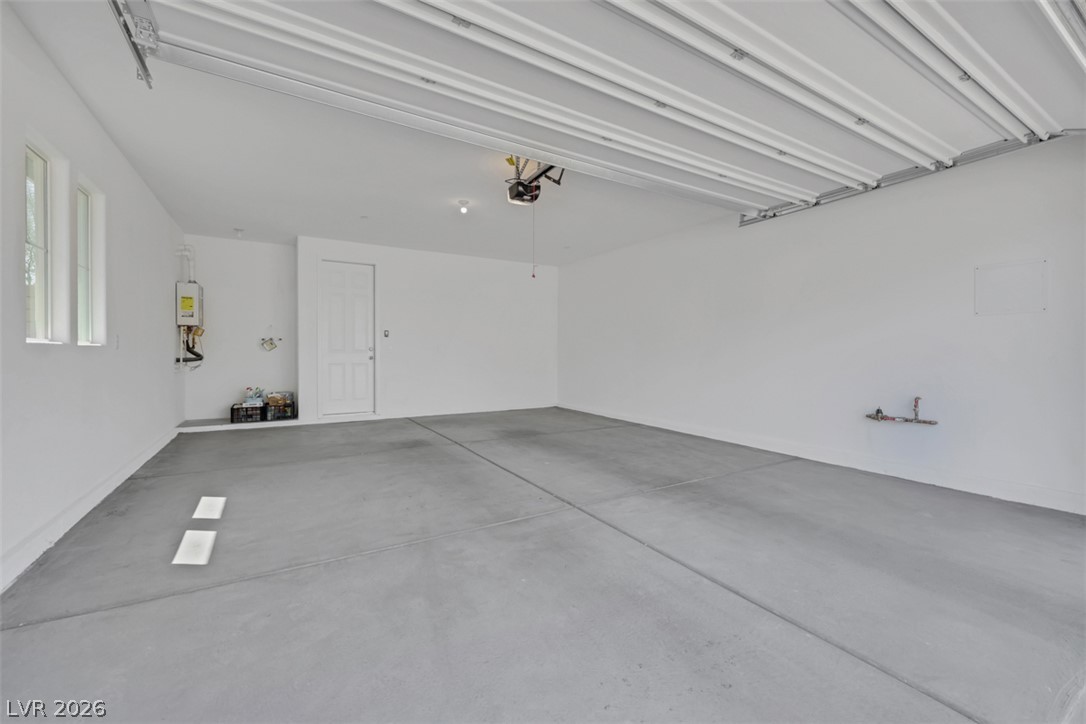
A spacious garage features clean concrete flooring and bright white walls.
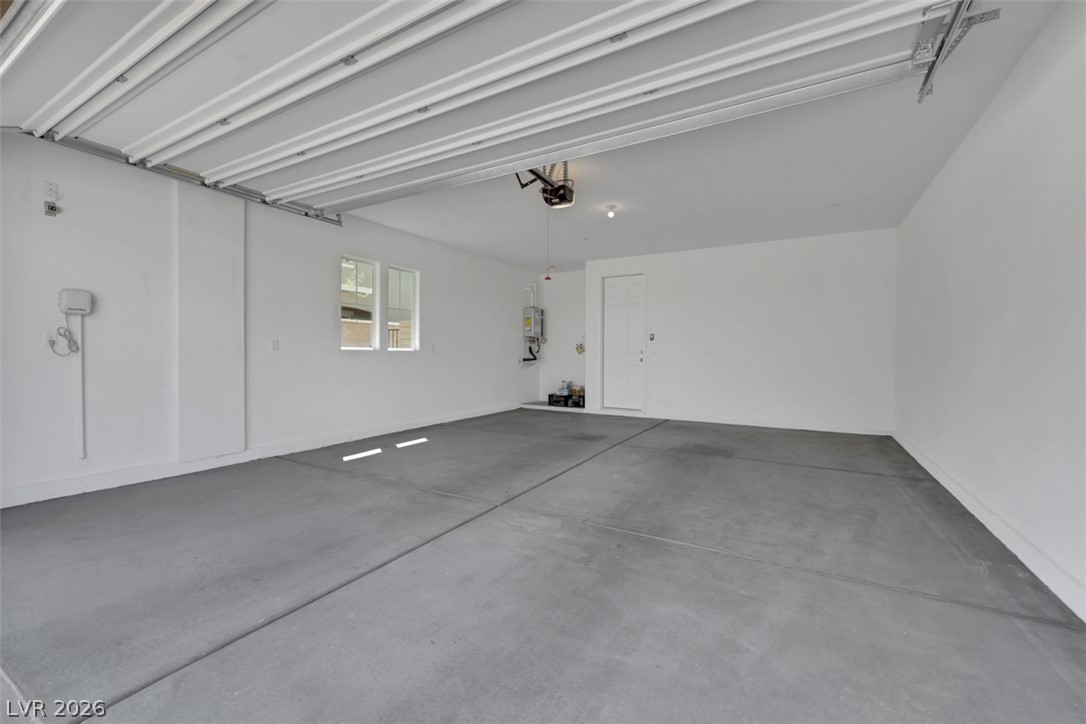
Smooth concrete floors and clean white walls define this pristine, modern vehicle storage space.