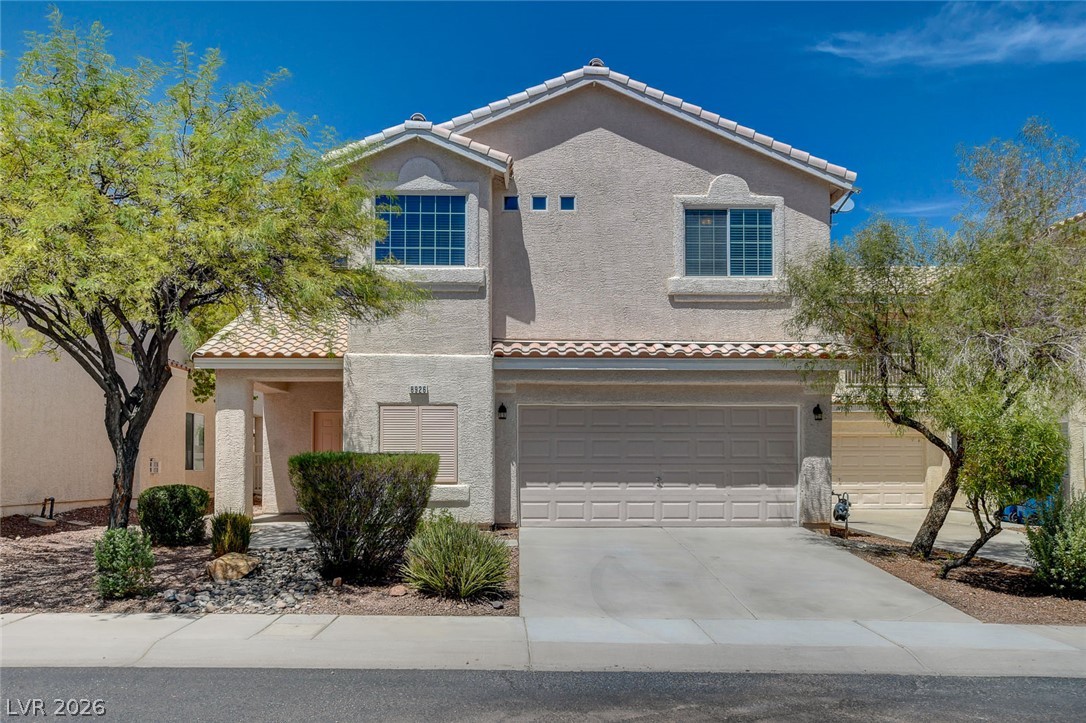
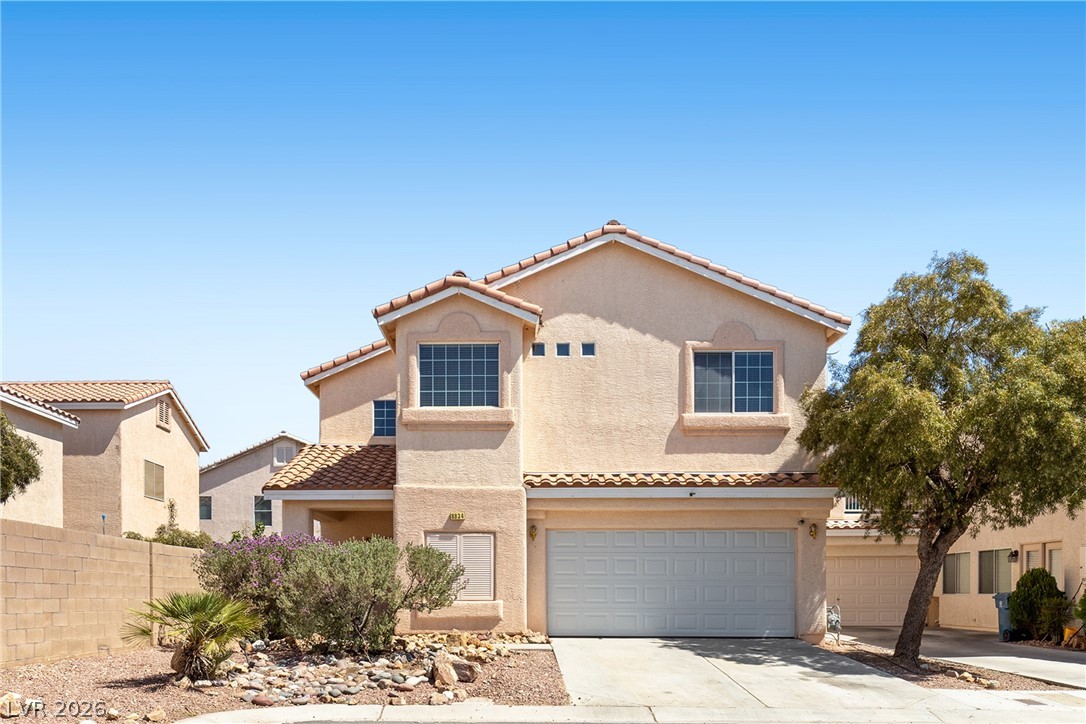
Spanish tile roofing and stucco exterior walls create classic curb appeal for this two-story home.
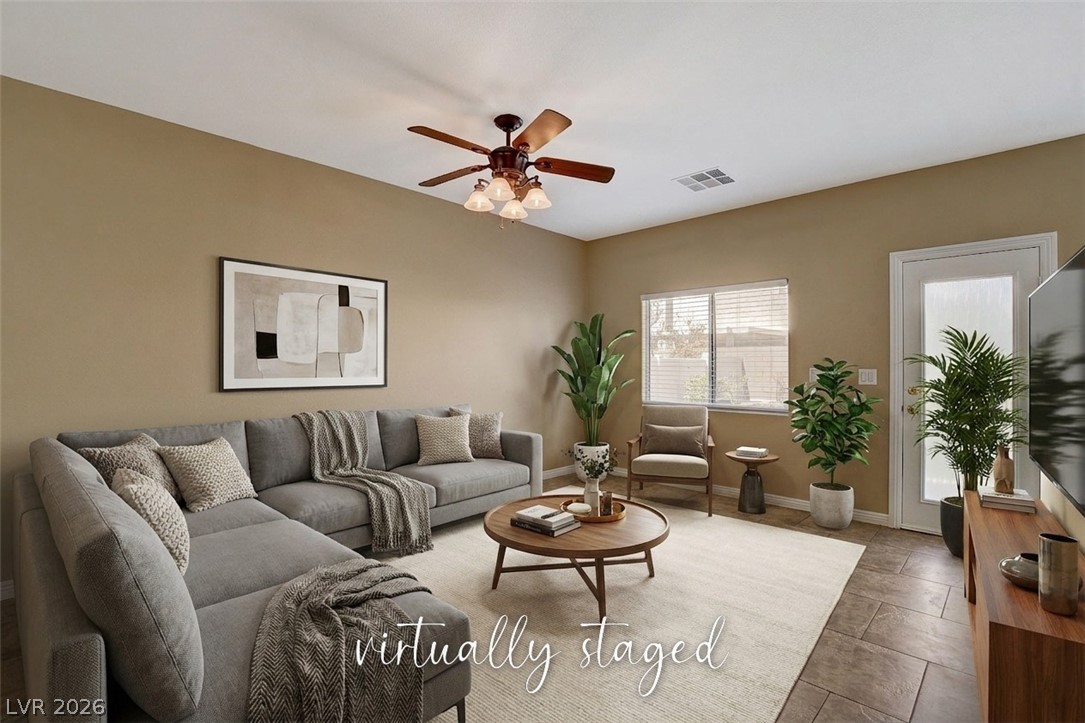
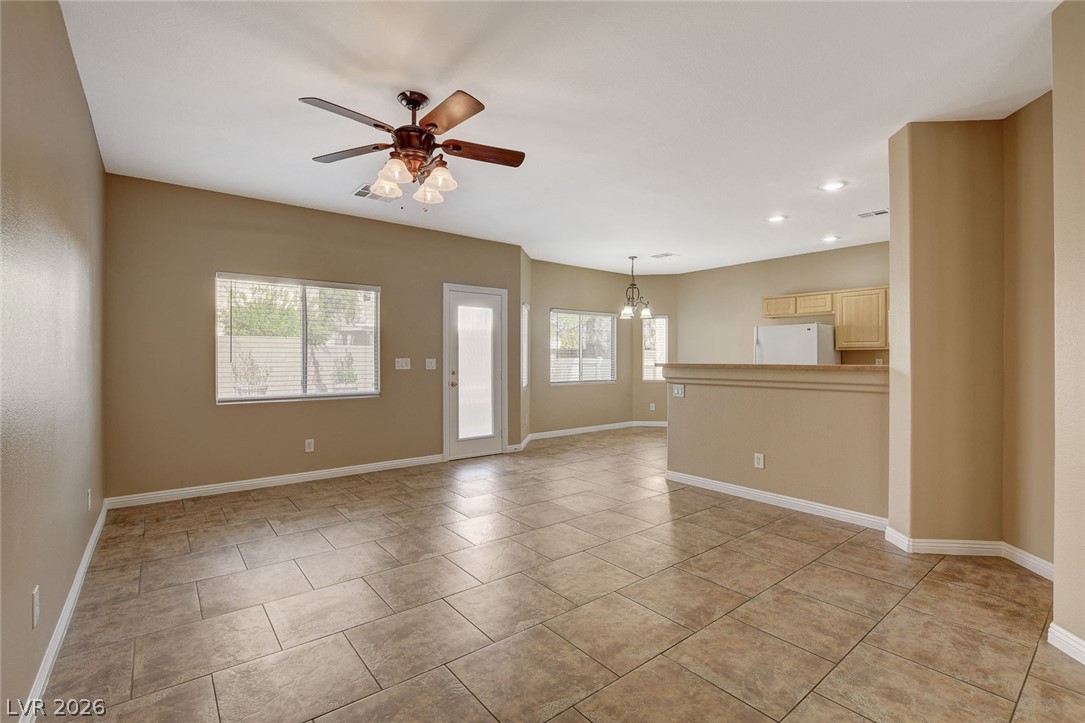
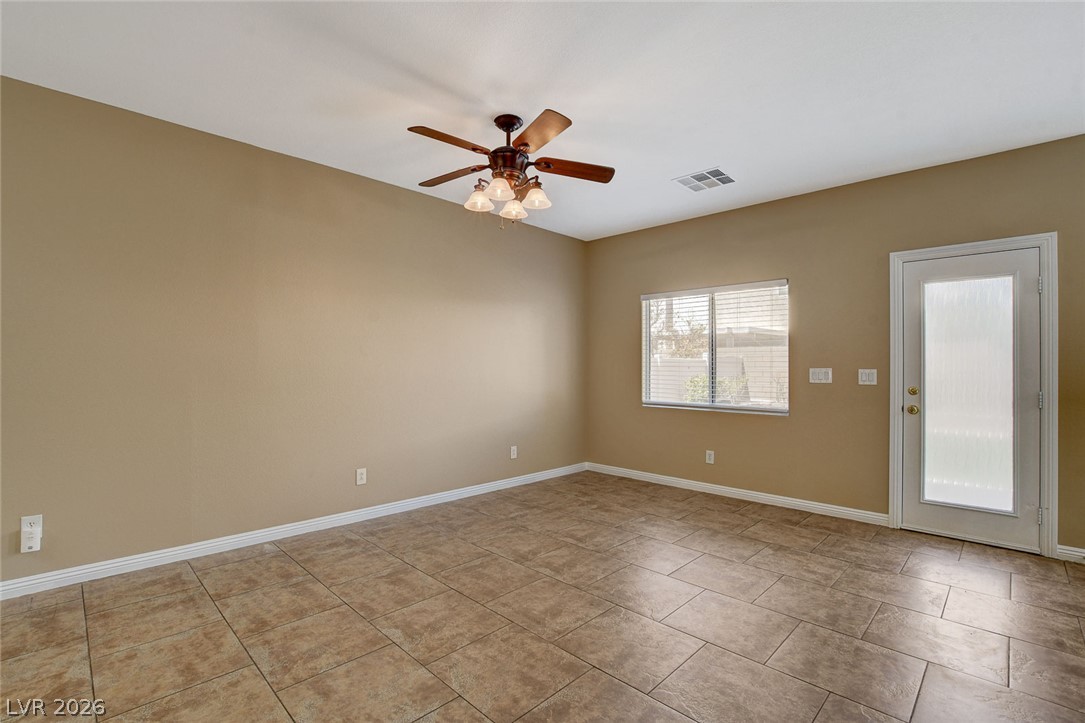
Tiled flooring and warm neutral walls define this comfortable, light-filled gathering space.
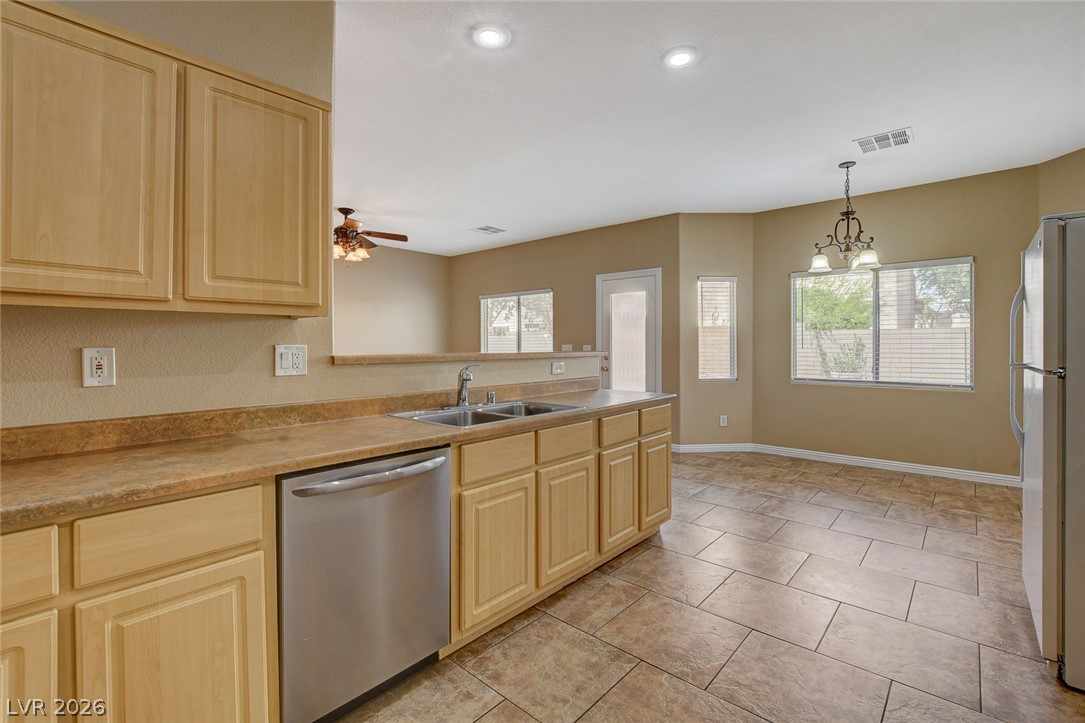
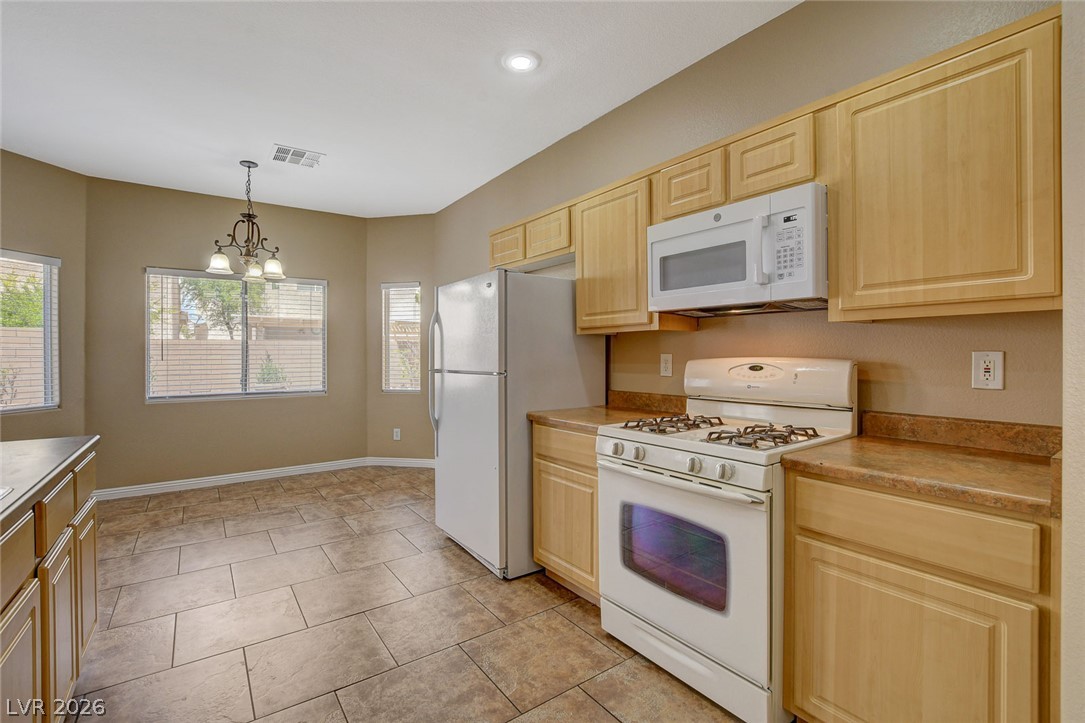
Tile flooring and classic wood cabinetry define this functional kitchen and dining space.
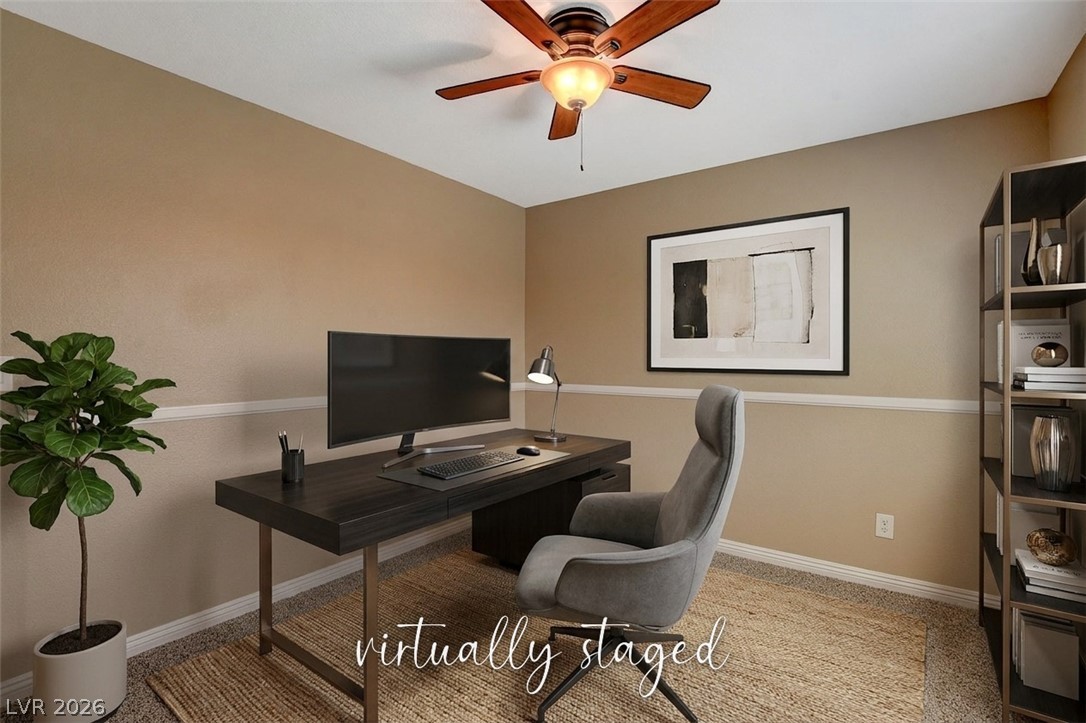
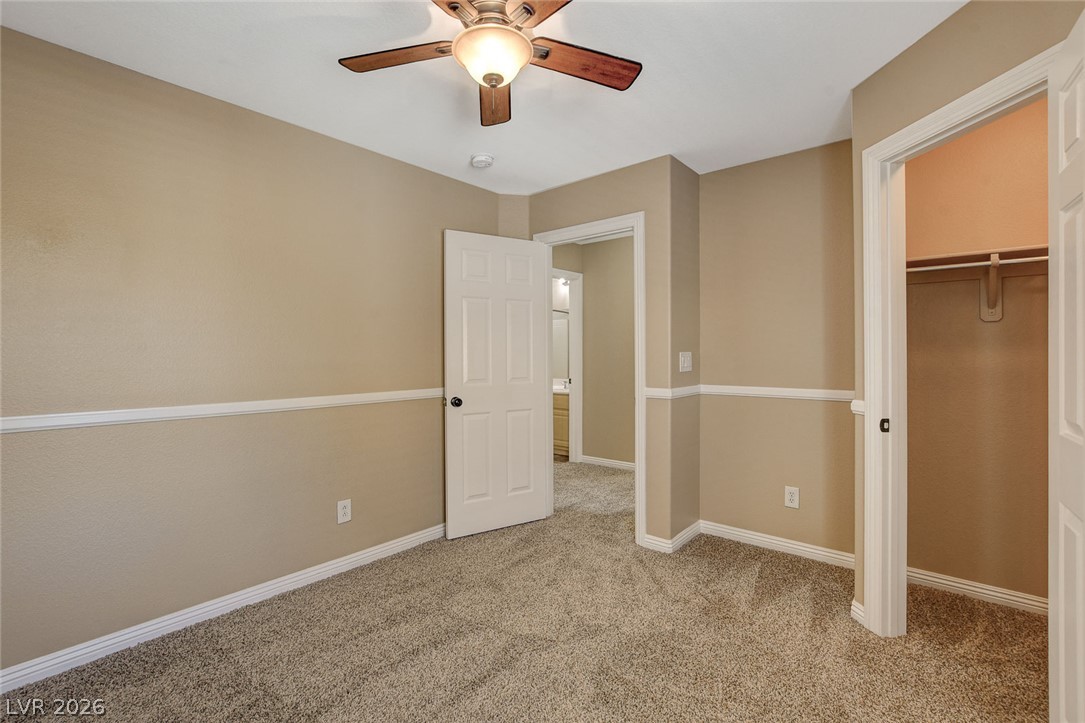
Warm-toned walls with elegant chair rail molding frame this quiet home workspace.
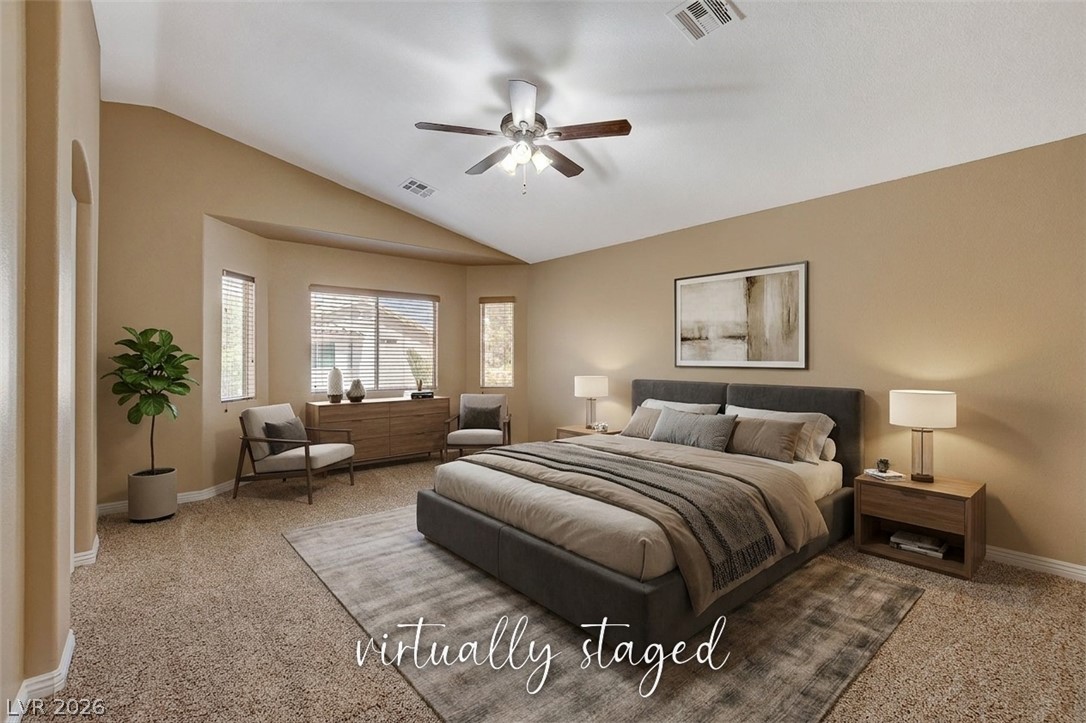
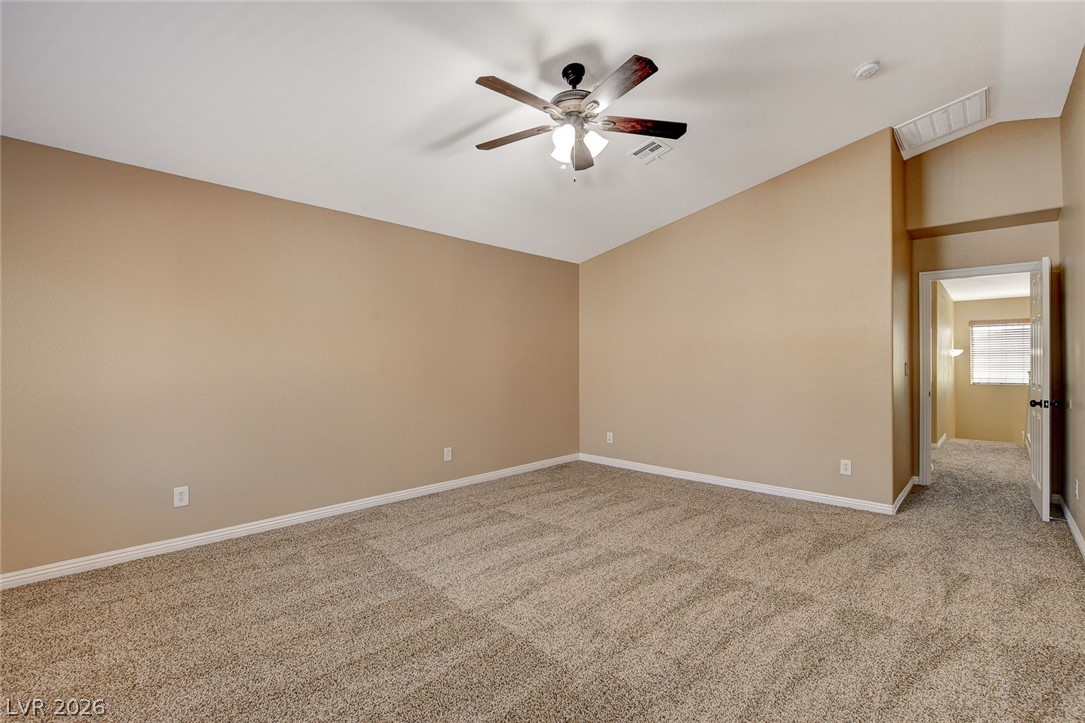
Slanted ceilings and neutral walls frame this spacious bedroom featuring wall-to-wall carpeting and multiple windows.
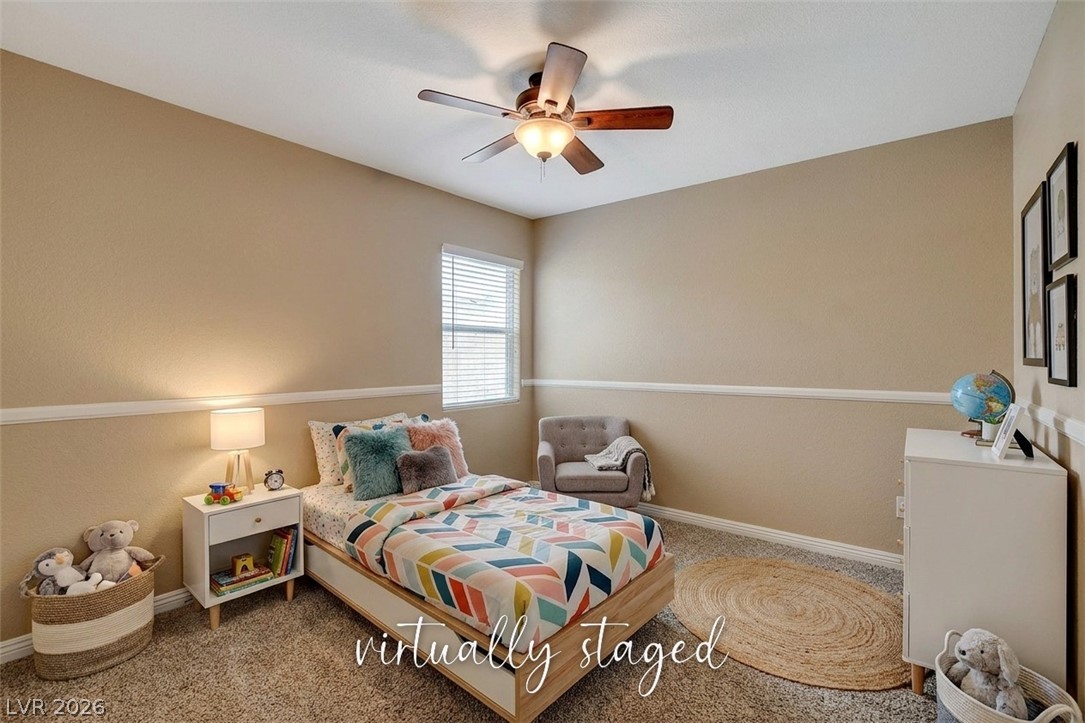
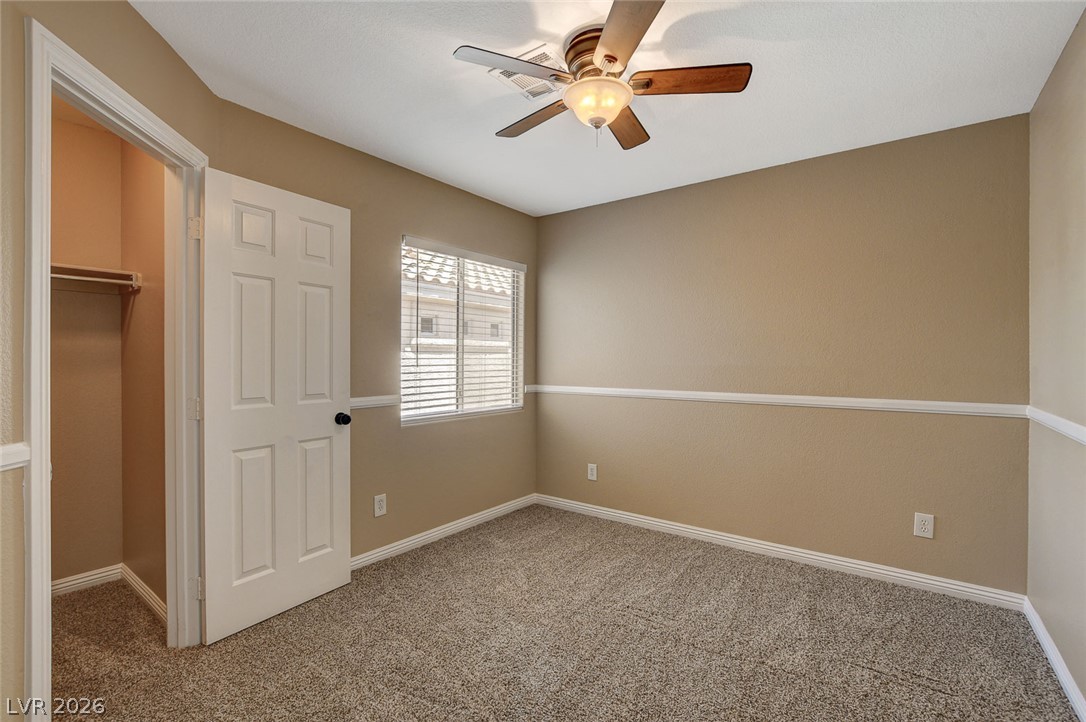
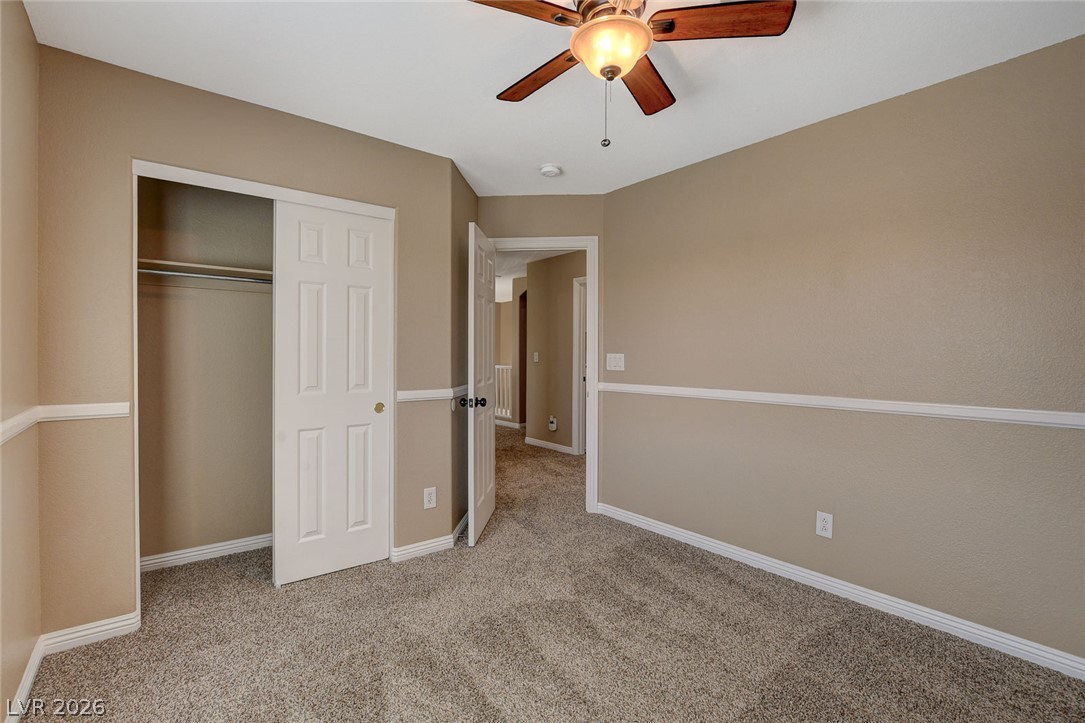
Soft carpeting pairs with classic chair rail molding in this inviting secondary bedroom.
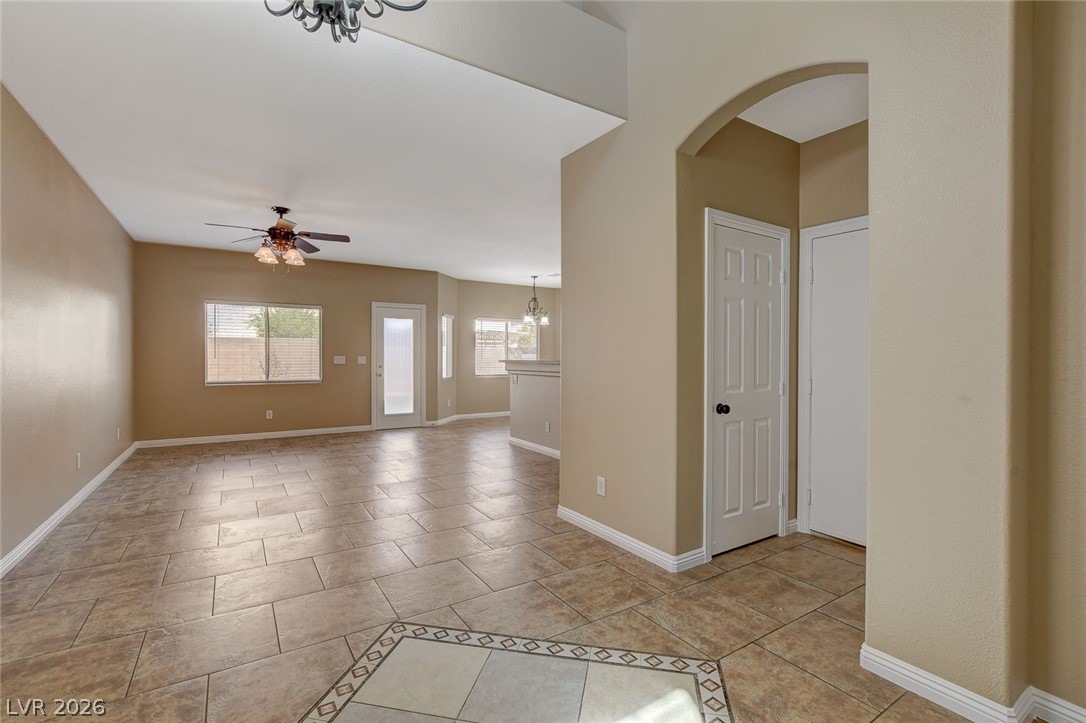
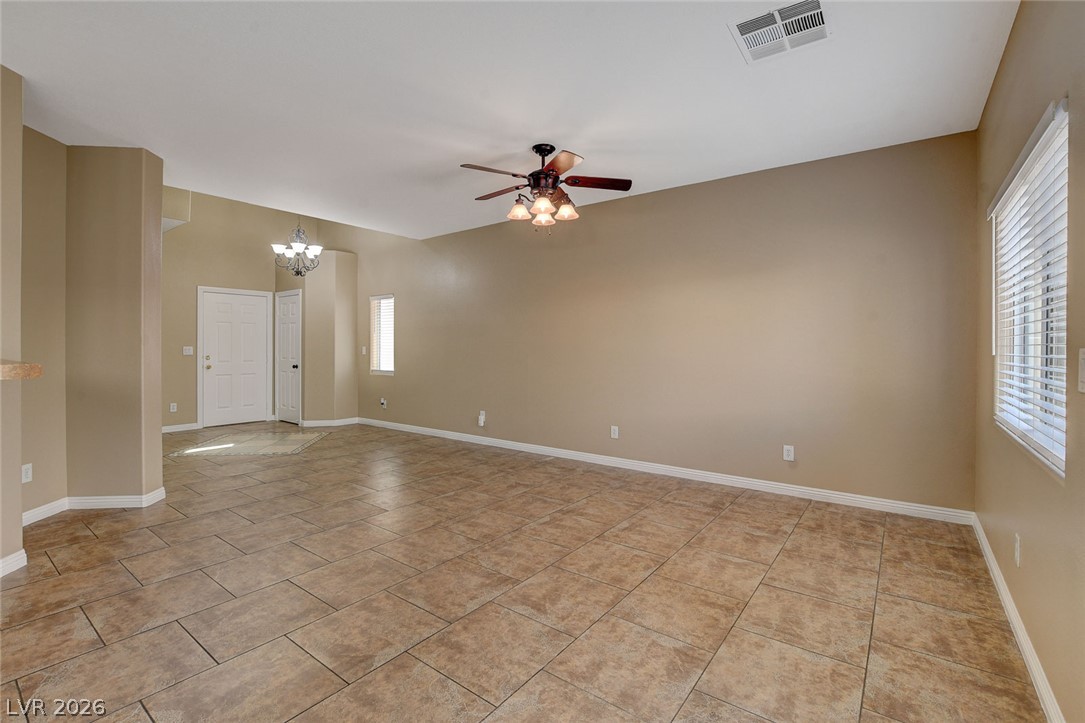
Arched doorways and tile flooring define this welcoming entry that transitions into a spacious floorplan.
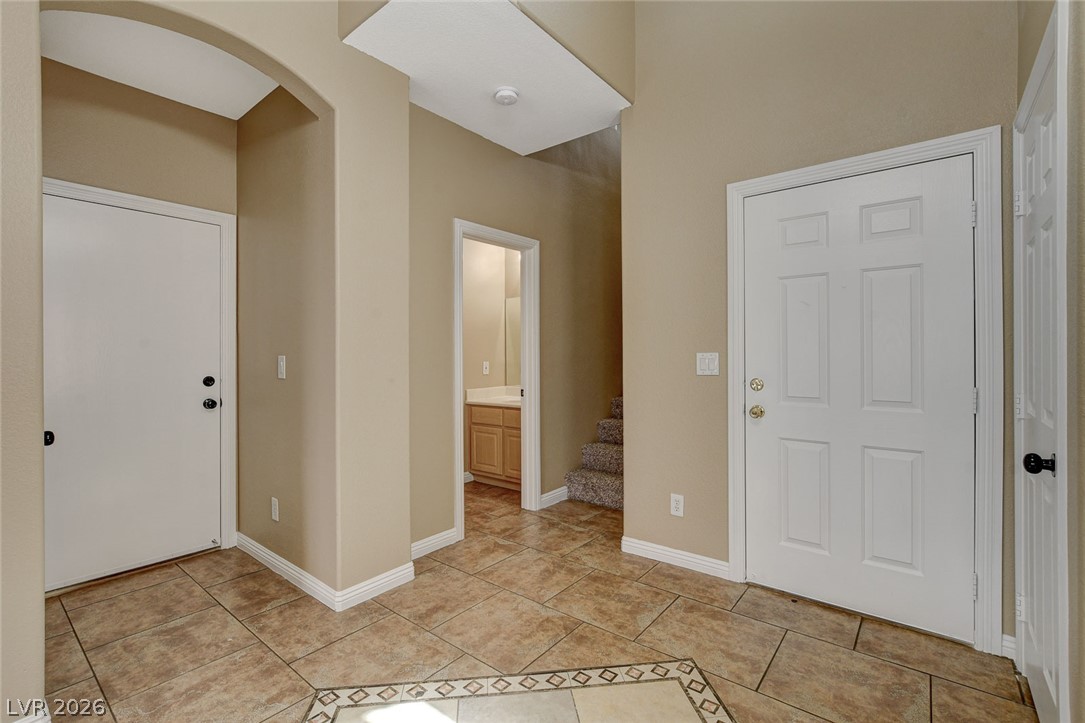
Tiled flooring and neutral walls create a classic first impression in this welcoming entryway.
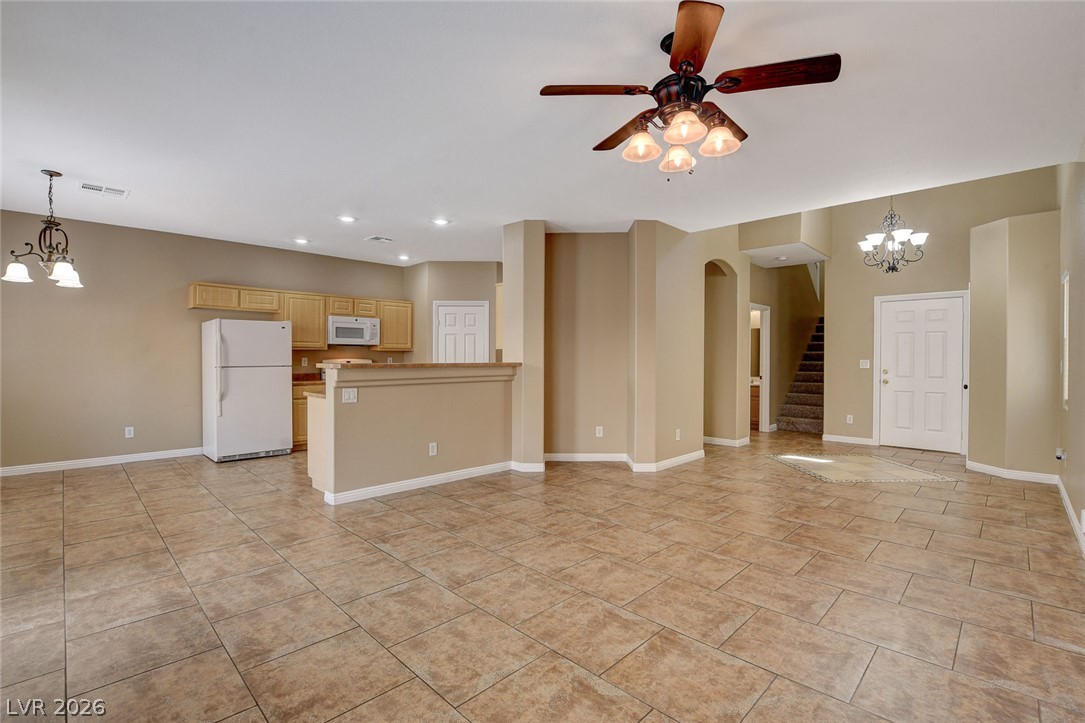
Tiled floors and an open concept layout connect the living area to the kitchen.
Tiled flooring pairs with neutral walls and a glass-paneled exterior door in this versatile room.
Tiled flooring and high ceilings define this open, versatile living space near the entry.
An open layout connects the tiled living space with the adjacent kitchen.
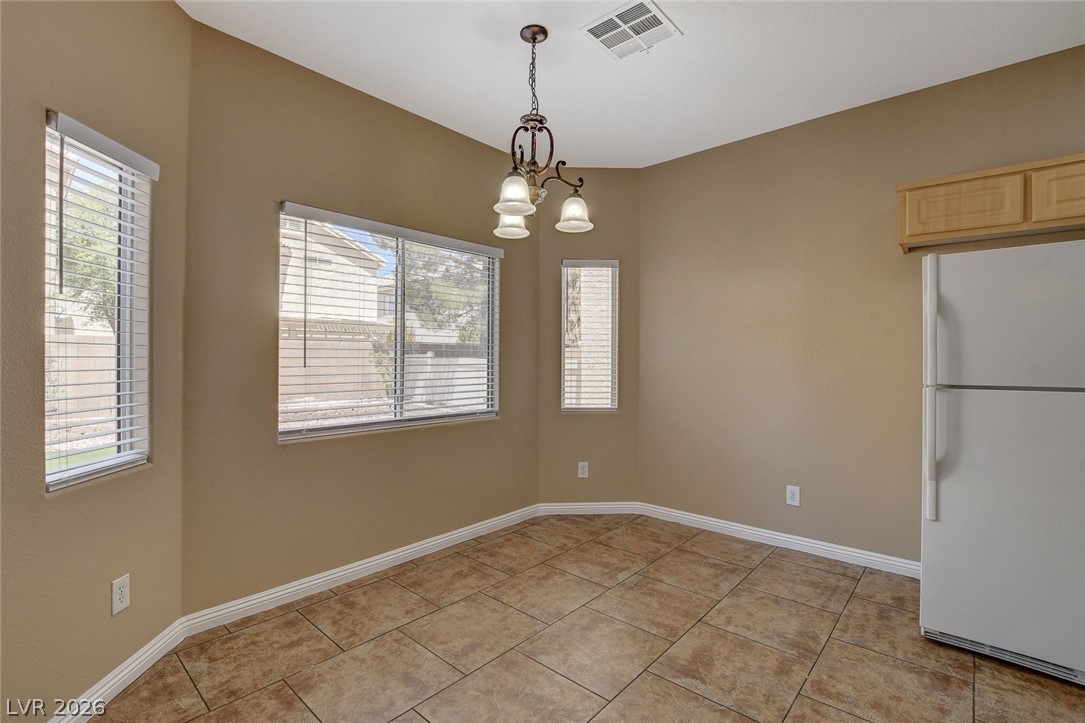
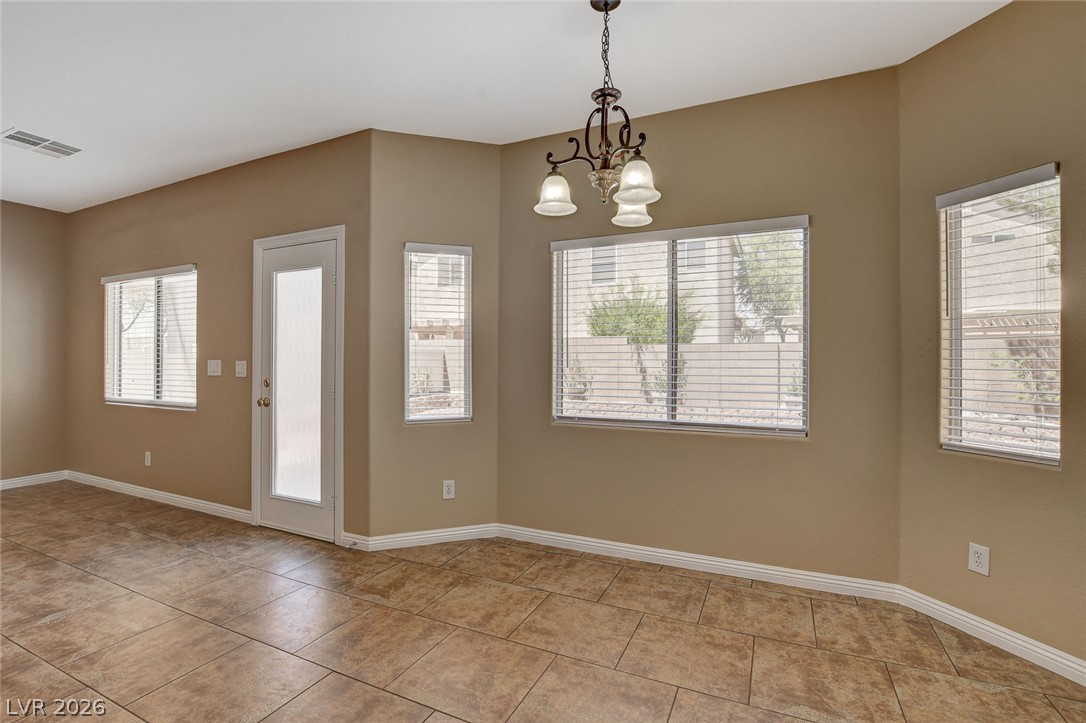
Tiled flooring and natural light from multiple windows define this casual dining space.
Sunlight streams through multiple windows onto the durable tile flooring of this dining area.
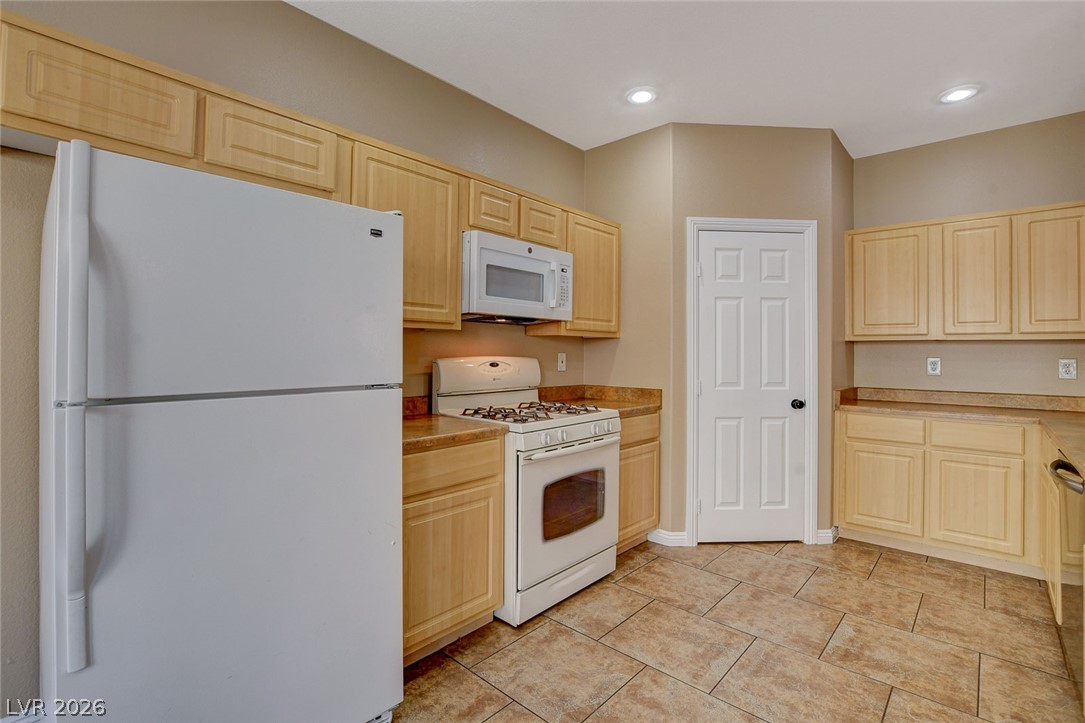
Functional layout features wood cabinetry and durable tile flooring.
Ample cabinetry and tile flooring define this functional kitchen space.
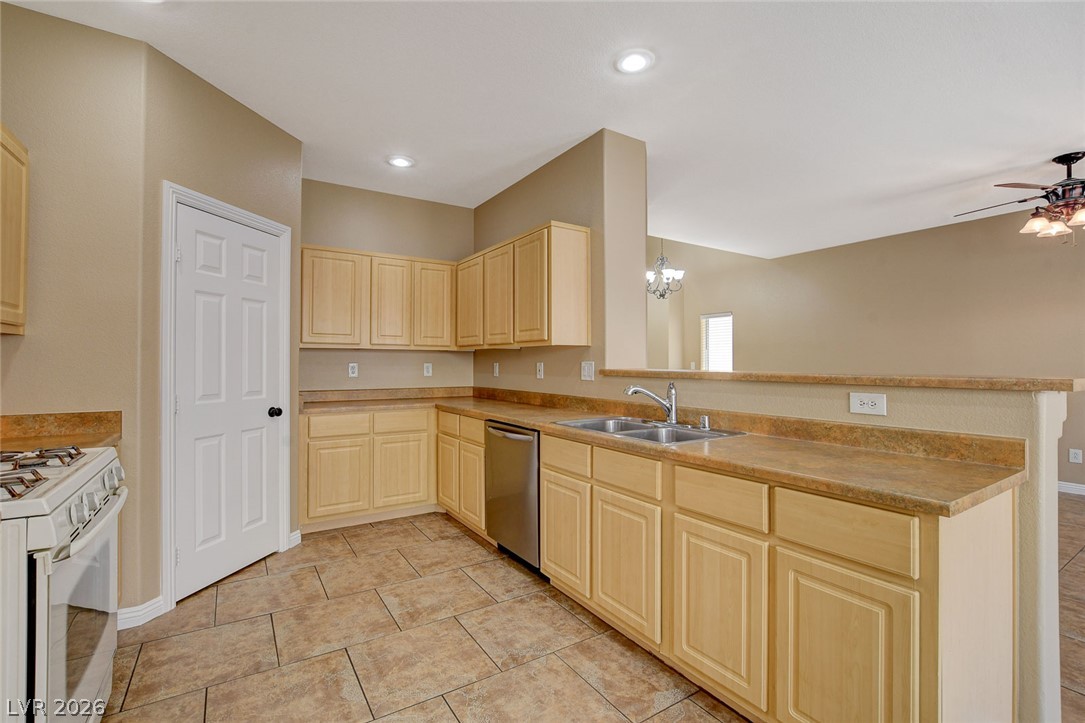
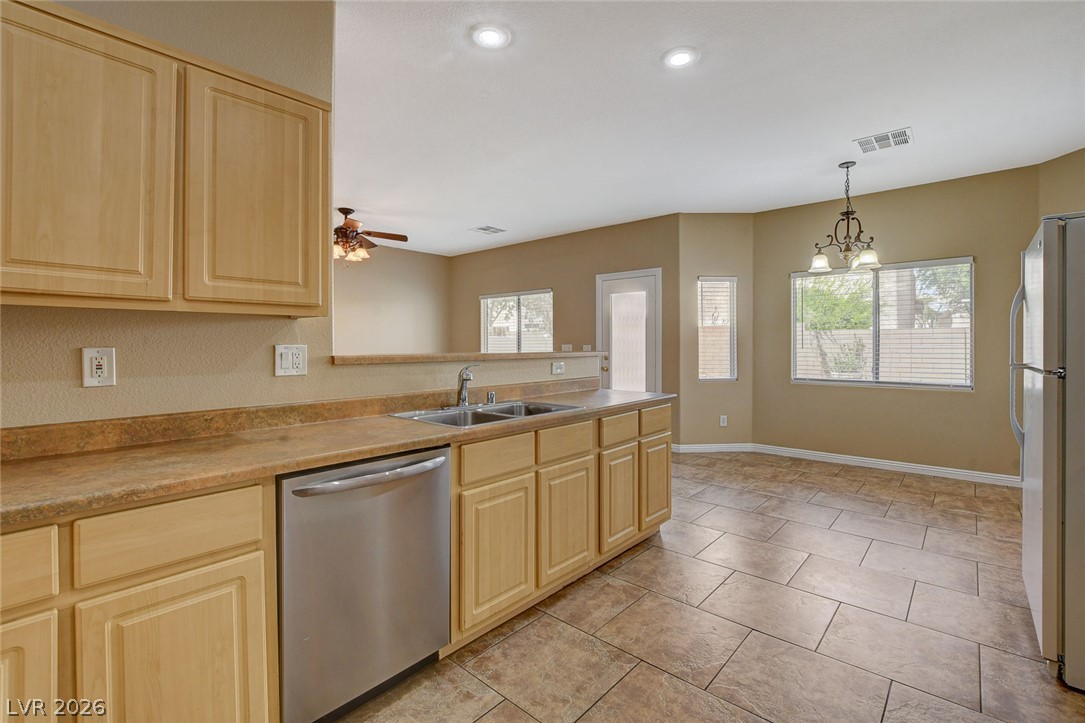
Ample wooden cabinetry and durable tile flooring define this functional kitchen and dining space.
An open kitchen layout features extensive tile flooring and a seamless flow into dining areas.
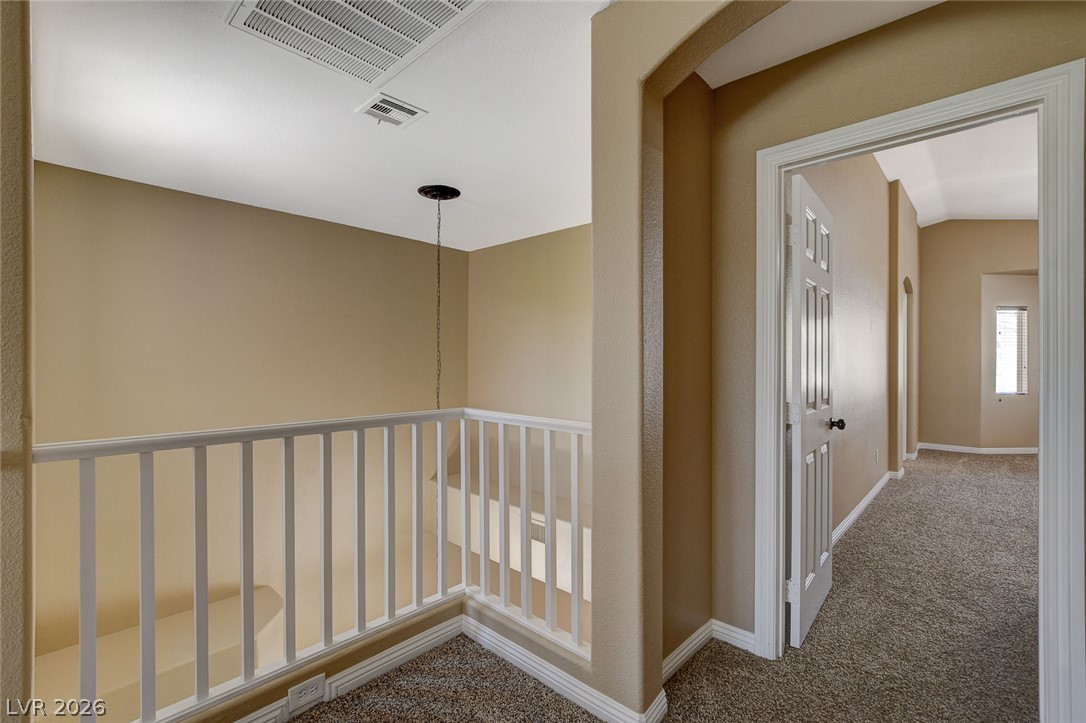
An upper-level hallway features carpeted flooring and white railings overlooking the staircase below.
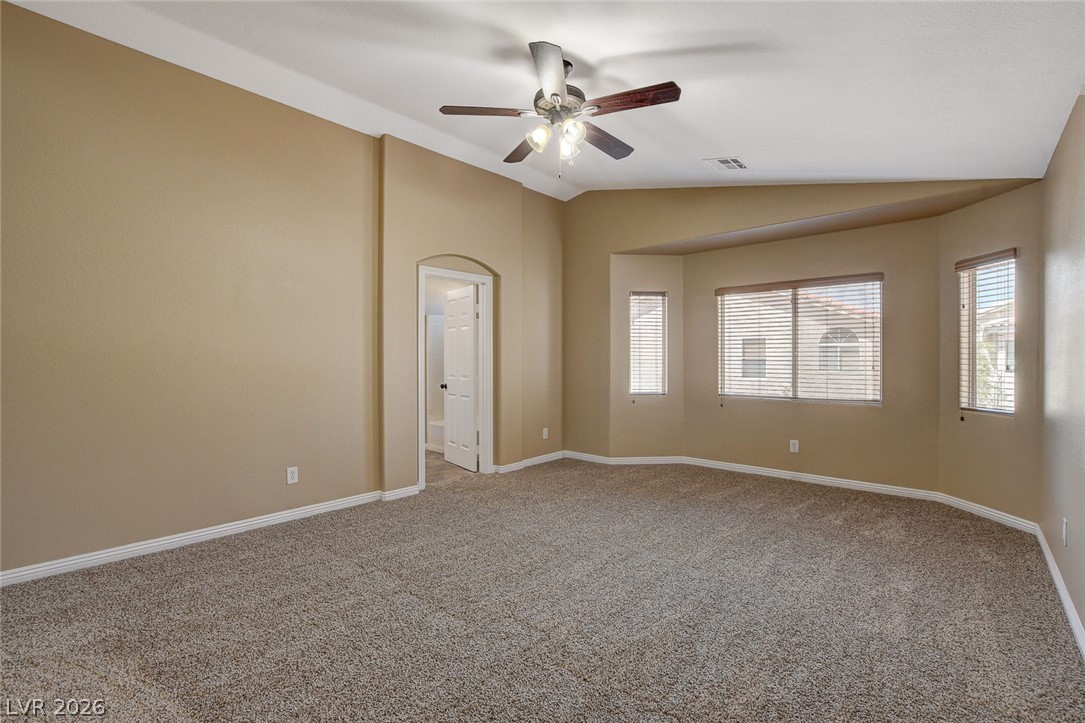
Vaulted ceilings and broad windows enhance this versatile living space.
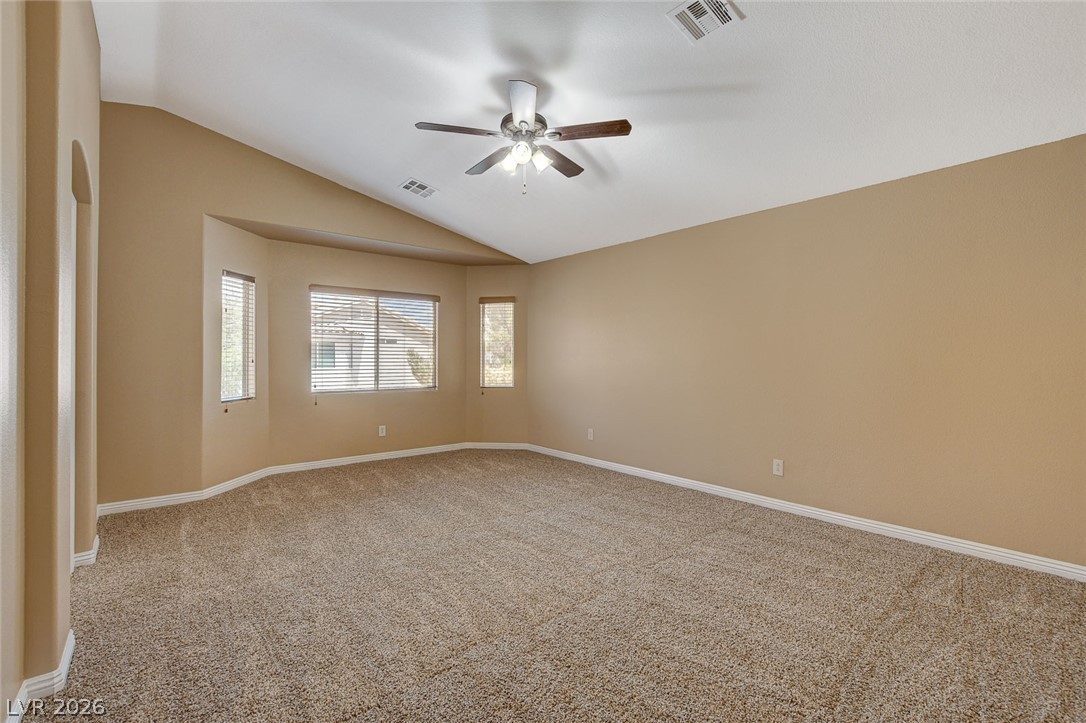
Plush carpeting anchors this bedroom featuring a high vaulted ceiling and neutral walls.
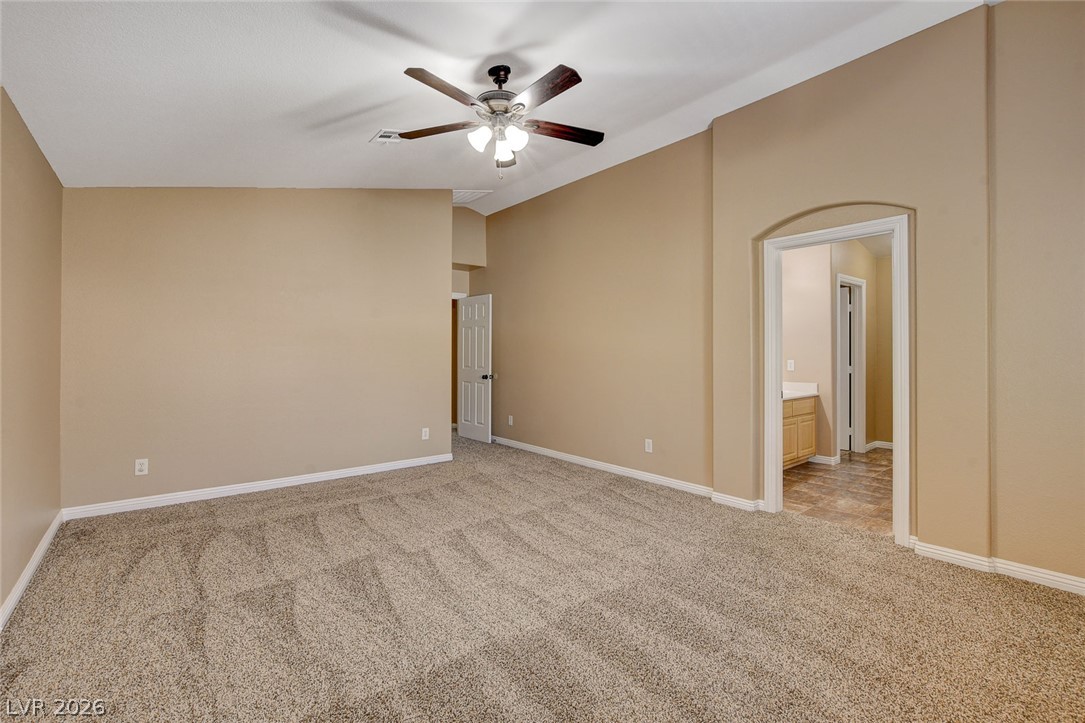
A spacious layout featuring high ceilings and textured flooring opens directly to an adjacent bath.
High vaulted ceilings and plush carpeting define this spacious main bedroom suite.
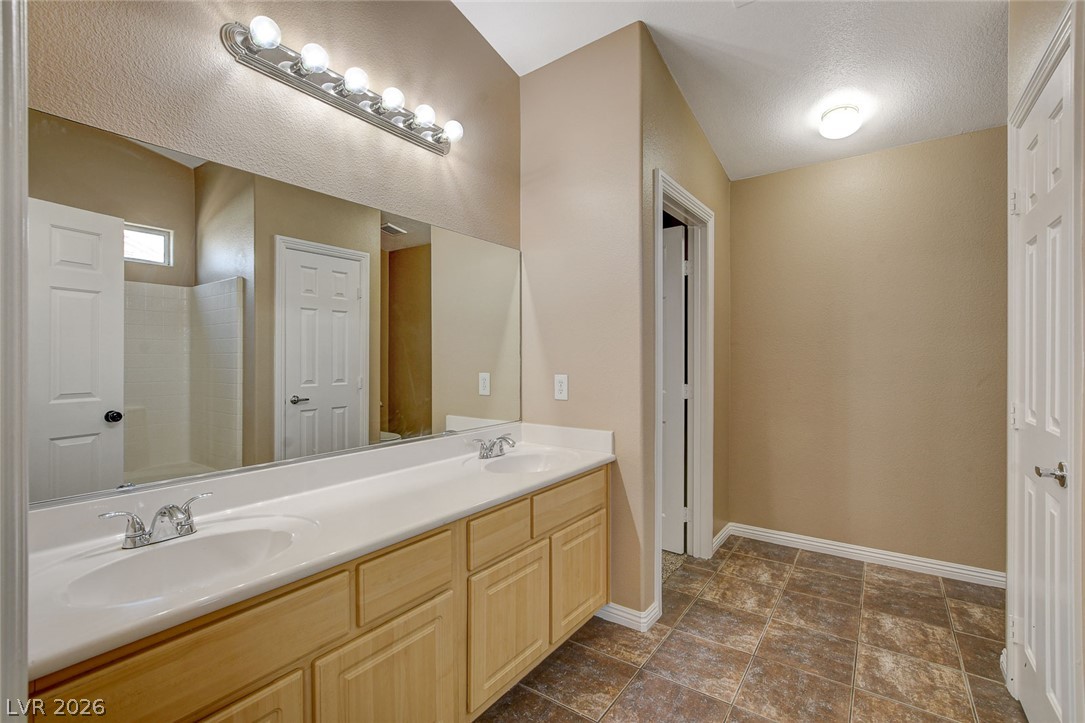
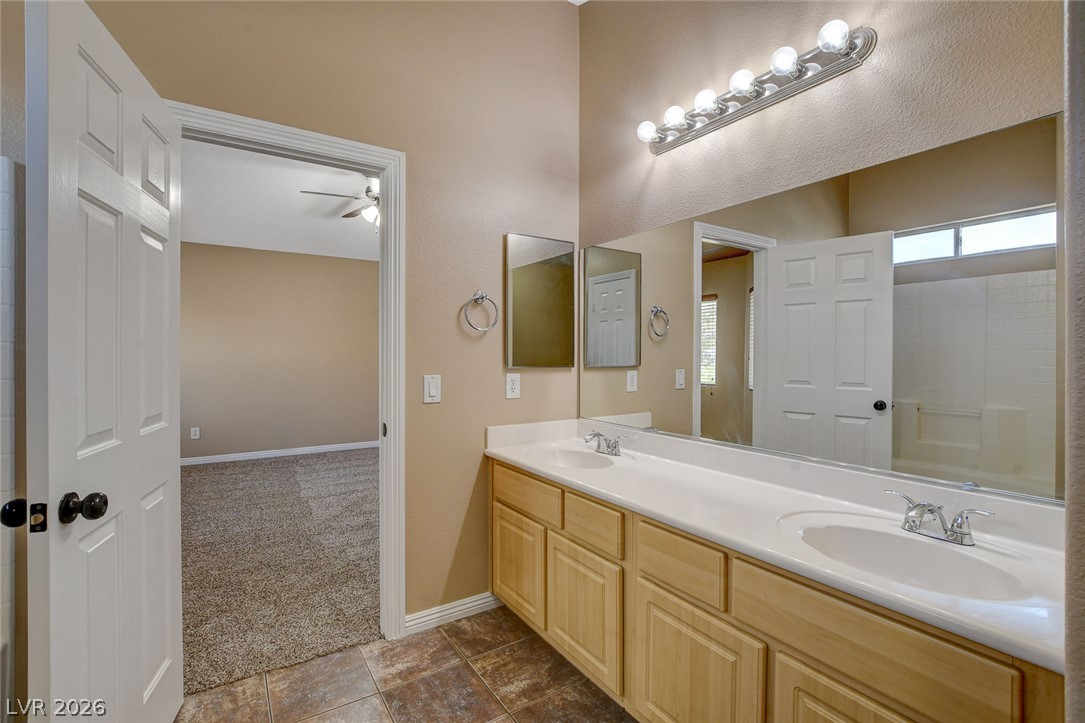
An expansive double vanity sits on tiled flooring beneath vaulted ceilings.
Functional layout highlights this bathroom featuring dual sinks and natural wood cabinetry.
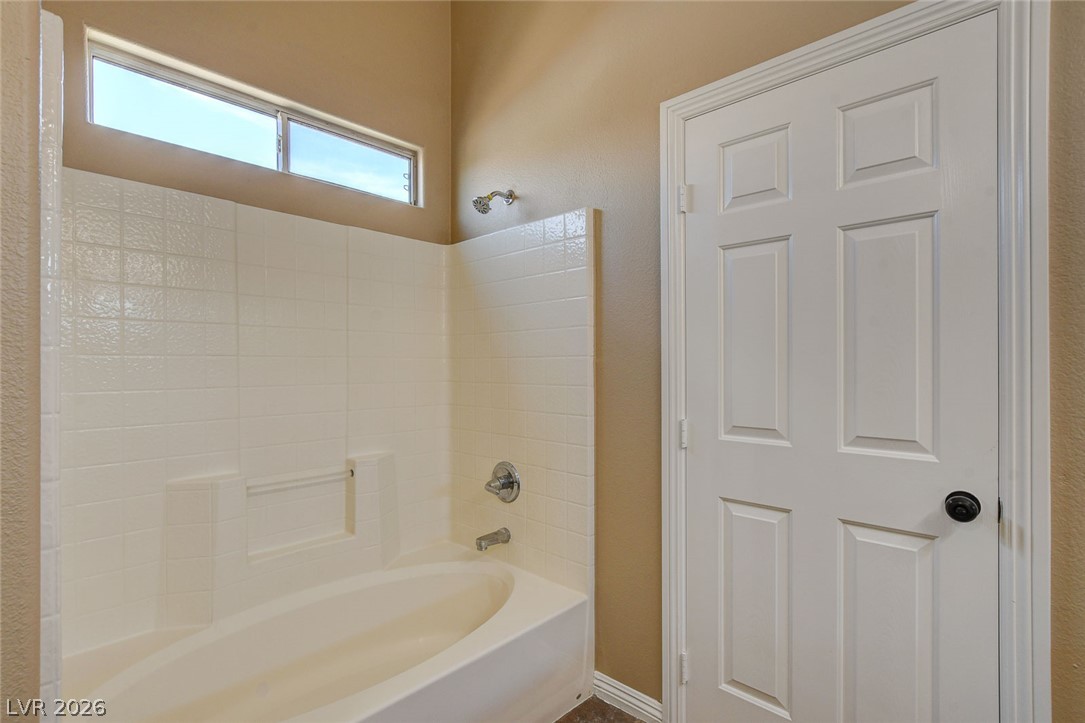
High ceilings and a transom window elevate this tiled tub and shower combination space.
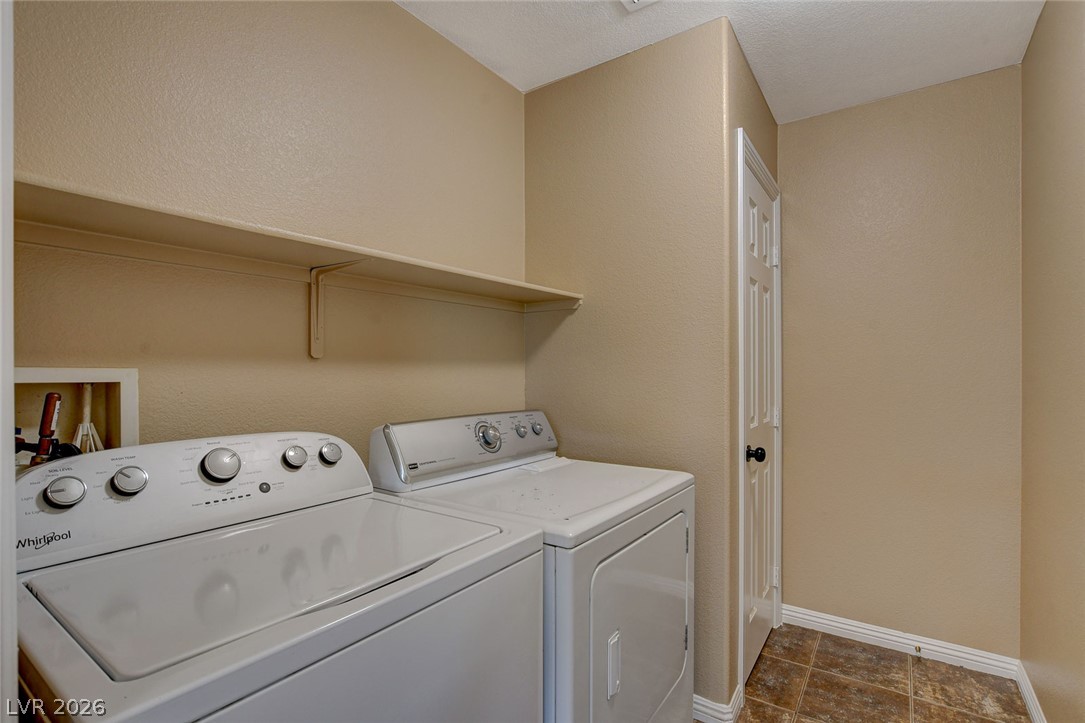
Functional utility space includes built-in shelving above laundry fixtures alongside tile flooring.
Carpeted flooring paired with a classic chair rail defines this versatile room.
Thick carpeting pairs with classic chair rail molding in this functional secondary bedroom.
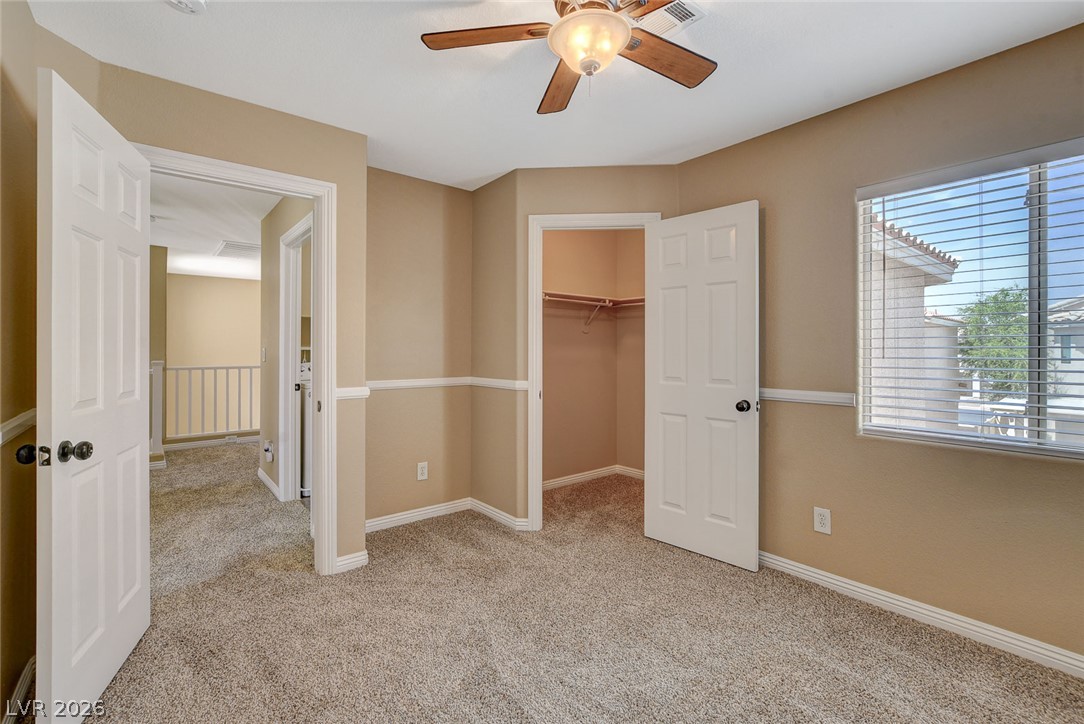
Soft carpeting pairs with classic chair rail molding and an attached walk-in closet.
Plush carpeting and elegant chair rail molding define this versatile bedroom space.
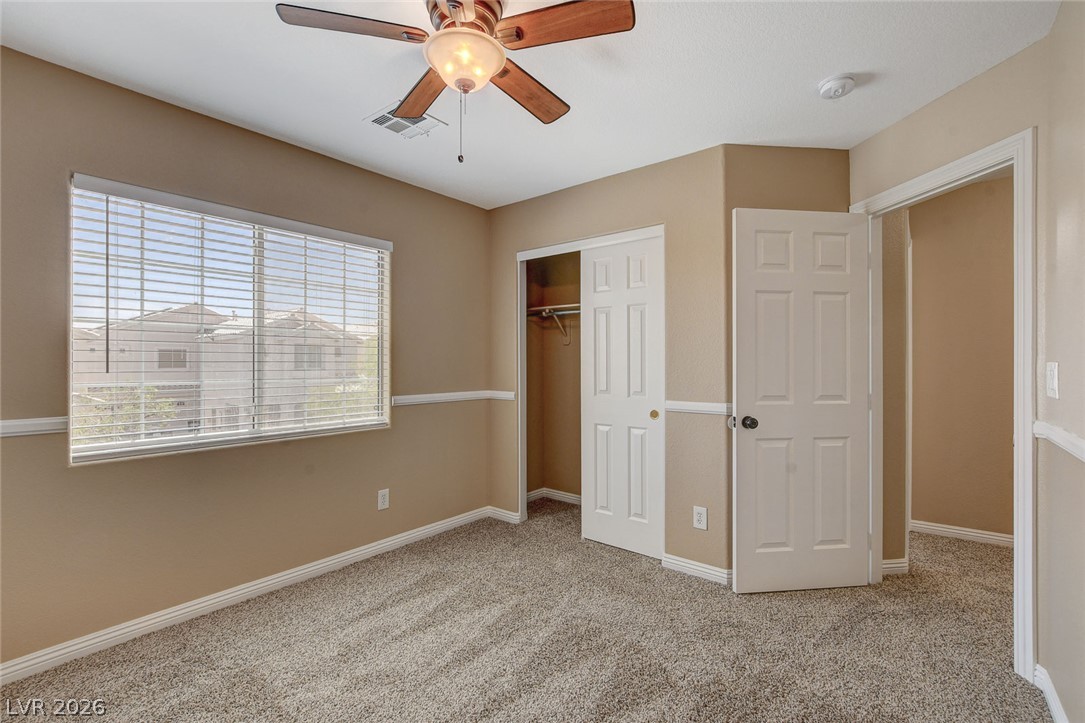
Plush carpeting and classic chair rail molding define this versatile secondary bedroom space.
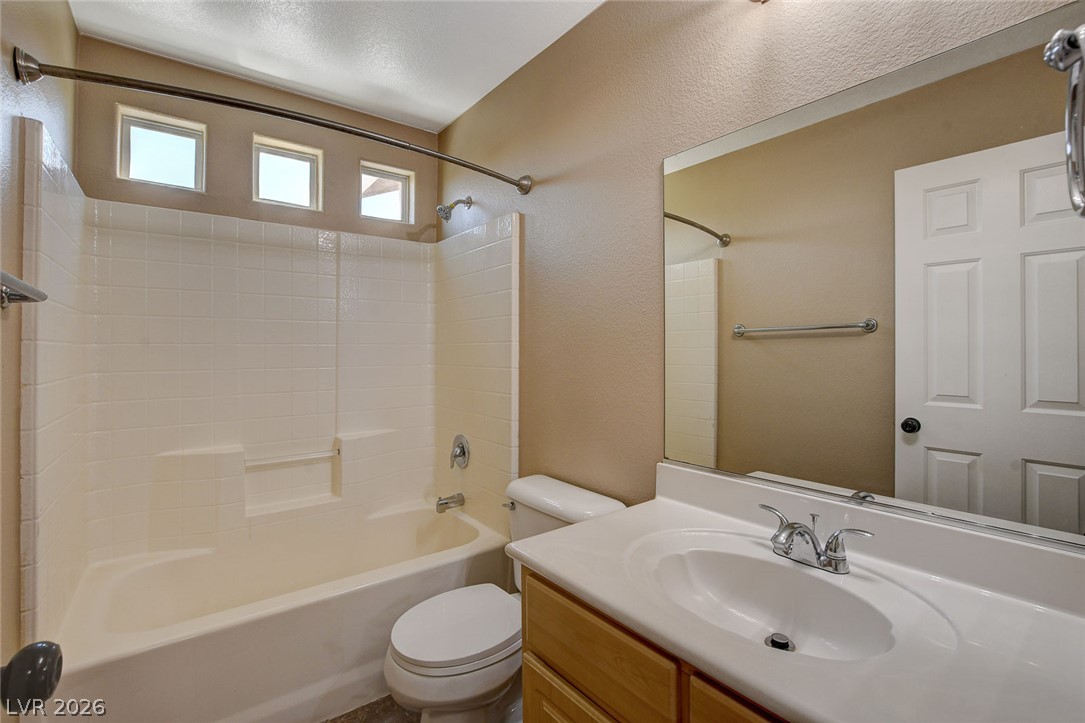
High windows invite natural light into a bathroom featuring a classic tub and shower enclosure.
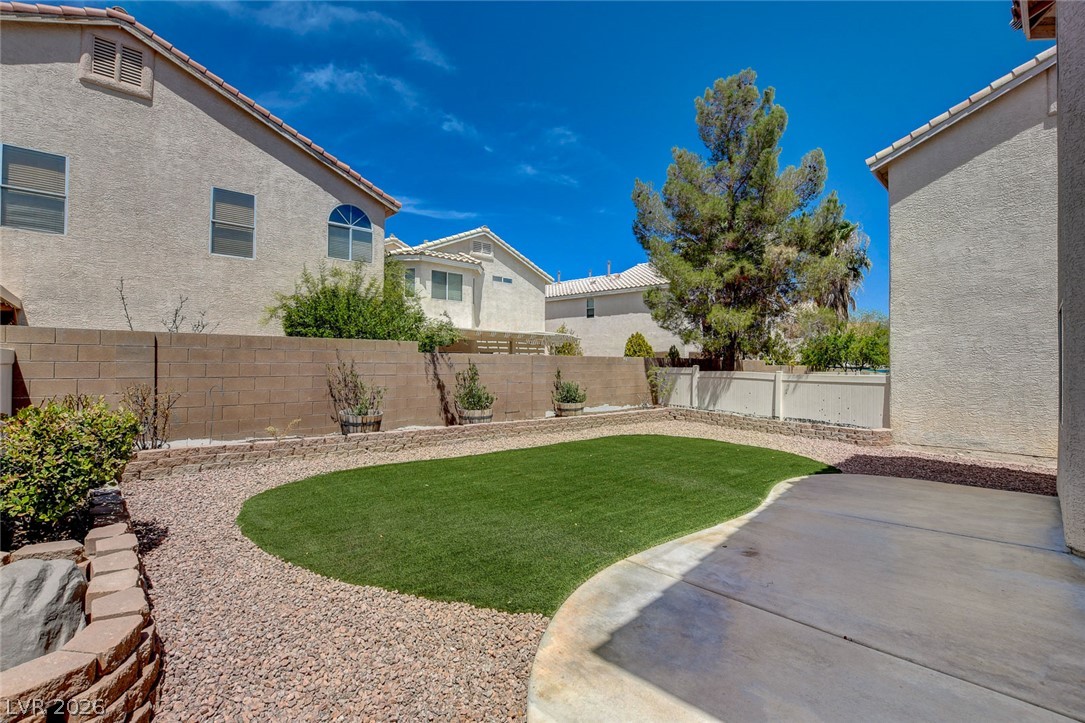
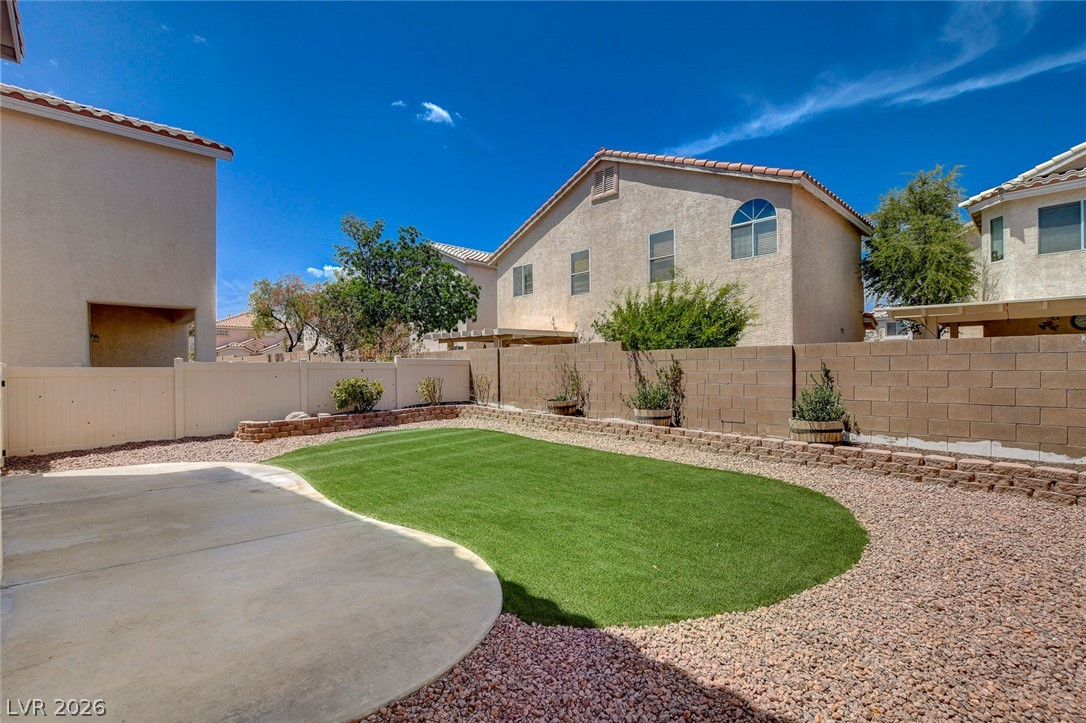
A curved concrete patio overlooks a neat gravel yard with a central lawn area.
An inviting backyard features a tidy concrete patio bordering a clean lawn area.
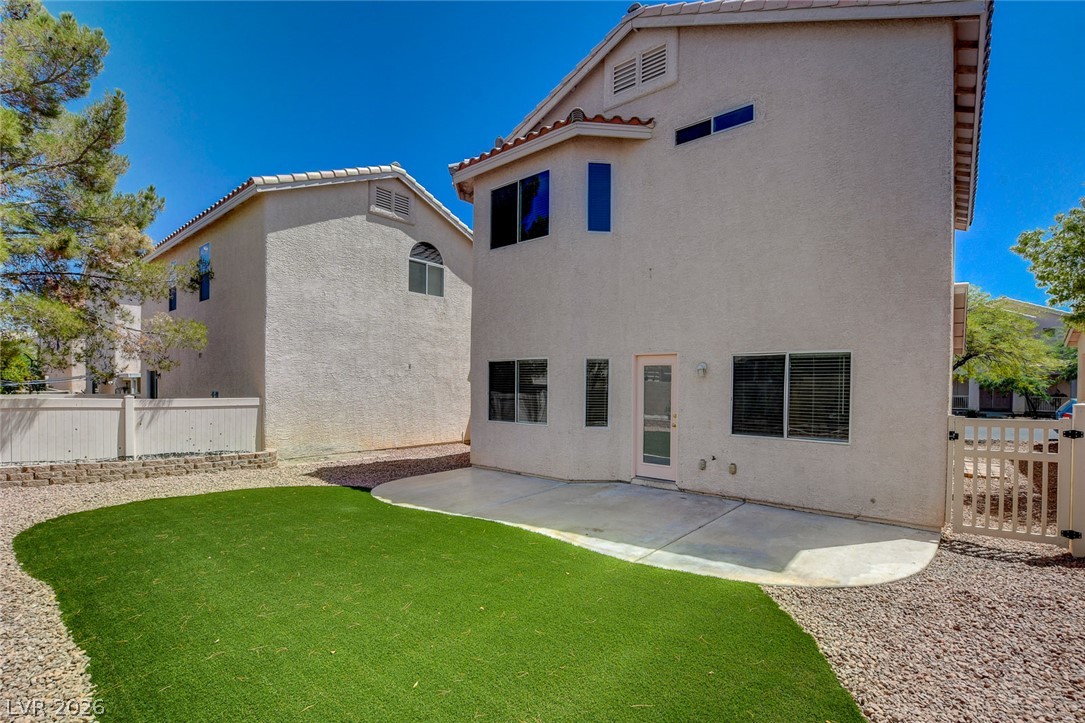
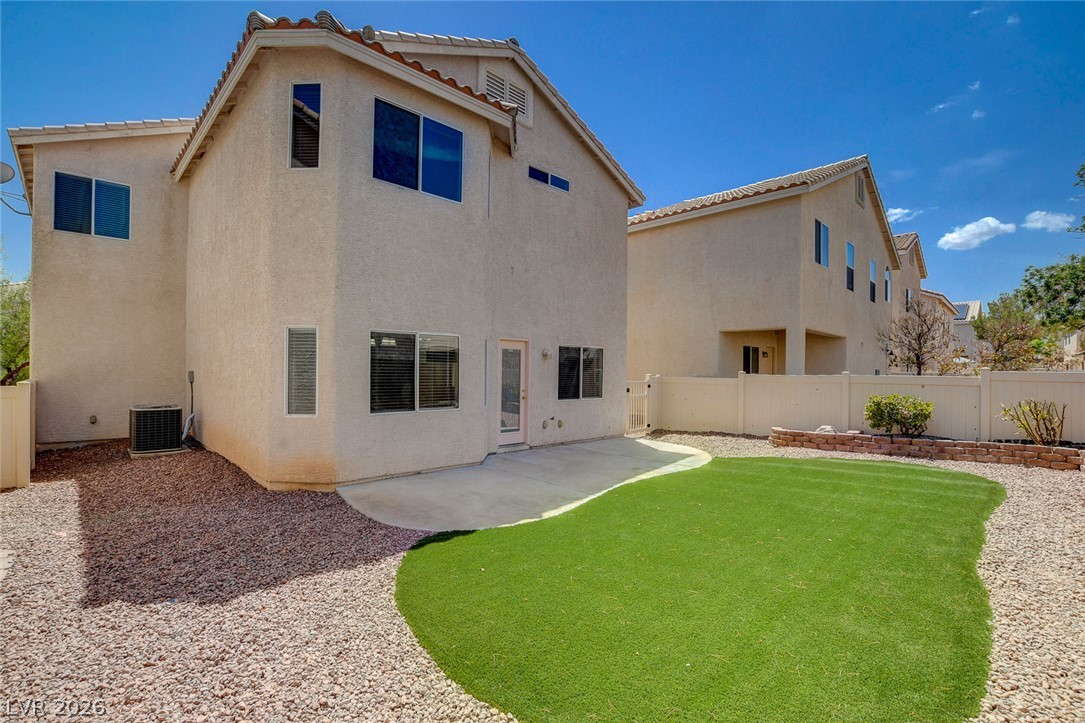
Low-maintenance landscaping surrounds a concrete patio beneath the stucco exterior.
An enclosed backyard features a curved concrete patio, manicured lawn space, and block wall fencing.
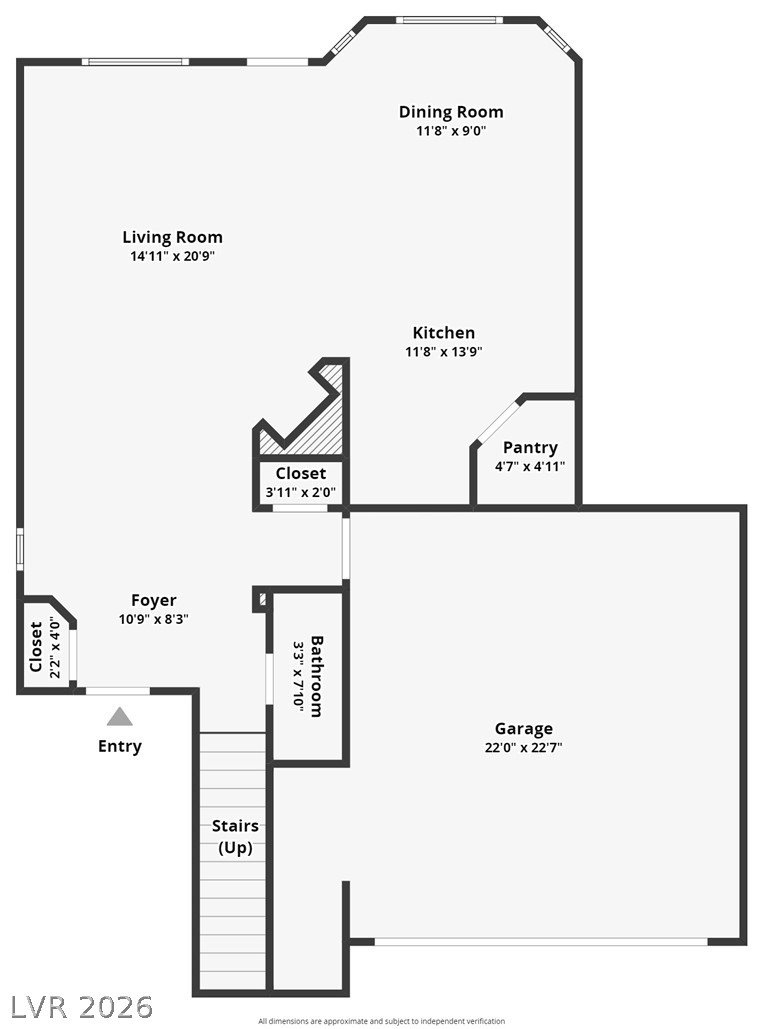
An organized main level layout illustrates the optimal placement of rooms and functional spaces.
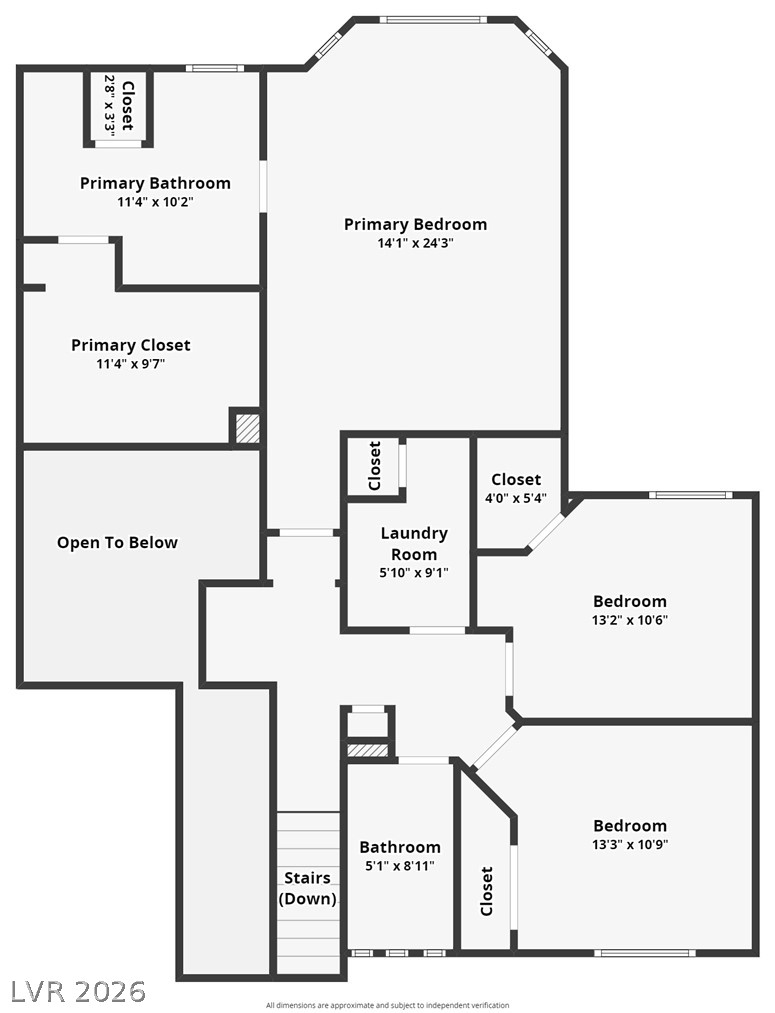
Comprehensive upper level floor plan showcasing bedroom layouts, laundry location, and functional flow.
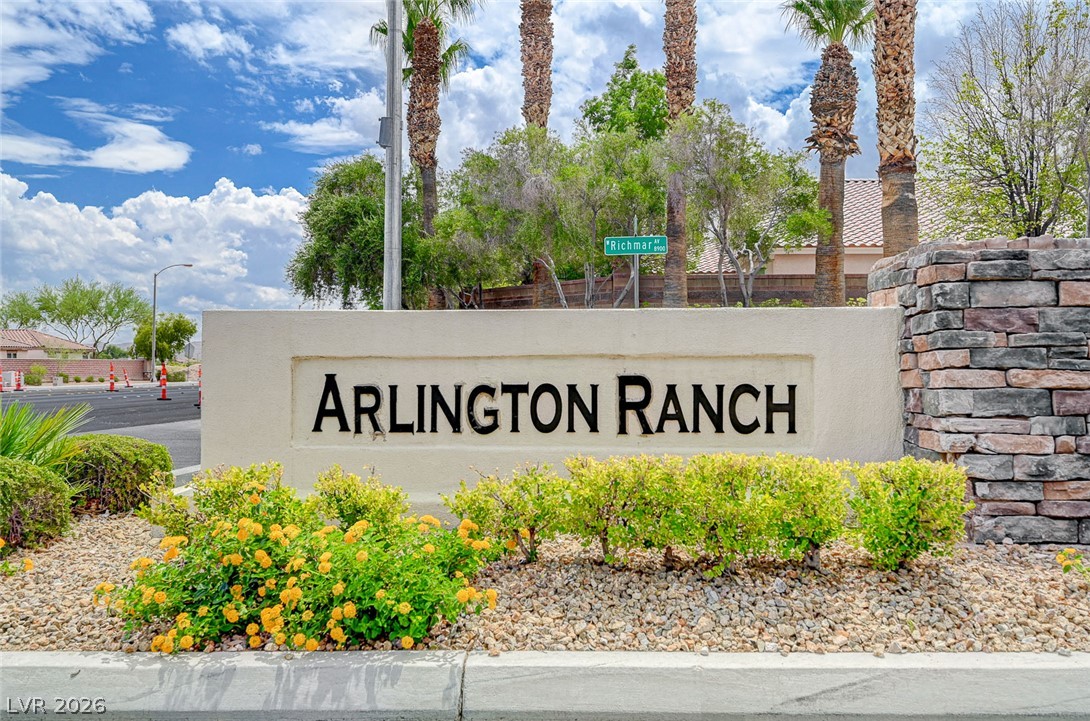
An inviting stone and stucco monument sign marks the entrance to the community.
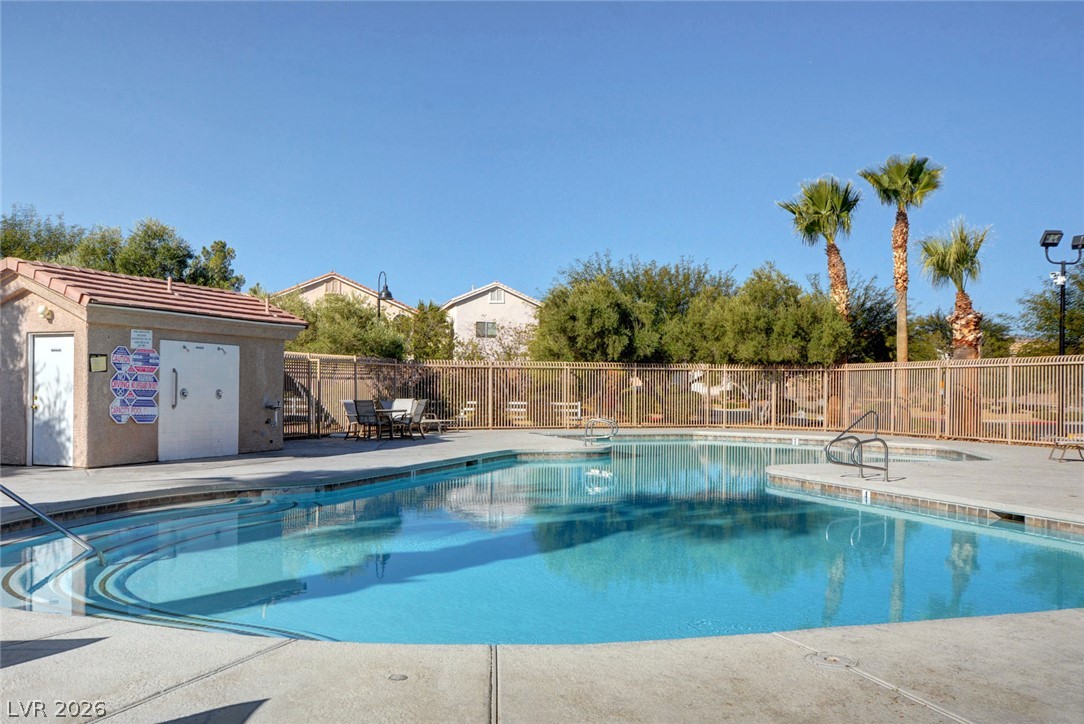
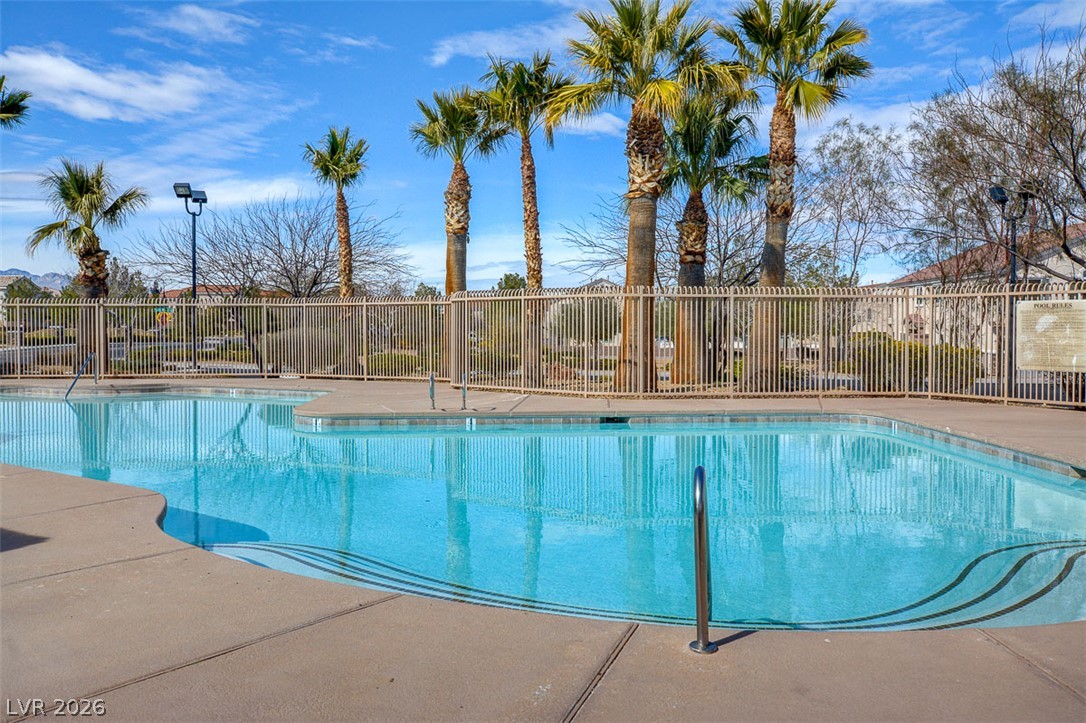
A fenced in-ground swimming pool is surrounded by a concrete deck and palm trees.
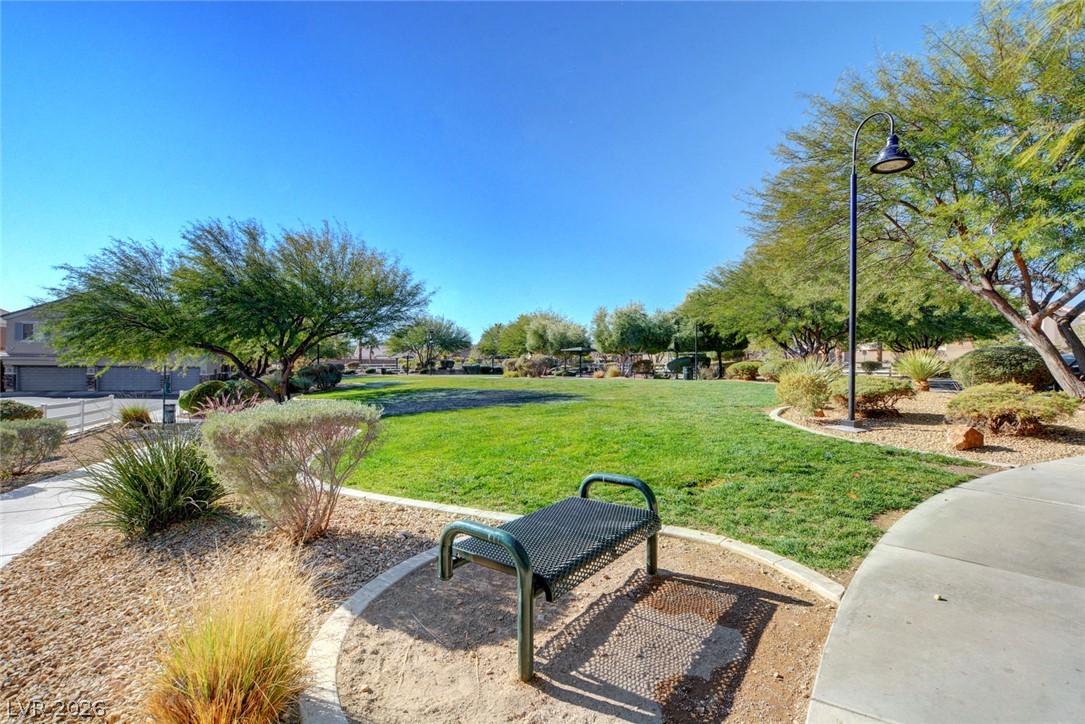
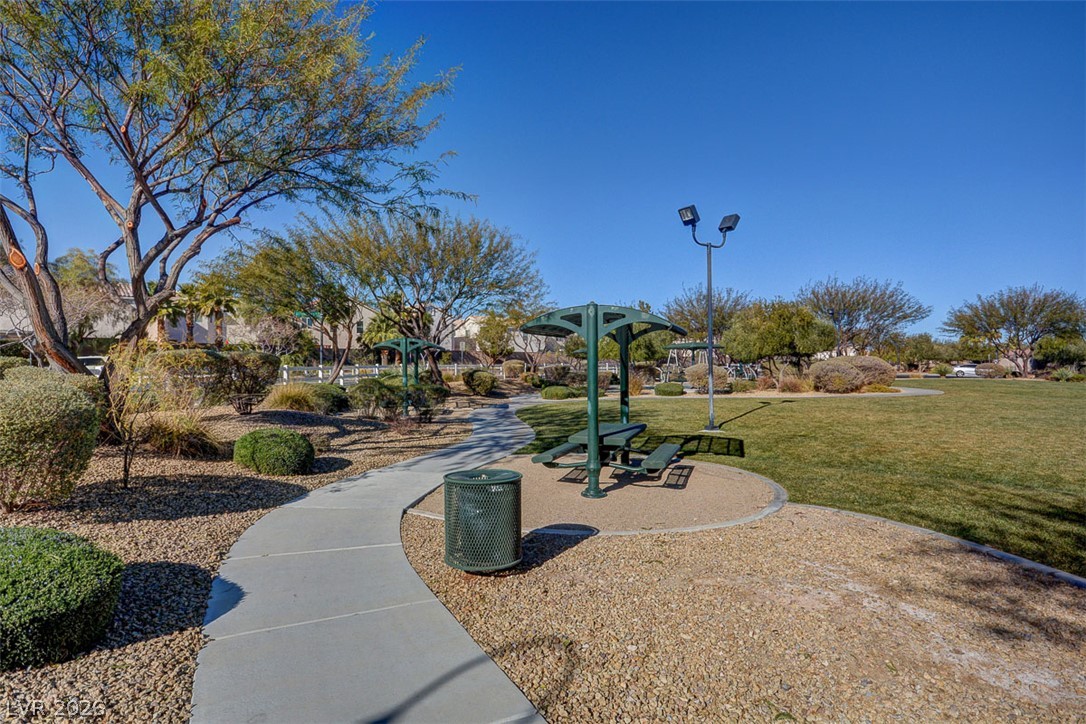
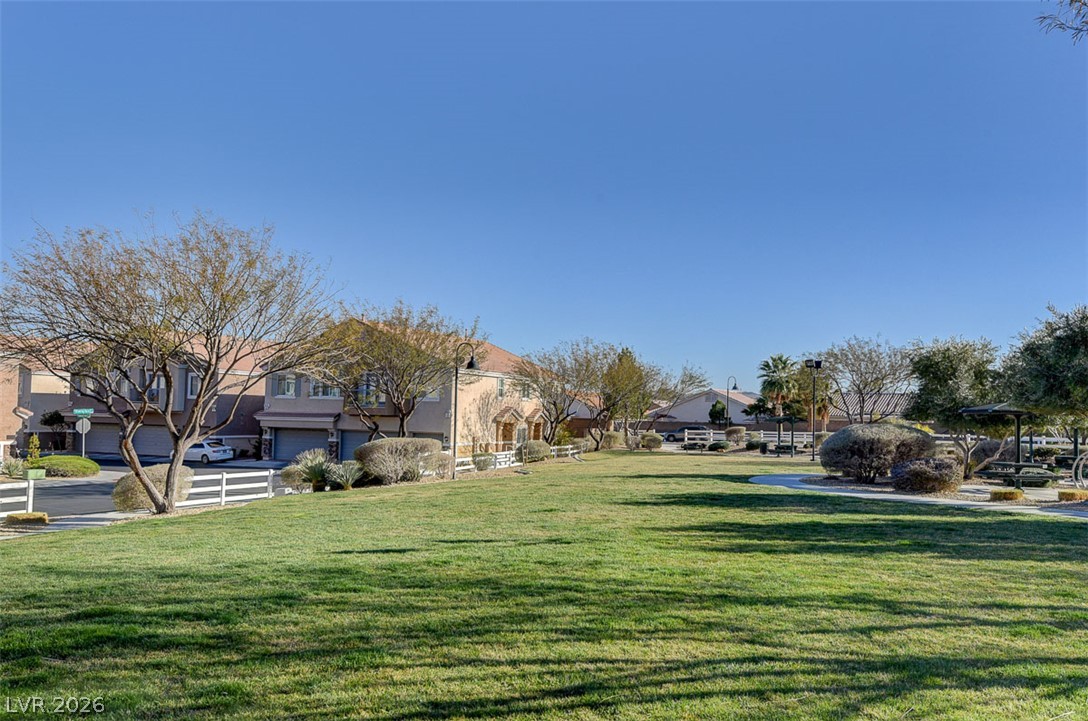
Manicured green spaces and paved pathways create a peaceful park setting under clear blue skies.
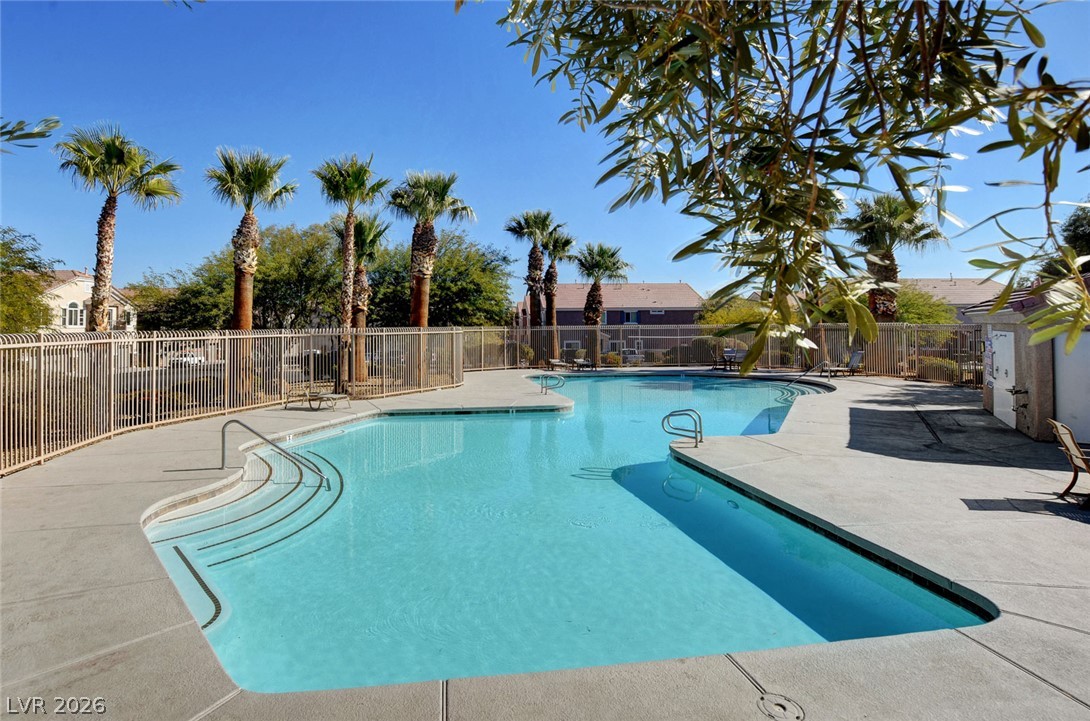
Palm trees surround a pristine community swimming pool bordered by a spacious concrete patio.
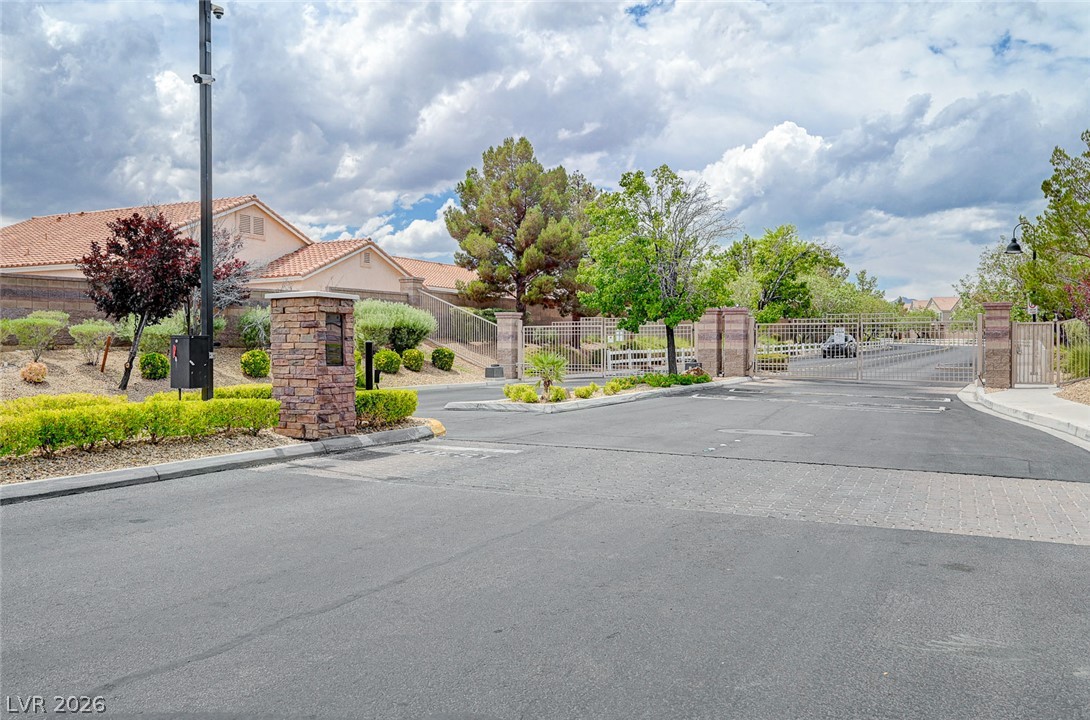
Secure gated entry points lead into a beautifully landscaped residential neighborhood.
Palm trees frame a sparkling community pool enclosed by a secure safety fence.
Manicured green spaces and paved walking paths wind through the neighborhood park.
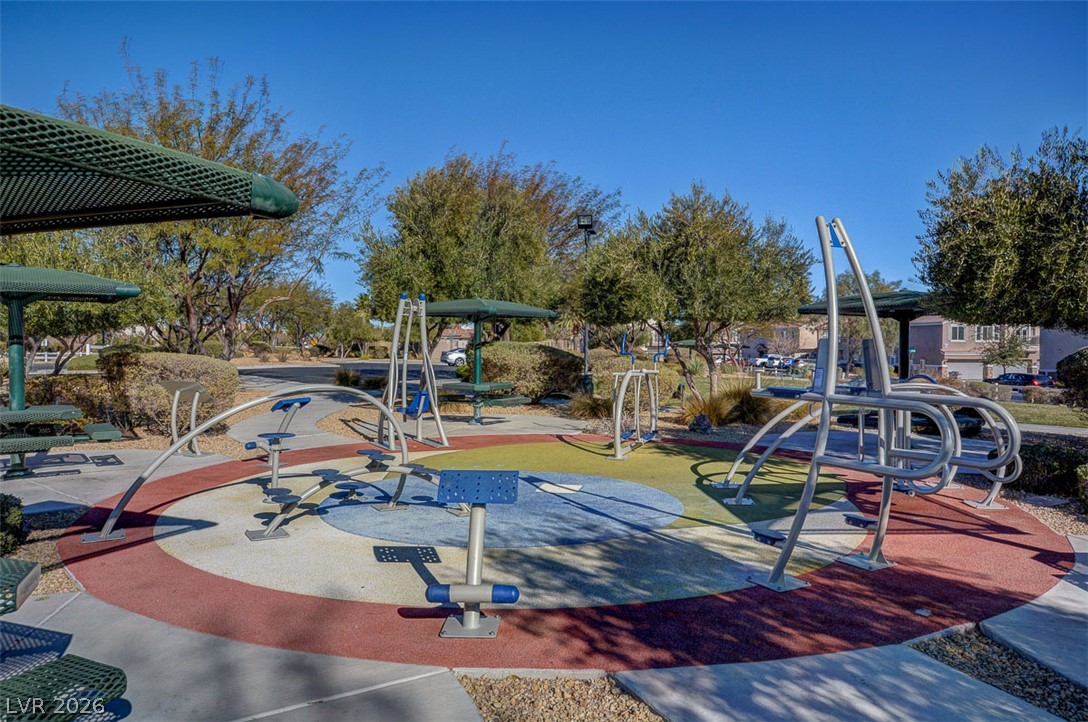
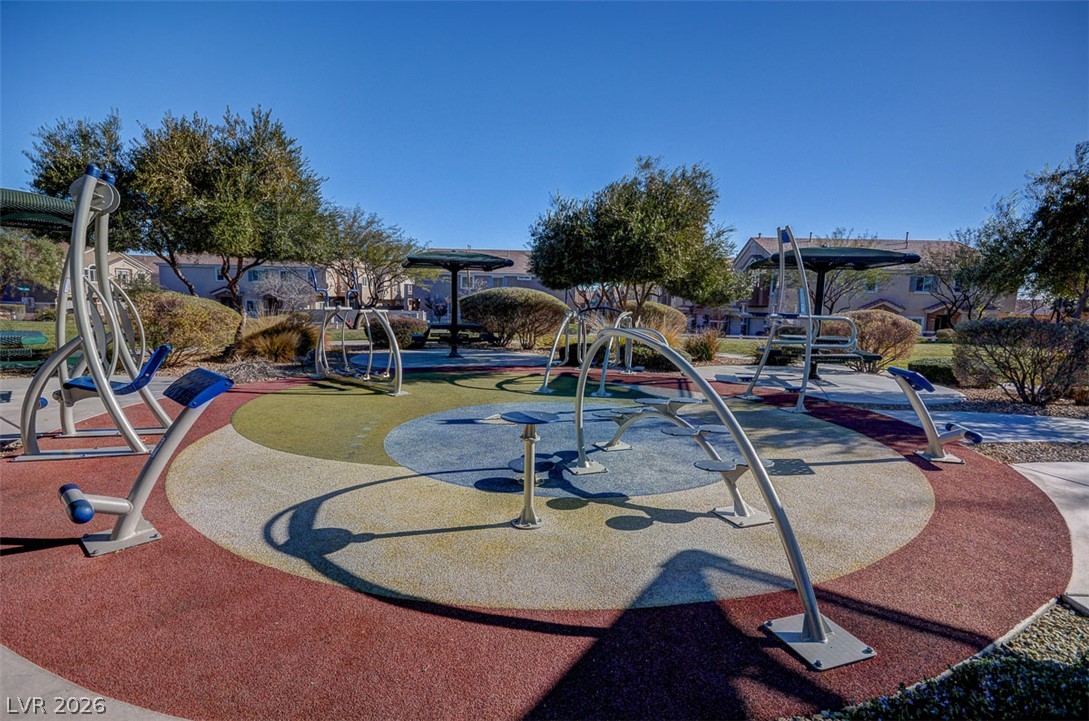
An outdoor fitness station provides recreational opportunities within the community.
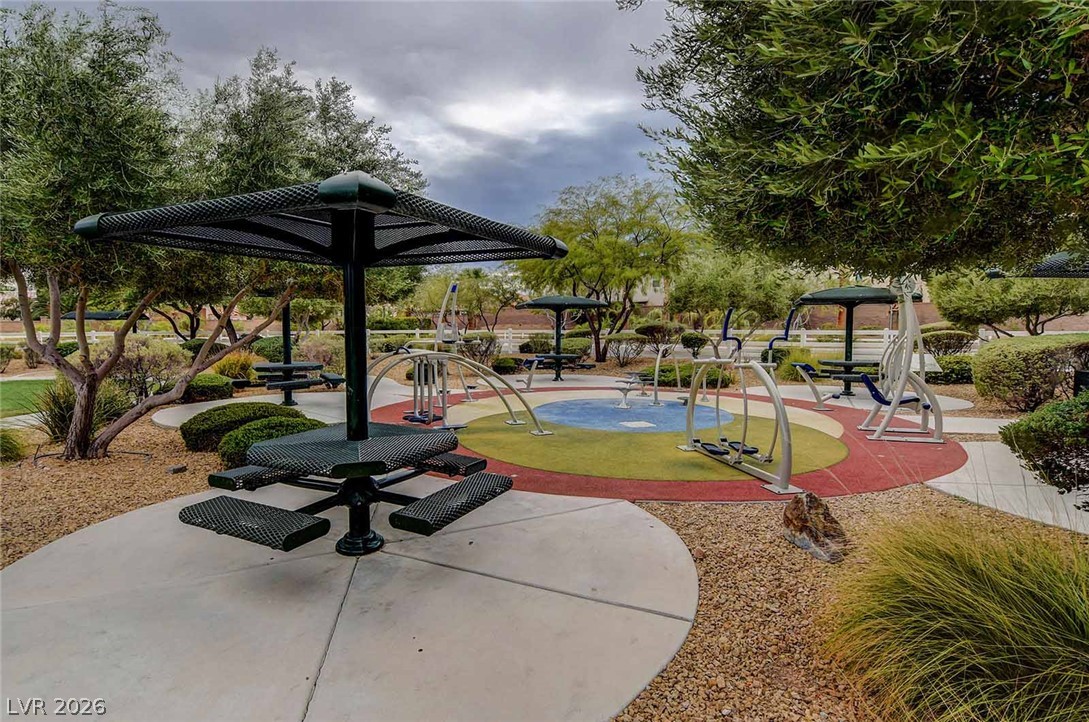
An outdoor fitness station provides diverse exercise options on a colorful safety-surfaced pad.
Shaded picnic areas and outdoor fitness equipment reside within a beautifully landscaped park setting.
Manicured grass stretches across a park-like common area bordered by neighborhood pathways.

 Price Reduced Listing