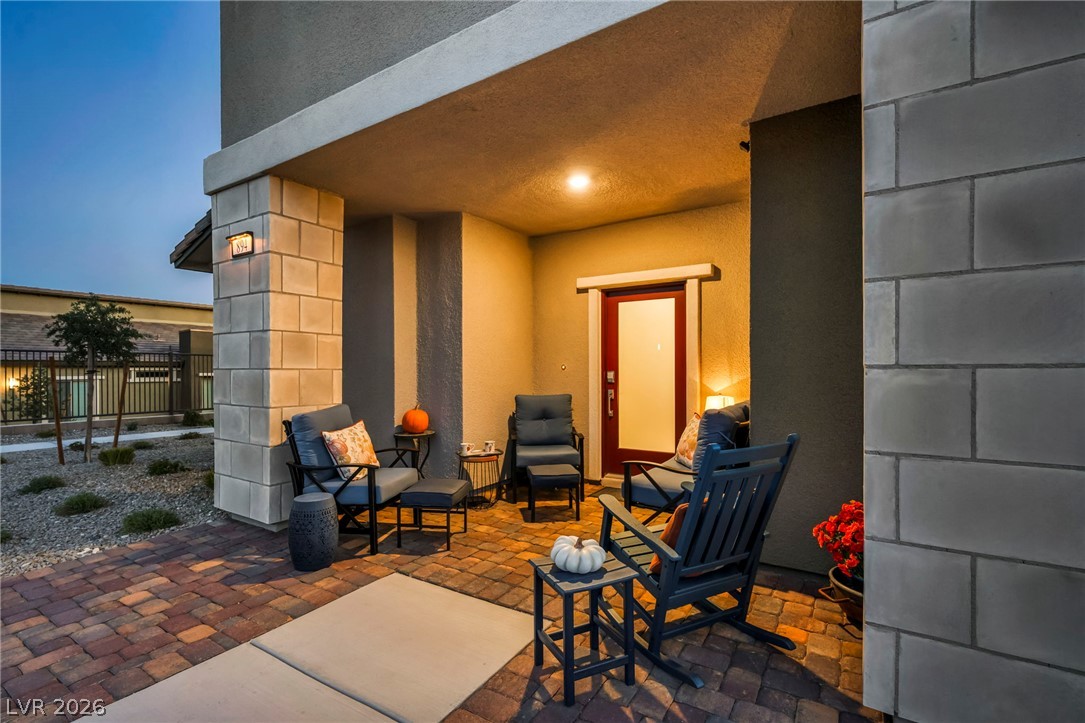
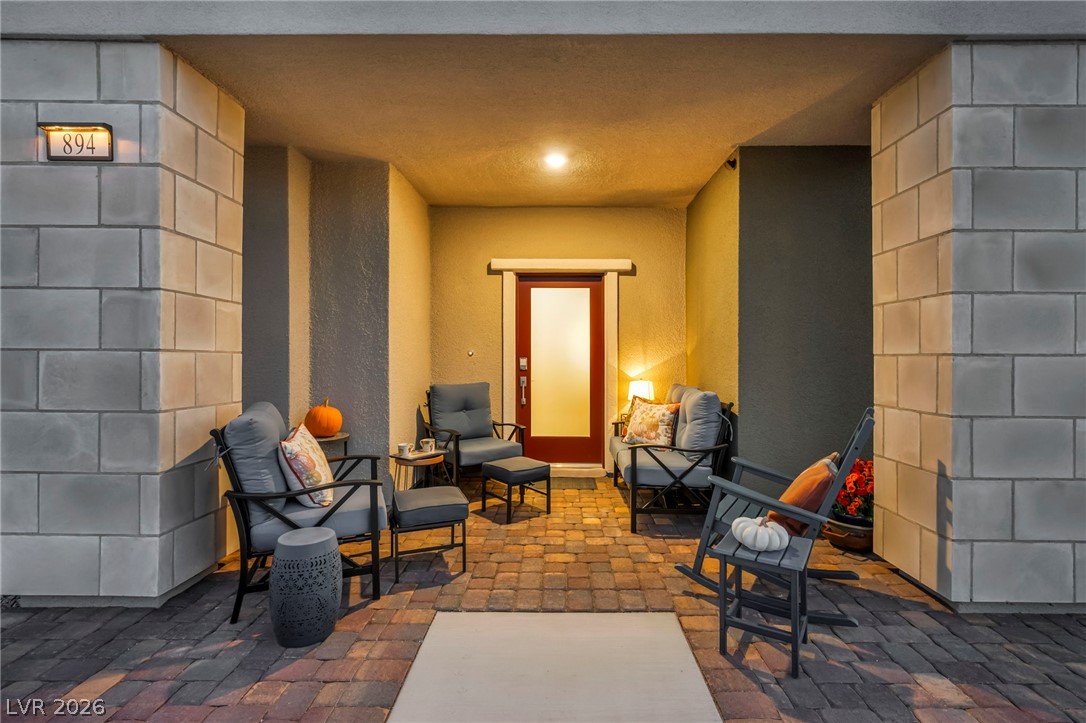
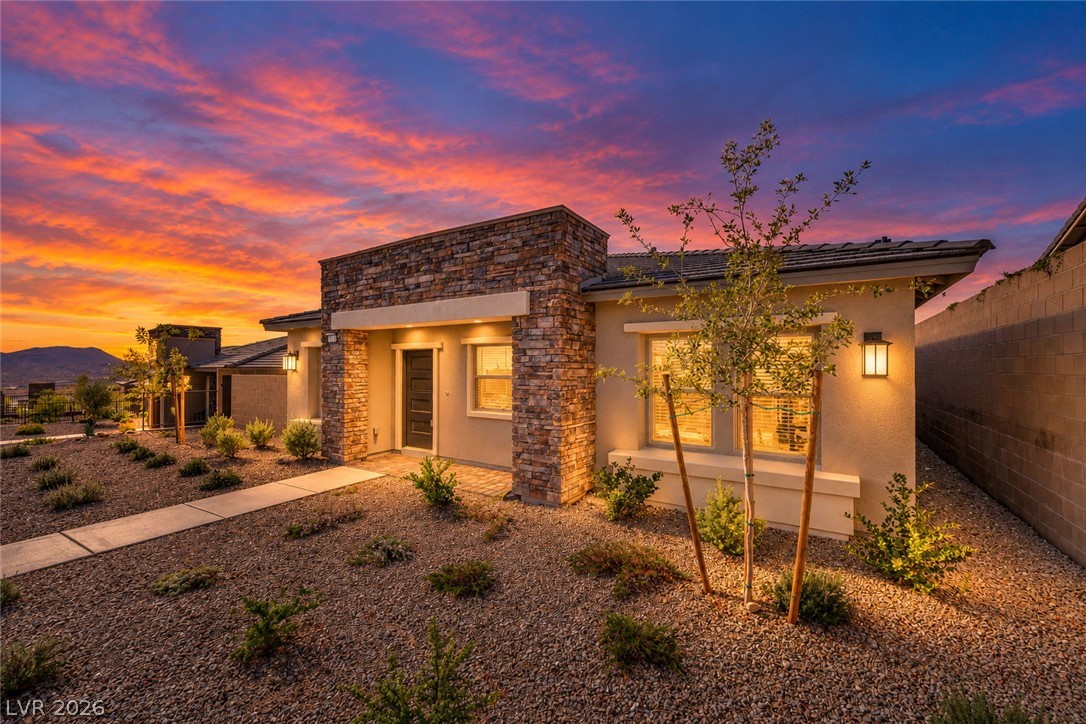
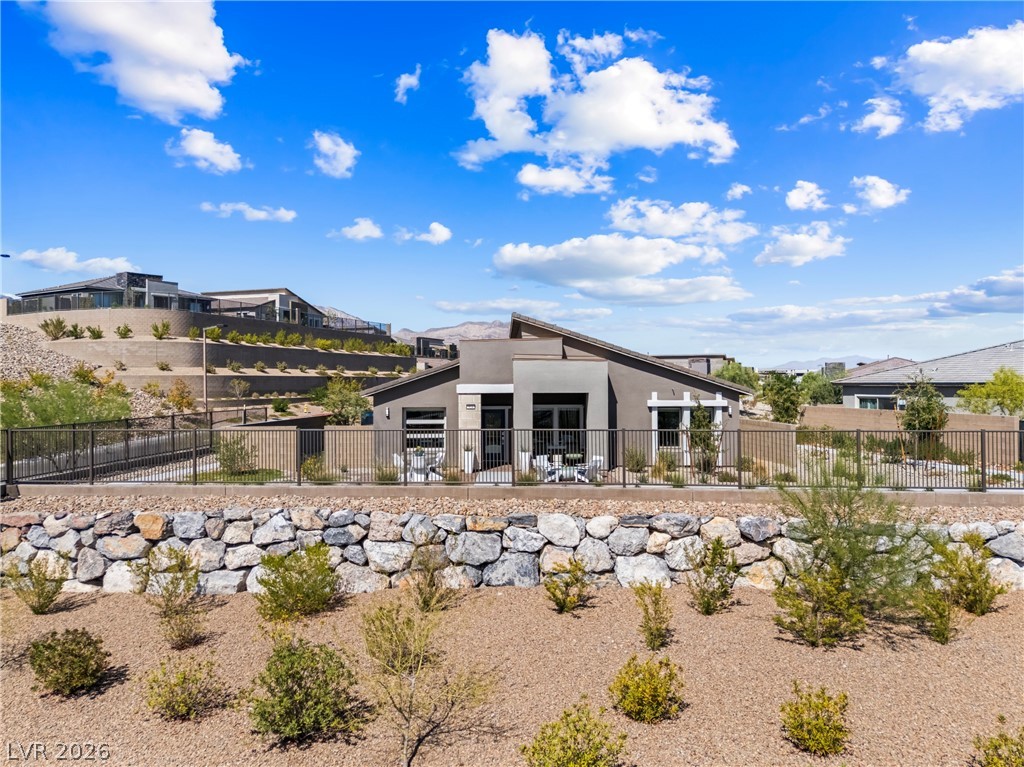
This welcoming entrance, customized with pavers, offers sweeping morning views on the right and sunset views of the mountains, so you can enjoy the scenery all day long.
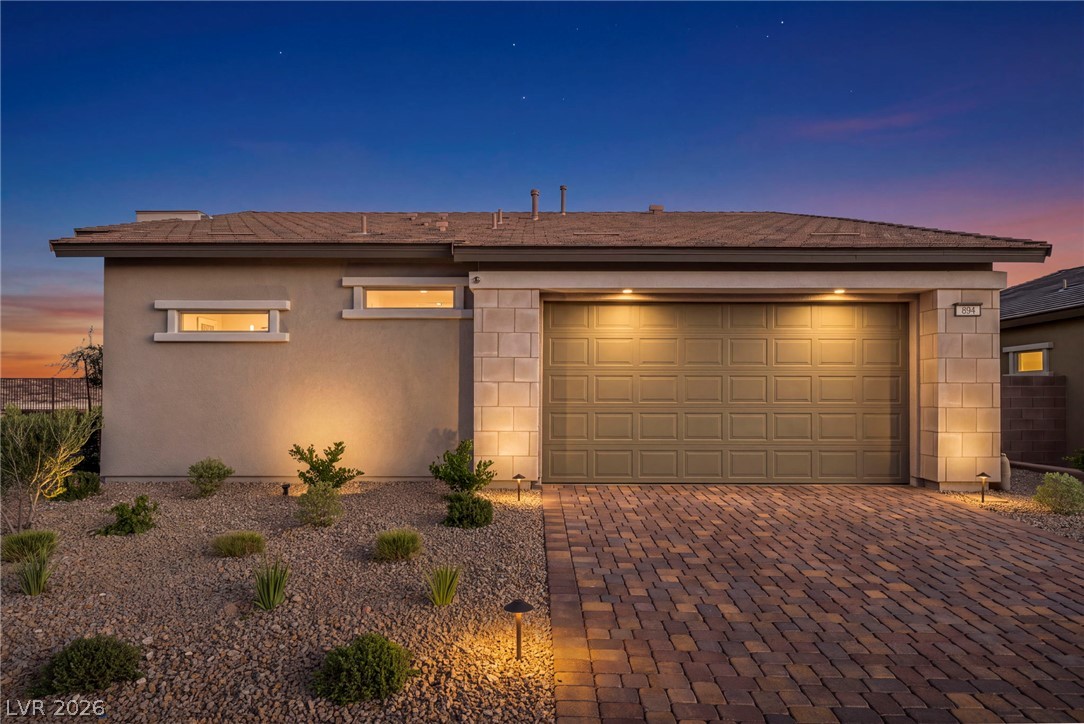
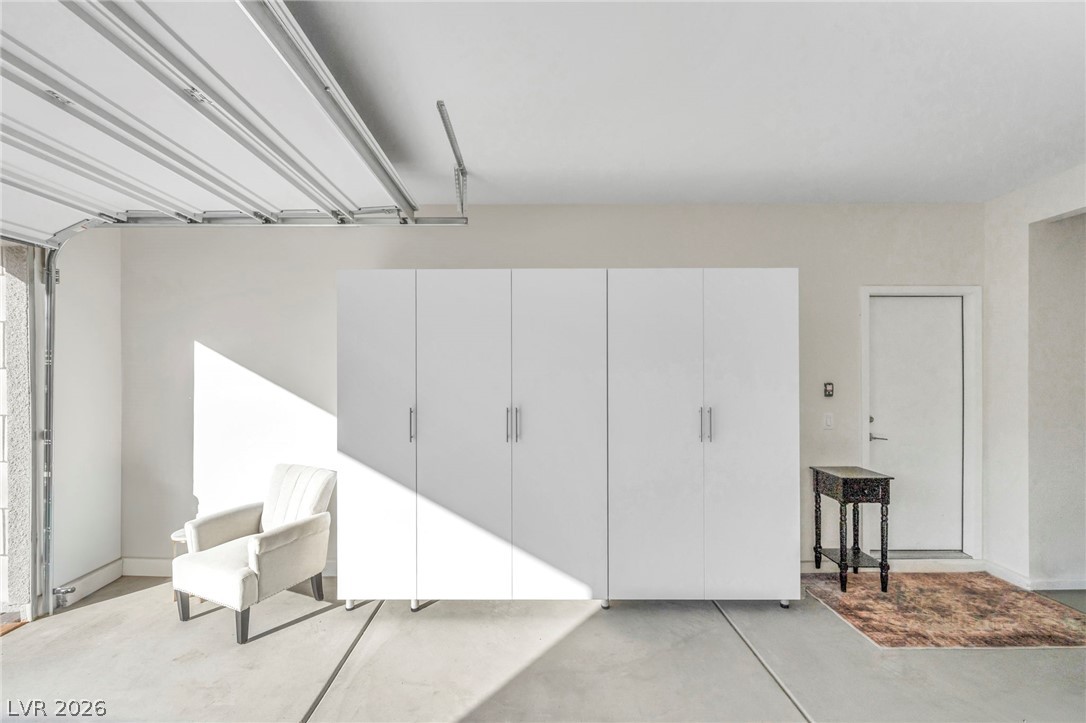
Rare find alert: this home comes with a spacious two-car garage and a driveway that fits two more, so overnight parking is never a hassle. Inside the garage, custom-built cabinets give everything its place and keep clutter out of sight, making it an organizer's dream.
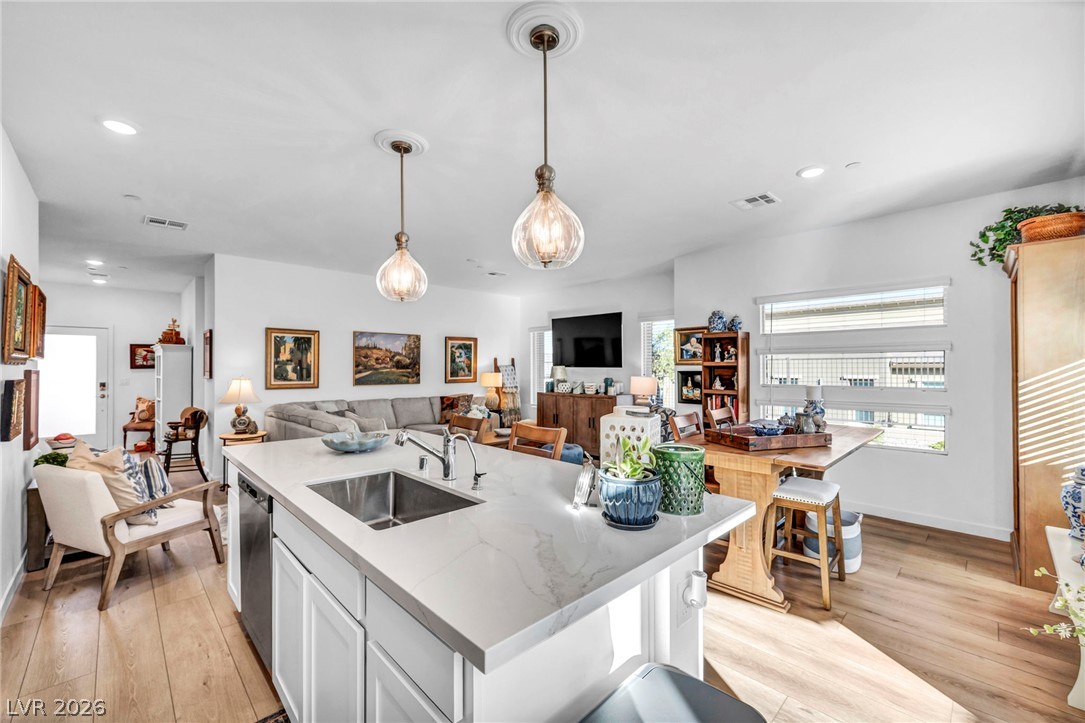
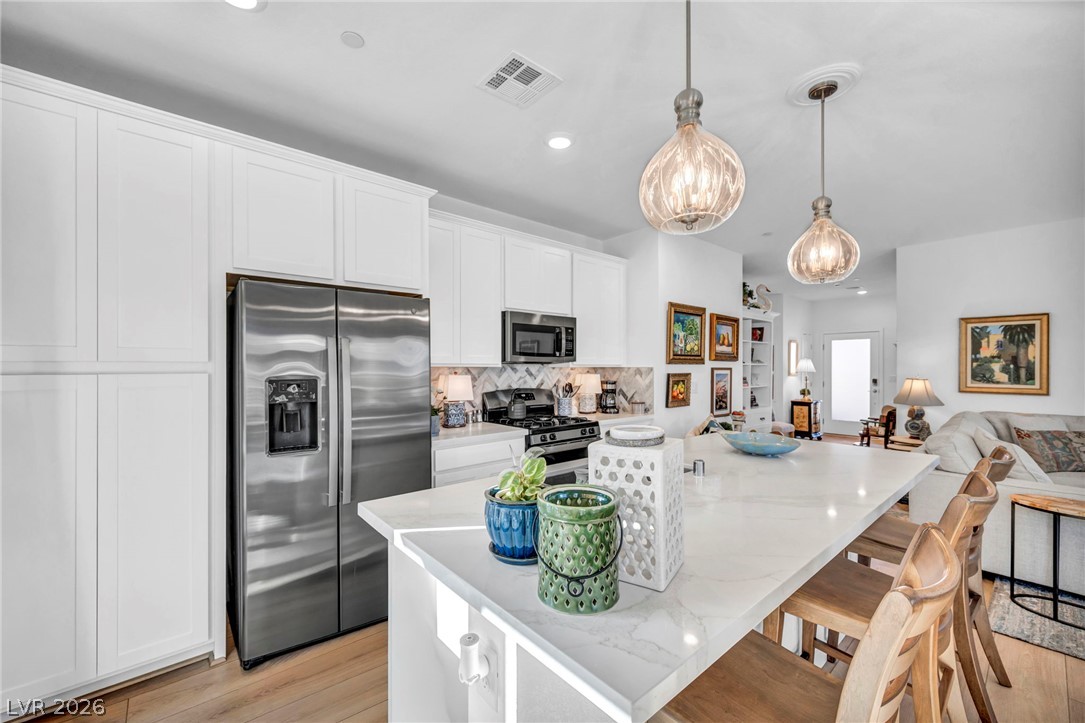
An open floorplan seamlessly connects the stone-countertop kitchen island to the bright living areas.
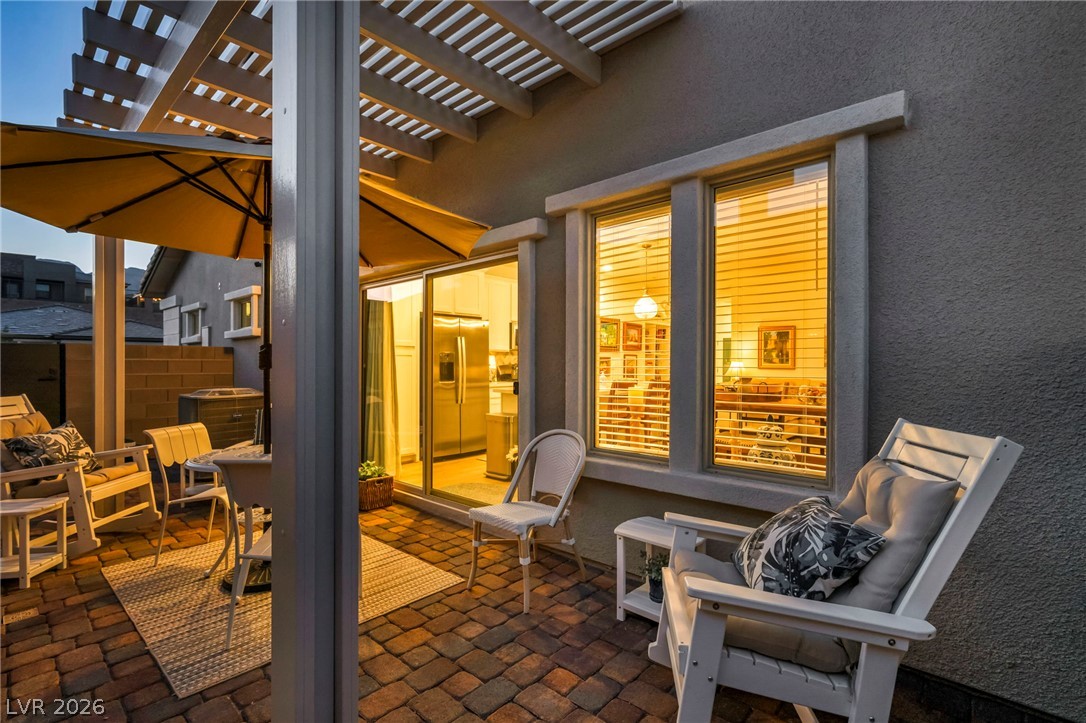
Gather the family, fire up the grill, and settle in. This inviting stone-paved patio, sheltered by a classic pergola, is the perfect outdoor living space for barbecues, community get-togethers, and long, lazy afternoons with the people you love.
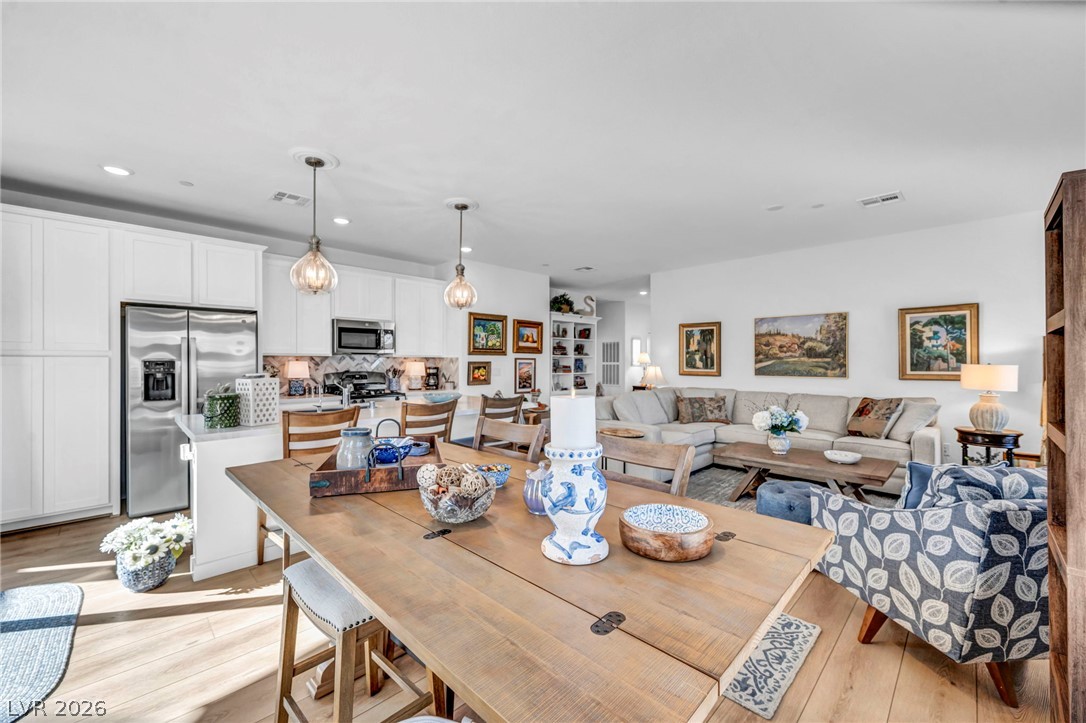
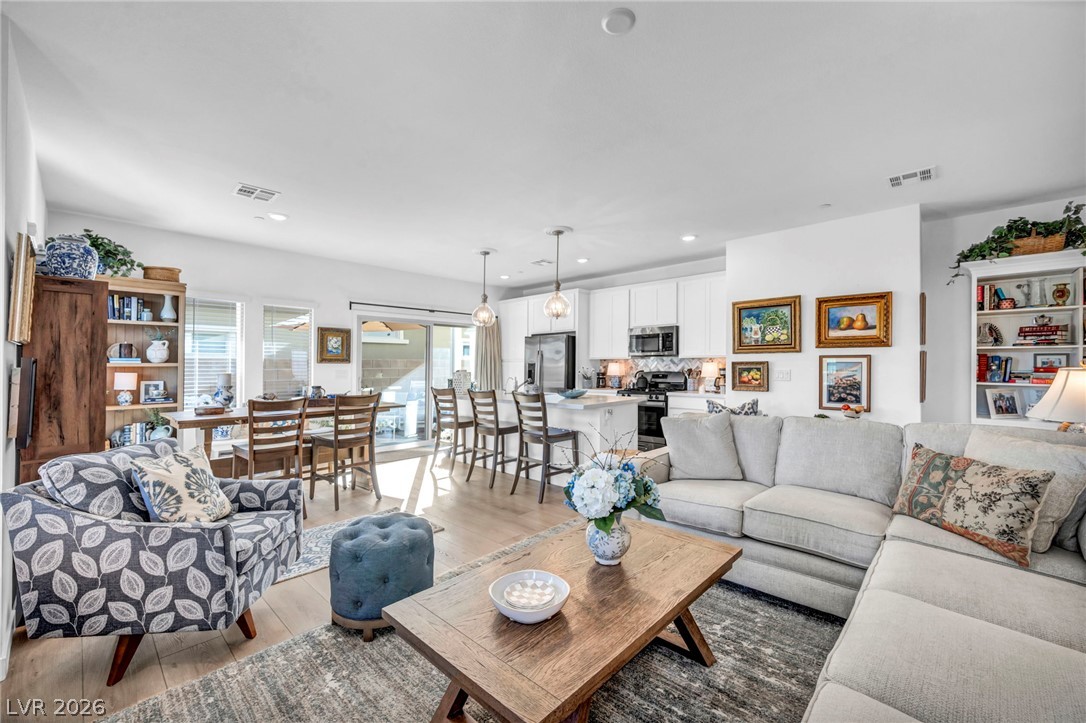
Warm wood flooring connects the open-concept dining space, kitchen, and living area.
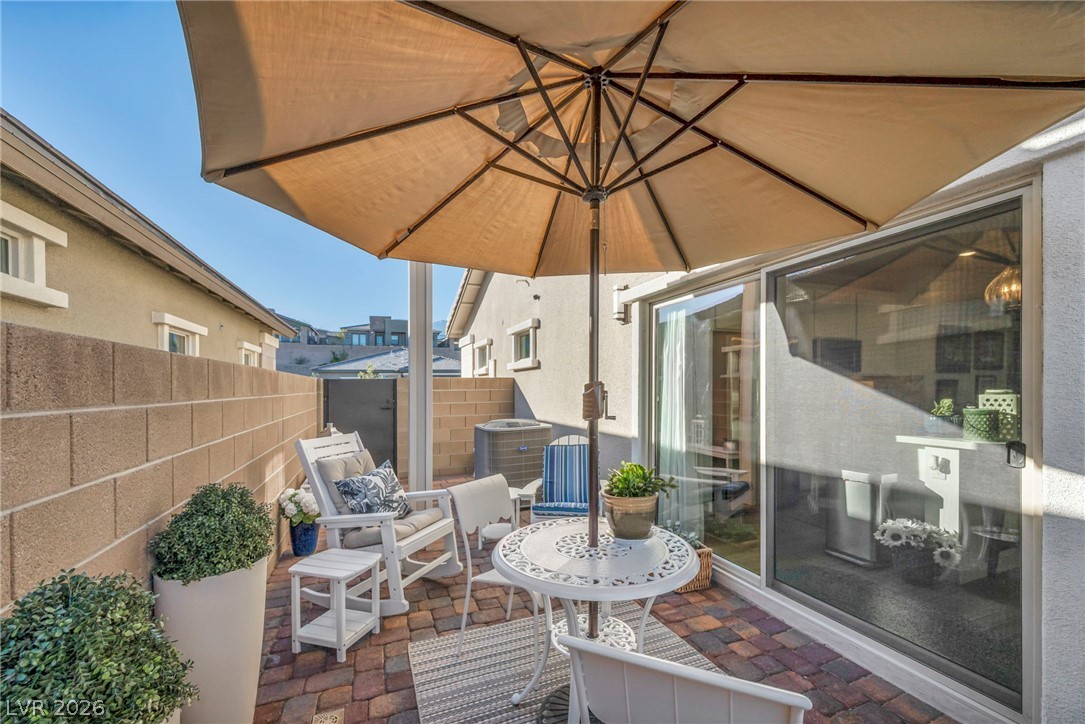
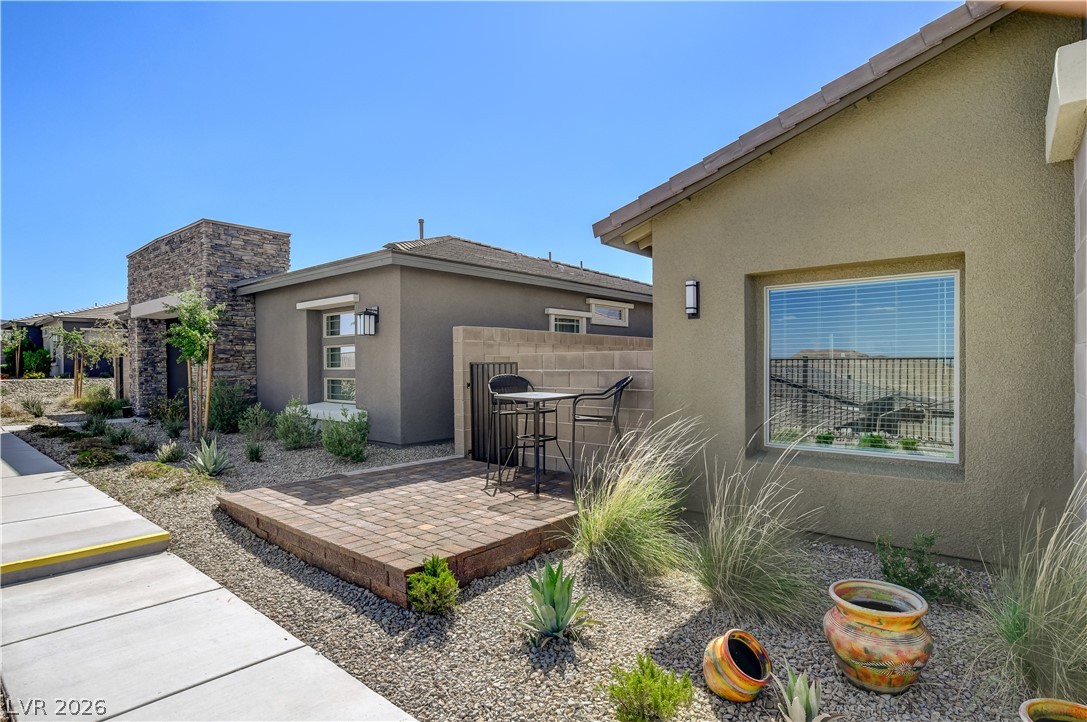
Step outside and unwind in your own private paved courtyard — a serene outdoor retreat just steps from the main living area, already upgraded and ready to enjoy as your perfect outdoor living space.
Gleaming stone countertops and matching cabinetry anchor this beautifully lit, modern culinary space.
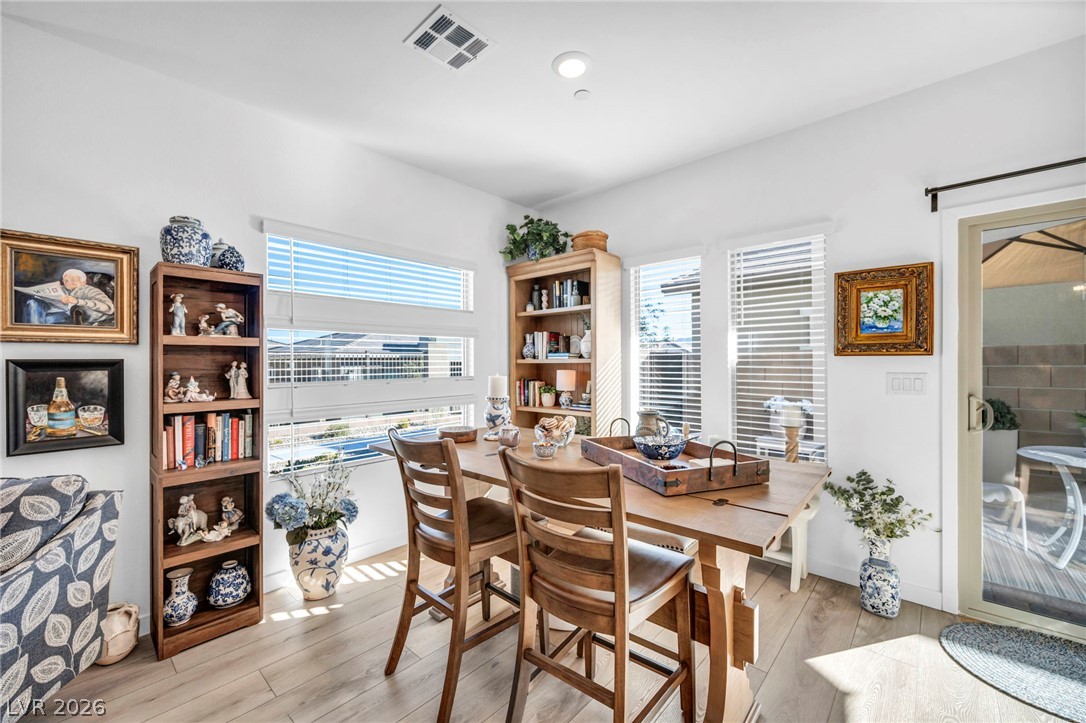
Sunlight pours across the rich wood flooring of this bright dining space with patio access.
An open floor plan seamlessly connects the living space with the dining area and kitchen.
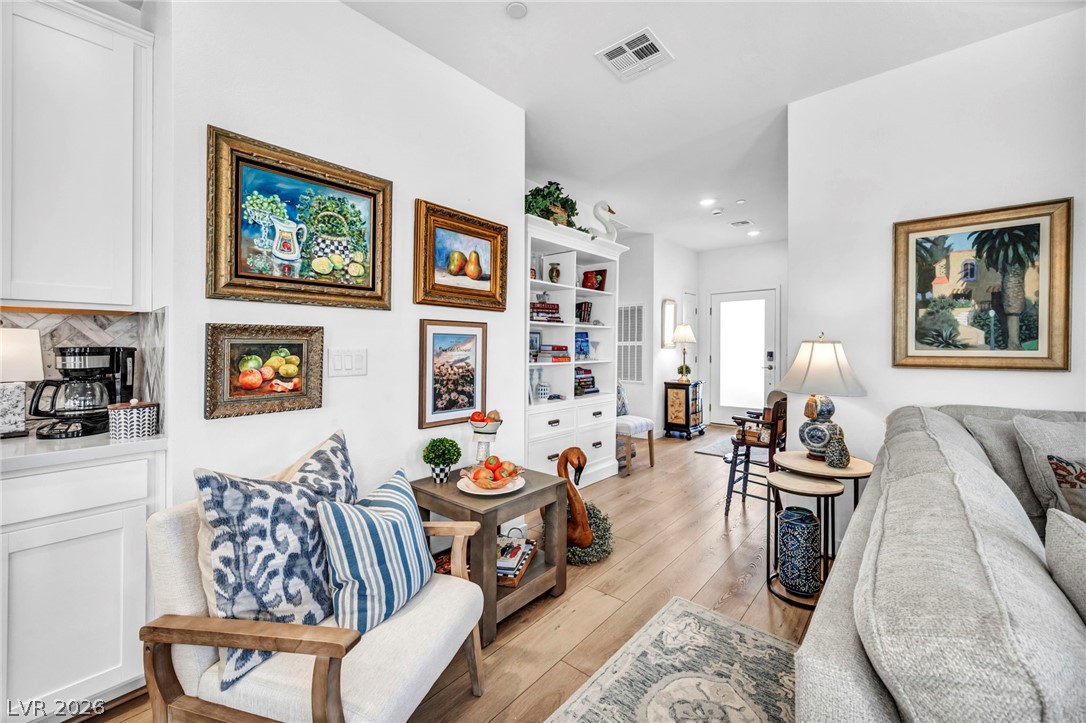
Warm hardwood flooring flows seamlessly through this open-concept layout with recessed lighting.
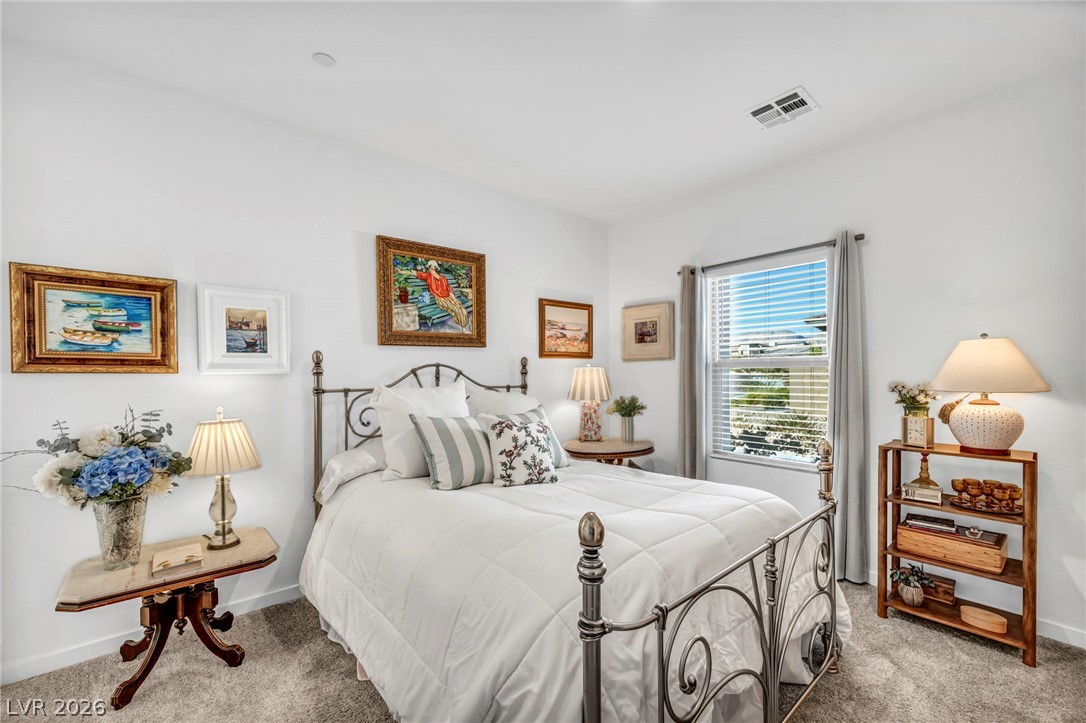
Plush carpeting and a large window create a serene atmosphere in this restful bedroom.
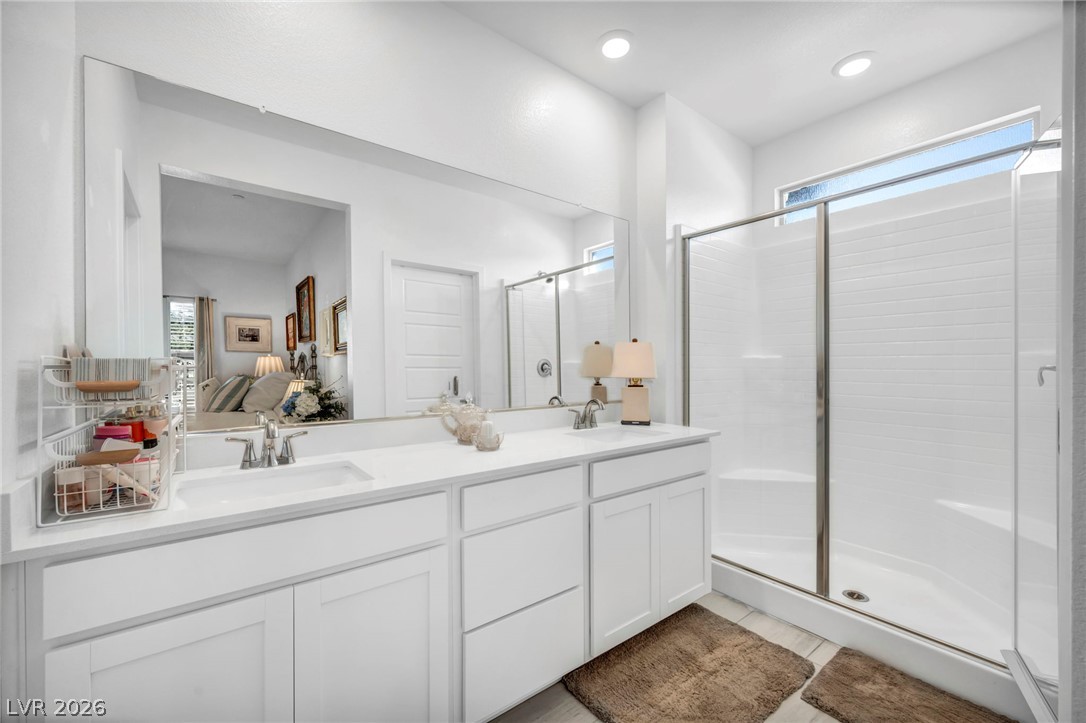
Double vanities and a glass-enclosed walk-in shower highlight this modern primary bathroom.
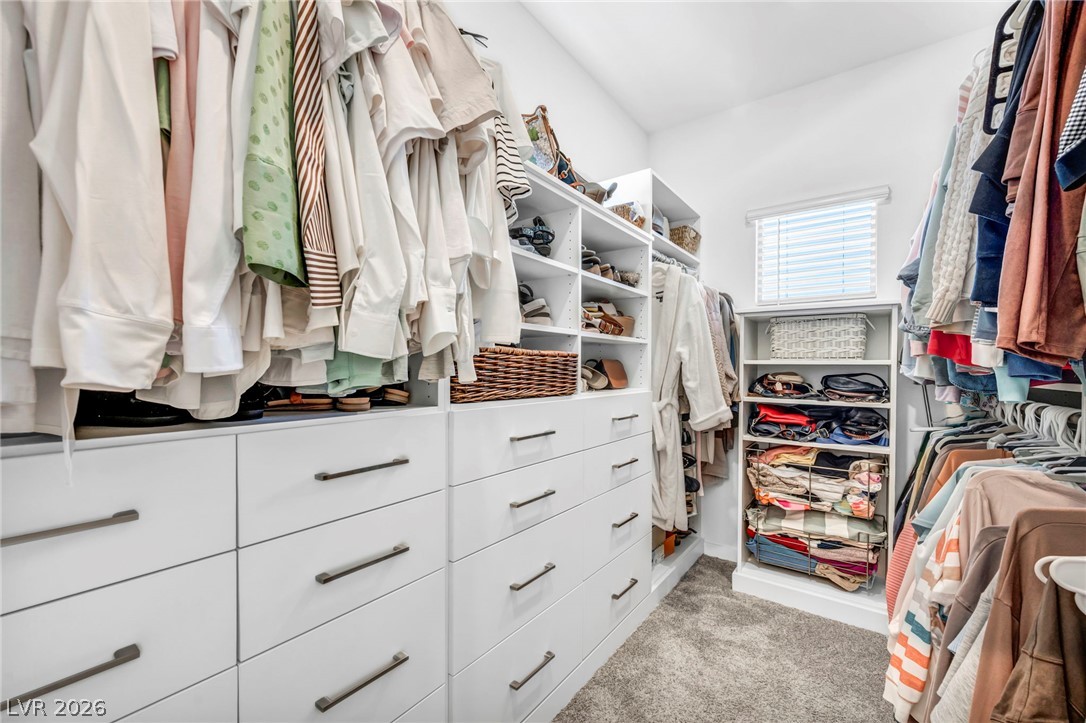
This walk-in closet features an array of custom-built dressers and shelving, maximizing every inch of storage space.
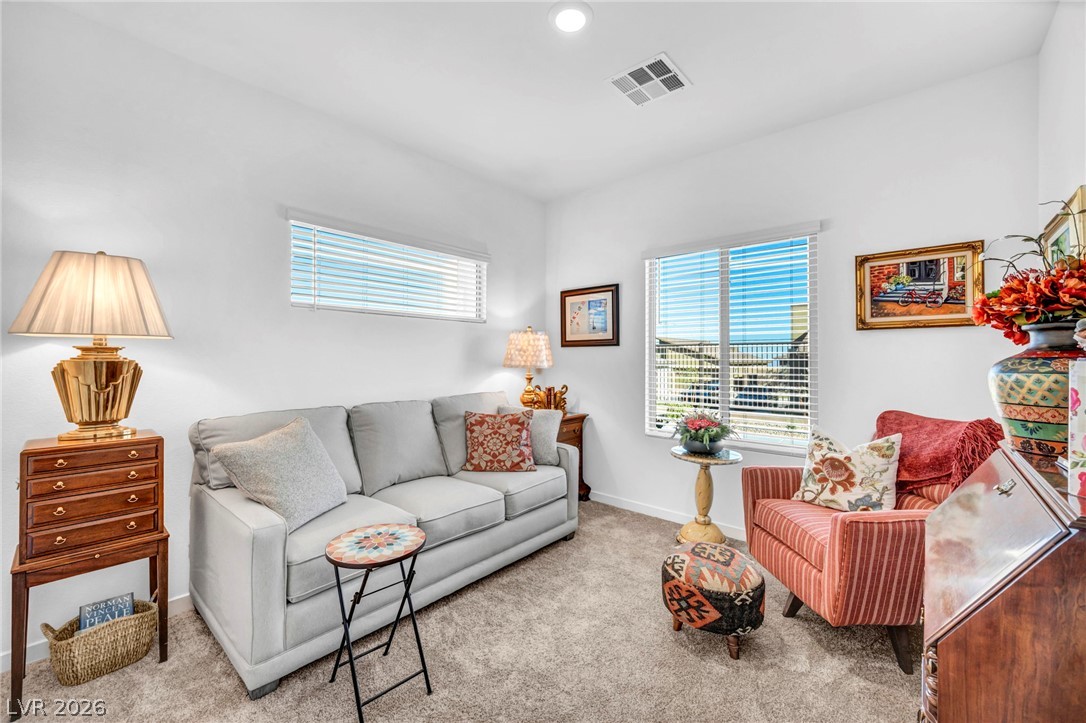
2nd Bedroom, TV Room, or Sitting Room — you decide! Plush carpeting and plenty of natural light make this versatile space feel warm and inviting, ready to be whatever you need it to be.
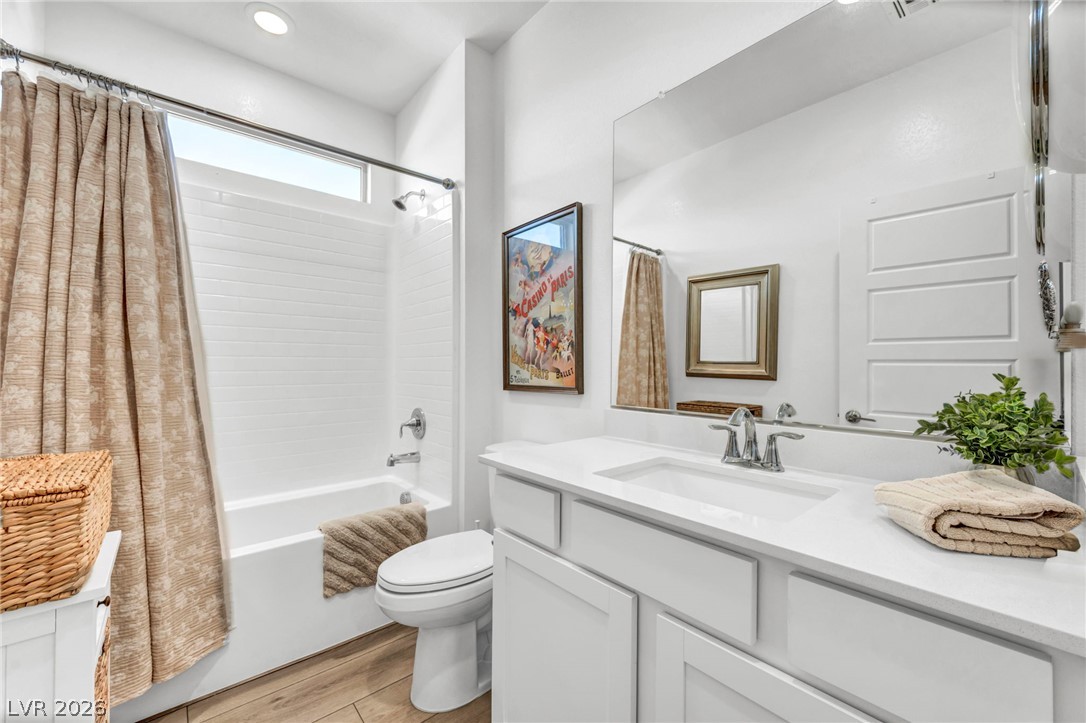
The second bathroom features crisp white cabinetry and clean tile detailing, coming together to create a sleek, modern aesthetic.layout.
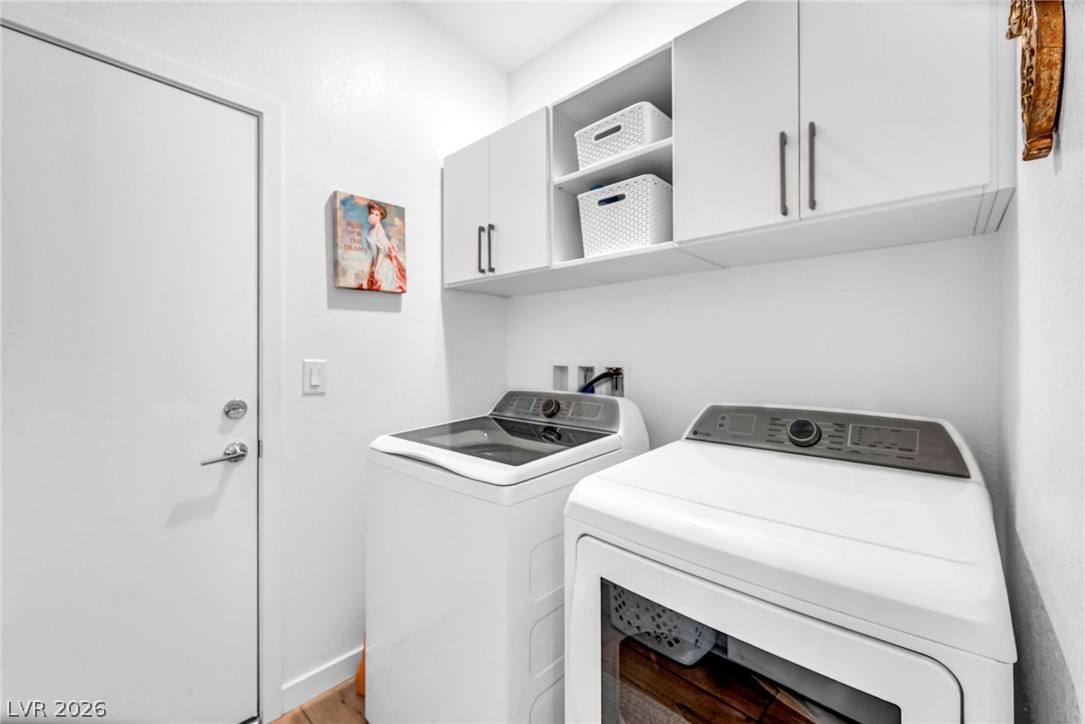
This thoughtfully designed laundry room features custom-built cabinetry that takes storage to the next level. With ample upper cabinets stretching toward the ceiling, every inch of space is put to good use — keeping your essentials neatly tucked away and your laundry routine running smoothly.
This pristine garage features custom-built cabinetry lining the walls from floor to ceiling, offering ample storage space while keeping everything neat and organized. The sleek concrete floor ties it all together, making it as functional as it is stylish.
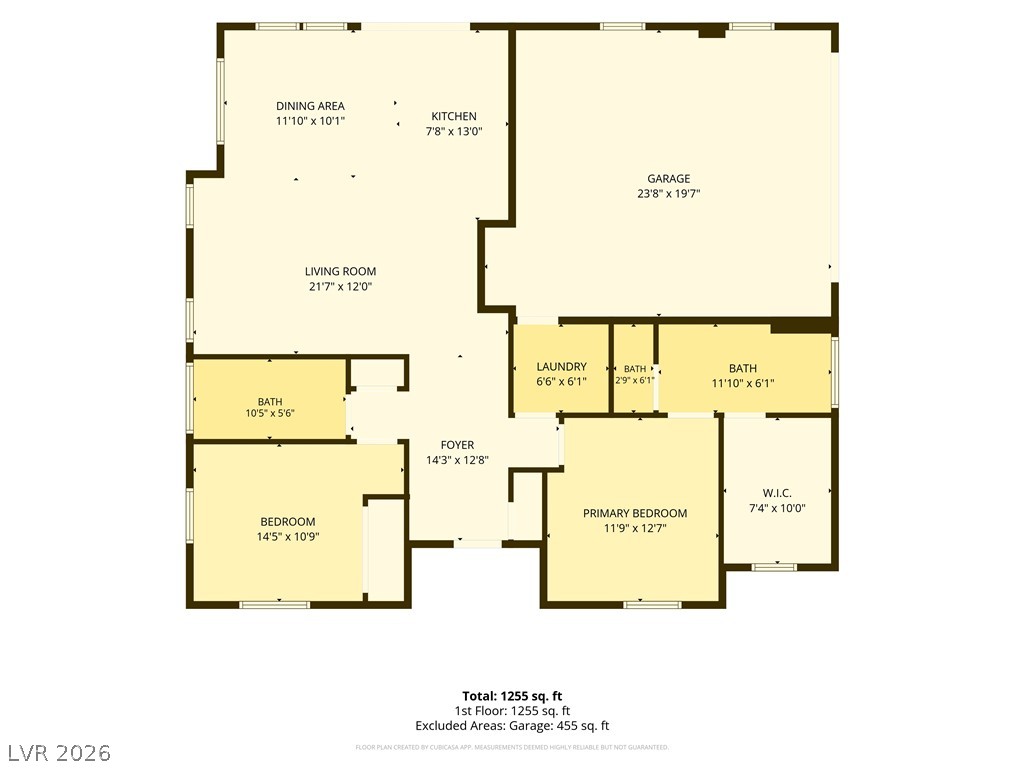
An organized single-level layout features a spacious open living area alongside a private primary suite.
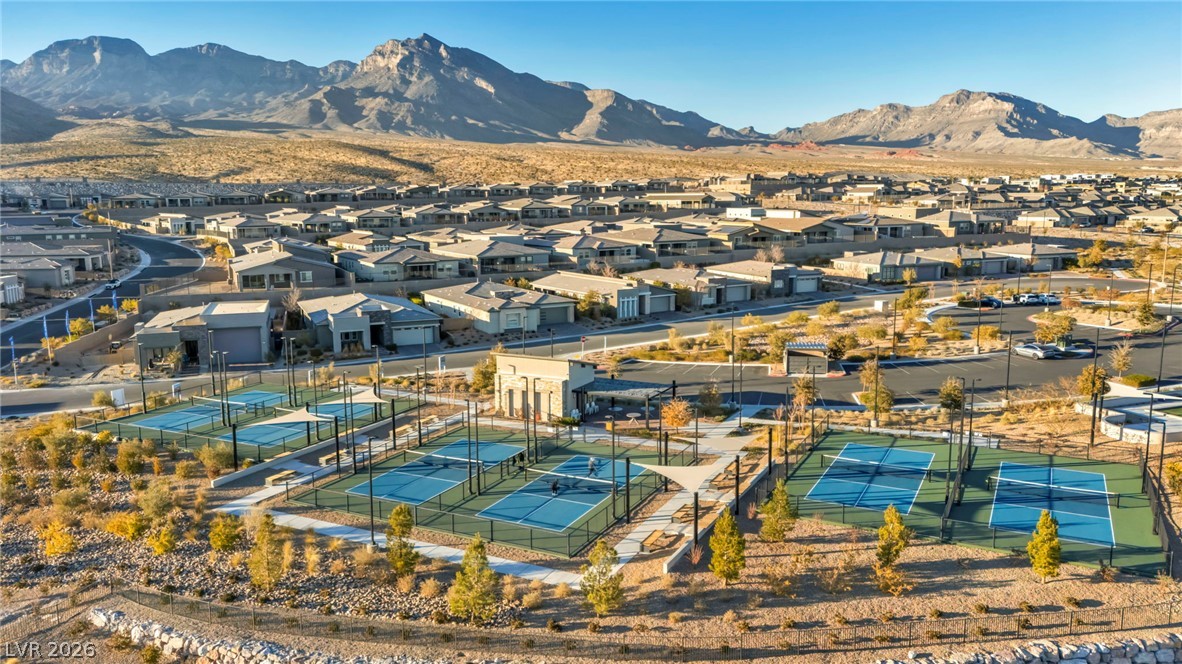
Majestic mountain ridges frame this neighborhood recreation center featuring multiple courts and sun shades.
A welcoming covered patio presents handsome stone pillars, integrated lighting, and textured paver flooring.
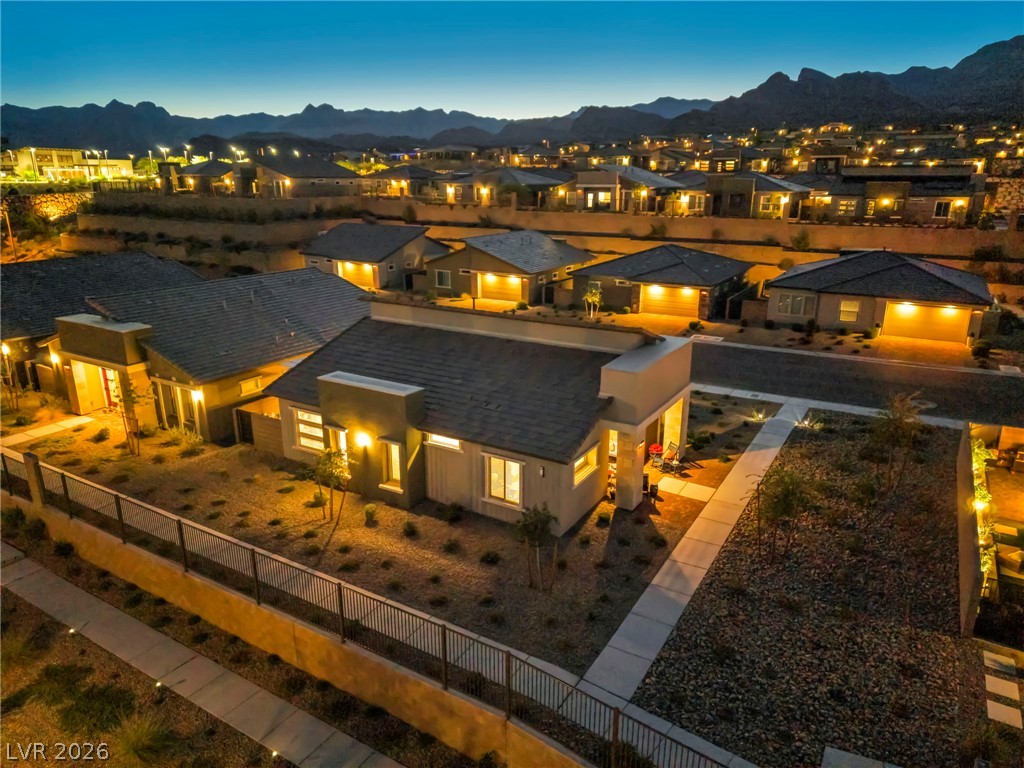
Get a bird's-eye view of your future home and see it come alive after dark. Imagine waking up every morning to breathtaking mountain vistas, with the neighborhood glowing beautifully at twilight.
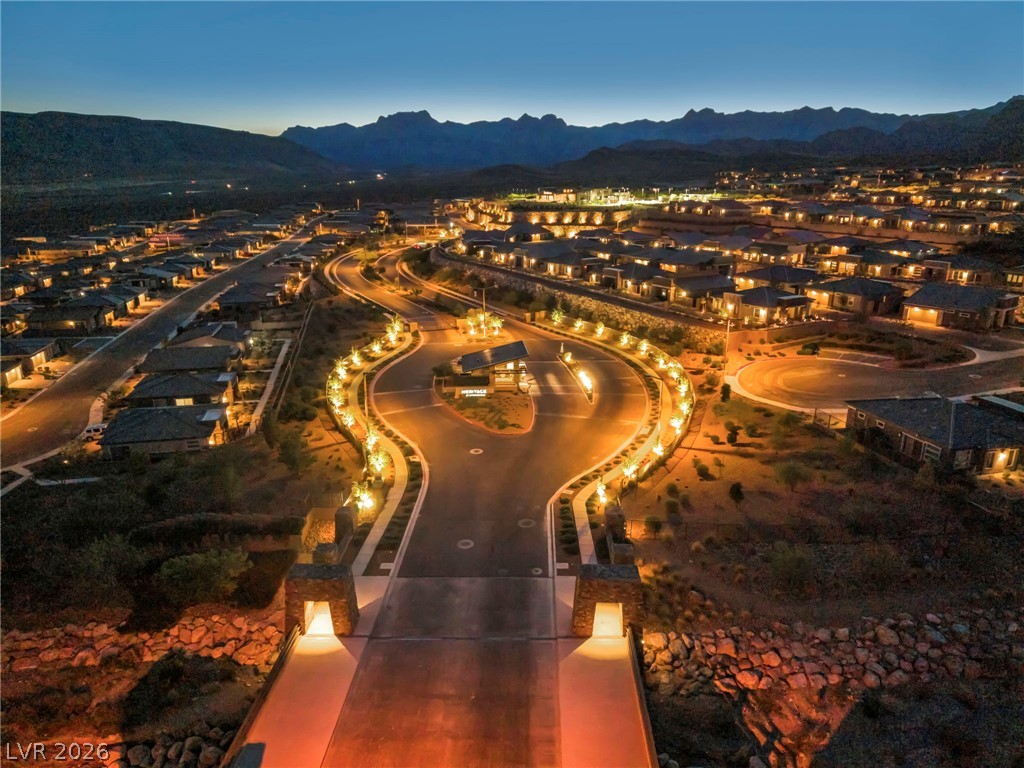
As you pass through the entrance, dramatic mountain ridges rise against the twilight sky, framing a beautifully illuminated, gated desert community that glows in the fading light.