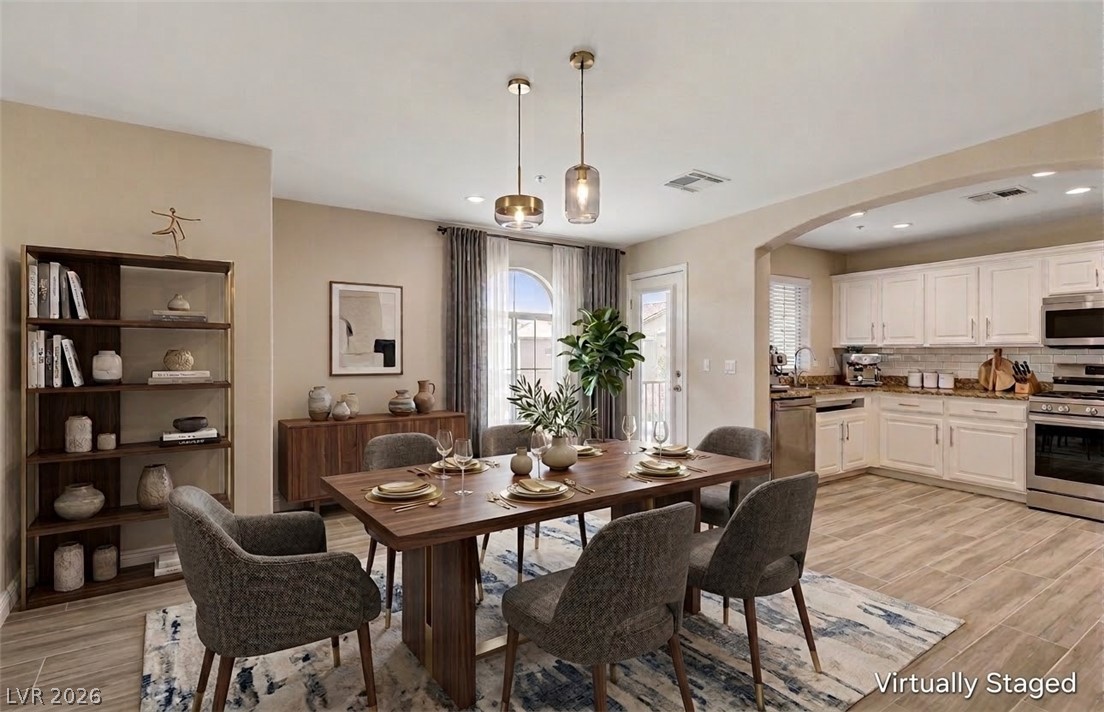
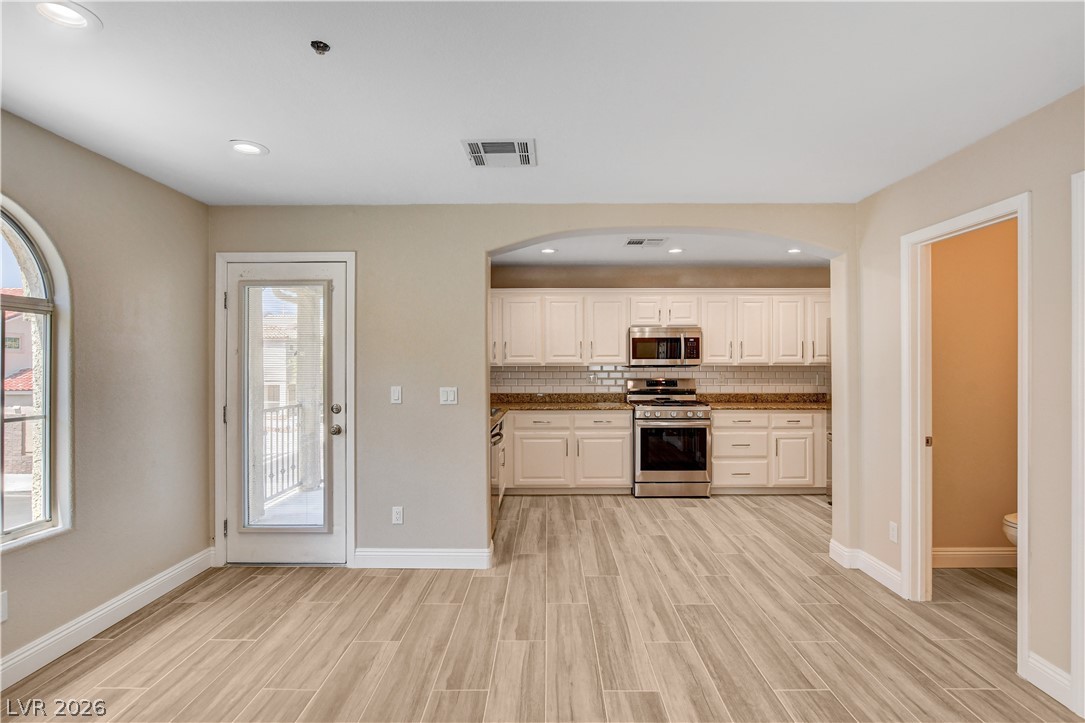
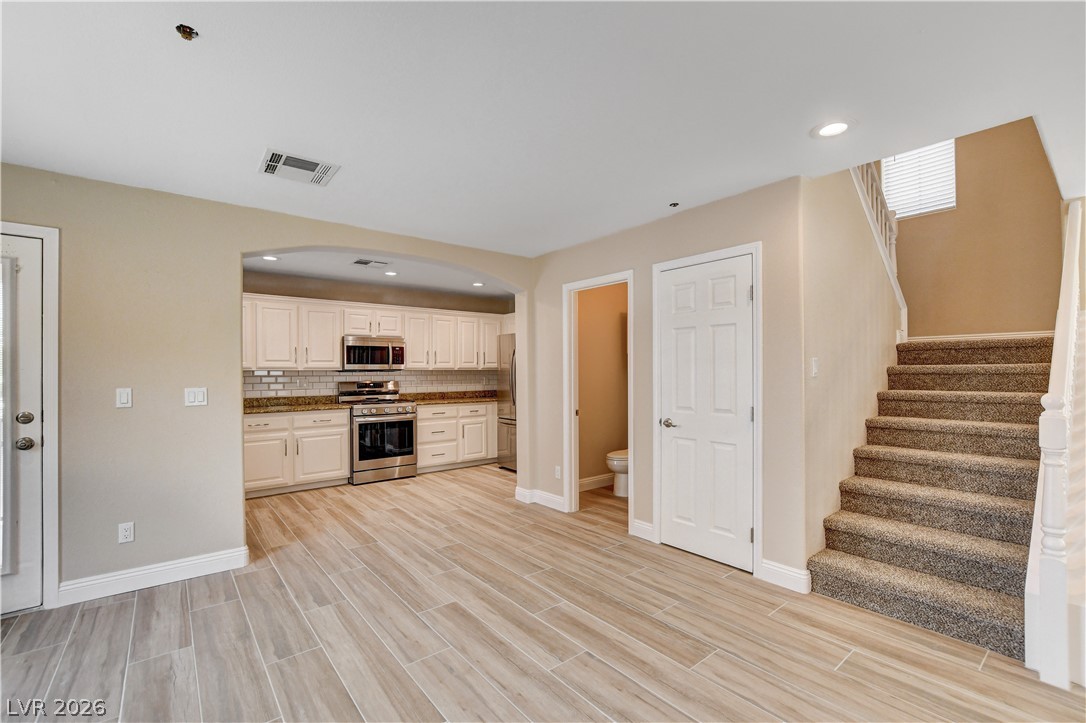
An arched doorway connects the dedicated dining space directly to the adjacent kitchen.
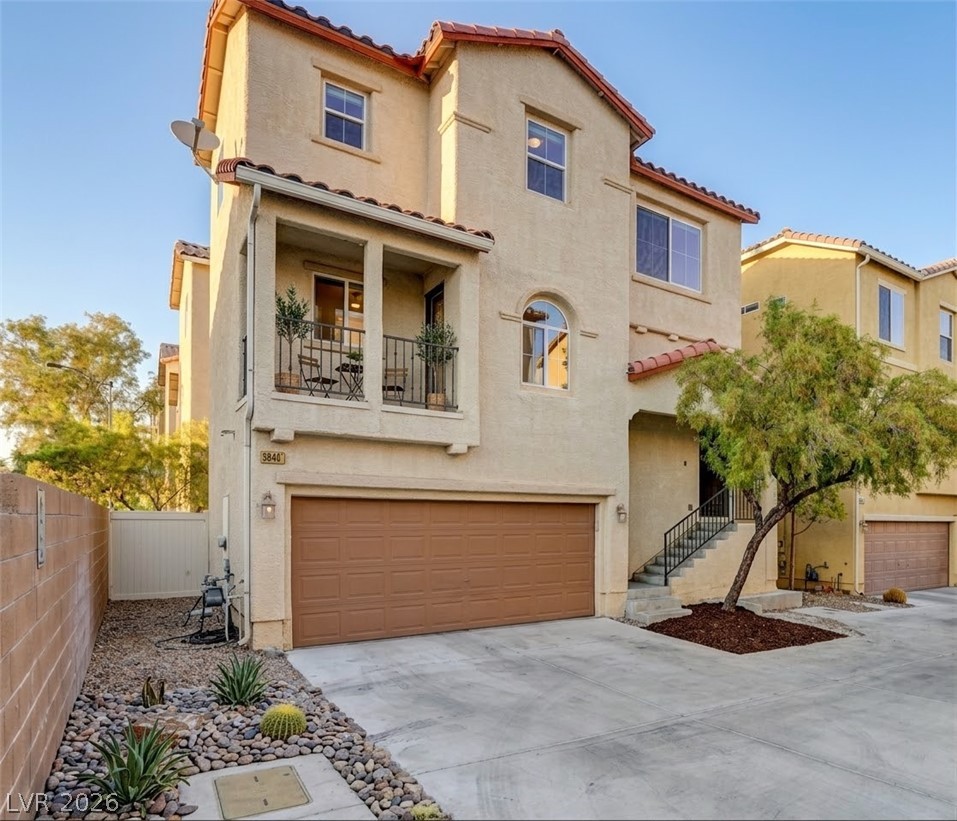
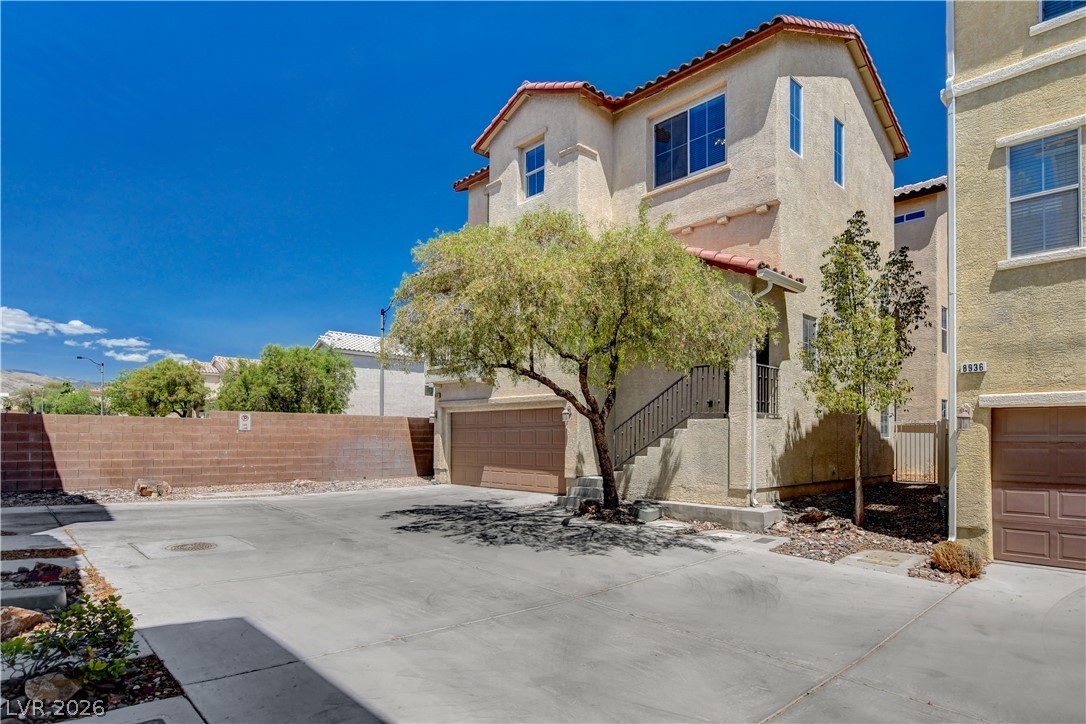
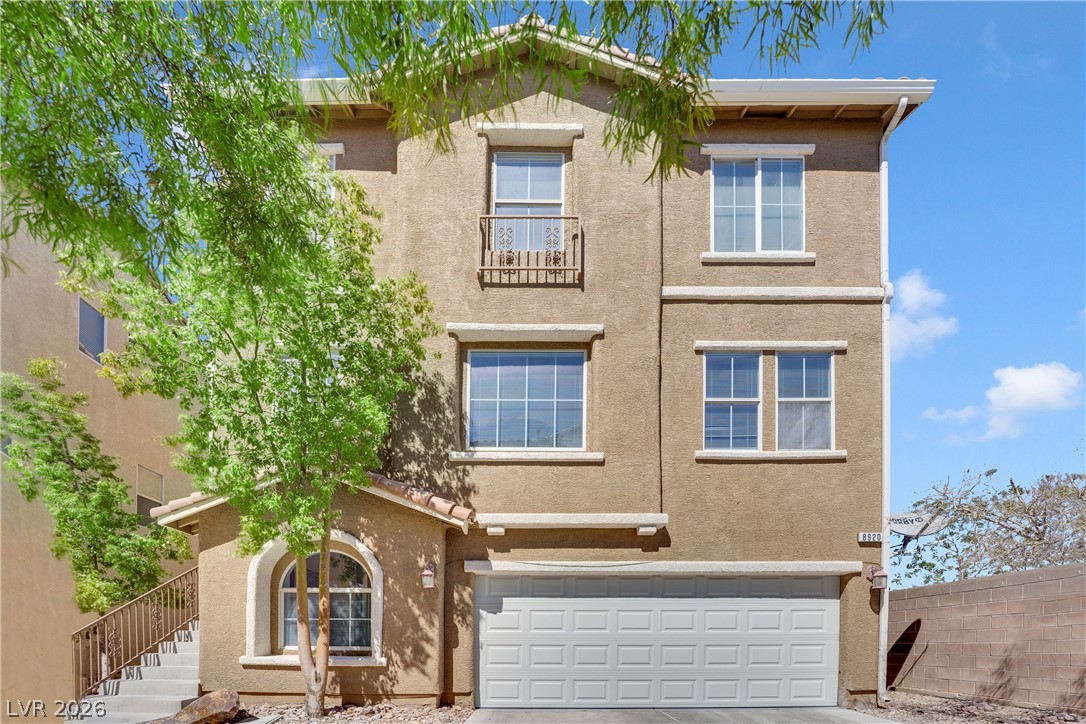
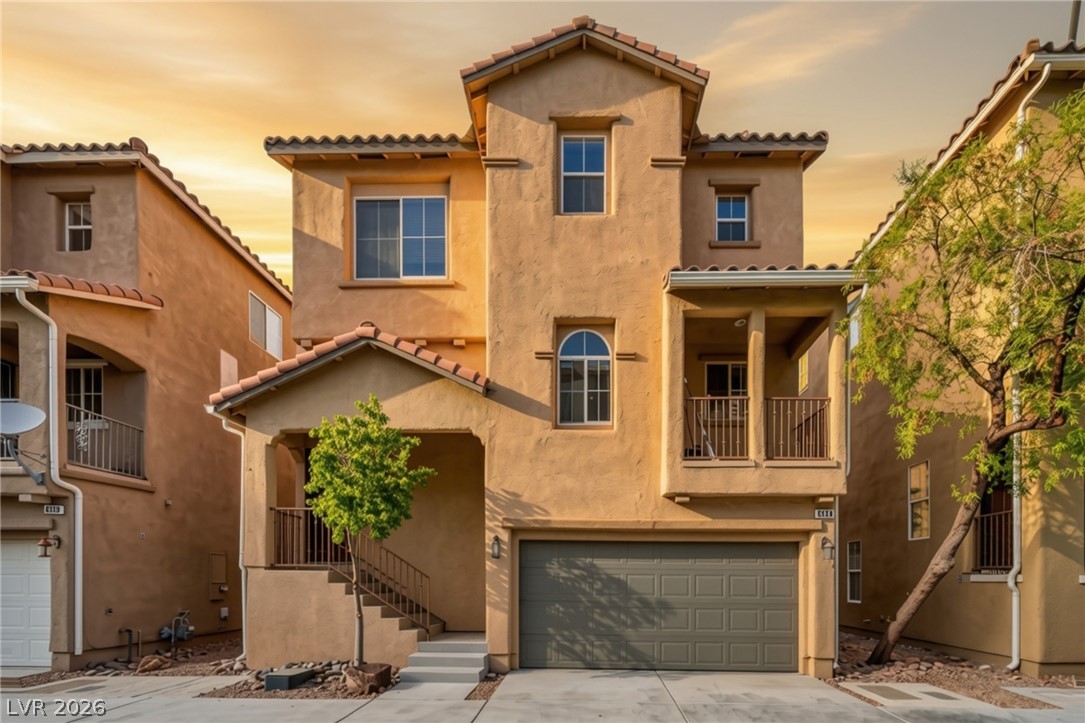
A spacious concrete driveway leads to the multi-level stucco residence with an integrated two-car garage.
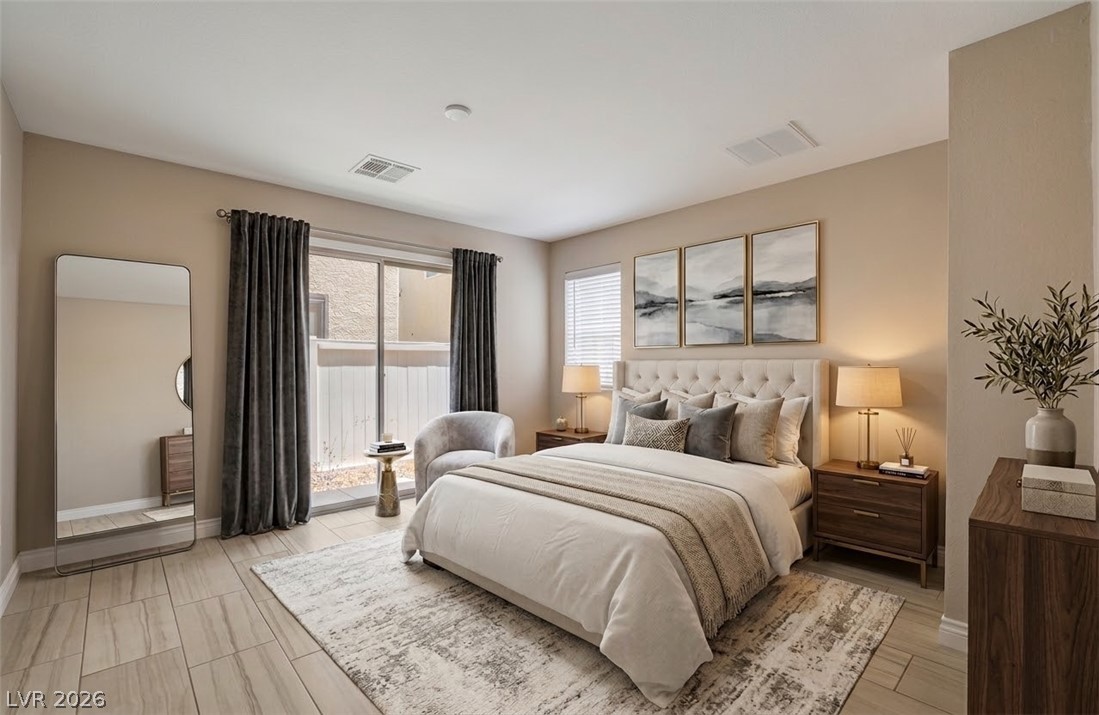
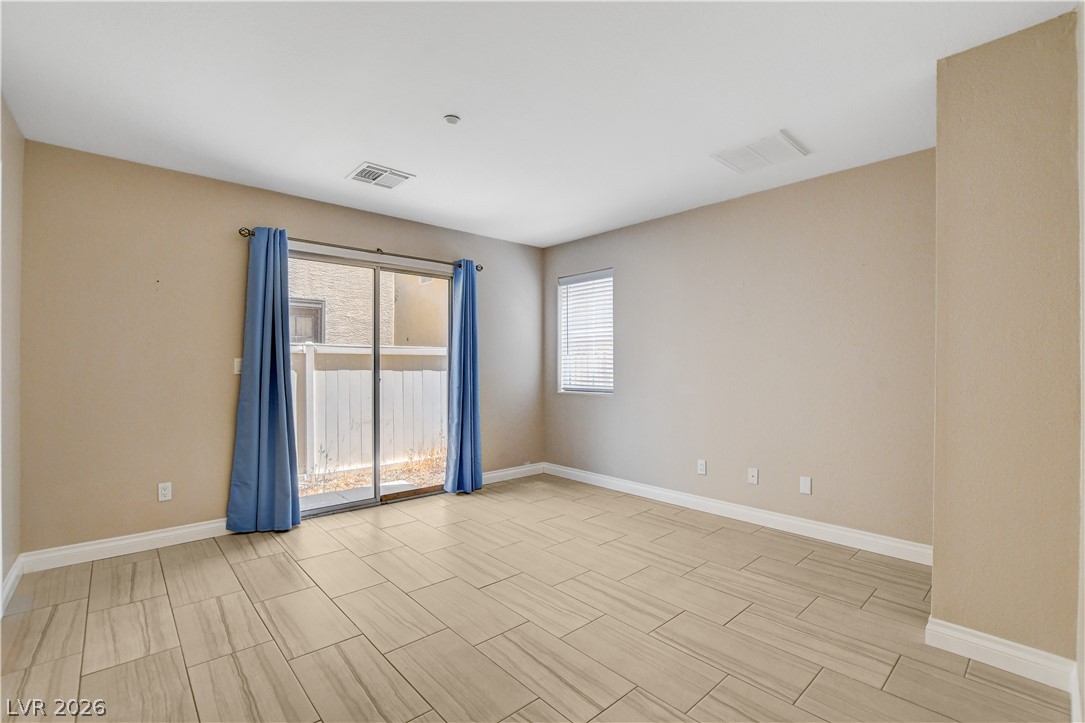
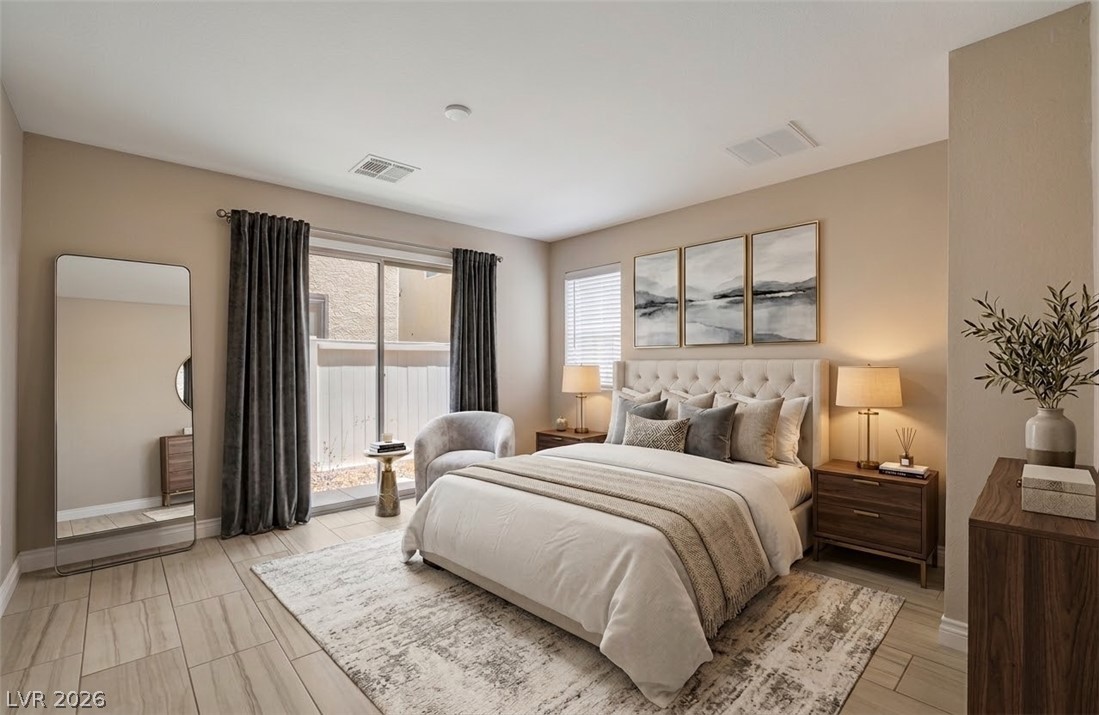
Sliding glass doors open to the outdoors from this bedroom with wood-look tile flooring.
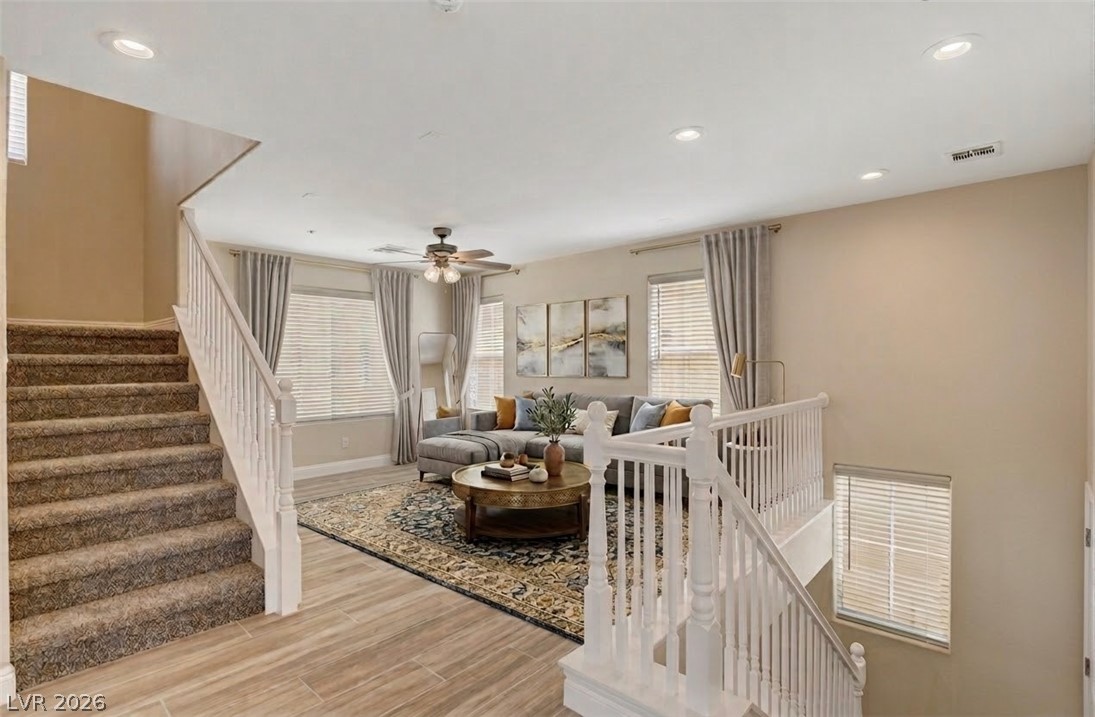
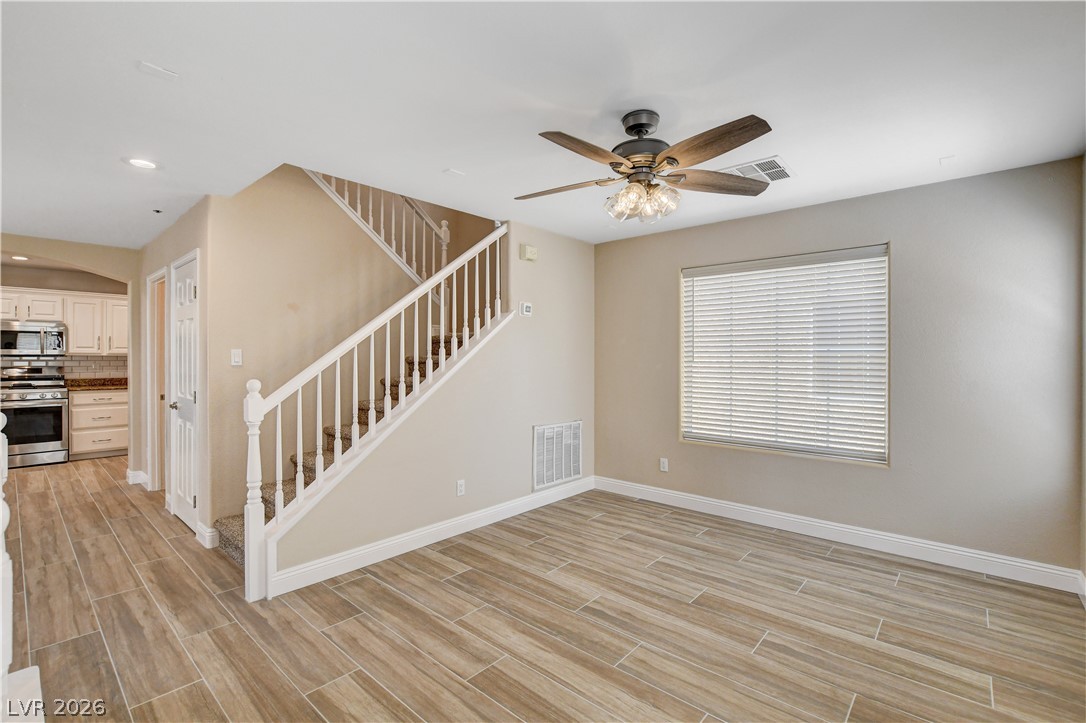
Multi-level living space defined by a detailed wooden staircase and durable wood-look tile flooring.
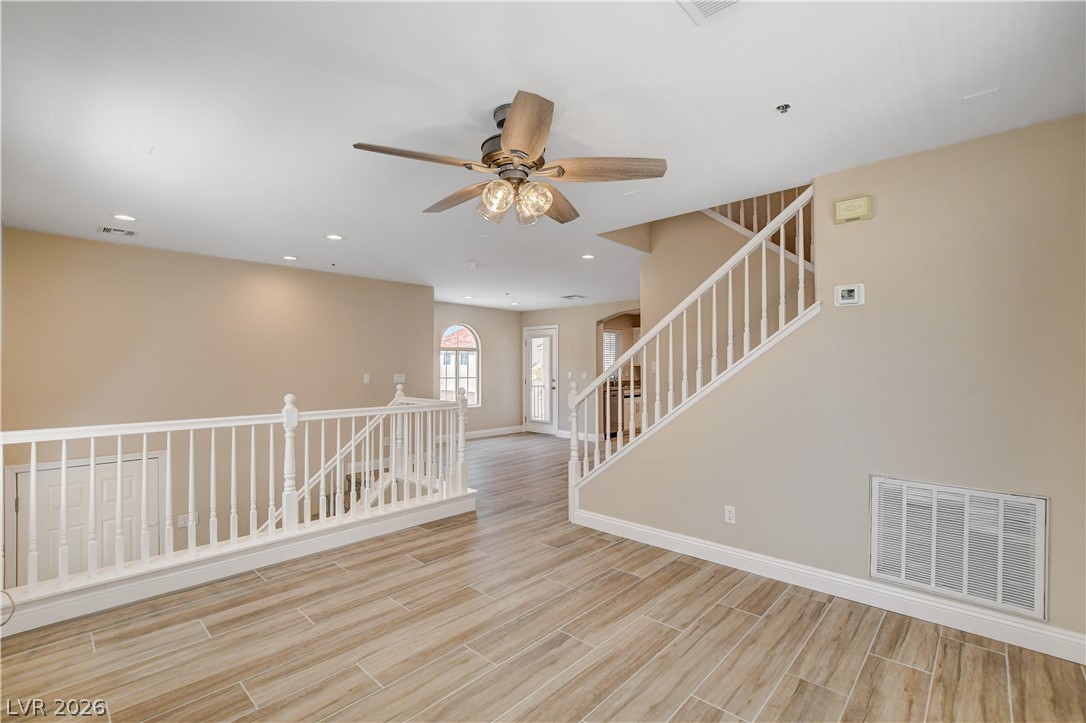
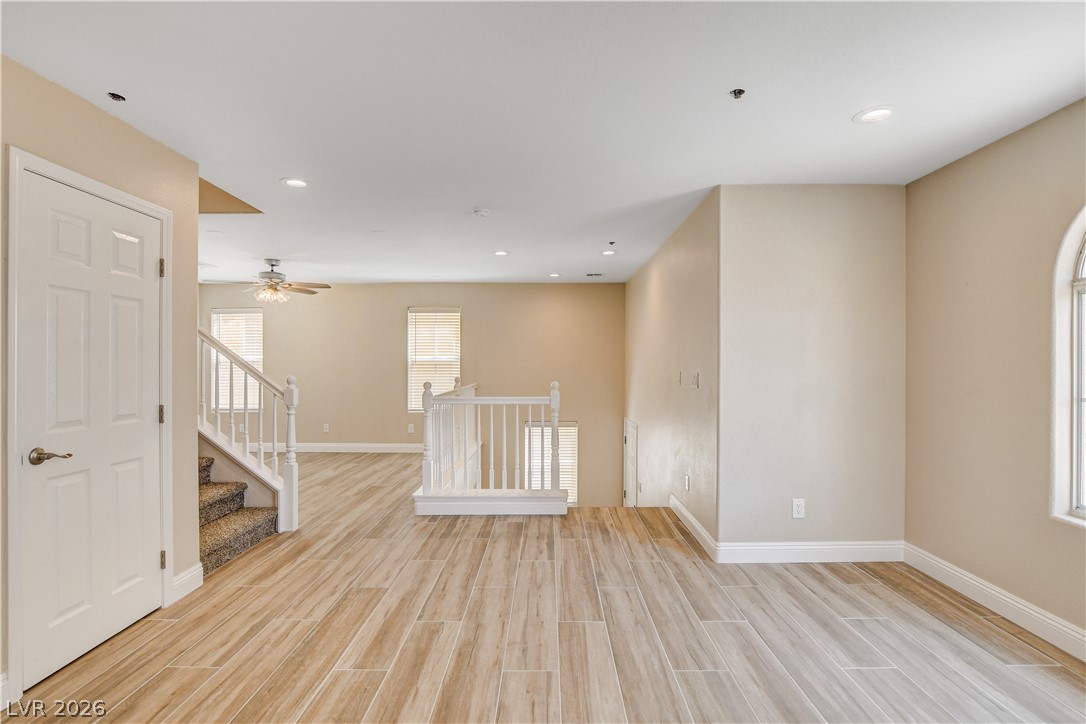
Gleaming tile flooring pairs beautifully with classic white banisters in this open, multi-level layout.
Gleaming tile flooring and a classic staircase define this versatile living space.
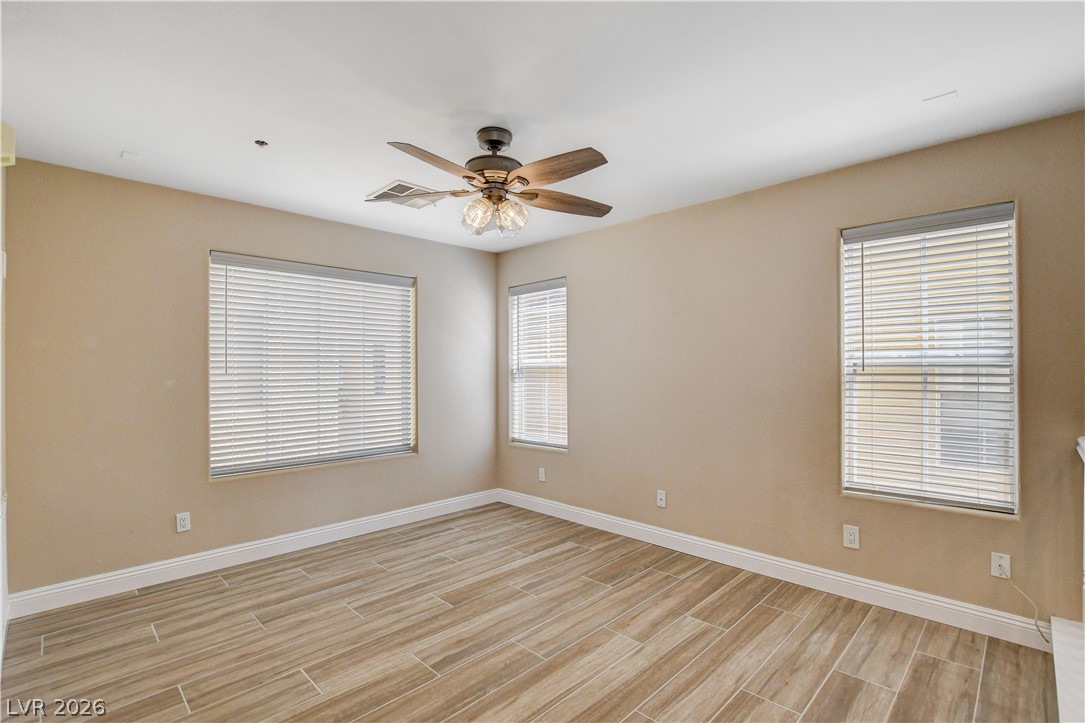
Gleaming tile floors and generous windows elevate this comfortable bedroom space.
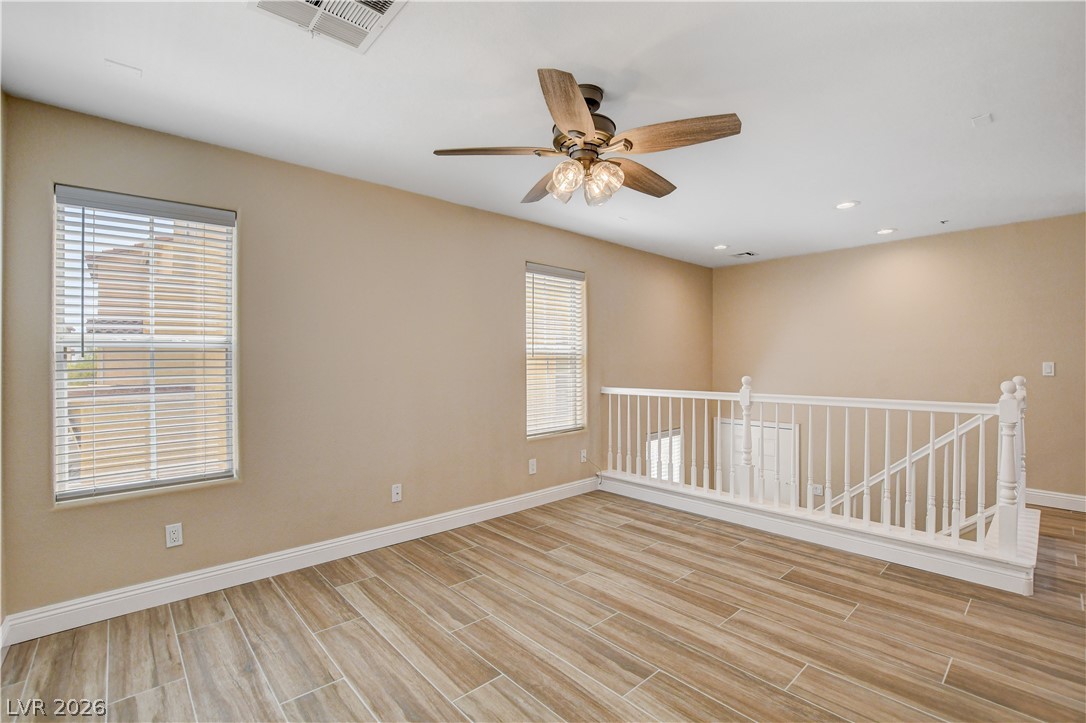
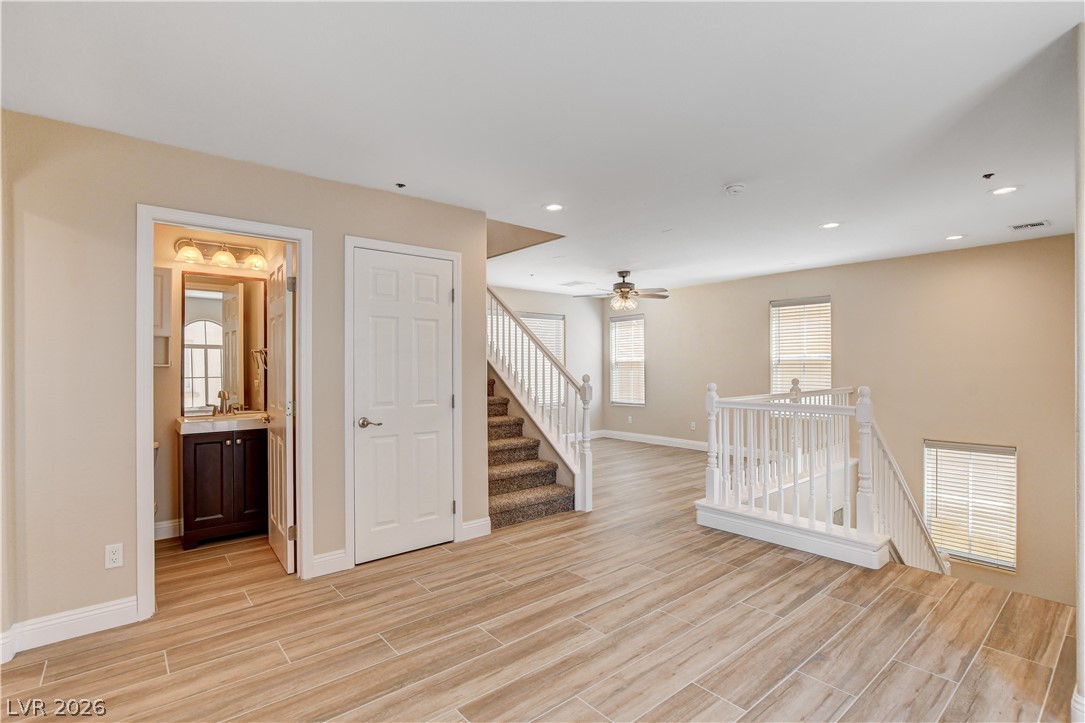
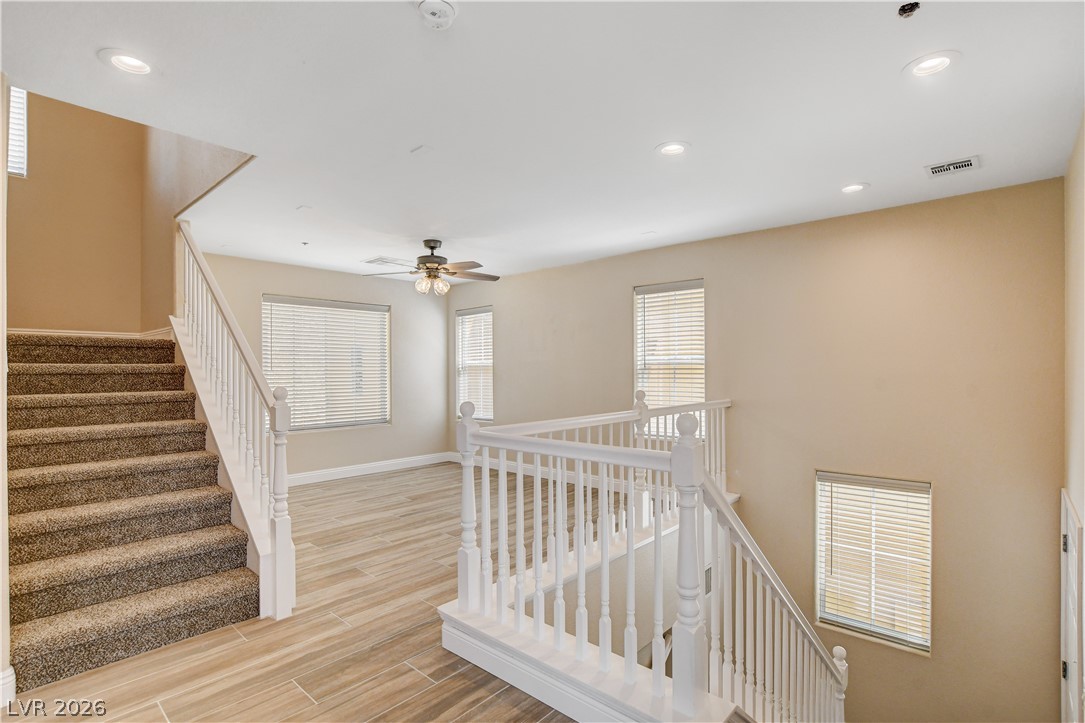
An open upstairs loft overlooks the staircase beside wood-look tile flooring and neutral walls.
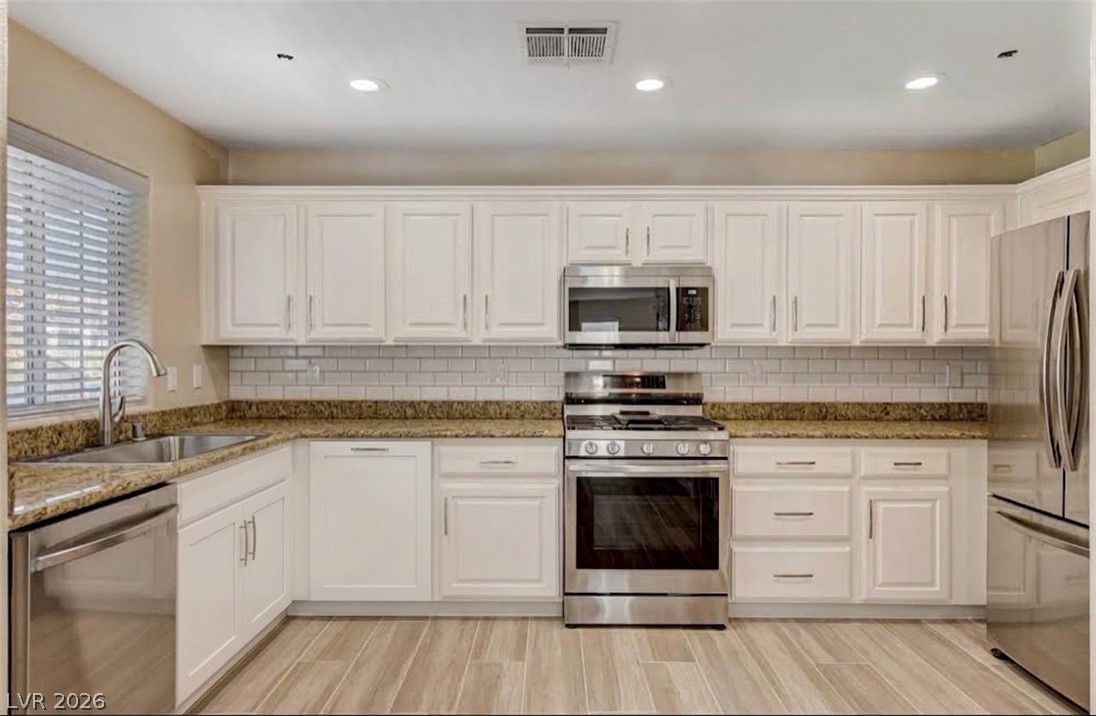
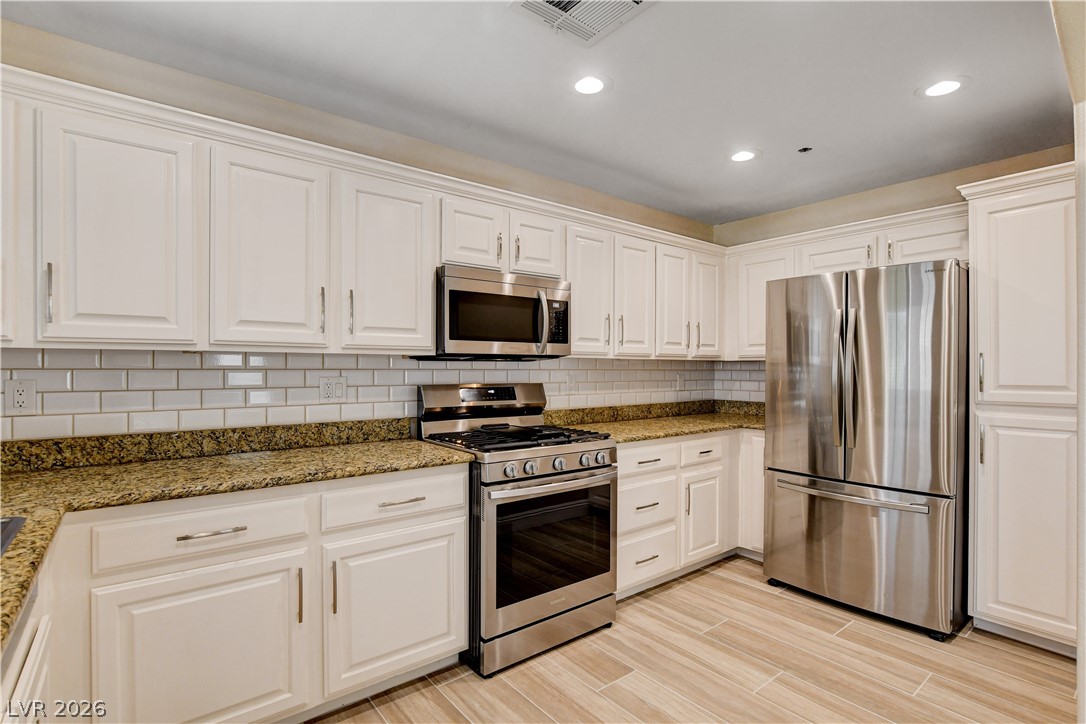
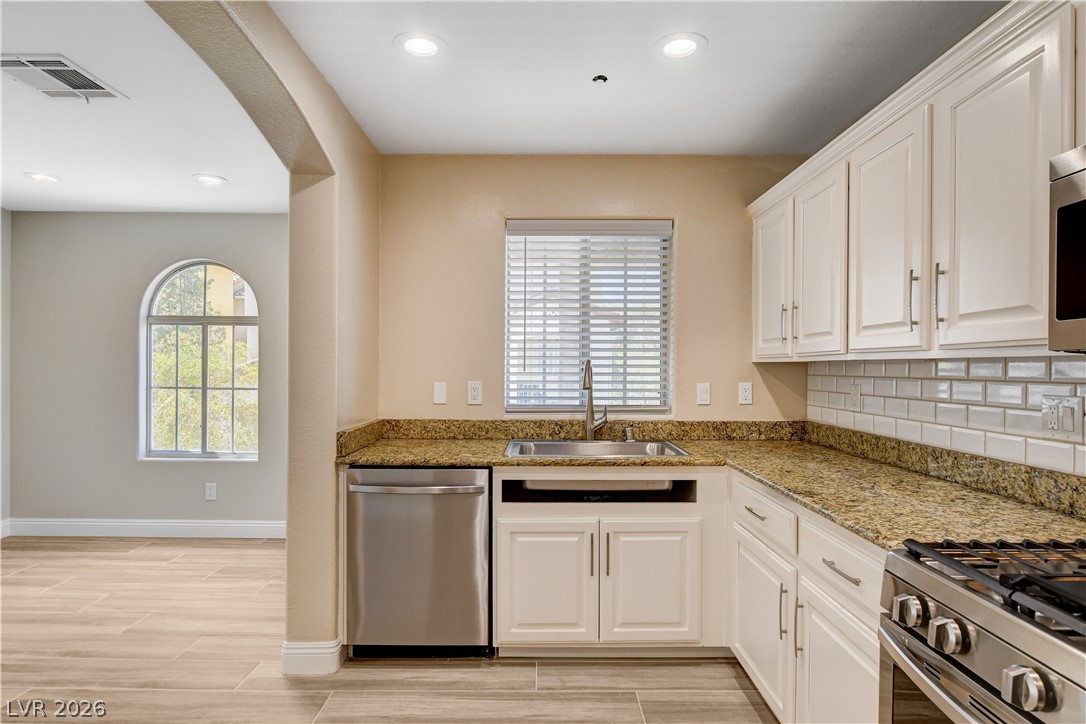
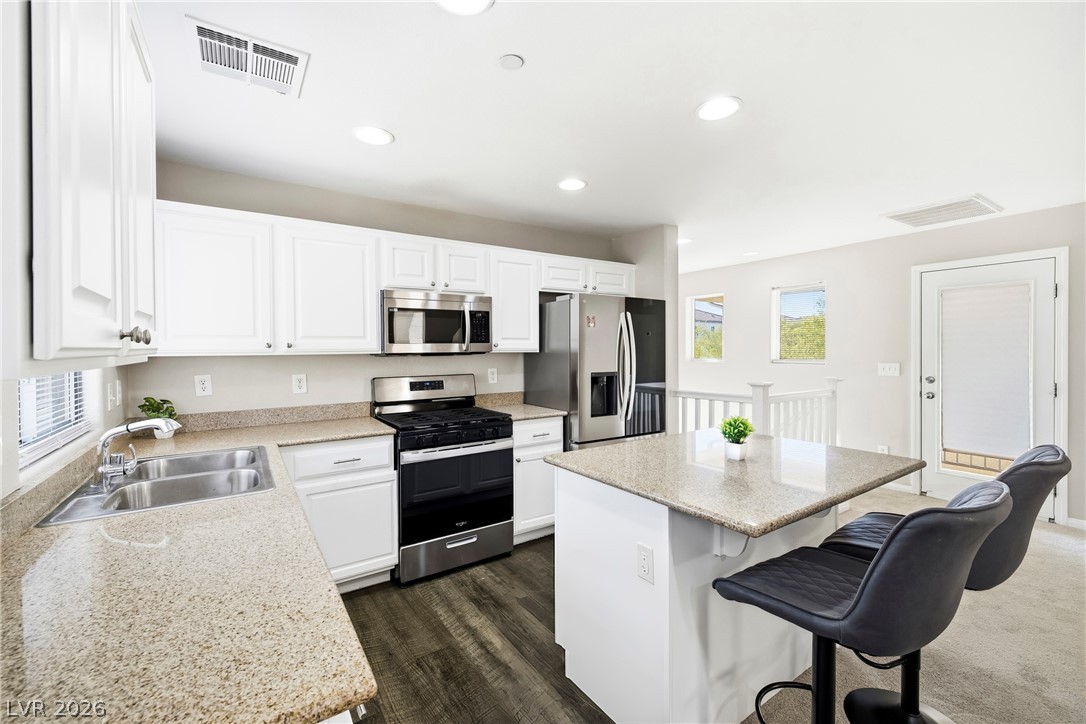
Timeless stone countertops and crisp white cabinetry ground this functional kitchen workspace.
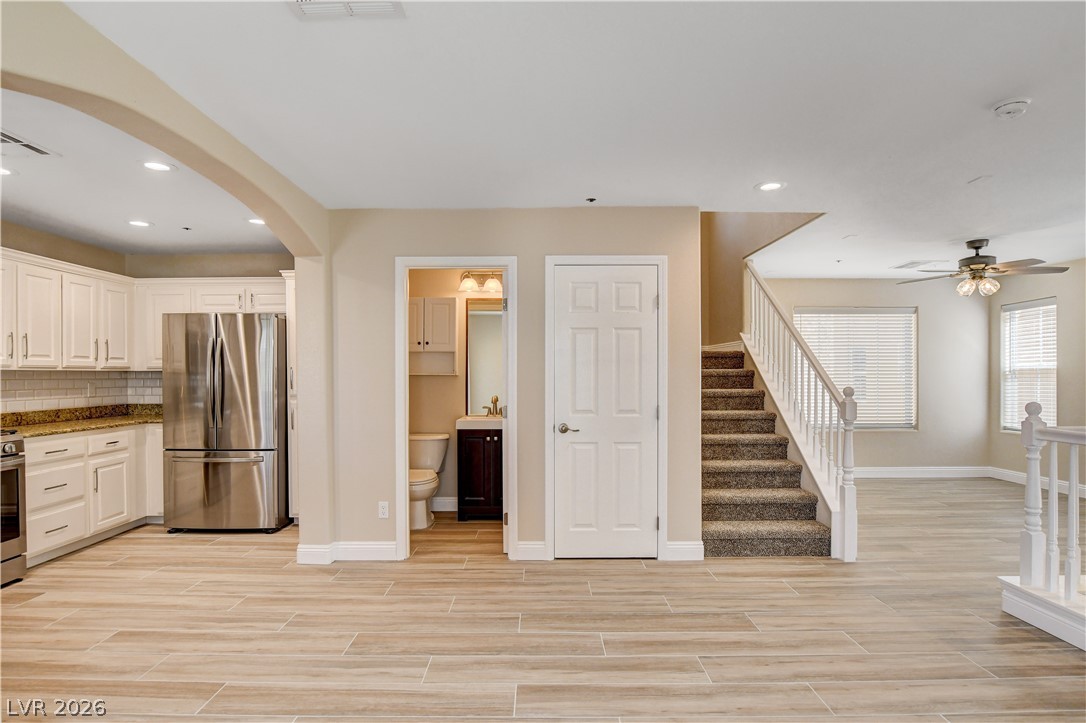
Recessed lighting illuminates an open layout featuring tile flooring and a seamless transition to the kitchen.
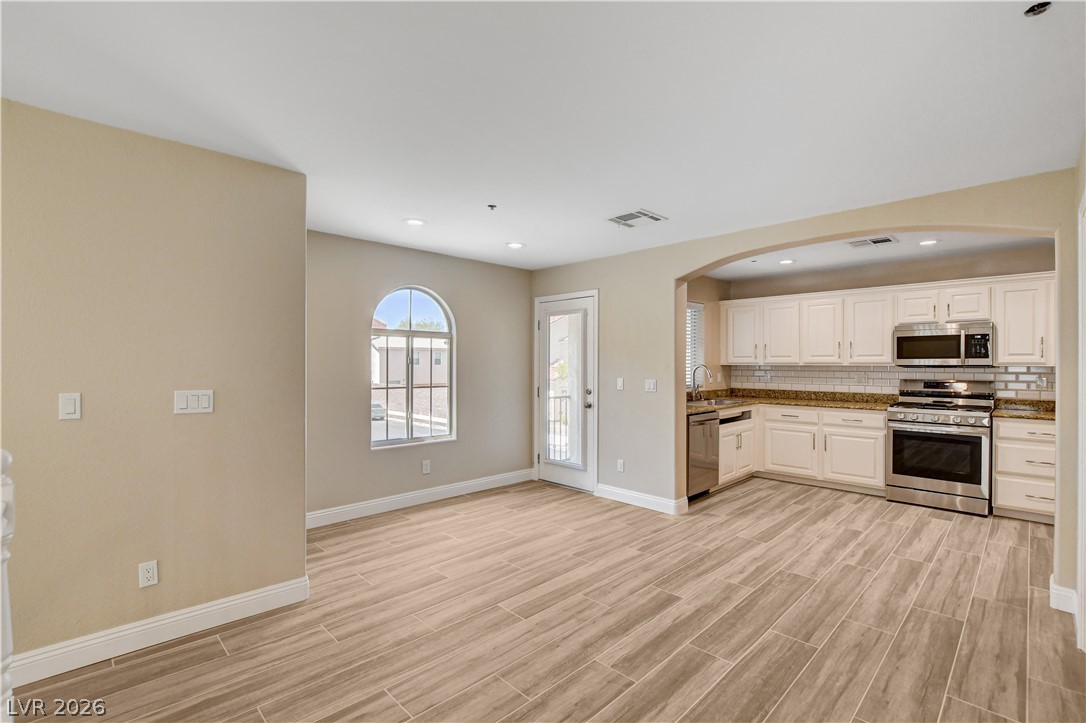
An open dining area flows directly into the modern kitchen featuring stone counters and wood-look tile floors.
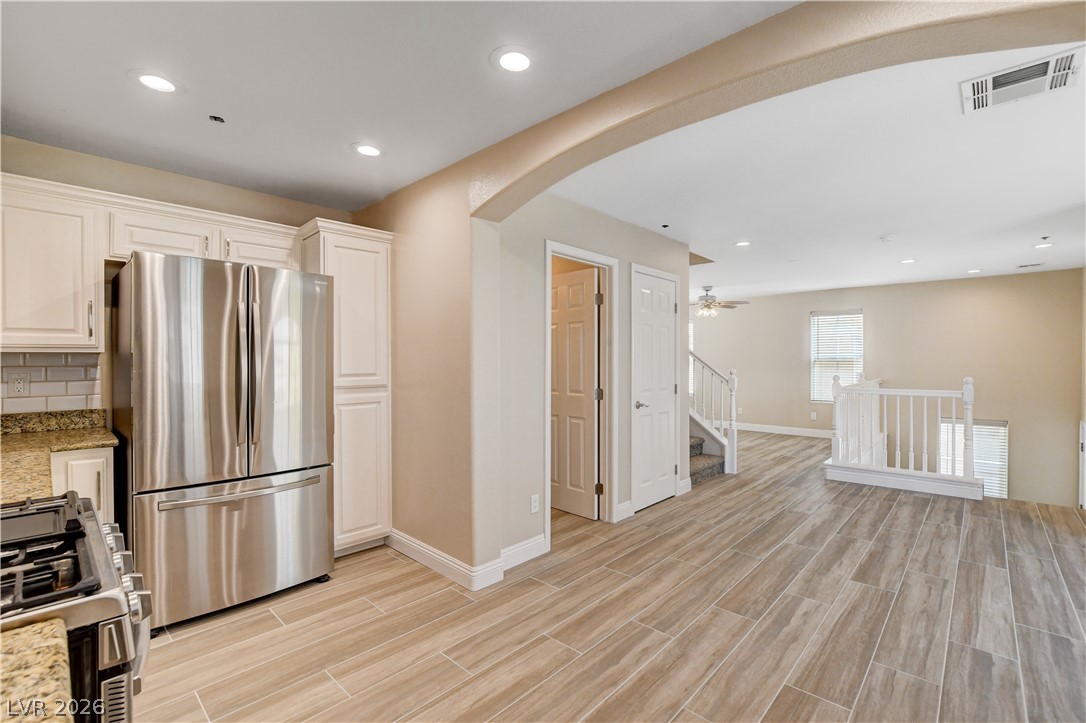
An arched transition leads into the well-equipped kitchen from the open dining area.
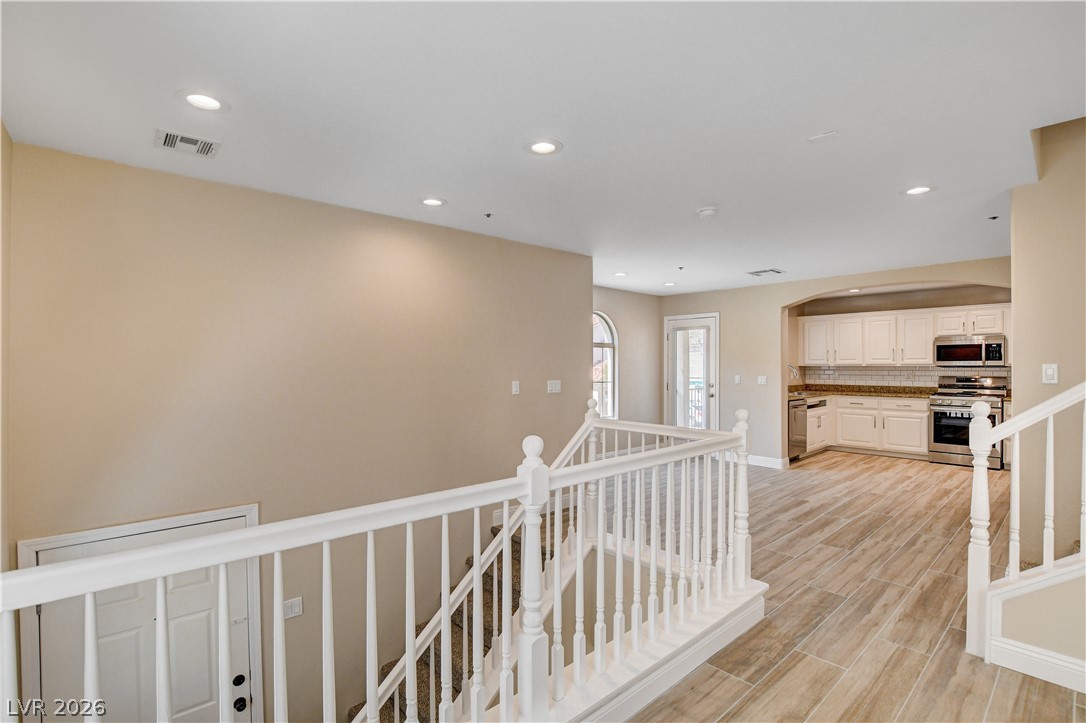
Gleaming plank floors seamlessly connect the open main level to the upper stairs.
Gleaming tile flooring and an open staircase define this light-filled multi-level living area.
Gleaming tile floors and soft natural light define this versatile upper-level landing space.
Gleaming tile flooring and a clean white staircase banister define this open upper landing.
An open main level integrates the kitchen and living areas on durable wood-look tile flooring.
Granite countertops and crisp white cabinetry define this beautifully updated cooking space.
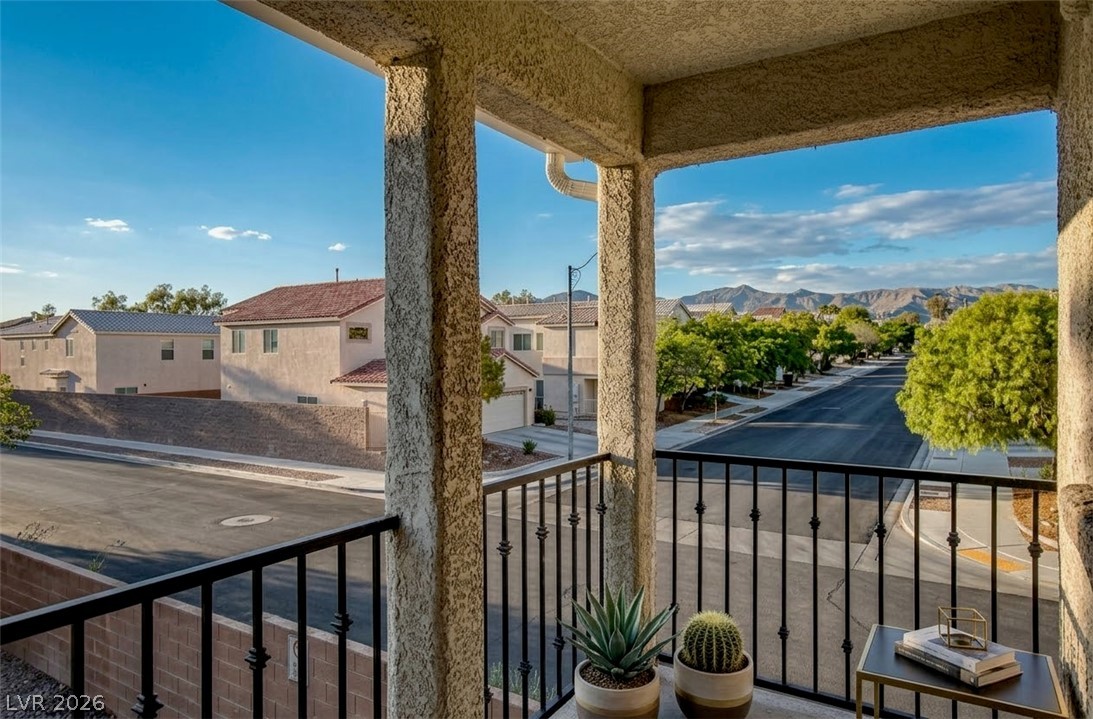
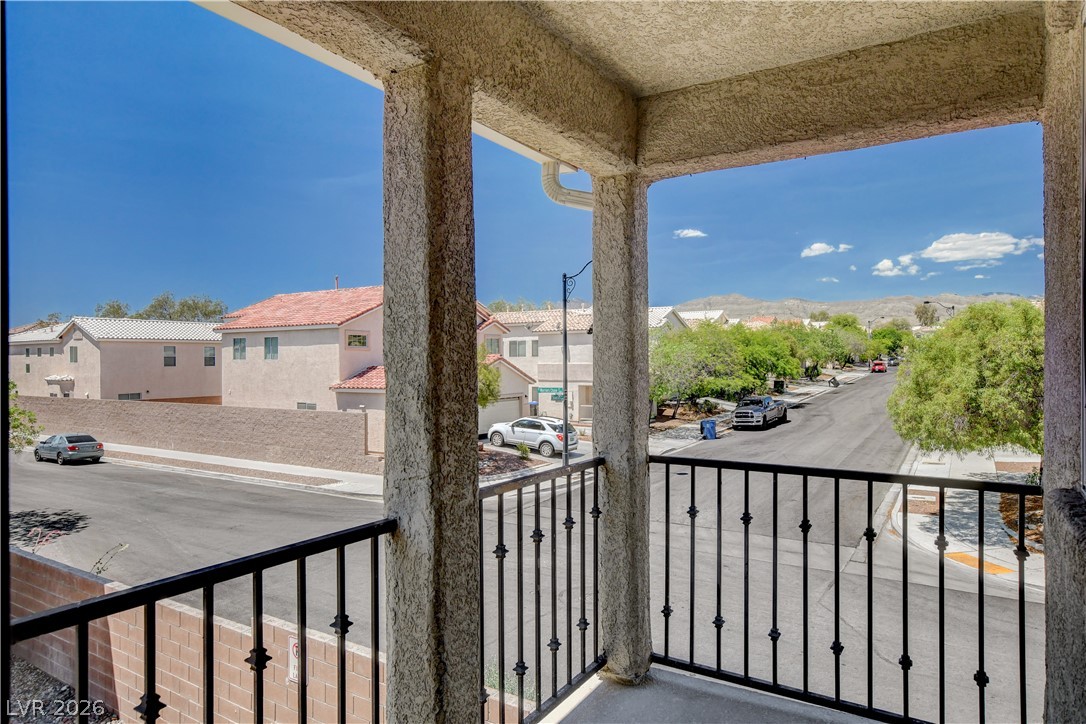
An elevated balcony provides a sweeping neighborhood perspective toward distant mountains under open skies.
Gleaming tiled floors flow seamlessly through this open layout featuring a modern, well-equipped kitchen.
Rich stone countertops and classic cabinetry elevate this open kitchen layout.
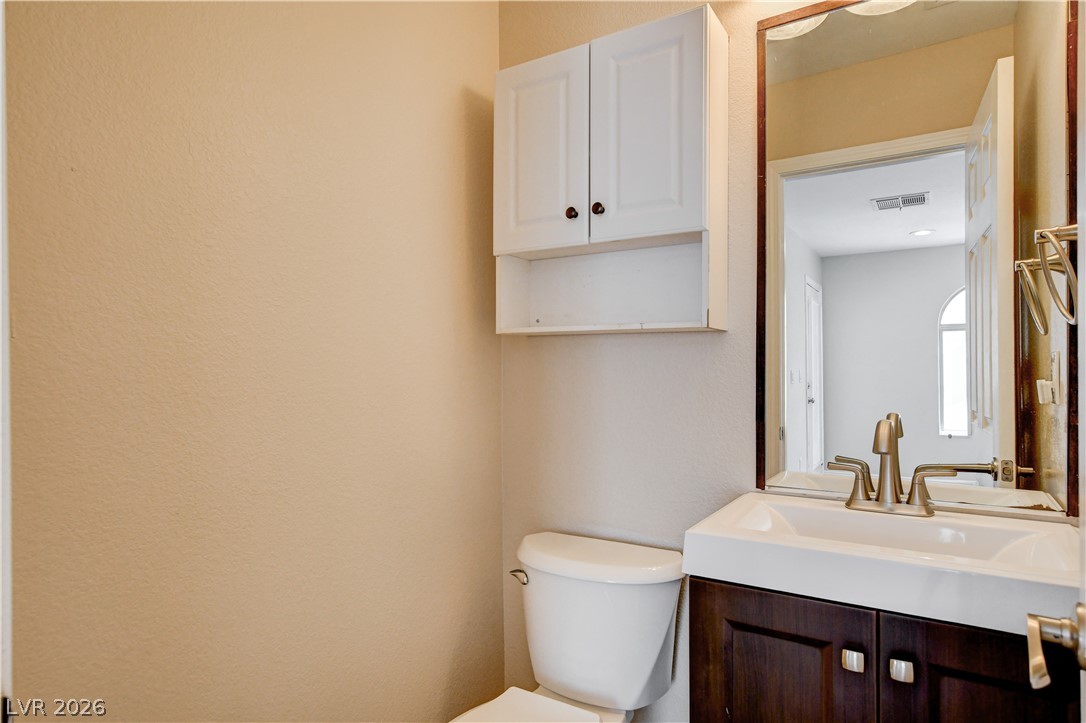
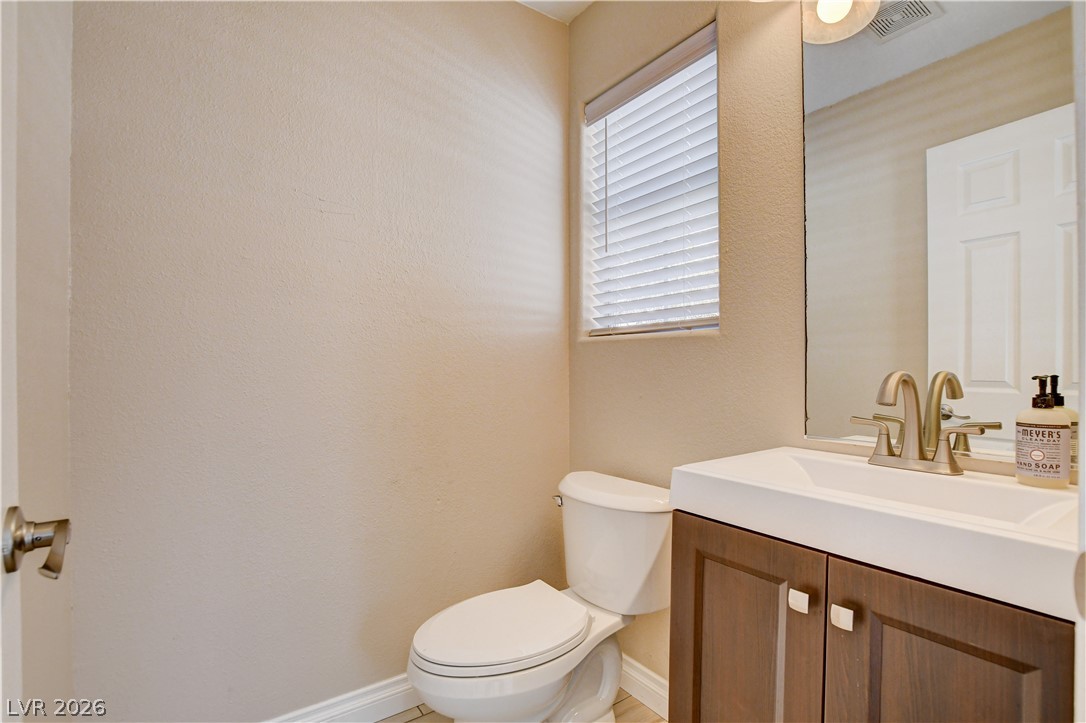
A compact powder room contains a dark wood vanity and overhead storage cabinet.
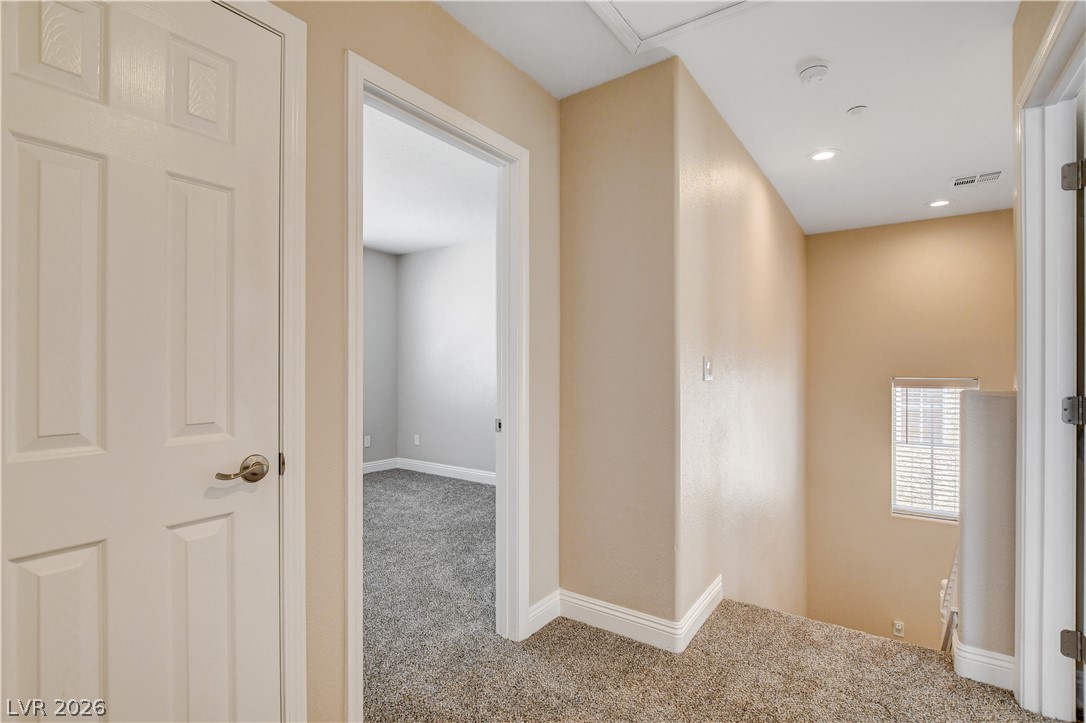
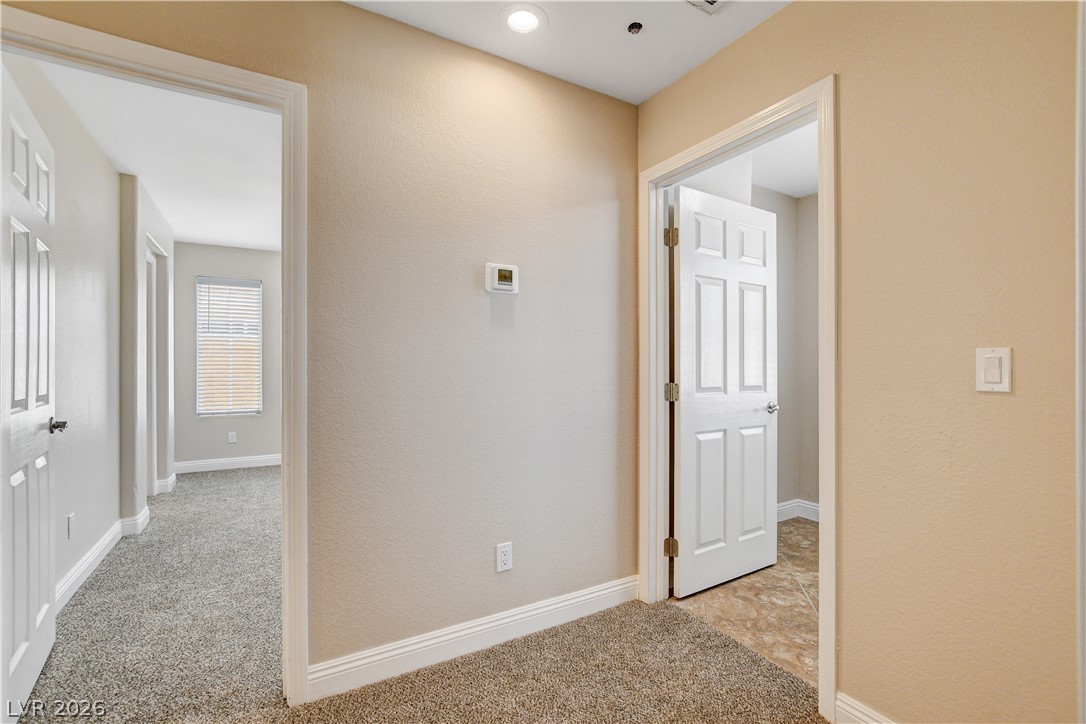
Soft carpeting flows throughout the upper level hallway, connecting the bedrooms and stairs.
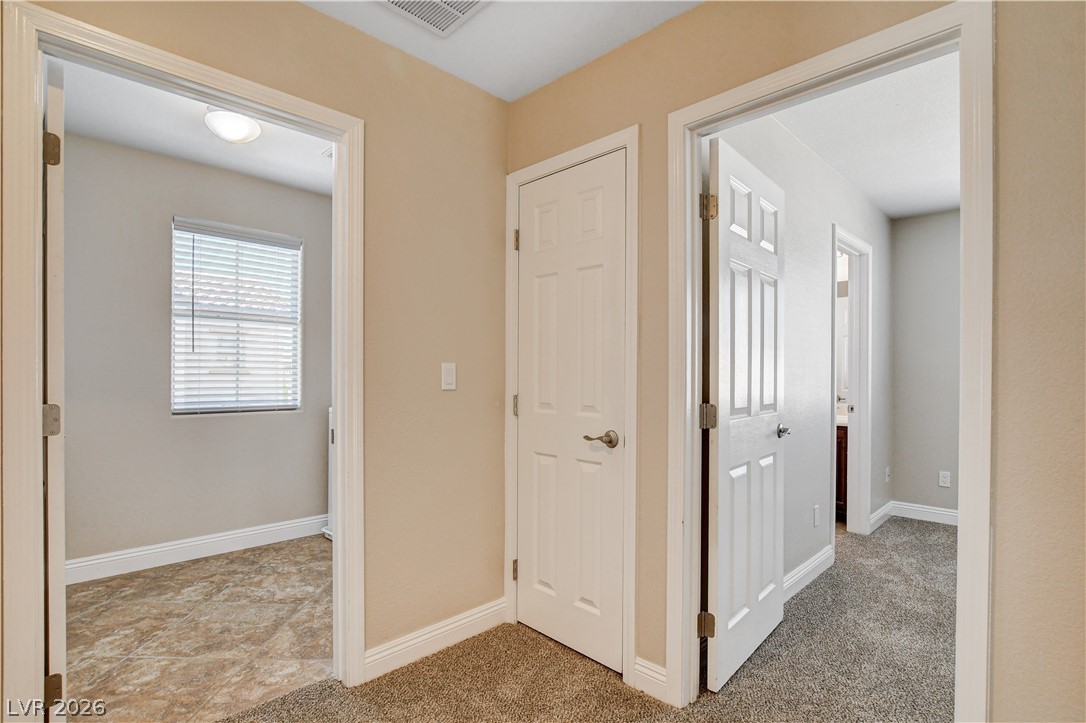
An inviting hallway connects various rooms with a mix of carpeted and tiled floors.
Plush carpeting and classic paneled doors define this versatile hallway layout.
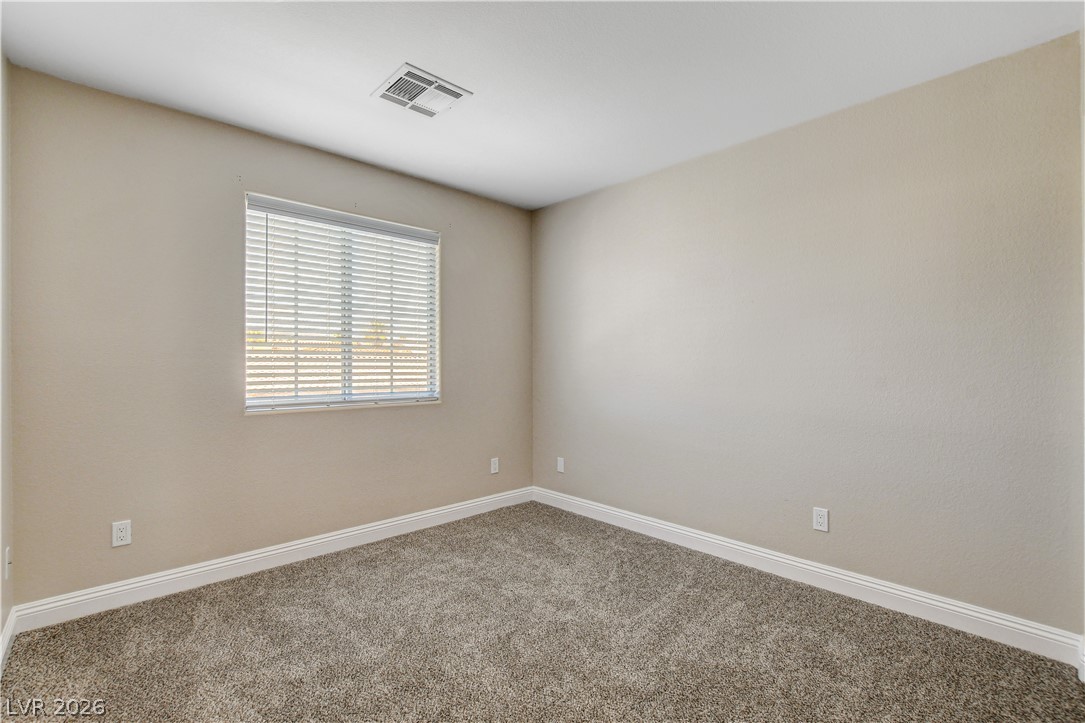
Plush carpeting and a classic window setup highlight this versatile bedroom space.
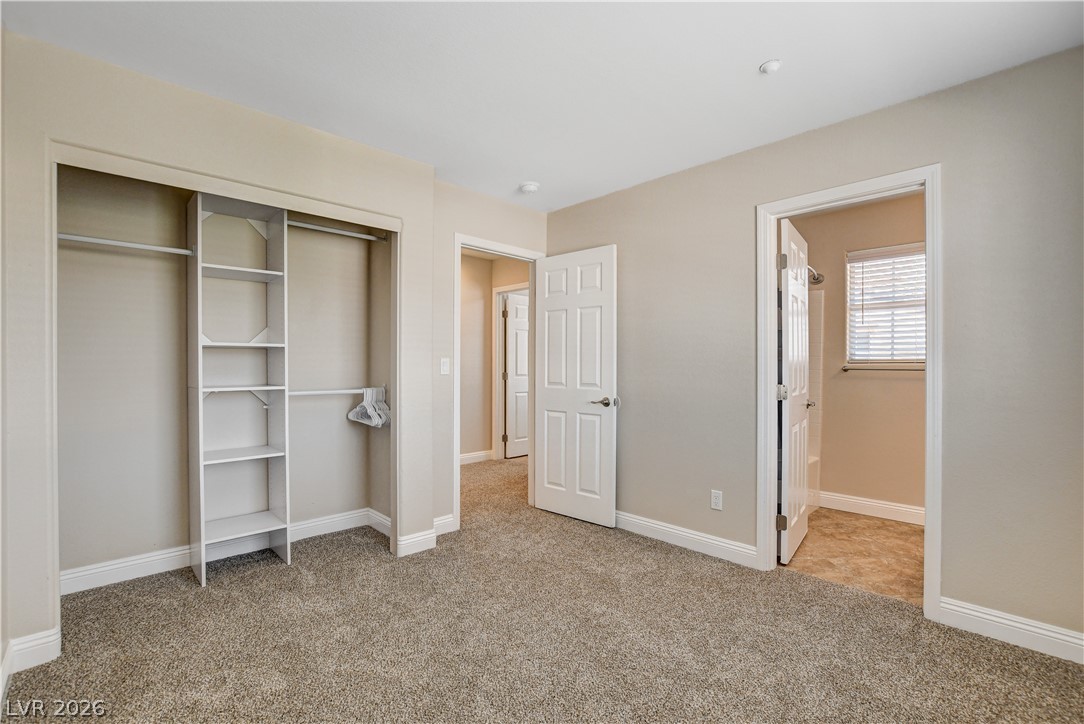
Plush carpeting and an integrated closet system define this comfortable bedroom space.
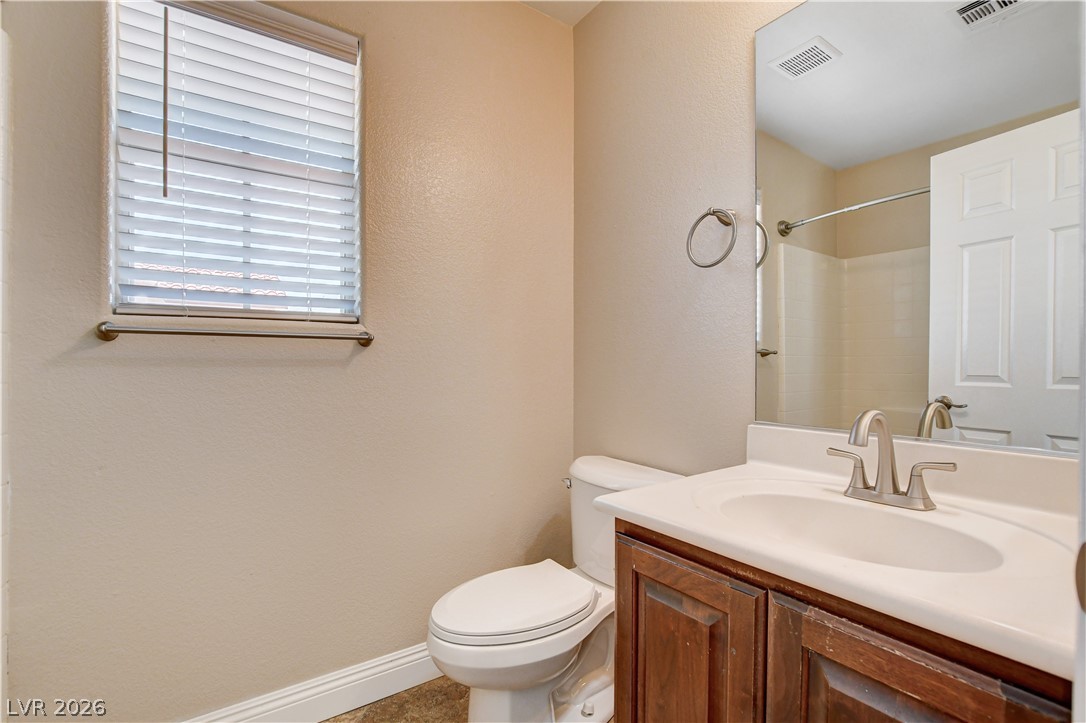
Natural light streams through a window into this well-appointed bathroom with a classic wood vanity.
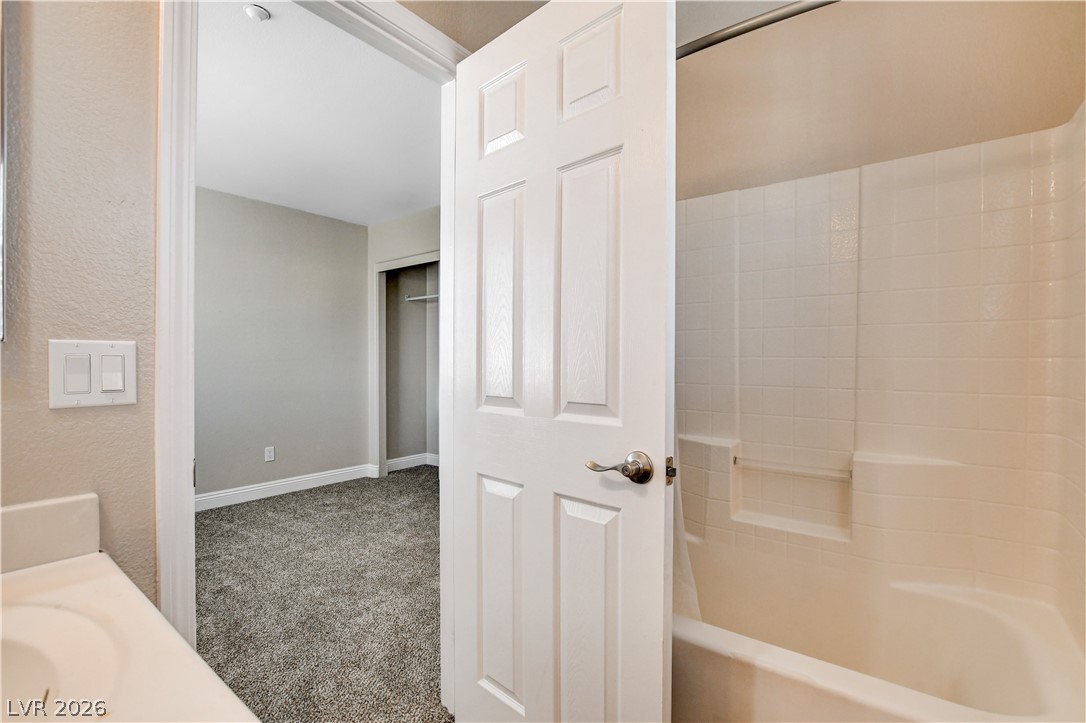
A classic tiled shower and tub setup stands adjacent to a carpeted bedroom suite.
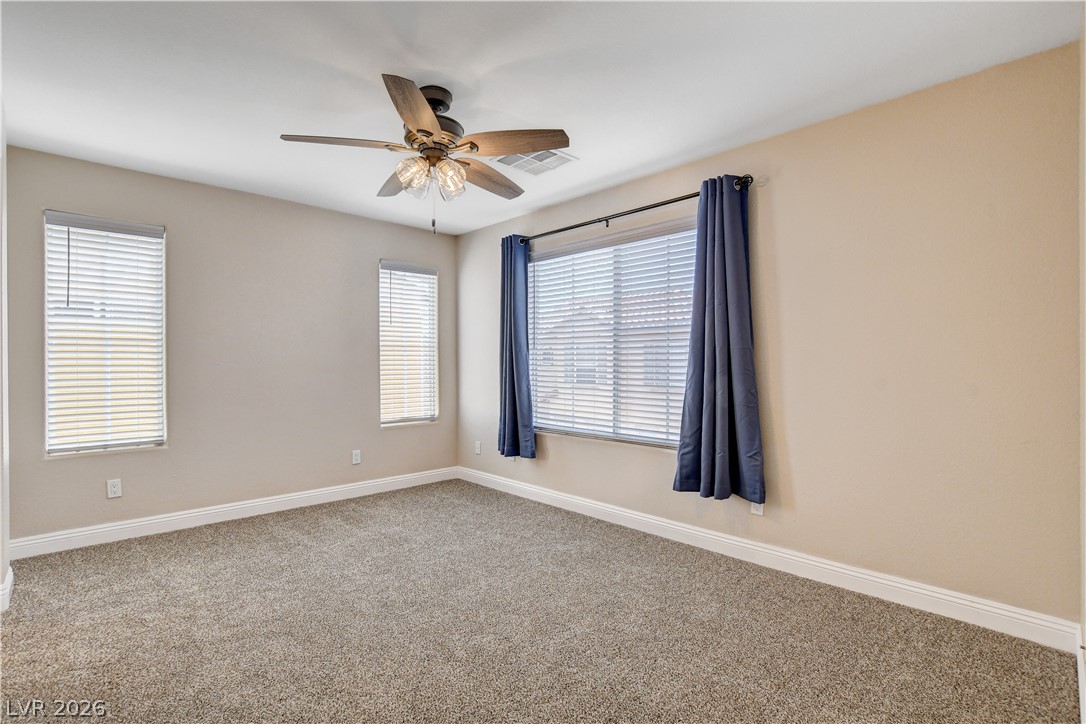
Plentiful windows look out from a comfortable bedroom featuring plush wall-to-wall carpeting.
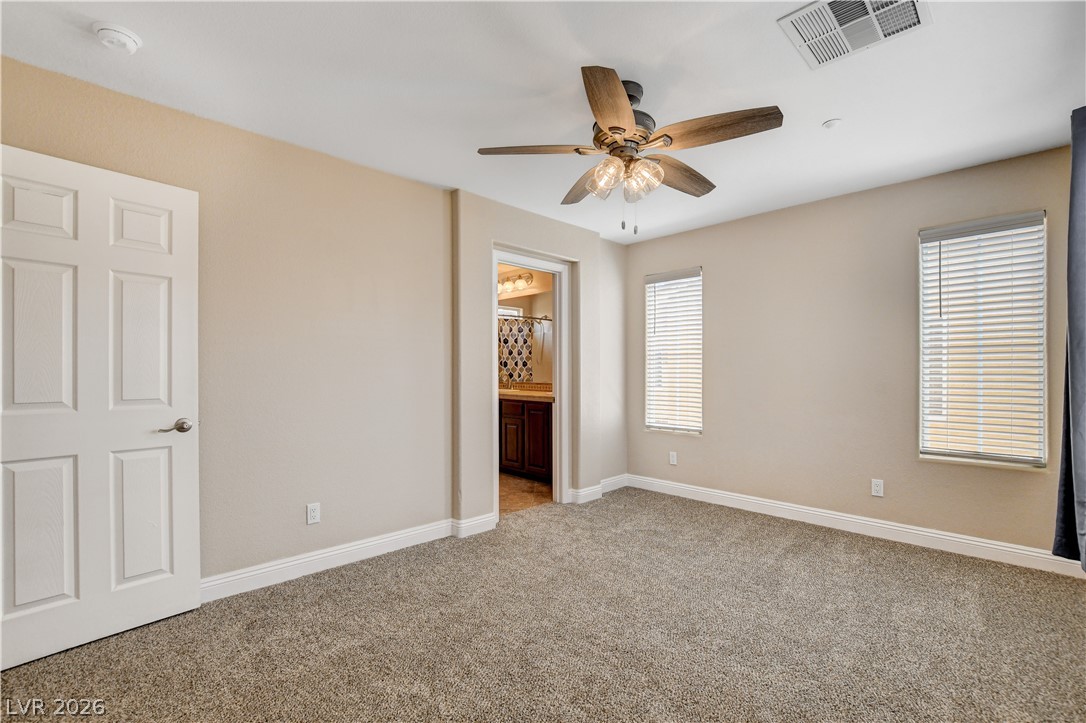
Plush carpeting underfoot and dual windows anchor this quiet, neutral-toned bedroom suite.
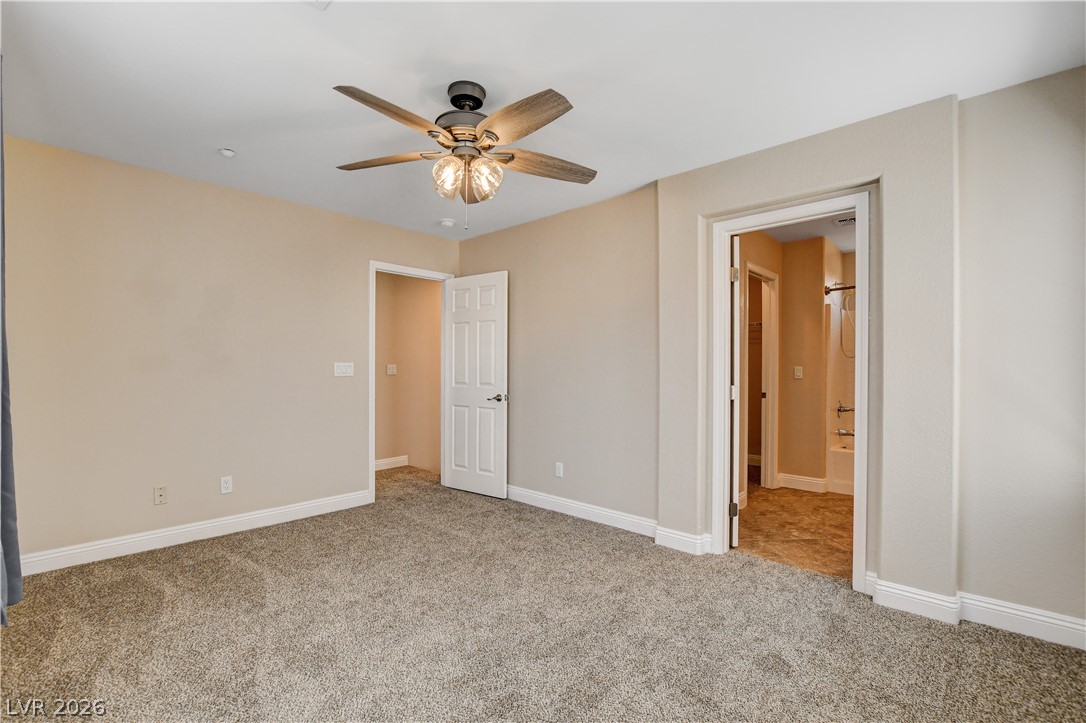
Soft carpeting underfoot anchors a bedroom offering direct access to an en suite bathroom.
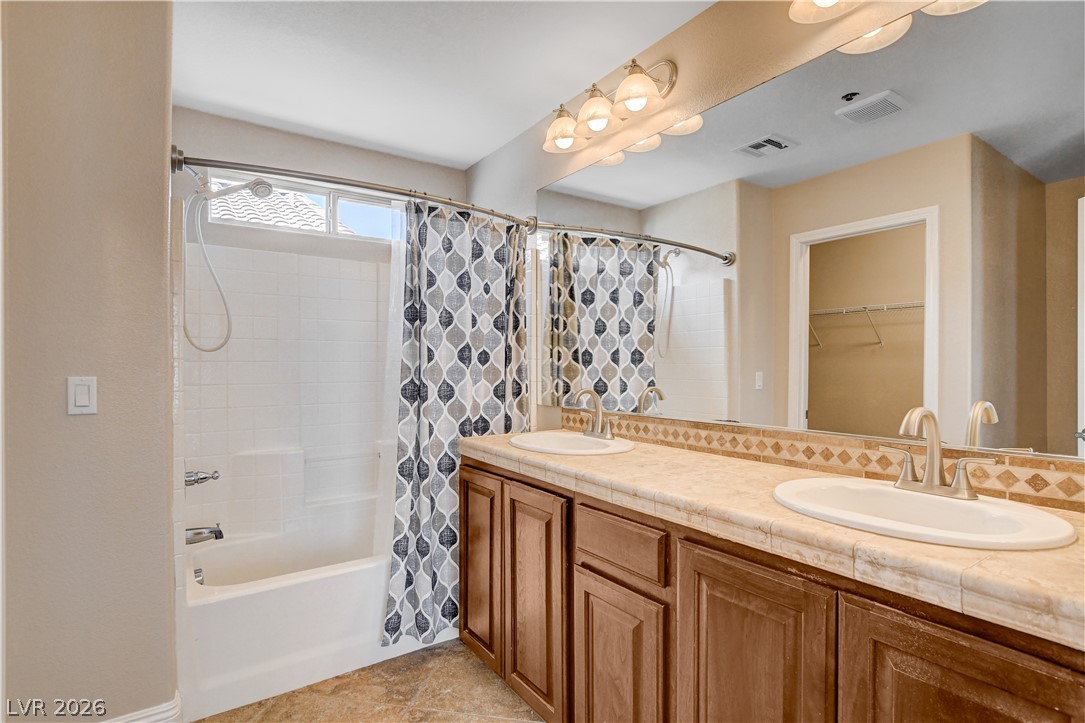
A spacious double vanity and tiled tub-shower combination anchor this well-appointed bathroom.
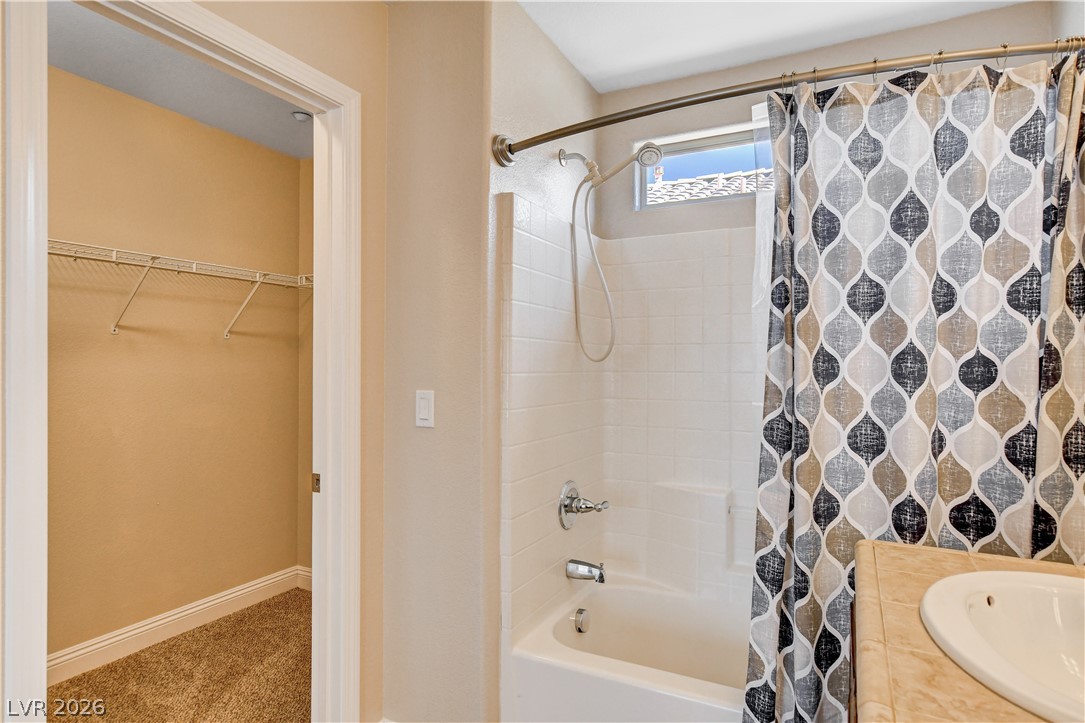
A classic bathtub and tiled shower combination sits adjacent to a carpeted walk-in closet.
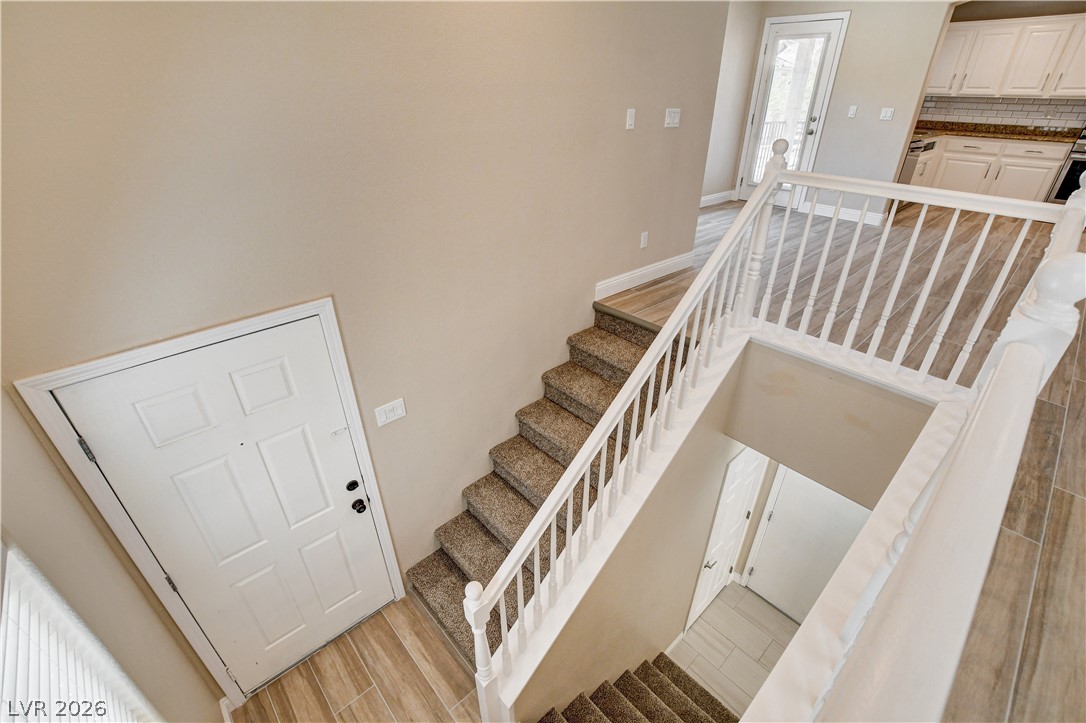
Multi-level design showcases wood-look tile floors and carpeted stairs with classic white railings.
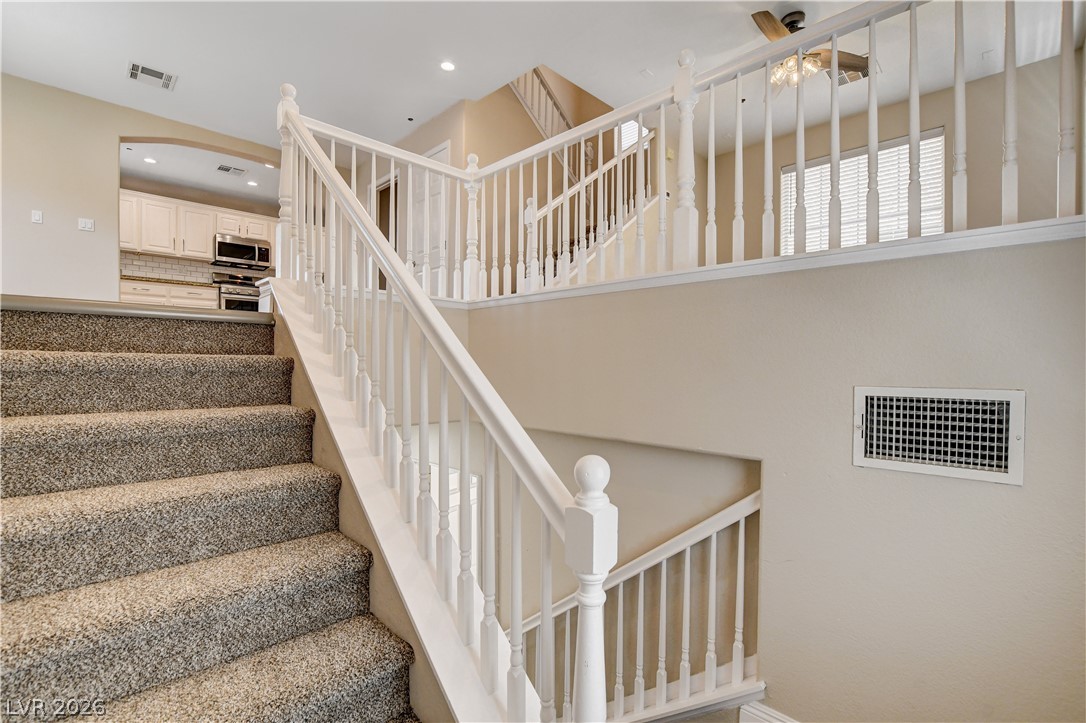
Multi-level stairs with white wooden railings connect the open living spaces.
Sliding glass doors open directly to the outdoor patio from this versatile tile-floored living space.
Natural light filters through the window in this classic powder room with clean finishes.
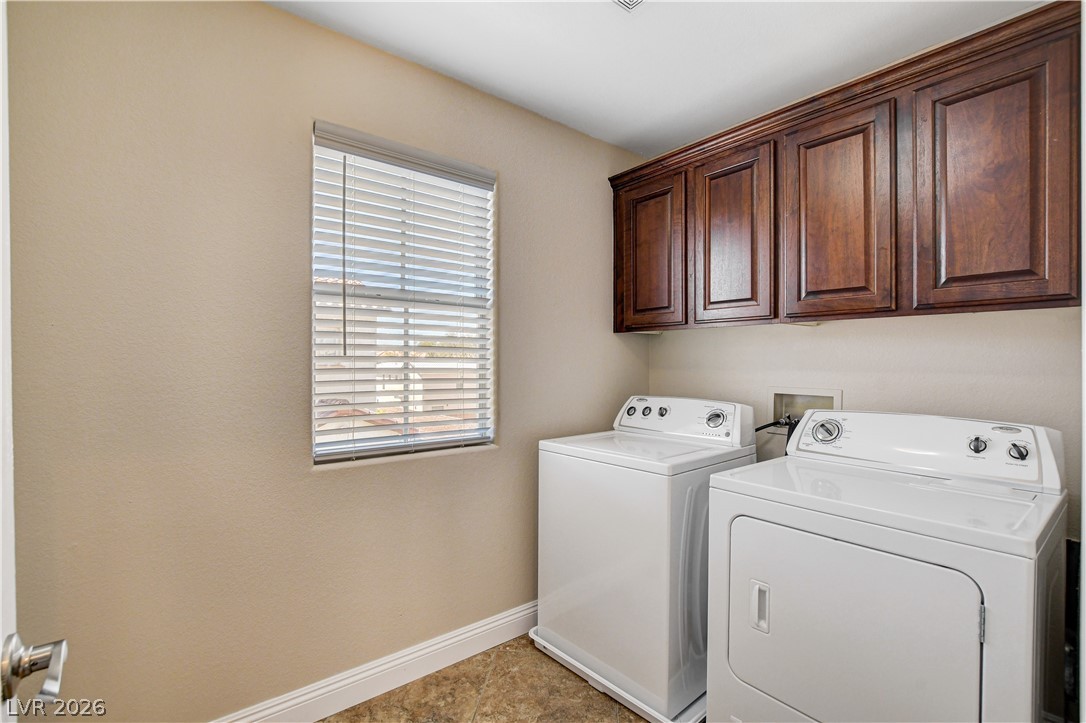
Rich wood cabinetry sits above laundry appliances in this highly functional space.
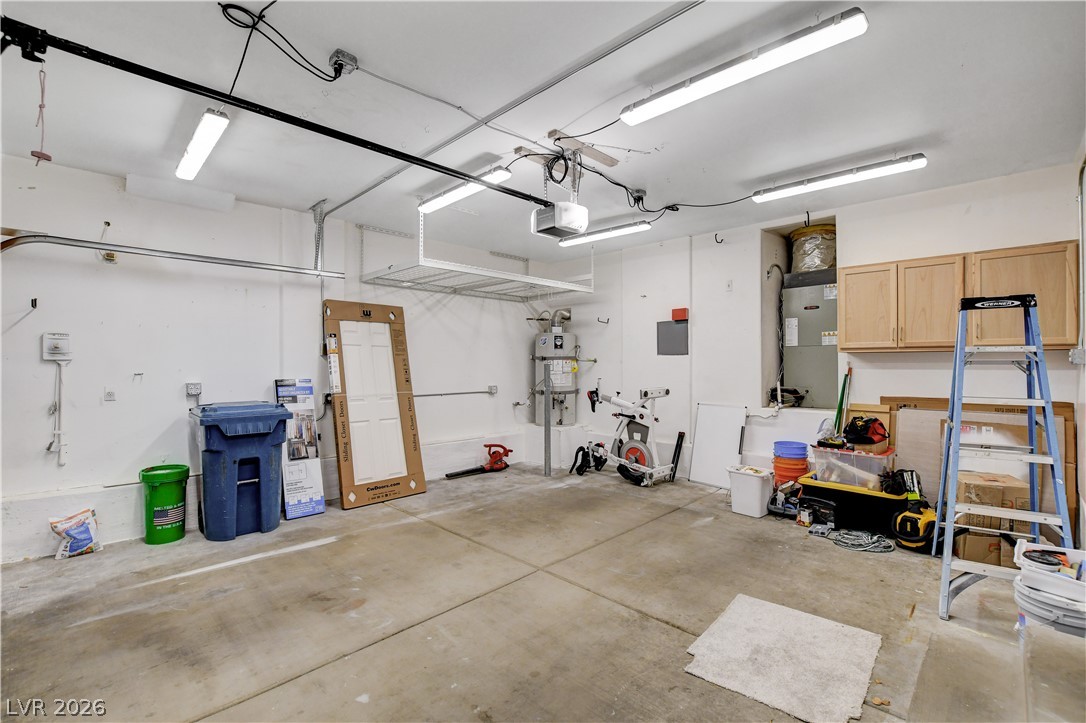
Functional concrete flooring and overhead storage options maximize utility in this workspace.
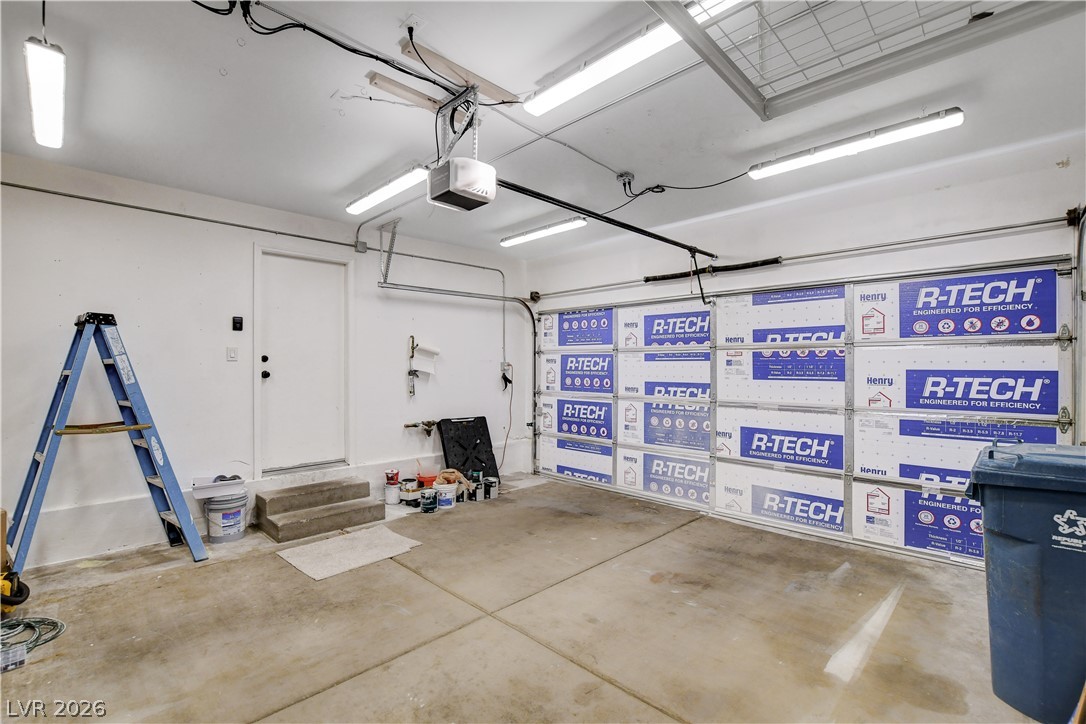
Concrete floors and insulated garage doors maximize utility in this functional vehicle storage area.
Take in neighborhood views from this private elevated balcony with durable stucco pillars and metal railings.
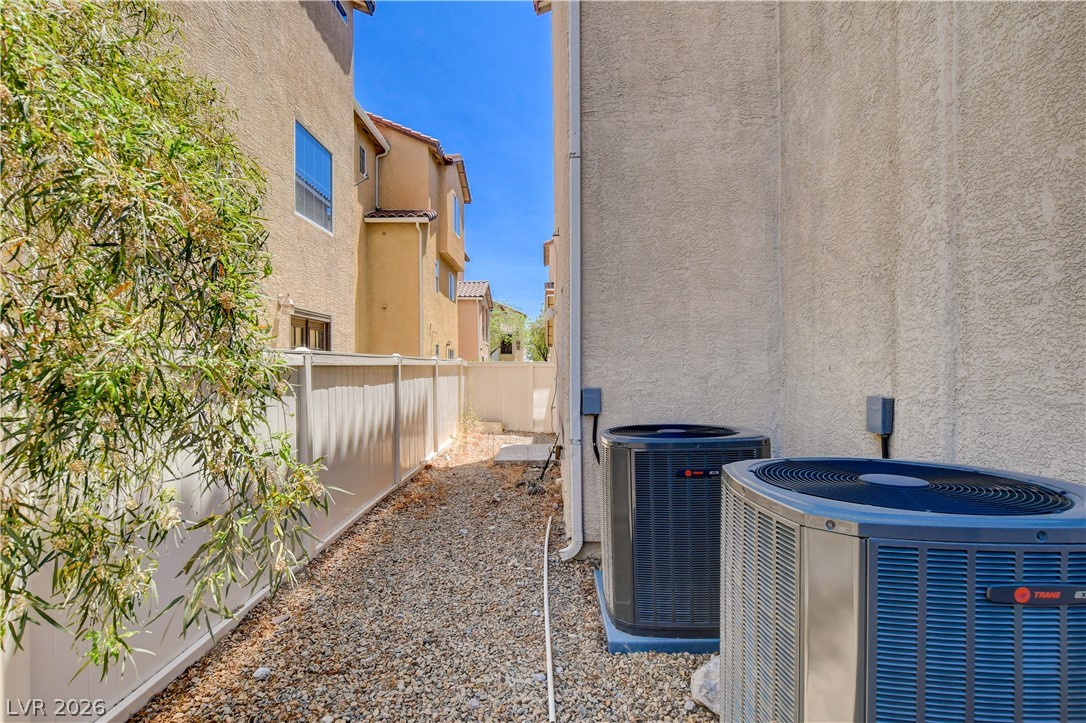
A gravel-lined utility pathway sits securely enclosed by high privacy fencing.
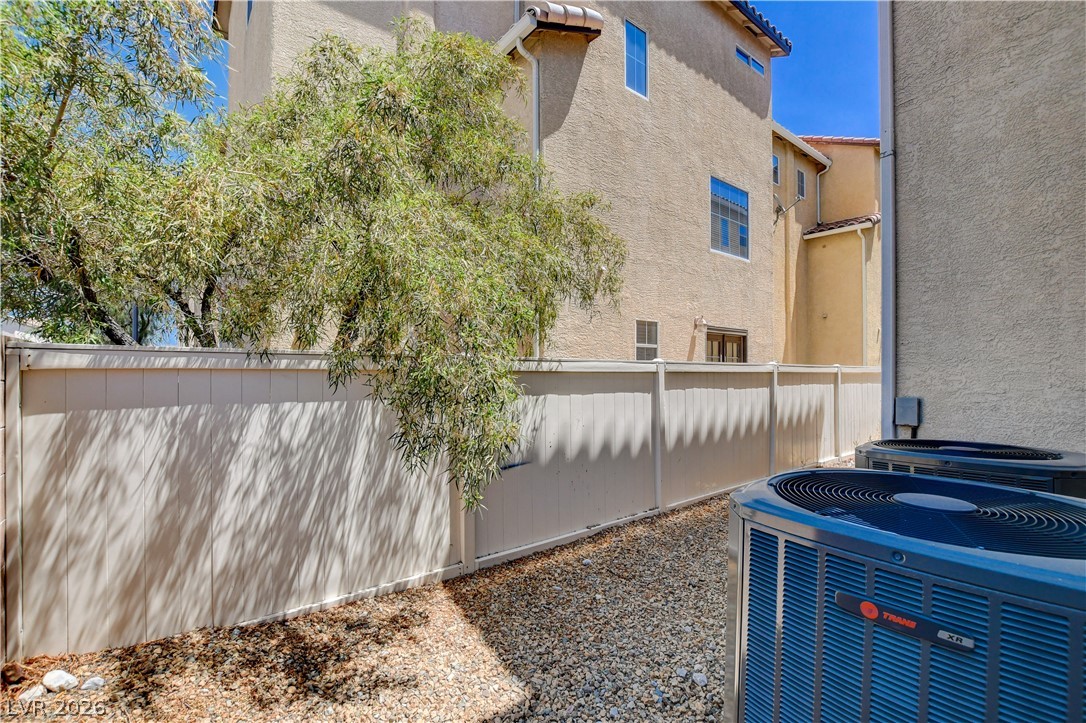
A private vinyl-fenced side yard features low-maintenance gravel landscaping.
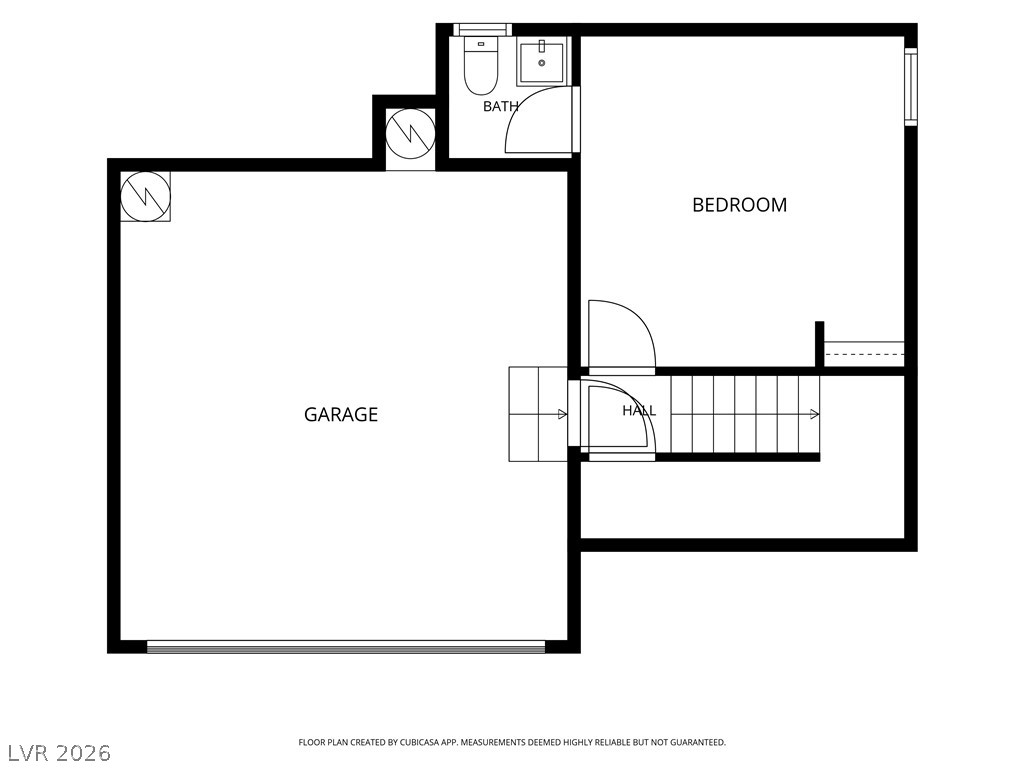
An organized floor plan details the layout of the bedroom, bathroom, and attached garage.
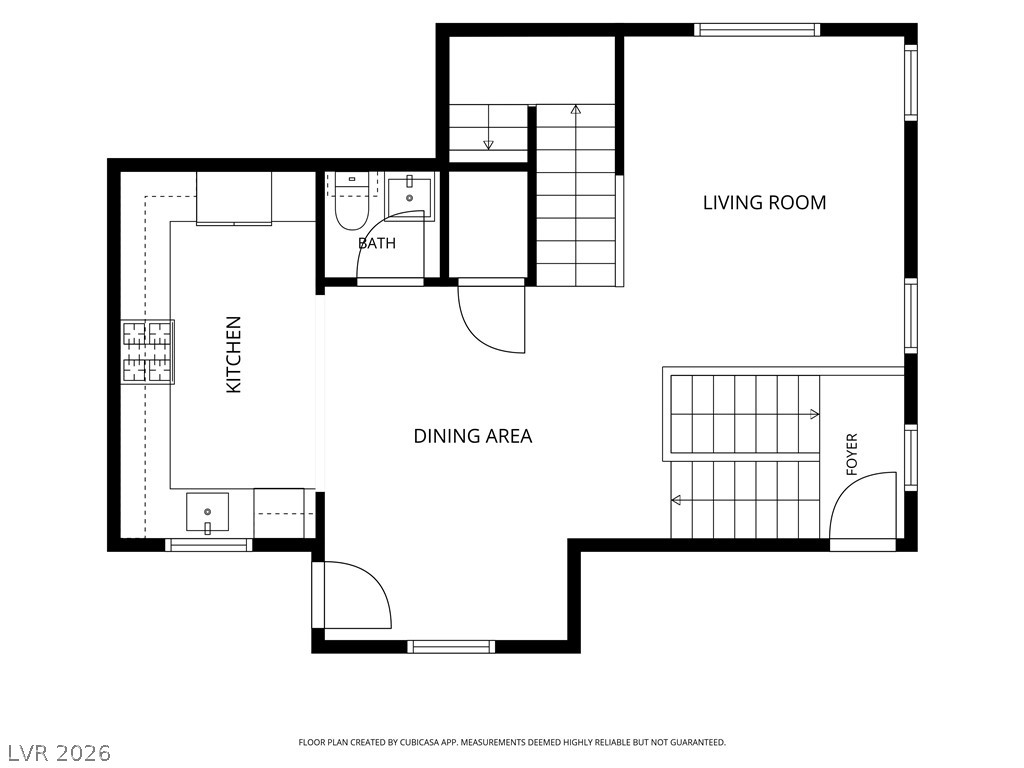
A detailed layout illustrates the functional flow between the main living levels and common spaces.
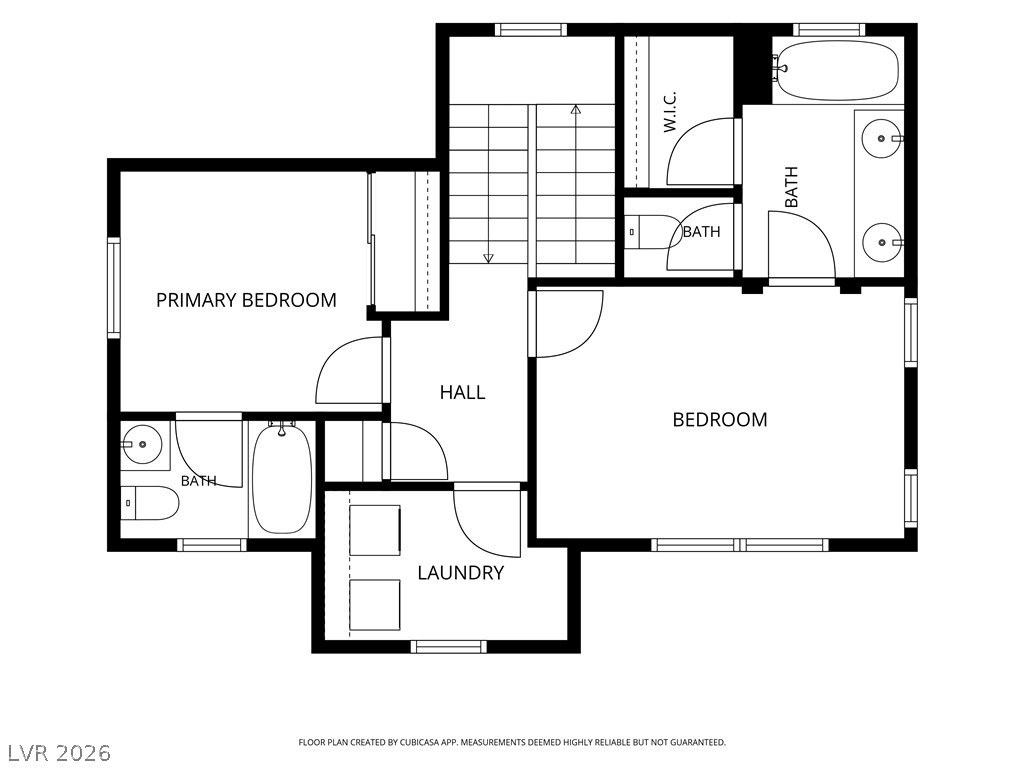
An organized upper level layout displays bedrooms, multiple bathrooms, and a dedicated laundry room.
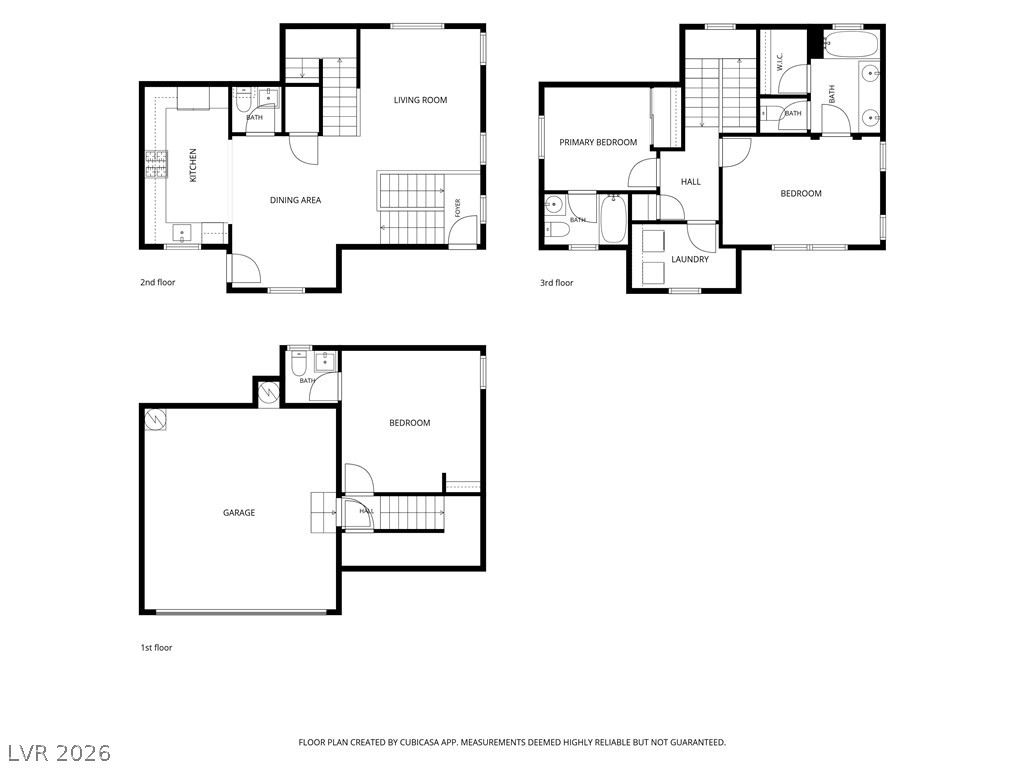
An intuitive tri-level layout maximizes space and functionality throughout this detailed floor plan.
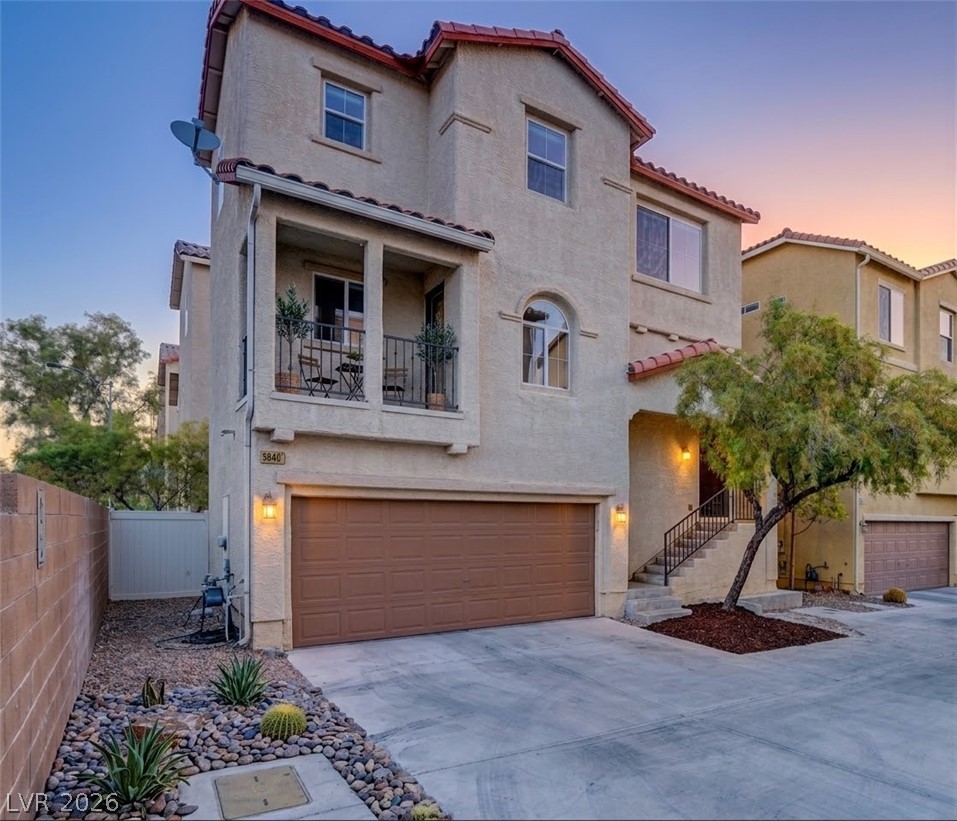
Mediterranean-inspired multi-level architecture highlights this stucco exterior with arched windows and tile roofing.
Multi-level stucco exterior showcases a tile roof and integrated garage parking.
A spacious bedroom displays large sliding glass doors leading to a private outdoor area.