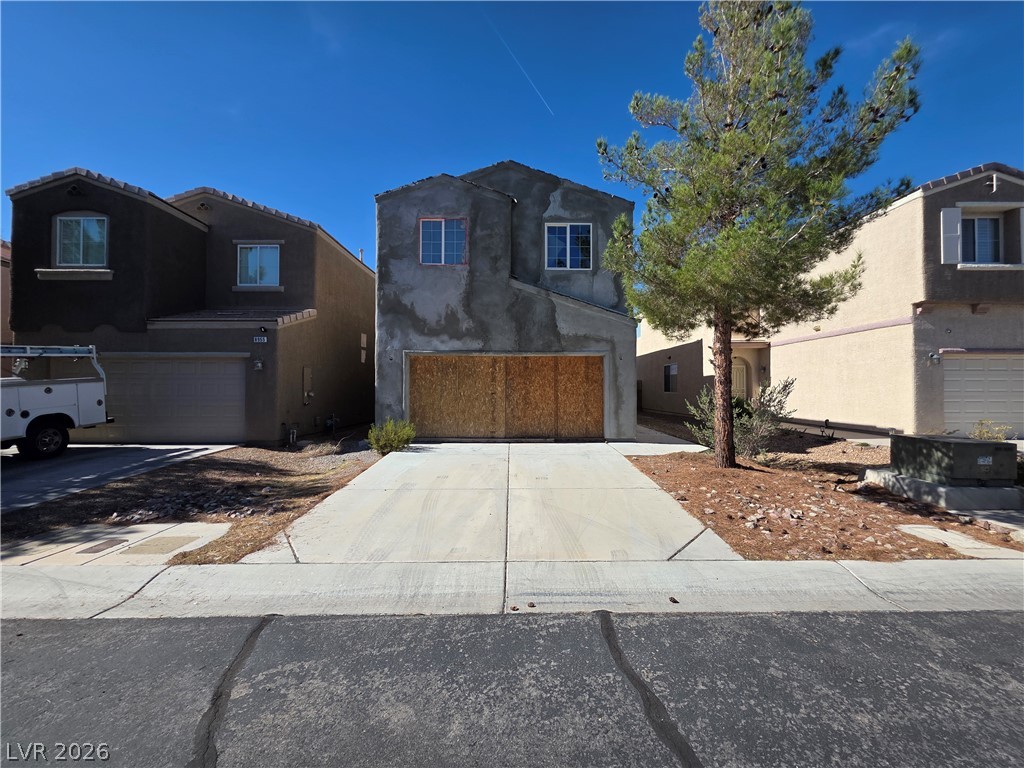
A spacious driveway leads toward a two-story residence with a classic tile roof.
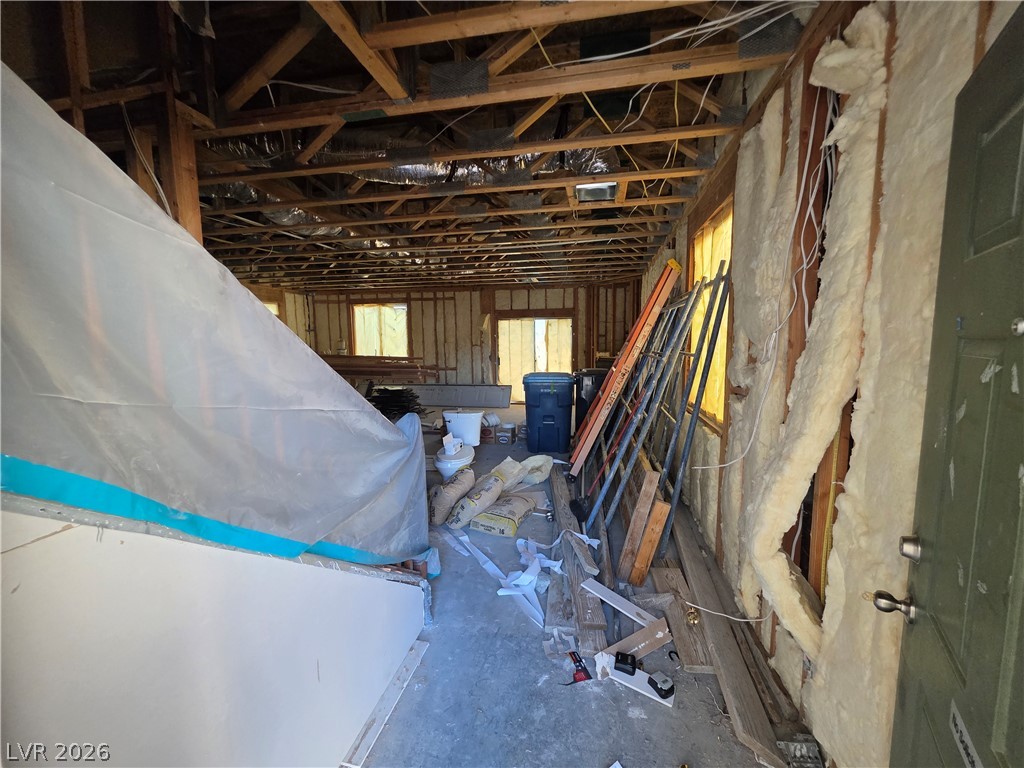
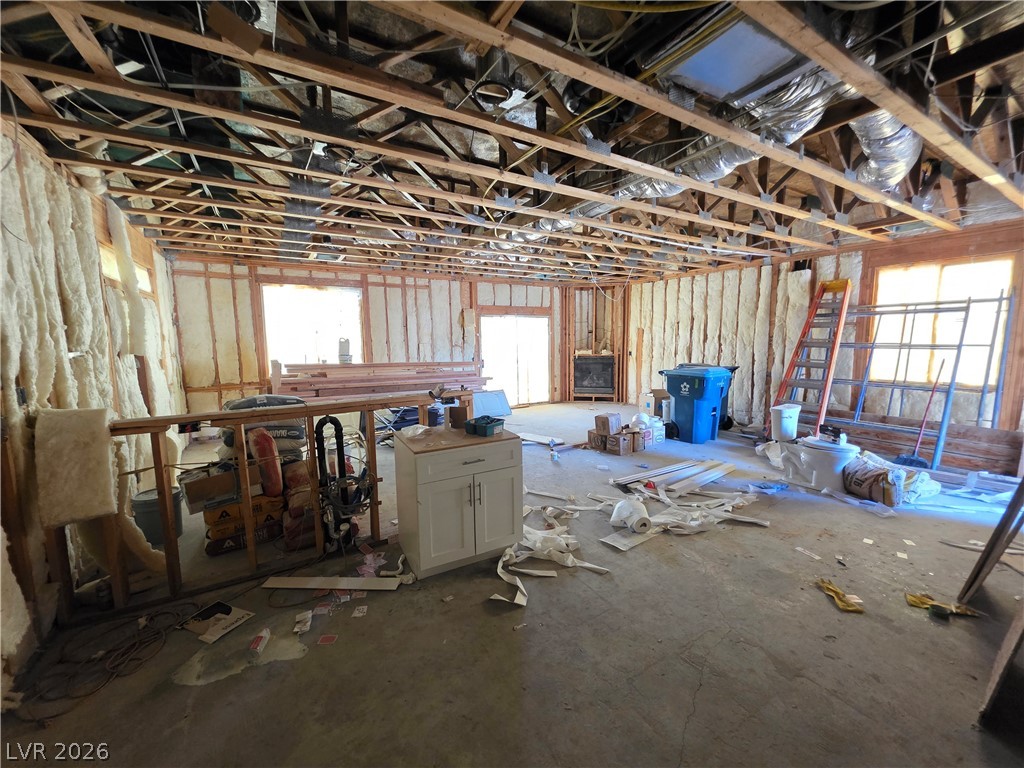
Exposed framing and concrete subfloors reveal the bones of this under-construction interior space.
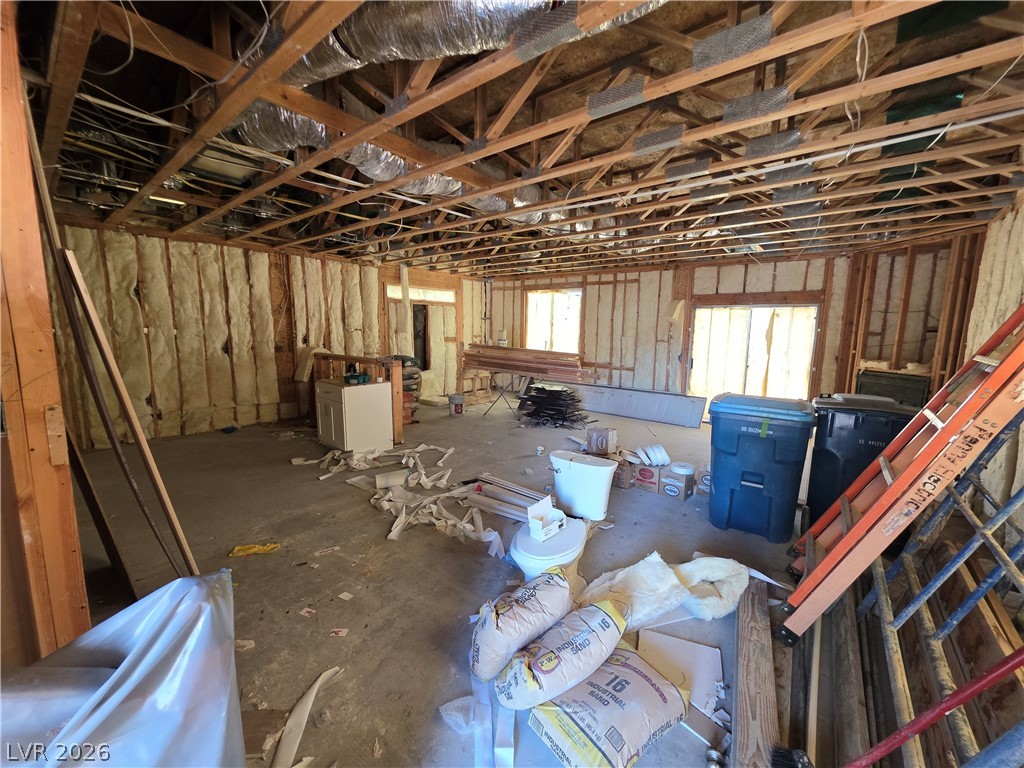
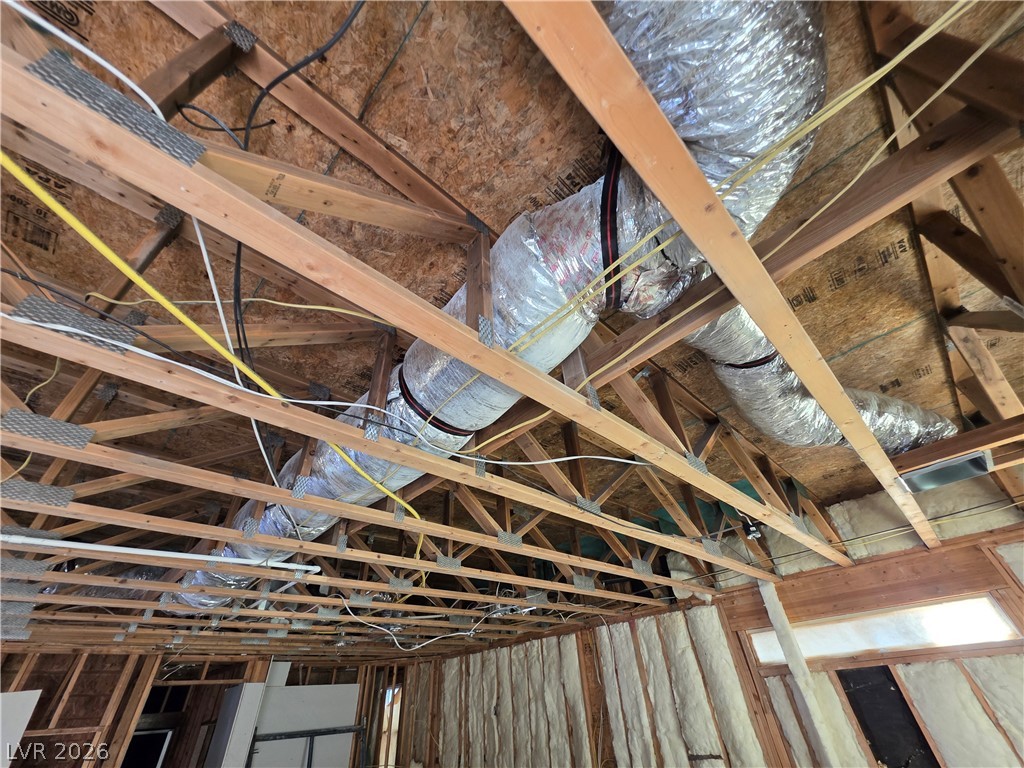
Unfinished framing and exposed ductwork offer a blank slate for custom customization.
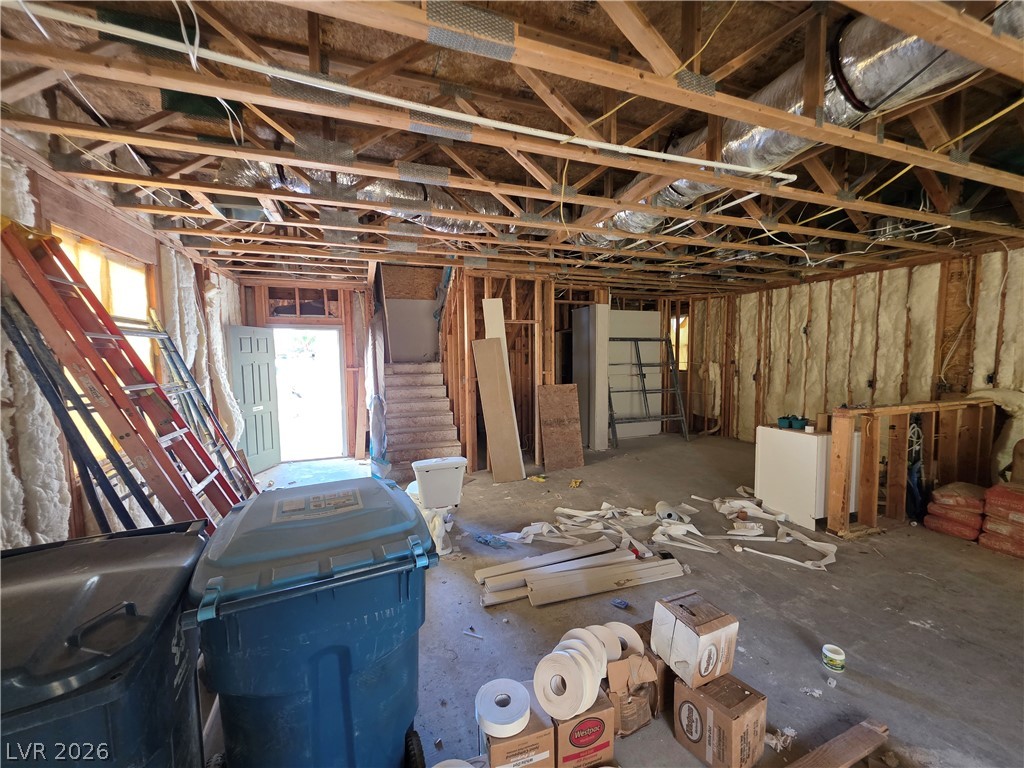
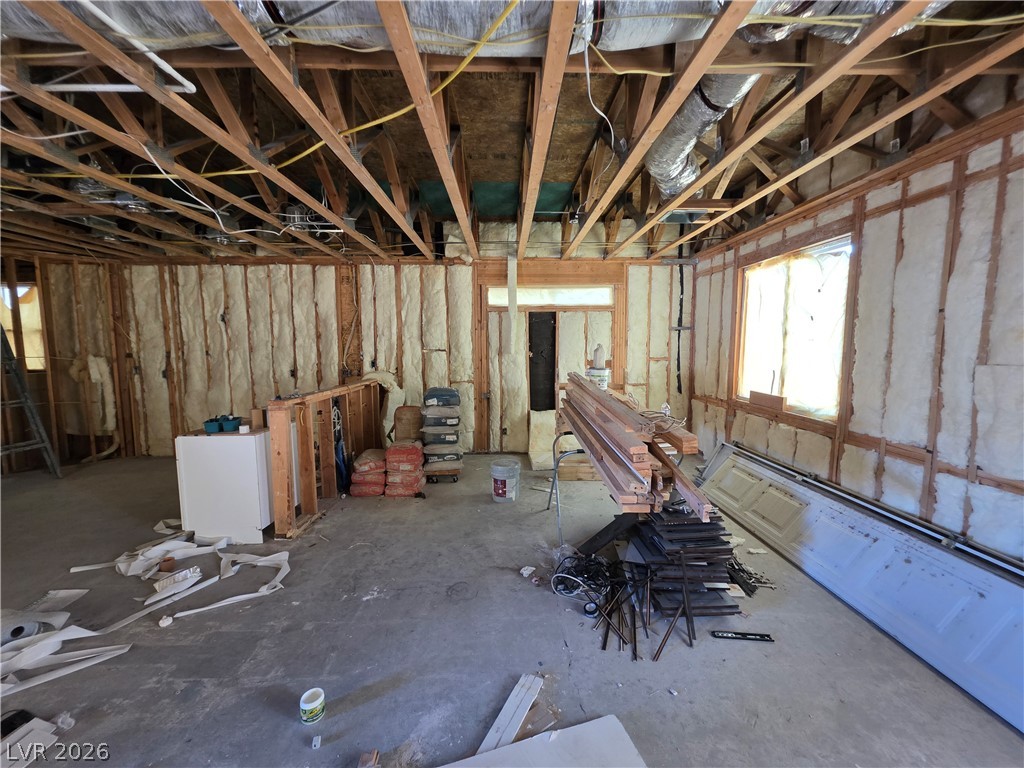
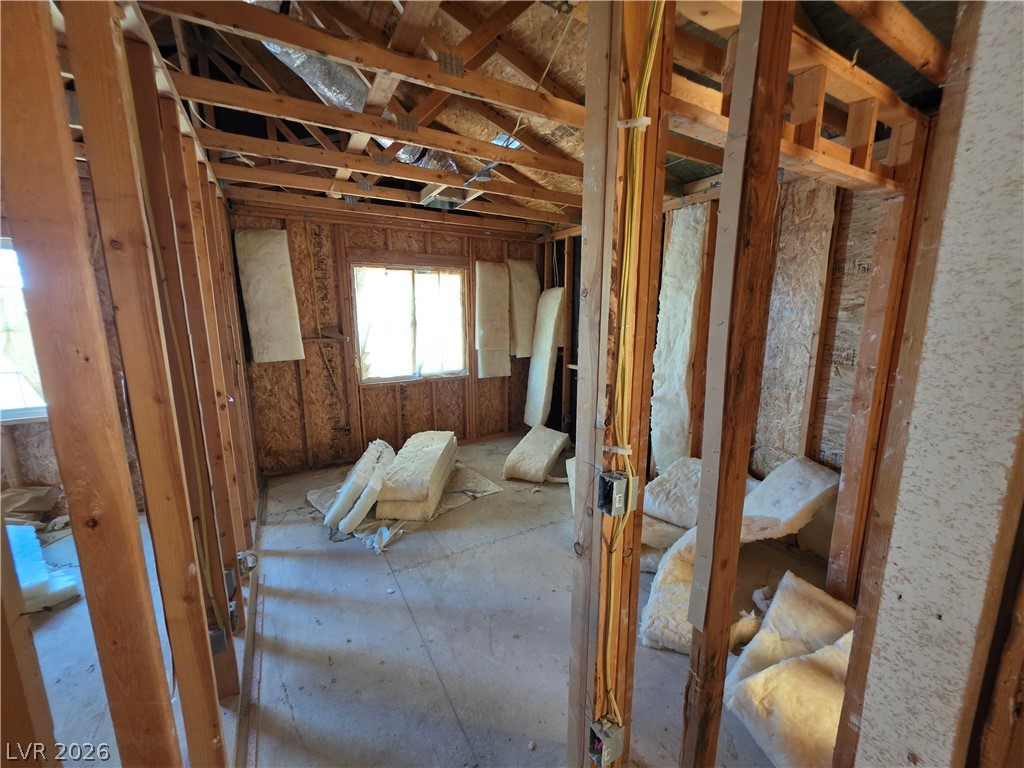
Exposed framing and structural wooden trusses define this spacious interior under construction.
Exposed framing and subfloors highlight this spacious interior awaiting custom finishes.
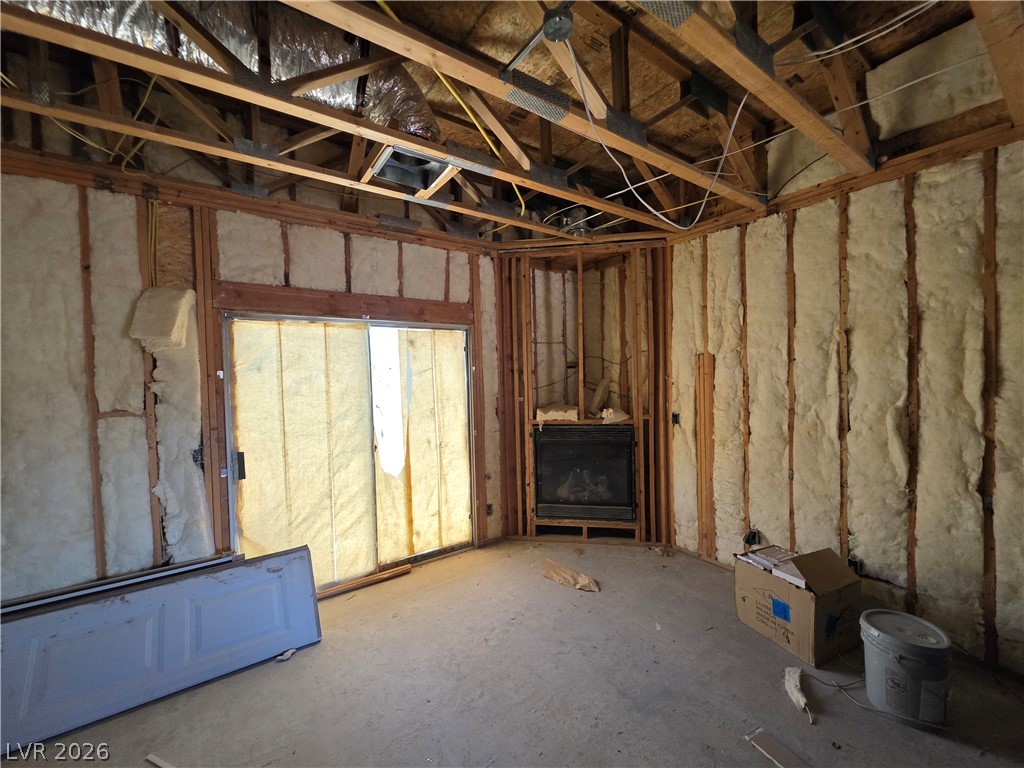
Exposed framing, vaulted ceiling trusses, and a corner fireplace insert define this unfinished room.
An unfinished interior space showcases exposed wood framing and concrete flooring.
Exposed framing and concrete subfloors highlight the expansive potential of this unfinished space.
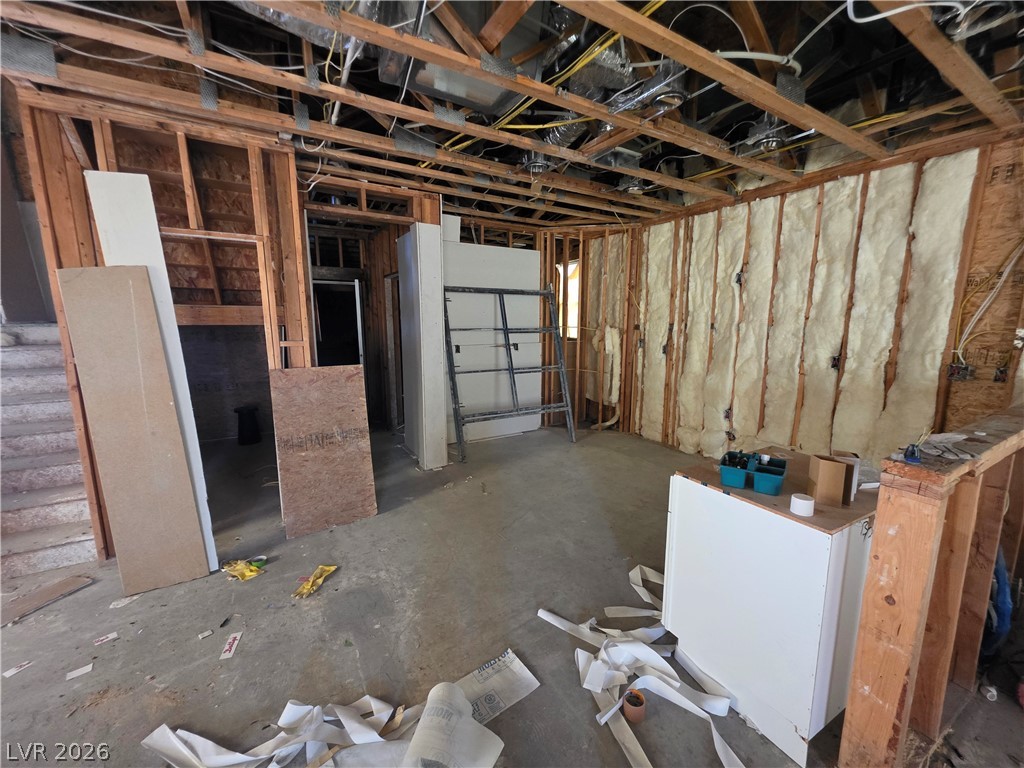
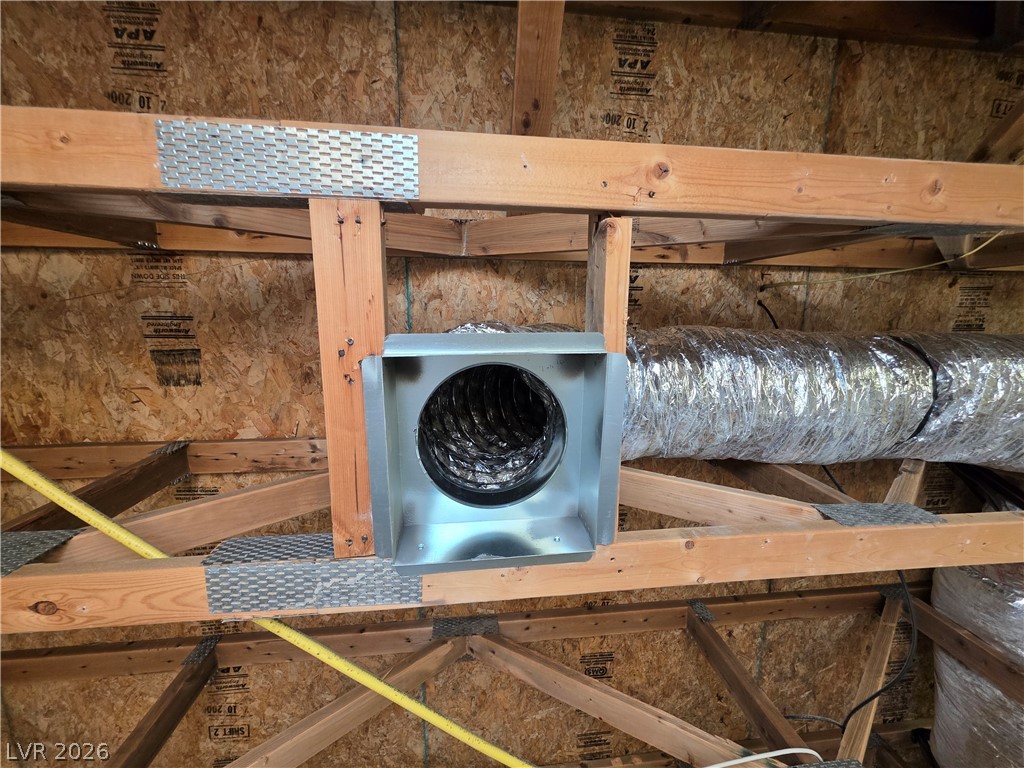
Exposed wood framing and newly installed ductwork showcase the home's ongoing quality construction.
Exposed wooden framing and newly installed ductwork showcase structural elements of the building.
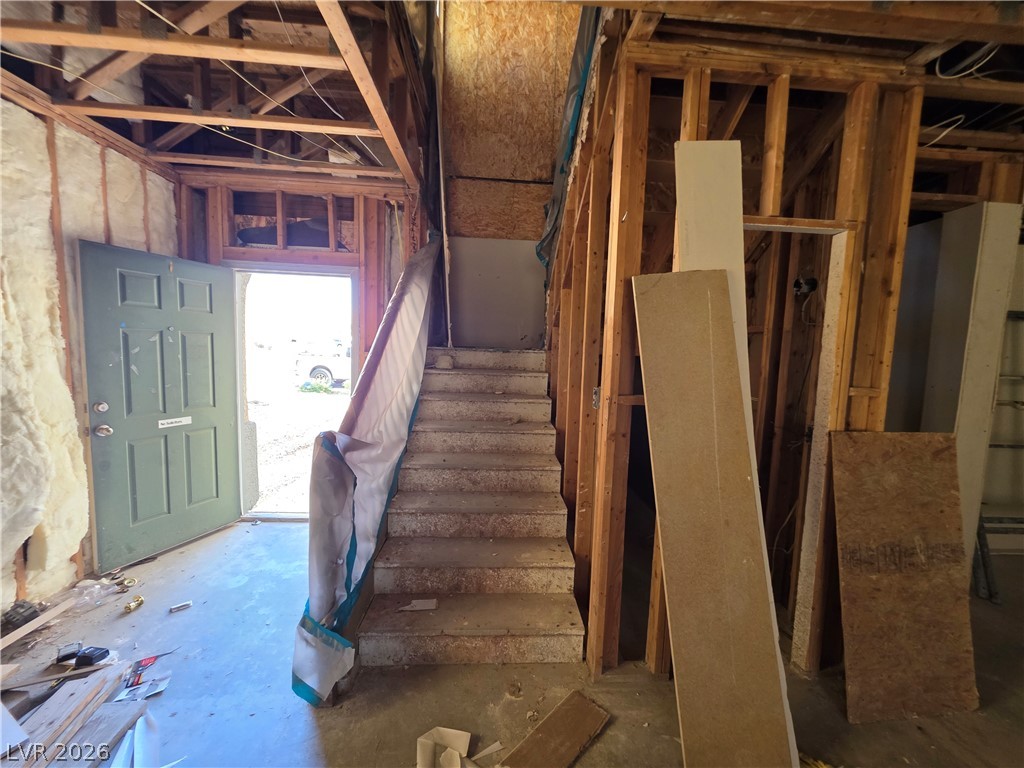
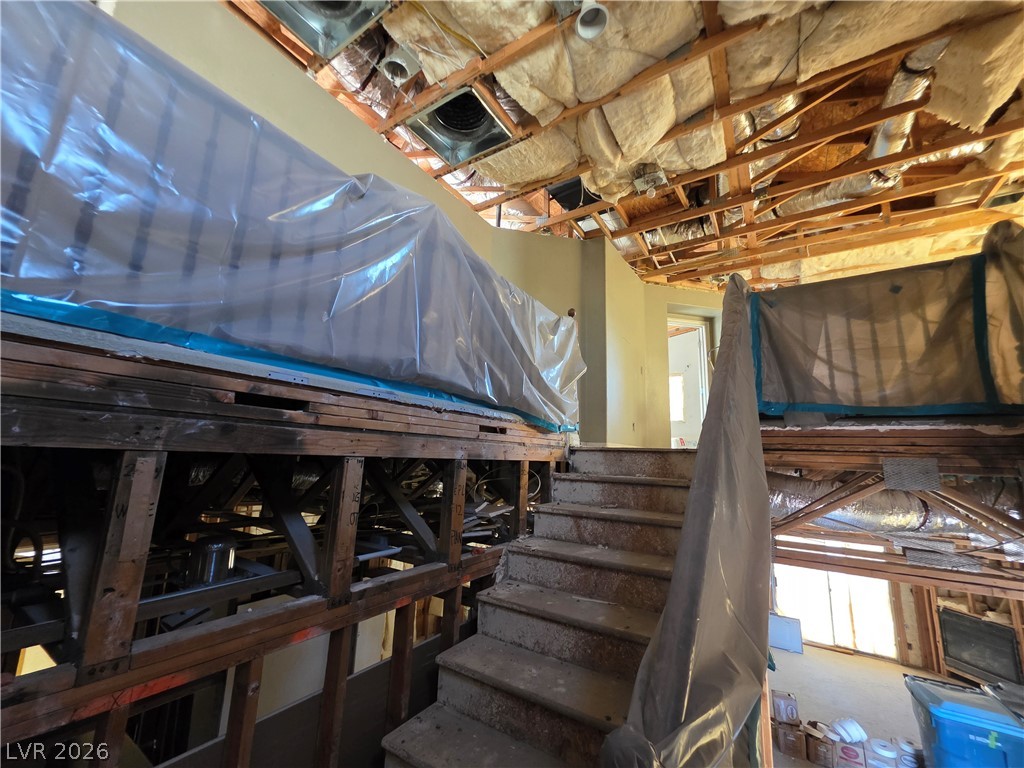
Unfinished interior structure displays exposed wood framing, concrete subfloors, and a central staircase.
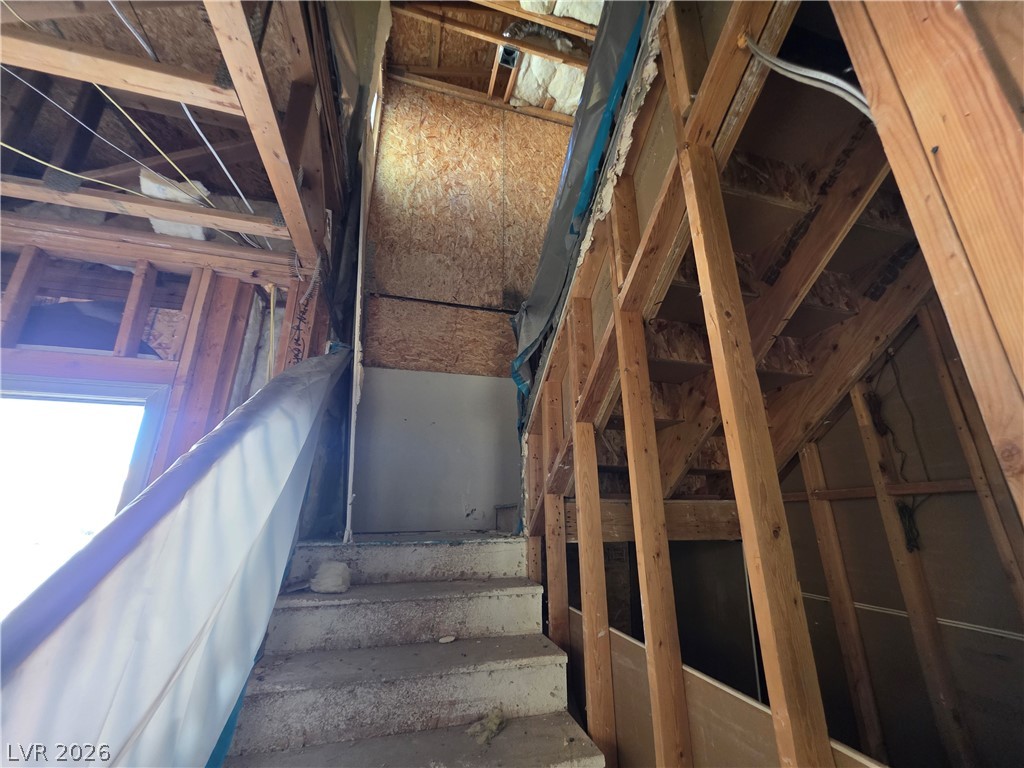
Exposed framing and rough-in stairs reveal the home's structural design during construction.
Multi-level interior structural framing showcases the architectural design and renovation potential.
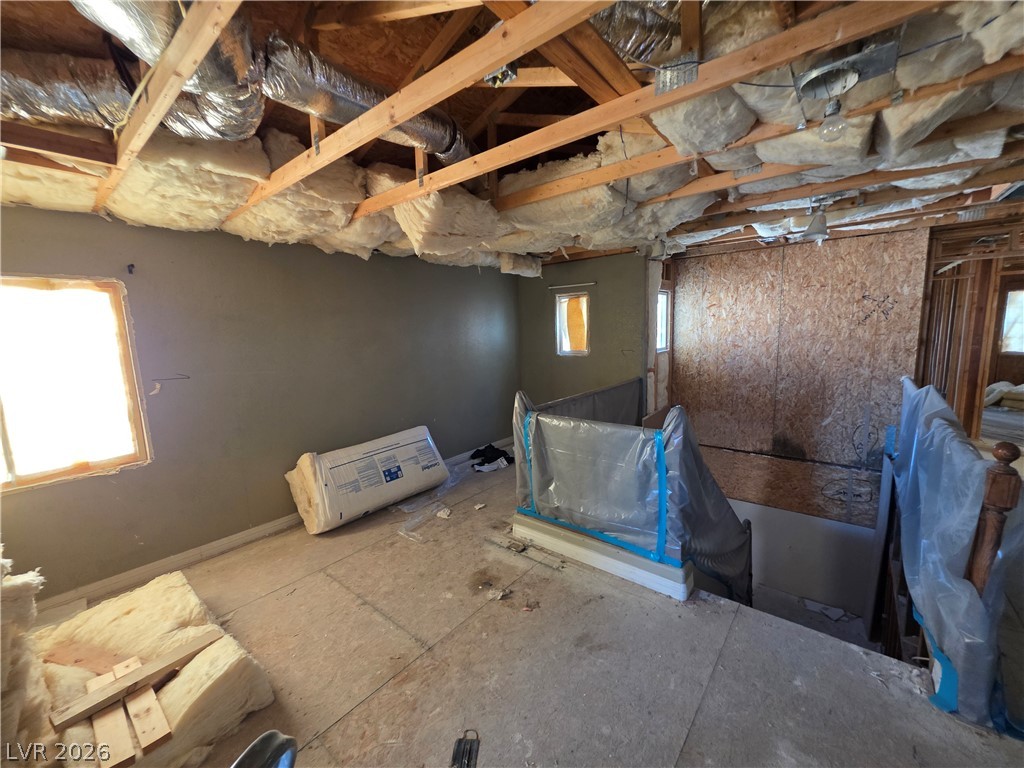
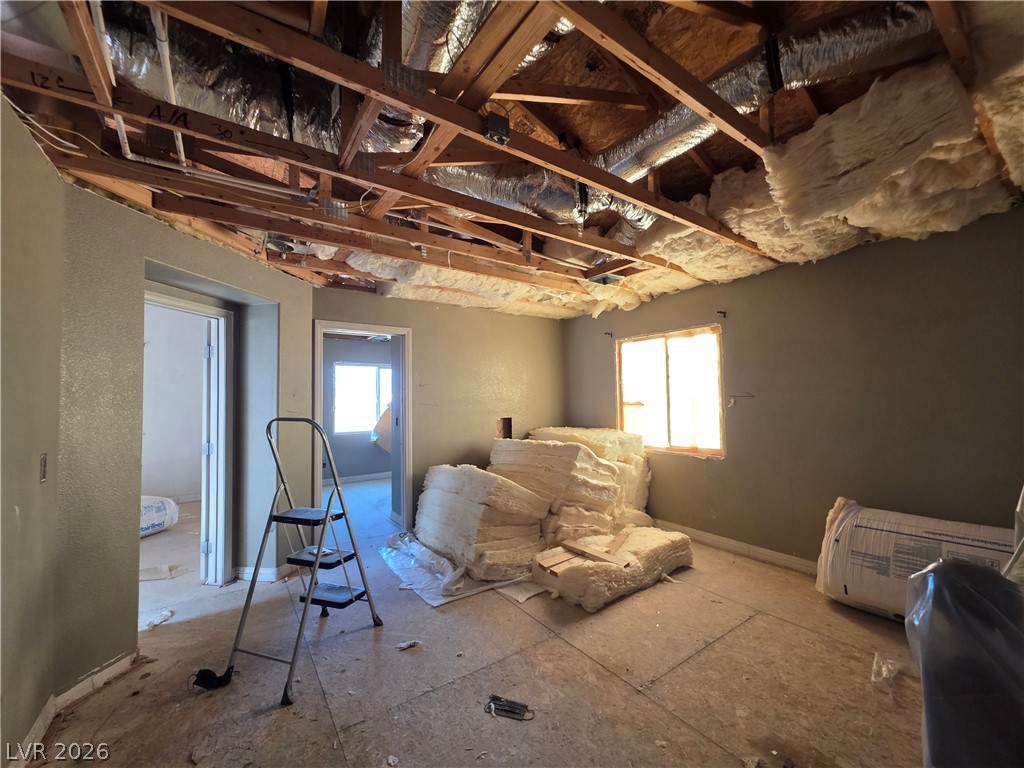
Unfinished upper-level space featuring exposed rafters and insulation offers significant customization potential.
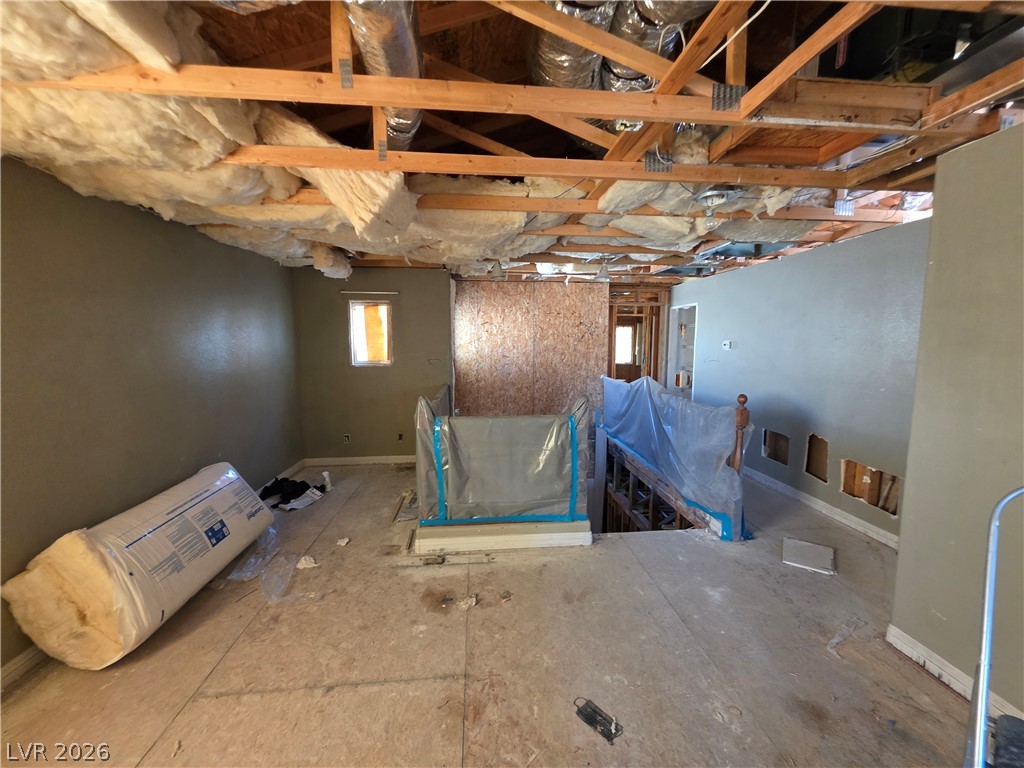
An unfinished upper level space awaiting final customization and finishes.
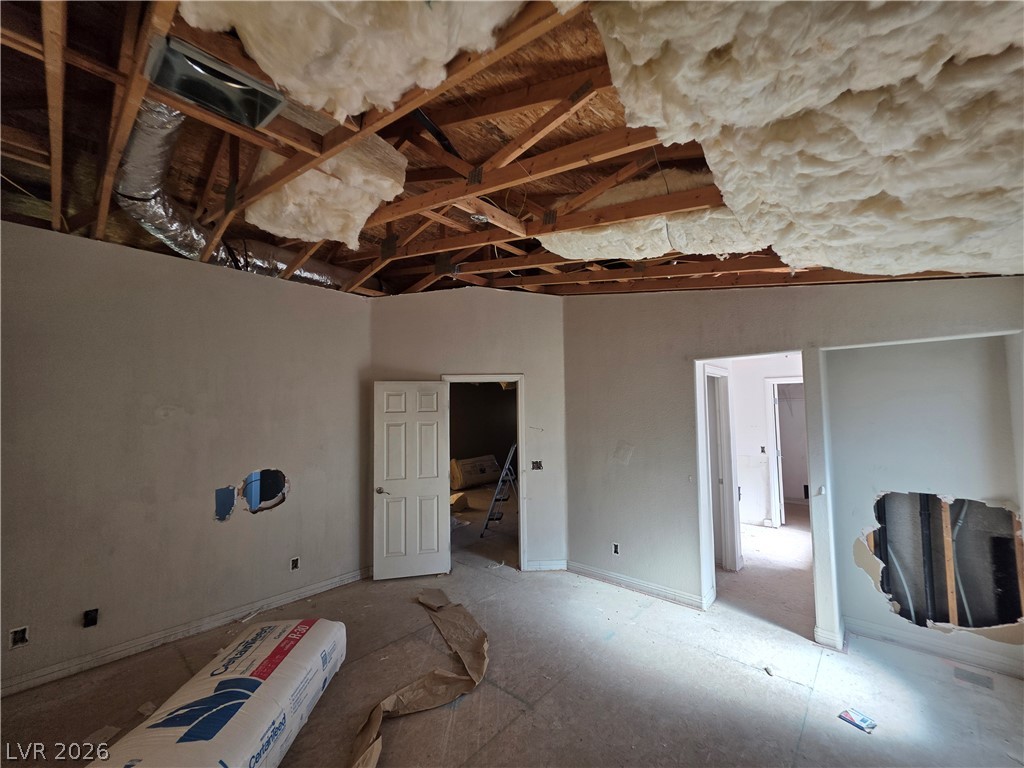
Exposed timber rafters and subflooring await your custom finishes in this ongoing renovation project.
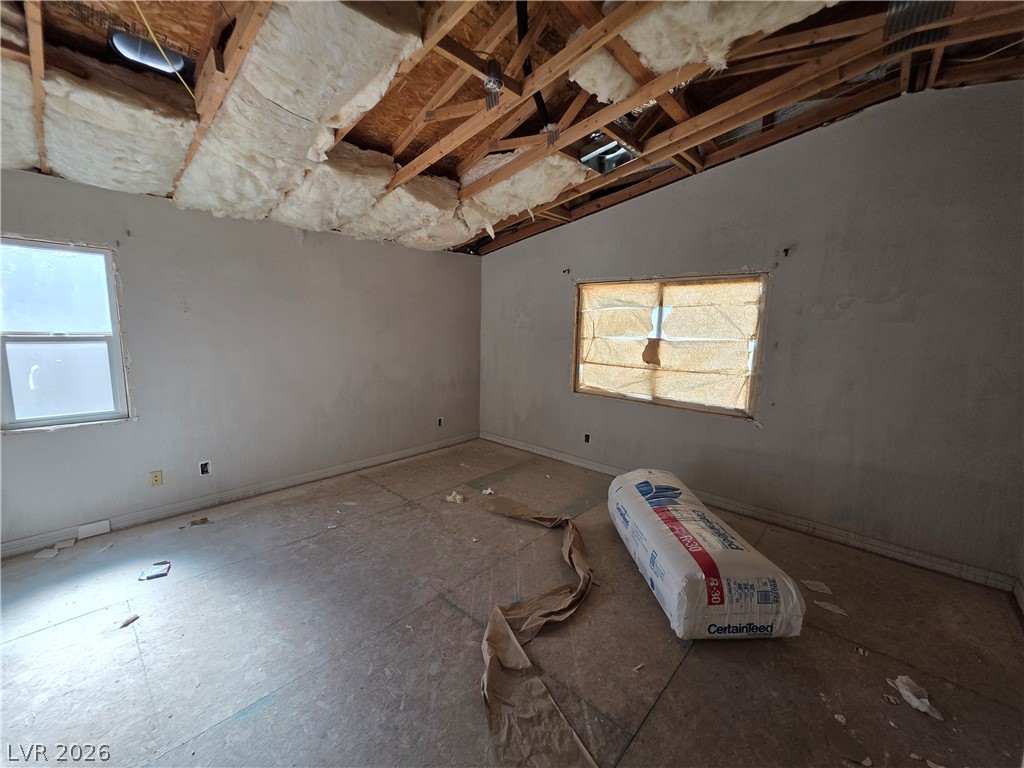
Unfinished interior space awaits customization with exposed timber framing and subfloor detailing.
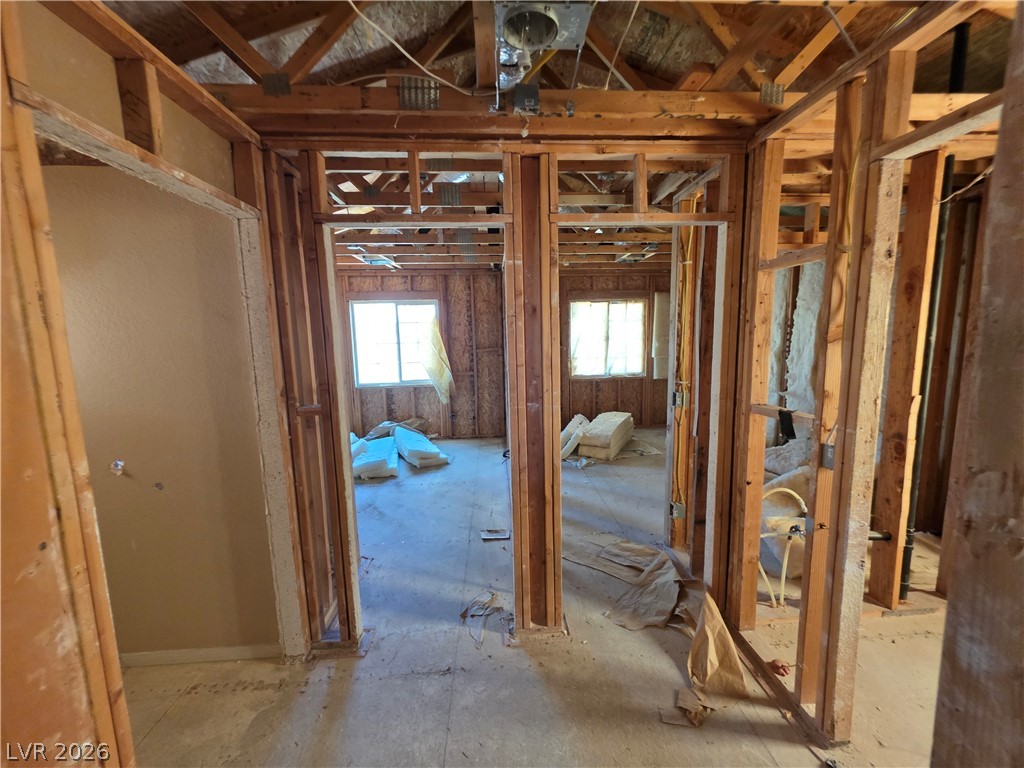
Unfinished interior space awaits customization with exposed ceiling joists and framed doorways.
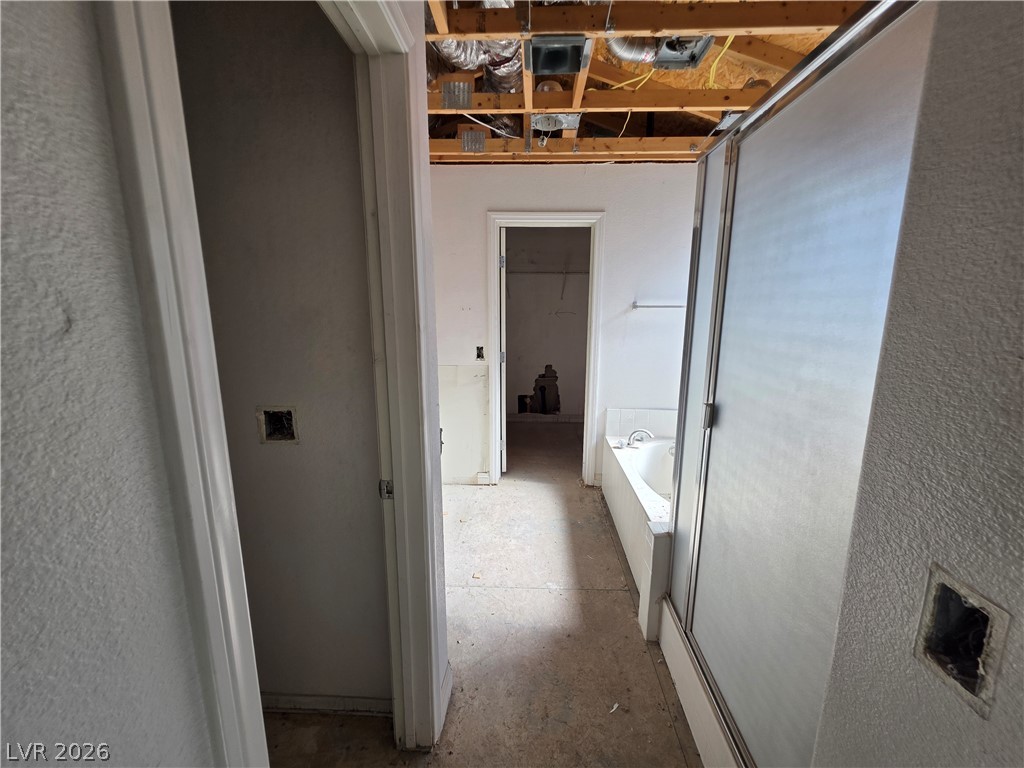
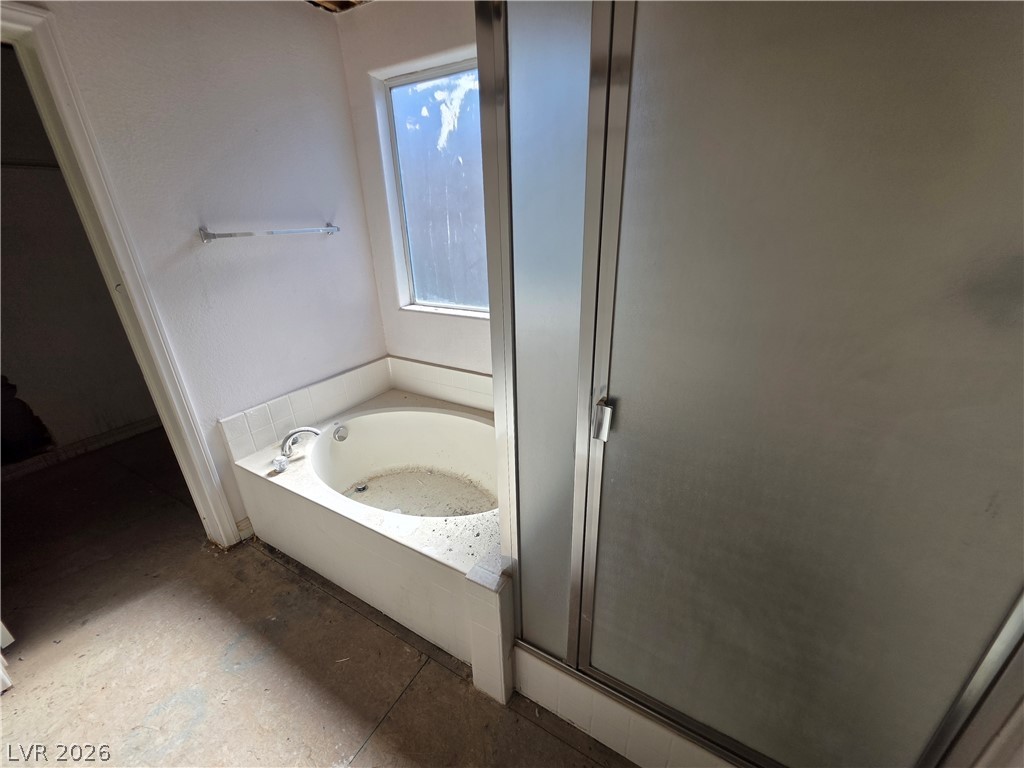
An unfinished primary bathroom in progress awaits customization and personal design selections.
Natural light from a large window illuminates the soaking tub and separate shower enclosure.
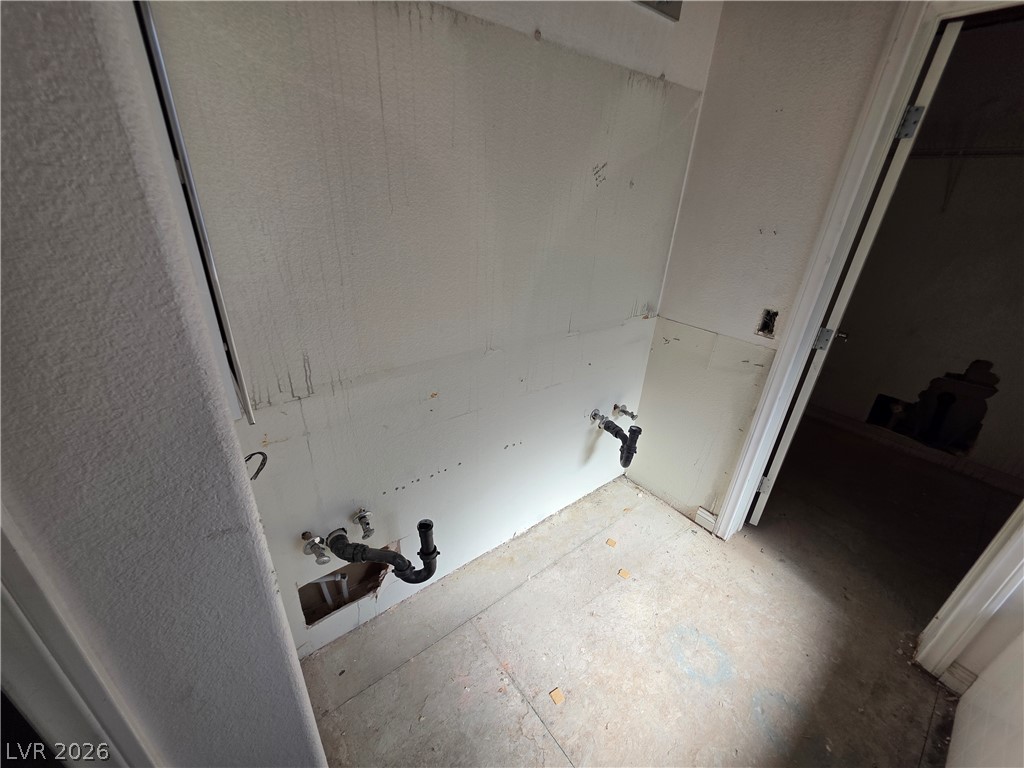
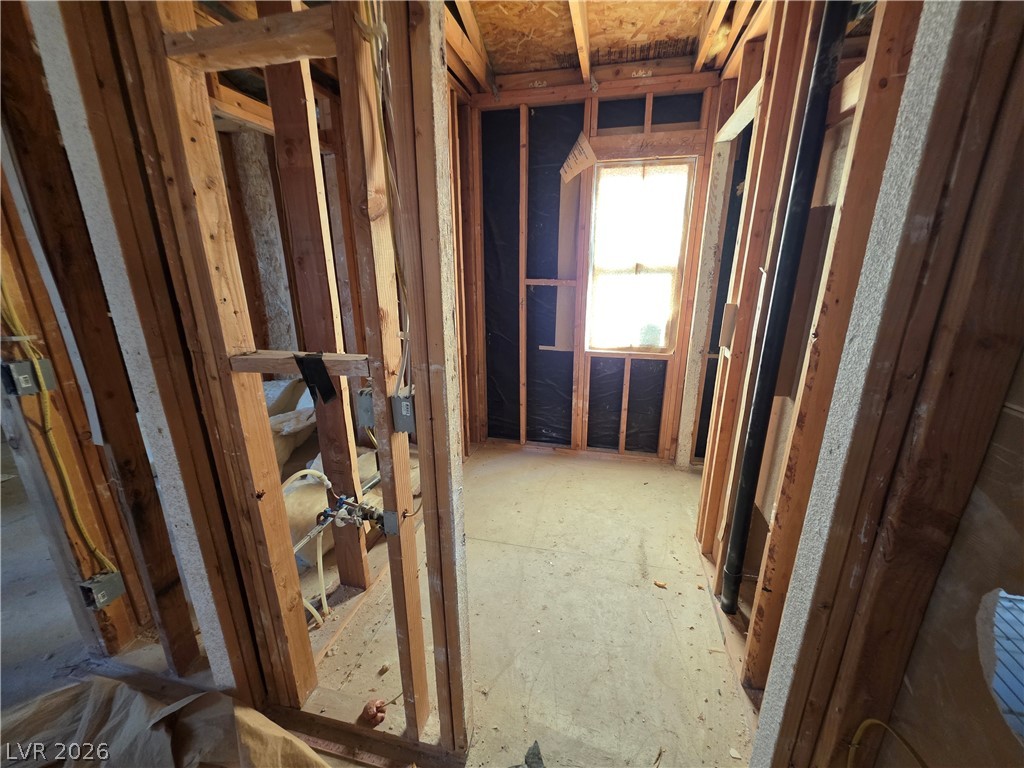
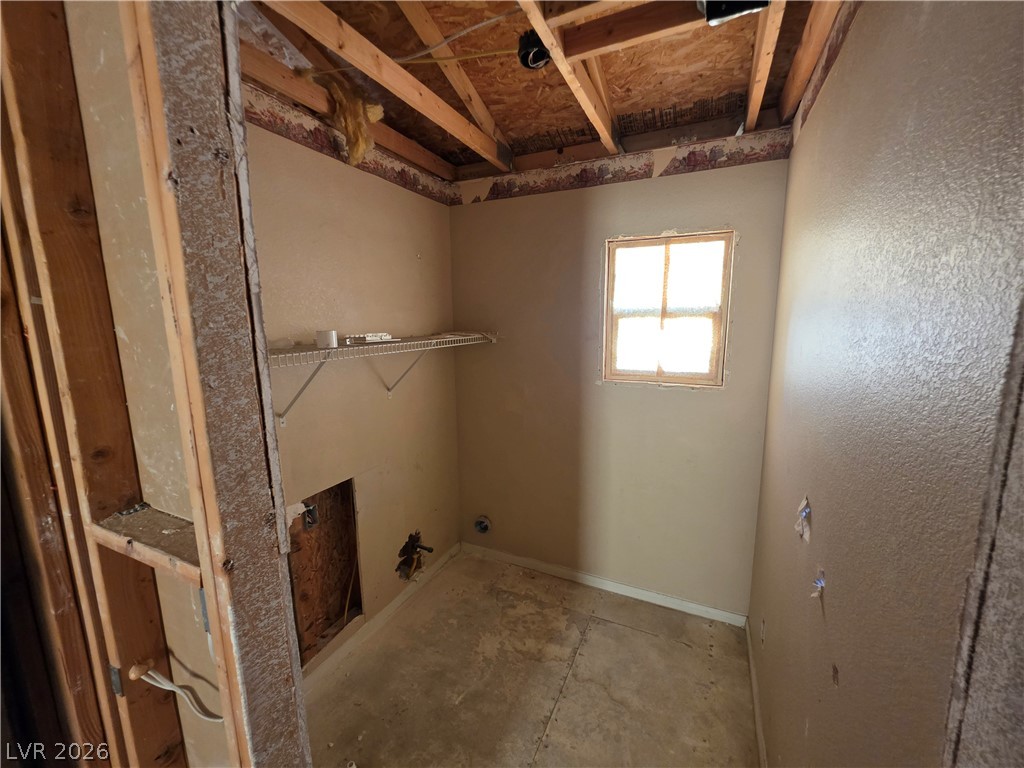
A spacious utility room layout awaits custom finishes and design installation.
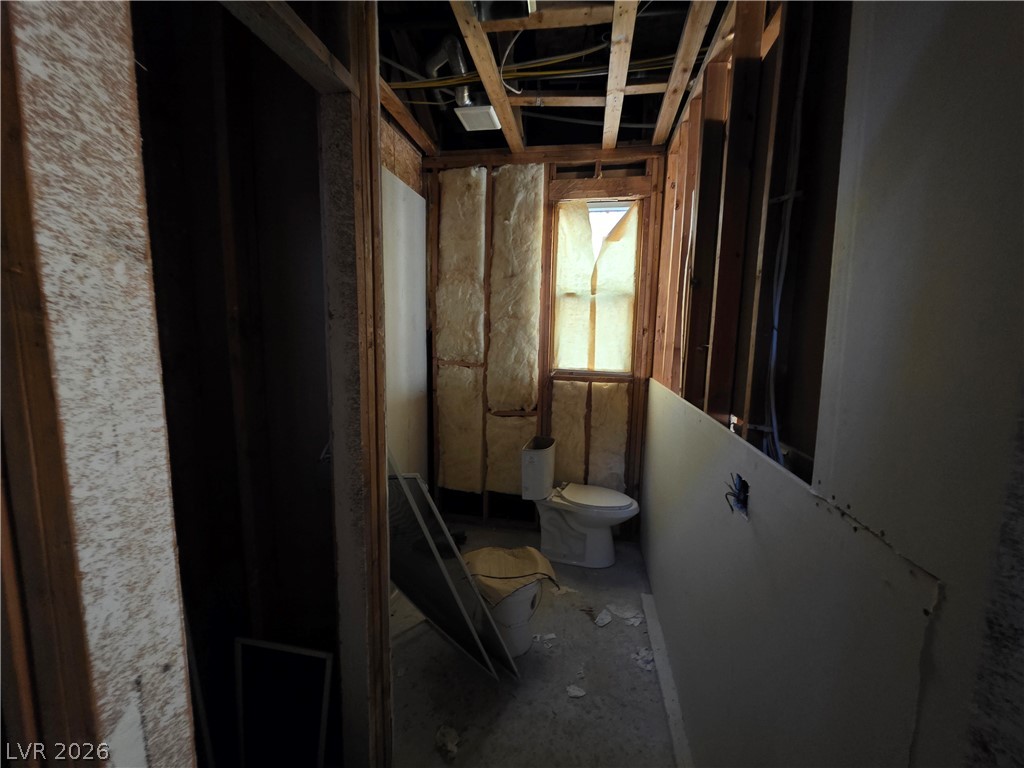
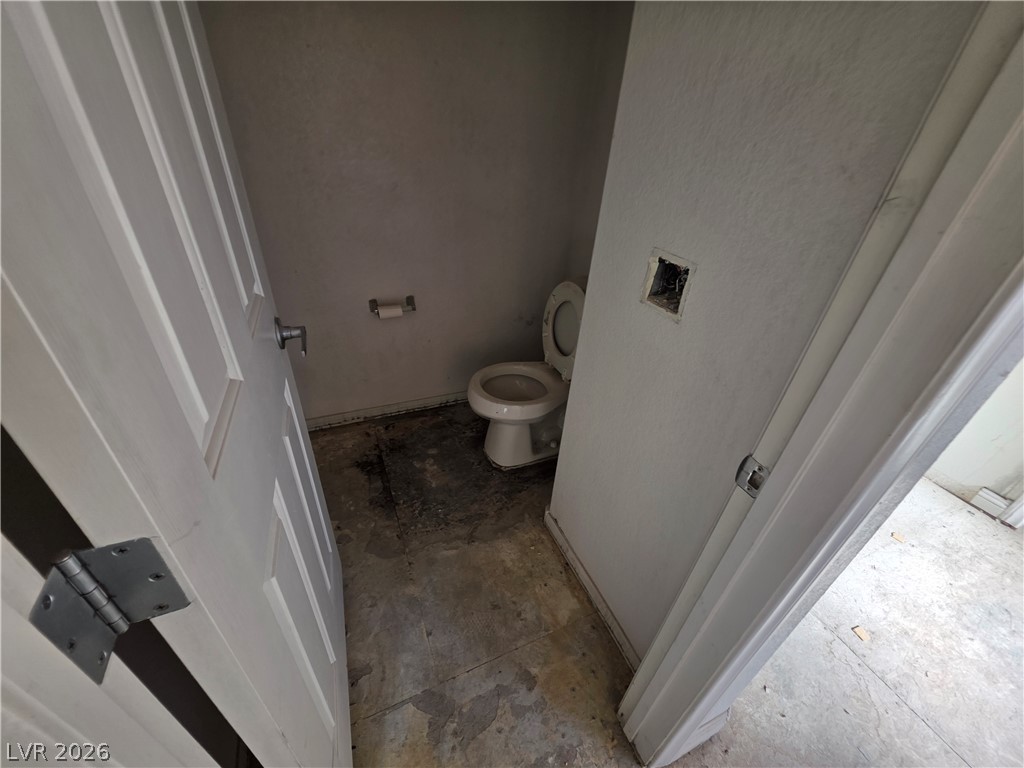
A small half-bath in need of renovation with a concrete subfloor.
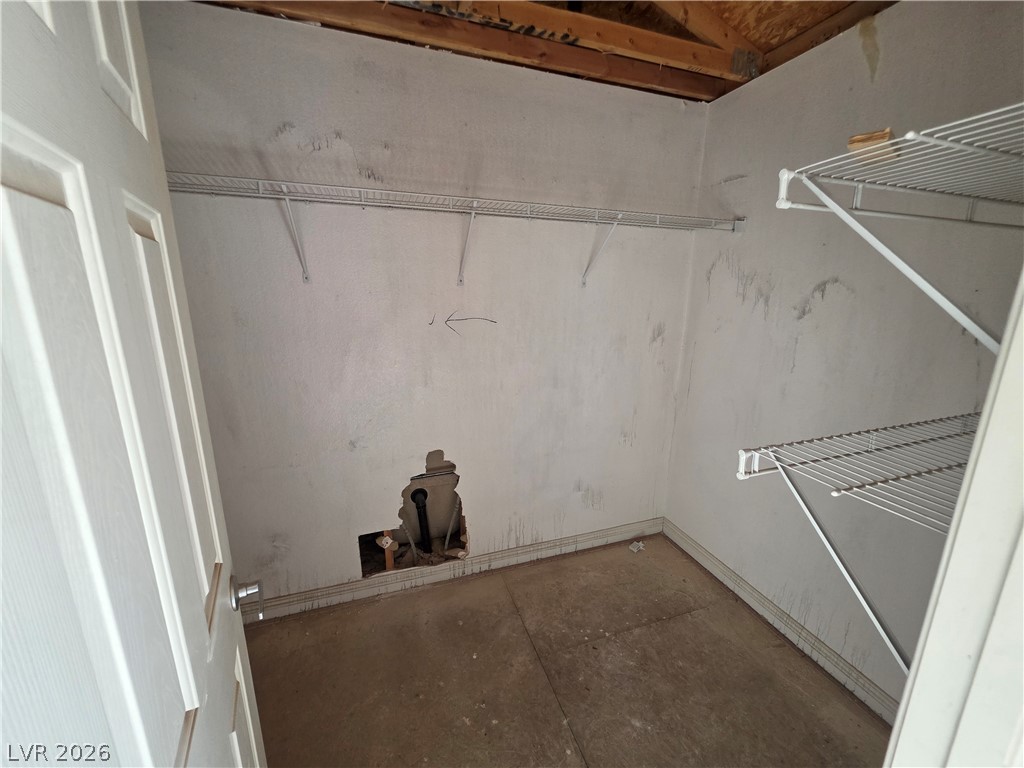
Ample shelving options highlight this functional closet space awaiting your finishing touches.
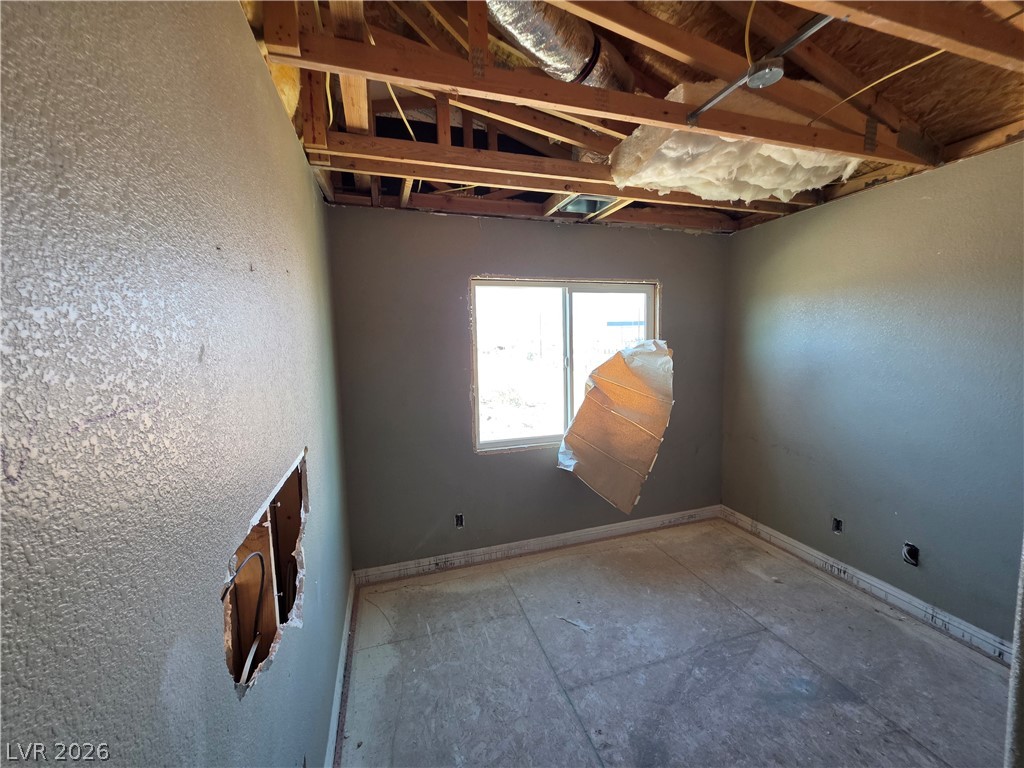
A spacious room awaits completion with exposed ceiling framing and a large central window.
Unfinished framing and exposed structures outline a promising new residential floor plan.
Exposed wood framing and subfloors highlight the potential of this unfinished space during renovation.
Unfinished framing and exposed trusses reveal the structural layout of this home under construction.
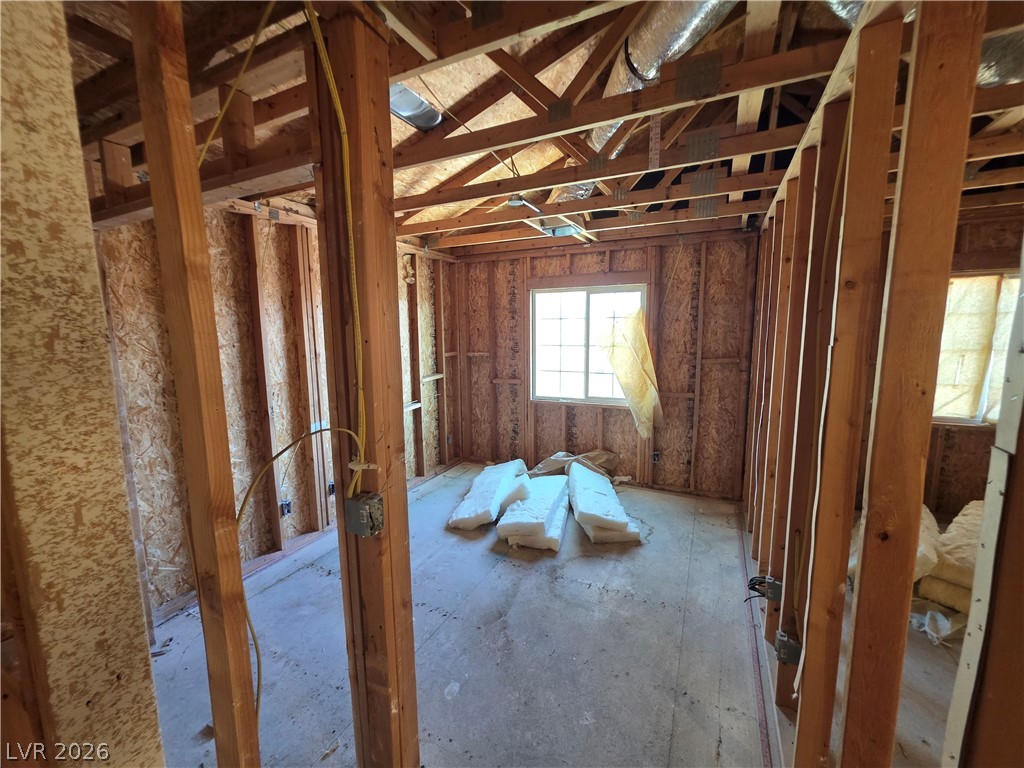
Exposed wood framing and open rafters reveal the structural integrity of this unfinished interior space.
Unfinished utility space awaits personal customization and final details.
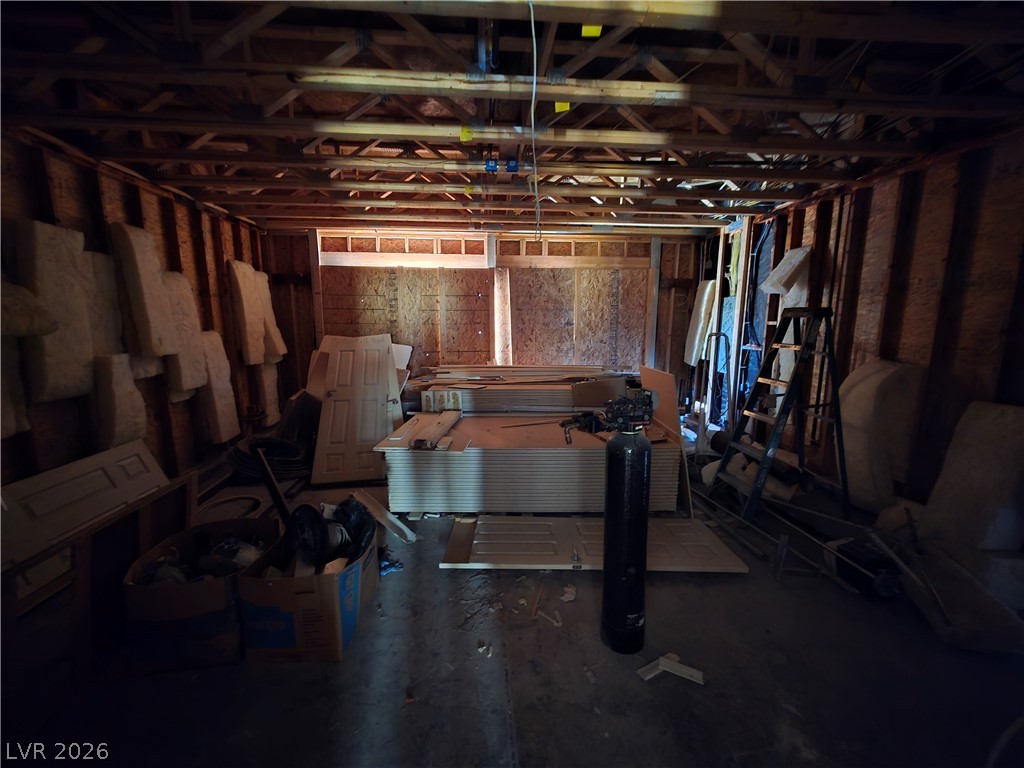
Unfinished basement space showcases sturdy timber framing and a solid concrete foundation.
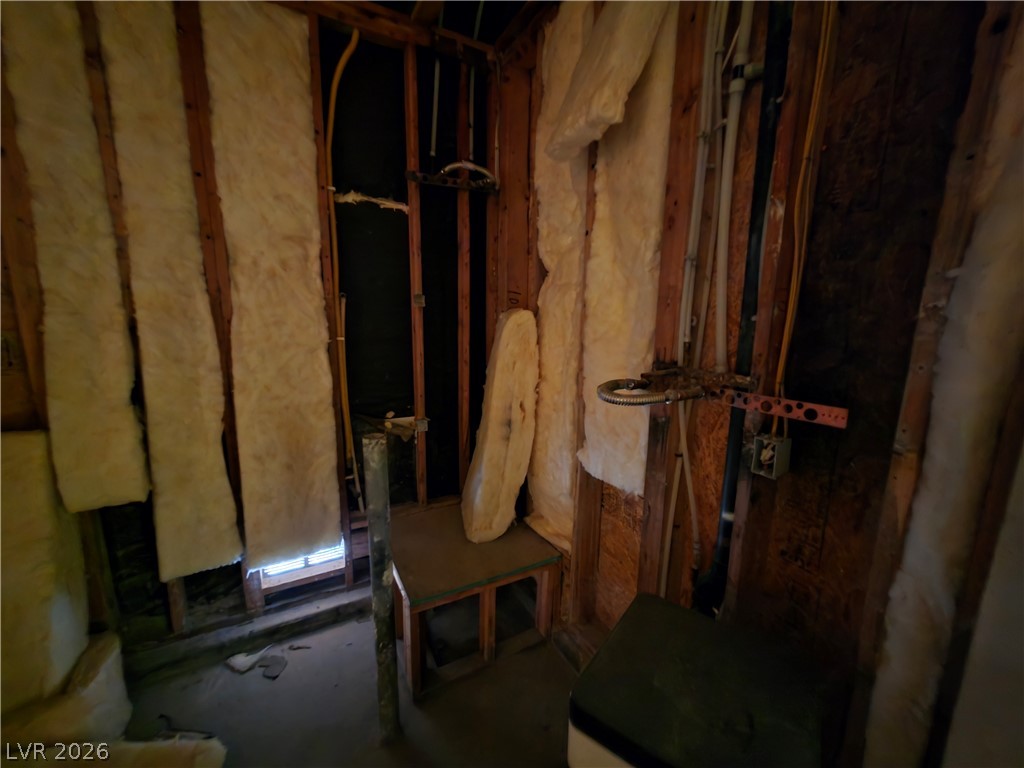
Exposed framing and insulation detail the ongoing progress of this unfinished interior space.
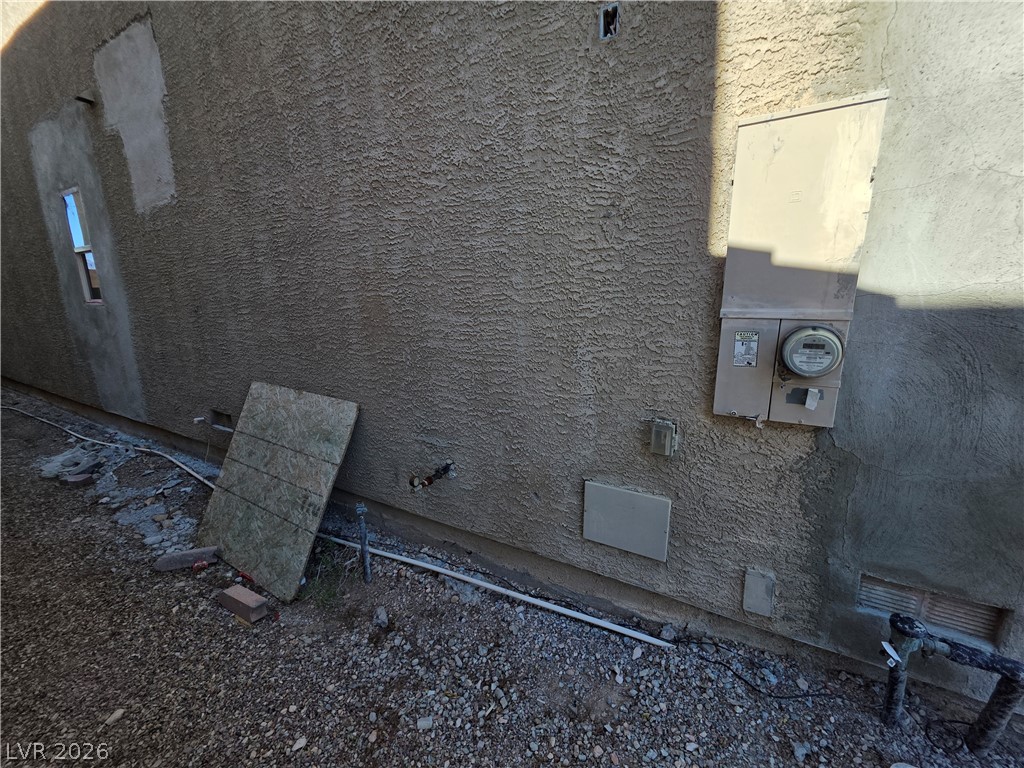
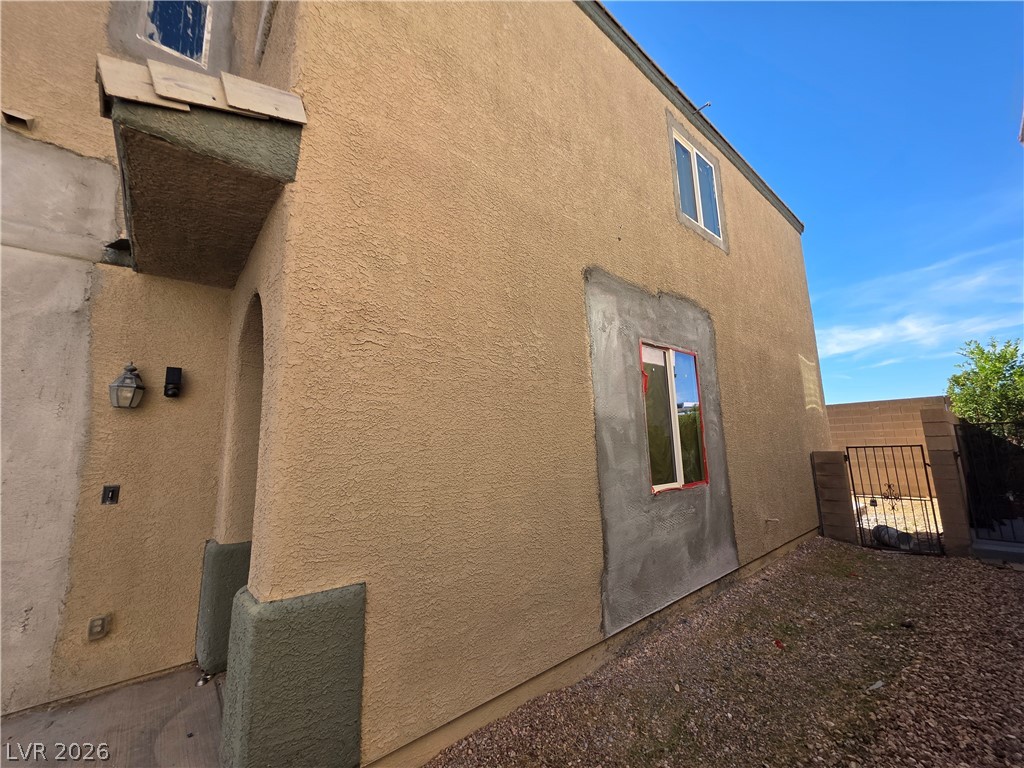
A textured stucco exterior wall with utility connections along a gravel pathway.
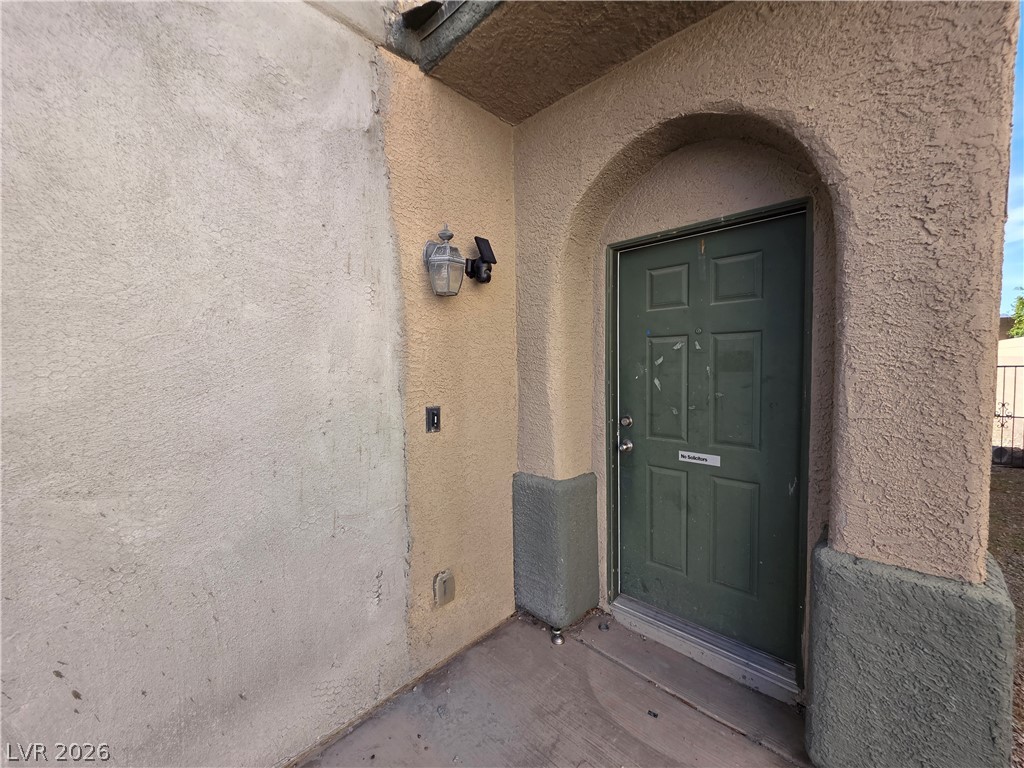
An arched stucco entryway frame guides guests to the front door.
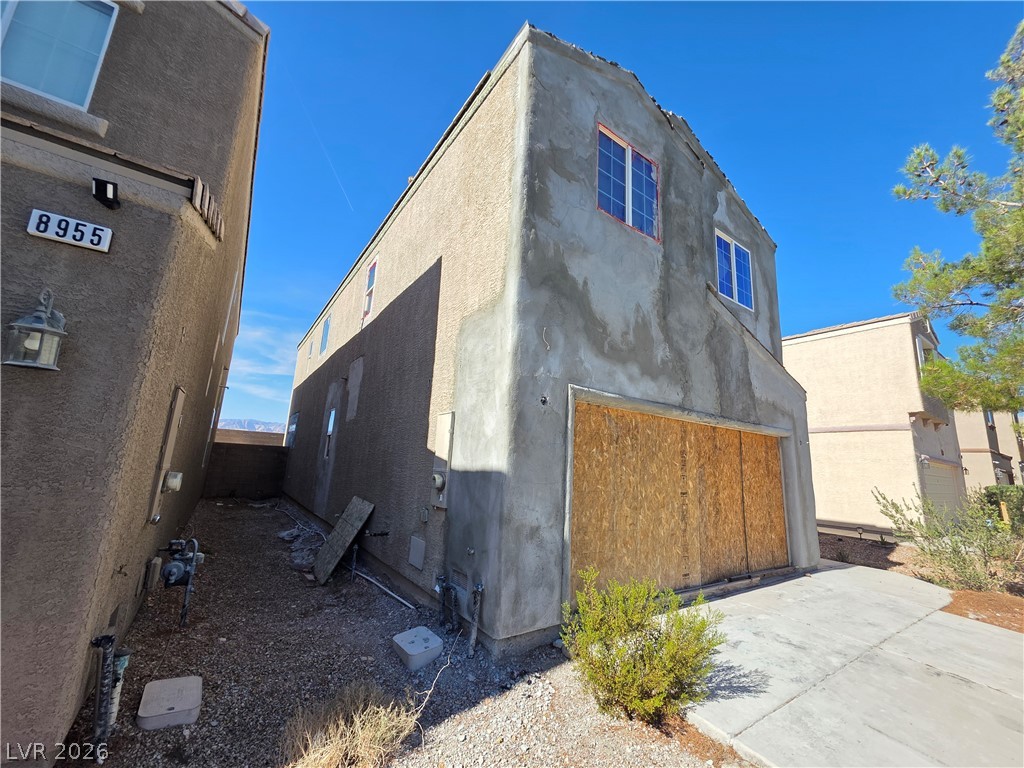
A multi-level residential structure displays textured stucco siding under a clear blue sky.
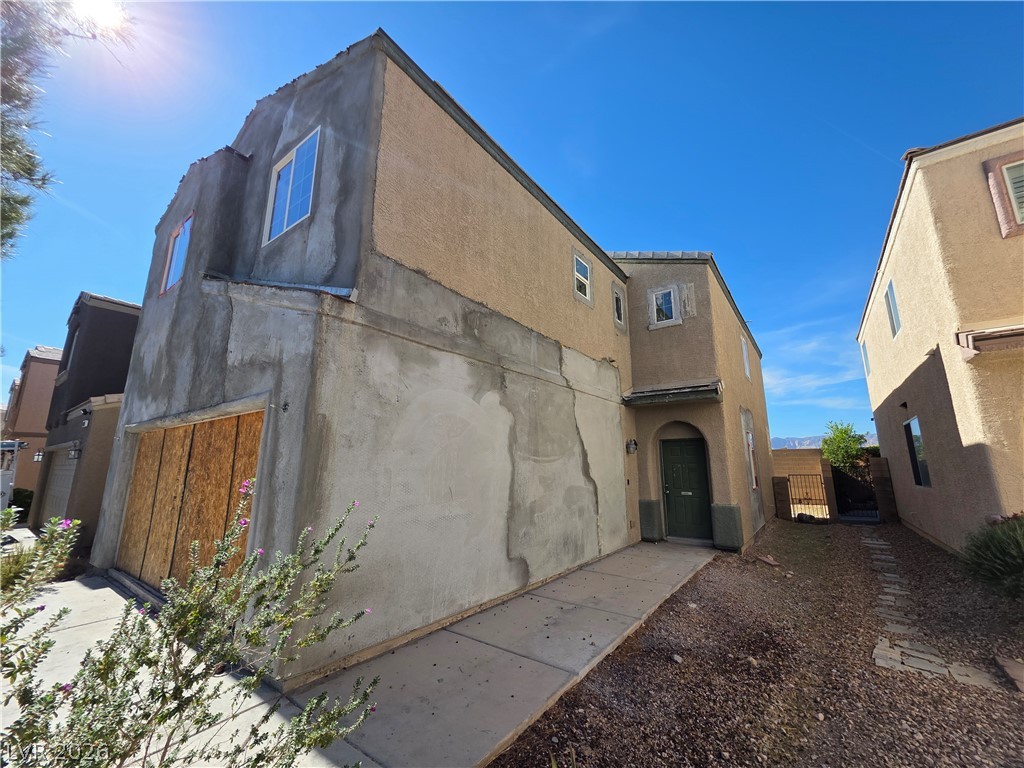
Multi-level residential exterior showcasing plaster finishes and a private concrete entryway walkway.
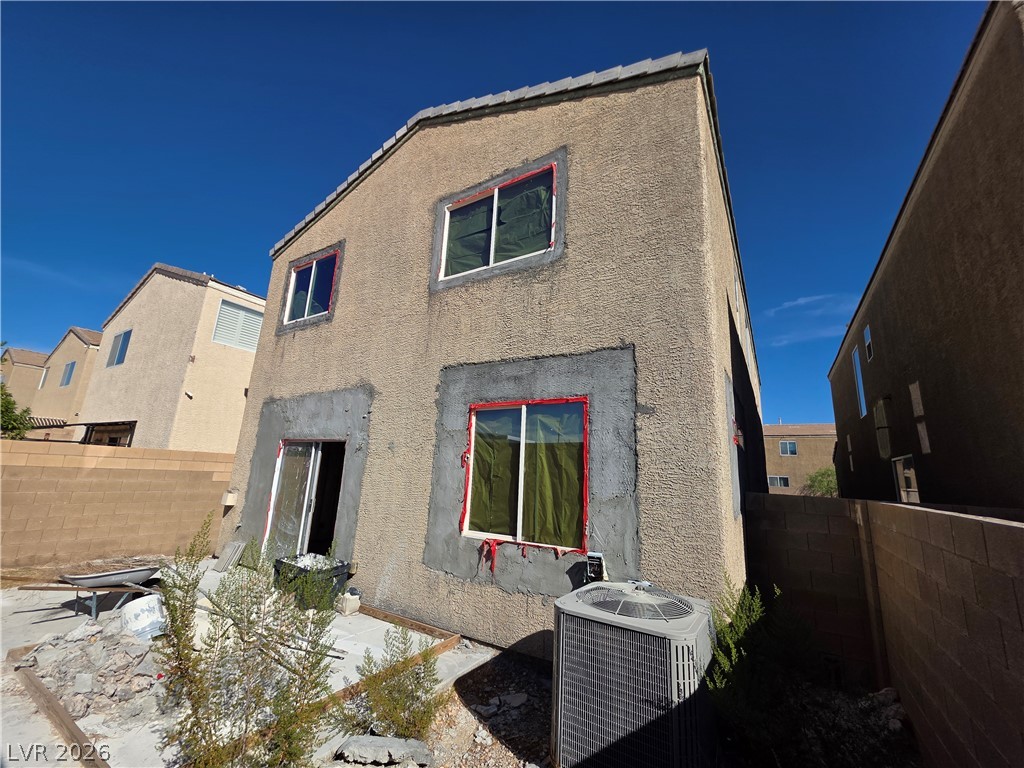
Stucco exterior walls paired with simple window trims under a clear blue sky.
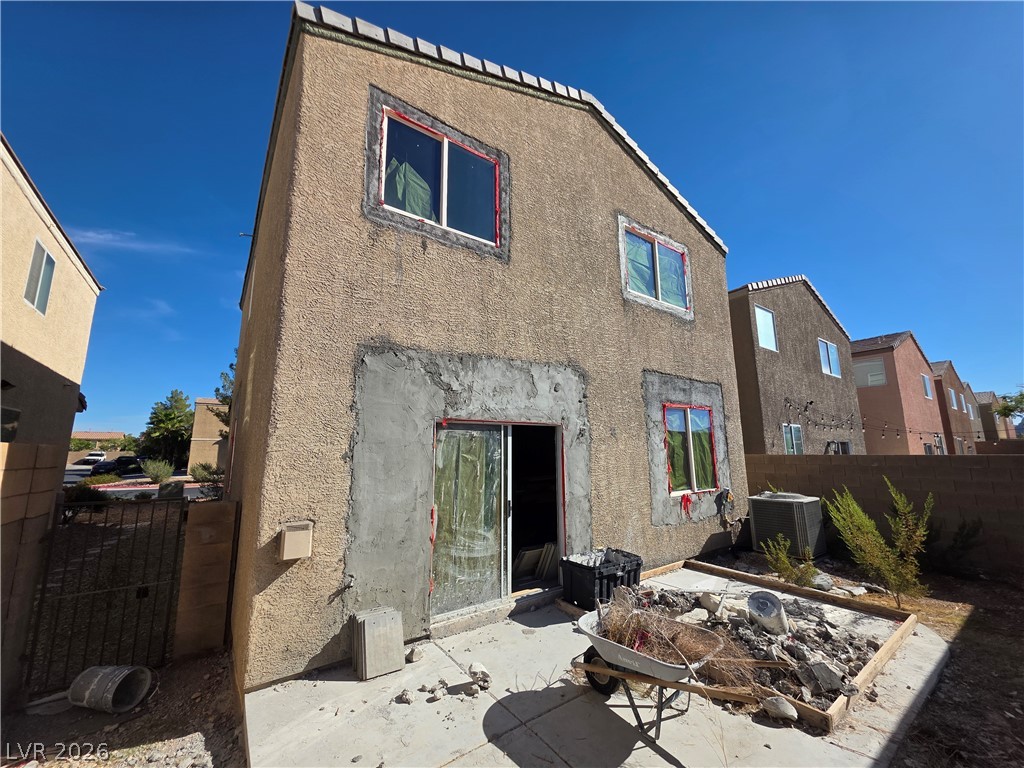
A stucco exterior with sliding glass door highlights the rear structure.
Two-story exterior showing stucco construction under a clear sky.
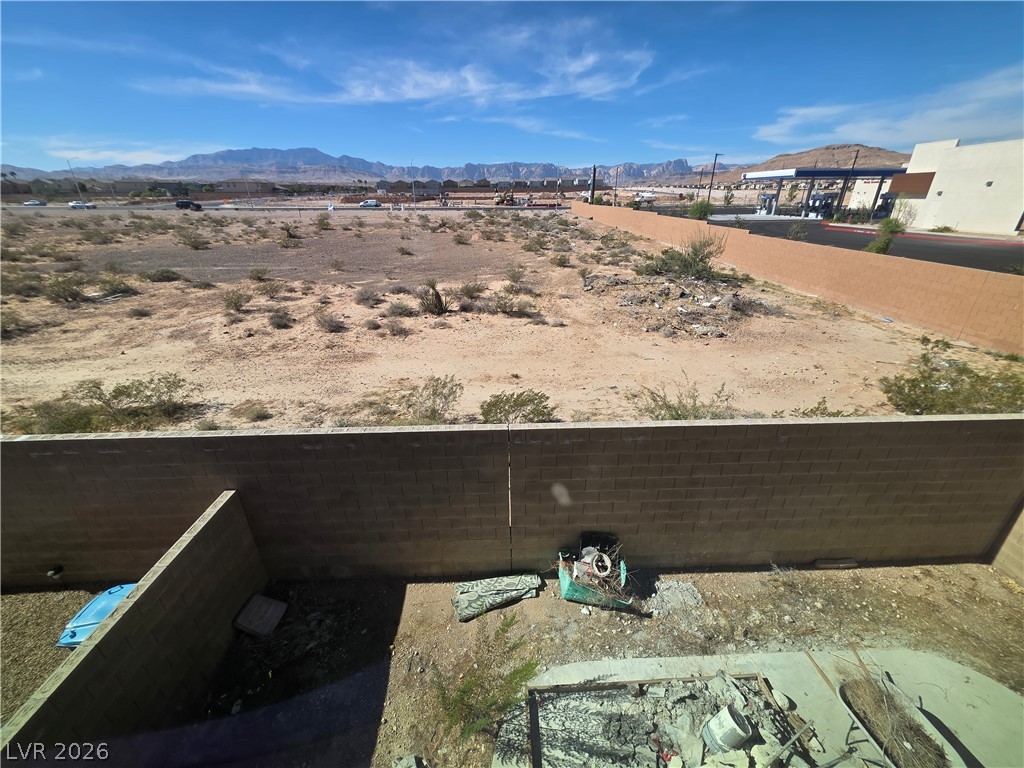
Sweeping mountain vistas frame the open desert landscape beyond the rear boundary wall.