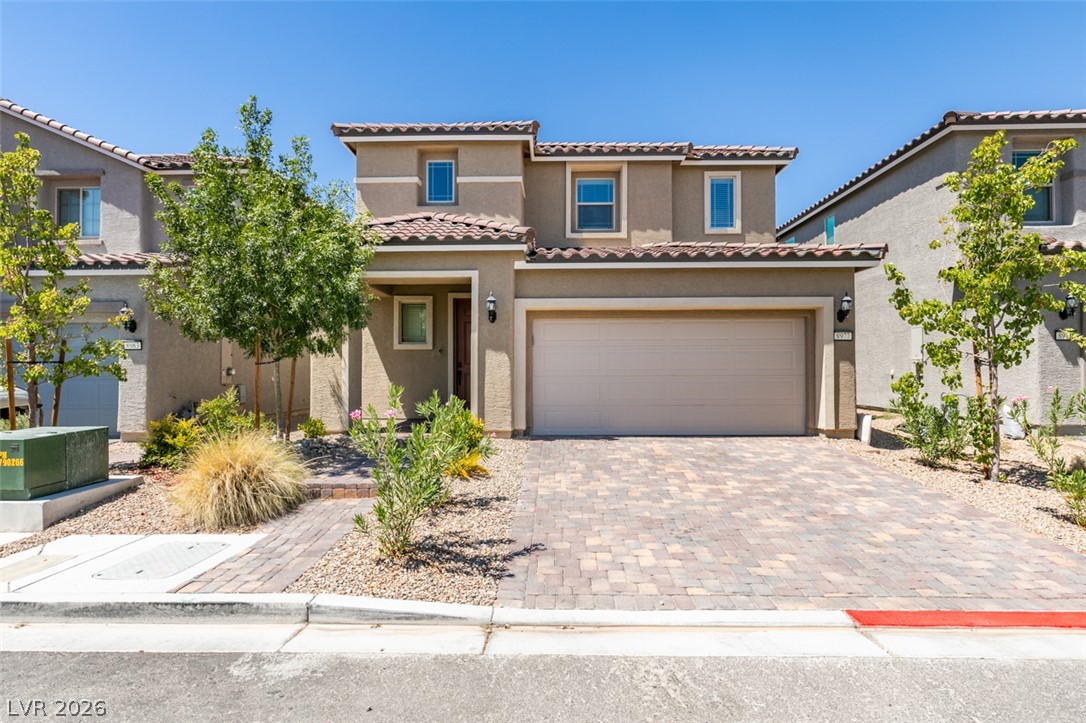
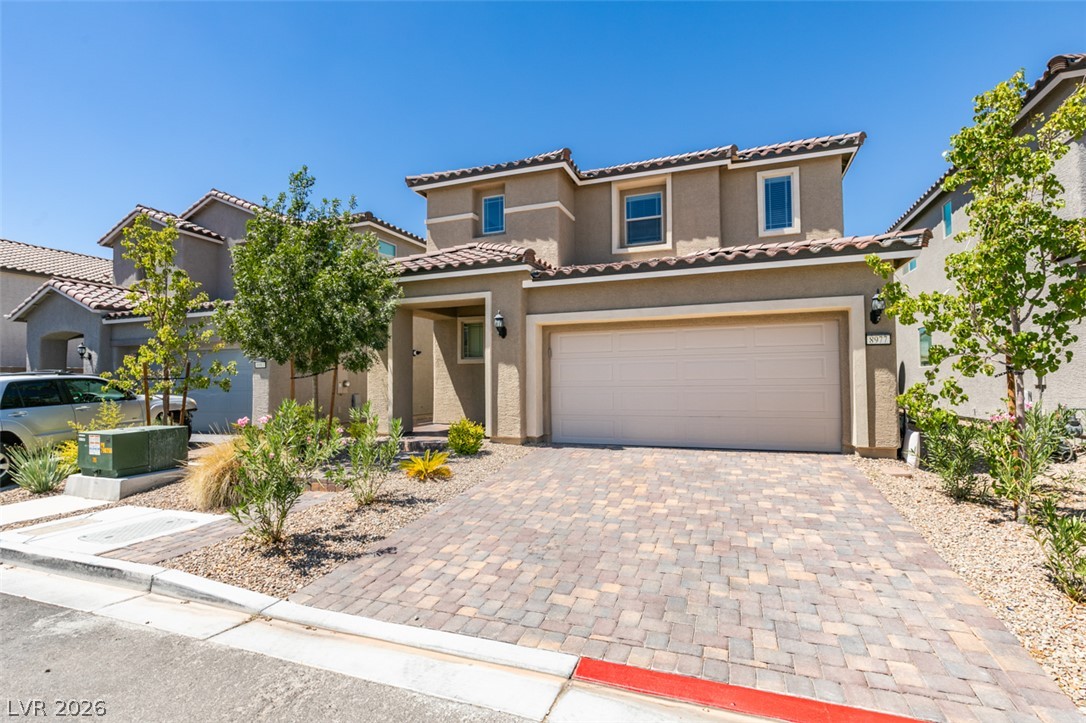
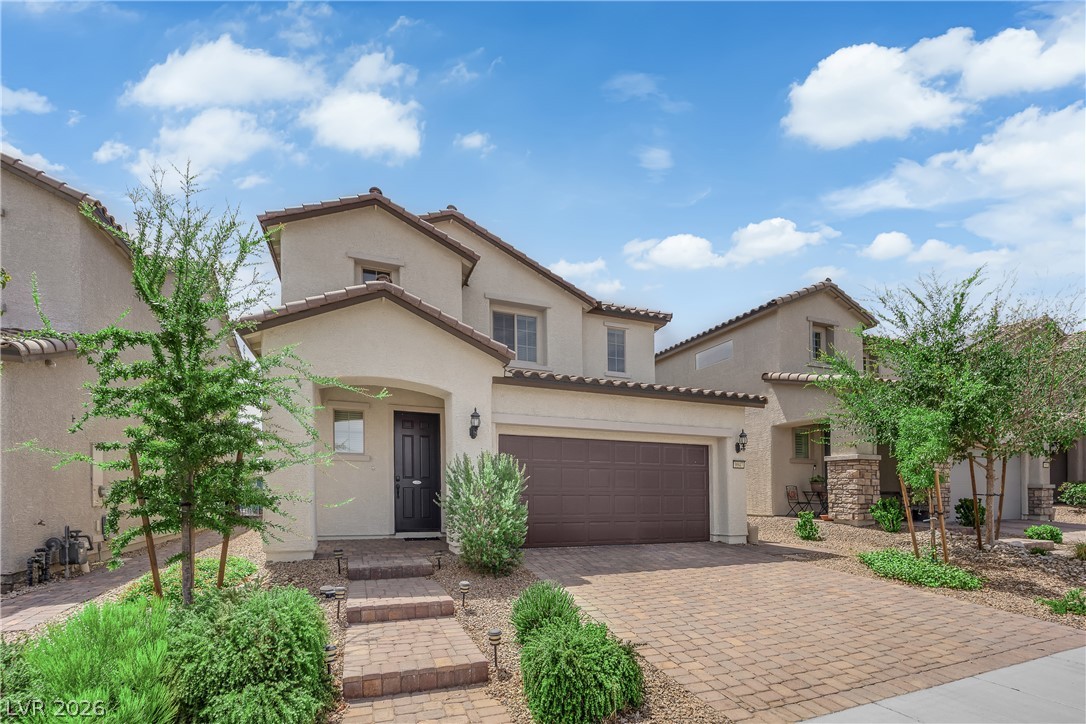
A paved driveway leads to the integrated garage of this modern two-story home.
A spacious paver driveway leads to a modern two-story residence with a multi-car garage.
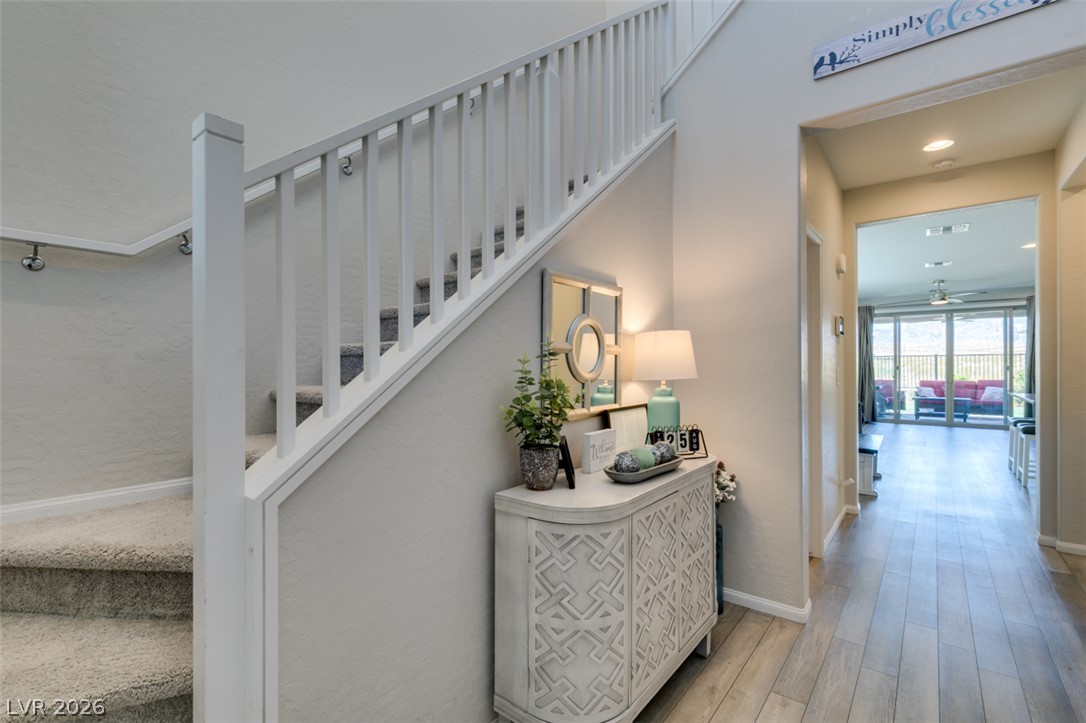
A welcoming entryway boasts handsome wood-look flooring and carpeted stairs ascending to the upper level.
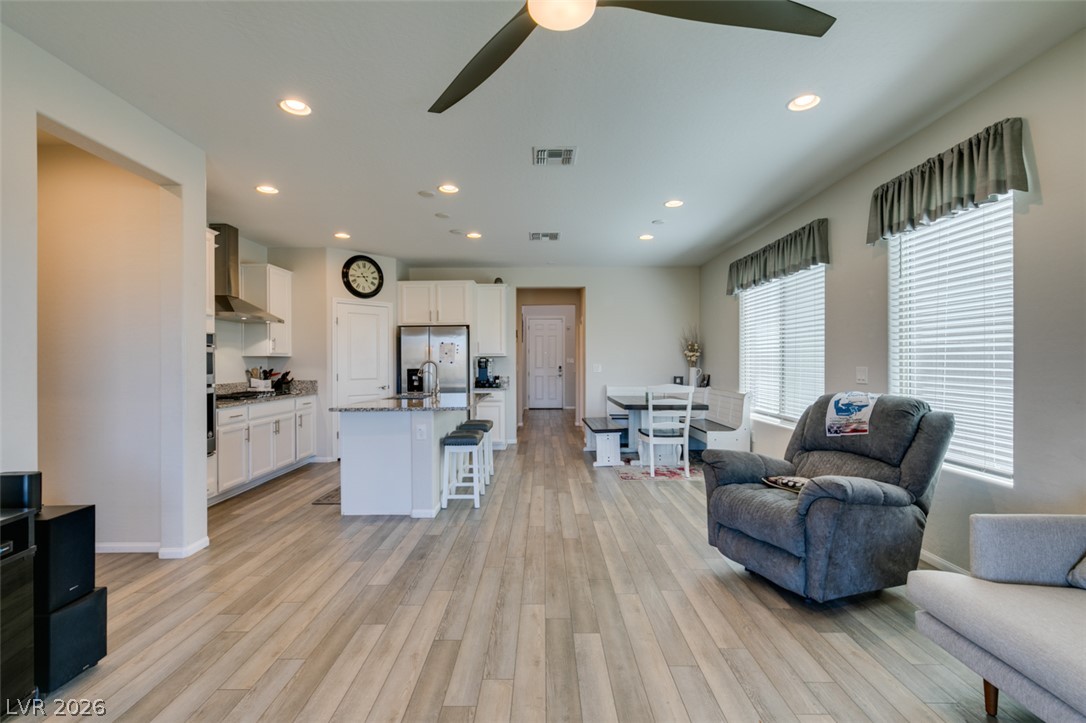
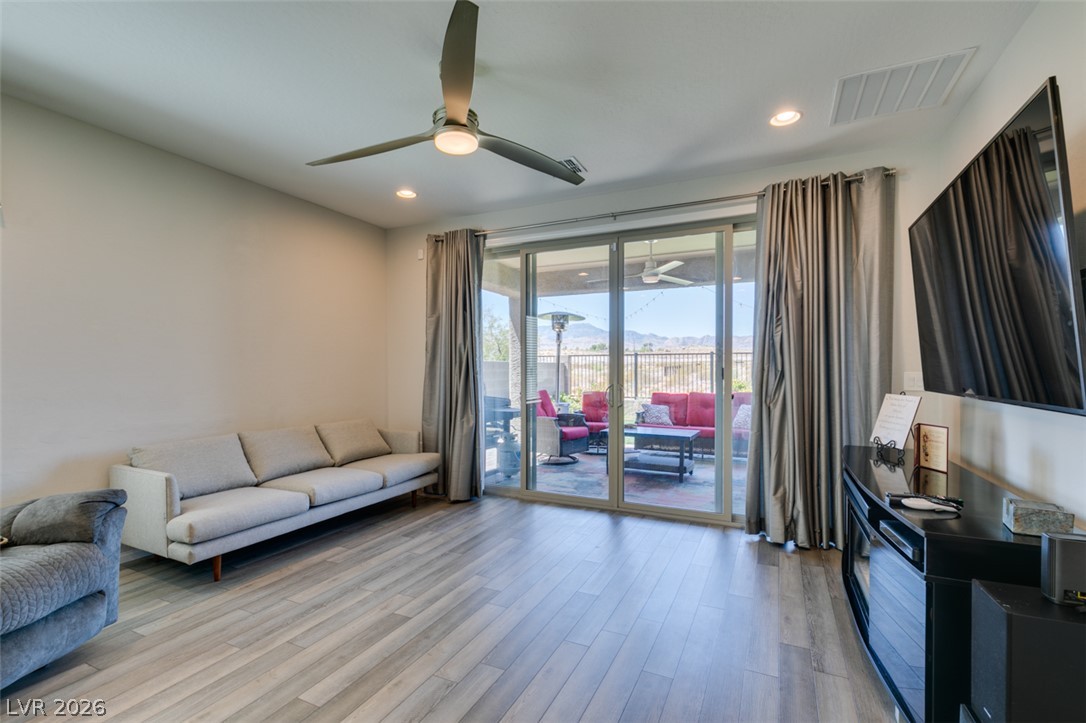
Gleaming wood-look floors anchor this airy living space seamlessly connecting to the kitchen.
Sliding glass doors open directly to the covered patio from this modern living space.
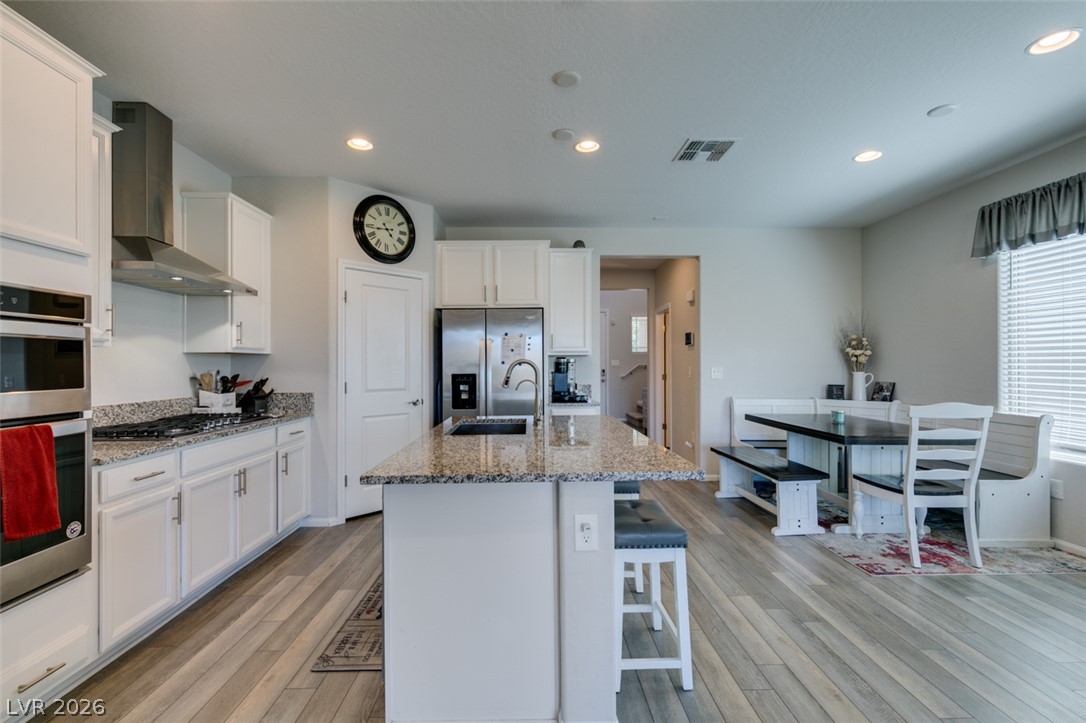
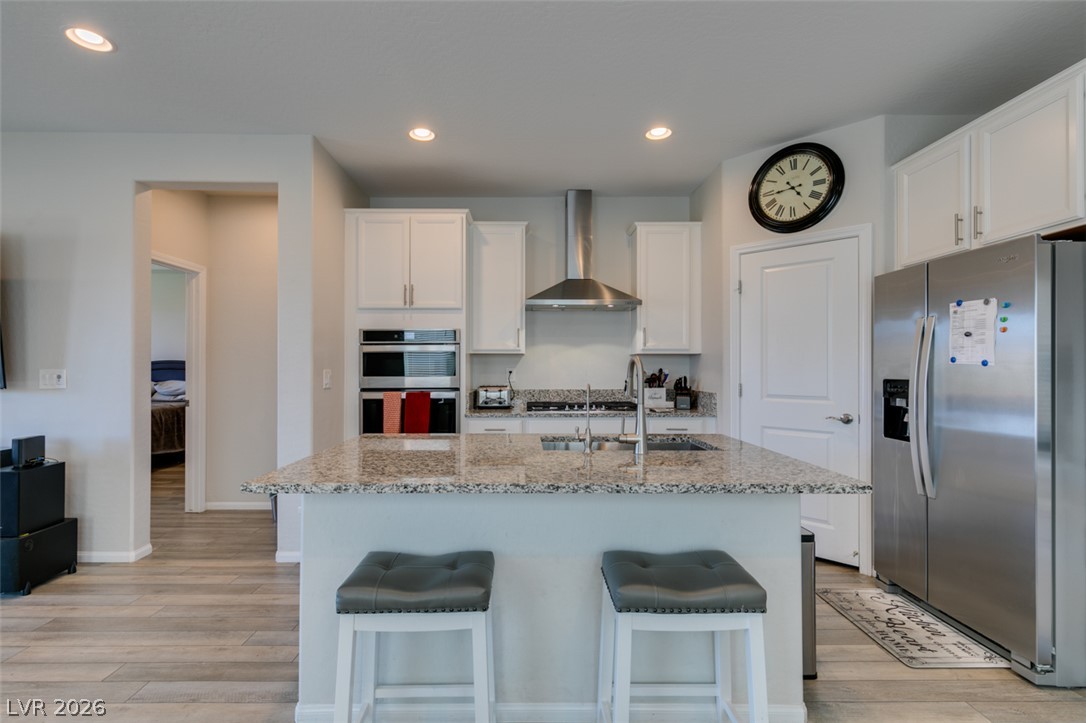
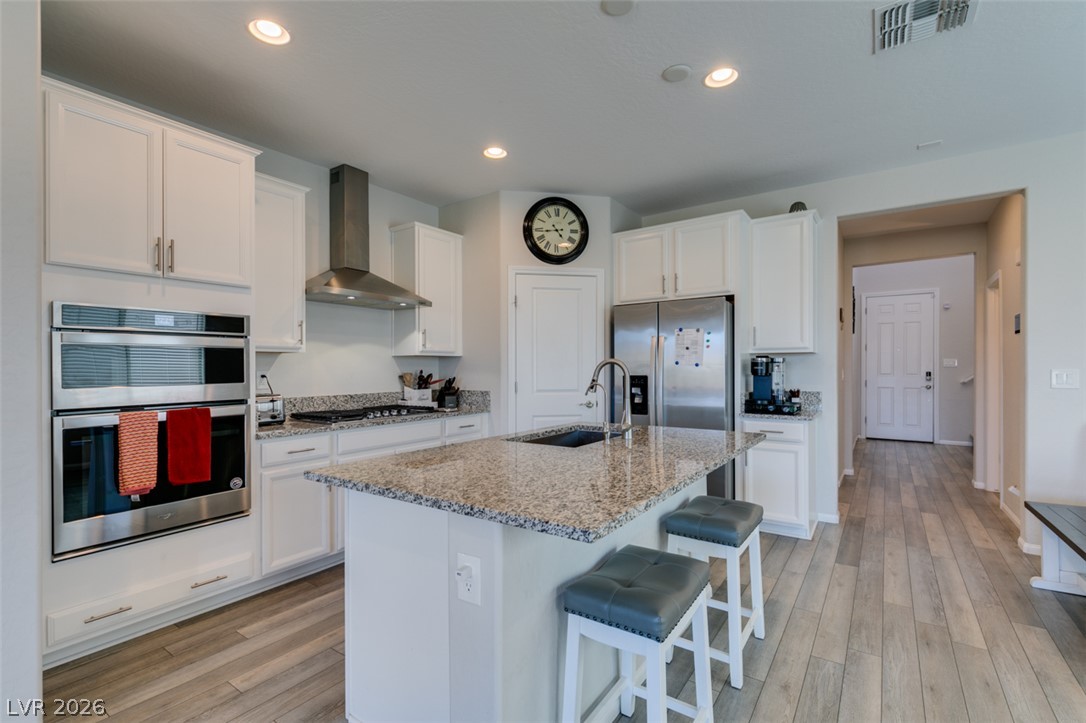
Gleaming stone countertops and wood-look flooring anchor this spacious, light-filled culinary space.
Polished stone counters and white cabinetry define this modern culinary space.
Polished granite countertops and classic white cabinetry define this beautifully appointed kitchen workspace.
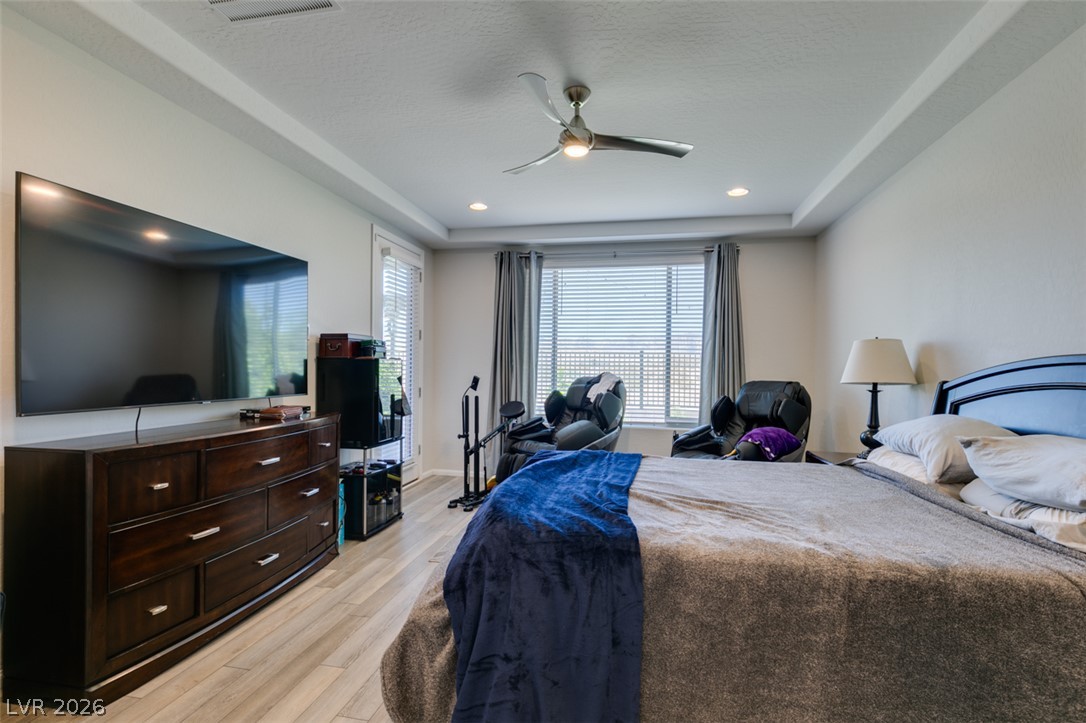
A tray ceiling and modern plank flooring define this serene private retreat.
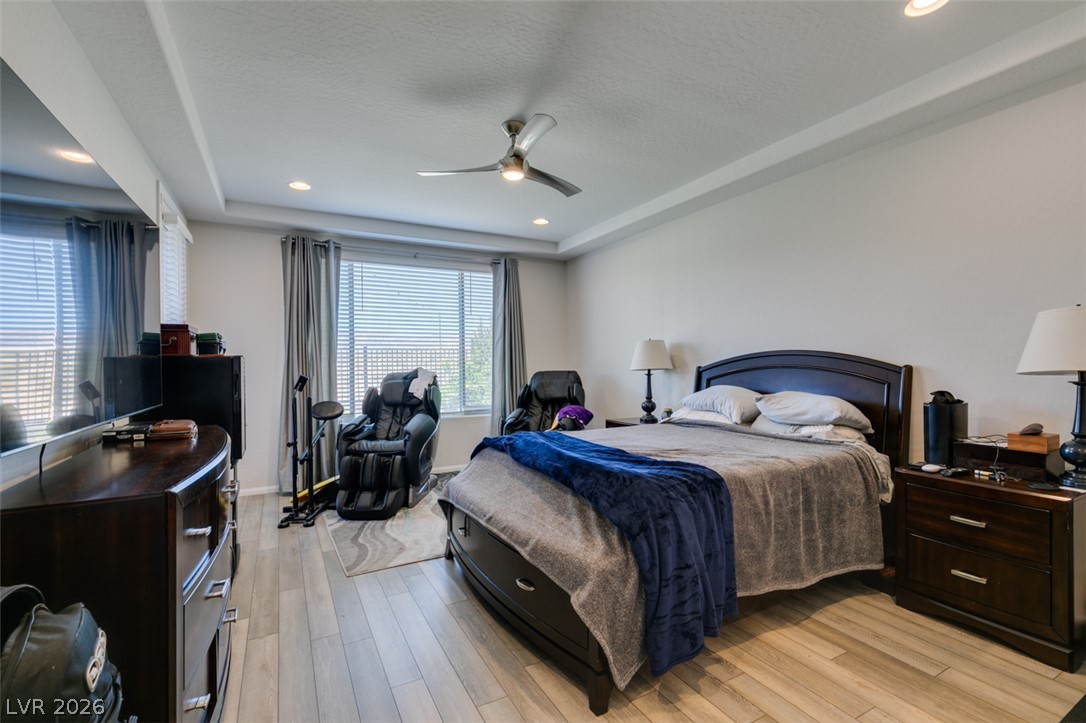
Recessed lighting and warm wood flooring enhance this modern sleeping space.
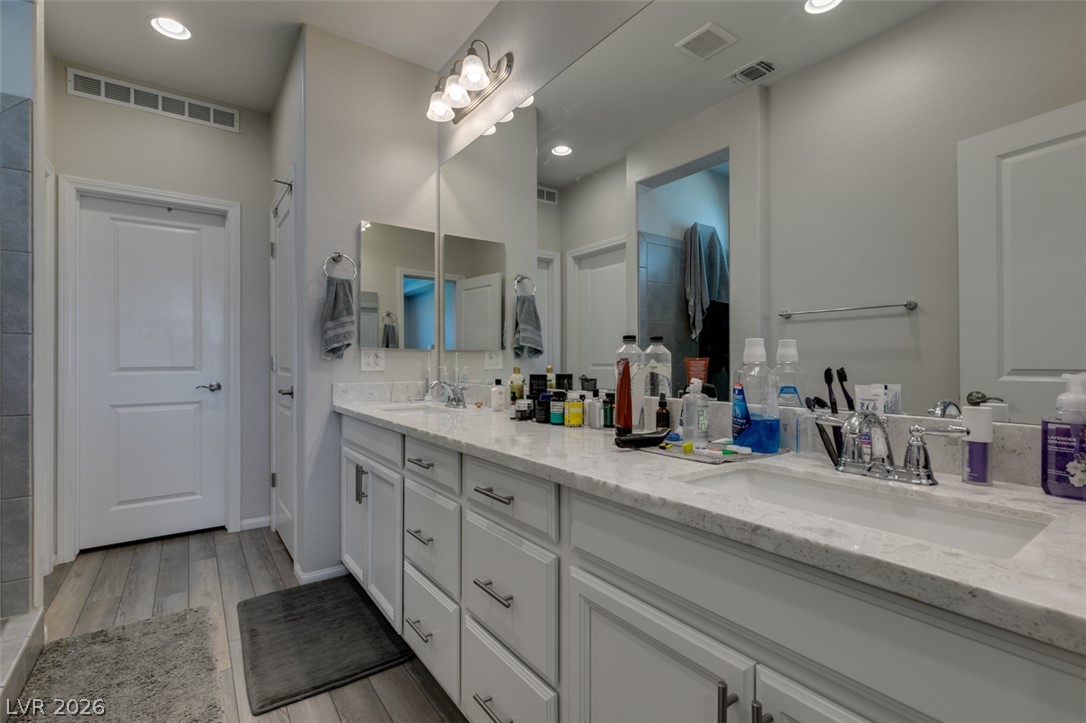
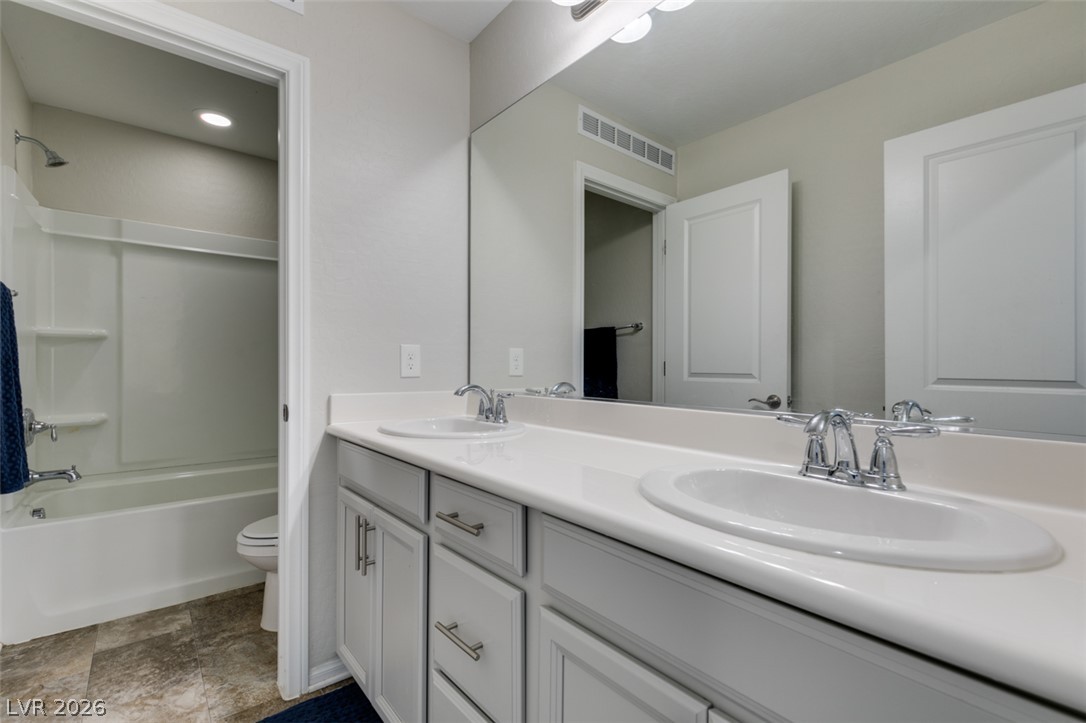
Double vanities with polished stone countertops highlight this modern primary bathroom design.
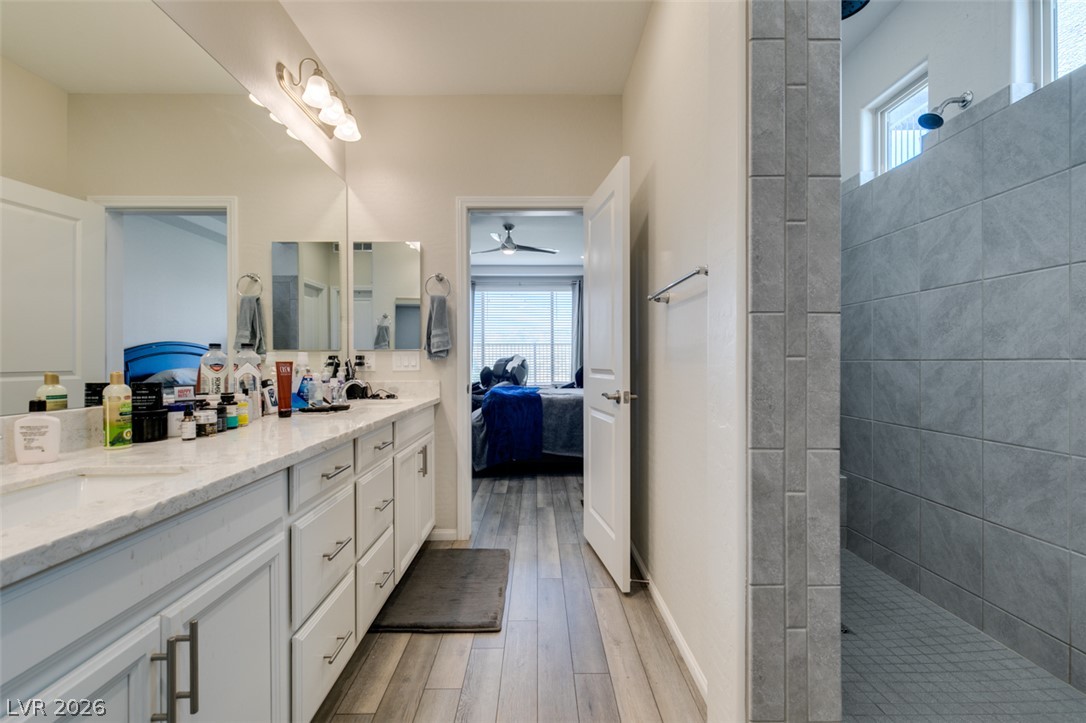
Polished stone counters and a tile shower accent this modern bathroom space.
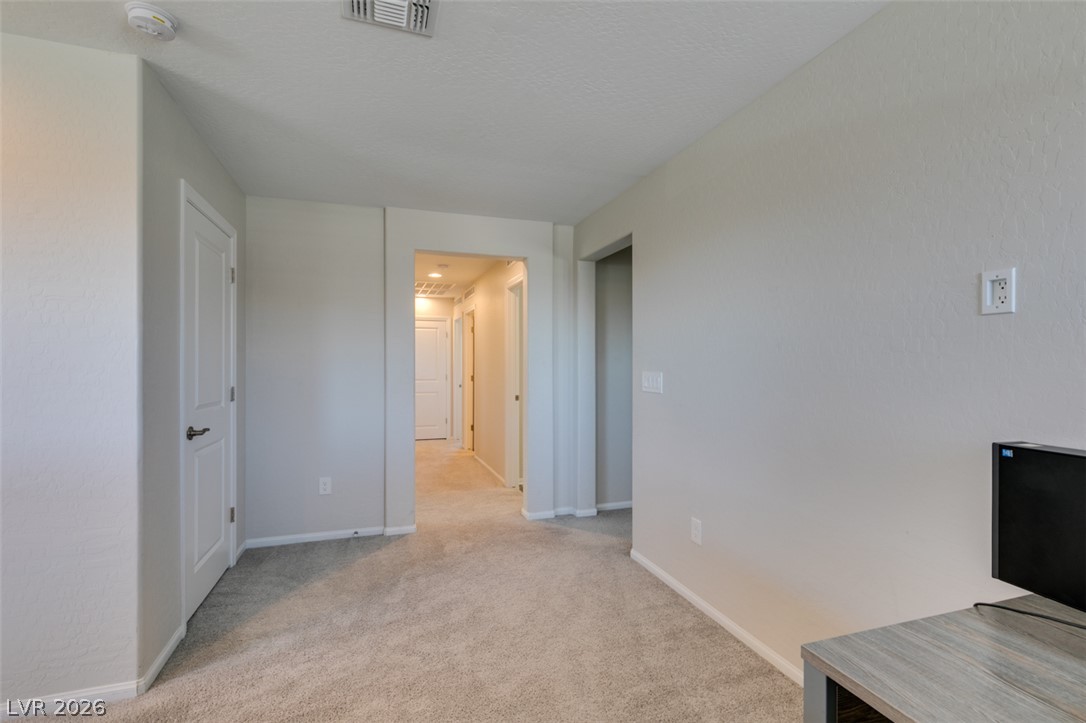
Soft carpeting flows throughout this versatile upper-level space connecting to the main hallway.
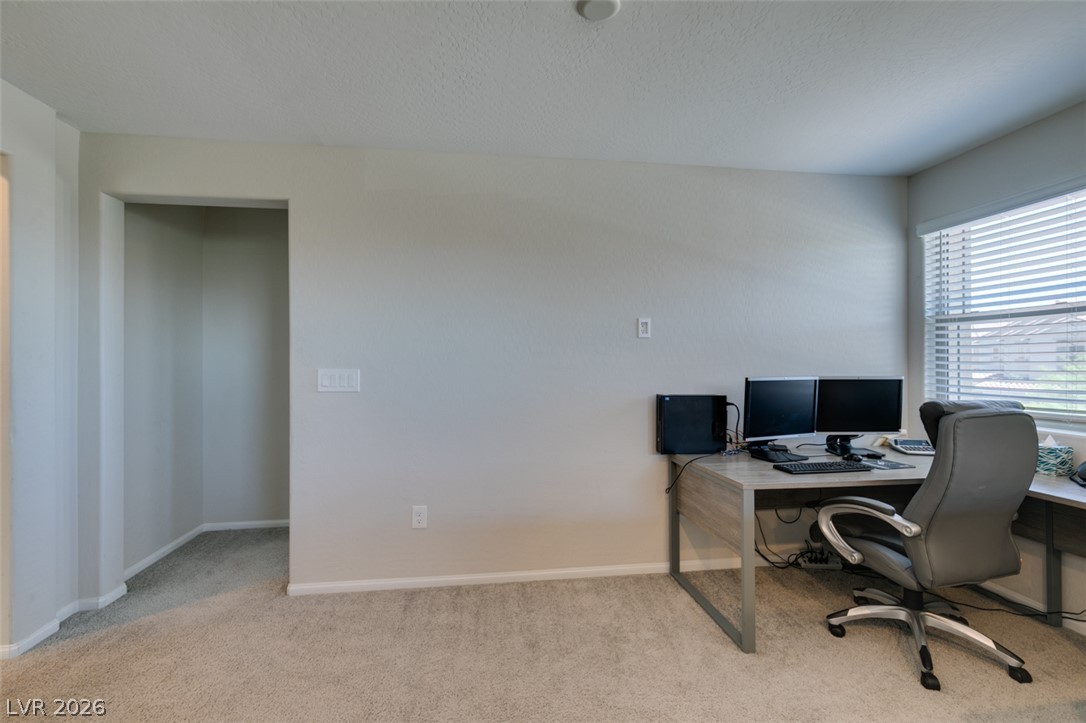
Soft carpeting pairs with neutral walls and a large window in this quiet home office space.
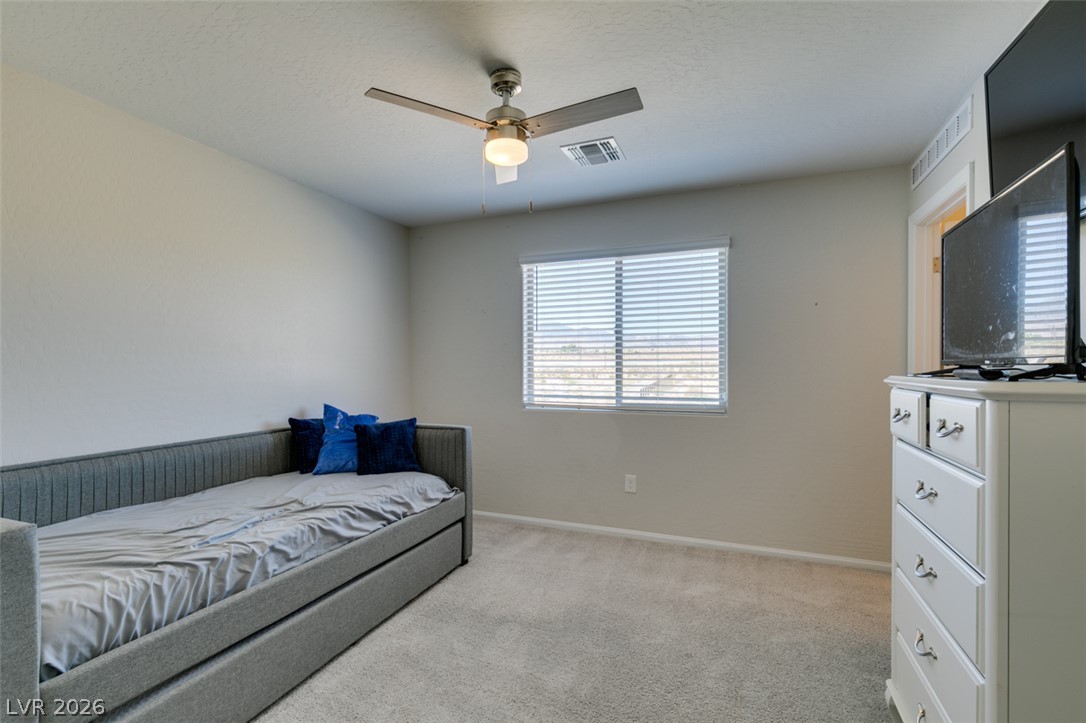
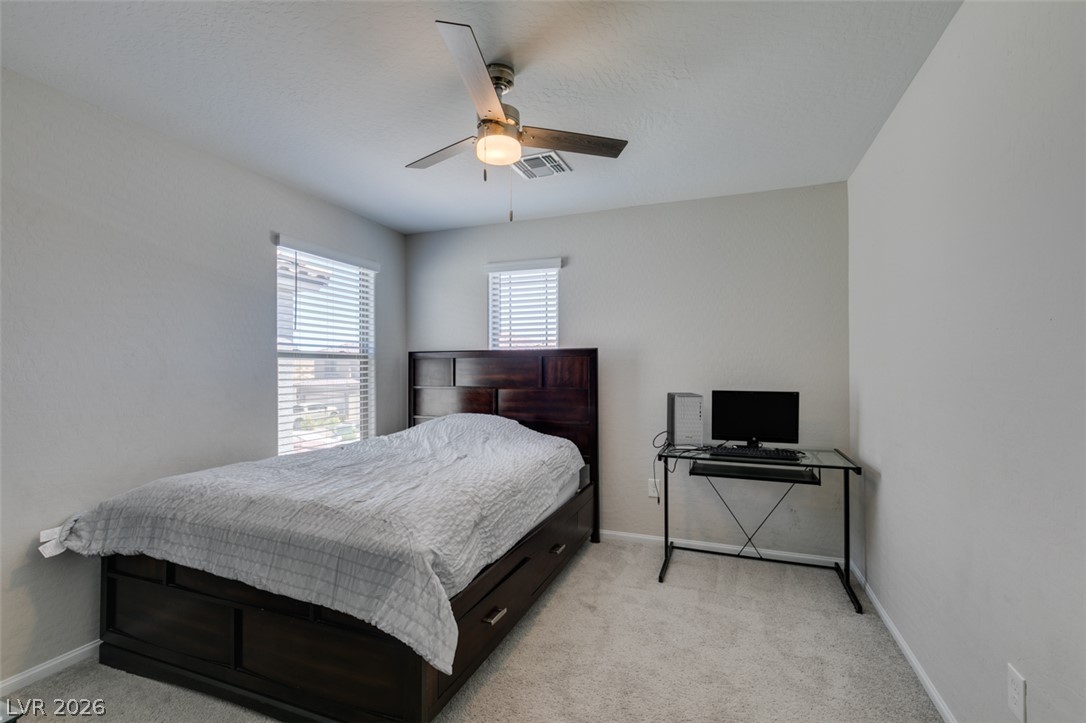
Soft carpeting pairs with neutral walls and a wide window in this secondary bedroom.
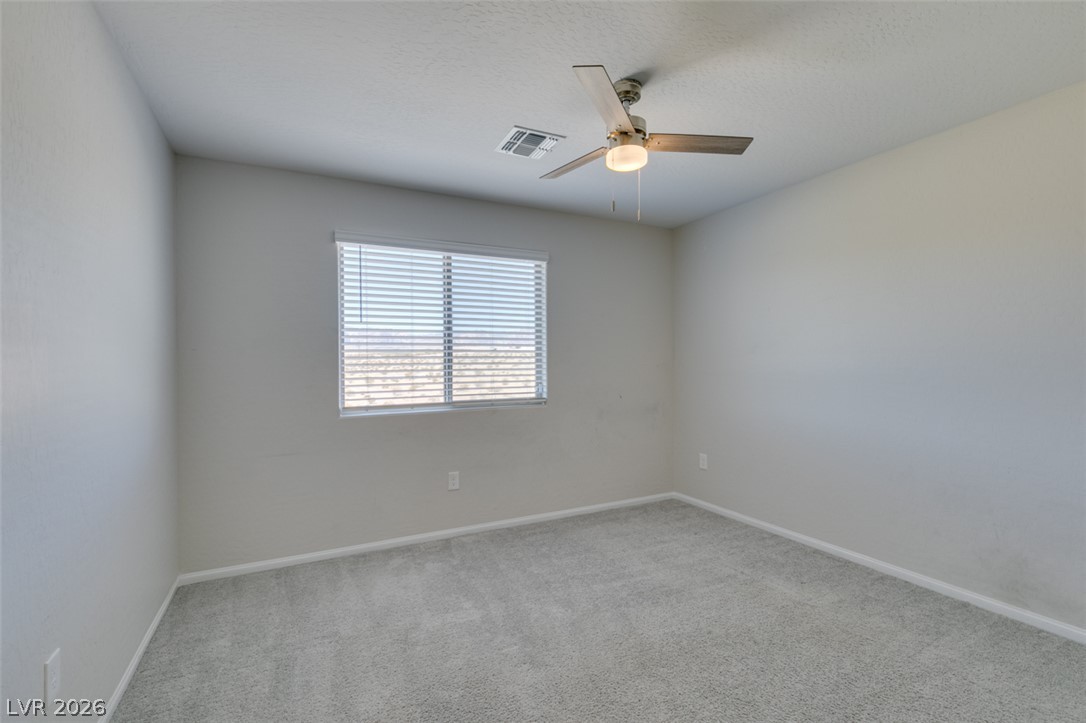
A windowed room features neutral carpeting underfoot.
Plentiful natural light streams through multiple windows in this comfortable bedroom space.
Clean lines and a spacious dual vanity define this modern bathroom layout.
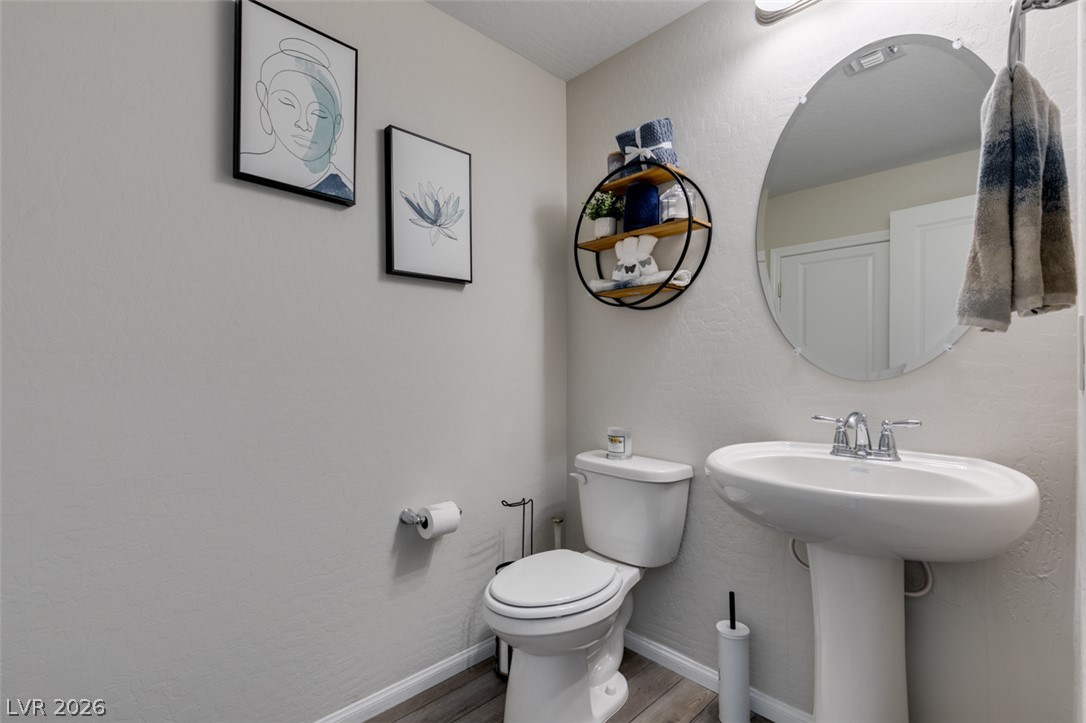
A classic pedestal sink pairs with wood-look flooring in this half bath.
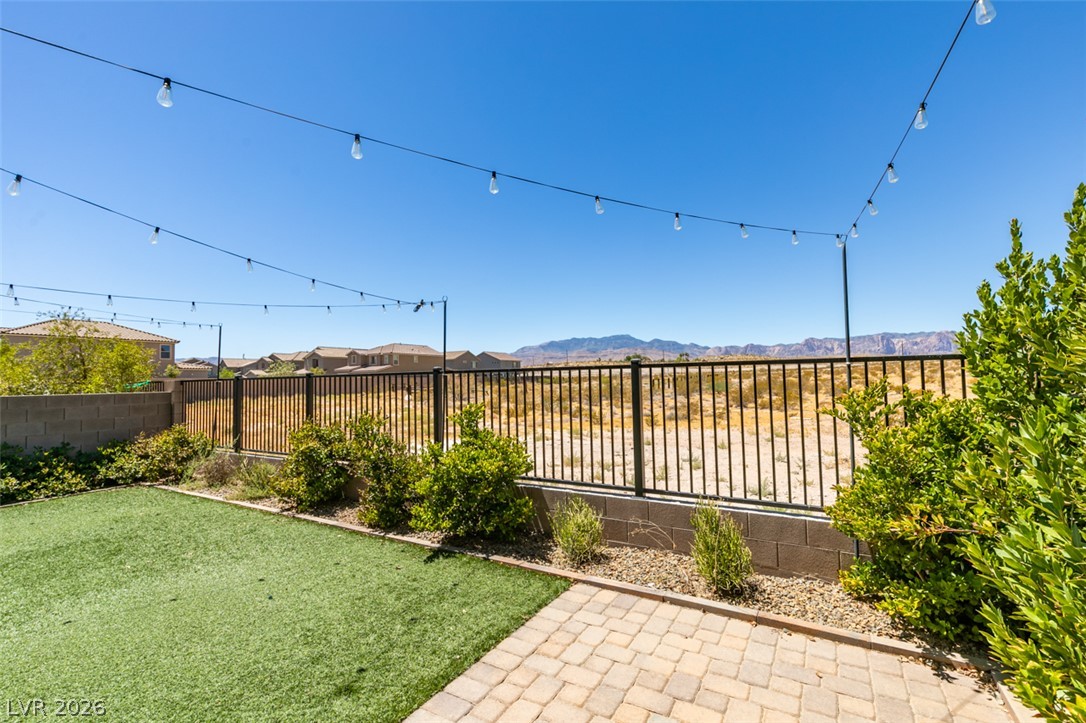
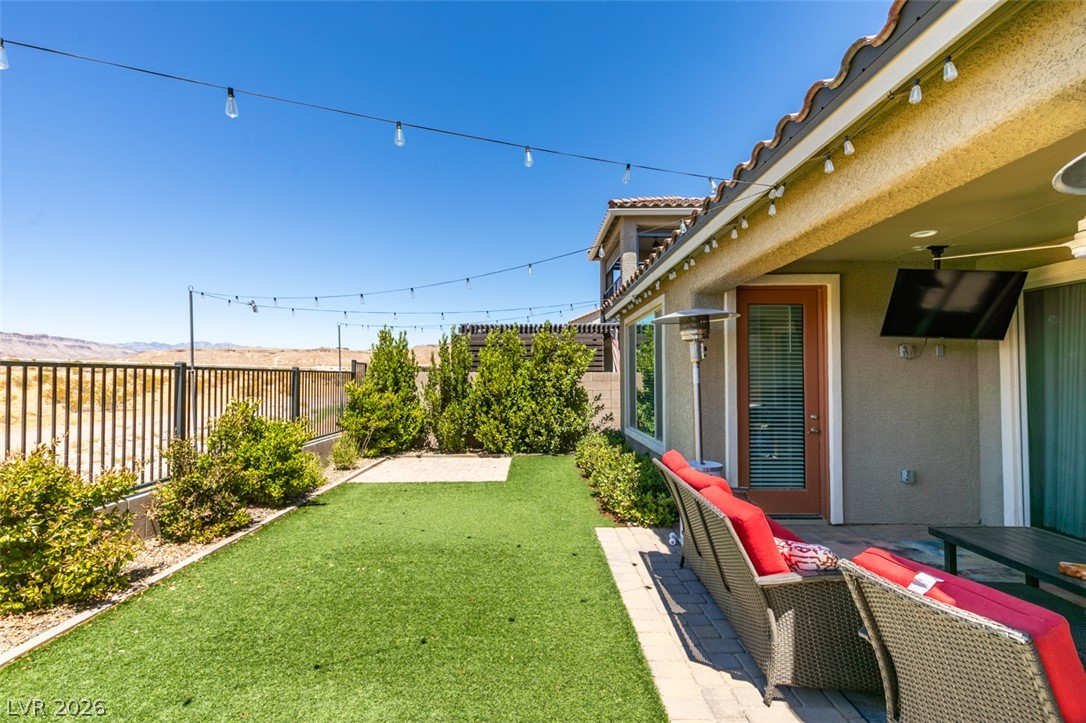
Sweeping mountain vistas frame this manicured backyard featuring a paver patio and security fencing.
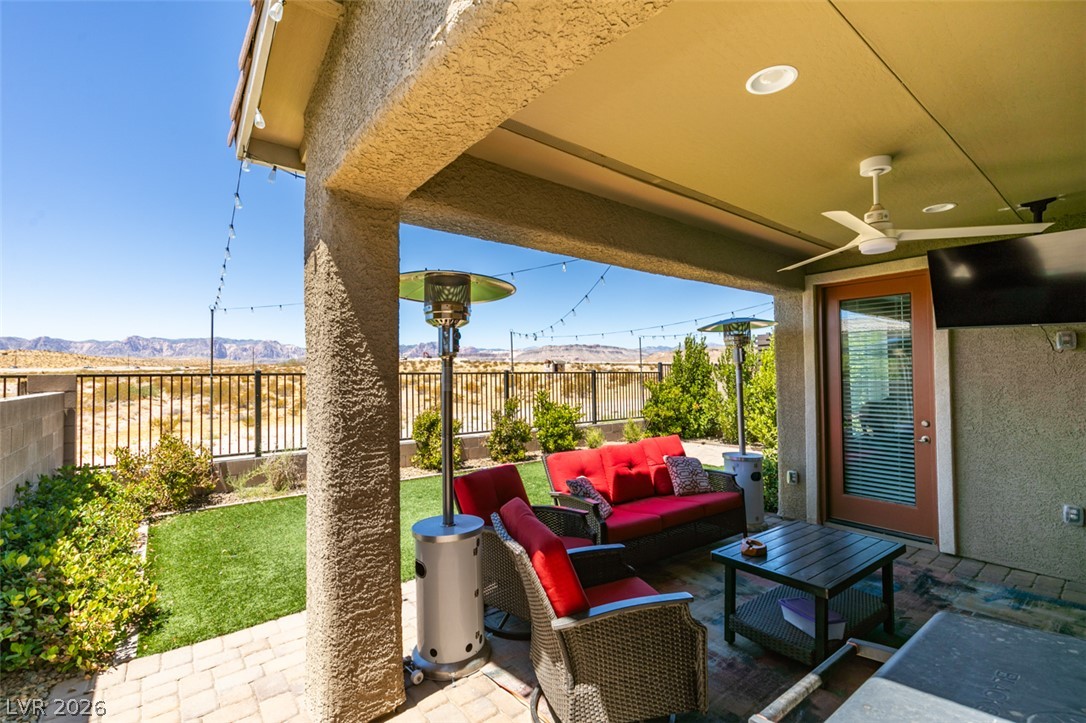
An inviting covered patio opens to a manicured lawn area framed by wrought iron fencing.
A sheltered brick paver patio looks out over a fenced yard with scenic desert mountain views.

 Price Reduced Listing