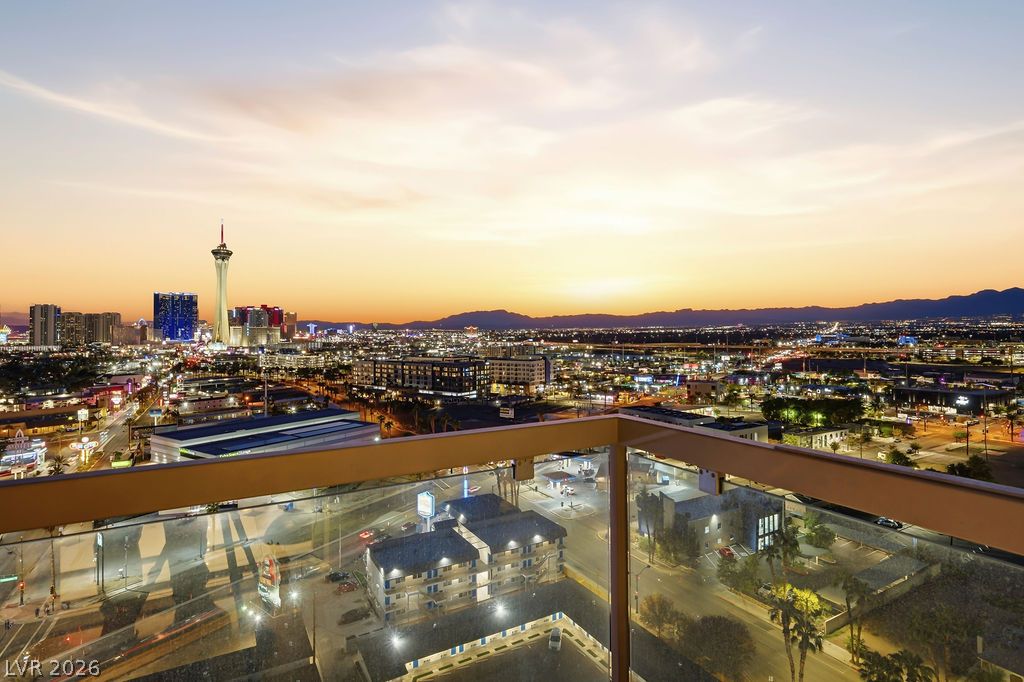
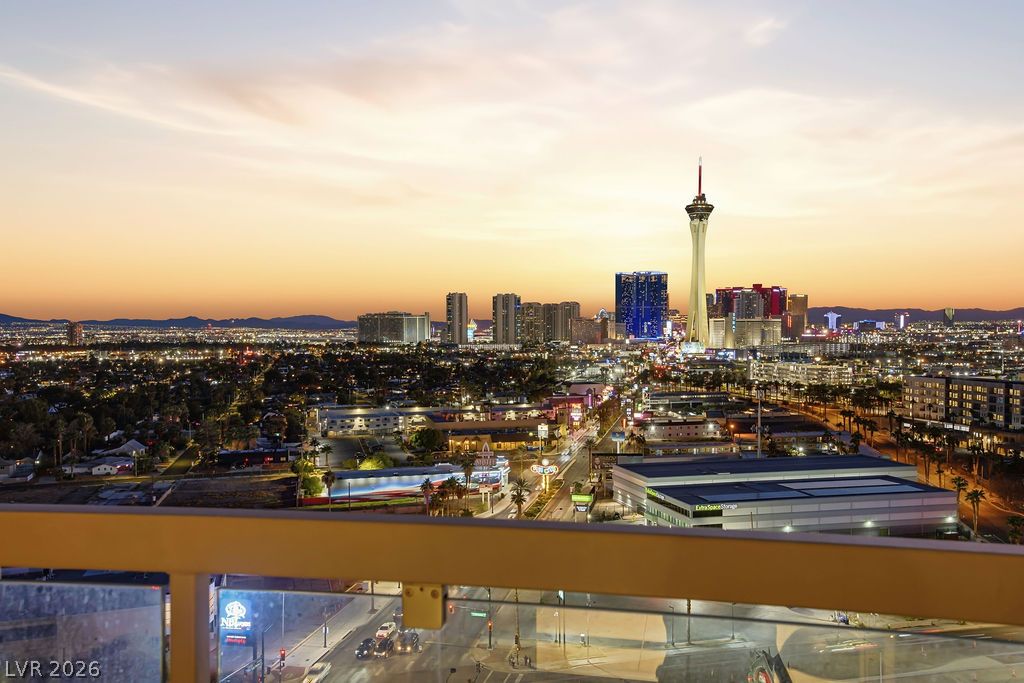
Breathtaking mountain and city skyline vistas unfold from this elevated private terrace.
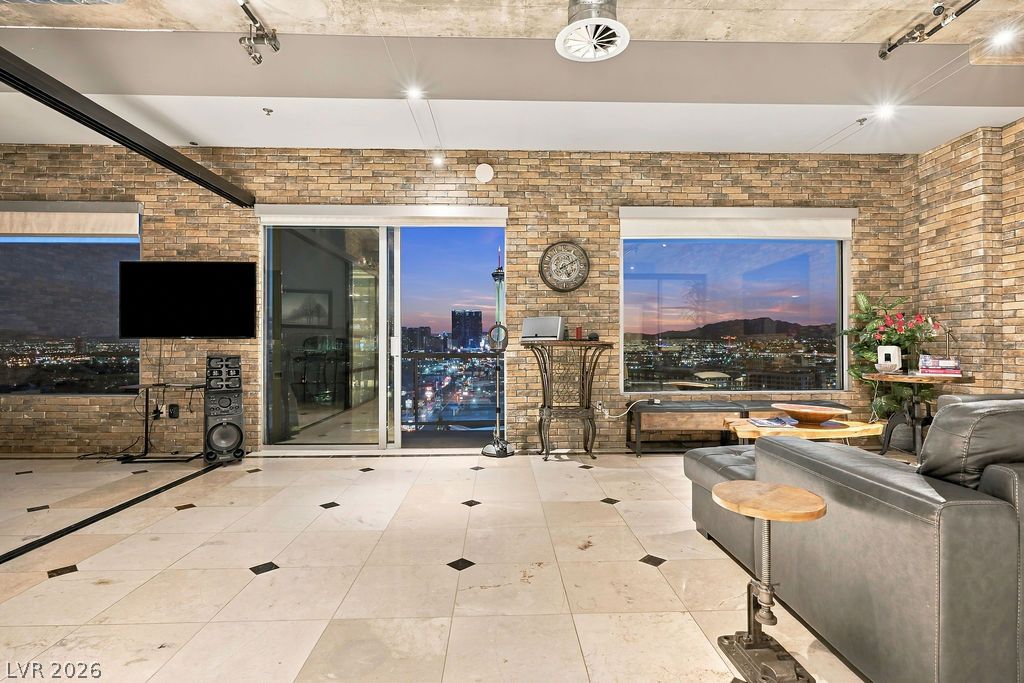
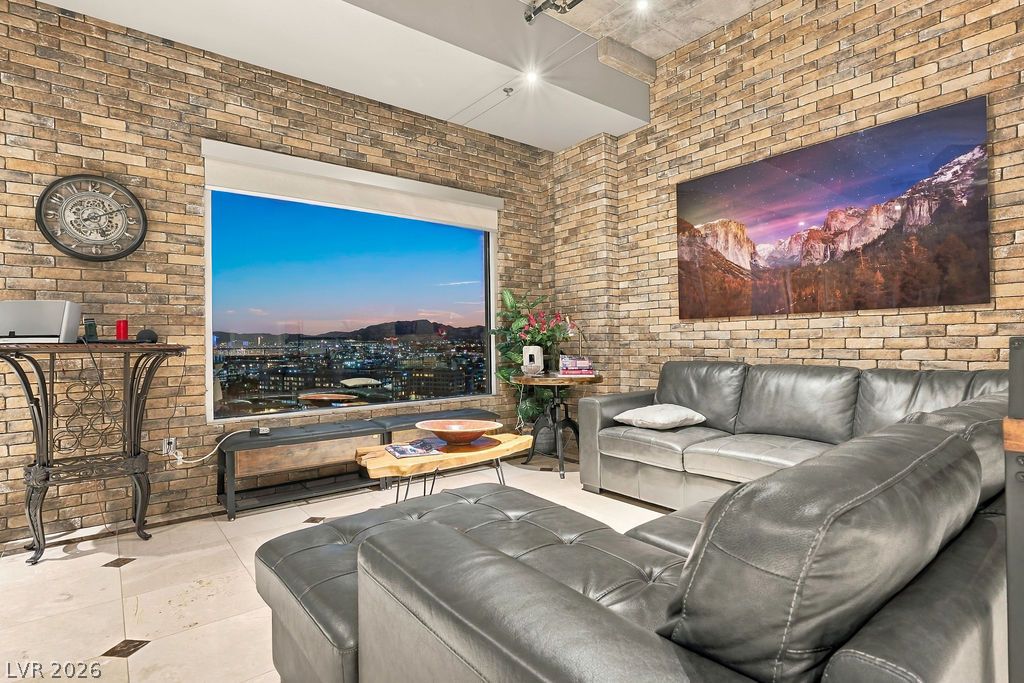
Exposed brick walls and tile floors frame sweeping city skyline views through expansive windows.
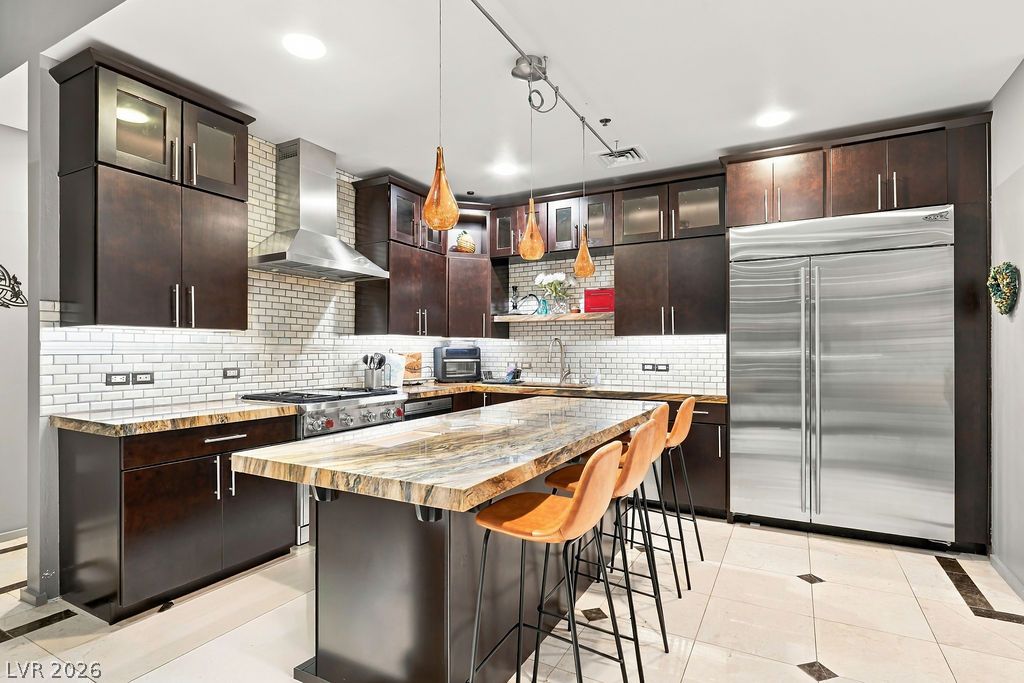
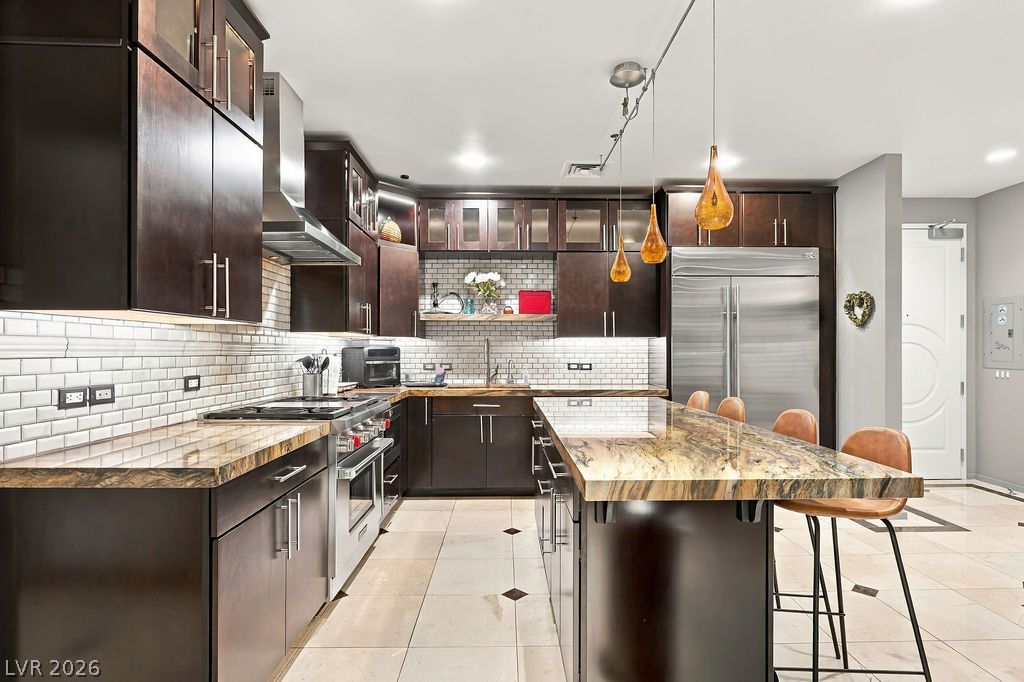
A spacious culinary workspace features dark cabinetry, a stone-topped island, and professional-grade appliances.
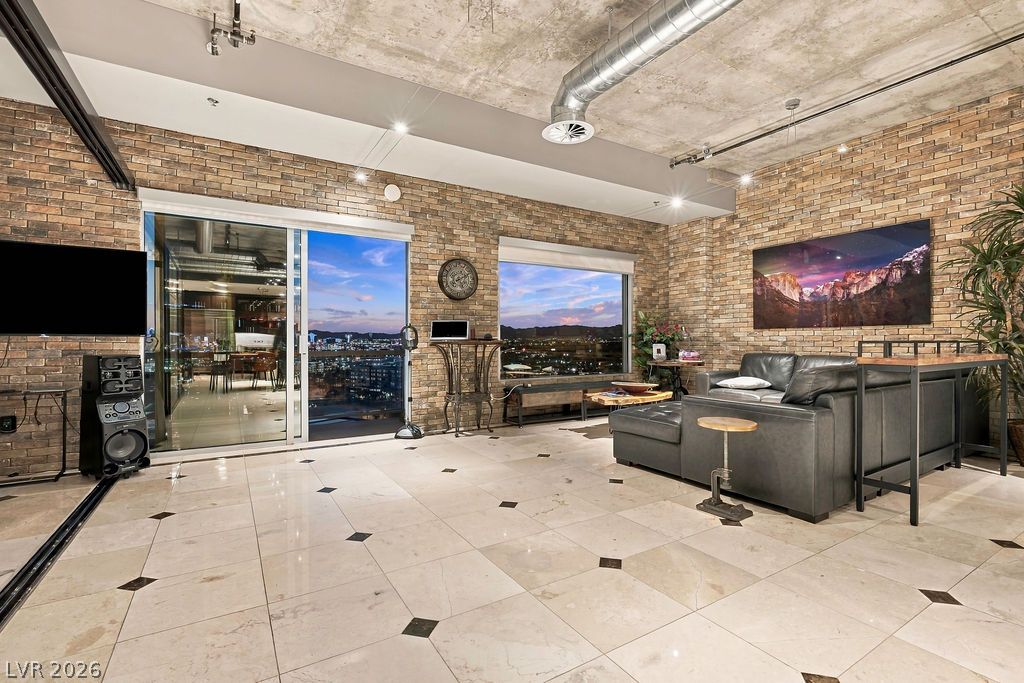
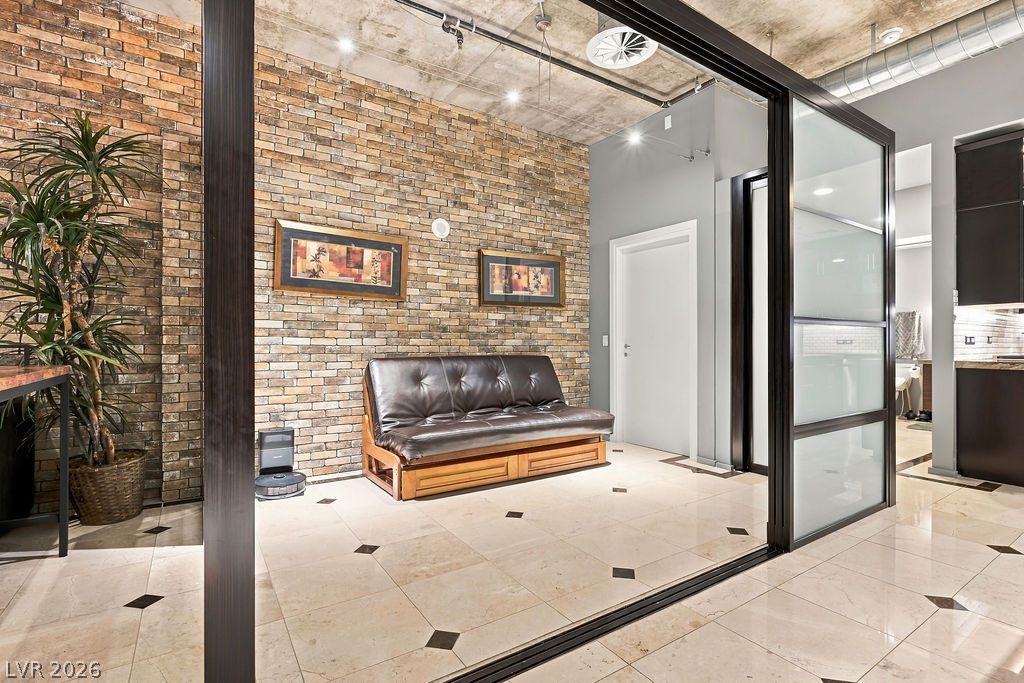
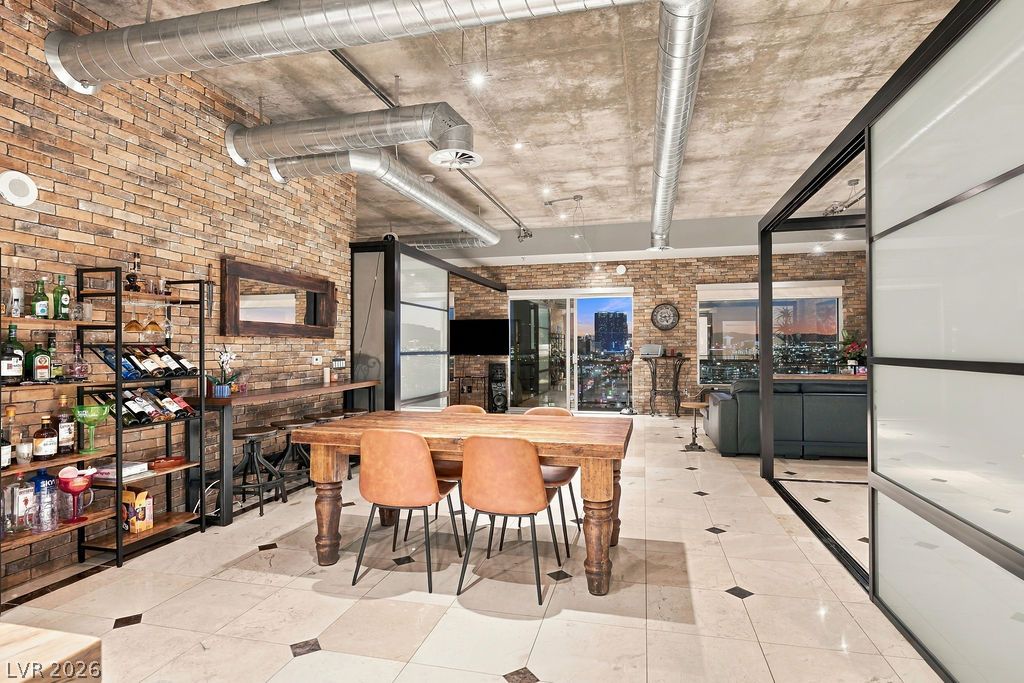
Exposed brick walls and concrete ceilings frame panoramic city views through sliding glass doors.
Exposed brick walls and an oversized picture window frame dynamic city skyline views.
Industrial design elements showcase exposed brick walls alongside polished tile flooring.
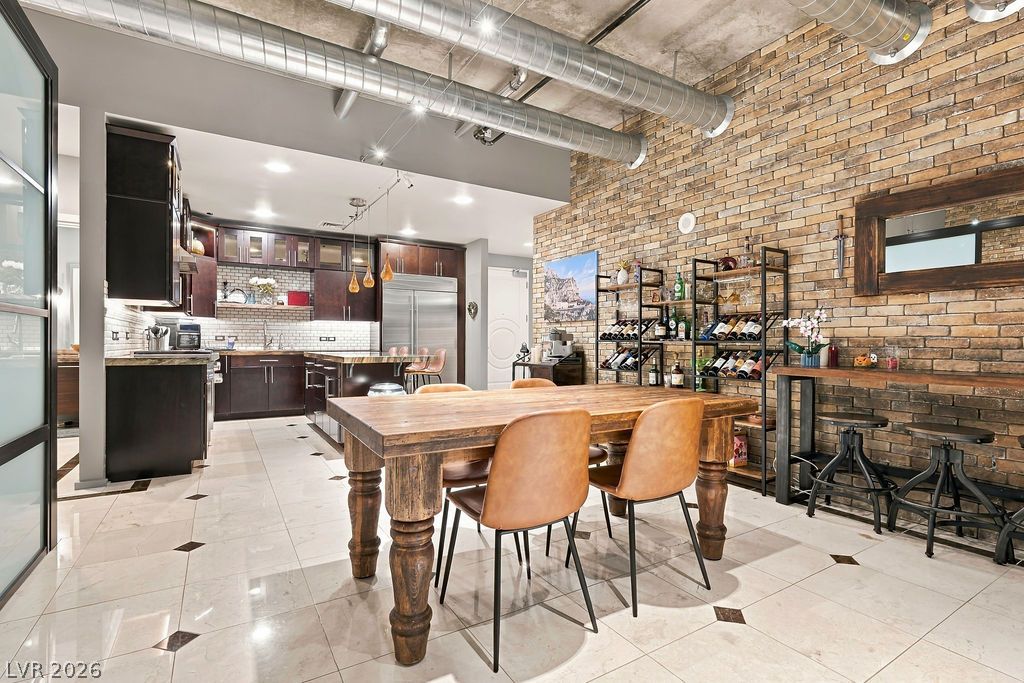
Exposed brick walls and polished tile floors define this industrial-inspired dining space.
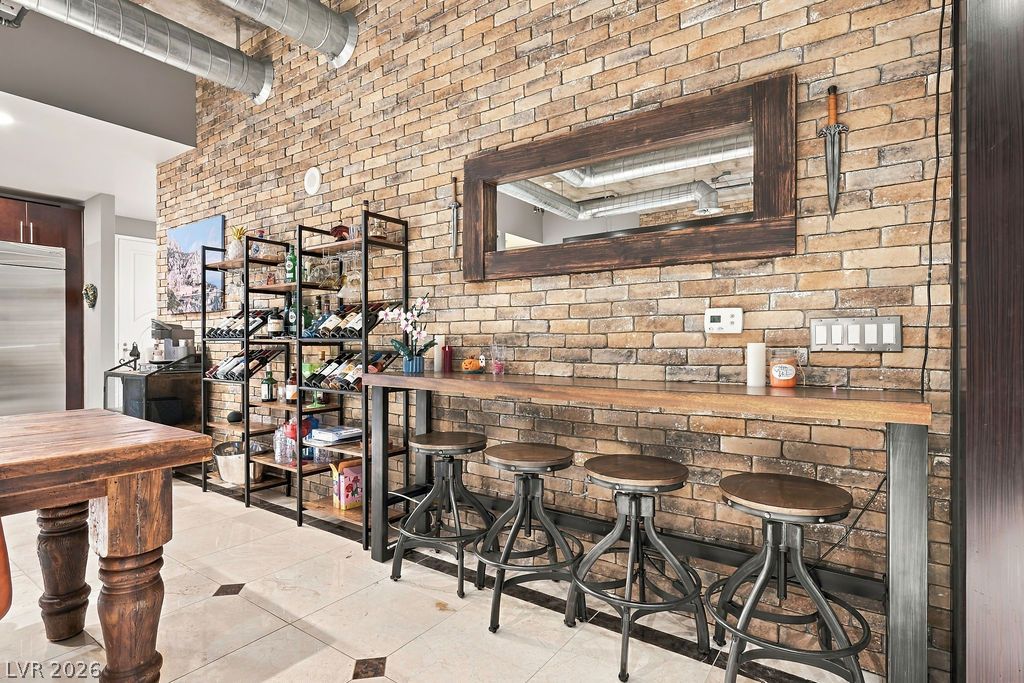
Industrial design elements showcase an exposed brick accent wall and custom built-in bar seating area.
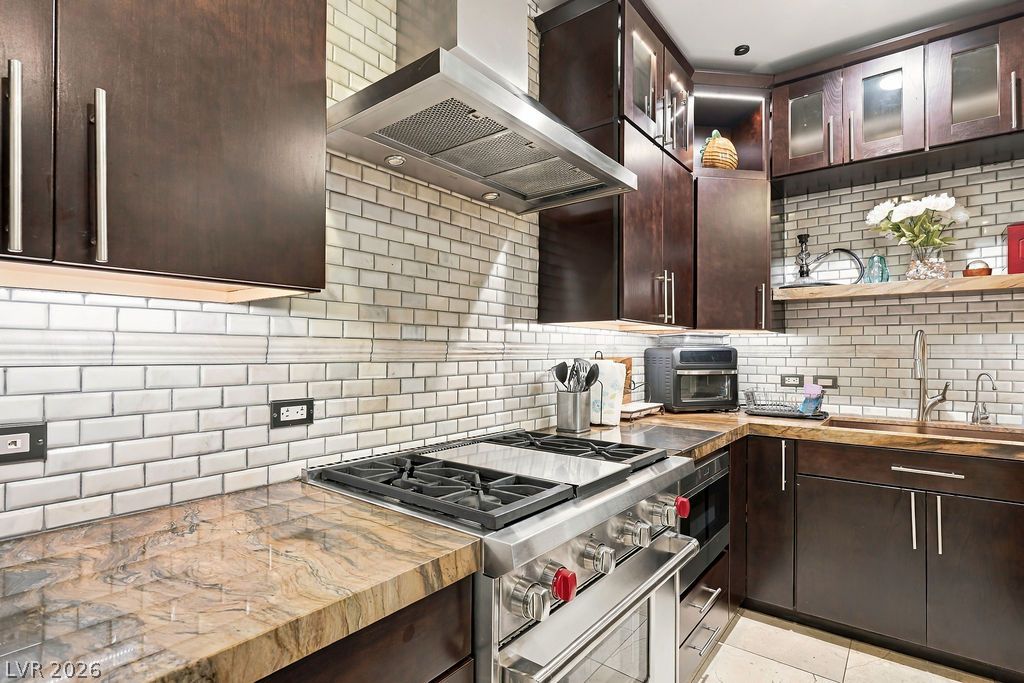
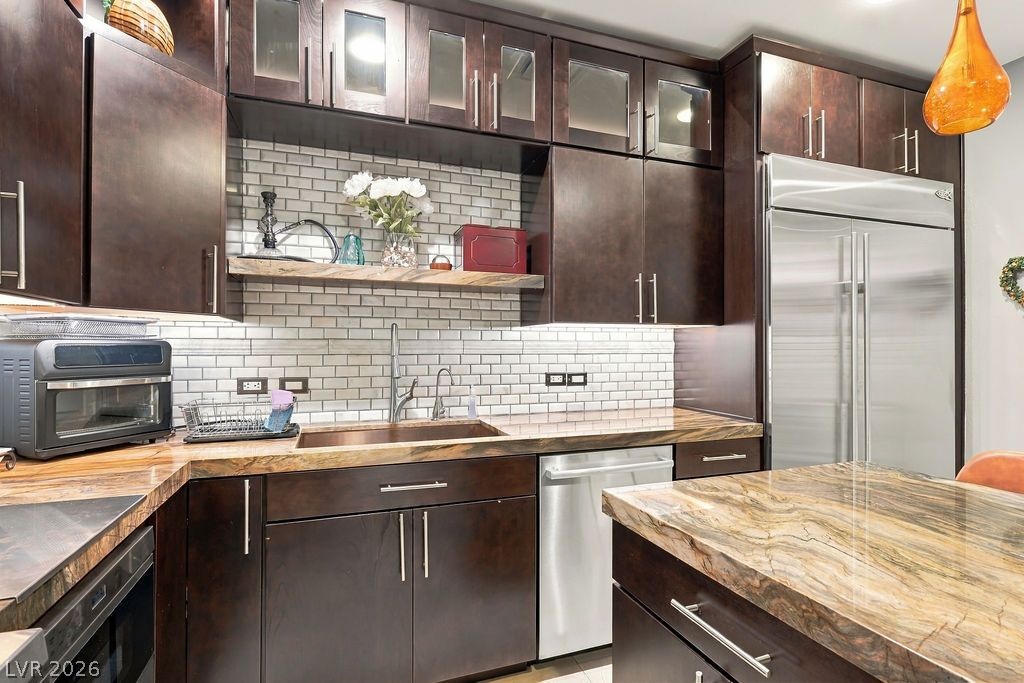
Gleaming stone countertops and rich wooden cabinetry anchor this chef's kitchen.
Gleaming stone countertops and a professional-grade gas range anchor this modern culinary workspace.
Rich dark wood cabinetry paired with elegant stone countertops creates a striking modern culinary space.
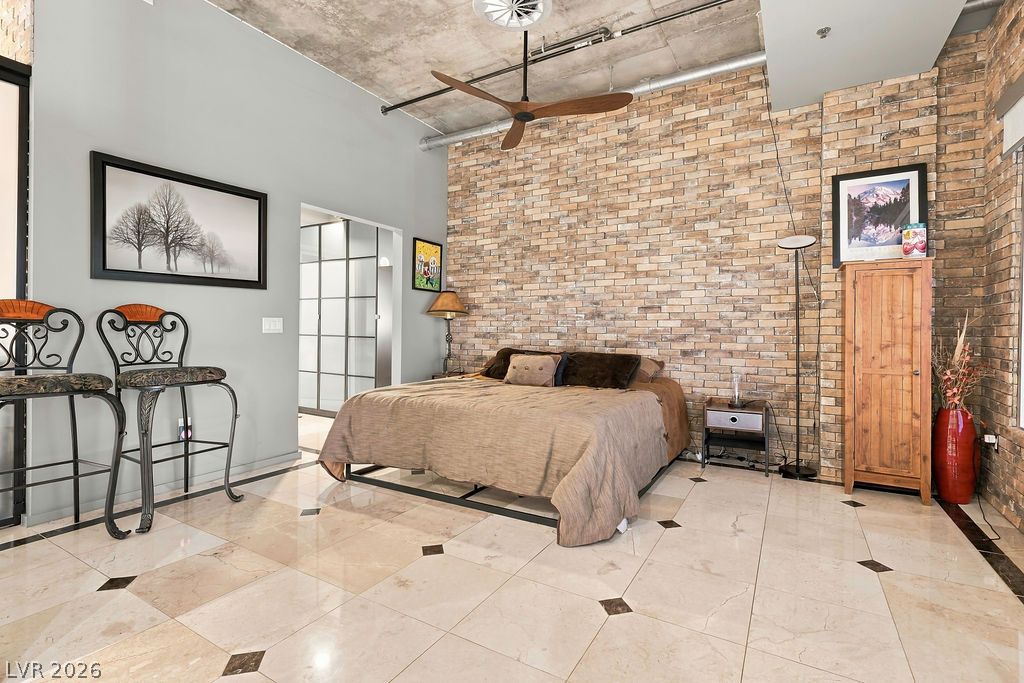
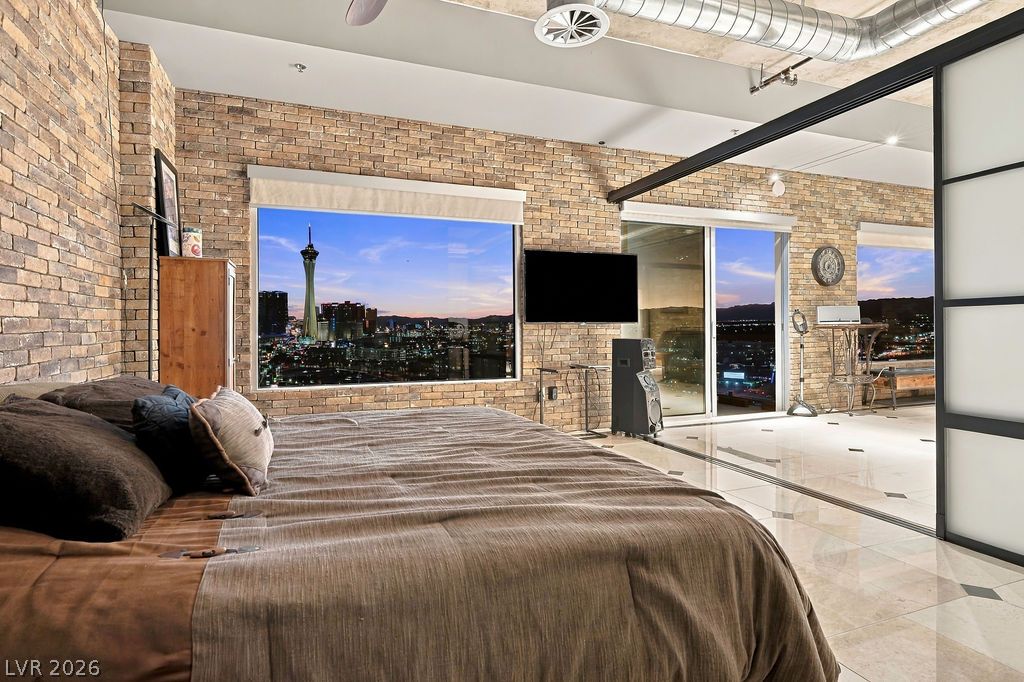
Polished stone tile floors and exposed brick walls define this industrial-inspired bedroom.
Exposed brick walls and polished tile floors frame incredible evening city views from this bedroom.
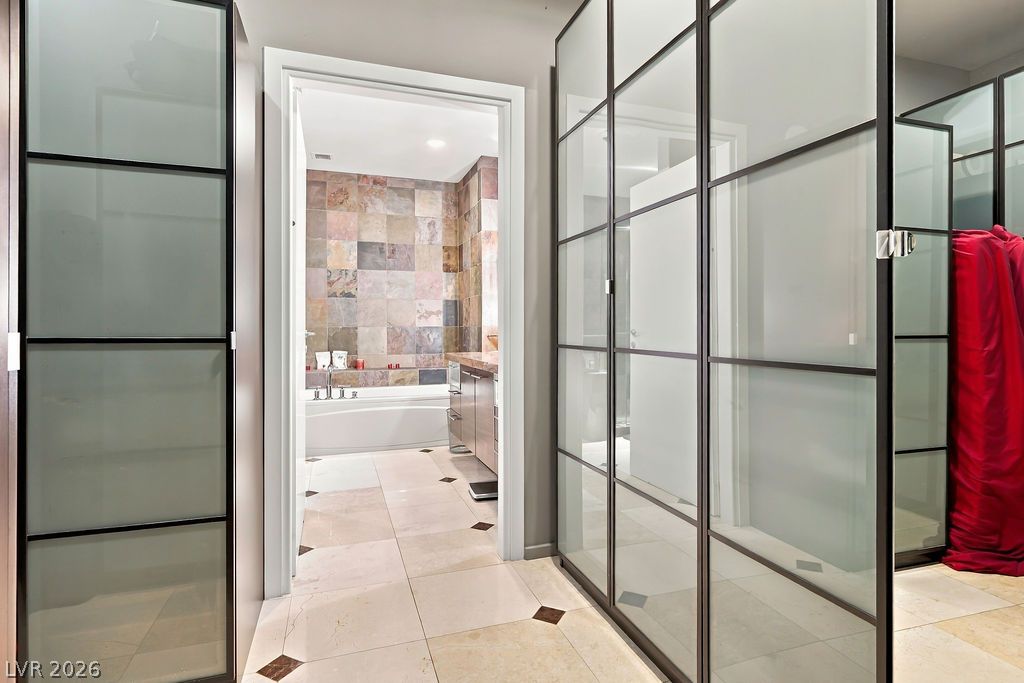
Gleaming stone tile floors lead past modern frosted-glass closets directly into the bathroom.
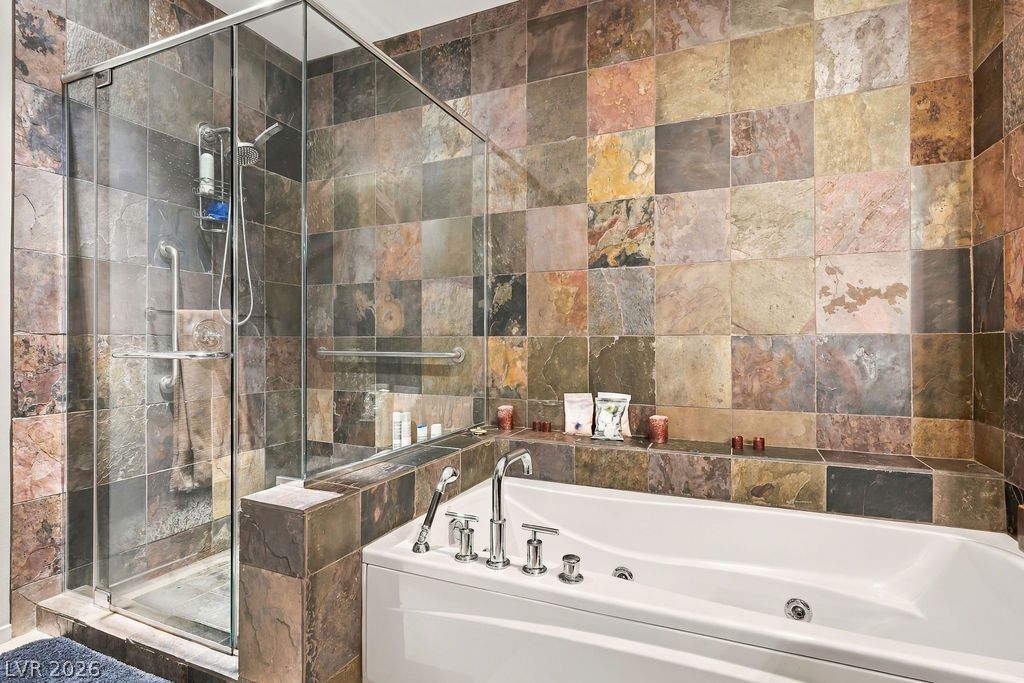
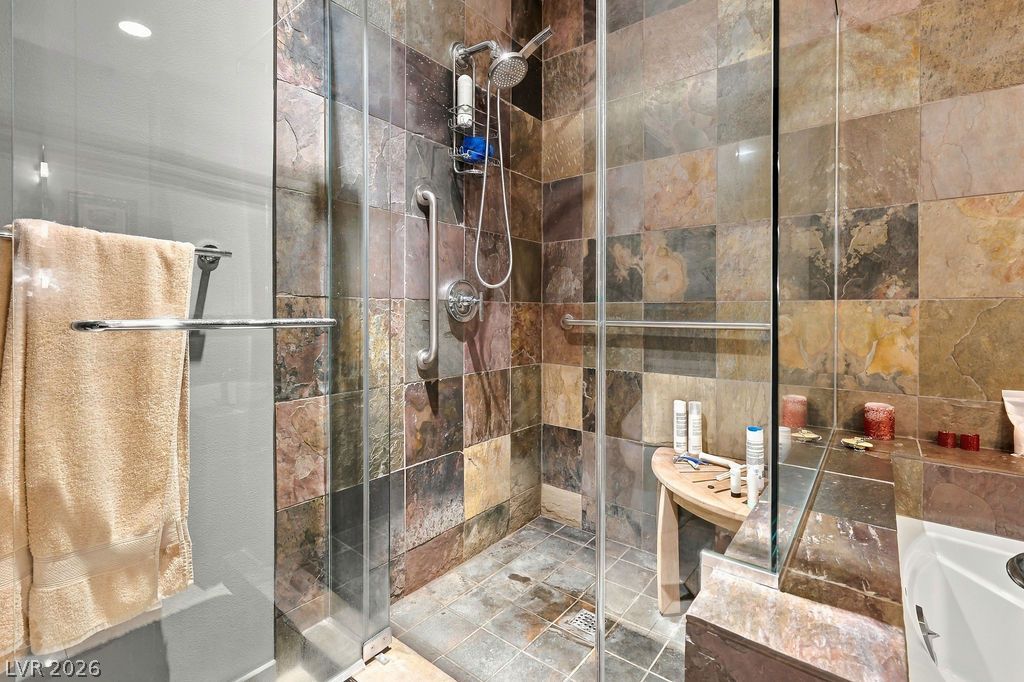
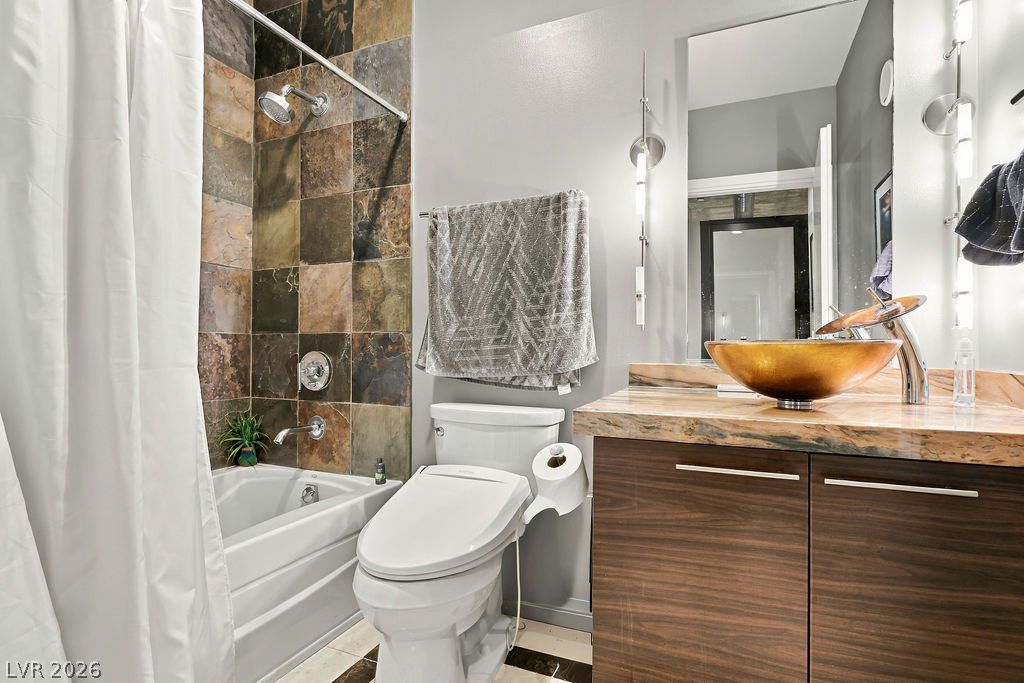
Textured slate wall tiles surround a deep soaking tub and glass-enclosed walk-in shower.
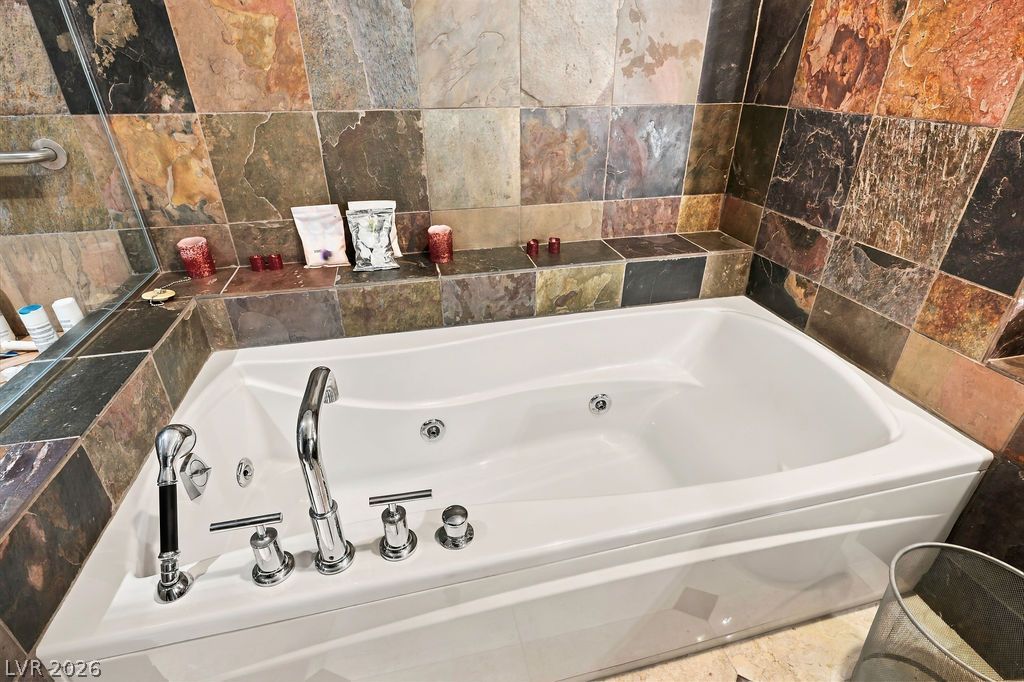
Textured slate walls and a deep soaking tub anchor this modern bathroom space.
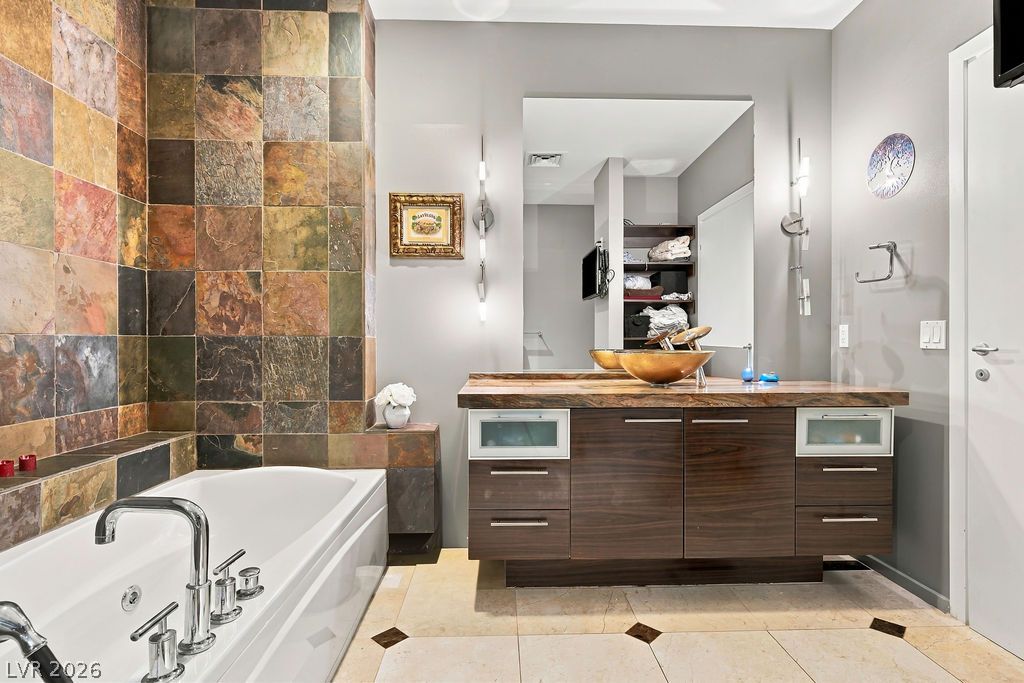
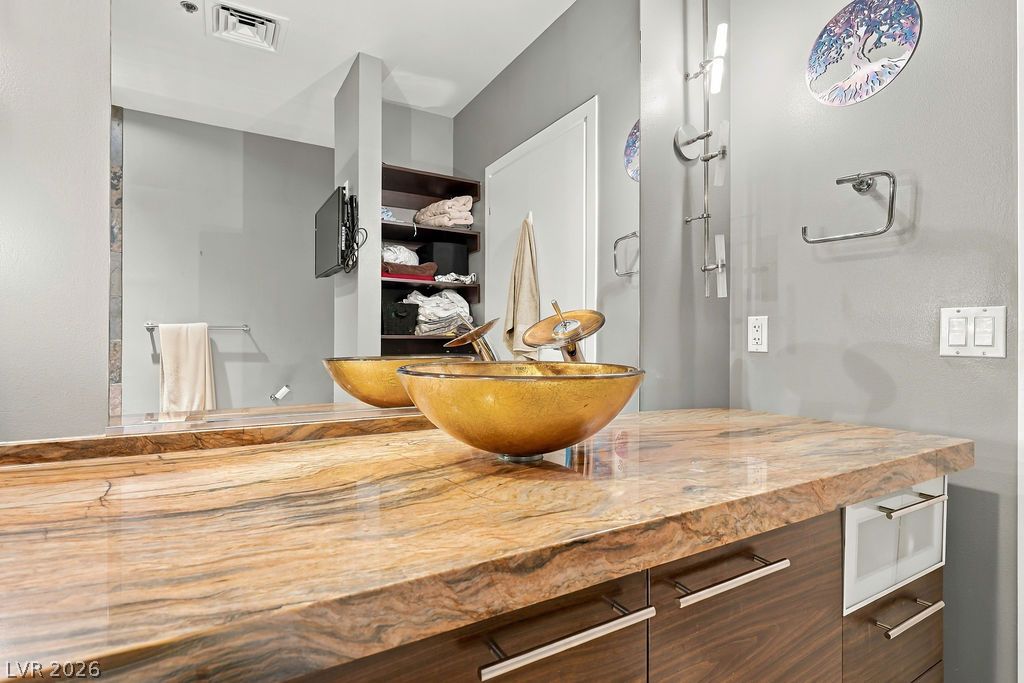
Gleaming stone countertops and a vessel sink elevate this modern bathroom vanity area.
Natural slate tiling frames an inviting soaking tub equipped with chrome fixtures.
Natural slate stone tiles line the walls and floor of this glass-enclosed walk-in shower.
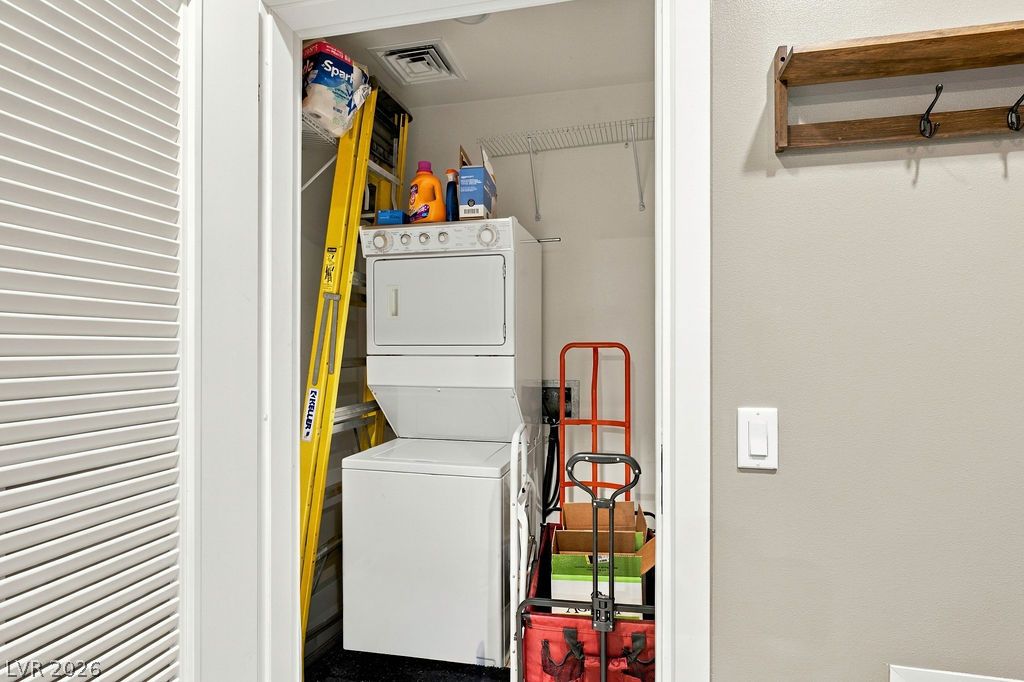
A dedicated laundry closet optimizes space with efficient vertical storage options.
Natural stone tiles and a contemporary vanity highlight this updated bathroom.
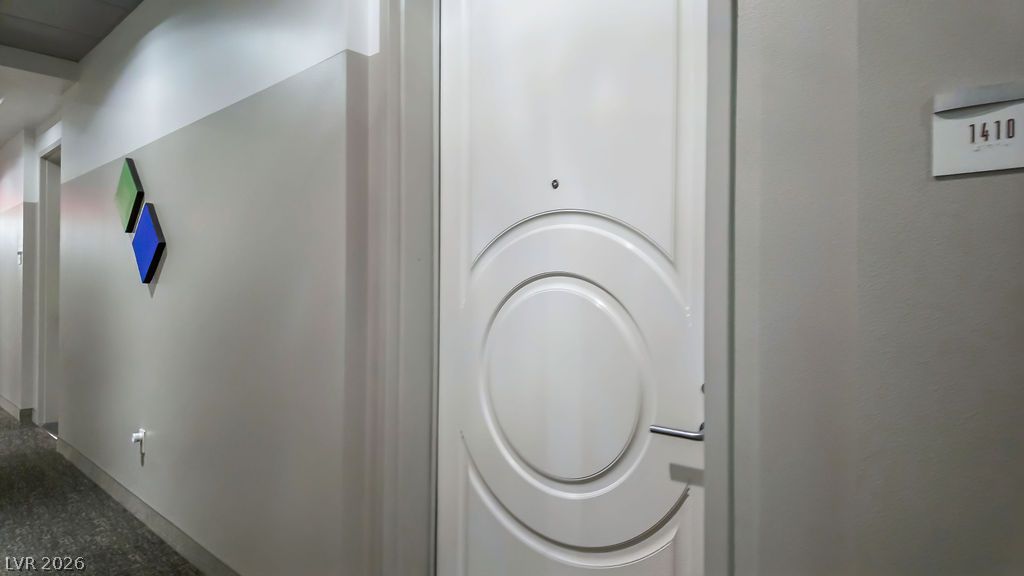
A secure modern entry door leads into the private residence from a carpeted common hallway.
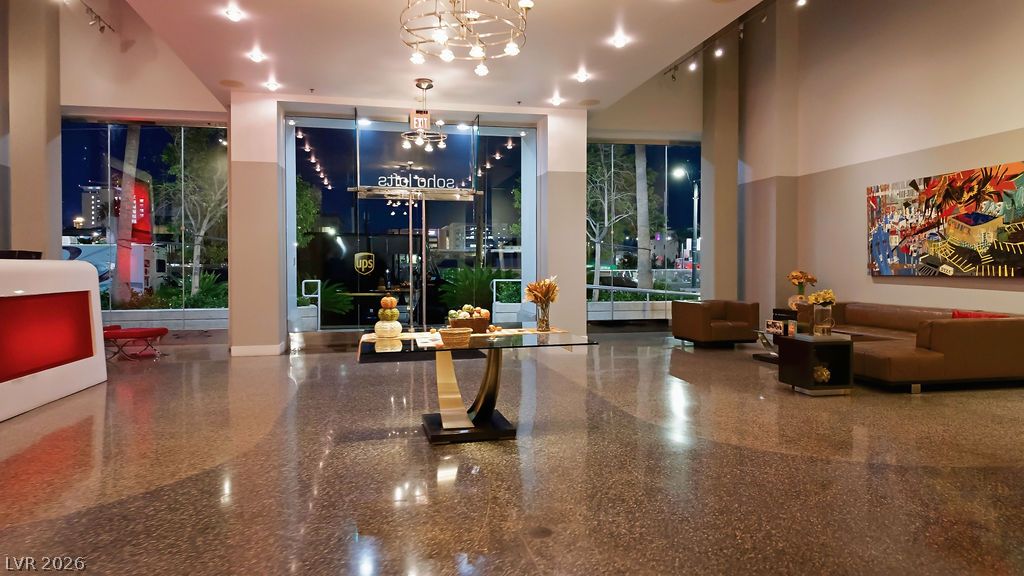
Polished terrazzo floors and soaring ceilings create a grand entrance in this modern lobby.
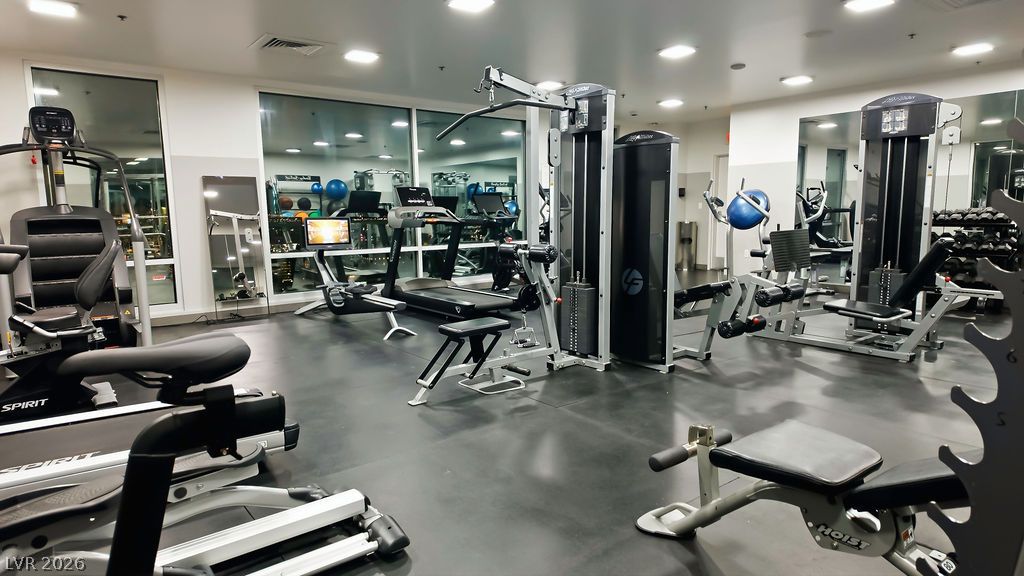
A well-equipped fitness center offers rubberized flooring and abundant recessed lighting.
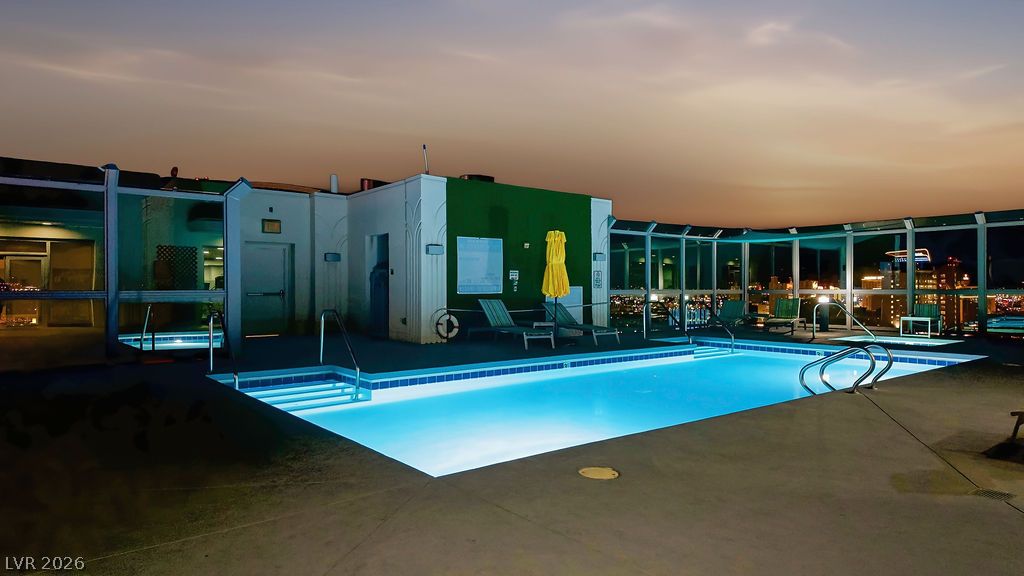
A rooftop swimming pool captures city views.
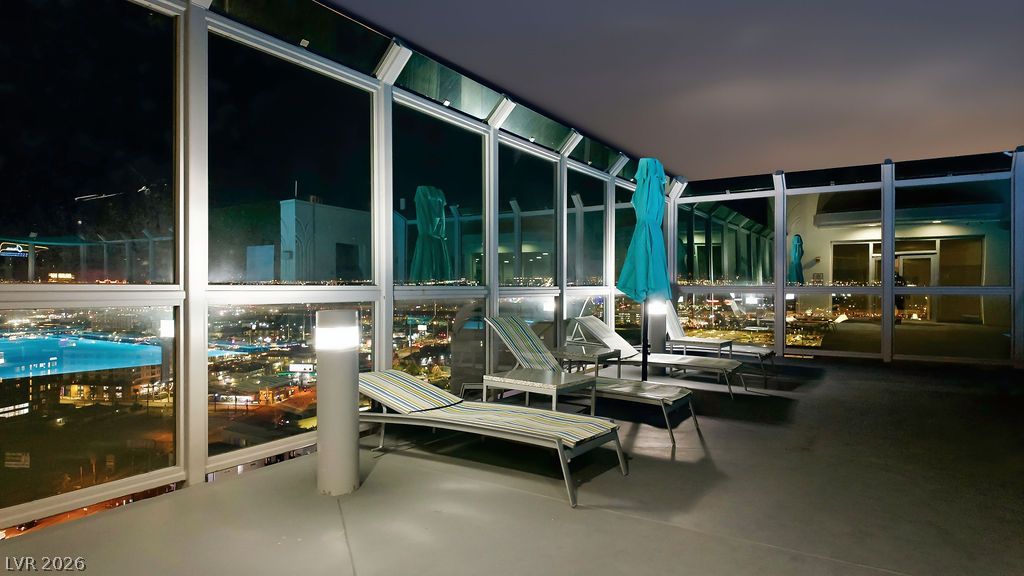
Floor-to-ceiling glass panels surround this rooftop terrace overlooking city views at night.
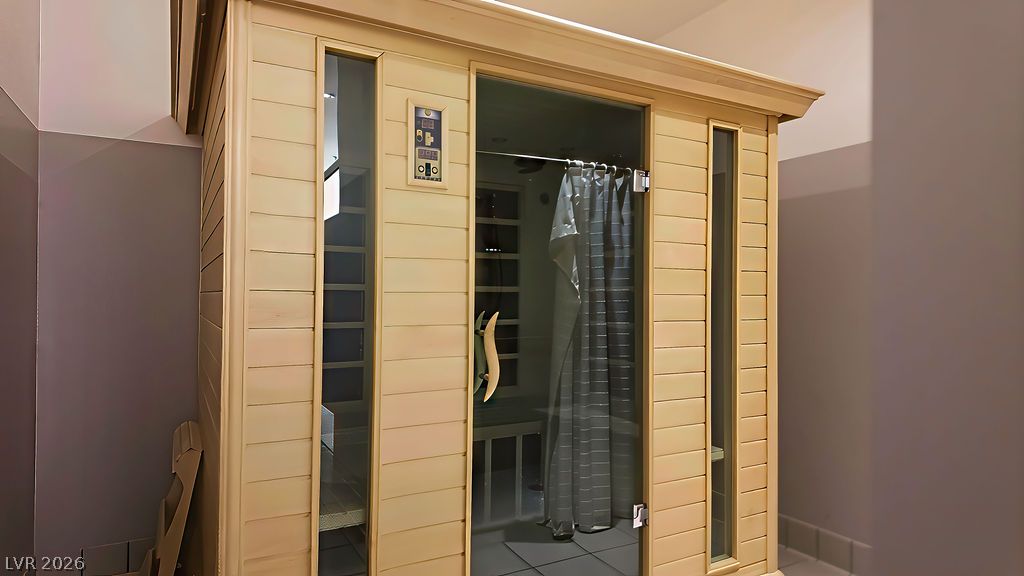
A private wooden sauna cabin is installed within a home wellness area.
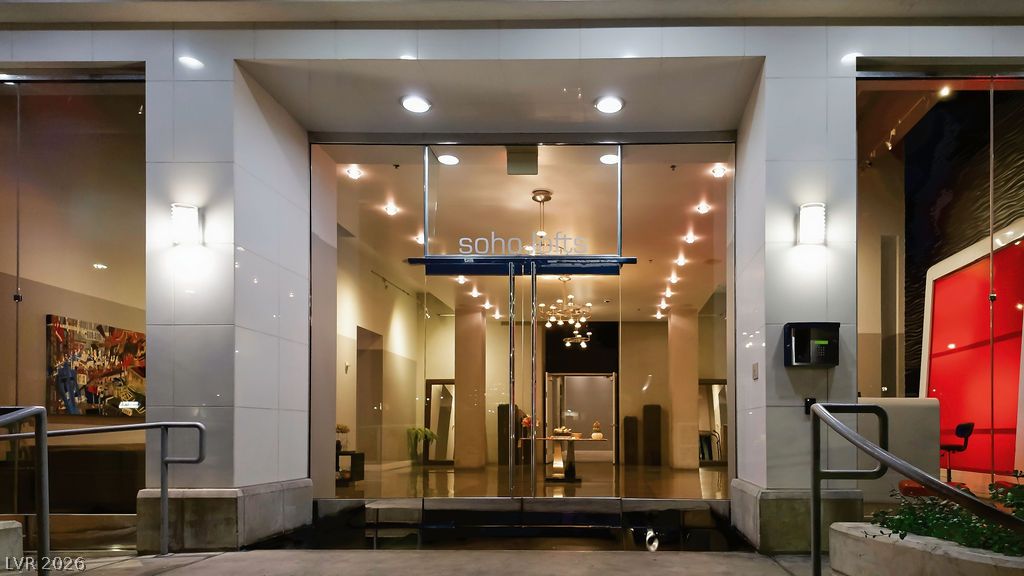
A grand entry with towering glass doors welcomes residents and guests into the building.
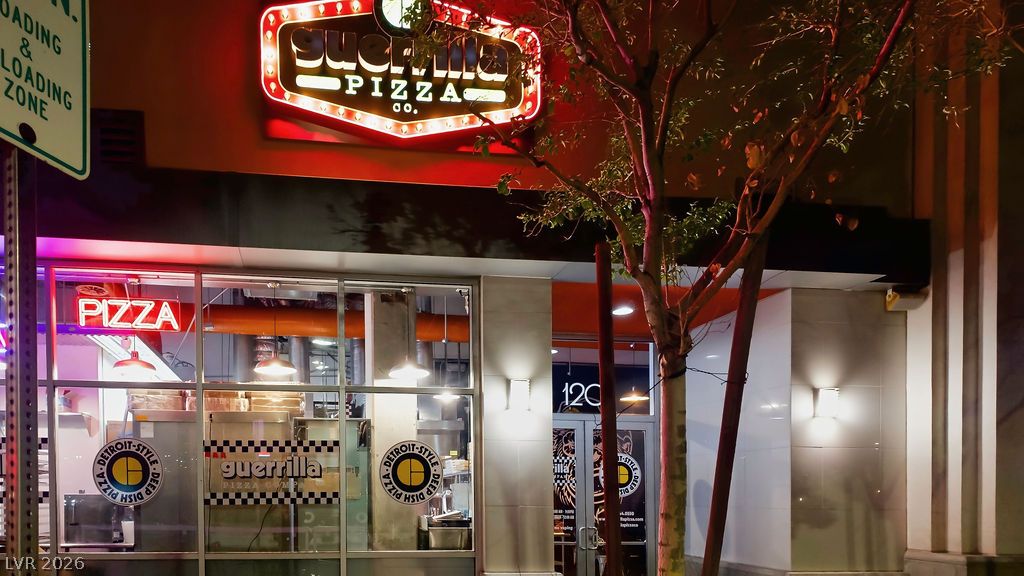
Gorilla Pizza located on the first floor.
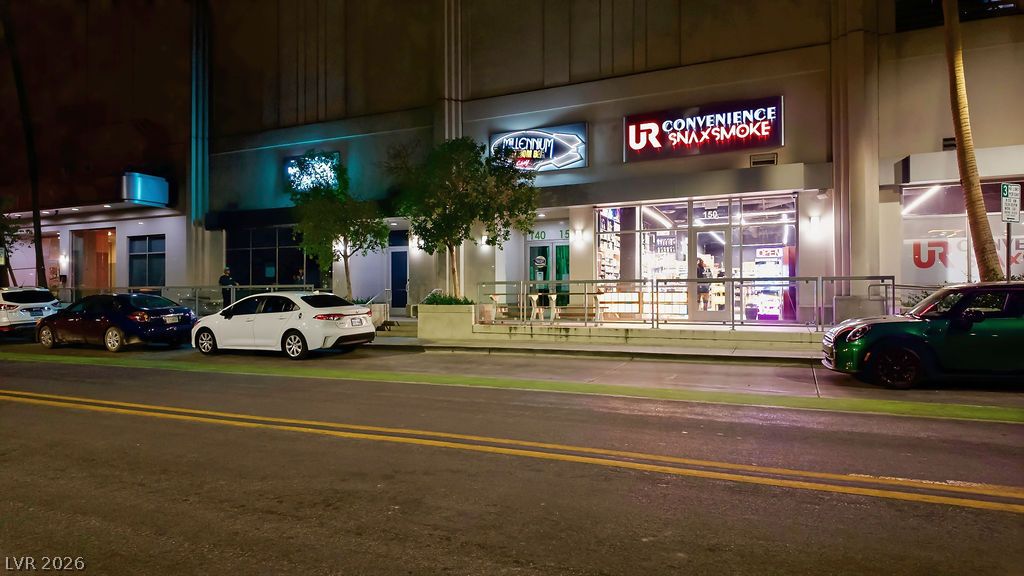
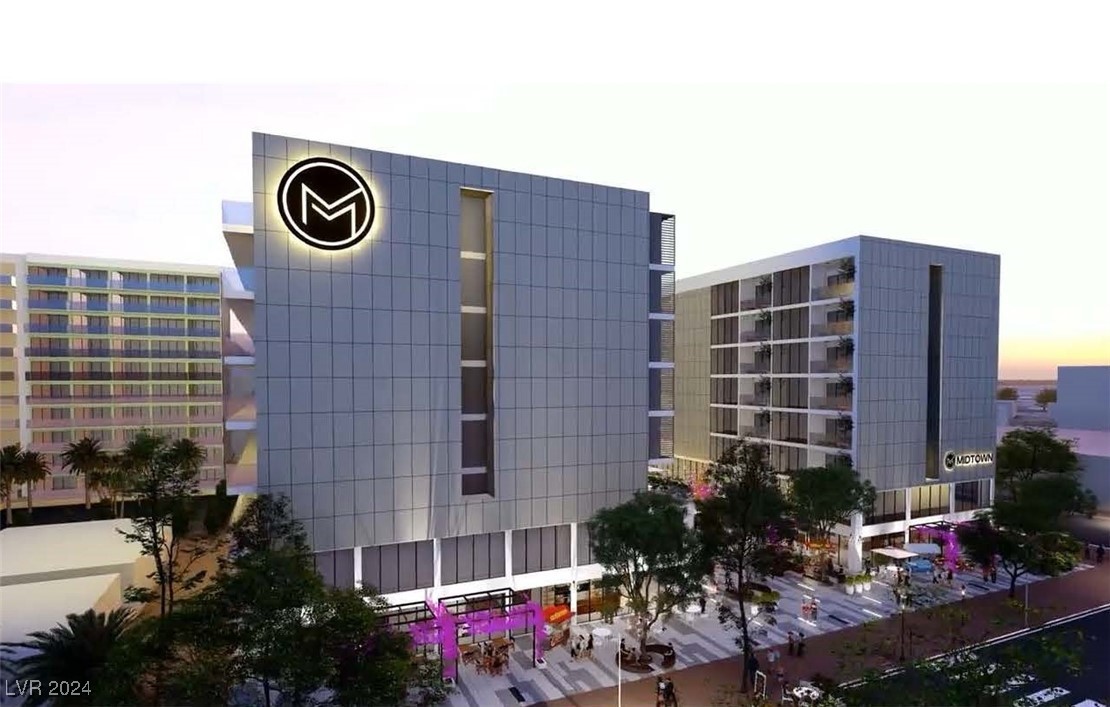
Urban streetscape views highlight the ground-floor retail storefronts set beneath a multi-story building facade.
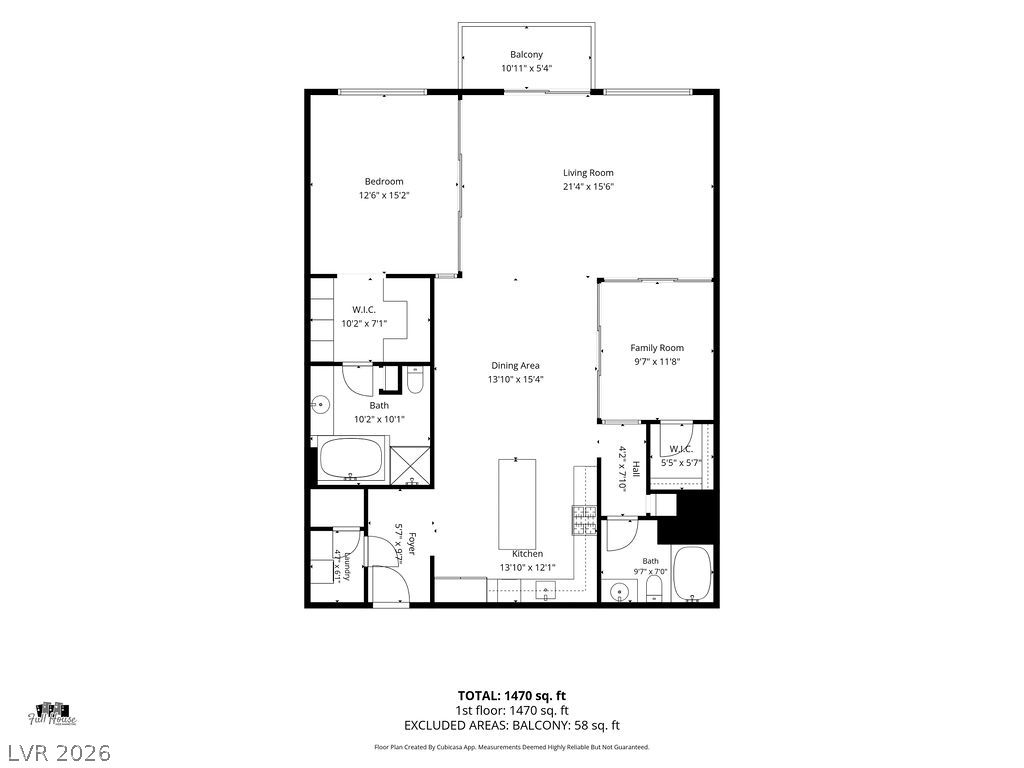
A detailed layout illustrates the thoughtful arrangement of living spaces on the first floor.
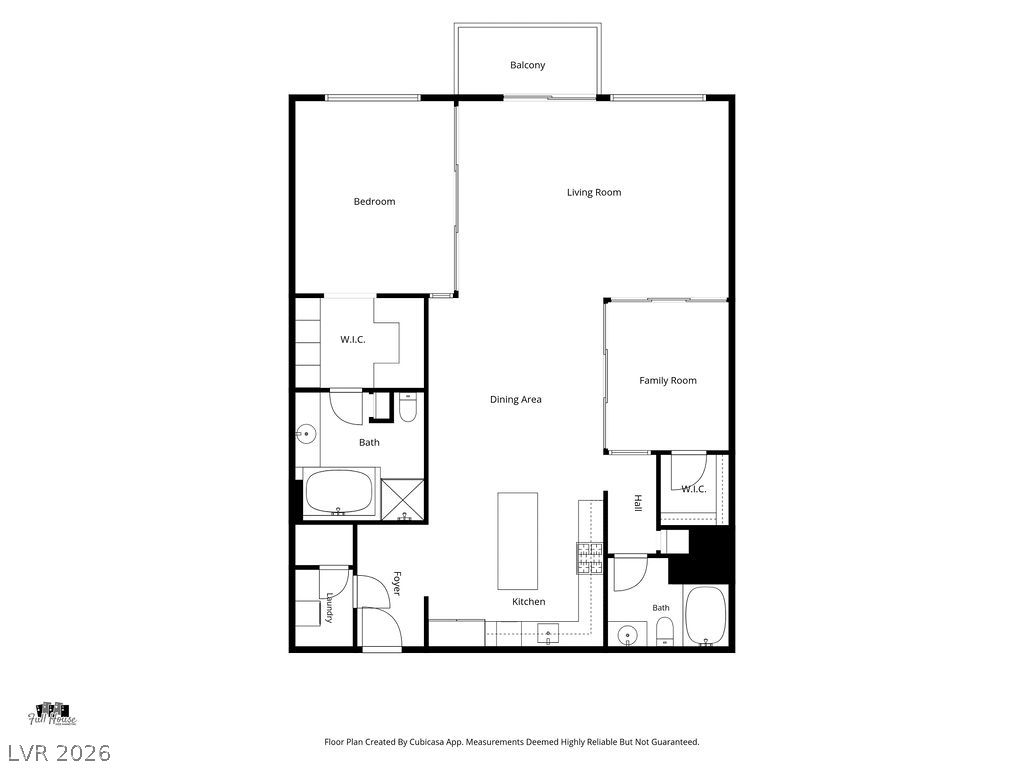
A detailed layout illustrates the efficient and seamless flow of this modern residential design.
Exposed brick walls and concrete ceilings define this industrial-inspired open dining space.
Dramatic skyline vistas unfold from this high-elevation balcony setting during twilight hours.