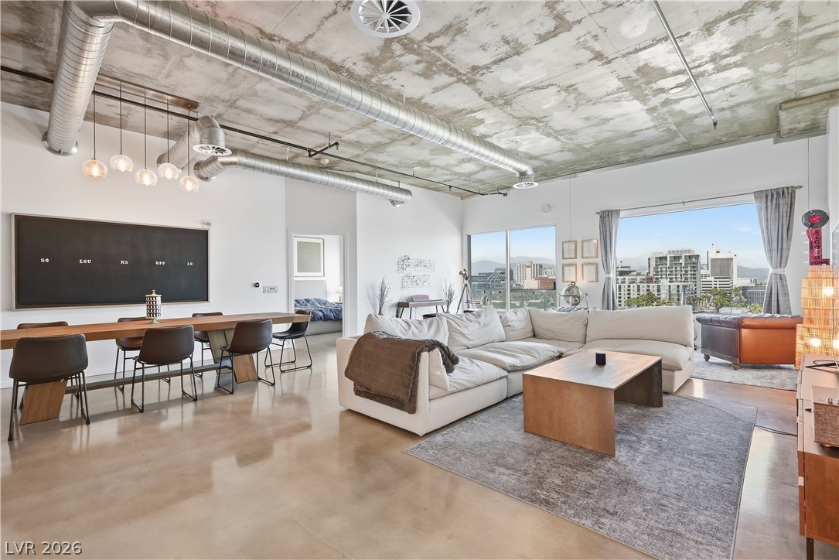
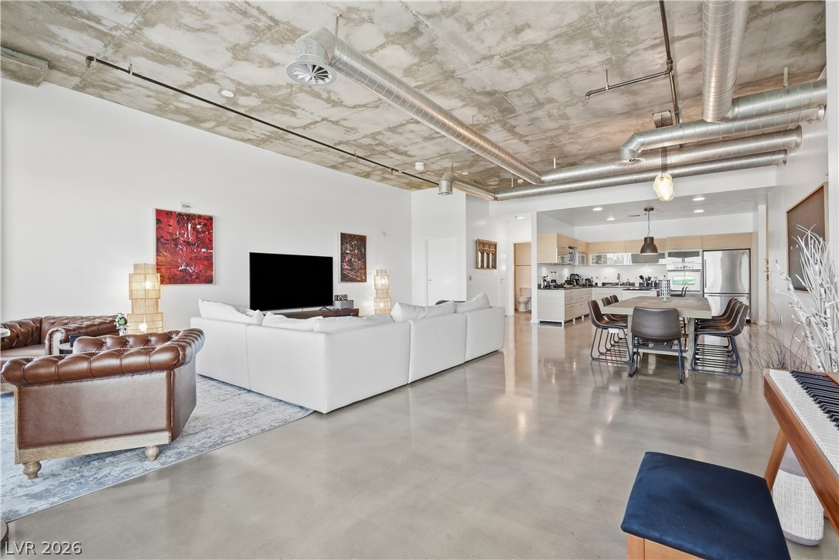
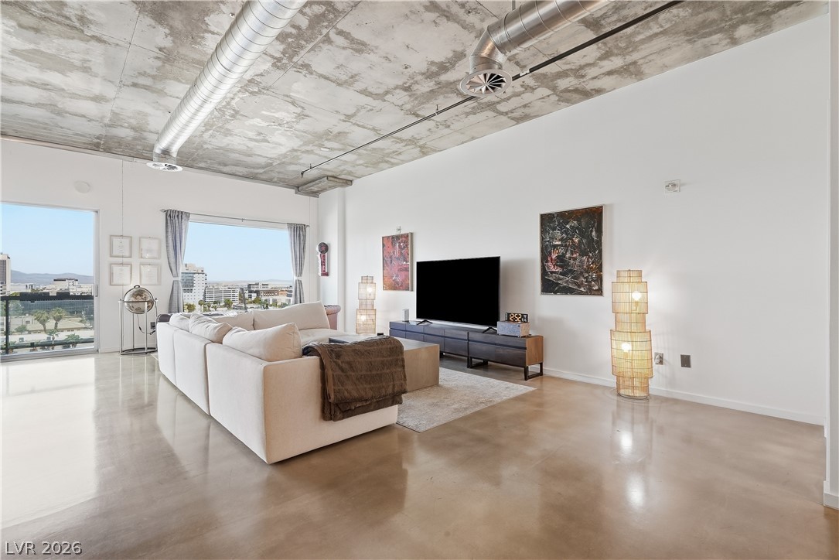
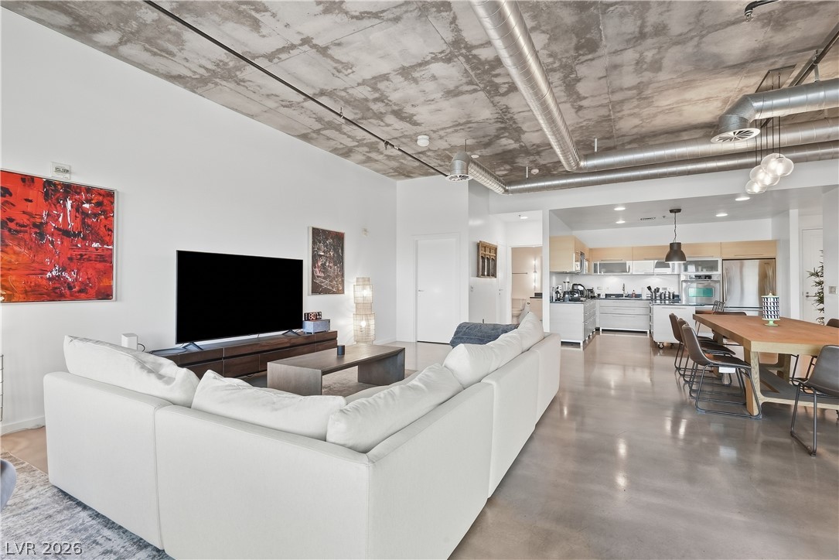
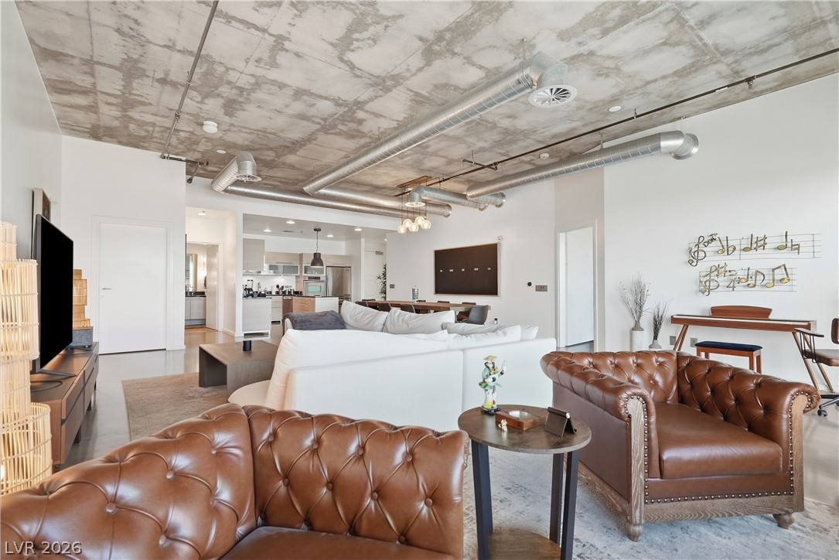
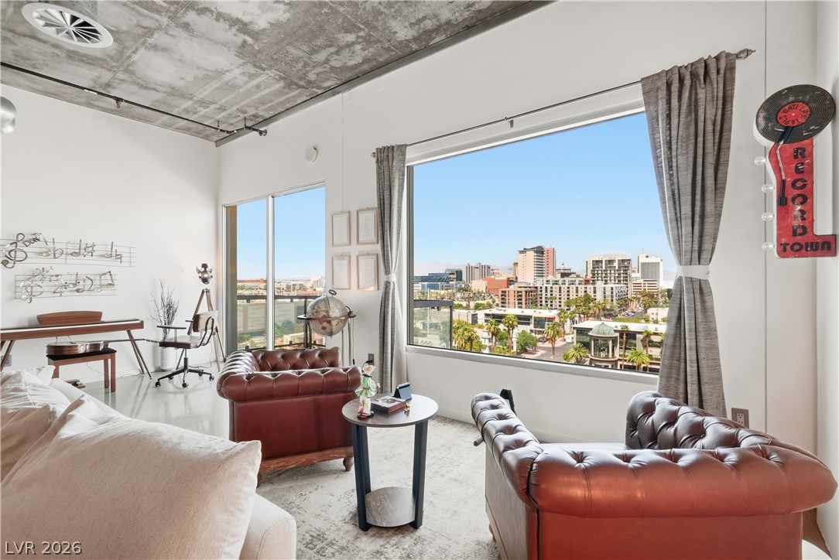
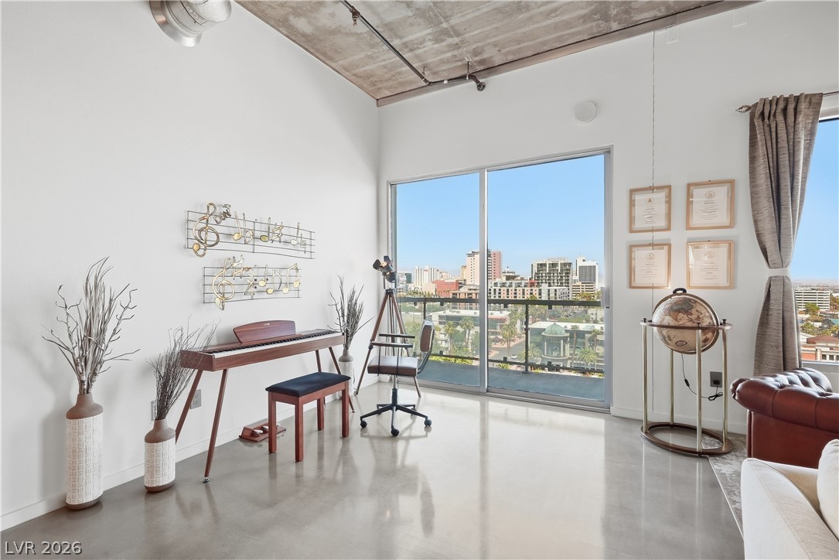
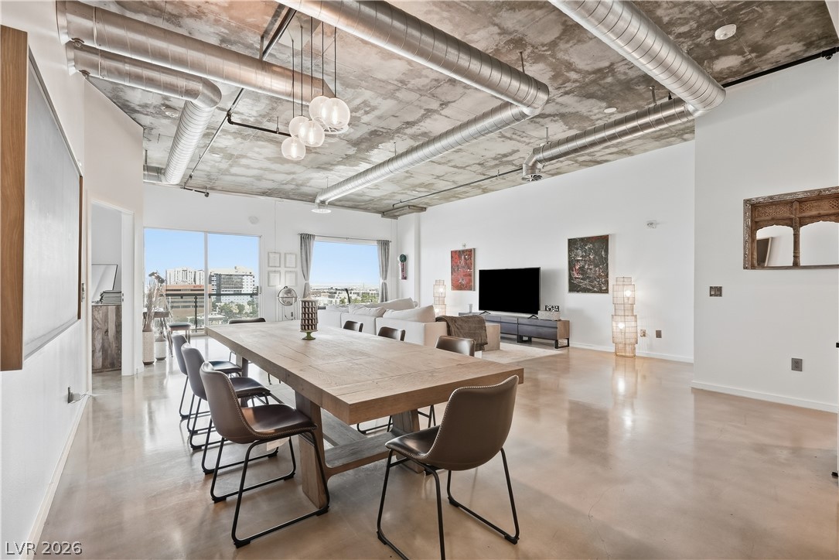
Polished concrete floors and exposed ductwork define this modern industrial loft space.
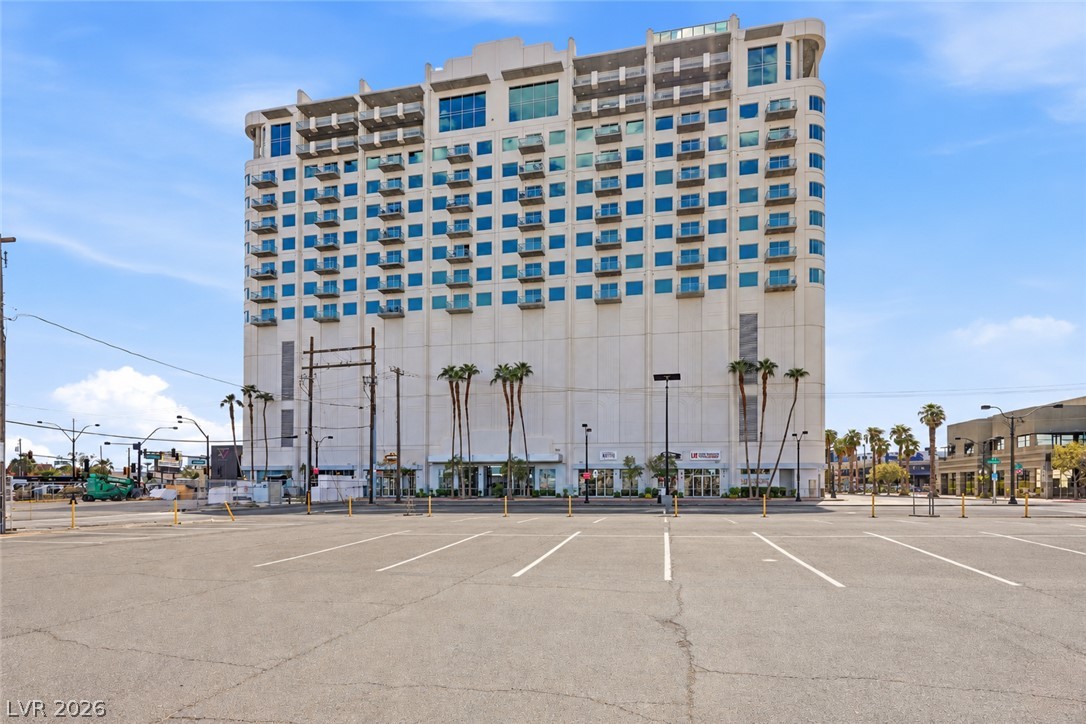
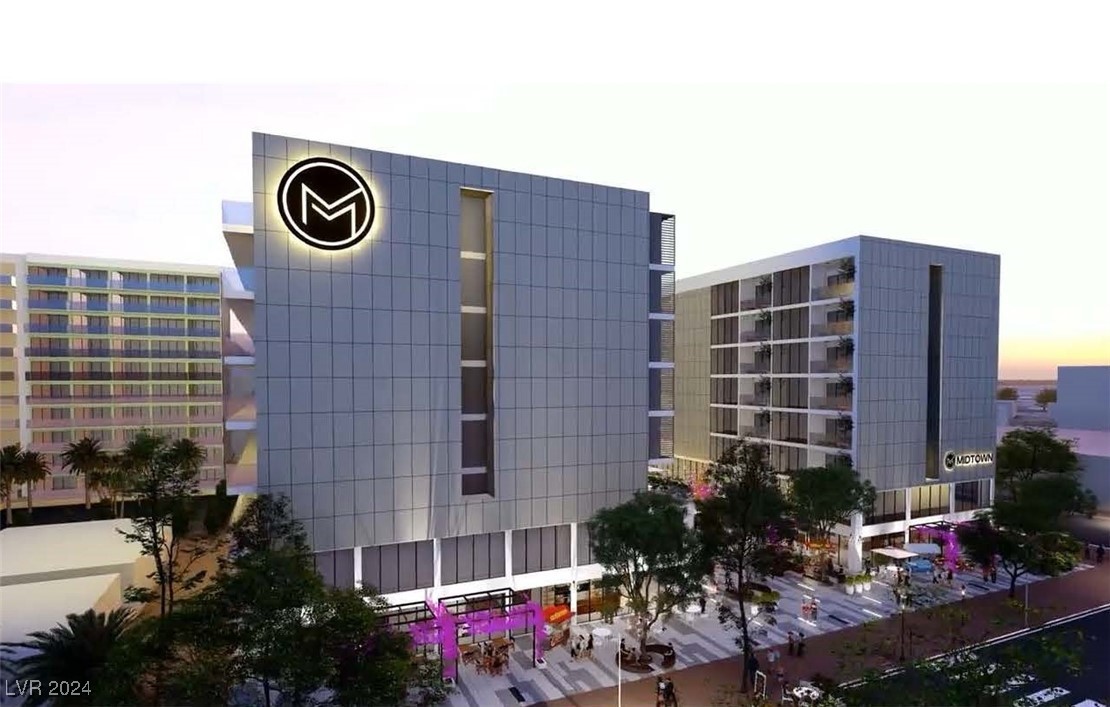
An imposing high-rise structure rises above an asphalt parking lot under a blue sky.
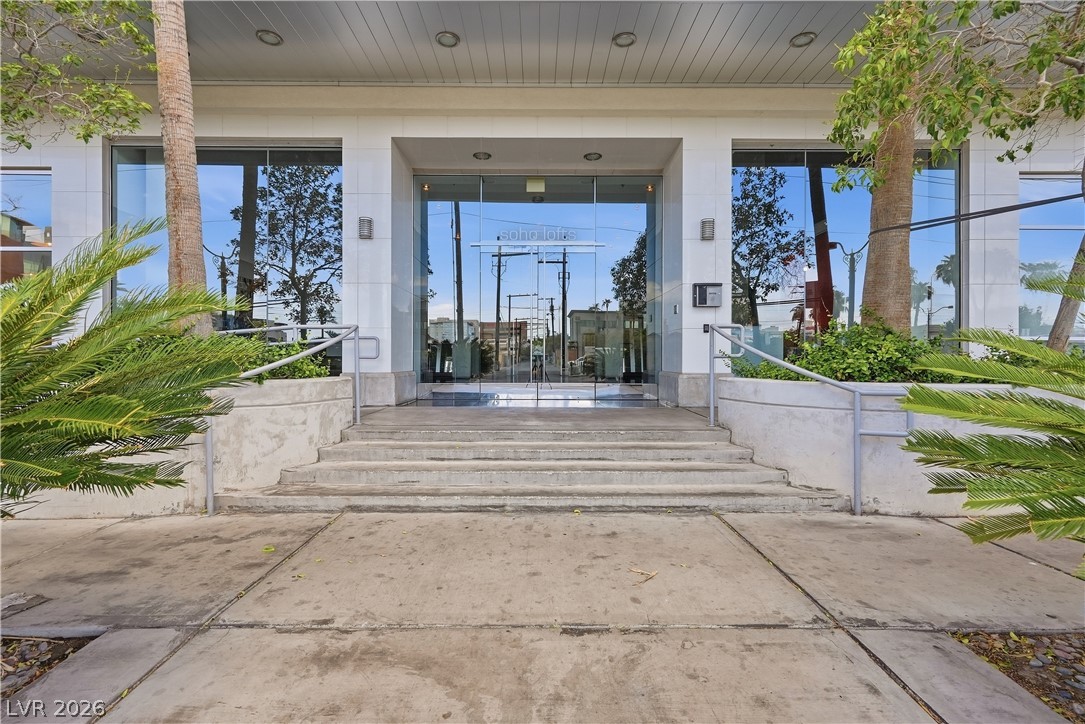
A modern glass entrance features wide concrete stairs, framed by palms and structured planters.
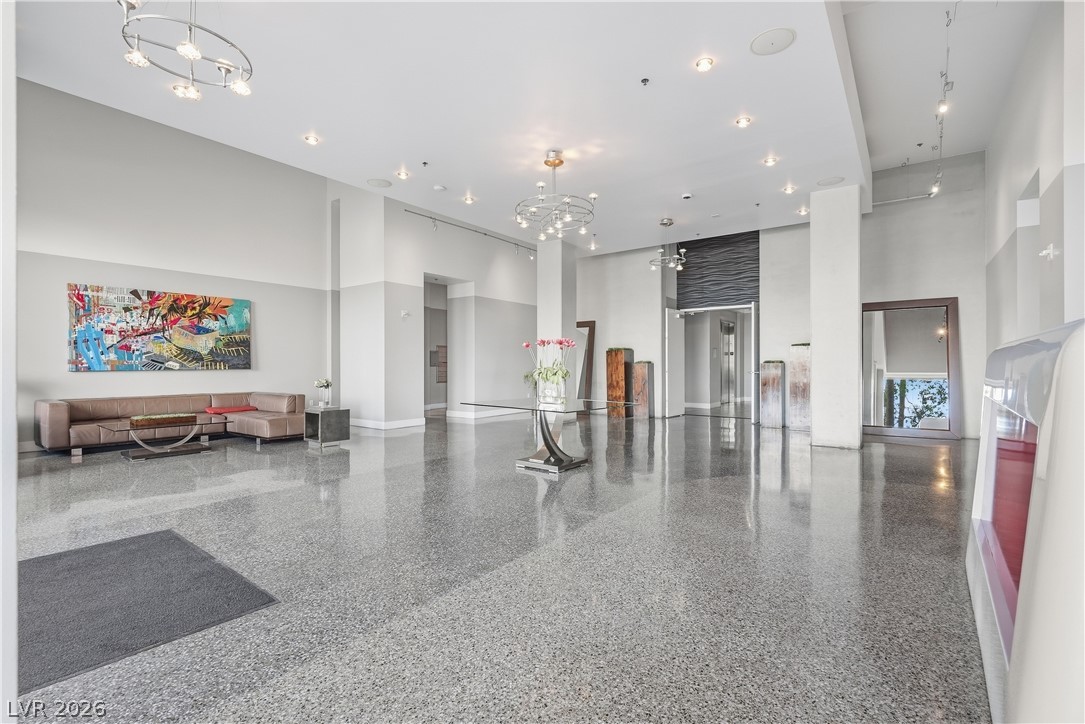
Polished terrazzo floors reflect the elegant lighting design within this grand entryway.
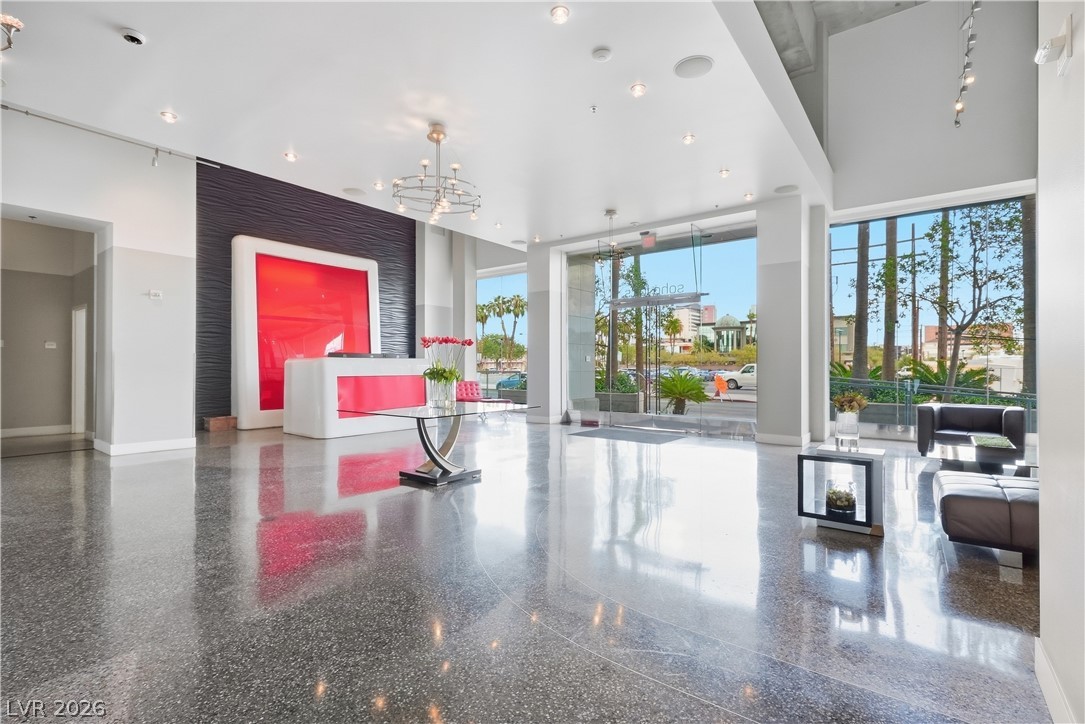
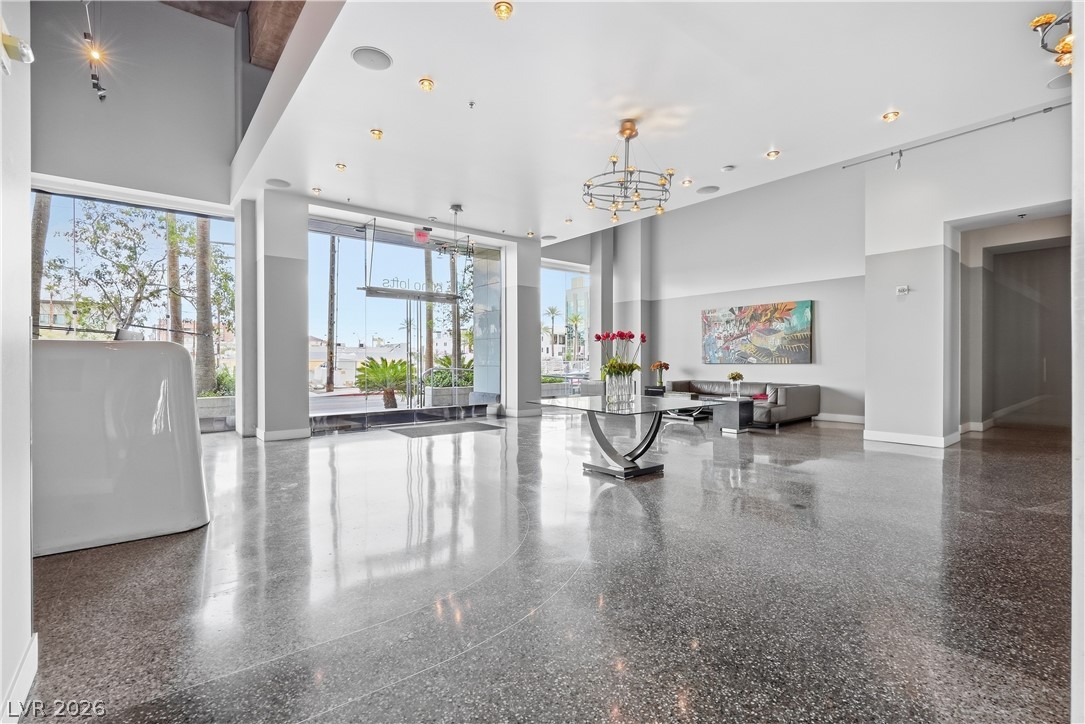
Polished concrete floors and towering glass windows define this striking modern entrance lobby.
Polished terrazzo flooring and towering ceilings define this grand, light-filled building lobby.
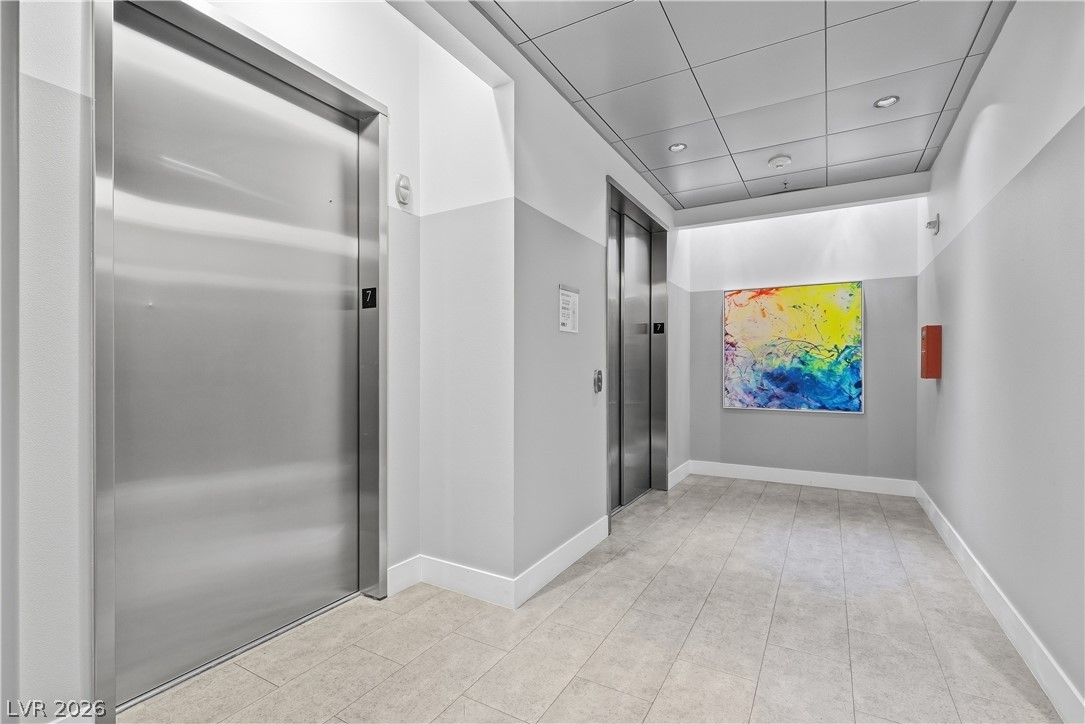
Clean lines and durable tile flooring define this modern elevator lobby area.
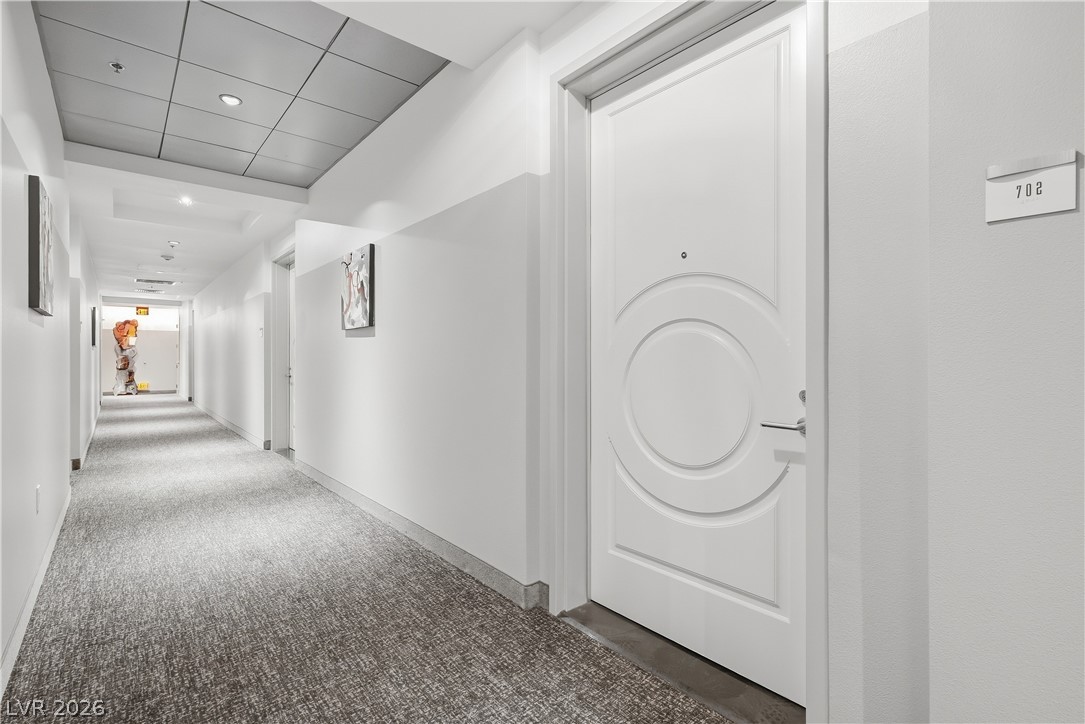
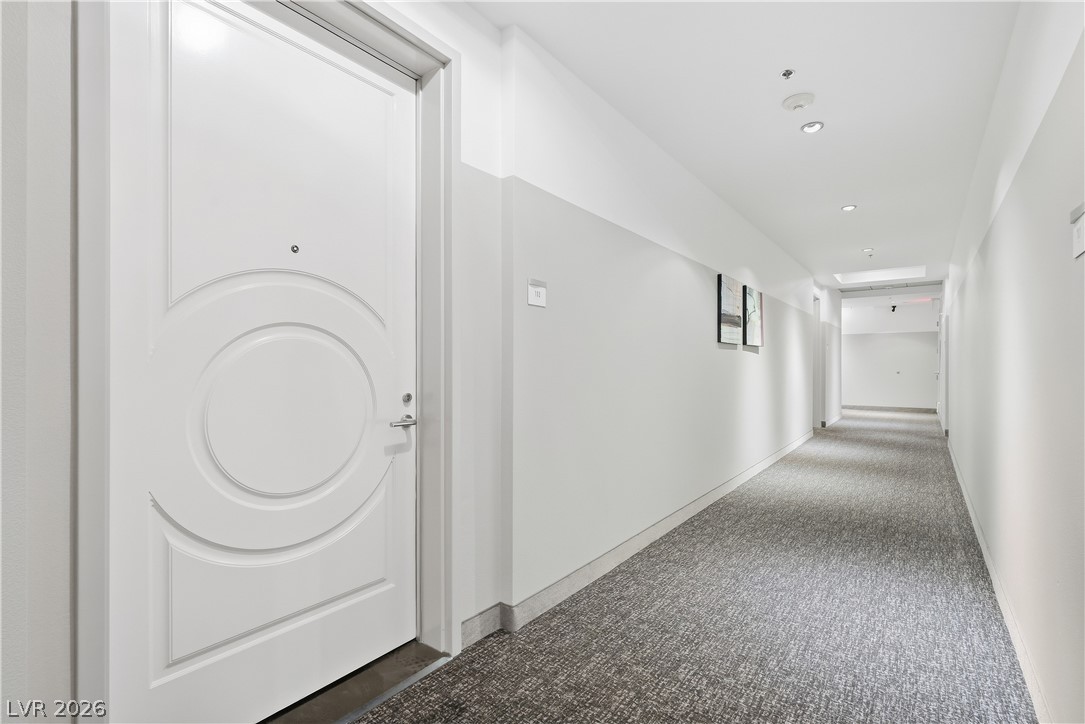
Recessed lighting illuminates a carpeted hallway leading to a modern, detailed entryway door.
Recessed lighting illuminates a carpeted common corridor leading to private residences.
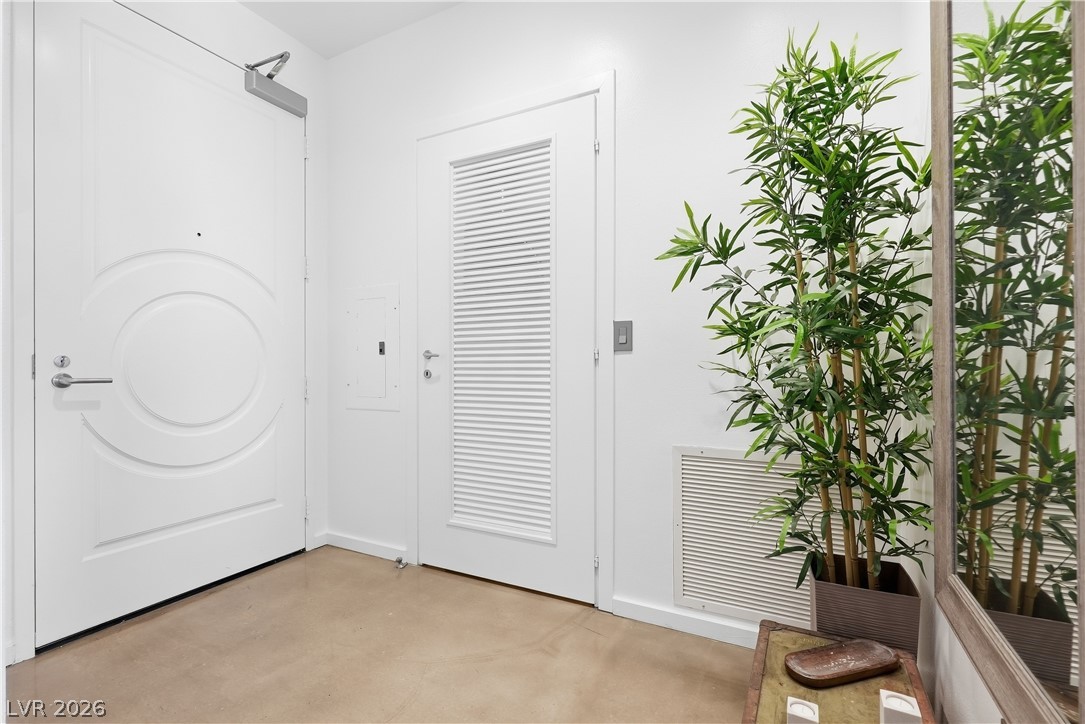
Smooth concrete floors and minimalist white walls define this clean, welcoming entryway.
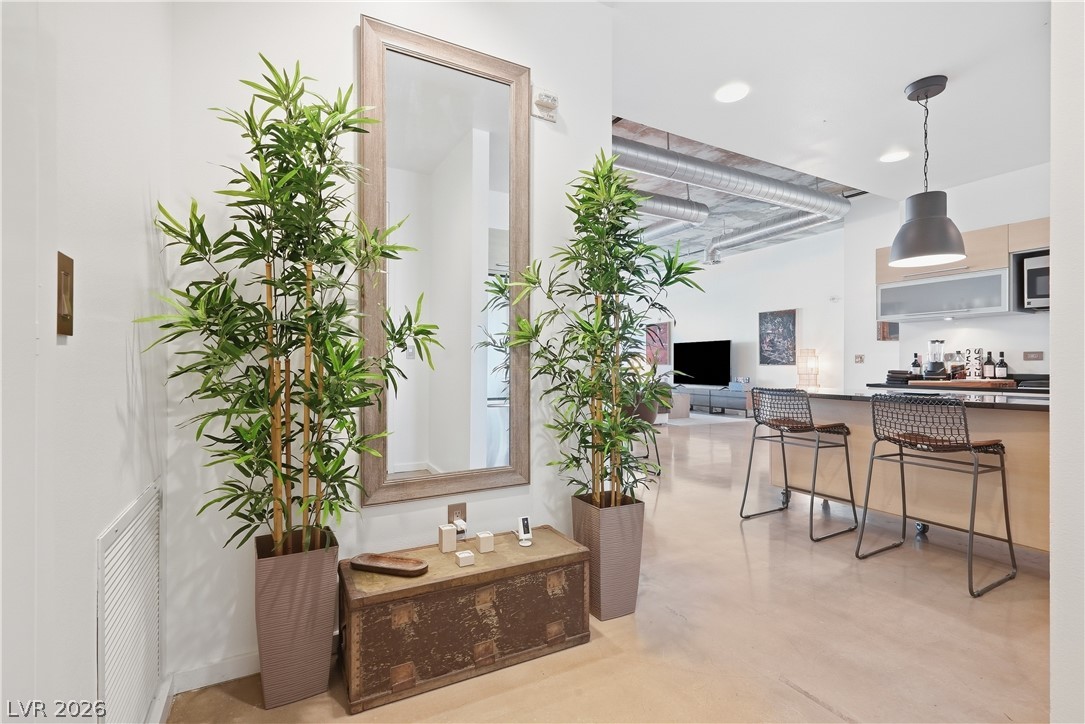
Industrial loft design elements frame the welcoming entryway leading directly into the main living areas.
Polished concrete floors and exposed ductwork define this modern open-concept living space.
Polished concrete floors and exposed concrete ceilings define this modern loft living space.
Polished concrete floors and exposed ductwork define this modern open-concept living space.
Industrial design elements and polished concrete surfaces define this open, airy living space.
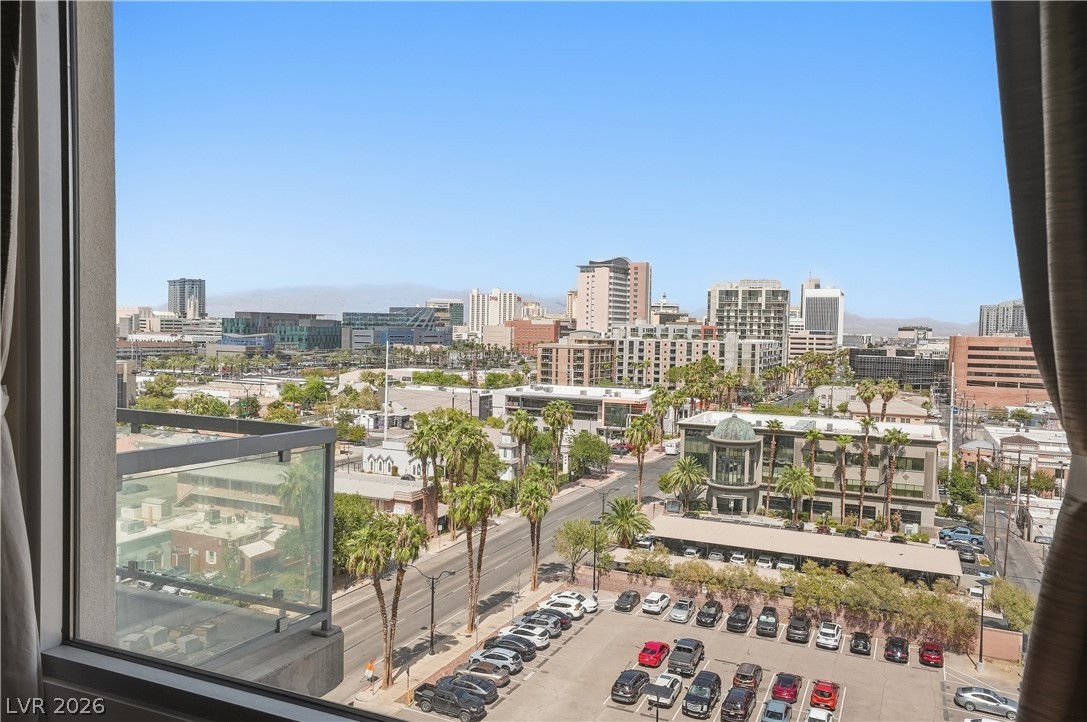
Soaring concrete ceilings and massive windows frame vibrant city skyline views.
Polished concrete floors and an exposed concrete ceiling highlight this modern urban loft space.
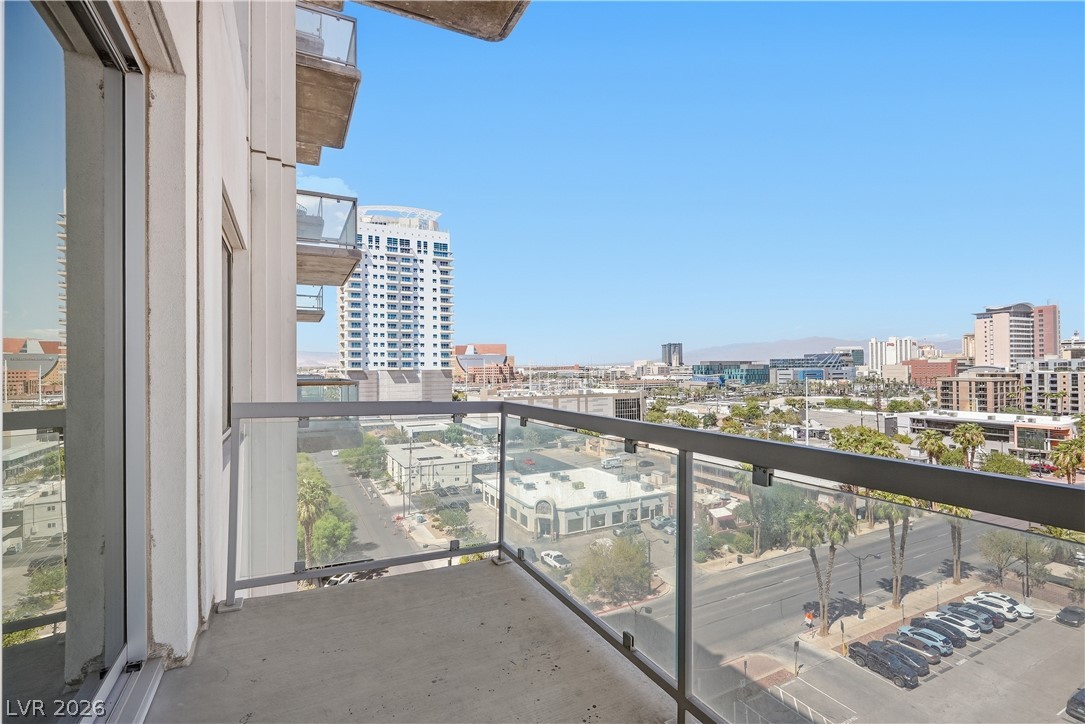
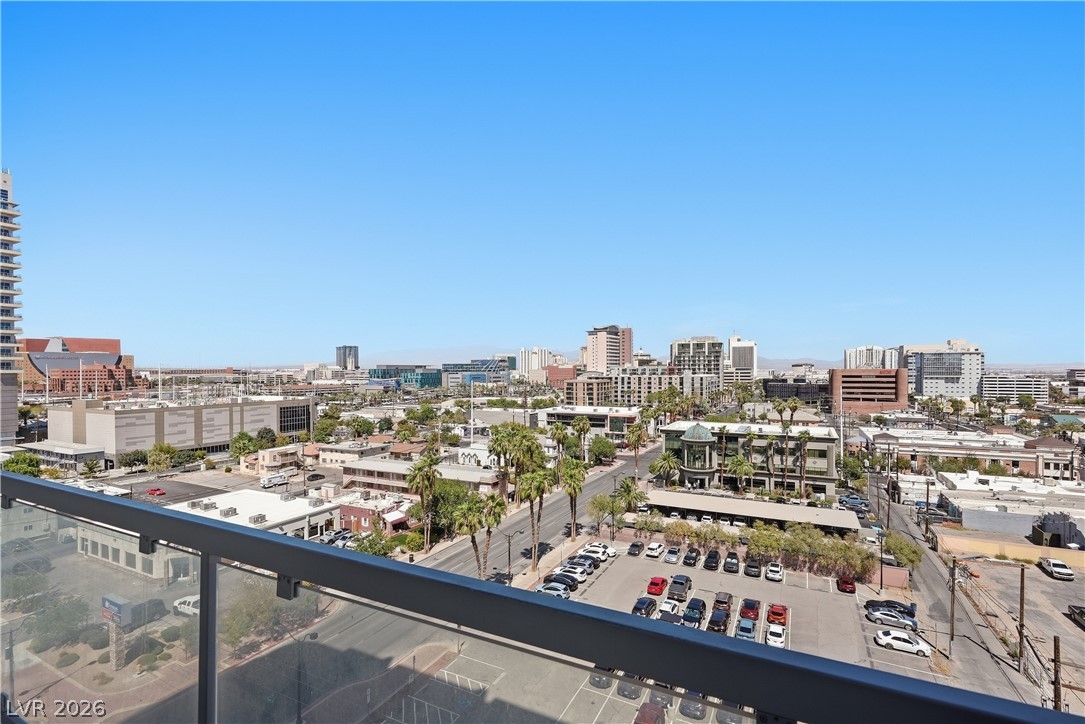
Glass-railed private balcony overlooks dynamic city scenes and palm-lined avenues.
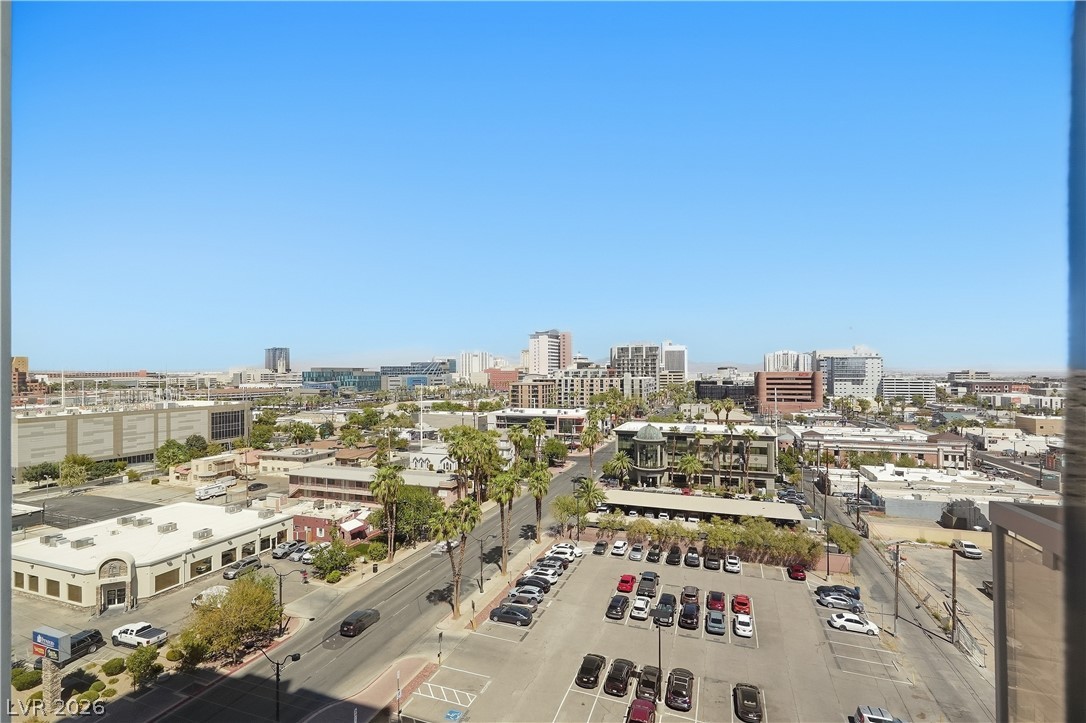
Urban vistas unfold across the cityscape under a clear blue sky.
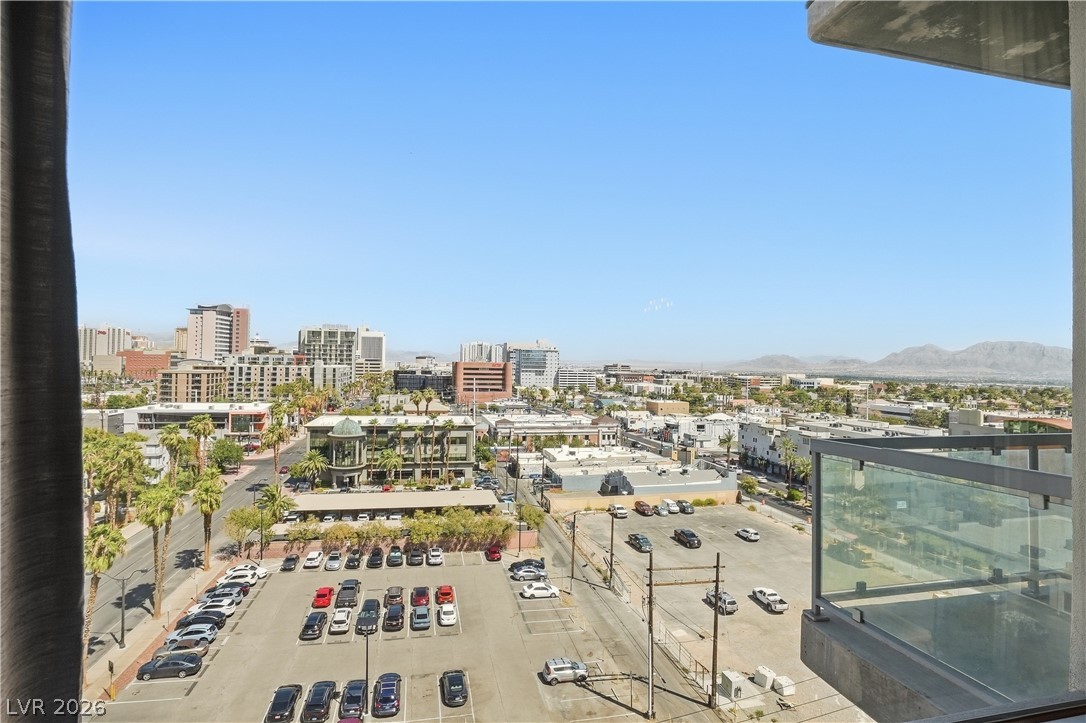
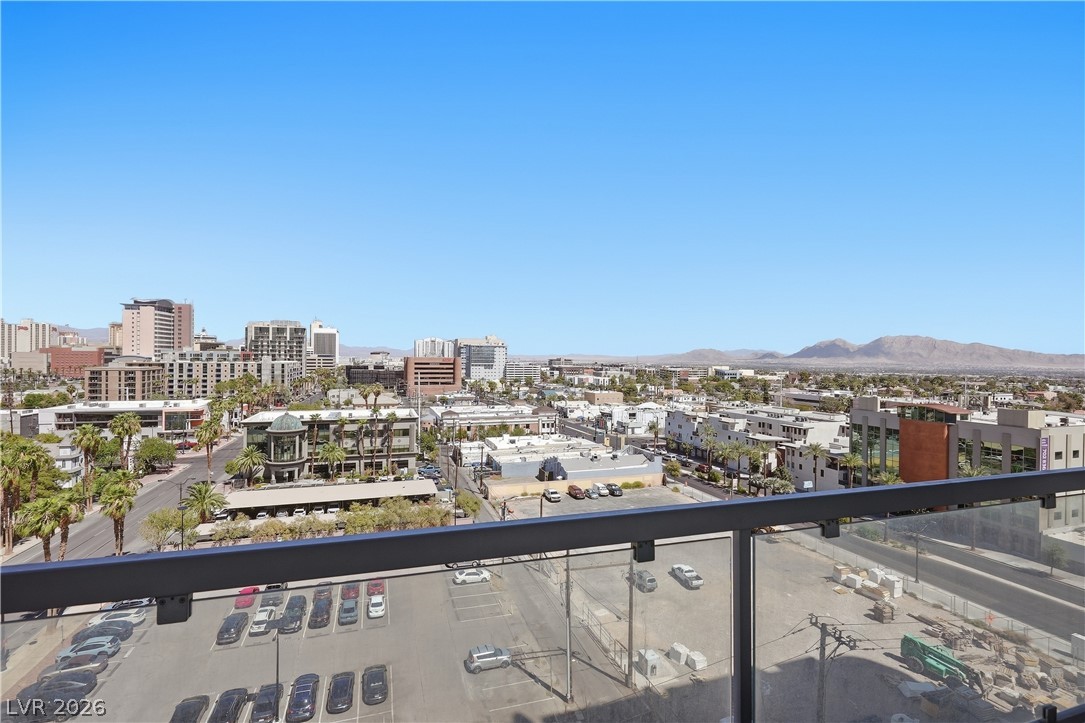
Panoramic mountain and urban vistas unfold from this elevated perspective.
Gaze across the sweeping cityscape from this elevated viewpoint.
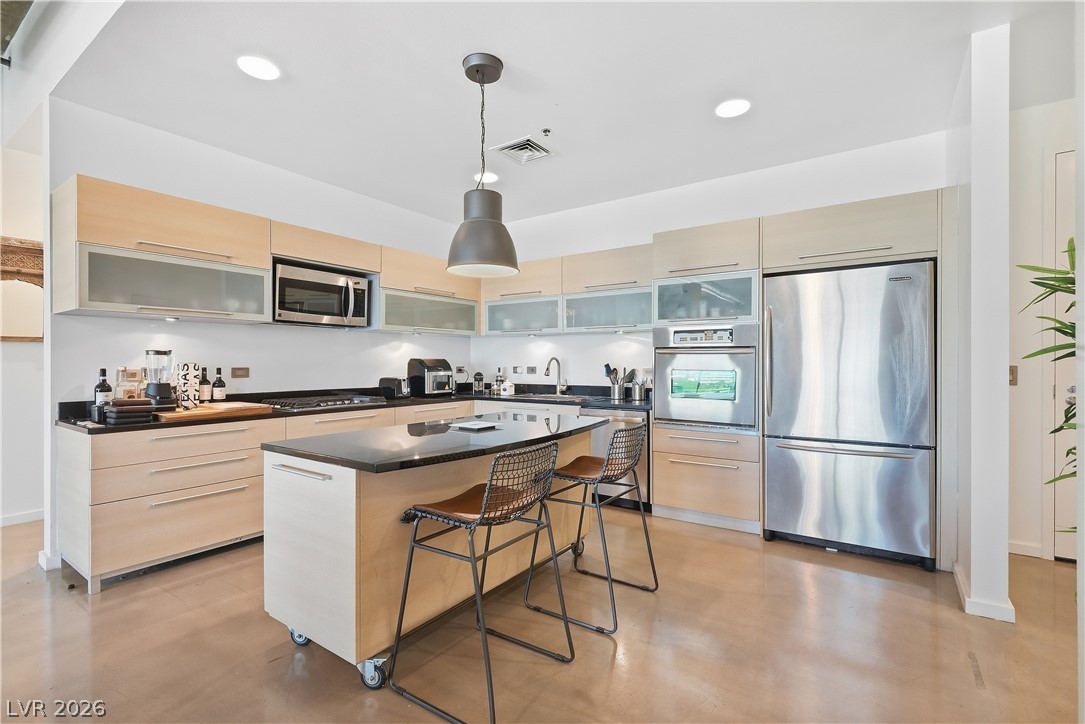
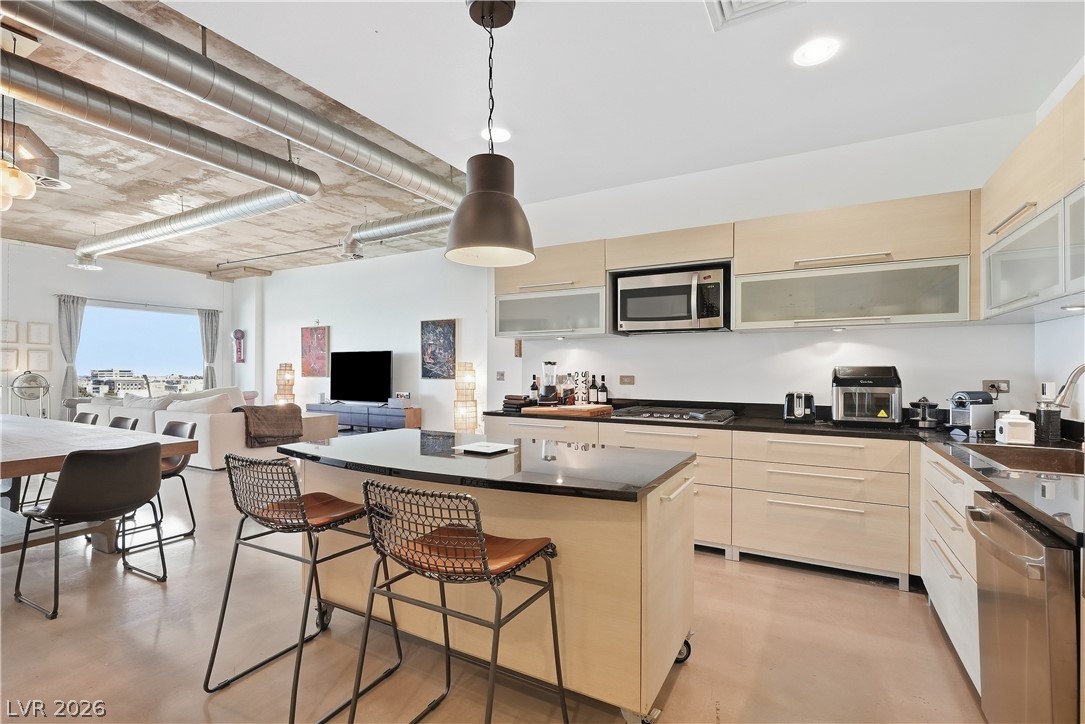
Polished concrete floors and sleek flat-panel cabinetry anchor this light-filled modern culinary space.
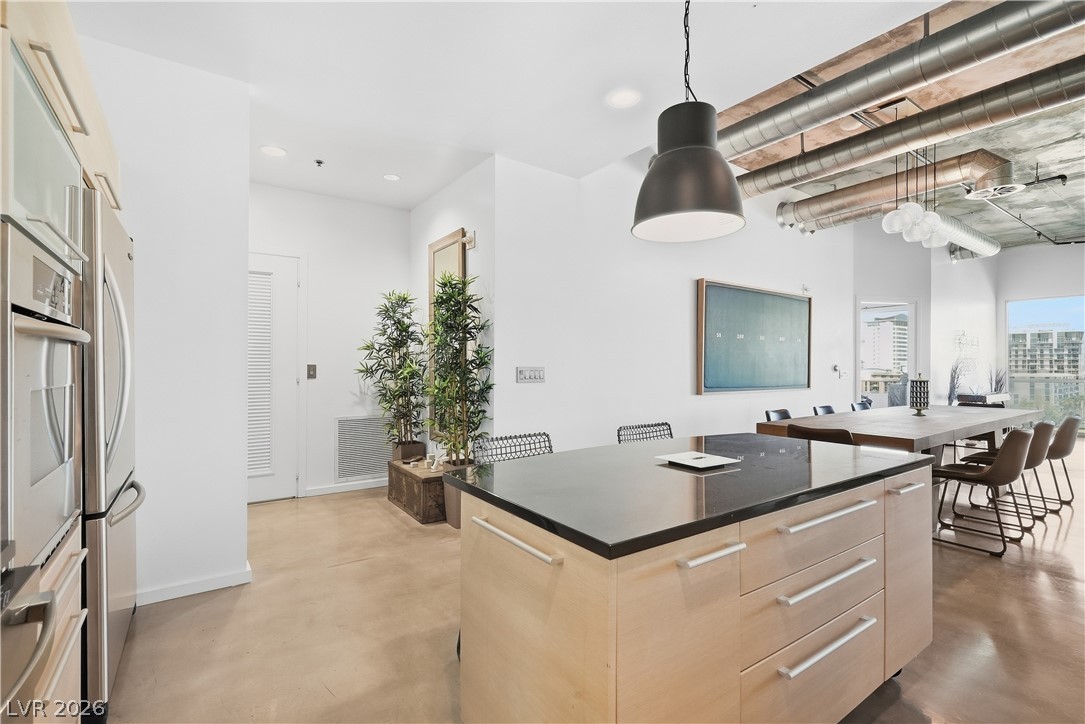
Polished concrete floors and sleek flat-panel cabinetry define this contemporary culinary space.
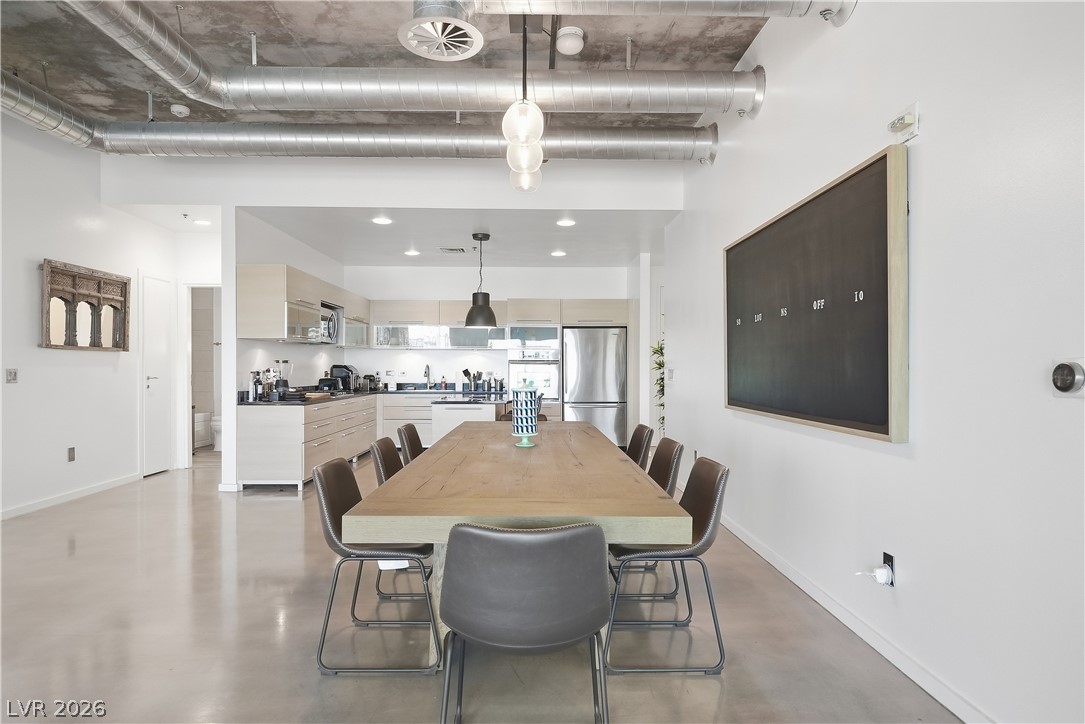
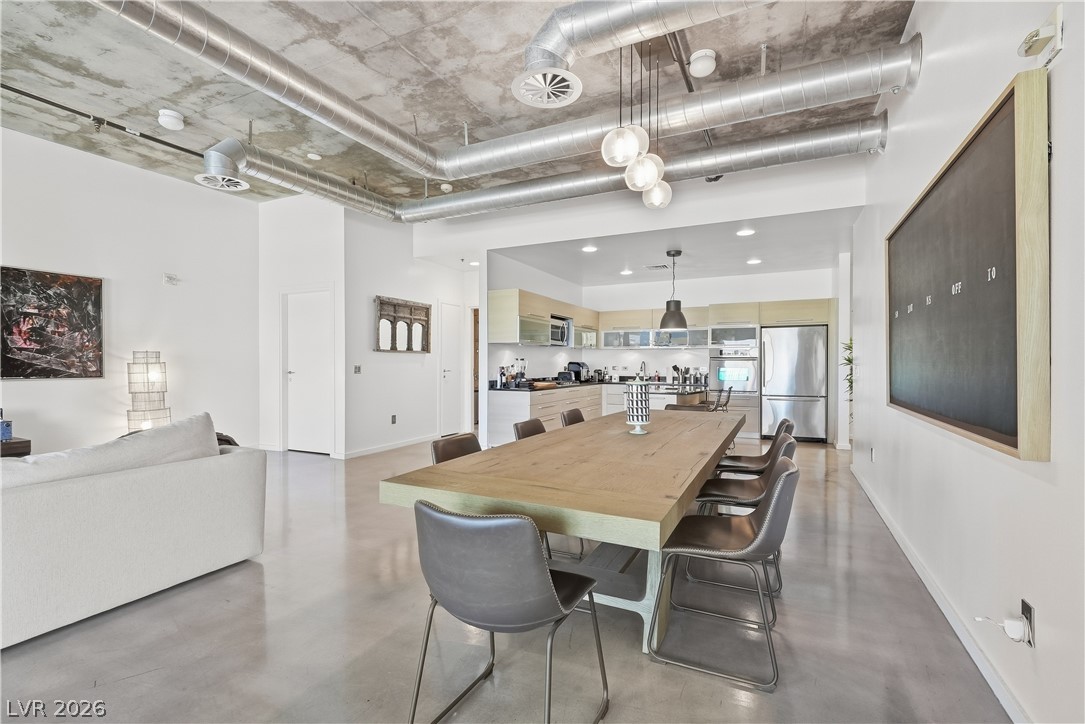
Polished concrete floors complement the industrial aesthetic of an open dining and living area.
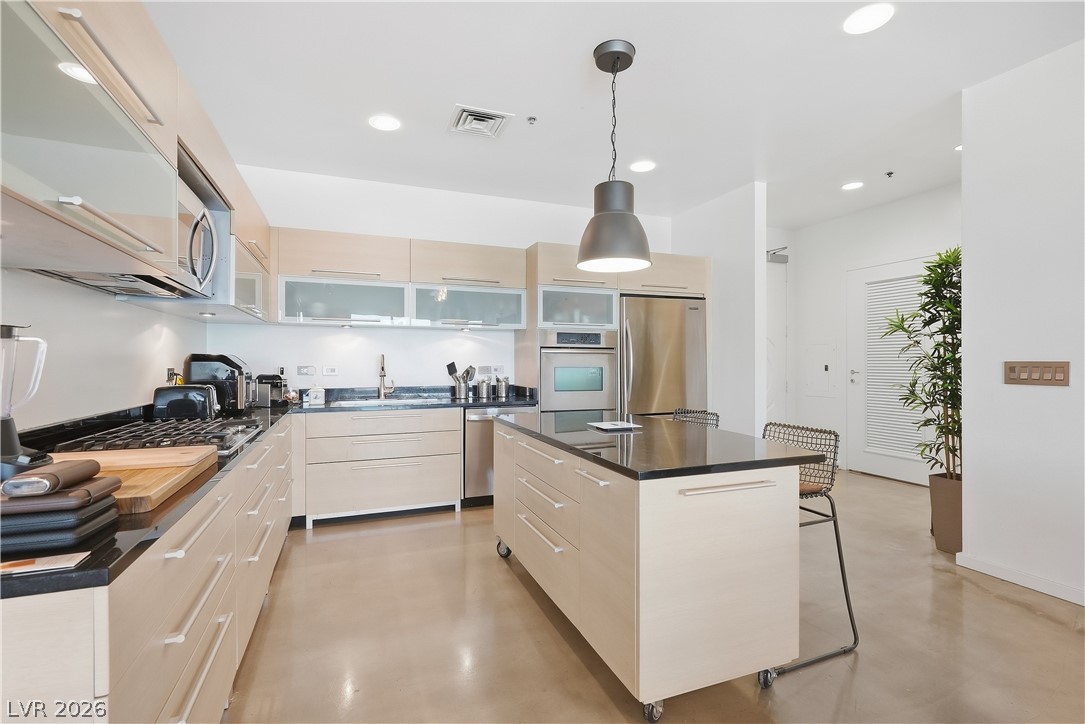
Industrial design elements integrate seamlessly into this open concept kitchen with a polished concrete floor.
Industrial loft design elements merge with modern updates in this open-concept kitchen.
Industrial design elements frame this modern open-concept space featuring polished concrete floors.
Polished concrete floors and exposed ductwork define this modern loft-style dining area.
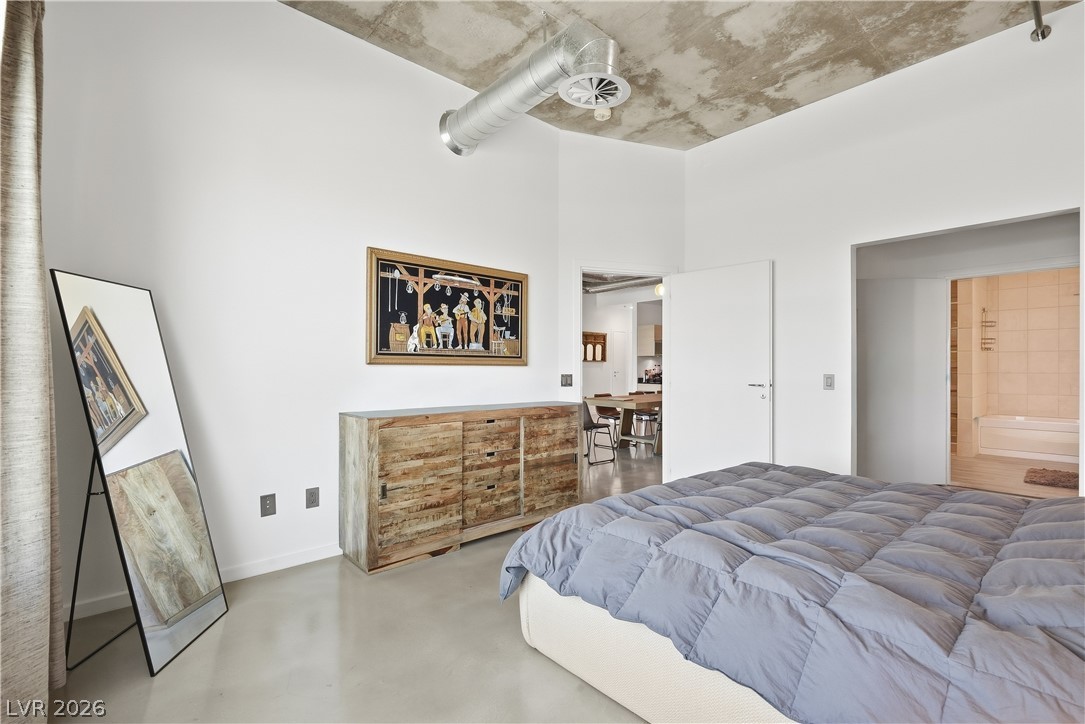
Industrial design elements define this bedroom featuring concrete floors and an exposed concrete ceiling.
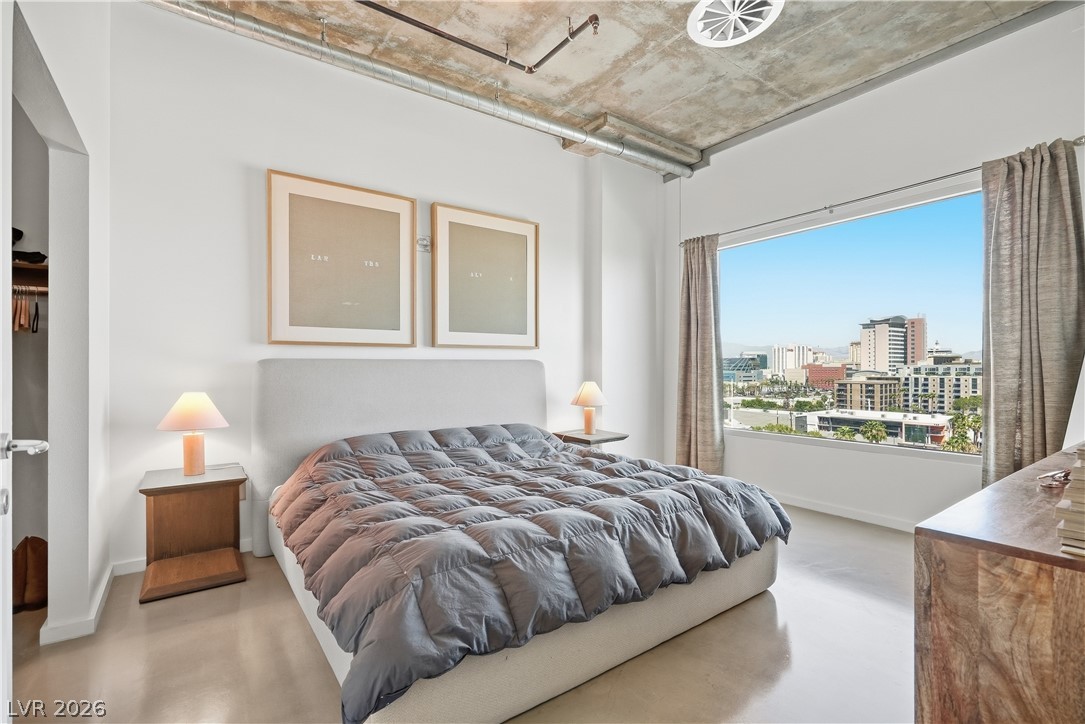
Industrial concrete ceilings and concrete floors frame sweeping city views from the bedroom window.
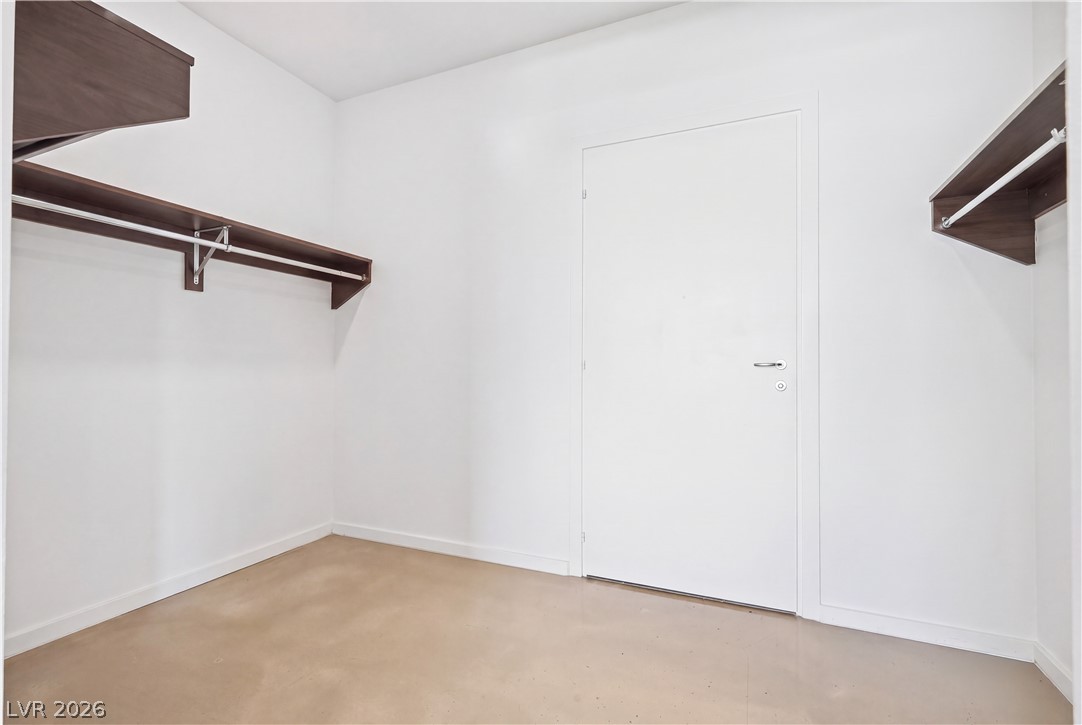
Minimalist built-in closet organizers frame this versatile walk-in storage space with smooth concrete floors.
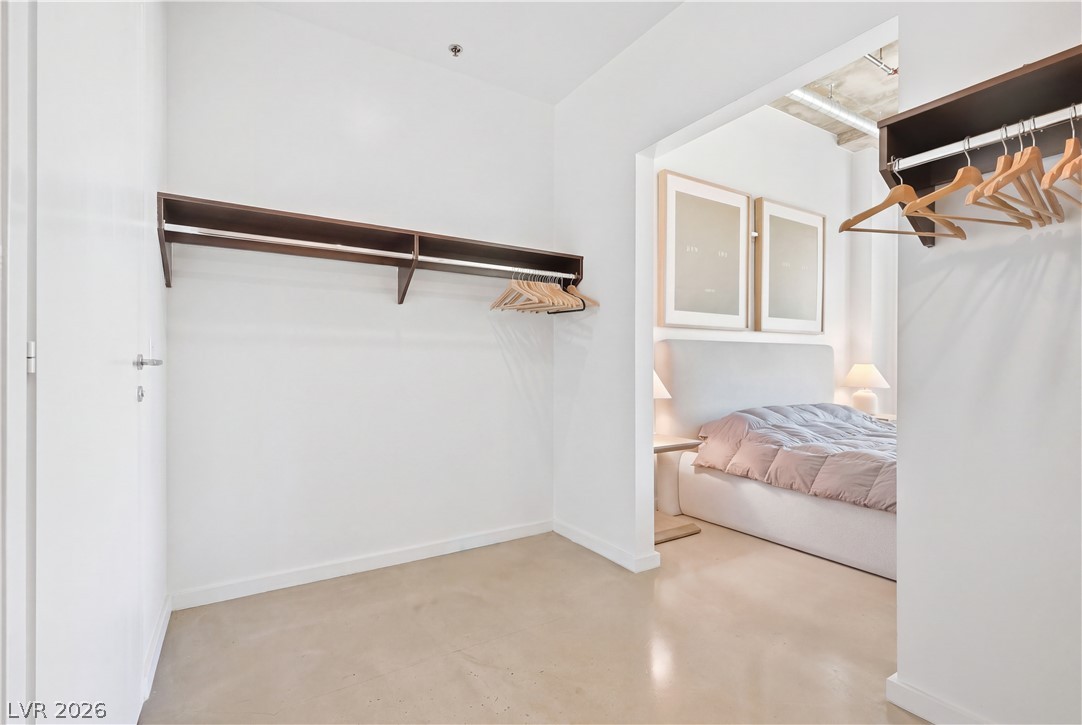
Smooth concrete floors complement the clean lines of this minimalist walk-in closet space.
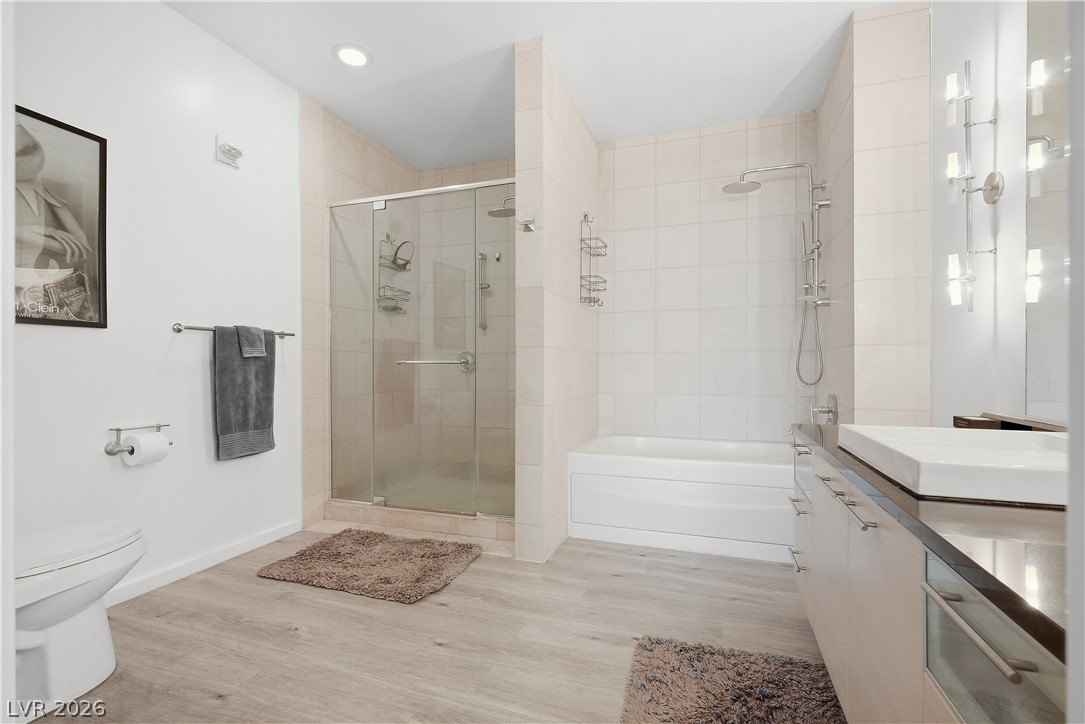
A glass-enclosed shower, built-in bathtub, and dual-sink vanity anchor this modern bathroom space.
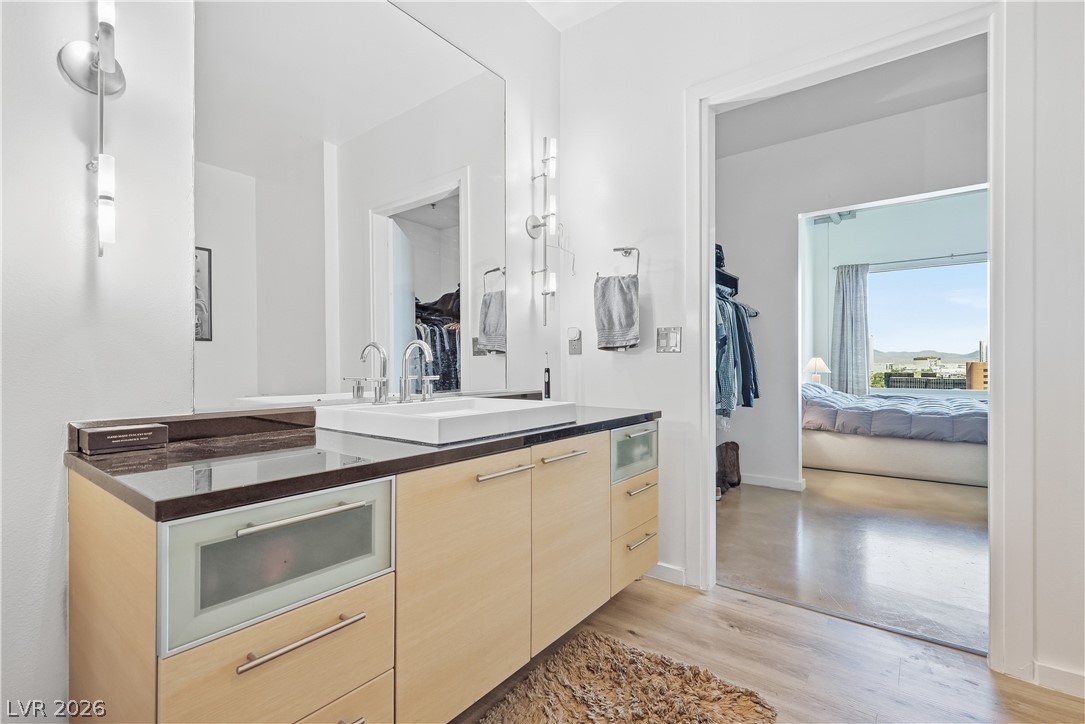
Polished concrete and warm wood floors connect this vanity area to the master bedroom.
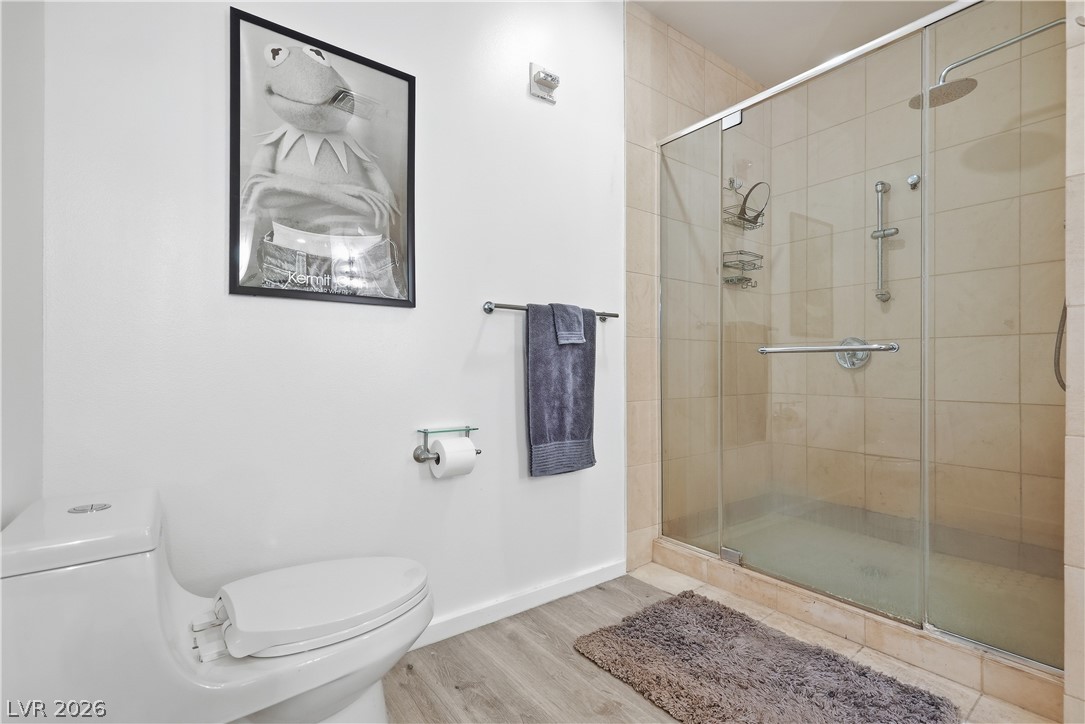
Clean lines and a spacious glass-enclosed shower define this modern bathroom space.
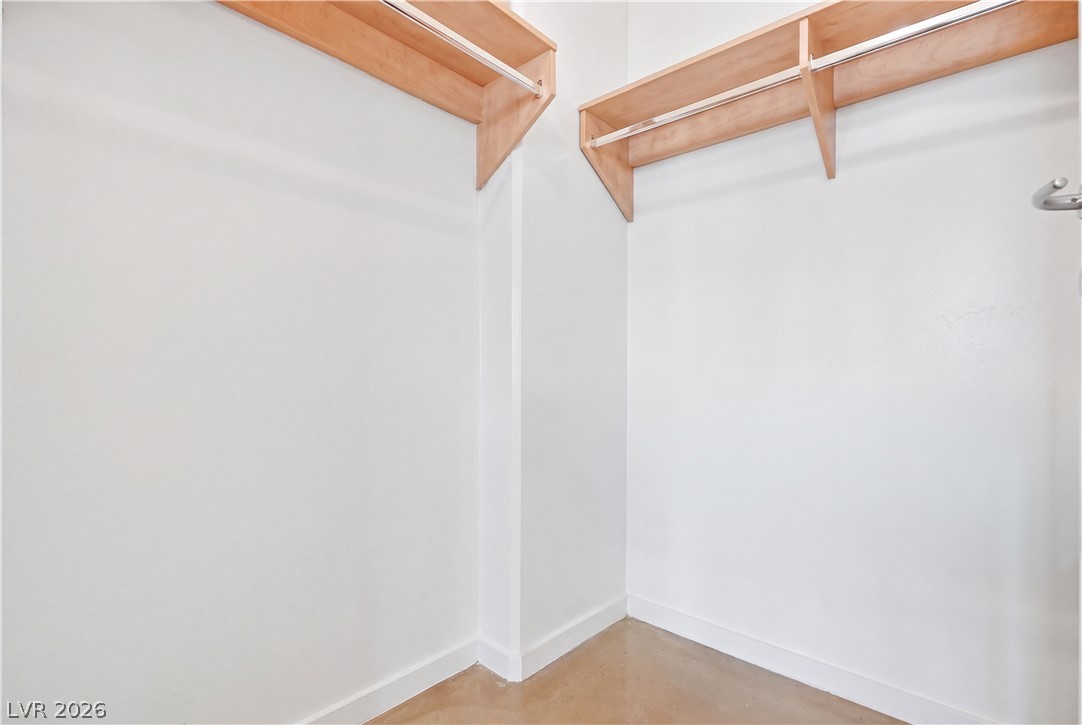
Sturdy wooden shelves and integrated hanging rods maximize storage space above polished concrete floors.
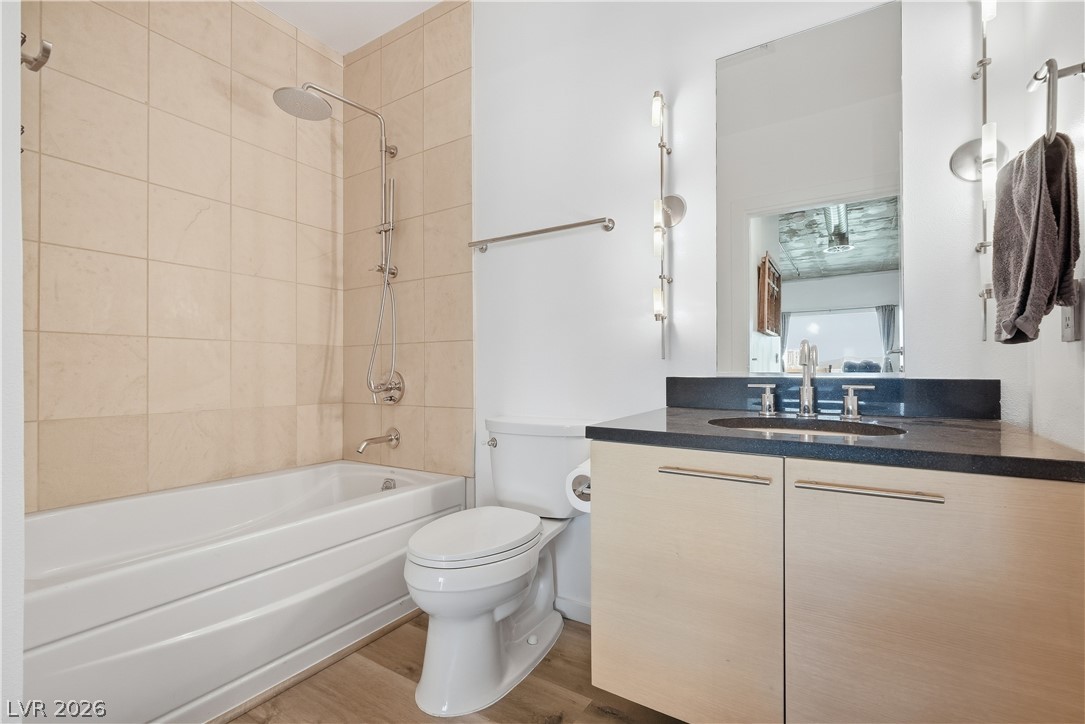
Clean lines and a modern floating vanity define this sleek, light-filled bathroom design.
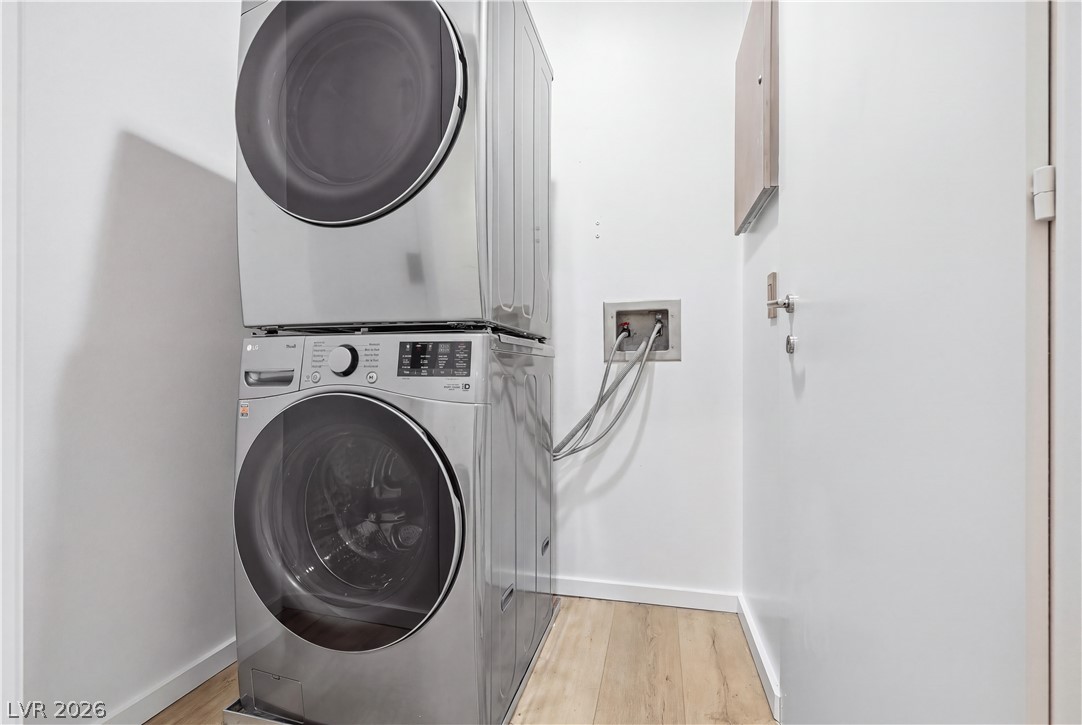
Modern wood floors complement the clean lines of this dedicated utility space.
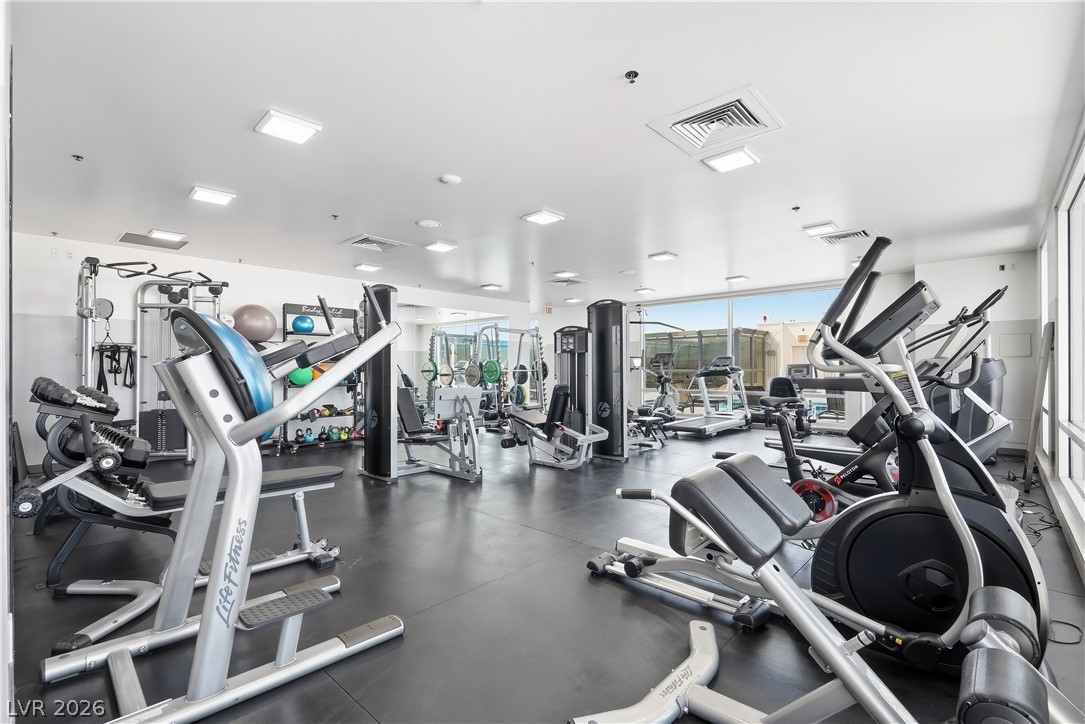
A spacious home fitness center features specialized athletic flooring and modern recessed lighting.
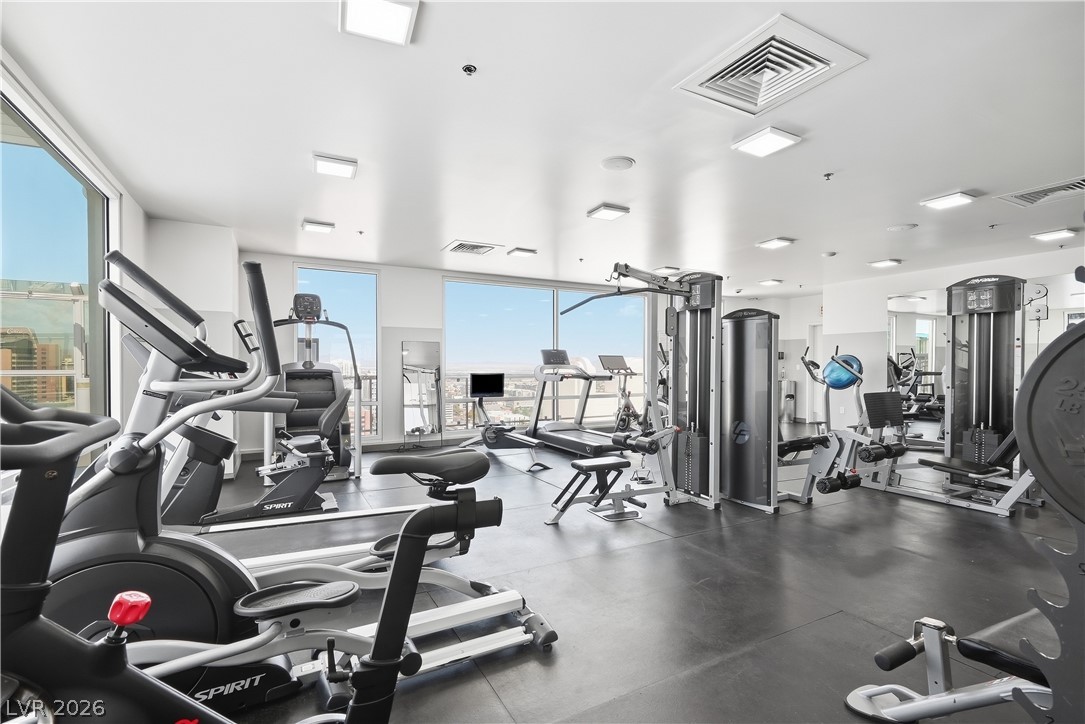
Floor-to-ceiling windows fill this professional fitness facility with natural light.
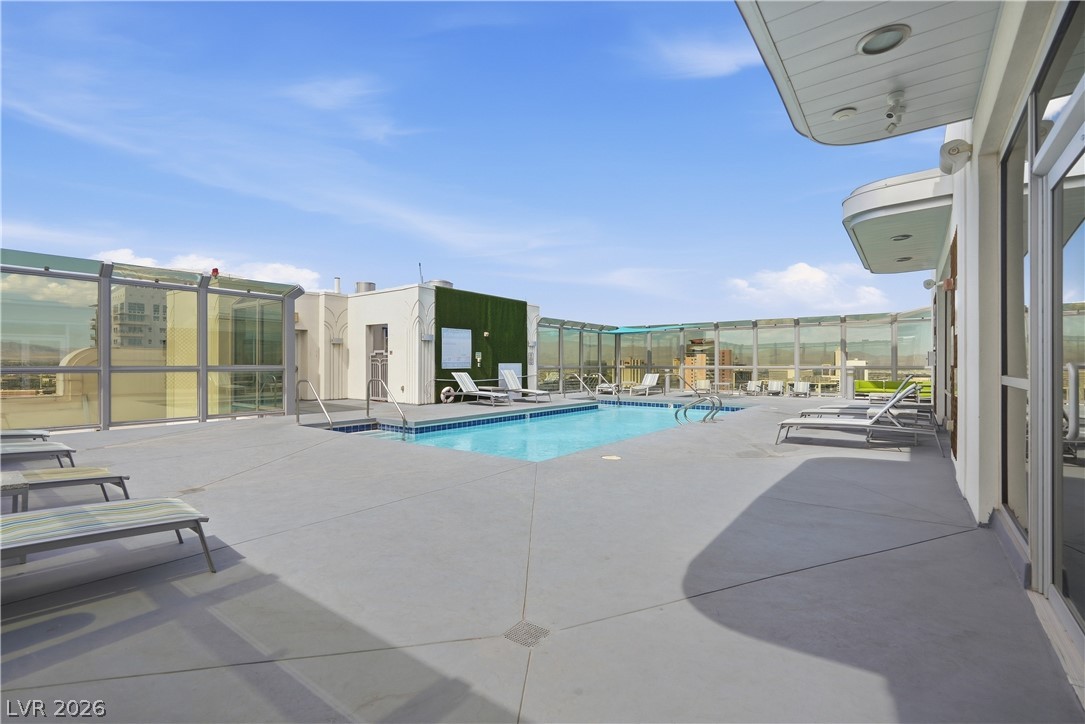
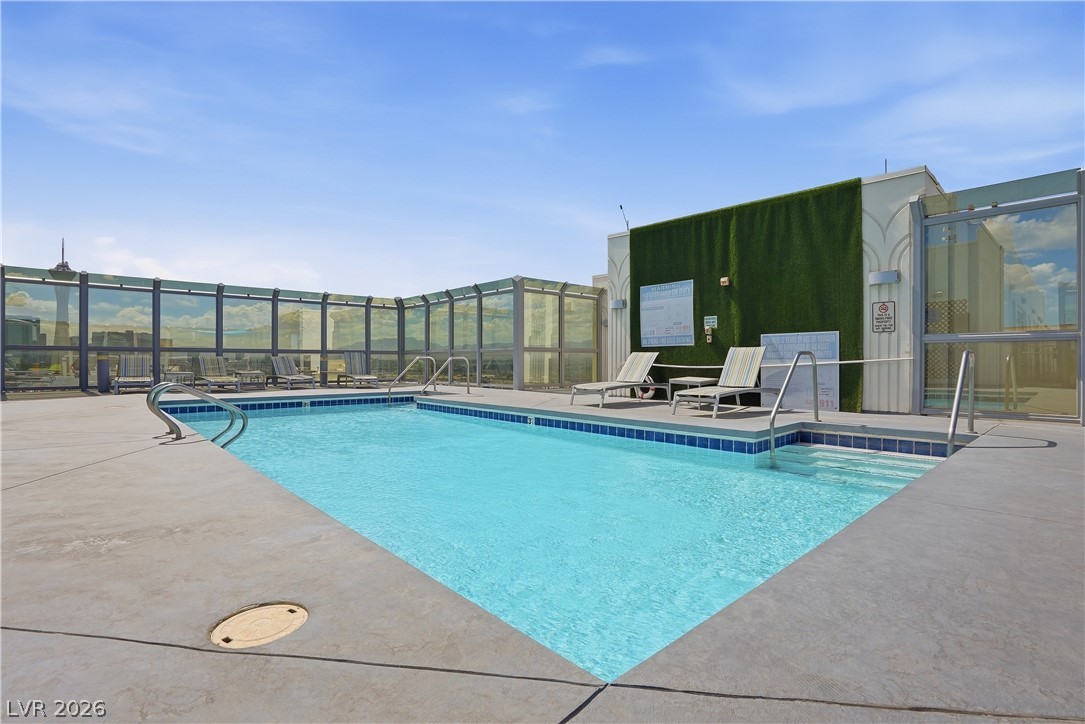
A sparkling rooftop swimming pool is surrounded by concrete decking and protective glass windbreaks.
A rooftop swimming pool is enclosed by glass safety barriers offering elevated city views.
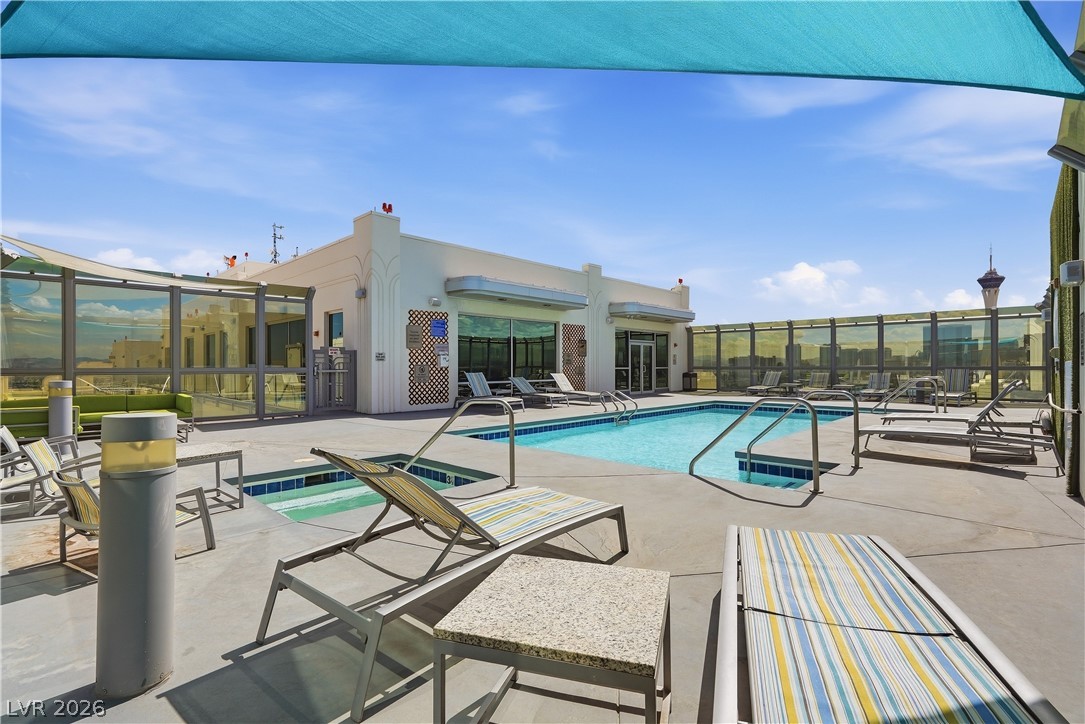
A sparkling outdoor pool and integrated spa sit surrounded by sleek modern architecture.
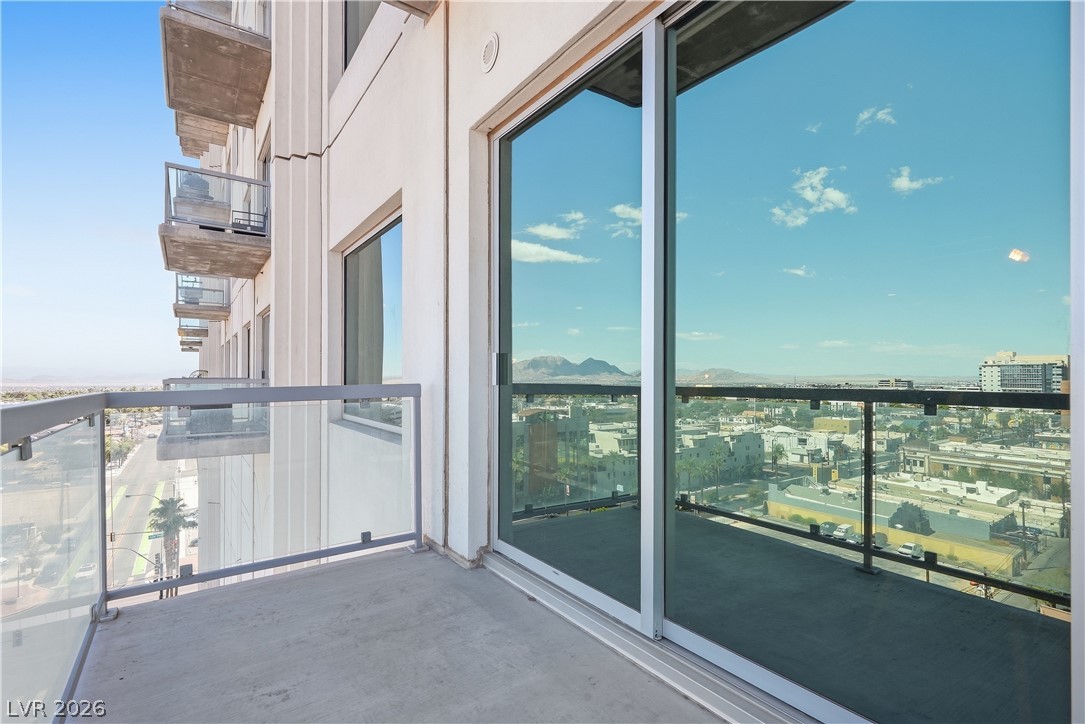
Sliding glass doors open to a private balcony overlooking the city skyline and distant mountains.
Urban vistas stretch toward the horizon from this elevated vantage point.
Panoramic mountain and city skyline views stretch out from the private balcony.
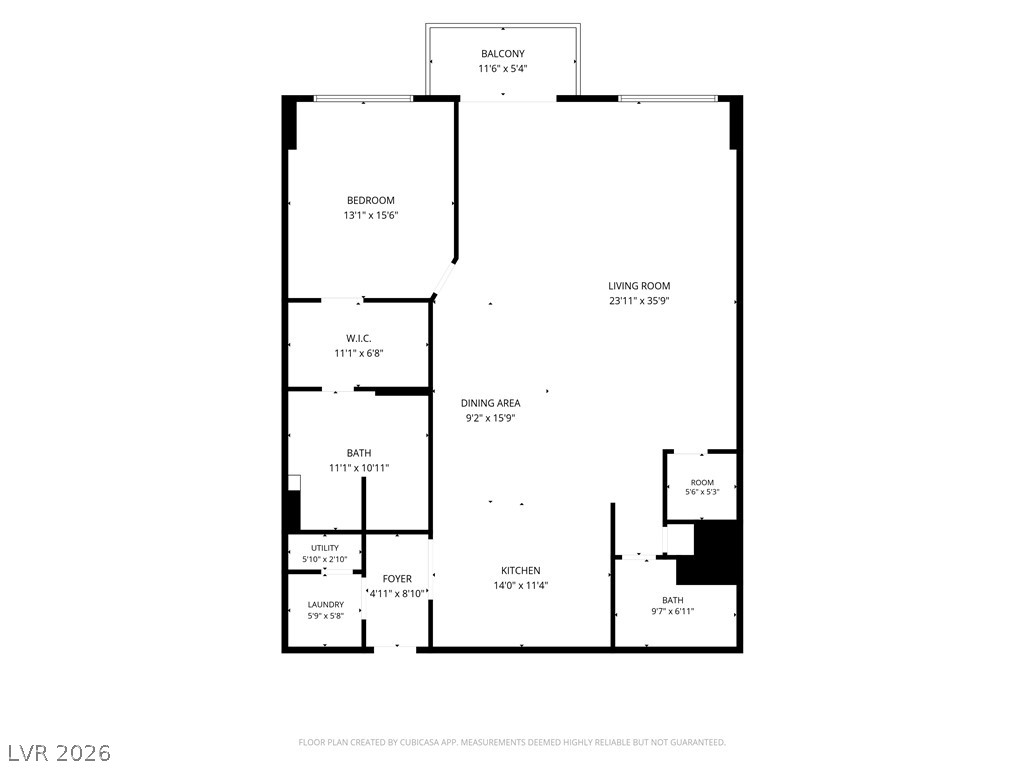
An organized floor plan details a spacious interior layout complete with an outdoor balcony.