
$455,000 $2,728 est/mo Sourced by Back At You
9015 Toast Avenue,Las Vegas, NV 89148
Las Vegas, NV 89148
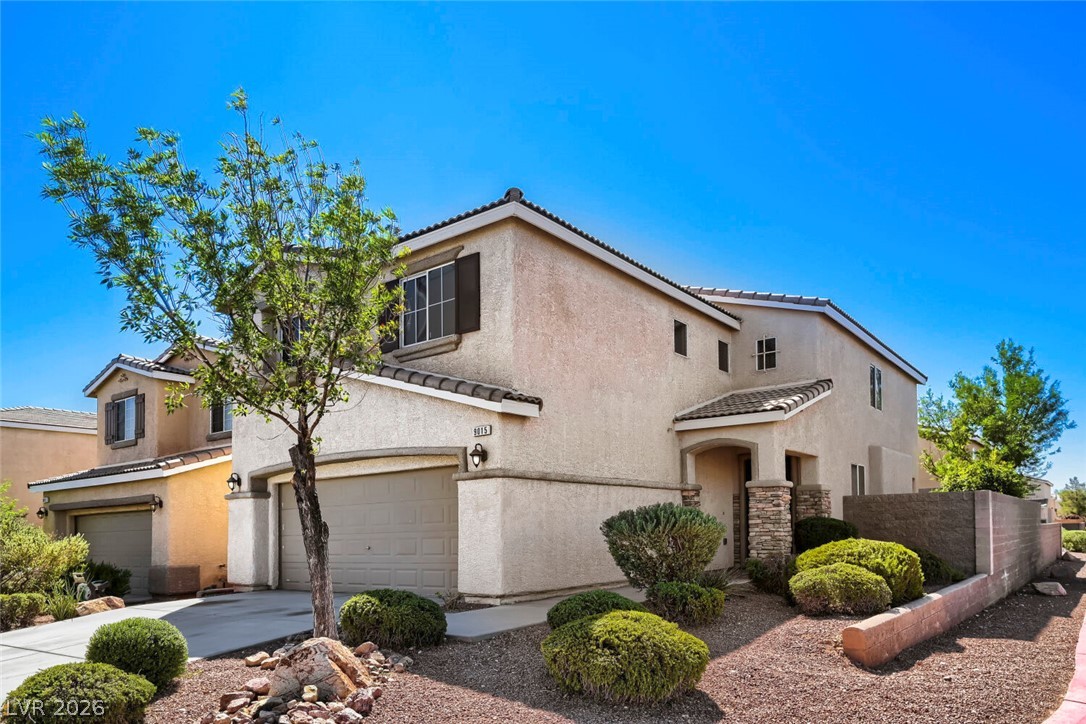
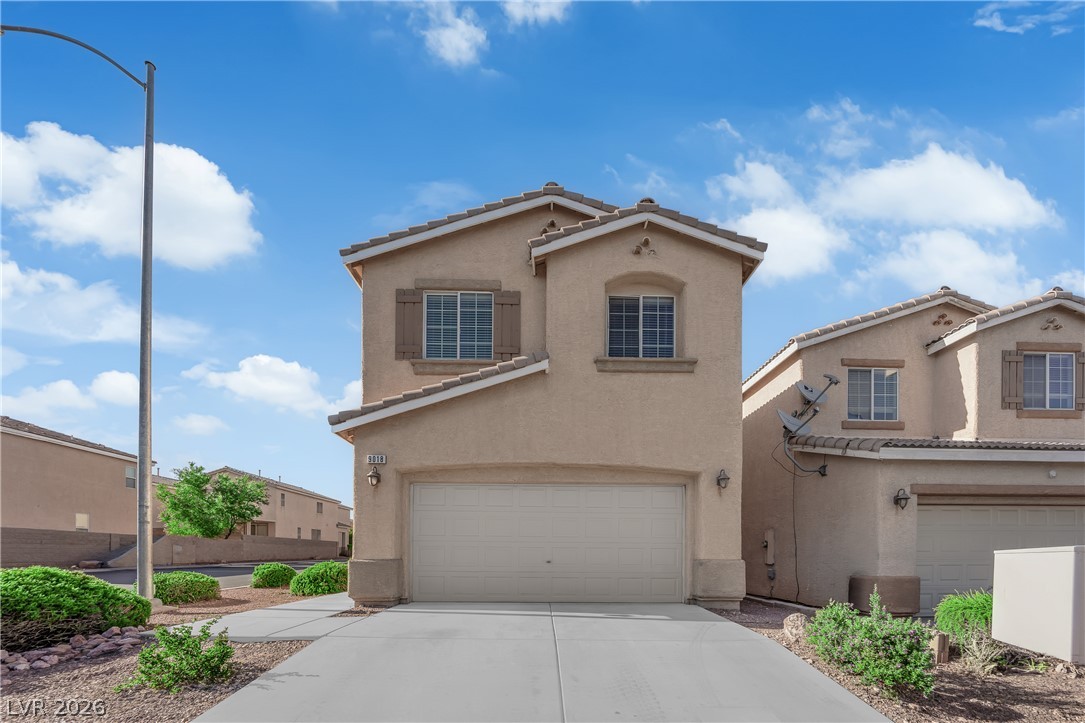
A stucco exterior and tile roof define this two-story home with desert landscaping.
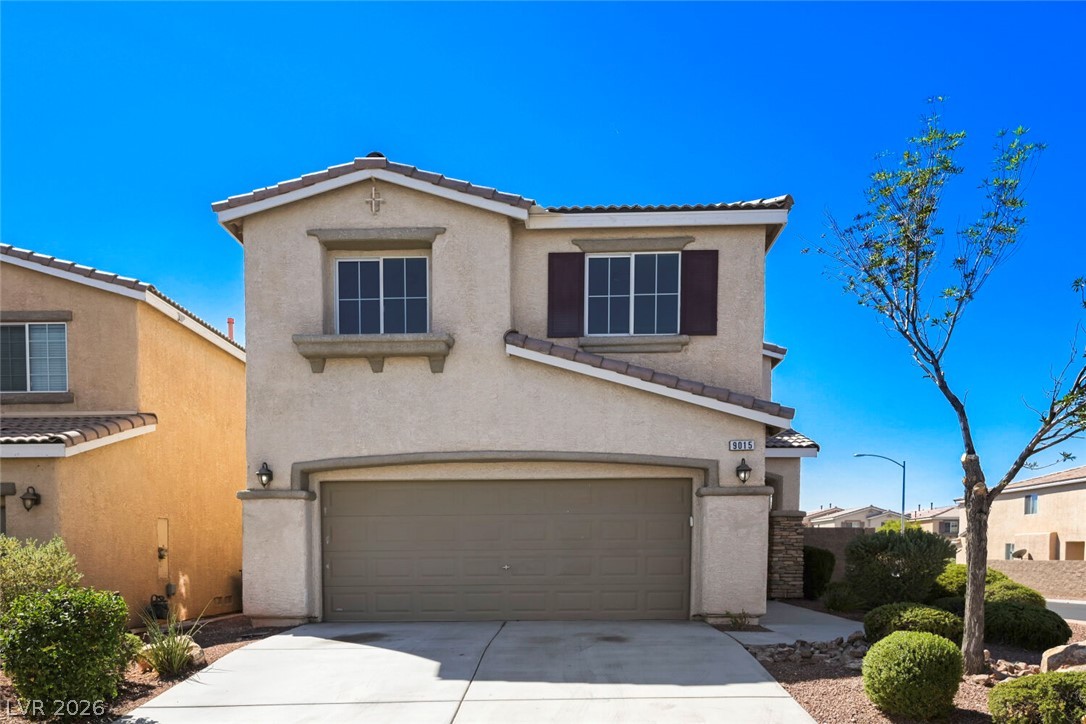
Classic stucco architecture pairs with a concrete driveway and tile roofing under clear blue skies.
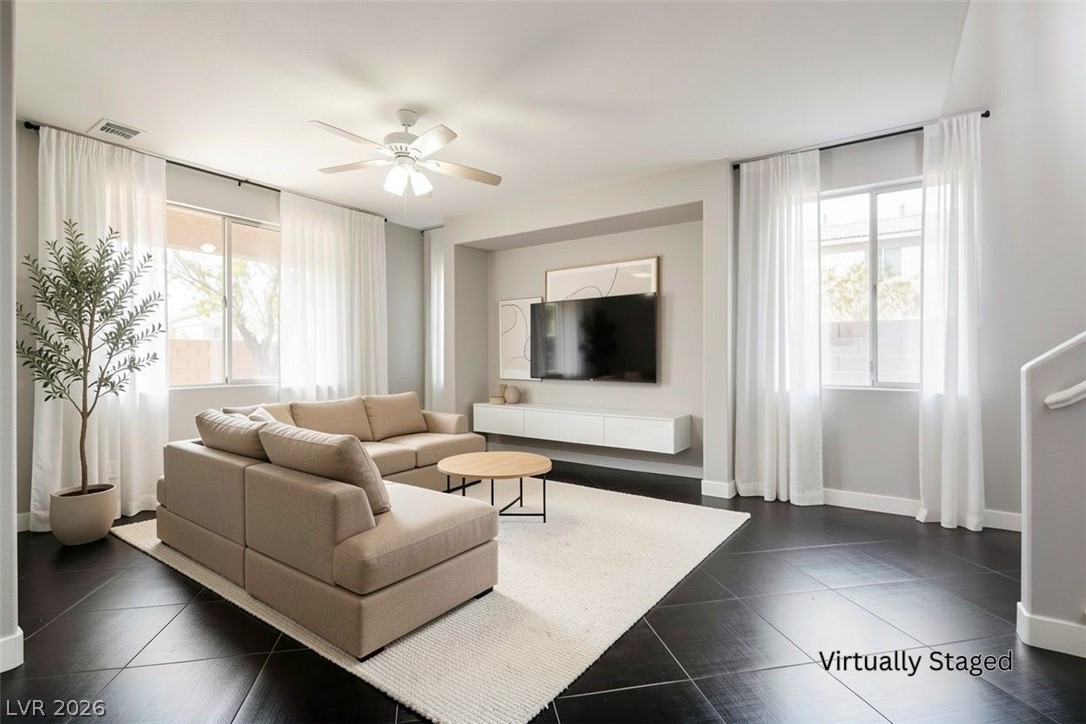
Gleaming dark tile floors and generous windows elevate this open living area.
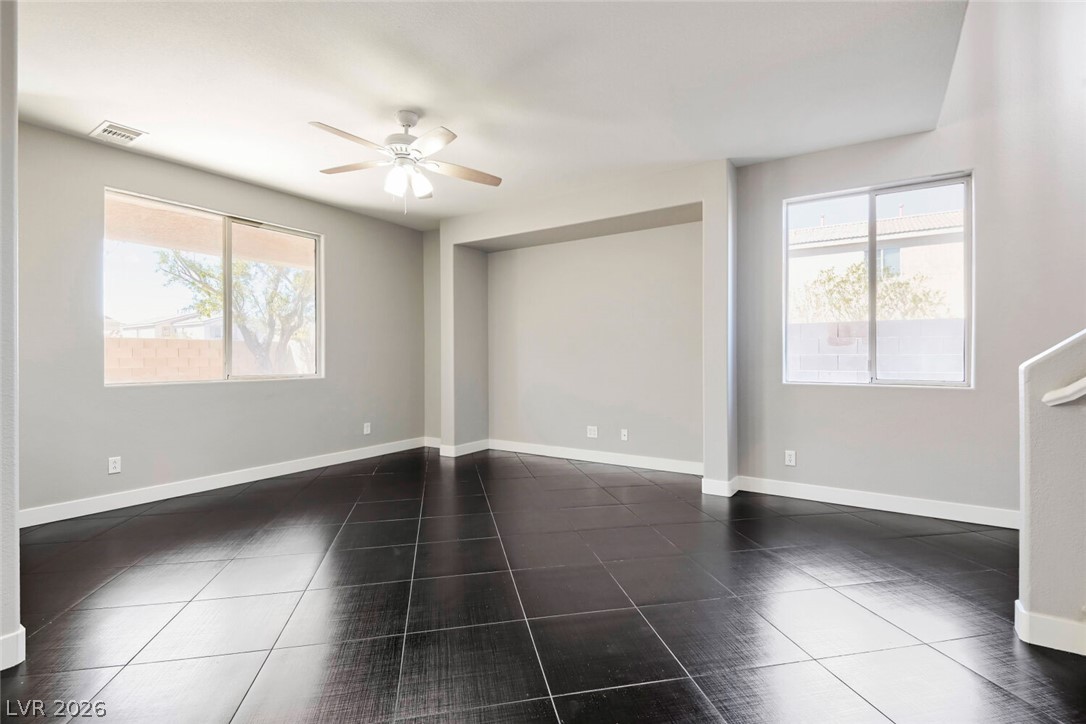
Gleaming dark tile floors anchor this versatile living space illuminated by large windows.
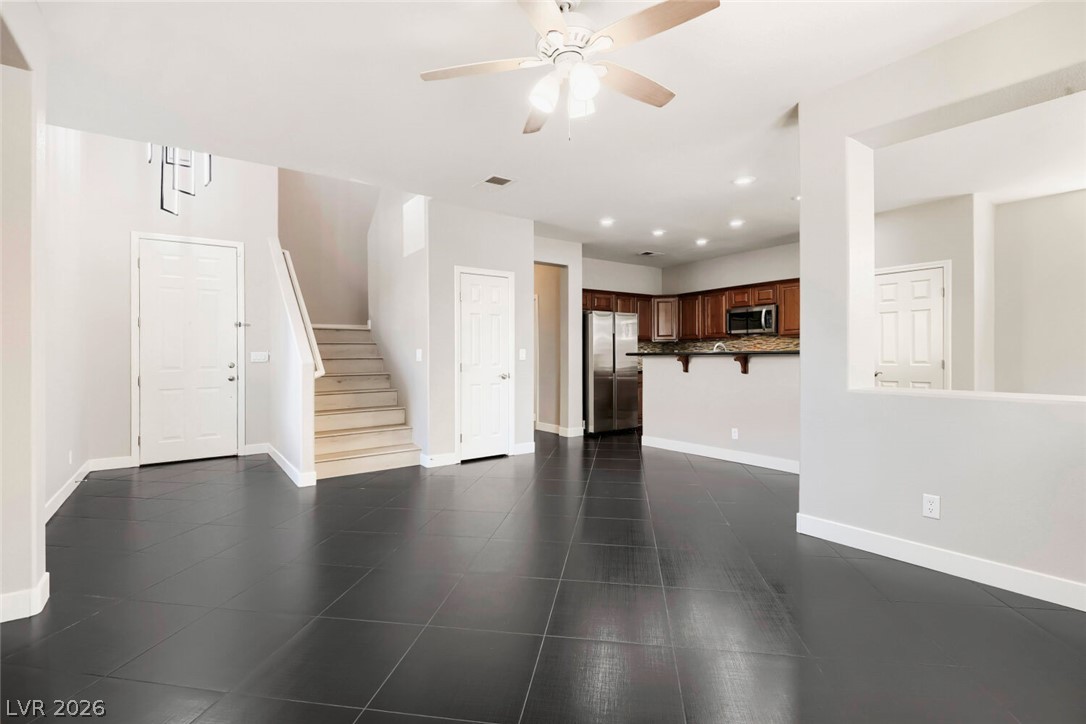
Dark tile floors ground this open interior featuring a staircase and adjoining kitchen.
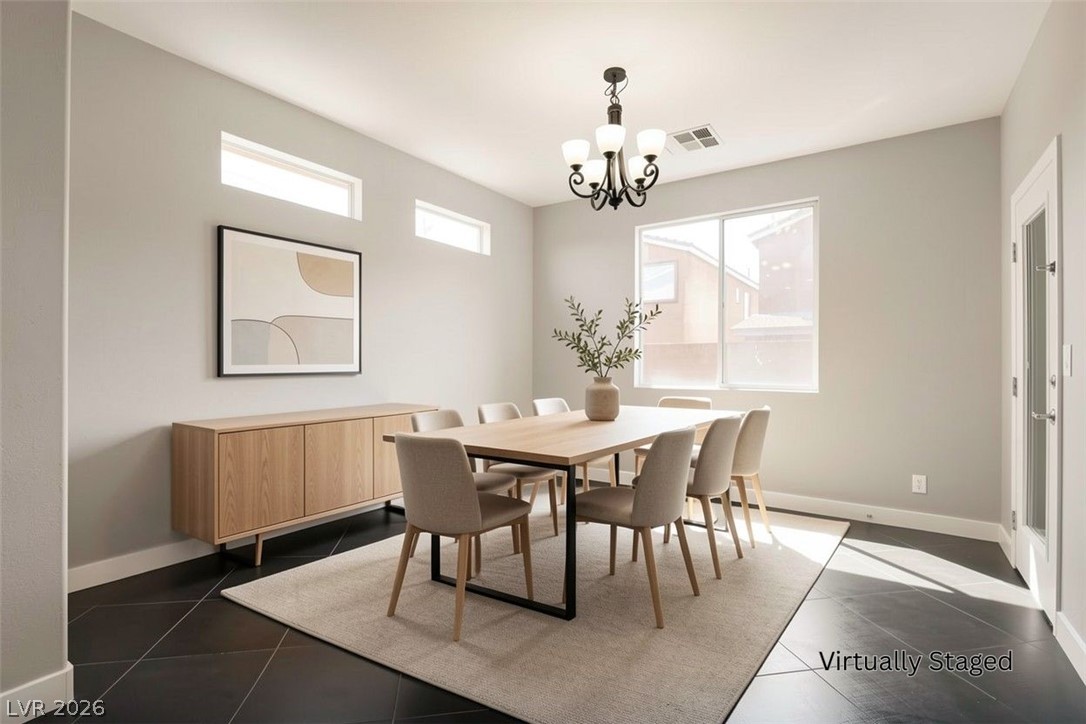
Clean lines and dark tile flooring define this inviting dining room space.
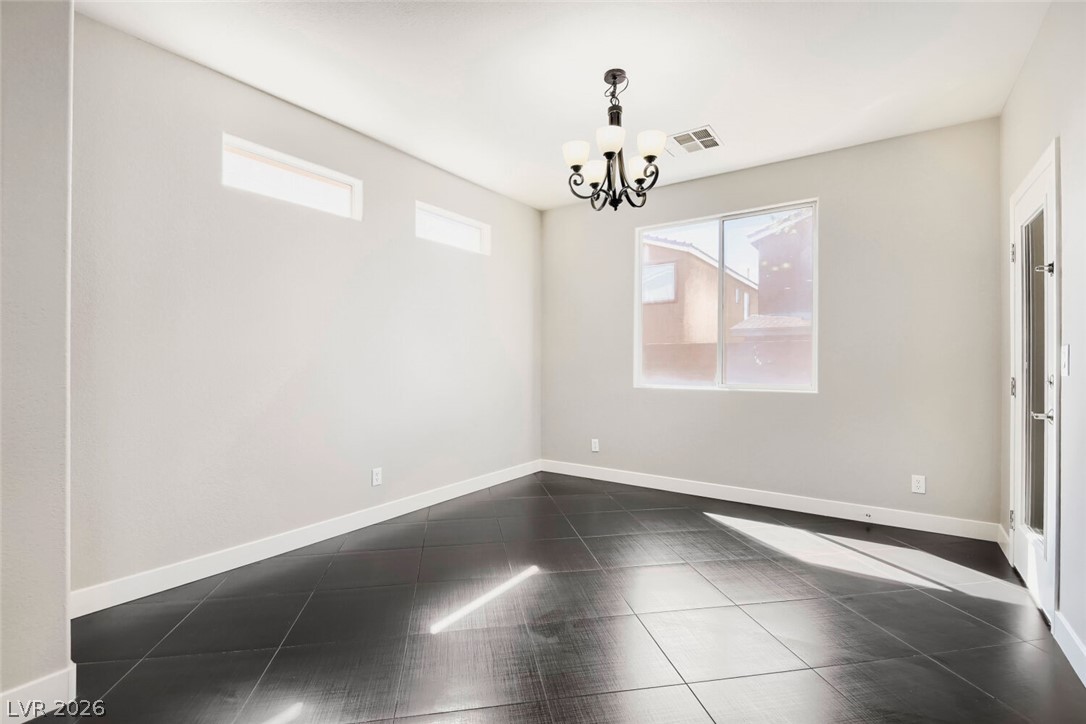
Polished tile flooring and abundant natural light define this versatile dining space.
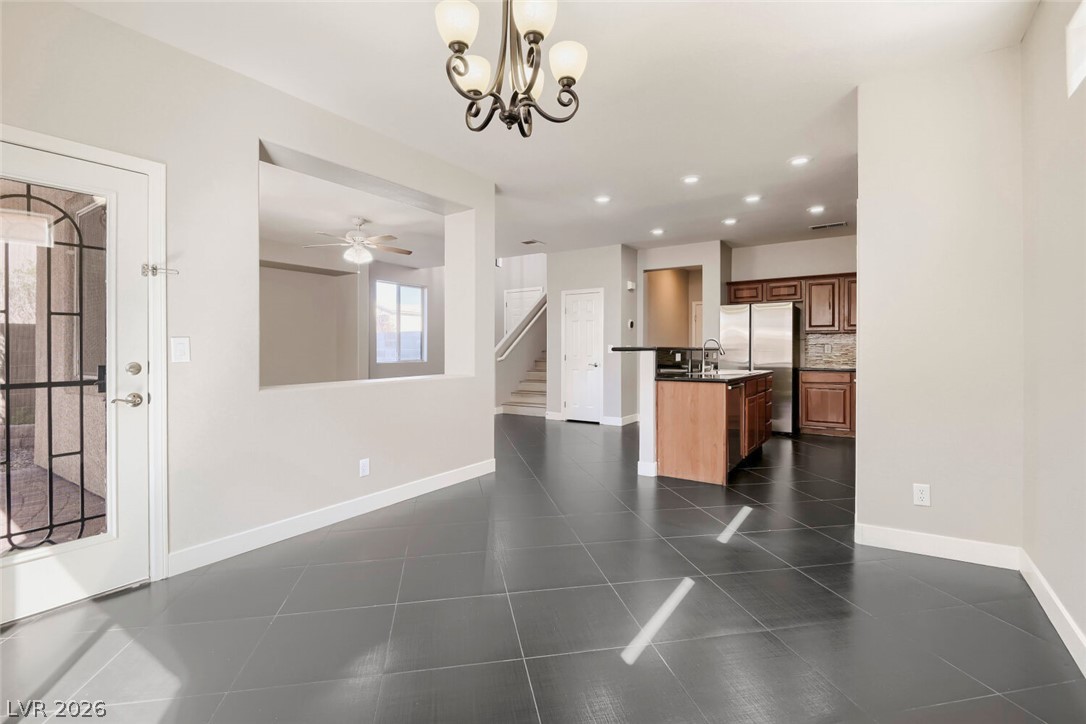
Gleaming diagonal tile floors flow through this bright, open layout connecting the main living spaces.
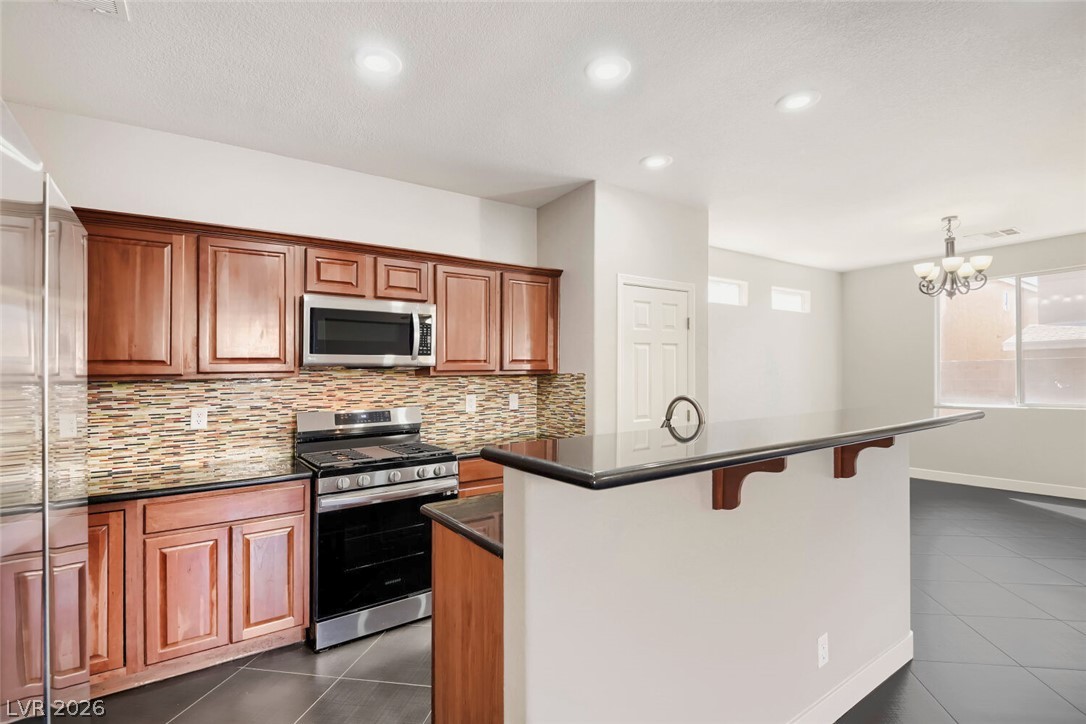
Rich wood cabinetry and sleek stone counters define this modern, open-concept cooking space.
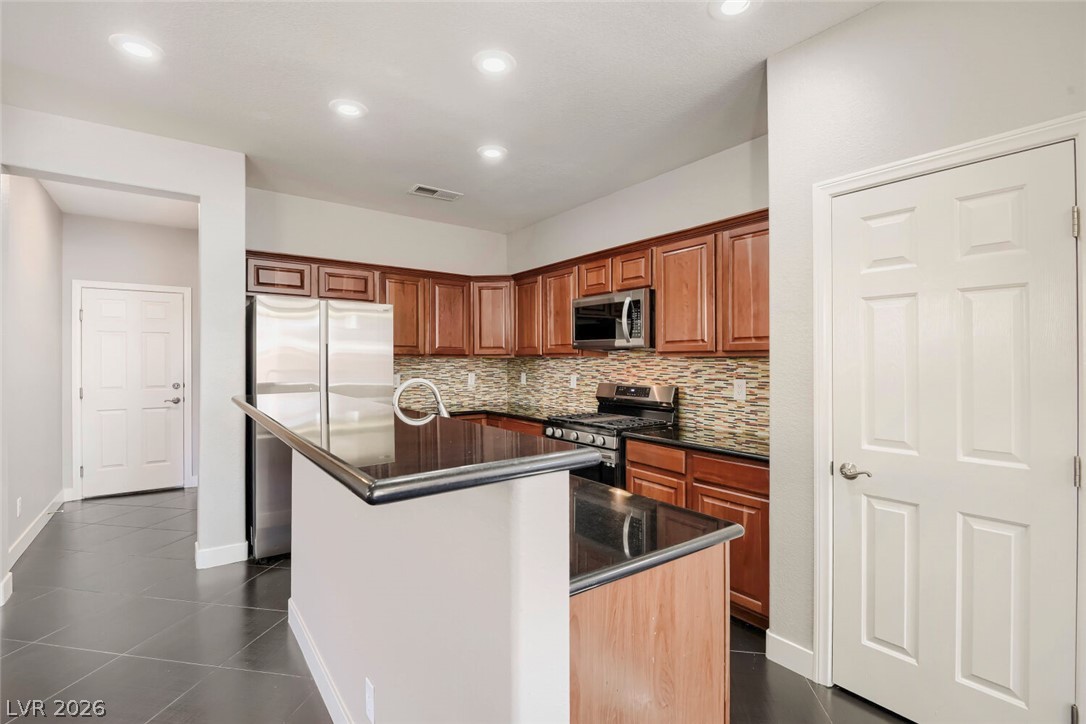
Polished tile flooring and rich wood cabinetry define this modern open-concept kitchen.
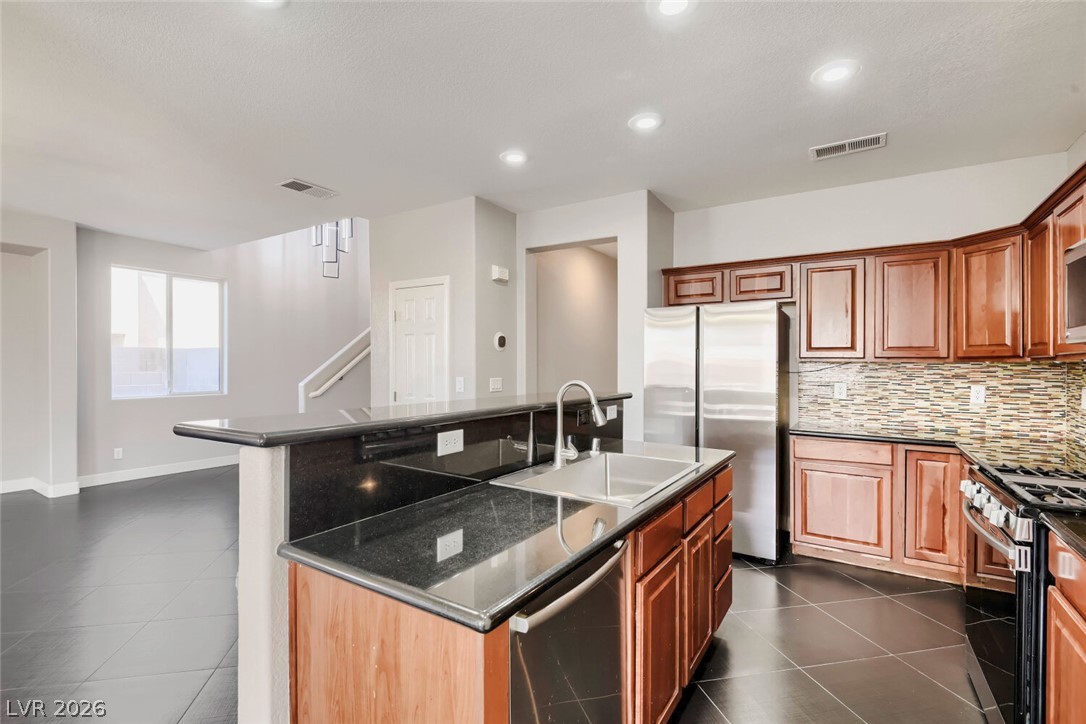
Gleaming dark tile floors anchor the open-concept kitchen under recessed lighting.
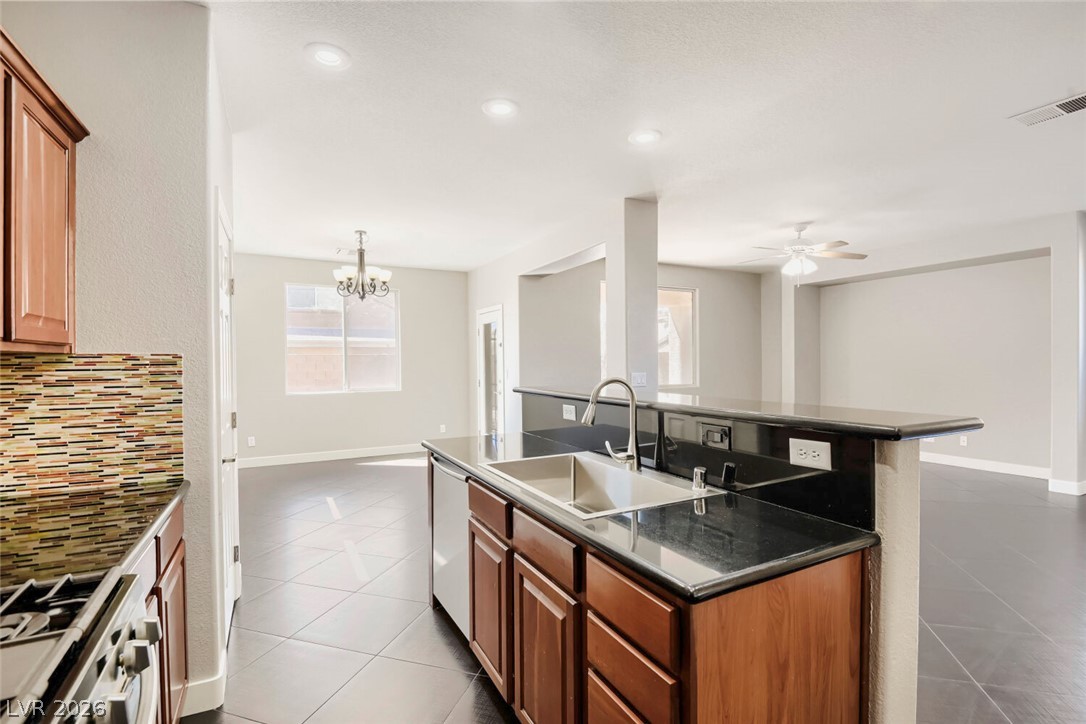
Granite countertops and warm wood cabinetry anchor this functional open kitchen.
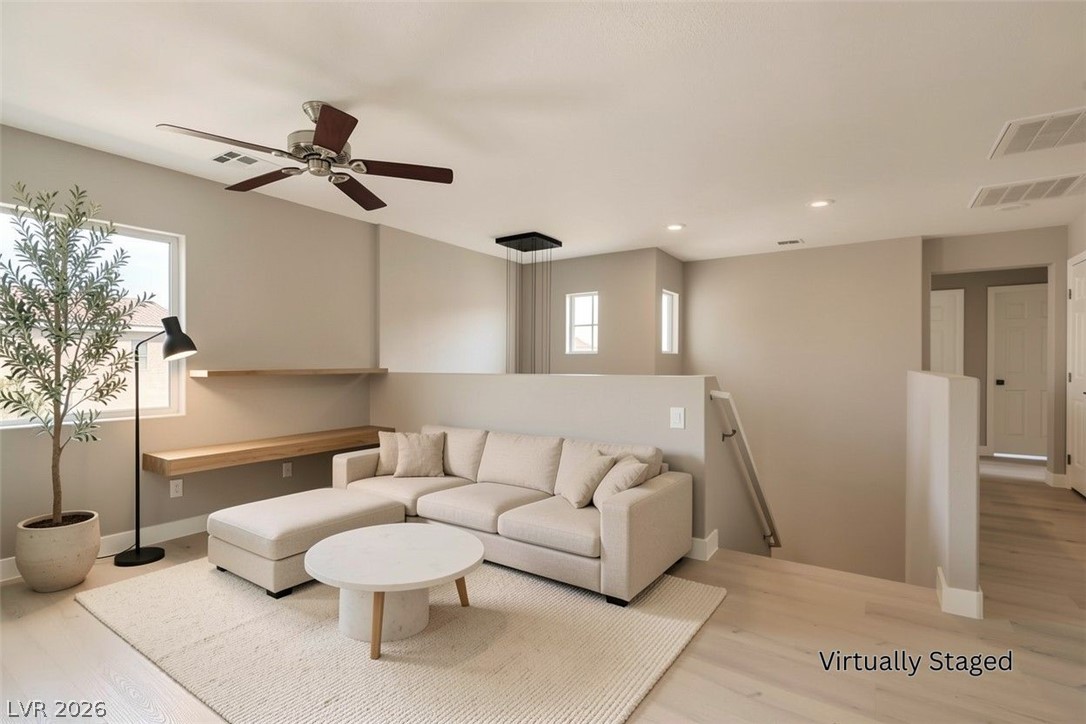
An open upstairs loft area showcases light wood flooring and modern floating shelves.
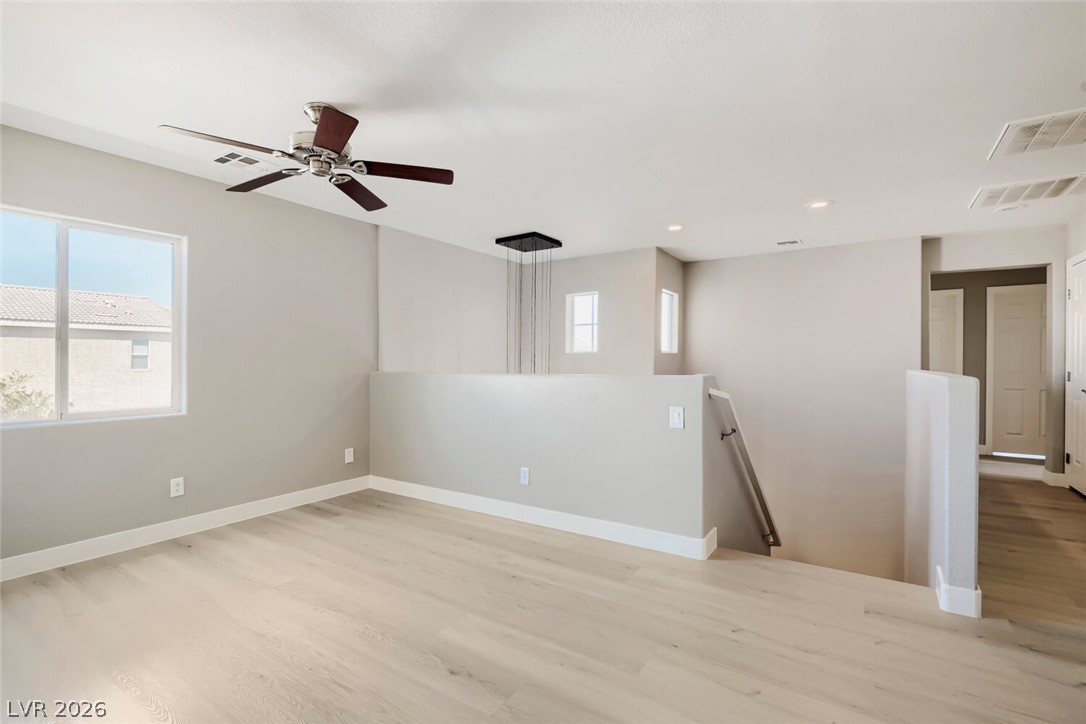
Smooth wood floors flow through this upper-level landing overlooking the staircase.
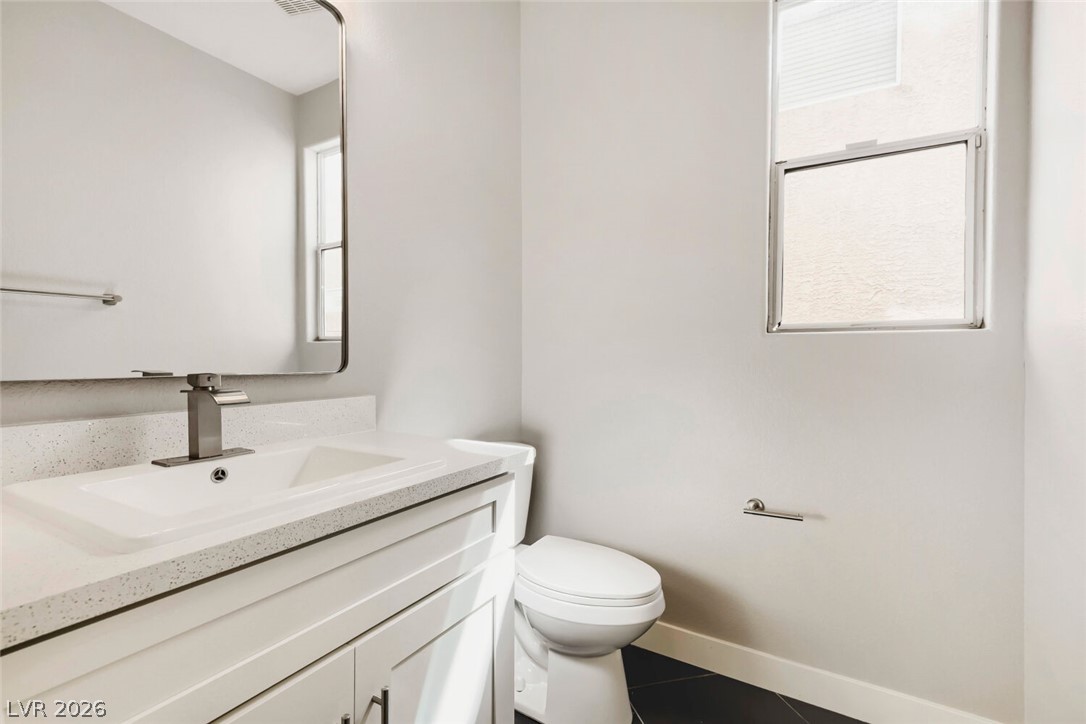
A modern vanity with stone counters anchors this clean powder room.
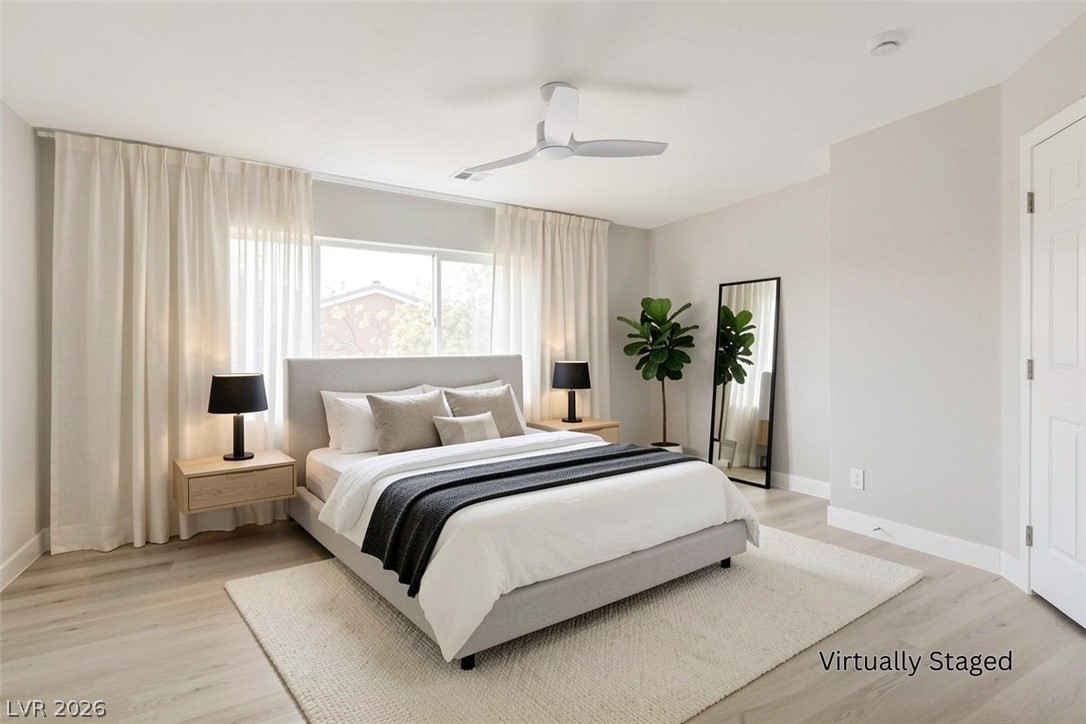
Smooth wood floors and tall windows define this peaceful bedroom retreat.
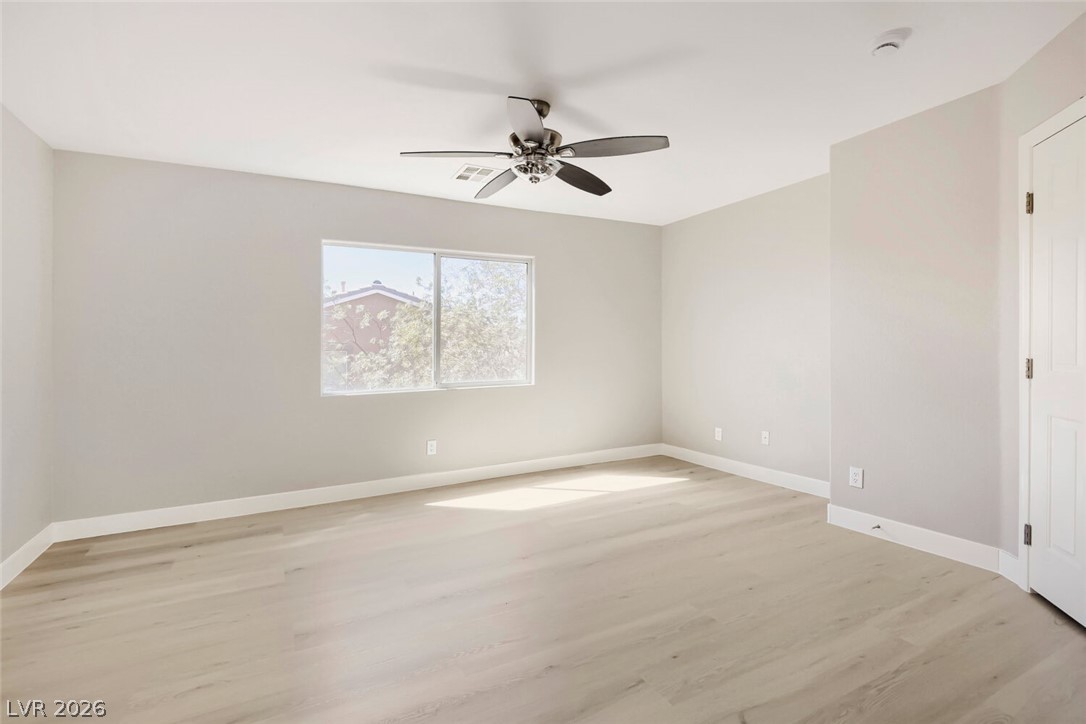
Natural light pours across the smooth wood flooring of this spacious and versatile bedroom.
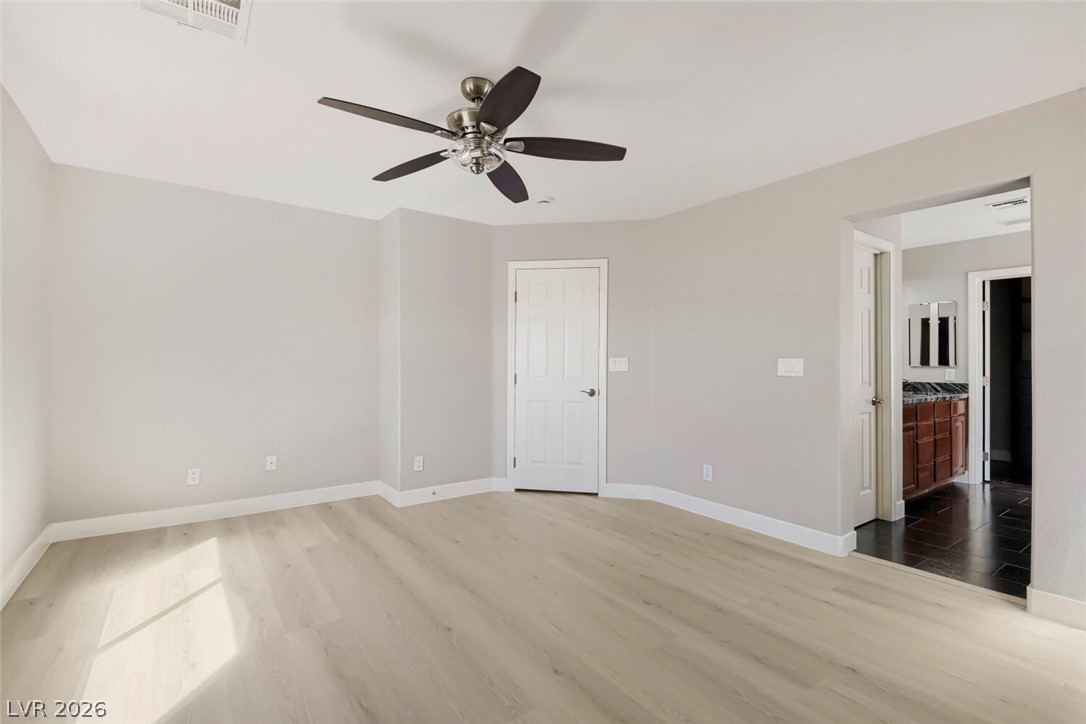
Smooth plaster walls and clean baseboards complement the newly installed wide-plank flooring.
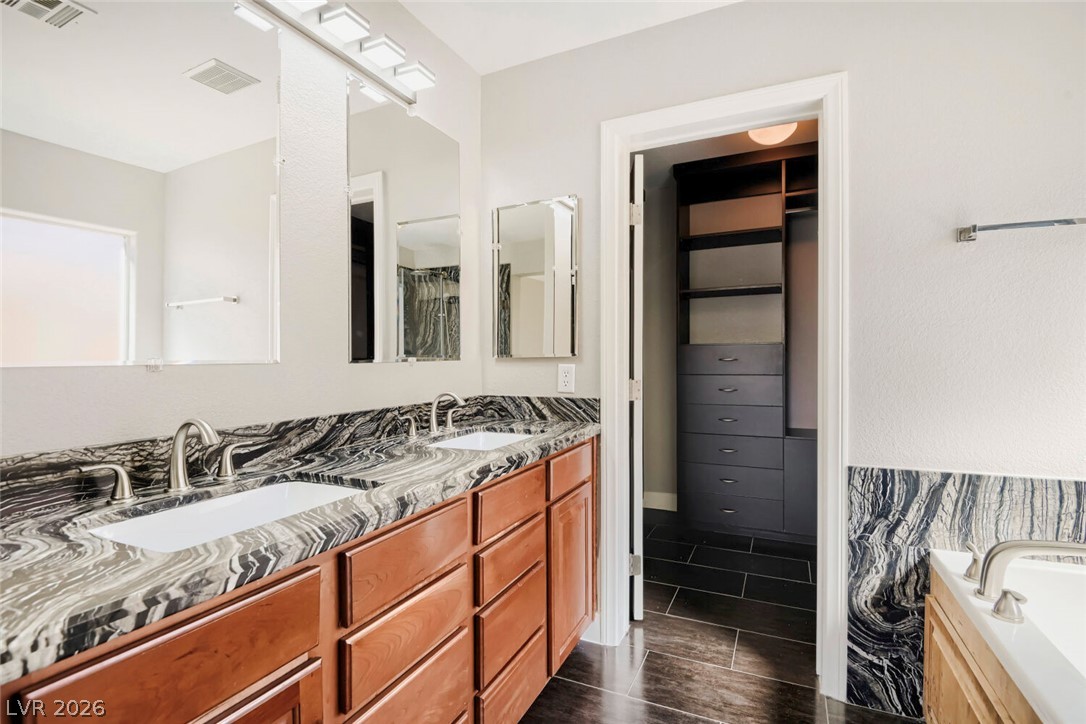
Striking dark-grained stone counters crown the dual vanity adjacent to a walk-in closet.
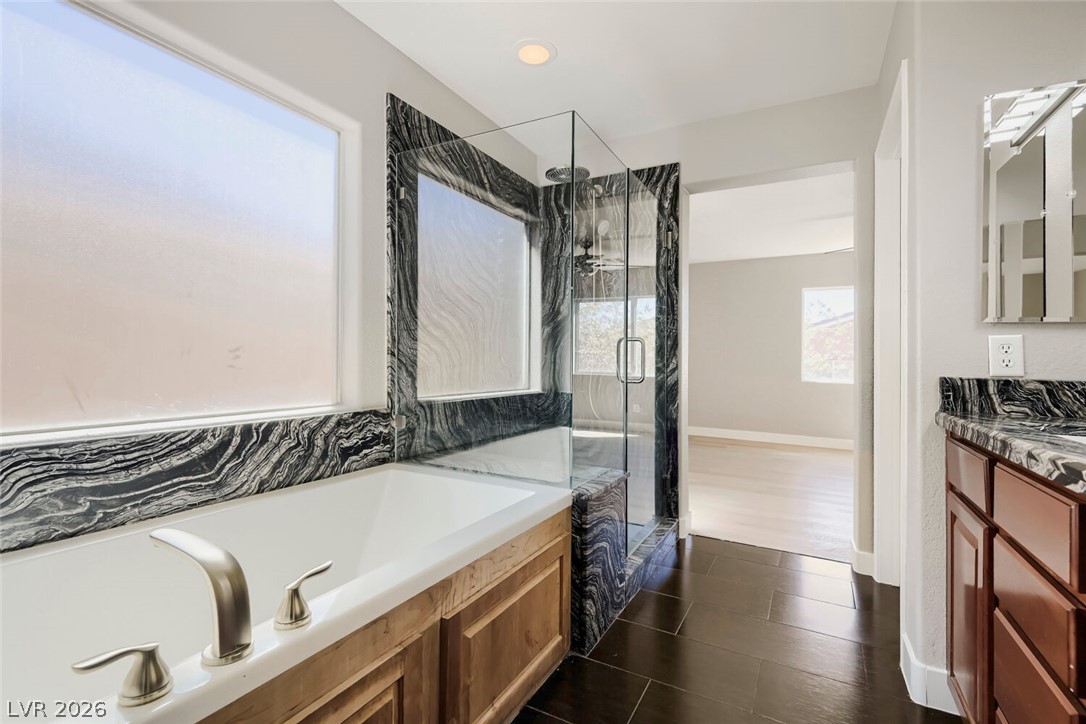
Indulge in a spa-like atmosphere featuring a soaking tub, glass-enclosed shower, and stone finishes.
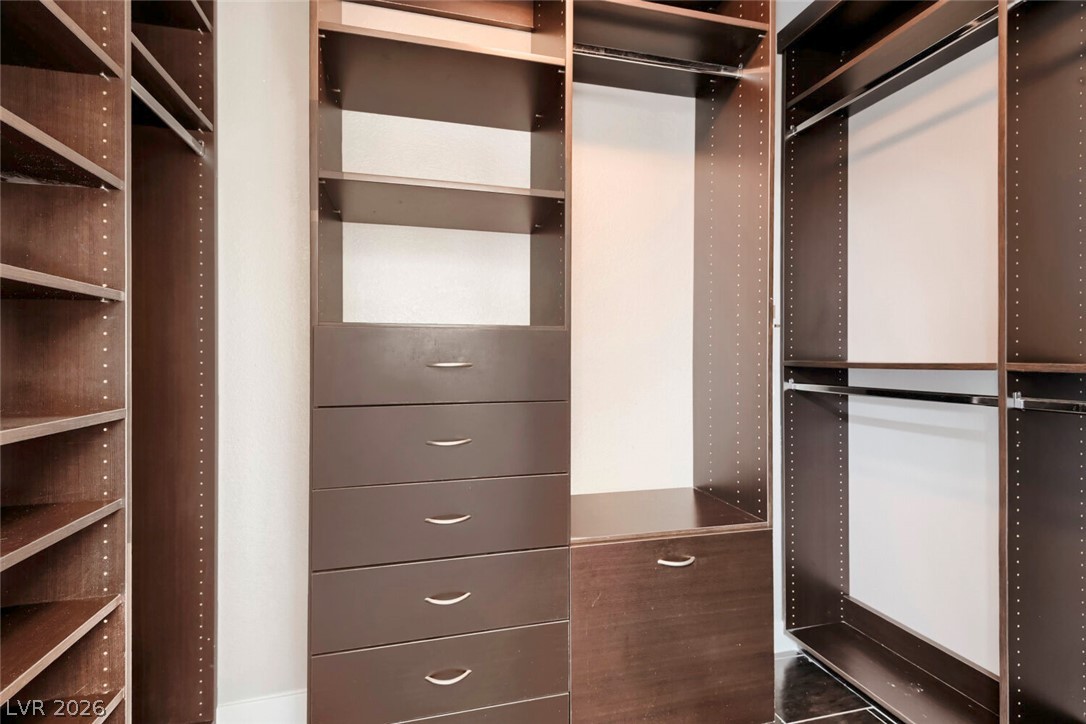
Rich dark wood built-ins maximize storage in this spacious walk-in closet.
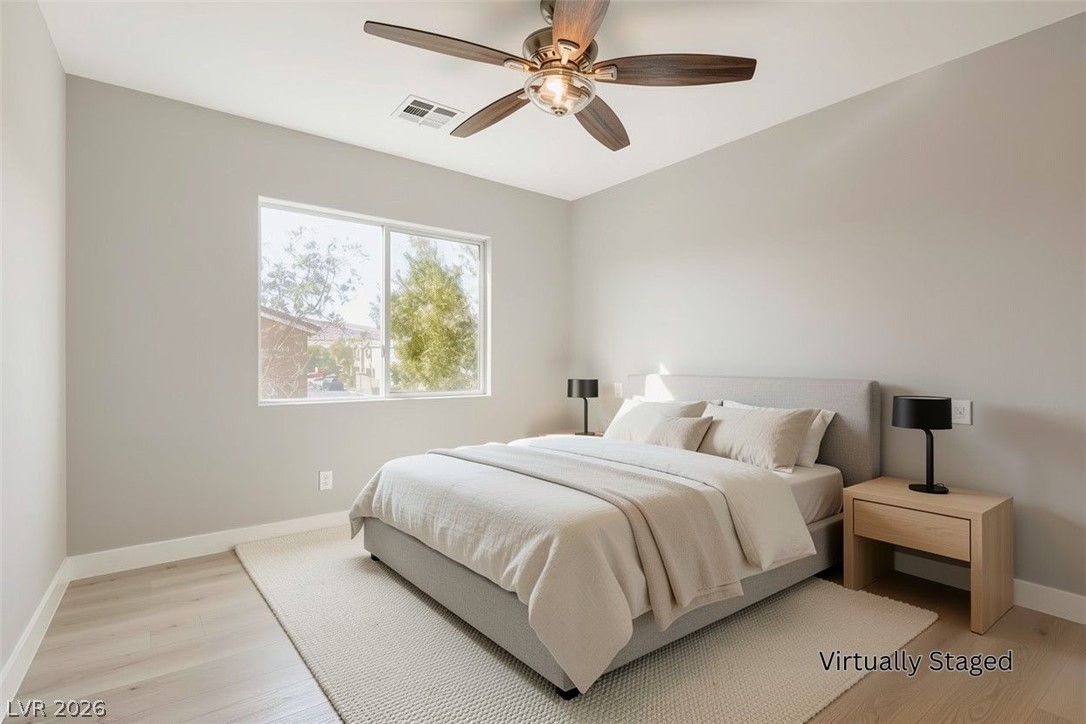
Smooth wood floors and a large window create a serene atmosphere in this bedroom.
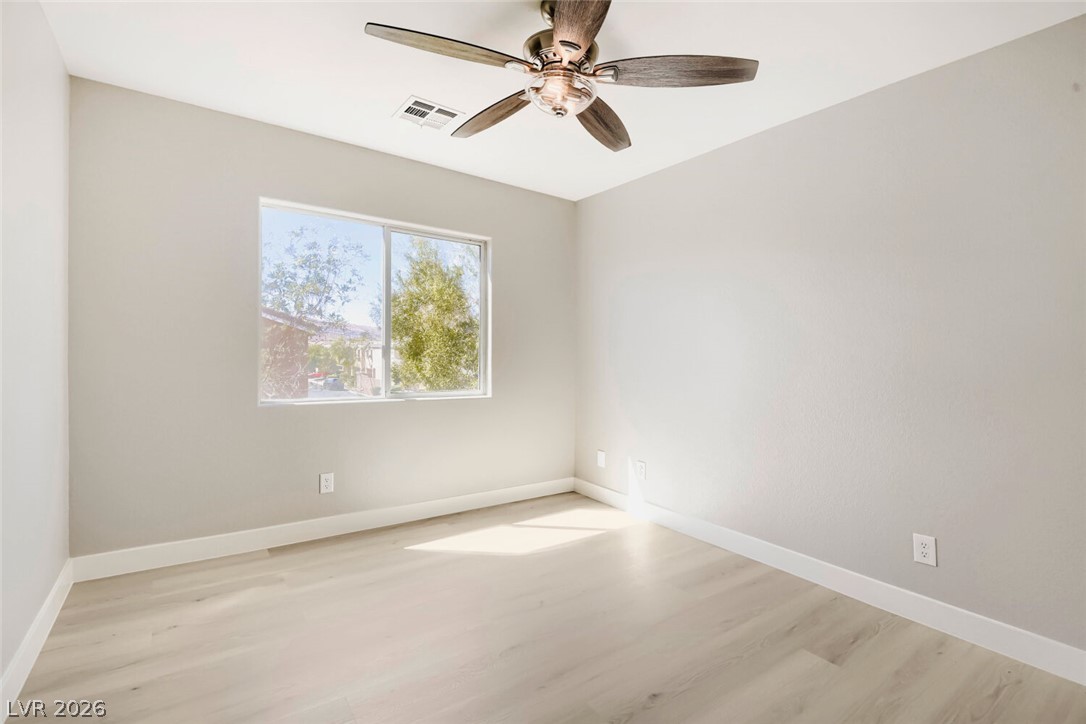
Natural light streams across clean-lined wood flooring in this versatile secondary bedroom.
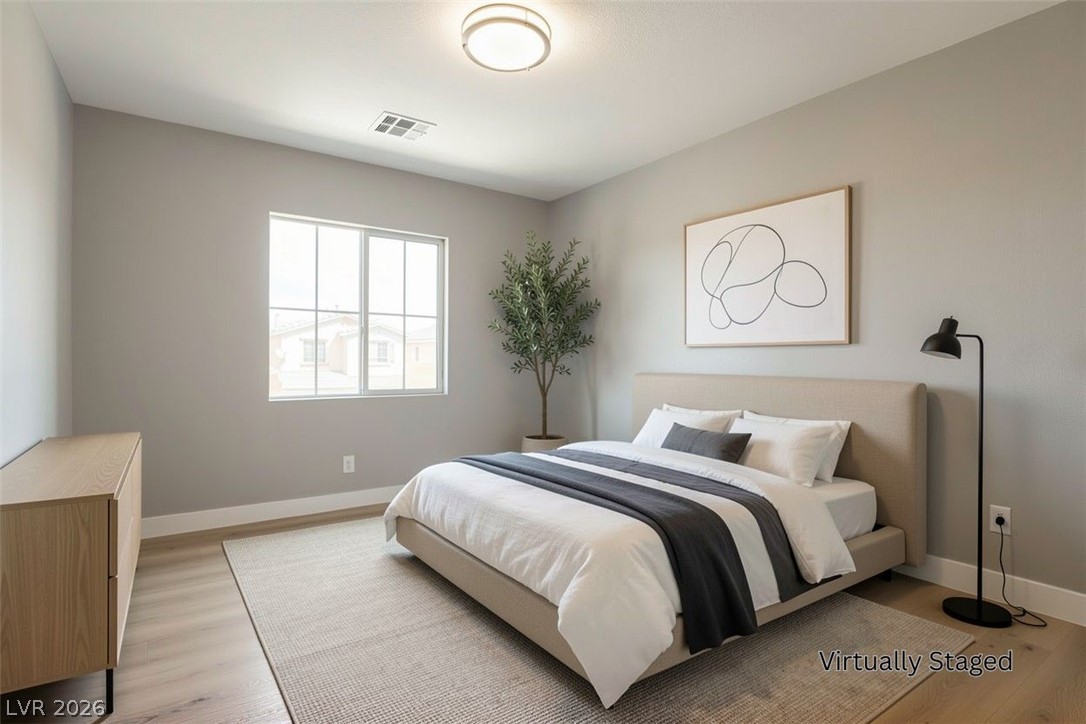
Smooth wood-style flooring and a large multi-pane window anchor this tranquil sleeping space.
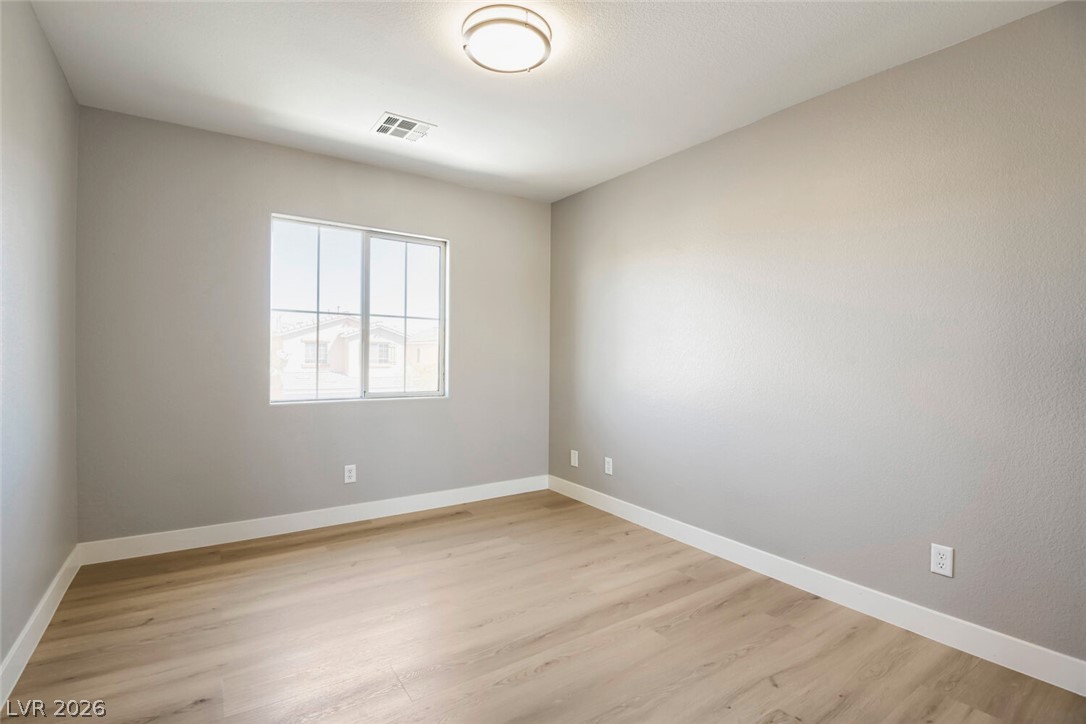
Clean lines and light wood-tone flooring define this versatile auxiliary bedroom space.
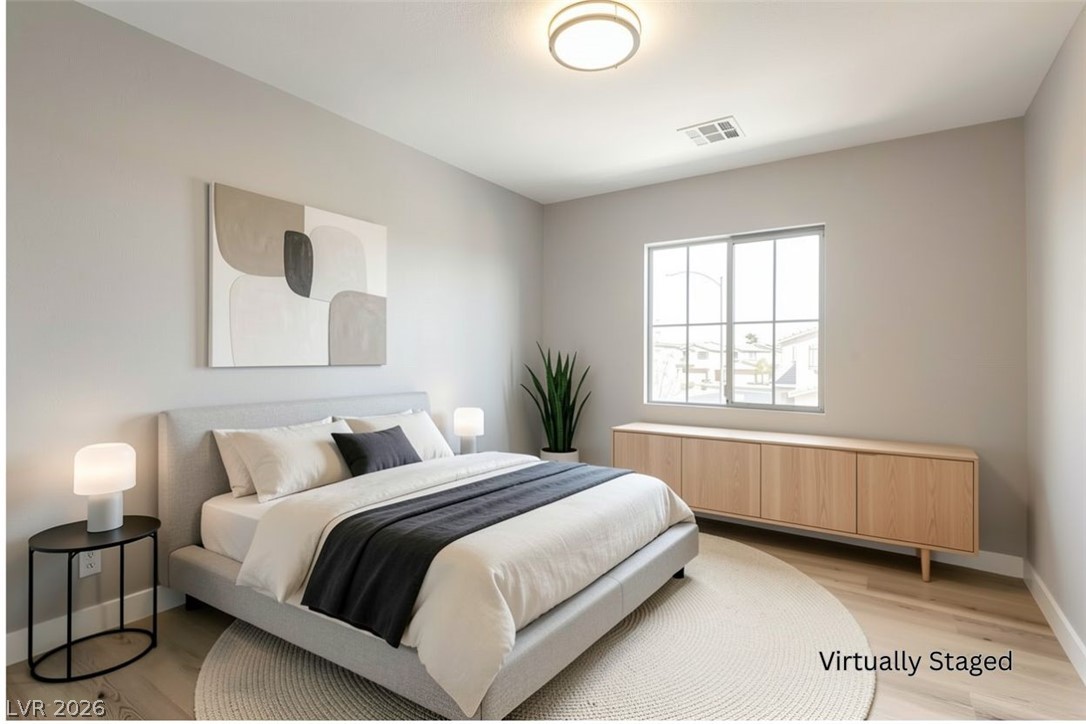
A light-filled bedroom showcases smooth hardwood flooring and a wide multi-pane window.
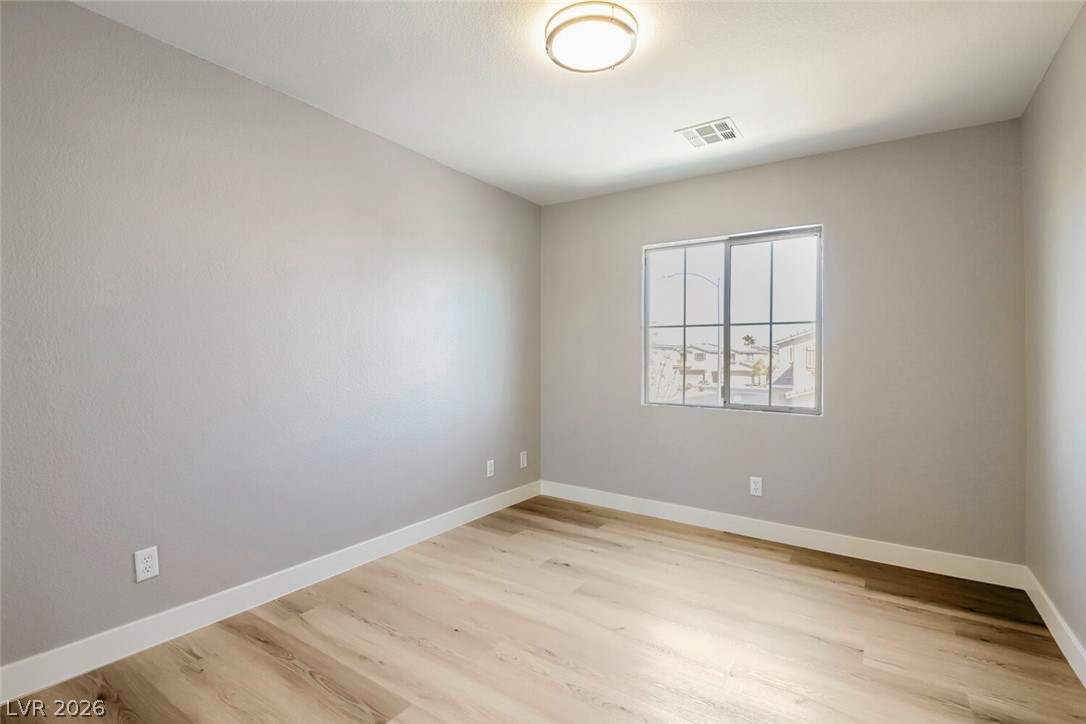
Smooth wood floors anchor this versatile space illuminated by a classic multi-pane window.
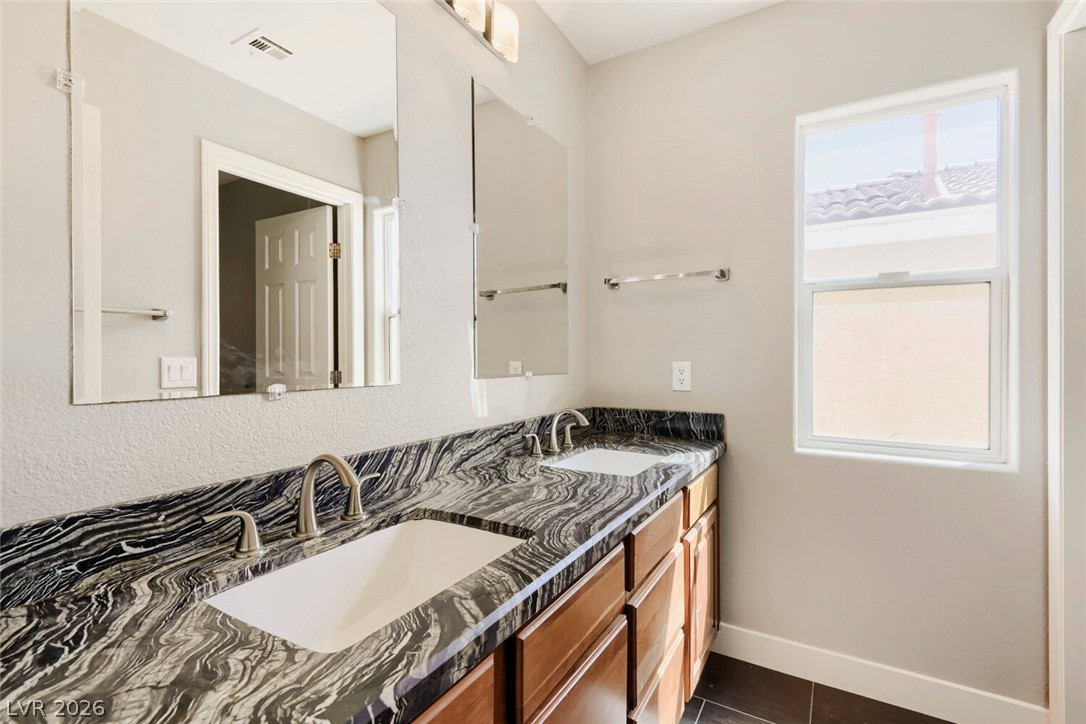
A natural light-filled bathroom features a dual sink vanity topped with dramatic dark stone counters.
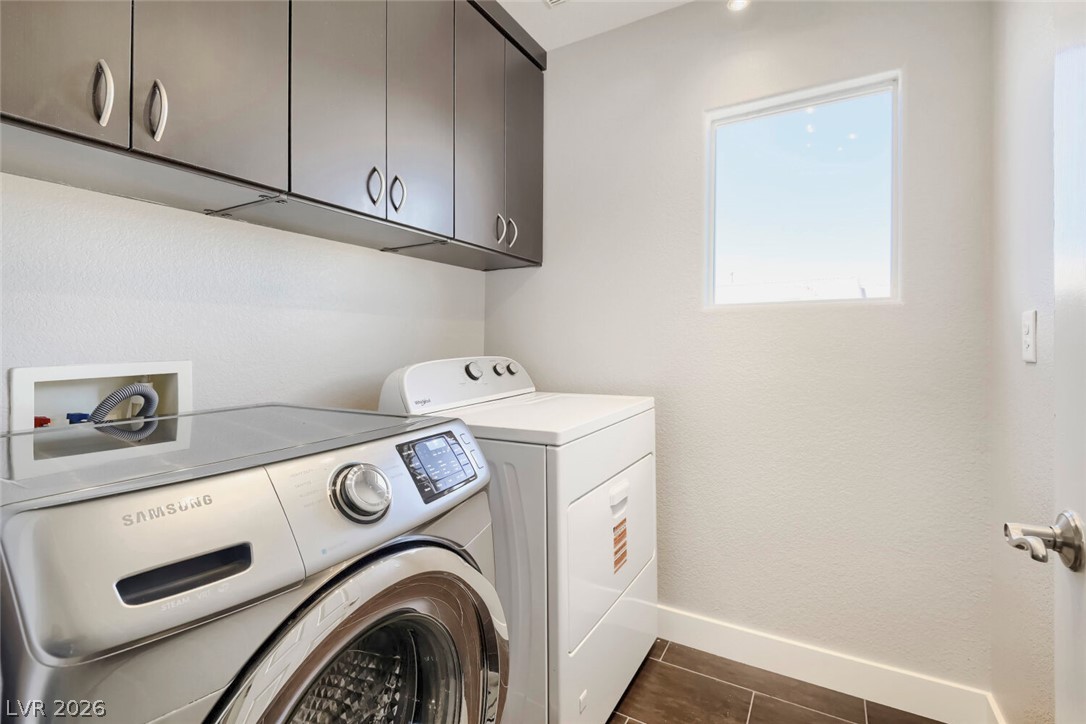
Streamlined laundry area highlights modern upper cabinetry and natural window light.
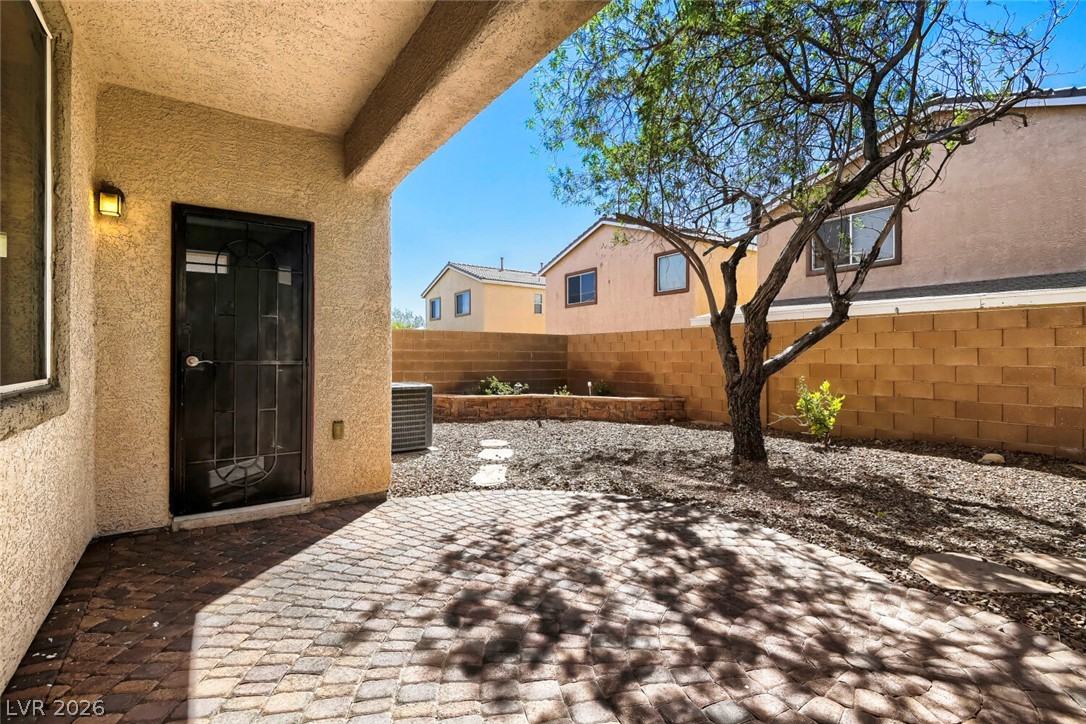
Shaded brick paving overlooks a low-maintenance backyard enclosed by block walls.
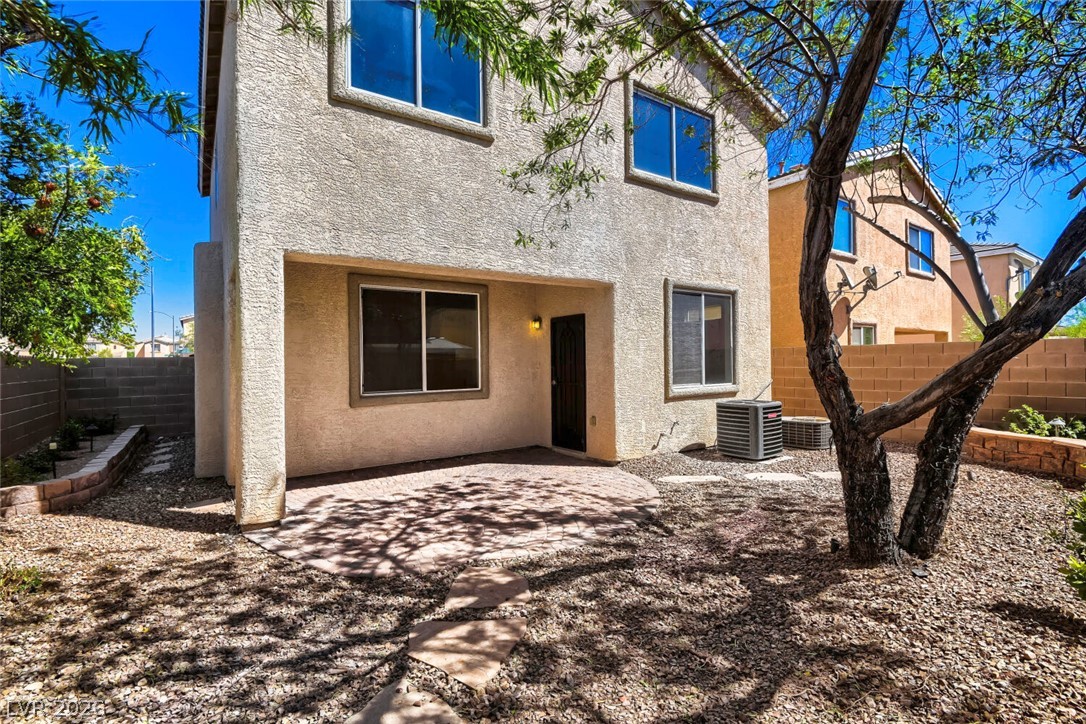
A private paved patio extends from the stucco exterior, offering a quiet outdoor retreat.
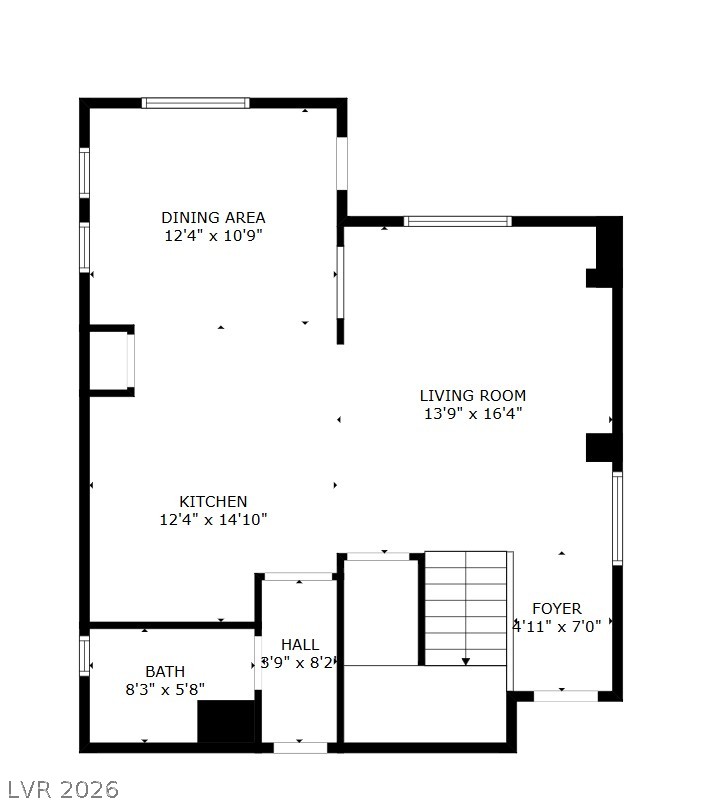
An organized floor plan outlines the spatial configuration and dimensions of the home layout.
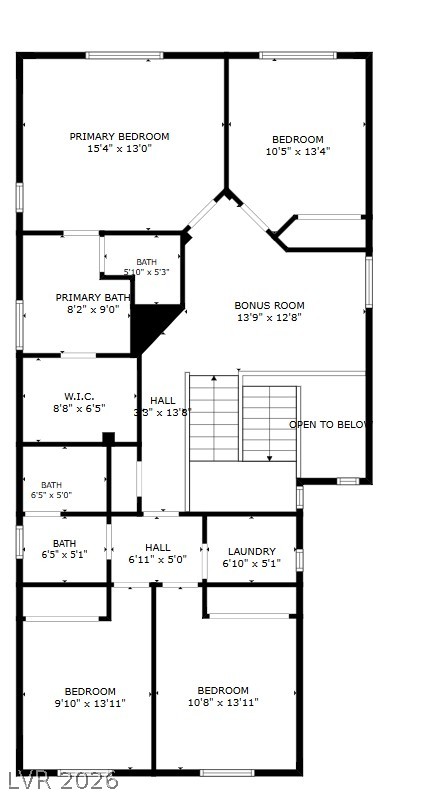
A detailed layout illustrates the functional flow and room dimensions of this multi-bedroom upper level.
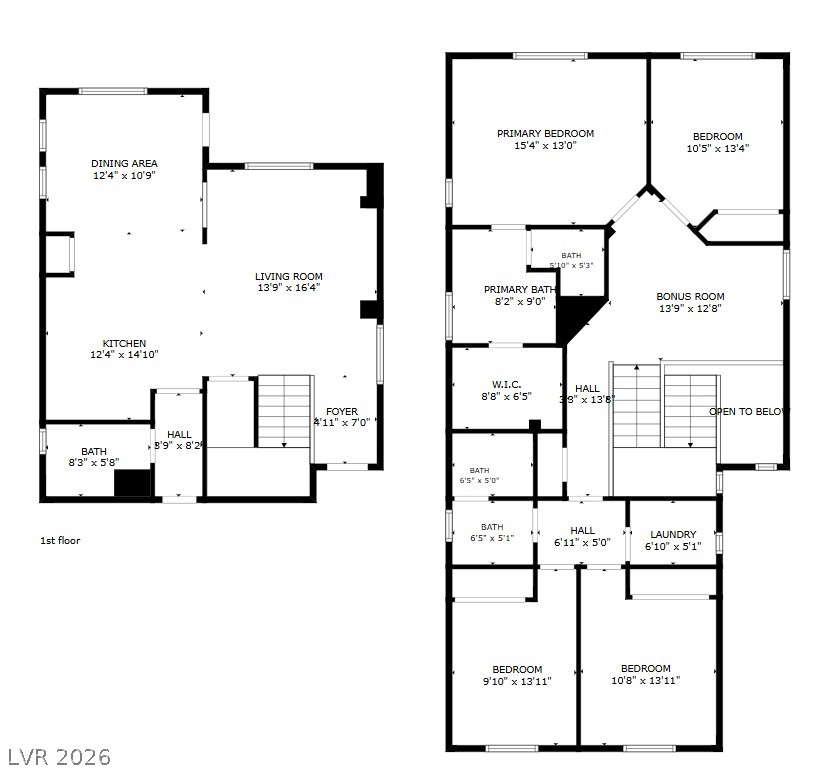
A detailed layout illustrates the functional multi-level floor plan design of this residence.

Description
Stunning 4-bedroom single-family home on a premium corner lot that delivers exceptional privacy, abundant natural light, and extra parking. Completely refreshed inside and out, this move-in ready residence features brand-new flooring throughout, a full interior renovation, and upgraded lighting-including elegant chandeliers and modern fixtures-plus stylish new mirrors. Relax and entertain on the inviting covered patio, perfect for year-round outdoor living. Impeccably maintained and in pristine condition, this home truly offers turnkey comfort and effortless style.
Details
| MLS # | 2816068 |
|---|---|
| Listing Type | For Sale |
| Style | House |
| HOA Dues | $47 |
| Sub-Type | Resale |
| Status | Active |
| Year | 2006 |
| Days On Site | 46 |
| Listing Provided By | Keller Williams MarketPlace | Nancy Li |
Features
| Bed(s) | 4 |
|---|---|
| Bath(s) | 3 Total |
| SQ Feet | 2,036 |
| Garage | 2 |
| Story(s) | 2 |
| Zoning | Single Family |
| Acreage | 0.10 |
Interior
| Cooling | Central Air, Electric, Two Units |
|---|---|
| Heating | Central, Gas, Multiple Heating Units |
| Heating Yes / No | Yes |
| Cooling Yes / No | Yes |
| Interior Features | Bathroomon Main Level, Ceiling Fans |
| Window Features | Double Pane Windows |
| Furnished | Unfurnished |
| Appliances | Dryer, Dishwasher, Disposal, Gas Range, Microwave, Refrigerator, Washer |
| Fireplaces Total | 0 |
| Fireplace Yes / No | No |
Exterior
| Exterior Features | Porch, Patio, Private Yard |
|---|---|
| Roof | Tile |
| Construction Materials | Drywall |
| Lot Features | Desert Landscaping, Landscaped, Less Than Quarter Acre |
| Fencing | Block, Back Yard |
Parking
| Attached Garage Yes / No | Yes |
|---|---|
| Parking Features | Attached, Garage, Private |
| Garage Yes / No | Yes |
Utilities
| Utilities | Underground Utilities |
|---|---|
| Electric | Photovoltaics None |
| Sewer | Public Sewer |
Location
| Senior Community Yes / No | No |
|---|
Other
| List Aor | Greater Las Vegas Association Of Realtors Inc |
|---|
Taxes
| Property | 2479 |
|---|
Area Information
| State | NV |
|---|---|
| County | Clark |
| City | Las Vegas |
| Zip Code | 89148 |
| Community Name | Wineridge Est Phase 1 |
Request a showing
Request a showing
Contact
Learn More About This Property

| State | NV |
|---|---|
| County | Clark |
| City | Las Vegas |
| Zip Code | 89148 |
| Community Name | Wineridge Est Phase 1 |
Nearby Listings (Within 1/10 mile)
Price: $341K - $568K
sqft: 1,500 - 2,500
Listing Updated: September 29, 2026 at 4:24:36 PM PDT