
$465,000 $2,788 est/mo Sourced by Back At You
9025 Loggers Mill Avenue,Las Vegas, NV 89143
Las Vegas, NV 89143
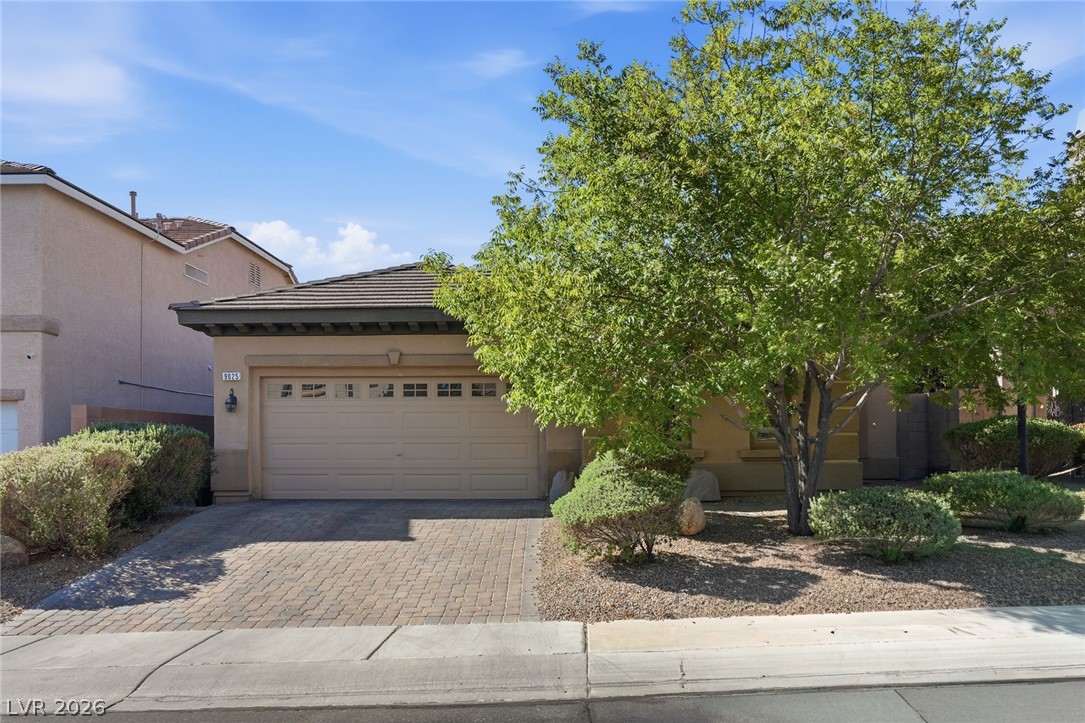
Lush landscaping and a paved driveway frame this elegant stucco exterior with a tiled roof.
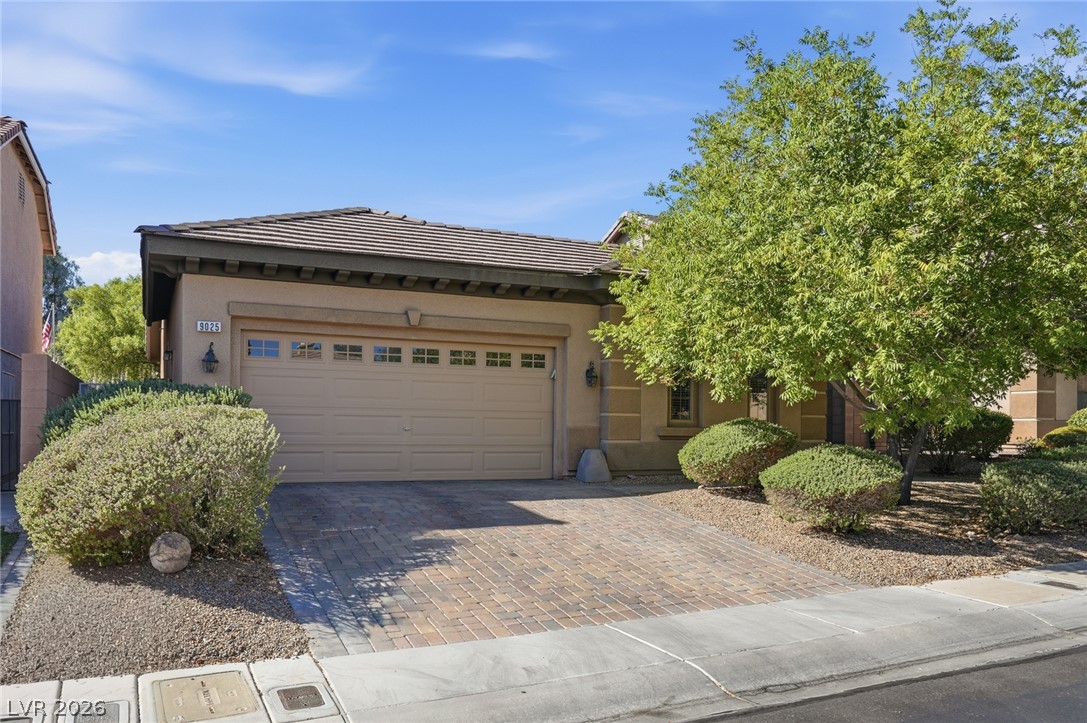
An elegant paver driveway leads to a spacious two-car garage with manicured desert landscaping.
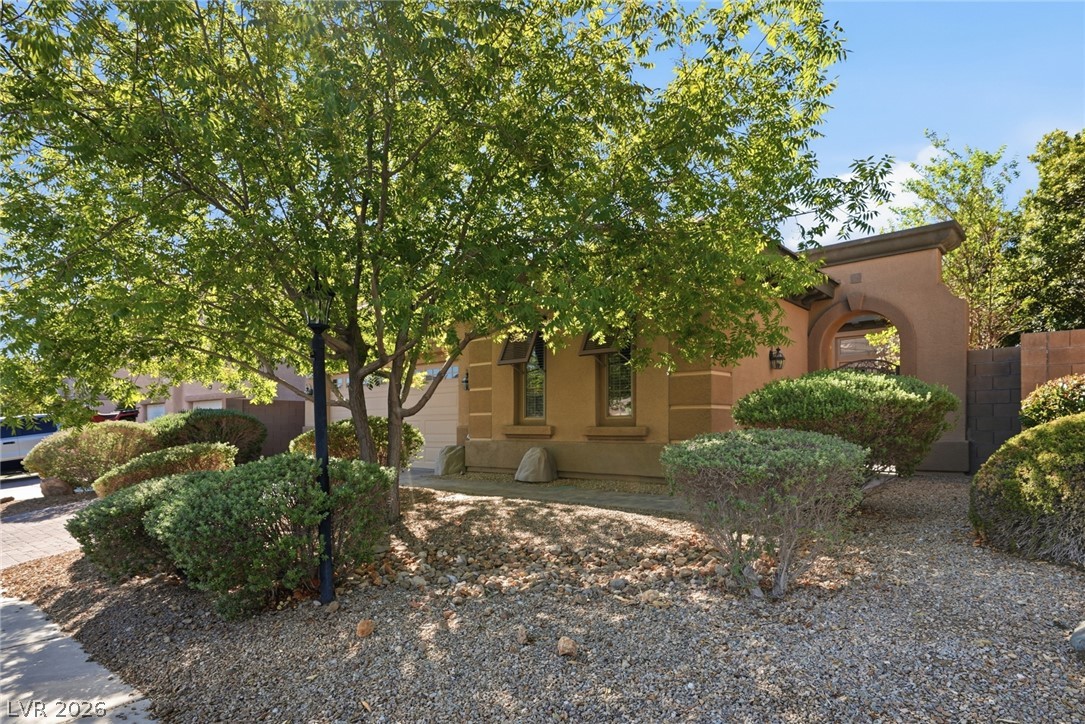
Mature trees and desert plantings frame this elegant stucco exterior.
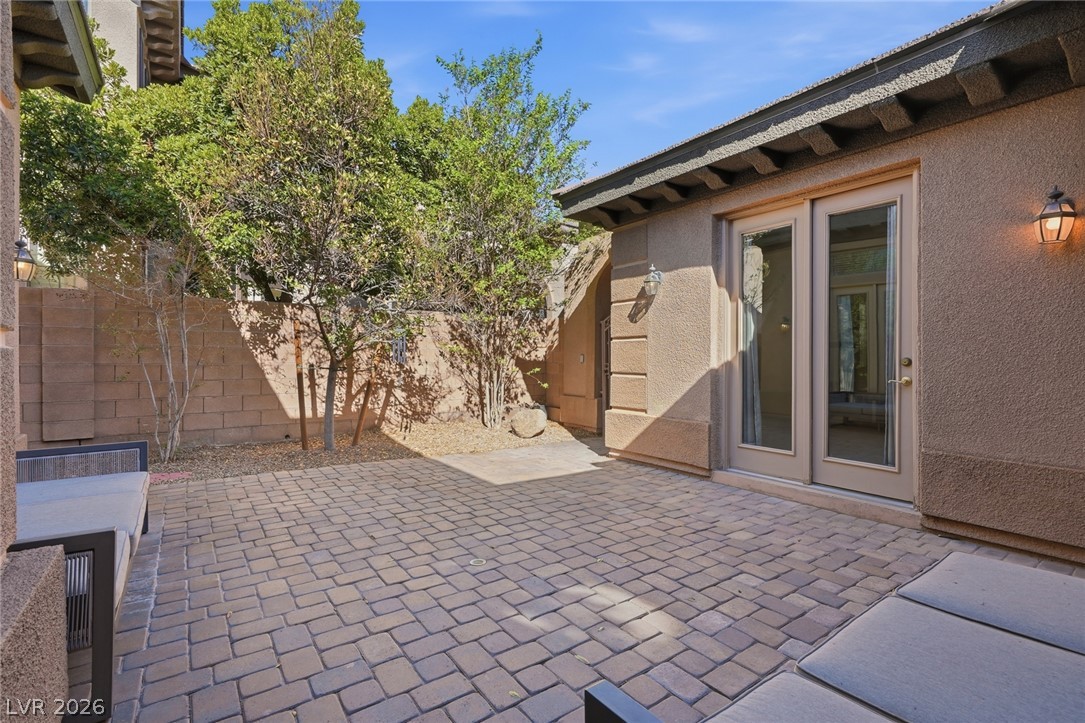
An inviting stone-paved courtyard connects seamlessly to the home through glass-paneled double doors.
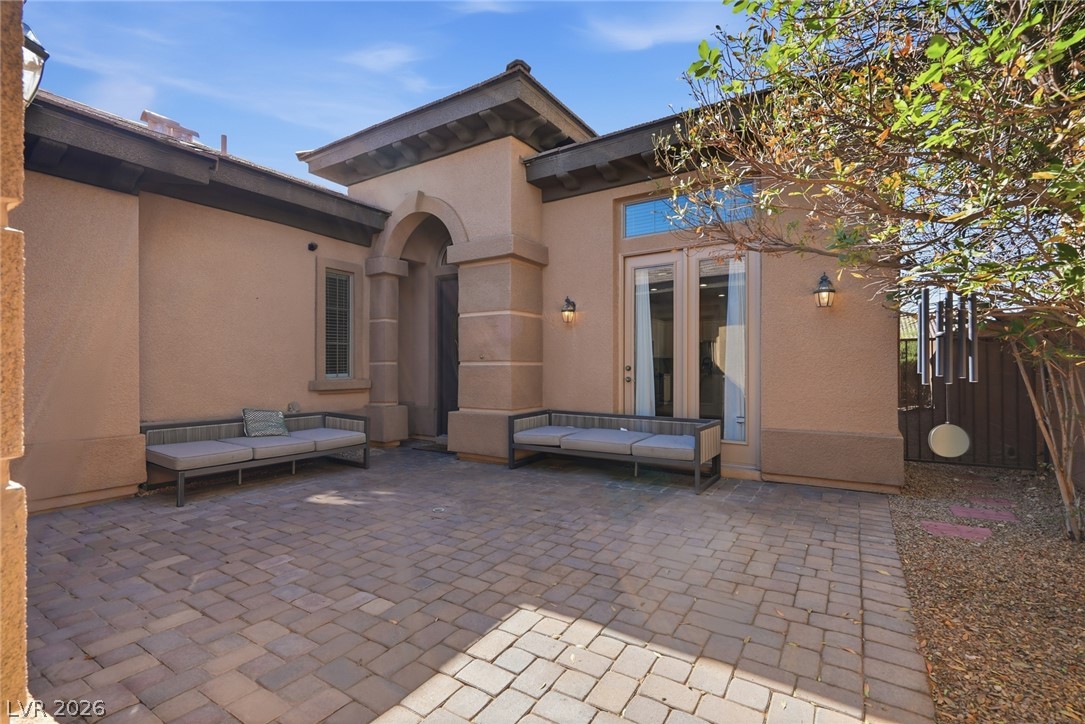
An inviting stone-paved courtyard sits nestled beneath the home's warm stucco exterior walls.
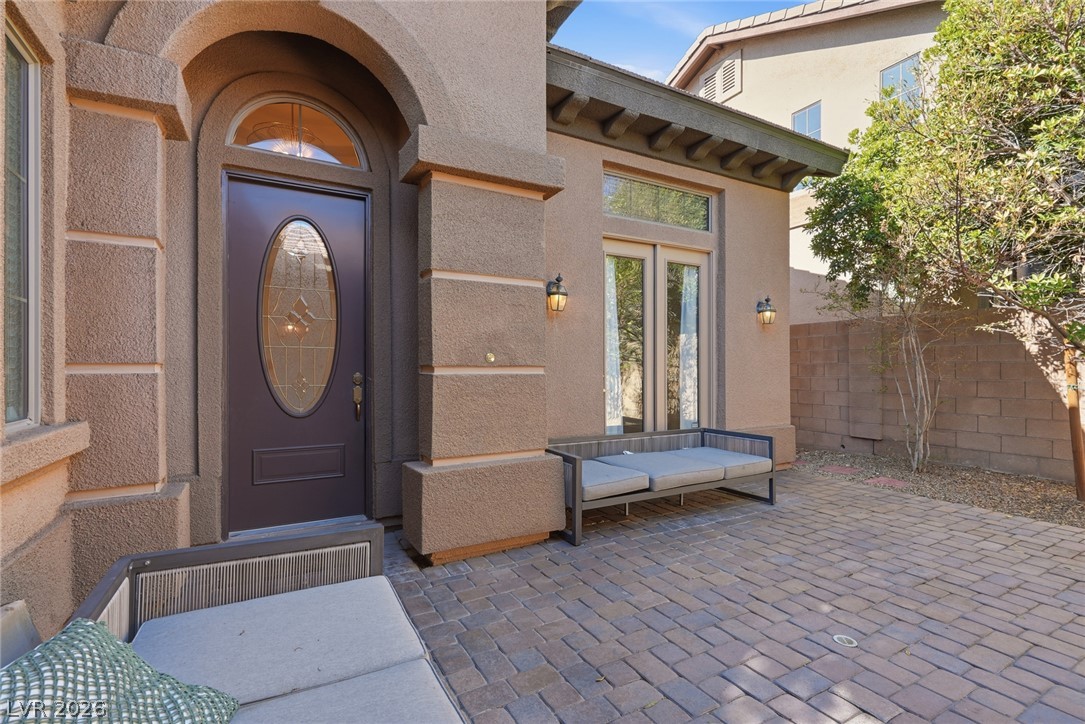
An inviting courtyard entrance features classic pavers and a grand arched entryway.
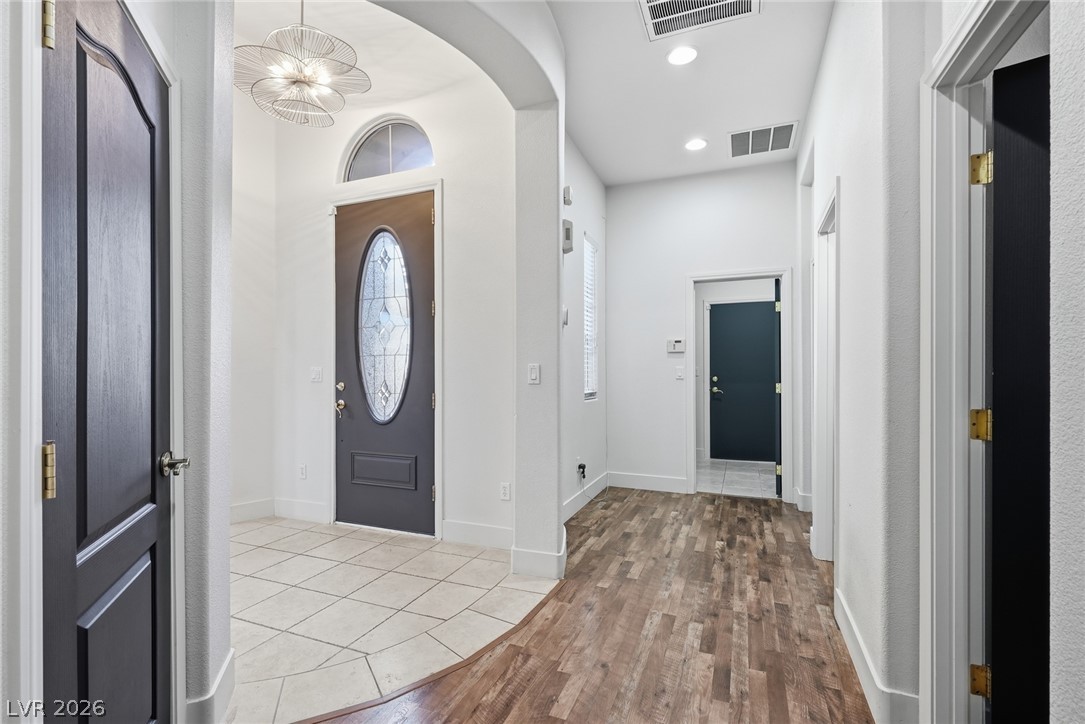
An inviting entryway transitions seamlessly from clean tile to warm wood flooring.
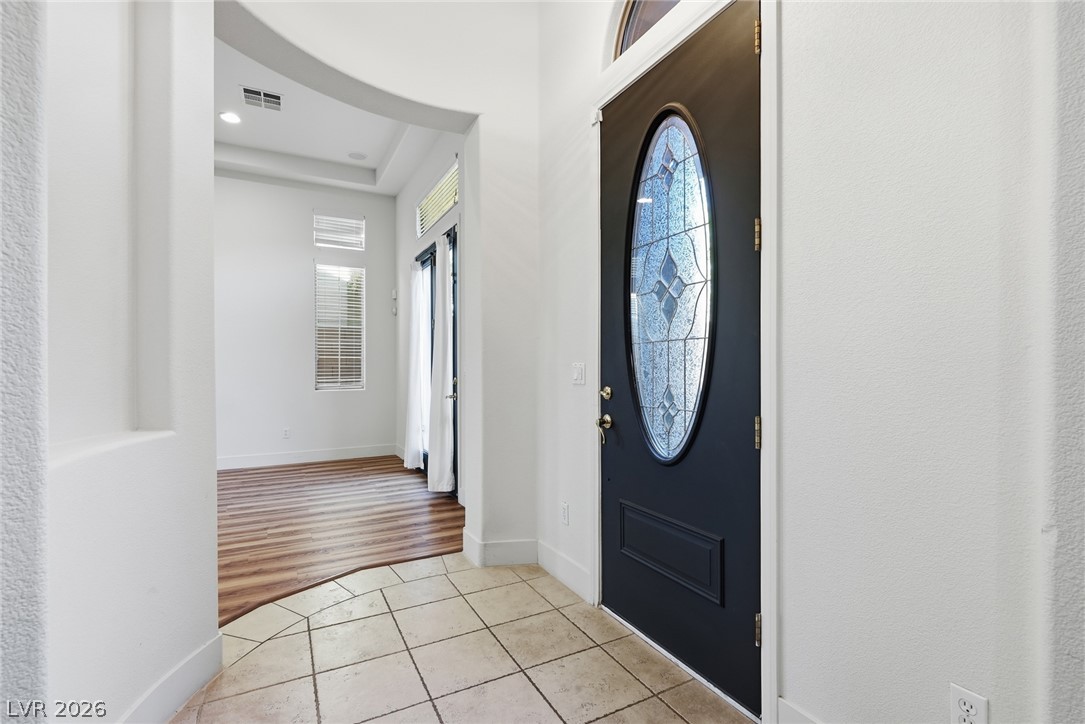
High ceilings and arched transitions guide guests from the tiled foyer into the home.
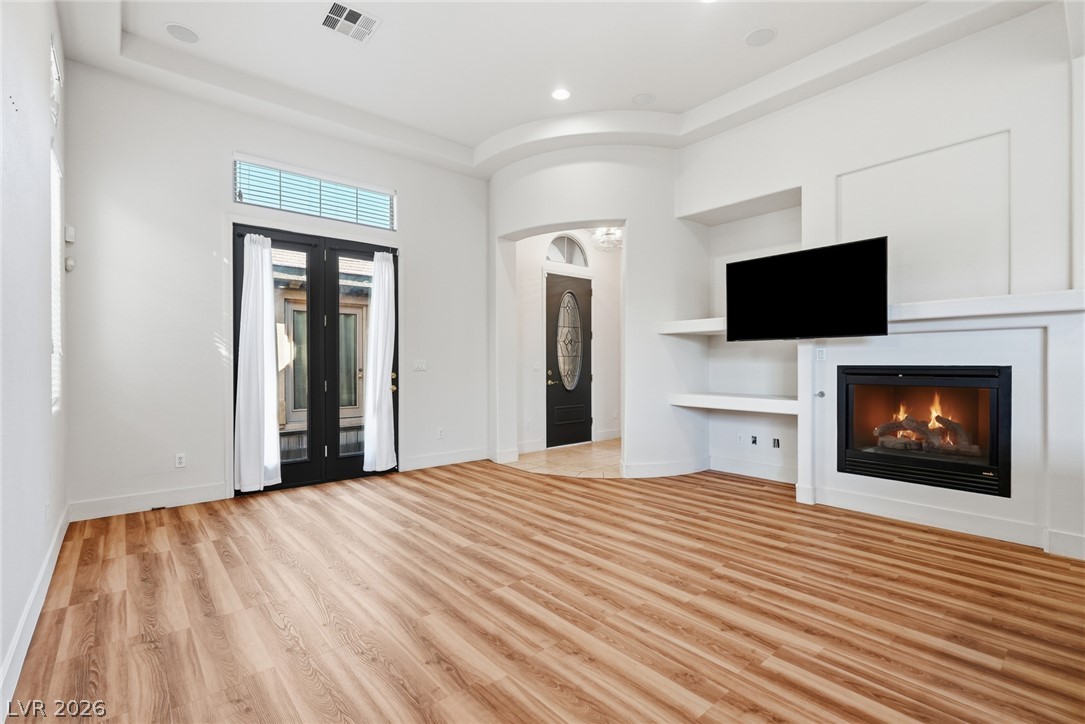
Gleaming wood floors and a fireplace with custom built-ins define this bright living space.
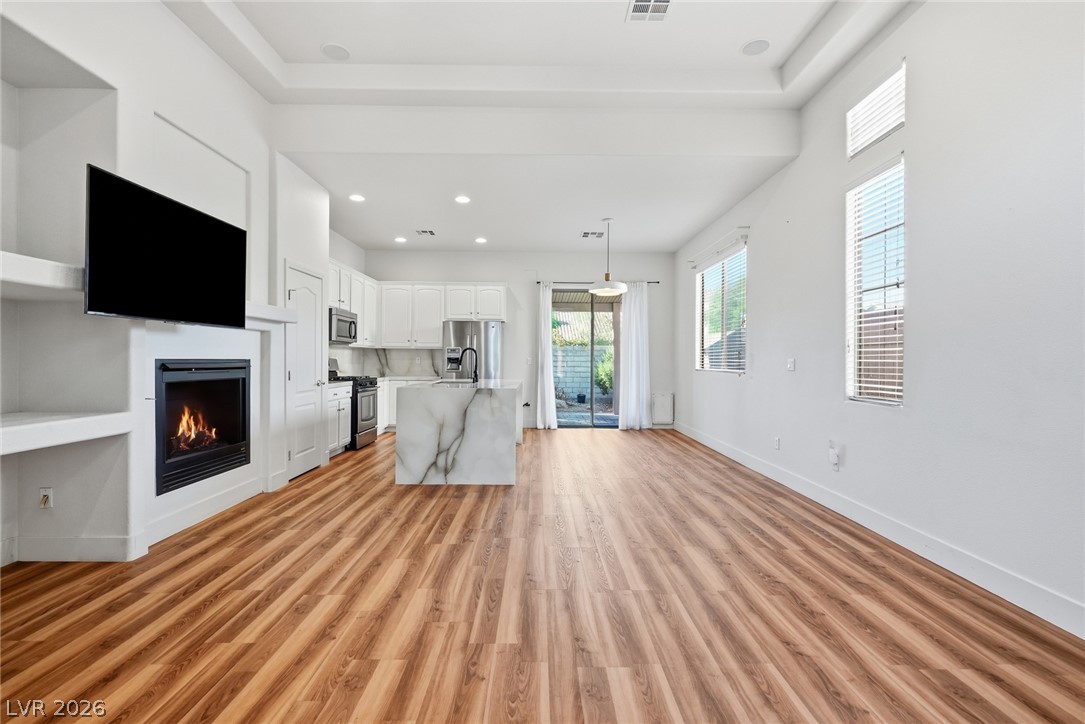
An open floorplan seamlessly connects the fireplace-warmed living space to the kitchen.
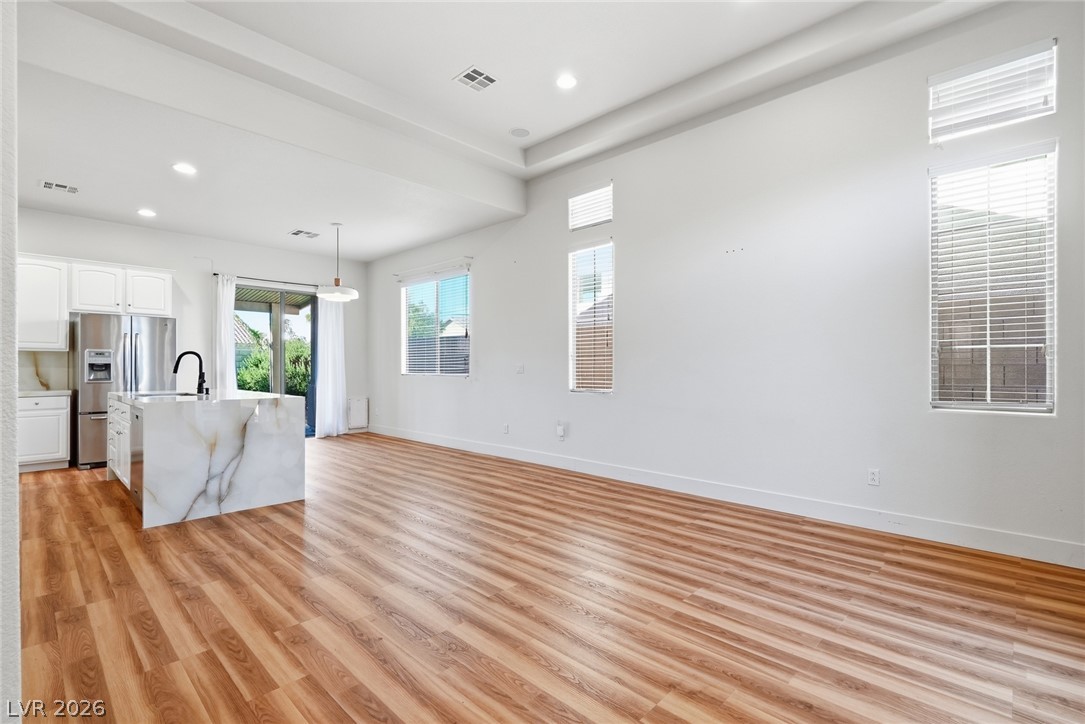
Rich wood-look flooring and soaring ceilings anchor this versatile, light-filled open concept living area.
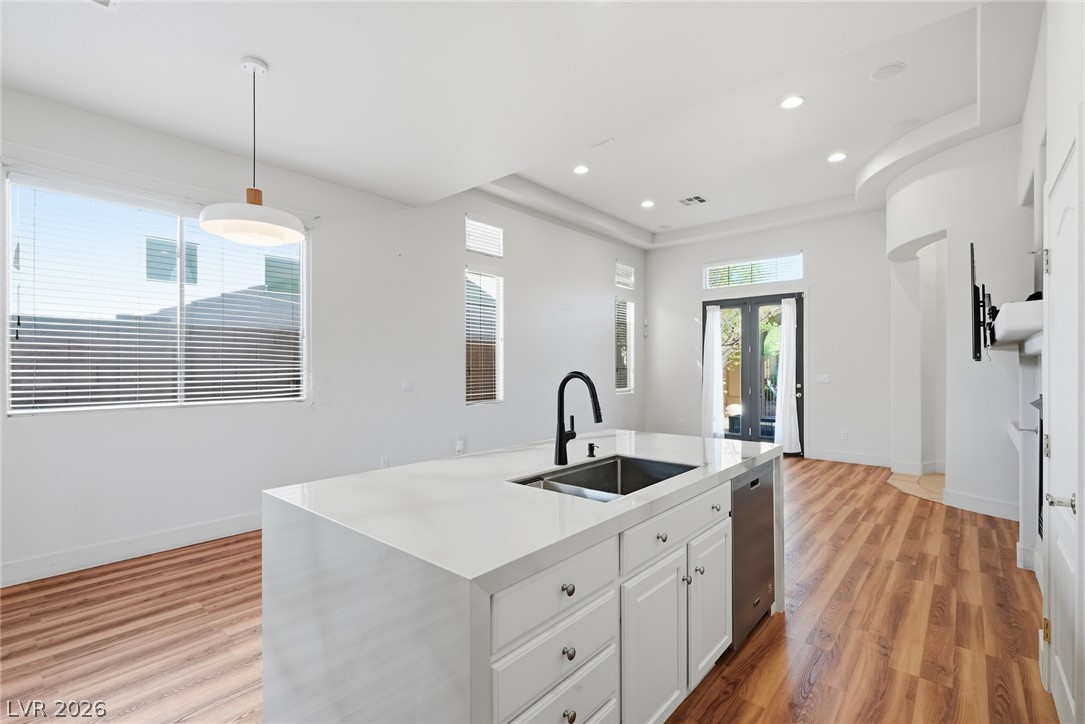
Rich wood floors contrast beautifully with a clean, white palette and modern finishes throughout.
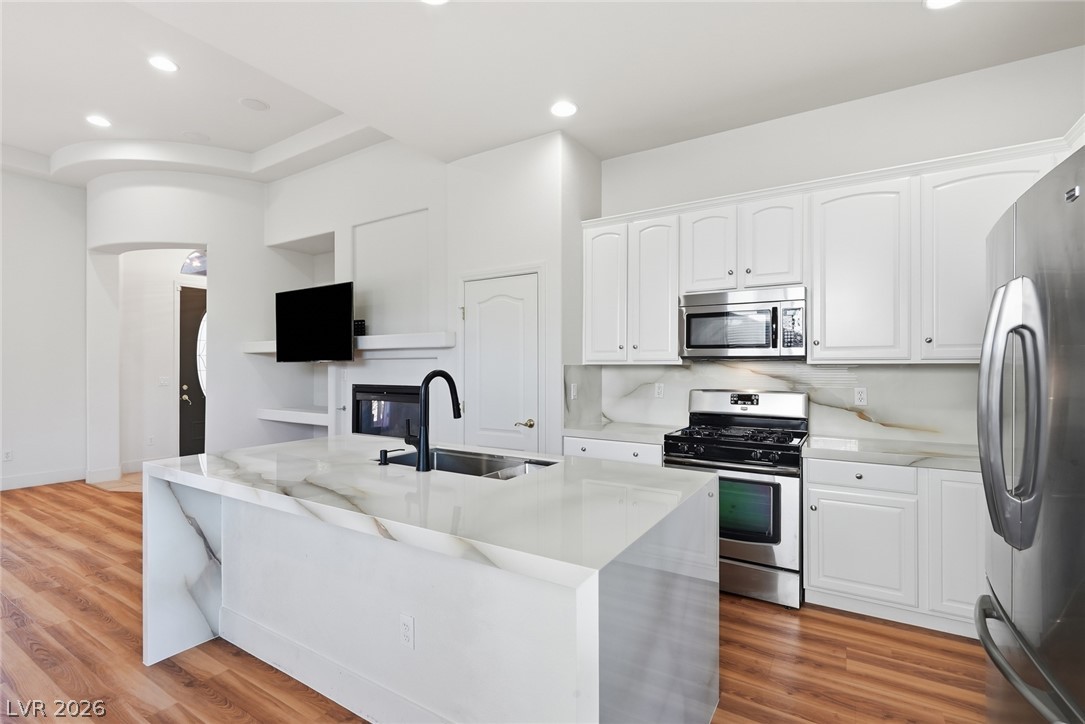
Polished stone counters and rich wood flooring anchor this open, modern kitchen design.
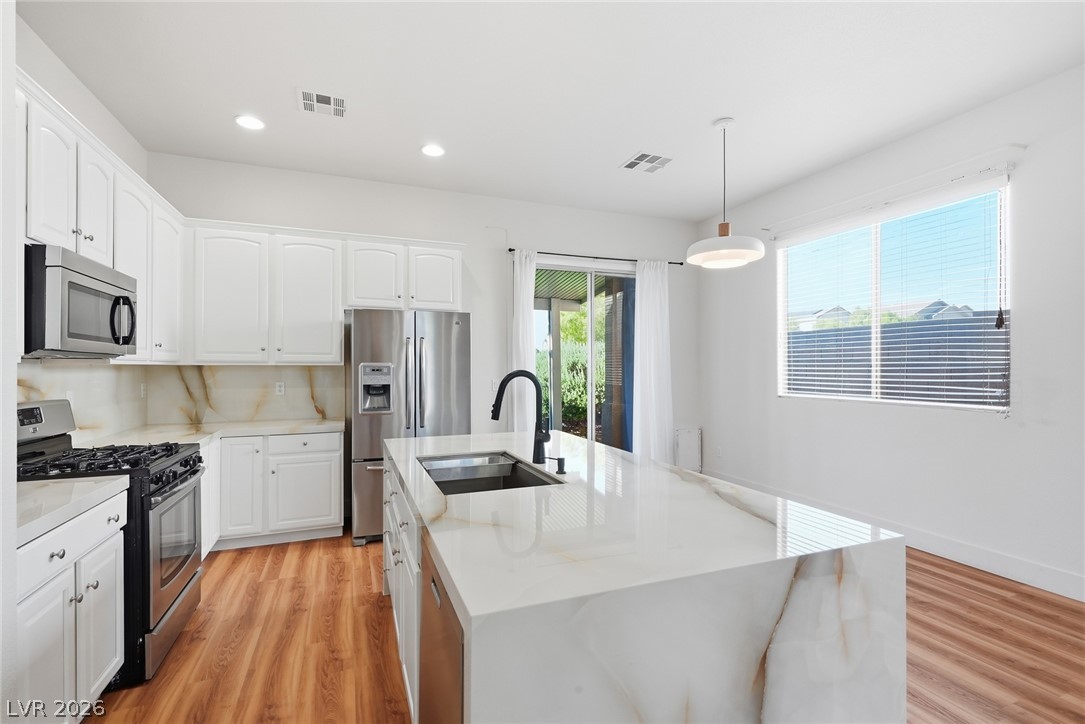
Gleaming stone countertops and warm wood floors define this open culinary space.
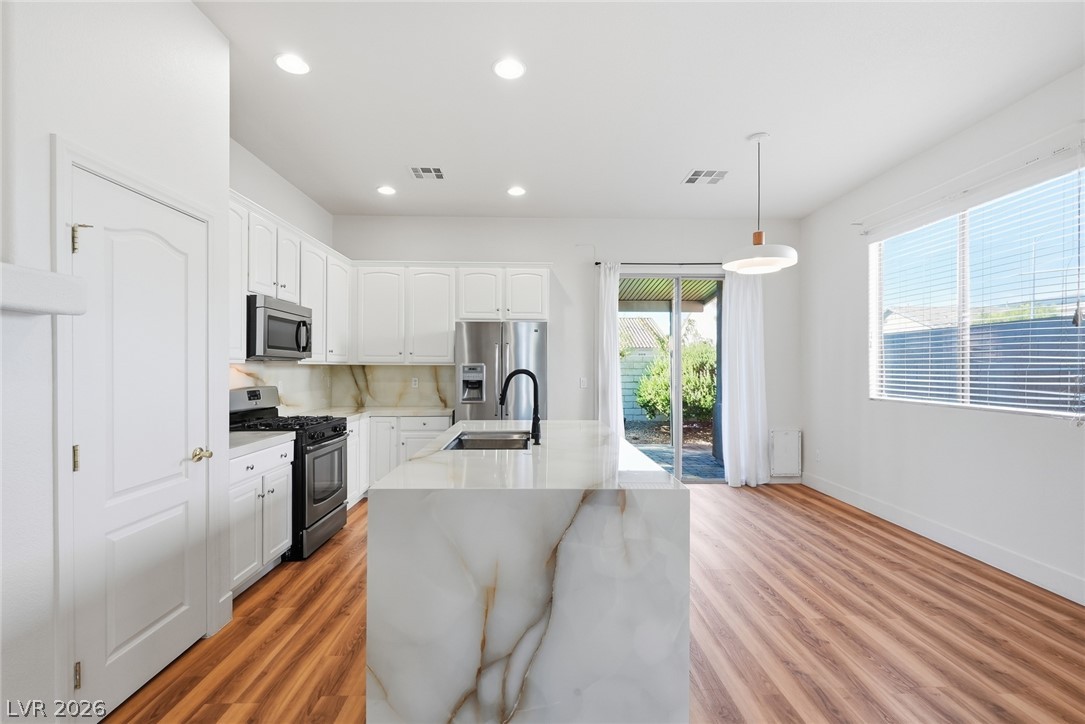
Warm wood-look flooring and stone countertops anchor this bright, open kitchen space.
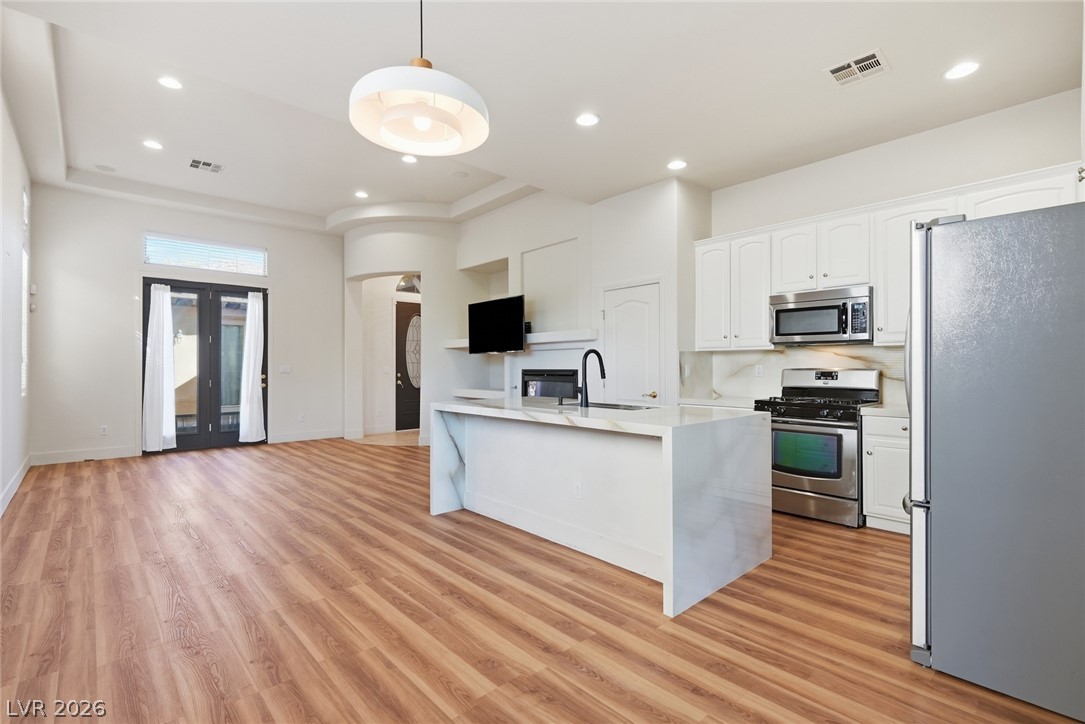
An open floorplan seamlessly connects the airy kitchen to a spacious living area.
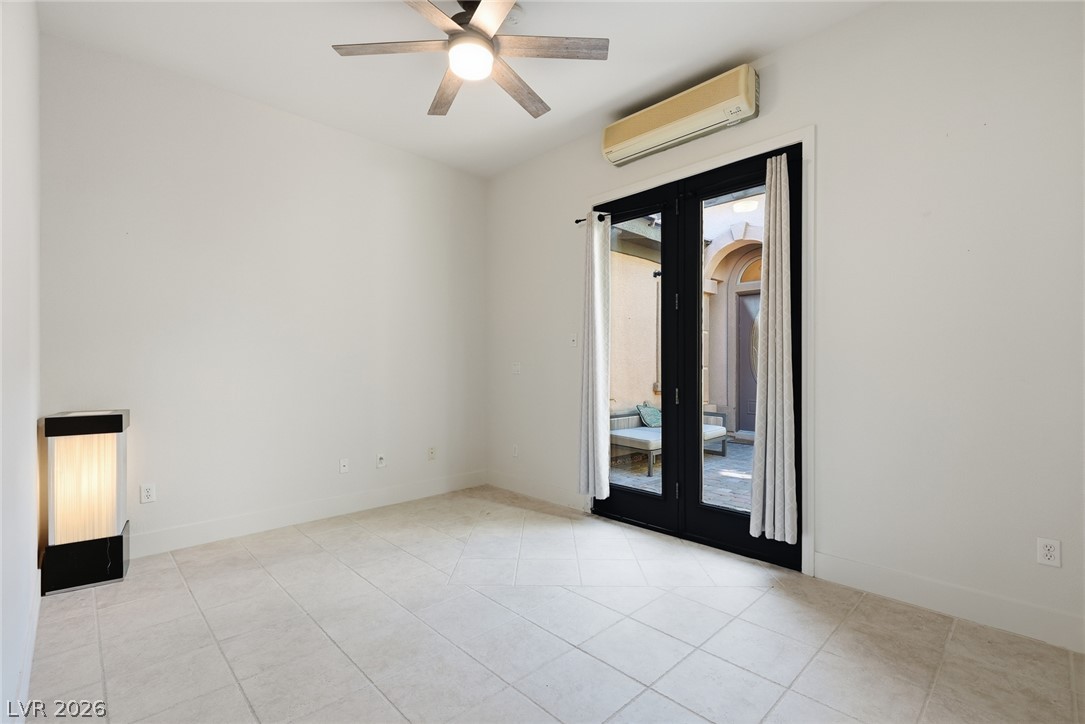
Double doors open directly to a private outdoor courtyard from this tiled room.
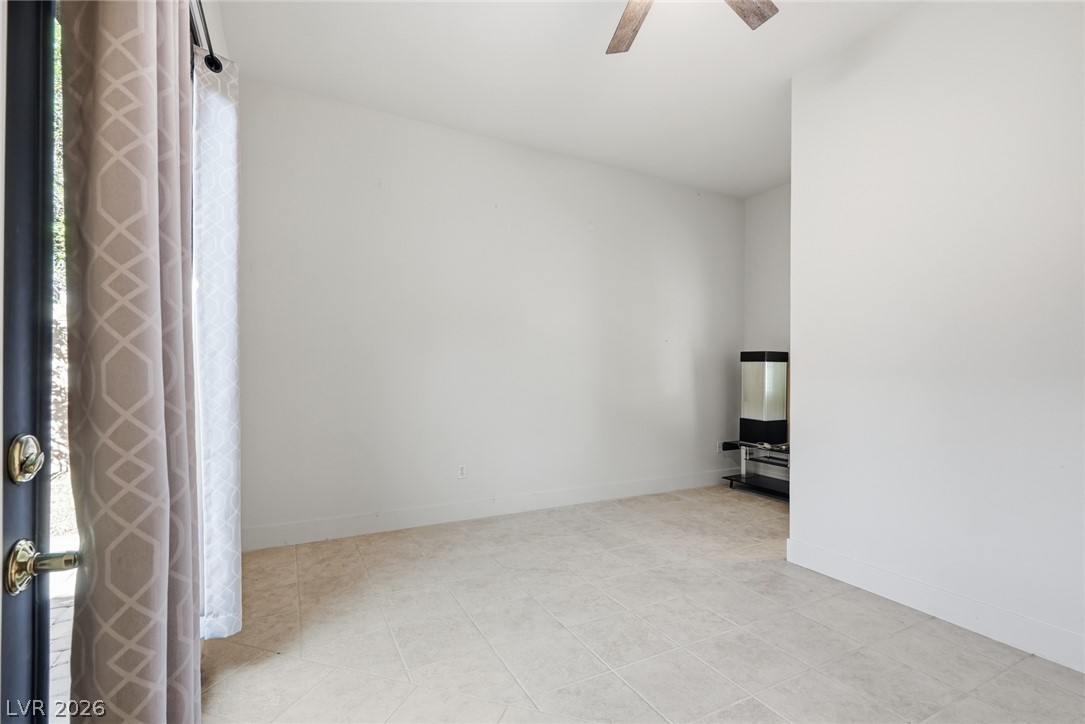
Durable tile flooring runs throughout this versatile space featuring clean white walls.
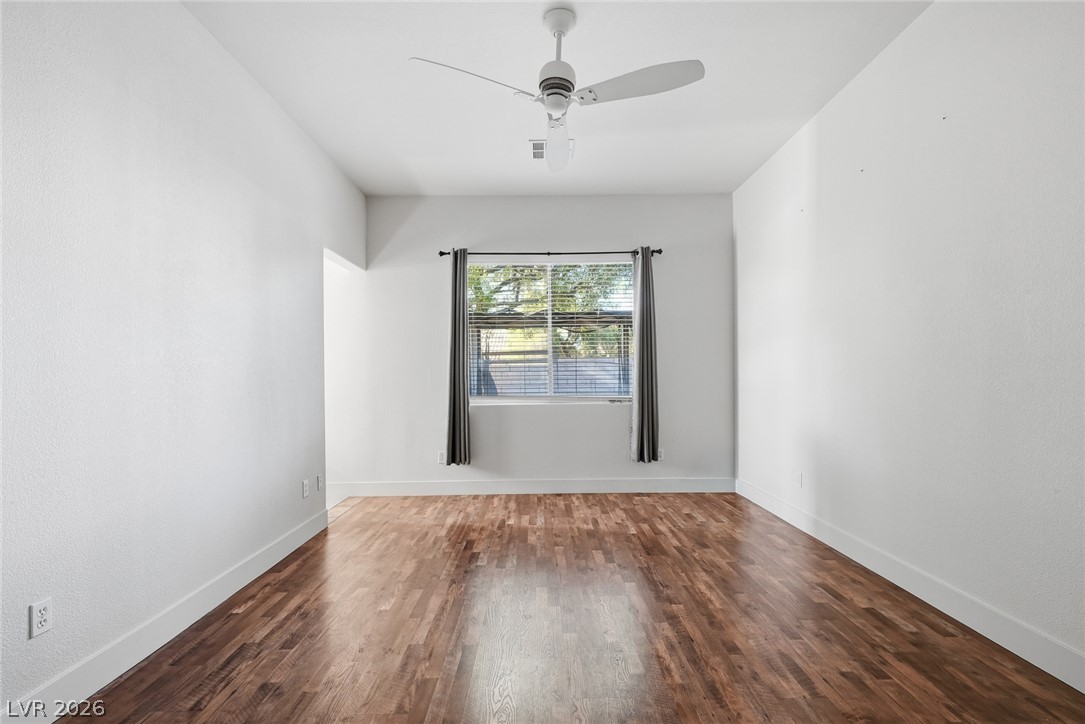
Rich hardwood floors anchor this light-filled room with clean white walls and a large window.
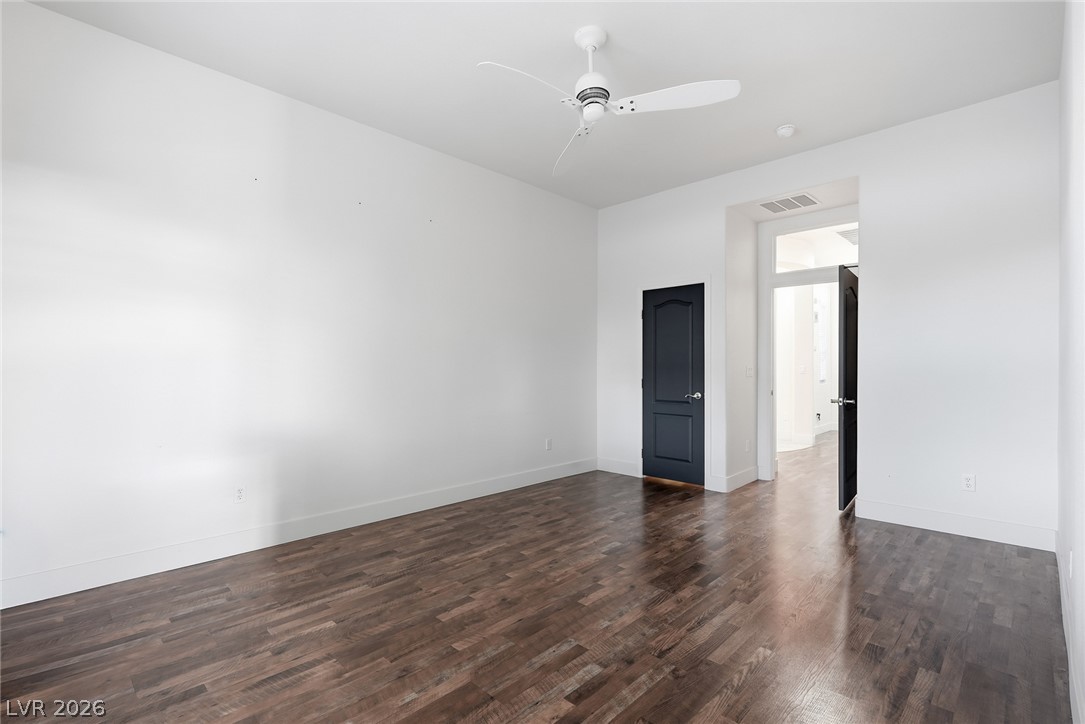
Polished wood floors and clean white walls establish a modern, minimalist foundation.
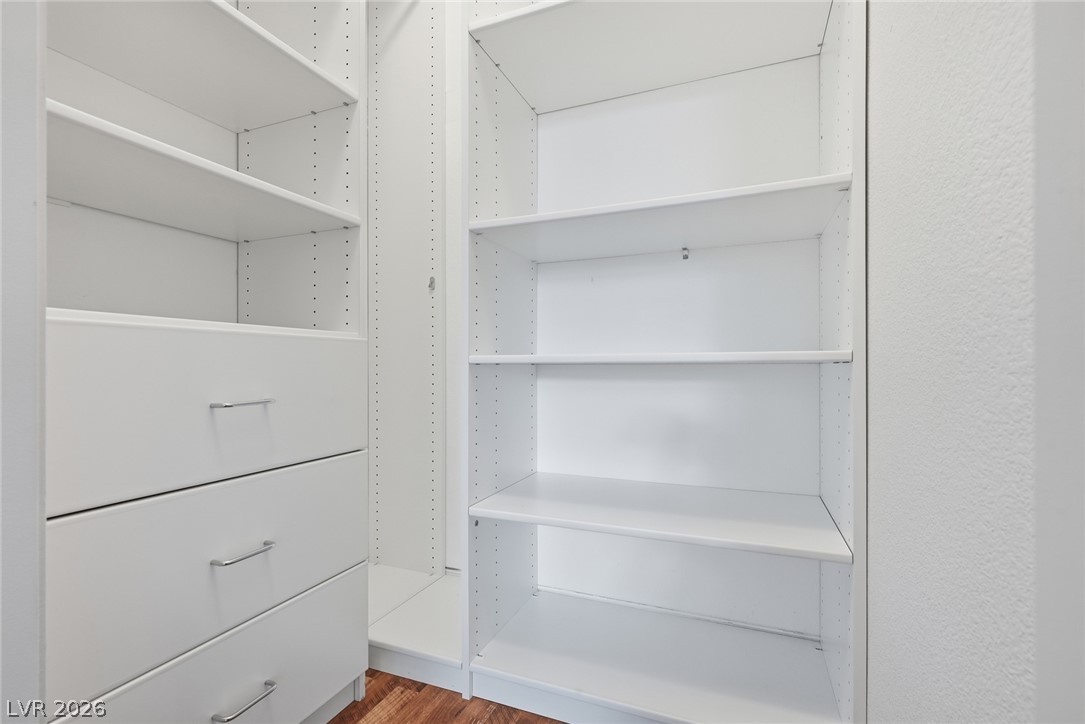
Custom built-in shelving and storage drawers maximize space in this walk-in closet.
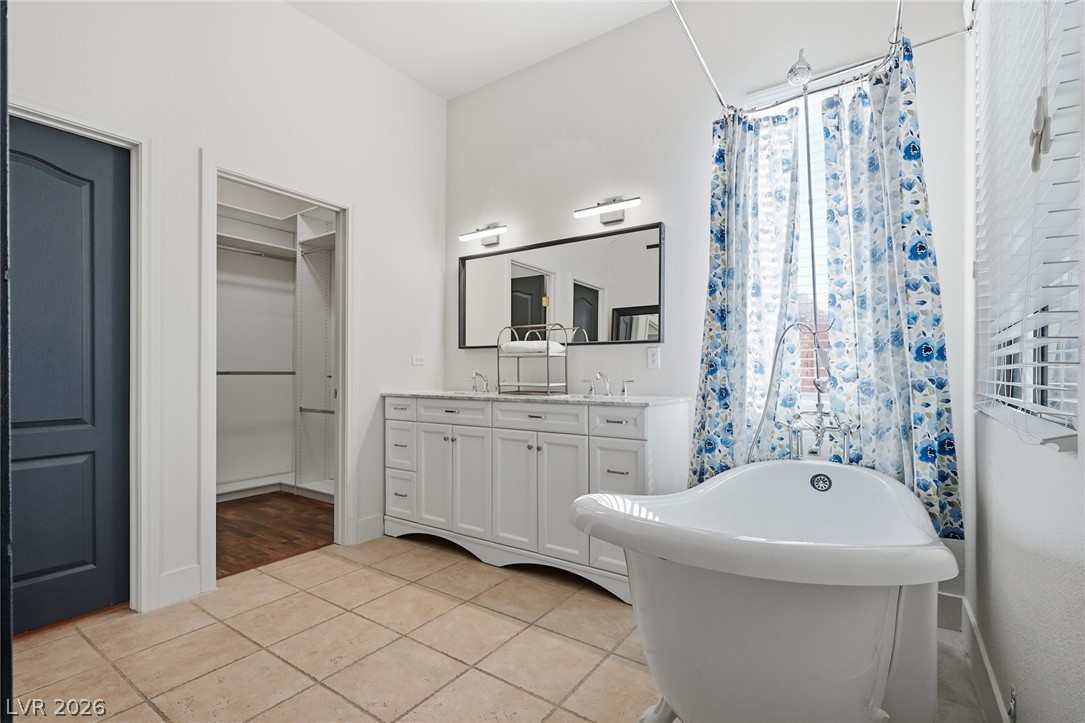
High ceilings and clean tile flooring elevate this bathroom featuring a classic soaking tub.
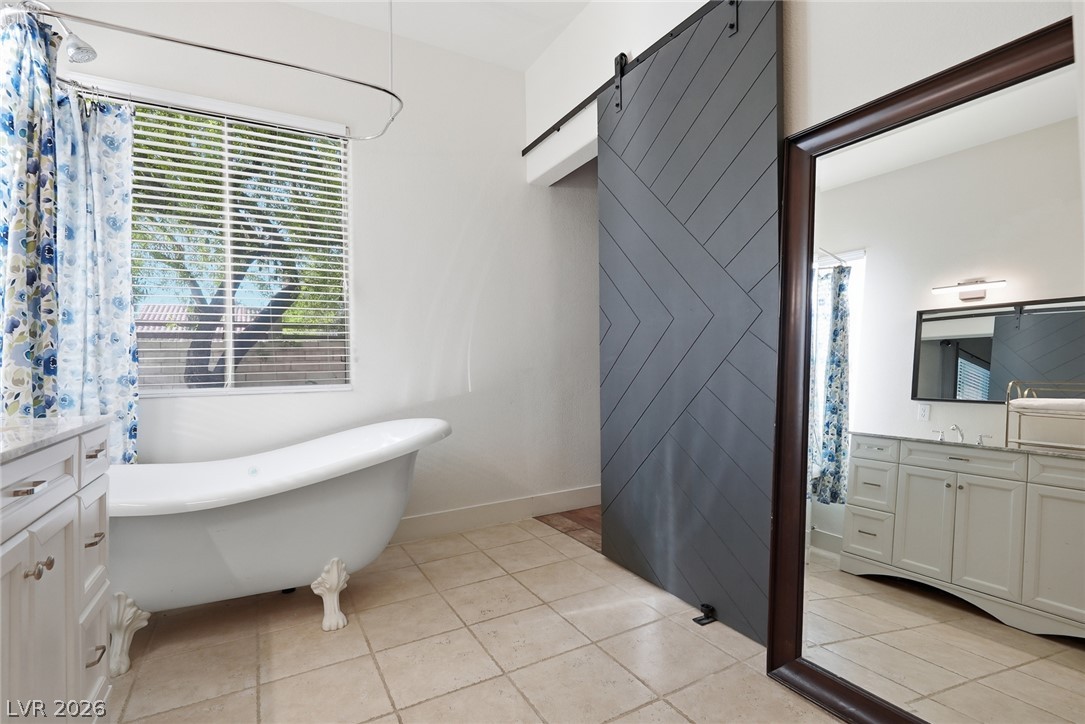
Tiled flooring and a classic clawfoot tub anchor this bright bathroom.
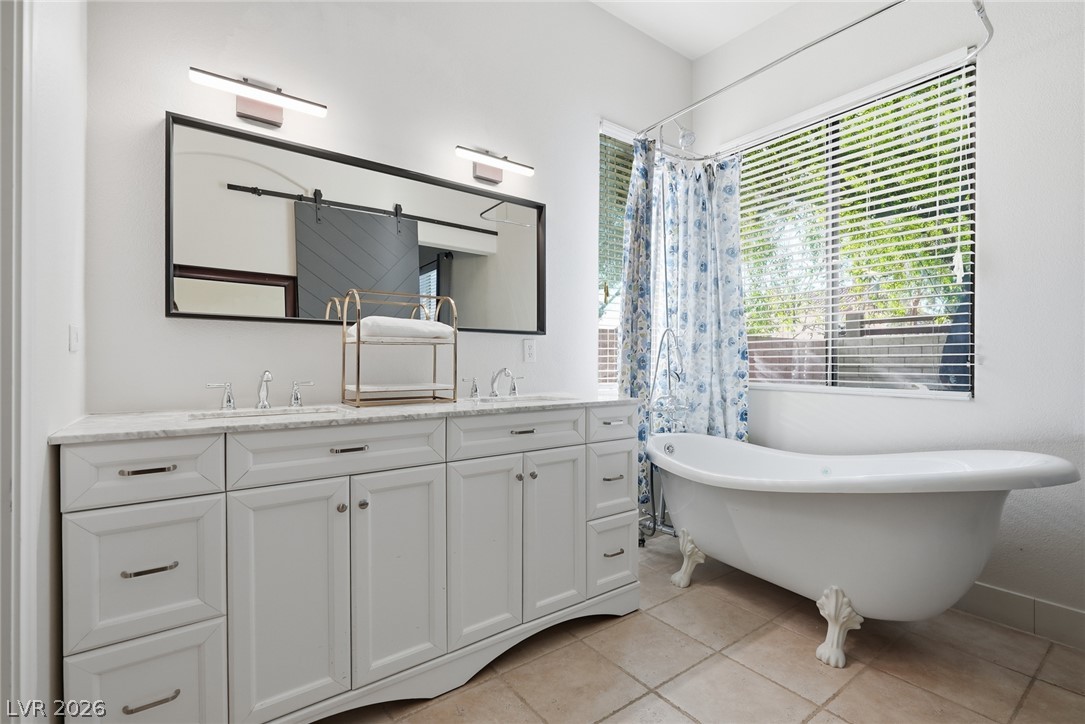
Natural light pours over a classic clawfoot tub and double vanity with stone counters.
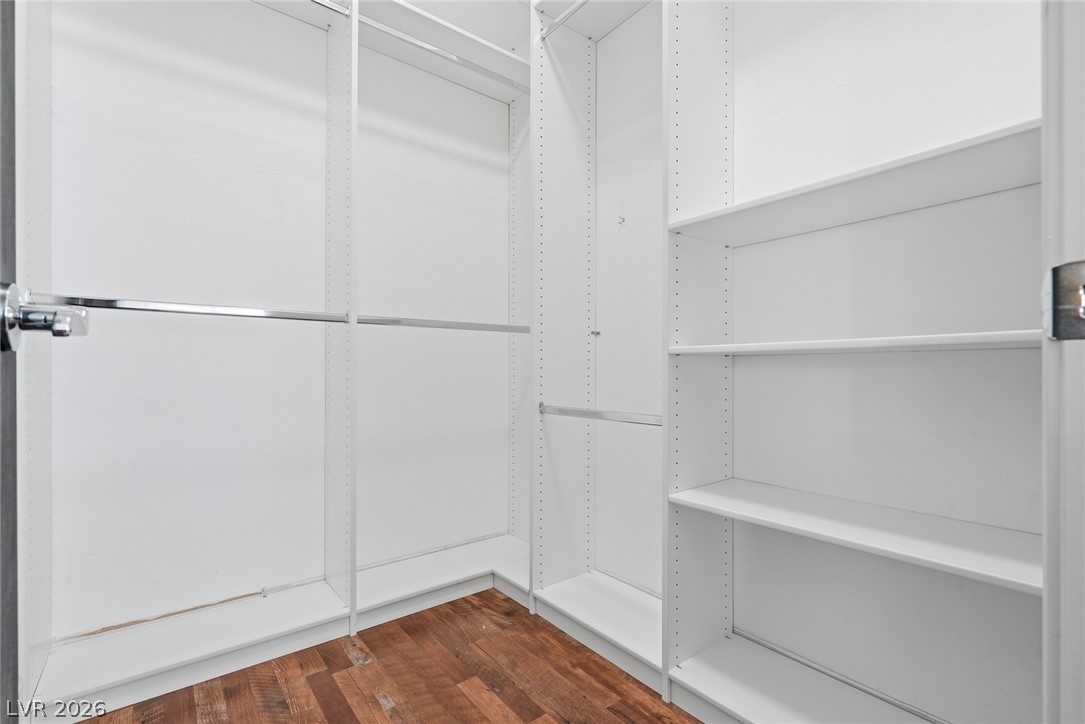
Rich hardwood flooring anchors the customizable built-in shelving inside this spacious closet.
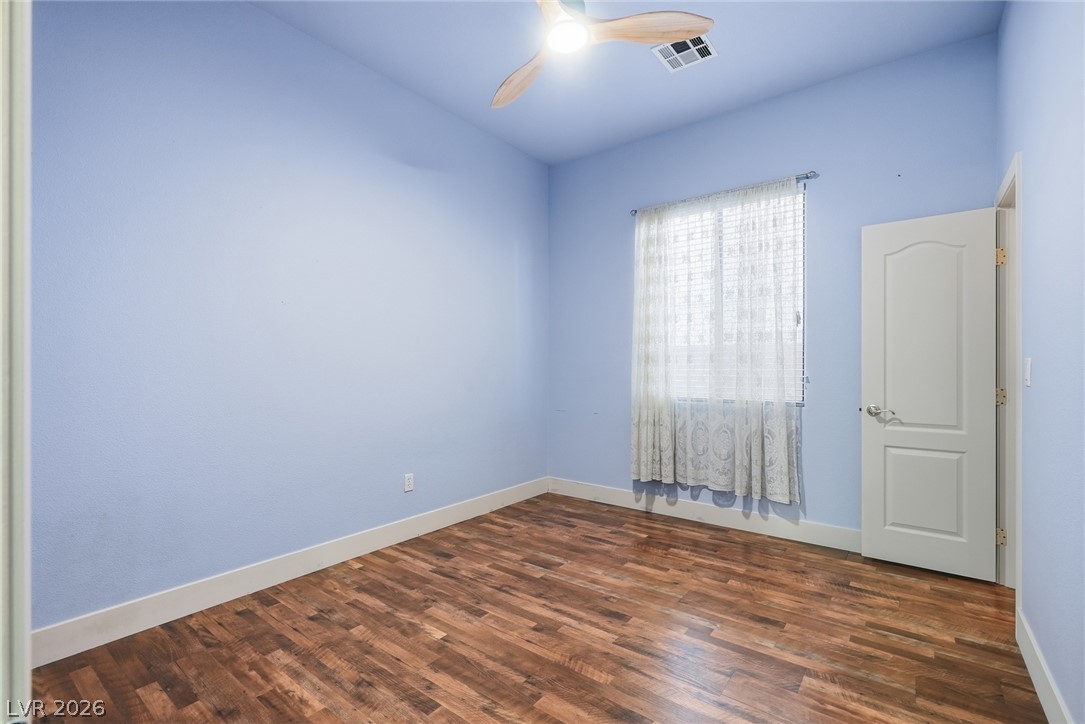
Rich wood flooring runs throughout this versatile space featuring tall ceilings and natural light.
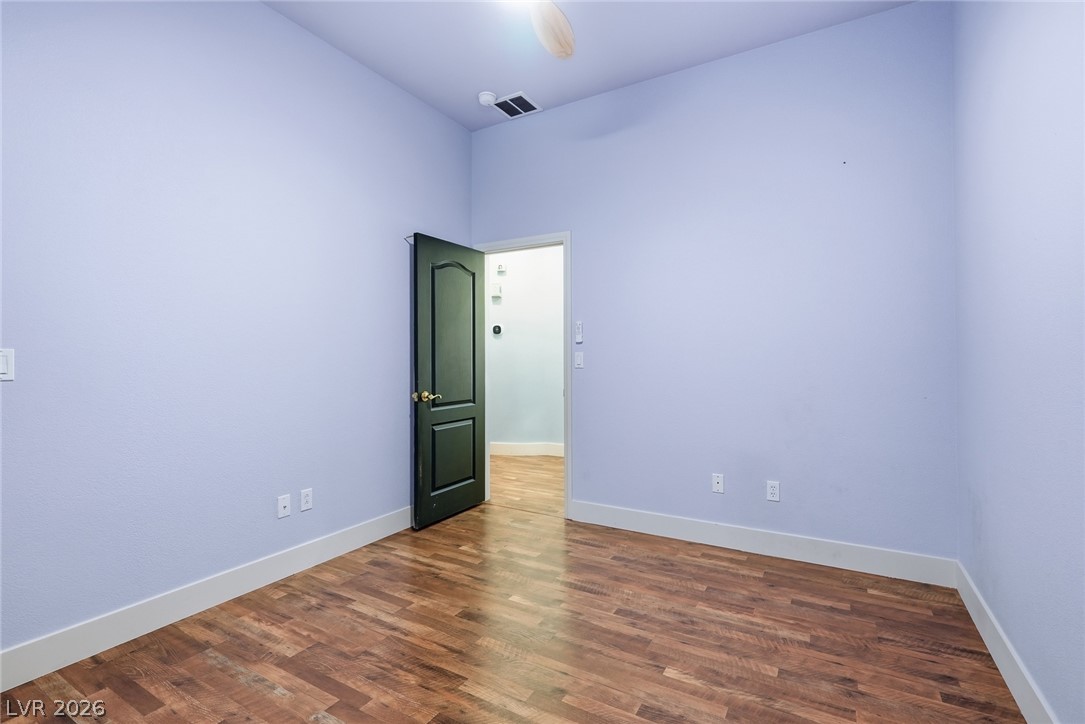
Rich hardwood flooring complements the soaring ceilings of this versatile secondary bedroom space.
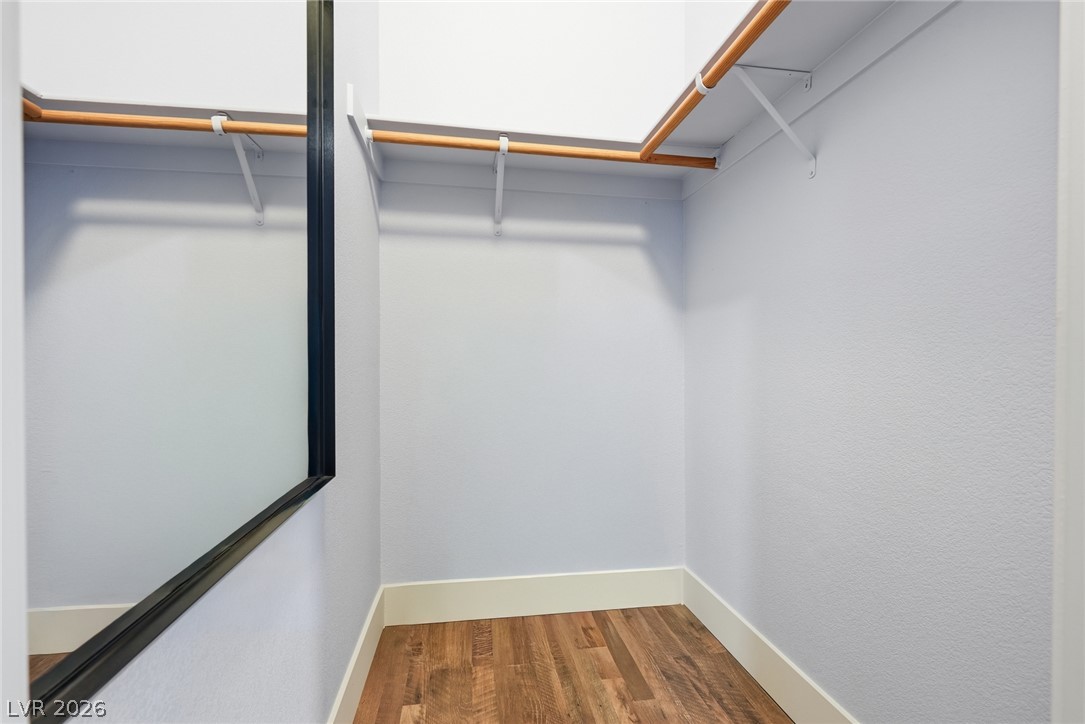
Gleaming hardwood floors and built-in closet organization optimize this bright dressing space.
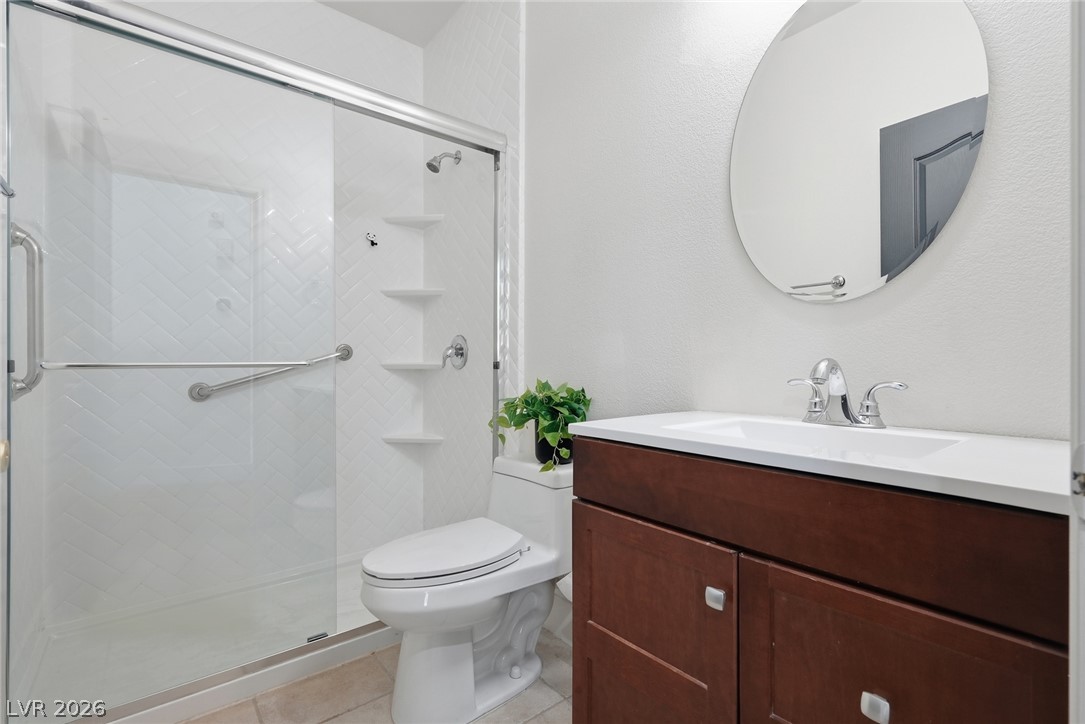
A glass-enclosed shower with tiled walls stands alongside a contemporary wood vanity.
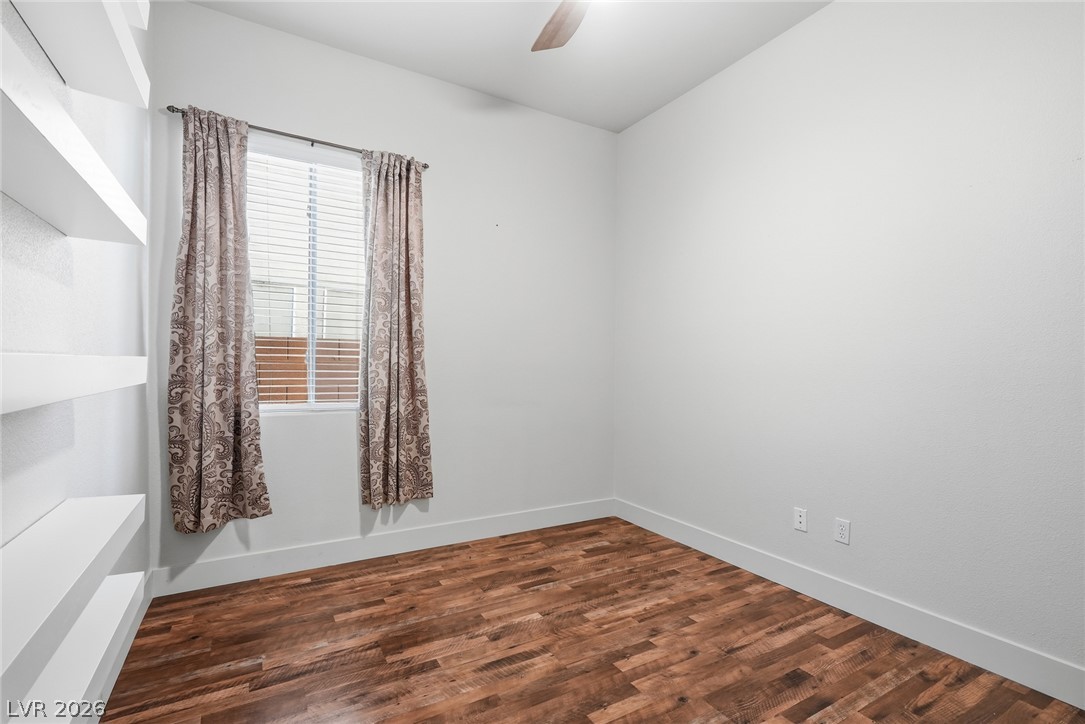
Rich wood flooring and integrated open shelving highlight this versatile interior space.
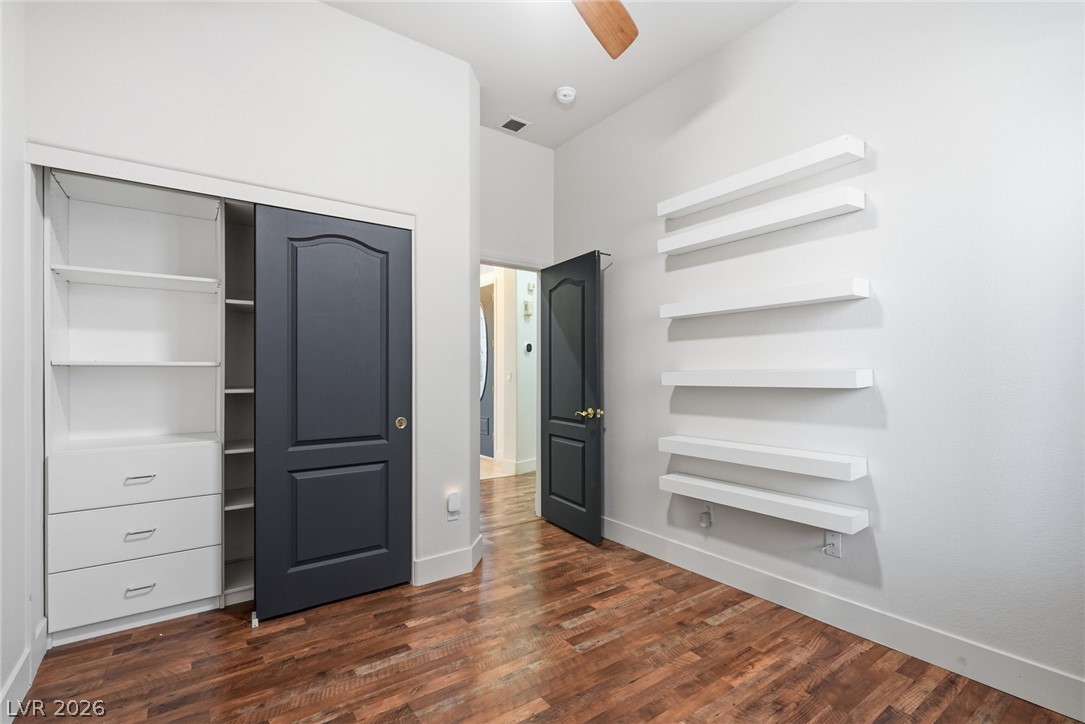
Rich hardwood flooring anchors this versatile space featuring customized built-in storage solutions.
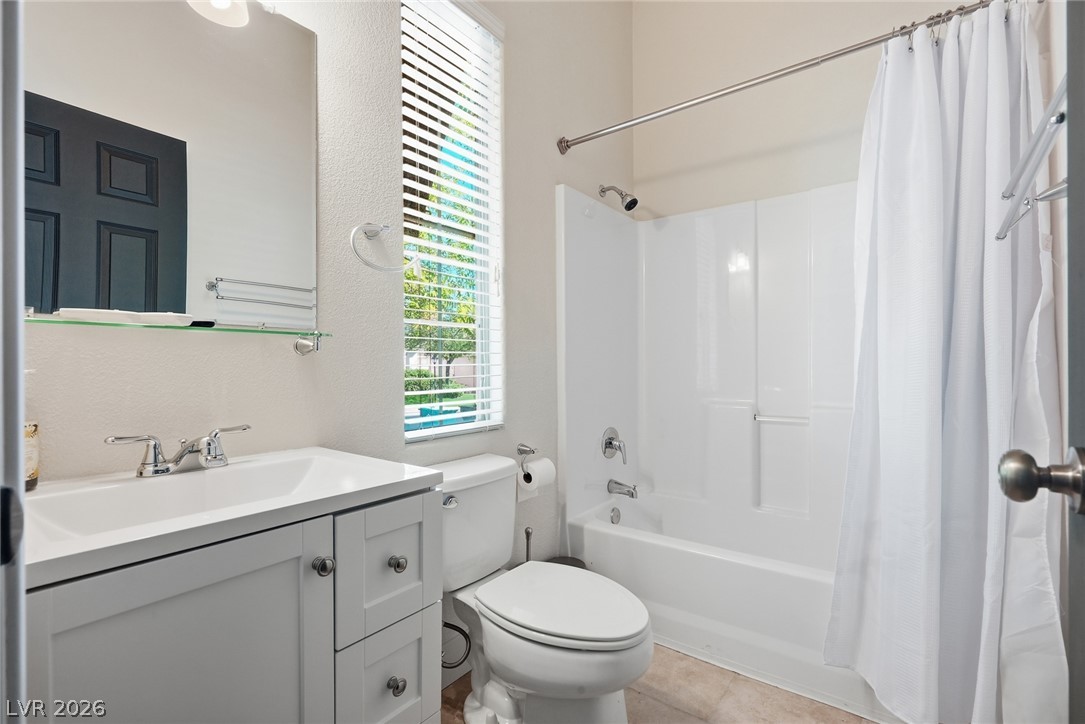
A tall window brings natural light into this clean bathroom complete with a tub shower setup.
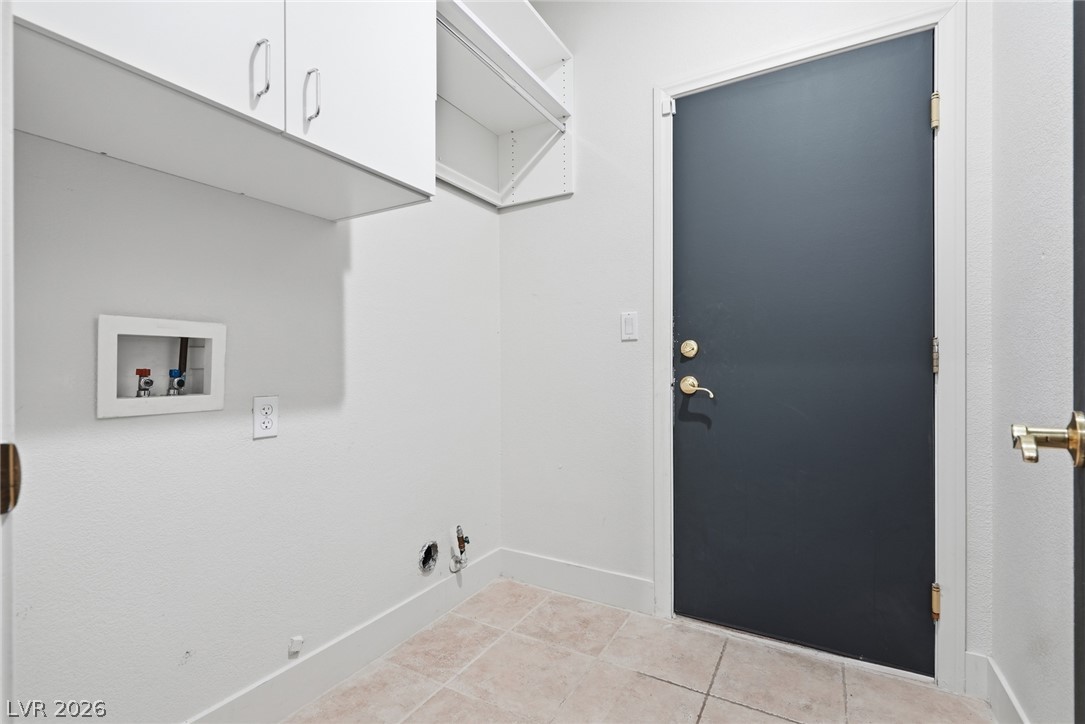
Practical tile flooring and functional overhead cabinetry define this useful utility space.
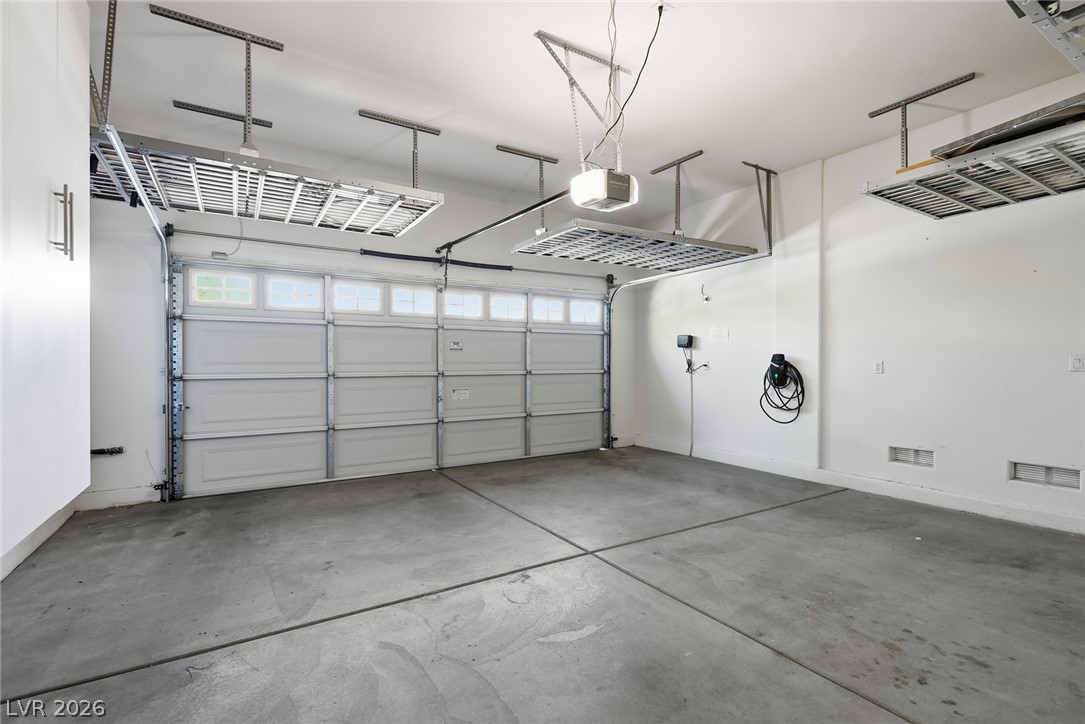
Smooth concrete floors and overhead storage racks define this functional multi-car parking space.
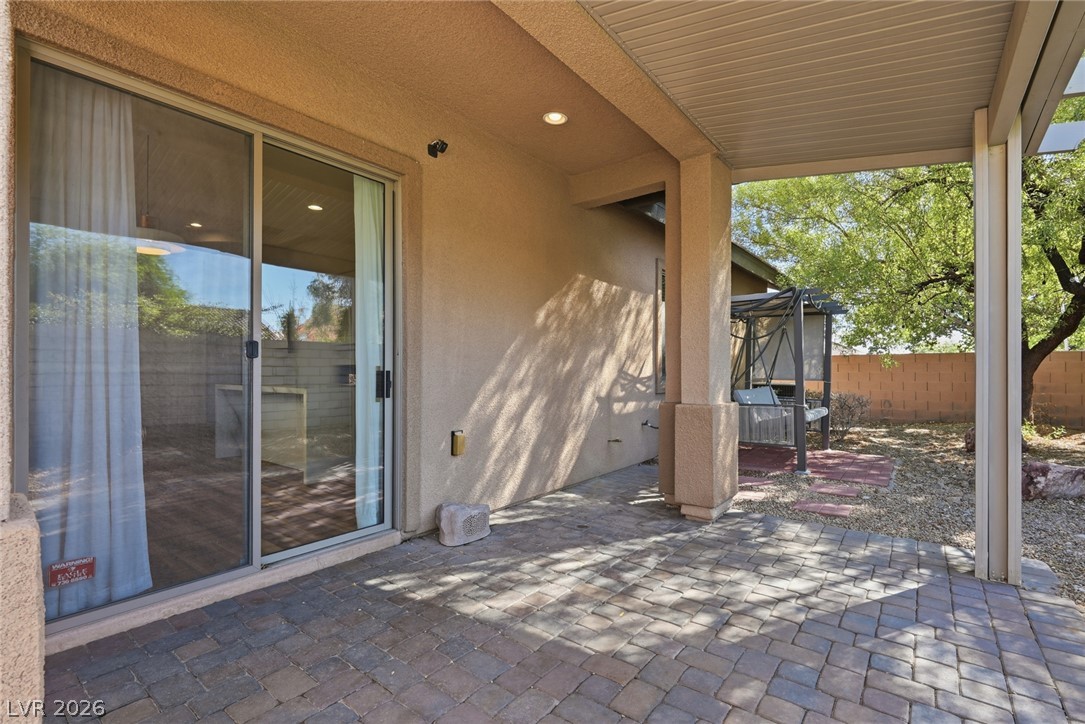
Shaded paver stone patio connects seamlessly to the interior through wide sliding glass doors.
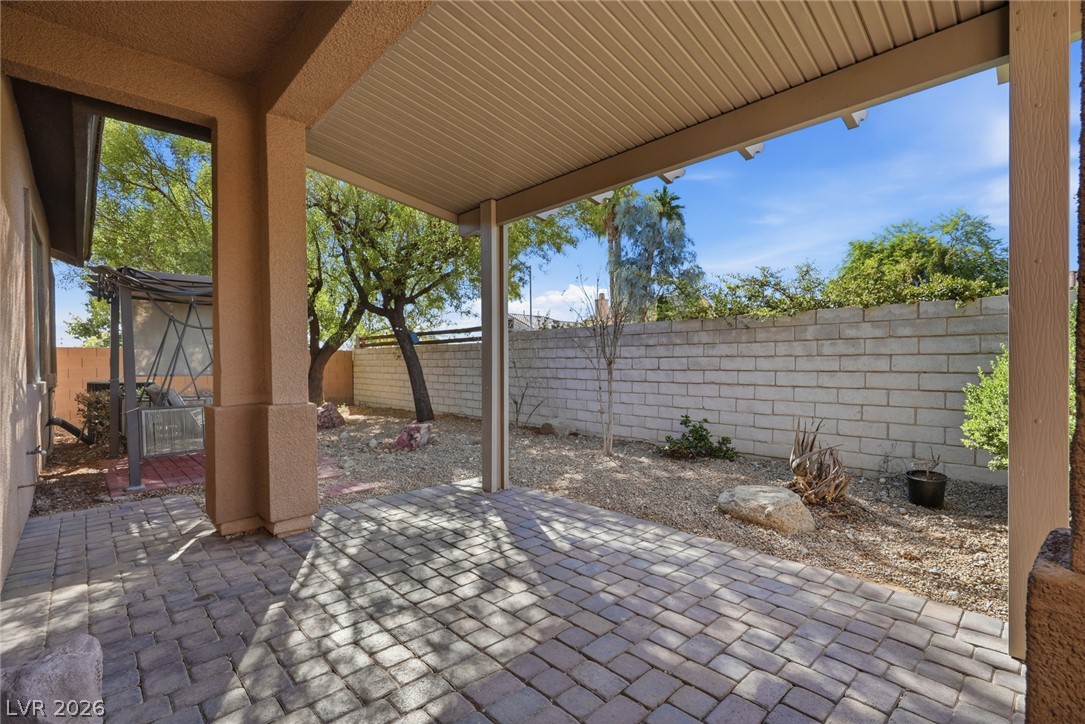
An inviting covered patio featuring paver stones overlooks a private block-walled backyard.
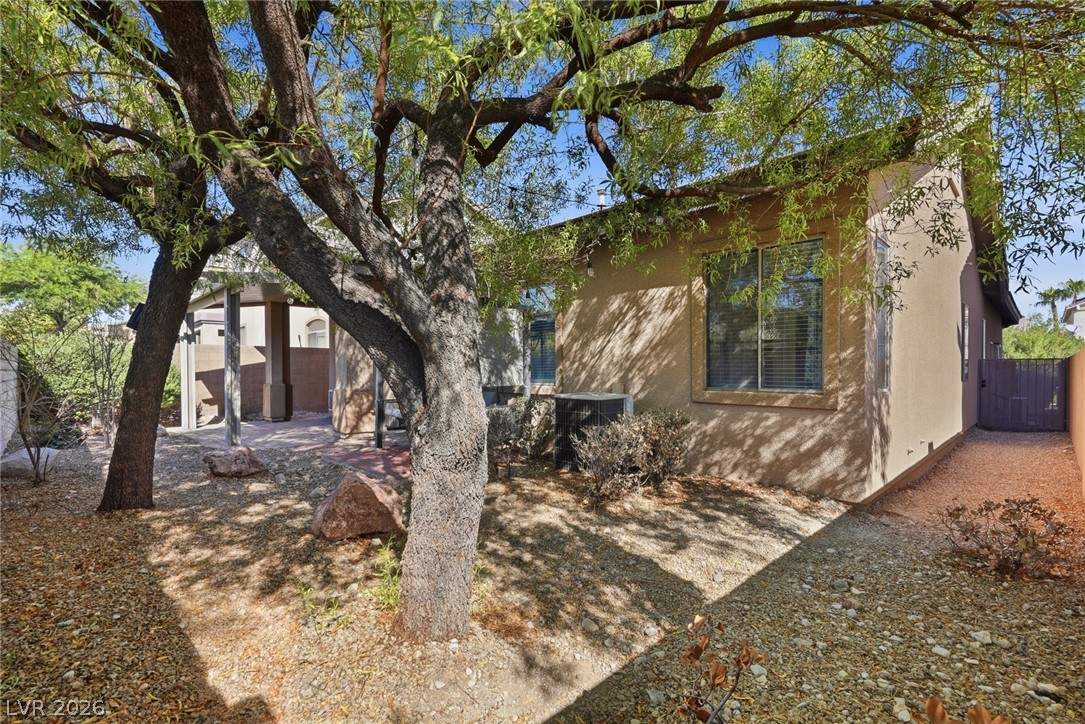
Mature trees shade the low-maintenance gravel yard surrounding this stucco home.
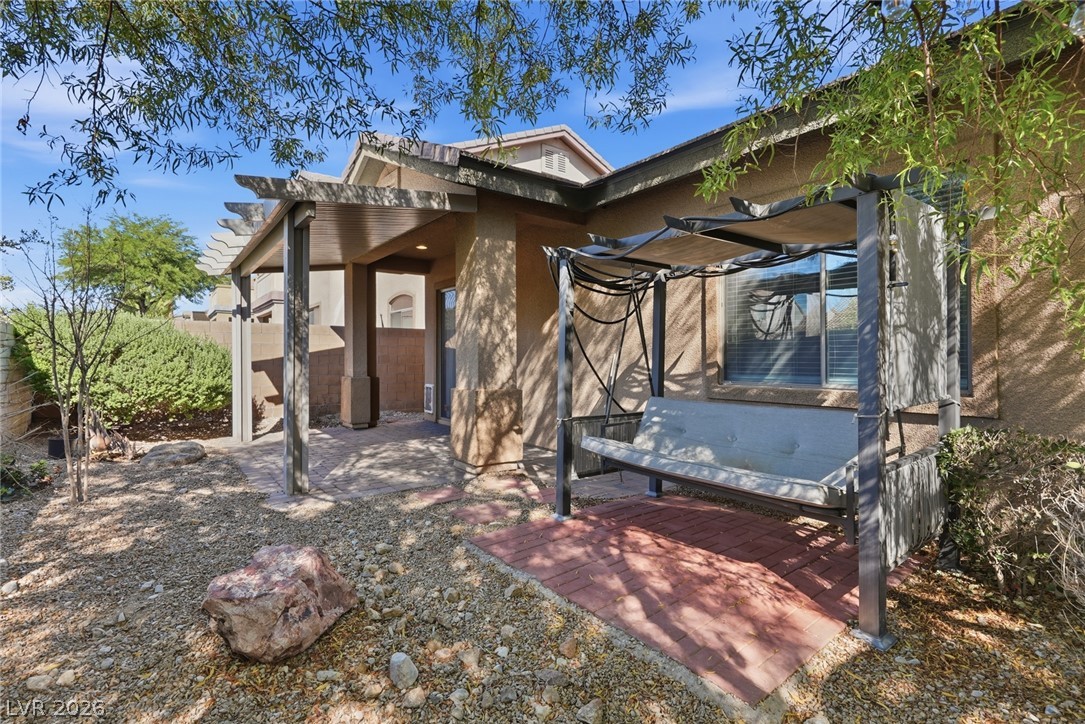
Mature trees shade a peaceful backyard retreat featuring a covered patio and paved accents.

Description
Location, flexibility, and lifestyle come together in this hard-to-find property! Ideally situated near easy freeway access, Skye Canyon amenities, and beautiful Floyd Lamb Park, this home offers convenience inside and out. Step inside to an open-concept floor plan with a spacious living room featuring a built-in surround sound system and LVP flooring throughout. An EV charger adds modern convenience for today's lifestyle. The real showstopper? A 255 SQ FT DETACHED, UPGRADED CASITA WITH A FULL BATH! Perfect for guests, multigenerational living, a private home office, game room, or potential additional rental income.
Details
| MLS # | 2817088 |
|---|---|
| Listing Type | For Sale |
| Style | House |
| HOA Dues | $65 |
| Sub-Type | Resale |
| Status | Active |
| Year | 2003 |
| Days On Site | 42 |
| Listing Provided By | Scofield Group LLC | Tony Leeventan |
Features
| Bed(s) | 4 |
|---|---|
| Bath(s) | 3 Total |
| SQ Feet | 1,729 |
| Garage | 2 |
| Story(s) | 1 |
| Zoning | Single Family |
| Acreage | 0.12 |
Interior
| Cooling | Central Air, Electric |
|---|---|
| Heating | Central, Gas |
| Heating Yes / No | Yes |
| Cooling Yes / No | Yes |
| Interior Features | Bathroomon Main Level, Bedroom On Main Level, Ceiling Fans, Primary Downstairs, Window Treatments, Programmable Thermostat |
| Window Features | Blinds, Double Pane Windows, Drapes, Tinted Windows |
| Furnished | Furnished Or Unfurnished |
| Appliances | Dishwasher, Disposal, Gas Range, Gas Water Heater, Refrigerator, Water Softener Owned, Water Heater |
| Fireplaces Total | 1 |
| Fireplace Yes / No | Yes |
Exterior
| Exterior Features | Courtyard, Patio, Private Yard, Sprinkler Irrigation |
|---|---|
| Roof | Tile |
| Lot Features | Drip Irrigation Bubblers, Sprinklers In Front, Landscaped, No Rear Neighbors, Rocks, Trees, Less Than Quarter Acre |
| Fencing | Block, Back Yard |
Parking
| Attached Garage Yes / No | Yes |
|---|---|
| Parking Features | Attached, Garage, Private |
| Garage Yes / No | Yes |
Utilities
| Utilities | Electricity Available |
|---|---|
| Electric | Photovoltaics None, Volts220In Garage |
| Sewer | Public Sewer |
Location
| Senior Community Yes / No | No |
|---|
Other
| List Aor | Greater Las Vegas Association Of Realtors Inc |
|---|
Taxes
| Property | 2766 |
|---|
Area Information
| State | NV |
|---|---|
| County | Clark |
| City | Las Vegas |
| Zip Code | 89143 |
| Community Name | Spring Mountain Ranch |
Request a showing
Request a showing
Contact
Learn More About This Property

| State | NV |
|---|---|
| County | Clark |
| City | Las Vegas |
| Zip Code | 89143 |
| Community Name | Spring Mountain Ranch |
Nearby Listings (Within 1/4 mile)
Price: $348K - $581K
sqft: 1,000 - 2,000

Listing Updated: September 29, 2026 at 12:28:19 AM PDT