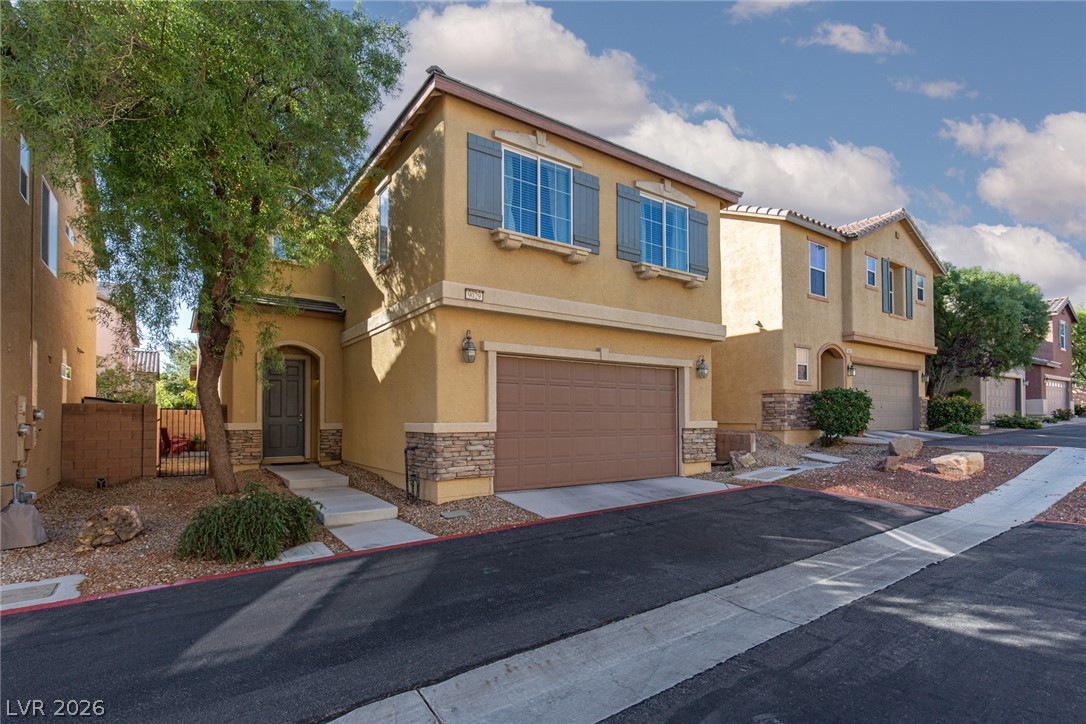
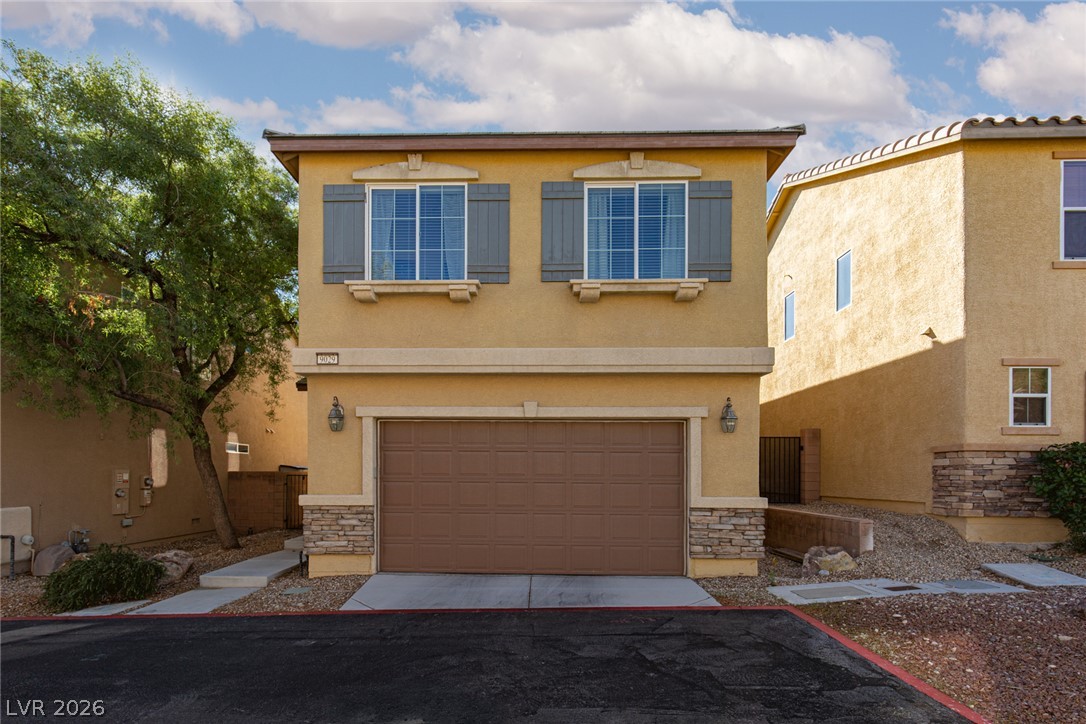
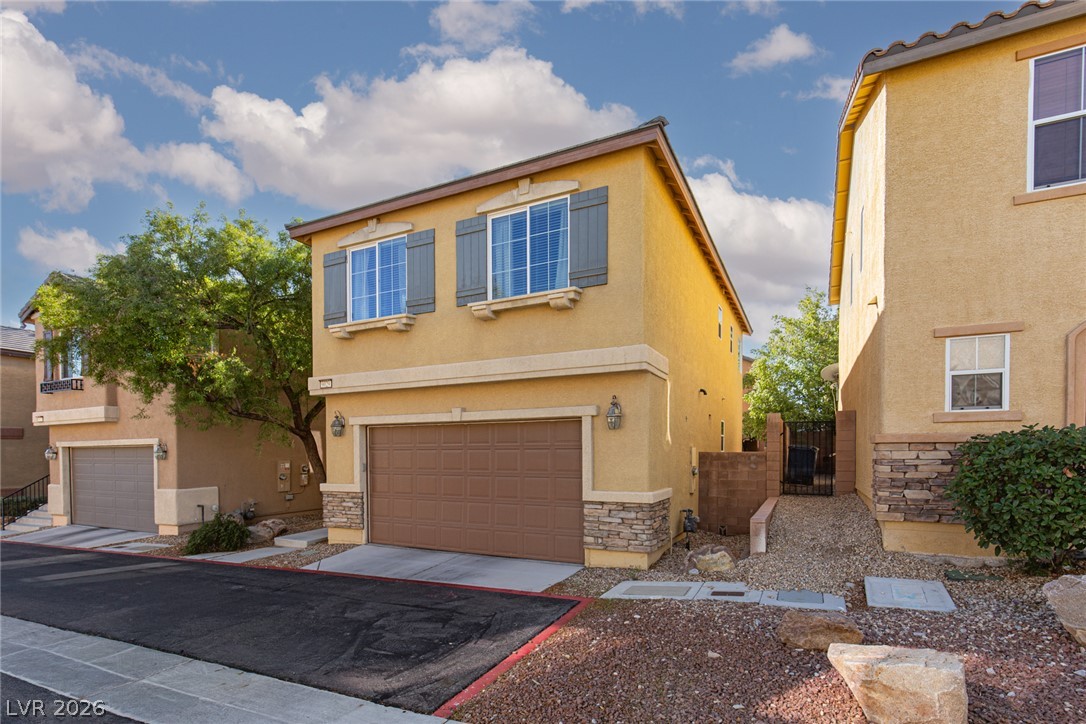
A classic two-story exterior features stucco walls, stone accents, and a front-loading garage.
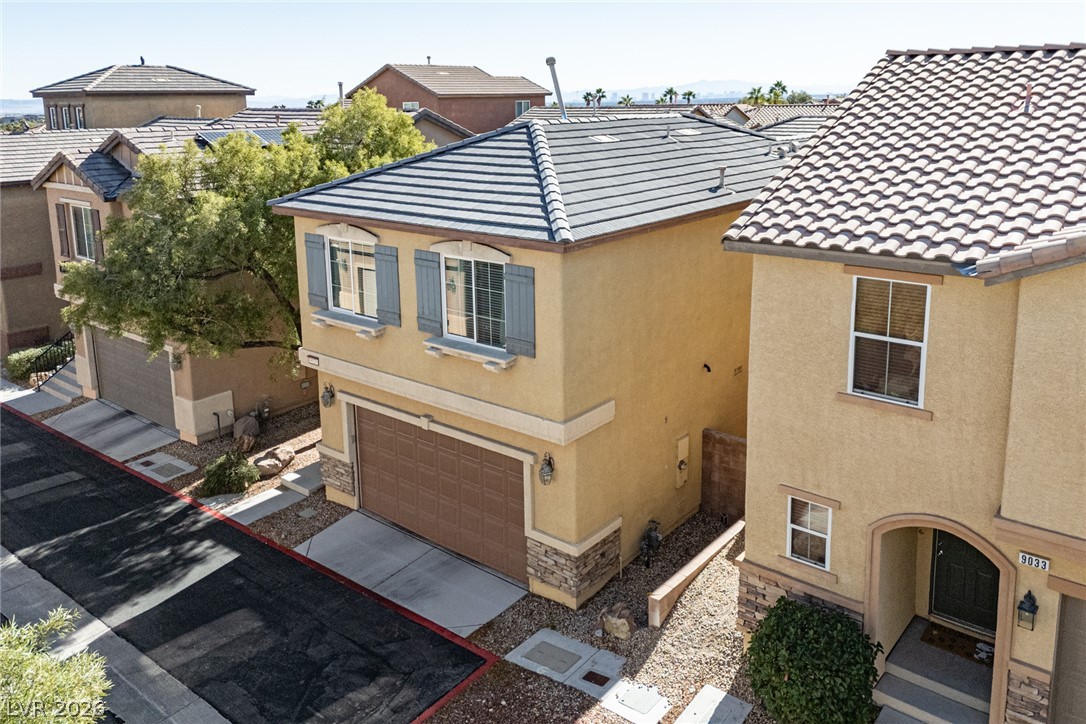
Two-story exterior displays warm stucco, stone accents, and shuttered windows above a spacious garage.
A charming two-story home features stucco siding and an attached garage under a blue sky.
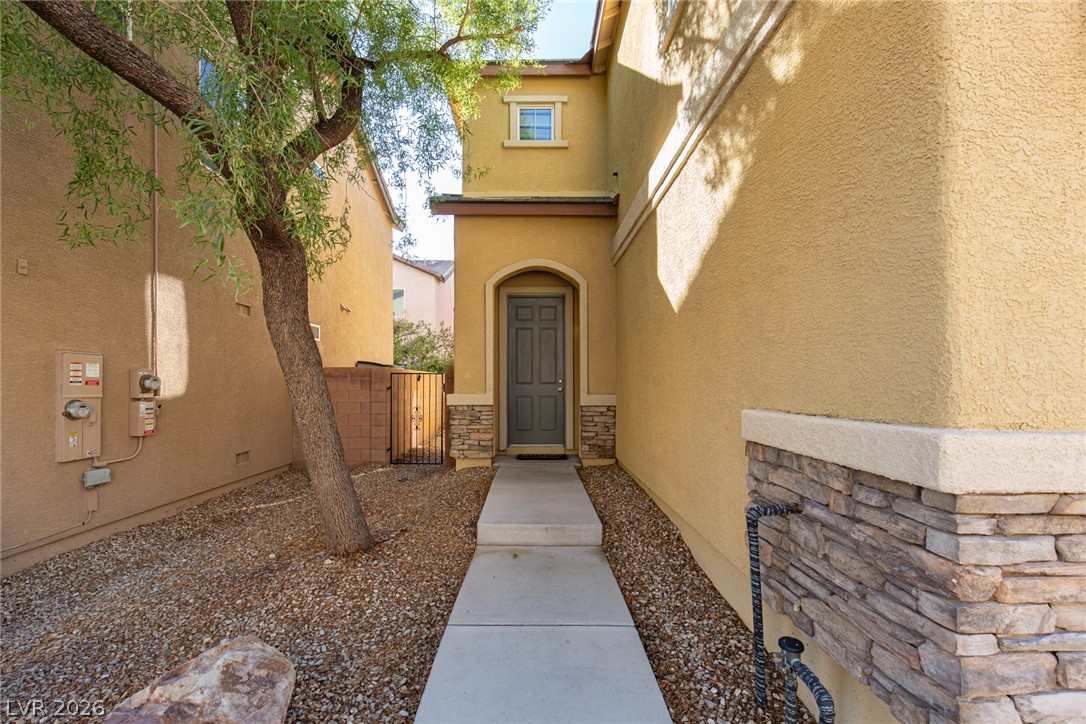
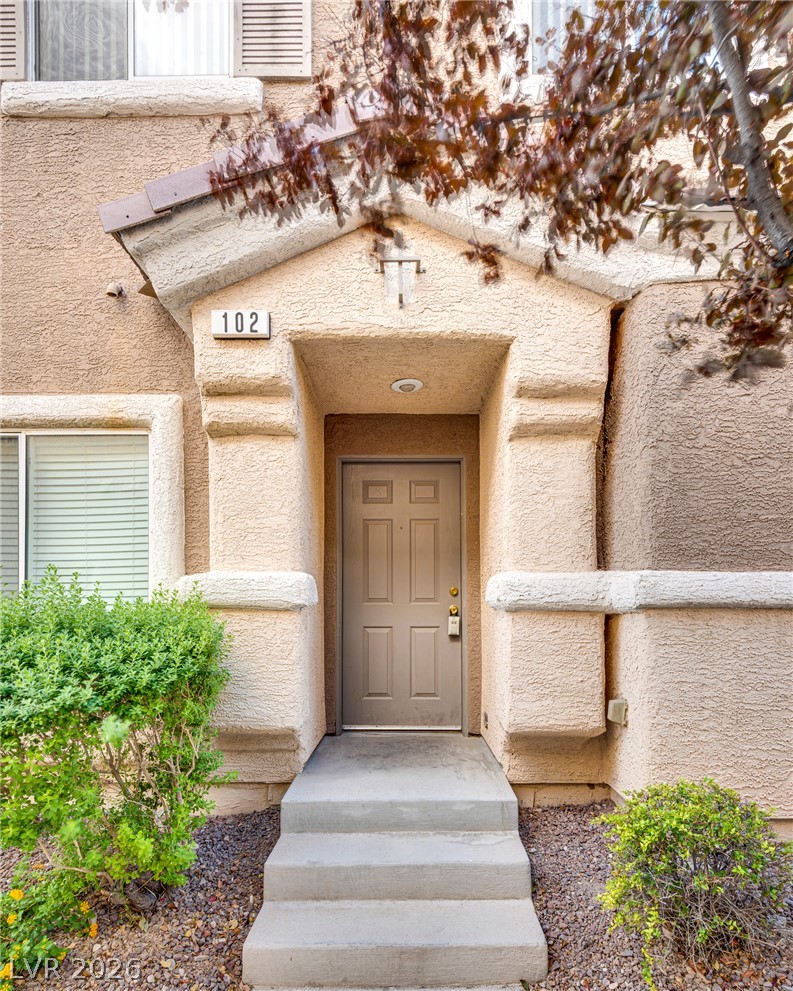
A concrete walkway leads to a covered entryway accented by stone veneer details.
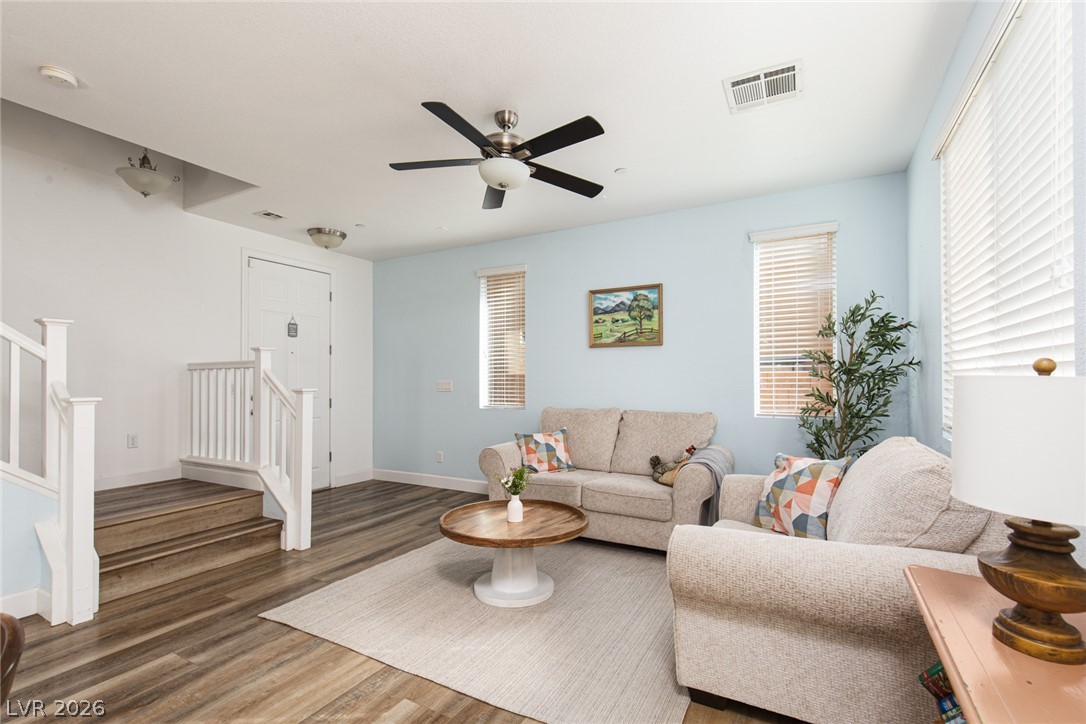
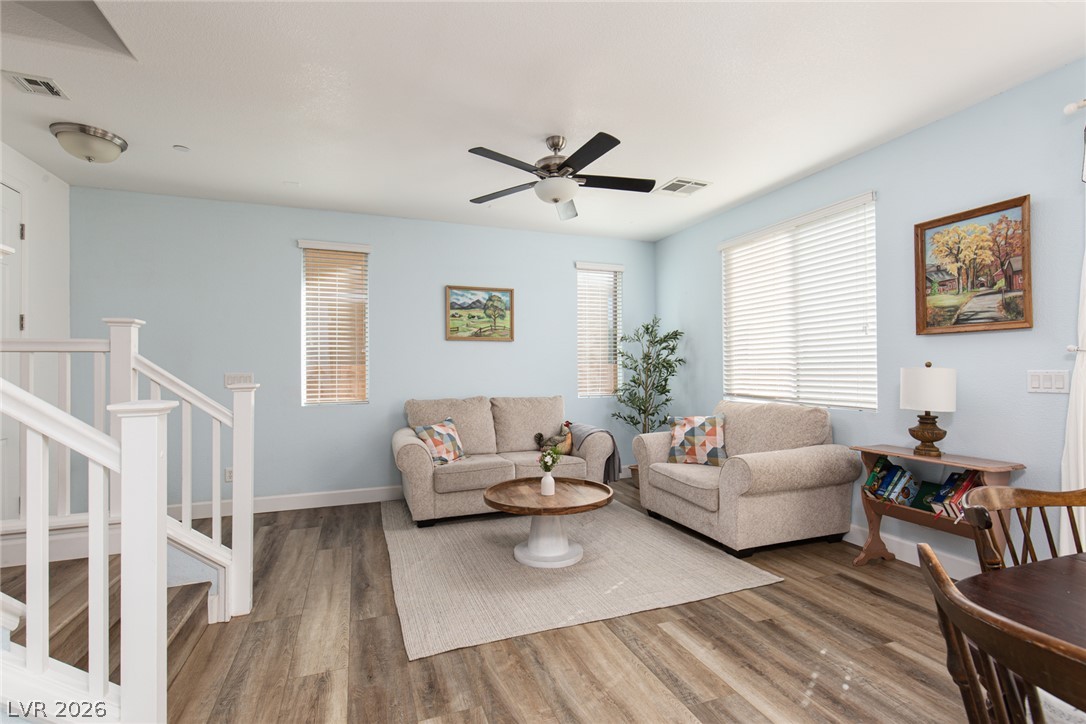
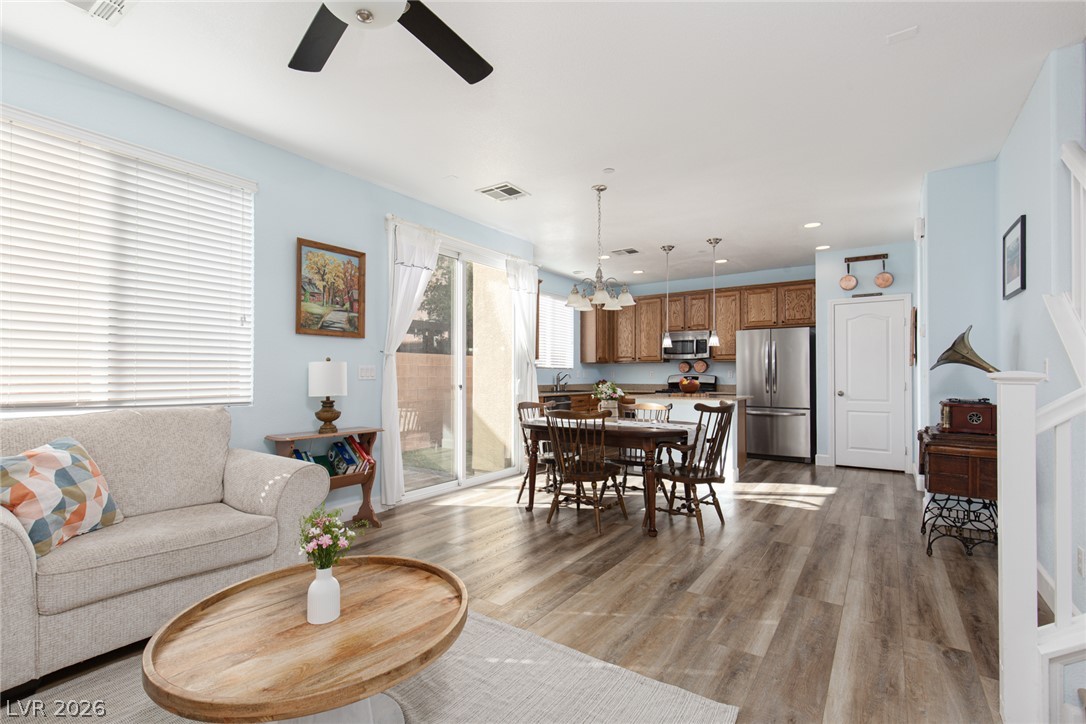
Sunlight streams through multiple windows highlighting wood floors in this inviting living space.
Warm wood flooring and abundant natural light create an inviting everyday living space.
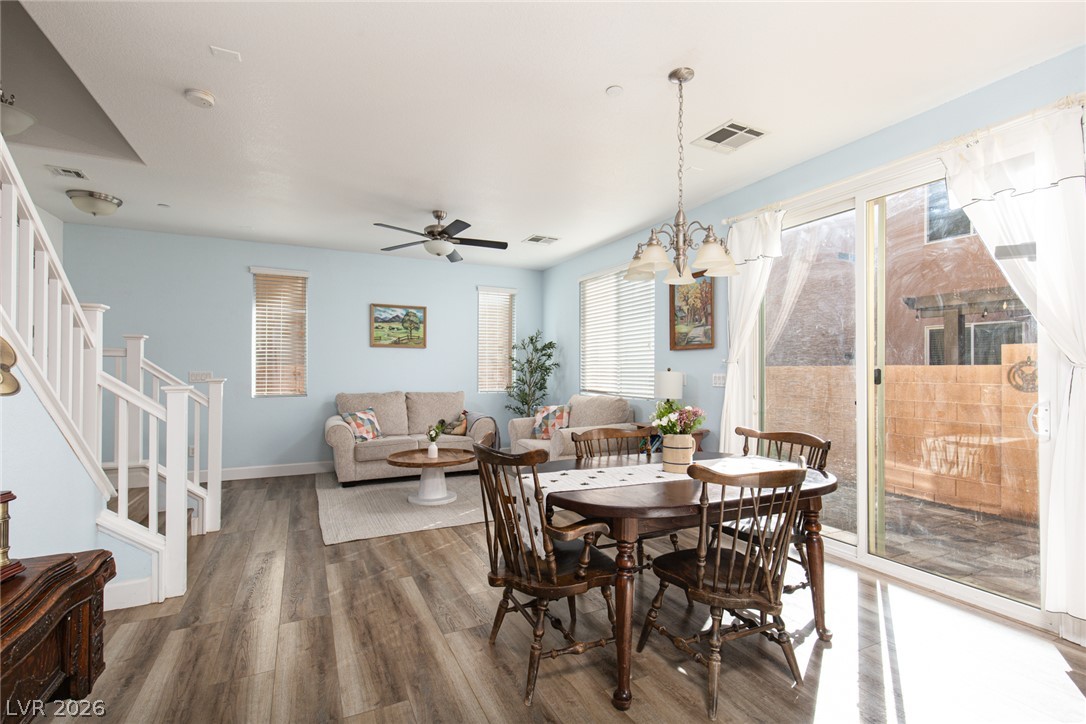
An open floorplan features wide-plank flooring and sliding glass doors leading outside.
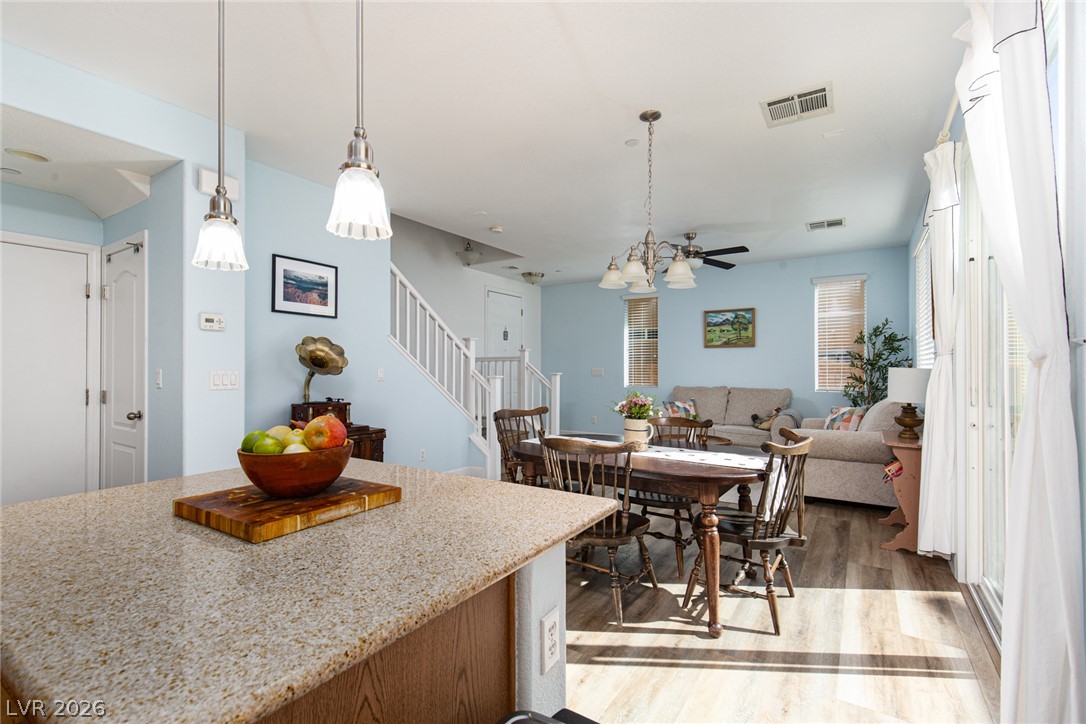
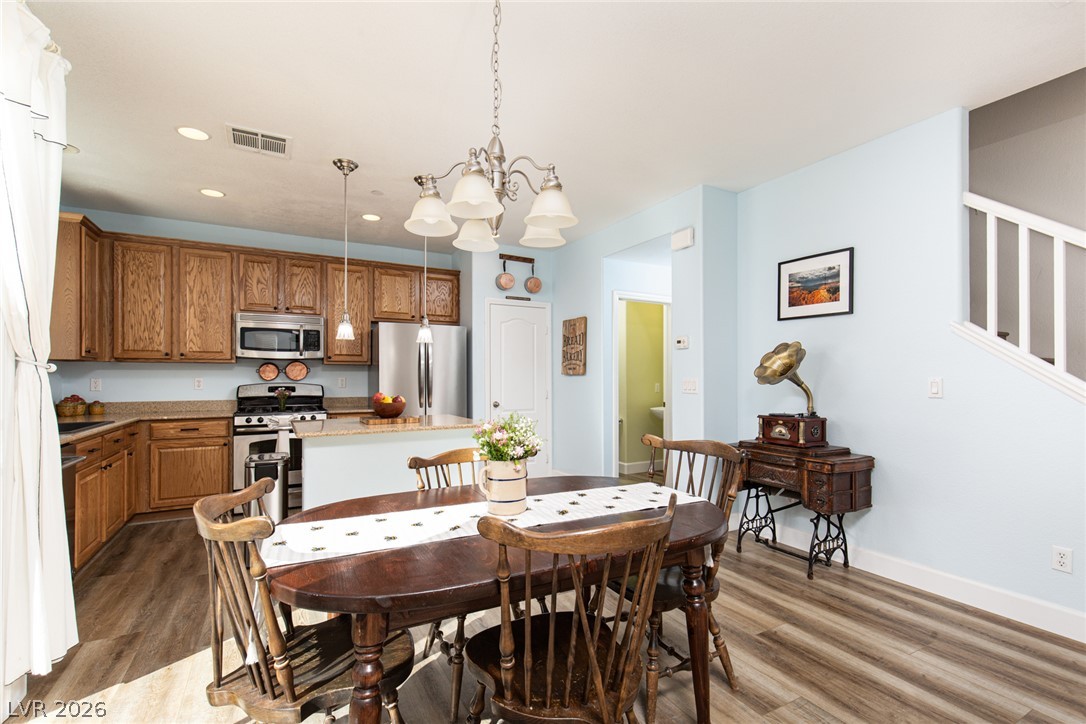
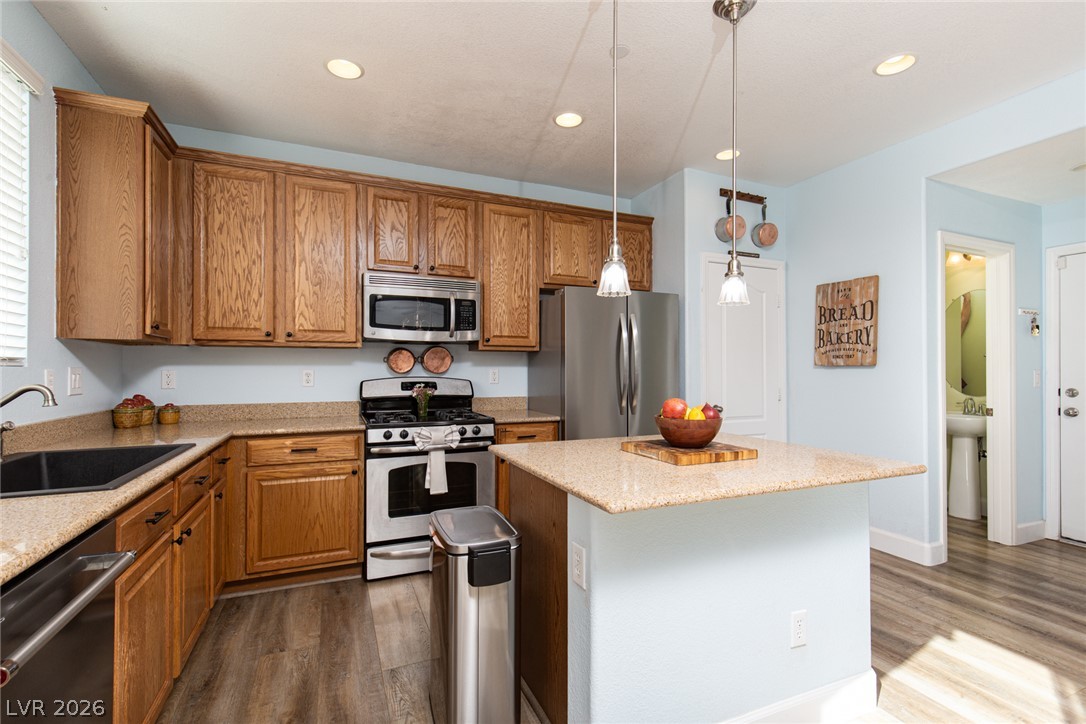
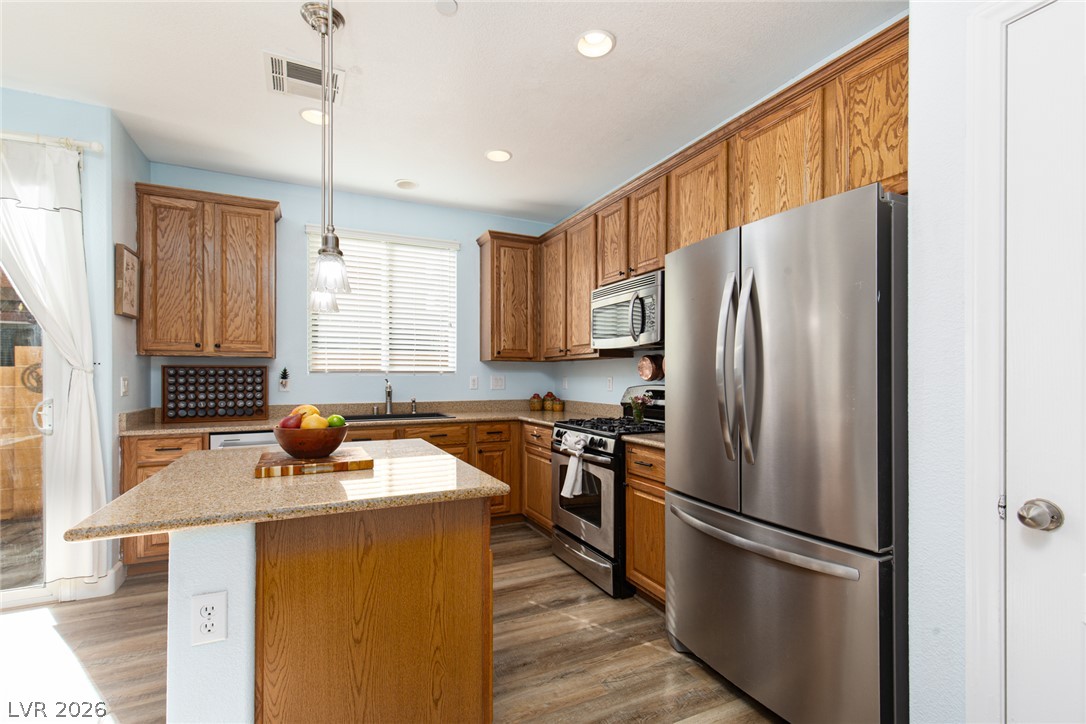
An open main-floor layout connects the granite-topped kitchen island directly to the dining and living spaces.
Plank flooring runs throughout this open space connecting the dining area to the kitchen.
Natural wood cabinetry and handsome vinyl plank flooring anchor the open-plan dining and kitchen layout.
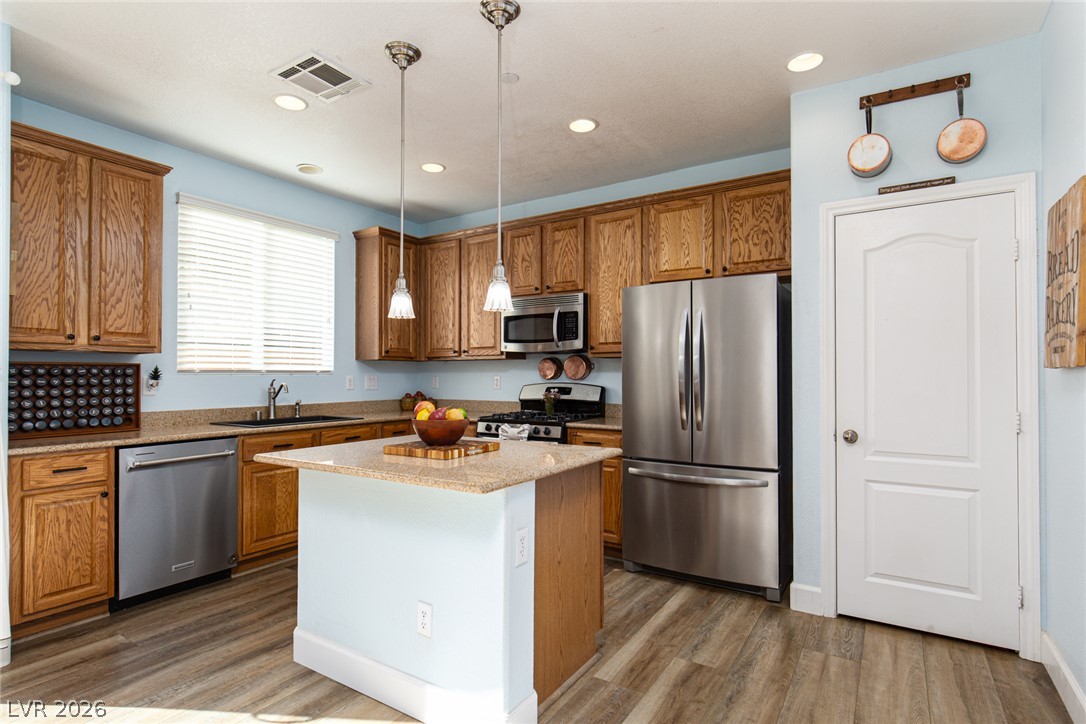
Warm oak cabinetry and durable stone counters define this functional culinary space.
Warm wood cabinetry and granite countertops anchor this functional kitchen space with durable flooring.
Warm wood cabinetry and durable stone counters define this well-appointed kitchen workspace.
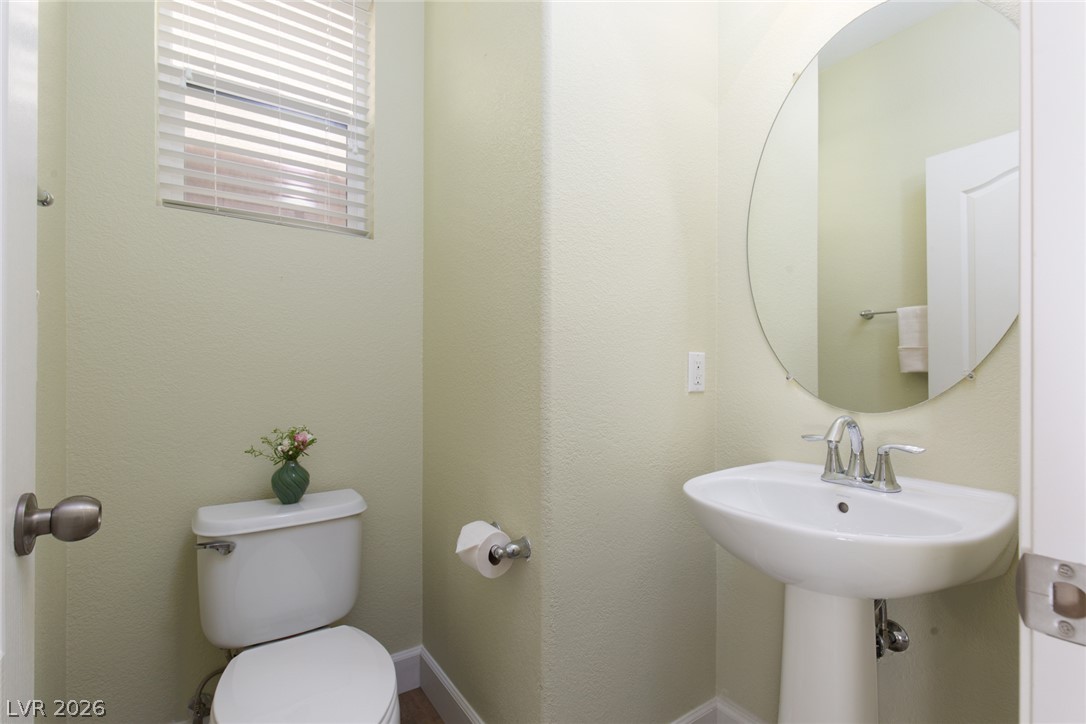
A classic pedestal sink paired with a round mirror defines this compact powder room.
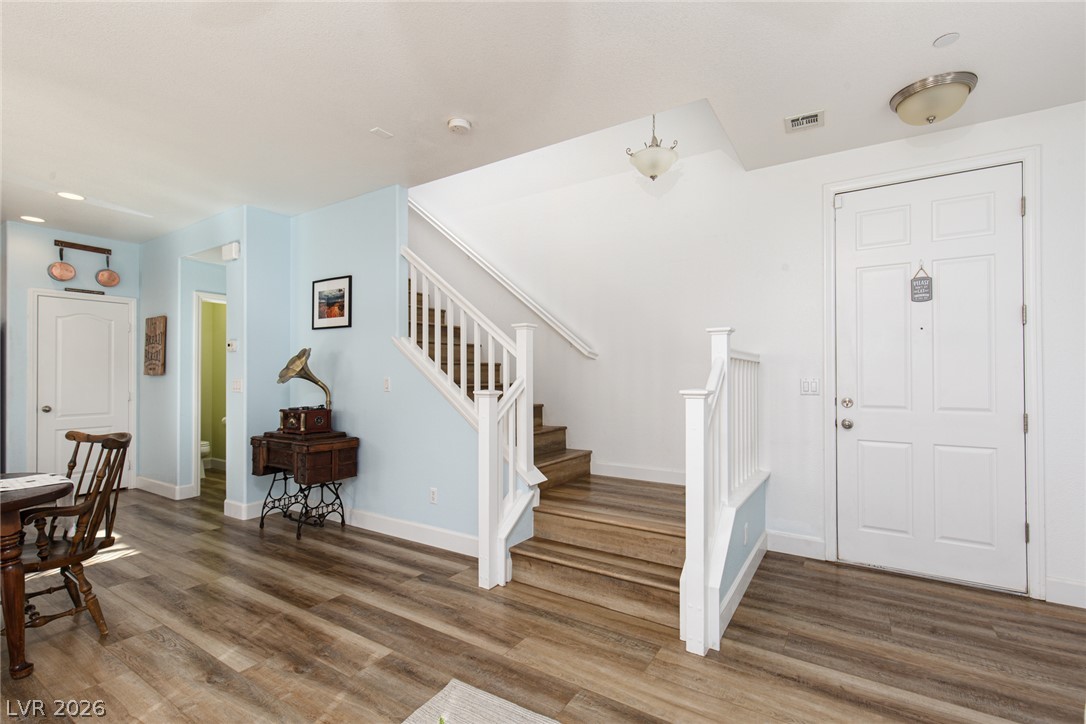
An inviting entryway features a wooden staircase, light-colored walls, and durable wood-look flooring.
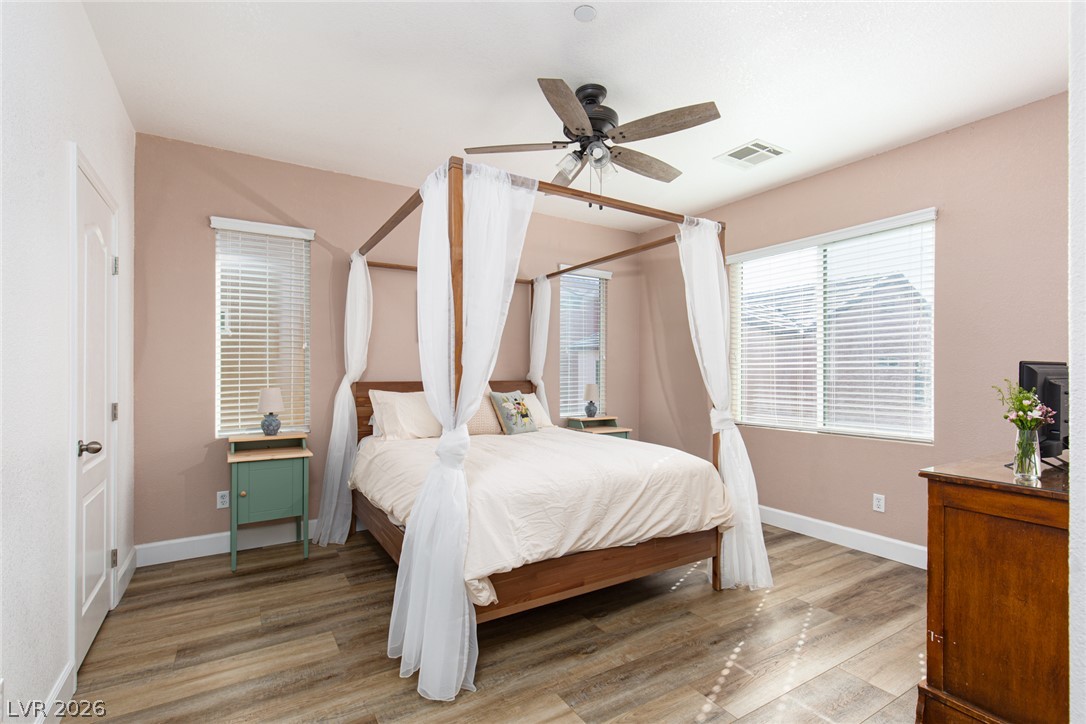
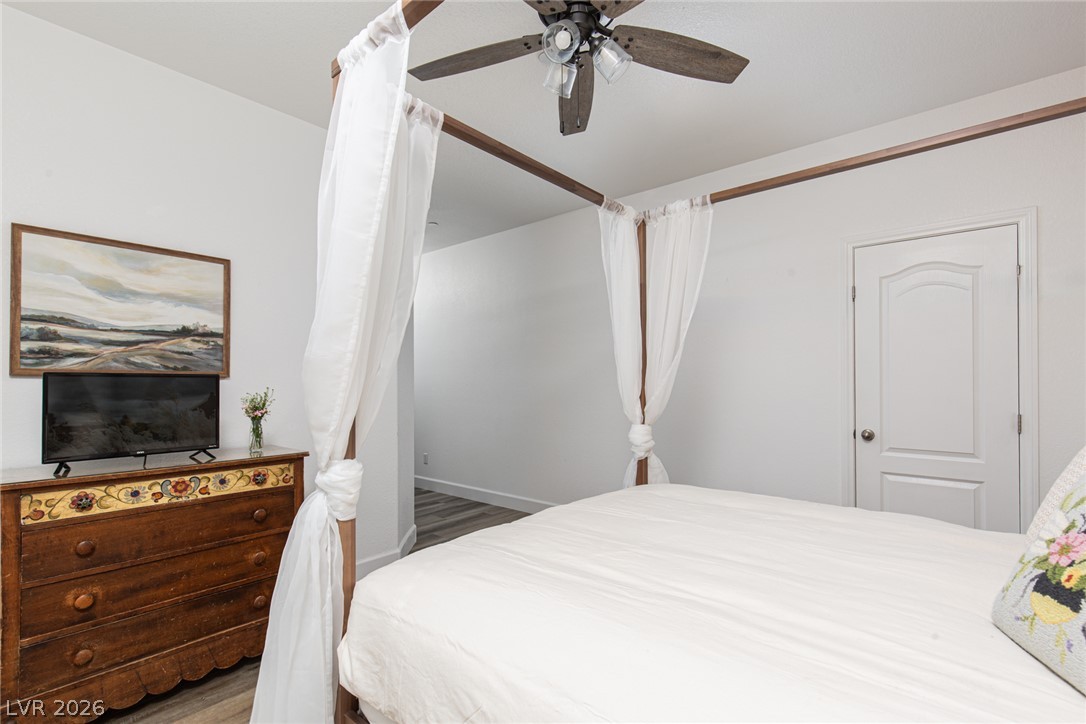
Warm wood flooring and multiple windows with classic blinds define this inviting bedroom space.
Smooth plaster walls and warm wood-look flooring establish a serene atmosphere in this bedroom.
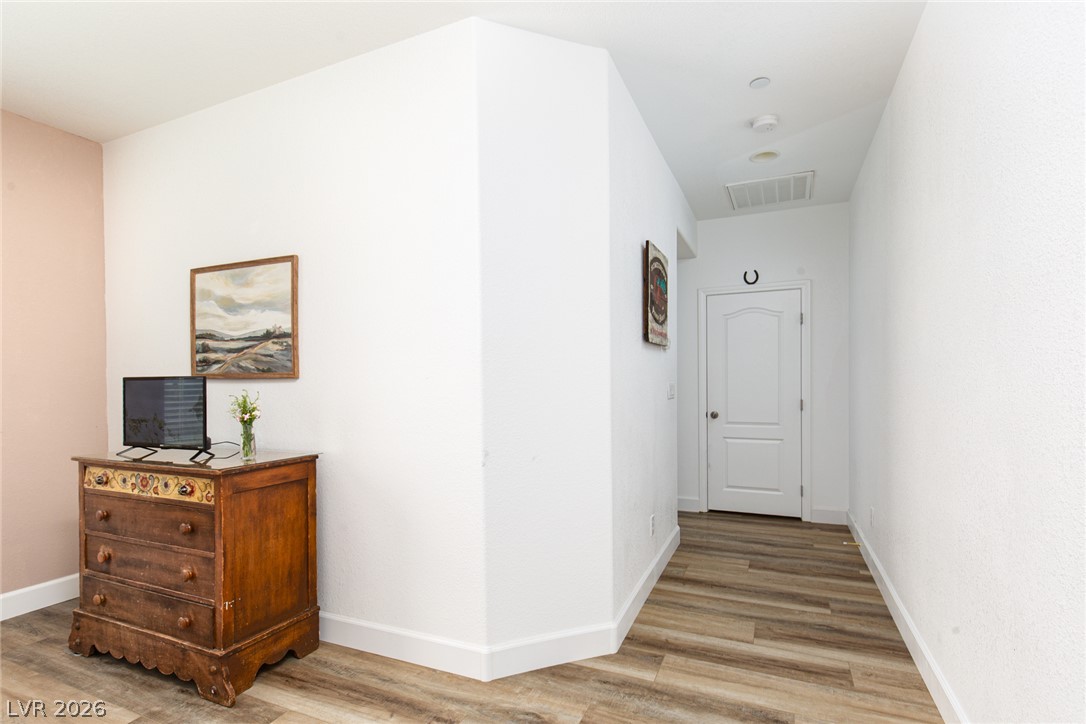
Warm wood flooring pairs beautifully with smooth, clean walls leading down a quiet hallway.
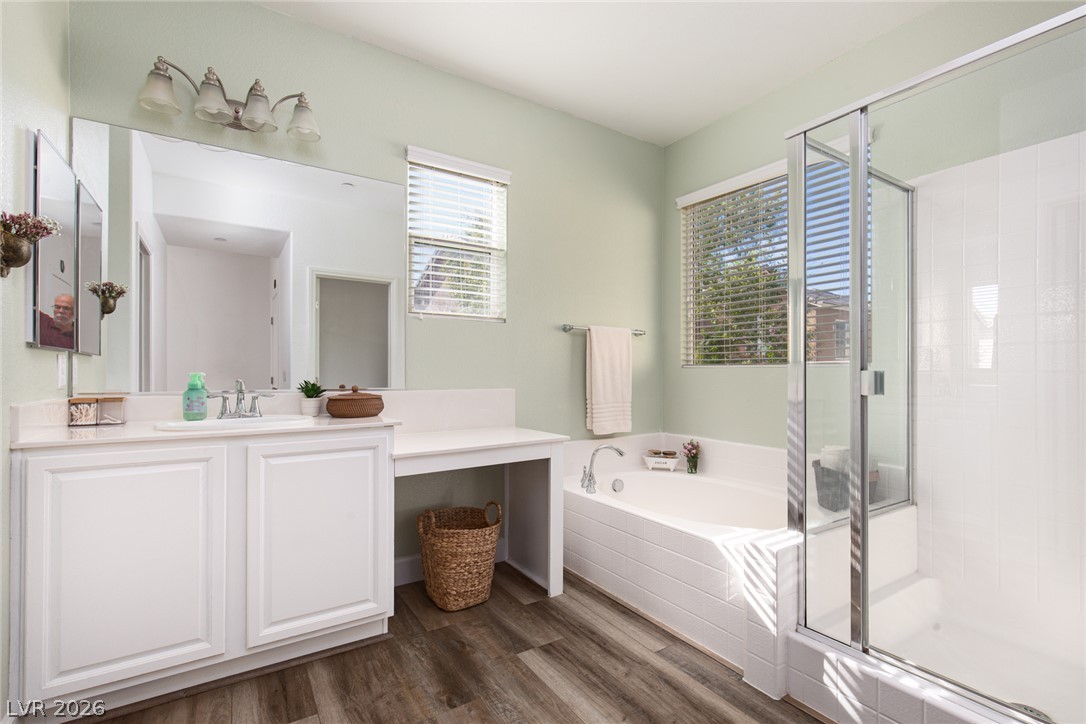
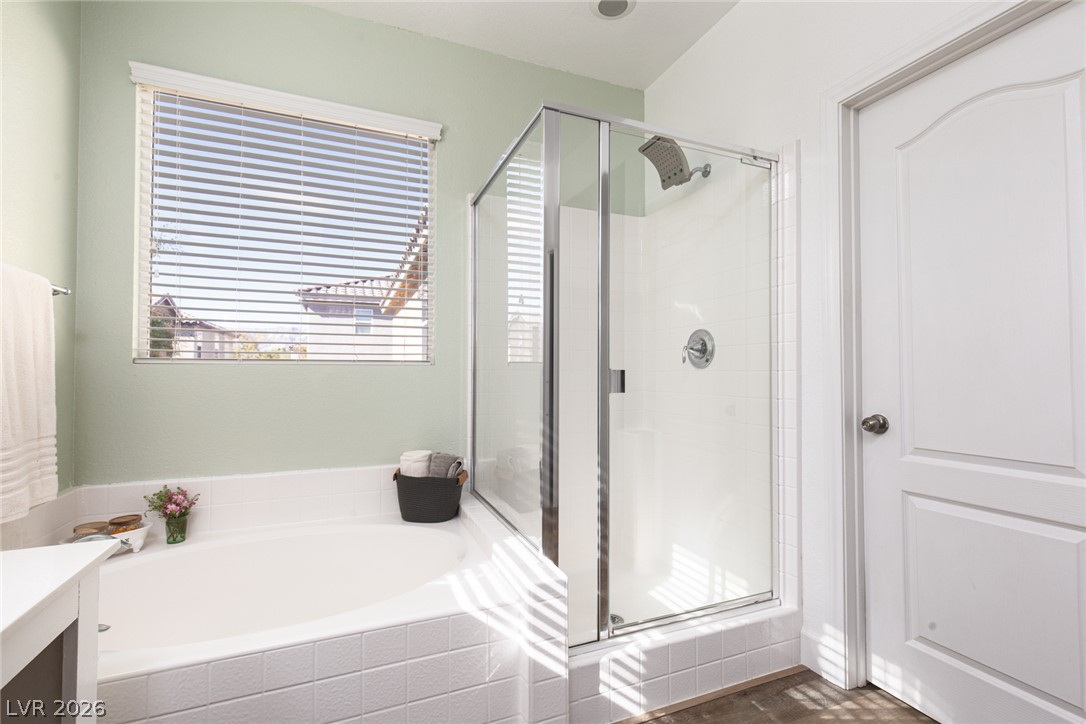
Natural light fills this bathroom featuring a separate glass shower and tiled soaking tub.
Natural light streams into this master bathroom featuring a soaking tub and walk-in shower.
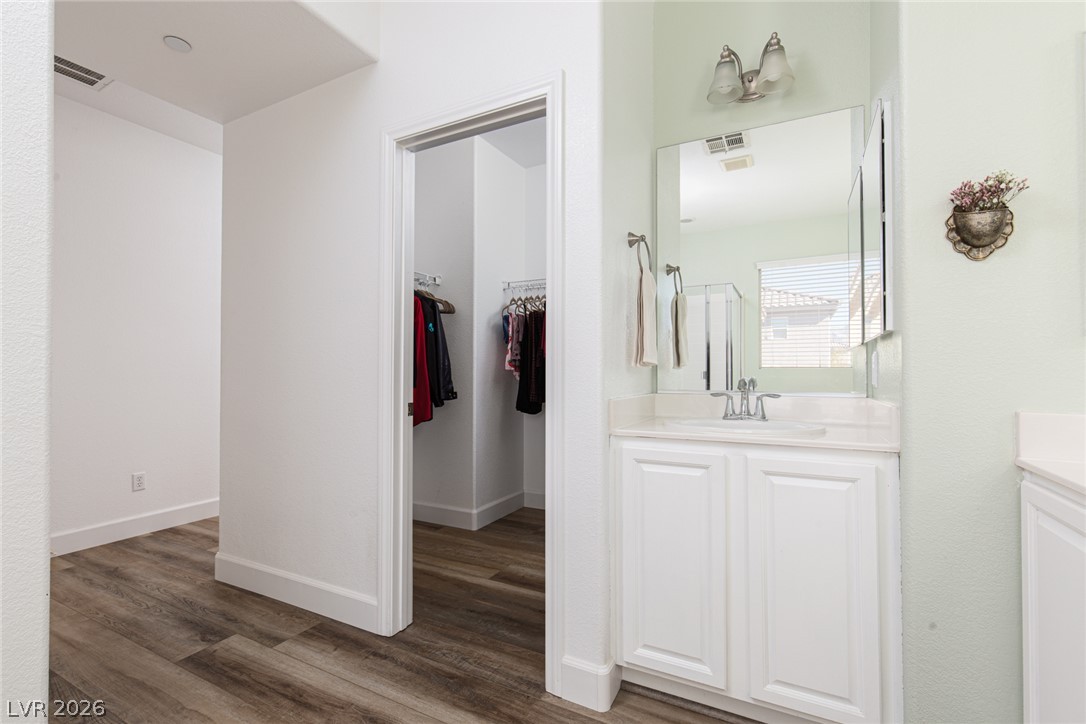
An integrated vanity area features durable wood-look flooring and provides access to a walk-in closet.
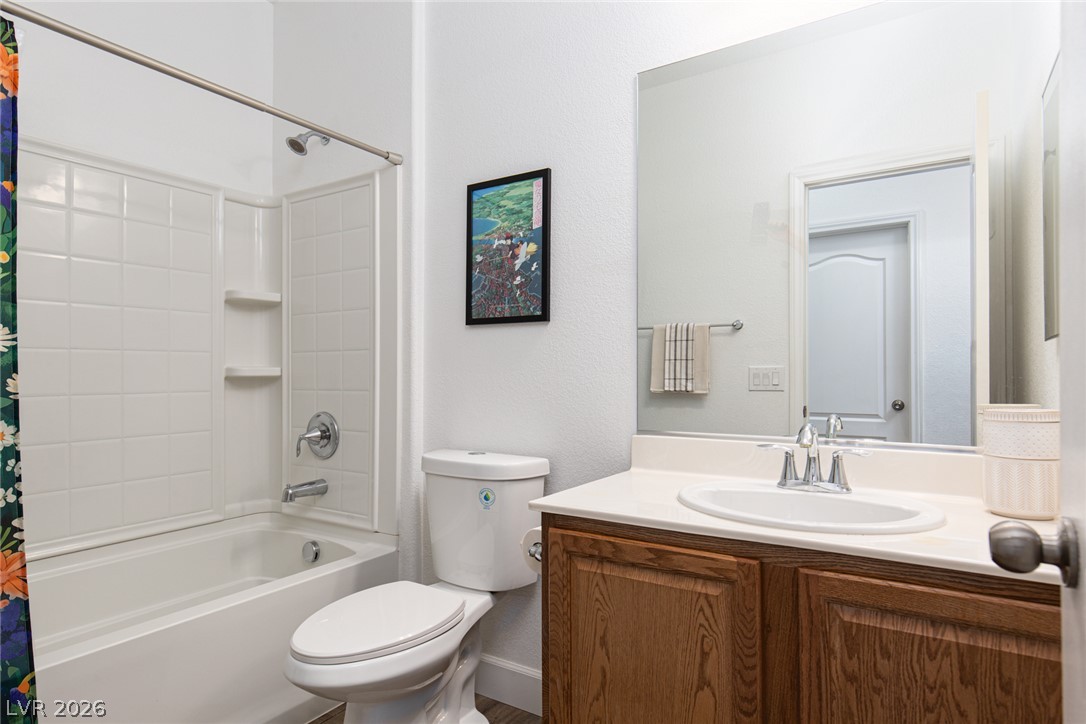
Clean lines and classic wood cabinetry define this functional bathroom space.
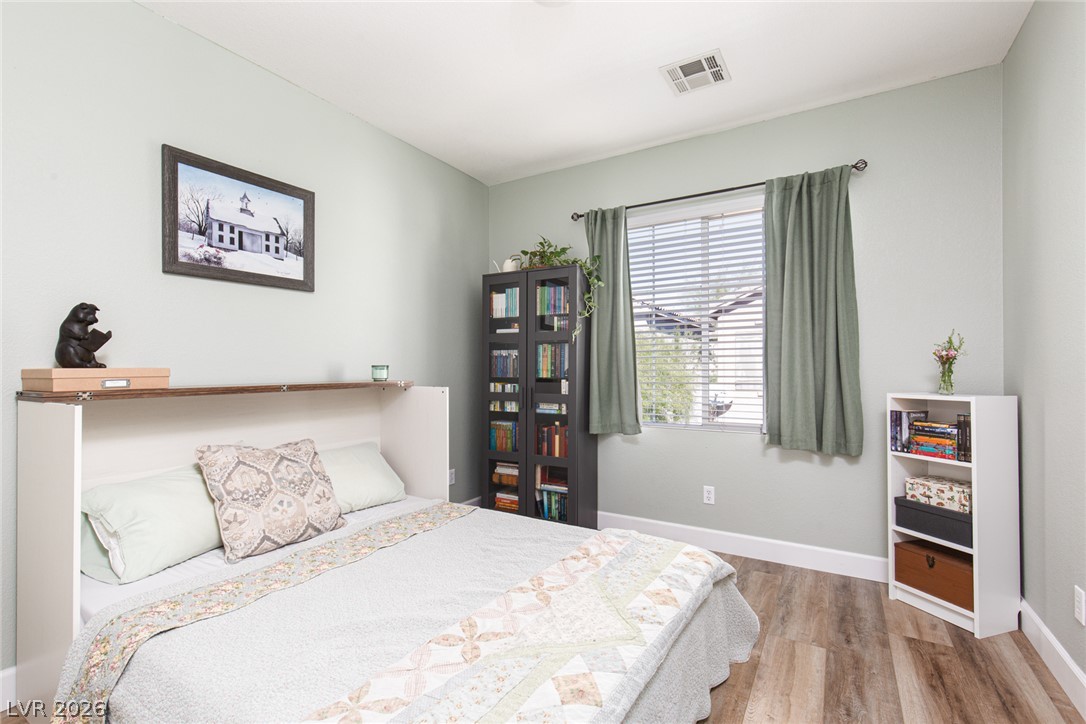
A quiet bedroom features warm wood-look flooring and a window framing leafy outdoor views.
High ceilings and clean vinyl flooring highlight this versatile secondary bedroom space.
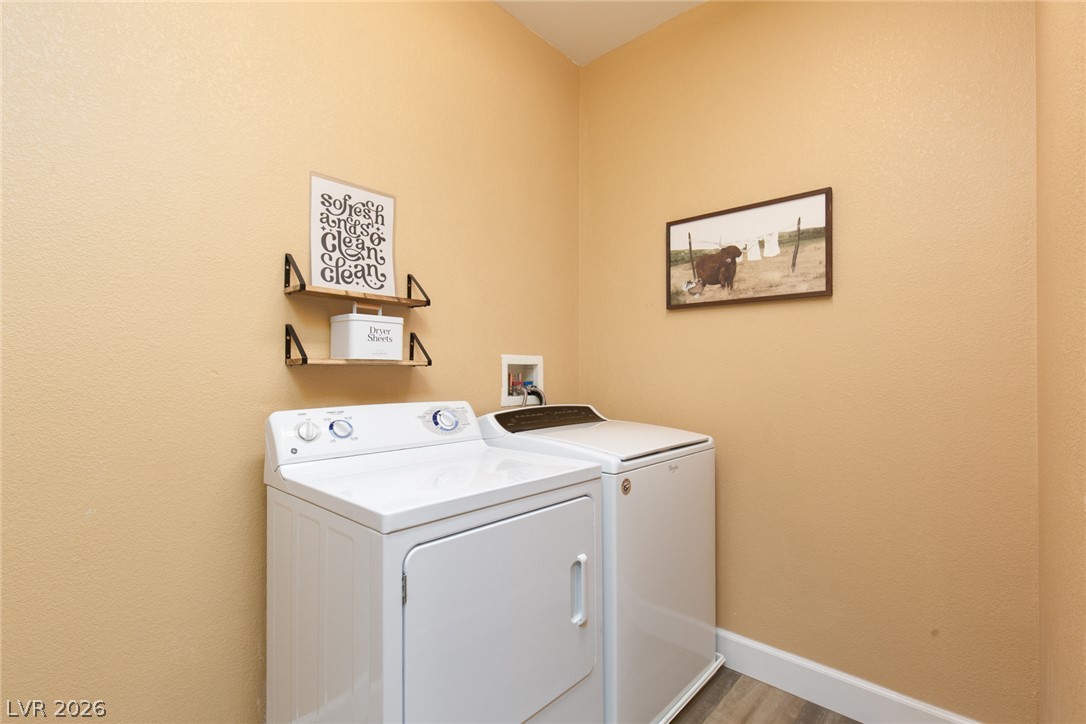
Functional indoor laundry setup equipped with dedicated connections.
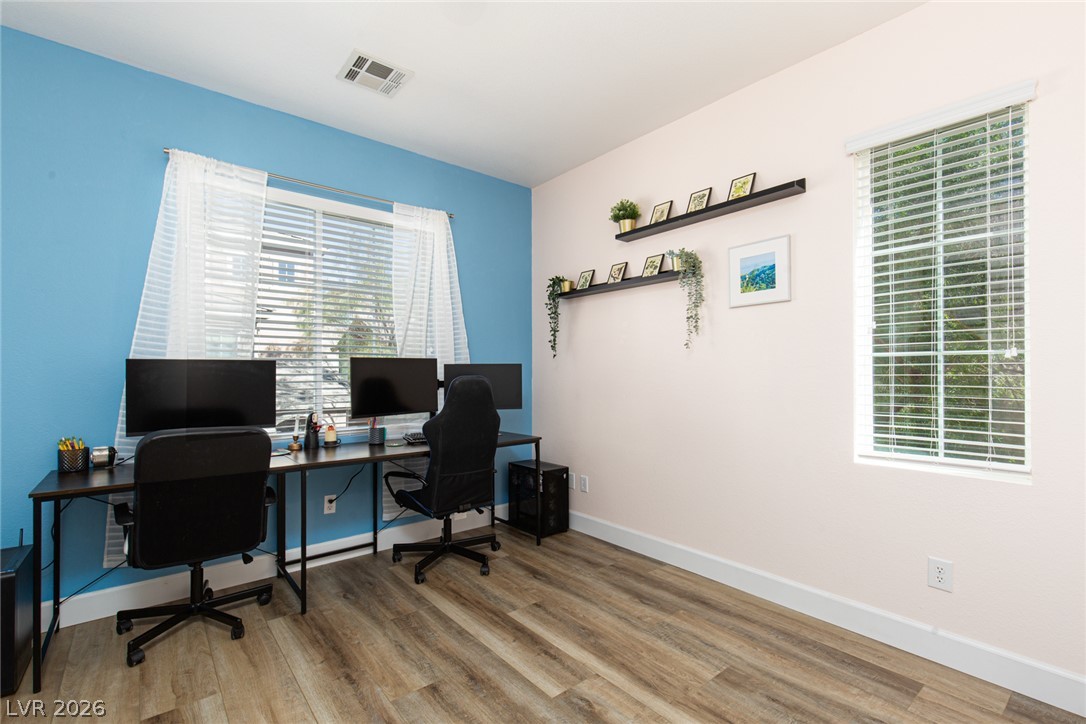
Large windows flood this versatile office space with natural light over durable wood-look flooring.
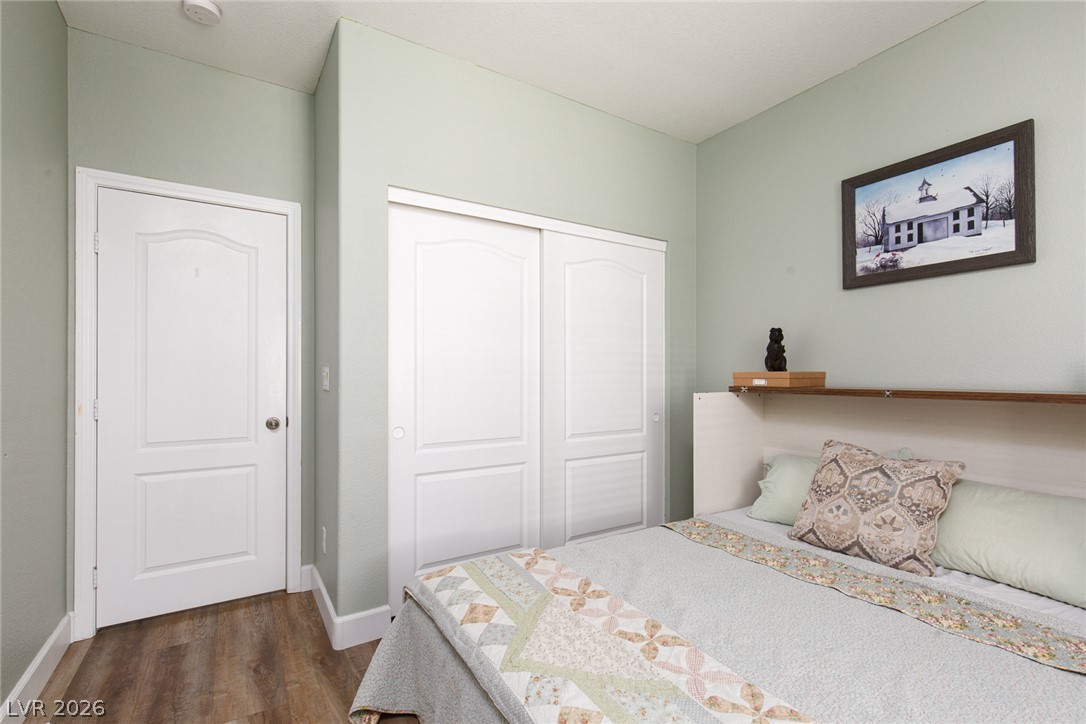
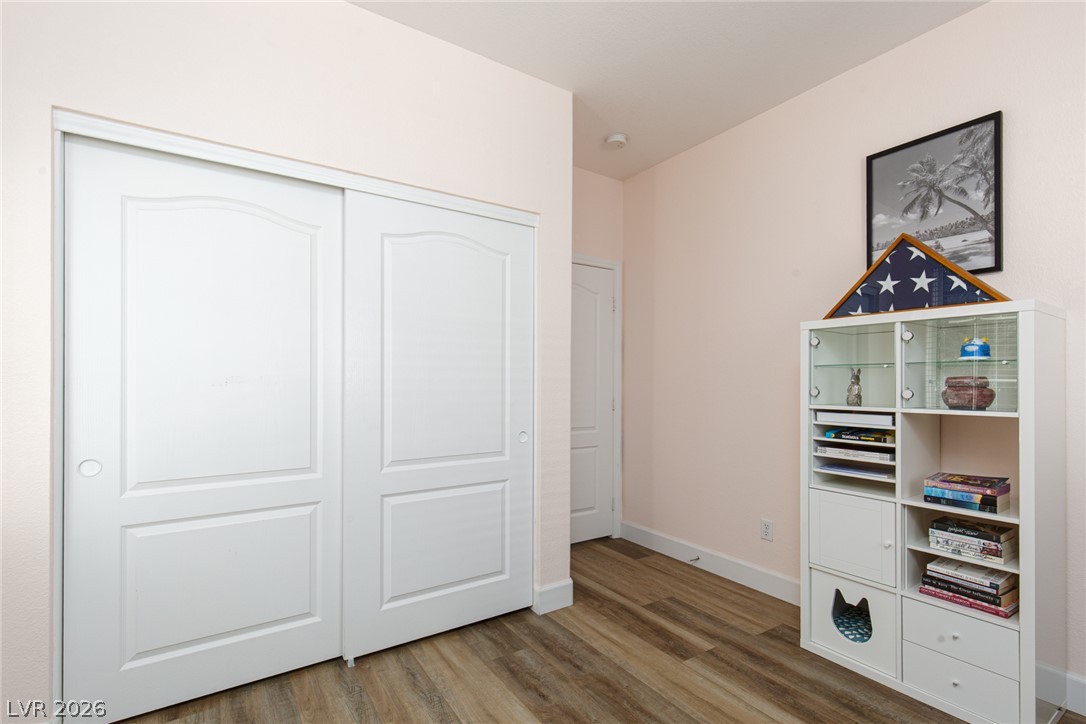
Hardwood floors and clean trim define this versatile room with sliding closet doors.
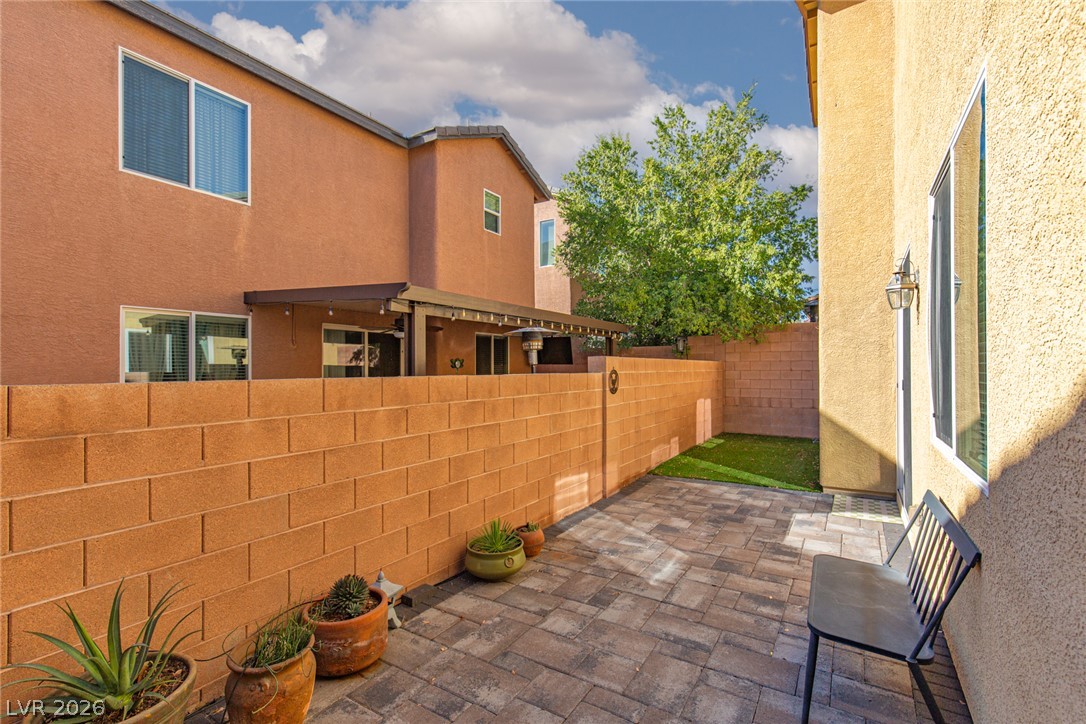
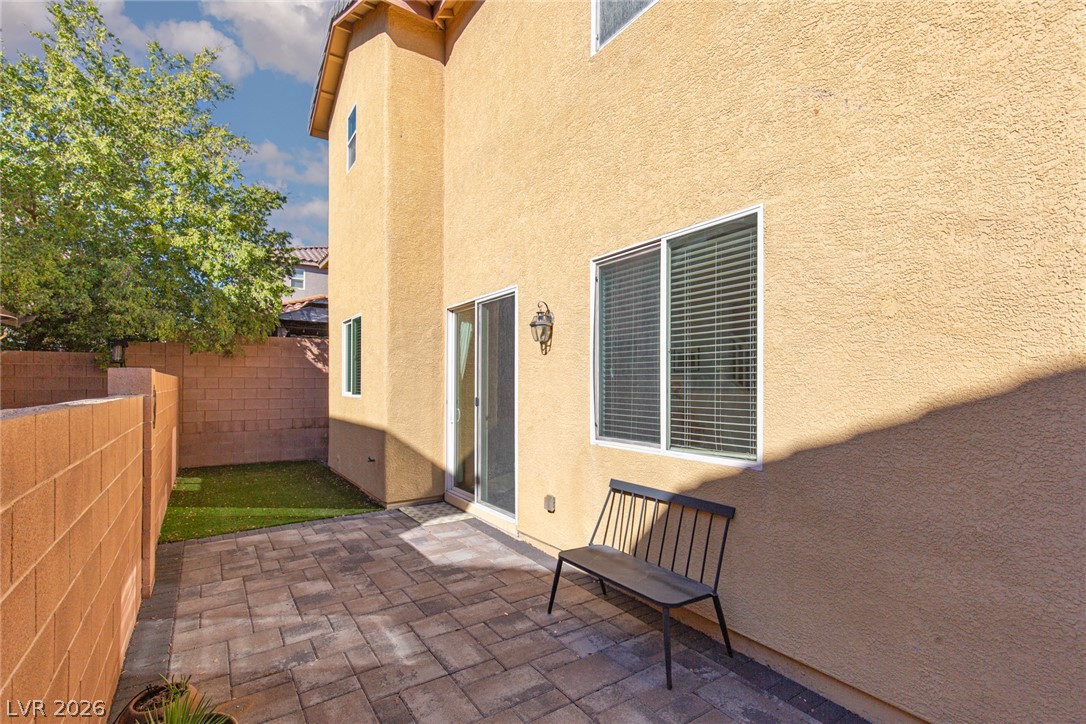
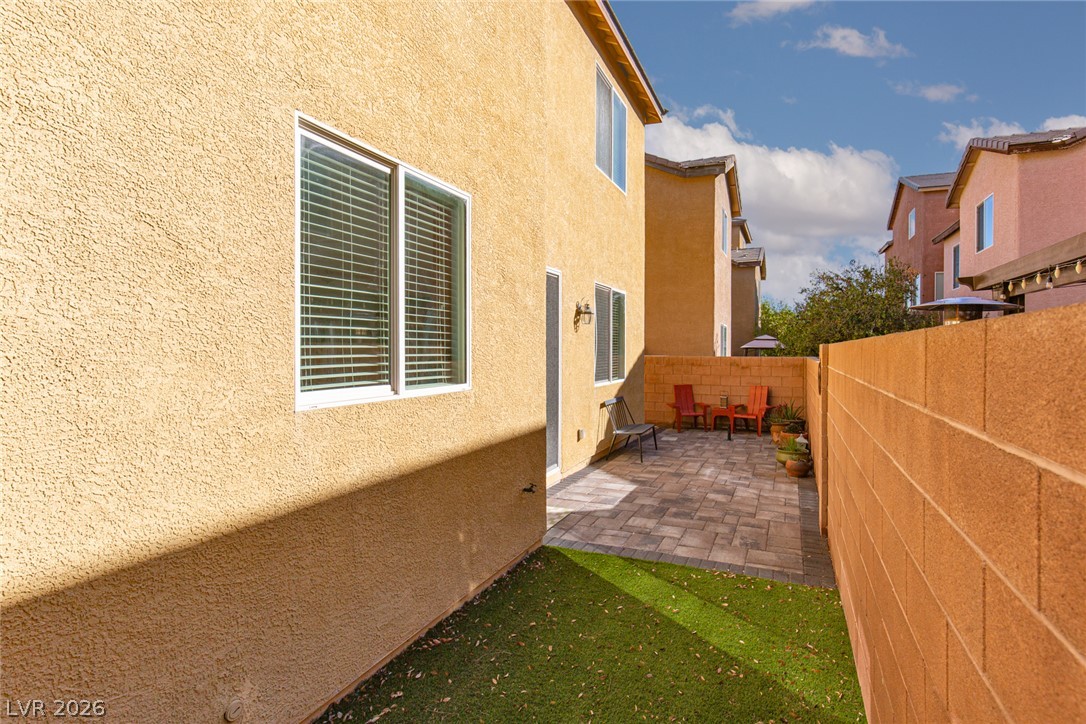
An inviting brick paver patio resides within a secure brick-walled courtyard.
A quiet paved patio sits alongside the stucco exterior, enclosed by a block wall fence.
An intimate paved patio and low-maintenance turf area are enclosed by block privacy walls.
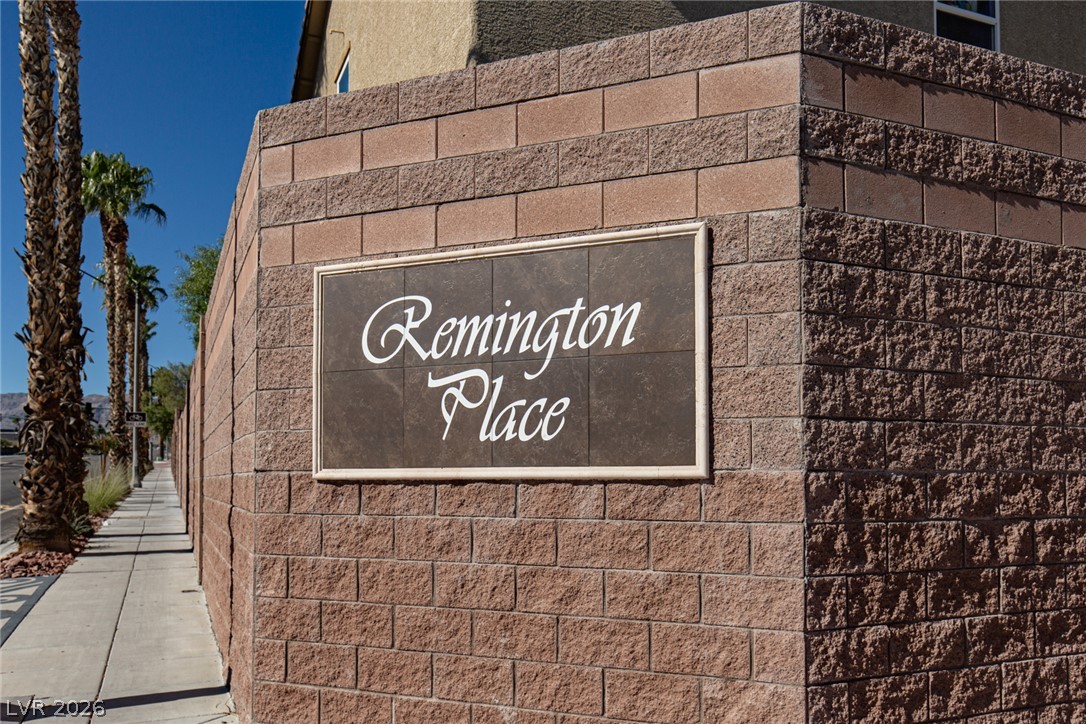
An inviting stone community monument sign stands alongside clean concrete sidewalks and towering palms.
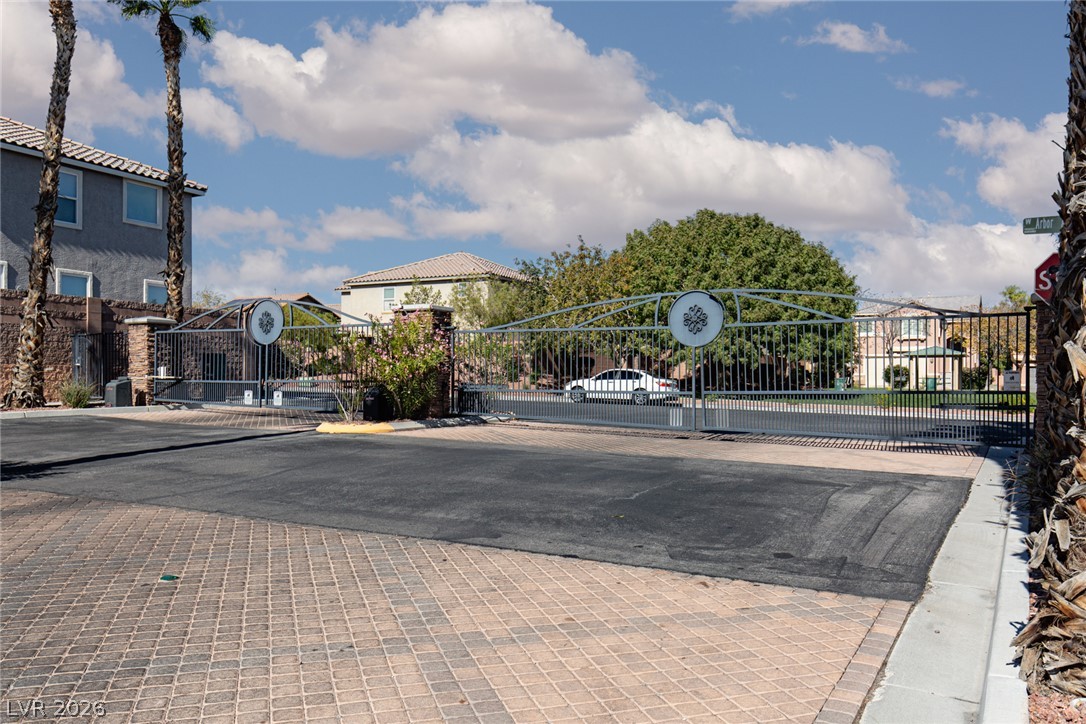
Secure gated entry features decorative metal security gates and paved brick driveways.
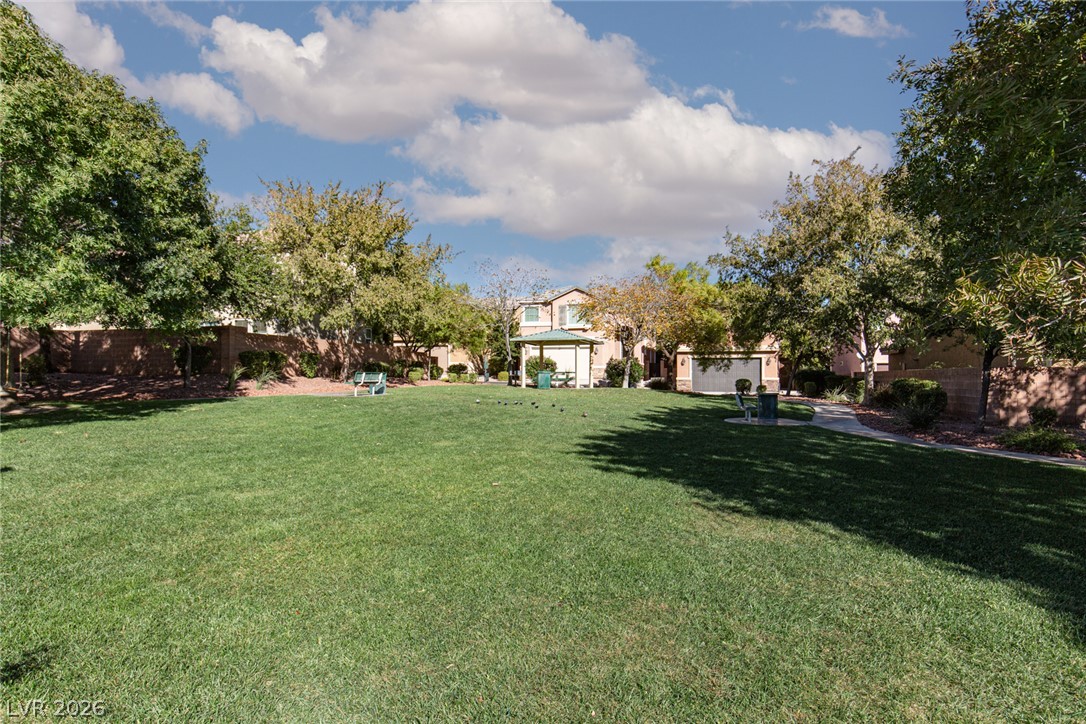
Mature trees shade a spacious green lawn leading toward neighborhood pathways and structures.
Multi-level neighborhood home displays an integrated garage along with architectural stone accents.
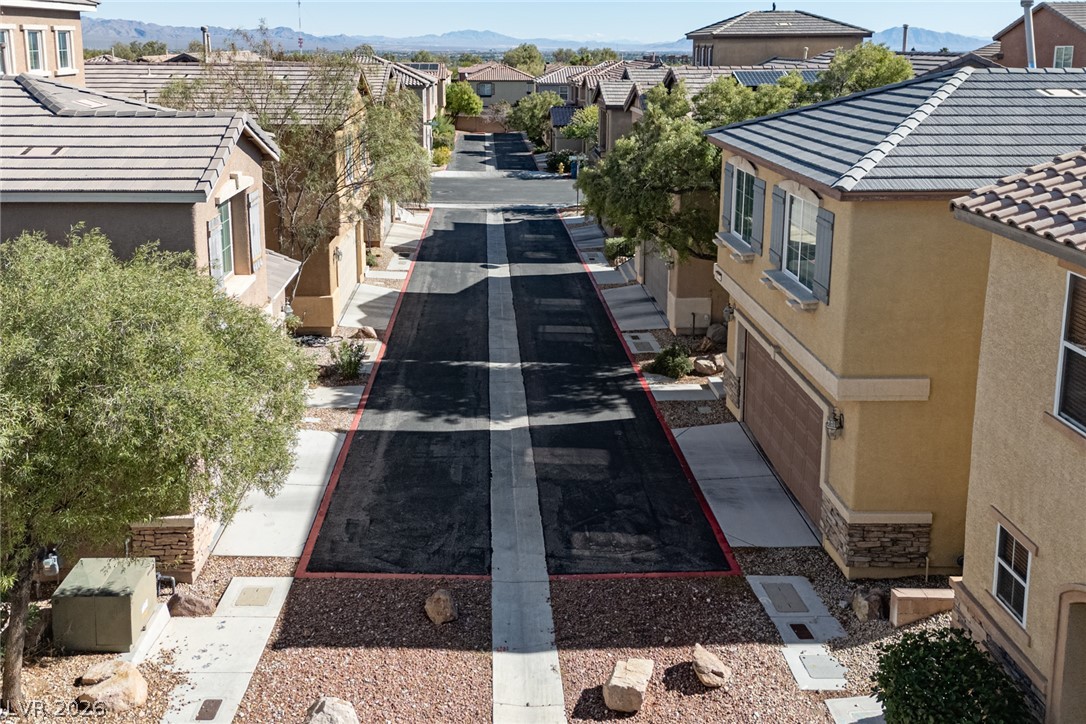
A neighborhood street view reveals multi-level homes with stone-accented facades and modern tile roofs.
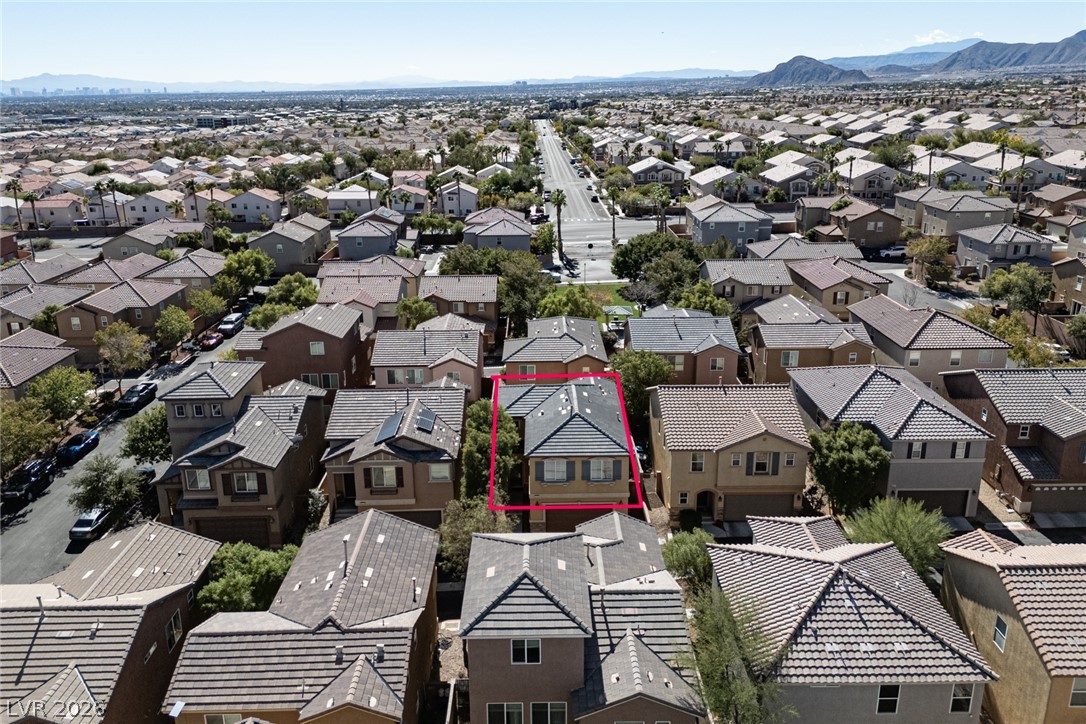
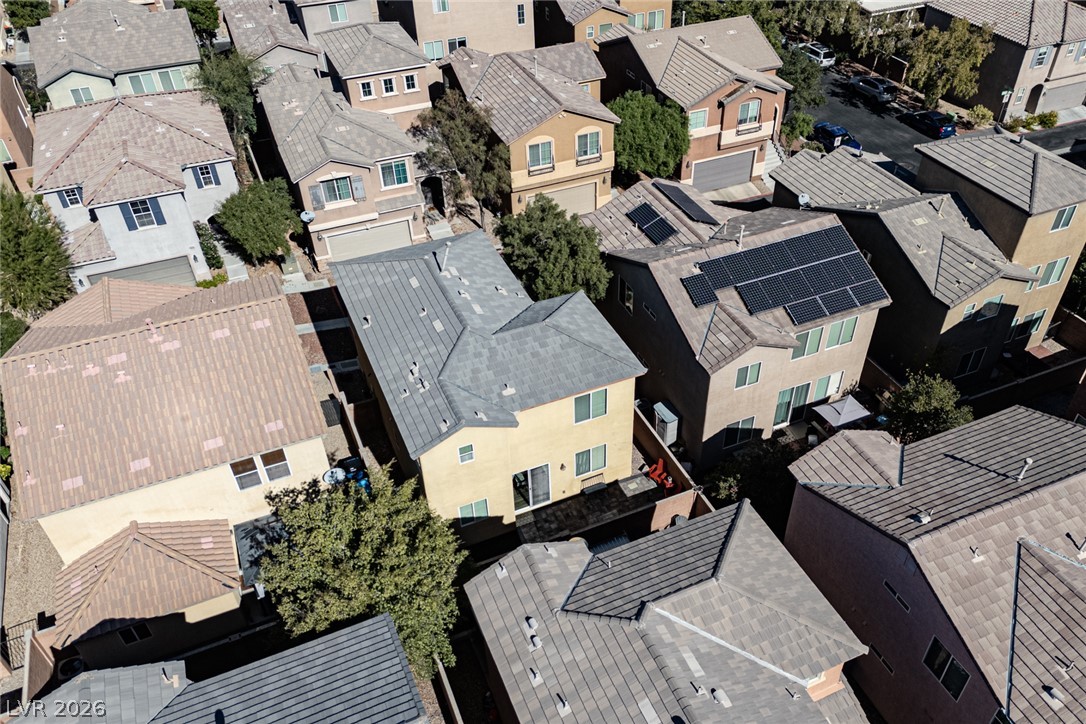
An elevated view reveals a modern two-story residence nestled within a quiet desert community.
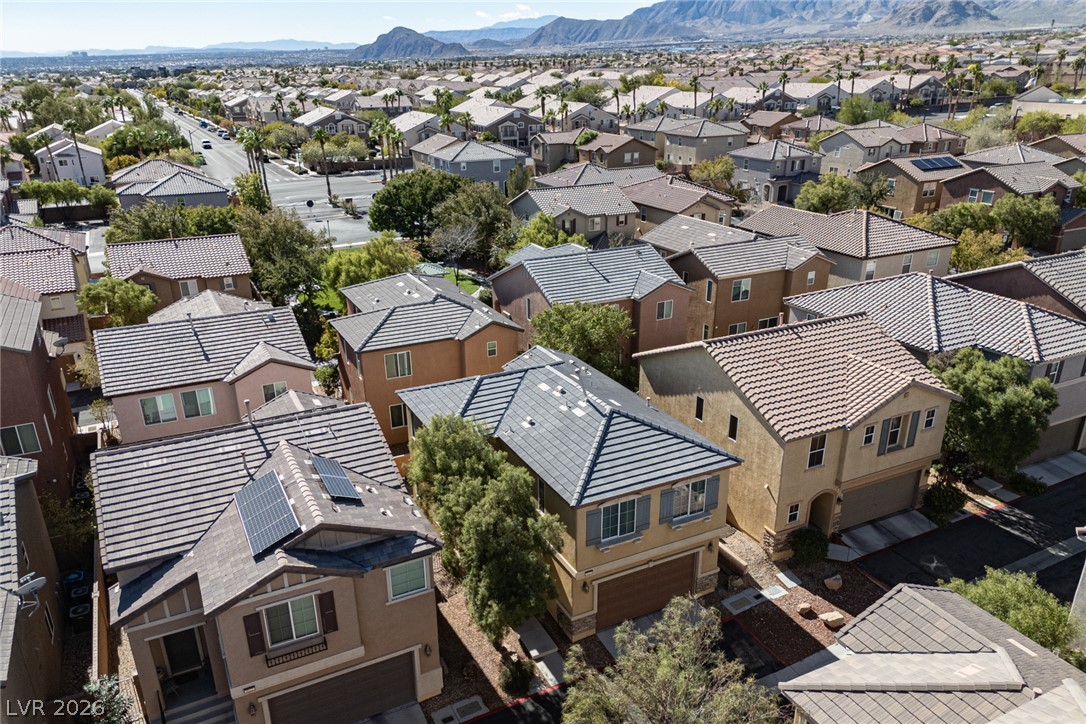
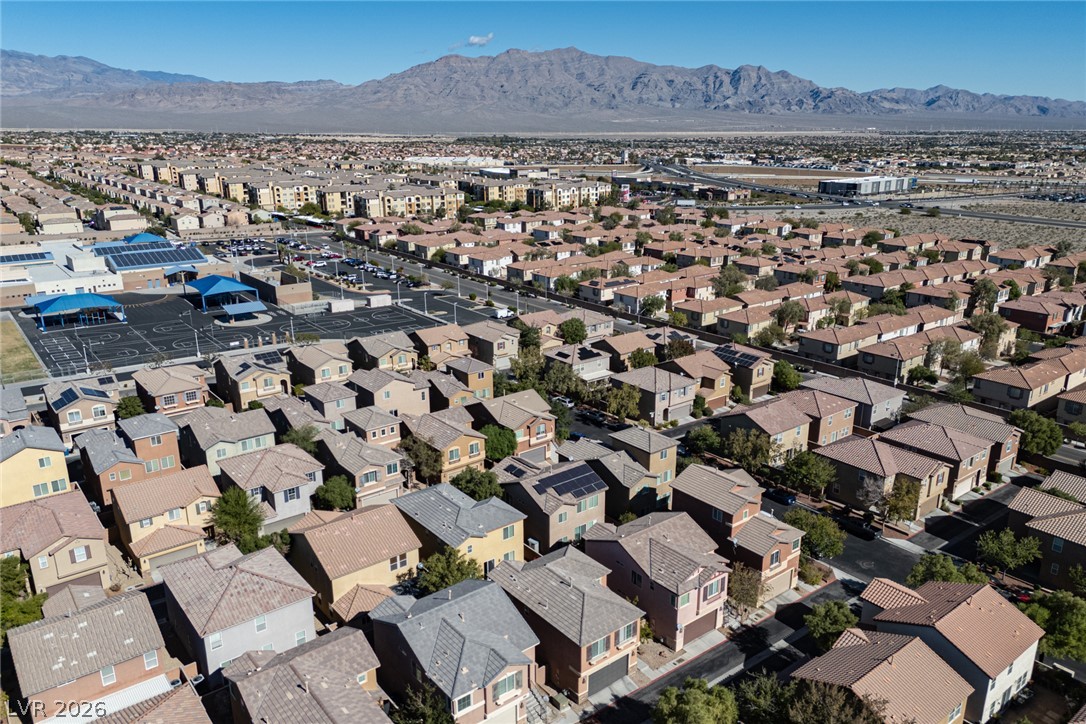
An aerial perspective showcases the surrounding neighborhood under a clear sky near mountain ranges.
An aerial perspective showcases a vibrant desert valley neighborhood framed by distant mountain peaks.
Vast mountain views frame the sprawling suburban landscape and neatly arranged neighborhoods.
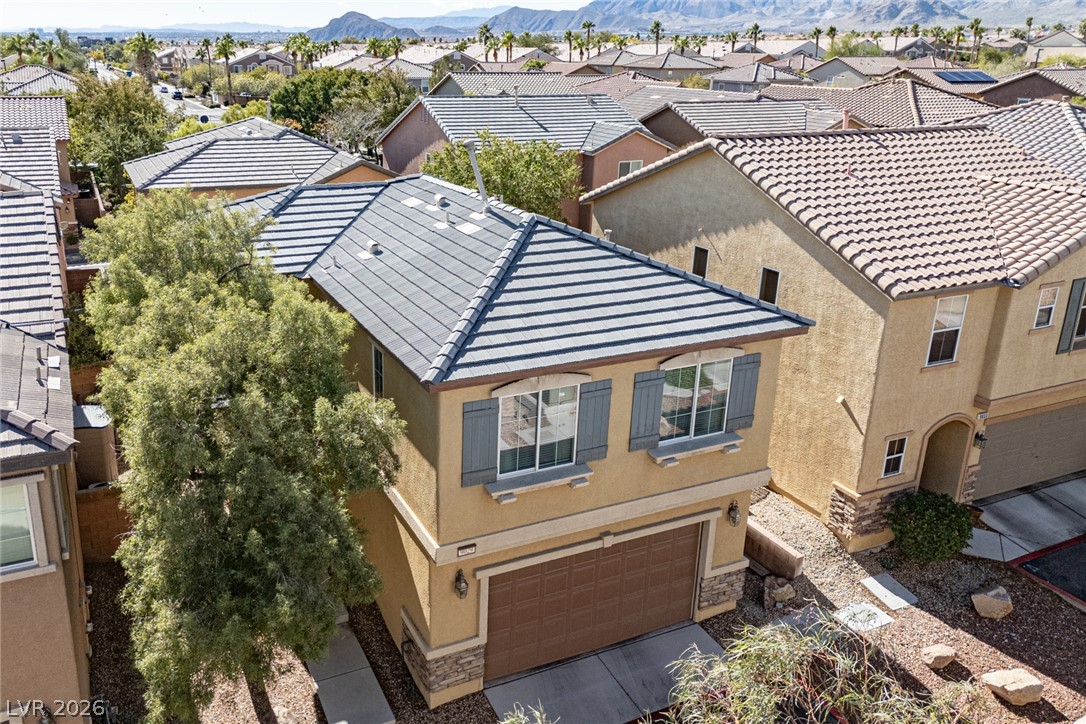
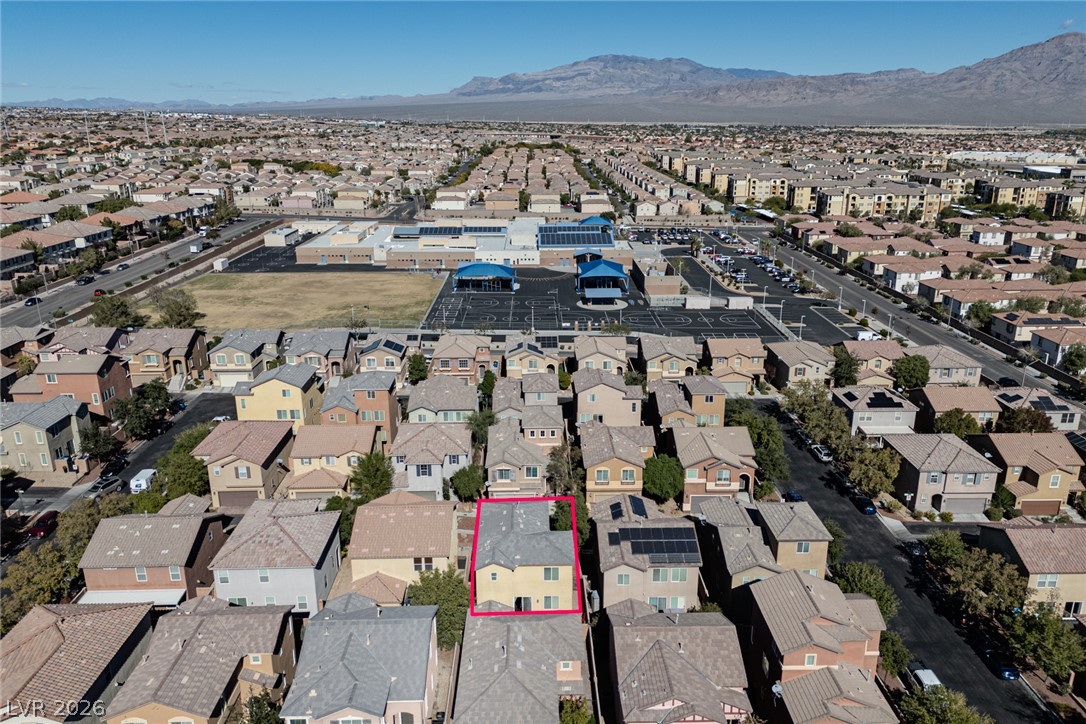
An aerial perspective showcases the residence nestled within a desert valley neighborhood.
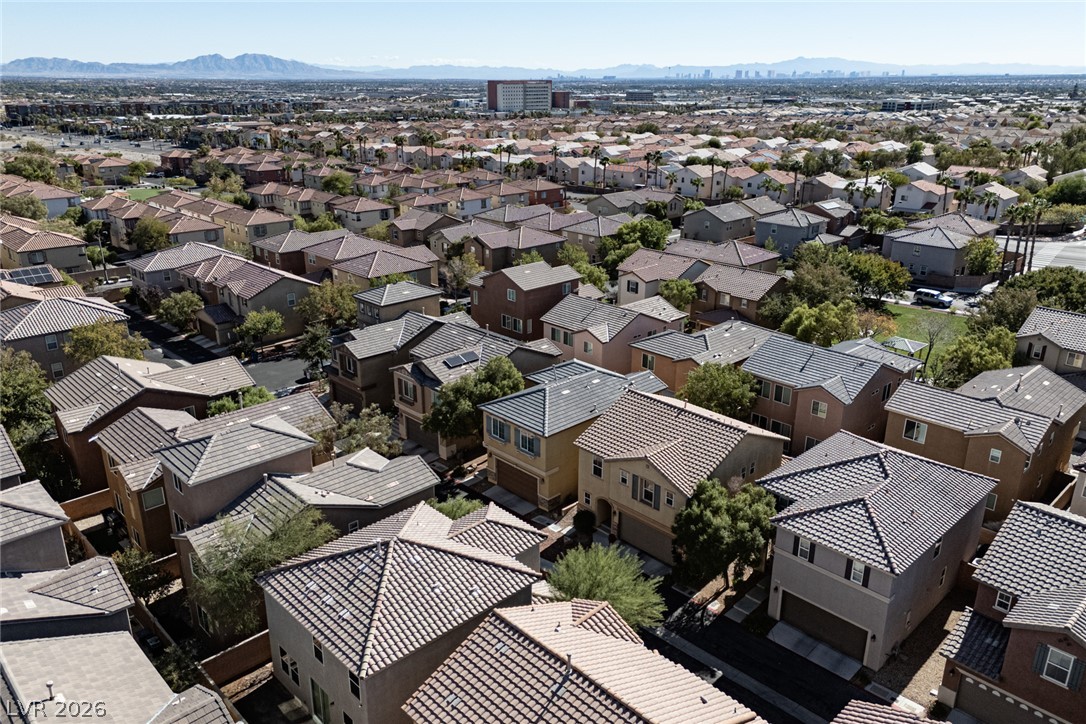
An aerial perspective showcases a neat residential neighborhood framed by majestic desert mountains.
An aerial perspective shows the detailed shingle roofs and architecture of this residential neighborhood.
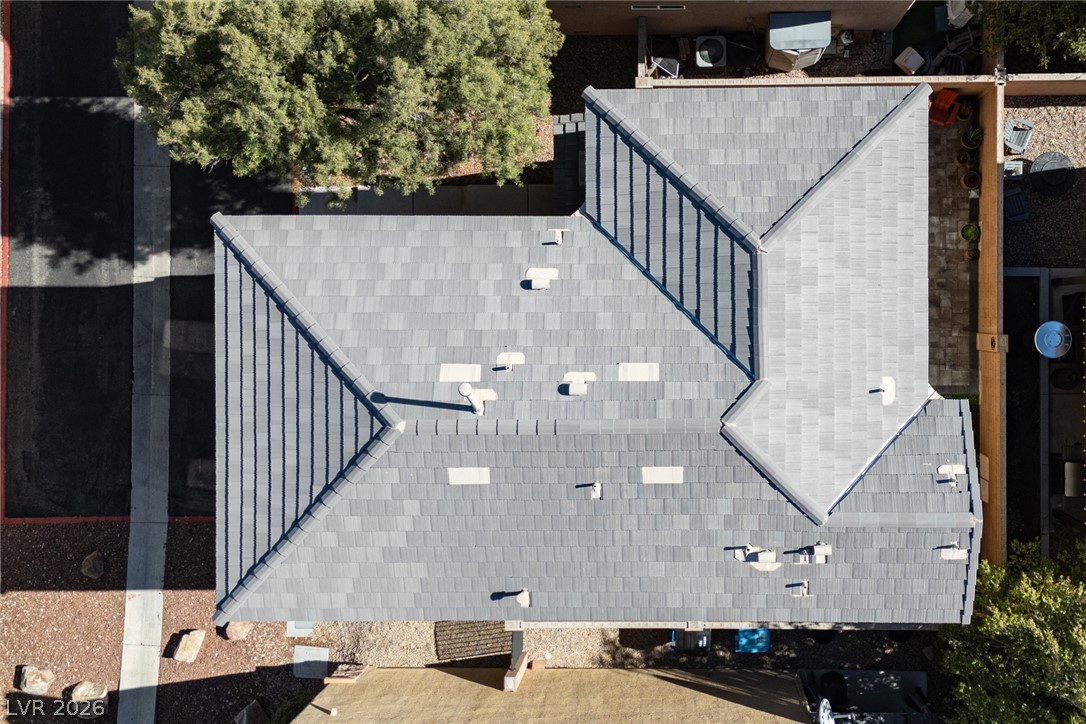
An aerial perspective showcases the multi-gabled tile roof.
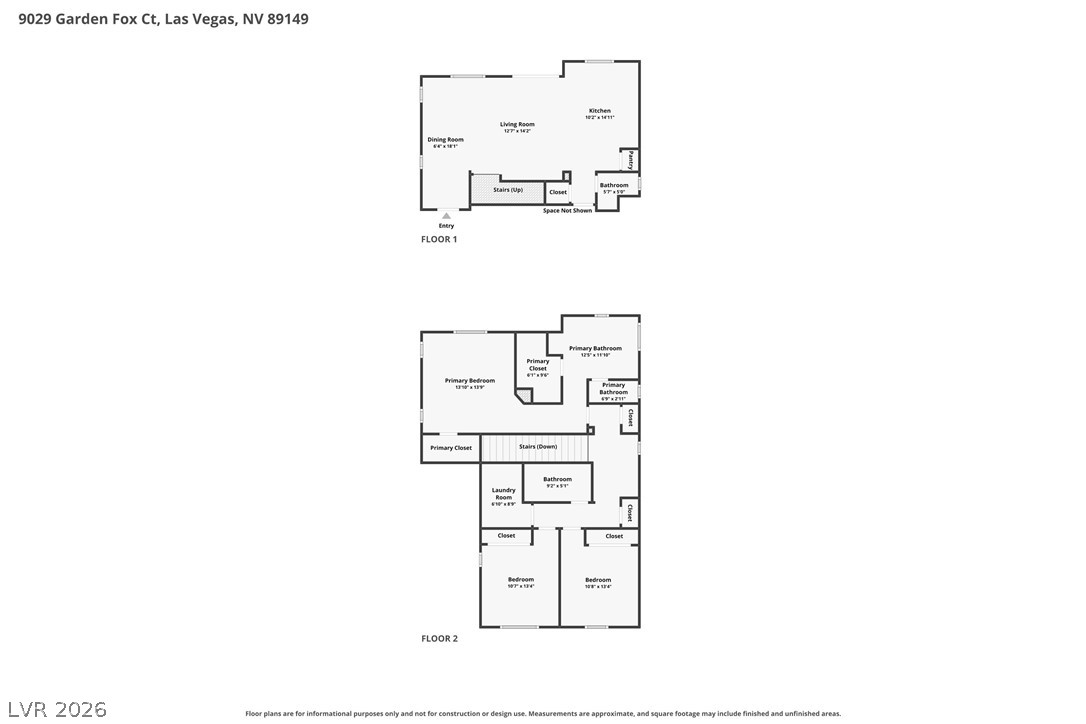
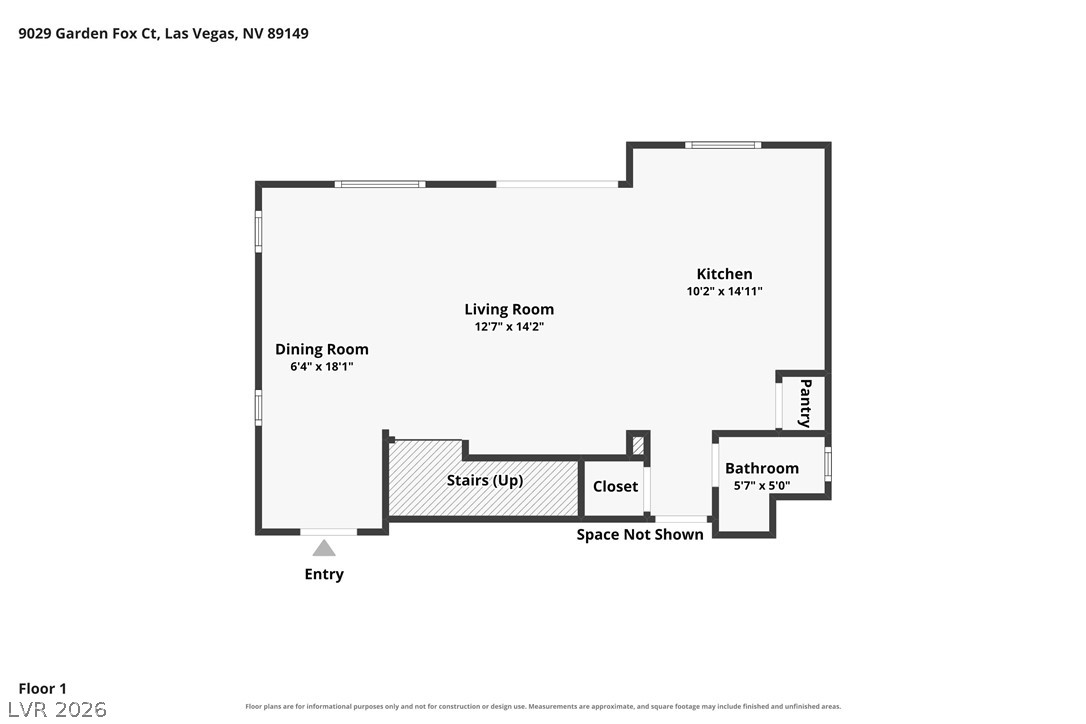
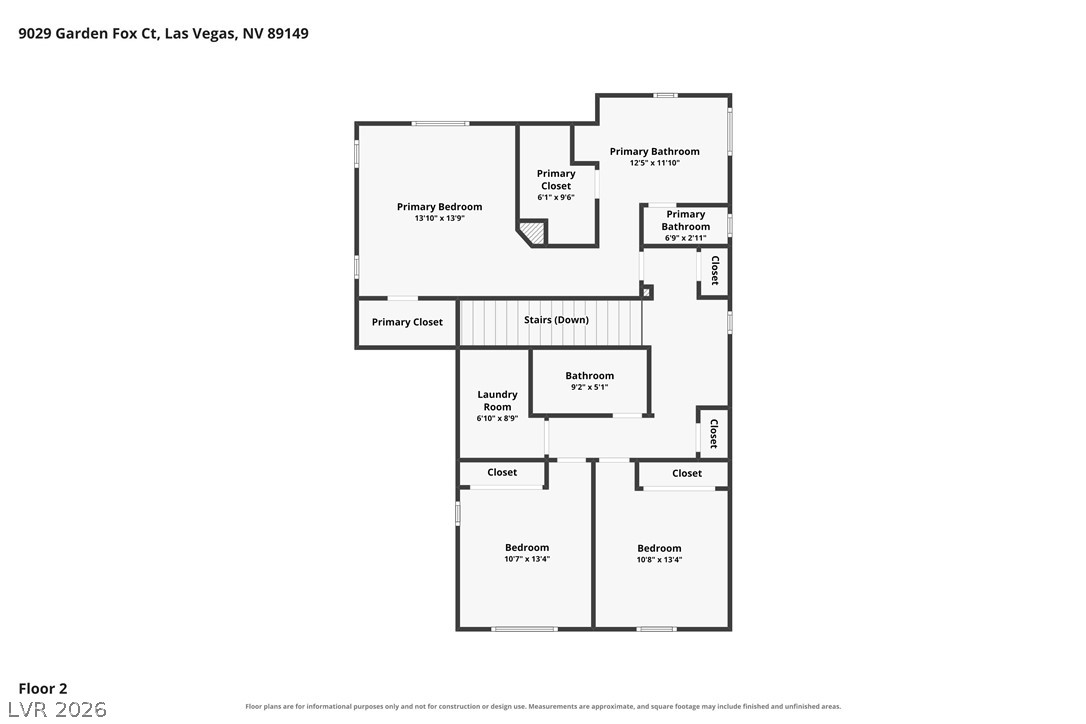
An intuitive two-story layout optimizes space and highlights functional flow throughout the home.
A detailed layout of the first floor plan shows the integrated living and dining spaces.
A detailed layout of the home's second-level living spaces.

 In-Person: 11/21 12:00 PM - 3:00 PM