
 Price Reduced Listing
$319,990 $1,919 est/mo Sourced by Back At You
905 Black Heron Street,Henderson, NV 89011
Henderson, NV 89011
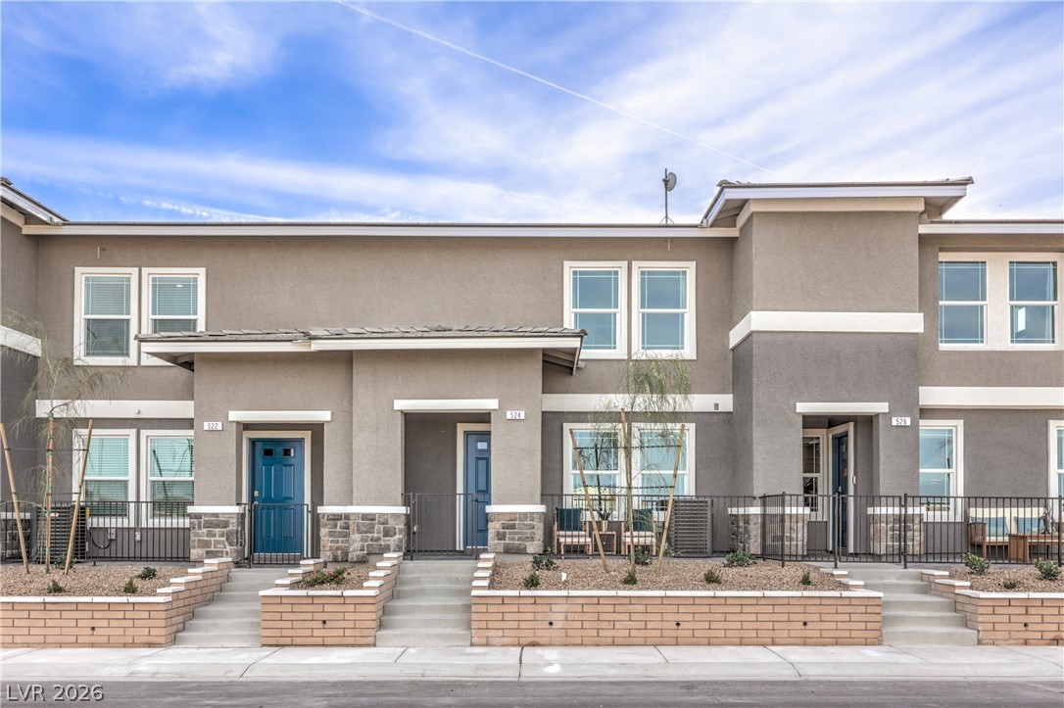
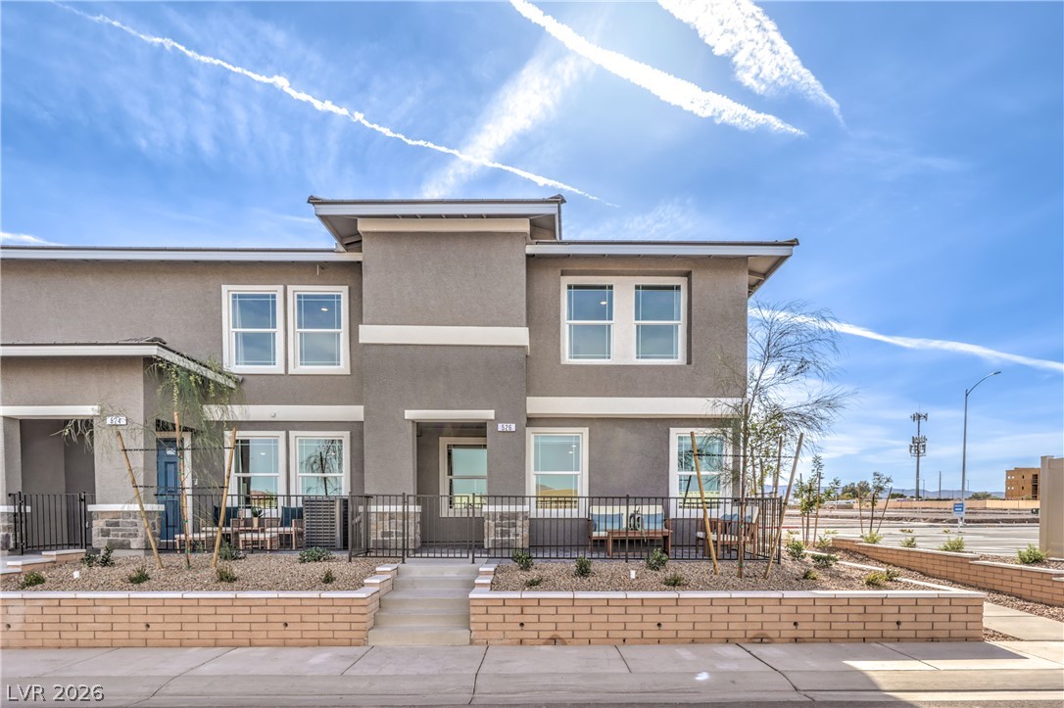
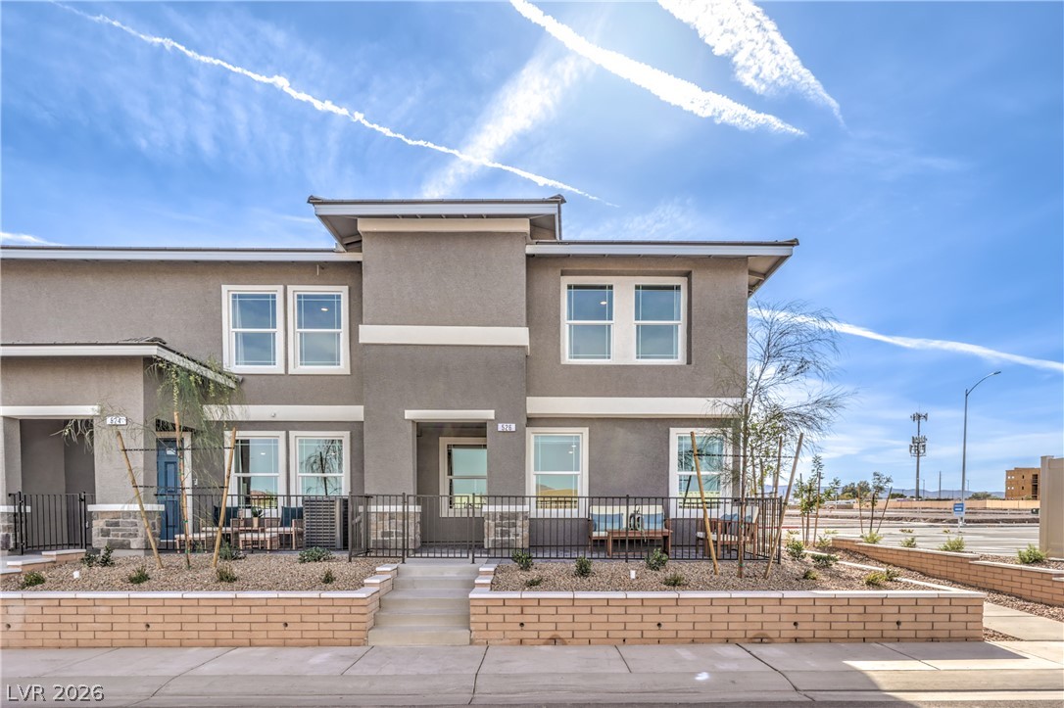
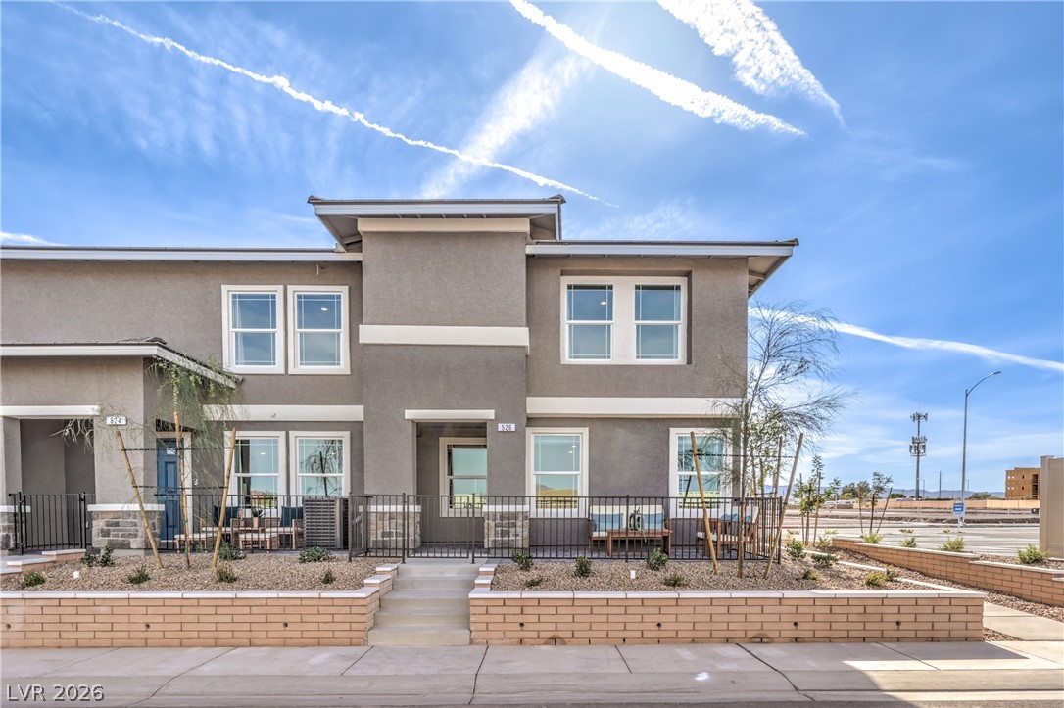
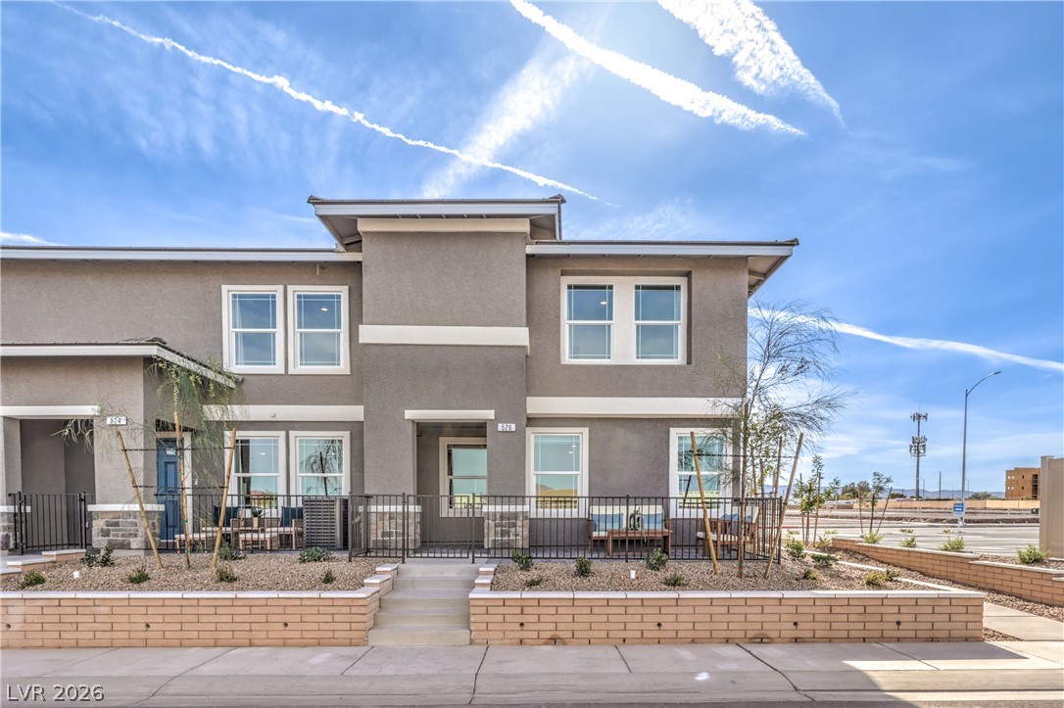
Clean lines and stone accents define this modern multi-level exterior facade.
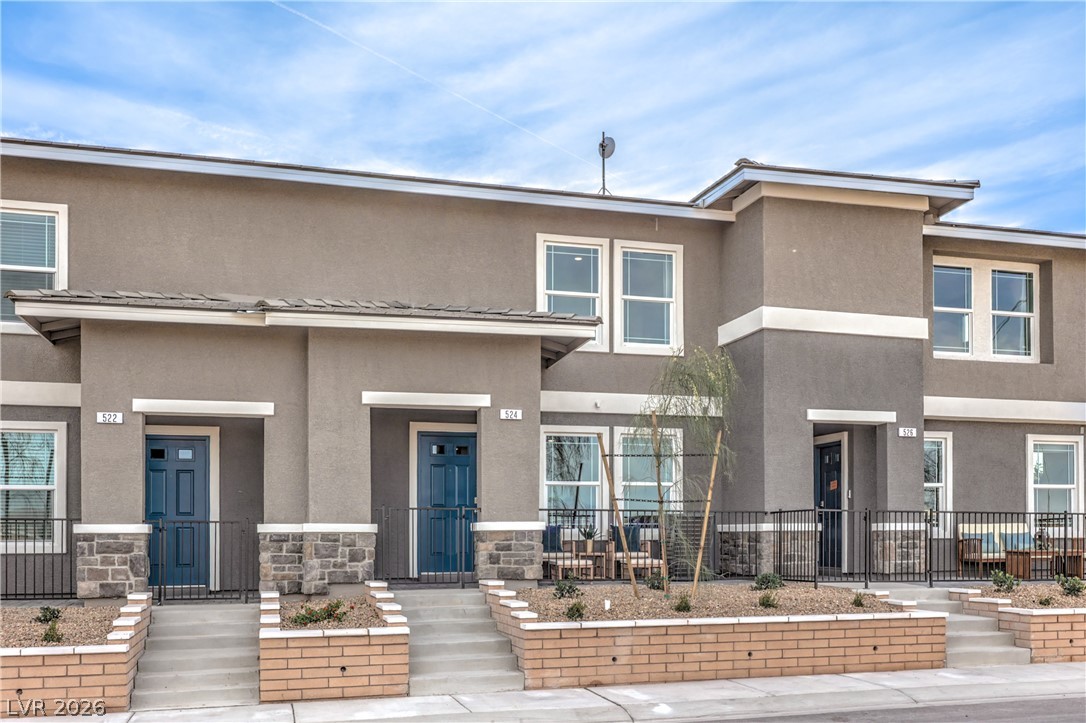
A modern multi-family exterior displays sleek stucco walls complemented by stone and brick accents.
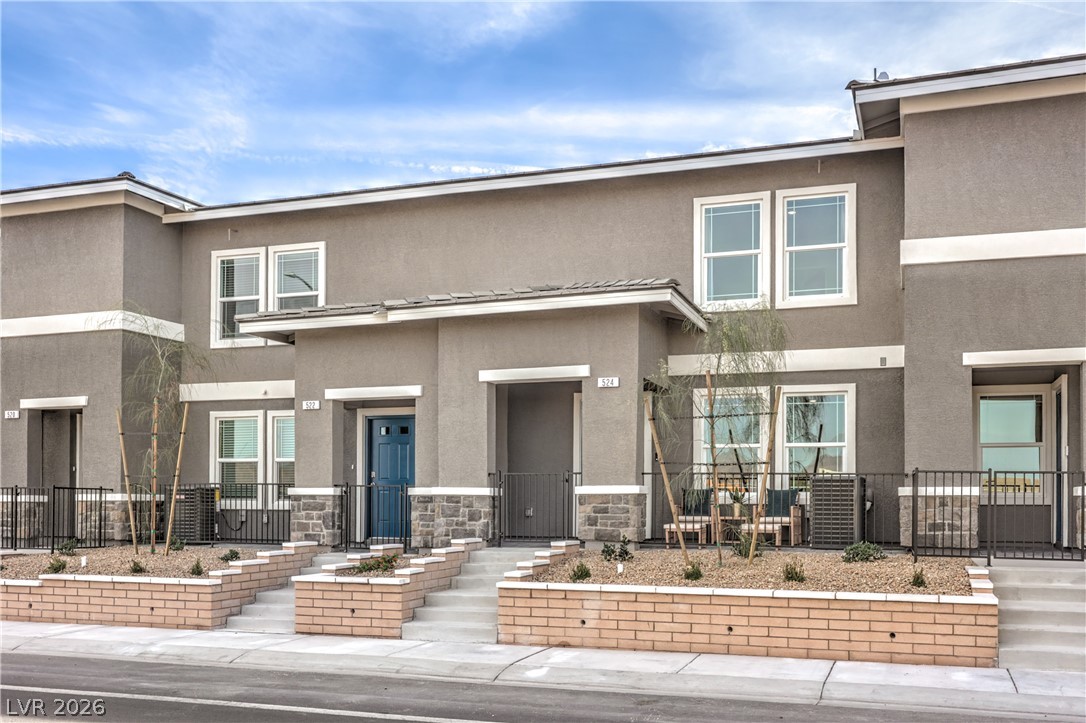
Clean lines and modern stucco siding define this multi-level residential exterior.
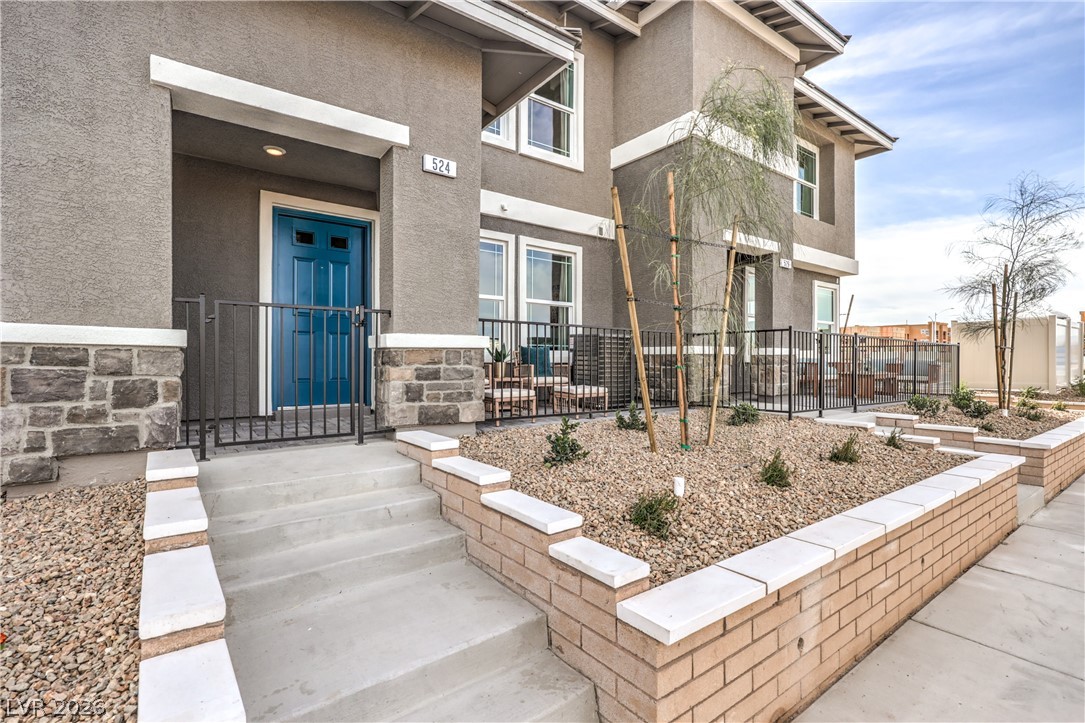
A welcoming front entrance features crisp concrete steps leading to a secure gated patio area.
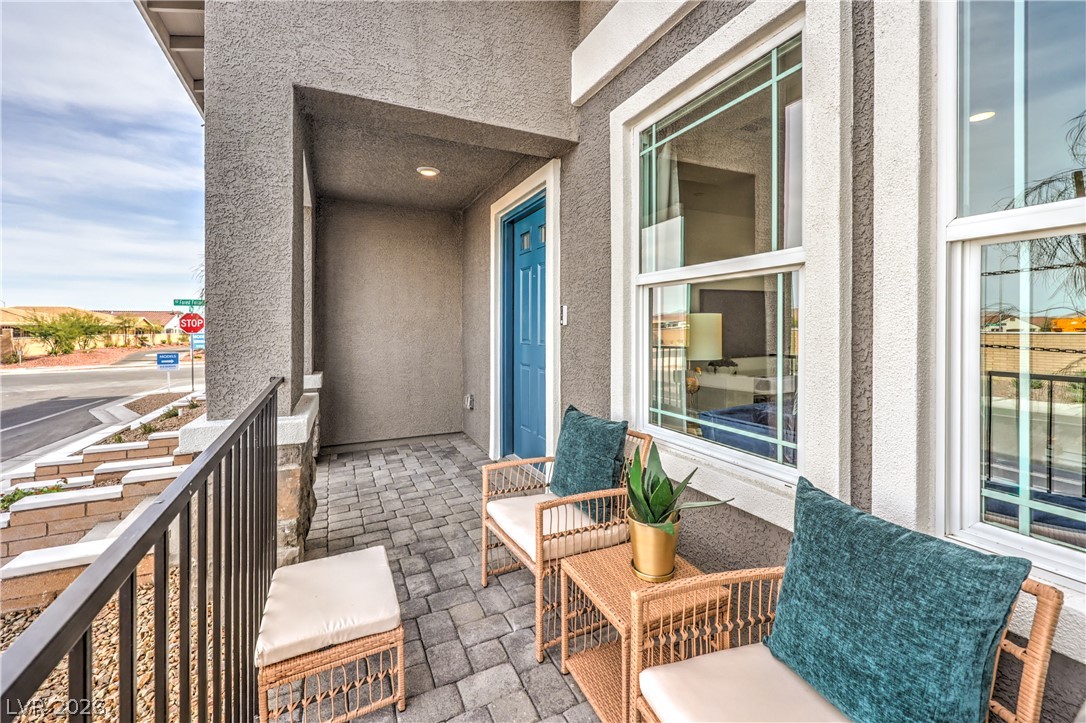
Welcoming front porch features textured stucco walls and classic brick paver flooring.
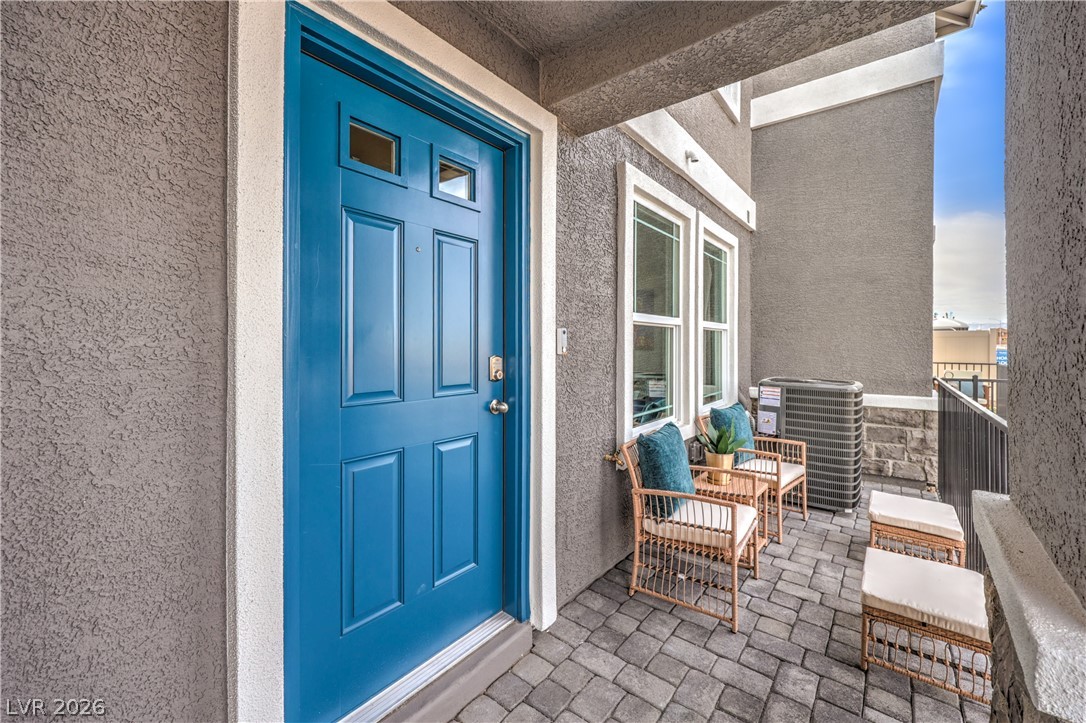
A welcoming front entry features stucco exterior walls and durable paver flooring.
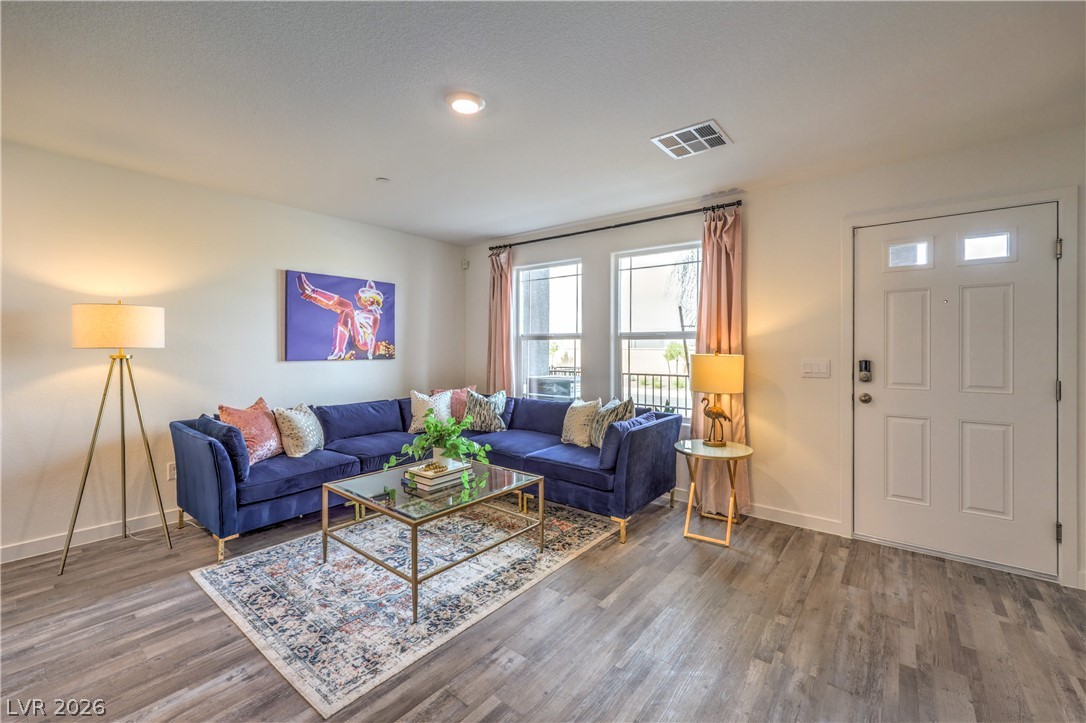
Natural light flows across durable wood-look flooring in this inviting main entryway living space.
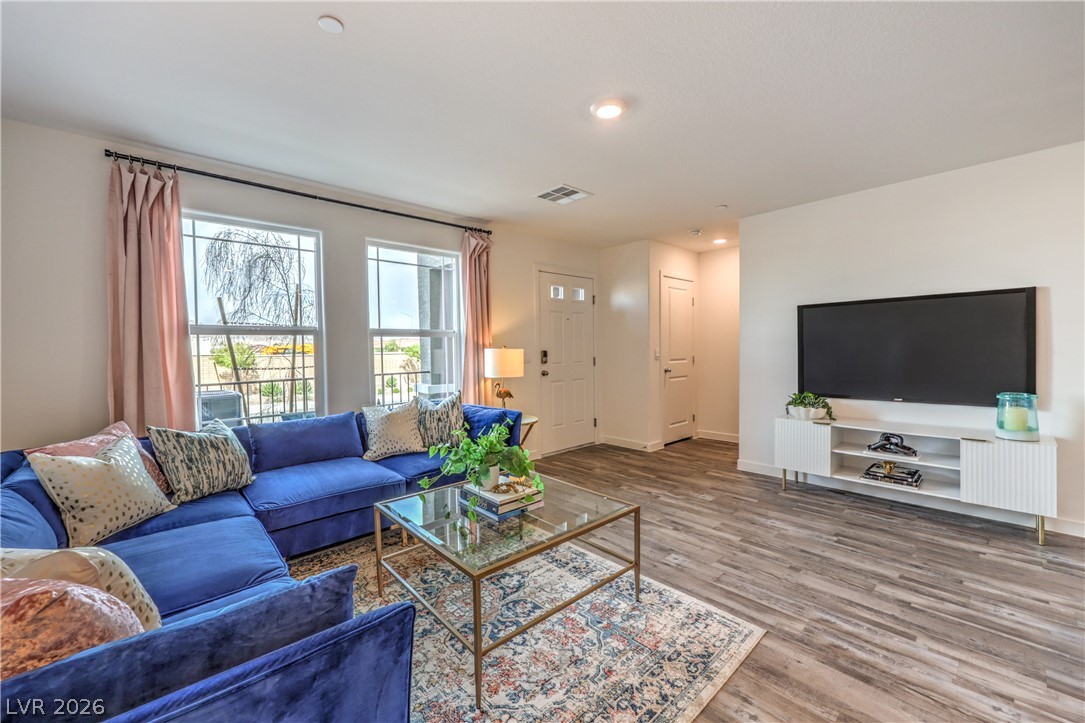
Warm wood-look flooring and recessed lighting define this inviting open living space.
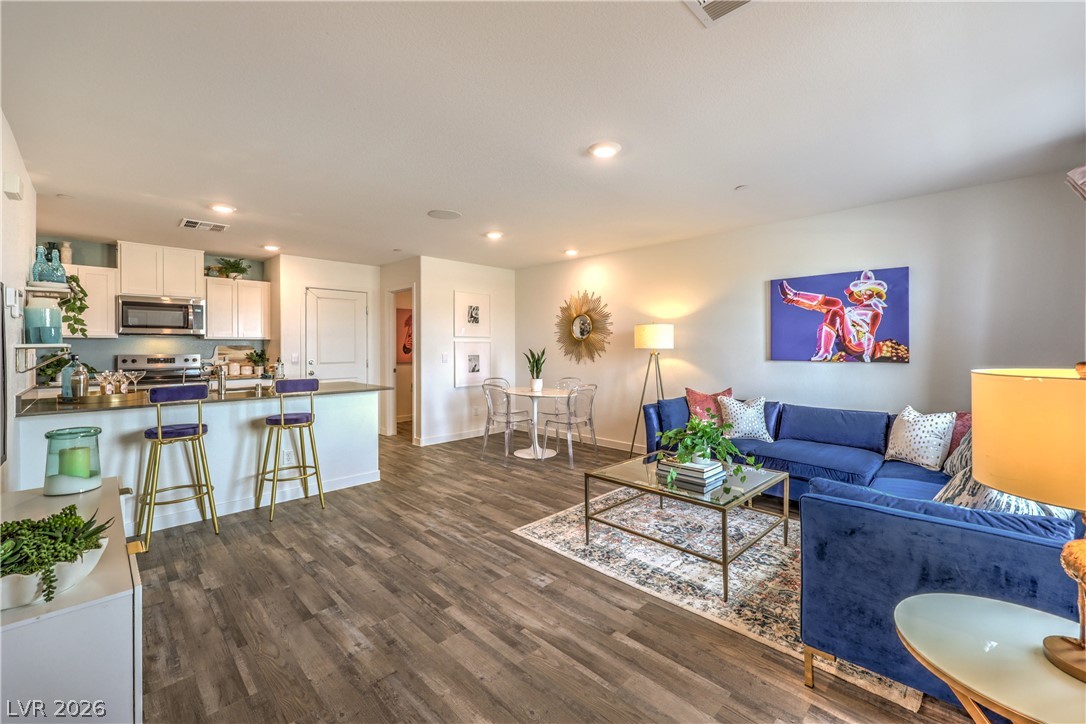
Gleaming wood-look floors anchor a spacious, fluid layout seamlessly connecting living and dining areas.
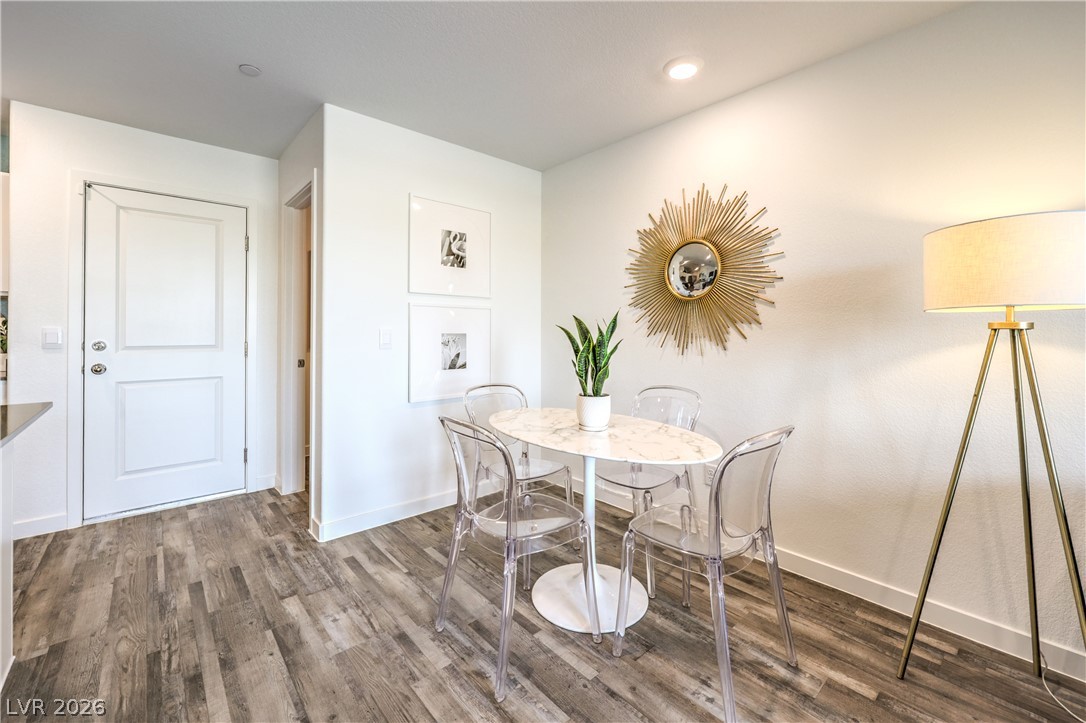
Warm wood-look flooring and smooth plaster walls define this cozy, versatile dining space.
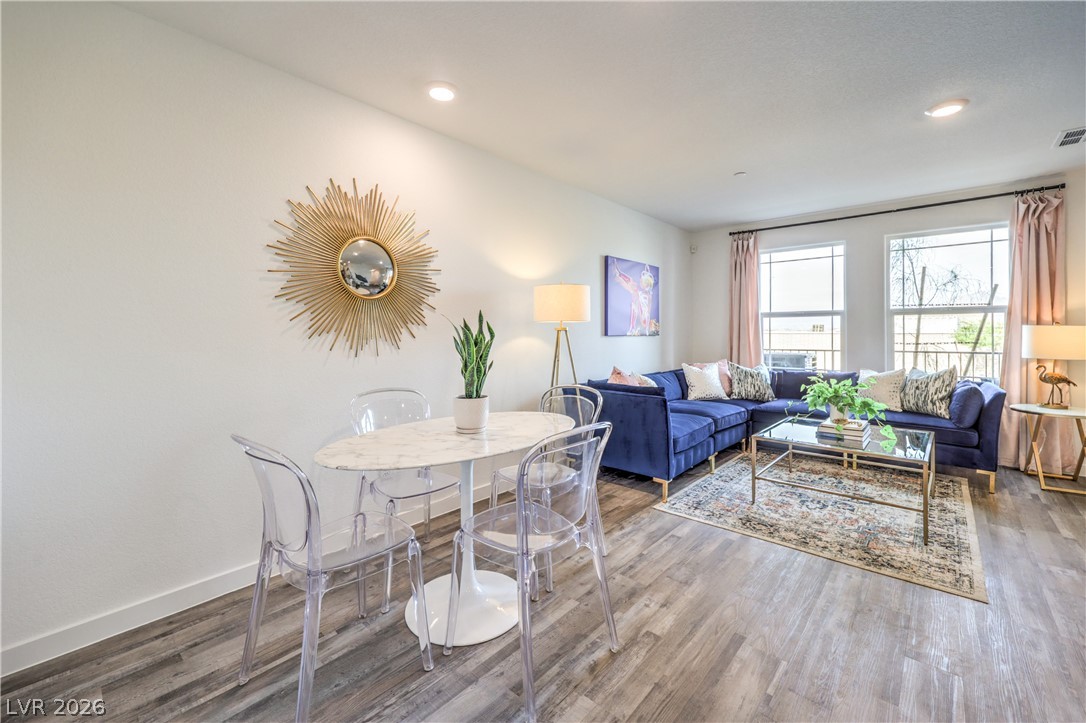
Recessed lighting and wood-look flooring enhance this inviting open concept living space.
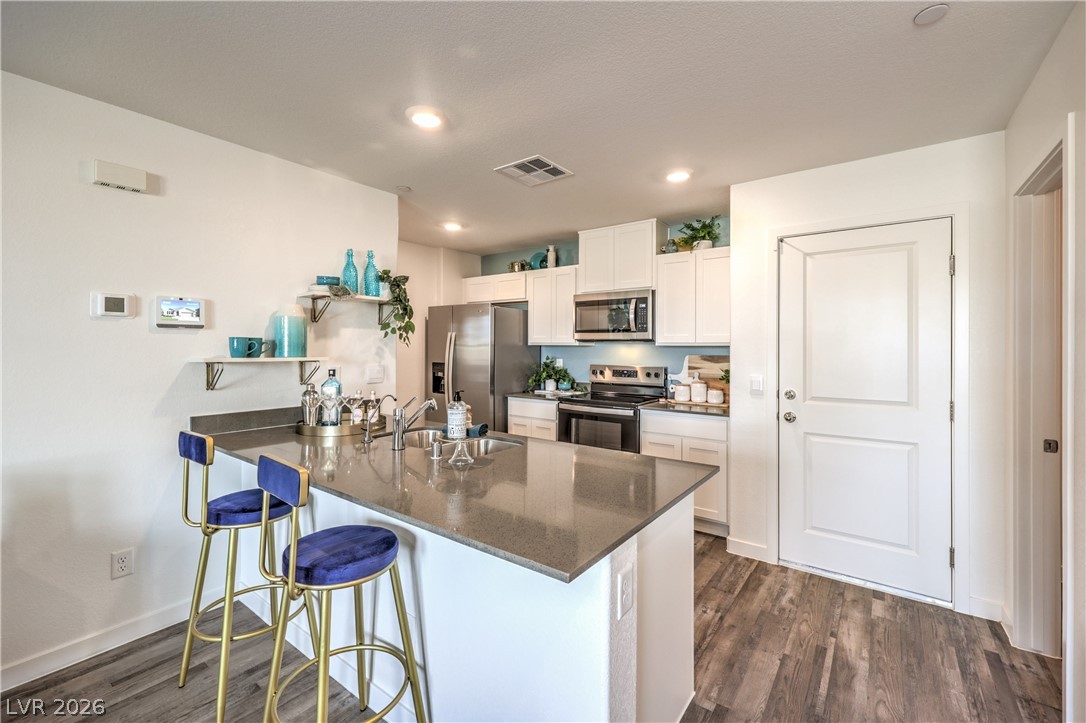
Smooth countertops and modern appliances define this efficient, open-concept cooking and prep space.
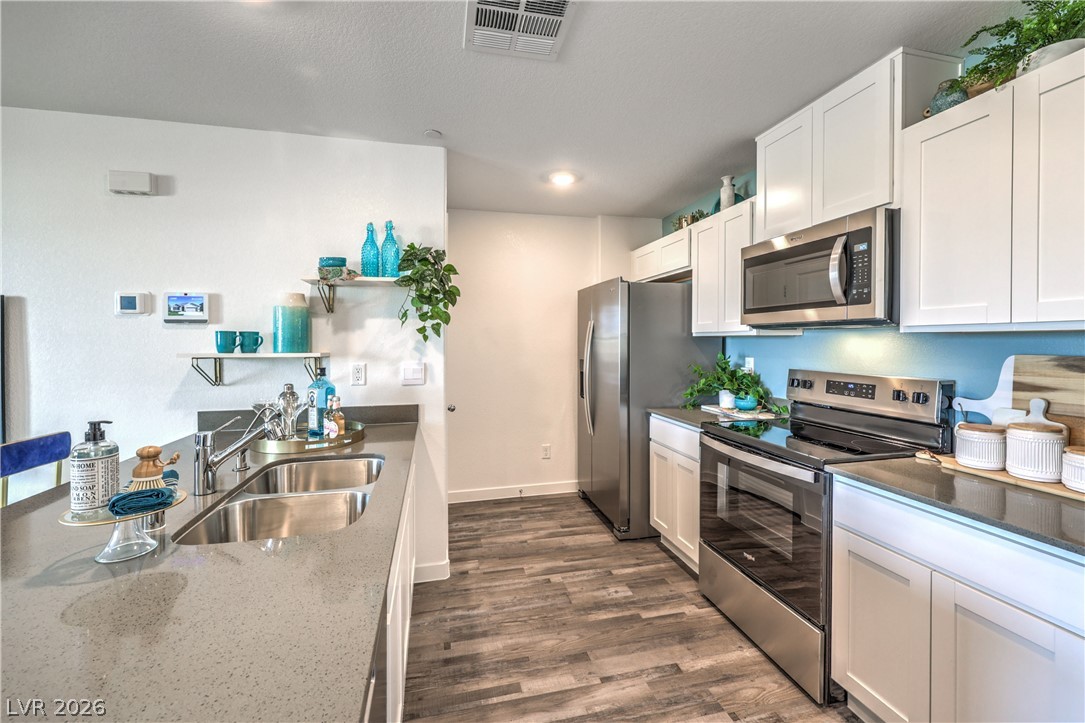
Gleaming stone countertops and stainless steel appliances elevate this modern cooking space.
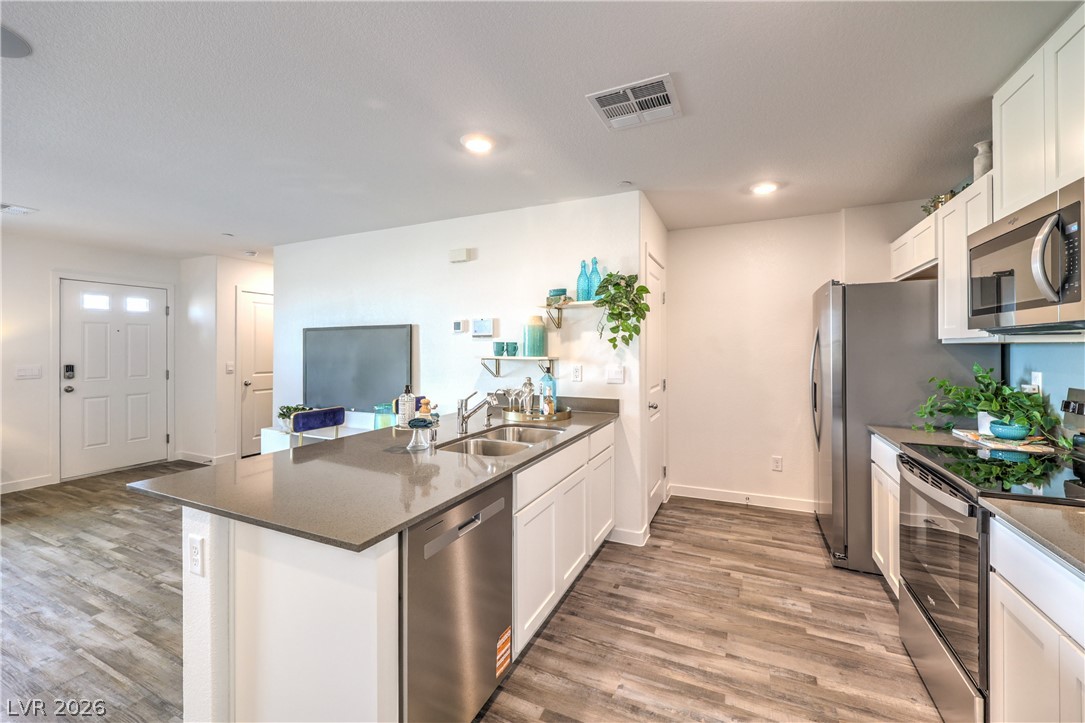
Gleaming stone countertops and wood-look flooring anchor this airy, open-concept cooking space.
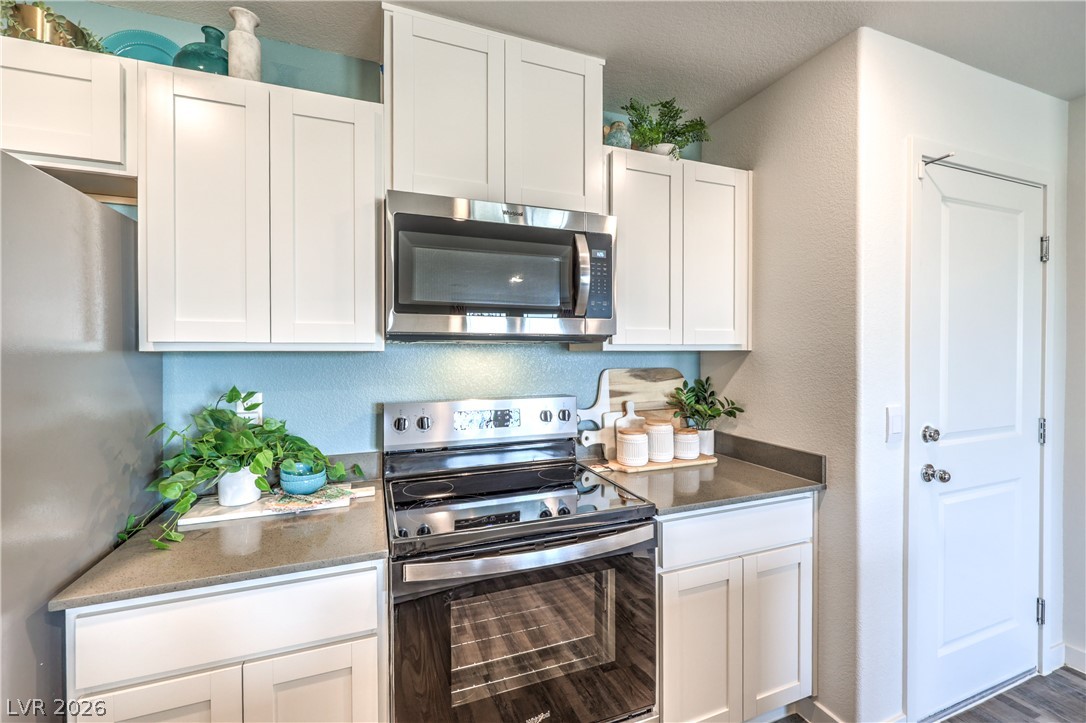
Crisp cabinetry and polished stone countertops frame a modern culinary corner.
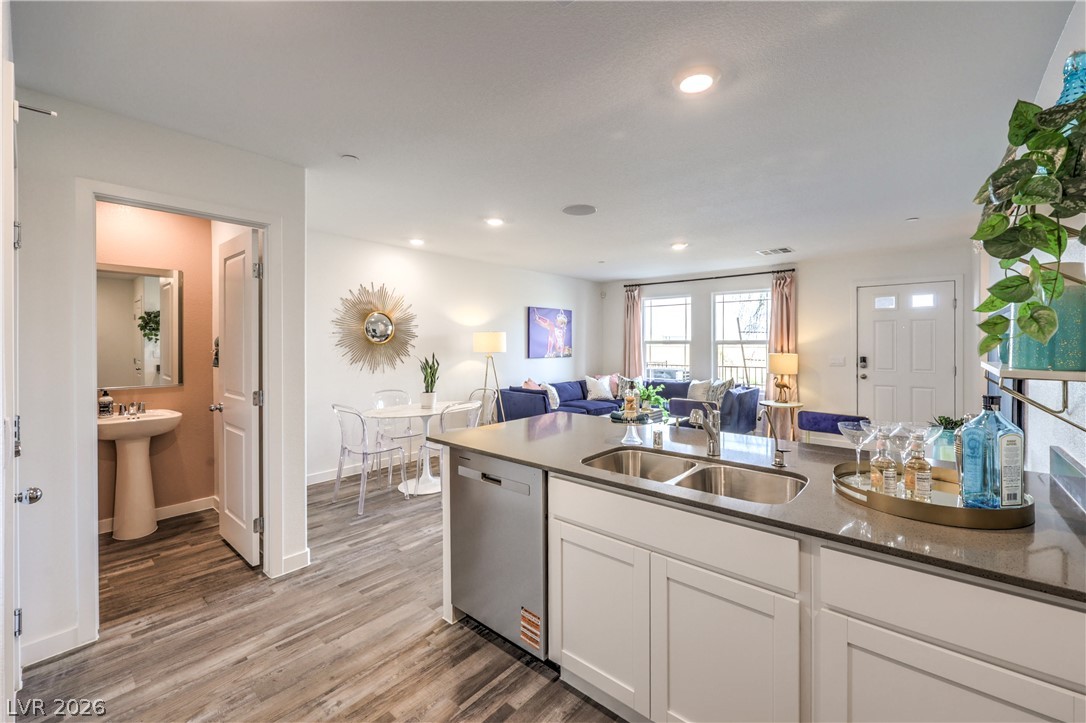
An open floorplan seamlessly connects the functional kitchen space to the bright main living area.
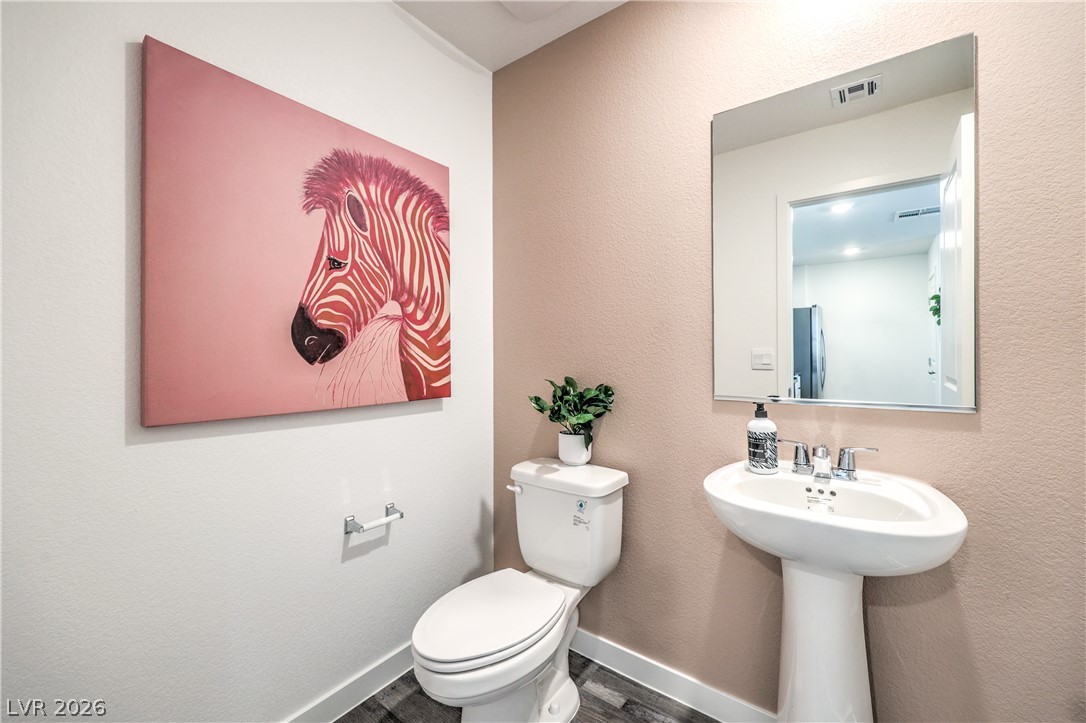
A classic pedestal sink pairs with modern finishes in this welcoming powder room.
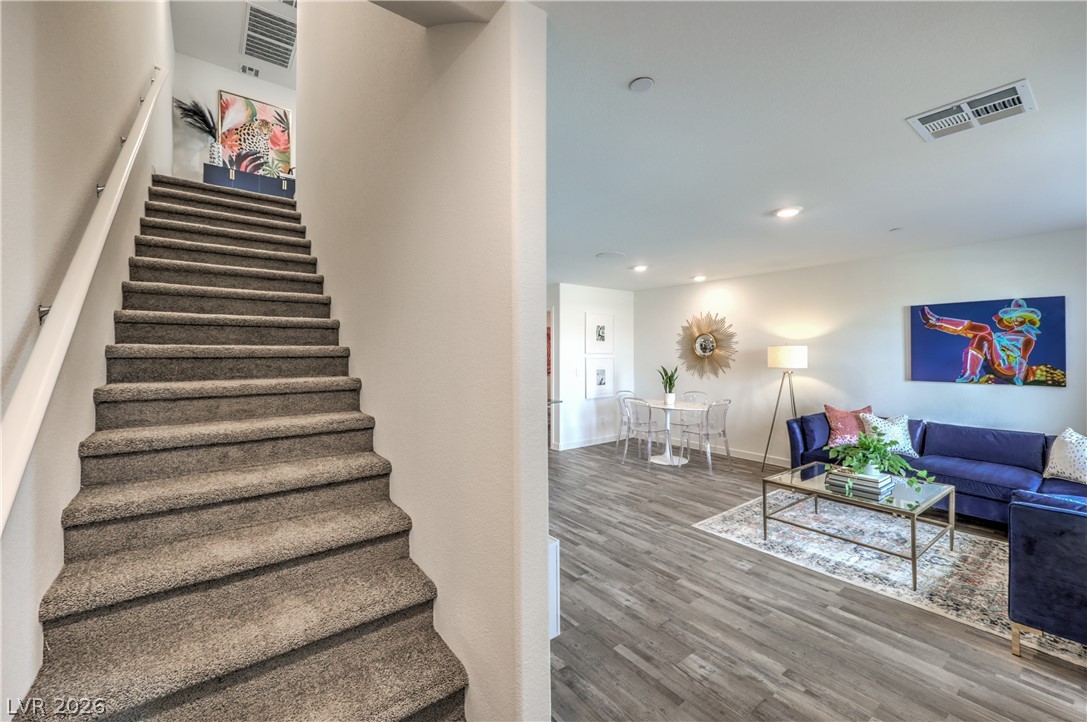
Smooth wood-look flooring and carpeted stairs define this versatile open-concept layout.
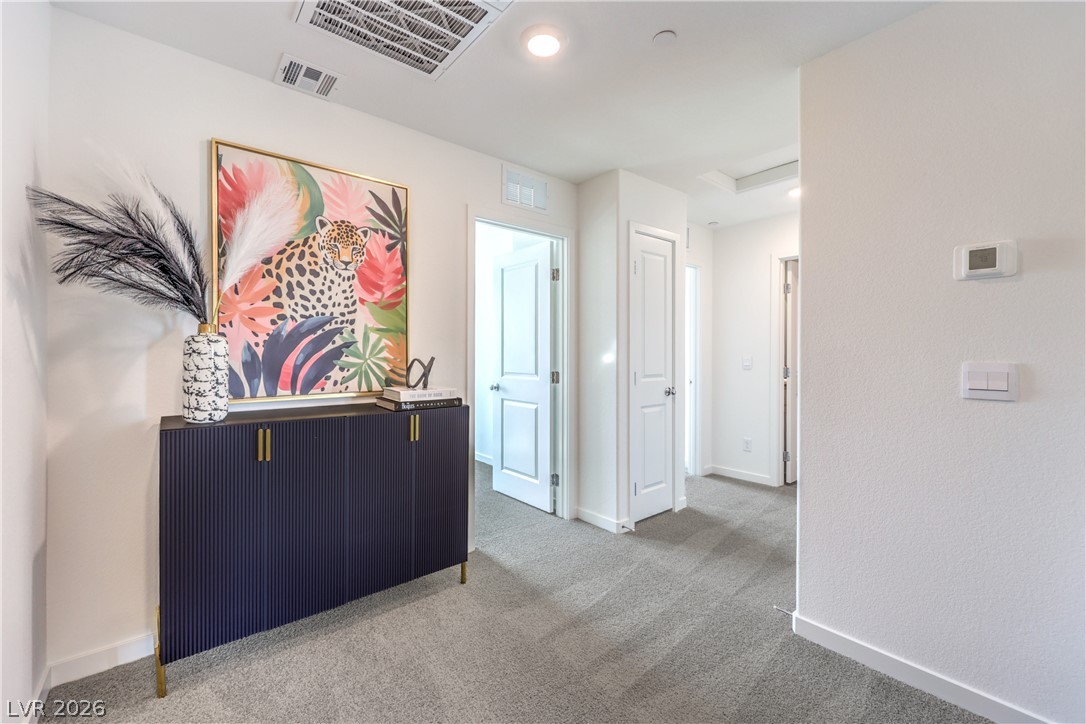
Clean lines and soft carpeting define this light-filled hallway leading to multiple rooms.
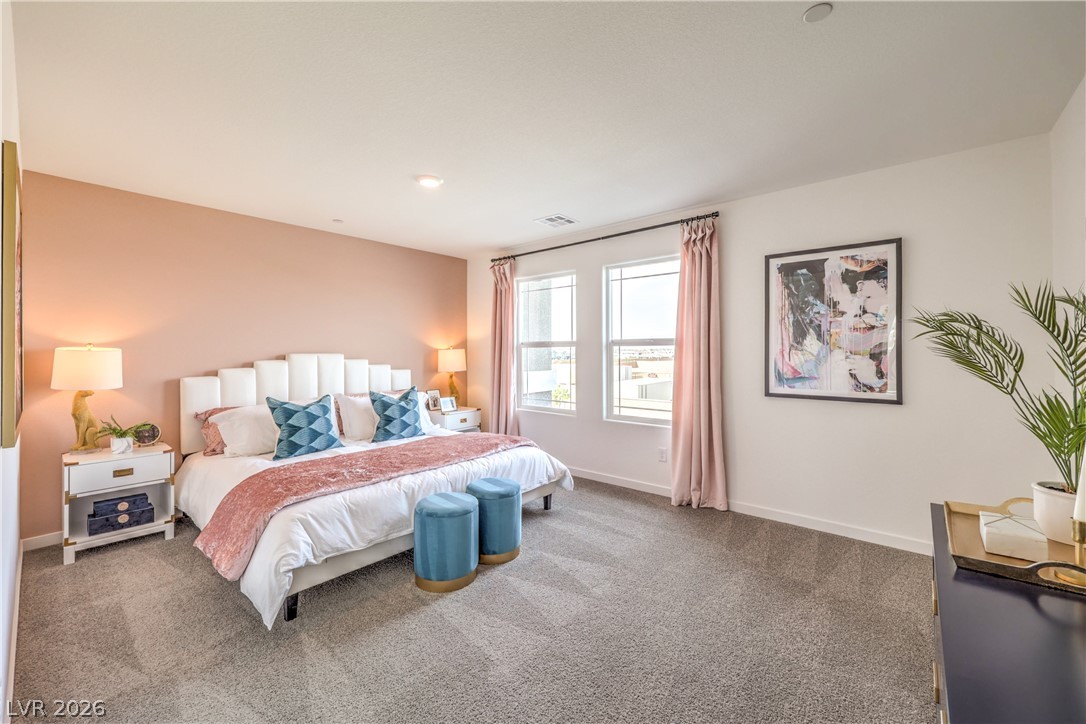
Plush carpeting and dual windows illuminate this serene sleeping space.
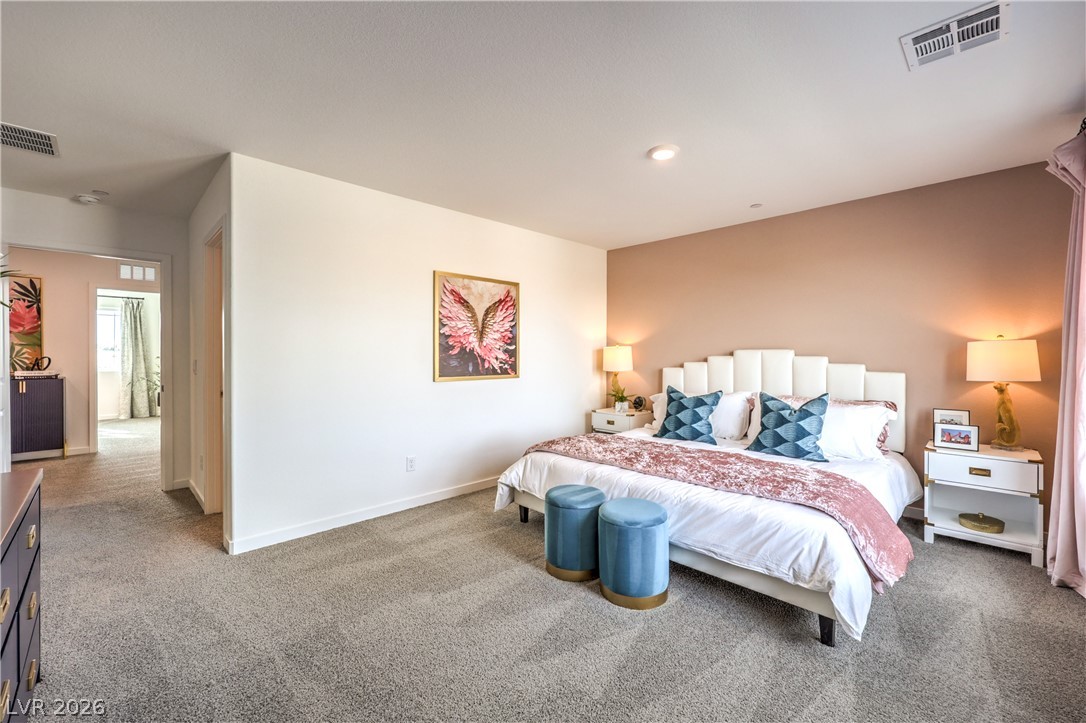
Plush wall-to-wall carpeting and smooth plaster finishes define this comfortable primary suite.
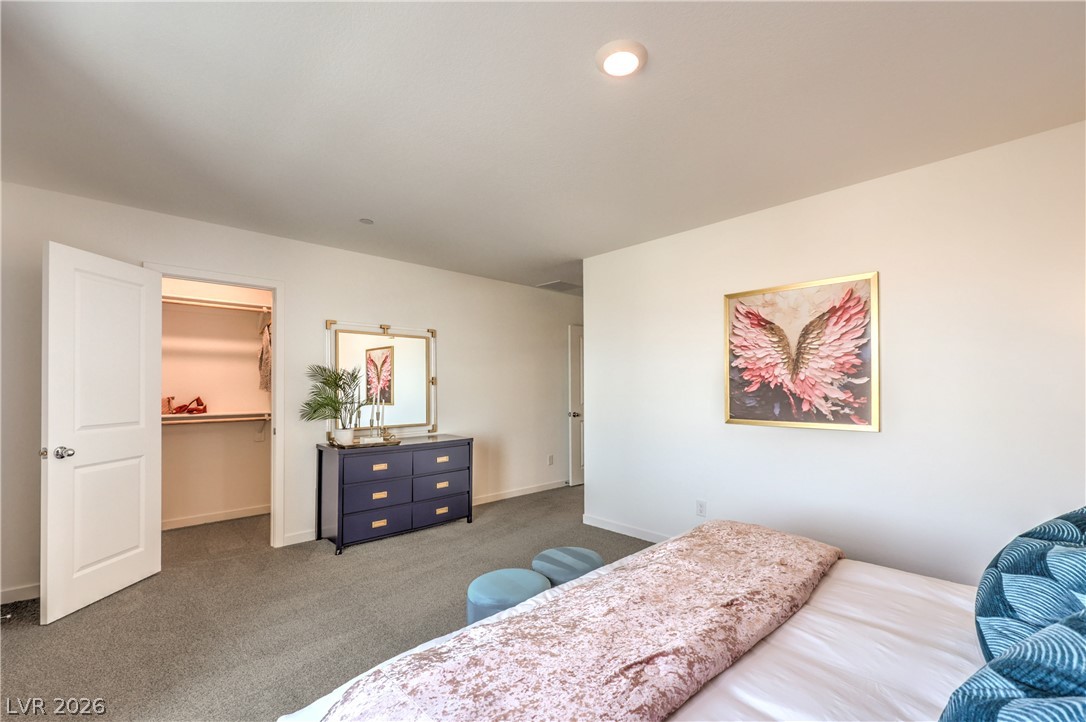
Recessed lighting and soft carpeting create a serene atmosphere in this main-level bedroom.
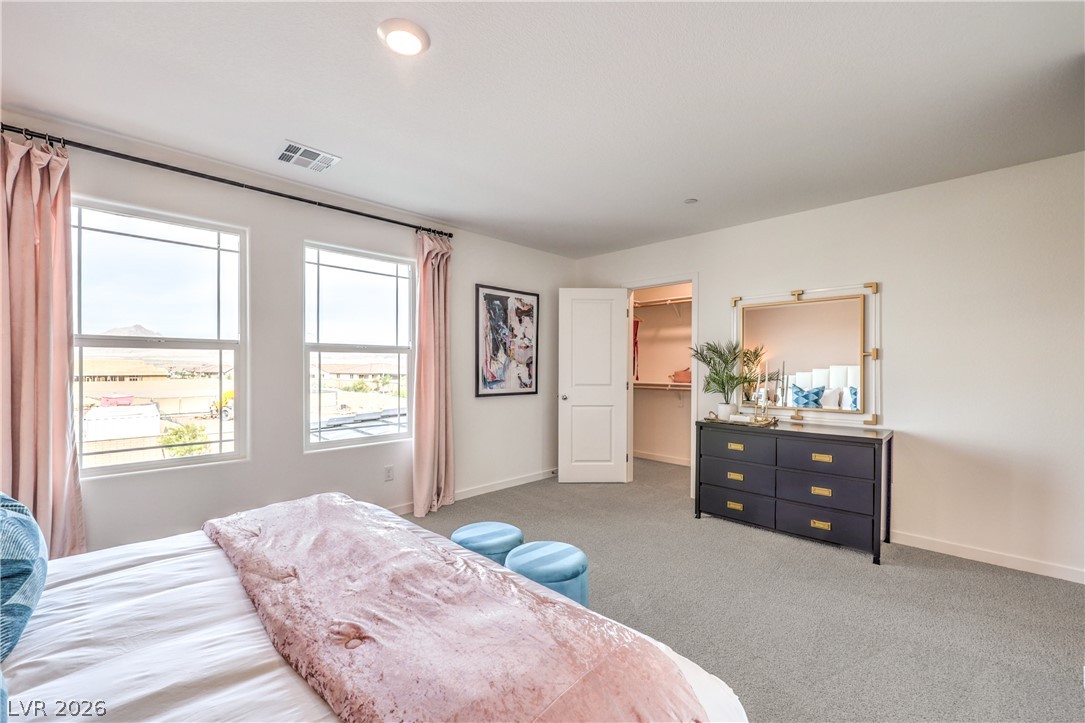
Plentiful natural light streams through multiple windows highlighting carpeted flooring and a walk-in closet.
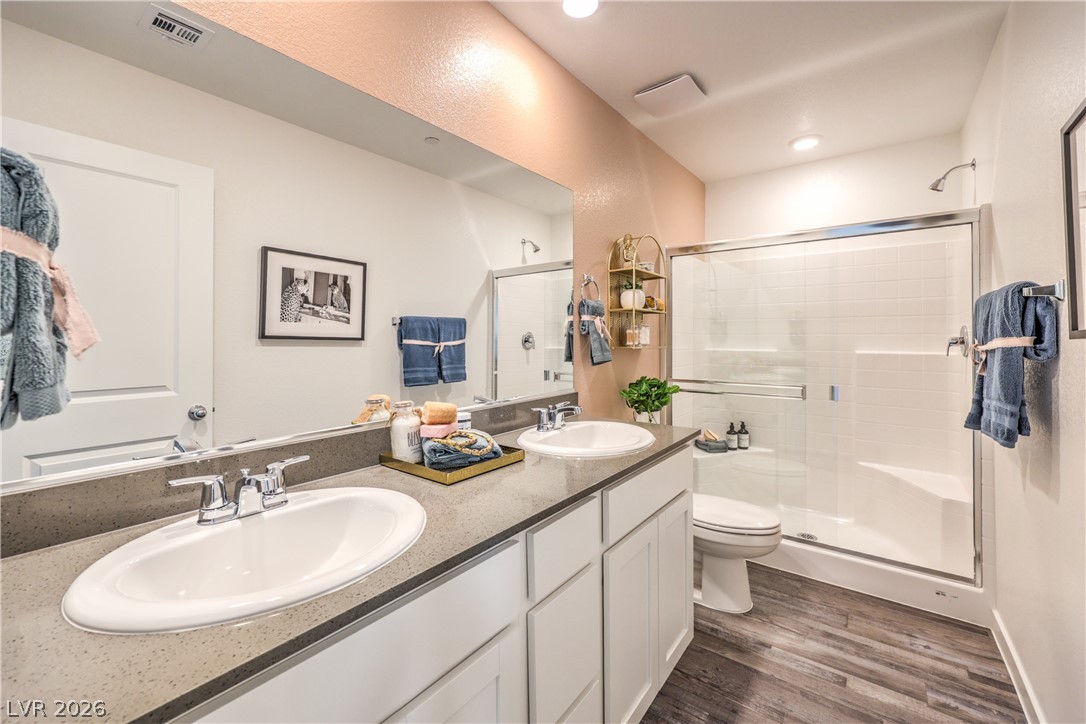
An elegant double vanity pairs with wood-look flooring and a glass-enclosed shower.
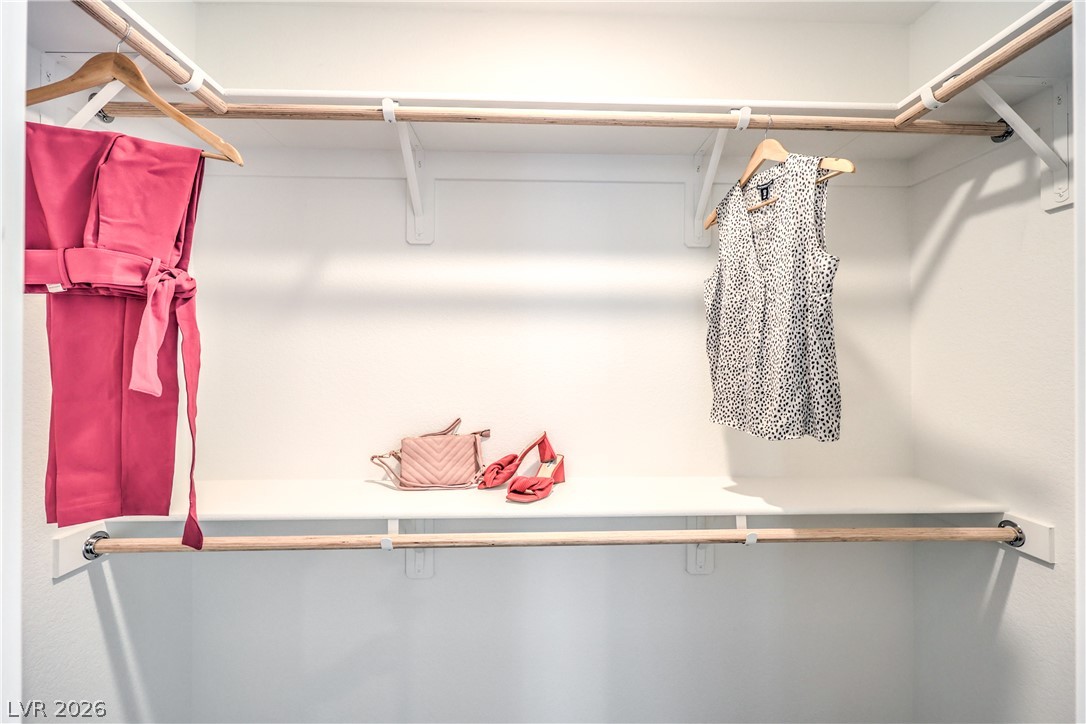
Double hanging rods and built-in shelving maximize organization within this closet space.
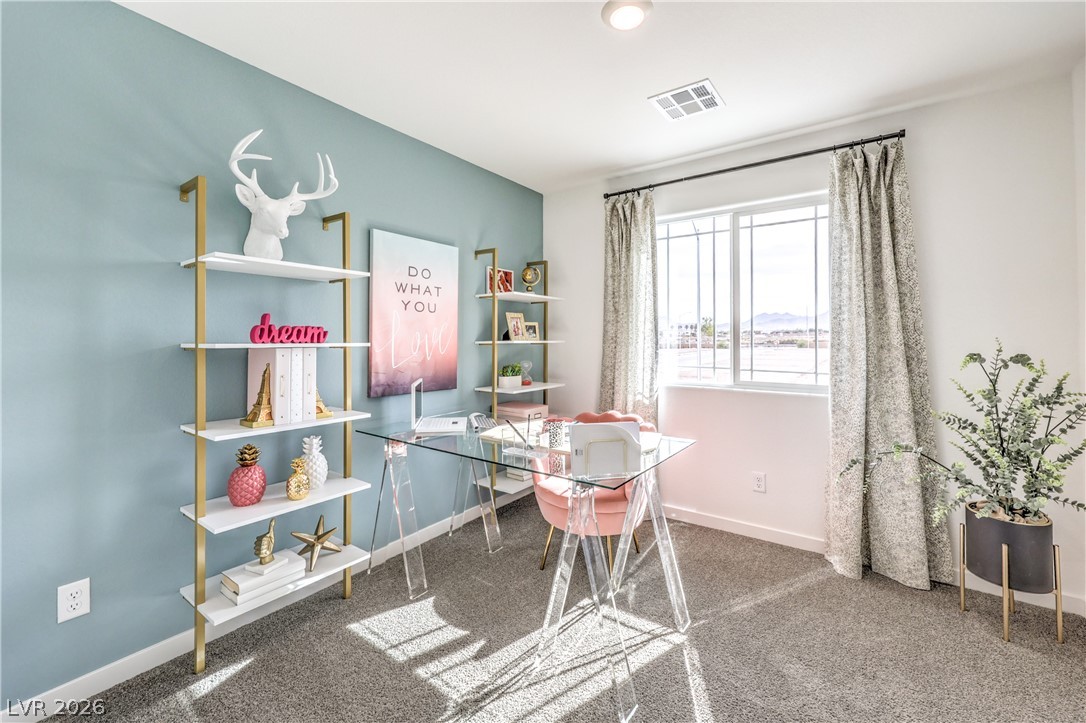
Natural light pours through a wide window illuminating the carpeted workspace.
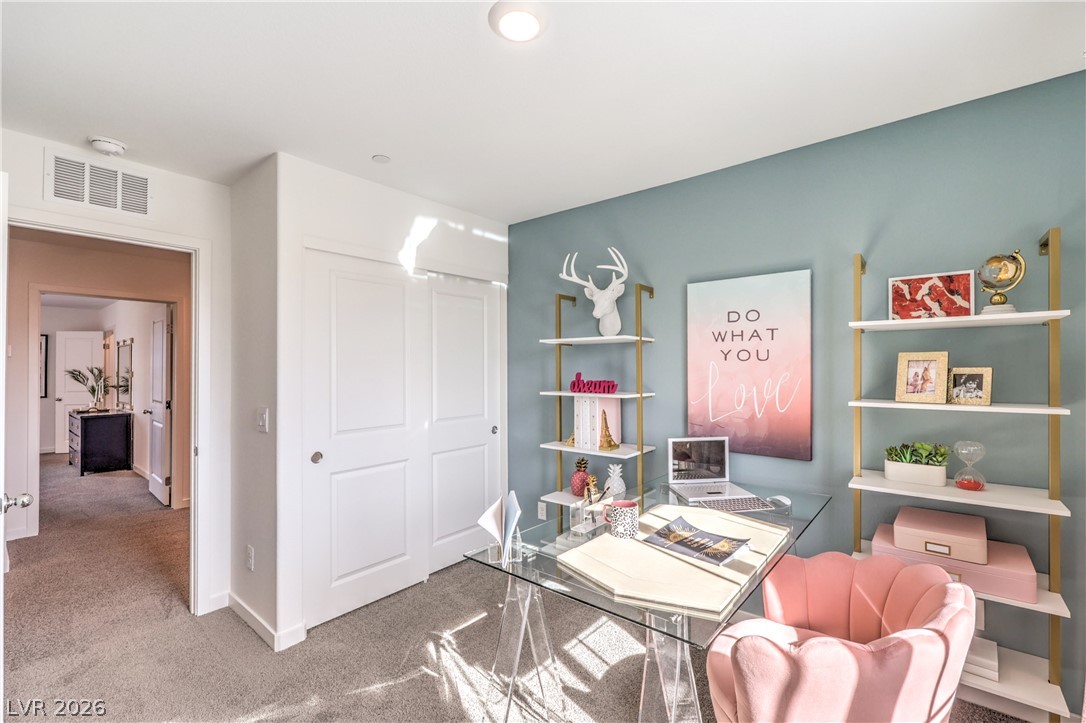
A dedicated home office space features plush carpeting and recessed lighting.
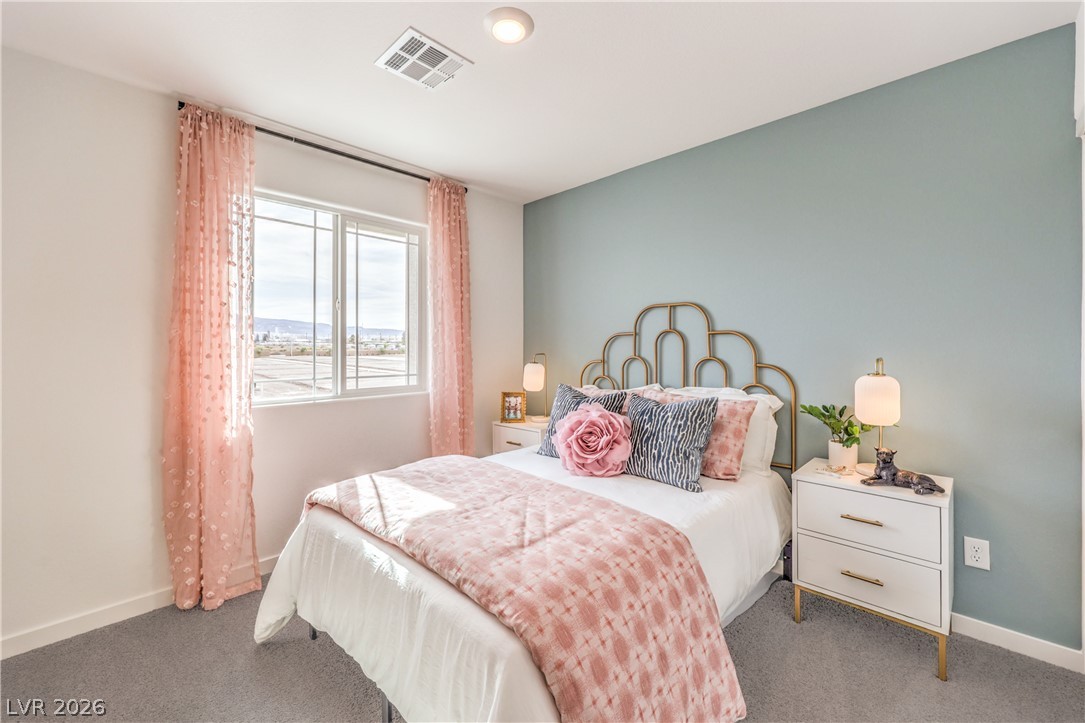
Natural light pours through a large window illuminating the plush carpeted floor.
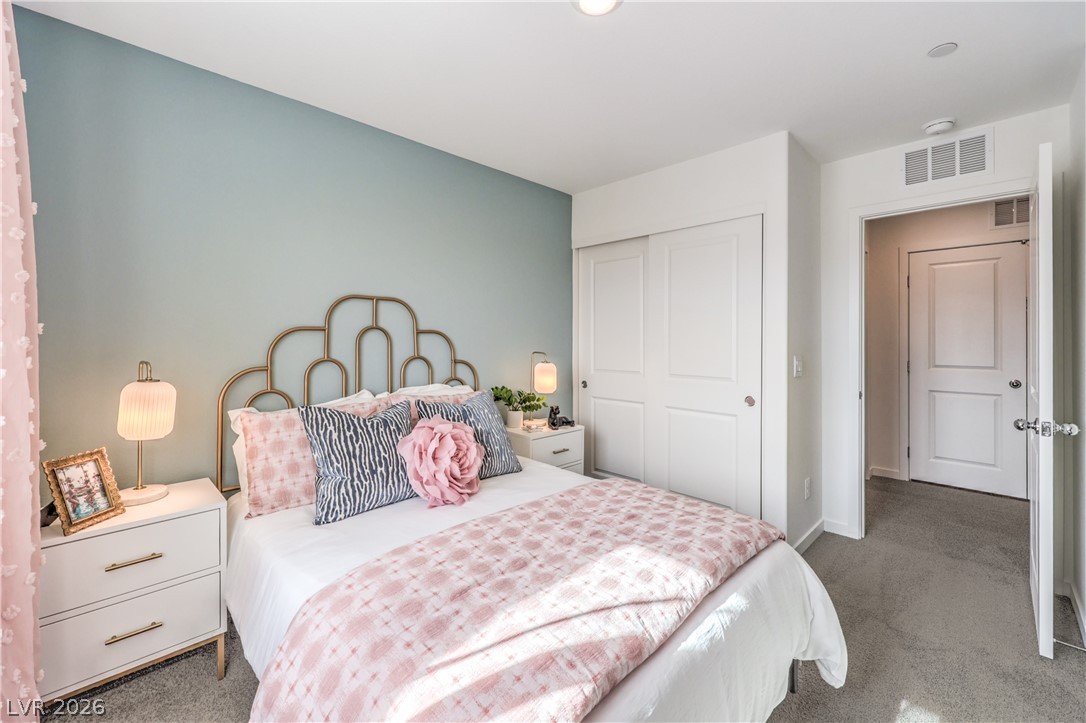
Soft wall finishes and plush carpeting define this welcoming sleeping space.
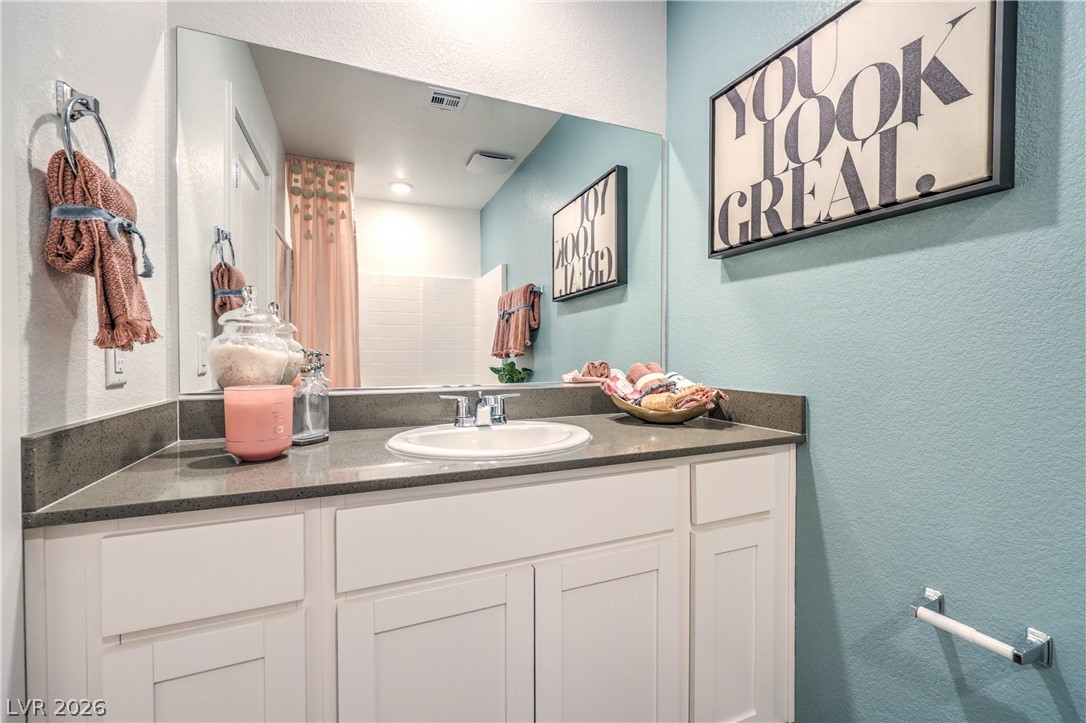
Smooth stone countertops pair with clean white cabinetry in this modern bathroom setup.
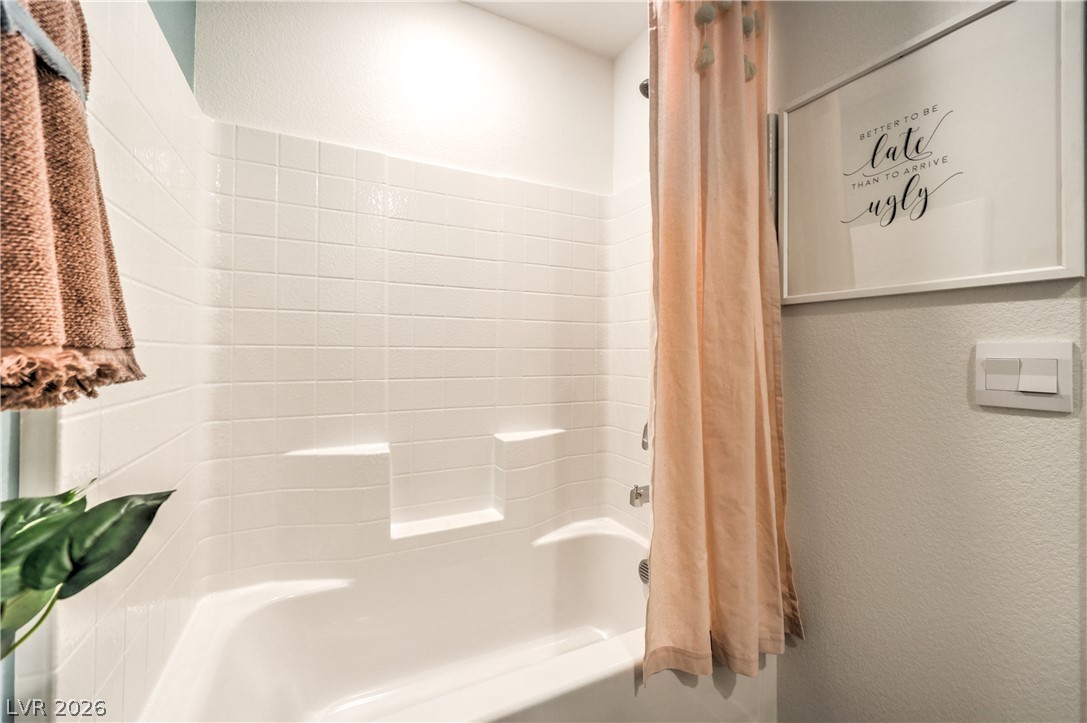
Crisp tiled walls surround a classic bathtub setup, ideal for everyday relaxation.
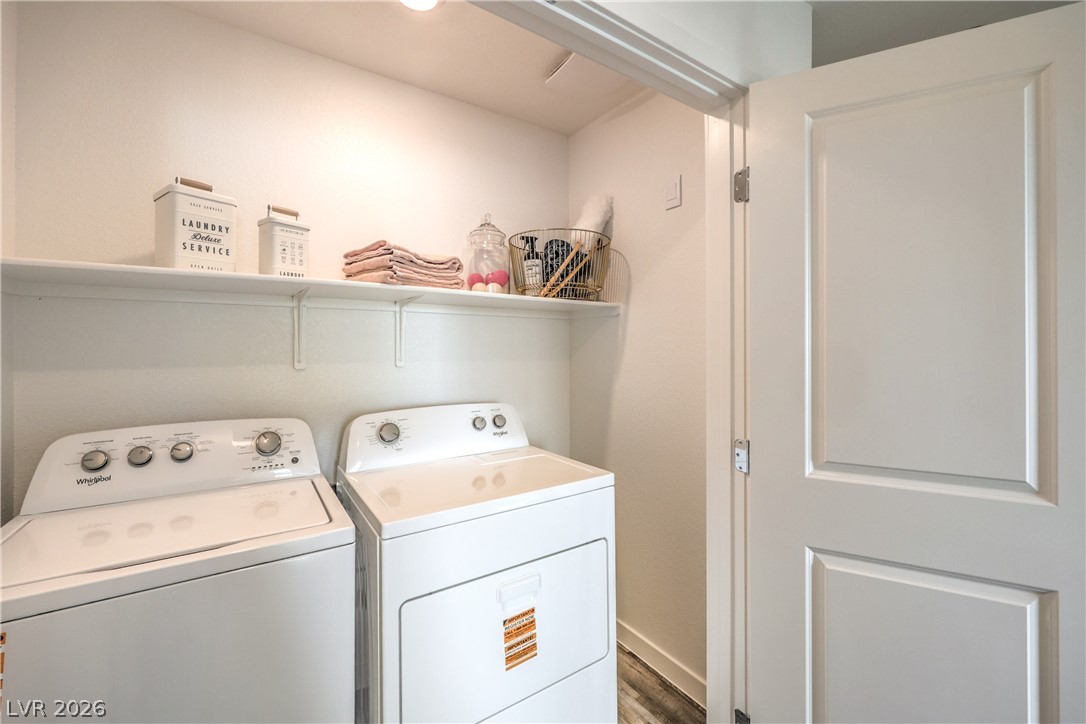
An organized laundry space features built-in shelving above functional appliances and durable flooring.

Description
NEW HOME CONSTRUCTION AT CANYON TRAILS. 3 BEDROOM DR HORTON BACKED BY FORTUNE 500 COMPANY. OPEN CONCEPT SPACIOUS DOWNSTAIRS PERFECT FOR RELAXING AND/OR ENTERTAINING. SS KITCHEN APPLIANCES, QUARTZ COUNTERTOPS, STAINLESS STEEL APPLIANCES, WASHER DRYER, SOFT WATER LOOP, SMART HOME SYSTEM. HOME IS READY NOW. SALES OFFICE HRS MON-SUN 10AM-6PM.
Details
| MLS # | 2824383 |
|---|---|
| Listing Type | For Sale |
| Style | Town House |
| HOA Dues | $75 |
| Sub-Type | Resale |
| Status | Active |
| Year | 2026 |
| Days On Site | 15 |
| Listing Provided By | D R Horton Inc | Daxaben Bhakta |
Features
| Bed(s) | 3 |
|---|---|
| Bath(s) | 3 Total |
| SQ Feet | 1,309 |
| Garage | 2 |
| Story(s) | 2 |
| Zoning | Multi-Family |
| Acreage | 0.04 |
Interior
| Cooling | Central Air, Electric |
|---|---|
| Heating | Central, Electric, Zoned |
| Heating Yes / No | Yes |
| Cooling Yes / No | Yes |
| Interior Features | Bathroomon Main Level, Window Treatments, Programmable Thermostat |
| Window Features | Blinds, Double Pane Windows, Low Emissivity Windows, Window Treatments |
| Furnished | Unfurnished |
| Appliances | Dryer, Dishwasher, Electric Range, Disposal, Microwave, Refrigerator, Tankless Water Heater, Washer |
| Fireplaces Total | 0 |
| Fireplace Yes / No | No |
Exterior
| Exterior Features | Porch, Fire Pit, Irrigation Sprinklers |
|---|---|
| Roof | Tile |
| Security Features | Prewired, Fire Sprinkler System |
| Lot Features | Drip Irrigation Bubblers, Desert Landscaping, Landscaped, Less Than Quarter Acre |
| Fencing | None |
Parking
| Attached Garage Yes / No | Yes |
|---|---|
| Parking Features | Attached, Electric Vehicle Charging Stations, Garage, Private, Guest |
| Garage Yes / No | Yes |
Utilities
| Utilities | Electricity Available |
|---|---|
| Electric | Photovoltaics None, Volts220In Garage |
| Sewer | Public Sewer |
Location
| Community Features | Pool |
|---|---|
| Senior Community Yes / No | No |
Other
| List Aor | Greater Las Vegas Association Of Realtors Inc |
|---|
Taxes
| Property | 3600 |
|---|
Area Information
| State | NV |
|---|---|
| County | Clark |
| City | Henderson |
| Zip Code | 89011 |
| Community Name | Symmetry Trails II |
Request a showing
Request a showing
Contact
Learn More About This Property

| State | NV |
|---|---|
| County | Clark |
| City | Henderson |
| Zip Code | 89011 |
| Community Name | Symmetry Trails II |
Nearby Listings (Within 1/10 mile)
Price: $239K - $399K
sqft: 982 - 1,500

Listing Updated: October 12, 2026 at 3:14:07 PM PDT