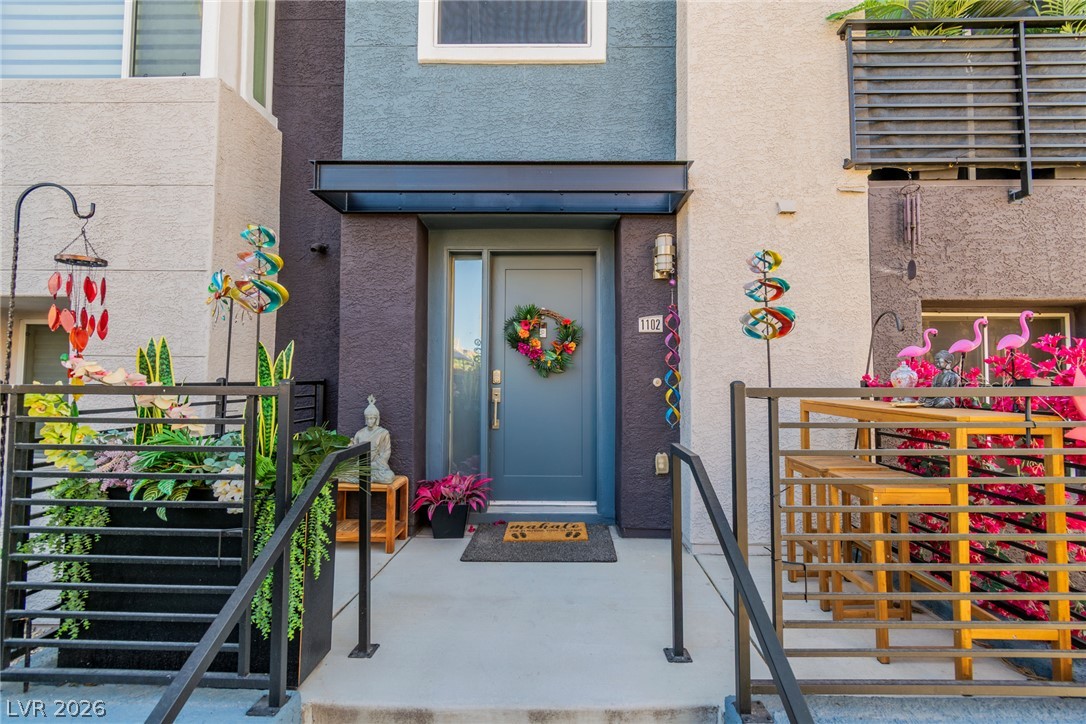
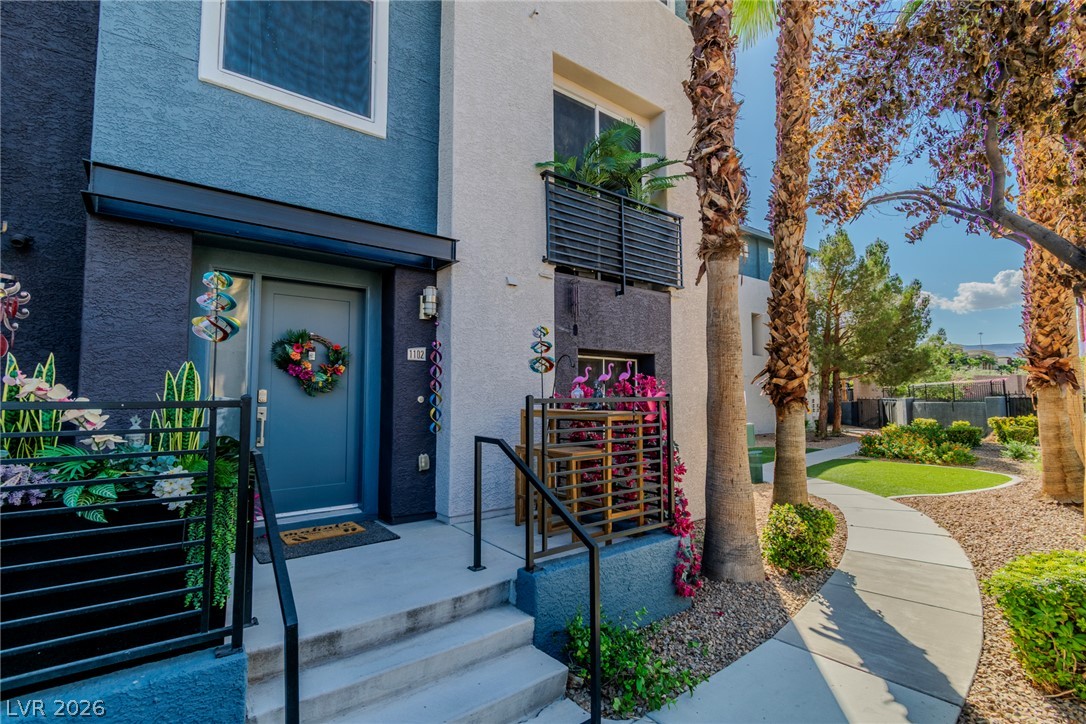
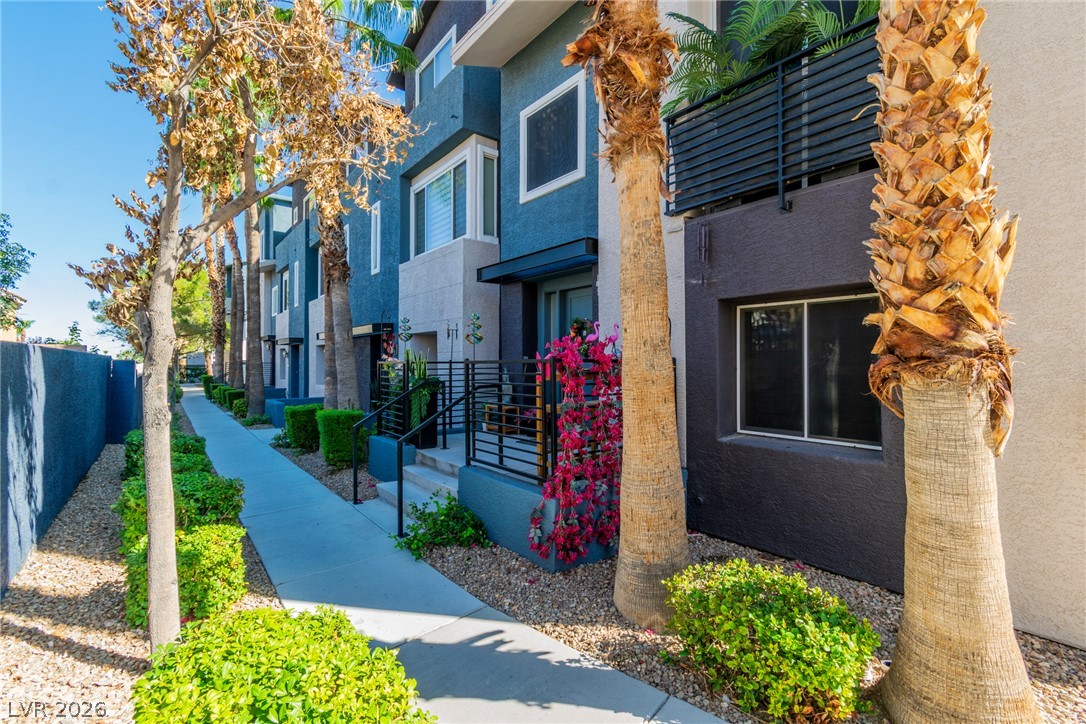
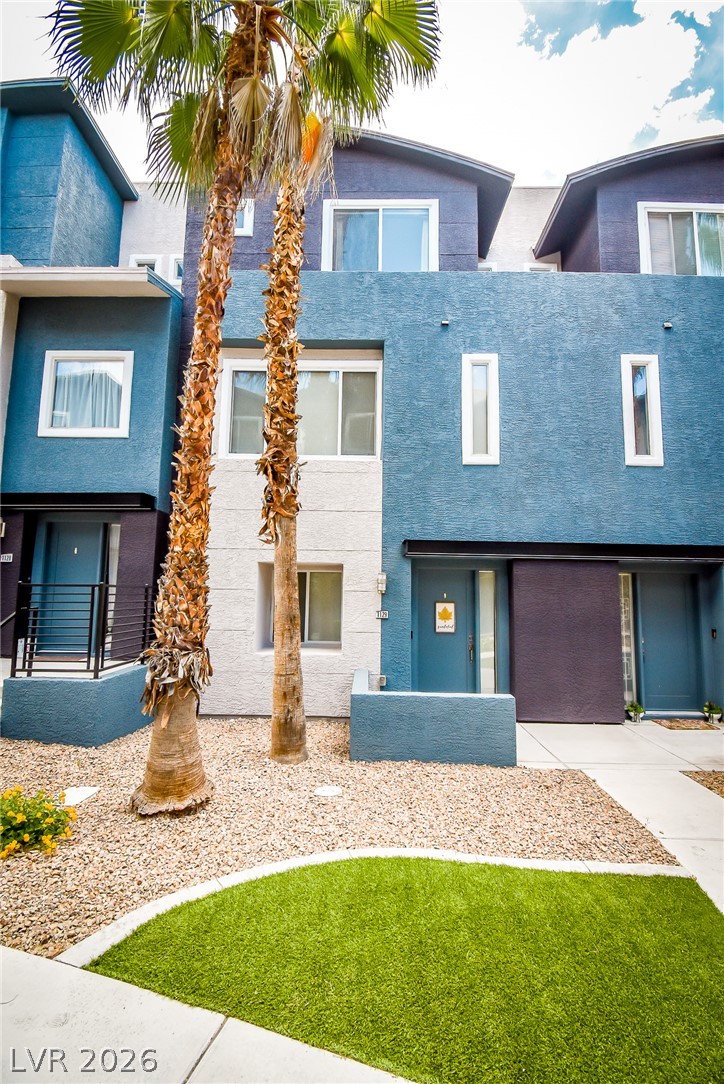
A welcoming entryway introduces this modern townhouse featuring stucco finishes and sleek metal railings.
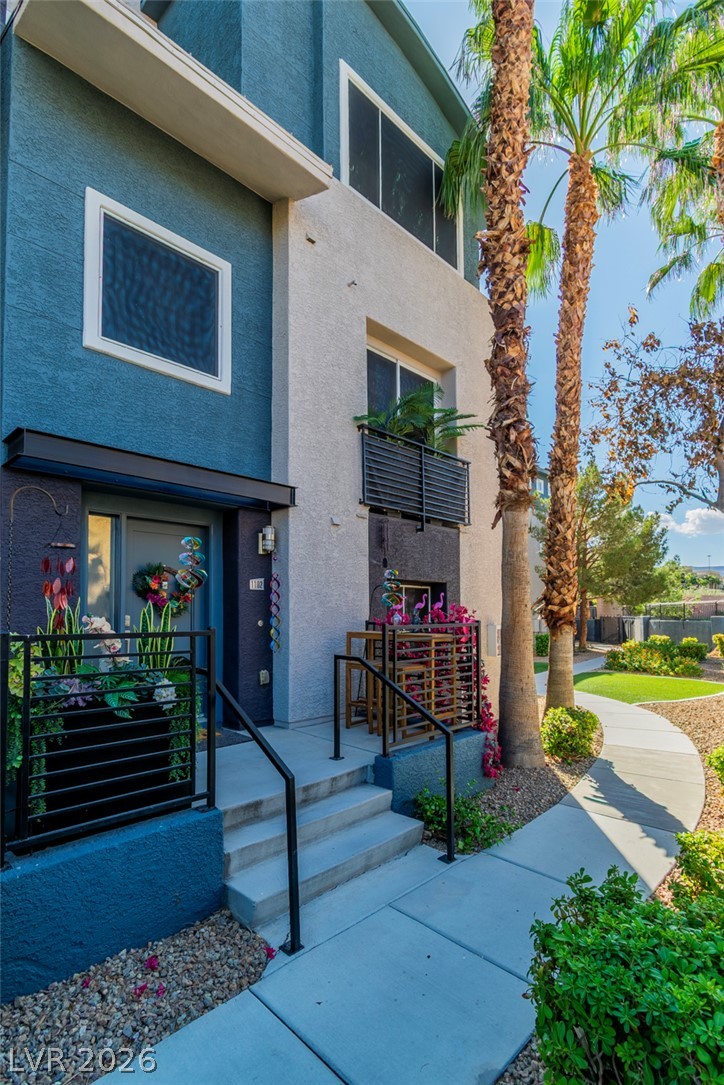
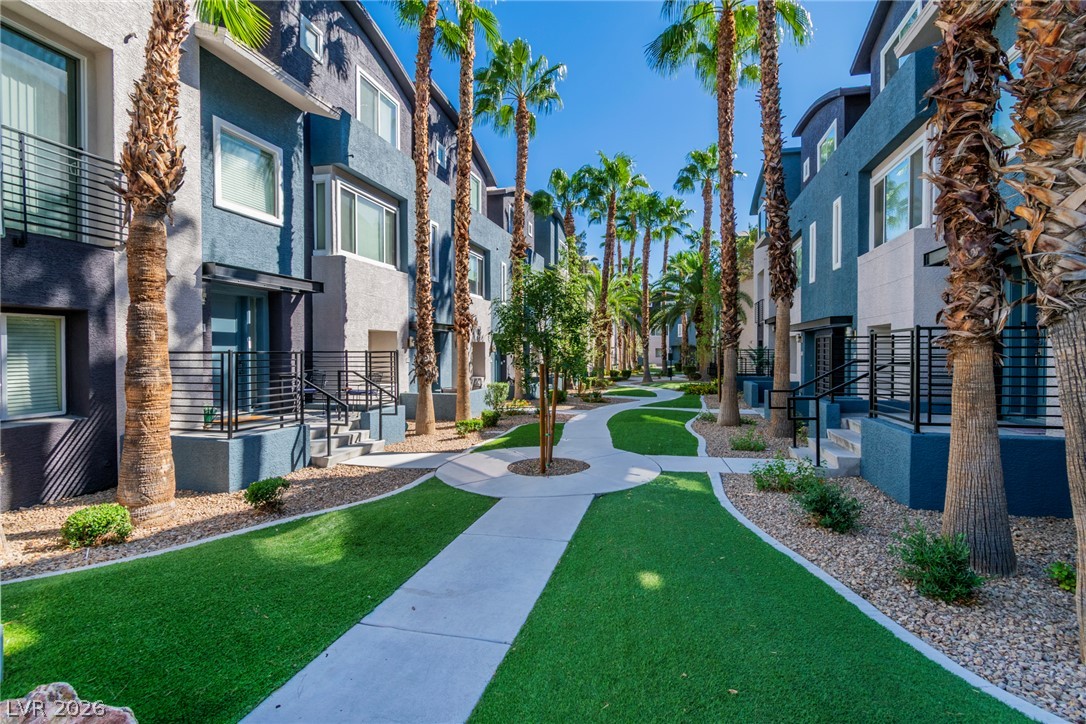
A paved walkway winds past palm trees to the welcoming entrance of this modern townhouse.
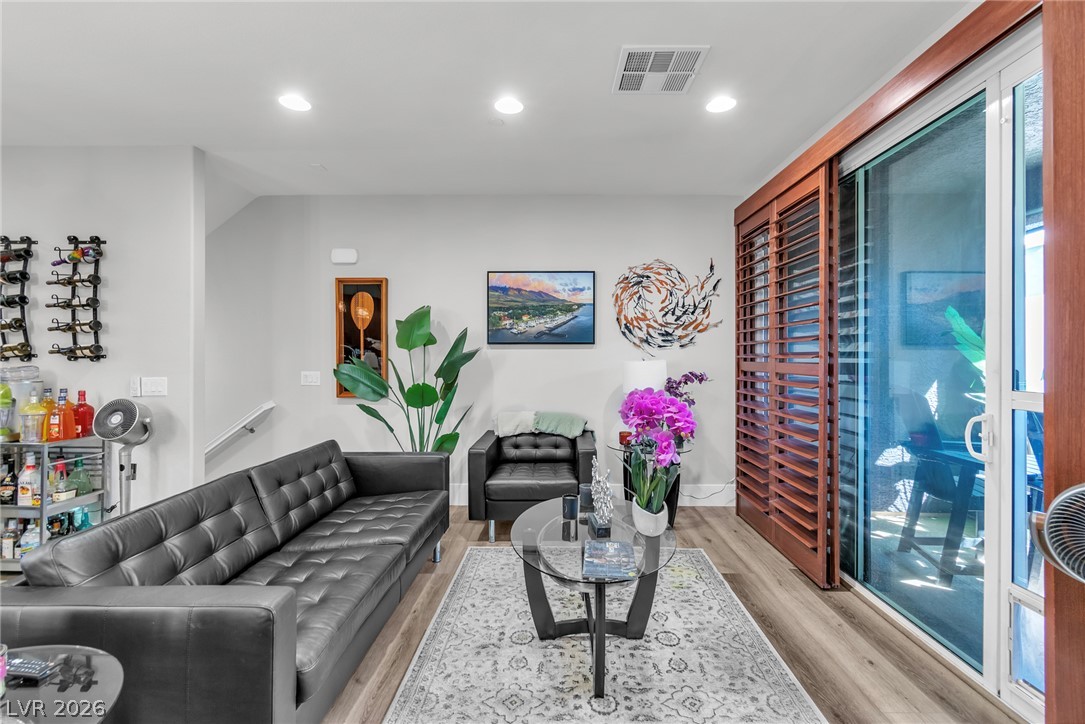
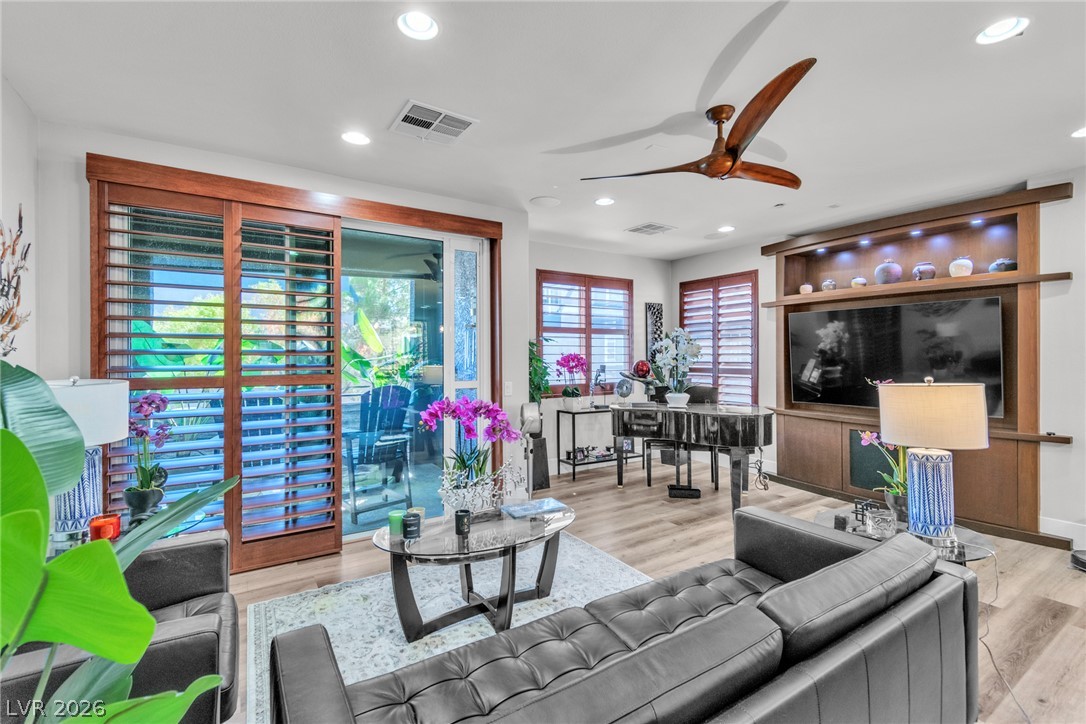
Sliding glass doors with wood shutters open to the outdoor patio.
Recessed lighting and warm wood-look flooring enhance this inviting open living space.
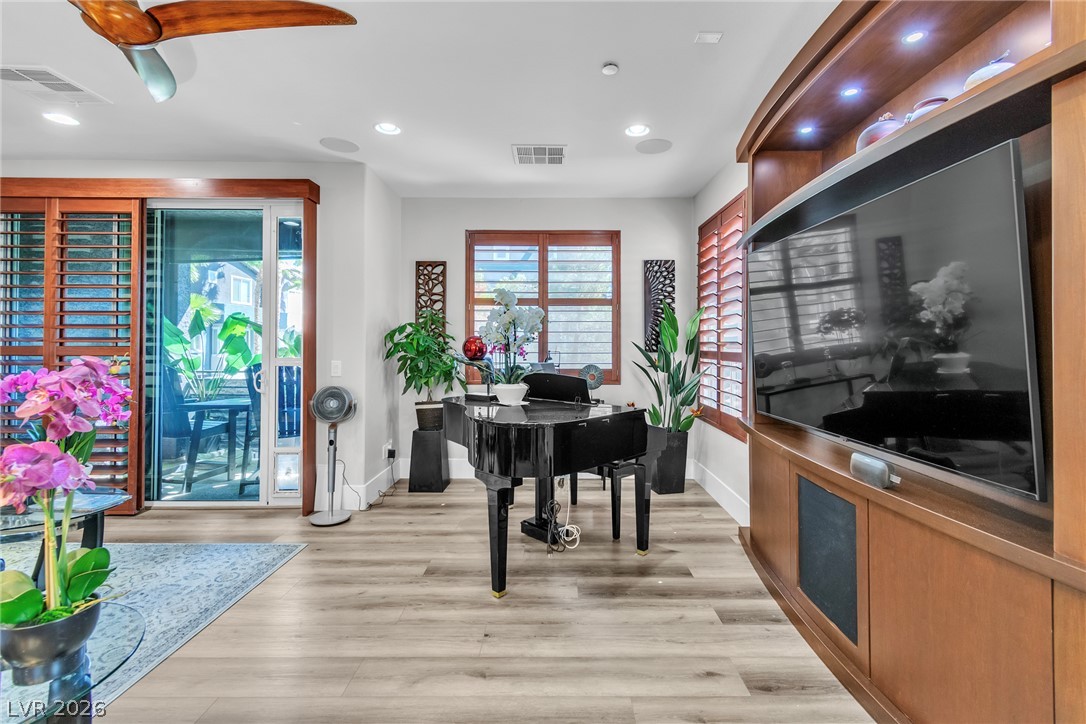
Rich wood-framed glass doors open to a private patio from this open-concept living space.
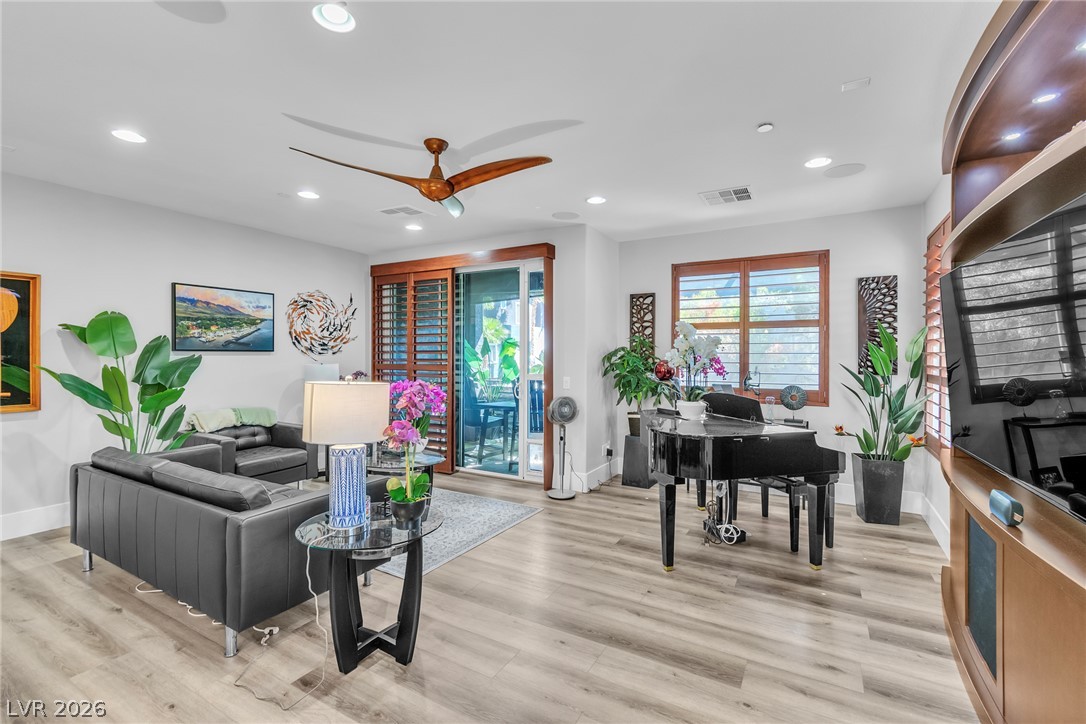
A spacious living area features rich wood built-ins and smooth wood-plank flooring.
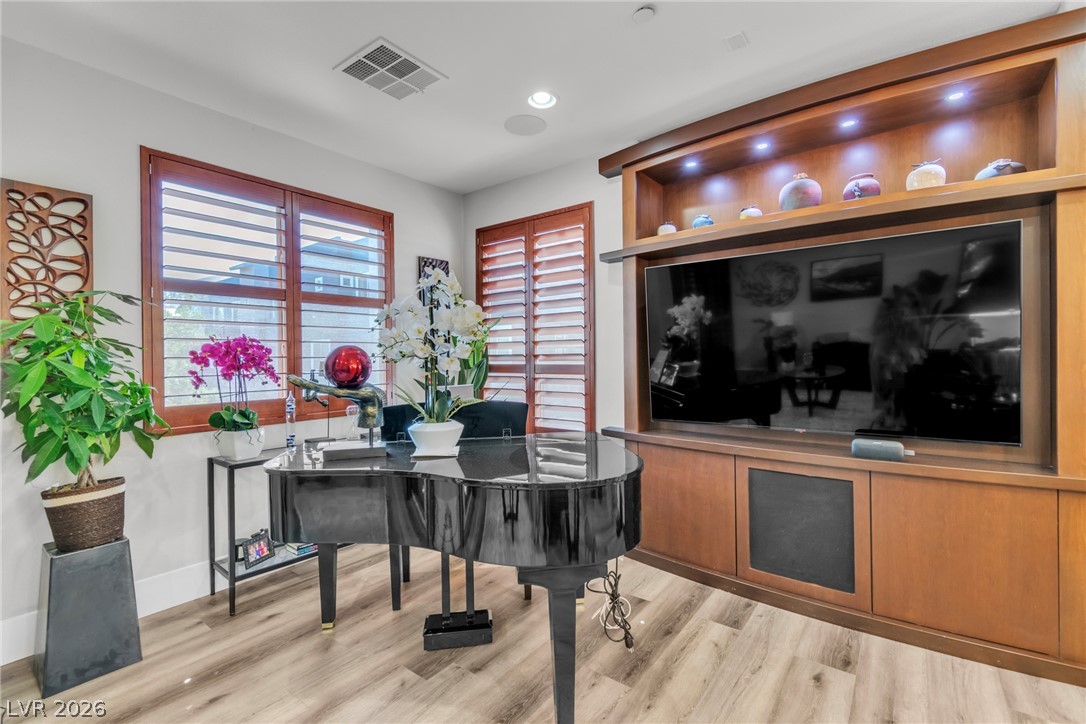
Gleaming wood floors and a custom built-in entertainment center define this versatile living space.
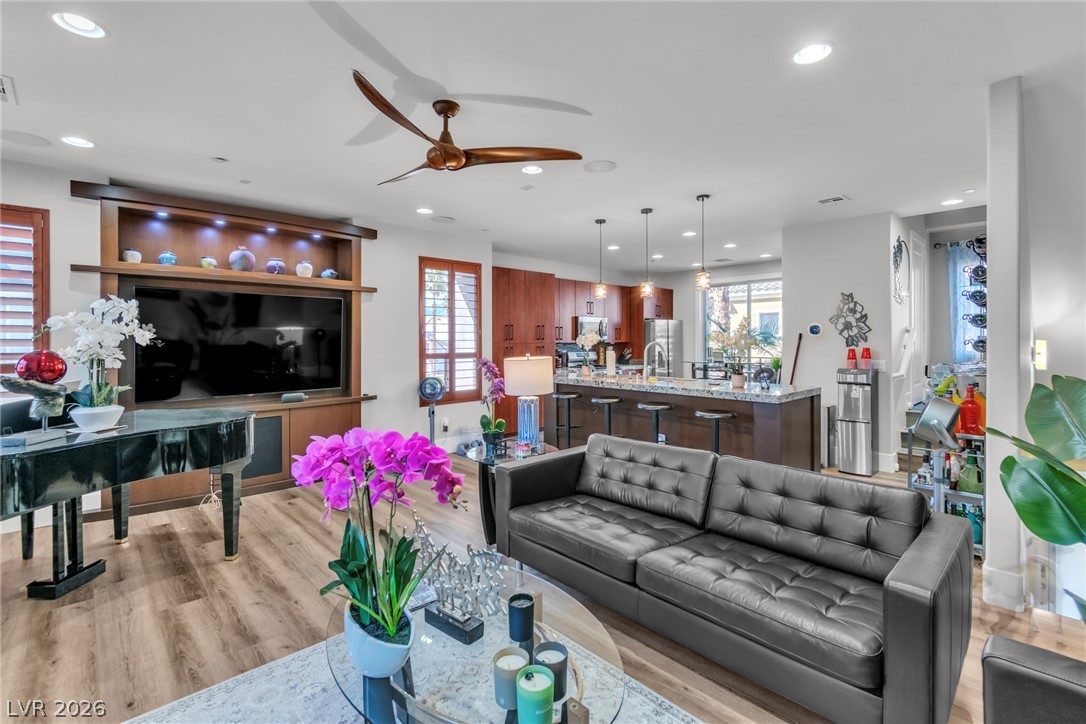
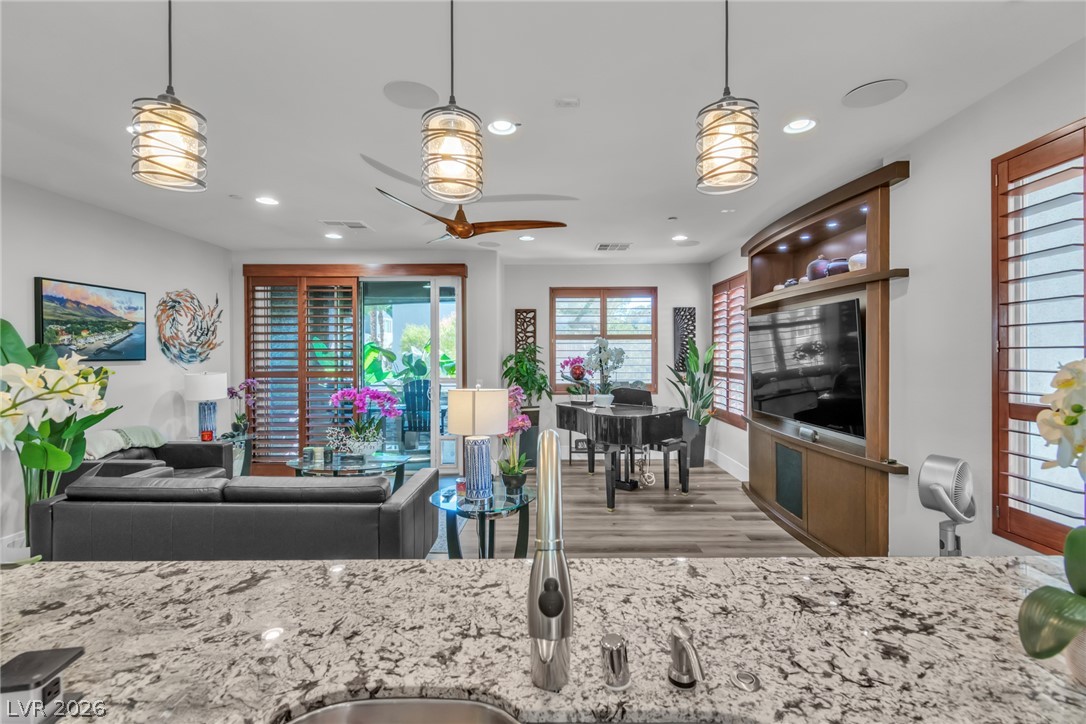
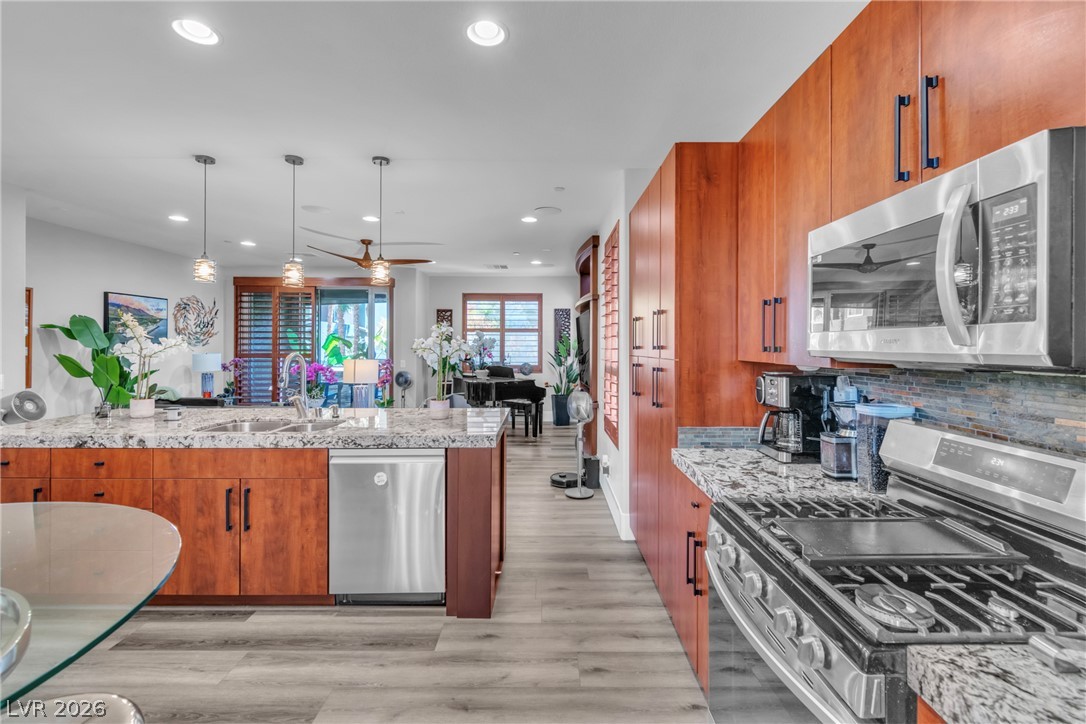
An open floorplan seamlessly connects the comfortable living area directly to the kitchen.
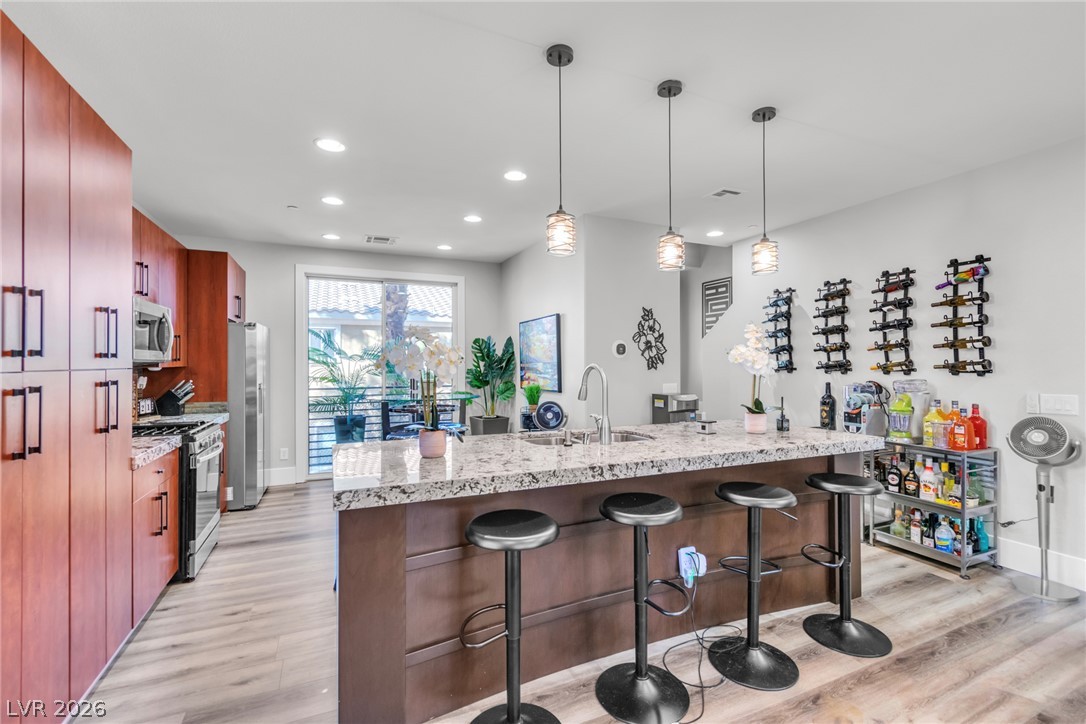
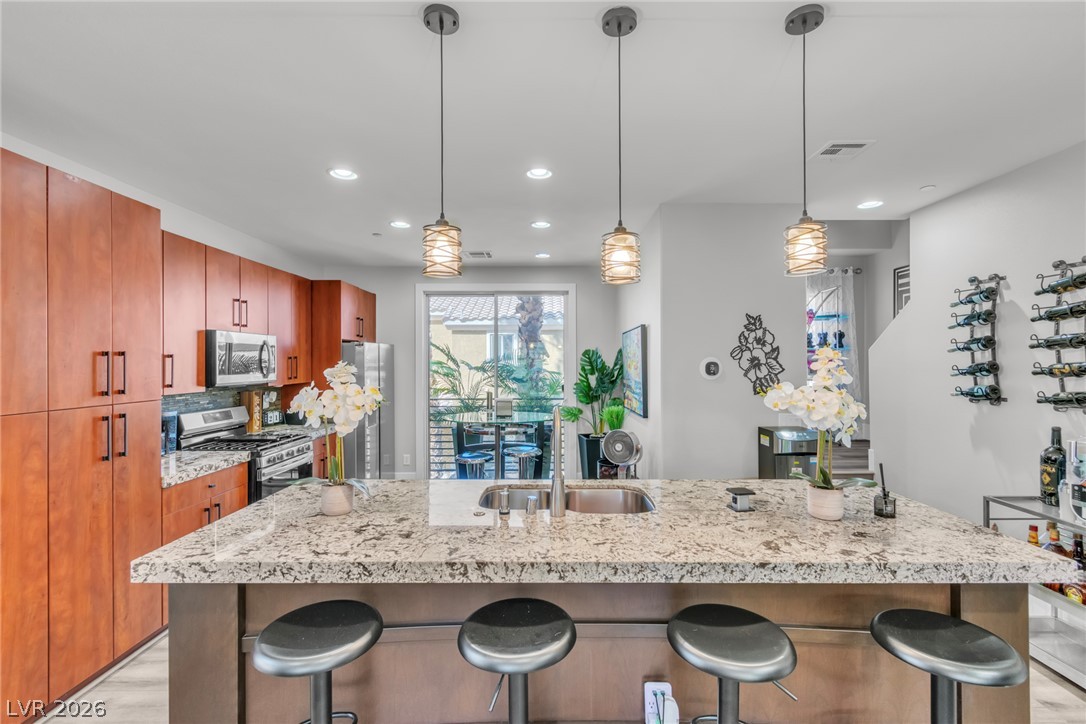
An expansive kitchen island with stone counters anchors this bright culinary and dining space.
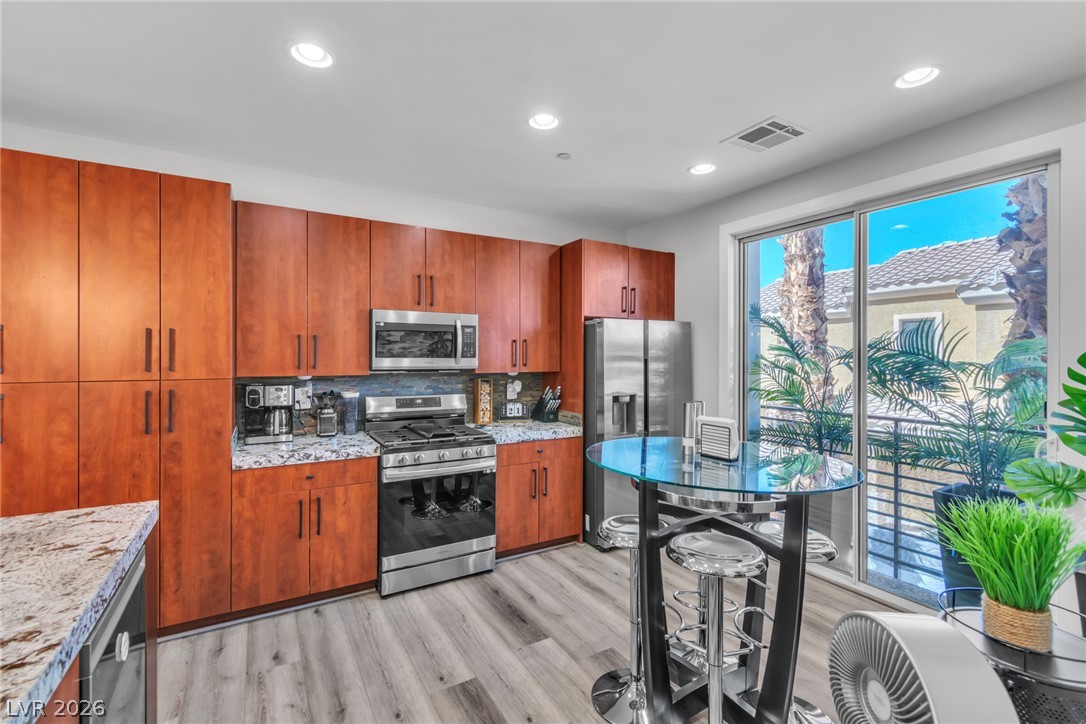
Rich wood cabinetry and stone countertops anchor this modern culinary workspace with courtyard views.
Rich wood cabinetry paired with stone countertops defines this open-concept kitchen space.
Rich wood cabinetry contrasts beautifully with granite countertops in this open culinary space.
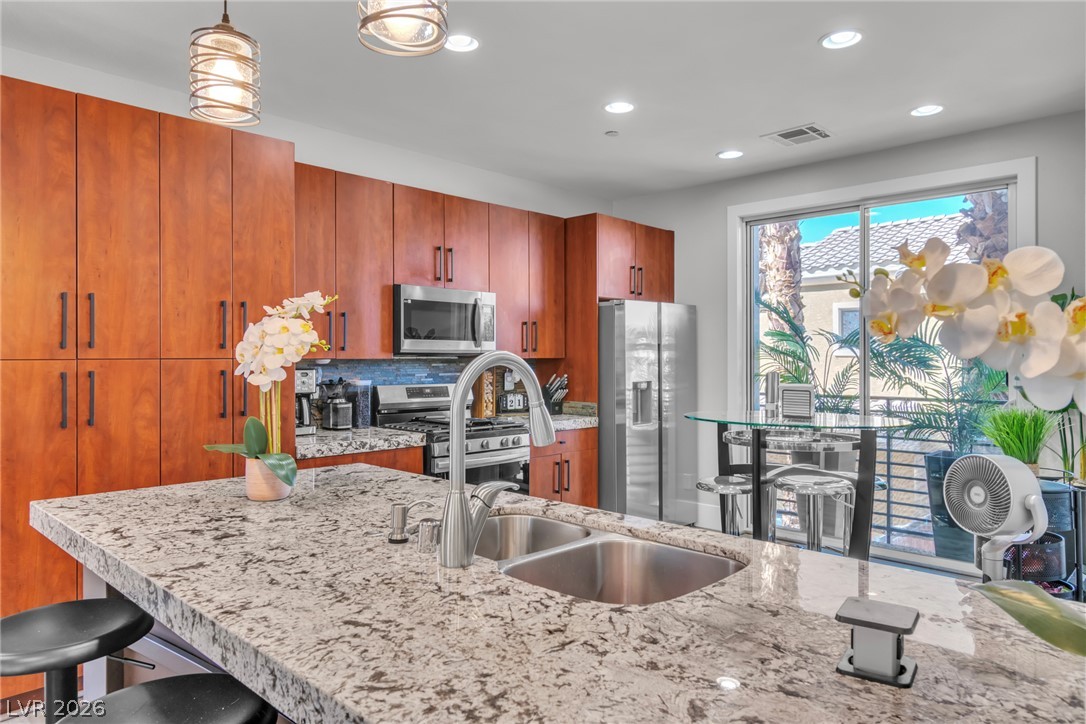
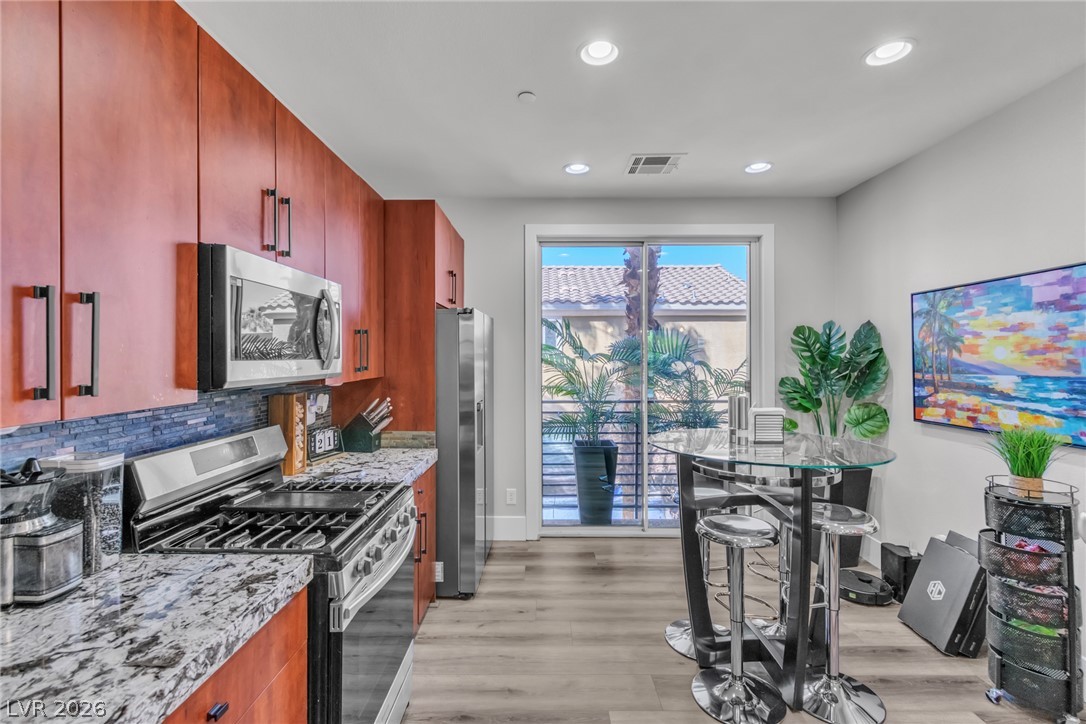
Granite countertops and warm wood cabinetry complement the sliding glass door in this kitchen.
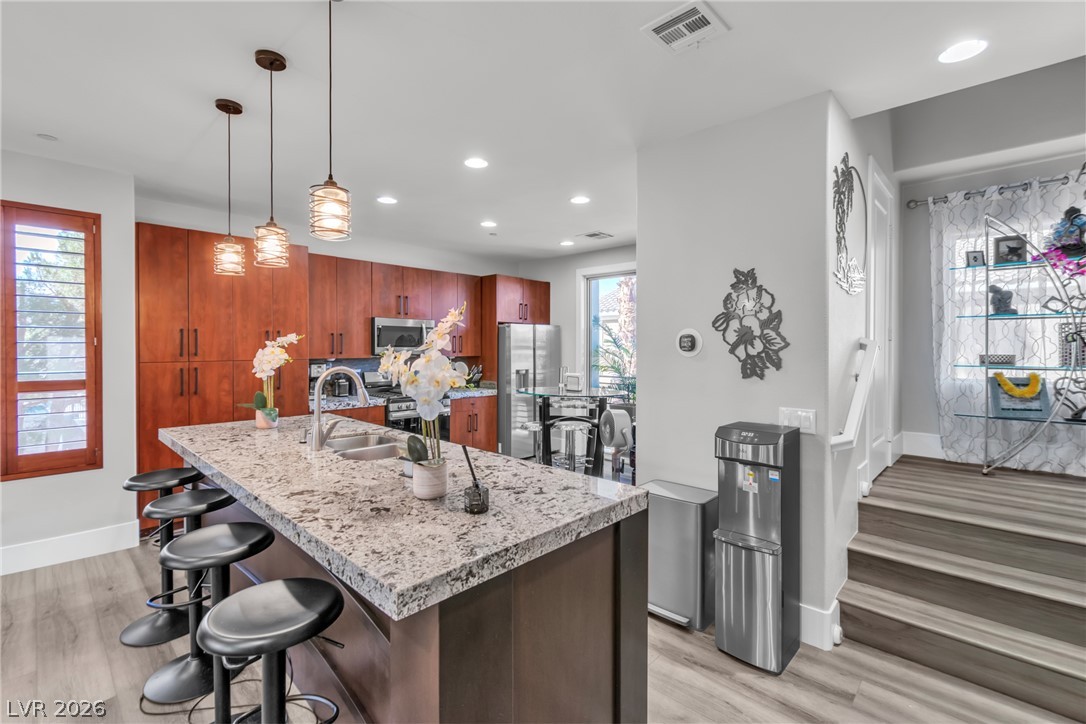
Gleaming stone countertops overlook an airy open-plan living area framed by rich wood shutters.
Rich wood cabinetry contrasts beautifully with granite countertops in this modern culinary space.
Rich wood cabinetry paired with stone countertops defines this open culinary space.
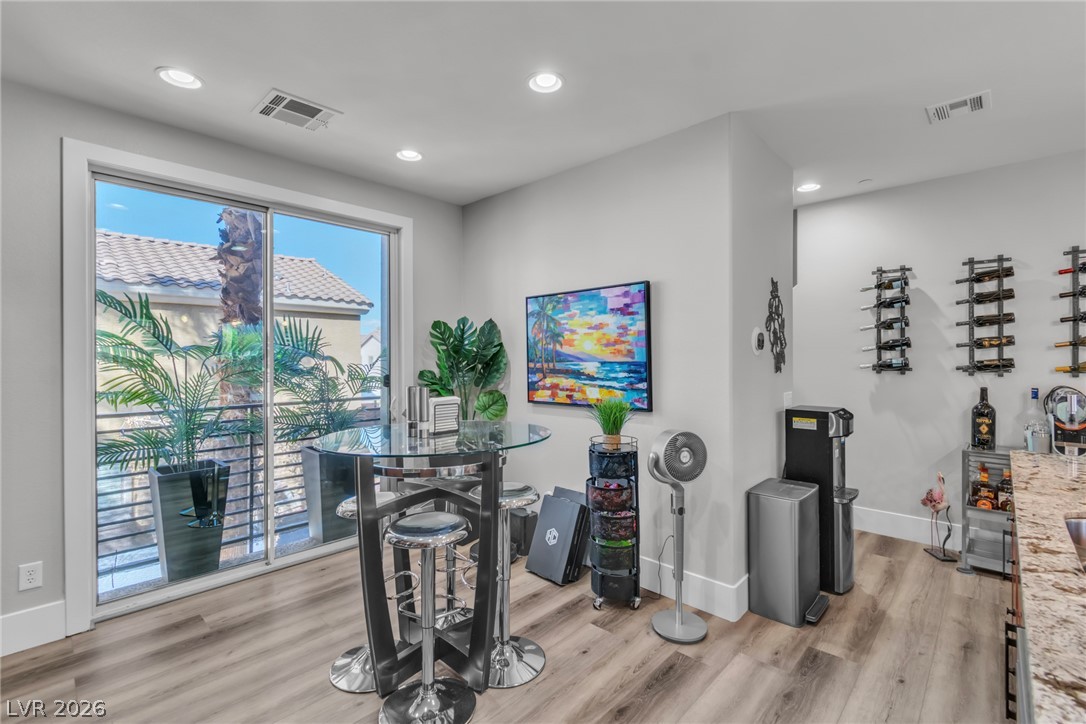
Sliding glass doors open to a balcony, filling this versatile room with natural light.
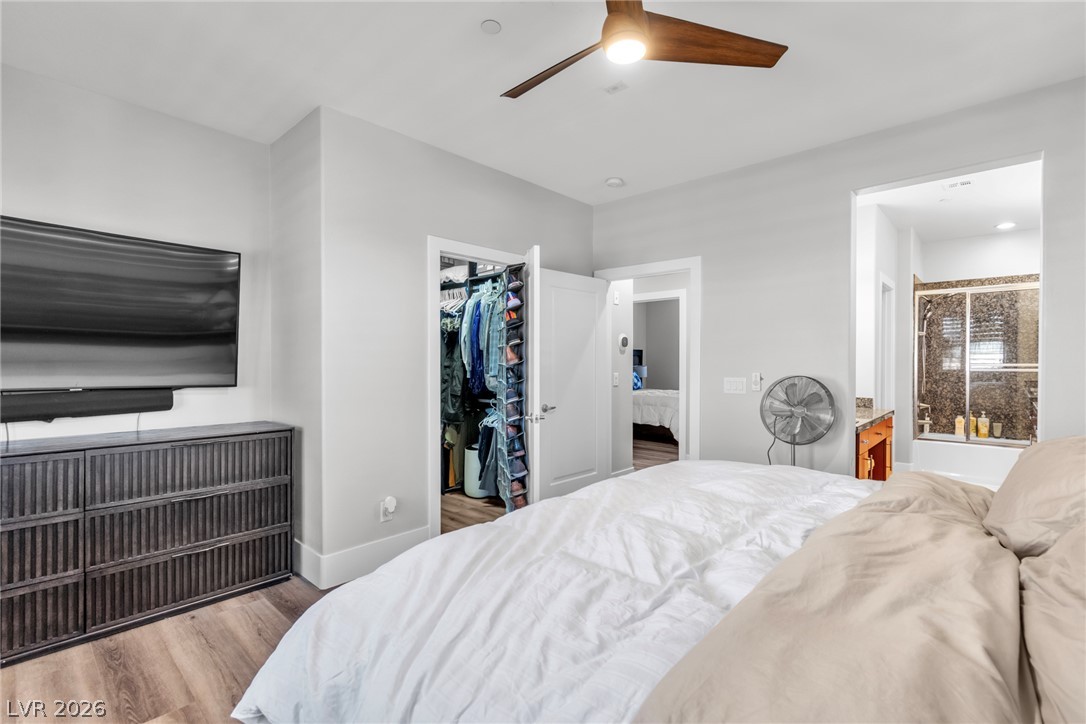
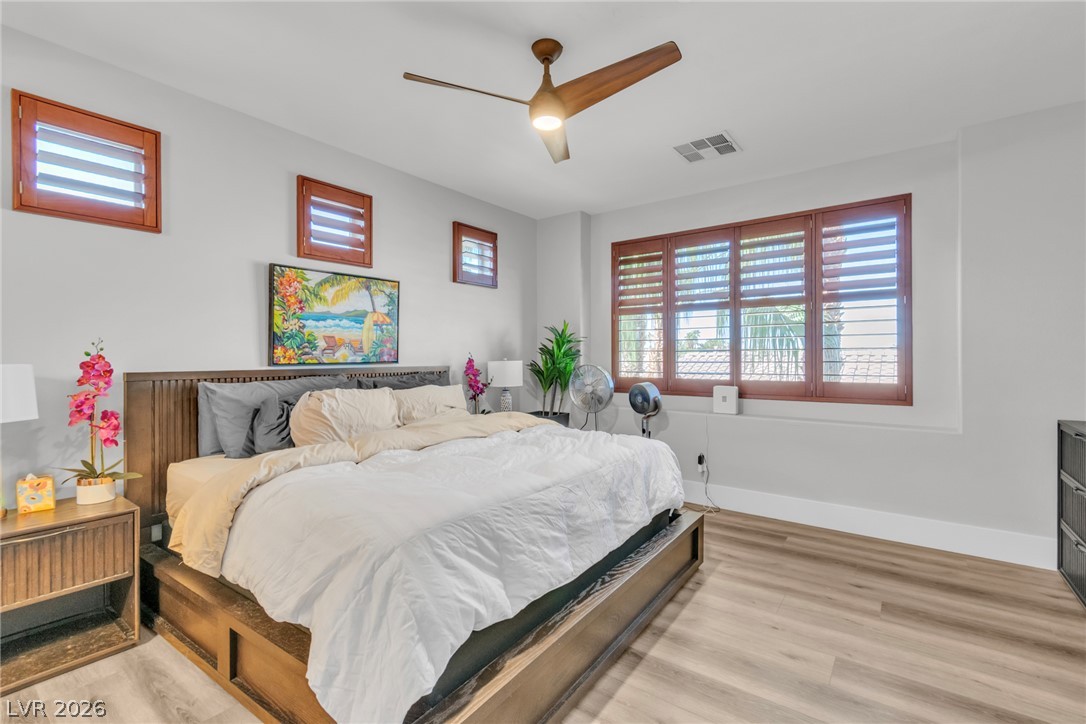
Warm wood-look flooring and clean lines define this peaceful main bedroom retreat.
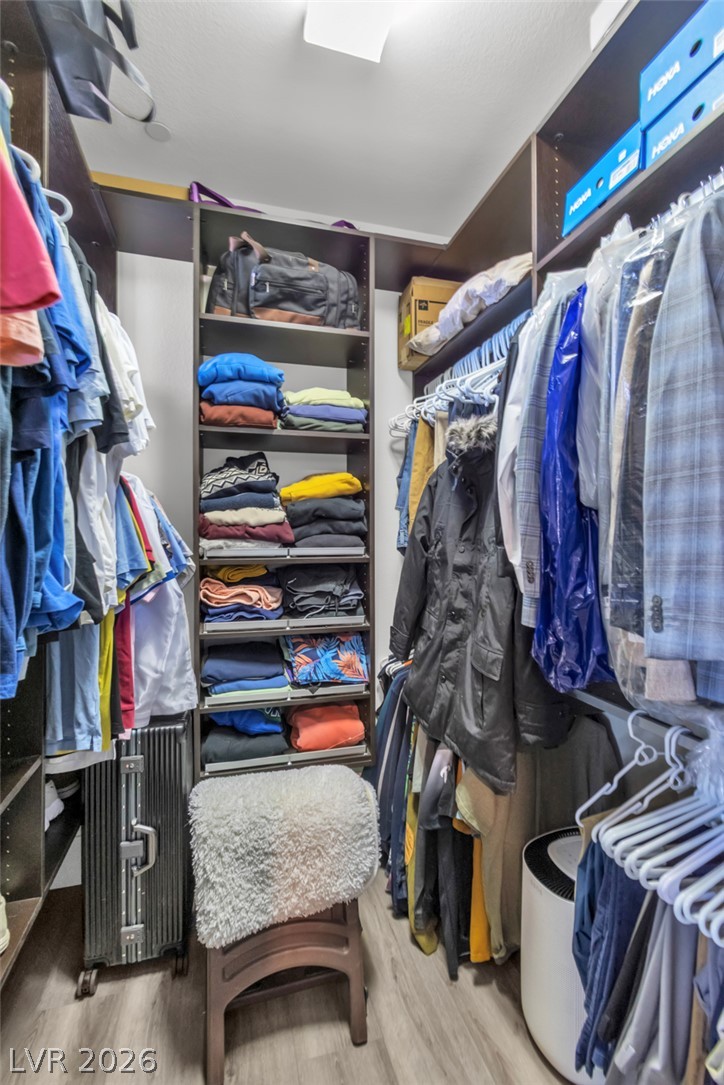
Custom built-in shelving maximizes storage within this walk-in closet featuring wood-look flooring.
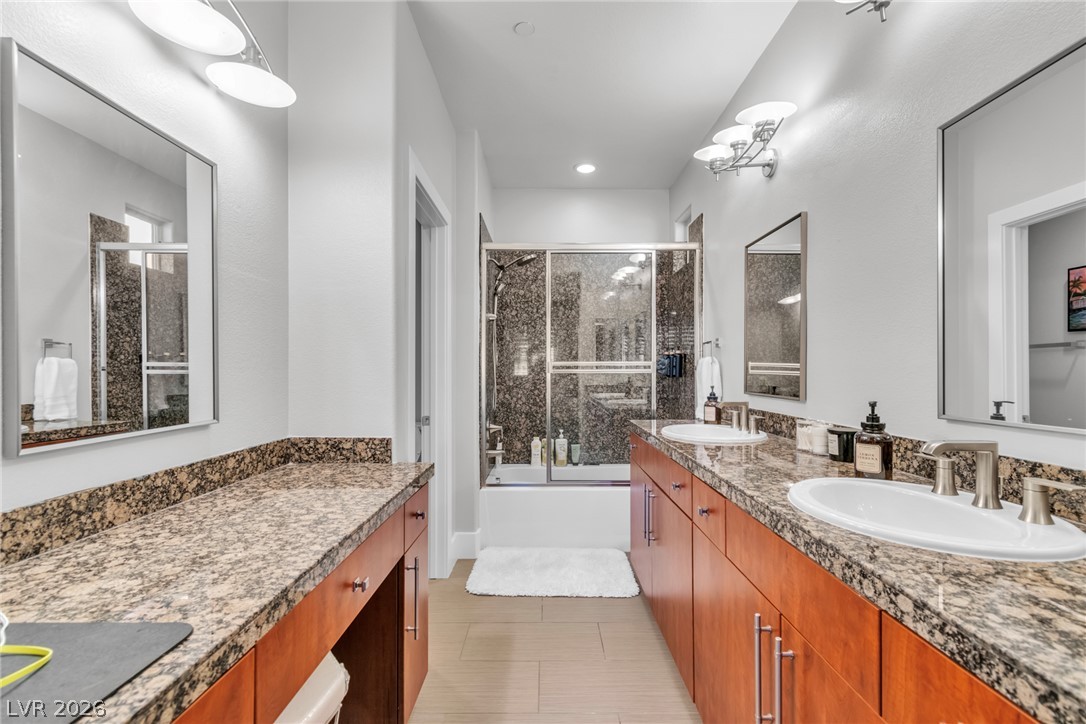
Gleaming stone countertops and a spacious dual vanity highlight this clean, modern bathroom.
Rich wood cabinetry and stone countertops elevate this modern bathroom design.
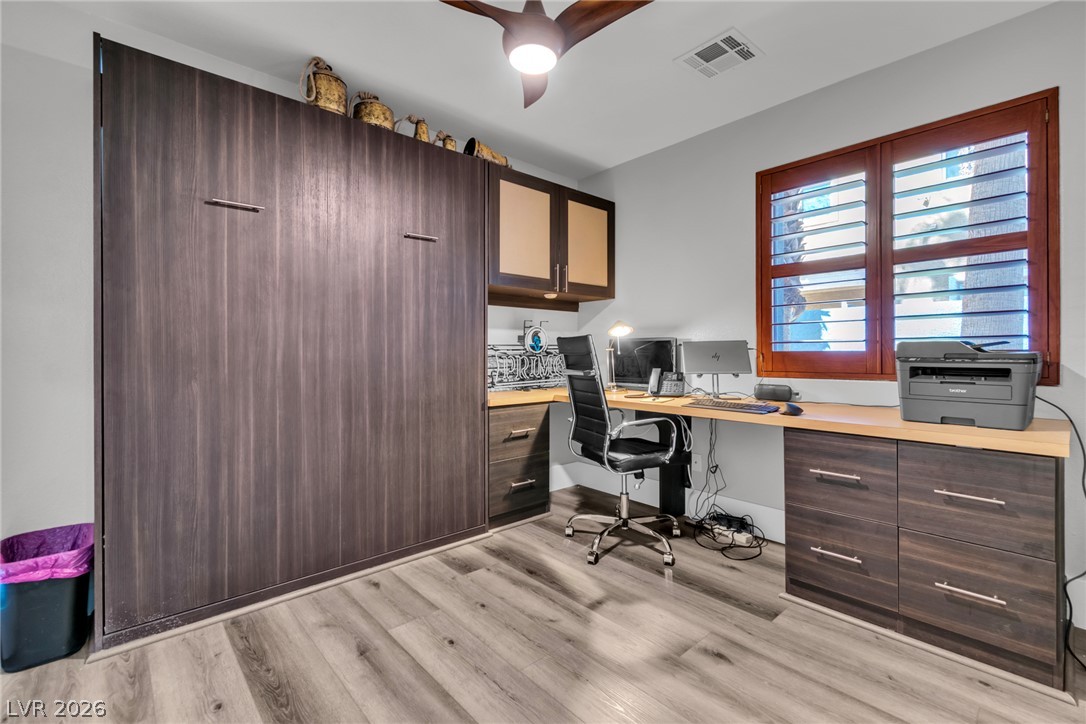
Rich wood plank flooring pairs with customized built-in cabinetry and a classic shuttered window.
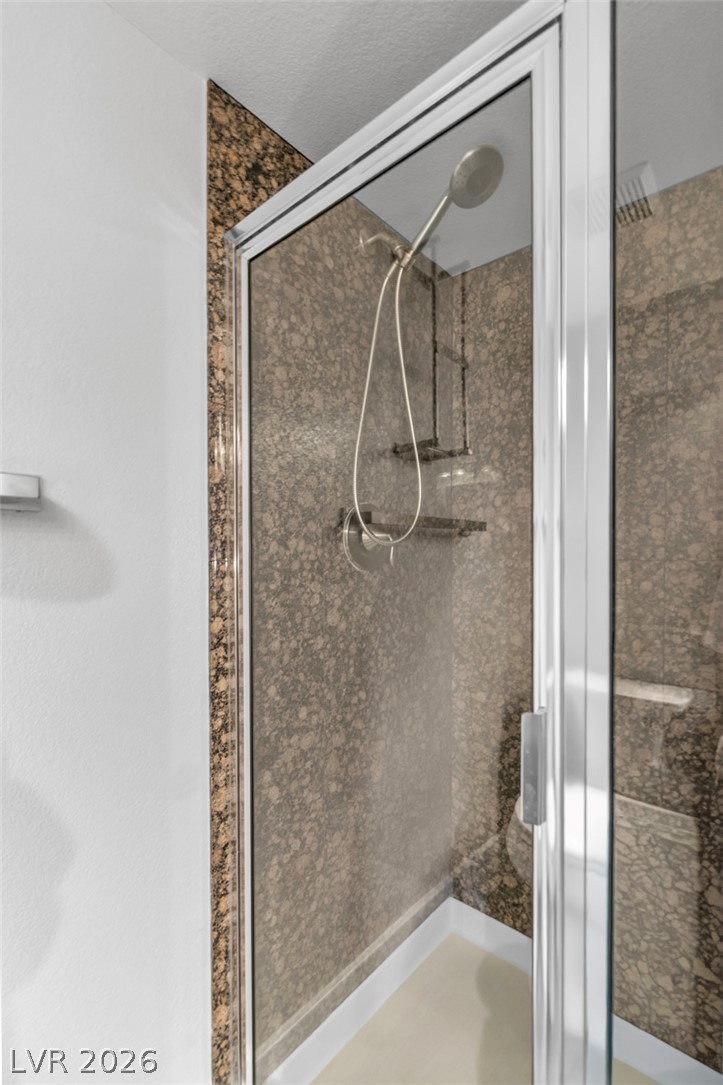
Rich stone surrounds and a glass enclosure define this modern walk-in shower.
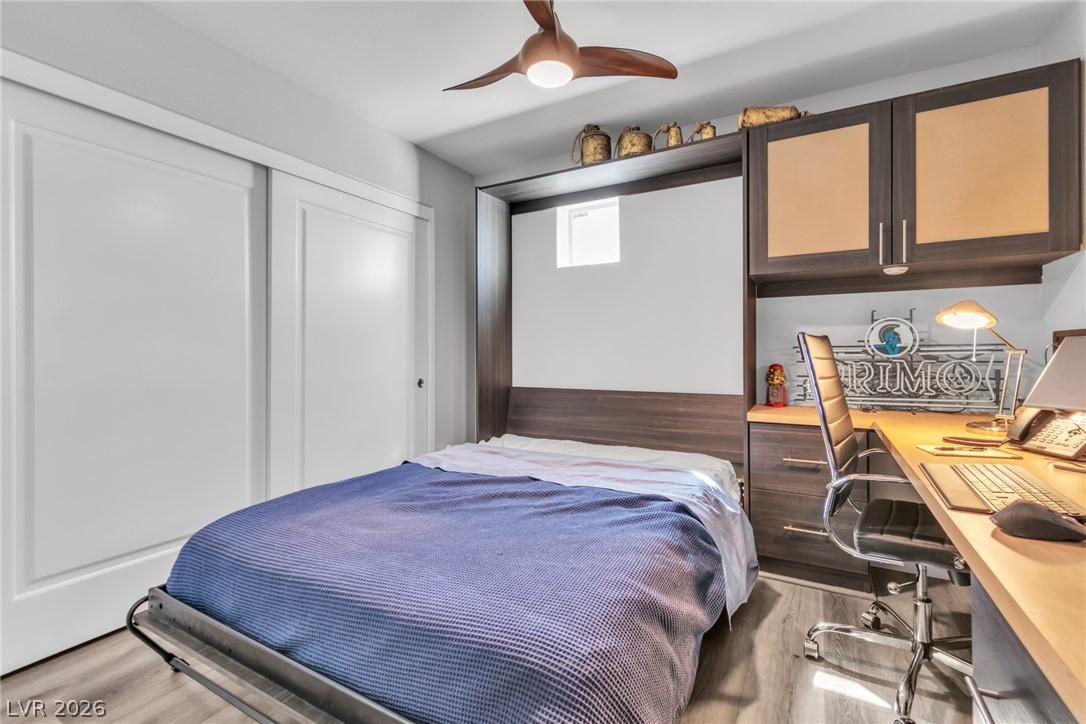
An integrated workspace and custom built-ins optimize the layout of this versatile room.
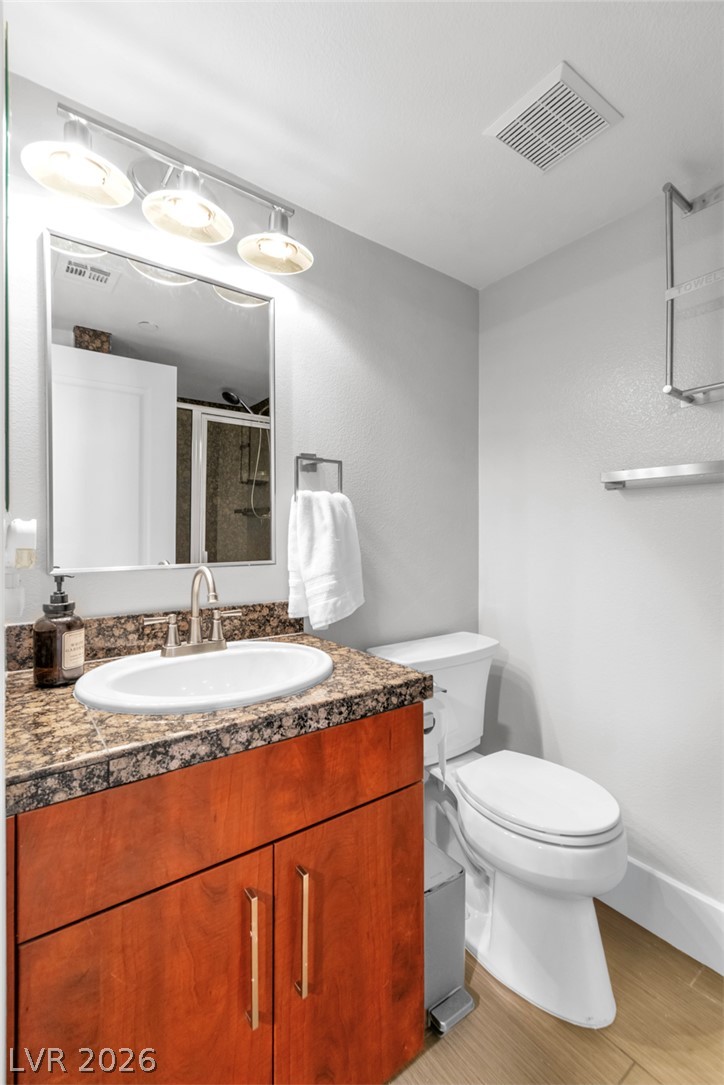
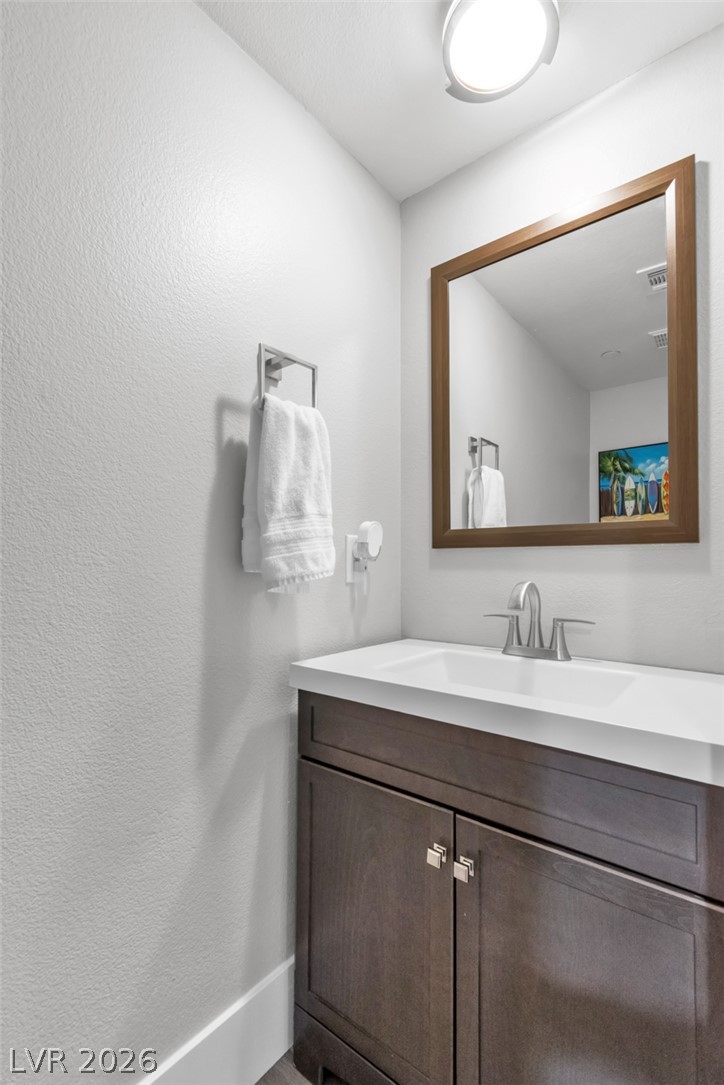
A modern vanity with a dark wood cabinet anchors this clean powder room.
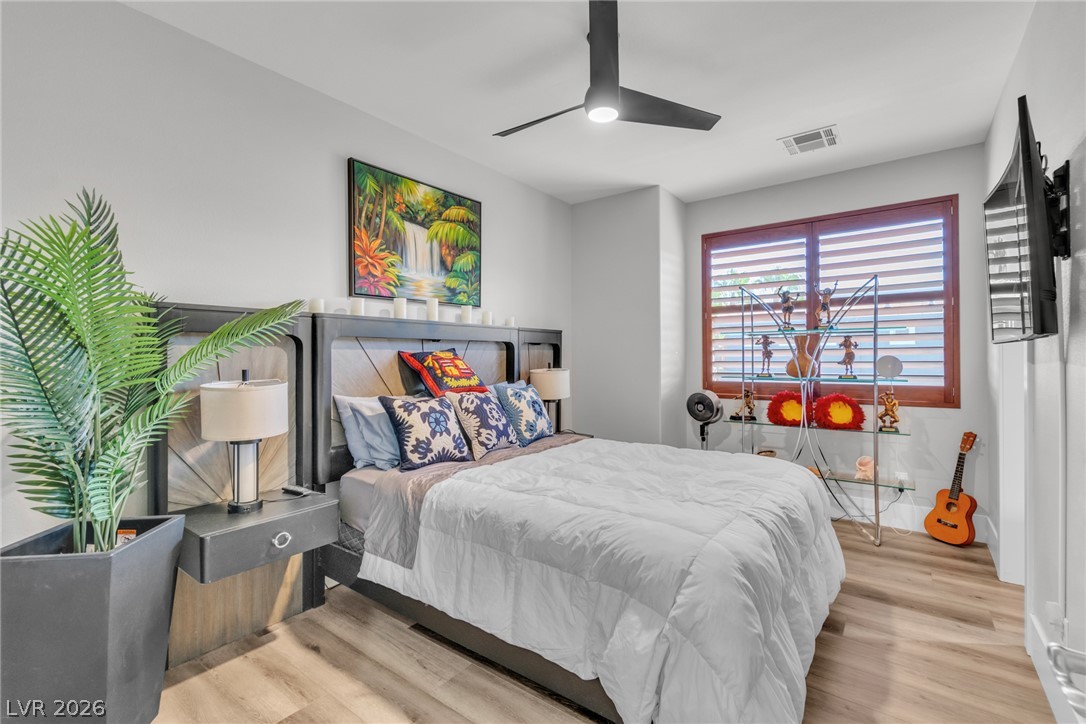
A spacious bedroom displays rich wood-look flooring and a window fitted with plantation shutters.
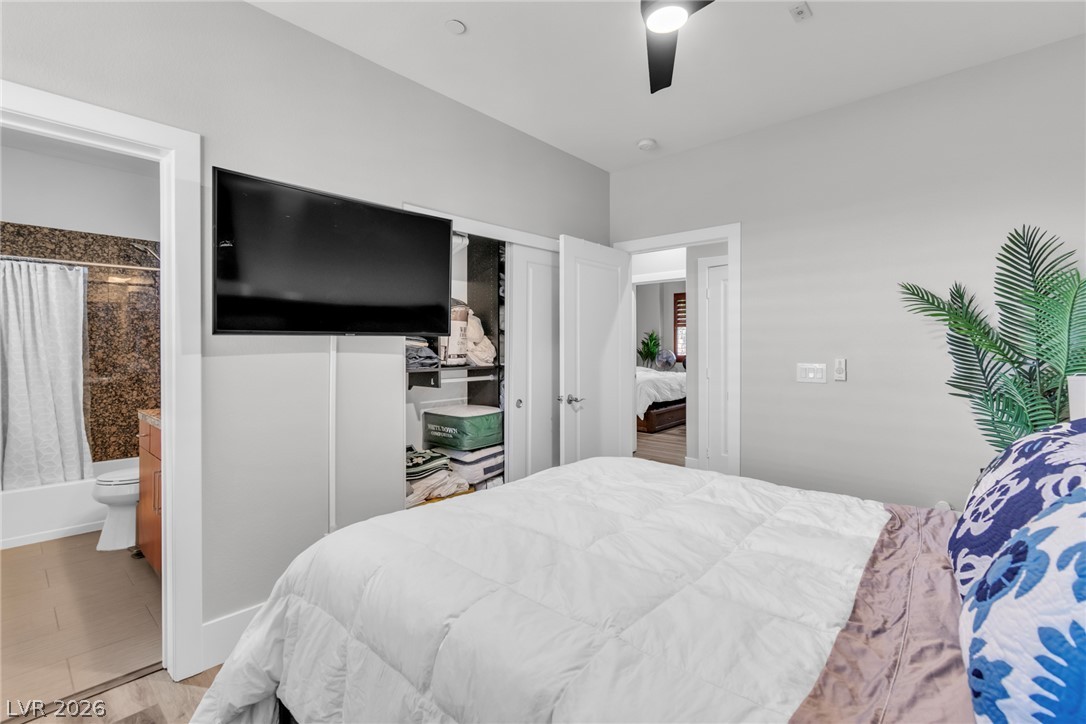
An inviting bedroom features clean-lined trim and seamless access to an adjacent bathroom.
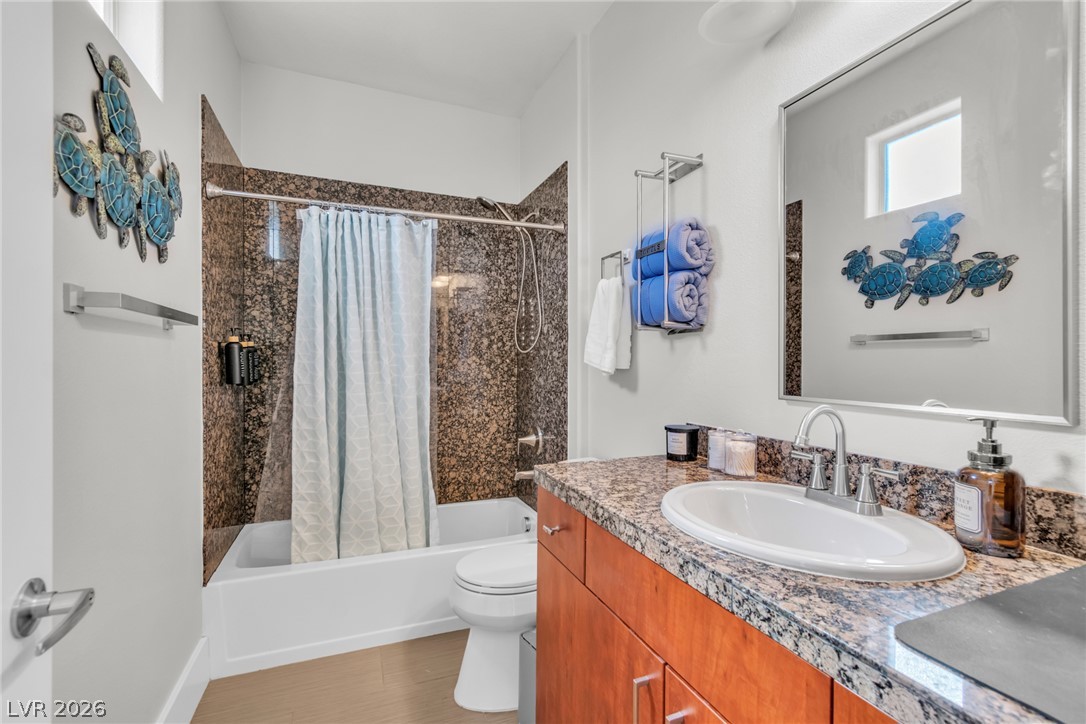
Rich stone counters and matching tub surrounds elevate this well-appointed bathroom.
Rich wood plank flooring and custom matching shutters elevate this relaxed bedroom sanctuary.
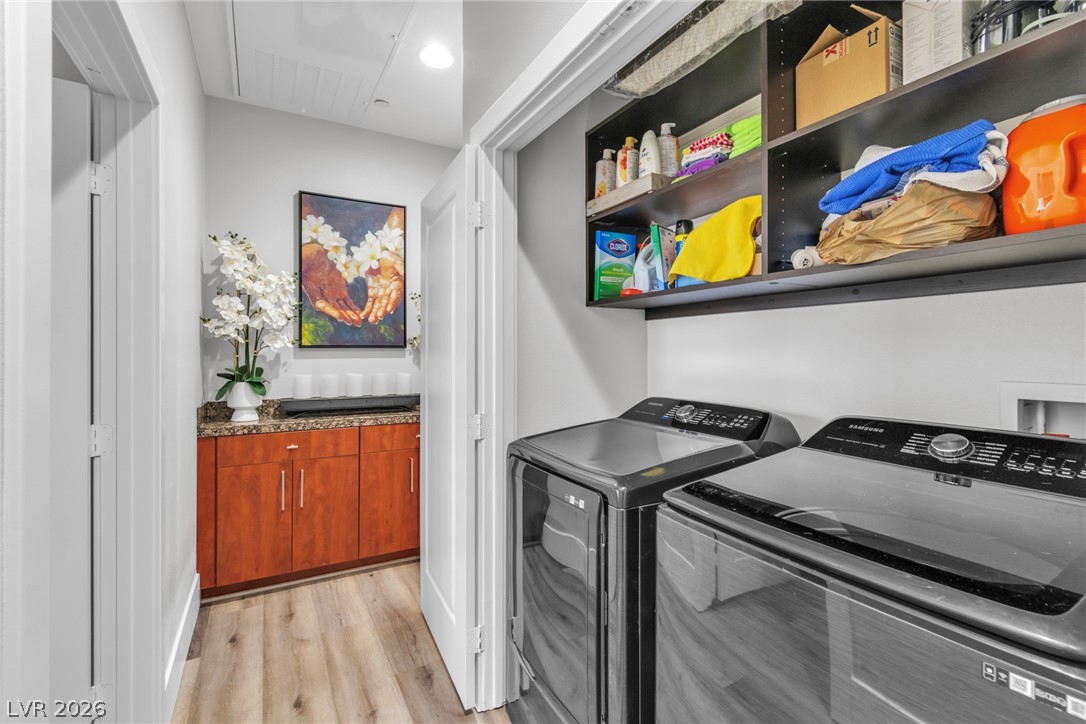
Functional layout elements define this utility area with built-in storage cabinets and wood floors.
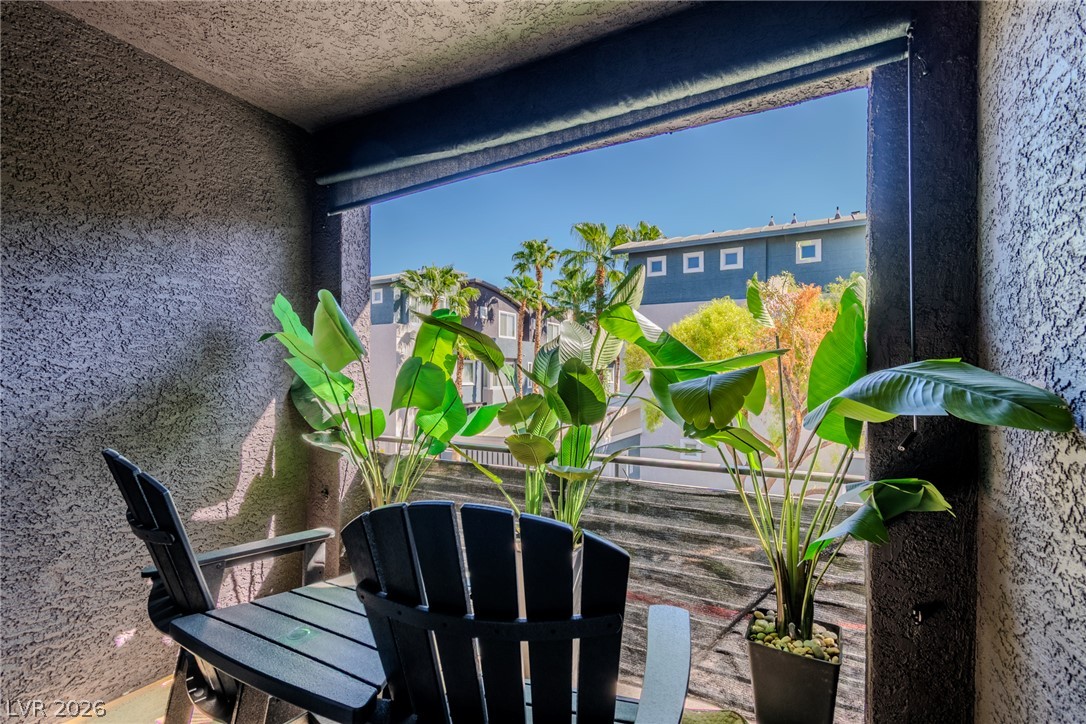
Shaded stucco balcony overlooks palm trees and neighboring architecture.
Concrete steps lead up to a modern, private entrance framed by palm???????????????????????????????? trees.
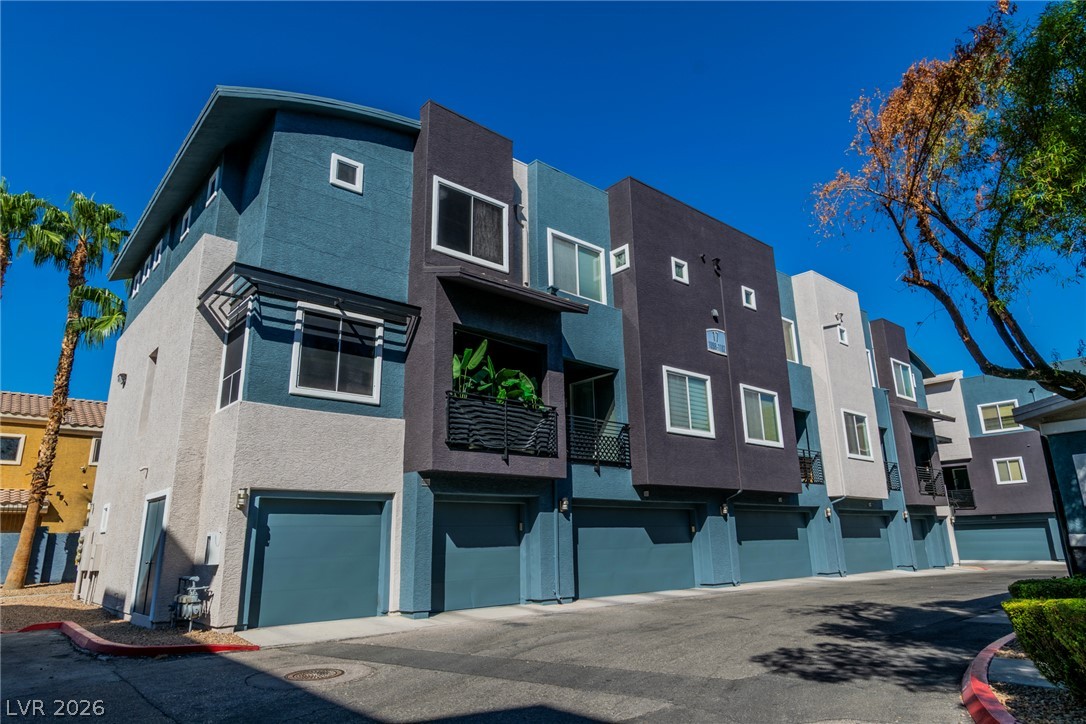
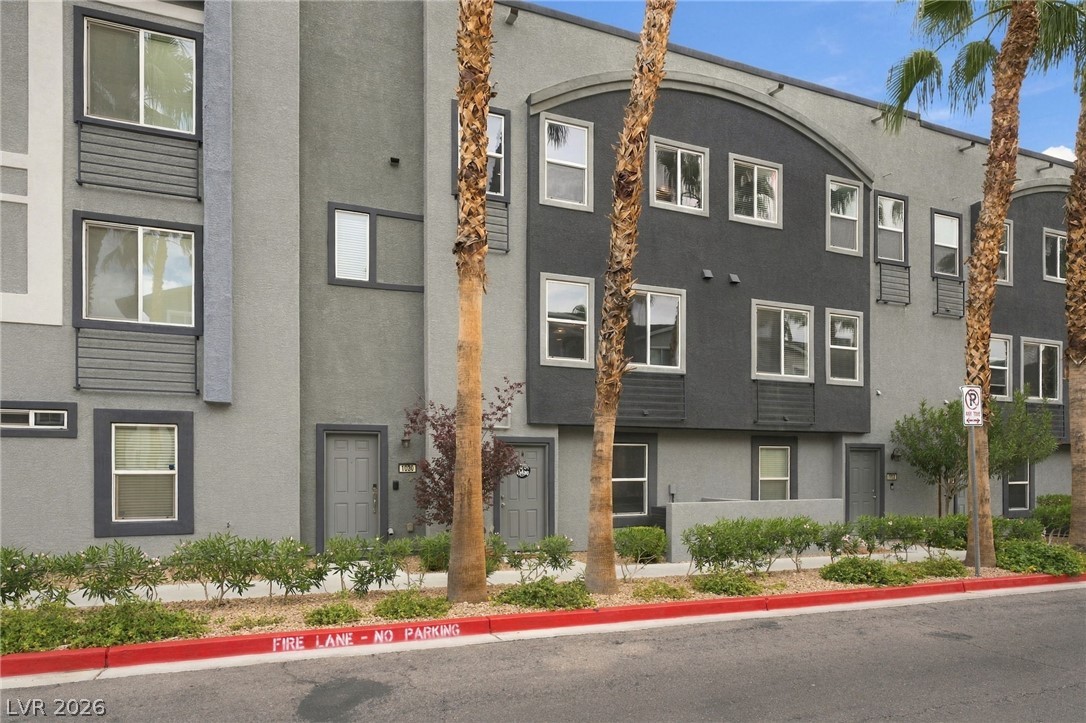
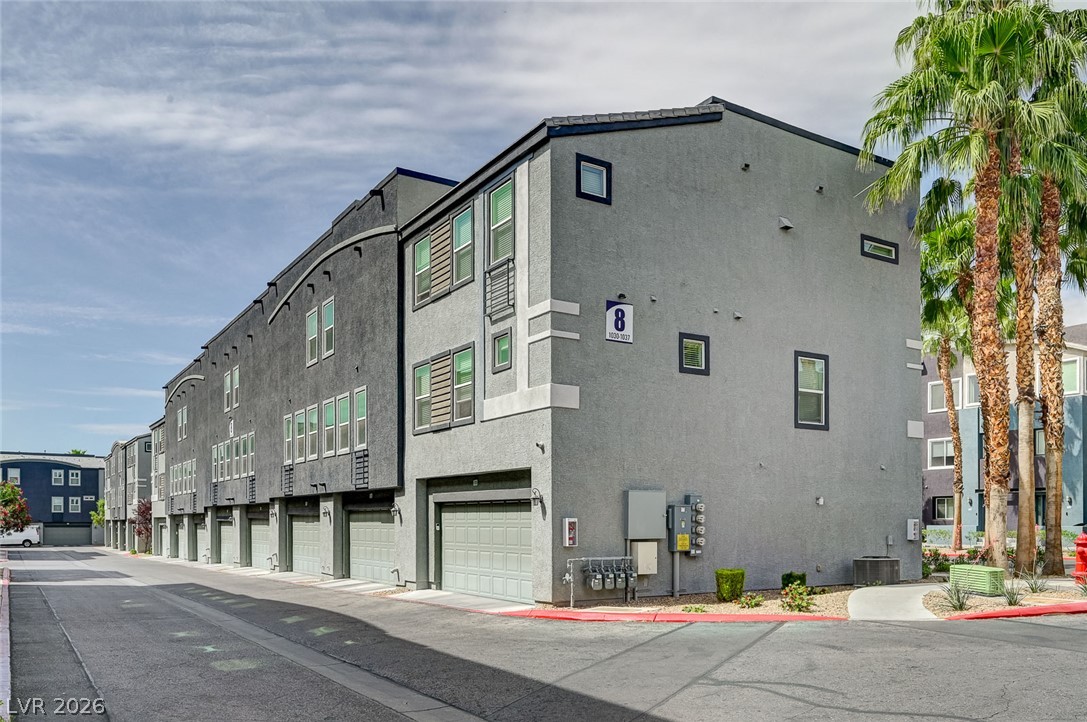
Modern multi-level exterior displays sleek architectural angles and integrated ground-floor garage access.
Stately palm trees frame a paved pathway winding between modern multi-level exterior facades.
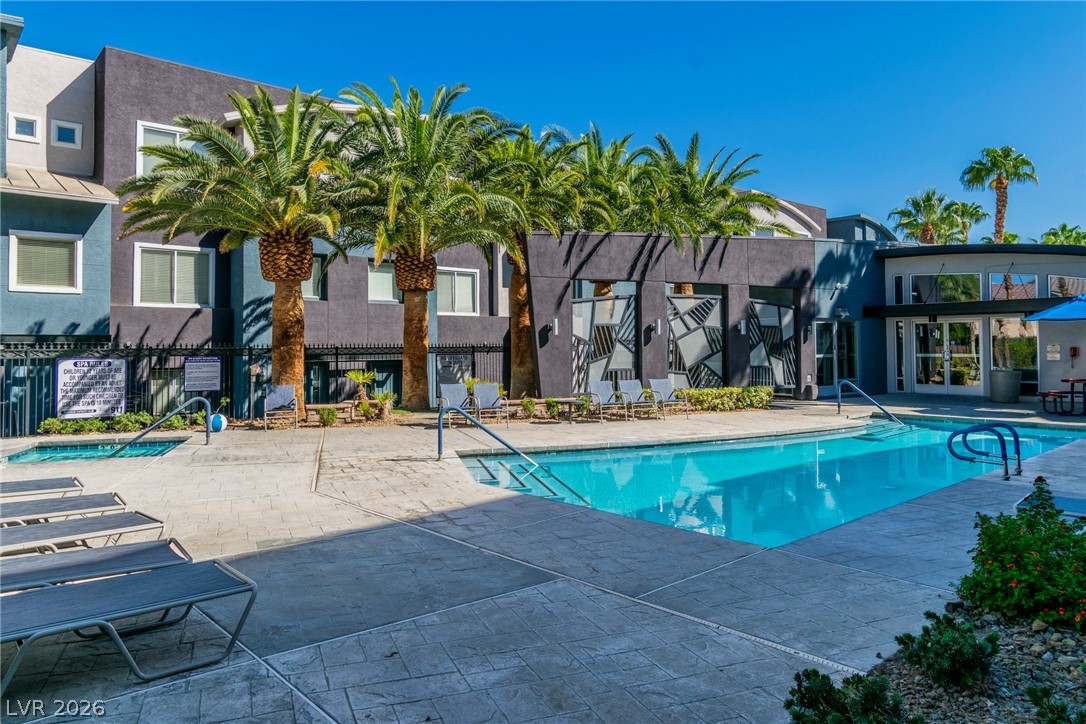
Lush palm trees frame a sparkling community pool lined with stone pavers and modern architecture.
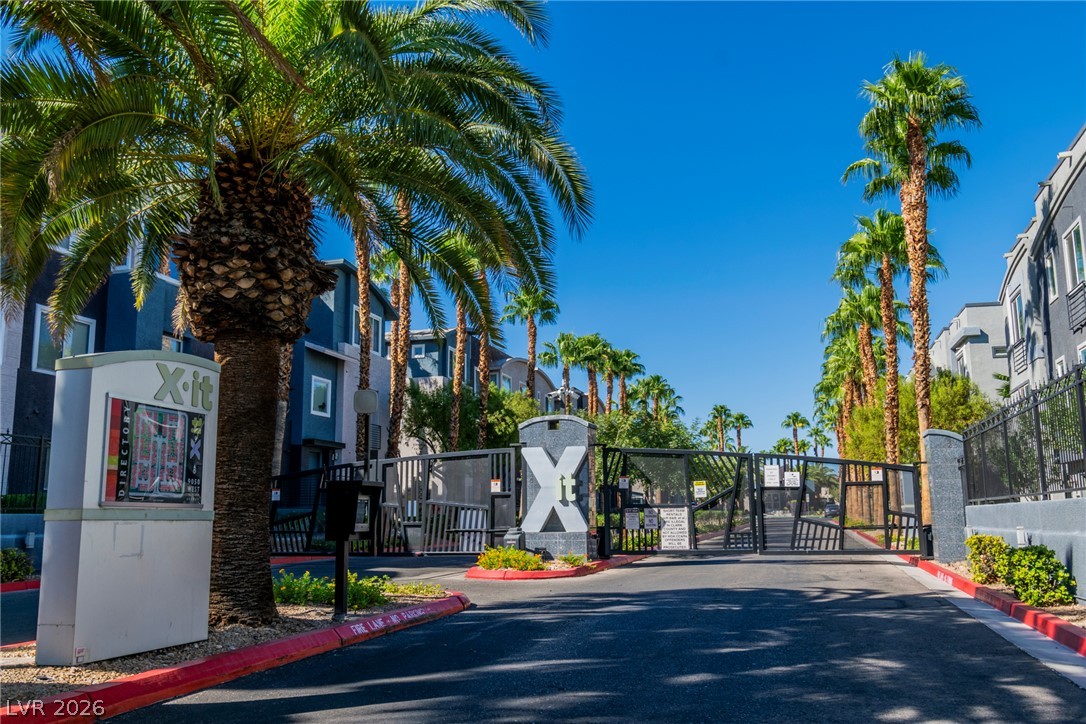
Towering palm trees frame the gated community entrance under clear blue skies.
A paved walkway winds past modern multi-level exterior walls trimmed with clean metal railings.