
 New Listing
$515,000 $3,088 est/mo Sourced by Back At You
9093 Ashiwi Avenue,Las Vegas, NV 89178
Las Vegas, NV 89178
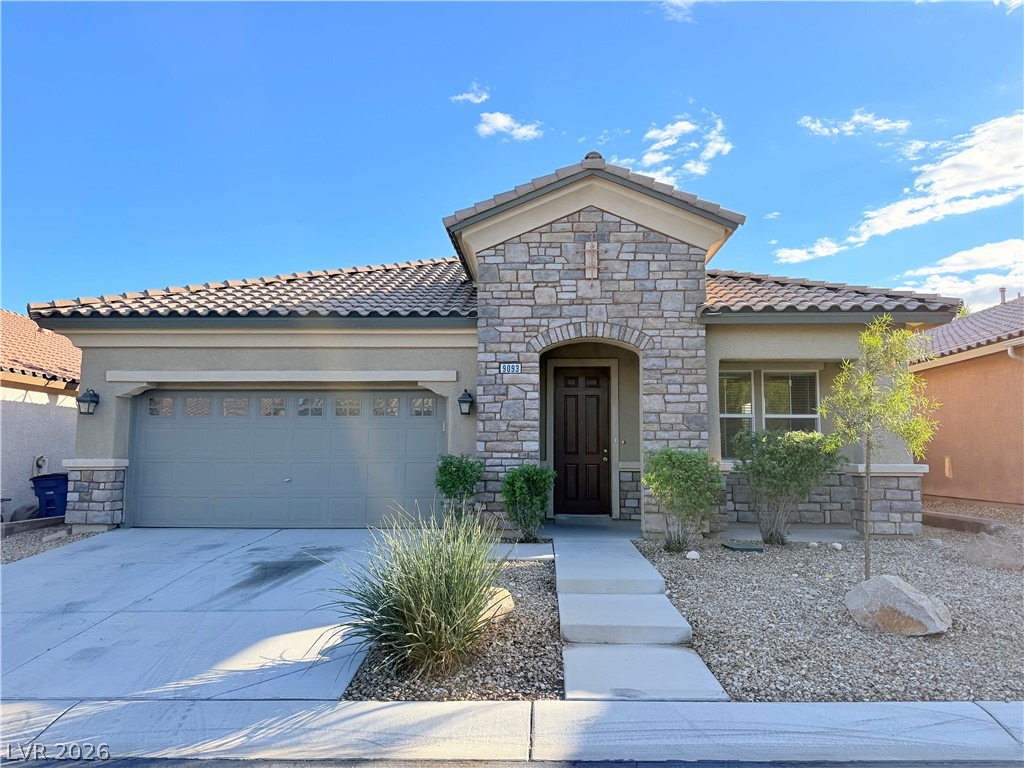
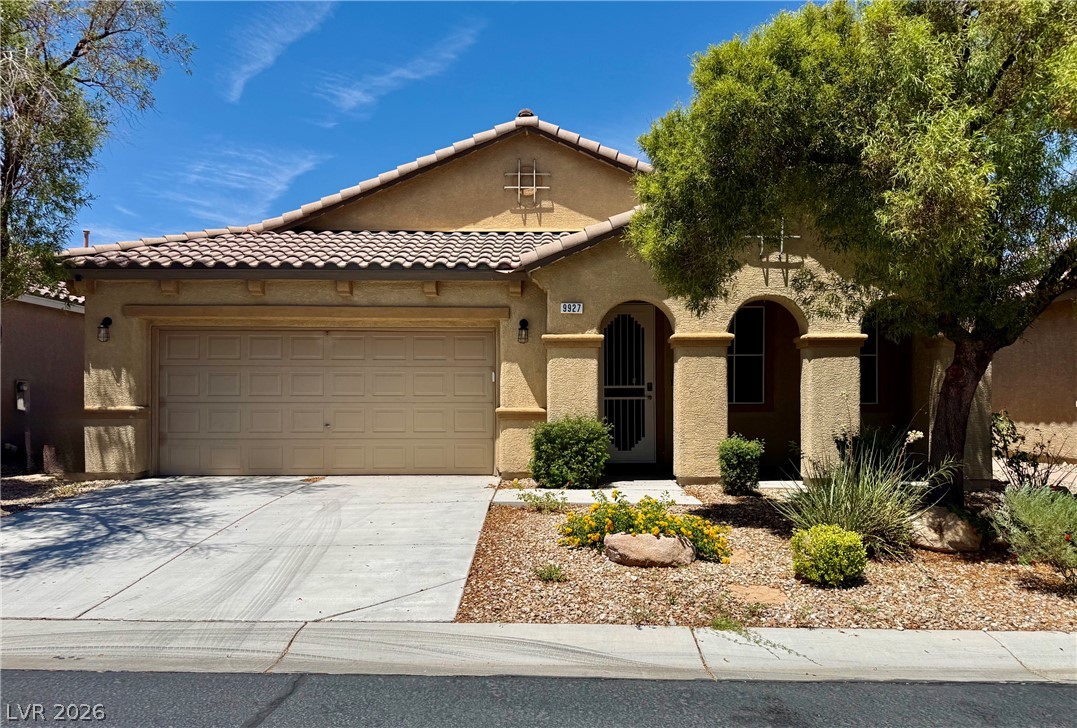
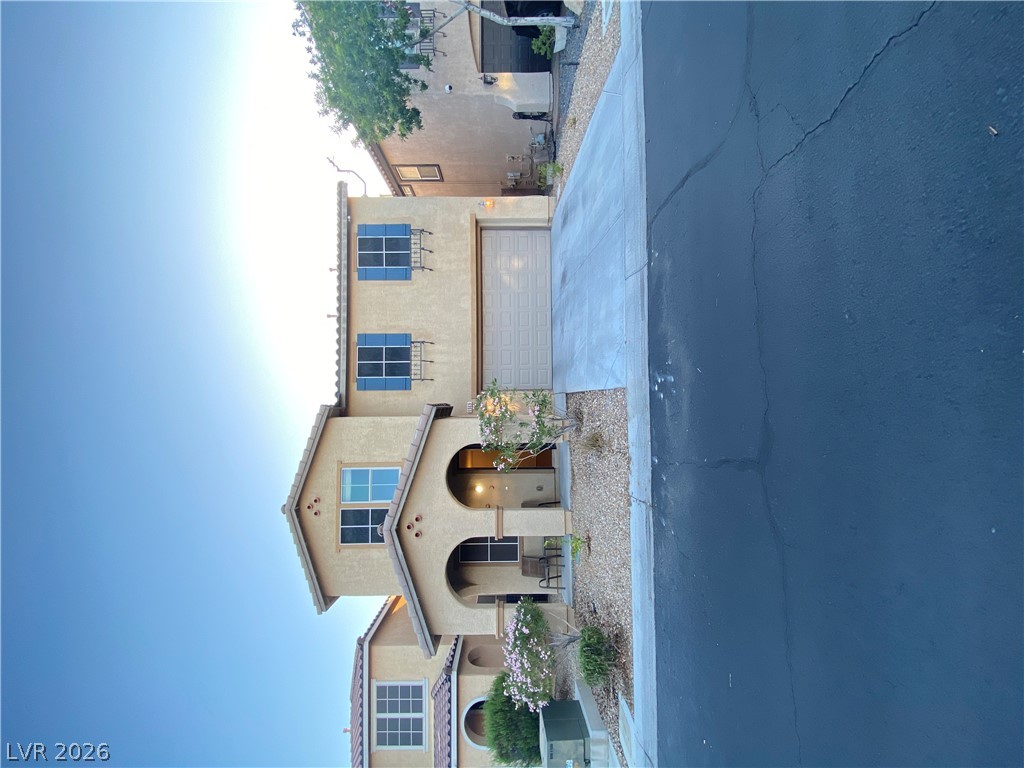
Textured stone accents and a concrete path lead to the welcoming covered entrance.
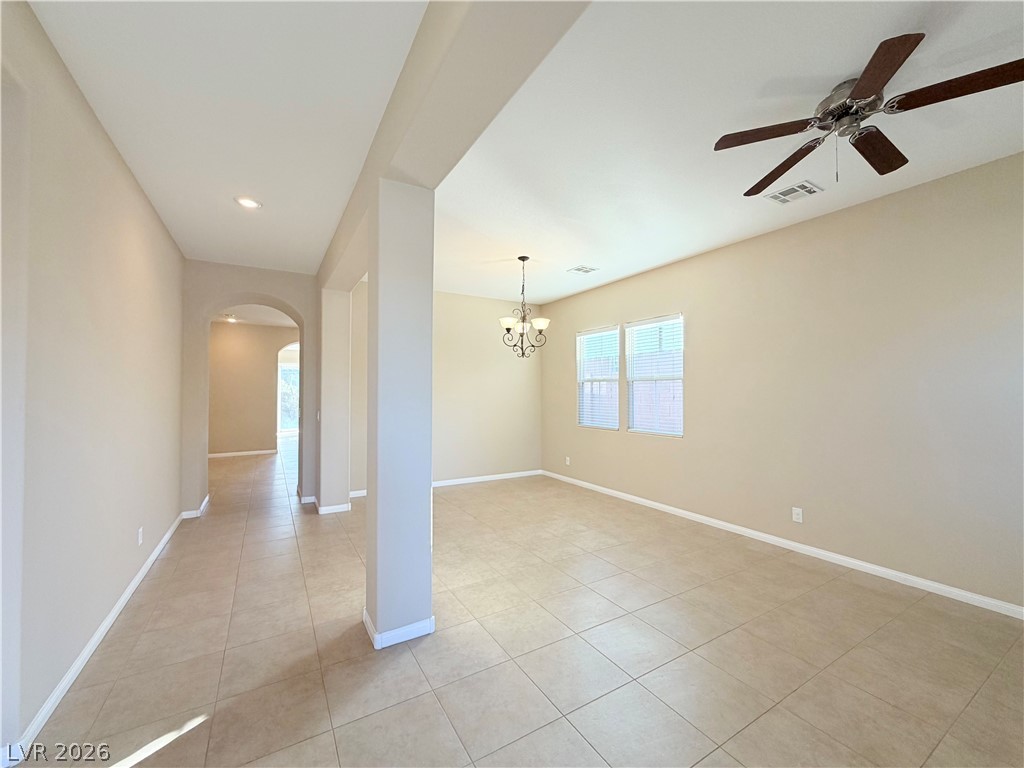
An arched doorway leads into an open interior with neutral tile flooring throughout.
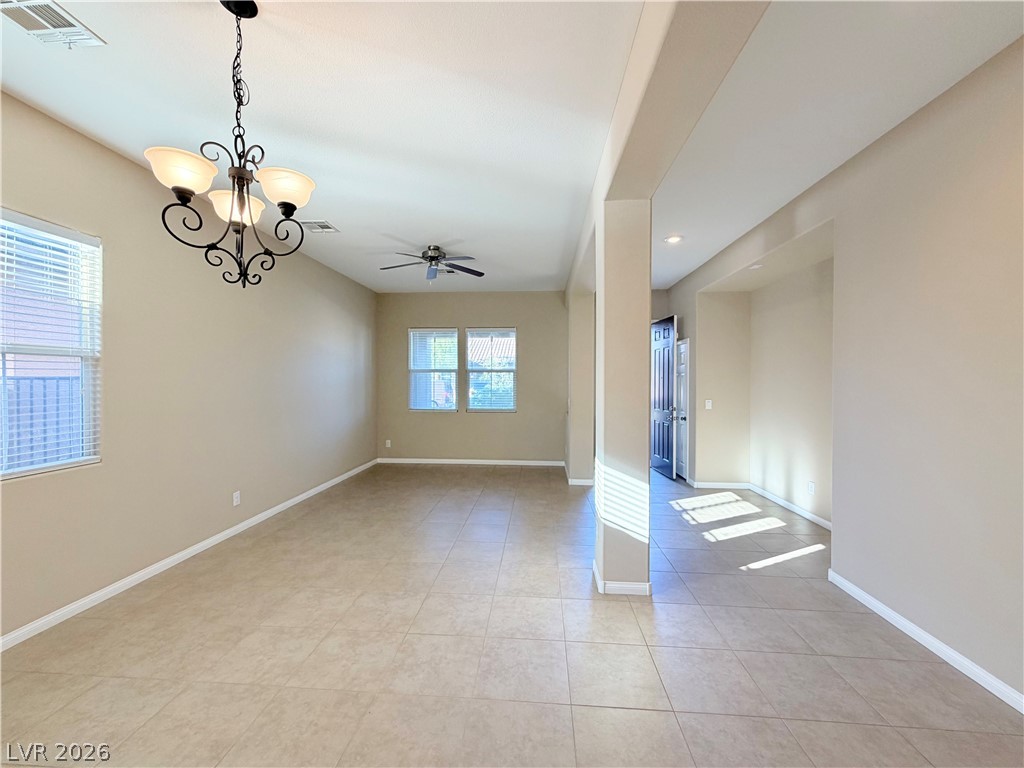
An open floor plan connects the tiled living space directly to the entrance foyer.
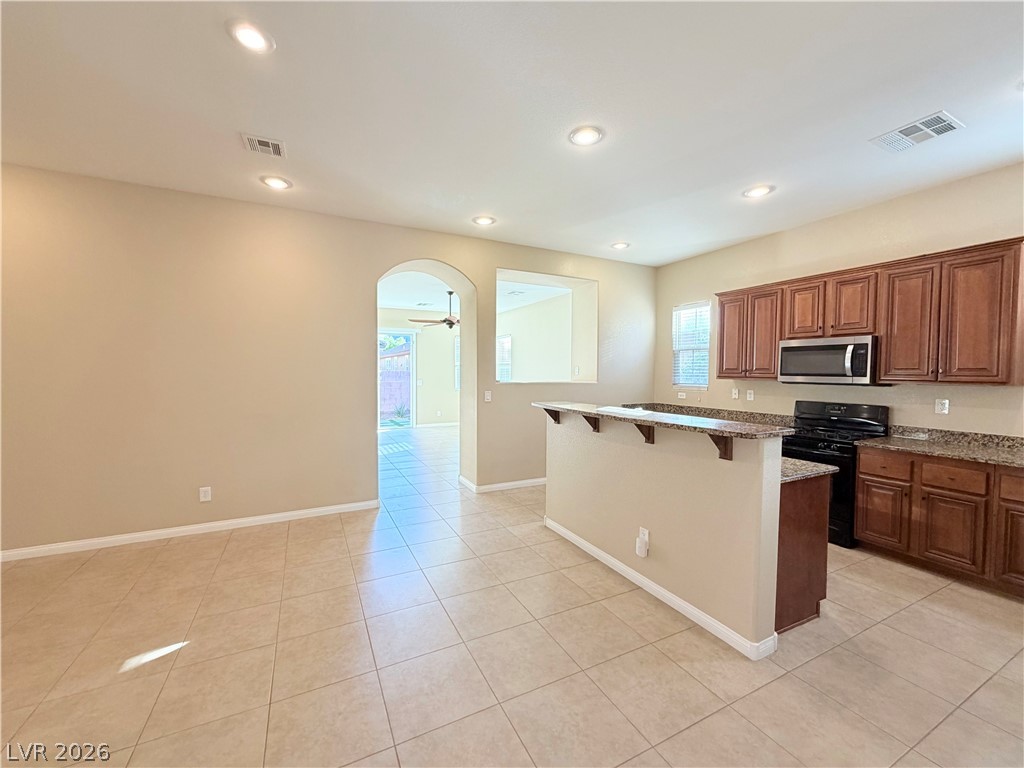
An open layout connects the tiled living space with a classic kitchen featuring arched passages.
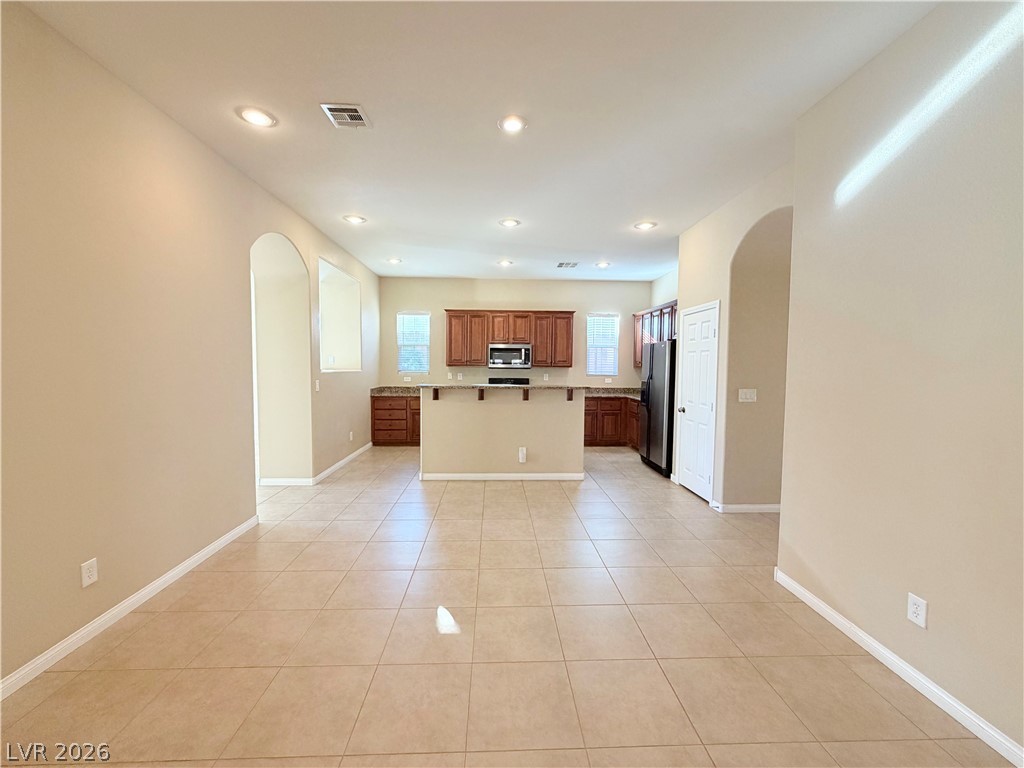
An open floor plan connects the tiled dining area to the kitchen with granite counters.
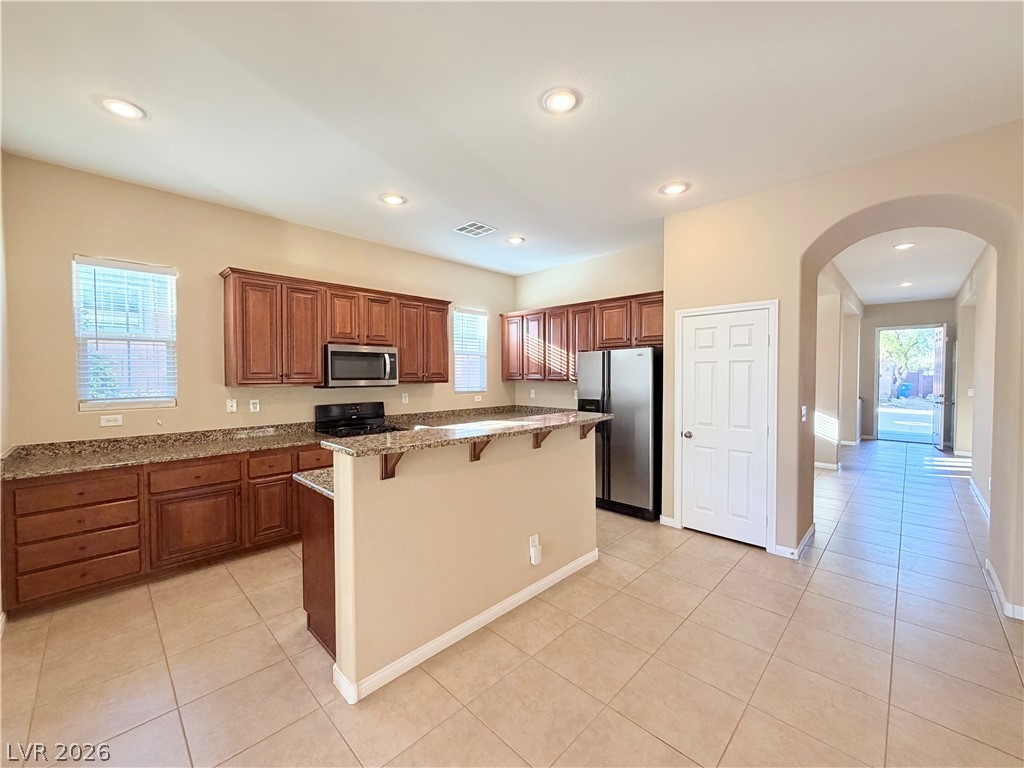
An arched doorway connects the kitchen with tiled flooring and stone counters to the hallway.
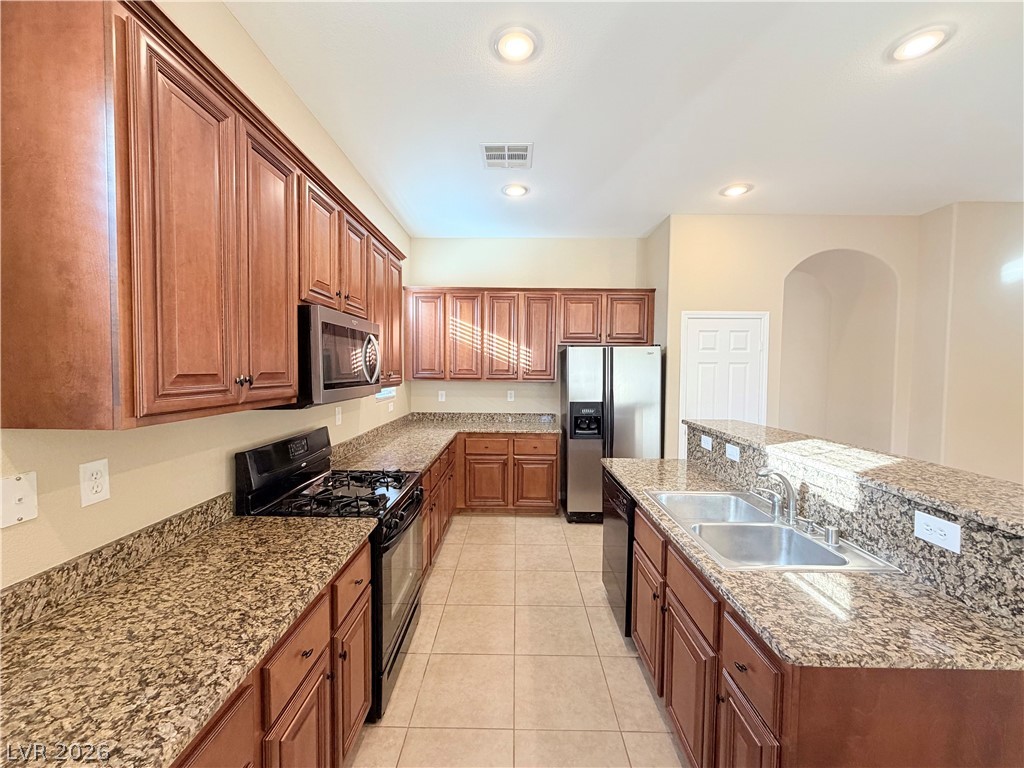
Rich wood cabinetry and expansive granite countertops define this well-appointed kitchen space.
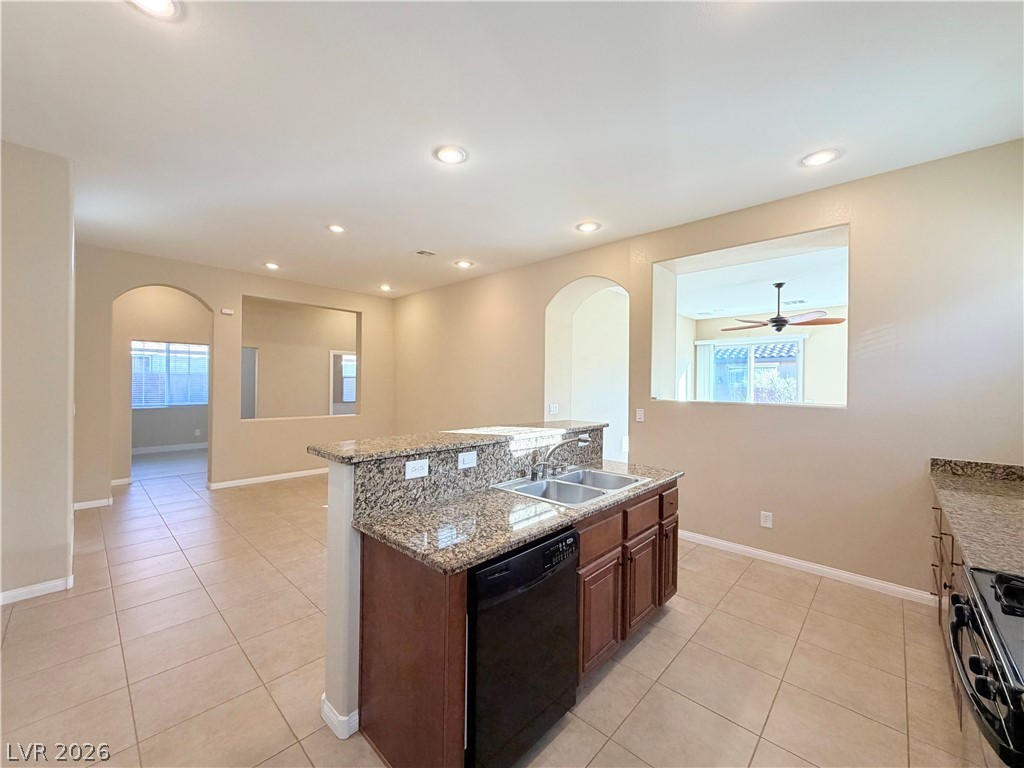
An open kitchen design features durable tile flooring, granite countertops, and arched architectural details.
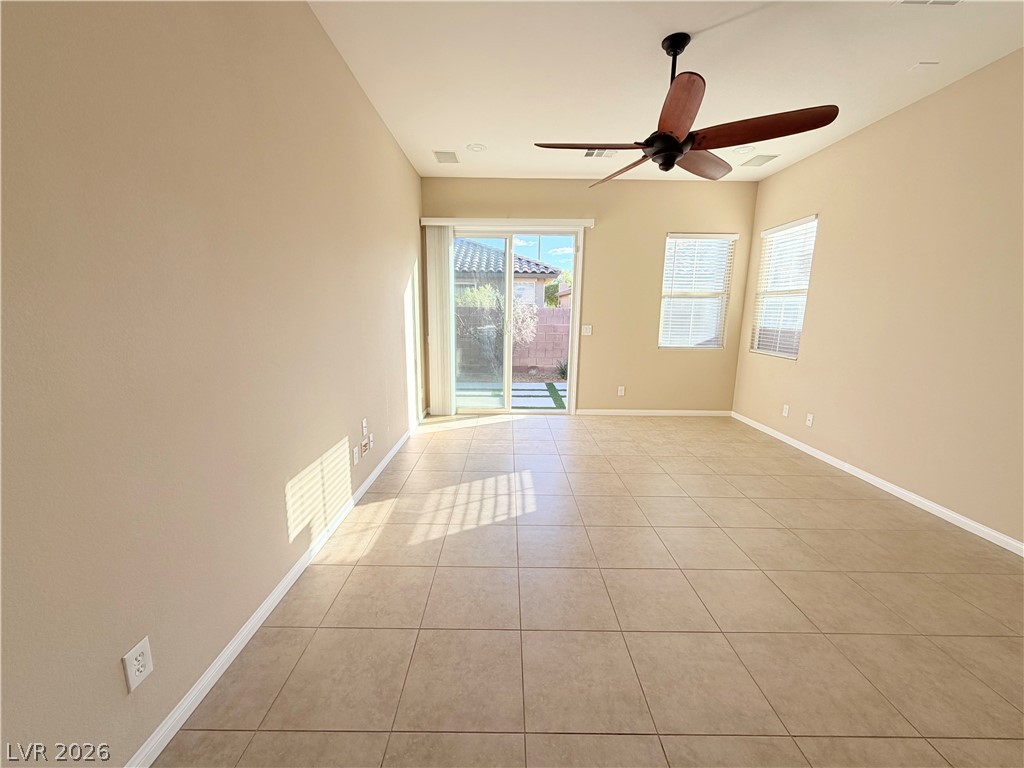
An open living space features durable tile flooring and sliding glass doors to the backyard.
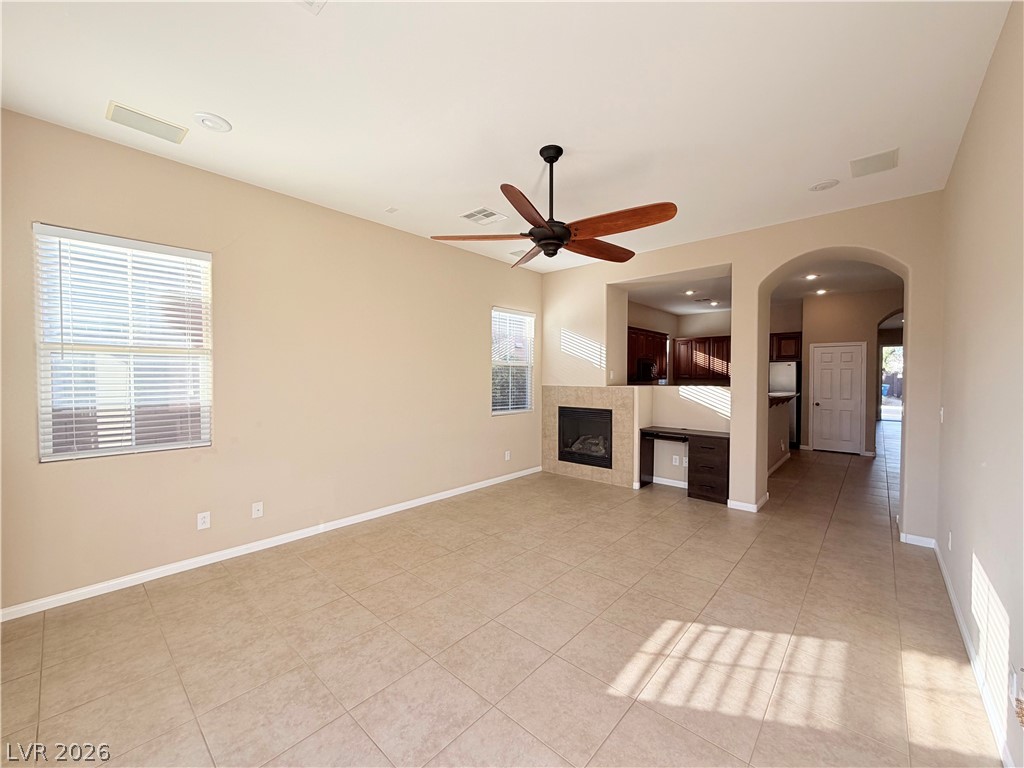
An open floor plan connects the tiled living space directly to the kitchen.
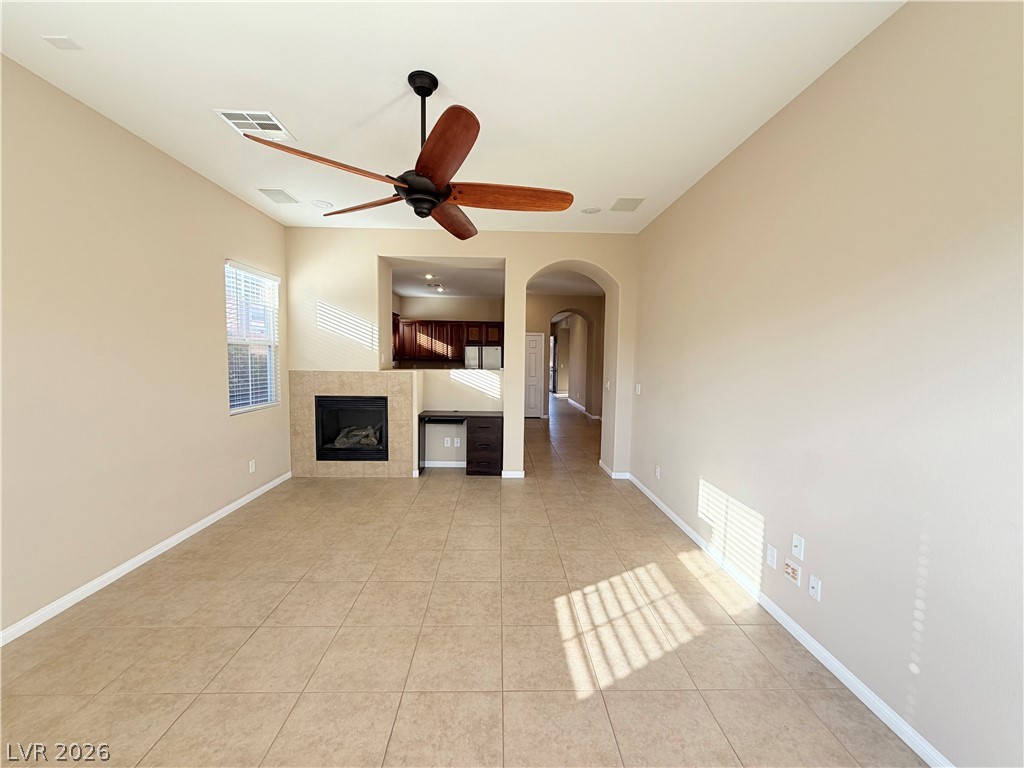
An open living space features durable tile flooring, high ceilings, and a cozy built-in fireplace.
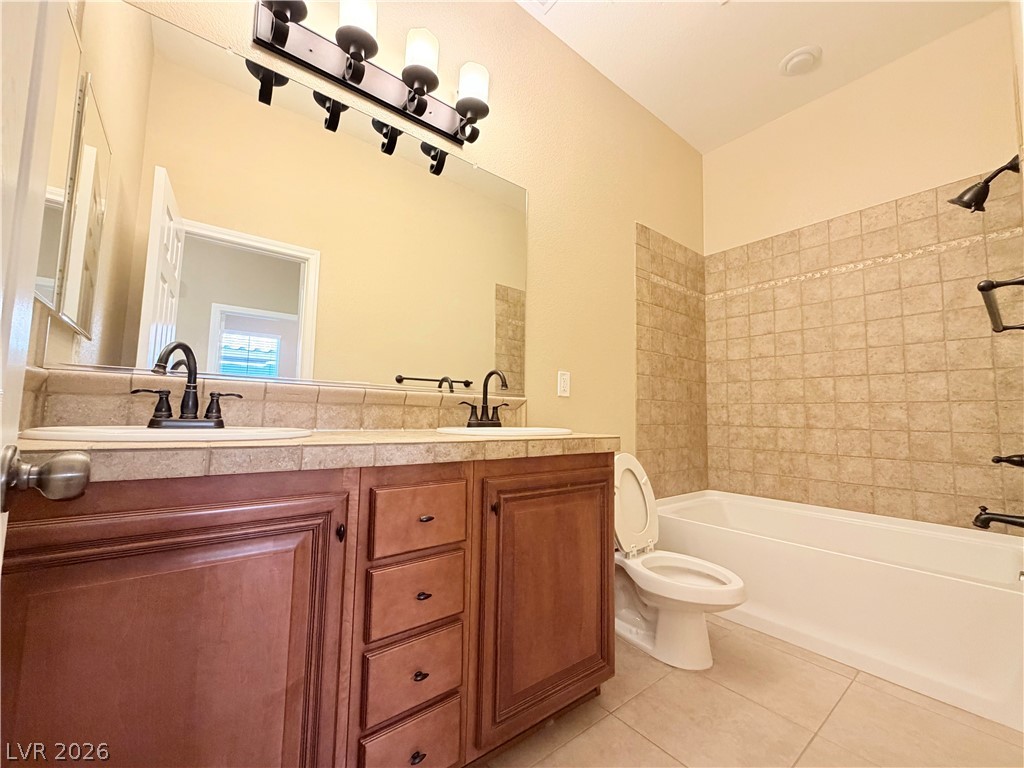
Clean architectural lines define this functional bathroom featuring a double vanity and tile-surround tub.
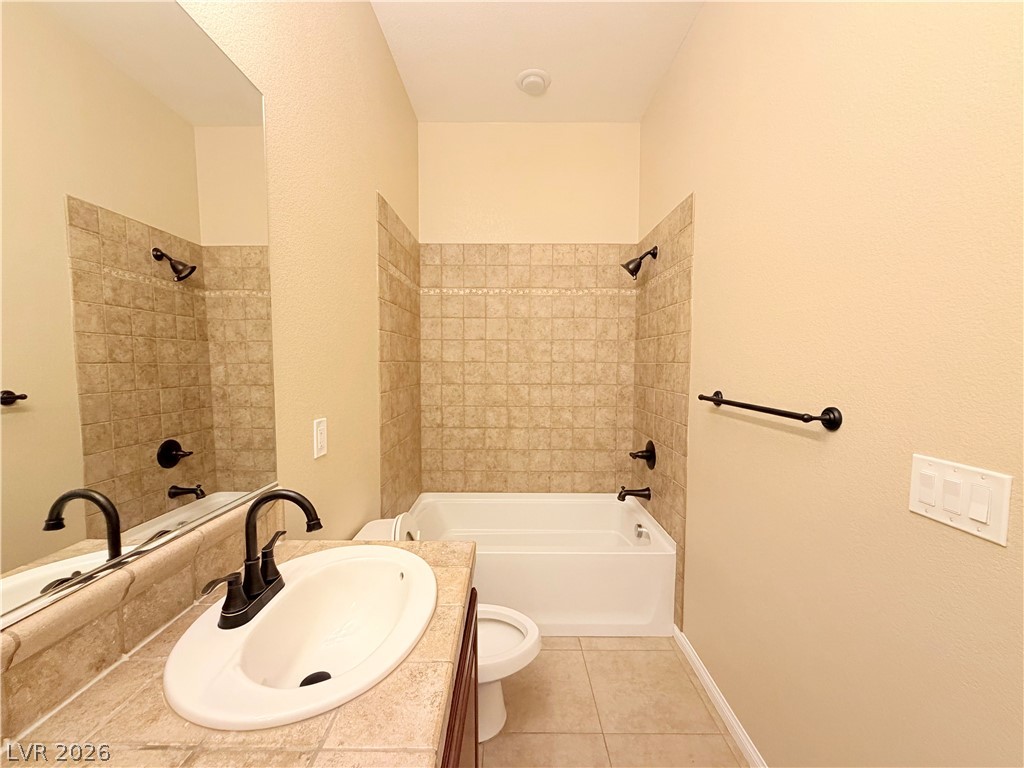
A classic tiled shower tub combo anchors this functional bathroom space.
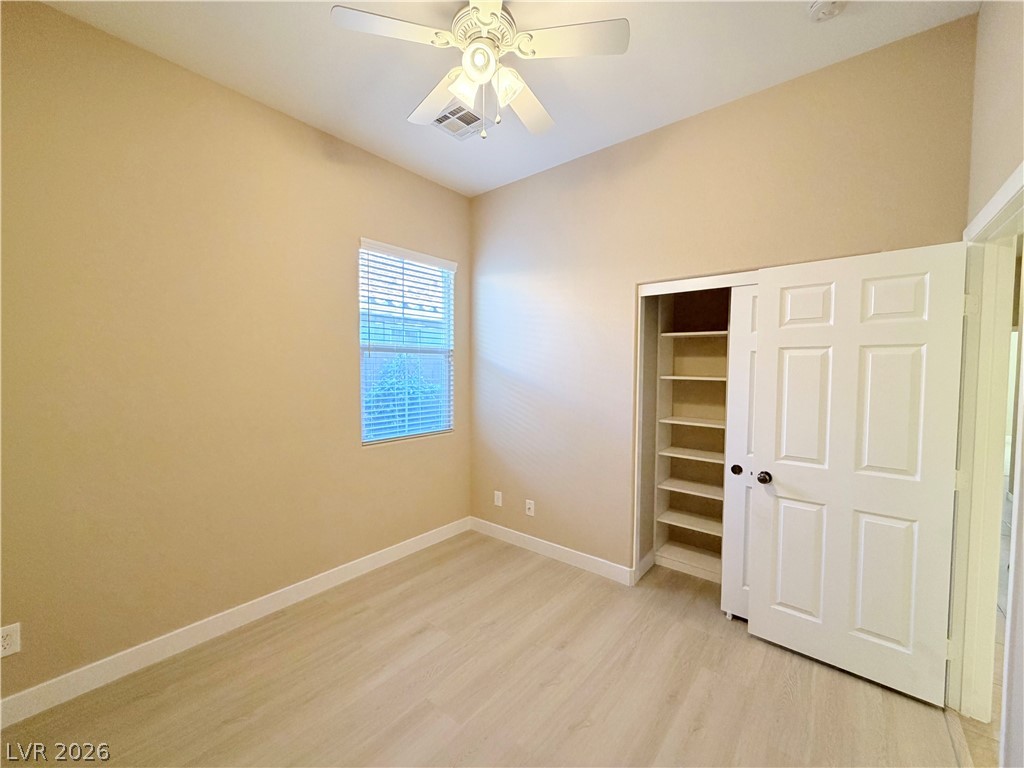
High ceilings and light wood-look flooring enhance this versatile bedroom with built-in closet shelving.
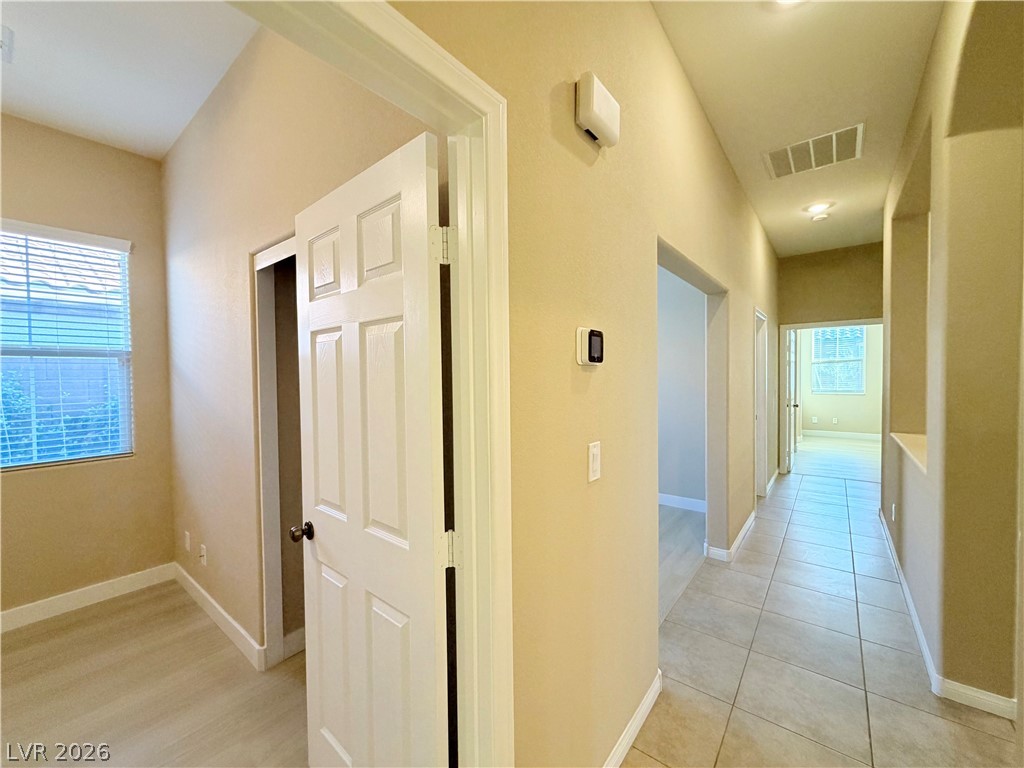
A long tile hallway connects separate rooms under high ceilings.
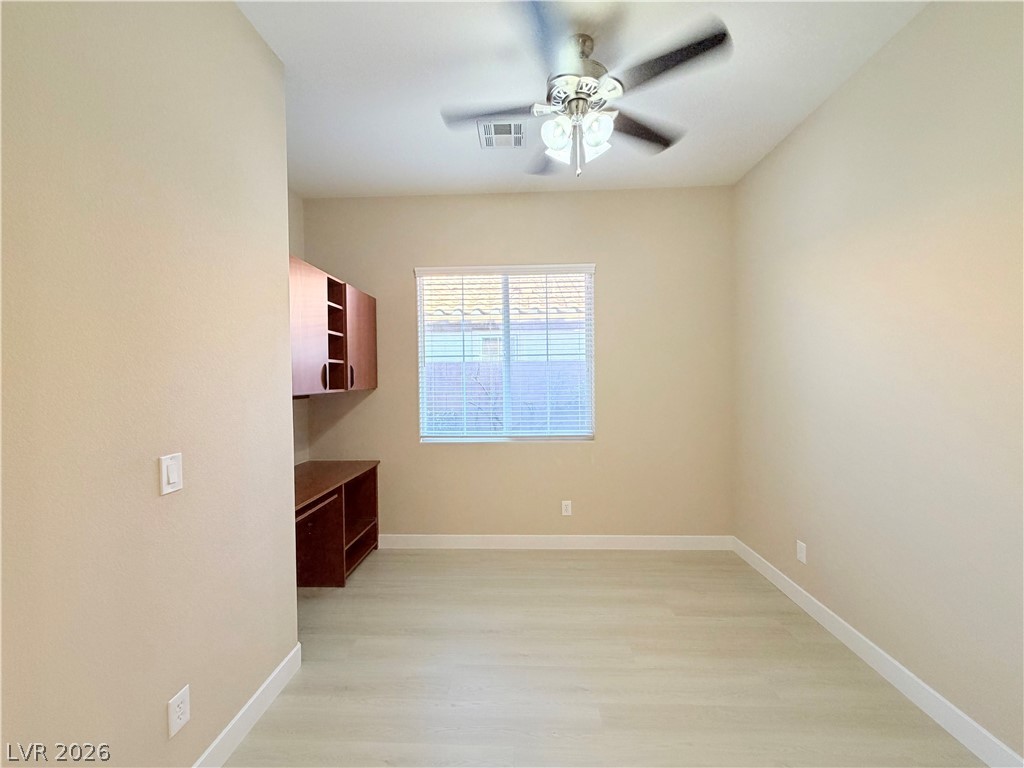
A quiet home office space highlights light wood flooring and a built-in desk unit.
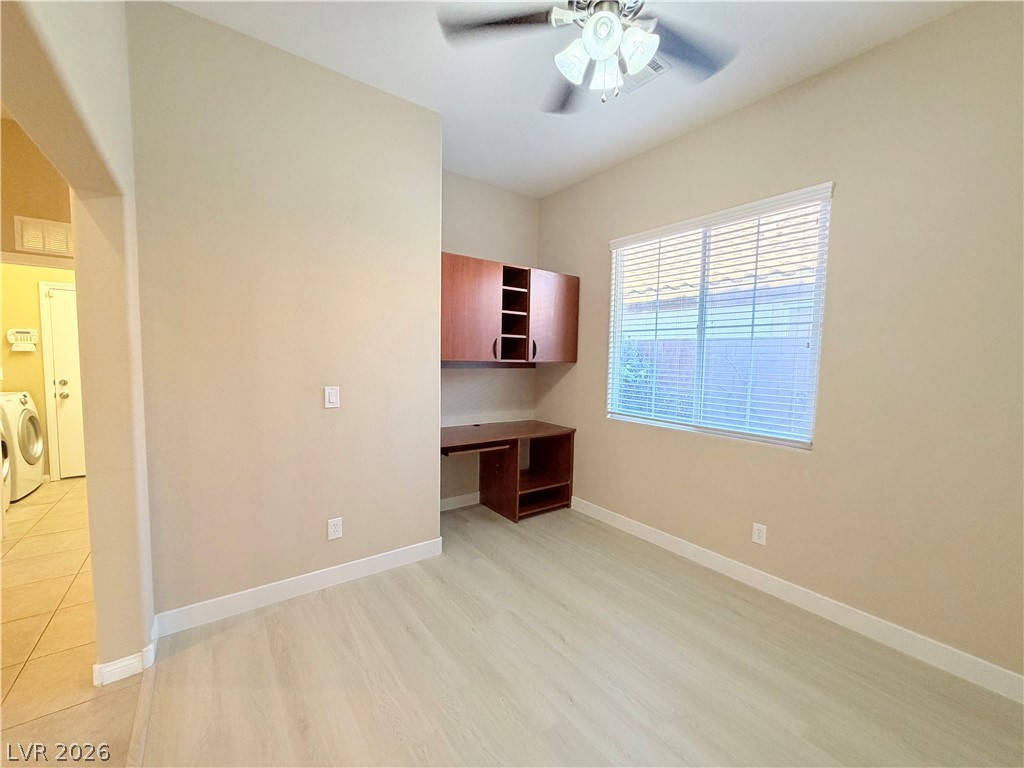
A dedicated home workspace showcases clean modern flooring, built-in cabinetry, and abundant natural light.
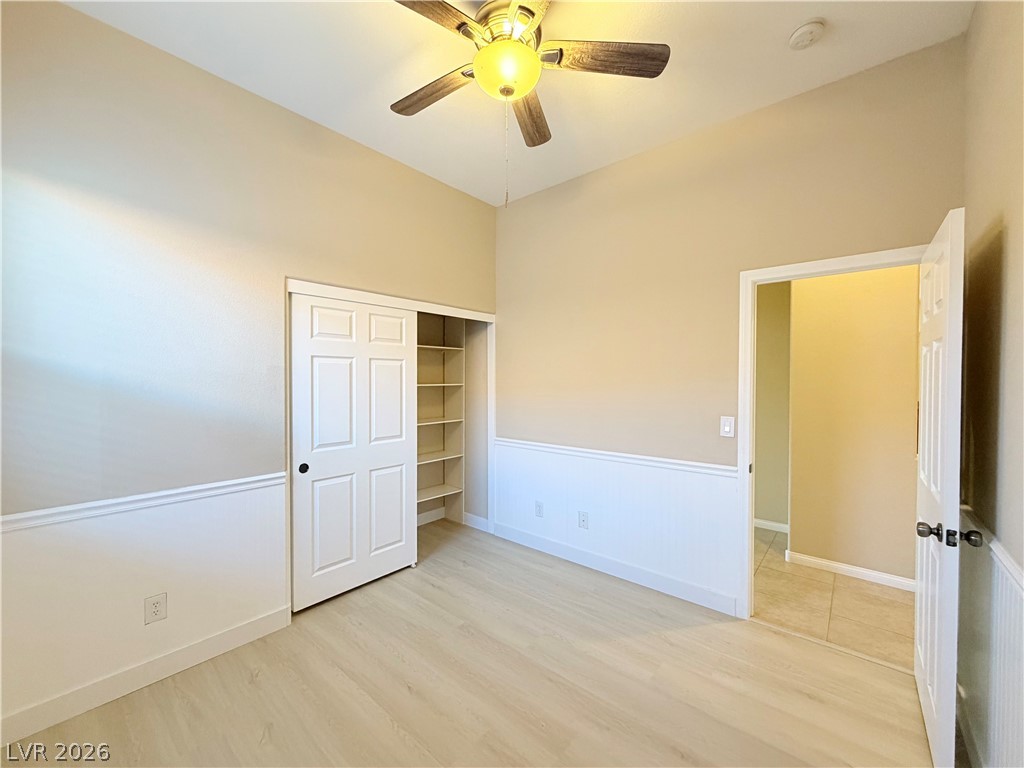
Crisp wainscoting and warm wood-look flooring define this versatile space.
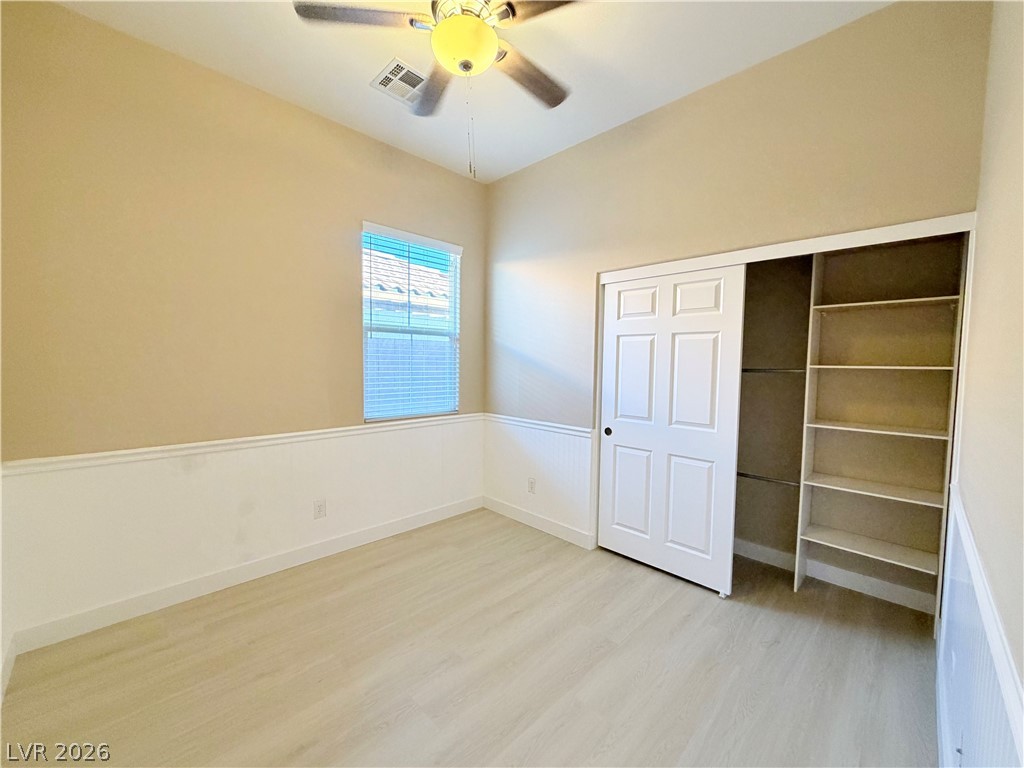
Smooth wood-look flooring and classic wainscoting highlight this versatile space with built-in storage.
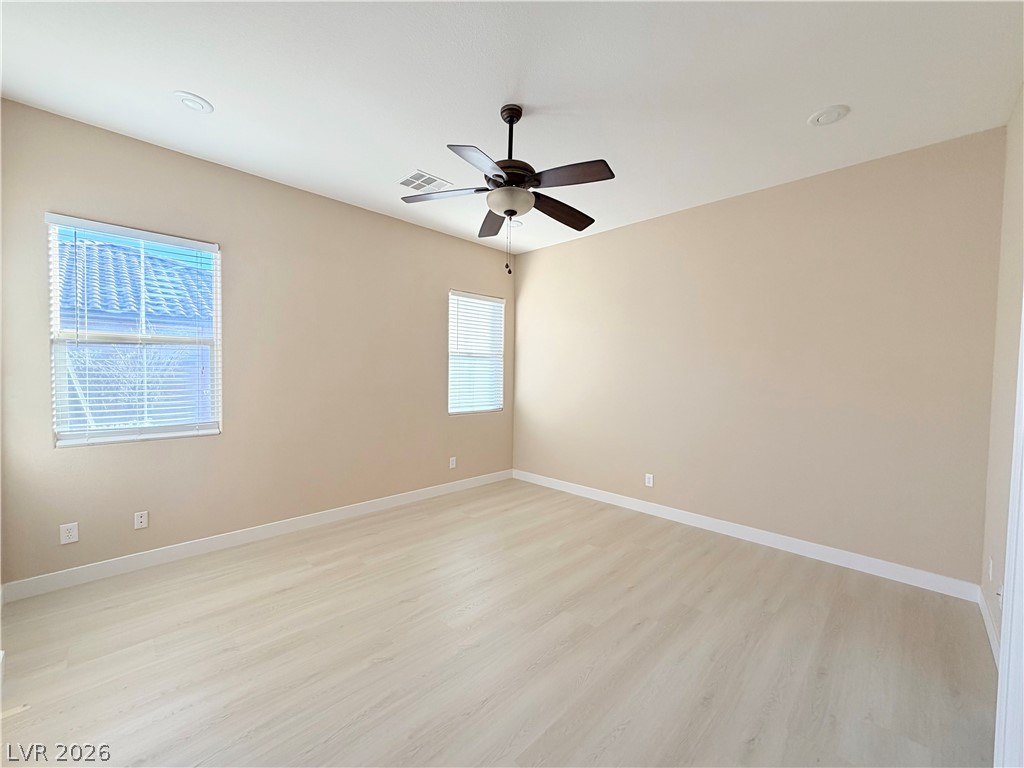
Clean lines and light wood-tone flooring create a serene, minimalist atmosphere.
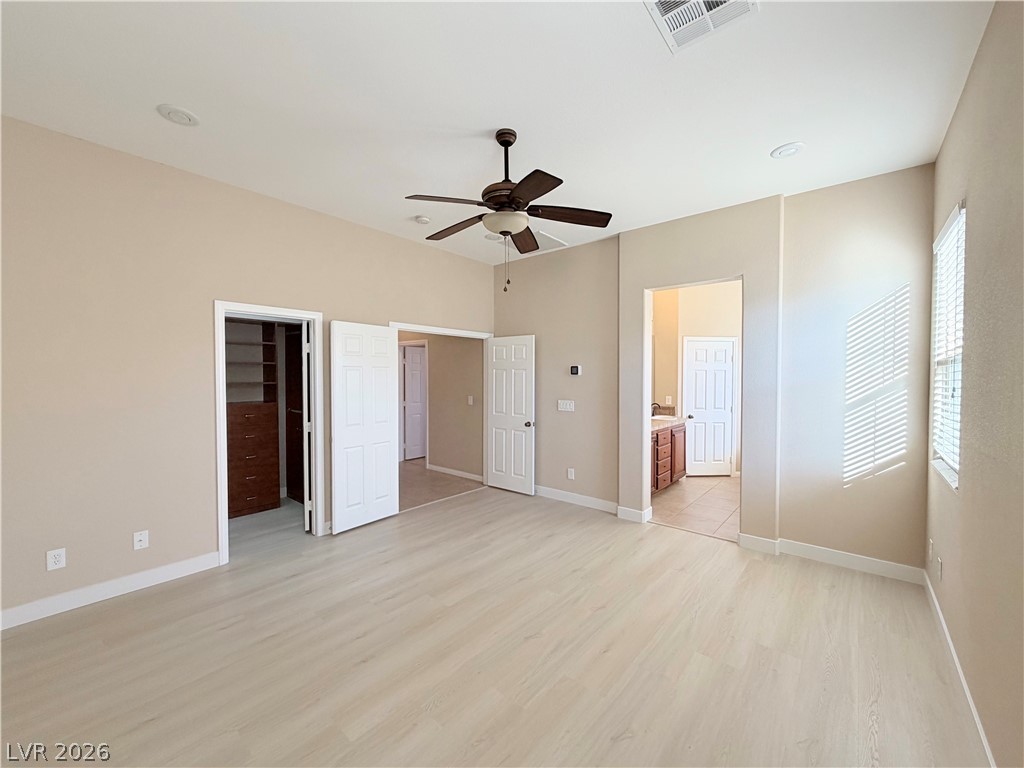
An airy bedroom highlights smooth hard-surface flooring and multiple doorways leading to adjacent spaces.
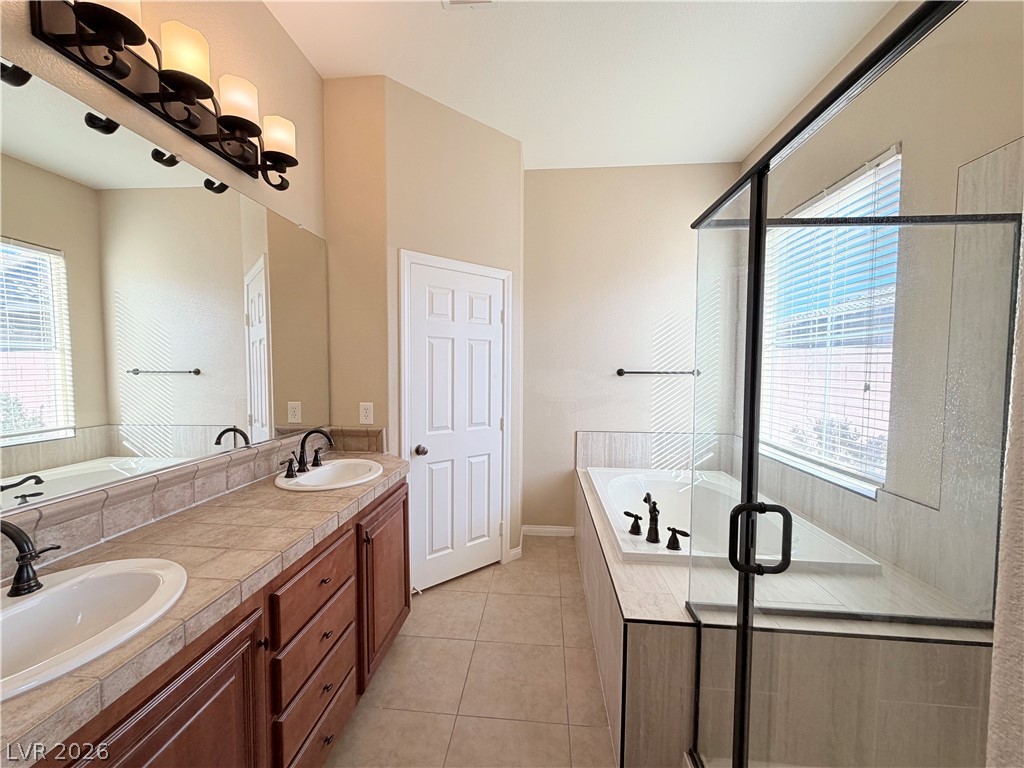
A deep soaking tub sits beneath a wide window next to a glass shower.
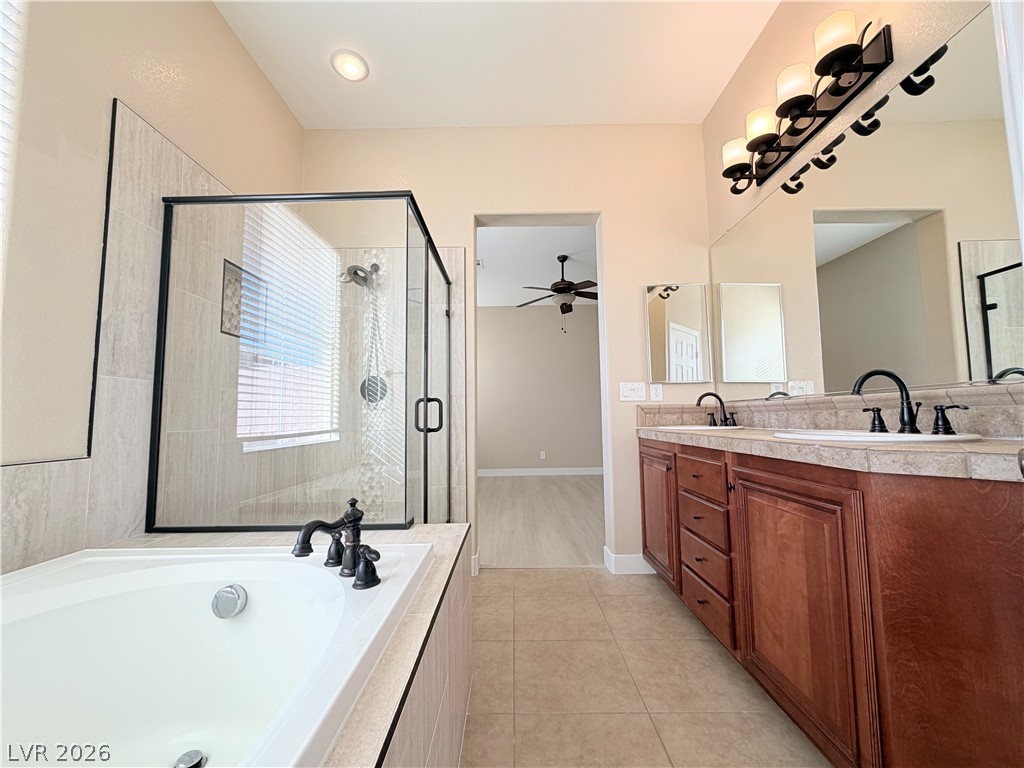
A spacious layout incorporates a soaking tub alongside a tiled walk-in shower and dual vanity.
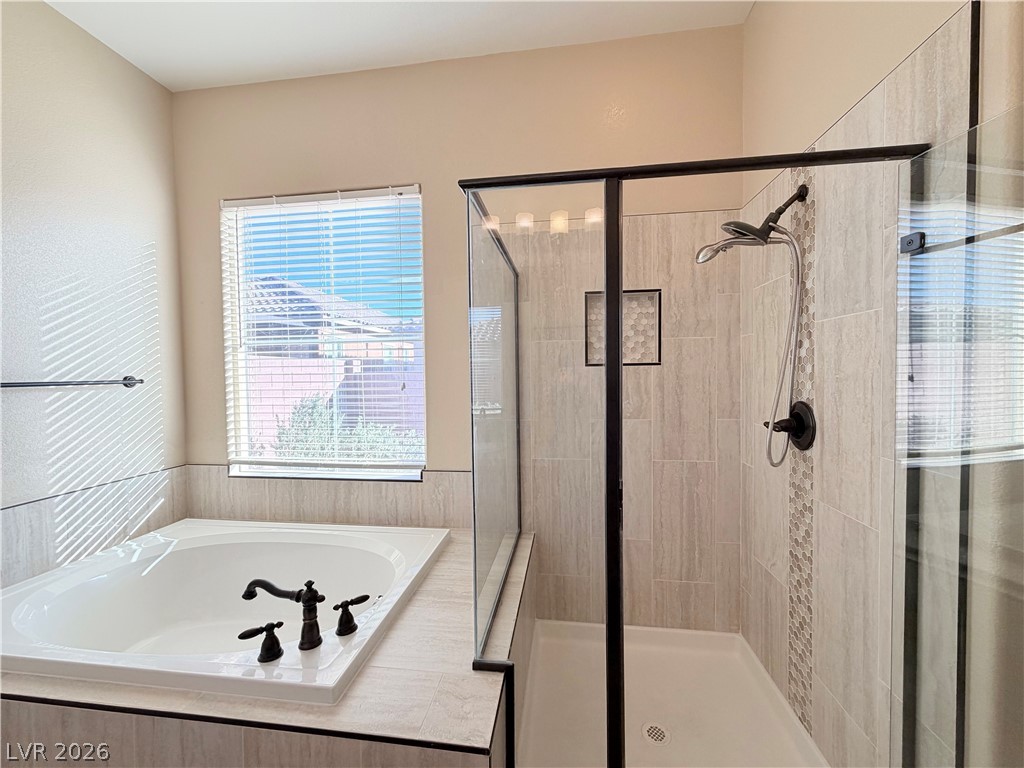
Clean architectural lines define this master bath featuring a deep soaking tub and tile shower.
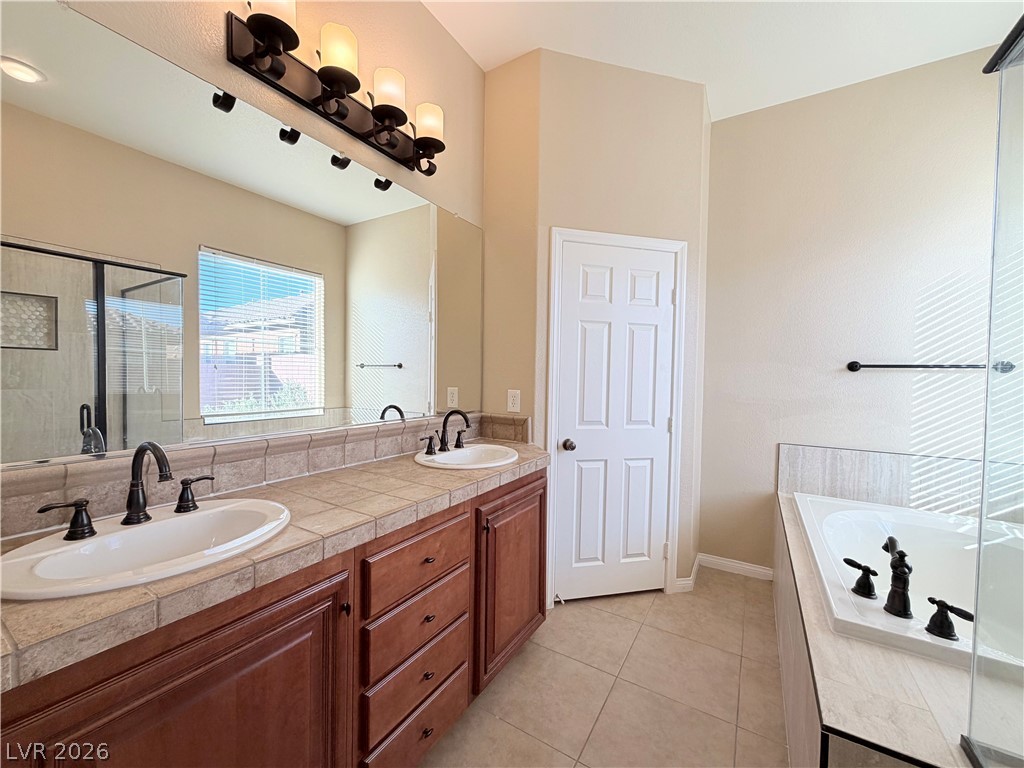
A spacious vanity with dual sinks leads to a deep soaking tub.
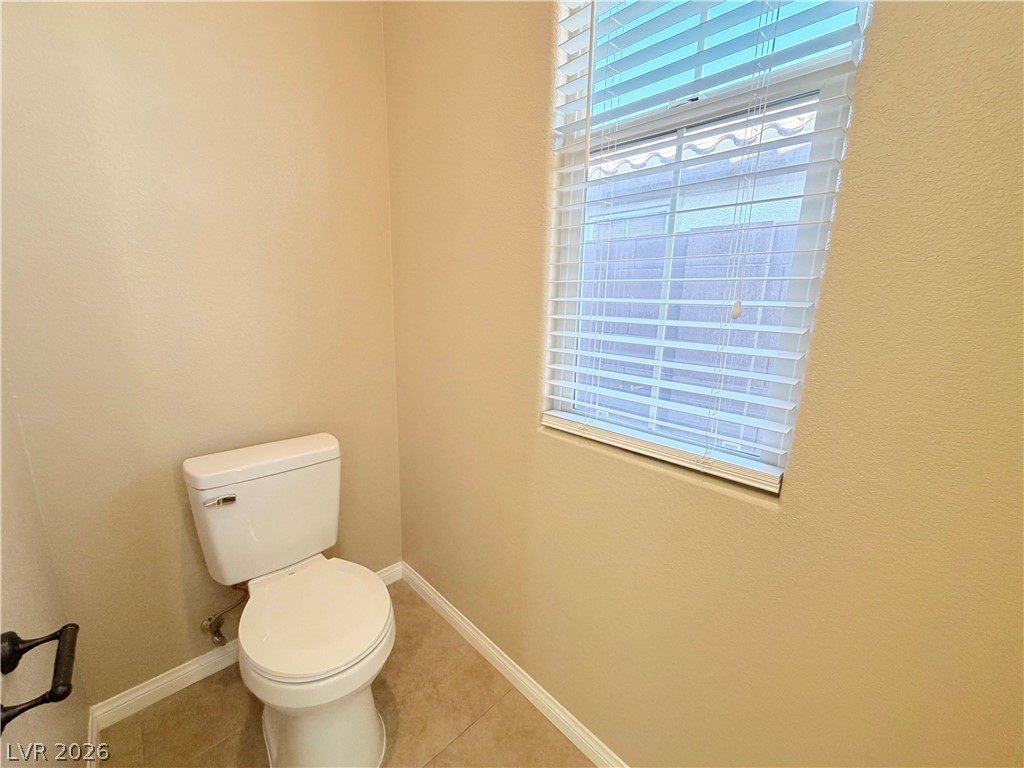
A quiet half-bath features warm neutral walls, tile flooring, and a window providing natural light.
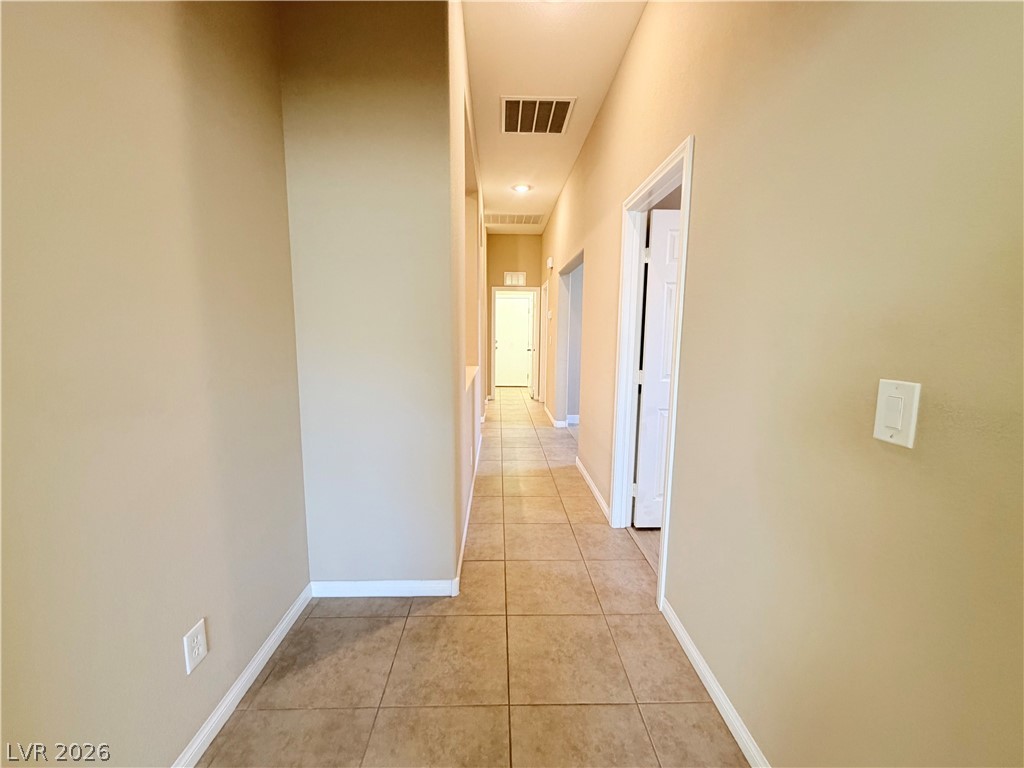
Tiled flooring and neutral walls guide the way through this welcoming residential corridor.
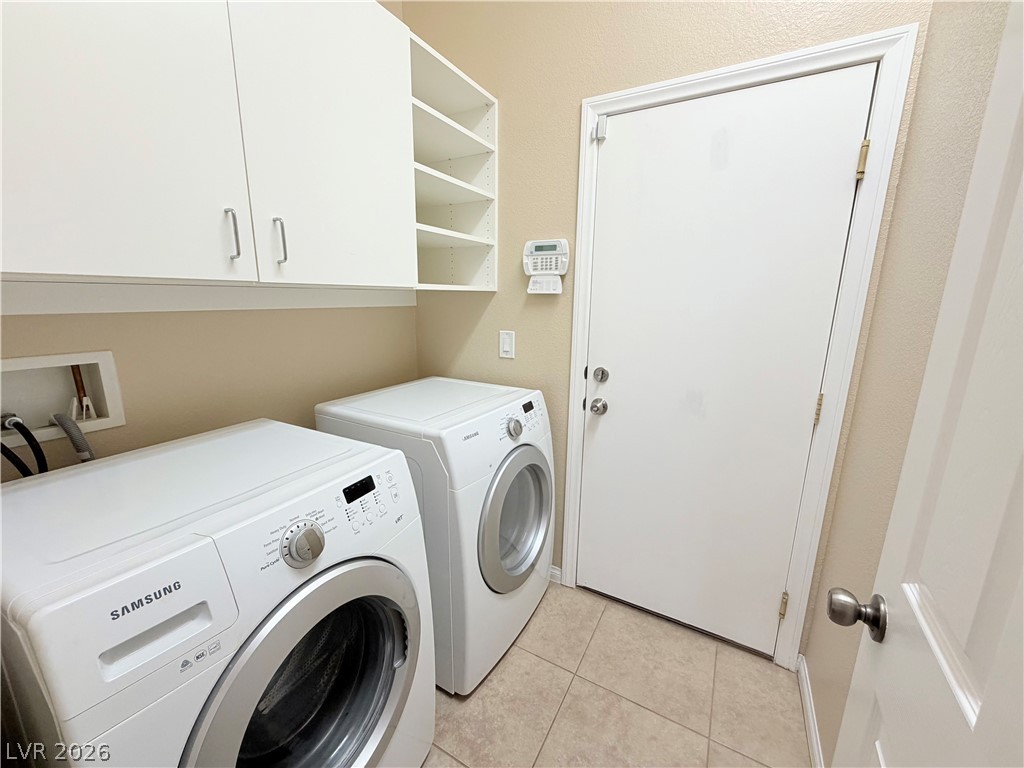
A functional laundry area boasts tiled floors alongside custom overhead cabinetry and integrated open shelving.
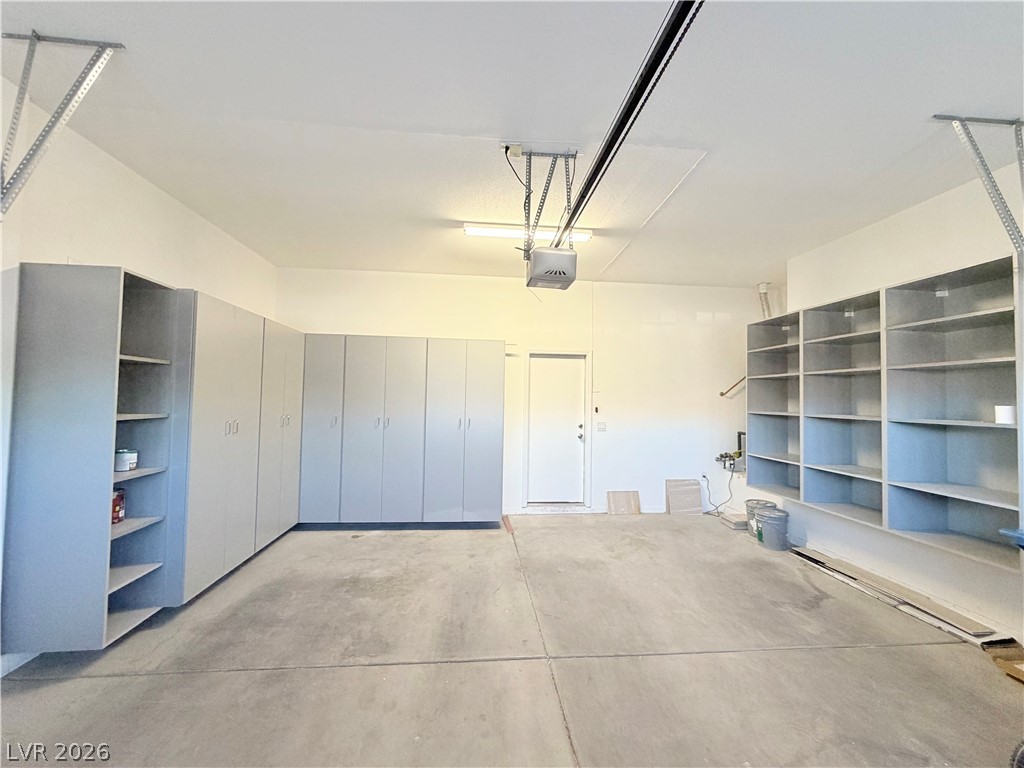
Ample built-in cabinetry and open shelving maximize storage utility in this clean concrete garage.
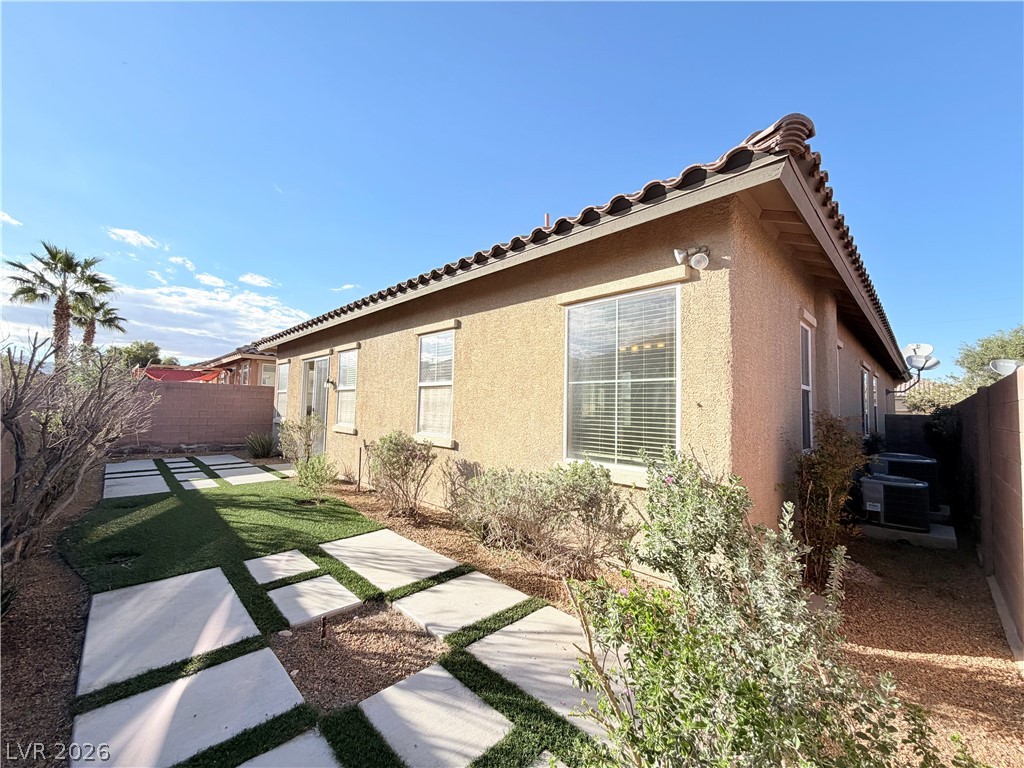
Stucco exterior and tiled roofline pair with geometric paver detailing in the private backyard.
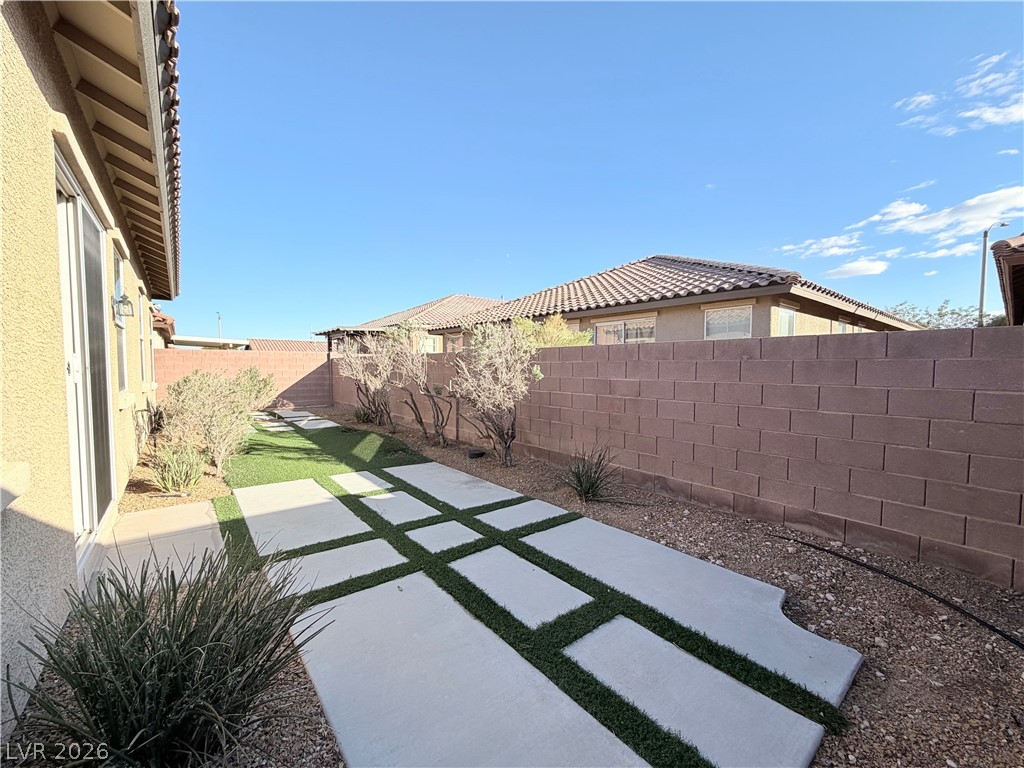
A block privacy wall encloses the low-maintenance side yard featuring architectural concrete pavers.

Description
Incredible single story Ranch style layout in desirable Mountains Edge! Offers 3 spacious bedrooms plus a Den, formal living and dining rooms, and a bright family room. Upgrades include brand new flooring in each bedroom, a welcoming front porch, and water-conserving desert landscaping for low utility costs and easy maintenance. Situated close to community parks, scenic trails, shopping, and dining. Move in ready and filled with charm. This is the dream home you've been waiting for!
Details
| MLS # | 2828212 |
|---|---|
| Listing Type | For Sale |
| Style | House |
| HOA Dues | $78 |
| Sub-Type | Resale |
| Status | Active |
| Year | 2008 |
| Days On Site | 1 |
| Listing Provided By | NVWM Realty | Puyu Chen |
Features
| Bed(s) | 3 |
|---|---|
| Bath(s) | 2 Total |
| SQ Feet | 2,118 |
| Garage | 2 |
| Story(s) | 1 |
| Zoning | Single Family |
| Acreage | 0.11 |
Interior
| Cooling | Central Air, Electric |
|---|---|
| Heating | Central, Gas |
| Heating Yes / No | Yes |
| Cooling Yes / No | Yes |
| Interior Features | Bathroomon Main Level, Ceiling Fans, Full Bath On Main Level, Primary Downstairs, Window Treatments |
| Window Features | Blinds, Double Pane Windows |
| Furnished | Unfurnished |
| Appliances | Dryer, Disposal, Gas Range, Microwave, Refrigerator, Washer |
| Fireplaces Total | 1 |
| Fireplace Yes / No | Yes |
Exterior
| Exterior Features | Private Yard, Irrigation Sprinklers |
|---|---|
| Roof | Tile |
| Lot Features | Drip Irrigation Bubblers, Desert Landscaping, Landscaped, Less Than Quarter Acre |
| Fencing | Block, Back Yard |
Parking
| Attached Garage Yes / No | Yes |
|---|---|
| Parking Features | Attached, Garage, Garage Door Opener, Private, Shelves |
| Garage Yes / No | Yes |
Utilities
| Utilities | Cable Available, Underground Utilities |
|---|---|
| Electric | Photovoltaics None |
| Sewer | Public Sewer |
Taxes
| Tax Annual Amount | 2799 |
|---|
Location
| Senior Community Yes / No | No |
|---|
Area Information
| State | NV |
|---|---|
| County | Clark |
| City | Las Vegas |
| Zip Code | 89178 |
| Community Name | Silver Hills |
| School District | Sierra Vista High |
| Elementary School | Wright |
| High School | Sierra Vista High |
Request a showing
Request a showing
Contact
Learn More About This Property

| State | NV |
|---|---|
| County | Clark |
| City | Las Vegas |
| Zip Code | 89178 |
| Community Name | Silver Hills |
| School District | Sierra Vista High |
| Elementary School | Wright |
| High School | Sierra Vista High |
Nearby Listings (Within 1/10 mile)
Price: $386K - $643K
sqft: 1,500 - 2,500
Listing Updated: October 20, 2026 at 2:05:01 AM PDT