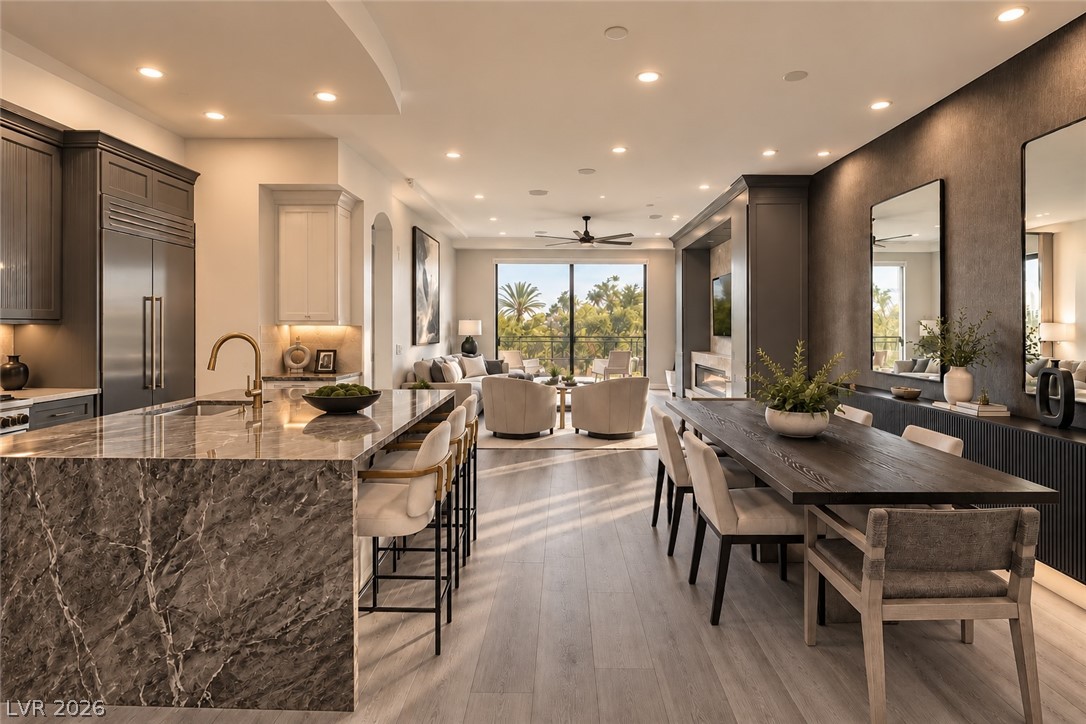
An open floorplan seamlessly connects the stone island kitchen and dining area.
Sliding glass doors open to a private balcony overlooking natural treetops.
A modern stone fireplace wall anchors this living space beneath recessed lighting and sliding glass doors.
An integrated fireplace accents this refined living area with seamless hard surface flooring.
Warm wood flooring flows through this open concept dining area and gourmet kitchen space.
Recessed lighting illuminates this dining space featuring a textured accent wall and modern flooring.
Gleaming stone countertops and wood flooring define this open-concept kitchen and living area.
Dramatic dark marble slabs wrap the central island in this sophisticated culinary space.
Gleaming stone countertops and premium stainless appliances anchor this beautifully designed chef's kitchen.
An arched window frames serene leafy views from this tranquil sleeping space.
Plush carpeting and an arched window define this restful, architectural bedroom retreat.
An arched picture window frames serene tree-filled views in this modern primary suite.
A deep soaking tub sits adjacent to a glass-enclosed shower in this spa-like retreat.
Stone counters and custom tilework define this spacious primary bath retreat.
A deep soaking tub sits opposite a spacious double vanity in this modern bathroom.
An inviting sitting area features soft carpeting, recessed lighting, and access to a nearby bathroom.
High ceilings and soft carpeting elevate this cozy media room or secondary living area.
Custom built-in storage and soft carpeting define this spacious dressing area.
Rich wood built-in bookcases provide extensive storage and timeless character in this classic workspace.
Smooth wood-style flooring anchors this welcoming entryway, connecting to multiple adjacent rooms.
Ornate iron railings frame peaceful treetop views from this tiled elevated terrace.
Richly textured walls and a dramatic stone vanity define this elegant powder room.
Gleaming high-rise towers overlook a palm-lined entrance under a deep twilight sky.
Gated entry pathways wind past soaring palms and majestic stone pillars toward upscale high-rise residences.
Lush palm trees line the paved driveway leading toward modern high-rise residential towers.
Elegant stone pavers wind through meticulously manicured courtyard plantings framed by impressive architectural towers.
A grand stone archway frames a circular driveway complete with an ornate central fountain.
Grand arches and intricate inlaid stone floors define this magnificent entrance foyer.
Ornate stone fireplaces flank a grand hall showcasing intricate inlaid marble flooring and arched doorways.
A grand stone staircase ascends beneath arched masonry passageways and elegant chandeliers.
Classic stone arches, spiral columns, and intricate mosaic tiling surround a private indoor pool.
Classical columns and intricate mosaic tiling surround this luxurious indoor swimming pool.
Regal stone columns frame a magnificent indoor lap pool under a tray ceiling.
Richly detailed wood coffered ceilings crown this home theater room featuring tiered level flooring.
Gothic-inspired stone archways and patterned tile accents define this lavish dressing suite.
Ornate chandeliers and arched vanity mirrors elevate this expansive dressing area.
A well-equipped fitness center offers mirrored walls and a recessed ceiling design.
Lush landscaping surrounds a gated community dog park under clear blue skies.
Lush tropical landscaping and manicured green lawns surround a secure fenced perimeter.
An expansive subterranean parking structure features private garages .
Concrete flooring and high ceilings with exposed piping define this massive subterranean parking area.