
$369,000 $2,212 est/mo Sourced by Back At You
913 Pyramid Drive,Las Vegas, NV 89108
Las Vegas, NV 89108
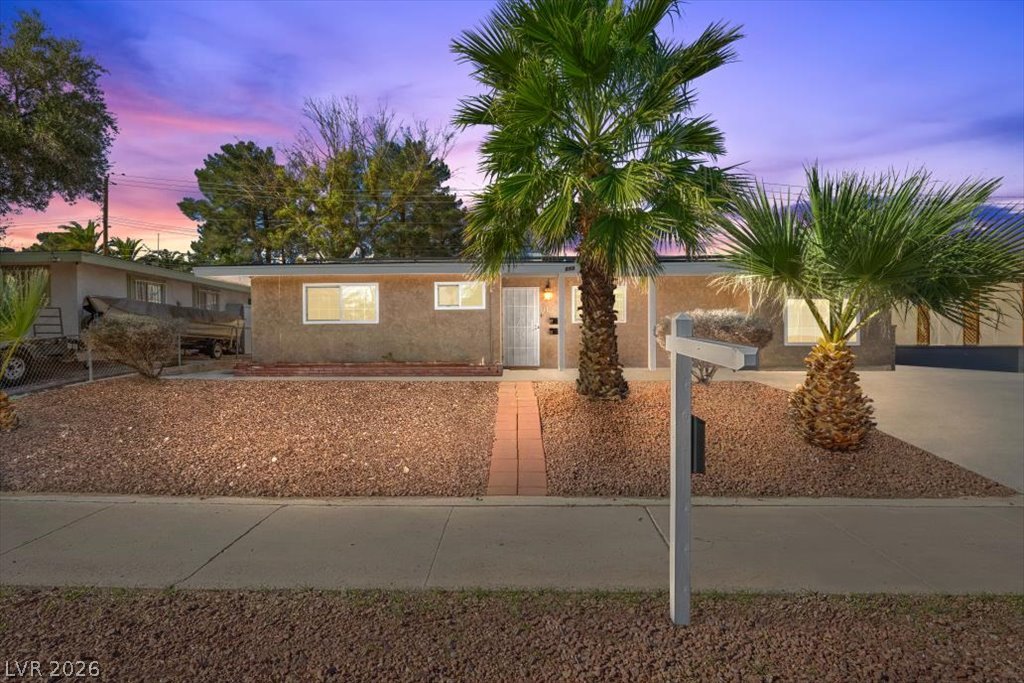
Palm trees flank the walkway leading to this midcentury stucco home under a twilight sky.
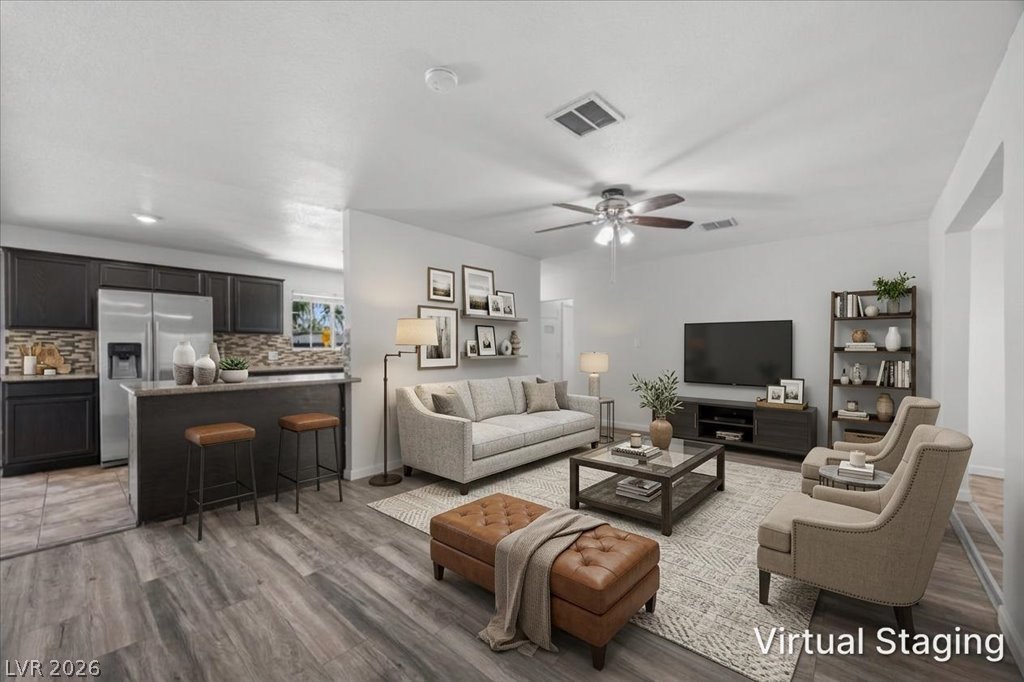
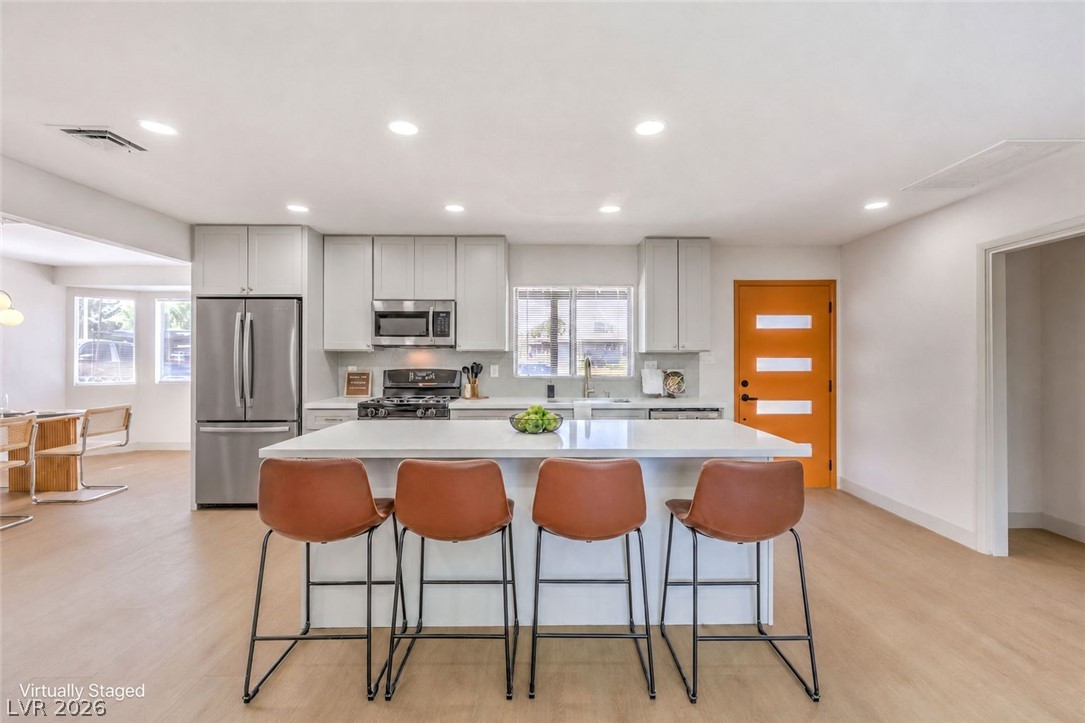
VIRTUALLY STAGED: An open-concept living area seamlessly connects to the kitchen over durable plank flooring.
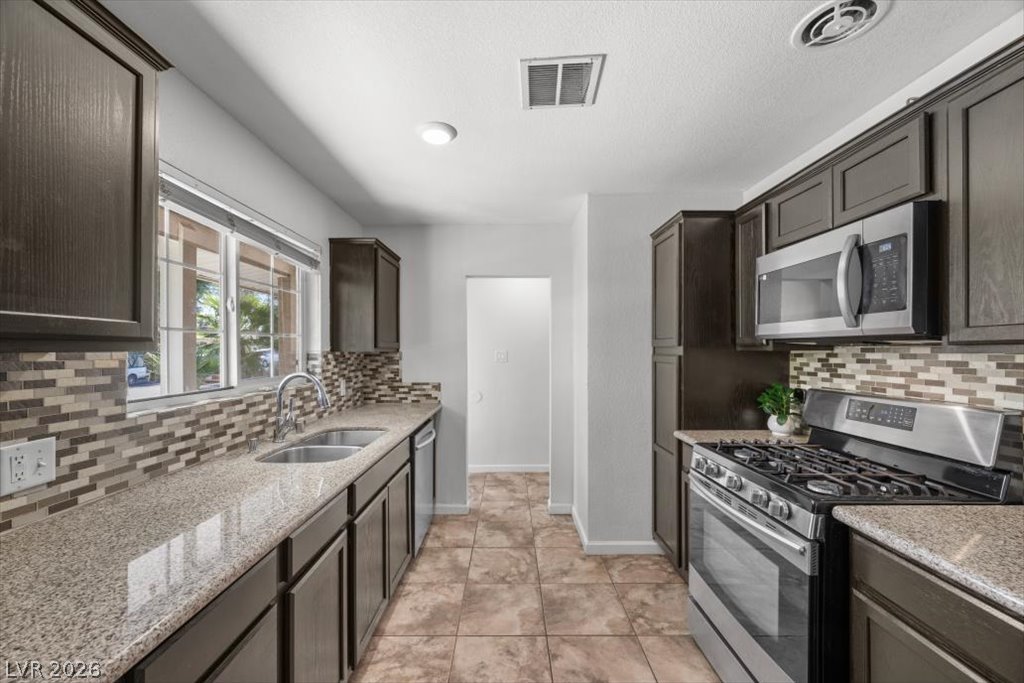
Ample counter space and classic cabinetry define this functional, tile-floored culinary space.
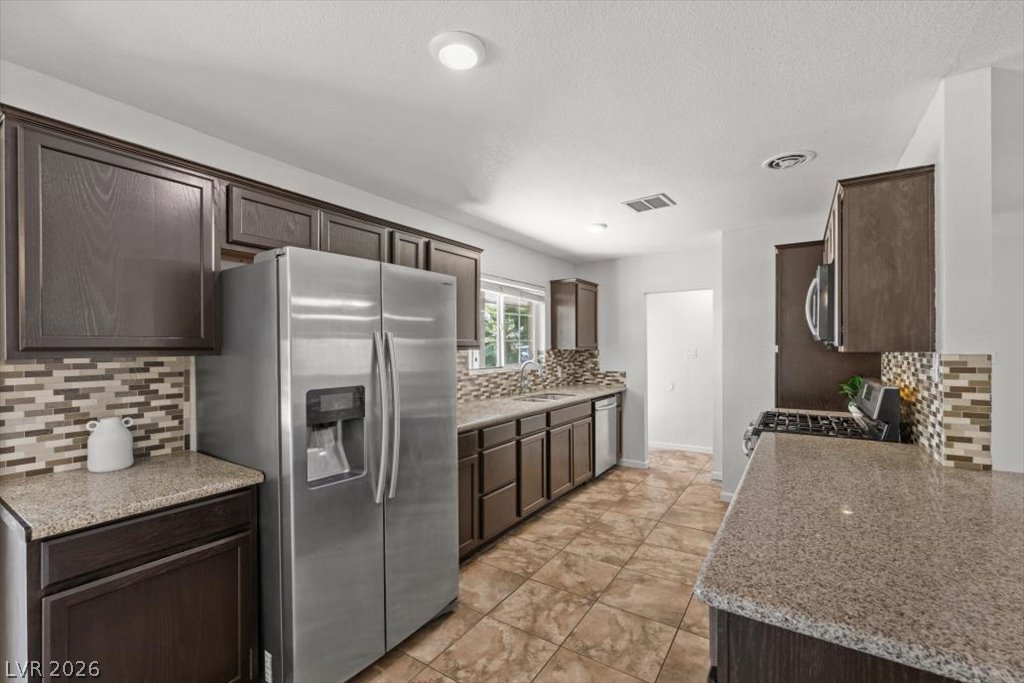
Gleaming stone countertops and classic wood cabinetry define this functional, well-appointed kitchen layout.
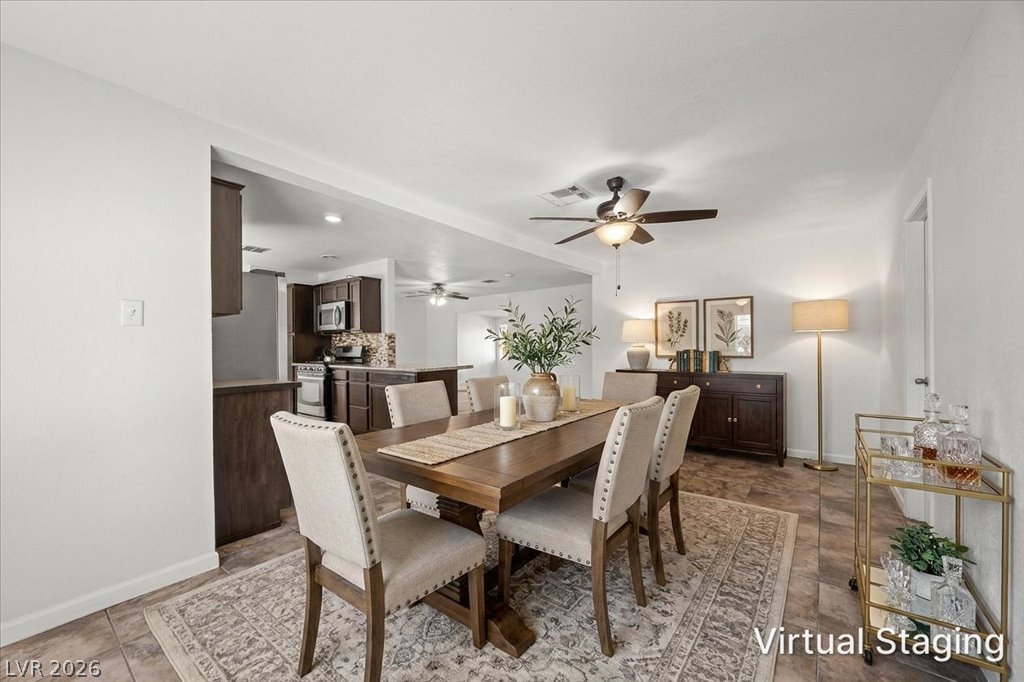
VIRTUALLY STAGED: Tile flooring runs throughout this open dining area seamlessly connecting to the kitchen.
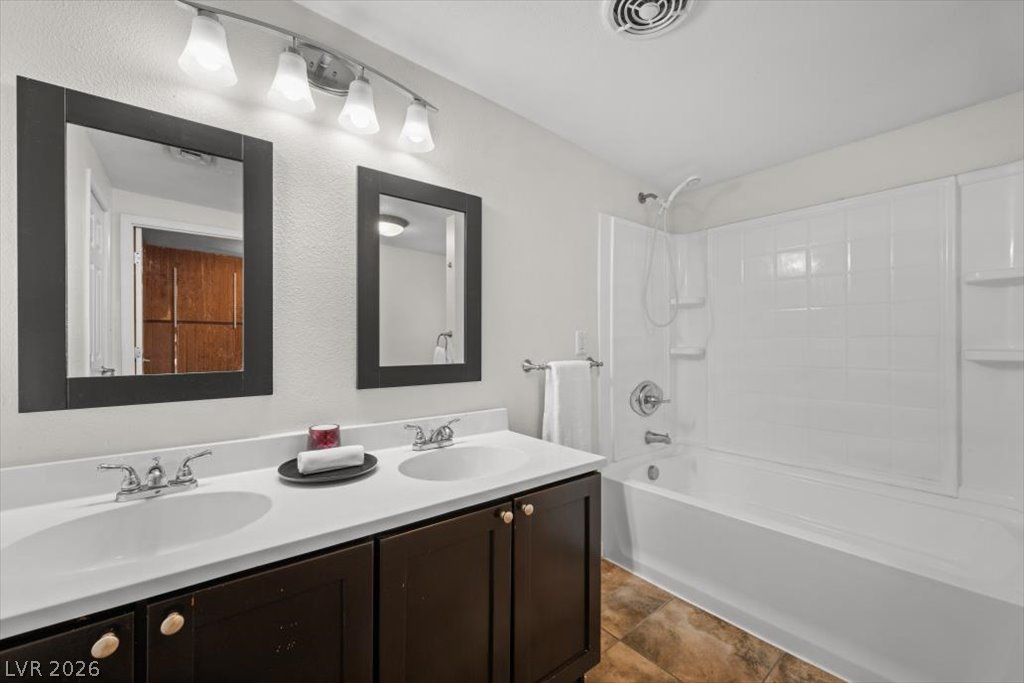
A classic double vanity complements the shower and tub combination in this well-appointed bathroom.
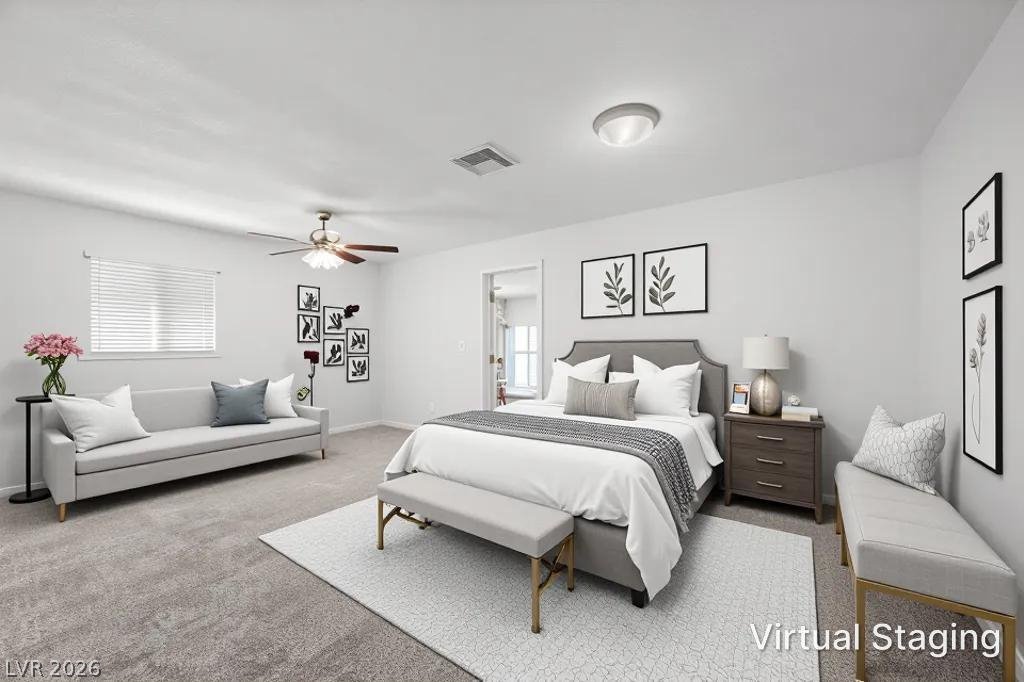
VIRTUALLY STAGED: A spacious bedroom features soft wall-to-wall carpeting and clean neutral walls.
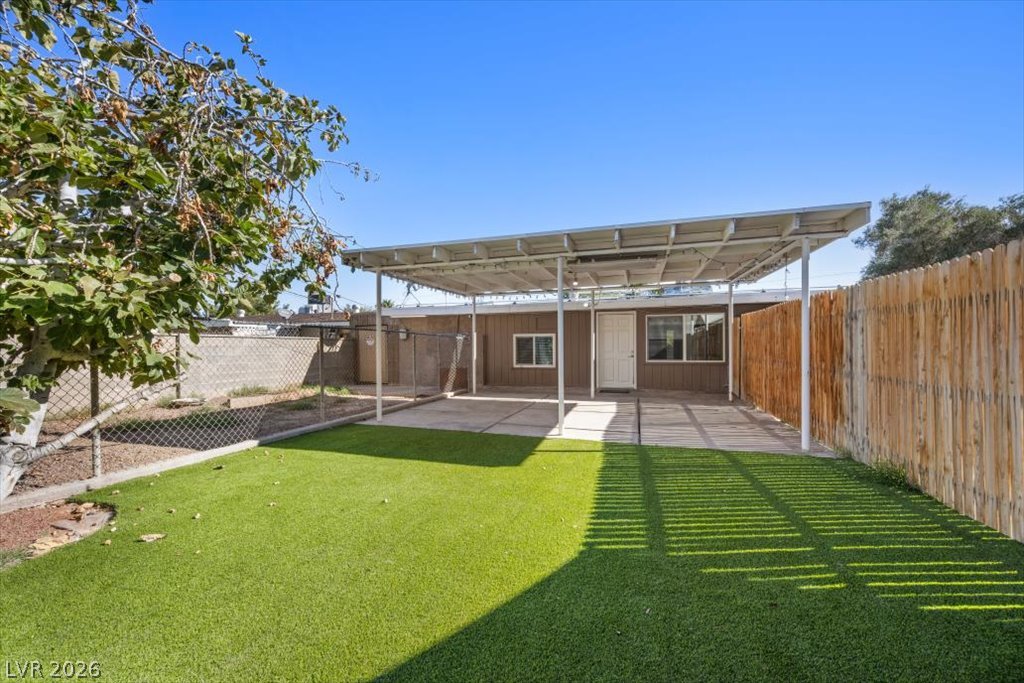
An expansive covered patio overlooks a grassy backyard enclosed by wooden fencing.
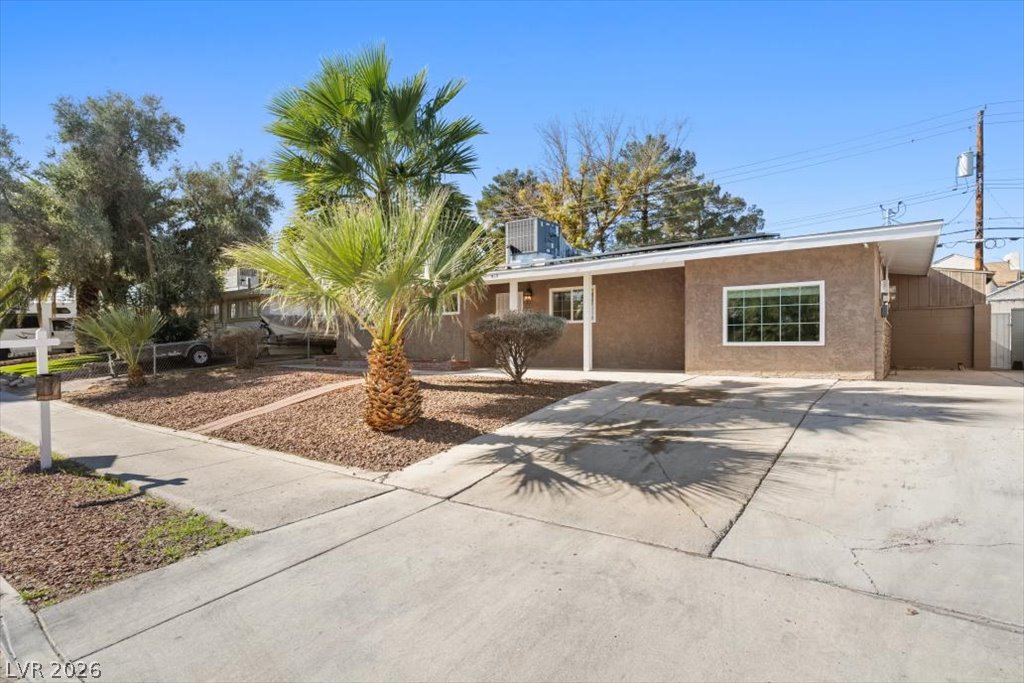
A classic stucco exterior sits framed by palm trees and low-maintenance desert landscaping.
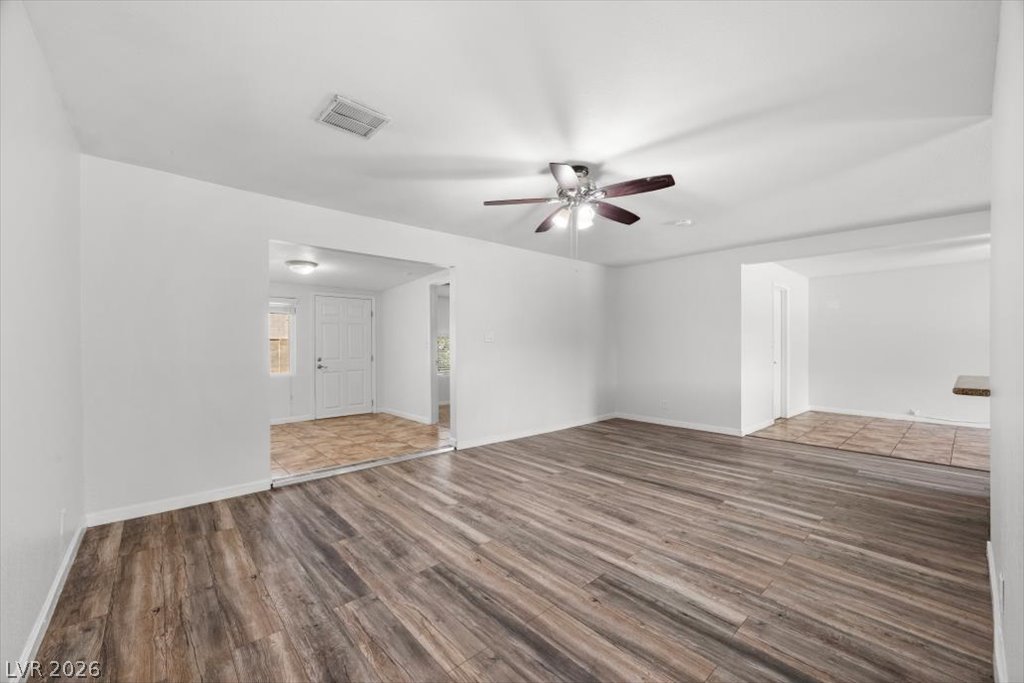
Smooth wood-look flooring stretches across a versatile and open living area with clean lines.
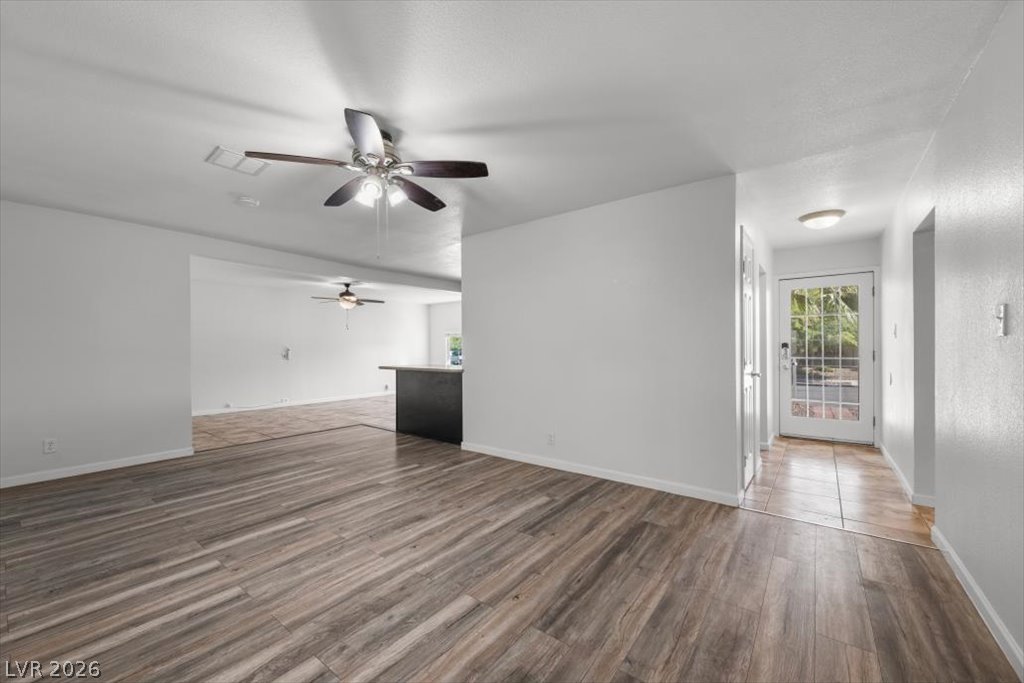
Gleaming wood-look floors anchor this airy living space opening directly into the kitchen.
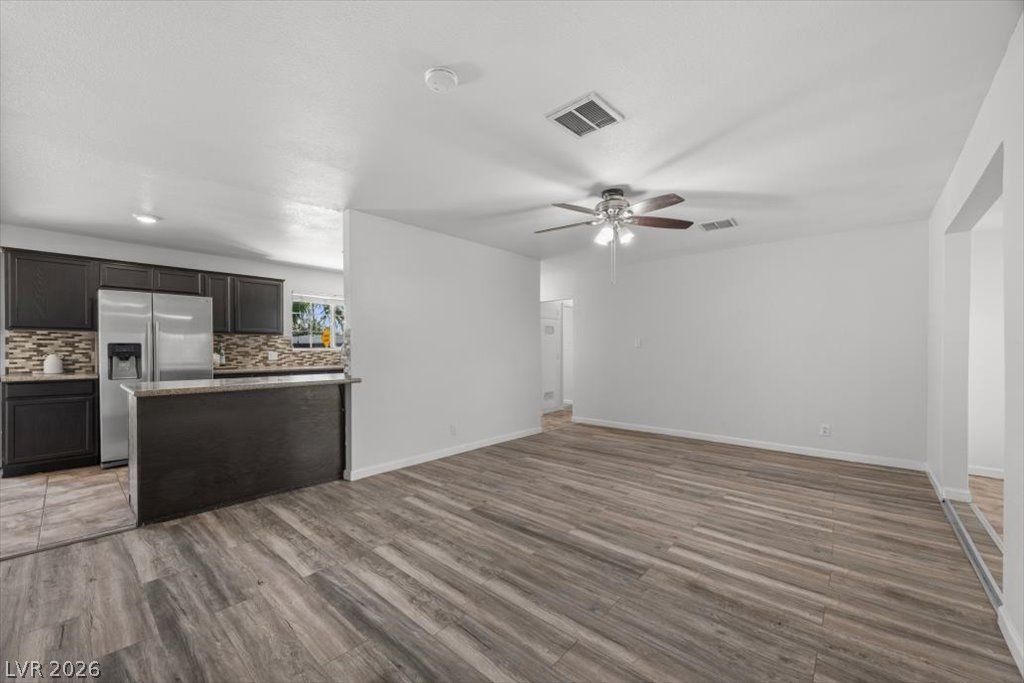
An open living space transitions seamlessly into a functional kitchen with clean lines.
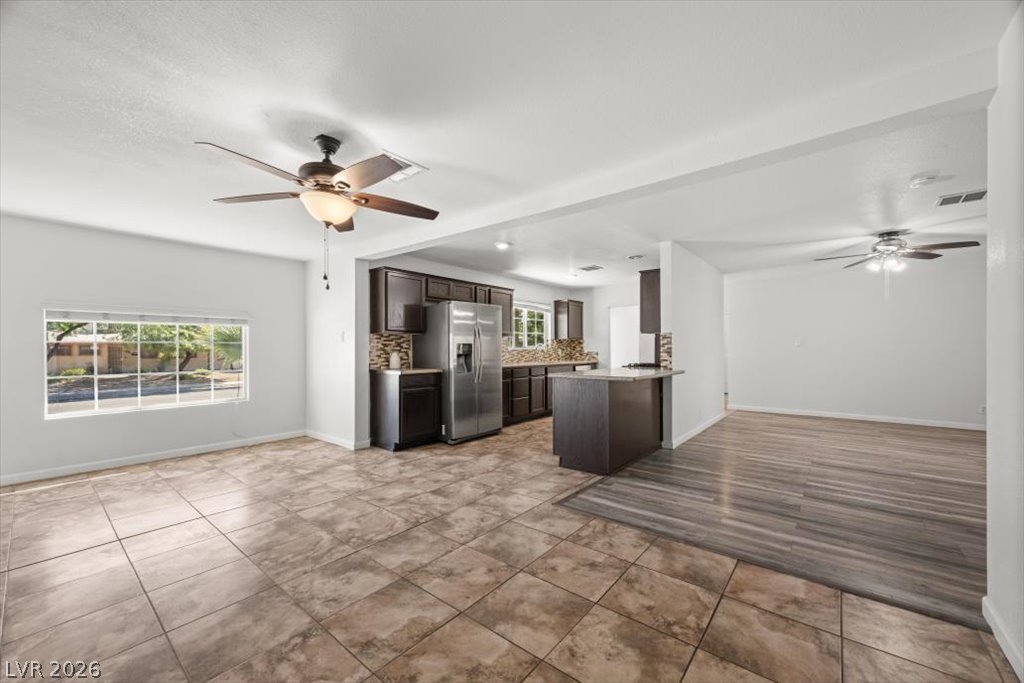
An open floor plan connects the tiled living space with a modern kitchen.
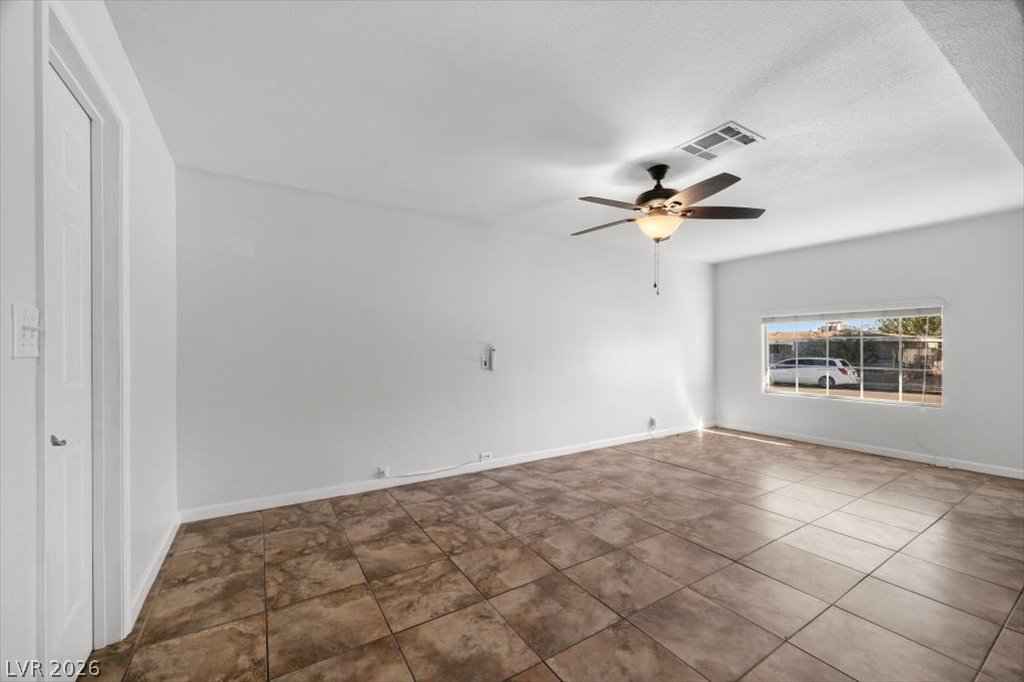
Durable tile flooring runs throughout this versatile, open living area with classic multi-pane windows.
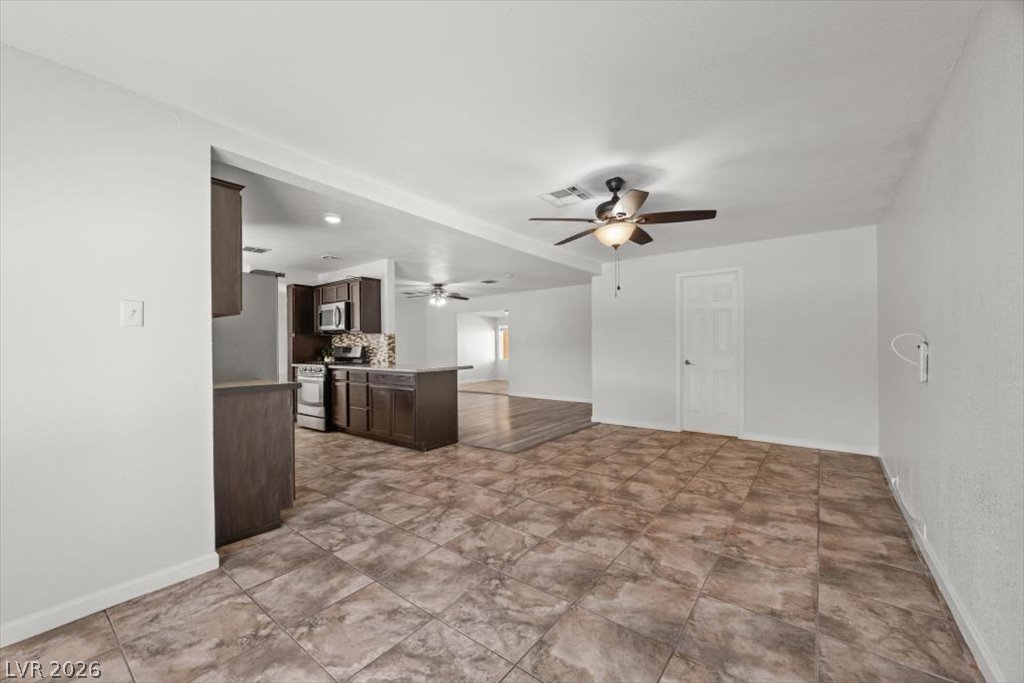
An open floorplan seamlessly connects the tiled dining area to the adjacent kitchen space.
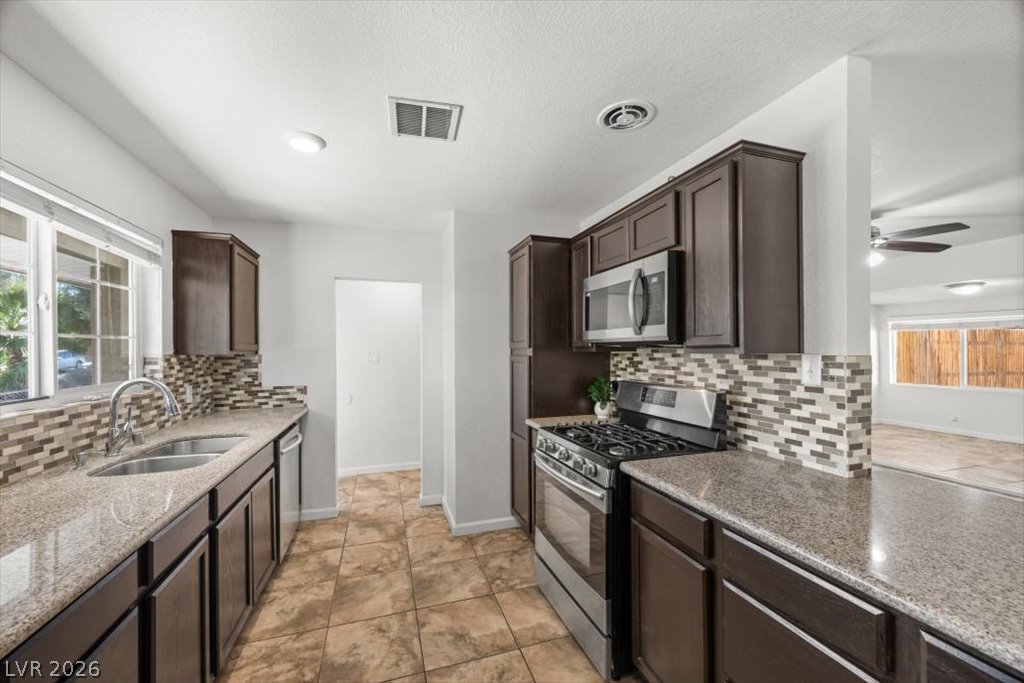
Gleaming stone countertops and classic cabinetry anchor this well-appointed kitchen layout.
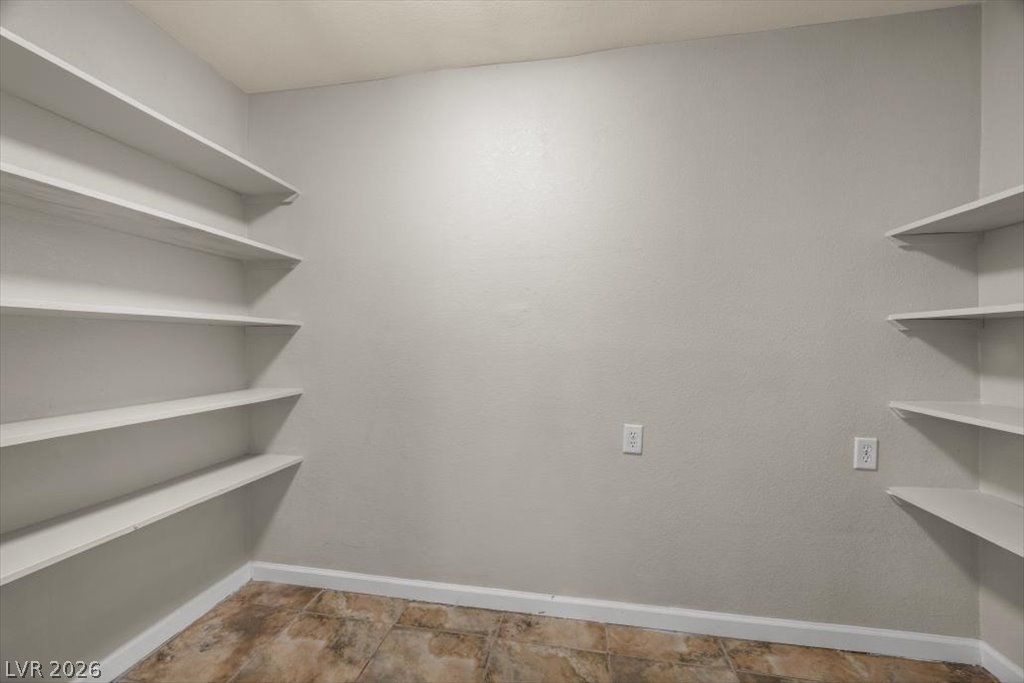
Ample built-in shelving and durable tile flooring define this highly functional storage space.
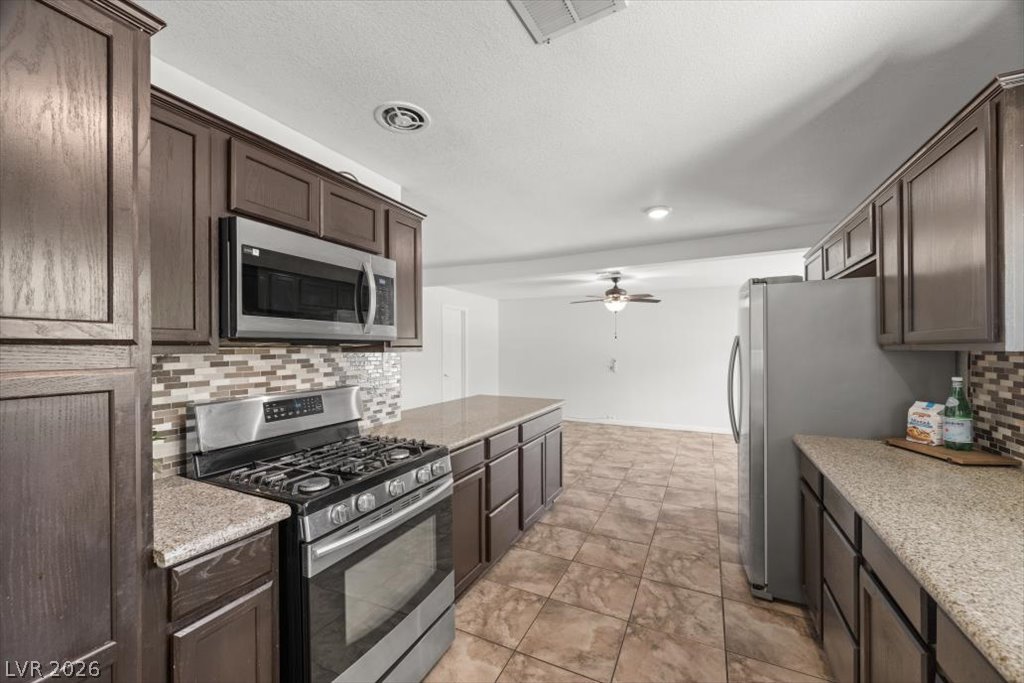
Rich wood cabinetry and stone countertops anchor this functional workspace, opening to adjacent living areas.
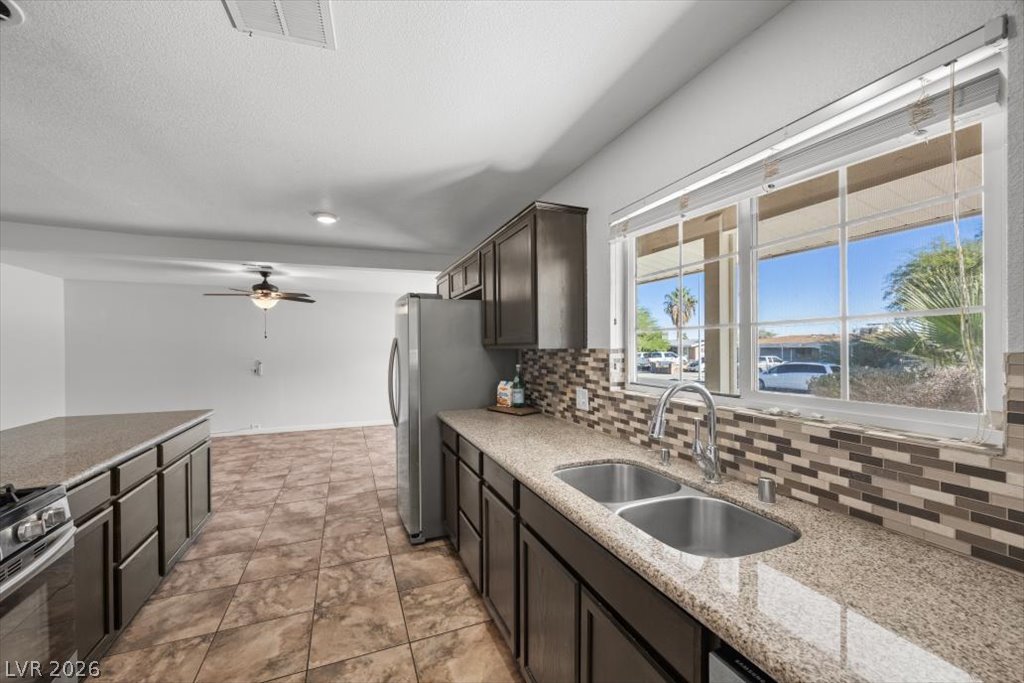
Polished granite counters and matching tile floors define this functional kitchen workspace.
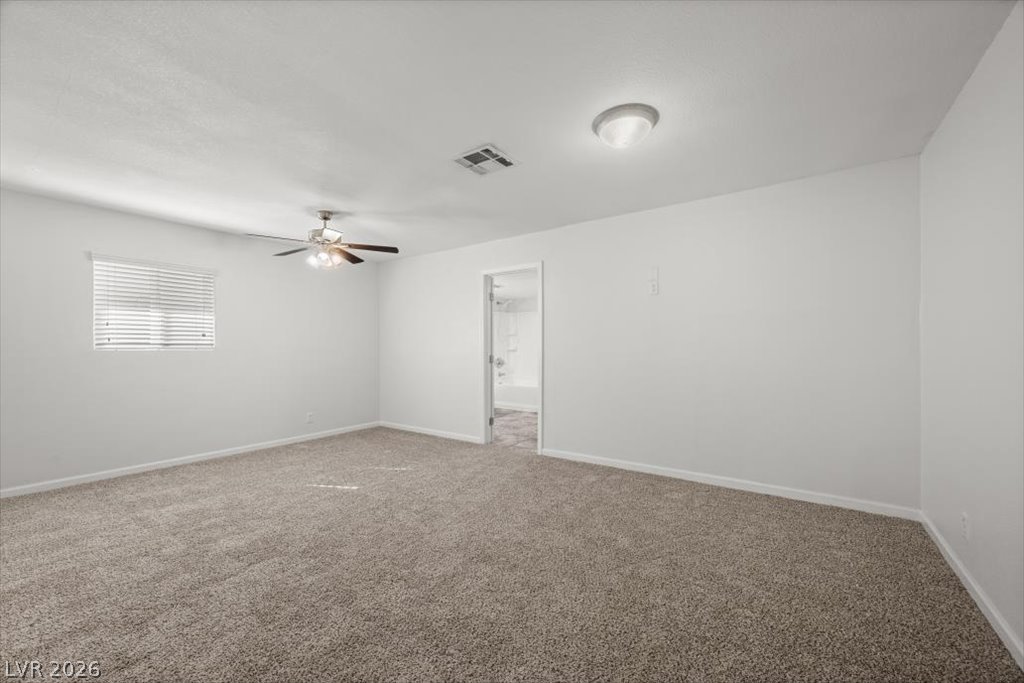
A spacious bedroom offers neutral carpeting and an attached bathroom entrance.
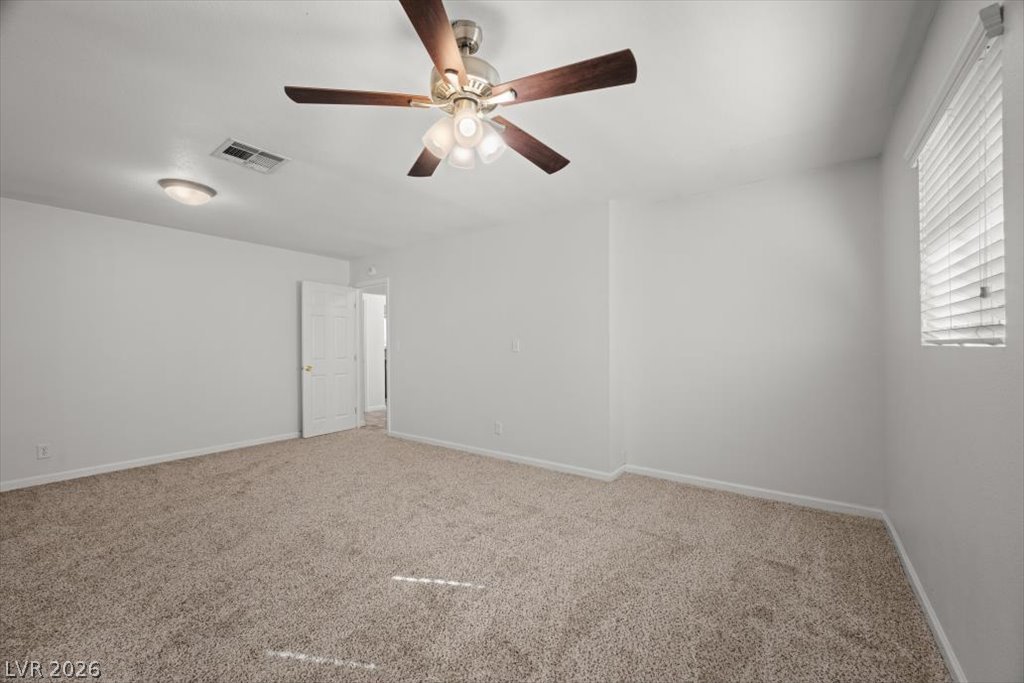
Soft plush carpeting pairs with clean white walls to create a comfortable space.
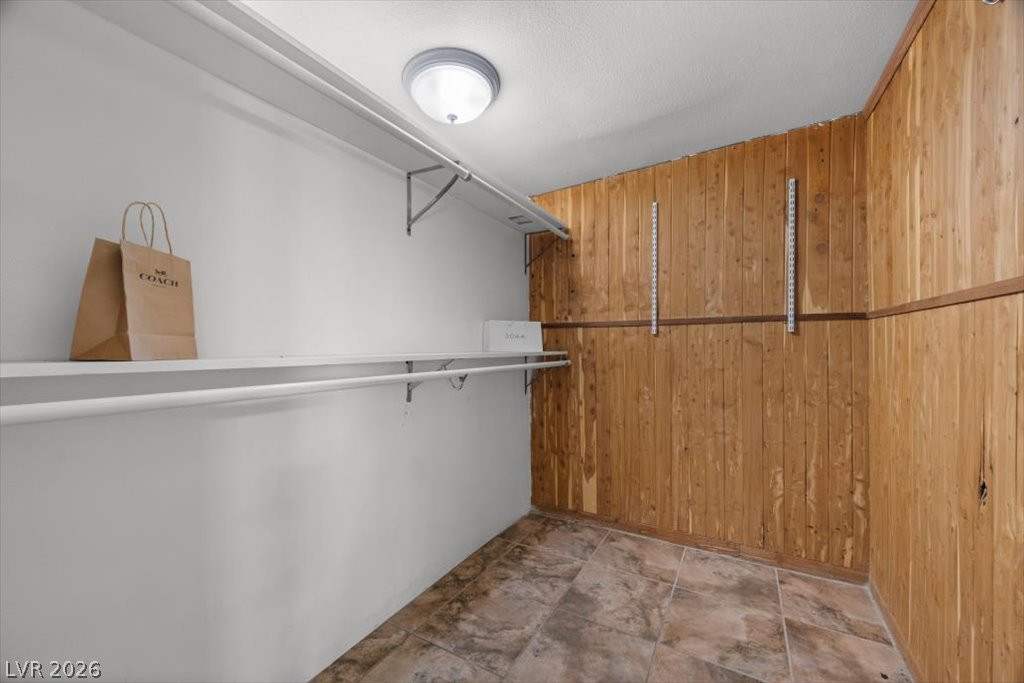
Functional storage space attached to the primary suite features wood paneling and tile flooring.
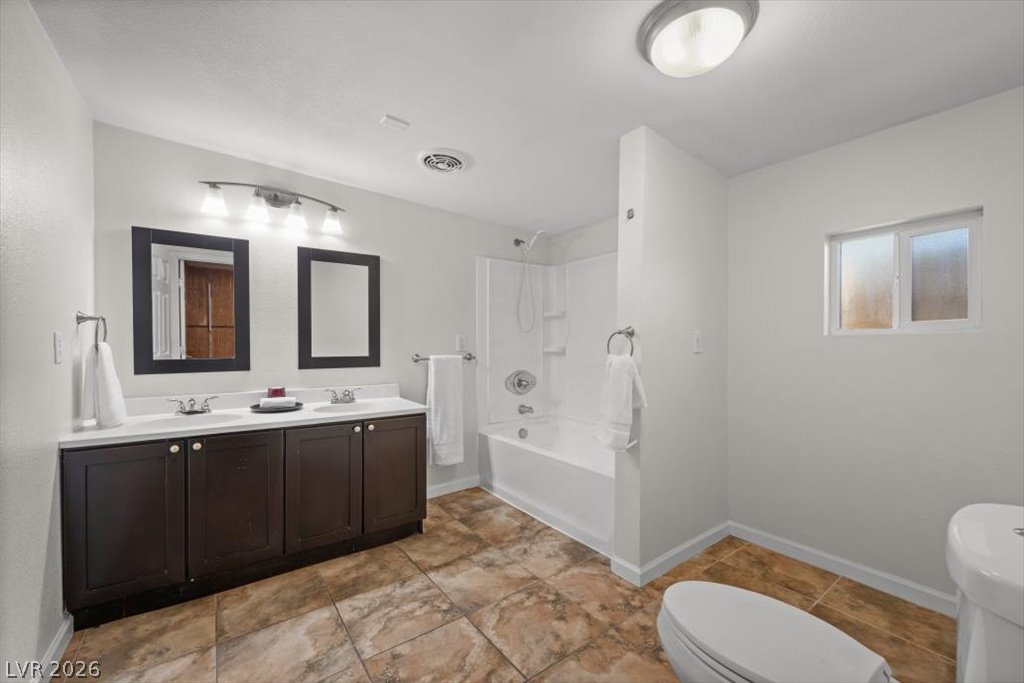
Tiled flooring and a dual-sink vanity highlight this functional bathroom layout.
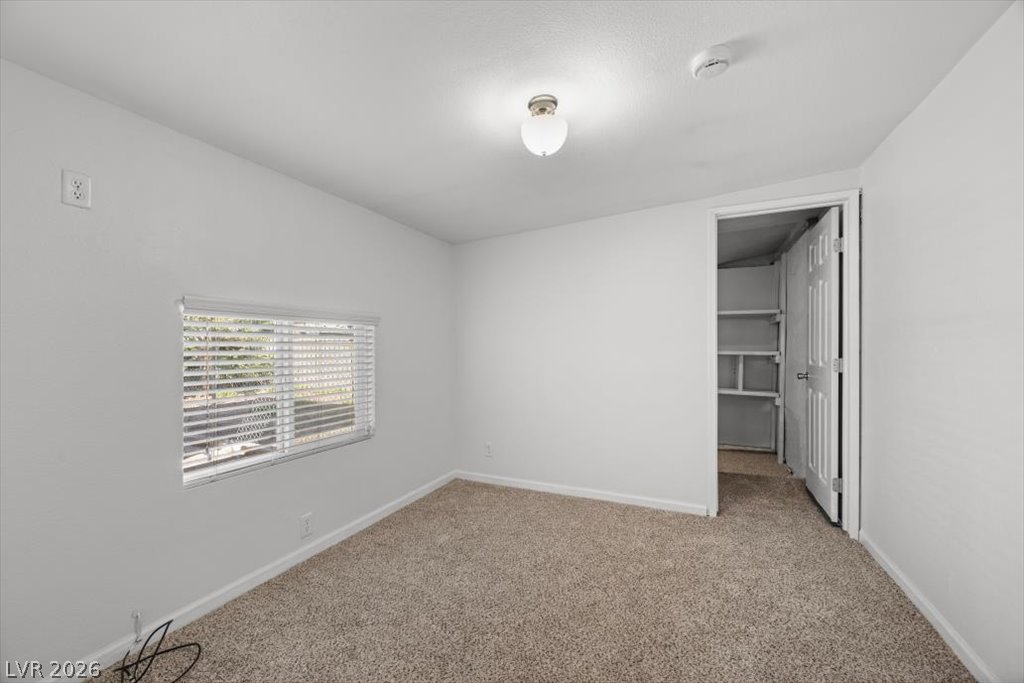
A window with horizontal blinds brings natural light into this carpeted bedroom.
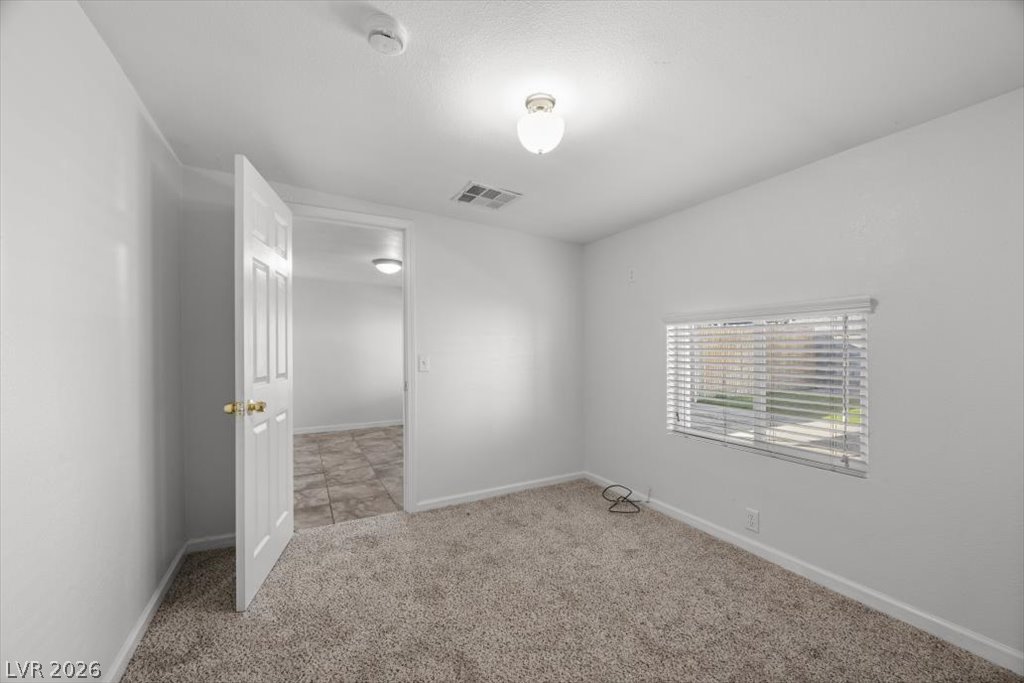
A quiet bedroom features plush carpeting and a large window facing the neighborhood.
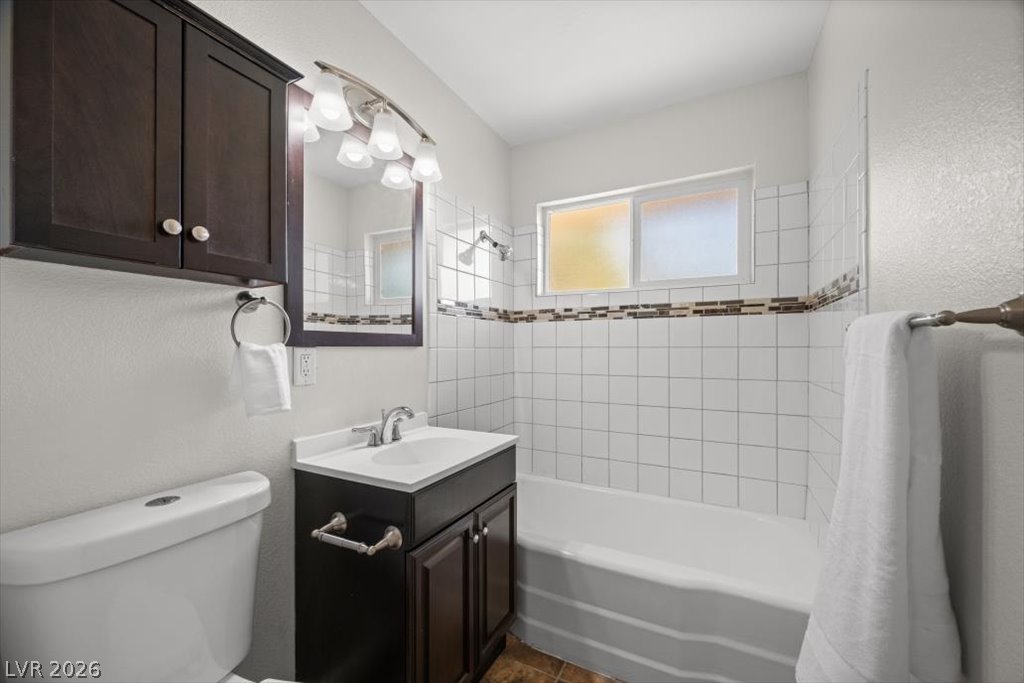
Tiled walls and a dark wood vanity accent this clean, updated bathroom space.
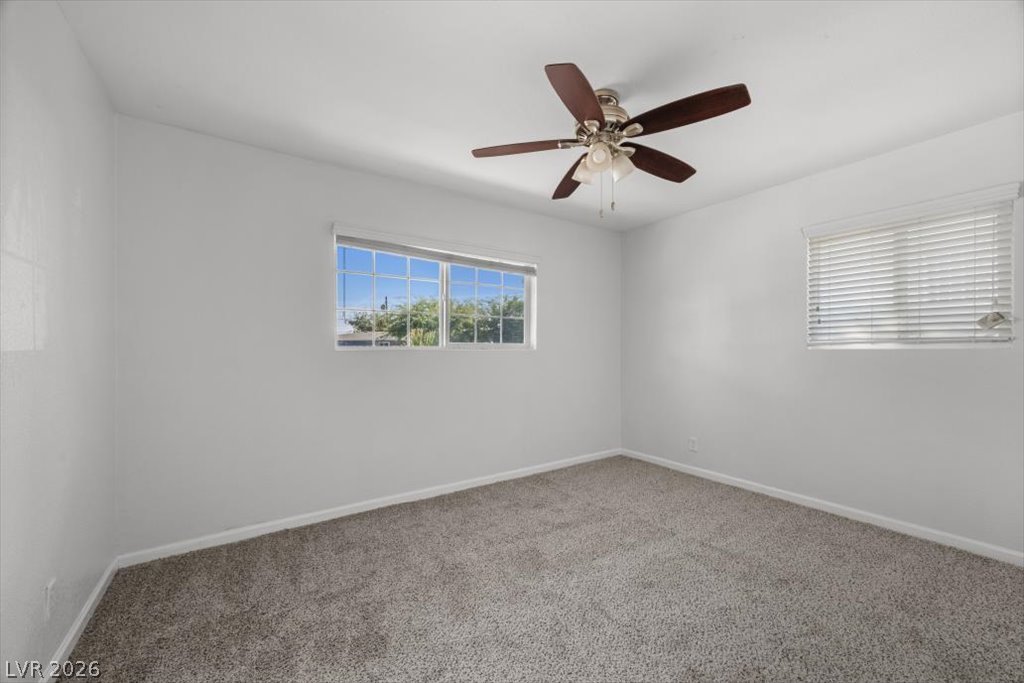
Plush carpeting and natural light define this inviting bedroom space.
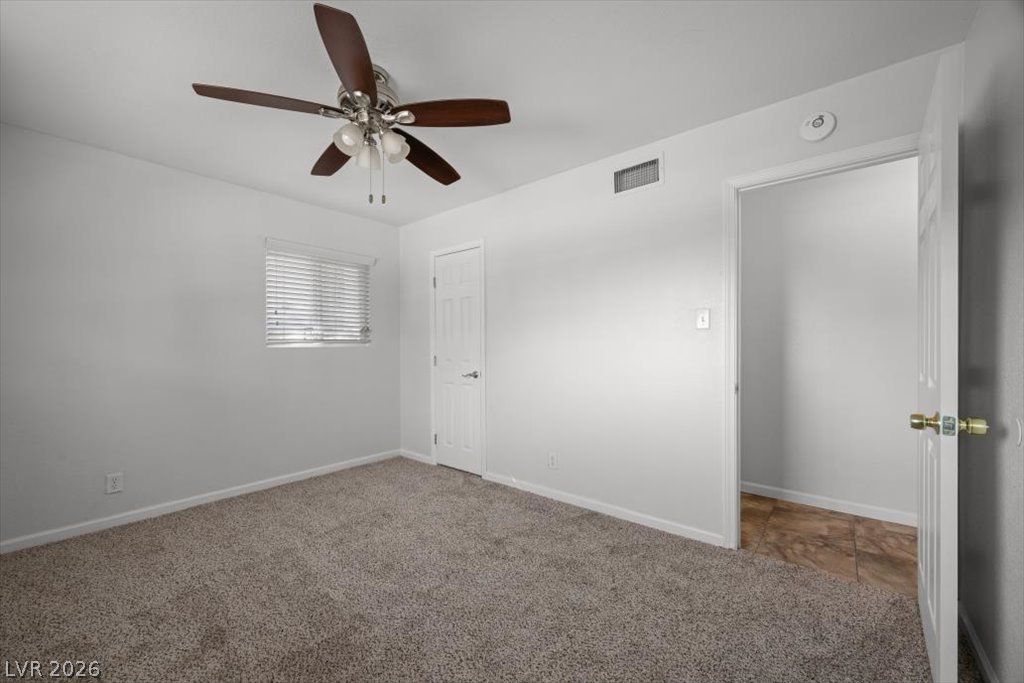
A quiet bedroom offers soft carpeting and an adjacent hallway.
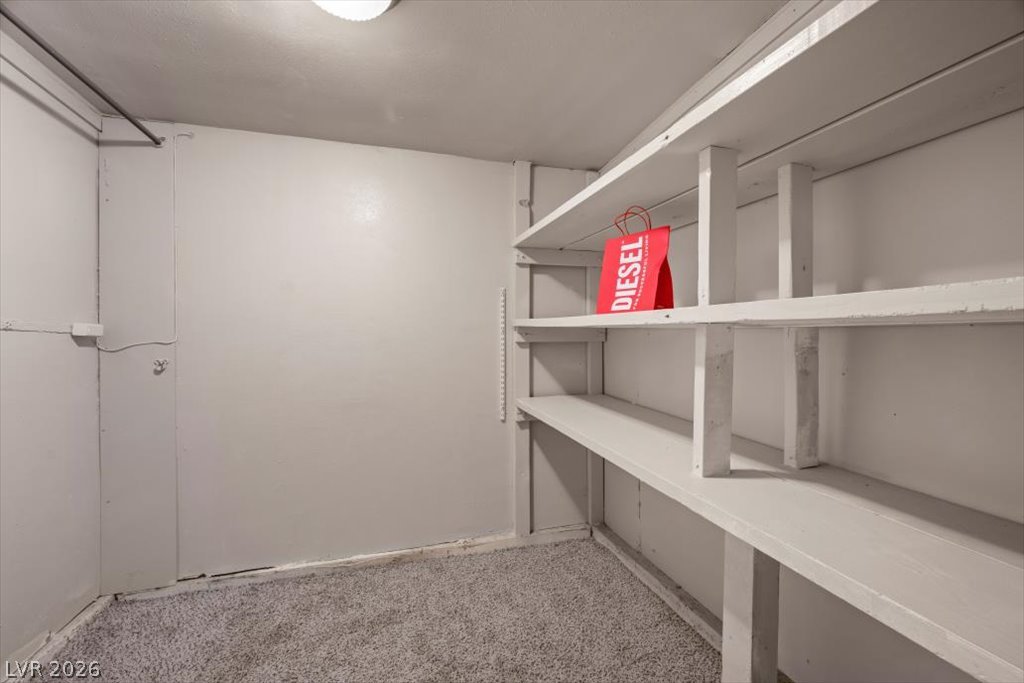
A functional walk-in closet features built-in wooden shelving and soft carpeting.
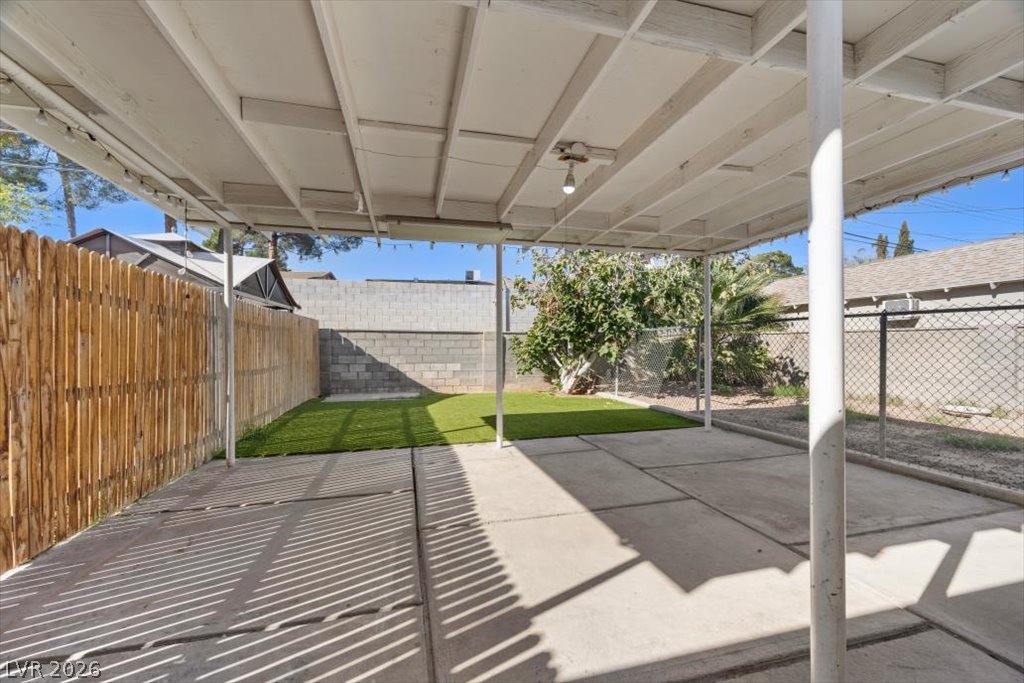
An expansive covered patio overlooks a private fenced backyard with low-maintenance turf.
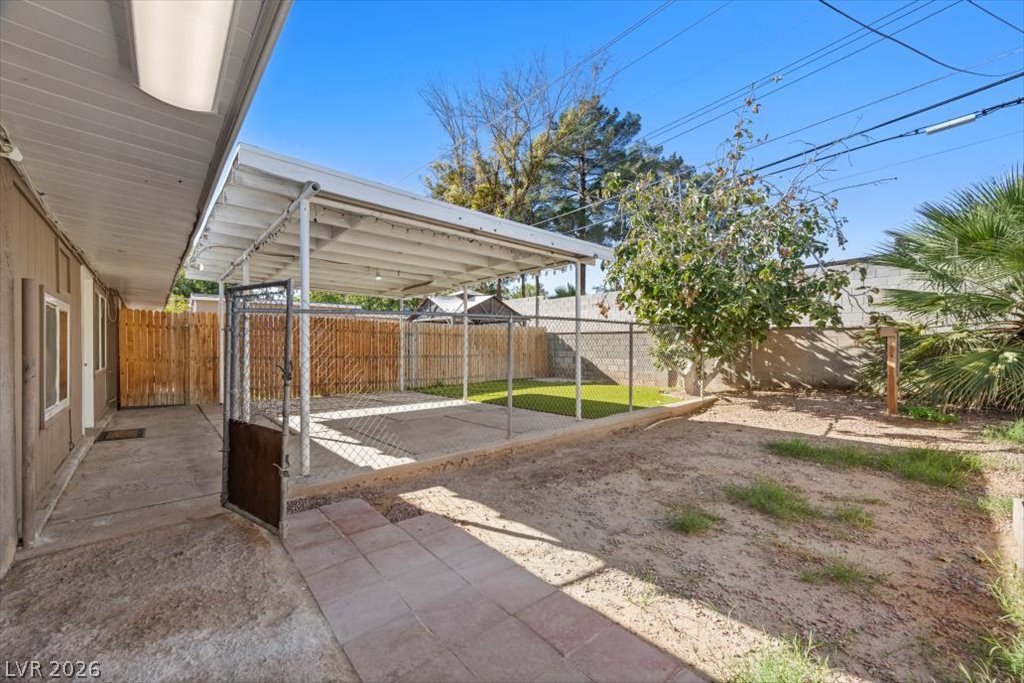
An covered patio overlooks the fenced yard with simple paved walkways.
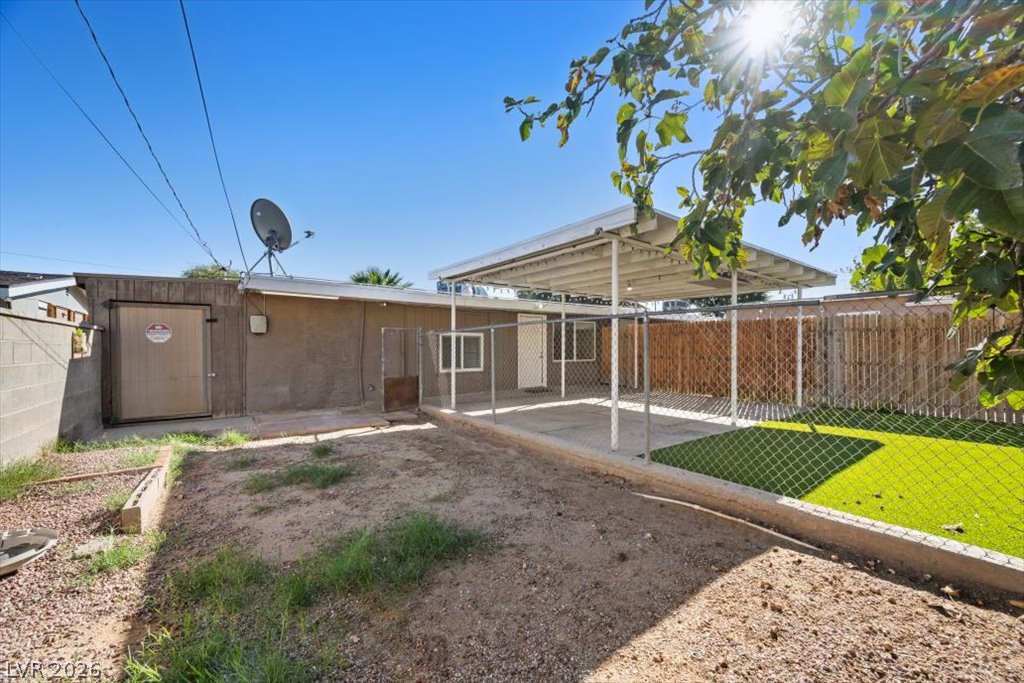
A spacious backyard area includes a covered patio structure and secured fencing.
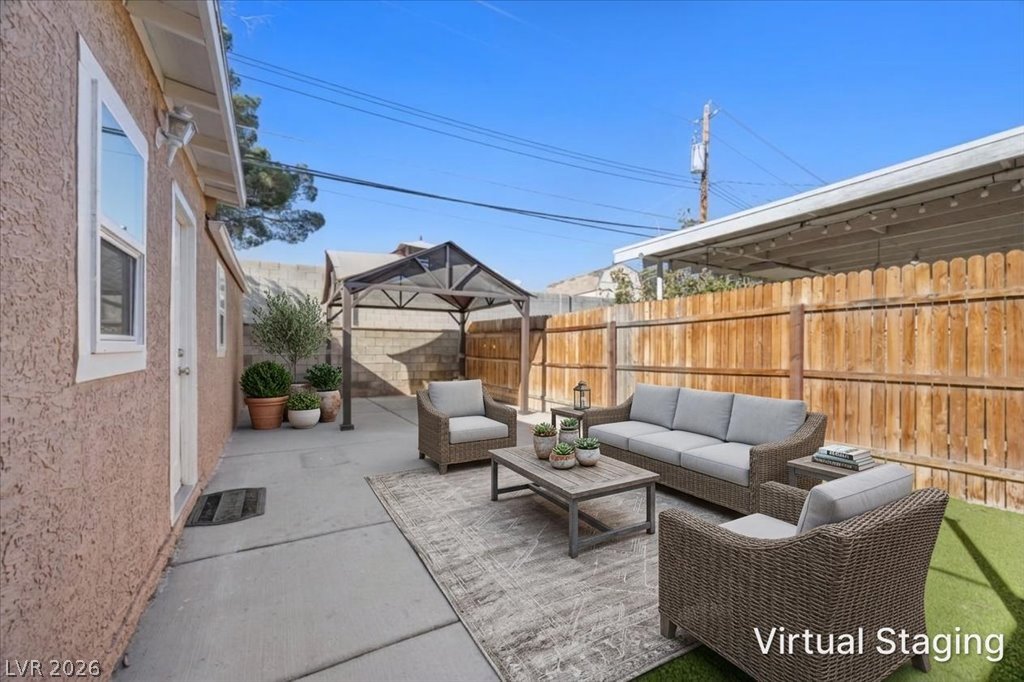
A private casita /inlaw suite/ADU with it's own private backyard setting includes concrete paving alongside a level lawn area.
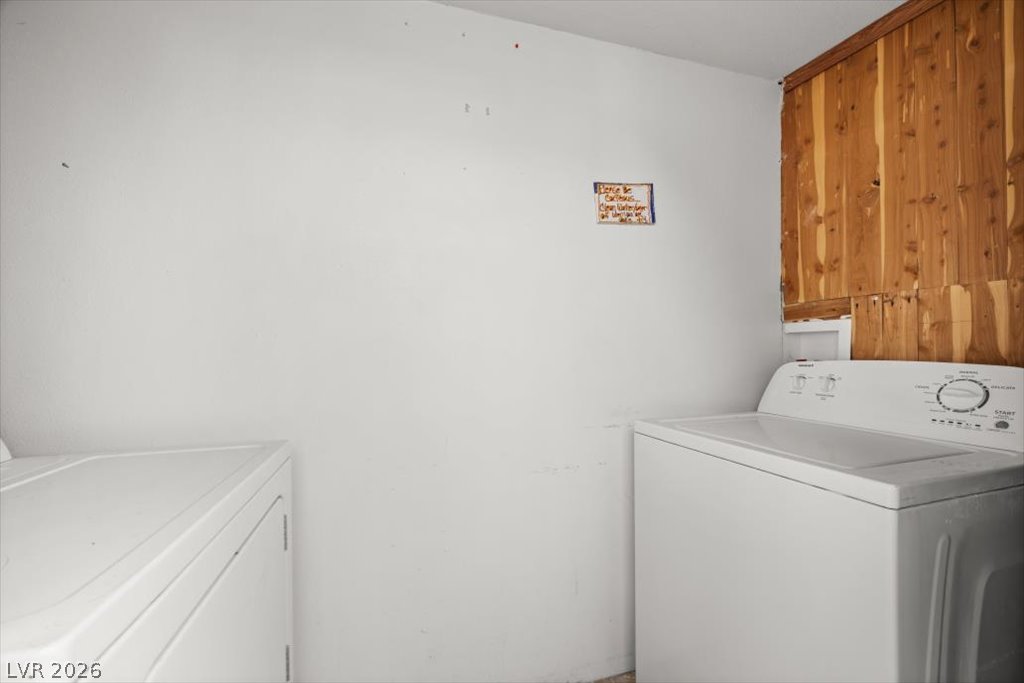
A dedicated laundry space featuring wood paneling details services both the main house and the guest house.
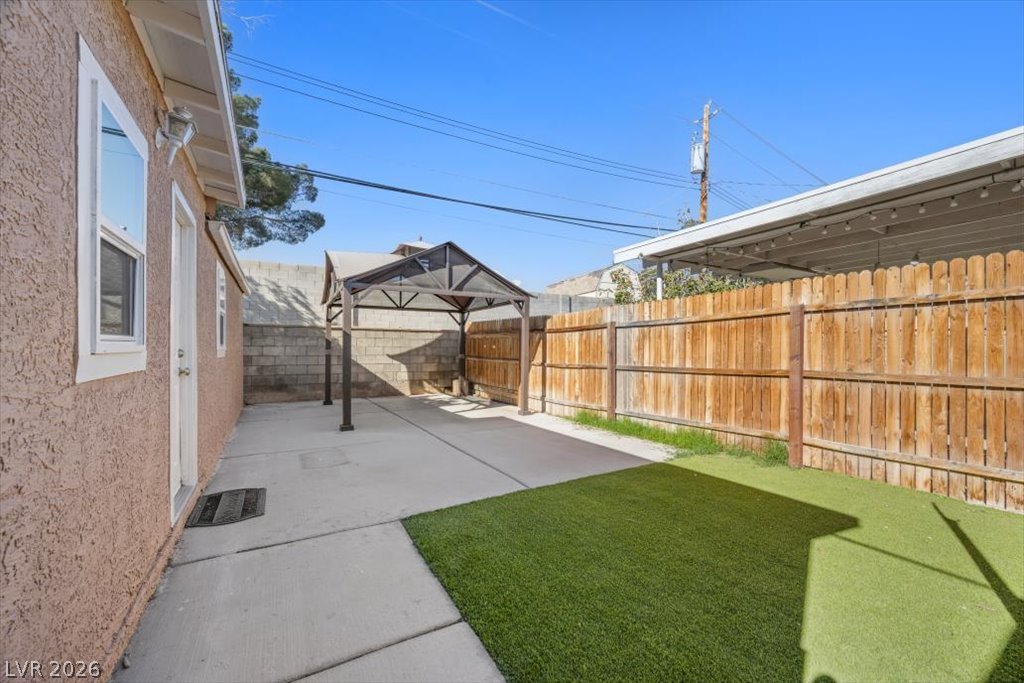
A private casita /inlaw suite/ADU with it's own private backyard setting includes concrete paving alongside a level lawn area.
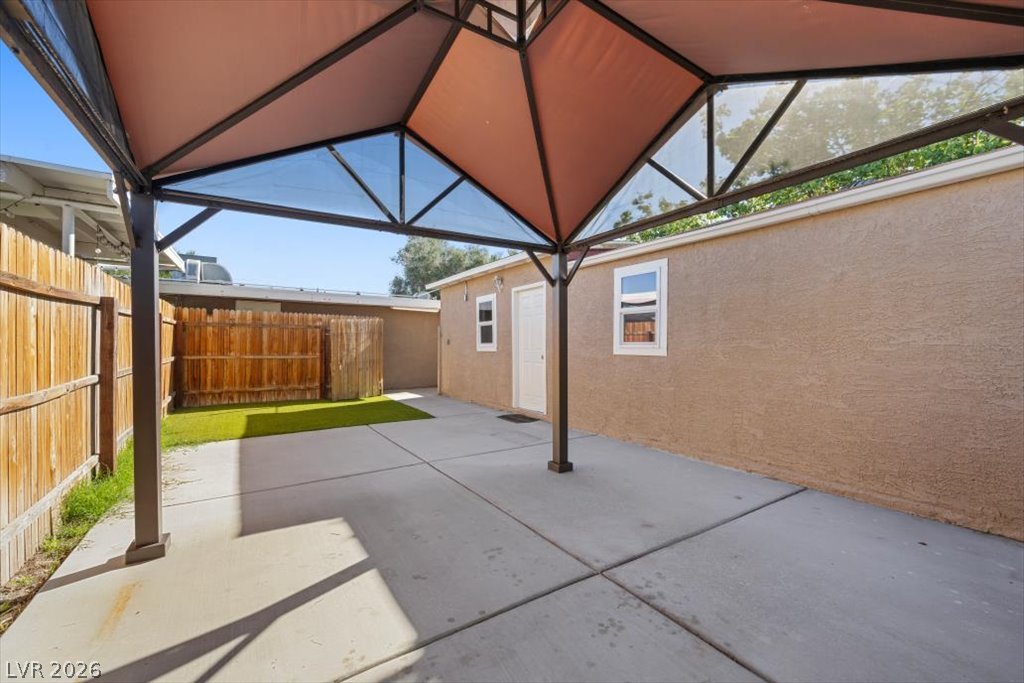
Concrete backyard patio area protected by a gazebo shelter and enclosed by wood fencing.
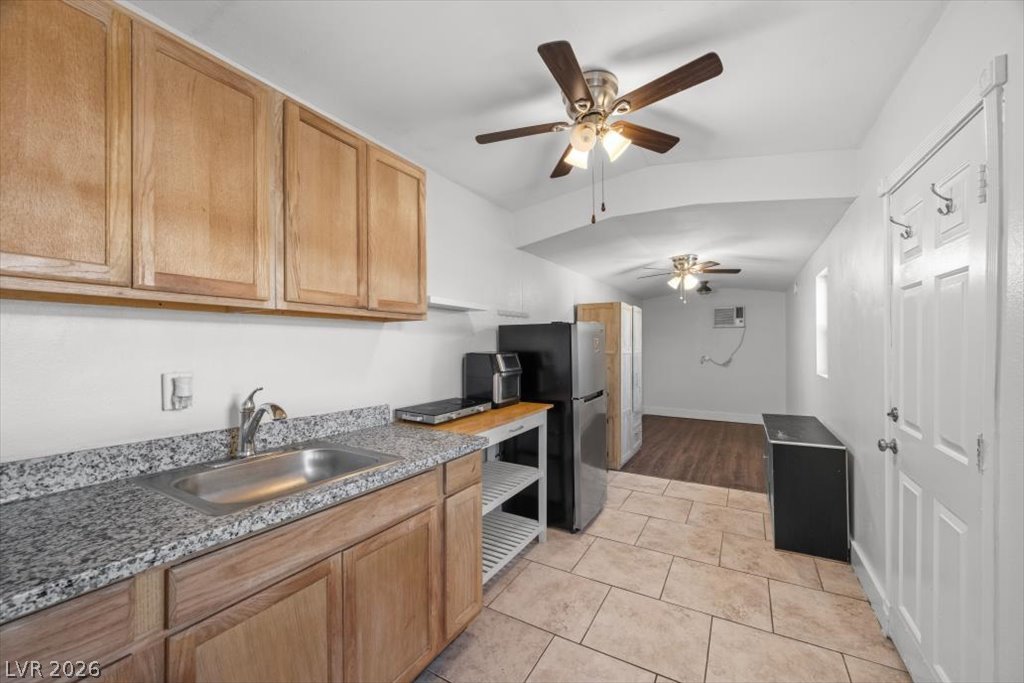
Oak cabinetry paired with granite countertops runs alongside tile flooring in this streamlined kitchen layout.
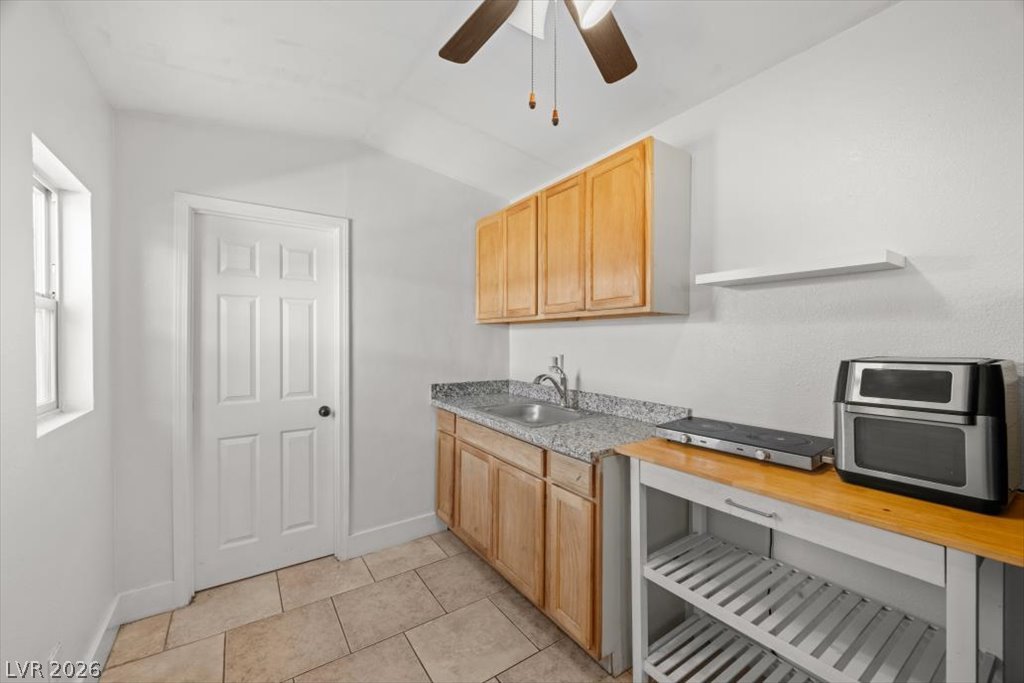
A functional kitchenette features classic wood cabinetry, stone-look countertops, and neutral tile flooring.
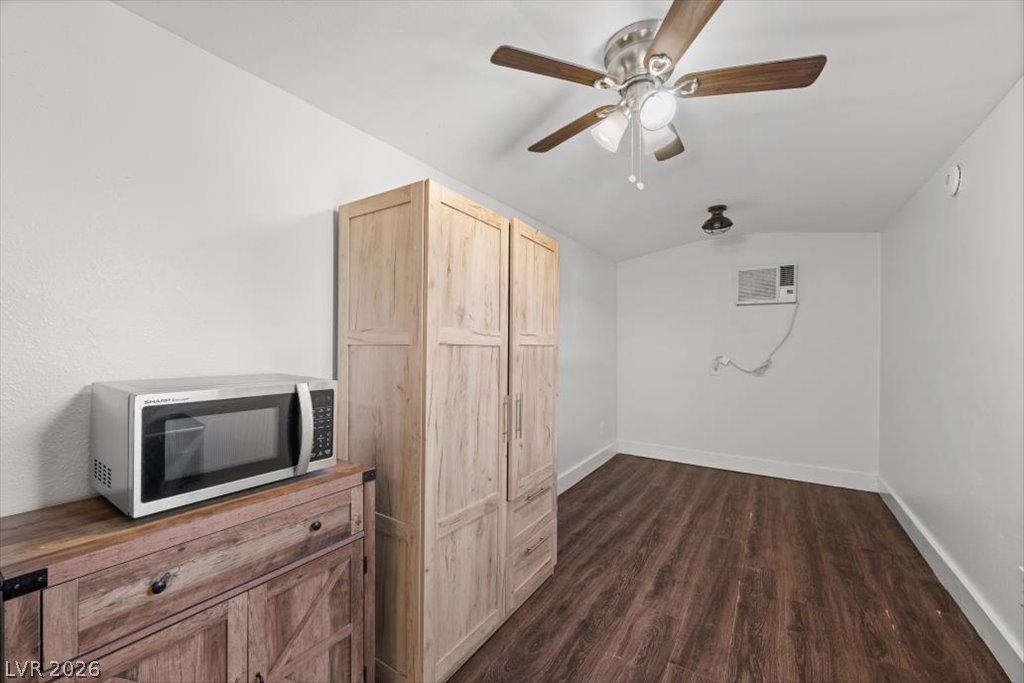
Rich wood-look flooring anchors this versatile space, highlighted by crisp clean walls.
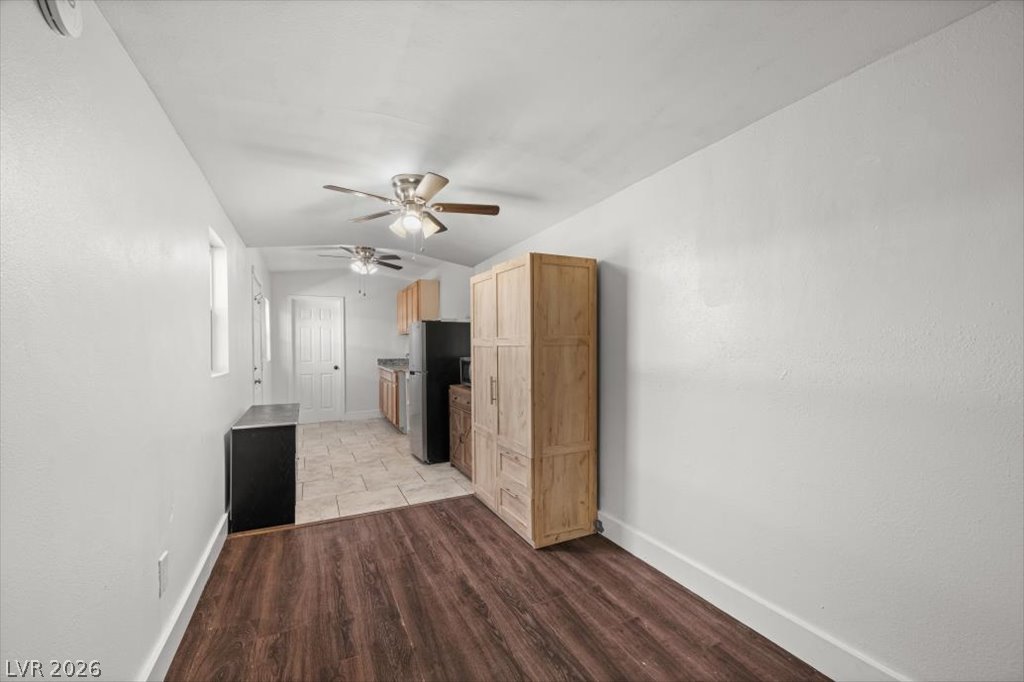
Hardwood floors and tile surfaces seamlessly define this versatile living and dining area.
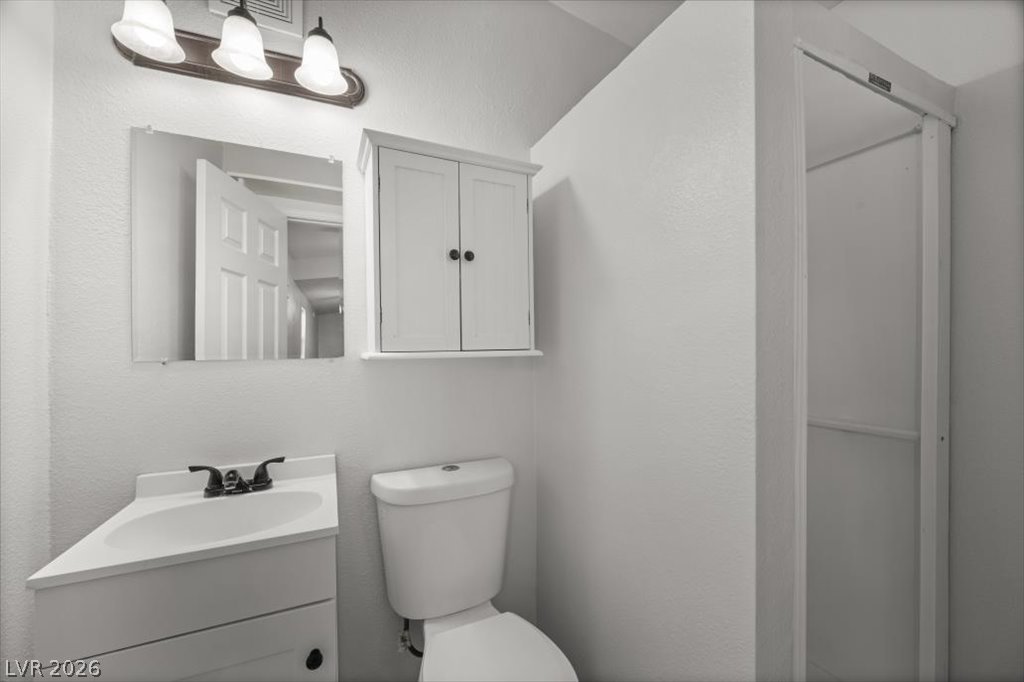
Functional layout maximizes utility in this smartly arranged bathroom space.
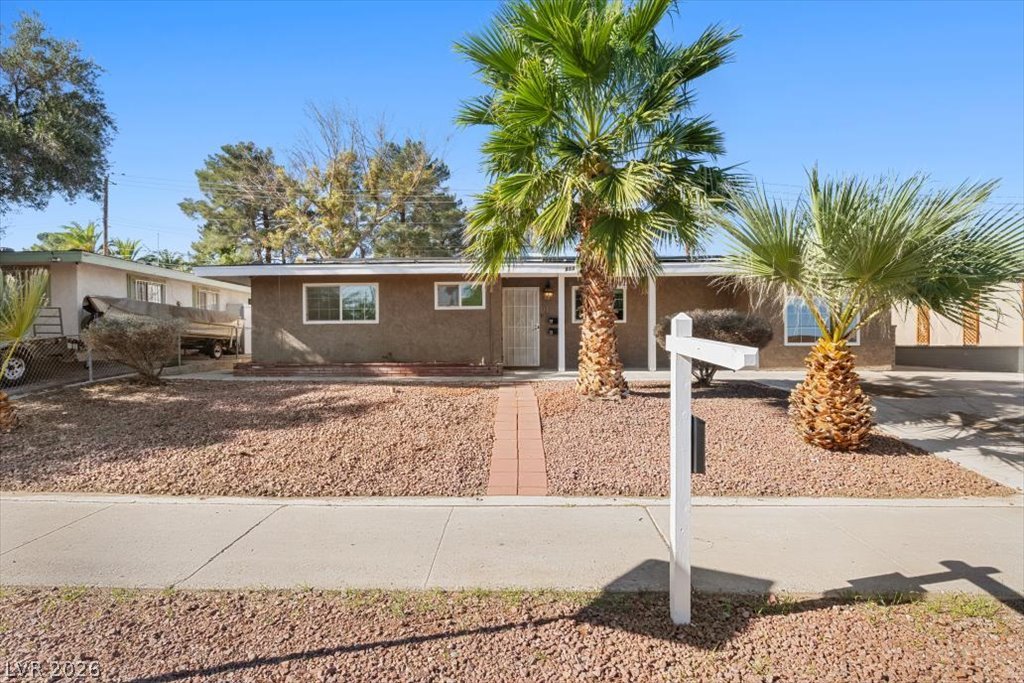
Palm trees flank the brick pathway leading to the entry of this stucco ranch home.
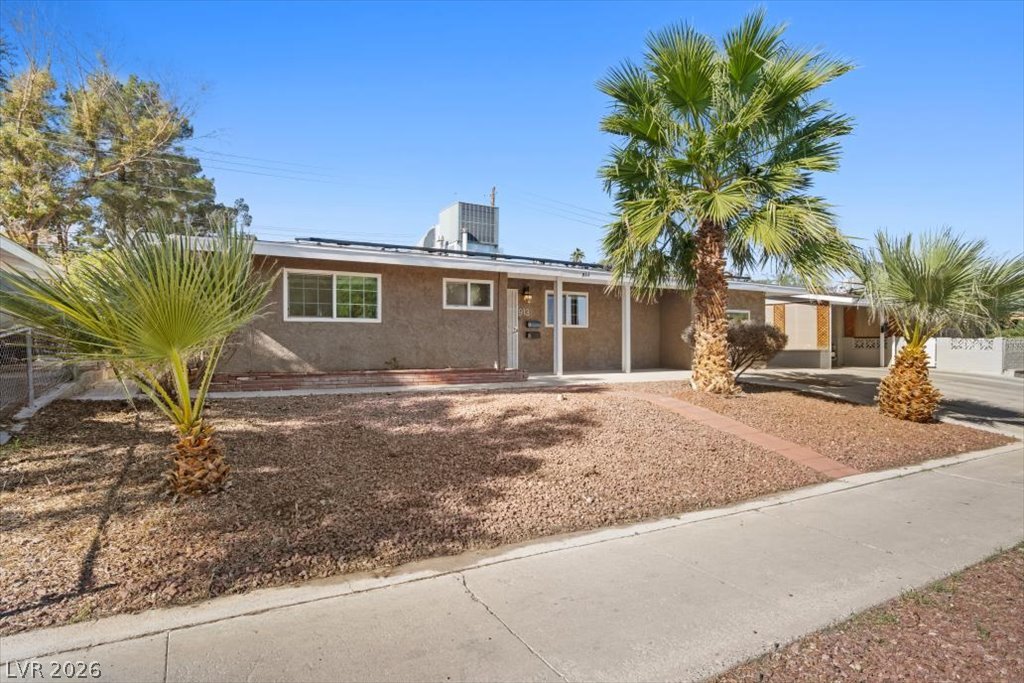
Mature palm trees frame a classic single-story stucco exterior set back from the sidewalk.
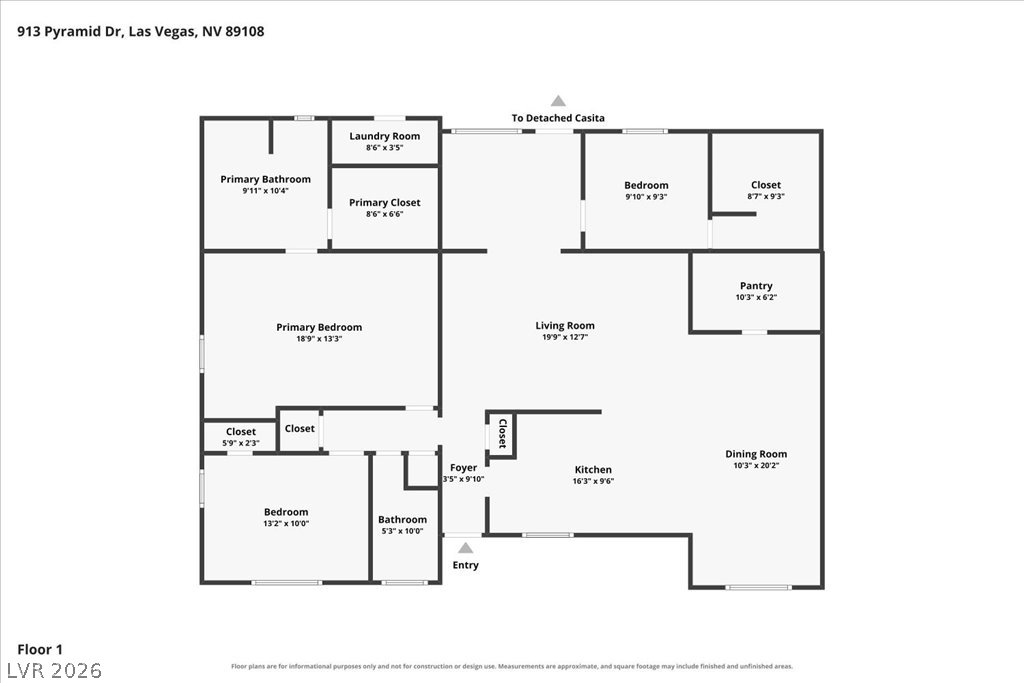
A detailed layout illustrates the intuitive flow and generous dimensions of the main floor plan.
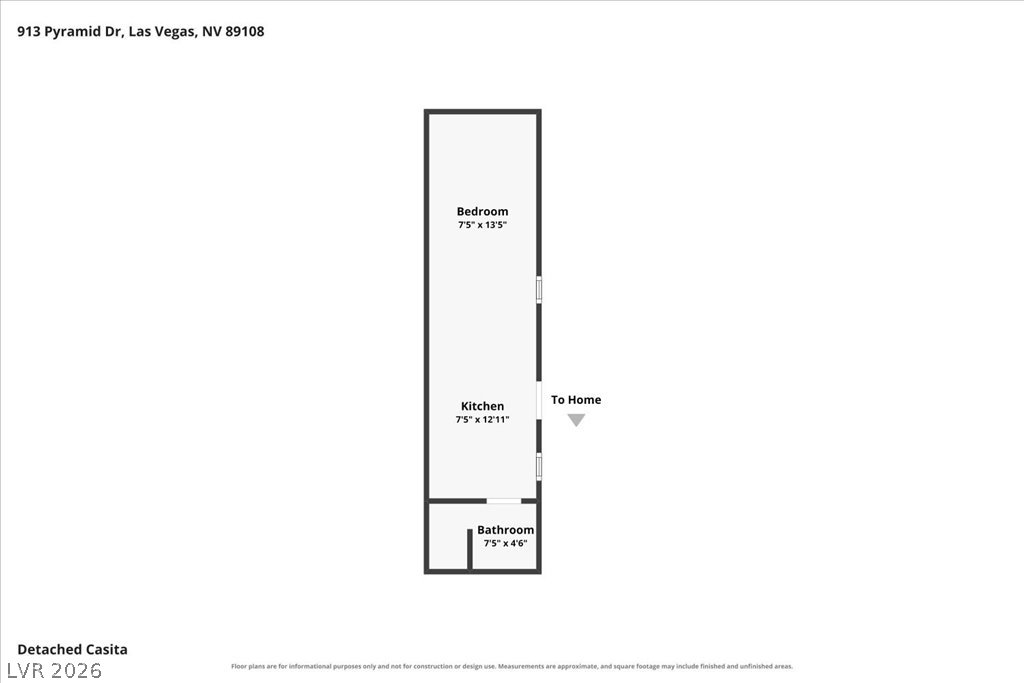
Detailed floor plan illustrating the layout and dimensions of the detached casita.
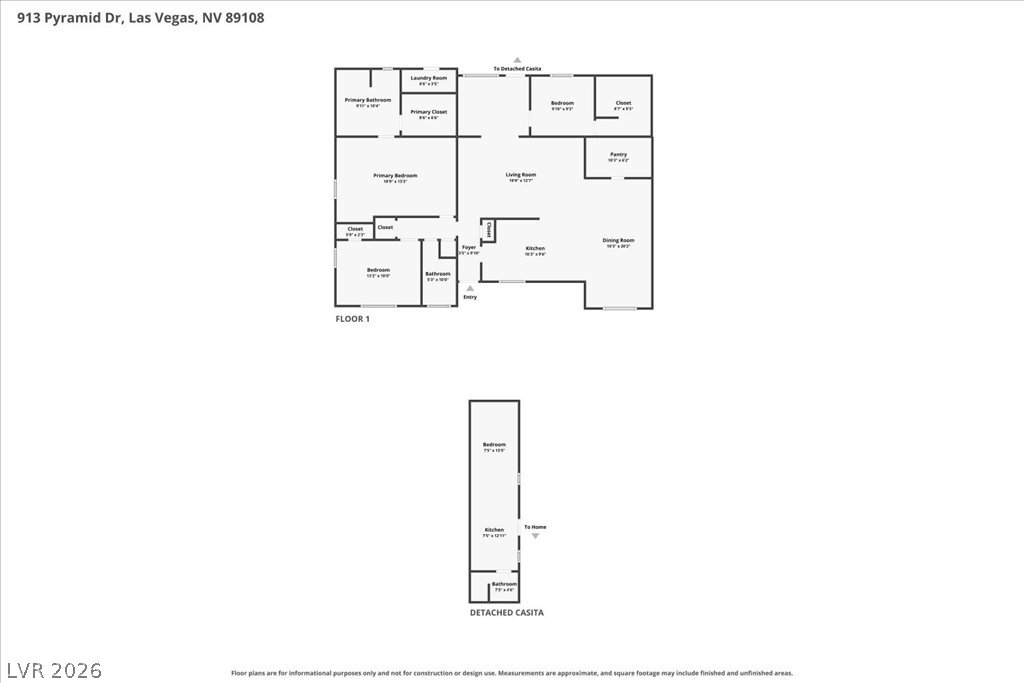
An intuitive floor plan displays the spatial layout of the main house and detached casita.

Description
Unique 4-bedroom, single-story home with a permitted, detached casita and NO HOA. The main house offers 3 bedrooms, 2 baths and an open floorplan with tile flooring, dark wood cabinets and granite counters. The detached casita (MultiGen suite) lives like a studio apartment with 1 bedroom, a 3/4 bath and a kitchenette, plus its own separate entrance and its own yard. Use it as a rental or for multigenerational living. Laundry is shared between the main house and the casita. 2,094 sq ft of total living space (1,684 main house + 410 casita). Energy-efficient solar system. Plenty of room in the driveway to park your vehicles and toys.
Details
| MLS # | 2824445 |
|---|---|
| Listing Type | For Sale |
| Style | House |
| Sub-Type | Resale |
| Status | Pending |
| Year | 1955 |
| Days On Site | 40 |
| Listing Provided By | eXp Realty | Nichole LaVigne |
Features
| Bed(s) | 4 |
|---|---|
| Bath(s) | 3 Total |
| SQ Feet | 2,094 |
| Story(s) | 1 |
| Zoning | Single Family |
| Acreage | 0.16 |
Interior
| Cooling | Central Air, Gas |
|---|---|
| Heating | Central, Gas |
| Heating Yes / No | Yes |
| Cooling Yes / No | Yes |
| Interior Features | Bathroomon Main Level, Bedroom On Main Level, Ceiling Fans, Full Bath On Main Level, Primary Downstairs, Window Treatments |
| Window Features | Blinds, Window Treatments |
| Furnished | Unfurnished |
| Appliances | Dryer, Dishwasher, Electric Range, Disposal, Microwave, Refrigerator, Washer |
| Fireplaces Total | 0 |
| Fireplace Yes / No | No |
Exterior
| Exterior Features | Dog Run, Patio, Private Yard, Shed |
|---|---|
| Roof | Asphalt |
| Lot Features | Landscaped, Less Than Quarter Acre |
| Fencing | Block, Back Yard |
Parking
| Parking Features | Open |
|---|---|
| Garage Yes / No | No |
Utilities
| Utilities | Above Ground Utilities |
|---|---|
| Sewer | Public Sewer |
Taxes
| Tax Annual Amount | 934 |
|---|
Location
| Senior Community Yes / No | No |
|---|
Area Information
| State | NV |
|---|---|
| County | Clark |
| City | Las Vegas |
| Zip Code | 89108 |
| Community Name | Twin Lakes Village |
| School District | Western |
| Elementary School | Twin Lakes |
| High School | Western |
Request a showing
Request a showing
Contact
Learn More About This Property

| State | NV |
|---|---|
| County | Clark |
| City | Las Vegas |
| Zip Code | 89108 |
| Community Name | Twin Lakes Village |
| School District | Western |
| Elementary School | Twin Lakes |
| High School | Western |
Nearby Listings (Within 1/4 mile)
Price: $276K - $461K
sqft: 1,500 - 2,500
Listing Updated: November 17, 2026 at 10:30:52 AM PST