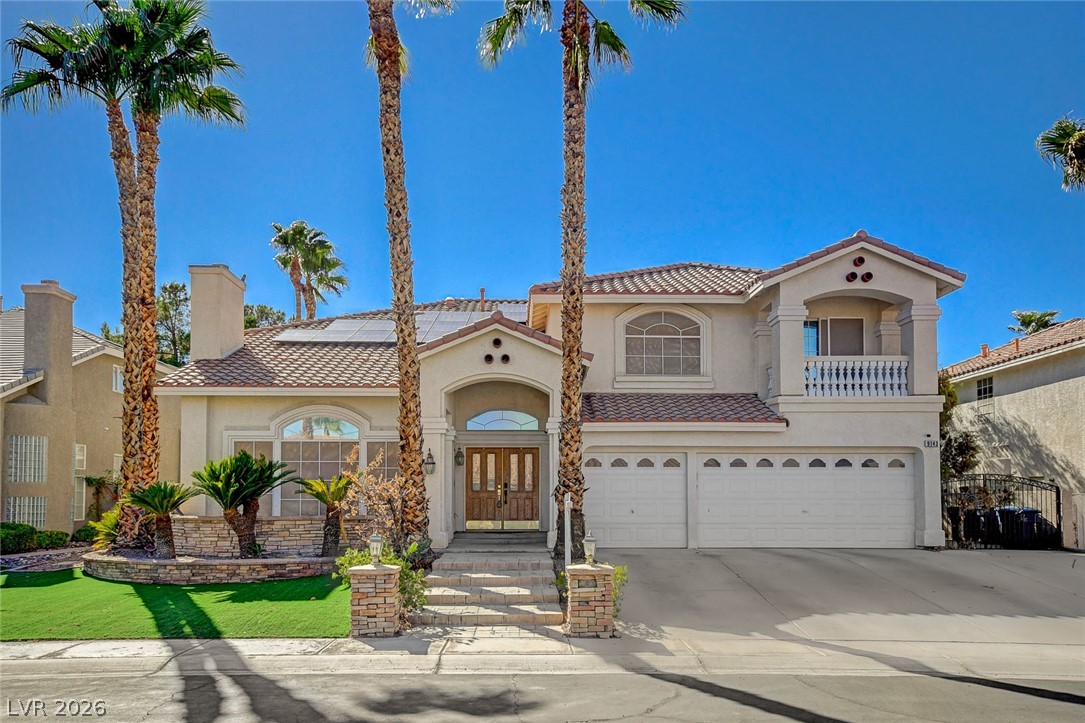
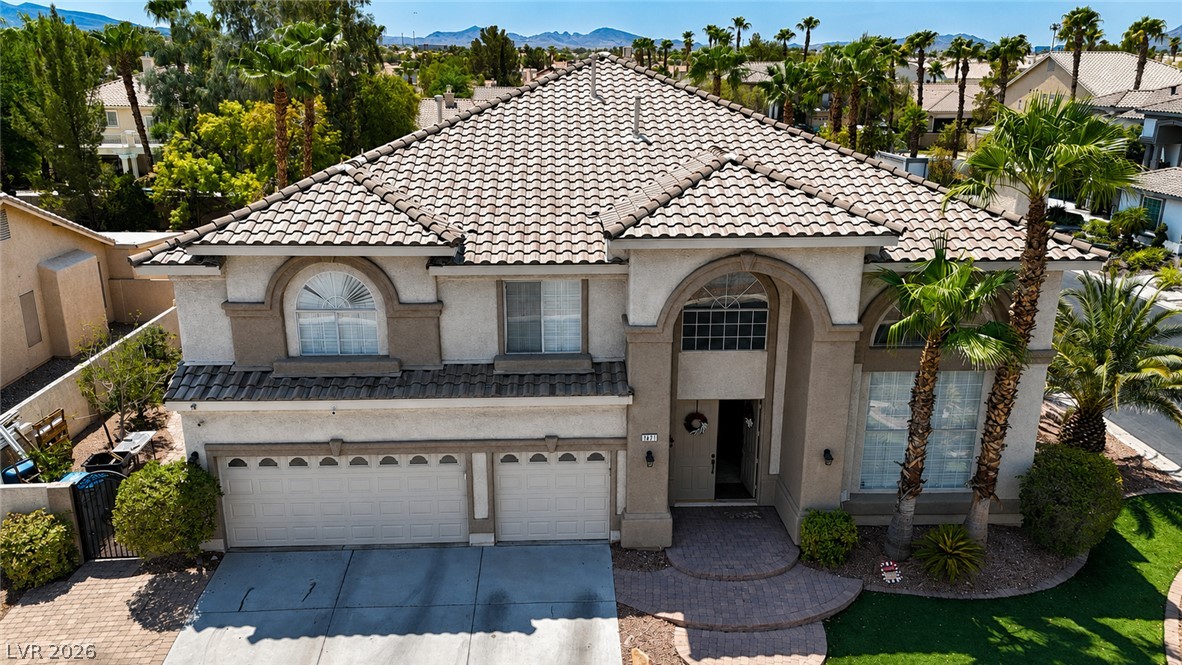
Soaring palm trees frame this two-story residence featuring a tile roof and arched entry.
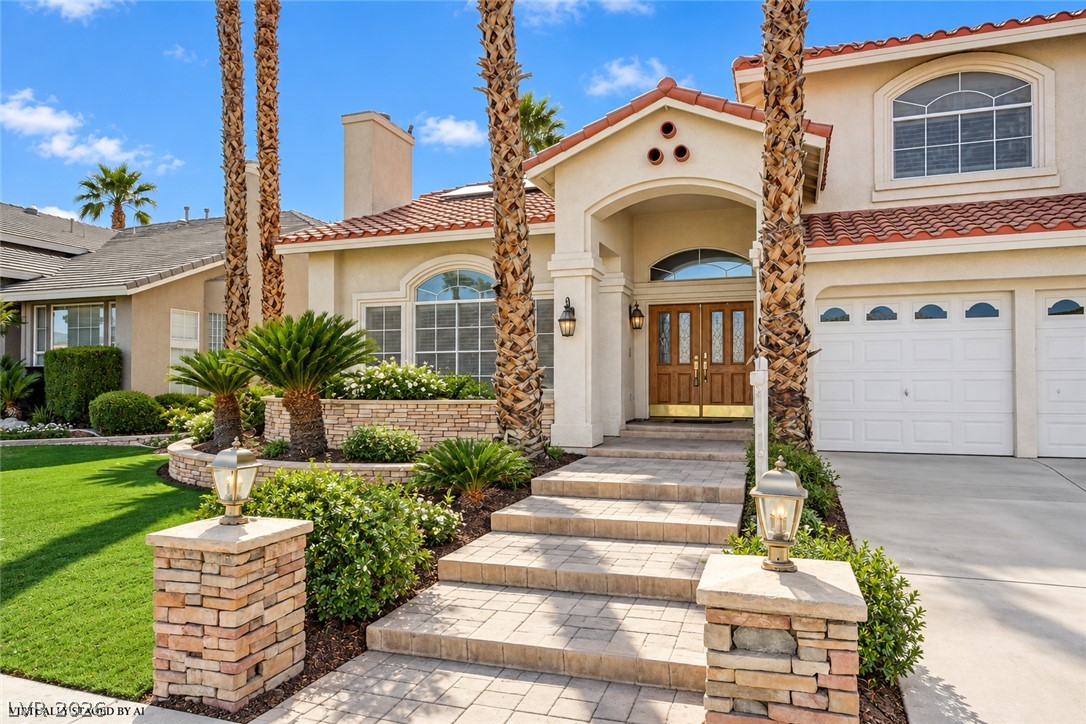
Double entry doors and a tiled pathway create a welcoming approach to this stucco residence.
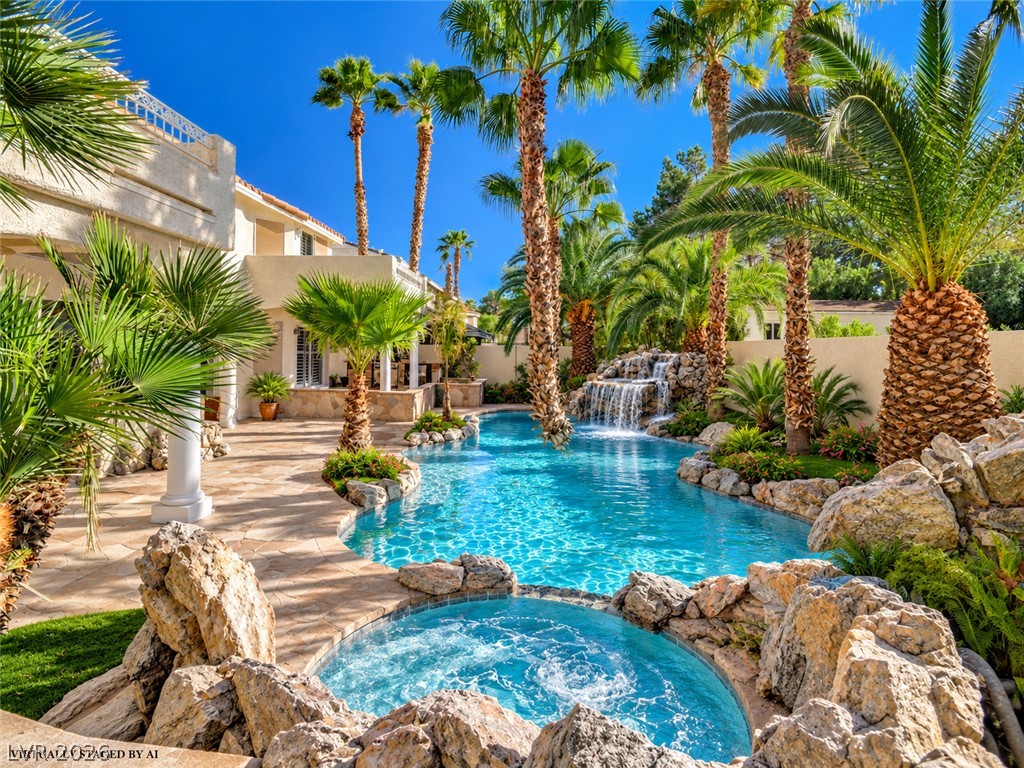
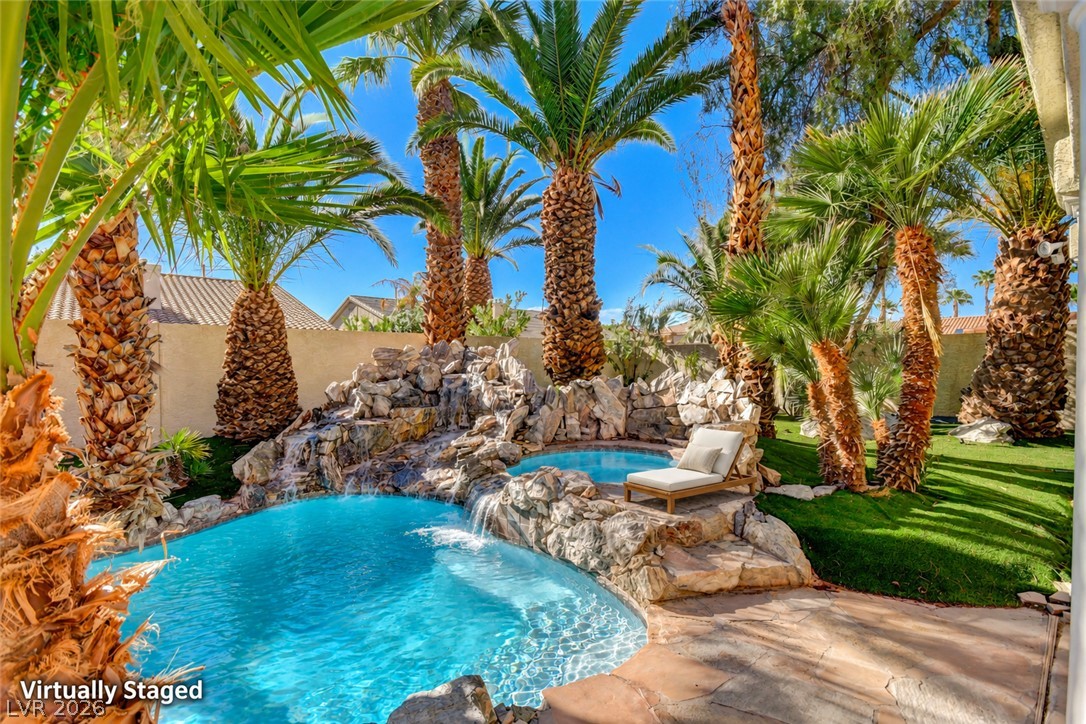
Towering palm trees and rock formations frame an inviting lagoon-style pool and elevated spa.
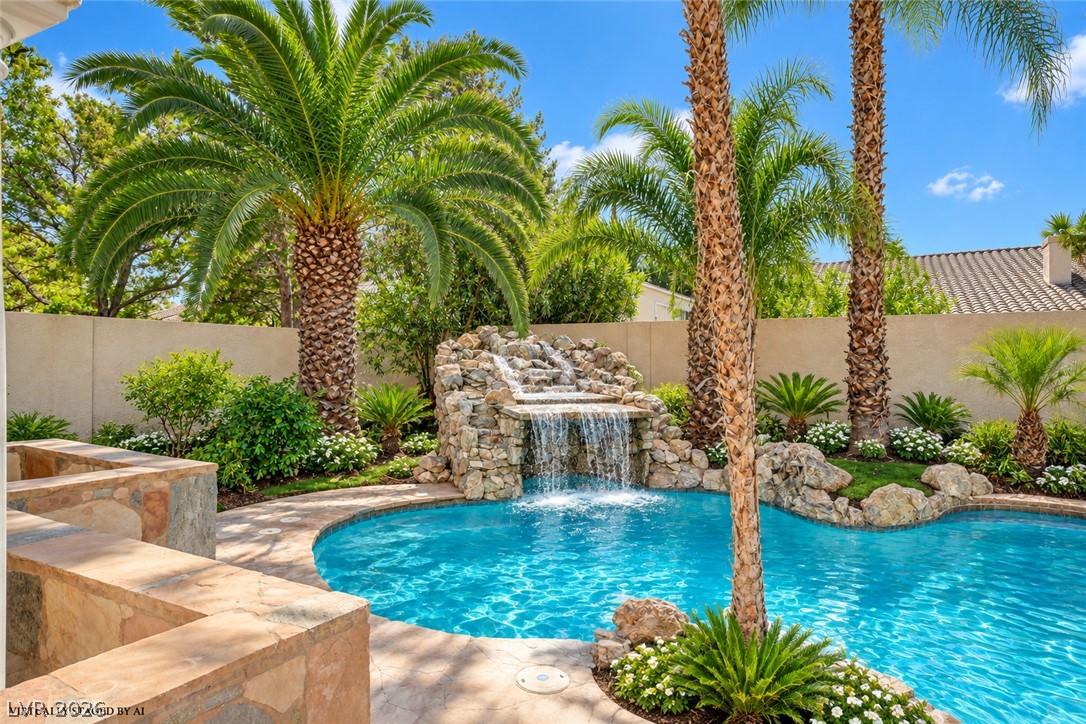
Lush palm trees and a cascading stone waterfall frame the sparkling backyard pool.
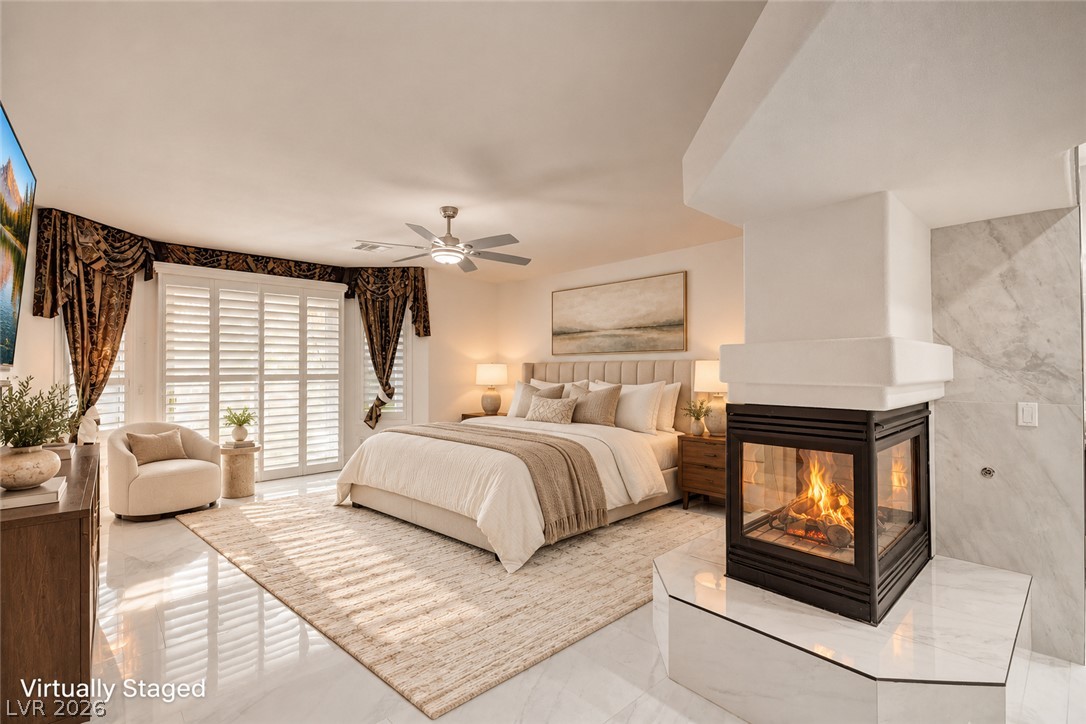
Polished tile flooring and a modern three-sided fireplace elevate this generous bedroom suite.
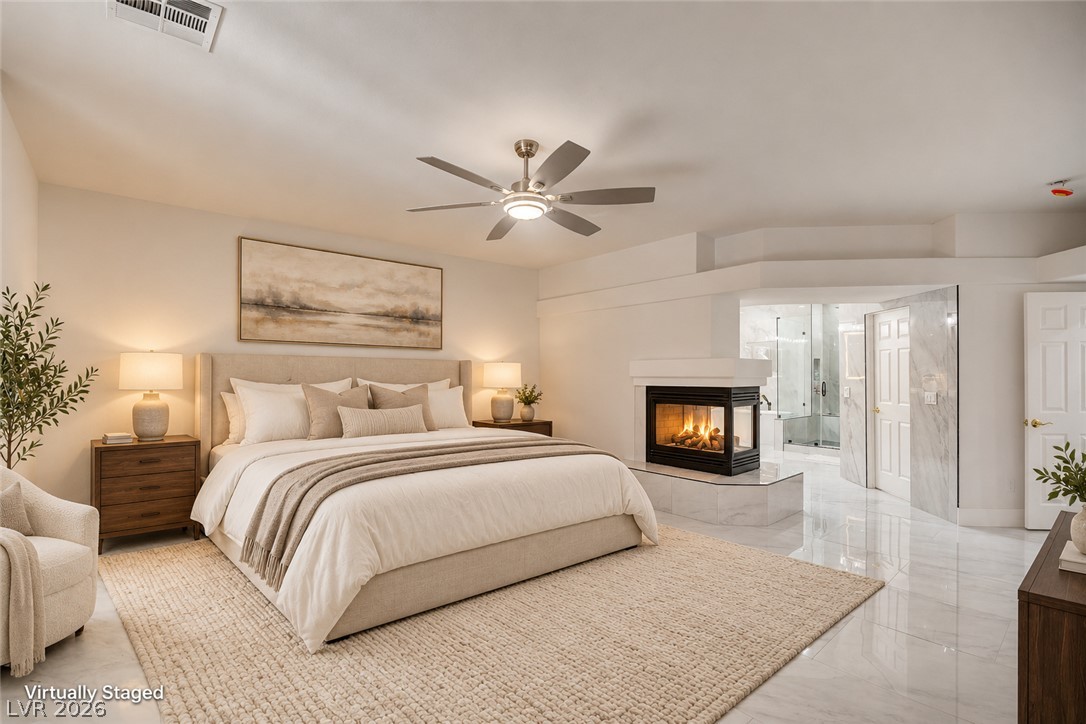
An inviting fireplace and polished tile flooring elevate this main-level sleeping sanctuary.
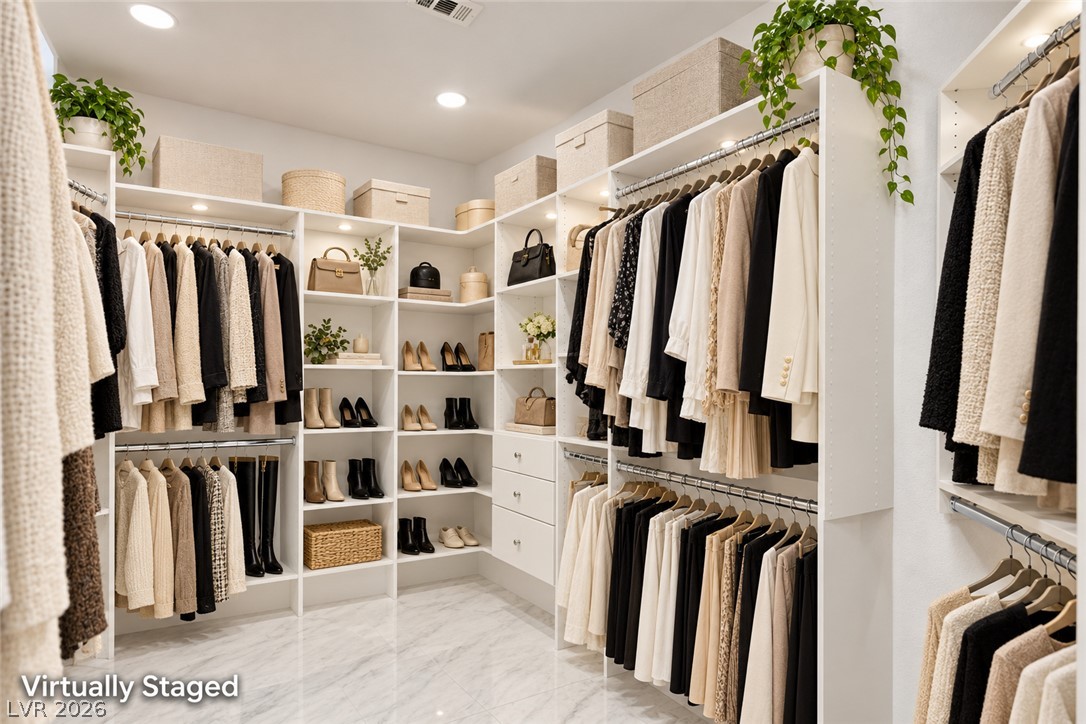
Custom built-in shelving and polished stone floors elevate this organized storage space.
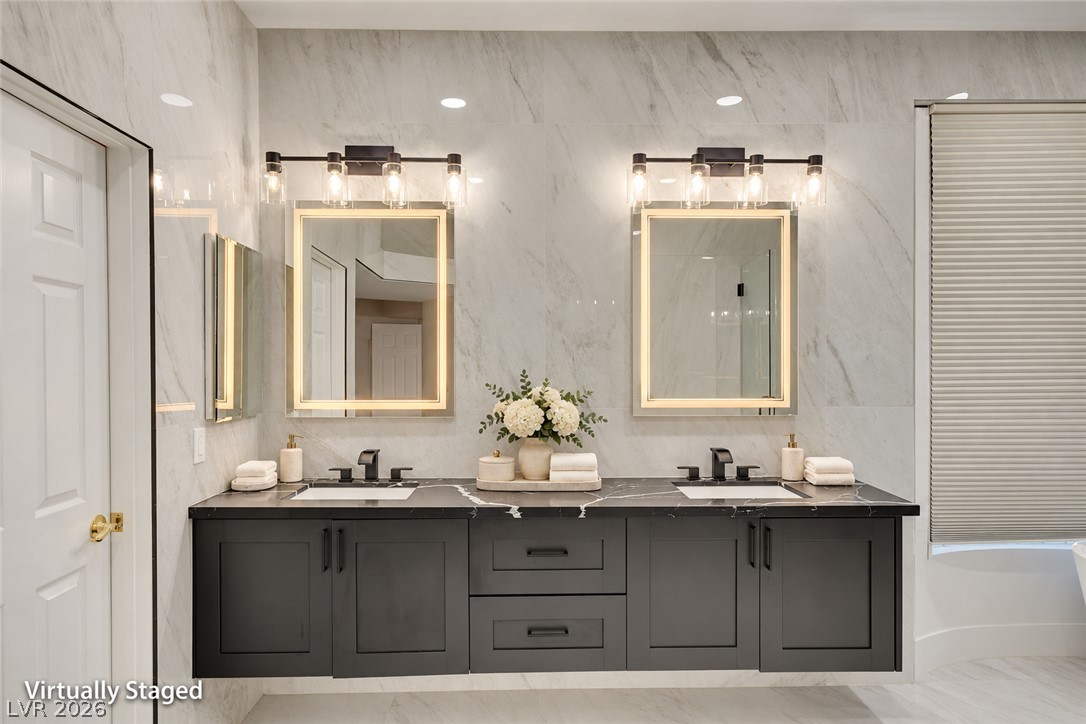
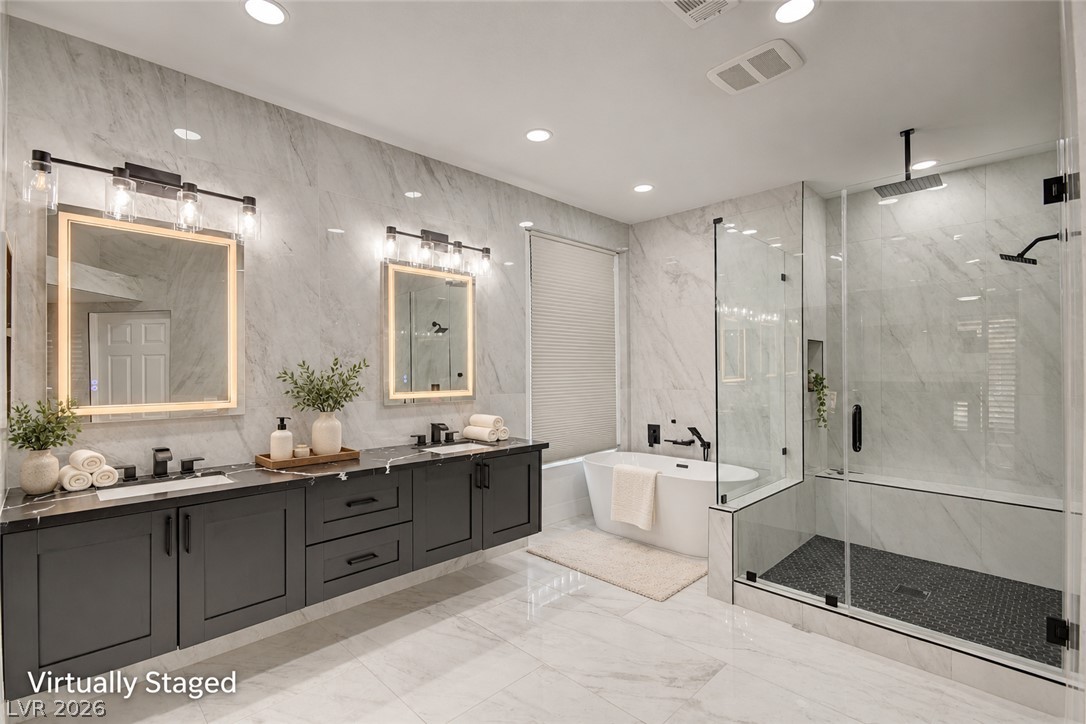
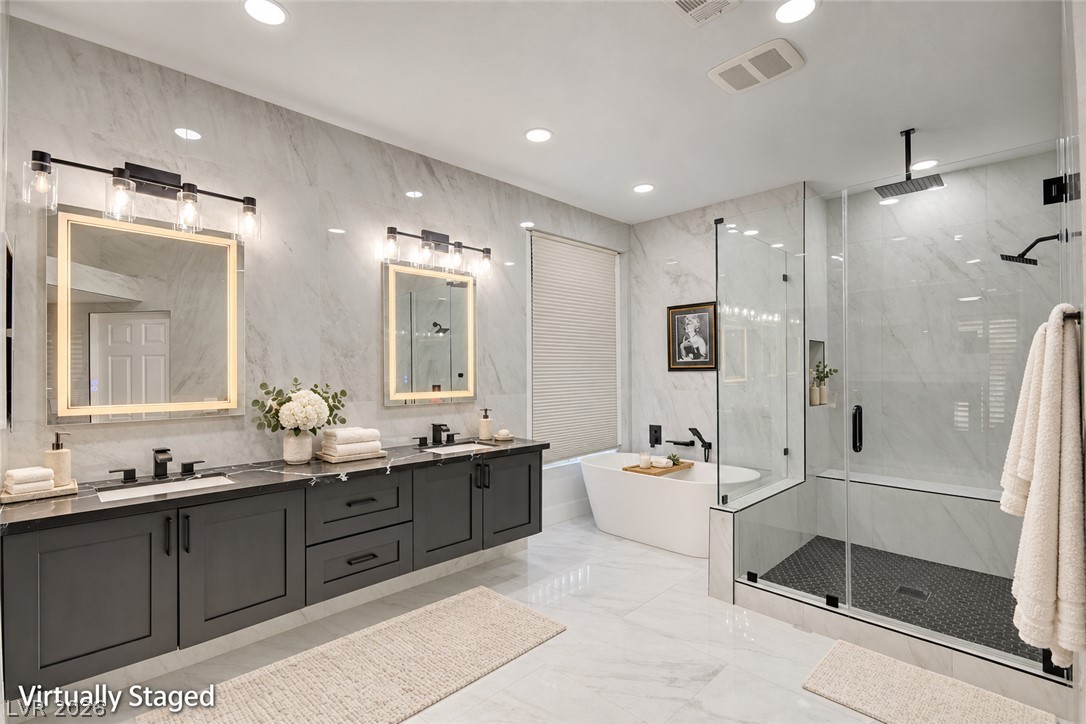
Polished stone walls flank a modern floating vanity with dual sinks and illuminated mirrors.
Indulge in a spa-like retreat featuring elegant marble tile, a soaking tub, and a glass-enclosed shower.
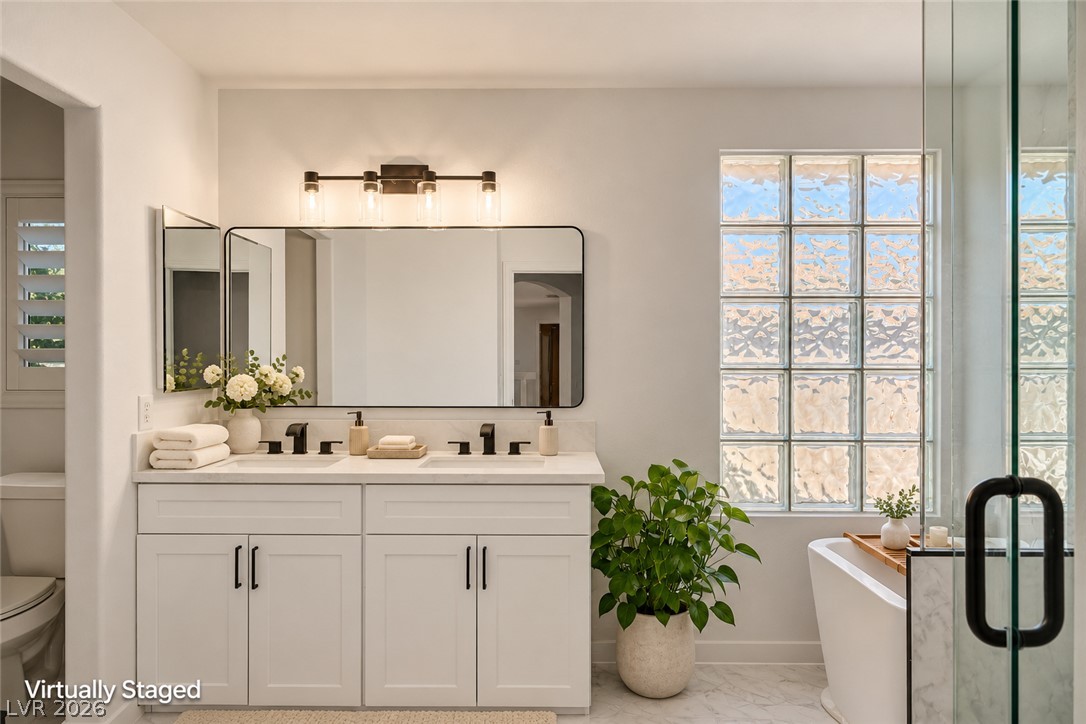
Natural light filters through a glass block window onto a double vanity and soaking tub.
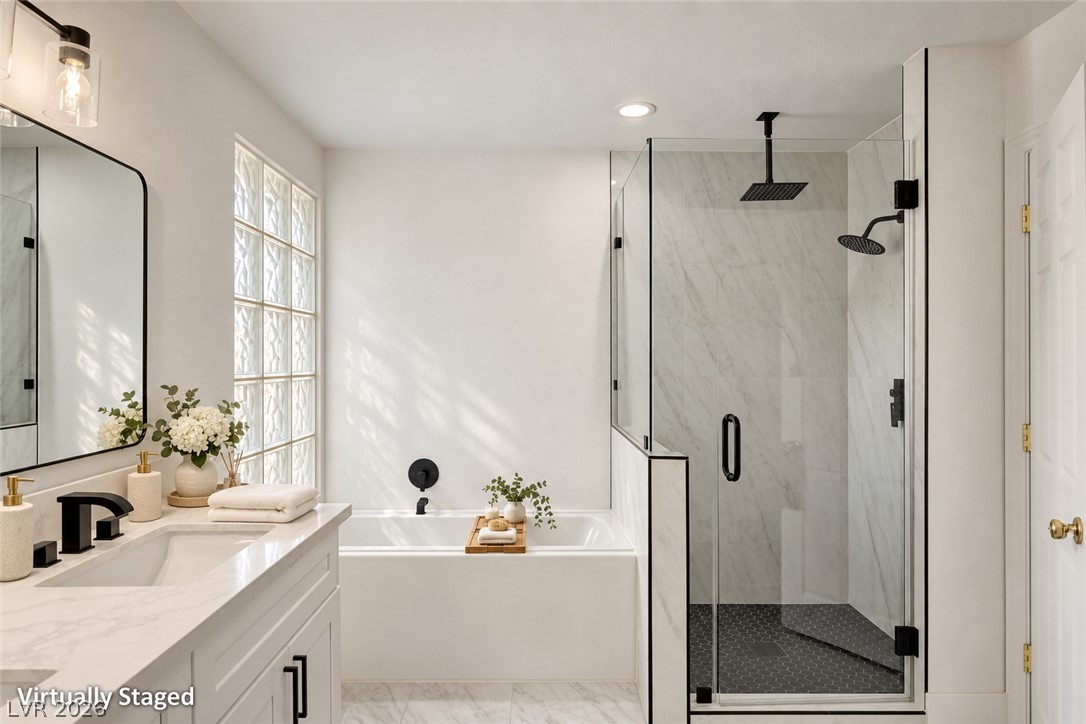
Marble finishes and a glass-enclosed walk-in shower elevate this sleek bathroom.
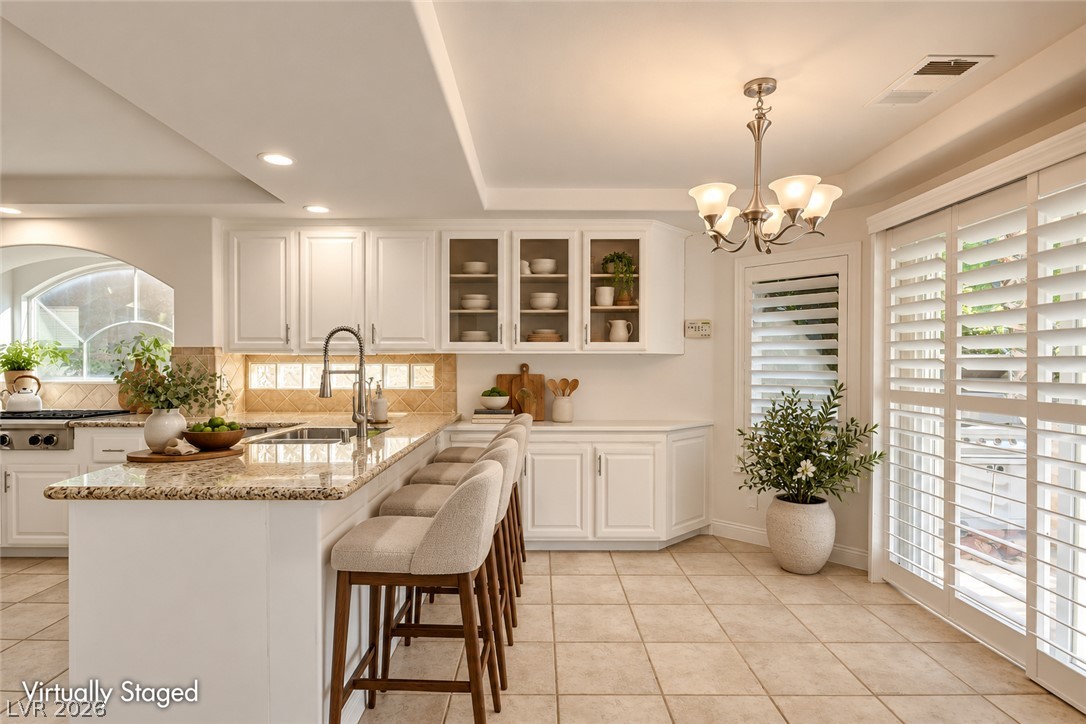
Polished stone countertops pair beautifully with clean cabinetry and tiled flooring in this gourmet kitchen.
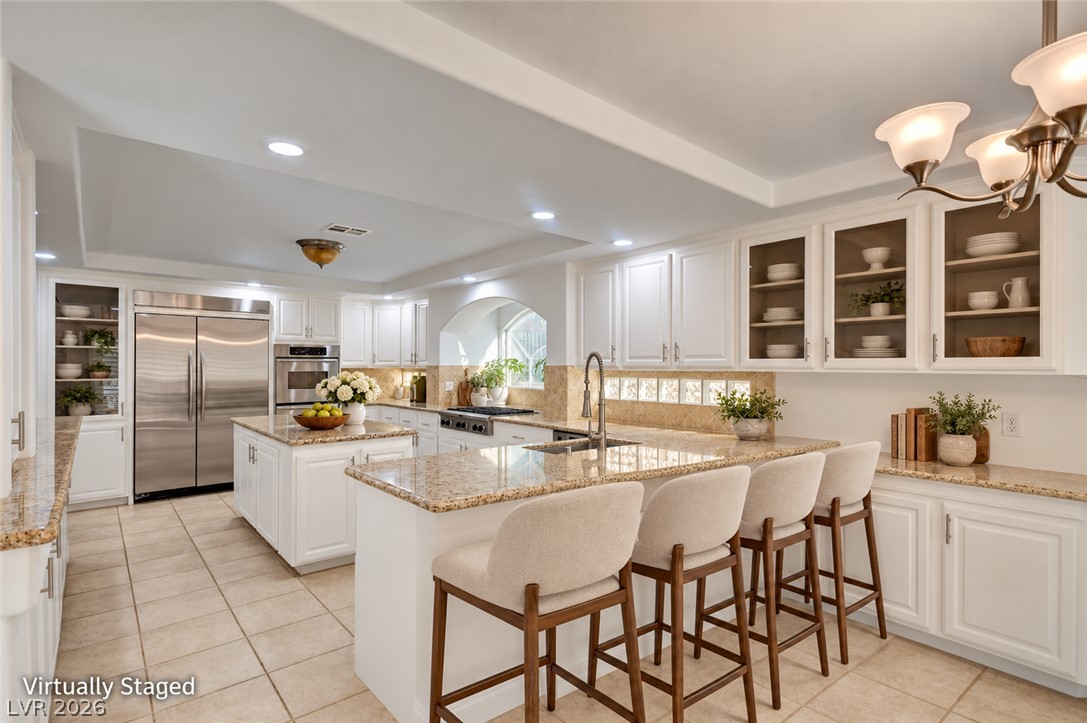
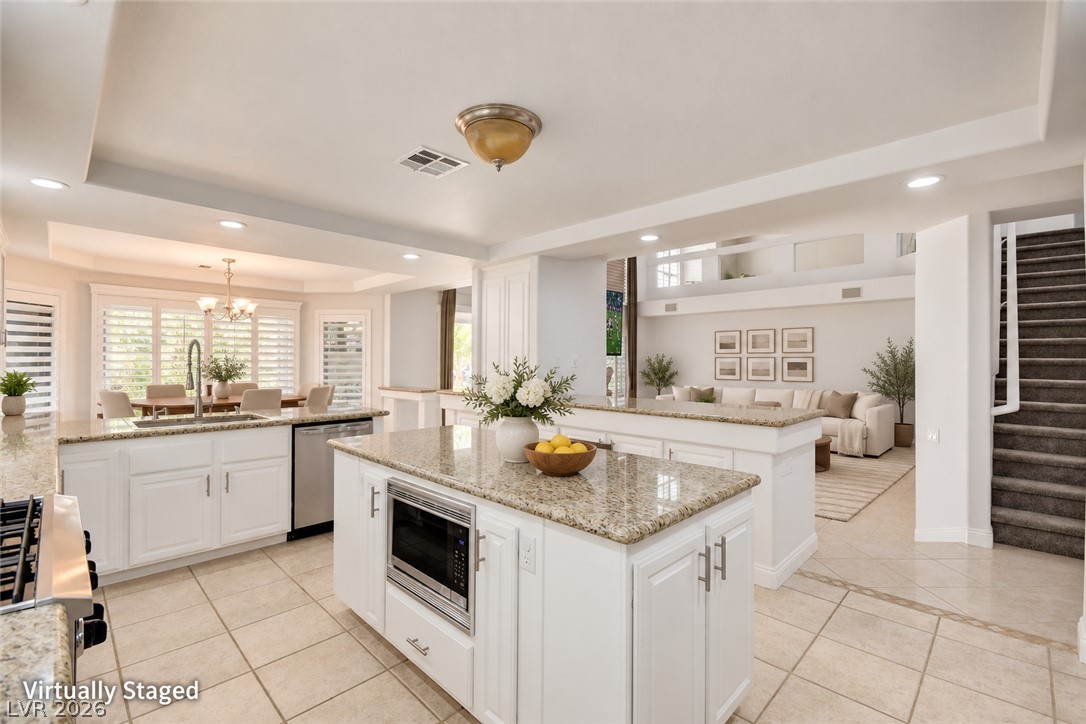
An open-concept kitchen features a central island, granite countertops, and seamless living area views.
Gleaming stone counters paired with tiled flooring ground this light-filled culinary space.
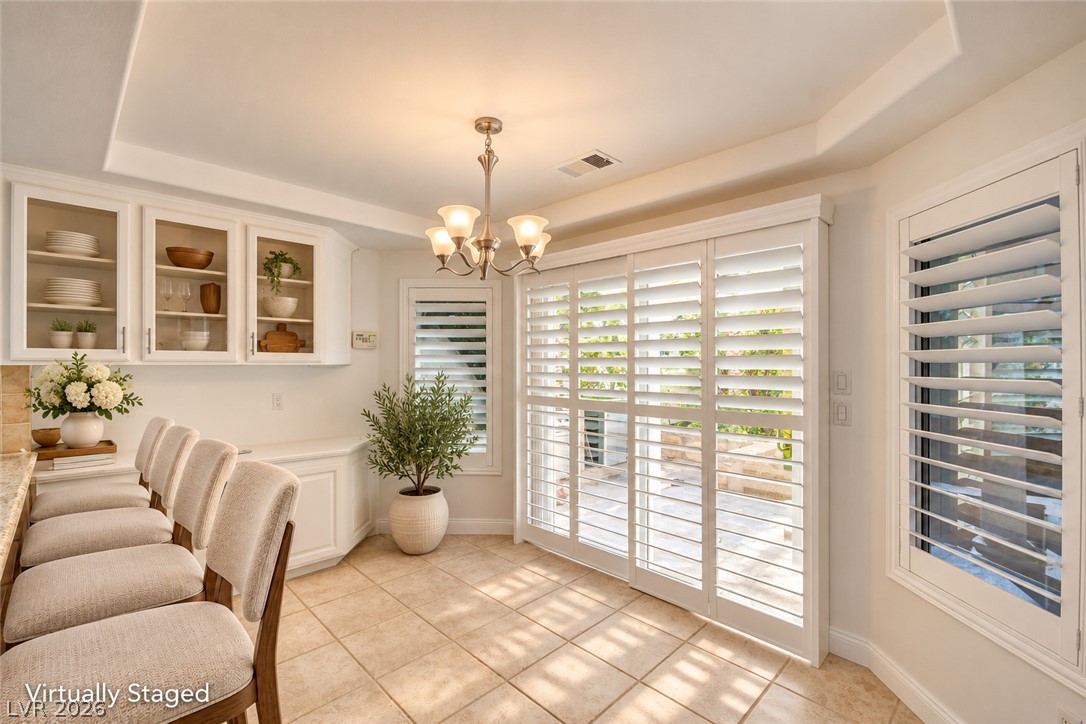
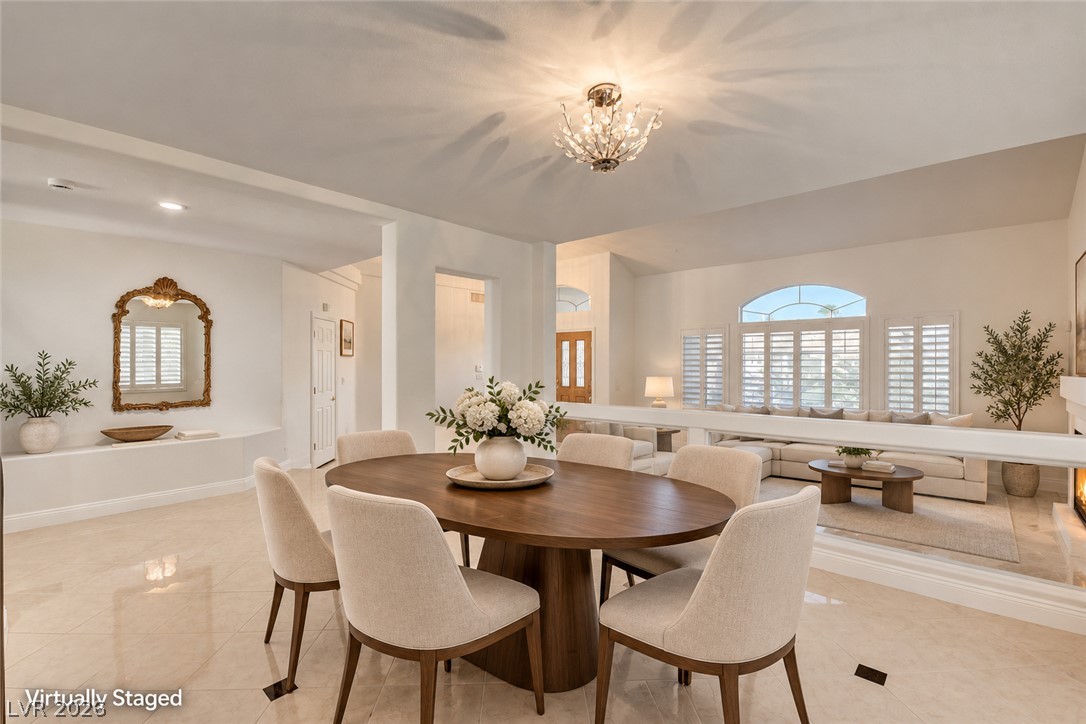
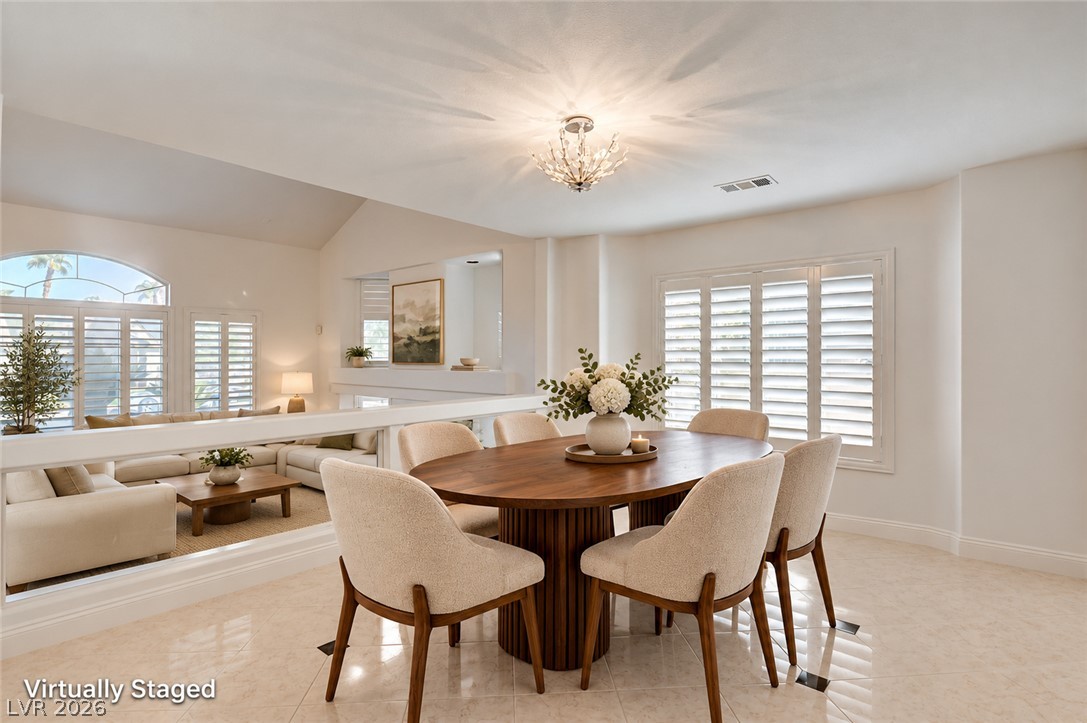
An elegant dining space features ceramic tile flooring and sliding doors with plantation shutters.
Polished tile flooring and plantation shutters define this elegant formal dining area.
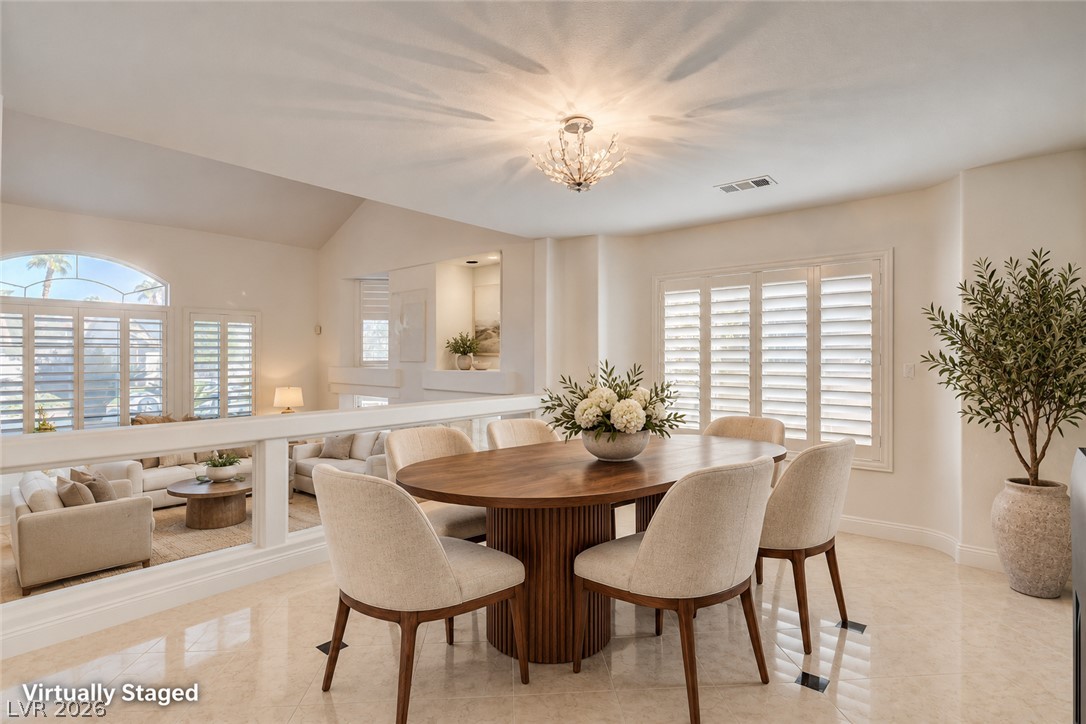
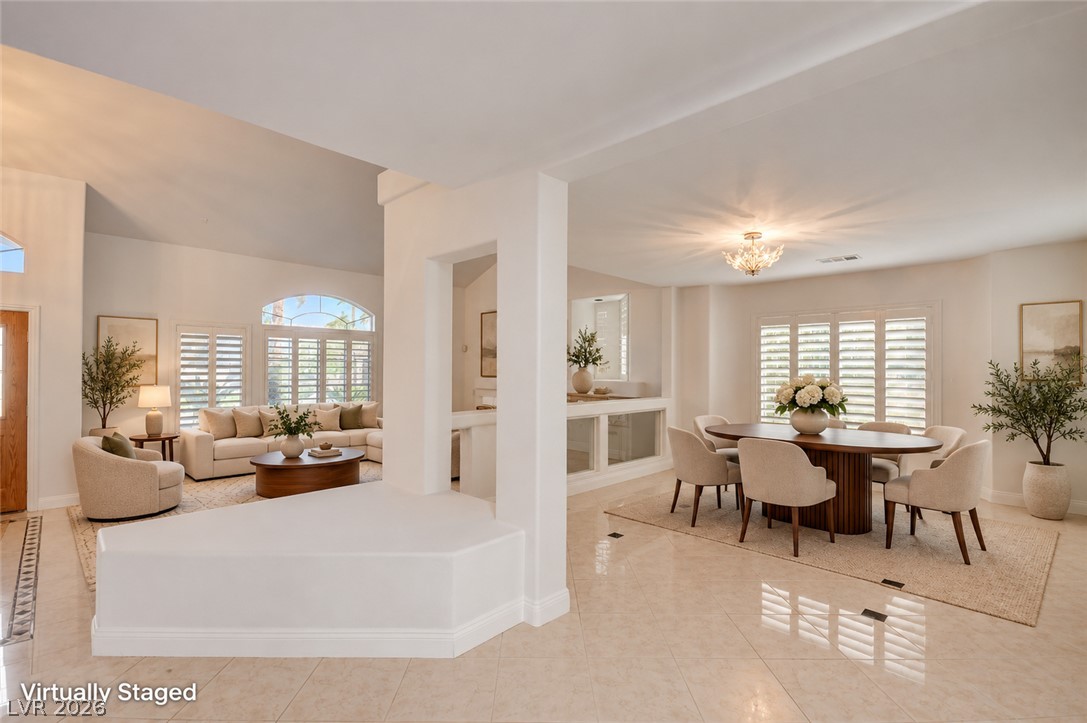
Gleaming tile floors and high ceilings elevate this elegant dining space open to the living area.
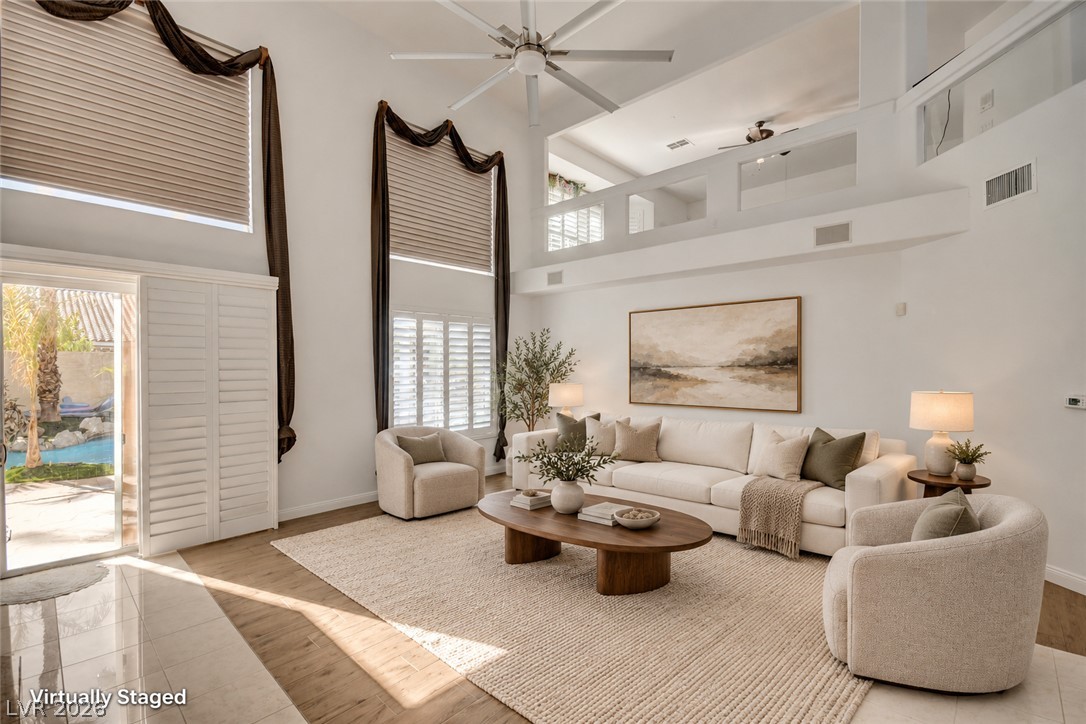
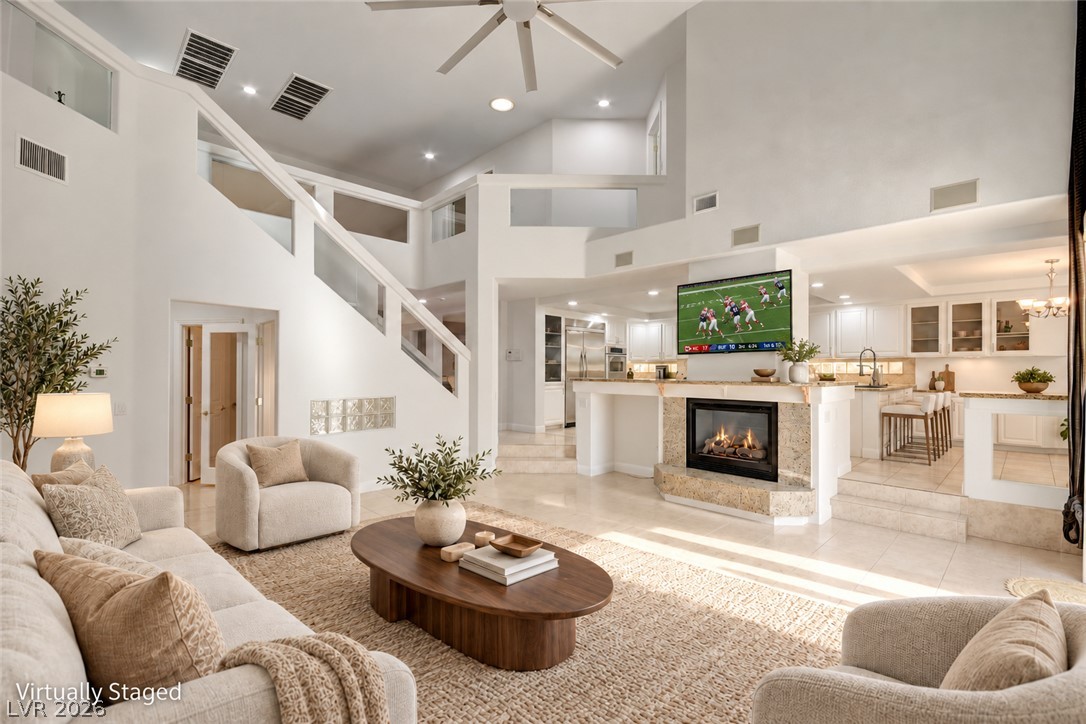
Towering ceilings and multi-level windows frame views toward the backyard pool from this living area.
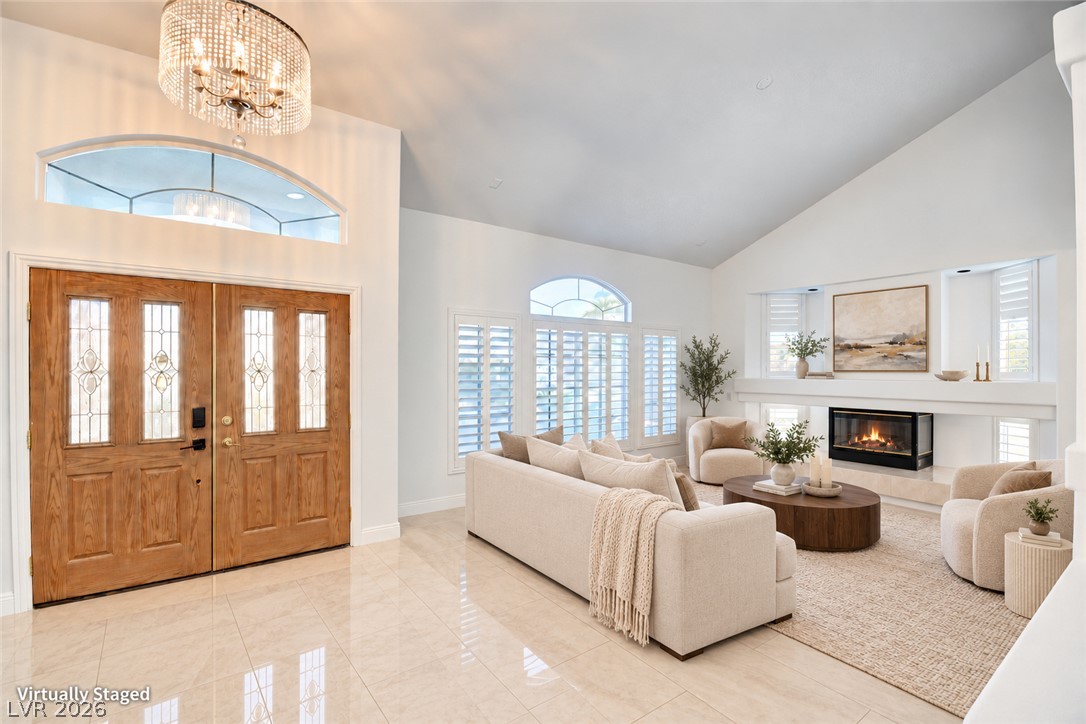
Double doors open to an airy living room boasting vaulted ceilings and a cozy fireplace.
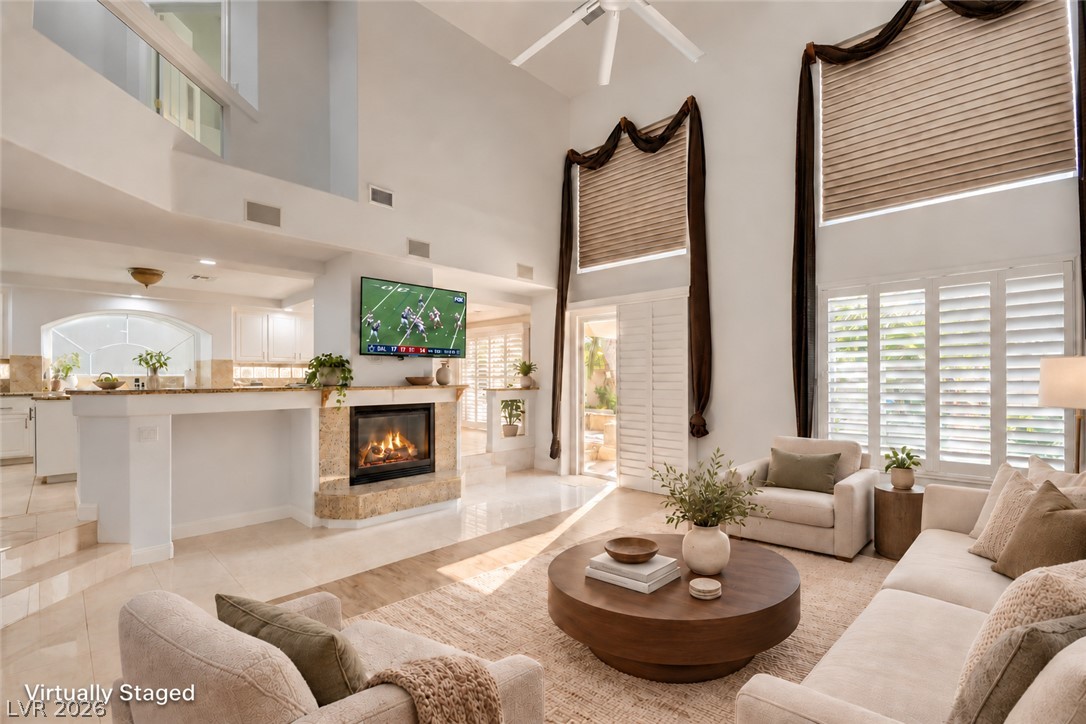
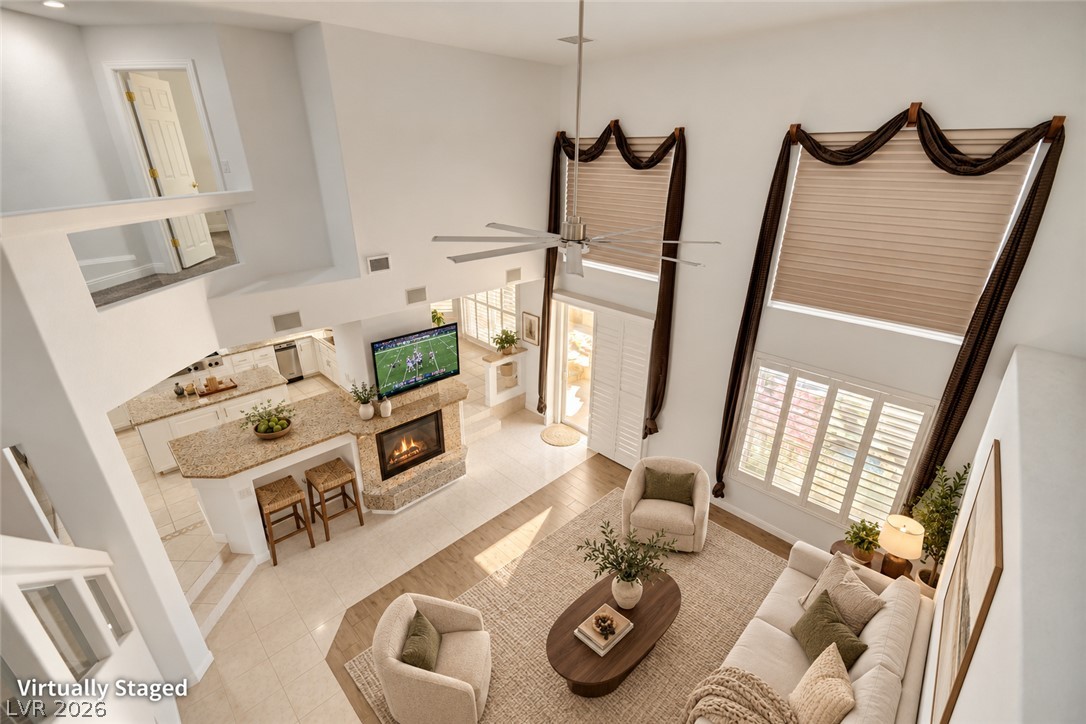
Double-height ceilings and a fireplace anchor this airy, open-concept living area.
Gleaming tile floors and soaring ceilings elevate this multi-level living area.
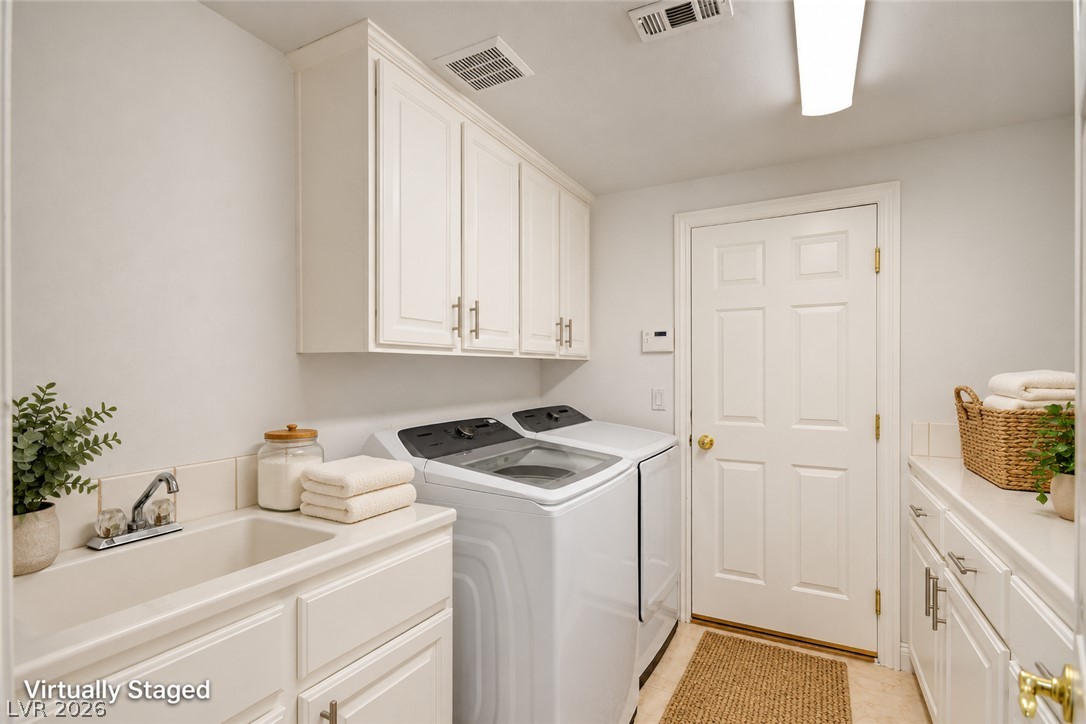
A functional workspace includes built-in cabinetry and a deep utility sink alongside modern laundry appliances.
Polished tile flooring and architectural pillars define this flowing semi-open floor plan.
Polished tile flooring and plantation shutters elevate this formal dining space overlooking the living area.
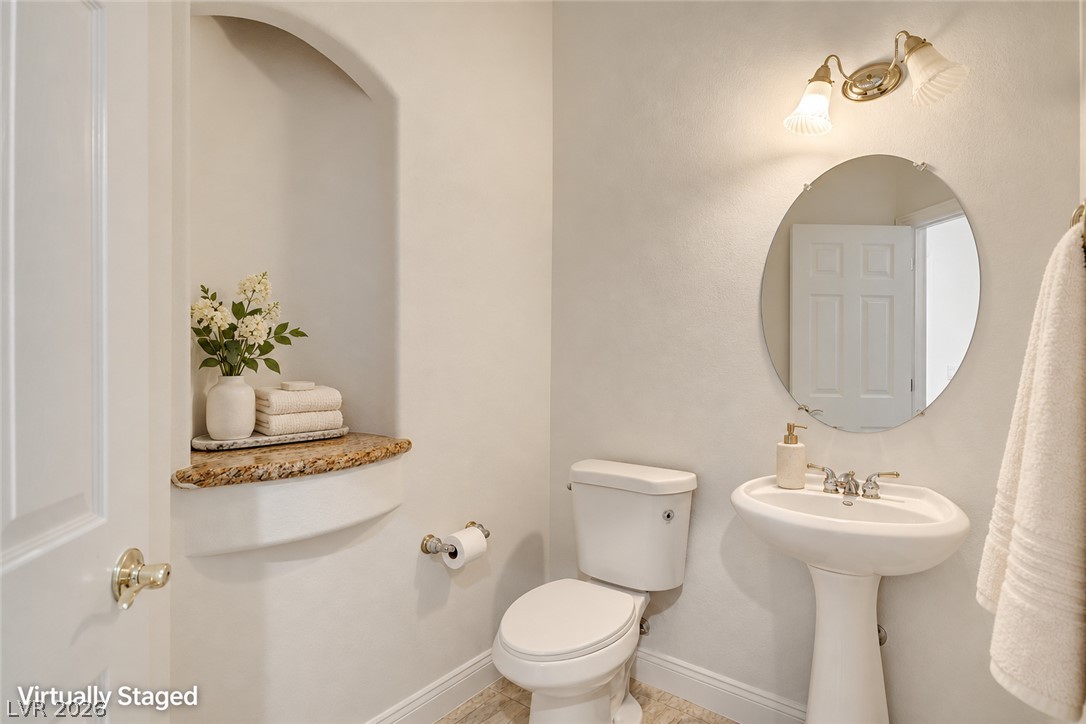
An arched display niche with granite trim adds unique character to this classic powder room.
Dramatic high ceilings and a central fireplace anchor this airy multi-level living area.
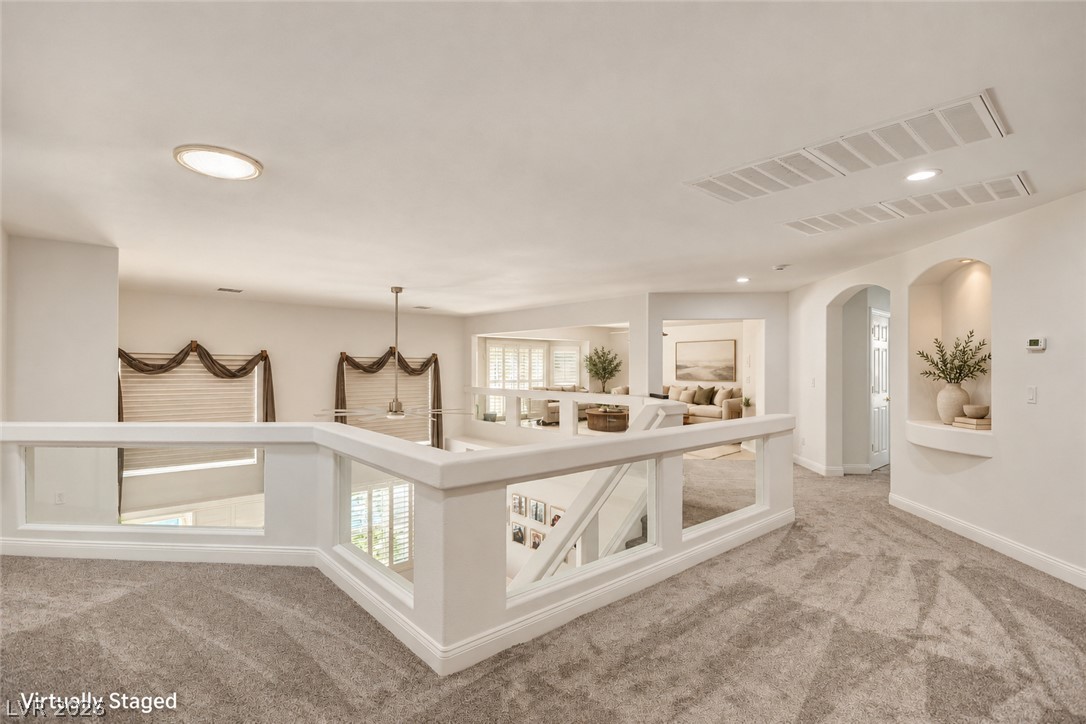
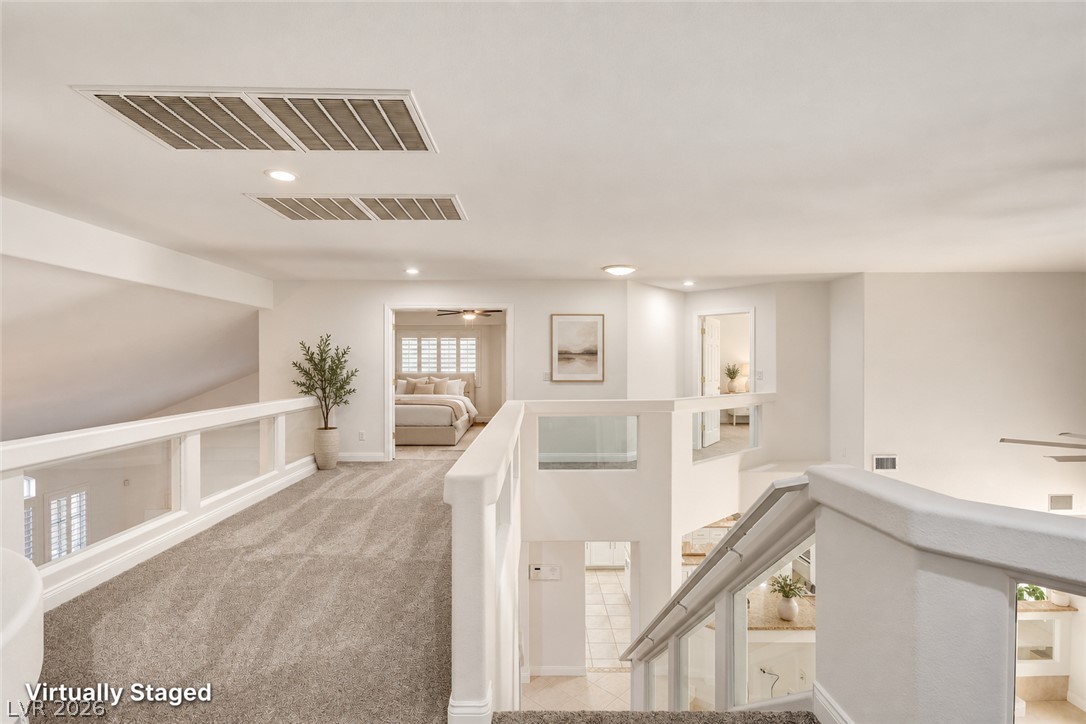
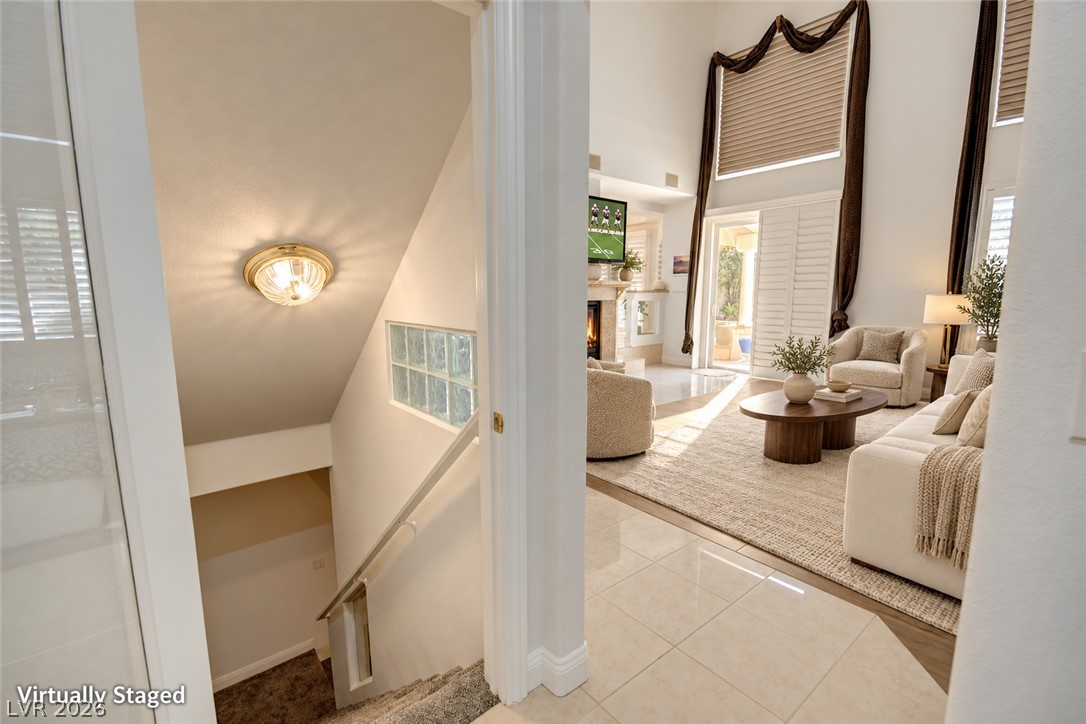
An open upper landing with plush carpeting overlooks the light-filled living spaces below.
An open upper walkway overlooks the lower level, showcasing comfortable carpeting and recessed lighting.
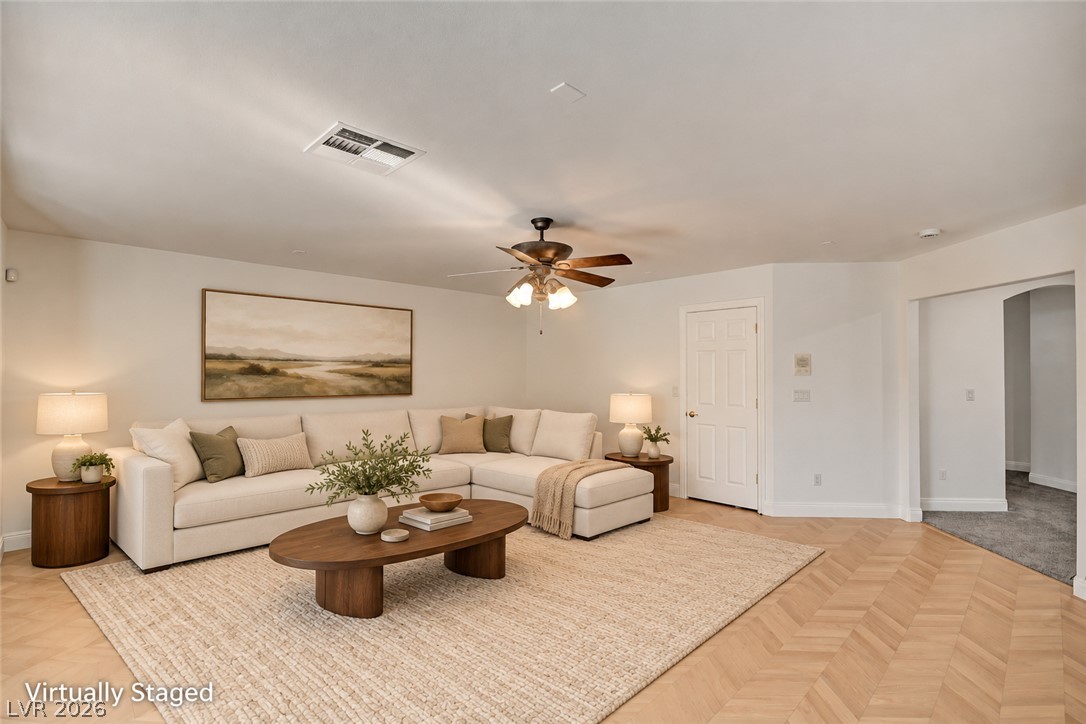
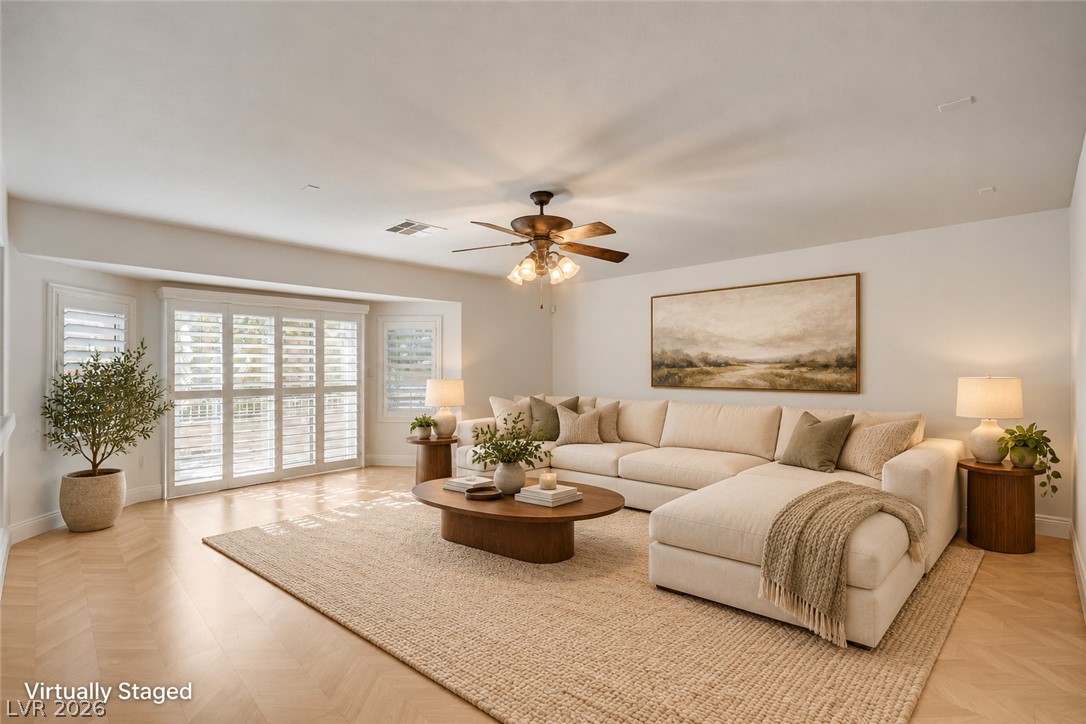
Warm herringbone patterned flooring anchors this comfortable and welcoming living area.
Elegant herringbone patterned hardwood flooring anchors a spacious and bright living area.
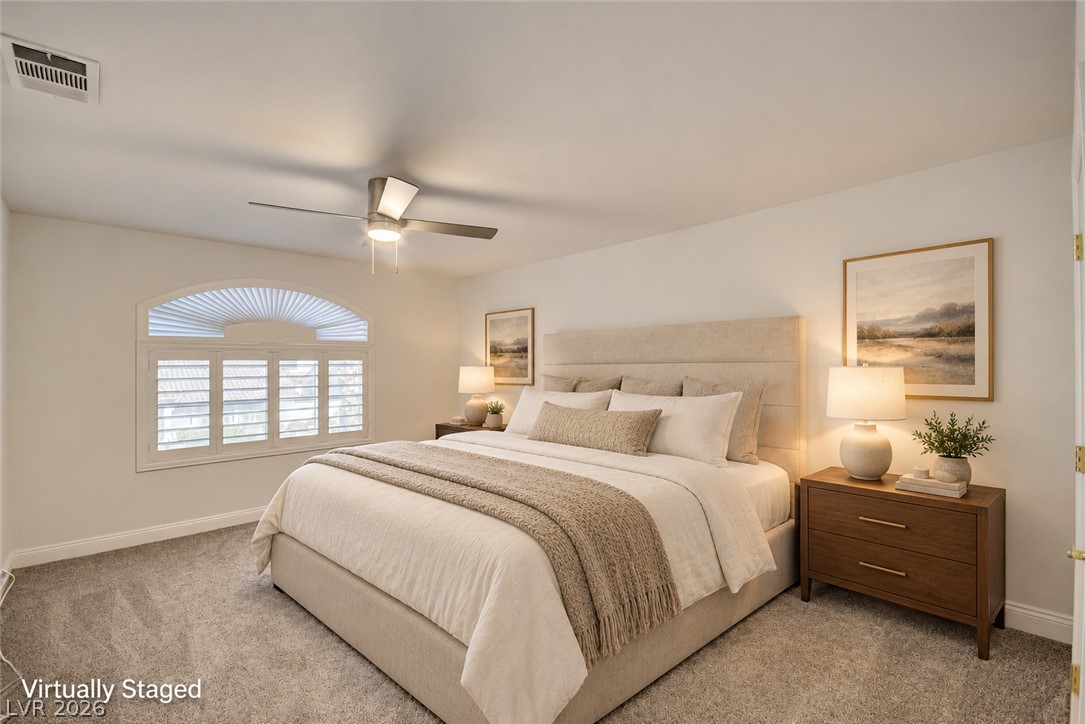
An arched window fitted with custom plantation shutters filters light across plush carpeted flooring.
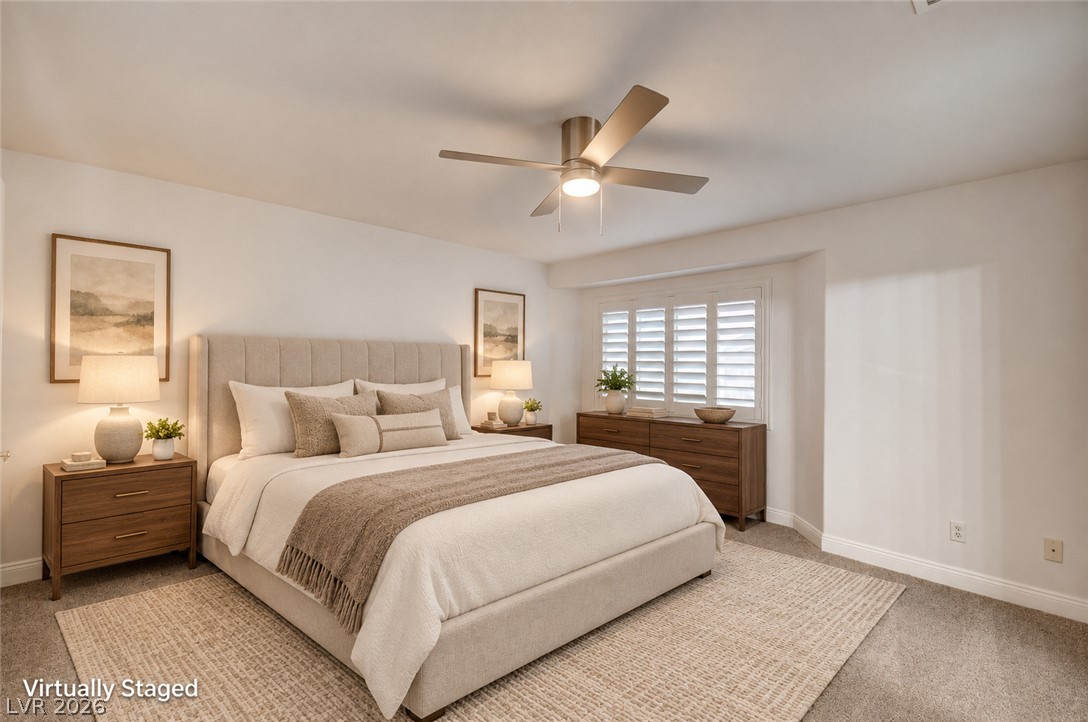
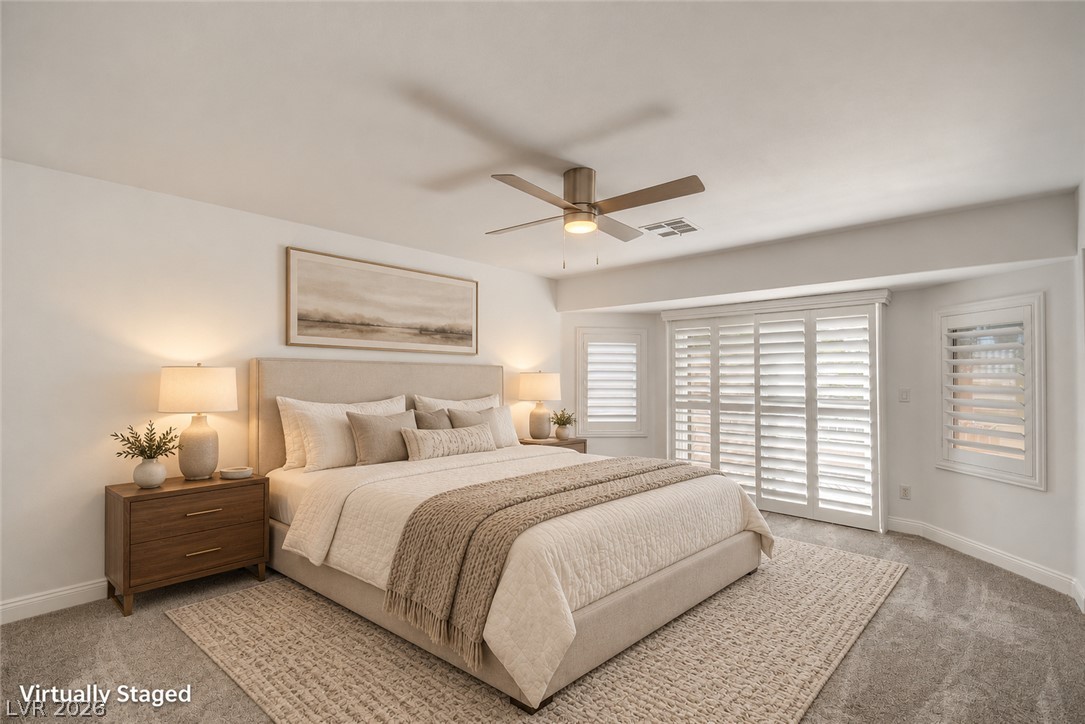
Warm neutral tones and wall-to-wall carpeting create a peaceful and relaxing atmosphere.
Plush carpeting and elegant plantation shutters define this serene and comfortable bedroom space.
Polished tile flooring transitions seamlessly into a living area featuring soaring vertical volumes.
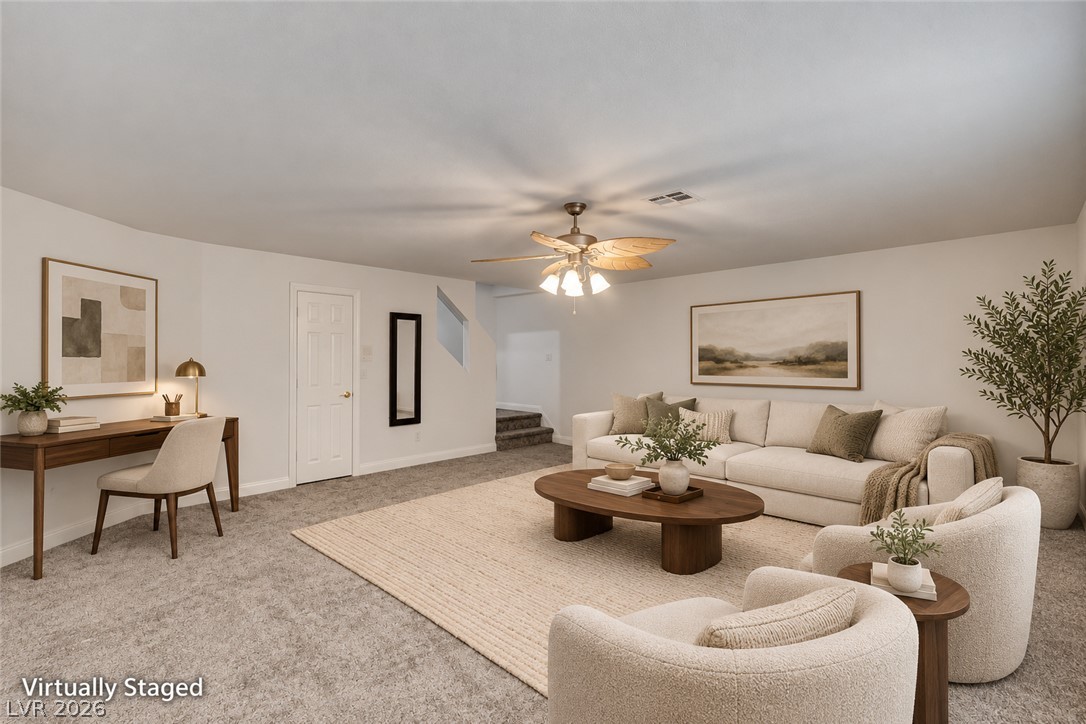
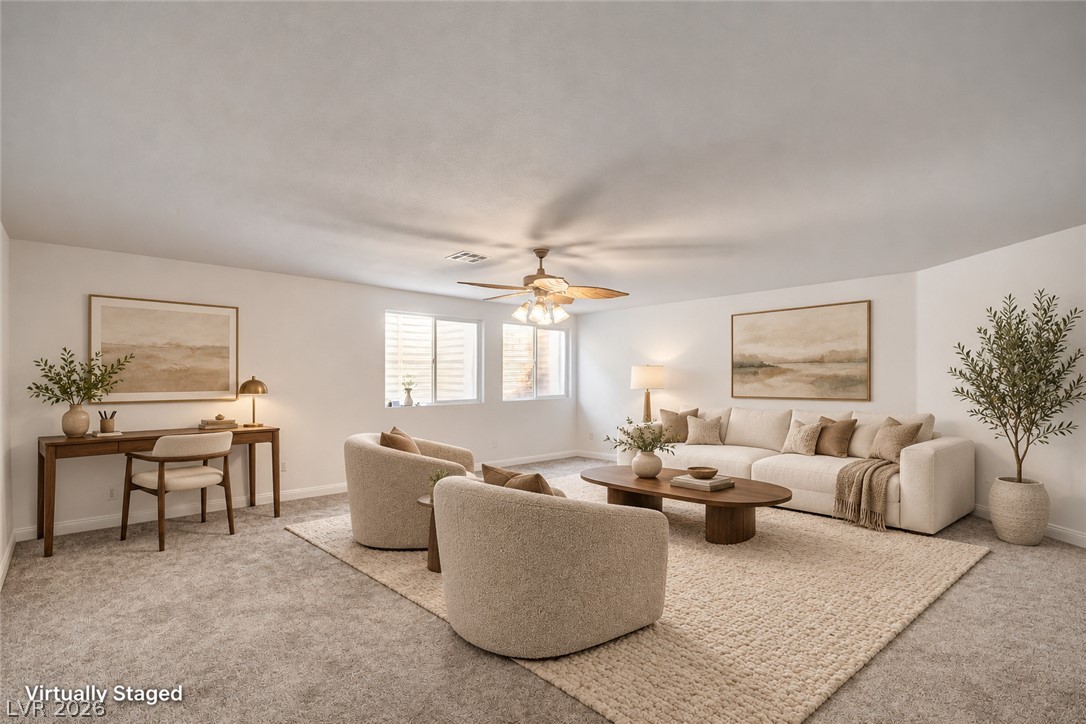
An open and carpeted lower level offers space for work and relaxation.
An open and inviting living space featuring plush wall-to-wall carpeting and clean architectural lines.
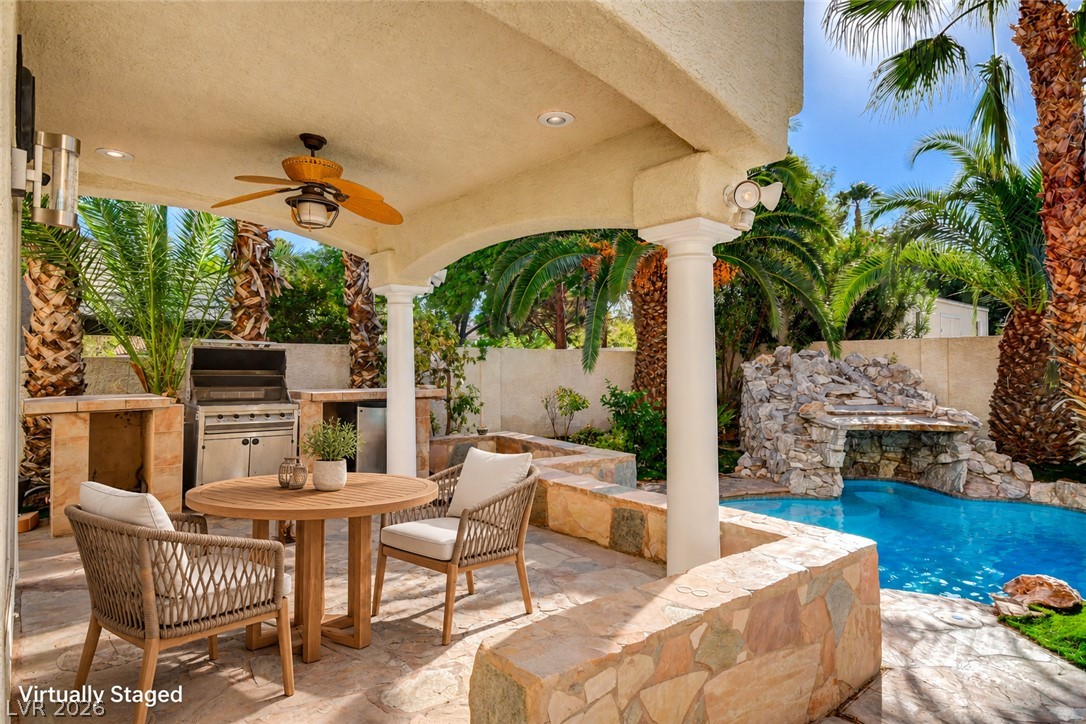
An inviting covered patio opens to a pool area framed by tropical landscaping.
Towering palm trees and rock waterfalls frame a custom swimming pool and integrated spa.
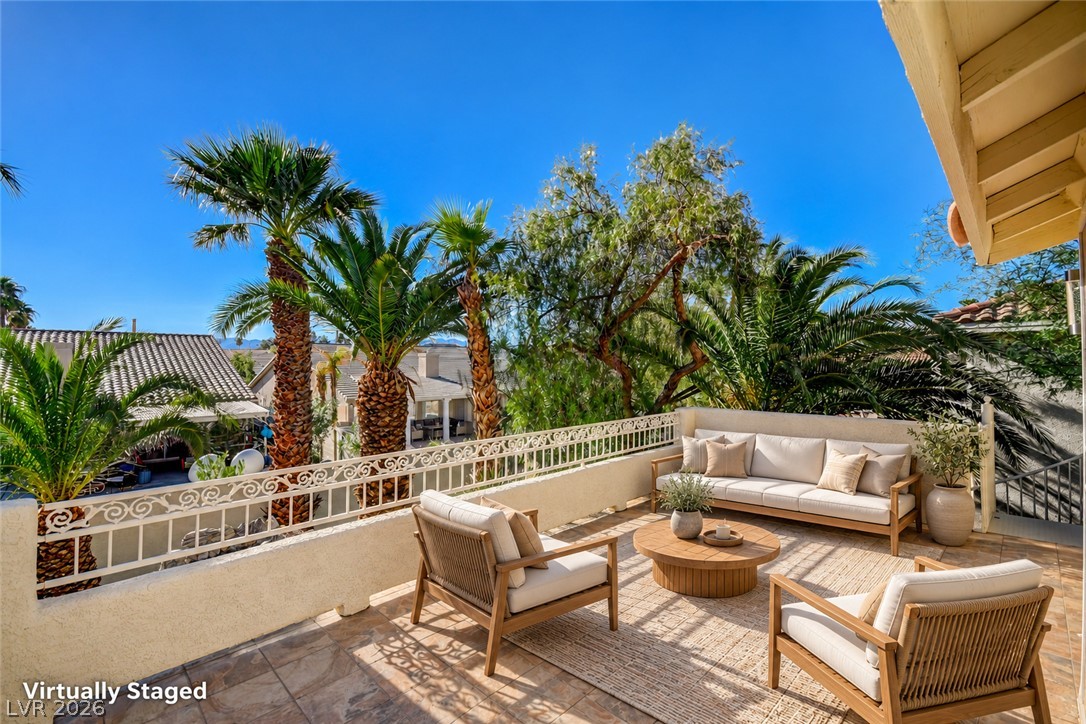
Sun-drenched tile balcony overlooks lush palm trees against a clear blue sky.
Stone finishes, custom vanities, a soaking tub, and a glass shower create a spa-like retreat.