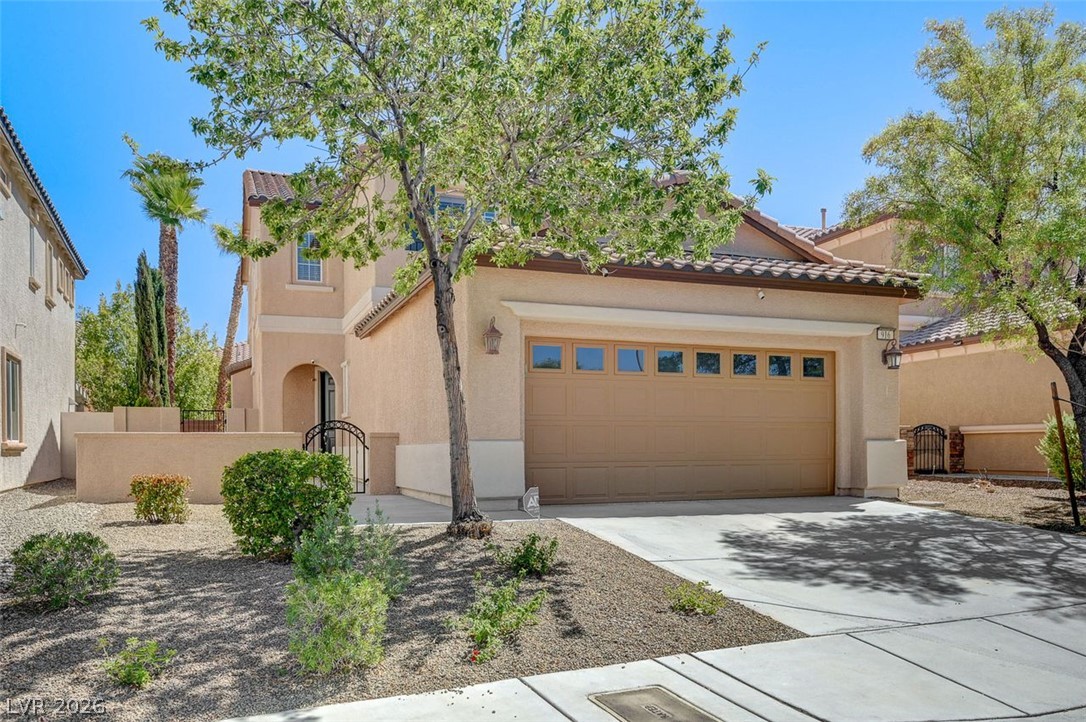
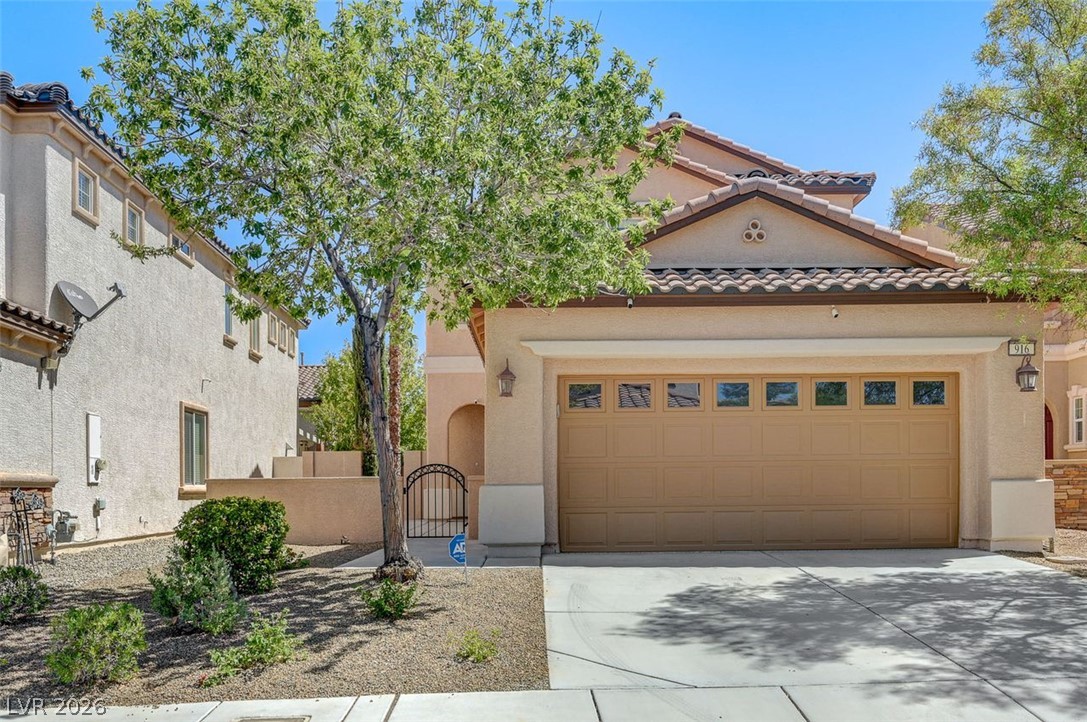
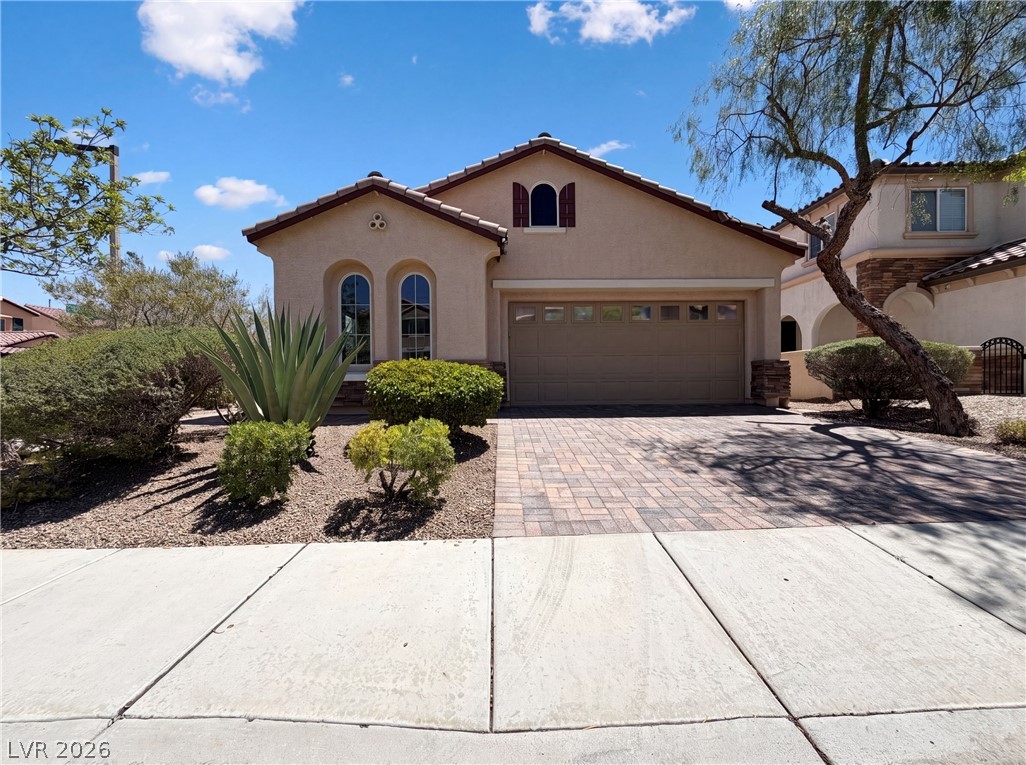
Desert landscaping and a paved driveway lead to this multi-level home with an attached garage.
Mature trees shade the driveway and entryway of this classic tile-roof home.
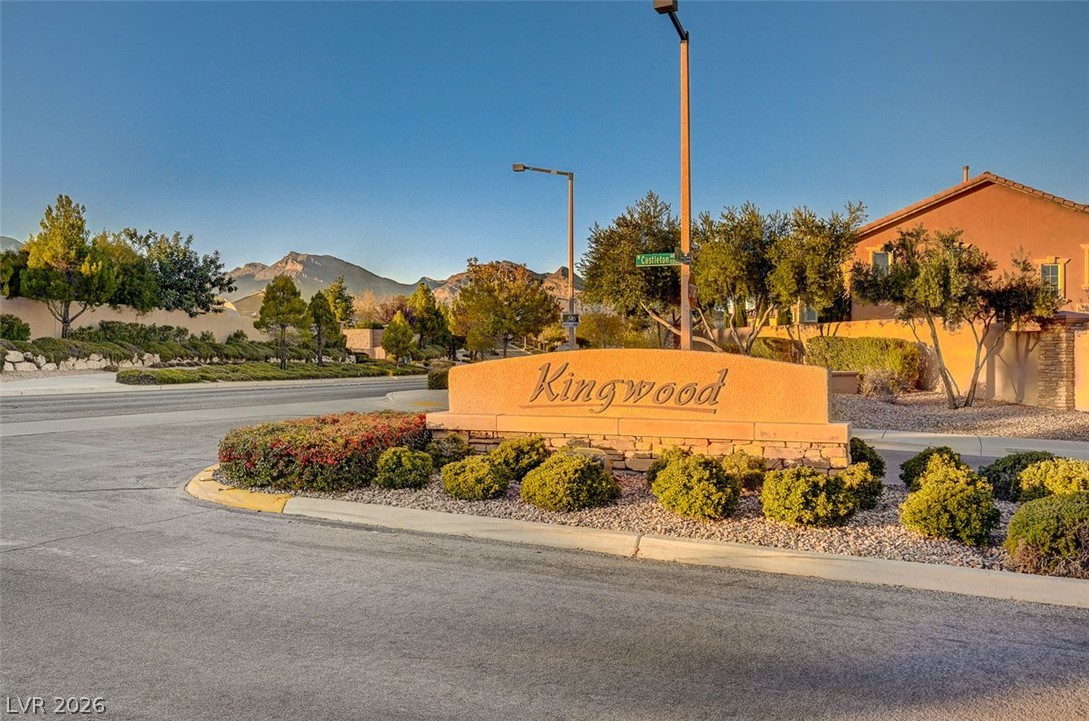
Majestic mountain ridges frame the entrance to this welcoming neighborhood.
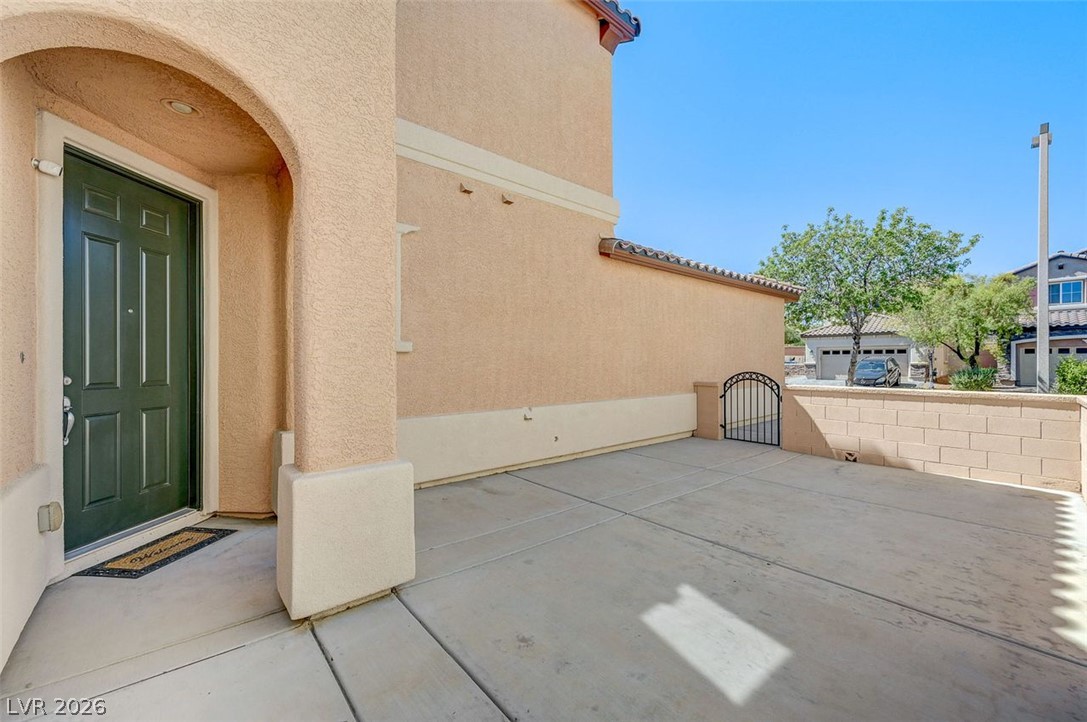
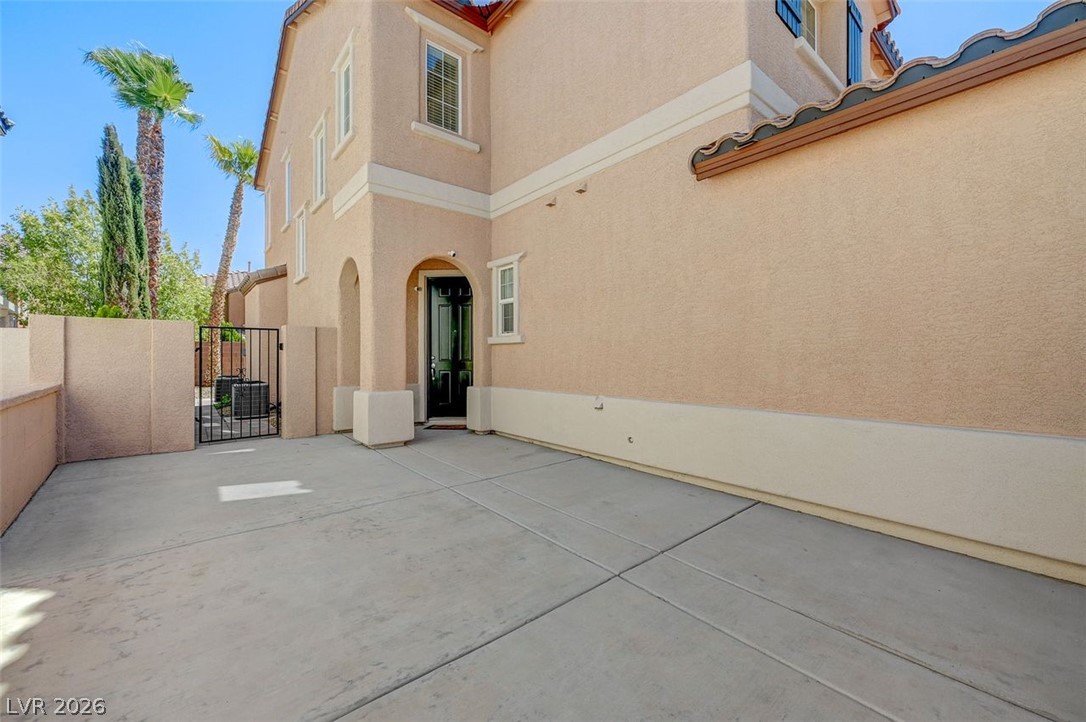
A private gated courtyard creates a welcoming entry to the home.
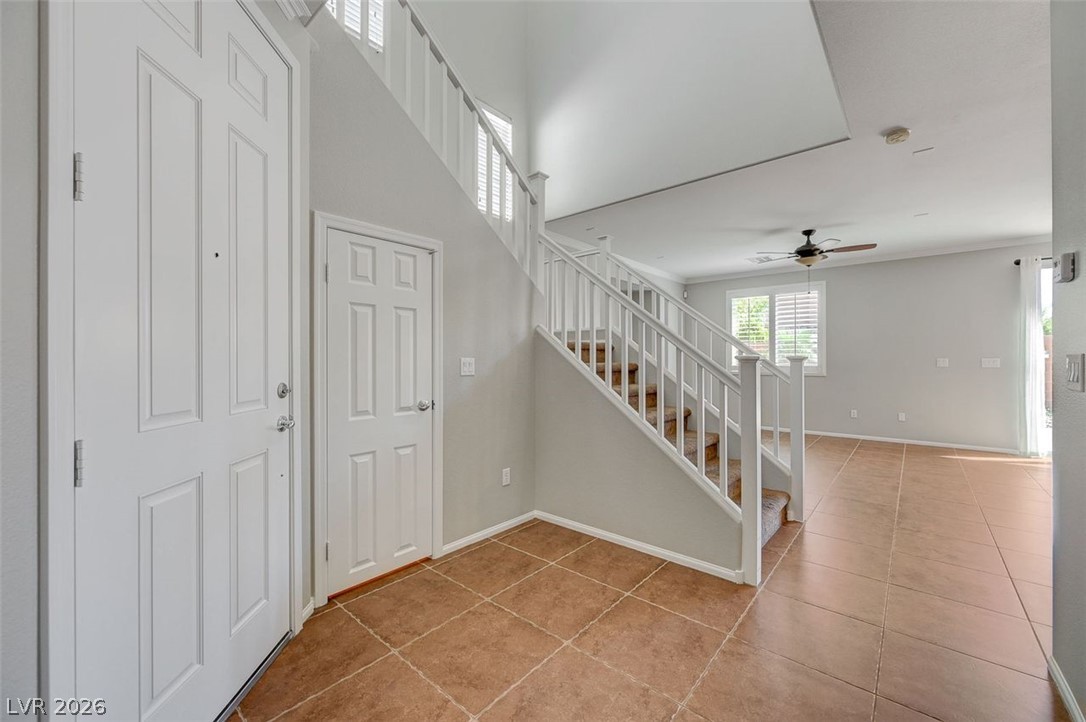
Tiled flooring and soaring ceilings welcome visitors inside this airy multi-level entryway.
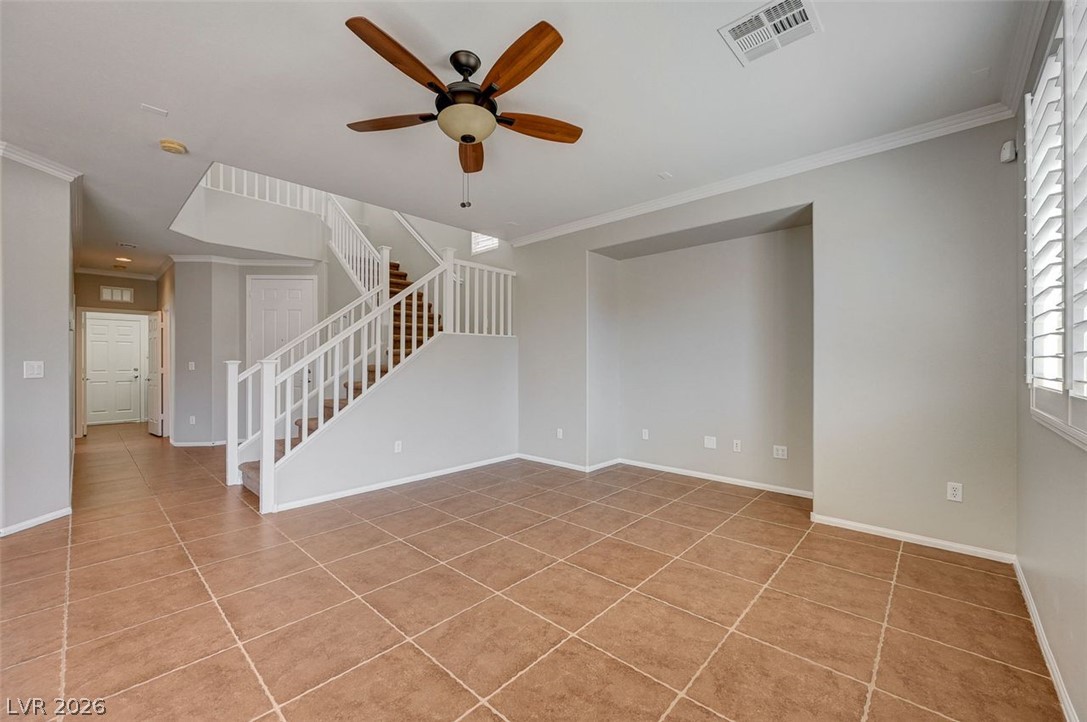
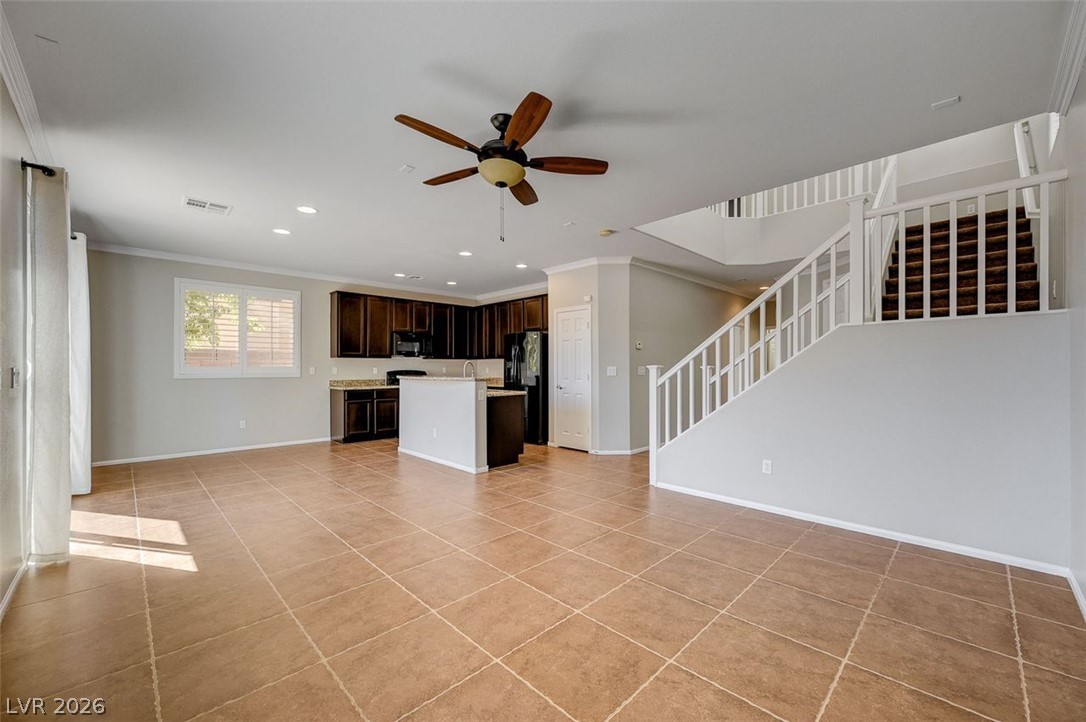
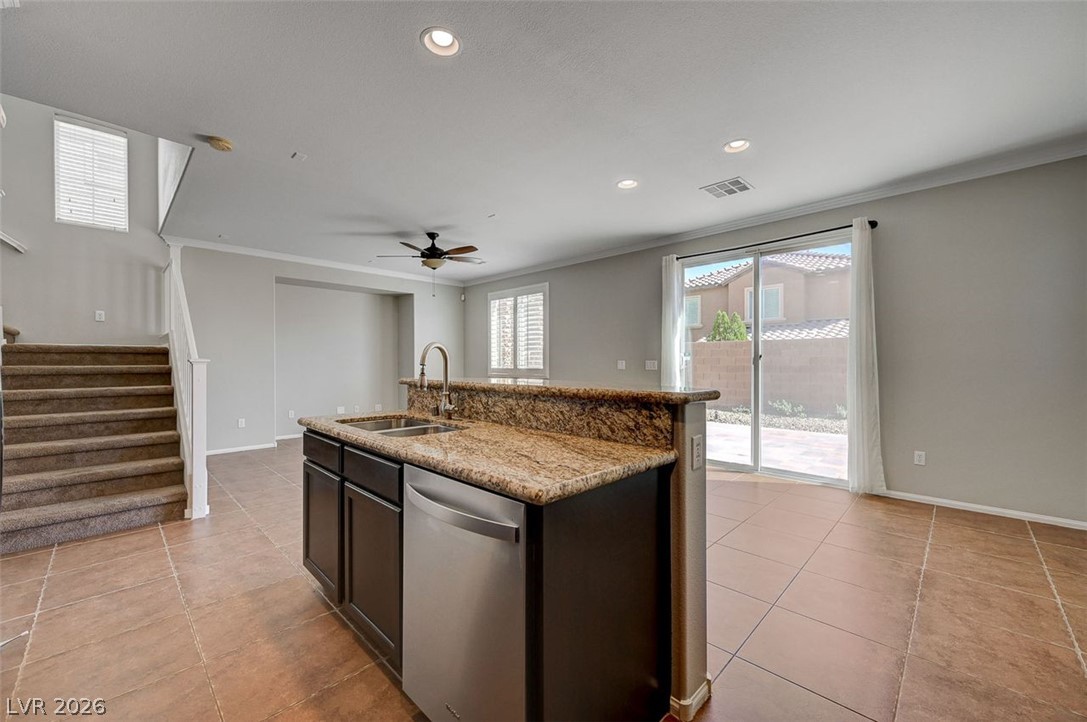
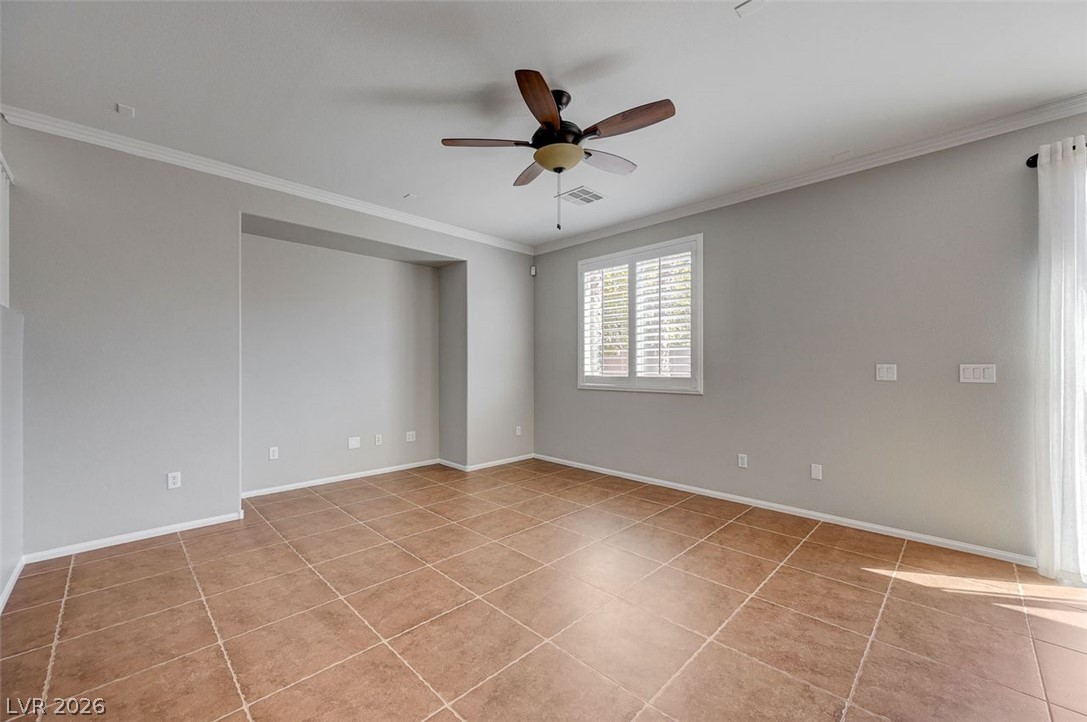
Family room off of the kitchen. Tiled floors and a prominent staircase define this open living area.
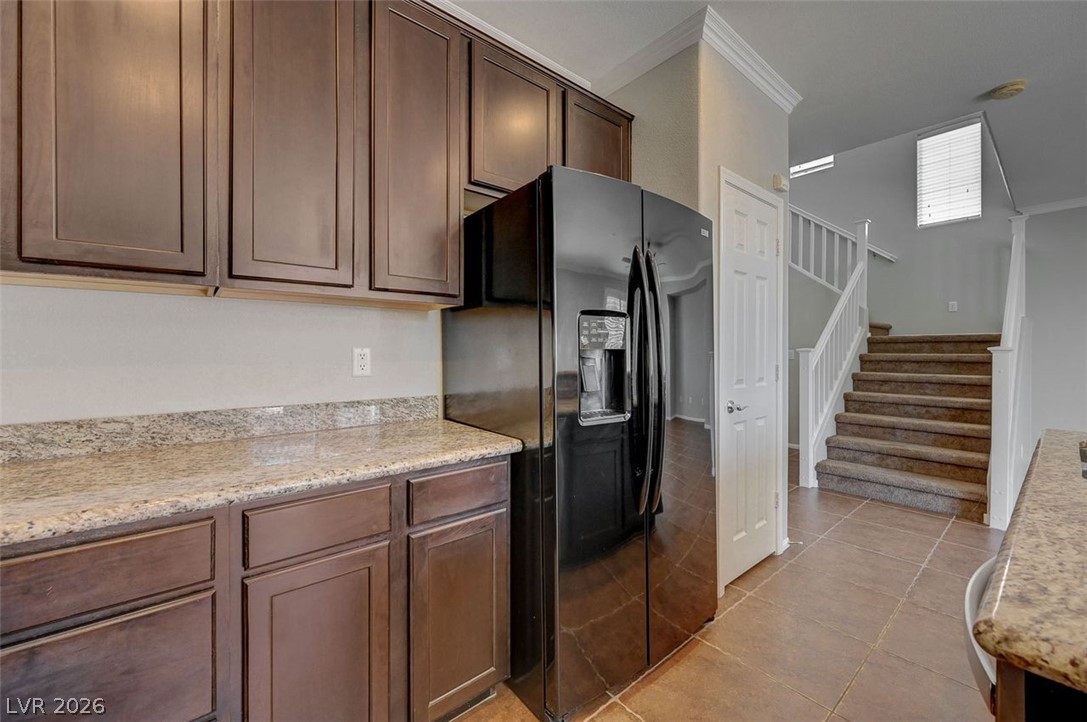
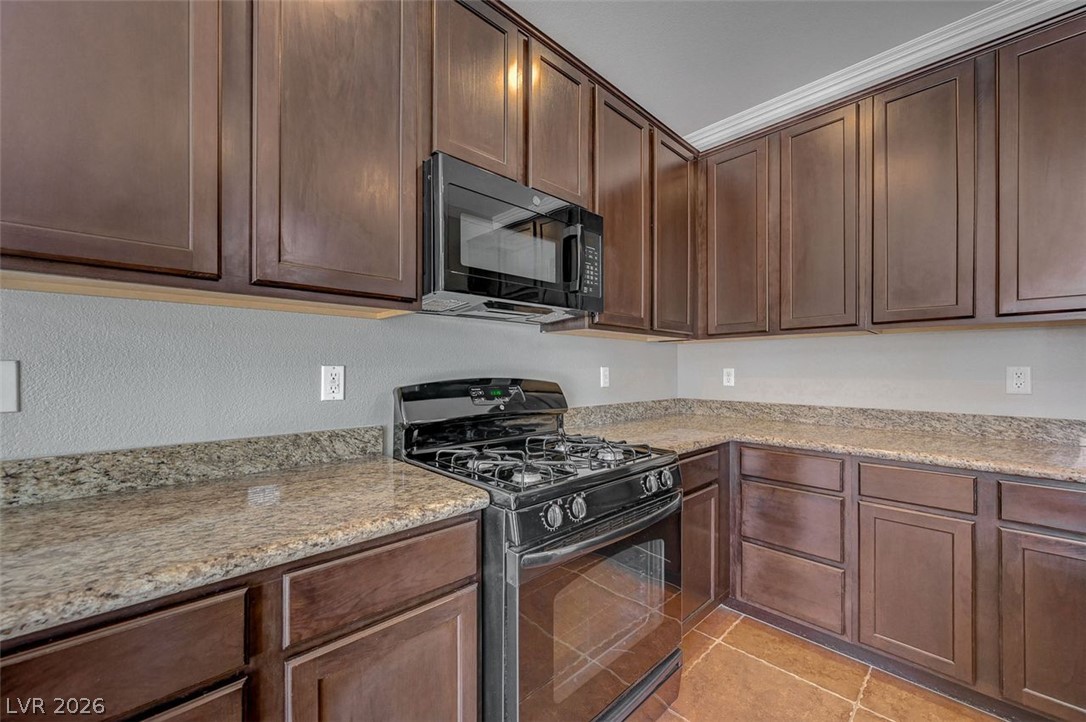
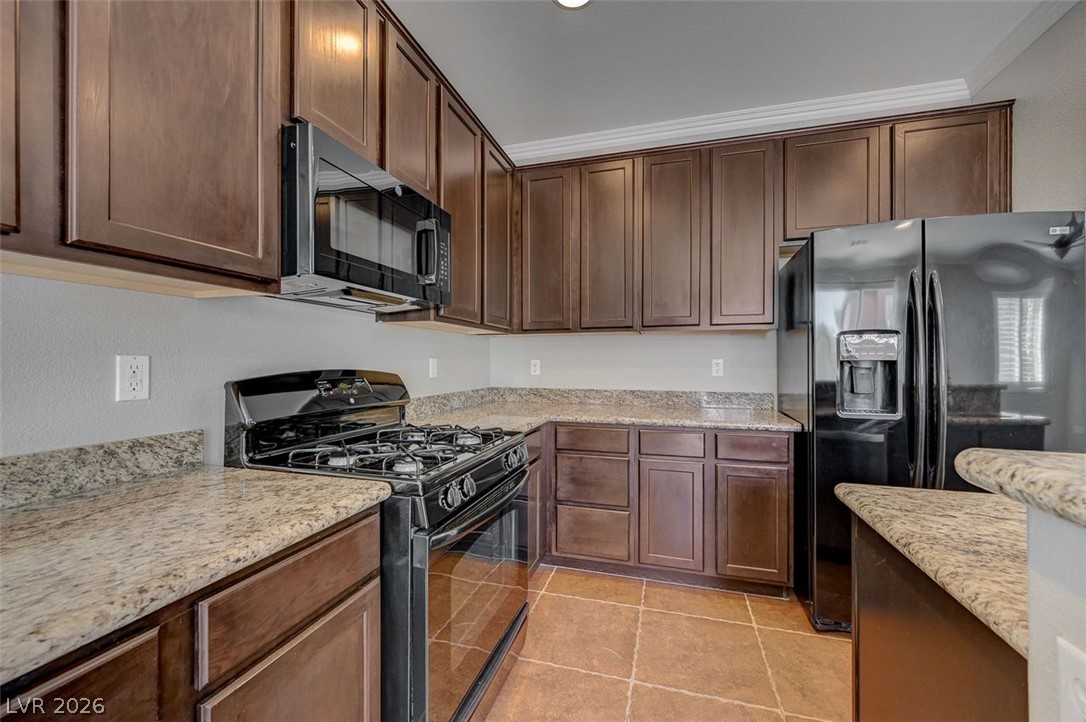
Rich cabinetry and granite countertops frame a functional cooking area.
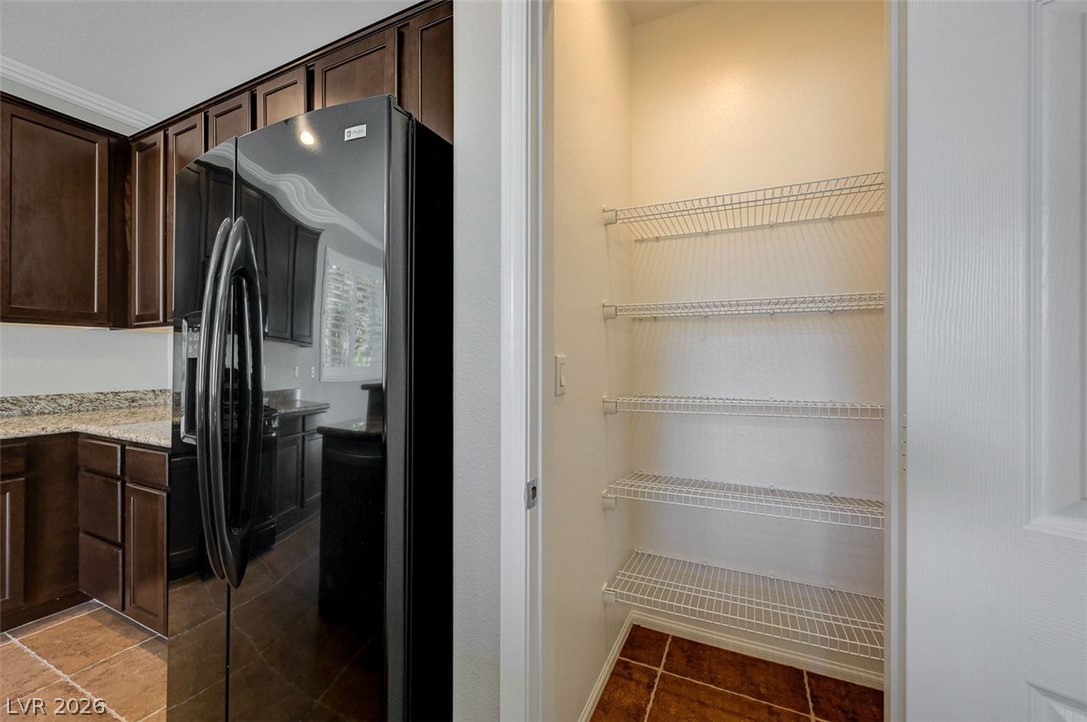
Ample shelving highlights this walk-in pantry with tile flooring.
An open layout connects the tiled living space directly to the kitchen and staircase.
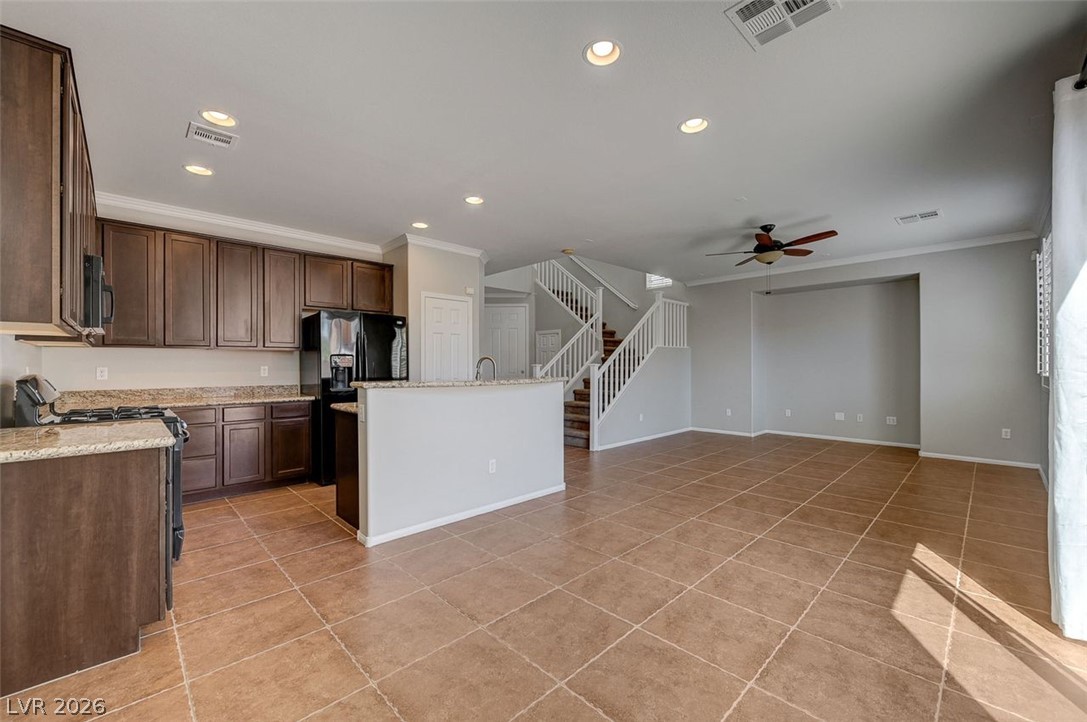
Tiled flooring flows through this open concept layout from the kitchen to the living area.
Tile flooring and an open layout seamlessly connect the living area with the kitchen.
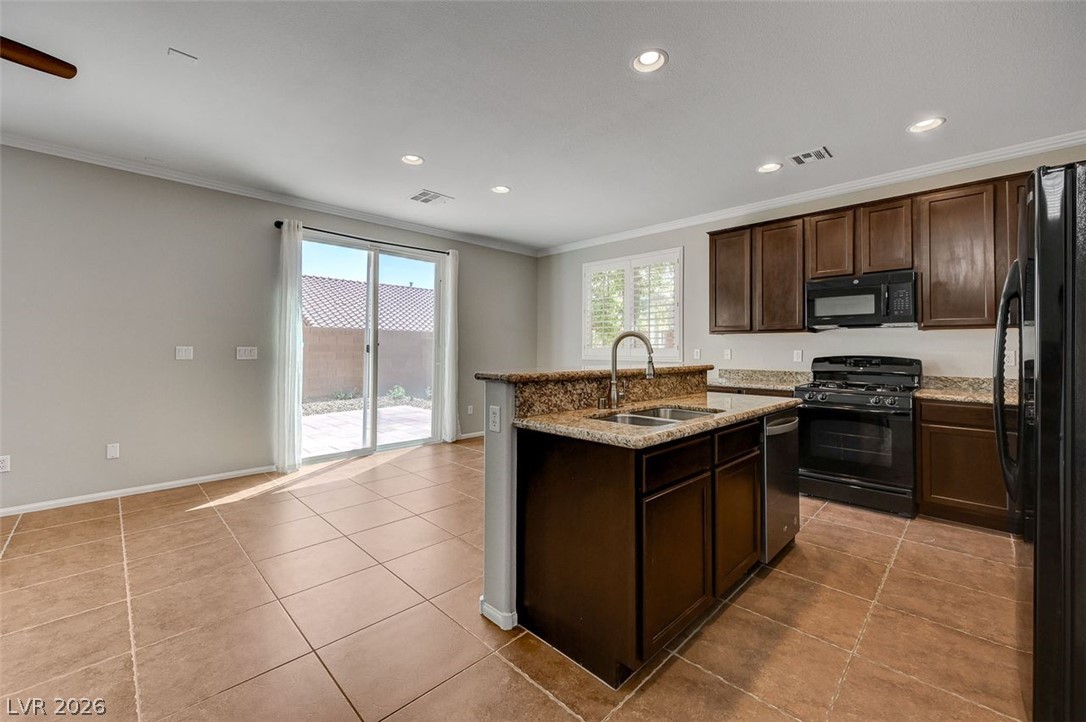
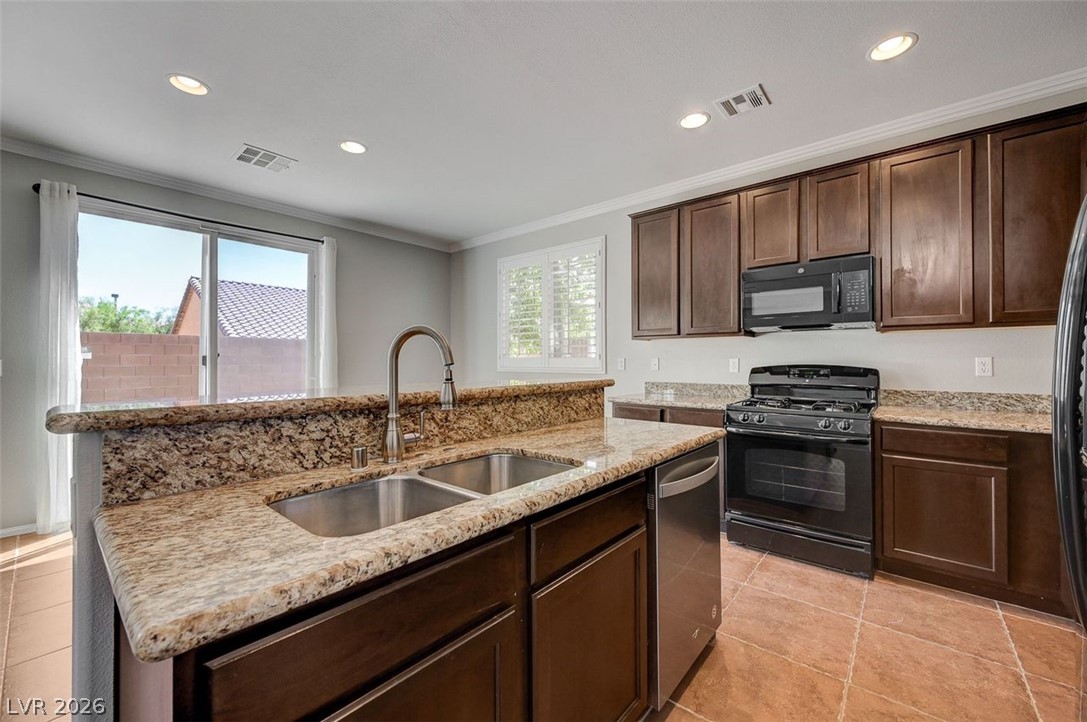
Gleaming stone countertops and ceramic tile flooring define this airy open-concept kitchen space.
Granite counters and rich wood cabinetry anchor this functional open kitchen layout.
Rich wood cabinetry paired with granite countertops defines this functional kitchen space.
Rich wood cabinetry and speckled granite countertops anchor this functional kitchen layout.
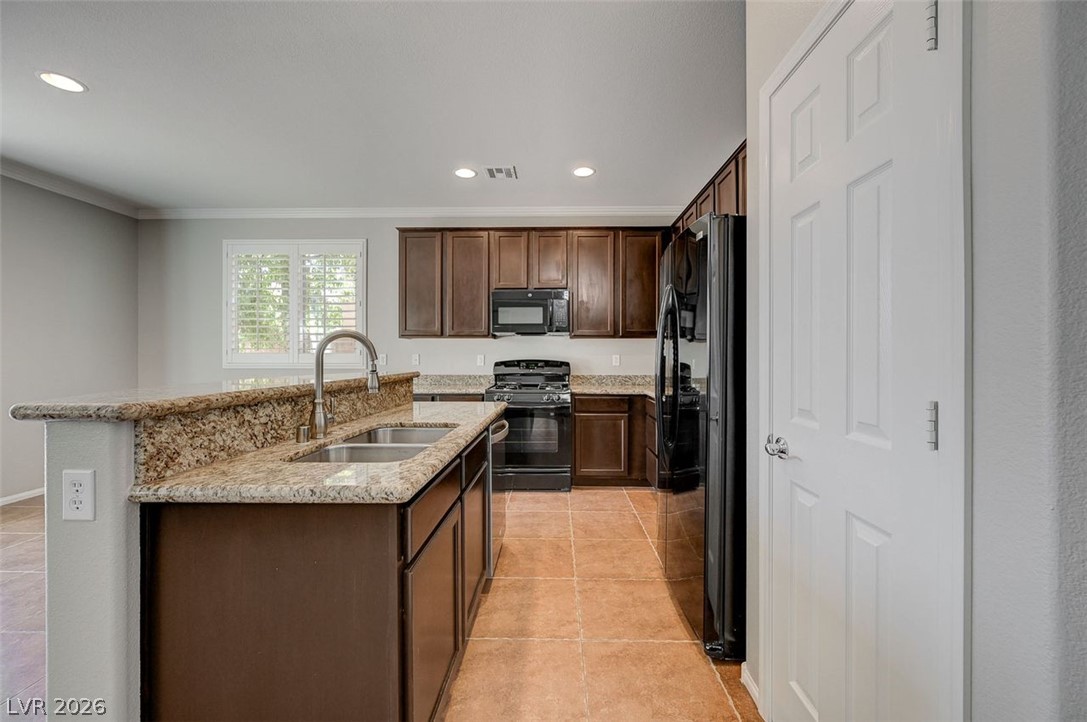
Gleaming granite countertops pair beautifully with rich wood cabinetry and classic tile flooring.
Rich wood cabinetry pairs perfectly with granite countertops and neutral tile flooring.
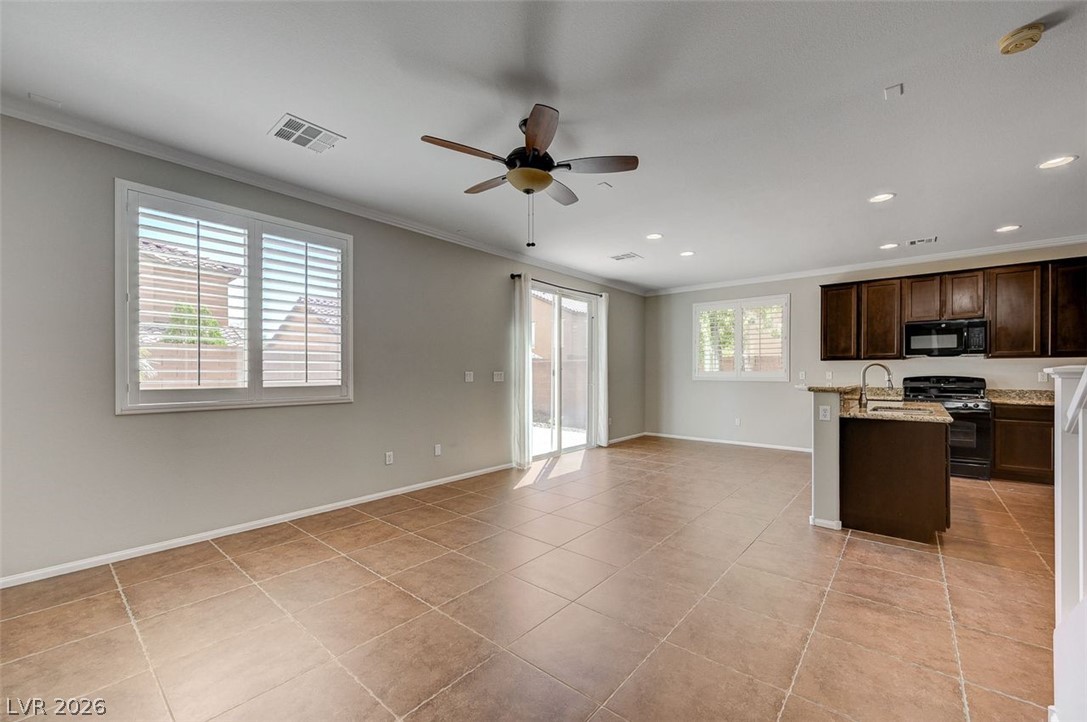
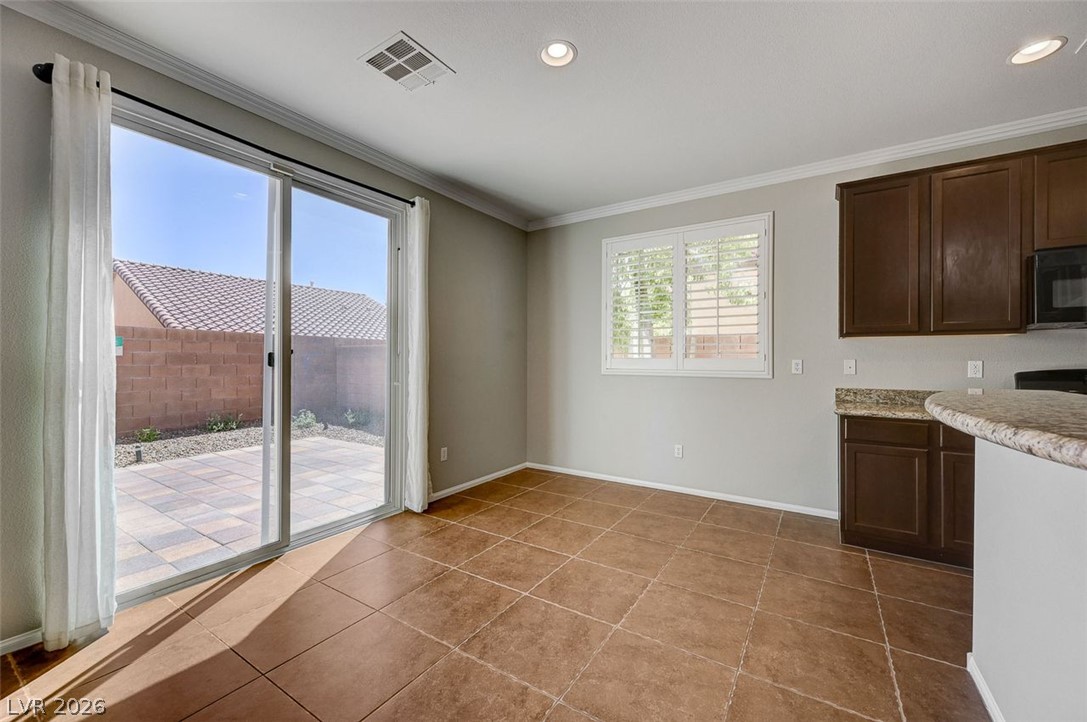
A spacious dining area features tiled floors and sliding glass doors that open to the patio.
Durable tile flooring and classic crown molding anchor this versatile living space.
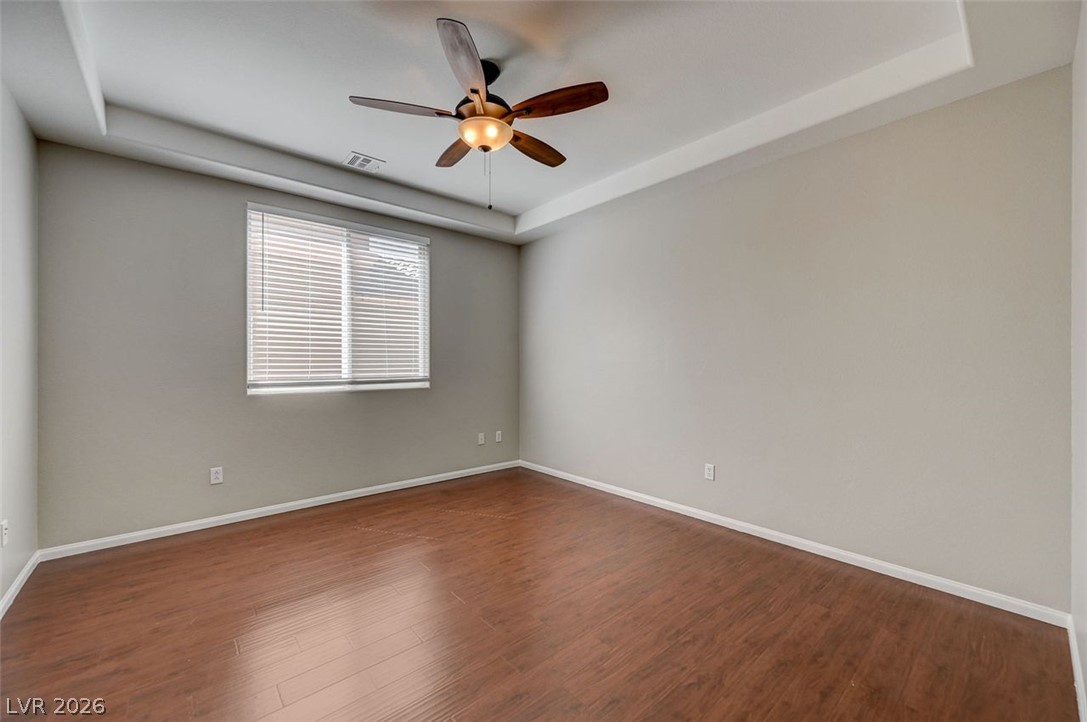
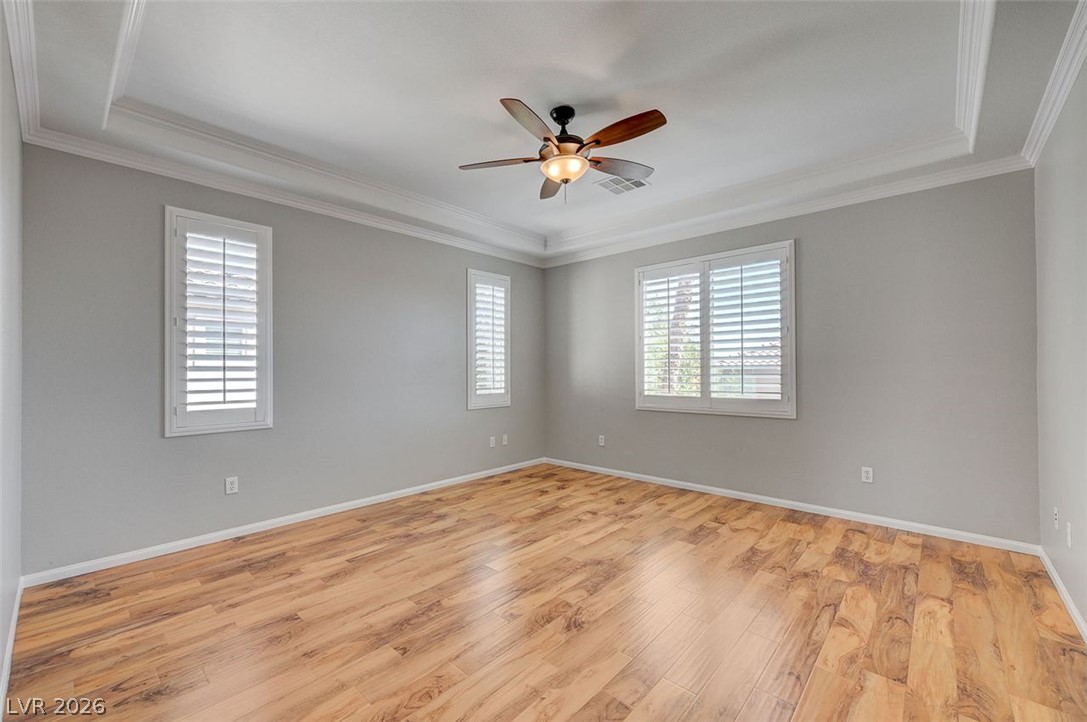
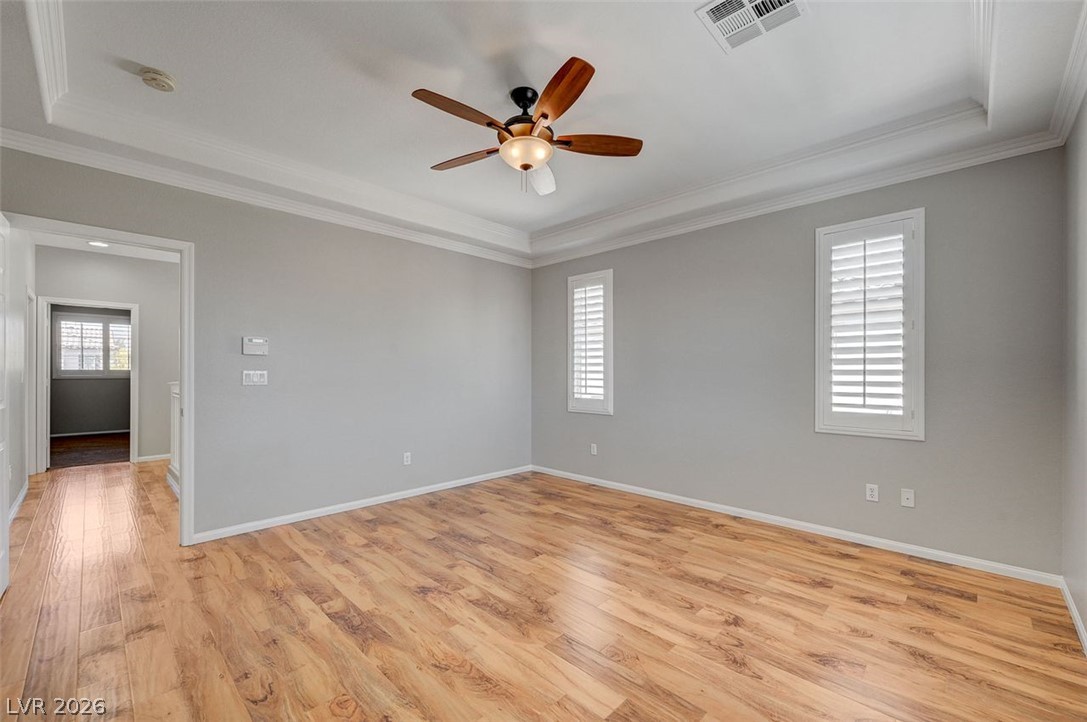
Gleaming hardwood floors and a recessed tray ceiling define this versatile empty bedroom space.
Rich wood-inspired floors and a tray ceiling define this light-filled room.
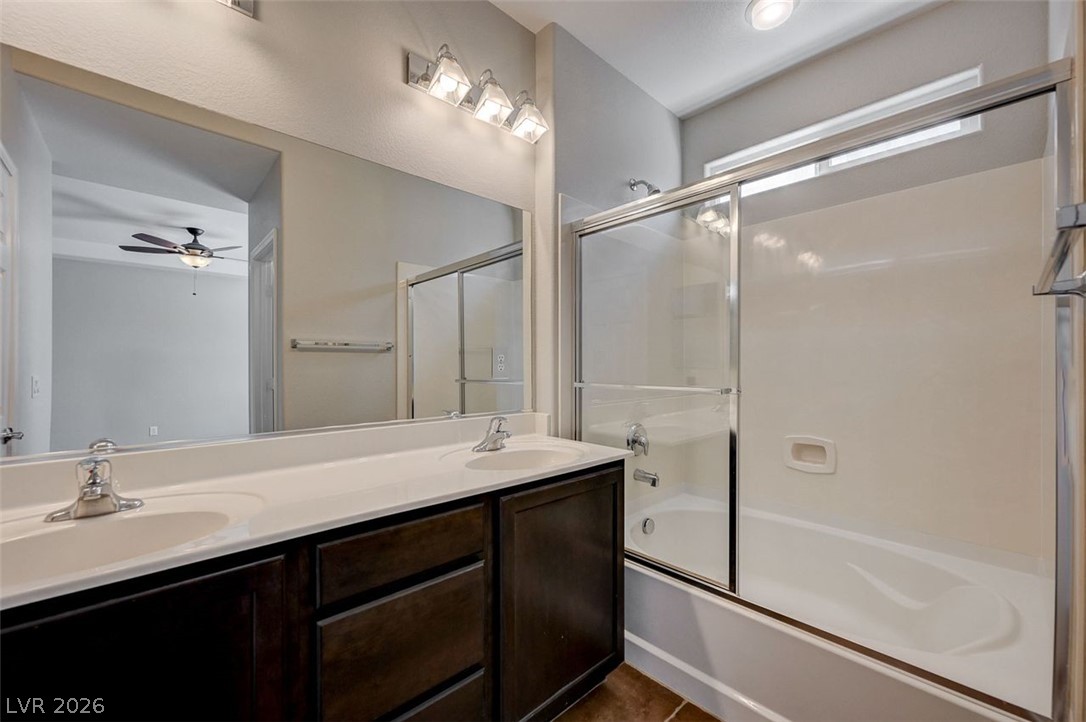
A classic tub-and-shower combination stands beside a dark wood vanity with dual basins.
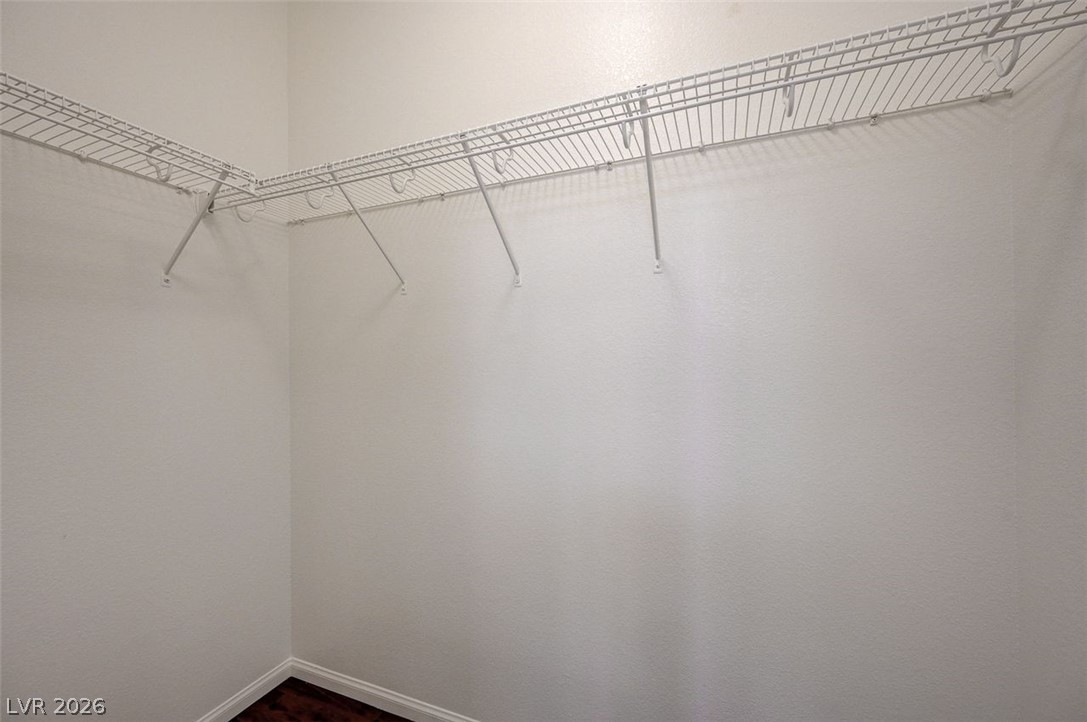
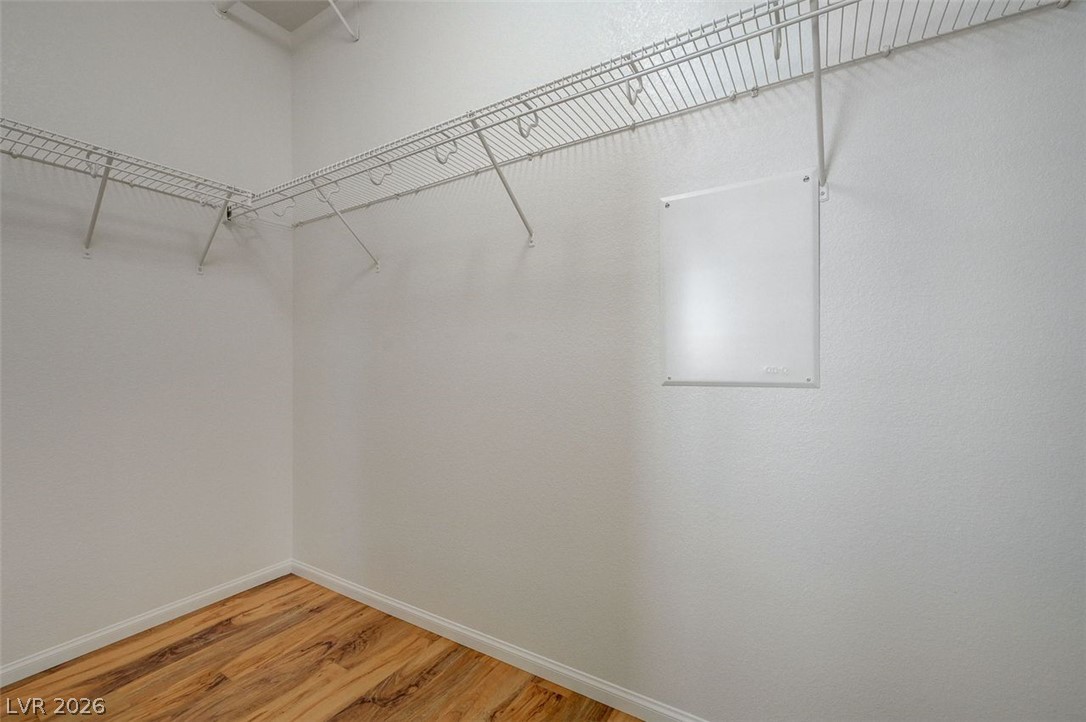
Functional walk-in closet - more storage, plenty of space
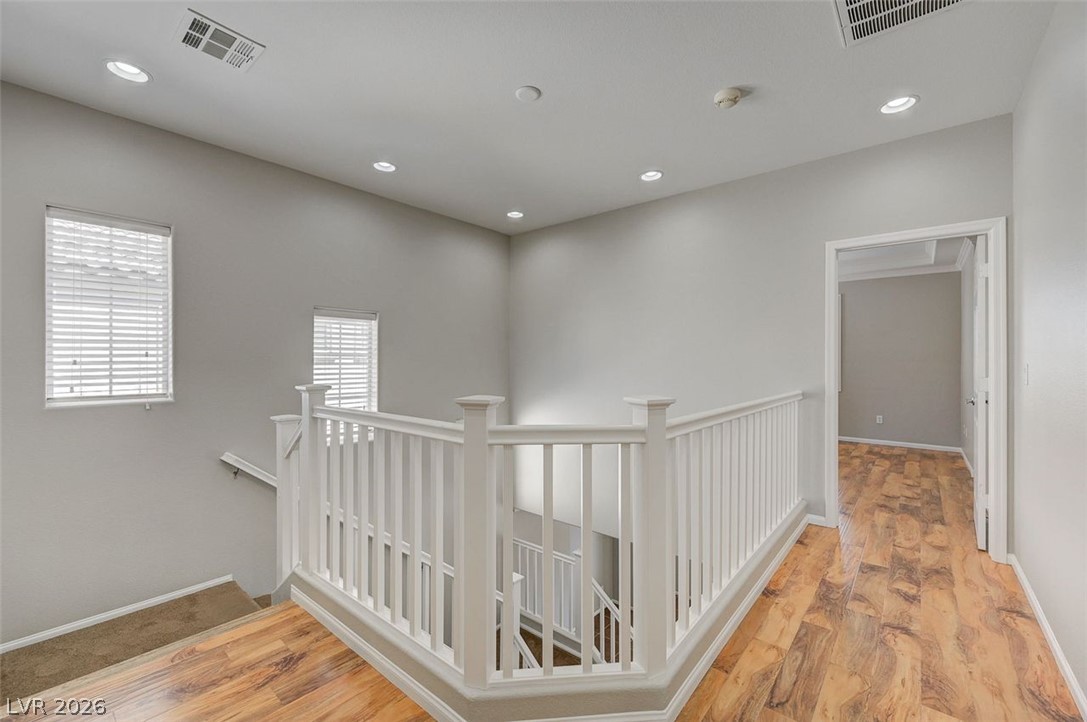
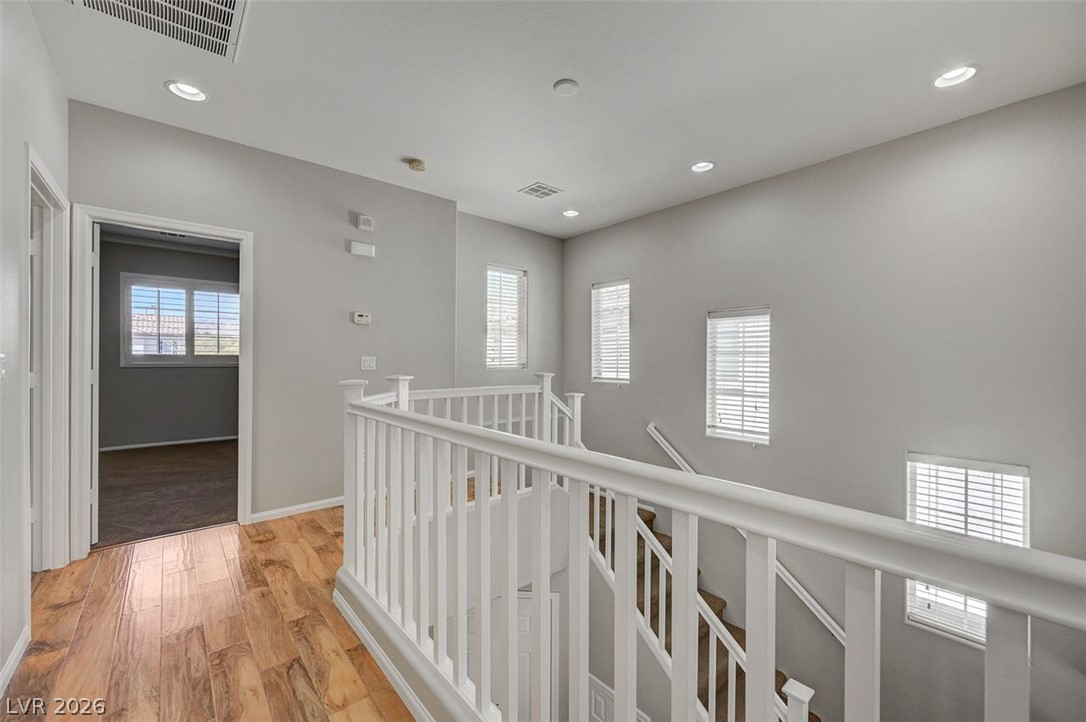
Polished wood floors and recessed lighting enhance this bright upstairs landing and stairwell.
Warm wood flooring and recessed lighting accent this open upper-level landing and staircase.
Rich wood flooring contrasts beautifully with crisp crown molding in this versatile living space.
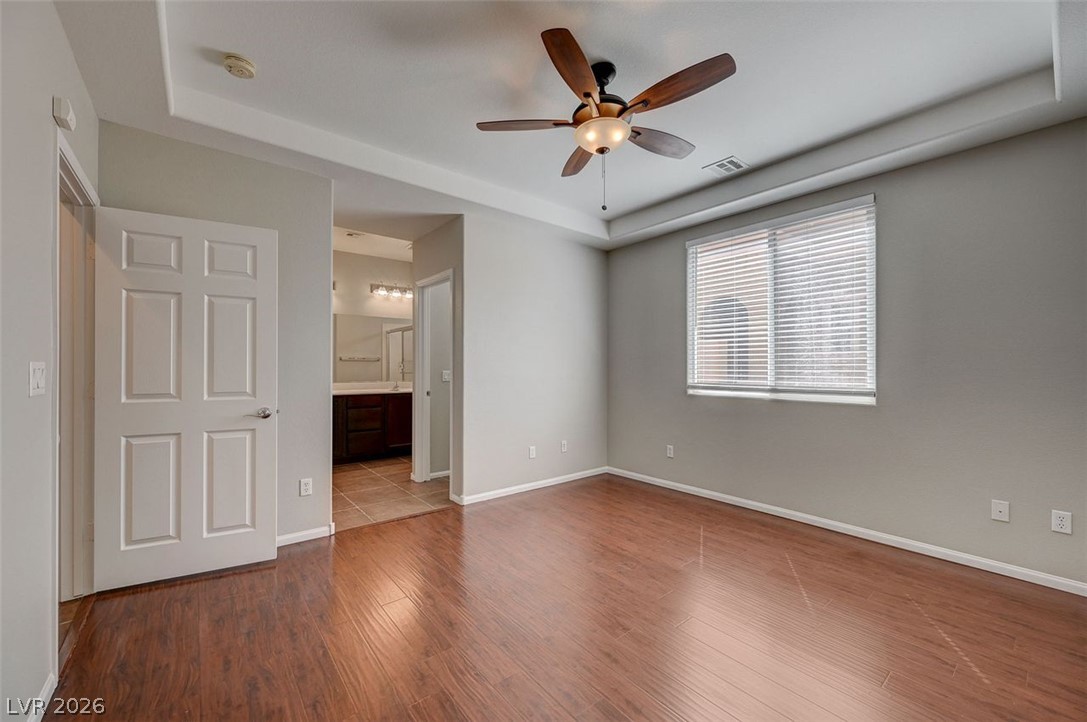
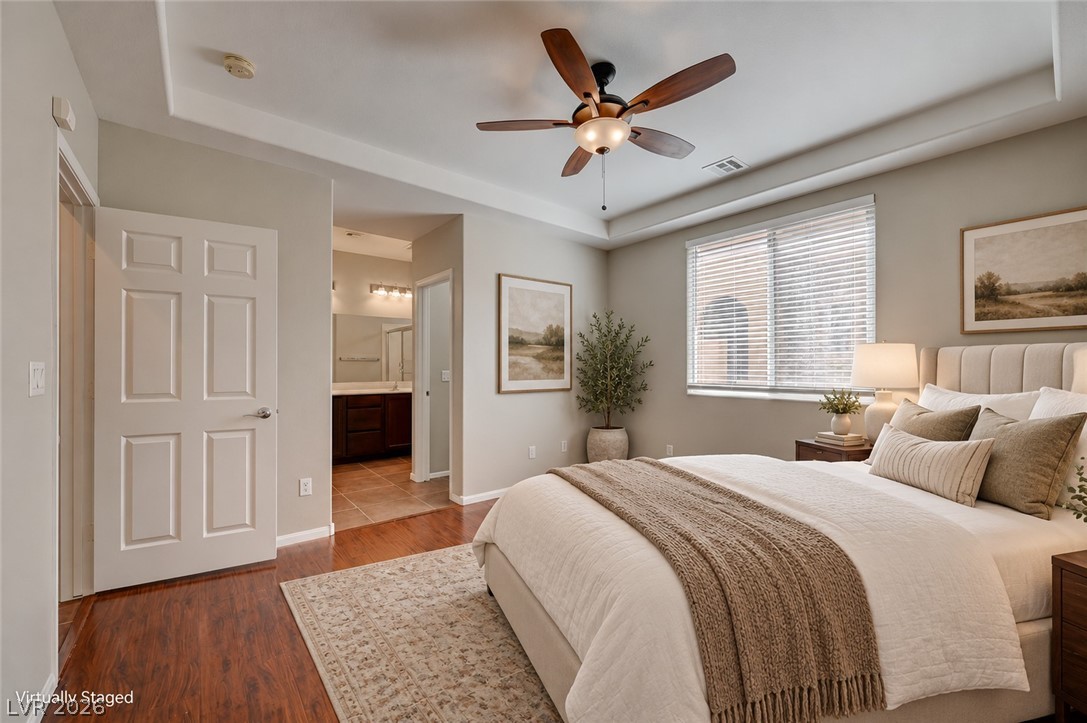
Warm wood flooring and an inset tray ceiling create an inviting bedroom atmosphere.
Rich wood flooring pairs elegantly with a detailed tray ceiling and classic upgraded shutters.
Functional walk-in closet space.
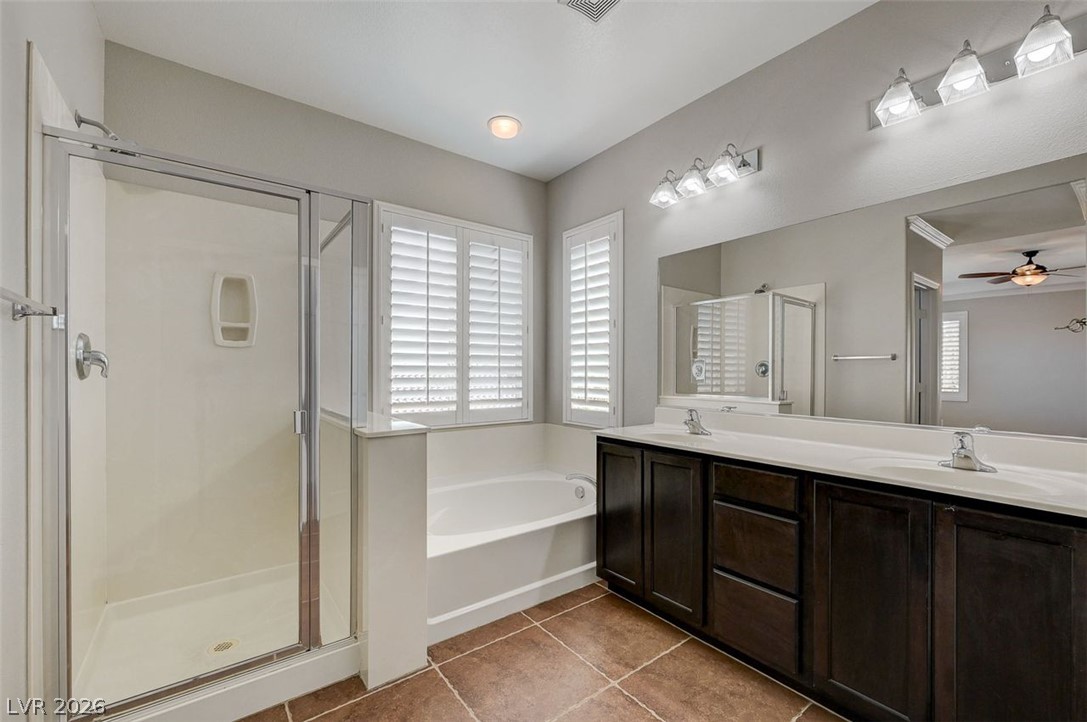
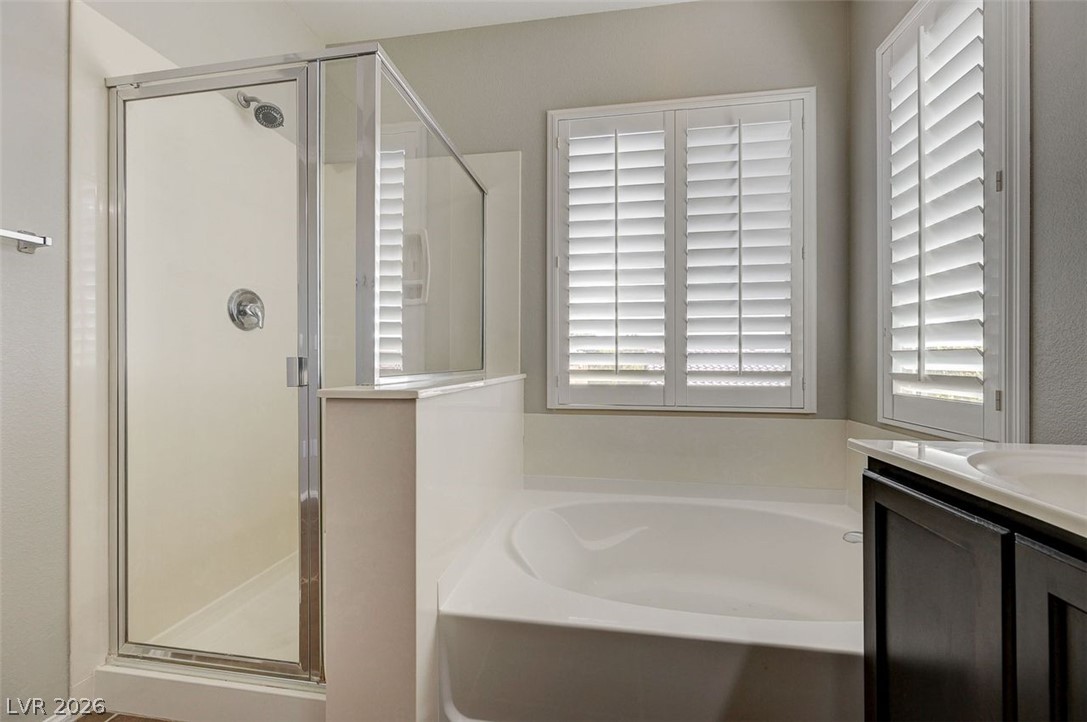
A spacious layout hosts a double vanity, large soaking tub, and separate glass-enclosed shower.
Upgraded shutters filter natural light over a deep soaking tub and adjacent walk-in shower.
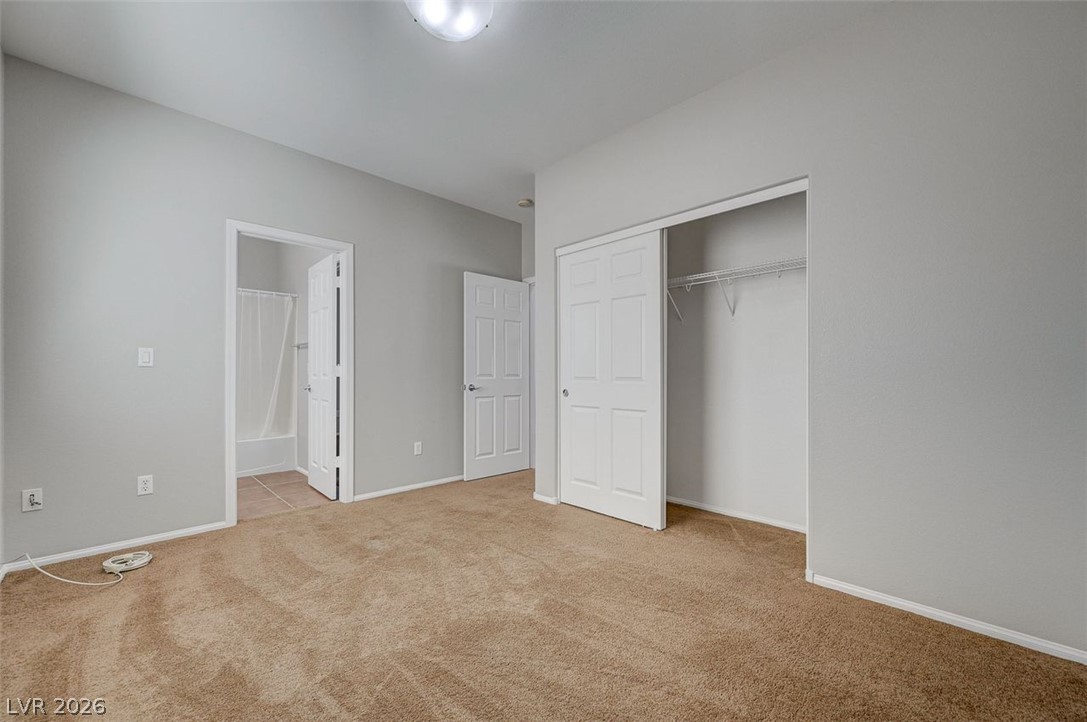
Soft carpeting underfoot anchors this bedroom featuring a built-in closet and ensuite bathroom access.
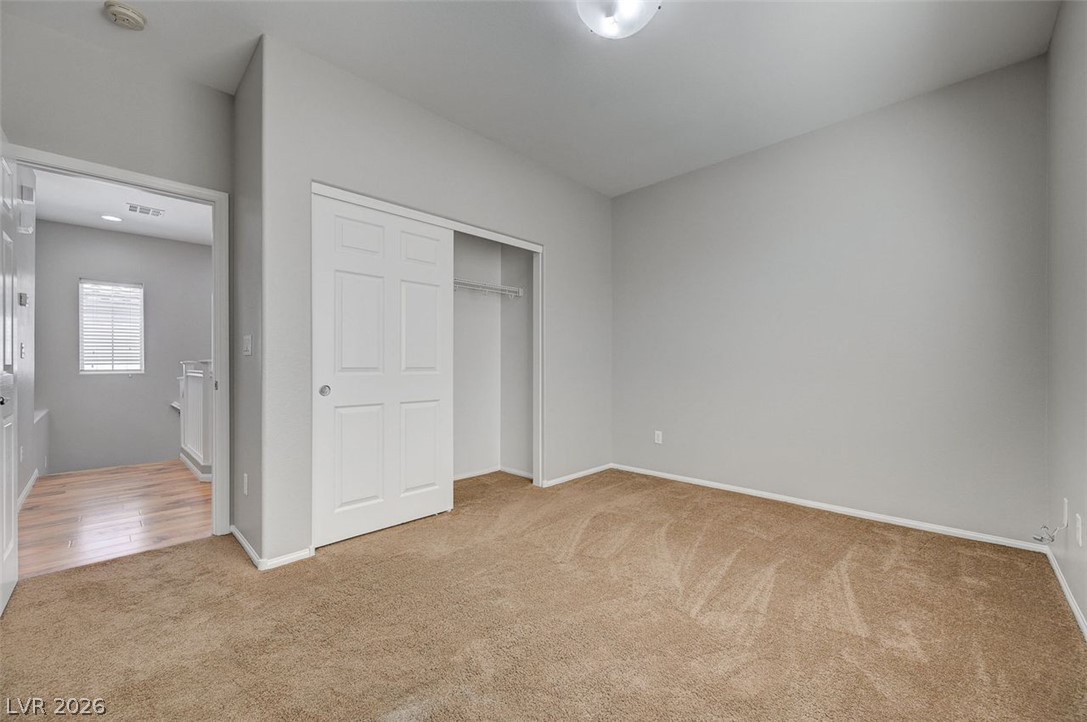
Plush carpeting underfoot anchors this quiet space featuring a built-in closet with sliding doors.
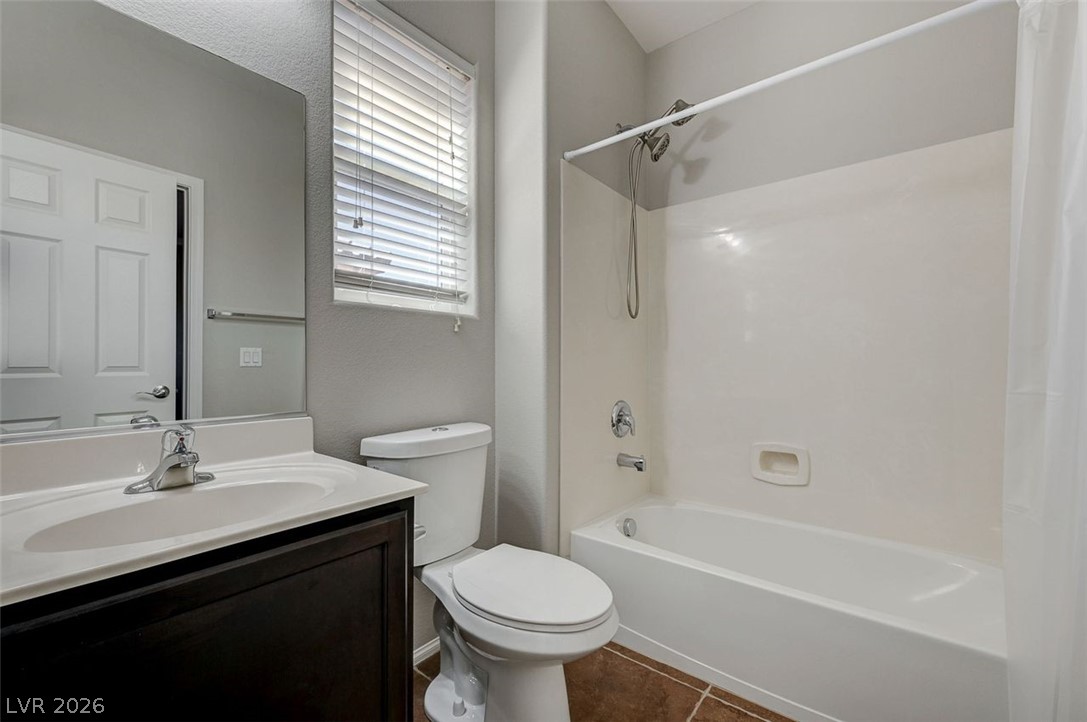
A classic bathroom featuring a dark wood vanity, tile flooring, and a combined tub and shower.
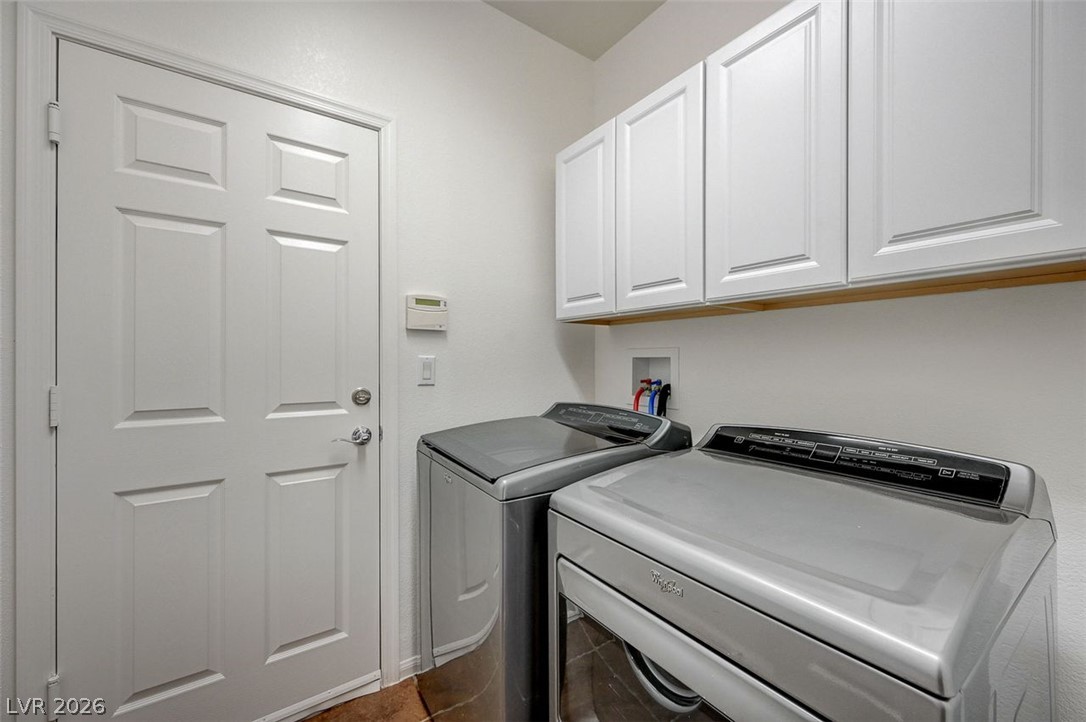
White cabinetry provides storage in this functional utility space equipped with washer and dryer.
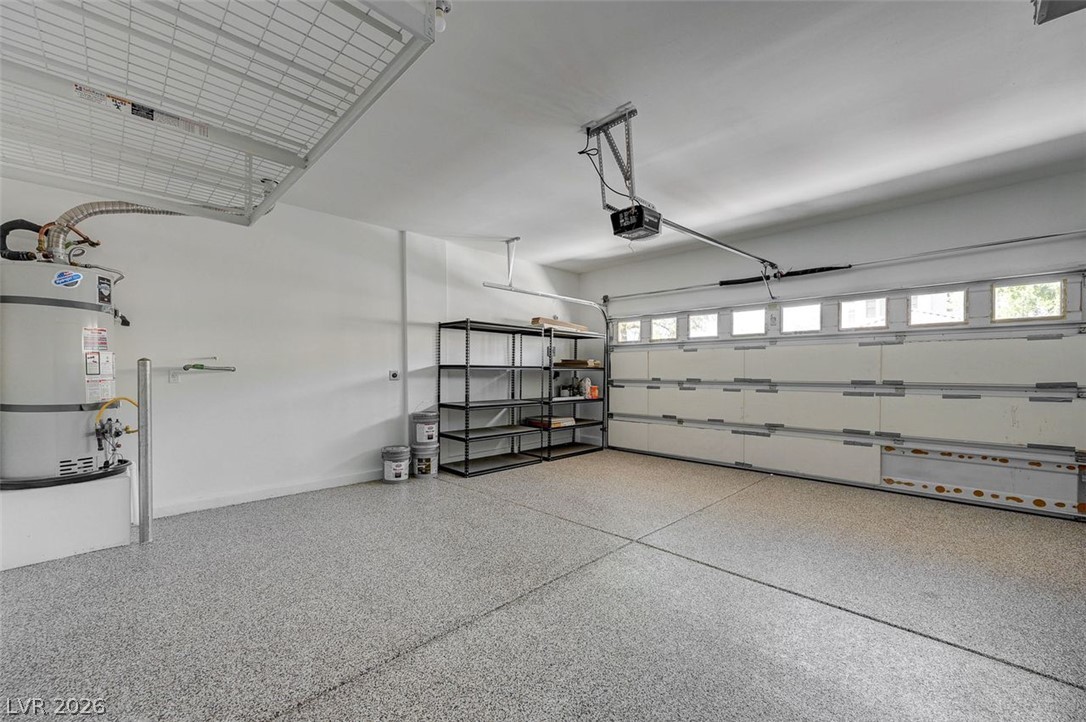
New epoxy flooring and overhead storage racks define this clean garage.
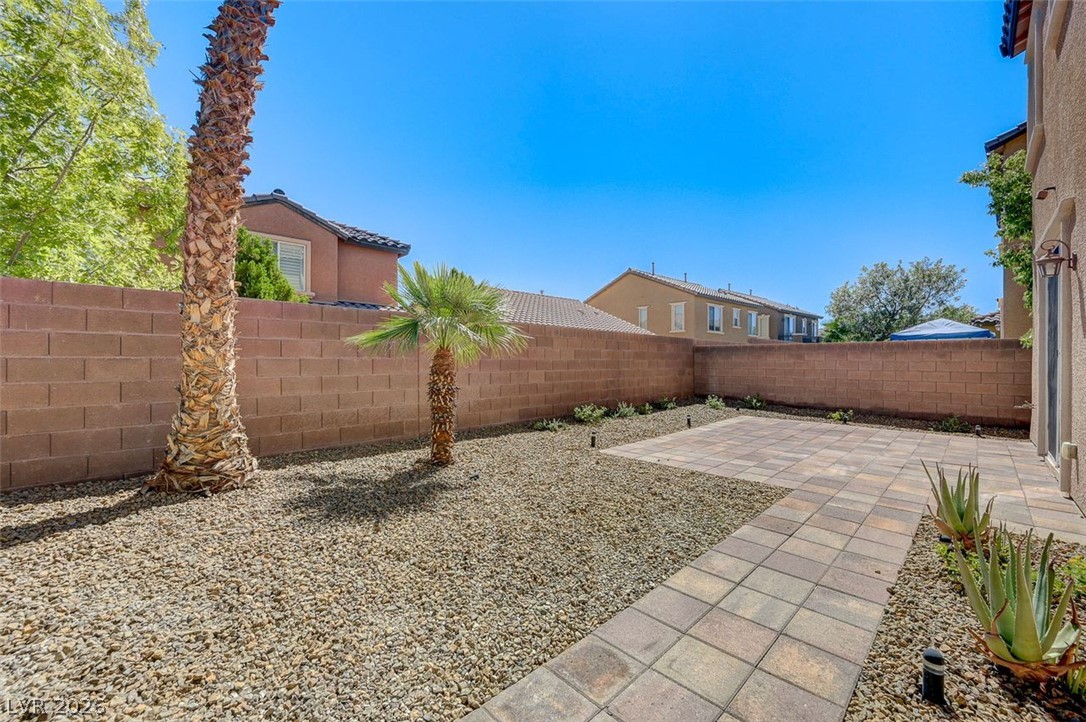
A paved walkway winds through the desert landscaped yard enclosed by a privacy wall.
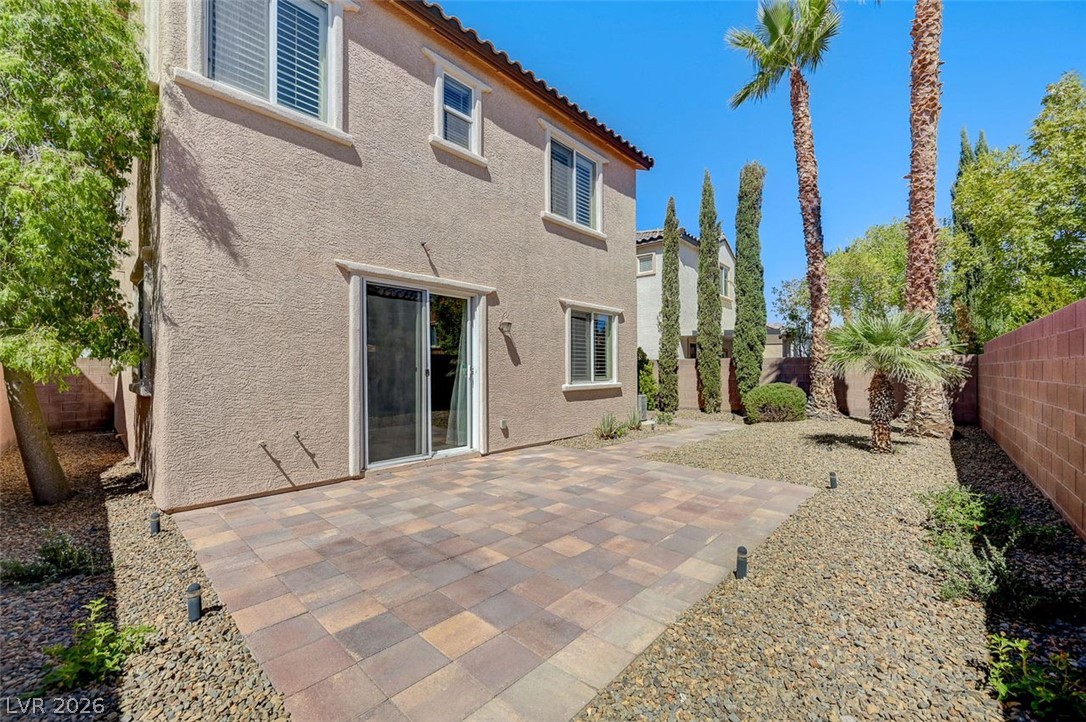
Glass sliding door off of kitchen open to a spacious paved patio area provides a low-maintenance outdoor retreat along the back of the home.
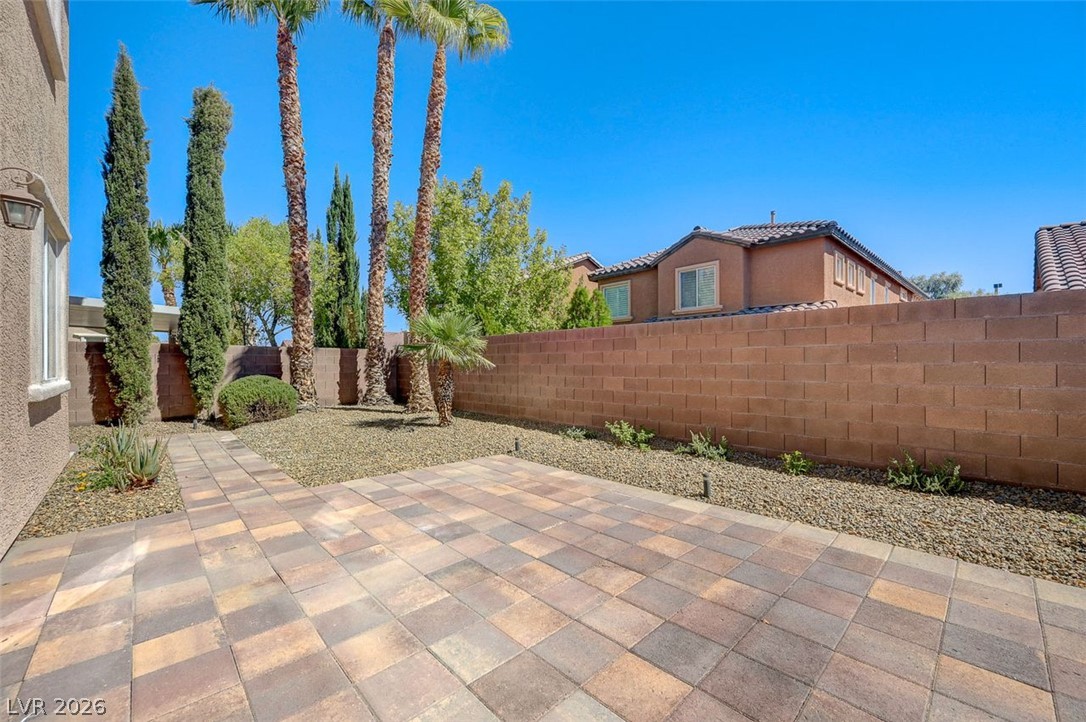
An inviting stone-paved patio offers low-maintenance landscaping and soaring palm trees within a private block-walled yard.
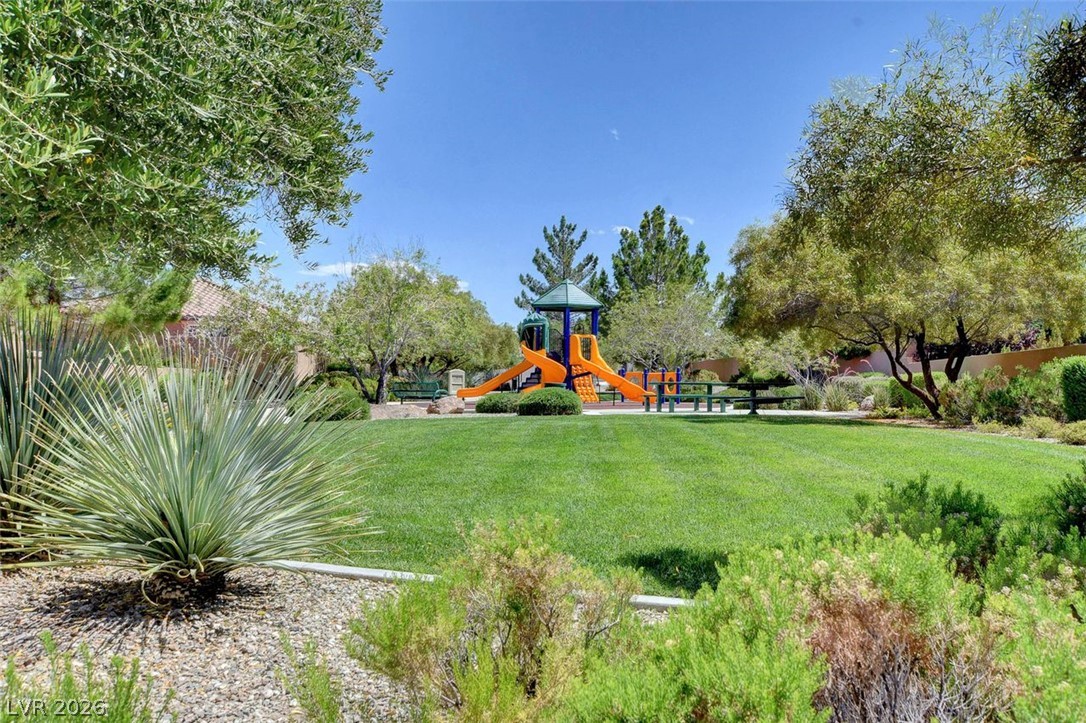
Mature trees and lush green lawns surround a neighborhood park with play structures.
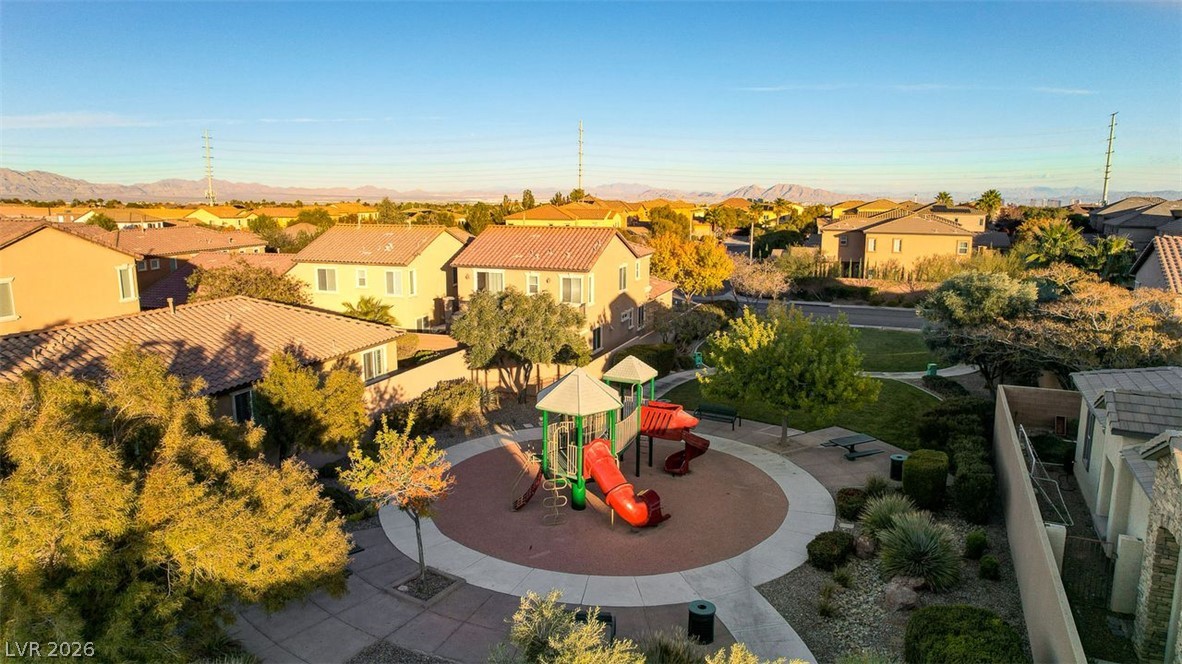
A community playground sits nestled among residential homes under clear desert skies.
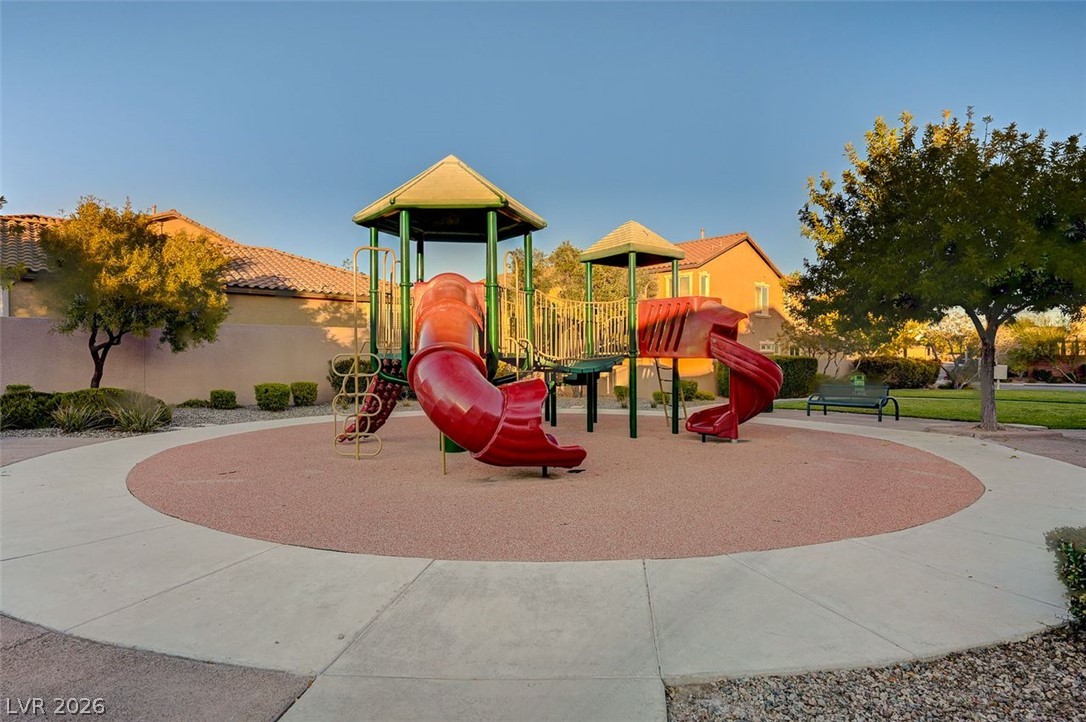
An inviting neighborhood playground structure offers local recreation options just steps away.

 Price Reduced Listing