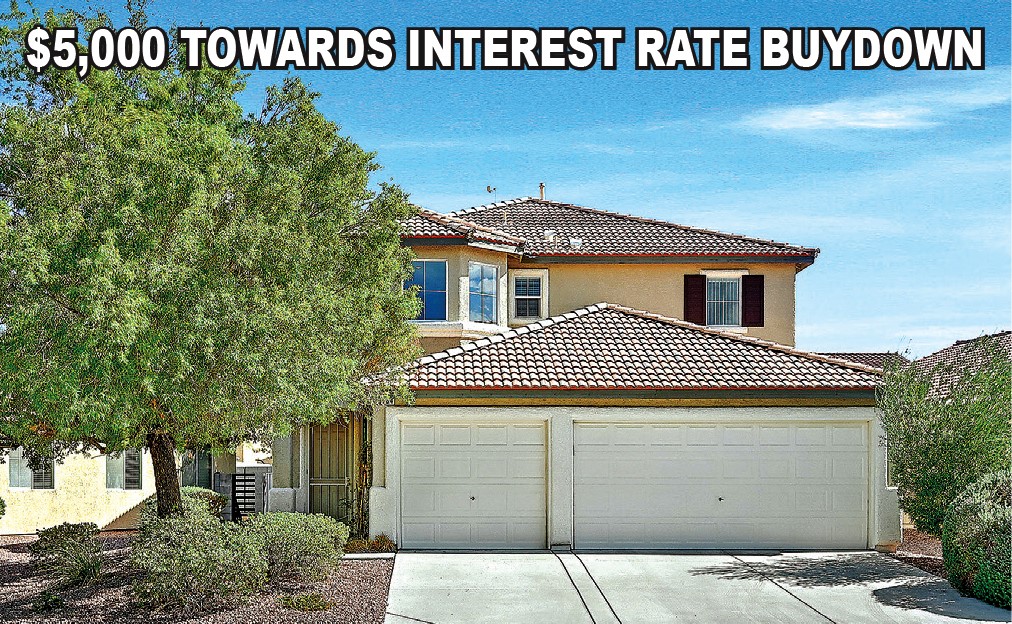
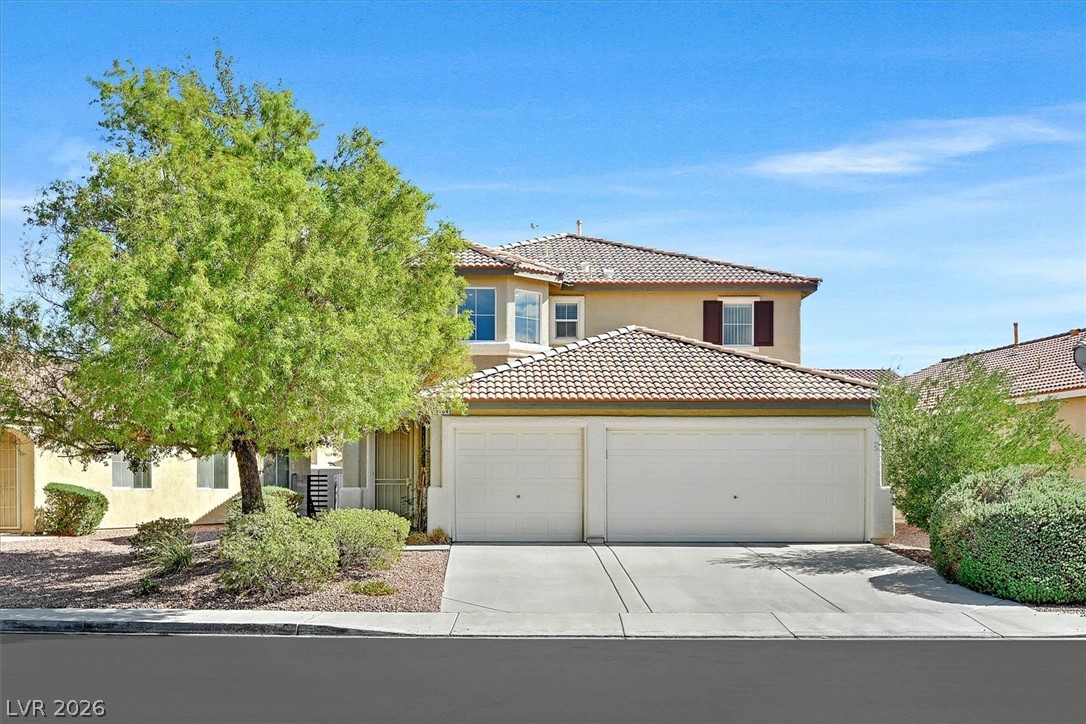
Spanish tile roofing and a spacious multi-car garage define this classic suburban exterior design.
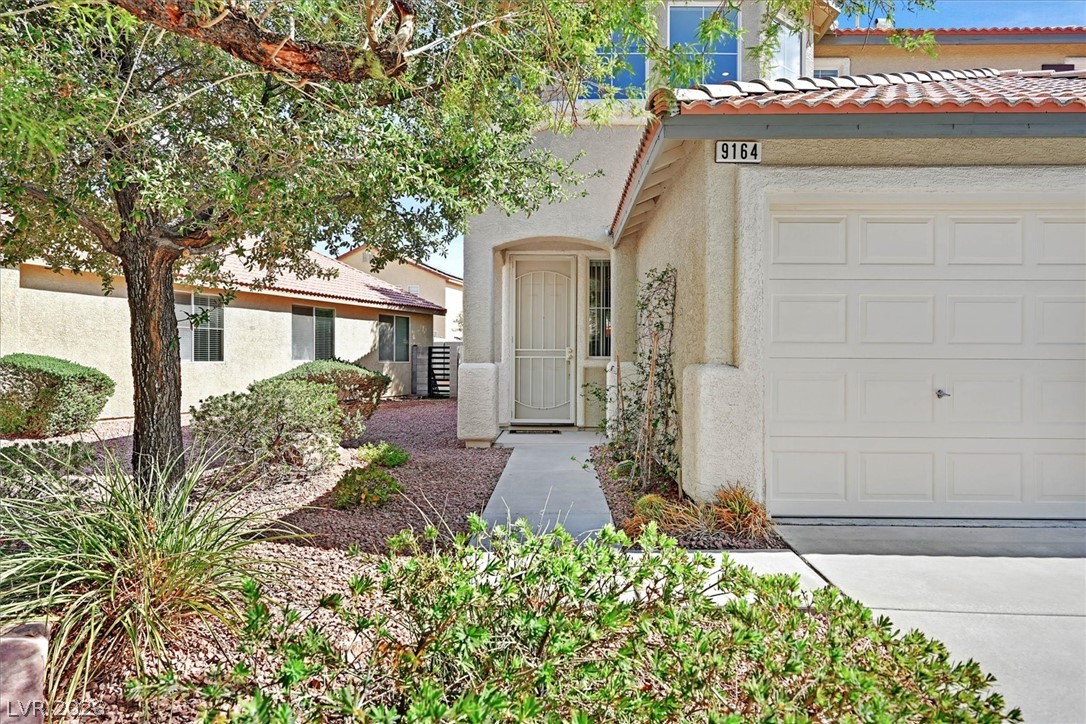
A concrete walkway leads to the entry porch alongside a clean-lined garage.
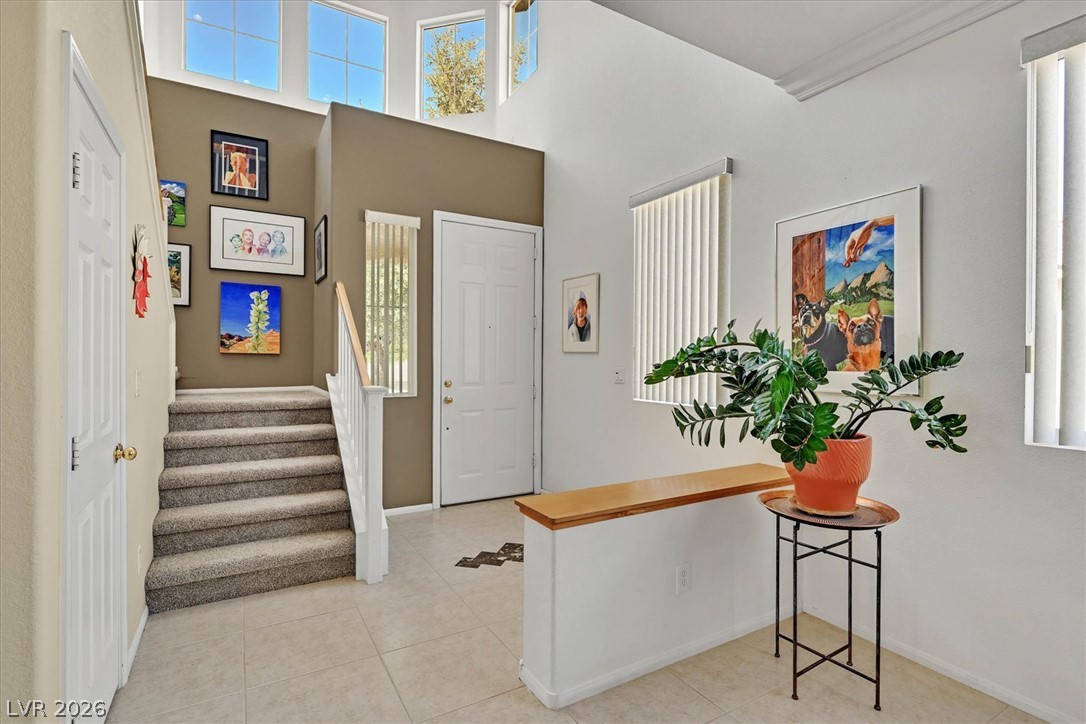
High ceilings and tall clerestory windows create a welcoming entry filled with natural light.
An inviting entrance foyer reveals tile flooring, high ceilings, and transitions into a living area.
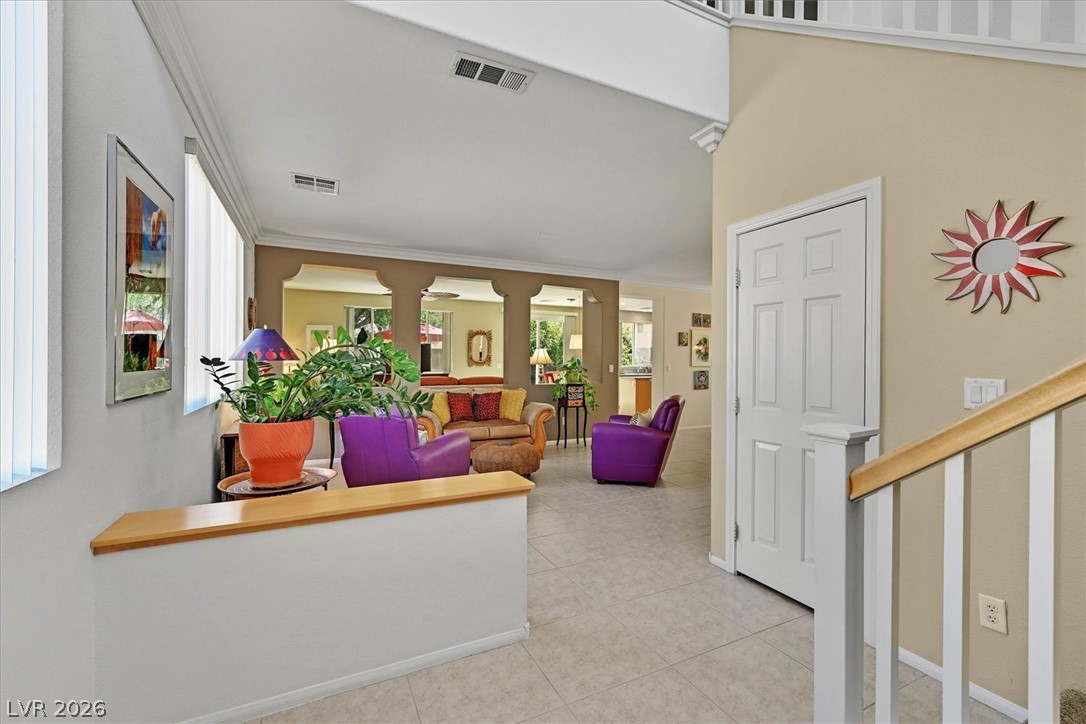
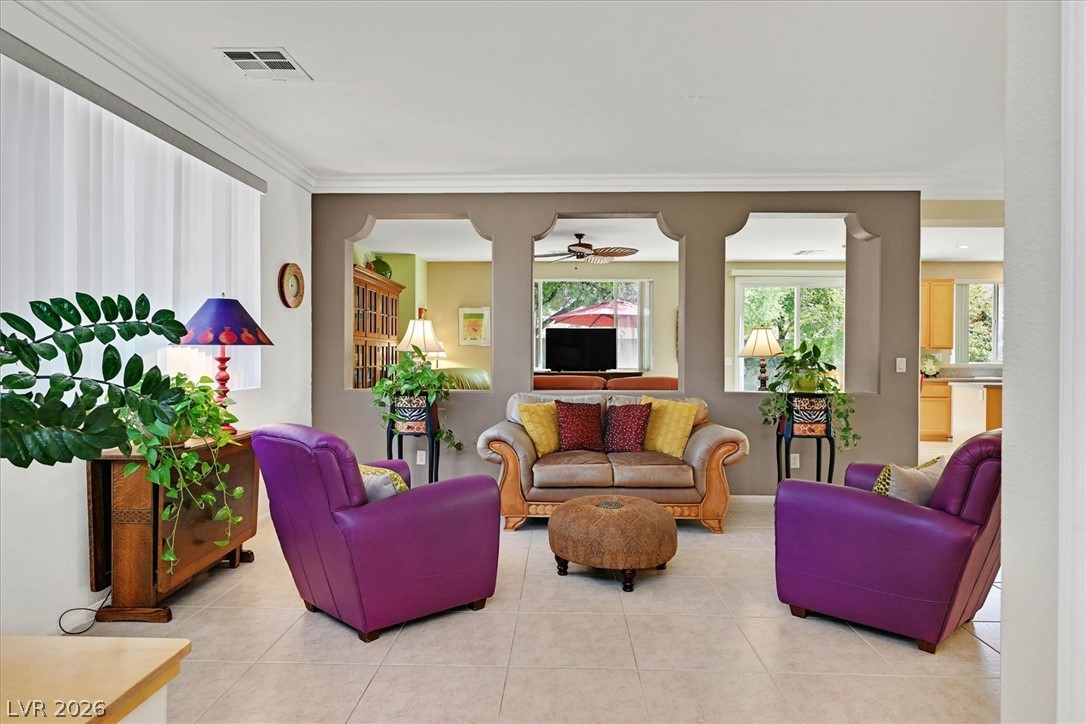
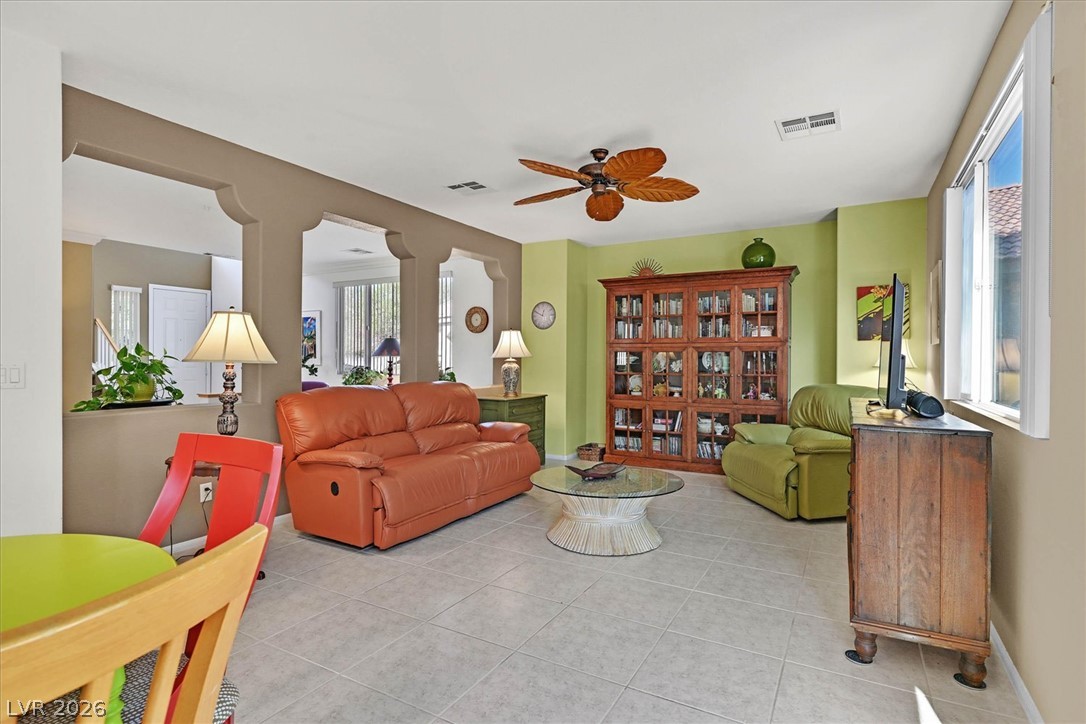
Architectural cutouts frame views of the adjacent rooms, enhancing the spacious feel of the living area.
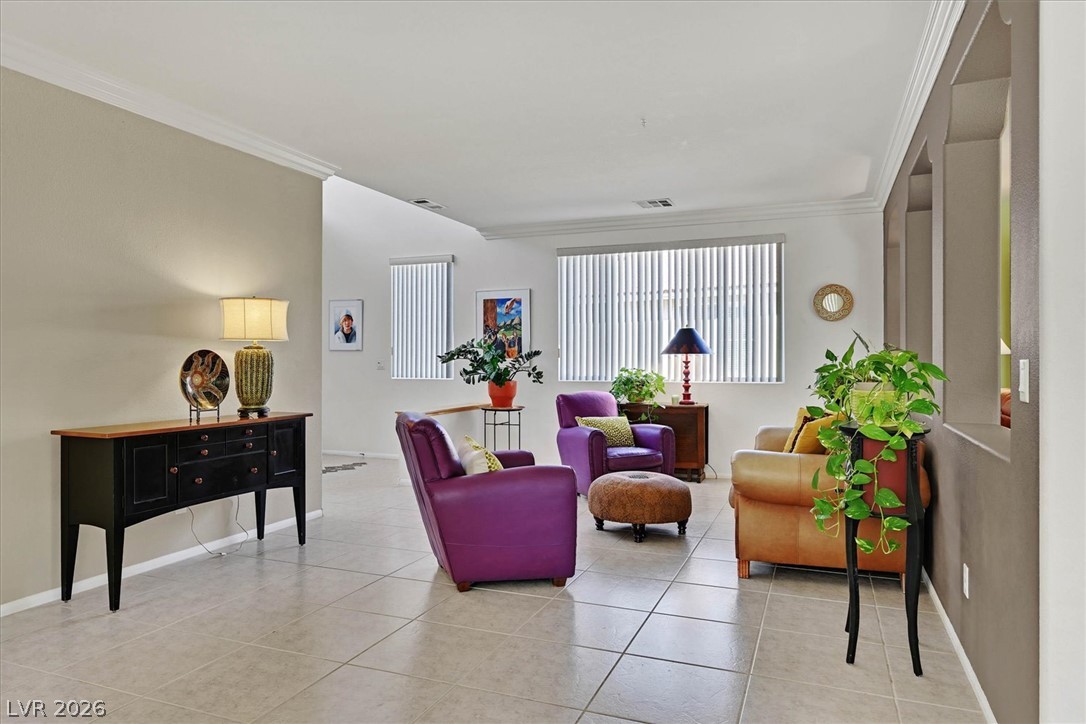
Crown molding highlights the ceiling of this airy living space with tiled flooring.
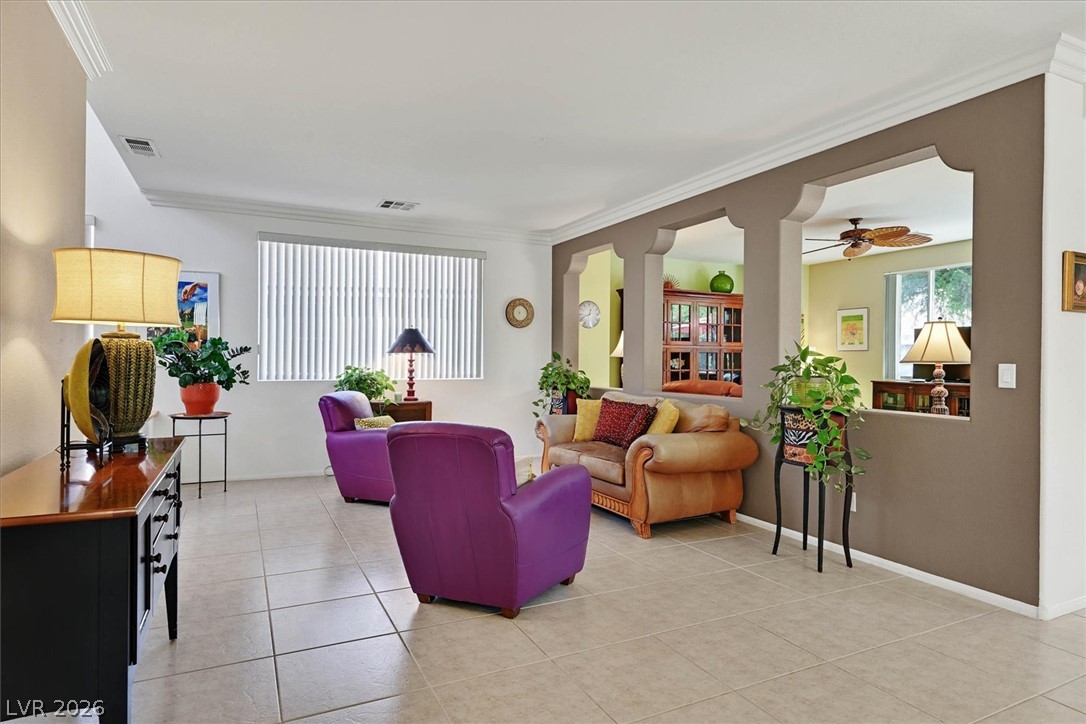
Tile flooring and architectural wall cutouts define this spacious living area.
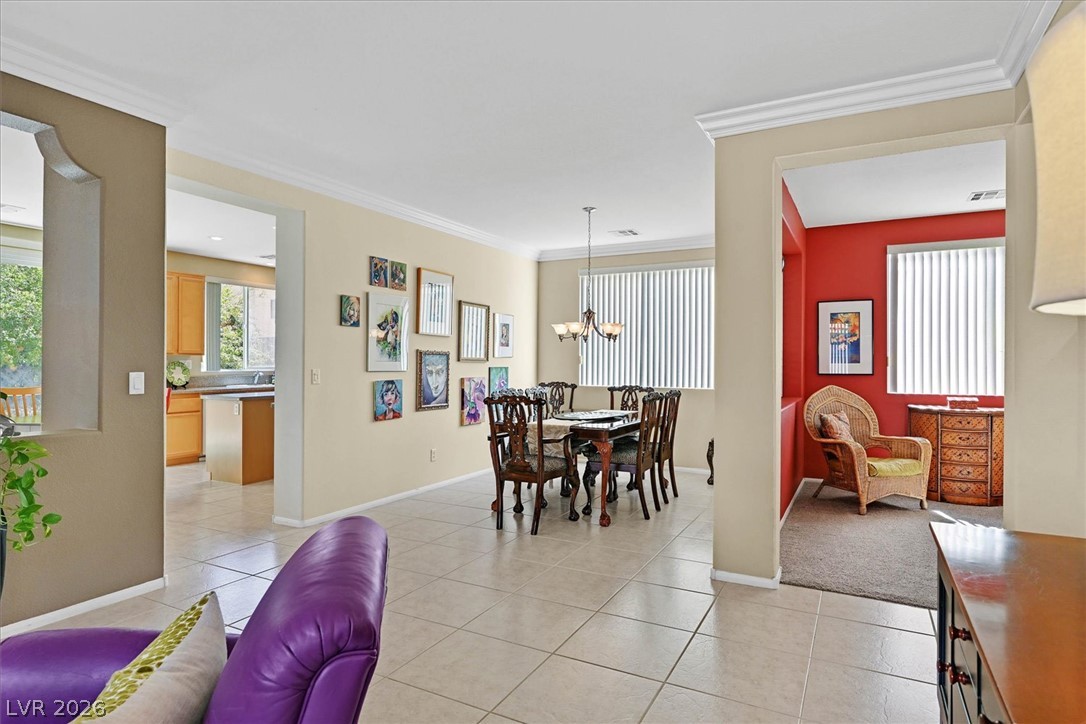
Crown molding frames this open layout, seamlessly connecting the comfortable living space to the dining area.
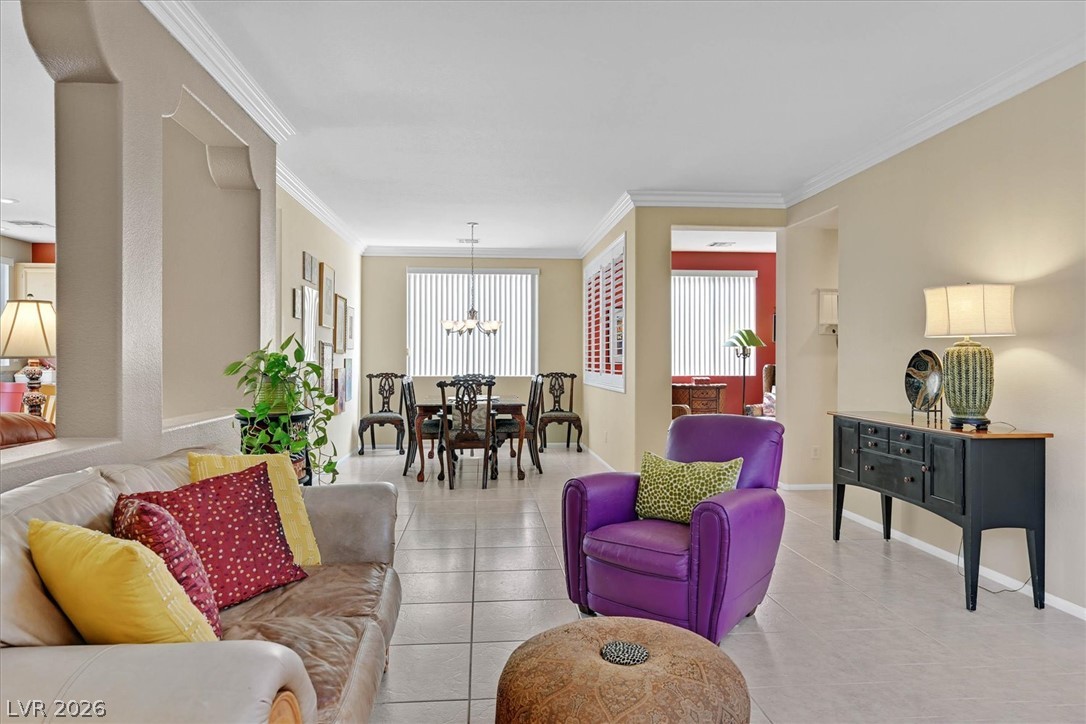
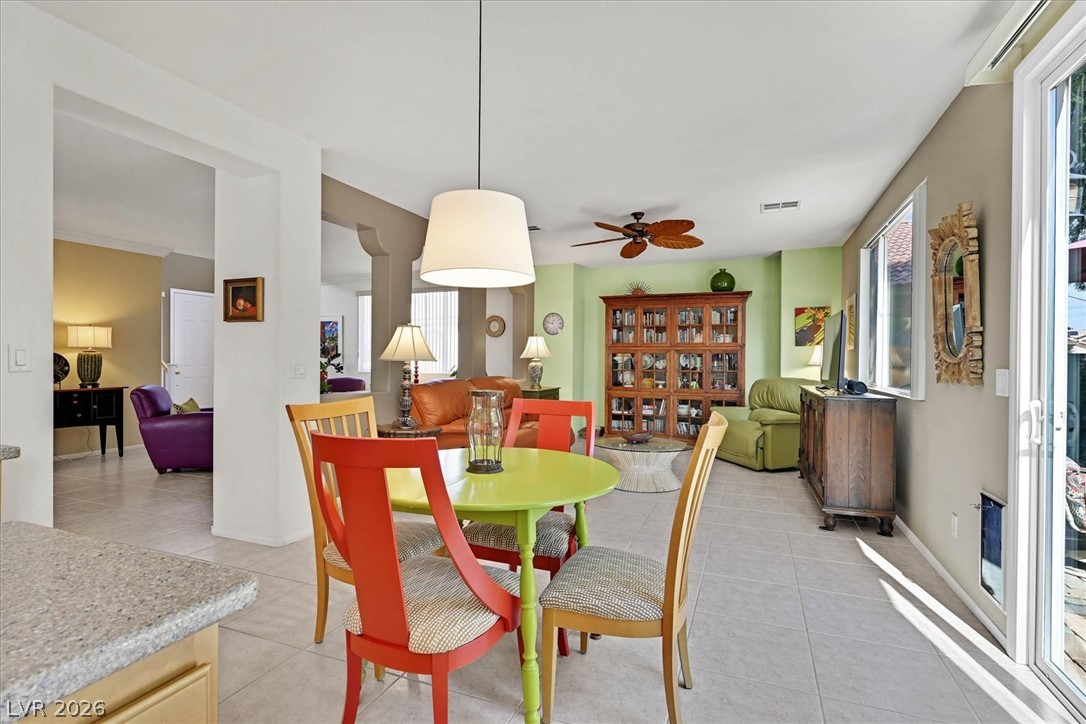
Crown molding and tiled floors connect this open dining room to surrounding living spaces.
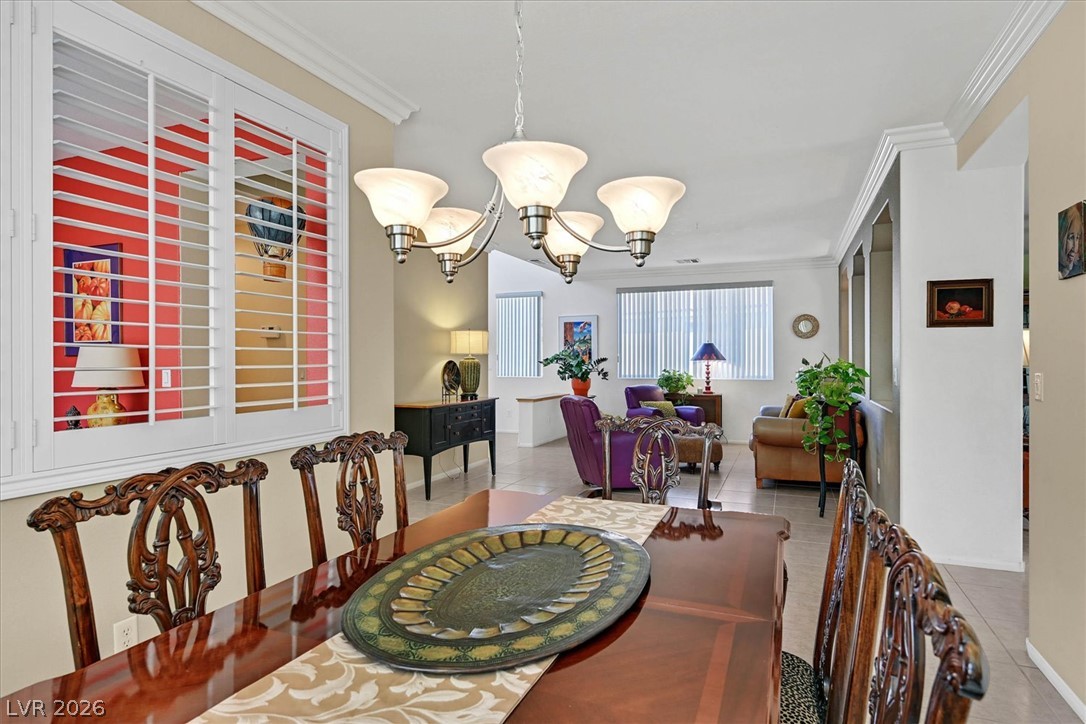
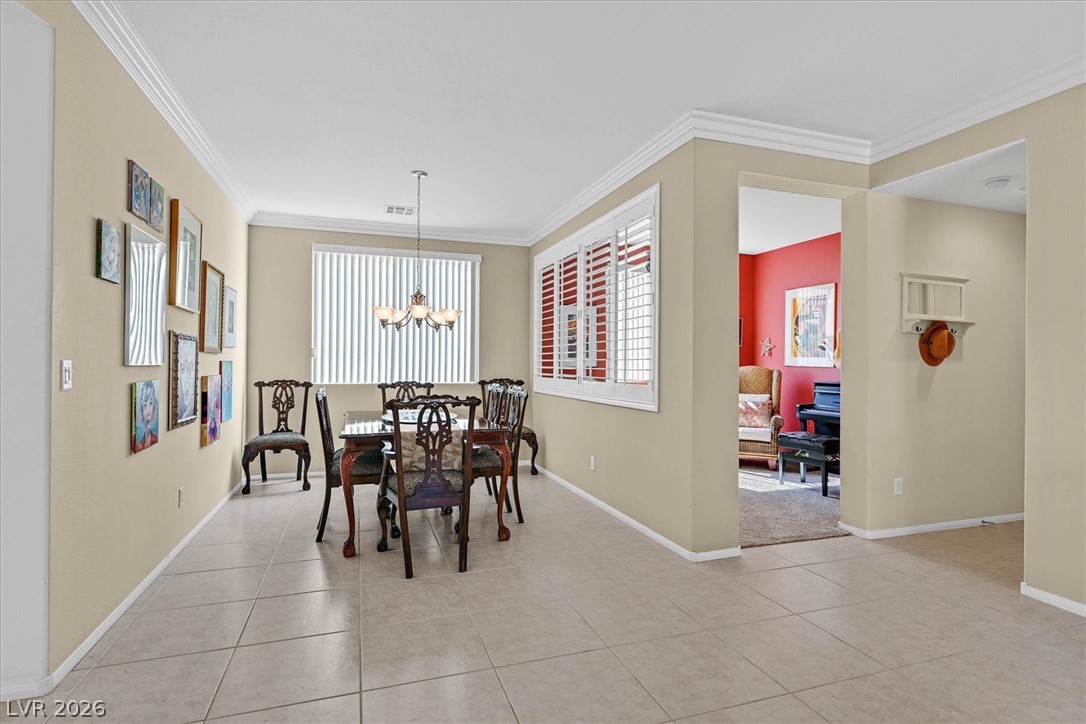
Elegant crown molding and tile flooring frame this open-concept dining space.
Elegant crown molding and classic tile flooring define this inviting dining room space.
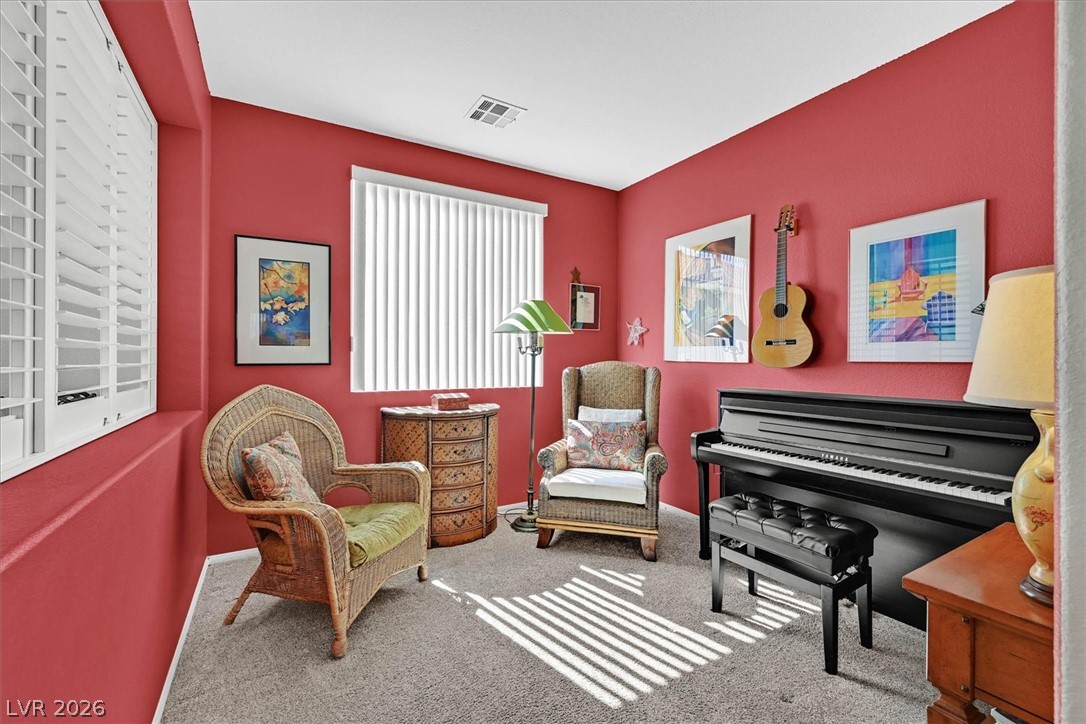
A versatile den with wall-to-wall carpeting and plantation shutters on the windows.
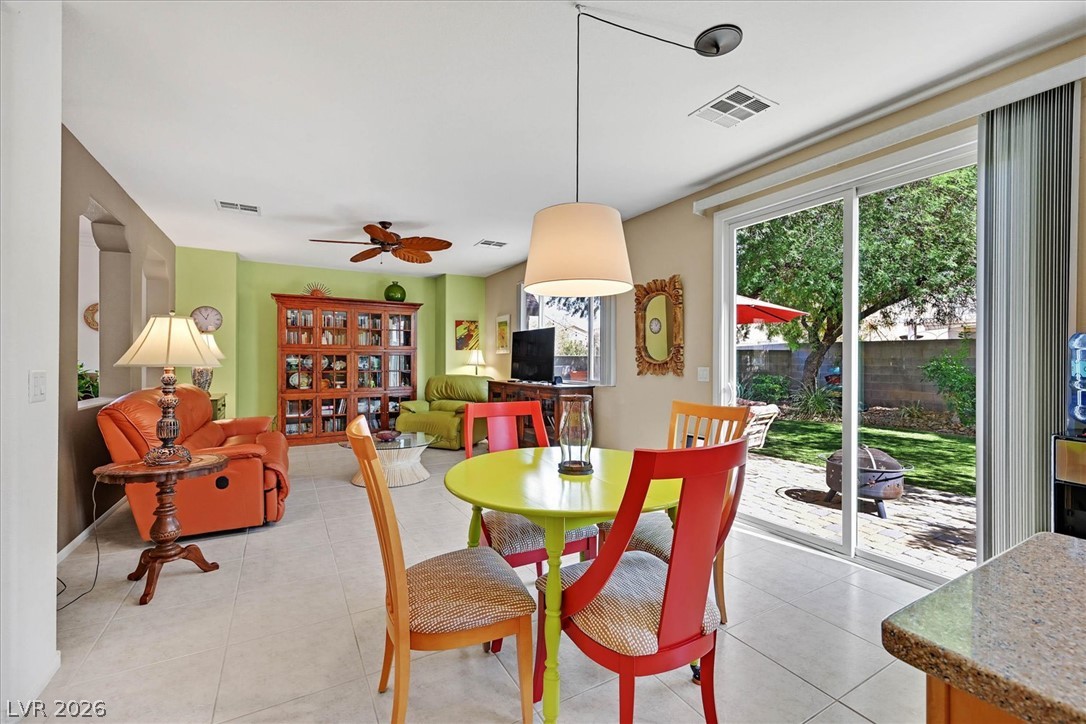
An open layout connects the eating area directly to the family rooom
Tiled flooring and unique architectural archways define this welcoming living space.
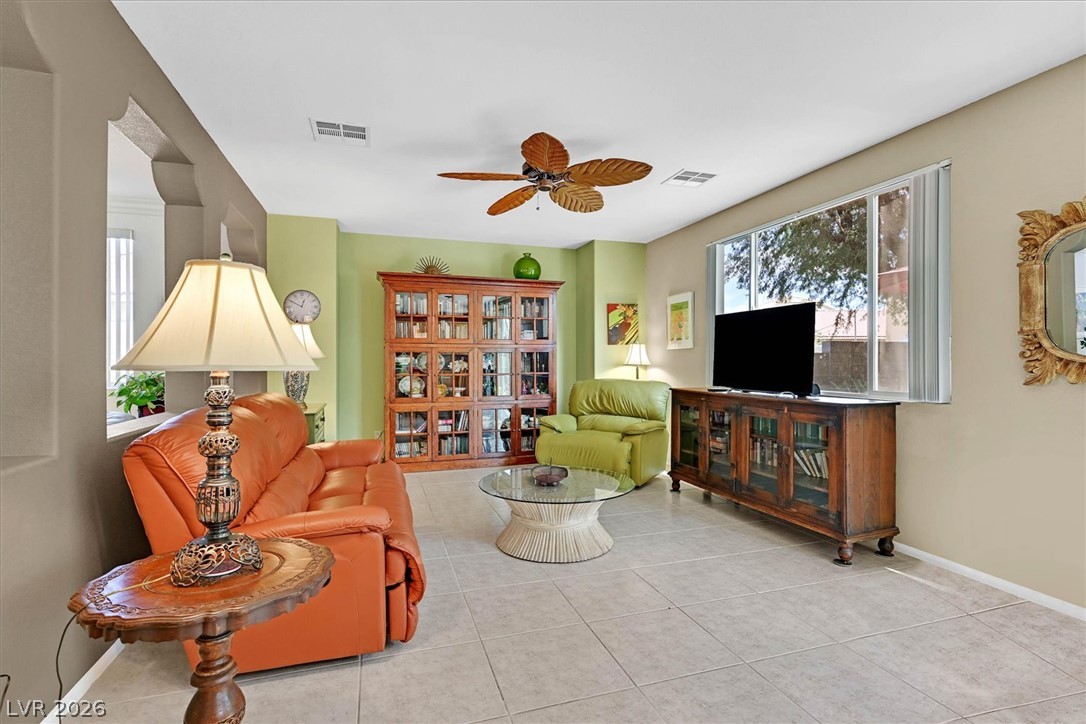
Tiled flooring and a large window set a bright tone in this welcoming space.
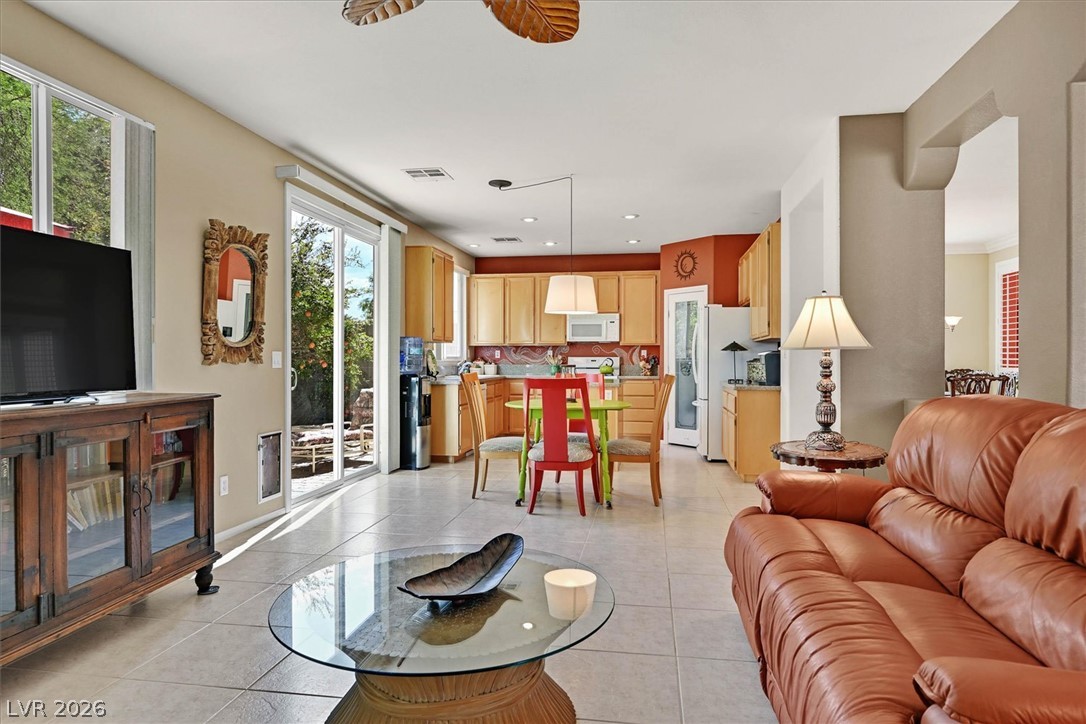
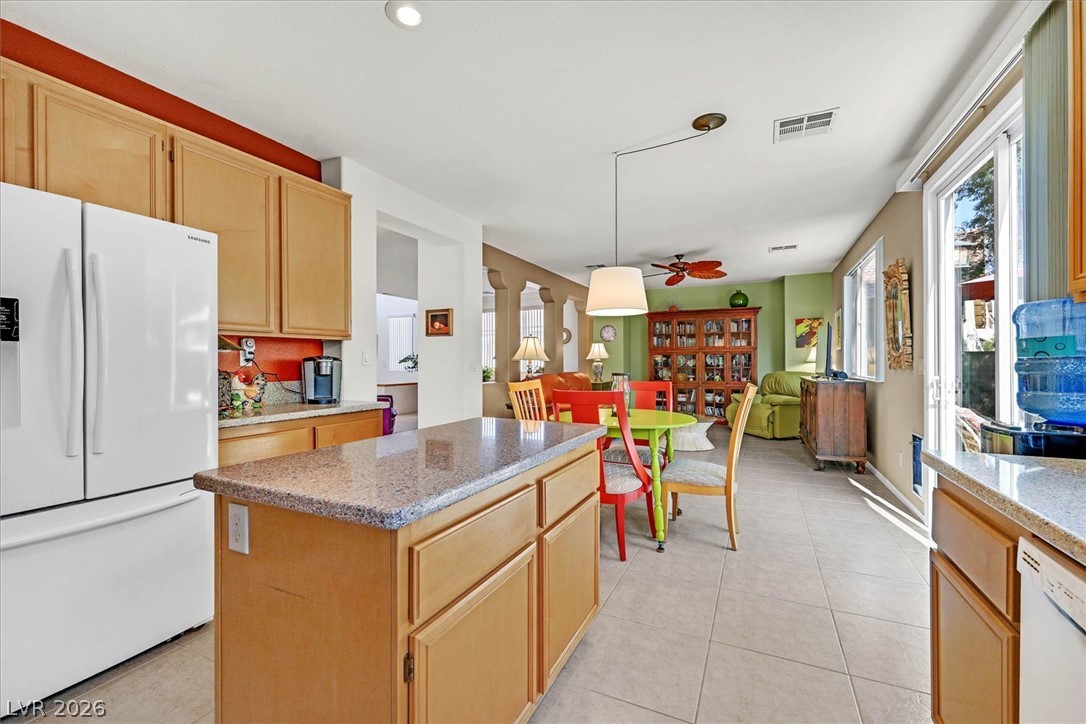
An open layout connects the living space to the kitchen through tiled flooring.
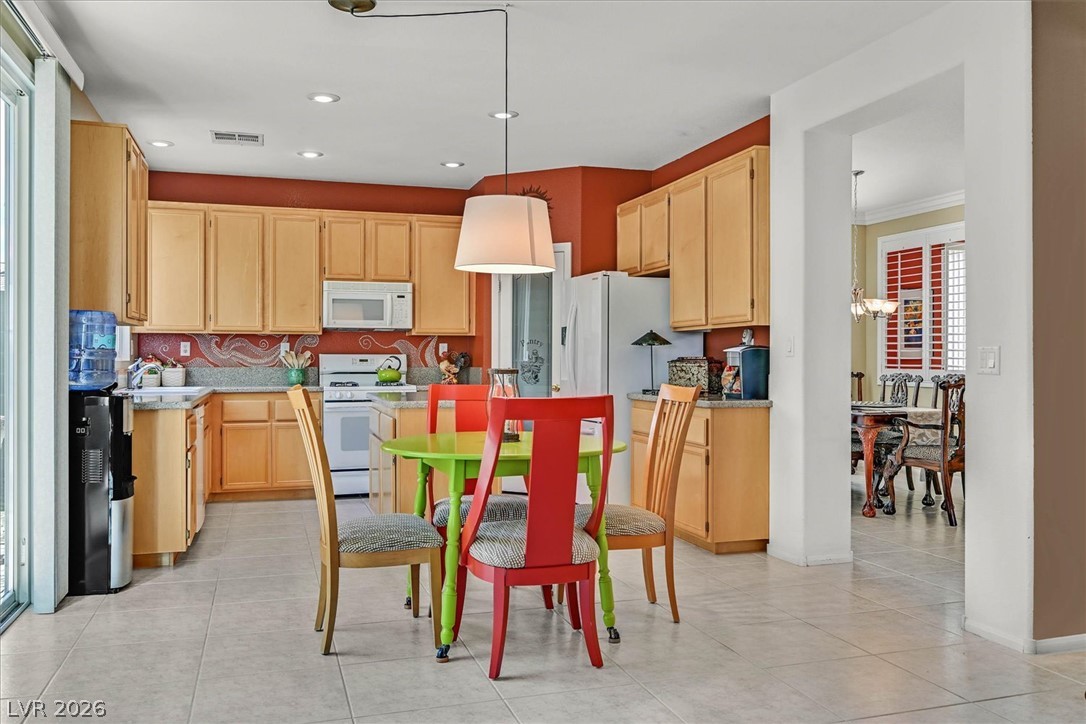
An open doorway links the bright kitchen and adjacent dining space over neutral tile flooring.
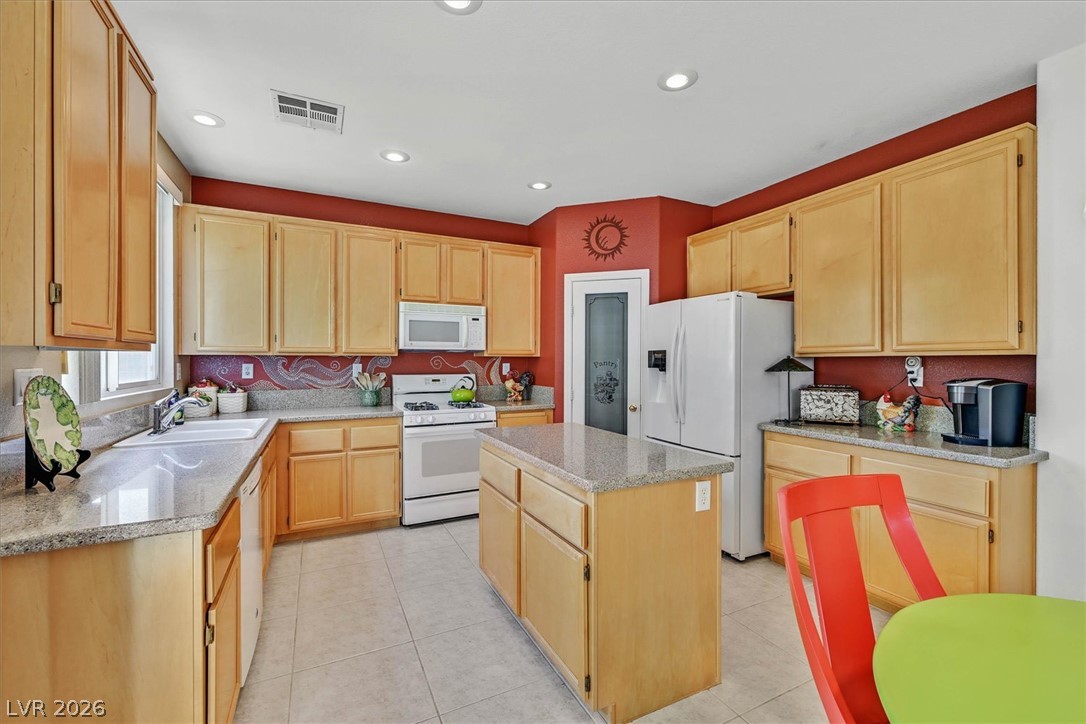
Ample cabinetry, a central island, and stone countertops define this functional, well-lit kitchen space.
Granite-topped islands and tile floors flow seamlessly into the adjacent living spaces.
Sliding glass doors open from the tiled dining area to a sunny outdoor patio.
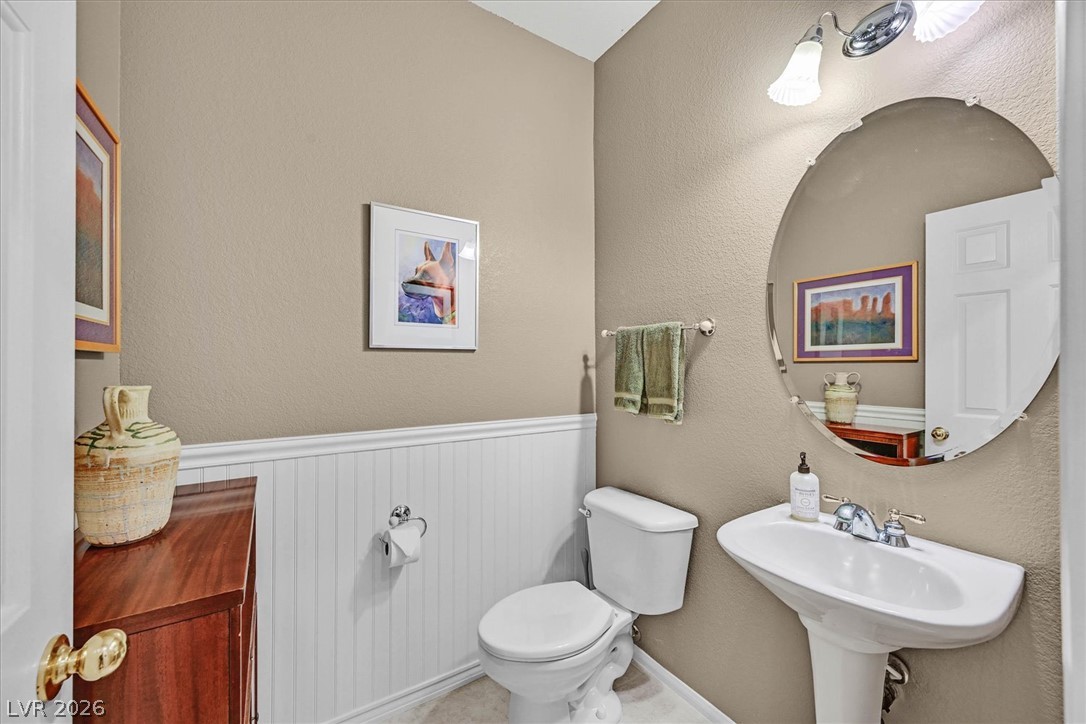
Classic beadboard wainscoting and a pedestal sink accent this half bath.
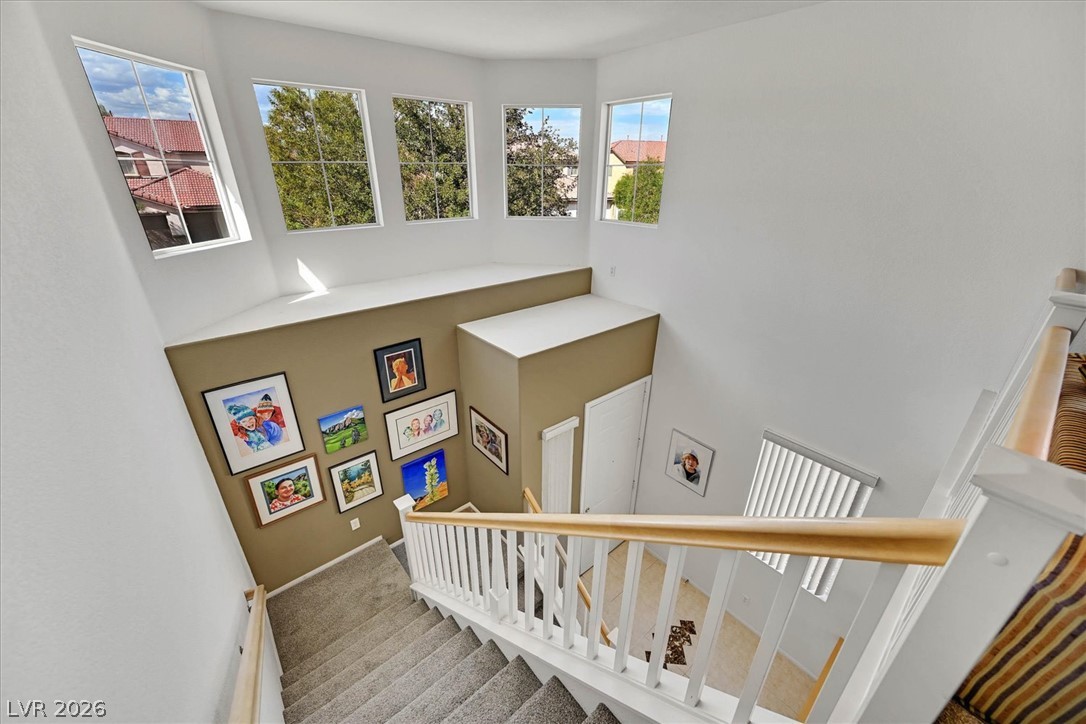
A spacious carpeted staircase descends past soaring high ceilings and an array of clerestory windows.
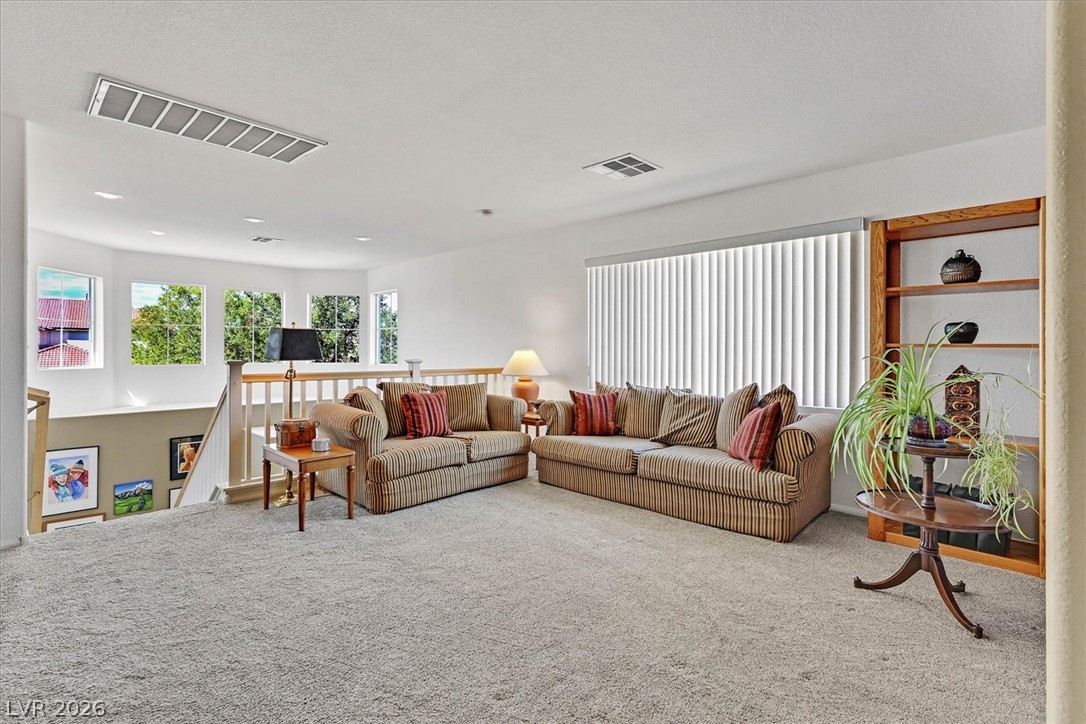
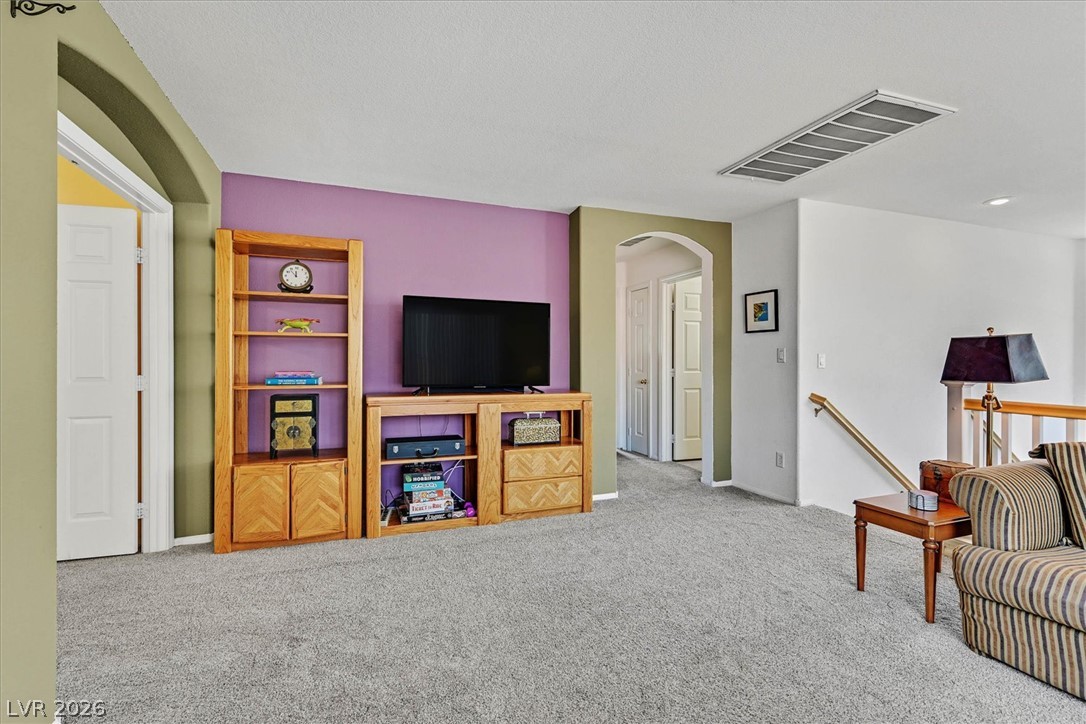
A spacious upper-level loft features wall-to-wall carpeting and soft recessed lighting.
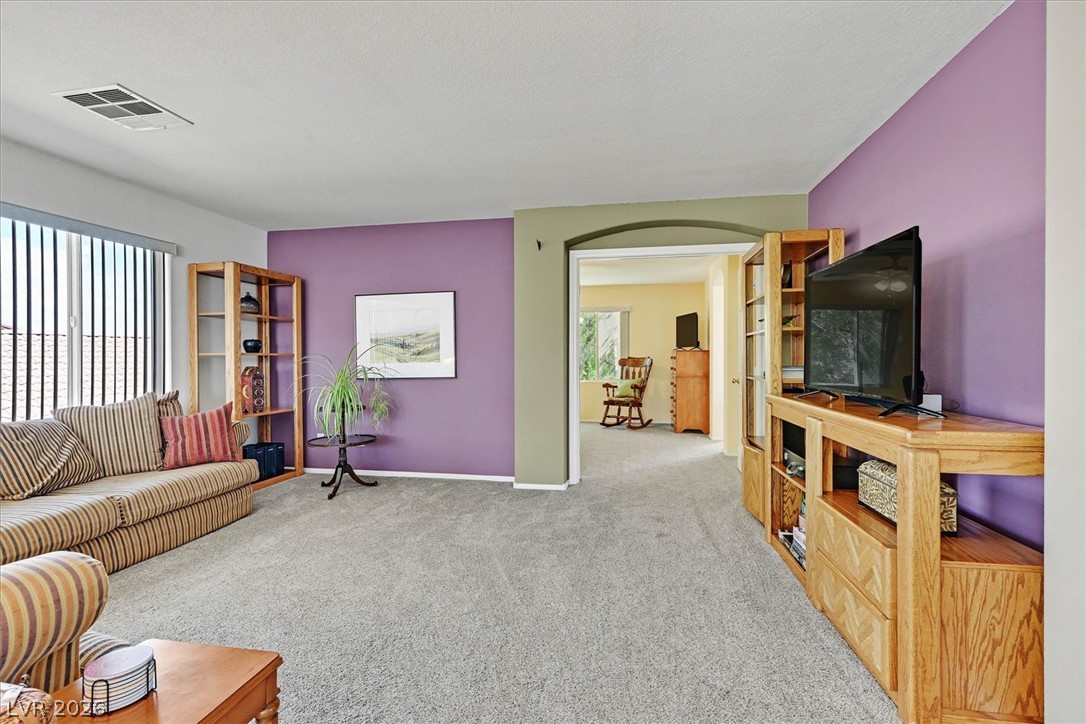
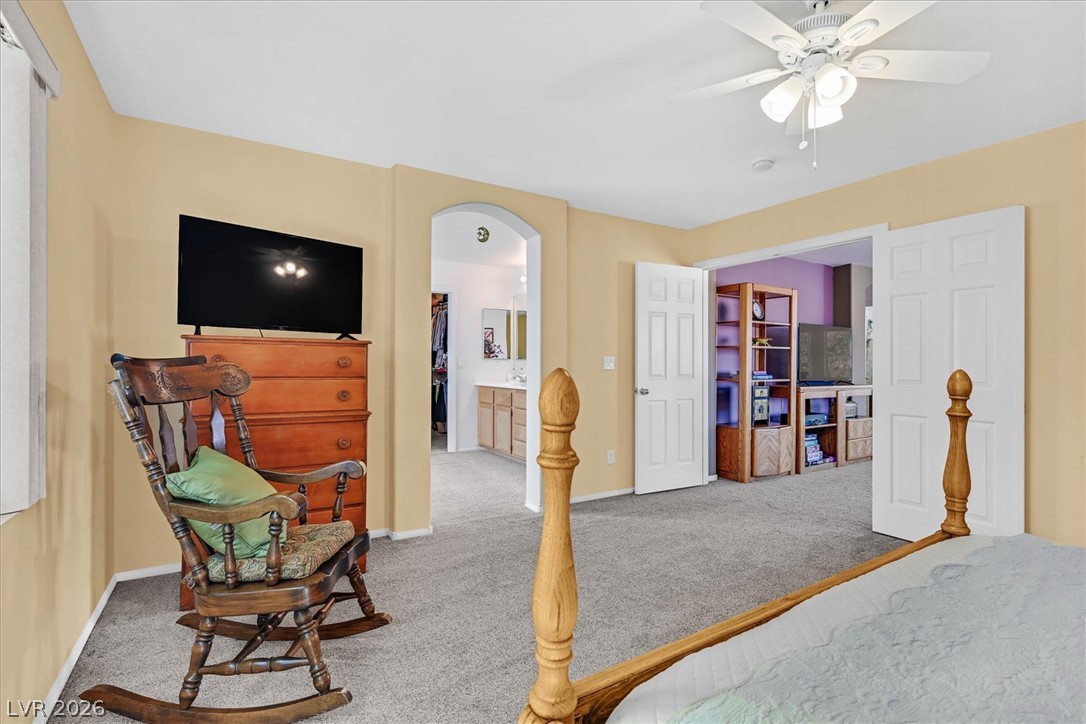
An arched doorway connects two comfortable living spaces accented by soft wall colors and textured carpeting.
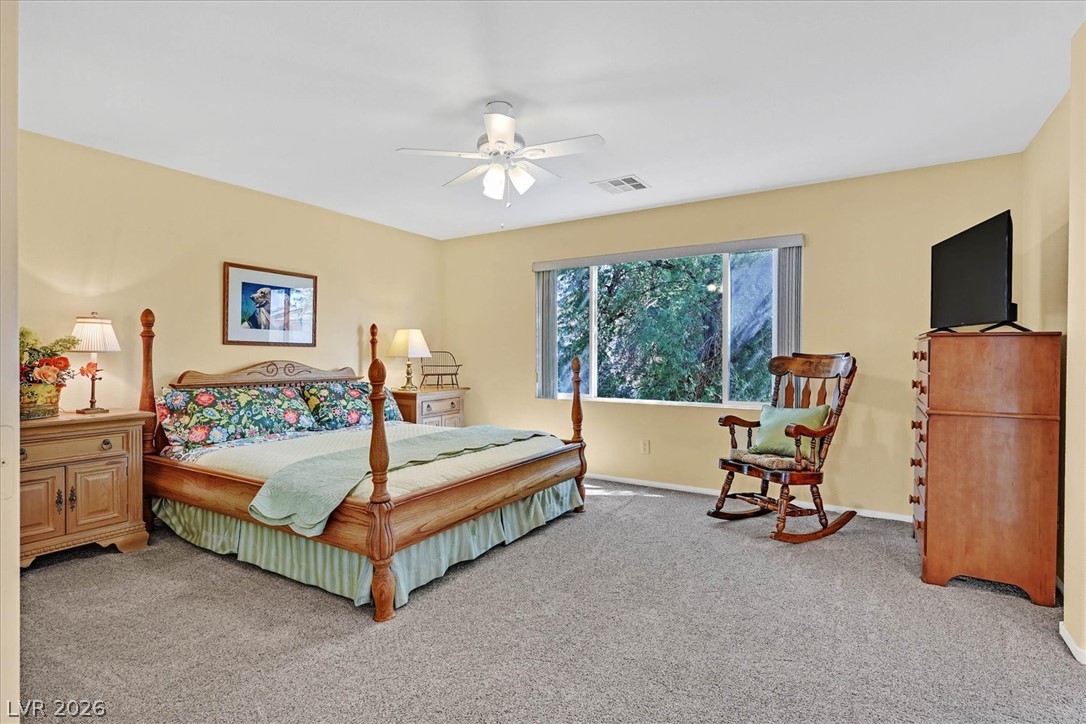
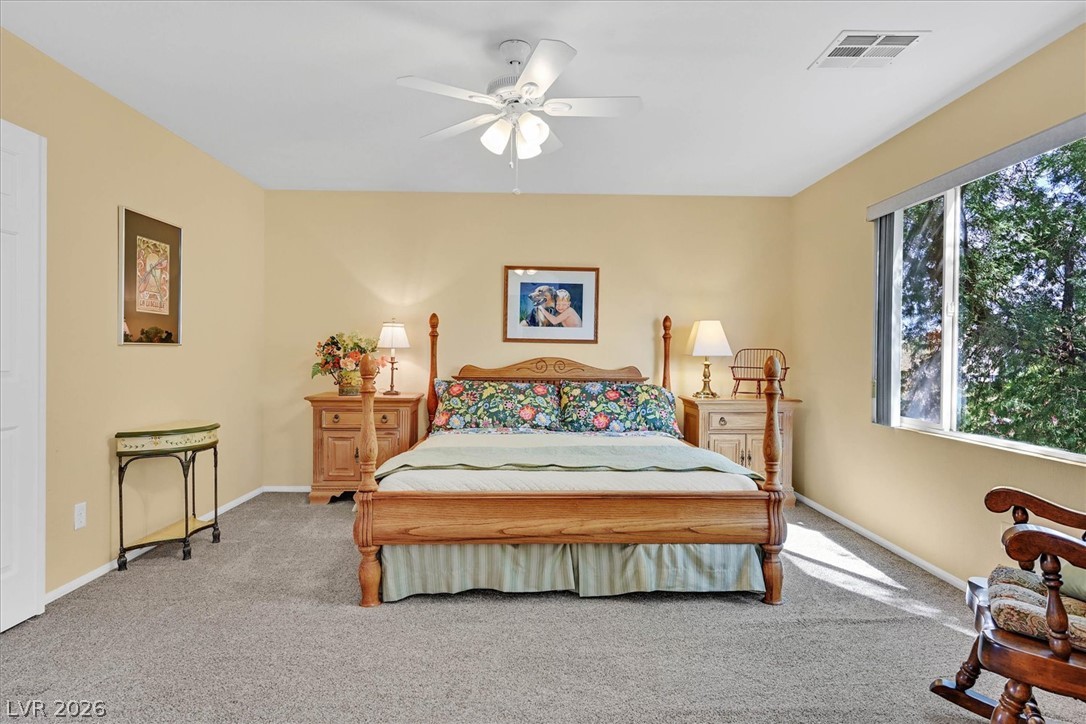
Large windows look out to green trees from this comfortable bedroom with soft carpeting.
A spacious bedroom features comfortable carpeting and a large window looking out to the trees.
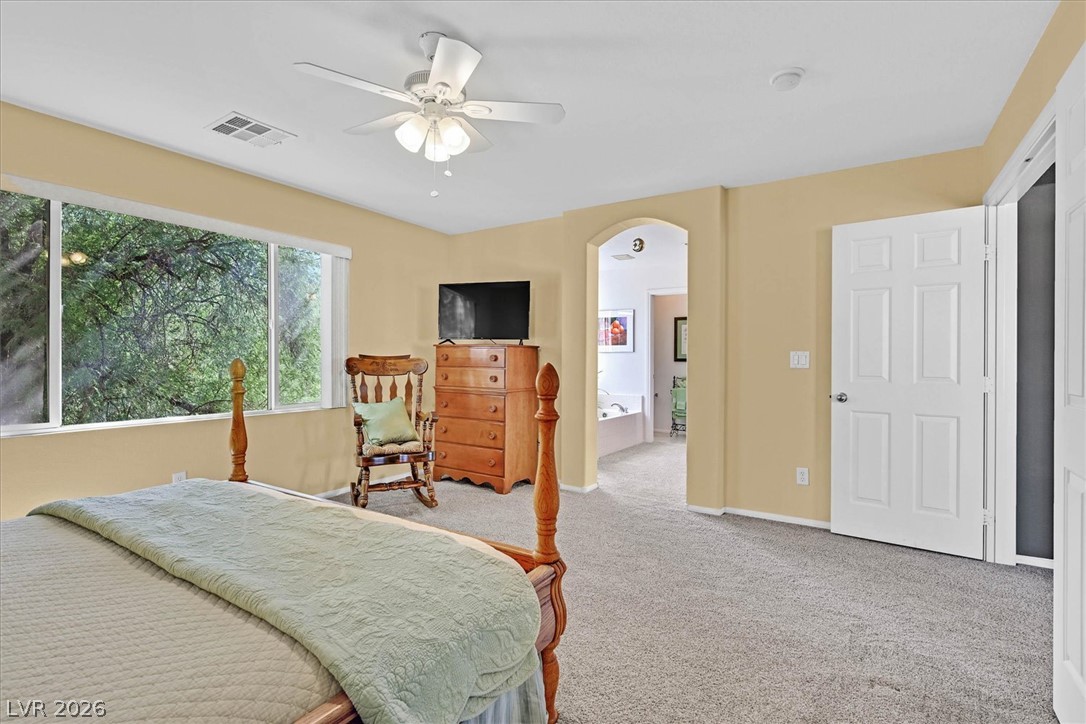
A spacious layout showcases soft carpeting and wide windows framing tranquil outdoor views.
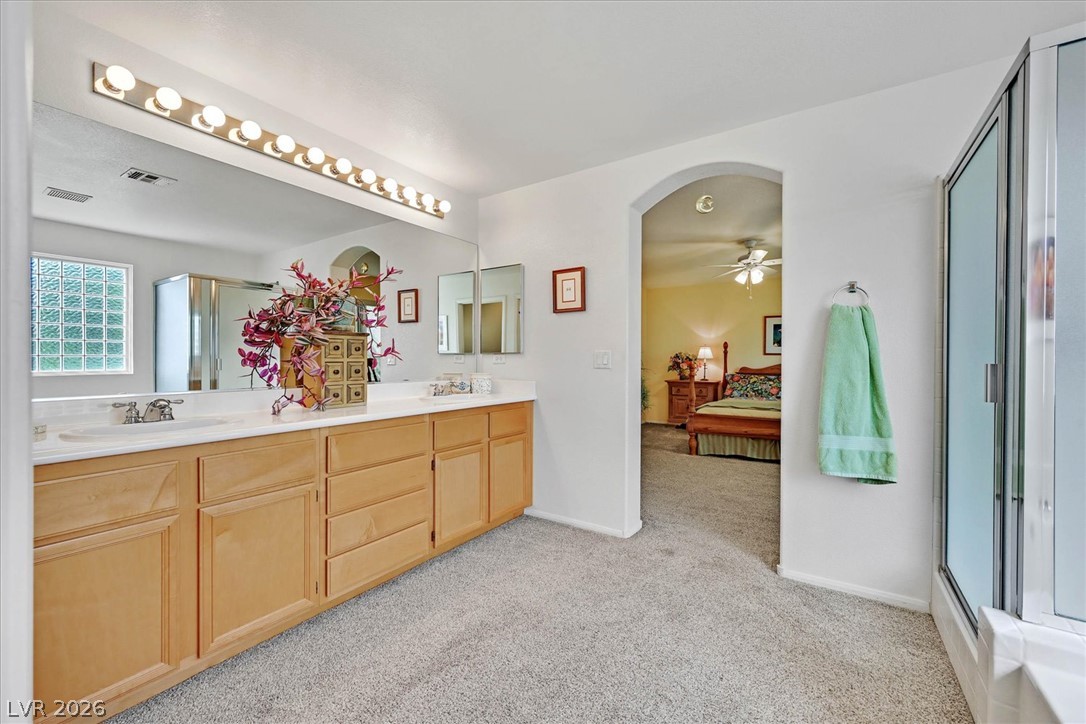
An arched doorway leads to the primary bathroom from this spacious bedroom featuring soft carpeting.
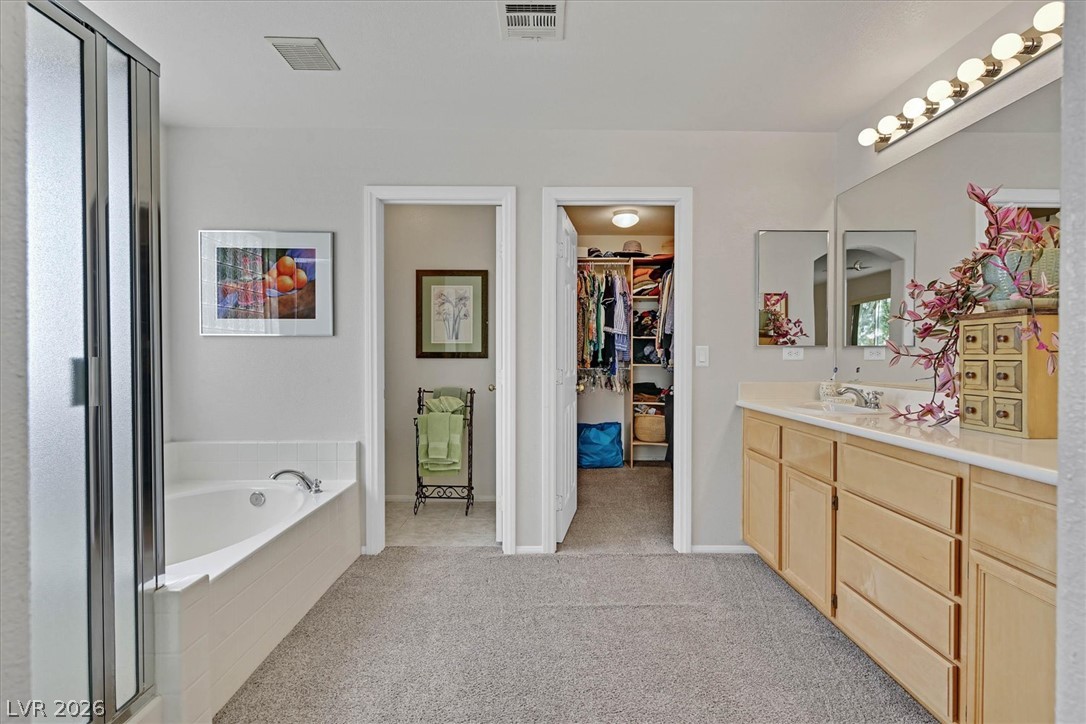
An inviting primary bathroom features a soaking tub, dual vanity, and connected walk-in closet.
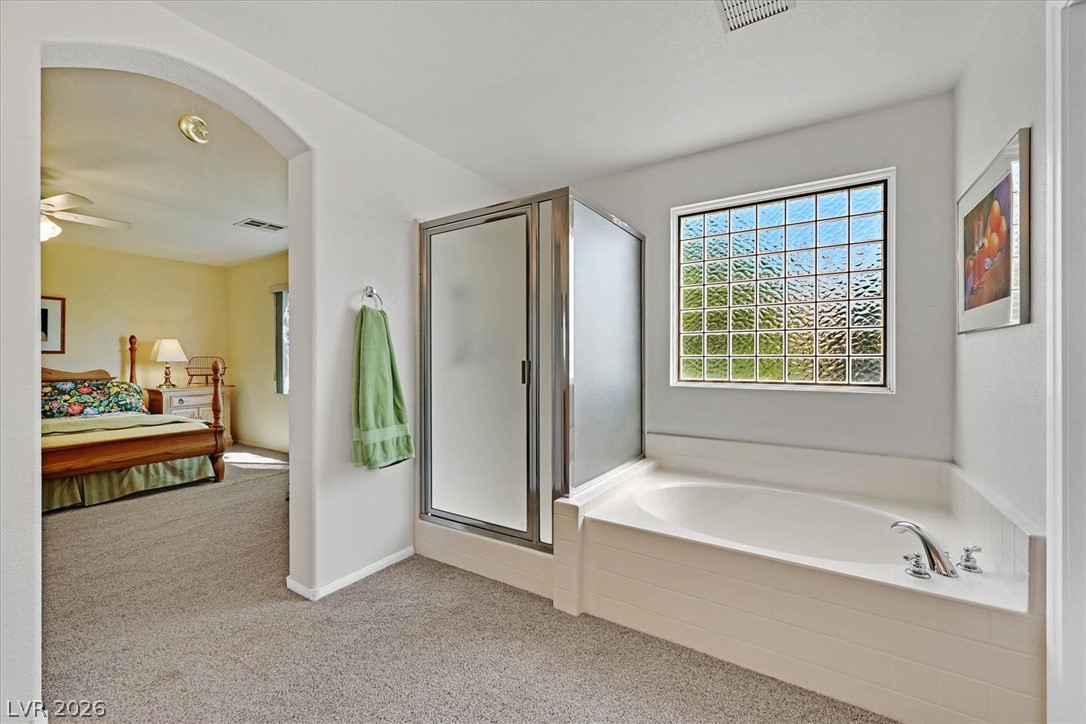
A spacious soaking tub sits adjacent to a separate shower enclosure beneath a large glass block window.
An arched doorway connects the carpeted primary bathroom to the neighboring bedroom suite.
Arched doorways and plush carpeting define this versatile upper-level living space.
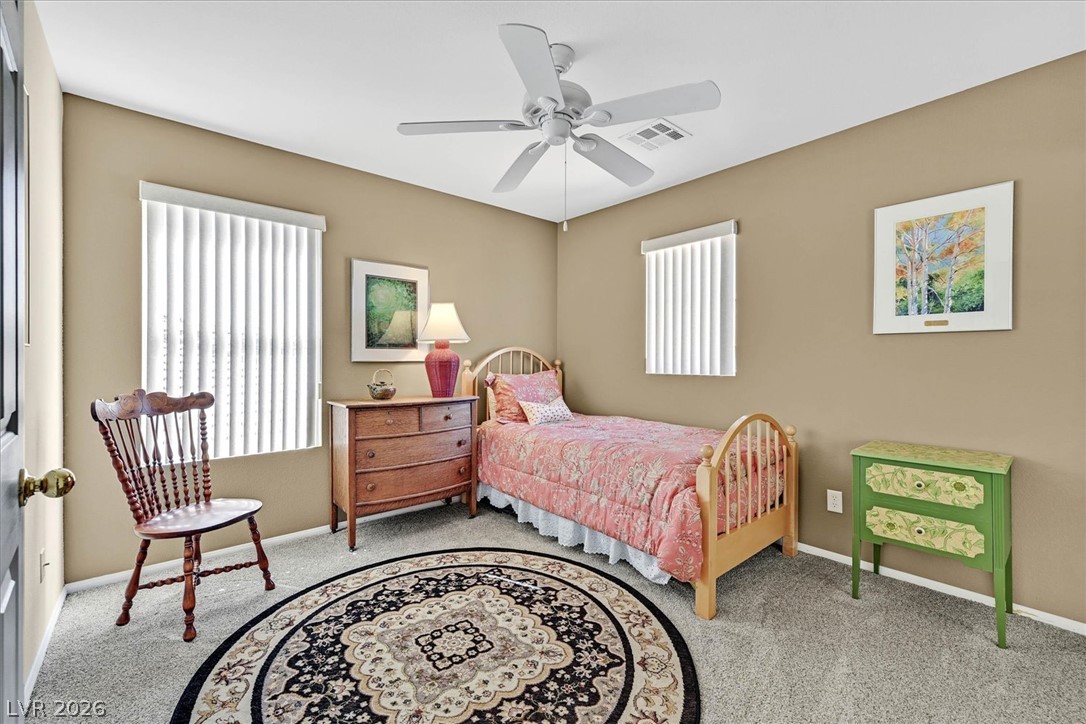
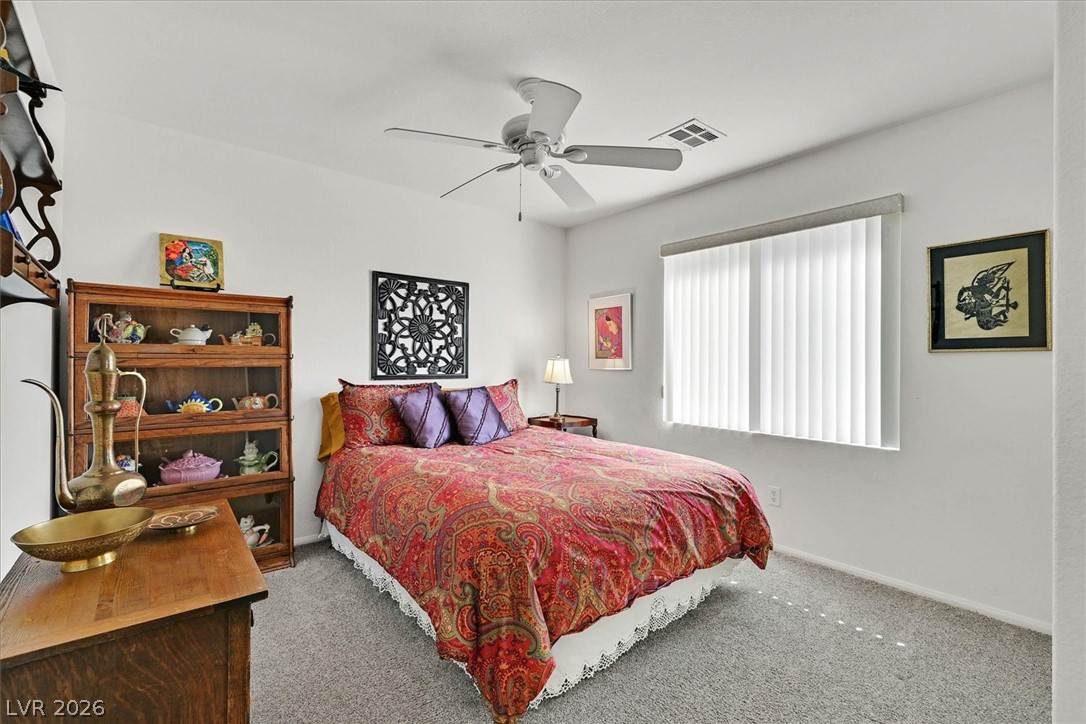
A comfortable bedroom features carpeted flooring and window for natural light.
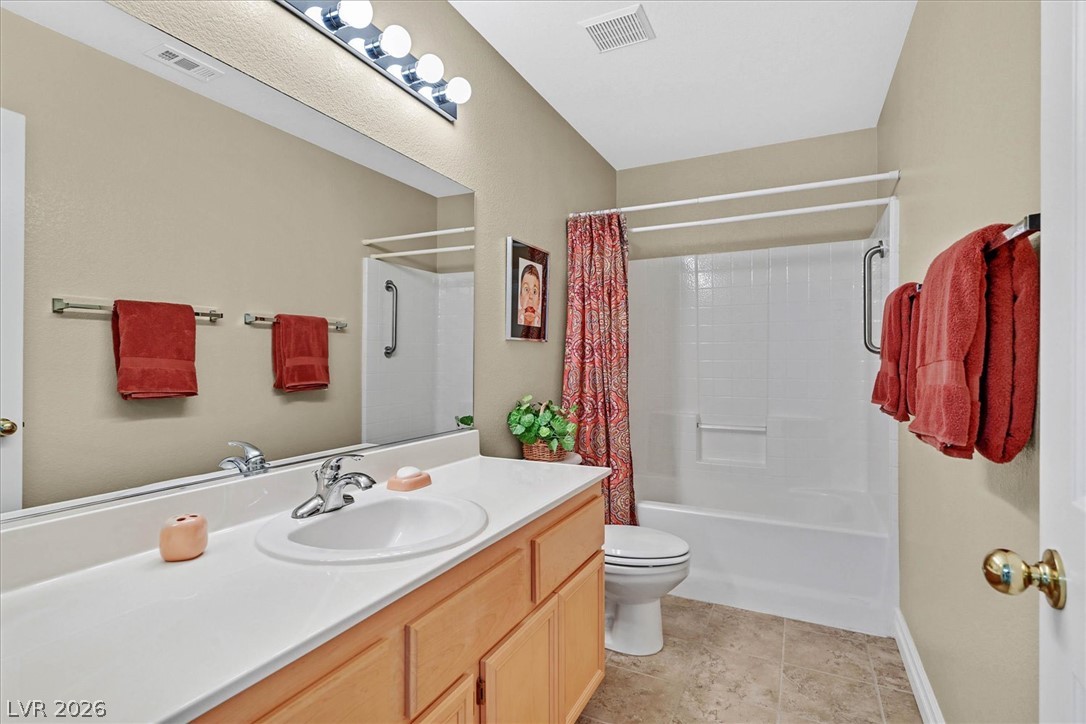
A well-appointed bathroom features a light wood vanity and a classic tub and shower combination.
A well-proportioned bedroom includes soft carpeting and a wide window that draws in natural light.
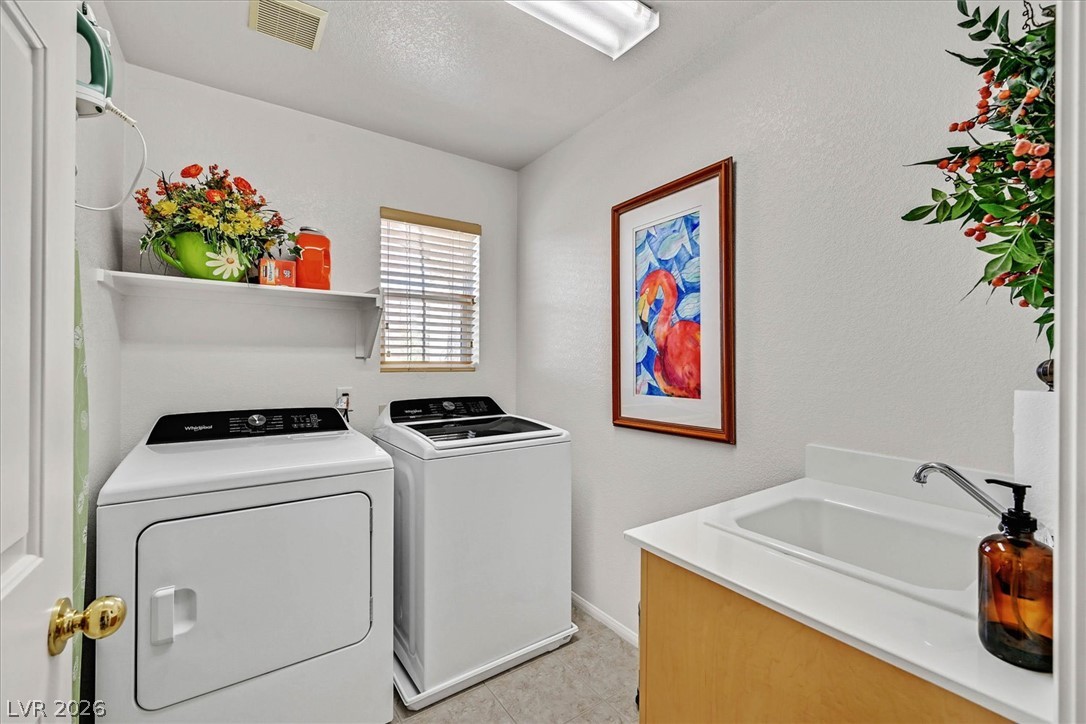
A functional workspace featuring durable flooring, a built-in utility sink, and high ceilings.
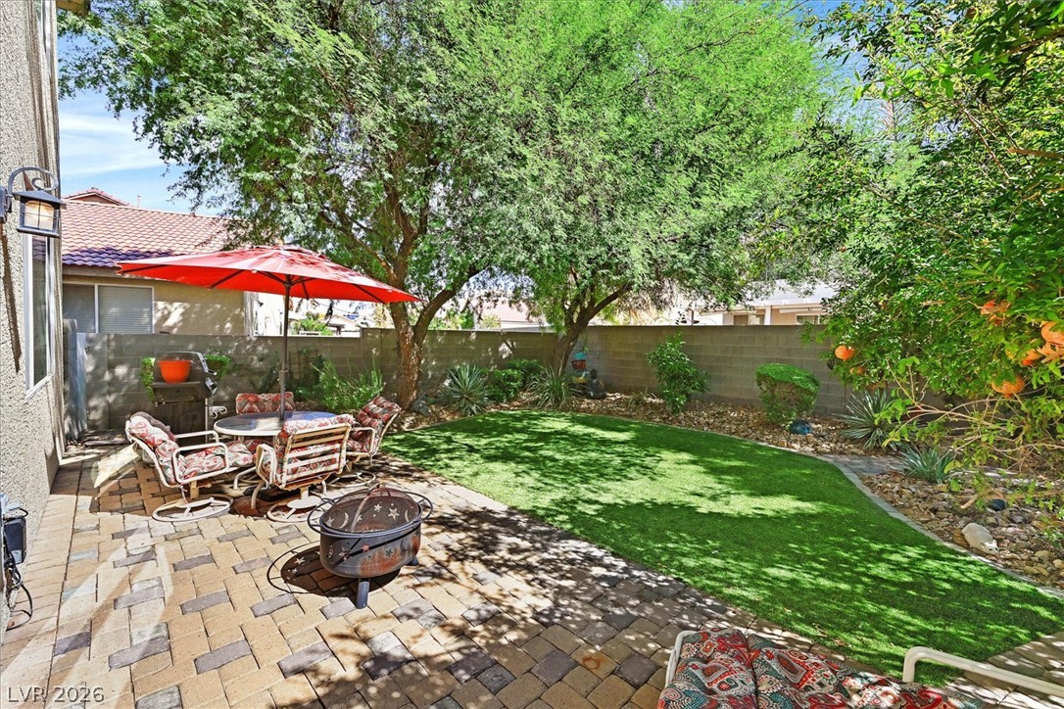
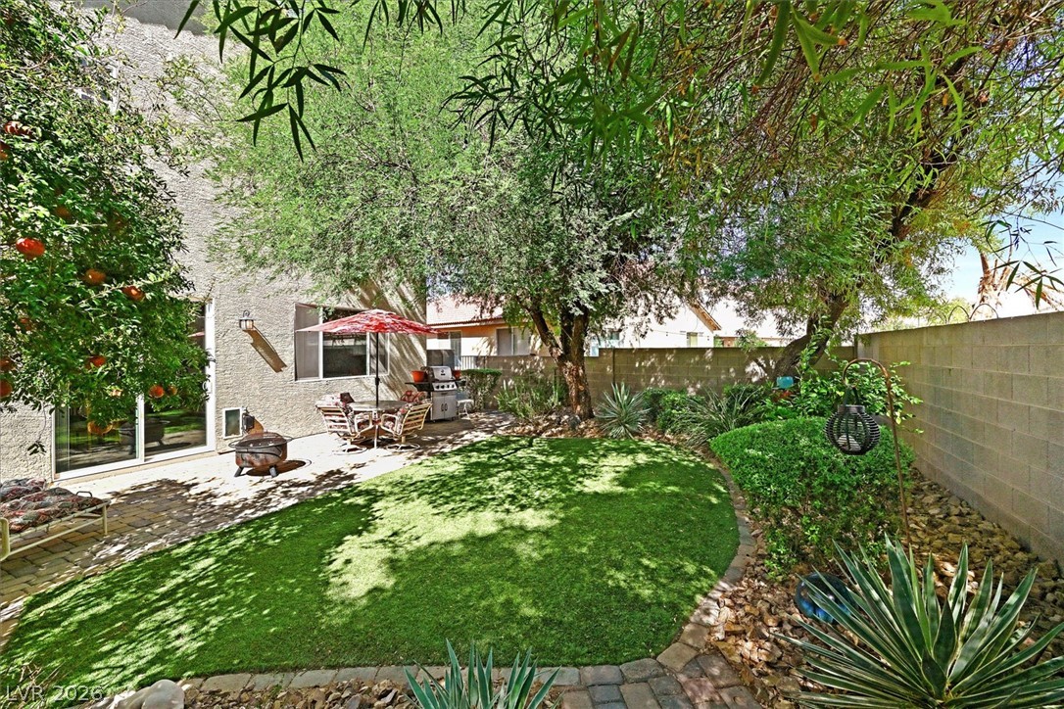
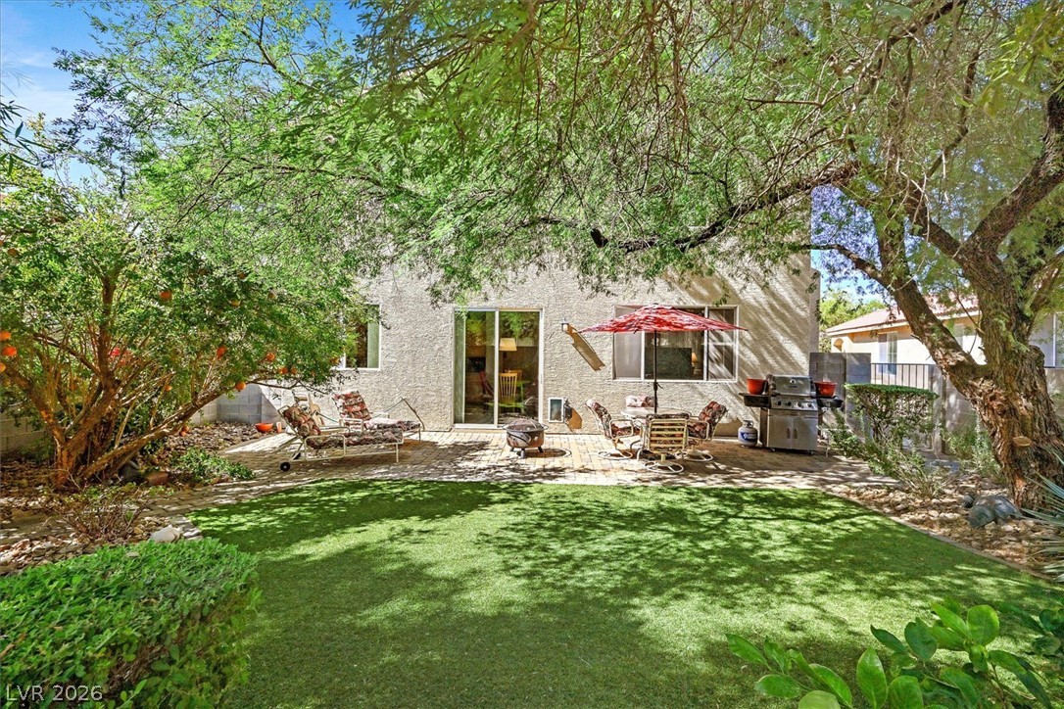
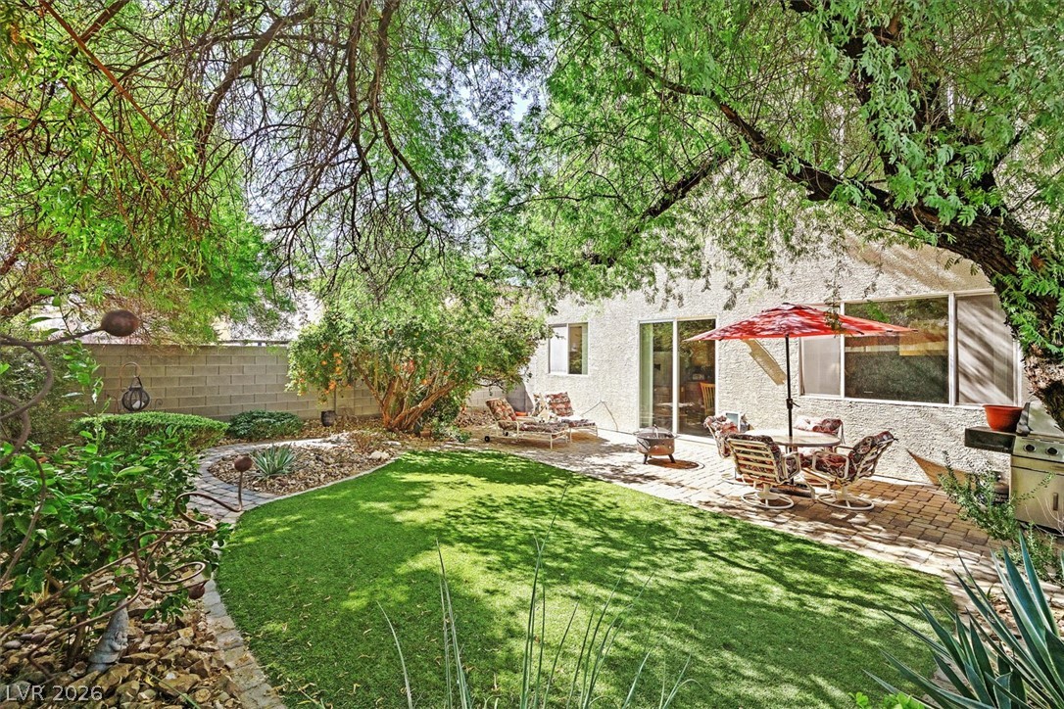
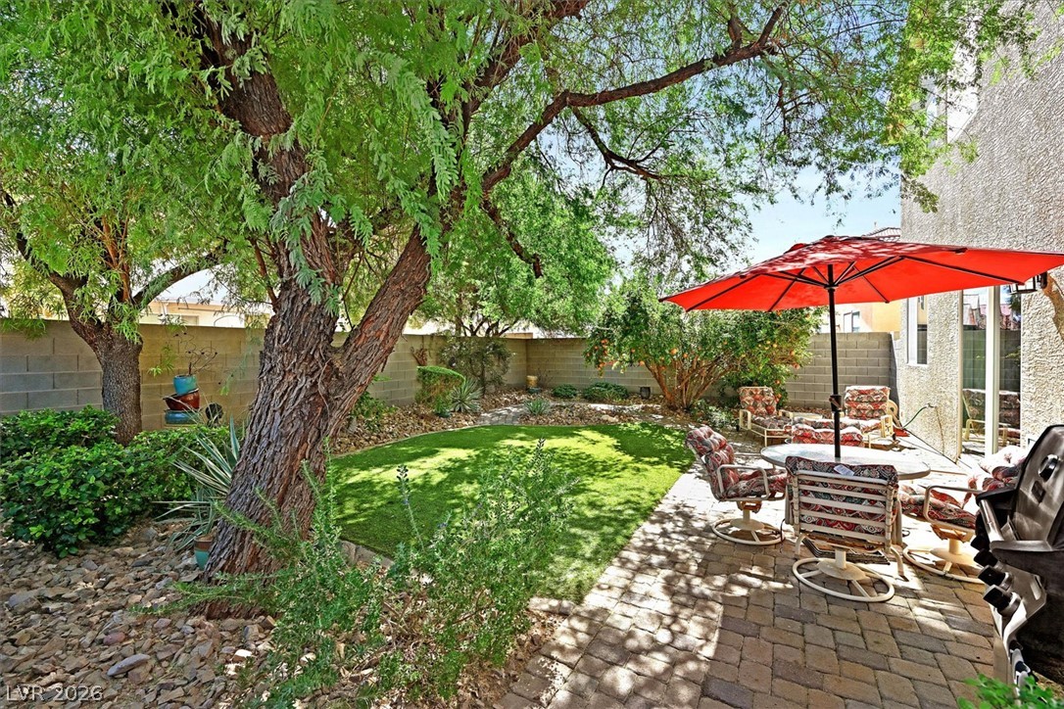
Mature trees shade a paved patio and lush lawn bordered by a stone block wall.
Mature trees shade a private backyard complete with a stone patio
A spacious stone patio and turf lawn are shaded by mature, leafy trees.
Mature trees shade a paved patio and turf lawn in this private backyard retreat.
Mature shade trees and a stone paver patio define this private, low-maintenance outdoor space.
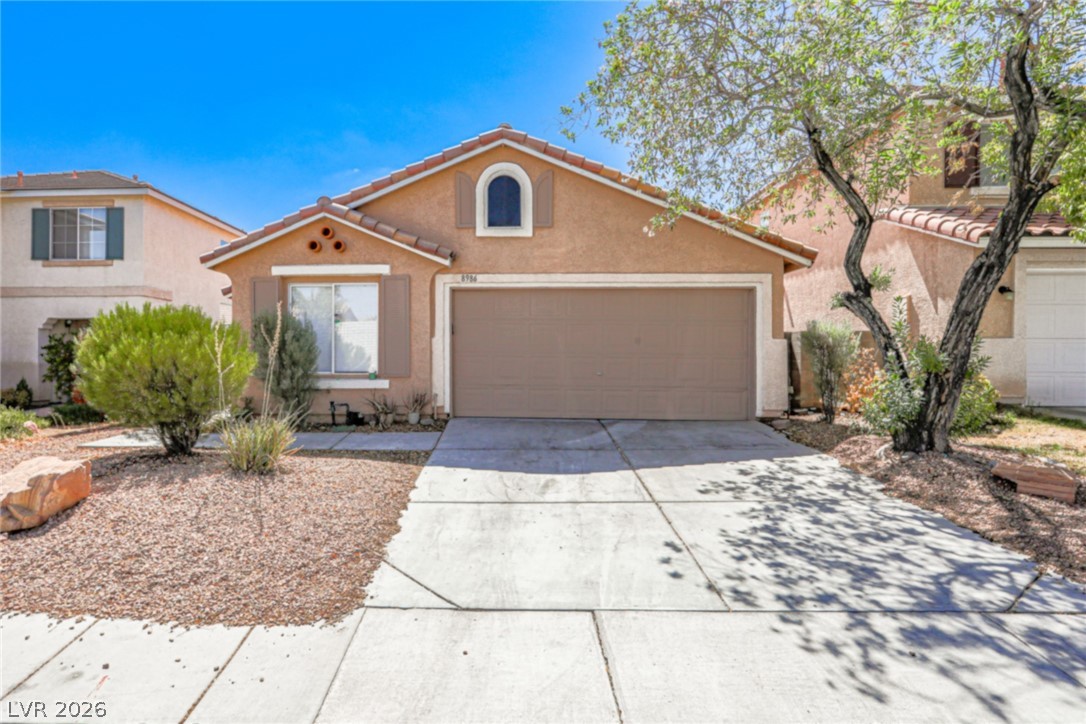
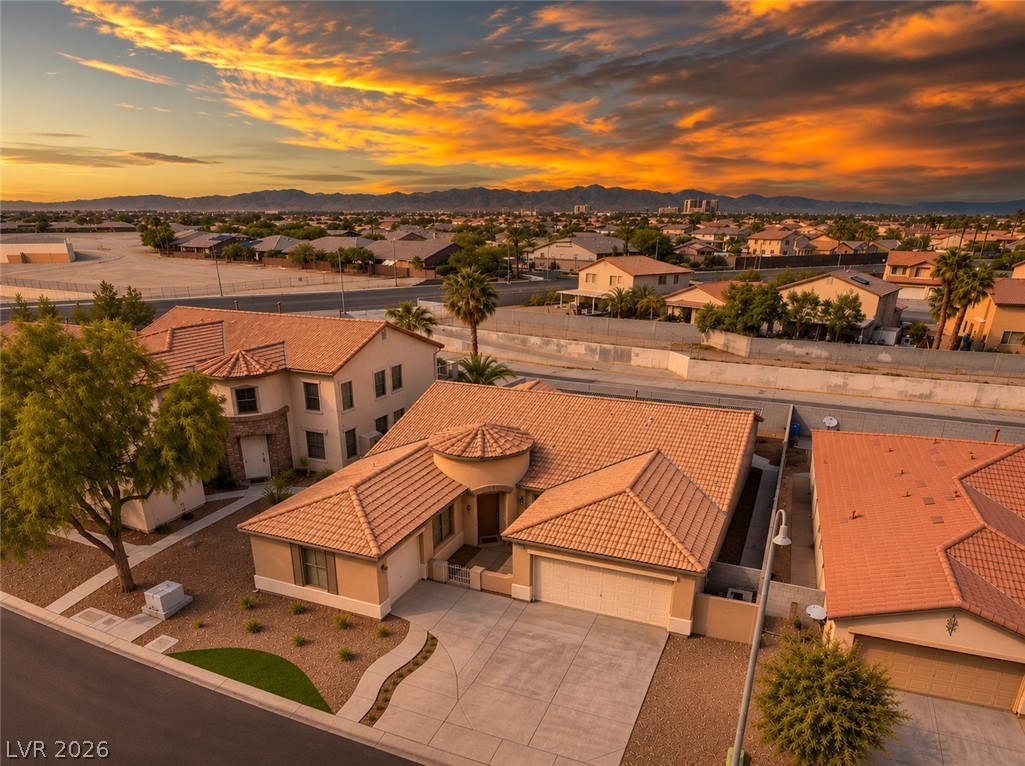
An inviting exterior displays classic tile roofing, a wide driveway, and neat desert-inspired landscaping.

 Price Reduced Listing
 In-Person: 11/21 11:00 AM - 2:00 PM