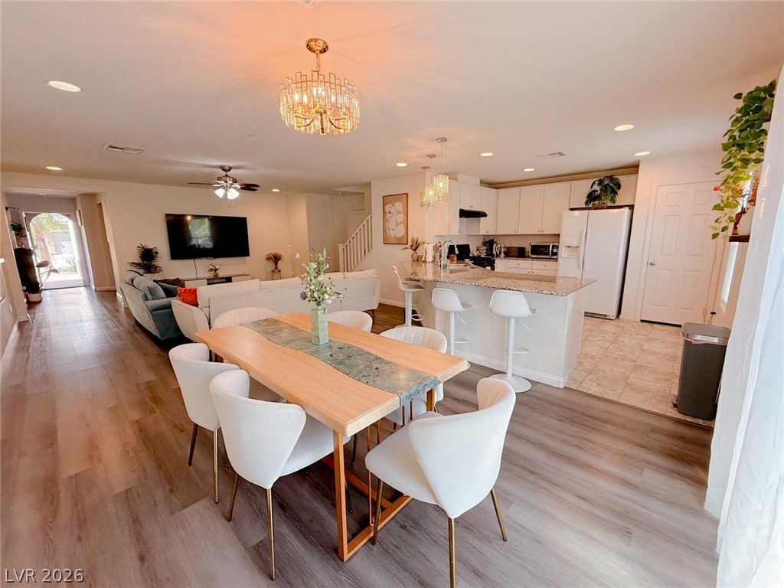
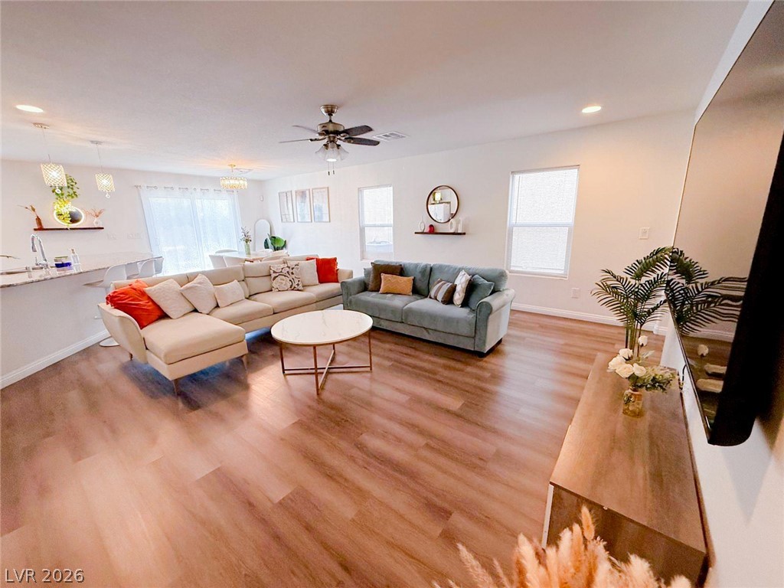
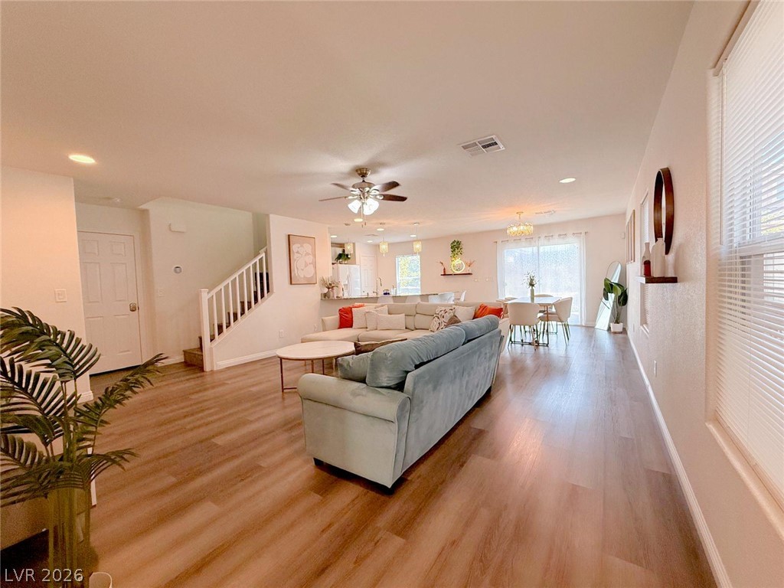
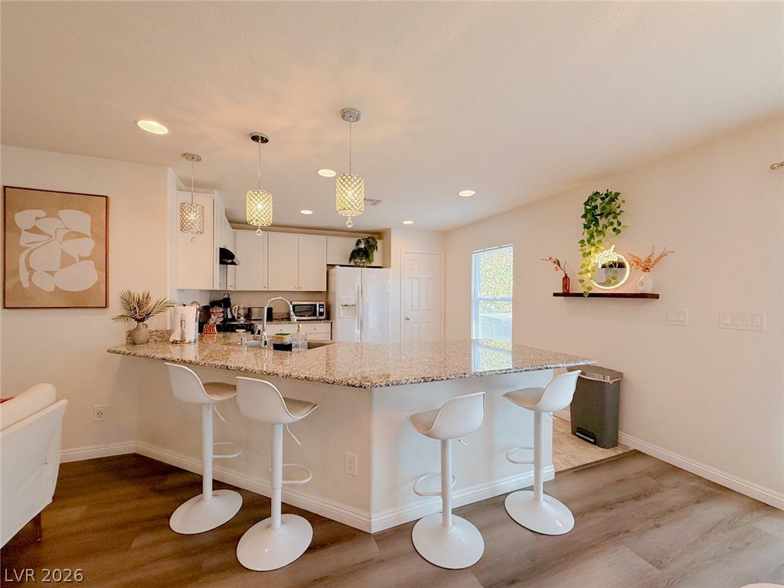
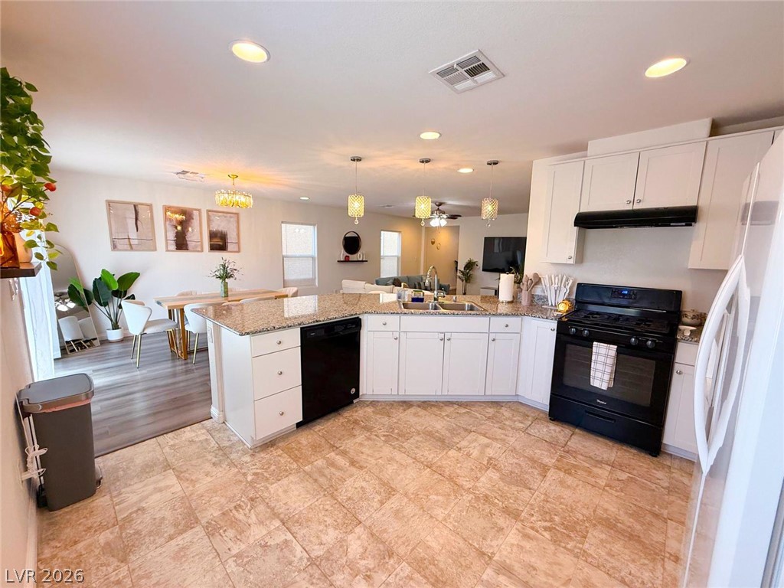
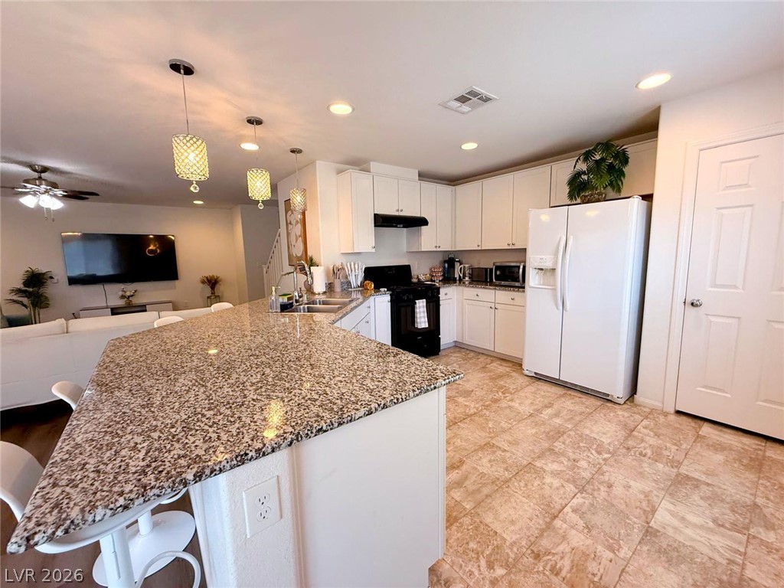
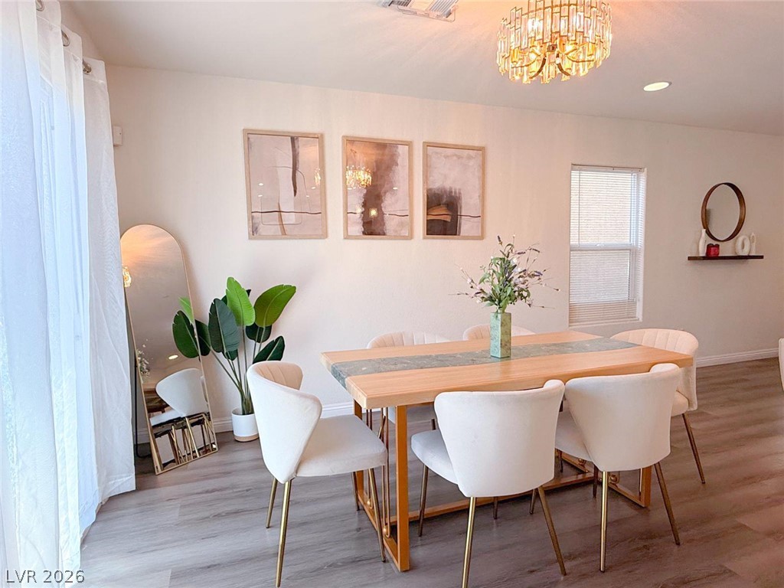
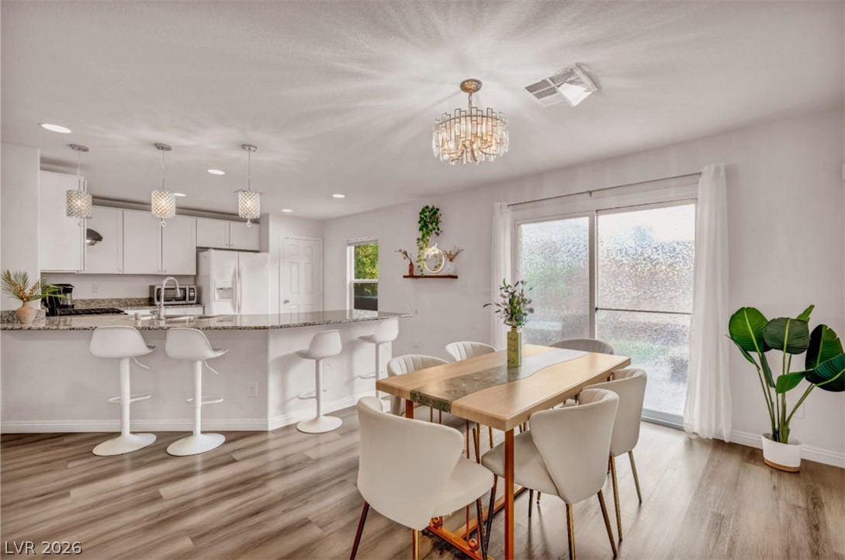
An open floorplan seamlessly connects the dining space with the kitchen and living area.
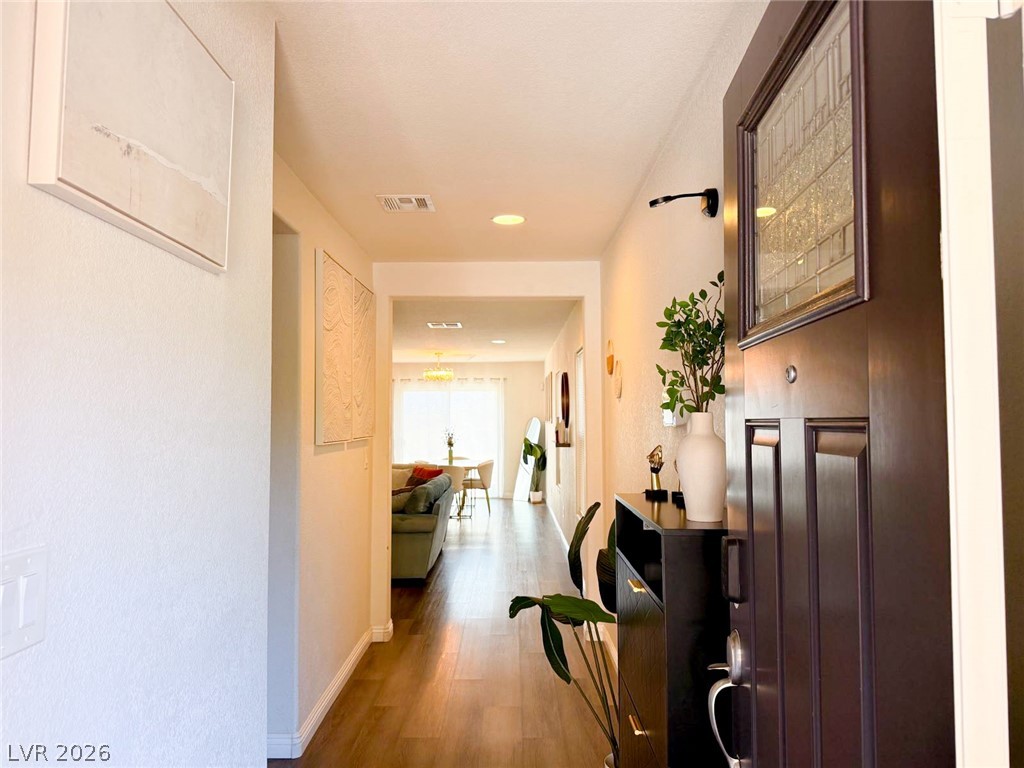
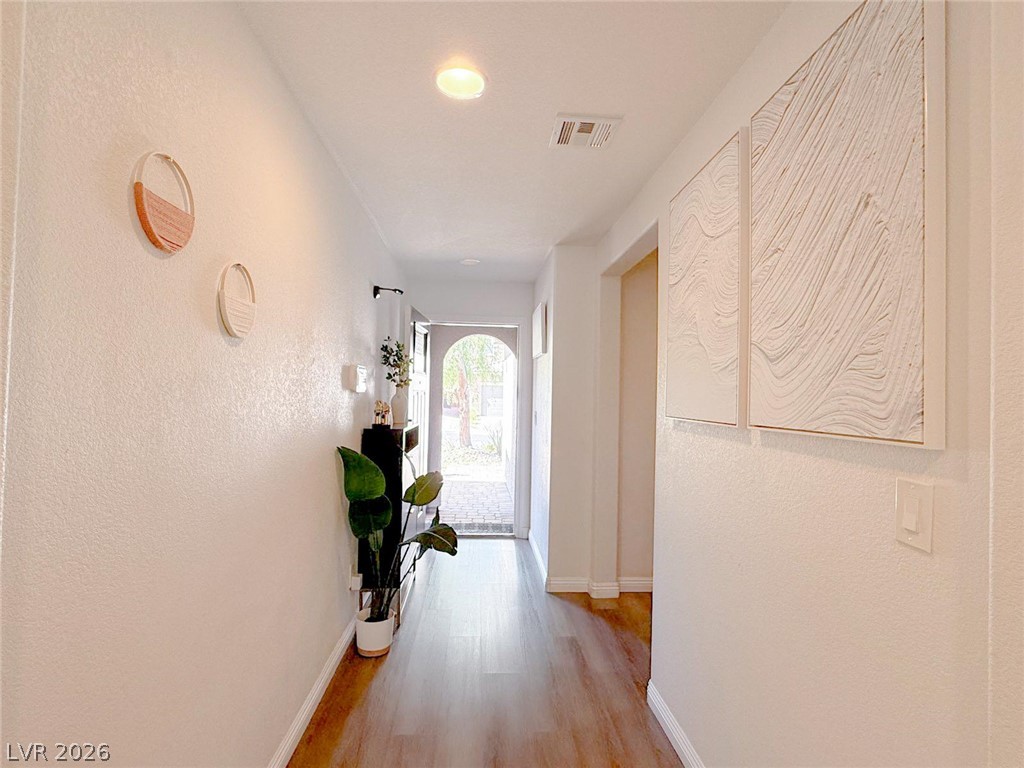
A welcoming entryway with warm wood flooring guides the eye toward the main living spaces.
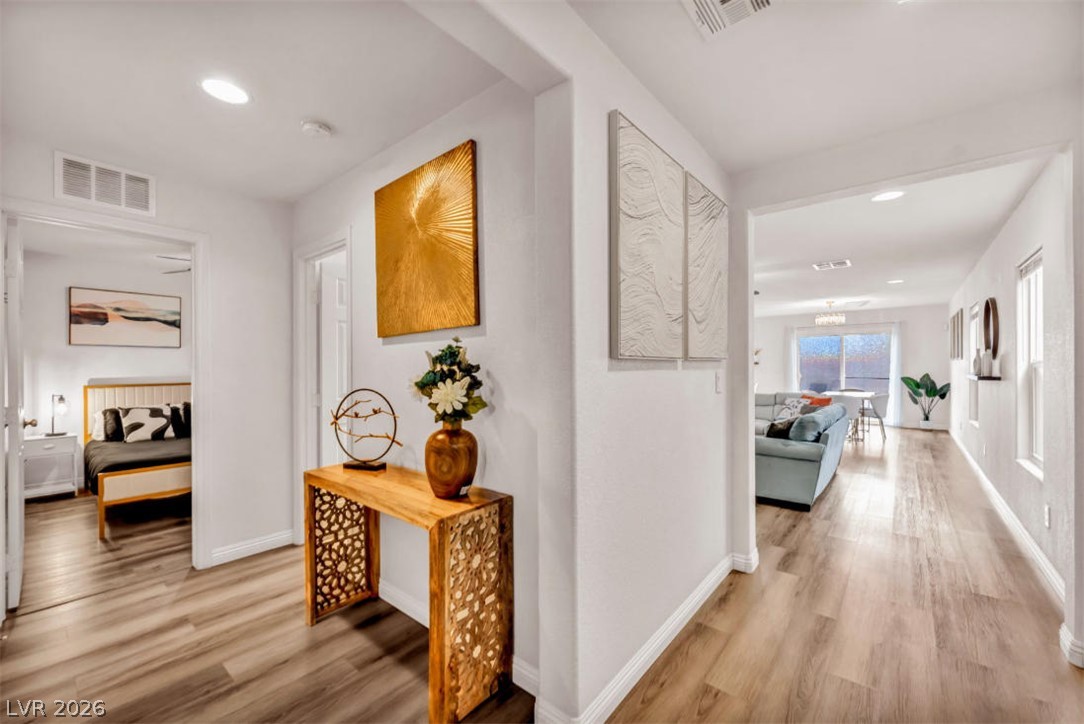
Smooth wood floors and recessed lighting define this welcoming entryway corridor.
An inviting hallway showcases rich wood floors and recessed lighting, guiding visitors to surrounding living spaces.
Warm wood-look flooring and an open layout create an inviting and airy living space.
An open floorplan seamlessly connects the main living spaces over durable wood-look flooring.
Granite counters and wood-look flooring define this open kitchen design.
Gleaming tile floors expand into an open concept layout with custom counters and clean cabinetry.
Polished granite countertops and warm tile flooring define this spacious, open-concept kitchen.
Gleaming hardwood floors and an elegant gold chandelier enhance this inviting dining space.
An open floorplan seamlessly connects the casual dining space with the adjacent kitchen area.
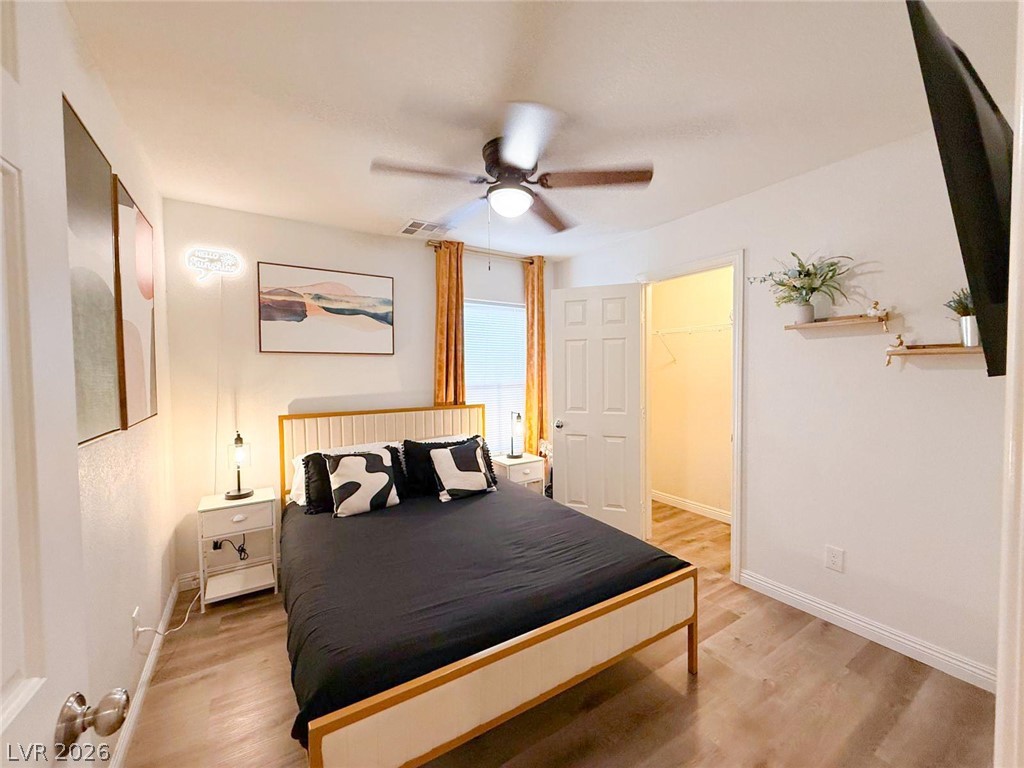
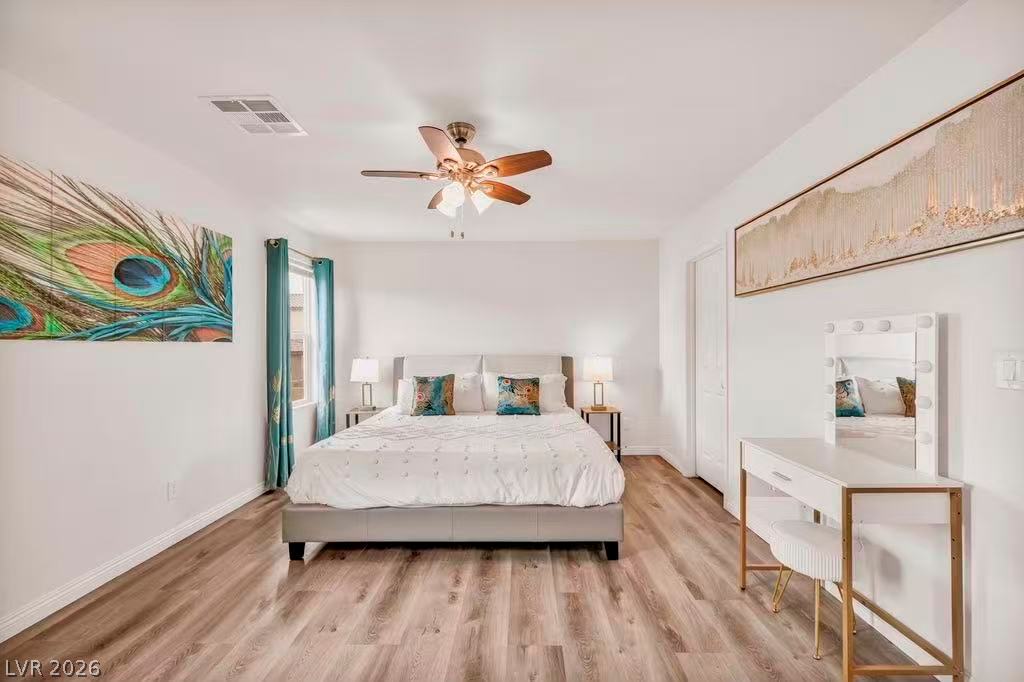
Smooth wood floors and tall ceilings define this peaceful bedroom retreat.
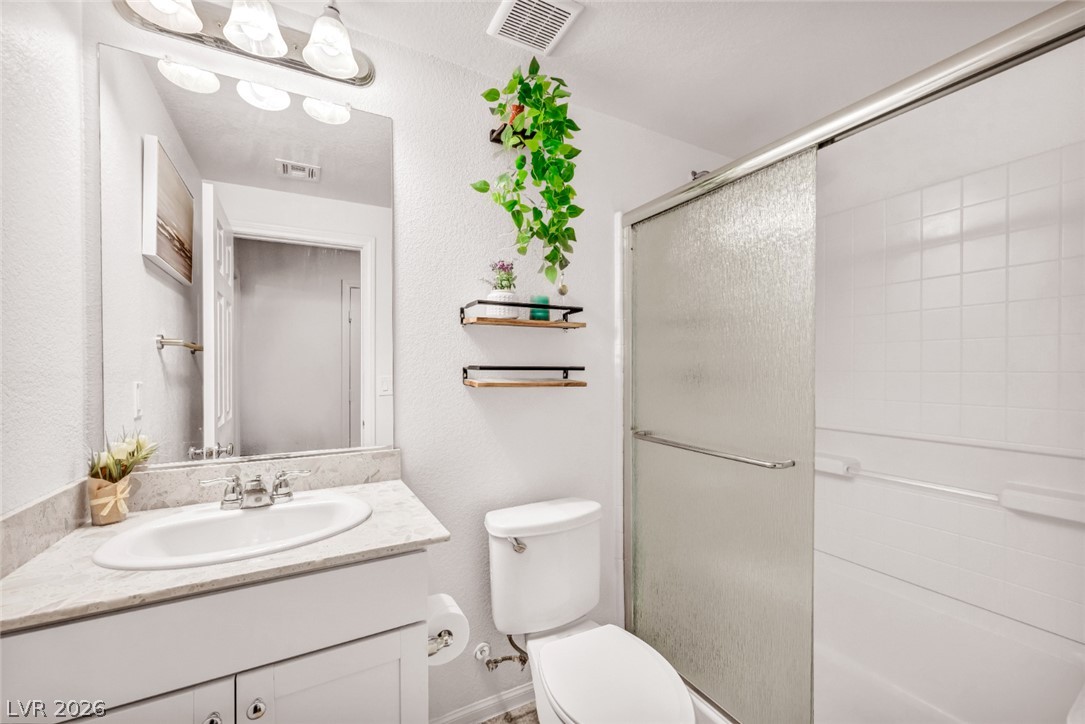
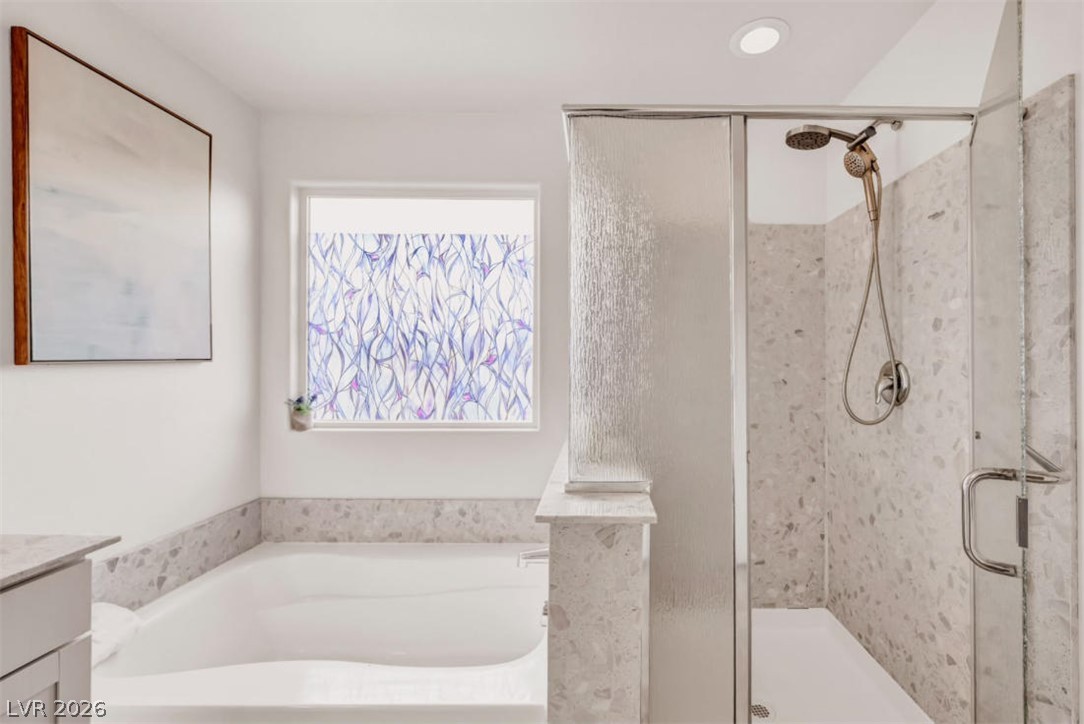
Tiled walls and sliding glass doors enclose the integrated shower and tub unit.
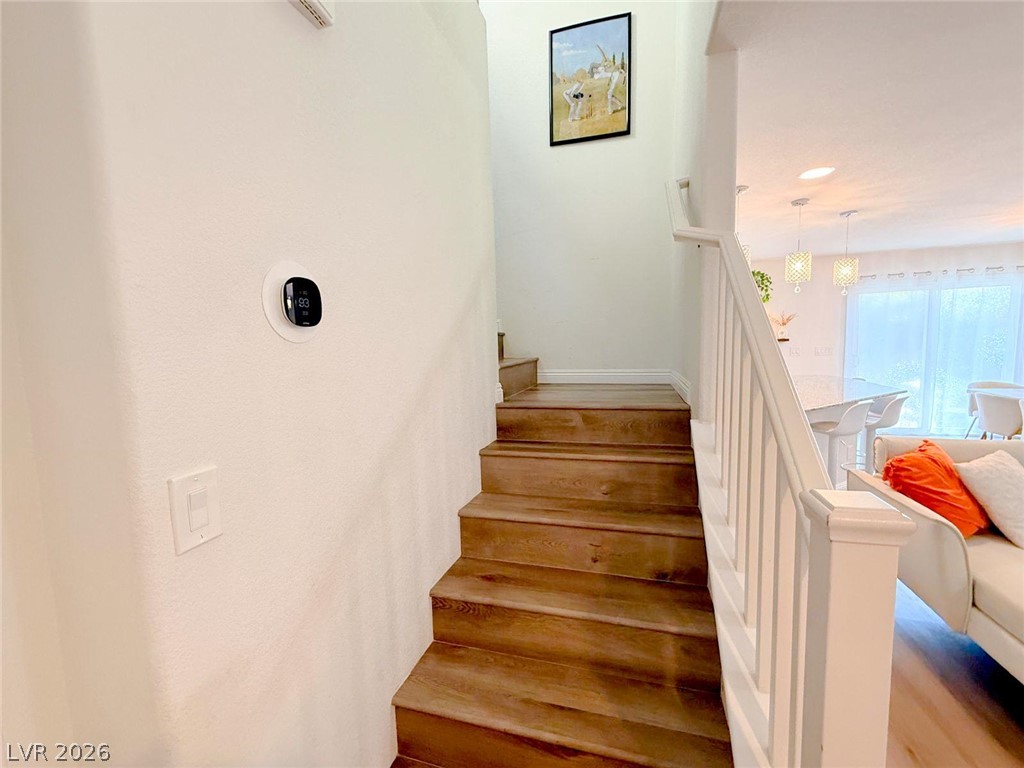
Rich wood stairs transition beautifully to the upper levels of this thoughtfully designed home.
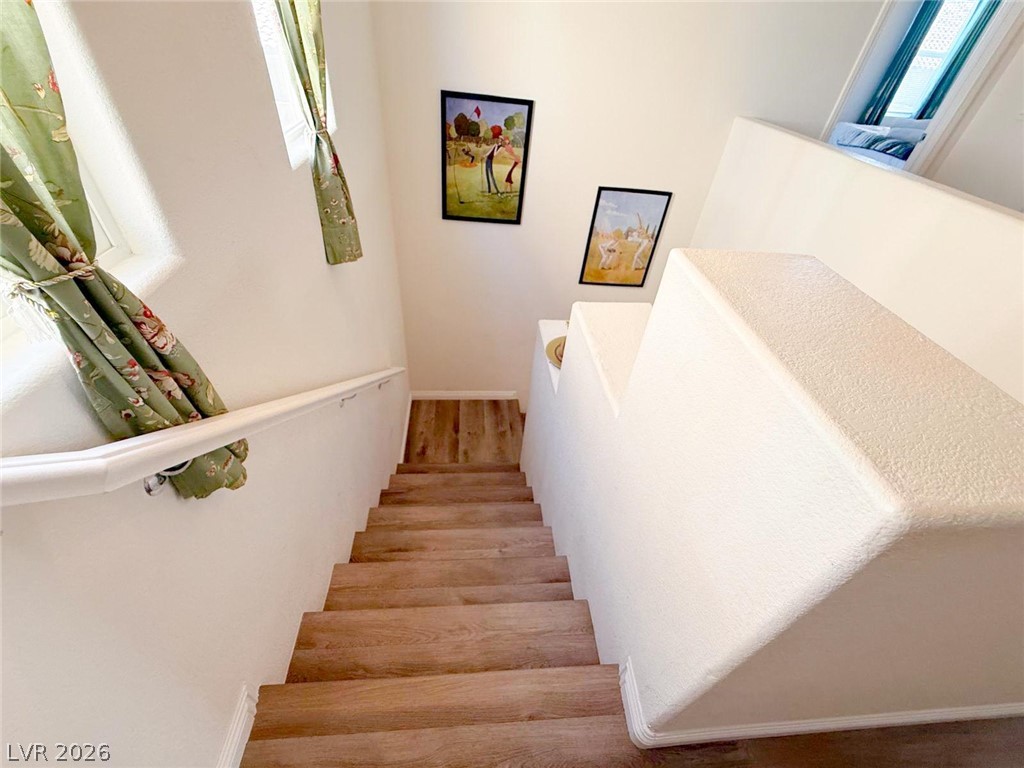
Rich wood-toned stairs lead down alongside crisp neutral walls and classic window framing.
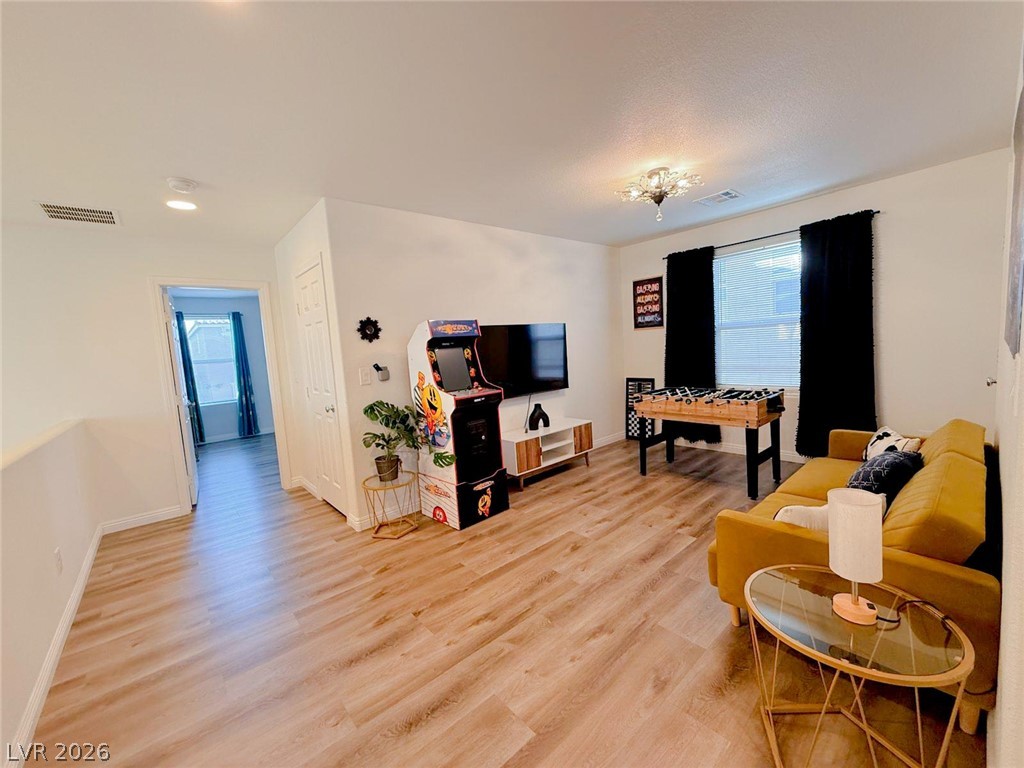
Smooth wood-style flooring runs through this versatile second-floor recreation space.
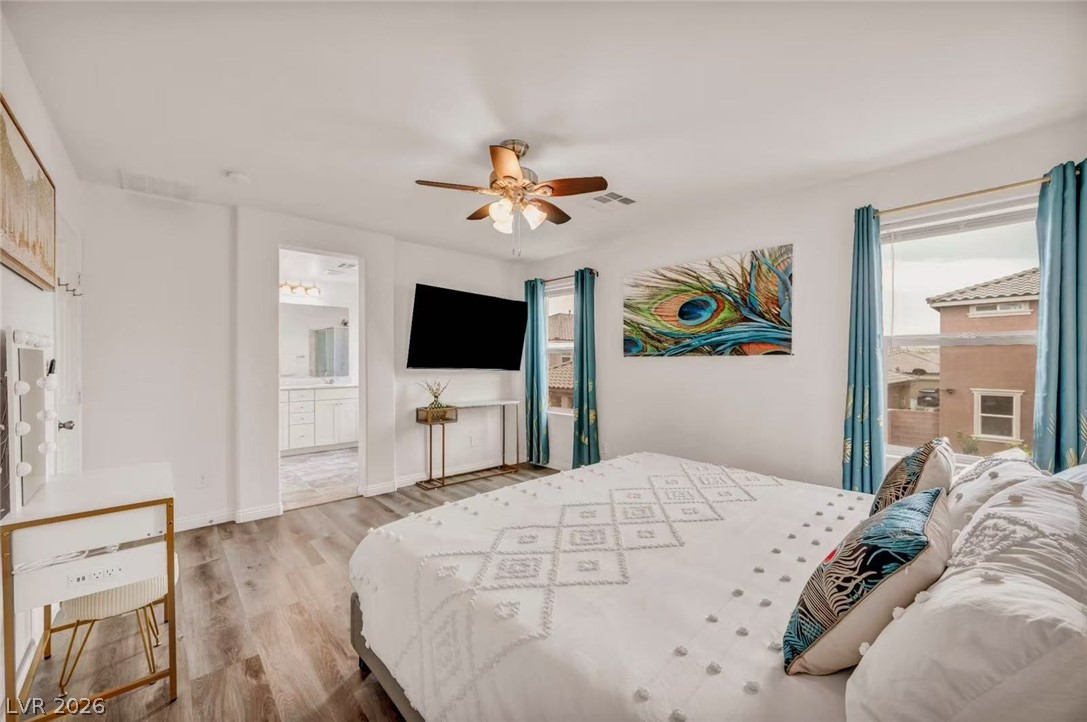
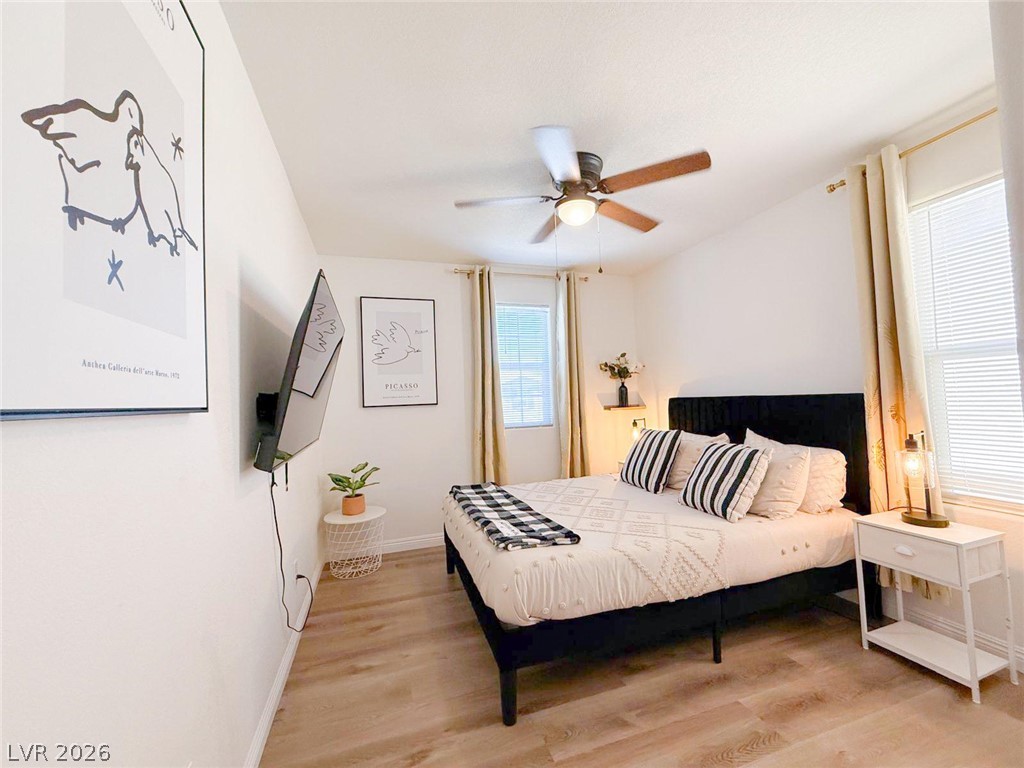
Smooth wood-tone flooring and a classic window setup highlight this serene sleeping space.
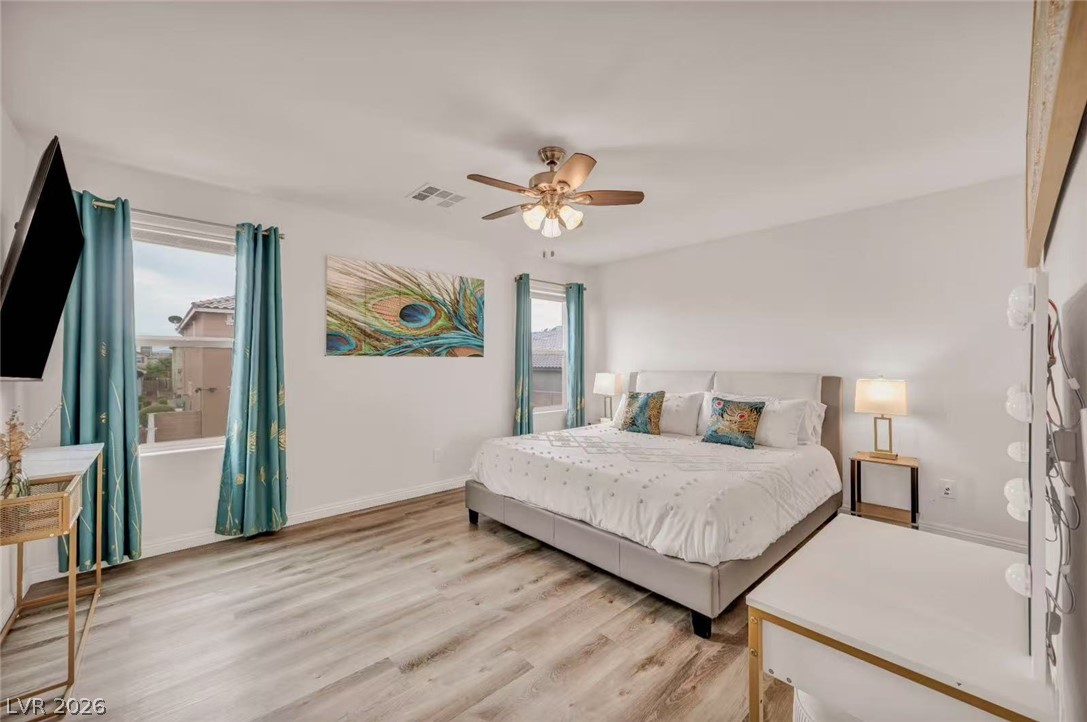
Gleaming wood-look floors anchor this airy bedroom space with abundant natural light.
Smooth wood-look flooring and multiple windows enhance this bright, airy bedroom retreat.
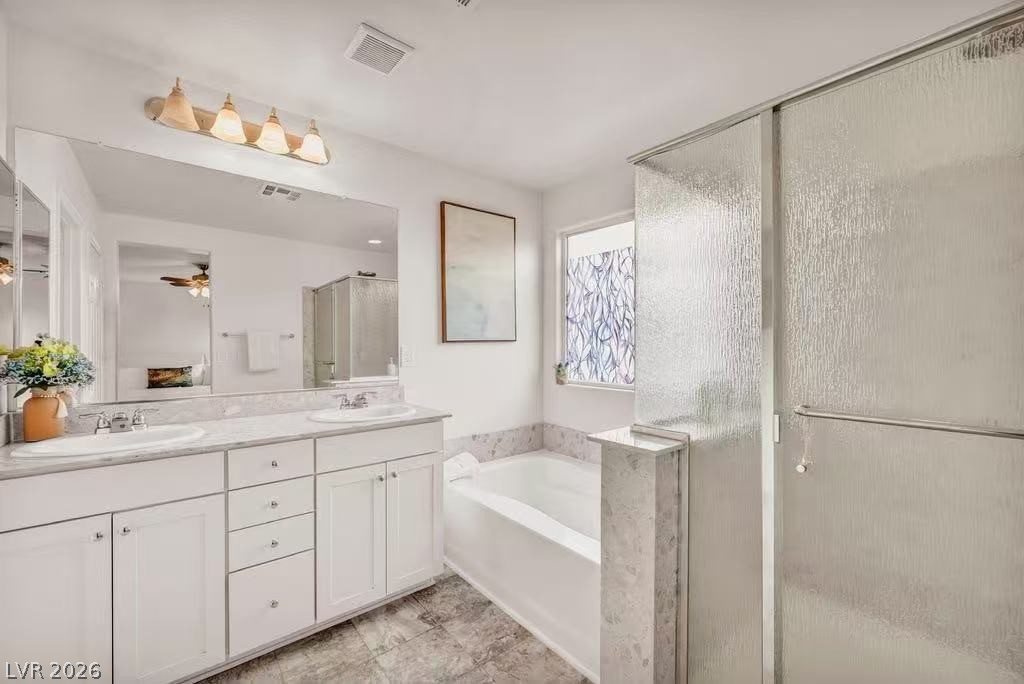
Double vanities and a separate soaking tub create a functional, serene layout.
Stone tile surrounds a deep soaking tub and an adjacent glass-enclosed shower.
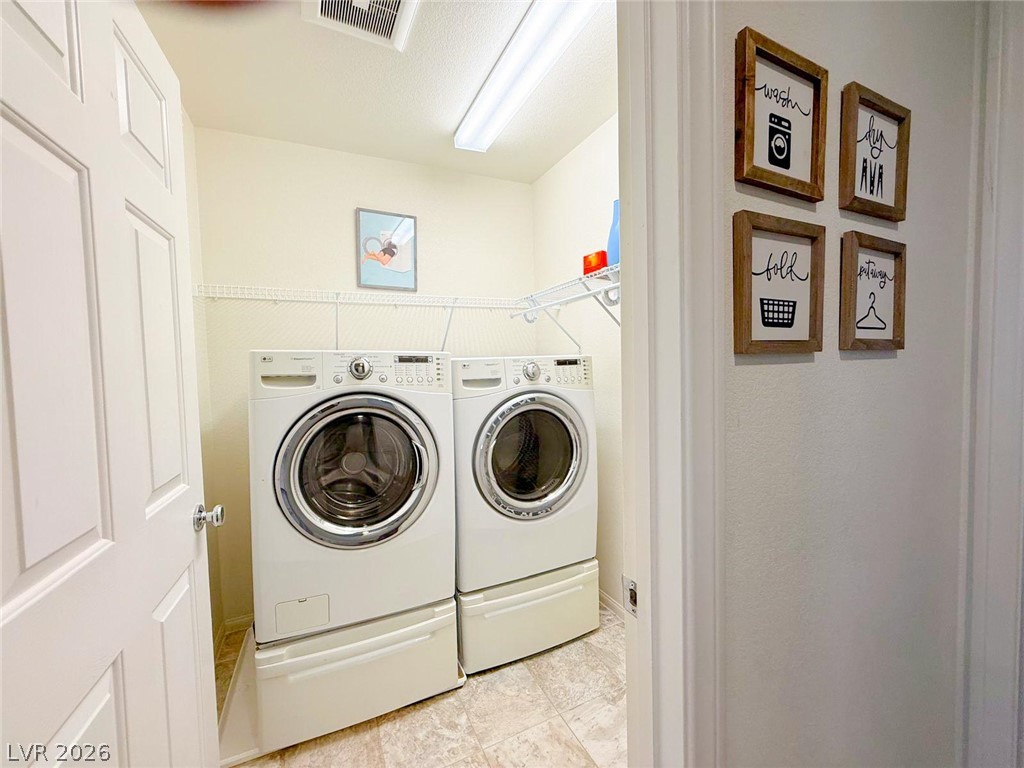
Functional layout maximizes utility with overhead wire shelving and durable vinyl flooring.
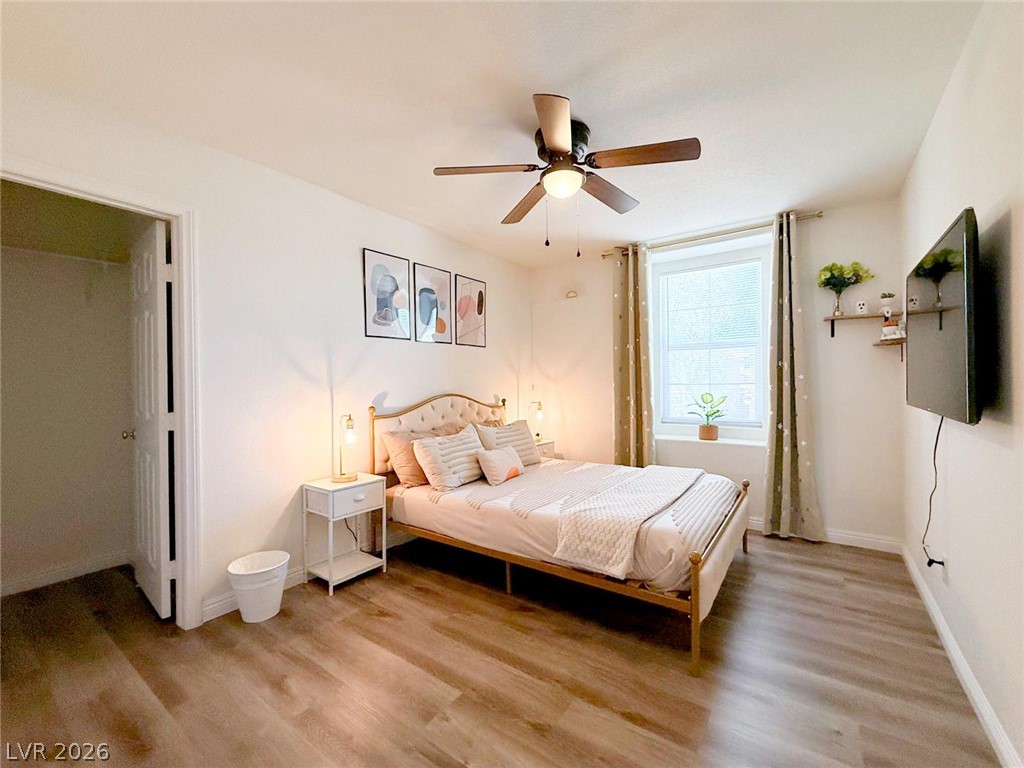
Smooth wood floors and a deep-set window define this inviting bedroom space.
Smooth wood floors and tall windows define this peaceful bedroom retreat.
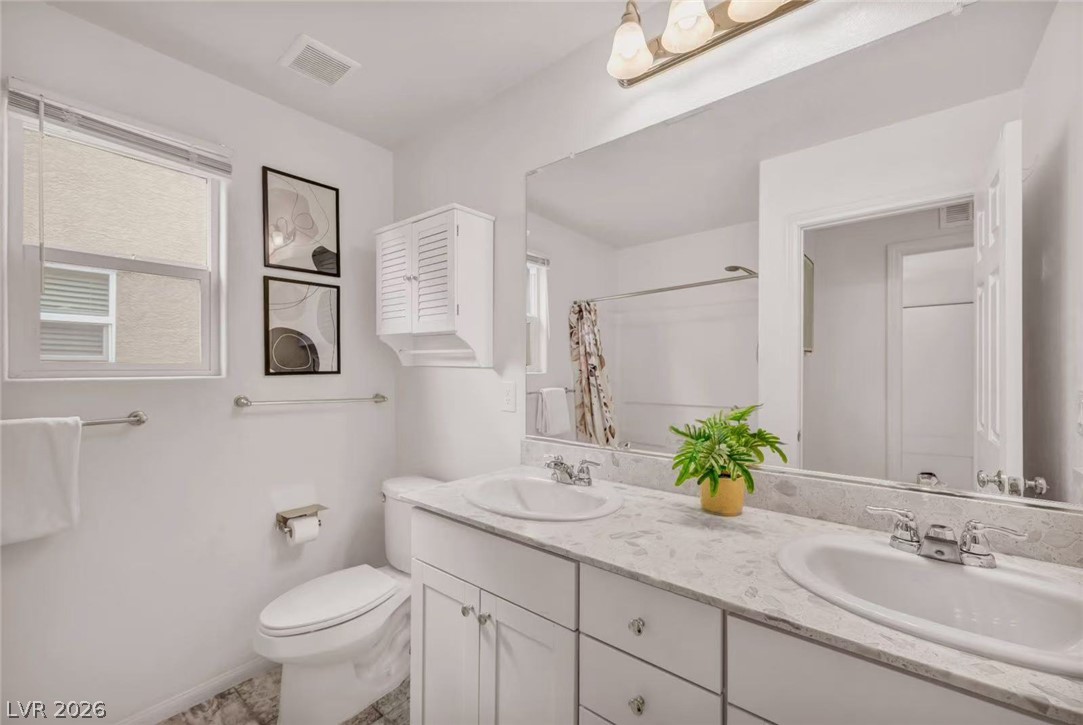
Double vanities and solid stone countertops highlight this modern bathroom space.
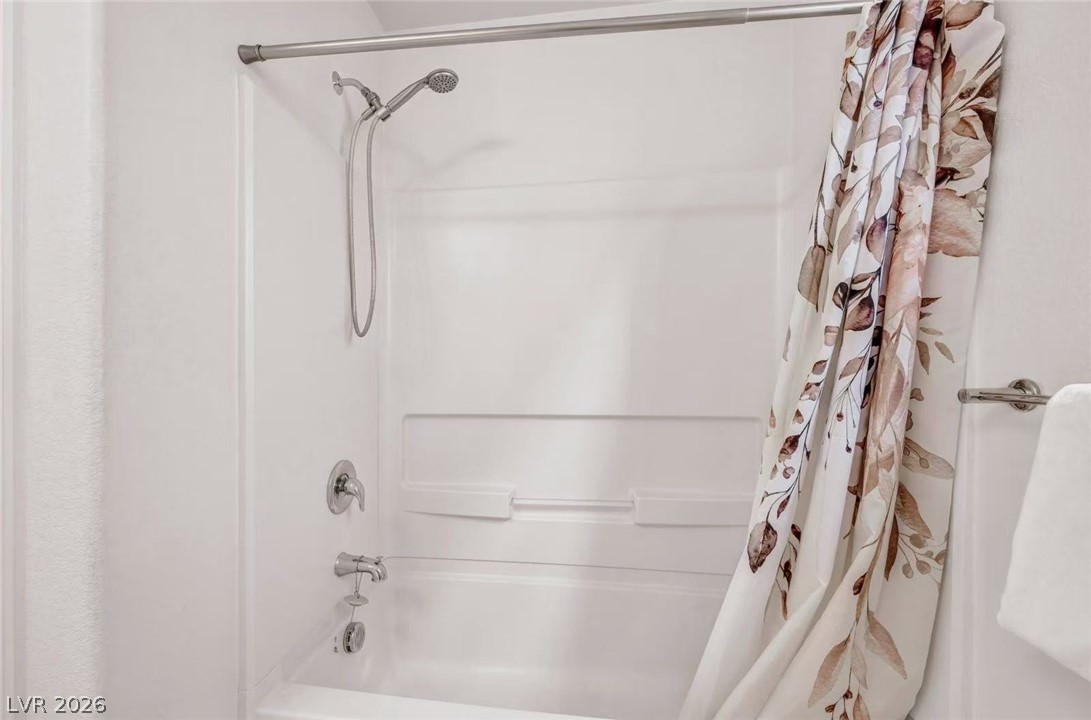
A clean shower and tub combination provides modern fixtures and neutral wall surrounds.
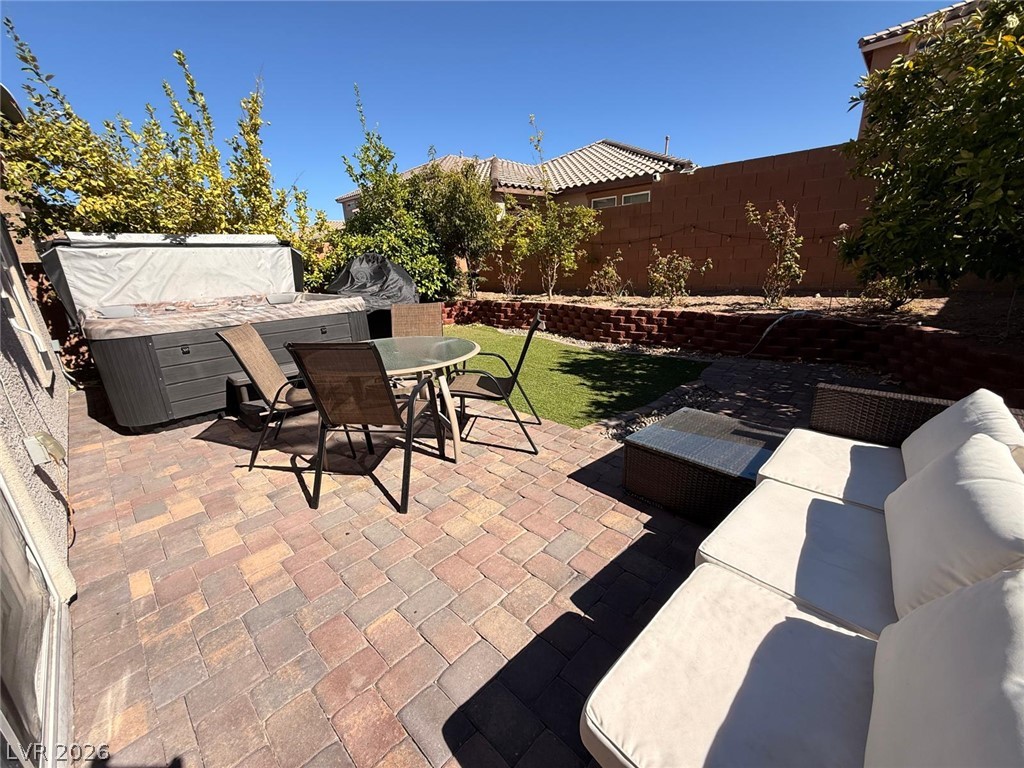
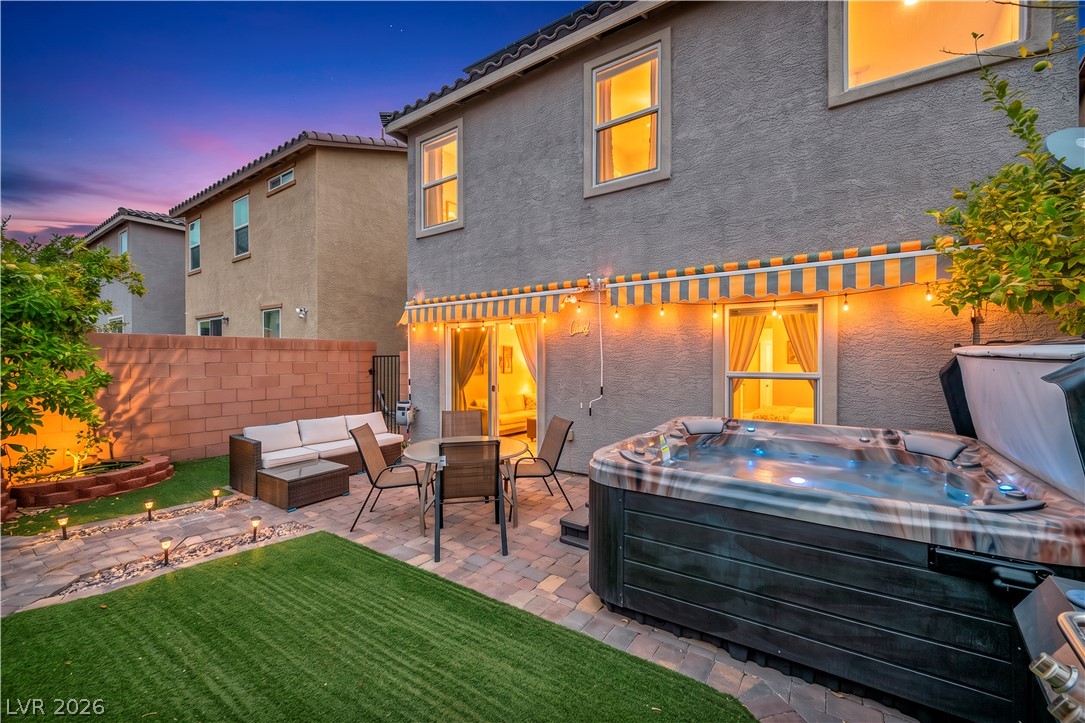
An inviting paver block patio features a private hot tub and manicured backyard detailing.
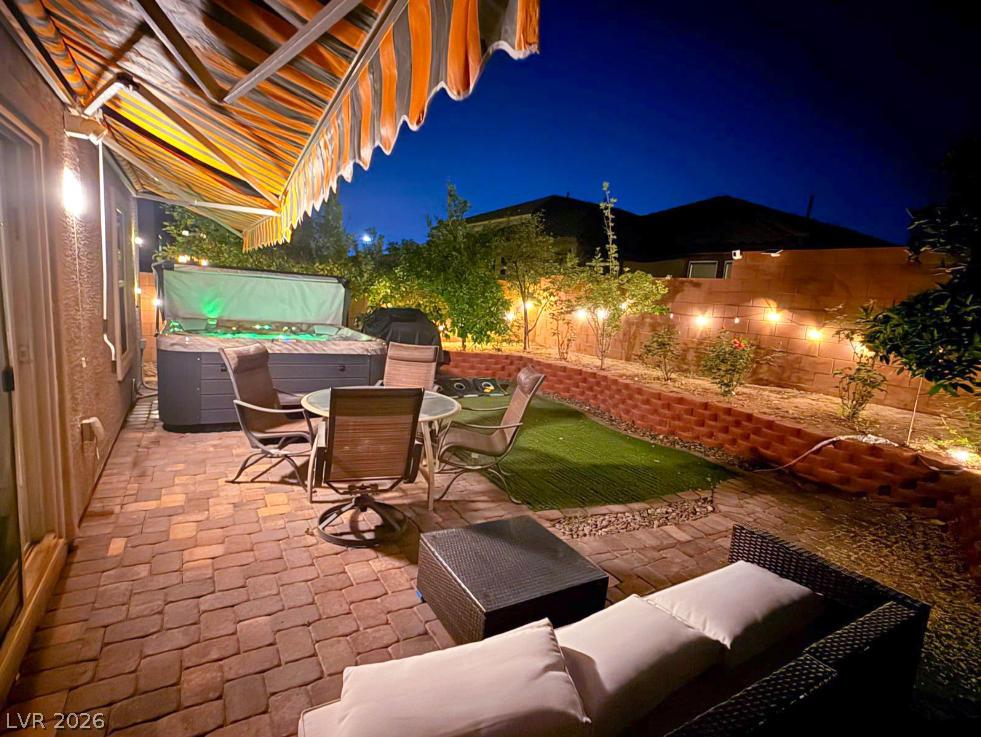
A stone paver patio offers an ideal space for outdoor relaxation and entertaining.
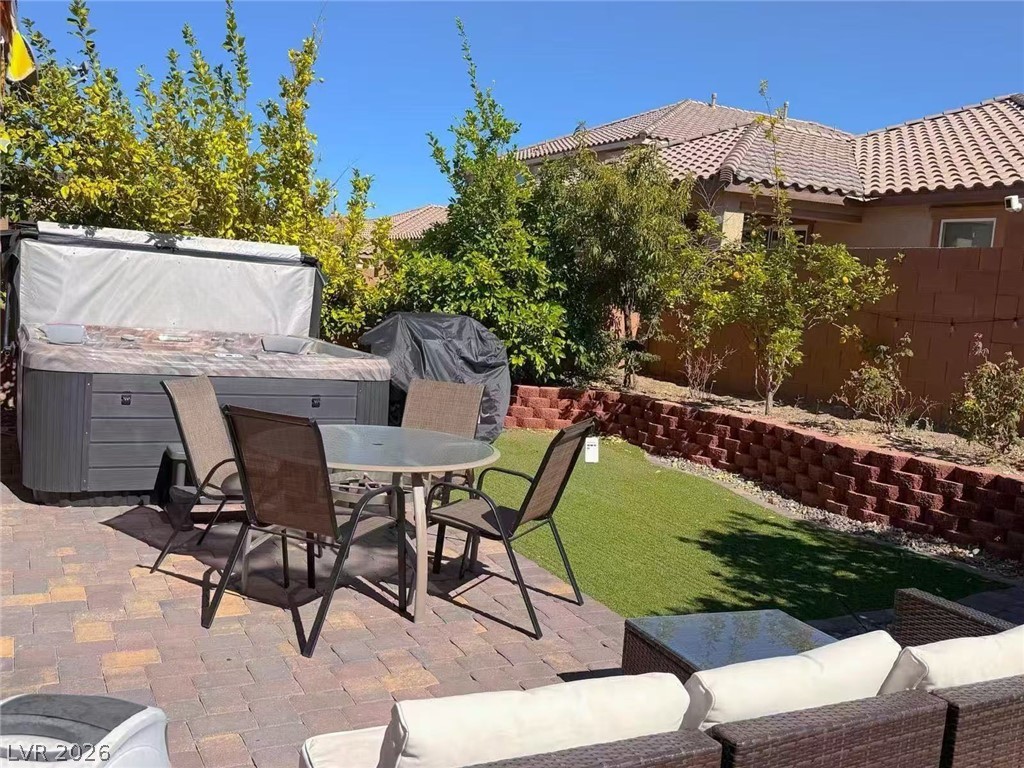
An inviting backyard patio features stone pavers, lush green lawn, and a private hot tub.
An inviting paver patio sits adjacent to a private yard with raised brick garden beds.
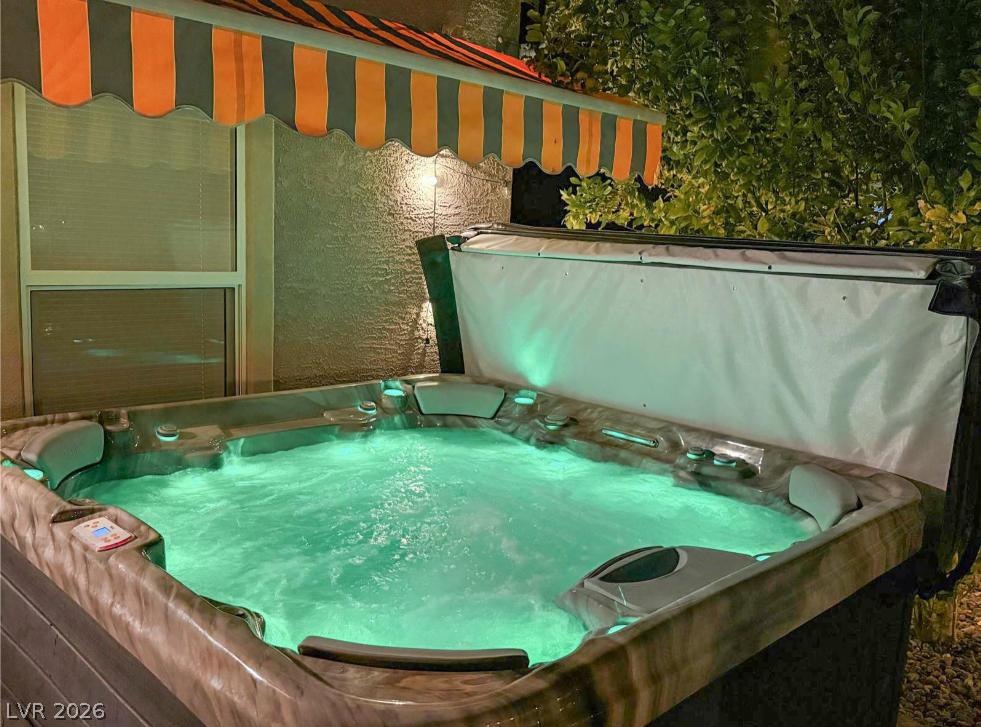
A private hot tub rests under a shaded awning alongside textured stucco walls.
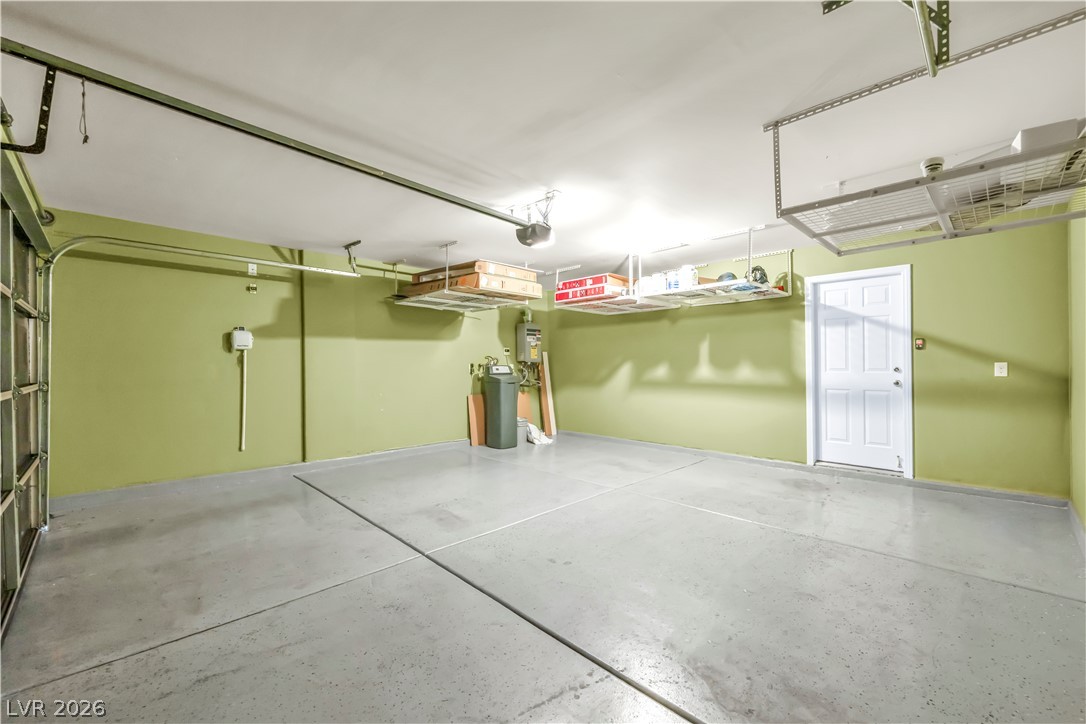
A spacious garage features durable concrete flooring and overhead storage racks.
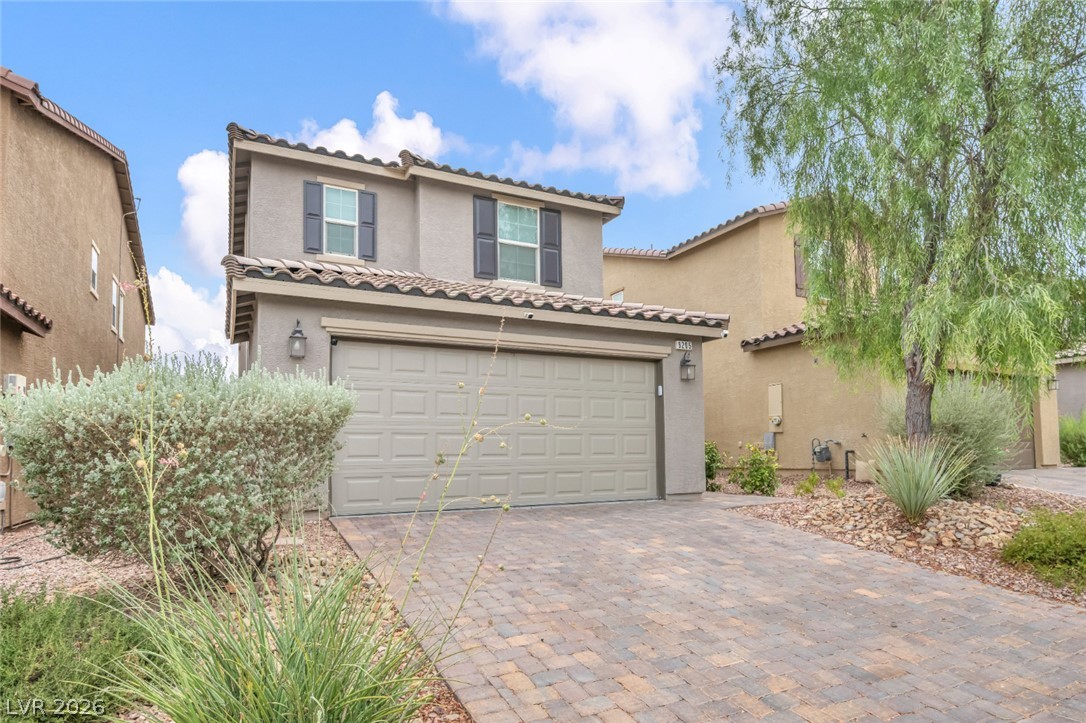
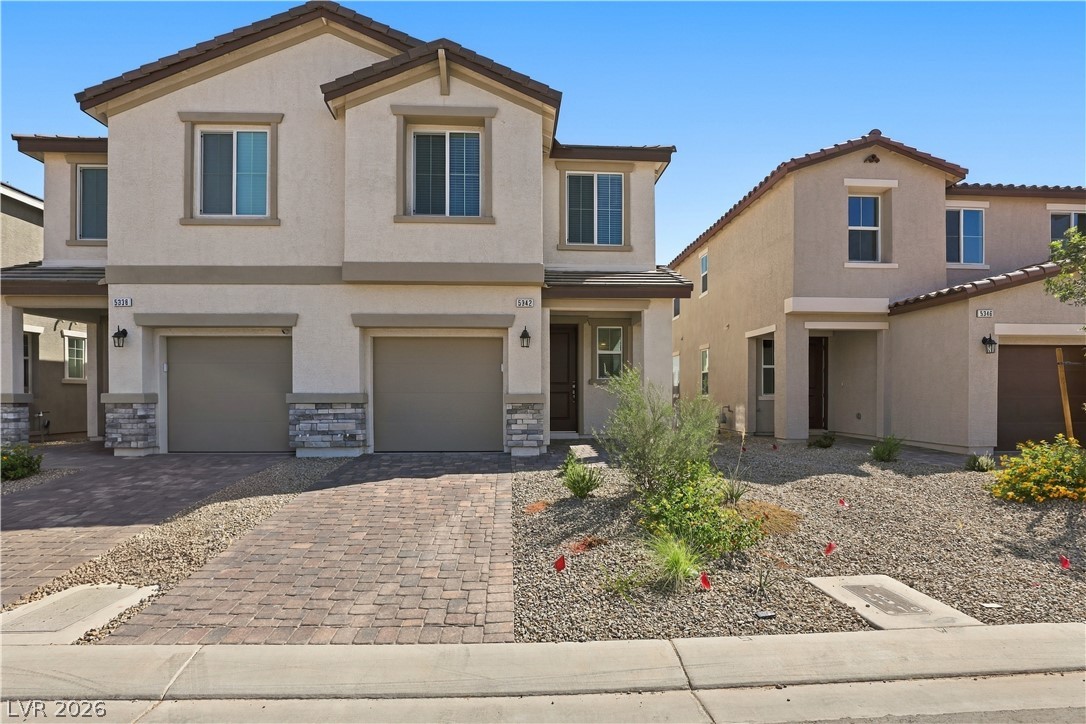
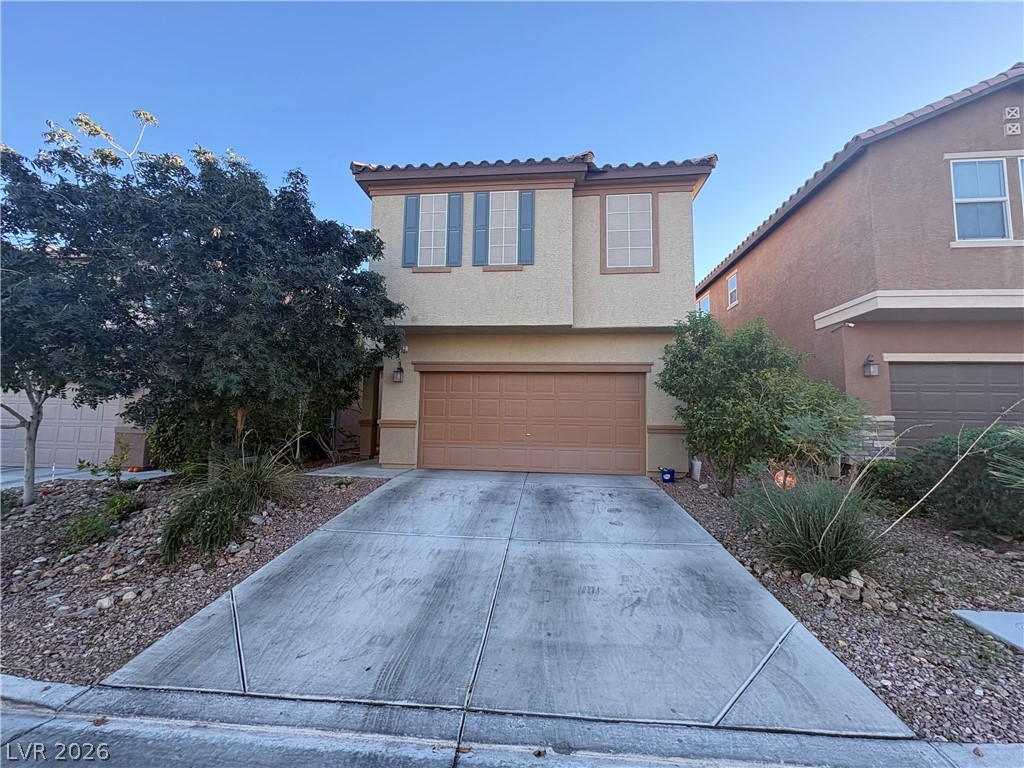
Desert plantings frame a paved driveway leading to this contemporary two-story home.
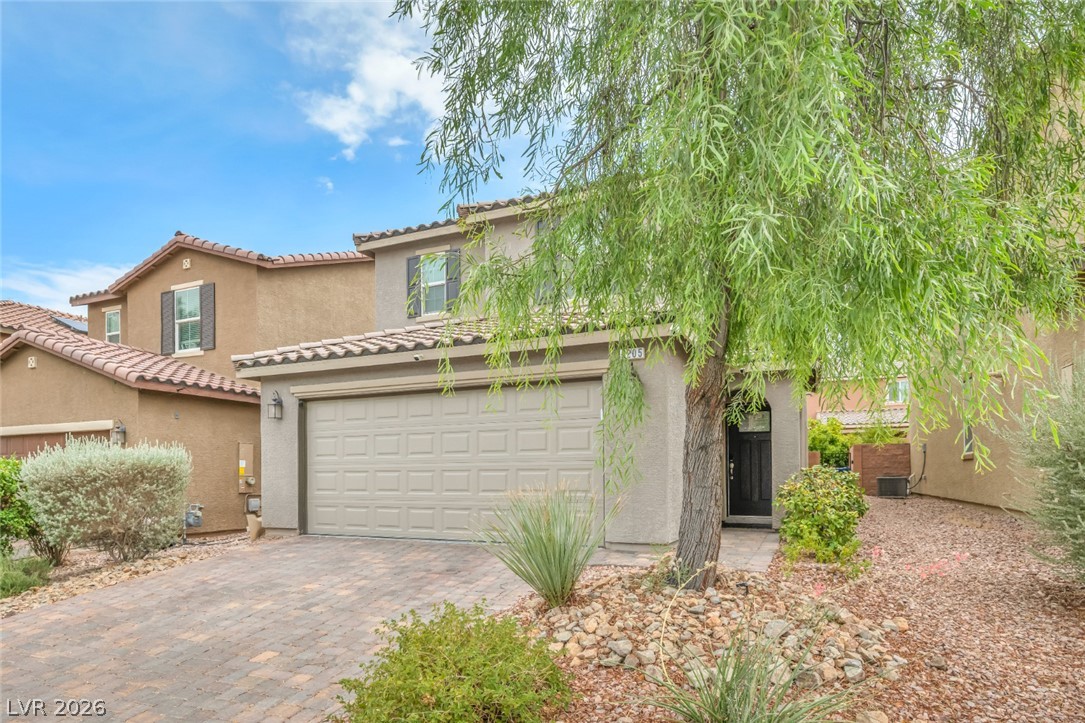
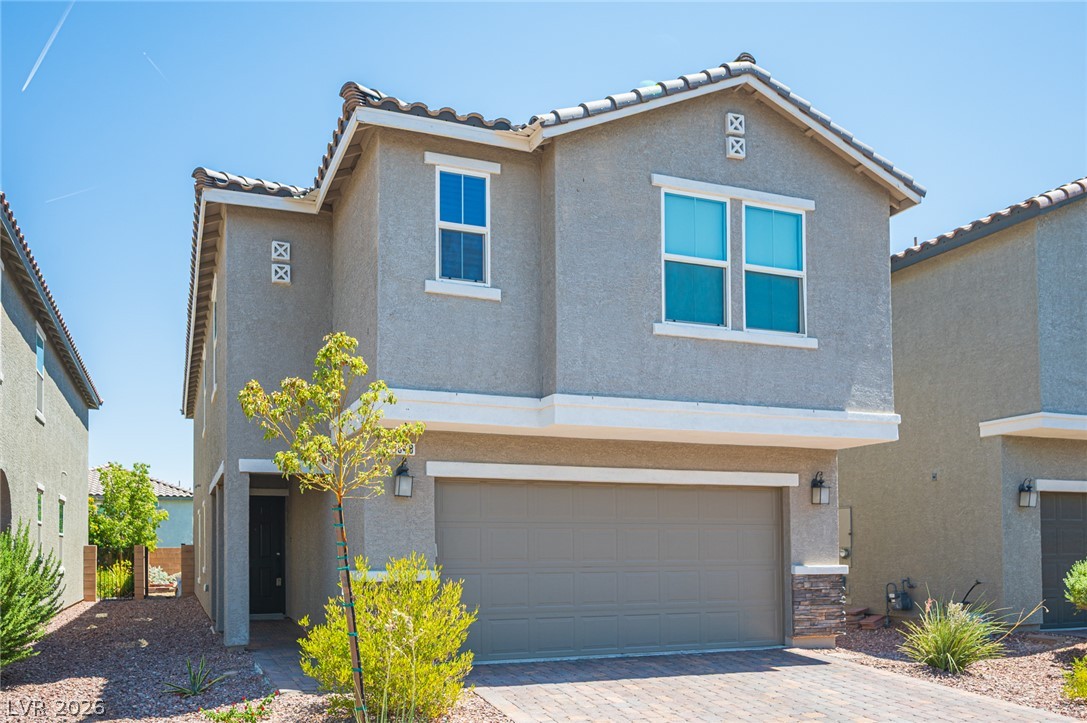
A paved driveway leads to the double garage of this multi-level stucco home.
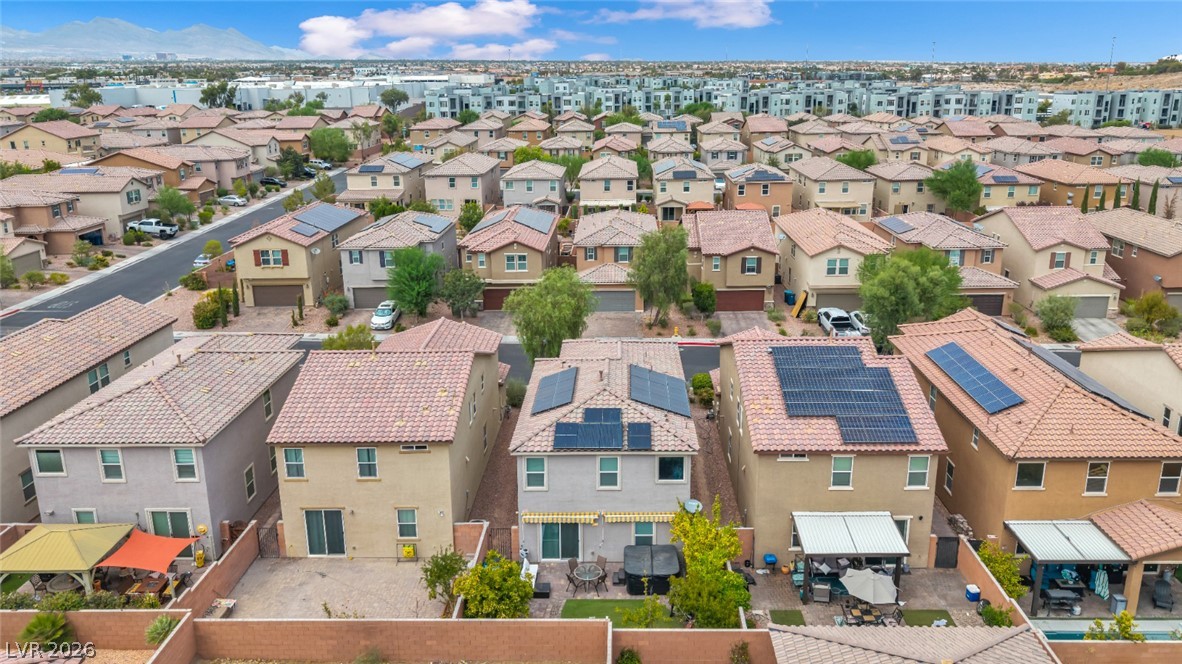
An aerial view showcases a vibrant residential neighborhood of two-story homes with tile roofing.
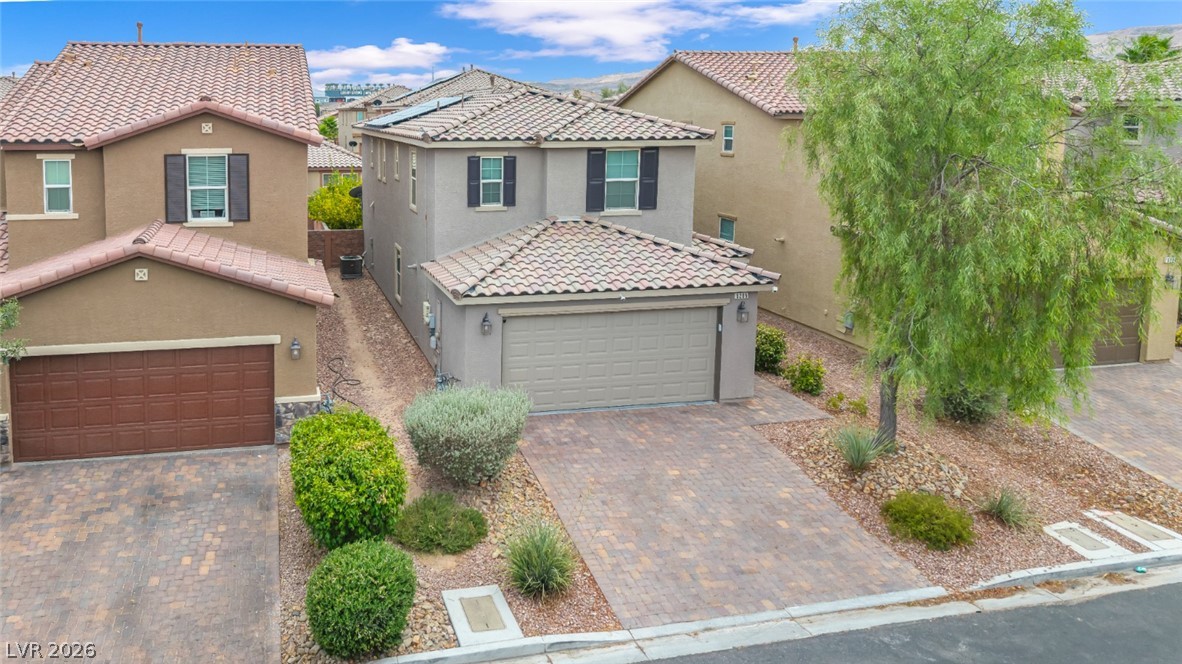
A classic tile roof and paved driveway define this multi-level suburban residence.
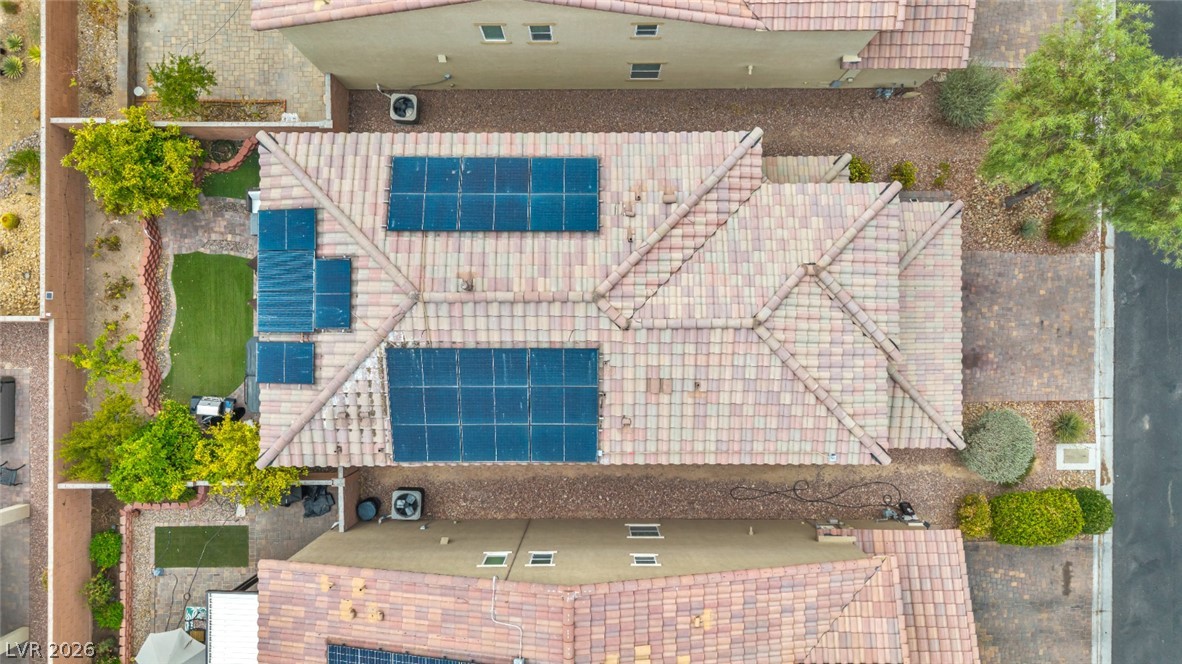
Solar panels line the clay tile roof of this desert home, providing efficient energy options.
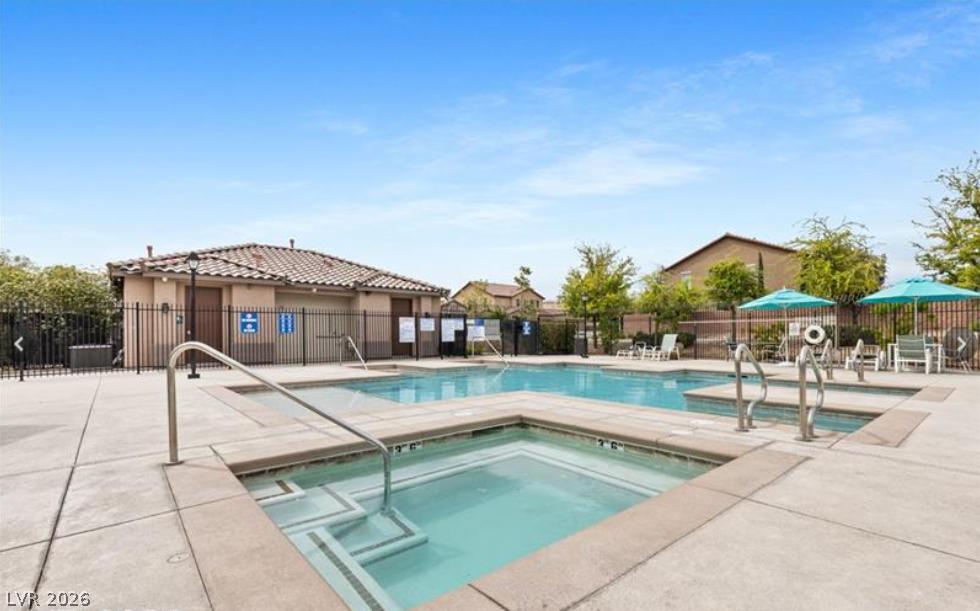
A sparkling community pool and spa await under a wide blue sky.