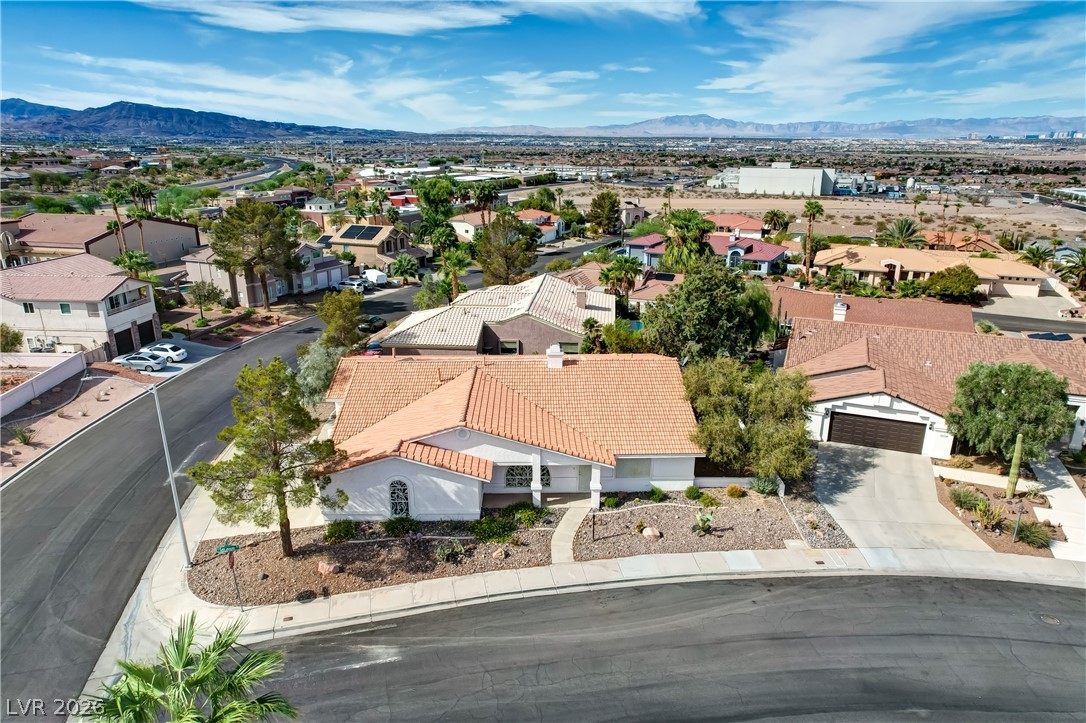
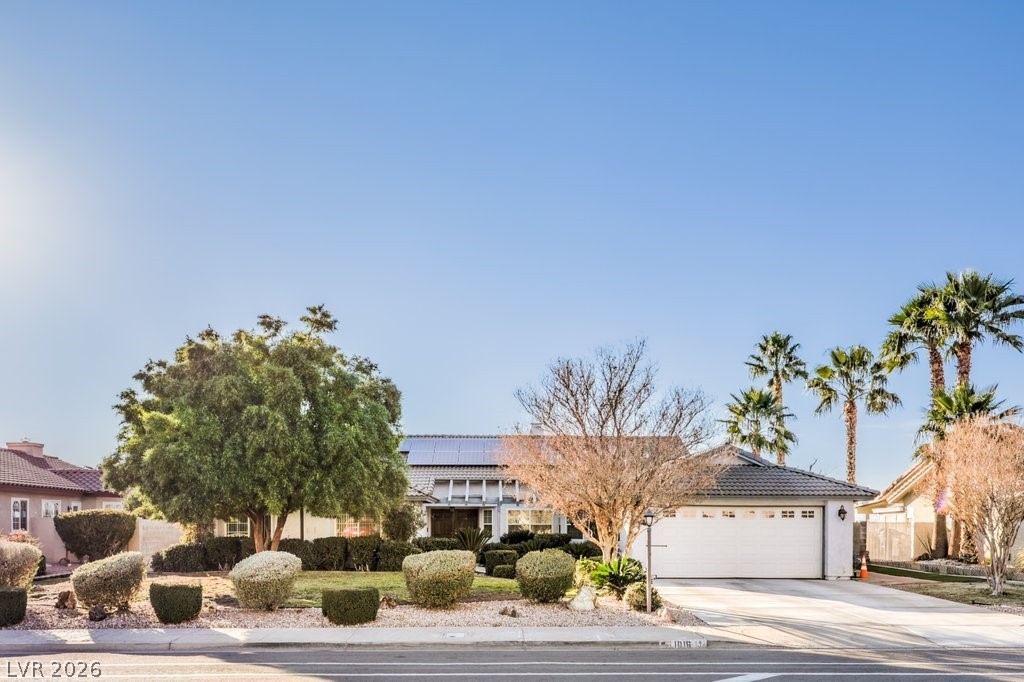
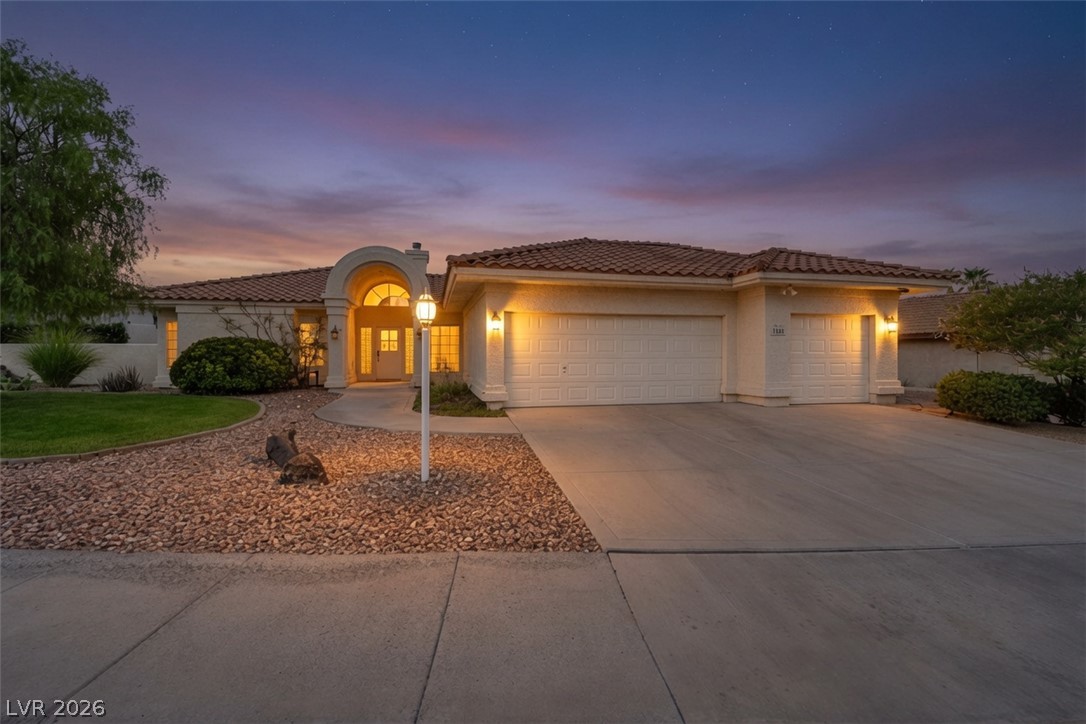
A terracotta tile roof accents this single-story home nestled on a quiet corner lot.
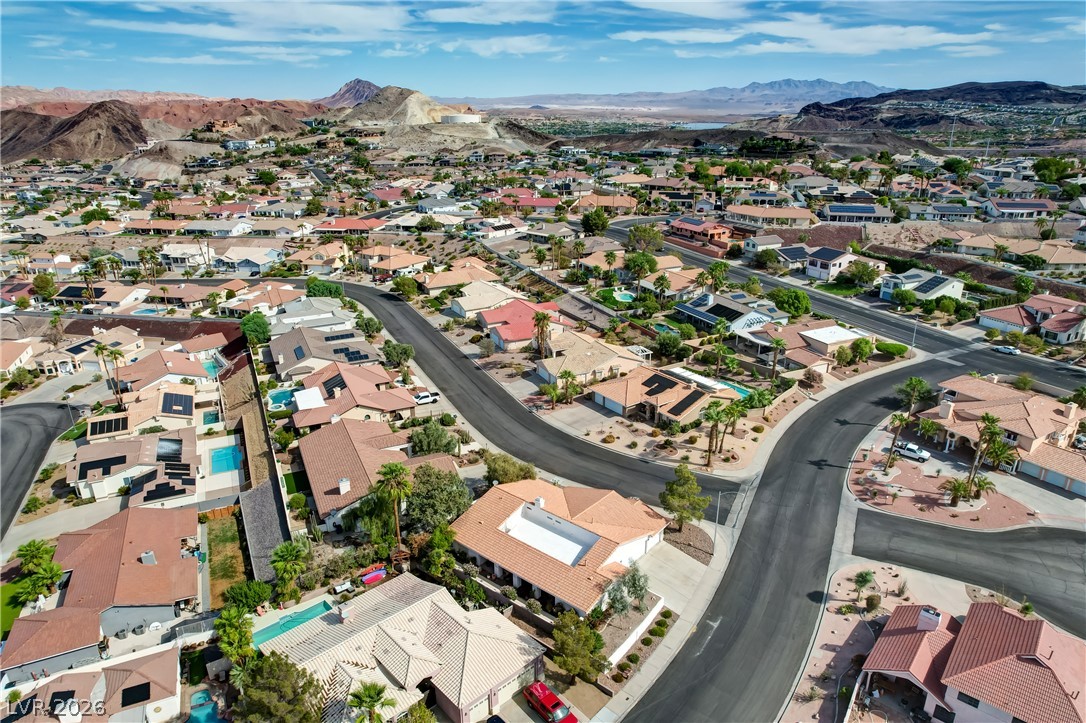
Vast desert hills form a dramatic backdrop for this peaceful residential community.
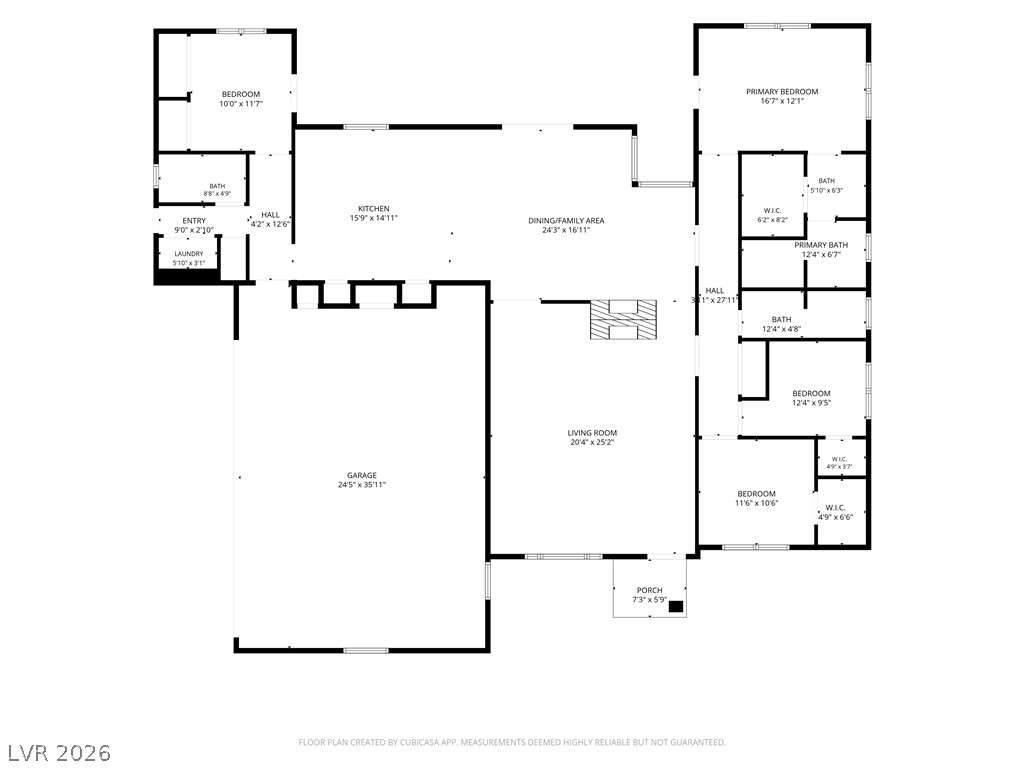
A detailed layout schematic displays the spacious flow and functional configuration of this modern home.
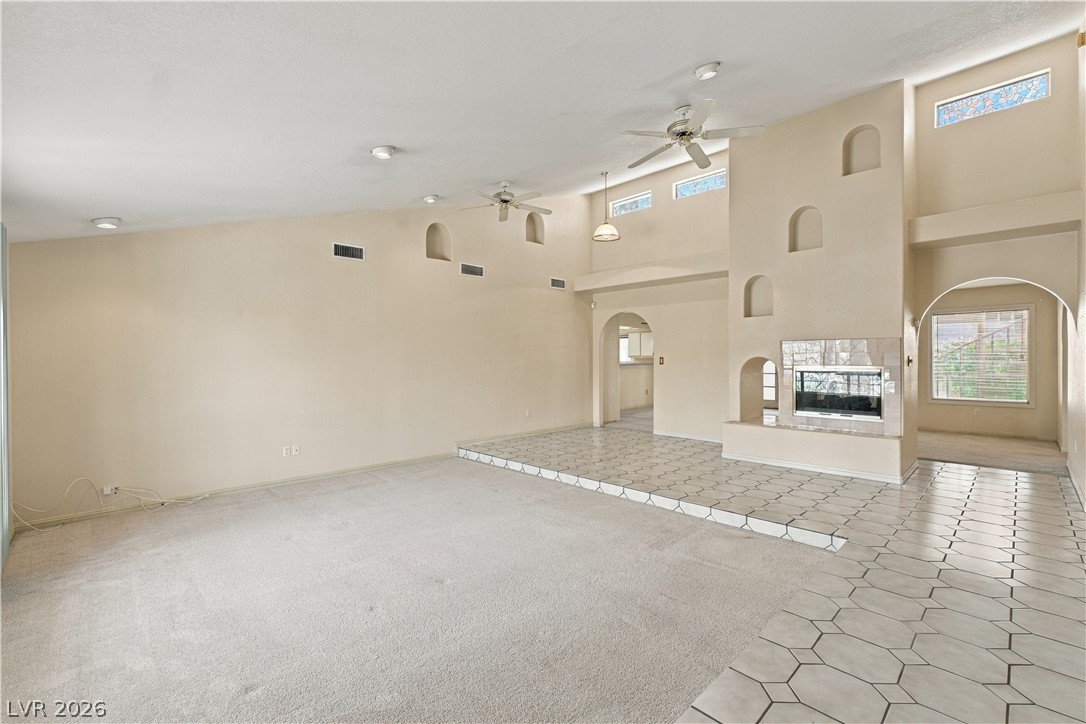
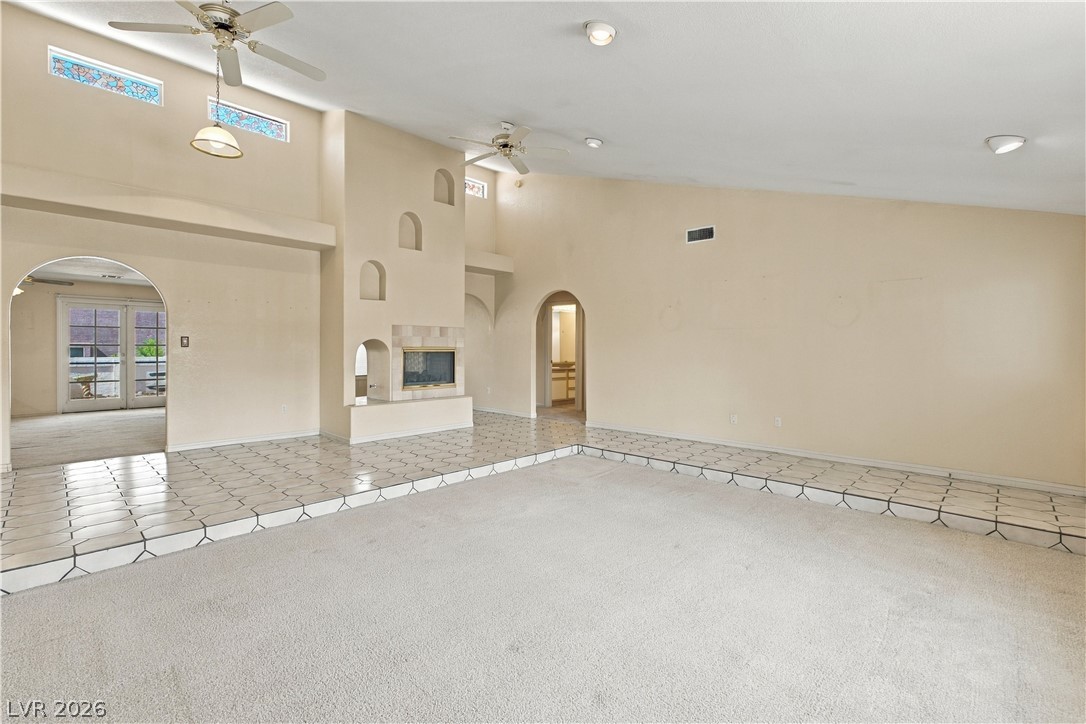
Soaring ceilings and a double-sided fireplace highlight this expansive living space with mixed flooring.
Vaulted ceilings and architectural arches frame the multi-level living area with built-in fireplace features.
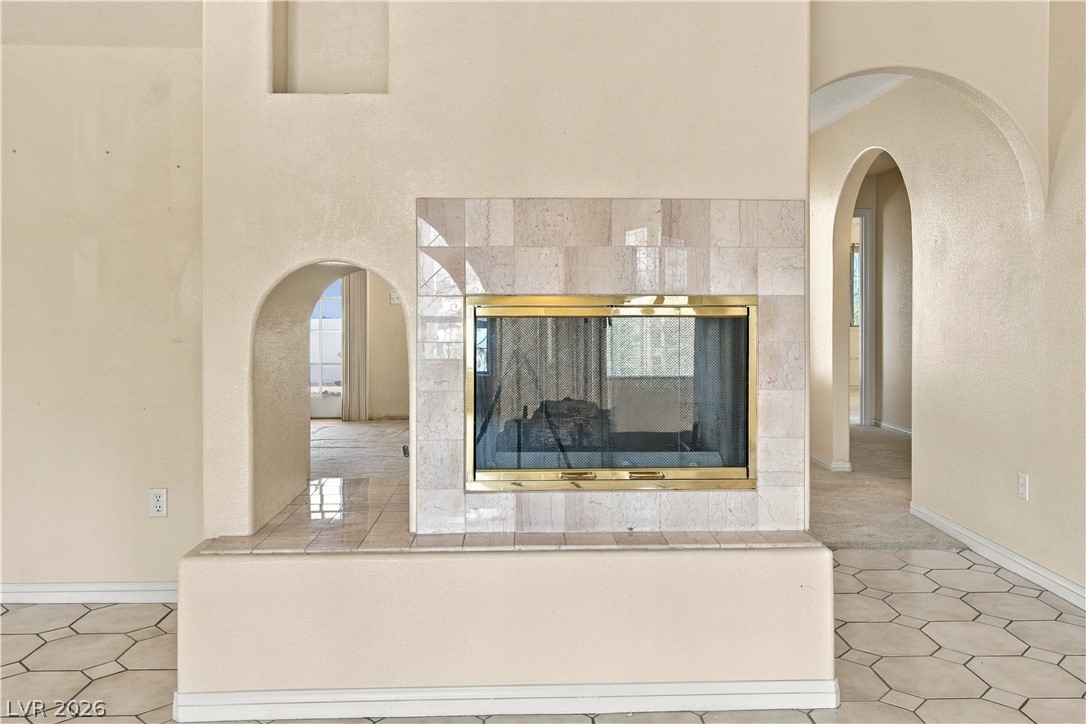
Architectural arches flank a tile-trimmed fireplace over neutral tiled flooring in this bright, open layout.
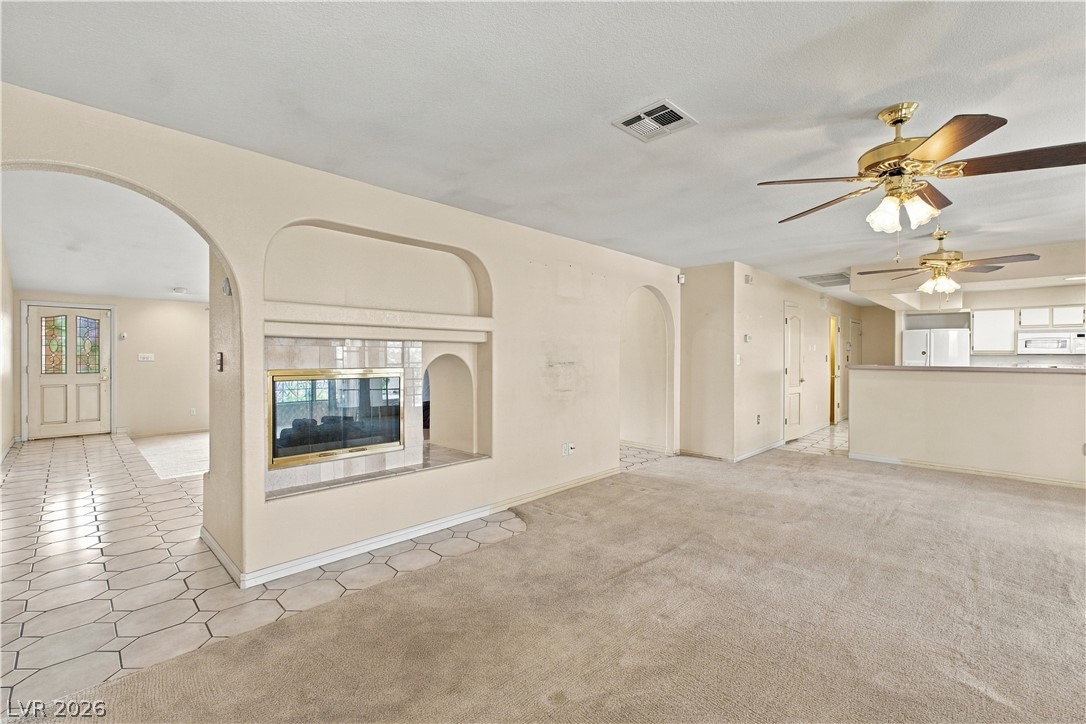
Arched entryways, tile accents, and a double-sided fireplace define this welcoming open living space.
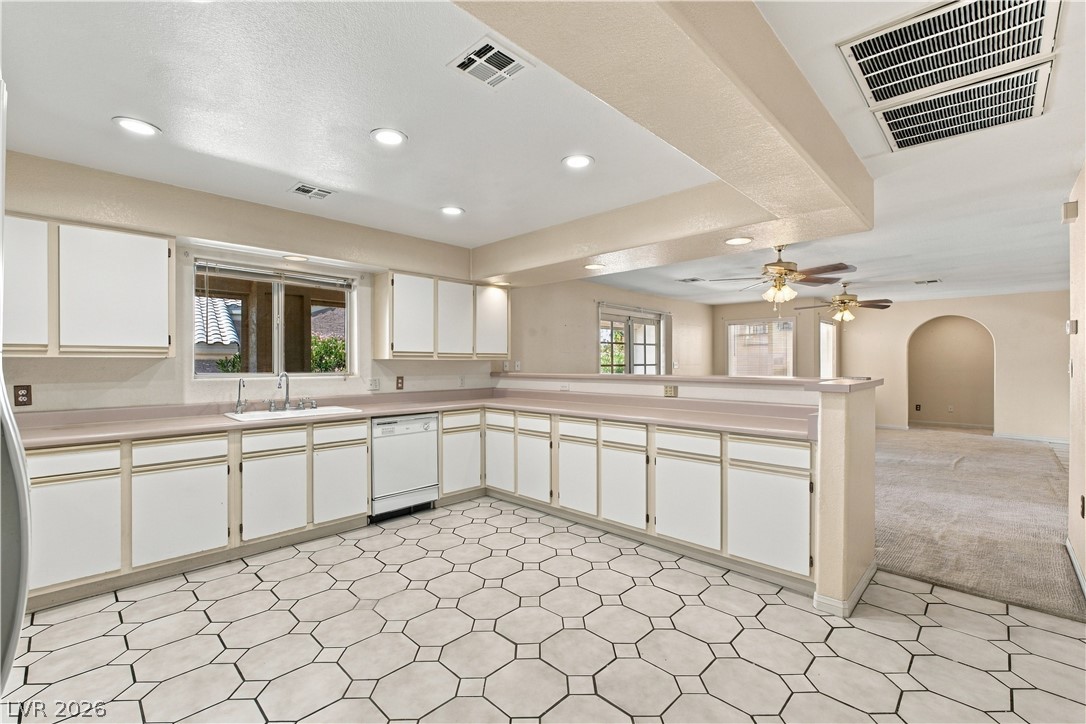
An open floor plan connects the main living space directly to the kitchen area.
Tiled flooring and recessed lighting define this spacious kitchen opening to the adjacent living area.
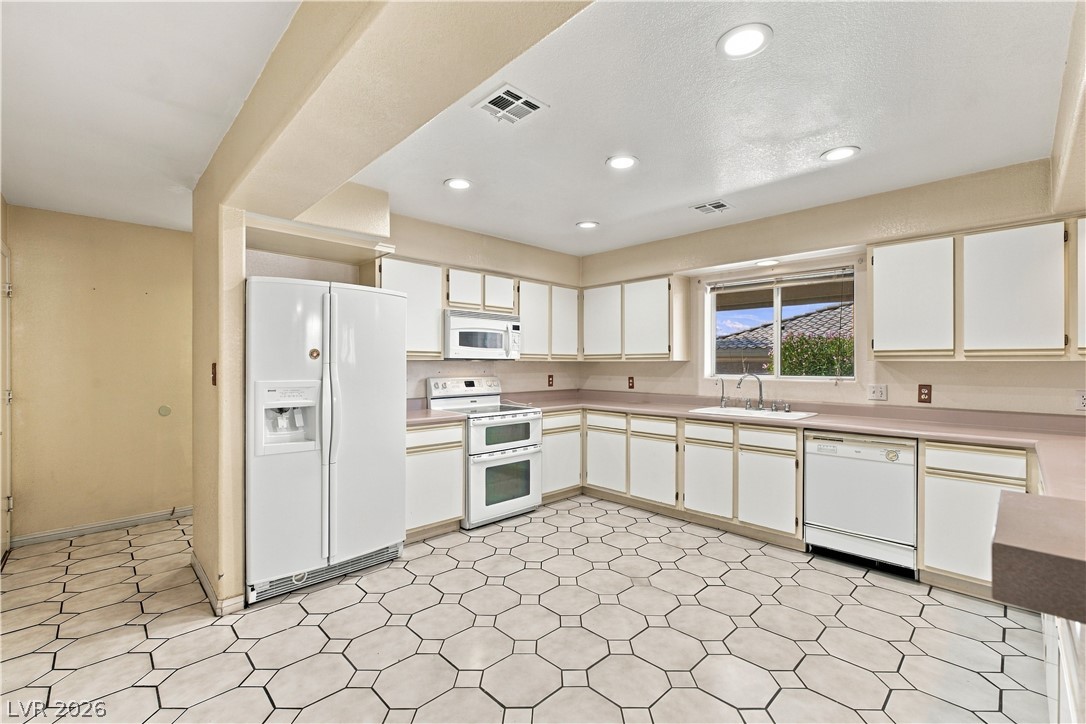
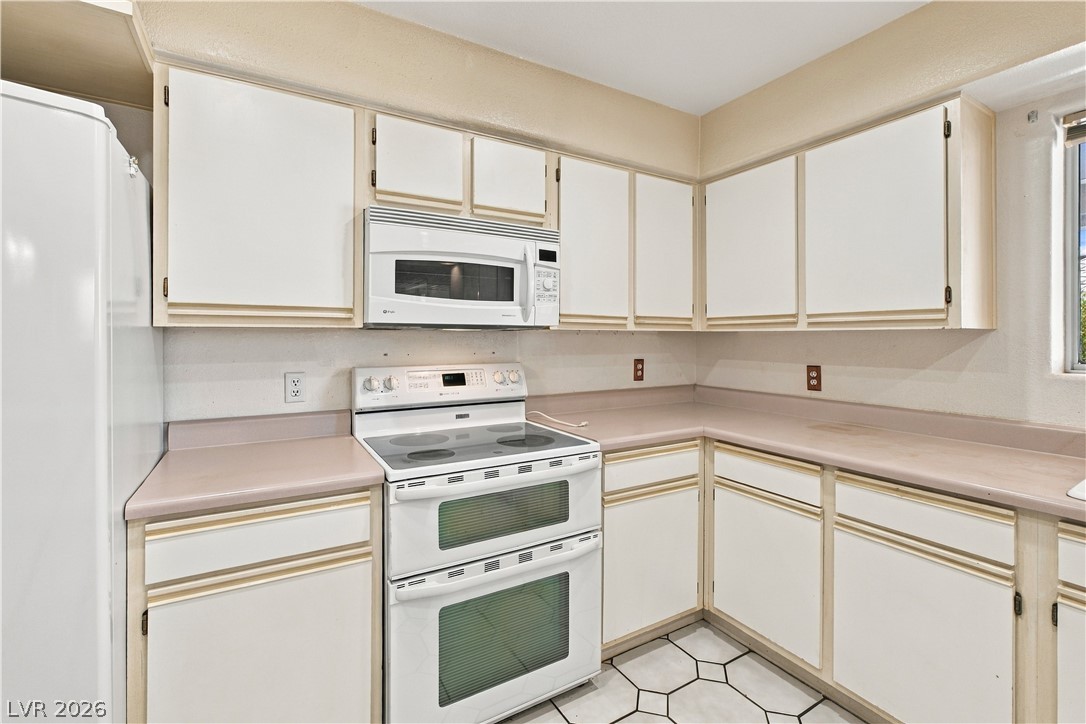
Generous cabinetry and tiled floors define this spacious cooking area.
Ample cabinetry and tile flooring define this functional kitchen workspace.
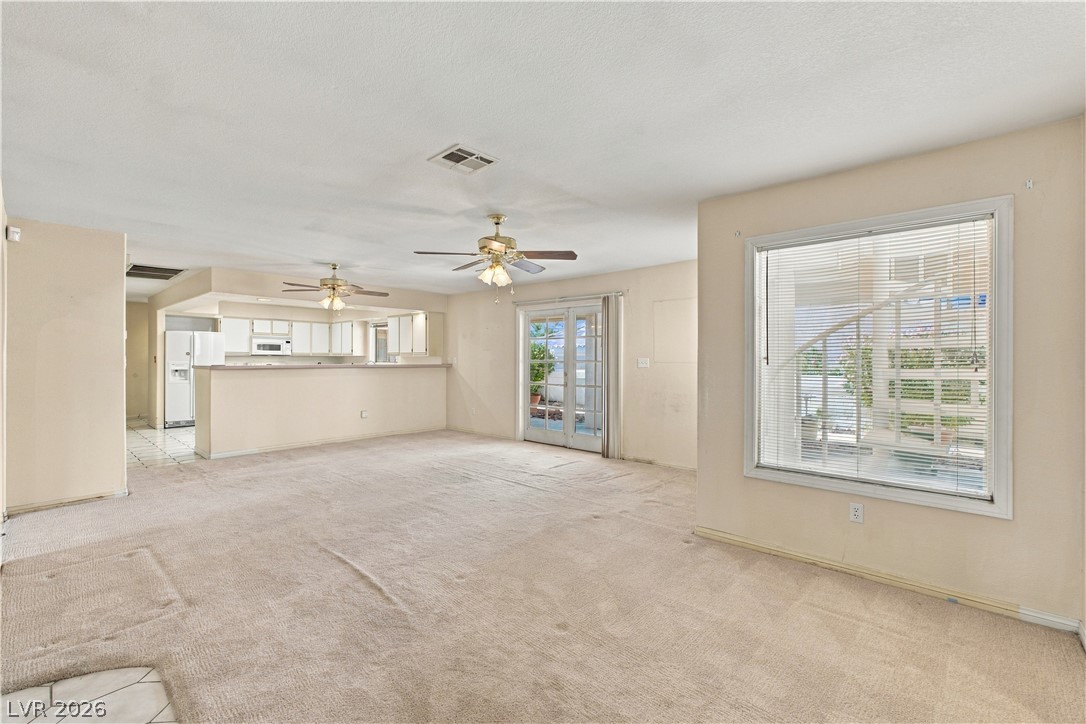
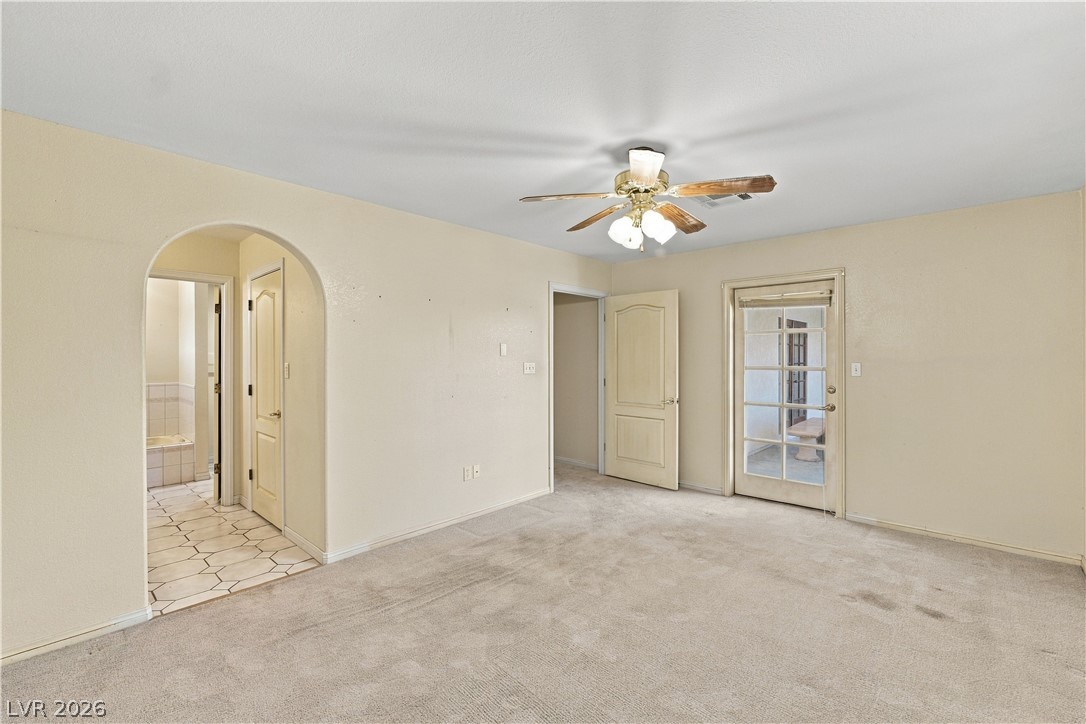
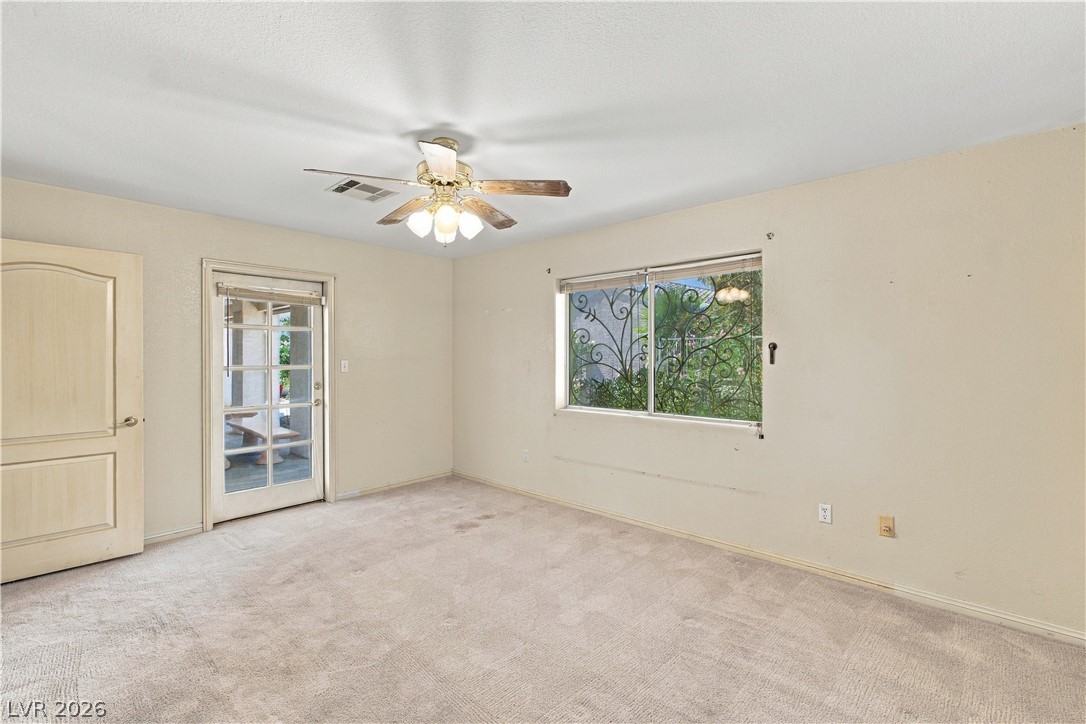
An arched opening and French door enrich this carpeted space leading outdoors.
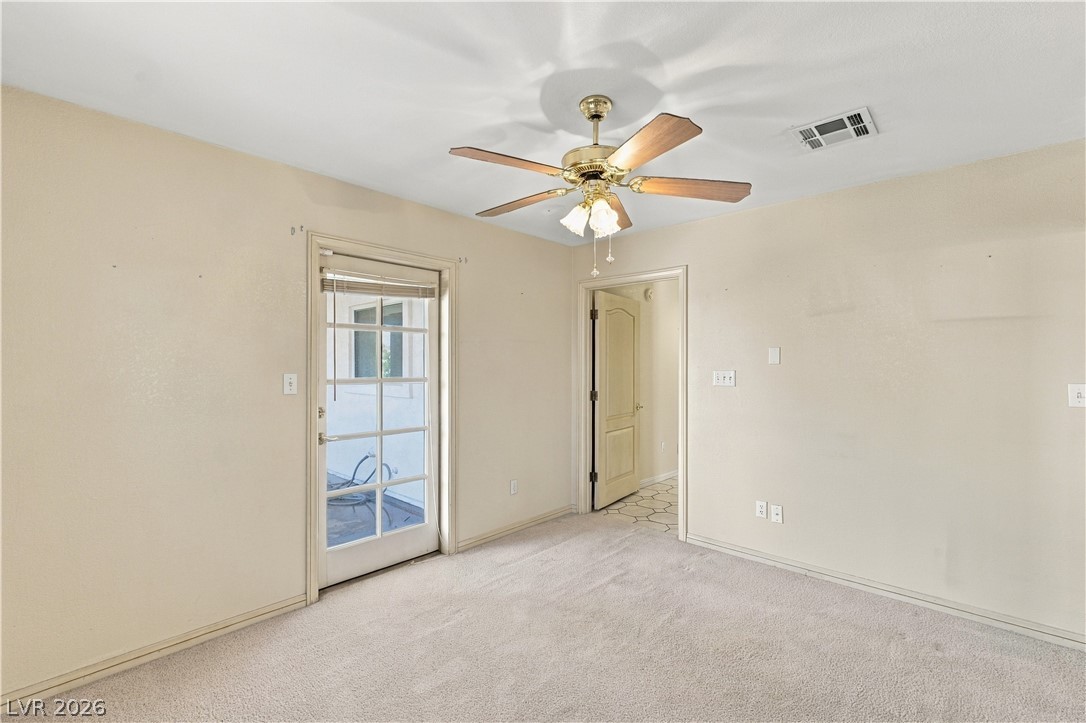
A glass paneled door and large window invite natural light across the carpeted floor.
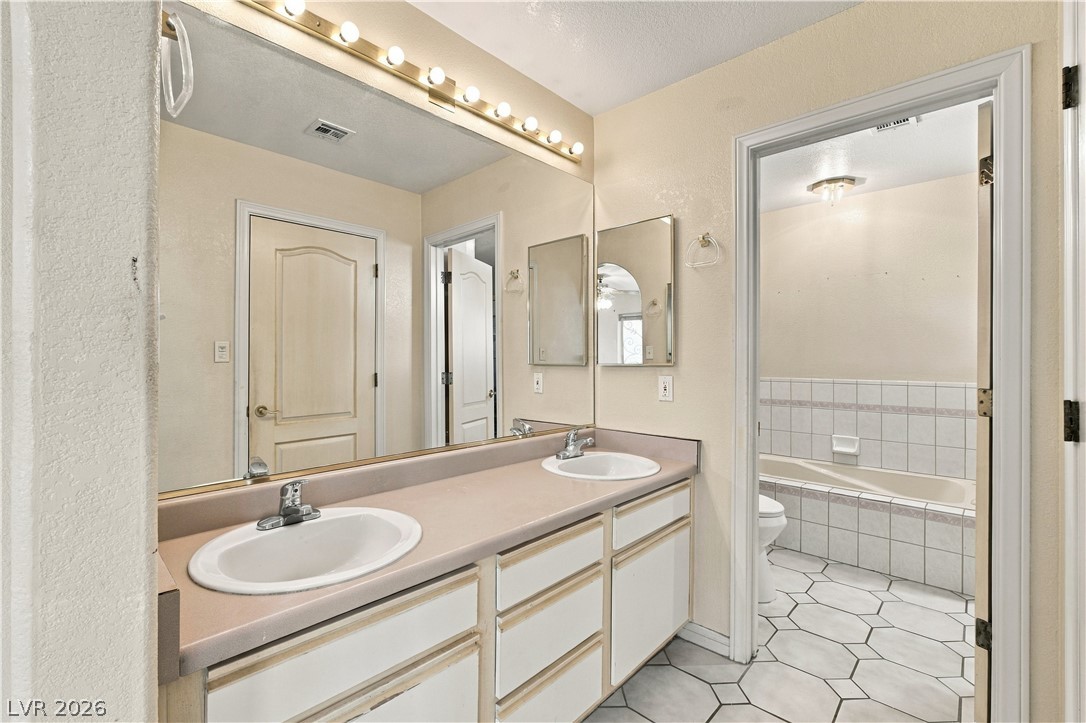
Double vanities and classic tile flooring define this functional bathroom layout.
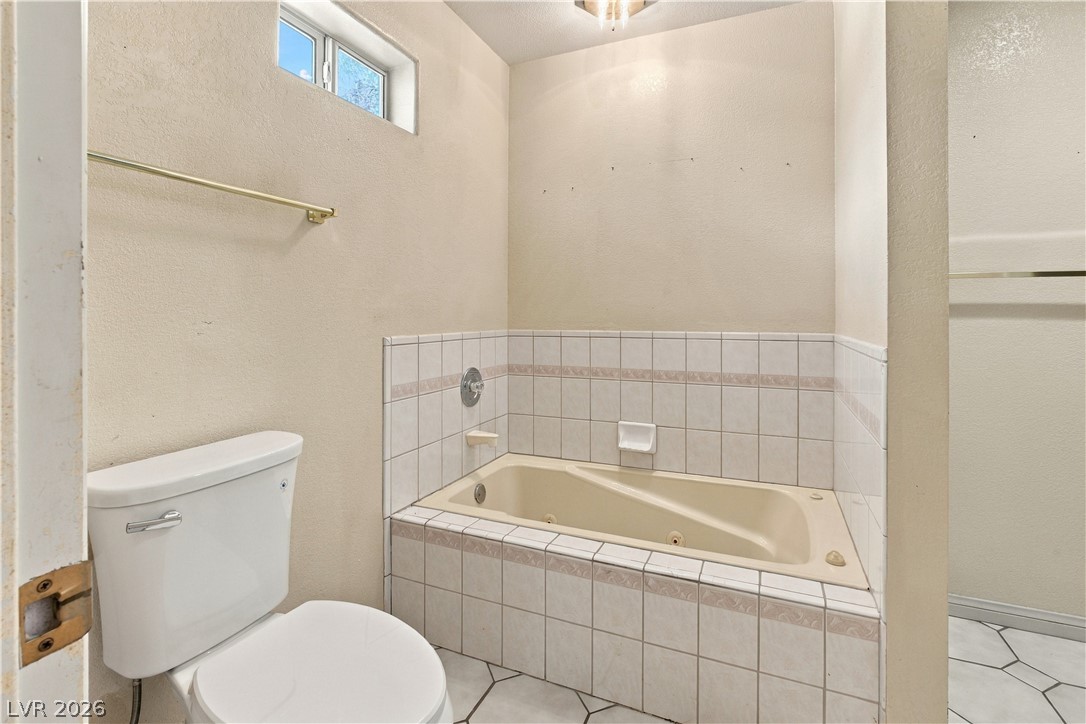
Tiled walls surround a deep soaking tub in this functional bathroom space.
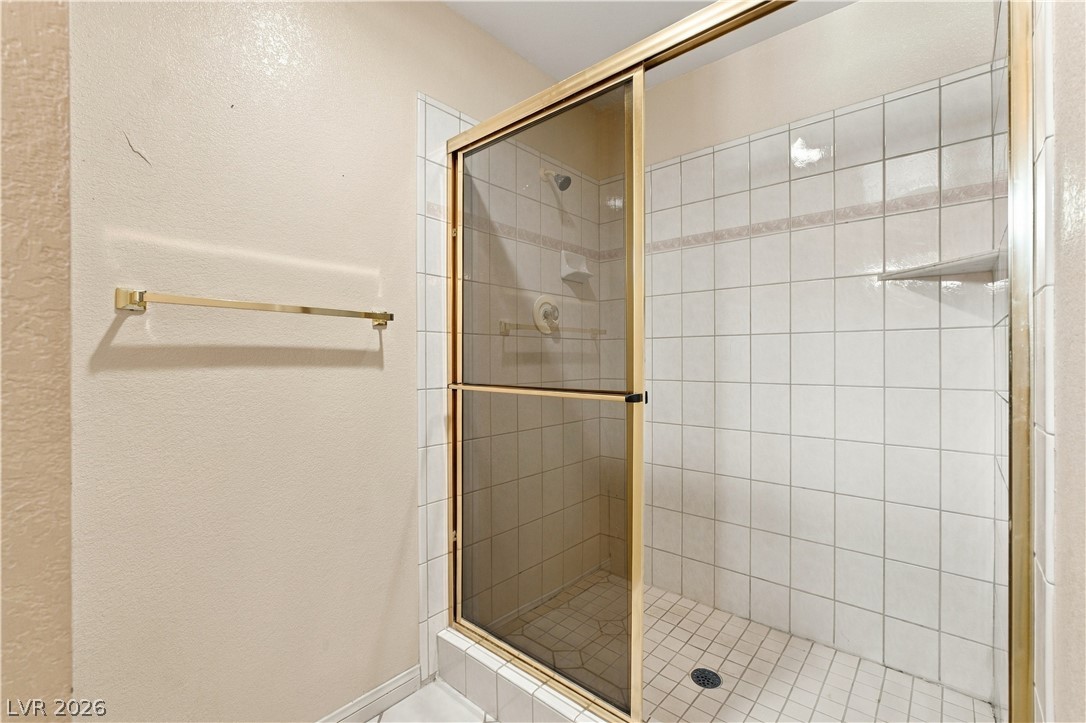
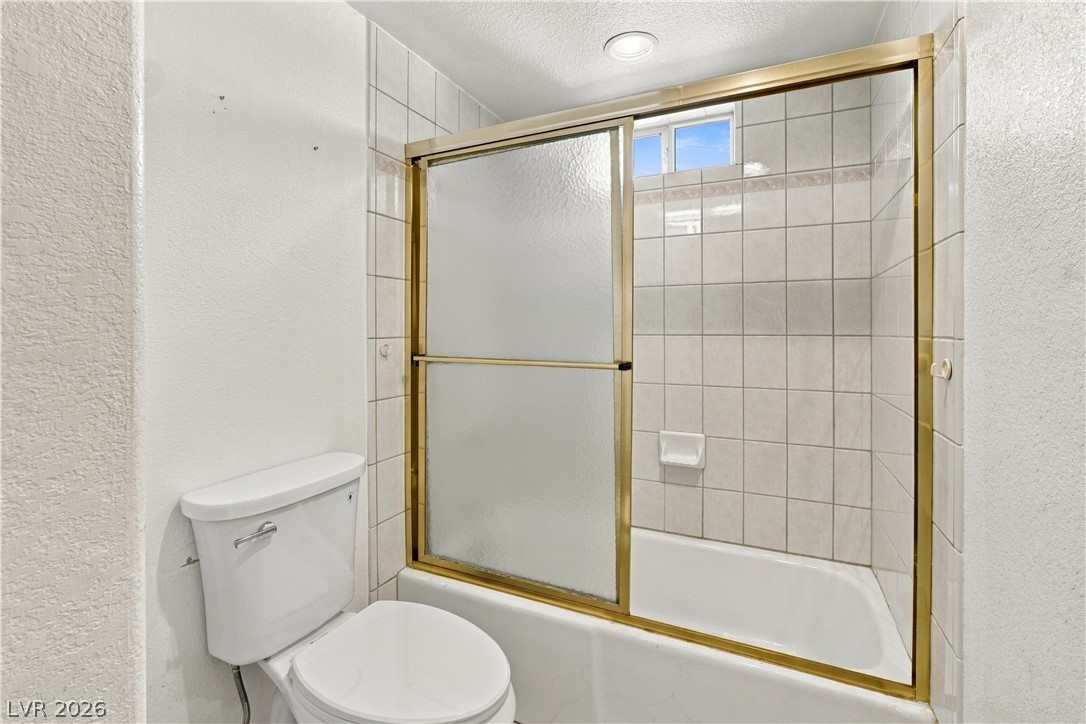
Tiled shower enclosure features sliding glass doors and integrated shelving.
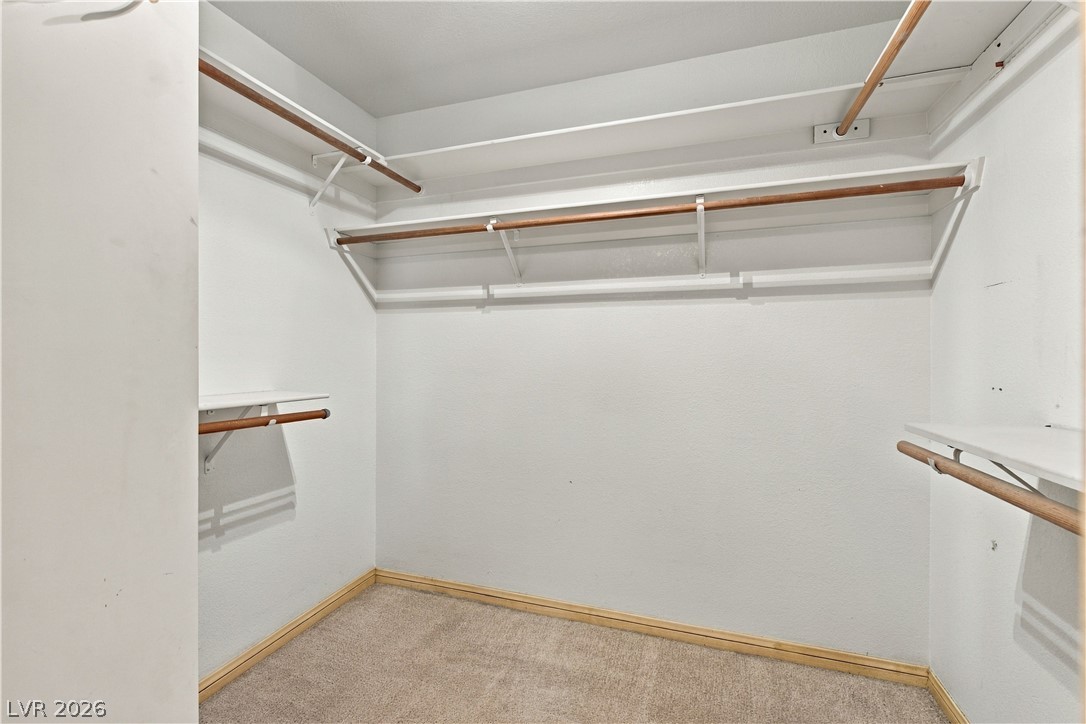
Ample built-in shelving and hanging rods maximize storage space over comfortable carpeted flooring.
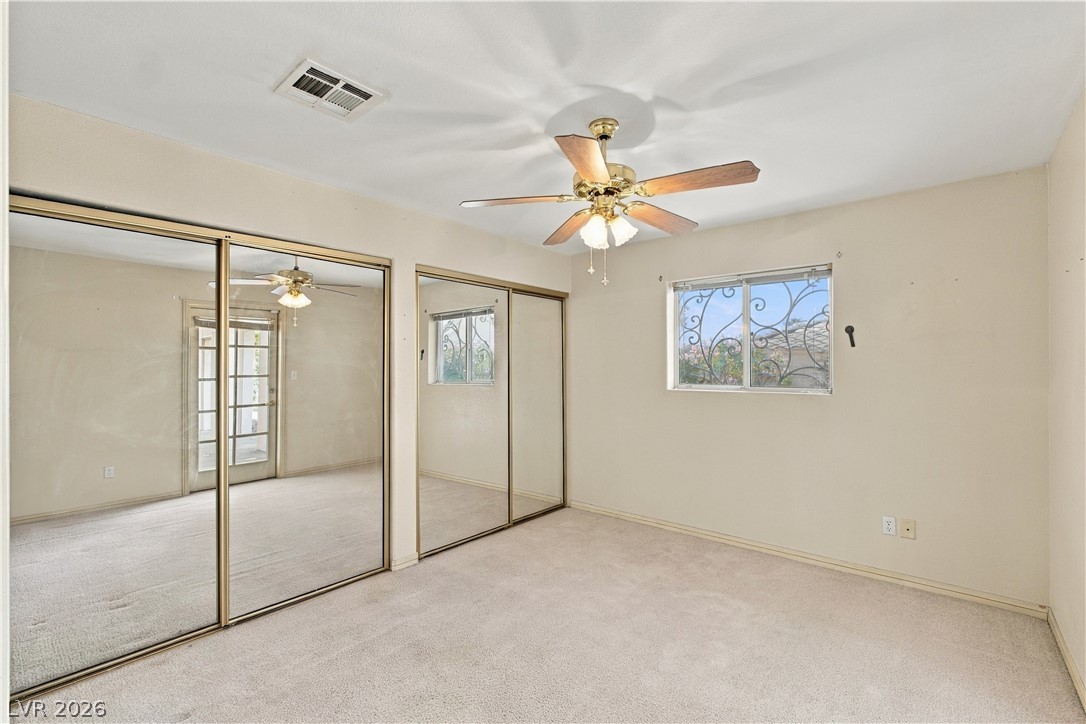
Soft wall-to-wall carpeting and mirrored closet doors enhance the light in this bedroom.
Plush carpeting and a classic French door define this versatile living space.
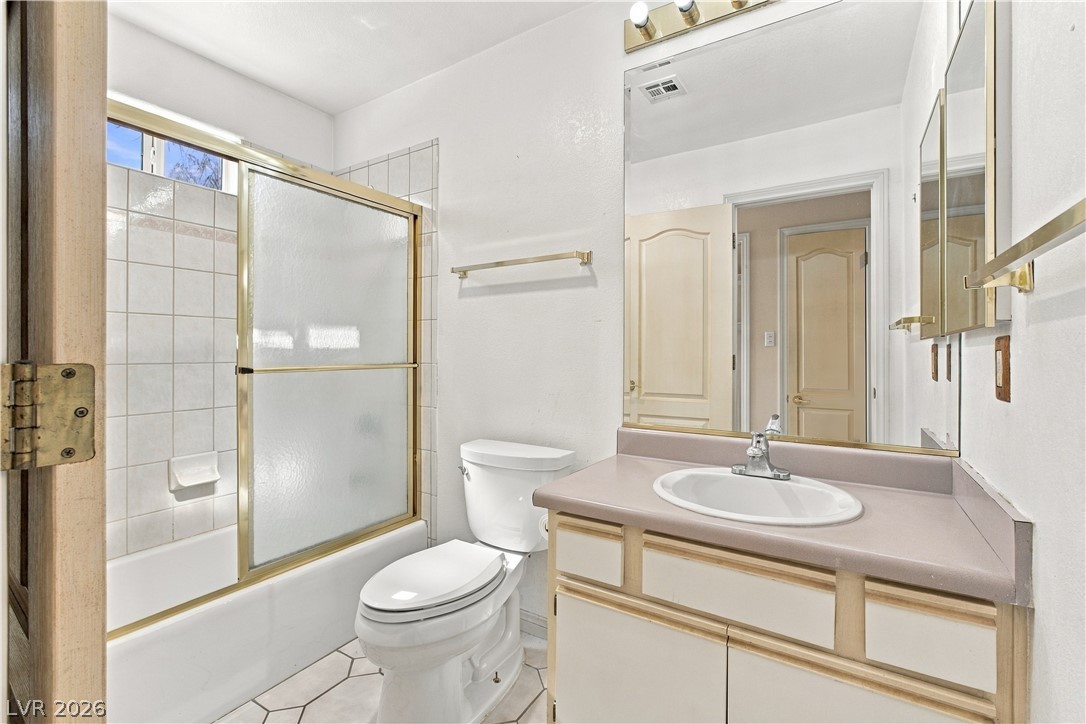
Tiled flooring and a sliding glass tub enclosure complete this classic bathroom space.
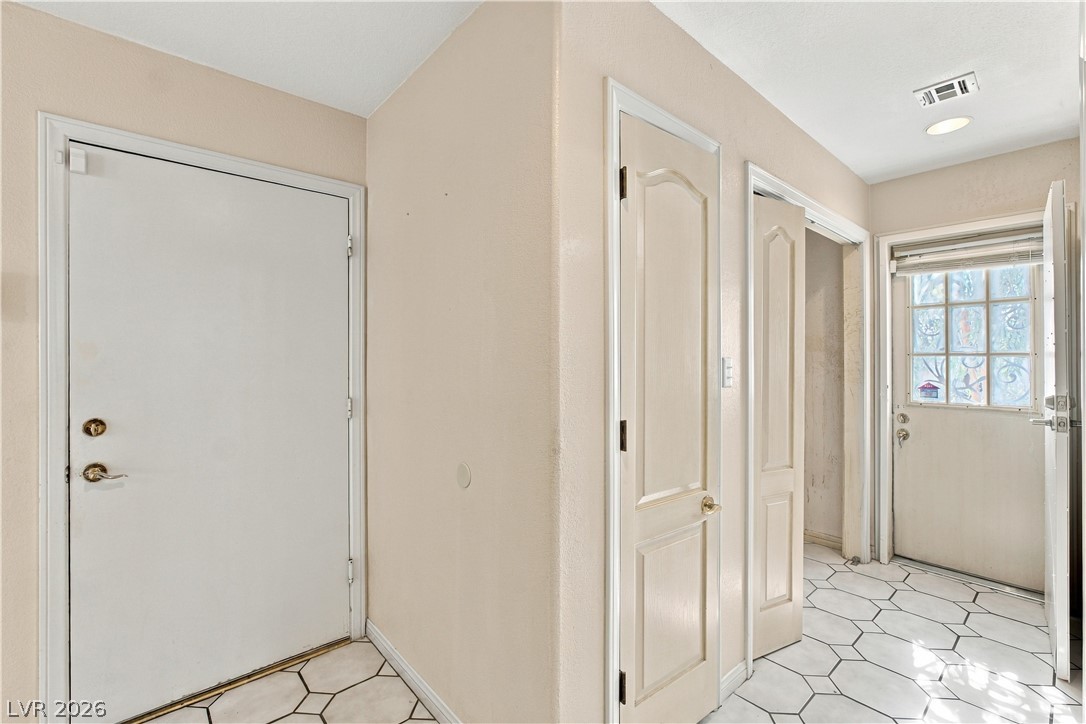
A tiled entryway leads past closet doors toward a glass-paneled rear exit.
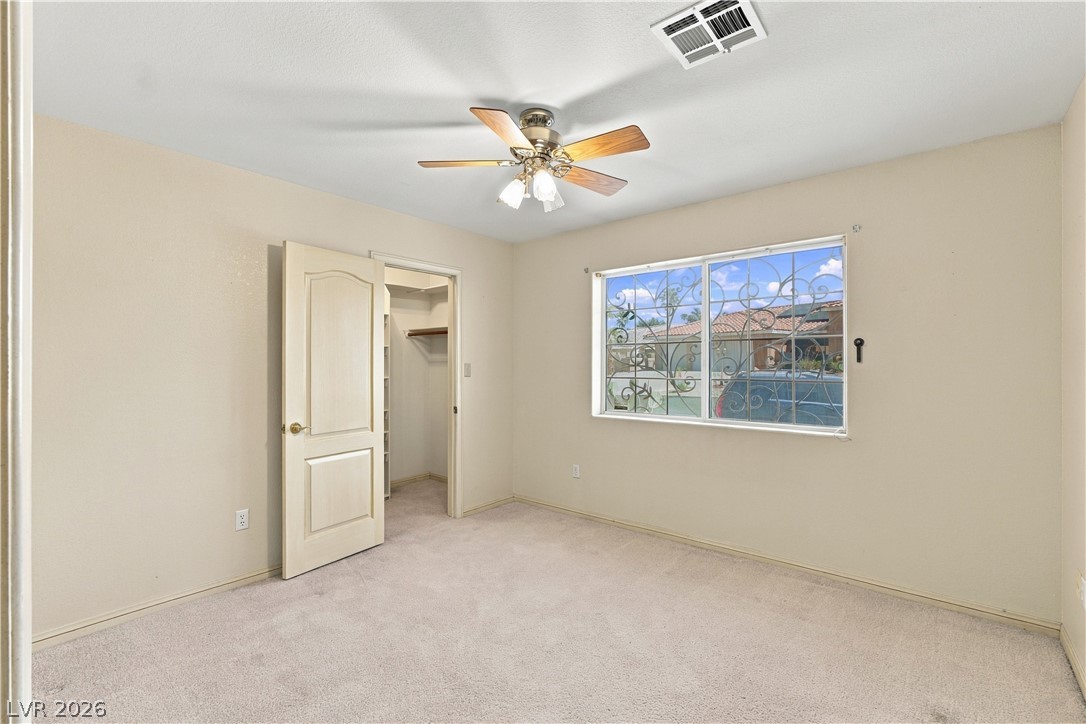
A spacious bedroom features soft carpet underfoot and a functional walk-in closet.
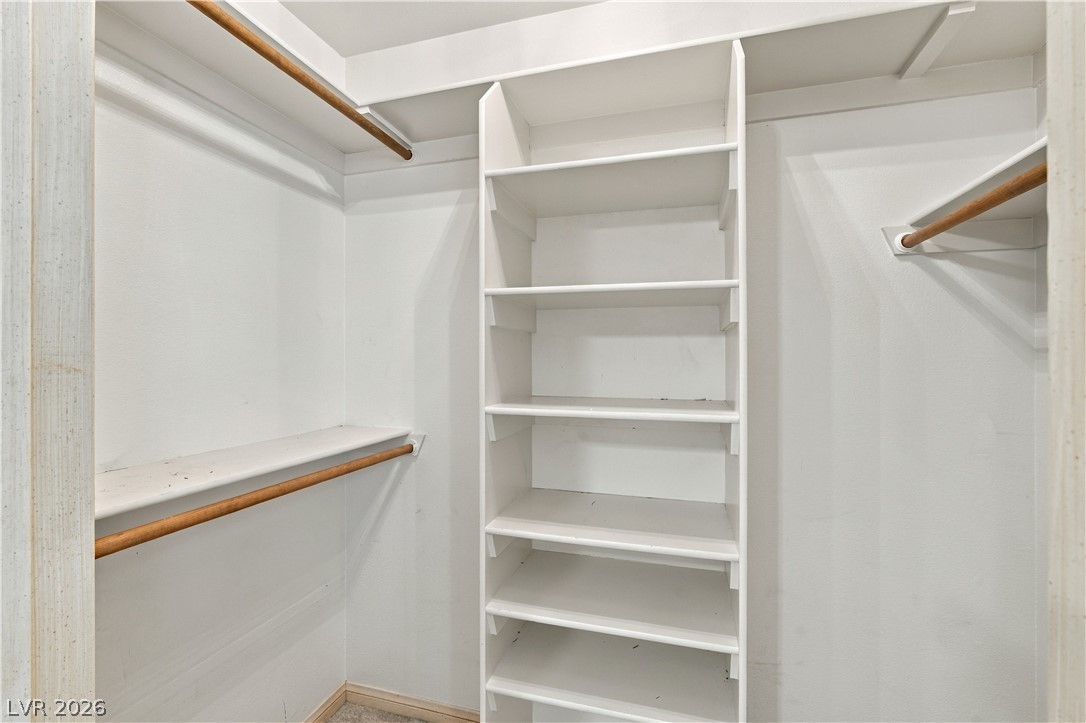
Custom built-in shelving and hanging rods maximize storage capacity in this walk-in closet.
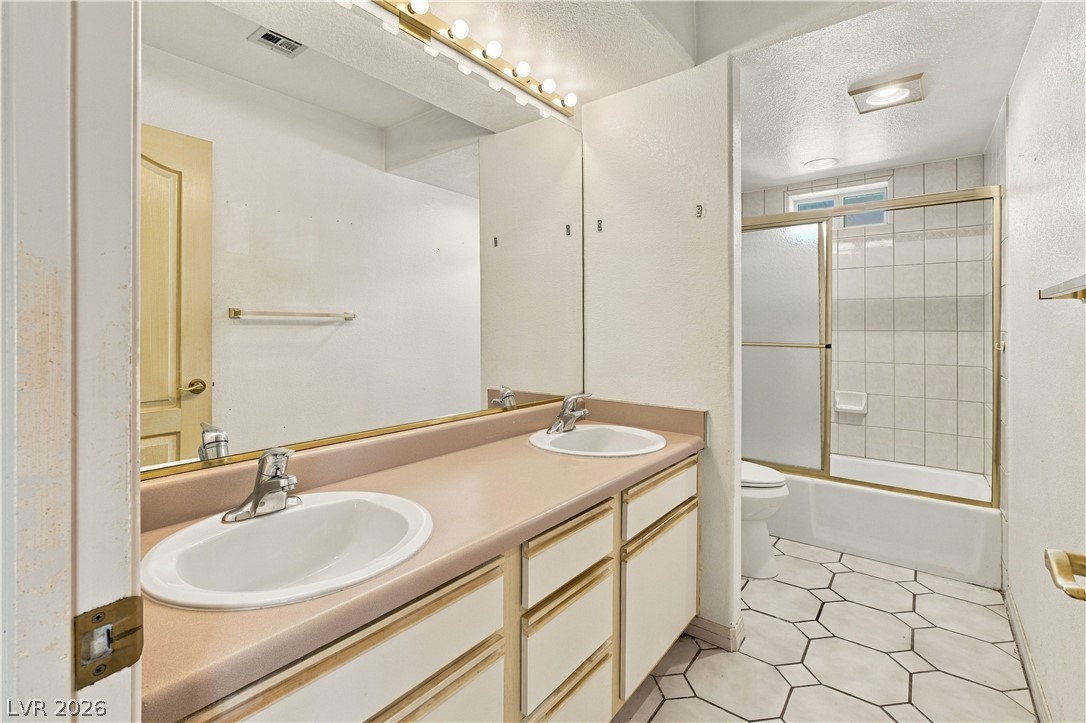
Tiled flooring pairs with a spacious dual vanity in this functional secondary bathroom layout.
Tiled shower surround and a built-in bathtub sit adjacent to a classic toilet fixture.
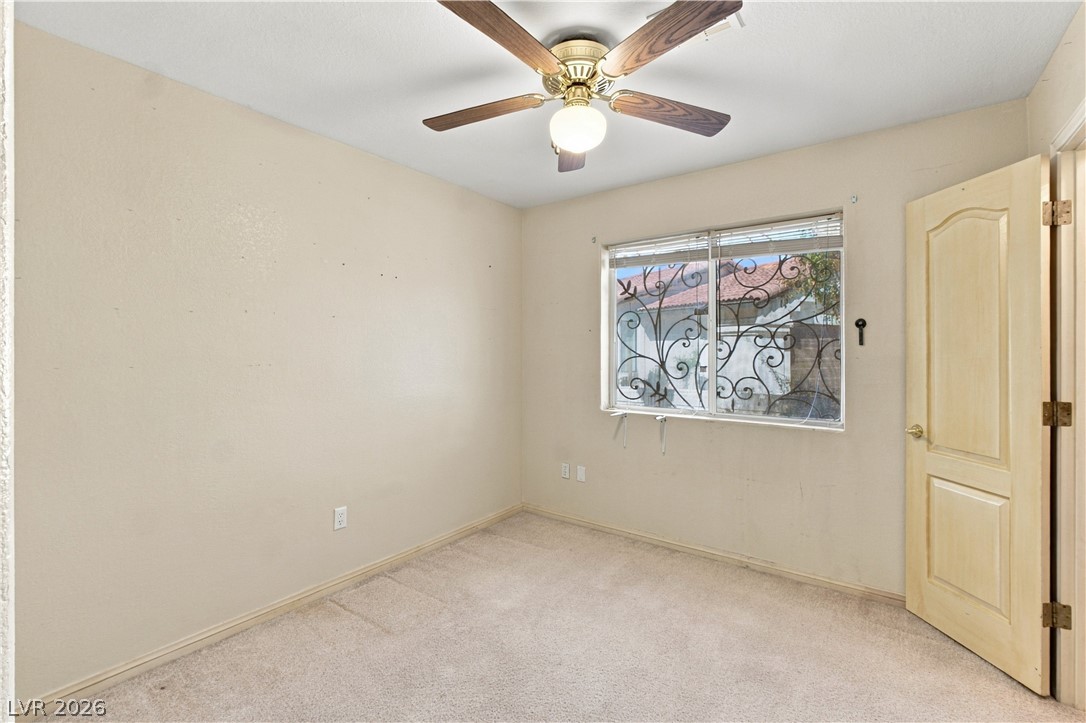
Natural light fills this bedroom complete with neutral carpeting and a wide window.
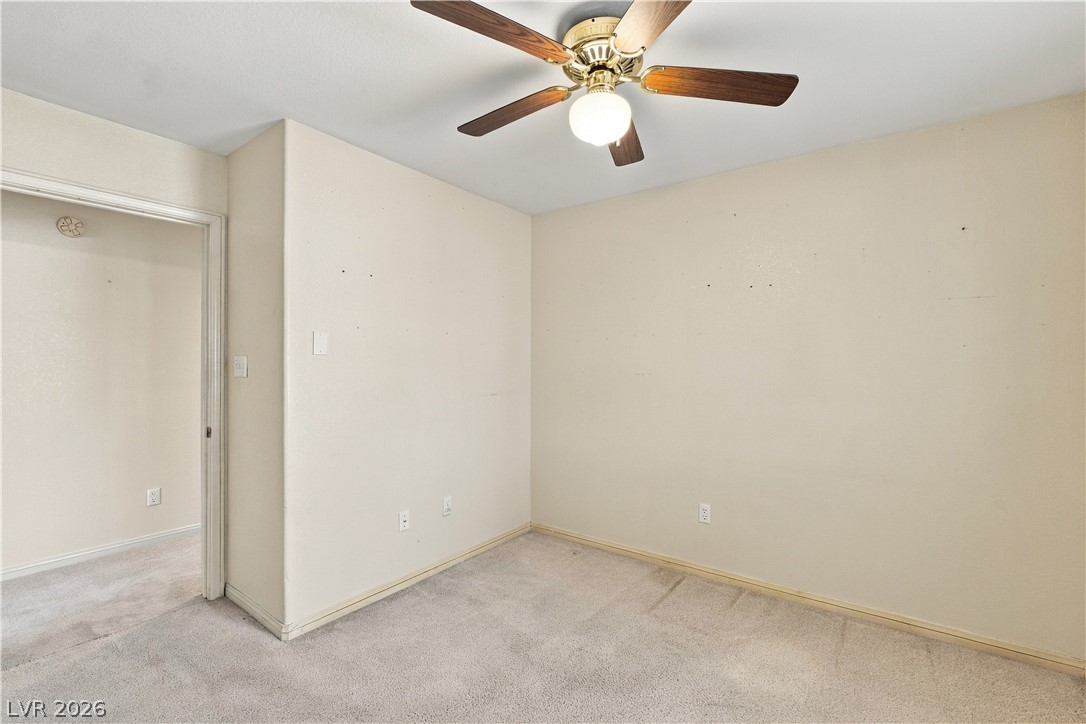
Neutral walls and plush carpeting provide a versatile foundation for this comfortable secondary bedroom.
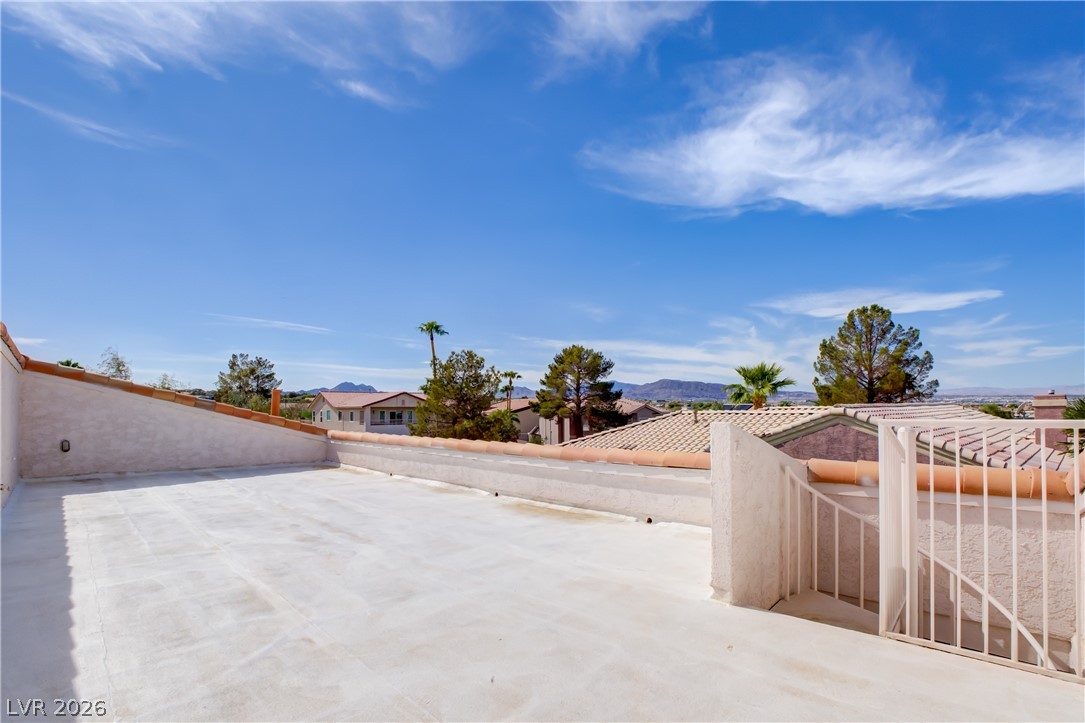
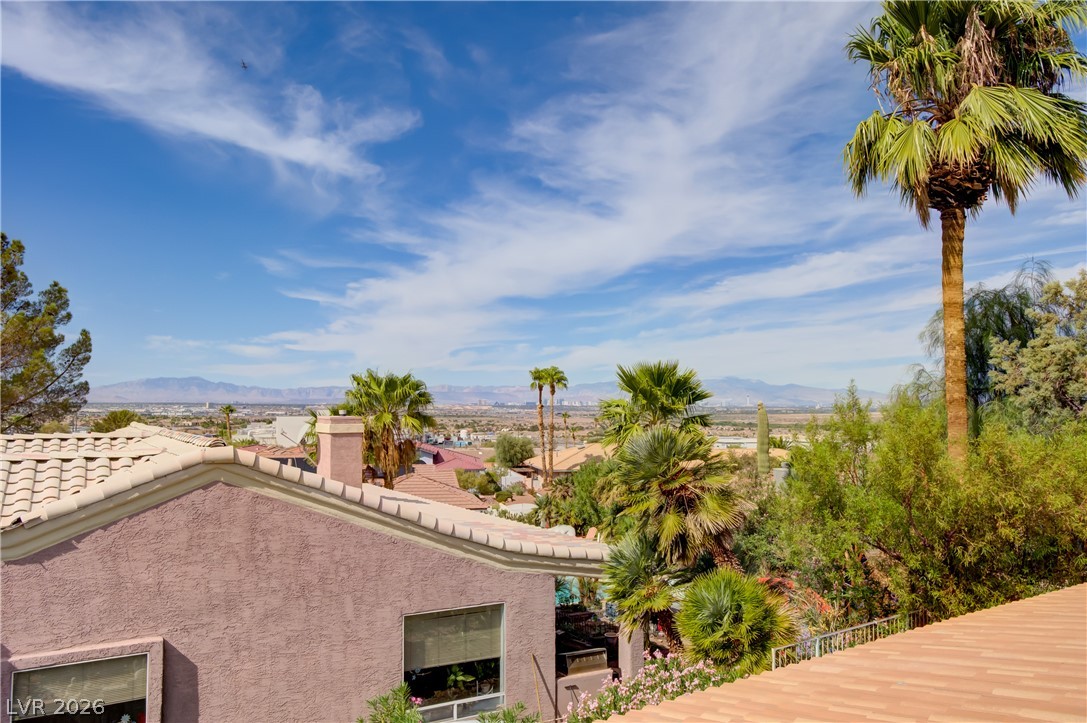
Distant mountains frame the surrounding neighborhood skyline in this elevated perspective.
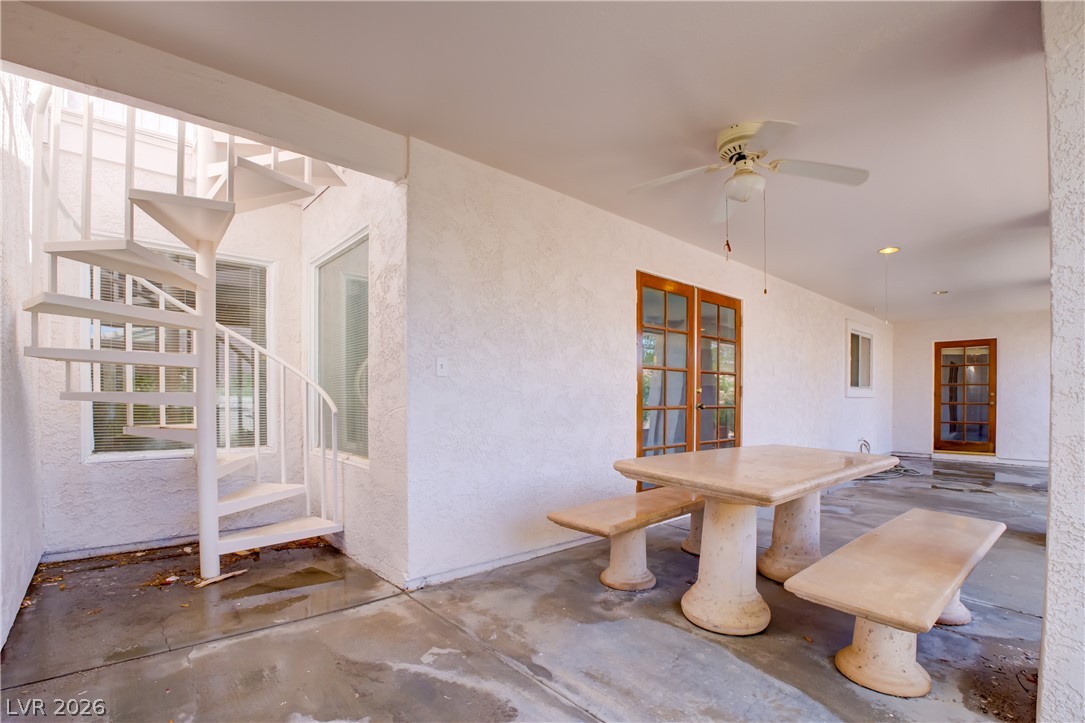
A covered concrete patio features a spiral staircase leading to the upper level.
Panoramic mountain and neighborhood views await from this elevated rooftop deck.
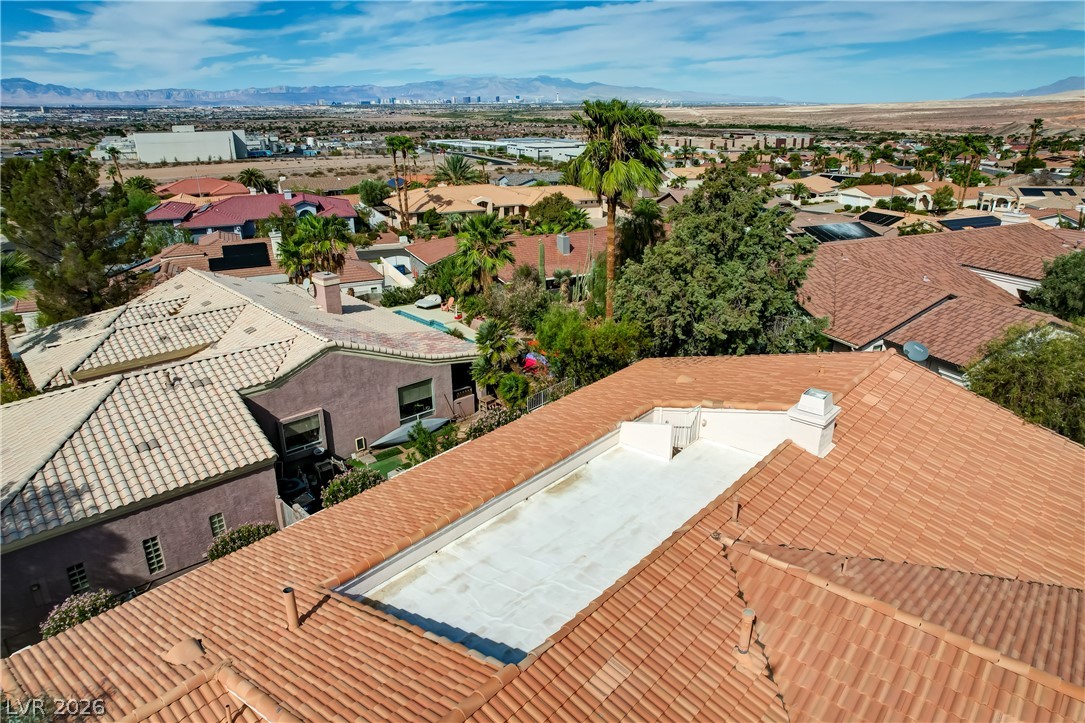
Sweeping mountain and valley vistas stretch out beyond the tiled rooflines and palm trees.
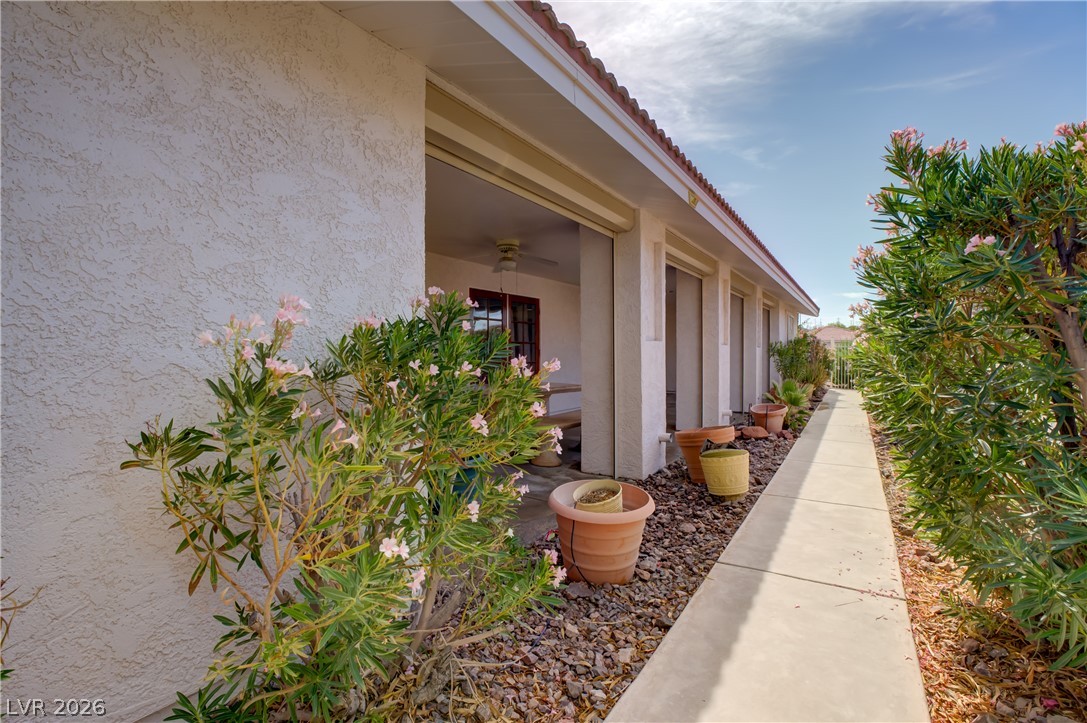
A neat concrete walkway stretches alongside the stucco exterior, flanked by low-maintenance desert landscaping.
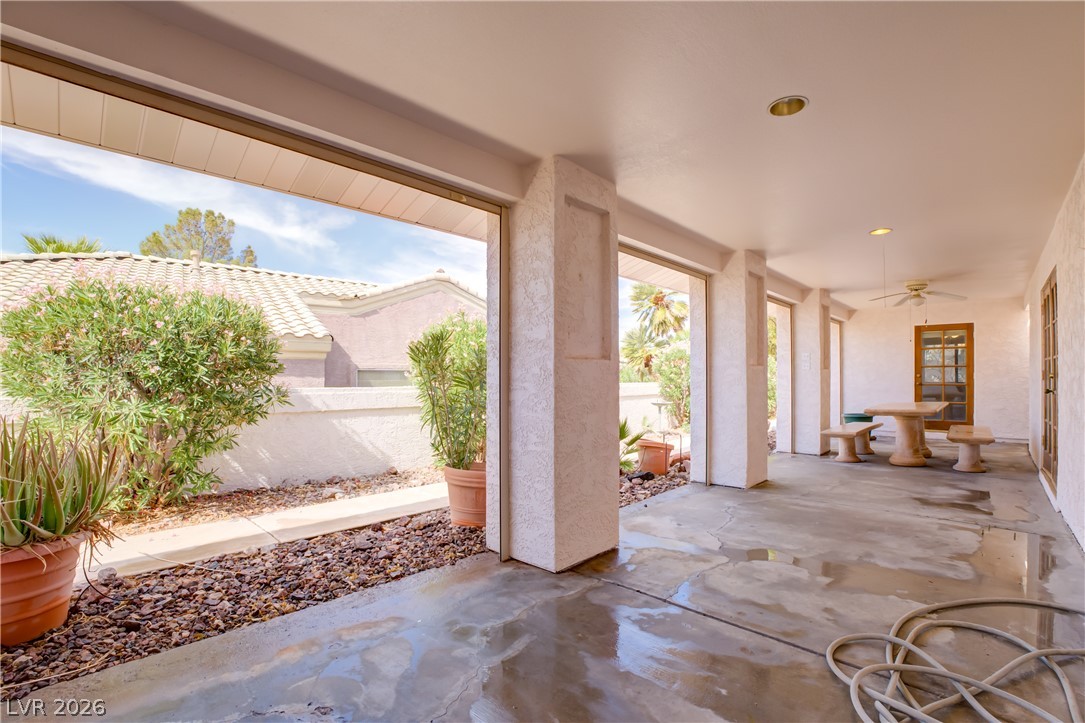
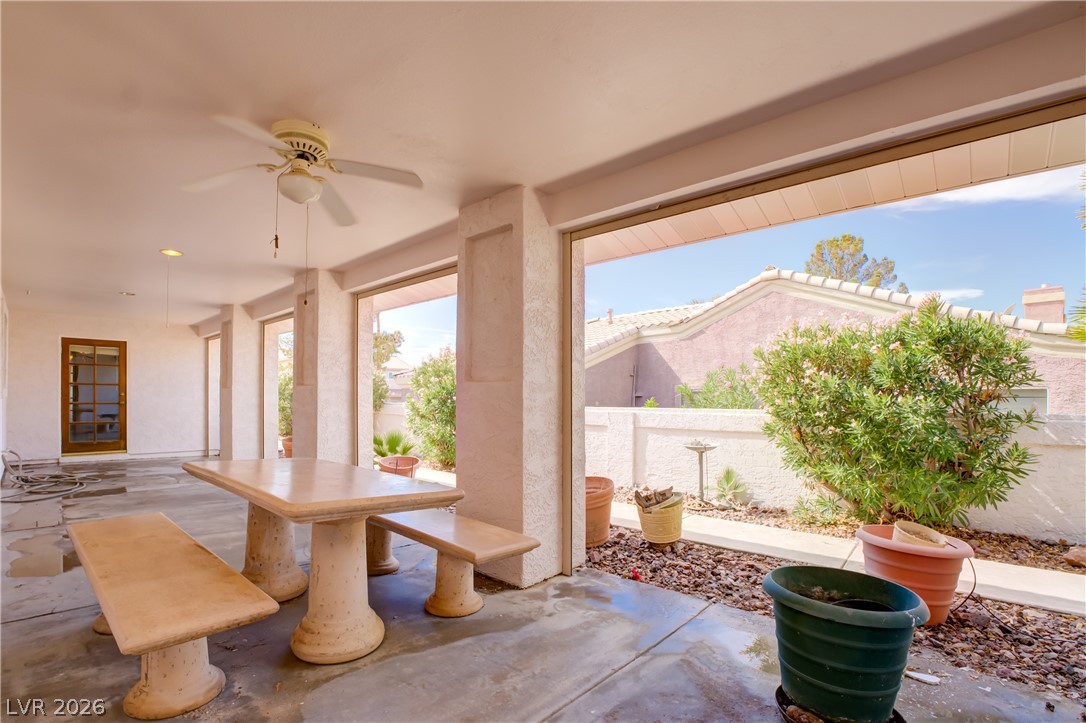
A spacious covered patio features smooth concrete flooring and classic stucco pillars.
A deep covered patio features robust concrete pillars and smooth paved flooring looking out to the yard.