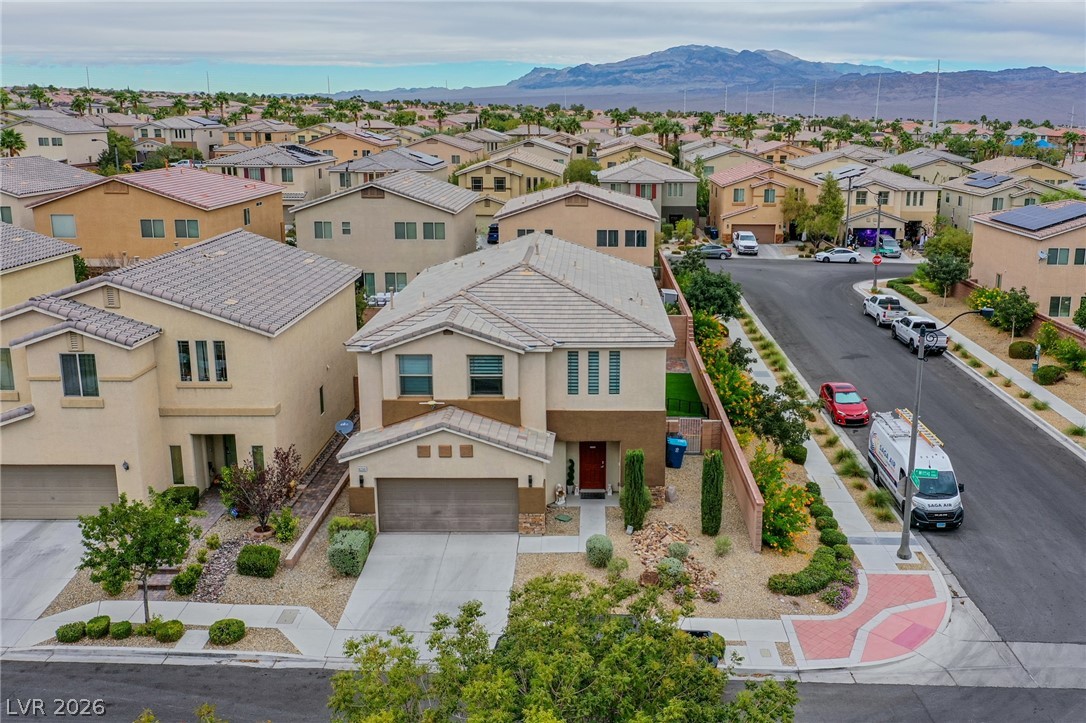
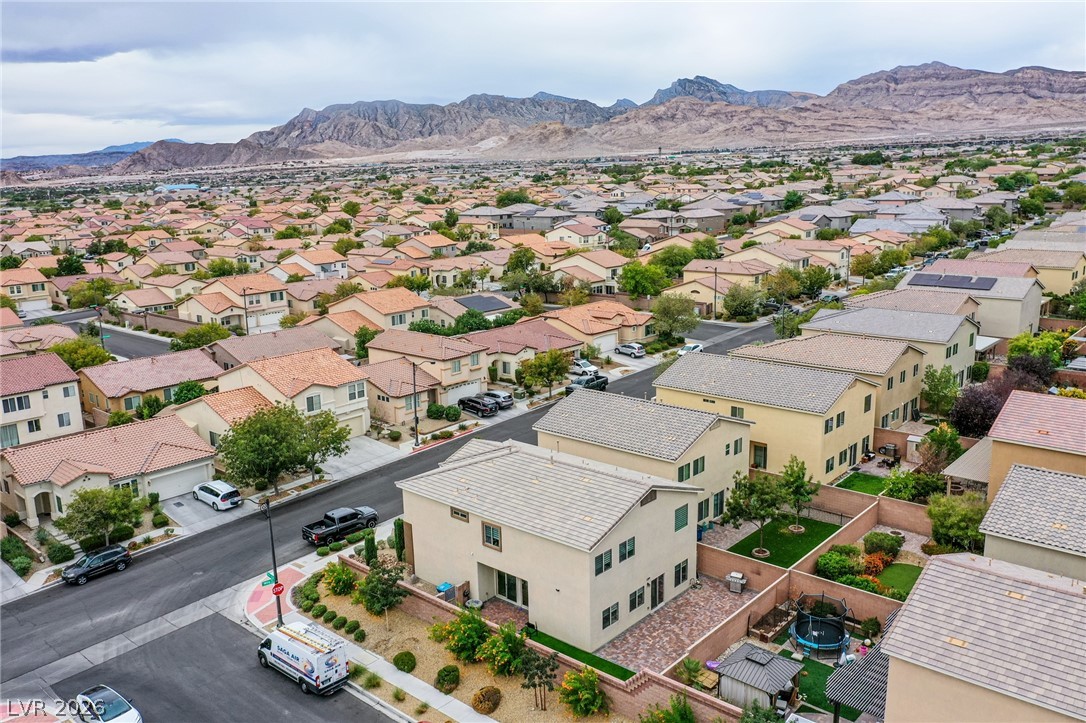
An aerial perspective showcases the classic tile roof and suburban setting framed by distant mountains.
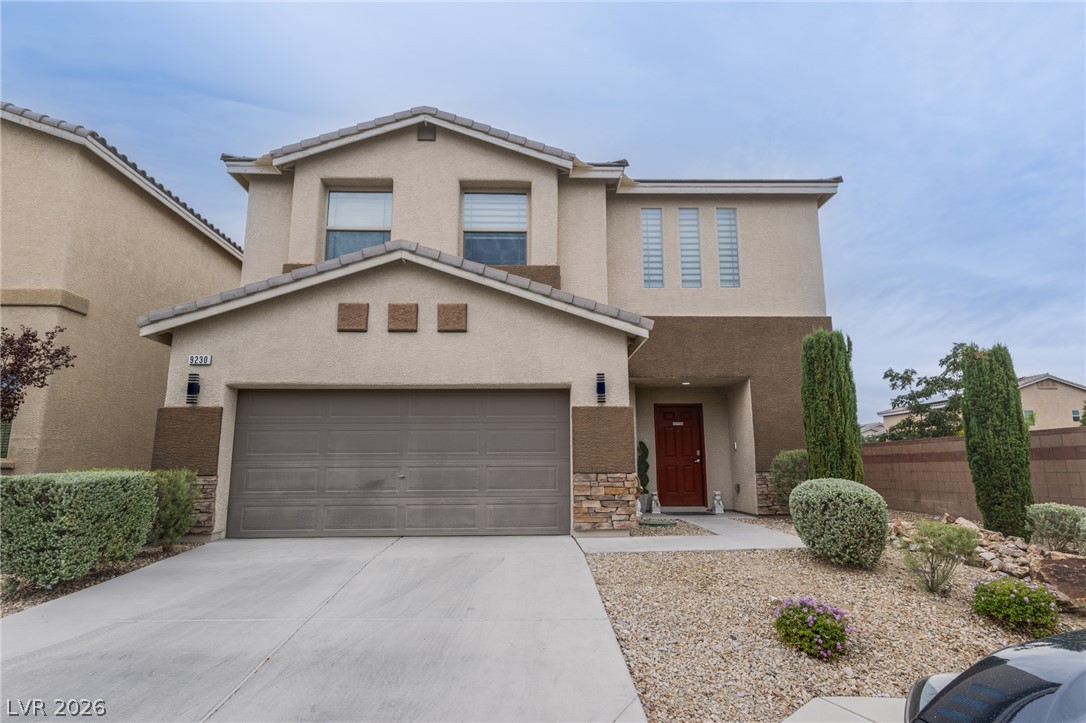
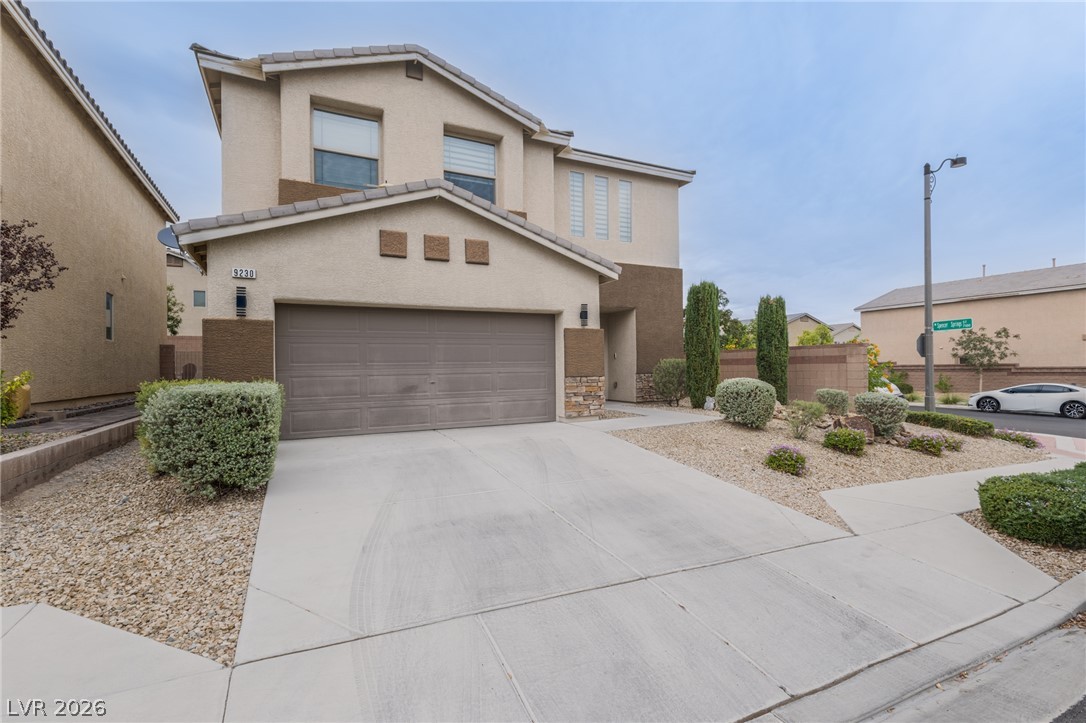
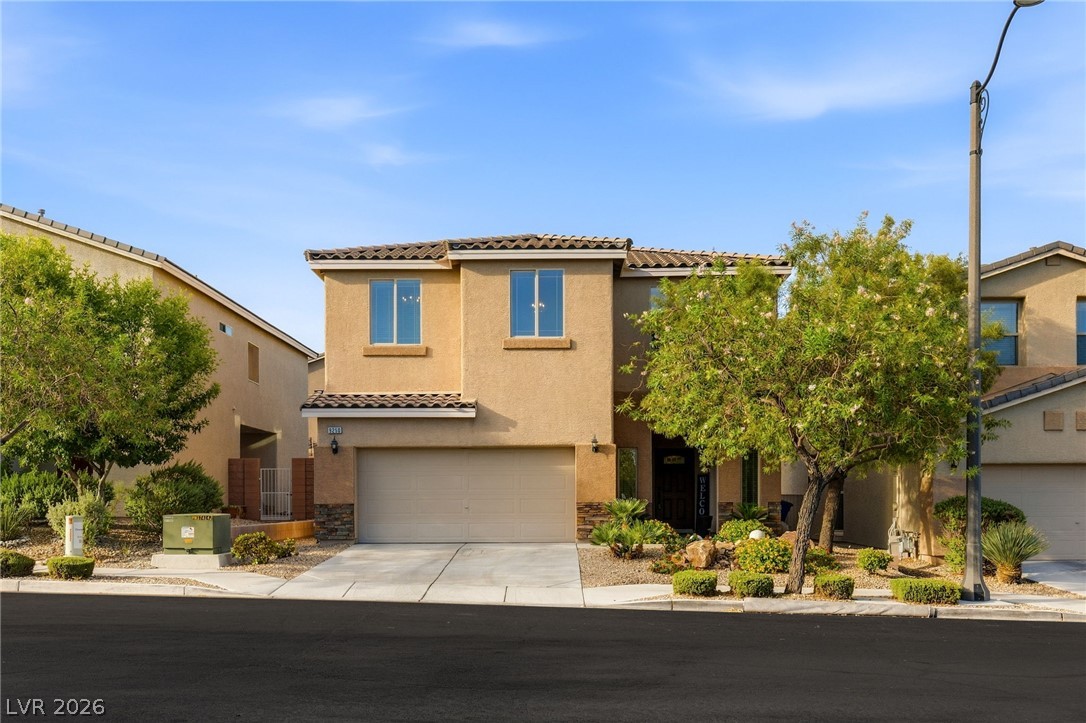
A classic two-story stucco exterior stands behind drought-tolerant landscaping and a concrete driveway.
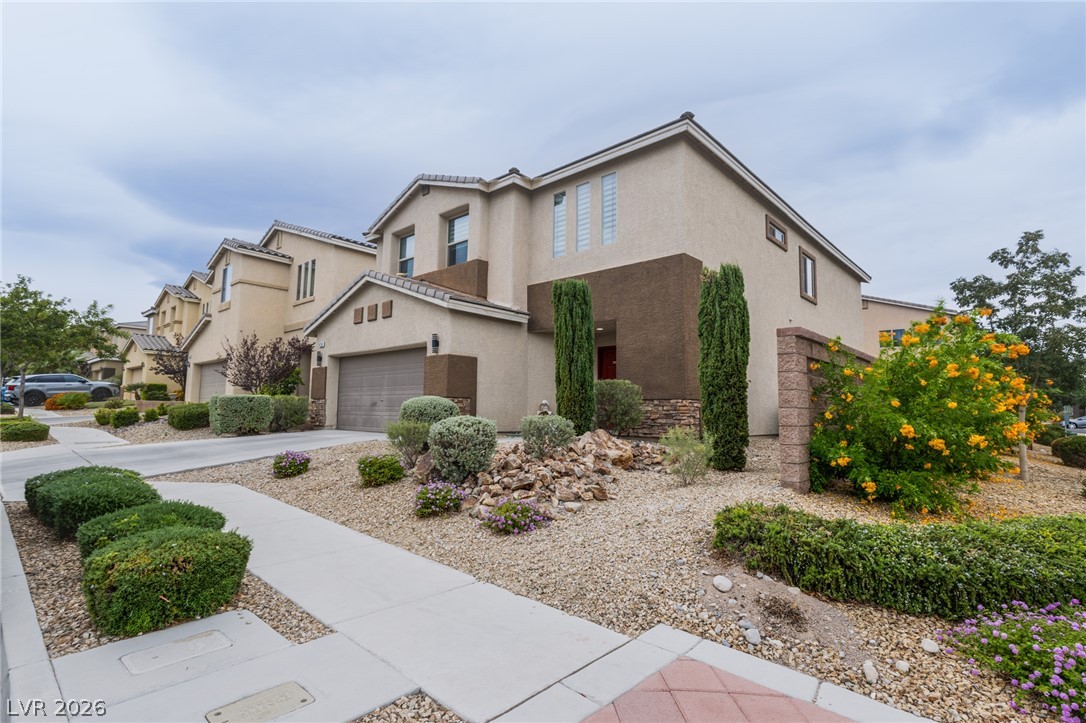
Manicured desert landscaping frames the stucco exterior of this multi-level contemporary home.
An inviting exterior displays stucco finishes, classic roof tiles, and an integrated multi-car garage.
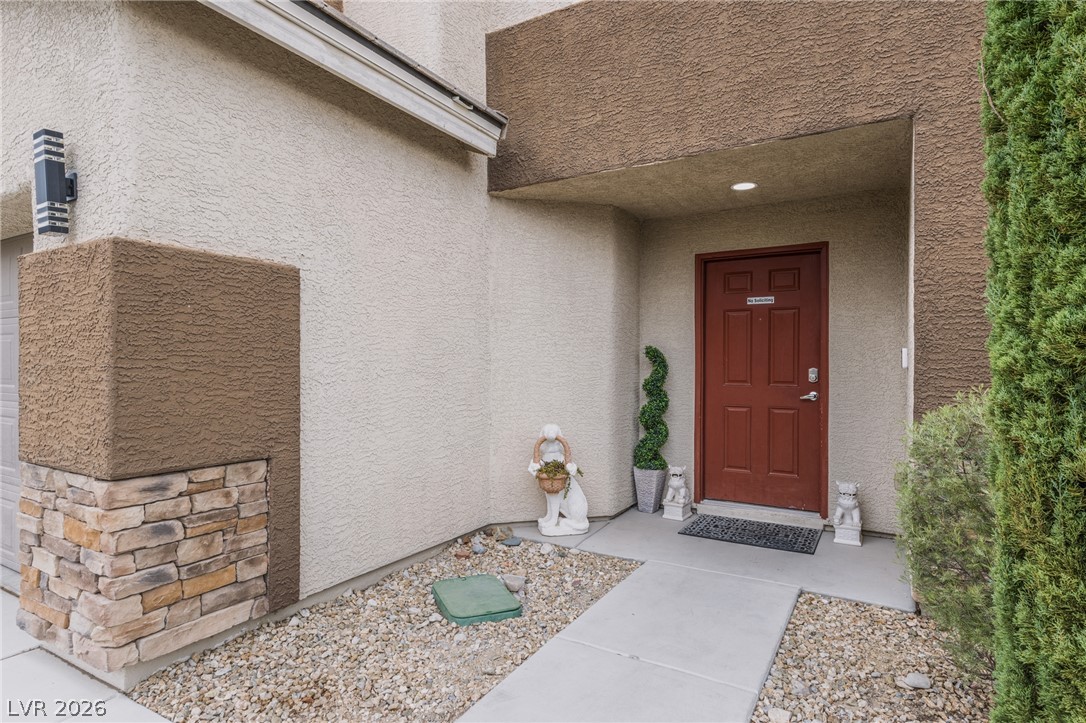
A welcoming entryway features textured stucco walls, stone accents, and a tidy concrete walkway.
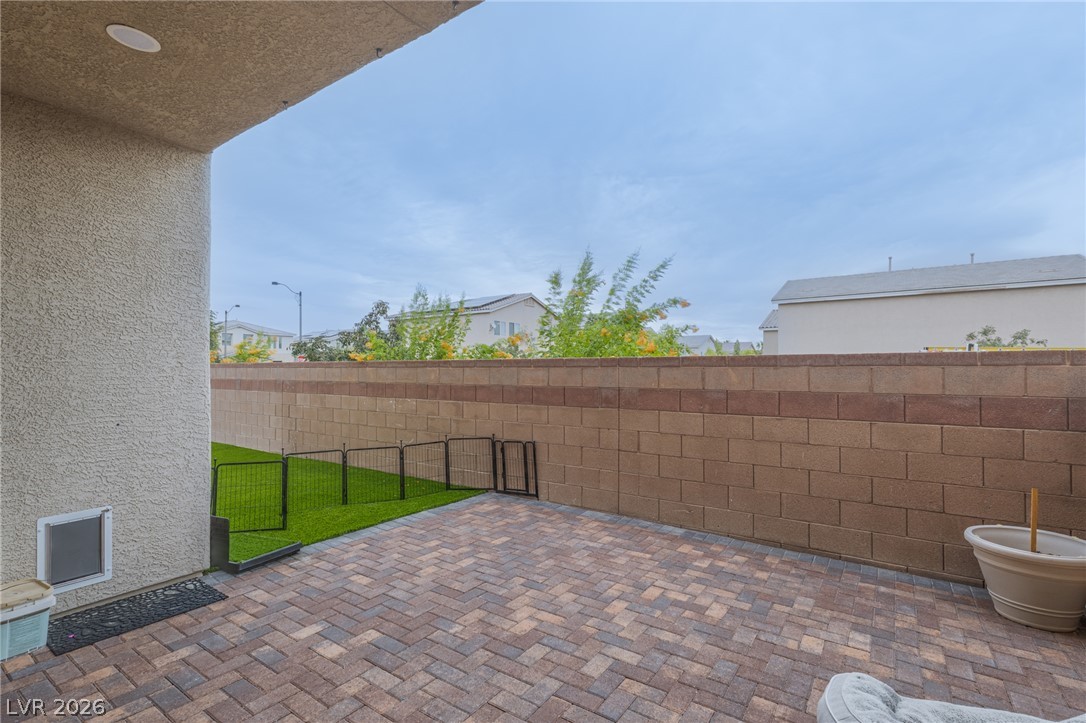
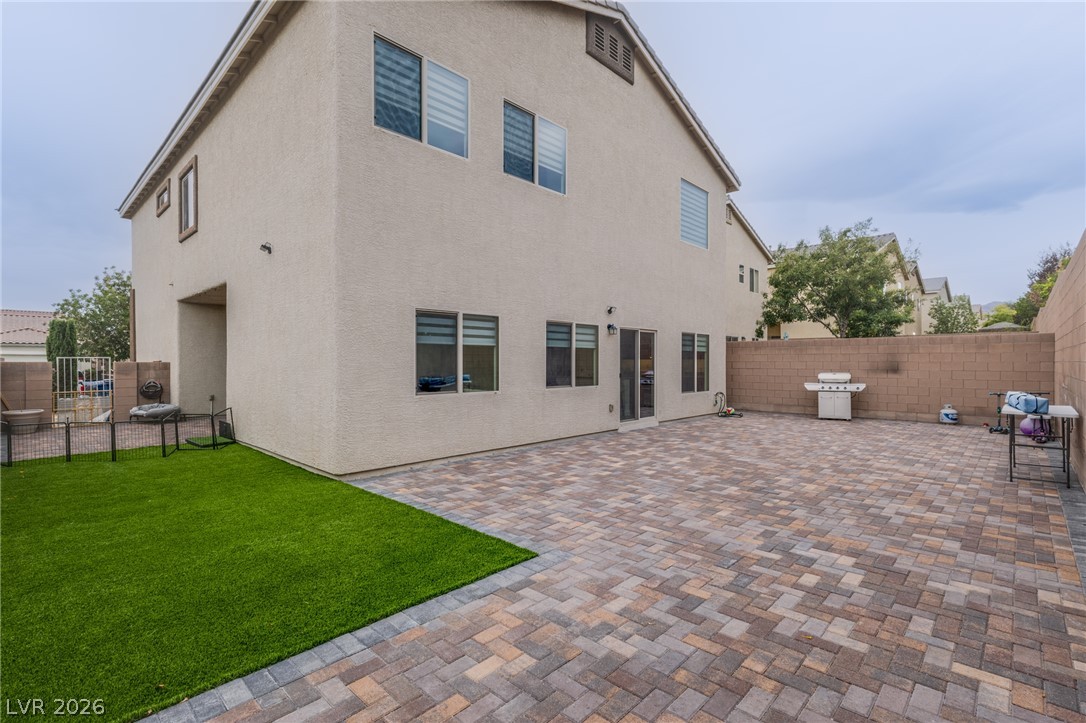
A spacious brick paver patio extends toward a private fenced yard.
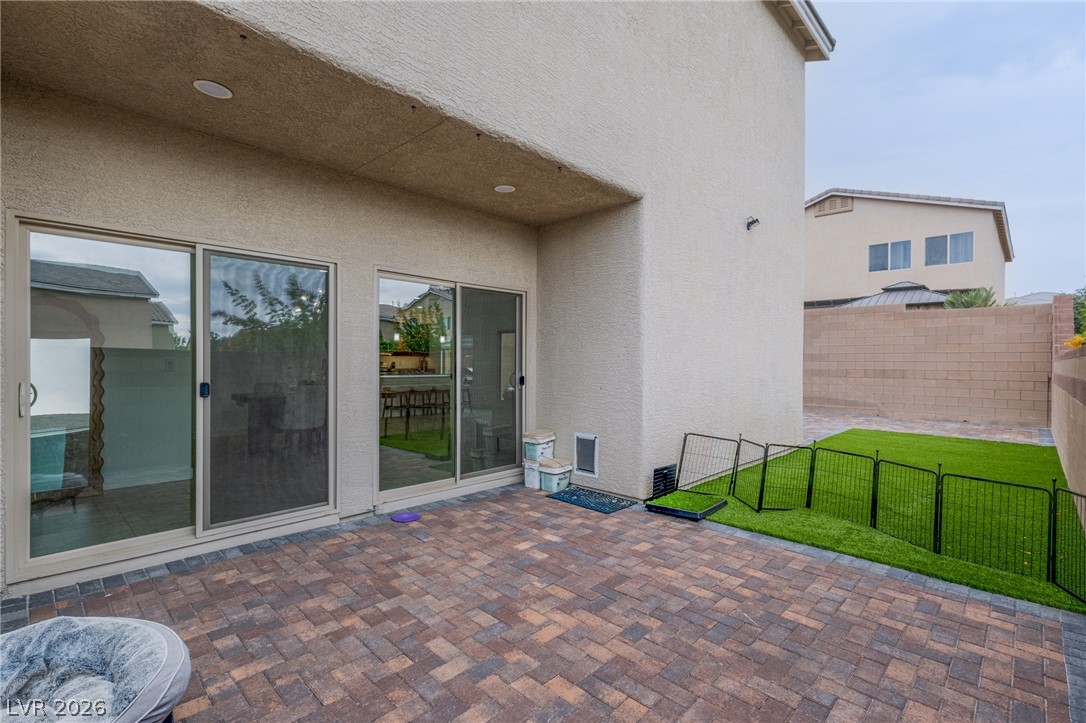
A spacious brick paver patio extends toward the manicured yard from wide sliding glass doors.
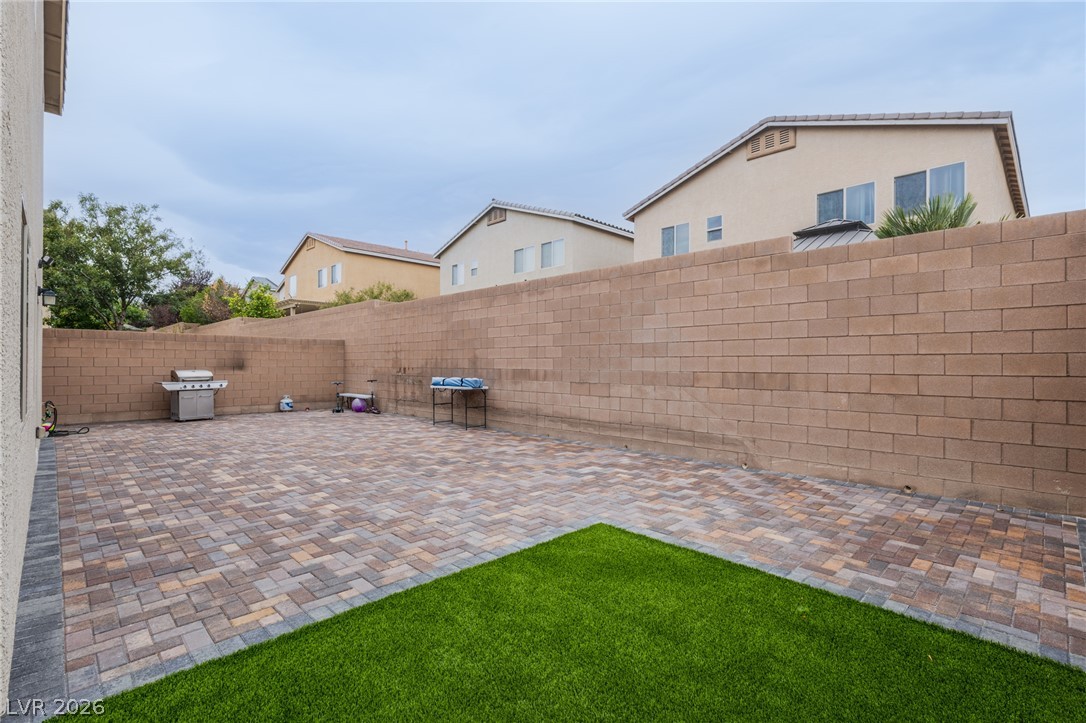
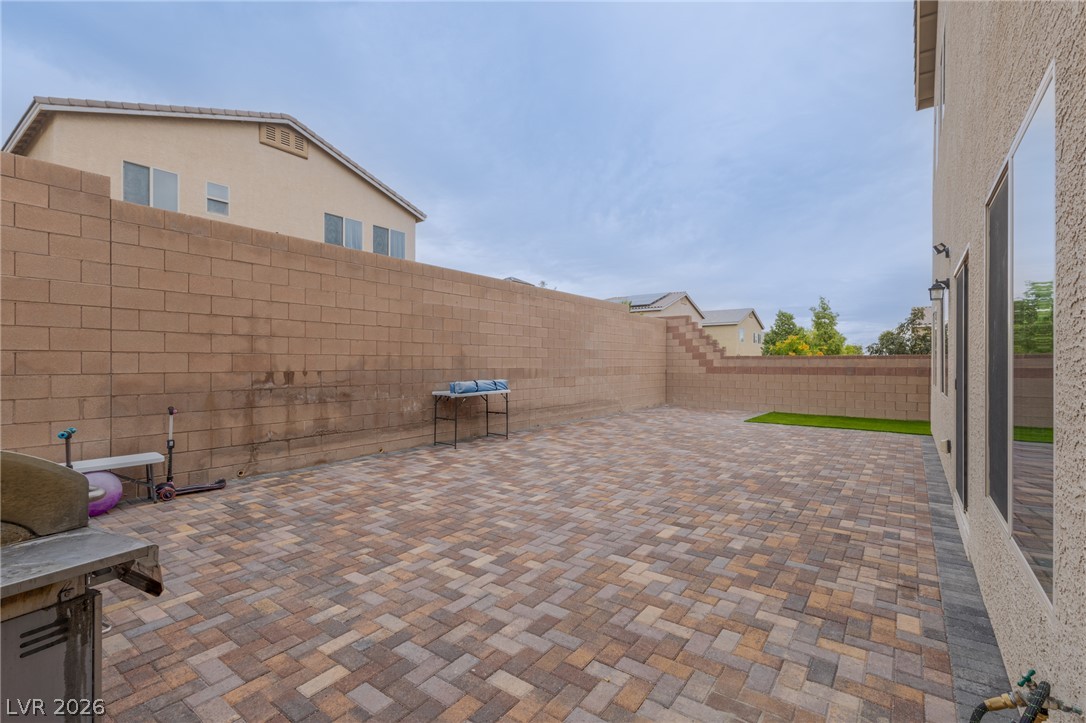
An expansive paved patio is enclosed by high block wall fencing for ultimate privacy.
An expansive paved patio extends from the stucco exterior to create an ideal outdoor living space.
A spacious stone paver patio sits enclosed within a secure block-walled private yard.
Dramatic mountain ranges frame a sprawling residential neighborhood of modern multi-level homes.
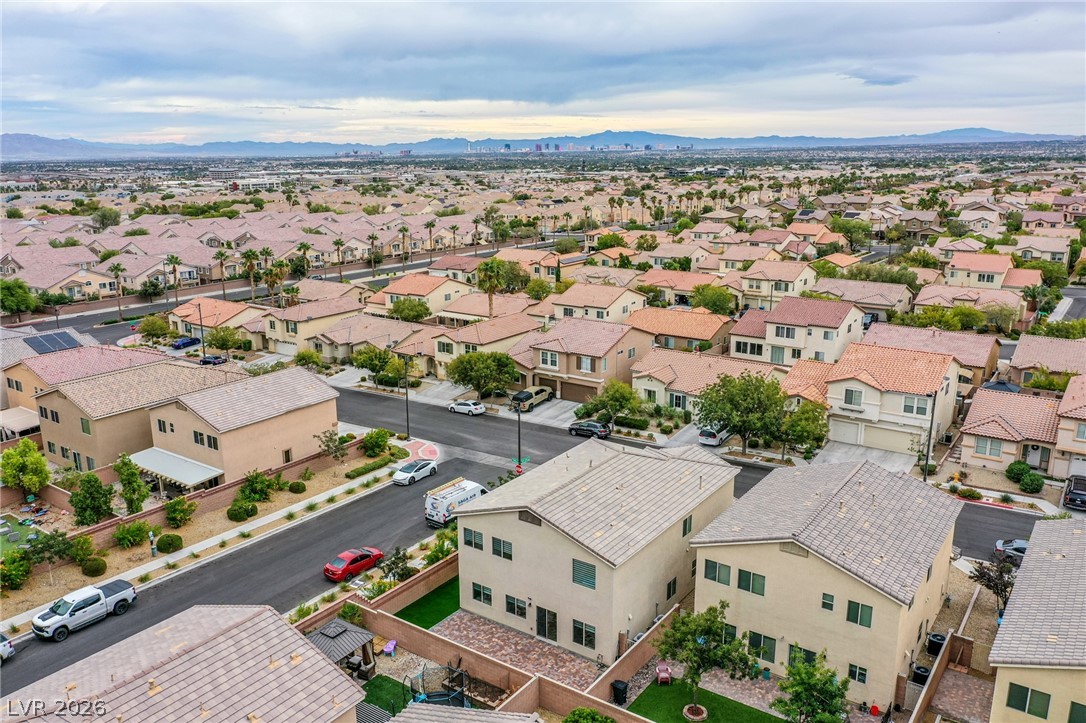
An aerial perspective captures a peaceful residential neighborhood set against a distant mountain backdrop.
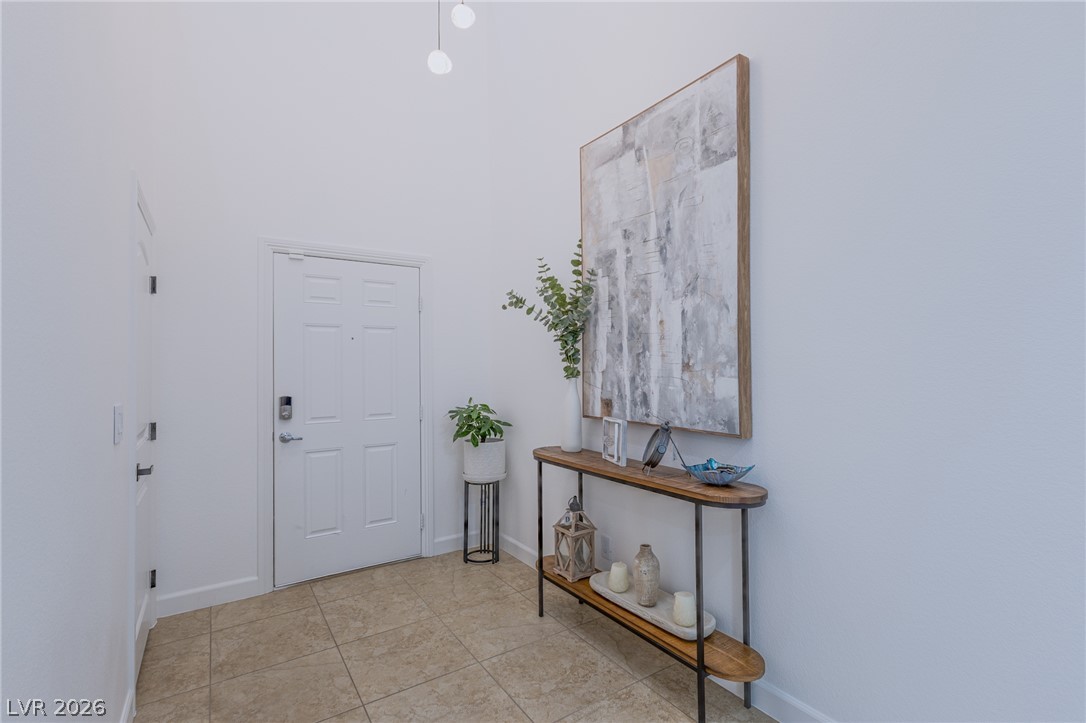
Towering ceilings and classic tile flooring create an inviting entryway with architectural volume.
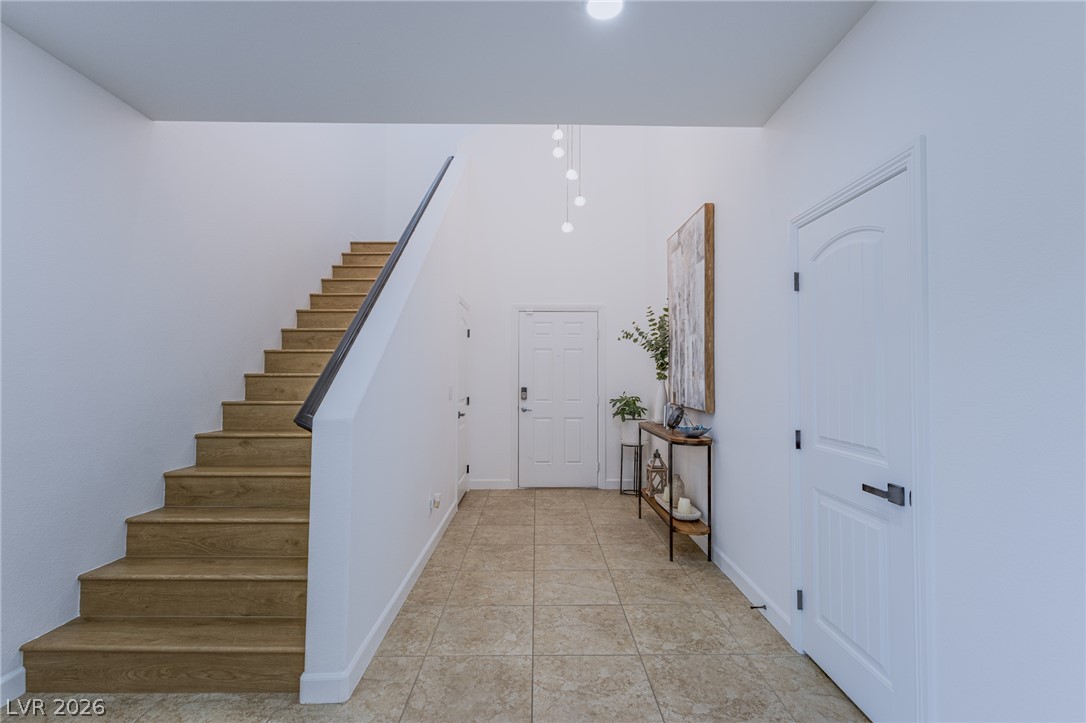
High ceilings and clean architectural lines define this welcoming entryway with tile floors and wooden stairs.
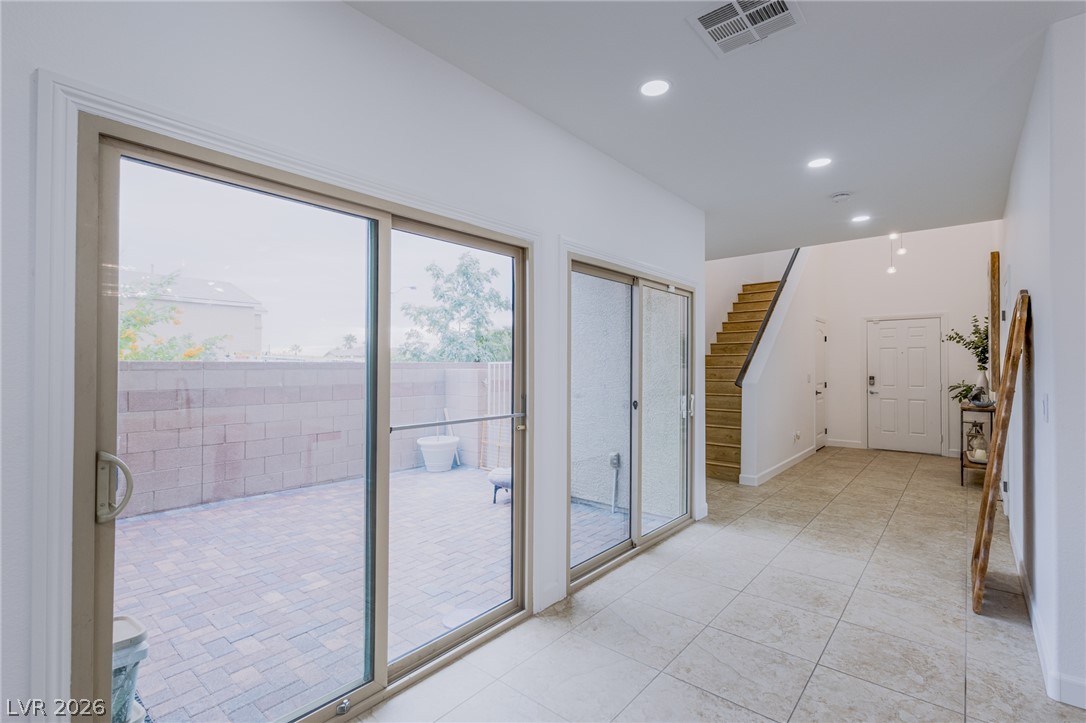
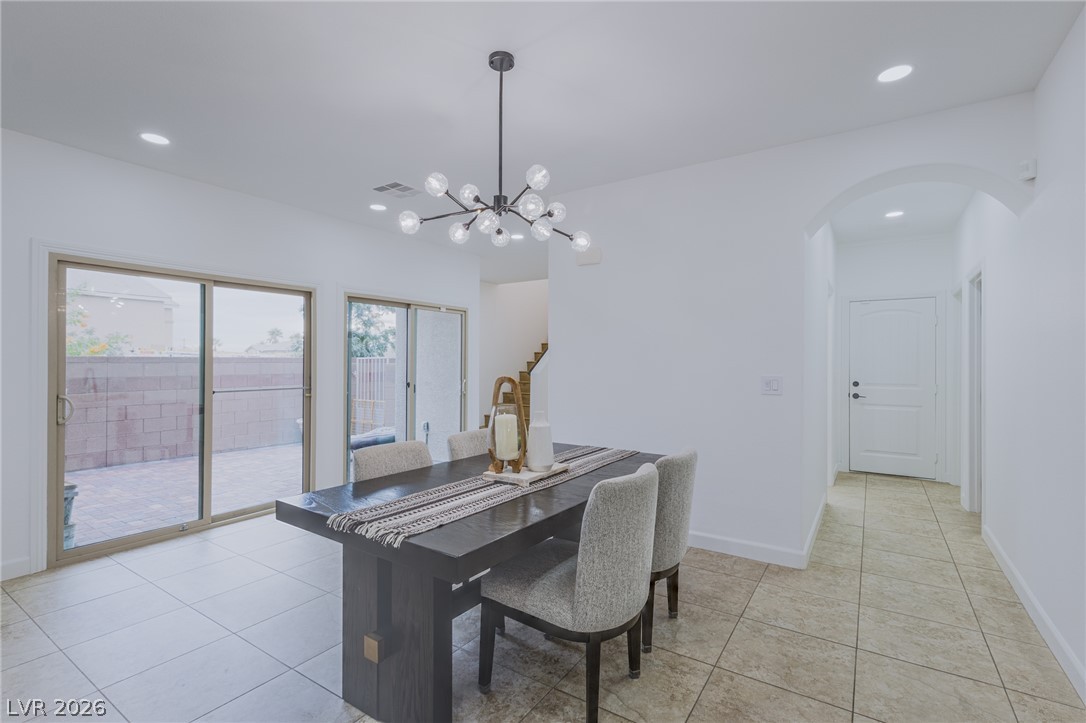
Sliding glass doors open to a private paved patio from this airy tiled hallway.
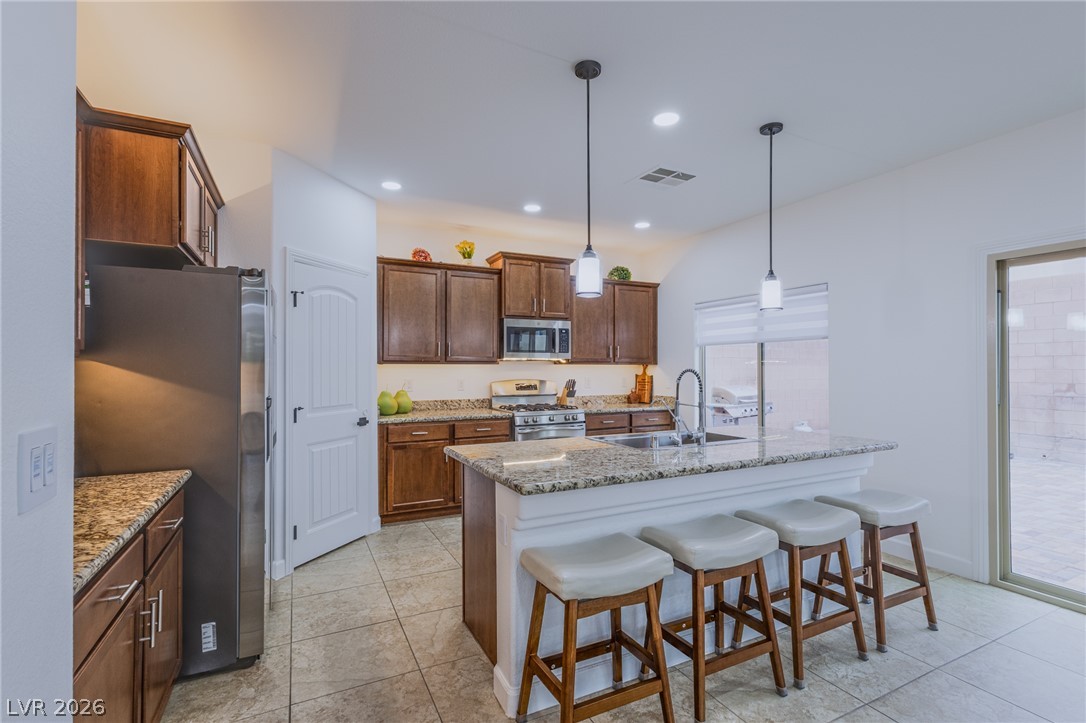
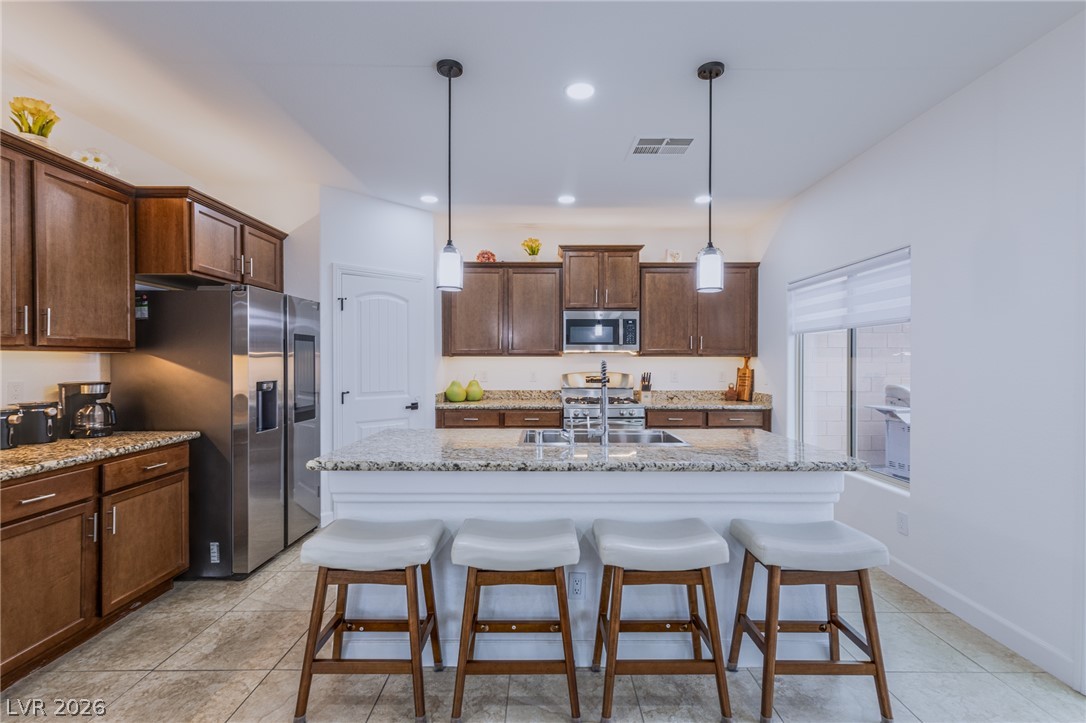
Rich wood cabinetry paired with granite countertops anchors this functional kitchen layout.
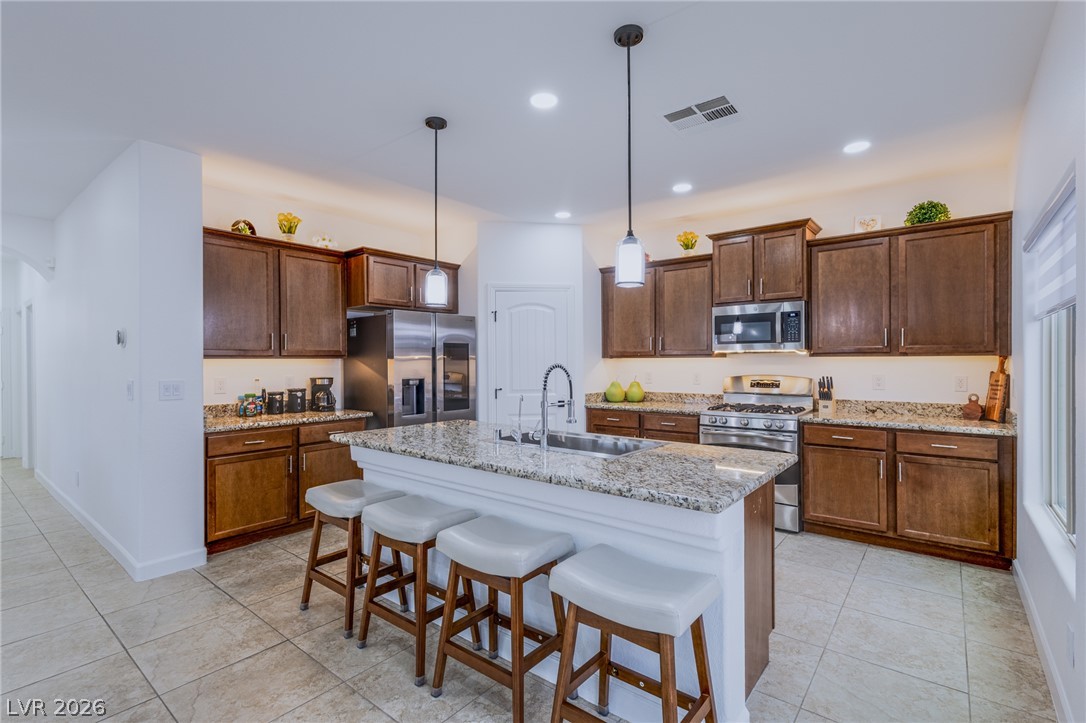
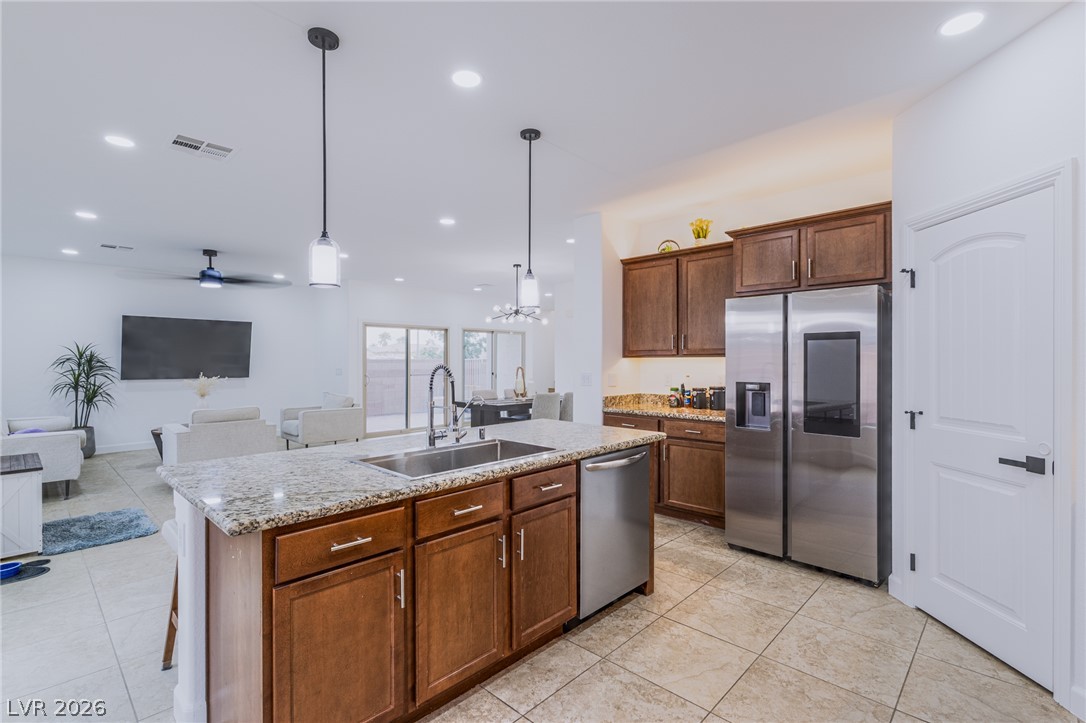
Rich wood cabinetry and granite countertops anchor this kitchen designed with a spacious central island.
Gleaming granite countertops pair beautifully with rich wood cabinetry and tile floors in this kitchen.
Warm wood cabinetry and durable granite countertops anchor this functional culinary workspace.
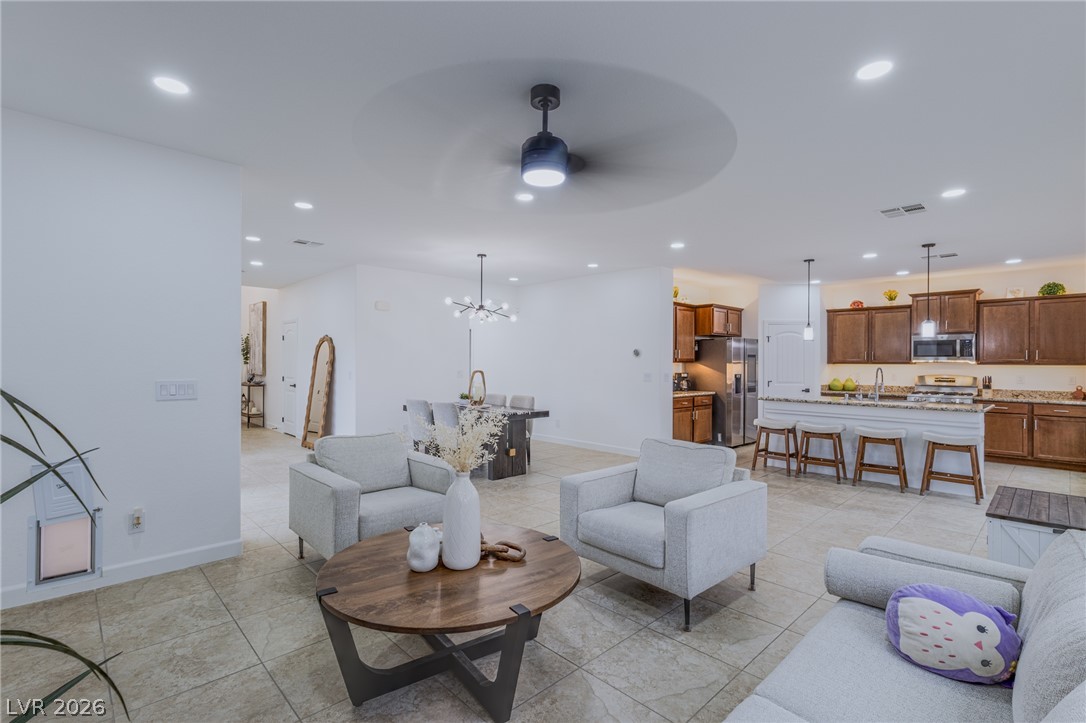
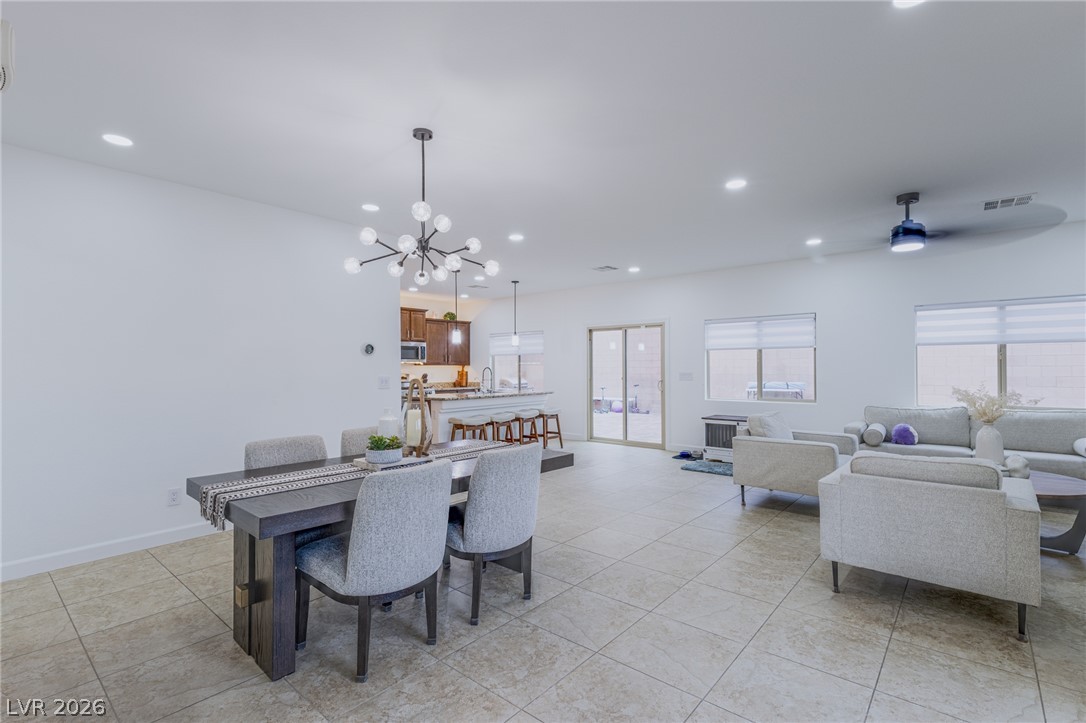
Gleaming tile floors run throughout this airy open layout connecting the kitchen and living spaces.
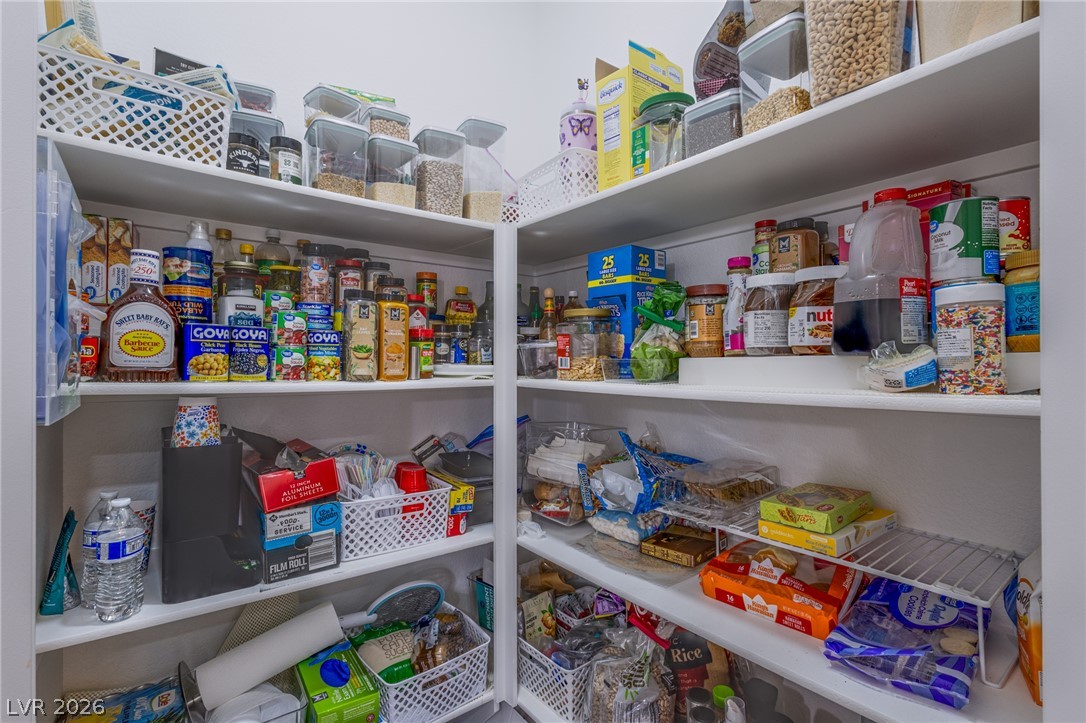
Floor-to-ceiling shelving maximizes storage potential in this walk-in space.
Sliding glass doors open to the patio from this tiled dining area and adjoining hallway.
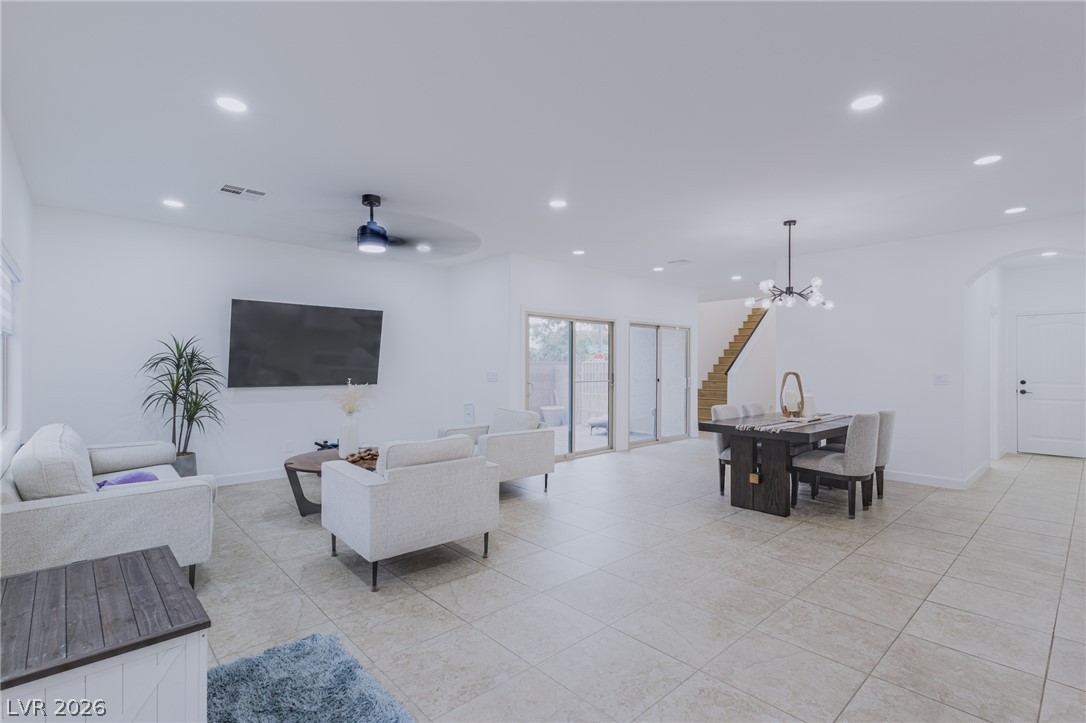
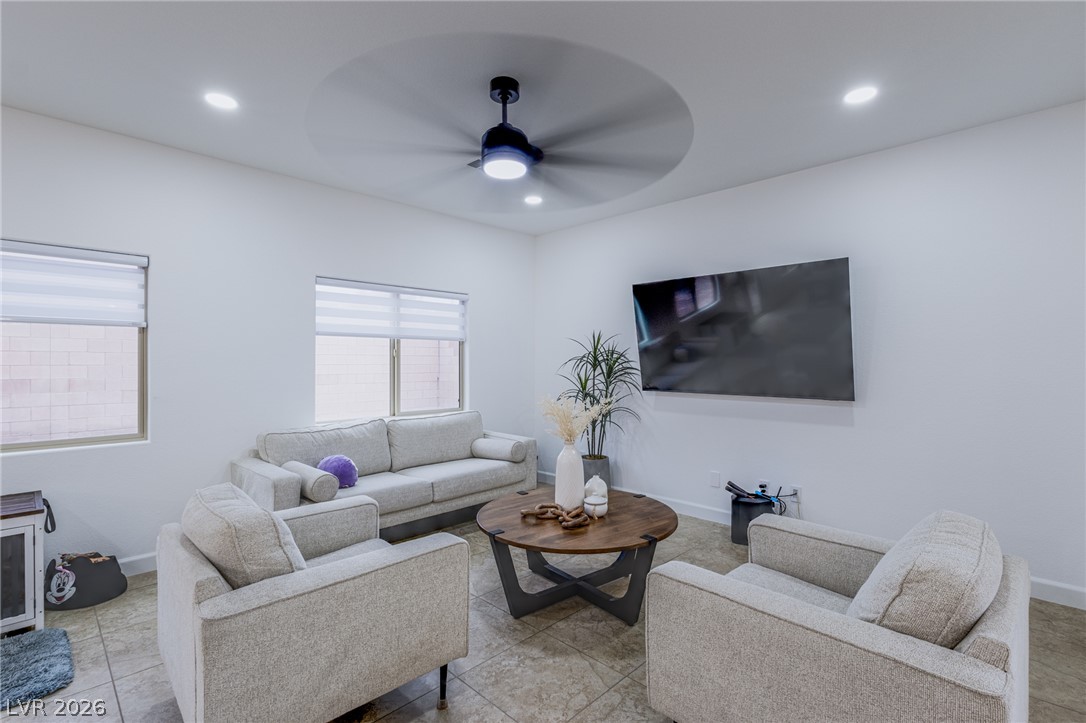
An airy open concept layout connects the spacious living and dining areas seamlessly.
An airy open concept layout features cohesive tile flooring and abundant recessed lighting.
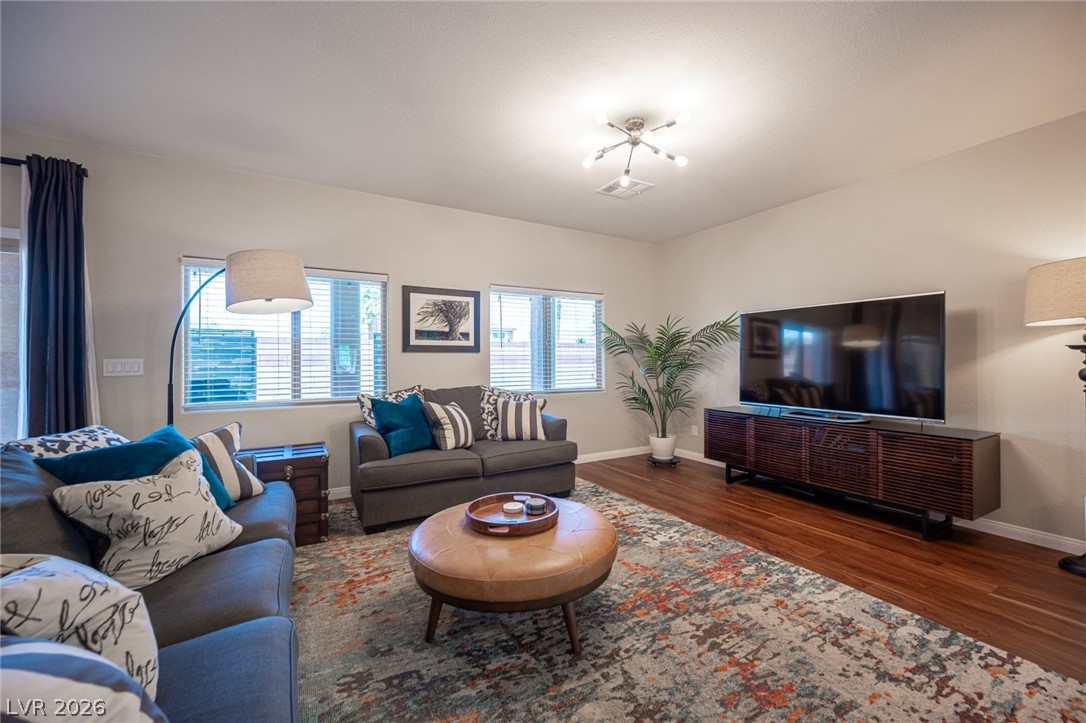
Clean lines and durable tile flooring define this versatile modern living space.
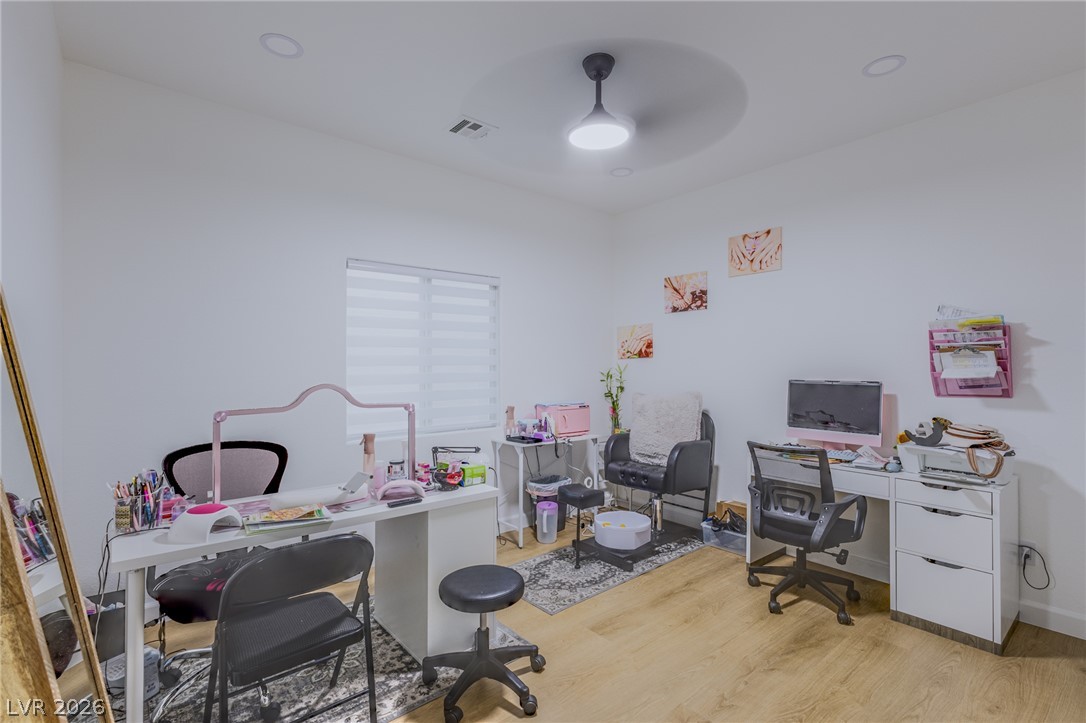
Smooth wood-finish flooring and recessed lighting define this versatile home office or studio space.
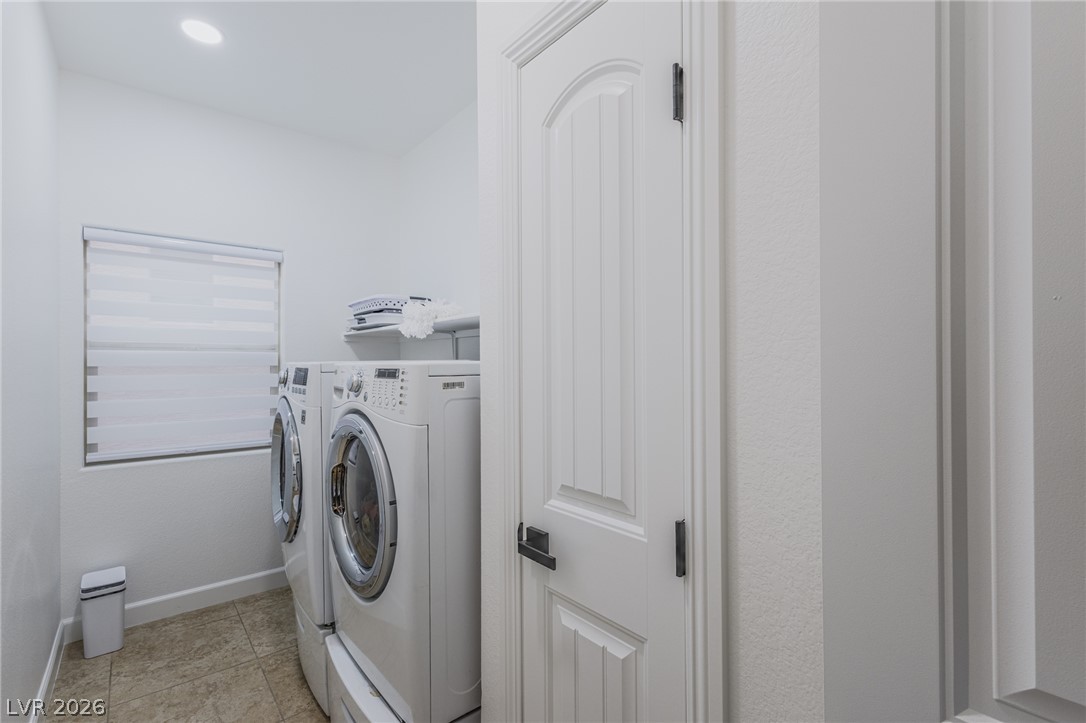
Functional tile flooring and recessed lighting define this practical and modern home utility space.
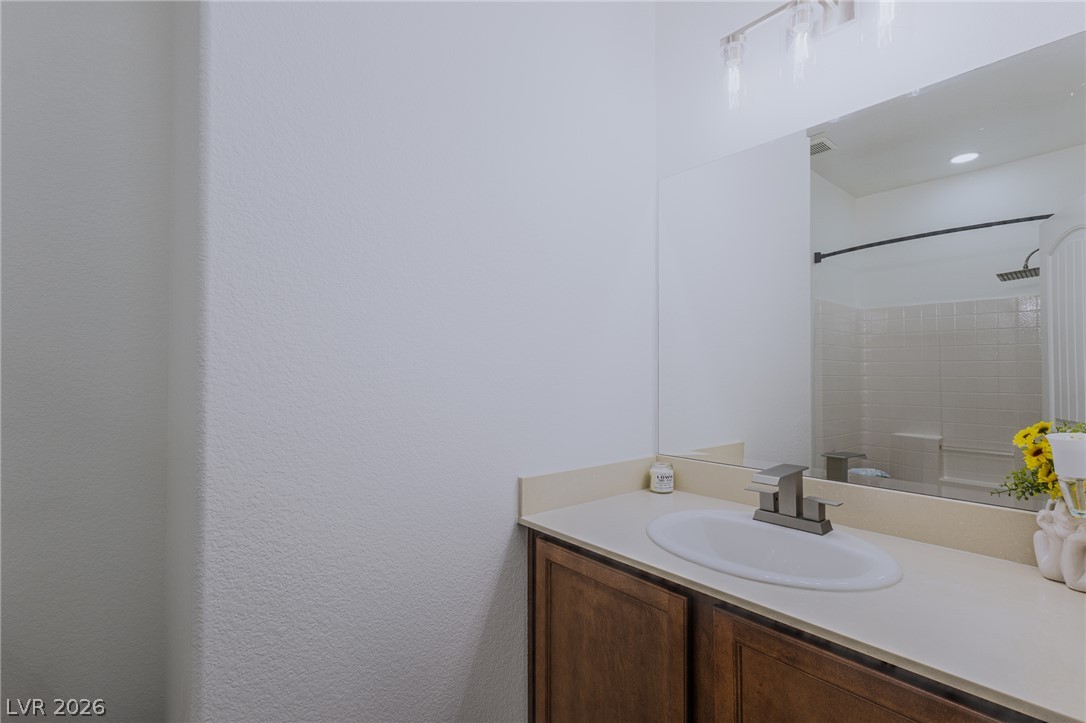
Clean lines and a functional vanity anchor this sleek modern washroom.
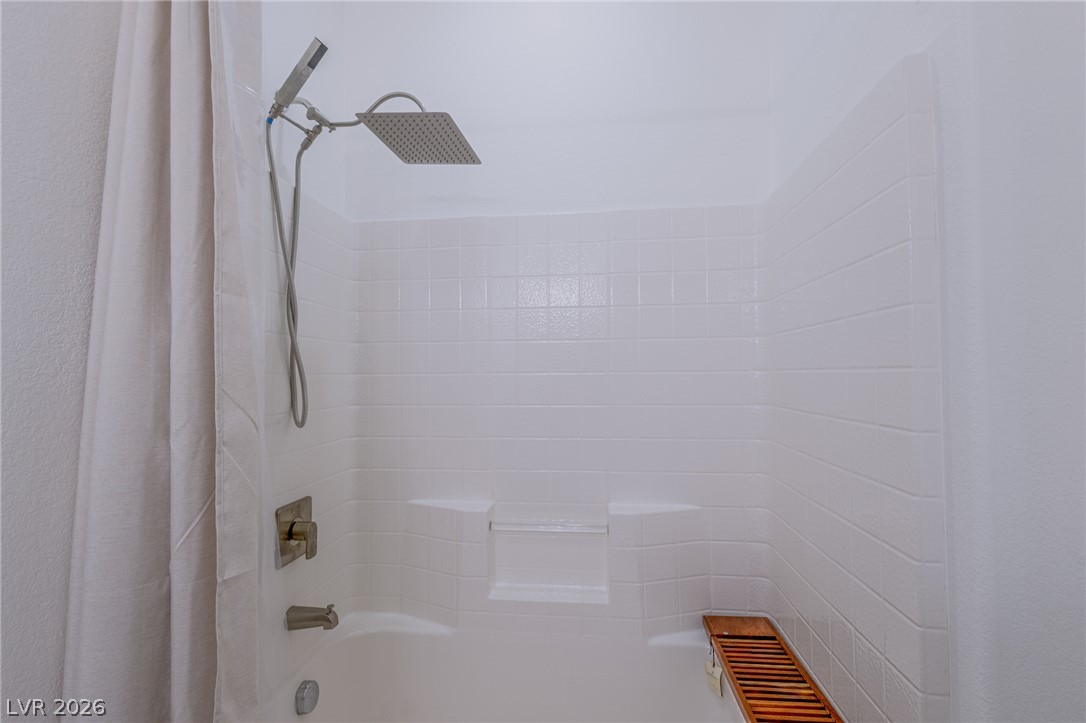
A classic tiled shower and tub combination provides clean functionality.
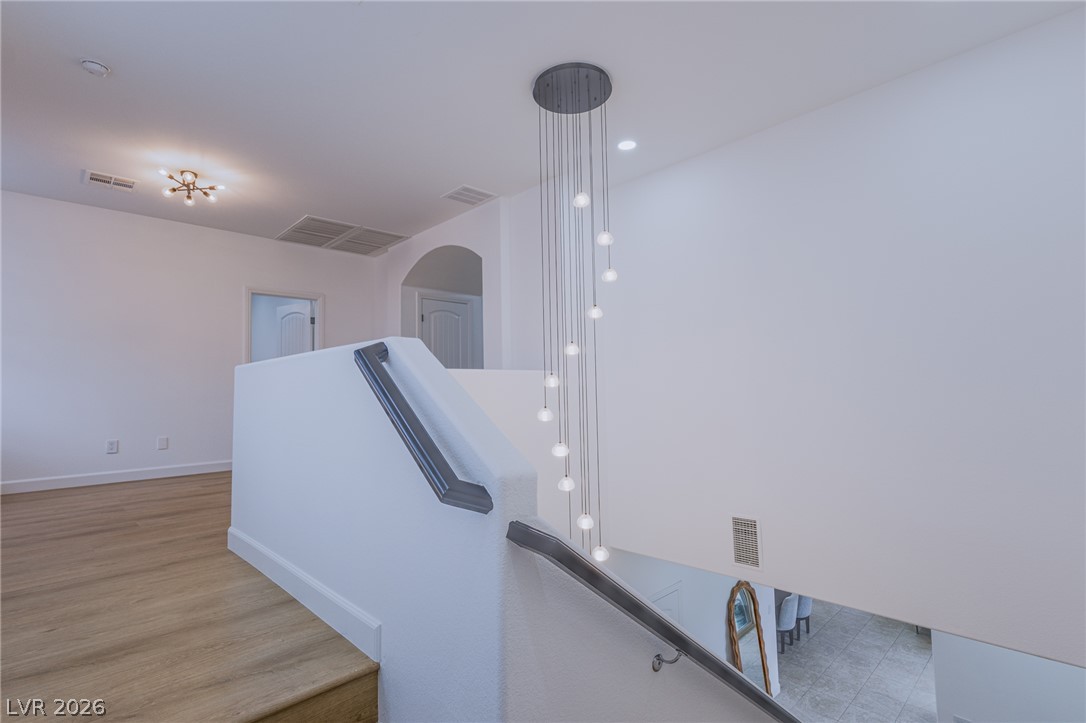
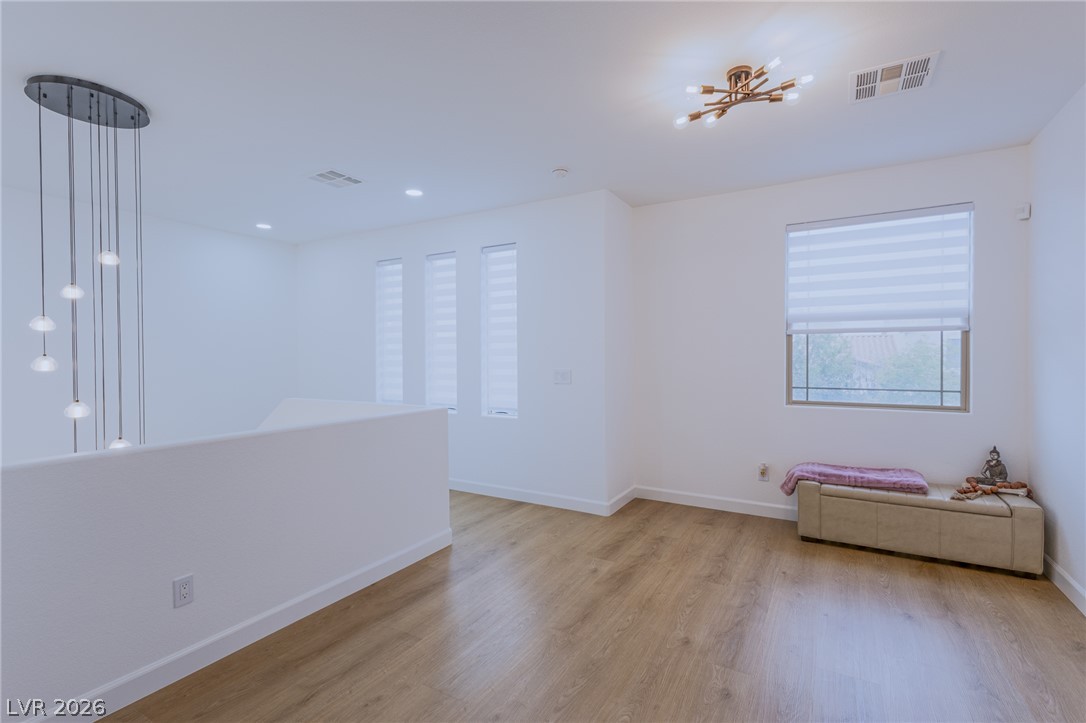
A spacious landing connects the upper level, highlighting wood-toned flooring and an open stairwell.
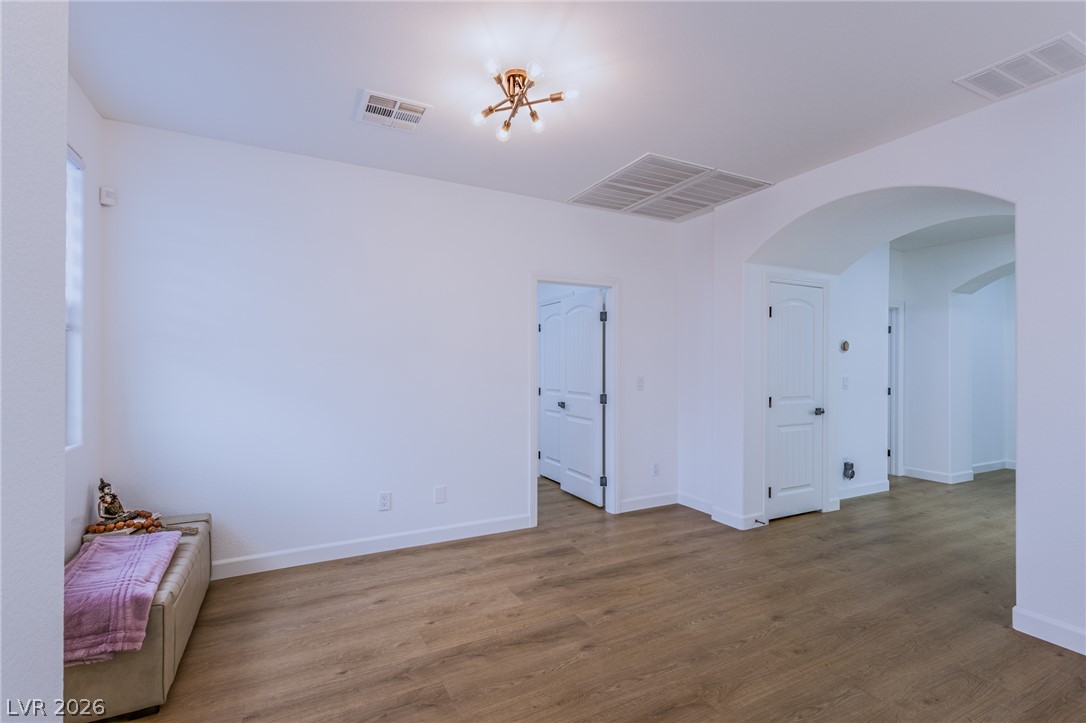
Smooth wood-look flooring and clean white walls enhance this airy, transitional hallway space.
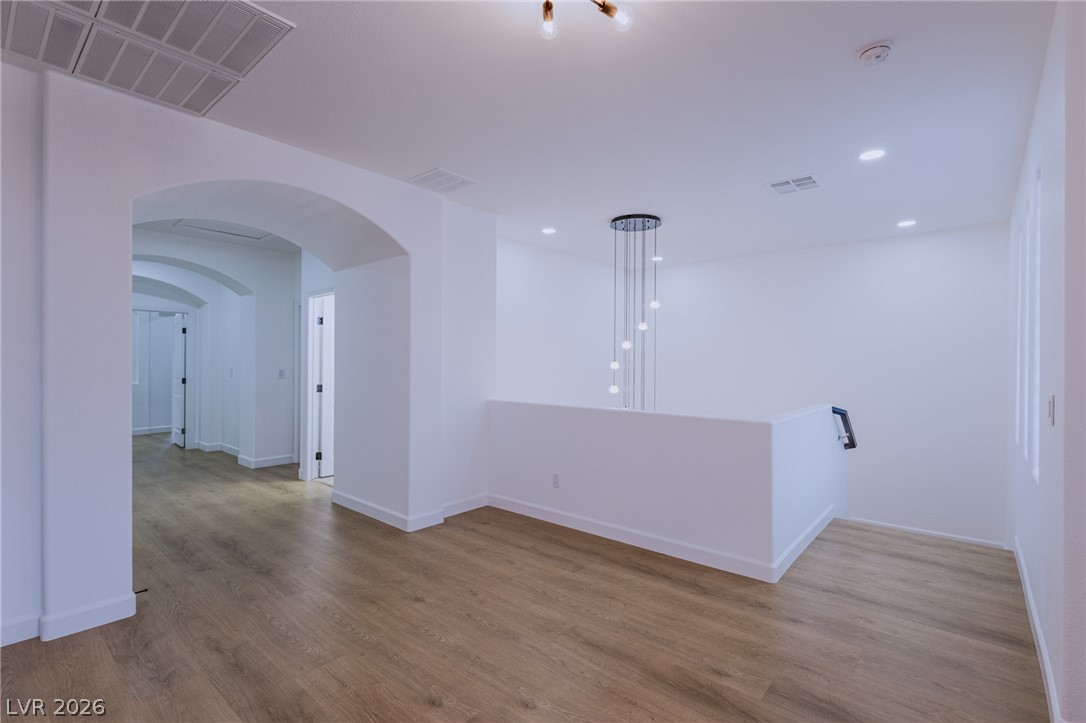
Smooth archways and clean lines frame a versatile upper-level landing with warm wood floors.
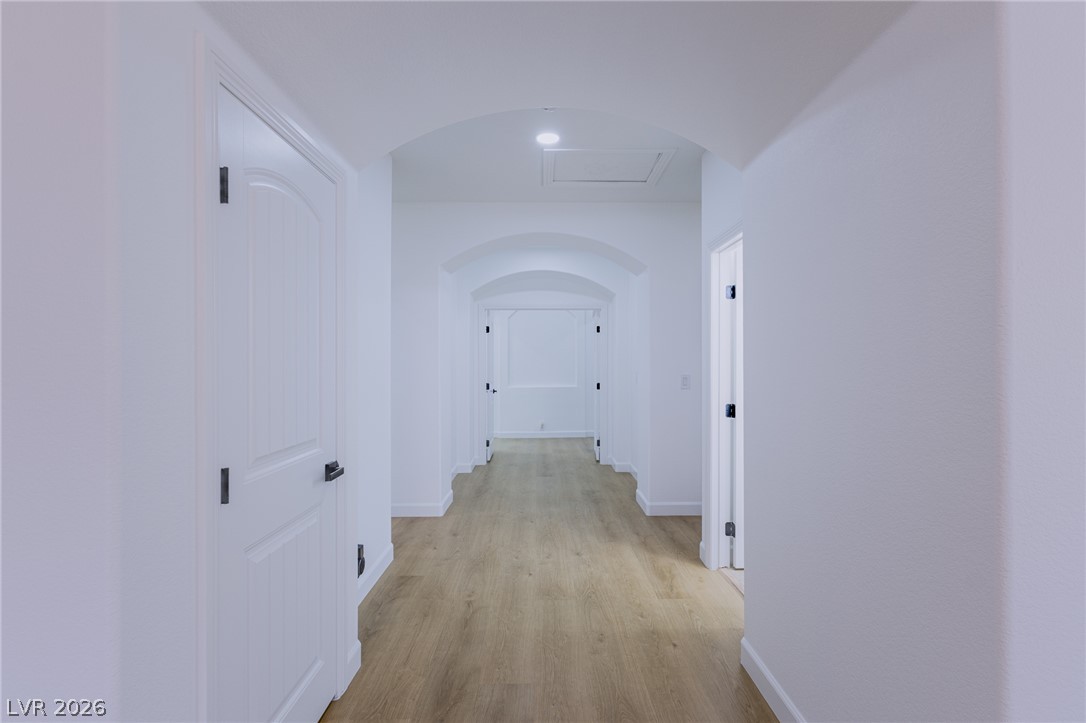
Elegant arched doorways and light wood-plank flooring define this clean, modern hallway.
A versatile upper-level landing offers smooth wood floors and tall modern windows.
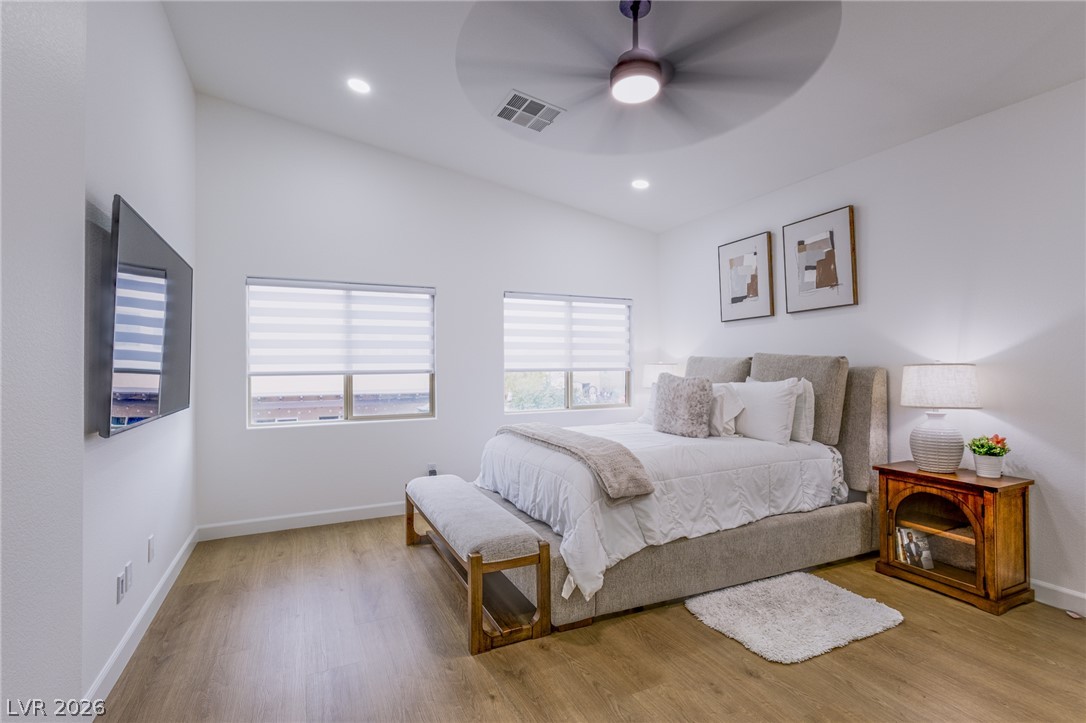
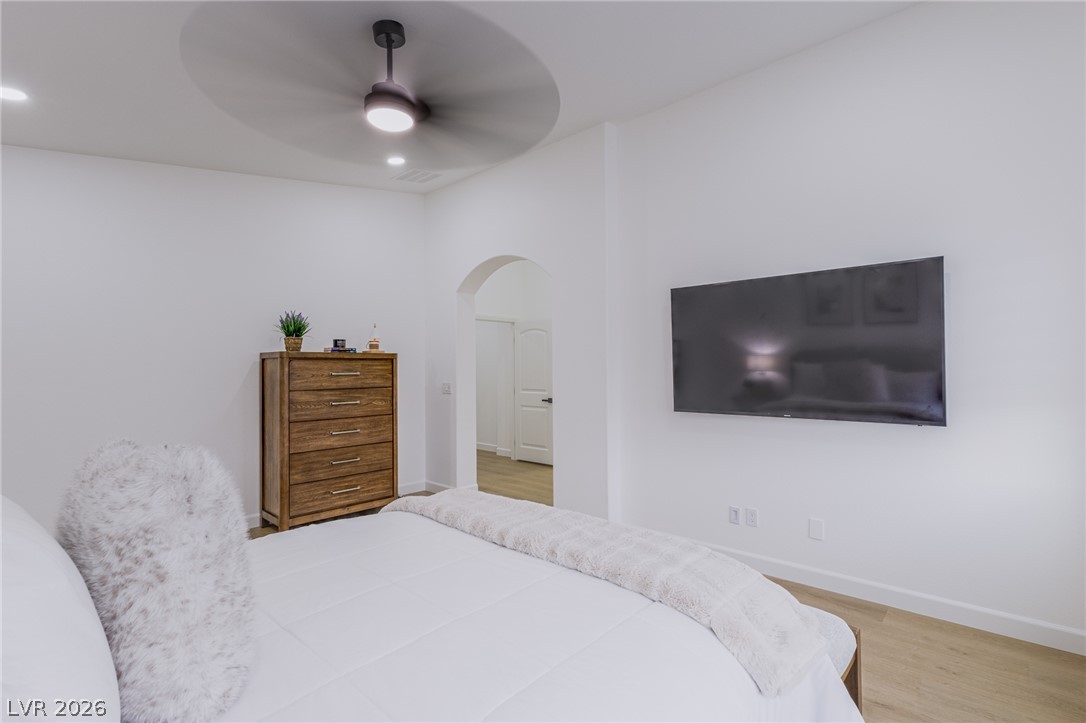
A sloped ceiling and warm wood flooring define this contemporary bedroom retreat.
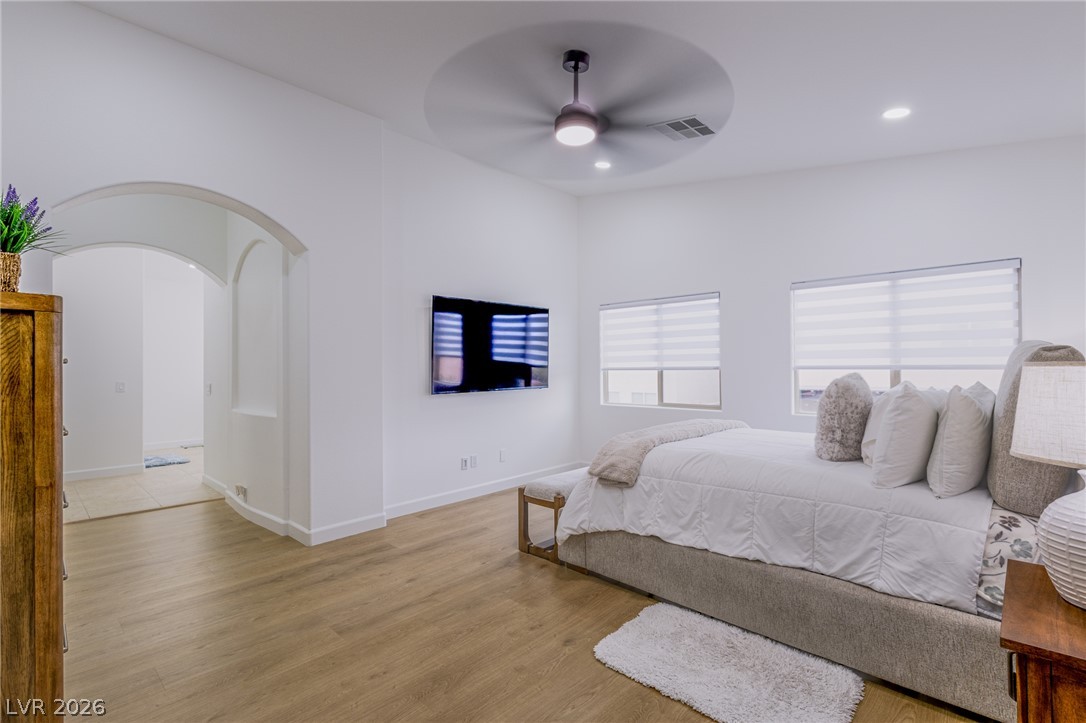
An arched doorway leads into a light-filled bedroom featuring durable wood-plank flooring.
An arched doorway leads out of this modern bedroom with light wood flooring.
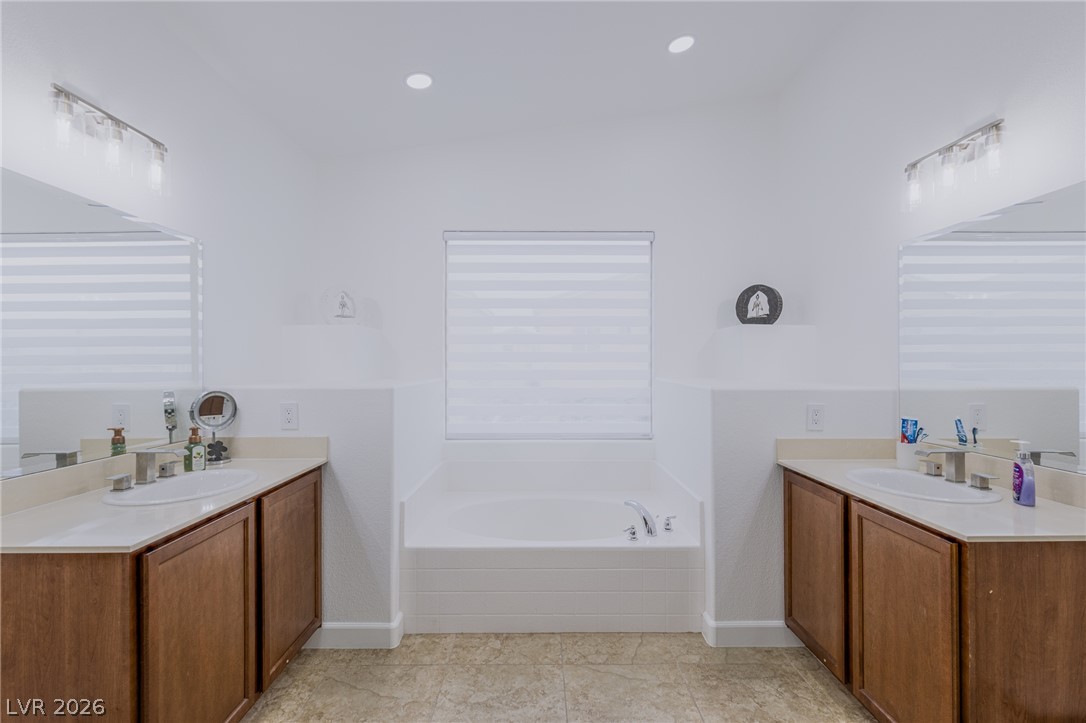
A spacious layout features separate vanities and a central soaking tub under recessed lighting.
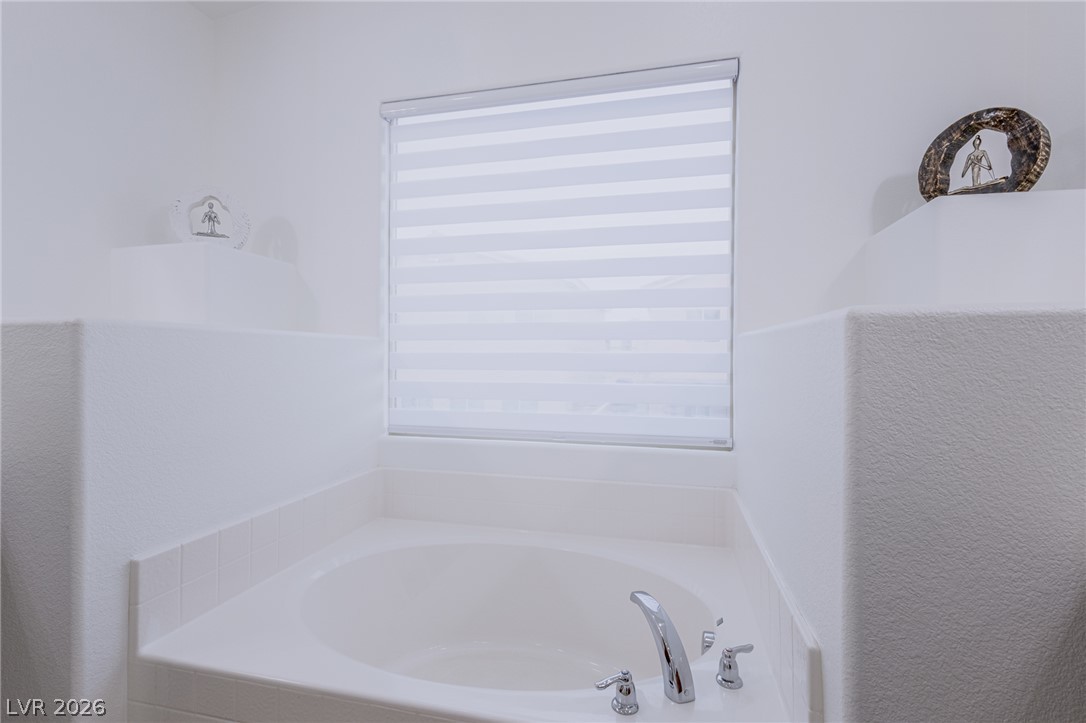
A deep soaking tub sits nestled beneath a window, framed by clean architectural ledges.
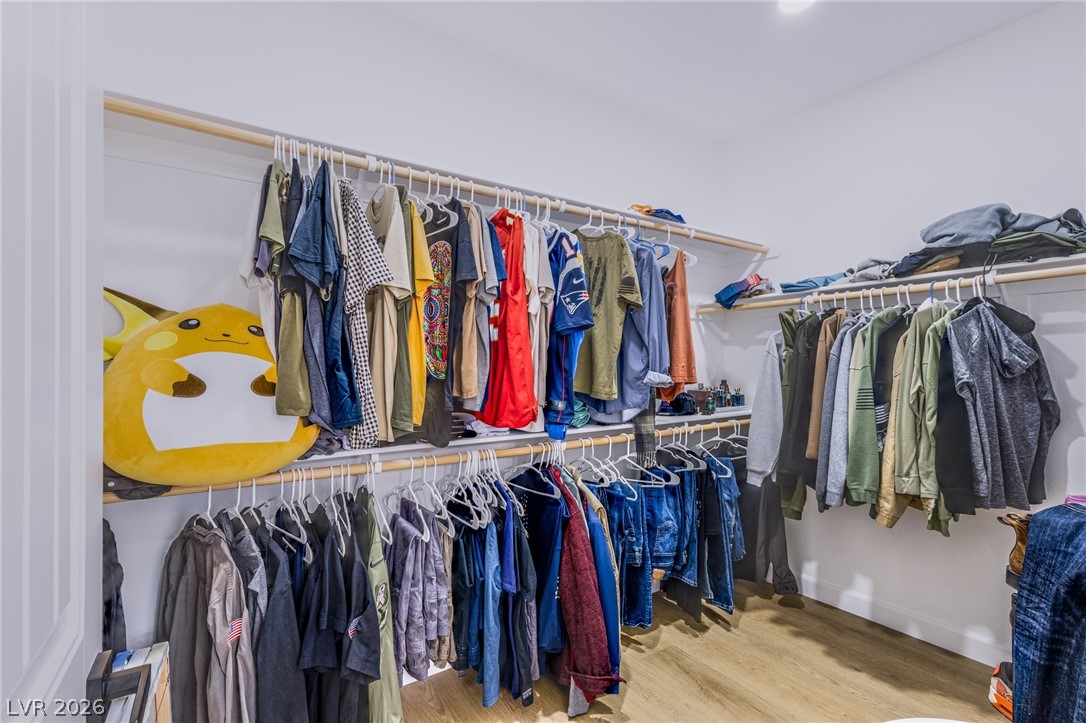
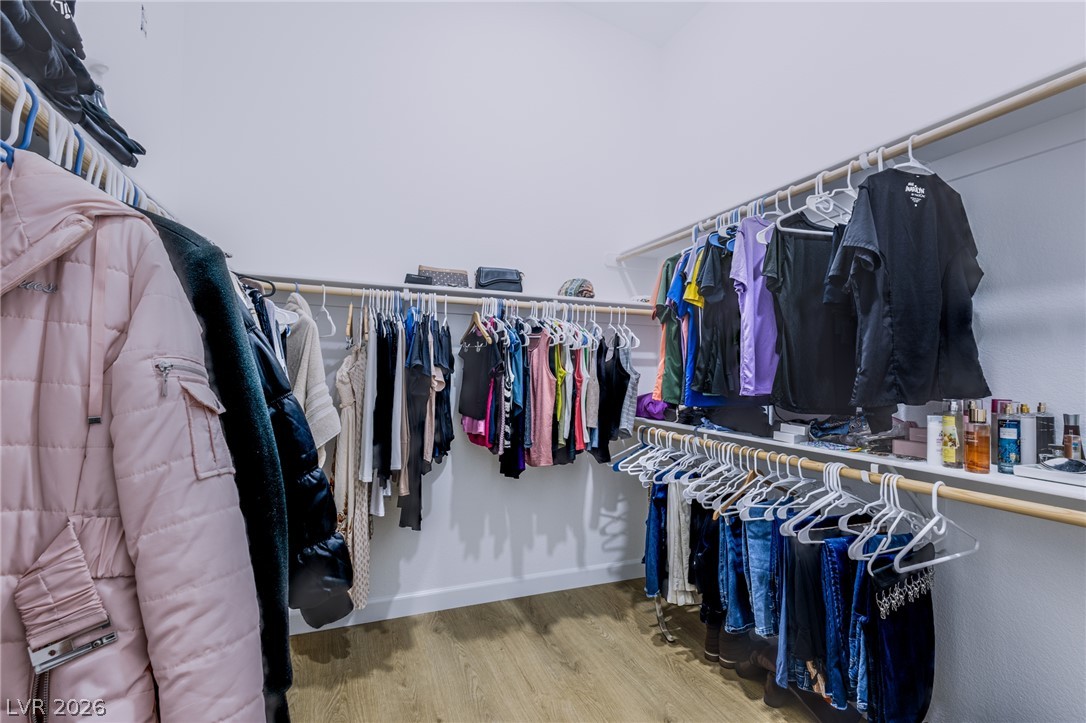
Ample hanging rods and smooth wood-style flooring maximize storage in this walk-in closet.
Ample hanging rods and shelving optimize this closet space over warm wood floors.
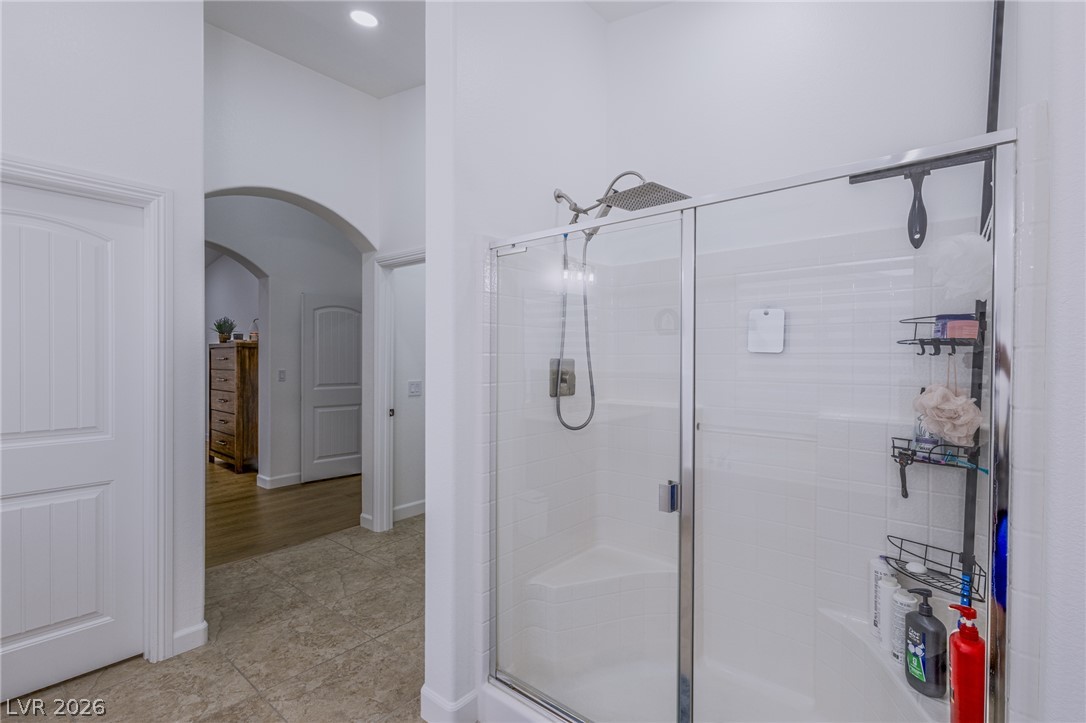
A modern glass-enclosed shower stands adjacent to tiled flooring and an arched entryway.
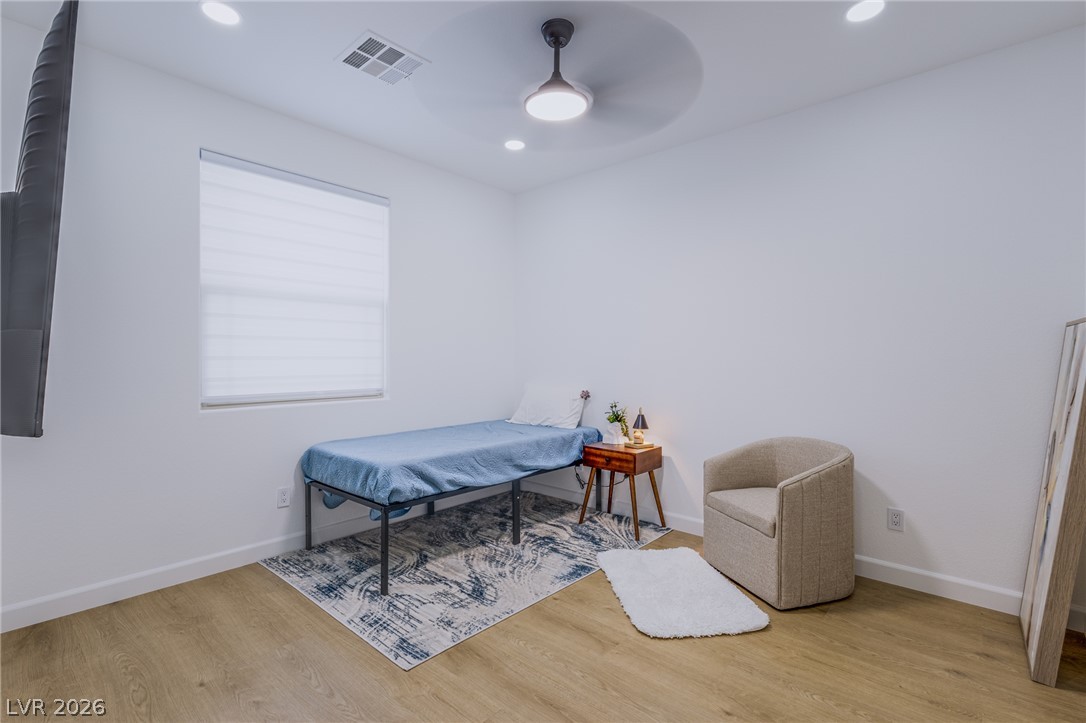
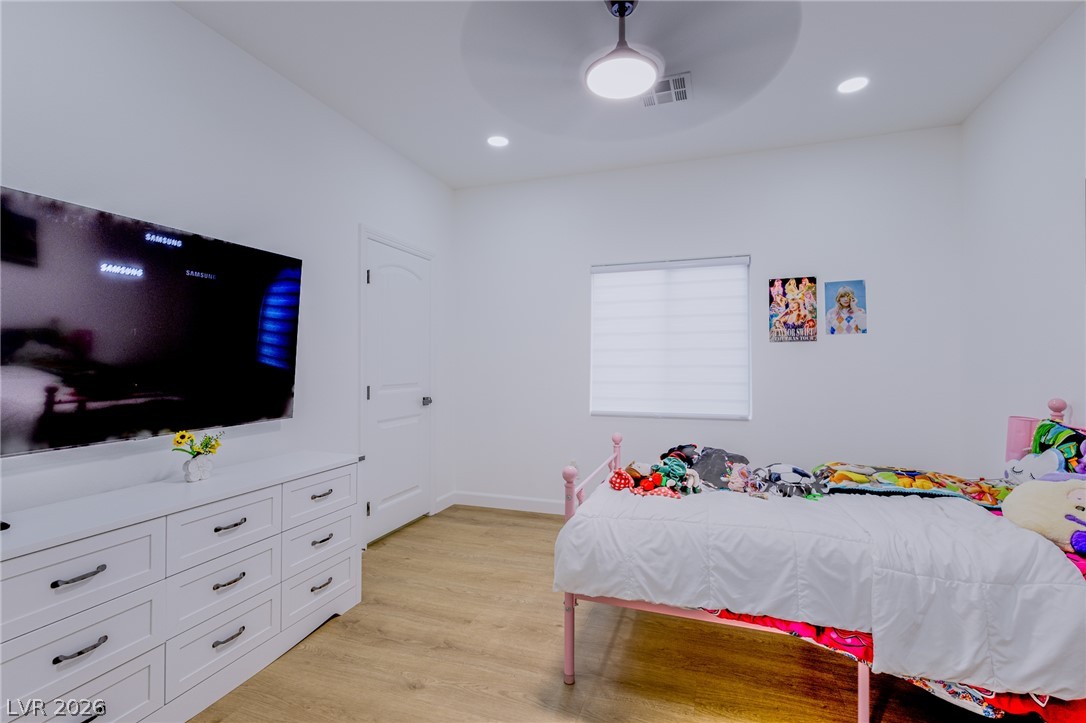
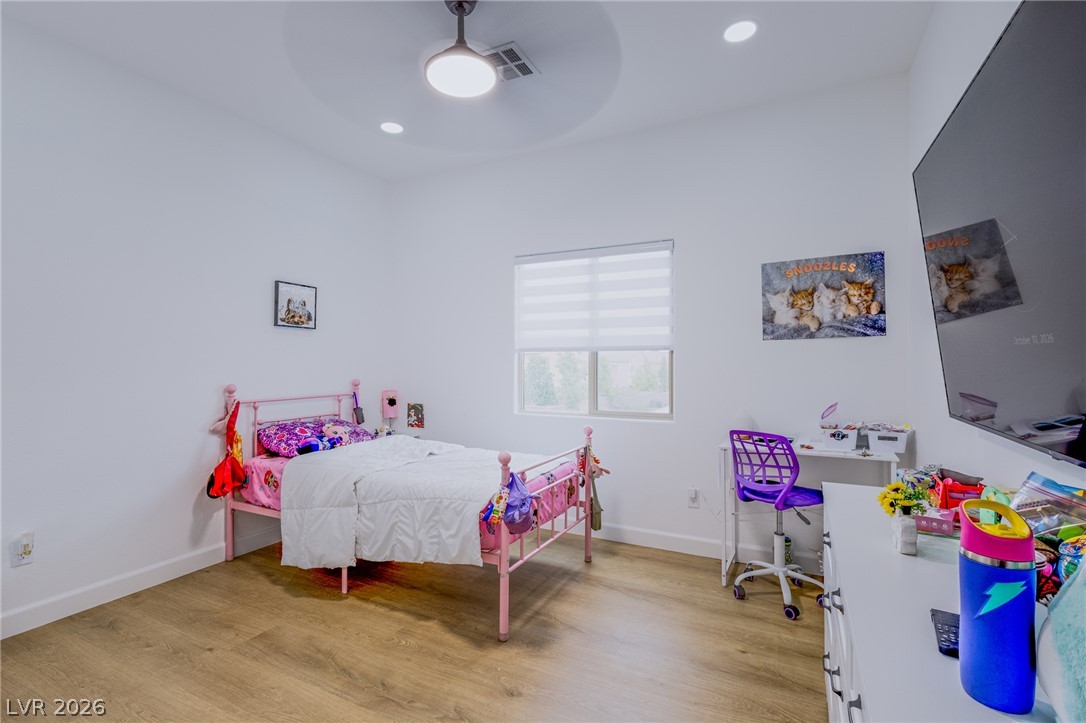
Clean lines and smooth wood-style flooring define this modern secondary bedroom.
Crisp white walls and warm wood flooring create a clean, contemporary bedroom retreat.
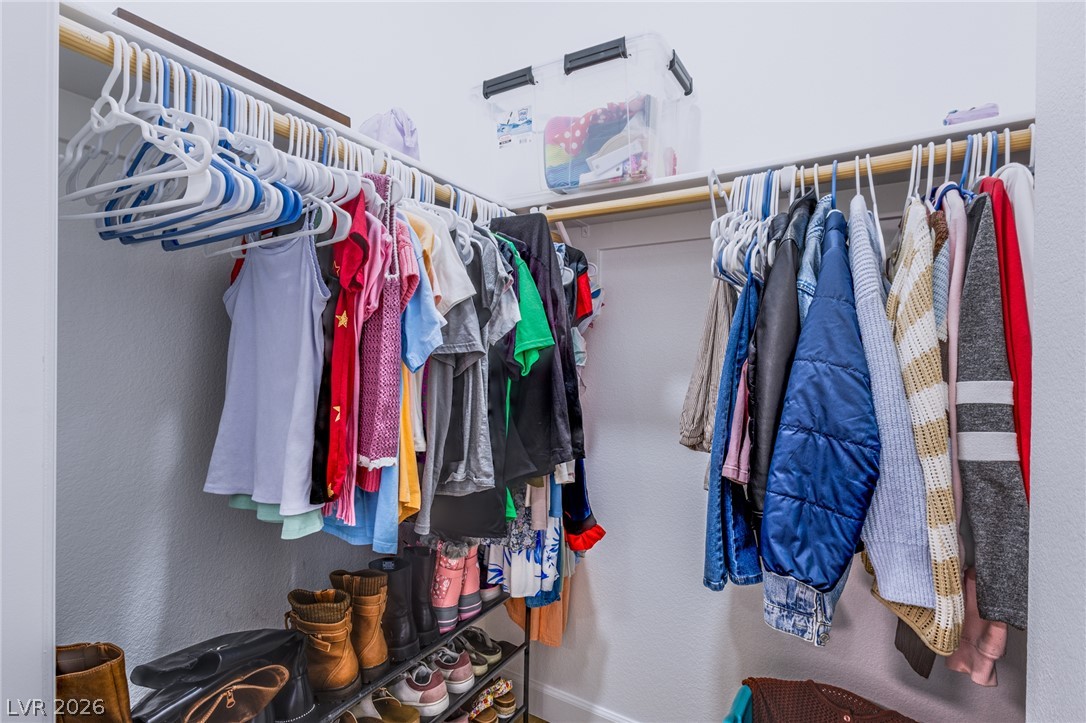
Ample hanging rods and integrated shelving optimize this functional walk-in closet space.
Smooth wood-look flooring and clean white walls anchor this inviting bedroom space.
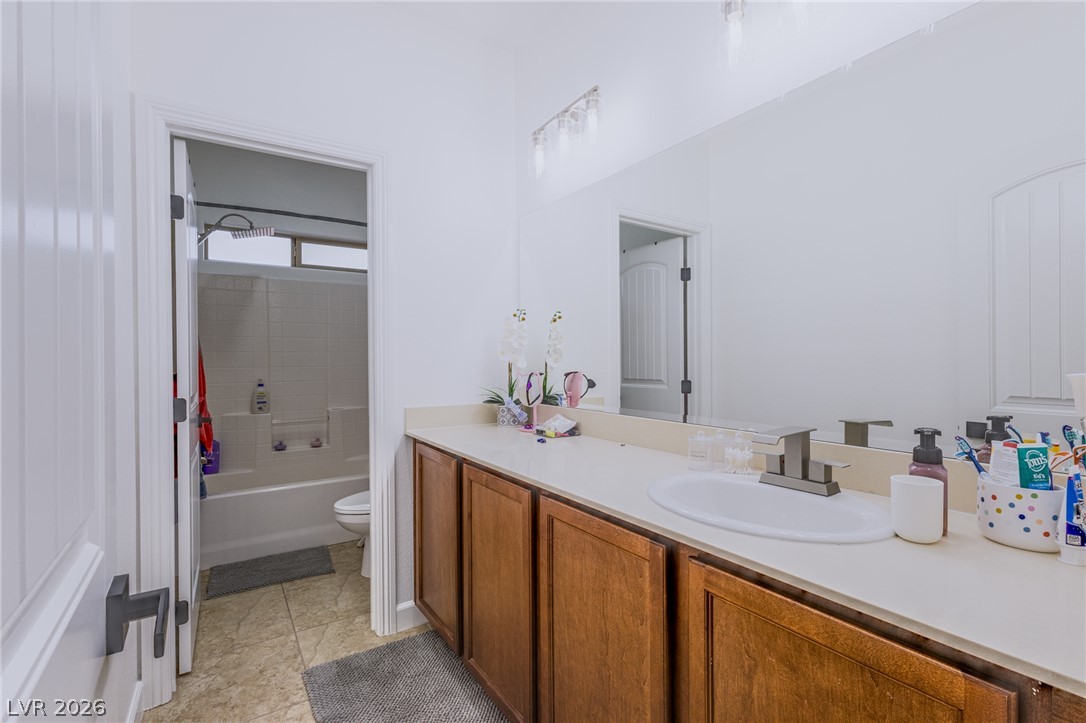
A long vanity with wooden cabinetry and integrated sink extends across this functional bathroom space.
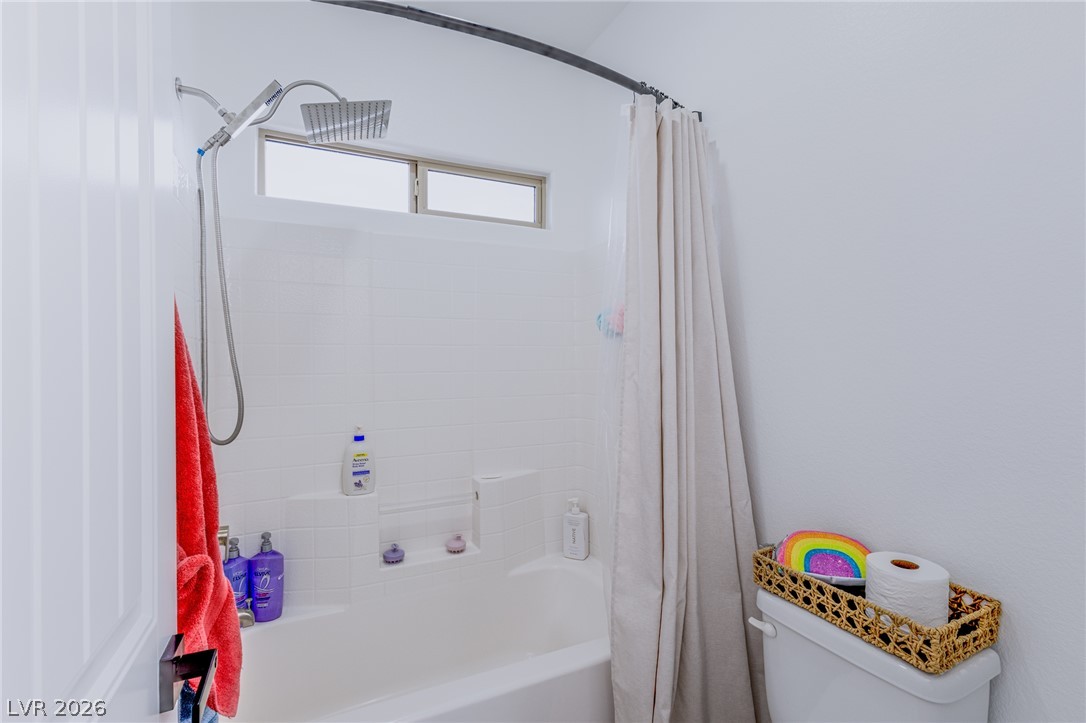
A sleek modern shower head complements the tiled tub enclosure beneath a high clerestory window.

 In-Person: 11/21 11:00 AM - 2:00 PM