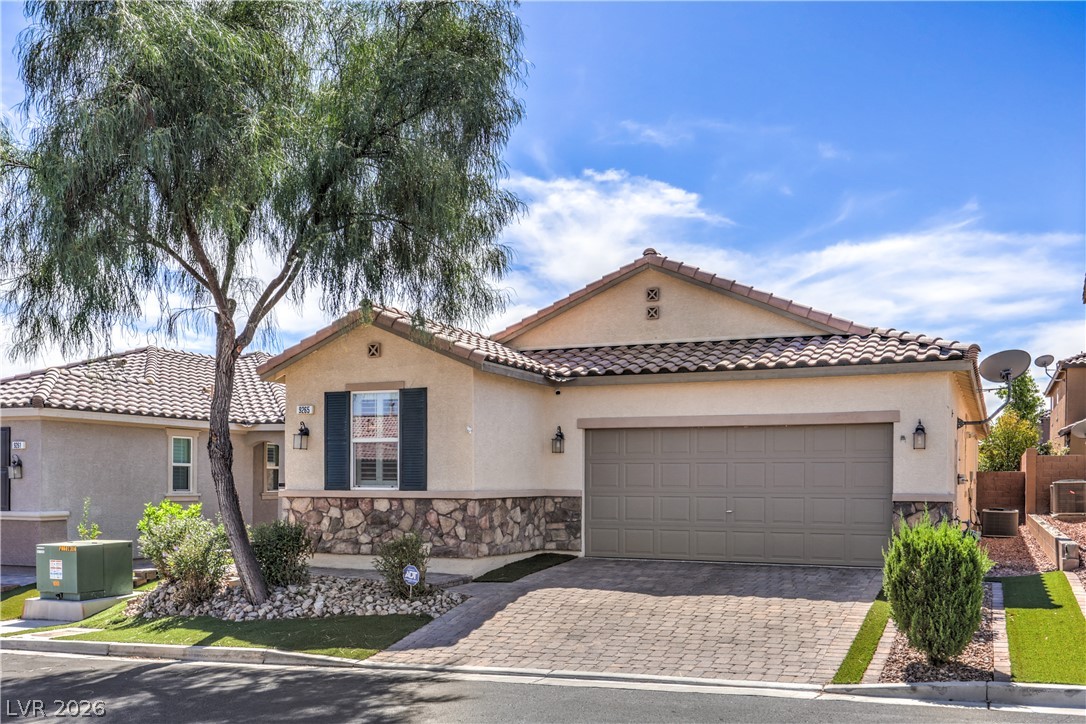
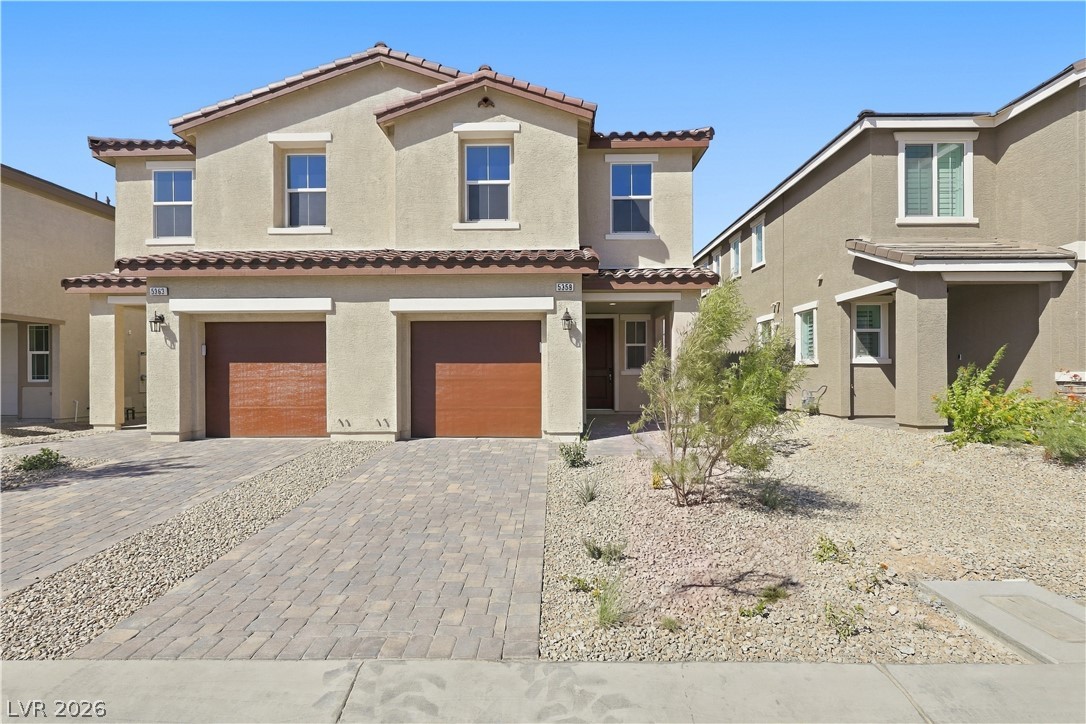
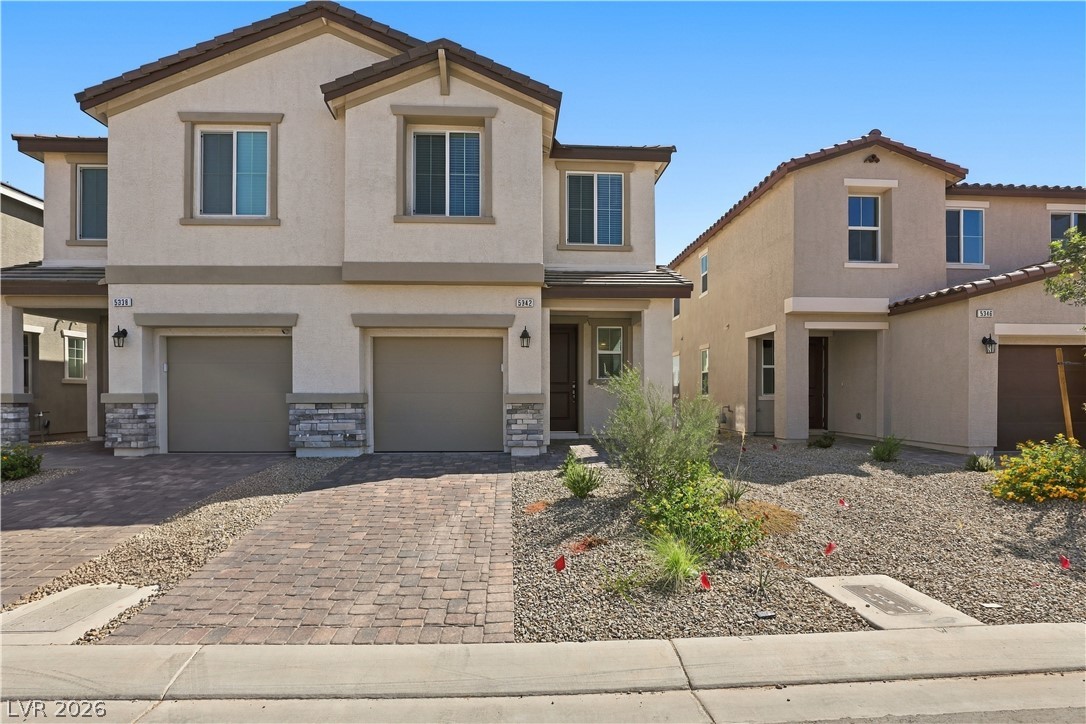
Spanish tile roofing and stone accents define the facade of this one-story residence.
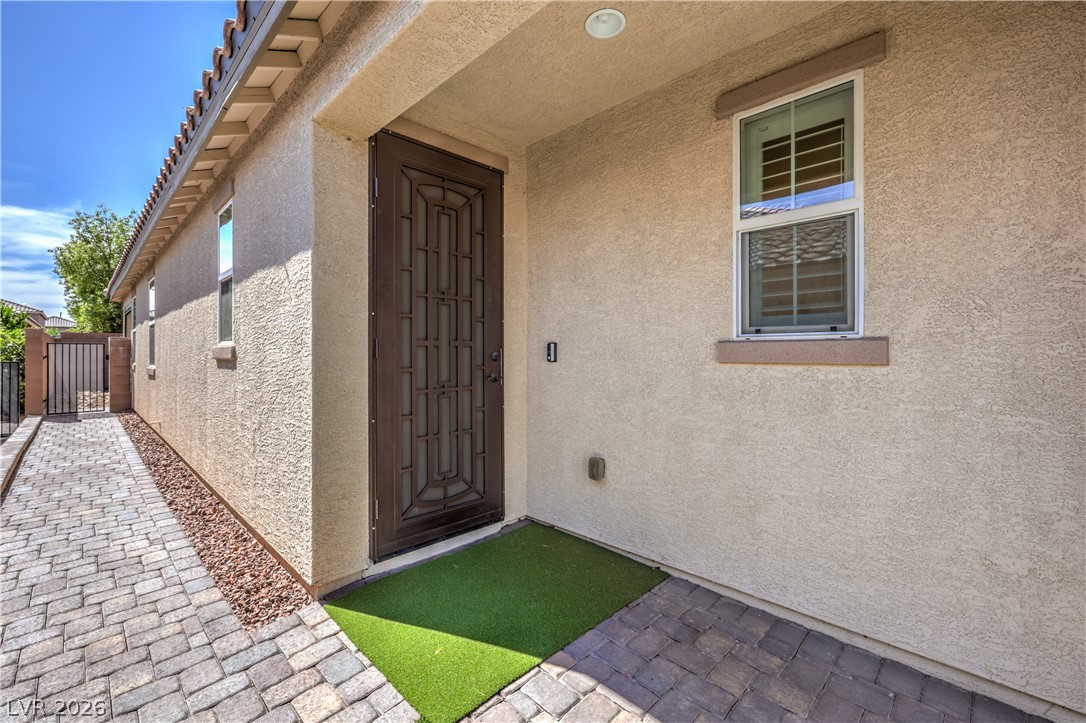
A paved entryway leads directly to the front entrance of this stucco home.
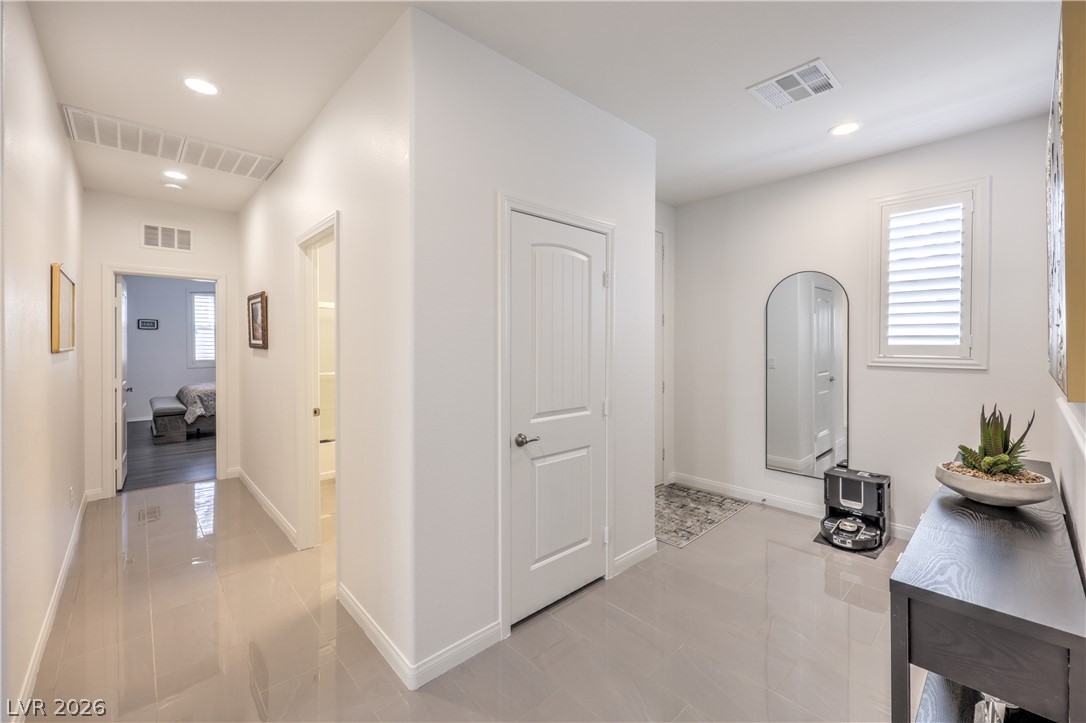
Polished tile flooring guides guests through a bright, welcoming entry hall with clean architectural lines.
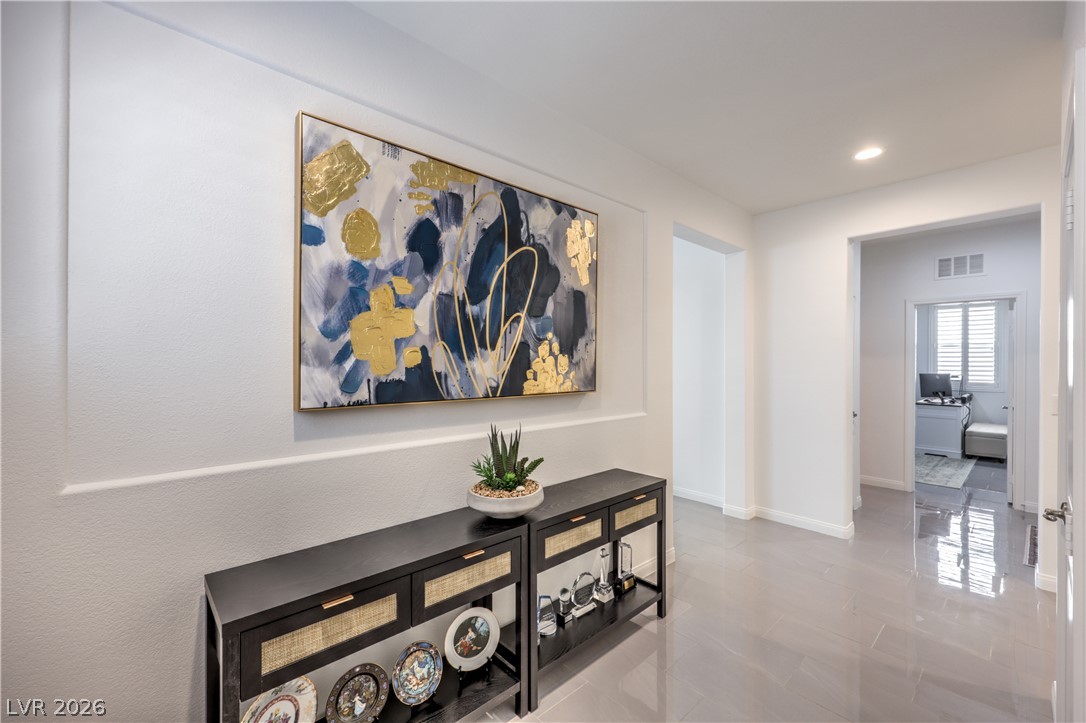
Polished tile flooring and recessed lighting define this welcoming entry hallway.
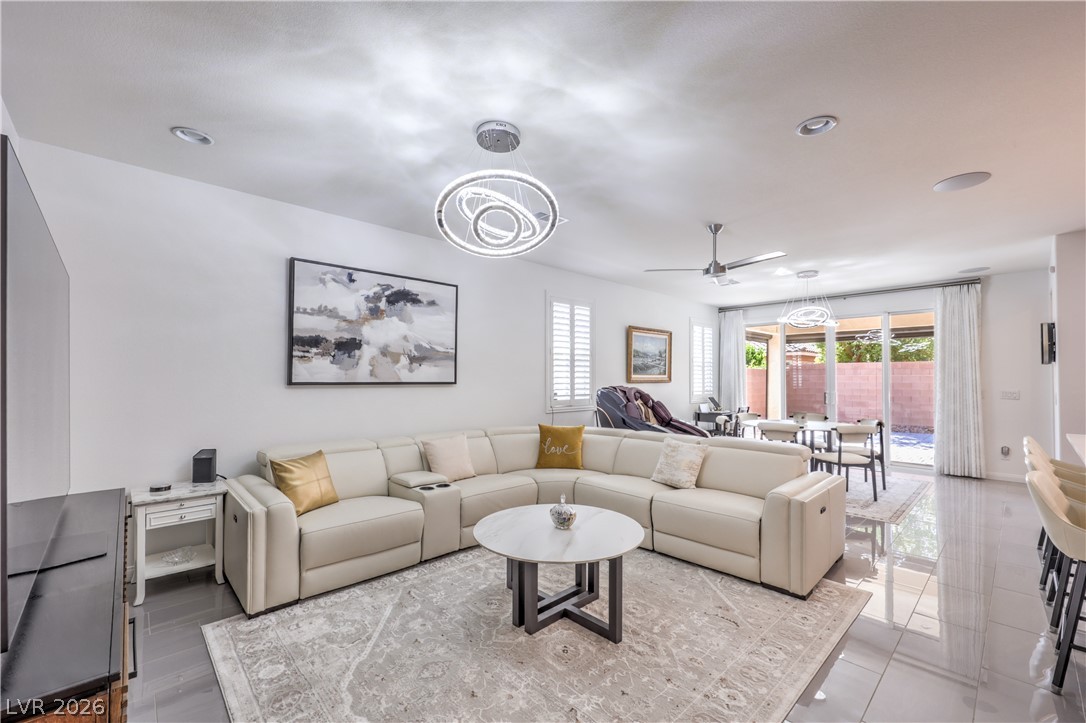
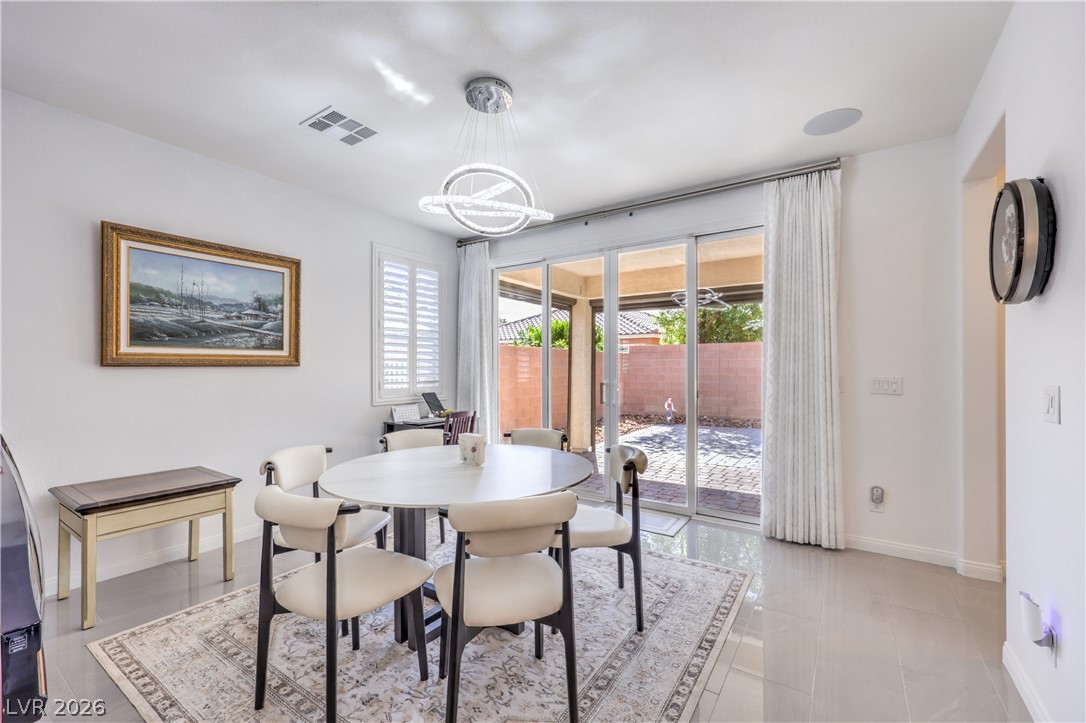
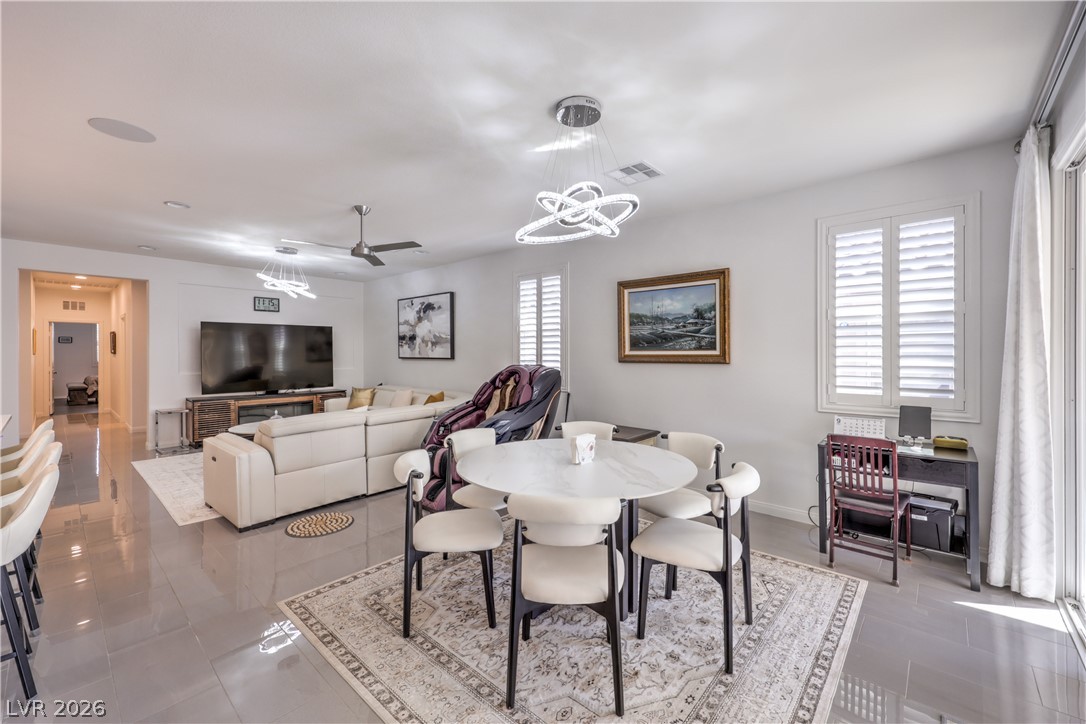
Polished tile flooring and sliding glass doors enhance this open-concept main living space.
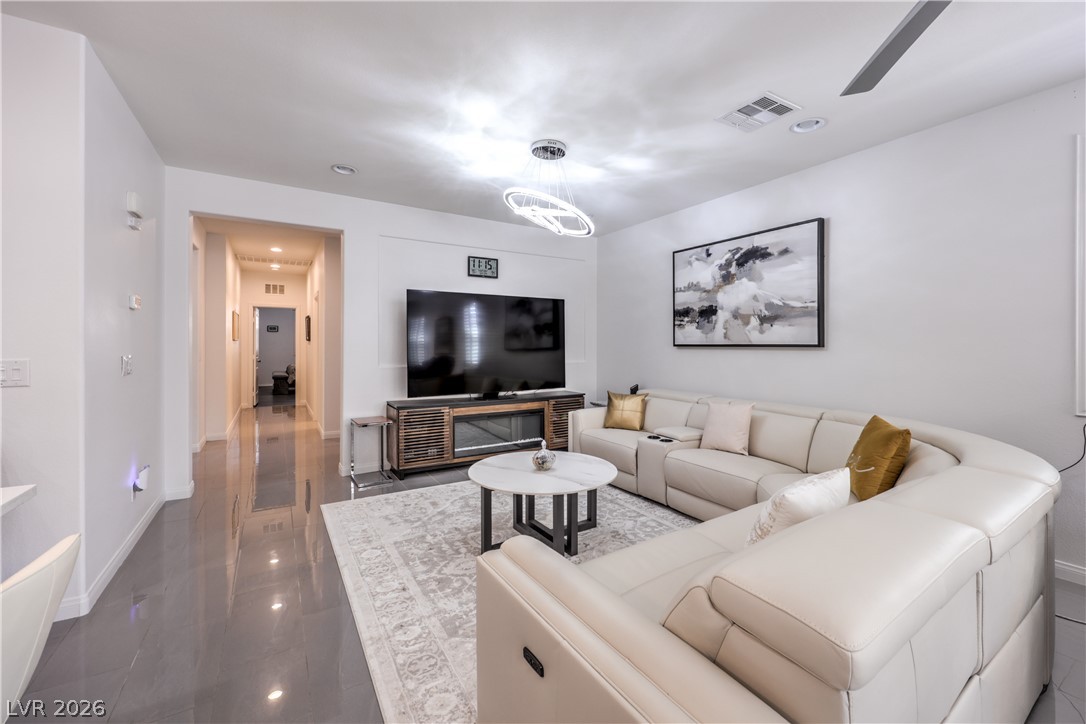
Polished tile flooring flows seamlessly through an airy, open layout with recessed illumination.
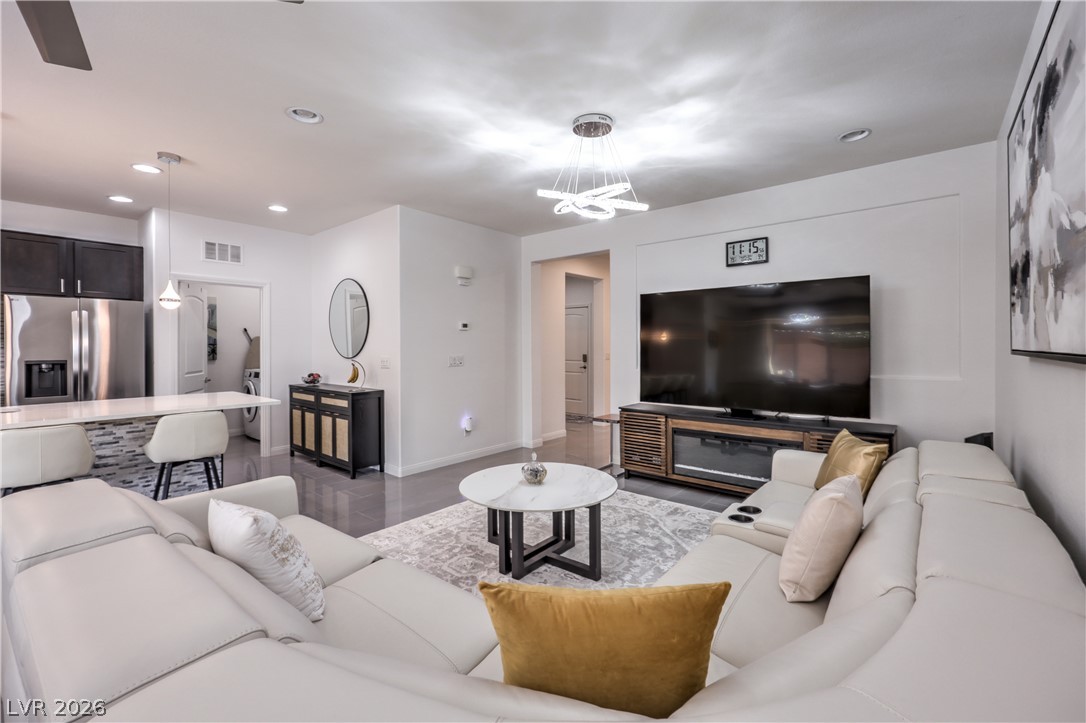
Glossy tile floors and recessed lighting anchor this modern living area.
Polished tile flooring and an open-concept layout define this modern living space.
Gleaming tile floors and sliding glass doors create a seamless indoor-outdoor transition.
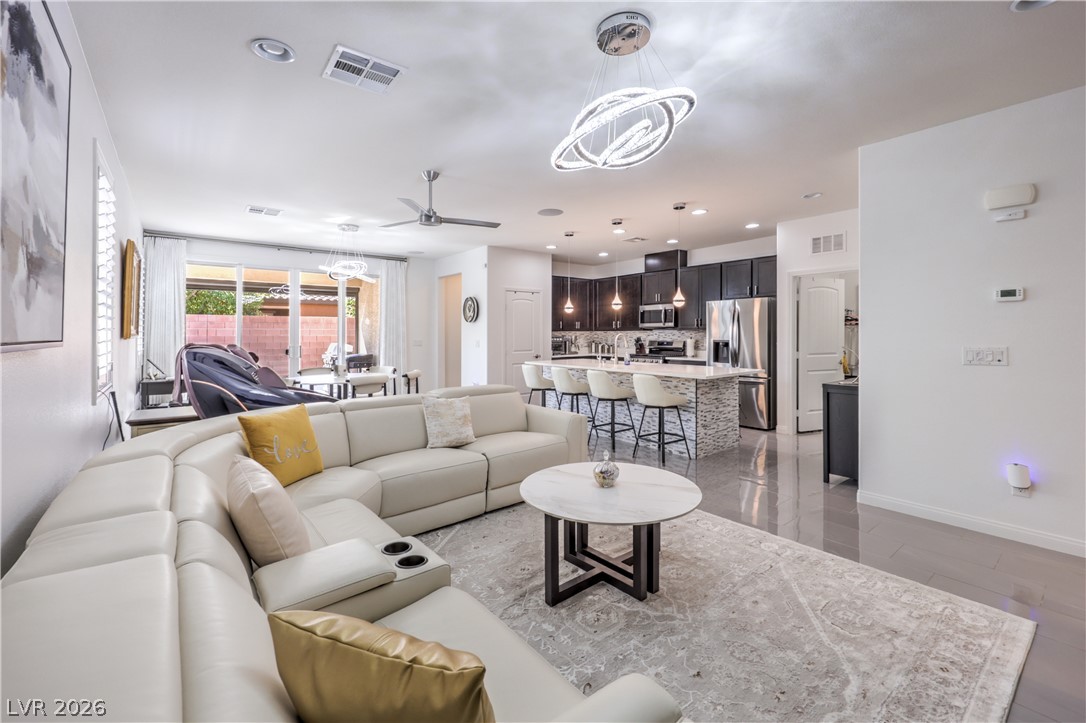
An open floor plan seamlessly connects the dining space to the main living area.
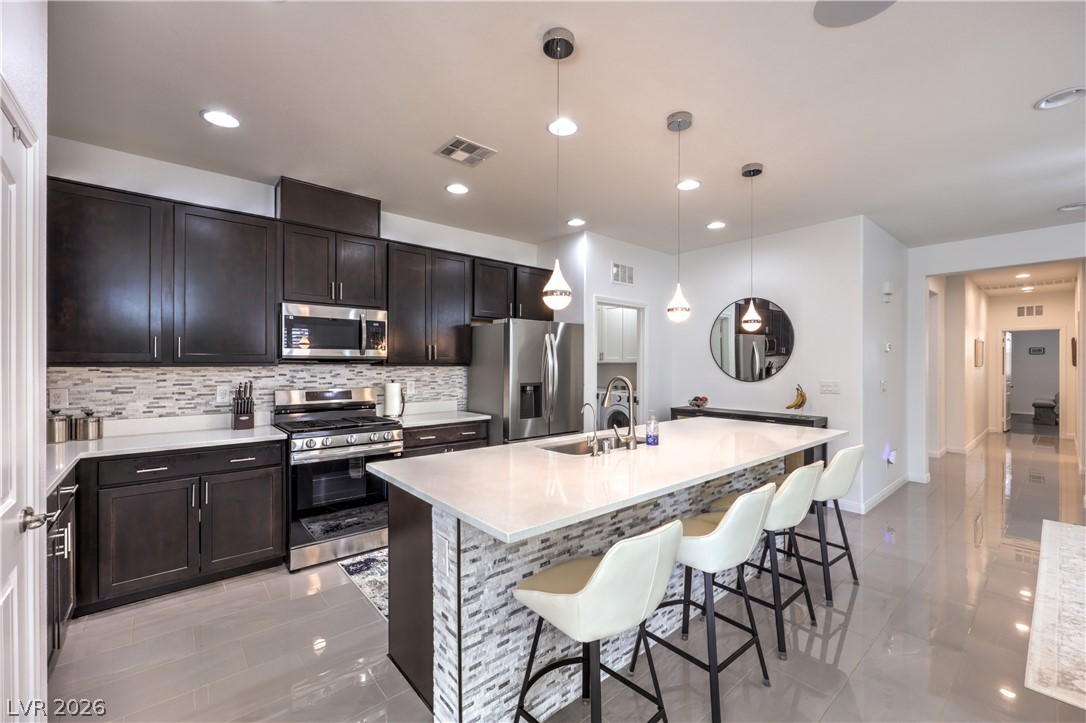
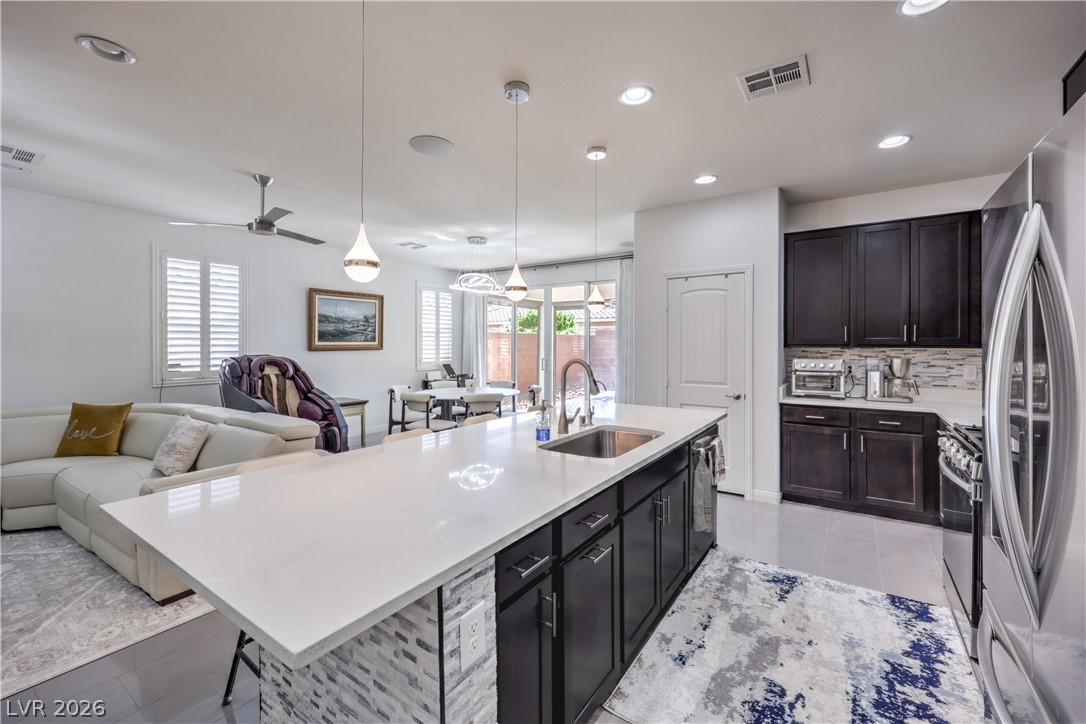
Rich dark cabinetry contrasts with polished tile floors and sleek quartz countertops.
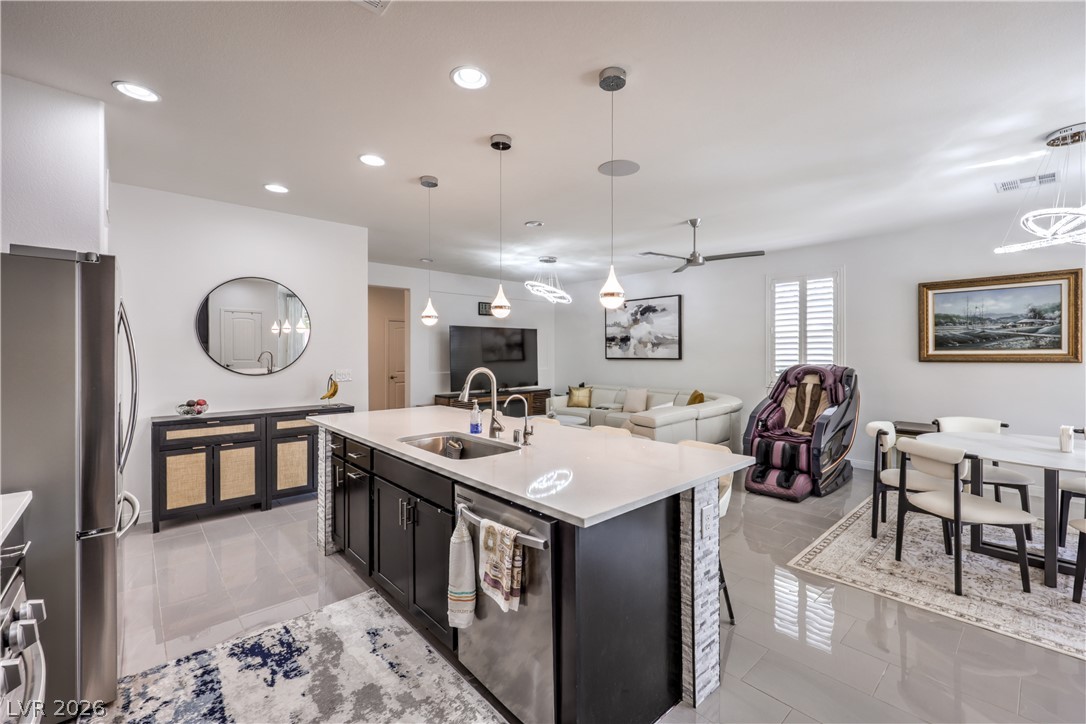
An open floorplan seamlessly connects the modern kitchen, dining area, and living space.
An open kitchen layout features a large central island with solid stone countertops.
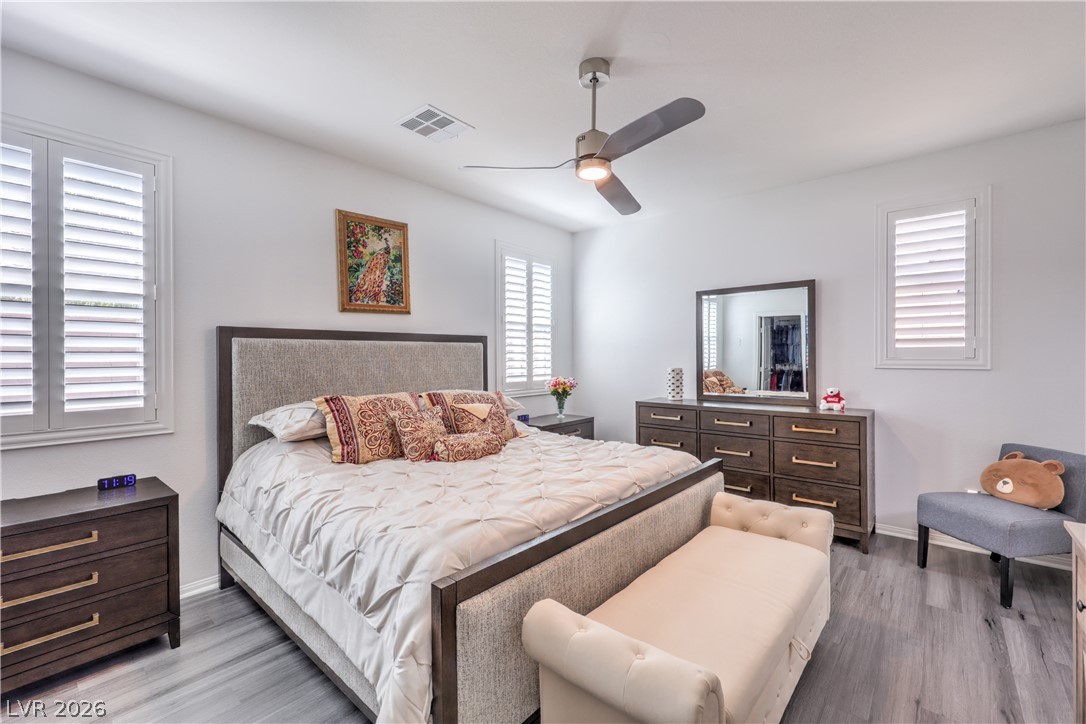
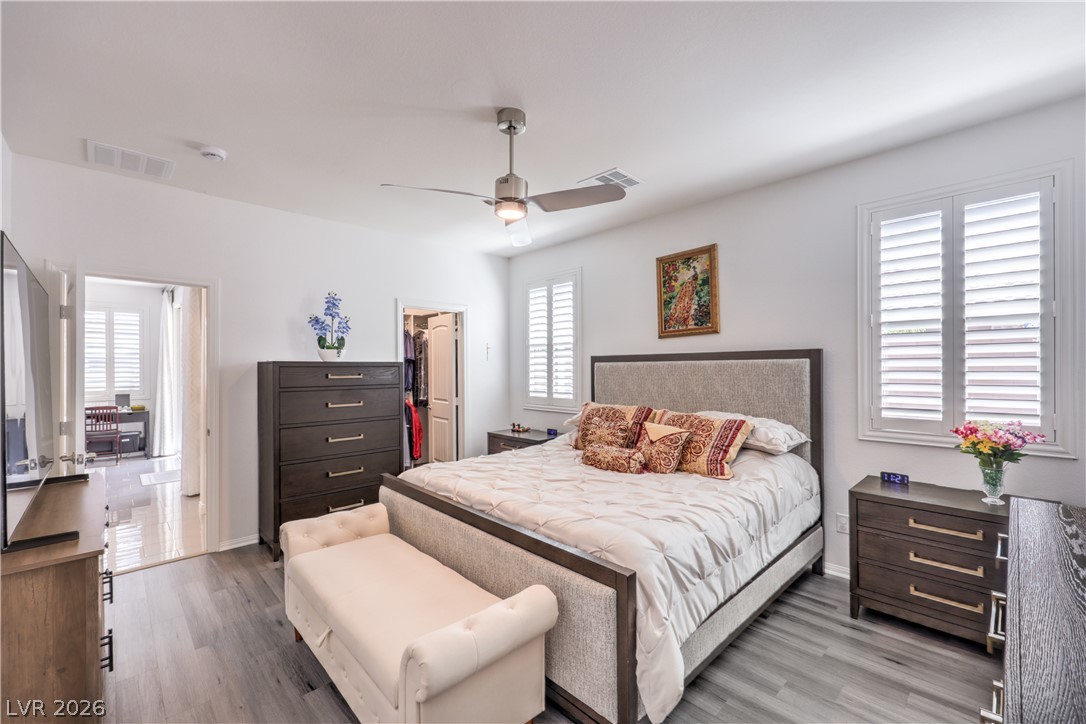
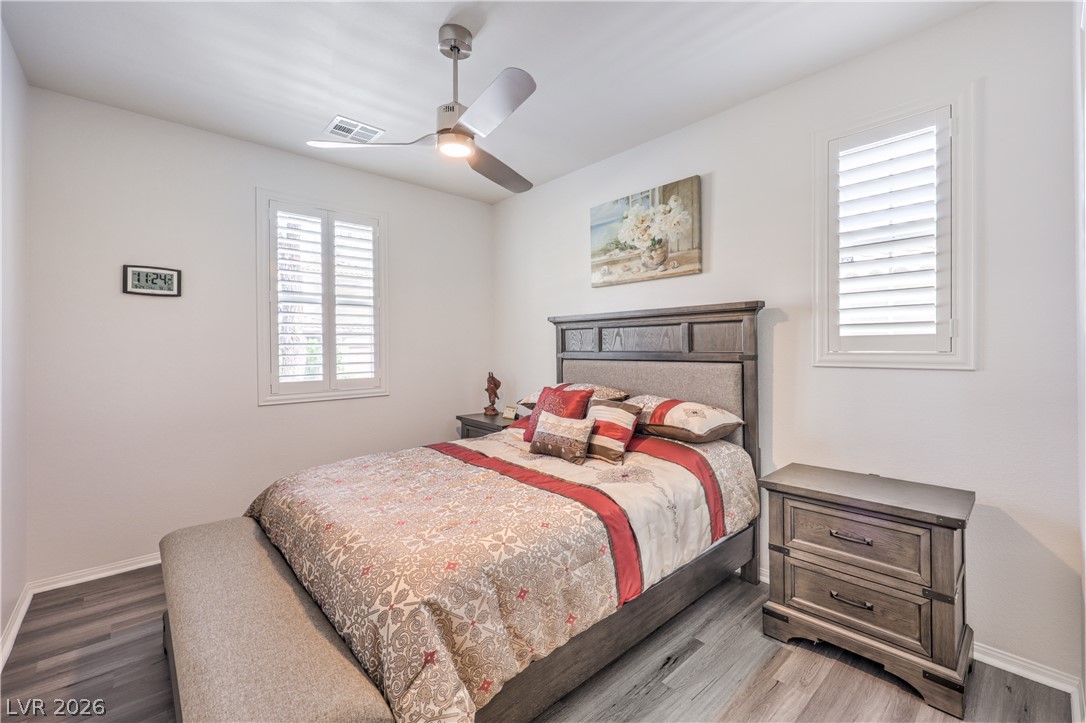
Smooth flooring and functional plantation shutters define this bright bedroom space.
Smooth wood-look flooring and plantation shutters elevate this serene, light-filled primary???????????????????????????????? suite.
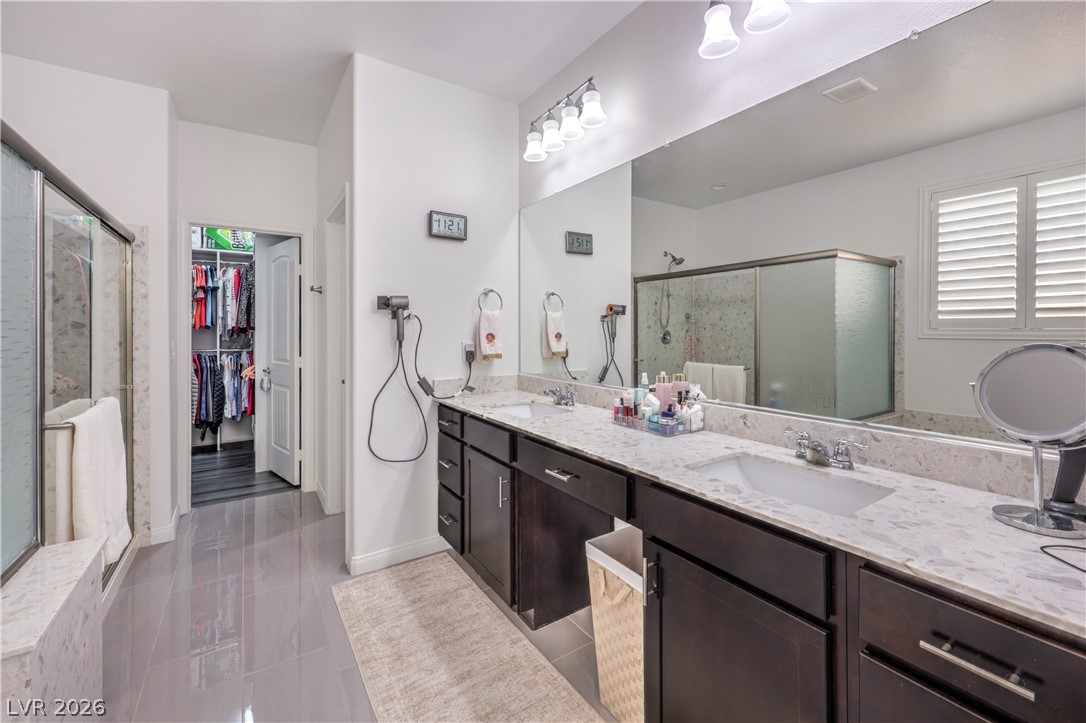
A spacious double vanity with stone countertops highlights this master bathroom design.
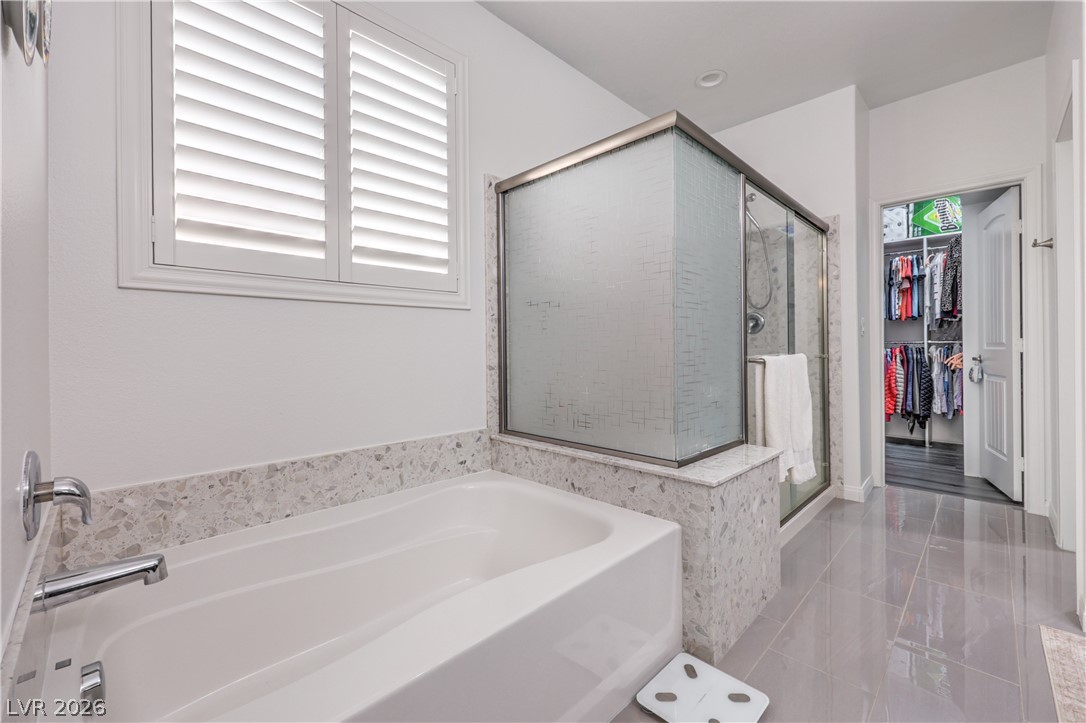
Polished tile flooring and integrated stone-surround surfaces frame the soaking tub and glass shower.
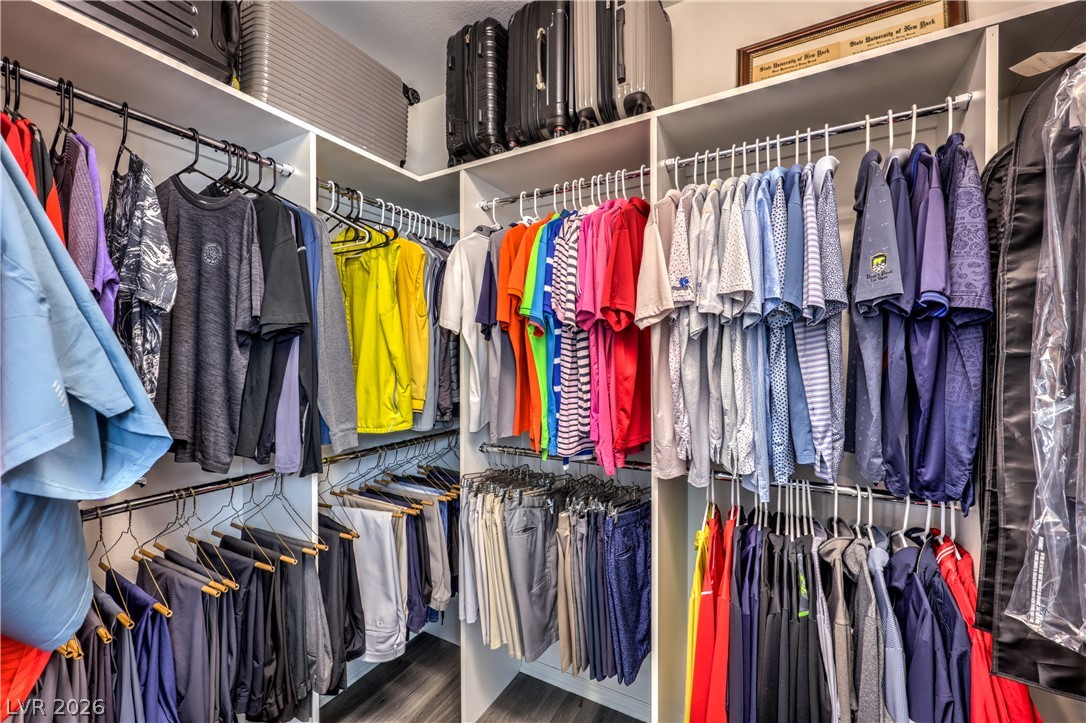
Organized custom shelving provides abundant storage space in this master closet.
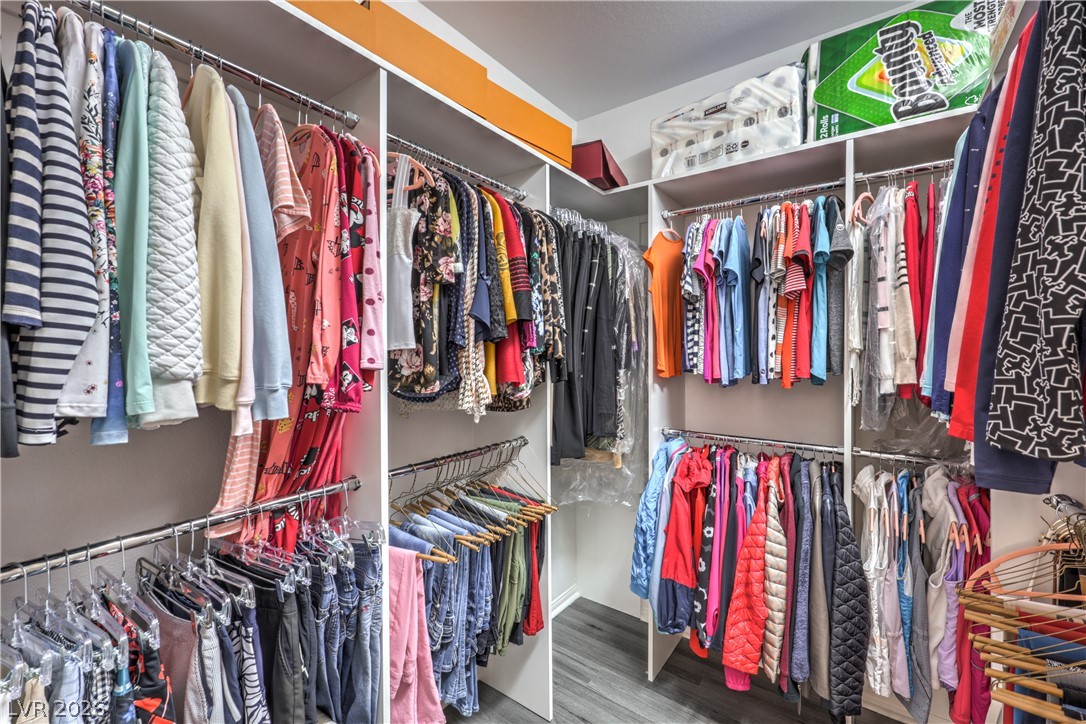
Ample built-in shelving and hanging rods maximize storage in this custom walk-in closet.
Crisp white walls and clean wood-look flooring establish a serene, modern retreat.
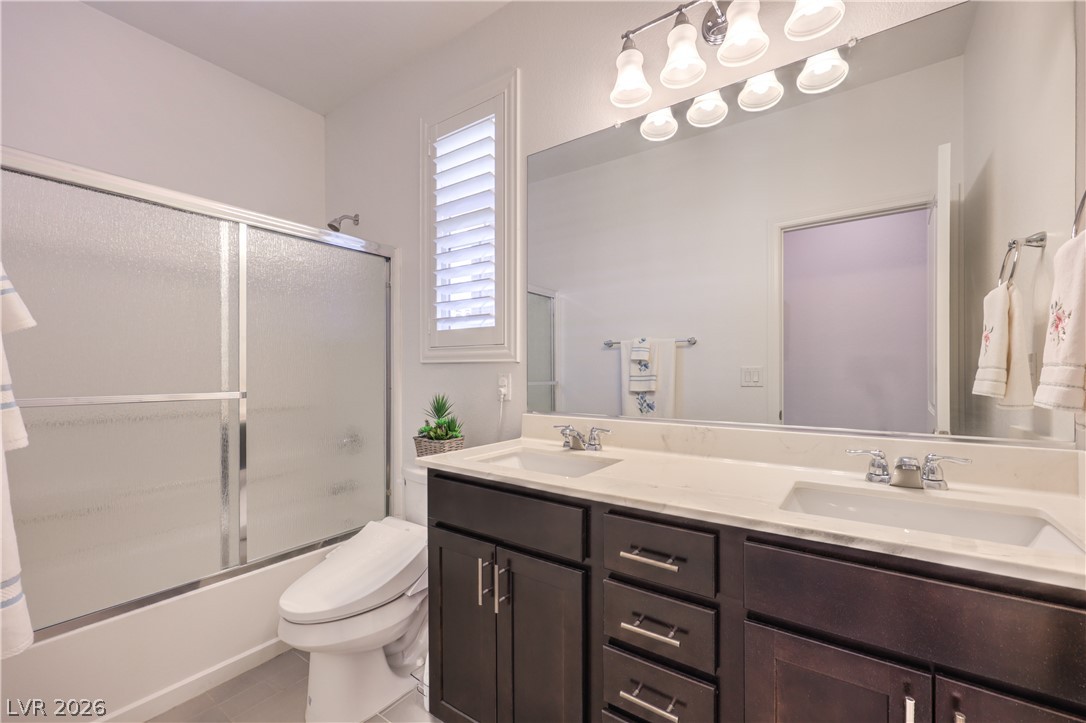
Clean lines and a spacious dual vanity highlight this classic bathroom design.
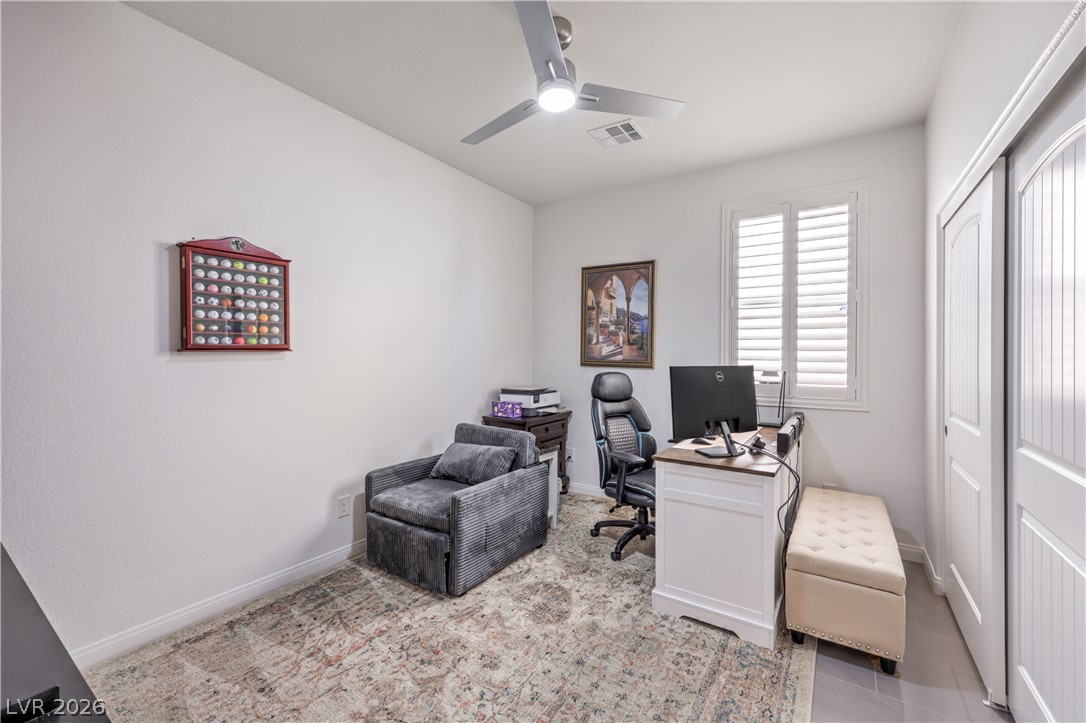
Quiet home office features durable tile flooring, recessed lighting, and built-in closet storage.
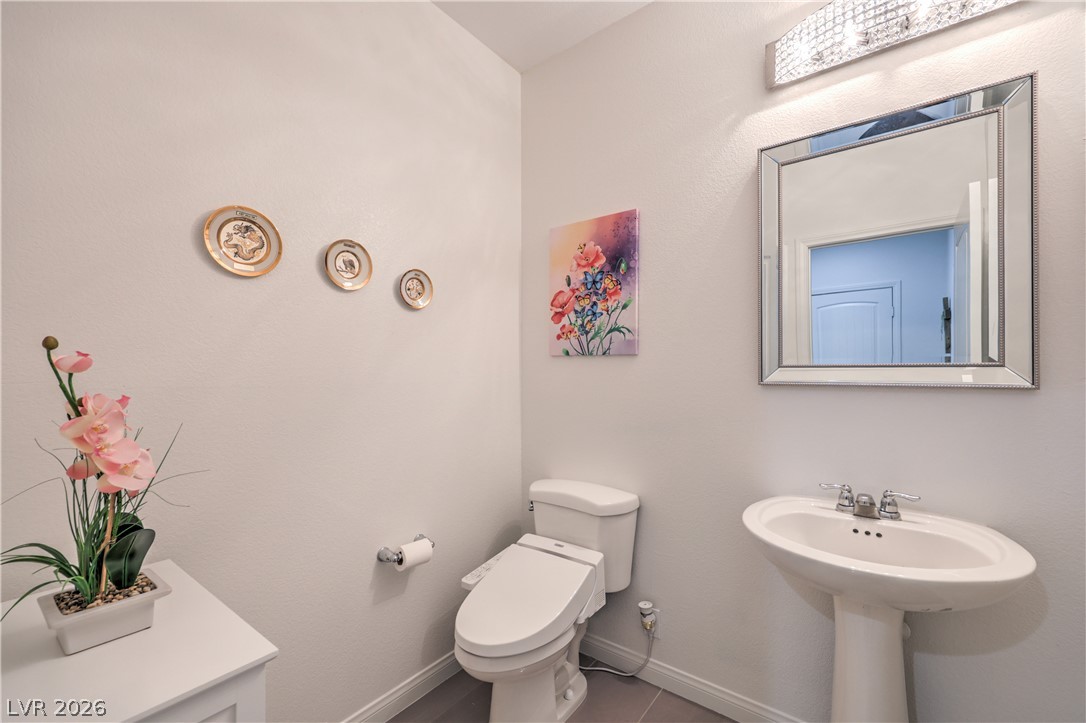
A classic pedestal sink pairs with tile flooring in this streamlined powder room.
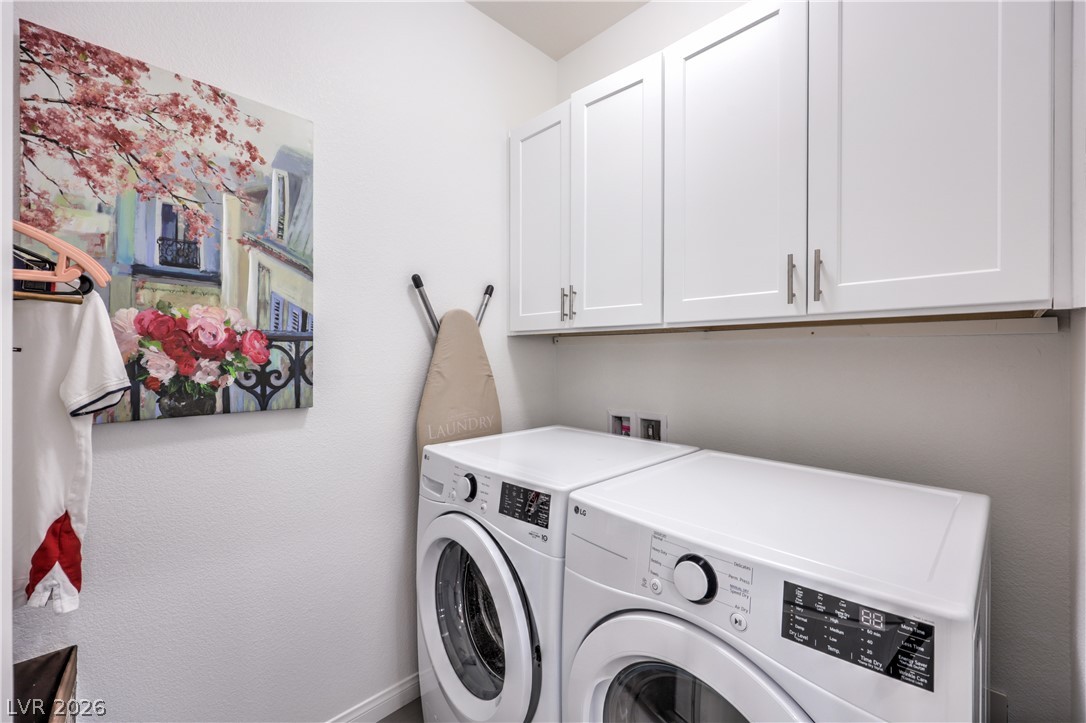
Ample upper cabinets provide storage above the side-by-side laundry setup.
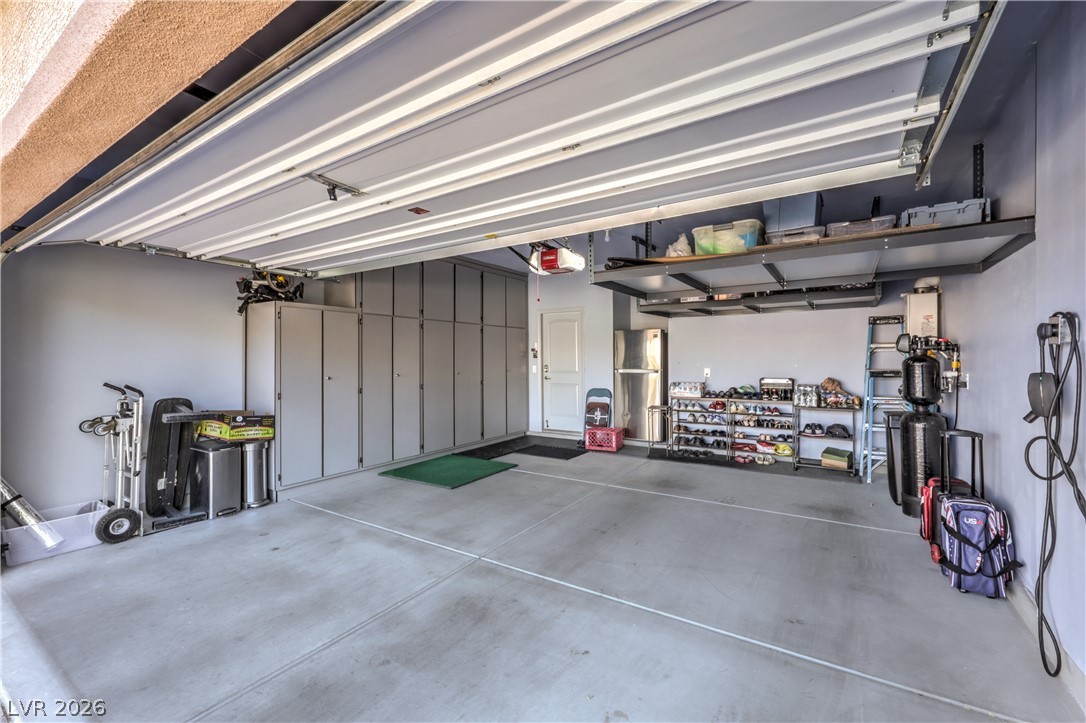
An organized garage features custom built-in cabinetry and durable finished concrete flooring.
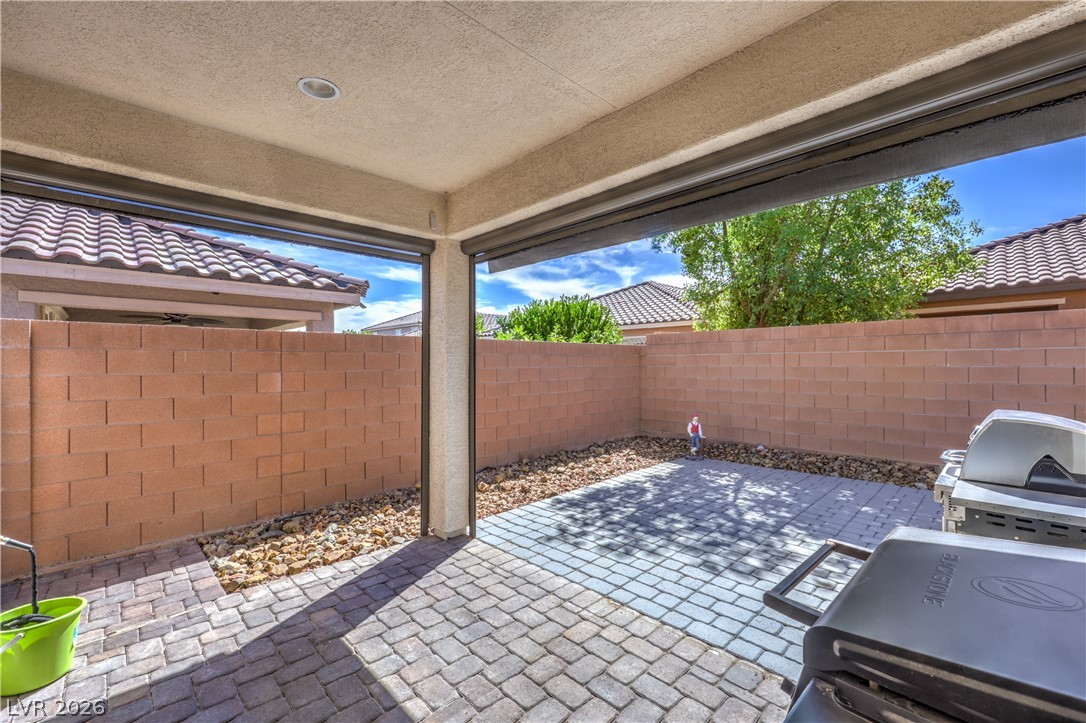
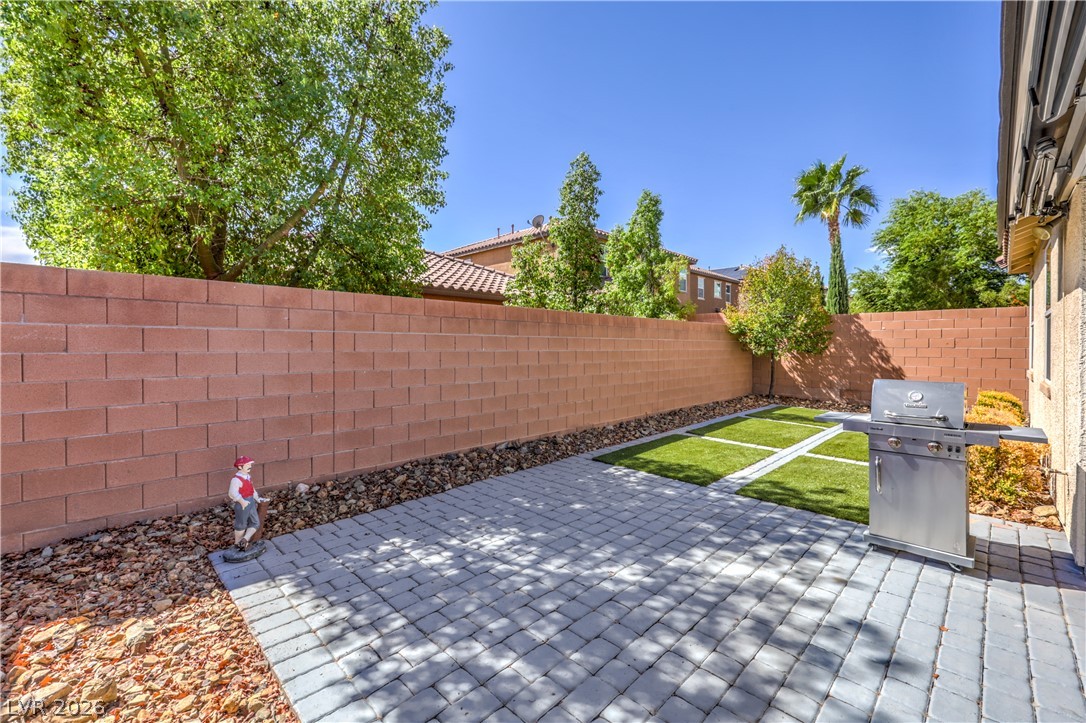
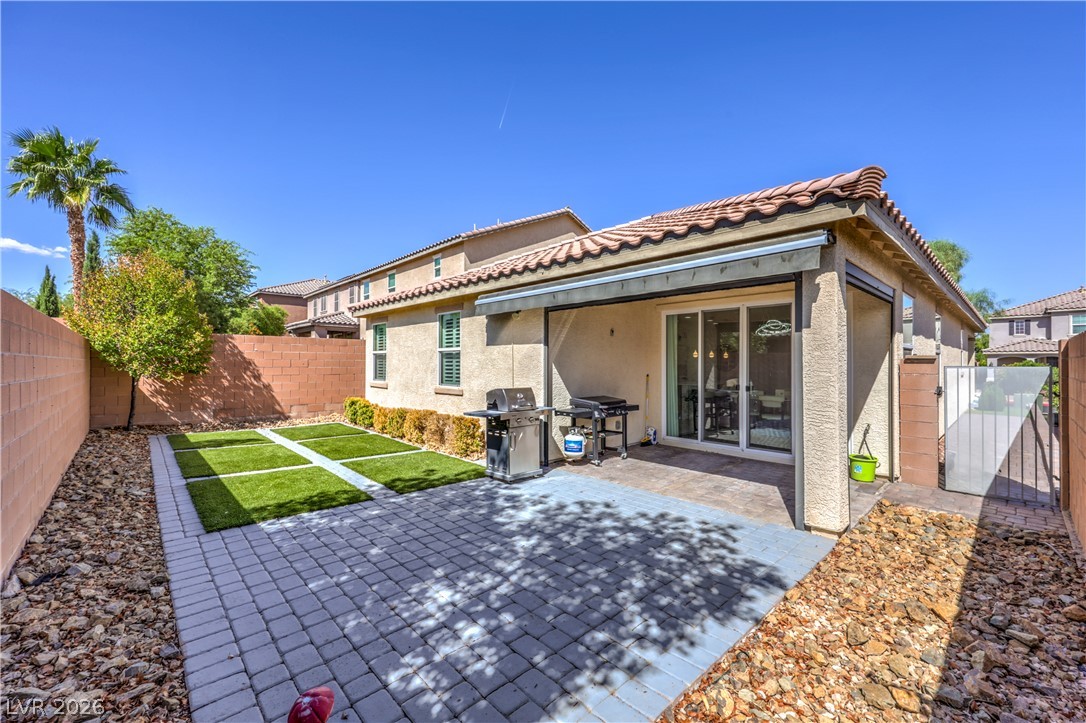
A sheltered brick patio opens to a private yard enclosed by sturdy block fencing.
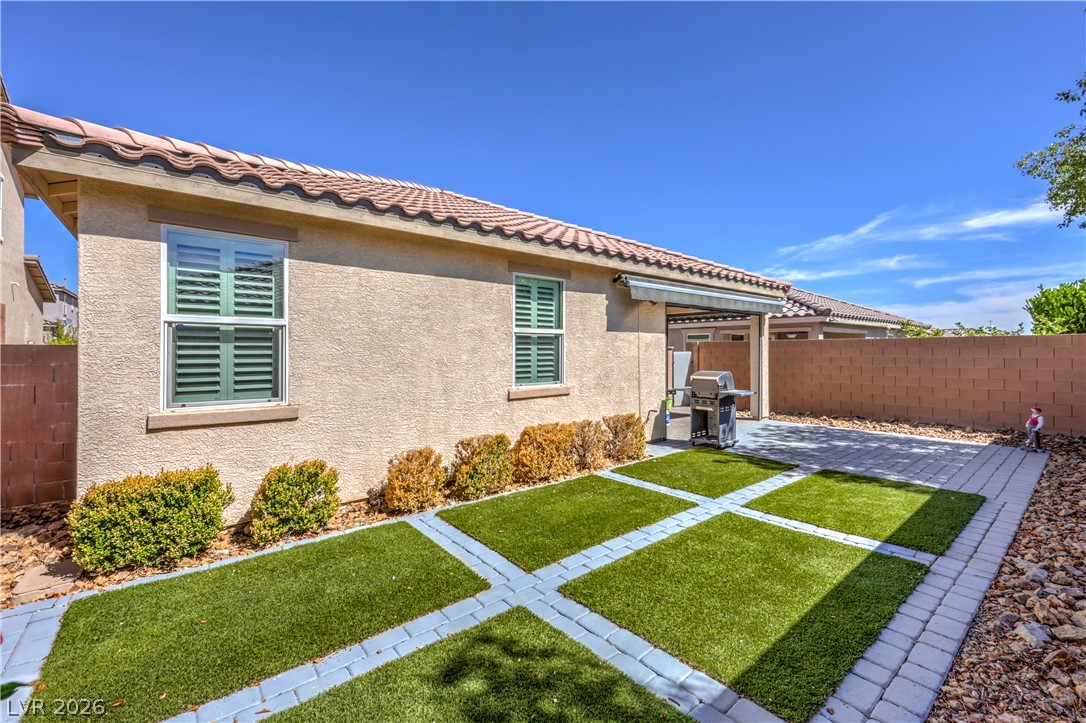
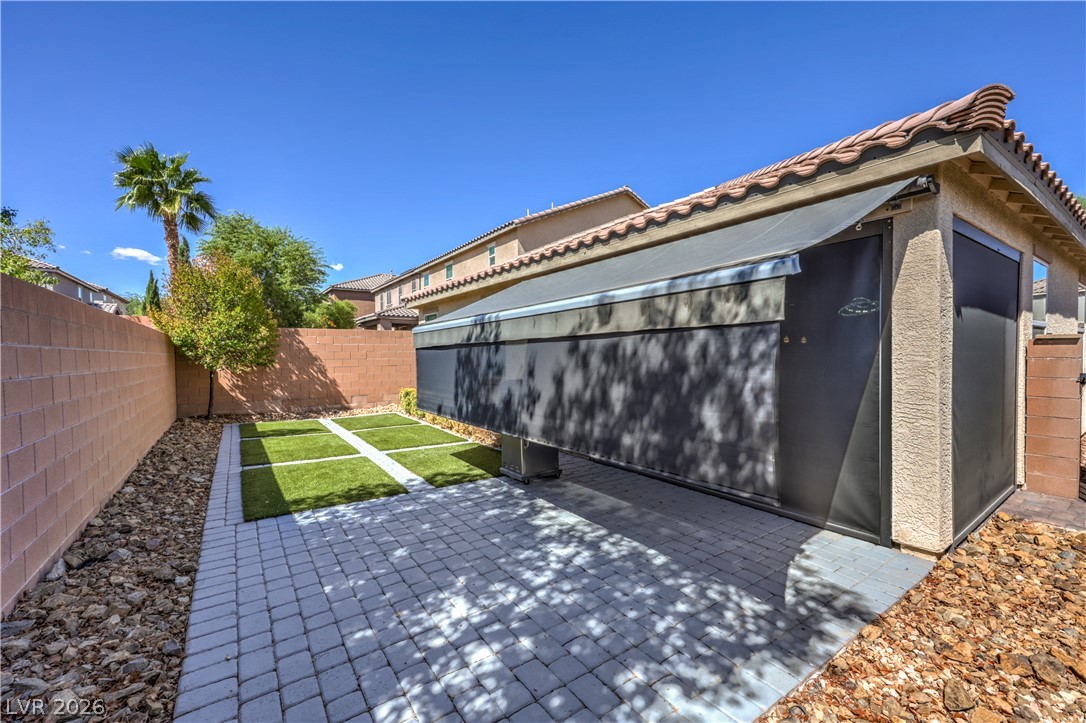
An inviting backyard patio features geometric paver details alongside low-maintenance stucco construction.
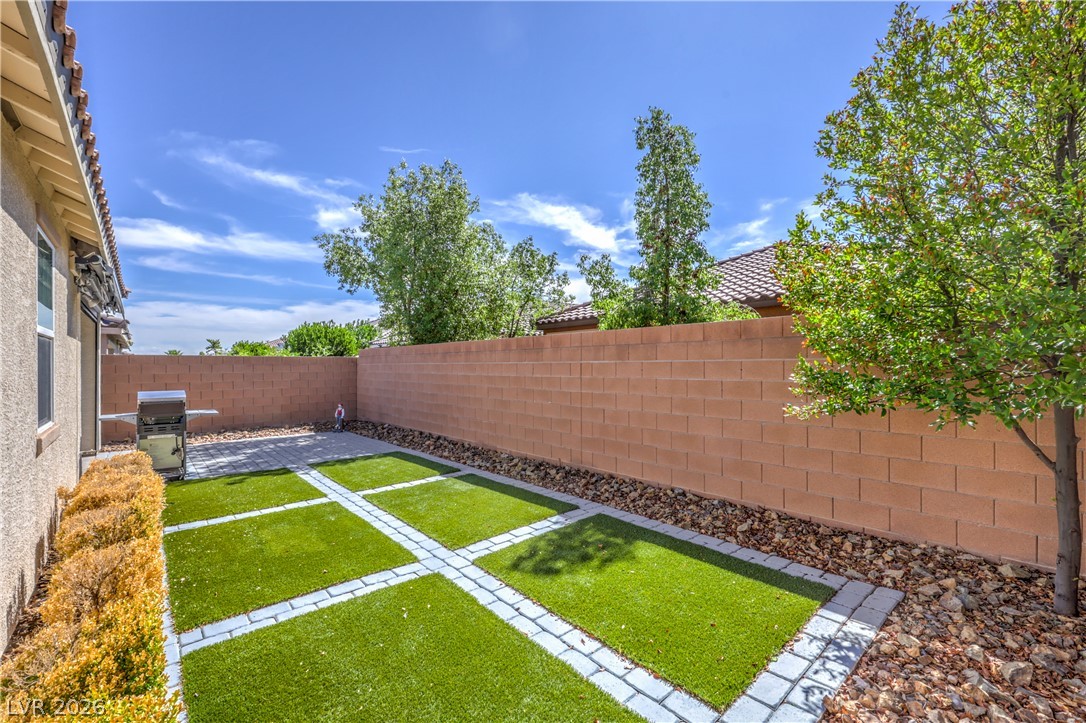
An enclosed backyard features manicured turf panels separated by stone pavers under clear desert skies.
A stone paver patio offers an inviting outdoor space enclosed by a privacy wall.
A paved patio meets a manicured lawn area beneath a tile roof.
Brick pavers and manicured turf panels define this private outdoor retreat.