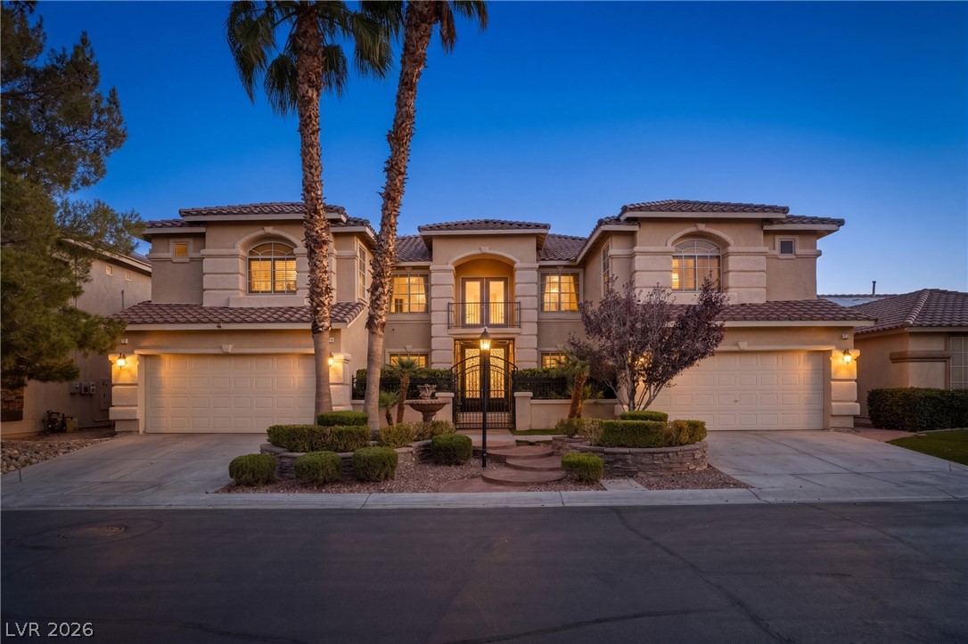
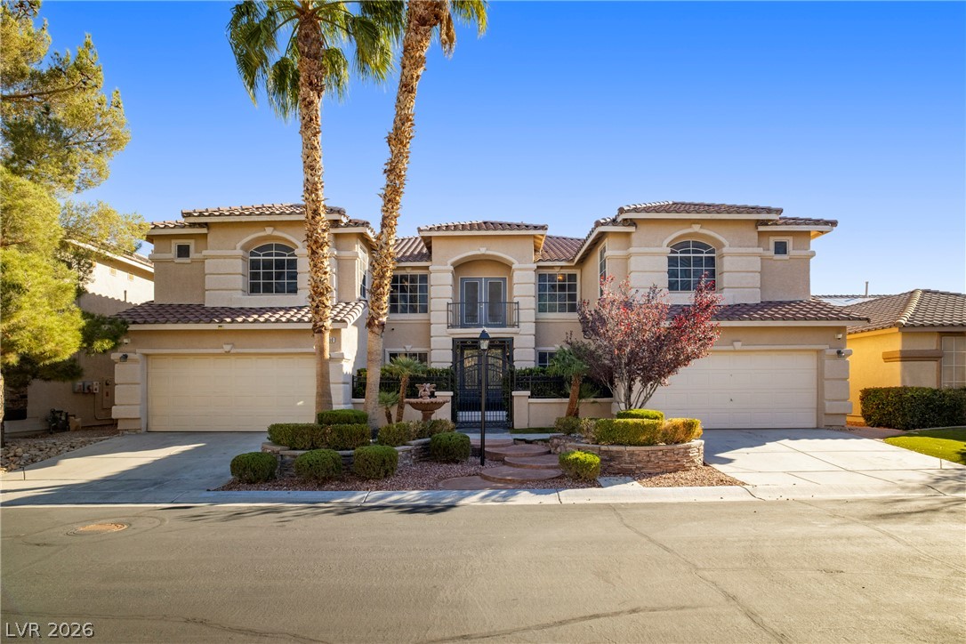
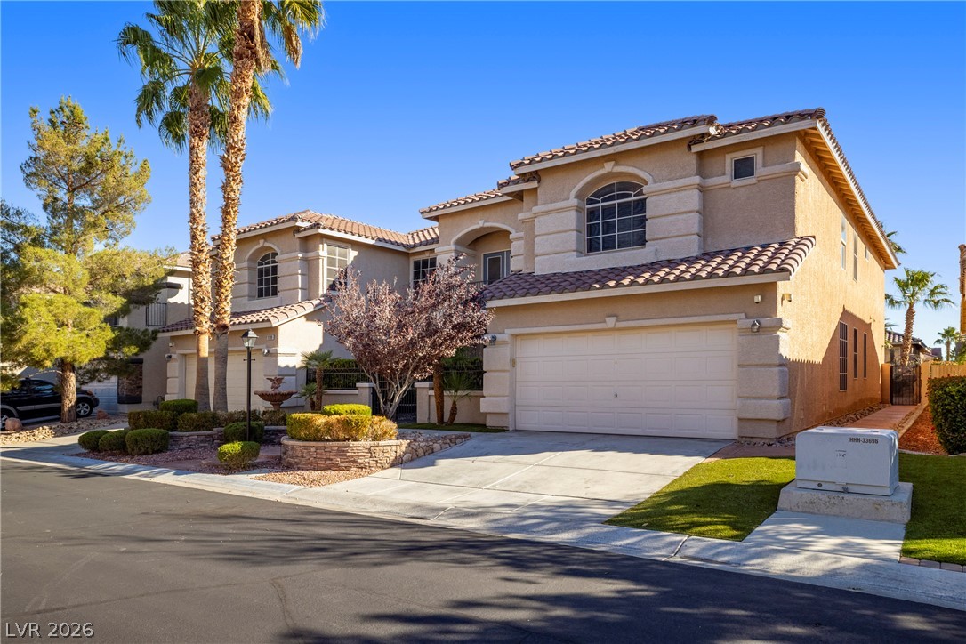
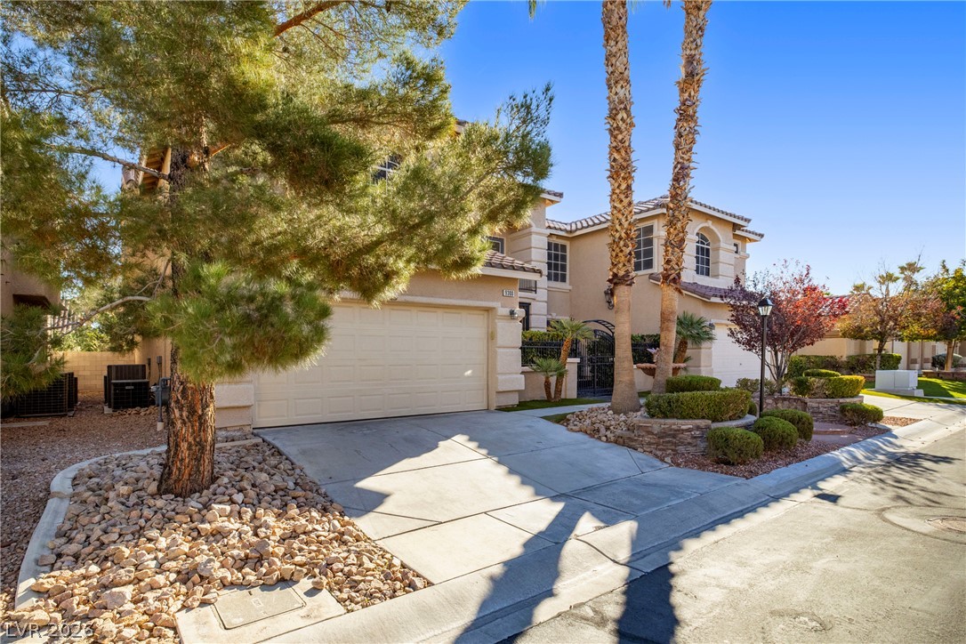
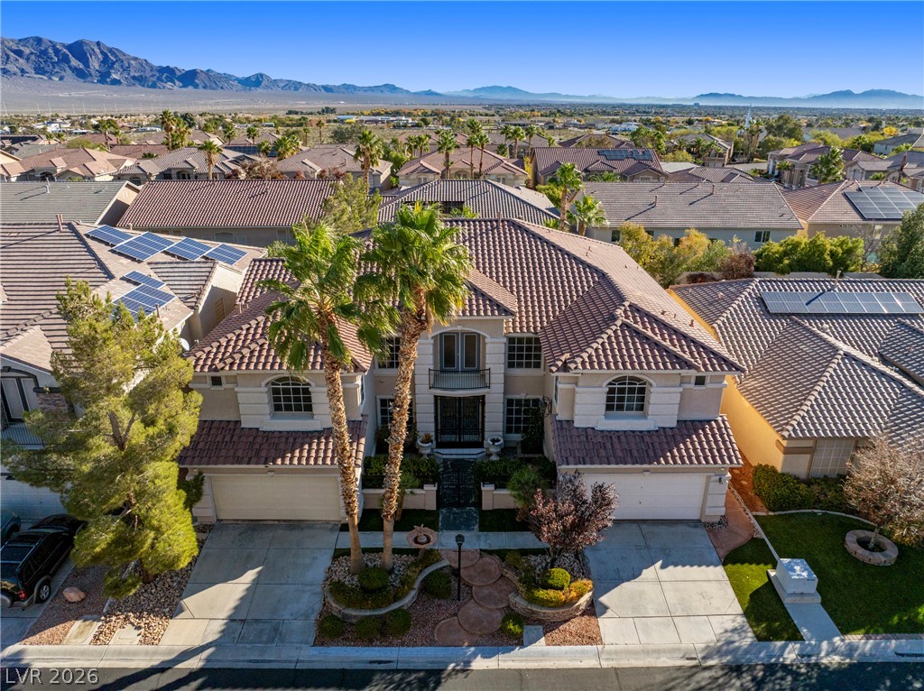
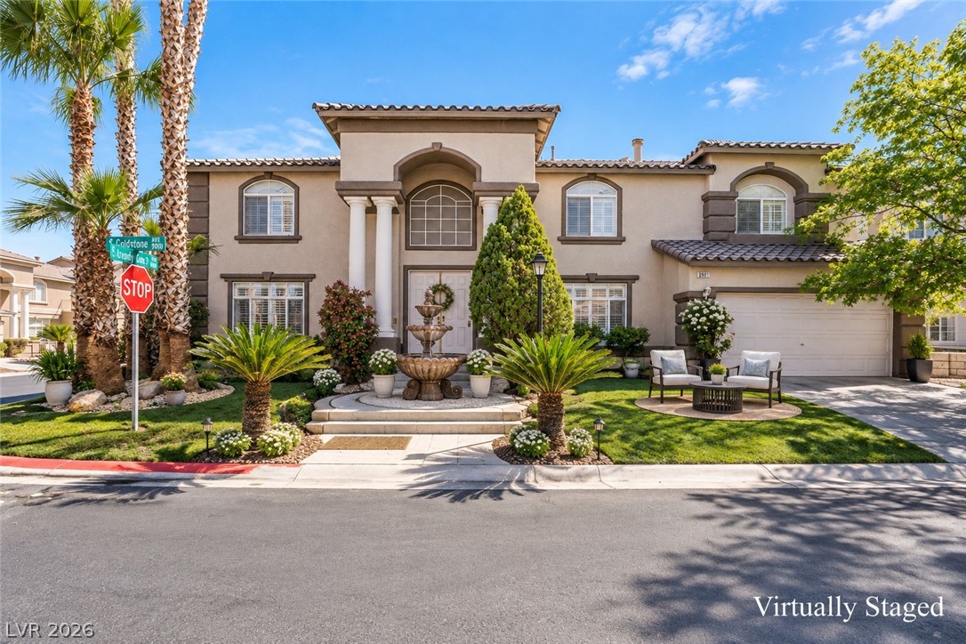
A grand stucco exterior featuring dual multi-car garages, barrel tile roofing, and arched windows.
Dusk illuminates the grand stucco exterior, tiled roofline, and palm-lined entrance of this desert estate.
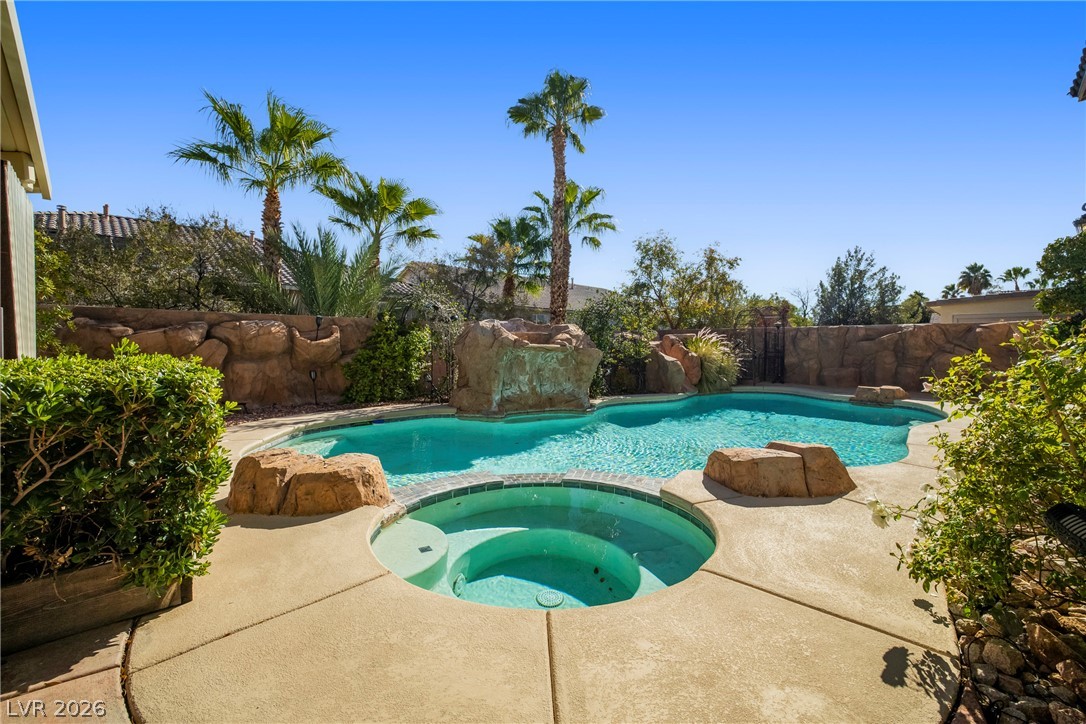
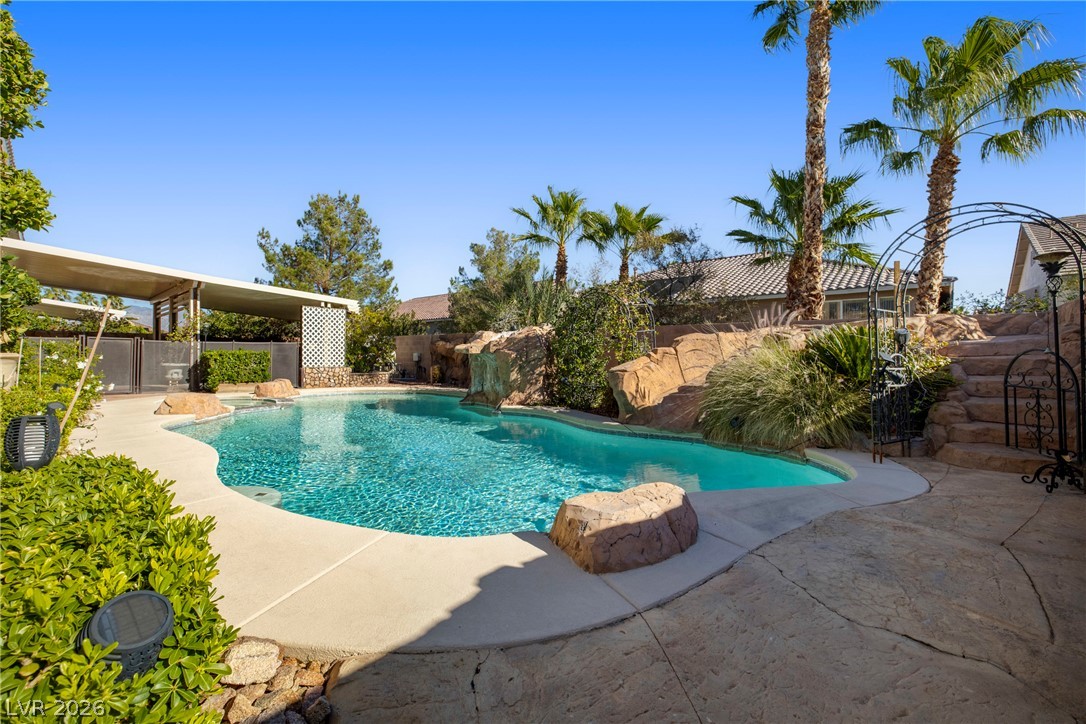
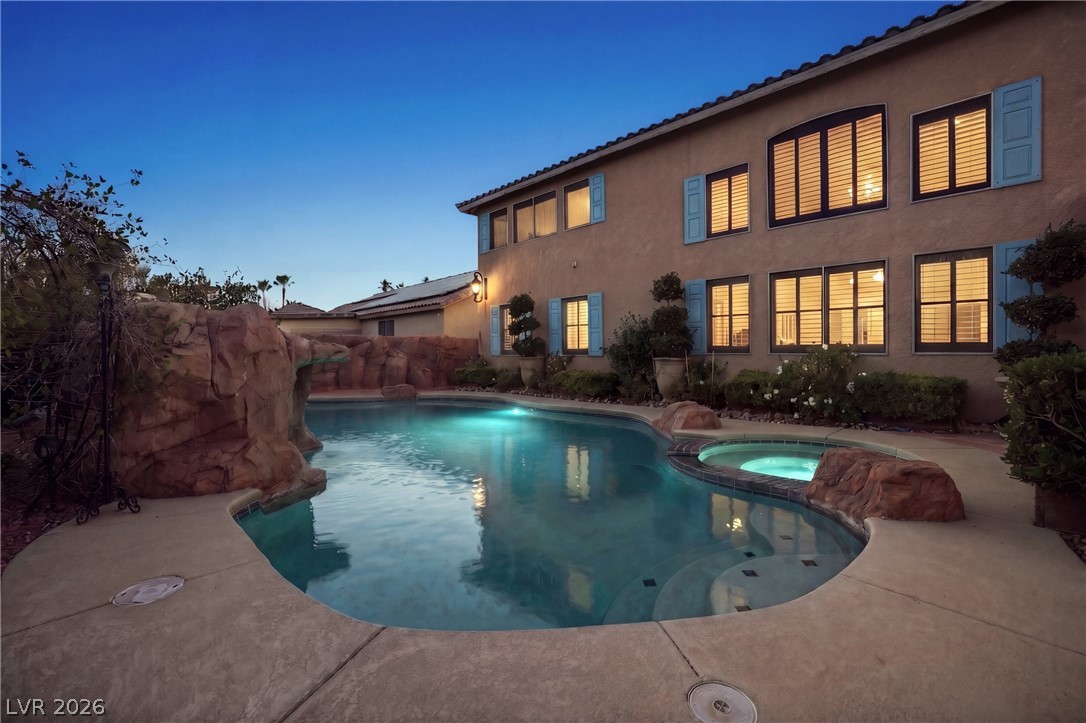
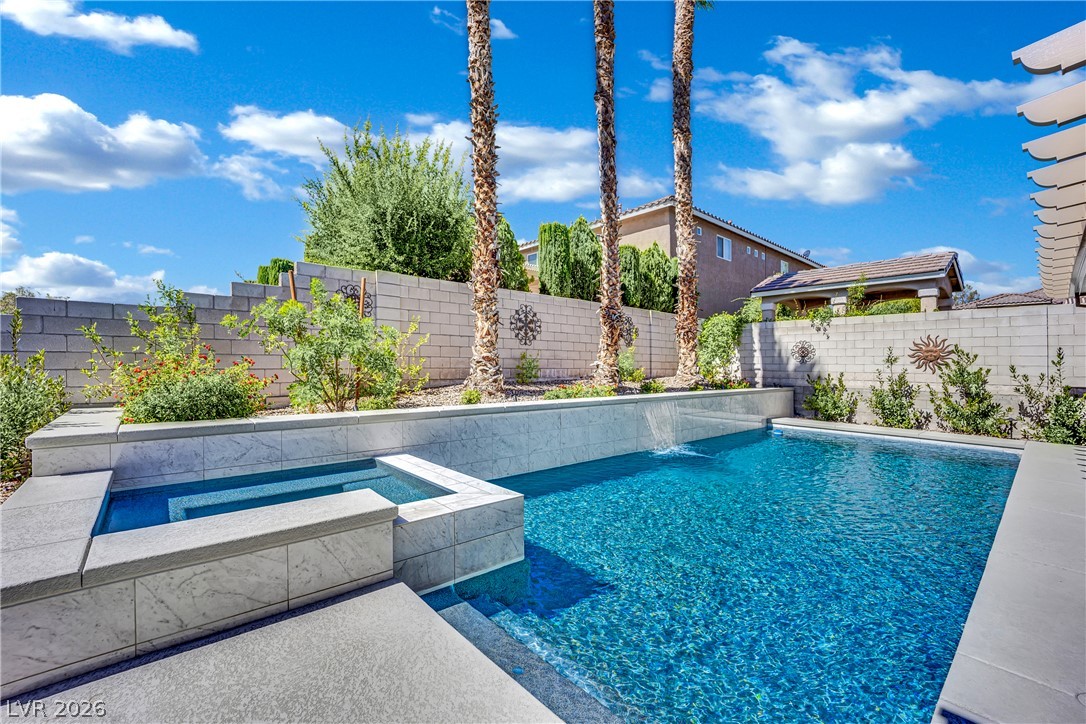
Custom rock formations, slide, and a built-in spa frame this shimmering swimming pool.
An elegant stucco facade with a tile roof and symmetrical multi-car garages.
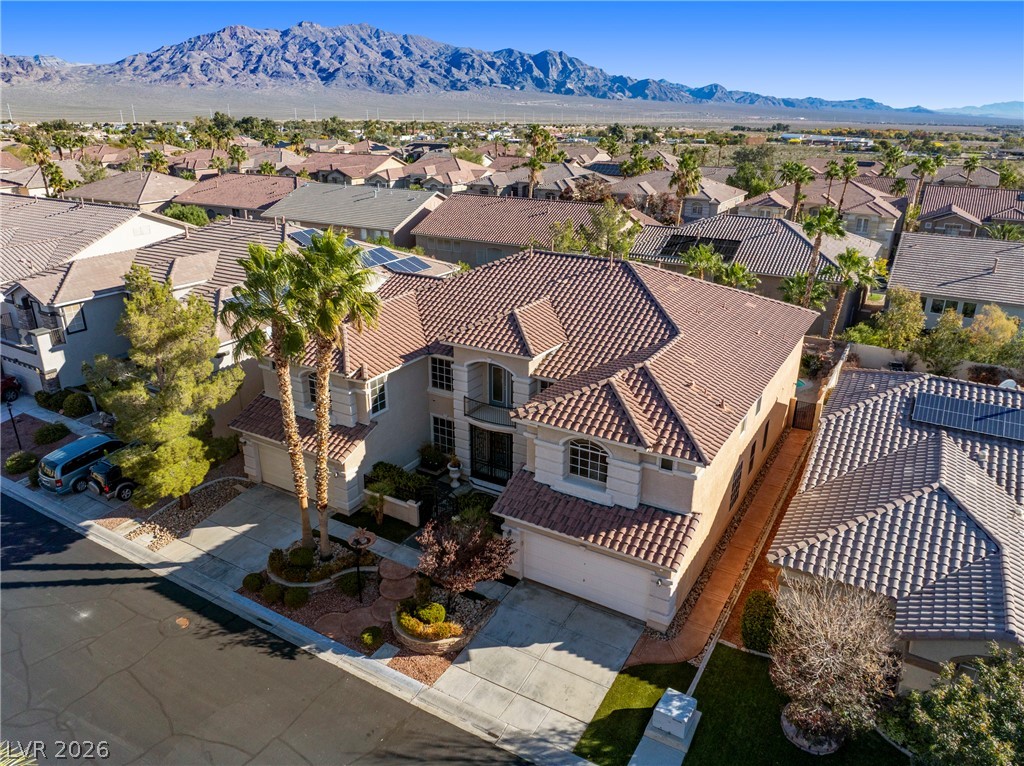
Spanish tile roofing and textured stucco walls define this multi-level suburban residence.
Lush desert landscaping frame this two-story exterior featuring a spacious concrete driveway and stone accents.
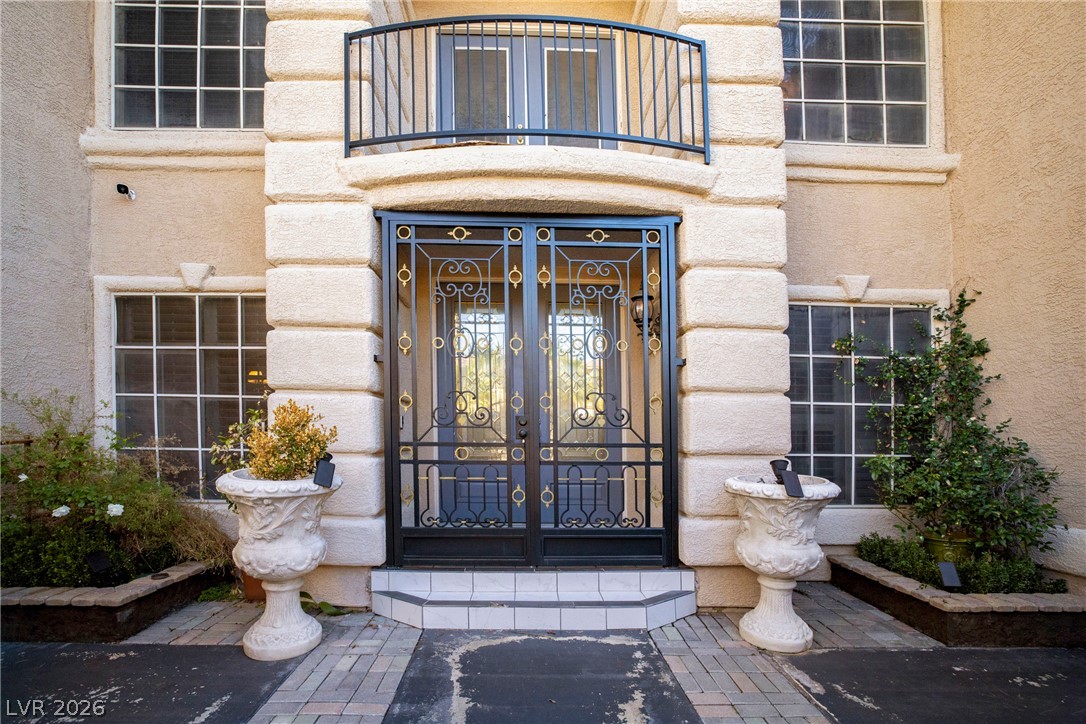
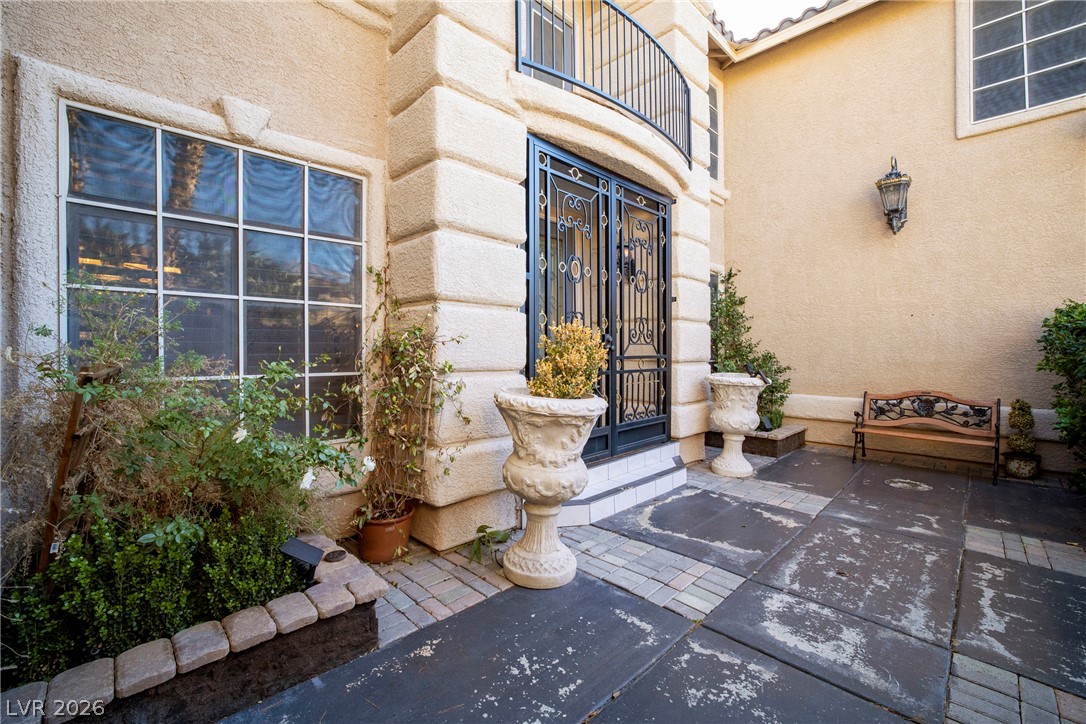
An impressive stucco entryway features arched details, ornate security doors, and a decorative upper balcony.
A private gated entry courtyard leads to a grand front entrance with detailed stonework.
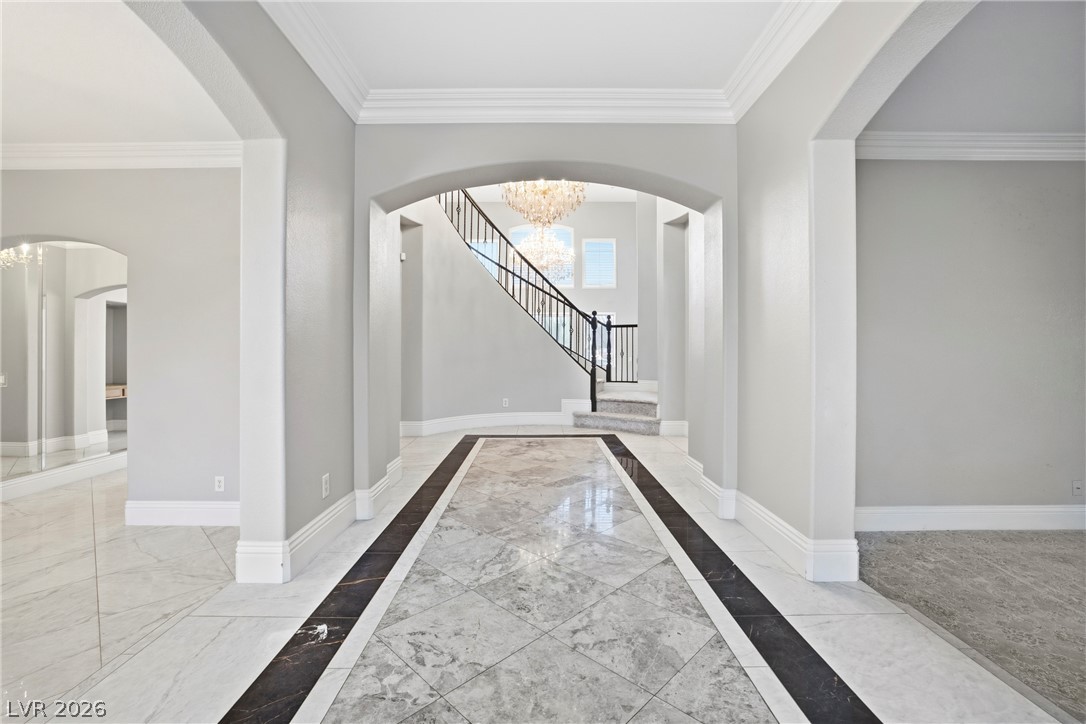
Arched doorways and polished stone flooring define this welcoming entrance foyer.
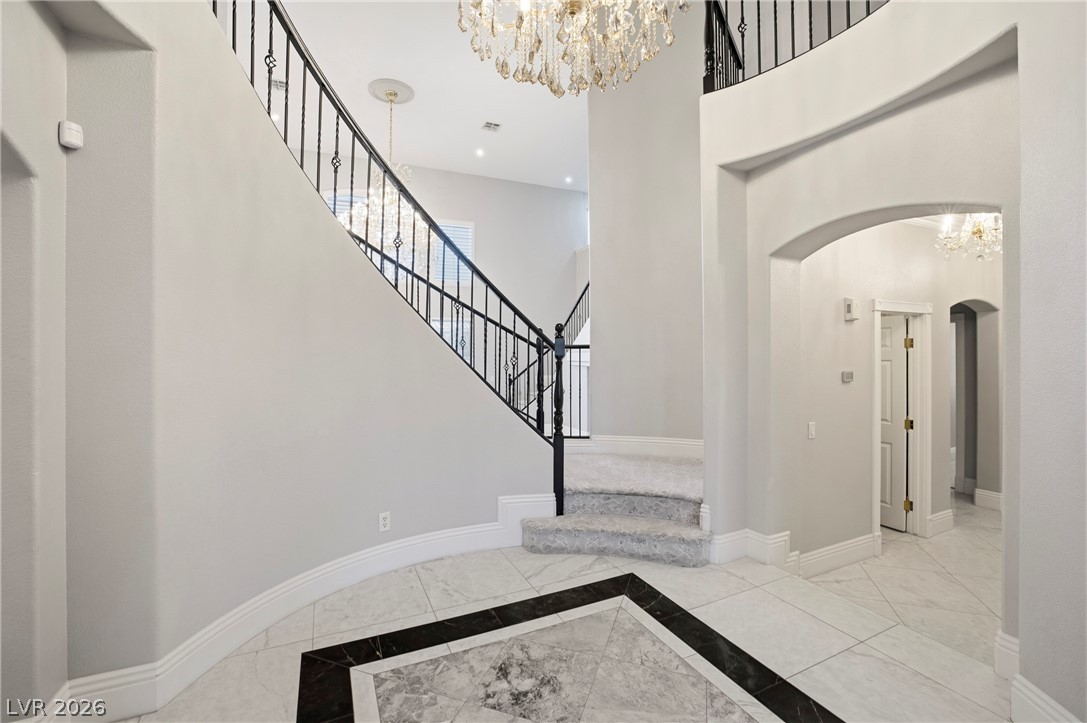
An elegant curved staircase ascends from the grand tile foyer under soaring ceilings.
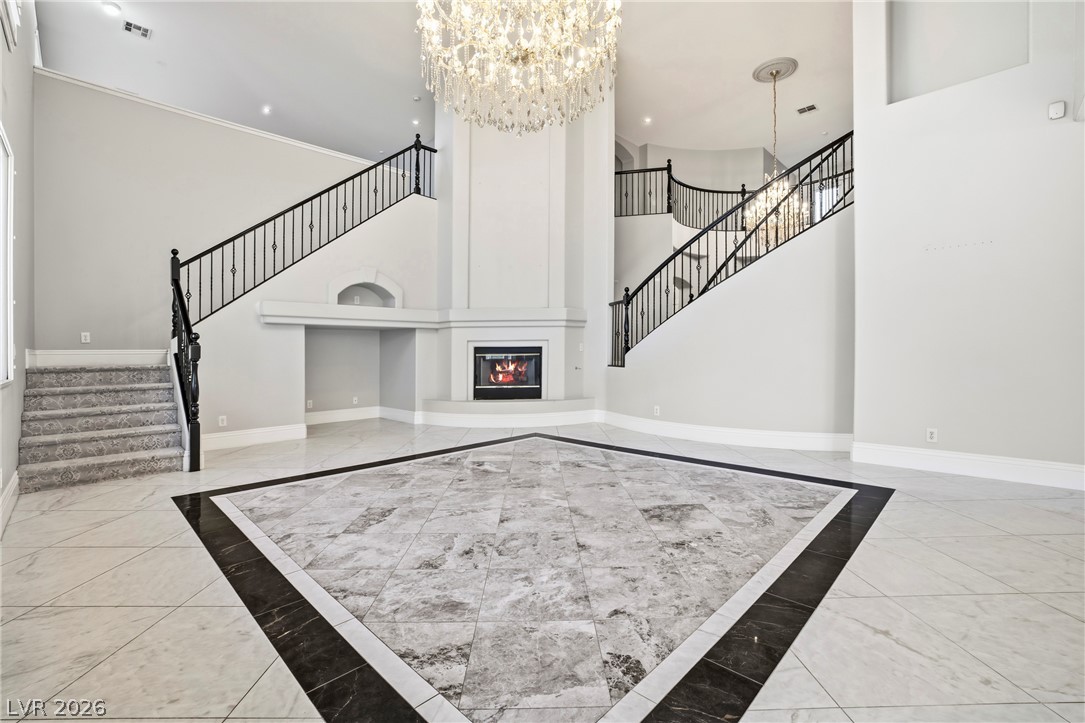
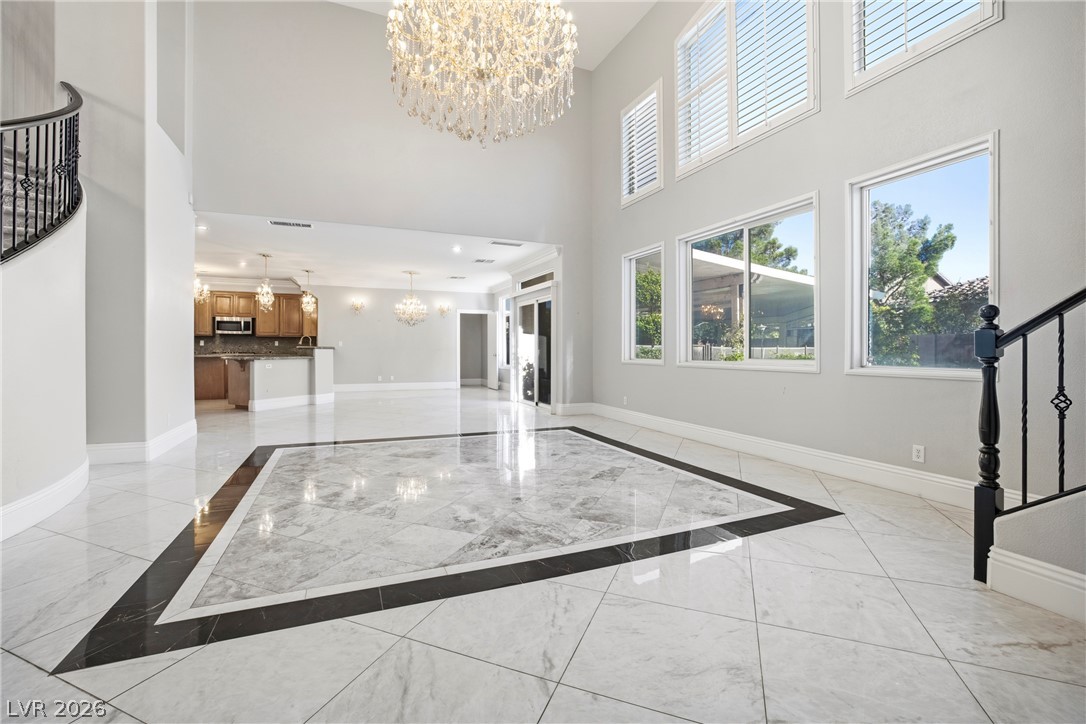
A grand entryway features polished marble tile flooring and dual sweeping staircases.
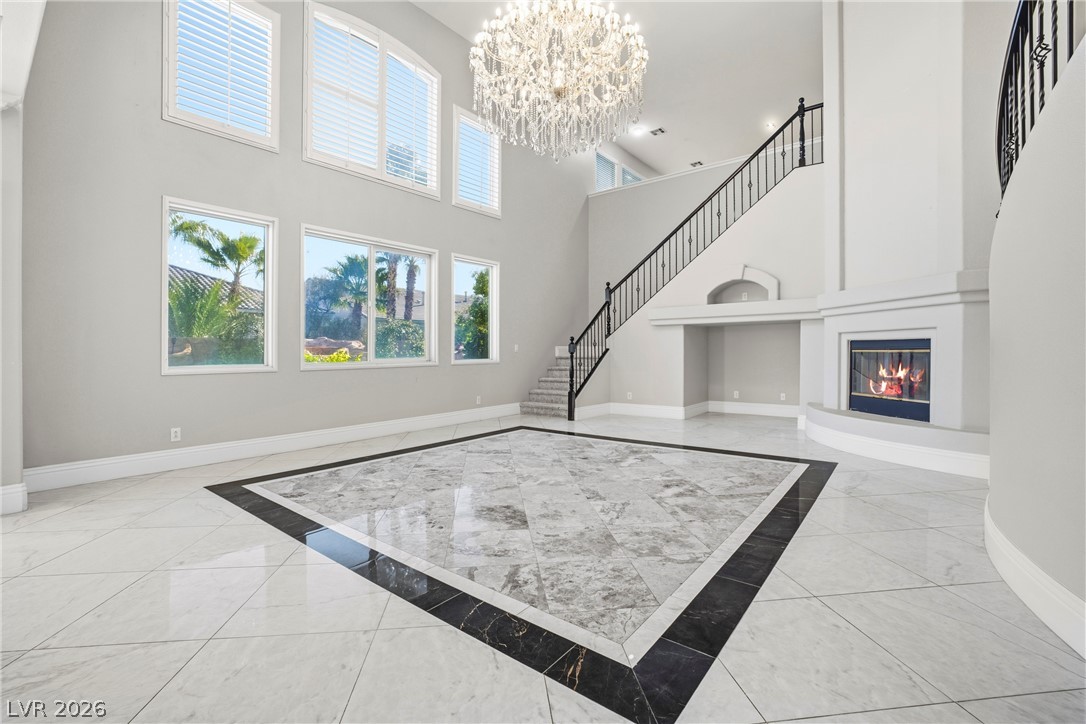
Polished tile flooring and a grand curved staircase define this magnificent double-height living space.
Polished tile flooring and a grand fireplace frame this soaring double-height living space.
Soaring ceilings and polished tile floors define this magnificent double-height entrance hall.
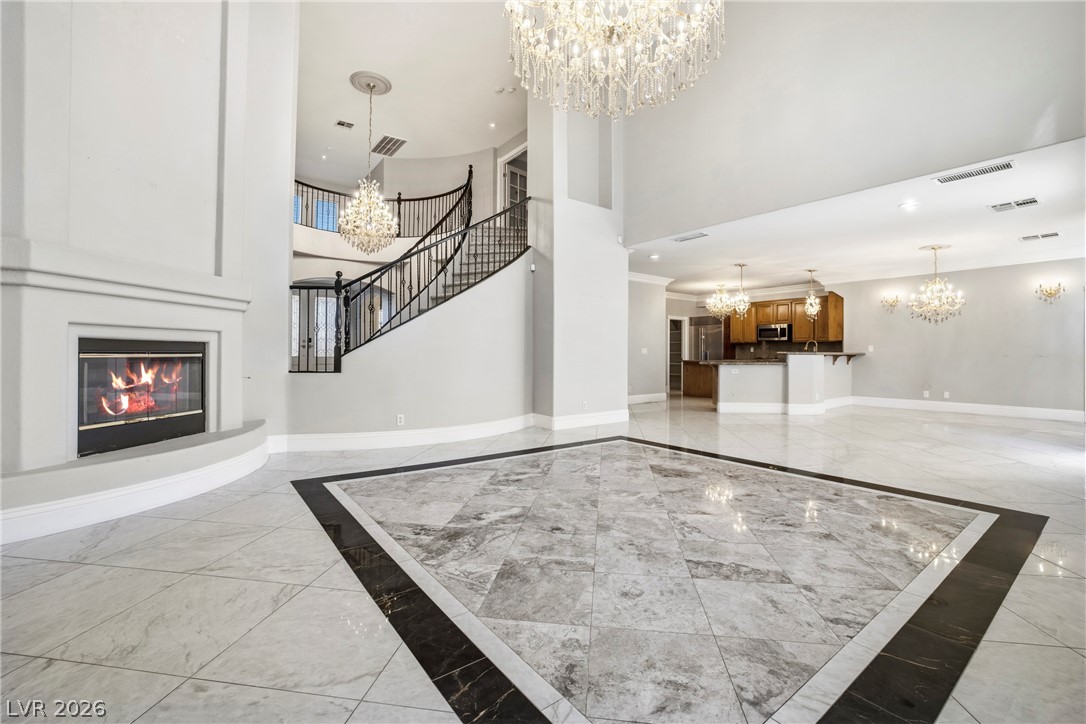
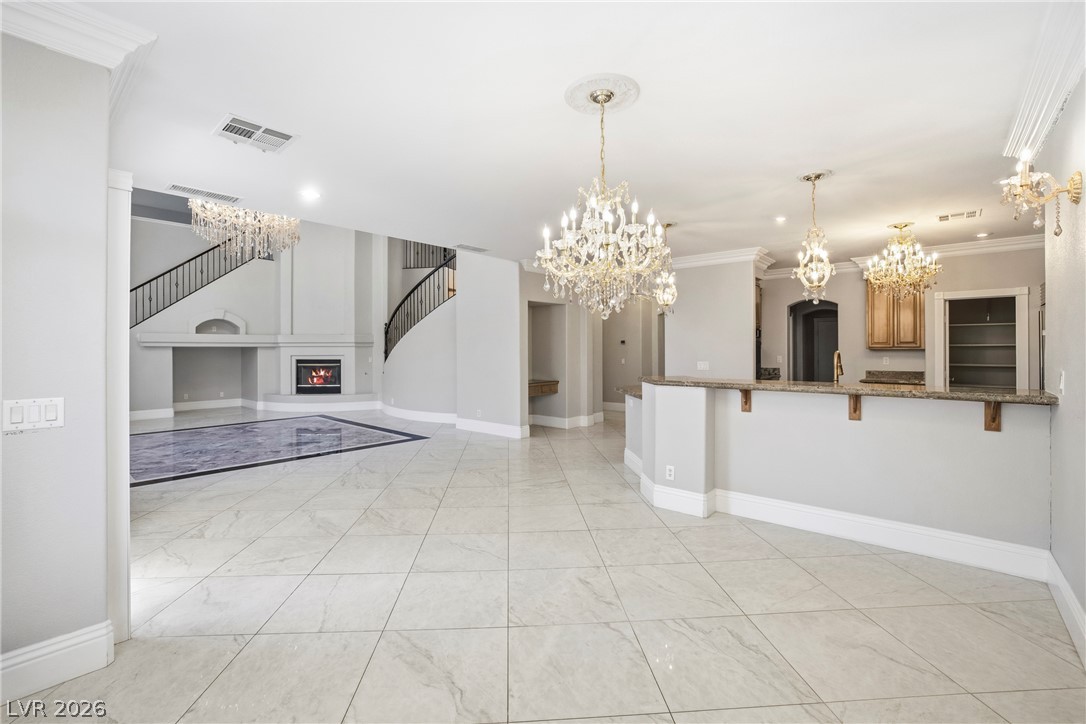
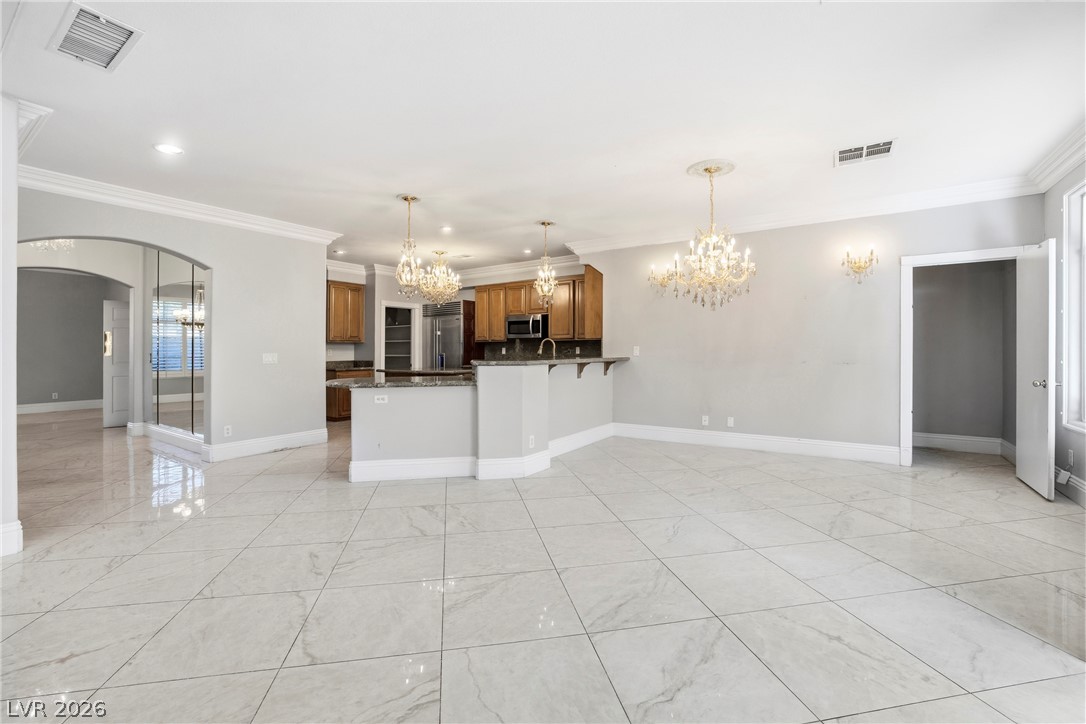
Gleaming tile floors flow past a raised breakfast bar toward a fireplace-anchored living room.
Gleaming tile floors and crystal chandeliers elevate this airy, open-concept living space.
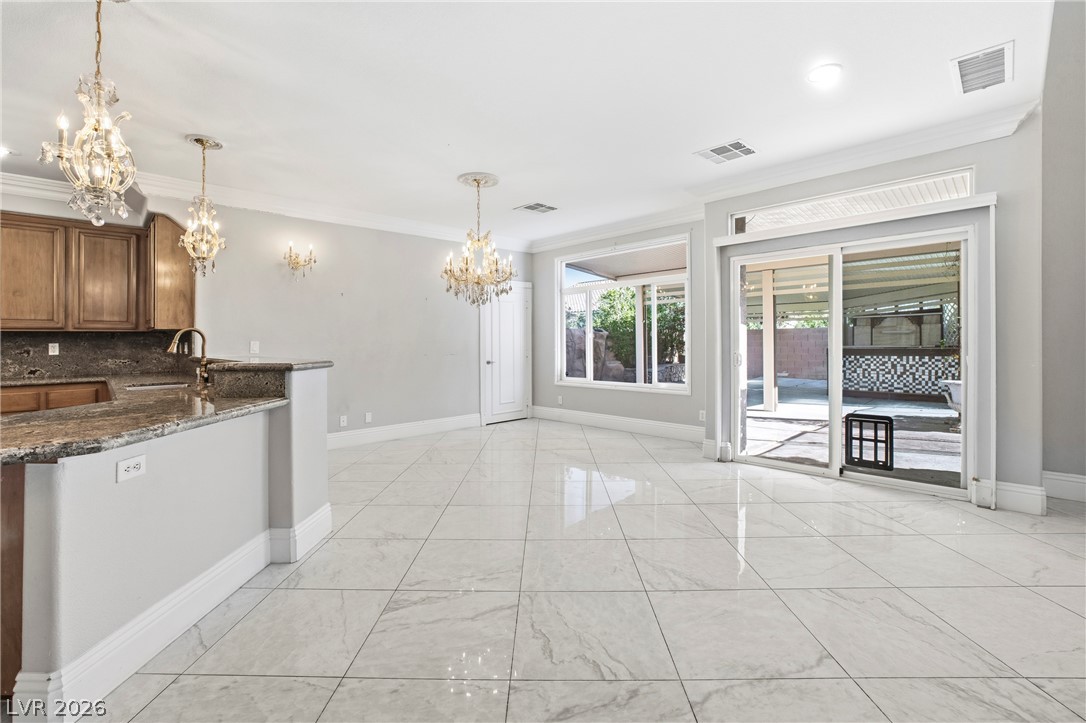
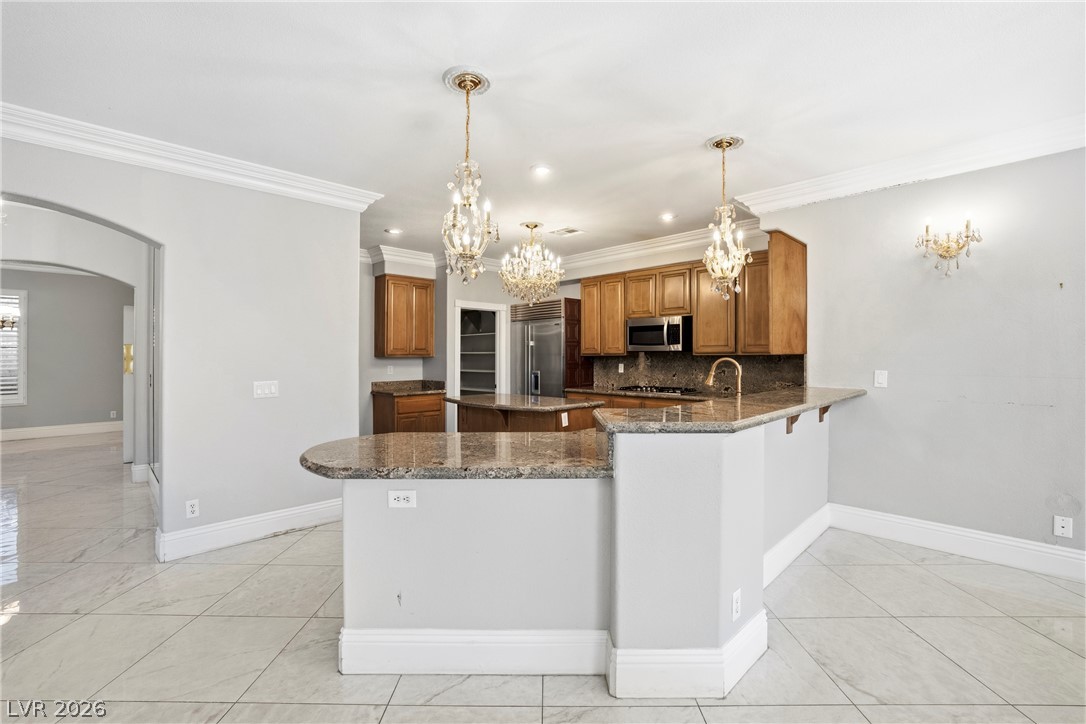
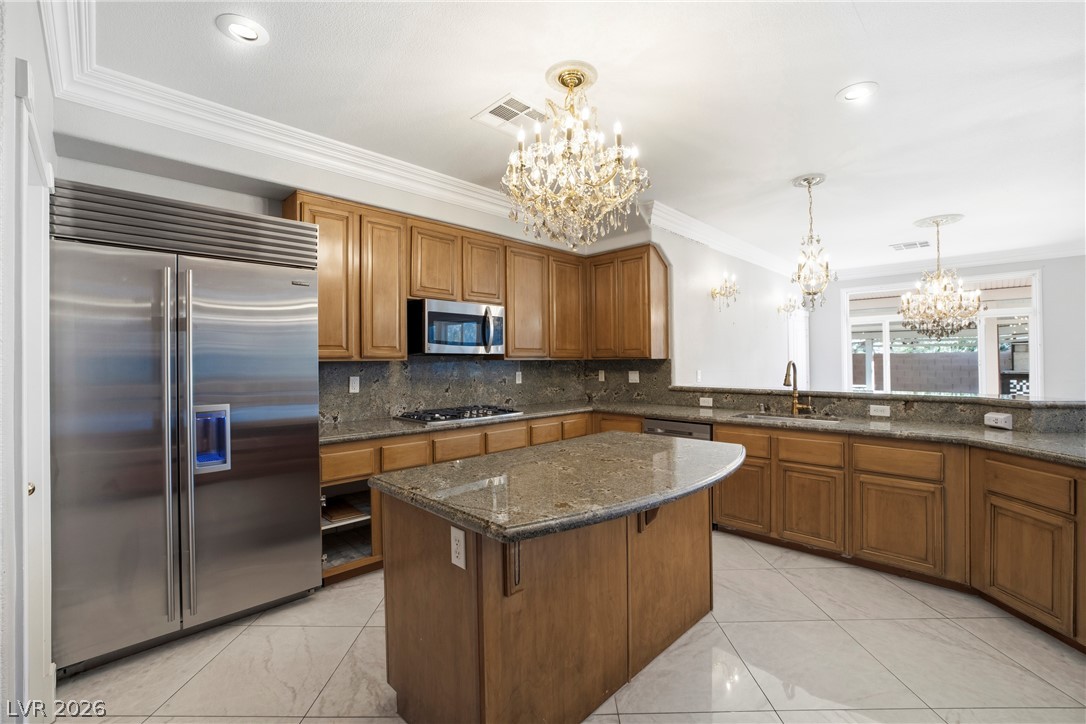
Gleaming tile flooring and classic crown molding accent this open-concept kitchen and living area.
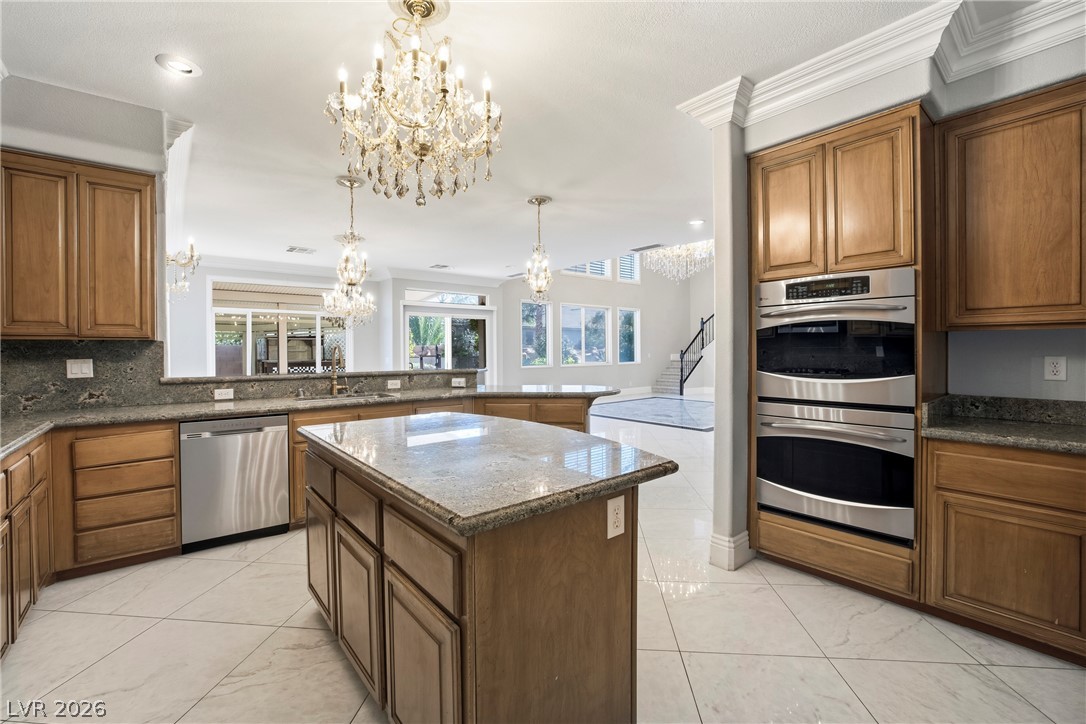
An open kitchen layout features rich wood cabinetry, granite countertops, and polished tile flooring.
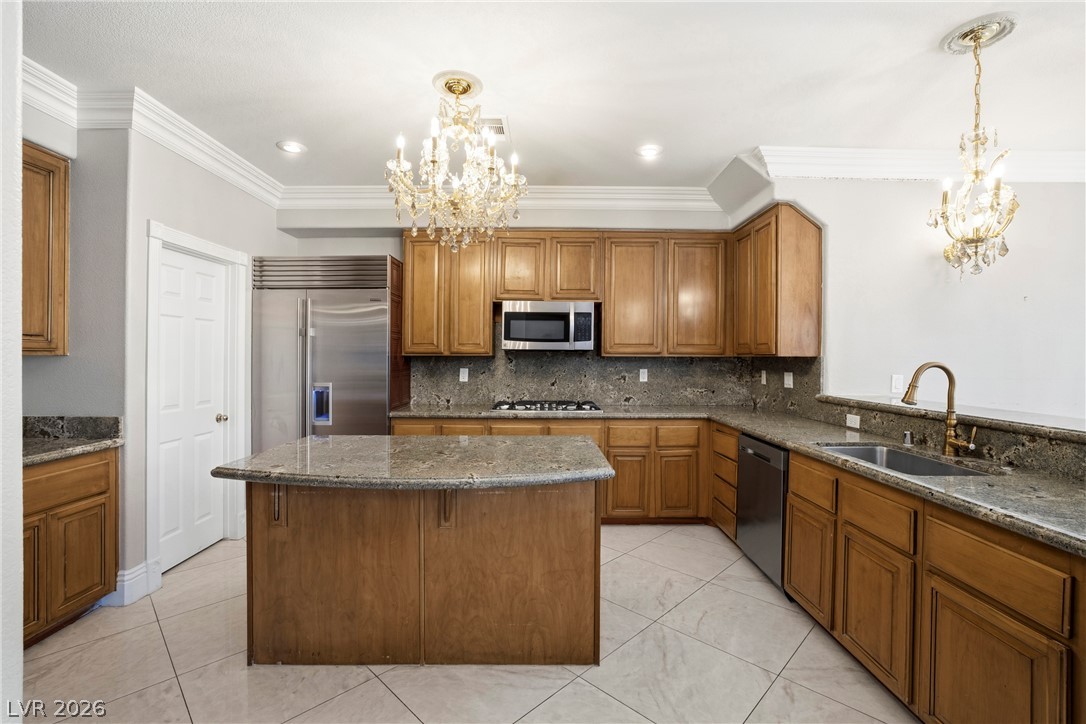
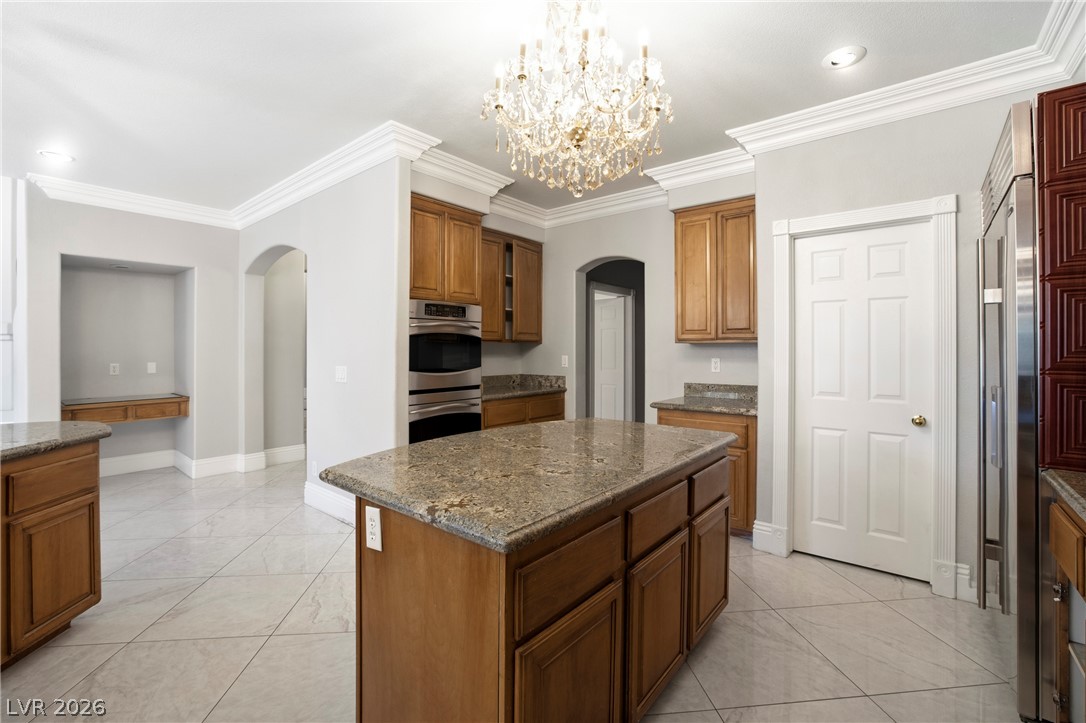
Polished tile flooring and classic crown molding frame this culinary space with a central island.
Rich wood cabinetry paired with granite countertops and elegant crown molding defines this kitchen.
Elegant crown molding, granite countertops, and polished tile flooring define this spacious cooking area.
Polished tile flooring and granite countertops complement the classic cabinetry in this kitchen.
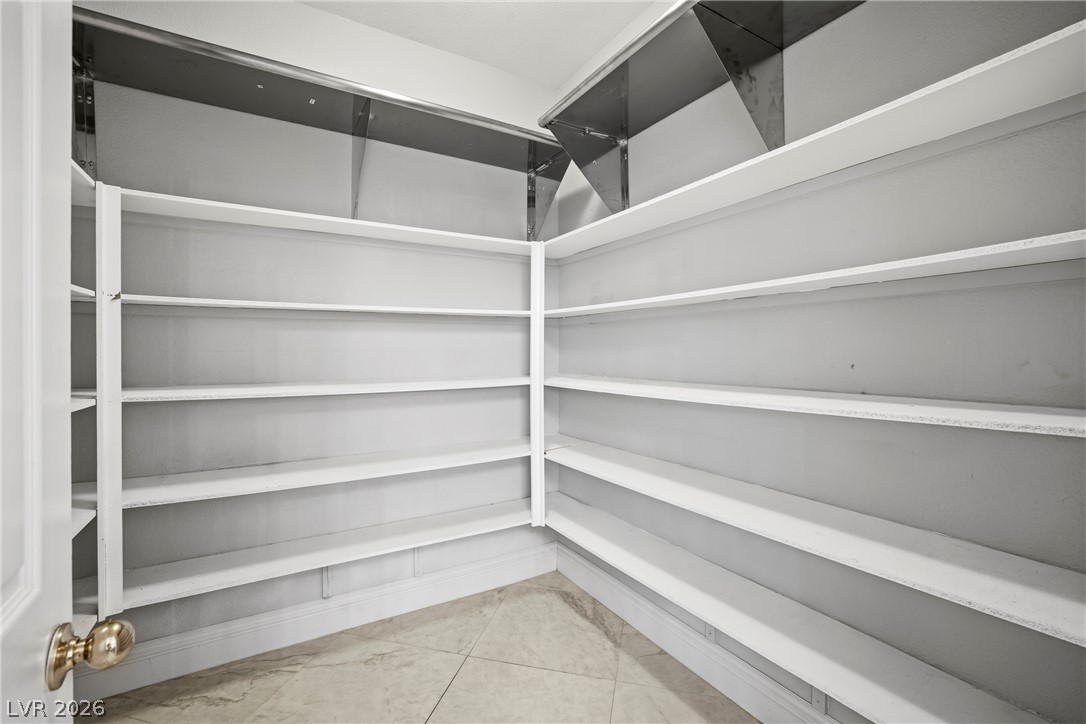
Ample built-in shelving and tile flooring maximize storage space in this convenient walk-in pantry.
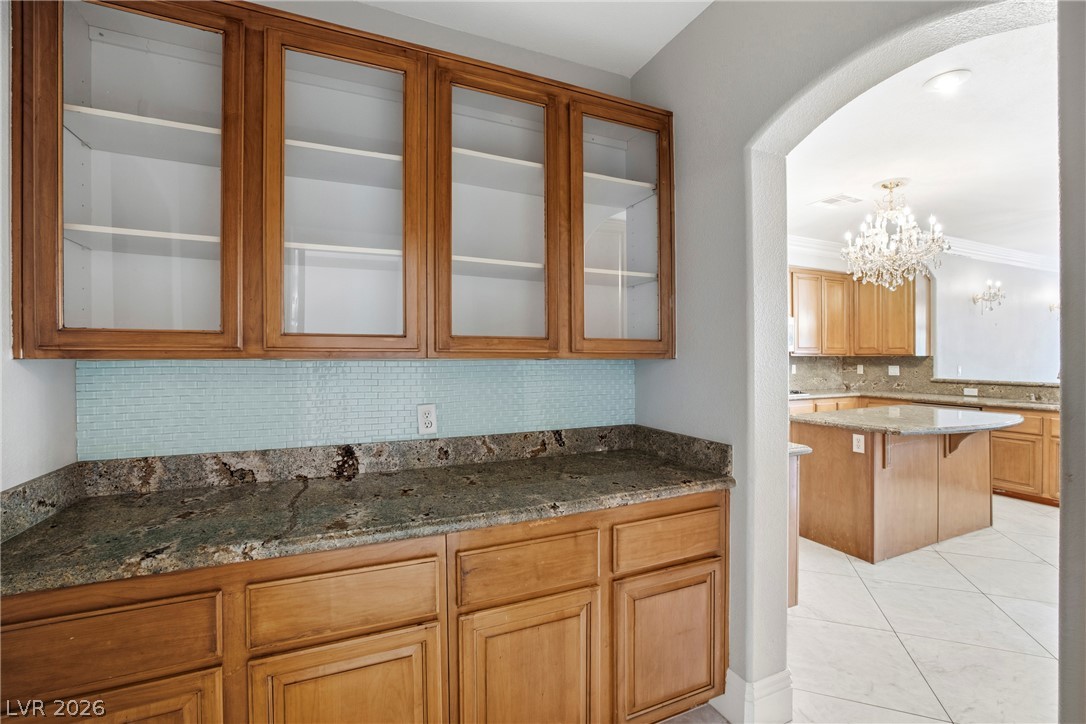
An arched doorway leads from the butler pantry into the spacious main kitchen.
Arched doorways and polished stone flooring define this elegant transition space.
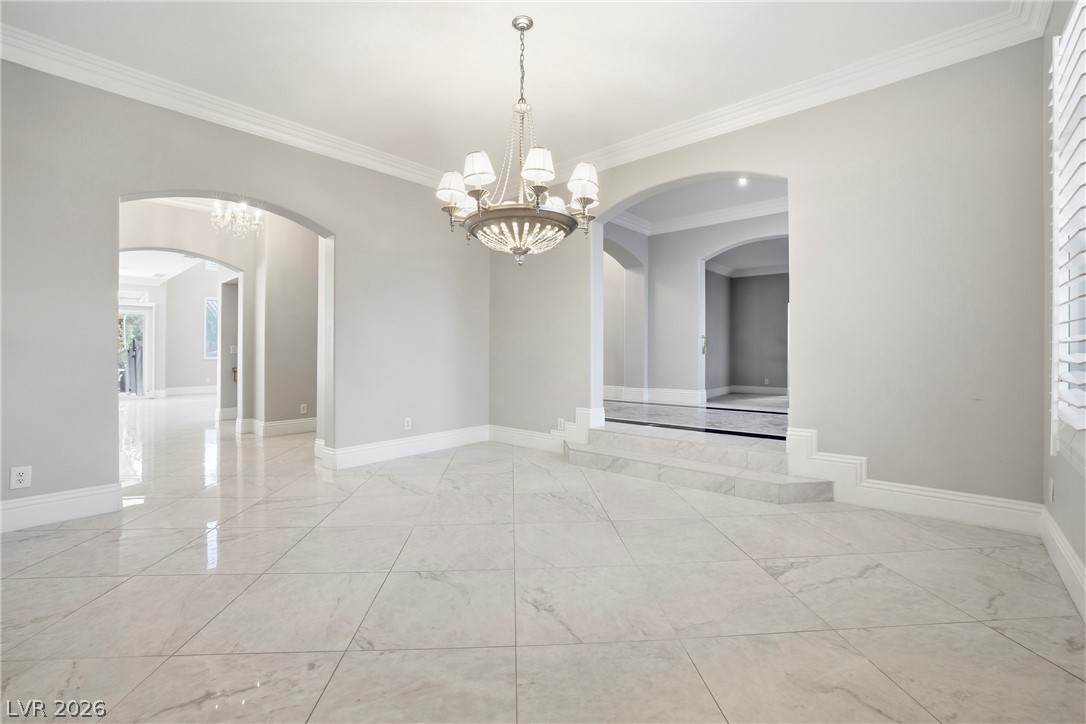
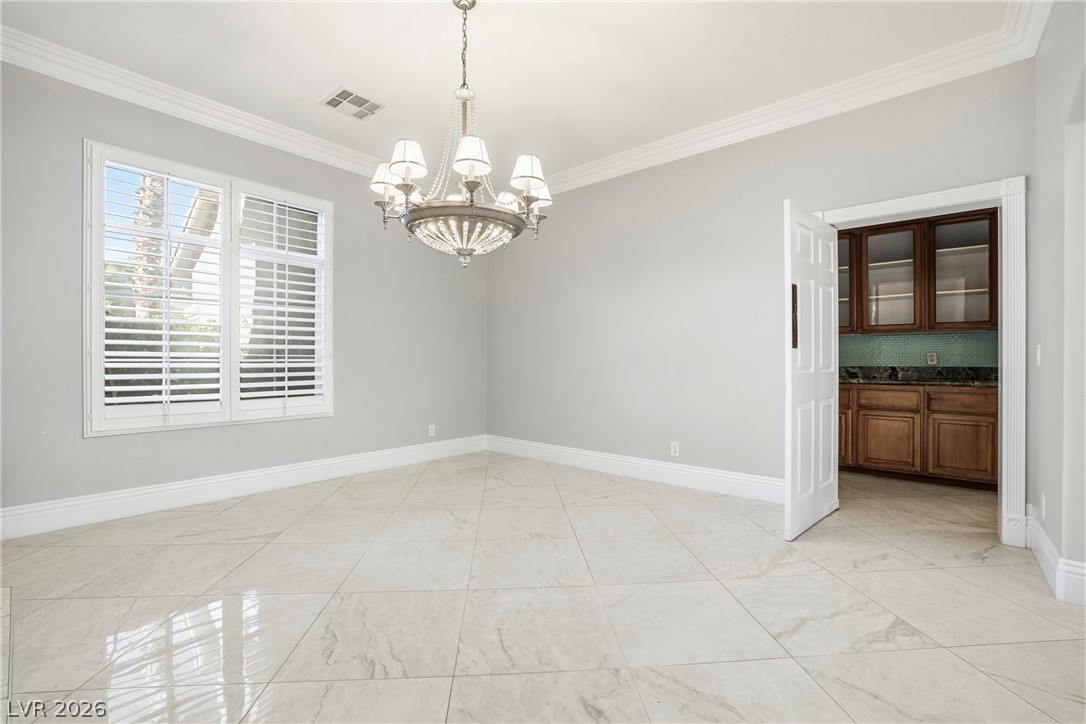
Gleaming tile flooring and a classic chandelier define this elegant dining space with custom plantation shutters.
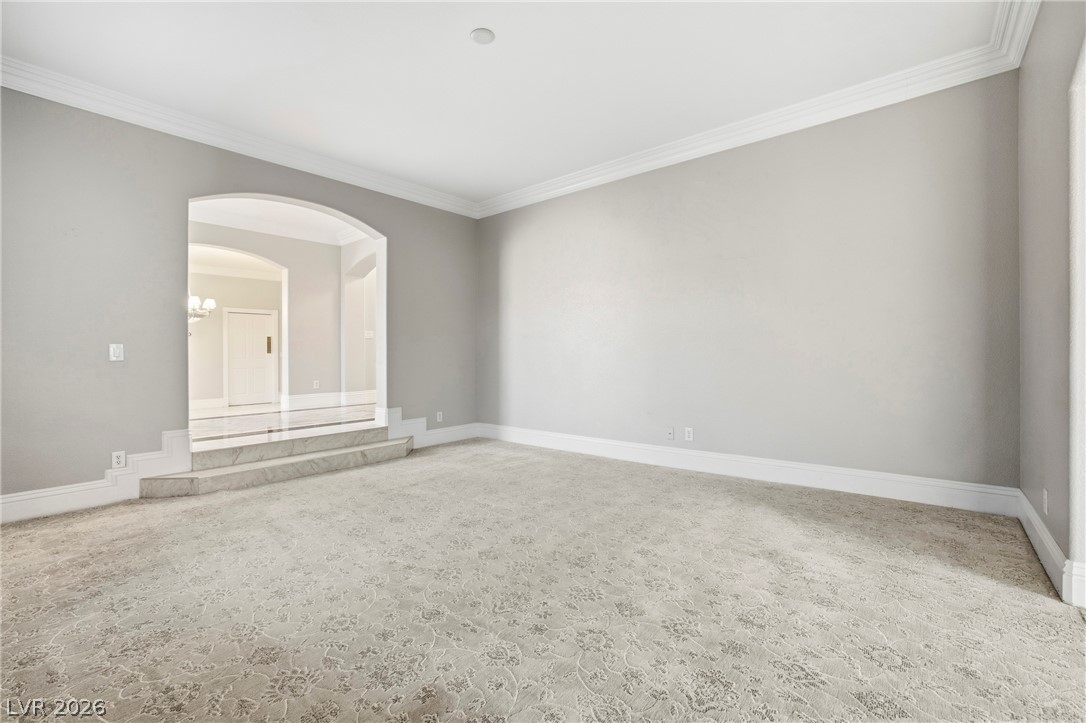
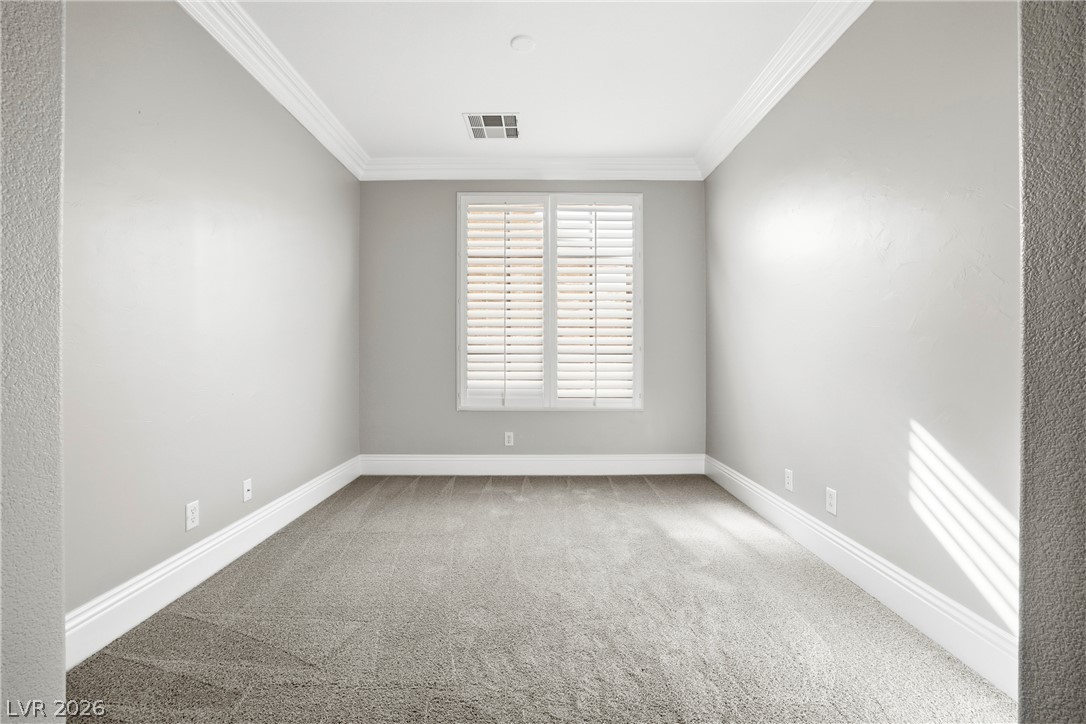
Plush patterned carpeting pairs with elegant crown molding in this versatile sunken space.
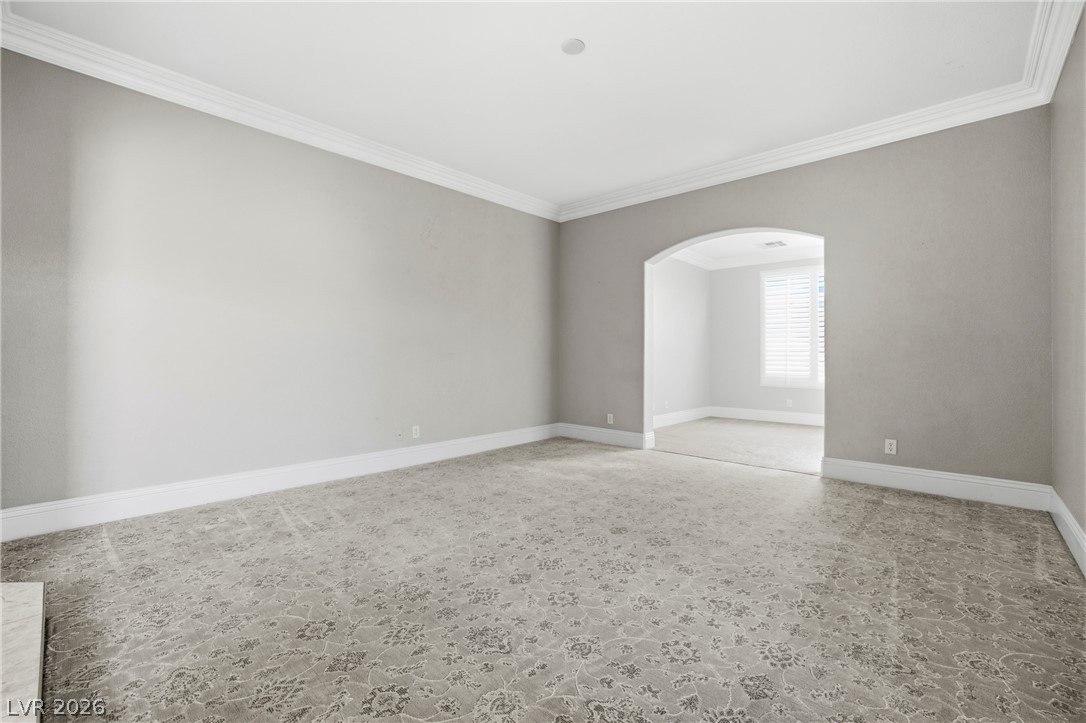
Crisp crown molding highlights this versatile space featuring patterned carpeting and an elegant arched doorway.
Plush carpeting and elegant crown molding define this versatile, window-lit interior space.
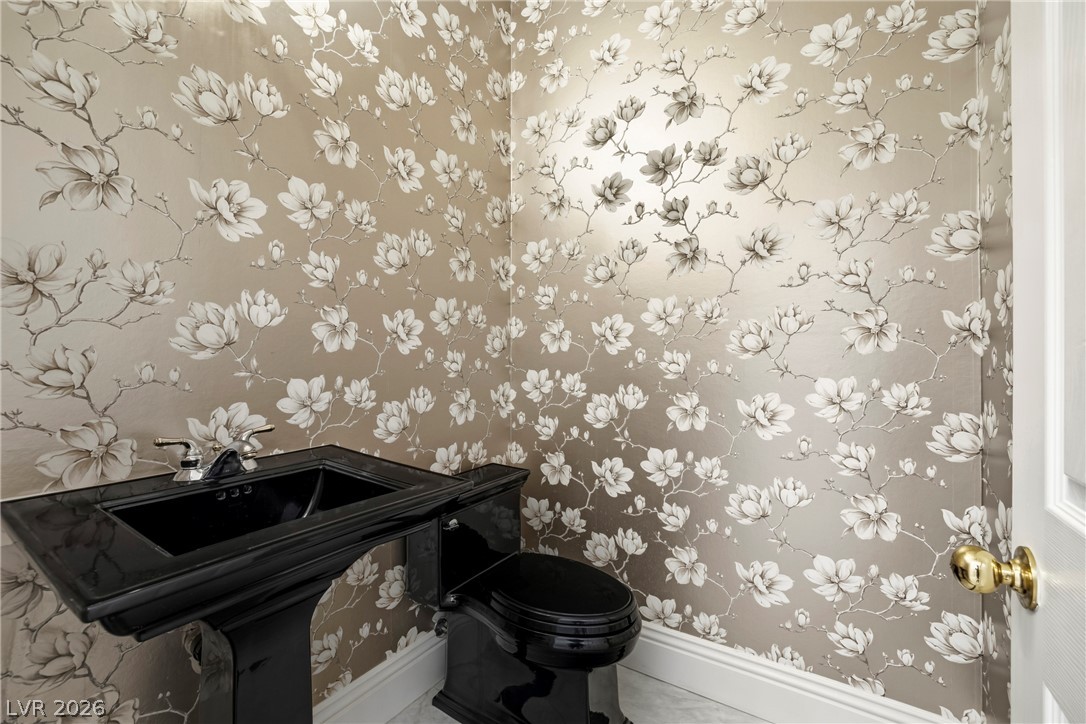
A stylish powder room showcases elegant floral wallpaper alongside a bold black pedestal sink and matching toilet.
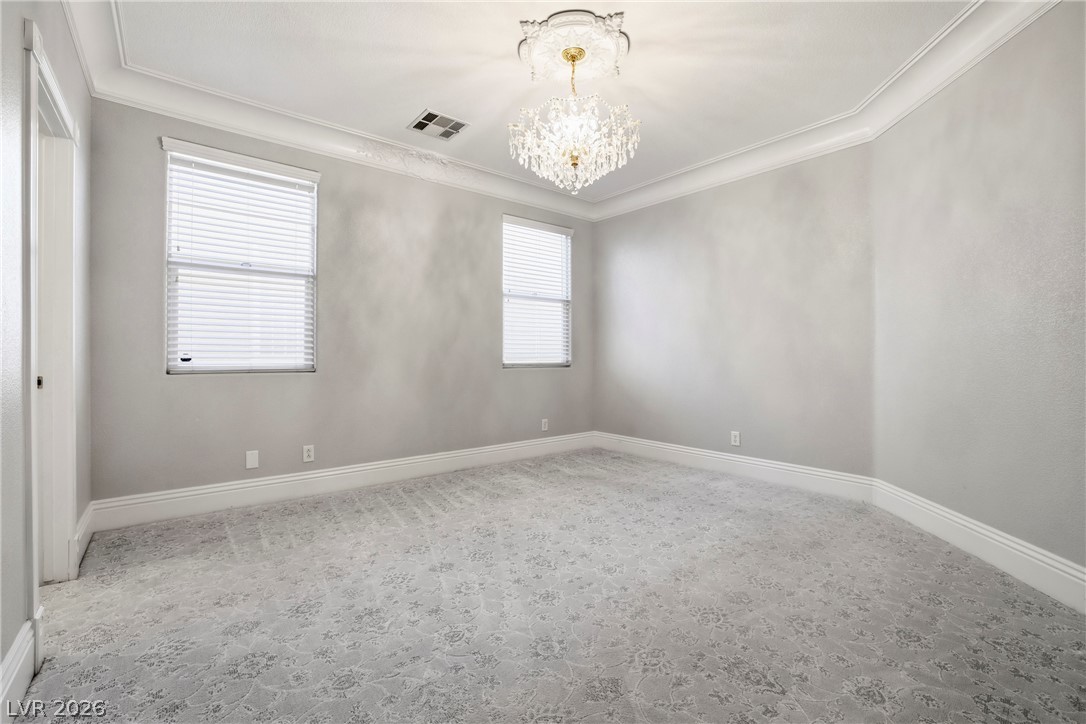
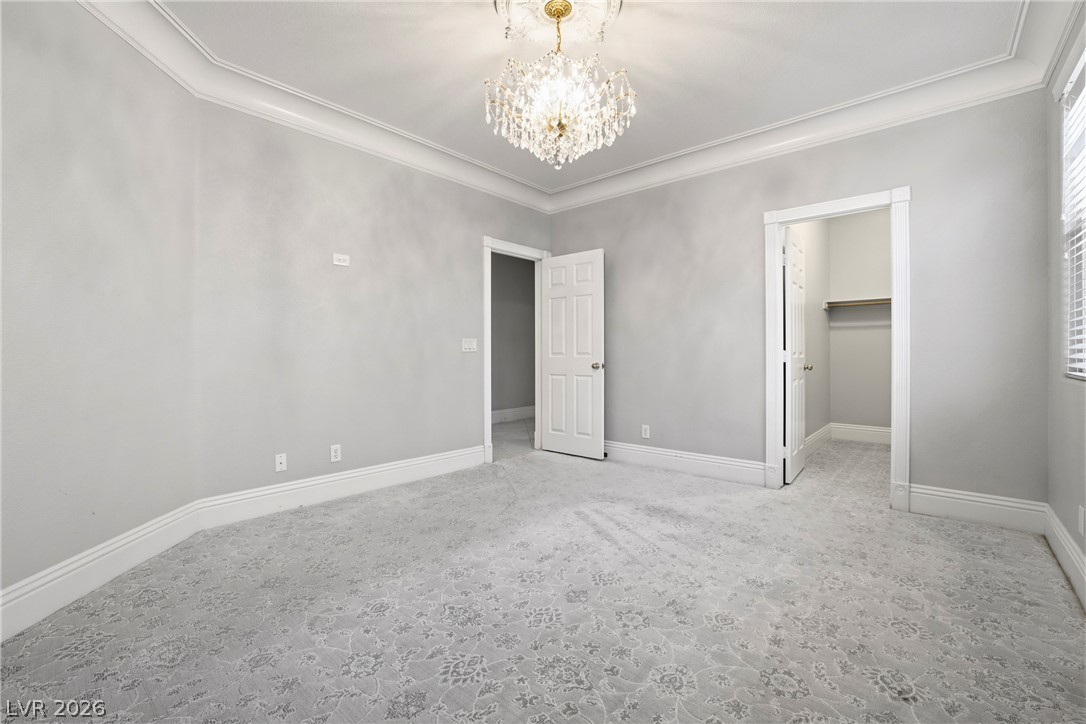
Patterned carpet coordinates with classic crown molding in this refined downstairs bedroom with walk-in closet.
Crown molding and patterned carpet frame this downstairs bedroom with an attached walk-in closet.
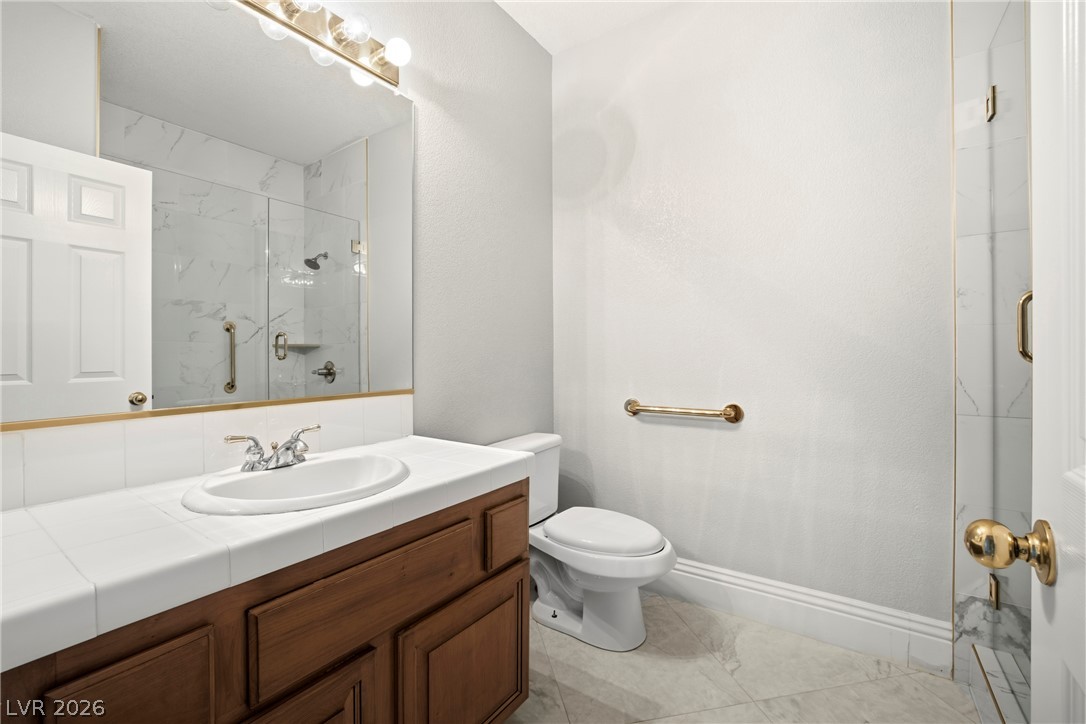
Tiled flooring and a classic wood vanity anchor this clean, functional bathroom space.
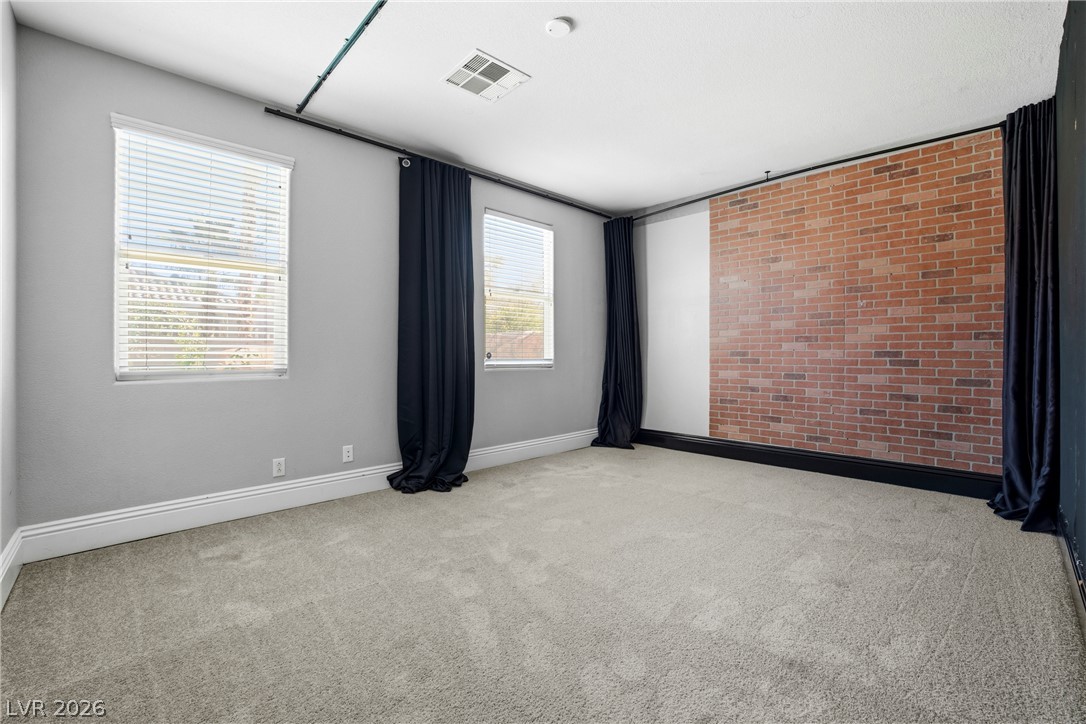
Large downstairs bedrooms.
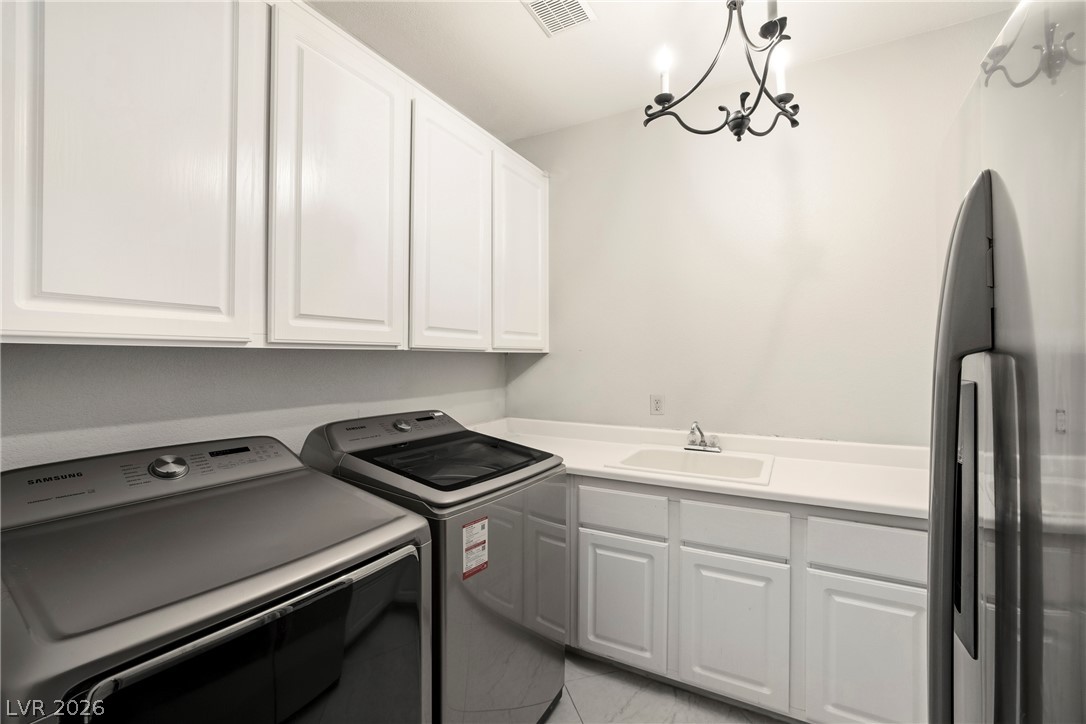
A functional workspace featuring clean cabinetry alongside built-in countertops and a dedicated utility basin.
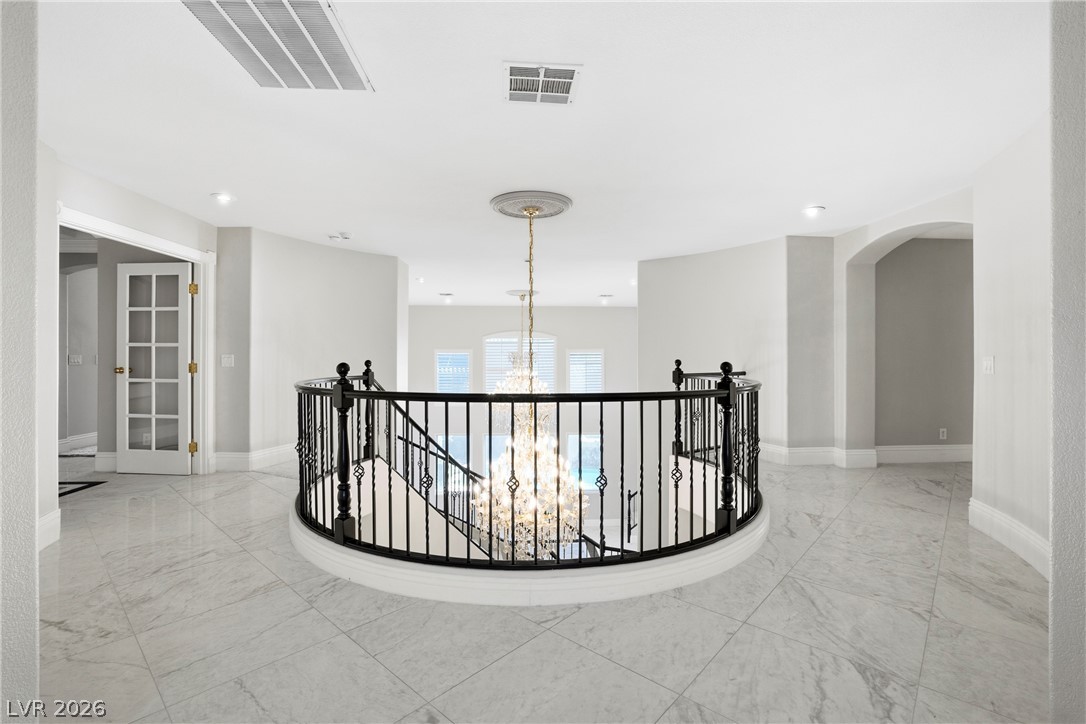
Polished tile flooring and black railings define this elegant upper-level landing.
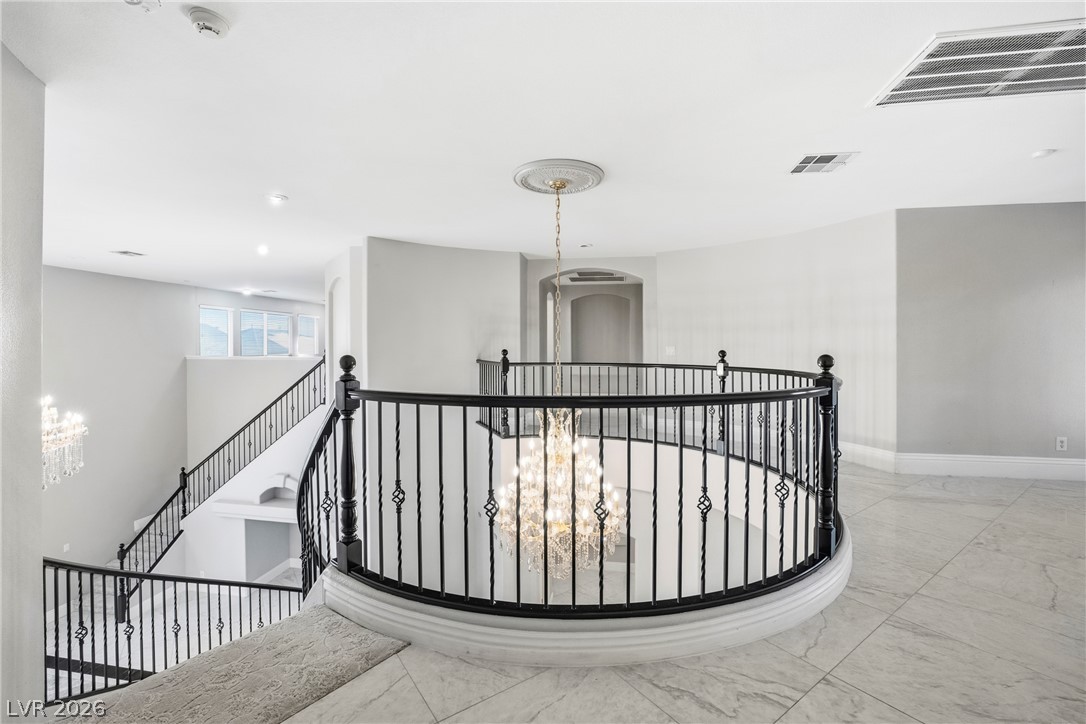
Gleaming tile floors and a curved bannister define this elegant upper-level landing.
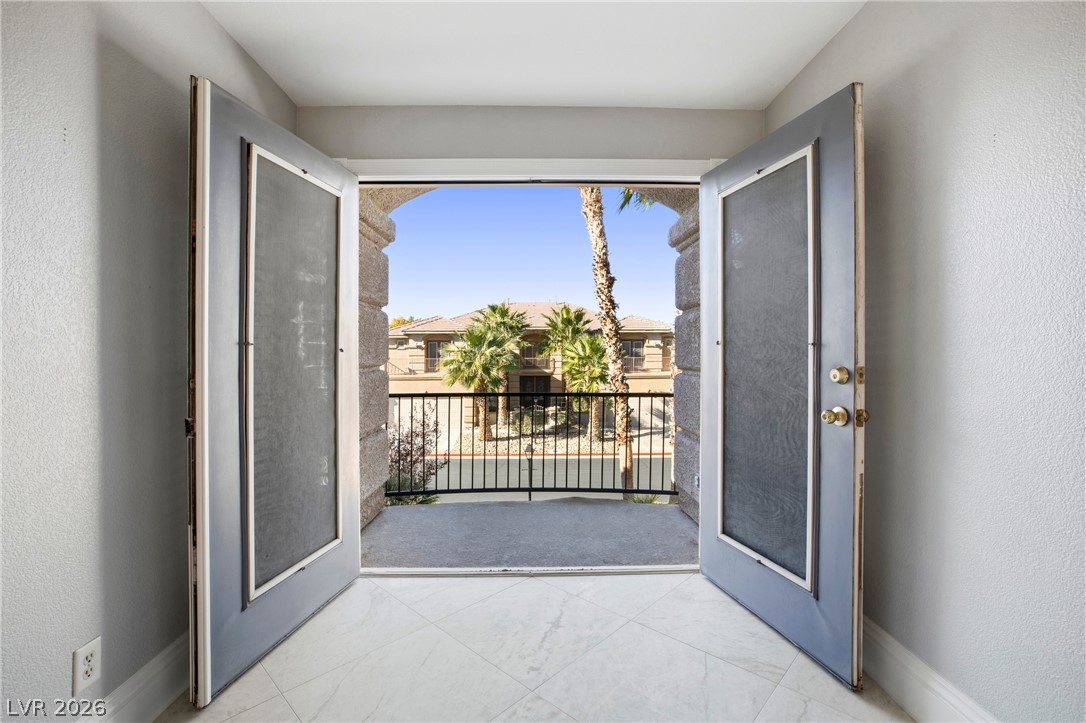
Double doors open to a private balcony overlooking palm trees and neighborhood views.
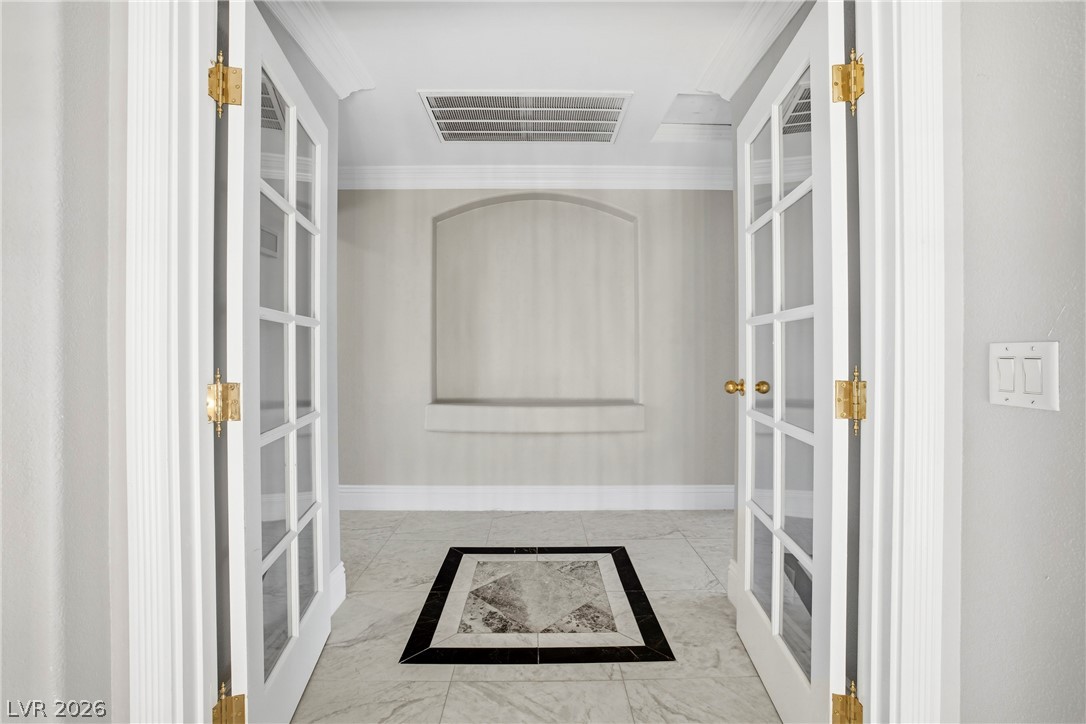
Double French doors open to an elegant entryway to primary suite with detailed tile flooring.
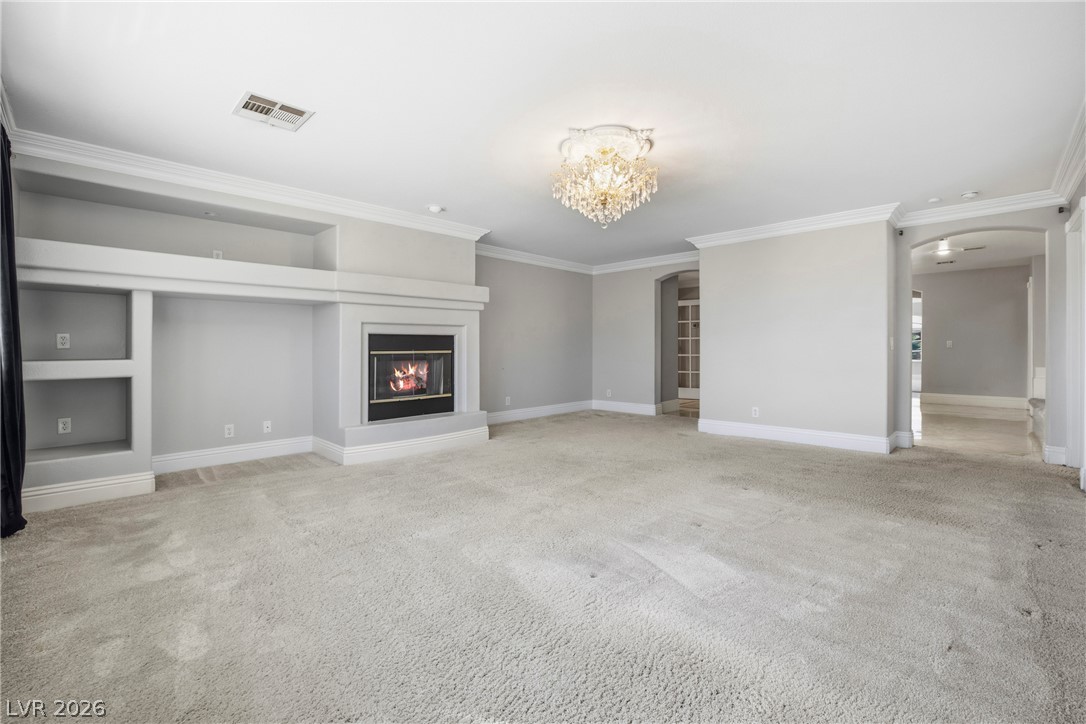
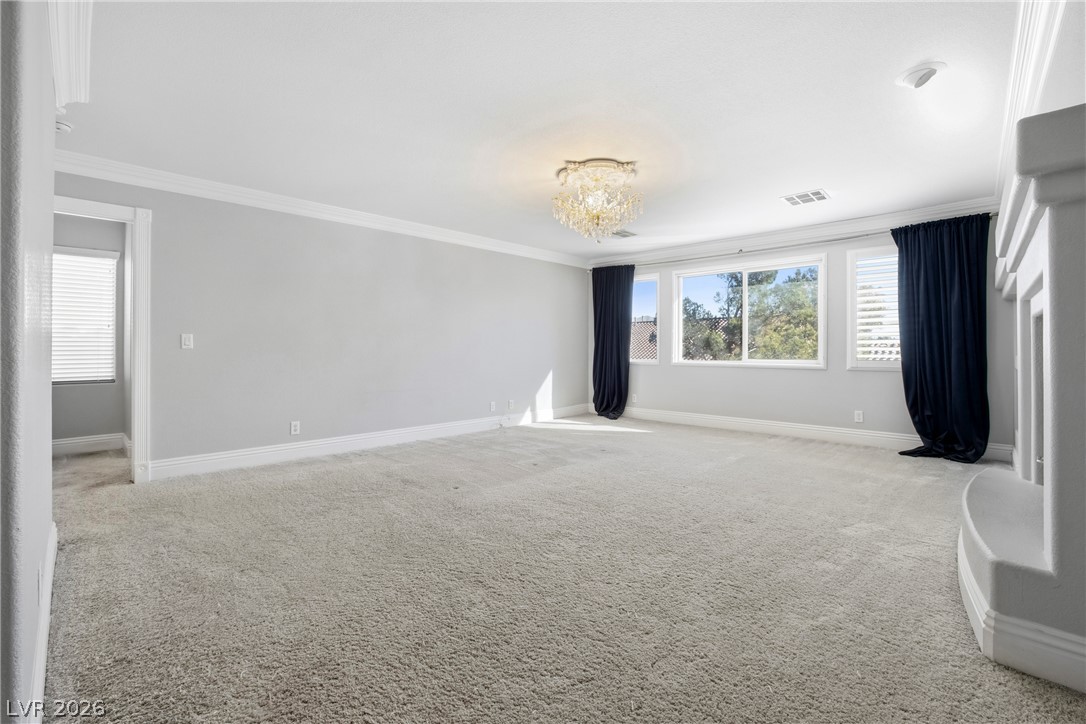
An elegant fireplace anchors this spacious primary bedroom beneath classic crown molding and a crystal chandelier.
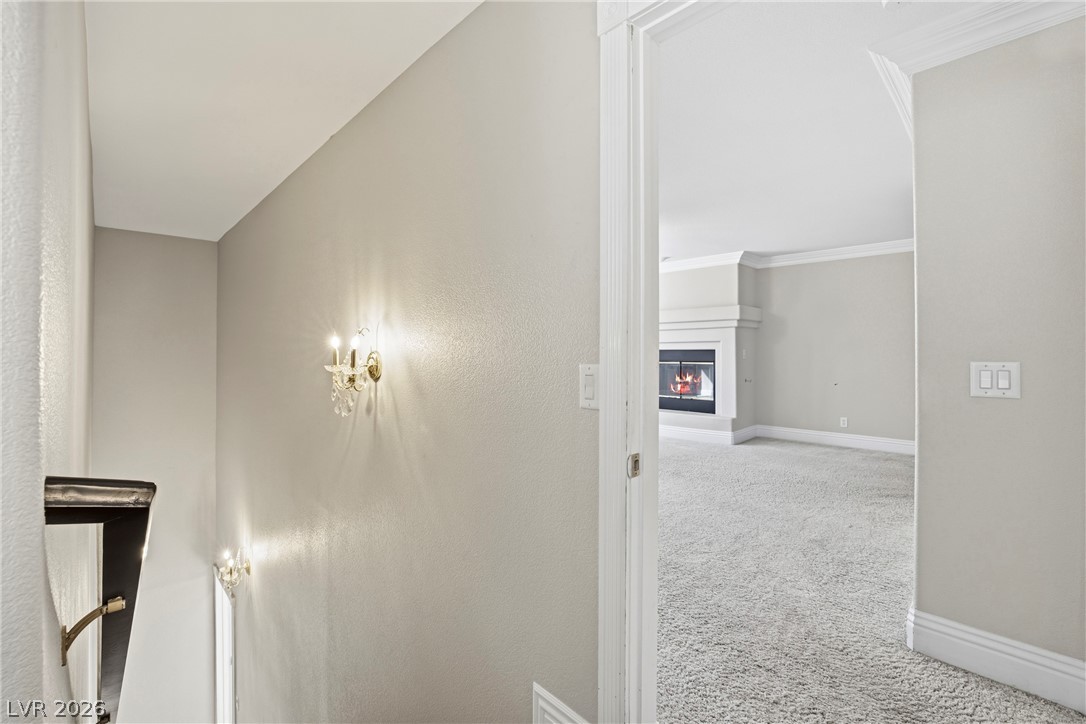
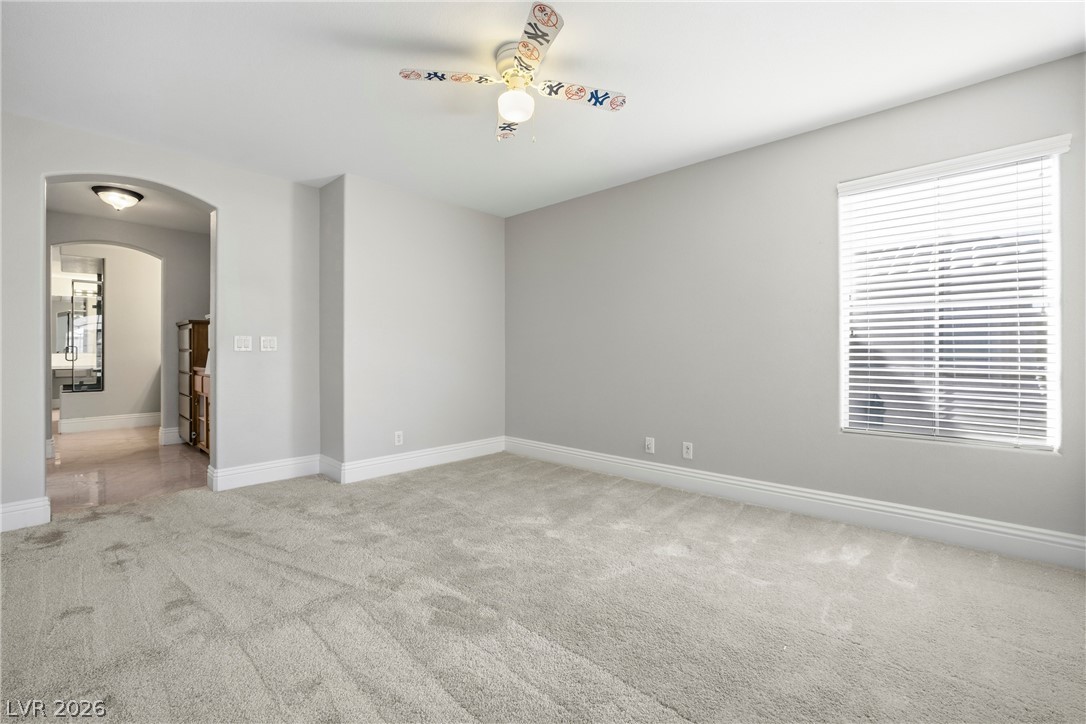
Primary bedroom with private staircase, crown molding, detailed plaster fireplace, and plush carpeting.
Private staircase to primary bedroom.
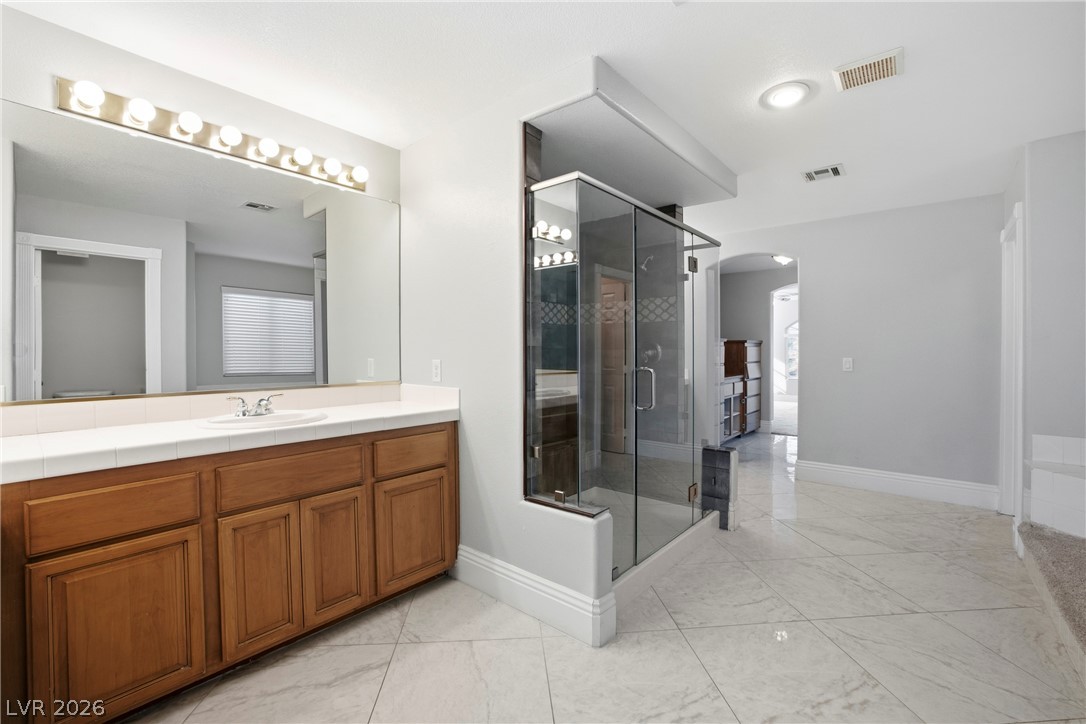
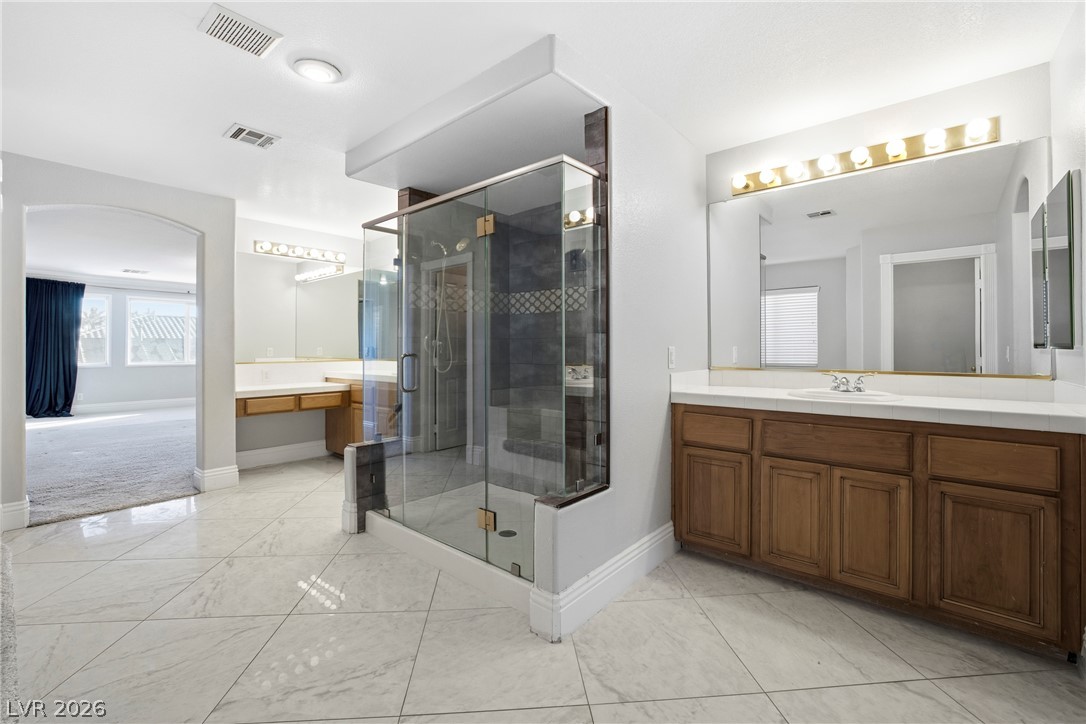
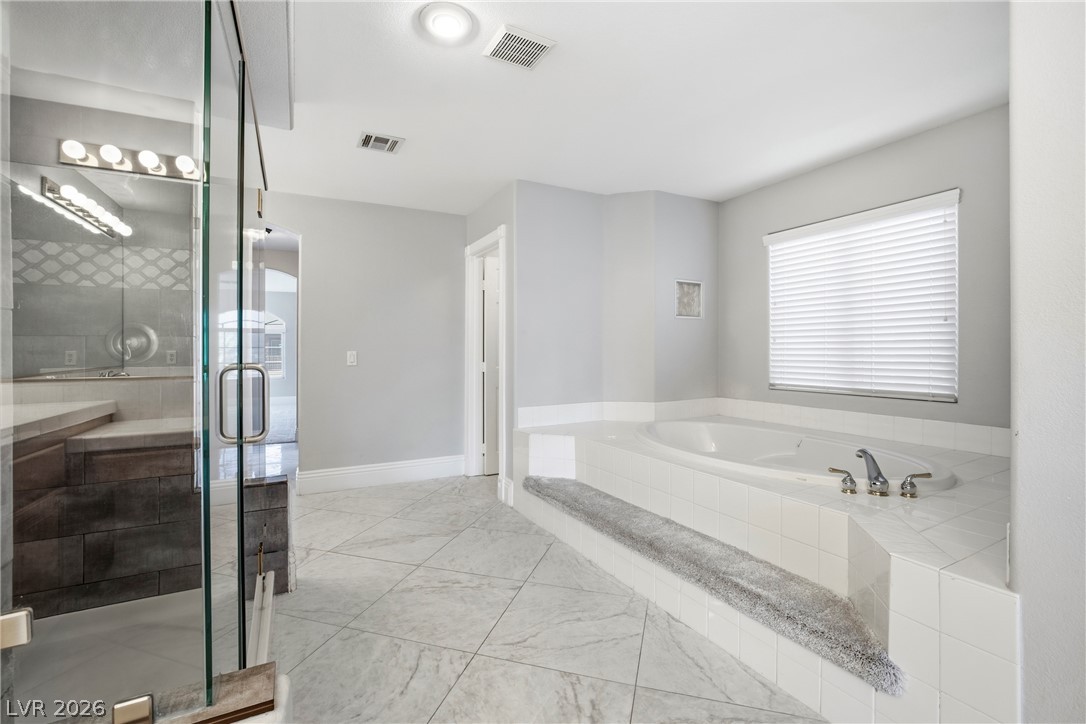
Heated tile flooring and a glass-enclosed shower highlight this modern primary bathroom design.
Heated tile floors lead past a modern glass shower toward wood vanities and expansive mirrors.
A spacious bathroom features heated floors, a tile-surround soaking tub and a glass-enclosed walk-in shower.
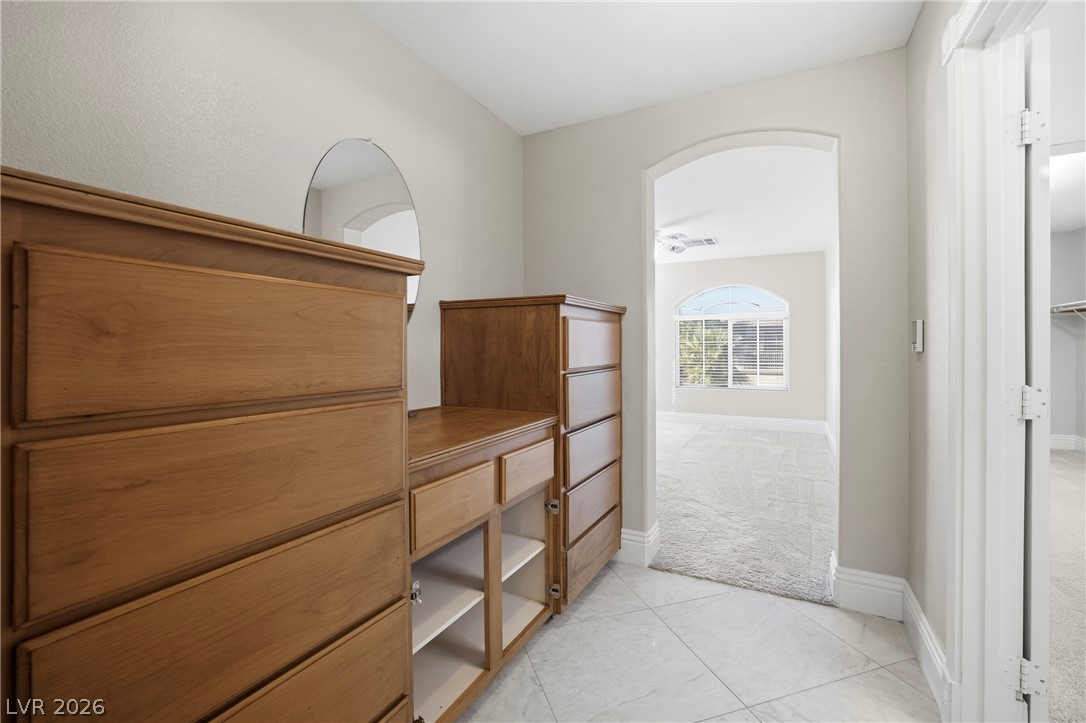
An arched doorway leads from the primary bathroom to the primary closet and extra room in primary.
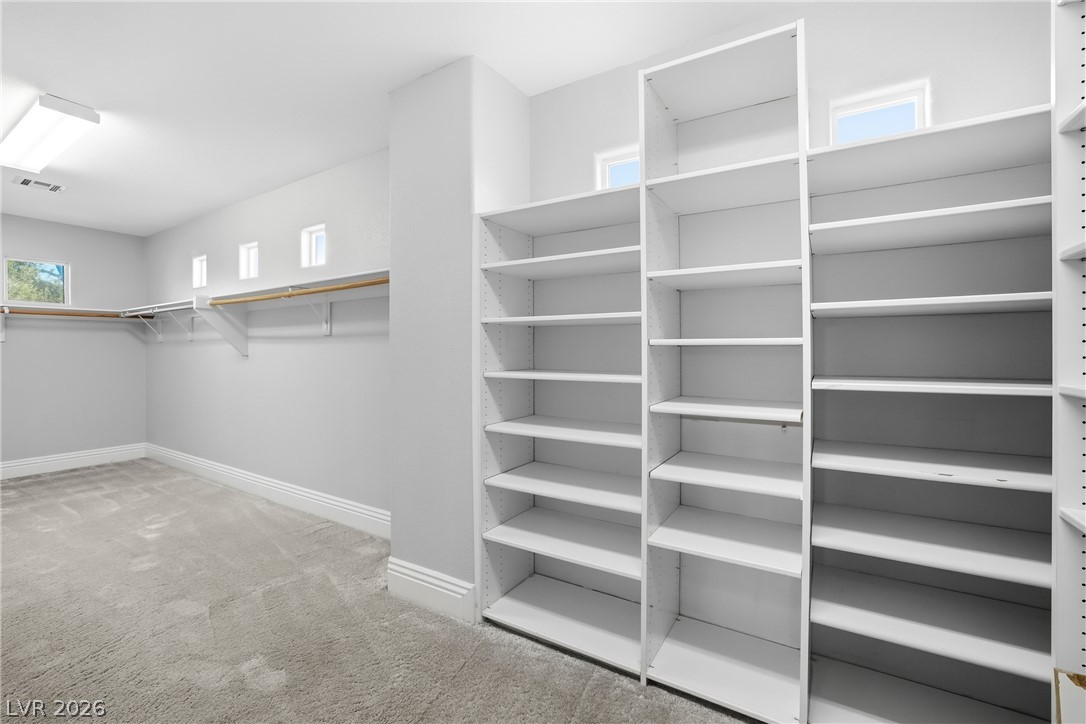
A spacious primary closet offers extensive built-in shelving, hanging rods, and soft carpeting.
Bonus room on primary bedroom.
Bonus room on primary bedroom.
Primary suite living room.
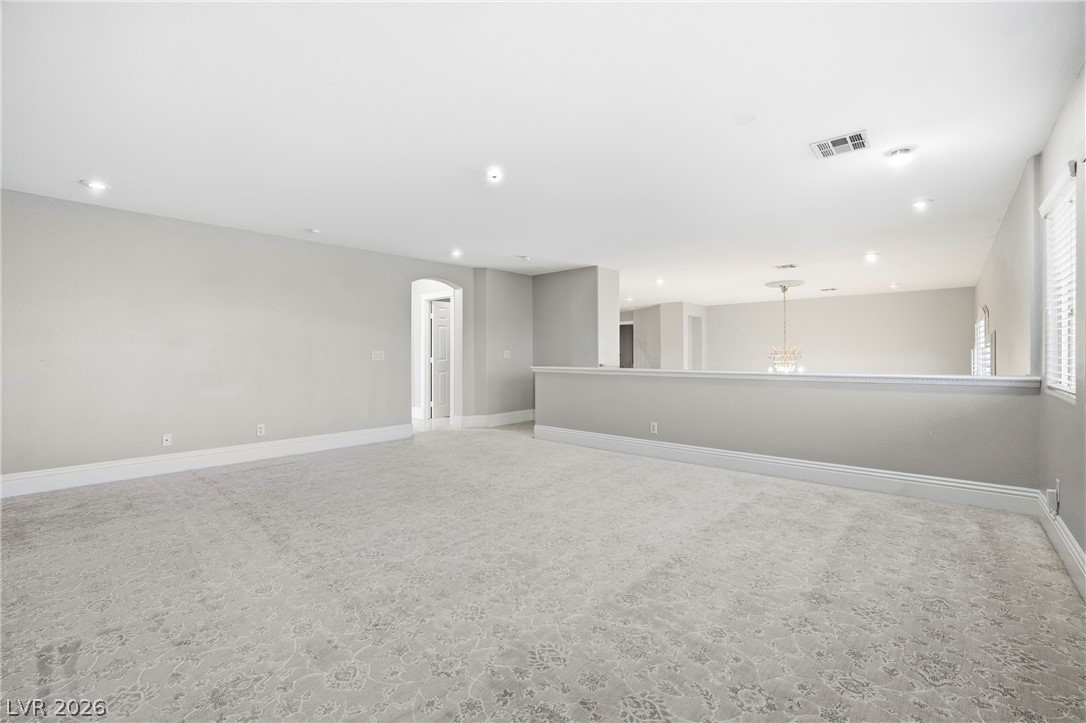
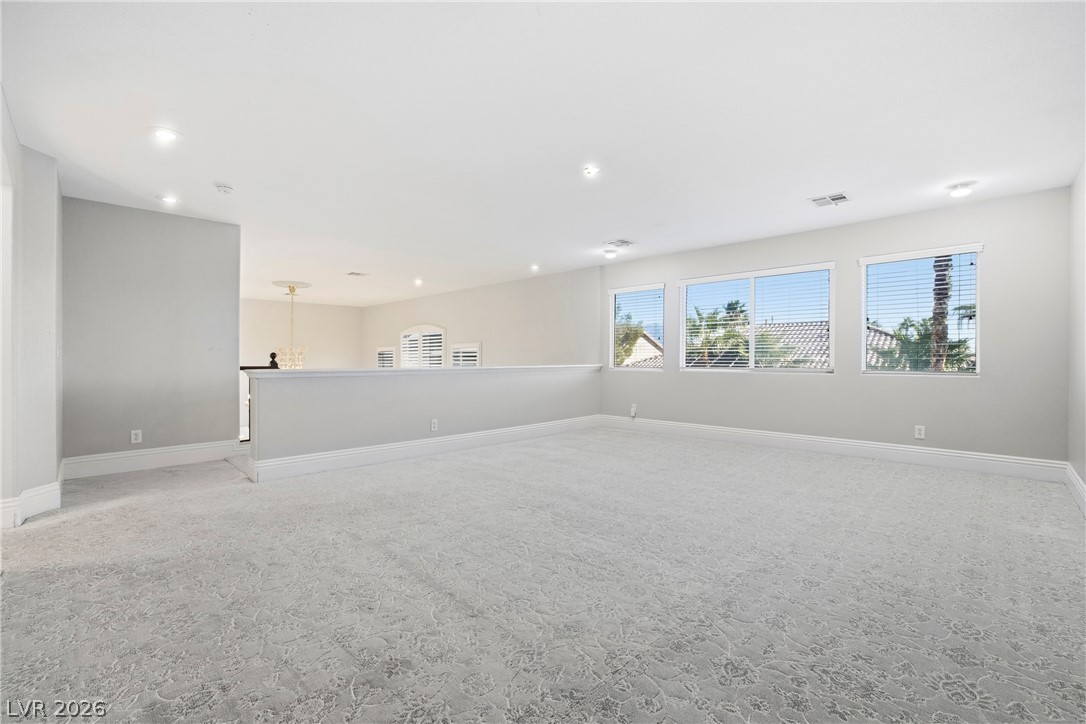
A spacious upper-level loft features soft patterned carpeting and a view over the lower level.
A spacious upper-level loft features patterned carpeting, and recessed lighting.
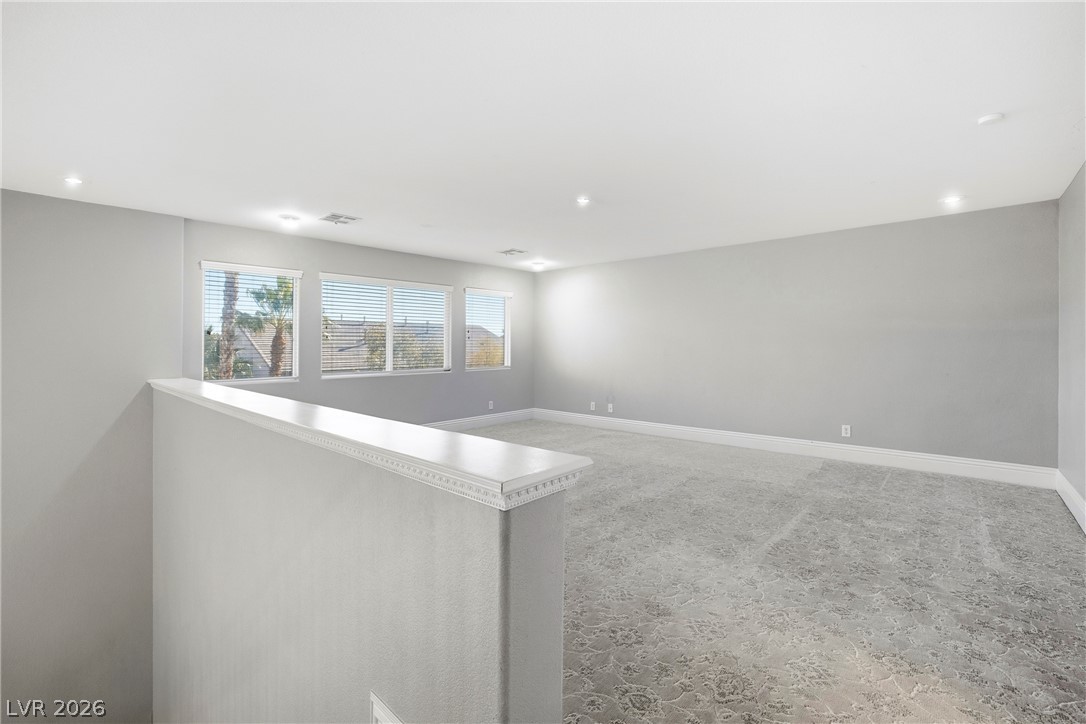
Plush carpeting and abundant natural light define this versatile upper-level loft space.
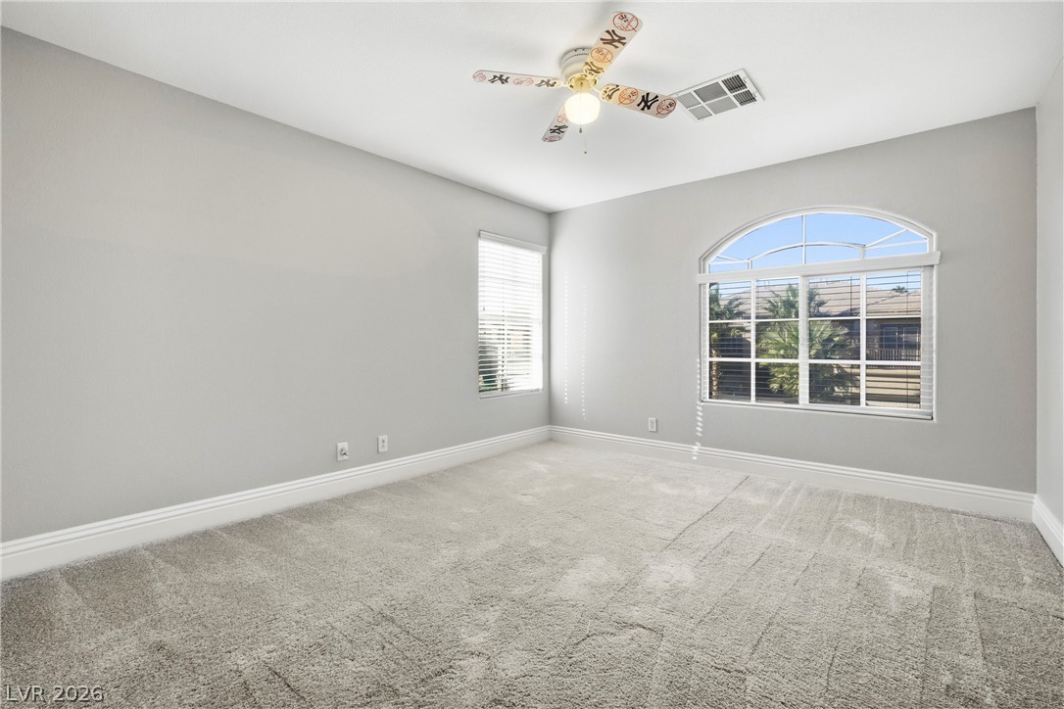
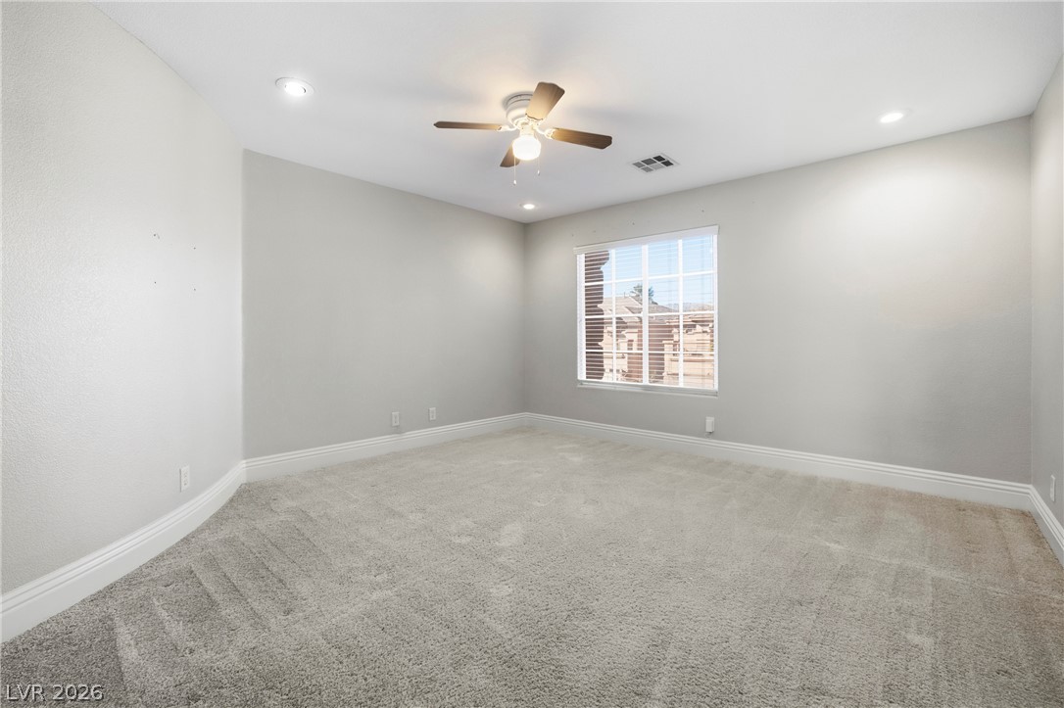
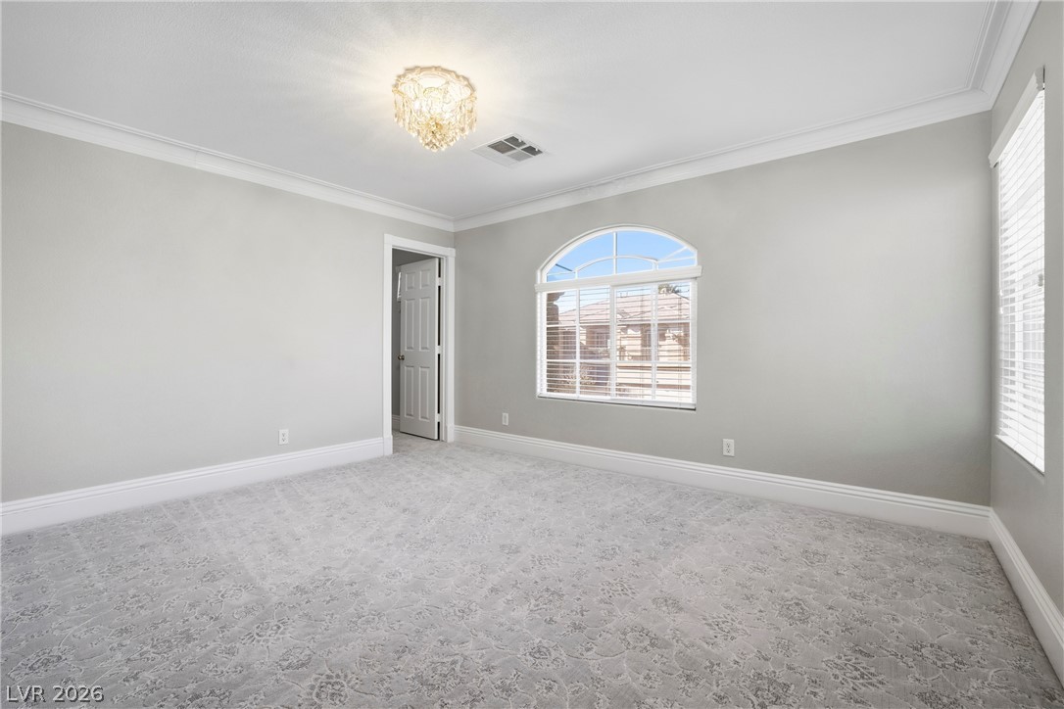
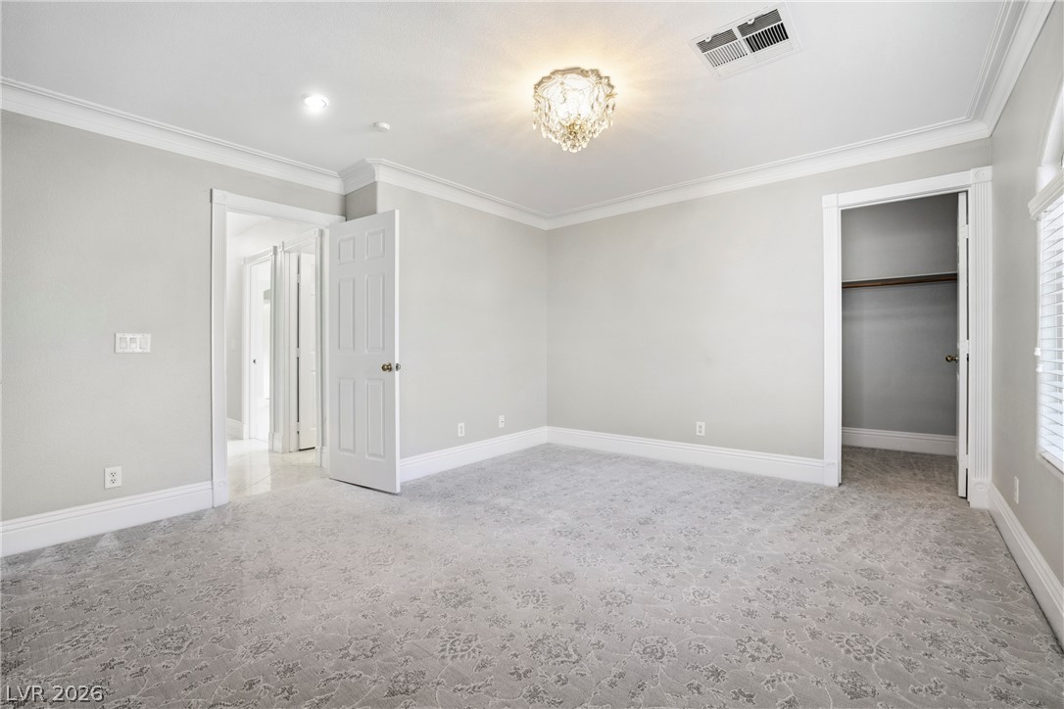
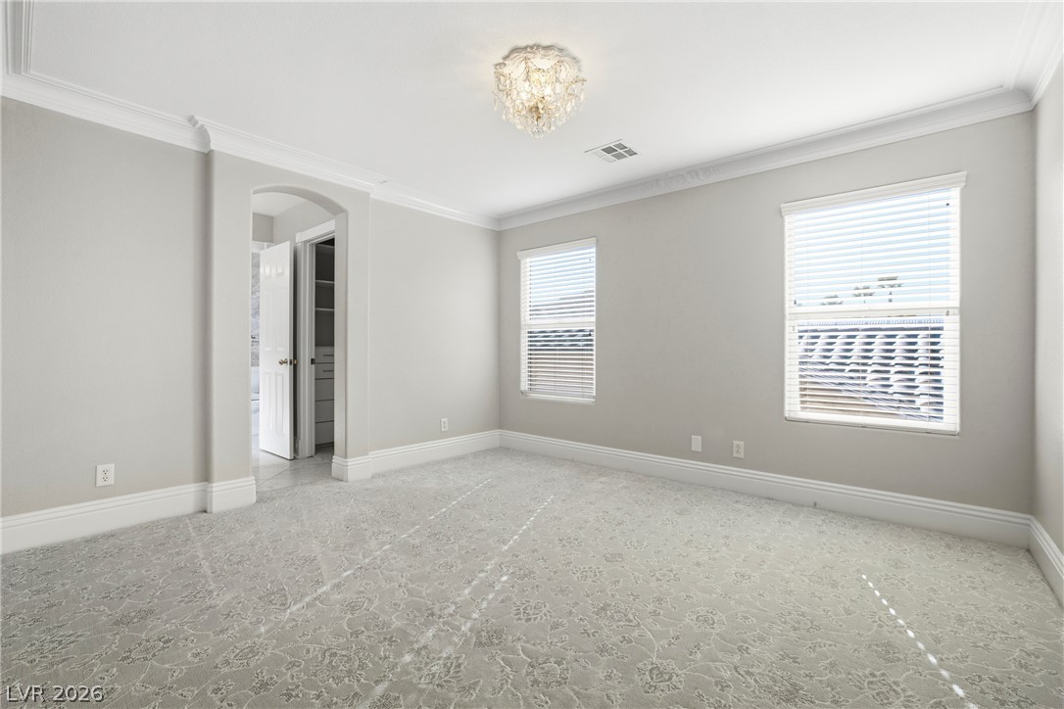
Crown molding and plush patterned carpeting define this airy bedroom space.
Patterned carpeting and elegant crown molding define this serene bedroom space.
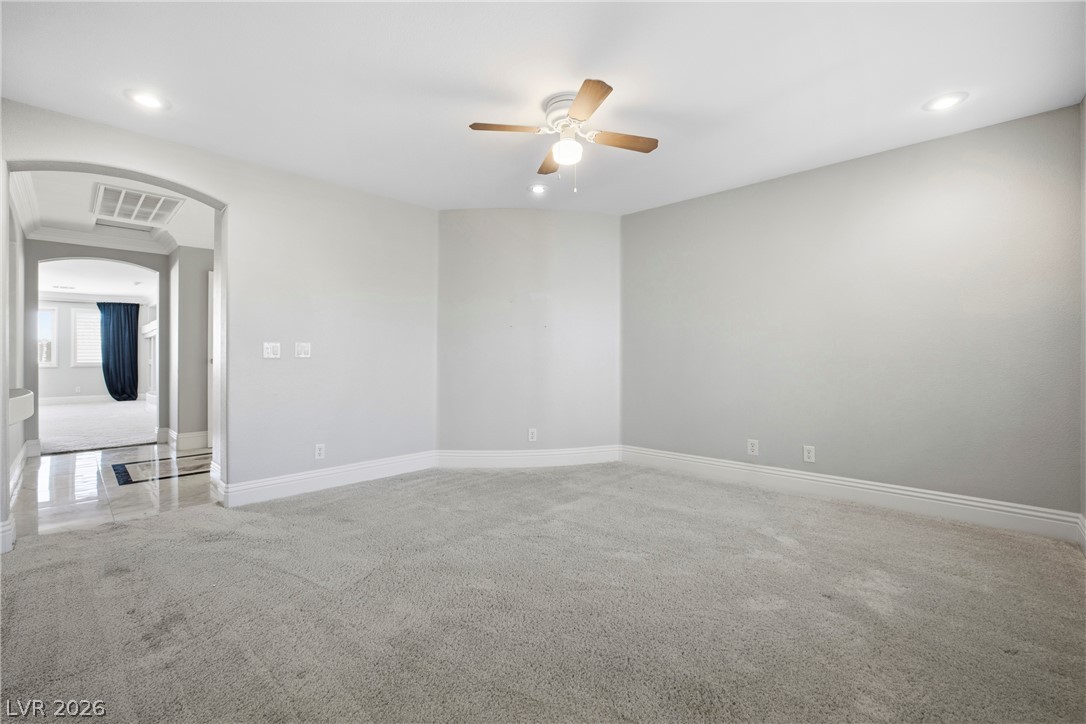
Patterned carpeting and elegant crown molding frame this peaceful bedroom space.
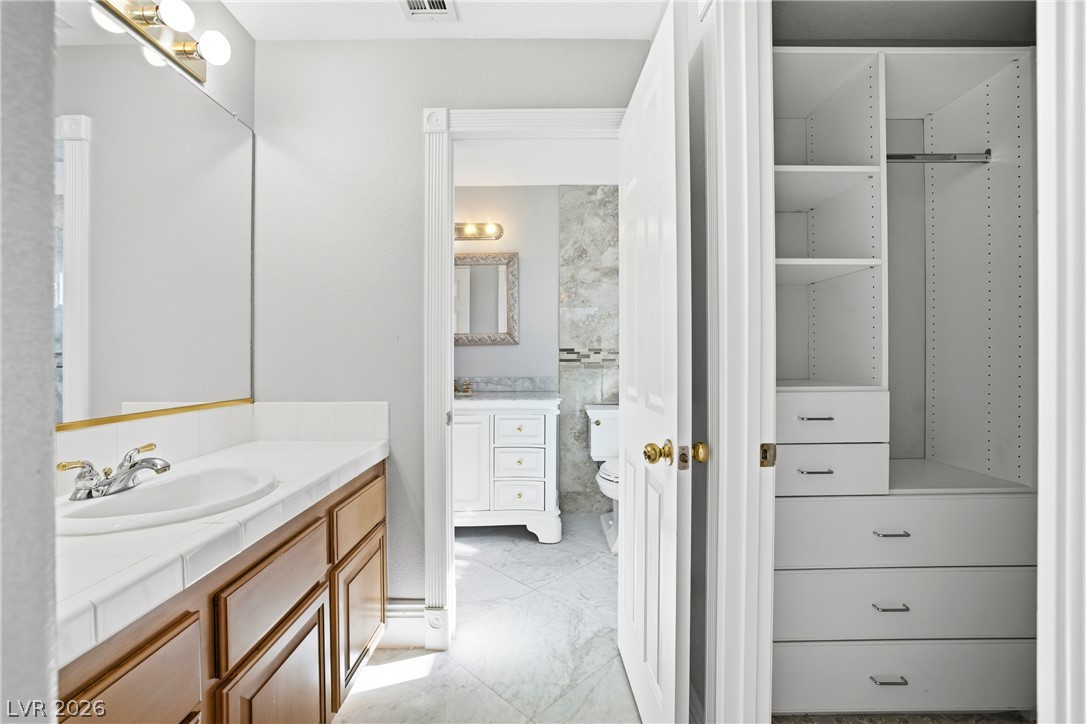
An en-suite bathroom stands adjacent to a spacious double vanity layout.
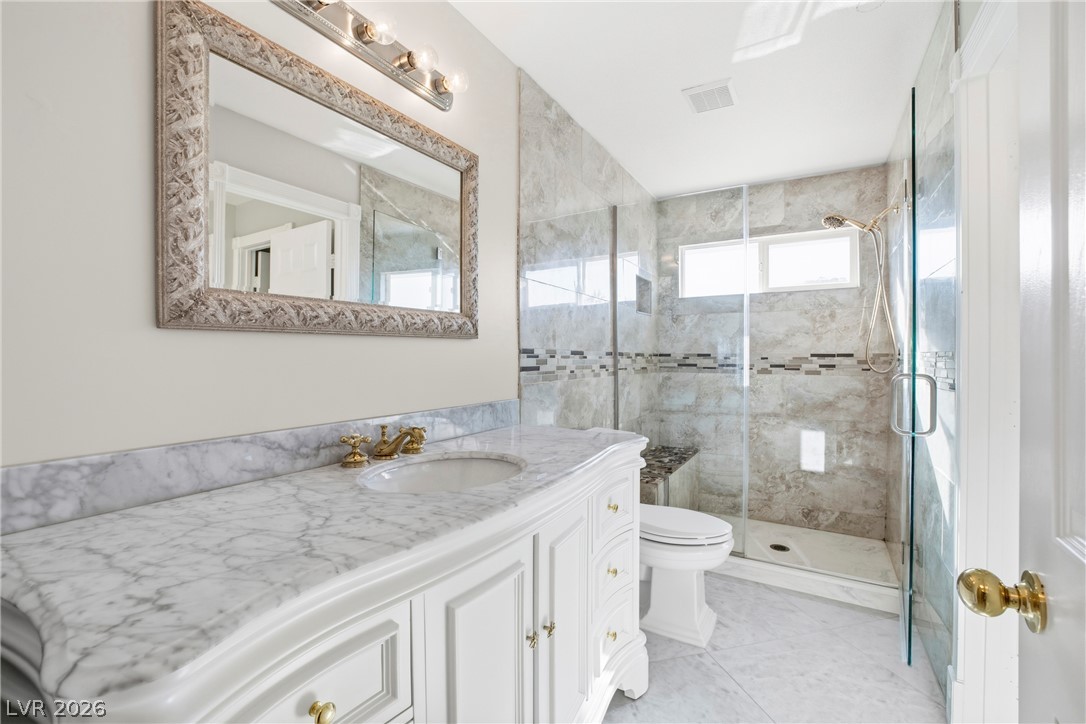
A stone vanity top paired with a tiled glass shower completes this sleek bathroom.
Primary suite living room.
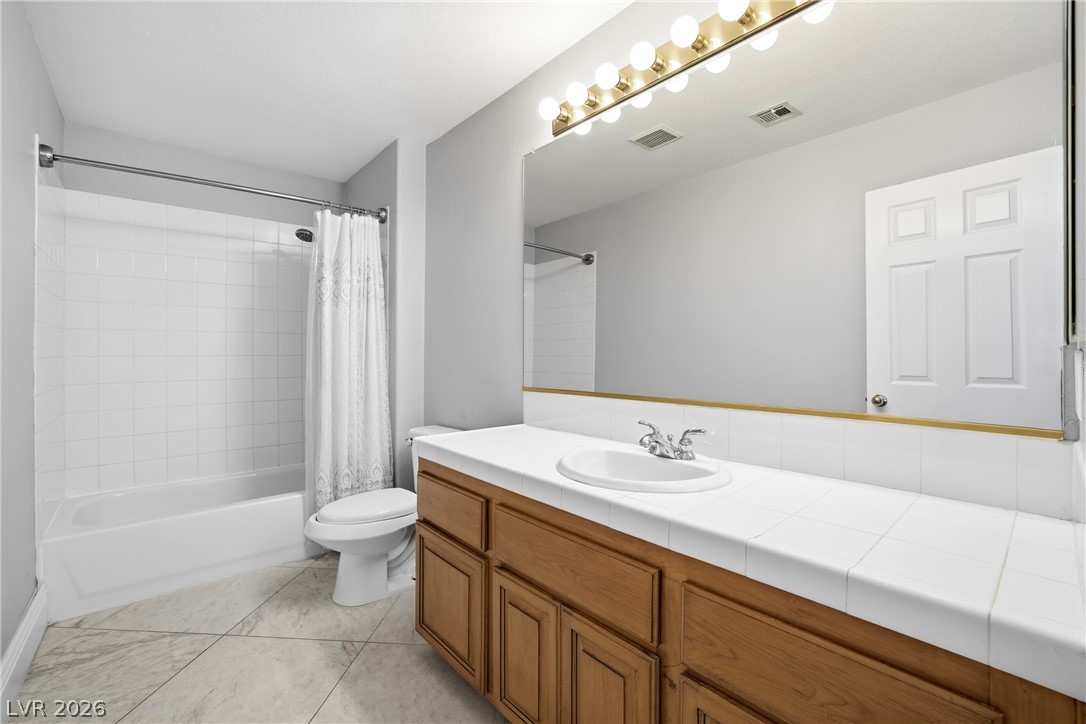
Tiled flooring, clean cabinetry, and a full tub compose this functional bathroom.
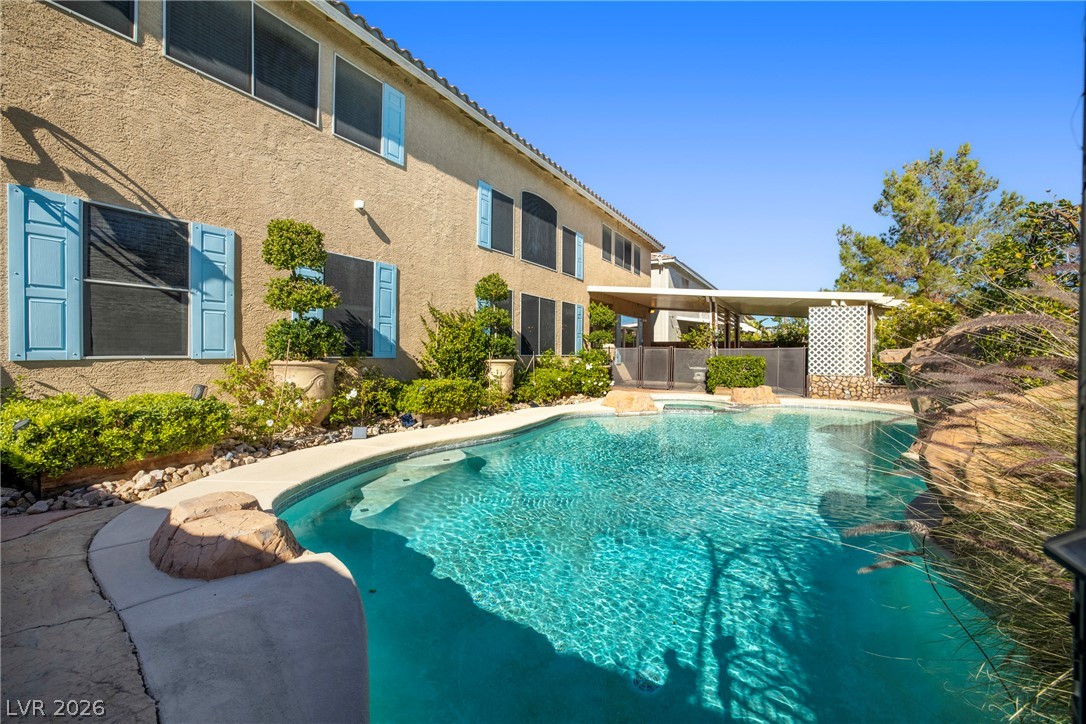
A sparkling swimming pool rests alongside the stucco exterior under a clear blue sky.
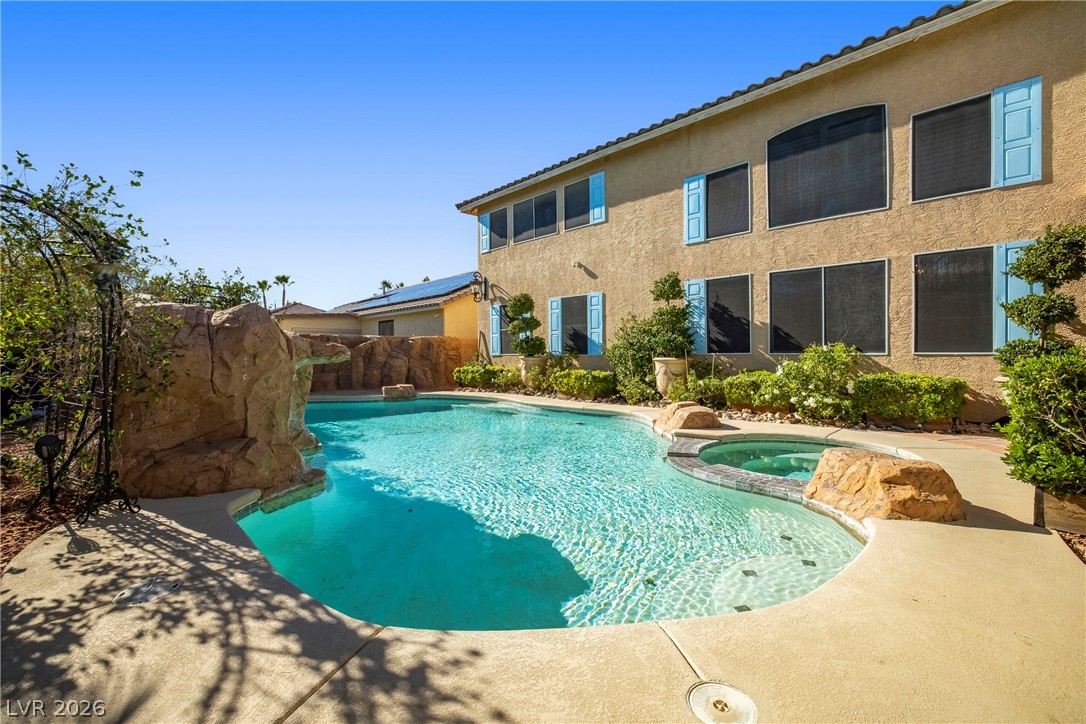
An inviting backyard pool oasis features rock accents and an integrated spa alongside the stucco home.
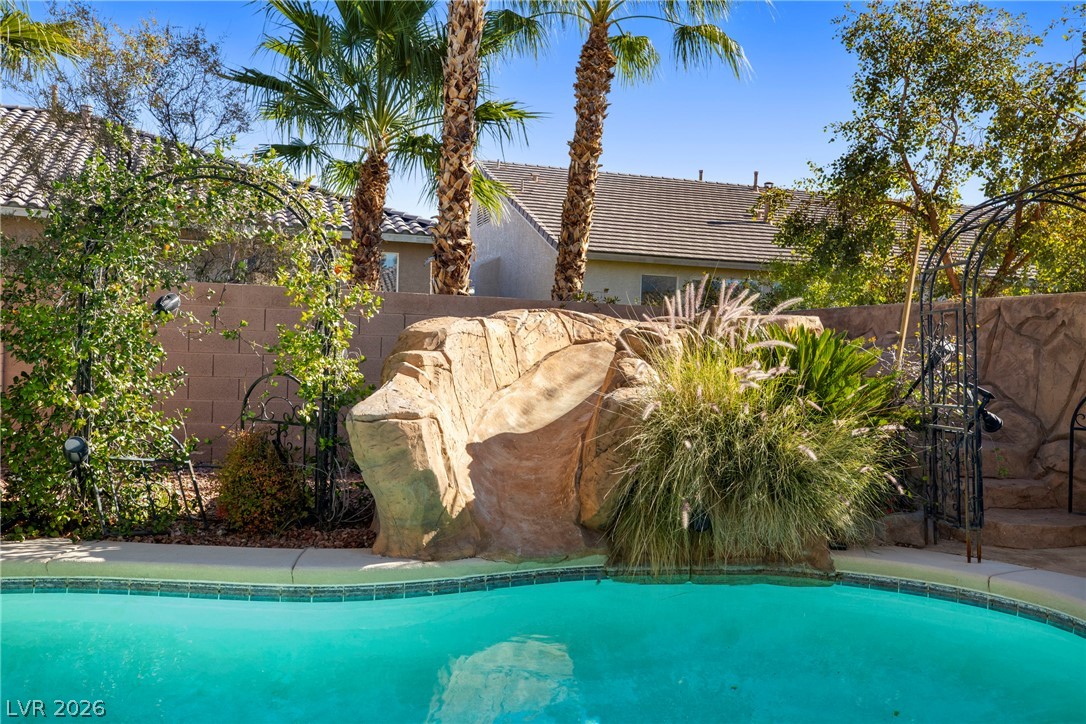
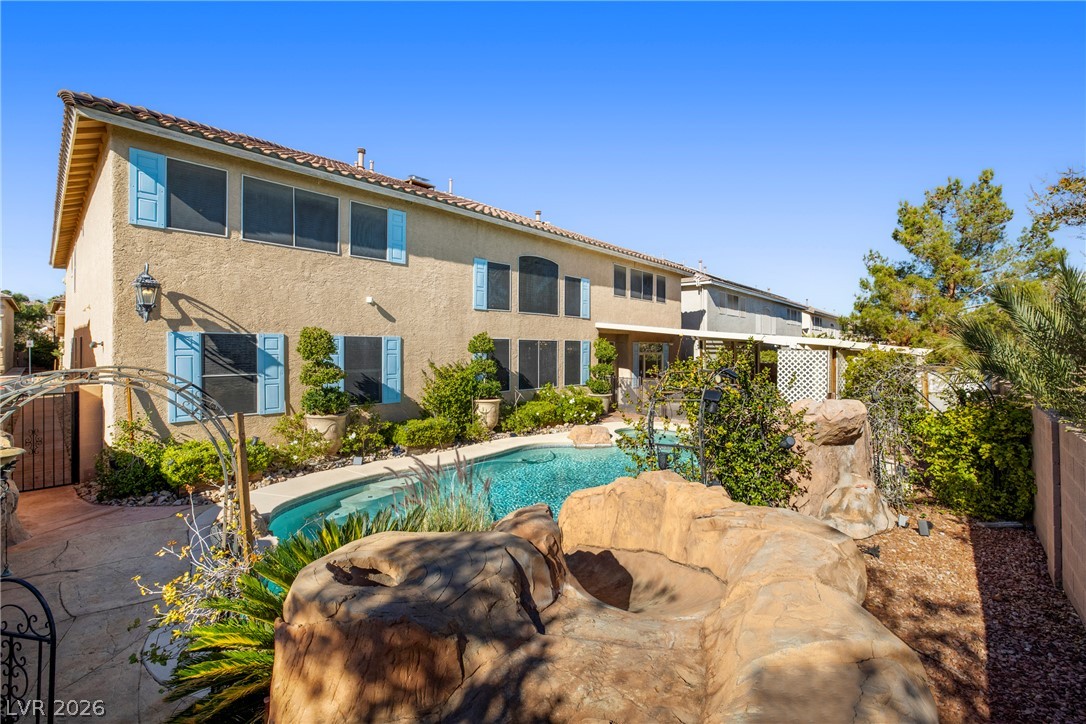
Palm trees and a custom rock slide frame this inviting backyard swimming pool with slide.
An inviting backyard pool oasis features rock accents alongside the classic stucco exterior.
A custom rock waterfall enhances this private backyard swimming pool surrounded by tropical palm trees.
A custom rock waterfall pool and integrated spa sit adjacent to the multi-story residence.
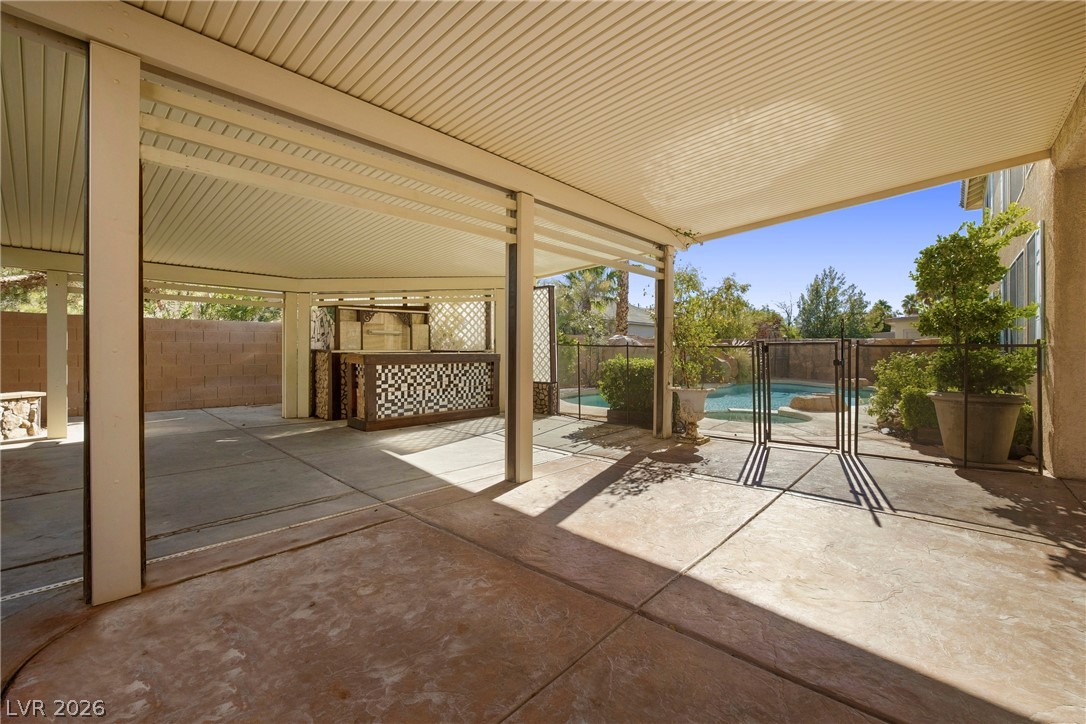
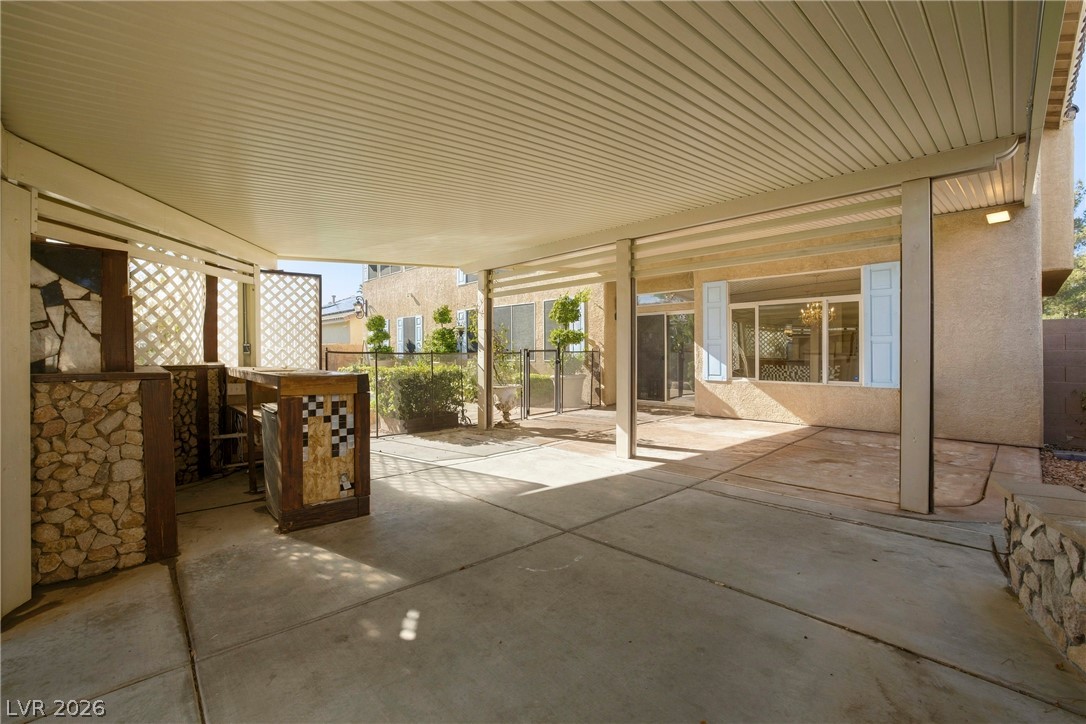
An expansive covered patio provides seamless outdoor living and views of the private pool.
A spacious covered patio features solid concrete flooring and integrated stone architectural details.
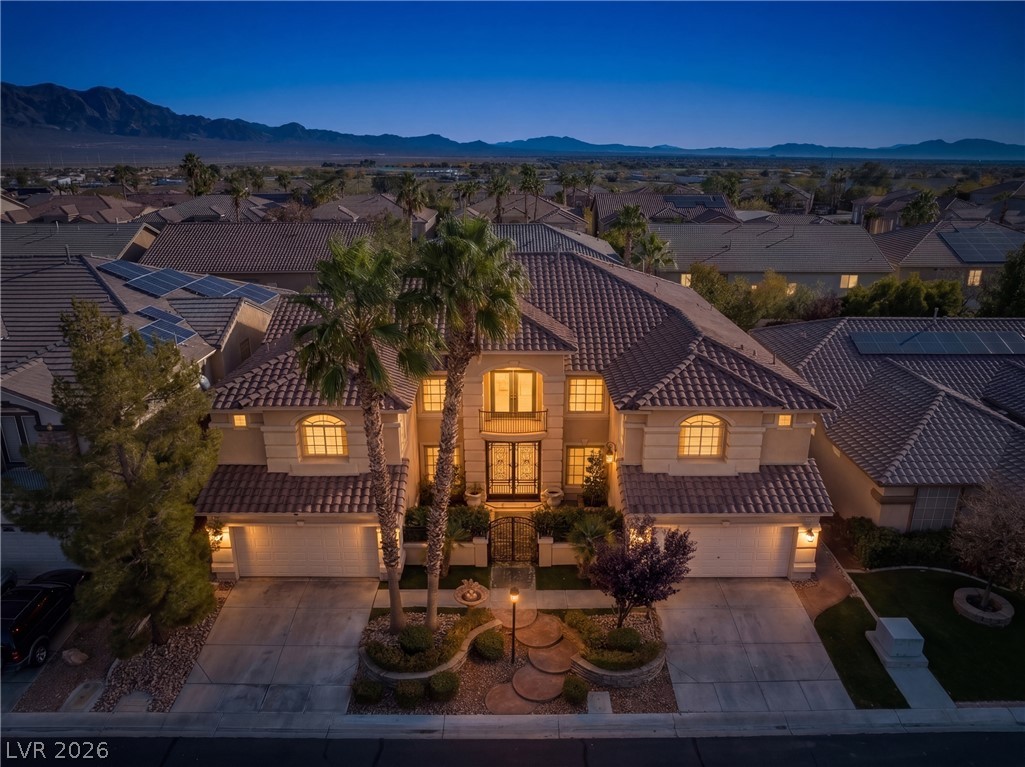
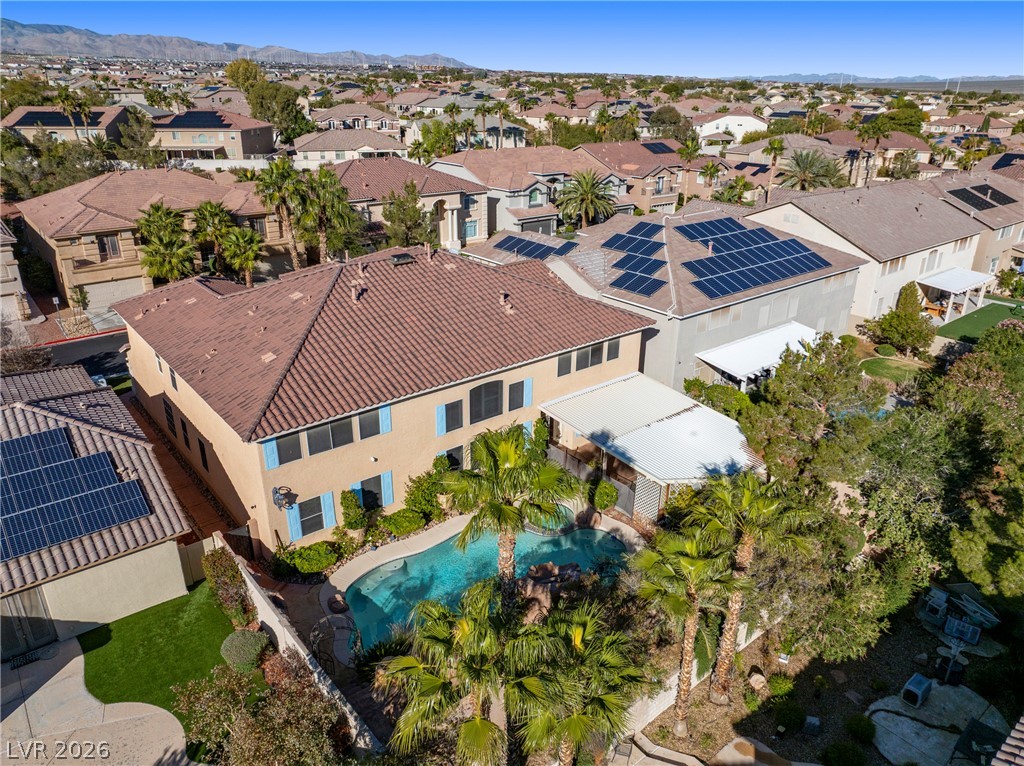
An aerial perspective showcases a private backyard pool and patio nestled in a quiet neighborhood.
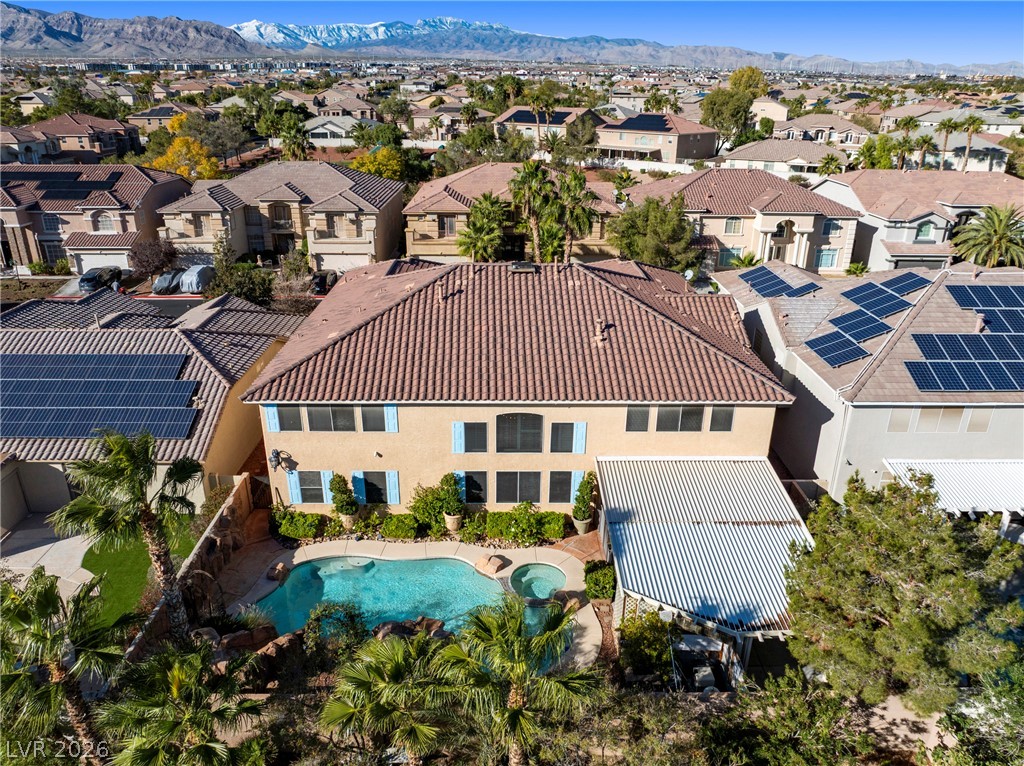
An aerial perspective showcases a tiled roof residence overlooking a private pool and distant mountains.
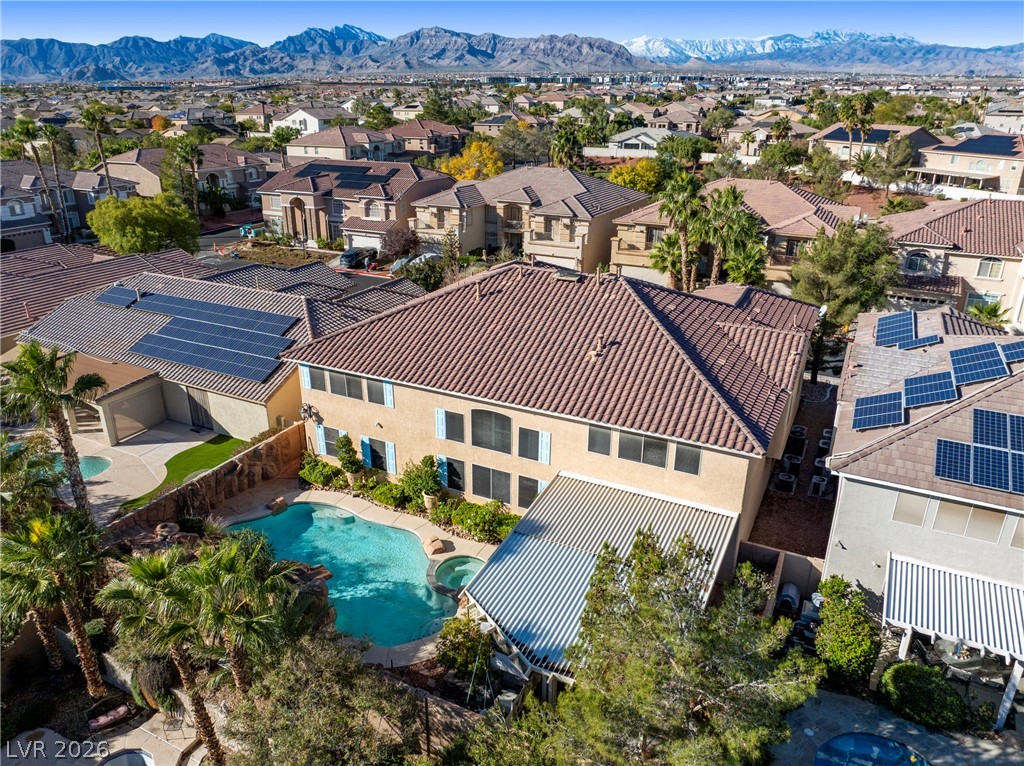
An aerial perspective showcases a backyard pool oasis framed by distant mountain ranges.
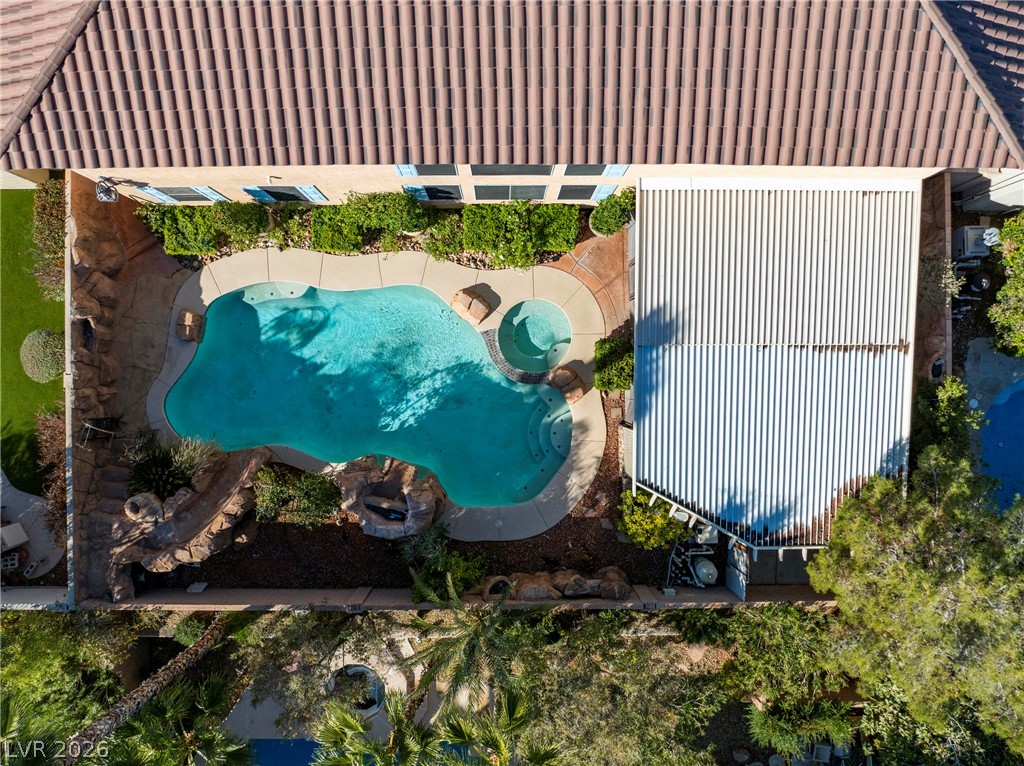
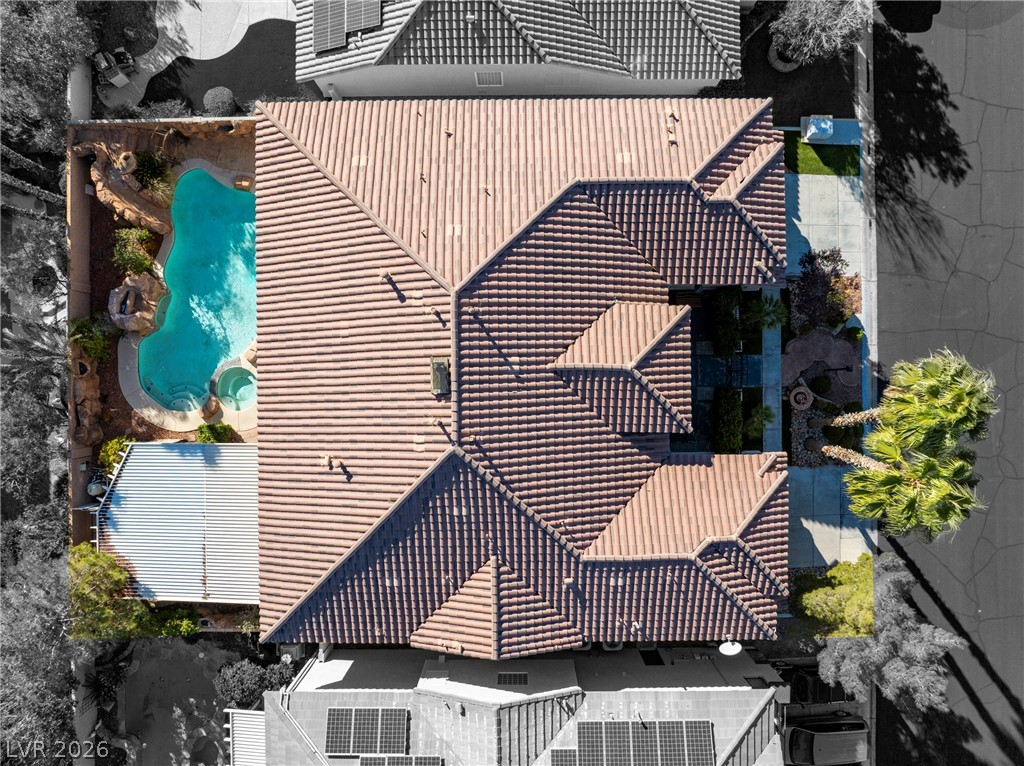
An aerial perspective showcases a private backyard oasis featuring a custom pool and spa.
An aerial view showcases the tiled rooflines, private backyard swimming pool, and pristine surrounding desert landscaping.
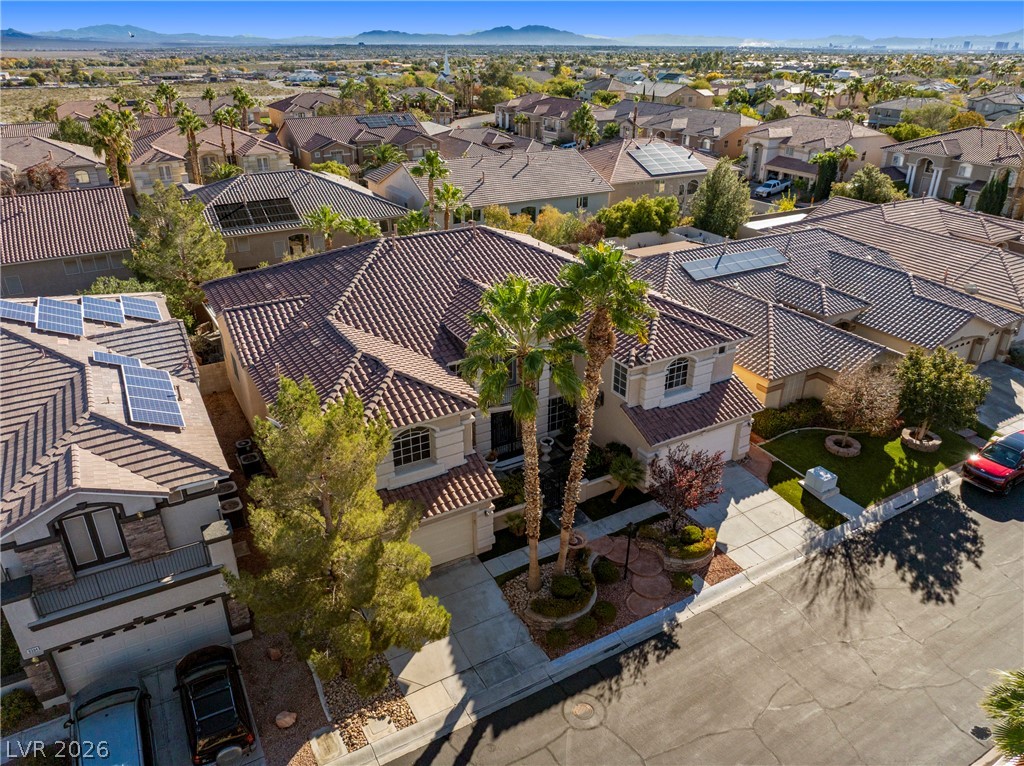
An aerial perspective showcases Spanish tile roofing and manicured landscaping within a quiet residential neighborhood.
An aerial perspective showcases a tile-roofed residence set against a desert mountain backdrop.
A classic tile roof and manicured desert landscaping define this multi-level neighborhood home.
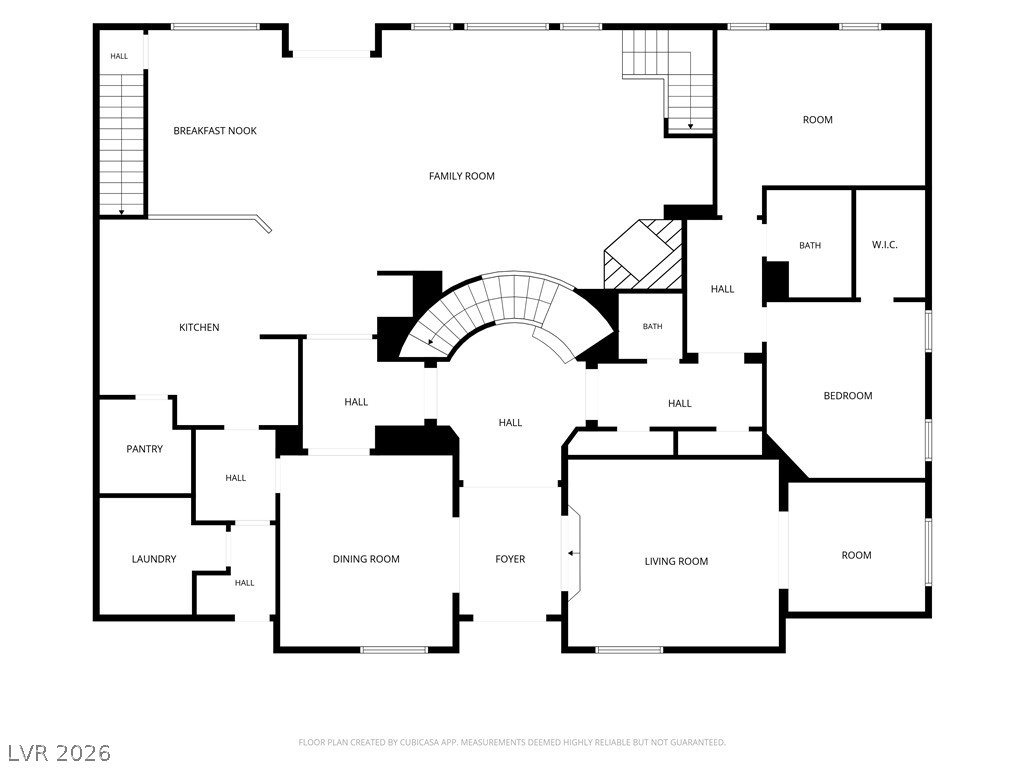
An intuitive, flowing floor plan maps out a highly functional layout for this spacious residence.
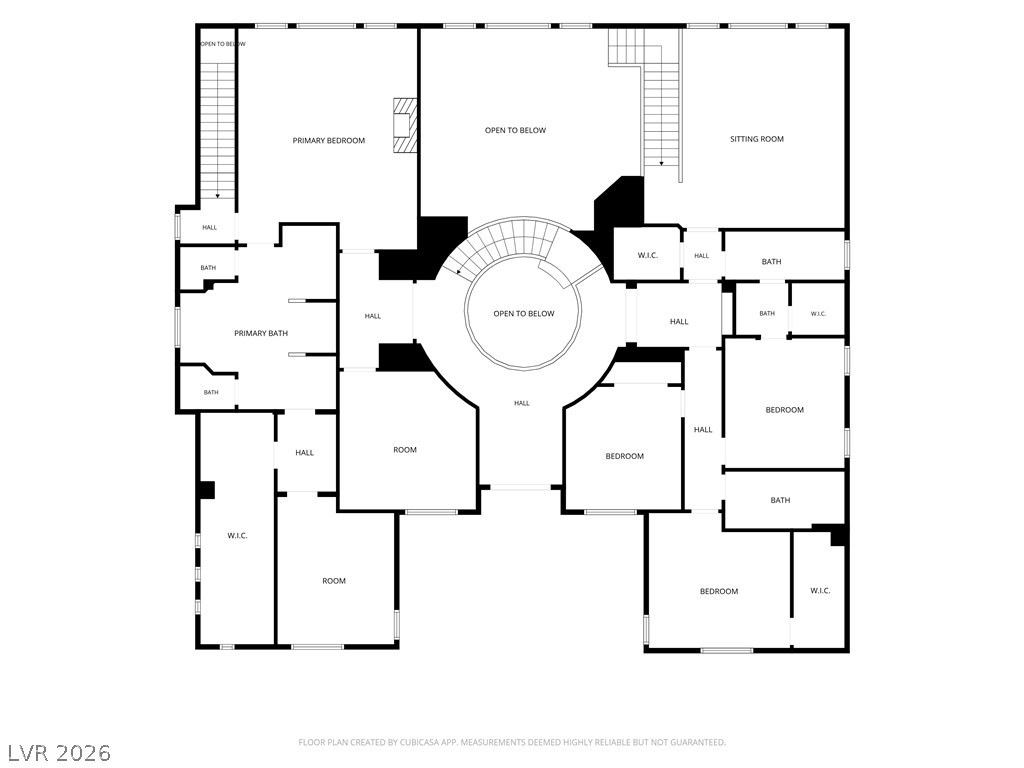
An organized floor plan outlines the spacious upper level layout and room dimensions.
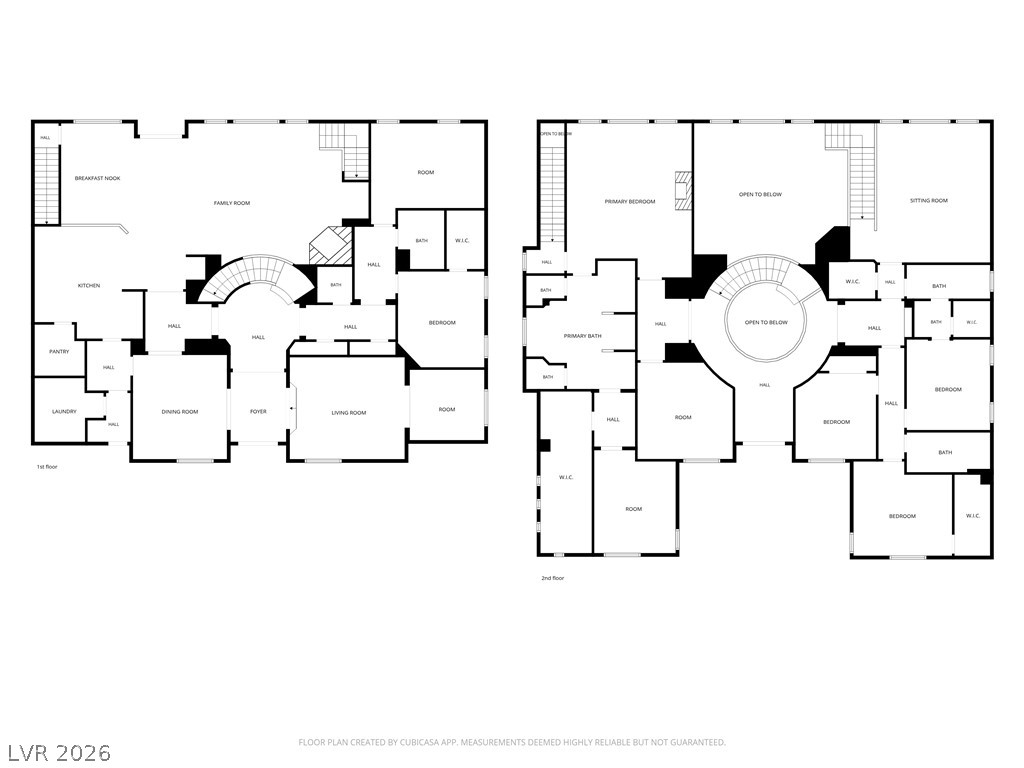
A detailed layout highlights the spacious multi-level design of this residence.