
$249,900 $1,498 est/mo Sourced by Back At You
9303 West Gilcrease Avenue 2189,Las Vegas, NV 89149
Las Vegas, NV 89149

Concrete walkways trace the manicured grounds leading to the distinctive stucco and stone exterior.
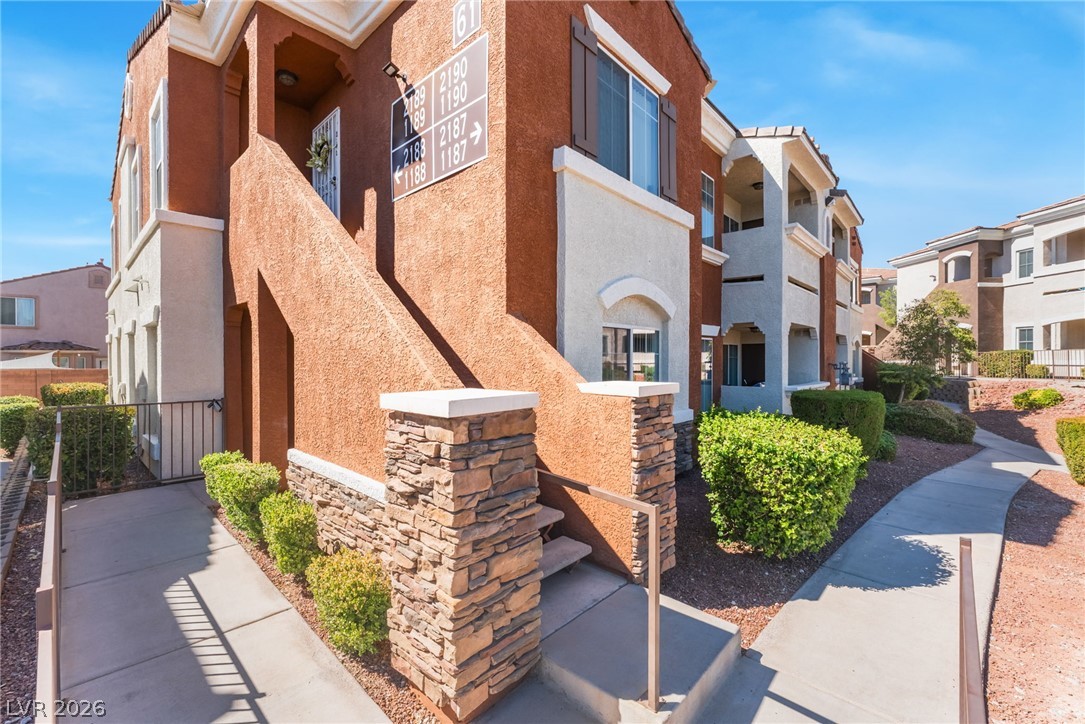
Concrete walkways wind past stone-accented columns and manicured hedges bordering the stucco exterior.
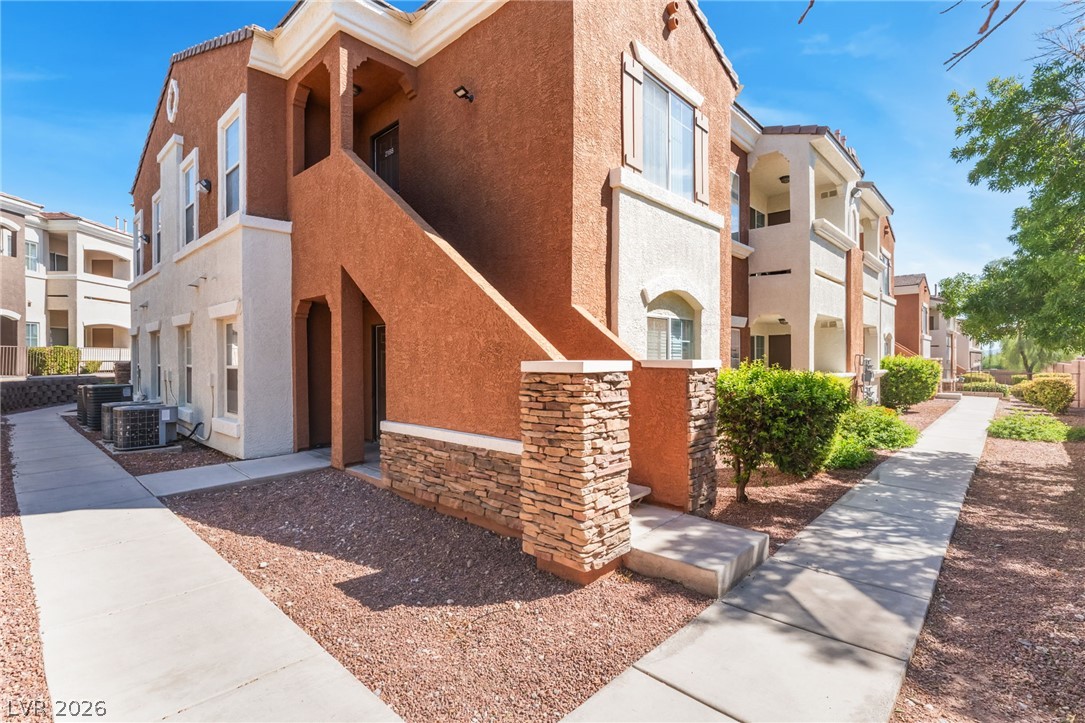
Multi-level stucco exteriors feature stone veneer accents along paved concrete walkways.
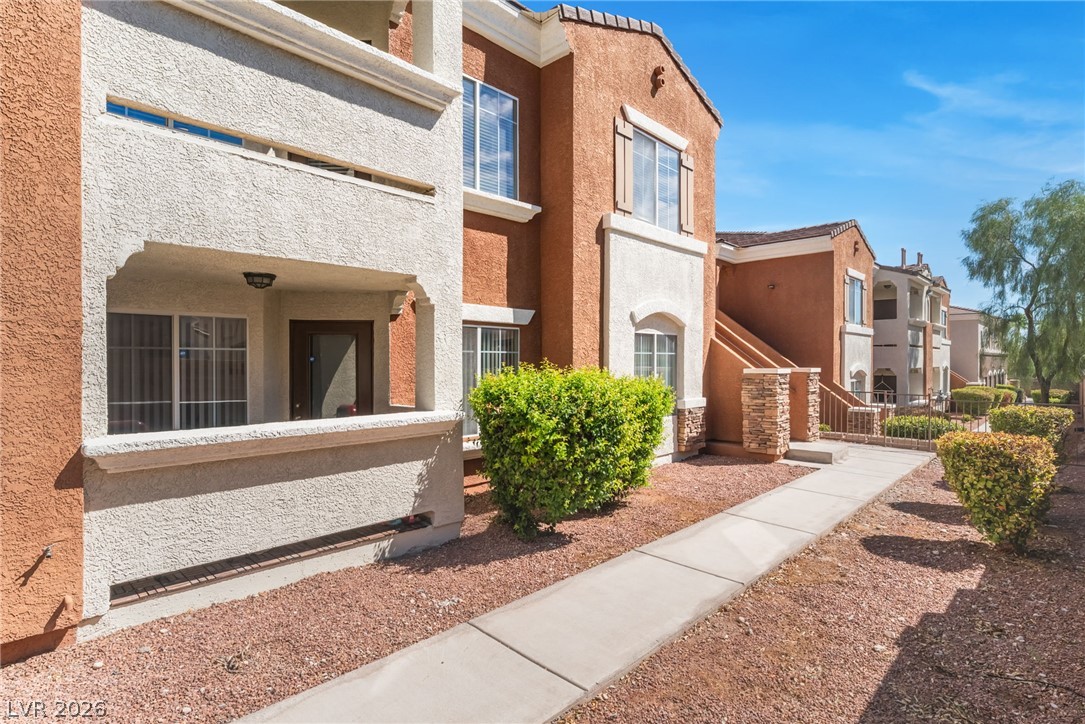
Warm stucco exteriors and stone accents frame the clean concrete pathway under clear skies.
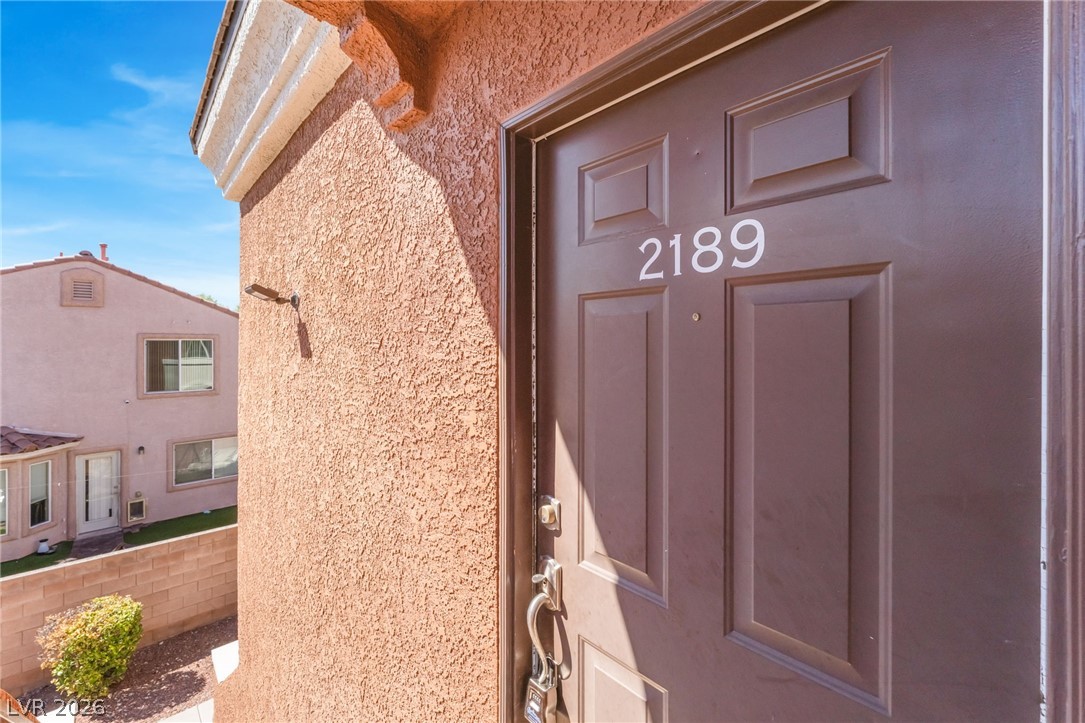
Textured stucco exterior walls frame a classic paneled entrance door.
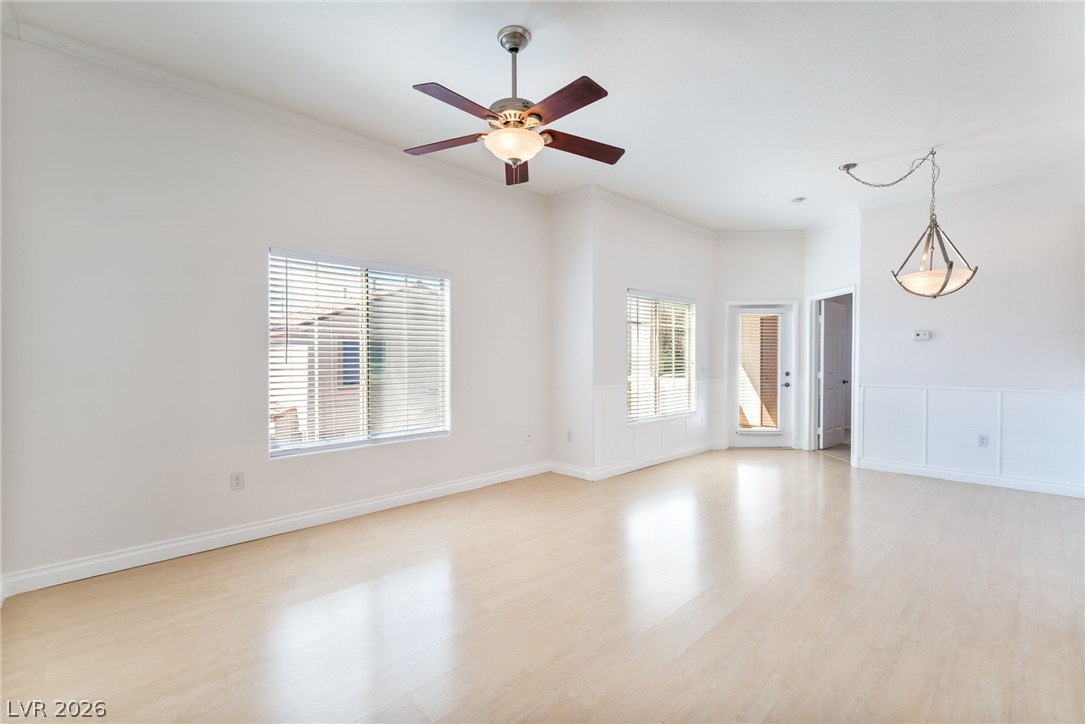
Polished wood floors and traditional wainscoting define this airy, open-concept living space.
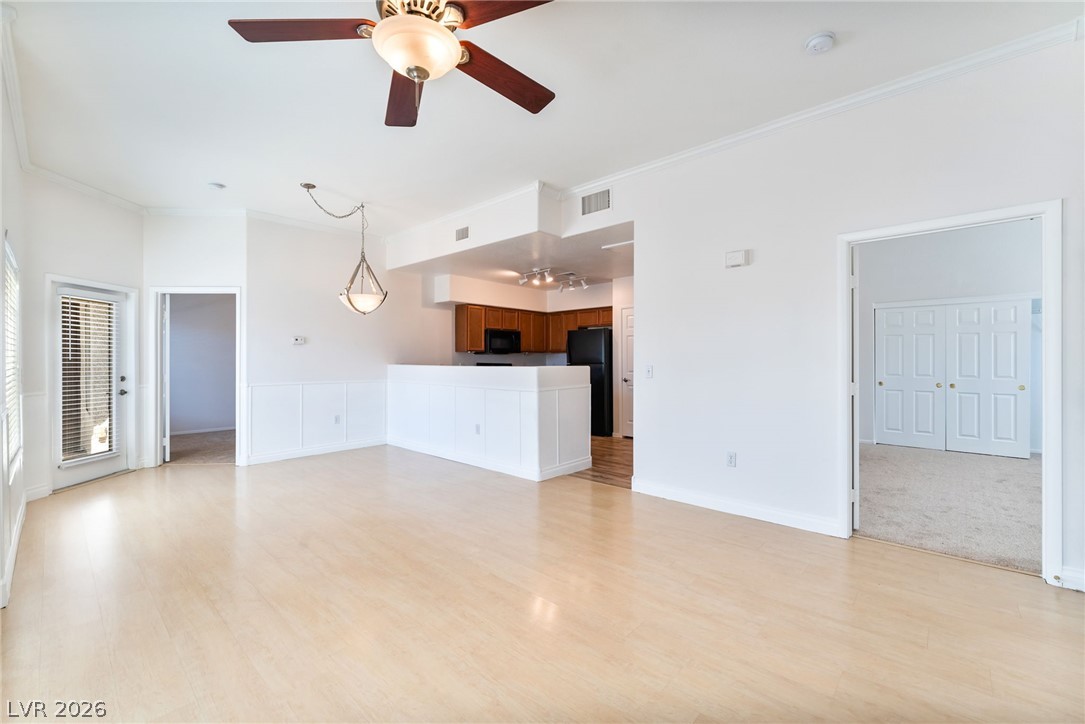
Polished wood floors and clean white walls define this versatile, open-concept living space.
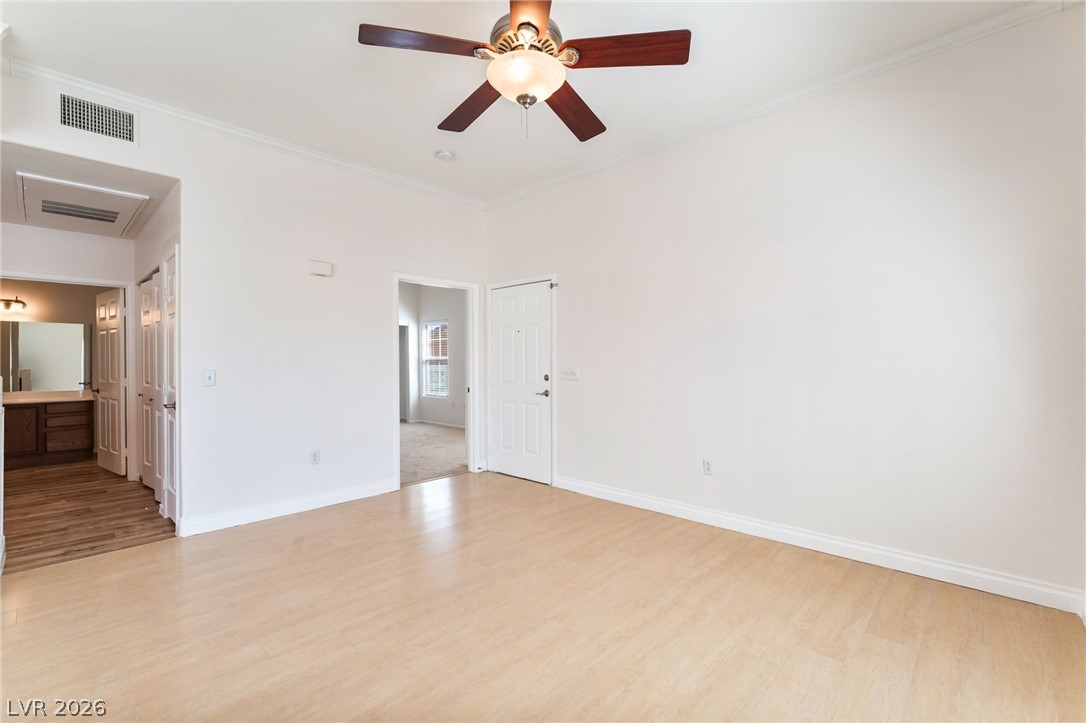
Smooth wood floors and crisp crown molding elevate this versatile, open living area.
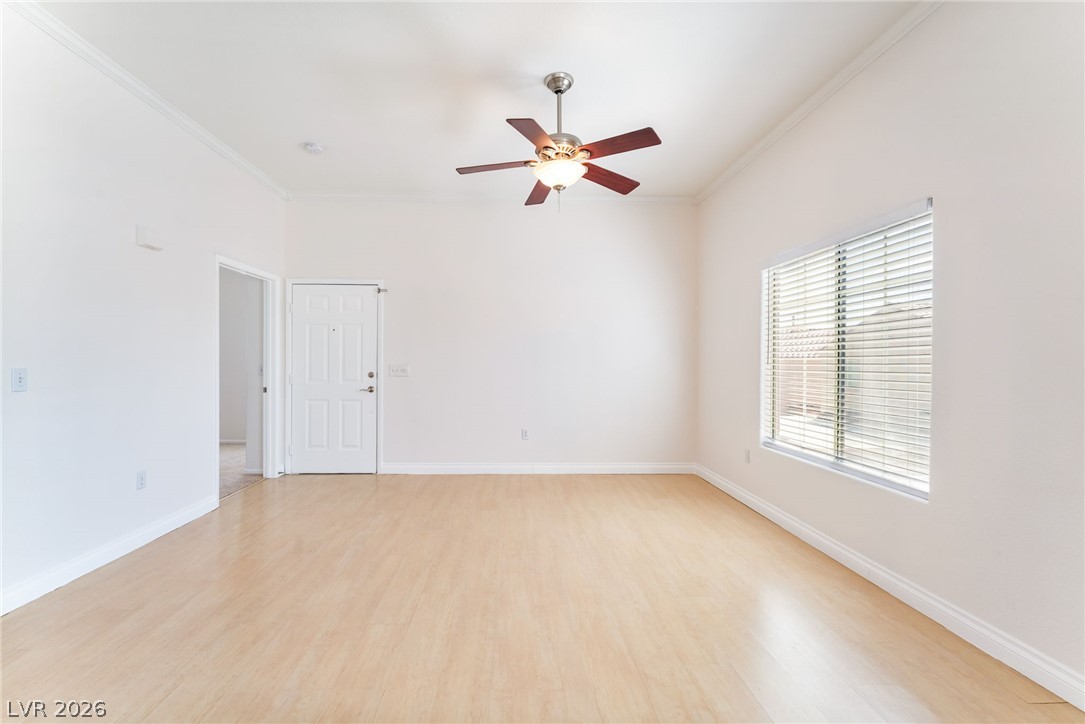
Smooth wood floors and crisp crown molding elevate this versatile living space.
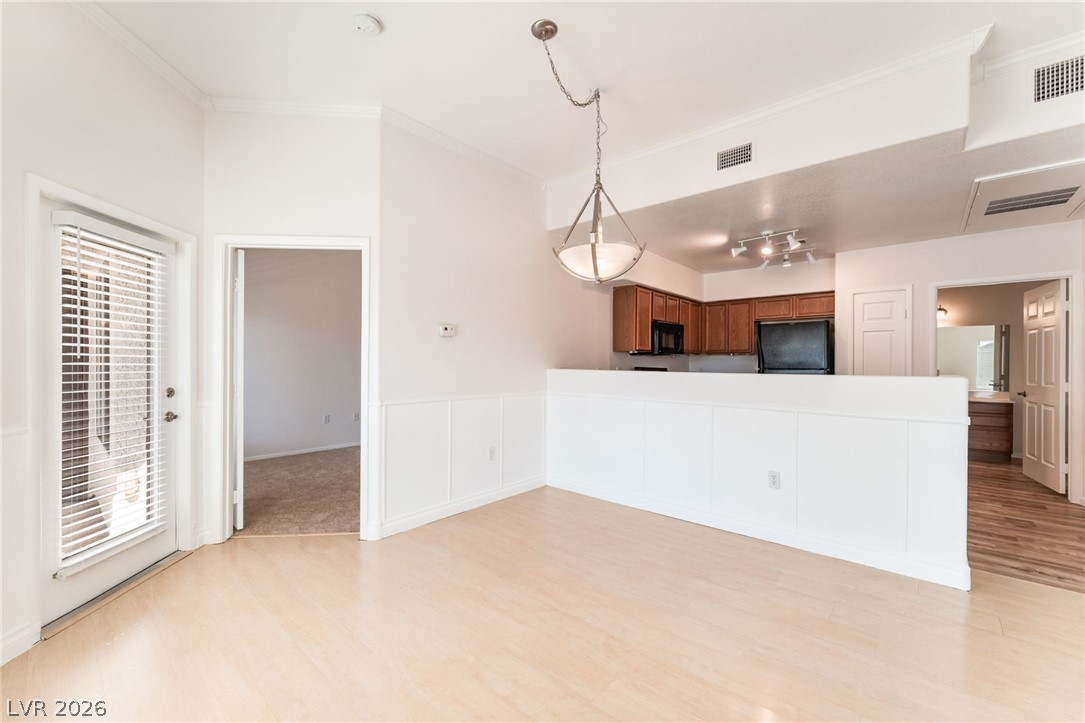
Gleaming hardwood floors and classic wainscoting define this versatile open-concept living area.
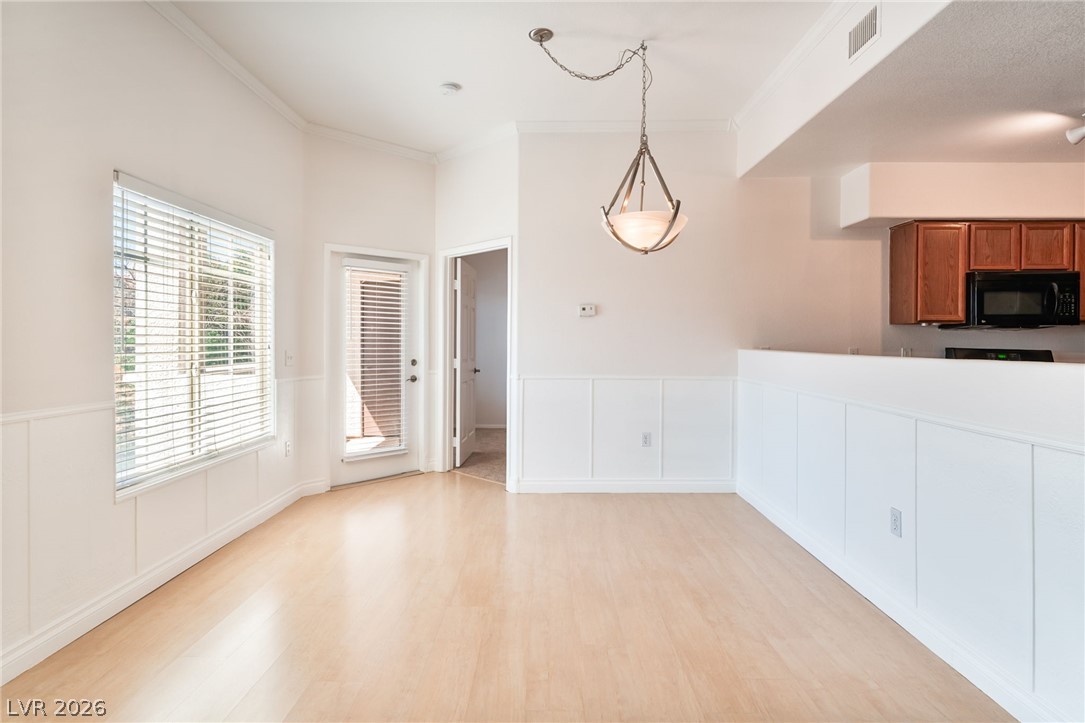
Hardwood floors and wainscoting line this open dining area adjacent to the kitchen.
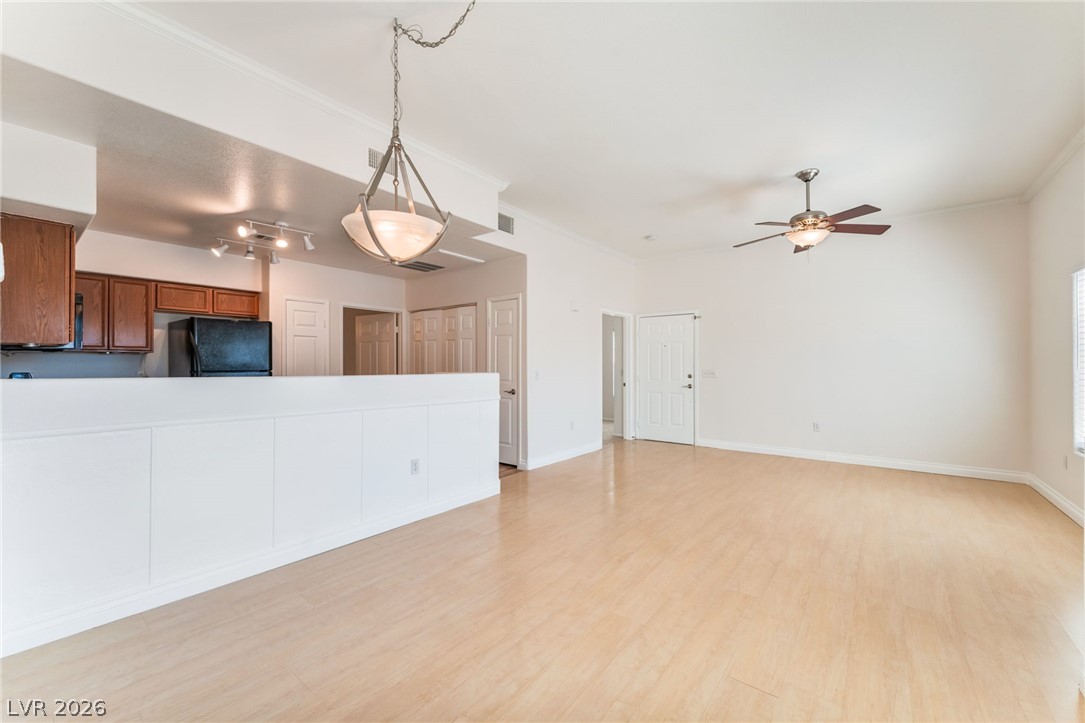
Polished wood floors stretch across a light-filled living area connected to an open kitchen.
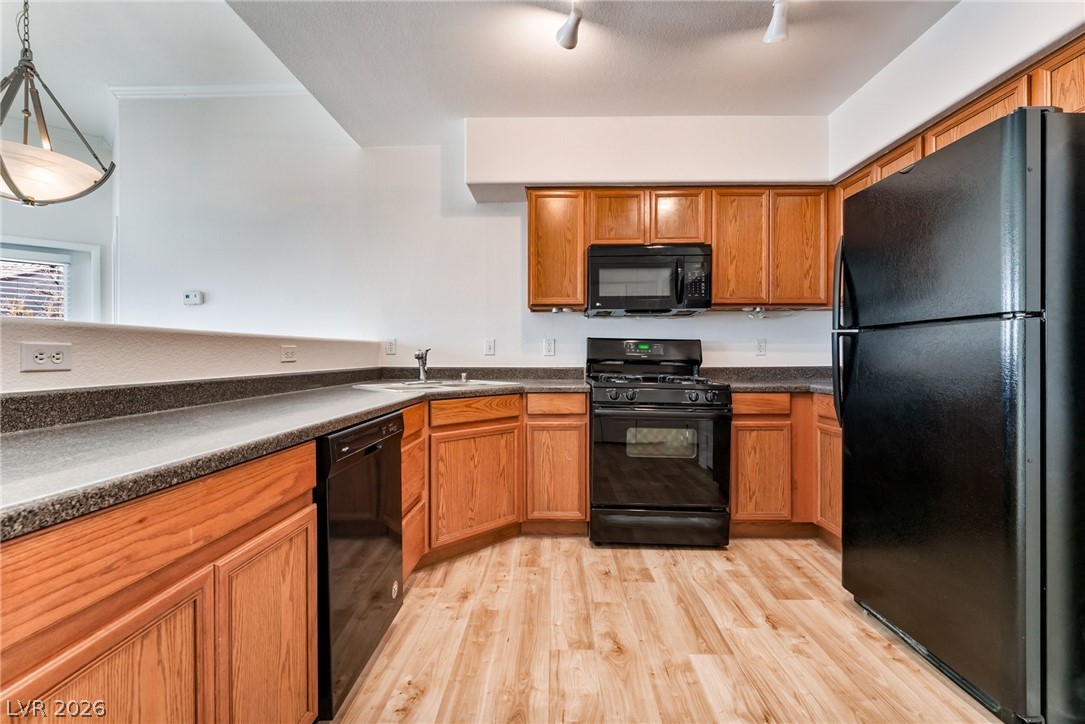
Warm oak cabinets and resilient wood-look floors anchor this efficiently designed culinary space.
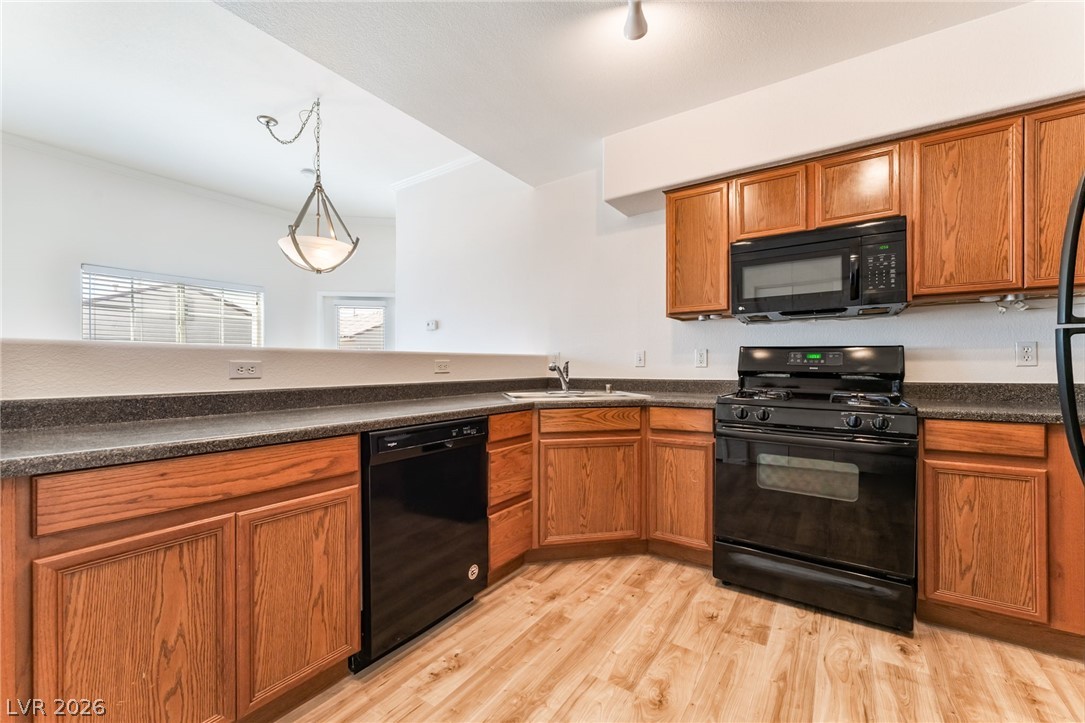
Warm wood cabinetry and durable countertops define this functional kitchen space with resilient laminate flooring.
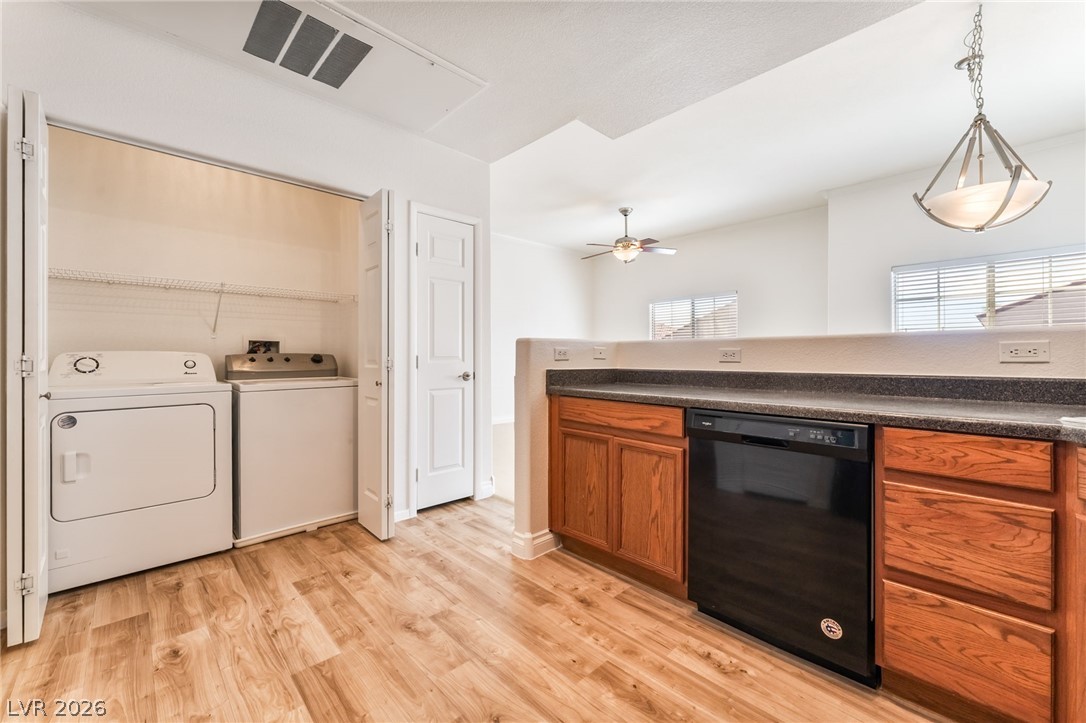
Warm wood flooring meets functional design in this open-concept utility and kitchen workspace.
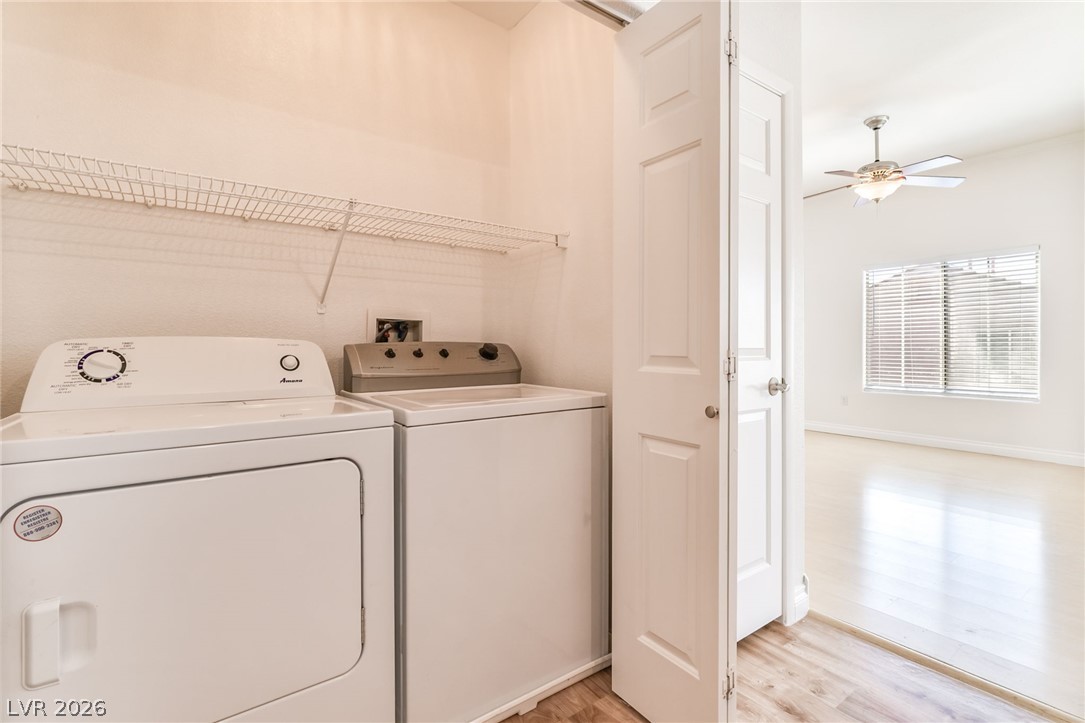
An organized utility closet features overhead shelving and direct access to the main living area.
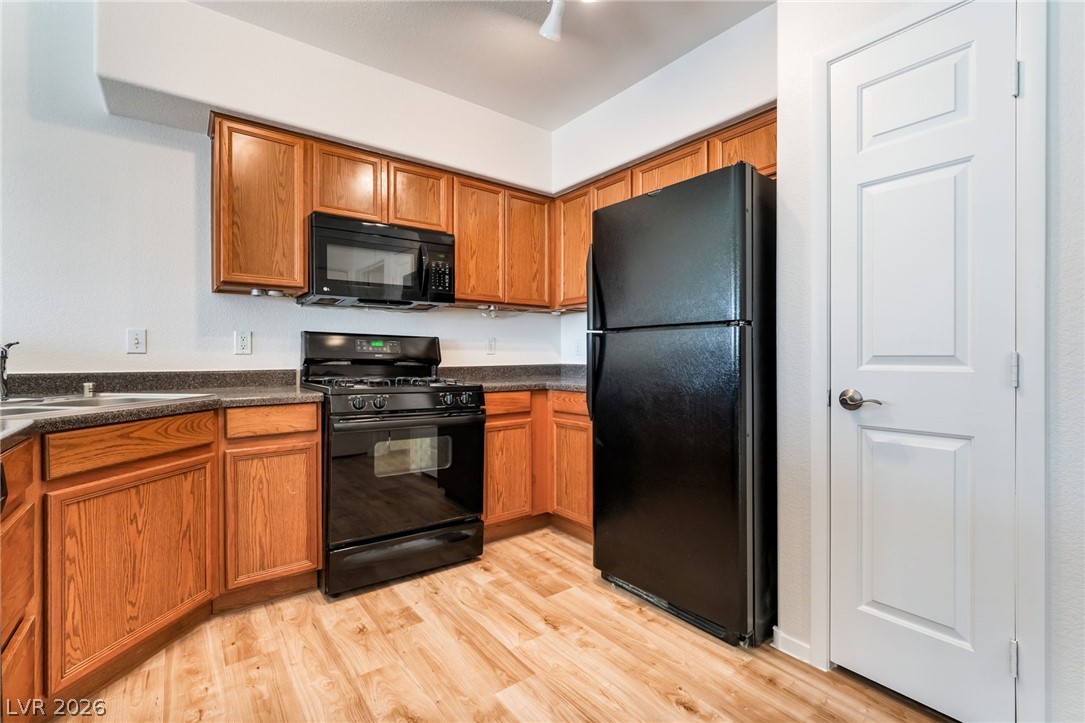
Warm oak cabinetry pairs beautifully with durable laminate flooring in this functional kitchen.
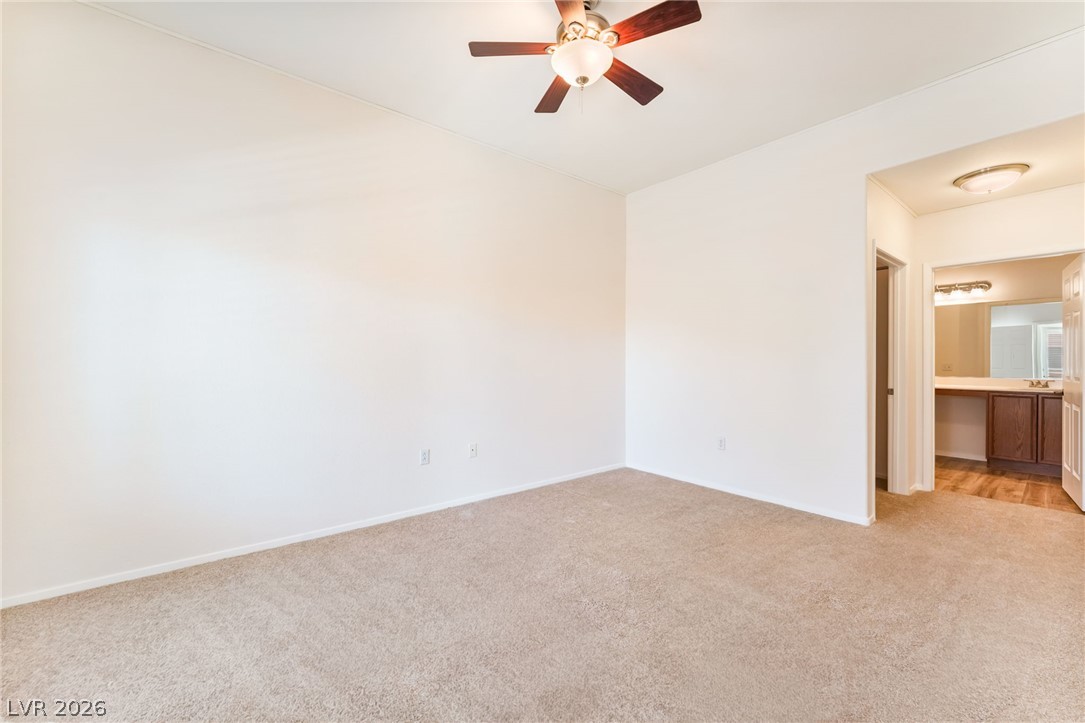
High ceilings and neutral plush carpeting define this spacious main bedroom suite.
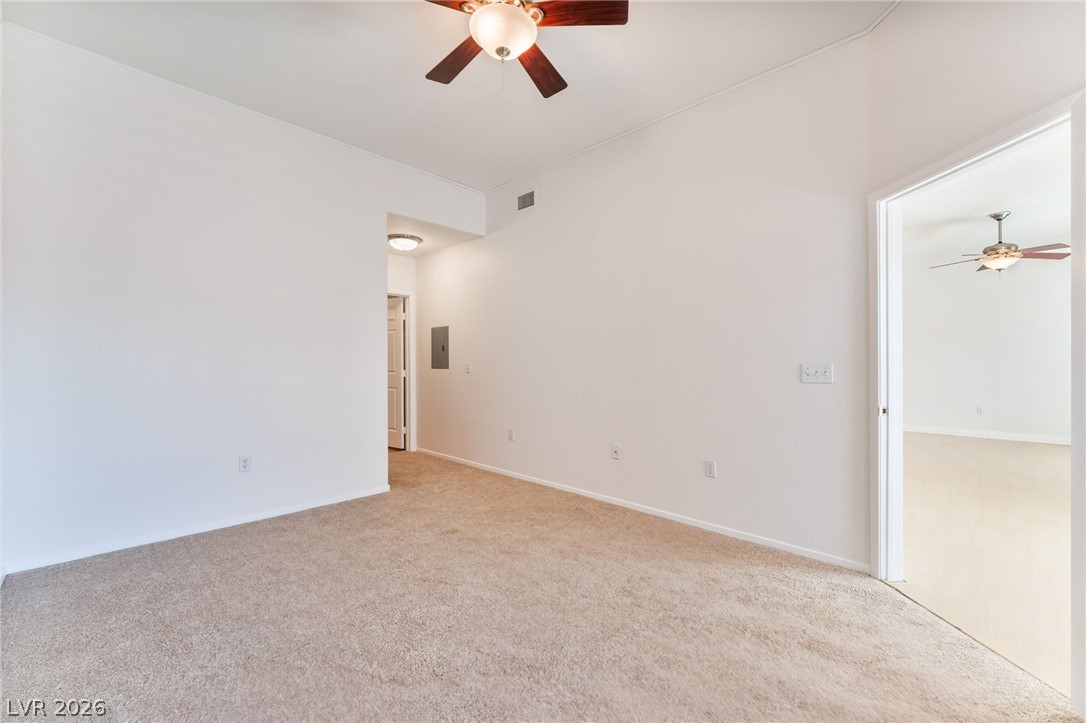
Clean lines and neutral carpeting create a versatile foundation in this open room.
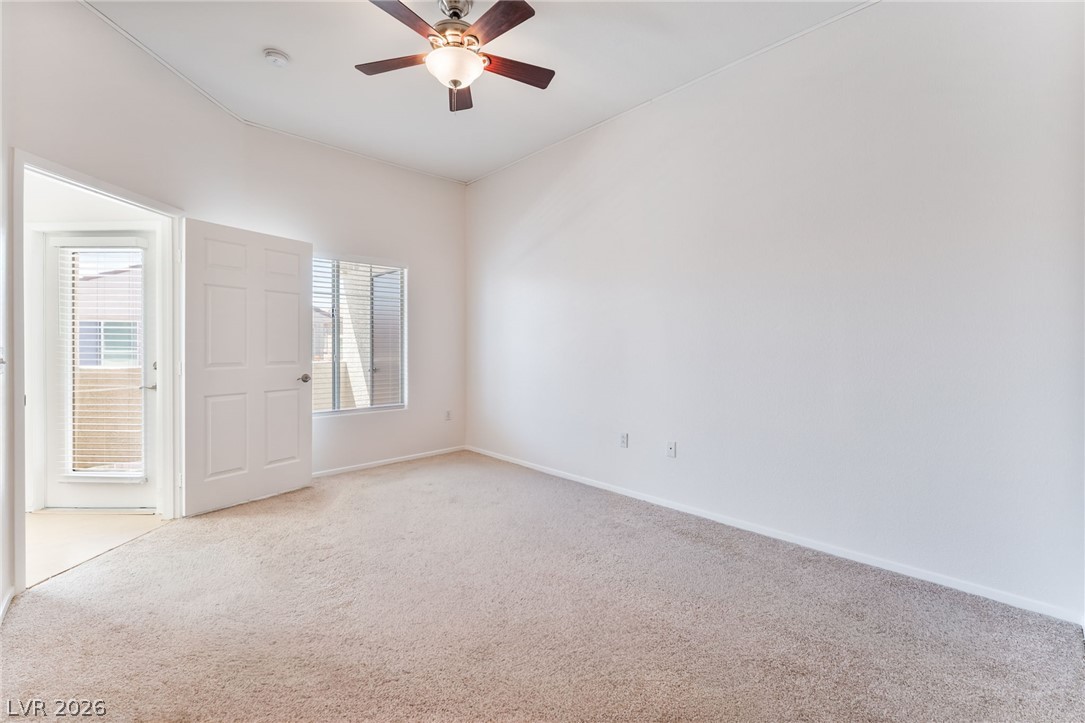
Plush carpet underfoot pairs with natural light streaming through well-placed windows.
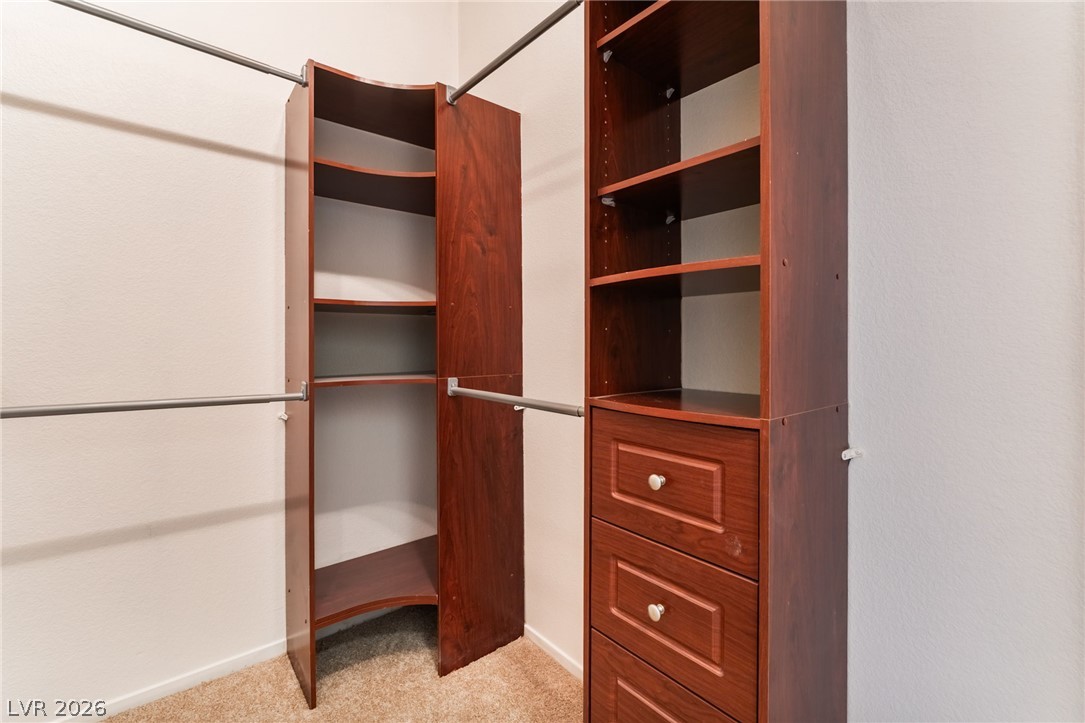
Rich wood built-ins and clothing rods optimize storage space in this carpeted walk-in closet.
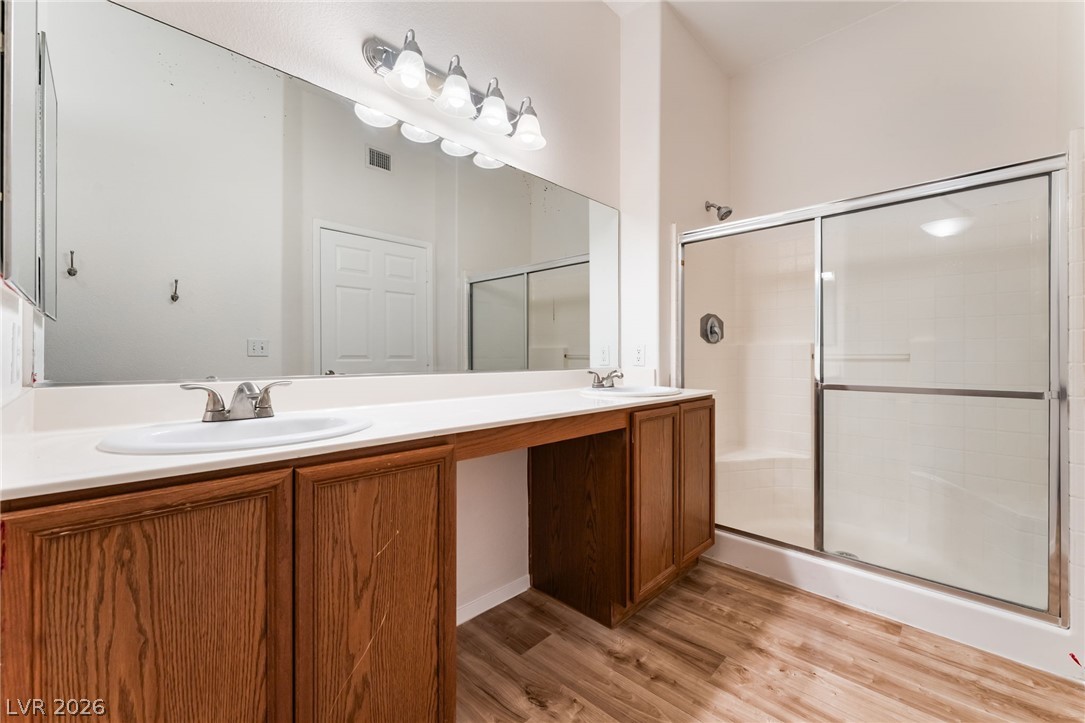
Warm wood cabinetry highlights a spacious vanity area complete with a glass-enclosed shower.
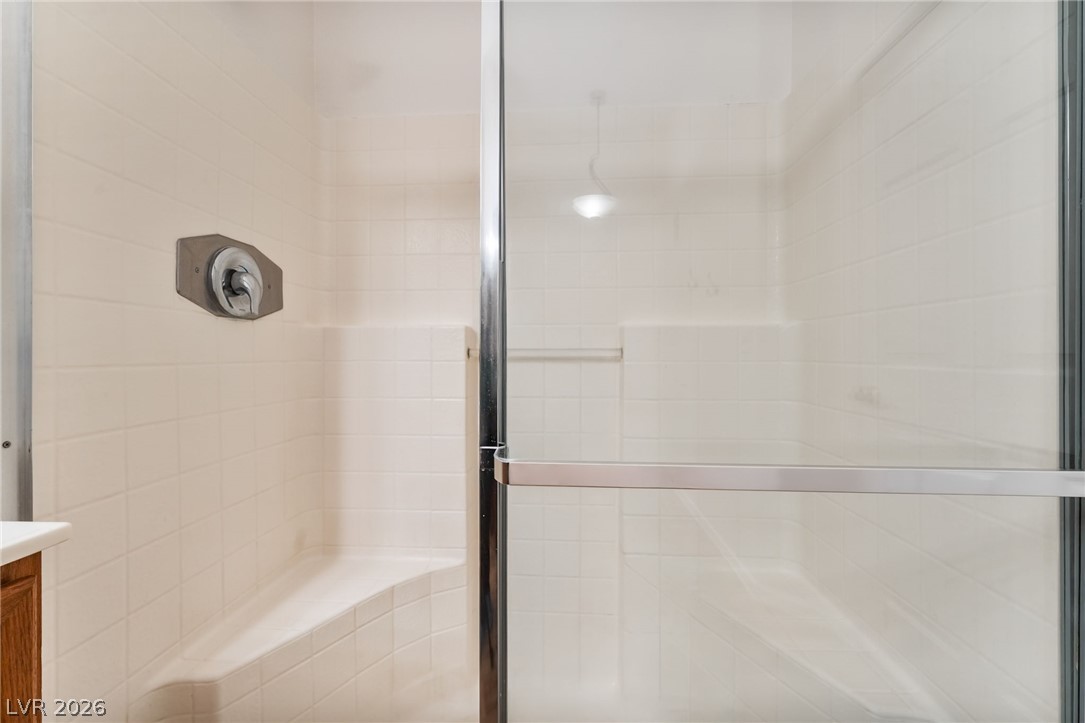
Tiled walk-in shower features built-in bench seating behind glass sliding doors.
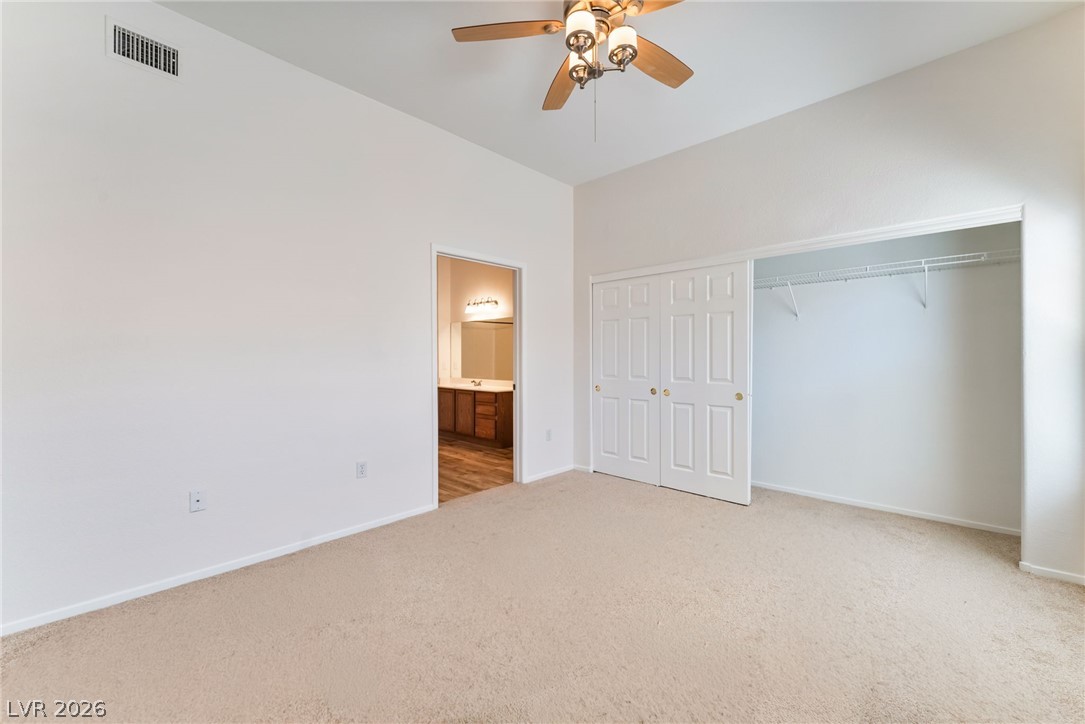
High ceilings and neutral carpeting define this spacious bedroom with an attached bath.
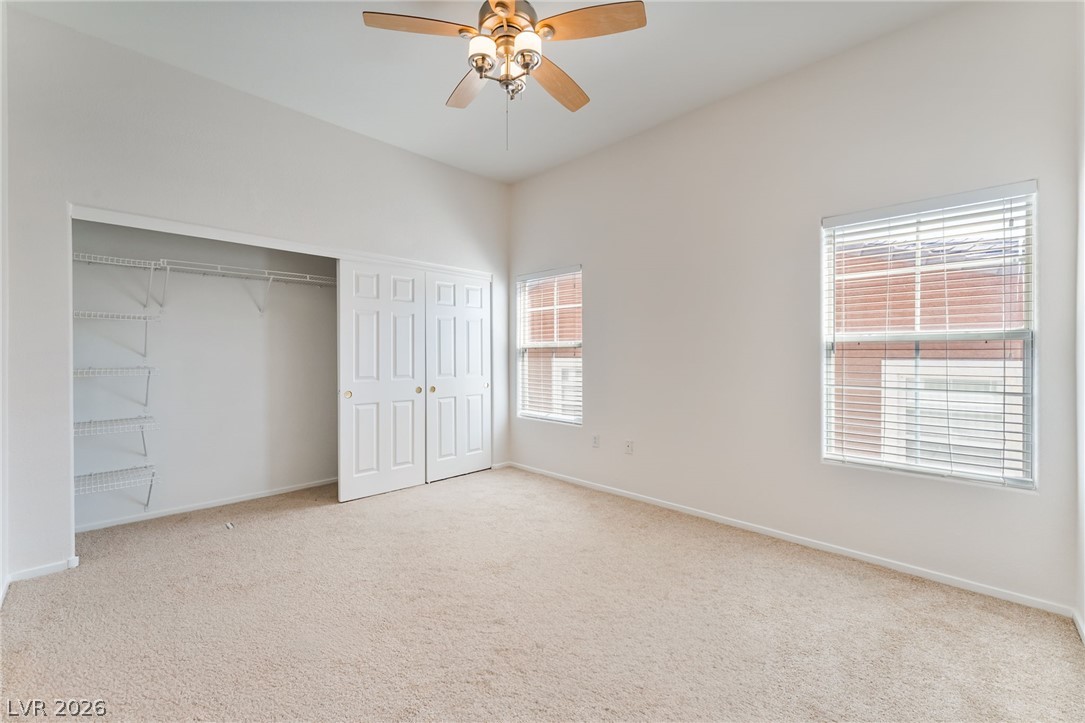
Natural light fills this bedroom featuring carpet flooring and a built-in closet storage system.
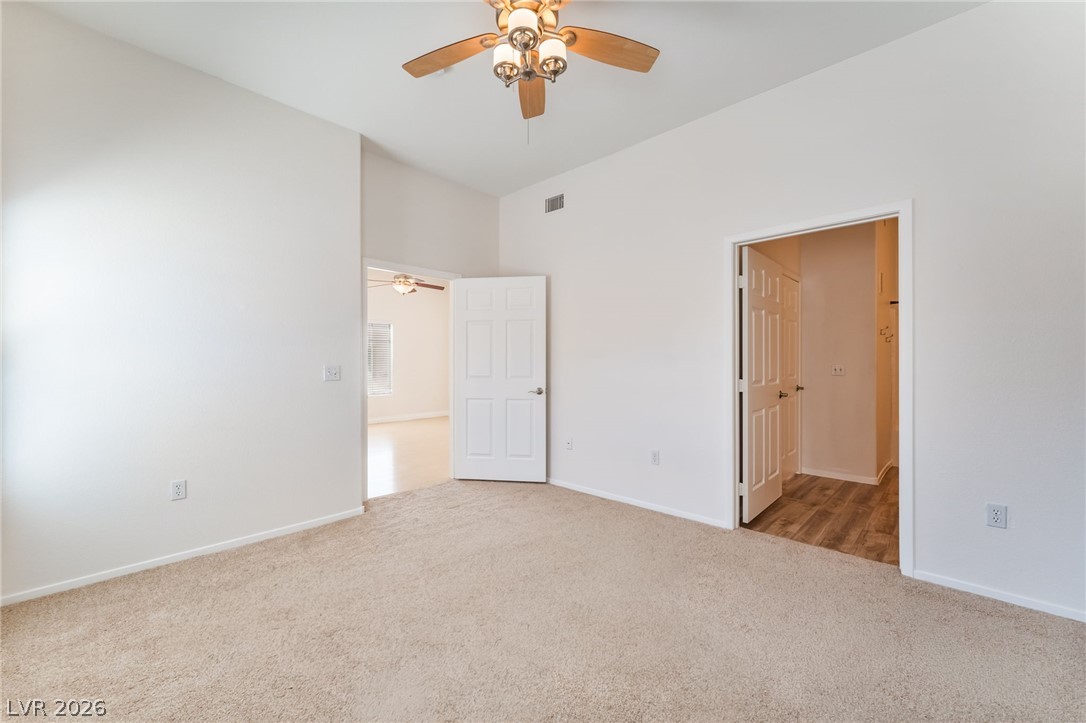
High ceilings and soft carpeting define this versatile, light-filled bedroom space.
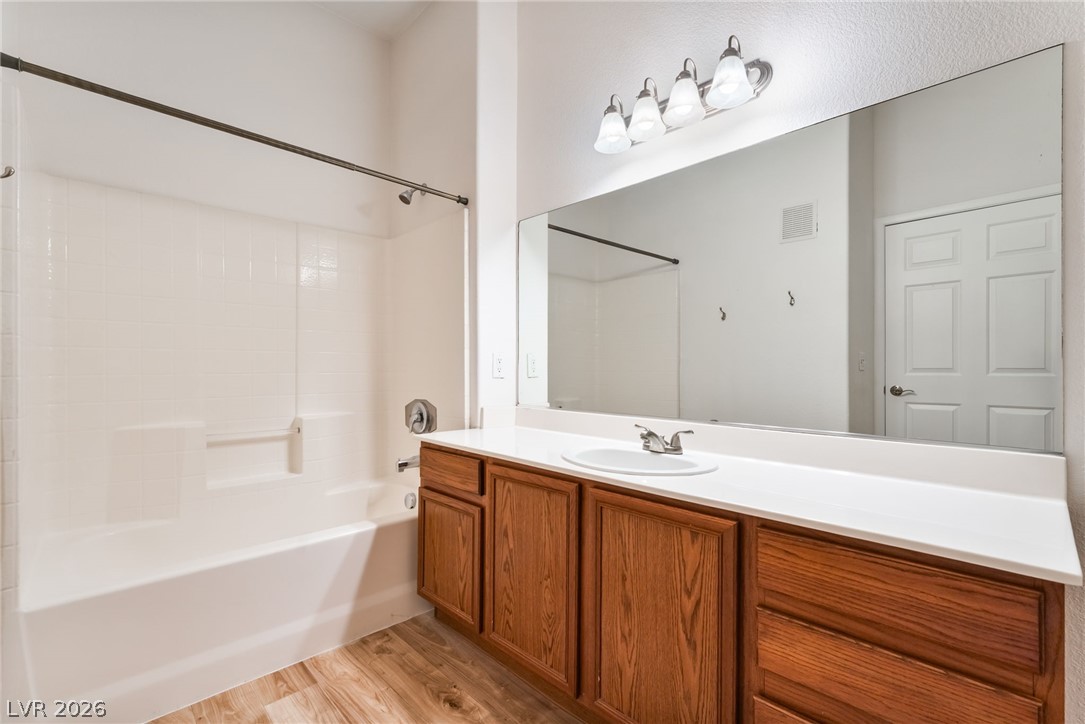
High ceilings and a wood-look floor elevate this clean, classic bathroom layout.
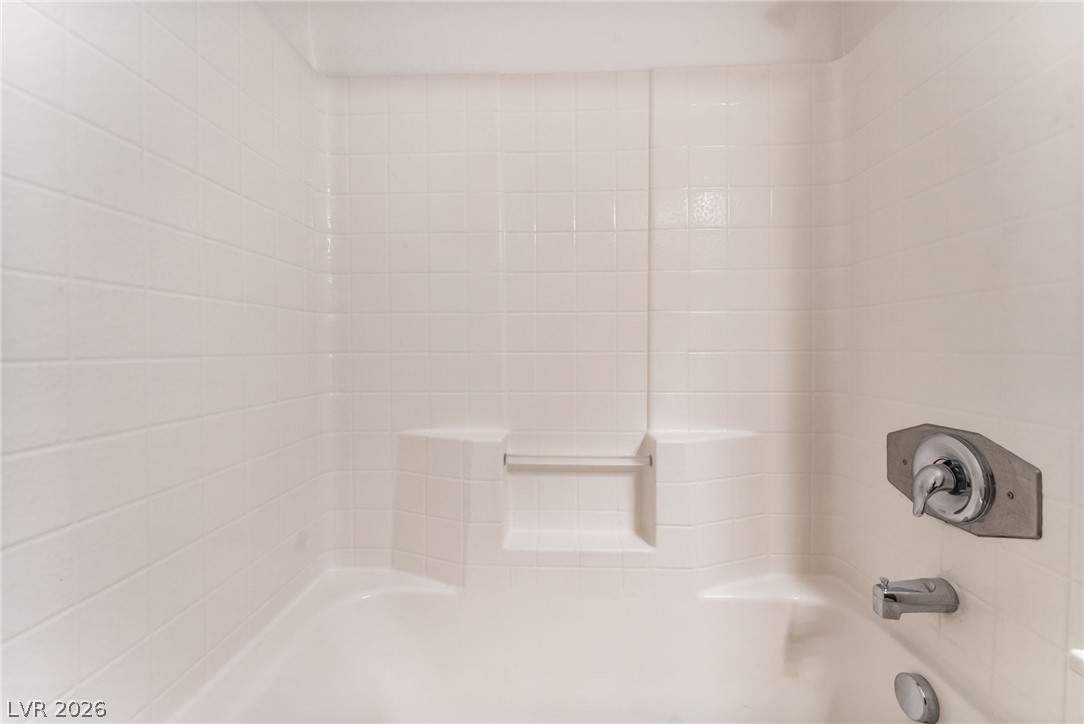
Clean square tiling surrounds a classic built-in bathtub paired with chrome fixtures.
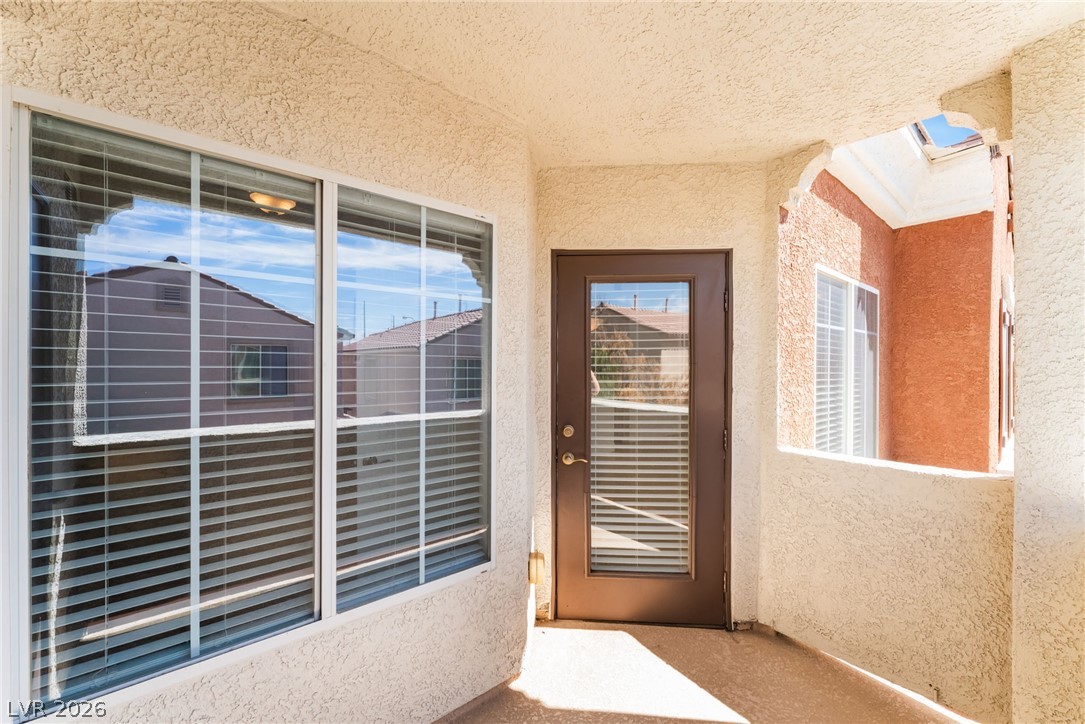
Textured stucco walls enclose a private covered balcony featuring a glass-inset entry door.
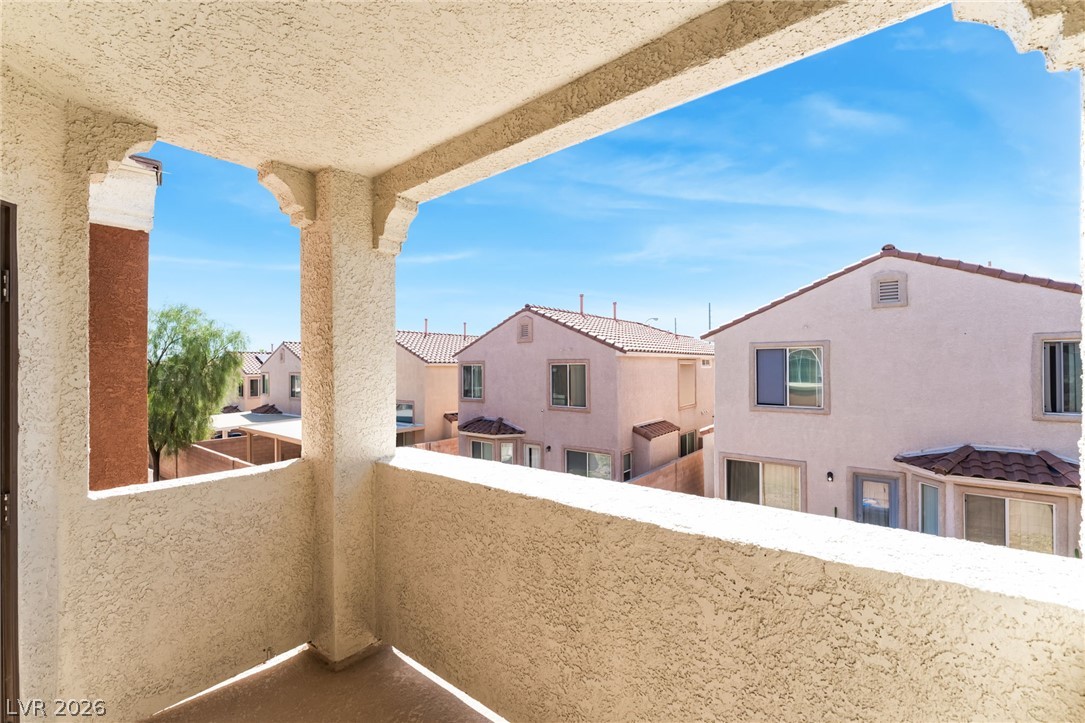
An elevated private balcony looks out over the surrounding neighborhood under clear blue skies.
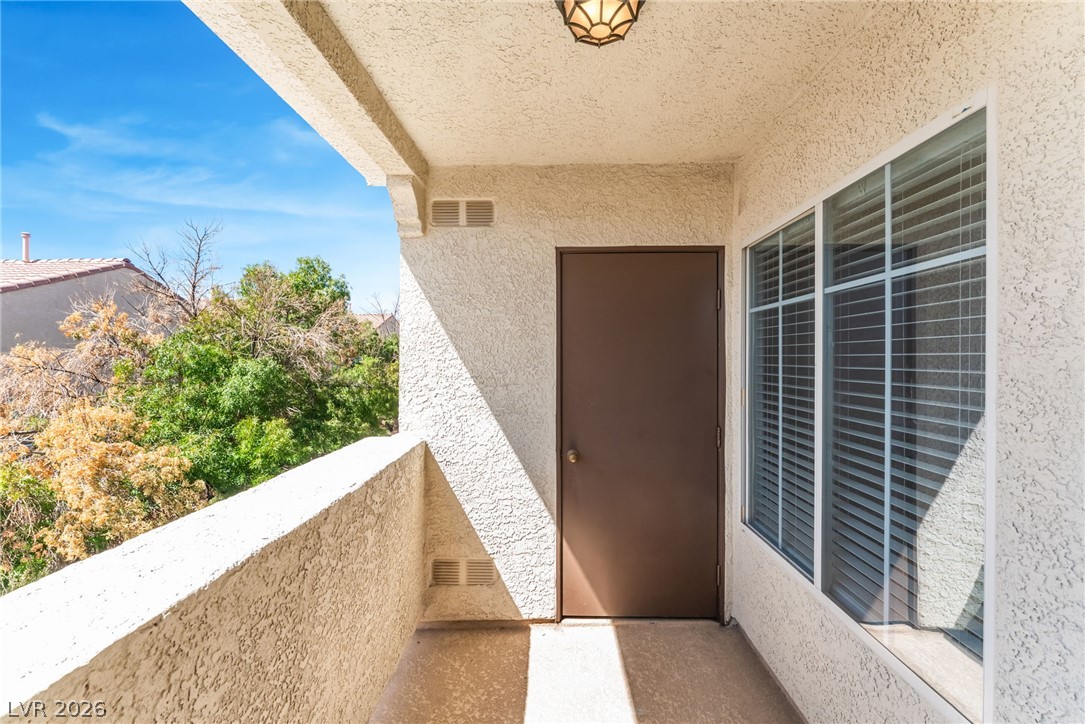
A private covered balcony features textured stucco walls and views of the surrounding treetops.
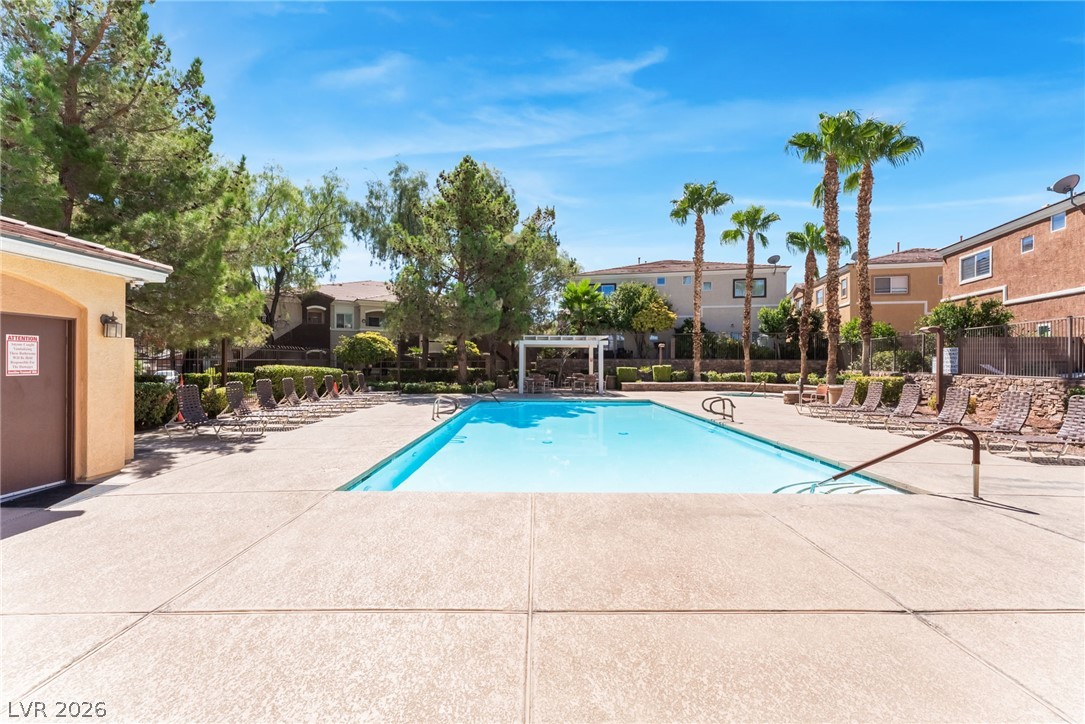
An inviting swimming pool area sits surrounded by a spacious concrete deck and mature palm trees.
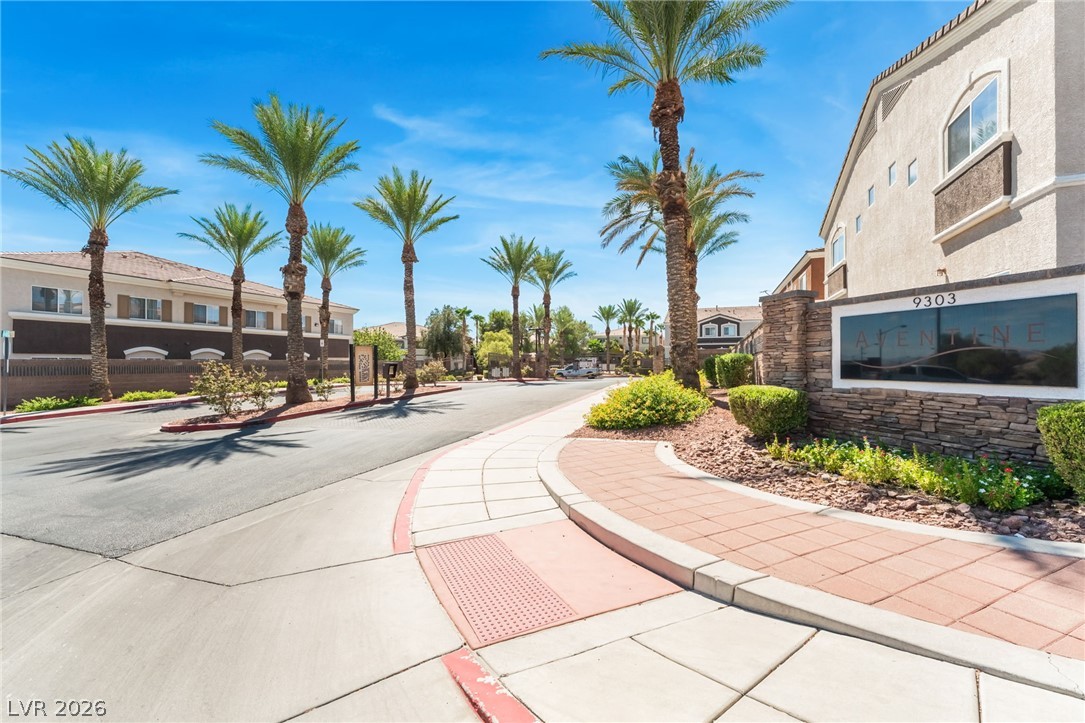
Towering palm trees frame the paved entryway of this gated residential community.
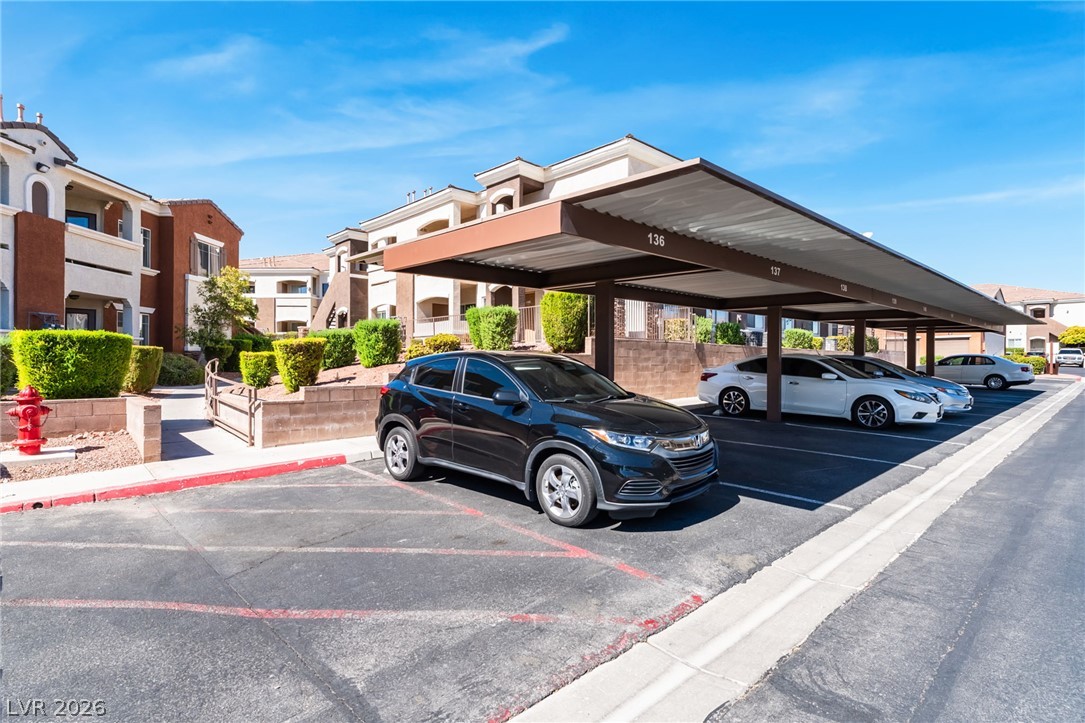
Numbered covered parking spaces provide convenient shelter adjacent to the residential buildings.

Description
$10,000 buyer incentive. Rate buydown closing cost buyer can chose. Charming 2-bedroom, 2-bath upstairs condo located in a beautiful, gated community in the NW. Featuring an open floor plan, the kitchen seamlessly flows into the dining and living areas. Equipped with all appliances, including a washer and dryer, plus ceiling fans and blinds throughout. The primary bedroom boasts a balcony and a custom walk-in closet, with double sinks in the master bath. Enjoy the community pool and convenient access to the freeway and shopping. Freshly painted with brand new carpet for a move-in ready feel.
Details
| MLS # | 2814405 |
|---|---|
| Listing Type | For Sale |
| Style | Condominium |
| HOA Dues | $200 |
| Sub-Type | Resale |
| Status | Active |
| Year | 2005 |
| Days On Site | 49 |
| Listing Provided By | Ballard Realty Group | Debra D. Ballard |
Features
| Bed(s) | 2 |
|---|---|
| Bath(s) | 2 Total |
| SQ Feet | 1,121 |
| Car Port | Yes |
| Story(s) | 2 |
| Zoning | Multi-Family |
Interior
| Cooling | Central Air, Electric |
|---|---|
| Heating | Central, Gas |
| Heating Yes / No | Yes |
| Cooling Yes / No | Yes |
| Interior Features | Ceiling Fans, Window Treatments |
| Window Features | Blinds, Double Pane Windows |
| Furnished | Unfurnished |
| Appliances | Dryer, Dishwasher, Disposal, Gas Range, Microwave, Refrigerator, Washer |
| Fireplaces Total | 0 |
| Fireplace Yes / No | No |
Exterior
| Exterior Features | Balcony |
|---|---|
| Roof | Tile |
| Security Features | Gated Community |
| Construction Materials | Frame, Stucco |
| Lot Features | Desert Landscaping, Landscaped, None |
| Fencing | None |
Parking
| Parking Features | Assigned, Covered, Detached Carport |
|---|---|
| Garage Yes / No | No |
Utilities
| Utilities | Underground Utilities |
|---|---|
| Electric | Photovoltaics None |
| Sewer | Public Sewer |
Taxes
| Tax Annual Amount | 1049 |
|---|
Location
| Community Features | Pool |
|---|---|
| Senior Community Yes / No | No |
Area Information
| State | NV |
|---|---|
| County | Clark |
| City | Las Vegas |
| Zip Code | 89149 |
| Community Name | AVENTINE BARADA UNIT 2B |
| School District | Arbor View |
| Elementary School | Thompson |
| High School | Arbor View |
Request a showing
Request a showing
Contact
Learn More About This Property

| State | NV |
|---|---|
| County | Clark |
| City | Las Vegas |
| Zip Code | 89149 |
| Community Name | AVENTINE BARADA UNIT 2B |
| School District | Arbor View |
| Elementary School | Thompson |
| High School | Arbor View |
Listing Updated: October 16, 2026 at 11:08:24 AM PDT